
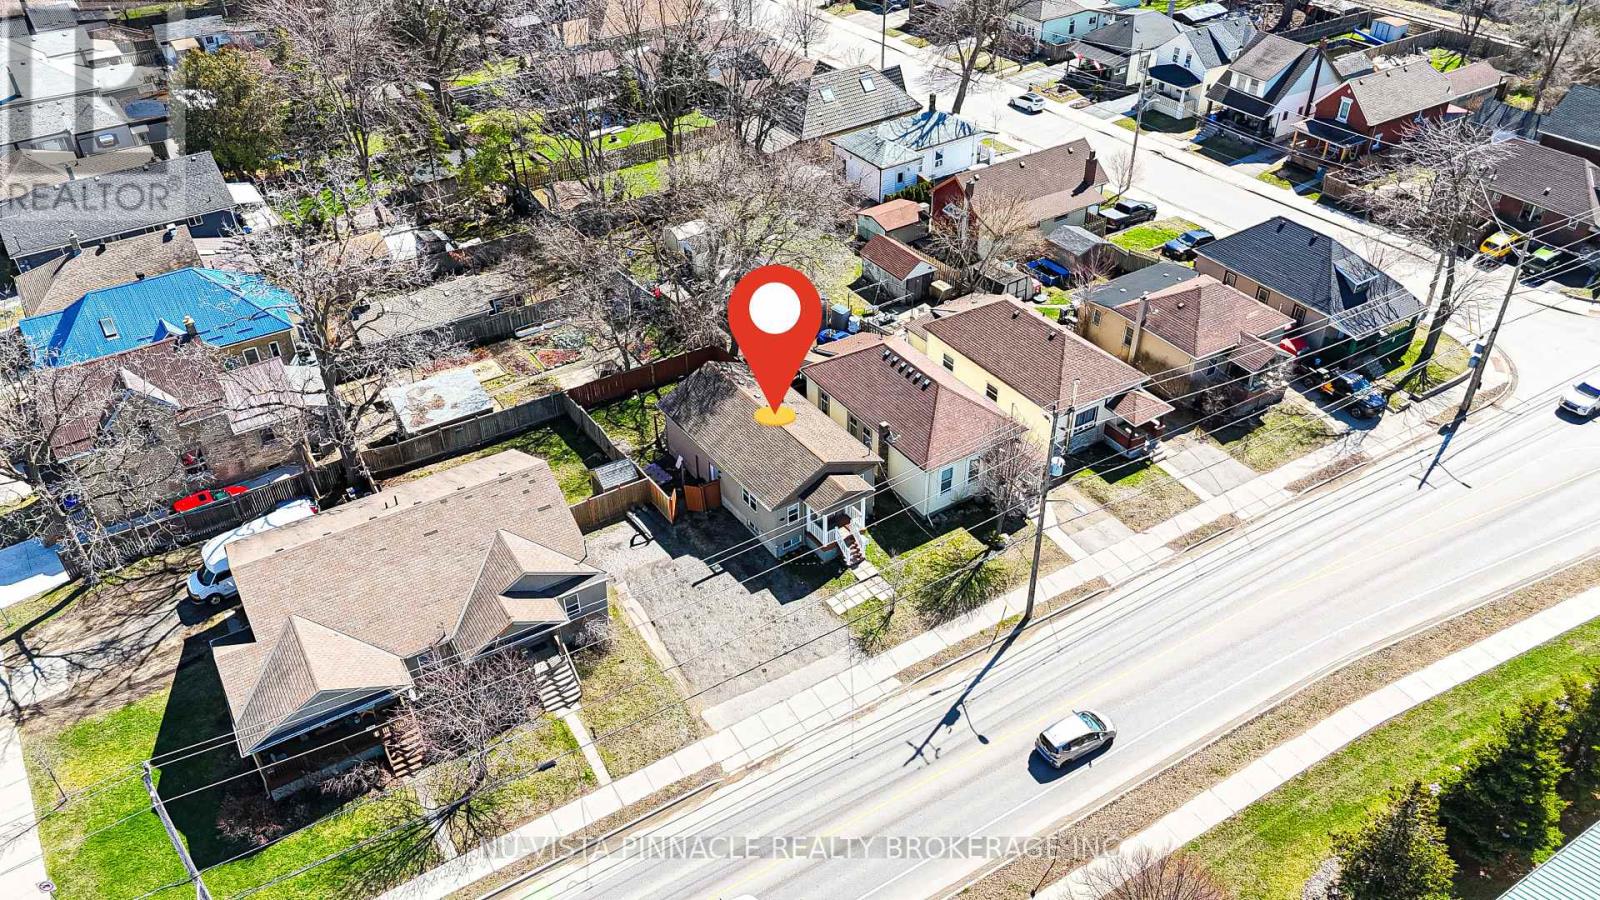
434 Egerton Street
London East, Ontario
Calling all investors and first-time home buyers! Don't miss this income-generating bungalow offering the perfect opportunity to build equity while keeping your monthly costs down. Live on the main floor and rent out the fully finished lower level to help offset your mortgage or add this positive cash flow potential property to your investment portfolio. Built in 2010, this well-maintained home features 2+2 bedrooms, 2 kitchens, and a separate entrance to the basement. The bright main floor offers an open-concept living and dining area, large windows that fill the space with natural light, and two spacious bedrooms. The lower level is complete with 2 bedrooms, a second kitchen, and its own living space, making it ideal for tenants, extended family, or multi-generational living. Outside, enjoy a fully fenced backyard and parking for 2 vehicles. Conveniently located in East London, you're just minutes from shopping, restaurants, cafes, the Western Fair Farmers' Market, public transit, and have quick access to Highway 401. Whether you're looking for your first home with a mortgage helper or a smart addition to your investment portfolio, this property offers income potential, flexibility, and outstanding value. (id:49269)
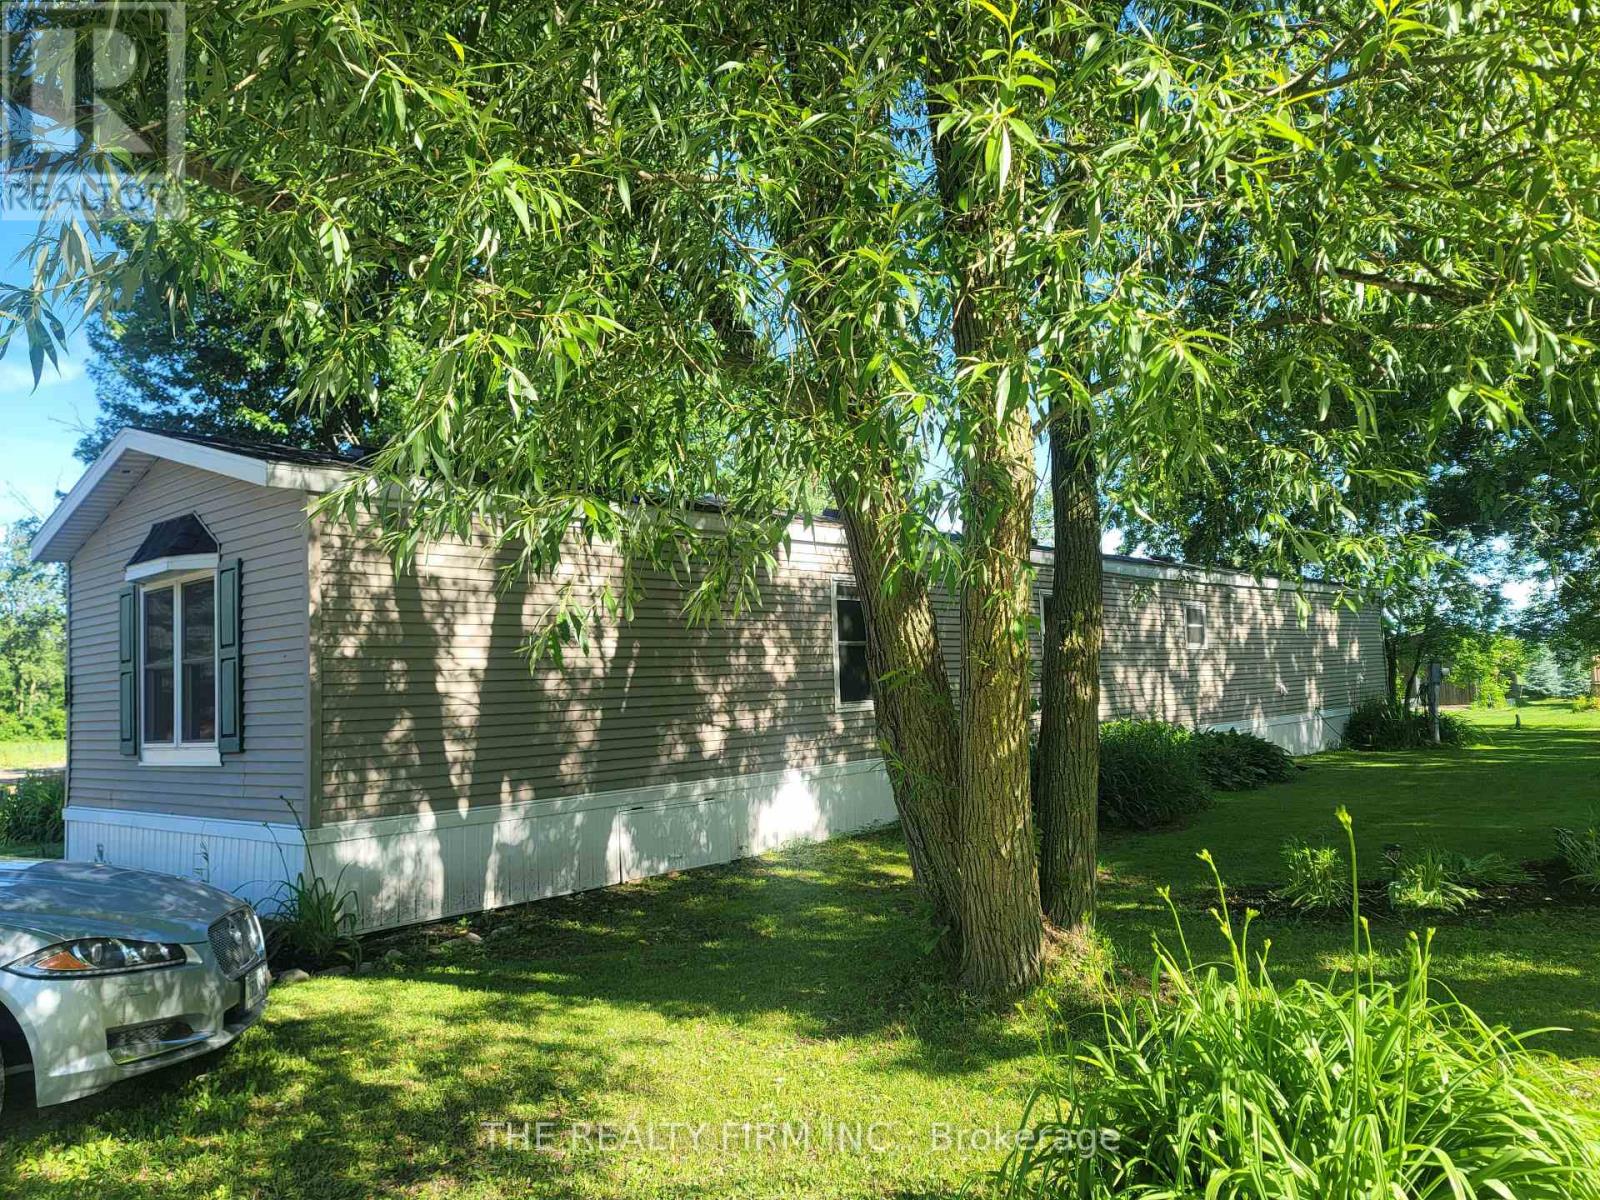
18 - 75049 Hensall Road
Huron East, Ontario
Fabulous renovated 3 bed, 2 full bath mobile home in Seaforth, close to Stratford, Goderich and Lake Huron. 2 living areas separated by large open kitchen and sitting room. 55+ Heritage Estates Mobile Home Park. New interior, new furnace, new windows, new roof, new skirting on large corner lot. Furniture included, mortgage potential, monthly maintenance fees $495. Come have a look, its worth the trip! (id:49269)
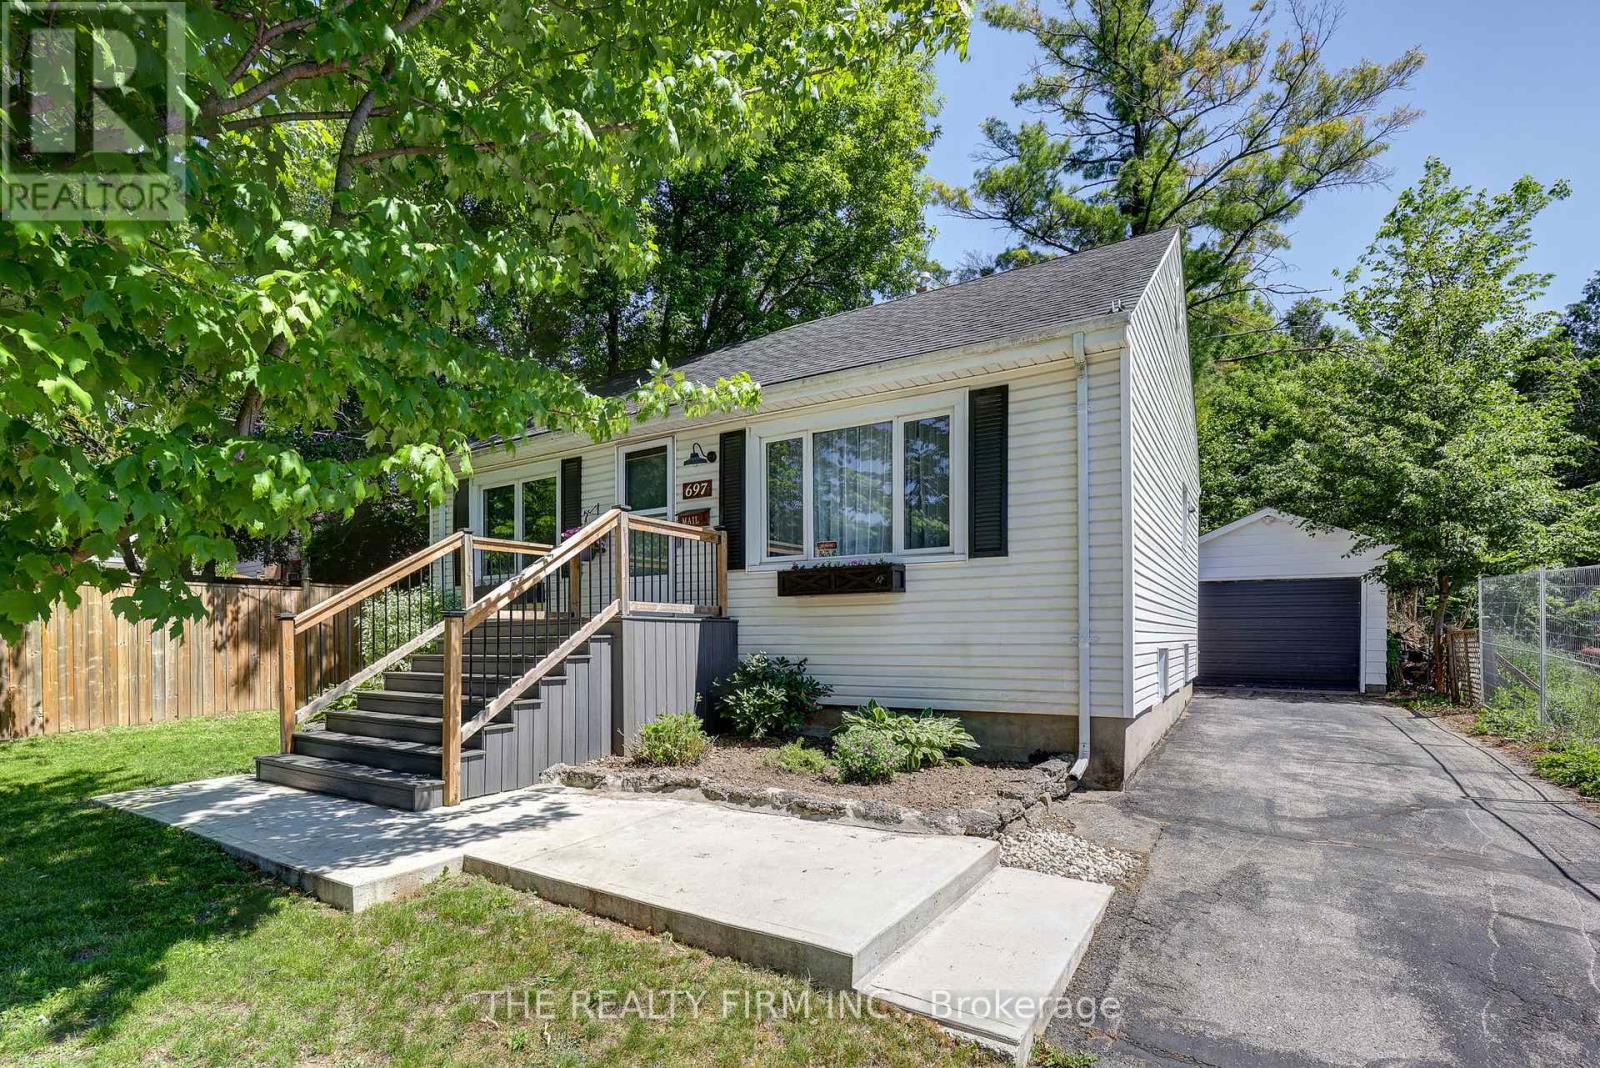
697 Victoria Street
London East, Ontario
The one you have been waiting for! Attention First time Buyers: You do not want to miss this. Sitting on a quiet street , close to parks, bus route, shopping and a stones throw to Old North. Lovingly maintained for a decade and ready for its next owners. Some of the many upgrades include: Upstairs bathroom (2019), Primary closet built-ins (2021), Washer and Dryer (2021), Flagstone Fireplace Patio (2021), Kitchen back splash and Shelving (2021), Front Porch and Cement Walkway (2022), Fireplace (2024), Back deck (2023), Dishwasher (2025) Garage door opener (2026). If you have been waiting on a place that just feels like home, book your private tour today! All measurements aprox. (id:49269)
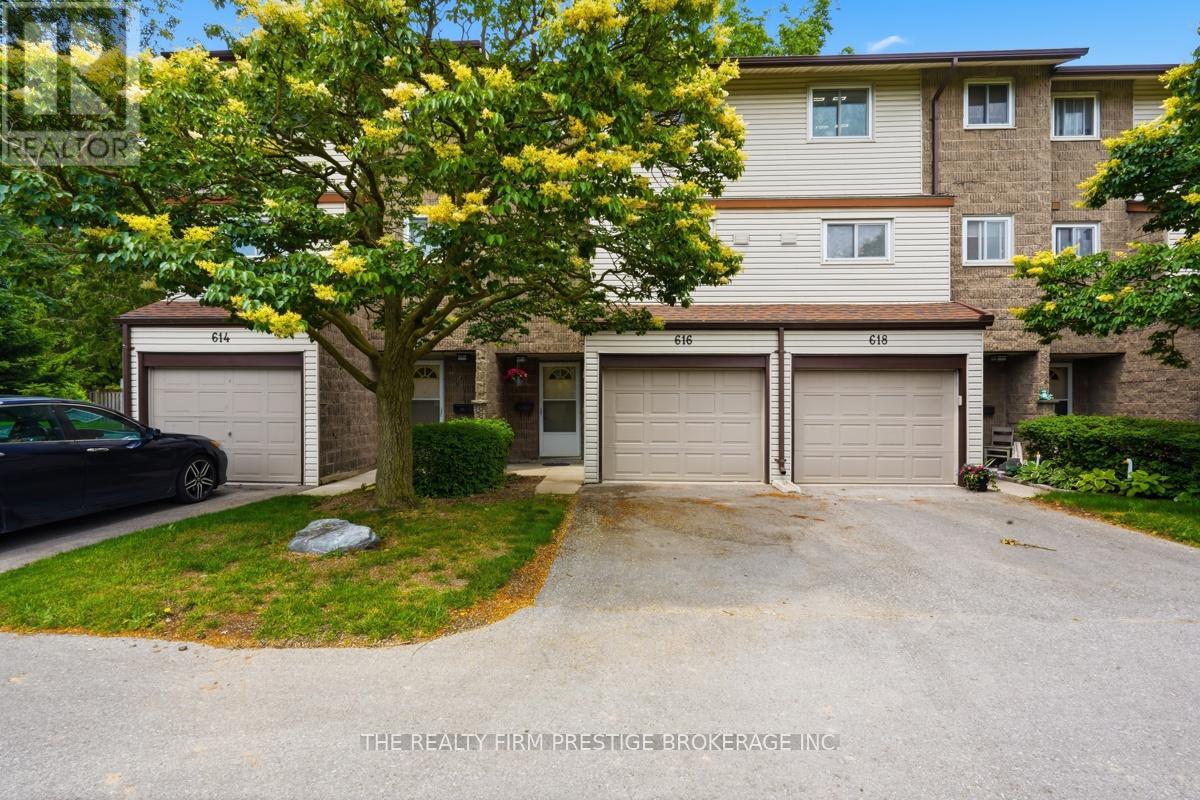
616 Wilkins Street
London South, Ontario
Located off a quiet street in central London, 616 Wilkins Street offers a beautifully renovated, open concept home. The grounds are nicely landscaped with a welcoming entrance and attached garage. Once you enter the home, you will immediately notice the upgraded luxury vinyl, flooring, new trim and refreshed paint brightening the halls, also on that main floor you will find an office/ den, the laundry room as well as your backyard oasis. On the second floor, you will love the the natural light, open concept, living room, dining and kitchen space, as well as a convenient powder room. On the upper floor, you will discover 2 generous bedrooms, a massive storage closet, as well as a 4 piece bathroom, all updated and more in ready! Don't delay! Come visit 616 Wilkins today, and pack your bags! (id:49269)
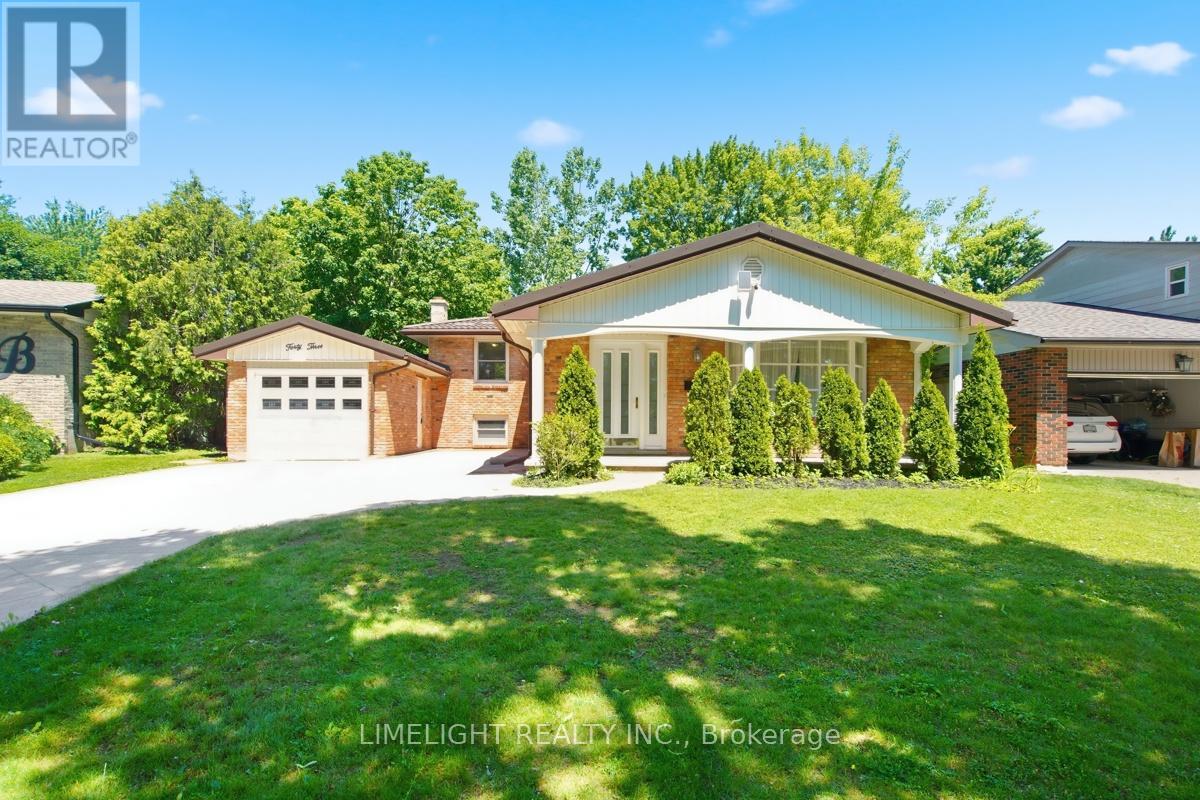
43 Cumberland Crescent
London North, Ontario
Welcome to this spacious 4-bedroom, 3-bathroom back-split on a quiet crescent in the highly sought-after Stoneybrook neighbourhood. This well-maintained all-brick home has been freshly painted throughout and features new flooring, creating a bright, modern feel from the moment you step inside. The desirable south-facing exposure, along with two skylights, fills the home with natural light.The open-concept living and dining area flows into the kitchen, which includes a generous eating area, ideal for family meals and entertaining. The fully finished lower level offers a cozy wood-burning fireplace and walkout access to the backyard, creating additional living space with excellent potential for an in-law suite or secondary unit. The basement also includes a second kitchen, laundry area, 3-piece bathroom, bonus room, and ample storage. Two new egress windows add safety and flexibility for future living or rental use.Enjoy the oversized, fully fenced backyard, perfect for children, pets, and outdoor entertaining. The property also includes a single-car garage and double-wide stamped concrete driveway with plenty of parking. Additional updates include a new furnace and durable metal roof.Located minutes from Western University, Stoneybrook Public School, Masonville Place, and University Hospital, this home offers comfort, convenience, and future potential. A major bonus is the inclusion of city-approved building permits and plans, with approximately $20,000 already invested in drawings, permits, and fees. The approved design allows for an additional 2,453 sq. ft. of living space, offering the opportunity to transform this 4-level back-split into a stunning modern residence. Contact today for more details. (id:49269)
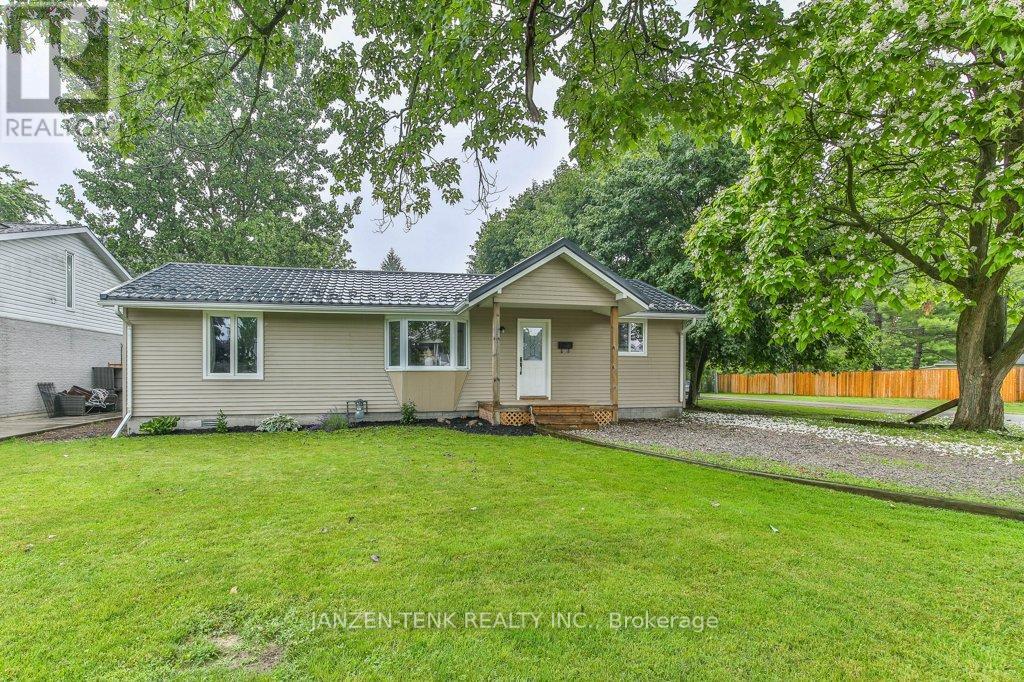
11793 Springfield Road
Malahide, Ontario
Welcome to this charming one-floor home in the peaceful village of Springfield, where simple living and everyday comfort come together in a truly inviting way. Inside, the bright open concept living room, dining area, and kitchen create an easy flow for daily life, whether you are enjoying a quiet morning at home or having family stop by. The kitchen offers plenty of cabinetry and a practical layout, while the 3 bedrooms, full bathroom, and convenient 2 piece powder room provide comfortable and functional living for families, guests, or those working from home. The main floor laundry adds to the ease of everyday living. Set on a nice-sized lot, the outdoor space is easy to enjoy with mature trees, partial fencing, and a detached 1 car garage tucked into the backyard. A durable metal roof adds peace of mind, while the low-maintenance exterior and yard make this home a wonderful option for first-time buyers, downsizers, or anyone looking for manageable one-floor living in a quiet village setting. (id:49269)
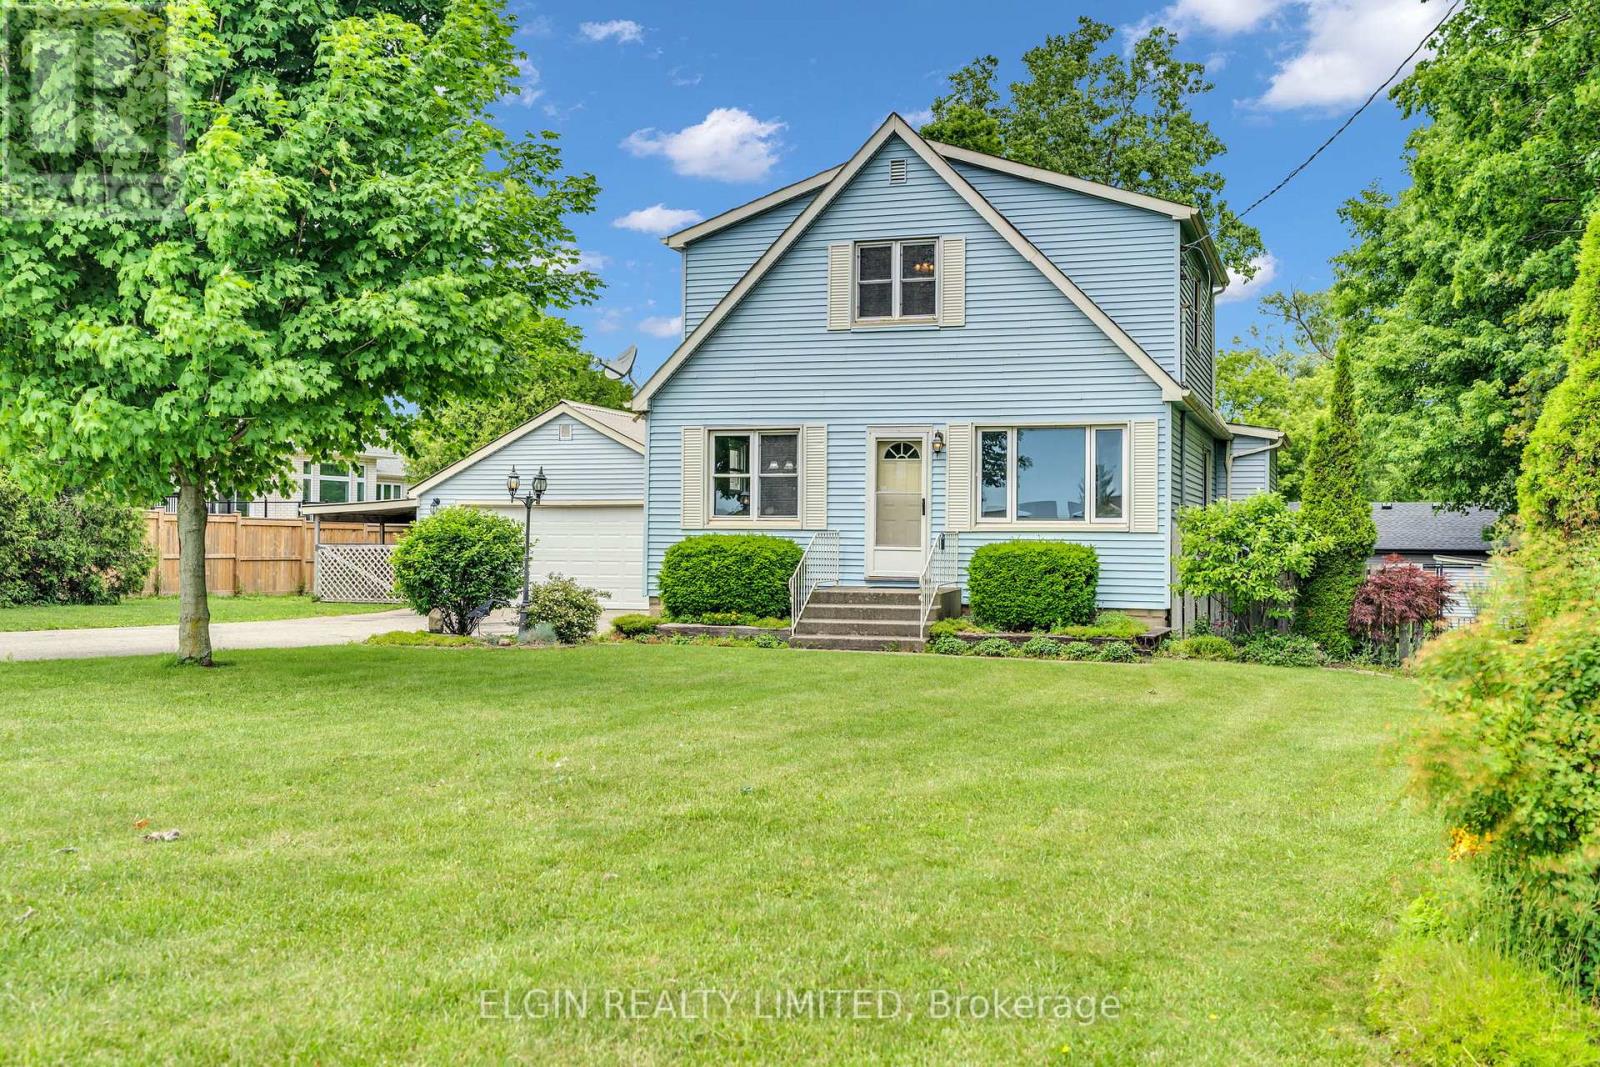
43212 Southdale Line
St. Thomas, Ontario
Charming, full of character, and set on a generous country-sized lot, this delightful 1.5-storey home offers the perfect blend of comfort, space, and functionality. Featuring 2+1 bedrooms and 1.5 bathrooms, this home is ideal for families, first-time buyers, or those looking to enjoy a little extra room both inside and out.The spacious kitchen offers an abundance of cupboard space, making meal prep and storage a breeze. Bright and welcoming living spaces create a warm atmosphere throughout, while the full basement provides additional living space with plenty of storage or future possibilities.Step outside and enjoy your own private retreat. The beautifully landscaped yard is complemented by a large deck that's perfect for entertaining family and friends or simply relaxing and taking in the peaceful surroundings. A standout feature is the detached double garage/shop, complete with heat and hydro-ideal for hobbyists, mechanics, or anyone needing a versatile workspace.If you've been searching for a home with timeless charm, a spacious lot, and a fantastic shop, this property is one you won't want to miss! (id:49269)
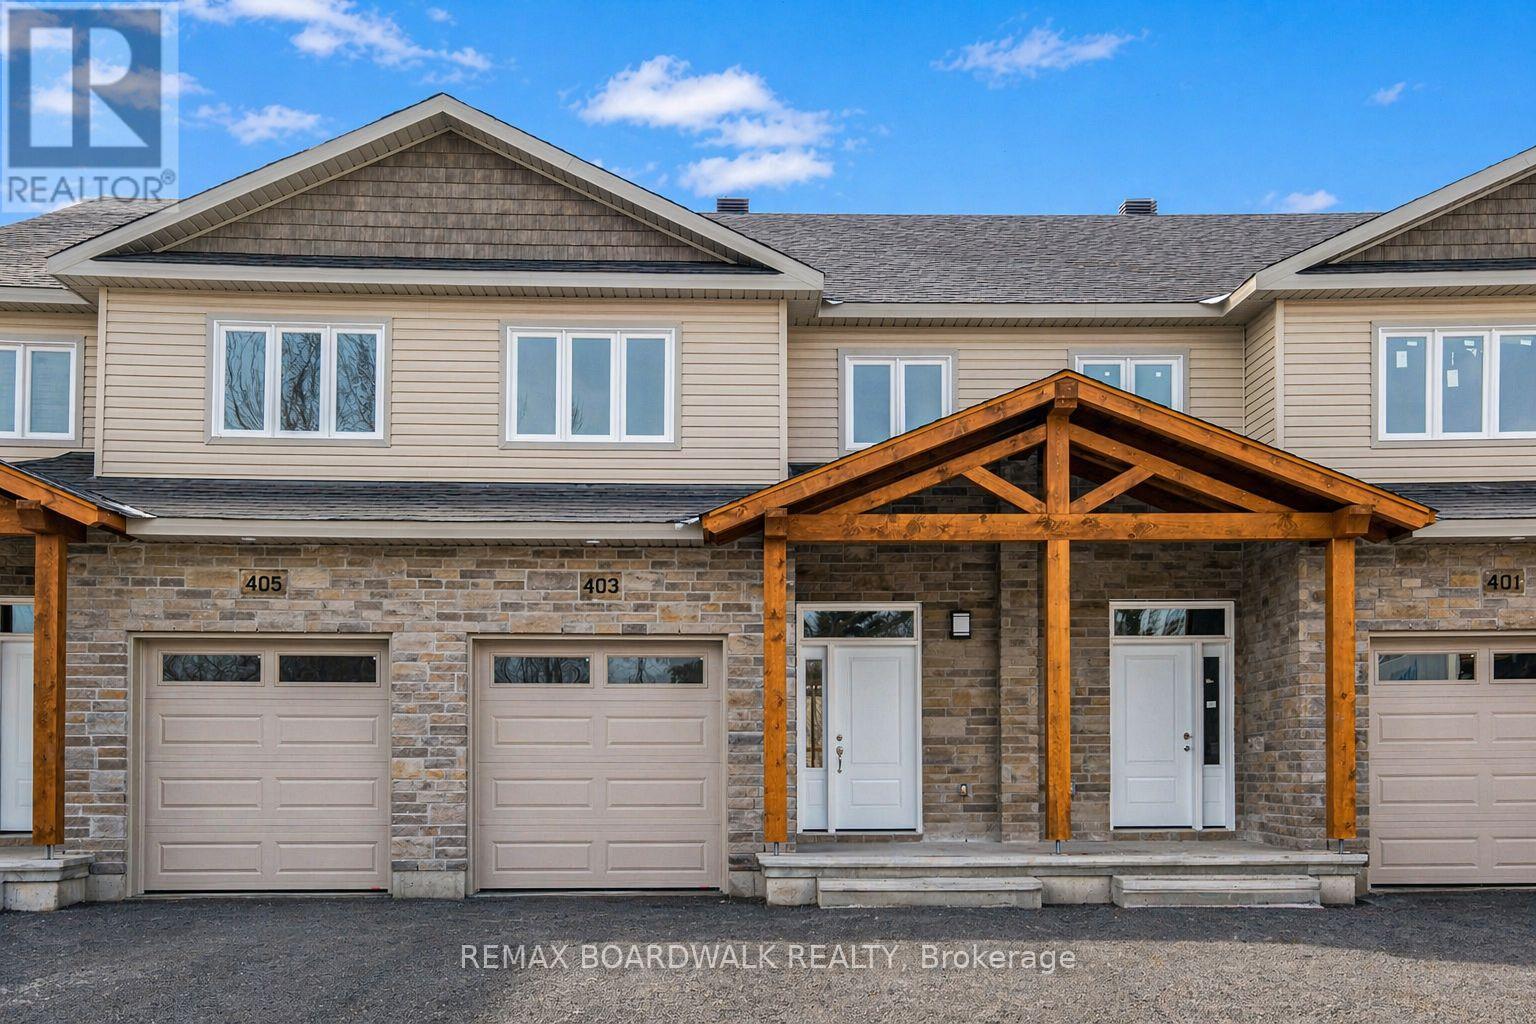
353 Voyageur Place
Russell, Ontario
*FULL HST REBATE INCLUDED IN LISTING PRICE*Homes offers an award-winning home in designs & energy efficiency, ranking in the top 2% across Canada for efficiency ensuring comfort for years to come. Backing onto the10.2km nature trail, with a 5 min walk to many services, parks, splash pad and amenities! This home offers an open concept main level with engineered hardwood floors, a gourmet kitchen with cabinets to the ceiling & leading to your covered porch overlooking the trail. A hardwood staircase takes you to the second level with its 3 generously sized bedrooms, 3 washrooms, including a master Ensuite, & even a conveniently placed second level laundry room. The exterior walls of the basement are completed with drywall & awaits your final touches. Please note that this home comes with triple glazed windows, a rarity in todays market. Lot on Block 3, Unit B. Middle unit. *Please note that the pictures are from similar Models but from a different unit.* (id:49269)
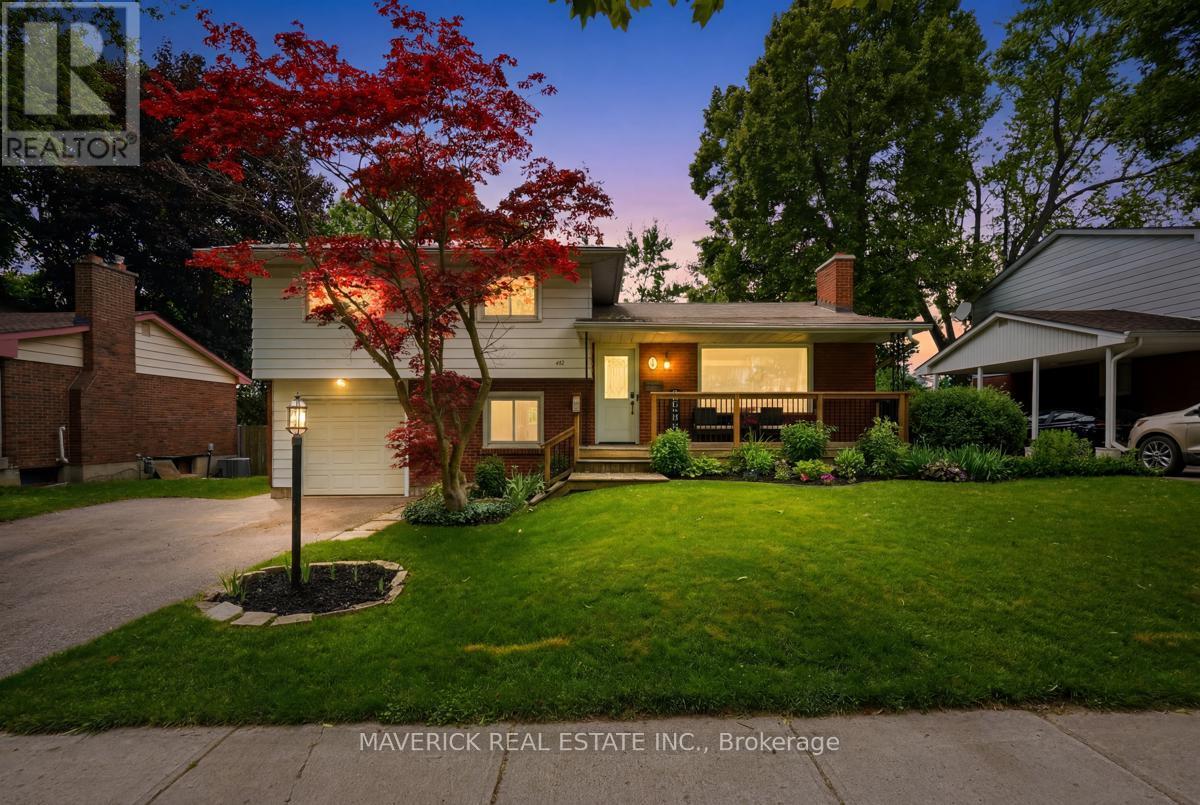
653 Viscount Road
London South, Ontario
Beautifully maintained and thoughtfully updated, this spacious 4-bedroom side split offers an exceptional blend of functional family living and resort-style outdoor space on a quiet lot backing onto a school and park with no rear neighbours. The oversized open-concept main floor is perfect for entertaining, featuring a bright living room centred around a cozy wood-burning fireplace, an abundance of pot lights, a spacious dining area capable of accommodating large family gatherings, and a beautifully appointed kitchen with granite countertops, island seating, stainless steel appliances and excellent sightlines throughout. Upstairs you'll find three generous bedrooms and an updated 5-piece bathroom with double sink vanity, while the ground level offers inside access from the garage, convenient laundry (with basement rough-in available), an updated 2-piece bathroom, and a versatile fourth bedroom ideal as a home office. The finished lower level provides a large rec room complete with projector and screen, while the basement offers additional storage and new flooring (2026). Step outside to your own private backyard oasis featuring an oversized L-shaped concrete pool professionally restored in 2020 with marbleite and quartz finish, new steps, water benches, updated equipment and lighting, all surrounded by mature trees, a two-tier deck, flagstone patio, gazebo, and outdoor speakers for the ultimate summer retreat. Additional updates include new flooring throughout the main, upper and ground levels (2023), renovated upper bathroom (2021), updated powder room, new rear kitchen window (2023), new pool heater (2021), new salt cell (2024), extensive interior painting (2025), and kitchen appliances (2019). A truly move-in ready family home in one of the area's most desirable settings. (id:49269)
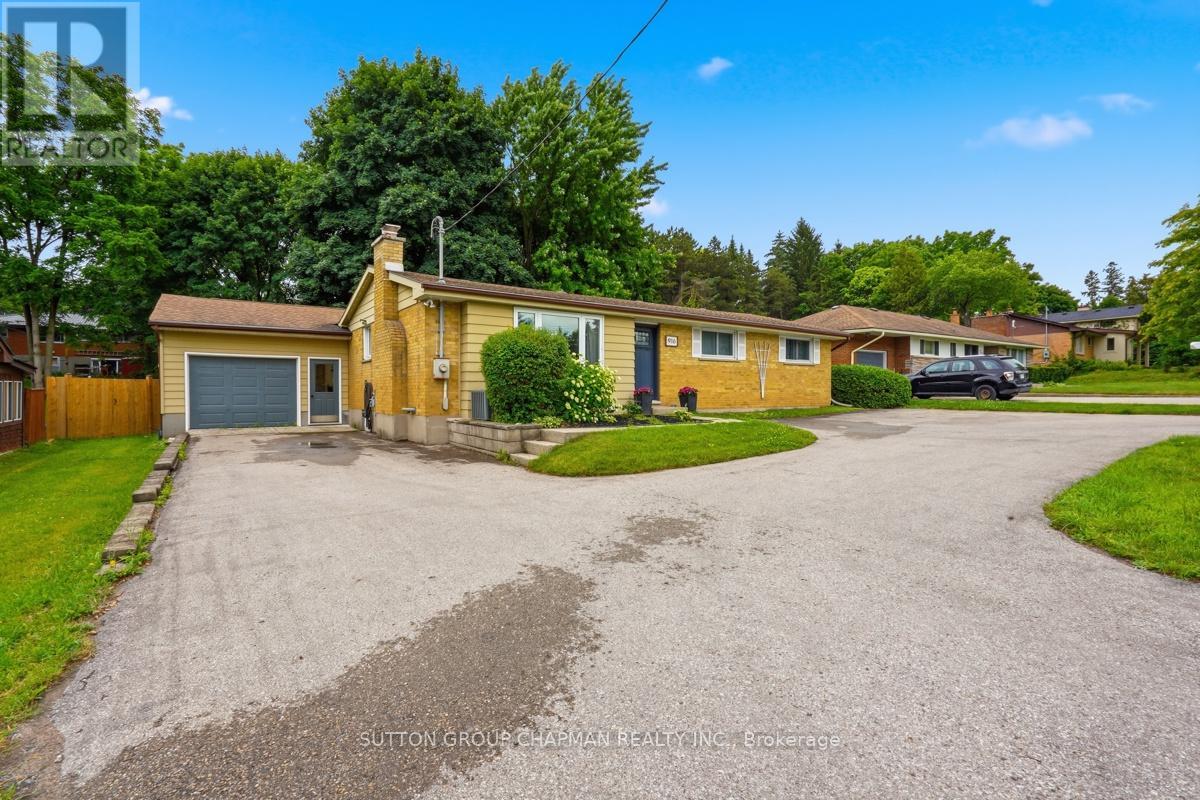
916 Oxford Street W
London North, Ontario
Welcome to Oakridge living-where space, function, and flexibility come together in a way that's rarely found at this price point. Offering approximately 1,759 sq ft above grade, this 4-bedroom home stands out immediately for its size and layout, designed to comfortably accommodate growing families. The main level showcases an updated kitchen featuring a built-in oven and counter cooktop, open dining area, and a stunning rear family room addition with gas fireplace and walkout to a private, tree-lined backyard. It's a bright, inviting space that truly anchors the home-perfect for everyday living and entertaining alike. The fully finished lower level adds incredible versatility, featuring a self-contained setup with kitchen, dedicated laundry and eating area, spacious living room, egress windows, bedroom, and full bathroom - ideal for extended family, guests, or additional income potential. Outside, the property continues to impress with a large multi-tiered deck, mature surroundings, and a standout 16x24 workshop complete with concrete floor, hydro and mezzanine - an ideal space for hobbyists, storage, or creative use. A U-shaped driveway, oversized garage, and updated front windows designed to enhance comfort and help reduce road noise complete the package. Located just minutes from parks, excellent schools, shopping, top rated hospitals and Western University, this is a rare opportunity to secure a home that offers more space, more functionality, and more long-term value than anything else in its class. (id:49269)
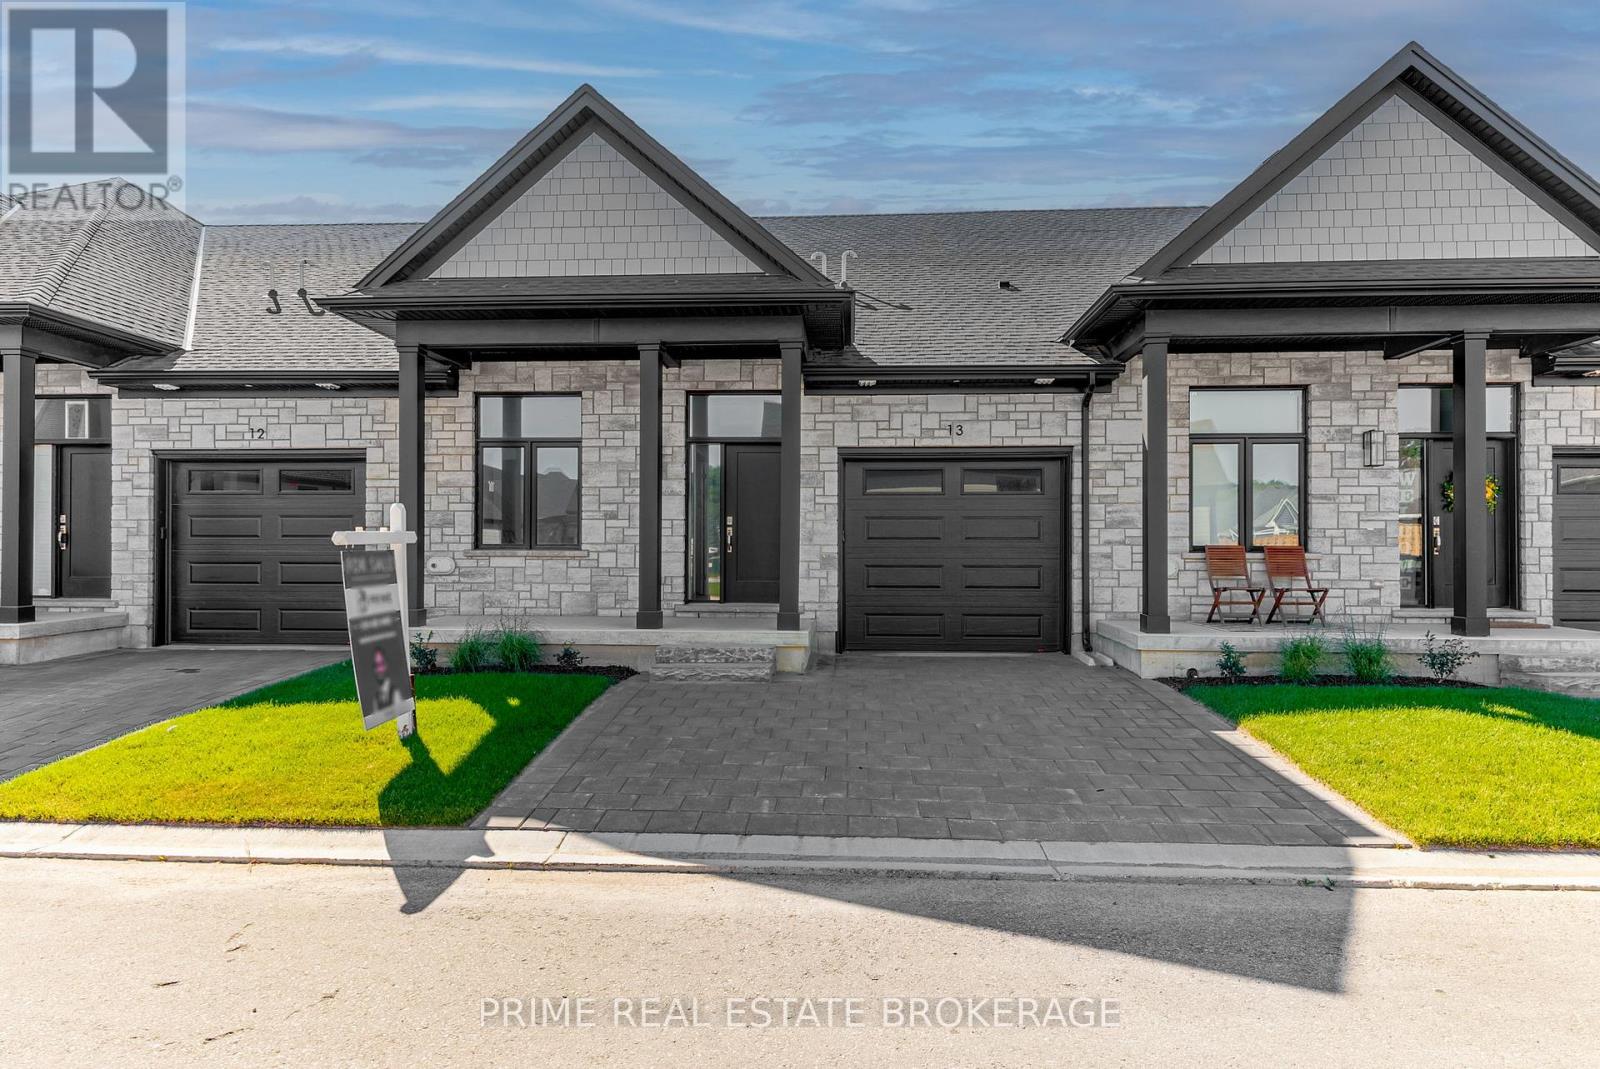
6 - 62 Compass Trail
Central Elgin, Ontario
Imagine stepping into your brand-new, beautifully crafted attached condo, where every day feels like a retreat. Welcome to 62 Compass Trail, Unit #6, an exceptional opportunity to secure a lifestyle of ease just minutes from the shoreline of Port Stanley's Main Beach. Listed at $539,900, this stunning residence perfectly captures the essence of coastal charm while delivering a smart, high-value investment.Designed with an emphasis on seamless main floor living, this property invites you to experience a bright and airy atmosphere. It is the ultimate canvas for your personal style, offering the incredible opportunity to customize your space through the builder's selection process. Whether you envision creating a cozy lower-level retreat by opting to finish the basement or adding bespoke lighting, the potential to tailor this home to your exact needs is limitless.Beyond its beautiful interiors, this home promises an effortless lock-and-leave lifestyle. It is tailored perfectly for down-sizers looking to simplify, busy professionals seeking a modern sanctuary, or snowbirds wanting a low-maintenance home base. Outside your front door, a vibrant community awaits, offering immediate access to boutique shops, local dining, and the relaxing lakeside atmosphere. Whether you are looking for a permanent year-round haven or a weekend escape, this residence blends luxury and practicality in an idyllic location.Opportunities to secure a brand-new home of this caliber in such a sought-after neighborhood are rare. Don't miss your chance to experience this exceptional property firsthand. Please note that these homes are to be built and photos showcase a previous model. (id:49269)
Royal LePage Triland Realty
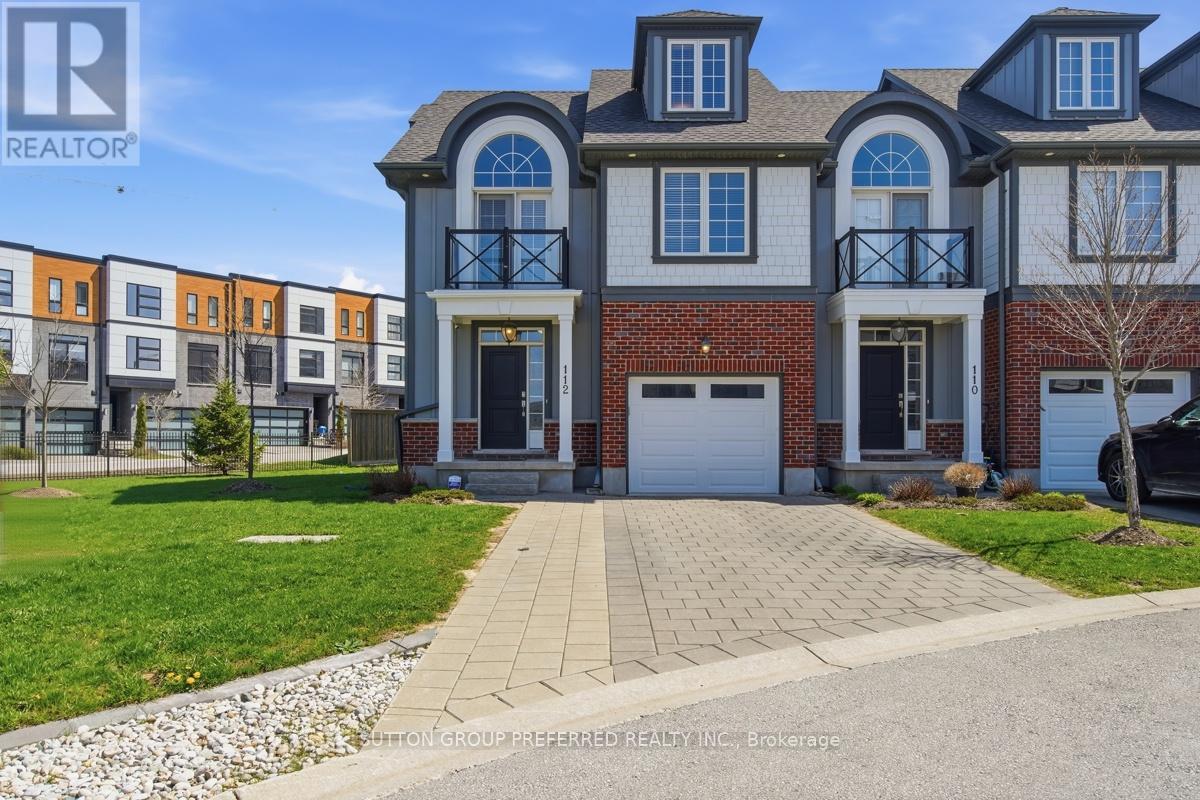
112 - 275 Callaway Road
London North, Ontario
Welcome to this stunning 4 bedroom, 3.5 bathroom home in highly desirable Upper Richmond Village. Meticulously maintained and thoughtfully designed, this spacious end unit delivers the perfect balance of style and functionality across every level. From the moment you arrive, the double-wide driveway and single attached garage with convenient inside entry set the tone for the practicality and comfort this home offers. At the heart of the home, the gourmet kitchen is sure to impress with luxurious granite countertops, crisp white upper cabinetry featuring crown moulding and under-valance lighting, hex tile backsplash, newer high end appliances, a central island ideal for casual dining and a separate eating area perfect for family meals. The kitchen flows seamlessly into the inviting living room, where a cozy gas fireplace creates the perfect atmosphere for relaxing and entertaining alike. Retreat to the primary bedroom, a true sanctuary boasting an elegant barrel vault ceiling, garden doors opening onto a private balcony, double closets and a beautifully appointed 4 piece ensuite bathroom complete with double sinks. Two other bedrooms on the second floor share a 4 piece bathroom. Rich engineered hardwood floors flow throughout the majority of the home, lending warmth and a sense of continuity to every space. The third level offers a remarkable bonus room with its own private 3 piece ensuite bathroom - perfectly suited as a guest suite, home office, media room, or teen retreat. Head downstairs to the partially finished basement, where you'll find the laundry/storage room and a spacious rec room with pot lights providing all the room your family needs to spread out, play, and unwind. This is a home that truly has it all - space, style, and a location to match being minutes from The University of Western Ontario (UWO), University Hospital (LHSC), Masonville Mall, Sunningdale Golf & Country Club, the Medway Valley Heritage Forest trails and top rated schools. (id:49269)
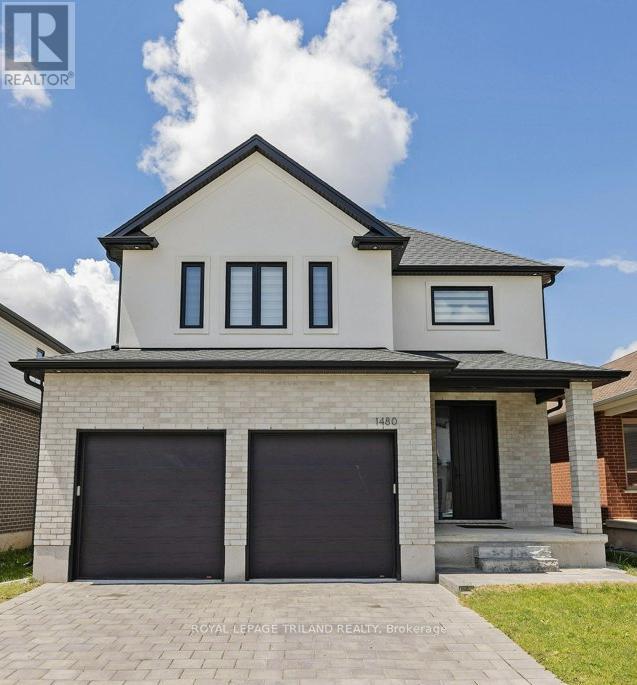
1480 Medway Park Drive
London North, Ontario
PRIME Foxfield location. Discover this better then new family home. Large open foyer greets you upon entry. Tall ceilings. Open concept great room with gas fireplace. Bright open gourmet kitchen with eating area that leads to the back covered porch. Mudroom off the garage. Up grand stairs to second level with four generous bedrooms. Bedroom with walk in and ensuite. Two additional bedrooms. Main bath. Primary with walk in and luxury ensuite. Lower is ready for you to finish. Walls are in place. HRVU. Appliances included. Fully fenced. (id:49269)
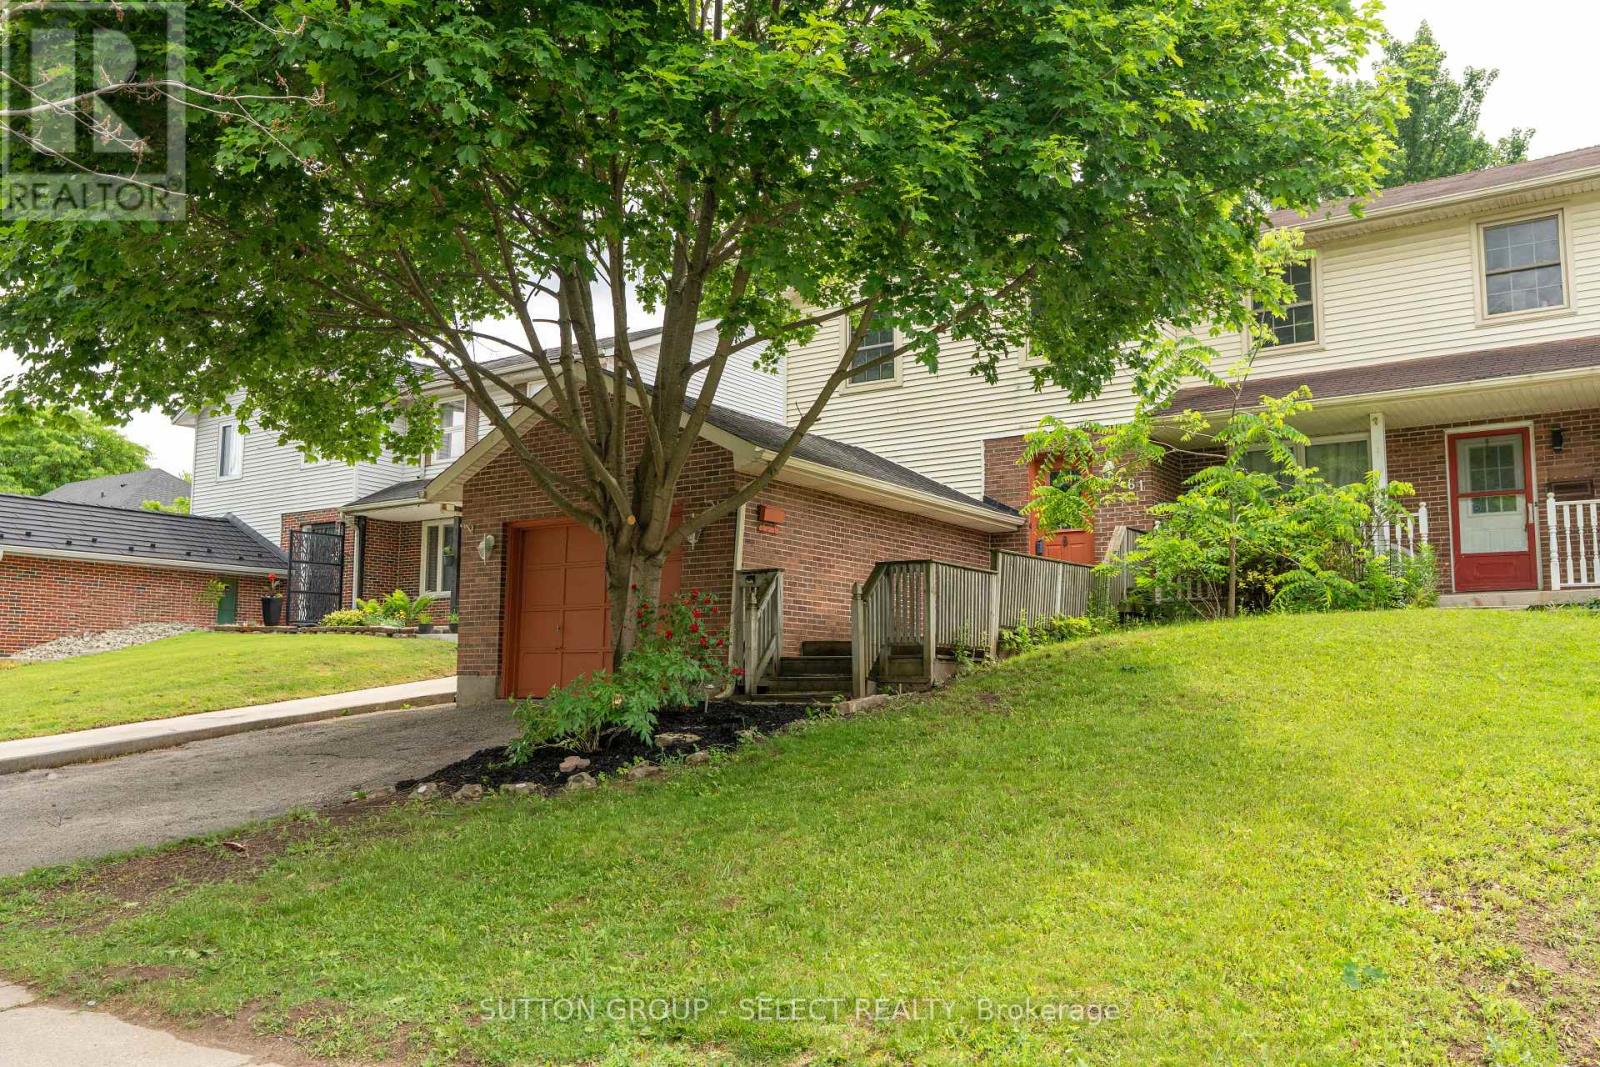
461 Cleveland Avenue
London South, Ontario
Lovely 3 bed 1.5 bath PLUS 1 car garage semi detached home looking for it's new owners and NO CONDO FEES! New furnace March 2026, freshly painted, fully fenced and move in ready! This property is turn key whether you are a first time home buyer, down sizer or a savvy investor looking to add to your investment portfolio. Inside, the main floor features an eat in kitchen with a unique built in live edge table and benches, all Stainless Steel appliances included, a dining room open to the living room with direct access to the back yard. Completing the main floor is a powder room. Upstairs the spacious primary bedroom is light and bright with natural light from the windows and has cheater access to the 5-pc bathroom. 2 additional bedrooms and a large walk in linen closet provide plenty of space for family living and storage. The partially finished basement offers great potential, customize it to suit your needs, whether it's a home gym, recreation space or office. Laundry is located in the utility room. Enjoy the outdoors in your fully fenced backyard offering privacy and a safe space for children and pets to play. Conveniently located close to major highways, hospitals, schools, shopping and every day amenities, this is a home you won't want to miss! (id:49269)
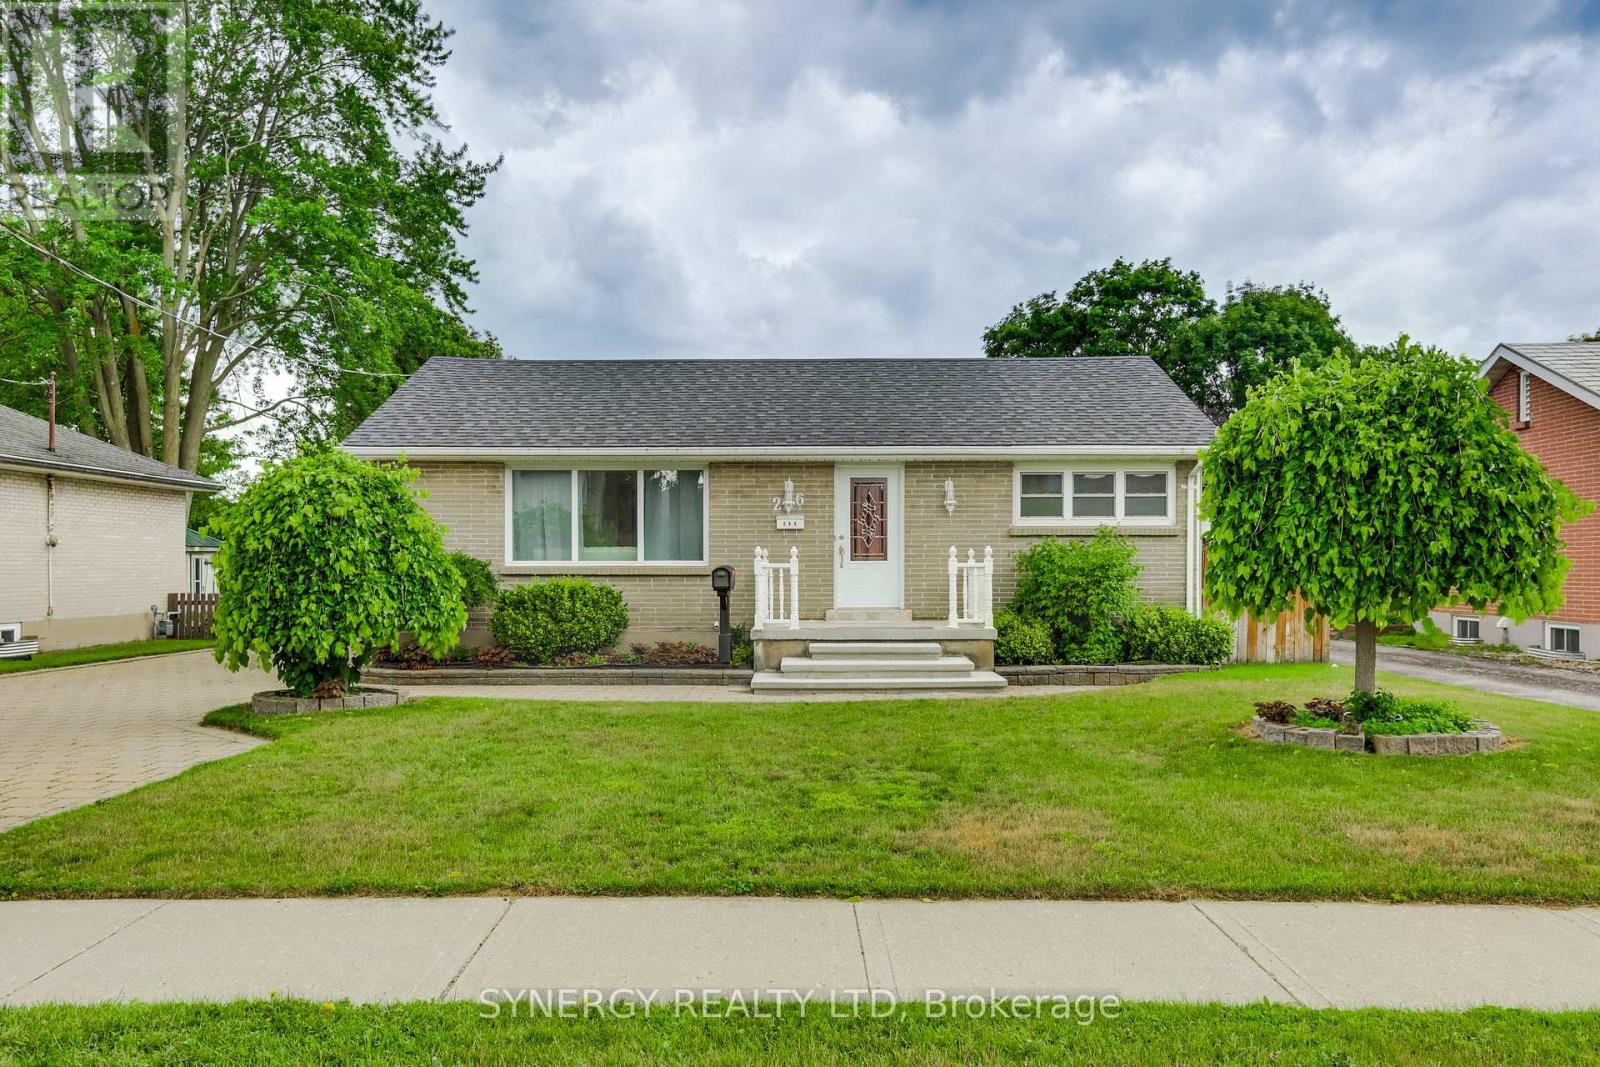
266 Adelaide Street
Strathroy-Caradoc, Ontario
Welcome to 266 Adelaide Street in the heart of Strathroy! This well-maintained 2+1Bedroom property offers plenty of space and flexibility for first-time buyers, downsizers, or investors. Featuring a classic brick front with vinyl siding, an attached single-car garage with convenient inside entry, and a fully fenced backyard, this property has much to offer. The main floor features two spacious bedrooms, a bright and inviting living room, a dedicated dining room, a full bathroom and a sunroom overlooking the backyard-perfect for relaxing with your morning coffee or enjoying the changing seasons. The lower level expands your living space with a family room, an additional bedroom, laundry area. and a second kitchen, creating excellent potential for in-law suite or future rental opportunity. Outside you will appreciate the fully fenced yard, attached garage and separate workshop- ideal for hobbyists or a dedicated workspace. Conveniently located close to schools, parks, shopping, and everyday amenities, this home offers comfort, convenience and opportunity all in one property. Come discover why this bungalow is your perfect fit, call today for your private showing and make this house your home. (id:49269)
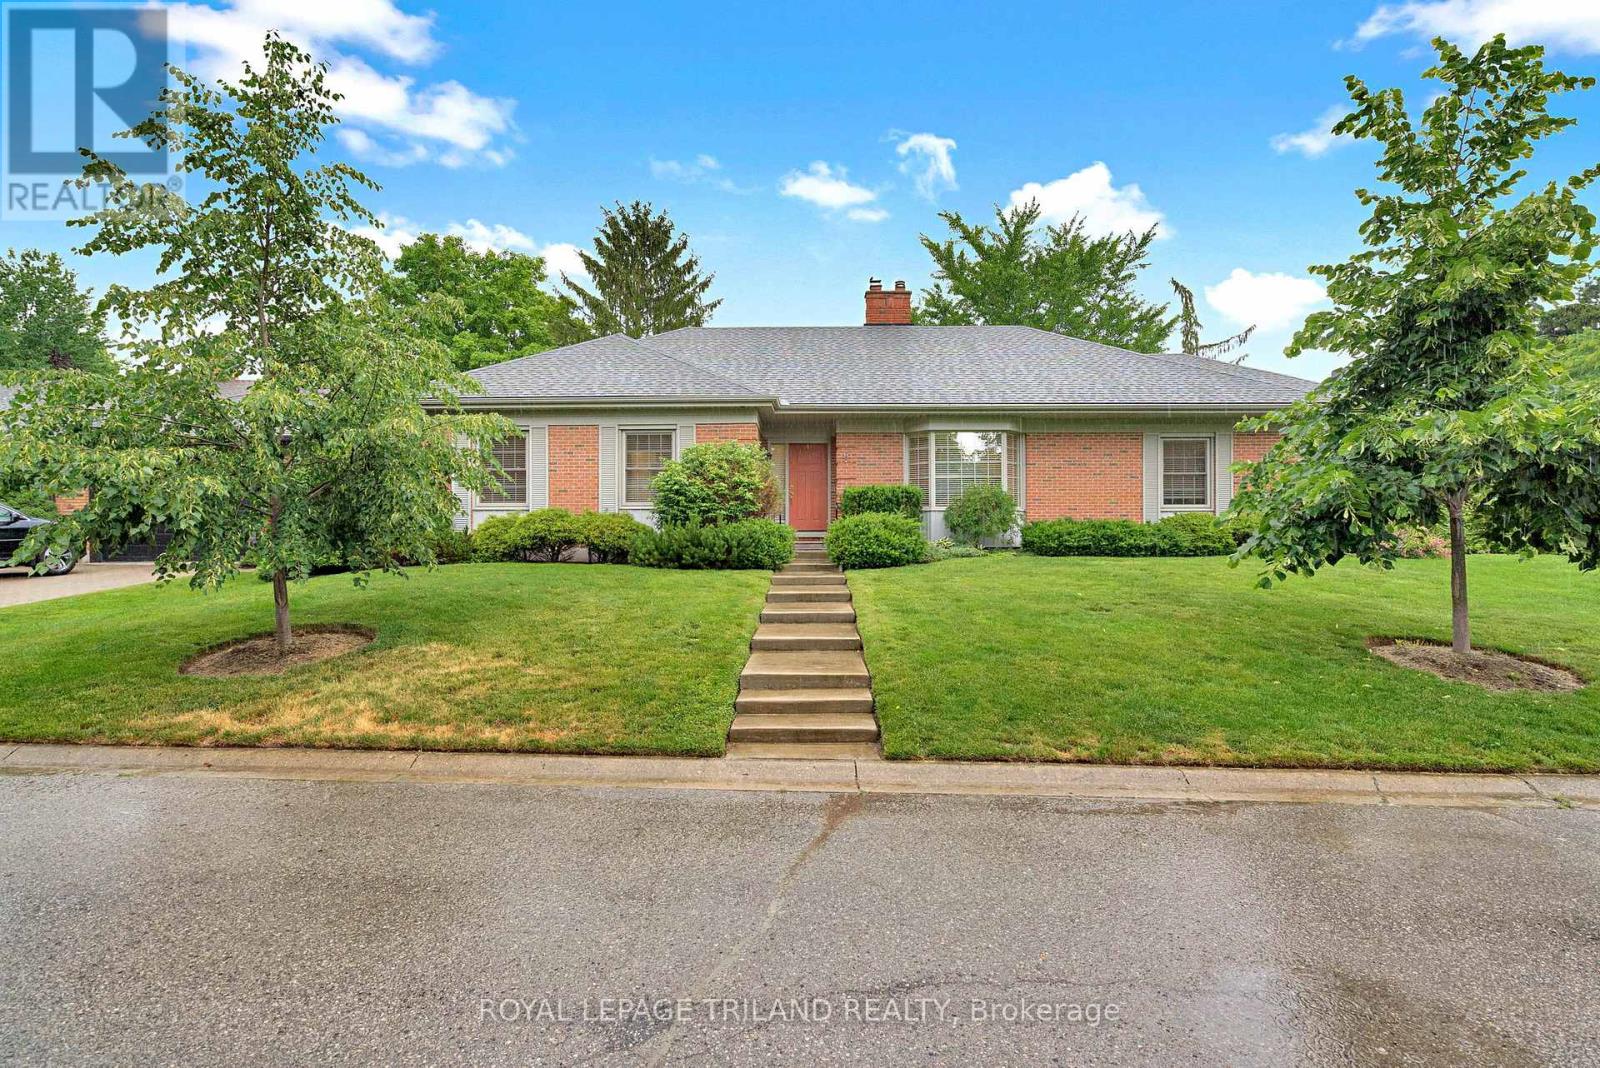
11 Tallwood Circle
London North, Ontario
Nestled among towering trees and winding streets in one of the area's most beloved neighbourhoods, 11 Tallwood Circle offers a rare opportunity to put down roots in a community where pride of ownership shines and neighbours become lifelong friends. Cherished by families and downsizers alike, this sought-after enclave is known for its mature landscape, peaceful atmosphere, and timeless appeal. This lovingly maintained bungalow welcomes you with a thoughtful layout designed for comfortable main-floor living. Offering 3 bedrooms, 2 beautifully, completely new and redesigned bathrooms, and 2 half baths. At the heart of the home, the brand new kitchen blends modern convenience with everyday functionality complete with brand new stainless steel appliances, while the meticulously maintained dining and dual living rooms add luxury and the actual feeling of being 'home'. Downstairs, another large, open recreation room with wet bar and half bathroom await your personal touch! Endless possibilities and maximum space along the basement rec-room, let your imagination run wild with adding another bedroom, living area and even another bathroom if you'd like! Outside, you'll discover a lifestyle designed for ease. The manageable backyard means less time maintaining and more time enjoying, while the generous front green space offers a welcoming setting to relax, garden, or simply take in the beauty of the wildlife that visits daily. 11 Tallwood Circle presents an exceptional opportunity to enter a prestigious neighbourhood on a beautifully established enclave in London's North End. Perfectly positioned near Western University, University Hospital and minutes from Masonville Place, there is no better place to call home. Move in and enjoy all that this wonderful home has to offer, while leaving room to shape its next chapter into something truly your own. (id:49269)
2523 Trillium Drive
Southwest Middlesex, Ontario
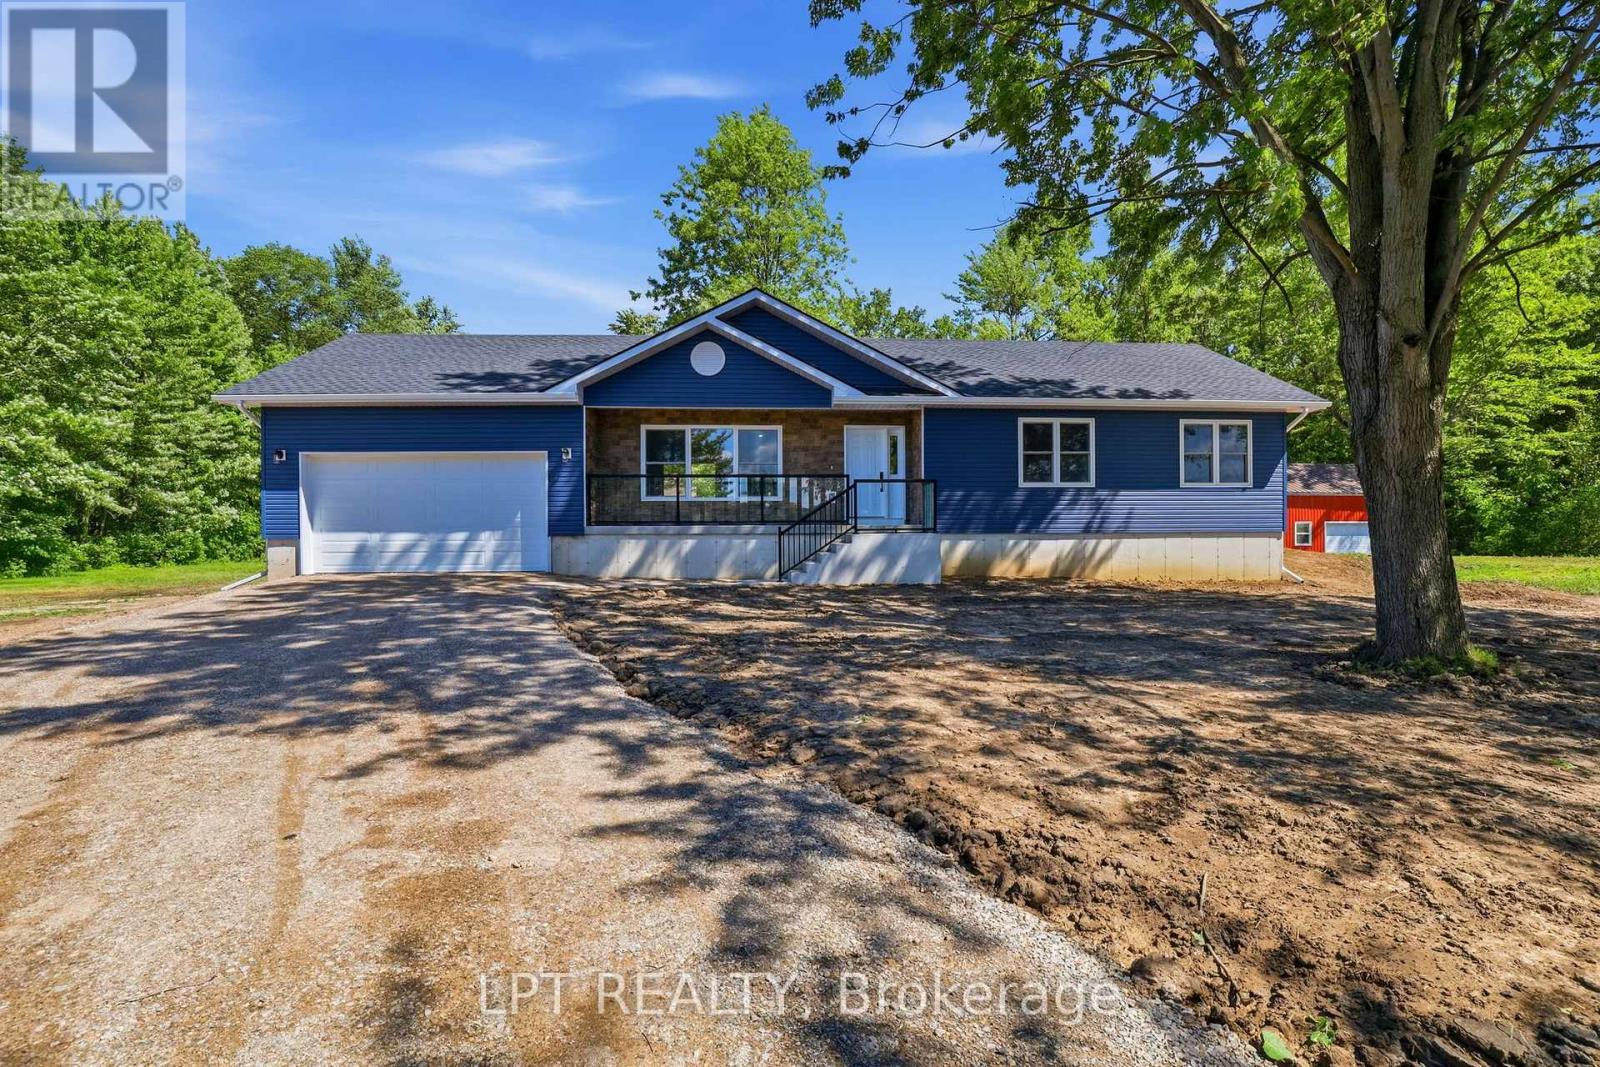
Dreaming of a hobby farm, home-based business, workshop, or simply more space to enjoy life on your own terms? Welcome to 2523 Trillium Drive. Nestled on 1.4 acres and surrounded by mature trees and peaceful countryside, this newly built 2026 home offers the perfect blend of privacy, freedom, and convenience. Built with exceptional craftsmanship from foundation to shingles, this move-in-ready property allows you to enjoy country living without the renovations, repairs, or costly infrastructure upgrades often associated with rural properties. Featuring a new septic system, new water lines, new hydro service, and 100-amp electrical service to one of the outbuildings, the groundwork has already been done for your hobbies, business ventures, equipment, livestock, and future plans.The thoughtfully designed home offers 3 bedrooms, 1.5 bathrooms, an attached 2-car garage, and a full basement with potential for additional living space, bedrooms, bathrooms, or a recreation area. Large windows throughout invite natural light and showcase views of the surrounding landscape. Outside, you'll find two versatile outbuildings offering endless possibilities. Utilize the powered outbuilding as a workshop, hobby space, storage area, or home business headquarters, while the second building provides additional room for equipment, animals, livestock, or agricultural pursuits. Whether you're looking to start a hobby farm, expand your passions, or simply enjoy the freedom that comes with acreage, this property delivers. Enjoy the serenity of rural living while remaining conveniently located just 9 minutes to Glencoe, 13 minutes to West Lorne, 10 minutes to Highway 401, and approximately 40 minutes to London. Move in, add your personal touches, and start enjoying the lifestyle you've been working toward. Basement can be finished for an additional cost. (id:49269)
60 Edgevalley Road
London East, Ontario
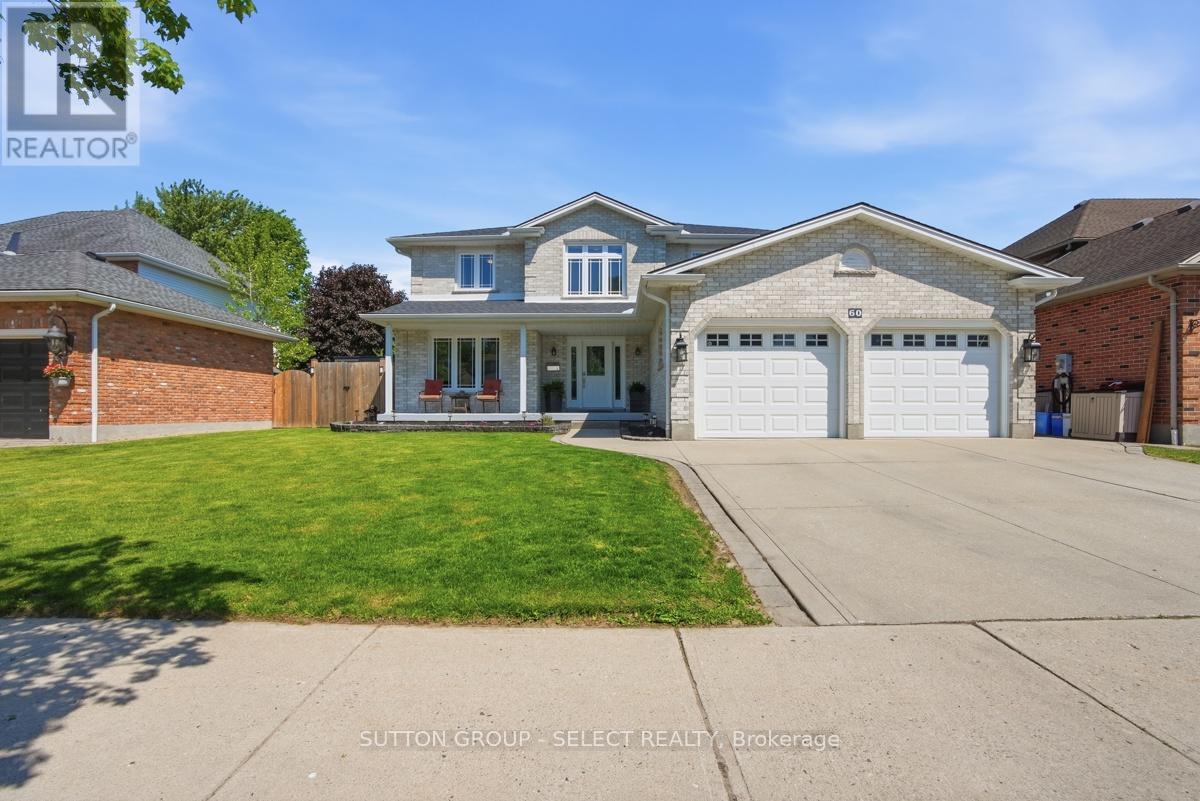
Welcome to this beautifully updated home located in one of northeast London's desirable neighbourhoods. Offering 4+1 bedrooms and 3.5 bathrooms, this home combines comfort, functionality, and thoughtfully designed spaces inside and out. At the heart of the home is a well-appointed kitchen renovated in 2023, featuring crisp white cabinetry, generous storage, and an inviting design that naturally brings people together. Complete with a gas range and electric oven, it is ideal for cooking enthusiasts and bakers, while flowing seamlessly into the main living areas for effortless everyday living and entertaining. Additional interior updates include flooring throughout (2020), renovated bathrooms (2022), and a warm family room enhanced by an electric fireplace added in 2023. Main floor laundry is conveniently located in the mudroom just off the oversized attached two-car garage, adding everyday practicality for busy families. The finished lower level extends the living space with a fifth bedroom and an updated bathroom completed in 2026, making it ideal for guests, teenagers, a home office, or multi-generational living. Step outside to a backyard designed for relaxation and enjoyment, featuring a heated saltwater sports pool installed in 2022 and surrounded by an expansive concrete pool deck, perfect for entertaining, family gatherings, or summer enjoyment. Composite decking (2021), a fully fenced yard (2021), a dedicated pool shed, and two additional storage sheds provide both style and functionality. Additional updates include replacement windows (2018), furnace and air conditioning (2019), asphalt shingles (2021), concrete walkways surrounding the home, and a concrete driveway that adds lasting curb appeal. Ideally located close to highly regarded schools, Fanshawe College, Western University, Thames Valley walking trails, shopping, restaurants, and everyday amenities, this move-in-ready home offers an exceptional blend of space, updates, and family living. (id:49269)
9 - 807 Kleinburg Drive
London North, Ontario
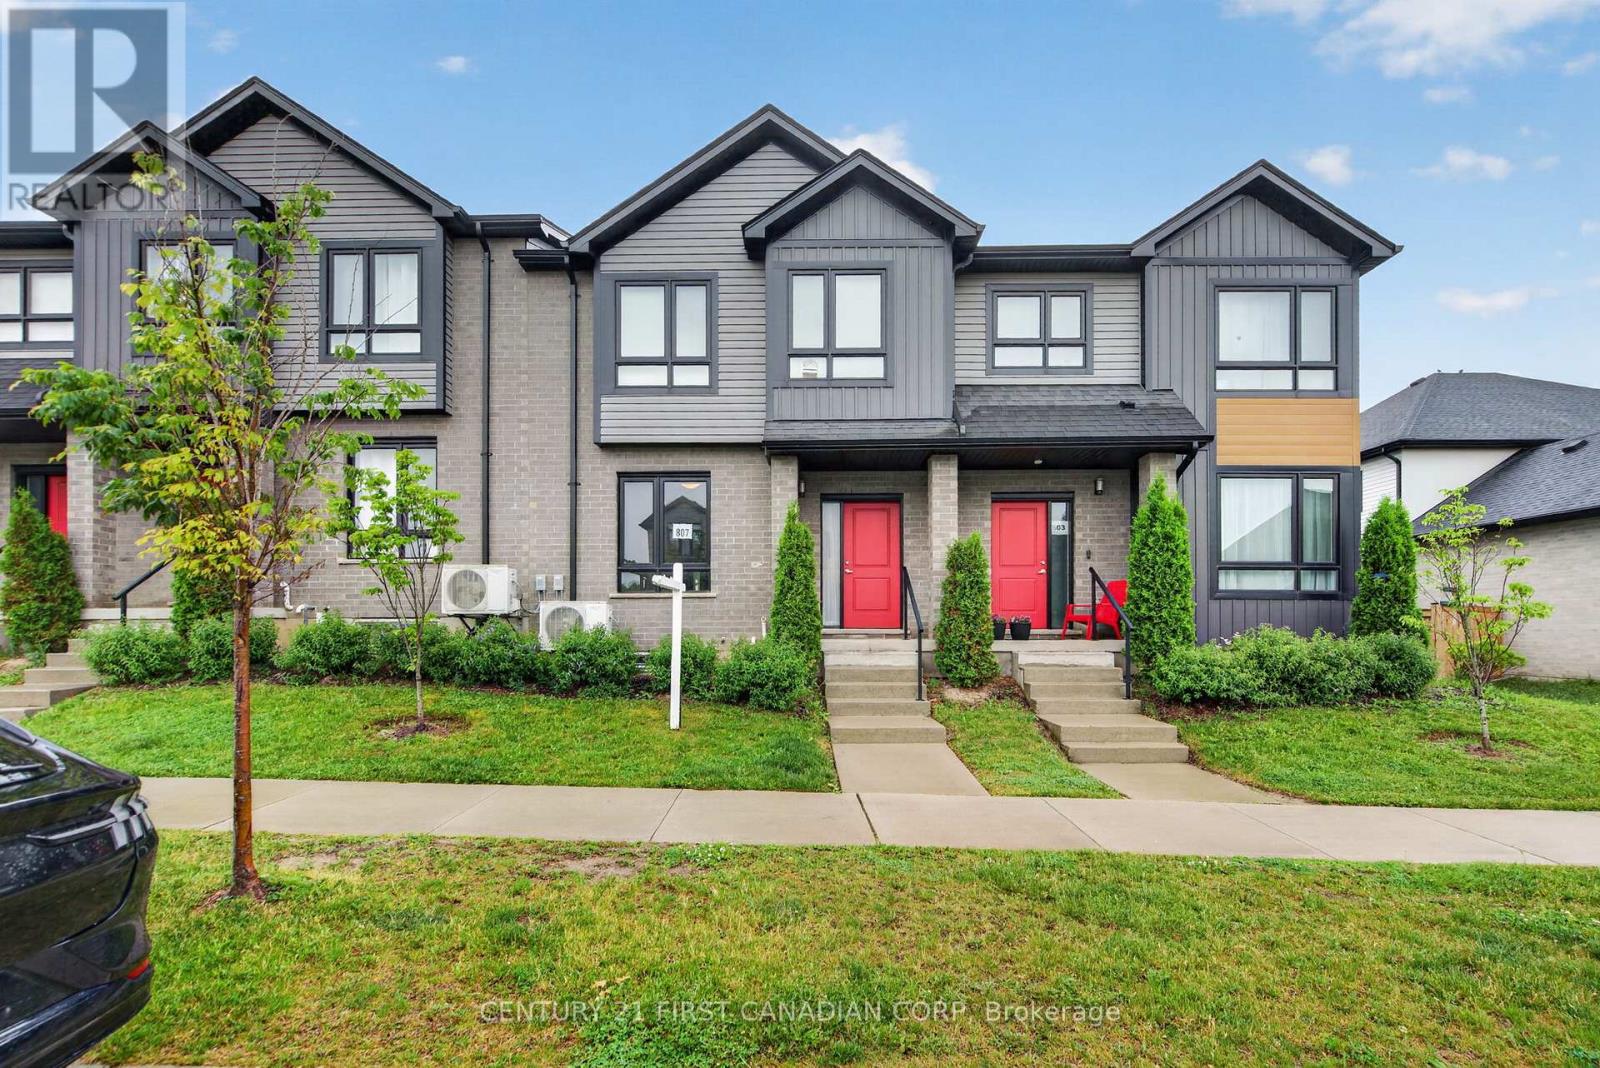
Welcome to this beautiful condo townhouse! This home is located in one of North London's most desirable neighbourhoods. It offers a bright and functional layout with a spacious living area, comfortable bedrooms, and the convenience of upper-level laundry. Featuring both garage and driveway parking, as well as an EV charging outlet, this home is designed to meet modern lifestyle needs. Ideally located just minutes from CF Masonville Place and Western University, with easy access to shopping, dining, recreation, and everyday amenities. Nearby educational options include Mother Teresa Catholic Secondary School, with school bus transportation available to Centennial Public School, St. Catherine of Siena Catholic Elementary School, St. John French Immersion Catholic Elementary School, and Medway High School. Close to parks, public transit, and community amenities, this move-in-ready home is ideal for families, professionals, first-time buyers, or investors seeking a prime North London location. This is a home you'll be proud to own. (id:49269)
158 Broadway Street
North Middlesex, Ontario
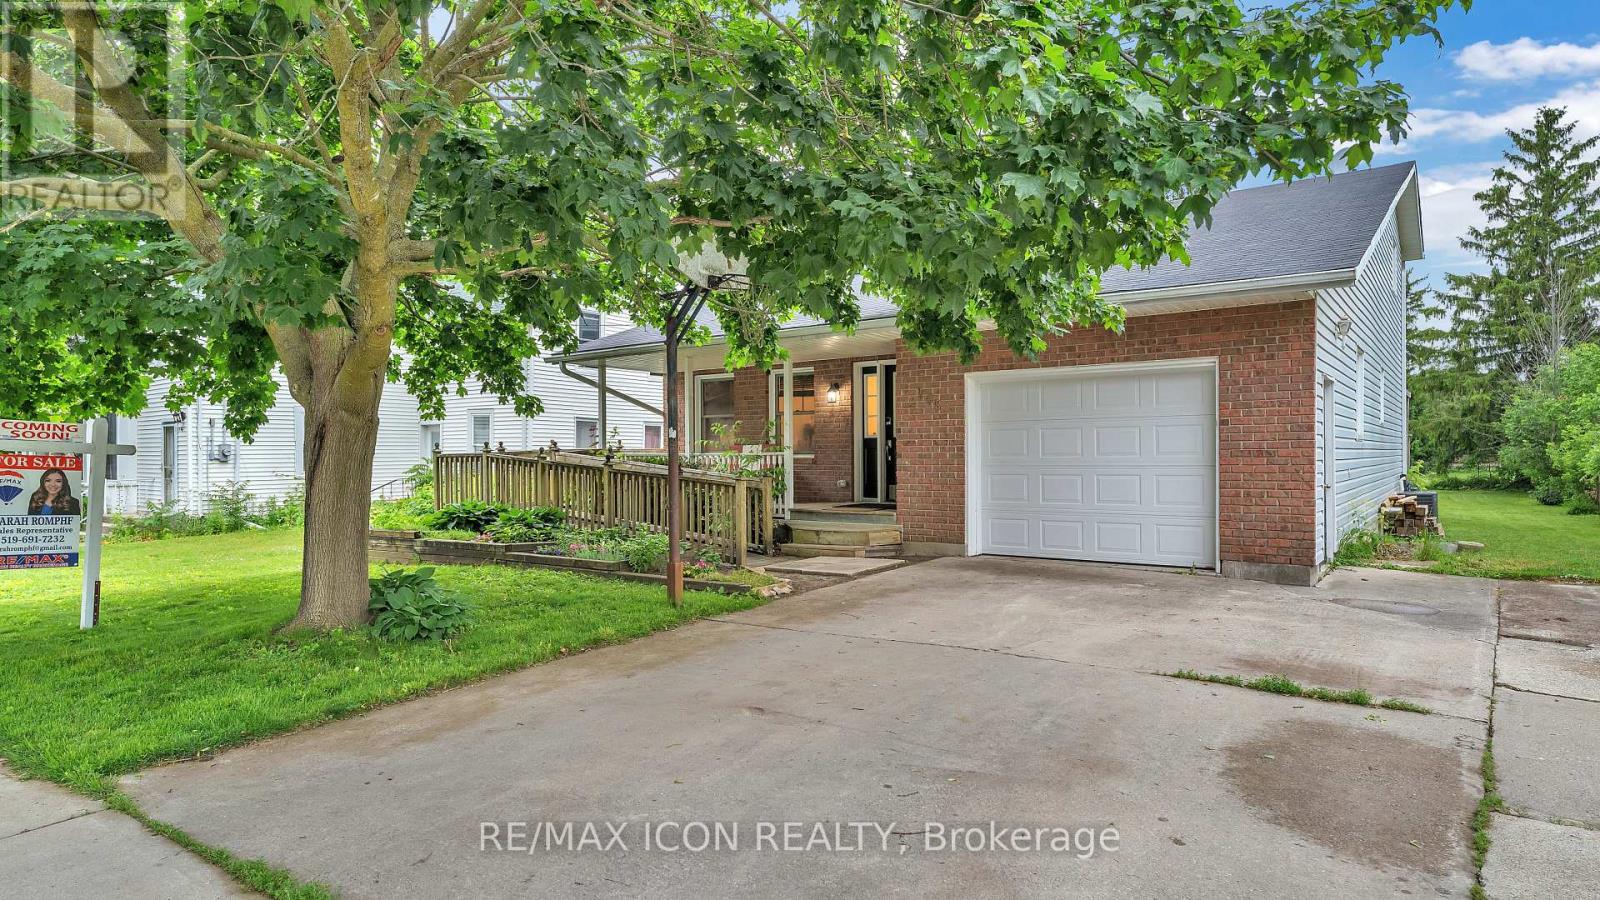
Step into comfort and style at 158 Broadway Street, where modern updates and a carefully designed layout make this Parkhill home truly stand out. Vaulted ceilings, skylights, and abundant natural light enhance the bright, open feel throughout, while the functional design offers comfort, flexibility, and convenience for a variety of lifestyles. The kitchen, updated in 2022/2023, features newer appliances, a large island with seating, and sliding doors leading directly to the back deck - an ideal space to entertain or enjoy a quiet morning coffee. The spacious main-floor primary bedroom also offers private access to the deck, creating a peaceful place to unwind. Main-floor laundry, a brand new oversized shower in the main bathroom, and the ease of the home's layout add to the overall comfort and practicality of the space. Upstairs, you will find two additional bedrooms, offering excellent space for family, friends or guests. A full bathroom featuring a new tub completes the upper level. The fully finished basement extends the home even further with a large rec room, gaming area, an additional bathroom, and ample storage. Outside, the home continues to impress with inviting outdoor spaces, a welcoming covered front entry with ramp access, and an attached garage complete with a brand new garage door. Located close to parks, schools, downtown amenities, and walking trails, this beautifully maintained property offers the perfect balance of small-town charm and modern comfort. (id:49269)
35 Key Hill Road
London North, Ontario
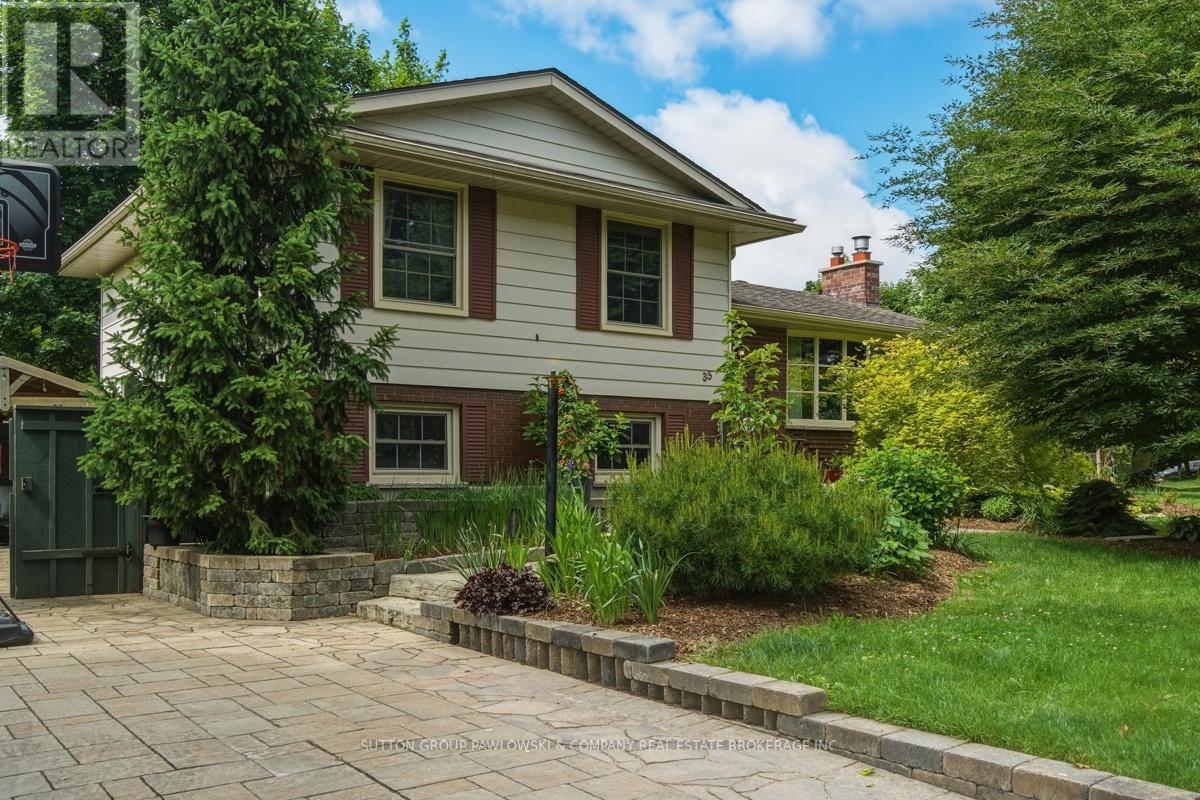
Welcome to 35 Key Hill Road! Nestled on a quiet, tree-lined street in one of London's established family-friendly neighbourhoods, this beautifully maintained 3+1 bedroom, 1.5-bathroom home offers the perfect blend of character, comfort, and outdoor living. Step inside to discover a stunning updated kitchen featuring custom cabinetry, abundant storage, stainless steel appliances, stylish backsplash, and a bright window overlooking the backyard. Hardwood flooring flows through much of the main and upper levels, while the renovated main bath showcases quality finishes including a glass shower, modern vanity, and timeless tile work. The spacious layout provides room for the entire family with generous bedrooms, multiple living spaces, and a finished lower level complete with a large family room, home office or flex space, and convenient powder room. Pride of ownership is evident throughout with numerous updates and thoughtful improvements. Outside is where this property truly shines. Designed for entertaining and relaxation, the private fully fenced backyard feels like your own hidden retreat, featuring extensive stone patios, raised garden beds, mature trees, a covered timber-frame pavilion, multiple seating areas, and a detached workshop/studio shed offering endless possibilities for hobbies, storage, or creative space. Whether you're hosting summer gatherings, enjoying morning coffee, or unwinding at the end of the day, this backyard is a rare find. Located close to excellent schools, parks, shopping, restaurants, and everyday amenities, this is a wonderful opportunity to own a move-in-ready family home in a sought-after London neighbourhood. A property offering this much indoor and outdoor living space rarely comes along. (id:49269)
8 Oscar Davis Court
Strathroy-Caradoc, Ontario
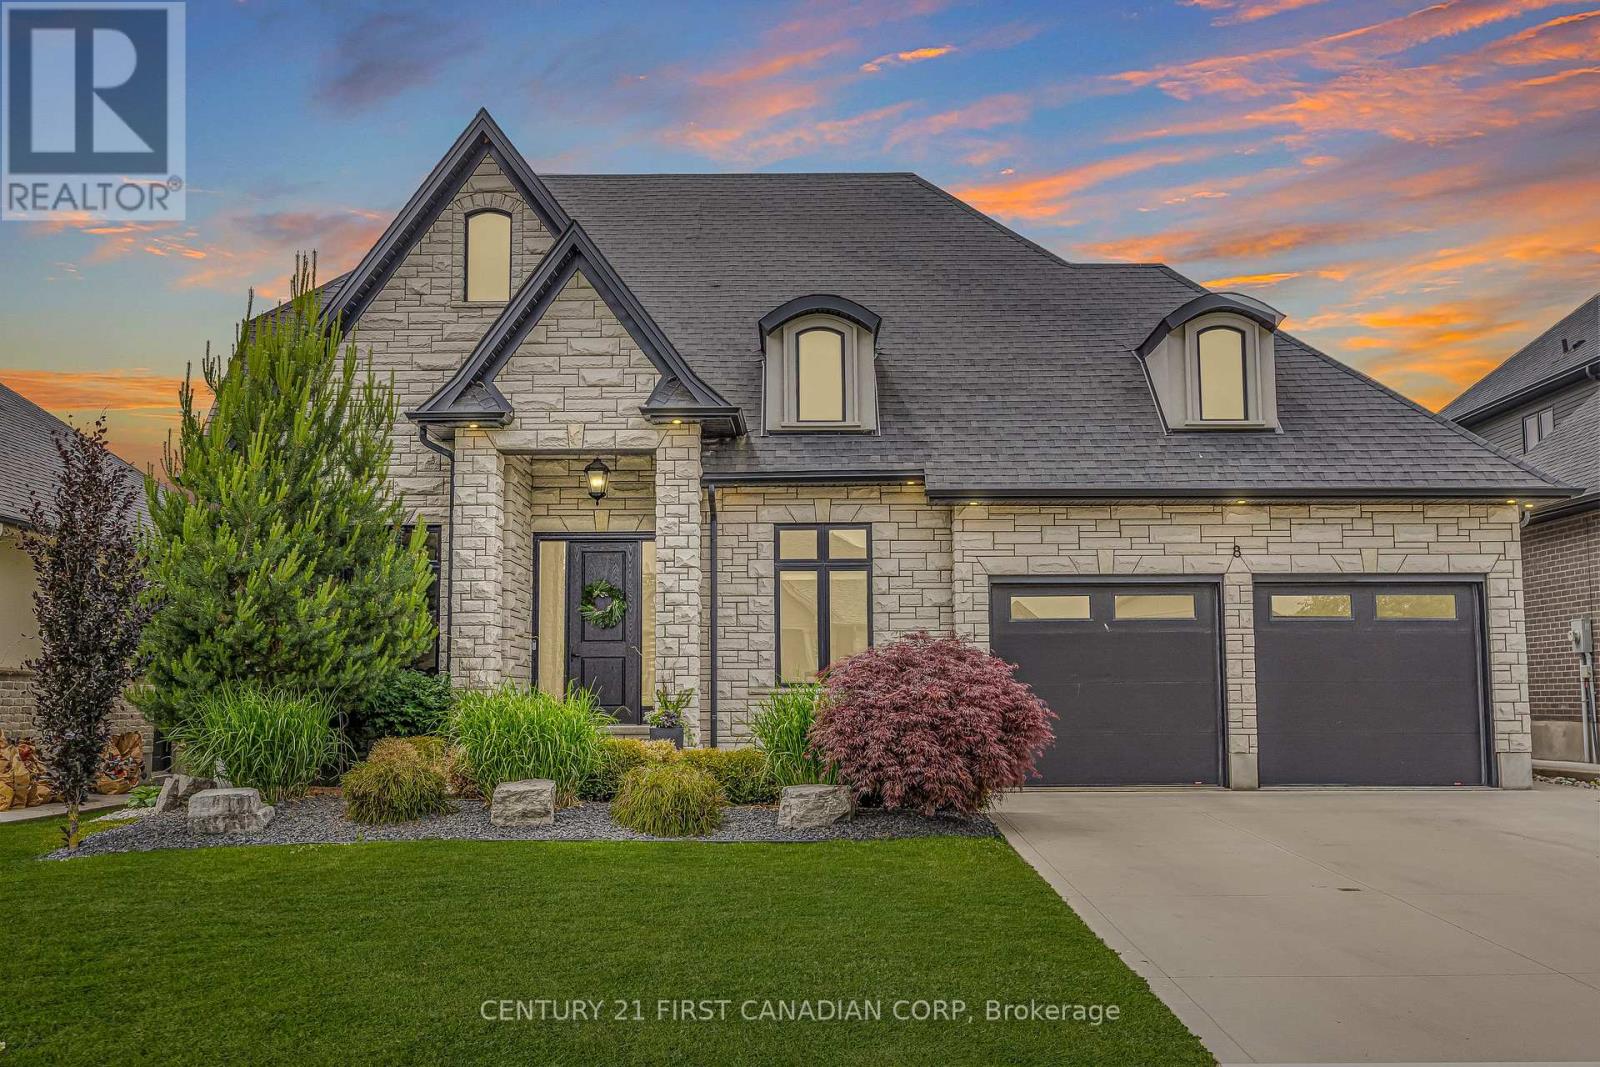
Better Than New in Northern Woods - Executive Living at Its Finest! Welcome to this striking two-storey home on a premium court lot in the Northern Woods subdivision. Built in 2019 by esteemed Royal Oak Homes, this residence blends luxury, style & thoughtful design throughout.From the moment you arrive, the stone exterior, landscaping, concrete driveway & curb appeal set the tone. Step through the oversized wood front door into a breathtaking foyer with 18-foot ceilings.Designed for everyday living & entertaining, the main floor offers a dining room with coffered ceilings, a private home office & an open-concept living area anchored by a natural gas fireplace with tile surround & custom built-ins. Oversized windows & transoms fill the home with natural light, showcasing engineered hardwood floors, lighting, custom blinds, a built-in audio system & numerous upgrades.The chef-inspired kitchen is the heart of the home, featuring a waterfall quartz island, two-tone cabinetry, pantry storage & professional-grade appliances. A spacious mudroom with garage access & a powder room complete the main level.Upstairs, a Juliet balcony overlooks the grand foyer. The primary suite includes a five-piece ensuite with double quartz vanity, glass shower, soaker tub, oversized tile flooring & a walk-in closet. Two additional bedrooms & a four-piece bathroom complete the upper level.The professionally finished lower level is perfect for movie nights, play space or guests, featuring a recreation room, toy area, hidden reading nook & a fourth bedroom with cheater access to a three-piece bathroom with black tile & glass shower.The fully fenced 60' x 133' backyard is a private oasis with a concrete patio, custom Mennonite-built timber gazebo with shades & lighting, landscaped gardens, shed, sandbox & entertaining areas.This turnkey property is ideally located steps from the Rotary Trail & minutes to North Meadows Public School, parks, shopping, dining & Strathroy Middlesex General Hospital. (id:49269)
2344 Constance Avenue
London South, Ontario
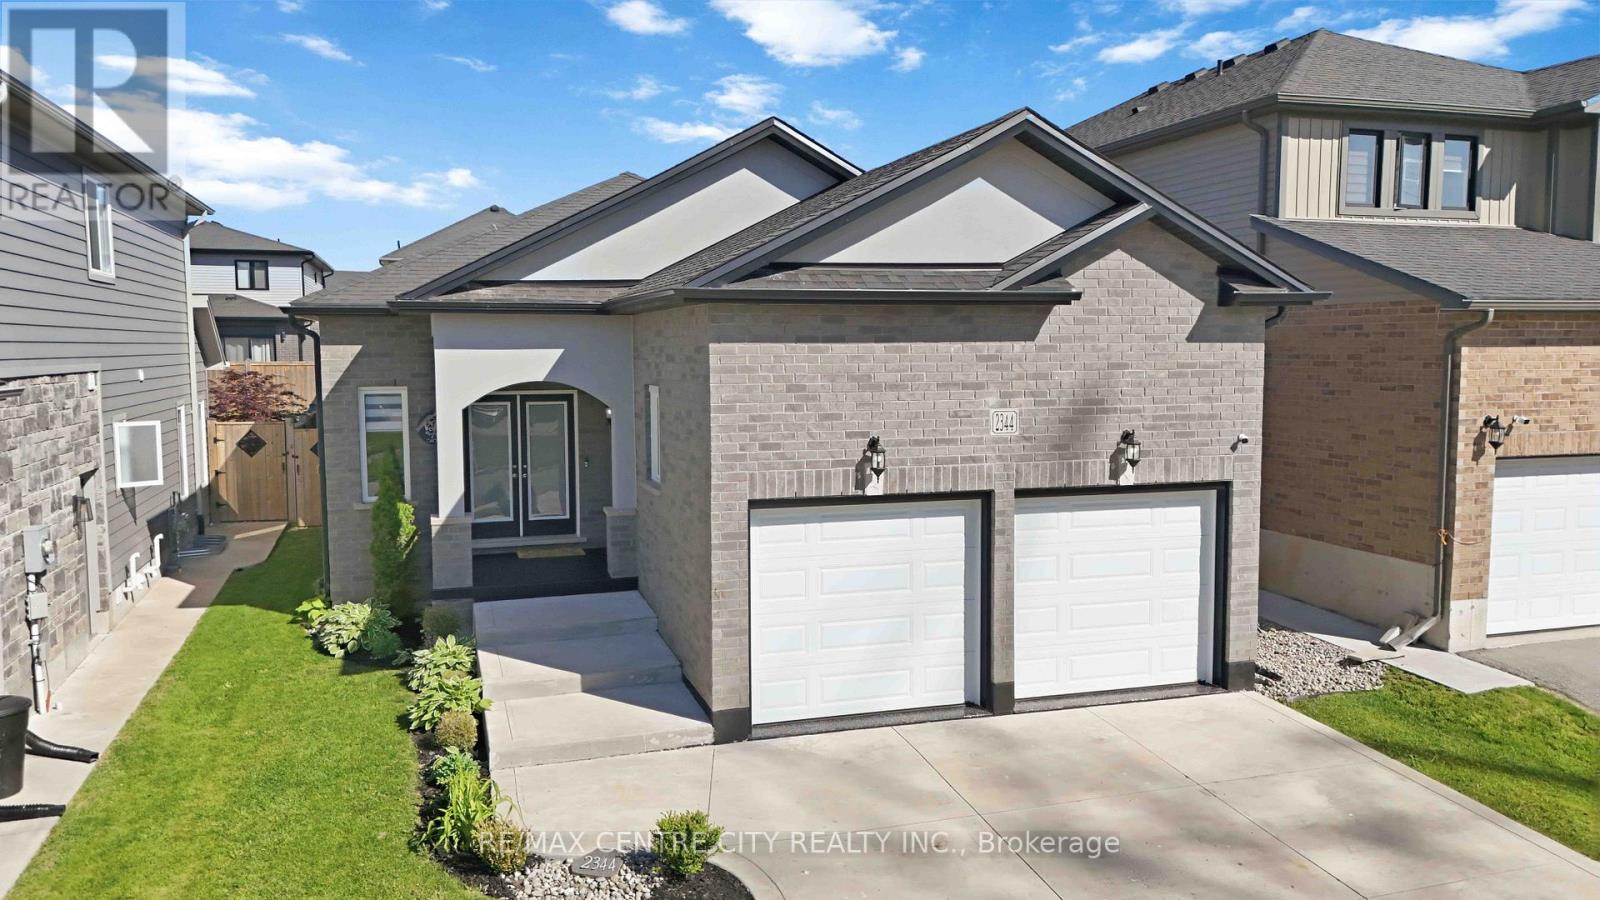
Welcome to 2344 Constance Avenue, a beautifully maintained bungalow near the sought-after Summerside community, offering approximately 2,240 sq. ft. of finished living space and a low-maintenance lifestyle.From the moment you arrive, pride of ownership is evident. A standout feature is the oversized double-car garage-a dream space for automotive enthusiasts, hobbyists, and workshop lovers alike. Complete with a gas heater, black fleck epoxy floors, ceiling-mounted bike lift, and tire storage rack, this fully equipped garage offers year-round comfort and functionality rarely found in comparable homes. Inside, vaulted ceilings and an open-concept layout create a bright, welcoming atmosphere. The kitchen is centrally located and features premium appliances, ample cabinetry, and a functional design ideal for both everyday living and entertaining. The main floor offers three bedrooms and two full bathrooms, including a spacious primary suite with a private ensuite and direct access to the backyard patio. Convenient main-floor laundry connects directly to the garage.The fully finished lower level expands the living space with a large recreation room, a generous fourth bedroom, a full bathroom, and substantial storage space-perfect for guests, extended family, or a variety of lifestyle need. Step outside to a backyard designed for easy enjoyment. The stamped concrete patio provides the perfect setting for outdoor dining and entertaining, while the gas BBQ hookup makes hosting effortless. Sliding doors from the primary bedroom create a seamless connection to the outdoor living space, ideal for morning coffee or evening relaxation.Situated on the outer edge of a quiet circular street, this home offers a unique balance of privacy and community in one of London's s most desirable locations. (id:49269)
858 William Street
London East, Ontario
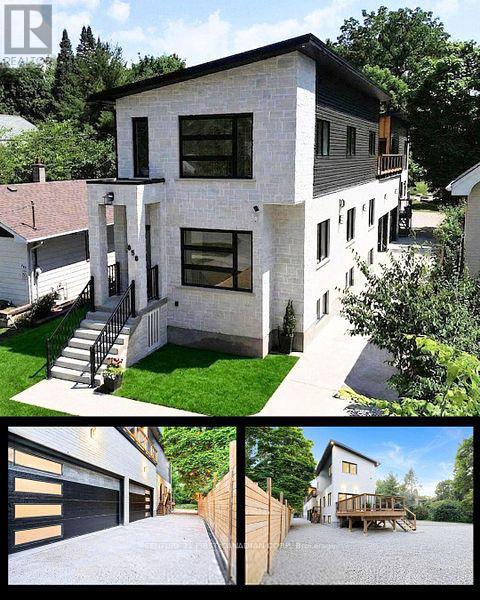
PRICED TO SELL this exquisite, brand-new home in prestigious Old North with unparalleled materials and artistry. This home boasts 5000 sq ft of thoughtful, custom-designed living, perfect for a single family, multi-generational family, with executive lease income potential. The elegant stone and brick exterior hints at the exceptional quality within. The grand entrance welcomes you to sun-filled space, 10-ft ceilings and walls of windows creating an immediate sense of openness and light enhanced by 4 skylights bathing the home in sunshine. The custom open-riser maple staircase with maple-slat wall, opposite the gas fireplace set into a stone media wall, speak to the craftsmanship and care in every detail of this residence. The home features 2 gourmet kitchens, open-concept living room, family room and dining areas. Bask in either of the 2 primary ensuites, among the 5 bedrooms, 6 baths, and 2 laundries on the upper levels of the home. Two fully finished basements add 3 bedrooms, 2 baths, a Media room and a Gym (both versatile). Nestled on an expansive 350-ft deep lot, picture summer gatherings under the trees with your private park-like yard. The property boasts a large back deck with built-in gas and water hookups overlooking your own private 'estate' with a fire pit surrounded by massive stone seats in addition to the stunning 30-foot wide cedar-walled balcony. The over-sized garage with 16ft high ceiling and 2 EV charging outlets ensures modern convenience, while the low maintenance metal roof guarantees durability. Minutes to excellent schools, Western University and Hospitals. This home's design provides 2 self-contained living spaces, including 2 HVAC systems, 2 owned on-demand water heaters, 2 of 200amp panels, 2 sets of all meters. This home is readily amenable to use as a legal duplex requiring permit (engineer's drawings available upon request). Some photos virtually staged. (id:49269)