
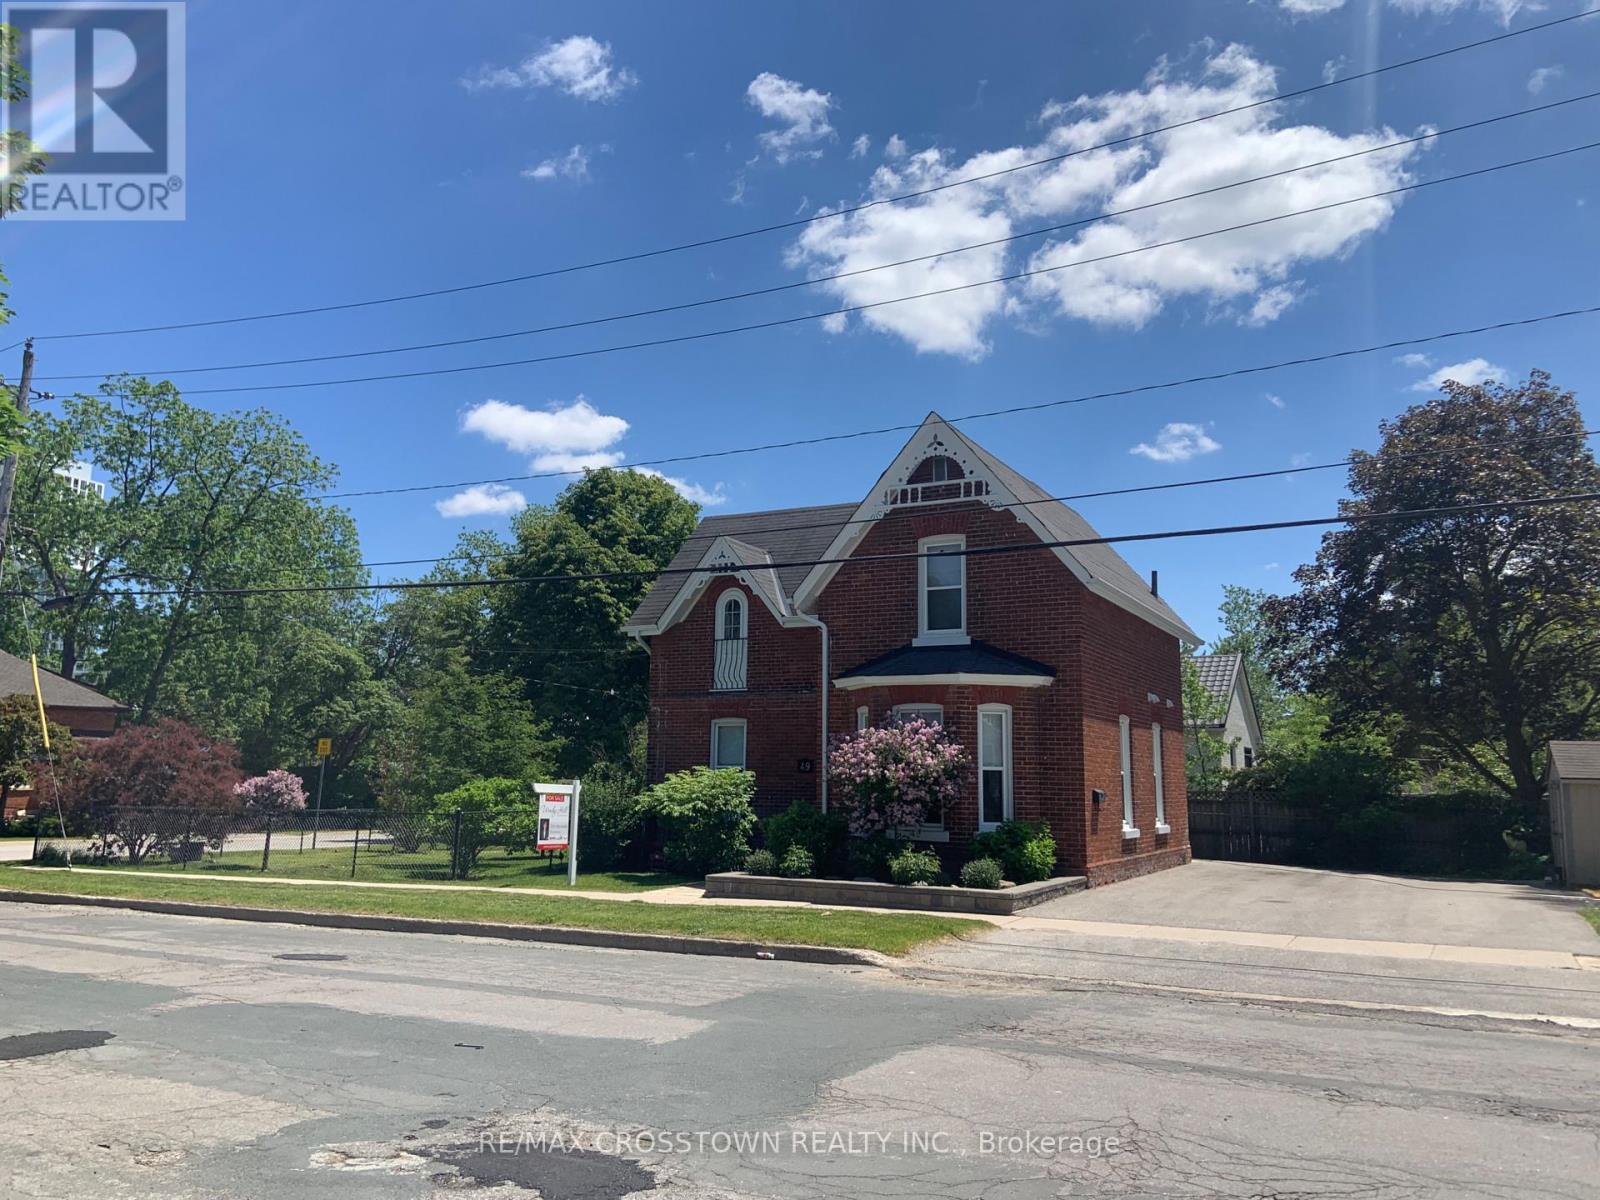
49 Park Street
Barrie, Ontario
Stunning updated 100+ century home w classic 9' ceilings on corner lot in Barrie's historic Queen's Park subdivision w RM2 zoning allowing multi family potential(3 meter bases already installed). Short walk to vibrant waterfront, parks & shopping. With over $120,000 in major updates - all big ticket items done. The main level has a classic formal dining room w beautiful original wainscotting & trim, plus a new country size eat-in kitchen w lots of cupboard & counter space. The kitchen flows seamlessly to the fenced landscaped side yard w unistone walk path & back covered traditional porch w lighting & ceiling fan, plus also leads to the handy back door mud room which is insulated & has hydro. From the kitchen you walk into formal dining room & also see your front door plus side yard for viewing children & guests. Bonus: on this floor is a large living room w ensuite. (This cd be 4th bdrm w ensuite). The entire living room & dining room plus the hallway ceiling were gutted to the studs and rebuilt while keeping the original wainscotting and trim. Both bathrooms & laundry created in 2015. (living room ensuite freshly remodeled this April 2026). Upstairs has 3 good size bedrooms all with closets - smaller room fully gutted to studs(2015). One bedroom still has the cinderella door facing front of the house. Outside you will enjoy fenced yard w mature lilac bushes, smoke bush, hydrangea, mountain ash tree & unistone pathway. The basement is high & dry w stone walls pored cement floor & plenty of storage space. Driveway & curb widened to double holds 4 vehicles. 1 quality shed stays. Updates: see attachment for list - kitchen 2026 - entire main floor flooring - furnace 2015 - all exterior doors - ALL electrical & plumbing entire house - all windows(exclude 1) - A/C 10 yrs - updated water line to street - updated meter - 25 year shingles May 2011 - Mud room gutted 2020(electrical insulated lights shingles ice & shield). Central Vac roughed in(no unit). Move in enjoy. (id:49269)

442 Silver Birch Drive
Tiny, Ontario
Welcome to "The Cove"-a place where relaxed waterfront living meets refined comfort. Built in 2013 and meticulously maintained, this inviting bungalow offers over 2,100 square feet of beautifully finished living space. Inside, you'll find sun-drenched rooms, thoughtful design, and a long list of upgrades that elevate both style and functionality.Step outside and the lifestyle truly shines. The gently sloping, flat waterfront yard is perfect for everything from quiet afternoon lounging to lively family games. Down by the water, a solid break wall and private dock set the stage for effortless days on the bay-whether you're boating, swimming, or simply soaking it all in. A shared sandy beach adds yet another layer of charm, ideal for barefoot summer days and evenings spent watching truly unforgettable sunsets.With its coveted northwestern exposure, this property delivers sweeping, year-round views across Georgian Bay, creating a peaceful, ever-changing backdrop in every season. And when adventure calls, you're just a quick 10-minute boat ride from the natural beauty of Beckwith Island and Giant's Tomb Island.This is more than a home-it's a getaway, a gathering place, and a front-row seat to some of the best waterfront living Ontario has to offer. (id:49269)
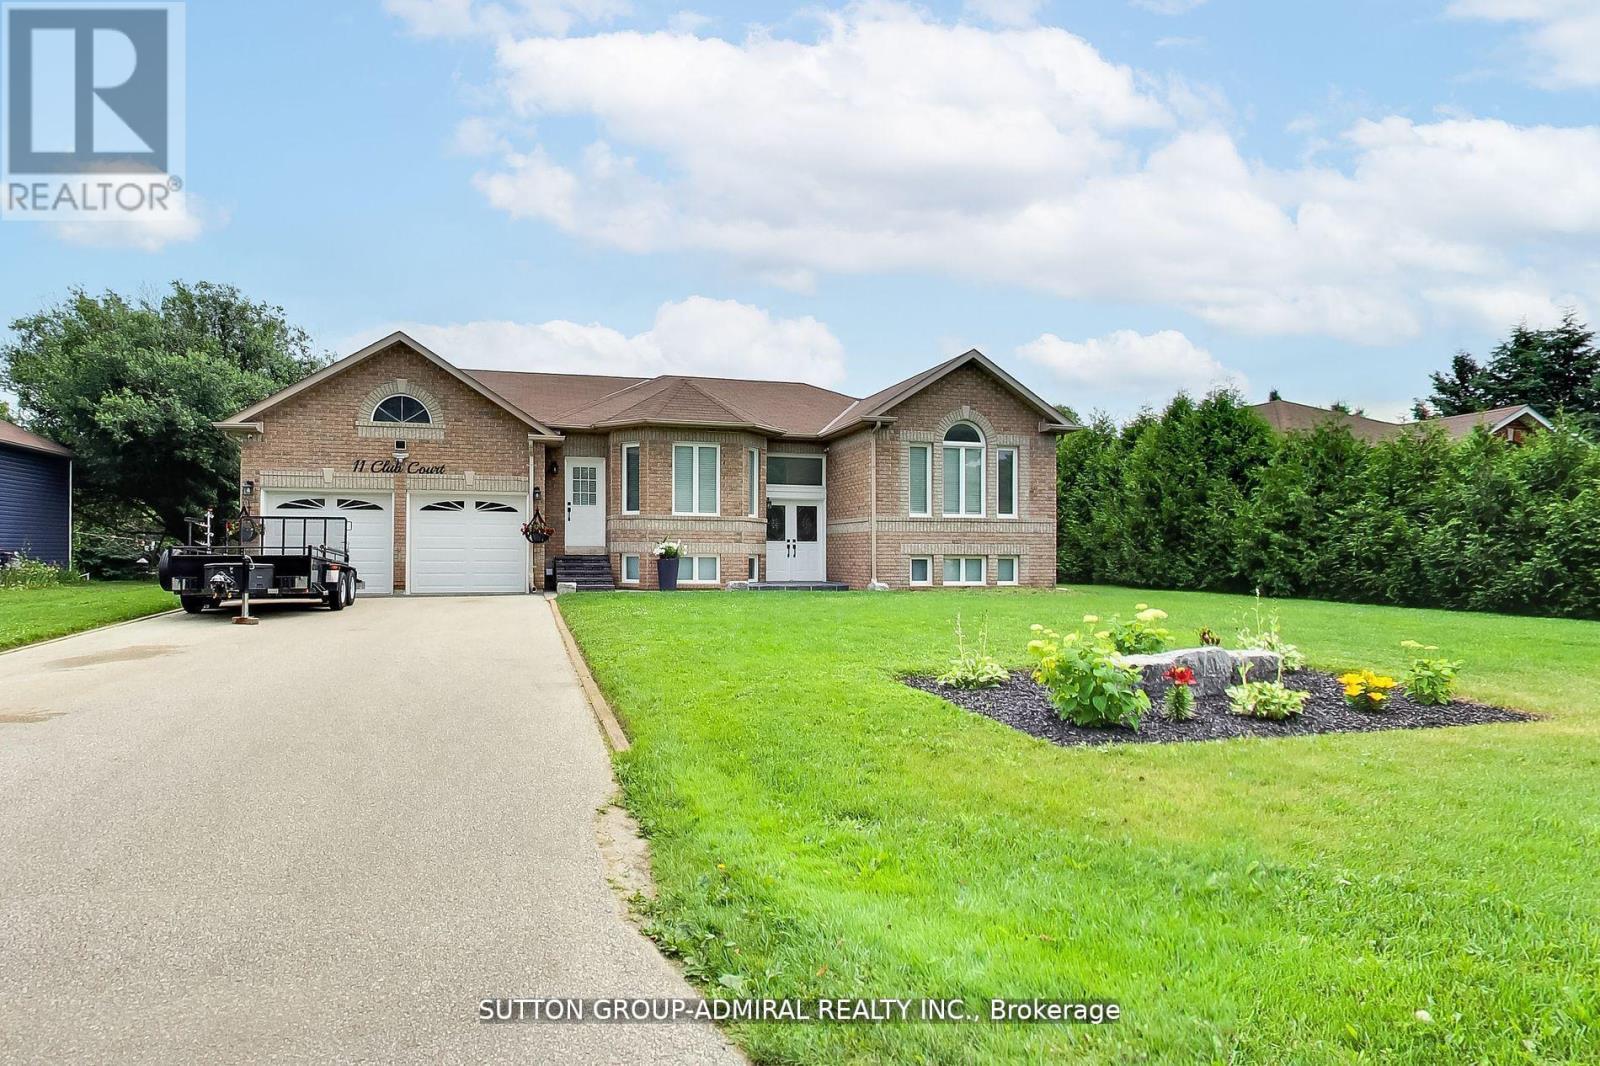
11 Club Court
Wasaga Beach, Ontario
Beautifully Updated Home That Shows Pride Of Ownership With A Deep And Peaceful Ravine Setting On A Huge Lot, Approx. 1700 Square feet. Located in Wasaga Sands Estate Community, Only Minutes To The Lake, Collingwood And Wasaga Beach. Renovated Kitchen, Floors, Iron Pickets Rail, Modern Electric Fireplace In Family Room/Kitchen, Stainless Steel Appliances Approx 3 Years New, All led Light Fixtures, Pot Lights In Kitchen, All Smooth Ceilings, Stone Walkway And Steps. Front and Back 10 Zones Irrigation. Located On A Quiet Crt. Just Move In And Relax! Flexible Closing. Septic was pumped, cleaned and inspected 6/16/2026. Replaced HWT 8/17/25, Sump Pump less than 1 year new. Gas meter replaced this year. (id:49269)
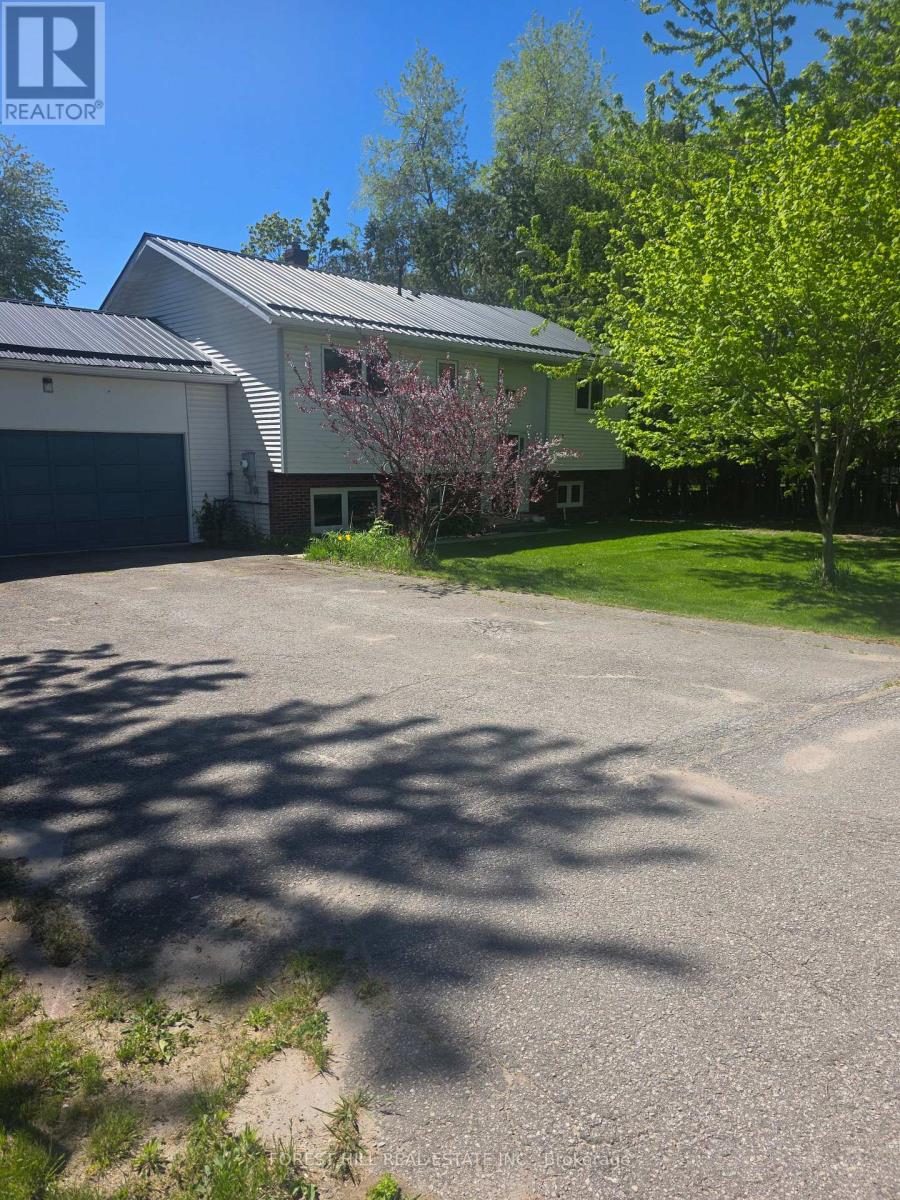
859 Lakeshore Road E
Oro-Medonte, Ontario
Beautiful Beach Community, where you can walk to the beach with a play ground, picnic tables, covered areas with picnic tables, free parking for residences. There is a boat launch with a dock in walking distance! Private water access for residence. This immaculant raised bungalow has been upgraded with all new appliances, tilt swing European windos, Cathedral ceiling, hardwood floors freshly painted. Lower level has large egress windows which makes it bright and welcoming, offers a great open area for the family to hang out together with a gas fireplace. The backyard faces South/East bringing lots of sunshine to enjoy the new deck you access from the living room. There are so many extras that come with this property, new furnace & A/C, new water tank, washer & Dryer, new Sump pump with battery back up and 200 amp service! Deeded water access! Summer is coming and this community is amazing to live in no matter what the season; ice fishing, skating, snow mobiling, rail trails for walking, biking and cross country skiing, boating, paddling... everything is right here! Welcome to Lake Country! (id:49269)
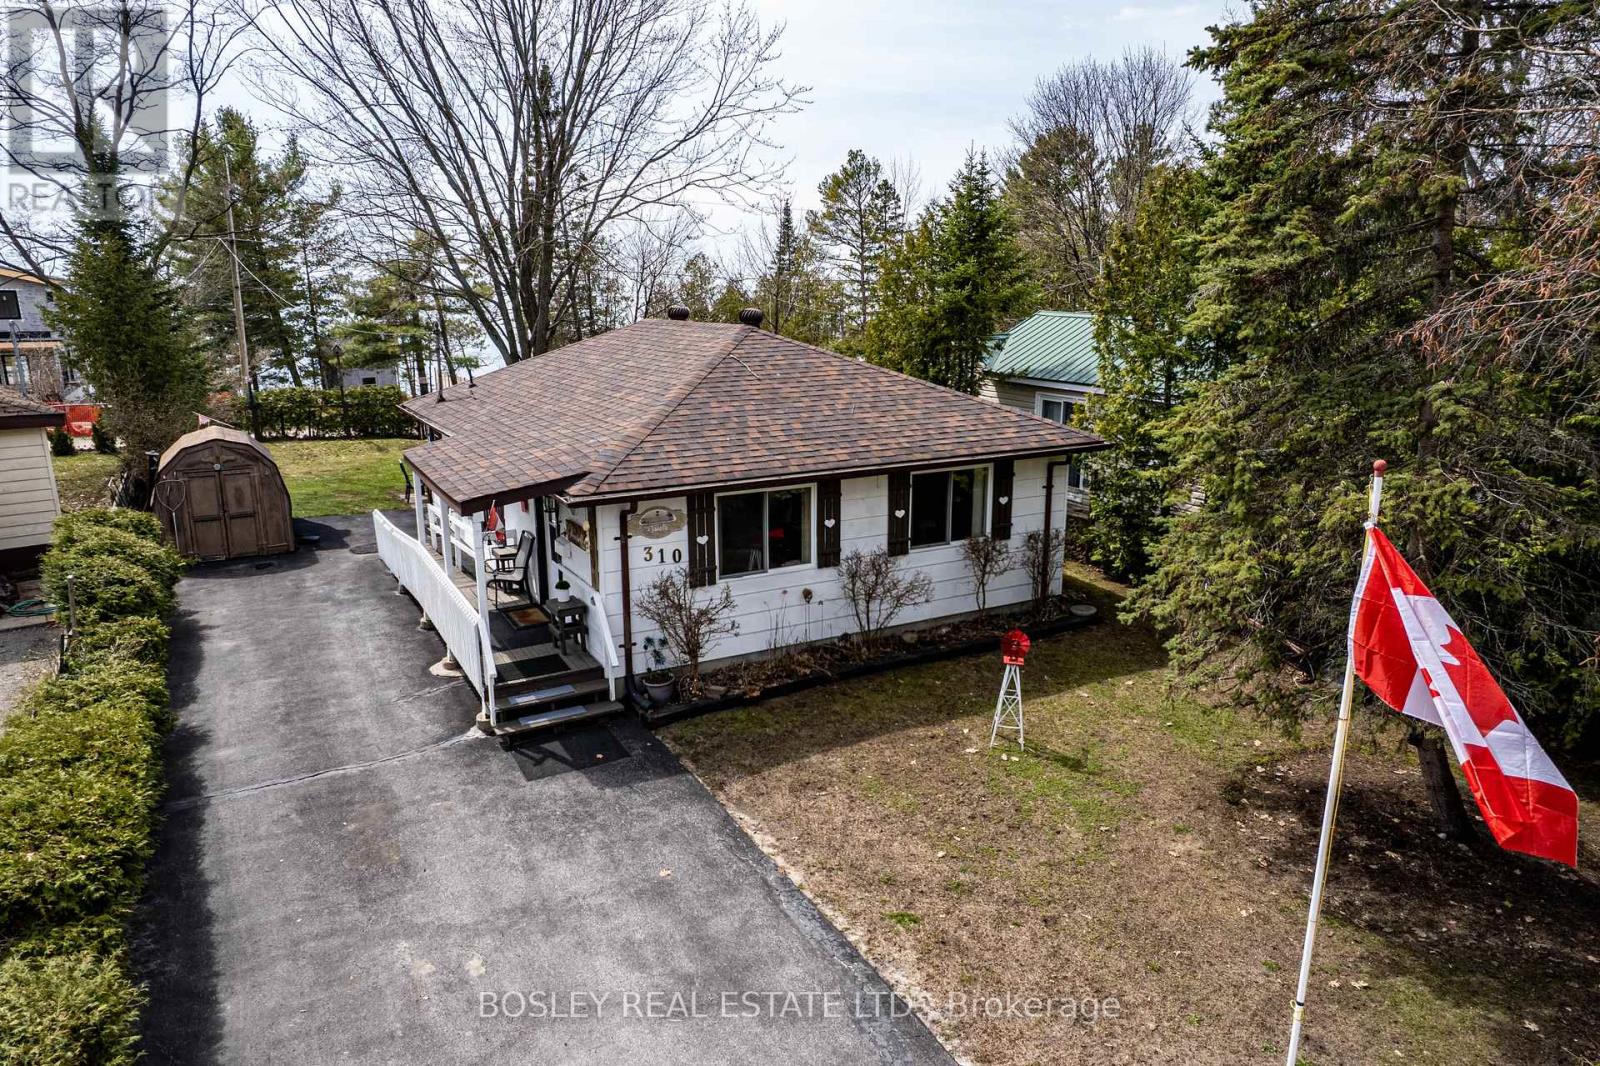
310 Tiny Beaches Road S
Tiny, Ontario
A Four-Season Retreat Steps to the Sandy Shores of Georgian Bay. This cozy well-maintained home offers the perfect blend of comfort, location, and lifestyle. Just under 1,000 sq ft., this home sits on a spacious lot with a sun-filled, South-Western exposure backyard where you can hear the waves and take in views across the bay to the ski hills of Collingwood. Entertain on sunny deck, store your kayaks and water toys in the convenient shed, and enjoy easy access to a nearby boat launch. Spend your days on the water and your evenings watching world-famous Georgian Bay sunsets. An exceptional opportunity to enjoy year-round living or a weekend retreat in one of Ontario's most desirable communities. Ideally located just 1 hour, 45 minutes from the GTA, 15 minutes to shopping, dining, golf, cultural venues, hospital and local festivals. A short drive to Wasaga Beach and Collingwood. Come live your best life! (id:49269)
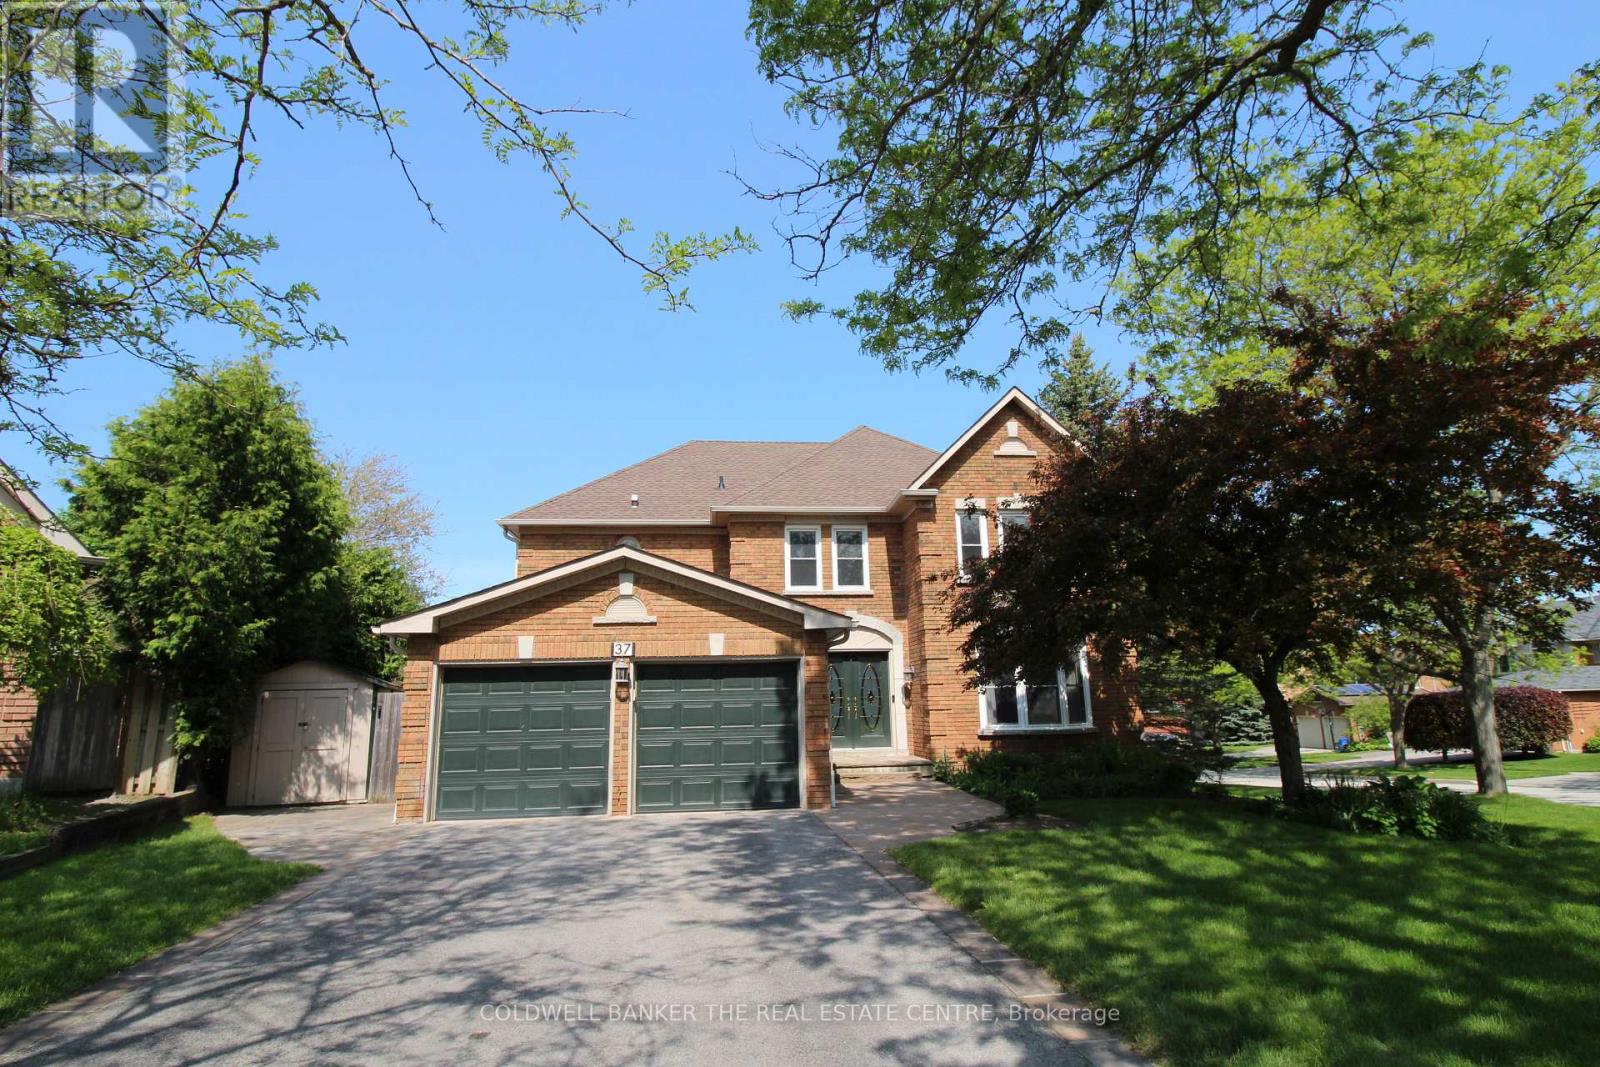
37 Falling Brook Drive
Barrie, Ontario
Quiet court location in one of Barrie's best and most desirable neighbourhoods. This amazing, all-brick, updated/renovated, family home boasts over 4,700 sq ft of finished living space, and is just moments from the Go Station, top-rated schools, scenic walking trails, and the local beaches. Mature, corner lot with a parklike setting, no sidewalk on this side of street provides plenty of driveway parking (4 cars + 2 in garage). The main floor has a huge entry with custom stairs, amazing kitchen with centre island, stone counters and huge pantry, cozy family room with gas fireplace, formal living room, large dining room, den/office, mudroom and 2 piece bathroom finish off this level. Expansive primary suite offers a true retreat with a sitting/dressing area, WICC with built-in shelving & cabinetry and a renovated 5 piece ensuite. Bedrooms 2&3 share a Jack & Jill 4 piece ensuite, Bedroom 4 has its own 4 piece bathroom. Full finished basement has an enormous rec room, exercise area and a fantastic utility/storage room. The home has been recently renovated and updated throughout (stairs, flooring, counters, bathrooms, fixtures etc). Backyard oasis with custom inground pool with expansive patio area in a private setting with a great storage shed. This home needs to be seen to be appreciated. Truly an amazing home in an amazing neighbourhood, book your showing today! (id:49269)
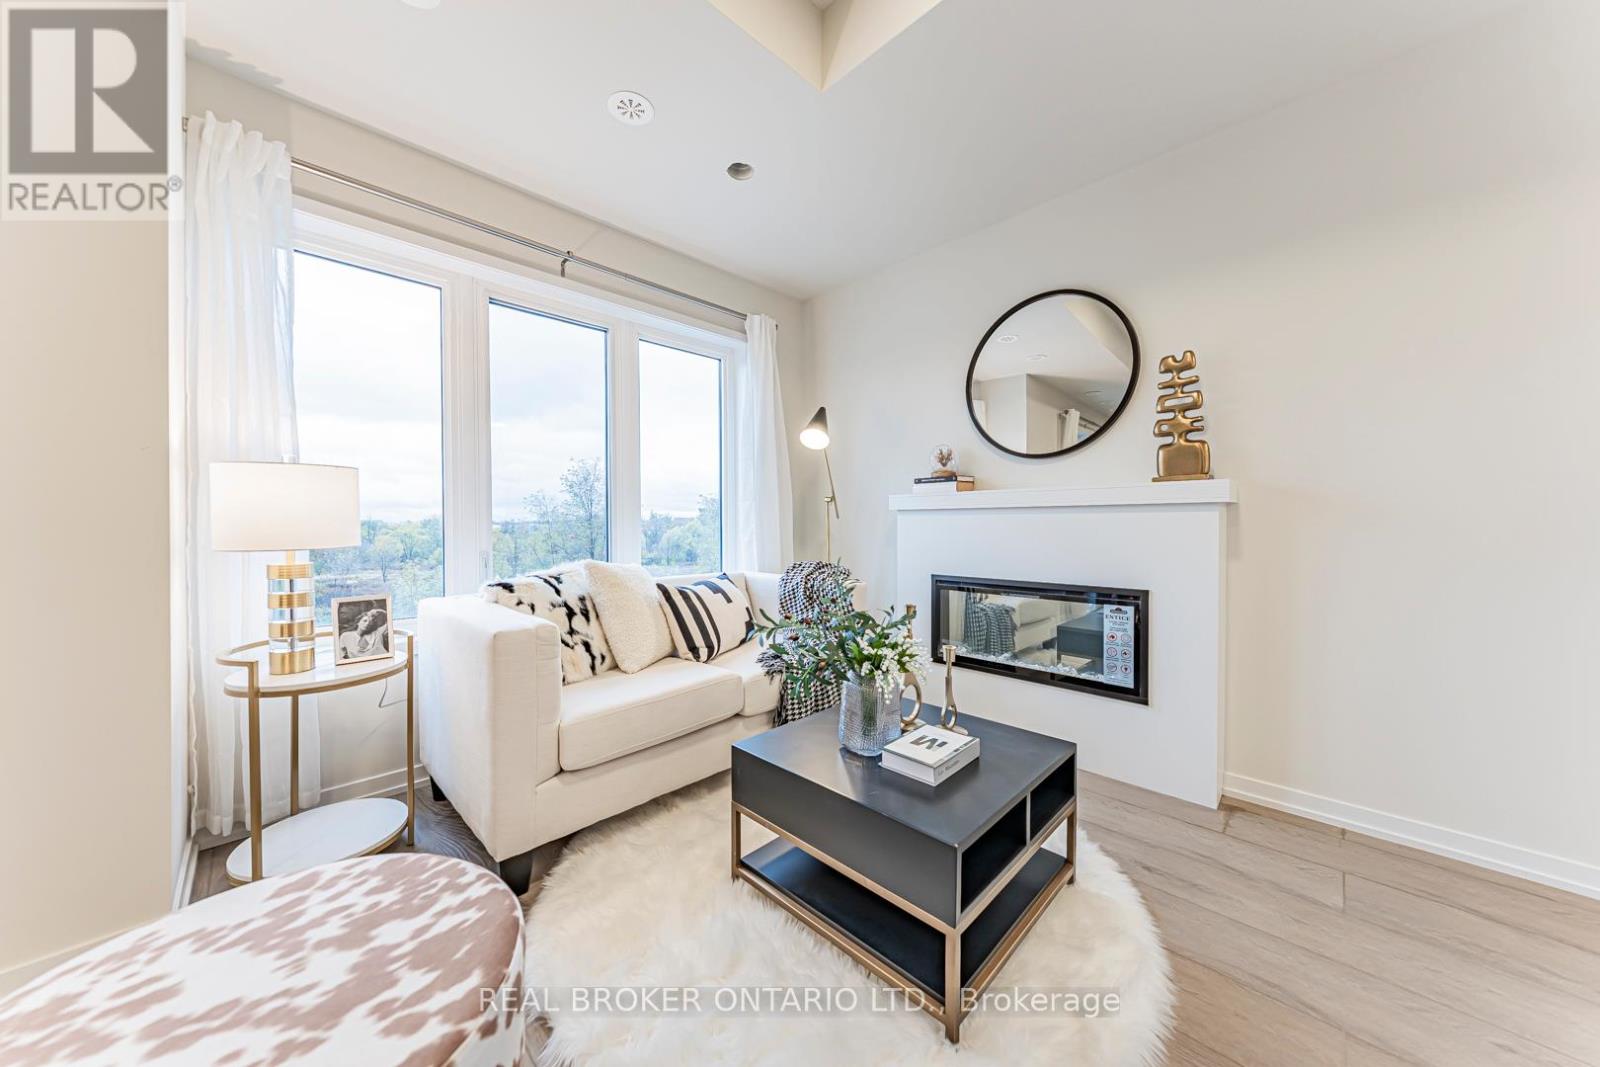
152 Matawin Lane
Richmond Hill, Ontario
Exceptional 3-bdrm, 4-bath Premium Corner End-unit townhome in the highly sought-after Legacy Hill community by Treasure Hill. Perfectly positioned on a premium lot backing directly onto a park W/ Ravine views, this home offers an exceptional blend of privacy, greenery & convenience. Enjoy the rare advantage of visitor parking on both sides of the unit, including spaces right at your doorstep-ideal for both everyday living & hosting guests. This brand-new, never-lived-in residence features one of the largest & most functional layouts in the community, complete W/ 2 Private Balconies. Surrounded by mature maple trees, the home is filled W/ natural light & showcases beautiful seasonal scenery. The main level offers a warm & inviting living space anchored by a cozy fireplace, framed by large windows that bring in abundant sunlight. The contemporary kitchen is designed W/ quartz countertops, stainless steel appliances & modern cabinetry, flowing into a bright Dining area W/ Walk-out to a spacious deck-perfect for entertaining or relaxing outdoors. An elegant oak staircase & refined finishes carry throughout, creating a stylish & cohesive interior. Upstairs, 2 generously sized bedrooms each enjoy convenient access to full bathrooms. The primary suite features a walk-in closet & private ensuite, while the 2nd Bdrm offers its own full bath and tranquil views. The ground level provides a flexible space ideal for a 3rd Bdrm, home office, or family room. A finished basement W/ an upgraded bathroom featuring a shower adds even more functional living space. An attached garage W/ direct interior access enhances convenience. Located close to schools, shopping centres, public transit, GO Station & major highways, this home is perfect for small families or working professionals seeking a turnkey property in a prime location. (Overnight Parking At Visitor Parking Needed to be Registered Online through management) (id:49269)
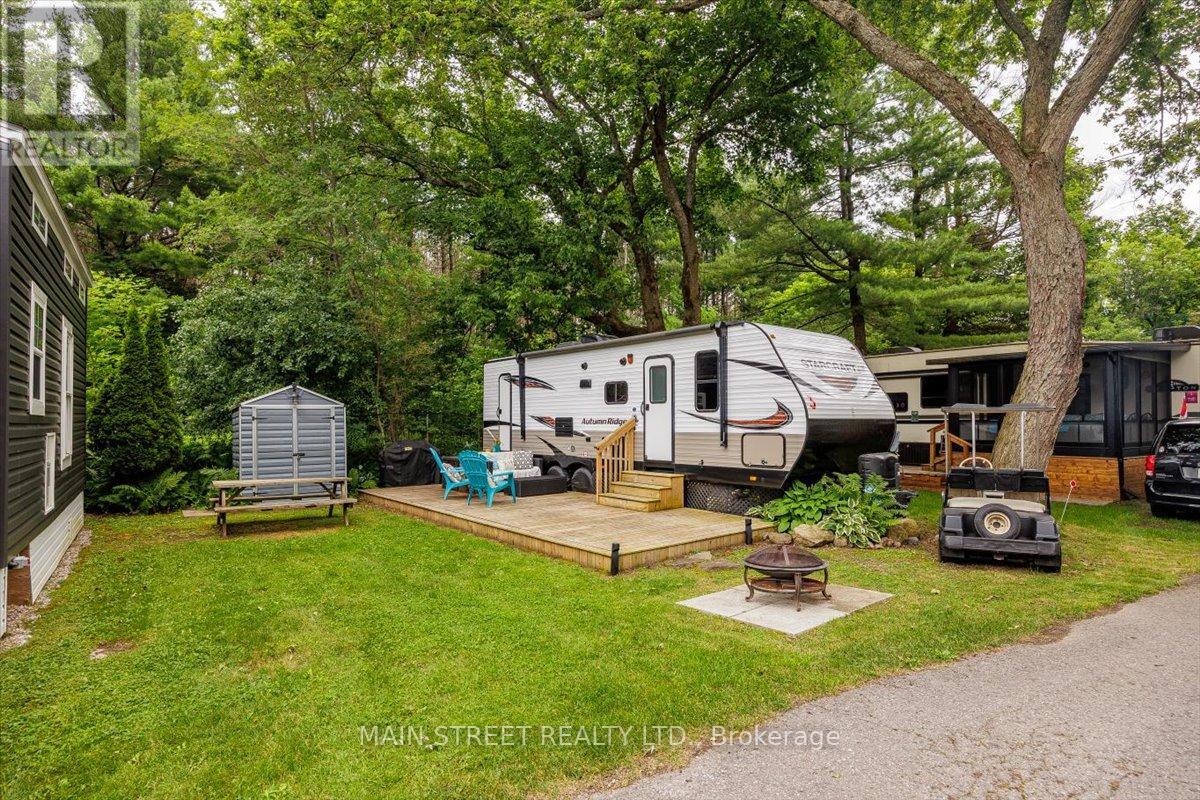
3 Shady Lane
Whitchurch-Stouffville, Ontario
Rare Forest-Backing Gem at Cedar Beach Resort - Turnkey & 2026 Fees Fully Paid! Escape the city to your own private oasis at Musselmans Lake just 45 minutes from Toronto! Located at 3 Shady Lane, this immaculate 2018 Starcraft Autumn Ridge 27BHS offers the perfect blend of nature and luxury. Enjoy ultimate privacy with a highly sought-after lot backing directly onto a lush, serene forest.This turnkey property comes completely ready for the season. The resort operates from April to October and includes water. Premium Resort Amenities: Private sandy beach on Musselman's Lake, two swimming pools, tennis & basketball courts, & non-motorized water crafts. Steps to the popular Fishbone Clubhouse restaurant Inclusions & Features:The sale includes a passed inspection report for total peace of mind. Fully loaded with a Roku TV, DVD player, radio, BBQ, firepit ring, deck box, outdoor patio furniture, fully equiped kitchen and storage shed. Bonus: A vintage 1980s golf cart is included in "AS-IS" condition. Don't miss this rare opportunity. Just pack your bags and start making memories! (id:49269)
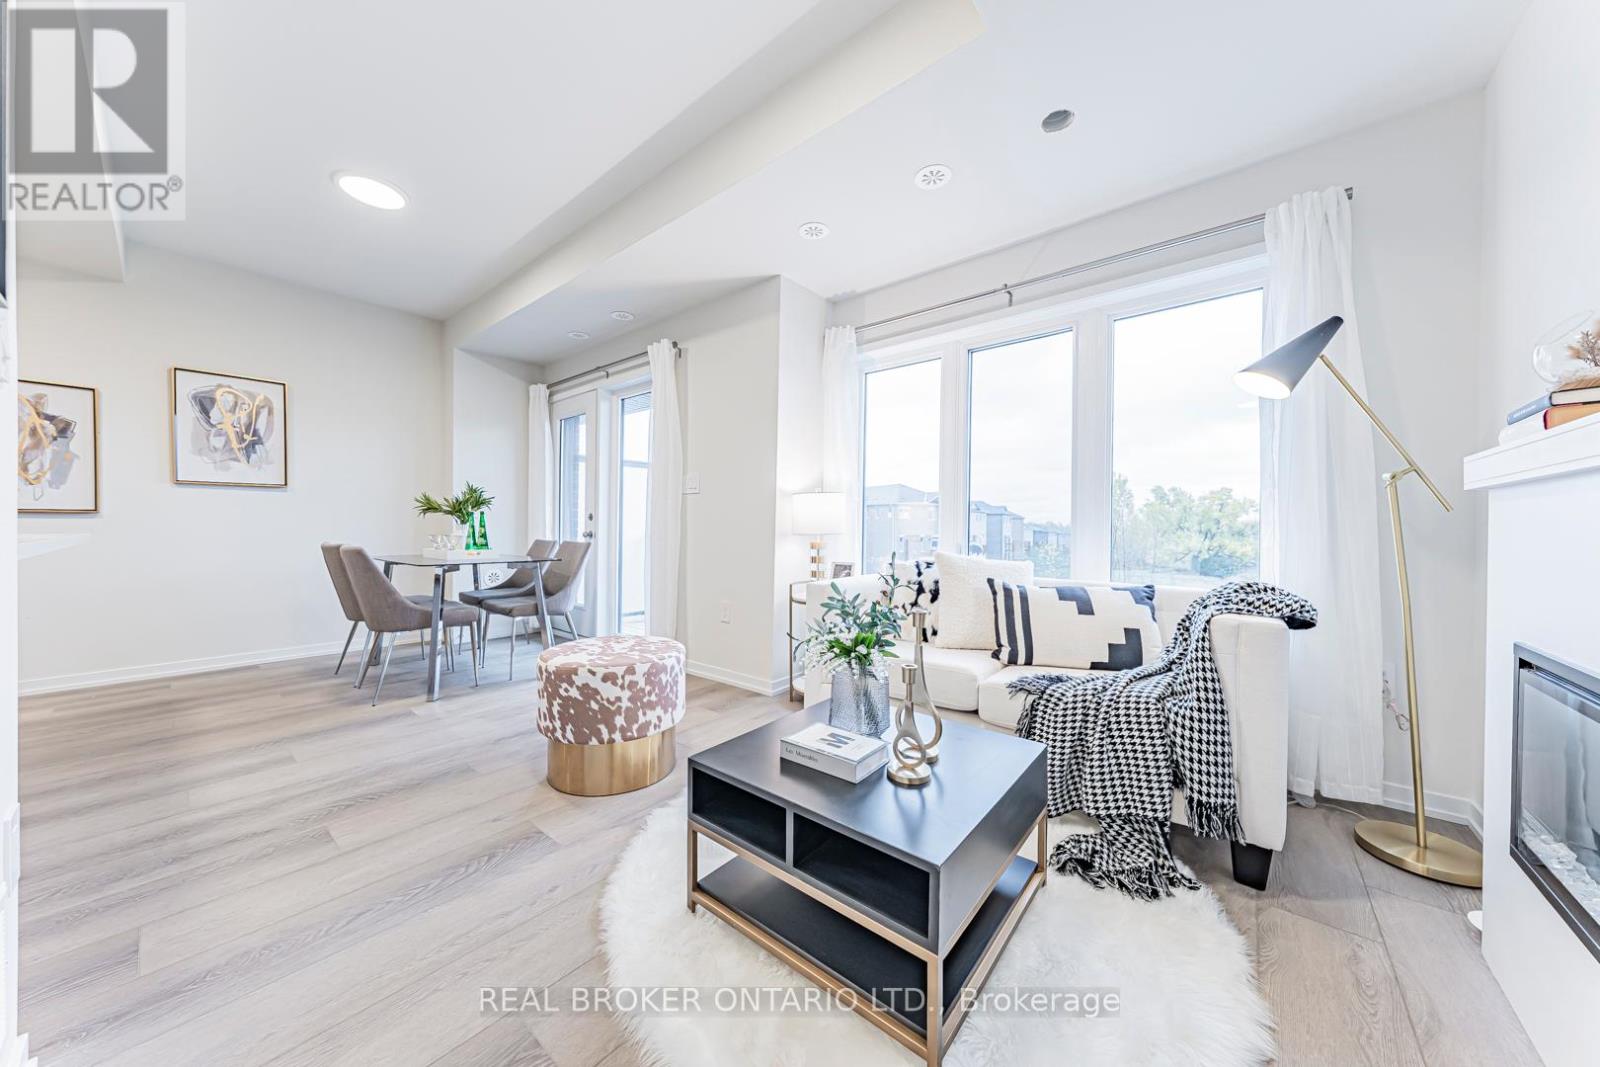
152 Matawin Lane
Richmond Hill, Ontario
Exceptional 3-bdrm, 4-bath Premium Corner End-unit townhome in the highly sought-after Legacy Hill community by Treasure Hill. Perfectly positioned on a premium lot backing directly onto a park W/ Ravine views, this home offers an exceptional blend of privacy, greenery & convenience. Enjoy the rare advantage of visitor parking on both sides of the unit, including spaces right at your doorstep-ideal for both everyday living & hosting guests. This brand-new, never-lived-in residence features one of the largest & most functional layouts in the community, complete W/ 2 Private Balconies. Surrounded by mature maple trees, the home is filled W/ natural light & showcases beautiful seasonal scenery. The main level offers a warm & inviting living space anchored by a cozy fireplace, framed by large windows that bring in abundant sunlight. The contemporary kitchen is designed W/ quartz countertops, stainless steel appliances & modern cabinetry, flowing into a bright Dining area W/ Walk-out to a spacious deck-perfect for entertaining or relaxing outdoors. An elegant oak staircase & refined finishes carry throughout, creating a stylish & cohesive interior. Upstairs, 2 generously sized bedrooms each enjoy convenient access to full bathrooms. The primary suite features a walk-in closet & private ensuite, while the 2nd Bdrm offers its own full bath and tranquil views. The ground level provides a flexible space ideal for a 3rd Bdrm, home office, or family room. A finished basement W/ an upgraded bathroom featuring a shower adds even more functional living space. An attached garage W/ direct interior access enhances convenience. Located close to schools, shopping centres, public transit, GO Station & major highways, this home is perfect for small families or working professionals seeking a turnkey property in a prime location. (Overnight Parking At Visitor Parking Needed to be Registrated Online through management) (id:49269)
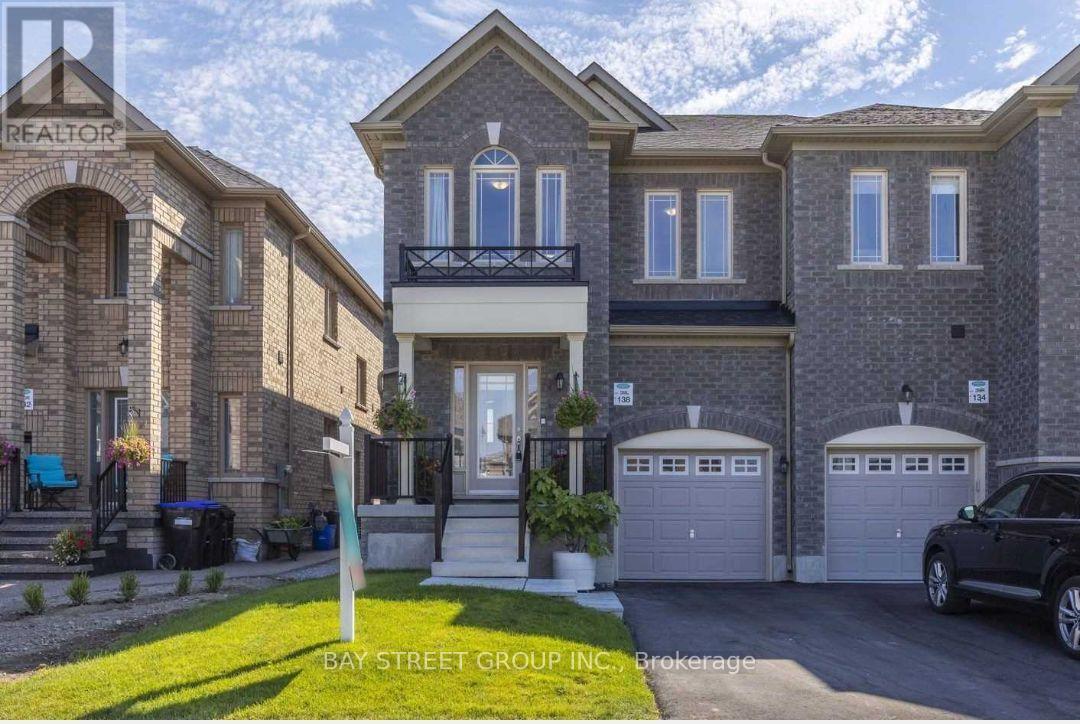
Basement - 138 Sutherland Avenue
Bradford West Gwillimbury, Ontario
Brand New Fully Renovated 2 Bdrm Basement Apartment W/ Separate Entrance legal Basement. upgraded large windows for bright basement, Open Concept Kitchen, Quartz Counter, Backsplash. Laminate Flooring Throughout. Steps To Park, School, Public Transit, Walmart,Sobeys, Zehrs, Freshco, Restaurants, Holland Street Square & Banks.Include Fridge, Stove, Hood Range, Washer & Dryer & also comes with TV,Cot and Mattress. Plus 30% of utilities. (id:49269)
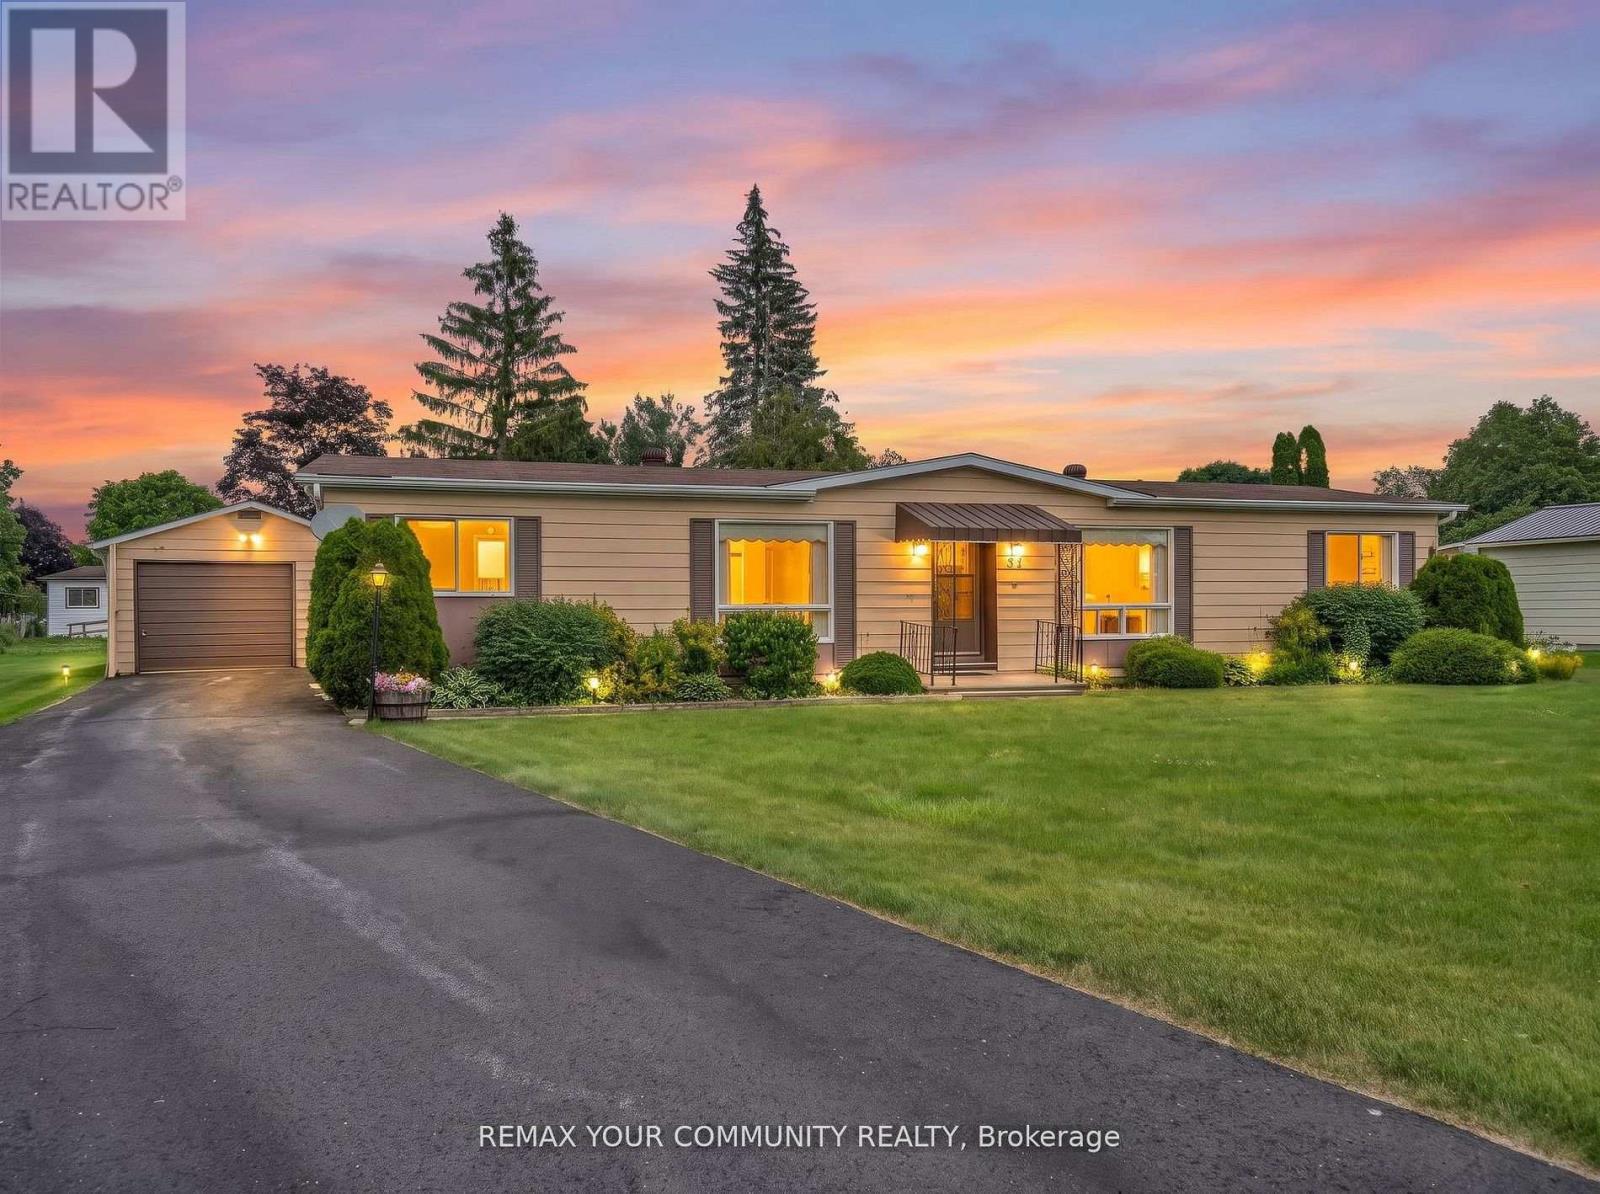
22 Emery Court
Georgina, Ontario
Located in Georgina at the beautiful Sutton by the Lake Adult Village. The ever-popular Devonshire Model, a meticulously maintained home and property on a peaceful cul-de-sac. 22 Emery Court is a perfect blend of great location, great layout, and outstanding pride of ownership. 3 bedrooms, 2 full bathrooms, a large comfortable family room with a walk-out to a freshly painted sun soaked back deck. Large wrap around kitchen with walk in pantry, laundry and additional storage. Off of the kitchen, your breakfast nook and living room are naturally well-lit from the large window. A very large primary bedroom with a 3pc En-suite and walk in closet. Through the Dining room you will find 2 additional complimentary bedrooms and another 3-pc bathroom. At the end of a freshly refinished 4 car driveway is a detached 1 1/2 car garage featuring plenty of room for your car, tools, workbench, and holiday decorations. This home is located a short walk or even shorter golf cart ride to the community club house where you will find a pool, pickleball and shuffleboard courts and walking trails. Choose to participate in the endless community activities, or choose to stay in and enjoy the comfort of your own home by the beautiful shores of Lake Simcoe. This is a Land Lease Property with a monthly maintenance fee of $528.37 + $50 to New Owner = $578.37. (id:49269)
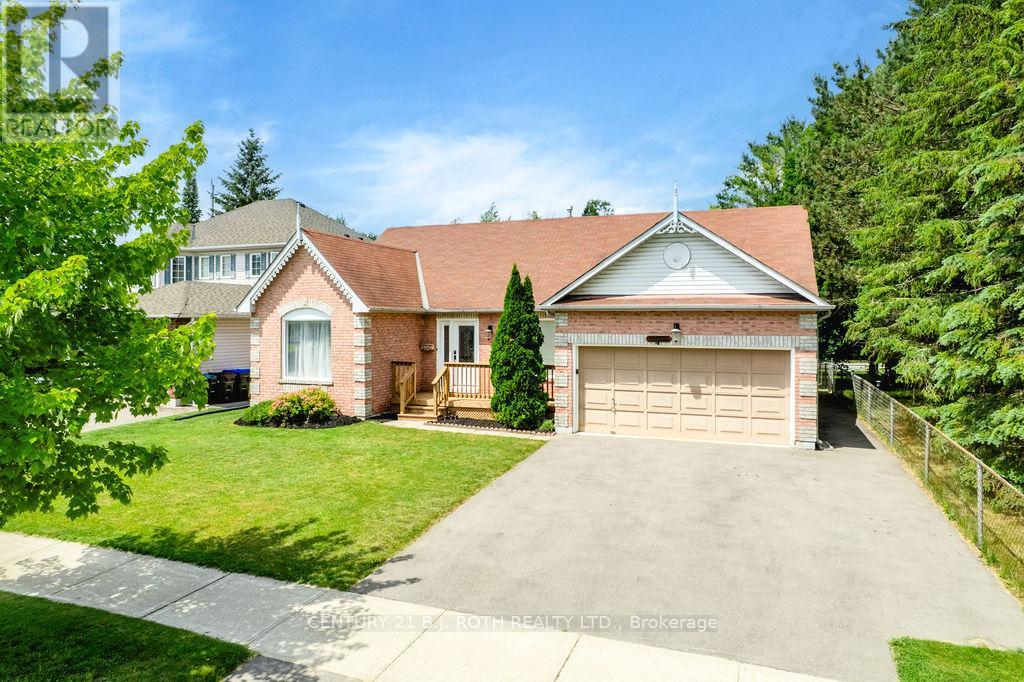
4 Michael Street
Essa, Ontario
Welcome to this beautifully updated 3+2 bedroom bungalow in the family-friendly community of Angus! This home offers a fantastic setting for families and anyone who appreciates extra green space right next door. Inside offers a recently updated kitchen featuring modern finishes and ample cabinetry with new flooring throughout the main level. The bright and functional layout offers three spacious bedrooms, including a primary bedroom complete with its own 3-piece ensuite for added comfort and privacy, making this home ideal for growing families or those looking for convenient one-level living. The fully finished basement includes two additional bedrooms, a full bathroom, and plenty of room for a recreation area, home office, or guest accommodations-providing flexibility for a variety of lifestyles. Outside, you'll find a generous backyard with endless possibilities for entertaining, gardening, or simply enjoying the outdoors. With direct access to the neighbouring park, this property offers a rare combination of privacy, space, and convenience. Located close to schools, shopping, and local amenities, this move-in-ready bungalow is an exceptional opportunity to enjoy comfortable living (id:49269)
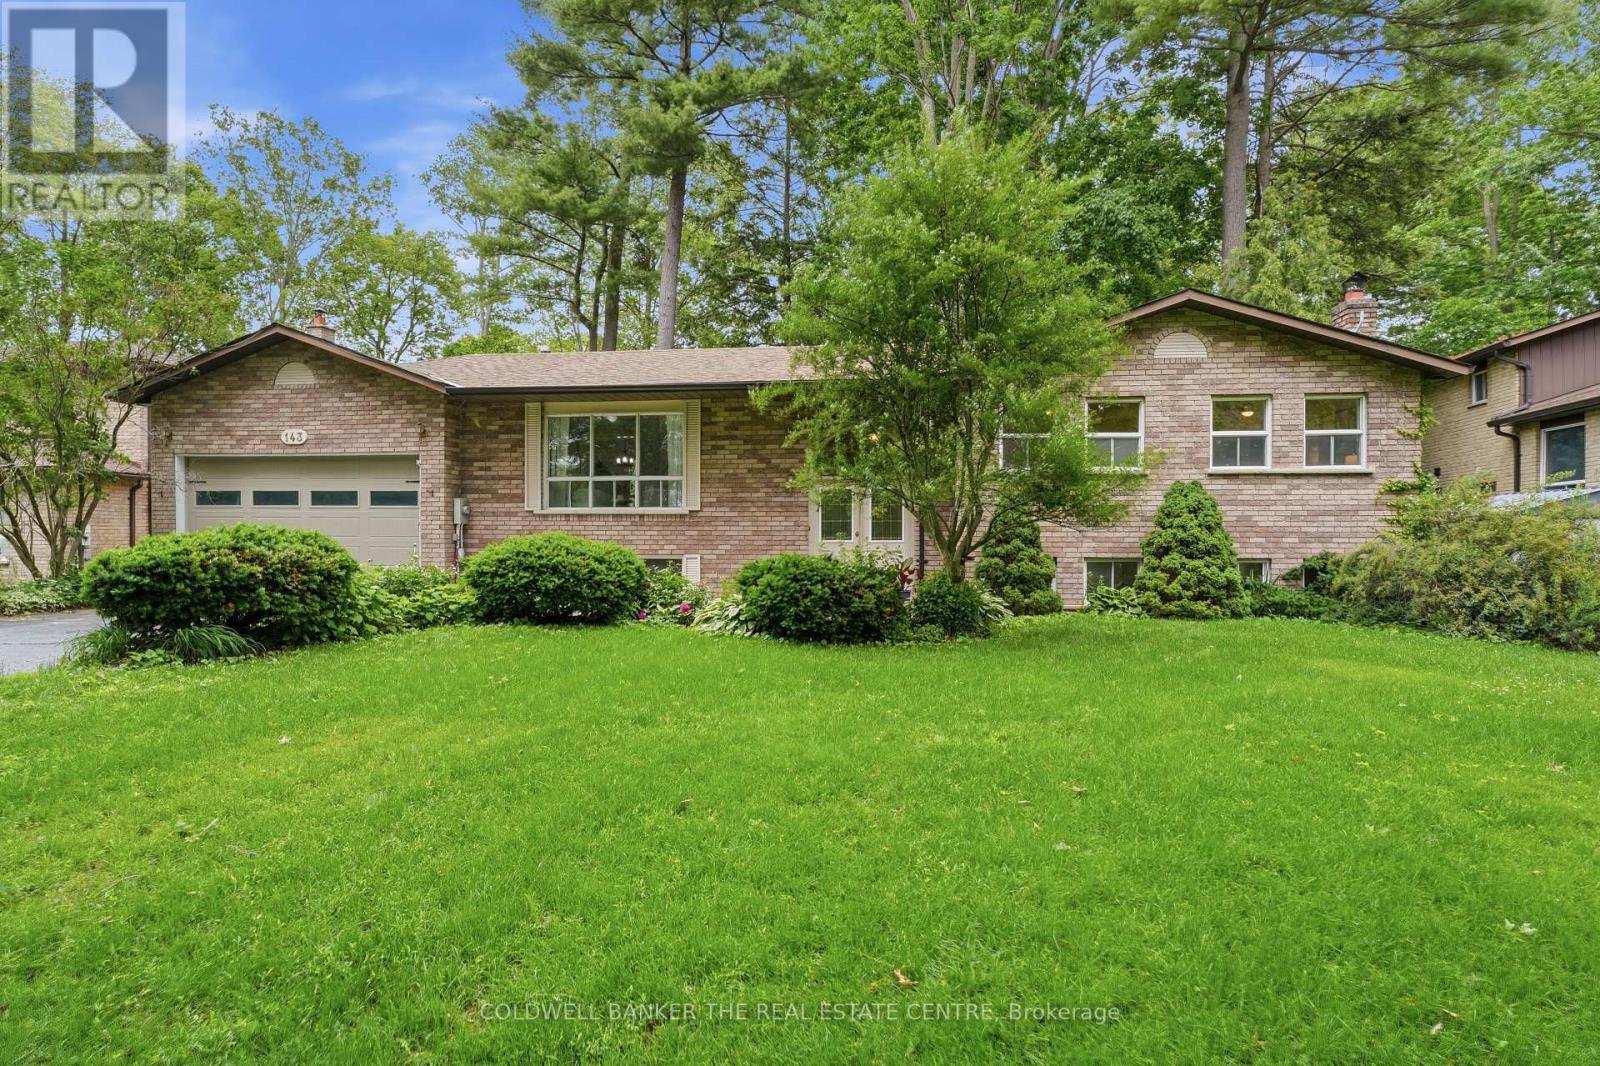
143 Park Avenue
East Gwillimbury, Ontario
Situated on one of Holland Landing's most desirable streets, this spacious raised bungalow is surrounded by mature trees, large lots, and the enduring pride of ownership that defines Park Avenue. Offering the perfect combination of comfortable family living and future potential, this home is ideally located in one of York Region's most sought-after communities.The main level features three generous bedrooms, two bathrooms, and bright, inviting living spaces designed for everyday living. The kitchen offers convenient access to the backyard, creating the perfect setting for family gatherings and outdoor entertaining.The fully finished lower level provides exceptional additional living space with a large recreation room featuring a cozy gas fireplace, an additional bedroom, a bathroom, and excellent potential for an in-law suite or multi-generational living arrangement. A separate entrance through the garage offers added privacy and flexibility, making the lower level ideal for extended family, guests, or future income potential.Enjoy all that Holland Landing has to offer, including nearby parks, walking and cycling trails, conservation areas, the Holland River, and excellent schools. Just minutes away is the new East Gwillimbury Health & Active Living Plaza, offering fitness facilities, community programs, and recreational amenities for all ages. You'll also appreciate easy access to grocery stores, restaurants, cafés, local farmers' markets, and the extensive shopping and services available in neighbouring Newmarket and Aurora.Commuters will appreciate quick access to Highway 404, GO Transit, and major transportation routes throughout York Region and the GTA. (id:49269)
14 Aynsley Place
Georgina, Ontario
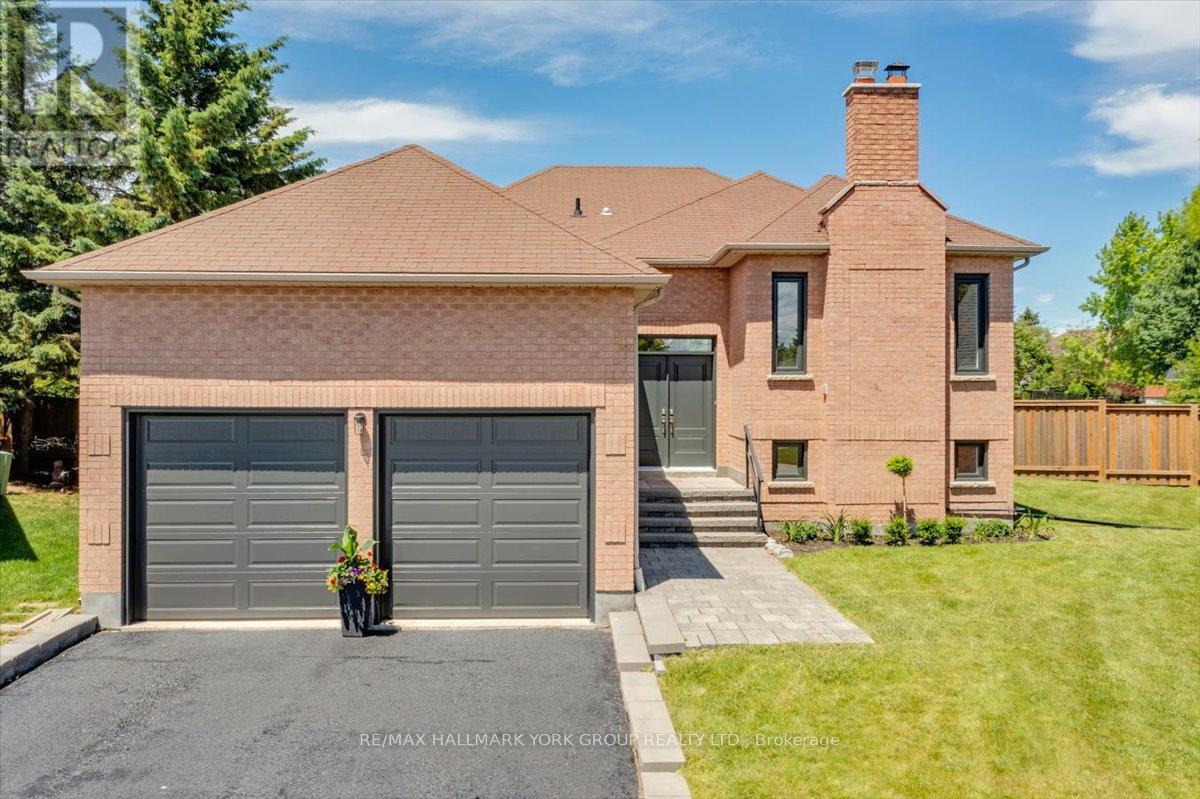
Rare all brick raised bungalow tucked away on a quiet cul-de-sac, offering the perfect blend of luxury, privacy, and convenience. Set on a premium pool sized quarter acre pie-shaped lot, this exceptional property backs onto green space with no rear neighbours, creating a peaceful setting just steps from Lake Simcoe. Beautifully renovated and move-in ready with close to 3,000 sq. ft. of living space, the open-concept main level features 3 spacious bedrooms, 2 full bathrooms, quartz countertops, porcelain slab accents, new designer vinyl flooring, pot lights, updated windows, new appliances, and a beautifully redesigned gas fireplace that anchors the living space. The fully finished walkup basement offers outstanding flexibility with 2 additional bedrooms, full kitchen, bathroom, and separate living space-ideal for extended family, multi-generational living, guests, or potential income. Enjoy a private backyard retreat and oversized garage with 8' doors and a 11'8" high ceiling providing room for your truck, boat, and recreational gear. Conveniently located minutes to Newmarket and Aurora, with quick access to Highway 404 and the GTA, this home delivers the tranquility of lakeside living without sacrificing convenience. (id:49269)
175 South Summit Farm Road
King, Ontario
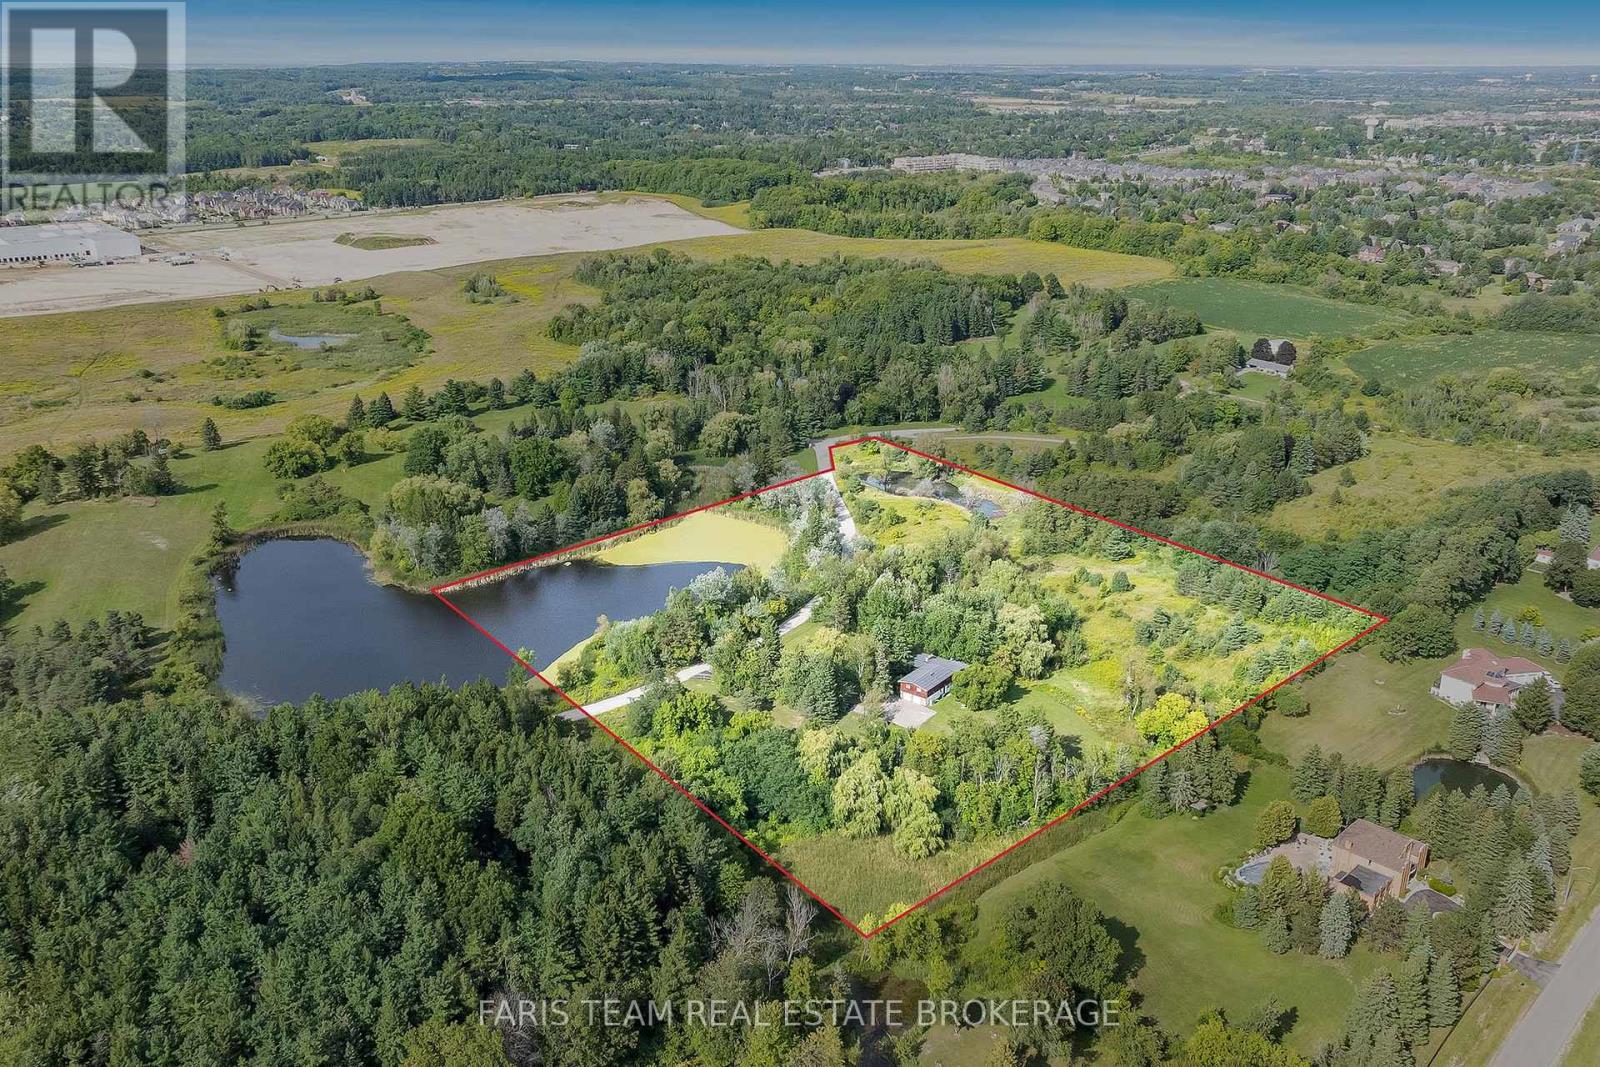
Top 5 Reasons You Will Love This Home: 1) Discover this rare offering of a charming bungalow set on 10.94 acres of land in prestigious King Township, where nature, privacy, and potential come together 2) Nestled in a peaceful estate setting, this property showcases a scenic pond, a lush canopy of mature trees, and a spacious residence surrounded by natural beauty 3) Whether you choose to renovate the existing home with your own personal touch or re-imagine the landscape entirely with a brand-new build, the possibilities here are endless for creating a true masterpiece estate 4) Added value comes with previously approved architectural plans for a luxury home and pool, available upon request, offering a head start to your dream vision 5) The current home features expansive living and entertaining spaces, including a bright and inviting living room, a generous kitchen, a primary retreat with spa-like 5-piece ensuite, and an impressive covered concrete deck overlooking the grounds. 2,057 above grade sq.ft. plus a partially finished basement. (id:49269)
163 Carlton Road
Markham, Ontario
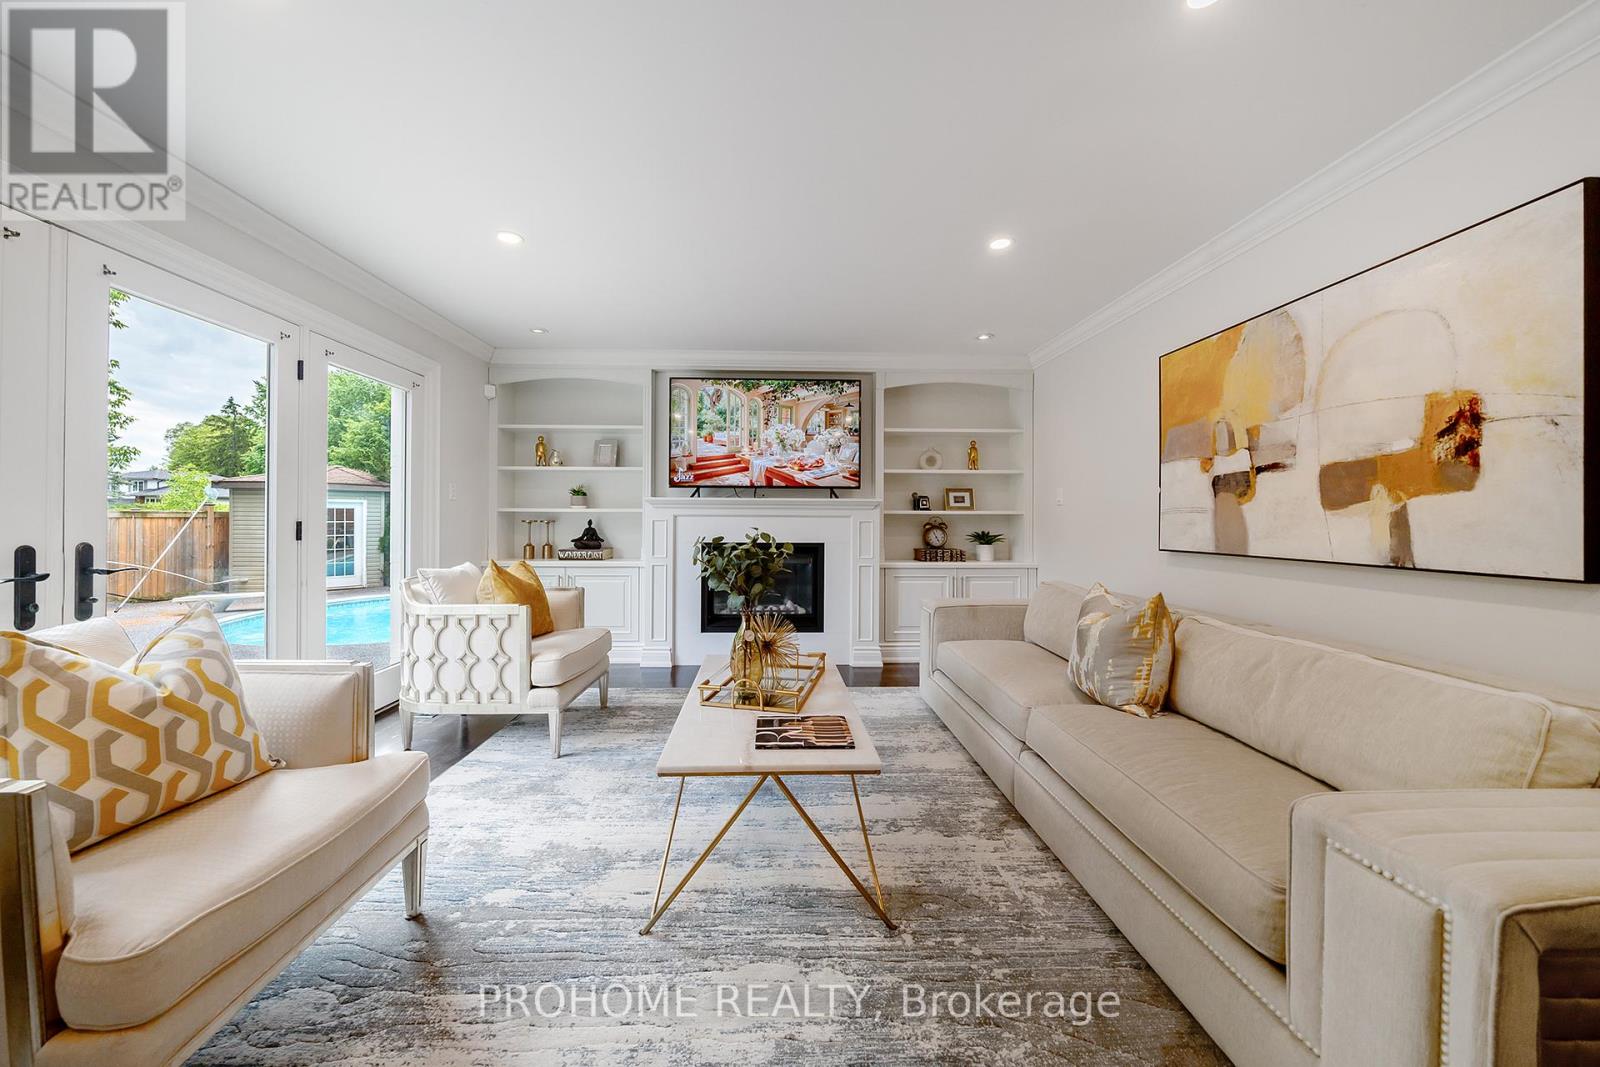
Stunning Upgraded Residence In The Heart Of Prestigious Unionville! Situated On A Premium 80 Ft Wide Lot, This Elegant Home Offers Approx. 3,176 Sq.Ft. Above Grade With A Grand Open-To-Above Foyer And Impressive Circular Staircase. Thoughtfully Designed Main Floor Features A Private Office/Bedroom, Separate Living Room, Spacious Family Room With Built-In Cabinetry And Fireplace, Plus Walk-Out Double Doors To A Beautiful Backyard Retreat. Custom Chef's Kitchen With Quality Cabinetry, Stainless Steel Appliances, Stone Countertops, Matching Backsplash, Centre Island With Breakfast Seating, Abundant Storage, And Convenient Wet Bar. Smooth Ceilings And Pot Lights Throughout. Professionally Finished Basement With Massive Recreation Room, Perfect For Family Entertainment. Private Backyard With Craftsman Patio, Sitting And Dining Area, Plus Side-Located Pool That Maximizes Usable Yard Space. Steps To Top Ranking William Berczy P.S. And Unionville H.S. Walking Distance To Toogood Pond, Historic Main Street Unionville, Parks, Trails, Shops And Restaurants. A Rare Opportunity In One Of Unionville's Most Desirable Locations! (id:49269)
11 Red Cedar Lane
Essa, Ontario
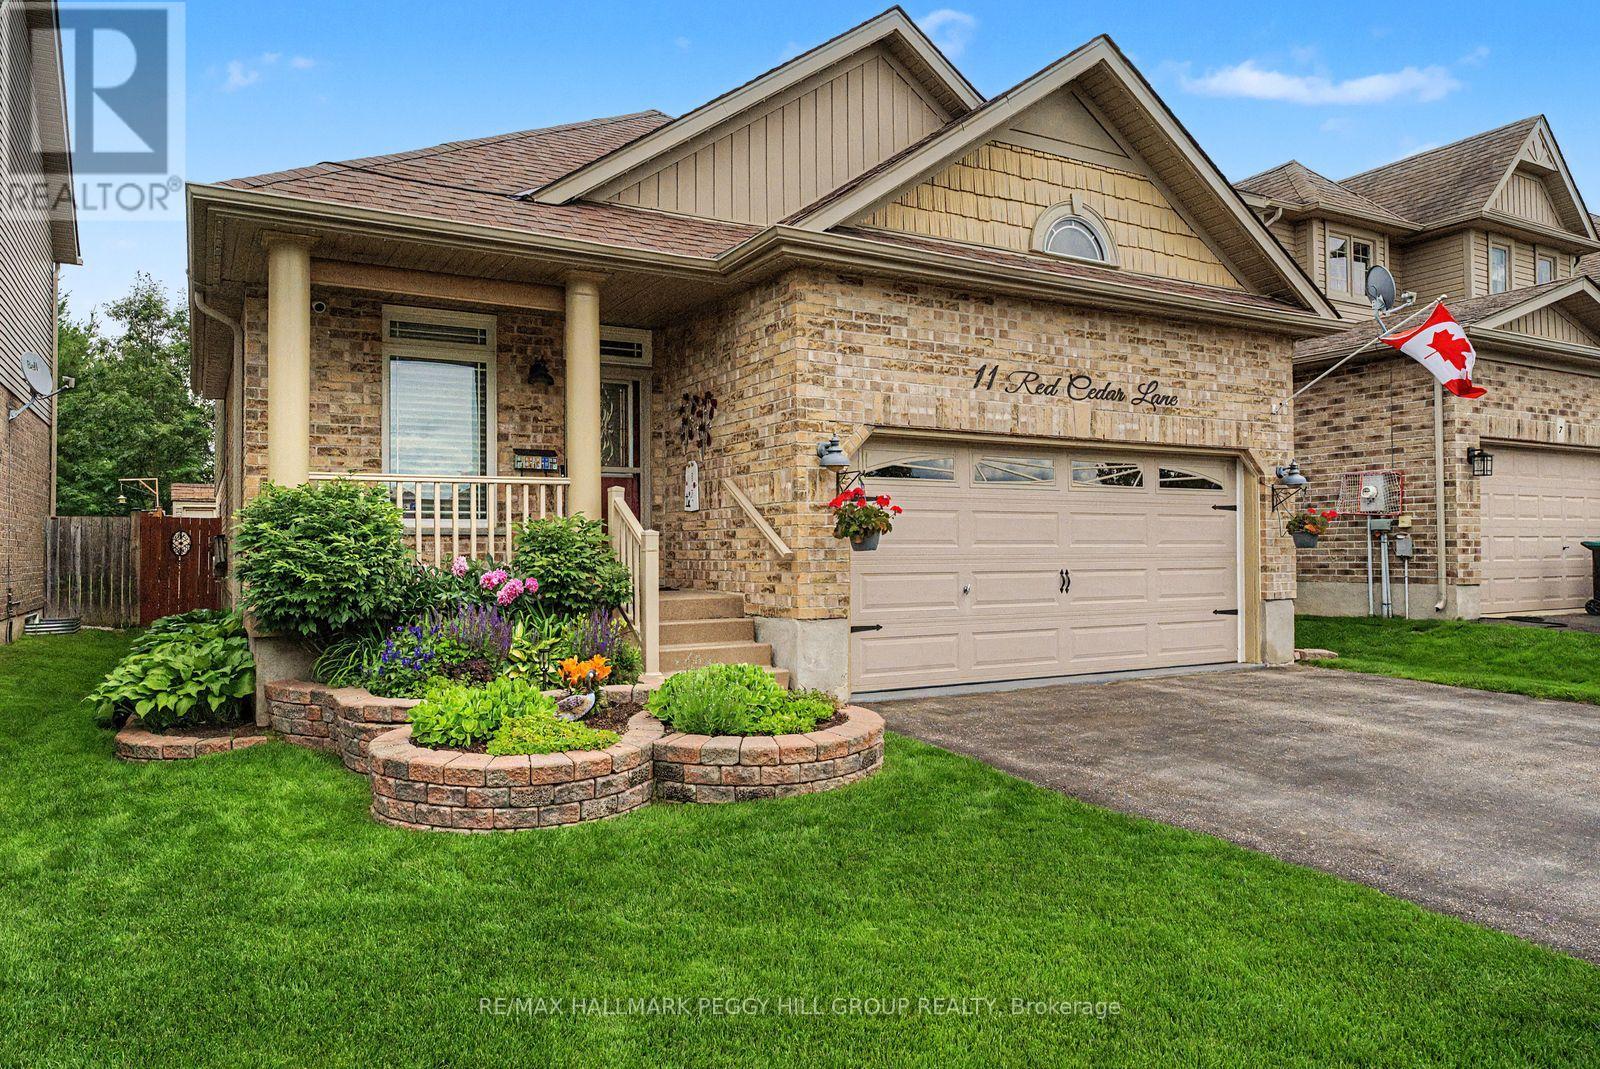
AN ANGUS BACKSPLIT THAT FEELS LIKE HOME BEFORE YOU EVEN UNPACK! Over 2,000 finished square feet, vaulted wood-beamed ceilings, a custom lower-level bar, a heated garage, and evident pride of ownership throughout prove this Angus backsplit is so much more than four walls and a roof. There is genuine warmth in the wood details, character woven into every level, and a lived-in sense of home that photographs simply cannot capture. Vaulted ceilings soar above the main living area, with exposed beams and open sightlines that make the layout feel more crafted than expected. The kitchen features warm wood cabinetry, granite countertops, stainless steel appliances, a pot filler, and a raised island with seating, a prep sink, wine rack, and display shelving. This split-level layout offers a natural flow between spaces while still giving each level its own identity, including three comfortable bedrooms highlighted by a primary suite with double French doors, decorative wall moulding, and semi-ensuite access. The living room is anchored by a fireplace, stone feature wall, and an ornate custom bar that turns the lower level into the place where game nights, celebrations, and slow Saturday evenings naturally happen. Thoughtful updates continue throughout with a beautifully updated laundry room, central vacuum with a kitchen kick plate, water softener, updated shingles, Gem Stone exterior lighting, and a heated double garage finished with epoxy flooring and a garage door screen. The fully fenced backyard creates a destination of its own, with a spacious deck, hardtop gazebo, fire pit area, landscaped grounds, in-ground irrigation, and a matching storage shed. Set on a quiet street just minutes from local schools, trails, Base Borden, and easy highway access to Barrie and Alliston. (id:49269)
14 Fred Silvester Road
Whitchurch-Stouffville, Ontario
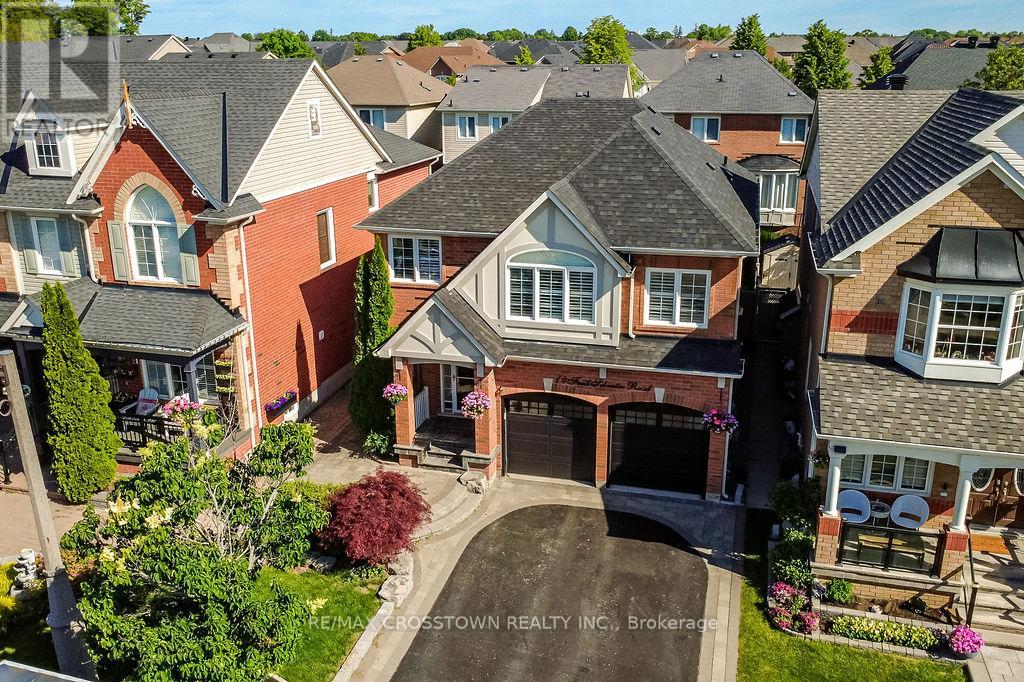
Welcome to this beautifully finished, move-in-ready family home in one of Stouffville's most desirable, family-oriented neighbourhoods. Finished top to bottom with tasteful updates throughout, this carpet-free home offers bright living spaces, smooth ceilings, crown moulding throughout, a functional layout, 2nd floor laundry, a fully finished basement, and absolutely no work required. The massive 2nd floor great room adds incredible versatility and can easily be converted into a second primary bedroom, home office, media room or playroom to suit your family's needs. Enjoy an unbeatable location close to Wendat Village Public School, Memorial Park, Reeves Way Parkette, the Whitchurch-Stouffville Leisure Centre, Stouffville Arena, the Public Library, GO Station, Main Street shops, restaurants, trails and everyday conveniences! (id:49269)
114 Genuine Lane
Richmond Hill, Ontario
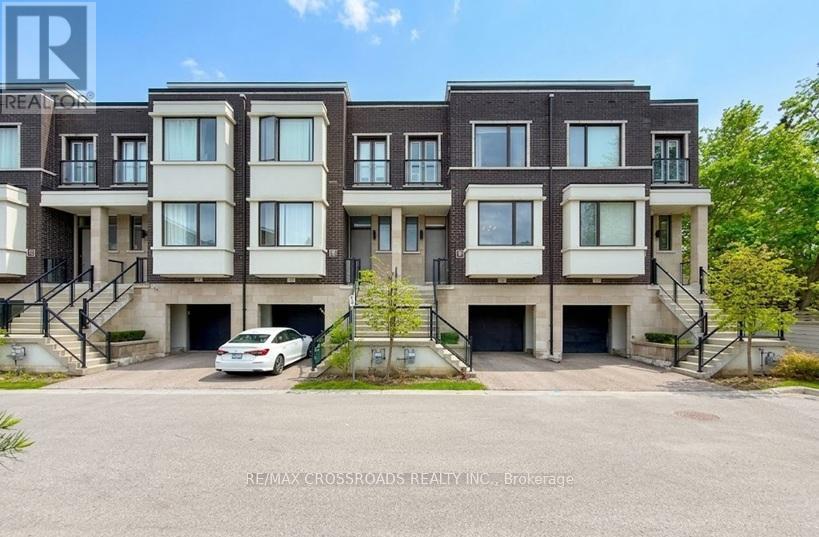
Experience luxury living in this beautifully upgraded Urbantown by Treasure Hill, located in a prime Richmond Hill community. This contemporary townhome boasts soaring 10-ft ceilings on the main level and 9-ft ceilings on both upper and lower floors, creating a spacious and open feel throughout. The stunning chefs kitchen features custom cabinetry, a large granite waterfall centre island with breakfast bar, upgraded stainless steel appliances, and a built-in pantry. Enjoy elegant finishes including smooth ceilings, pot lights, oak staircase, and quality laminate flooring. The lower level offers a professionally finished walk-out basement with a separate entrance, ideal as an in-law suite, complete with a full 3-piece upgraded bath and walk-out to a private patio. Additional highlights include a luxurious primary ensuite with granite countertops and glass shower doors, and integrated smart home technology-control your garage, doorbell, door lock, and Nest thermostat all through a smart app. This home is also EV charger ready with 240V outlet, and ideally situated at the end of the street, offering added privacy, tranquility, and no through traffic. A rare opportunity with $$$ spent on upgrades in a sought-after location! (id:49269)
113 Milliken Meadows Drive
Markham, Ontario
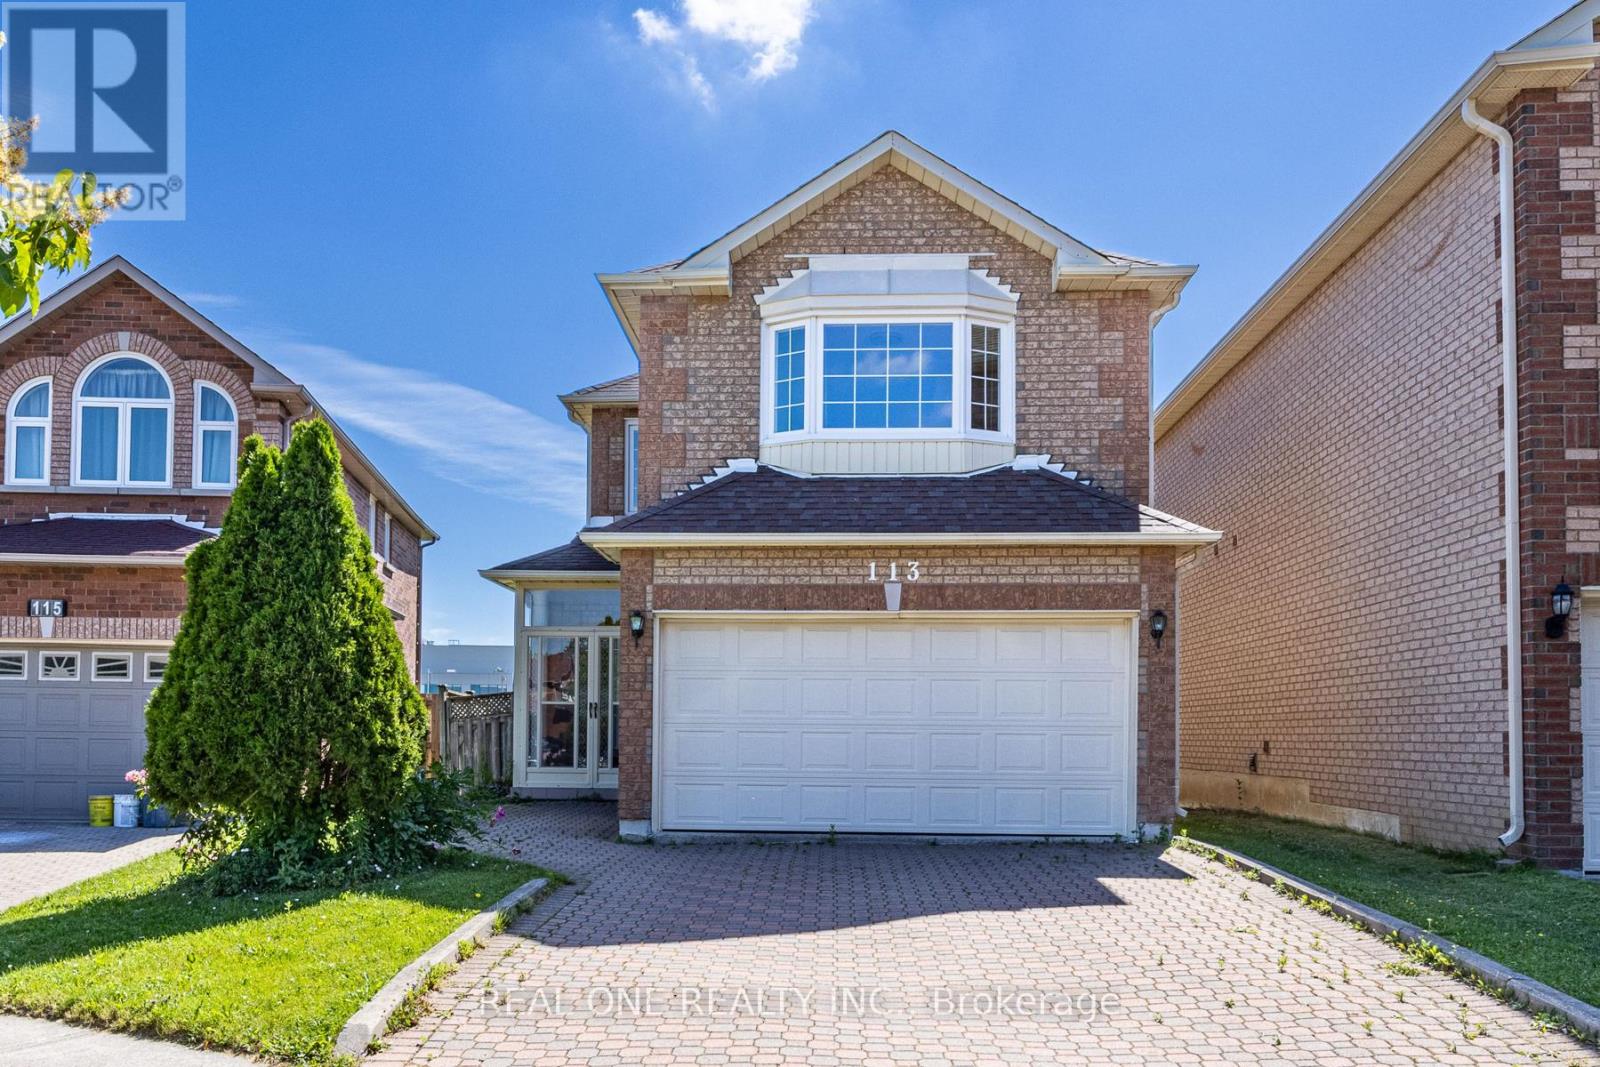
Original Owner! First Time Offered for Sale. Beautifully Maintained and Newly Renovated Detached (Linked) Home Built by Renowned Builder Remington Group, Situated in a Highly Sought-After Neighborhood. Featuring a Bright and Functional Layout, This Home Boasts a Stunning Family Room with an Impressive Soaring Cathedral Ceiling. Enjoy the Premium Park-Backing Lot with No Rear Neighbors and an Extended Backyard, Perfect for Family Gatherings and Outdoor Living.This Gorgeous 4-Bedroom Home Offers 9-Foot Ceilings on the Main Floor, Spacious Principal Rooms, and Excellent Natural Light Throughout. Brand New Hardwood Flooring Extends Through the Living Areas and All Bedrooms, Providing Both Elegance and Easy Maintenance. Located Within One of the Area's Most Desirable School Districts, Including Highly Ranked Highgate Public School and Milliken Mills High School. Conveniently Located Close to All Amenities, Including GO Transit, TTC, Pacific Mall, Market Village, Schools, Parks, Community Centre, Restaurants, and Supermarkets, All Within Walking Distance. Hot water tank monthly rent$43 tax included. (id:49269)
32 Farley Circle
Georgina, Ontario
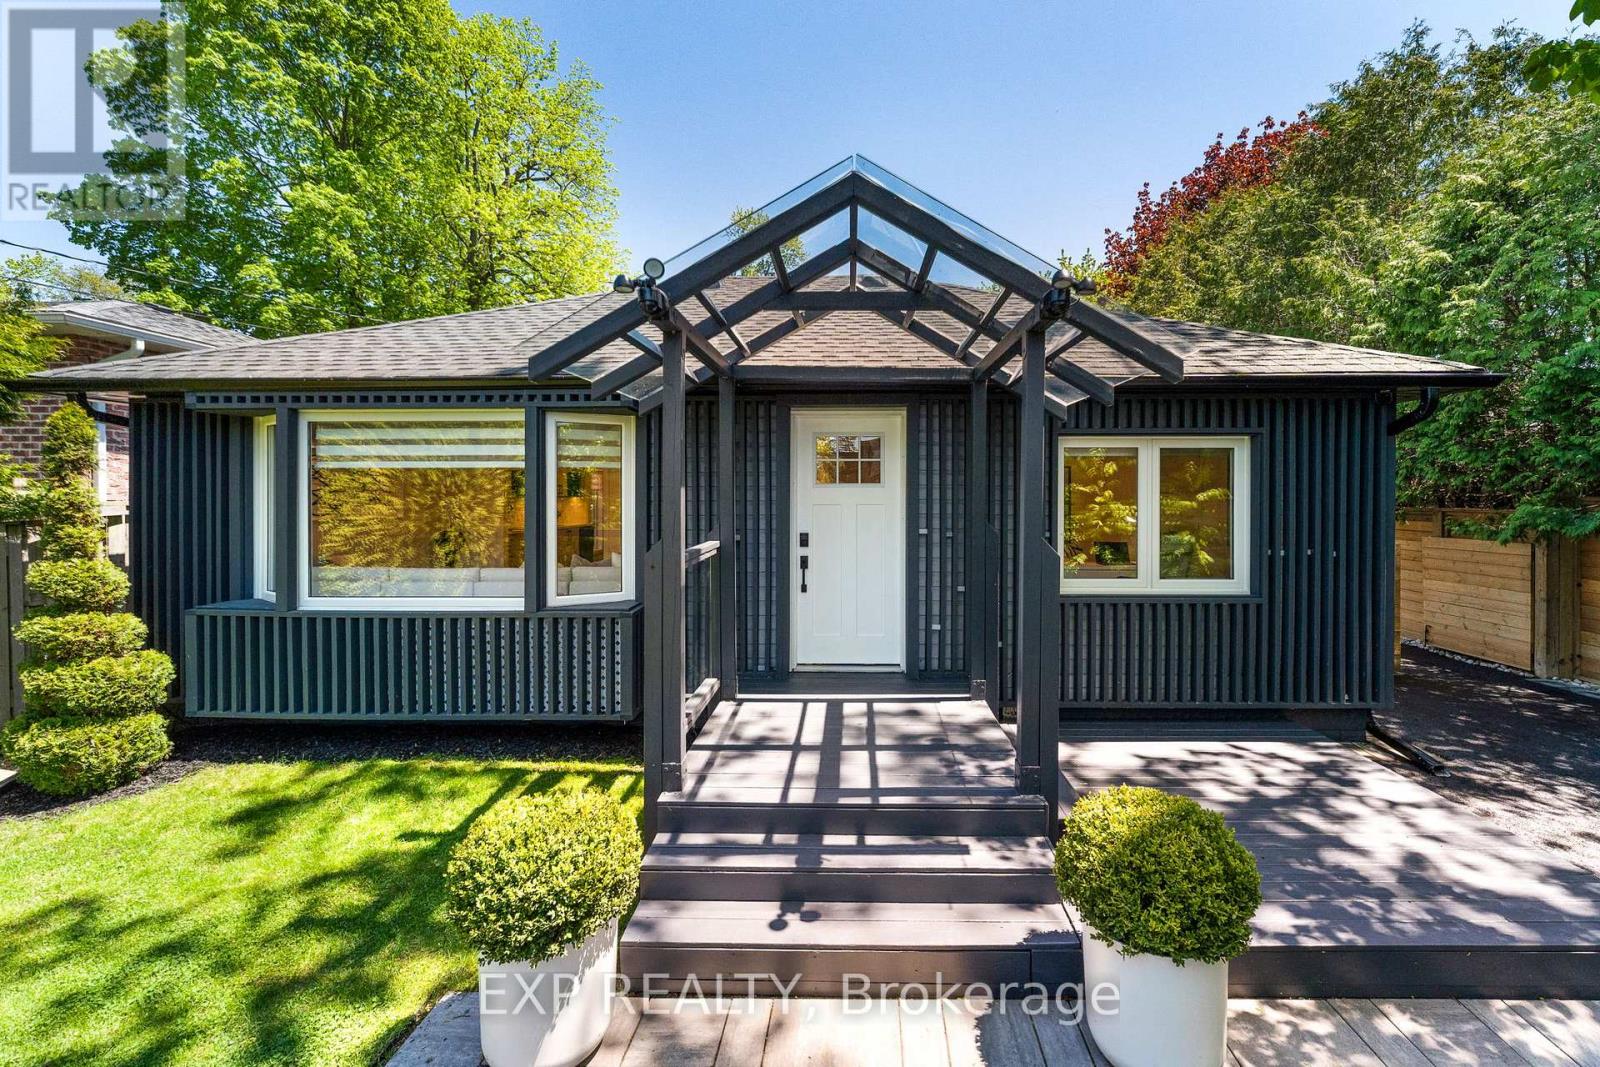
Tucked into one of Willow Beach's most sought-after pockets, this beautifully updated home sits on a private, cedar-lined lot that feels like a retreat - while keeping you connected to everything that makes life on Lake Simcoe so special. The home has a fresh, modern feel with accent walls, abundant pot lights, and generous windows that keep every room bright and welcoming. A contemporary kitchen anchors the centre of the home, opening to both the living and family room spaces in a way that just *works* for real life. Storage is plentiful throughout, and with three 3-piece bathrooms (including two ensuites) mean busy mornings are never a bottleneck. Step outside through the charming French door walkouts - from either the primary bedroom or the living/dining area - onto a full-width deck overlooking a spacious backyard with a separate fire pit patio. Sip your morning coffee on the front deck instead, taking in the tranquil, landscaped yard. Outdoor perimeter pot lights and backyard lighting make the property glow after dark. There's parking for up to 9 cars, and a brand new horizontal privacy fence runs the full length of the property. Farley Circle isn't just a quiet, family-friendly street - it's a community. Residents enjoy private beach access at one end and a golf course at the other, with Lake Drive right there for morning walks or bike rides along the water. Minutes to Sutton and Keswick for all your everyday needs, quick access to Hwy 404, and under an hour to Toronto.**Recent Updates:** Deck (2023) Paved Driveway (2023) Fence (2024) Roof (2024) Hot Water Tank (2025) (id:49269)
1015 Isabella Street
Innisfil, Ontario
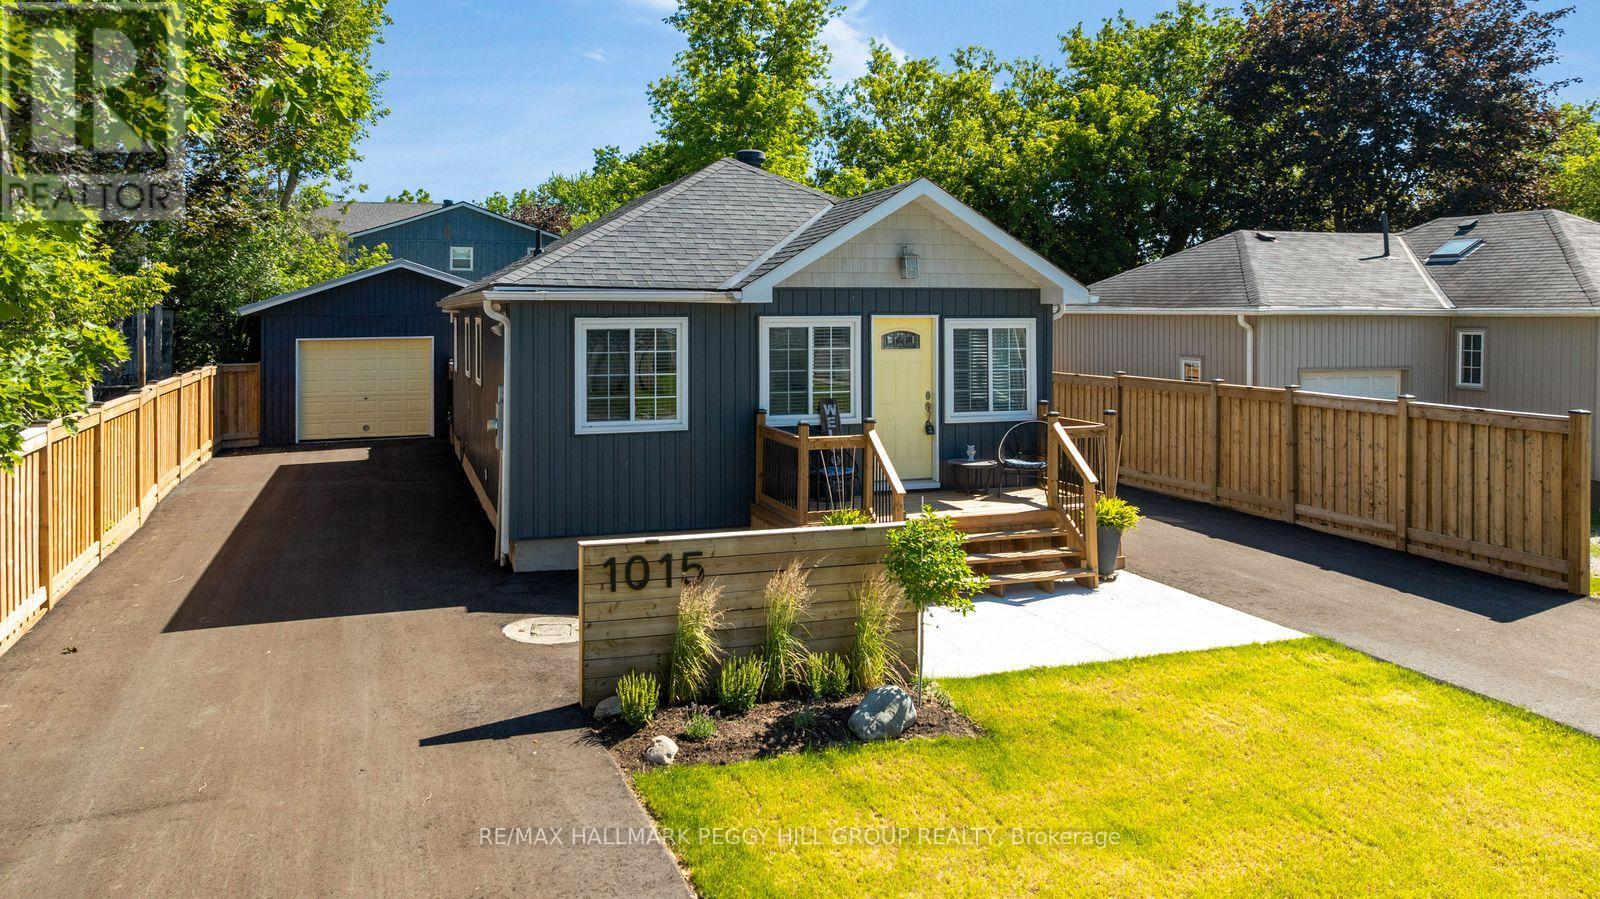
EXTENSIVELY RENOVATED BUNGALOW STEPS TO THE LAKE WITH TASTEFUL FINISHES, TWO DRIVEWAYS & A DETACHED GARAGE! Whether you're searching for your first home, looking to downsize, or dreaming of an affordable cottage alternative, this move-in-ready bungalow brings lakeside living within reach. Set on a spacious lot just steps from Lake Simcoe, with water visible at the end of the driveway, this recently renovated home offers the relaxed feel of a waterfront lifestyle without the waterfront price tag. The home features 2 bedrooms, 1 bathroom, and a bright, comfortable layout designed for easy year-round living. The renovated kitchen flows into the dining and living areas, giving the home a clean, modern feel while still feeling warm and easy to enjoy. Outside, the fully fenced yard is made for summer barbecues, evening fires, and slow weekends after a day by the water. The detached garage with epoxy floor, a bathroom, and pony panel adds excellent bonus space, while the storage shed, two driveways, and parking for up to 9 vehicles offer plenty of room for cars, recreational toys, tools, and seasonal gear. With no rental items to assume and the lake just a short stroll away, this is a fantastic opportunity for buyers seeking an affordable year-round home, weekend escape, or downsizing option in a desirable lakeside community. (id:49269)
186 Beattie Avenue
New Tecumseth, Ontario
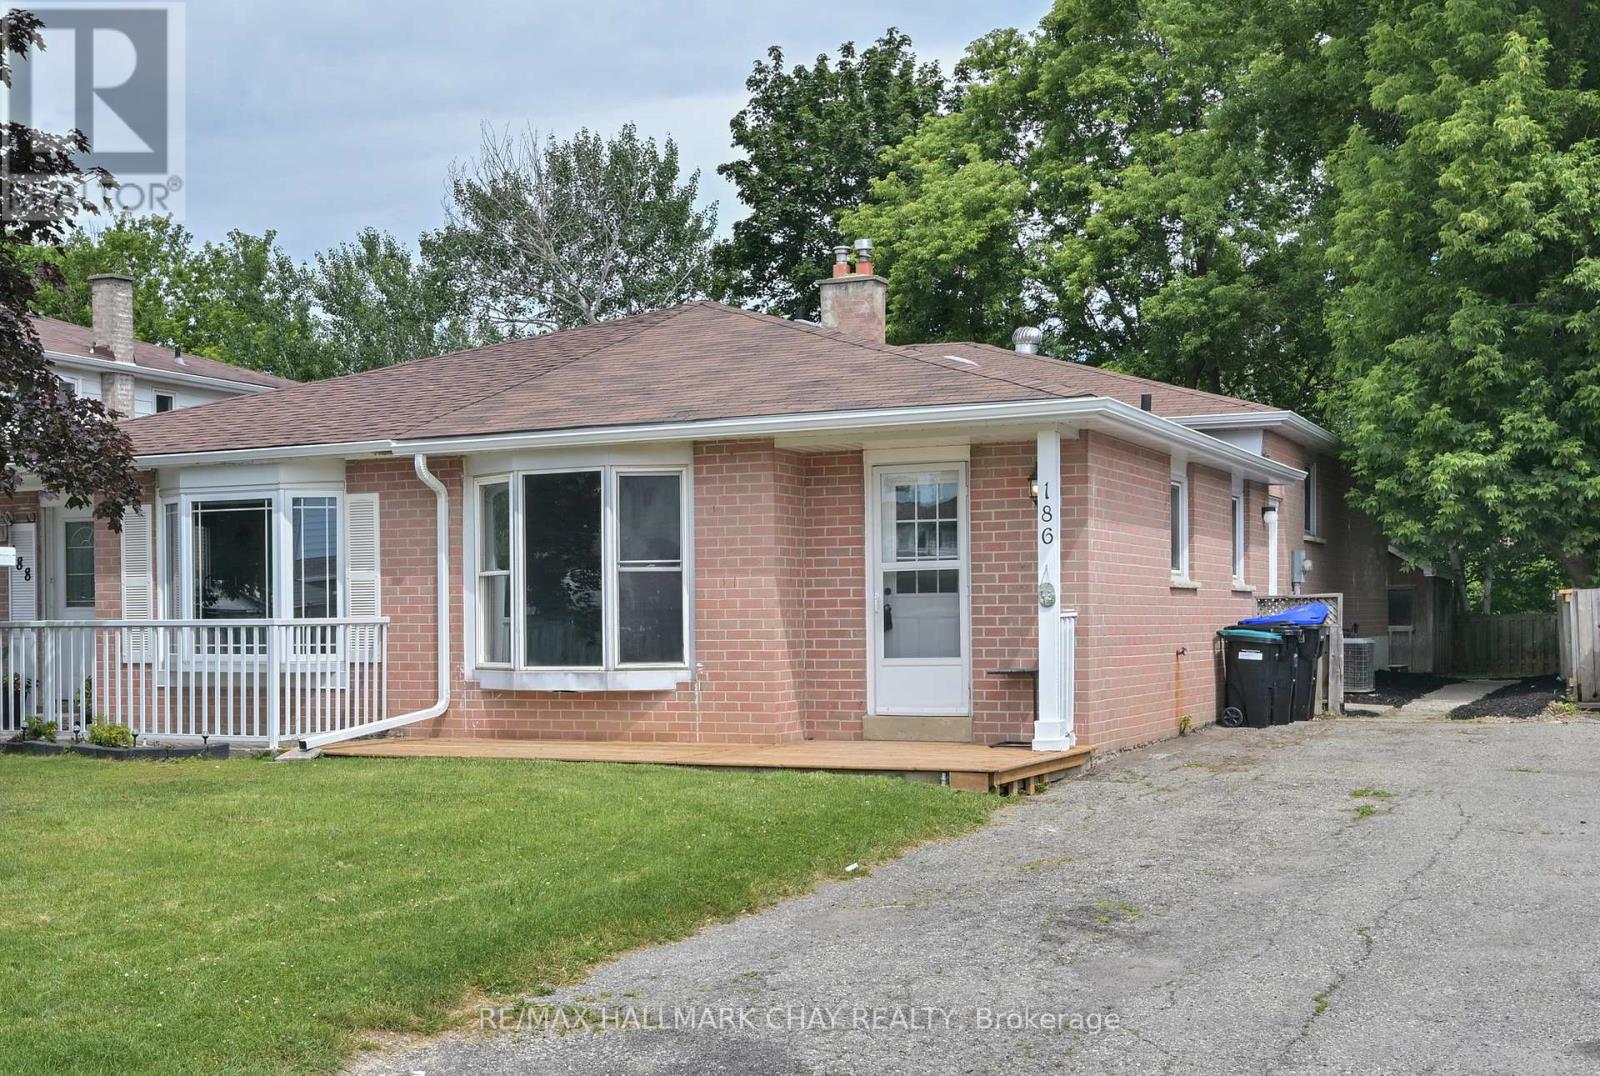
Welcome to this beautifully updated semi-detached home offering 3+1 bedrooms and 2 full bathrooms, perfectly suited for first-time buyers, downsizers, or investors seeking additional income potential.This move-in-ready home features new flooring, fresh paint, a brand-new kitchen, and all new appliances in both the upper and lower levels. The bright and functional layout provides comfortable living space for families of all sizes.A separate entrance leads to the fully finished lower level, where you'll find a 1-bedroom in-law suite complete with a large egress window. Whether you're accommodating extended family, welcoming guests, or generating rental income, this versatile space offers endless possibilities and can help offset mortgage costs.Outside, enjoy a private, fully fenced backyard backing directly onto Spring Creek. Surrounded by mature trees and with no neighbours behind, this peaceful setting provides exceptional privacy and a beautiful natural backdrop year-round. A garden shed offers additional storage for outdoor equipment and seasonal items.This turnkey property presents an outstanding opportunity to invest, downsize without compromise, or enter the housing market with the added benefit of an income-generating lower-level suite. Walking distance to all amenities , shopping, restaurants , public /catholic and french immersion schools ! (id:49269)
284 East's Corners Boulevard
Vaughan, Ontario
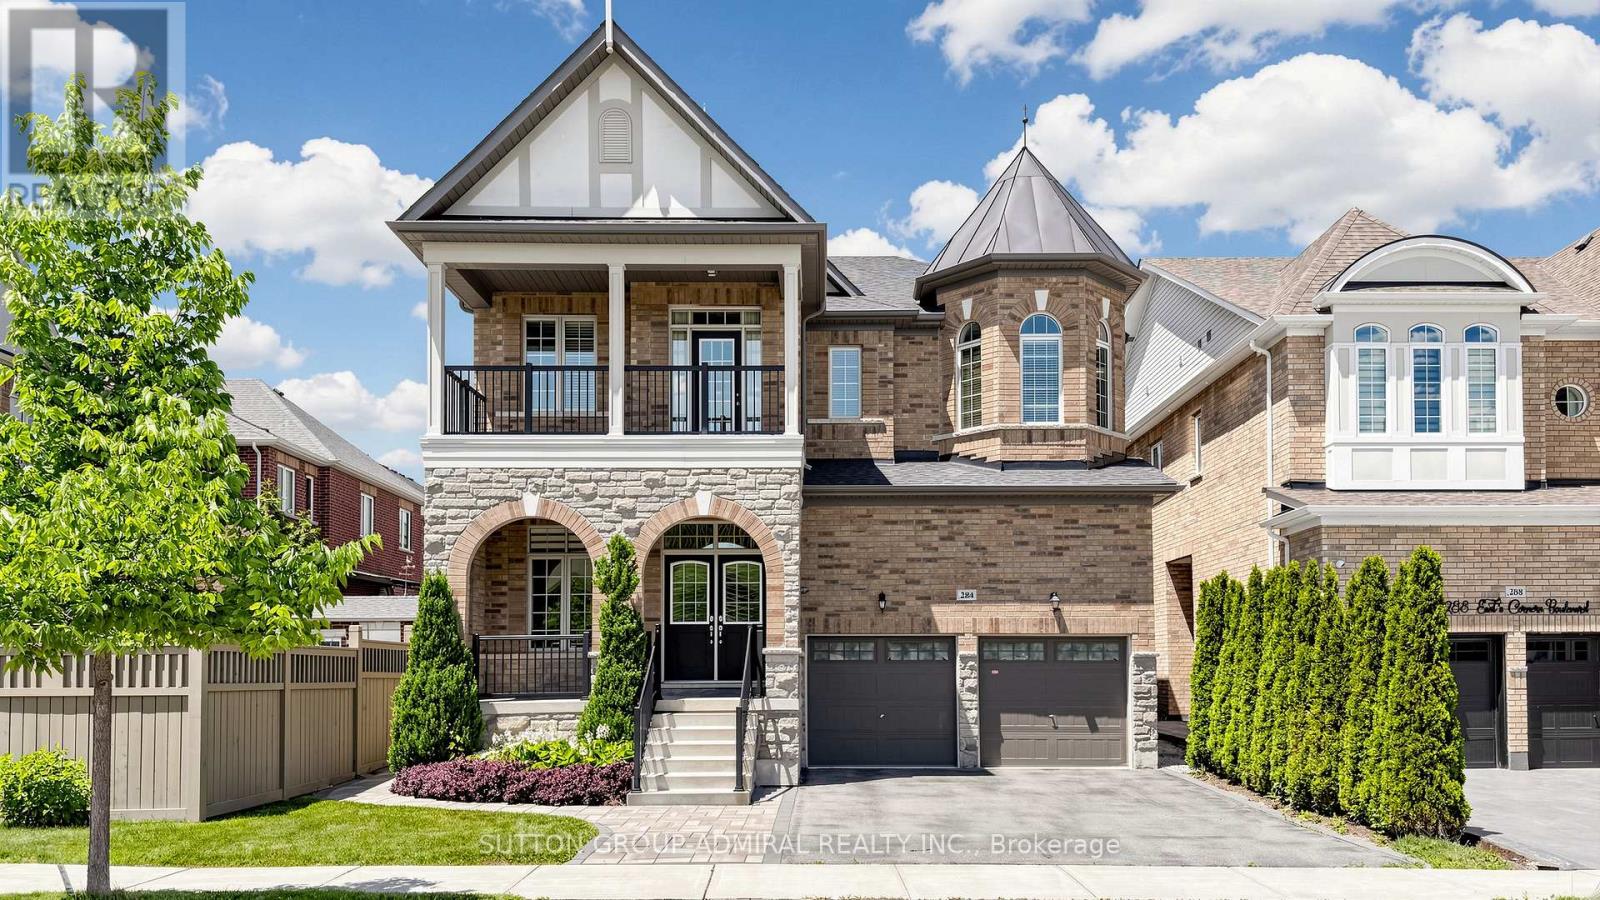
Forget South... it's time to head EAST! Welcome to 284 East's Corners Blvd., a stunning detached residence in one of Kleinburg's most sought-after communities. Offering approx. 3,549 sq. ft. of living space and an almost one-of-a-kind floor plan, this home blends luxury, function, and comfort. Upon arrival, the professional landscaping, and exceptional curb appeal make a lasting impression. Inside, soaring ceilings, oversized windows, natural light, and rich hardwood flooring create an elegant yet welcoming atmosphere. Freshly painted throughout and featuring brand-new flooring across the entire second level, this home is truly move-in ready. The heart of the home is the spectacular chef-inspired kitchen featuring a massive cntr island, S/S appl's, granite counters, and enough space to channel your inner culinary genius while preparing everything from weeknight dinners to holiday feasts. The family-sized eat-in kit. offers a walkout to the backyard, making entertaining effortless. The main floor perfectly balances sophistication and practicality, offering a secluded office, elegant living room, spacious dining room, and an open-concept layout flowing into the family rm, complete with cstm built-ins and a home theatre system w/ speakers. Upstairs, all four bdrms feature private ensuites. The primary retreat features double-door entry, his-and-hers walk-in clsts, a decorative wall niche, and a spa-inspired 5-pc ensuite w/ a European-style water closet. An open-concept study nook serves as a second office, kids' workstation, or play area. The piece de resistance: Bdrm 4 features a rare walkout to its own pvt terrace. Step outside to a lush bckyrd designed for entertaining and creating memories. Whether you're hosting a summer gathering or perfecting your BBQ skills, you can literally feast at EAST! Located cls to top-rated schls, prks, trails, shps, dining, and major hwys, this exceptional home offers the perfect combination of community, convenience, and lifestyle. (id:49269)