
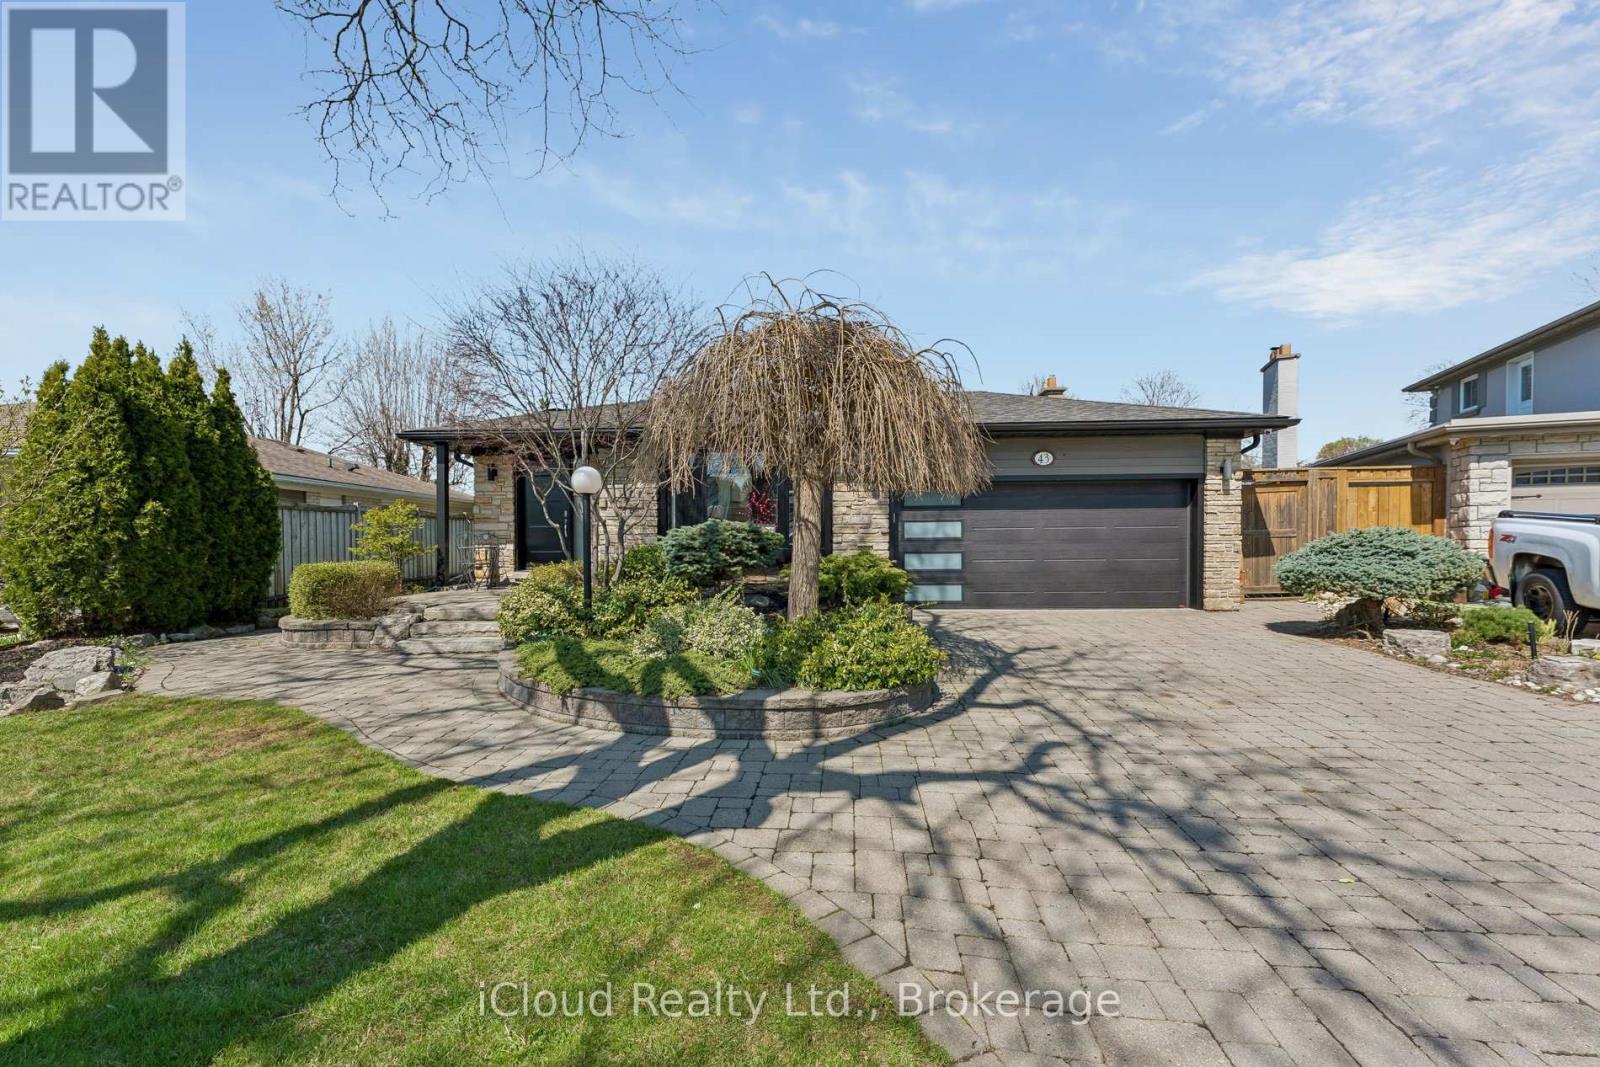
43 Ferndale Crescent
Brampton, Ontario
An Oasis, This Executive 4 Level Backsplit Home Is Located In Picturesque Peel Village. This Home Boast An Impressive Layout, Sharp Architecture and Manicured Landscaped Yard Provides For A Perfect Retreat . The Well Designed Kitchen Is Equipped With Top-Of-The-Line Appliances, Large Granite Countertops, Custom Cabinetry and Great Sky Lighting. Relax In The Spacious Family Room, With A Fireplace And Walkout To The Patio and Backyard Gazebo. The Primary Suite Features 4 Pc Ensuite Bathroom With A Soaker Tub, Skylight and Walk-In Closet. The Basement Is Perfect For Entertaining Equipped With Wet Bar And Additional Living Space Retreat To The Well Designed Backyard With Mature Trees, Meticulously Landscaped and Aesthetically Pleasing Scenic Views, Irrigation System For Easy Lawn Maintenance. A Place To Call Home, To Make Memories and Enjoy The Full Comfort Of A Well Designed Home. (id:49269)
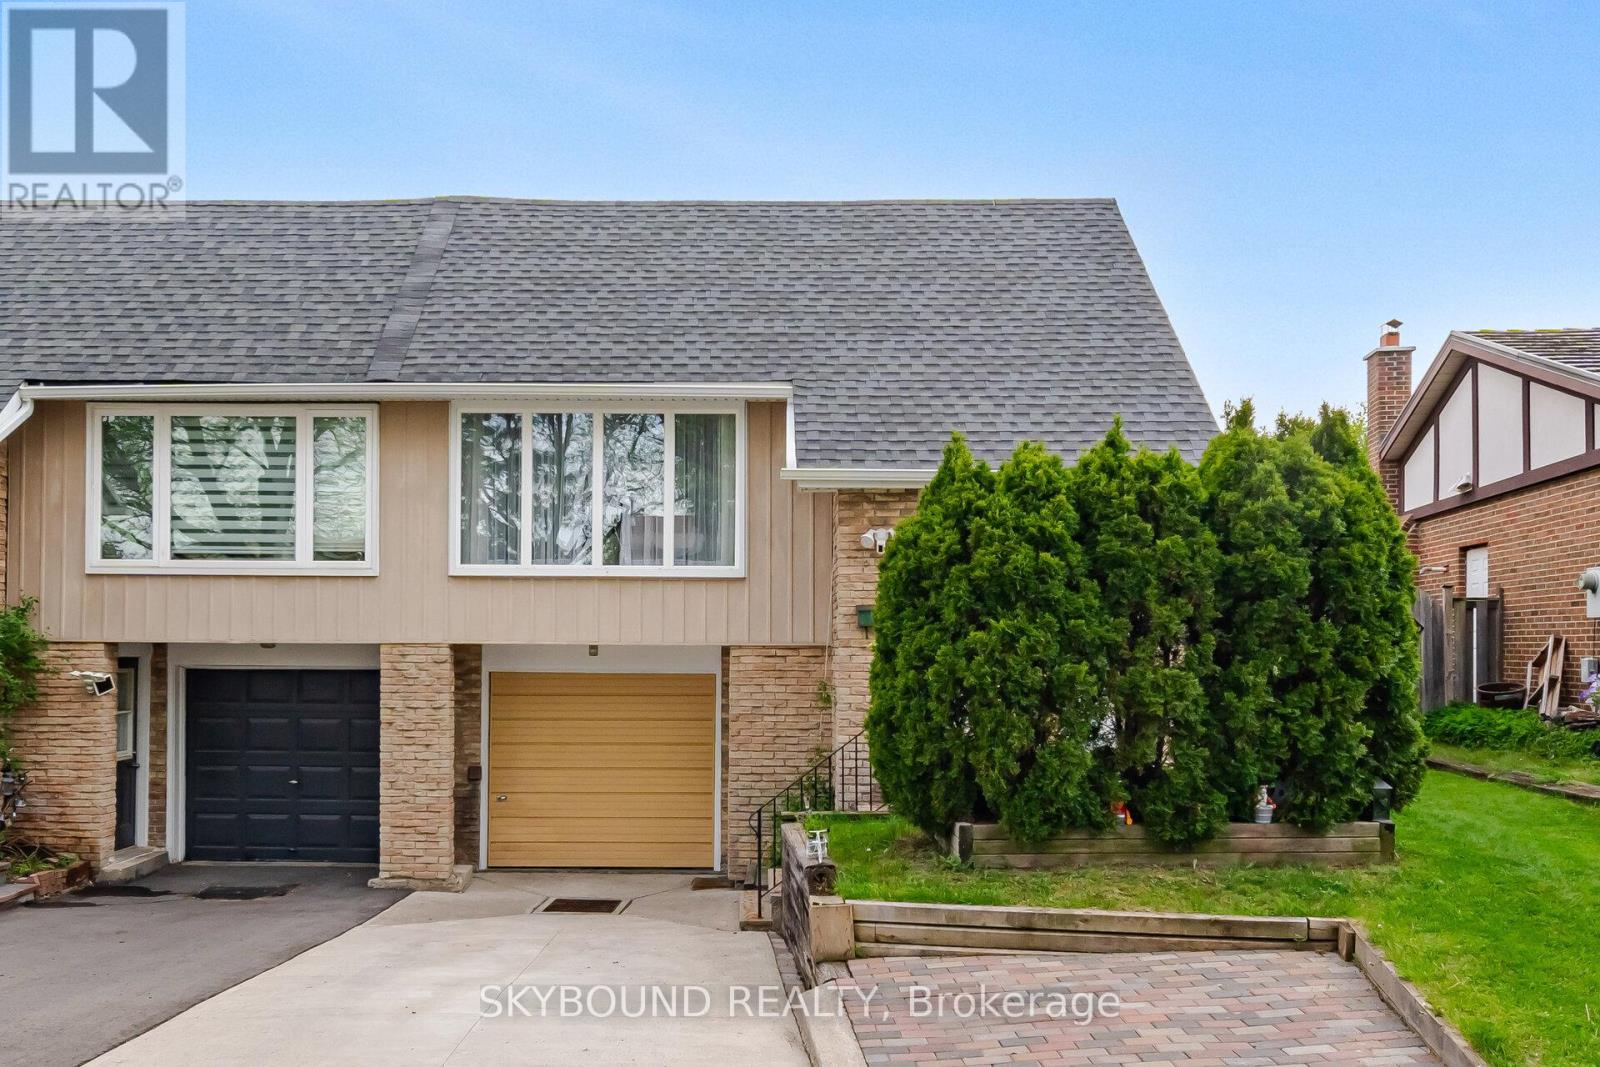
7217 Fayette Circle
Mississauga, Ontario
Welcome to this lovingly maintained 3+1 bdrm 4 level backsplit. Nestled on a quiet street in a family oriented area of Meadowvale, this home is ideal for families, first time buyers, extended families or investors. Main floor has a spacious & functional layout with bdrms on upper level, while the lower level + bsmt offers excellent income or in-law suite potential, complete with a separate entrance. The lower level features an additional bdrm, a walk-out family room that can also serve as a 4th bedroom, bathroom and a powder rm with laundry hook up. Separate entrance to Bsmt, leads to a spacious room with an additional kitchenette & access to a private laundry rm. Fully fenced, private backyard oasis complete with an awning is perfect for relaxing or entertaining during the summer months. There are 3 additional, parking spaces in addition to the garage. HWT replaced in March 2026. A/C & Roof approx. 5 years old. Very well kept and ideally located just minutes from major hwys, parks, schools and transit as well as shopping. (id:49269)
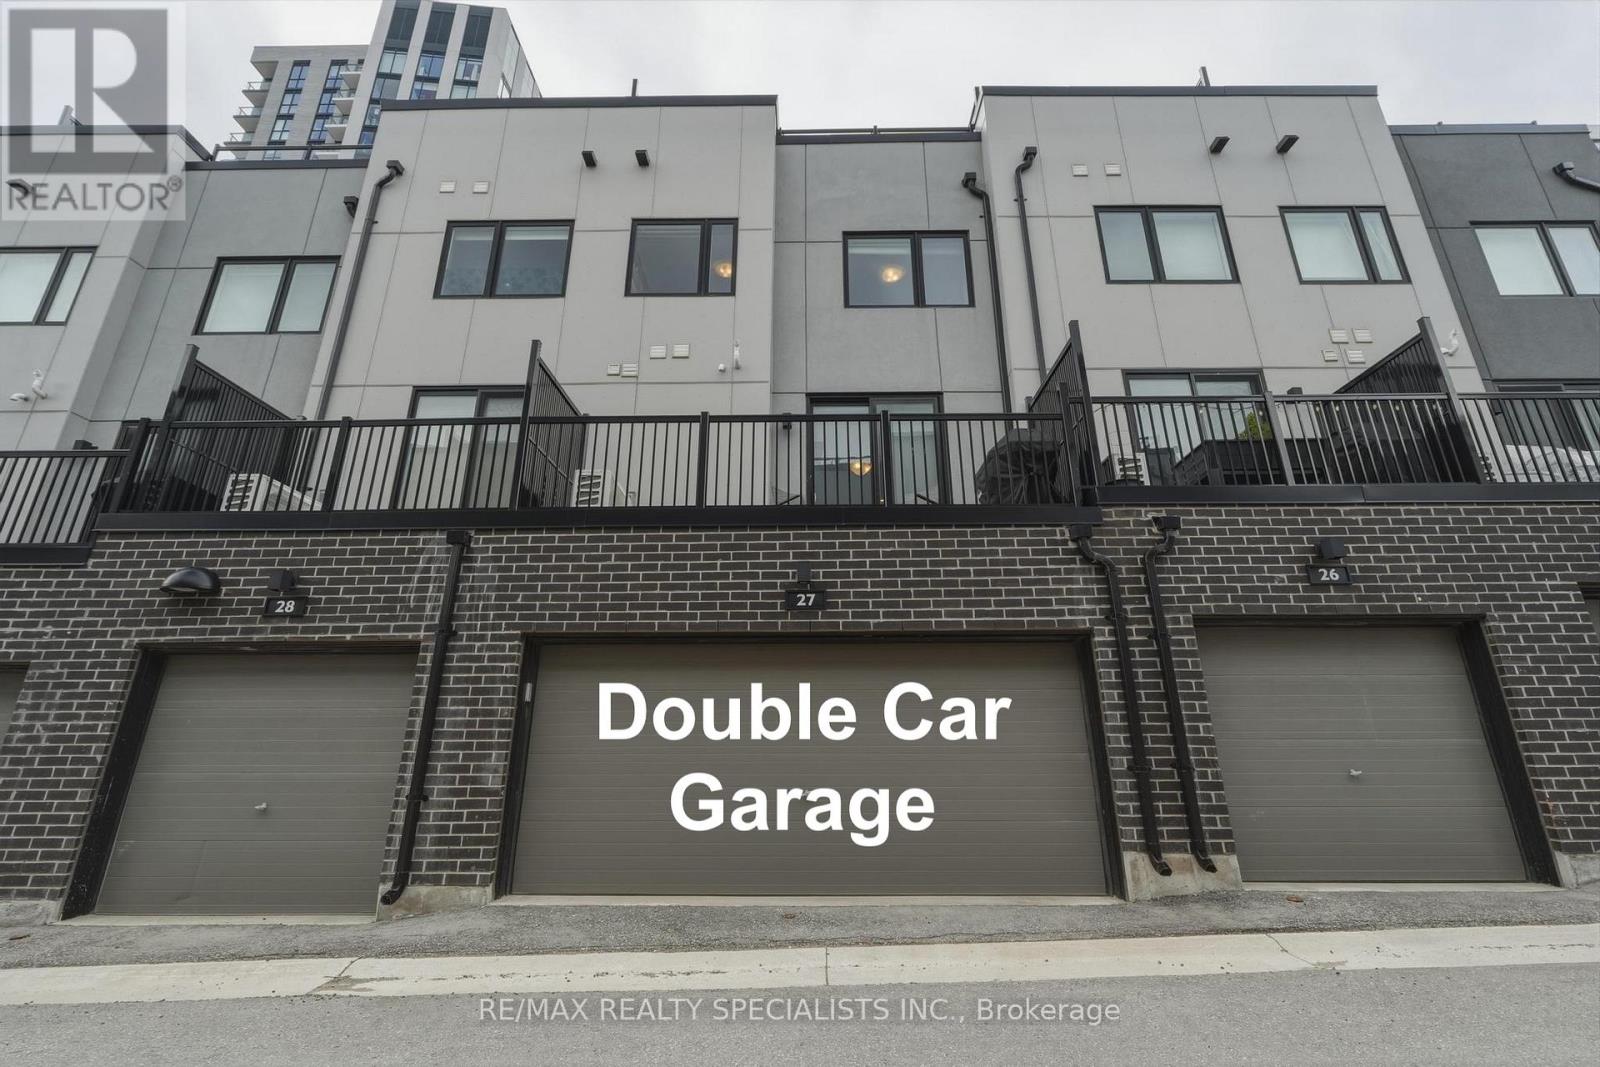
27 - 348 Wheat Boom Drive
Oakville, Ontario
Best price for a freehold townhome in one of the most sought after neighbourhoods of Oakville. Stunning Minto Oakvillage rear-lane townhome in the desirable Joshua Meadows community at Trafalgar Rd & Dundas St. This 2 car garage modern 3-storey home offers 1,641 sq. ft. of open-concept living with 3 sun-filled bedroom suites & 2.5 baths. Features include hardwood floors throughout, a gourmet upgraded kitchen with quartz waterfall island, counters, and built-in high-end appliances, plus over $50K in premium upgrades. Enjoy a rear balcony off the dining area and an oversized rooftop terrace with stunning views-perfect for entertaining. Ground-level den ideal for a home office. Primary bedroom with ensuite and walk-in closet. Close to top schools, parks, transit, highways 403/407, Oakville GO, shopping, Bronte Creek Provincial Park, and Oakville Hospital. (id:49269)
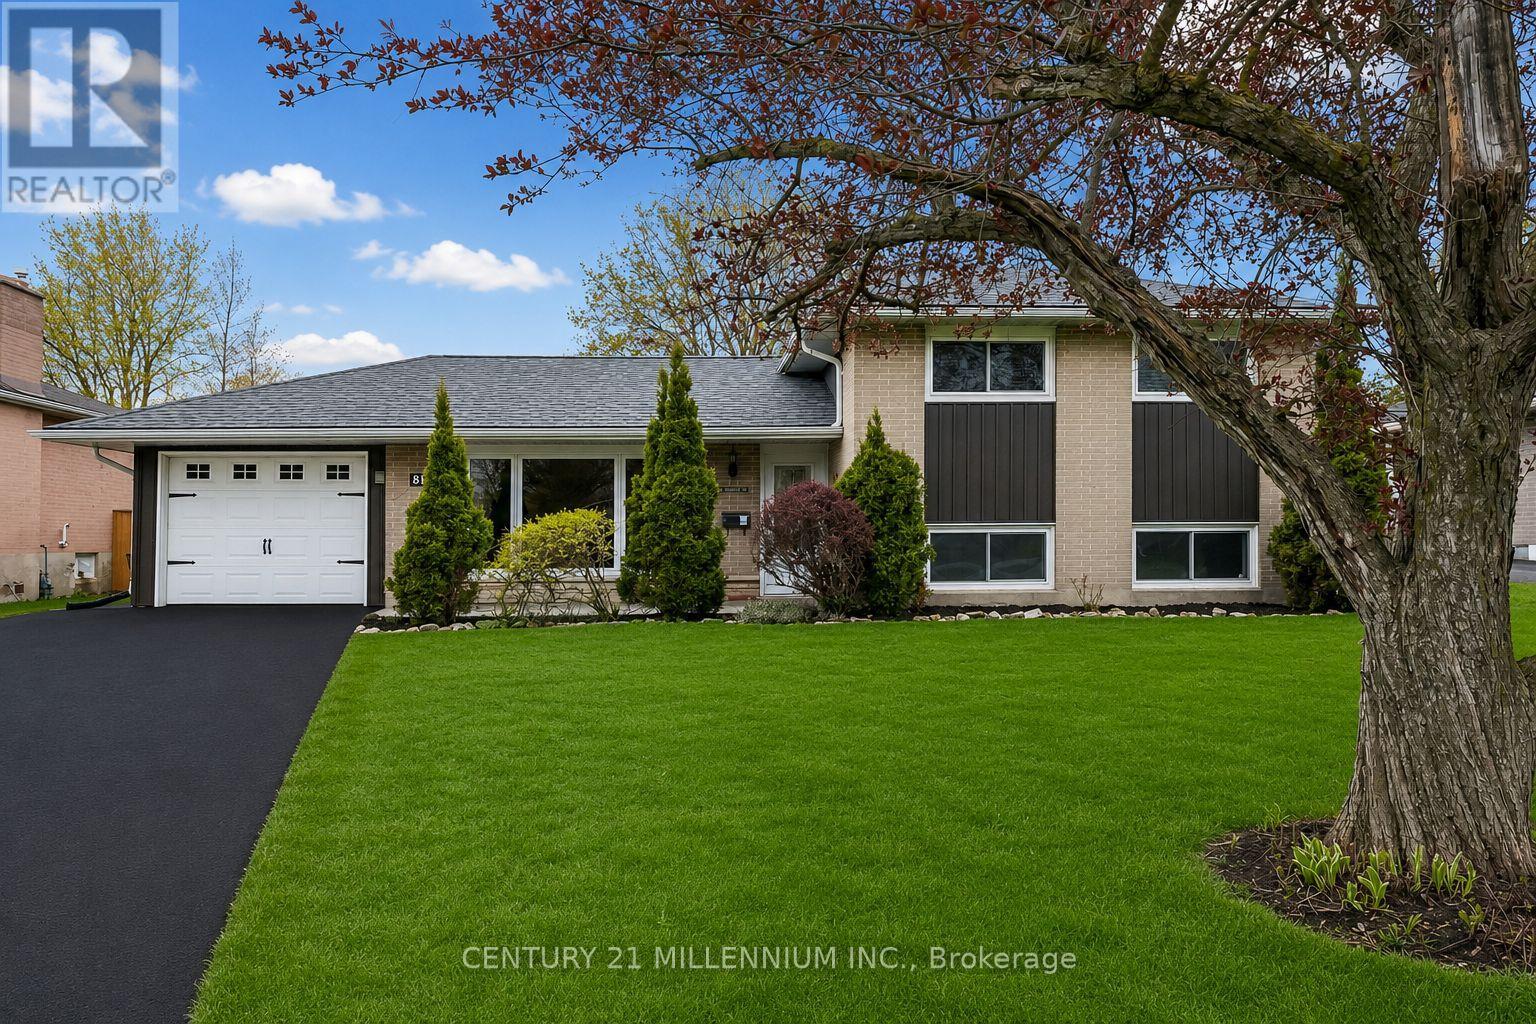
86 Dawson Road
Orangeville, Ontario
Welcome to this beautifully maintained, freshly painted home nestled in one of Orangeville's established family-friendly neighbourhoods - offering comfort, space, and an incredible backyard retreat you'll enjoy all summer long.Set on a large private lot with no neighbours behind, this property is perfect for entertaining, relaxing, and making memories with family and friends. Enjoy evenings around the fire, host backyard gatherings under the stars, or unwind at your very own tiki bar oasis. With plenty of room for kids, pets, and outdoor fun, this backyard truly feels like an escape from the everyday.A long driveway offers ample parking for family and guests, while the convenient walk-through garage provides easy access directly to the backyard - ideal for storing toys, tools, lawn equipment, or creating the perfect setup for outdoor entertaining.Inside, the home features a bright and functional layout with spacious principal rooms, abundant natural light, and a warm inviting feel throughout. The kitchen flows seamlessly into the dining and living areas, making it ideal for both everyday living and entertaining.The lower level offers oversized windows that bring in plenty of natural light, creating a bright and welcoming additional living space perfect for a rec room, home office, gym, or guest area. Offering generously sized bedrooms and room for the whole family to spread out and enjoy, this home truly checks all the boxes.Located close to schools, parks, shopping, restaurants, and commuter routes, this home combines lifestyle, privacy, and convenience in one fantastic package. Updates include new roof (2020), siding (2024), front and side walkways (2024), basement windows (2022), patio sliding door, furnace (2023), and A/C (2023) - offering peace of mind for years to come. Rarely do properties with this kind of backyard setting and entertaining space come available in town - don't miss your opportunity to call this one home! (id:49269)
3555 Kingbird Court
Mississauga, Ontario
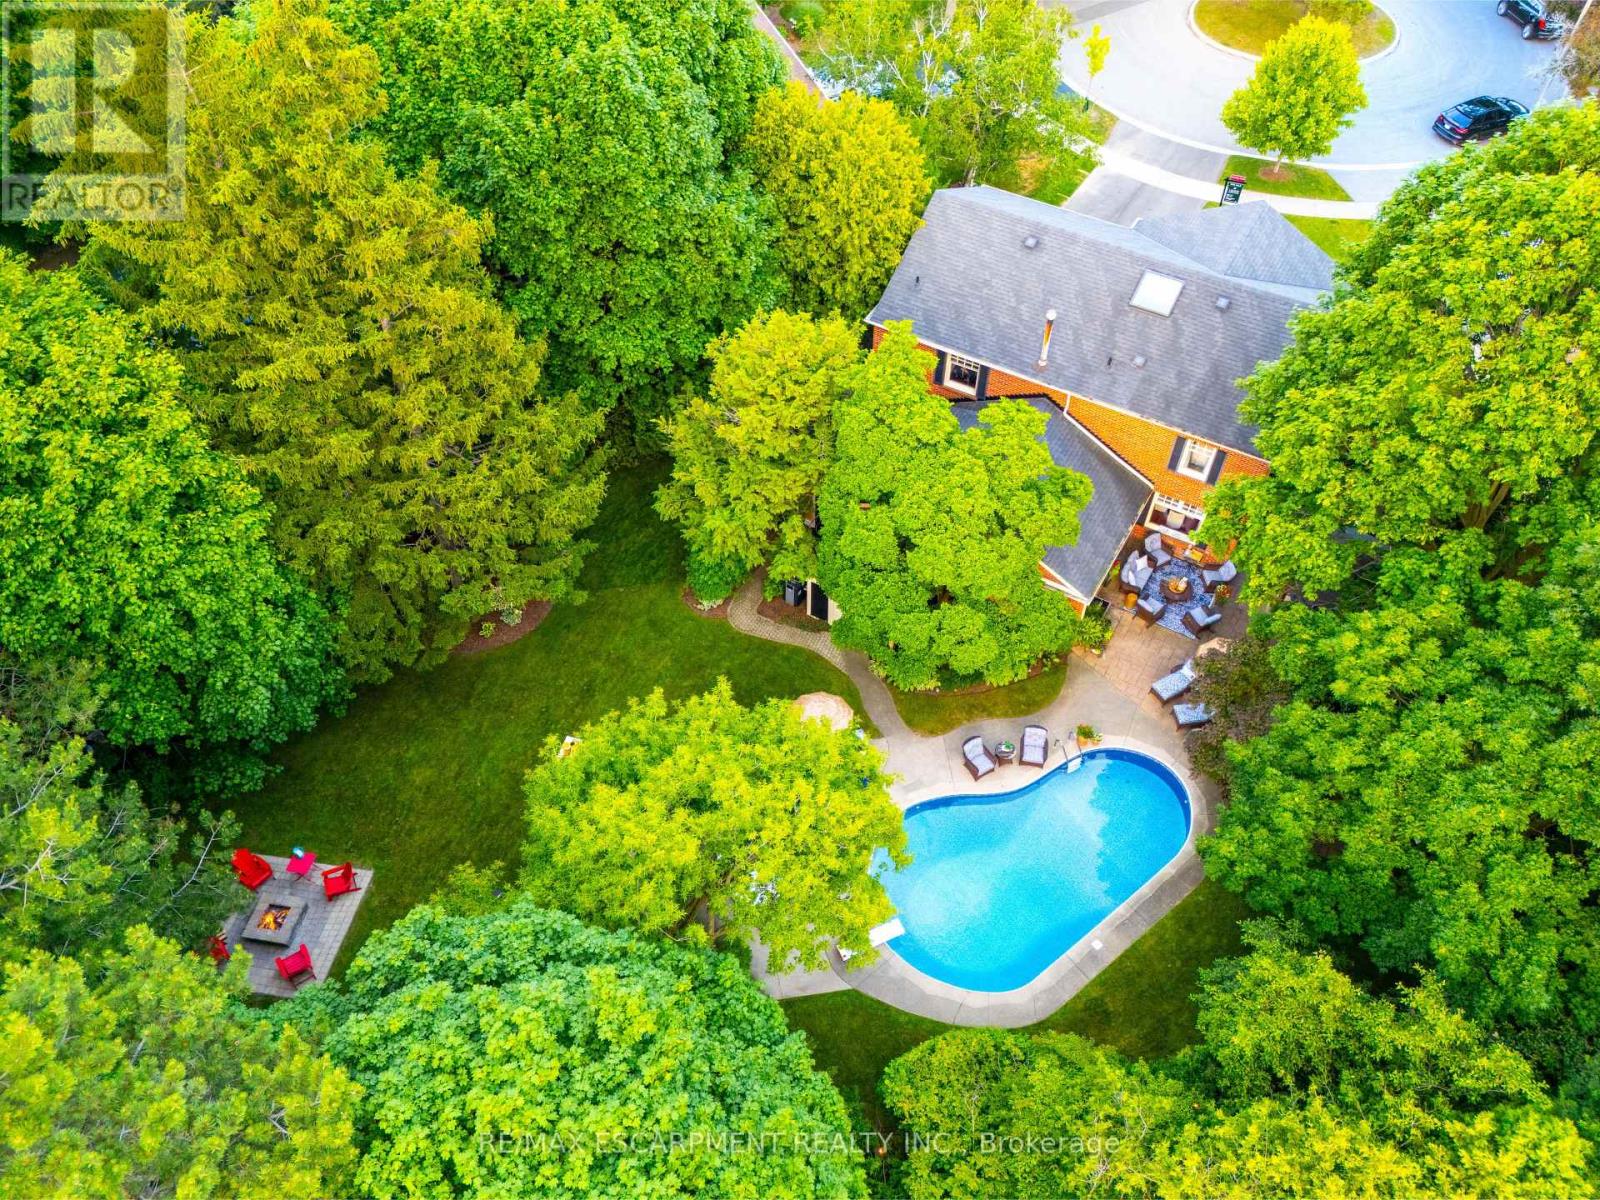
Tucked into a prestigious cul-de-sac off Mississauga Road, this Kingbird beauty is the total package - inside and out. Nearly half an acre of fully turnkey living near UTM and top schools, this home delivers personality, privacy, and polish. The layout stuns: a moody formal living room, a picturesque dining space, a sun-soaked kitchen with servery, and a cozy family room with wood-burning fireplace. Watch movies in the media room or host unforgettable nights in your own old-world pub - complete with a second wood-burning fireplace. The sunroom is made for quiet mornings, while the backyard feels like your own Muskoka escape: pool, hot tub, firepit, multiple lounging zones, and space to run. Upstairs: a renovated primary suite with luxe bath and custom dressing room, 3 more bedrooms, and a sleek new 3-piece bath. Newer furnace, pool liner, landscaping, driveway & more. Steps to UTM, trails, shops, and schools. This home is a total vibe. (id:49269)
27 Spruce Boulevard
Halton Hills, Ontario
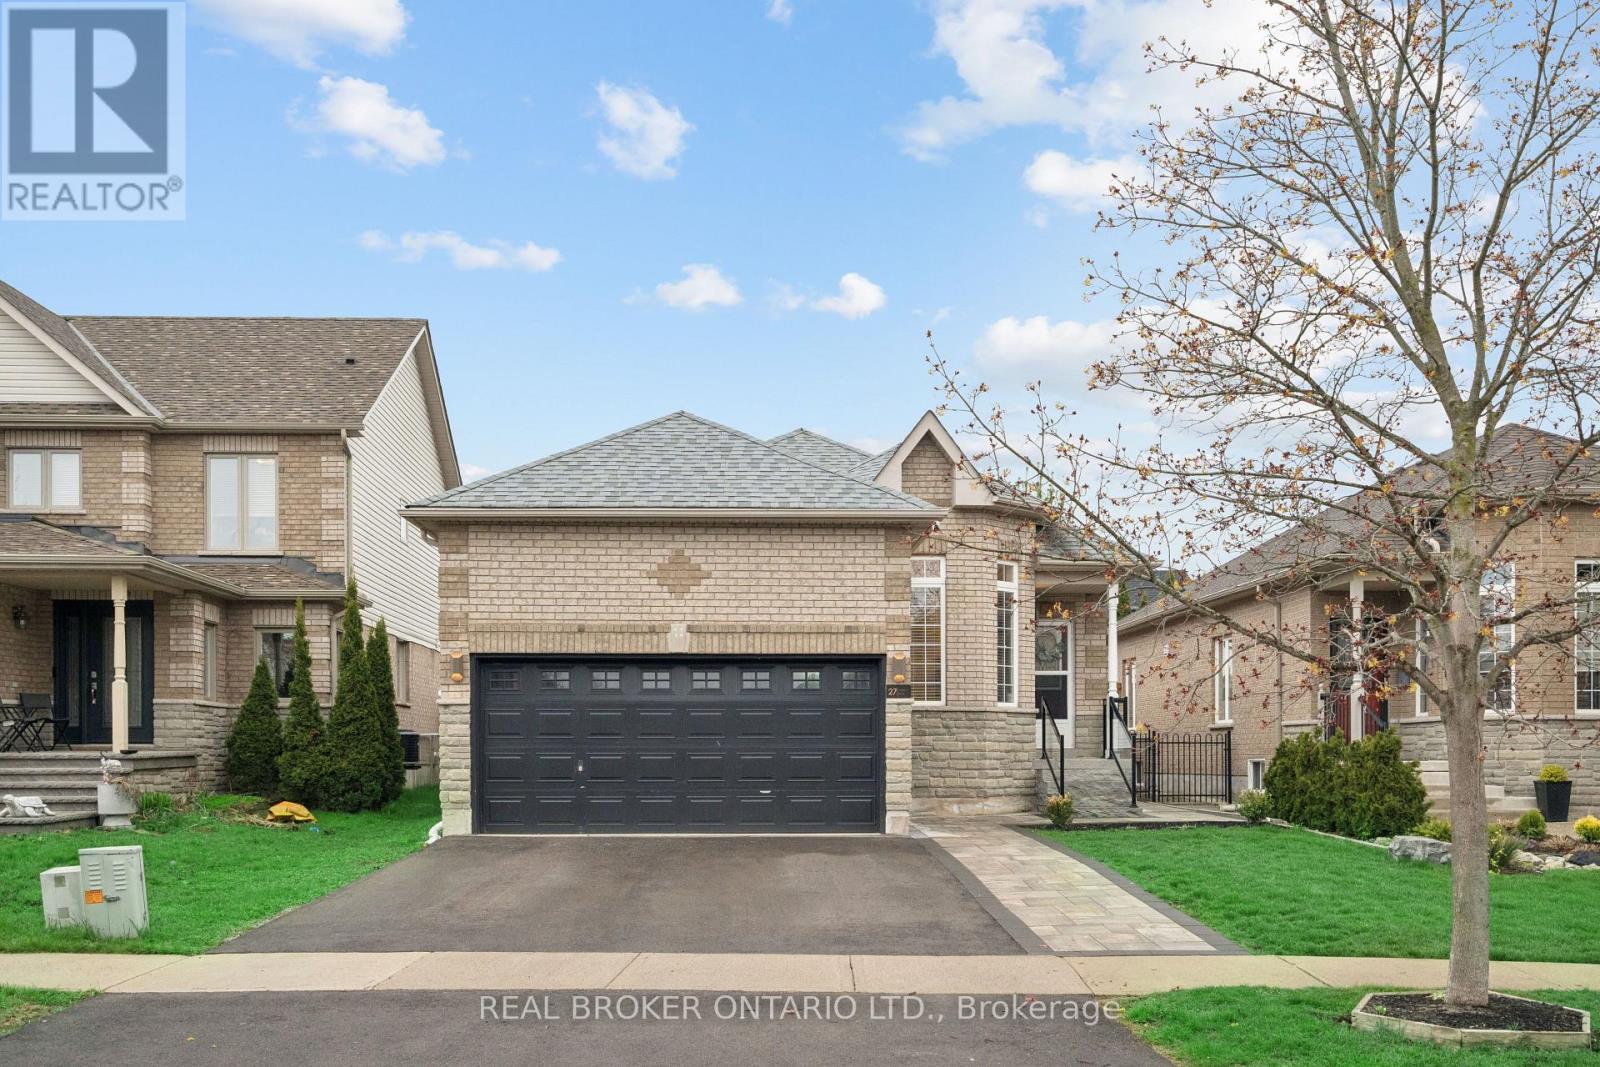
IN-LAW SUITE! 4 BEDROOMS! FULLY LANDSCAPED! Welcome to 27 Spruce Blvd in the heart of Acton. A warm and inviting bungalow designed for comfortable family living and perfect for multigenerational households. Nestled in a quiet, family-friendly neighbourhood, this beautifully maintained home offers approximately 1,400 sq ft above grade, a fully finished in-law suite, and the convenience of being just a short walk to the Acton GO Station for easy commuting. Step inside to discover a bright and functional main floor featuring rich hardwood flooring, spacious principal rooms, and an ideal layout for everyday living and entertaining. The living room offers a cozy place to relax, while the open-concept kitchen and dining area provide ample cabinet space, a breakfast bar, and a walkout to the private backyard. The adjoining family room is filled with natural light and anchored by a beautiful gas fireplace. The main floor features 3 bedrooms, including a spacious primary retreat complete with a private 4-piece ensuite bathroom. The finished basement expands the living space dramatically with a separate in-law suite featuring its own kitchen, recreation area, bedroom, and full bathroom. Outside, enjoy a fully fenced backyard with a patio and hot tub, creating your own private outdoor retreat. The attached double-car garage - with hoist, and private driveway with parking for 2 additional vehicles provide plenty of space for busy families and guests alike. Located close to schools, parks, shopping, restaurants, and everyday amenities, this home offers the perfect blend of small-town charm and commuter convenience. Families will love the safe, welcoming community atmosphere, while commuters will appreciate easy access to the GO Station and major routes. If you've been searching for a move-in ready bungalow with space for the whole family in one of Acton's most desirable neighbourhoods, this is the one you've been waiting for. (id:49269)
2 Bakersfield Road
Brampton, Ontario
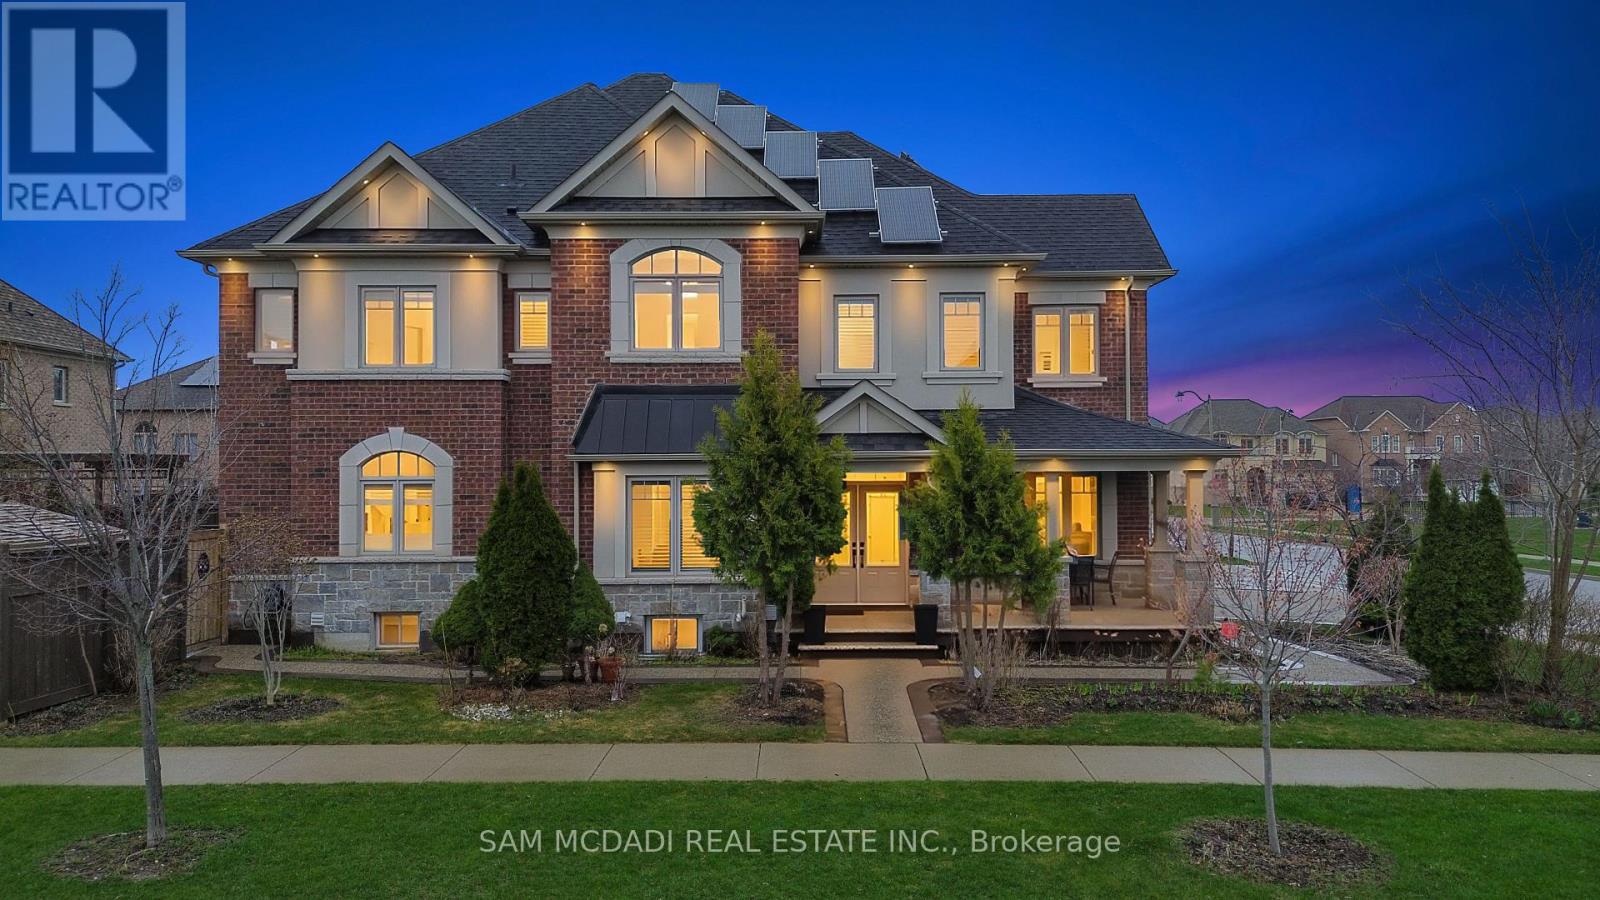
Welcome to 2 Bakersfield Rd, a corner-lot and recently updated residence in one of Brampton's most family-friendly communities offering over 4,300 SF of total living space and strong income potential. A double-door entry opens to a soaring foyer with large-format ceramic tile, leading to a formal dining room and a fully renovated kitchen. The chef-inspired kitchen features white shaker cabinetry extending to the ceiling, quartz countertops, a subway tile backsplash, stainless steel appliances, and a large island with seating. It flows into a bright breakfast area with arched windows and a walkout to the rear deck. The main floor includes a family room with an electric fireplace, a separate living room, a functional servery, and a laundry room with direct garage access. Pot lights are installed throughout the interior and exterior. Upstairs offers four bedrooms plus a dedicated office that can serve as a fifth bedroom. The primary suite features a tray ceiling and a renovated 5-piece ensuite with a soaker tub, glass shower, and double vanity. All additional bedrooms include walk-in closets, with access to a shared 5-piece bath and an additional four-piece ensuite.The refreshed legal basement features a separate entrance and is designed with versatility to operate as two self-contained apartments, offering two kitchens, three bedrooms, two full bathrooms, and a rec room, ideal for rental income or multi-generational living. The backyard includes a raised deck with a pergola and a private fenced yard. Exterior highlights includes a welcoming front porch with aggregate concrete finish, a storage shed and manicured landscaping with mature cedars frames the brick and stone exterior. Solar panels add an element of energy efficiency. Located across from a mini park and just minutes from Highways 407, 427, and 410, this home is also close to Bramalea City Centre, Costco, the public library, schools, and Brampton Civic Hospital. (id:49269)
48 Forsythe Street
Oakville, Ontario
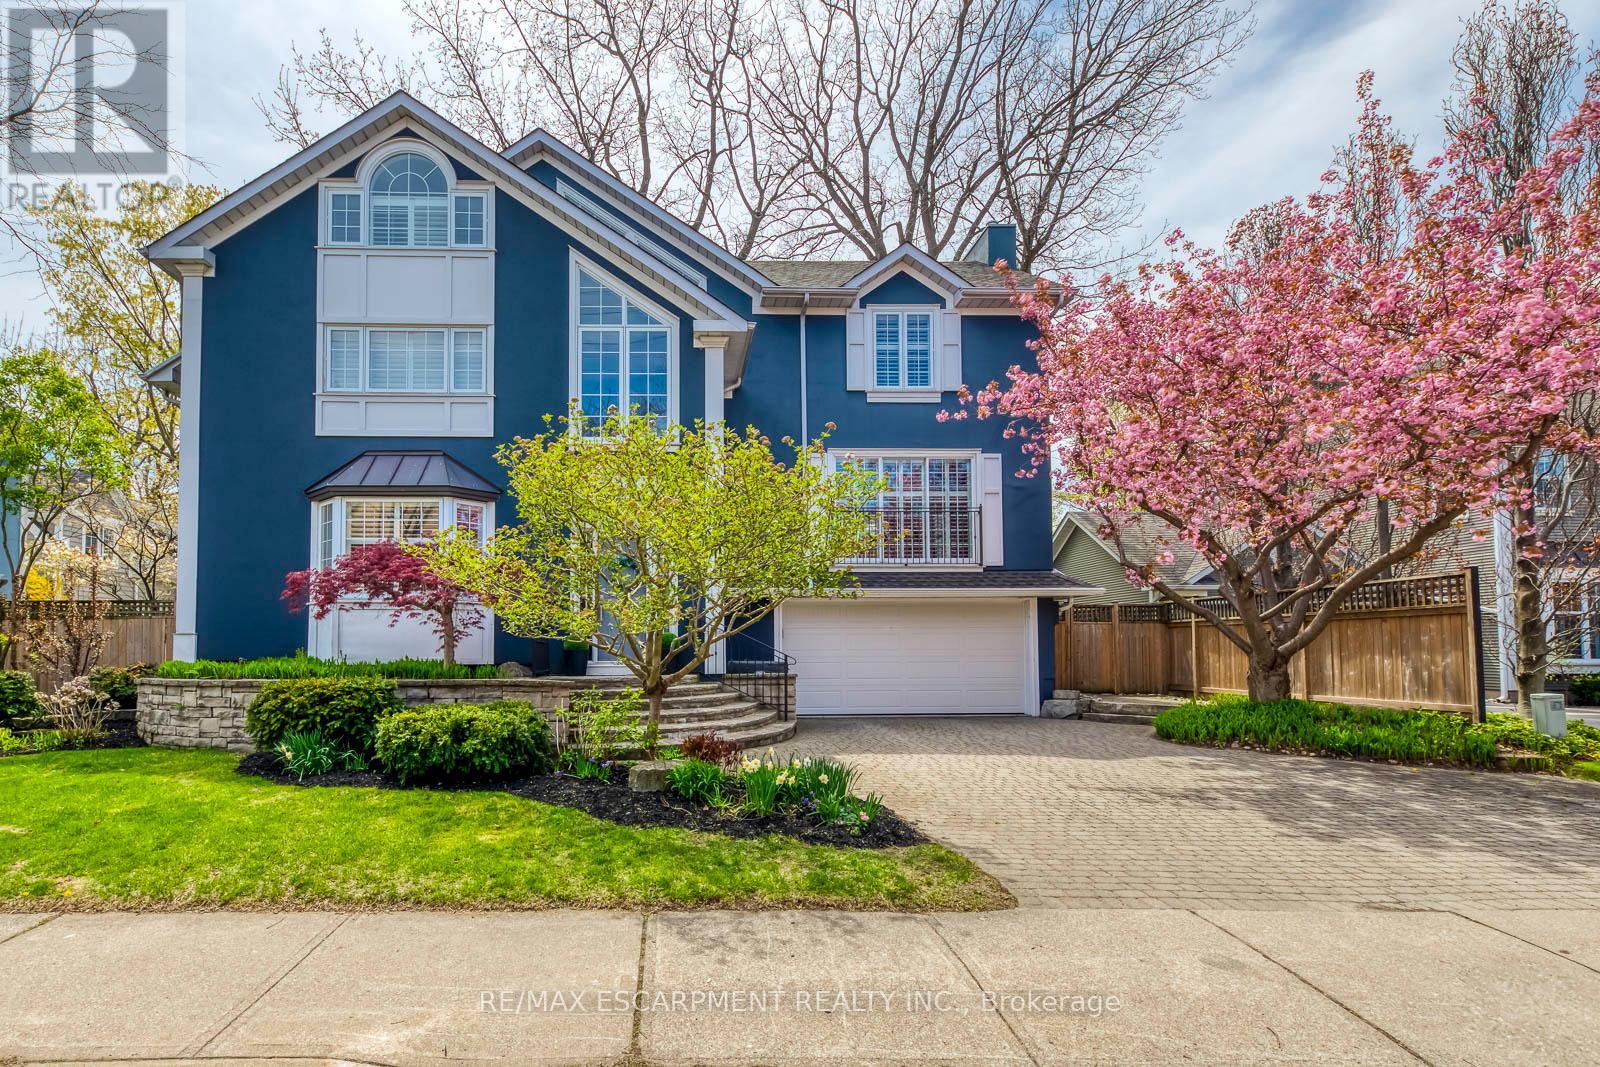
Stunning Custom-Built Home in Prime Downtown Oakville Location! This fully renovated 4-bedroom, 4-bathroom home is nestled in the heart of desirable Downtown Oakville. Boasting an impressive open-concept layout, this residence combines timeless charm with modern luxury. The main level features a spacious living and dining area with hardwood floors, designer lighting, and large windows that flood the space with natural light. The gourmet eat-in kitchen is a chefs dream, showcasing high-end stainless steel appliances, quartz countertops, custom cabinetry, and a massive centre island perfect for entertaining. Upstairs, the primary suite offers a spa-like ensuite with a walk-in shower, freestanding tub and double vanity, along with ample closet space with custom built-in cabinetry . Two additional bedrooms provide comfort and privacy for family or guests and share a private four piece bathroom. The top floor features a massive loft space with large windows only limited by your imagination with a potential for a fourth bedroom with en suite bathroom. A large landing doubles as your mudroom with access to the garage and additional closet space. The spacious fully finished basement features oversized above ground windows and a gorgeous three-piece bathroom with steam shower. Extensive updates and renovations include: all bathrooms renovated (2018), laundry room renovated (2018), new flooring throughout (2018, 2019, 2025), new garage door (2025), new roof (2025), new windows (2025), new basement window wells (2024), and a new freezer (2024).Enjoy seamless indoor-outdoor living with walkouts to a private maintenance-free backyard oasis, ideal for summer gatherings or quiet relaxation. Steps to the lake, Oakville Harbor, boutique shops, fine dining, parks, and top-rated schools, this home offers the perfect blend of urban lifestyle and suburban tranquility. A rare turnkey opportunity in one of Oakville's most prestigious neighbourhoods move in and enjoy! (id:49269)
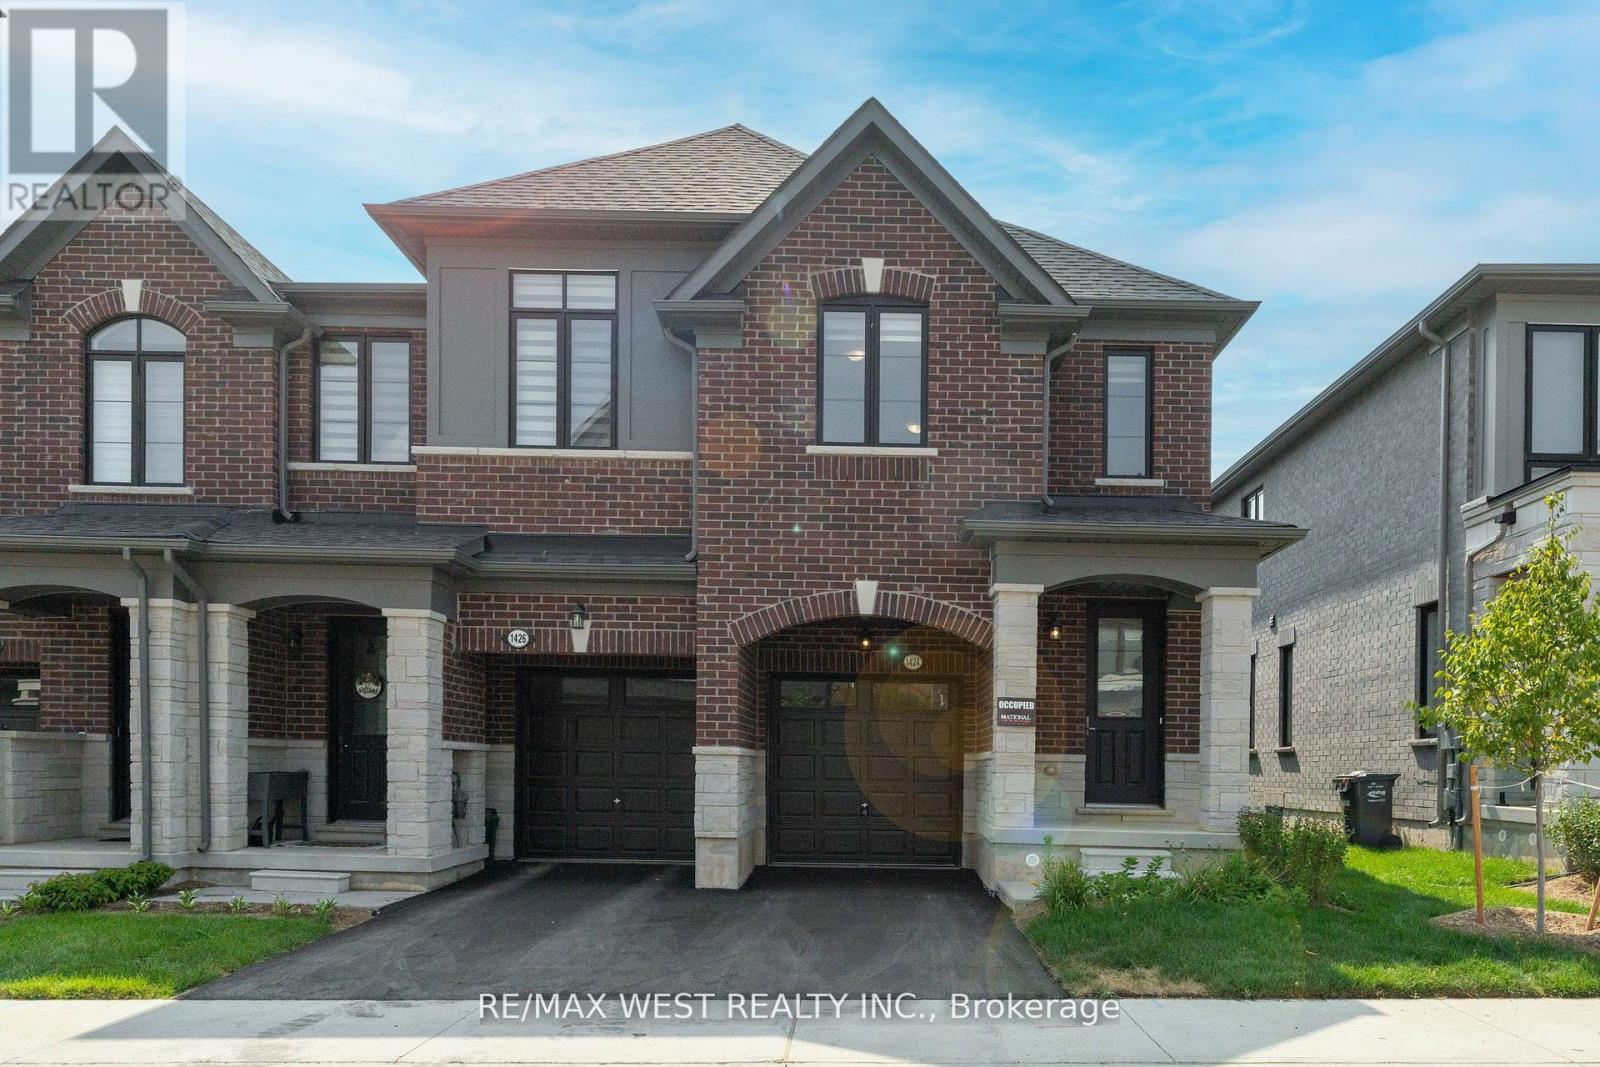
1424 National Common
Burlington, Ontario
Upgraded End-Unit Townhome Offering Approx. 1,900 Sq. Ft. Of Stylish Living Space, With The Feel Of A Semi-Detached Home. A Rare Find In The Complex, This Home Features A Unique And Spacious Layout With 9-Ft Ceilings On Both The Main And Second Floors, Hardwood Flooring Throughout, And No Carpet. The Upgraded Kitchen Showcases Quartz Countertops And Premium LG Studio Series Appliances. Enjoy The Convenience Of Second-Floor Laundry, Zebra Blinds, Direct Access To The Deck From The Living Room, And A Luxurious 5-Piece Ensuite In The Primary Bedroom. The Bright Basement Features Large Windows And Epoxy Flooring, Offering Excellent Potential For Future Living Space. Additional Highlights Include Tarion Warranty Coverage, A 200 Amp Electrical Panel, And EV Charger Readiness. Conveniently Located Near Highways 403/407, Shopping, Parks, Schools, And Everyday Amenities. Perfect For Modern Family Living! (id:49269)
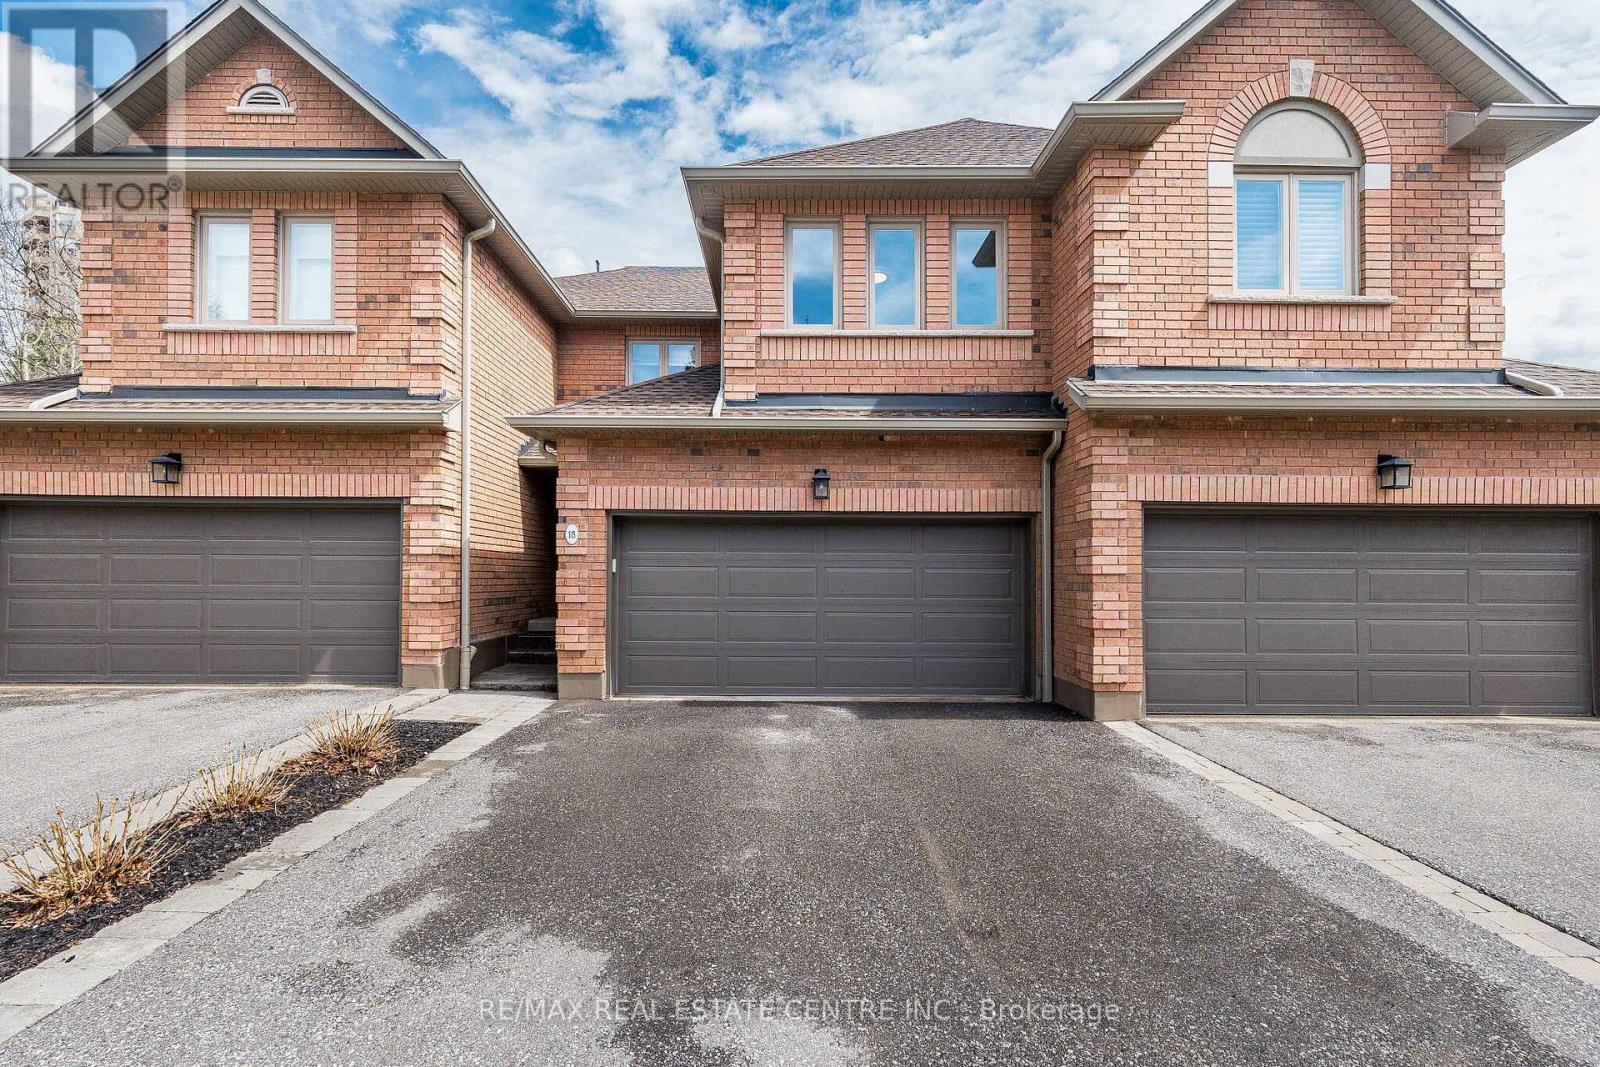
18 - 1905 Broad Hollow Gate
Mississauga, Ontario
Welcome to 1905 Broad Hollow Gate #18, a beautifully maintained townhome in the desirable Town Manors of Sawmill Valley. This spacious home offers 3+1bedrooms and 3.5 bathrooms, with approximately 2,024 sq. ft. plus a finished basement(Appx. 700 sf.) Featuring new flooring in the living and dining rooms and fresh paint throughout, this home is move-in ready. Enjoy a quiet, family-friendly setting, a spacious front entry, and interior access to the double-car garage. The oversized breakfast area walks out to a private deck, perfect for morning coffee or entertaining. A natural skylight fills the home with warmth and light. The primary bedroom features a walk-in closet and a 4-piece ensuite with a separate shower. Ideally located steps to year-round trails, schools, transit, and shopping, and within walking distance to UTM, this is a wonderful opportunity to enjoy comfortable family living in one of Mississauga's most sought-after communities. (id:49269)
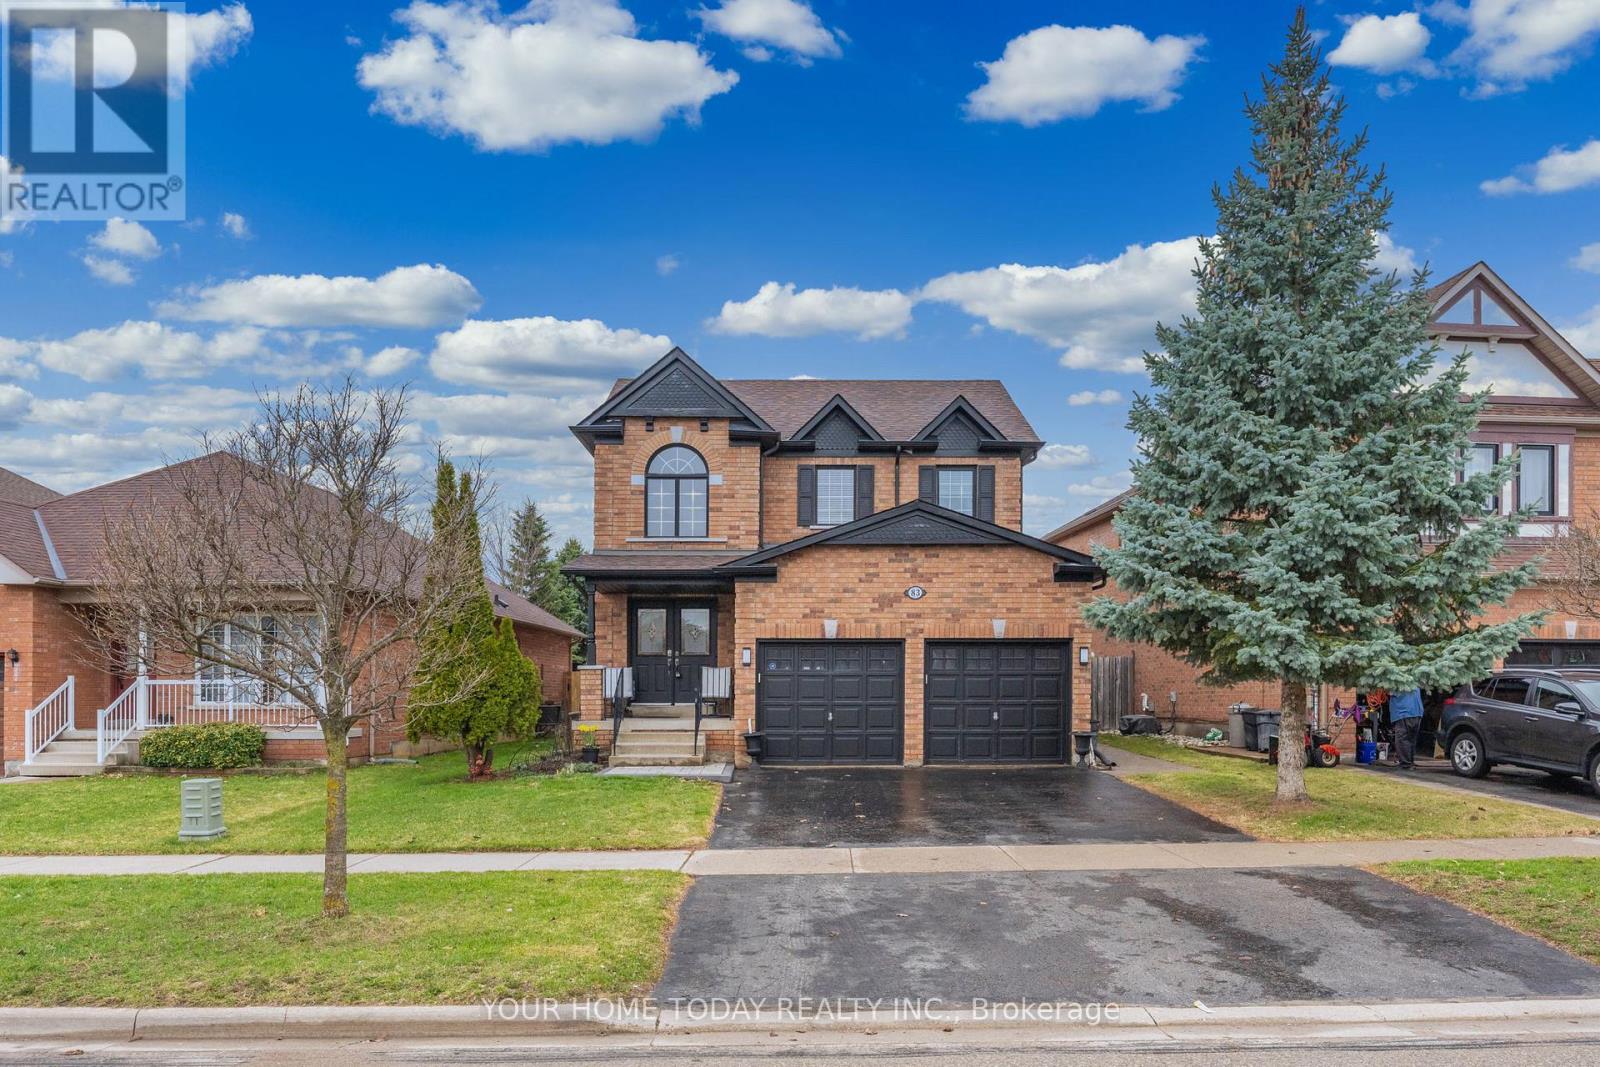
83 Atwood Avenue
Halton Hills, Ontario
Impeccable Family Home with Backyard Oasis. Step into this beautifully updated 4-bedroom, 2.5-bathroom home offering a perfect blend of style, comfort, and functionality in a sought-after location. The sun-filled main level welcomes you with tasteful hardwood and ceramic flooring, creating a warm and cohesive living space ideal for both everyday living and entertaining. The inviting living room features large windows that flood the space with natural light, while the dining room offers a cozy gas fireplace and picturesque views of the backyard. The bright, modern kitchen is finished with neutral white cabinetry, stainless steel appliances, a breakfast bar, and pantry with a convenient walkout to the patio and heated inground saltwater pool - perfect for summer gatherings. A well-placed powder room and laundry/mudroom with direct access to the garage complete the main level. Upstairs, you'll find four spacious bedrooms, including a generous primary suite featuring a large walk-in closet with organizer and a beautifully updated 3-piece ensuite. A stylishly renovated 4-piece bathroom serves the additional bedrooms. The finished lower level adds valuable living space with durable and attractive laminate flooring, a comfortable rec room with gas fireplace, an office and ample storage and utility space. Step outside and enjoy your own private retreat with a heated in-ground saltwater pool, low-maintenance artificial turf, and no rear neighbours (backs onto future school for added privacy). More relaxing, less mowing... exactly how summer should be. Ideally located close to downtown shops, seasonal farmer's market, schools, parks, hospital and scenic trails with convenient access for commuters - this is a home that truly checks all the boxes. (id:49269)
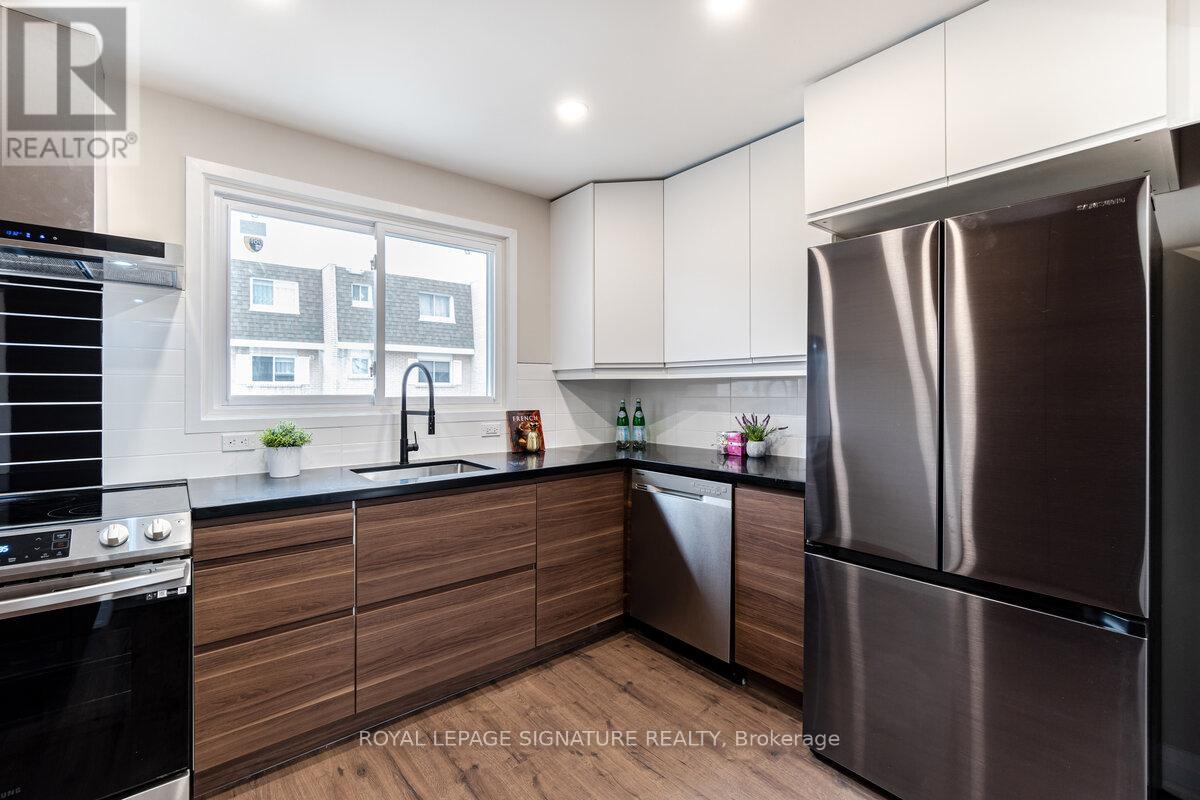
38a - 830 Westlock Road
Mississauga, Ontario
Welcome To This Beautifully Reimagined 3 Bedroom, 2 Bath Home In The Heart Of Mississauga, Fully Renovated From Top To Bottom With Exceptional Attention To Detail. Step Into A Bright, Open Concept Living And Dining Space Featuring New Flooring, Sleek Pot Lights, And Large Windows That Flood The Home With Natural Light. The Contemporary Kitchen Is A True Standout, Showcasing Stylish Two Tone Cabinetry, Quartz Countertops, A Striking Backsplash, And Brand New Stainless Steel Appliances. Enjoy Seamless Indoor Outdoor Living With A New Patio Door Leading To A Spacious Deck And Private Backyard, Perfect For Entertaining Or Relaxing. Upstairs And Down, Both Bathrooms Have Been Completely Updated With Modern Finishes. The Lower Level Recreation Room Offers Versatile Additional Living Space, Complete With A Laundry Area And Direct Backyard Access. Major Upgrades Include New Windows, Doors, Garage Door, Electrical Panel, And Updated Fixtures Throughout. Ideally Located Close To Top Rated Schools, Shopping, Transit, And Major Highways, This Turnkey Home Is Ready For You To Move In And Enjoy. (id:49269)
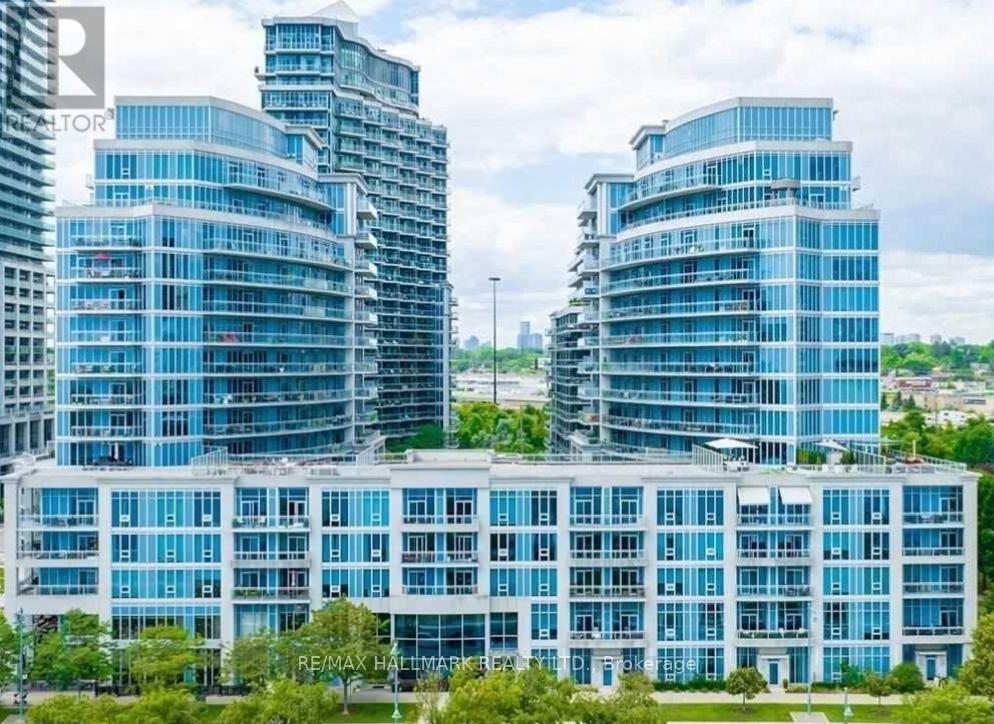
323 - 58 Marine Parade Drive
Toronto, Ontario
Beautifully renovated, sun-filled corner 1-bedroom plus den/office in one of Toronto's most sought-after waterfront residences. This spacious suite offers a rare wraparound balcony and floor-to-ceiling windows, filling the home with natural light and showcasing bright, open views throughout the day.Thoughtfully updated from top to bottom, the open-concept new renovated kitchen with stainless steel appliances, white cabinets with corian stone counters, dining, and living areas create a refined yet comfortable space-perfect for entertaining or unwinding in style. Features include a sleek, modern, work from home den set up that is convenient for working professionals or hobby enthusiast. A generous bedroom with ample closet space, and convenient in-suite laundry with spa-inspired bathroom. This unit includes one parking space and a large storage locker.Ideal for young professionals or those looking to right-size without compromise, this home offers a perfect blend of style, comfort, and low-maintenance living. Residents enjoy premium amenities, including an indoor pool, fully equipped fitness centre, party room, and guest suites. Just steps to the lake, with kilometres of scenic walking and biking trails, plus a curated mix of cafés, restaurants, and everyday essentials-offering a lifestyle that's equal parts vibrant and relaxed. Enjoy effortless access to all major highways like QEW, HWY 401, 407, so much more, Going to downtown Toronto is a breeze by using the Street Cars or TTC, and both Billy Bishop (YTZ) and Pearson (YYZ) airports are just 10-20 minutes away. This is a must see if you are serious about moving in the west end downtown without the hassle and bussle of the City as you have access to all waterfront luxury at a fraction of a cost on a Multi Million Dollar Community that offers all convenience of a small boutique home away from home kinda vibe. Come and have a look and fell in love with this unit, a place where you can rest at peace with nature. (id:49269)
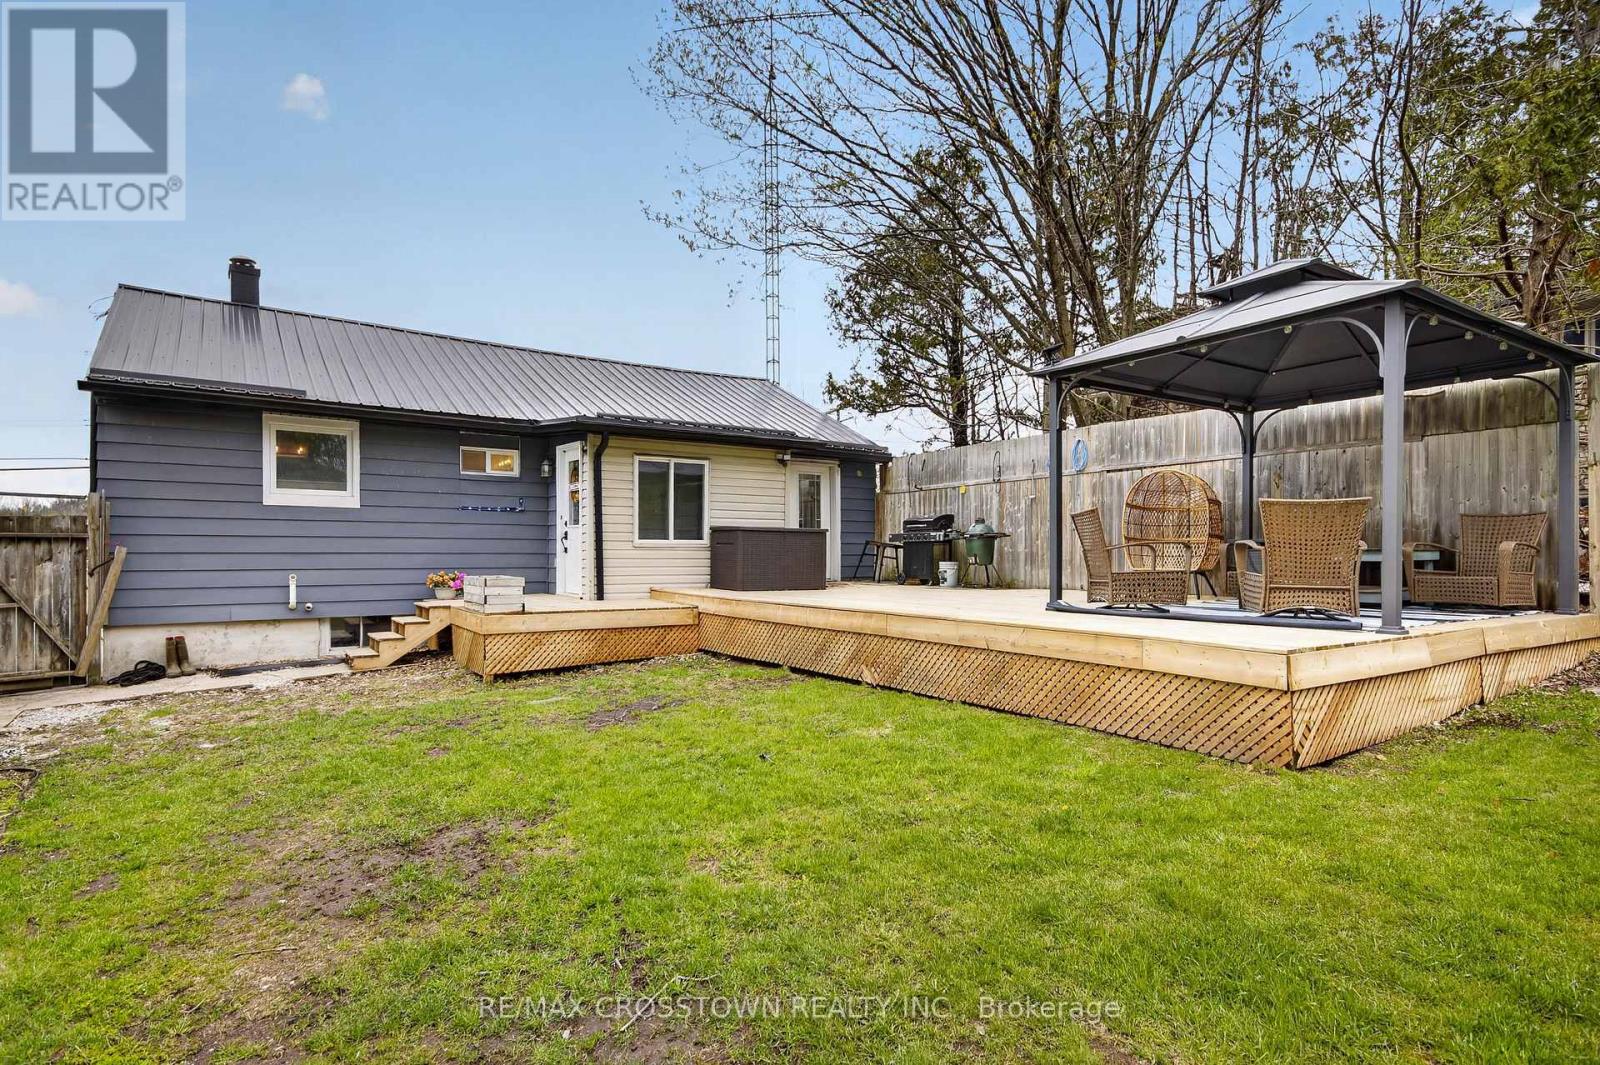
23 Line 14 S
Oro-Medonte, Ontario
Opportunity awaits with this updated 3-bedroom bungalow set on a private 0.6-acre lot in a desirable location near Carthew Bay on beautiful Lake Simcoe. Perfect for investors, first-time buyers, or those looking to add their own finishing touches, this property offers a great combination of recent upgrades,outdoor space, and convenient access to nearby amenities.Located just minutes from the popular Rail Trail for hiking, biking, and snowmobiling enthusiasts, and only 5 minutes to Orillia and 15 minutes to Barrie,this home delivers the ideal balance of country living and city convenience.Inside, you?ll find a bright eat-in kitchen with walkout to the newly updated deck (2025), open to the spacious living room featuring laminate flooring, large updated windows (2024), and plenty of natural light. The home offers three bedrooms, a beautifully renovated 4-piece bathroom (2022), updated mudroom (2022), new flooring throughout (2023), and upgraded insulation (2023) for added comfort and efficiency. The partially finished basement (2025) provides additional living space and future potential.Outside, the property features a steel roof on the main house, detached 14? x 28? garage, newly added shed (2025), paved driveway(2022), and mature trees surrounding the expansive yard for excellent privacy. Additional updates include a new pressure tank (2024). With numerous recent improvements and endless potential, this property is ready for you to move in and make it your own. (id:49269)
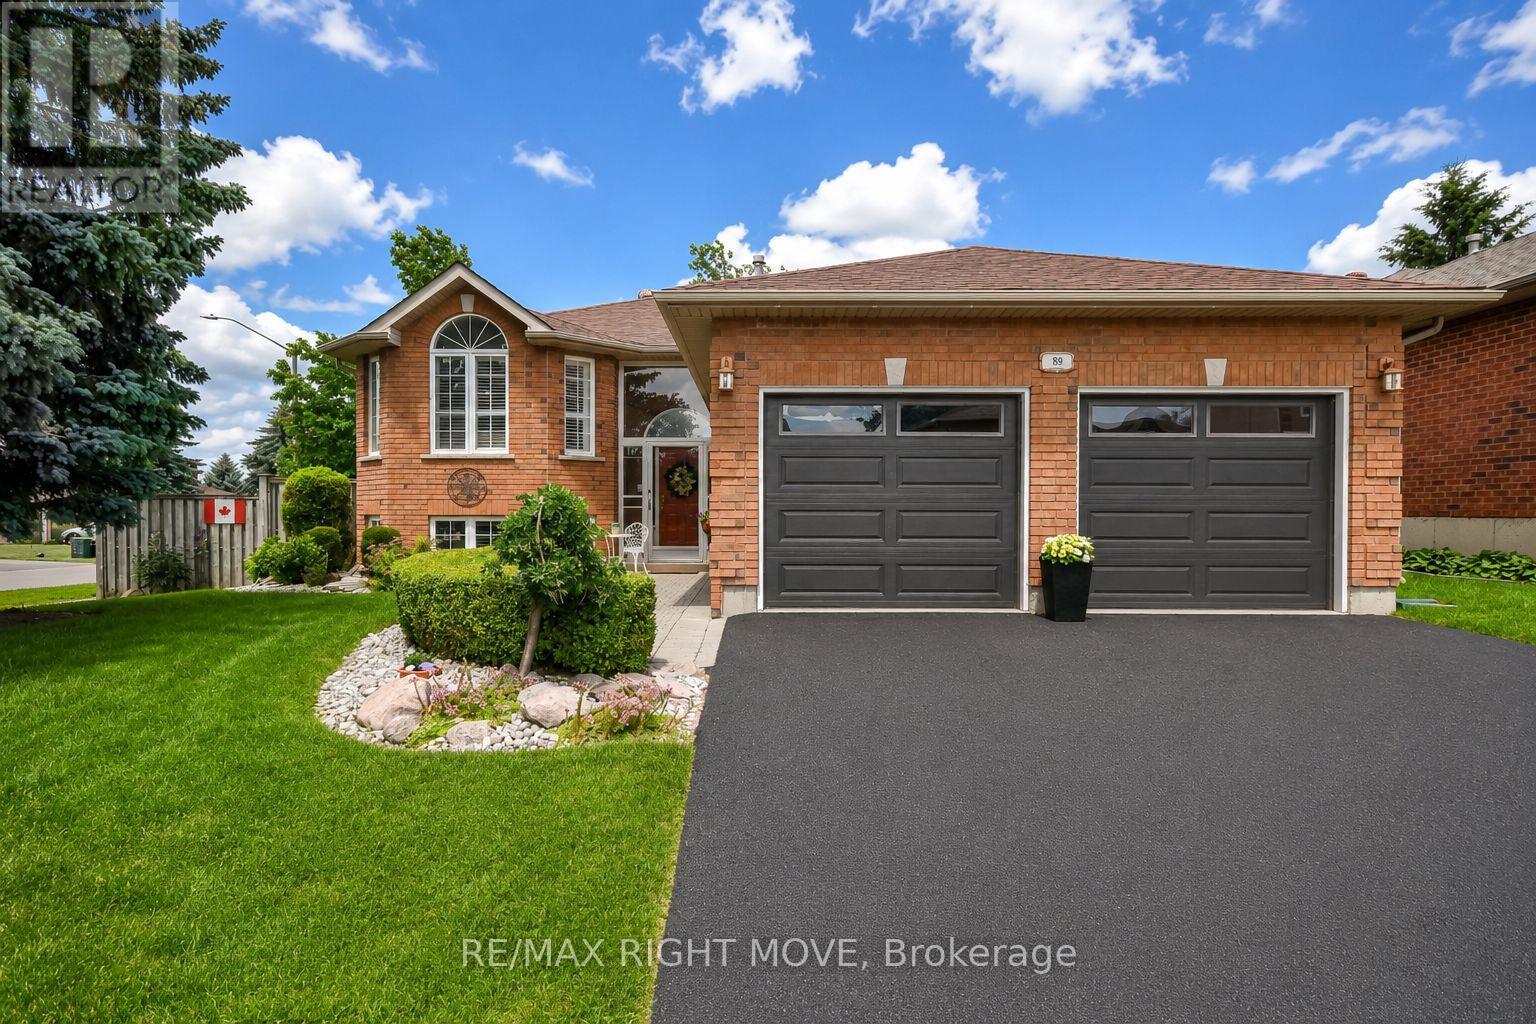
89 Carter Crescent
Orillia, Ontario
Welcome to 89 Carter Cres - a move-in ready family home in one of the area's most established neighbourhoods. This beautifully maintained 3+1 bedroom, 2 bathroom home offers the perfect blend of comfort, functionality, and space for today's growing family. From the moment you arrive, you'll appreciate the pride of ownership and the inviting atmosphere that carries throughout the home.The bright and functional layout provides generous living spaces for both everyday living and entertaining. The main level features three bedrooms, while the additional bedroom in lower level offers excellent flexibility for guests. The finished rec room creates the perfect space for family movie nights, giving everyone room to spread out and enjoy their own space. Step outside to the fully fenced backyard, offering a private setting for children and pets to play safely while providing plenty of room for summer BBQs. Situated in a desirable, family-friendly neighbourhood close to schools, parks, shopping, and everyday amenities, this home offers the convenience and lifestyle that buyers are looking for. Whether you're a first-time buyer, a growing family, or simply looking for a home that's ready to enjoy, 89 Carter Crescent is an exceptional opportunity you won't want to miss. Move in, unpack, and start making memories. (id:49269)
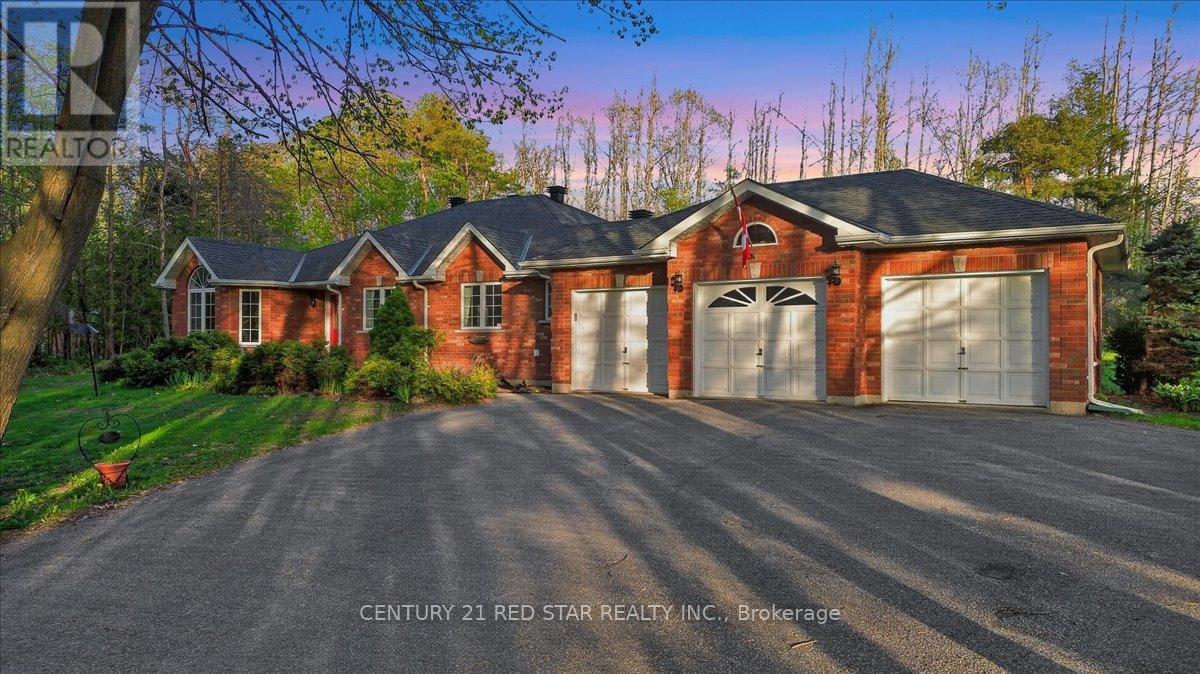
1775 Loretta Avenue
Severn, Ontario
From the minute you turn onto your long private driveway, you will experience the perfect blend of privacy, space, and lifestyle in this 3-bedroom detached bungalow featuring a 3-car garage and set on over 2 acres, including an additional lot area and minutes walk to Bass Lake (lots not severed). This rare offering delivers the tranquility of country living with the convenience of nearby amenities. This home features over 2200sqft, a large kitchen with large windows for natural light. The framed basement has another 2200sqft waiting for you to design your ideal space. Hardwood floors, 3 large bedrooms, a primary with a walk-in closet and ensuite will be perfect for a growing family or someone looking to downsize. Roof was replaced in early 2020, Minutes drive to hwy 400, Costco, Walmart, schools and so much more... (id:49269)
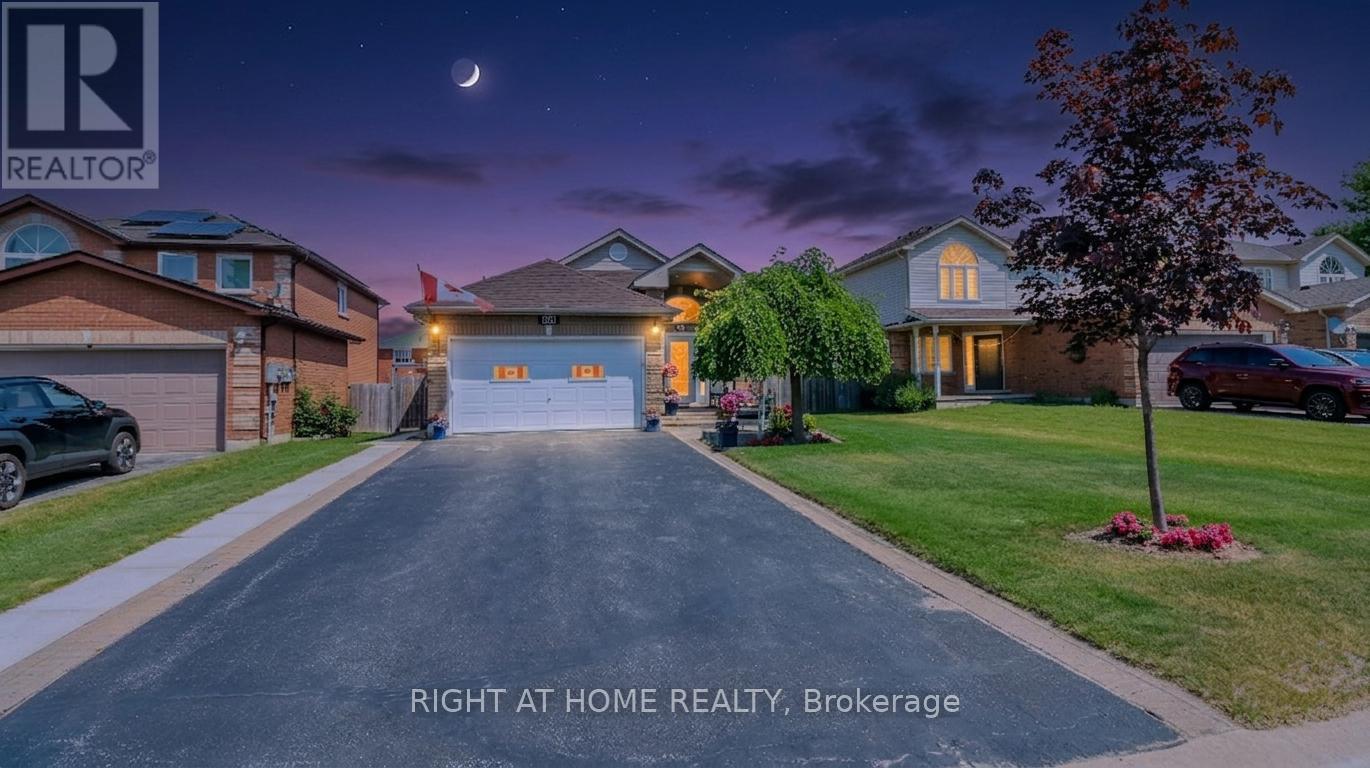
36 Benjamin Lane
Barrie, Ontario
Look no further! This Beautifully well maintained Bungalow was a previous show home. Large Bright foyer with Palladian Window. Front foyer with ceramics and entrance to the garage. Features 2 large bedrooms on the main level and another bedroom in the finished Basement. Primary Bedroom has a large walk in closet and semi-ensuite bath. Amazing kitchen with backsplash large pantry and stainless steel appliances. Lots of pot light and hanging pendant lights over the extended counter. Gas hook up for stove in behind the electric stove. Walk out from the kitchen to the beautiful deck and yard filled with perennial's. Natural Gas BBQ is included and all outdoor furniture! Gazebo for privacy and shade overlooking the gardens. Fully finished lower level with a 3 piece bath with large walk in shower. Huge Family Room with gas fireplace and games area for family nights. Large bedroom that holds and king size bed with lots of room to spare. Lots of storage/closets in the basement and a great cold cellar. The driveway holds 4 cars for easy parking. Owned Hot Water tank saves you on your monthly costs. The home is finished top to bottom and is move in ready. The area is close to lots of amenities and schools, easy access to the go station! All you need to do is pack your bags. (id:49269)
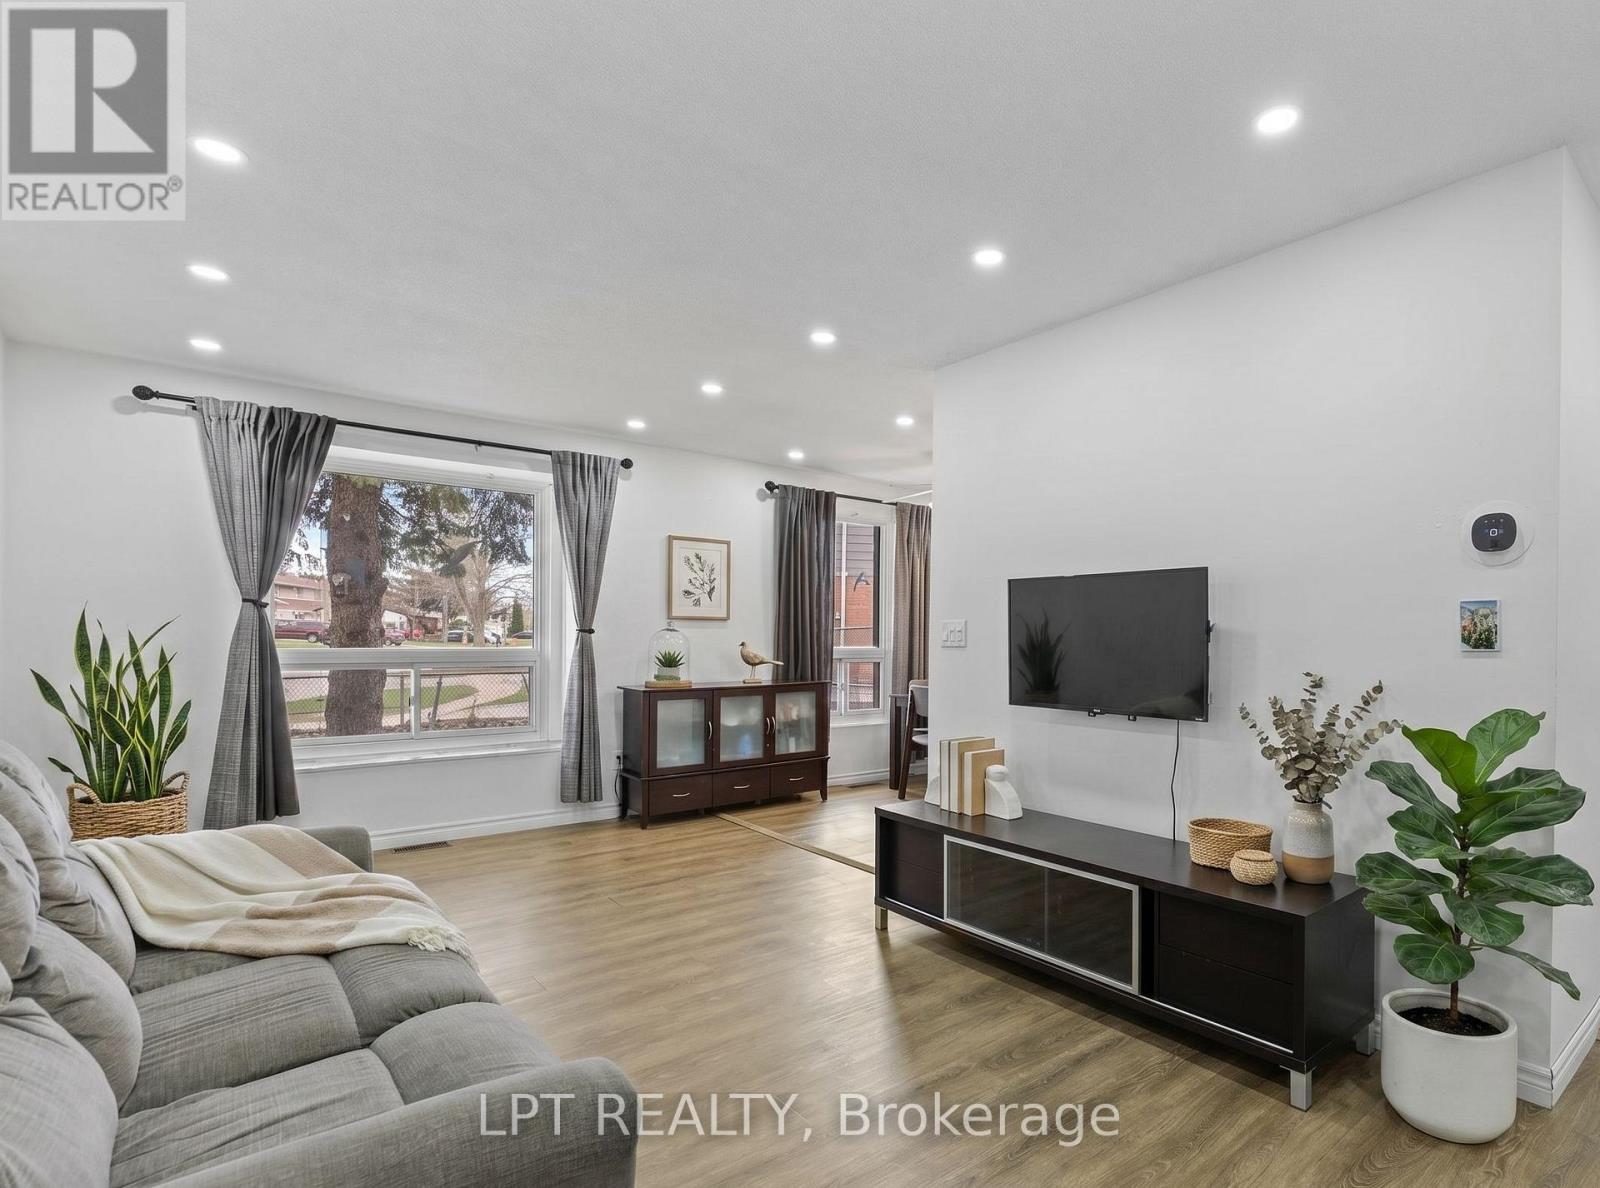
55h Chaucer Crescent
Barrie, Ontario
This Detached Split-Level Residence Is Perfect For First Time Buyers, Downsizers, Or Savvy Investors. A Functional Multi-Level Layout, Providing The Perfect Balance Of Open Concept. The Bright Main Floor Boasts Seamless Flow Between The Living And Dining Areas And Enjoy Additional Living Space In The Finished Lower Level. This Home Is Situated On A Generous, More Than 6000 Sq.Ft. Lot With A Fully Fenced Backyard, Minutes From Schools, Parks And Essential Amenities, Highway 400. Furthermore, The Property Includes A Wooden Shed Which Is Fully Equipped With Electricity, Making It Perfect Spot For A Backyard Workshop. (id:49269)
Keller Williams Realty Centres
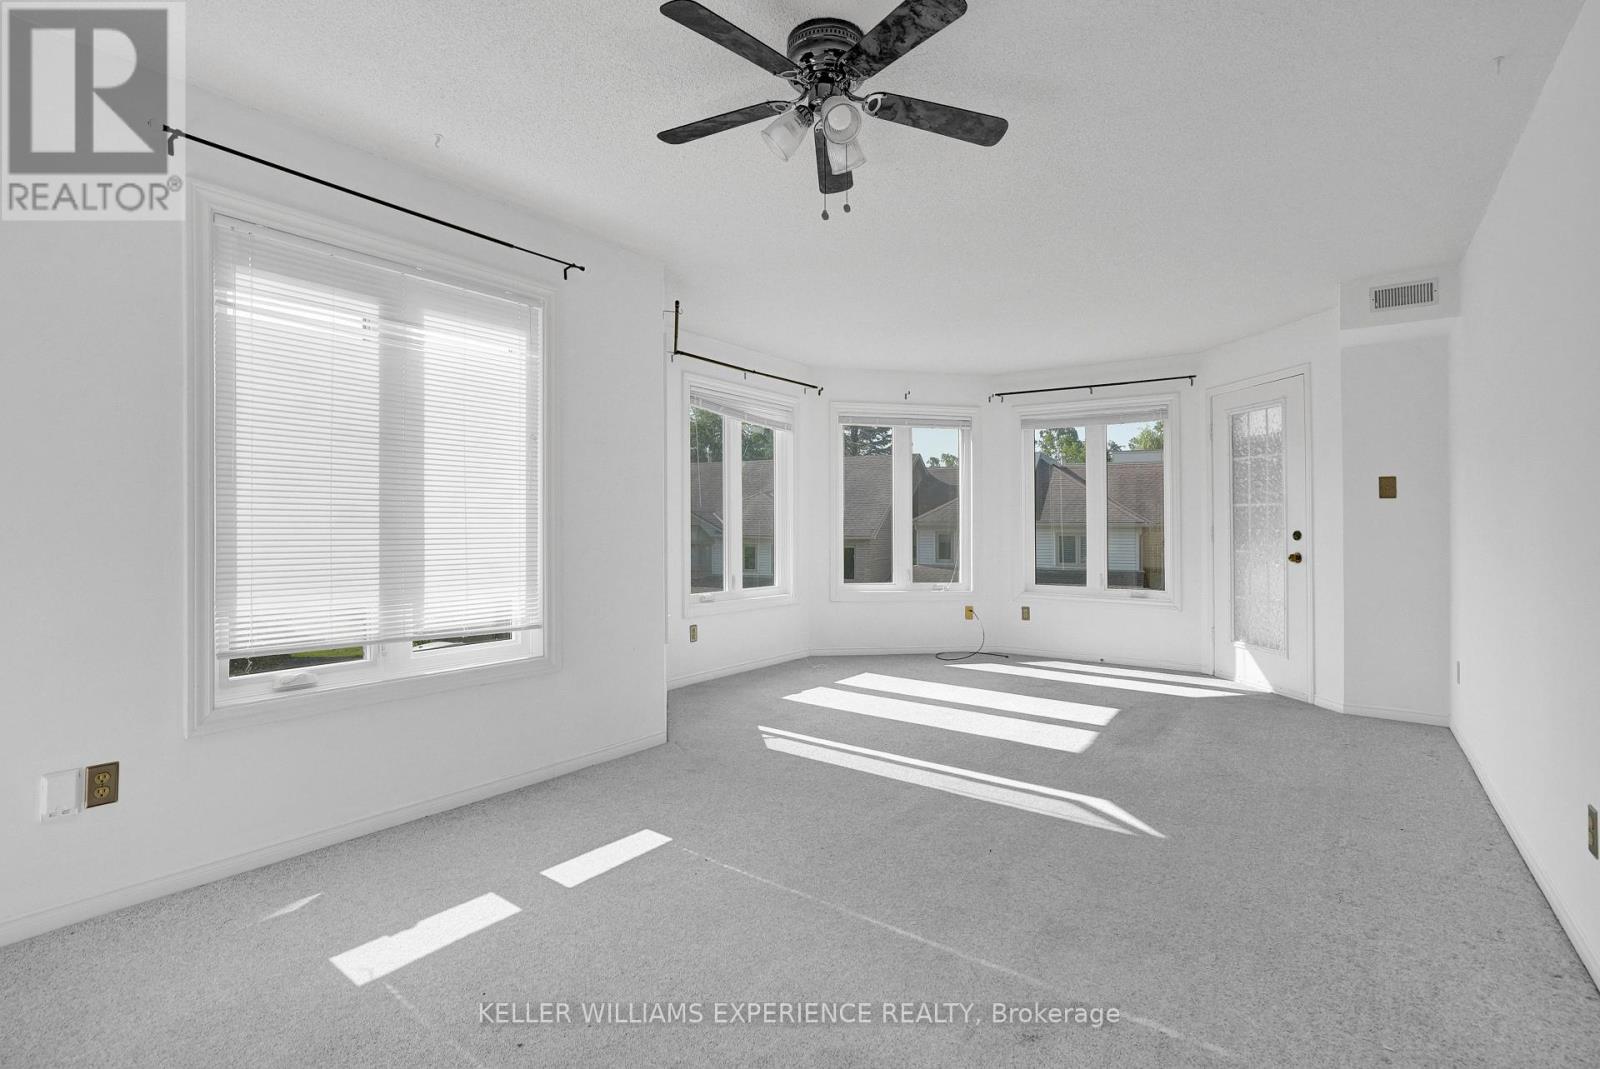
204 - 492 Laclie Street
Orillia, Ontario
Just minutes away you'll find the sparkling waterfront at Couchiching Beach Park, scenic walking and cycling trails, marinas, and golf at the nearby Couchiching Golf & Country Club-ideal for enjoying Orillia's four-season outdoor lifestyle. Unbeatable convenience to everyday amenities, recreation, and lifestyle destinations. A perfect opportunity for first-time buyers, downsizers, or investors looking for a well-located and low-maintenance home. Families will appreciate the abundance of nearby schools, parks, and community services, with easy access to public transit and quick connections to Highways 11 and 12 for commuters. Shopping and daily essentials are close at hand with grocery stores, pharmacies, and major retail just a short drive away, while Orillia Soldiers' Memorial Hospital is conveniently nearby. (id:49269)
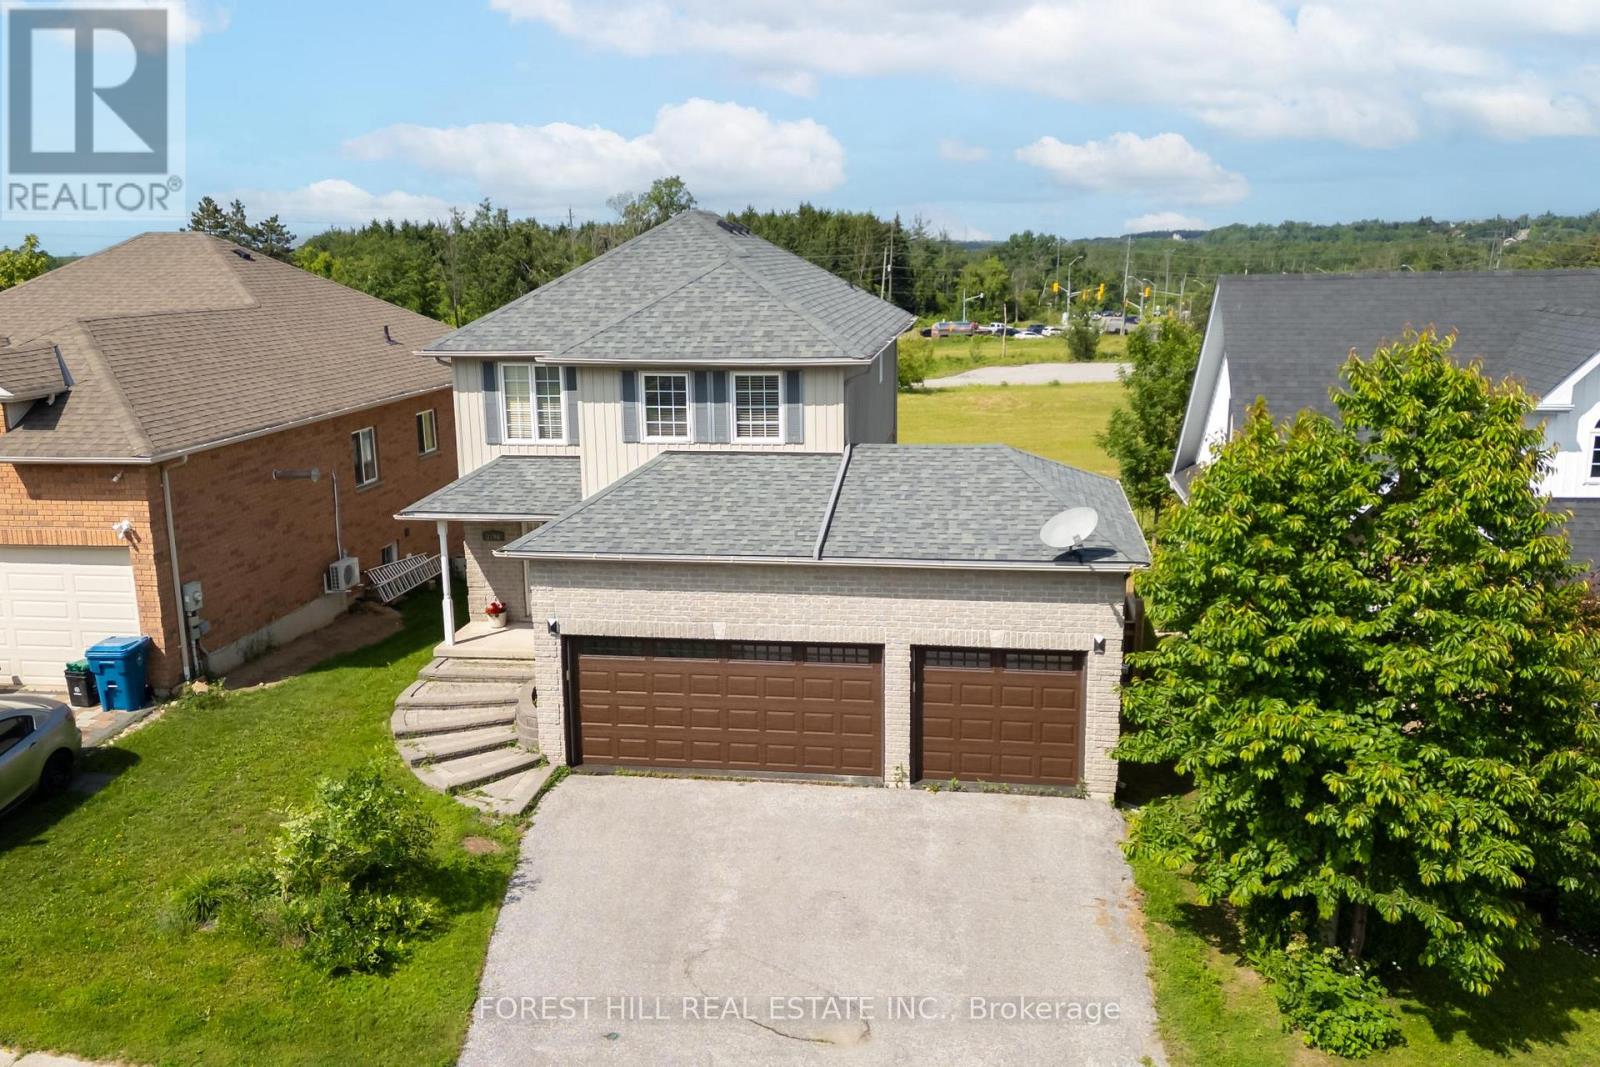
3196 Bass Lake Side Road
Orillia, Ontario
Welcome to this beautifully maintained home, perfectly suited for first time buyers, young families, or those looking to downsize without compromising on space or comfort. This inviting home features 3 bedrooms, 2,5 bathrooms, and a functional layout designed for everyday living. Enjoy the privacy of no rear neighbours and a bright main floor featuring a cozy living room with a gas fireplace. The eat-in kitchen offers a walk-out to a large deck-perfect for summer BBQs, entertaining guests, or relaxing with your morning coffee.The finished basement provides a family room, ideal for movie nights, a playroom, home office, or fitness space. Recent updates include new furnace (2022) and central air condition (2022), new laminate floors in the bedrooms. 3-car garage, offering exceptional space for vehicles, storage, or a workshop. Ideally located with quick access to Hwy 11 & 12, Close to shopping, restaurants, schools, making commuting and daily errands effortless. (id:49269)
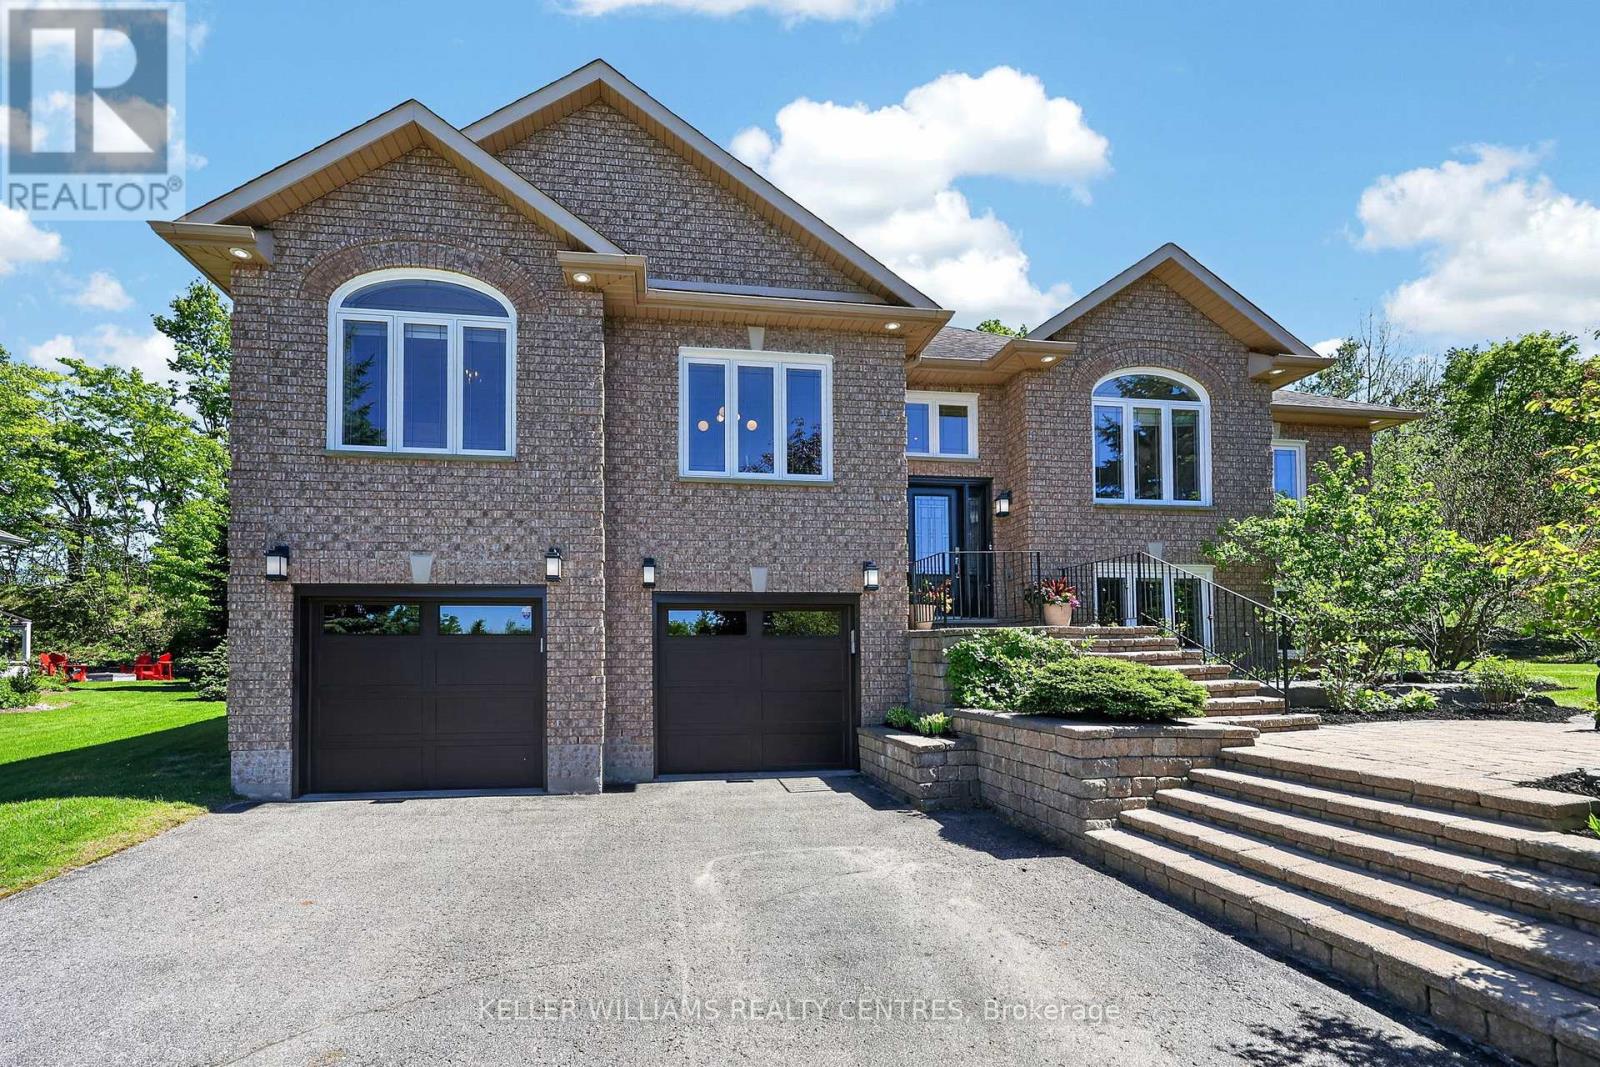
50 Glenhuron Drive
Springwater, Ontario
Tucked into one of Springwater's most sought-after estate neighbourhoods, this Carson Ridge raised bungalow delivers the lifestyle buyers move here for: privacy, space, mature trees, no rear neighbours, a park across the street, and a backyard built for summer living with an inground saltwater pool. Inside, the sun-filled open-concept main floor features vaulted ceilings, hardwood flooring, a floor-to-ceiling stone gas fireplace, and a chef-inspired kitchen with quartz counters, gas range, custom fluted hood, oversized island, and built-in breakfast banquette overlooking the yard. The dining area is finished with a wall-to-wall custom built-in and integrated wine display, creating a great space for hosting family and friends. The main level offers three bedrooms, including a primary suite with walk-in closet, 4-piece ensuite, and electric fireplace. The finished lower level adds a 4th bedroom, flexible office/guest space, large rec/gym area, above-grade windows, full 3-piece bath, and inside entry from the garage - ideal for teens, guests, work-from-home, or extended family needs. Outside, enjoy the saltwater pool, cabana, expansive deck, armour-stone retaining wall, perennial gardens, young fruit trees, and mature greenery. Additional features include a heated 2.5-car garage, side-by-side plus tandem parking, and room for up to 8 vehicles. Major updates include most windows, exterior doors, garage doors, and A/C in 2021, plus furnace in 2019. Minutes to Snow Valley, Hwy 400, Barrie amenities, Top schools, and school bus routes. (id:49269)
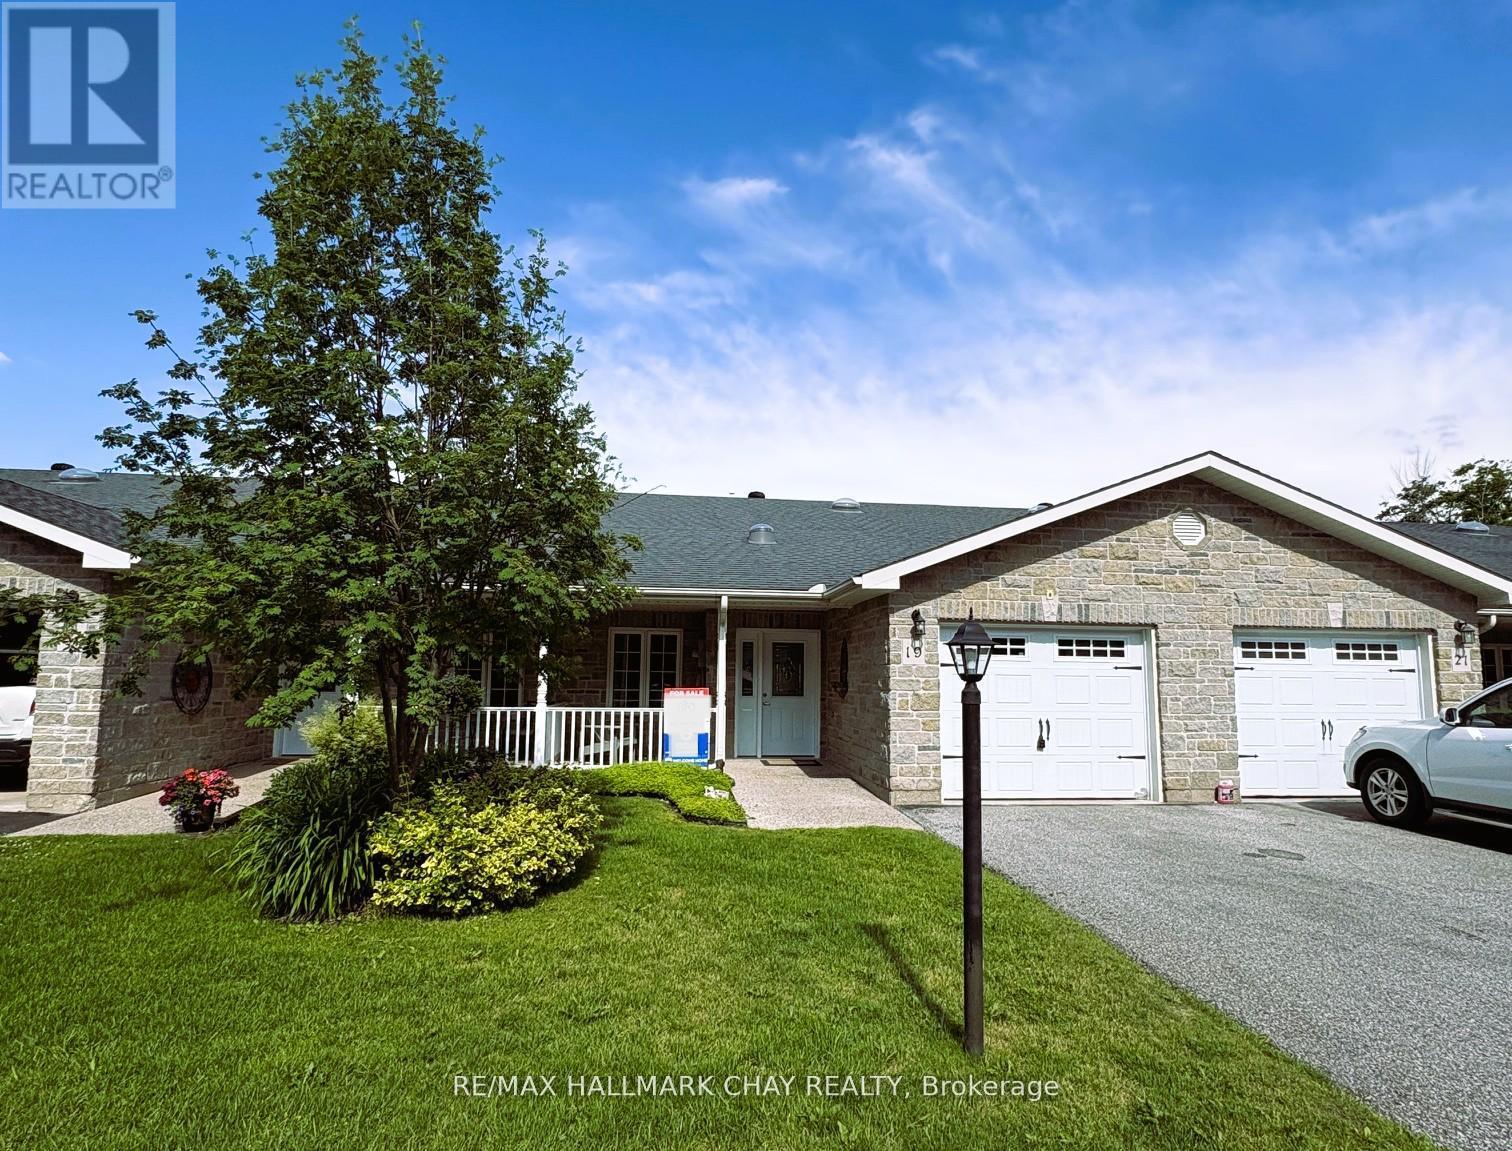
19 Greenway Drive
Wasaga Beach, Ontario
Welcome to 19 Greenway Drive! A well-maintained 2-bedroom, 2-bathroom bungalow townhouse located in the desirable Country Meadows retirement community in Wasaga Beach. Freshly painted throughout, this inviting home offers comfortable, low-maintenance living in a vibrant and active setting. The bright and functional layout features crown moulding and a spacious living area with a cozy natural gas fireplace-perfect for relaxing evenings. The kitchen flows seamlessly into the great room, where you can unwind while enjoying peaceful views backing onto forest, offering both privacy and a true connection to nature. A covered front porch provides additional outdoor living space, ideal for morning coffee or welcoming neighbours. The primary bedroom features new carpeting, two closets including a walk-in, large windows, and a private ensuite with a shower. The second bedroom is conveniently located across from a 4-piece bathroom, making it perfect for guests. Additional highlights include main floor laundry, a single-car attached garage, and a large crawl space basement offering ample storage. Residents of Country Meadows enjoy access to a wide range of amenities, including a heated outdoor pool, 9-hole golf course, and a welcoming community centre complete with a full kitchen, billiards, large-screen TV, and both indoor and outdoor gathering spaces. A vibrant social calendar featuring activities and seasonal events helps foster a strong sense of community. Located just minutes from walking trails, shopping, the beautiful beaches of Georgian Bay, and all that Wasaga Beach has to offer, this home delivers the perfect blend of comfort, convenience, and lifestyle. (id:49269)
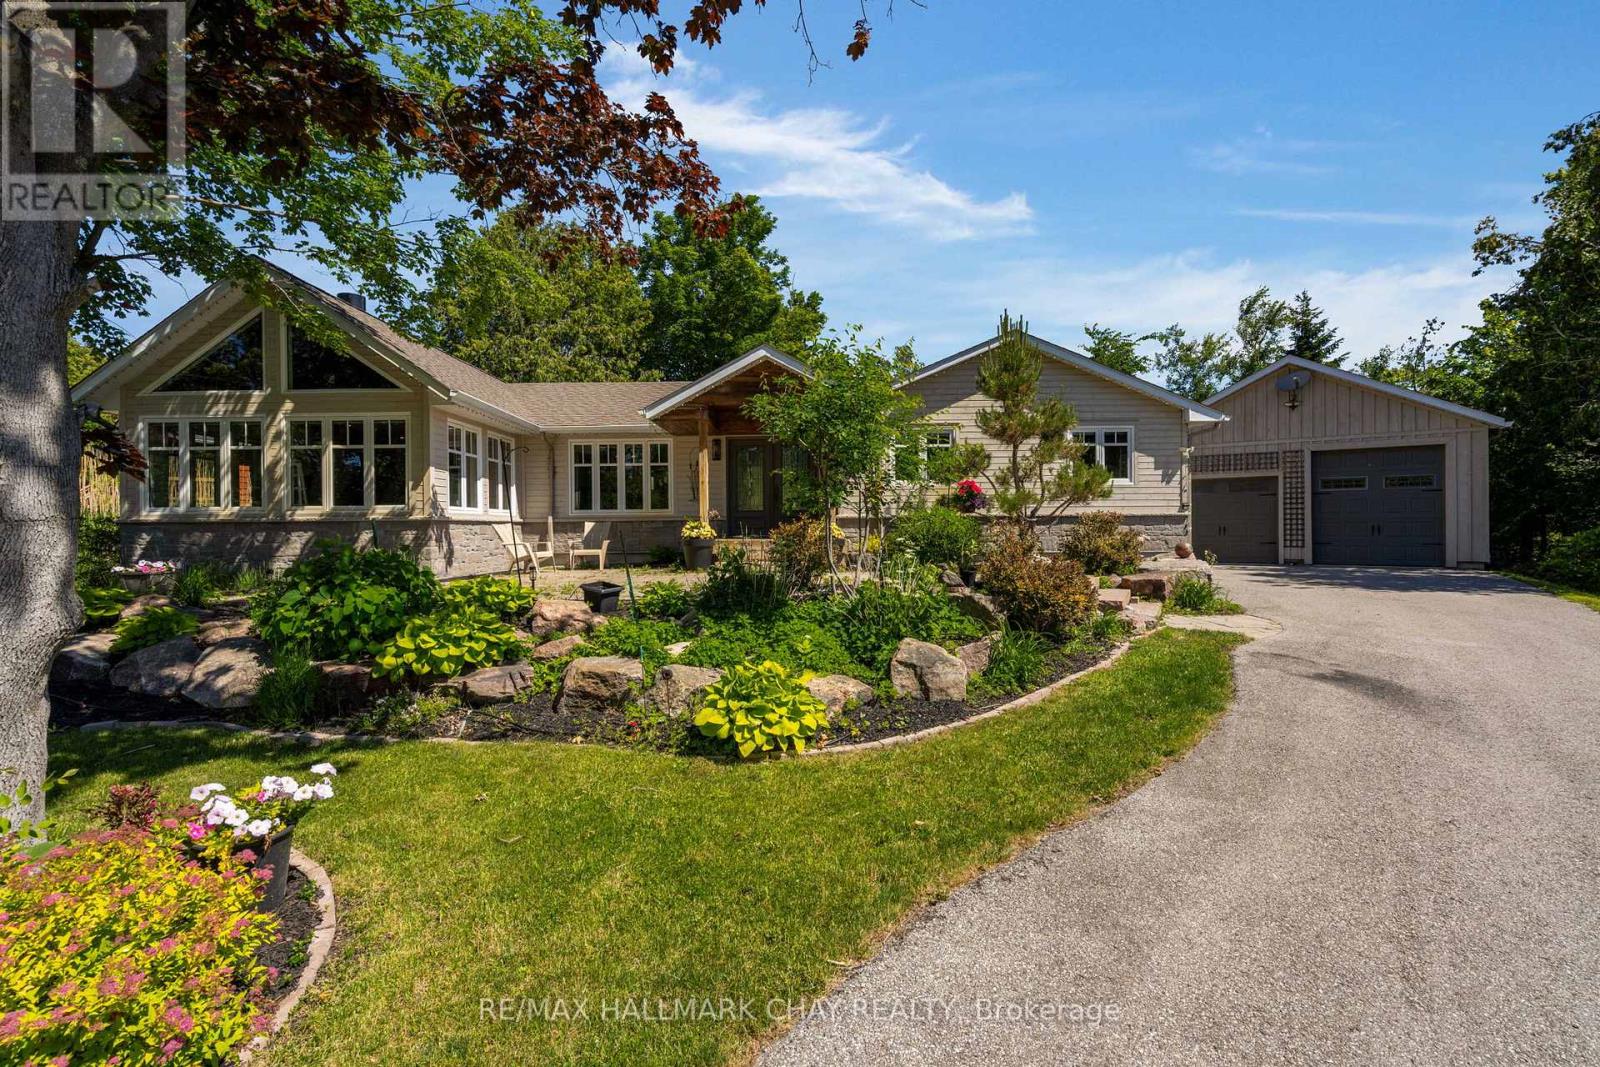
20 Dorothys Drive
Oro-Medonte, Ontario
This Hawkestone bungalow delivers with an exceptional 819 sqft detached heated garage/workshop, including 642 sqft garage and separate 177 sqft workshop/storage area, with room to accommodate a cube van, vehicles, equipment, hobbies, trades, or year-round projects. Add in two driveways, RV parking potential, mature gardens, raised vegetable and flower beds, and the Lake Simcoe lifestyle close by, and this property offers a rare blend of comfort, function, and lifestyle.pen concept 3 bedroom, 2 bath bungalow offers comfortable main-floor living with two bedrooms on the main level, including primary bedroom with walk-in closet. Bright principal rooms, lovely windows, and scenic views of the mature property bring the outside in. The custom kitchen features Caesarstone counters, Café-brand appliances, an added coffee bar and storage, and walkout to backyard deck.The great room is a true feature space, with soaring ceiling detail, warm wood accents, expansive windows, and striking stone wood-burning fireplace. The lower level includes a third bedroom with ensuite bath, additional living space, and generous storage, including ample space under the family room for seasonal items.Practical features include HRV, two furnaces, drilled well, septic, and water softener. Outdoors, this property is a gardener's dream, with approximately 300 sqft of raised mature vegetable and flower beds, mature gardens, professional landscaping, granite stonework, an upgraded deck, and front and backyard auto irrigation systems set on timers for easier care and enjoyment.Close to Lake Simcoe access, Hawkestone Wharf, Hawkestone Yacht Club, Bayview Memorial Park, Trehaven Golf & Country Club, the Lake Country Oro-Medonte Rail Trail, and year-round recreation. Refer to the aerial photos to appreciate the home's proximity to Lake Simcoe access and the trail, all while enjoying a quiet setting with convenient access between Barrie and Orillia.Offers quick or flexible close (id:49269)
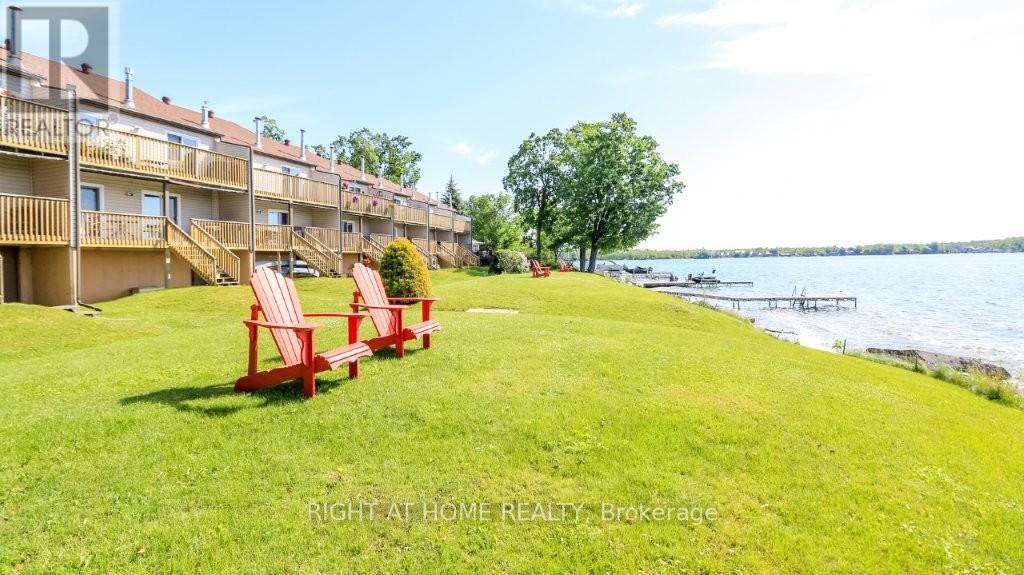
201 - 43 Olive Crescent
Orillia, Ontario
Breathtaking sunrises on the shores of lake Simcoe in this beautiful waterfront home! Let the peaceful rhythm of the lapping waves carry you off to dreamland with views from a spacious master bedroom. This end unit home has a wonderful layout. Plan your waterfront adventure or soak up the sun on the development's private dock. Plenty of front yard here for hosting friends/family, waterside. Enter a lovingly updated 2 bedroom, 2 full washroom (walk-in glassed shower) unit where you immediately view the waterfront in the open concept, main living area. A 'chef's kitchen' comes to mind here as you'll note a massive island loaded with storage/pot drawers and room to seat all your friends and family. Large living room features a cozy corner fireplace and walkout to the large balcony overlooking the water. Laundry area is conveniently located by the entry. Enjoy a spacious primary suite with wall-to-wall mirrored closets, abundant storage, and sliding doors leading to the full-length balcony. Ensuite washroom features a luxurious soaker tub/shower. Custom home office or second bedroom features a Calacatta Gold quartz L-shaped desk, built-in Murphy bed and is perfect for working from home or hosting overnight guests. A second washroom (3pc) is a bonus here! On top of all this, we have a basement that is great for all your storage needs and perfect for extra space to utilize a workout gym or extra sitting room! This area runs the whole length of the unit and features newer laminate floor. Large single car garage with man-door backs on to a very large parking area with lots of visitor space. This is a self-managed condo corporation with low maintenance fees, a healthy reserve fund, and a proactive approach to maintenance and upkeep. Whether you're looking for a full-time residence, a weekend retreat, or a peaceful place to downsize without giving up luxury, this rare waterfront opportunity is one you won't want to miss! Home inspected with solid thumbs up! (id:49269)