
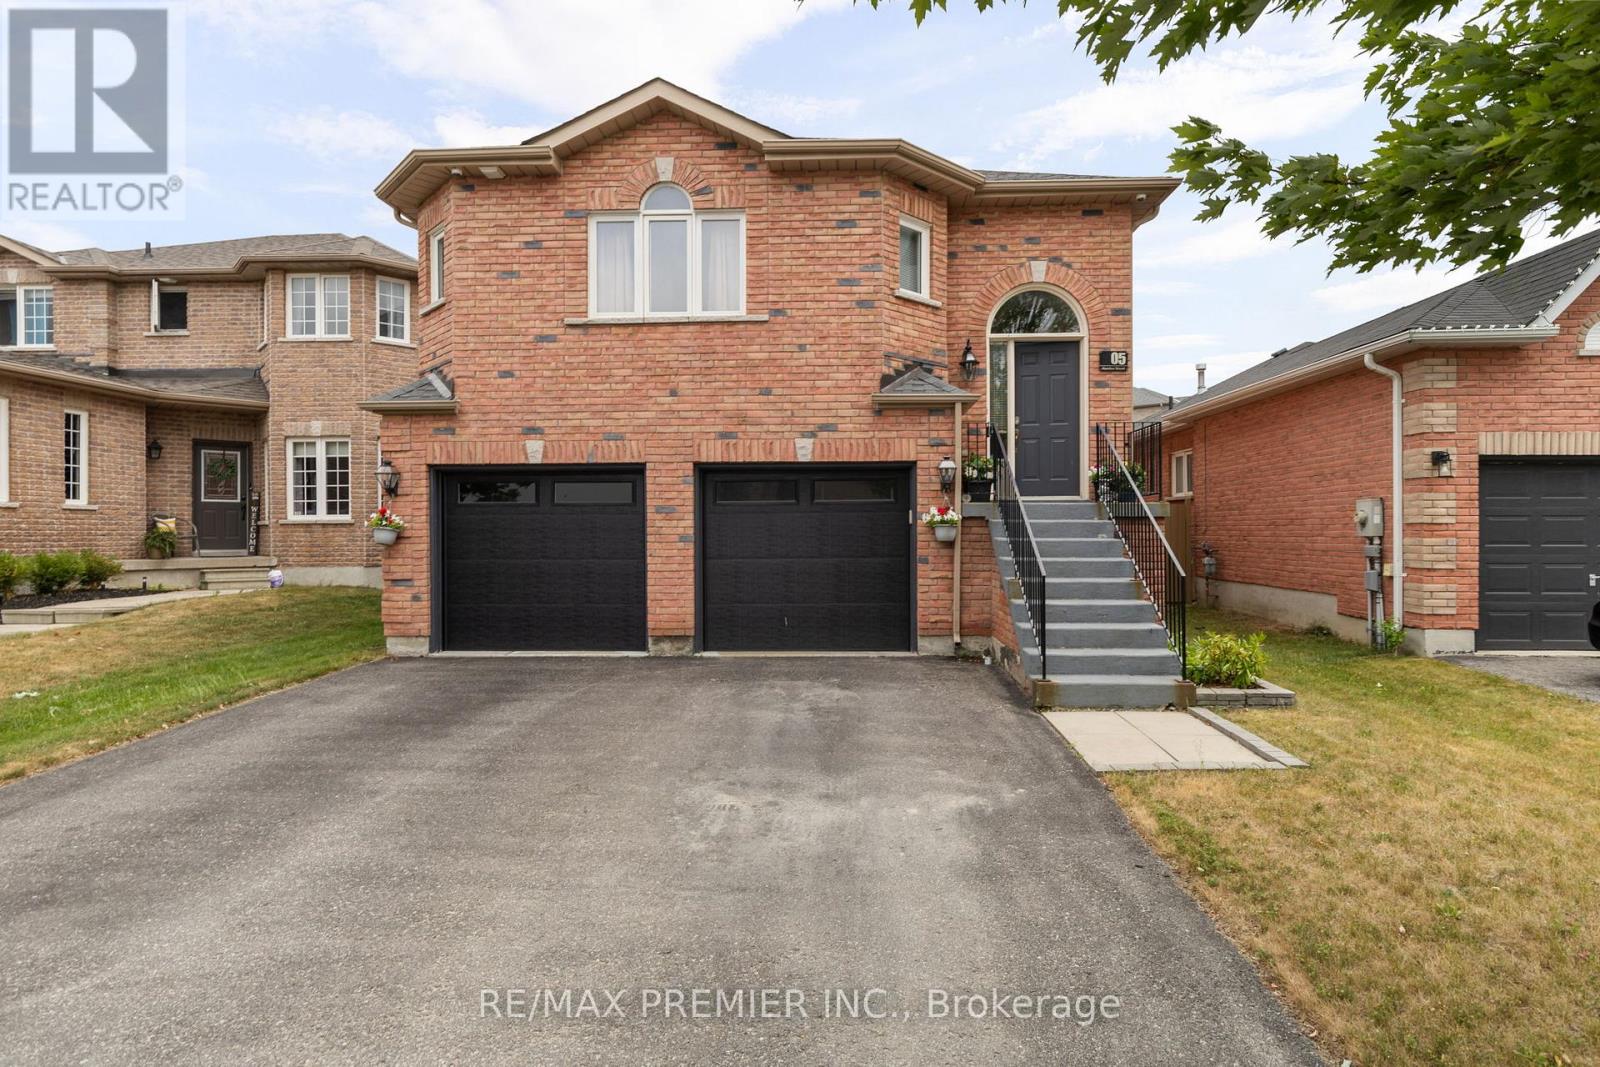
5 Humber Street
Barrie, Ontario
Beautiful Raised Bungalow with Walk-Out Basement in Highly Desirable Ardagh Bluffs! Nestled on a quiet cul-de-sac and backing onto a scenic ravine, this beautifully upgraded 3+1 bedroom, 3 bathroom home offers the perfect blend of comfort, style, and versatility. Featuring soaring 9-foot ceilings, elegant bamboo and porcelain flooring, a stunning quartz kitchen with modern backsplash, and a custom feature wall with a gas fireplace, this home is move-in ready. The fully finished walk-out basement boasts a separate entrance, spacious recreation area, home theatre, additional bedroom, and full bathroom, making it ideal for an extended family, an in-law suite, or future income potential. Recent updates include a new roof (2023). Car enthusiasts and hobbyists will appreciate the oversized heated garage, complete with insulated doors and built-in cabinetry for ample storage and workspace. Located in one of Barrie's most sought-after family neighbourhoods, you'll enjoy easy access to top-rated schools, parks, walking trails, and the natural beauty of Ardagh Bluffs, while being just minutes from Highway 400 for a convenient commute. A rare opportunity to own a ravine-lot home in a prime location-don't miss it! Photos were taken during a previous listing when the property was professionally staged. (id:49269)
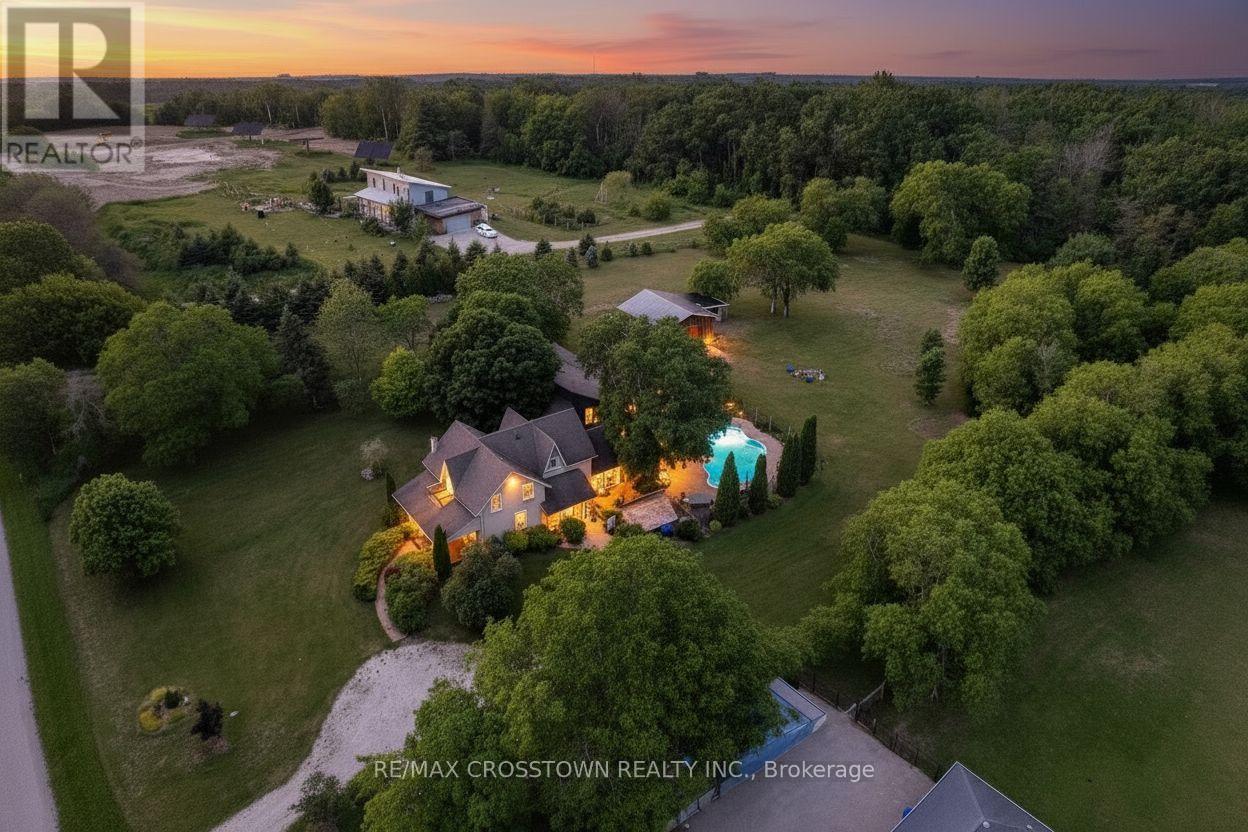
3904 Concession 12 Sunnidale Side Road
Clearview, Ontario
Welcome to your private country retreat on 3.9 acres, ideally located across from the Simcoe County Forest. Offering over 3,000 sq. ft. of finished living space, this unique property combines character, flexibility, and resort-style living, making it ideal for multi-generational families. The versatile layout blends a traditional two-storey home with a spacious bungalow-style addition. The original home features a living room with natural gas fireplace, formal dining room, updated kitchen, upper-level primary bedroom with 4-piece ensuite, second bedroom, study, separate 3-piece bath, and balcony overlooking the property. The kitchen opens to a spectacular 19' x 24' great room with natural gas fireplace and multiple walkouts, creating an exceptional space for family gatherings and entertaining. Completed in 2019, the impressive 800 sq. ft. primary suite addition serves as a private retreat with radiant in-floor heating throughout, in-suite laundry, walk-in closet with custom organizers, luxurious 5-piece ensuite with clawfoot tub and walk-in shower, and direct access to the covered porch overlooking the pool area. Outside, enjoy a saltwater inground pool with updated liner and safety cover (2019), stamped concrete patio, firepit area, irrigation system, electronic pet containment system, perennial gardens, and covered front porch. Additional highlights include a heated detached garage with natural gas service, 12' x 16' utility shed, rare stone ice house dating back to 1883, parking for up to 8 vehicles, secondary laneway access, 200-amp service, furnace (2021), central air (2017), UV water treatment system, and water softener. Conveniently located near Creemore, Wasaga Beach, Collingwood, and Blue Mountain, this exceptional property offers privacy, versatility, and easy access to year-round recreation, including hiking, cycling, skiing, beaches, dining, and small-town charm. (id:49269)
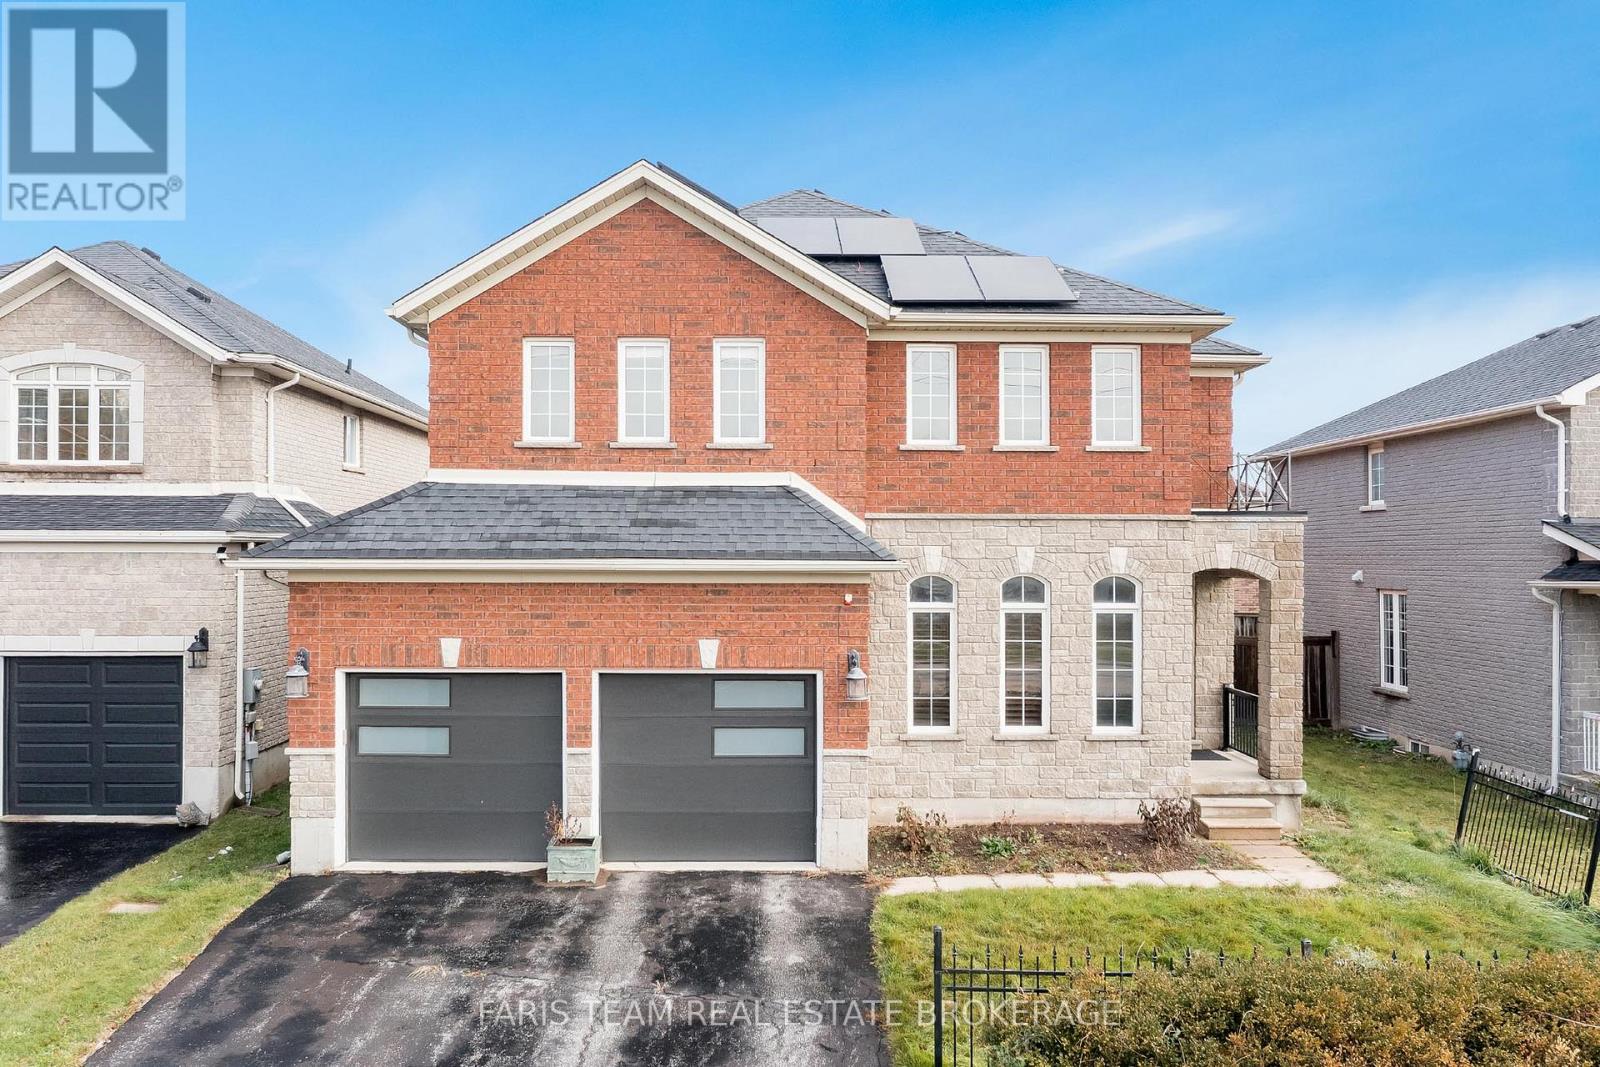
3 Prince William Way
Barrie, Ontario
Top 5 Reasons You Will Love This Home: 1) Step into a bright and airy main level where soaring 20' ceilings in the family room create a stunning sense of openness, complemented by an elegant open staircase and large, beautiful windows that fill the space with warm, natural light and make every corner feel inviting and expansive 2) With four generous bedrooms, there's plenty of space for the whole family to spread out and enjoy comfort and privacy, with each room offering flexibility for children, guests, or even a dedicated home office, perfectly designed to suit your lifestyle needs 3) Once a former model home, this property shines with thoughtful upgrades and attention to detail throughout, featuring a beautifully designed kitchen ideal for gatherings, elegant crown moulding that adds timeless character, and three cozy fireplaces that bring warmth and charm to every level 4) The finished basement extends your living and entertaining potential, offering a spacious recreation area, a full bathroom, and an impressive theatre room designed for movie nights, game days, or simply relaxing with family and friends in your own private retreat 5) Outside, the fully fenced backyard is a true extension of the home with an upgraded concrete pad perfect for outdoor dining or summer barbeques, while fully owned solar panels provide the ultimate in energy efficiency, helping you enjoy modern living with the benefit of virtually net-zero hydro bills. 2,773 above grade sq.ft. plus a finished basement. *Please note some images have been virtually staged to show the potential of the home. (id:49269)

7516 Island Crescent W
Ramara, Ontario
Welcome to this charming Cape Cod-style 1.5-storey home, where timeless character meets thoughtful design. Offering over 1,600 sq. ft. of living space, this beautifully maintained home features 3 bedrooms and 2 bathrooms, providing the perfect blend of comfort and functionality.The spacious primary suite is conveniently located on the main floor and includes a walk-in closet and direct walkout access to the rear deck-an ideal spot to enjoy your morning coffee while taking in the peaceful surroundings. The upper level offers two additional bedrooms and a full bathroom, creating a private retreat for family or guests.Set on over an acre of beautifully landscaped property, this unique offering showcases natural stone accents, a private outdoor hot tub, and direct water access to both the Black River and Green River. The expansive yard provides endless opportunities for gardening, outdoor entertaining, or simply enjoying the privacy and tranquility of nature.With its desirable eastern exposure, picturesque setting, and abundance of character, this property is a rare opportunity to enjoy country living with exceptional outdoor space and access to some of the area's most beautiful waterways. Conveniently located just a quick five-minute drive to local amenities, including groceries, a bakery, pharmacy, LCBO, and hardware store, you'll enjoy the perfect balance of peaceful rural living and everyday convenience. (id:49269)
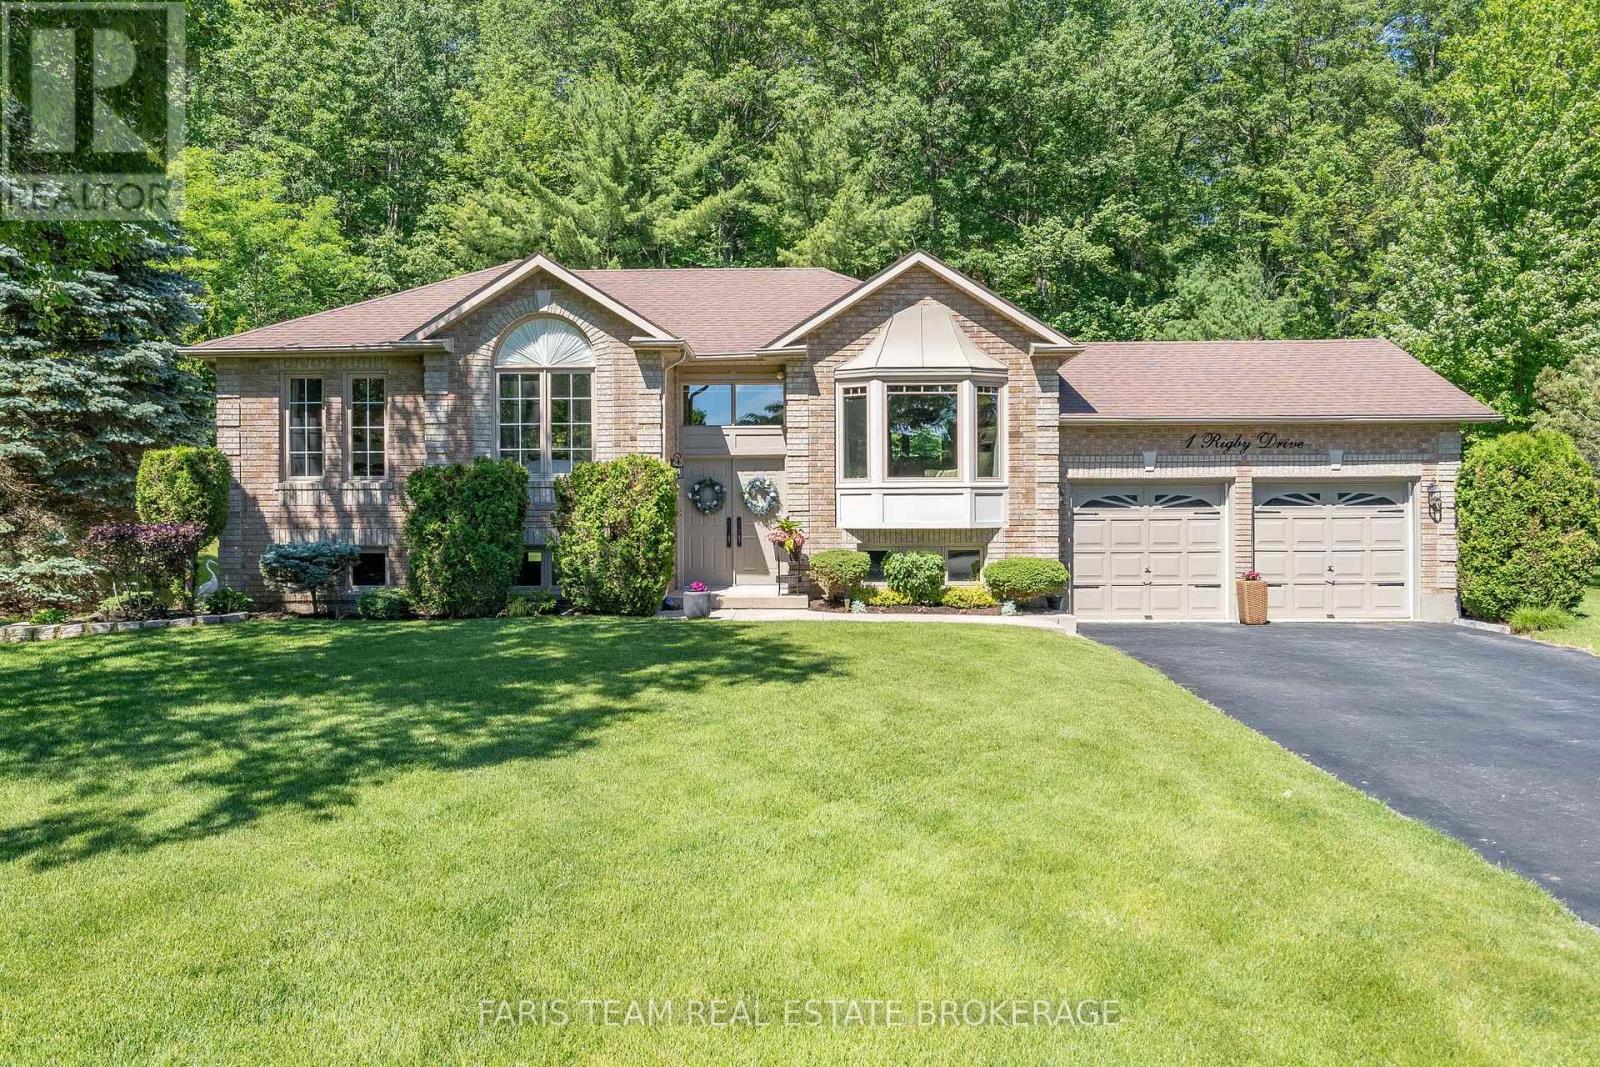
1 Rigby Drive
Wasaga Beach, Ontario
Top 5 Reasons You Will Love This Home: 1) Beautifully maintained bungalow nestled on an exceptionally private lot in the highly sought-after Wasaga Sands neighbourhood, surrounded by mature trees, stunning landscaping, and peaceful forest views that create a true backyard retreat 2) Bright and inviting main level featuring three spacious bedrooms, a formal dining room, and an open-concept layout designed for comfortable everyday living and effortless entertaining 3) Well-appointed kitchen showcasing granite countertops, beautiful cabinetry, a premium KitchenAid stove, and a sun-filled dinette with sliding glass-doors leading to the expansive back deck, which overlooks the scenic backyard 4) Spacious primary bedroom complete with a walk-in closet and private ensuite featuring a walk-in shower, while the large unfinished basement with oversized windows presents outstanding potential for additional living space tailored to your needs 5) Fantastic location close to golf courses, shopping, restaurants, entertainment, and the sandy shores of Wasaga Beach, where you can enjoy breathtaking sunsets. 1,491 above grade sq.ft. plus an unfinished basement. (id:49269)
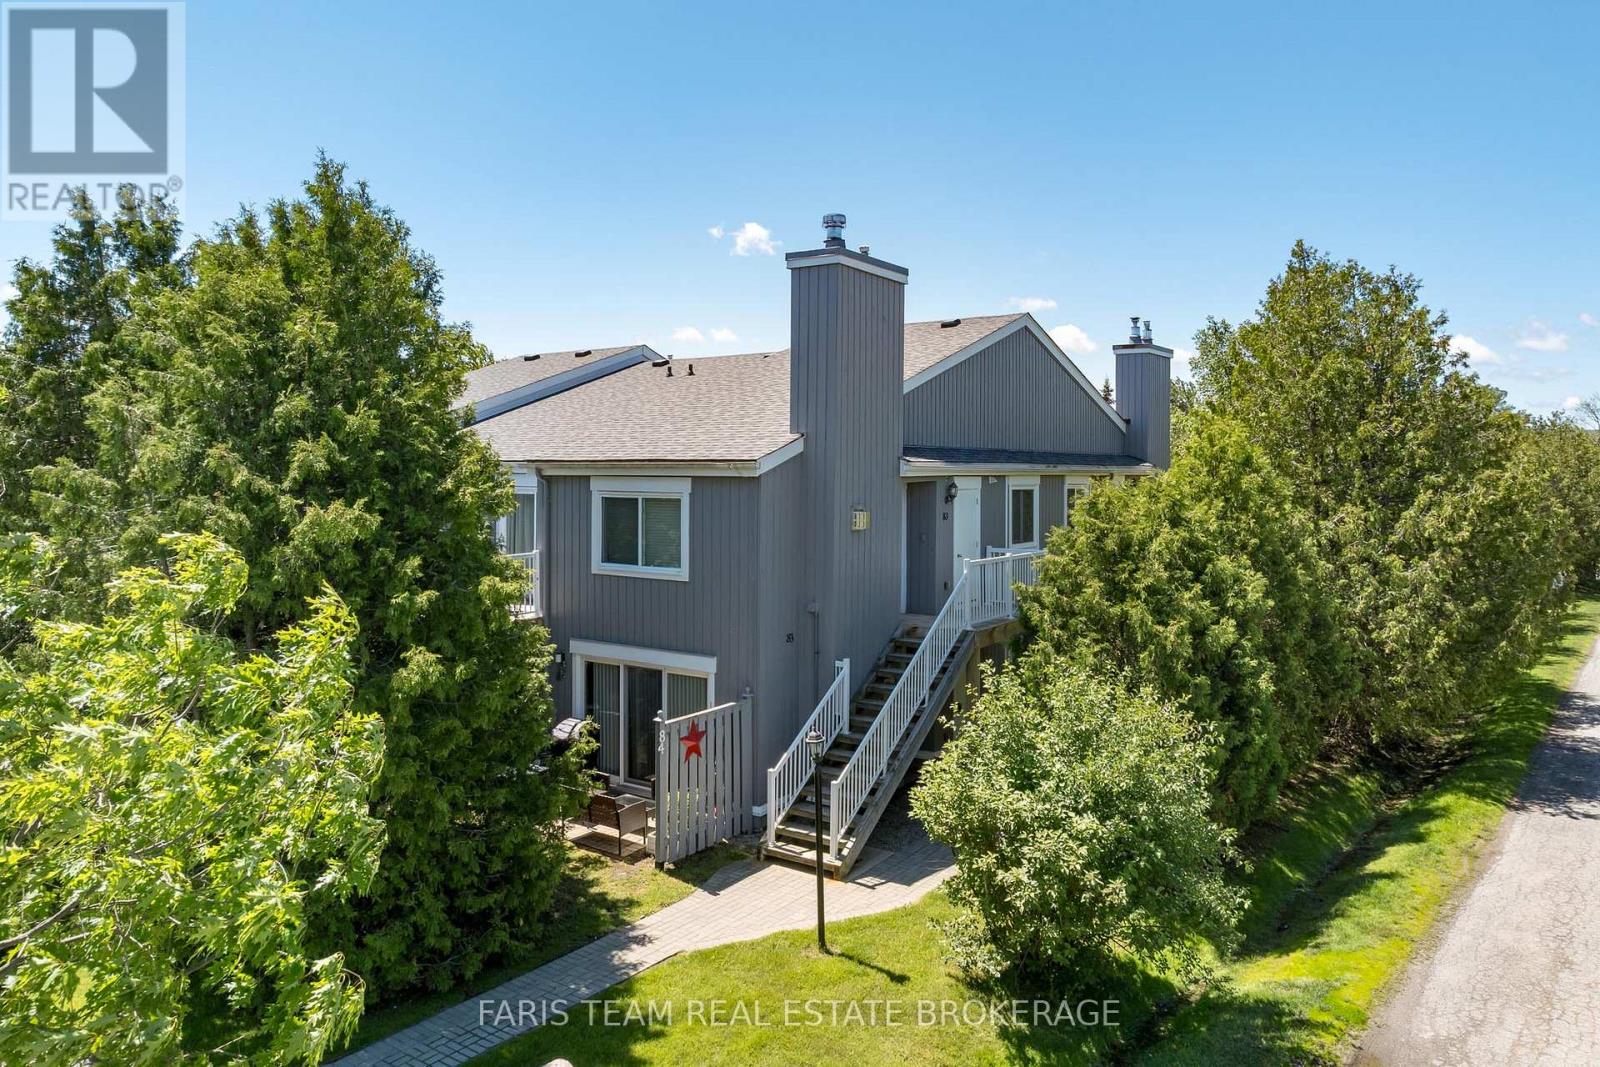
84 - 23 Dawson Drive
Collingwood, Ontario
Top 5 Reasons You Will Love This Condo: 1) Beautifully updated throughout, this ground-floor condominium delivers modern style and everyday functionality, offering thoughtfully selected finishes, refreshed bathrooms, upgraded flooring, and an open-concept design that creates a seamless flow ideal for both relaxed living and easy entertaining 2) A contemporary kitchen anchors the main living space with stainless-steel appliances, generous preparation areas, and a natural connection to the bright and inviting living room, where a warm gas fireplace sets the tone for cozy nights in and comfortable gatherings 3) The primary suite is a true retreat featuring a walk-through closet that leads into a beautifully designed ensuite complete with a freestanding soaker tub and elegant, designer-inspired details, while a second bedroom and additional full bathroom with a fully tiled walk-in shower provide comfort and convenience for guests or family 4) Extending your living space outdoors, a private patio offers a peaceful setting for morning coffee, quiet evening unwinds, or al-fresco dining after enjoying the surrounding area's abundant recreational lifestyle amenities 5) Ideally situated between Georgian Bay and Blue Mountain, this sought-after location delivers unmatched access to the waterfront, marina, trails, and cycling routes while remaining just minutes from downtown Collingwood, Blue Mountain Village, shopping, dining, golf, skiing, and year-round recreation opportunities that make it equally suited for full-time living, a weekend escape, or a smart investment property. 777 fin.sq.ft. (id:49269)
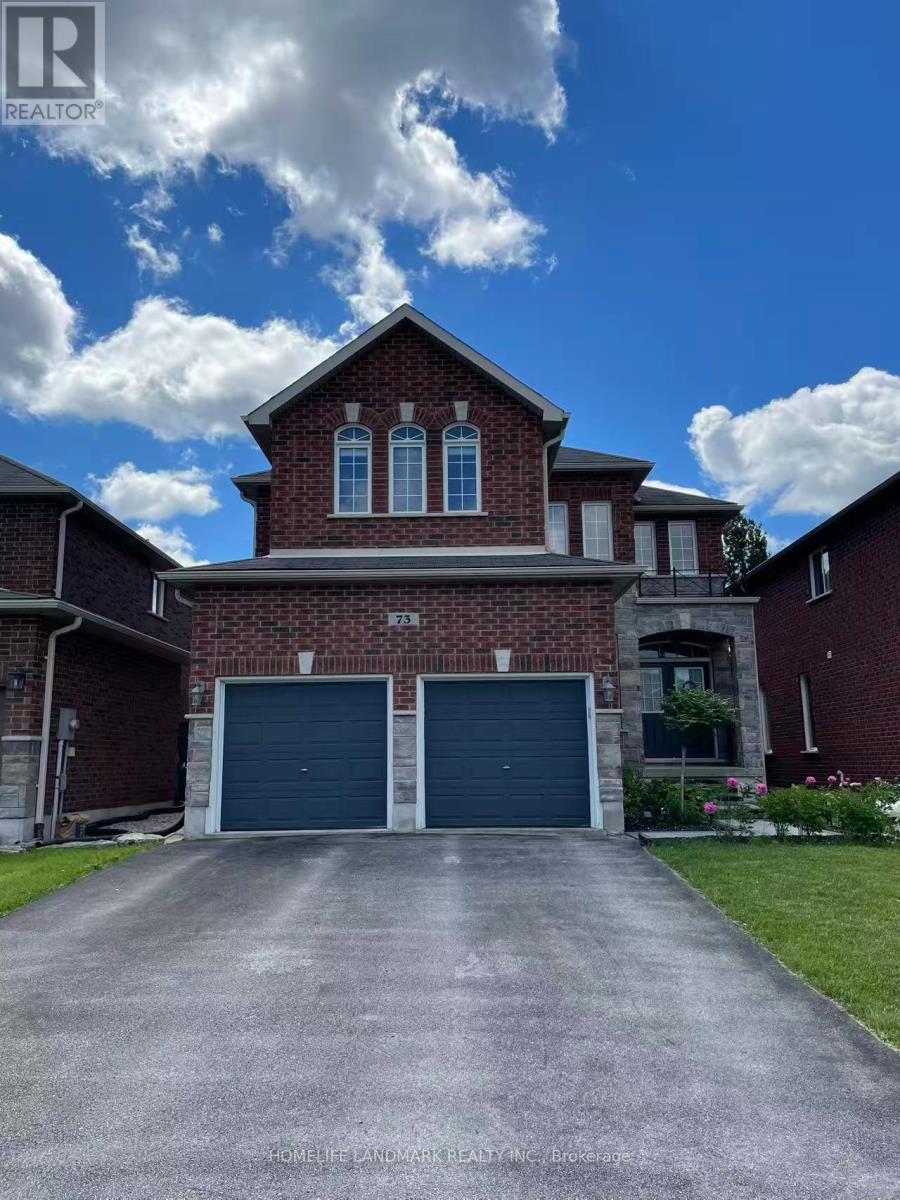
73 Graihawk Drive
Barrie, Ontario
Welcome to this well-maintained detached home located in the desirable Ardagh Bluffs community in South Barrie. Situated on a premium lot with no sidewalk and a double-car garage, this home offers approximately 4,000 sq ft of total finished living space-perfect for growing families.The home features 4+1 bedrooms and 4 bathrooms, including a spacious primary suite with a walk-in closet, sitting area, and a luxurious 5-piece ensuite. The additional bedrooms share a convenient semi-ensuite with double sinks.The professionally finished lower level is designed for both relaxation and entertainment, complete with a wet bar, second gas fireplace, a large entertainment area, and an additional office space-ideal for working from home or extended family use.Upgrades throughout the home include 9-foot ceilings, hardwood flooring, an elegant oak staircase, pot lights, and two gas fireplaces. Step outside to enjoy the custom-built rear deck and newly landscaped backyard, perfect for outdoor gatherings.The garage features additional upper-level storage, providing plenty of space while still allowing comfortable indoor parking during the winter months.Located within walking distance to schools and parks, and just a 10-minute drive to shopping and Barrie's beautiful waterfront, this home truly offers the perfect blend of comfort, space, and convenience.A must see! (id:49269)
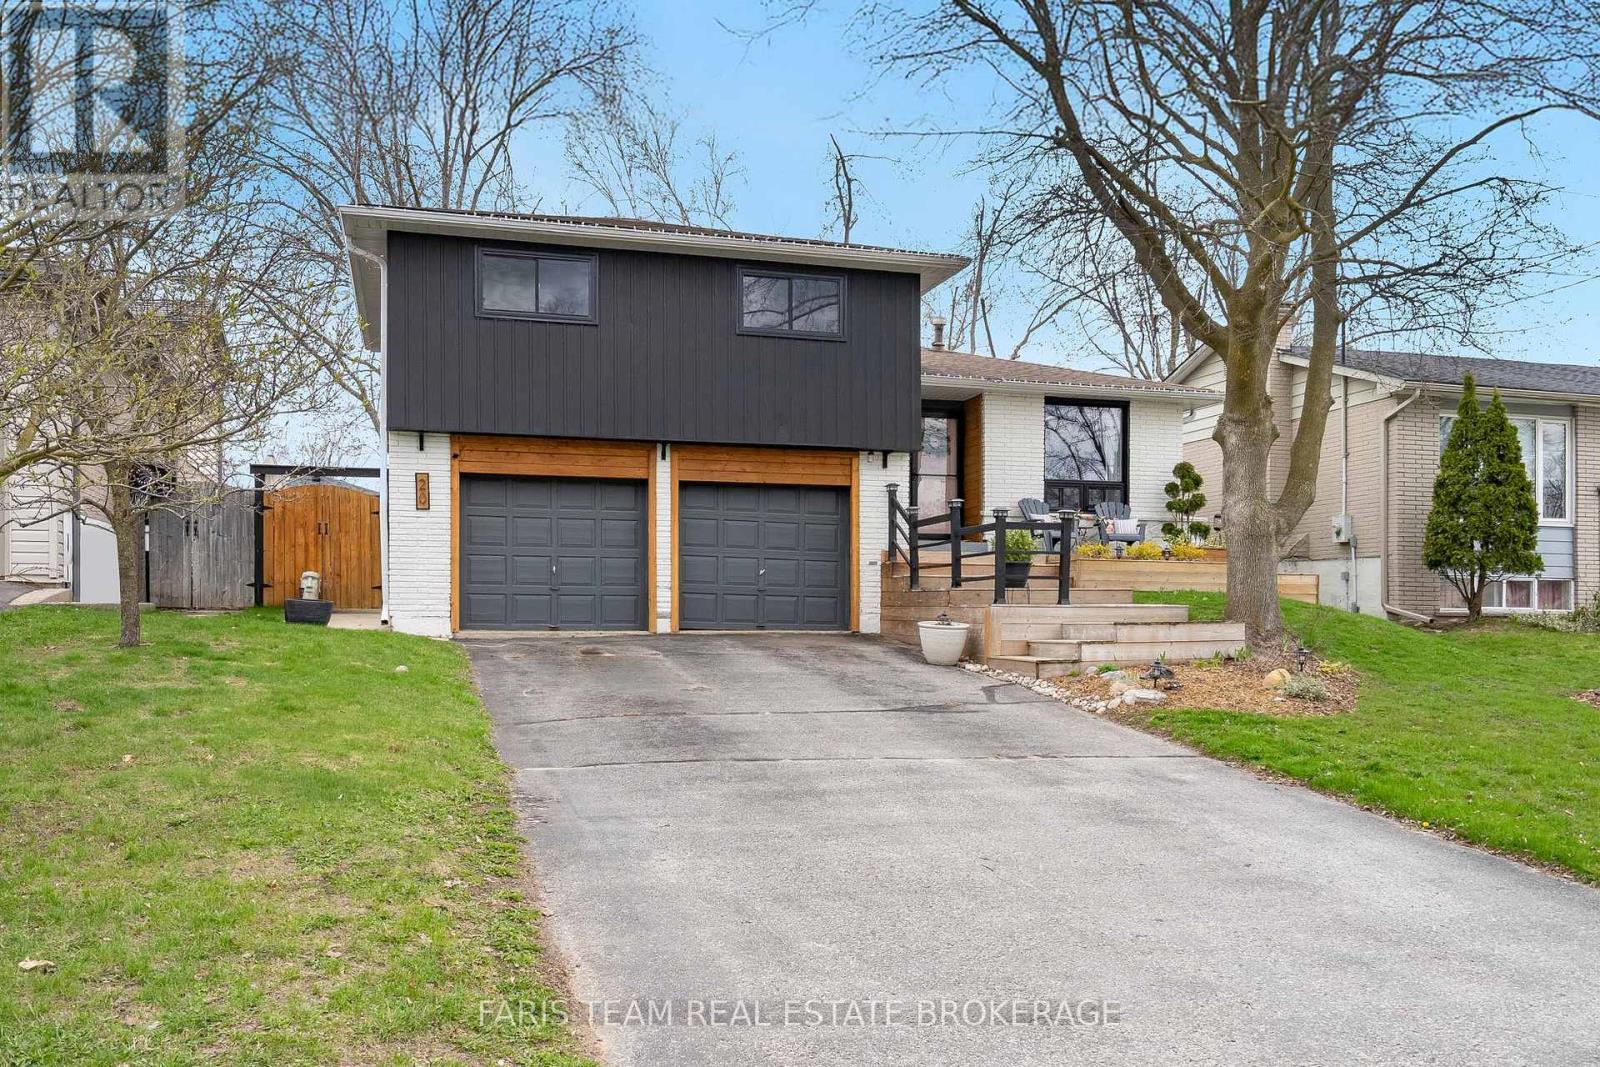
20 Carol Road
Barrie, Ontario
Top 5 Reasons You Will Love This Home: 1) Enjoy peace of mind with big-ticket updates already complete, including all-new windows (2021), a new A/C and thermostat, modern trim throughout, quartz counters, new flooring, and updated lighting, so you can move in and simply enjoy 2) A Standout kitchen featuring shiplap walls, subway tile backsplash with a decorative insert, antique bronze hardware, and a custom wood hood vent cover, paired with Samsung appliances (2022), combining style and function perfectly 3) Cozy up by the electric fireplace (2024) or enjoy the pine ceiling hallways and custom moulding (2025) that add unique charm you won't find in most homes, along with new carpet and finishes, making every level feel fresh and comfortable 4) From the freshly painted exterior (2023) to the updated front entry, refined woodwork, refreshed gardens, and newly stained deck (2025), this home offers standout curb appeal paired with a backyard designed for both relaxing and entertaining 5) Ideally situated close to top-rated schools, parks, shopping, and the Allandale Recreation Centre, plus quick access to Highway 400 and the Allandale Waterfront GO Station, making commuting and daily errands effortless. 1,226 above grade sq.ft. plus a finished basement. (id:49269)
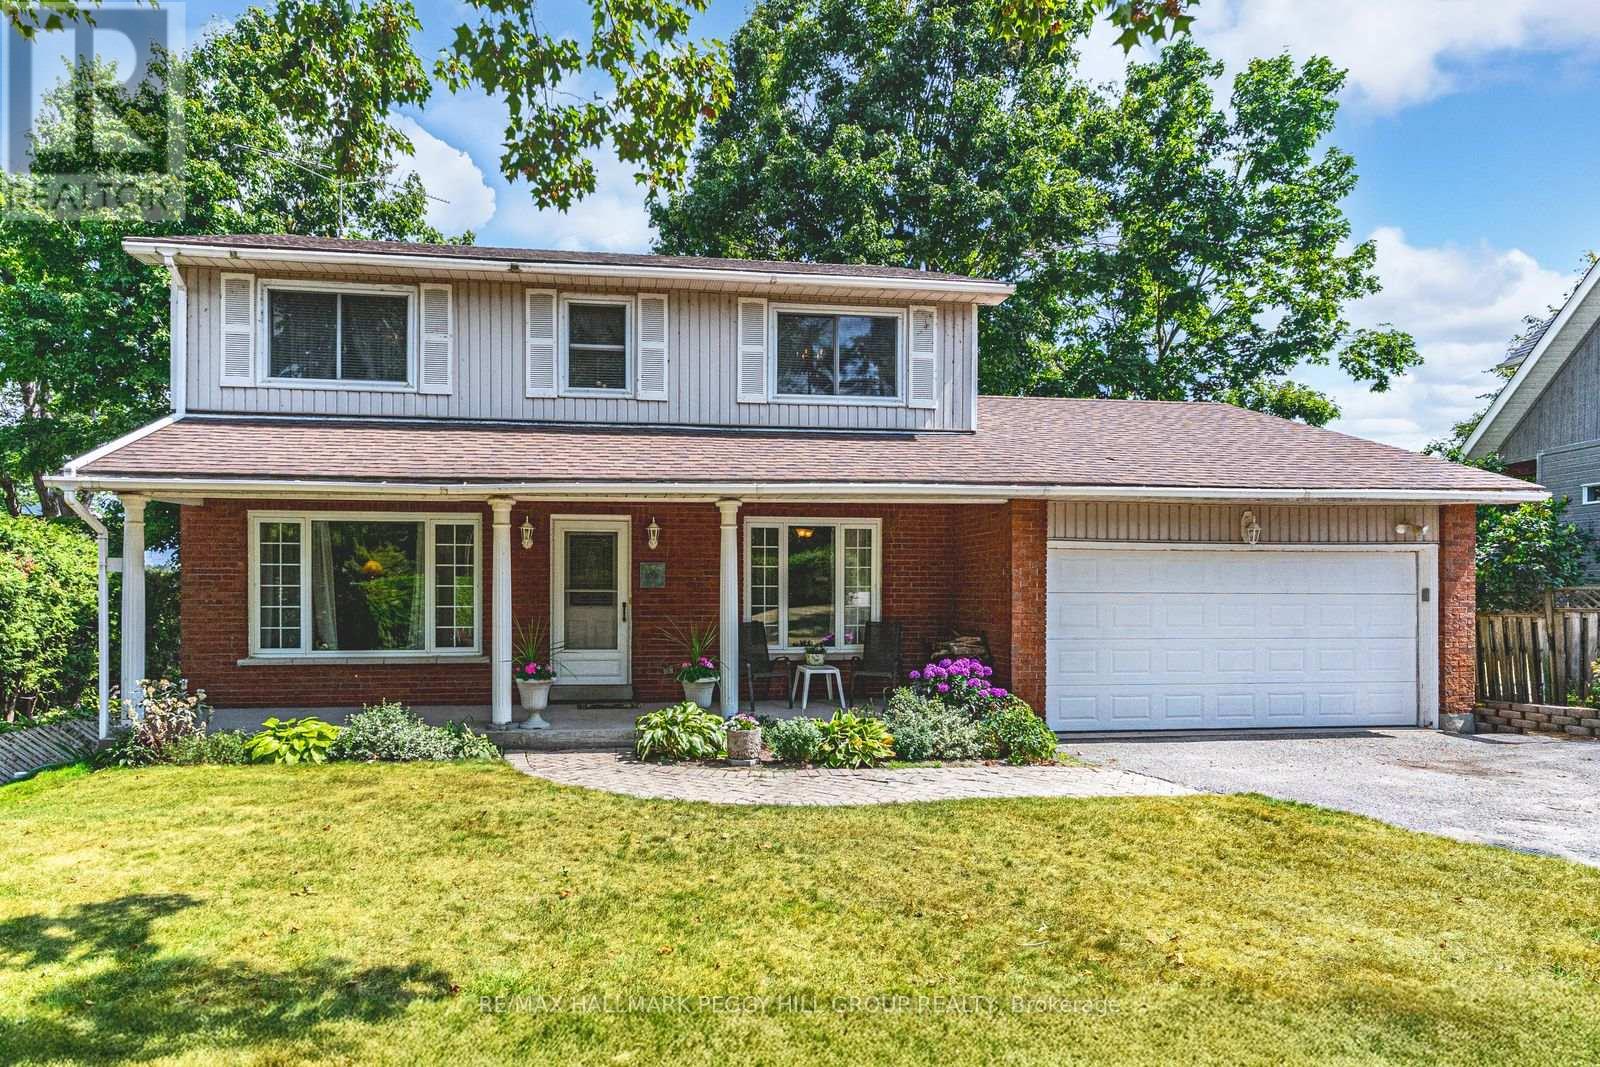
39 Grandview Crescent
Oro-Medonte, Ontario
104 FEET OF PRIVATE LAKE SIMCOE FRONTAGE! Set along a quiet stretch of shoreline in one of Oro's most sought-after lakefront communities, this is the kind of property where every season brings something to look forward to. The shoreline offers a gentle, shallow entry and crystal-clear conditions that make swimming, paddleboarding, and boating feel effortless. Just steps away, Bayview Memorial Park offers playgrounds, picnic areas, and sports courts, while nearby golf courses, beaches, forests, and hiking trails make it easy to stay active. When you need city conveniences, Barrie & Orillia are a short drive away, close enough for convenience yet far enough to preserve the peace. Outdoor living takes centre stage with two expansive decks. One extends off the kitchen, perfect for open-air dining and long summer evenings with friends. The second sits at the water's edge, offering front-row seats to spectacular sunrises and unforgettable lakeside gatherings. Inside, the home is bright and welcoming. The main living room overlooks the front yard, while the family room captures sweeping lake views through a dramatic bay window. A wood-burning fireplace set within a striking stone hearth anchors the space, creating a cozy focal point for cooler evenings. The kitchen is functional and inviting, complete with a breakfast bar, generous cabinetry, and seamless flow into the dining room, making everyday meals and holiday hosting equally enjoyable. Upstairs, the primary suite feels like its own private escape, featuring dual closets, a 4-piece ensuite, and a personal balcony where panoramic water views set the tone for both sunrise reflections and peaceful nightcaps. The lower level offers flexibility to suit your lifestyle, with a workshop and two versatile rooms that can serve as a home gym, media lounge, rec room, or dedicated office space. This waterfront #HomeToStay offers a place to gather, to recharge, and to build lasting family memories for years to come. (id:49269)
4304 Plum Point Road
Ramara, Ontario
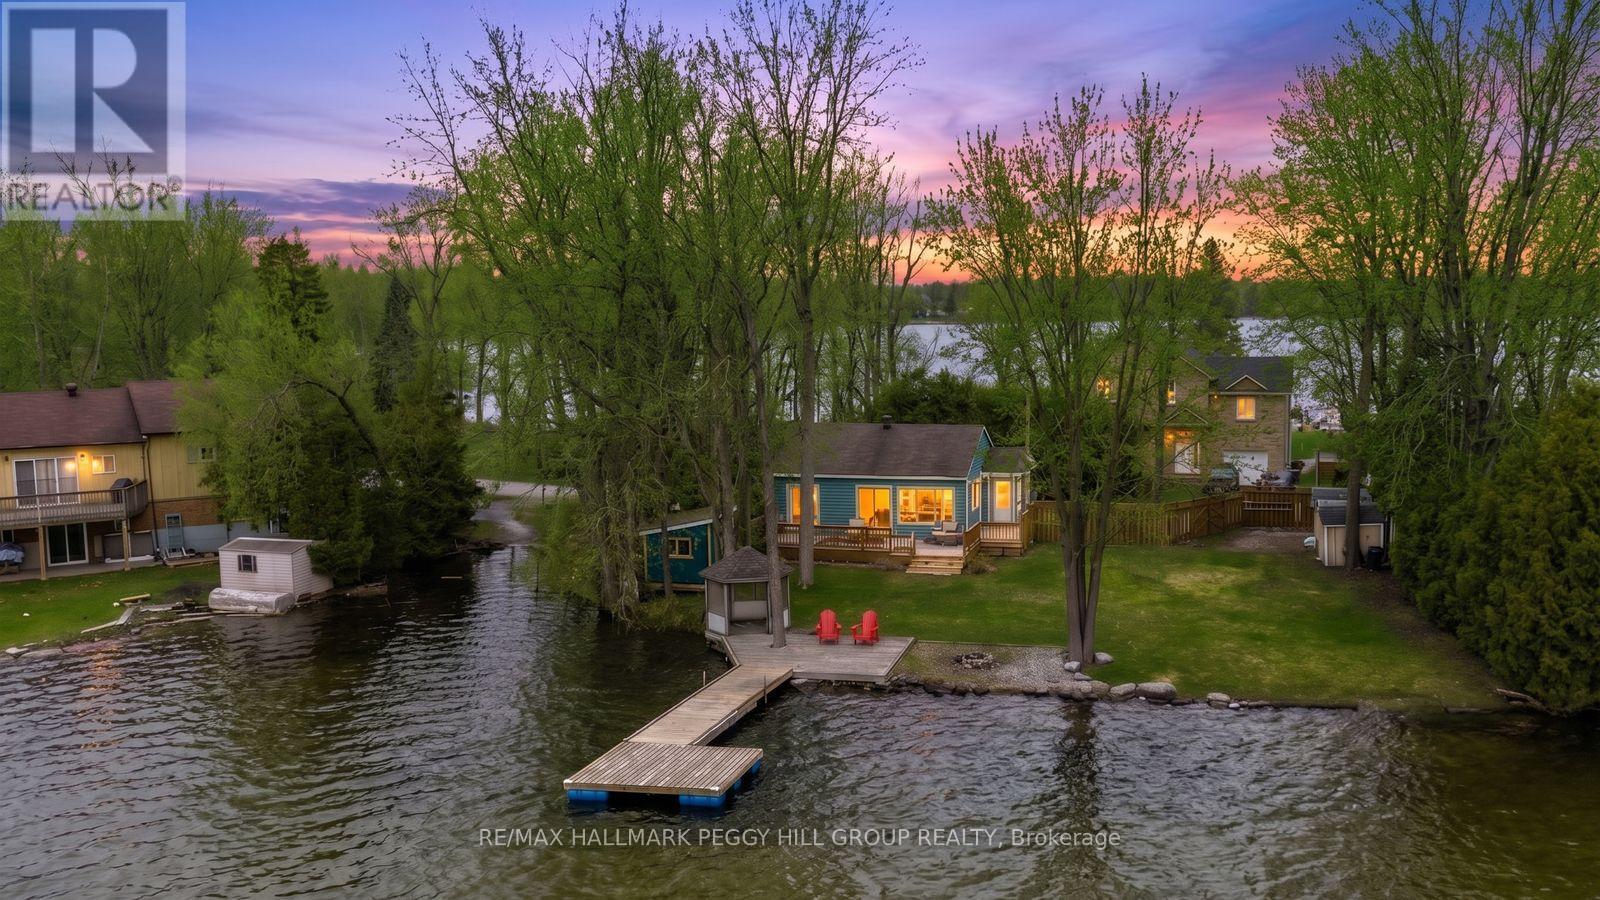
4-SEASON HOME OR COTTAGE WITH 93 FT OF DIRECT LAKE SIMCOE WATERFRONT, A DOCK, BOAT LAUNCH & UPDATED INTERIOR! 4304 Plum Point Road is the Lake Simcoe waterfront home or cottage buyers picture when they think of mornings on the dock, coffee over the water, paddleboards by the shore and evenings stretched out on the deck. Set on 93 ft of direct waterfront, this bungalow offers beautiful water views, a shallow shoreline, northern exposure, a dock, small boat launch, waterfront gazebo and large back deck. Kayak, paddleboard, boat, fish or swim directly from the property, with frequent sightings of swans, blue herons and other wildlife adding to the peaceful bay setting. A well-designed foyer/mudroom with a vaulted ceiling, built-in bench, coat rack and storage cubbies makes room for sandy feet, wet towels and cottage gear before leading into the updated open-concept interior, where oversized windows and a sliding glass walkout keep the lake in view. Wide-plank flooring, a shiplap ceiling, pot lights and carpet-free living create a relaxed cottage feel, while the kitchen adds personality with rich blue cabinetry, some glass-front upper cabinets, open shelving, vertically stacked subway tile and a wood-beamed opening to the main living area. The primary bedroom has its own walkout to the deck, a shiplap feature wall and closet organizers, while two additional bedrooms are served by an updated 3-piece bathroom with a glass-enclosed shower, built-in niche, subway tile, penny tile flooring, modern vanity and black fixtures. The location rounds out the package with a short drive to Orillia for shopping, restaurants and everyday amenities, with nearby highlights including Tudhope Park, Casino Rama, Ramara Library and Community Centre, Uptergrove Public School, multiple beaches and marinas. (id:49269)
4201 8 Line N
Oro-Medonte, Ontario
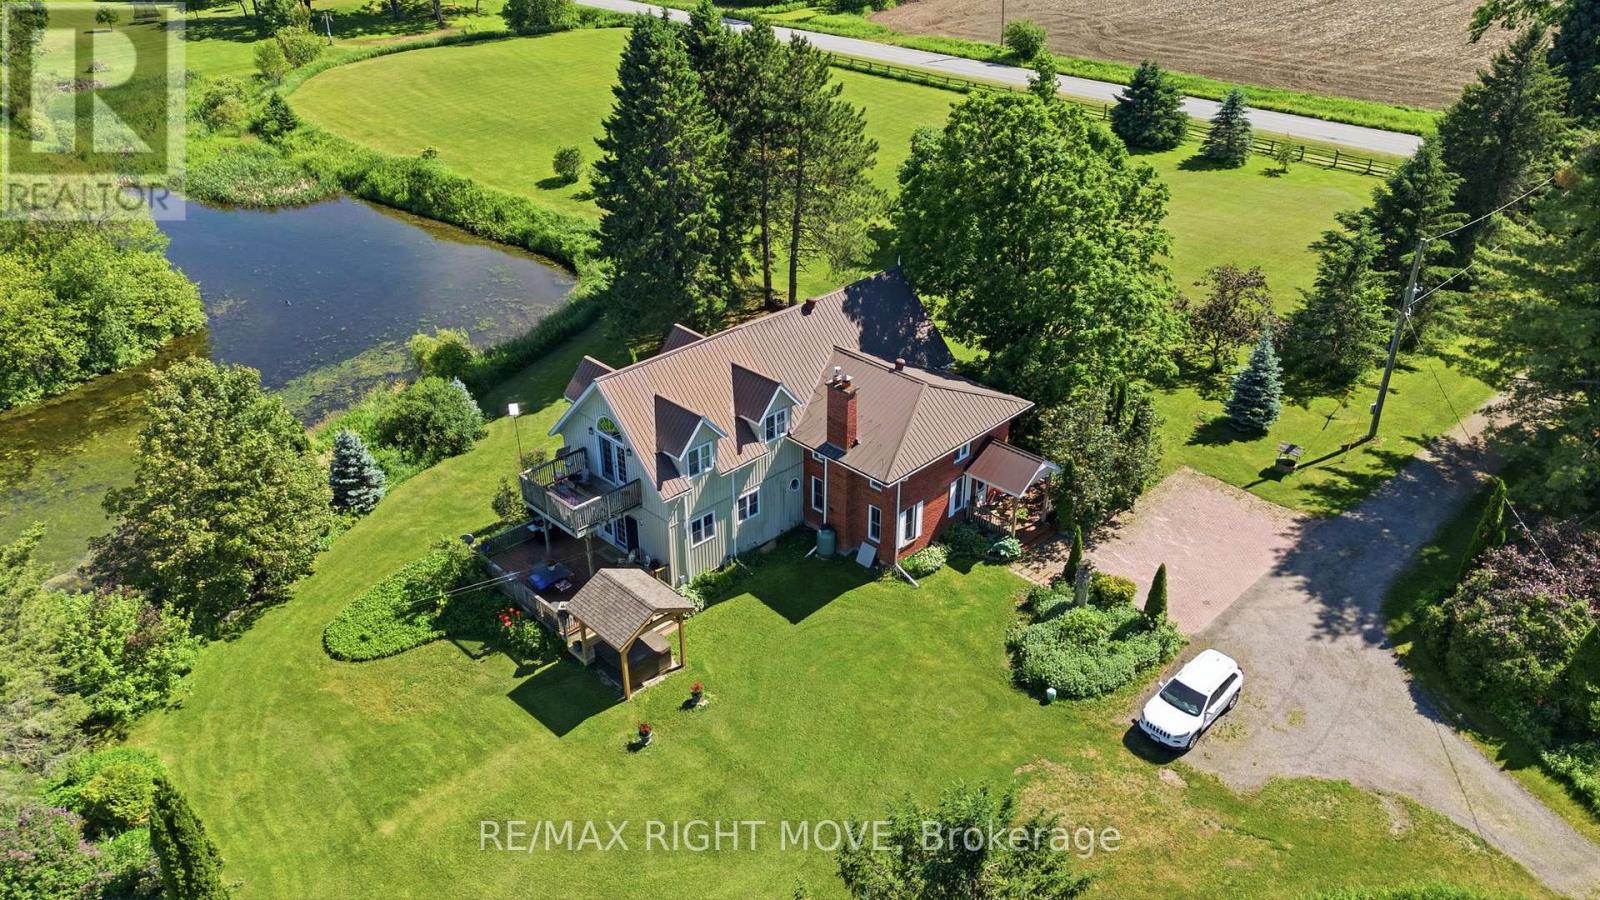
Country charm and wide-open space come together on this beautiful 47-acre property, complete with great fields, a river stream, and a stunning creek -fed pond. The original home has been updated over the years - including updated wiring - while a spacious addition provides room for the whole family with four bedrooms and a large family room with a cozy propane fireplace. The bright, open kitchen features its own propane fireplace and flows into a generous dining area perfect for hosting gatherings. A large main-floor living room adds even more space to relax and enjoy the home's inviting country feel. Step out onto the deck and take in the view of the incredible pond - a peaceful spot where a swan has made its home. There's also a deck off the primary bedroom that overlooks the pond which feeds into a river stream at the back of the property. A recently refurbished sluice allows you to control water depth with ease if you wish. With approximately 35 acres of farmable land, this property offers great potential. The beginnings of an orchard are already in place with some apple trees, and you can even pick your own asparagus in season. Two powered outbuildings - a 38' x 57' pole barn with water and a 23' x 32' garage/workshop - provide excellent storage, hobby, or farming options. And best of all, you get all this privacy and natural beauty without the gravel roads - fully paved access leads you right to the driveway. This is a rare opportunity to own a country retreat that blends comfort, charm, and endless possibilities. 15 minutes to Coldwater, 20 minutes to Orillia and 25 minutes to Barrie. (id:49269)
3877 Wood Avenue
Severn, Ontario
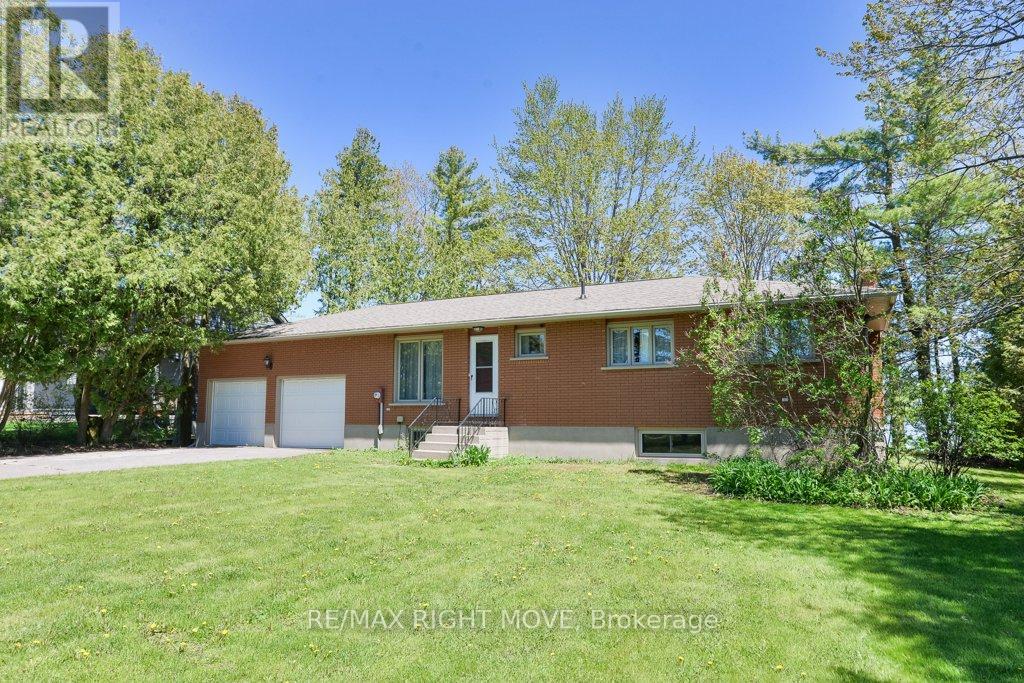
Solid brick ranch bungalow on the west shore of Lake Couchiching, north of Orillia. With 100 feet on the lake and eastern exposure, enjoy stunning panoramic views. This home has good water depth for boating enthusiasts and is situated in front of the deepest section of the lake.. The private lot also includes numerous shade trees, cedar tree borders and gently slopes to the water's edge. This home is serviced by municipal sewer and water, being in the Westshore area of Severn Township. The paved double driveway leads to the oversized garage 24 ft. x 28 ft. with two storage platforms in its ceiling, a man-door to the lake, plus inside entry to the home. On the main level, the kitchen, formal dining room and living room all overlook the water. The living room has an angelstone fireplace with natural gas insert. Sliding glass doors off the dining room lead to a lakeside deck 12 ft. x 14 ft. The balance of the main floor includes a large primary bedroom with two closets, a den/office area with extra storage and the main 4-pc. bathroom. A prolonged power outage after the ice storm of 2025, caused a flood in the basement. The Sellers filed an insurance claim and hired a contractor to remediate and clean up the flood damage. The basement has vinyl and ceramic floors and is freshly painted. The basement layout includes a family room with natural gas corner fireplace, a second 4-pc. bathroom, two additional bedrooms, one with a walk-in closet. Laundry facilities are located in the basement utility room/workshop. 200 amp hydro service. Newer replacement windows. Eavestroughs with leaf guards. Shingles replaced in 2020. Offers considered anytime. Surrounded by fine estate homes, this is a perfect opportunity to renovate, add on or build your dream home. (id:49269)
307 - 300 Essa Road
Barrie, Ontario
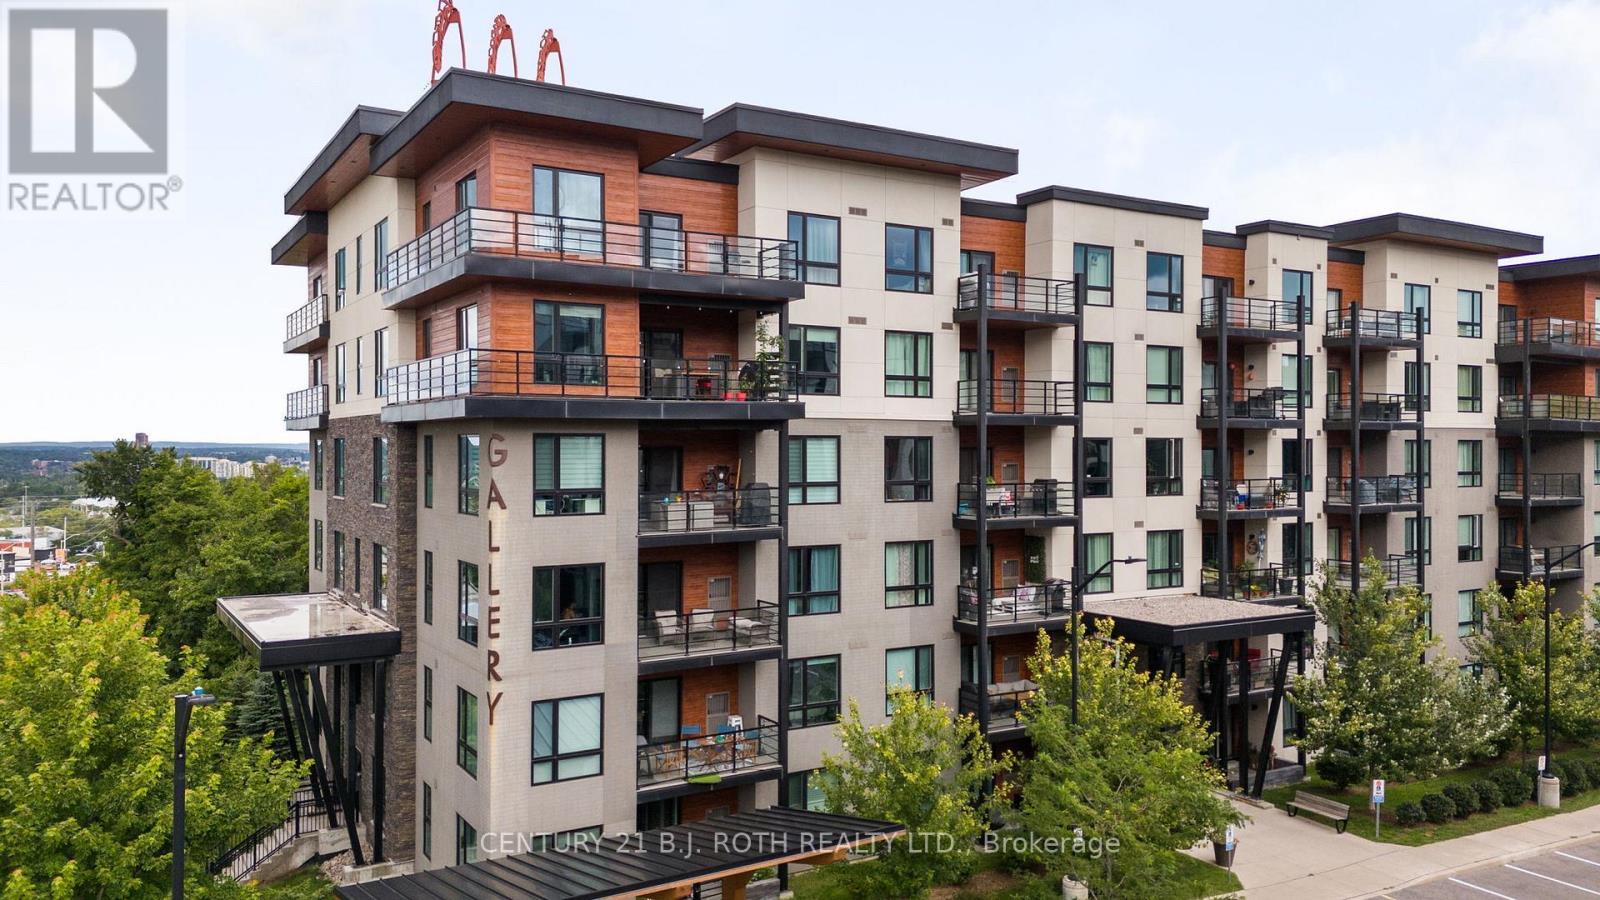
Welcome to Suite 307 at The Gallery Condominiums, one of Barrie's most sought-after condo communities, known for its distinctive art-inspired design, modern West Coast architecture, and exceptional lifestyle amenities. This beautifully appointed 1-bedroom plus den suite offers the perfect combination of comfort, style, and convenience. Thoughtfully upgraded throughout, the unit features quartz countertops, upgraded laminate flooring, a stylish kitchen backsplash, designer light fixtures, upgraded cabinetry, and soaring 9-foot ceilings that create a bright and open living space. The functional open concept layout is ideal for both everyday living and entertaining. The spacious primary bedroom provides a comfortable retreat, while the versatile den offers endless possibilities as a home office, reading nook, guest room, or creative workspace. Enjoy your private third floor balcony, complete with BBQ privileges and ample space for patio furniture, making it the perfect spot to unwind after a long day or enjoy your morning coffee overlooking the beautifully maintained grounds. This suite includes one underground parking space and a private storage locker, providing added convenience and value. Residents of The Gallery enjoy access to Barrie's first 11,000 sq. ft. rooftop terrace, offering spectacular views of Kempenfelt Bay, as well as direct access to a 14-acre environmentally protected forest with scenic walking trails, boardwalks, and peaceful sitting areas. Ideally located just minutes from Highway 400, shopping, restaurants, public transit, and recreational facilities, this community delivers the perfect blend of nature, convenience, and modern condo living. Experience the lifestyle that makes The Gallery Condominiums so highly sought after. Welcome home. (id:49269)
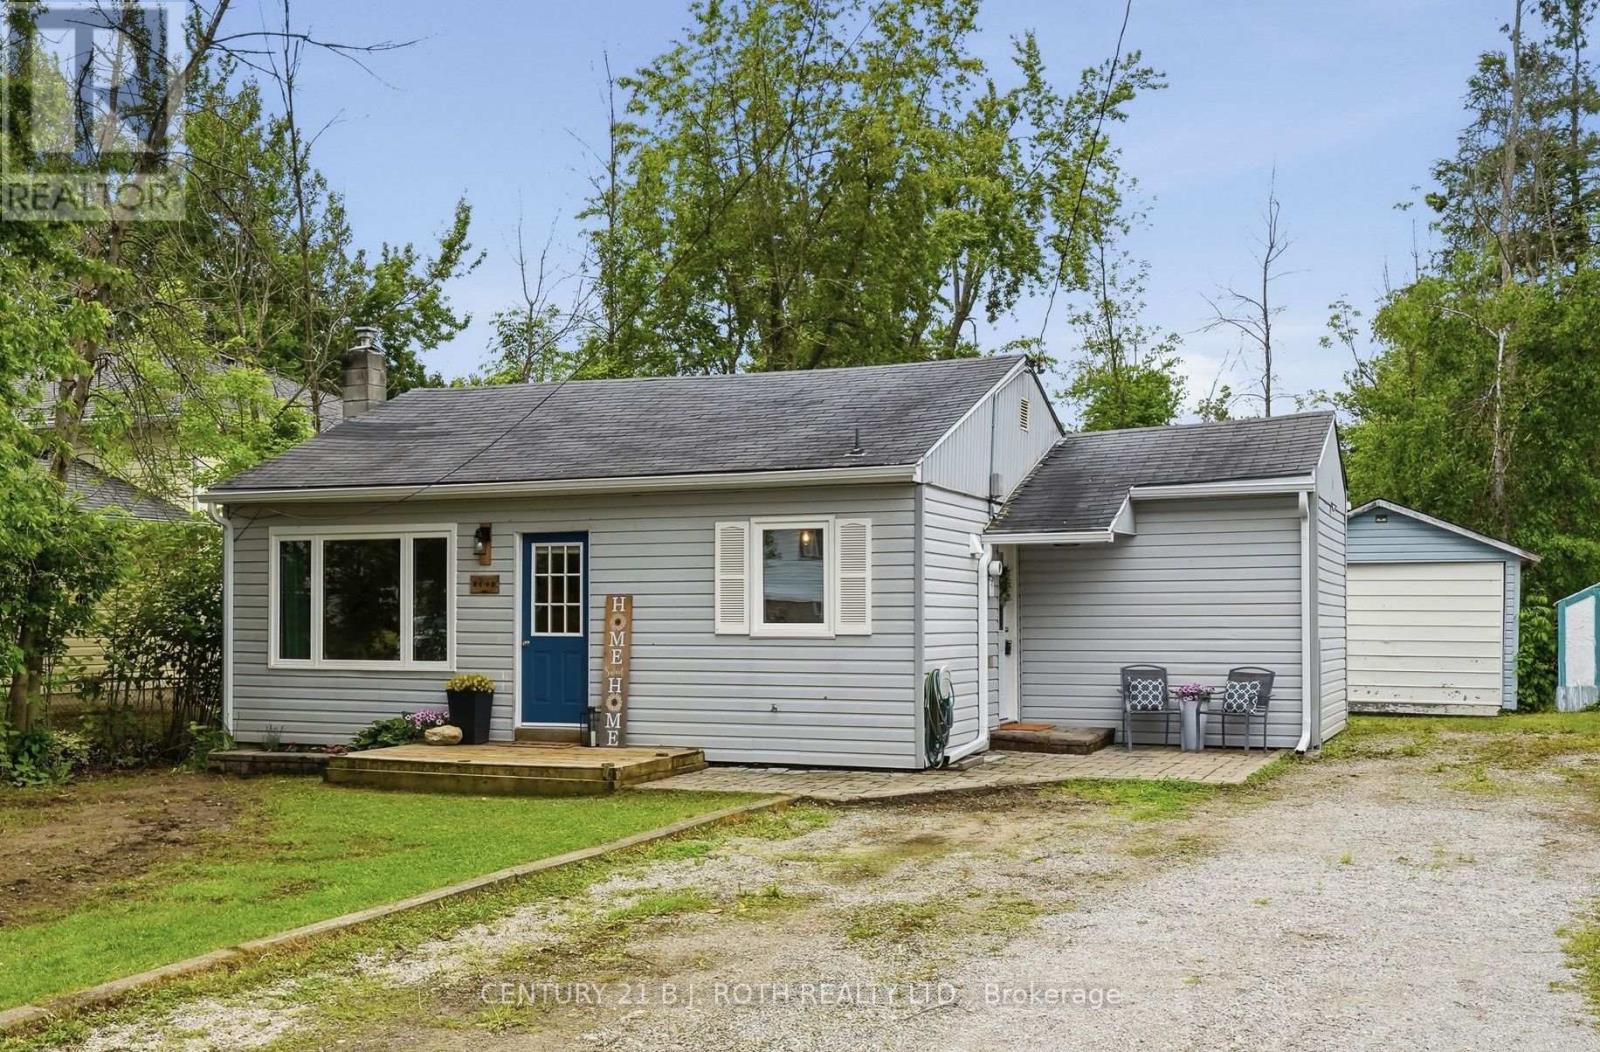
3408 Coronation Avenue
Severn, Ontario
Welcome to this charming, move-in ready home nestled in a beautiful lakeside community just minutes from Orillia. Situated on a generous 52 ft x 136 ft lot, this adorable 2-bedroom, 1-bathroom home is the perfect fit for first-time buyers, small families, or those looking to downsize without sacrificing outdoor space or lifestyle. Freshly painted throughout, the home offers a bright, inviting interior with a warm and welcoming feel from the moment you step inside. Thoughtfully maintained and extensively updated with over $22,000.00 in upgrades over the last few years, many of the major improvements have already been completed for you, including new windows, side and patio door, eavestroughs, soffits & fascia, upgraded attic insulation, sump pump system with battery backup, and more. Step outside and enjoy everything this sought-after neighbourhood has to offer. Located just a 2-minute walk from the community members-only beach and park, you'll love having easy access to the water, green space, and outdoor recreation right at your doorstep. Families will appreciate being just around the corner from the local elementary school, while commuters and everyday conveniences are only a short drive away in nearby Orillia. From morning walks to the beach, to evenings spent relaxing in the backyard, this home offers the kind of lifestyle that's becoming harder to find. Combining small-town charm, a close-knit community, and everyday convenience, it's the perfect place to put down roots and create lasting memories. (id:49269)
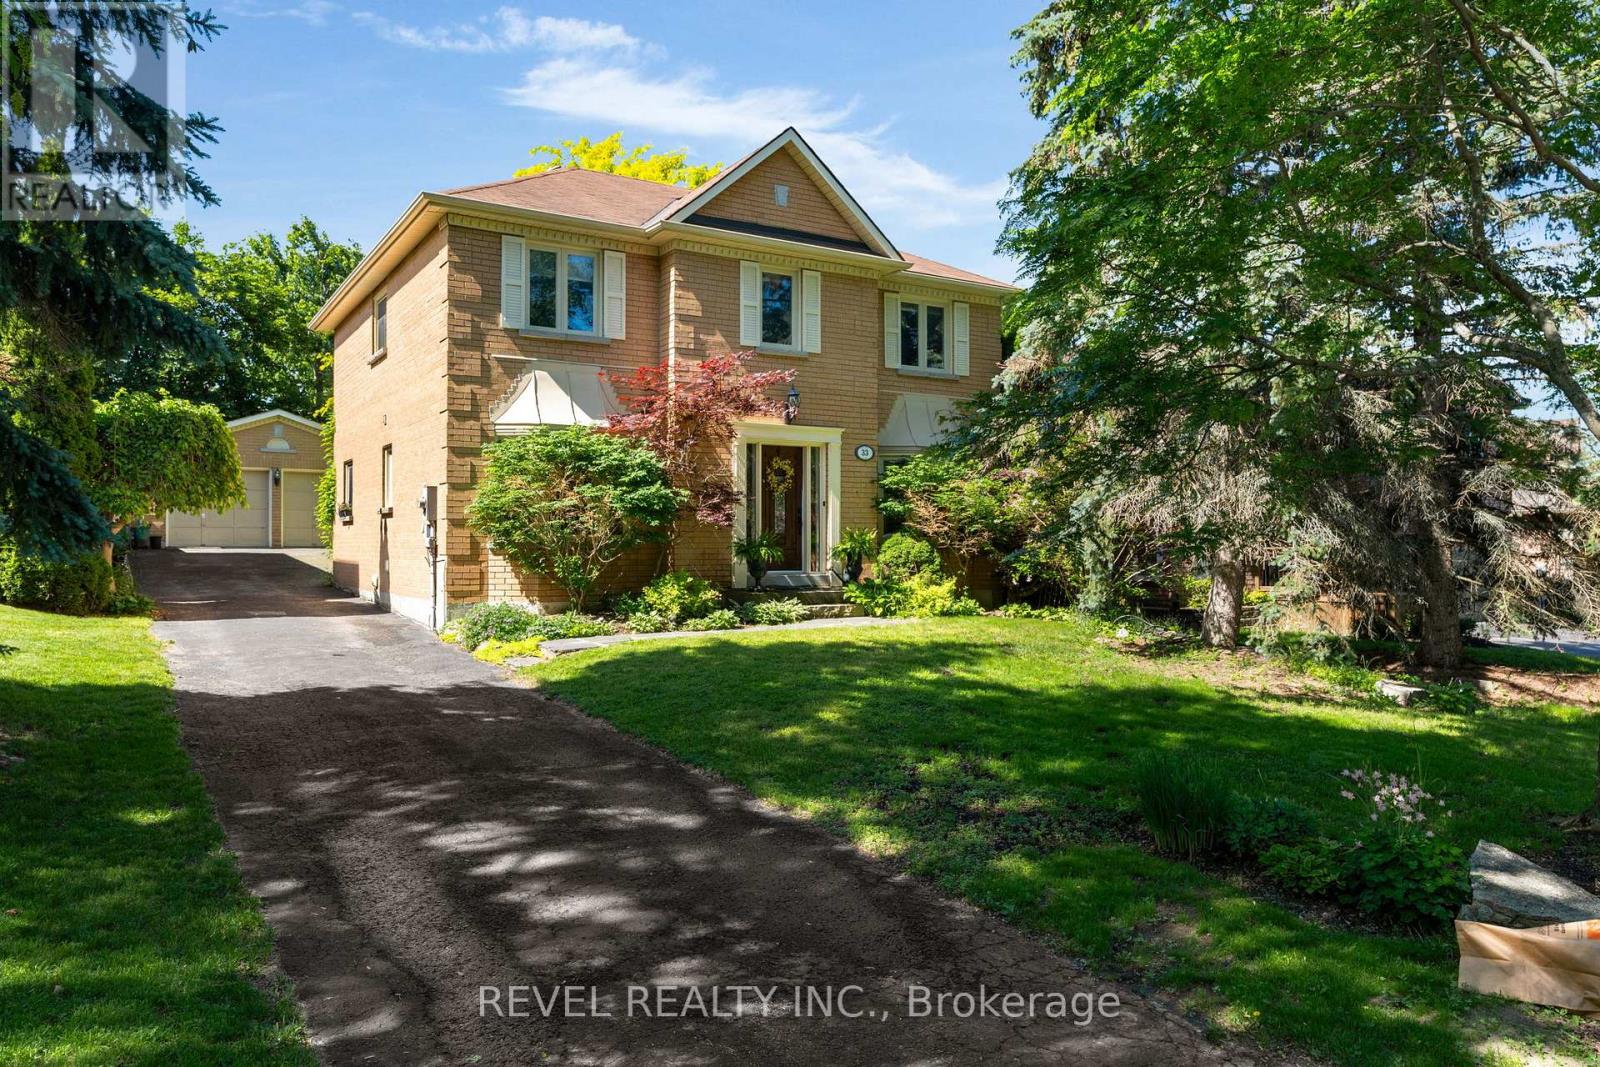
33 Falling Brook Drive
Barrie, Ontario
Welcome to 33 Fallingbrook Drive, a home that truly embodies family living in one of Barrie's most established and desirable neighbourhoods. Nestled on a quiet street and set on a private, mature lot surrounded by towering trees, this fully finished 4-bedroom, 3-bathroom home offers the perfect blend of space, comfort, and functionality for growing families.From the moment you arrive, you'll appreciate the curb appeal, detached double-car garage, and inviting setting that makes this property feel like home. Inside, the thoughtfully designed layout provides generous living spaces on every level. The heart of the home is the warm and welcoming family room featuring a cozy wood-burning fireplace, creating the perfect place to gather on cooler evenings.The bright eat-in kitchen and breakfast area overlook the backyard and offer a convenient walkout to the fully fenced yard, making outdoor entertaining, family barbecues, and watching the kids play a breeze. Upstairs, you'll find four spacious bedrooms, including a comfortable primary retreat, along with the convenience of second-floor laundry. The home is carpet-free throughout the main and upper levels, with carpet found only in the finished lower level.The fully finished basement provides valuable additional living space for a recreation room, home gym, playroom, or media area, offering flexibility to suit your family's needs for years to come.Located in a sought-after neighbourhood close to parks, schools, shopping, and commuter routes, this is the kind of home where kids ride their bikes down the street, neighbours know each other by name, and families create lasting memories.If you've been searching for a move-in-ready family home on a mature lot in a quiet, established neighbourhood, 33 Fallingbrook Drive is ready to welcome you home. (id:49269)
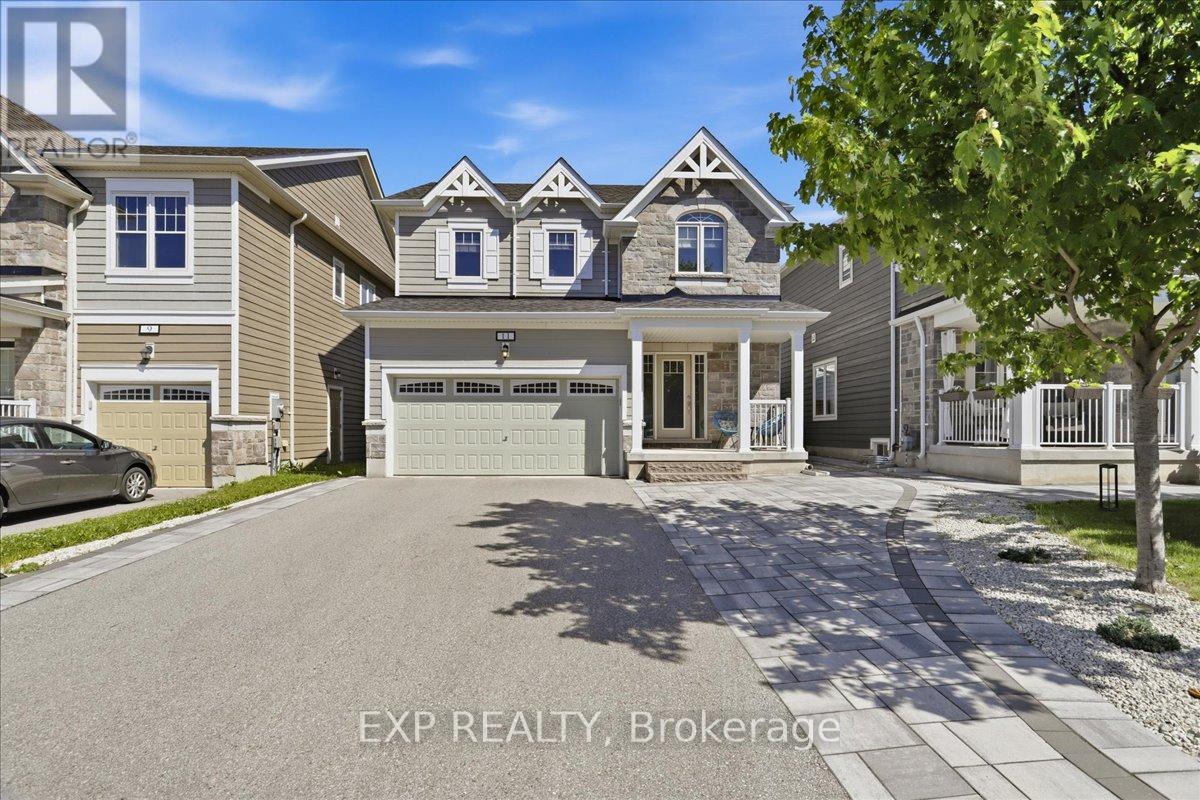
11 Catamaran Drive
Wasaga Beach, Ontario
Beautifully upgraded 4-bedroom, 3-bathroom home in the desirable Georgian Sands community of Wasaga Beach. Featuring an open-concept layout, quartz countertops, centre island, gas fireplace, and spacious principal rooms, this home is designed for both everyday living and entertaining. Recent updates include a newer hot tub, designer light fixtures, premium blinds, and upgraded showerheads throughout. The fully fenced backyard has been professionally landscaped and features a hot tub for your outdoor retreat, perfect for relaxing or hosting guests. Upstairs, you'll find four generous bedrooms, including a primary suite with a walk-in closet fitted with a closet organizer and an ensuite bath. Attached double garage plus parking for up to six vehicles. Ideally located close to schools, shopping, the new recreational facility with library, golf, trails, parks and the beach. Move-in ready and loaded with value, this is a home you'll be proud to call your own. (id:49269)
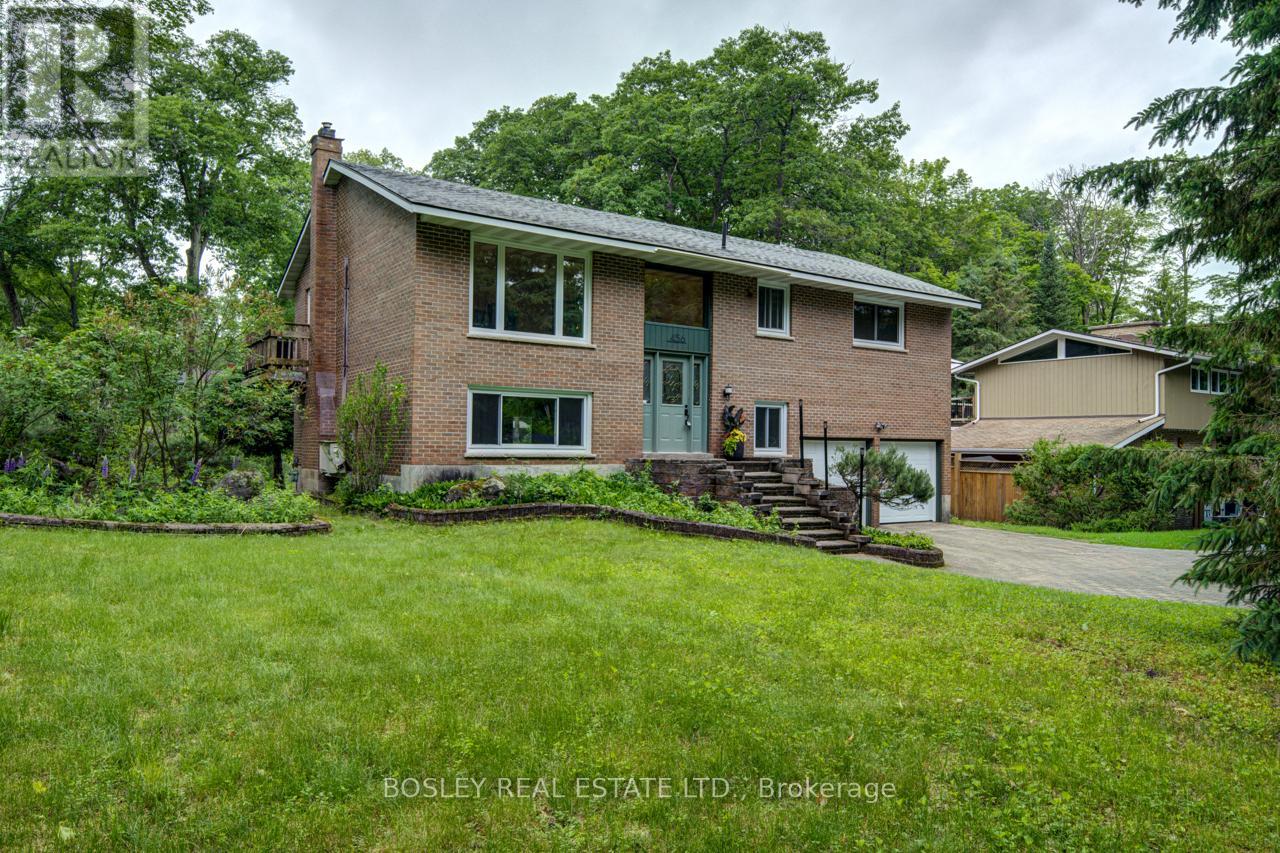
456 Parkview Court
Midland, Ontario
Experience the lifestyle so many families dream of in this sought-after, exclusive area of Midland Point. Set on an almost half-acre lot property with year-round views of Georgian Bay, this bright, spacious 4-bedroom raised bungalow offers the perfect blend of country living and in-town convenience. Imagine morning walks to the beach and park, afternoons exploring nearby walking and bicycling trails, and evenings enjoying the peace and privacy of this mature, leafy neighbourhood. The walkout lower level with separate entrances creates the opportunity for a separate in-law living space. This non-smoking, carpet free home with a double car garage provides comfort, convenience and practicality for everyday living. Just minutes from shopping, schools, library, festivals, restaurants, health services, and all amenities, this is a rare opportunity to enjoy a relaxed, luxurious Georgian Bay lifestyle without sacrificing convenience. (id:49269)
7 Radome Drive
Oro-Medonte, Ontario
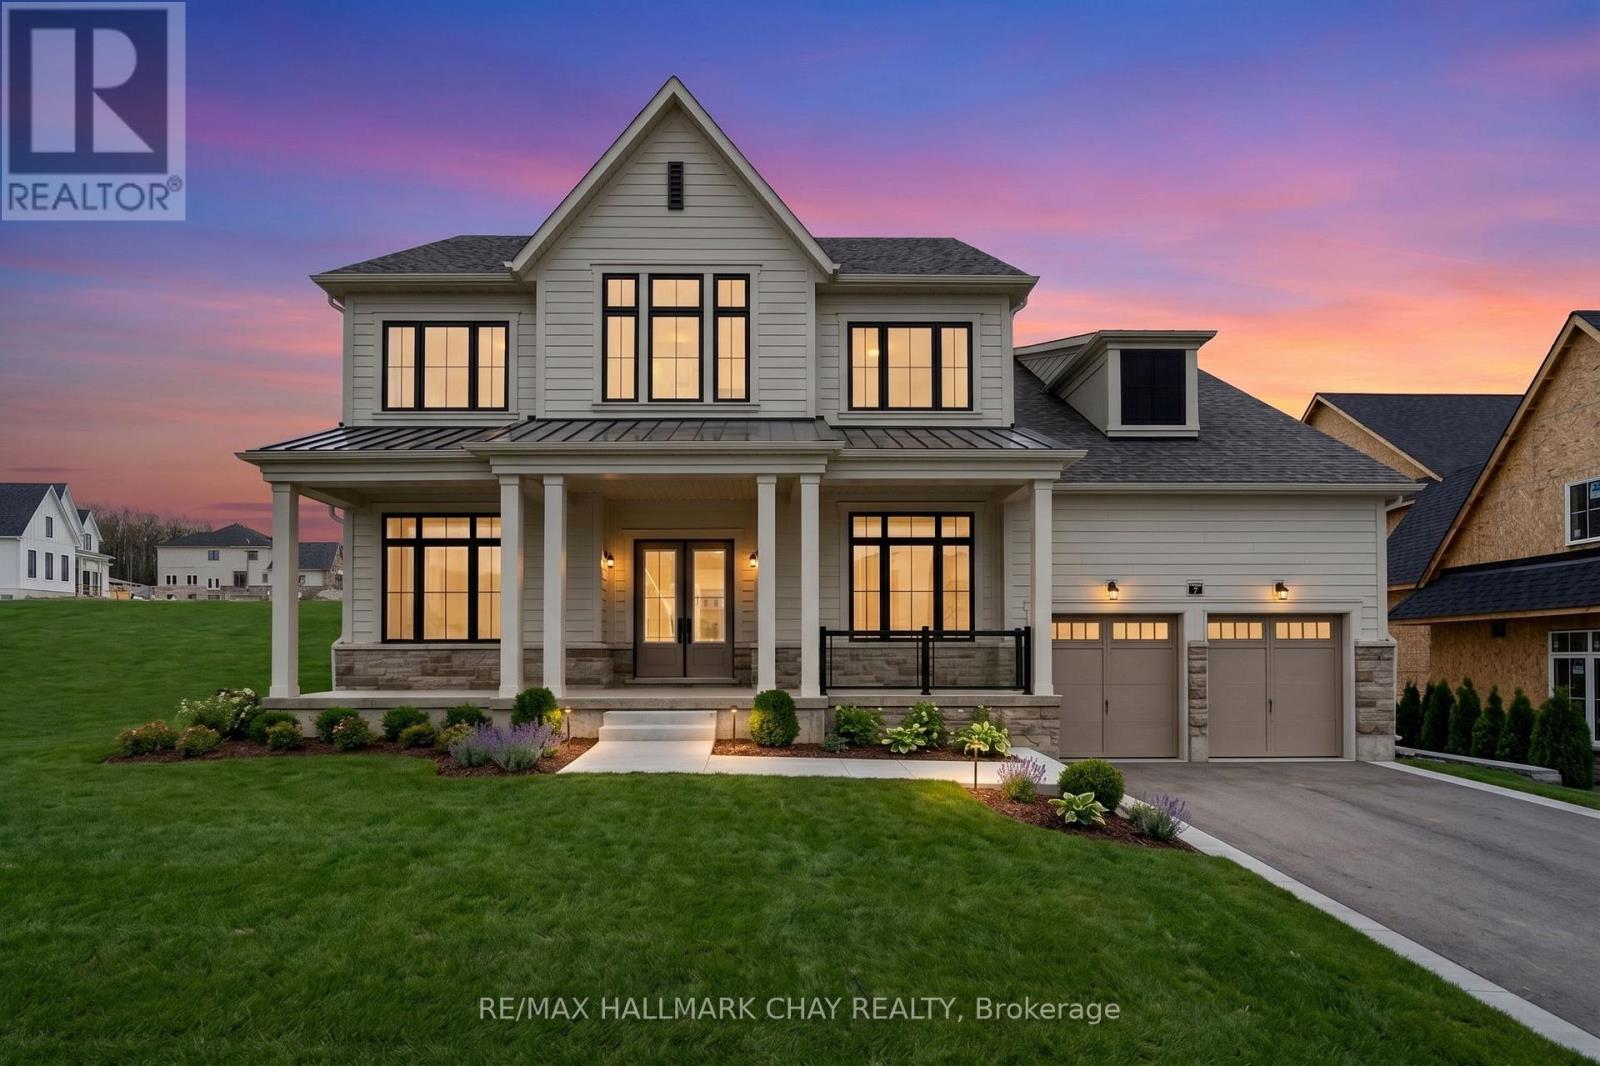
Welcome to Eagles' Rest Estates - a Fernbrook Homes master-planned community - where 7 Radome Drive is one of only 208 freehold homes nestled in majestic forests and the tranquility of nature welcomes you home! Spectacular county living surrounded by protected forests and greenbelt, just minutes from key amenities for a busy household - Barrie, Orillia, 45 mins to the GTA. Known as a four season recreation area the rolling hills are rich with charm and offer activities like swimming, golfing, cycling, hiking, skiing, snowshoeing, day spa and more, just minutes from your door. Outstanding curb appeal presents a full covered front porch leading to double door entry with window accents. Over $200,000 of updates/upgrades with attention to detail at every turn in this ~3,300 sq.ft. luxury home - 11' ceilings, 8' doorways, upgraded window package,24" tiles, engineered flooring, rich wood elements throughout such as the 2 storey hardwood staircase. Open eat-in kitchen with large centre island with breakfast bar, under mount sink, abundance of storage, servery with sink and walk out. Great room with 10' ceiling is bright with natural light, with a gas fireplace feature wall. Formal dining room, home office, convenience of guest bath and inside access to triple garage complete the main level. Private upper level provides an exquisite primary suite with double door entry, spa-like ensuite, abundance of closet space. Another full suite also with privacy of an ensuite, and two more large bedrooms that share an additional full bath complete the upper level. Full, unfinished lower level is awaiting your personal design. Situated on a premium lot - approx 147' x 197' - with room for your summer plans and additions - pool, seating areas, gazebo, firepit, gardens, etc. There is room for it all and more! This property offers style, function, design and luxury - welcome home! (id:49269)
2504 Fairgrounds Road
Ramara, Ontario
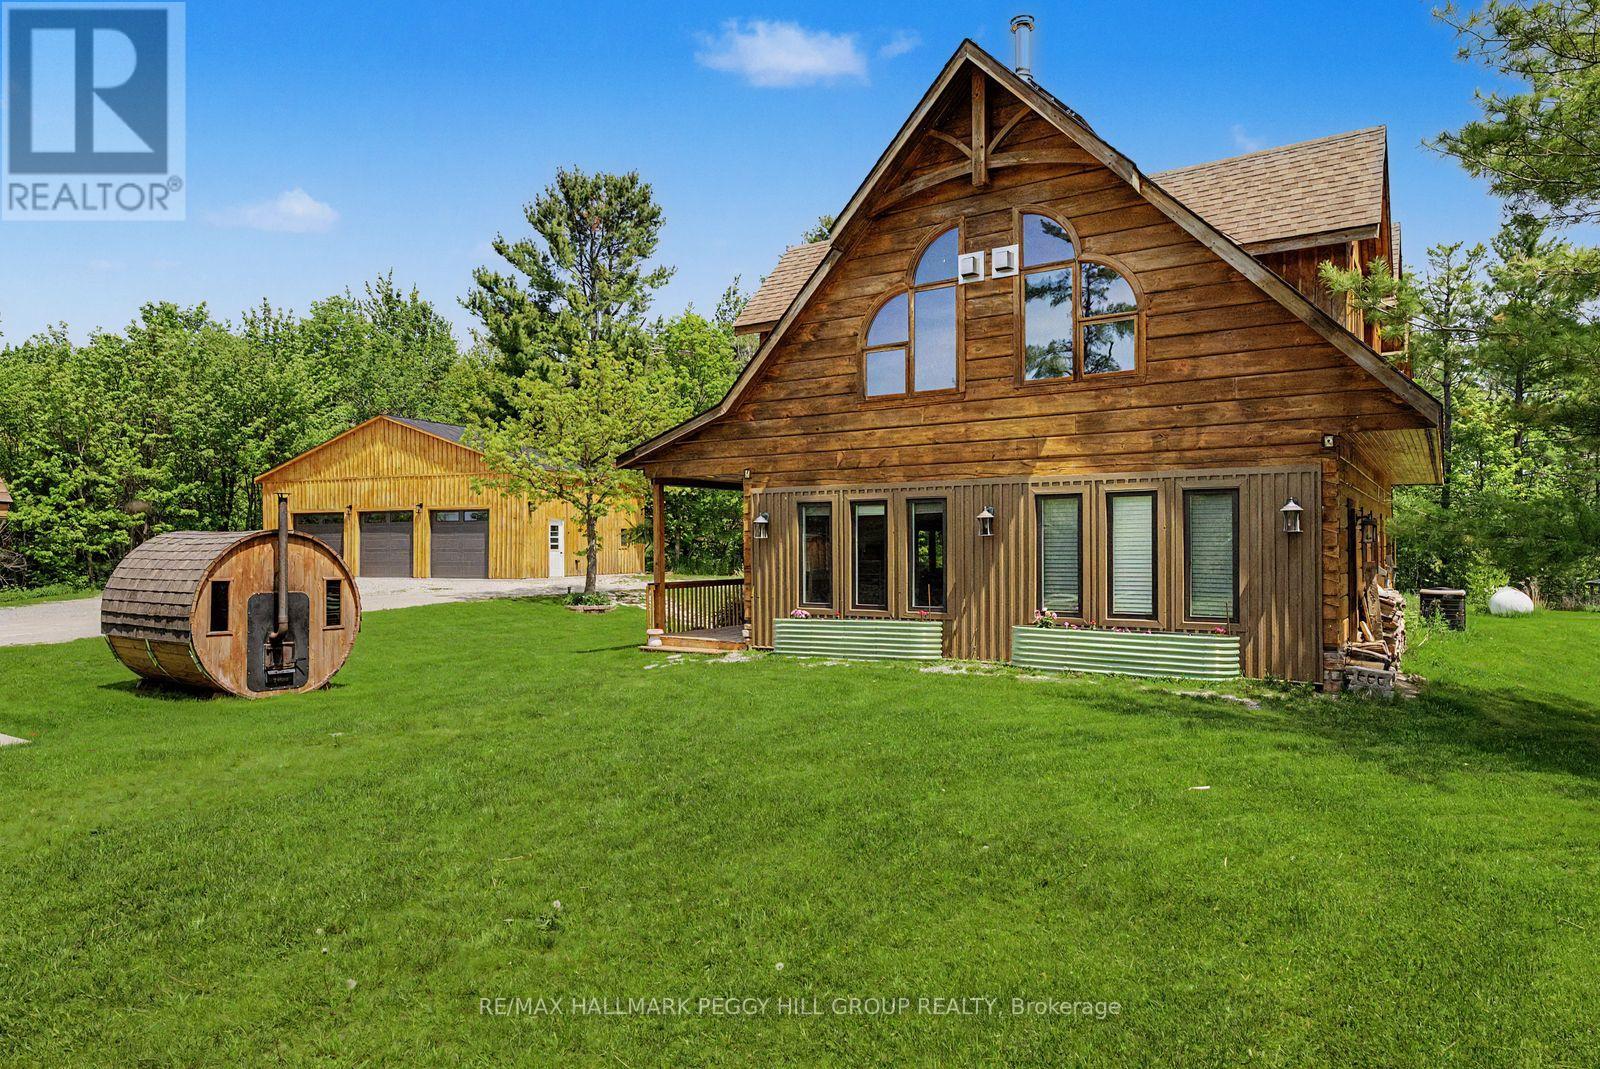
LUXURY MEETS PRIVACY WITH THIS BEAUTIFUL LOG HOME ON 100 ACRES WITH OWNED SOLAR PANELS & MULTIPLE OUTBUILDINGS INCLUDING AN OVERSIZED HEATED TRIPLE CAR GARAGE, SAUNA, SHED, GREENHOUSE, CHICKEN COOP, PUMP HOUSE, HUNT CAMP & BUNKIE WITH IN-LAW POTENTIAL! The gate opens, the landscape unfolds, and suddenly the search you thought was ambitious starts to feel remarkably small. Set on 100 acres with private trails, tranquil ponds, forest views, owned solar panels with battery backup and generator hookups, and a standout collection of outbuildings, including an oversized heated triple car garage with spray-foam insulation and 100-amp service, a bunkie with a kitchen and bathroom, a hunt cabin, sauna, greenhouse, shed, pump house, and chicken coop. Freshly re-stained logs and a newer wood front porch add to the arrival, while inside, extensive updates include engineered hardwood flooring, fresh paint, LED pot lights, refinished stairs and railing, replaced door hardware, central vac, water filtration, and upgraded energy-efficient windows in select areas. The main level features a family room with a propane fireplace, two bedrooms with walkout access, including a spacious primary suite with a 5-piece ensuite, a 3-piece bathroom with heated floors, and a flexible office or den. Upstairs, vaulted ceilings open up the living space, where the upgraded kitchen features quartz countertops, a tile backsplash, updated cabinet hardware, a large island, and a newer dishwasher, flowing into the open dining area and great room with a wood-burning fireplace, oversized windows, and a walkout to a balcony overlooking the surrounding forest. A third bedroom and renovated 5-piece bathroom complete the upper level, while outside, fruit trees, gardens, a hot tub, a gazebo, a newer gated entrance, and camera security add even more appeal. Close to Hwy 11, Lake Couchiching, Washago, schools, and Orillia amenities, this is the one buyer's picture when they say they want the country, but better. (id:49269)
104 Moon Drive
Barrie, Ontario
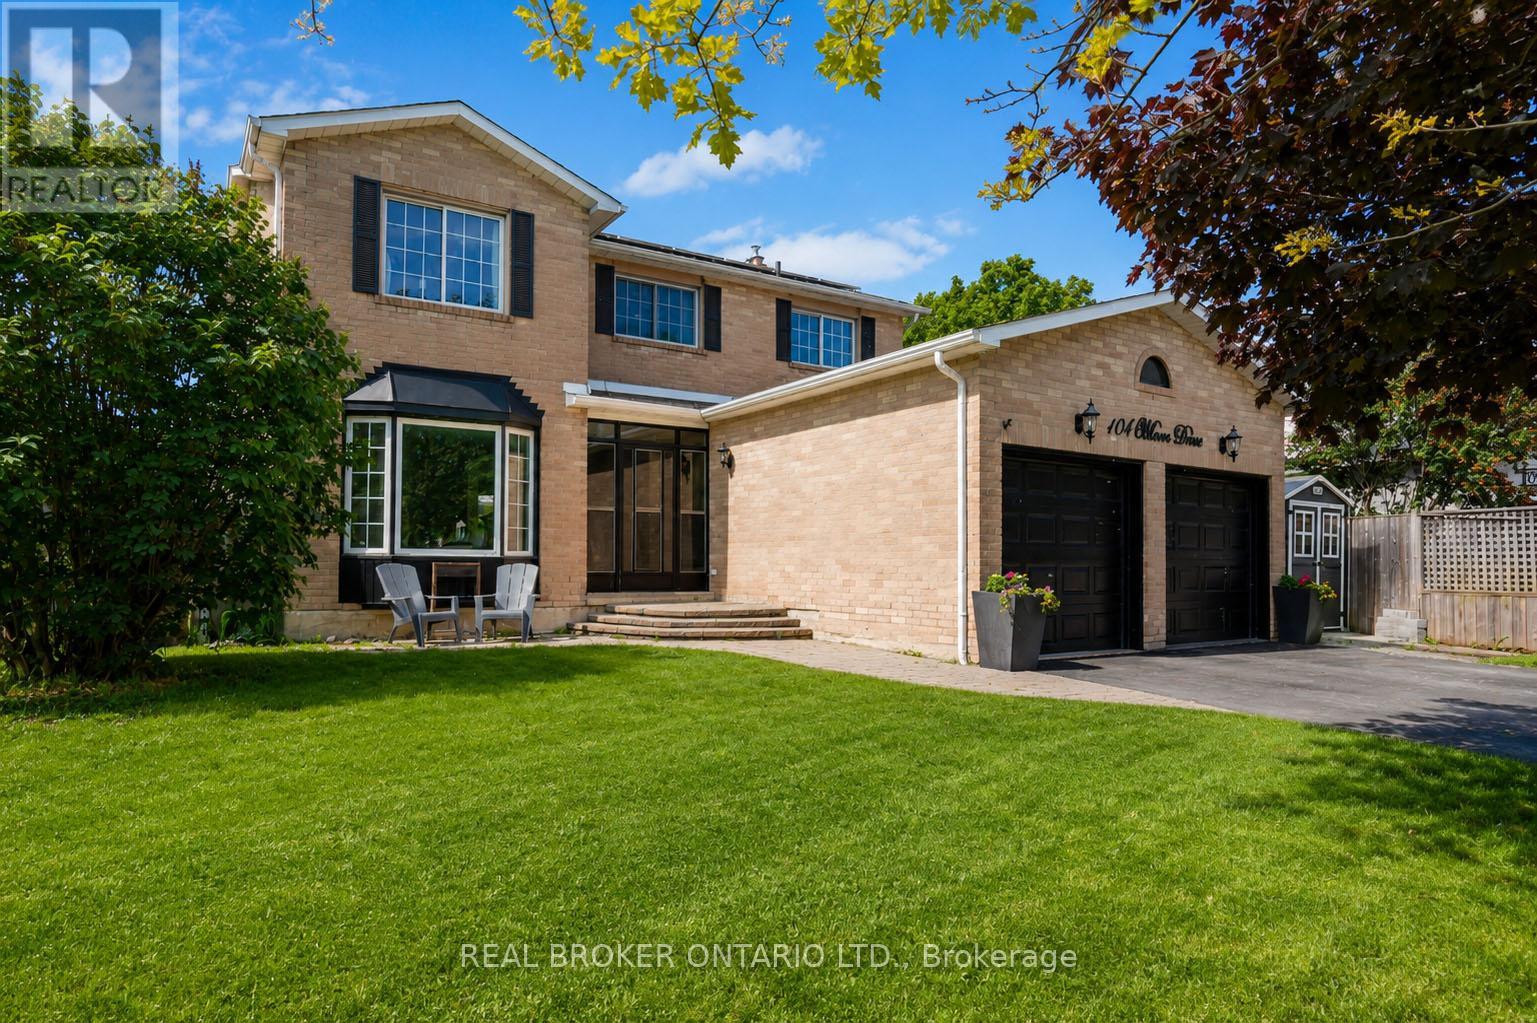
Welcome to 104 Moon Drive. Located on a prime cul-de-sac with a quiet park close by. Close To Transit, Amenities, Schools, Ardagh Bluffs, Shopping, Restaurants and More! This home has it all, 4 bedrooms up with 1 bedroom down, hardwood floors, and loads of space for everyone. The main floor has a separate dining room, living room and family room all while still having an open concept flow. The kitchen is boosting with natural light, featuring stainless steel appliances, an island and lots of room to cook. You'll fall in love with the solarium conveniently located just off the dining room, you'll spend all year round stargazing while watching your favourite movie and spending time with family. Enjoy the backyard, fully fenced, private, with an inground pool. Upstairs features a skylight at the top of the stairs with 4 large bedrooms, including the massive primary bedroom with ensuite and walk-in closet. The fully finished basement has one bedroom, a full bath, plenty of storage and large rec area. This home has it all, location, size and pool!! Don't miss out on this opportunity. (id:49269)
209 Cliff Road
Barrie, Ontario
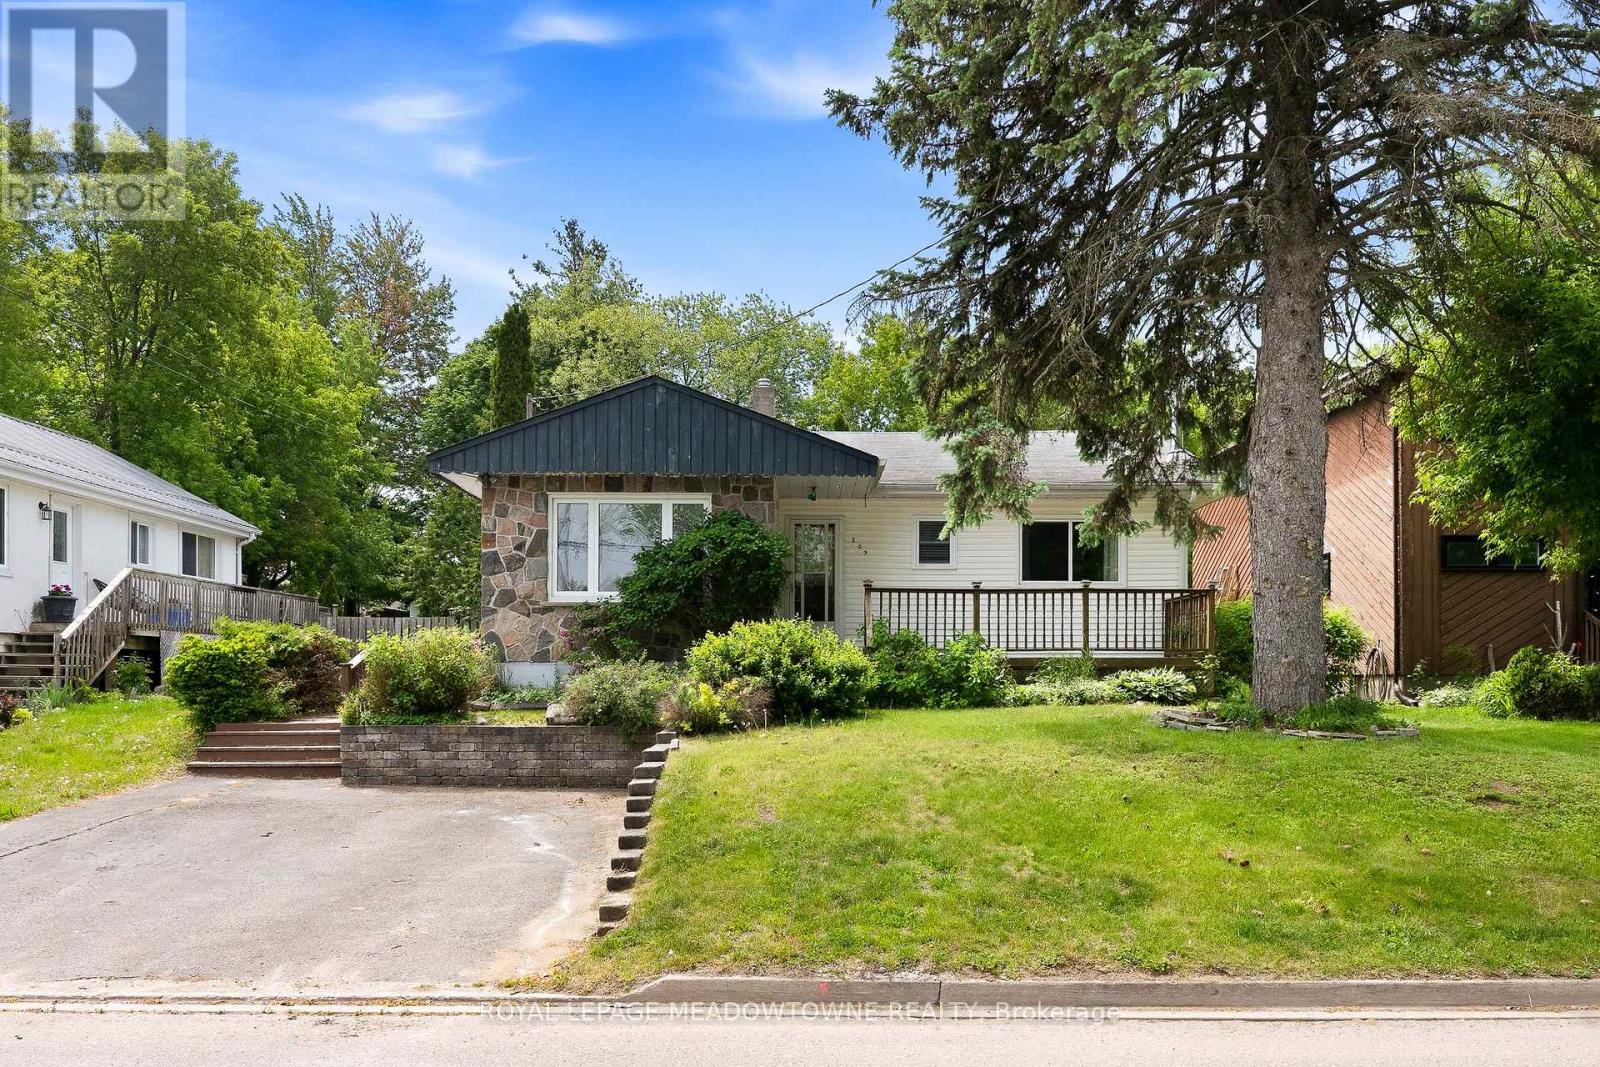
Bright and spacious family home ideally located within walking distance to Minet's Point and Barrie's scenic Waterfront Heritage Trails. Large windows throughout fill the home with natural light. The welcoming entry leads to a front living room overlooking the yard, while the bright kitchen andfamily room offer a walkout to a generous backyard deck built around an above-ground pool-perfect for entertaining. The separate dining room features a cozy wood stove.The main level includes a generous primary bedroom with space for a private sitting area and an additional walkout to the deck, along with a second bedroom and full bathroom. The finished basement offers a recreation room with fireplace, two additional bedrooms, a laundry room, and a 2-piece bathroom.Set in an exceptional location close to parks, trails, beaches, and marinas, this home offers the perfect blend of comfort, space, and lifestyle. (id:49269)
1293 Ramara Road 47 Road
Ramara, Ontario
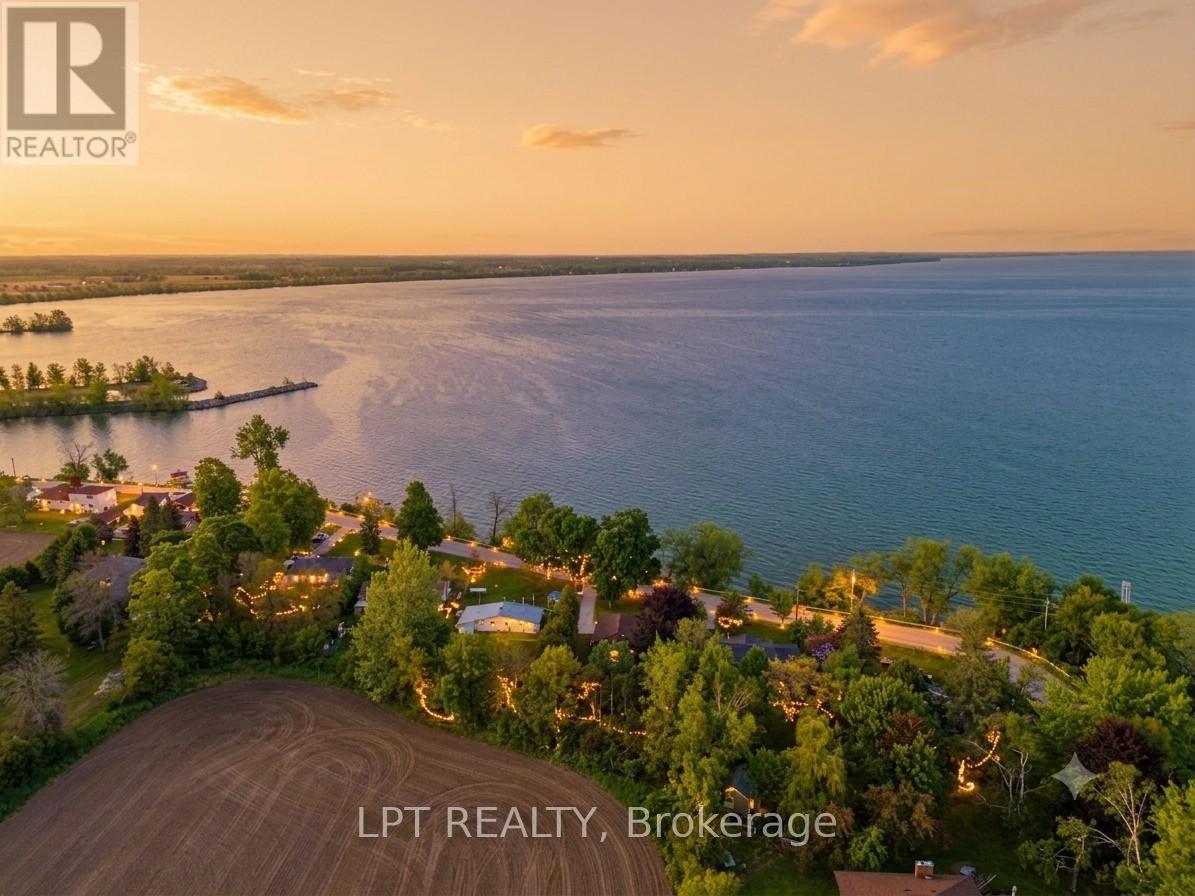
Live your Lake Simcoe waterfront dream at an unbelievable value! This vibrant, sun-filled raised bungalow offers a premium lakeside lifestyle without the hefty waterfront taxes, featuring waterfront access and your own private dock right across the street. Step into the bright, open-concept main level and be instantly captivated by the unobstructed, panoramic lake views framed perfectly by your living room windows. The ultimate haven for water enthusiasts, the property boasts a massive 2-car detached garage with ample space for boats, jet skis, and toys. A truly unique highlight: your front row seat to the historic North American Great Loop, where majestic vessels passing through the Trent-Severn Waterway travel directly past your home. The upper level boasts 2 bedrooms and generous living dining and kitchen. The lower level features a fully self-contained 1-bedroom basement suite with a separate entrance to its own kitchen and 3pc bath-perfect for multi-generational living, hosting weekend guests, or generating lucrative rental income. Whether you are a first-time buyer, a retiree seeking easy main-level living, or hunting for the ultimate 4-season cottage escape, this Brechin gem delivers year-round adventure and tight-knit community vibes. Don't miss this rare investment opportunity; schedule your tour today and see just how spectacular lakeside living can be! (id:49269)
7 Federica Crescent
Wasaga Beach, Ontario
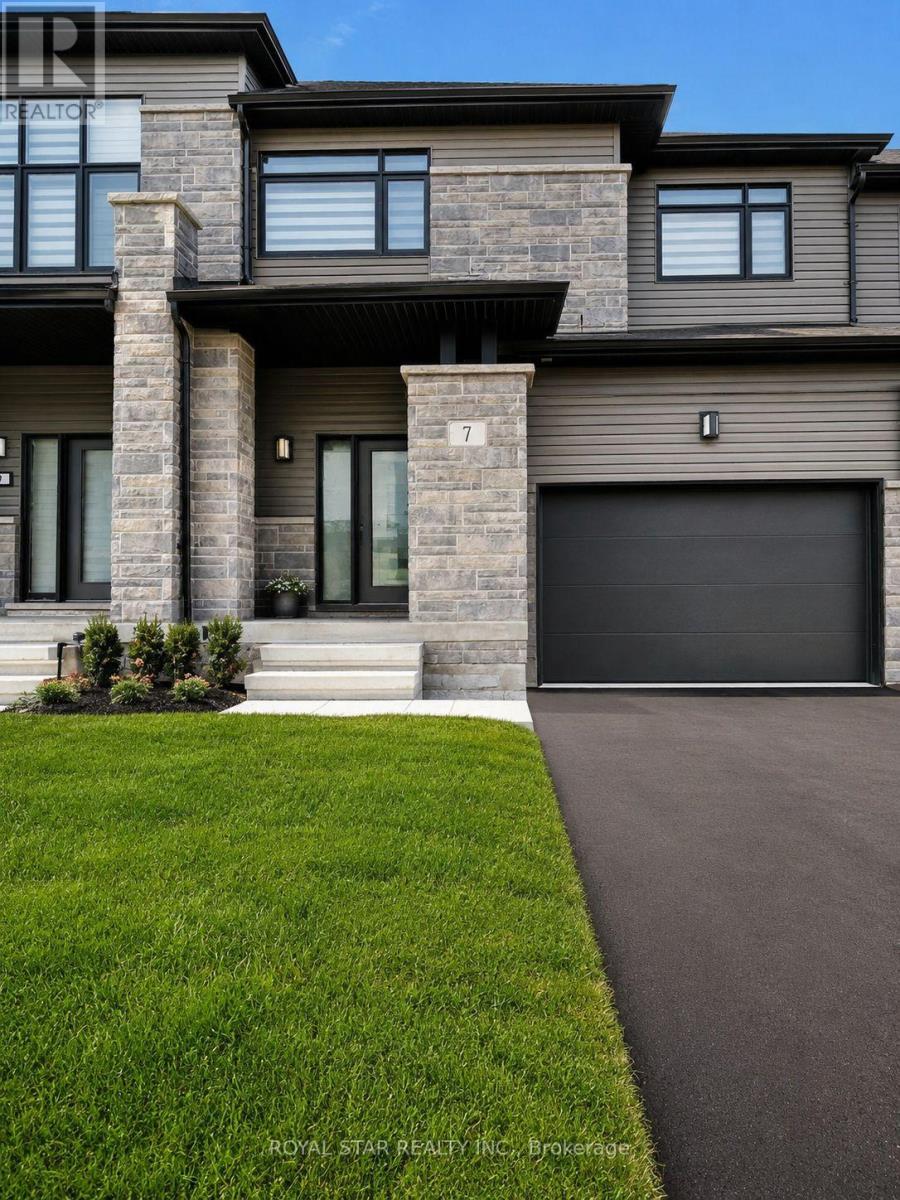
Beautiful Townhouse Just Minutes To Wasaga Beach. Like New, Never-Lived In! Sitting On A Large Lot, This Home Features An Open-Concept Layout With Hardwood Floors On The Main Level, Oak Staircase, And Large Windows To Bring In All The Natural Light Wasaga Beach Has To Offer! Kitchen Comes With A Sitting Area, Stainless Steel Appliances, A Centre Island, And A Walk-Out To A Private Backyard Deck. Upstairs, You'll Find A Large Primary Bedroom That Features A Walk-In Closet And A 5-Piece Ensuite Bath, Along With Two Additional Bedrooms & A Convenient Second Floor Laundry. Easy Inside Access To Garagbe. Walking Distance To Elementary School & Future Highschool. (id:49269)
47 Cathedral Pines Road
Oro-Medonte, Ontario
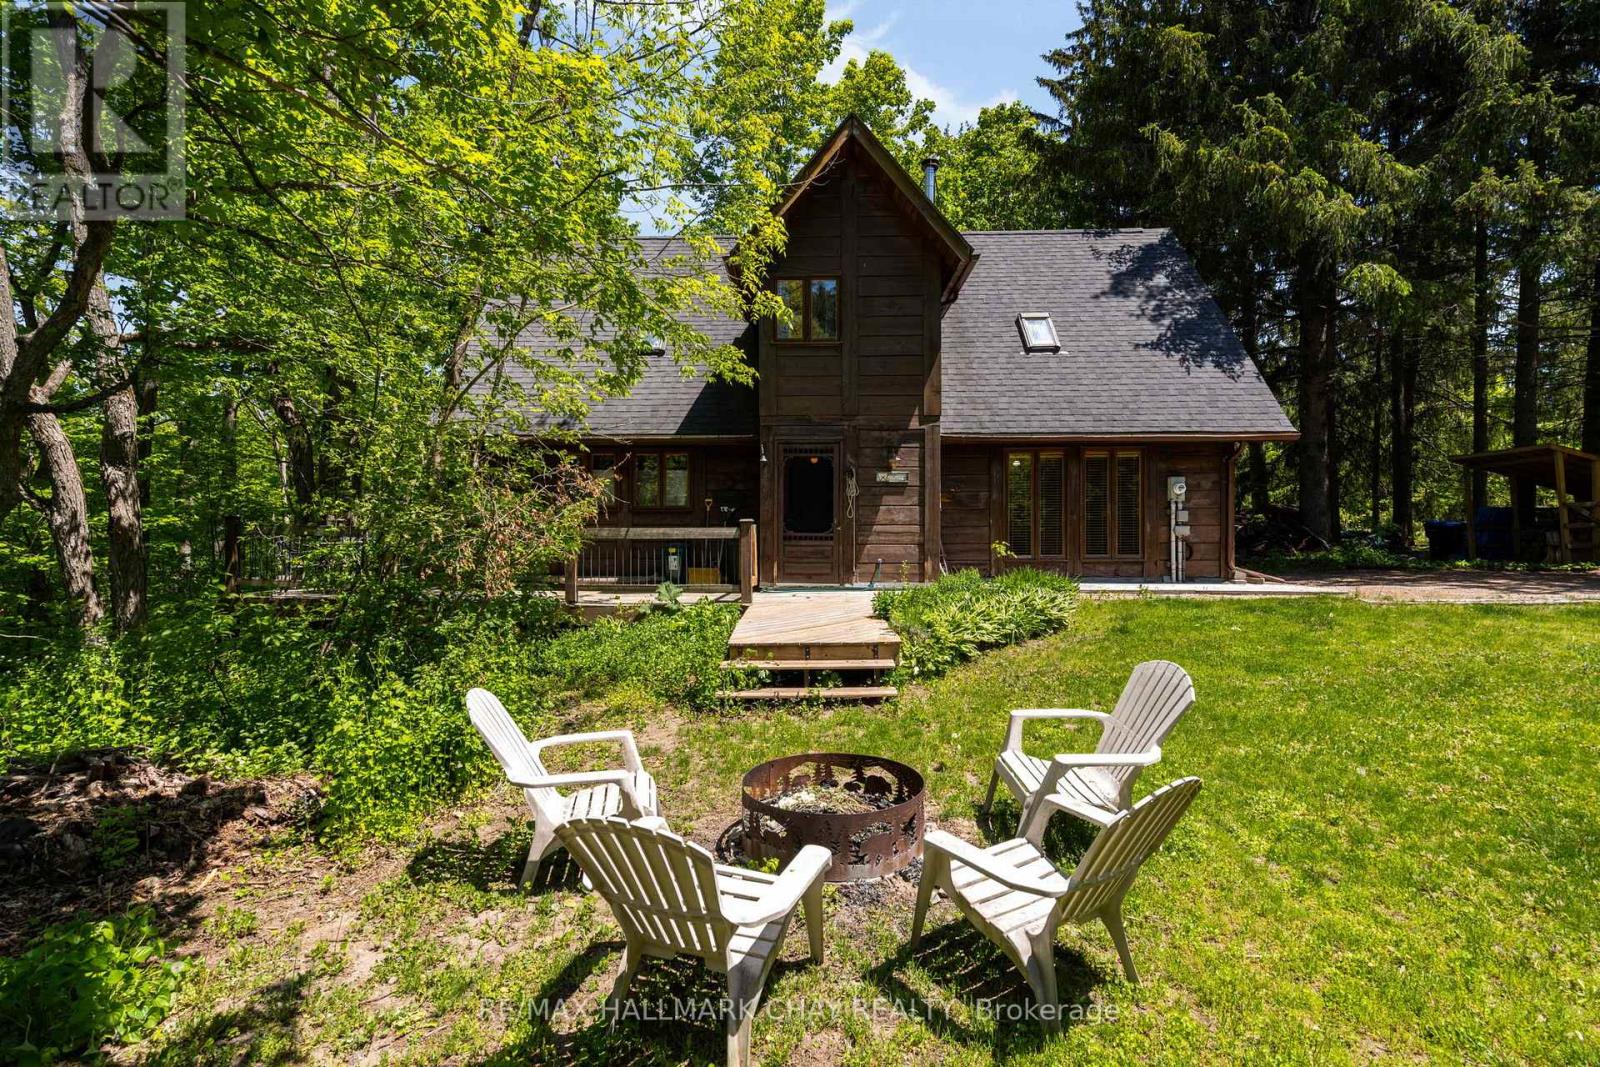
Welcome to Cathedral Pines, a sought after subdivision in Horseshoe Valley. Enjoy a fantastic view of the Valley from the back of this timber framed house. Great chalet or home on 0.5-acre lot south facing. Walk out to deck with sunset views over forested ravine. Open concept main floor with stunning timber ceilings and no carpeting throughout. Spacious dining area, lots of windows with a great view and a gas fireplace on thermostat. Well laid out kitchen with island. Great room with a wood burning stove. Main level also has a powder room and laundry. 3 bedrooms on upper level. Spacious primary, bedrooms also have skylights. Pine flooring on upper level. Desired area in the valley close to hiking, biking and cross-country trails, ski hills, golf, Horseshoe Resort and Vetta Spa. Subdivision across the road from the new Horseshoe Heights school and rec center. (id:49269)