
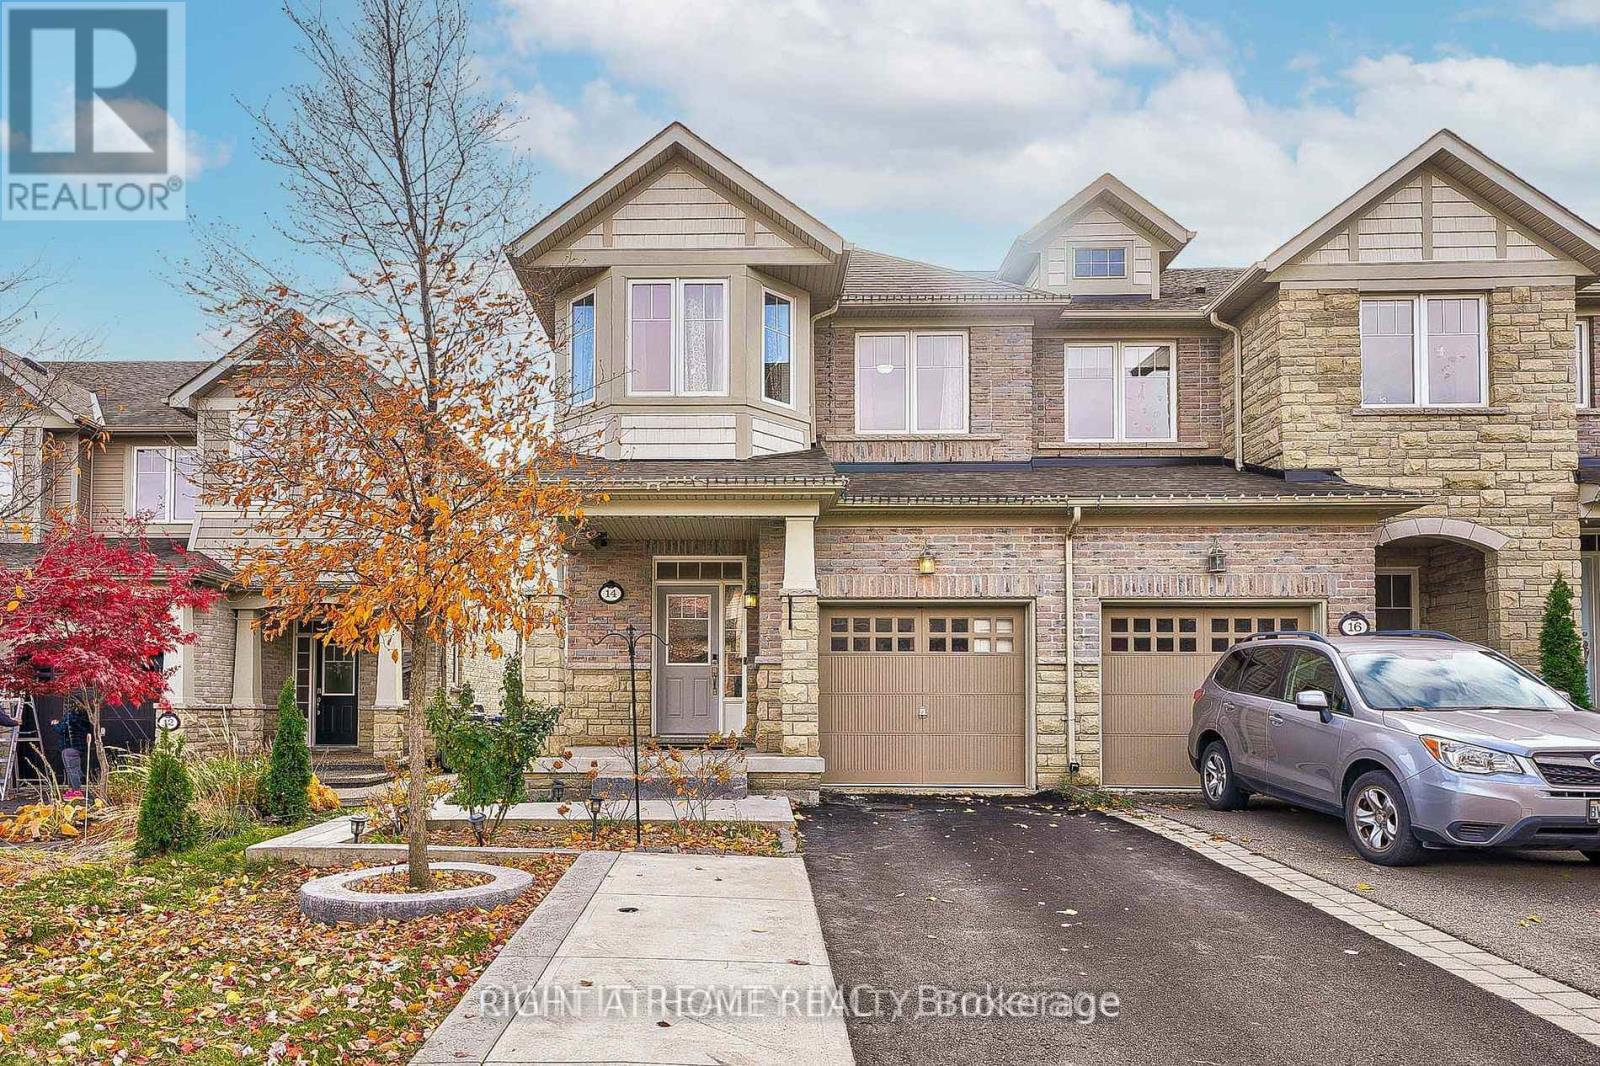
14 Icefall Road
Caledon, Ontario
This freehold townhouse corner home, resembling a semi-detached home, was built by Monarch in the prestigious Southfields Village. It offers 1850 sqft of main floor and 2nd floor space with many more upgrades and renovations. The property boasts impressive curb appeal, featuring extended driveway and extra parking space. Inside, you will find 9-foot ceilings with pot lights and an open-concept main floor with beautiful hardwood flooring. Along with a separate dining room, upgraded kitchen cabinets and granite kitchen counter top with a breakfast bar and modern sink/faucet. The family room also features a modern gas fireplace. Large windows fill the space with sunlight, complemented by hardwood throughout the whole house, elegant wood stairs with upgraded spindles. The spacious master suite includes a 5-piece ensuite and his-and-hers walk-in closets, along with several generously sized bedrooms and upgraded bathrooms. The lot is an extra-deep 122 ft, showcasing a landscaped backyard oasis perfect for entertaining. Professionally finished concrete work in the backyard featuring a garden bed and gazebo, and extended driveway which accommodates up to 3 cars. The location is convenient, within walking distance to parks, Southfields Community Centre, HWY 410, library, commercial plaza, schools, medical facilities, transit and much more! 4 Bedrooms upstairs, 1 converted bedroom/office (garage) main floor, 1 bedroom with 3 pc bath and kitchen in Basement! (id:49269)
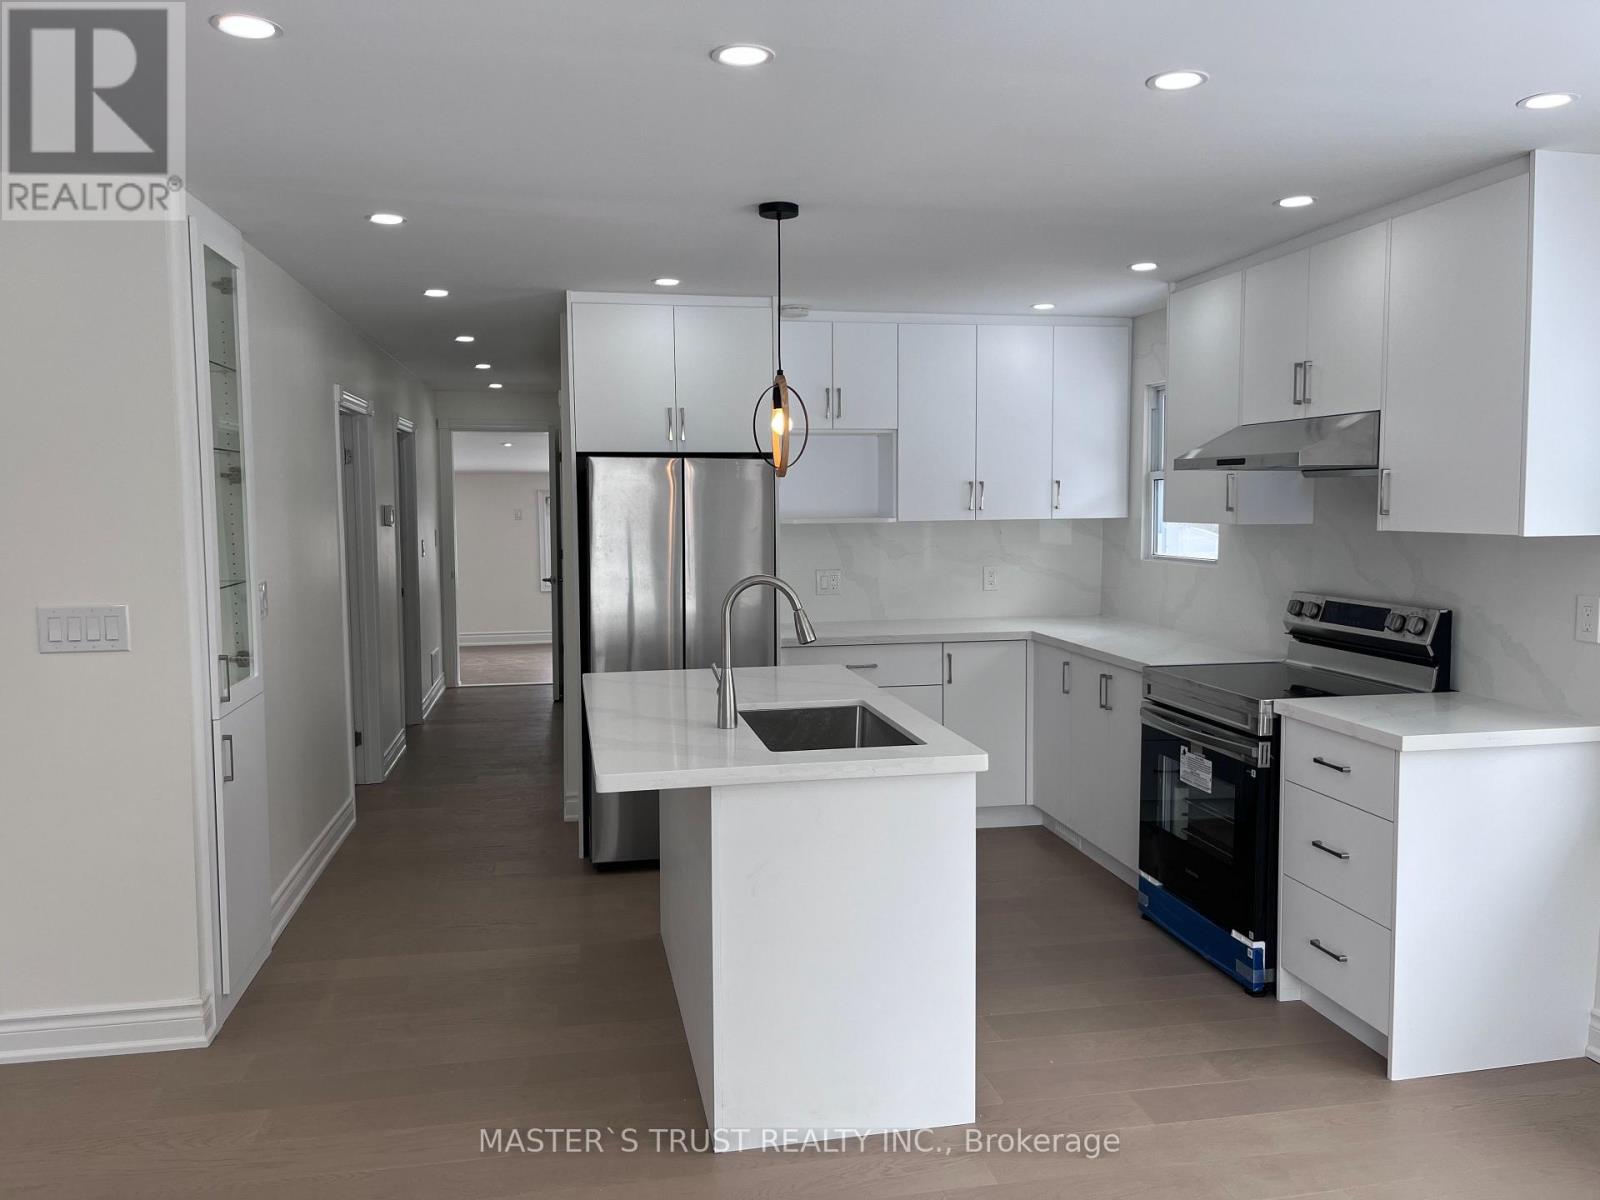
3965 Hilltop Road
Ramara, Ontario
Affordable Lake Simcoe Living! Welcome to 3965 Hilltop Rd in the beautiful community of Ramara, just walking minutes fromthe shores of Lake Simcoe. This charming 3-bedroom bungalow sits on a generous 60 x 200 ft lot, offering plenty of outdoor space andparking for up to 6 vehicles. Perfect for first-time buyers, weekend cottage seekers, or investors, this property provides a rare opportunity toown near Lake Simcoe at an affordable price. Enjoy easy access to nearby beaches, boating, fishing, and year-round outdoor recreation, allwithin approximately 90 minutes from Toronto. Brandnew updates with Kitchen, Washroom, Floor, New painting and furnace (2019), sumppump (2019), making this home move-in ready with great potential. Whether you're looking for a peaceful retreat, starter home, or weekendescape from the city, this property offers incredible value in one of Ontario's most desirable lakefront regions. (id:49269)
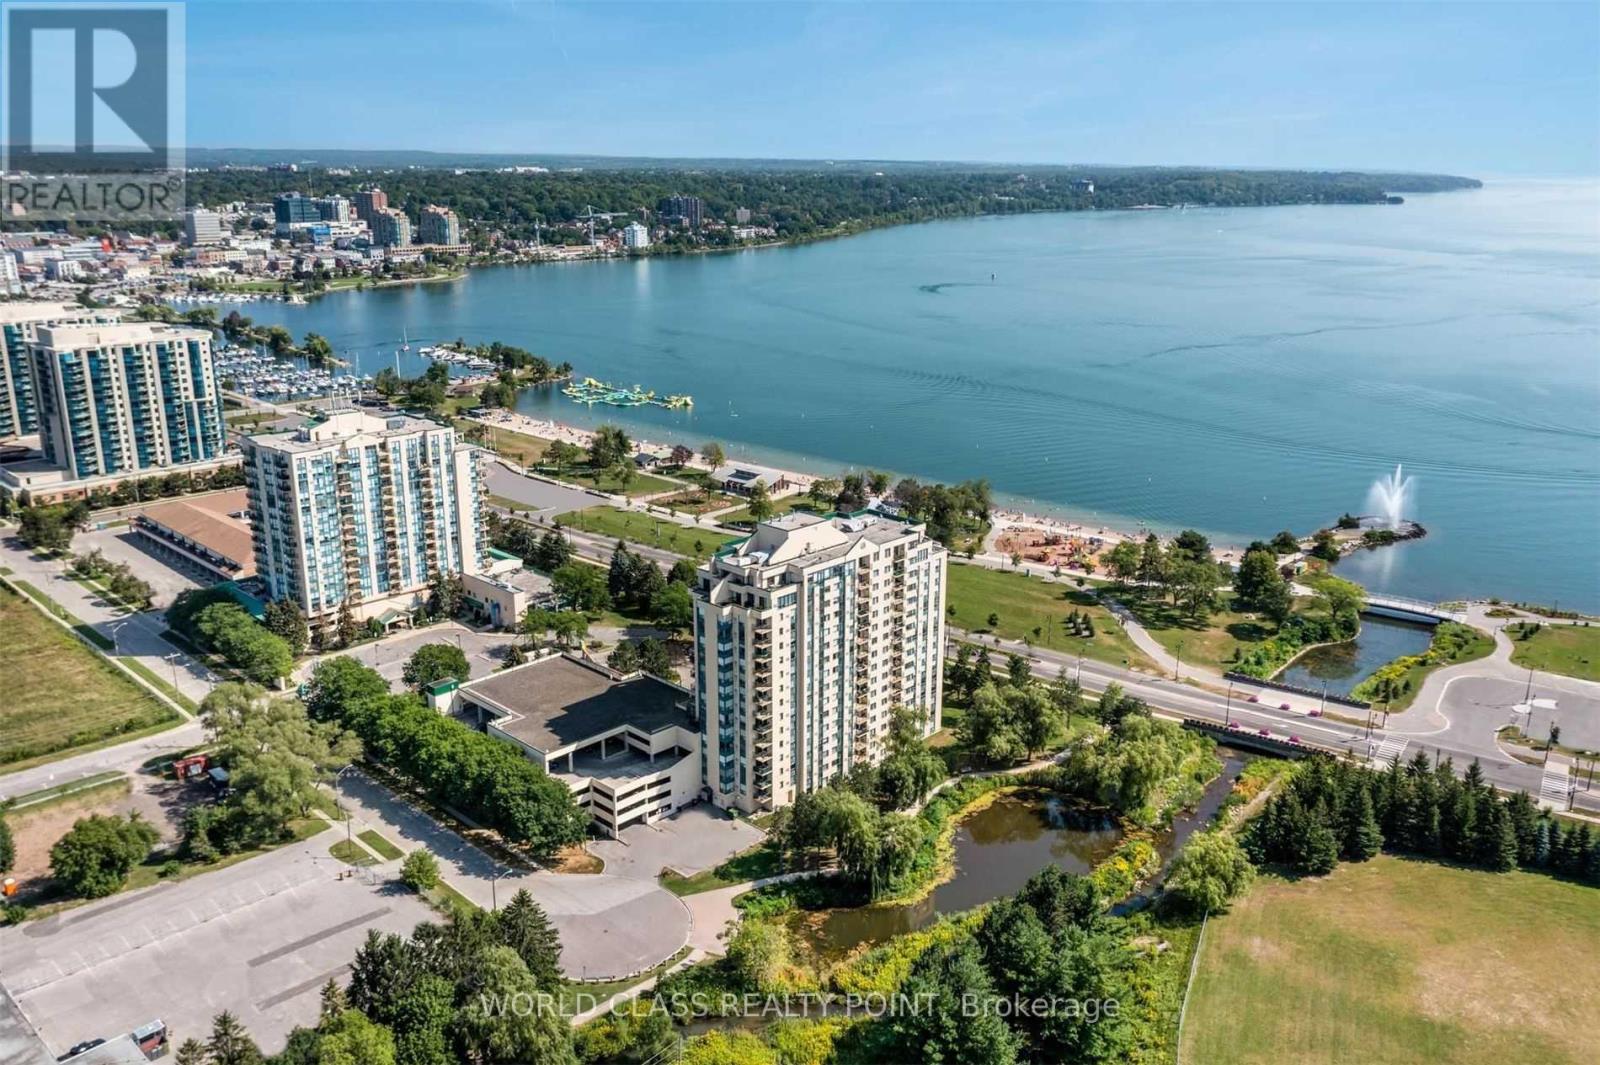
207 - 75 Ellen Street
Barrie, Ontario
SELLER IS OFFERING TO PAY 6 MONTHS OF MAINTENANCE FEES. Experience the ultimate waterfront lifestyle in this beautifully updated 2-bedroom, 2-bathroom condo featuring 1 parking space and 1 locker, with sweeping panoramic views of Kempenfelt Bay and Downtown Barrie. This spacious 1,094 sq. ft. suite showcases a fully remodeled modern kitchen with brand-new cabinetry and elegant quartz countertops, a generous open-concept layout with abundant storage, in-suite laundry, and tastefully upgraded bathrooms. Perfectly situated steps from Lake Simcoe, Centennial Beach, downtown shops and restaurants, the Allandale GO Station, marinas, and Barrie's Waterfront Heritage Trail, this location offers the ideal balance of activity and tranquility. Enjoy beach days, weekend markets, waterfront strolls, and your favorite outdoor activities-Lake Simcoe is truly at your doorstep. Residents enjoy an impressive array of amenities, including an indoor pool, hot tub, fully equipped gym, sauna, party room, library, games room, guest suite, bike storage, social events, and on-site security. With quick access to Hwy 400, the hospital, and essential services, convenience is built into every day. Come and experience the breathtaking views, vibrant community, and unmatched waterfront living. This is more than a home-it's a lifestyle. Seller offering Mortgage Financing at a competitive rate. (id:49269)
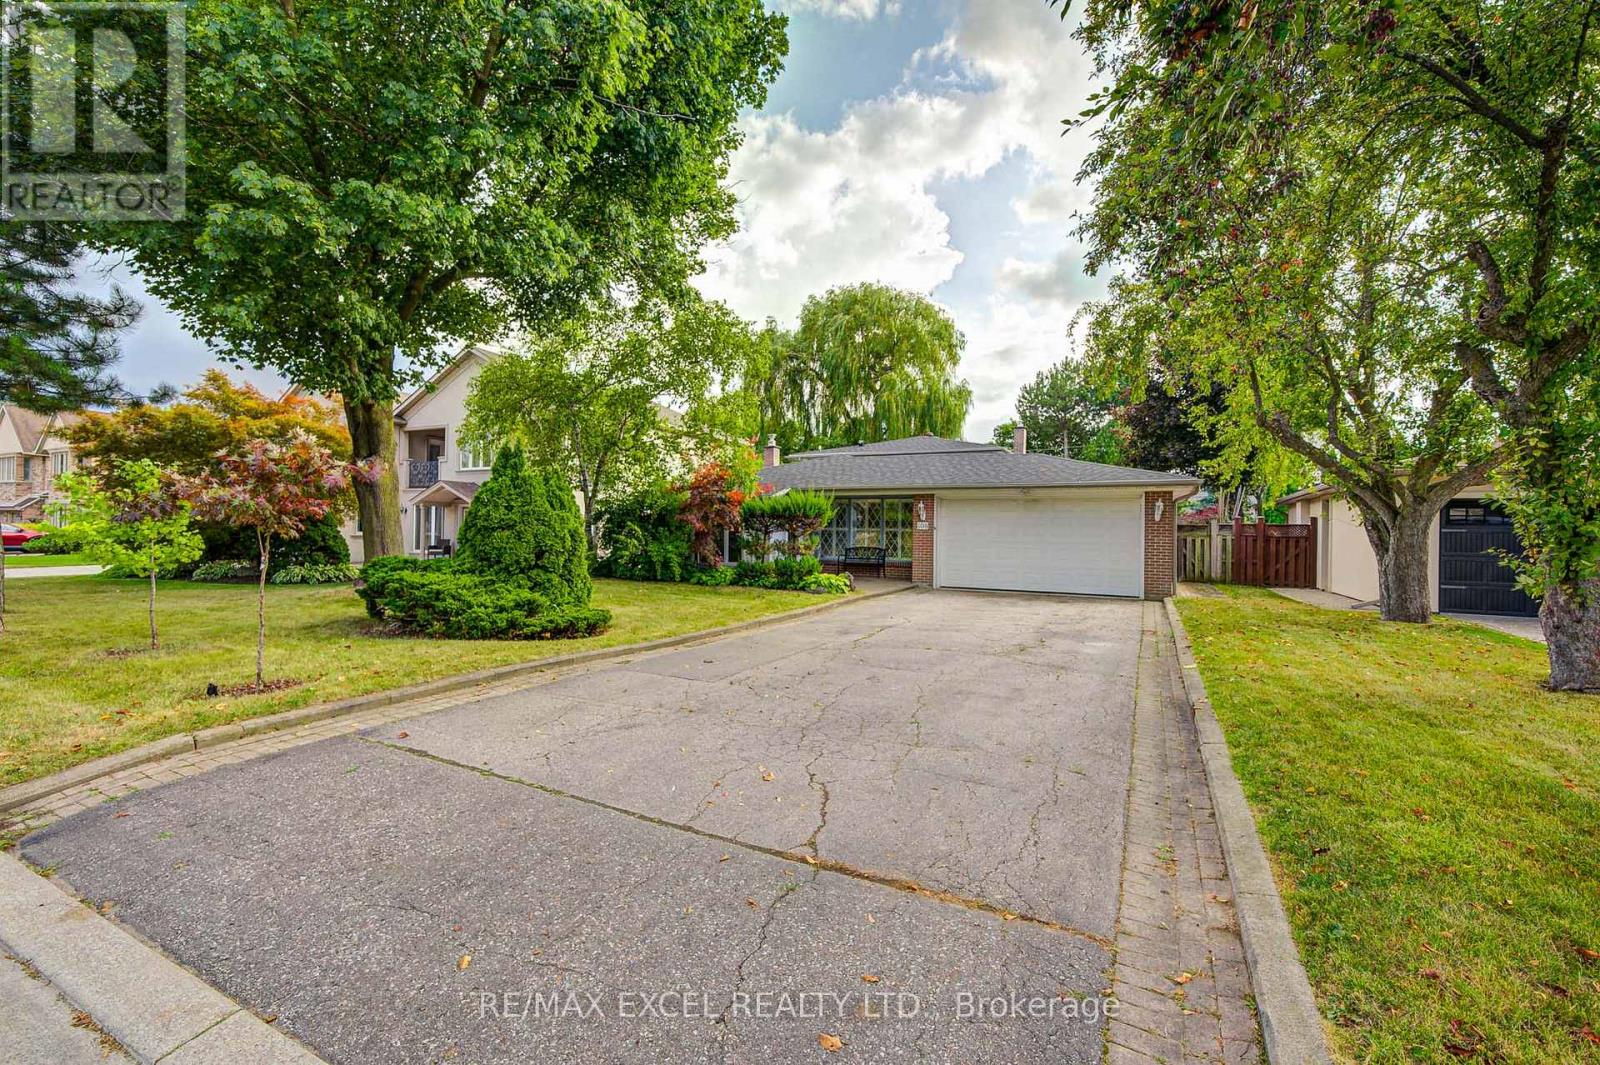
108 Babcombe Drive
Markham, Ontario
Welcome to this beautifully maintained 3-bedroom, 3-bath executive residence in the prestigious Bayview Glen community. This 4-level backsplit offers timeless elegance with a gourmet kitchen featuring cherry-wood cabinetry, built-in stainless steel appliances, granite countertops and backsplash, and a skylight that fills the space with natural light. Thoughtful upgrades include pot lights, detailed mouldings, and enhanced baseboards throughout. Enjoy seamless indoor-outdoor living with a wraparound deck and a private, fenced backyard complete with an underground sprinkler system, perfect for entertaining or relaxing in your own oasis. Situated in a high-demand, multi-million-dollar neighbourhood, this home is ideally located just minutes from Bayview Golf & Country Club, upscale shops, fine dining, parks, and major highways. **Located in a prime school district - Zoned for some of Ontario's top-ranking schools including St. Robert Catholic High School (ranked #1 in Ontario with school bus service available) and Thornlea Secondary School (Top 20 in Ontario). It is also just 10 mins walk from Bayview Glen Public School, one of the areas most respected elementary schools. Don't miss this rare opportunity to live in one of Thornhills most coveted communities! (id:49269)
33 Golden Oak Avenue
Richmond Hill, Ontario
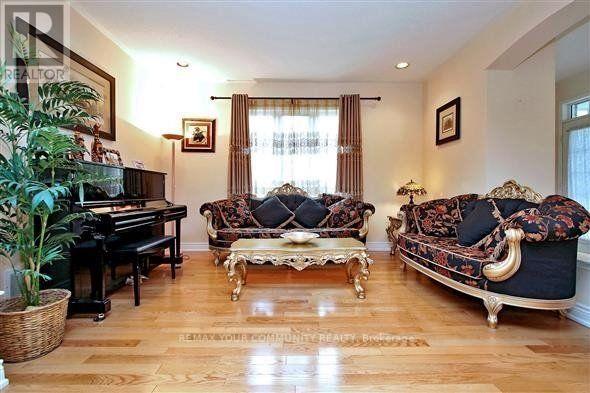
Located On A Quiet St In Heart Of Richmond Hill . App.2400S.F.Of Luxury & Upgrades Finished Basement With Great Room And Bathroom,9Ft Celling(Main/Floor.) Hardwood Floor Throughout, Granite Kit Counter Top, Ceramic Backsplash, Marble Counter Top In Bathrms, Enclosed Front Porch, Pot Lites .Top Public School District : Silver Steam And Bayview Secondary School. Step To Public Transit, Shop And Community Centre. Near Richmond Green Secondary School. (id:49269)
Basement - 202 Glenada Court
Richmond Hill, Ontario
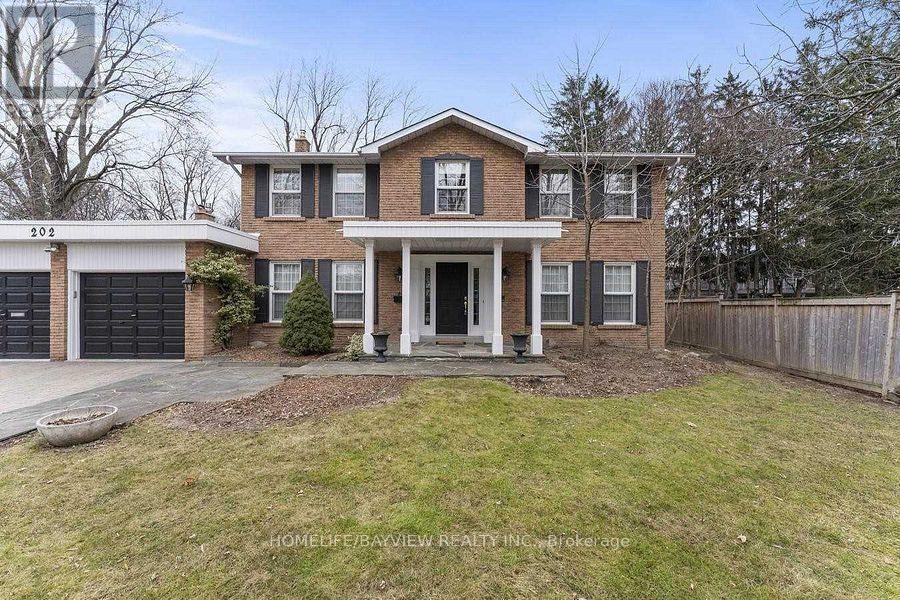
Newcomers & Students Are Welcome. This Is an All Inclusive, Partially Furnished One Bedroom Unit In The Basement With Brand New Appliances And Brand New Washer & Dryer. Everything In This Unit has Recently Renovated. Huge Breakfast Area And Bedrooms And Big Tv Room. Minutes Away From Yonge & Major Makenzie Bus Station. All utilities included (Heat, Hydro, Water) for one person .Extra $100 for a couple. Laundry is shared with the other unit in the basement. Suitable for a Professional or a Couple. (id:49269)
W/o - 169 Revell Road
Newmarket, Ontario
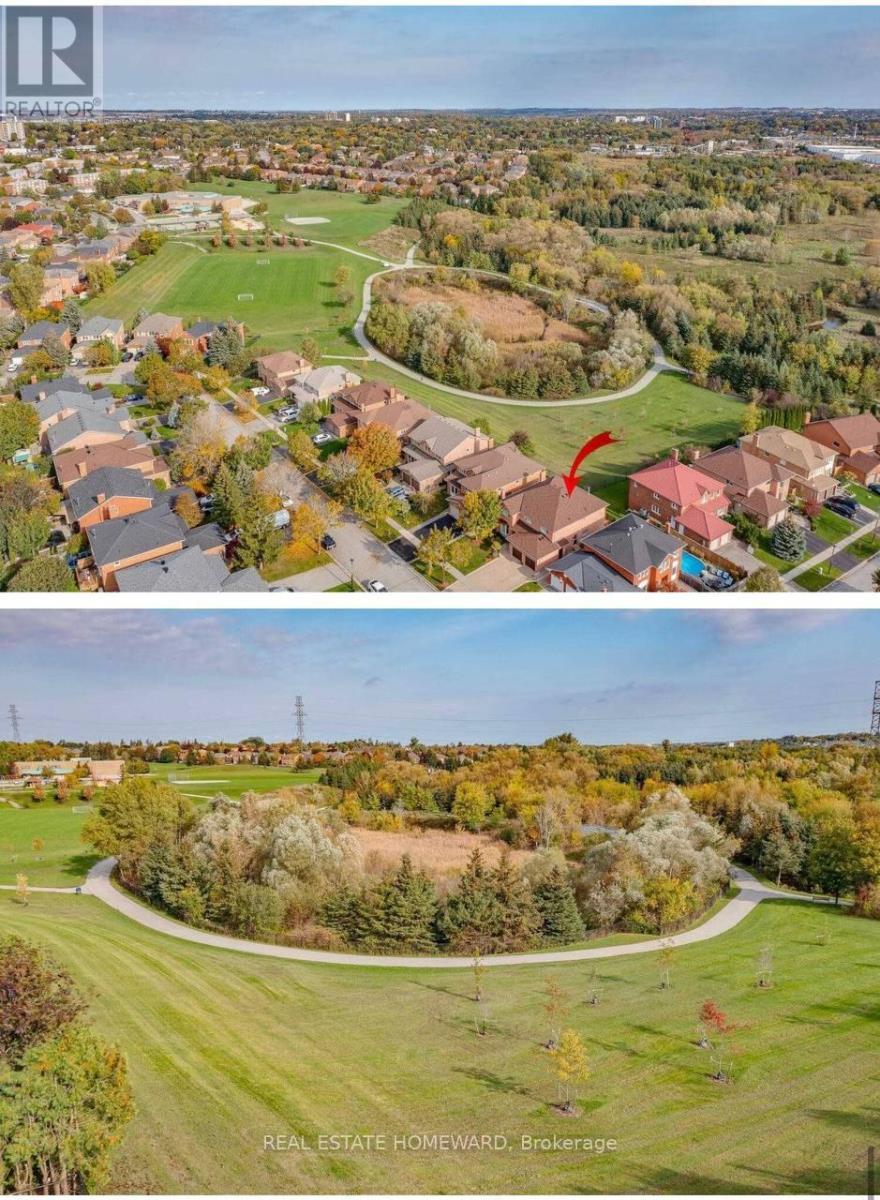
Stunning Home With A Stunning View Of Conservation Areas And Parks. Gorgeous & Spacious Layout, Located In The Prestigious Armitage Neighbourhood. Very Bright And Spacious Walk Out Lower Level Of A Detached House. Must See!!!!!!. Close To All Amenities. ONE Parking Space On Drive Way, Private Laundry Room. Shops, Recreation Centre And Hwy 404.Tenants Are Responsible For Snow Removal And Pay 1/3 Of All Utilities, Insurance, $200 Key Deposit & Cheques (id:49269)
57 Strawbridge Farm Drive
Aurora, Ontario
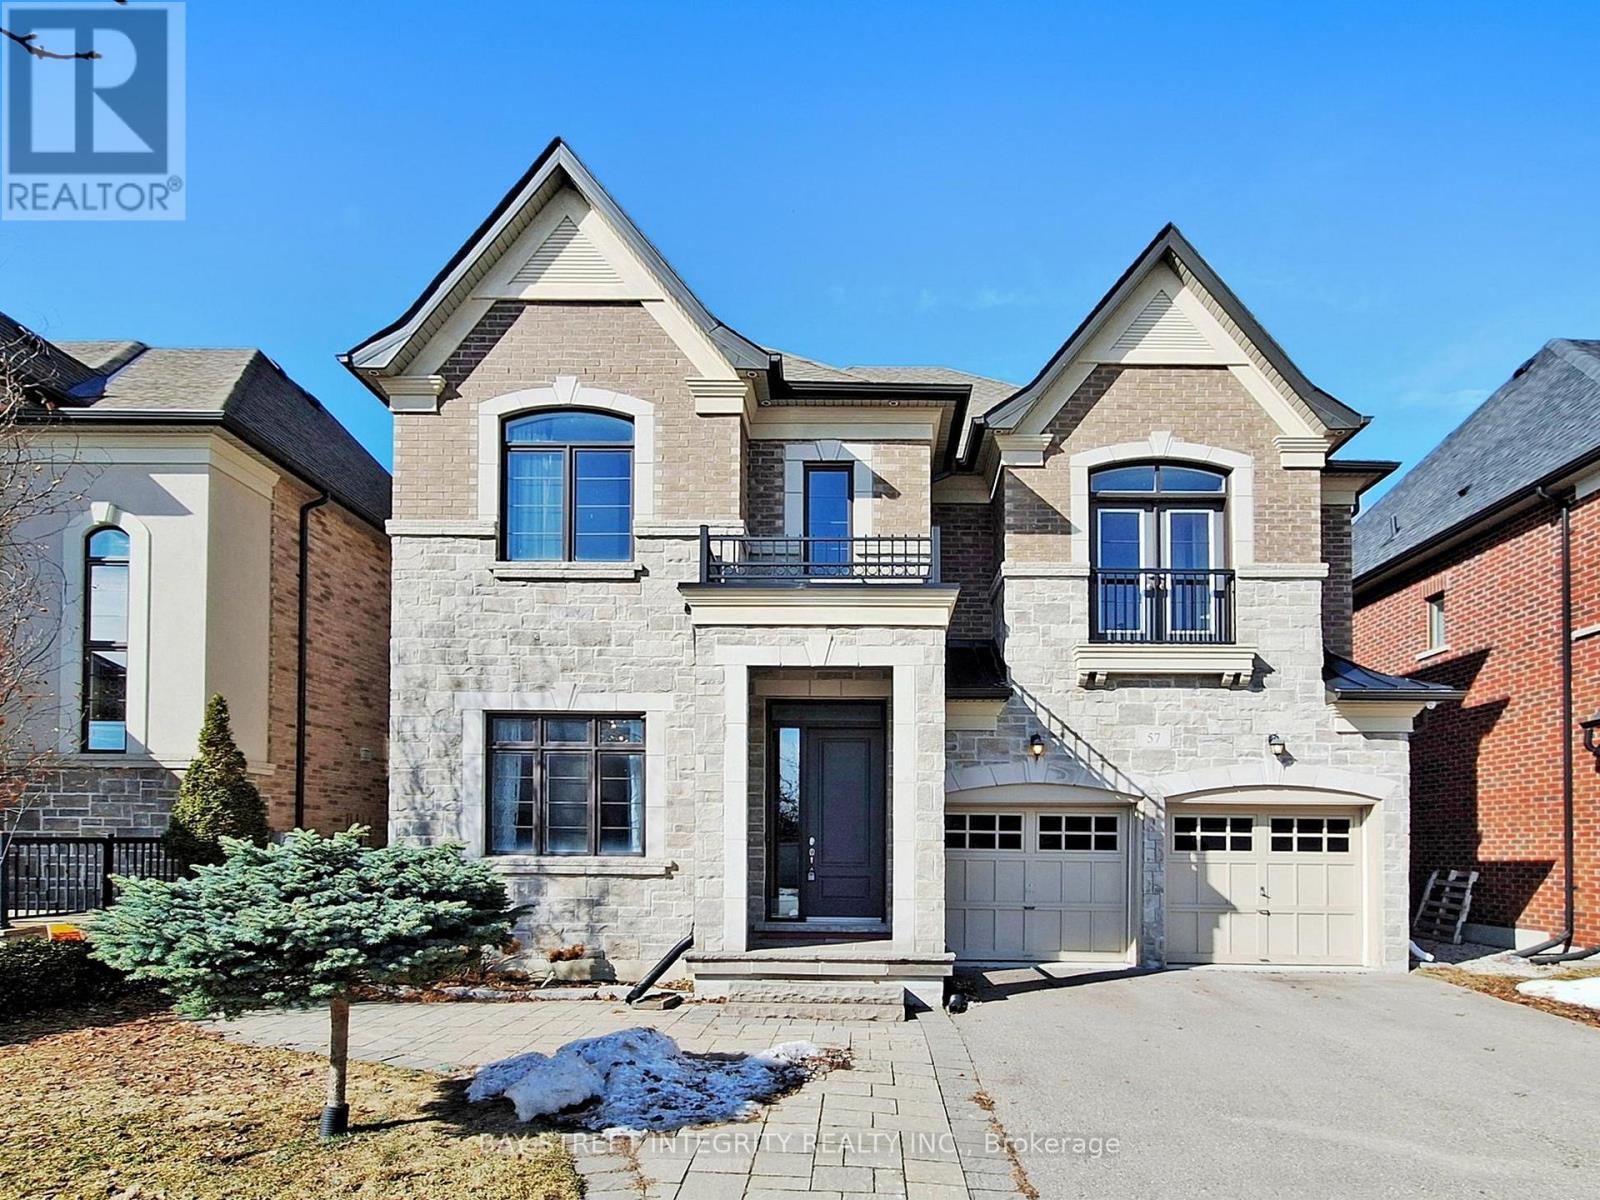
Welcome to 57 Strawbridge Farm Dr, This exceptional luxury home is located in the prestigious Aurora Grove community and sits on a premium ravine lot, offering privacy and beautiful natural views. Boasting approximately 3,914 sq. ft., this home features an excellent and highly functional floor plan with 5 spacious bedrooms. The main floor showcases 10-foot ceilings, while the second floor offers 9-foot ceilings, creating a bright and open atmosphere throughout. Main floor library and a huge modern designer kitchen with a large breakfast area - perfect for family living and entertaining. Close to top-rated schools, including elite private schools such as St. Andrew's College, St. Anne's School, and Pickering College, as well as highly regarded IB programs at Dr. G.W. Williams Secondary School. Enjoy convenient access to parks, trails, shopping, and Highway 404. Please Provide Rental Application, Proof Of Income, Recent 3 month paystubs, Employment Letter, Full Credit Report, Reference Letters, And Photo Id. Furniture deposit $2000, Key Deposit $300, Clean Deposit $300. (id:49269)
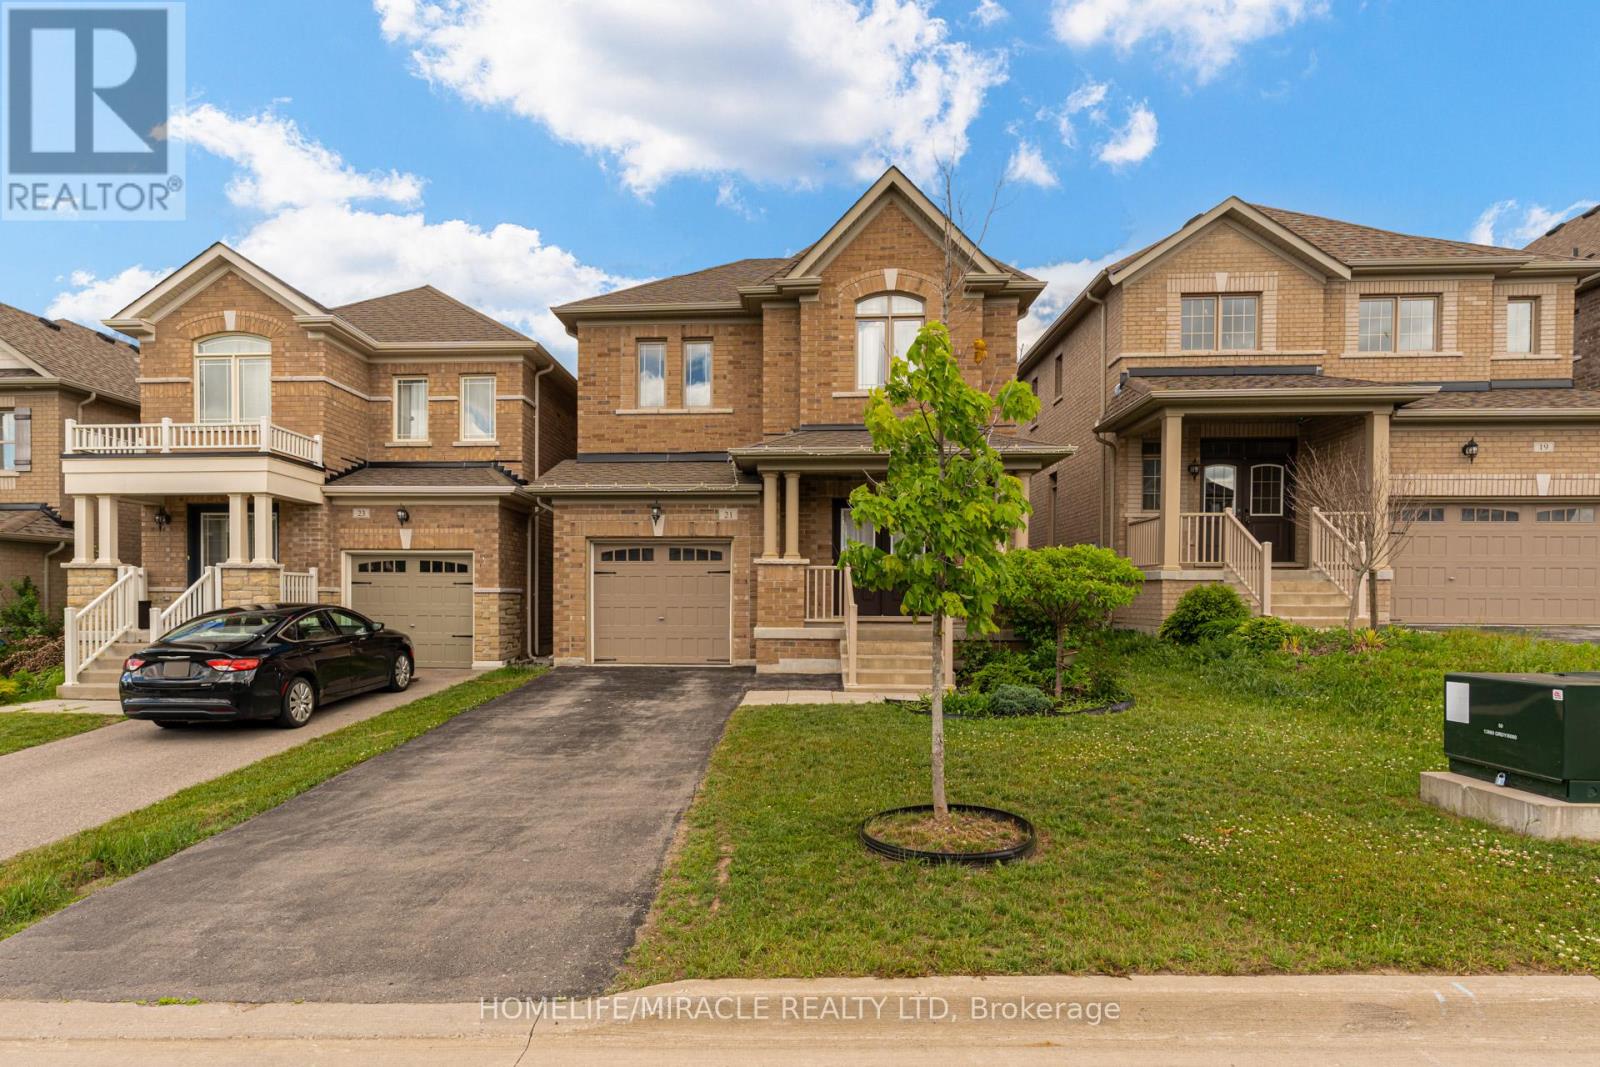
21 Owens Road
New Tecumseth, Ontario
Beautifully Upgraded Brookfield Built 4 Bdrm Detached Home In Alliston's Prestigious Treetops Community. Packed W Luxury Finishes Including Smooth Ceilings And Custom Coffered Ceilings On Main. Bright Open Concept Layout W Gas Fireplace Overlooking The Private Backyard. Gourmet Eat In Kitchen W Large Island, Premium Counters And S S Appliances. Second Level Features 4 Generous Size Bedrooms All Appointed W Walk In Closets And Upgraded Ensuites, Plus Upper Level Laundry. Professionally Finished Basement Offers Ultimate Living Space Complete W Custom Wet Bar And Clever Built In Wall Bed For Guests. Deep Driveway W No Sidewalk For Easy Winter Maintenance And Additional Parking. Loaded With Upgrades Throughout! Minutes From Nottawasaga Resort, Shopping, Transit, Commuter Highways, And Local Schools. (id:49269)
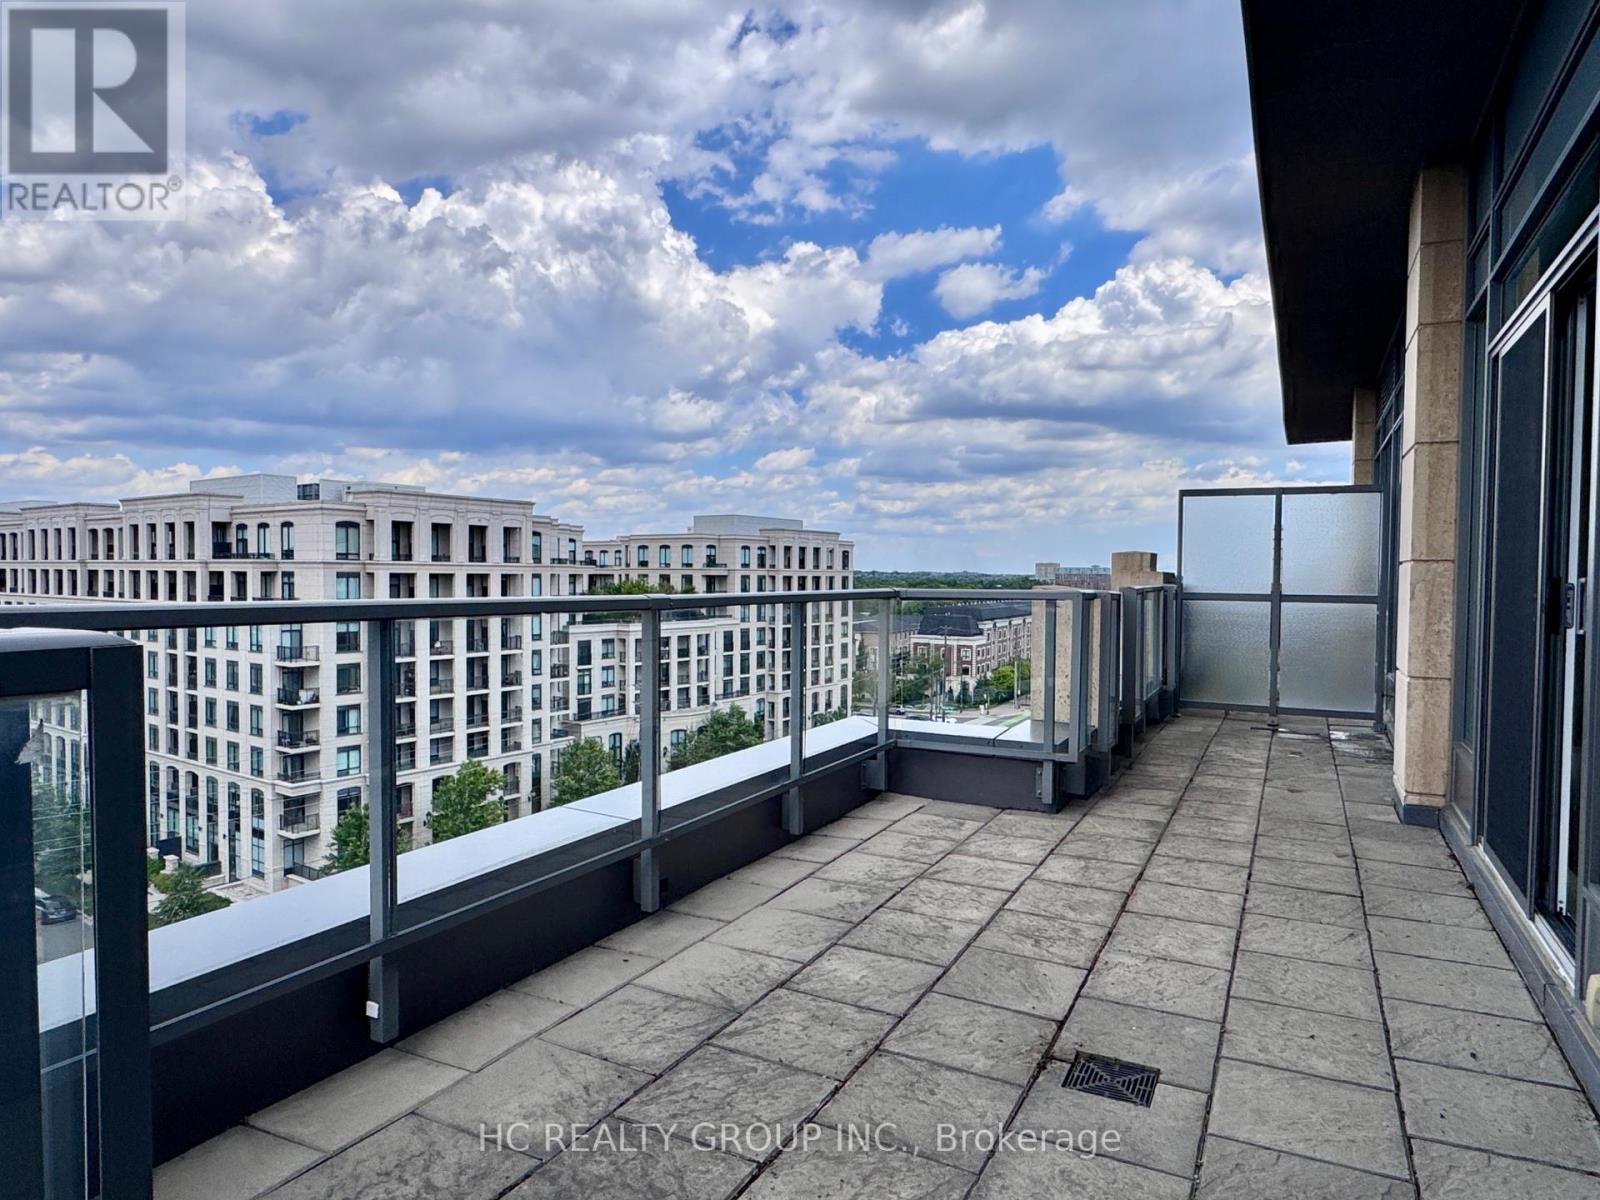
Ph12 - 28 Uptown Drive
Markham, Ontario
Welcome To Penthouse 12 At 28 Uptown Drive, An Exceptional Top-Floor Residence In The Sought-After Riverwalk Condos At Uptown Markham! This Spacious 2 Bedroom, 2 Bathroom Suite Featuring An Open-Concept Layout, Modern Finishes, And An Oversized Private Terrace, Perfect For Outdoor Entertaining Or Simply Soaking In The Elevated Views.Residents Enjoy An Outstanding Array Of Building Amenities Including A 24-Hour Concierge, Indoor Pool, Fitness Centre, Party Room, Library, And Guest Suites, Everything You Need For A Comfortable And Connected Lifestyle. One Parking Space And One Locker Included. Steps To Supermarkets, Restaurants, Cafes, Cineplex, And Everyday Conveniences. Minutes To First Markham Place, Markham City Centre. Easy Access To Highways 407 And 404 , Plus Highway 401 Just Minutes Away - Making This An Ideal Location For Commuters Across The GTA. A Rare Opportunity To Own A Penthouse Suite In One Of Markham's Most Vibrant And Well-Connected Communities. Don't Miss This One! (id:49269)
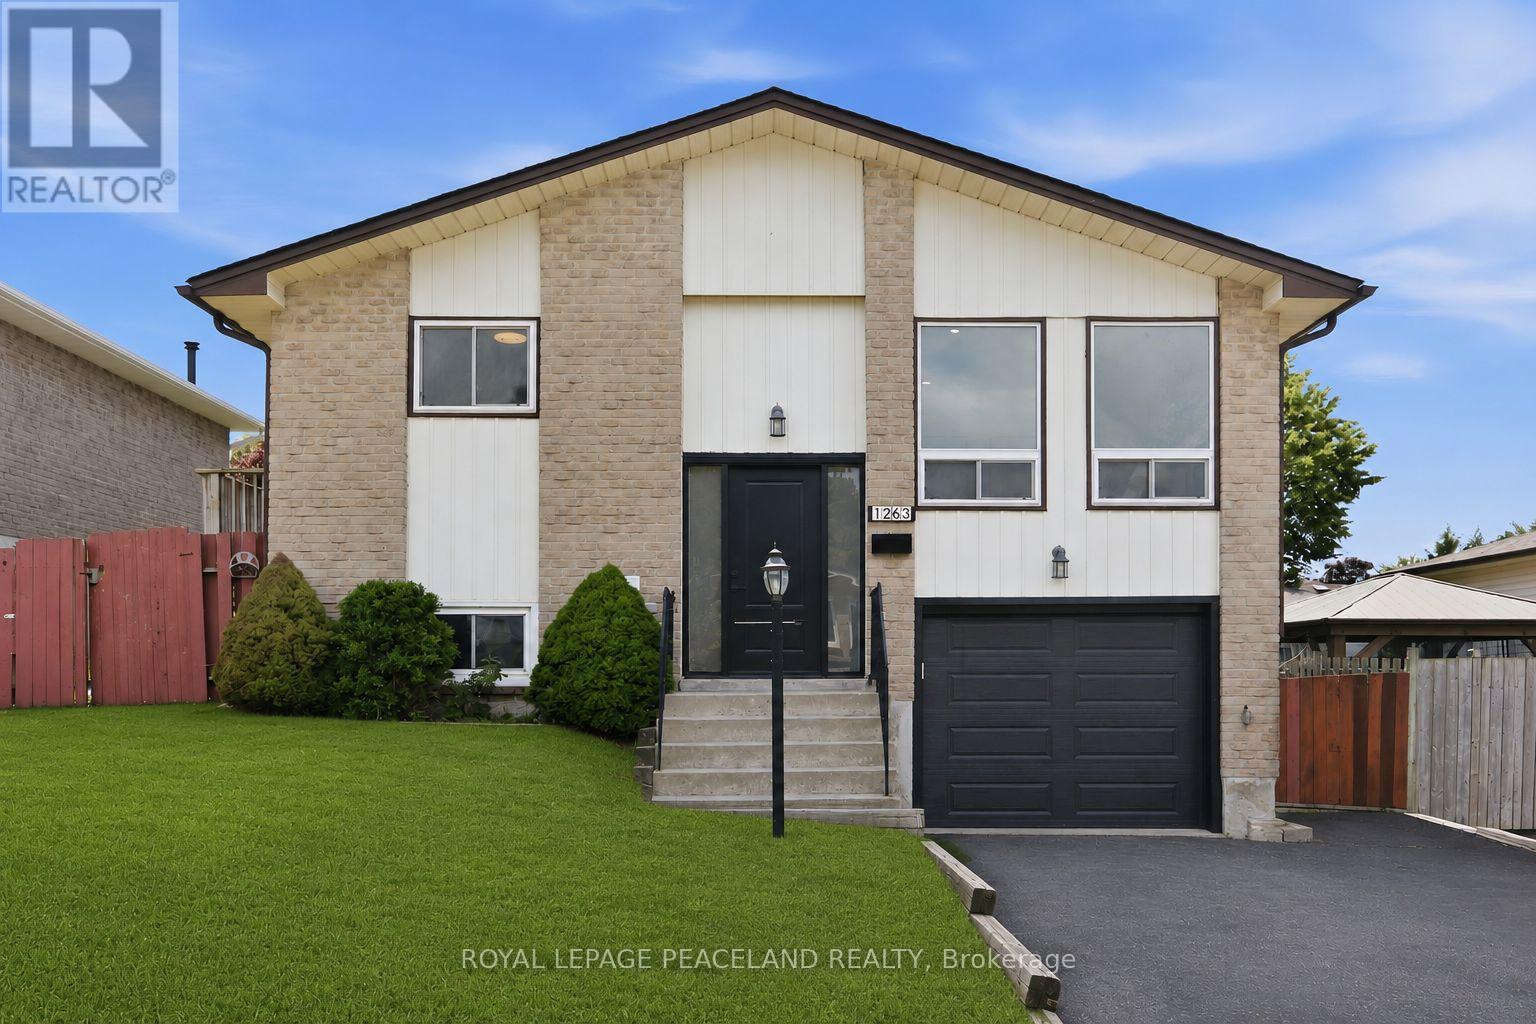
1263 Cherrydown Drive
Oshawa, Ontario
Welcome to this beautifully updated 3-bedroom raised bungalow, perfectly situated in one of Oshawa's most sought-after family-friendly neighbourhoods. Thoughtfully updated throughout, this move-in ready home offers a bright and inviting layout designed for modern living. The stunning brand new kitchen serves as the heart of the home, complemented by stylish finishes, updated bathrooms, new flooring, and pot lights throughout that create a warm and contemporary feel. Recent exterior upgrades, including a new roof, front door, and garage door, provide added value and peace of mind for years to come. Step outside to enjoy your own private backyard-an ideal space for entertaining, relaxing, or spending time with family. Conveniently located just minutes from Highway 401, the Oshawa GO Station, schools, parks, shopping, and everyday amenities, this exceptional home offers the perfect blend of style, comfort, and convenience. Simply move in and enjoy! (id:49269)
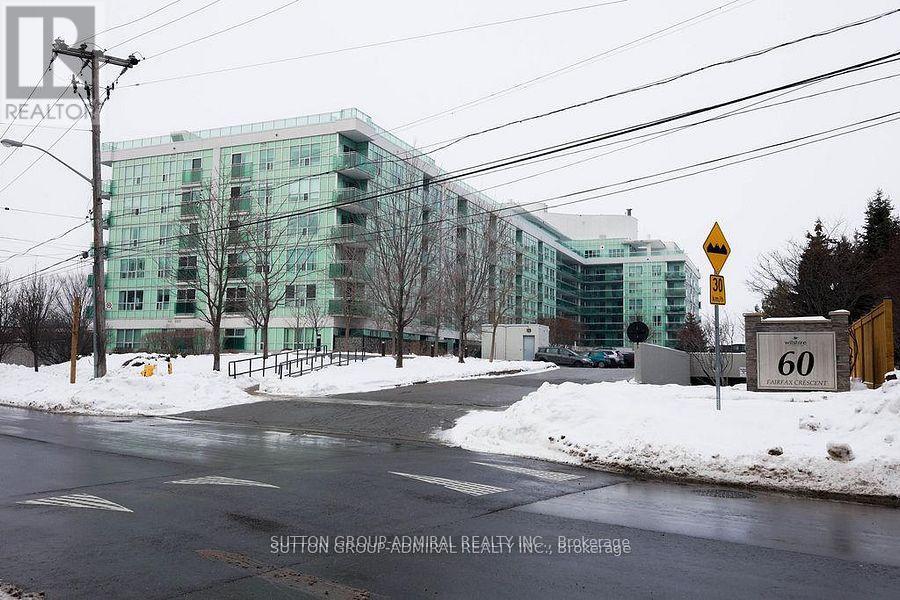
409 - 60 Fairfax Crescent
Toronto, Ontario
This bright and well-maintained corner suite is a gem, offering clean, modern, and inviting living space that effortlessly blends comfort +convenience. With an ideal eastern exposure, this home is bathed in soft, natural light from morning through late afternoon, creating a warm and uplifting atmosphere everyday. Full coat of fresh paint across the interior enhances the crisp, modern aesthetic, making this place absolutely move-in ready. Situated in a highly desirable and transit-friendly neighbourhood, this condo building is just a short walk to Warden Subway, providing direct access to TTC Line 2. Commuting is a breeze, whether you're heading downtown or across the city. Adding to the appeal is the Eglinton Crosstown LRT Line 5, which opened recently. This new development includes the Golden Mile stop at Warden Ave, which will further promote the area's connectivity and long-term property value. Beyond transit, the location offers an excellent lifestyle. Huge selection of big box retail stores, cozy cafes, local eateries, and essential amenities are within walking distance. Whether you're grabbing a coffee, running errands, or meeting friends for dinner, everything you need is close at hand: Eglinton Town Centre is approx 1 km-accessible by foot, with an estimated walking time of 10 to 15 minutes, depending on your pace. The area also enjoys a growing mix of services and urban expansion enhancing its appeal. For those working in or exploring downtown Toronto, the commute takes only about 20 mins, offering the perfect balance of cosmopolitan accessibility plus neighbourhood tranquility. Residents of this peaceful building have access to a rooftop patio, an oasis above the city, where skyline views provide a serene setting to unwind after a busy day. With its light-filled interior, unbeatable location, and strong future growth potential, this condo really captures the essence of modern city living. Book your showing now before it's too late! (id:49269)
244 - 201 Carlaw Avenue
Toronto, Ontario
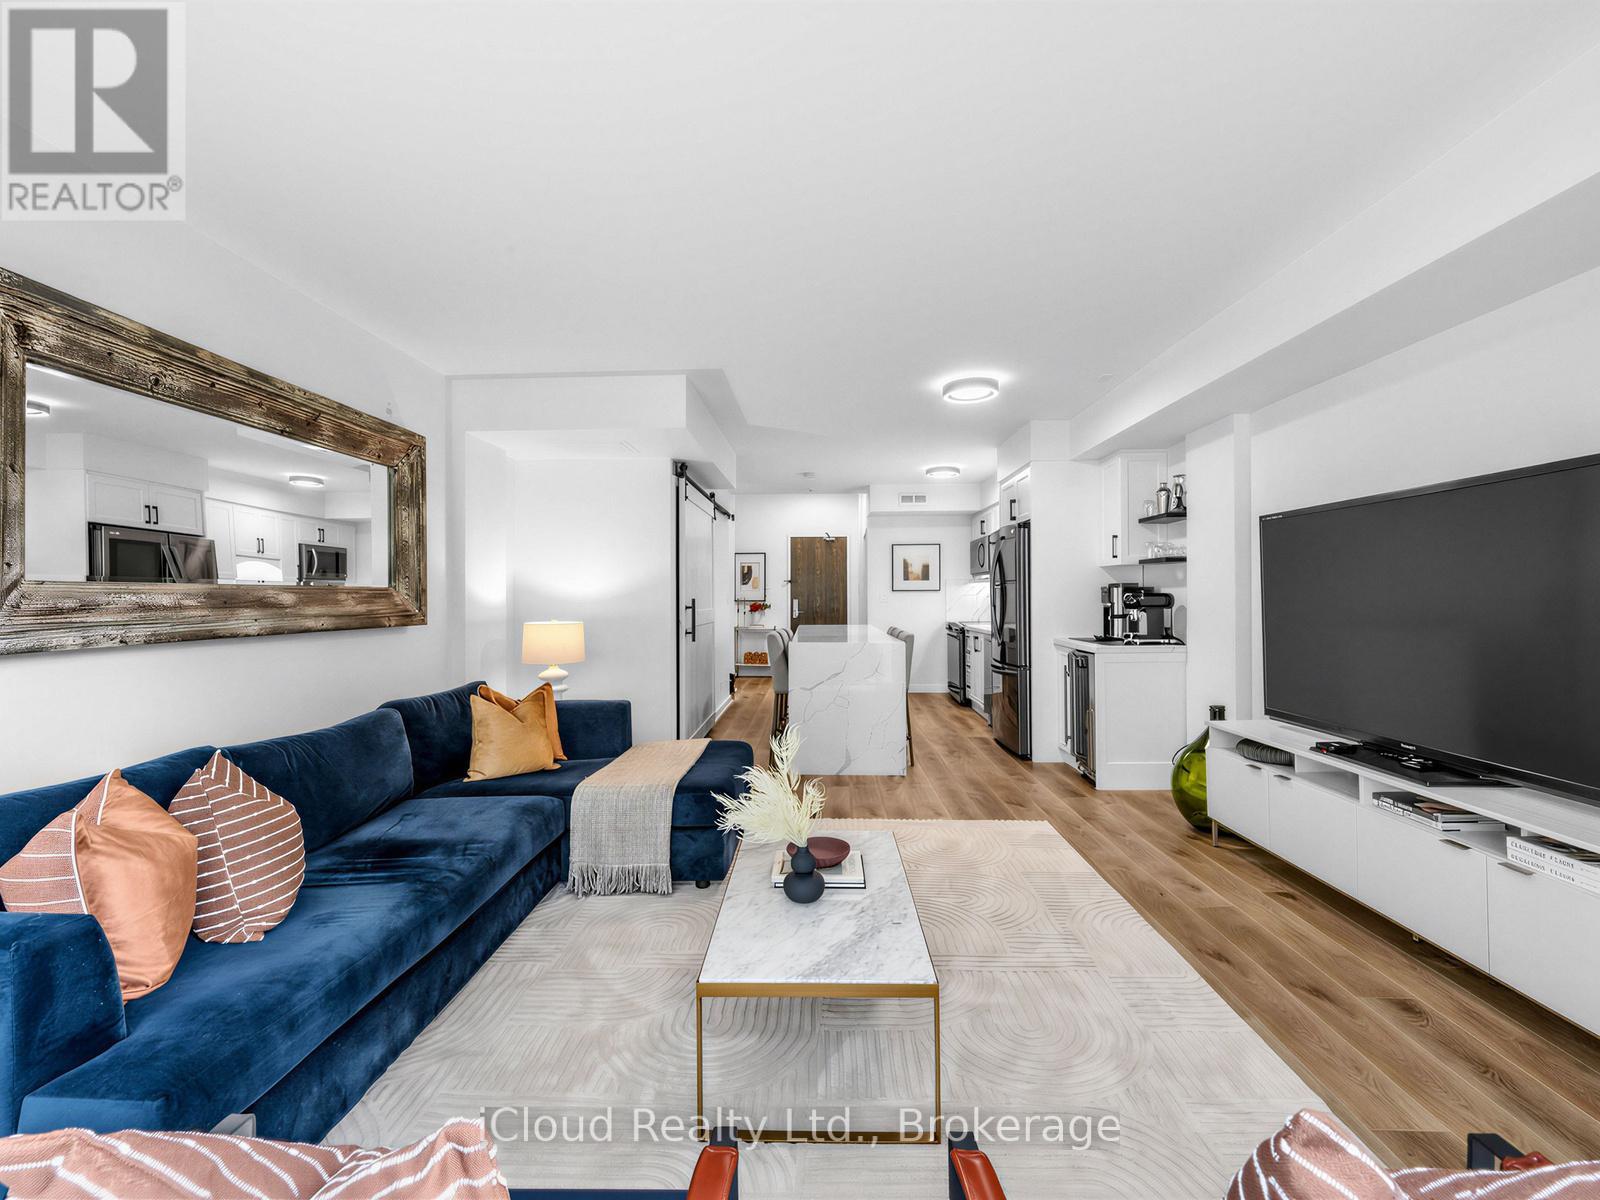
Welcome To This Stunningly Renovated Two-Storey Loft In The Heart Of Trendy Leslieville, Located In The Iconic Printing Factory Lofts! Offering Approximately 1,020 Sq Ft Of Spacious And Luxurious Living, This Rarely Offered Residence Features 2 Bedrooms, 2 Bathrooms, And Parking Included.Premium Renovations Throughout With High-End Finishes And Attention To Detail. The Gorgeous Custom Kitchen Showcases A 10-Ft Centre Island That Seats Six, Custom Spice Rack, And Built-In Coffee/Bar Station With Wine Fridge. Walk Up The Gallery-Style Staircase To An Oversized Primary Suite Featuring Vaulted Ceilings And Large Windows. The Second Bedroom Features An Impressive 25-Ft Skylight And A New Built-In Vanity.Floors And Laundry Room Were Redone In 2025, And The Entire Unit Has Been Freshly Painted, Offering A Clean And Modern Feel Throughout.Ideally Situated In The Heart Of Leslieville, Just Steps To The 501 Streetcar, Jimmy Simpson Park, LCBO, Fresh Markets, Boutique Shopping, Thrift Stores, Book And Record Shops, And Incredible Dining Along Queen, Dundas, And Gerrard. Future Ontario Line Subway Station Coming Soon, Enhancing Long-Term Value And Connectivity. (id:49269)
904 - 120 Homewood Avenue
Toronto, Ontario
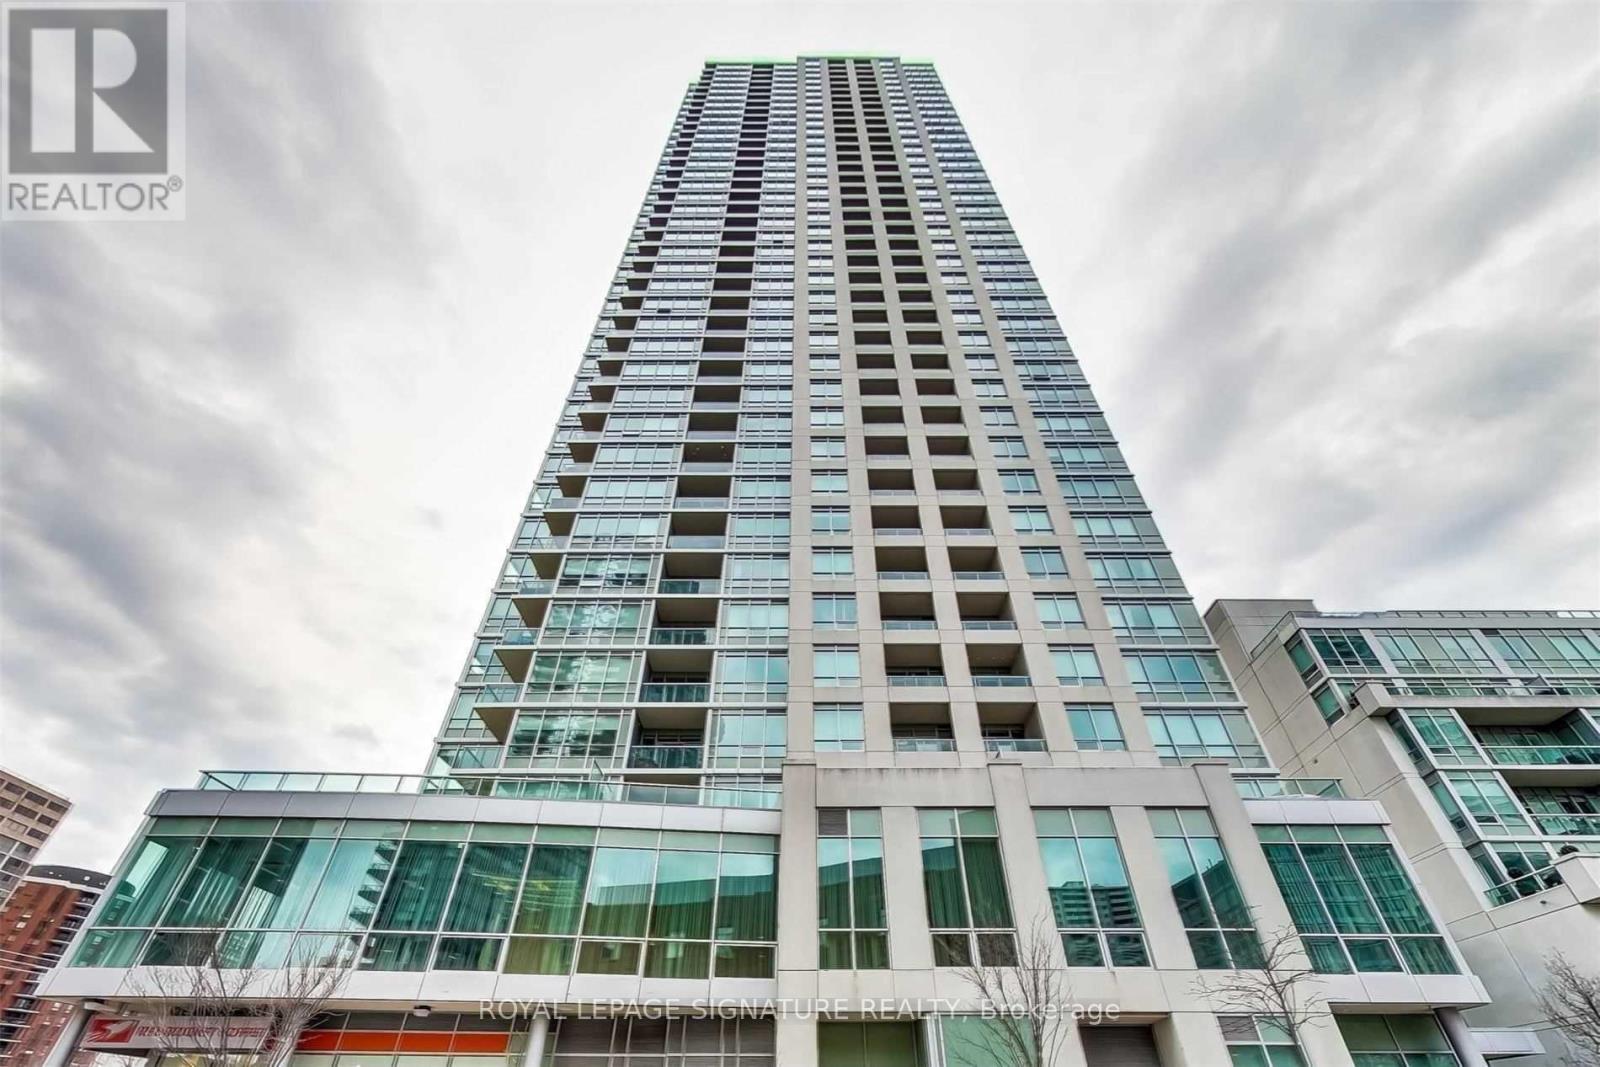
Classic North St. James Town Family-Size Condo Unit In Tridel-Built And Well-Maintained Buildings Of The Area. Minutes Away From Wellesley Station, 120 Homewood Ave Is Iconic In Many Ways. Parking And Ample Visitor Parking Space, Building Loaded With Amenities From Gym, Rooftop, Pool, And Meeting Rooms, And A Location That's Central To Shops, Subway Access For City Commutes, And Great Access To Highways For Long-Weekend Or Holiday Escapades. Unit 904 Sized Properly For Living With No Compromises: 2 Bedrooms, 2 Full Washrooms, A Kitchen With Generous Cupboard Space And A Centre Island For Quick Sittings, And Family, Living, And Dining Room Space To Ensure You Don't Miss Any Essential Areas. (id:49269)
214 - 664 Spadina Avenue
Toronto, Ontario
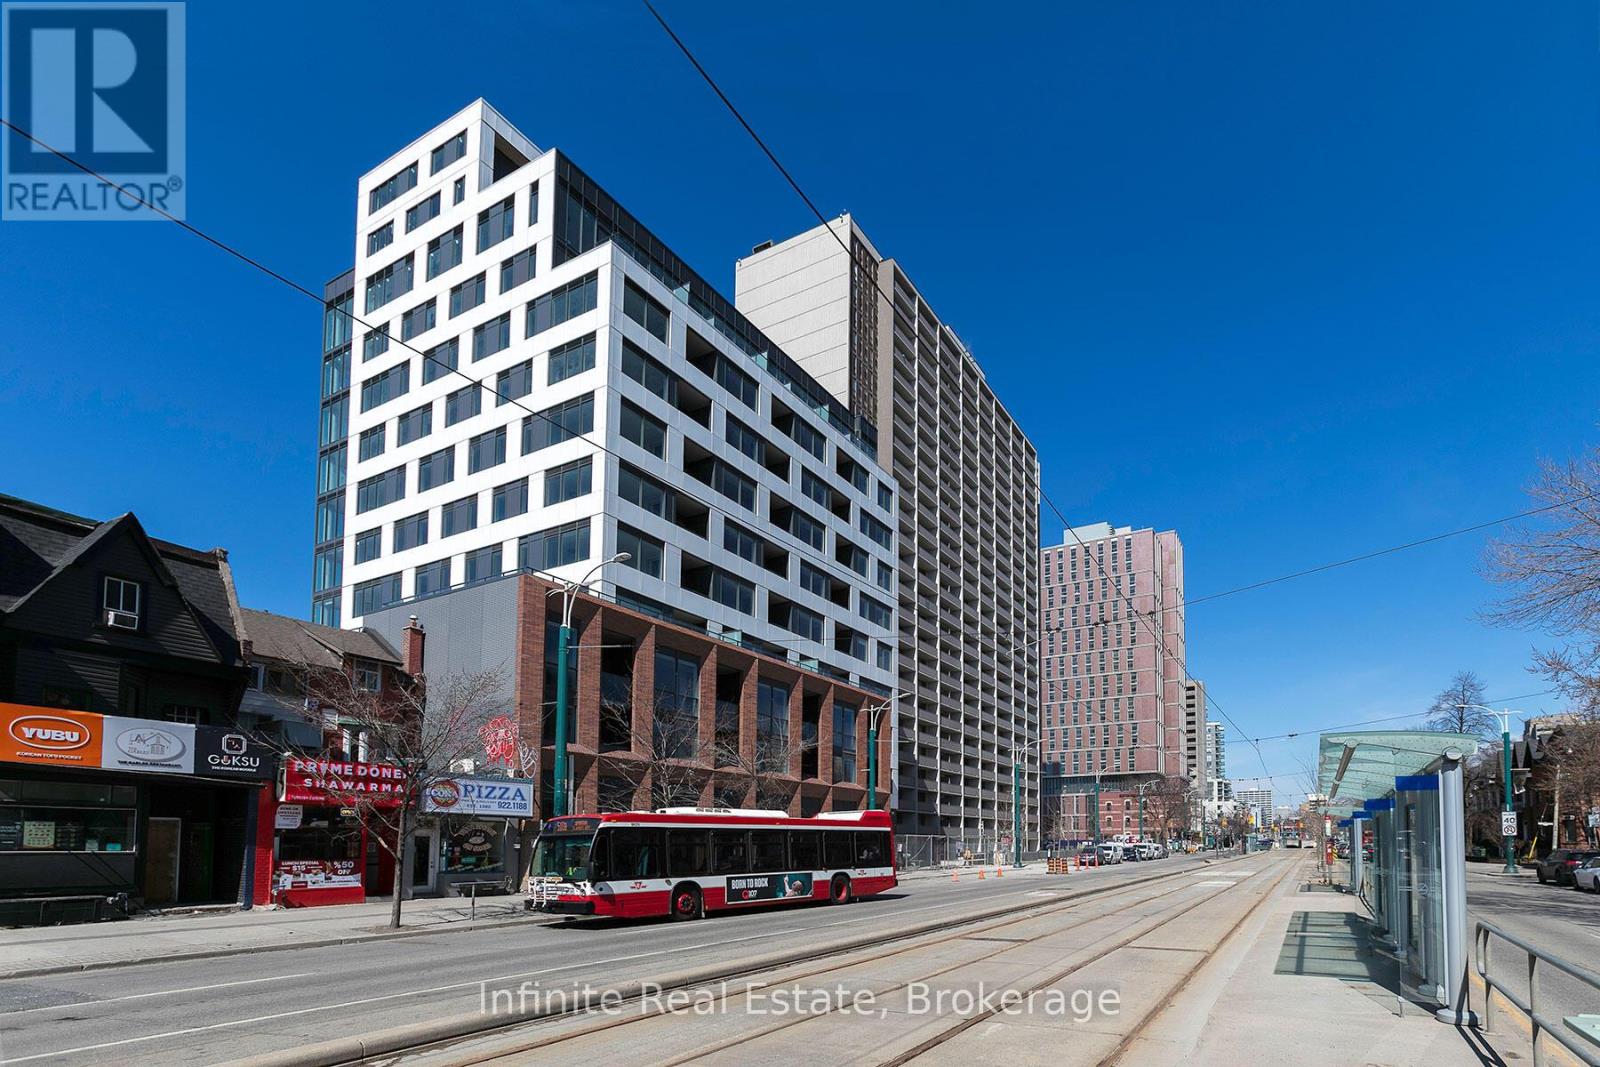
Welcome to elite urban living at 664 Spadina Ave! This brand-new, never-lived-in, spacious 1-bedroom plus den, 1-bathroom suite is perfectly situated in Toronto's lively Harbord Village and University District, directly across from the University of Toronto's St. George campus and just steps from major subway stations, Yorkville shopping, and the ROM. The exceptional home features a sun-drenched, open-concept layout with floor-to-ceiling windows, a designer kitchen with top-of-the-line stainless steel appliances, a generous bedroom, a versatile den perfect for a home office, and an elegant, modern bathroom. Ready for occupancy as early as this week, this premium listing offers seamless access to the Financial and Entertainment Districts, alongside an incredible, limited-time incentive package: one month of free rent plus an additional $1,000 credit in your third month. Don't miss this unparalleled opportunity-contact us today to secure your private viewing. (id:49269)
2201 - 200 Bloor Street W
Toronto, Ontario
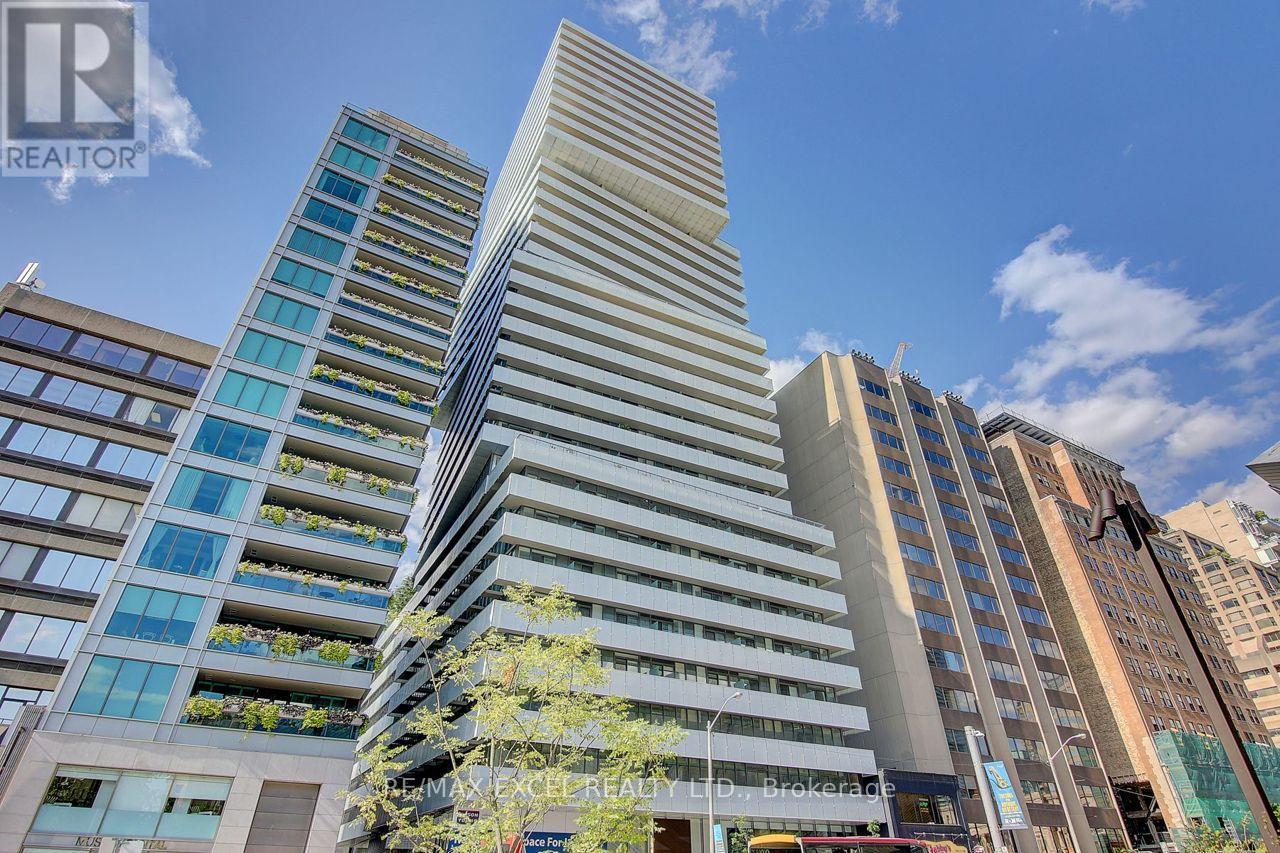
Luxurious Suite In The Heart Of Downtown, Yorkville! **Breathtaking Unobstructed Southeast Corner 2Bed+Media Unit W/ Smooth 9Ft Ceiling On High Floor** South East View Wrap Around Balcony, European Inspired Kitchen W/Quartz Countertops. Built-In Appliances & Centre Island. Close To Subway Station, U Of T, Shopping, Restaurants, R.O.M, Entertainment And Financial District. 24Hr Concierge, Fitness, Party Room, Lounge, Outdoor Garden, Guest Suites And More!! **EXTRAS** Fridge, B/I Dishwasher, Oven, Glass Surface Cooktop, Microwave, Hood Fan, Washer/Dryer. One Parking & One Locker. (id:49269)
5 Cottonwood Drive
Toronto, Ontario
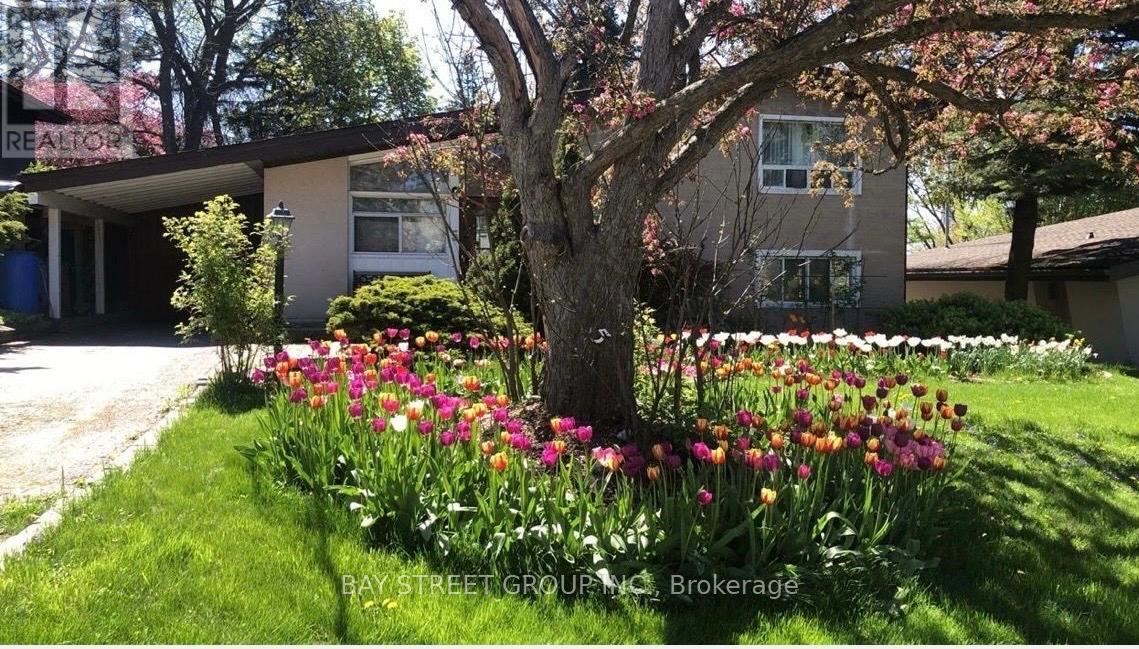
Located In The Highly Desirable Community In Don Mills & Lawrence. Bright & Spacious 3 Bedrooms, 2 Bathrooms Sidesplit House. Floor-To-Ceiling Windows Fill The Home With Natural Light. Furnace(2017), Laminate Floor(2017), Roof(2019), Renovated Kitchen(2019), Fence(2021), Renovated 2nd Floor Bathroom(2024). Family Room In Basement Walk Out To Back Yard. Private Backyard For Entertaining & Gardening. Easy Access To TTC, Grocery Stores, The Shops at Don Mills(Restaurants, Metro, LCBO, Starbucks), Edwards Gardens, Don Mills Walking Trails & Green Space. Quick Access To DVP/Hwy 401 & Minutes Drive To Downtown Toronto. Close To Excellent Schools & All Amenities. (id:49269)
71 Newport Lane
Port Dover, Ontario
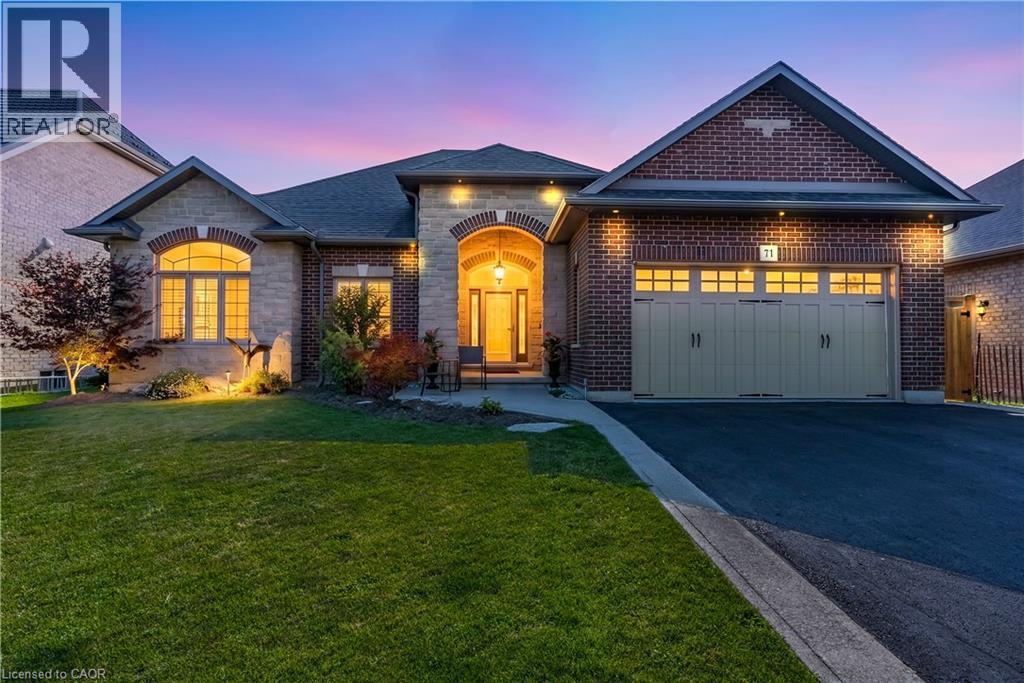
Welcome to 71 Newport Lane, where luxury, tranquility, and the sought-after Port Dover lifestyle come together in one exceptional home. Nestled in one of the area's most desirable lakeside communities, this beautifully renovated custom-built bungalow offers approximately 3,000 sq. ft. of finished living space, with thousands spent on recent renovations that have elevated both its style and functionality. The impressive stone and brick exterior sets the tone for the quality found throughout. Inside, soaring 10-foot ceilings, rich hardwood flooring, elegant California shutters, and a bright open-concept layout create an inviting atmosphere. The chef-inspired kitchen features granite countertops, quality cabinetry, and overlooks the spacious living and dining areas-perfect for everyday living and entertaining. The main level offers three spacious bedrooms, including a beautifully updated primary suite with a luxurious ensuite featuring a freestanding soaker tub and walk-in glass shower. A second full bathroom and convenient main-floor laundry complete the level. The fully finished lower level, with its own private side entrance, offers exceptional flexibility with two additional bedrooms, a full bathroom, kitchenette, and expansive living area-ideal for an in-law suite, extended family, or income potential. Step outside to your private backyard oasis overlooking a peaceful pond, scenic walking trails, and protected green space. The expansive deck with a natural gas BBQ hookup is the perfect place to relax or entertain while enjoying breathtaking views and no rear neighbours. The oversized double-car garage is equipped with hot and cold water plumbing and 220-volt electrical service for added convenience. Located just minutes from Port Dover Beach, the Port Dover Harbour Marina, golf courses, waterfront restaurants, parks, boutiques, and downtown Port Dover, this exceptional luxury bungalow offers the perfect blend of elegance, comfort, and lakeside living. (id:49269)
5524 Fraser Street
Niagara Falls, Ontario
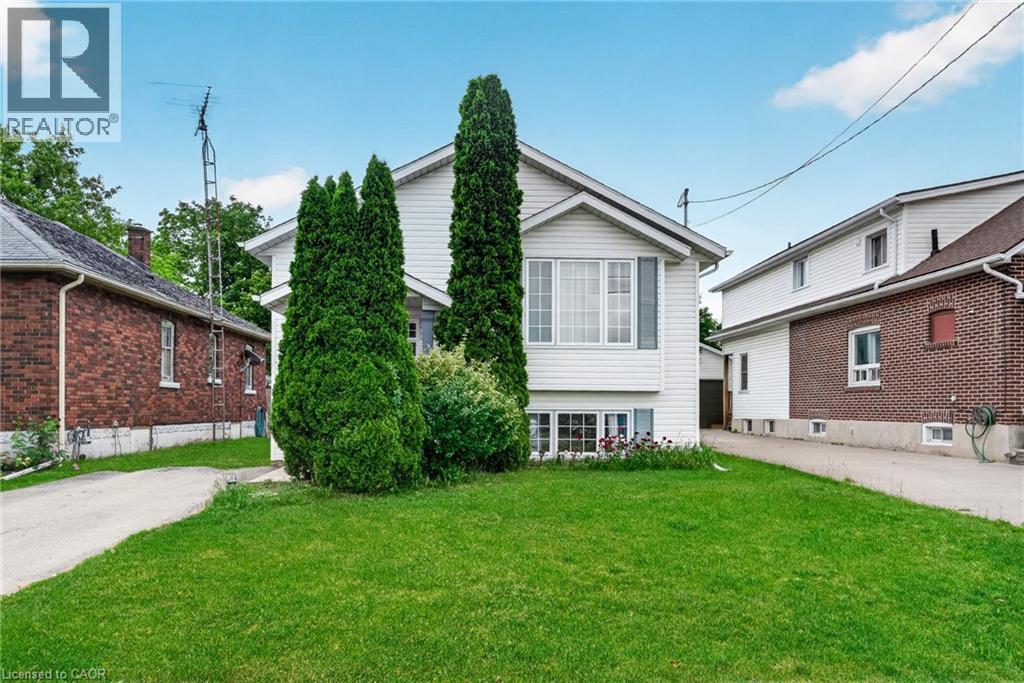
Rare opportunity to own a beautifully upgraded modern raised bungalow offering exceptional privacy with no front or rear neighbours, tucked away on a quiet cul-de-sac in the heart of Niagara Falls. Ideally located just minutes from the Falls, parks, scenic trails, schools, shopping, restaurants, and major highways, this home delivers the perfect blend of convenience and tranquility.Offering over $30,000 in recent upgrades, this sun-filled home features a bright, open layout with 9-foot ceilings on the main level. The kitchen is equipped with stainless steel appliances, ample cabinetry, and a versatile moveable island, seamlessly flowing into the living and dining areas enhanced by elegant French doors.Step outside to a private backyard retreat designed for relaxation and entertaining, featuring a 14' x 16' deck (2023), retractable roof gazebo (2022), glass panel railings, privacy fencing, and an upgraded garden shed (2023). Surrounded by mature greenery and seasonal fruit plantings including blueberries and raspberries, this outdoor space offers rare privacy and charm.The fully finished lower level impresses with equally high 9-foot ceilings, large above-grade windows, and a generous family room. The basement also features a spacious guest bedroom, modern 3-piece bathroom with oversized glass shower, under-stair storage, and a dedicated laundry/utility room.Extensive updates provide peace of mind, including furnace and A/C (2021), sump pump with battery backup and backwater valve (2021), upgraded basement and bathroom flooring (2022), retractable gazebo (2022), and deck and shed improvements (2023). Additional highlights include an instant water heater (rental), a 2-car driveway, and low property taxes.This home offers a rare combination of privacy, space, and modern upgrades in a quiet, family-friendly setting. Move-in ready and meticulously maintained, it showcases true pride of ownership throughout. (id:49269)
3944 Chetwynd Road
Kearney, Ontario
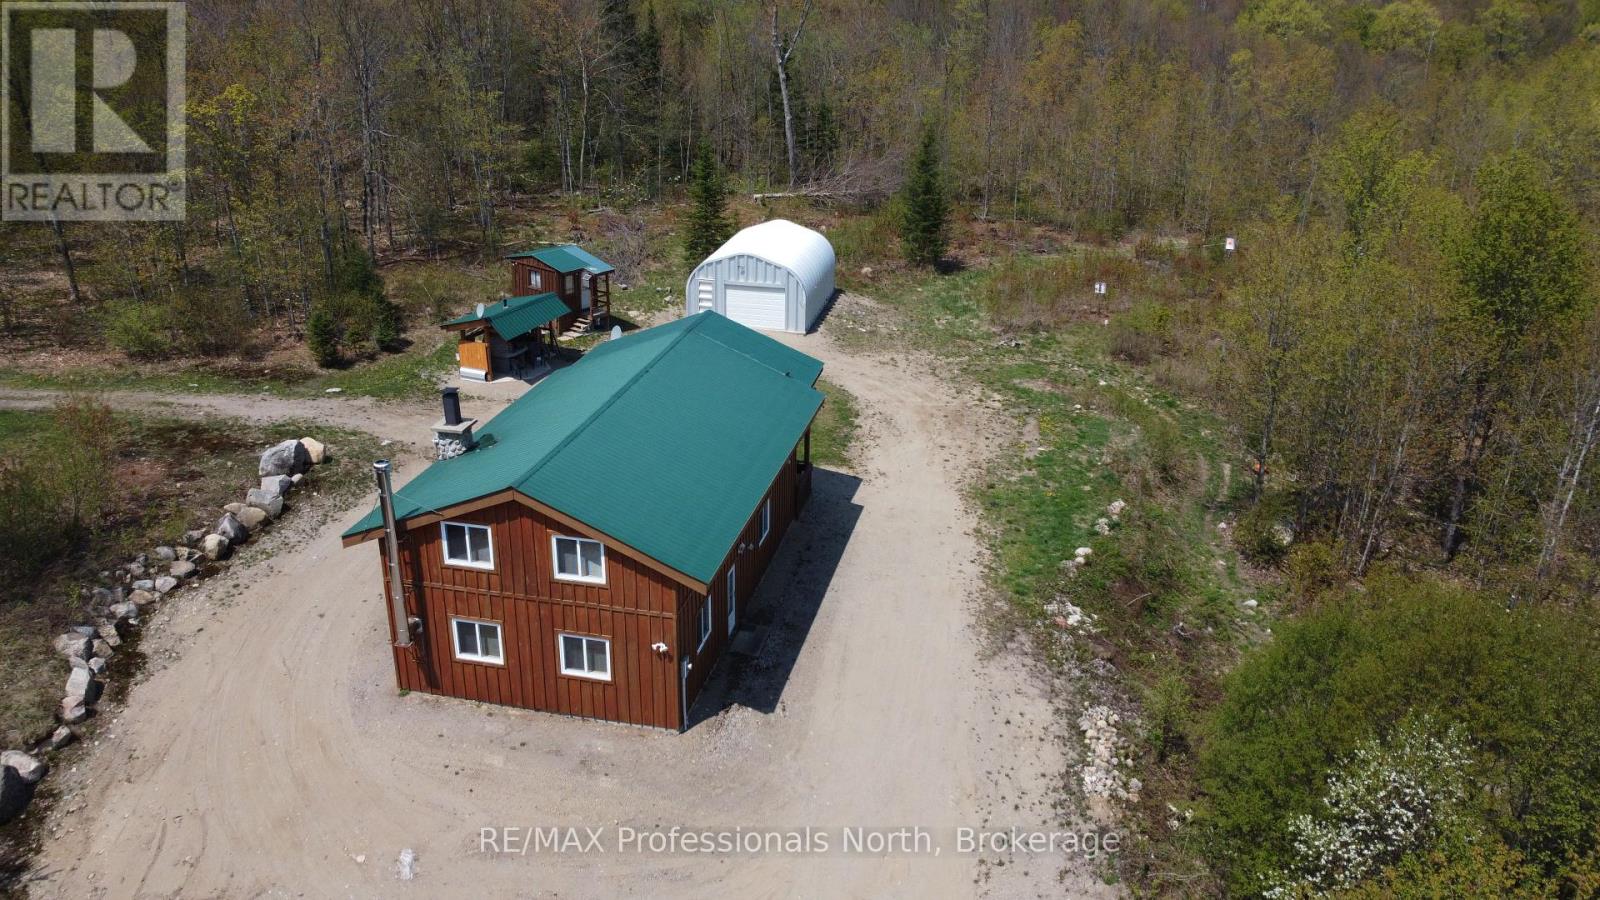
Welcome to this remarkable listing! Nestled on over 15 acres of high ground, this property offers a tranquil retreat with a variety of amenities. Located a mere 17 minutes from Kearney, it provides both convenience and seclusion. The house, built in 2014 on a concrete slab and with a metal roof has 2 plus bedrooms and 2 washrooms. A cozy home offering space for comfortable year-round living. The 2x6 walls ensure superior insulation, keeping you warm in winter & cool in summer. For the outdoor enthusiast, this property has plenty to offer. A quonset hut garage, measuring 20' x 26' and sitting on a solid concrete slab, provides ample storage space for vehicles, equipment, and other belongings. Adjacent to the quonset hut is a raised bunkie, ideal for additional guests or a private retreat. Calling all food enthusiasts: the property boasts a delightful pizza oven / BBQ shelter, perfect for indulging in homemade pizzas and outdoor cooking experiences. A dog run is along the side of the house providing a secure space for your furry friends. The property is situated on a year-round maintained road, which is also a school bus route, ensuring easy accessibility throughout the seasons. The included Case 450B bulldozer further enhances the property's functionality, allowing for convenient maintenance and improvement of the land. Nature lovers will appreciate the existing trails and roadway that lead to the rear of the property, where a beautiful stand of red pines awaits exploration. Imagine the serenity of walking through your own private wooded oasis. To make your move as seamless as possible, this listing comes fully furnished with all furniture, appliances, tools, and more, providing a turn-key experience. Whether you seek a full-time residence or a peaceful getaway, this property offers a unique opportunity to embrace the beauty of nature while enjoying modern comforts. Don't miss your chance to own this exceptional property just a 40 minute drive from Huntsville. (id:49269)
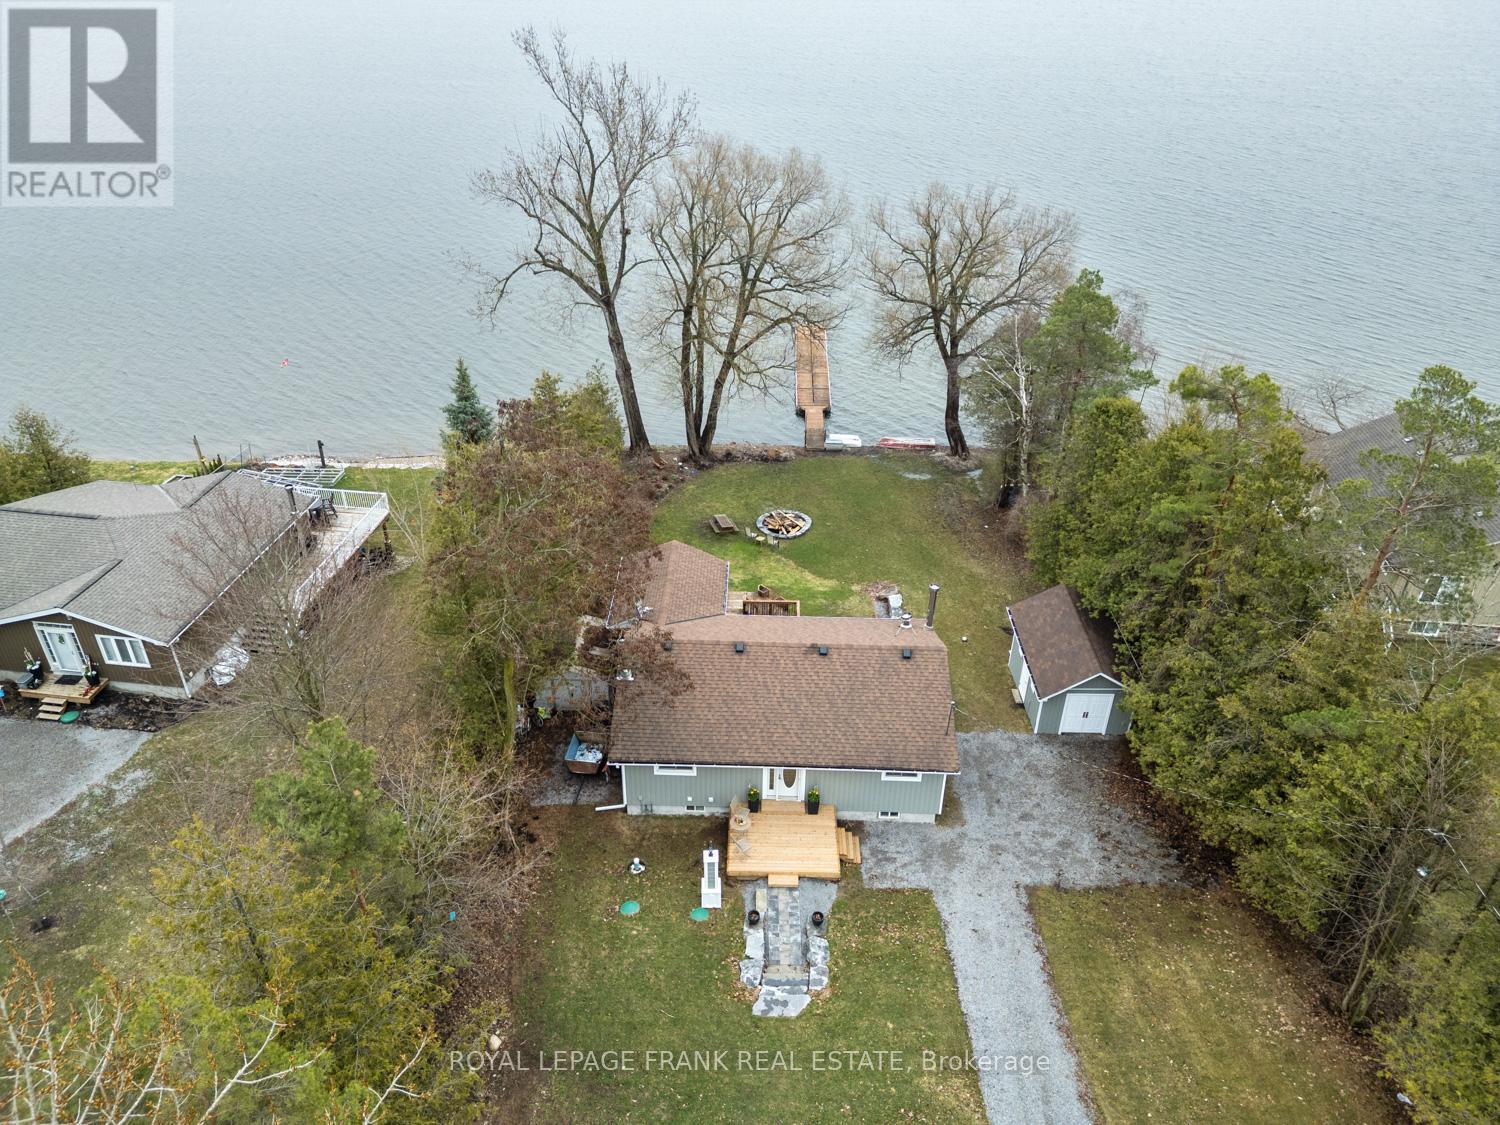
111 Ball Point Road
Kawartha Lakes, Ontario
Lake Scugog Beauty! - 75 Ft of Shoreline, Treed Privacy & Unmatched Views! Act quickly- opportunities like this on Lake Scugog don't last. This Waterfront Home or 4-season Cottage delivers the waterfront lifestyle! From the moment you step inside-this adorable home shows to perfection! Offering 2+1 bedrooms & 2 baths, it blends timeless cottage charm with thoughtful, modern upgrades. The open-concept living space is warm & inviting, featuring hardwood floors, tongue-and-groove pine accents & a cozy wood-burning stove-ideal for relaxing after a day on the water. The dining area walks out to a spacious deck. The entertainer's kitchen is sure to please with granite countertops, rich cherry cabinetry & premium appliances including a full-size fridge & freezer, induction cooktop with double oven & a microwave/convection oven. A breakfast bar anchors the space with every principal room capturing spectacular lake views. Wake up to the water views in the primary bedroom where patio doors frame serene morning vistas-perfect for coffee at sunrise. The beautifully renovated main bath offers a spa-like escape w/ a marble curbless double shower, heated floors, bidet toilet & heated seat. Outdoors, the lifestyle truly shines. An expansive, multi-level deck-partially covered for all-season enjoyment-features relaxation, dining & cooking areas & a lower tier ready for your future hot tub. The finished walkout lower level extends your living space with heated slate floors, a bar & games area, 3rd bedroom with Murphy bed & combined bath/laundry-ideal for guests or family. Set on a deep, tree-lined lot offers privacy with armour stone terracing, firepit, oversized shed & exterior LED lighting. Enjoy boating, swimming & fishing right from your 80' floating dock! Located on a quiet dead-end street on a Peninsula, just moments to the famous Scugog Sandbar & within easy reach of Amenities & the GTA-this is your chance to secure a move-in-ready waterfront escape before the season heats up! (id:49269)
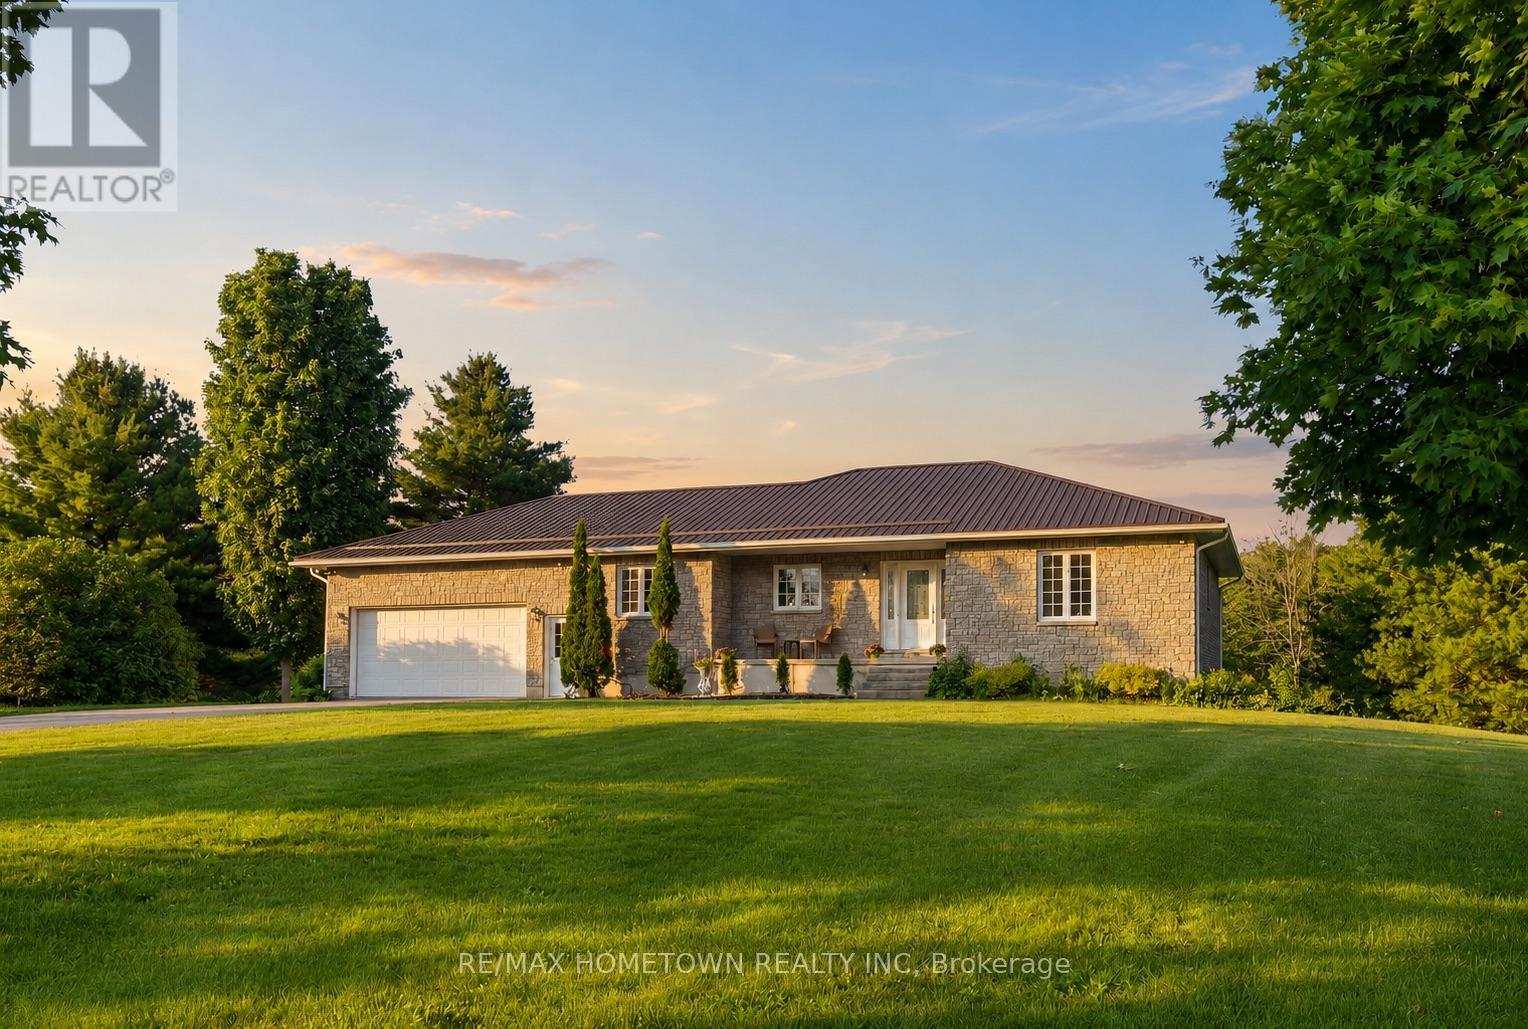
385 County Rd 5 Road
Athens, Ontario
Welcome to your private country retreat just minutes from the village of Athens. Custom built in 2005, this exceptional carpet-free home sits on over 30 acres of mature forest, fruit trees, walking trails, and a sugar bush with potential for 150+ maple taps. Backing directly onto the Athens Golf Course and ideally situated between the Charleston Lake and Lake Eloida public boat launches, this property offers the perfect blend of recreation, privacy, and convenience. Walk or bike to village amenities including grocery stores, banking, restaurants, a bakery, gym, post office, and more. Thoughtfully designed for comfortable living and entertaining, the home features 4 bedrooms, 2.5 bathrooms, main floor laundry, an attached insulated garage, bright open-concept living spaces, and a fully finished walkout basement with in-floor heating and a custom bar. Relax and unwind in the screened-in porch while taking in the peaceful surroundings. Outdoors, enjoy raised garden beds with established strawberry and garlic patches, abundant wildlife, and plenty of room for your boat, ATVs, and recreational equipment. A recently added gravel pad provides future potential for a detached garage, workshop or additional storage. With substantial frontage on County Road 5, a second gated field entrance, and a rear trail providing access to Hard Island Road, the property offers potential severance opportunities (buyer to complete their own due diligence .Recent updates include a steel roof (2022), pressure tank (2020), lower-level bathroom renovation (2021), ensuite walk-in shower (2023), propane furnace (Dec 2024), hard-wired security camera system (2025), and propane inspection already completed (2026). Location, land, and privacy-three qualities that rarely come together in one remarkable property. Come experience this beautifully built home and the exceptional lifestyle it offers. (id:49269)
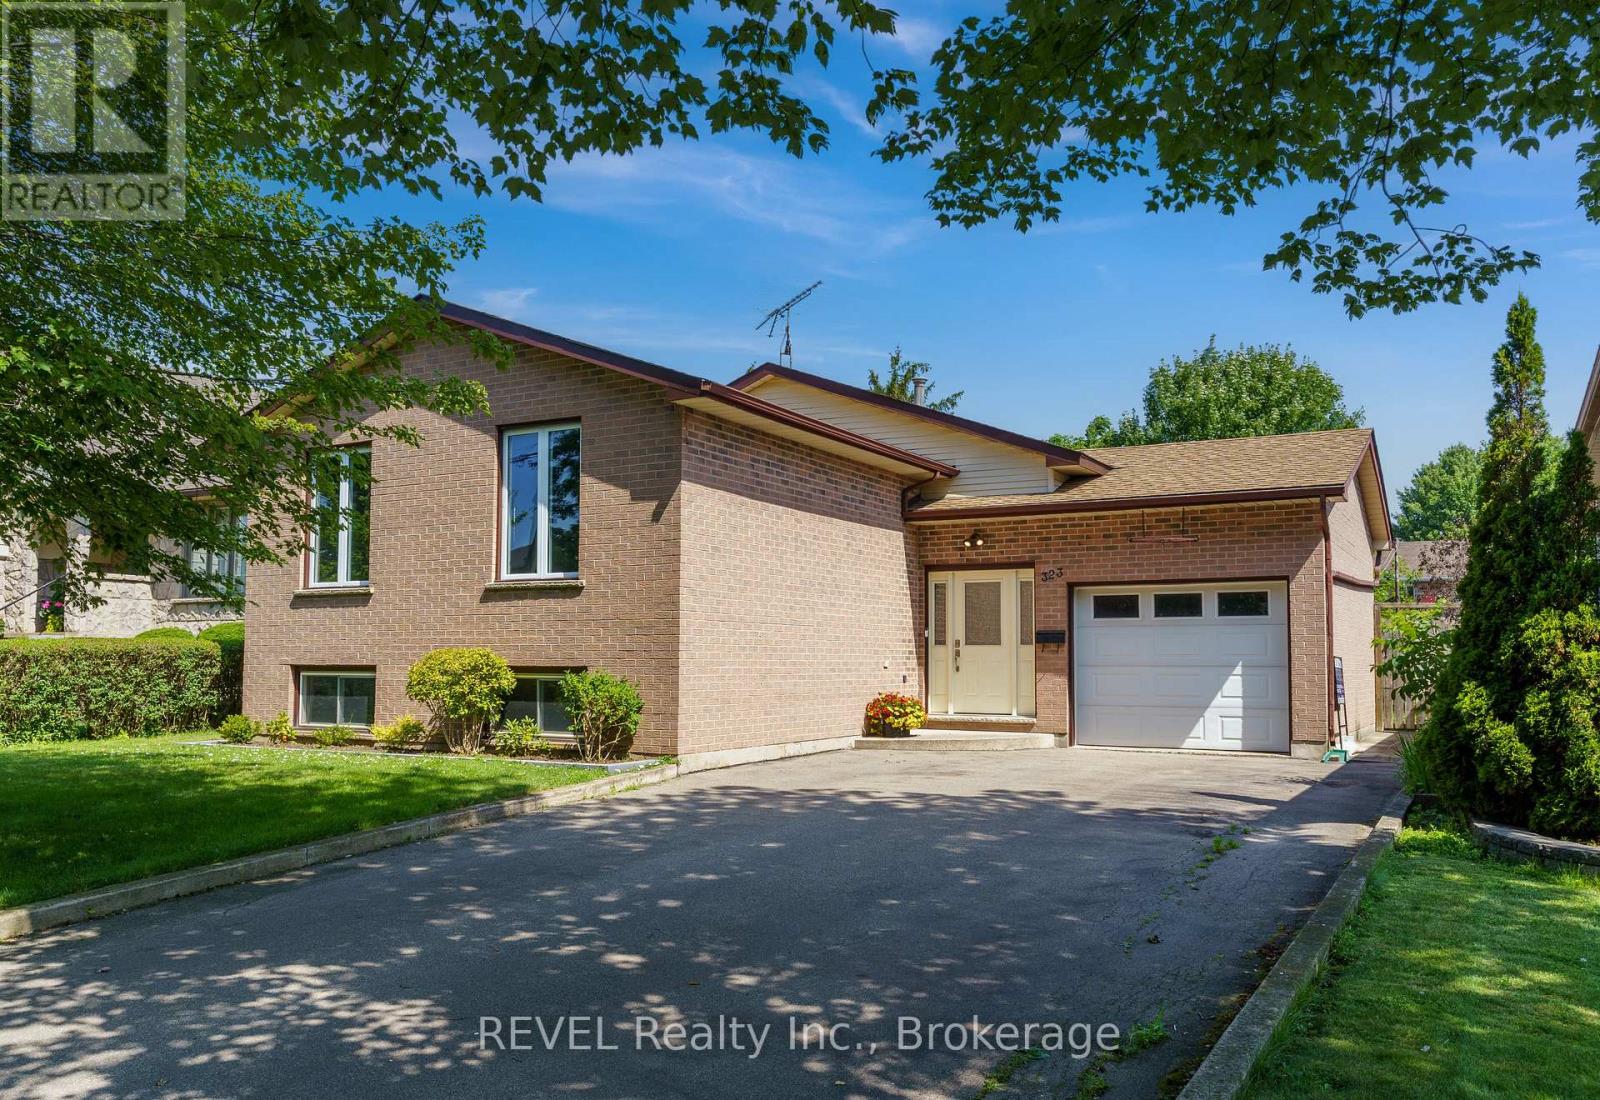
323 Barrick Road
Port Colborne, Ontario
Welcome to this exceptionally maintained bungalow in the heart of Port Colborne, offering comfort, functionality, and thoughtful updates throughout. The main level features three spacious bedrooms and a bright, inviting living space finished with beautiful engineered hardwood flooring. The updated kitchen is both stylish and practical, complete with stainless steel appliances and plenty of room for everyday living and entertaining. A unique highlight is the second bedroom, which offers a sliding door walkout to the backyard-perfect for enjoying morning coffee or easy outdoor access. Downstairs, you'll find a fully finished lower level with an additional bedroom, a second bathroom, and a cozy rec room featuring a gas fireplace-ideal for relaxing or hosting guests. Situated on a generous 50 x 120 foot lot, the property includes a private backyard with a shed for extra storage. Additional features include an attached single-car garage, central vacuum system, and an owned hot water tank for added value and peace of mind. This home has been lovingly cared for and is ready for its next chapter. A fantastic opportunity to own a solid, move-in-ready bungalow in a great location. (id:49269)
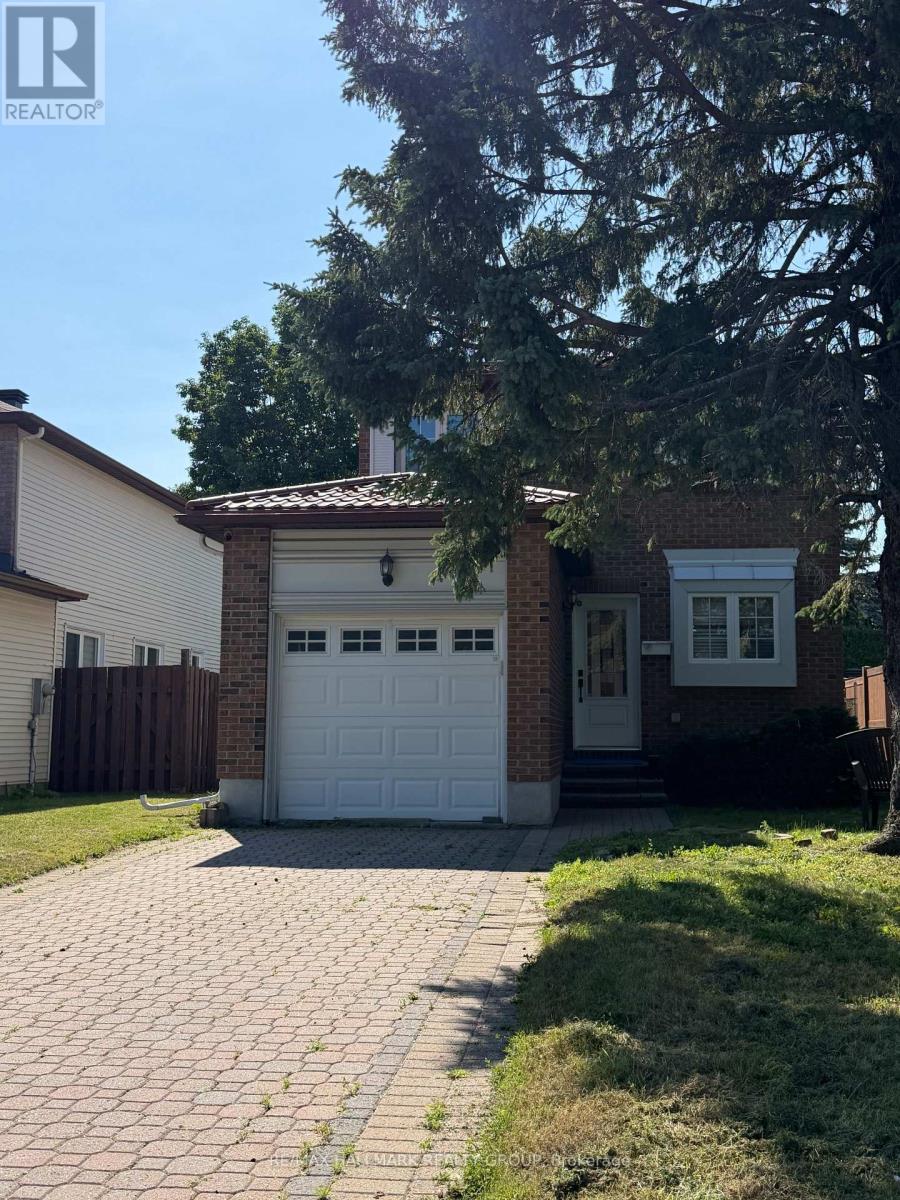
13 Raftus Square
Ottawa, Ontario
Welcome to 13 Raftus Square, a beautifully maintained 3-bedroom, 3-bathroom detached home nestled in the heart of Barrhaven. Thoughtfully designed to offer both comfort and functionality, this home features elegant hardwood flooring throughout the main level, creating a warm and inviting atmosphere across the principal living spaces. The bright and spacious family room, highlighted by a cozy fireplace, flows seamlessly into the kitchen, offering ample space for both everyday living and entertaining. Upstairs, you'll find generously sized bedrooms along with a full bathroom designed to accommodate family living with ease. The finished basement adds exceptional versatility and includes a newly renovated full bathroom with a stand-up shower, making it ideal for a recreation room, home office, gym, or play area. Conveniently located near parks, schools, restaurants, shopping, and everyday amenities -including Costco just a short walk away - this home also offers quick access to Highway 416, providing an easy commute to downtown Ottawa and across the city while enjoying the comfort and charm of suburban living. (id:49269)