
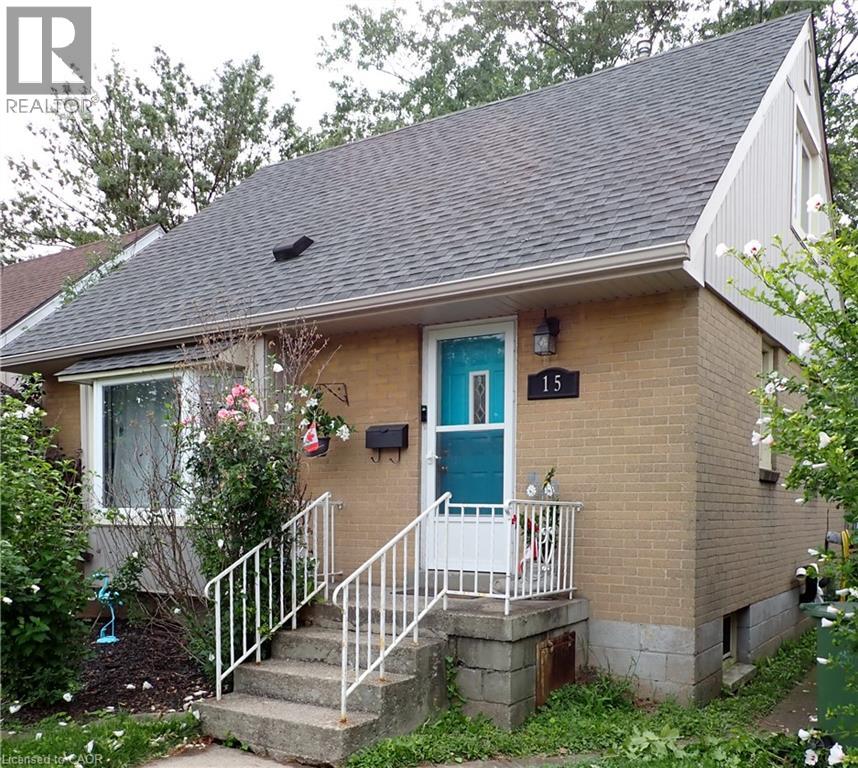
15 Blair Avenue
Hamilton, Ontario
Welcome to this charming 1.5-storey home in McQuesten West, conveniently located near schools, parks, major highways, shopping, the waterfront, scenic trails, and outdoor recreation. The bright, open-concept main floor features a comfortable layout with a main-level bedroom, while the upper level offers two additional bedrooms with closets. The spacious unfinished basement provides ample storage. Outside, enjoy a generous backyard with a large deck and storage shed. Updates completed over the years include the roof (approx. 10 years), owned tankless water heater (2025), updated tub and shower (approx. 4 years), electrical rewiring, basement waterproofing, select window replacements, and owned furnace and air conditioning systems (approx. 18 years ago). (id:49269)
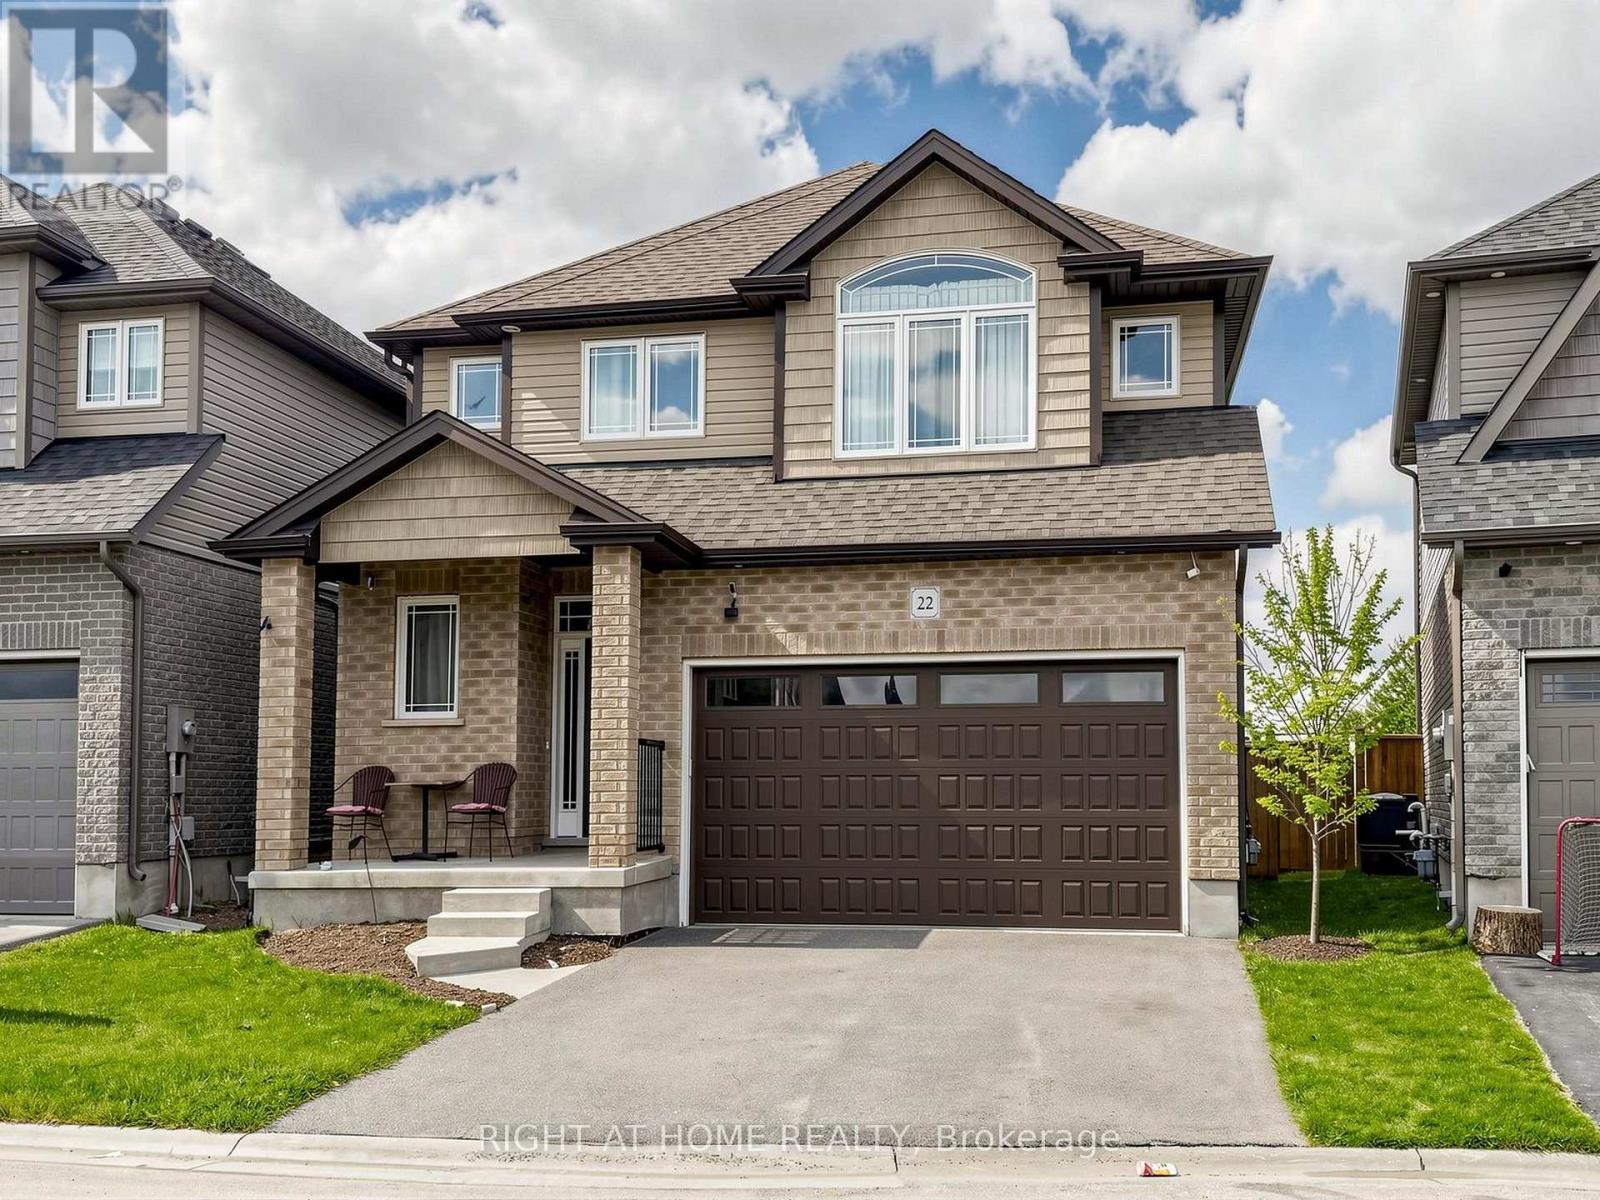
22 Sparrow Crescent
East Luther Grand Valley, Ontario
Welcome to 22 Sparrow Crescent! This great home sits on a lot that backs right onto open green space! Located in the charming community of Grand Valley. This well-maintained 3-bedroom home offers a functional layout with bright living spaces and no rear neighbours for added privacy. The open-concept main floor features 9-foot ceilings, large windows, hardwood throughout, creating a warm and inviting atmosphere. The modern kitchen includes an oversized island, seamlessly connecting to the dining and living areas perfect for entertaining. Upstairs offers three spacious bedrooms, including a primary suite with a double-sink ensuite, designed for comfort and everyday functionality. The Basement provides additional flexible living space to be tailored according to your needs. Ideal for first-time buyers, families. (id:49269)
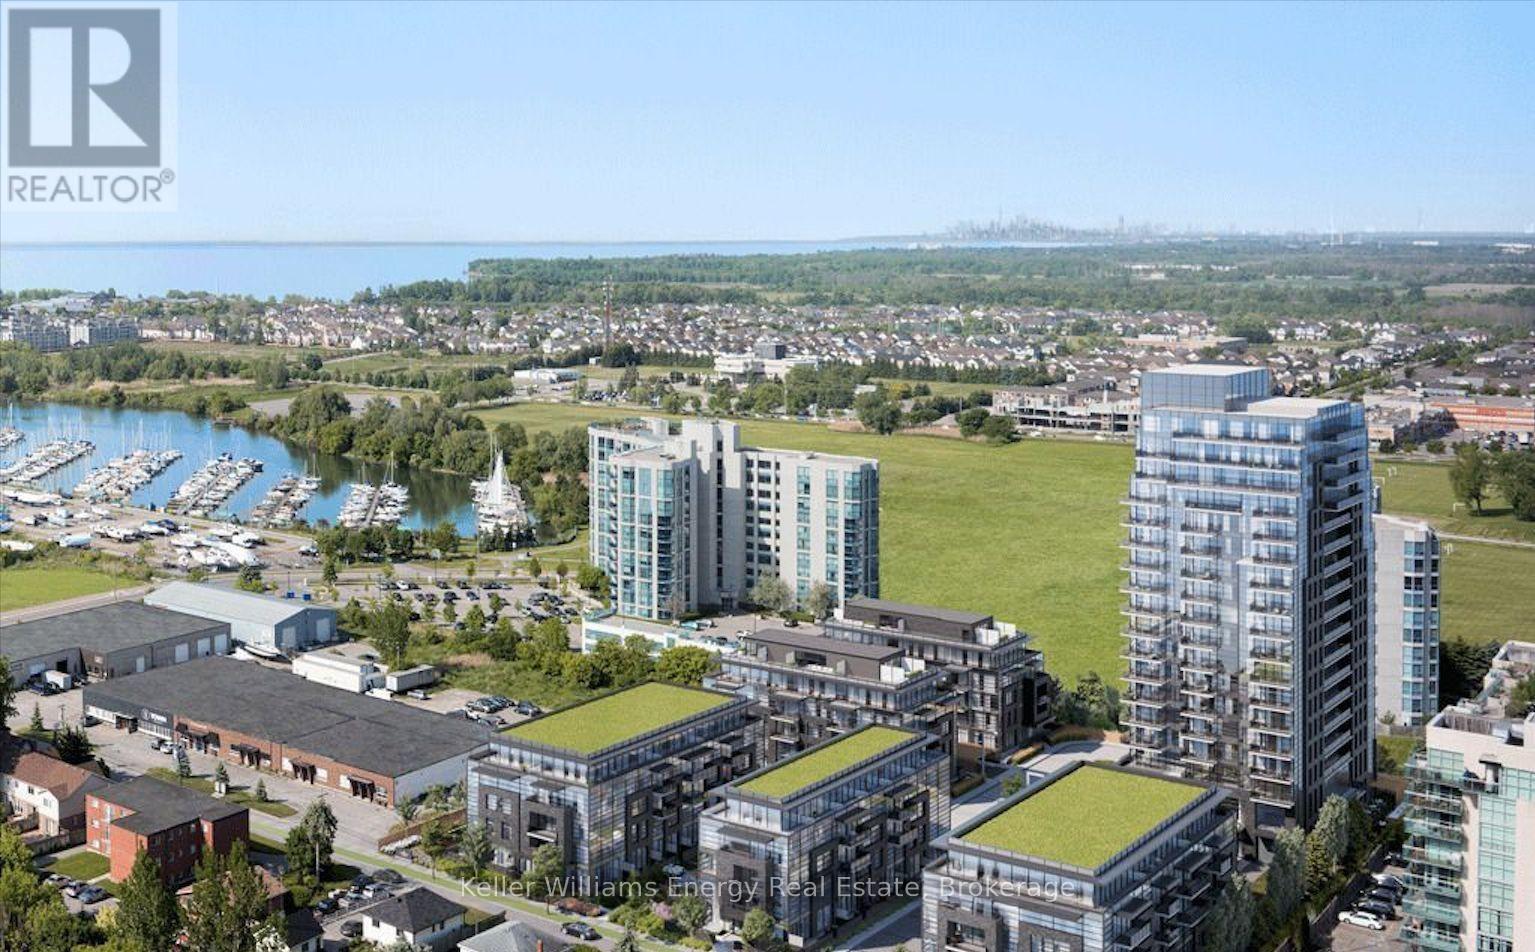
810 - 1606 Charles Street
Whitby, Ontario
Welcome to The Landing by Carttera. Discover modern coastal-inspired living in this beautifully designed 1 bedroom, 1 bathroom condo featuring a bright open-concept layout with a walkout to a spacious private balcony offering peaceful north-facing views. Perfectly situated near Highway 401, 412, and the Whitby GO Station, this location offers unmatched convenience for commuters and city explorers alike. Located in the heart of Port Whitby and just steps from the waterfront, enjoy scenic lakefront trails, parks, and the relaxing harbour lifestyle right outside your door. Residents enjoy access to exceptional amenities, including a state-of-the-art fitness centre, yoga studio, private and open collaboration workspaces, dog wash area, bike wash and repair station, and a stylish lounge and event space with an outdoor terrace equipped for barbecuing and entertaining. This condo is complete with parking and a locker, providing both comfort and practicality. Enjoy being moments from shopping, dining, entertainment, schools, and everyday conveniences. Experience a modern lifestyle in a vibrant, eco-friendly community that truly has it all. (id:49269)
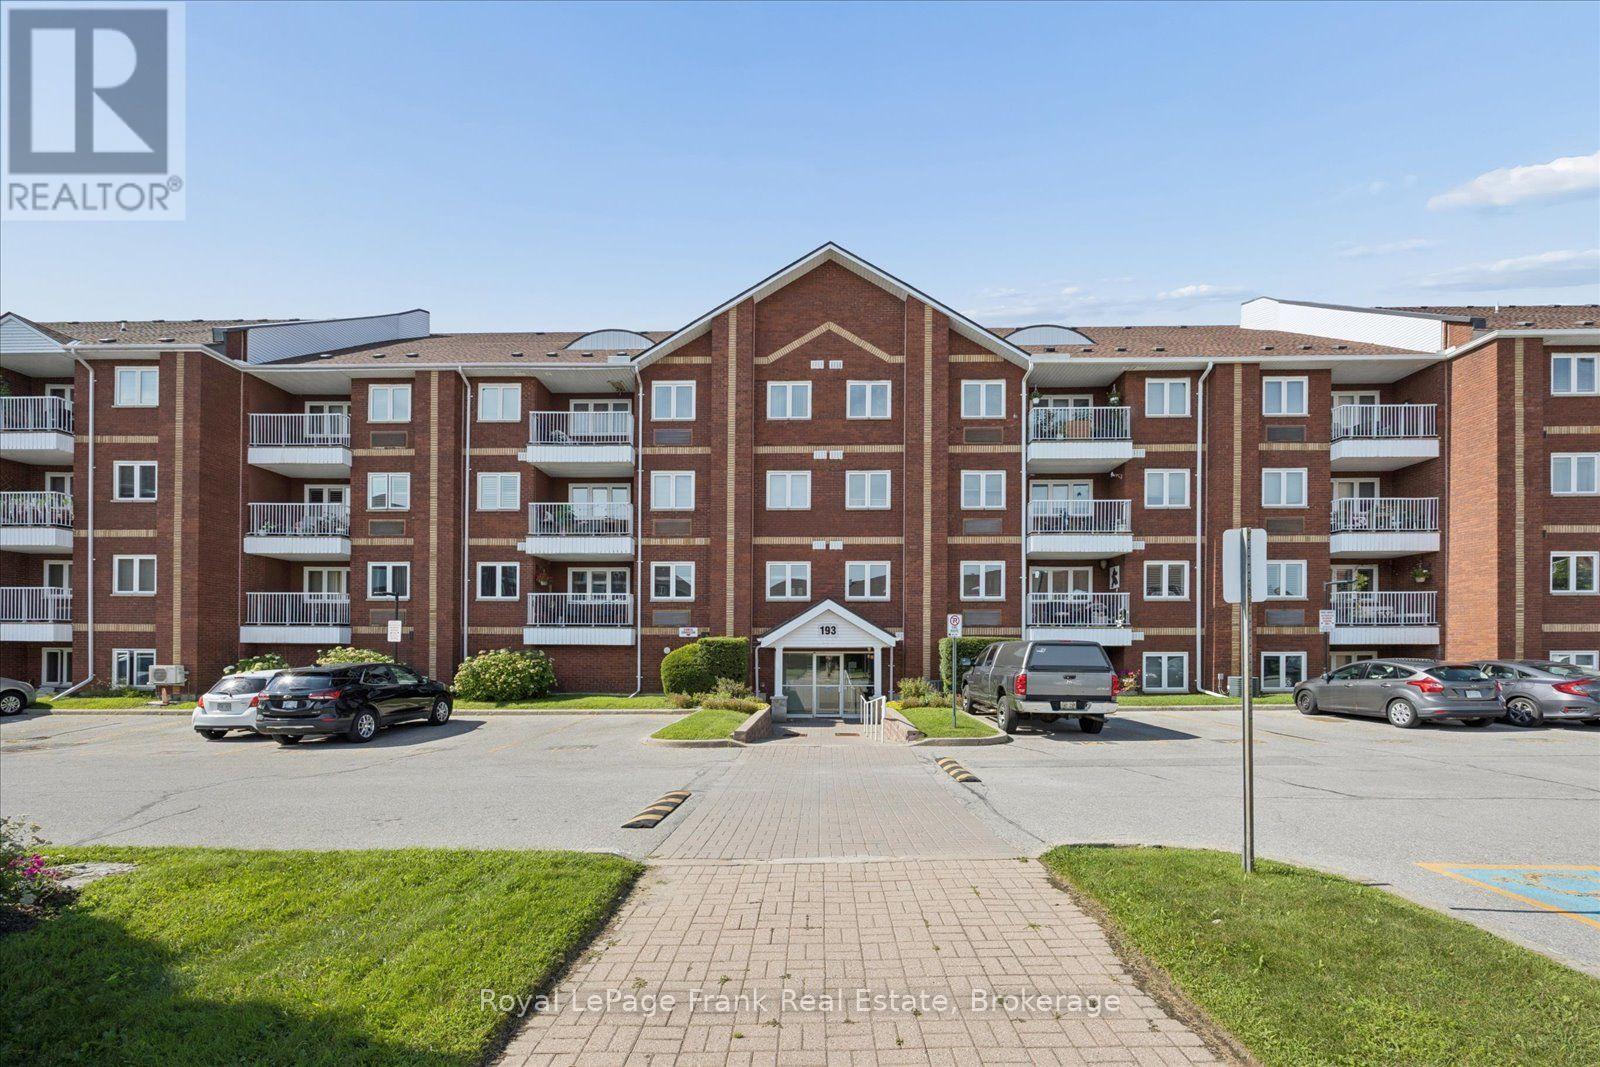
210 - 193 Lake Driveway Drive W
Ajax, Ontario
Welcome Home To A Beautifully Updated 2-Bedroom, 2-Bathroom Condo Designed For Easy, Comfortable Living. The Spacious Living / Dining Area Features an Electric Fireplace, Updated High-End Laminate Flooring And Elegant California Shutters, Creating A Polished Look That Complements Virtually Any Dcor. Step Outside Onto The Large Private Balcony -The Perfect Spot To Enjoy Your Morning Coffee or Unwind After A Long Day on a Warm Summer Evening. Crisp White Kitchen Cabinets & Black/Stainless Steel Appliances in the Kitchen Make Meal Prep a Breeze. The Convenience Continues With An Ensuite Laundry Closet And Additional Storage Space, Giving You Lots of Options for Organization. This Split Plan Means Both Bedrooms Have Privacy, with the 2nd Bedroom also Making an Ideal Office or Den, while Two Full Bathrooms Provide Added Convenience For Residents And Guests Alike. But The Appeal Doesn't Stop At Your Front Door. This Well-Appointed Condo Complex Offers An Impressive Range Of Amenities, Including A Gym, Indoor Pool, Jacuzzi, Recreation Room, Tennis Court, Playground, Outdoor BBQ Area. Whether You're Looking To Stay Active, Relax, Entertain, Or Simply Enjoy Everything Your Community Has To Offer, You'll Have It All Close To Home. And When You're Ready To Get Out And Explore, The Location Is Hard To Beat. You're Close To The Waterfront, Ajax Rotary Park, And Scenic Walking Trails, While Shopping, Transit & Hospital Are Just Minutes Away. Minutes To Highway 401 for Commuters. Great Opportunity for First Time Buyers or Downsizers! (id:49269)
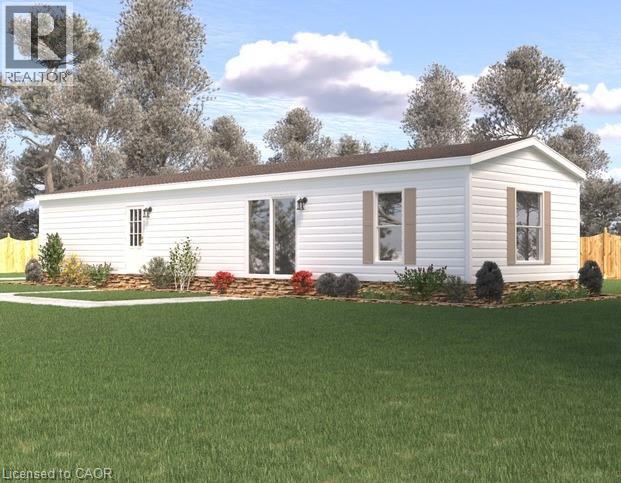
99 Fourth Concession Road Unit# 612
Burford, Ontario
Welcome to this modern 2023 park home in the sought-after Twin Springs community, just minutes from Burford. Offering bright, open-concept living, this well-appointed home features a stylish kitchen with a large centre island, floor-to-ceiling pantry, and stainless steel appliances overlooking the living and dining area. The home includes a spacious primary bedroom, one additional versatile bedroom, and a full 4-piece bathroom. Enjoy outdoor living on the newly built extended treated wood deck, complete with a convenient storage shed. A rare oversized parking pad provides four dedicated parking spaces, an exceptional feature for the community. Residents of Twin Springs enjoy access to a spring-fed lake, sandy beach, and community events, all conveniently located near Brantford and Highway 403. (id:49269)
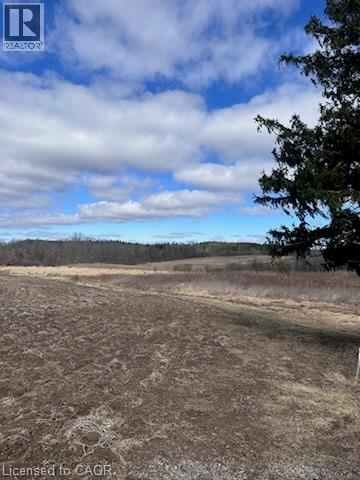
Pt Lt 34 Front
Caledonia, Ontario
A rare opportunity to own prime real estate in Caledonia. This stunning 46-acre parcel offers the perfect setting to build your dream home, surrounded by natural bush and located just seconds from the Grand River. Being sold together with the adjacent 46-acre parcel, the properties offer the potential to be amalgamated into one expansive 90+ acre holding or kept as two separate lots with the possibility of building two homes. Currently rented to and maintained by a local farmer. (id:49269)
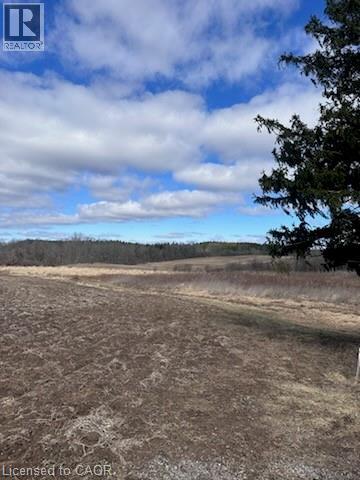
Pt Lt 34 Front
Caledonia, Ontario
A rare opportunity to own prime real estate in Caledonia. This stunning 46-acre parcel offers the perfect setting to build your dream home, surrounded by natural bush and located just seconds from the Grand River. Being sold together with the adjacent 46-acre parcel, the properties offer the potential to be amalgamated into one expansive 90+ acre holding or kept as two separate lots with the possibility of building two homes. Currently rented to and maintained by a local farmer. (id:49269)
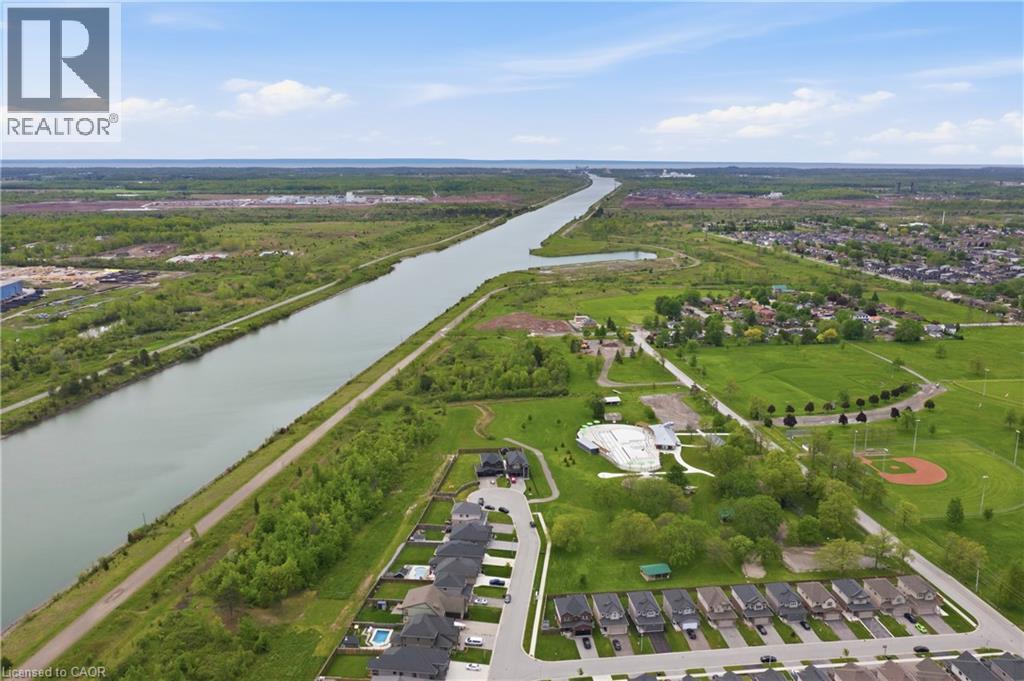
334 Viger Drive
Welland, Ontario
Location, Location, Location! Discover luxury living in this stunning executive 5-bedroom, 4-bathroom home with over $250,000 in premium builder upgrades. Featuring 9-ft ceilings, hardwood flooring, and high-end finishes throughout, this bright open-concept home is perfect for family living and entertaining. The gourmet kitchen flows seamlessly into the spacious living and dining areas. situated on a rare extra-wide 58 x 152 ft premium lot on a private court backing onto the scenic Welland Canal, this property offers a 3-car garage, lush greenery, and a private backyard oasis. The professionally finished basement with separate entrance includes a recreation room, 5th bedroom/office, and 3-piece bath ideal for extended family or in-law potential. A rare opportunity in an unbeatable location this dream home won't last long! (id:49269)
974 Queensdale Avenue E
Hamilton, Ontario
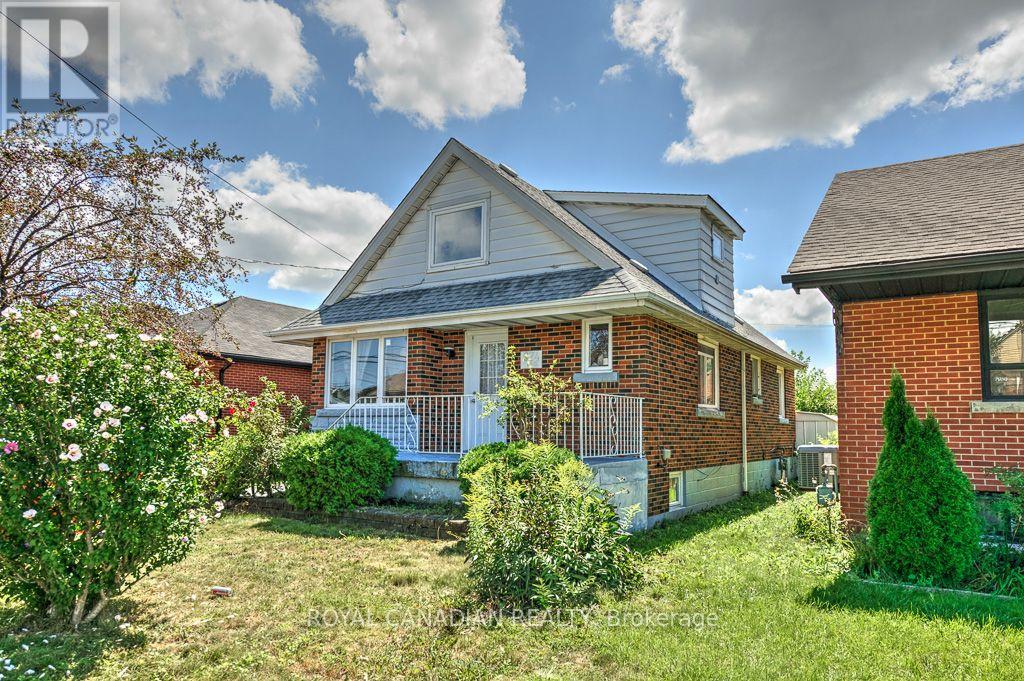
Welcome to 974 Queensdale Avenue E, a spacious 4+2 bedrooms house located in Hamilton's established and family-friendly Sunninghill neighborhood. Offering a functional layout with plenty of space for growing families, first-time buyers, or investors, this home combines comfort, practicality, and a highly convenient location. This house also features an electric car charger. Situated close to schools, parks, public transit, shopping, restaurants, and everyday amenities, with convenient access to major routes throughout Hamilton. A great opportunity to make this well-located home your own and enjoy everything this desirable neighborhood has to offer. (id:49269)
116 - 185 Denistoun Street
Welland, Ontario
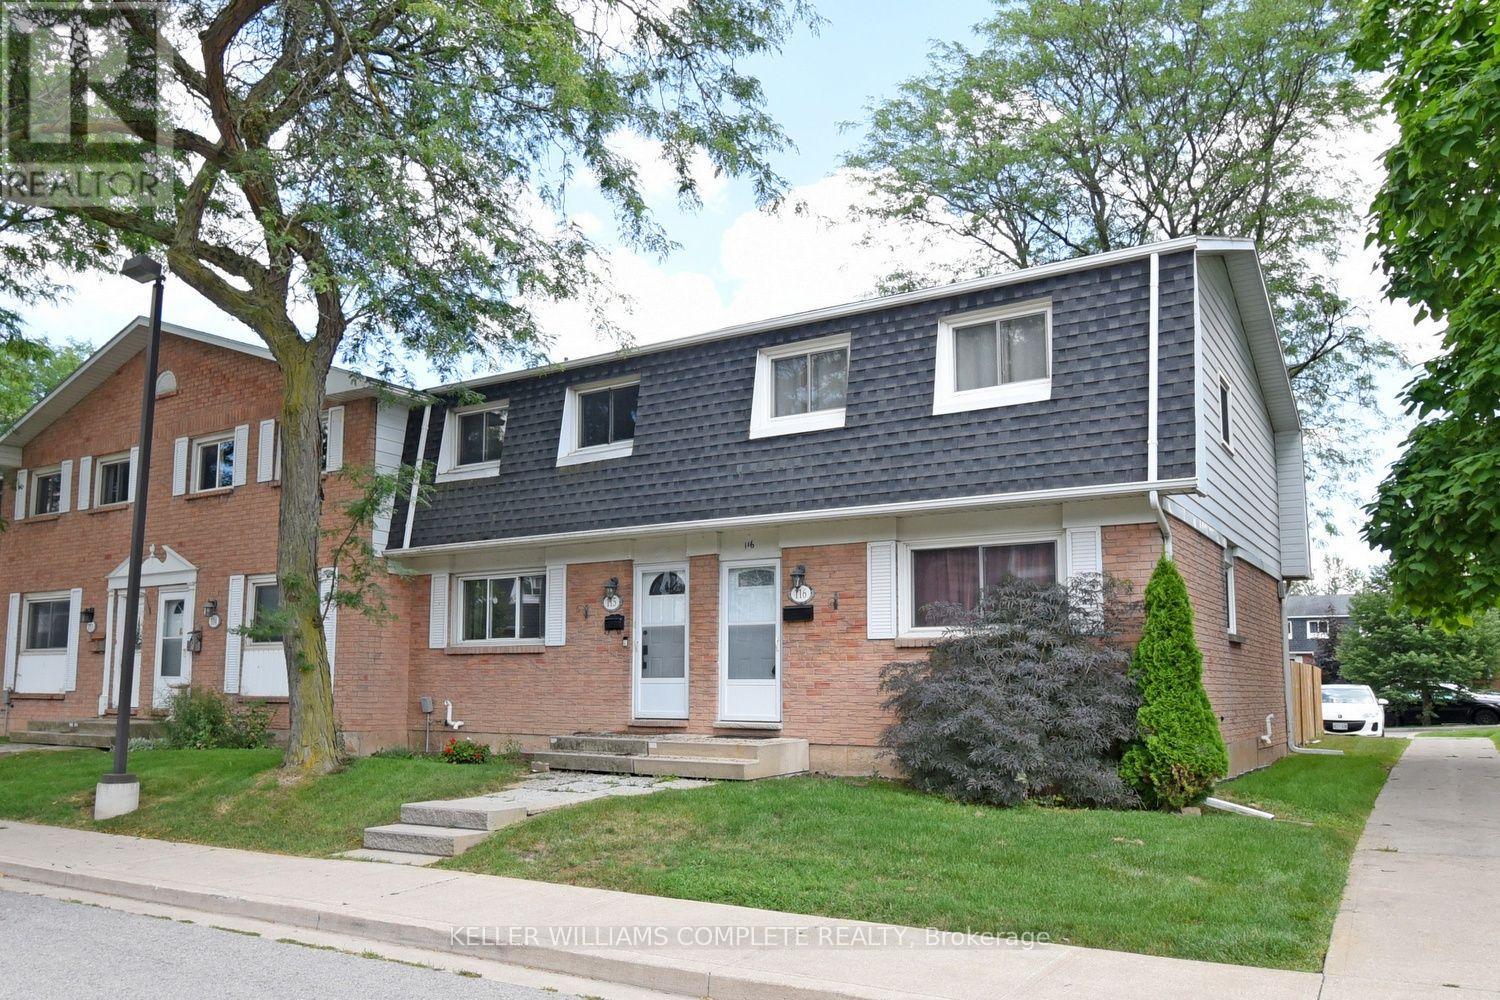
Nicely renovated 3-bedroom townhouse. Freshly painted. Move in ready. Updated kitchen with new backsplash, and appliances. Updated bathroom. Close to shopping, schools, parks, highways, Niagara College, Seaway Mall and public transit. Spacious end unit. Large master bedroom with 2 closets. Affordable monthly condo fees of $290.81 a month. Move in ready. (id:49269)
72 Acres Plateau Lake
Rainy River Remote Area, Ontario
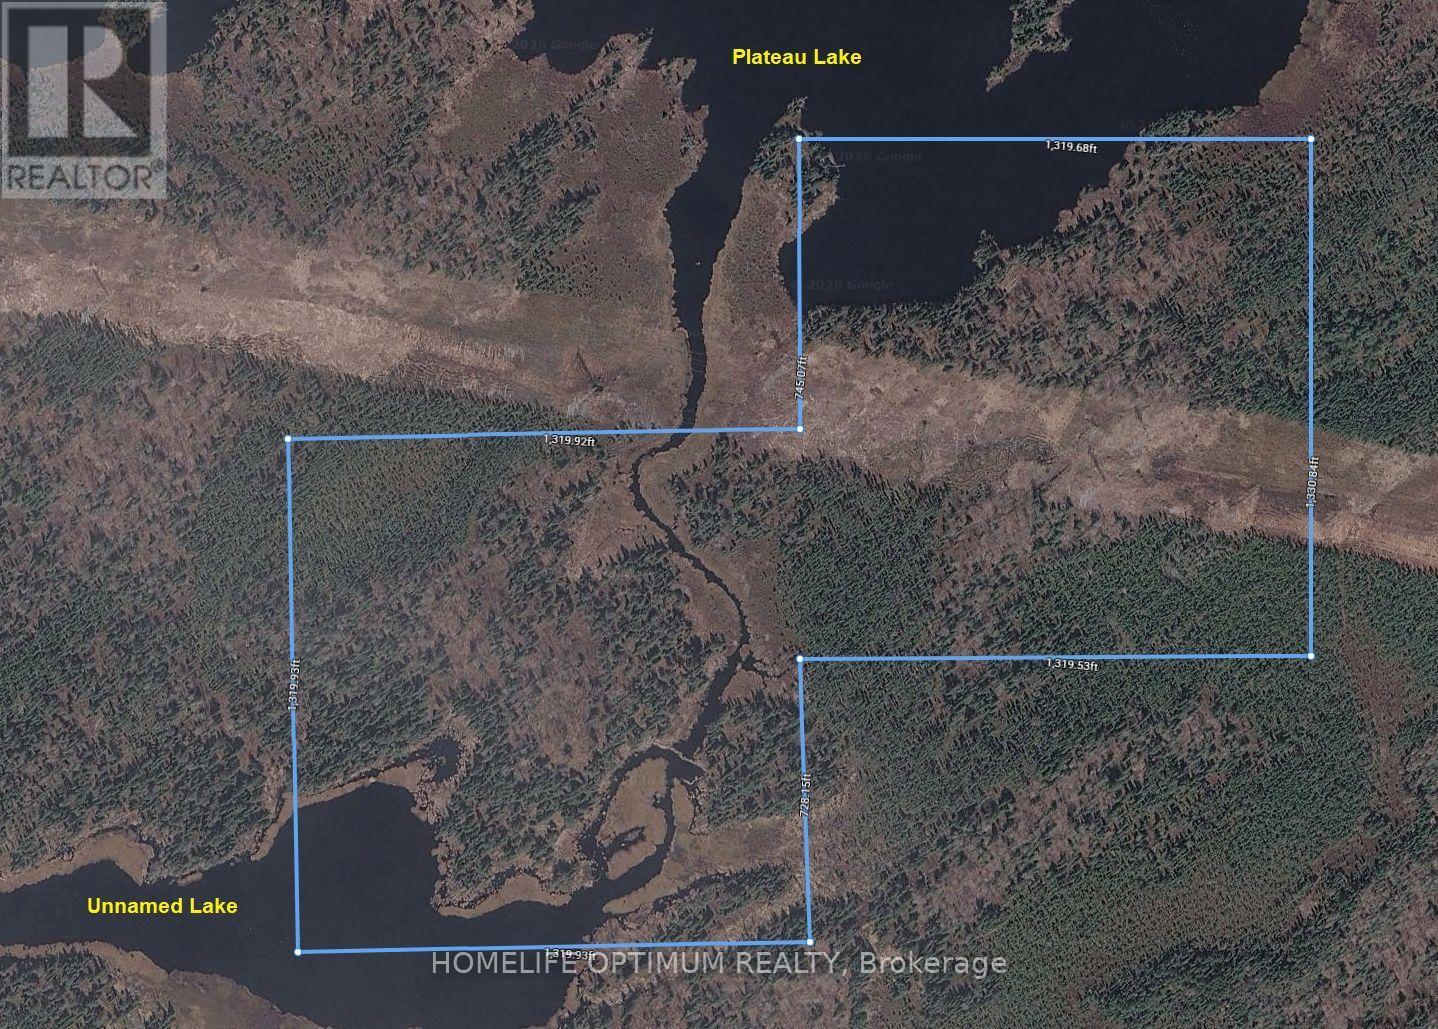
Own a 72 ACRE piece of paradise .Escape to the peace and beauty of Plateau Lake. Situated approximately 11 km east of Atikokan, Ontario or about 15 minutes. The property fronts on the south shore of Plateau Lake. It enjoys about 1,036 feet of shoreline frontage on the south shore. There is a small river that flows south from Plateau Lake, through the property and down to a small lake that is about 15 acres in size. There is about 480 feet of frontage on the north shore of the small lake. The shoreline of the property consists mainly of rocky slopes and shallow soils. The vegetation consists mainly of mature White Birch, Poplar, Balsam Fir, Spruce and some White Pine. A review of the original patent reveals that this property was patented June 15, 1903. SURFACE RIGHTS COME WITH THE PROPERTY, TREE RIGHTS COME WITH THE PROPERTY except for the "Pine Trees" which are reserved to the Crown. How to get to the property. By Boat (Water access) , 1-By ATV/ARGO or by SNOWMOBILE, 3-By Float Plane. This property is zoned RD (Resource Development Zone). Plateau Lake is approximately 4 km in length and 5 km in width, it has a maximum depth of 15 meters or 49.2 feet, the lake has an average depth of 3.8 meters or 12.5 feet and is in Fisheries Management Zone 5. (id:49269)
6780 Wellington Country Rd 10
Mapleton, Ontario
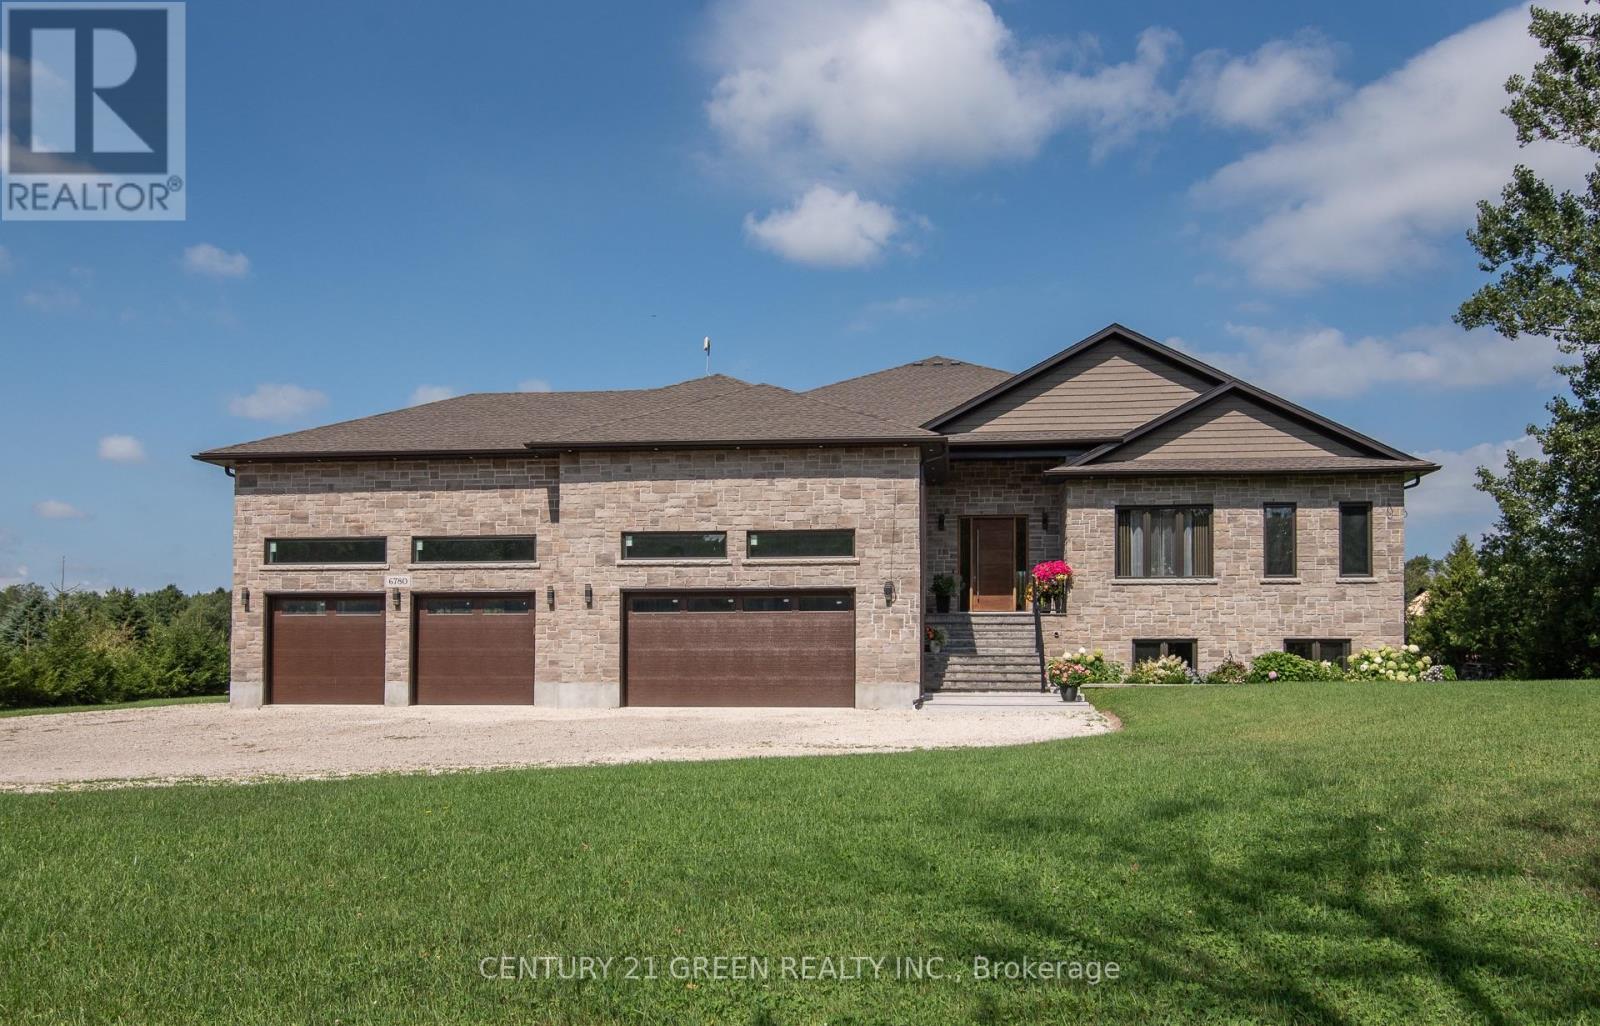
Welcome to this exceptional custom-built all-brick and stone raised bungalow, set on a spectacular 1-acre lot with a pool-sized backyard, abundant parking, and plenty of room for a future 30' x 40' workshop.Offering approximately 3,809 sq. ft. on the main level plus an additional 3,809 sq. ft. of basement space, this remarkable home features 5 bedrooms, 4 bathrooms, and an impressive 4-car garage.The main floor showcases soaring 10-ft ceilings, rising to 12 ft in the living area, 8-ft solid interior doors, engineered hardwood flooring throughout, and an abundance of windows providing exceptional natural light. Expansive 8-ft sliding doors open to an impressive 840 sq. ft. covered porch with substantial storage space underneath.The stunning gourmet kitchen features a large pantry, built-in microwave and oven, 36" stainless steel refrigerator with an option for 48", space for a second dishwasher, a spectacular 12-ft quartz island, and a beautiful built-in wine fridge-perfect for entertaining.The home is thoughtfully designed for comfort and efficiency, featuring propane heating, a septic system, a 250-ft deep well with drinking-quality water, and 200-amp electrical service with a transfer switch for a generator. A sump pump and sewer pump serve the basement, while a Viessmann system provides hot water and heating, with an electric hot water heater as a backup.Exceptional insulation and energy efficiency include spray foam insulation from the basement through the top of the home, R-22 exterior walls, R-60 ceilings, and R-24 basement walls. The basement also features in-floor heating with separate controlsThe oversized 4-car garage is a true standout, featuring 17-ft ceilings, a drive-through garage door, commercial-grade door openers with battery backup, in-floor heating, and its own dedicated central vacuum system. A must-see to fully appreciate everything this exceptional home has to offer! (id:49269)
411 - 332 Gosling Gardens
Guelph, Ontario
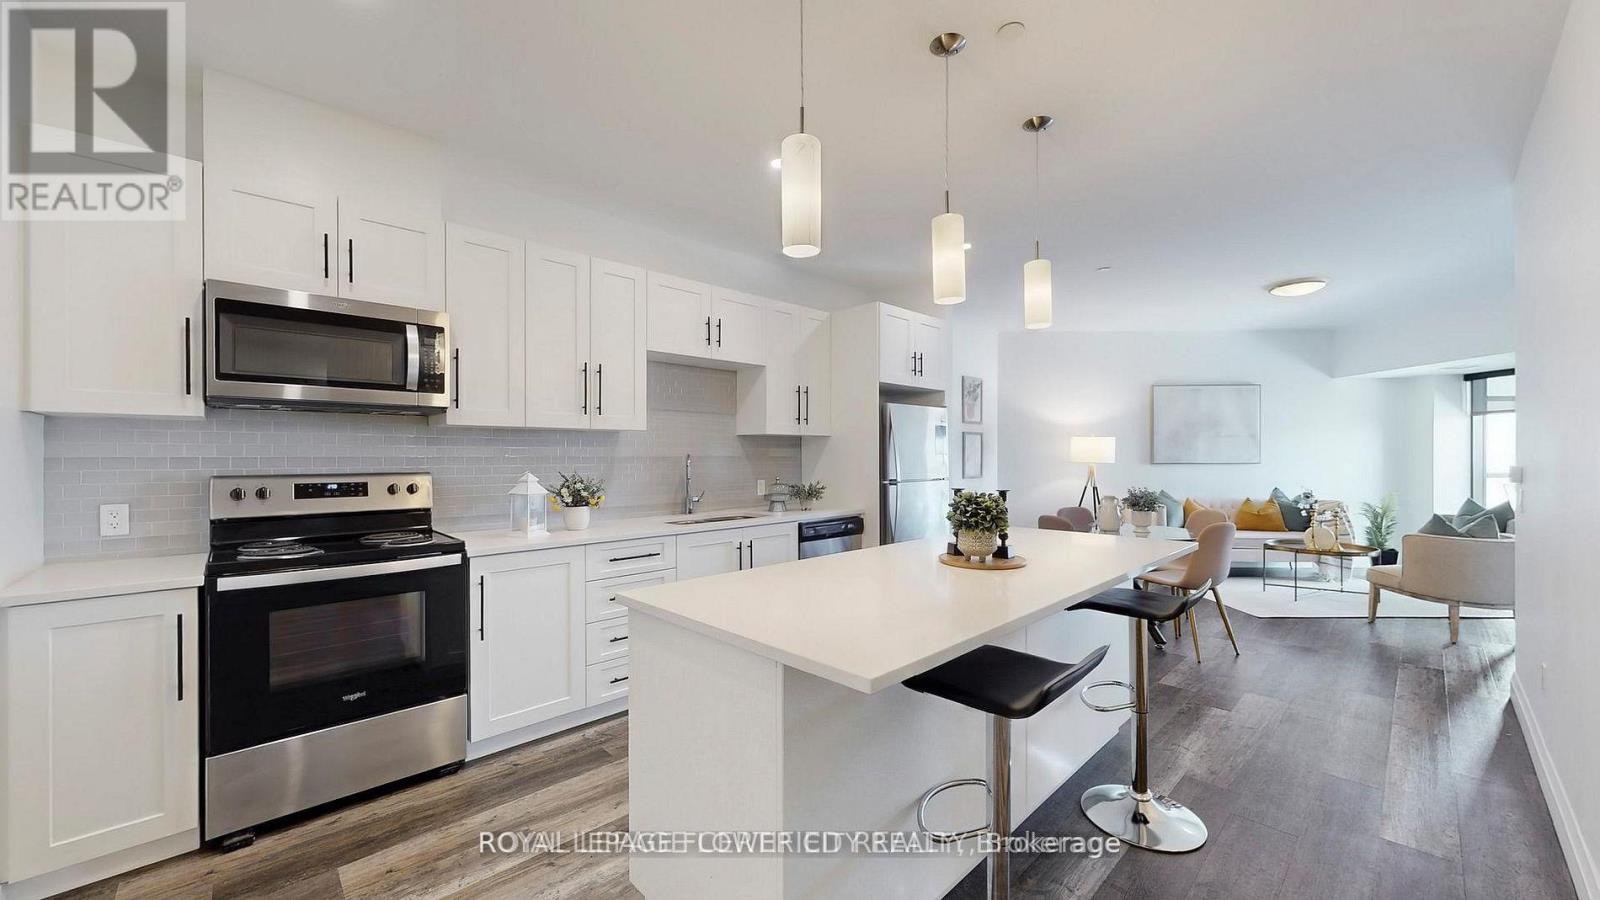
Executive Condo! This upscale South Hill suite offers a bright, open concept layout with complimenting décor and soaring 9 ft ceilings. The stunning eat in kitchen features sleek white cabinetry, quartz countertops, stainless steel appliances, pot lighting, and a centre island with pendant lighting-perfect for meal prep and casual dining at the breakfast bar. In addition to large eat-in kitchen, you will find two working spaces. The large den at the entrance is ideal for your home office with personal library. The second den beside kitchen is ideal add on space for play area or gaming room. The spacious living room is enhanced with modern vinyl plank flooring and a large sliding door that opens to a private balcony, creating an inviting indoor and outdoor flow. This suite includes 1 underground parking space. (id:49269)
1391 Portage Road
Kawartha Lakes, Ontario
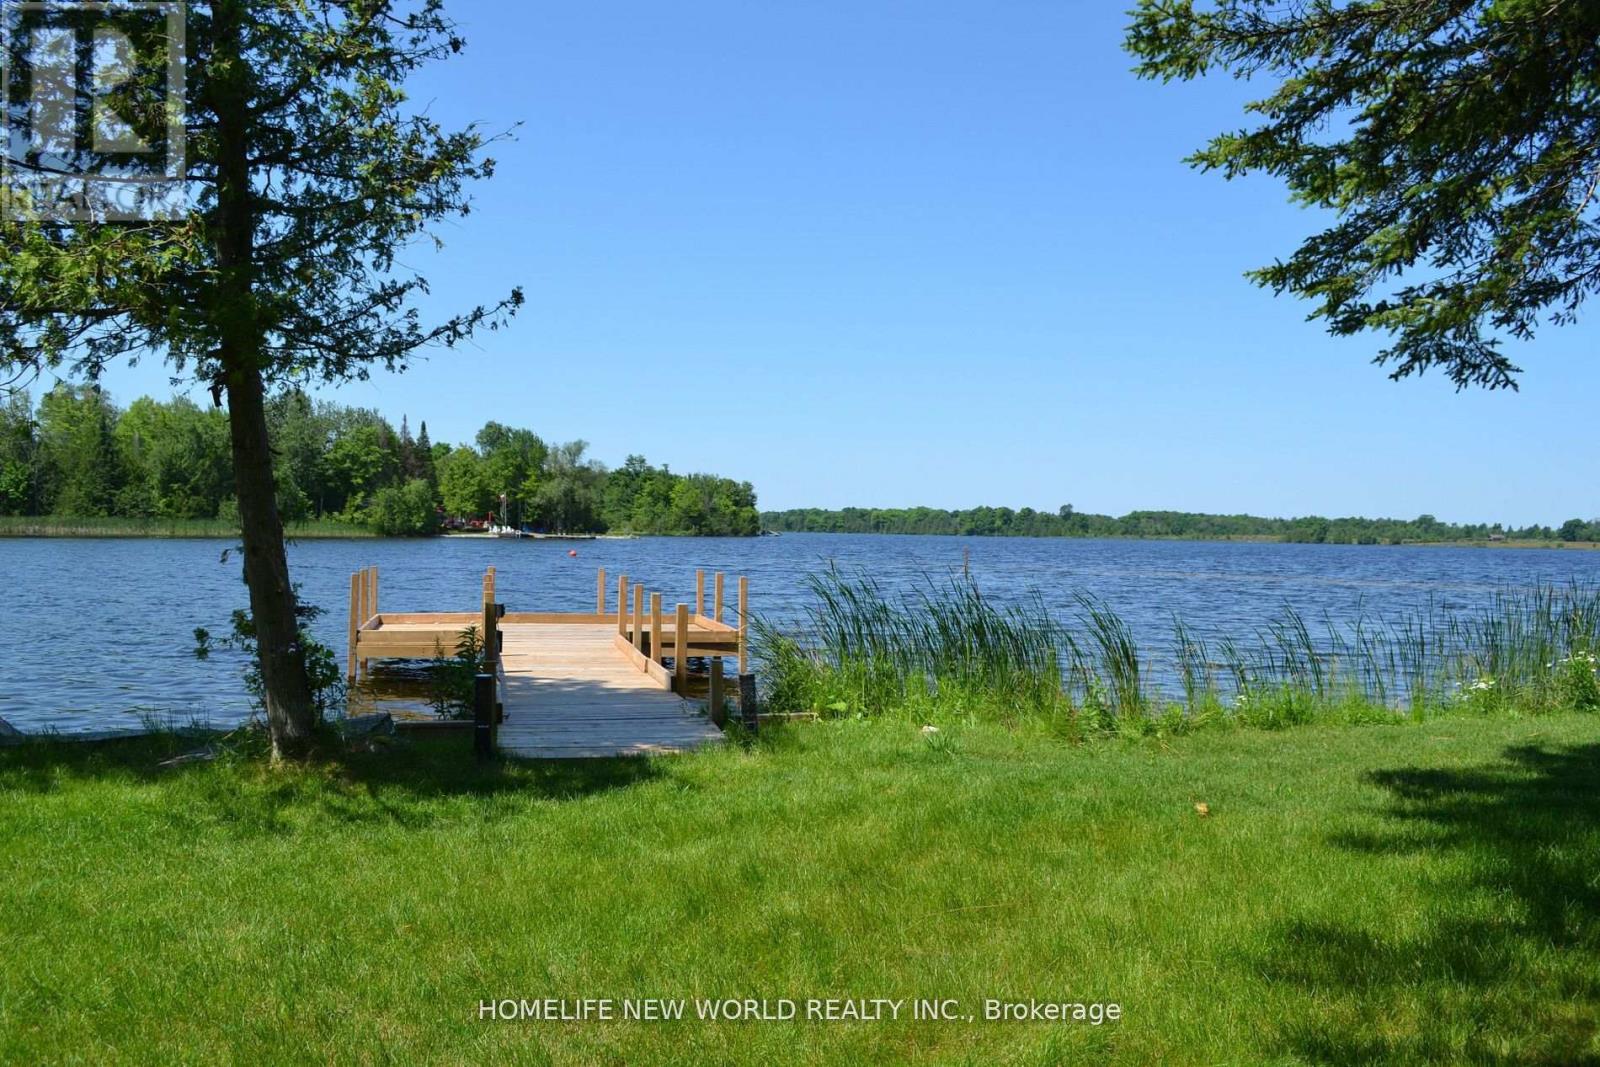
3-bedroom waterfront Cottage On Mitchel Lake, Part Of The Trent and Direct Access To Balsam Lake for Great Swimming, Fishing And Boating, 3 seasonal, all year around accessible , Open Concept 3 Bedroom & 2 Bath. Stunning lake views through floor-to-ceiling windows, large deck, gazebo, plenty of storage space for watercraft and other equipment,The property is being sold with all furniture.Don't miss this Opportunity to make this cottage your own. (id:49269)
4558 Lakeside Drive
Lincoln, Ontario
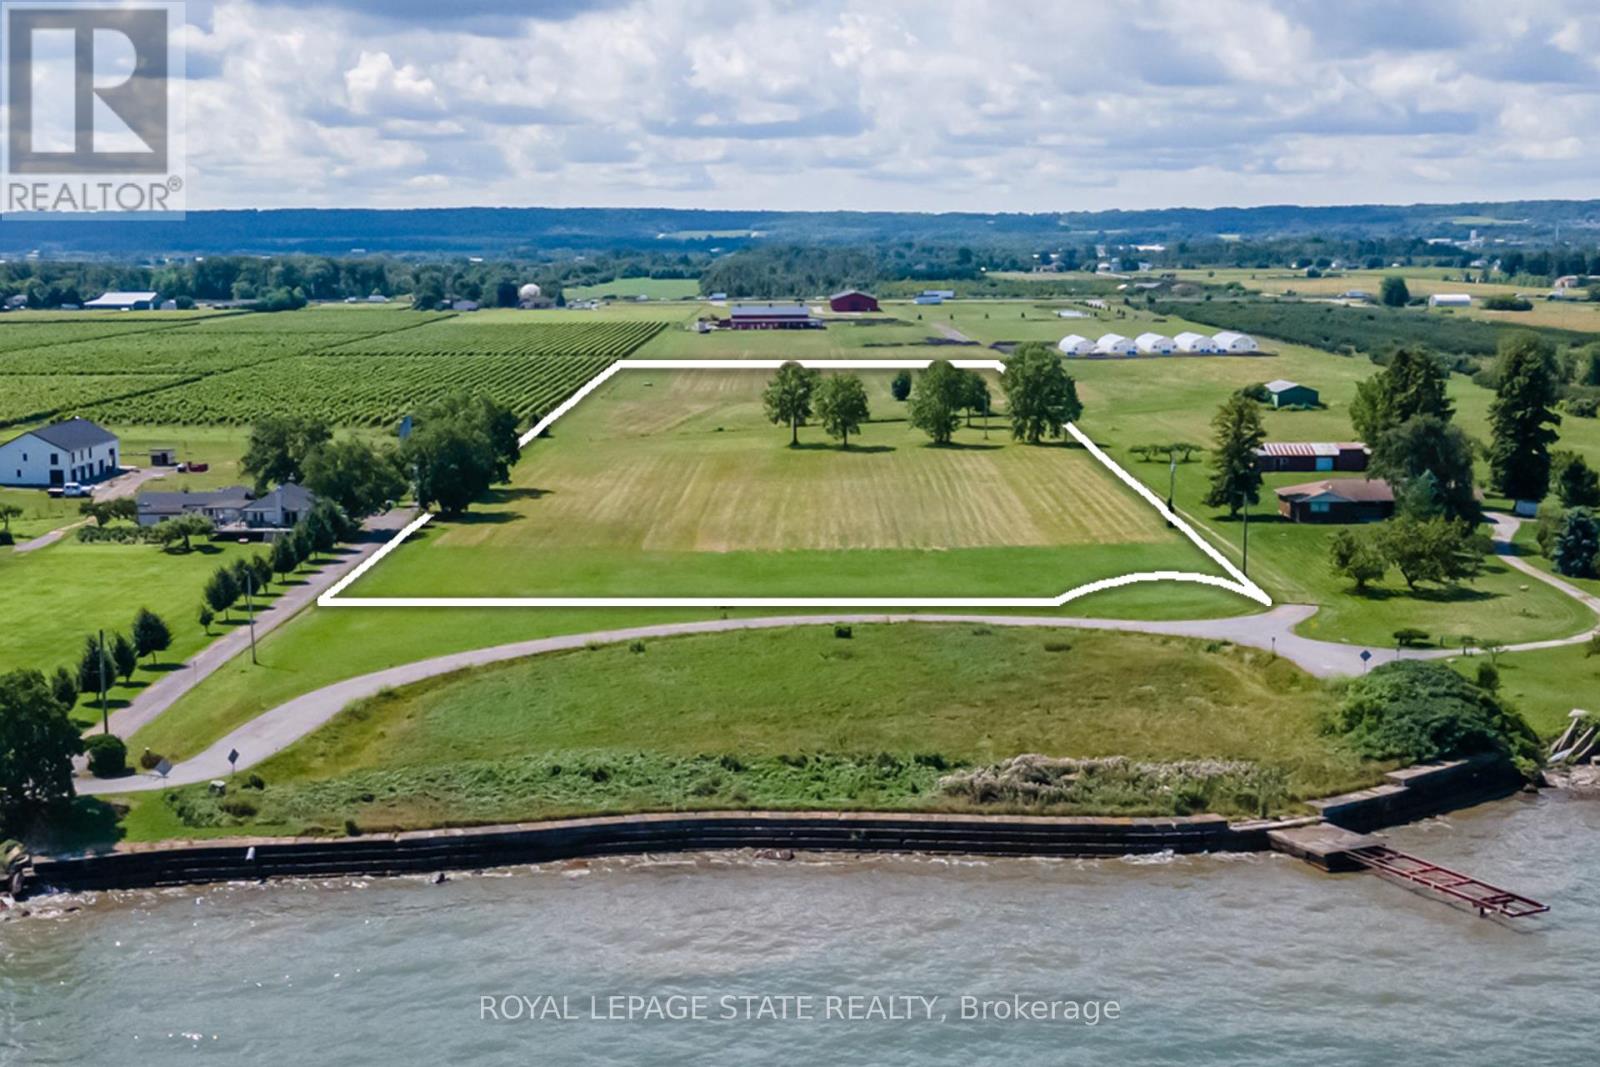
BUILD YOUR LEGACY: A LUXURY DREAM ESTATE HOME or ESTATE WINERY ON LAKE ONTARIO. With 350 ft. of unrivaled Lake Ontario views set on 10.48 acres backing onto a vineyard and winery. Welcome to 4558 Lakeside Drive, where every sunrise over the lake is a testament to the extraordinary life you've envisioned - unfolding against the picturesque backdrop of Ontario's esteemed wine country. This newly severed parcel beckons with sweeping vistas of Lake Ontario, the Toronto skyline and the majestic Niagara Escarpment. Located on a private cul-de-sac, mere steps from the Lake, this property offers both seclusion and convenience, accessible to all major amenities including the QEW highway. Perfectly suited for connoisseurs of wine, your future estate will blend natural beauty with artisanal craftsmanship. Here, panoramic water views meet the allure of vineyards, creating a sanctuary where tranquility and luxury converge. This is the ultimate opportunity for those seeking to create a family legacy with unmatched convenience. Located in the heart of wine country just a short drive to Burlington or Hamilton, and also Niagara Falls or Niagara-on-the-Lake. Also available for expansion is an adjacent 9.22-acre parcel that offers 143-feet of direct private beachfront. (id:49269)
11 - 5 Cheviot Place
Toronto, Ontario
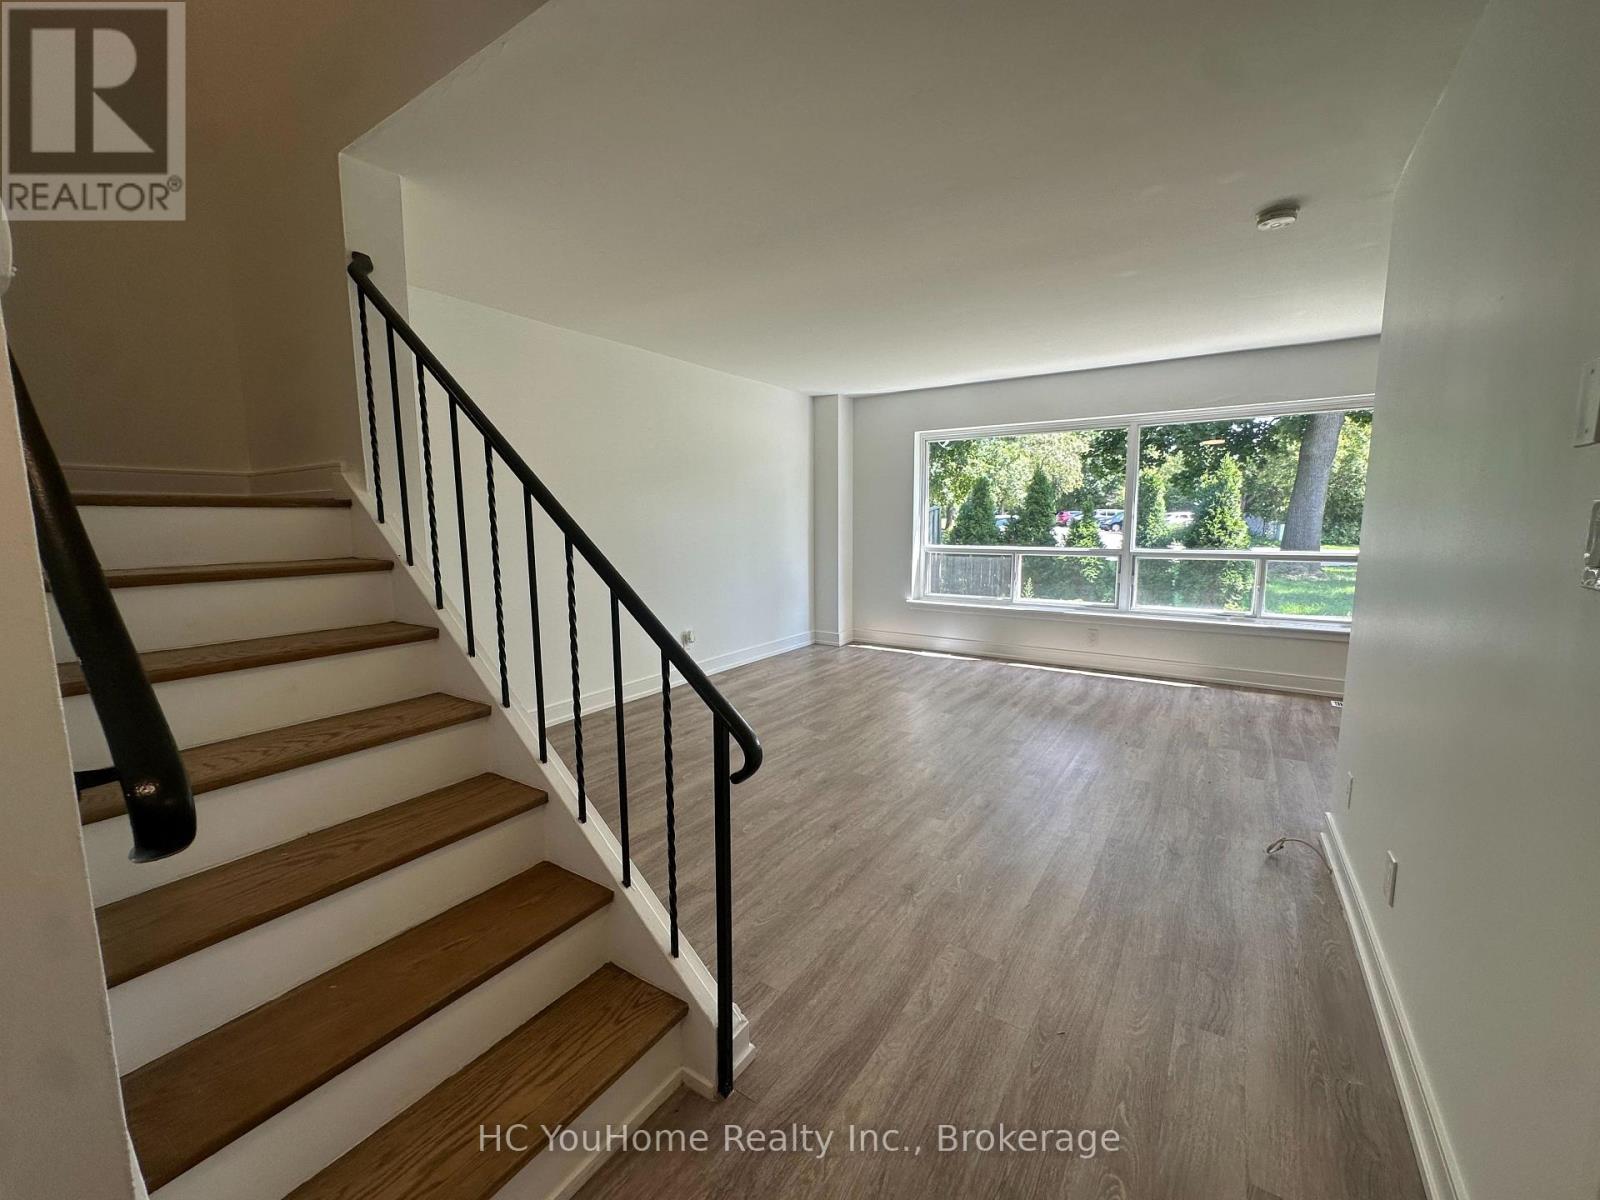
Welcome to 5 Cheviot Place, a bright and inviting townhome complex. This 2-bedroom home features an open-concept layout flooded with plenty of sunlight throughout the day. The modern kitchen comes fully equipped with stainless steel appliances leading into the dining space, perfect for entertaining. The property includes a large basement that offers ample multi-purpose space, ideal for storage or a personal gym. Outside, the backyard provides a great private spot to relax and enjoy the fresh air. The location is steps away from local grocery stores, popular restaurants, and daily shopping needs. Commuting is easy with fast access to nearby public transit routes and major roadways, while local parks offer great outdoor spaces close to home. Parking is avialable at extra $145 (indoor) or $100 (outdoor). (id:49269)
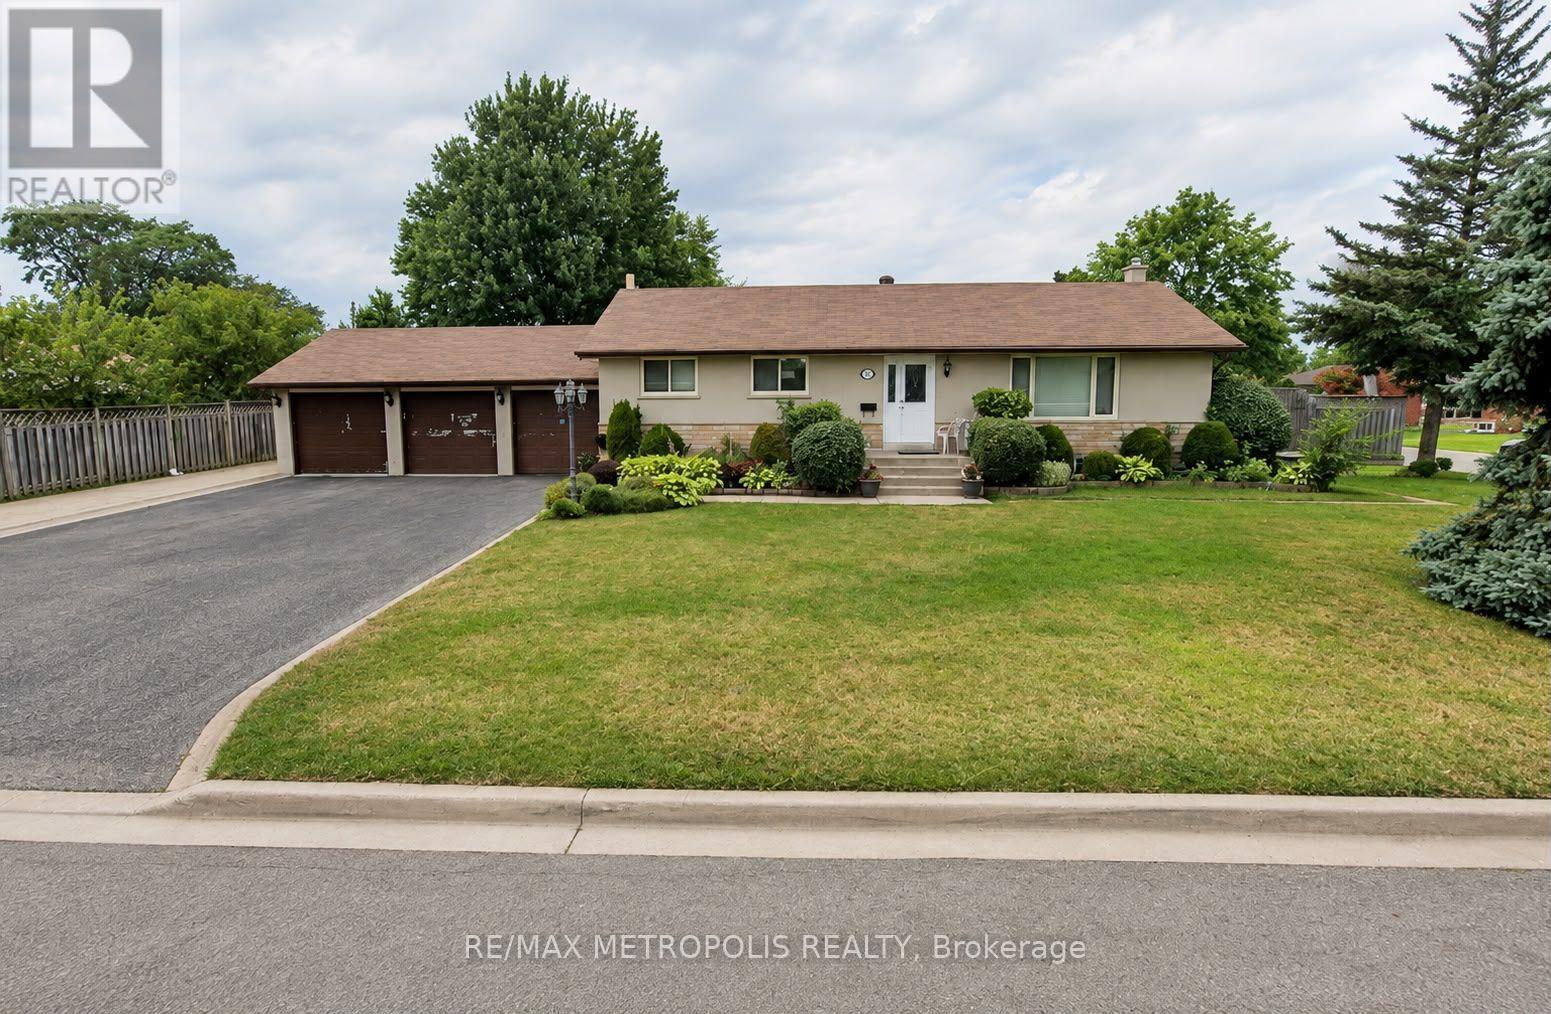
Upper - 37 Carlyle Crescent
Brampton, Ontario
Welcome To 37 Carlyle Cres, A Well-Maintained Detached Bungalow Situated On A Large 60' X 115' Corner Lot In The Heart Of Brampton East. This Upper-Level Lease Features 3 Generous-Sized Bedrooms, 1 Full Bathroom, A Bright & Spacious Living Room With Hardwood Floors And Walkout To A Large 3-Tier Deck. Separate Dining Area And Upgraded Eat-In Kitchen With Granite Countertops & Breakfast Bar. Private Main-Floor Laundry For Added Convenience. Extra-Wide Driveway With Ample Parking. Excellent Location Close To GO Transit, Shoppers World, Schools, Parks, Shopping, Public Transit & Major Amenities. A Great Opportunity For Families Looking For A Spacious, Comfortable & Convenient Place To Call Home. Upper Level Only. Basement Not Included. Tenant To Pay 70% Of Utilities. (id:49269)
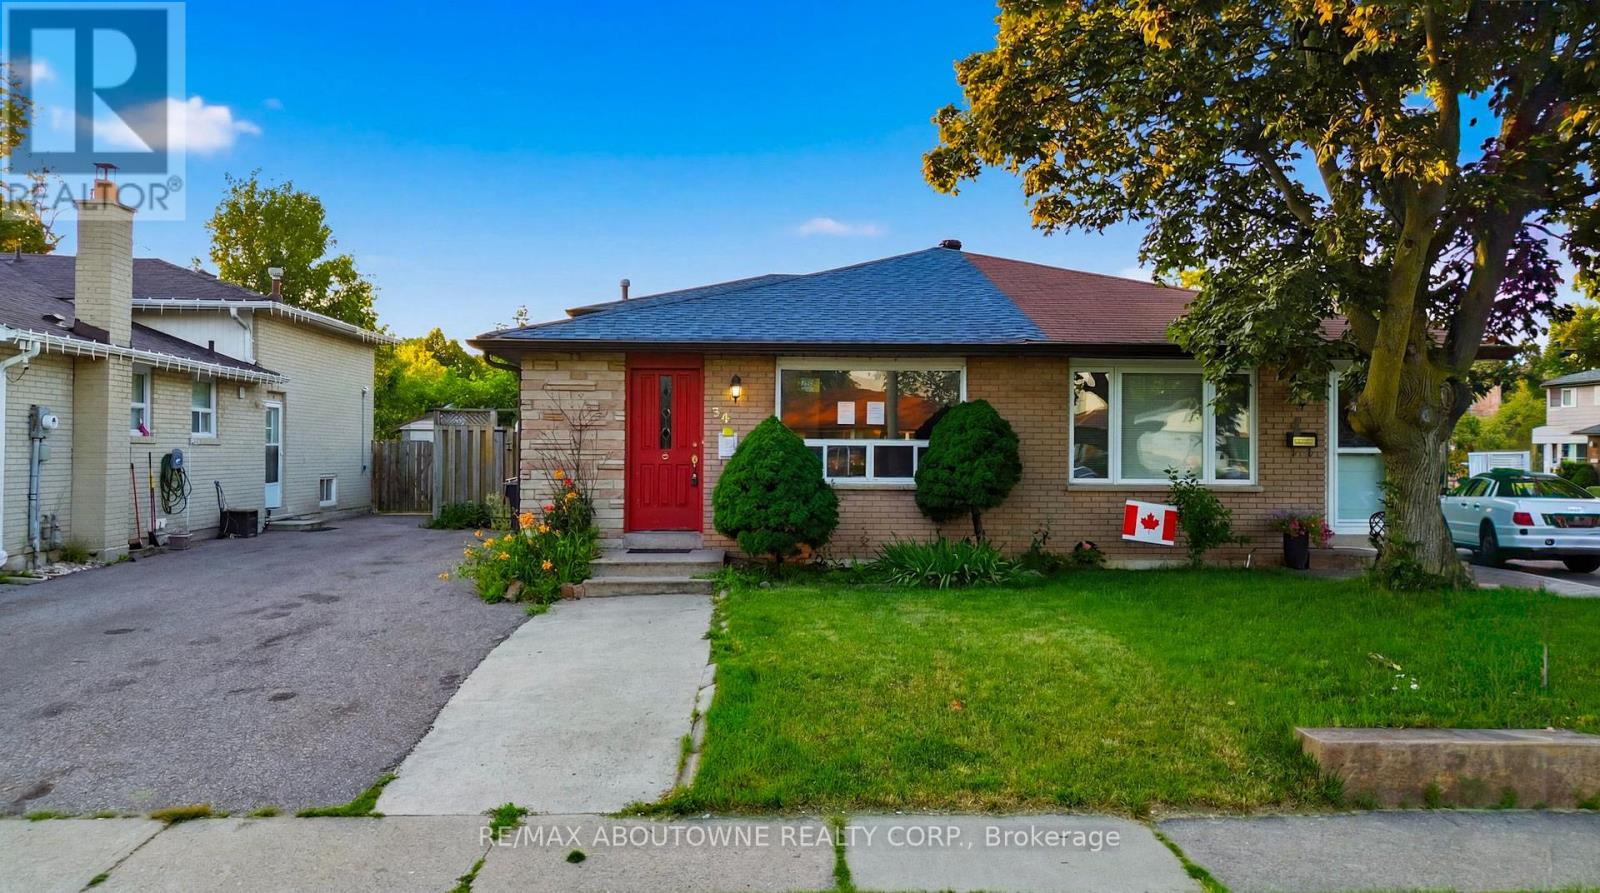
34 Seaborn Road
Brampton, Ontario
Exceptional Opportunity for Investors, Builders, Renovators, or End Users! This "As Is" Condition, semi-detached backsplit offers endless potential in a desirable Brampton neighbourhood. Featuring 4 spacious bedrooms and 2 full bathrooms, this home boasts hardwood flooring throughout, a bright and inviting living room with pot lights and a large picture window that fills the space with natural light, and a functional layout ideal for growing families or rental opportunities. The finished basement includes a generous recreation room and a convenient laundry area, providing additional living space and flexibility. Step outside to a fully fenced backyard complete with a garden shed for extra storage. Whether you're looking to renovate, invest, build equity, or create your dream home, this property offers outstanding value and unlimited possibilities. Conveniently located close to schools, parks, shopping, transit, and major highways. Don't miss this fantastic opportunity! (id:49269)
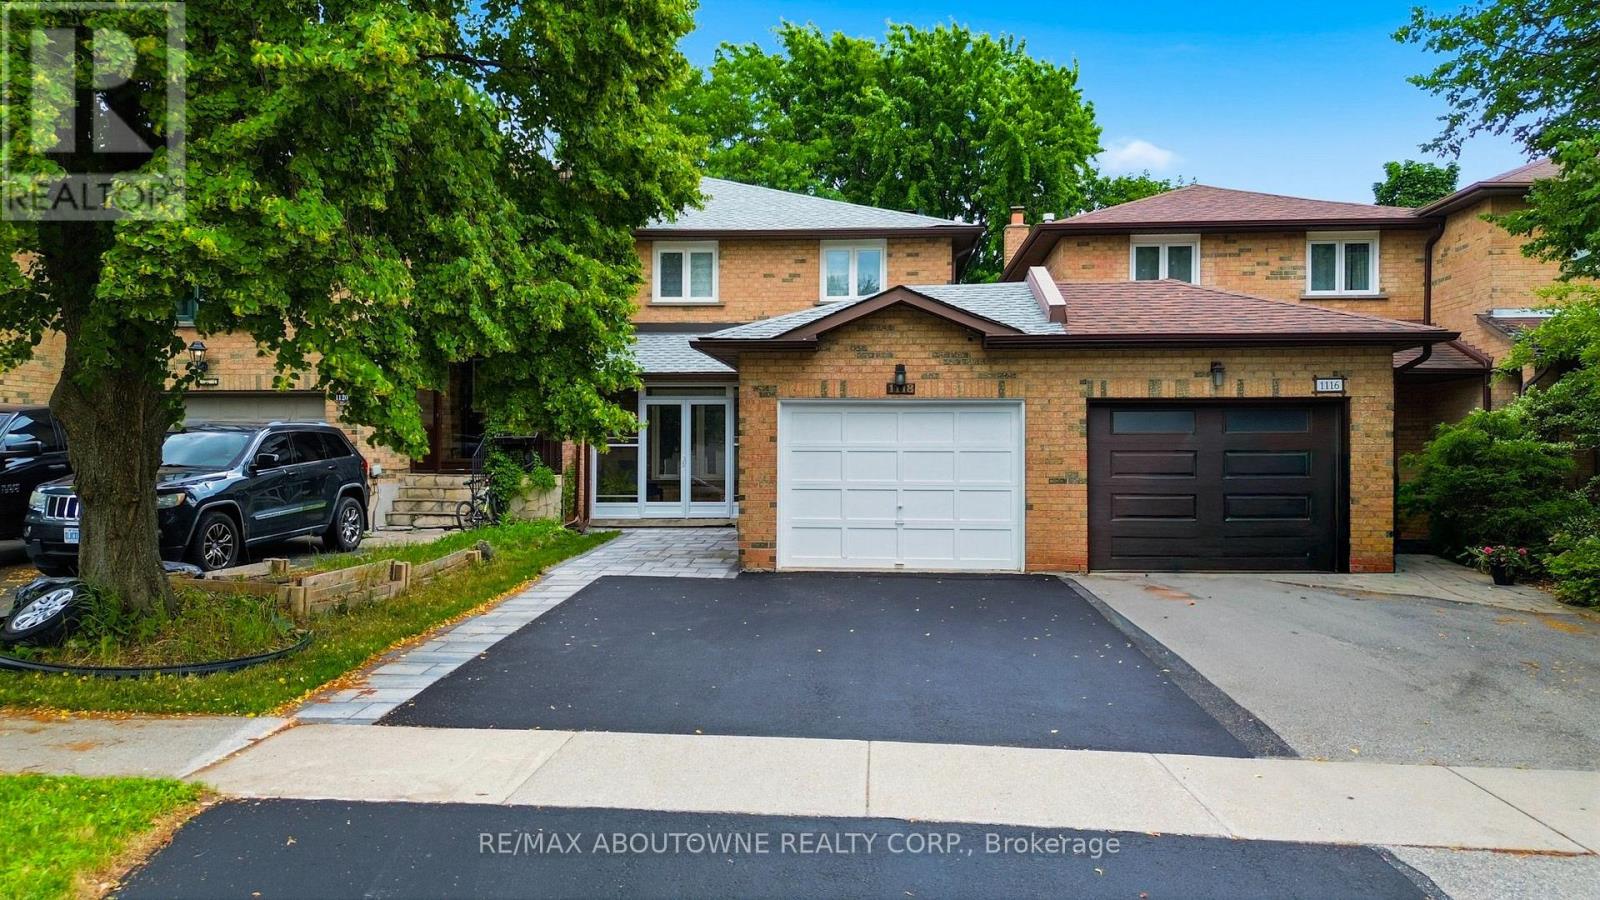
1118 Avondale Drive
Oakville, Ontario
Stunning and extensively updated freehold executive townhome offering 3+1 bedrooms and 2.5 bathrooms in the highly sought-after Iroquois Ridge North community. This home blends style, comfort, and functionality throughout with total living space of 2034 Square feet. The sun-filled open-concept main floor features expansive windows and gleaming hardwood flooring. The modern kitchen is equipped with built-in stainless steel appliances and ample counter space, flowing seamlessly into the living and dining area with a walkout to a private backyard framed by mature trees-ideal for entertaining or relaxing. The property also showcases upgraded landscaping in both the front and backyard with new stonework, enhancing its curb appeal and outdoor enjoyment. A separate family room with pot lights and a large window offers a cozy retreat. Recent upgrades include a new roof, new garage floor, and a newly enclosed porch with vinyl flooring. Upstairs, the primary suite features a walk-in closet and a stylish 4-piece ensuite, along with two additional bedrooms and a full bathroom. The finished basement offers a versatile recreation area and an additional bedroom. Located within walking distance to top-ranked Iroquois Ridge High School and the community centre, and close to highways, shopping, dining, and trails. A fantastic opportunity not to be missed!**The second level (2nd bathroom) toilet shall be installed back before closing date** **Some photos are virtually staged** (id:49269)
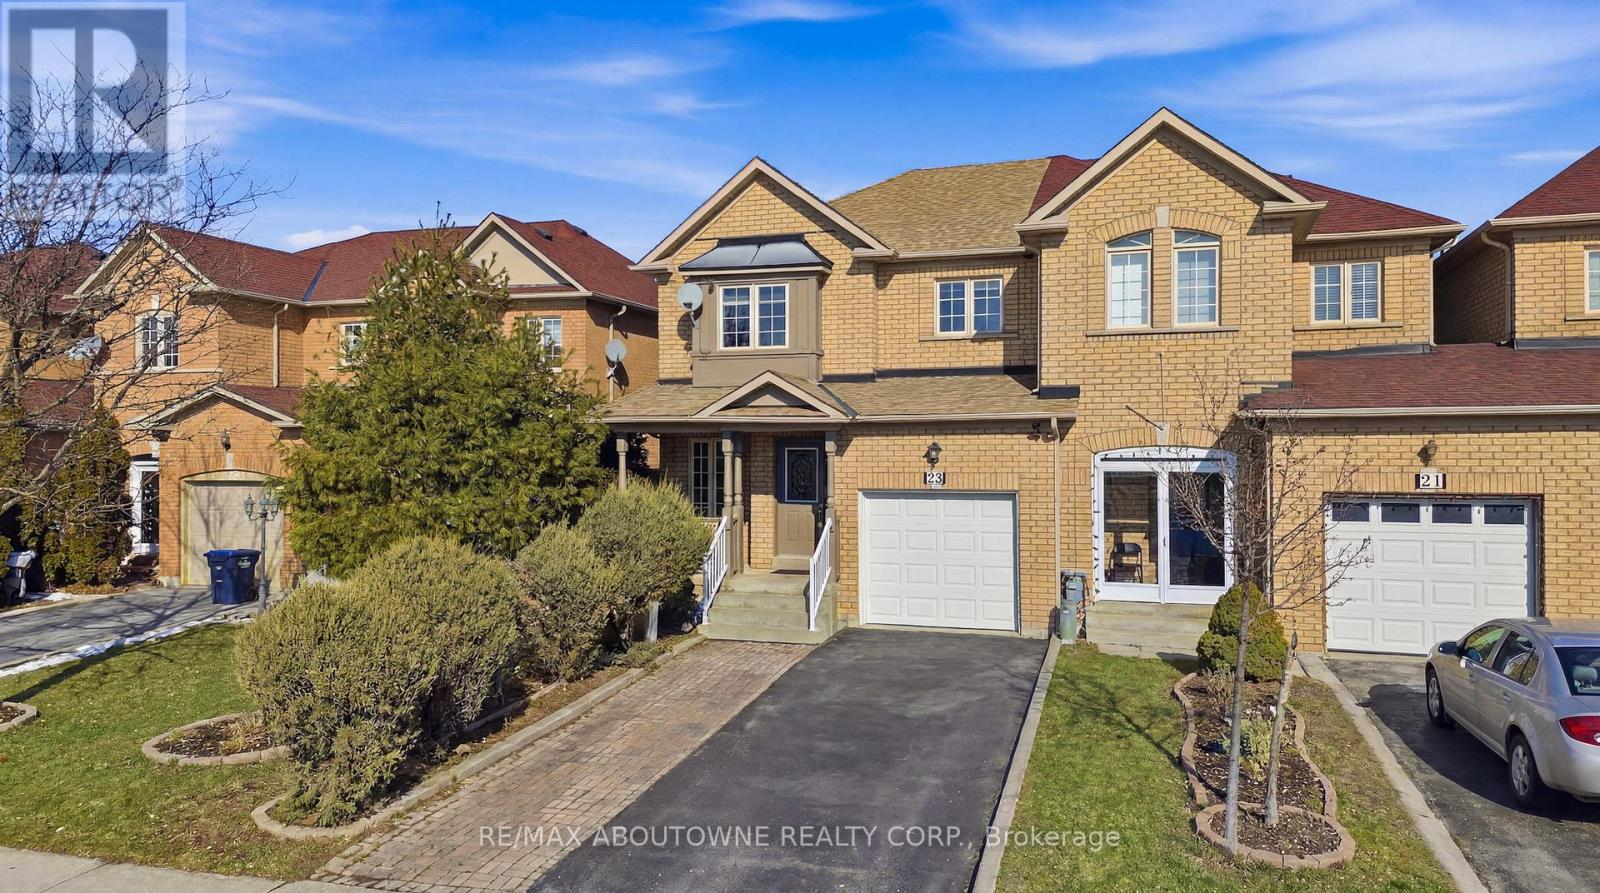
23 Arabia Gate
Brampton, Ontario
Beautiful freehold end unit townhome in a peaceful Brampton community! This 3-bedroom, 2.5-bathroom home offers an open-concept main floor with parquet flooring, a spacious living area, and a separate dining room for hosting family and friends. The kitchen is complete with appliances, generous counter space, and plenty of storage, with a walkout through sliding doors to the fully fenced backyard. The upper level features a large primary bedroom with a 4-piece ensuite and walk in closet, plus two bright additional bedrooms filled with natural sunlight. The finished basement provides extra living space, perfect for a recreation room or guest area and a convenient laundry. Enjoy a large fenced backyard ideal for BBQs and outdoor entertaining. Parking is convenient with a 1-car garage and an extended driveway accommodating up to 3 additional vehicles. Close to schools, parks, plazas, public transit, soccer centre, hospital, recreation centre, Trinity Common Mall, and easy access to Hwy 410. (id:49269)
Pt Lot 20 Con 5
Chatsworth, Ontario
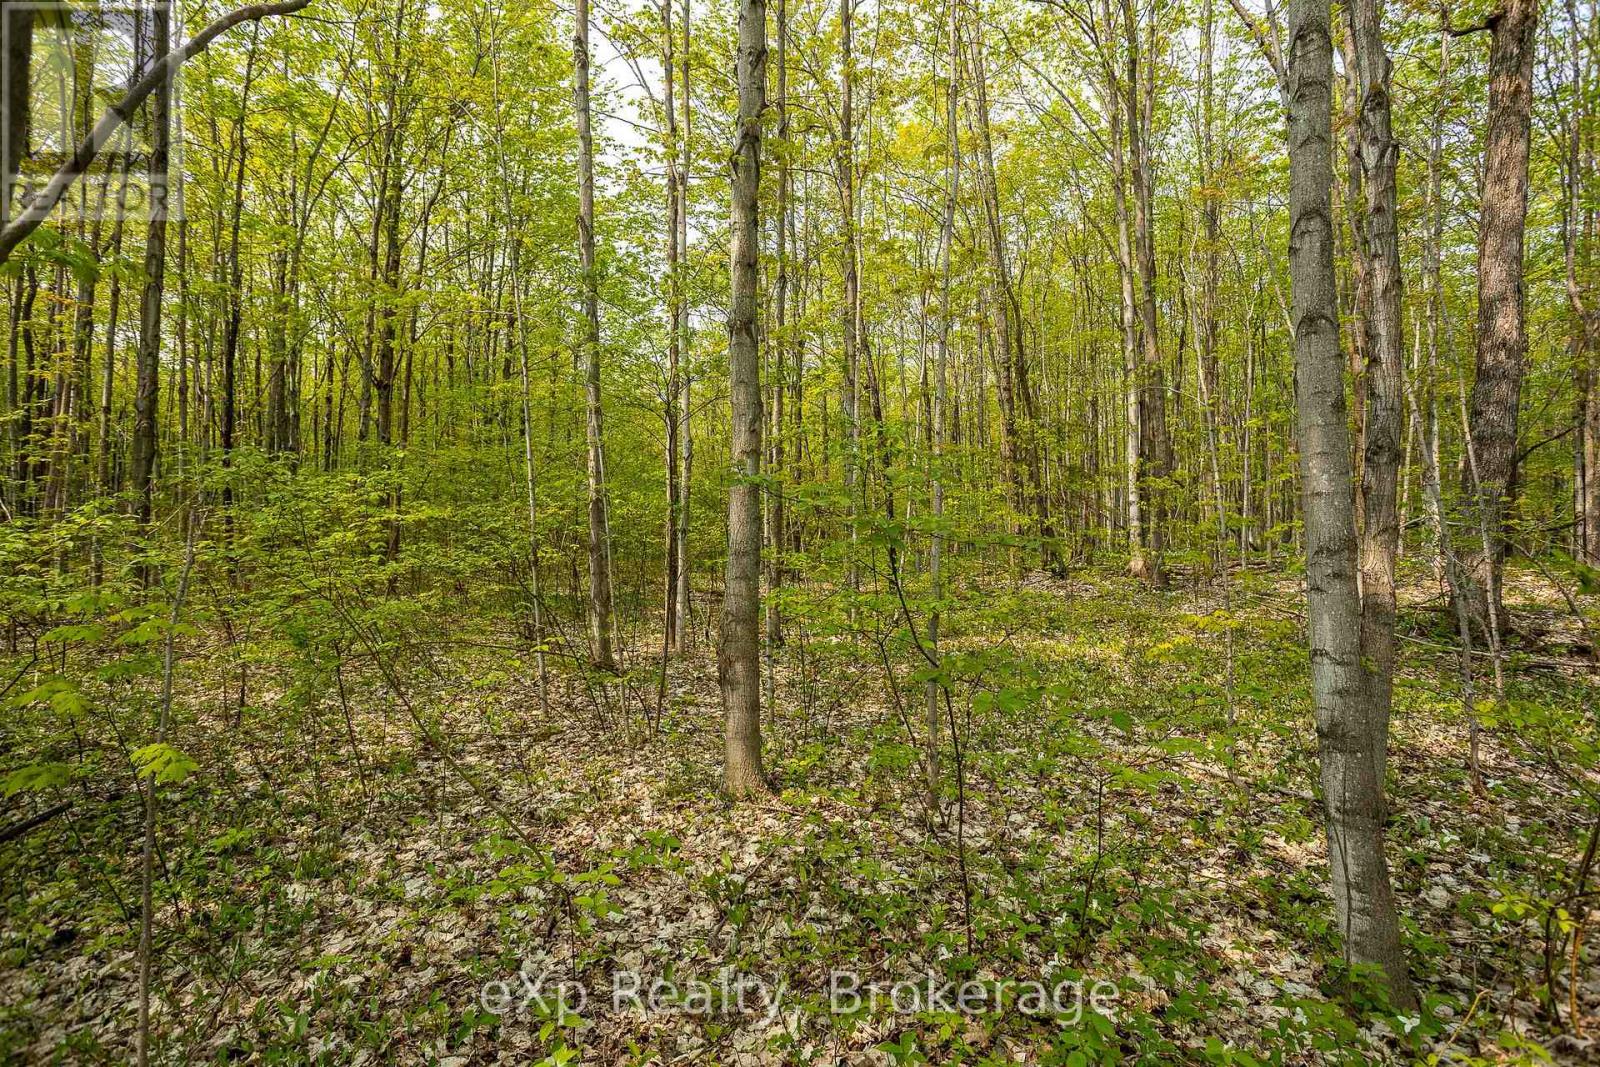
Fabulous 2 acre level building lot near McCullough Lake! A tranquil countryside location for your cottage or dream home. Treed lot with primarily hardwood. McCullough Lake just around the corner with boat launch and fishing. On a paved road in a central location to Hanover or Owen Sound. Approximately 1.5 hours from Guelph or Orangeville. Many possibilities; bring your ideas! (id:49269)
1291 Gordon Street Unit# 506
Guelph, Ontario
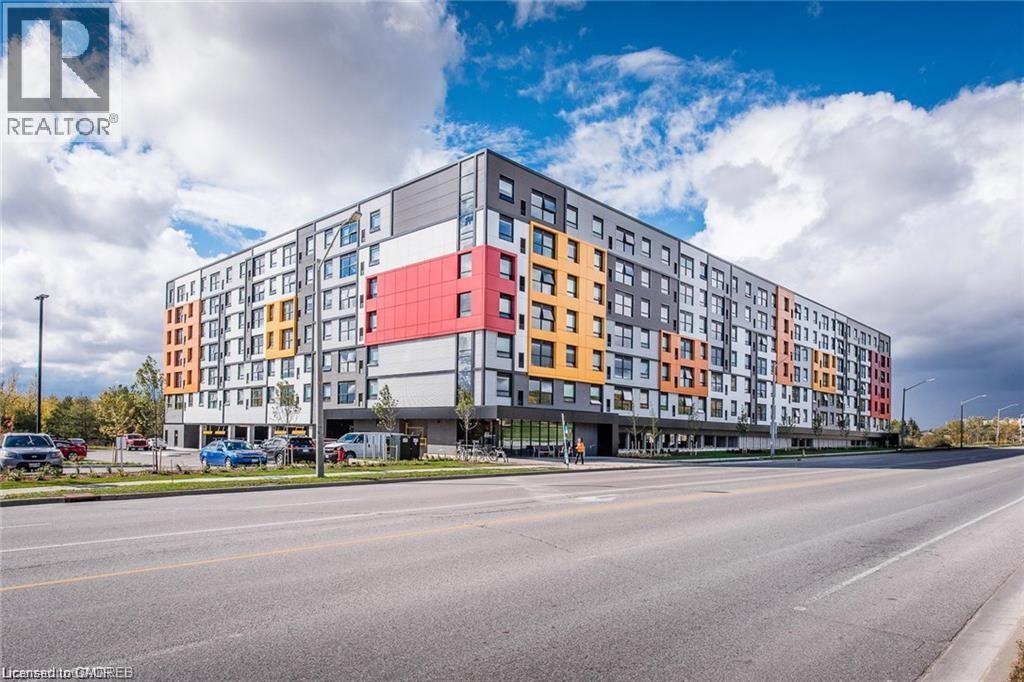
Welcome to 1291 Gordon St, Unit 506! This well-maintained 4-bedroom, 4-bathroom condo offers an excellent opportunity for first-time buyers, young families, or investors. Enjoy a bright and spacious living area with large windows providing plenty of natural light and peaceful views of the surrounding green space and forest. The contemporary kitchen features quartz countertops, ceramic backsplash, stainless steel appliances, and ample cabinet space.All four bedrooms feature their own private 3-piece ensuite, offering exceptional privacy and convenience. Additional features include laminate flooring, in-suite laundry, one parking space, and a high-floor location.Enjoy outstanding building amenities including a game room, large conservation terrace, 24-hour security, and concierge service. Ideally located on a direct bus route to the University of Guelph and GO Bus, and close to parks, trails, ponds, restaurants, shopping, schools, and public transit. A fantastic opportunity in a highly convenient location—don't miss it! (id:49269)
117 Quebec Street
Goderich, Ontario
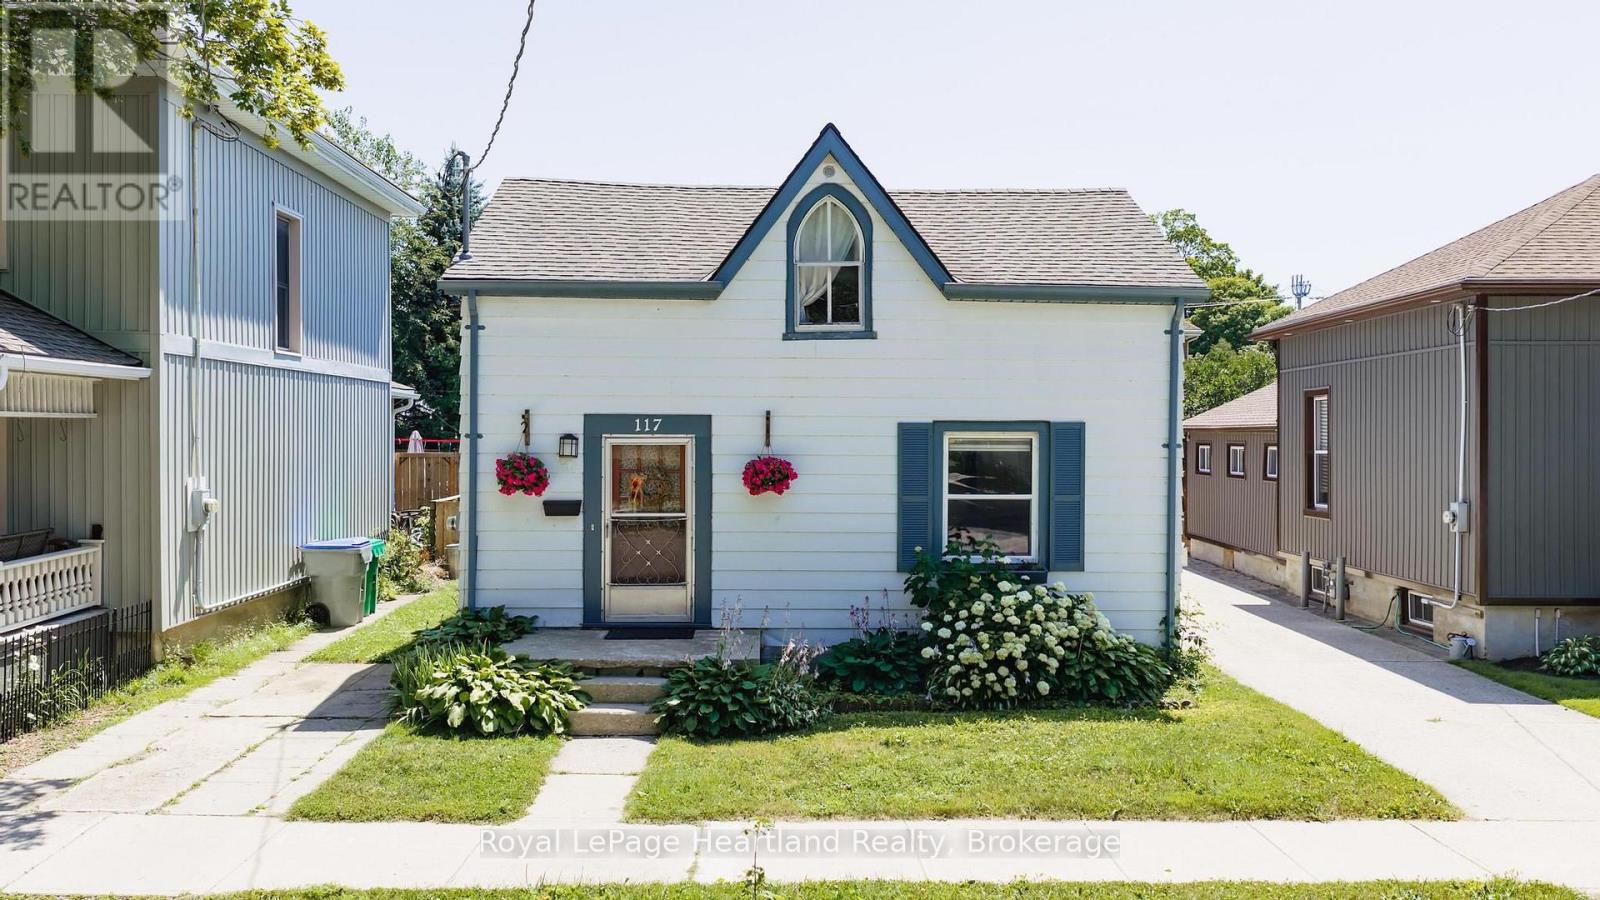
First time home buyers!!! Have a look at this charming starter home, perfectly situated on one of Goderich's quietest and most character-filled streets. Ideally located between the historic Downtown Square and the beautiful Lake Huron waterfront, you'll be just two blocks from shopping, restaurants, picturesque lakefront parks, and Goderich's world-famous sunsets. Inside, the main floor offers a bright open-concept living and dining area featuring a convenient sit-up breakfast bar connecting the kitchen and dining space, along with a 4-piece bathroom. Upstairs you'll find two comfortable bedrooms and additional storage space. Numerous updates over the years include drywall, furnace, central air conditioning, water heater, electrical, and roof, providing added peace of mind. Step outside to enjoy the private, fully fenced backyard complete with a deck featuring a canopy and a patio area-perfect for relaxing or entertaining. If you've been dreaming of home ownership in "the prettiest town on Canada, this is your opportunity! (id:49269)
307 - 540 Bur Oak Avenue
Markham, Ontario
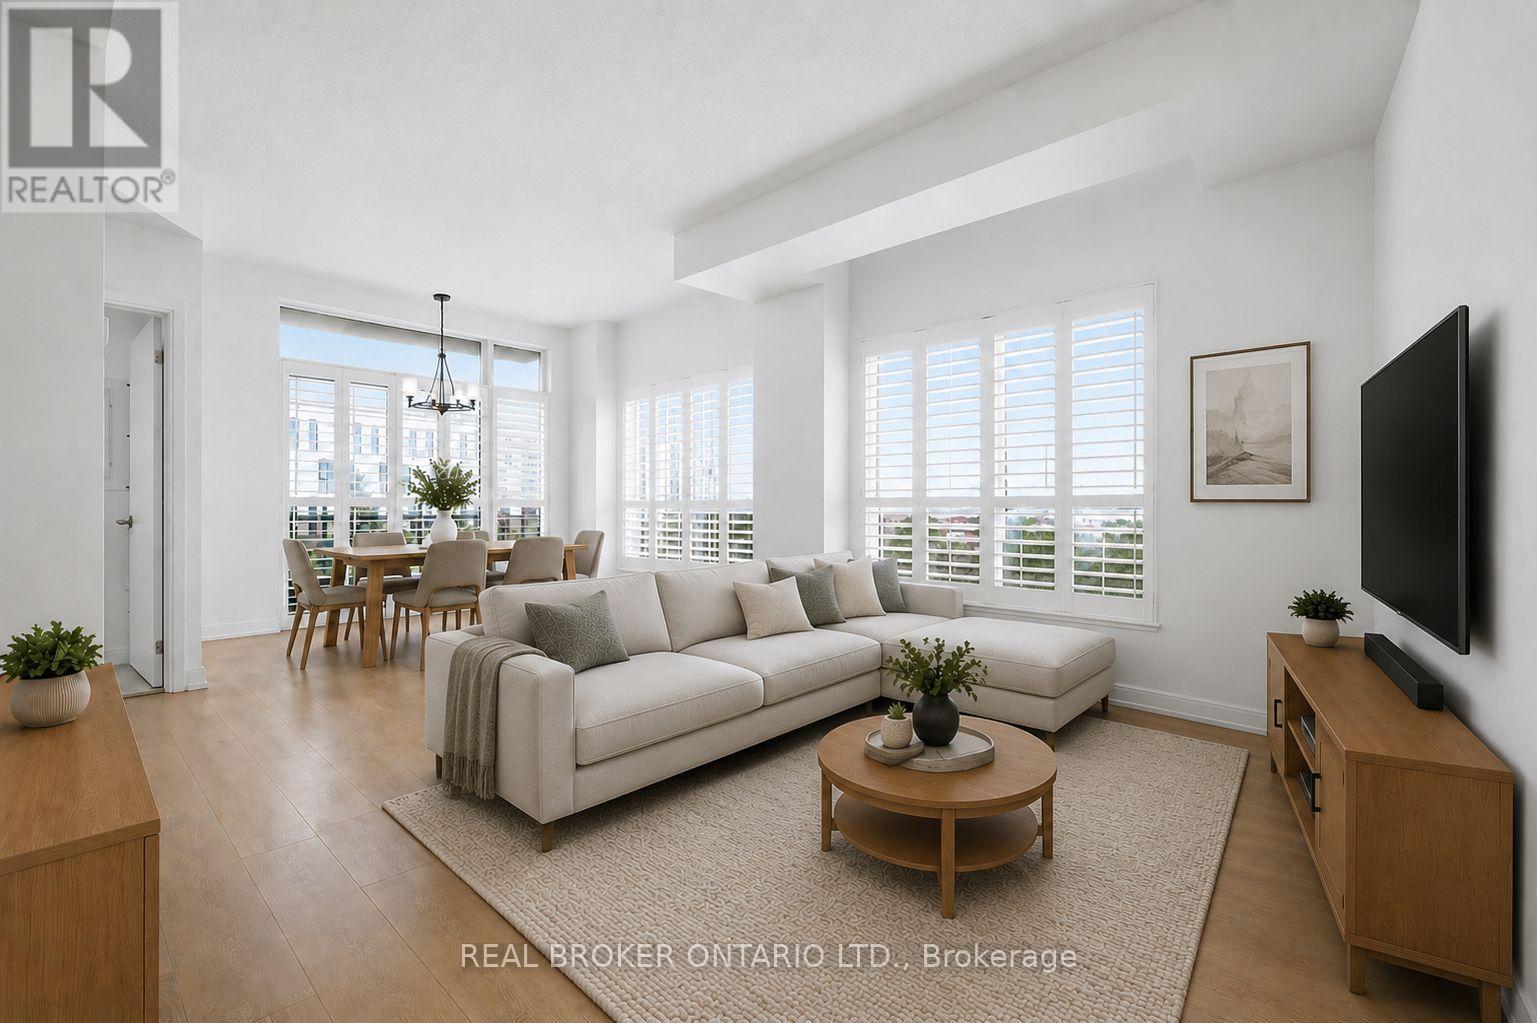
Thoughtfully designed for both everyday living and entertaining, the sought-after split-bedroom layout provides exceptional privacy, making it ideal for professionals, young families, downsizers, or anyone working from home. The floor plan features two generously sized bedrooms on opposite sides of the suite, a bright open-concept living and dining area, a functional kitchen at the heart of the home, plus a versatile den that's perfect for a home office or reading nook. Freshly painted and completely move-in ready, the home is filled with natural light thanks to its corner-unit exposure. Modern finishes, elegant California shutters, and large windows create a warm, inviting atmosphere that feels bright from morning to evening. Step onto your private balcony to enjoy your morning coffee or unwind after a long day. But what truly sets this home apart is its location. Situated in the heart of Berczy Village, you're not just buying a condo-you're becoming part of one of Markham's most desirable communities. Known for its top-ranking schools, beautiful parks, family-friendly atmosphere, and strong sense of community, Berczy continues to be one of the city's most sought-after neighbourhoods. Enjoy morning walks along scenic trails, weekend visits to nearby cafes and restaurants, quick errands at Angus Glen and Markville shopping, and effortless commuting with Mount Joy GO Station just minutes away. Unlike many newer developments, Berczy has a true neighbourhood feel. Mature streets, established amenities, excellent schools, and convenient access to Highway 407 and major transit make everyday life easier while protecting long-term property value. If you've been waiting for a home that checks all the boxes-a functional layout, move-in ready condition, abundant natural light, and an unbeatable community-this is one you won't want to miss. (id:49269)
Main Floor - 443 Ontario Street
Newmarket, Ontario
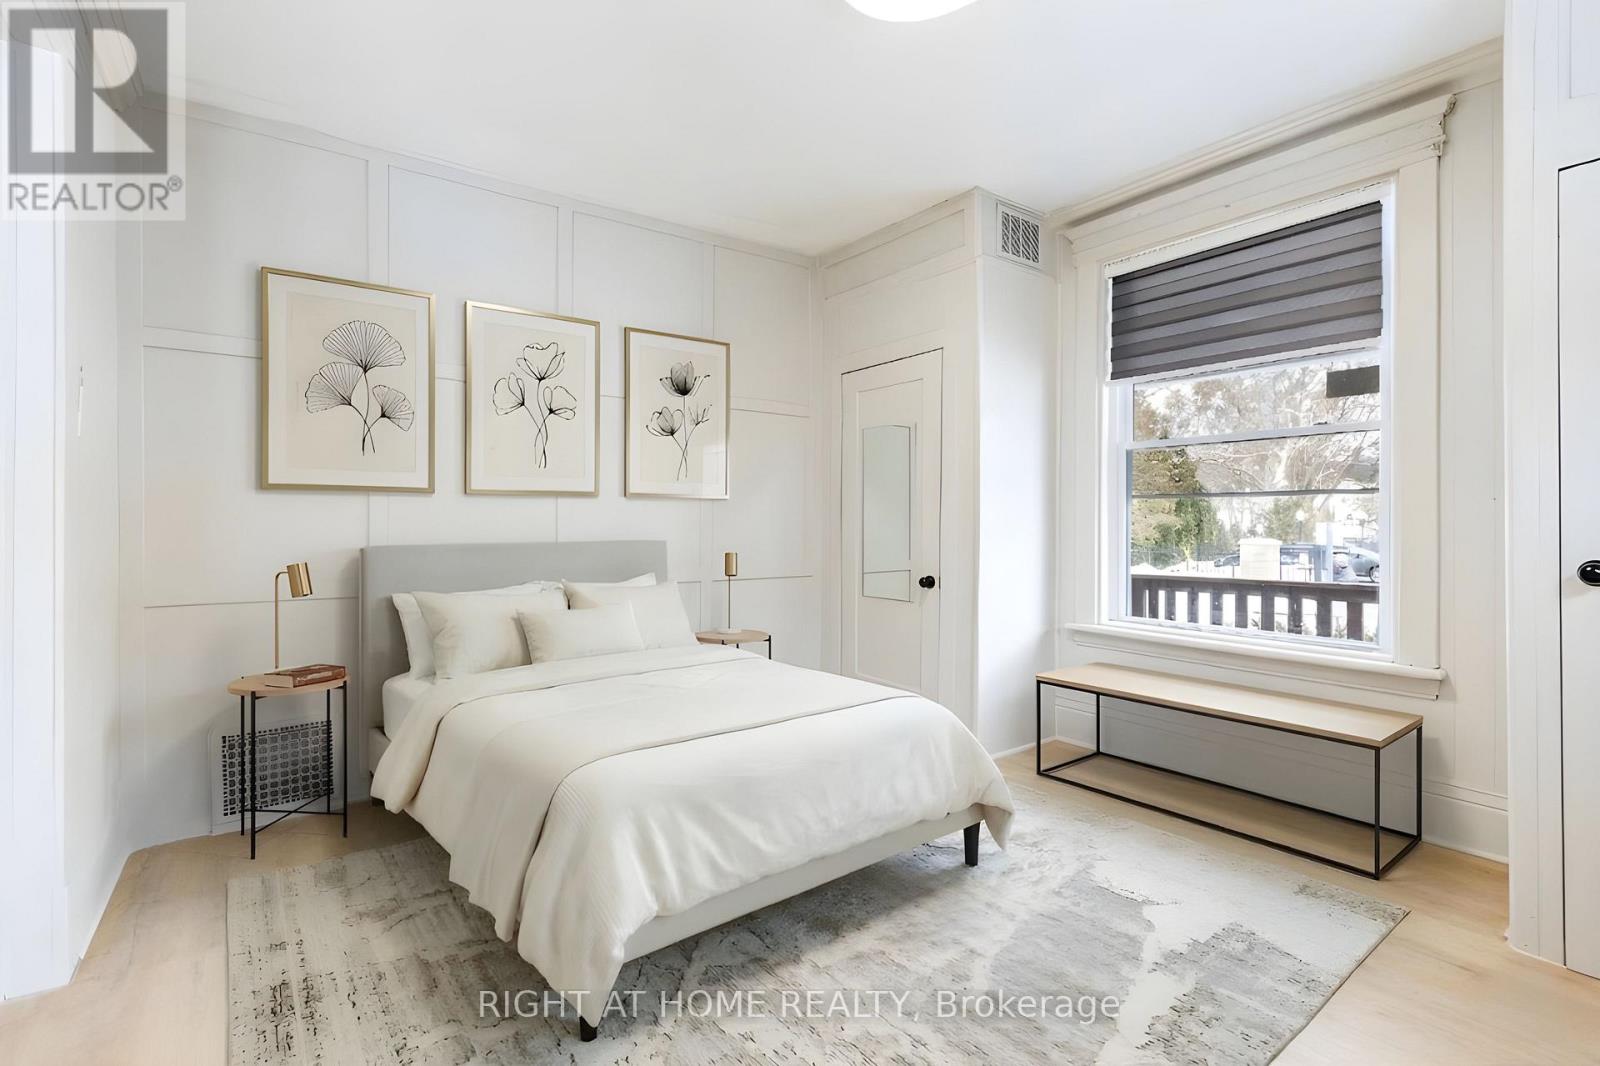
Welcome to this beautifully renovated main floor unit in the heart of Newmarket, offering modern living just steps from it all. Fully updated in 2026, this bright and stylish space features new vinyl flooring, a brand new kitchen with quartz countertops, updated light fixtures, and fresh paint throughout-delivering a clean, contemporary feel from top to bottom. The unit offers 2 well-appointed bedrooms and a fully renovated 3-piece bathroom, along with a sun-filled living area highlighted by a charming bay window. Enjoy the convenience of a private rear entrance with mudroom, access and use of the backyard, and parking for up to 3 vehicles. EV charging is also available.Situated in an unbeatable location, you're just steps to historic Main Street Newmarket, filled with shops, restaurants, and vibrant local charm. Walk to the GO Station, Fairy Lake Park, and All Our Kids PlayPark, or enjoy a short drive to Upper Canada Mall, Southlake Health Hospital, and Highway 404. Nearby amenities also include the Newmarket Recreation Youth Centre, telMAX Indoor Skate Park, and the Seniors' Meeting Place.A rare opportunity to lease a fully upgraded unit in one of Newmarket's most desirable and walkable neighbourhoods. (id:49269)
6 Alyssa Drive
Collingwood, Ontario
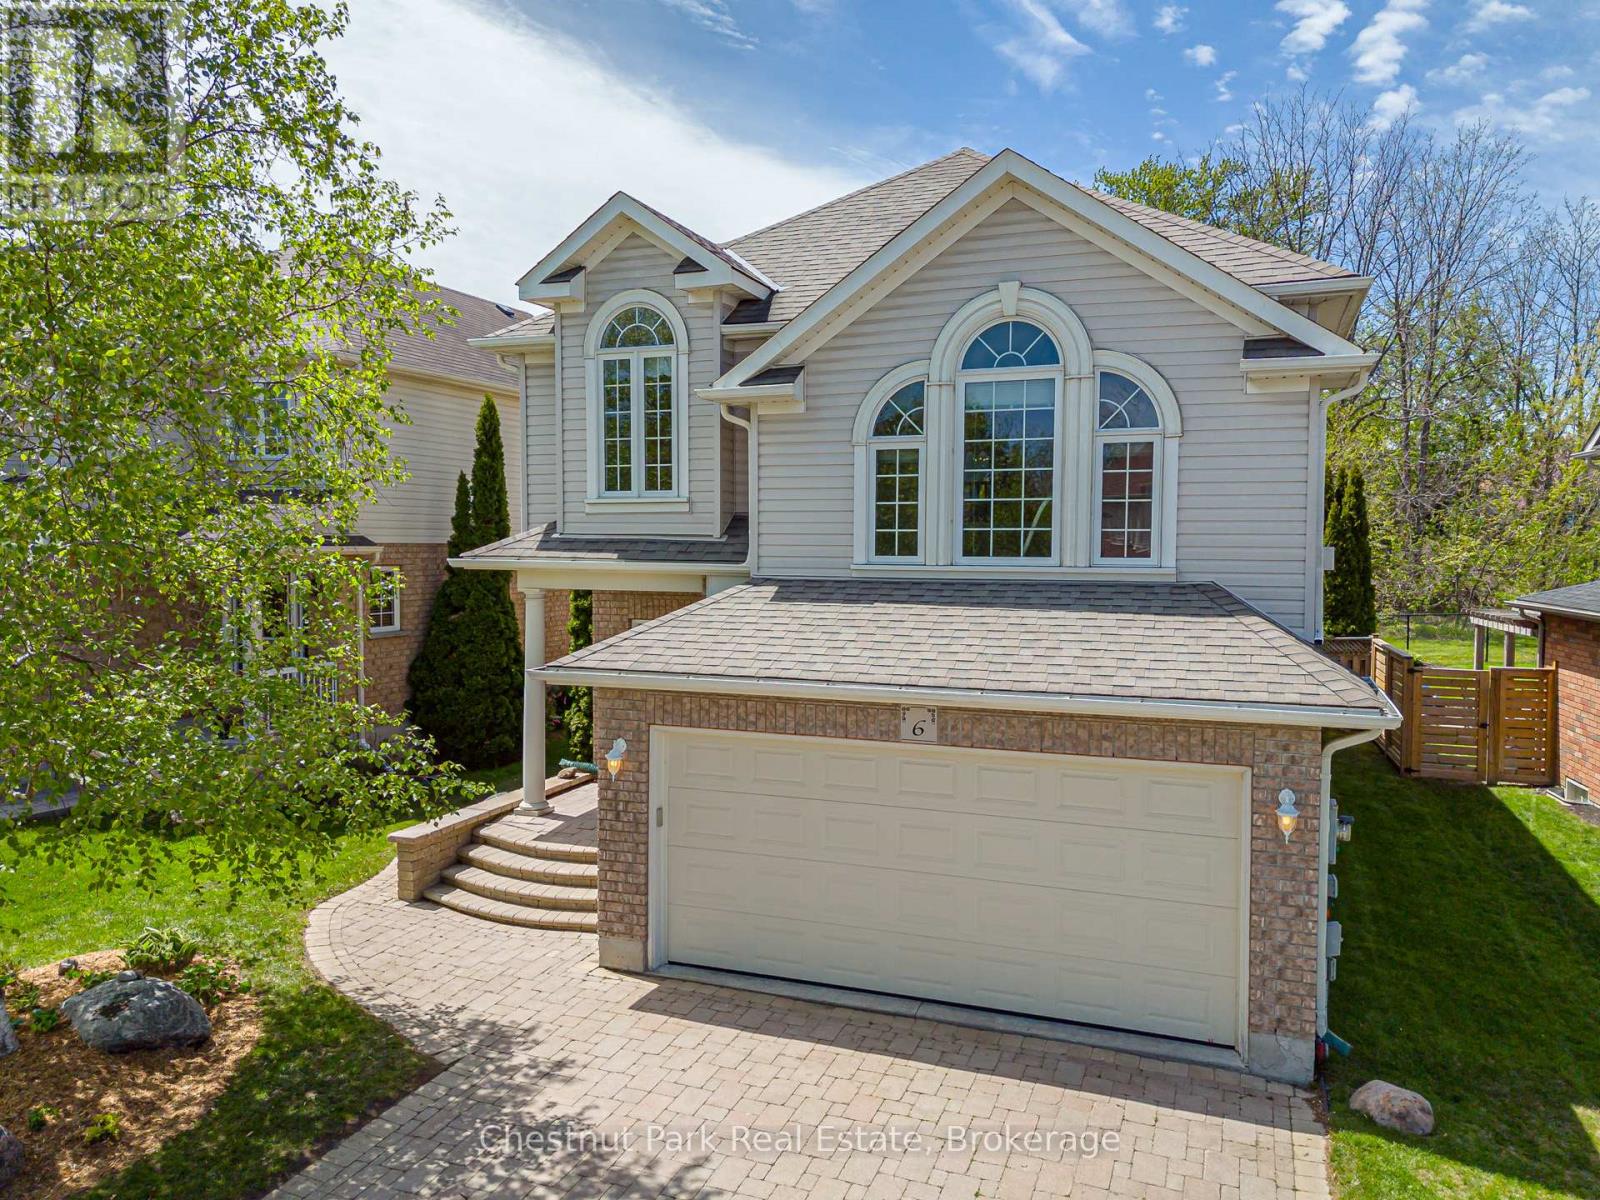
Fabulous home in the very desirable & much sought after Georgian Meadows. This spacious 3 Bed 4 Bath property is ready to welcome its new owners. Whether you're looking for a full time Family residence, or retire to a wonderful & welcoming sub-division or maybe you're searching for a Seasonal Retreat. Whatever your home search this home ticks every box for any demographic and is ideally located only minutes to downtown Collingwood and a very short drive to Blue Mountain and all the private ski/golf clubs. Main floor consists of a superb bright & spacious Living Room with oversized windows for great views of the manicured, easy to maintain & private backyard with feature shed ideal for garden furniture/equipment storage. The combined Kitchen & Dining Room offers a great space for the Chef in the family to cook/entertain and comes complete with gas stove, refrigerator & dishwasher. The 2nd floor boasts a large Family Room with corner gas fireplace, a landing leads onto the Primary Bedroom with walk-in closet & 4PC bathroom. 2 additional bedrooms and a 4 PC bathroom complete the upstairs space. A fully finished basement boasts a large Rec Room, 2PC bathroom, oversized walk-in closet, Laundry Room w/sink & storage cupboards and a very useful Pantry plus more storage in the utility room. Don't miss out on this Georgian Meadows Gem. (id:49269)
48 Maple Grove Avenue N
Richmond Hill, Ontario
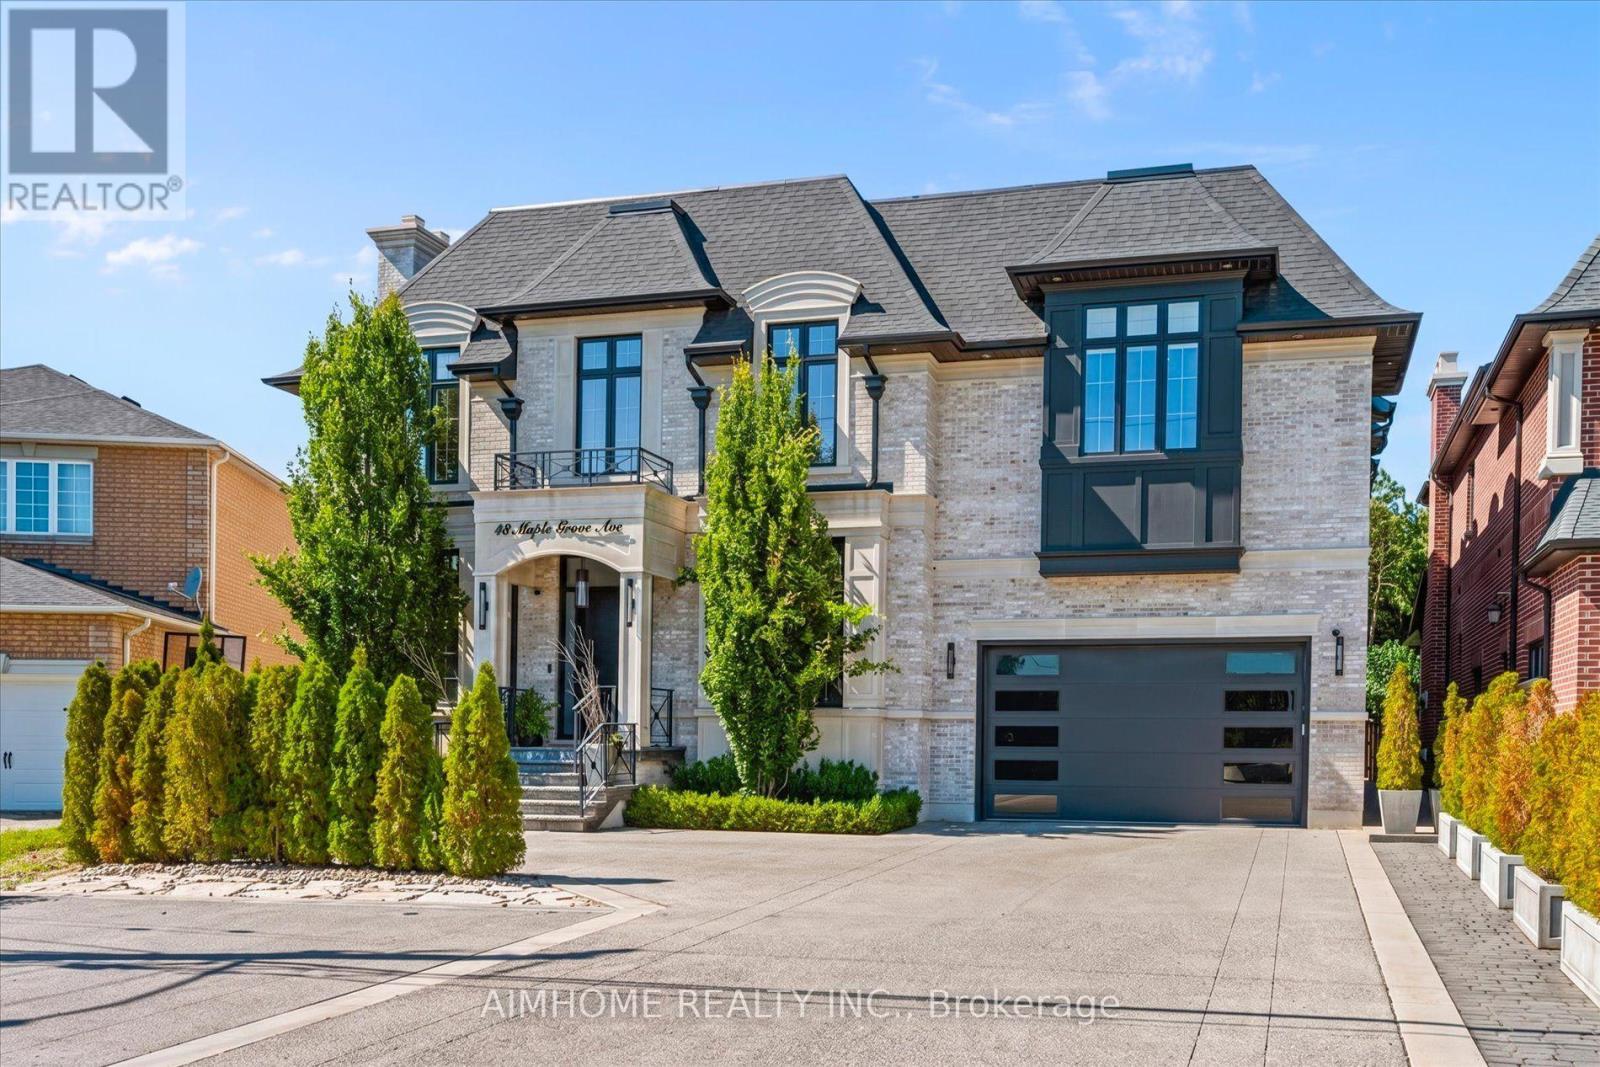
Sought-after Richmond Hill-Oak Ridges location. Luxury custom-built home with exceptional craftsmanship and premium finishes. Soaring 22-ft ceilings in kitchen, living & dining areas. Chef-inspired kitchen. The primary hotel-style suite features a luxurious ensuite and custom-designed walk-in closet. High End light fixtures throughout. Hardwood floors throughout, double laundry, Hide-A-Hose central vacuum, covered loggia, wrought iron pickets, wall paneling, heated 4-car tandem garage with oversized doors, tankless water heater, HRV system, Wi-Fi throughout. Master bedroom on main floor. All bedrooms with ensuites. Spectacular backyard with 20x40 pool & hot tub. Just under 10000 sqft incl basement. Street is currently being widened and repaved. (id:49269)
02 - 1265 Birchmount Road
Toronto, Ontario
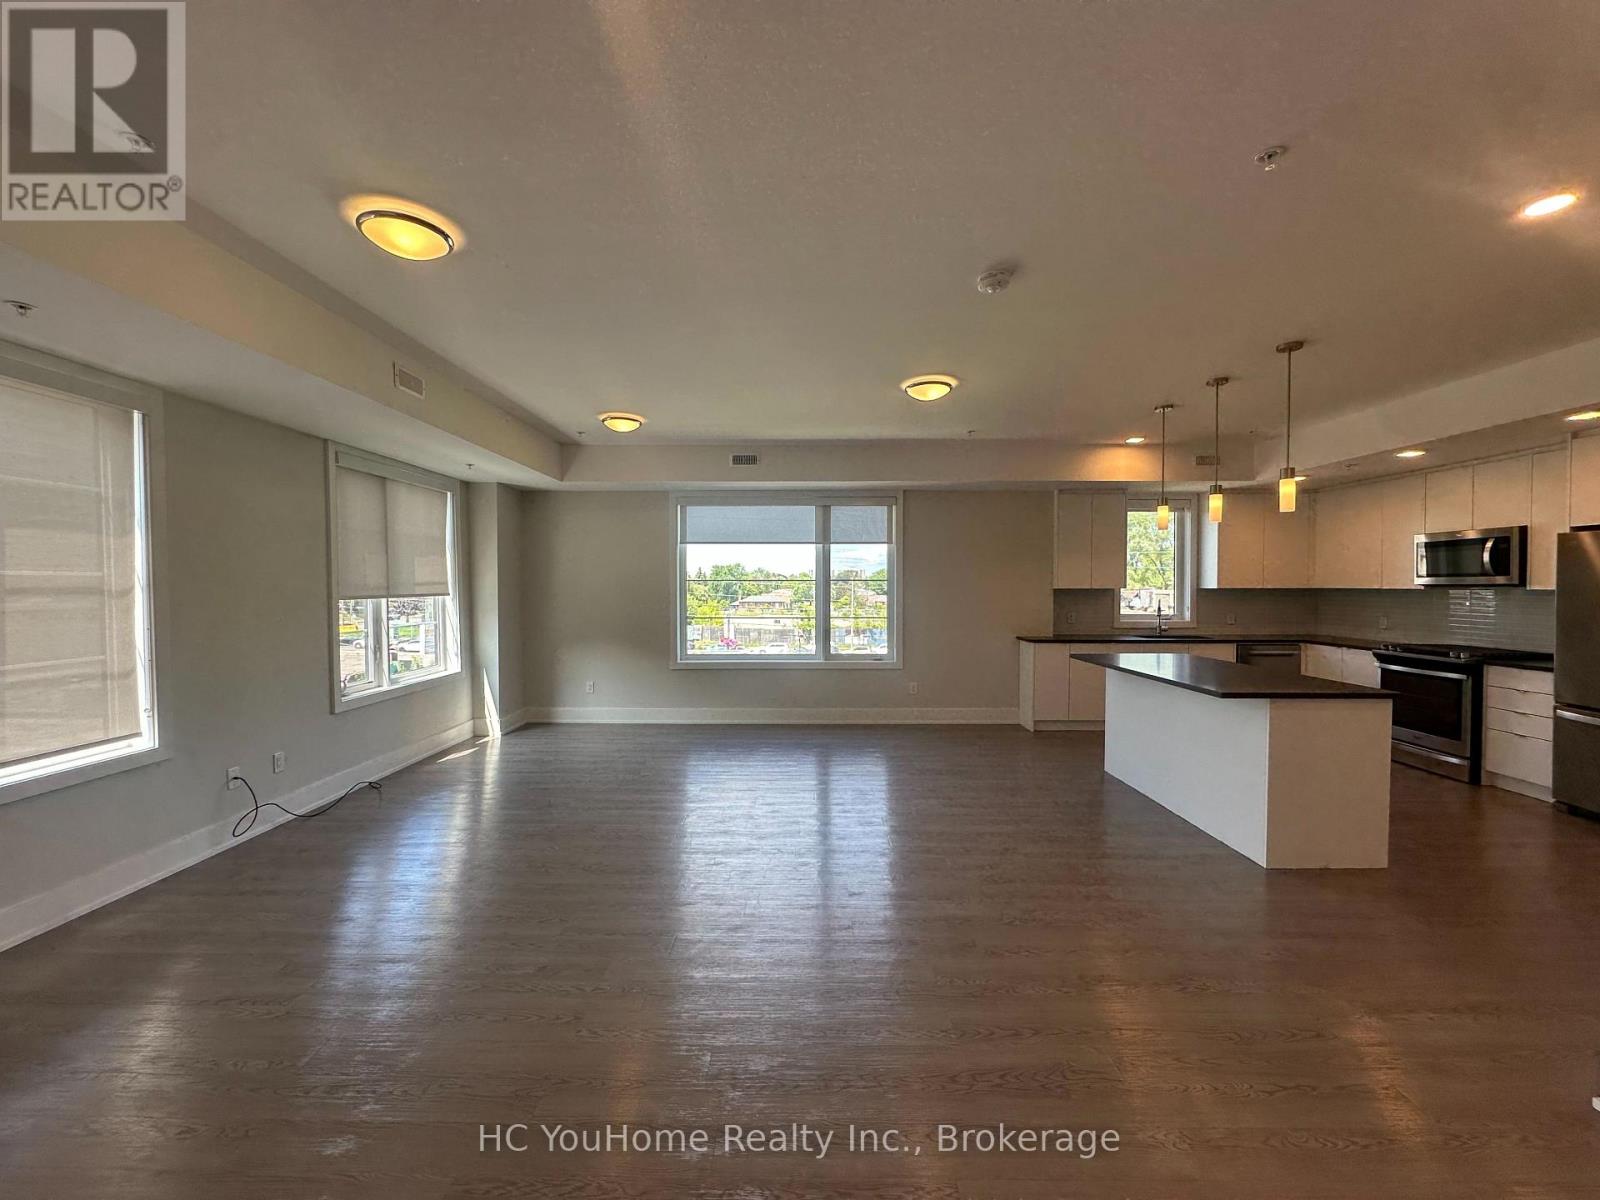
Welcome to the townhouse community with everything you need. This corner unit 3 bedroom 3 bath smart townhome offers 1,892 sq. ft. of comfortable living space, with private balconies (2 to be exact) and a private rooftop terrace perfect for BBQs, hosting friends, or just hanging out. Smart keypad lock, thermostat and door bell camera. The main floor features an open concept kitchen, living, and dining area with nice laminate floors throughout and a walk out to a private balcony. Upstairs, you will find a spacious primary bedroom with a walk in closet, a bedroom walks out to another balcony, and a 3rd bedroom with large window and a stackable front load washer and dryer conveniently located in the hallway. The community itself is a big bonus, with a private dog park, BBQ area, and kids playground, making it great for families and pet owners. You are also close to TTC, shopping plazas, restaurants, and all your everyday essentials. Tenant pays all utilities. Outdoor parking is $100 per month. Available immediately. (id:49269)
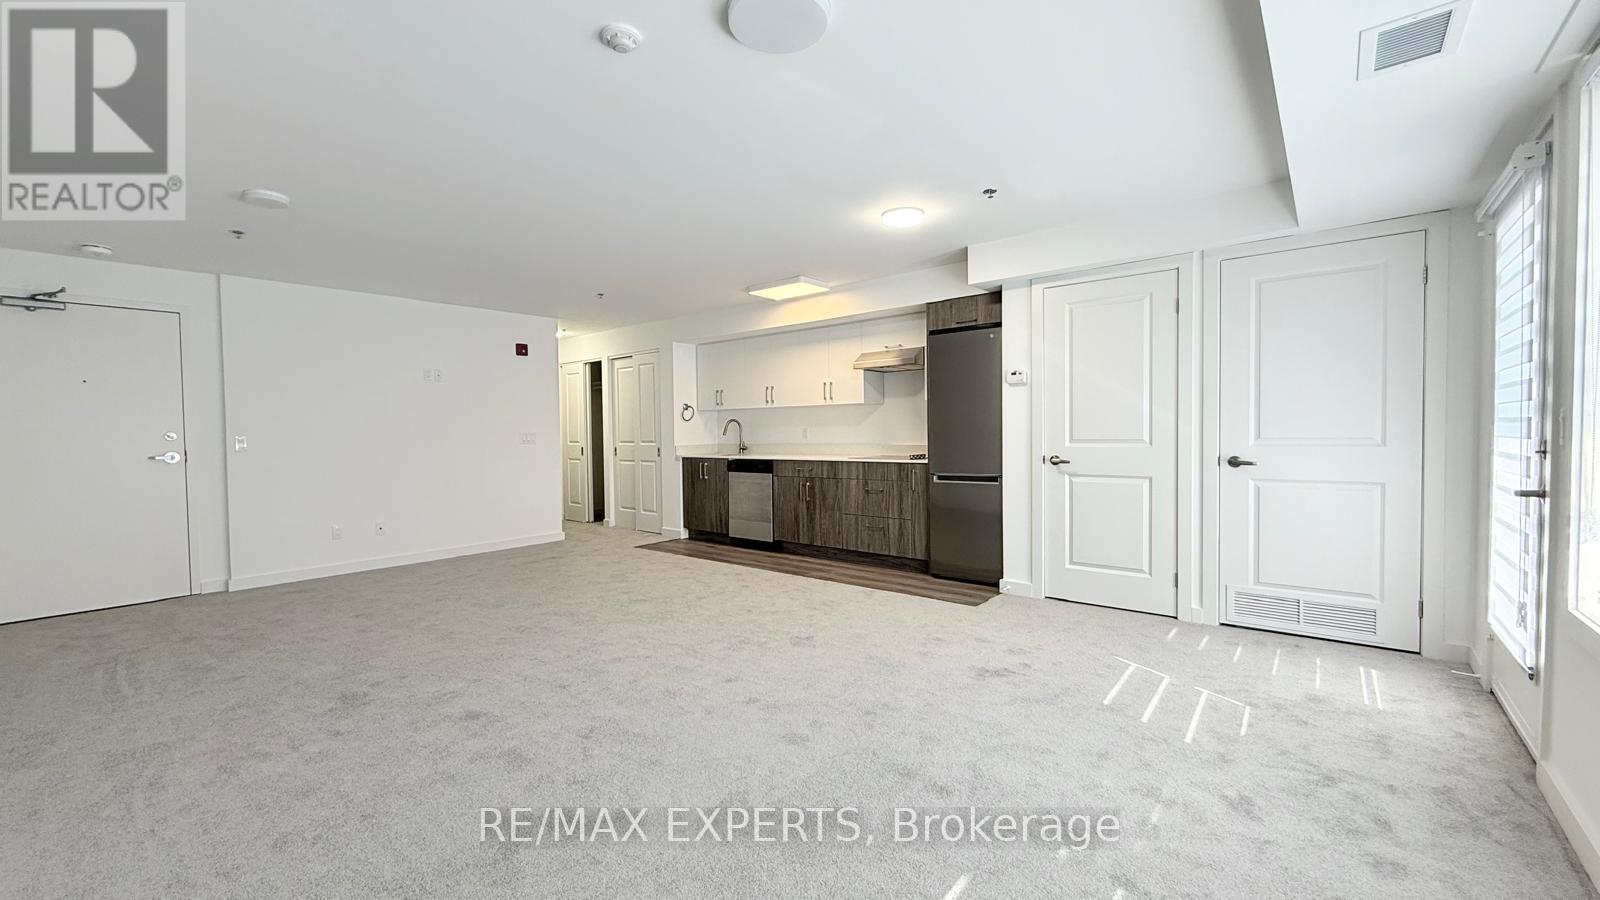
404 - 45 Connaught Avenue
Toronto, Ontario
Location, Quality and Value - Welcome to Connaught 45! The spaciousness of this unit and functionality of its layout is unlike anything you've seen in a new building, a true spacious condo living. This unbelievable brand new boutique building will put you in one of the most desired areas in Leslieville, minutes to The Beaches at a price that can't be beat! If you love boutique living and keeping your monthly costs to a minimum, look no further! Tons of natural light, modern appliances, en-suite laundry, open concept, stone countertops. Comes with locker and bike rack. City transit at your door for easy and convenient commuting. Minutes to downtown, and a light walk / bike ride to the beach, boardwalk, Woodbine Park, bike trails, and plethora of shops, restaurants and other local amenities. All-inclusive building maintenance fee is projected to be some of the lowest in the city, leaving you with more money for your lifestyle. An absolute must-see building with many available units of various configurations to suit your exact needs! ***Parking available for purchase for $35,000. (id:49269)
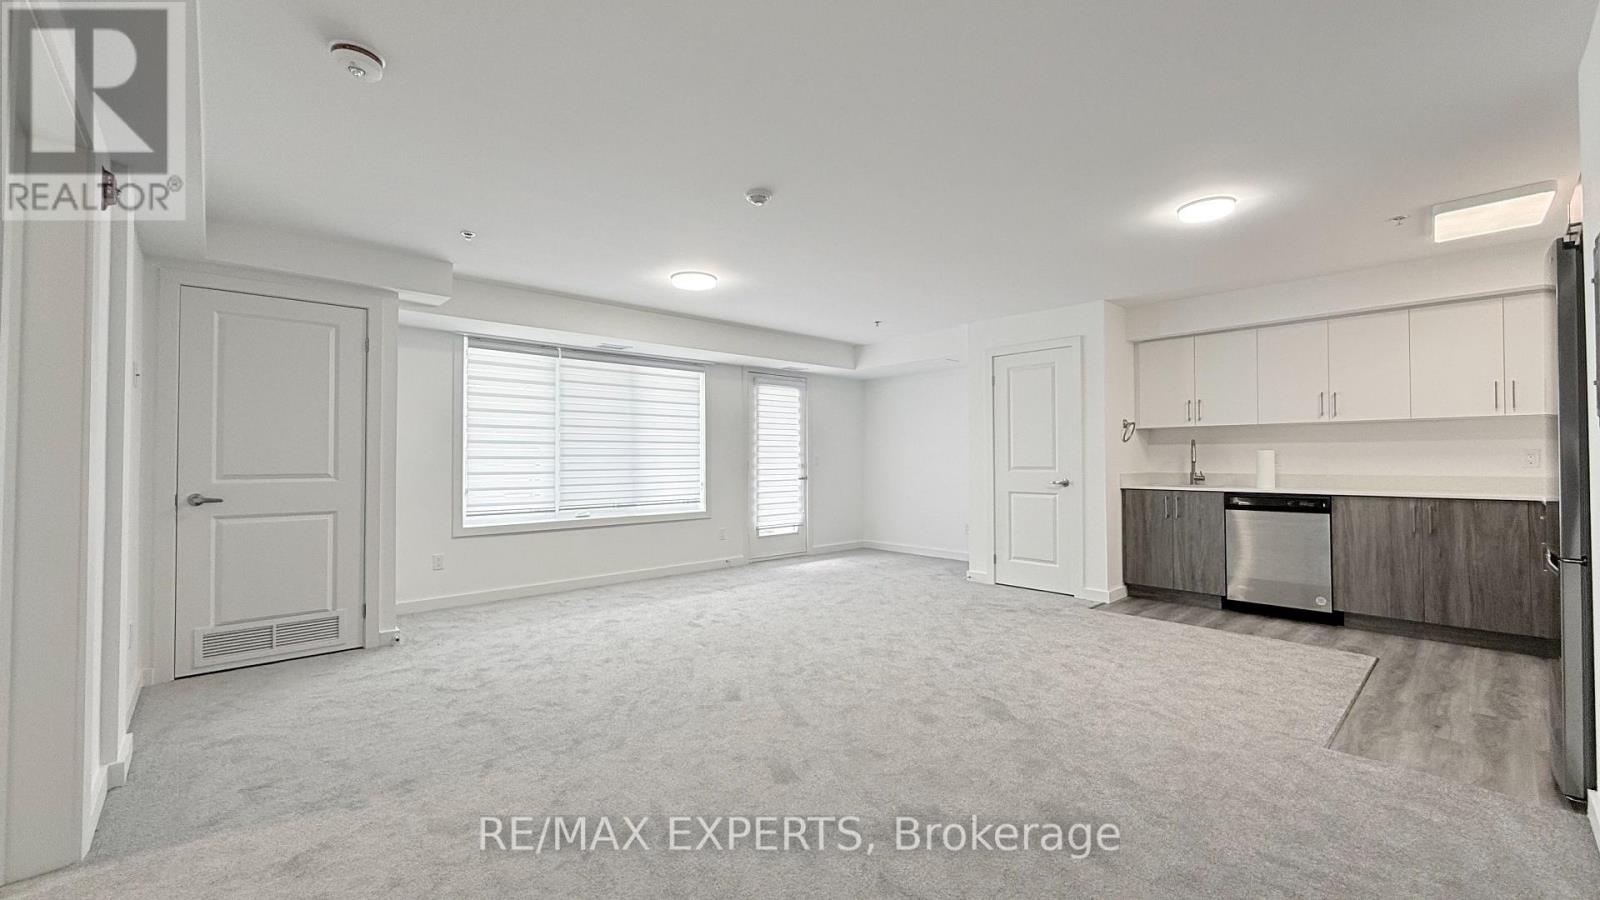
402 - 45 Connaught Avenue
Toronto, Ontario
Location, Quality and Value - Welcome to Connaught 45! The spaciousness of this unit and functionality of its layout is unlike anything you've seen in a new building, a true spacious condo living. This unbelievable brand new boutique building will put you in one of the most desired areas in Leslieville, minutes to The Beaches at a price that can't be beat! If you love boutique living and keeping your monthly costs to a minimum, look no further! Tons of natural light, modern appliances, en-suite laundry, open concept, stone countertops. Comes with locker and bike rack. City transit at your door for easy and convenient commuting. Minutes to downtown, and a light walk / bike ride to the beach, boardwalk, Woodbine Park, bike trails, and plethora of shops, restaurants and other local amenities. All-inclusive building maintenance fee is projected to be some of the lowest in the city, leaving you with more money for your lifestyle. An absolute must-see building with many available units of various configurations to suit your exact needs! ***Parking available for purchase for 35k. (id:49269)
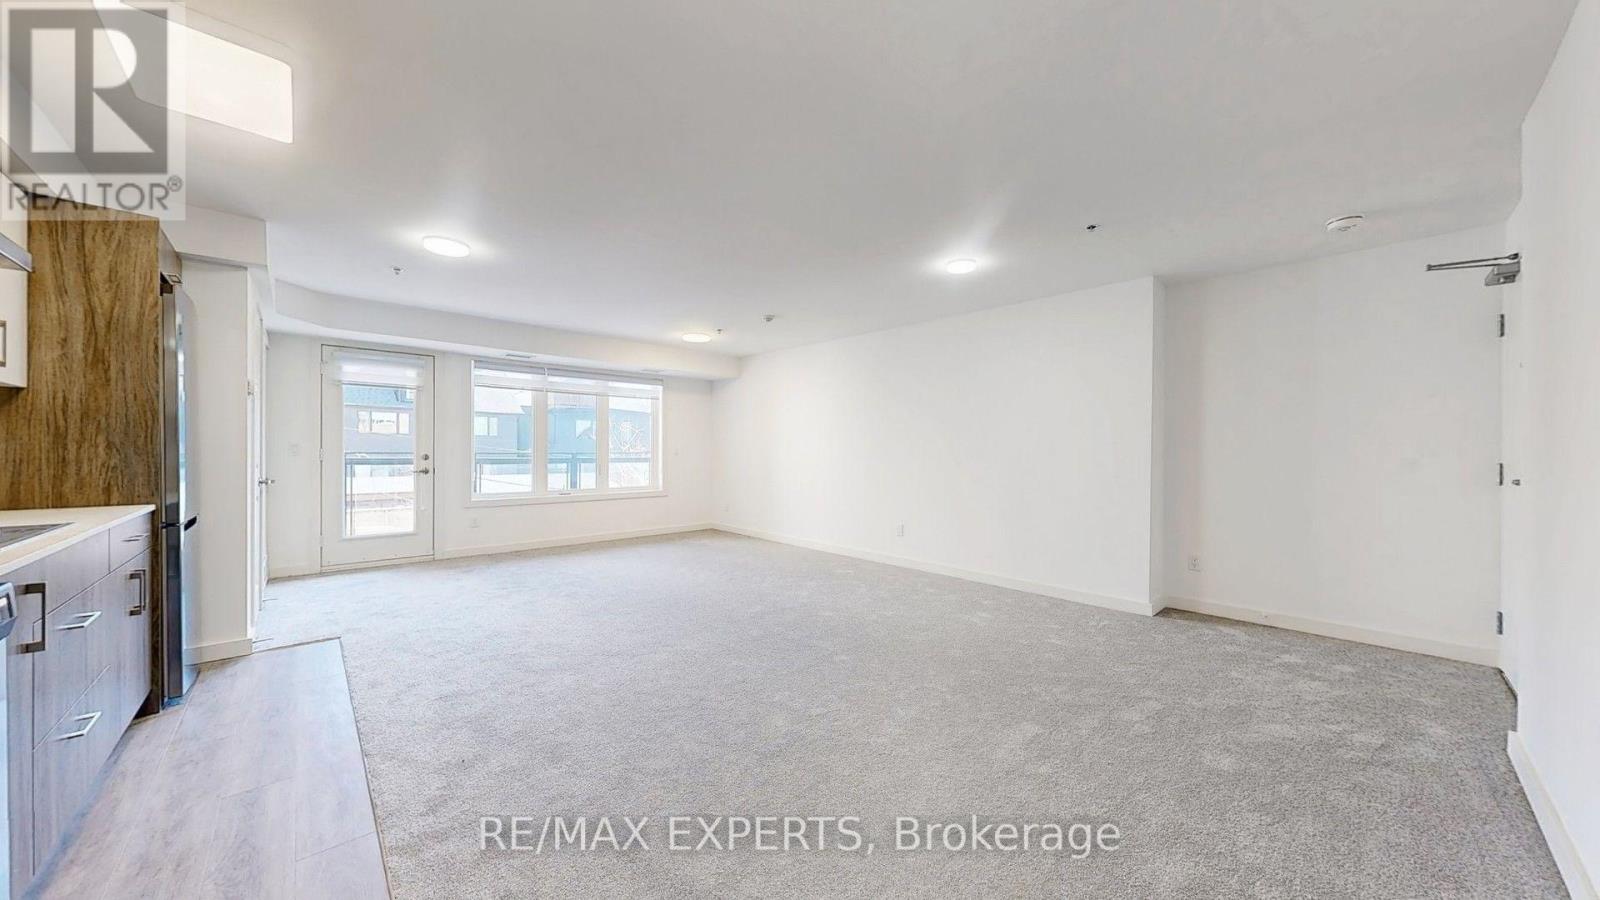
203 - 45 Connaught Avenue
Toronto, Ontario
Location, Quality and Value - Welcome to Connaught 45! The spaciousness of this unit and functionality of its layout is unlike anything you've seen in a new building, a true spacious condo living. This unbelievable brand new boutique building will put you in one of the most desired areas in Leslieville, minutes to The Beaches at a price that can't be beat! If you love boutique living and keeping your monthly costs to a minimum, look no further! Tons of natural light, modern appliances, en-suite laundry, open concept, stone countertops. Comes with locker and bike rack. City transit at your door for easy and convenient commuting. Minutes to downtown, and a light walk / bike ride to the beach, boardwalk, Woodbine Park, bike trails, and plethora of shops, restaurants and other local amenities. All-inclusive building maintenance fee is projected to be some of the lowest in the city, leaving you with more money for your lifestyle. An absolute must-see building with many available units of various configurations to suit your exact needs! ***Surface parking available for purchase for 35k. (id:49269)
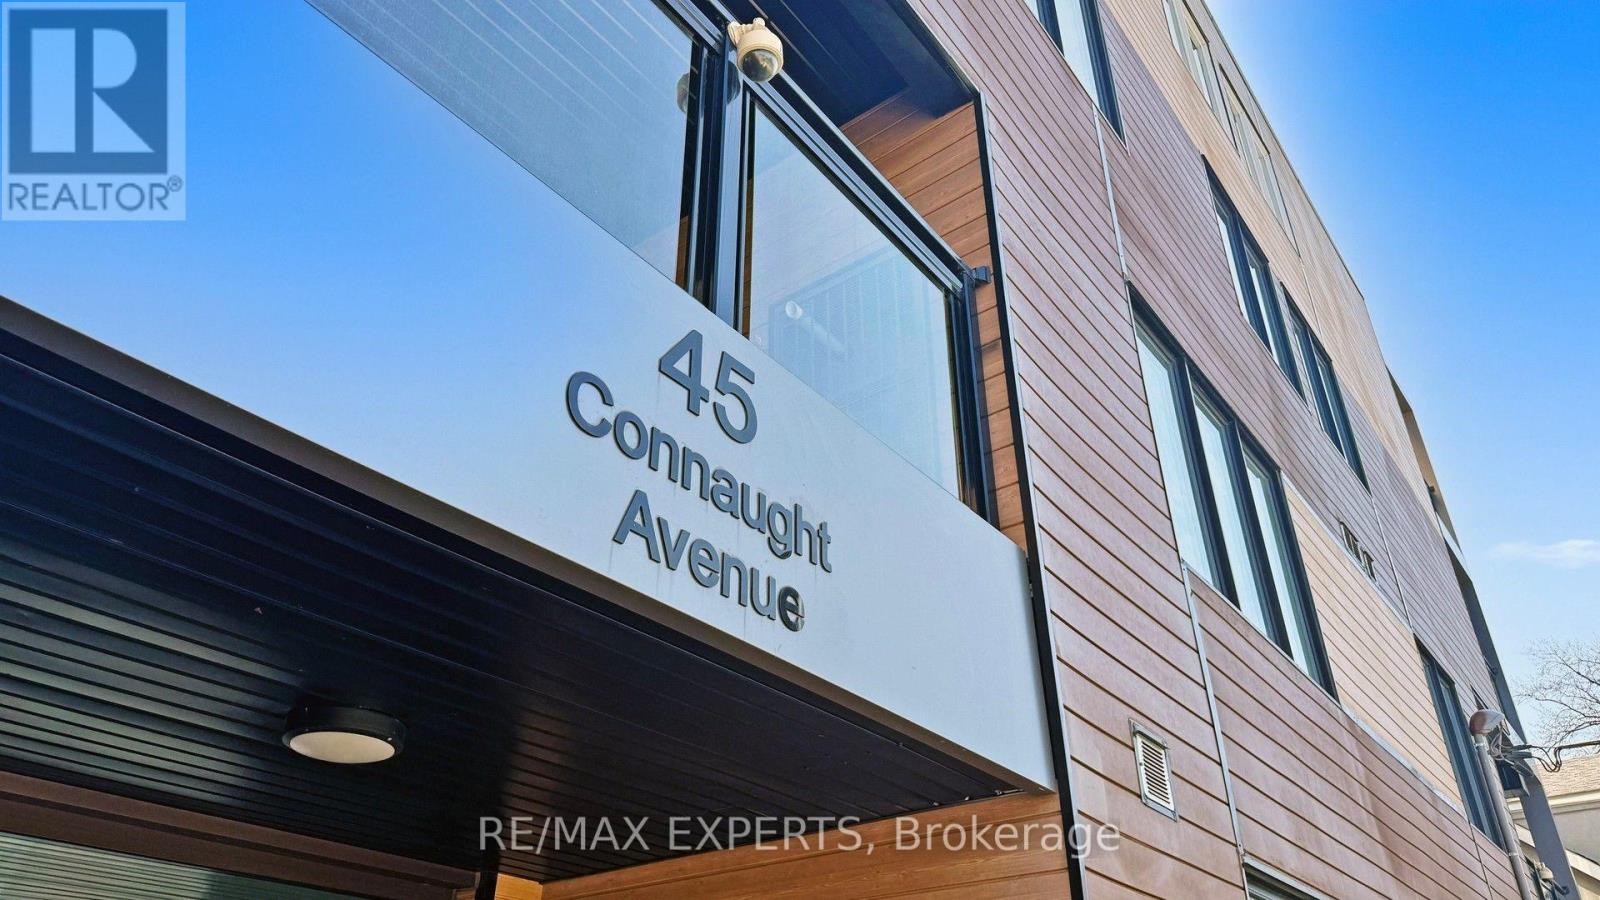
103 - 45 Connaught Avenue
Toronto, Ontario
Location, Quality and Value - Welcome to Connaught 45! The spaciousness of this unit and functionality of its layout is unlike anything you've seen in a new building, a true spacious condo living. This unbelievable brand new boutique building will put you in one of the most desired areas in Leslieville, minutes to The Beaches at a price that can't be beat! If you love boutique living and keeping your monthly costs to a minimum, look no further! Tons of natural light, modern appliances, en-suite laundry, open concept, stone countertops. Comes with locker and bike rack. City transit at your door for easy and convenient commuting. Minutes to downtown, and a light walk / bike ride to the beach, boardwalk, Woodbine Park, bike trails, and plethora of shops, restaurants and other local amenities. All-inclusive building maintenance fee is projected to be some of the lowest in the city, leaving you with more money for your lifestyle. An absolute must-see building with many available units of various configurations to suit your exact needs! ***Surface parking available for purchase for 35k. (id:49269)
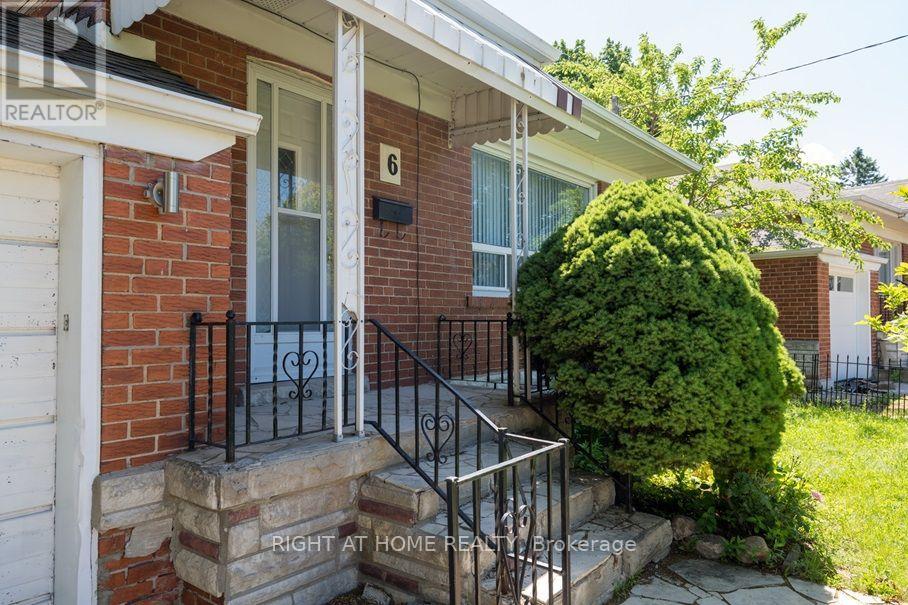
Main House - 6 Bellvare Crescent
Toronto, Ontario
6 Bellvare Crescent, a beautifully renovated upper-level home in the desirable Wexford-Maryvale community of Scarborough. This home has been extensively updated with brand-new laminate flooring, a newly renovated bathroom, brand-new appliances and fresh modern finishes throughout. Be the first to live in this home following its renovation and enjoy the feel of a truly fresh, move-in-ready property.The bright and spacious upper level offers comfortable living space in a quiet residential neighbourhood, with a large shared backyard providing plenty of outdoor space to enjoy. The backyard is shared with the separate basement tenant. The upper-level tenant is responsible for 70% of the utilities.Ideally situated near Victoria Park Avenue, Lawrence Avenue East, schools, parks, shopping, restaurants and public transit, with convenient access to major roads for commuters. The neighbourhood offers a great balance of residential tranquility and everyday convenience. Nearby recreation includes Ellesmere Park and the Ellesmere Community Centre, while Wexford Collegiate School for the Arts is just minutes away.Non-smoking tenants. Good credit, employment/income qualifications required. Rental application, references, employment letter, 6 months of pay stubs and 3 months of bank statements. Tenant to carry tenant insurance. This is a rare opportunity to lease a newly renovated home where you can be the first occupant following the renovation. (id:49269)
303 - 45 Connaught Avenue
Toronto, Ontario
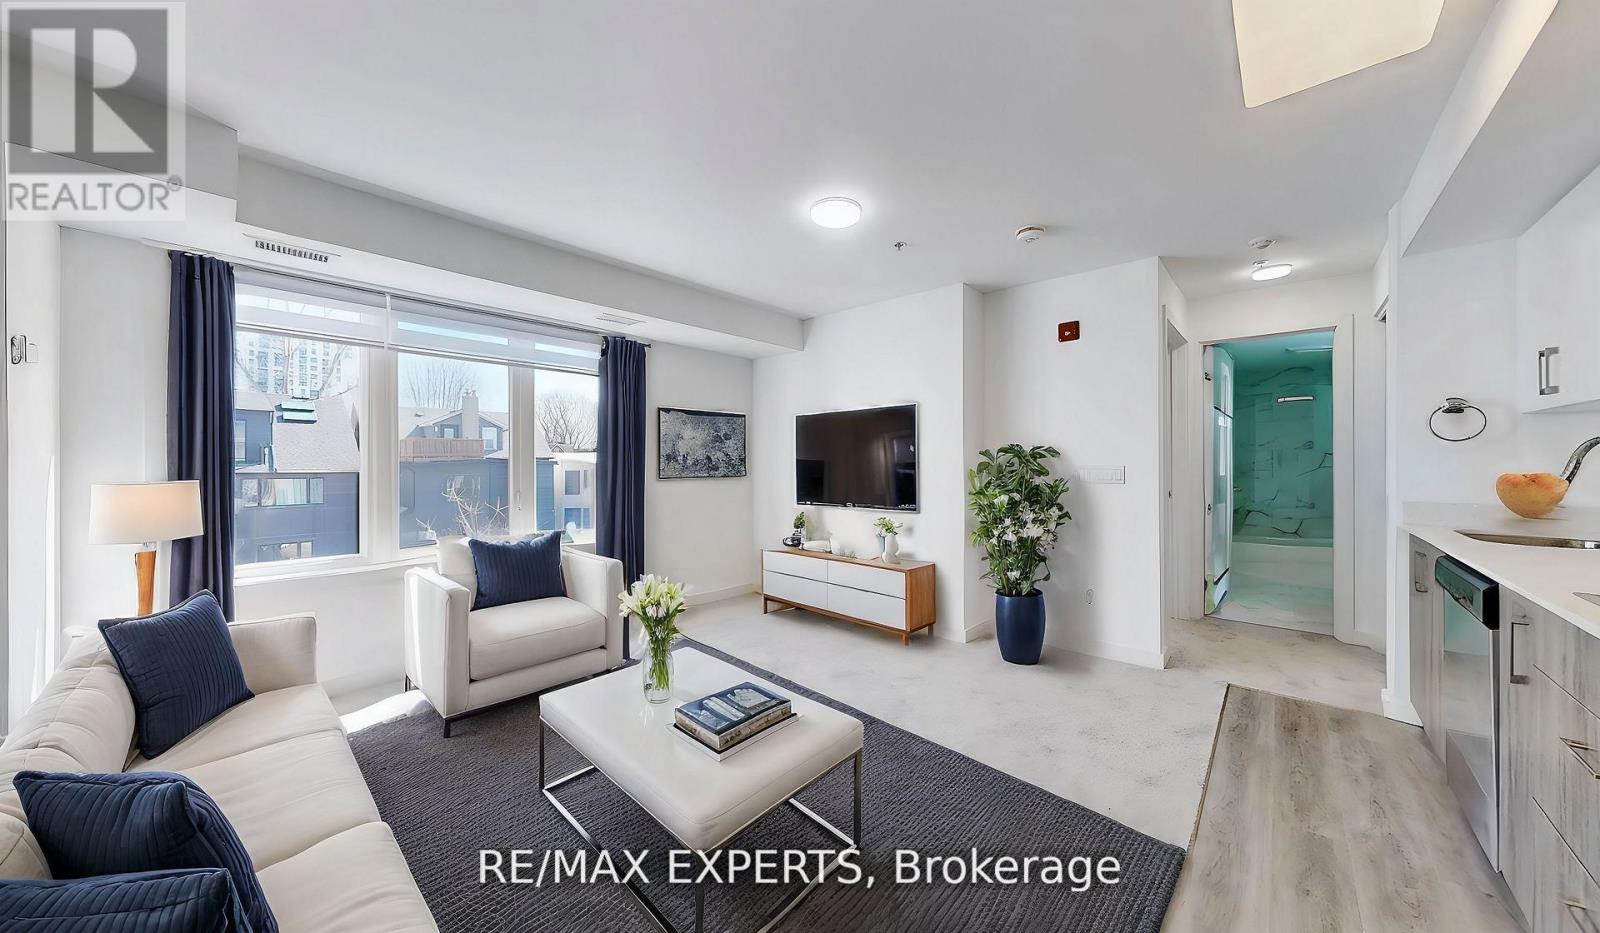
Location, Quality and Value - Welcome to Connaught45! The spaciousness of this unit and functionality of its layout is unlike anything you've seen in a new building, a true spacious condo living. This unbelievable brand new boutique building will put you in one of the most desired areas in Leslieville, minutes to The Beaches at a price that can't be beat! If you love boutique living and keeping your monthly costs to a minimum, look no further! Tons of natural light, modern appliances, en-suite laundry, open concept, stone countertops. Comes with locker and bike rack. City transit at your door for easy and convenient commuting. Minutes to downtown, and a light walk / bike ride to the beach, boardwalk, Woodbine Park, bike trails, and plethora of shops, restaurants and other local amenities. All-inclusive building maintenance fee is projected to be some of the lowest in the city, leaving you with more money for your lifestyle. An absolute must-see building with many available units of various configurations to suit your exact needs! ***Parking available for purchase for $35,000. (id:49269)
4782 Briton-Houghton Bay Road
Rideau Lakes, Ontario
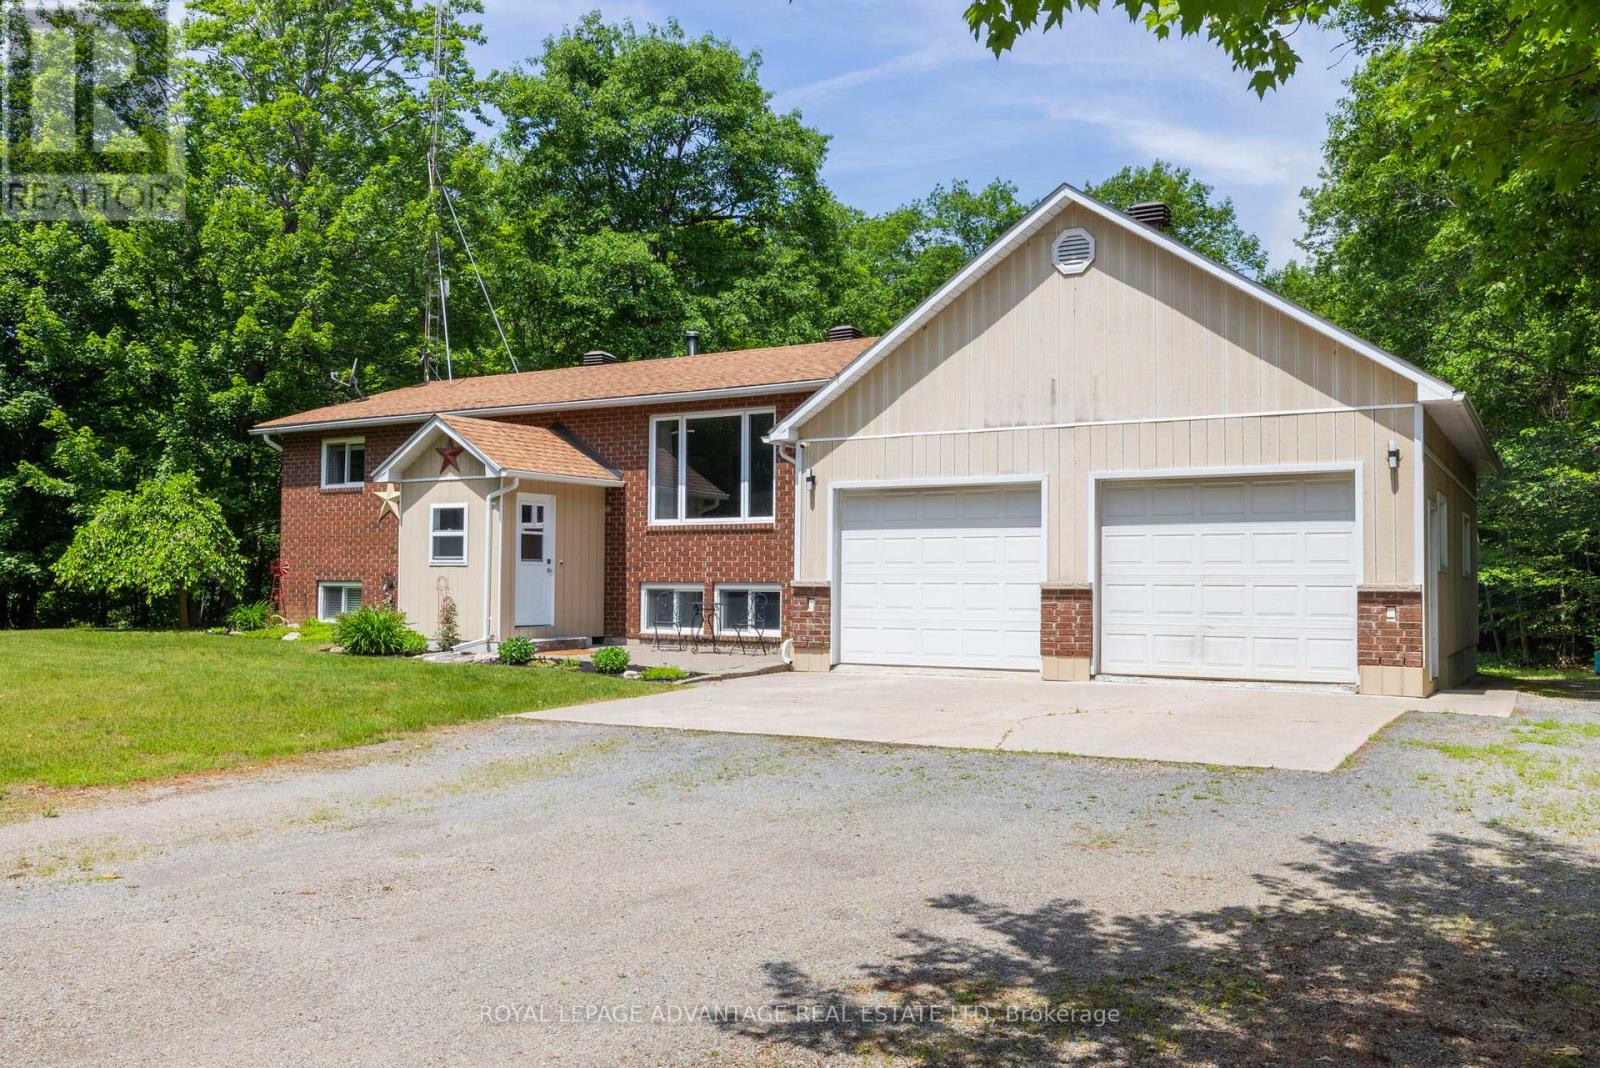
Welcome to 4782 Briton-Houghton Bay Road, a bright and beautifully maintained bungalow on a stunning 1.15 acre country lot. Within minutes of this property you can be cruising the Rideau, dining in Portland or enjoying ice cream in Rideau Ferry. The aera is filled with lakes, trails, marinas and the Rideau canal system all a short drive or bike ride from your front door. On the property, you will enjoy privacy and quiet moments surrounded by mature trees. A beautiful deck and a dedicated fire pit area complete the backyard. It's the perfect way to enjoy your morning coffee and watch the evening stars twinkle. Inside this well planned bungalow is a spacious living room, where a massive picture window pulls in natural light and frames peaceful views of the mature trees. Hardwood floors flow right into the dining area and a fully updated kitchen with sleek cabinetry, plenty of counter space, and stainless steel appliances. Just off the kitchen is a lovely three-season room, the kind of spot you will find yourself drawn to morning and evening for the quiet backyard views with a good book. The spacious primary bedroom has it's own two-piece ensuite. There are two additional bedrooms and a bathrom on the main floor. Downstairs the fully finished lower level offers a cozy second living space with a brick accent wall, and a classic wood-burning stove. There are two additional rooms that work equally well as bedrooms, or as a den, craft or hobby rooms. A convenient second full bathroom is located in the laundry area. There's easy access to the backyard from the lower level. Pick up some dry wood from the under deck storage area on your way to the firepit. This home was made for enjoying life and it gives you the space, the neighbourhoods and the amenities to do just that. Convienently located just 10-15 minutes from Smiths Falls, Rideau Ferry and Portland. Make this home your happily ever after home, because once you arrive you won't want to leave. Welcome Home! (id:49269)
736 - 8 Hillsdale Avenue
Toronto, Ontario
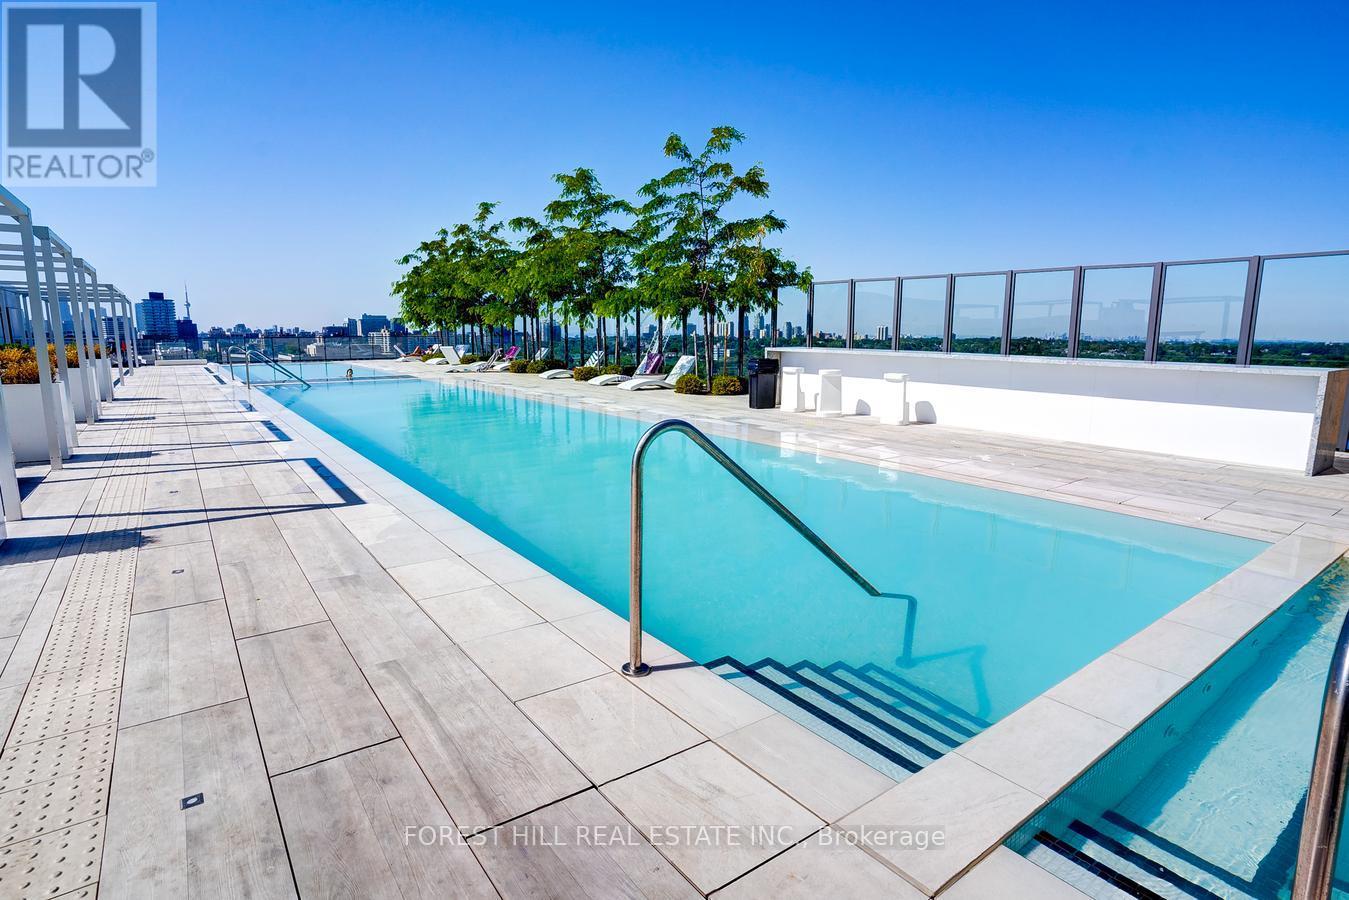
Welcome To The Art Shoppe! 1 Bedroom + Den And 2 Bathrooms And 1 locker. Bright & SunnySouth-Facing Unobstructed View. Den Big Enough For A 2nd Bedroom Or Office. FARM BOY & STAPLESIN BUILDING! Eglinton TTC Entrance Approx. 1-2 Min Walk Away! Amenities Incl: Rooftop InfinityPool, Hot Tub, Bar, Party Rm, Lounge Area W/Cabanas, Kids Club, Bbq & Rooftop Terrace, Yoga Rm,Theater Rm, Zen Garden, Private Dining & Wine Tasting Rooms, 24H Concierge High-End Retail &Grocery! Karl Lagerfeld Designed Lobby. Vacant possession available for buyer's own use with minimum 60 days' notice. (id:49269)
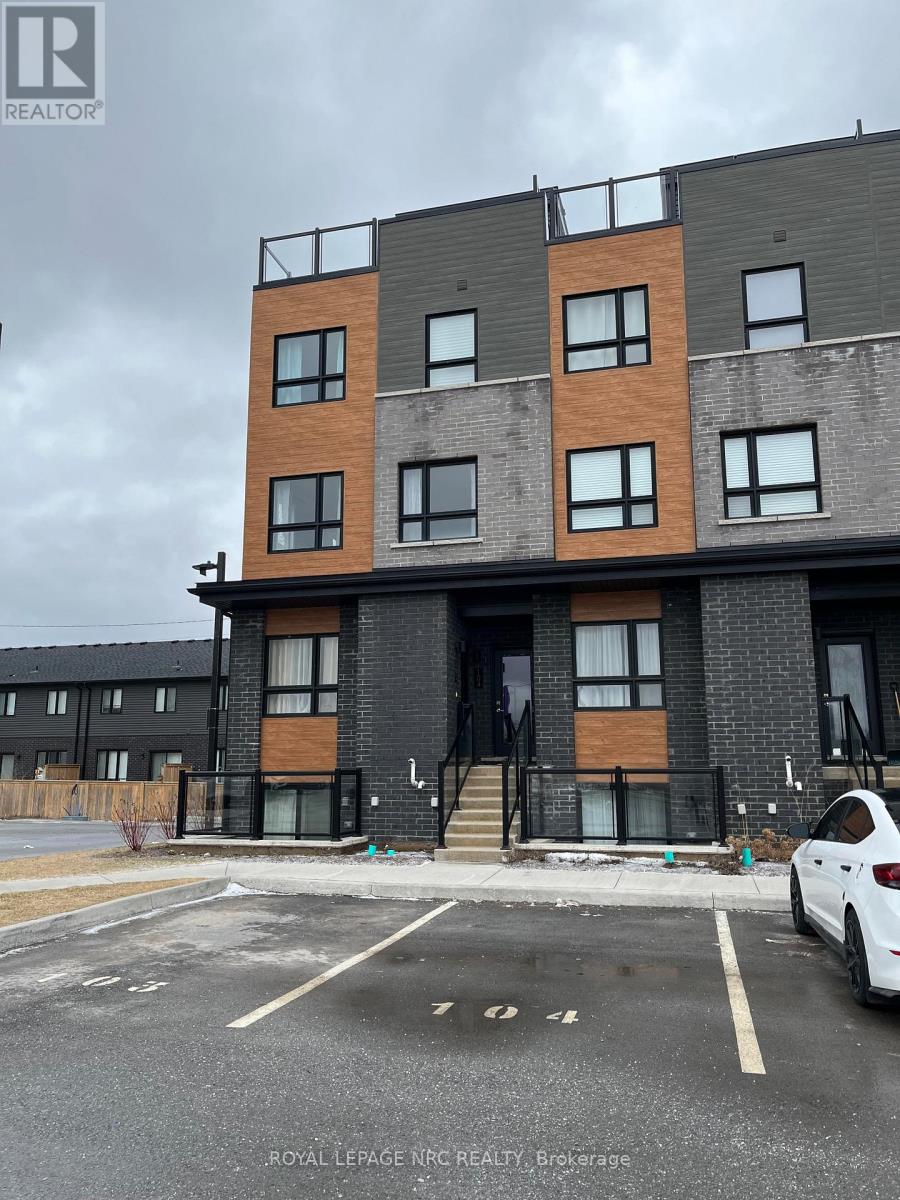
104 - 6705 Cropp Street
Niagara Falls, Ontario
The Cannery District was designed to offer new stylish living in the heart of Niagara. An amazing opportunity to rent this end unit Stacked Townhome with roof terrace. Open concept floorplan, bright kitchen, quartz kitchen counter tops, featuring combination living/dining room, convenient 2 pc washroom, vinyl plank flooring on main living area and upper hallway, air conditioner and 2 bedrooms both containing a 4 piece washroom. Fridge, stove, dishwasher, washer, dryer and window coverings. Expansive 352 sq. ft. of intimate and private roof terrace great for entertaining. First and last month's rent, Driver's Licence, rental application, Full TransUnion credit report, letter of employment, references, liability insurance and 2 most current pay stubs. $2,250 per month plus utilities (gas, water and hydro) and $100 refundable key deposit. Tenant is responsible for removing the snow on the stairs and the walkway in front of the designated parking spot (#104). (id:49269)
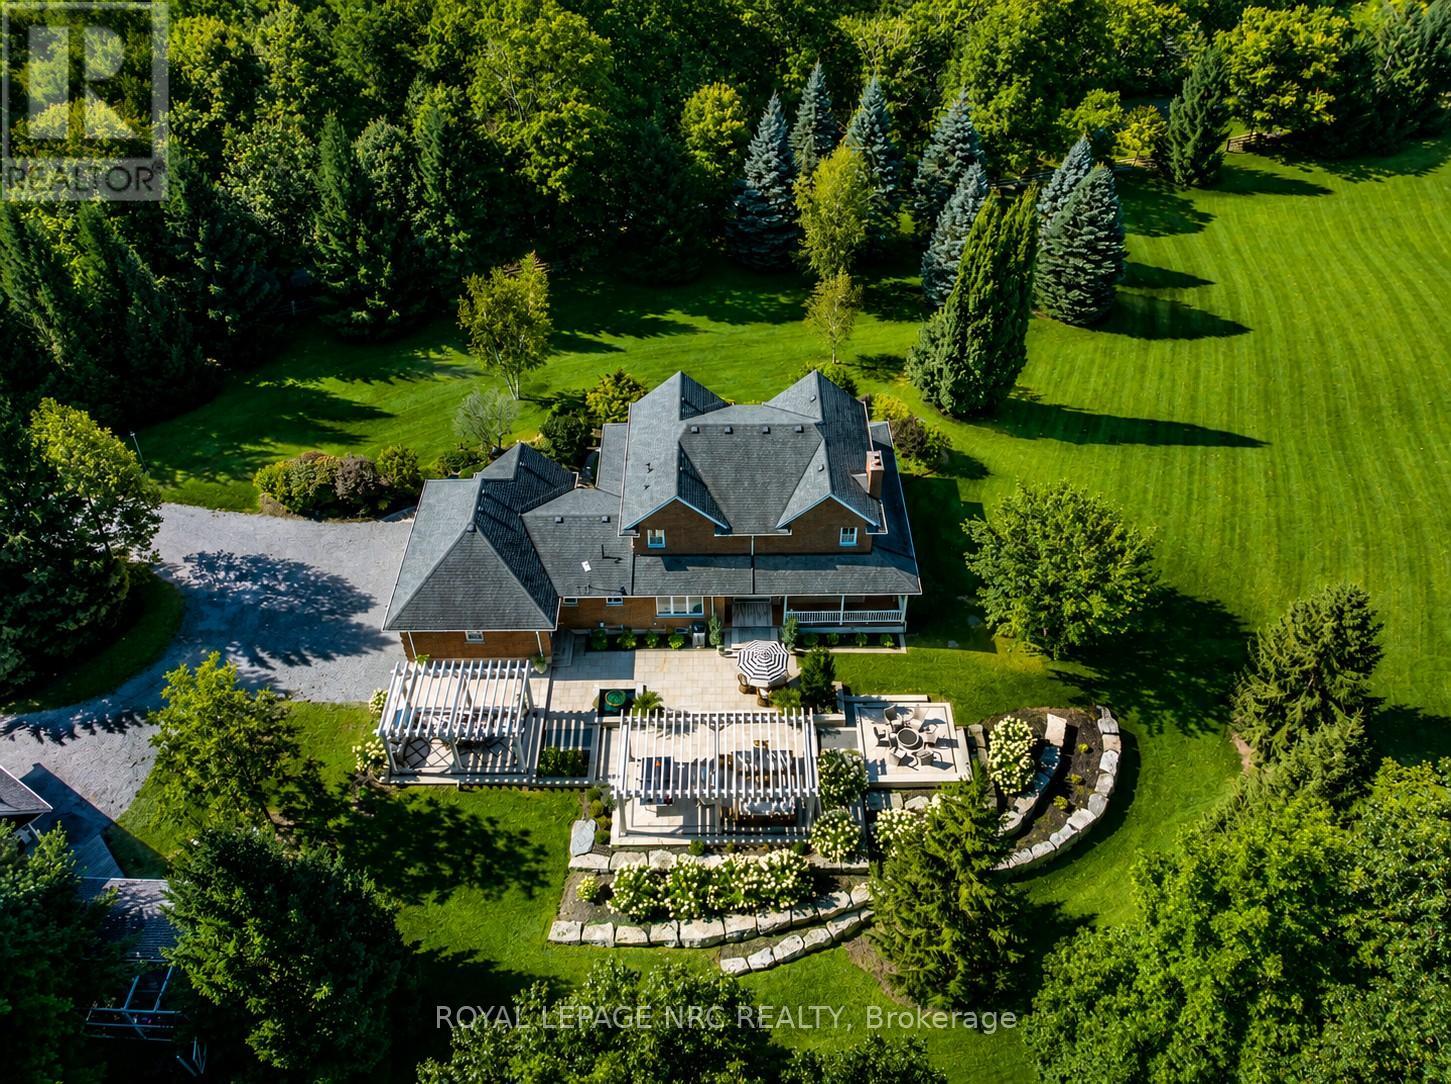
2960 Holland Road
Pelham, Ontario
Fall to pieces over this hallmark grand estate-private and discreet, yet centrally located with easy highway access to Niagara and beyond. Nestled on 2.96 acres of gently rolling hills and mature trees bordering breathtaking Short Hills Provincial Park, this showpiece setting is one most only dream about. Offering over 3,000 sq. ft. above grade, the home showcases timeless character and modern sophistication, beautifully transformed with exceptional detail throughout. Enjoy sunrises and sunsets from four wrap-around porches, a triple attached garage and double heated detached coach house with loft-ideal for guests, studio space or future in-law potential. An inviting foyer wrapped in dramatic floor-to-ceiling shaker wainscoting separates the formal living and dining rooms, each with oversized windows bathing the home in natural daylight. The showstopper designer kitchen features soaring white tray ceilings, two oversized centre islands, built-in Jenn-Air appliances and an impressive L-shaped breakfast nook overlooking the tranquil rear yard. Anchored by a captivating gas fireplace, the family room offers warmth and ambiance, while a thoughtfully designed laundry/mudroom and stylish 3-piece bath complete the main level. The renovated primary suite features a walk-in closet and designer ensuite with glass walk-in shower, wall-hung toilet, freestanding tub and mirrored makeup area. The whimsical staircase to the lower level sets the tone for an entertainer's paradise with recreation room, splendid bar, games room, bedroom, office and spectacular theatre/media room with nostalgic double-door entry. Stealing the spotlight is the resort-inspired outdoor oasis, where reclaimed land, tiered Armour stone, sprawling patio, handcrafted Douglas Fir pergolas, tranquil water feature and gas firepit create an extraordinary retreat. Significant investments include septic relocation and tank replacement, allowing this remarkable vision to become reality. A legacy estate awaits! (id:49269)
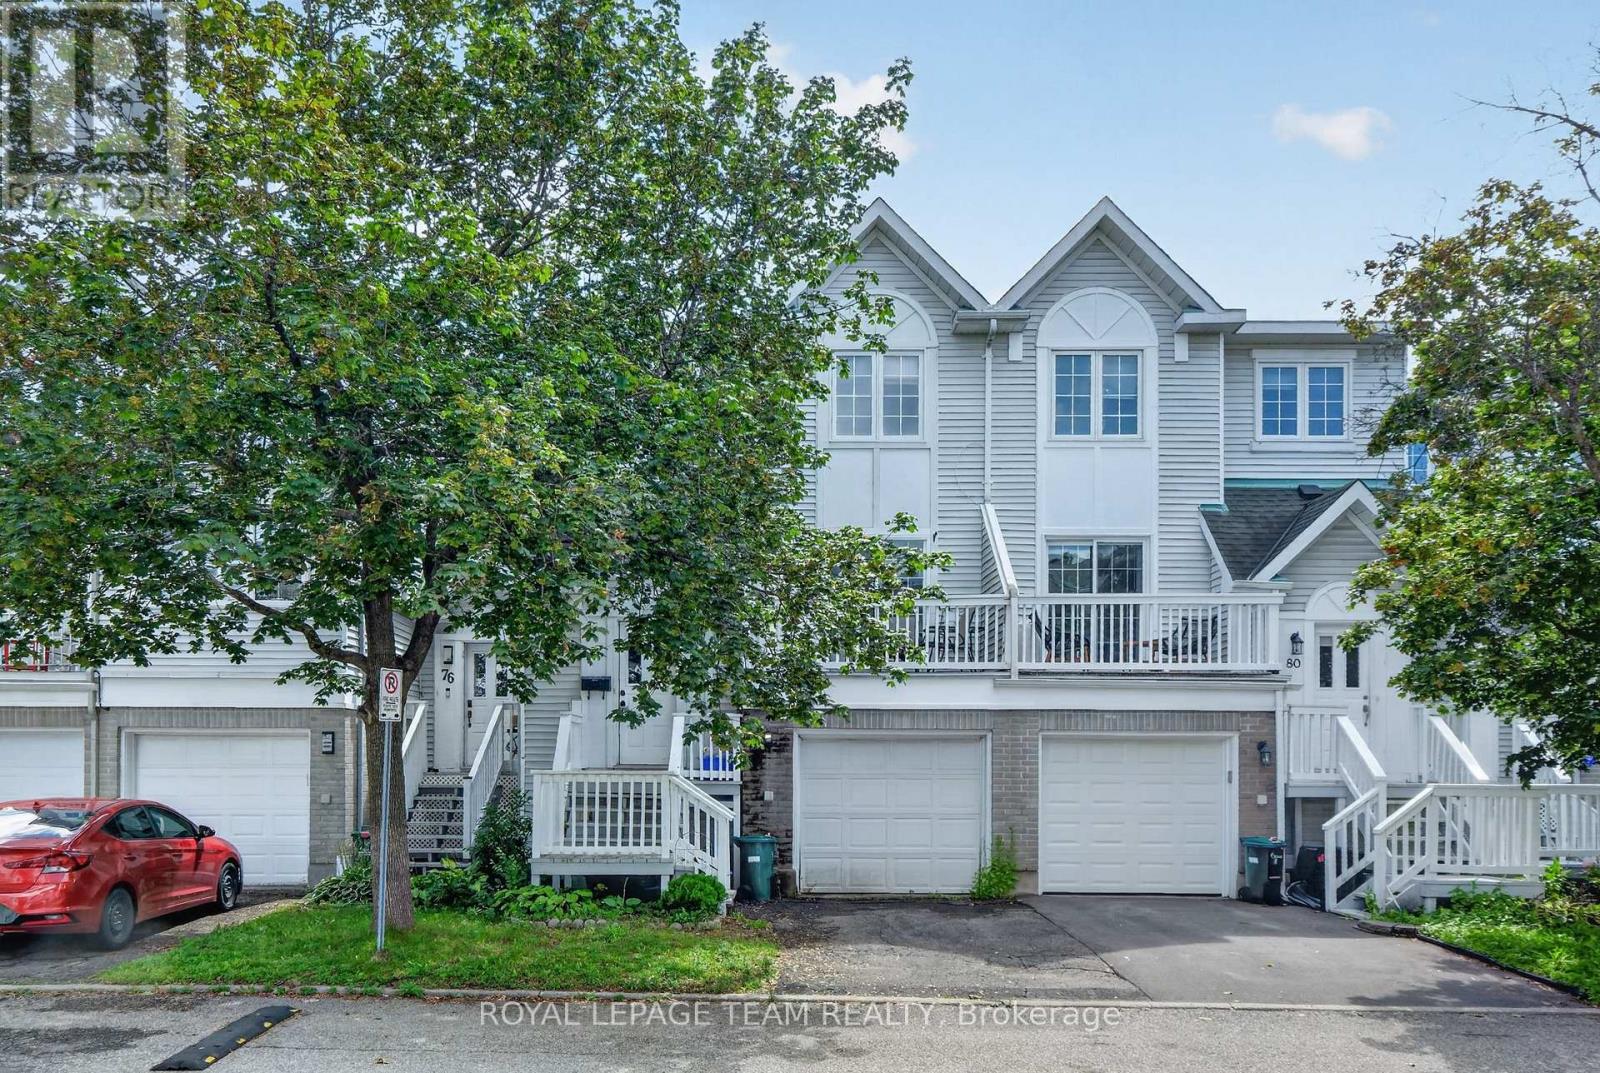
100 - 78 Castlegreen Private
Ottawa, Ontario
One of a kind! Attention first-time buyers, move-up buyers, and investors, a rare opportunity to own a spacious executive townhome with very low condo fees in Greenboro. Welcome to 78 Castlegreen Private! Located on a quiet private street, moments from Greenboro Station and the southern part of the Trillium Line LRT, and steps from parks and great schools, this home is also close to South Keys, the EY Centre, and Ottawa International Airport, making it a fantastic fit for young professionals and families alike. This 3-bedroom, 3-bathroom, walk-out basement townhome offers a large backyard backing onto green space, tucked away in a quiet, family-friendly enclave in Ottawa's desirable Greenboro community. It's the perfect blend of privacy, space, and convenience, with low condo fees! This home features a renovated kitchen with quartz countertops and a ceramic tile backsplash, updated bathrooms, newer appliances, and hardwood floors throughout. The bright, sun-filled main level showcases warm hardwood flooring, large windows, and a welcoming living room. The dining area opens onto a private balcony, an ideal spot to enjoy your morning coffee or unwind in the evening, with beautiful walking paths accessible directly from the walkout lower level. Upstairs, you'll find generous sized bedrooms, including a spacious primary suite and a private 3-piece ensuite bath. The lower level offers an additional large family room with a walkout to the backyard, creating seamless indoor or outdoor living, perfect for entertaining, relaxing, or enjoying summer evenings surrounded by greenery. Located close to parks, schools, shopping, transit, and all the amenities of South Keys, this rarely offered home combines comfortable living, outstanding outdoor space, and a prime location in one exceptional package, ideal for first-time buyers, families, downsizers, or investors alike. Pictures are virtually staged. (id:49269)
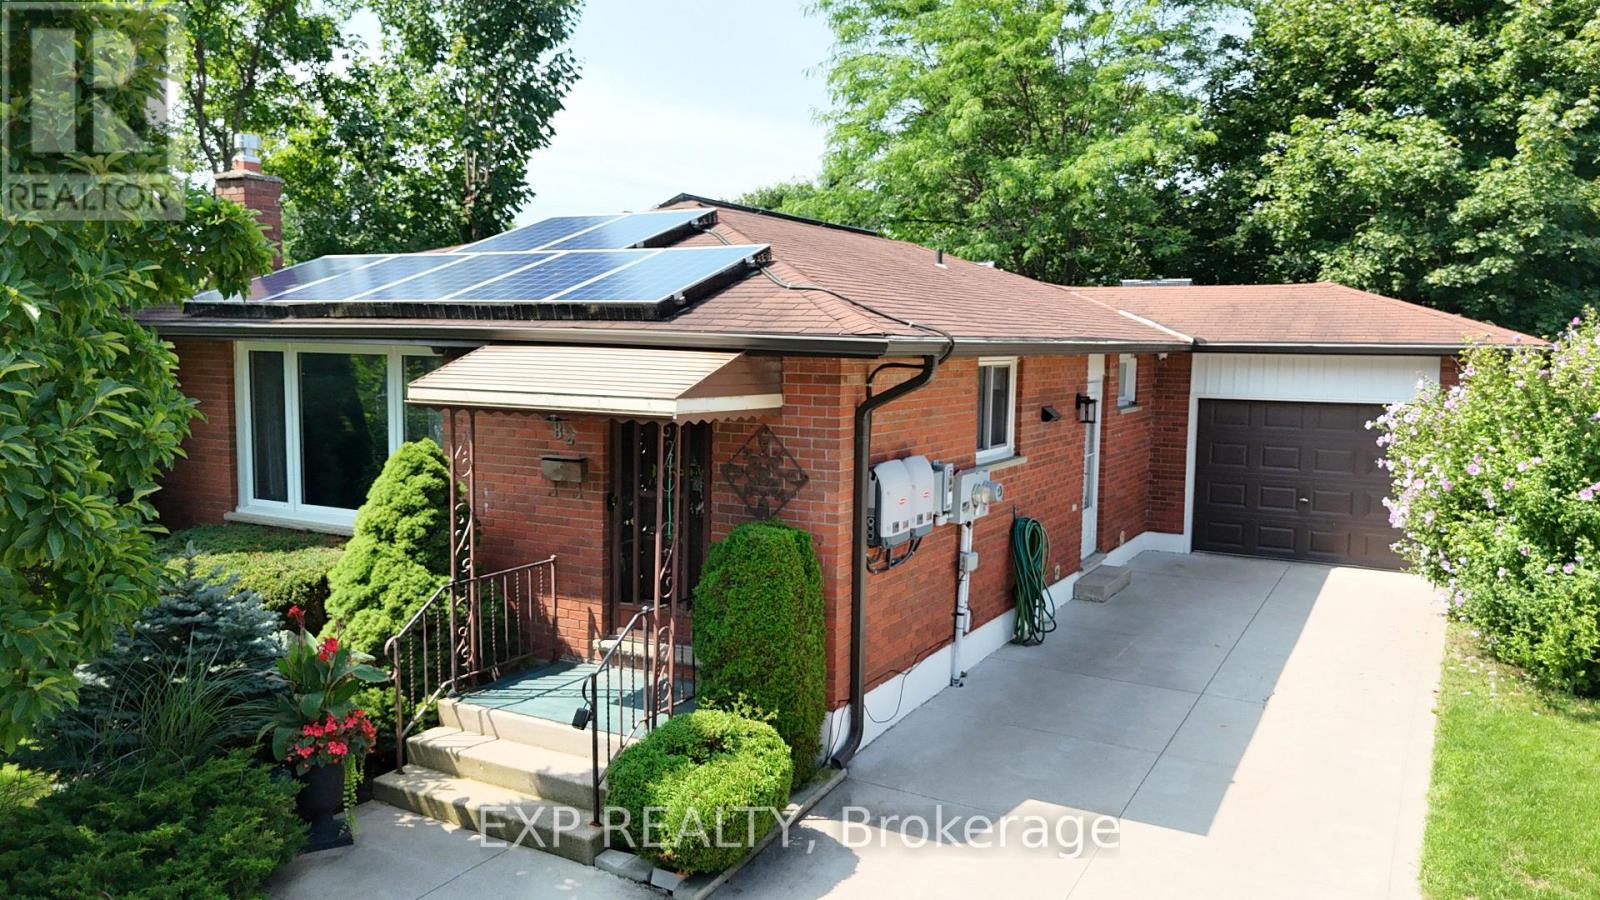
82 Lacey Crescent
London South, Ontario
Welcome to 82 Lacey Crescent, London South. Bungalow home is well-maintained with 4-bedroom, 2-bathroom home nestled on a quiet crescent. Home sits right next to the park where you get to enjoy peaceful views right from your dining room and back yard, with walking trail right nearby-perfect for morning walks and family outings. This inviting home offers a single-car garage, landscaped grounds, and a warm, comfortable setting in a friendly, established neighbourhood. Conveniently located close to St. Anthony French Immersion School, White Oaks Mall, Victoria Hospital, shopping, restaurants, parks, and everyday amenities, with easy access to the 401 for commuters. A wonderful opportunity for families looking for a well-cared-for home in a convenient and welcoming South London community. Book a Showing today! (id:49269)
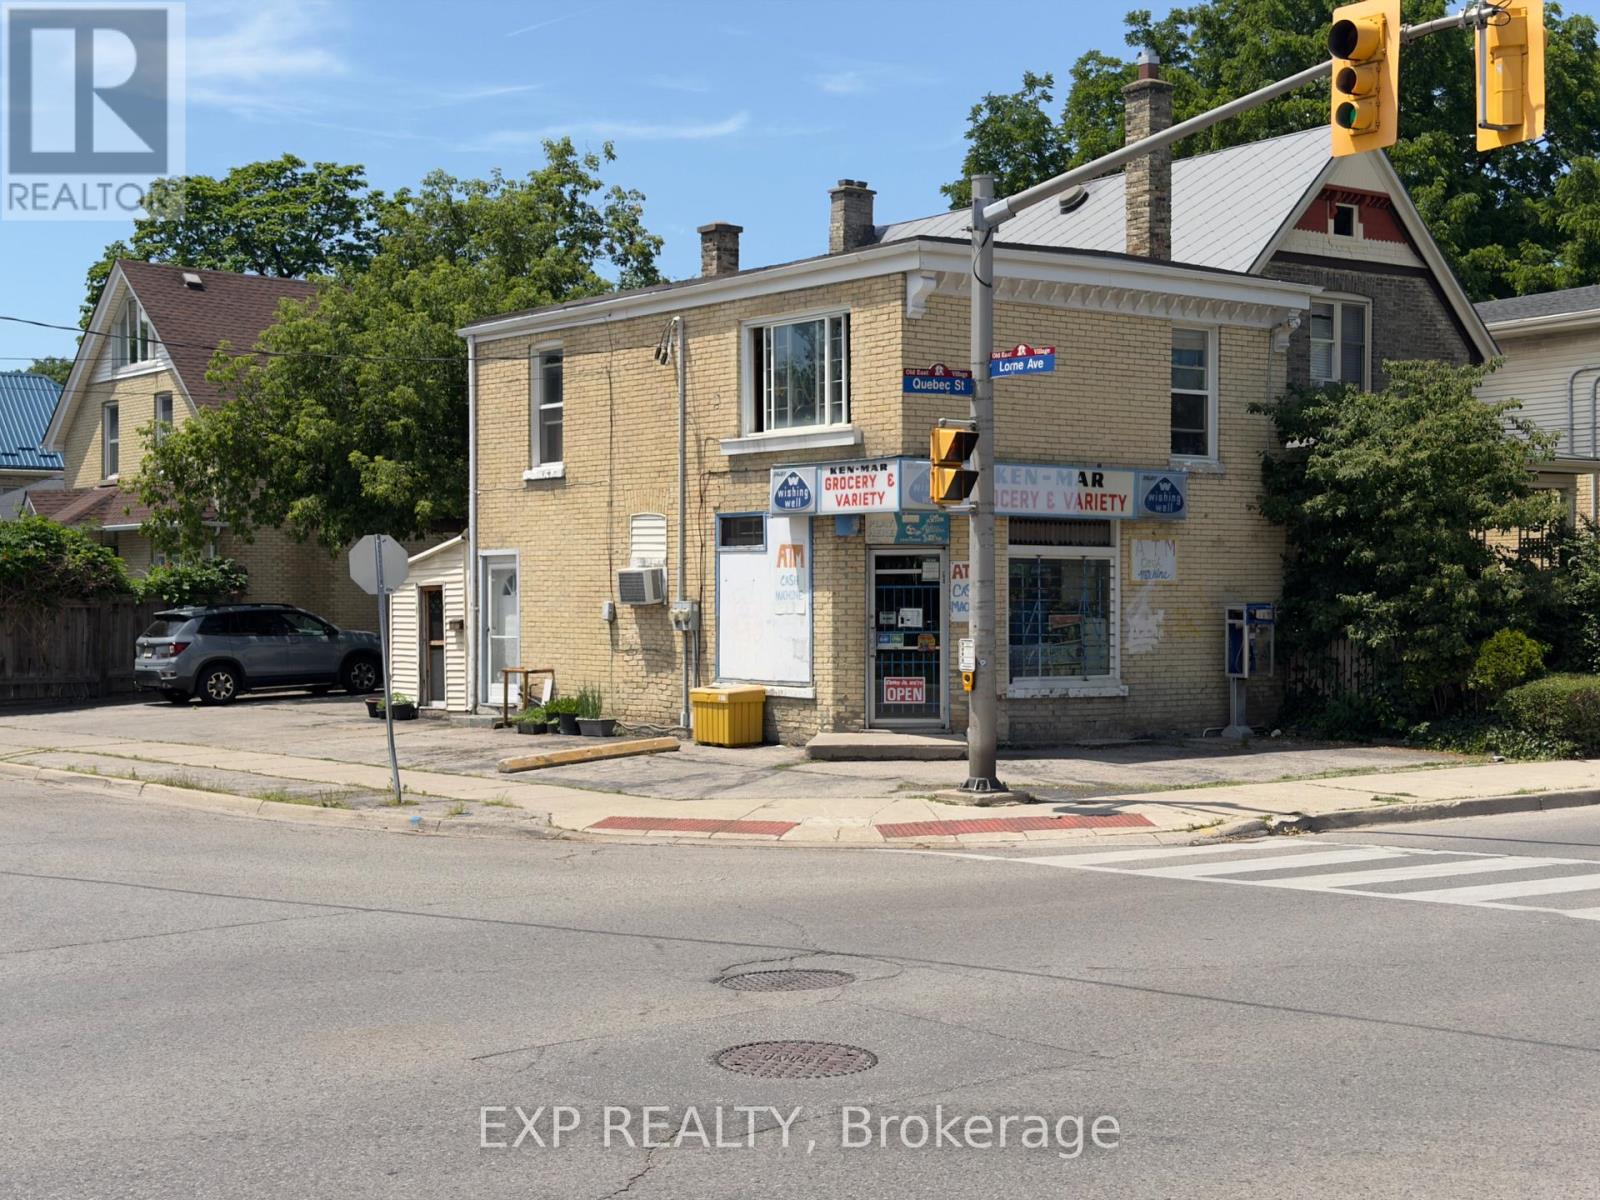
511 Quebec Street
London East, Ontario
511 Quebec Street is a highly visible corner property offering a mix of commercial and residential potential. The main floor features a well-established convenience store, operating as a beloved neighborhood staple for over 26 years as the current owners now prepare for a well-deserved retirement. Upstairs is a 2-bedroom, 1-bathroom apartment with a separate entrance that provides excellent long-term rental income potential or a convenient zero-commute living space for an owner-operator. The property also features a full basement equipped for abundant business inventory storage and laundry facilities. This is a turnkey chance to take over a legacy community business or bring your own entrepreneurial vision to life in a vibrant, growing district. (id:49269)
4247 Henderson Road
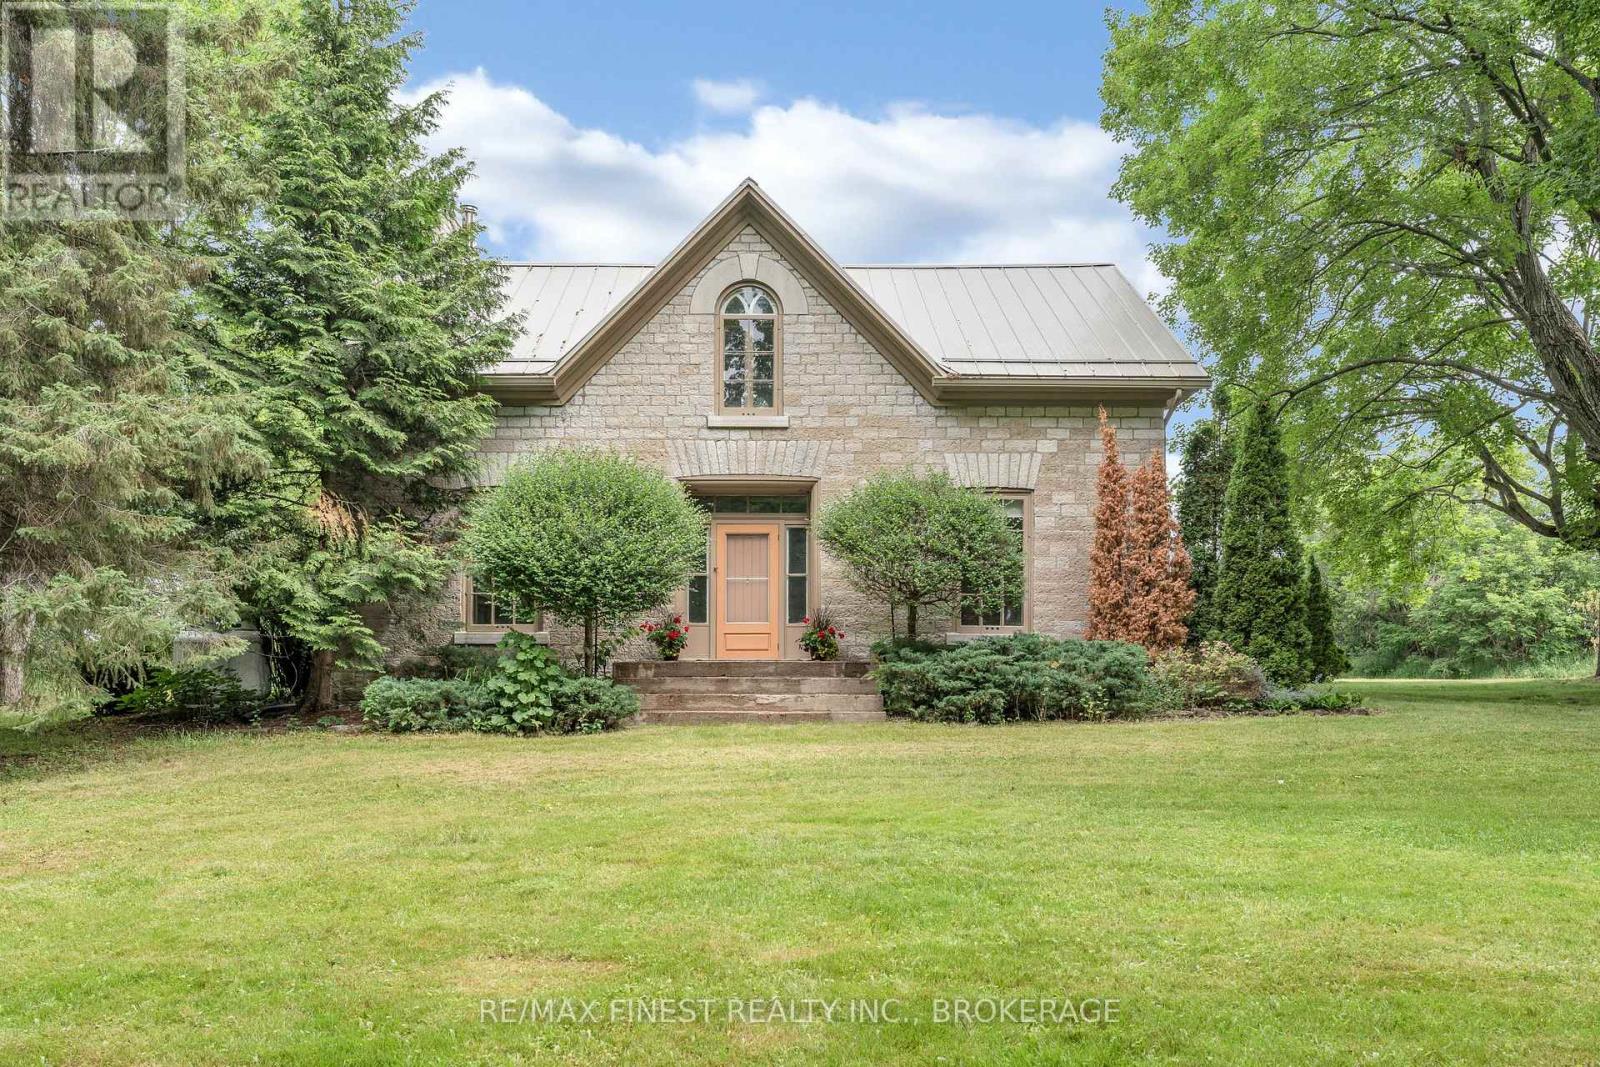
Frontenac, Ontario
Discover the perfect blend of historic charm and modern living in this beautiful limestone century home, nestled on a newly severed parcel of approximately 5.5 acres featuring a stunning country setting of rolling fields and mature woodlands, just minutes from Kingston. Thoughtfully refreshed with recent updates to the bathrooms, fresh paint, flooring and more, this 3-bedroom, 2-bathresidence beautifully retains its heritage character throughout, showcasing exposed limestone and original timber beams. Upstairs you'll find three generous bedrooms and a luxurious renovated full bathroom boasting a freestanding tub and walk-in shower. A separate loft provides wonderful flexibility-perfect for another bedroom, yoga space, children's play area, or productive home office. On the main level, sun-drenched living spaces create an inviting atmosphere for family and friends. Adjacent to the living area sits a versatile coach house, easily adaptable to be enjoyed as an art studio, home office, music room, guest accommodation, or workshop/business space. Outside, a timeless barn stands proudly amid the open fields wooded areas, and walking trails, ideal for enjoying quiet country life. Here you will find a rare combination of history, potential, charm, character, functionality, timeless quality and privacy. With ample space and a peaceful setting, this property is more than a home-it's an opportunity to embrace a relaxed, inspiring lifestyle filled with possibility and cherished memories. (id:49269)
3854 County Road 6
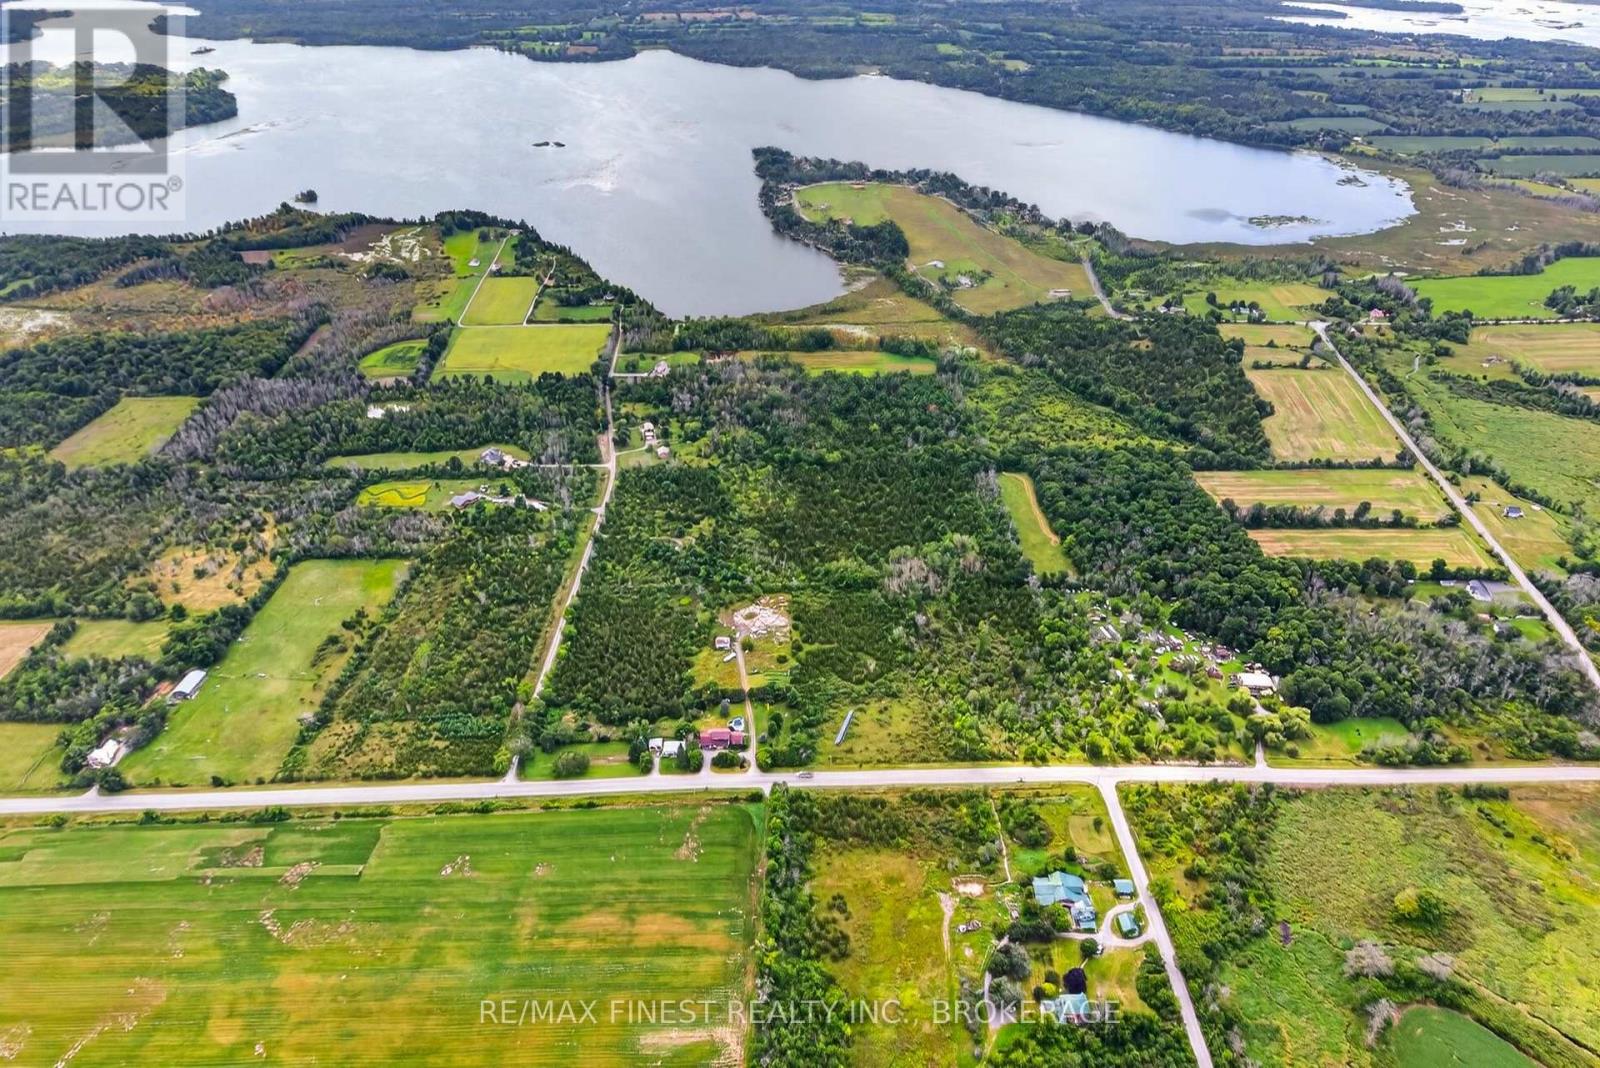
Stone Mills, Ontario
Discover the possibilities on this beautiful 23-acre vacant property just north of Yarker, Ontario. Surrounded by mature forest and natural beauty, this expansive parcel offers a rare opportunity to create your own private country retreat. With plenty of space to explore, enjoy nature, and plan for the future, the property provides a peaceful setting away from the hustle and bustle while remaining within reach of nearby communities and amenities. Whether you're envisioning a custom-built home, a private woodland escape, or simply a place to enjoy the outdoors, this property offers the space and privacy to bring your vision to life. A wonderful opportunity for those looking for acreage, tranquility, and the freedom to build something of their own. 23 acres of beautiful forest, privacy, and endless potential-come see what you can create. (id:49269)
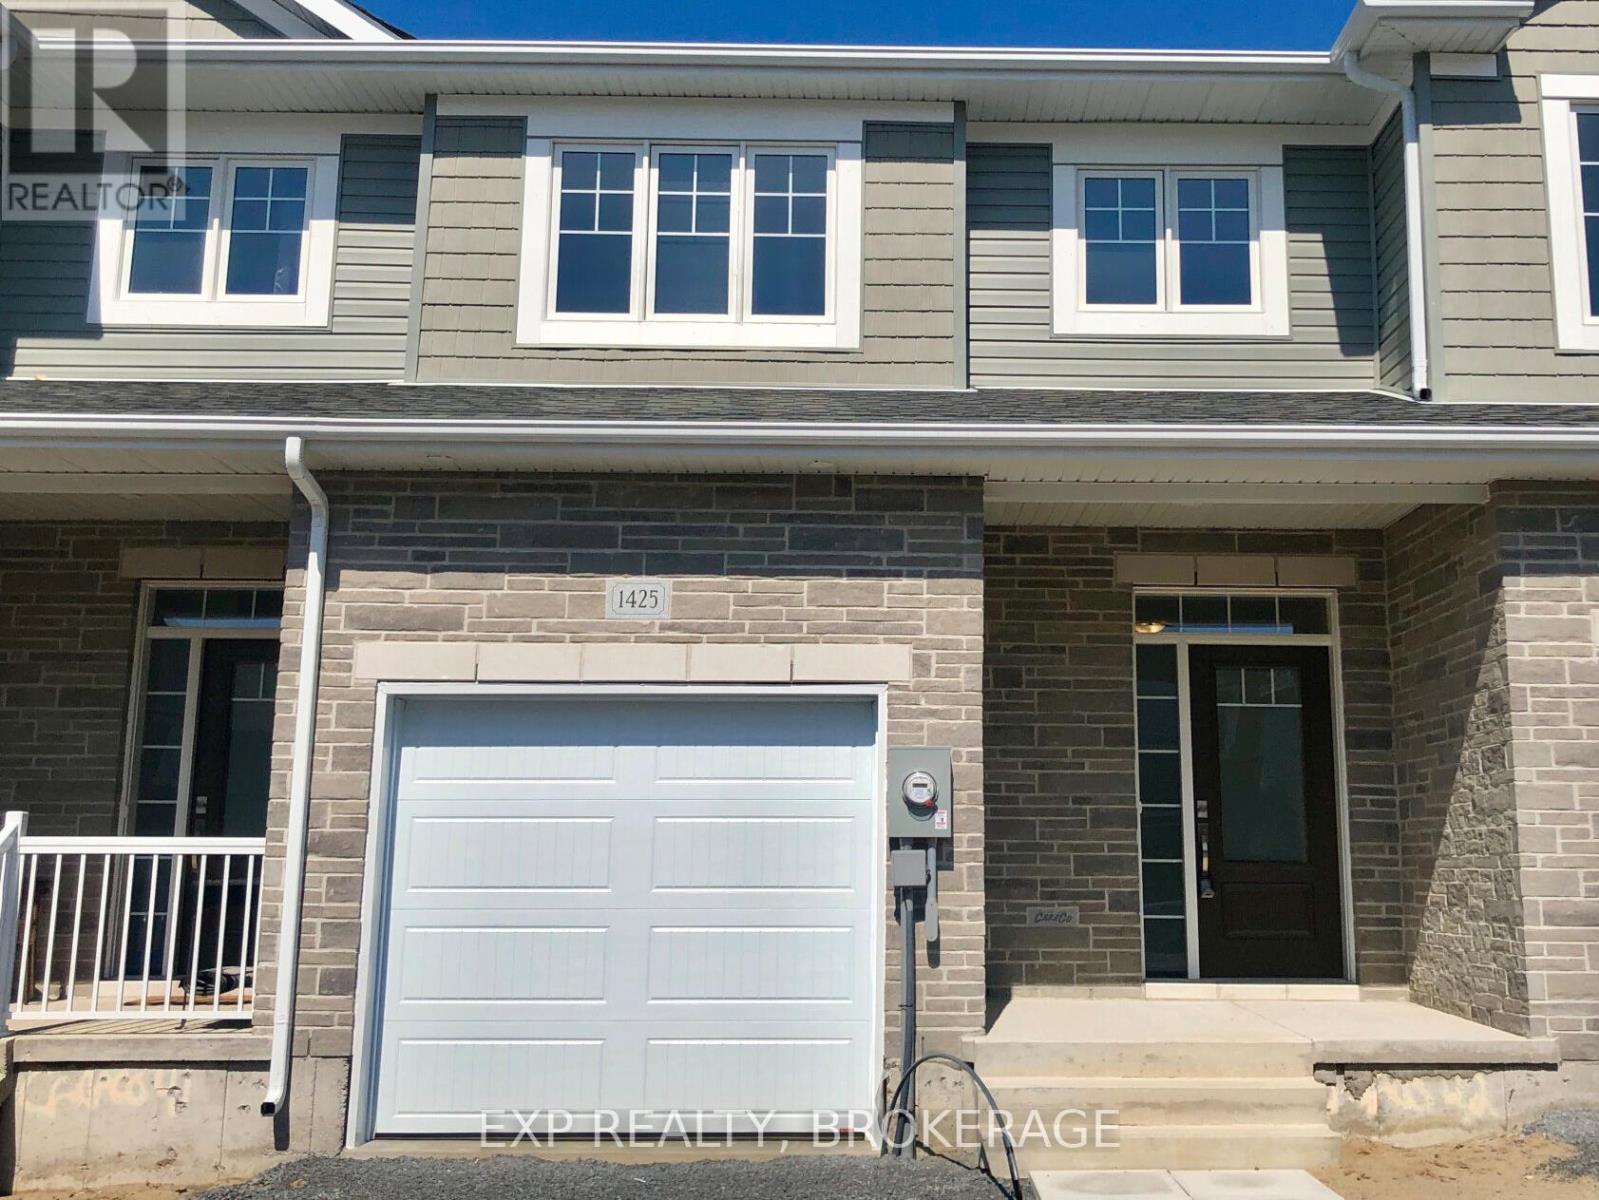
1425 Summer Street
Kingston, Ontario
Discover this beautiful townhome by CaraCo. This home offers more than 1,800 square feet of above-grade living space. Not to mention the spacious full-height basement, ready for your inspiration. This home features 3 bedrooms and 2.5 baths. Enjoy an open-concept layout with high ceilings, tile and wood floors, and newer appliances. The kitchen also features stone countertops, ample cabinetry, a walk-in pantry, and an island with an undermount double sink. The living room has a gas fireplace and a patio door leading to the backyard. Upstairs, the primary bedroom boasts a walk-in closet and a 4-piece ensuite with a separate tub and shower. Two more bedrooms, a second 4-piece bathroom, and a separate laundry room offer convenience for the entire family. Located close to schools, parks, CFB, RMC, and downtown Kingston. Call today for your private viewing. (id:49269)
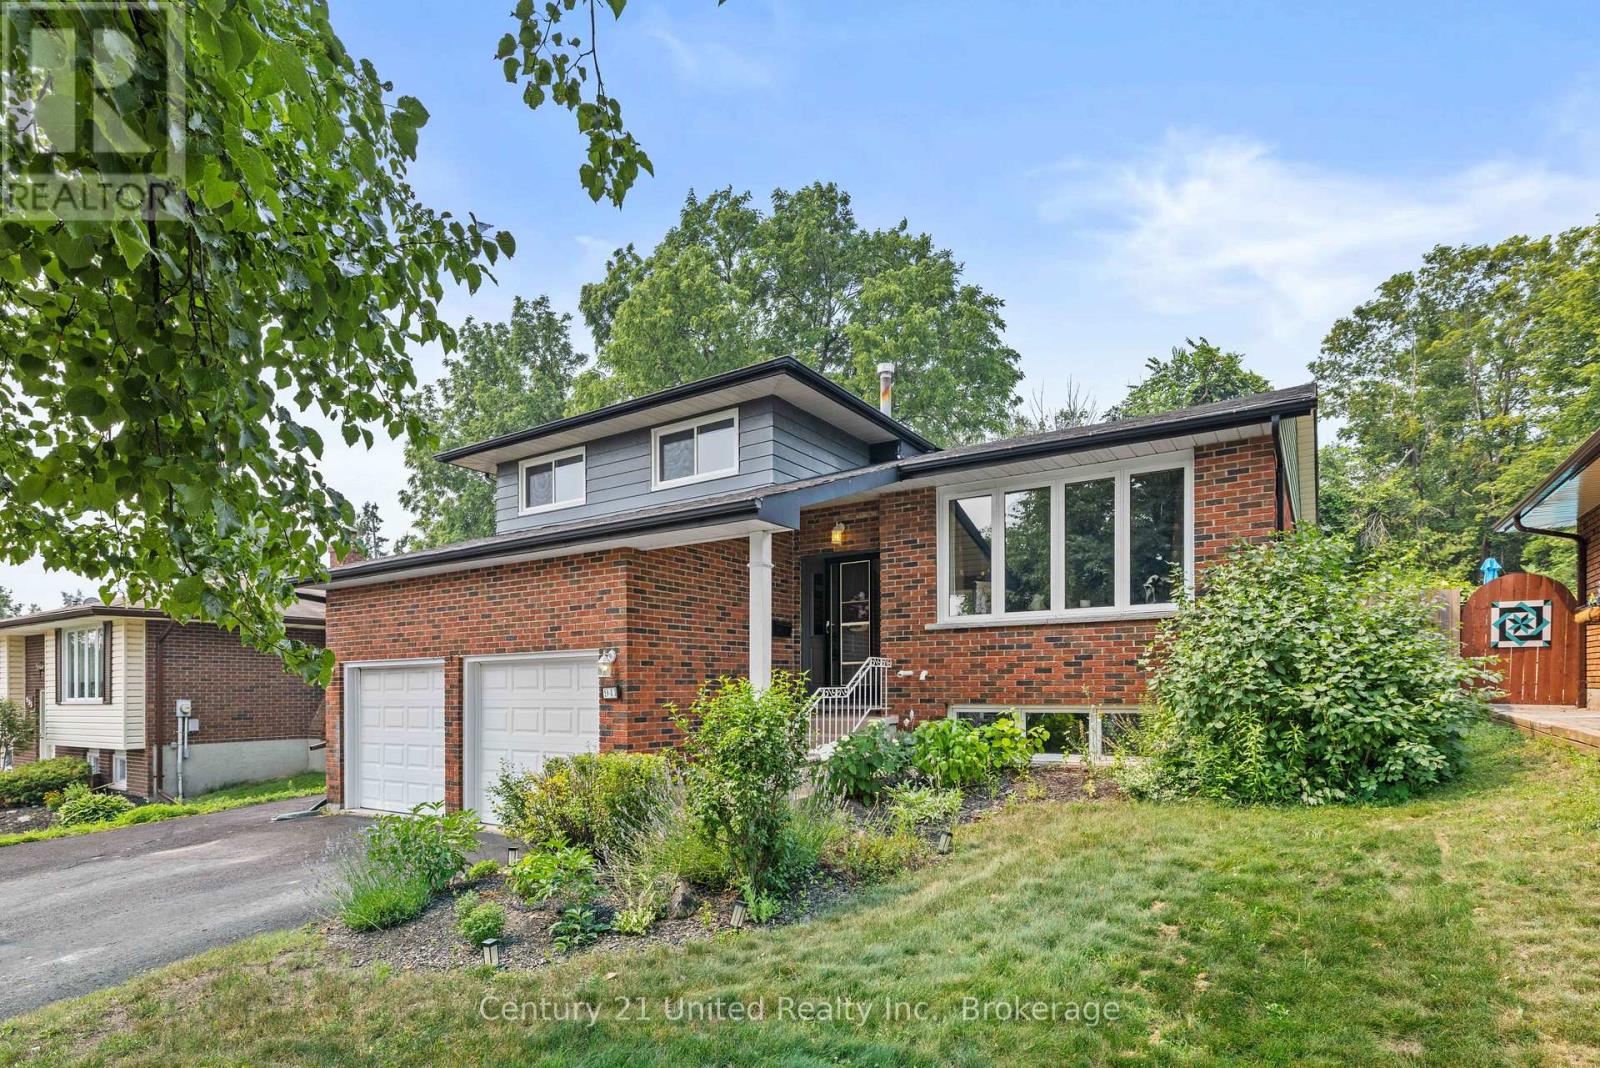
941 Golfview Road
Peterborough, Ontario
Welcome to 941 Golfview Road, a charming 3 bedroom side split backing onto Kawartha Golf & Country Club. The bright main floor offers a spacious kitchen, living room, and dining room, creating a functional layout for everyday living and entertaining.The inviting lower-level family room features a cozy fireplace and walkout to the screened-in porch, providing the perfect place to relax while overlooking the backyard. The basement offers additional living space with a rec room, laundry room, and a large crawl space for exceptional storage.Step outside to enjoy the fenced backyard complete with an inground pool, offering the ideal setting for summer entertaining, family fun, or quiet evenings outdoors. Backing onto Kawartha Golf & Country Club, this property combines a desirable location with wonderful indoor and outdoor living spaces. (id:49269)
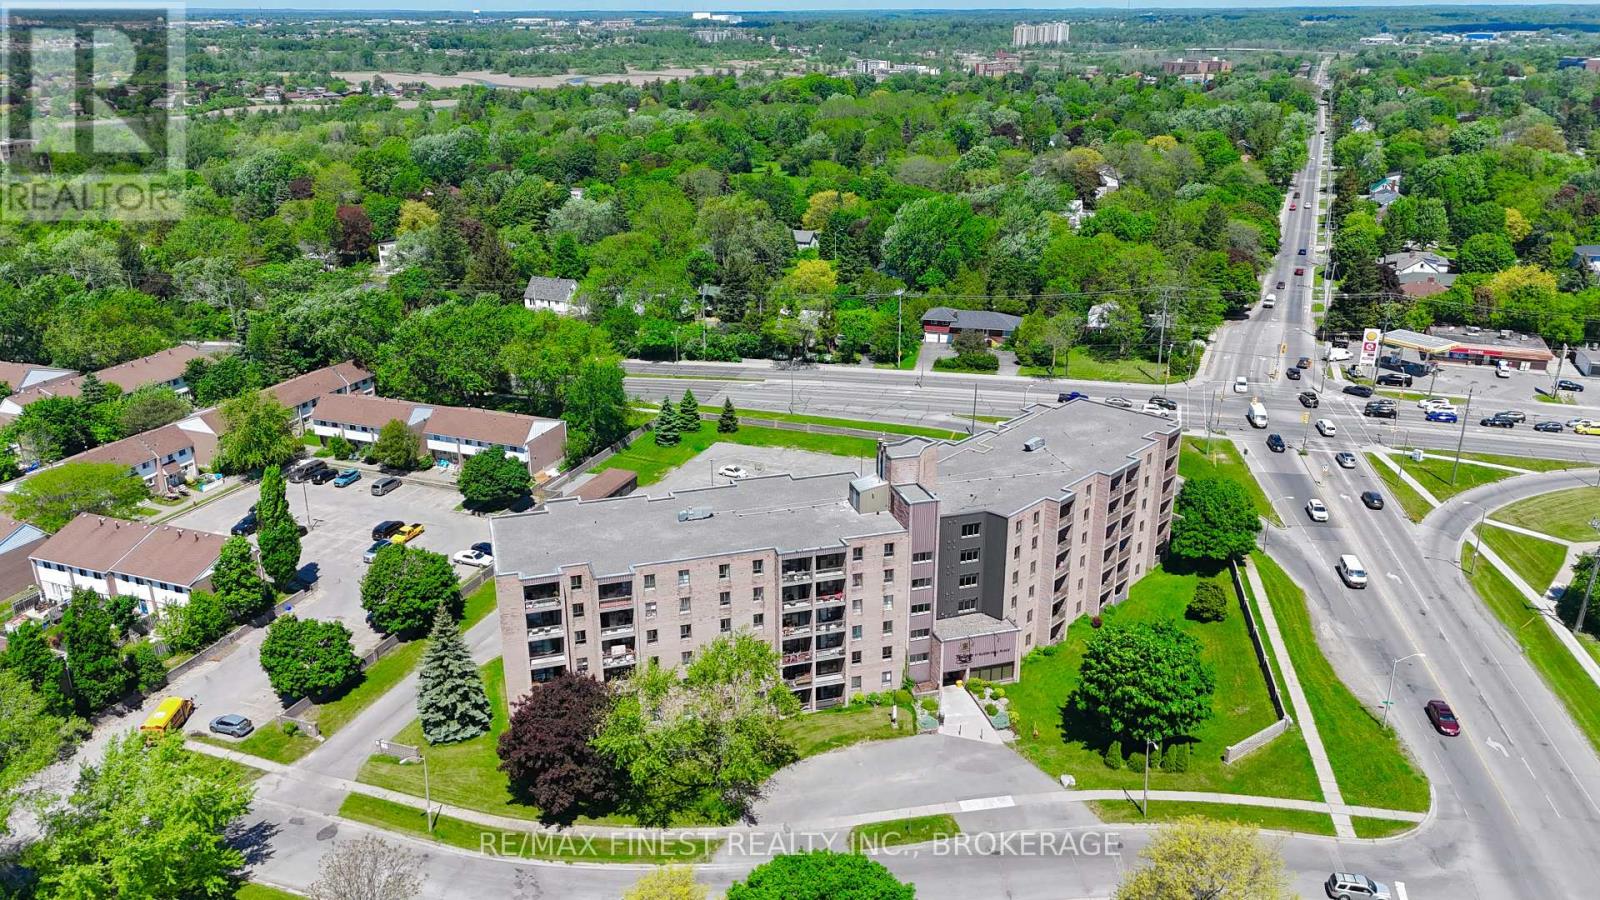
602 - 17 Eldon Hall Place
Kingston, Ontario
Central Location!! This Quiet, TOP FLOOR 2 bedroom condo with No Neighbours Above, North West facing balcony is ideally located on the main transit route just a few minutes from Downtown Kingston, Queen's University, St. Lawrence College, Lake Ontario Park and all west end amenities and features 2 spacious bedrooms, a 4pc bathroom with New Vanity, a white kitchen with New Fridge, New Stove, an open concept dining area leading into a large living room with patio door access to a beautiful balcony to enjoy the summer breeze and beautiful year-round sunsets. Laundry on each floor! Don't Miss Out! (id:49269)
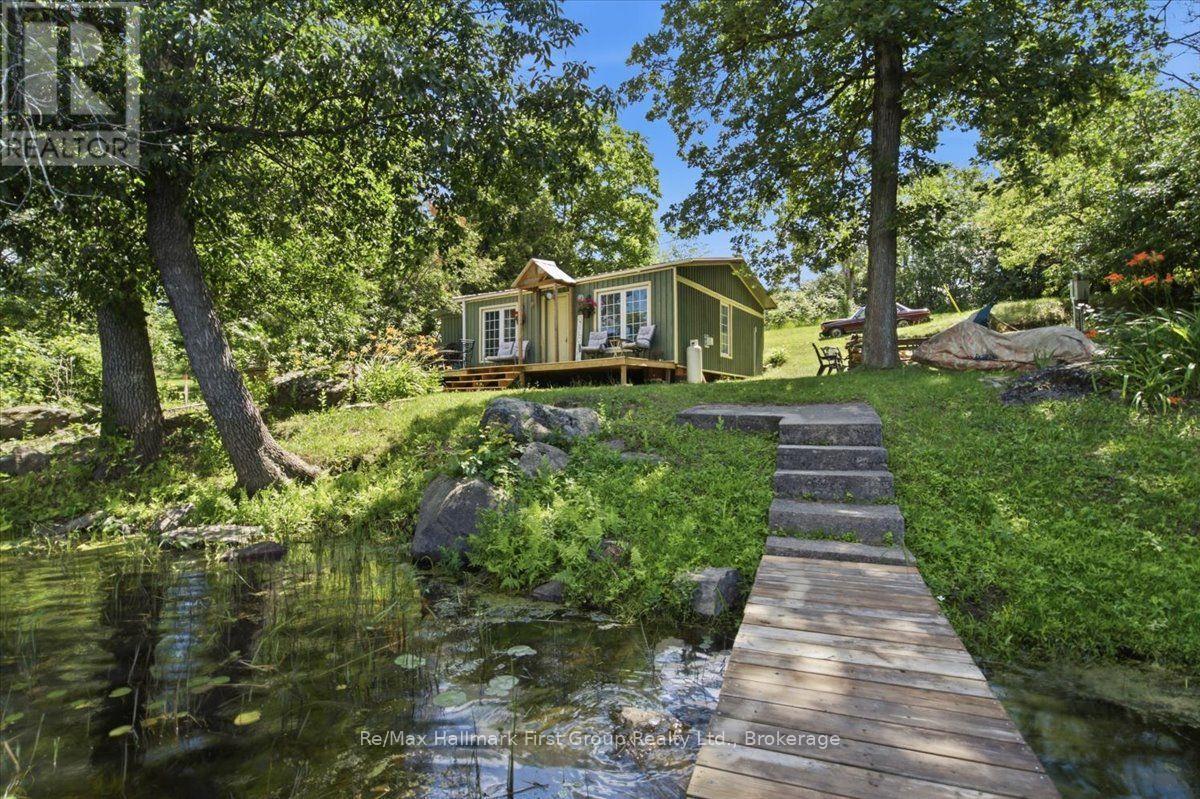
28 Birch Lane
Tweed, Ontario
Charming Rustic Riverfront Cottage! Escape to the tranquility and beauty of the Moira River, with boat access to Stoco Lake. This cozy 2-bedroom retreat is perfect for families or anyone looking to unwind in nature. Inside, enjoy an open living and kitchen area with stunning wood cathedral ceilings and a cozy propane fireplace to keep you warm. The spacious kitchen includes all appliances, the 3-piece bathroom features a stand-up shower and composite toilet. Tucked away on a quiet road, this property is easily accessible year-round. Spend your days swimming from the private dock, fishing in the renowned waters of the Moira River, or relaxing by the fire under the stars. Need extra room for guests? A separate sleeping bunkie offers additional space, approximately 8x8 ft, with a lower-level area including a composite toilet and an upper loft bedroom. Surrounded by mature trees and natural beauty, this cottage blends rustic charm with all the essentials for memorable weekends or summer getaways. This property is turn key and includes all furnishings. Peaceful, private, and ideal as a family cottage, weekend retreat, or investment property, this riverfront gem offers the best of waterfront living. Don't miss the chance to own your slice of paradise on the Moira River! It's the catch of the day! (id:49269)
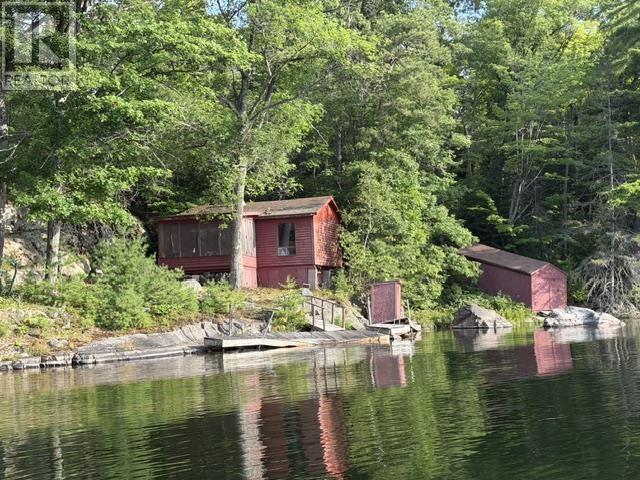
Lt 41, Pl M 90 Butterfield Narrows, Timmermanstwp.
Blind River, Ontario
**Note:** Water access only property. This is a 1.22 acre lot with a small 2 bedroom cabin located in a well protected area of Butterfield Narrows. The cabin has 2 bedrooms with a bathroom ( no septic) outdoor privy, and gravity fed water system. The dock has ice damage and requires repair and cabin is dated. You can make this into your own getaway and enjoy the peace and serenity of beautiful Lake Matinenda (id:49269)