
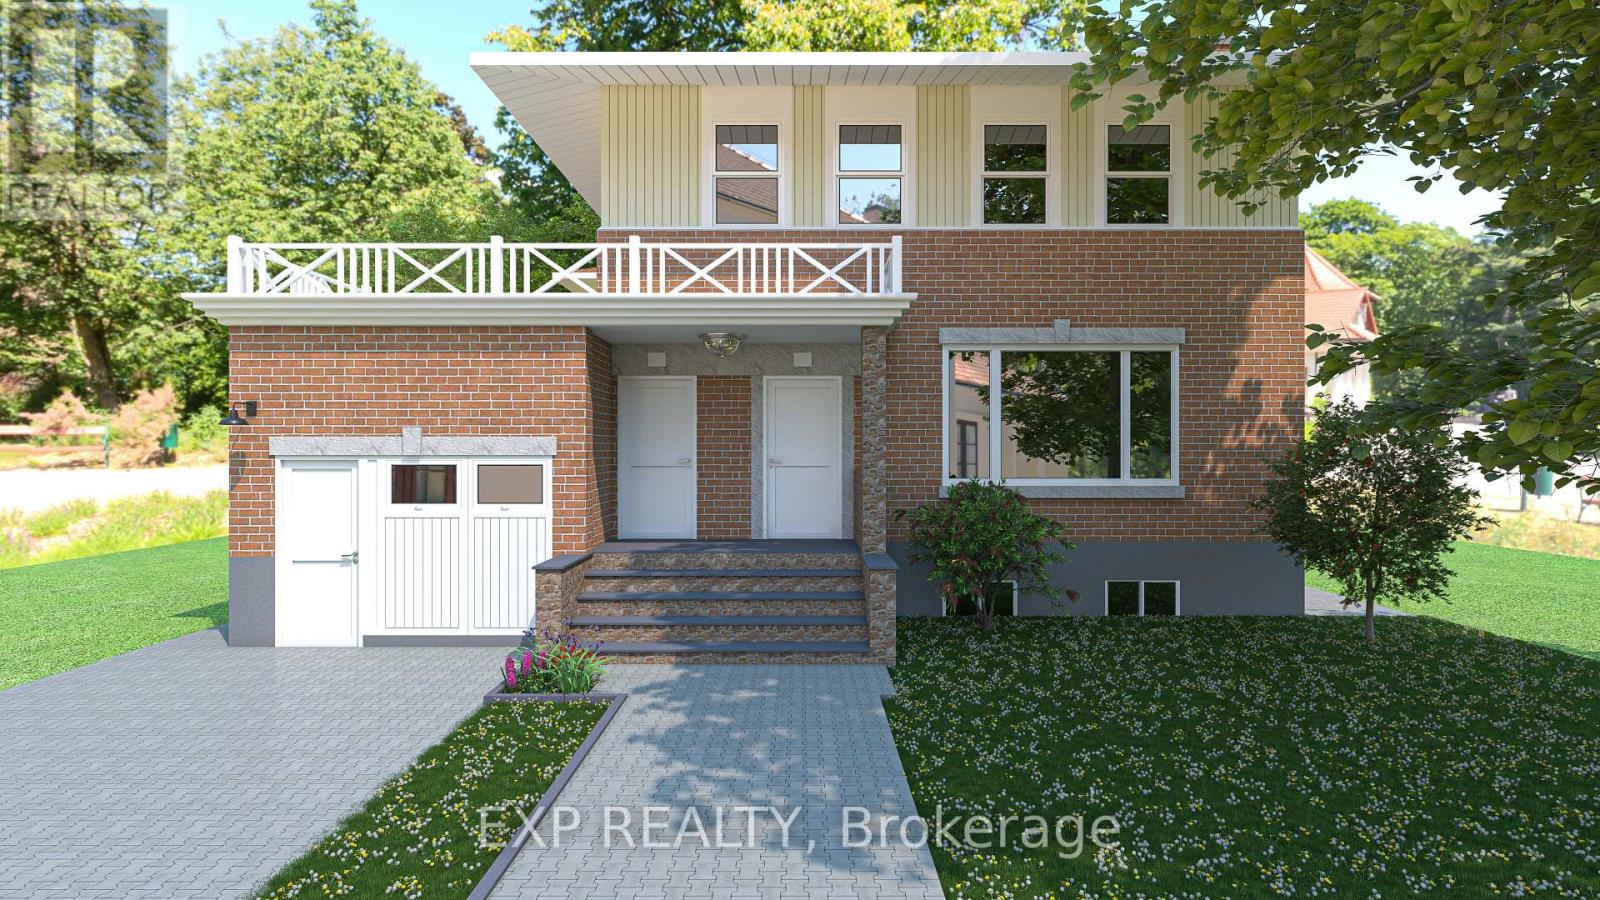
C - 39 Goulburn Avenue W
Ottawa, Ontario
UOttawa/Carleton Students and Young Professionals - New luxury, all-inclusive furnished bachelor rental. UNDER CONSTRUCTION (pictures are of other rental units we own, or renderings. The finishes will be similar style and quality). Beautiful brand-new construction multi-unit, all inclusive, spacious rooms. Located in the heart of Sandy Hill, it is walking distance to UOttawa. It's about a 30 minute bus trip to Carleton University (with another bus route with less walking and longer ride). Conveniently located close to all the great amenities Ottawa has to offer, making it the perfect spot. Looking for group of serious students or young professionals.Occupancy Sept. 1st. ALL INCLUSIVE: heat, hydro, water, unlimited internet, appliances (fridge, stove, dishwasher & microwave)washer & dryer, desk/chair in bedrooms, couch, TV & dining table provided as well. Open concept kitchen/dining/living areas, landscaping & snow removal. 1 full bathroom, Murphy bed with sofa. We are looking for serious students or young professionals only who are responsible.NOT a party house! NO smoking! NO pets! First & last month's rent due on signing$1535/month all inclusive. Please refer to our website pcdrealty.ca for additional information, schedule for appointments, applications and contact information. (id:49269)
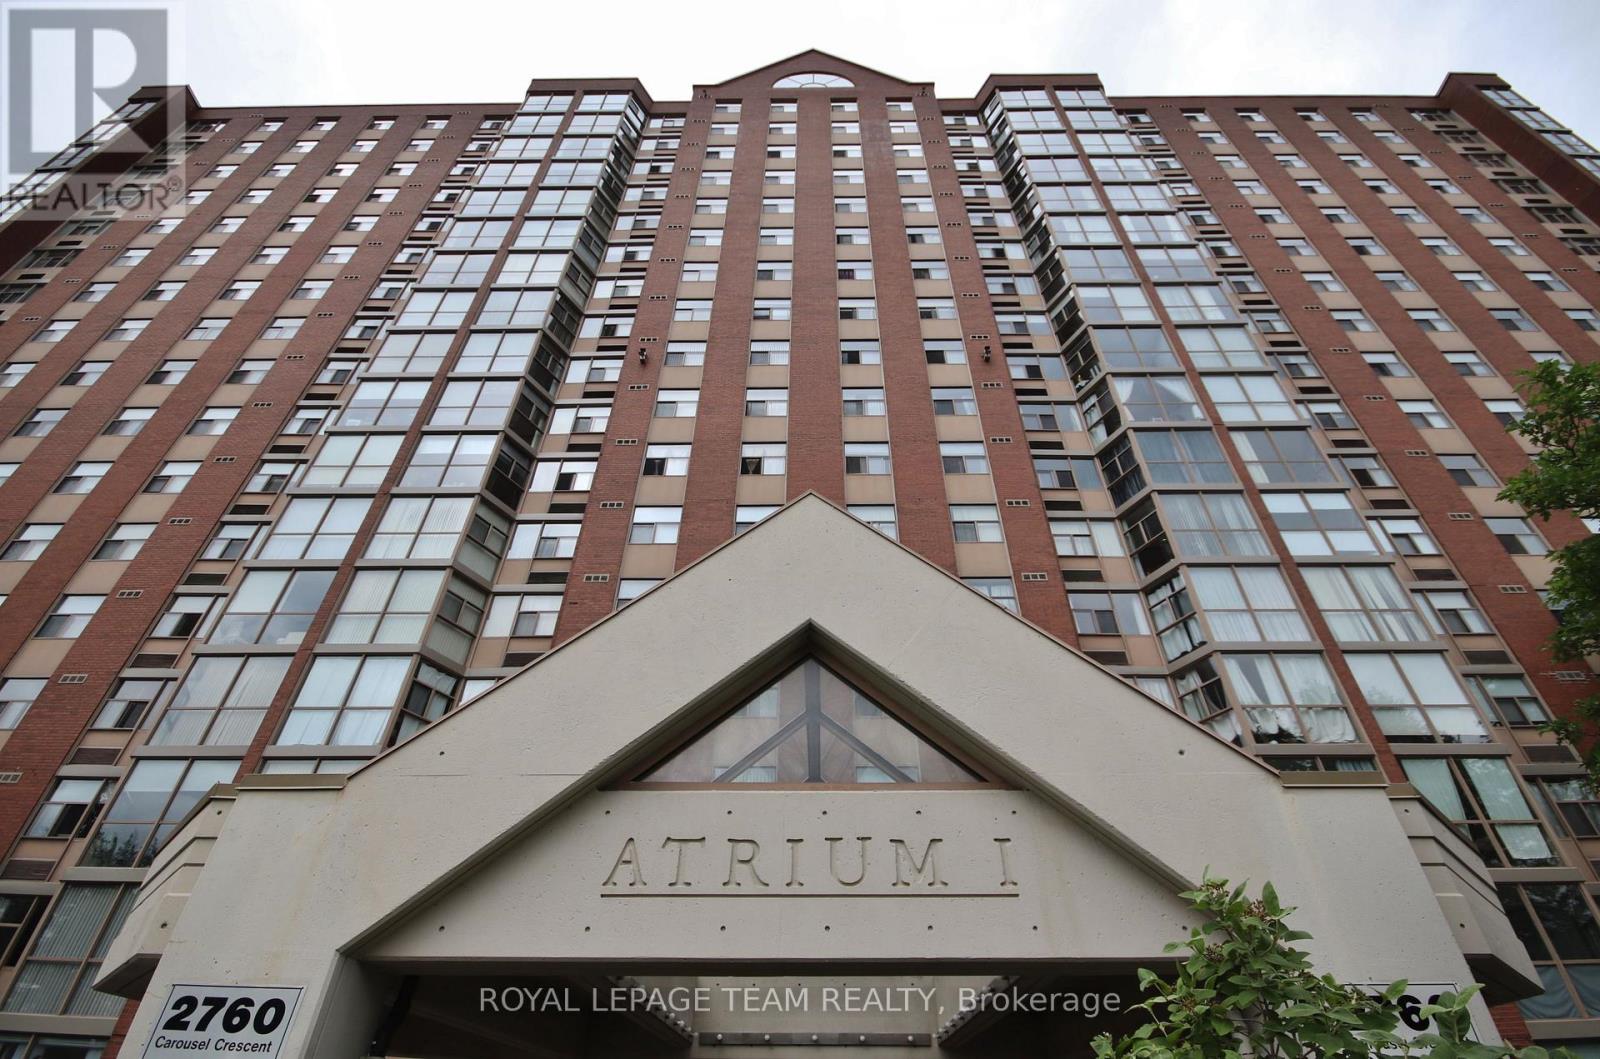
501 - 2760 Carousel Crescent
Ottawa, Ontario
"WOW" Welcome to this bright, NORTH WEST-facing unit offering just over 1000 sq ft of living space in the well-managed Atrium I. Vacant, immaculate, and ready to move right in! This beautiful unit features an updated kitchen, laminate & classic parquet flooring. Offers 2 generous size bedrooms with tons of closet space and 2 full bathrooms (one with a tub and the other with a convenient shower). Highly coveted COVERED PARKING is included-a rare and massive bonus in this building as many units do not have it! This unit is further complimented with central air conditioning AND IN-SUITE LAUNDRY. Enjoy incredible resort-style building amenities including an outdoor pool, sauna, hot tub, exercise centre, library, hobby/workshop room, party room, dance studio, and squash courts. Unbeatable location within walking distance to several shopping plazas, restaurants, and transit is right at your front door. Vacant, very easy to show, and offering a highly flexible closing date to fit your schedule. Don't wait !! Book your showing today! (id:49269)
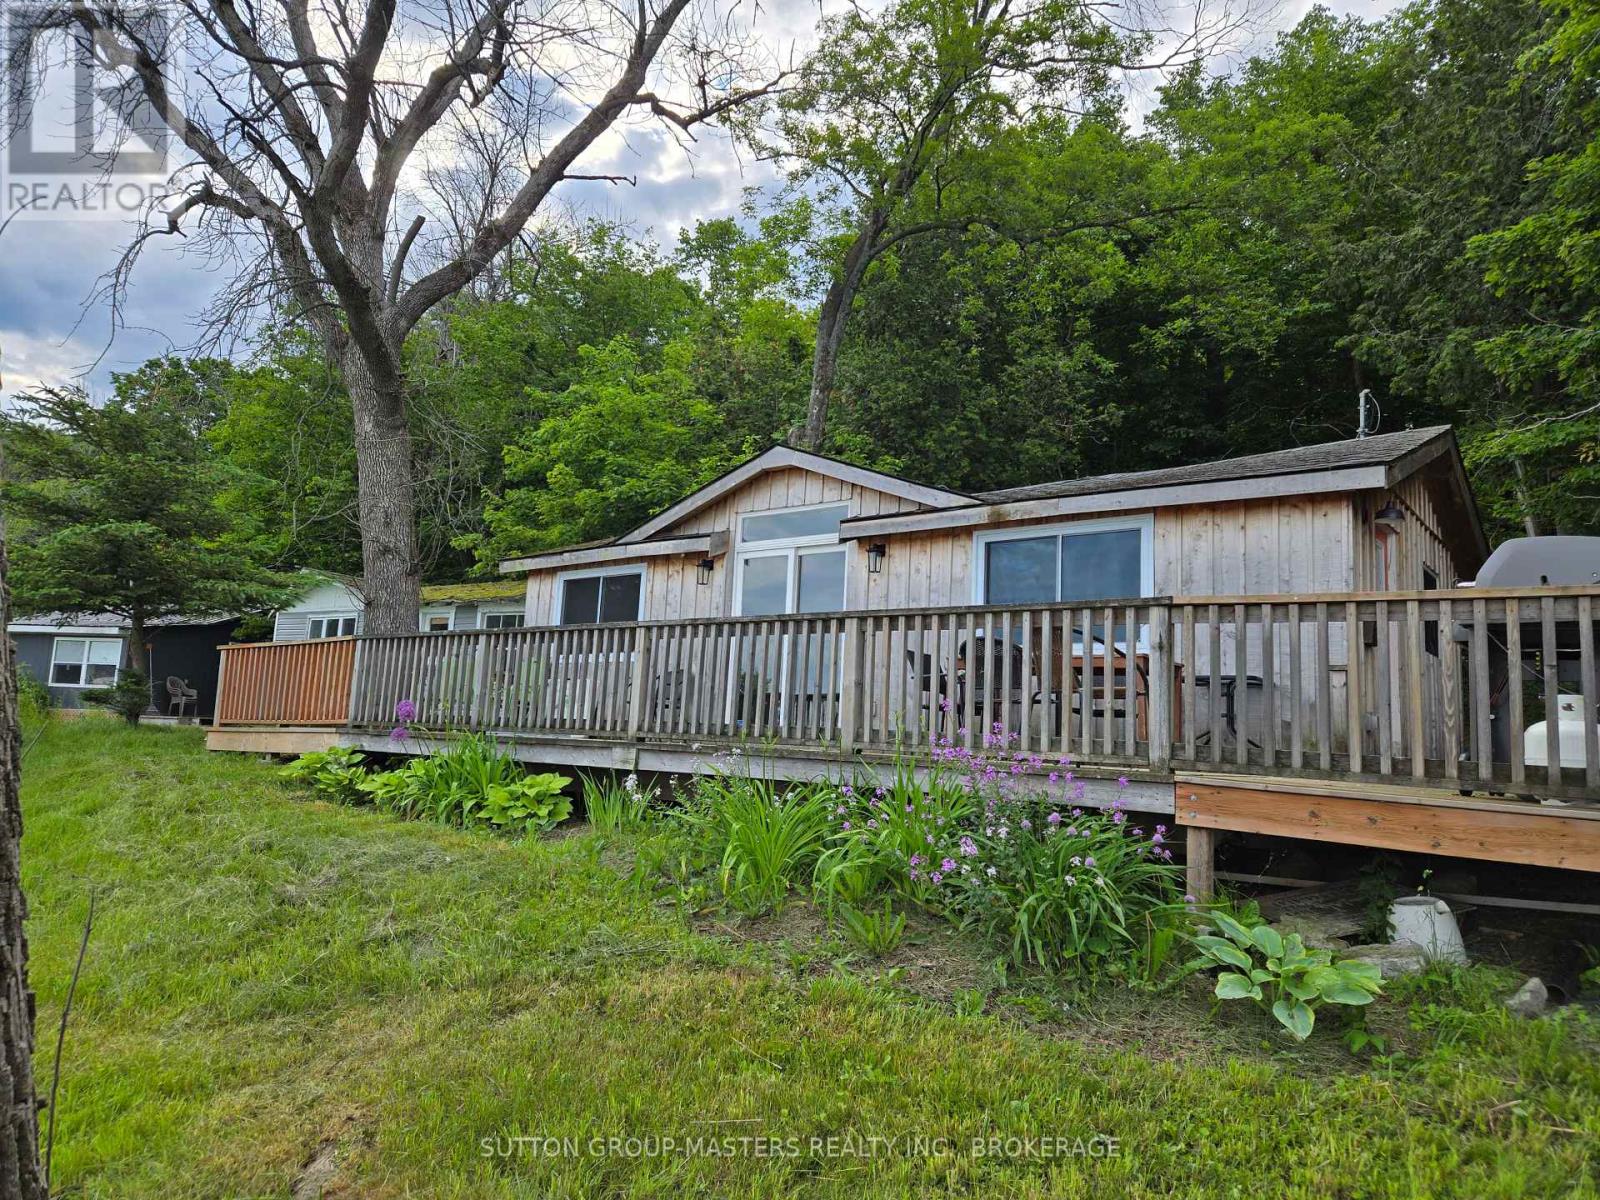
46 Alarie Lane
Frontenac Islands, Ontario
Here's your dream cottage getaway! Gorgeous from the outside, with stunning redwood cedar board and batten siding, Cathedral ceilings, and a massive deck, this three-level backsplit cottage, with only two stairs to each level, checks all the boxes! Boasting spectacular views for miles, and just minutes from Kingston, you'll find just under an acre of property here, and 150 feet of sparkling waterfront on the St. Lawrence River's Irvine Bay. Swim right off your dock or wade into the water. Afterwards, your lovely cottage beckons you back for more rest and relaxation. Unwind on your spacious deck, watching the sunlight dance on the water. Entertaining's a breeze, too, with its functional and updated sliding door off the deck. This one-bedroom cottage could easily be two bedrooms, thanks to its large platform right off the bathroom level, measuring 8'07" x 8'07". This property has undergone recent renovations, and its lucky new family can finish the remaining renos to their liking. The cottage has hydro, and high-end amenities, including a never-used incinerating toilet, a farmer's sink in the kitchen area, and glittering potlights throughout the kitchen and living room space. There's potential galore at this pretty property. Finish the cosmetic and connective renos, add a water source, and a grey water system, and you've got your best cottage life ever! Wolfe Island offers you many family-friendly amenities in its village of Marysville, a short drive from this cottage retreat. Properties like this are rarely offered for sale on Wolfe Island, so act on this opportunity while you can! Some photos are AI-generated, to show decorating possibilities. (id:49269)
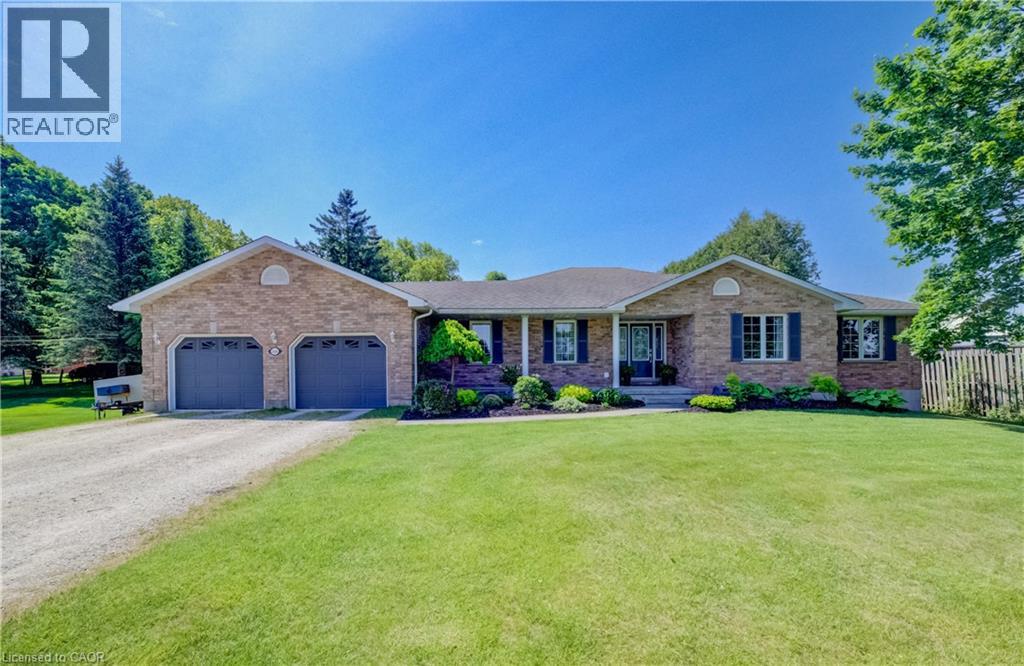
540 W Sligo Road W
Mount Forest, Ontario
Set on a spacious lot at the edge of town, this beautifully maintained 3-bedroom, 3-bath bungalow offers the perfect blend of comfort, space, and scenic surroundings. Enjoy peaceful views over the neighbouring countryside and take in spectacular sunsets from the welcoming front porch. Designed with family living in mind, the bright and inviting main floor features a thoughtful layout with generous living spaces and the convenience of main floor laundry. A striking double-sided fireplace creates a warm focal point between the living and dining areas, adding character and ambiance to everyday living and family gatherings. The fully finished basement provides exceptional additional living space, featuring a large recreation room centred around a custom-built wet bar—an ideal setting for entertaining. A rough-in for a future gas fireplace offers additional potential to customize the space to your needs. A flexible bonus room is perfect for a home office, gym, hobby room, or guest area, while direct access from the garage to the basement adds everyday convenience. You'll also appreciate the abundant storage options, including a large cold cellar. Step outside to the covered back deck, where you can enjoy outdoor living in comfort through multiple seasons. Complete with a natural gas BBQ hookup, it's an ideal space for hosting family and friends while taking in the expansive yard and surrounding views. The powered garden shed provides additional functionality for hobbies, storage, or outdoor projects. With beautiful countryside views, stunning sunsets, and the convenience of town amenities, schools, parks, and services just minutes away, this property delivers the space, flexibility, and lifestyle today's families are looking for. (id:49269)
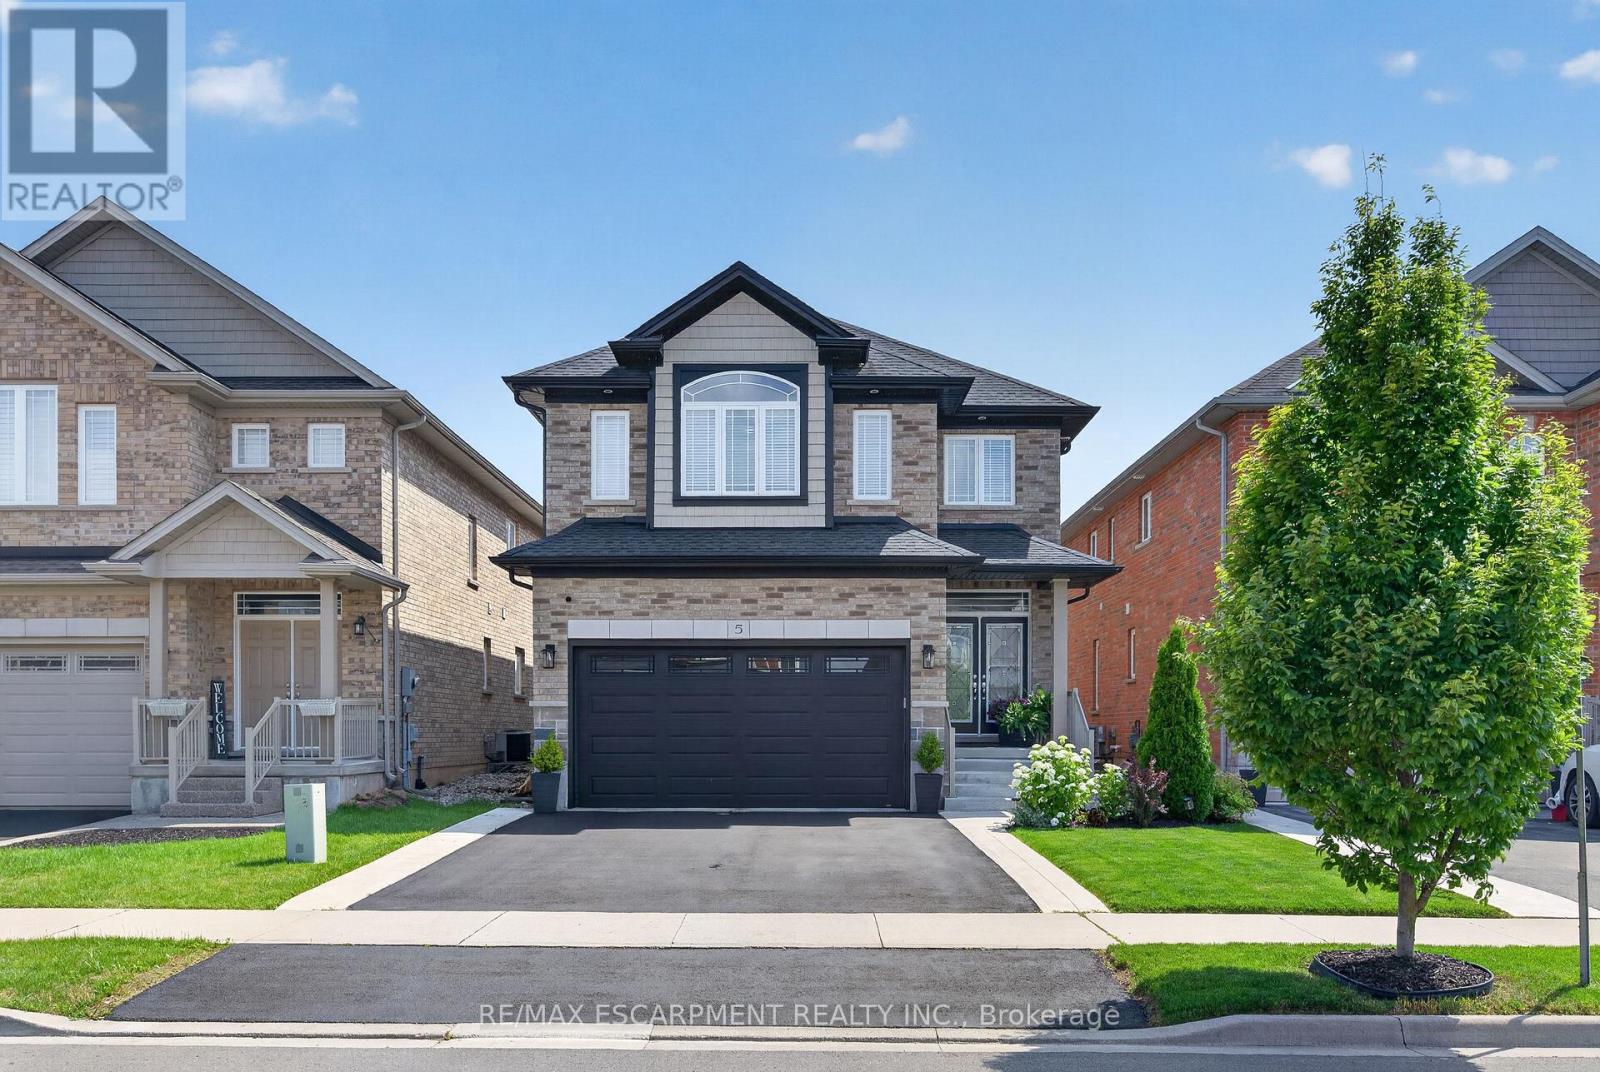
5 Narbonne Crescent
Hamilton, Ontario
Welcome to 5 Narbonne Crescent, an exceptional one-owner residence nestled in one of StoneyCreek Mountain's most sought-after communities. Impeccably maintained and showcasing true prideof ownership, this stunning move-in-ready home offers 4 spacious bedrooms, 4 beautifullyappointed bathrooms, timeless style, modern finishes, and an effortless blend of elegance andfunctionality.Designed with both everyday living and entertaining in mind, the bright, spacious interior isfilled with natural light and features contemporary finishes, quality craftsmanship, andthoughtfully designed living spaces throughout. The professionally finished basement extendsthe home's impressive living space, offering the perfect setting for a recreation room, hometheatre, fitness area, home office, or guest retreat.Step outside to a meticulously landscaped property where manicured gardens create exceptionalcurb appeal. The oversized custom-built shed provides outstanding storage while complementingthe beautifully maintained outdoor space.Every inch of this home reflects meticulous care, leaving absolutely nothing to do but move inand enjoy. Ideally situated in one of Stoney Creek Mountain's most desirable family-friendlyneighbourhood's, close to excellent schools, parks, shopping, amenities, and major commuterroutes, this remarkable property presents a rare opportunity to own an impeccably maintainedhome that has been lovingly cared for by its original owner. Combining luxury, space, andturnkey convenience, 5 Narbonne Crescent is ready to welcome its next family. (id:49269)
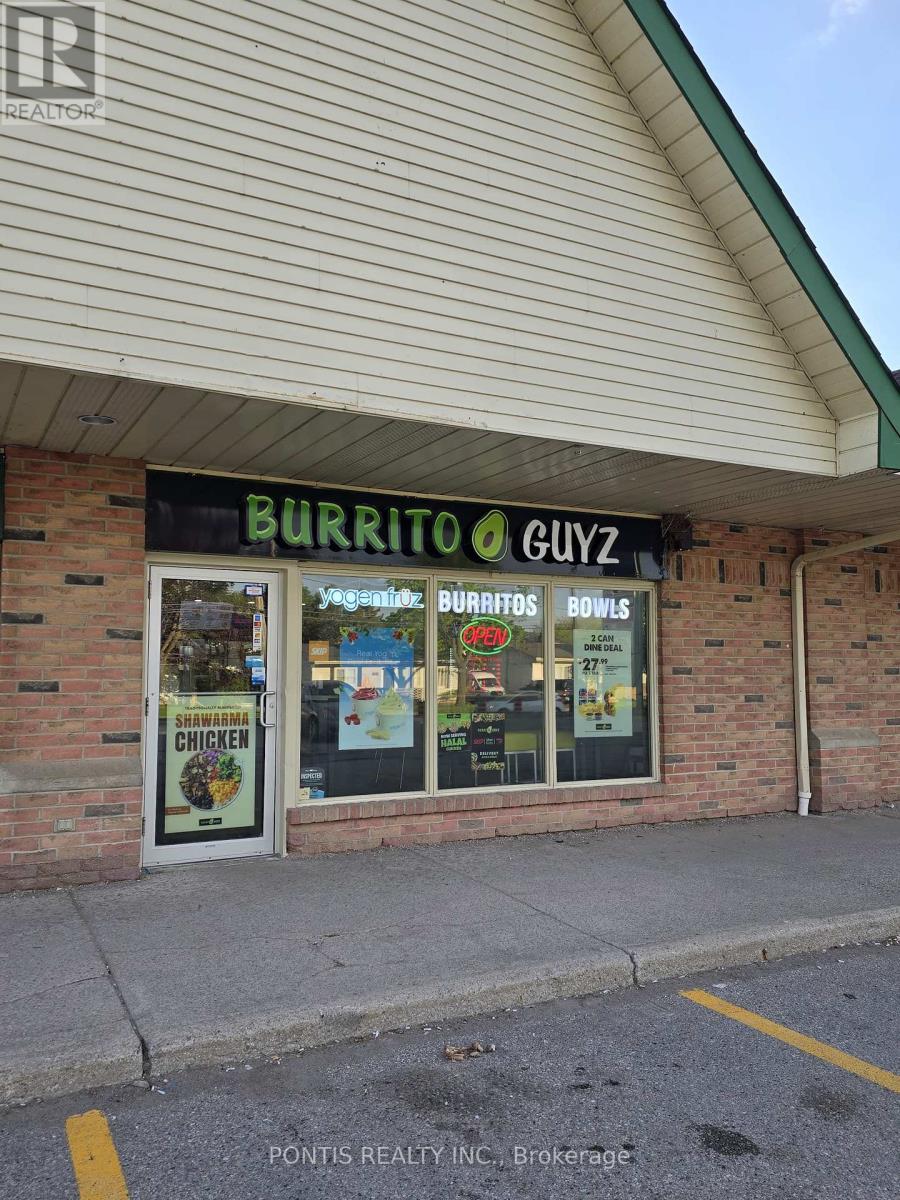
12 - 4520 Ontario Street
Lincoln, Ontario
DON'T MISS THIS RARE OPPORTUNITY TO OWN THE ONLY MEXICAN RESTAURANT FRANCHISE IN LINCOLN ON., IDEALLY LOCATED IN A BUSY PLAZA SURROUNDED BY A WELL ESTABLISHED RESIDENTIAL NEIGHBOURHOOD, THIS BUSINESS BENEFITS FROM HIGH FOOT TRAFFIC AND EXCELLENT EXPOSURE; WITH LOW RENT AN A STRONG CUSTOMER BASE. IT OFFERS AN ATTRACTIVE AND AFFORDABLE ENTRY INTO THE FOOD SERVICE INDUSTRY. THIS IS A PERFECT OPPORTUNITY FOR FIRST TIME BUSINESS OWNERS, WITH FULL FRANCHISE SUPPORT AND TRAINING PROVIDED TO ENSURE A SMOOTH TRANSITION AND ONGIONG SUCCESS. TAKE ADVANTAGE OF THIS TURNKEY OPERATION WITH STRONG GROWTH POTENTIAL IN A VIBRANT AND GROWING COMMUNITY. POTENTIAL TO SELL LIQUOR IF YOU GET YOUR LCBO LICENSE (id:49269)
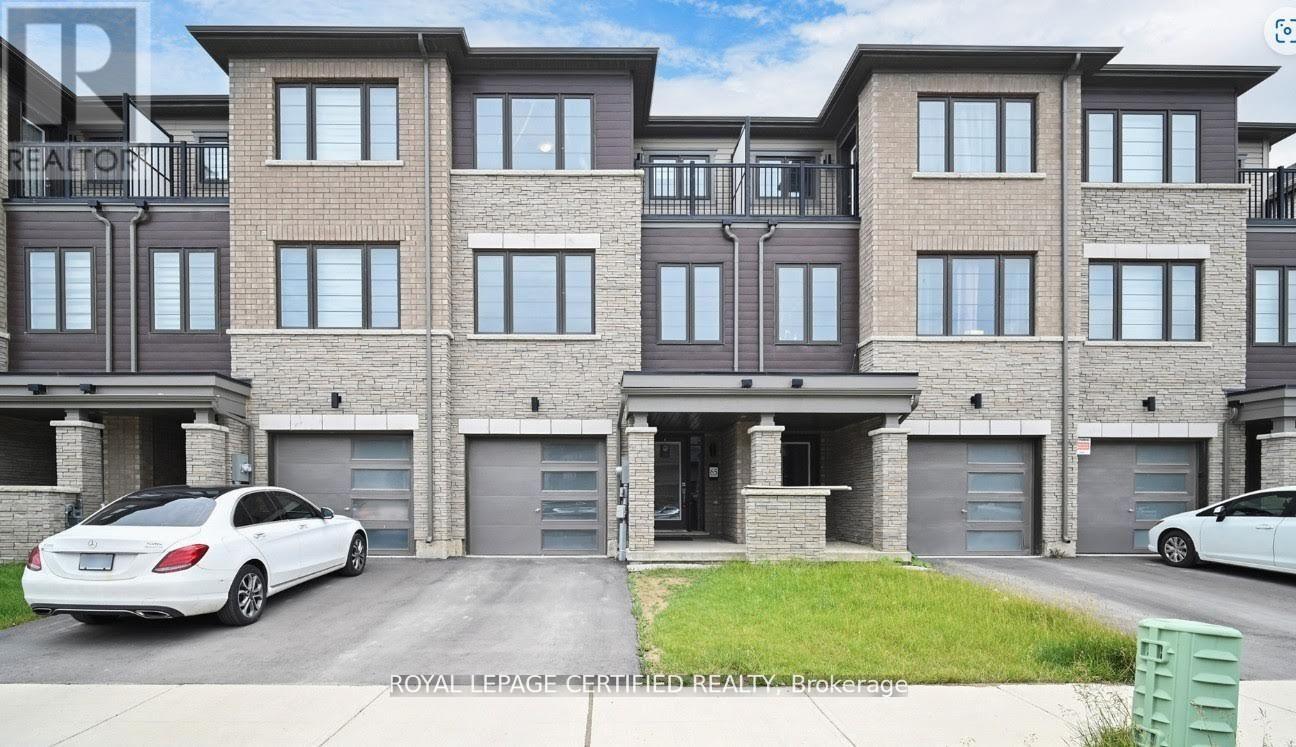
65 Holder Drive
Brantford, Ontario
This is your opportunity to own a freehold home in the vibrant community of Brantwest. Built by Empire Homes this stunning three-storey freehold townhouse offers the perfect blend of space, comfort, and modern living. Featuring 3 spacious bedrooms and 3 well-appointed washrooms, this home is ideal for growing families or savvy investors. Enjoy a bright and airy open-concept kitchen that seamlessly flows into the dining and living areas perfect for entertaining or cozy family nights. Thoughtfully designed for both function and style, every level offers comfort and versatility. Located in a desirable Brantford neighbourhood with convenient access to schools, parks, shopping, and major highways. Don't miss the chance to own this exceptional home! (id:49269)
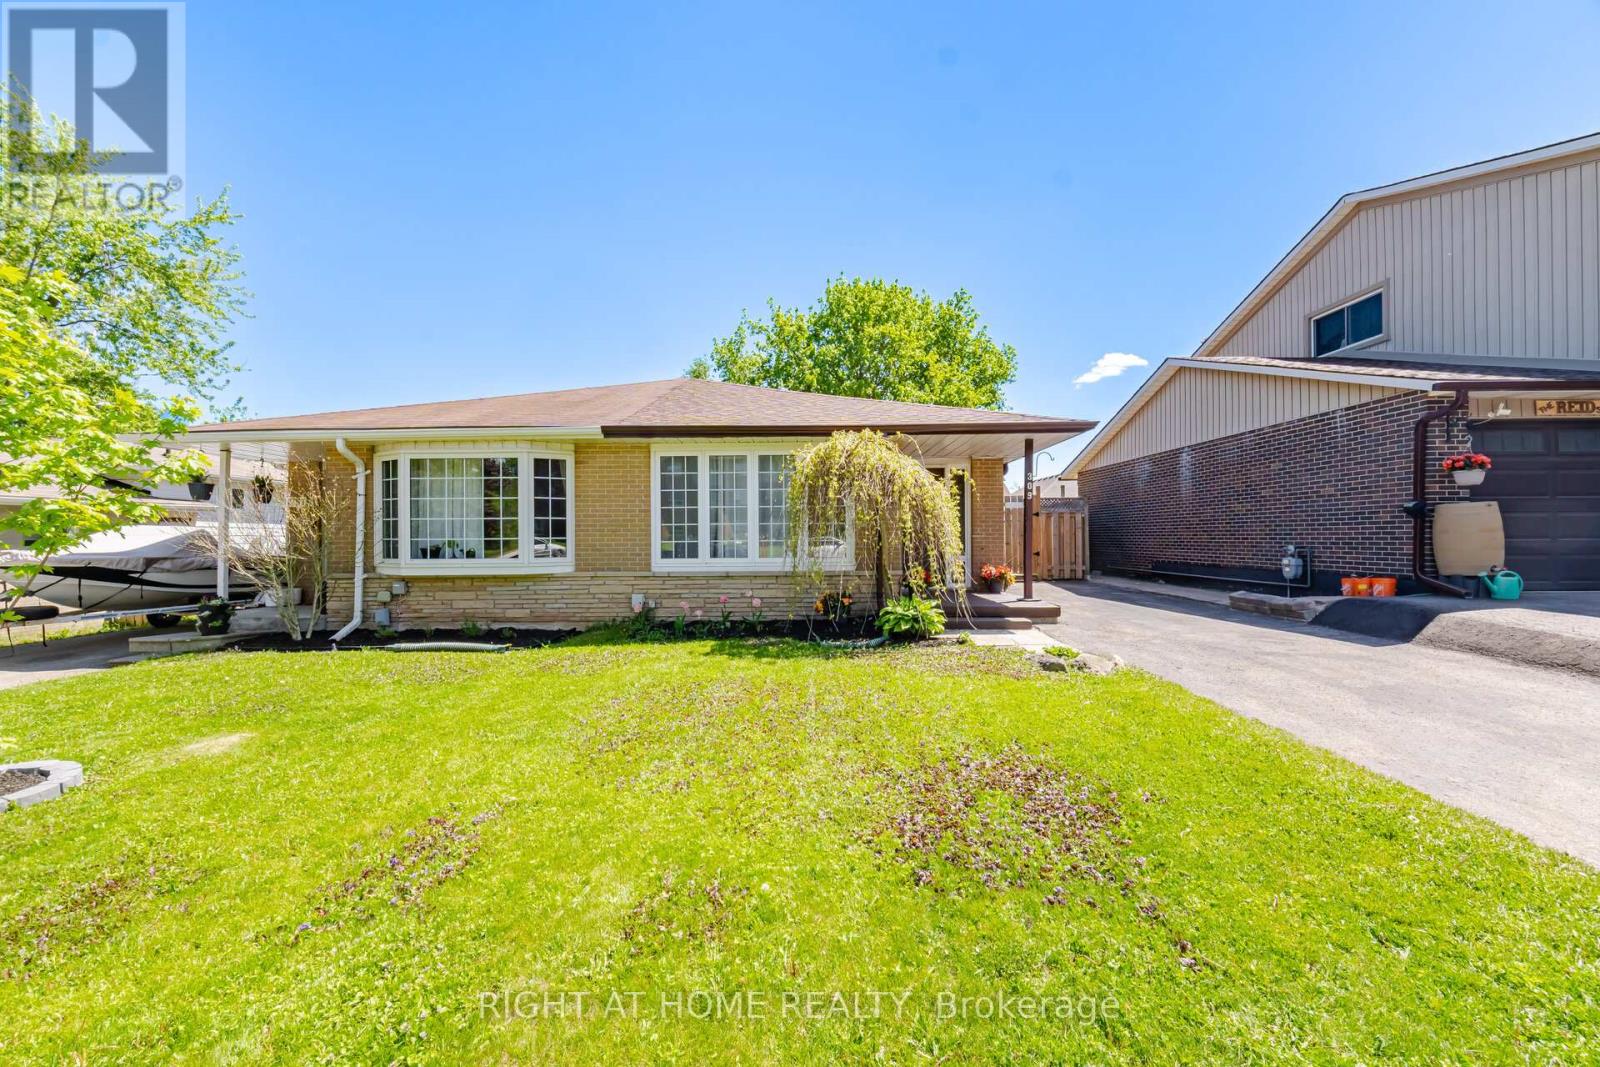
309 Simon Street
Shelburne, Ontario
Charming Sought-After Updated Semi-Detached located in a desirable area. Embrace the essence of tranquil living and discover the developing town of Shelburne. Boasting 3 bedrooms and 2 bathrooms, this residence welcomes you with a luminous, modernized interior. As you step through the front door you will be greeted by a tile front foyer leading to an updated kitchen with gleaming quartz counter tops . The spacious living and dining area is bright in natural light, courtesy of a large bay window. Upstairs you find three bedrooms with large closets and the 3 piece bathroom that is freshly renovated that provide a private retreat for relaxation. The lower level offers a versatile recreation room 2 piece bathroom, laundry with washer and dryer, the property features a crawl space that offers ample amounts of storage space. Recent upgrades include basement windows (2026), Napoleon FURNACE installed (2025) central AIR conditioner (2025), new electrical panel updated plugs and switches (2025), ROOF (2024) Basement carpet (2026) fascia, eavestrough, Outside a private backyard awaits, complete with a deck and a garden shed. This property presents an opportunity to embrace an easy-living lifestyle in an excellent neighbourhood. Located in great location waking distance to schools and amenities. (id:49269)
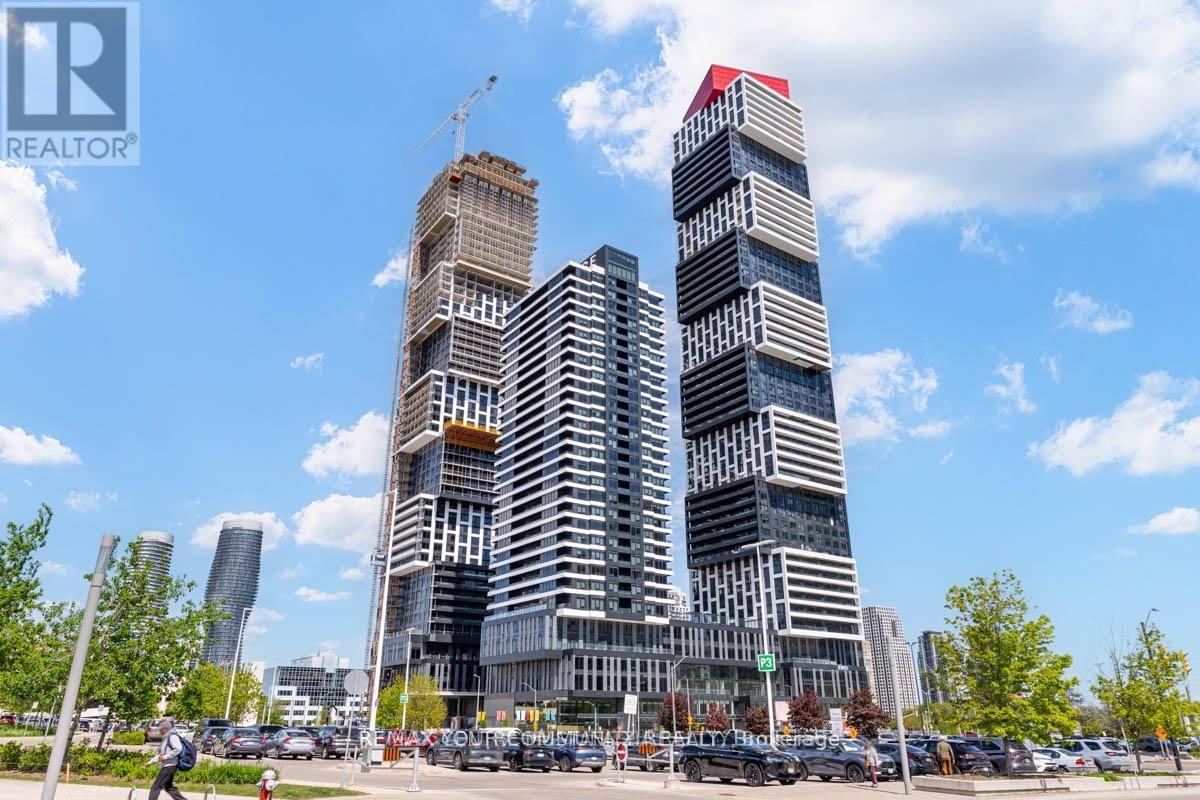
1205 - 4015 The Exchange
Mississauga, Ontario
Welcome to EX1 at Exchange District Condos, a luxurious modern residence in the heart of Downtown Mississauga. This bright and spacious 2-bedroom, 2-bathroom suite features approximately 9-foot ceilings, a private balcony, one underground parking space, a locker, and premium finishes throughout, including imported Italian Trevisana kitchen cabinetry, quartz countertops, integrated appliances, and High-speed internet is included!!! Ideally located just steps from Square One Shopping Centre, Celebration Square, restaurants, cafés, Sheridan College, and public transit, including MiWay and GO Transit, with easy access to major highways. Experience stylish urban living in one of Mississauga's most sought-after communities. (id:49269)
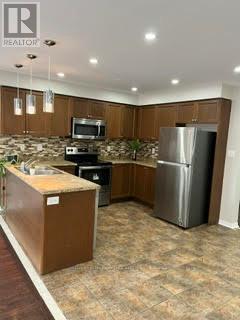
61 Spicebush Terrace
Brampton, Ontario
Elegant, Spacious And Stunning Freehold Townhouse, 4 Bed, 3 Washrooms, Separate Living & DiningAnd Family Room, Double Door Entry, 2nd Floor Laundry, Master Bedroom With 4 Piece Ensuite AndWalk-In Closet, High Demand Area Of Brampton, Close To Go Station. (id:49269)
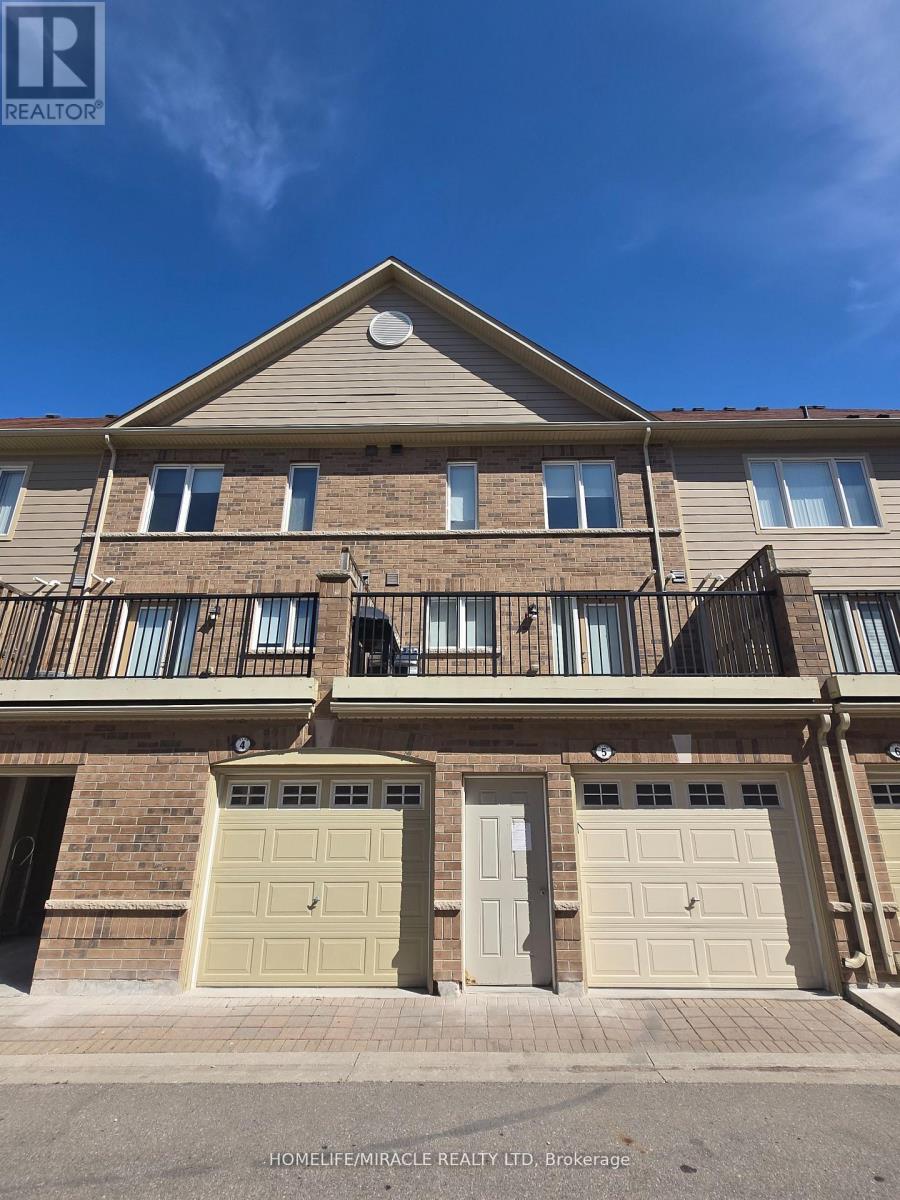
5 - 3120 Boxford Crescent
Mississauga, Ontario
Location! Location! Location! Daniels Built Executive Townhouse In Churchill Meadows Community. Three Large Bedrooms with 2.5 bathrooms and large walk in closet in the Master Bedroom. Spacious Living Area, open concept W/1 Car Garage. Spacious Kitchen W/Ss Appliances & Washer/Dryer. Visitor Parking, Steps To Public Transit Hwy 403, Shopping & Restaurants.. The walls are freshly painted. Large Sun Filled townhome with large windows in every room. Move in Ready! Best Possible Location In Mississauga Close To The Hospital, Nations Groceries, RONA, McDonalds, Banks, Schools, Erin Mills Town Center And Hwy 403 And 401. (id:49269)
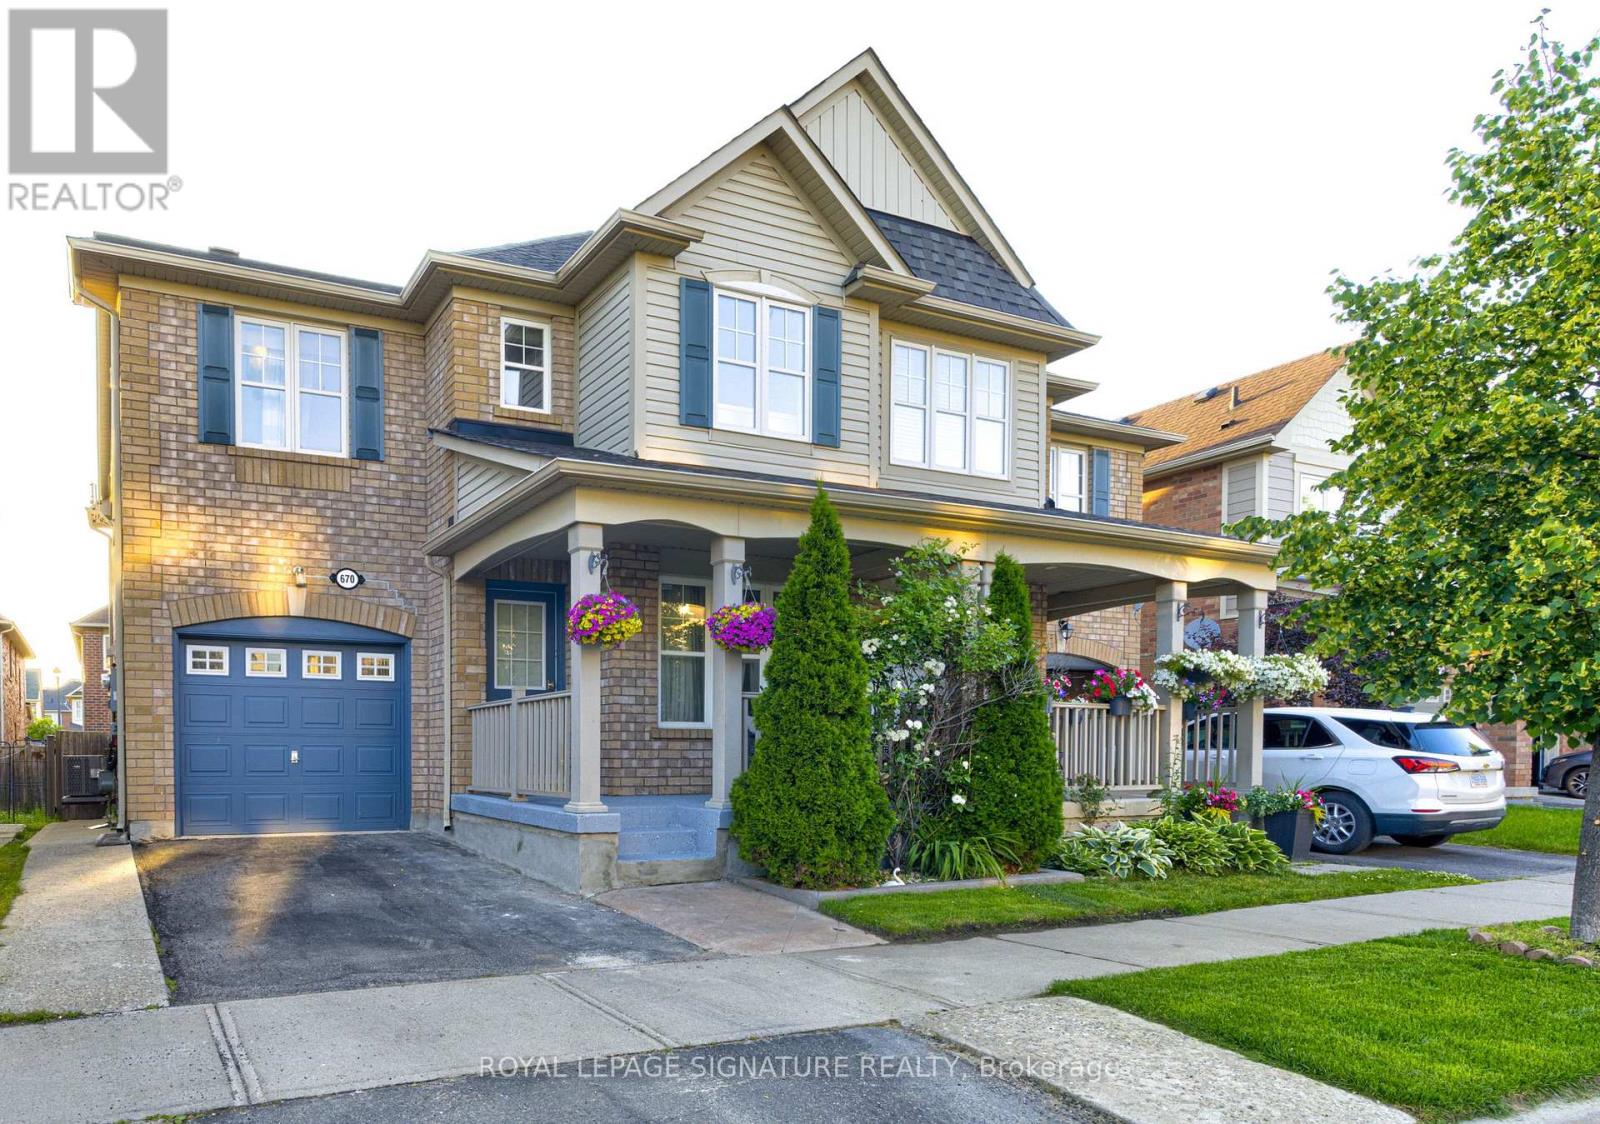
670 Speyer Circle
Milton, Ontario
The Perfect Family Home in Harrison - Steps to the Park, Schools & Everyday Essentials, a beautifully upgraded 4+1 bedroom, 4-bathroom home in Milton's highly sought-after Harrison community. Offering the perfect blend of space, privacy, modern upgrades, and unbeatable convenience, this move-in-ready home is ideally suited for large families, multi-generational living, and first-time buyers looking for a home they can grow into for years to come. One of the first things you'll appreciate is the private, non-shared driveway, providing the privacy and curb appeal typically associated with a detached home. Inside, you'll find a spacious, carpet-free layout featuring hardwood flooring, smooth ceilings, modern lighting, and a beautifully renovated kitchen with quartz countertops-perfect for family gatherings and entertaining. Designed with family living in mind, this home offers generous-sized bedrooms, multiple bathrooms, and a functional layout that provides both comfort and privacy. The oversized primary suite is a true retreat, complete with a walk-in closet and a private 4-piece ensuite. The professionally finished basement adds exceptional versatility with a 5th bedroom, full 3-piece bathroom, and extensive built-in storage, making it ideal for extended family, guests, a home office, or recreation space. Step outside to your private backyard oasis featuring a gazebo and exceptional privacy-perfect for summer BBQs, entertaining, or simply relaxing with family and friends. Rarely Offered. Exceptionally Located. Whether you're a first-time buyer seeking a turnkey home or a large family looking for extra space in a top-rated neighbourhood, 670 Speyer Circle checks every box. With 4+1 bedrooms, 4 bathrooms, a finished basement, major 2025 mechanical upgrades, and a walkable location near parks, schools, and amenities, this is a home designed to grow with your family's needs for years to come. (id:49269)
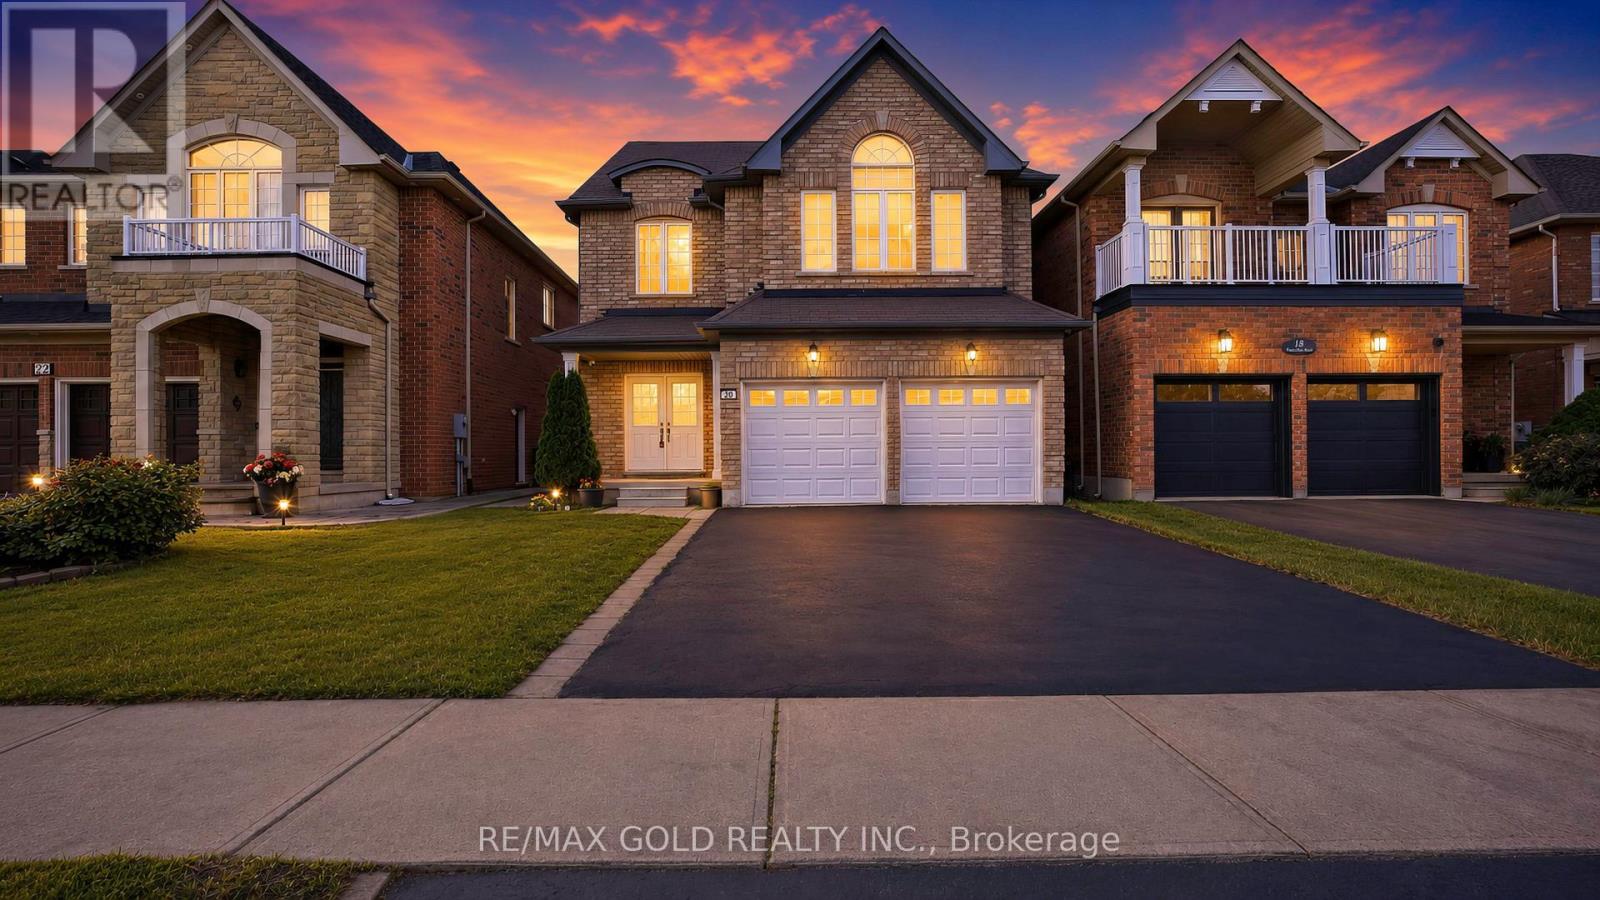
20 Tatra Crescent
Brampton, Ontario
RAVINE LOT | LEGAL BASEMENT - Absolutely Stunning ! Detached Home Located on a Ravine Lot in a Highly Desirable Neighbourhood on the Mississauga-Brampton Border! This beautiful 4+2 bedroom home features a professionally finished legal two-bedroom basement apartment with a separate entrance, offering excellent rental income potential. The bright main floor boasts a spacious living and dining area with gleaming hardwood floors, a modern kitchen with stainless steel appliances, and a walk-out to a large deck overlooking a private backyard with no homes behind. Situated in a quiet, family-friendly community close to schools, parks, shopping, plazas, public transit, and major highways 407, 401, and 410. A perfect opportunity for families, investors, or those seeking additional income potential. Move-in ready and a must-see! (id:49269)
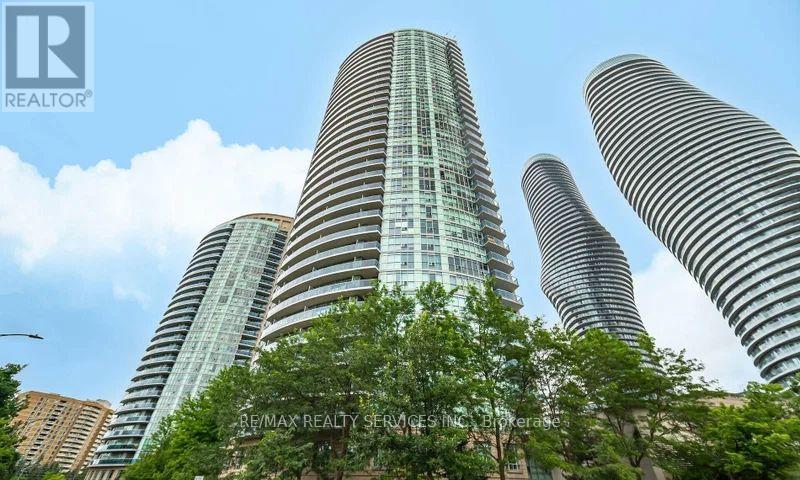
1108 - 80 Absolute Avenue
Mississauga, Ontario
Welcome to this gorgeous and spacious 1-bedroom plus enclosed den condo in the heart of Mississauga, featuring one of the building's most desirable floor plans. The versatile den is ideal for a home office, nursery, or second bedroom. Enjoy spectacular southwest-facing views and abundant natural light from the private walkout balcony. This beautifully maintained suite offers 9-foot ceilings, engineered hardwood flooring throughout, and a modern kitchen with granite countertops, ceramic backsplash, and stainless steel appliances. Residents enjoy 24-hour gated security, concierge service, and exclusive access to the renowned Absolute Clubhouse, featuring indoor and outdoor pools, a state-of-the-art fitness centre, basketball and squash courts, a movie theatre, party rooms, and more. Conveniently located just steps from Square One, Sheridan College, Celebration Square, the Central Library, public transit, restaurants, shopping, and major highways. Additional highlights include an oversized parking space that accommodates two small vehicles and a generously sized storage locker, making this an exceptional opportunity to live in one of Mississauga's most sought-after communities. The pictures are virtually staged. (id:49269)
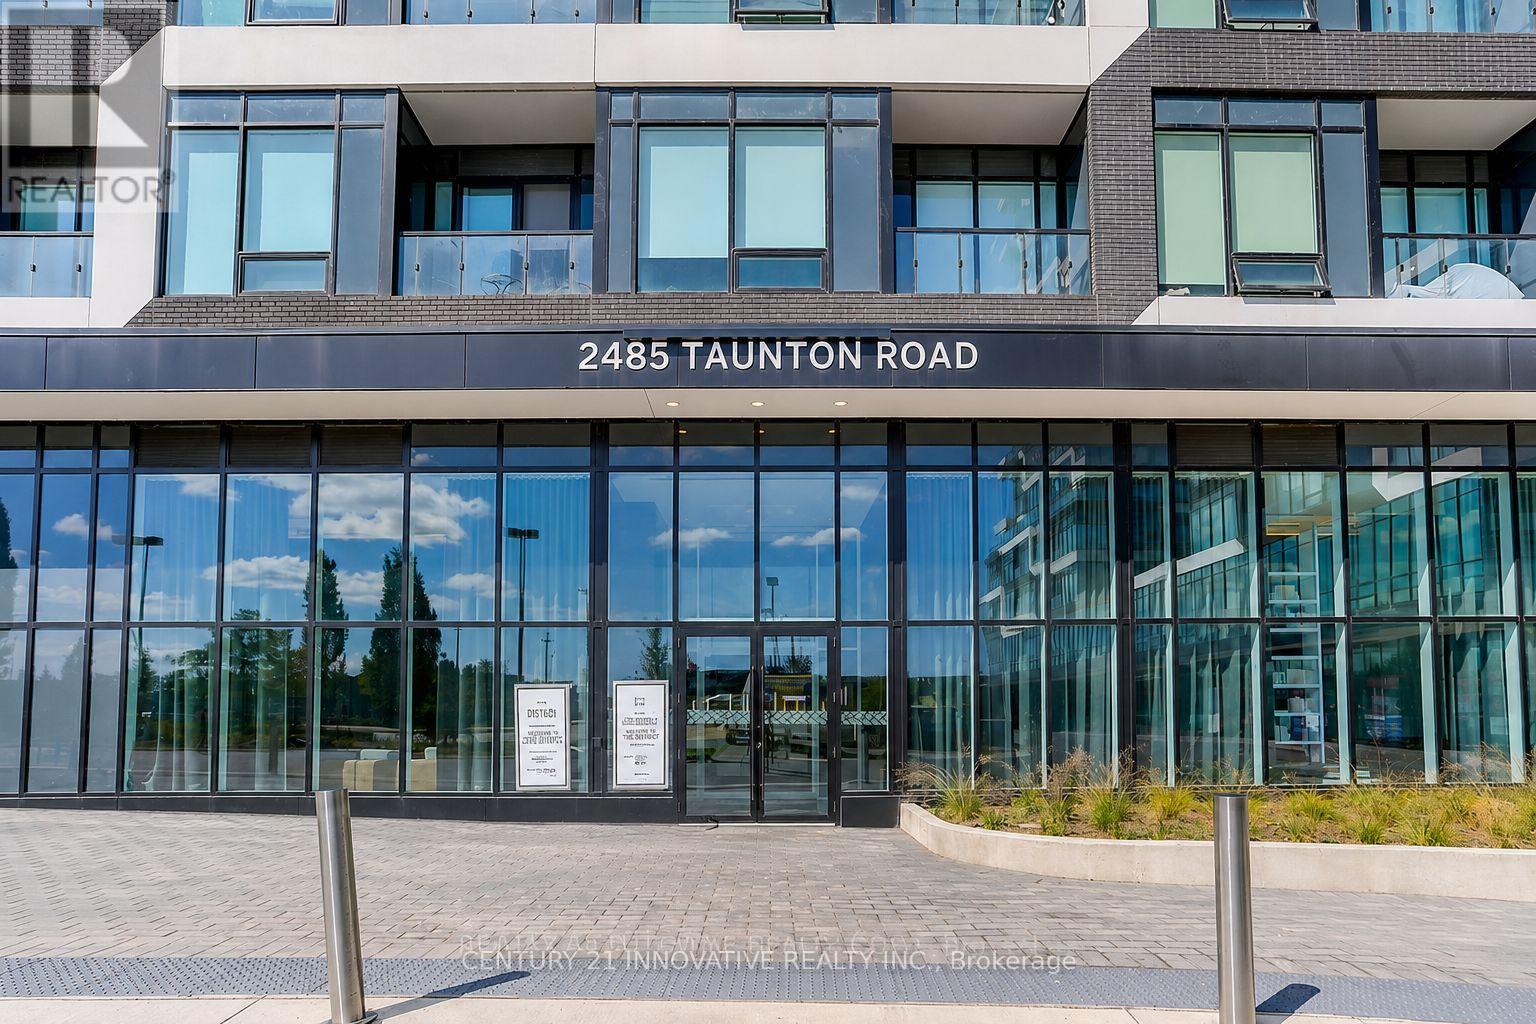
1024 - 2485 Taunton Road
Oakville, Ontario
Welcome to this beautifully maintained 2-bedroom corner suite offering approximately 750 sq. ft. of bright, open-concept living space with soaring ceilings and expansive windows that fill the home with natural light. This move-in ready residence offers the perfect combination of style, comfort, and convenience. The spacious living area walks out to a large private balcony overlooking a beautifully landscaped outdoor setting-an ideal place to enjoy your morning coffee or unwind after a long day. The modern kitchen features quartz countertops, premium stainless steel appliances, and ample cabinetry, making it perfect for both everyday living and entertaining. The suite includes one underground parking space and a storage locker for added convenience. Residents enjoy access to an outstanding selection of building amenities, including a seasonal outdoor swimming pool, fully equipped fitness centre, yoga studio, saunas, pet wash station, children's playroom, party and meeting rooms, games room with ping pong, theatre room, wine tasting lounge, and a recreation room. Located in the heart of Oakville's highly sought-after Uptown Core, you'll be just steps from Walmart, Real Canadian Superstore, Longo's, LCBO, banks, restaurants, shopping, and a wide range of everyday conveniences. Public transit is conveniently located right outside the building, making commuting simple and efficient. An excellent opportunity to lease a stylish, well-appointed condo in one of Oakville's most desirable and convenient communities. (id:49269)
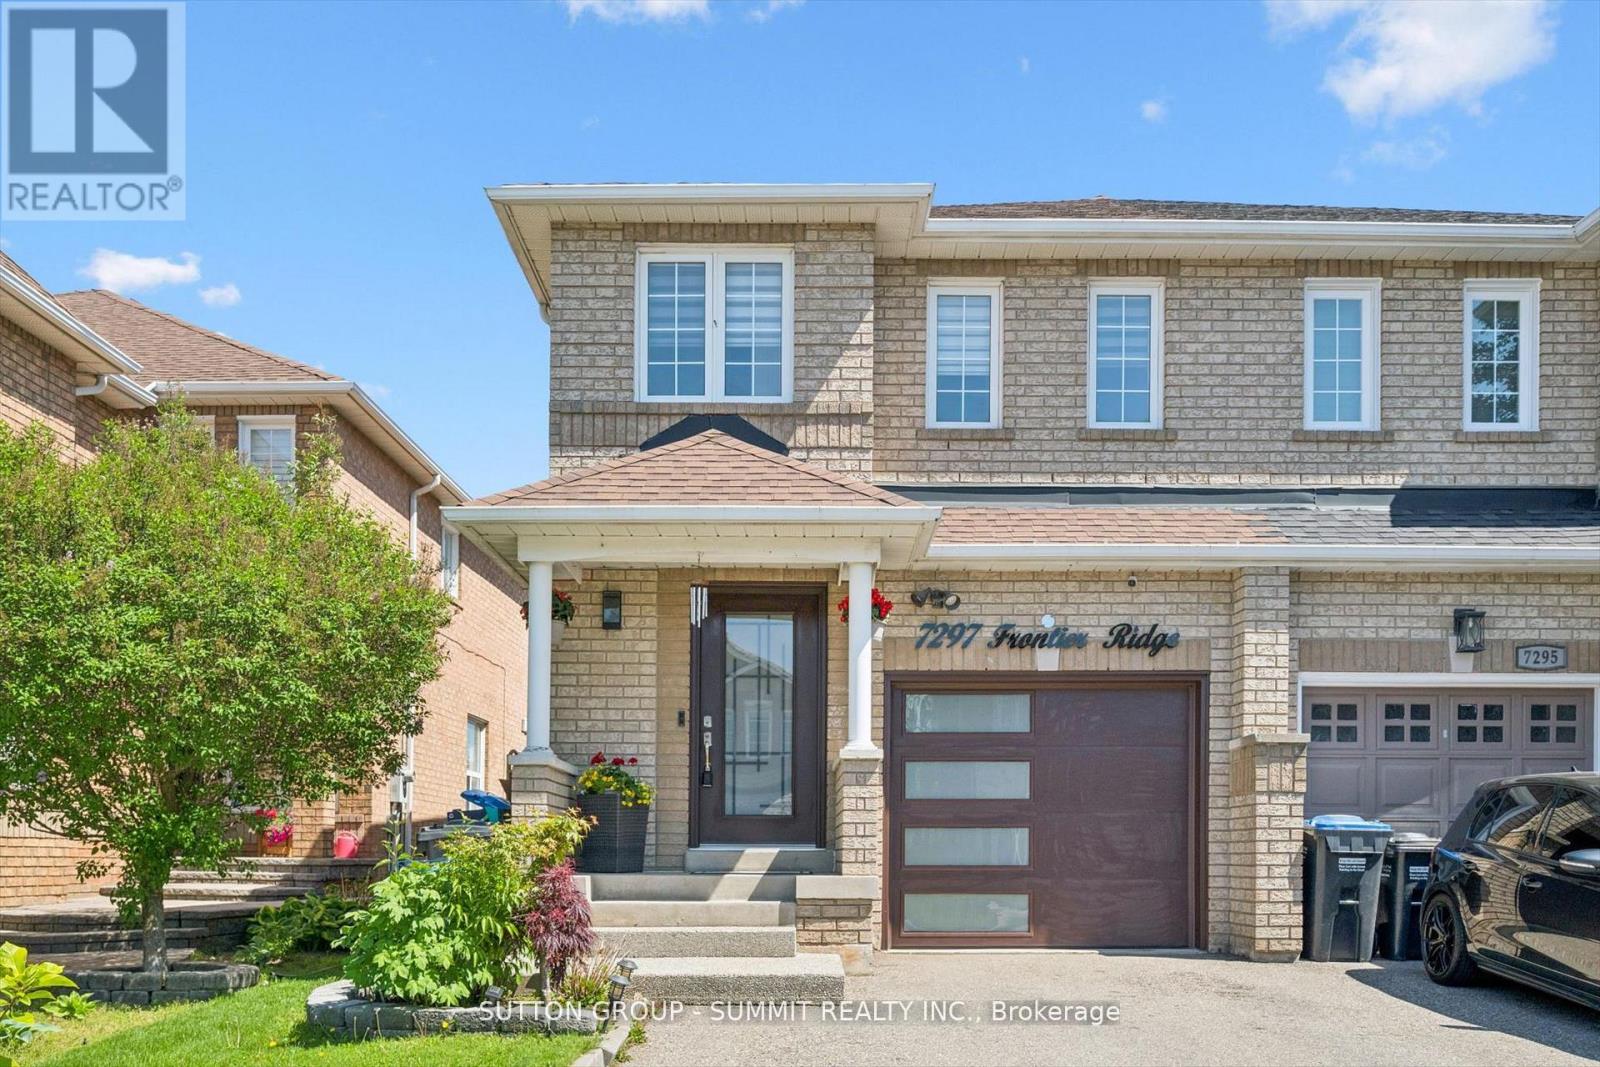
7297 Frontier Ridge
Mississauga, Ontario
Beautifully renovated semi-detached home. From the moment you arrive, you will notice the newly renovated driveway with parking for up to 4 small cars or 3 SUVs, plus additional parking in the garage, allowing for a total of 4 to 5 vehicles depending on size. The updated garage door and front door further enhances the home's curb appeal. As you enter the home, you are warmly welcomed by hardwood flooring and an open-concept layout connecting the living and dining areas, ideal for everyday living and entertaining.The kitchen features new granite countertops and direct access to the backyard, which offers agreat size for enjoying time with family and friends. The entire main floor is enhanced withpot lights throughout. Leading to the second floor, the hardwood staircase takes you to the spacious primary bedroom featuring a beautifully renovated ensuite bathroom with double sinks, a glass shower door, and a generously sized closet. The other two bedrooms share a second fully renovated bathroom.This beautiful home is located in an area known for its natural beauty, close to the Credit Valley Conservation Lands, Credit River Valley, and Culham Trail - perfect for nature lovers and outdoor enthusiasts. Conveniently located near highly rated schools, with easy access to Highways 401, 407, and 410, making commuting simple. Just minutes from Heartland Town Centre. The basement is a blank canvas, ready for you to finish and customize to your own taste and needs.From the moment you walk in, you will notice the love and care the owners have put into every detail of this home. (id:49269)
Bsmt - 94 Glenholme Avenue
Toronto, Ontario
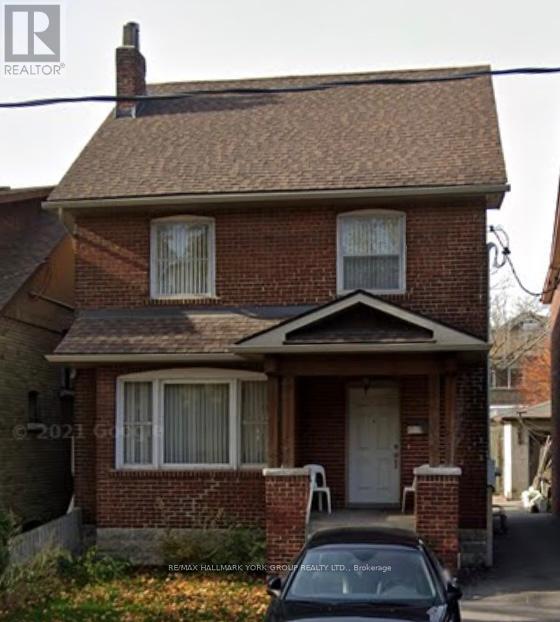
All Inclusive, Bright And Spacious 2 Bedroom/1 Bathroom Lower Level. Very Clean With Large Bedrooms In An Excellent Location. This Apartment With Private Entrance Is Just Steps To Cafes, Restaurants, Grocery Stores, Parks And Ttc. Enjoy Everything St. Clair Has To Offer! (id:49269)
12 Redstone Path
Toronto, Ontario
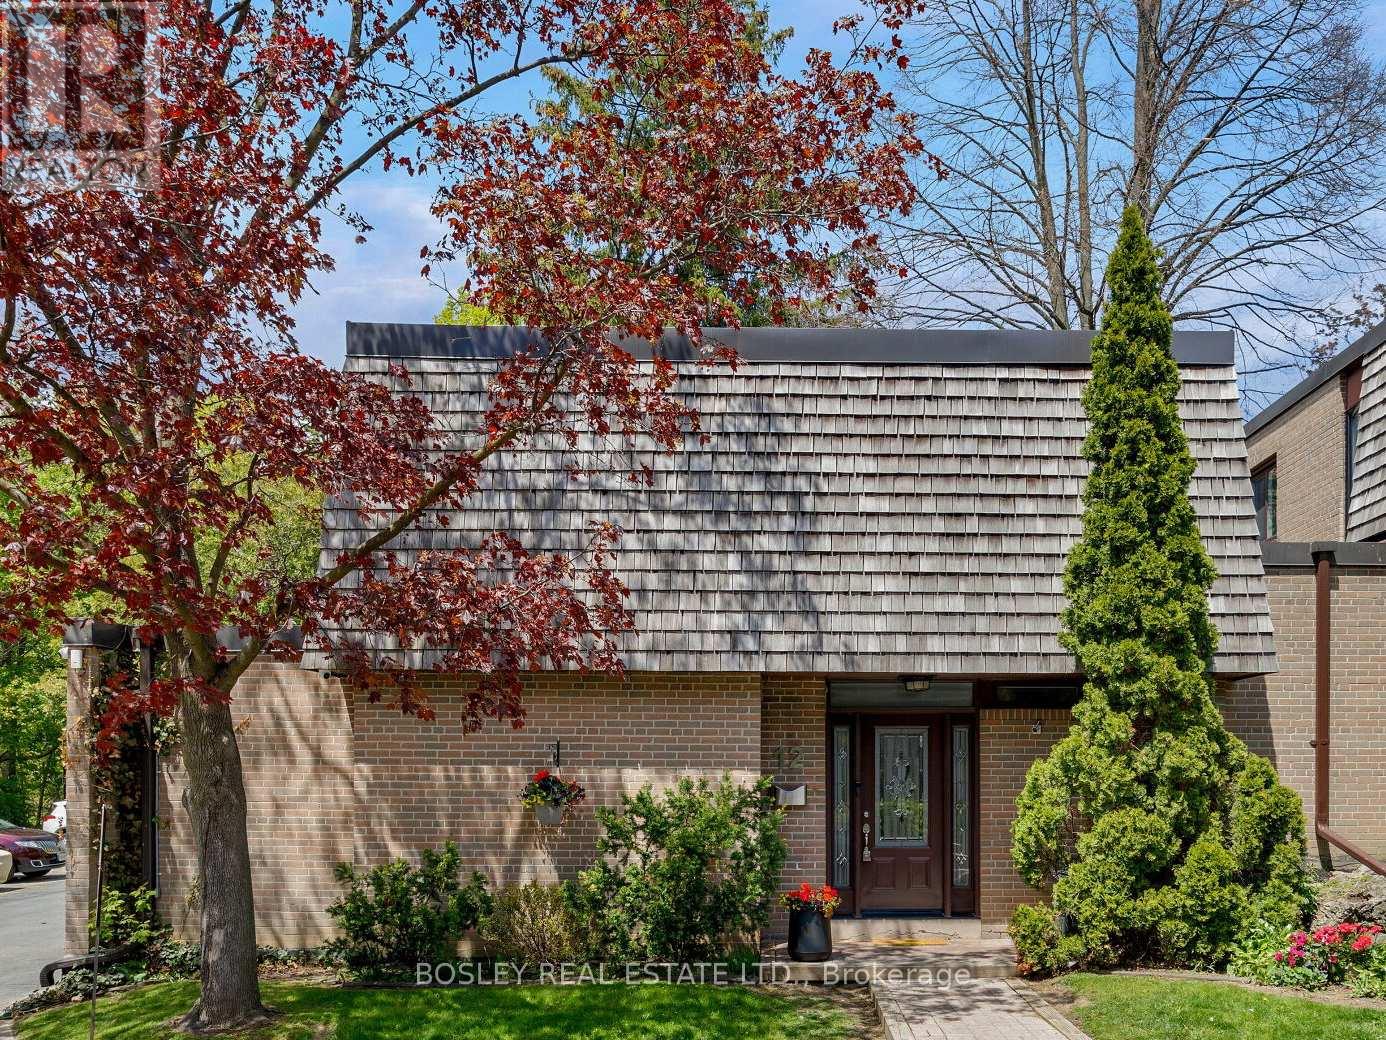
Set within a scenic ravine setting overlooking the treetops of Etobicoke Creek Trail, this 3+1 bedroom end-unit Townhouse offers over 1,500 sq ft of finished living space, plus an additional 800 sq ft of finished basement space, in one of Toronto's most peaceful and private pockets. Wake up to the tranquil sound of the creek, unwind on your private deck surrounded by nature, and enjoy the rare feeling of being immersed in greenery. This spacious corner-unit home features hardwood flooring throughout, generously sized rooms with ample storage, a gas fireplace, updated kitchen and bathrooms, and new A/C. The expansive living and dining areas walk out to a private deck and back patio, while the finished basement offers a versatile fourth bedroom ideal for guests, a home office, or additional living space. Exceptional location close to quality schools, playgrounds, Centennial Park, walking and biking trails, golf, the Olympium, TTC, major highways, Pearson Airport, and a public tennis court next door. A rare opportunity to call this peaceful pocket of the city home - this is a property you truly need to see to appreciate. (id:49269)
87 Richler Avenue
Vaughan, Ontario
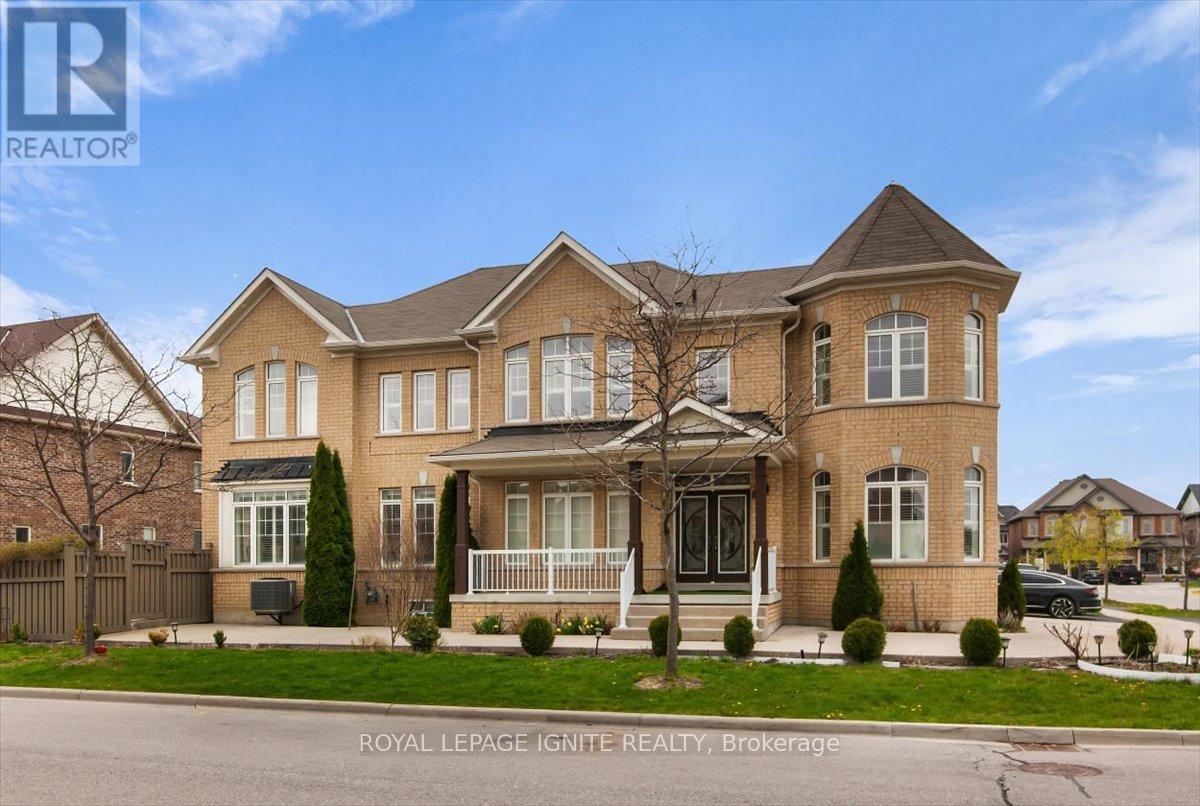
Step into 87 Richler Avenue, where elegance meets family-friendly living in the prestigious community of Kleinburg. This exceptional 4-bedroom, 4-bathroom home sits proudly on a premium corner lot, offering 2,995 sq. ft. (as per MPAC). of meticulously maintained living space . The main floor welcomes you with a separate living room for meaningful conversations and a formal dining room with a coffered ceiling-perfect for hosting memorable gatherings. The open-concept family room features a custom fireplace/TV living wall, and the primary bedroom boasts his and her closets plus a luxurious ensuite. Enjoy a professionally landscaped, concrete-designed driveway and a fully landscaped backyard, providing parking for up to six cars, including a garage. The spacious, fenced backyard is ideal for family fun and entertaining. Additional highlights include a cold cellar in the basement, exterior and interior pot lights throughout, security cameras around the home's perimeter, and an EV charging rough-in inside the garage. Located just one minute from Hwy 427, this prime location is near the new Longos plaza, banks, LCBO, Cobs Bread, and many more amenities. This is a must-see family home! (id:49269)
122 - 3621 Highway 7 E
Markham, Ontario
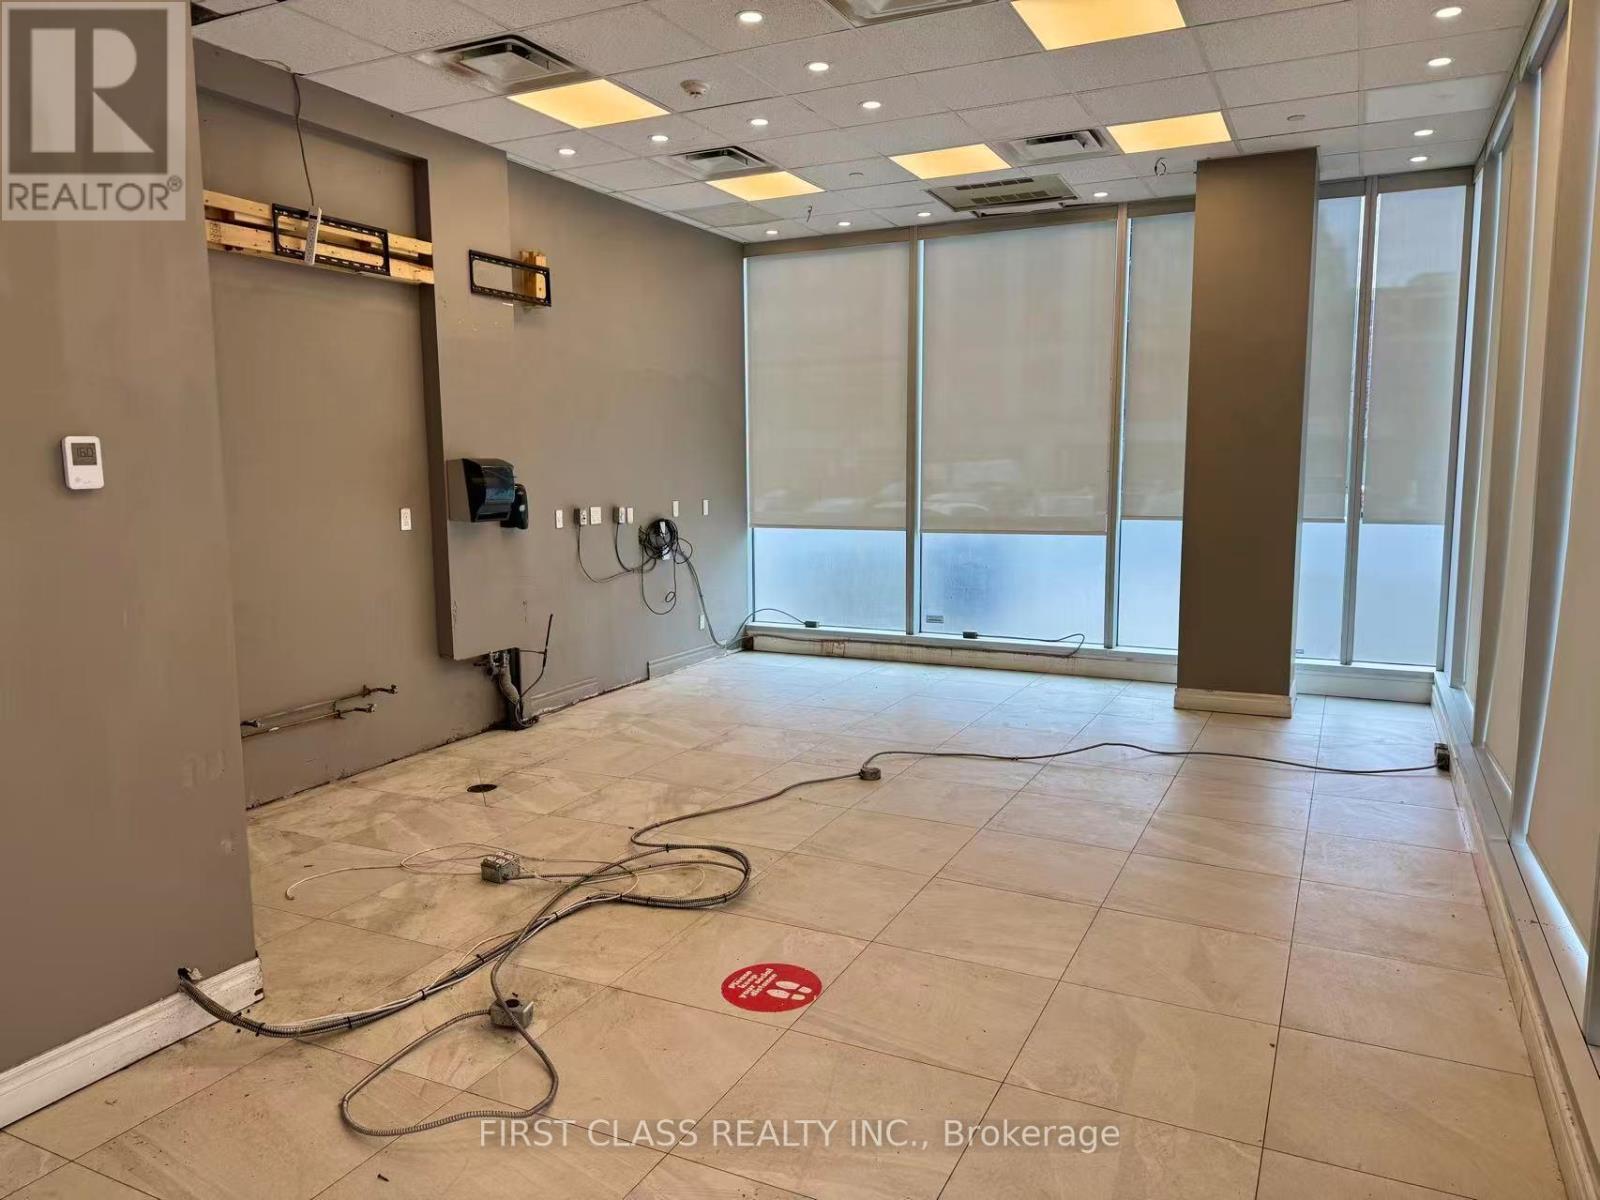
Rarely Offered Street-Level Corner Retail In High-Demand Liberty Square. This Highly Visible Unit Offers Approx. 669 Sq Ft With An Impressive Frontage, Ideal For Branding And Window Exposure. Surrounded By Thousands Of Residents Within Walking Distance And Professional Offices Directly Above. The Site Draws Steady Daytime And Evening Traffic. Neighboring Anchors Include Hilton Toronto/Markham Suites & Conference Centre, Markham Civic Centre, Financial Services, And Major Employers, With Viva On Highway 7 Providing Direct Transit Access. 800+ On-Street & Underground Parking Stalls Serve The Complex And Area. Quick Connections To Hwy 407/401 And GO/Viva Make This A Turnkey Location For Retail, Service, Showroom Or Boutique F&B. Ideally For Personal Service, Bubble Tea Shop, Retail Commercial, Professional Office. A True Corner Opportunity In The Heart Of Markham Commerce/City Centre Corridor - Won't Last! (id:49269)
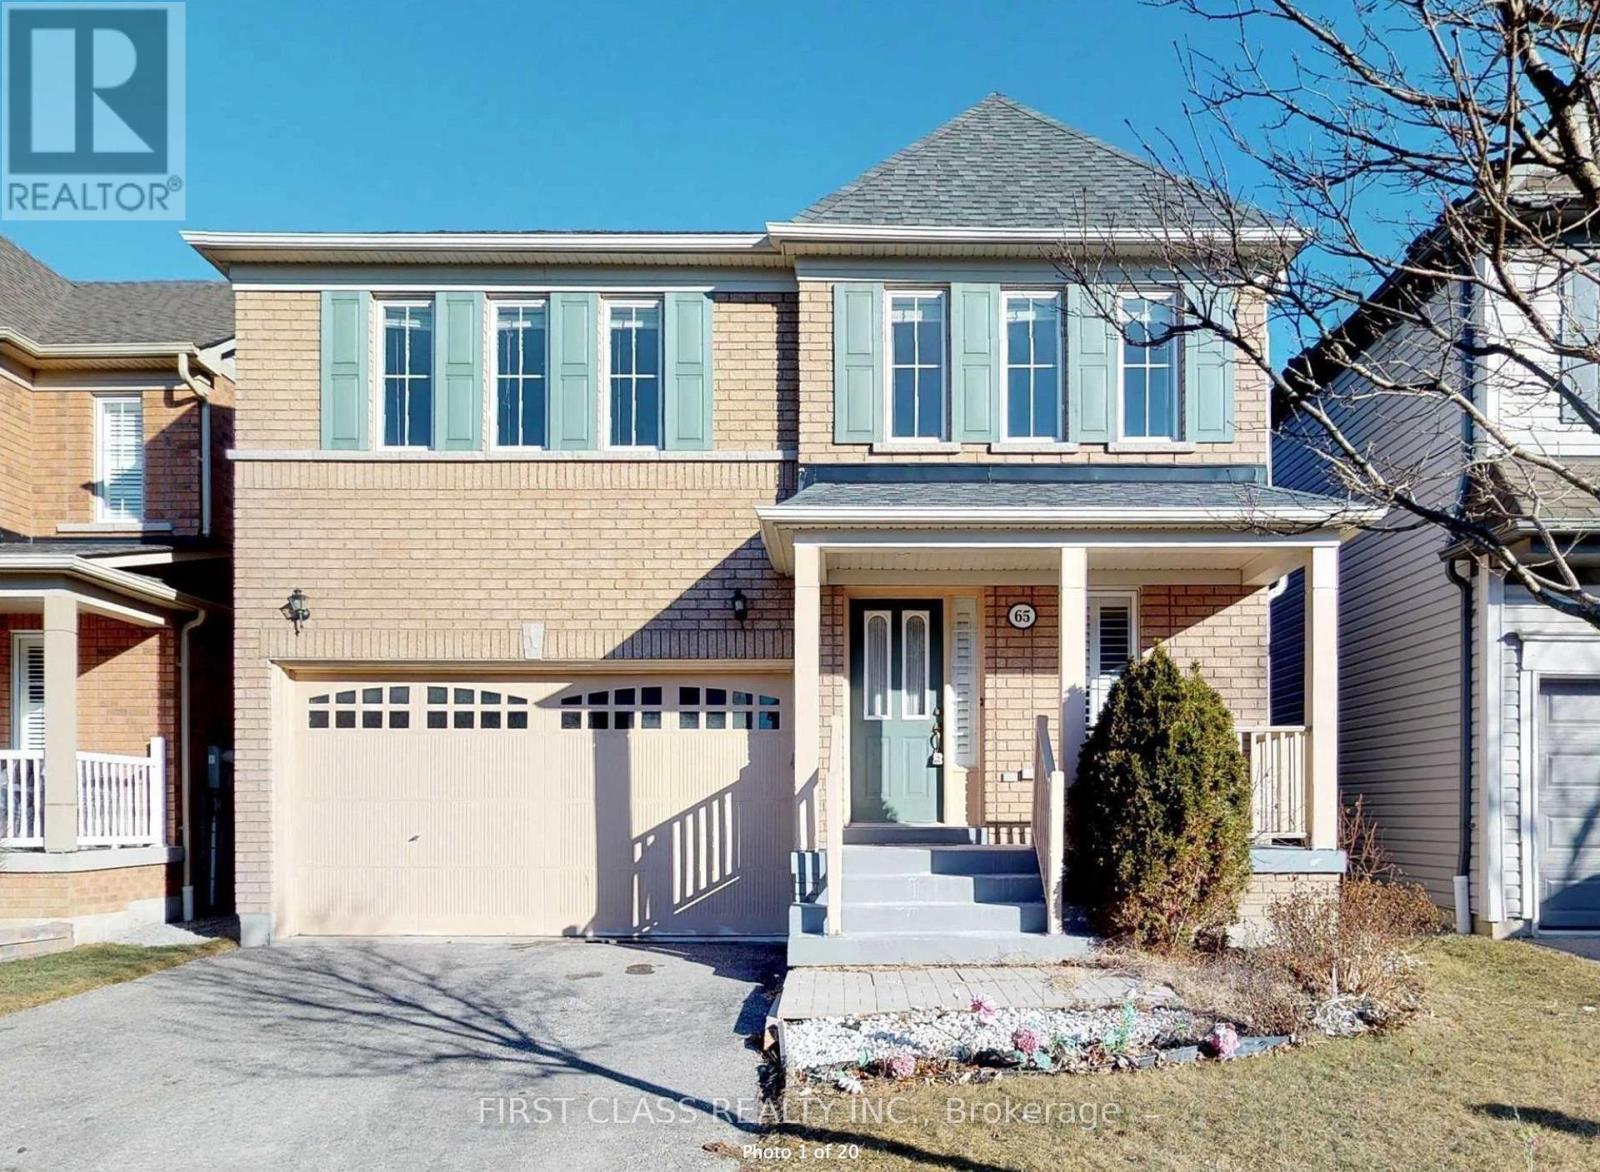
Bsmt - 65 Ryder Crescent
Ajax, Ontario
Newly renovated 1 basement basement apartment with large living room, ensuite laundry, Located In A Very Convenient Location, AcrossFrom The Amazing Audley Rec Centre & Ajax Sports plex. Six Schools Within Walking Distance Including French Immersion. Close To Skate Park,Hwy 401/407/412. Tenant pays 30% of all utilities. (id:49269)
1448 Danforth Avenue
Toronto, Ontario
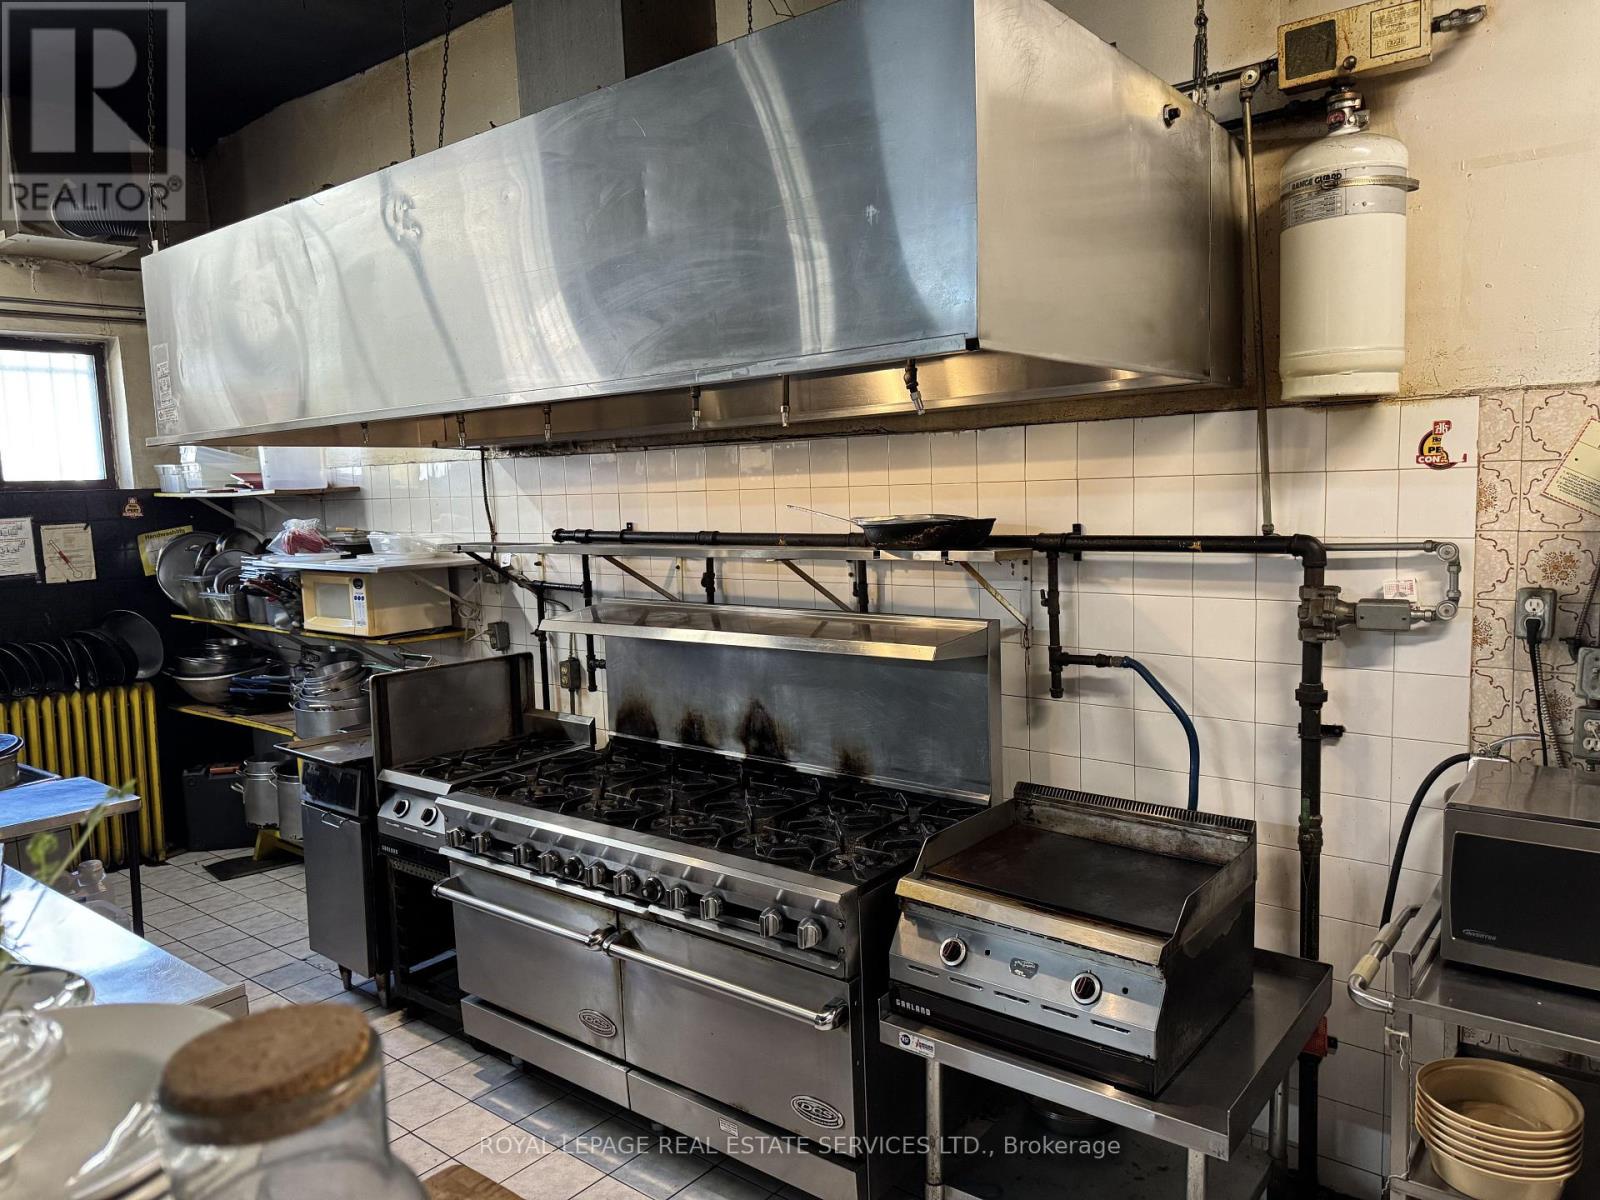
Turnkey opportunity to acquire El Sol Restaurant, a vibrant and fully equipped restaurant venue located in one of Toronto's most sought after dining corridors on the Danforth. This impressive 3,000 sq. ft. space offers excellent visibility, strong pedestrian traffic, and a proven layout ideal for a wide range of restaurant concepts. The premises features a liquor license for 70 guests, with seating for 65 indoors and 5 on the patio. A standout feature is the roll-up garage door, creating a seamless indoor-outdoor flow and an open, patio style atmosphere that is highly attractive to customers, especially during peak seasons. The spacious layout provides ample room to accommodate live music and dancing, offering flexibility for operators looking to create an energetic and experiential dining environment. The restaurant is fully equipped with a commercial kitchen, including a walk-in fridge, and offers extensive storage with a full basement. The lease is highly attractive at $7,300 per month, inclusive of TMI and HST, which is rare for a space of this size and location along the Danforth. Ideal for experienced operators or new concepts looking to establish themselves in a high-demand, high-traffic area with strong neighbourhood appeal. (id:49269)
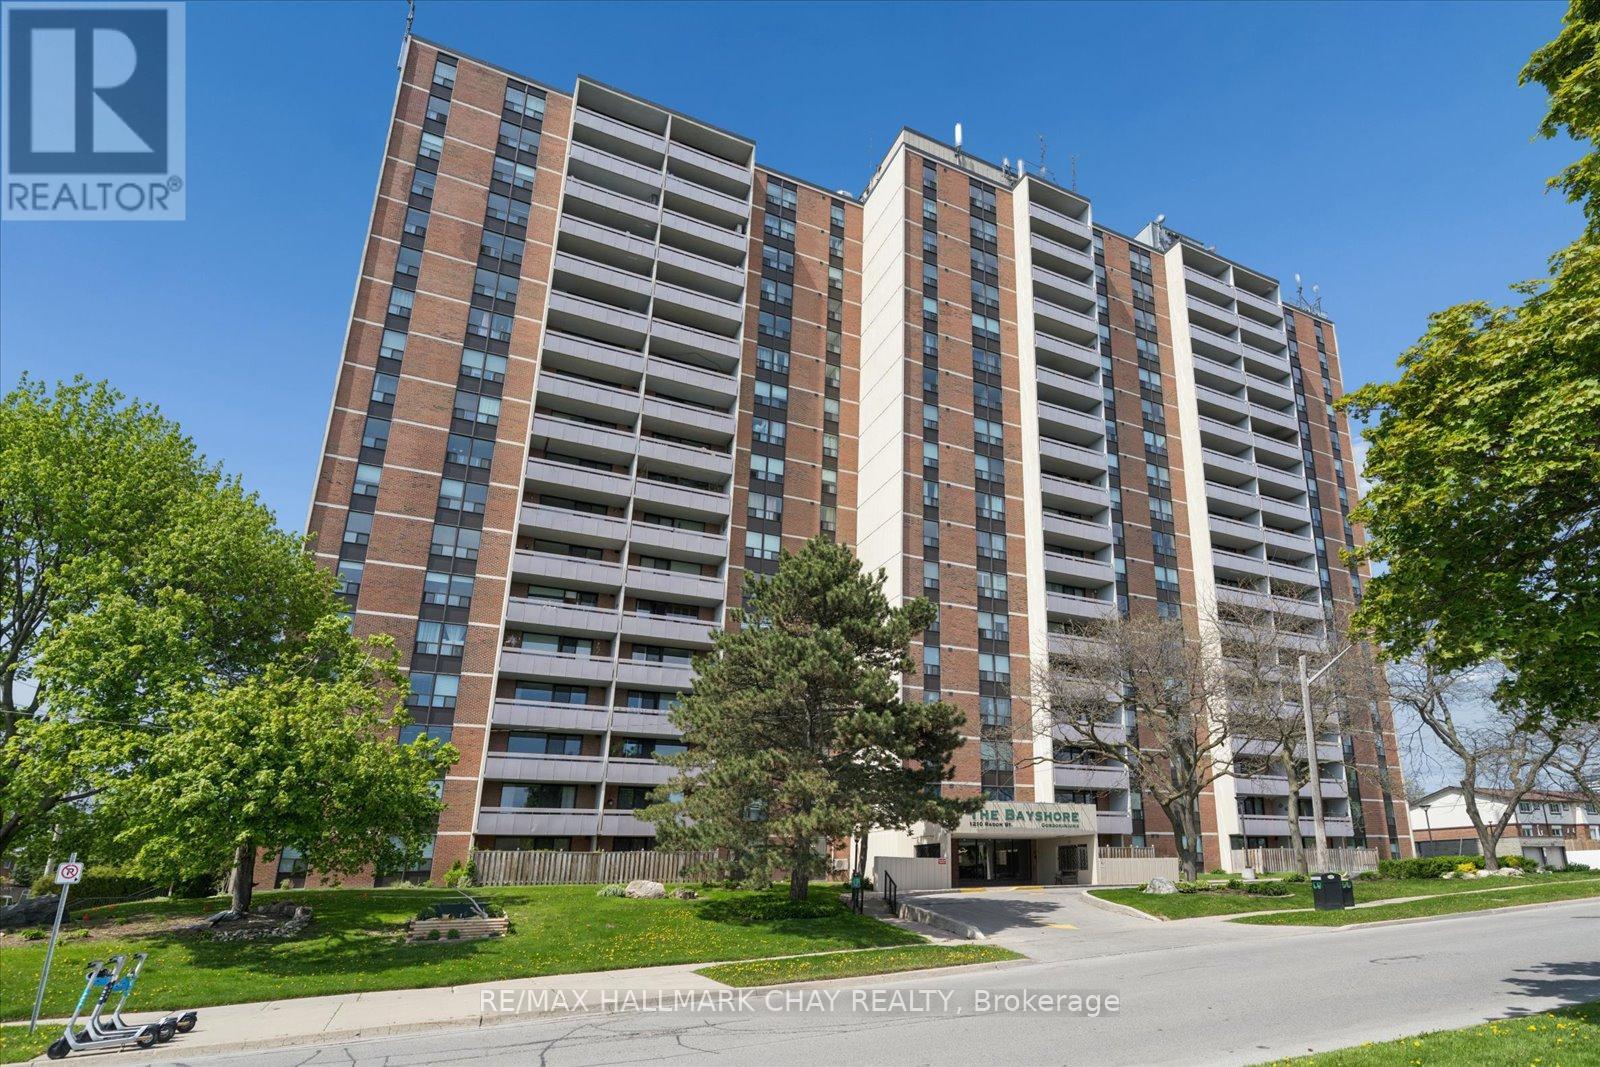
208 - 1210 Radom Street
Pickering, Ontario
Welcome to The Bayshore, ideally located just minutes from Frenchman's Bay in the heart of Pickering. This bright and spacious 3-bedroom condo offers sought-after south exposure, filling the home with natural light throughout. Featuring a functional, open layout, this carpet-free suite showcases over $10,000 in new high-gloss flooring and two private balconies, providing the perfect spaces to relax and enjoy your morning coffee or unwind at the end of the day. The main balcony enjoys sunny southern views, while the second, off the primary bedroom, offers a peaceful west-facing retreat.Recent updates include new windows in all three bedrooms and the balcony, along with smooth-sliding patio doors for enhanced comfort and efficiency. The building has also undergone impressive upgrades, including a beautifully renovated lobby with a fireplace and an updated party/conference room nearing completion.Residents enjoy a well-managed building with excellent amenities, including an equipped fitness centre, party/conference room, library, laundry facilities, and ample visitor parking.Perfect for those who want the convenience of low-maintenance living without compromising on space, this condo is an ideal choice for downsizers, busy professionals, families, or anyone seeking a comfortable, carefree lifestyle with room to live, work, and entertain.The location is exceptional-just minutes to Pickering GO Station, Highway 401, the waterfront, beach, boardwalk, parks, shops, restaurants, Pickering Town Centre, public transit, and Lakeridge Health Ajax Pickering Hospital. Offering the perfect blend of space, convenience, and lifestyle, this is an opportunity you won't want to miss. Book your showing now! (id:49269)
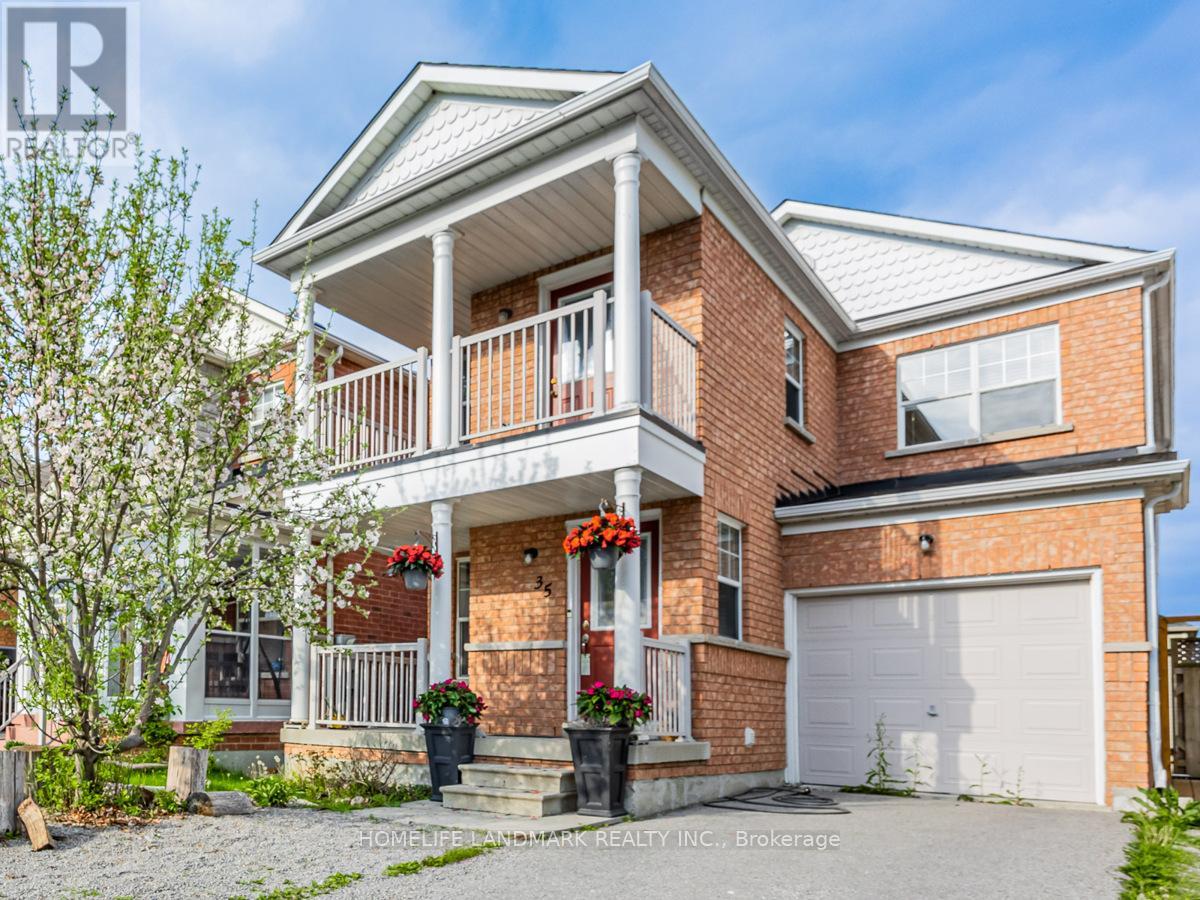
Walkout Lower - 35 Vessel Crescent
Toronto, Ontario
Min Lease 6-12 months. Location, Location, Location! Welcome to Port Union and Lawrence by the lake waterfront. This bright and spacious one-bedroom apartment features a walk-out to a private fenced yard and comes furnished for your convenience. The unit offers a newer kitchen and bathroom with ample storage (in-unit under stairs)and a ceiling height of approximately 7 ft. Enjoy an unbeatable location just a 5-minute walk to the waterfront (lake Ontario) & Rouge National Urban Park, a 10-minute walk to the GO Station (approximately 30 minutes express Train ride to downtown Toronto), and only a 7-minute drive to Highway 401. Situated directly across from Bill Hancox Park and the Port Union Community Centre, you will also have easy access to a gym, library, and a nearby plaza with restaurants, LCBO, banks, Metro, No Frills, and more. (id:49269)