
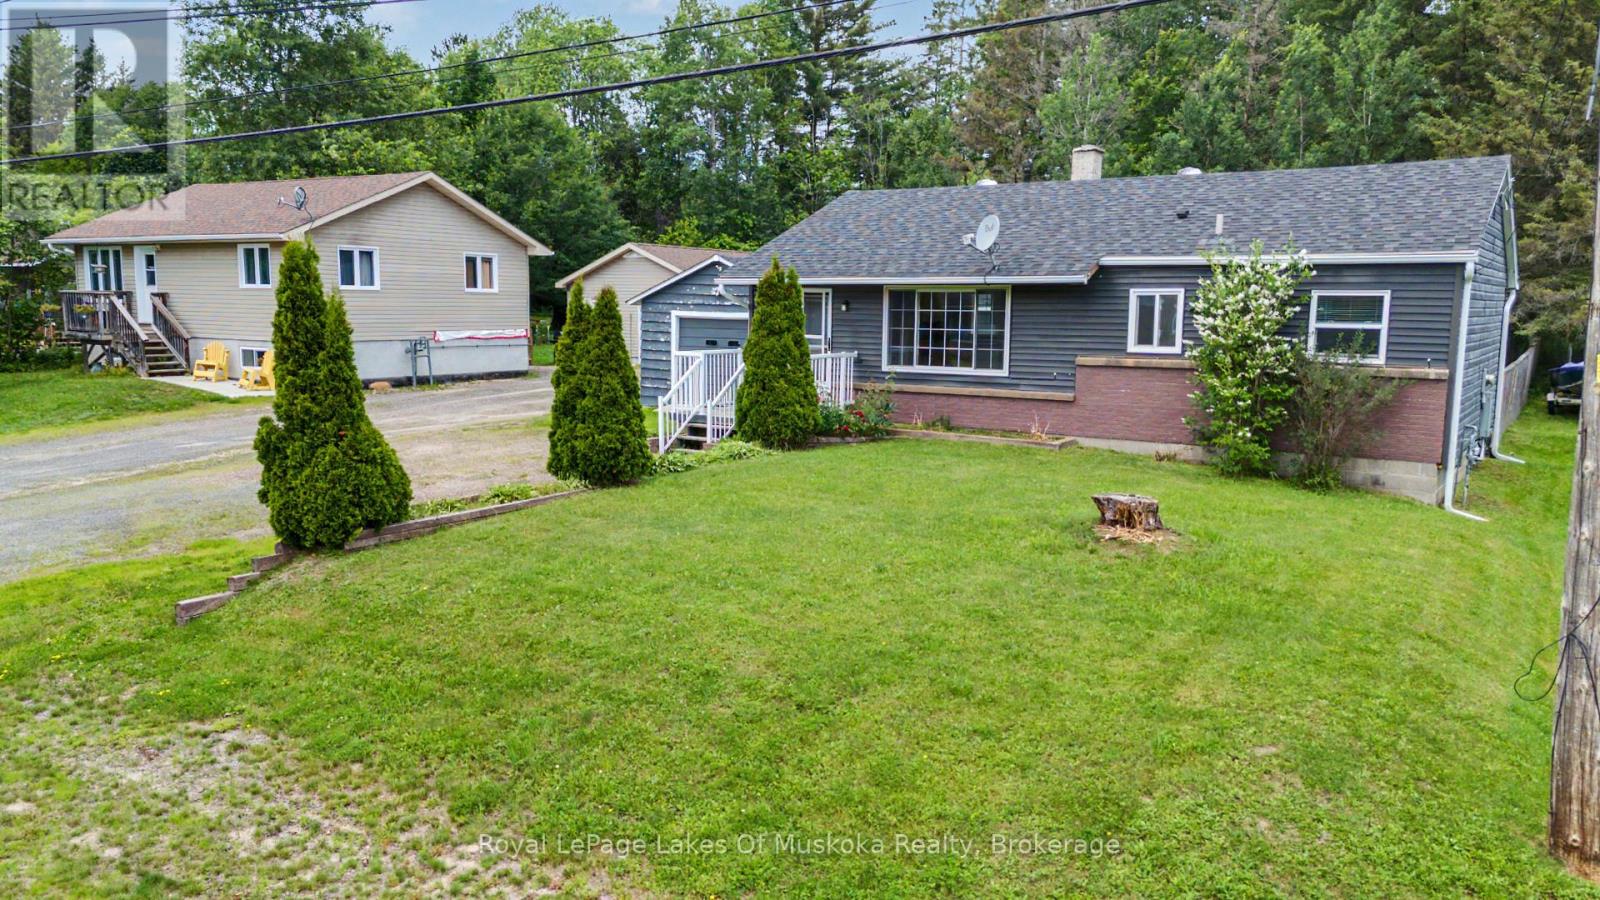
34 Queen Street
Sundridge, Ontario
Three-bedroom bungalow in a quiet residential neighbourhood in Sundridge, walking distance to the beach. The main floor has three bedrooms, a full bathroom, and a layout that works for a family.The yard is fenced, and there's a detached XL single garage and a shed - plenty of room for vehicles, storage, and projects. The basement is unfinished and ready for you to build out however you'd like. The previous owner addressed a past water issue by repairing the foundation, and there hasn't been any water in the basement since the work was done. This is a fixer upper - it needs work, and it's priced to reflect that. For a buyer willing to put in the sweat equity, it's a chance to get into homeownership at a price point that's hard to find right now and build real equity as you go. Every improvement you make is money in your pocket down the road. Sundridge is a small, family-friendly community with a public beach, local shops, restaurants, and schools nearby. It's the kind of town where kids can ride their bikes to the water in the summer and you actually get to know your neighbours. If you've been renting and waiting for the right opportunity to get into a place of your own, this one's worth a look. (id:49269)
Unit 1/upper - 85 Baldwin Street
Toronto, Ontario
Location, location. Renovated unit in Victorian House at University & College, W Large bedrooms. 12ft ceilings, roof top deck, open concept kitchen, flooring throughout. Approx. 2000sq ft living area. 2 min walk to UofT, MTU, AGO, Hospitals, Trendy Baldwin st. Shops and restaurants, Queens park subway, Loblaws, Kensington Market & club district. Ideal for students/working professions/young family. (id:49269)
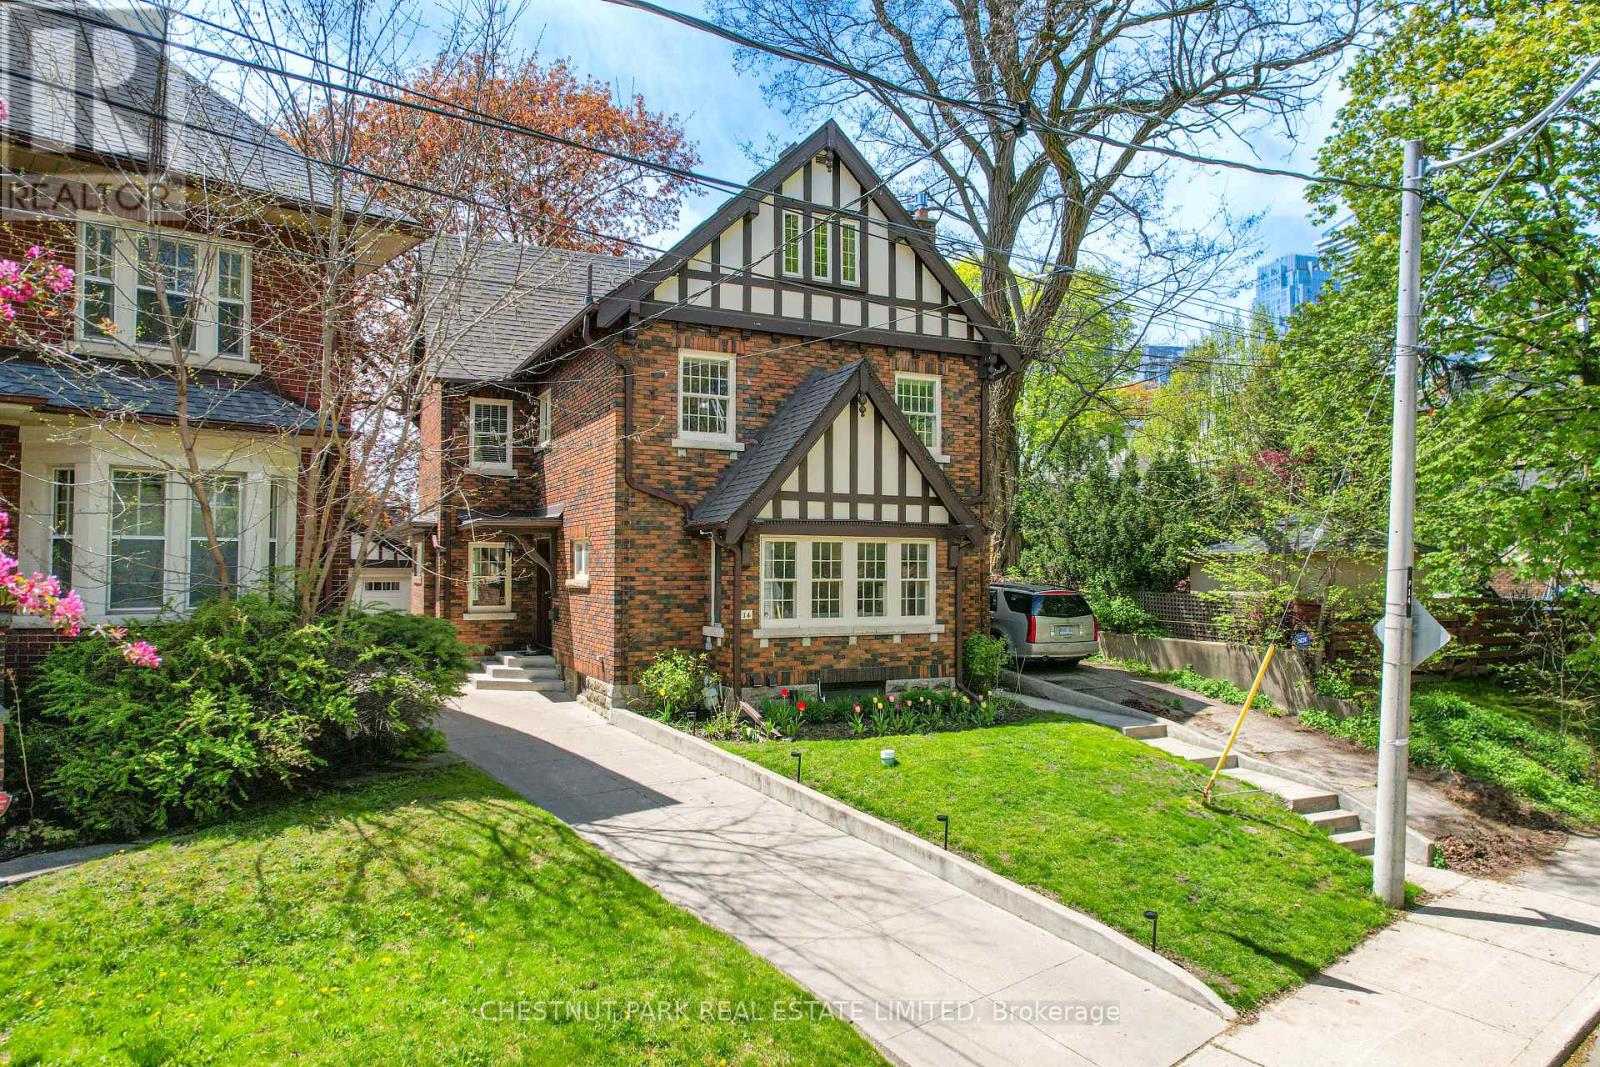
14 Servington Crescent
Toronto, Ontario
The Grand Dame of Davisville Village: timeless, elegant and endless possibilities. This stately, 2 1/2-storey, detached, centre hall home offers generous principal rooms and an ideal layout designed for both everyday living and entertaining. Perched high up on a hill, this exceptional property boasts a very large, premium pie-shaped lot that expands to 67' 9" ft at the rear. Enjoy a 2-car garage and a long private driveway for 4 additional vehicles. Rich in character and charm, this home beautifully maintains its traditional essence while benefitting from thoughtful updates throughout. With generous total living space and limitless potential, this is a once-in-a-lifetime opportunity to bring your personal vision to create your forever home. Dream away! A recently renovated basement, with a separate side entrance, increases the home's versatility, featuring a spa-inspired bathroom, pot lights throughout, a beautiful kitchen area (never used/no appliances), an entertainment area and ample storage. Excellent potential for a family-gathering area, in-law or income suite. Country calm in the city. A highlight of this home is its west-facing rear yard, bathed in natural light and perfect for enjoying warm afternoons and stunning sunset evenings. Beautifully landscaped perennial gardens to enjoy in the front and back of this home. Facing the treed landscape on "a hill", there is both nature and privacy found on this premium street. For extra outdoor storage, enjoy a large shed (2020) to store bikes and garden supplies and ease of front sprinkler system. This sought-after family community is walking distance to everything you will need! A few minutes to: Eglinton, Davisville and Mount Pleasant subways, several grocery stores, trendy shops, beloved neighbourhood cafés, fine dining restaurants, amenities and parks. Located in the highly desired Davisville Junior P.S., Hodgson M.S., and North Toronto Secondary School districts. (id:49269)
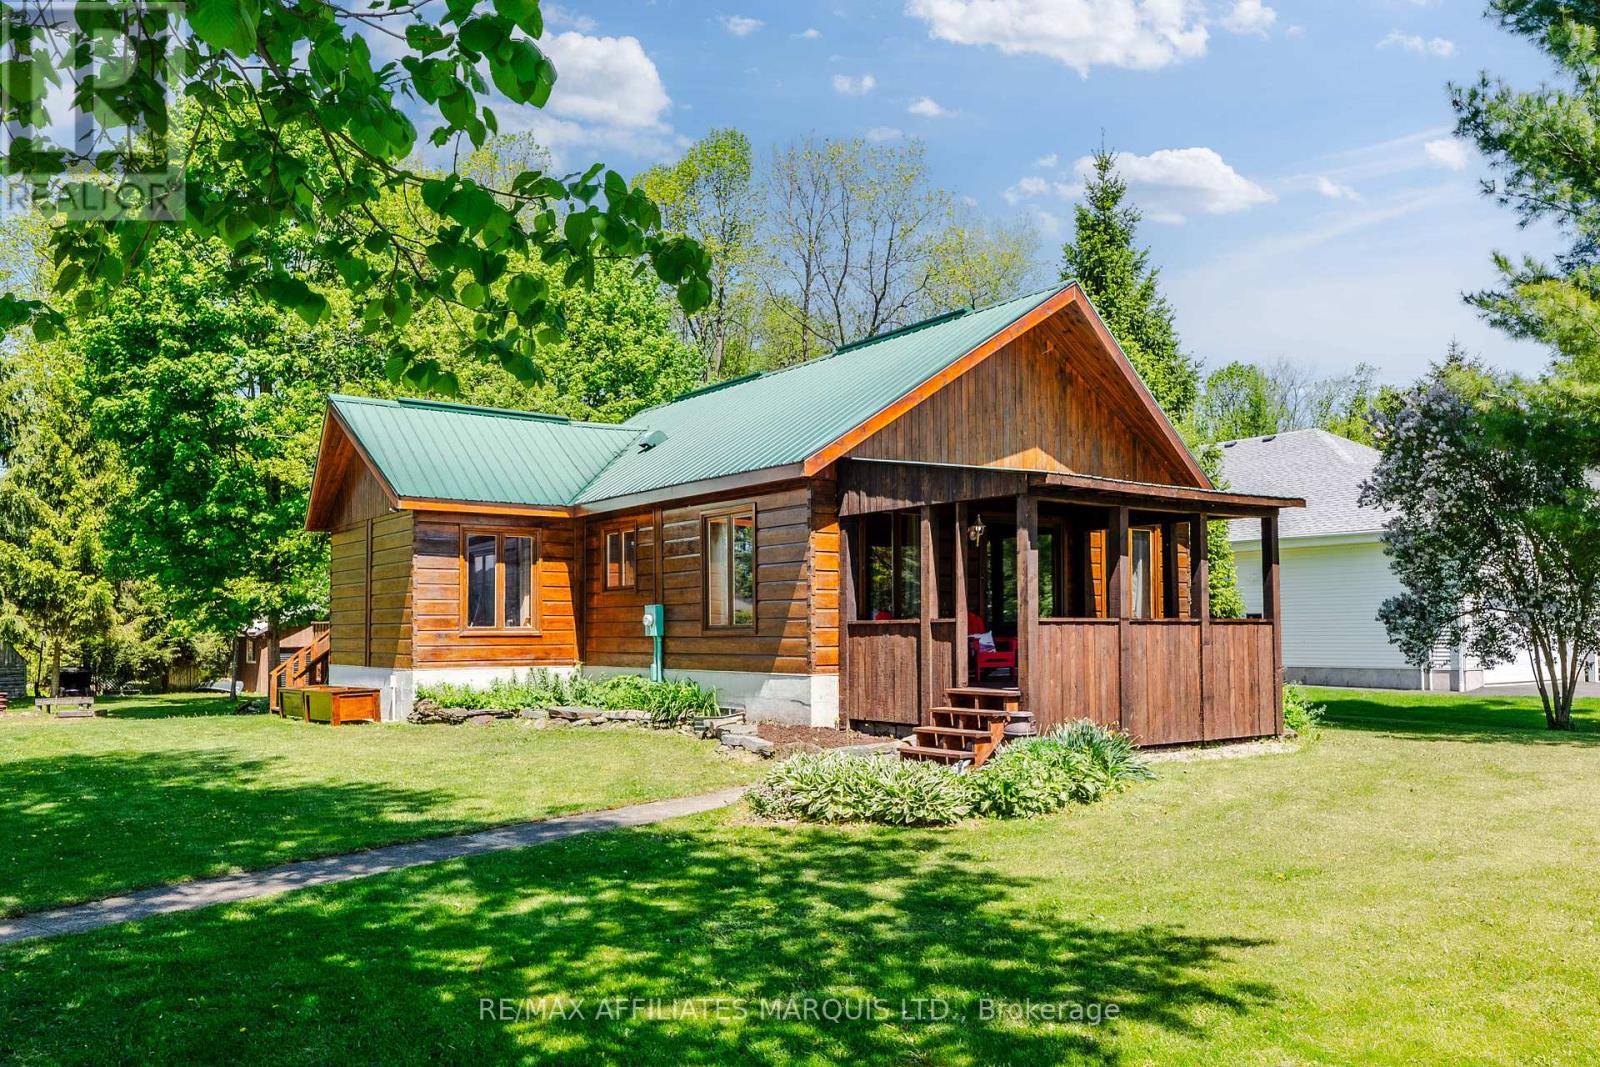
6571 Tree Haven Road
South Glengarry, Ontario
Tree Haven is one of Glengarry's best kept secrets! This warm and inviting 2-bedroom+loft, 2-bath bungalow offers the perfect blend of charm, comfort, and waterfront lifestyle. Set on a beautiful half acre property, this one-of-a-kind home welcomes you with timeless wood exterior, matching detached garage, and a peaceful setting that feels like a retreat. Inside, the home is rich with character, featuring beautiful pine finishes throughout that create a warm, cottage-inspired feel while still offering the comfort of year-round living. The thoughtful layout includes vaulted ceilings, two spacious bedrooms and two full bathrooms, including a private ensuite off the primary bedroom. Step outside and enjoy the tranquil surroundings, great views, and plenty of outdoor space to relax or entertain including a lovely front porch and a spacious rear deck. A matching detached garage provides excellent storage or workshop potential and there are also two additional outbuildings for storage. As an added bonus, owners enjoy access to a shared waterfront lot just behind the property-perfect for taking in the water, launching a kayak, or simply enjoying the lifestyle this unique location offers. This home is like no other, book your private showing today! As per Seller's Direction 24h Irrevocable required on all offers. (id:49269)
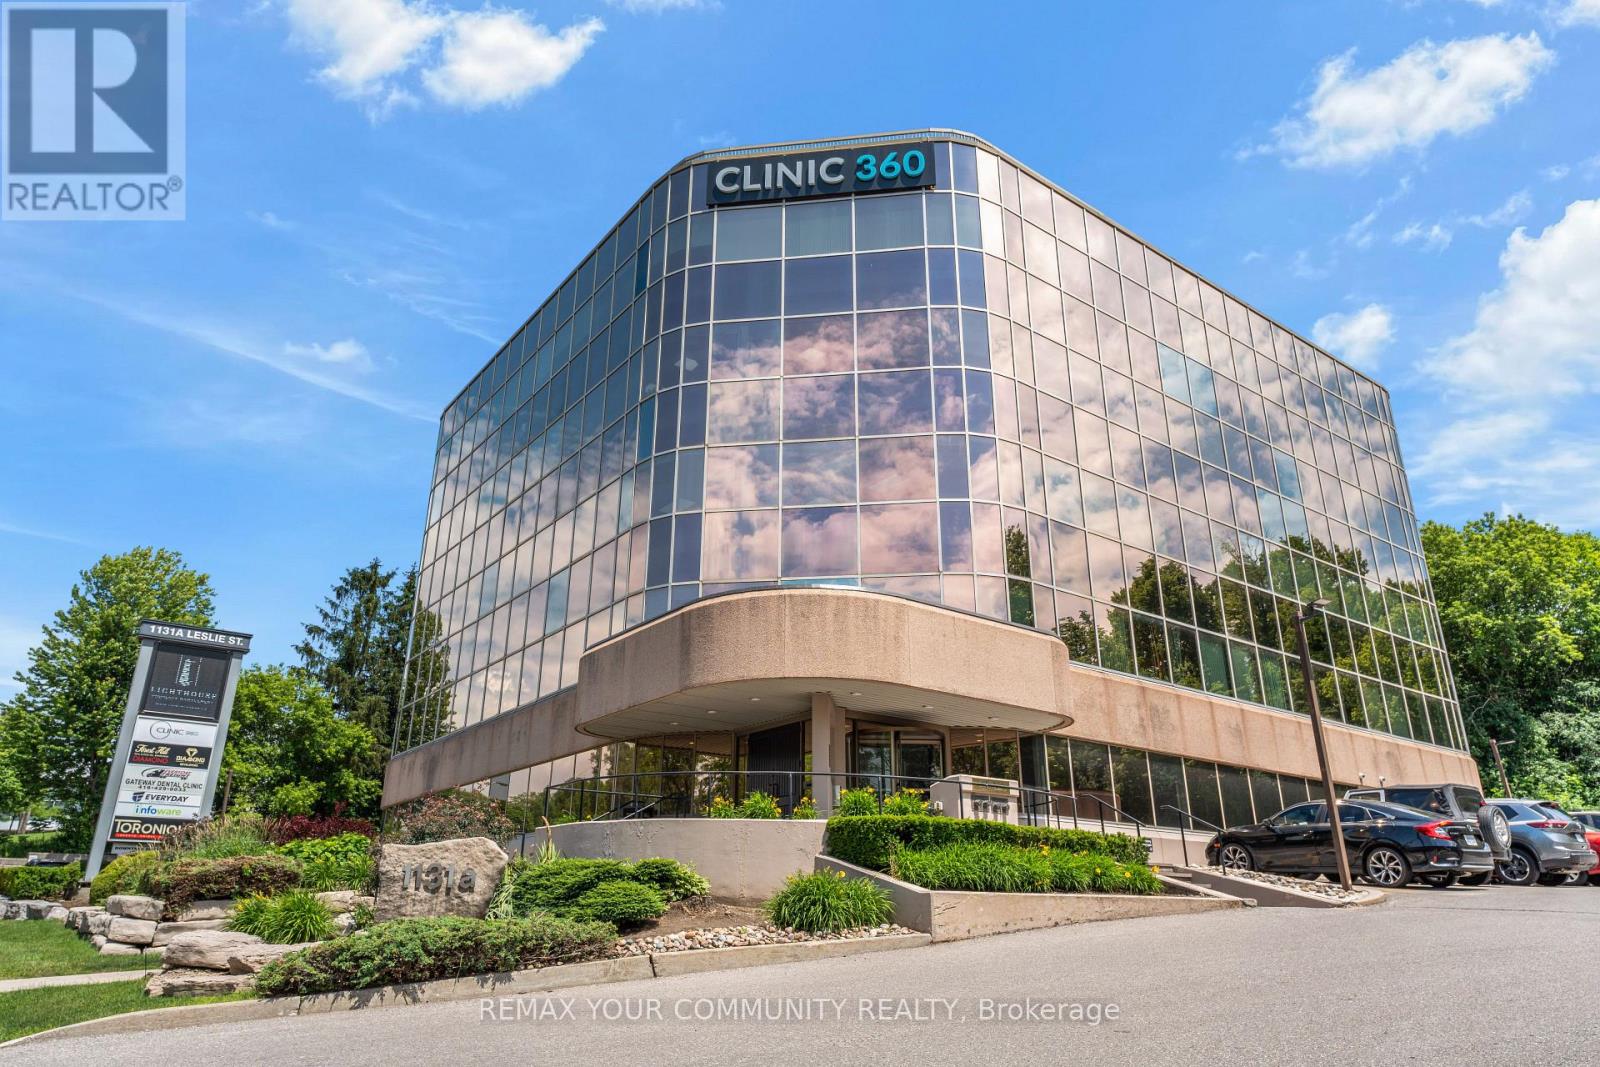
207 - 1131a Leslie Street
Toronto, Ontario
Prime Office Location! Exceptional professional office space in a Pristine building. Conveniently accessible by TTC, with both underground and surface parking available. Centrally located near a variety of restaurants and retail amenities in Leaside and Shops of Don Mills. The building features a professional and responsive on-site landlord and property management team. Suite 207 is move-in ready, offering several private offices, a kitchen, and a spacious, bright open area. (id:49269)
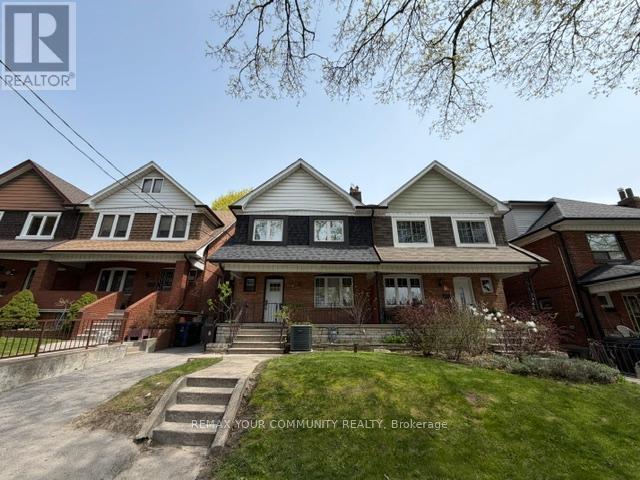
2nd Flr - 19 Mount Royal Avenue
Toronto, Ontario
*Newly Remodeled spacious 2 Bedroom "Upper Unit" in the Heart of Trendy Wynchwood! Bright & Sunny Unit. Eat In Kitchen. (All Inclusive Rent) Spacious Bedrooms. *Brand New Appliances. *Laundry Included on site. Well Maintained and Managed property. Front Patio area & Fully Fenced Exclusive Huge backyard area. Excellent location, Quiet Street. One Minute Walk to St. Clair, Shopping, Transit, Parks Etc. (Rent Price *Includes ALL Utilities and Laundry). Option to Rent 1 Driveway Parking Spot. Available Immediately! Excellent Landlord looking for Great Tenants. (id:49269)
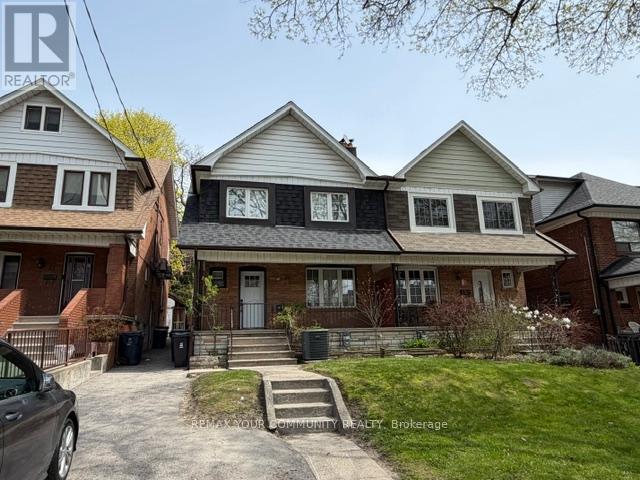
Main Level - 19 Mount Royal Avenue
Toronto, Ontario
*Newly Remodeled (Main Level) unit in the Heart of Trendy Wynchwood! Bright & Sunny Unit. Eat In Kitchen. (All Inclusive Rent) Spacious Bedrooms. *Brand New Appliances. *Laundry Included on site. Well Maintained and Managed property. Front Patio area & fully fenced exclusive and separate backyard area. Excellent location, Quiet Street. One Minute Walk to St. Clair, Shopping, Transit, Parks Etc. (Rent Price Includes Utilities and Laundry). Option to Rent 1 Driveway Parking Spot. Available Immediately! Excellent Landlord looking for Great Tenants. (id:49269)
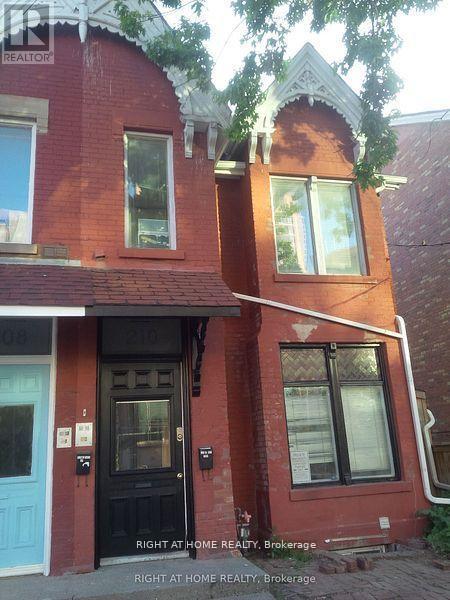
Unit 2 - 210 Mccaul Street
Toronto, Ontario
This 4 bedroom, 2 full bathroom unit is ideal for students/friends wanting to live together. 12 ft. ceilings, bright unit with a large/dining living area, open concept kitchen and engineered flooring. All rooms are a good size with a lot of light and space. Large rap around private deck with great view of CN tower. Ideal for UofT, MTU, OCAD, students or a group of young professionals/family. 2 min. walk to UofT, Trendy Baldwin st shops and Restaurants, Queens Park Subway, Loblaws, club district and many downtown attractions. Laundry en-suite in the unit. (id:49269)
40 Sunset Cove Road
Seguin, Ontario
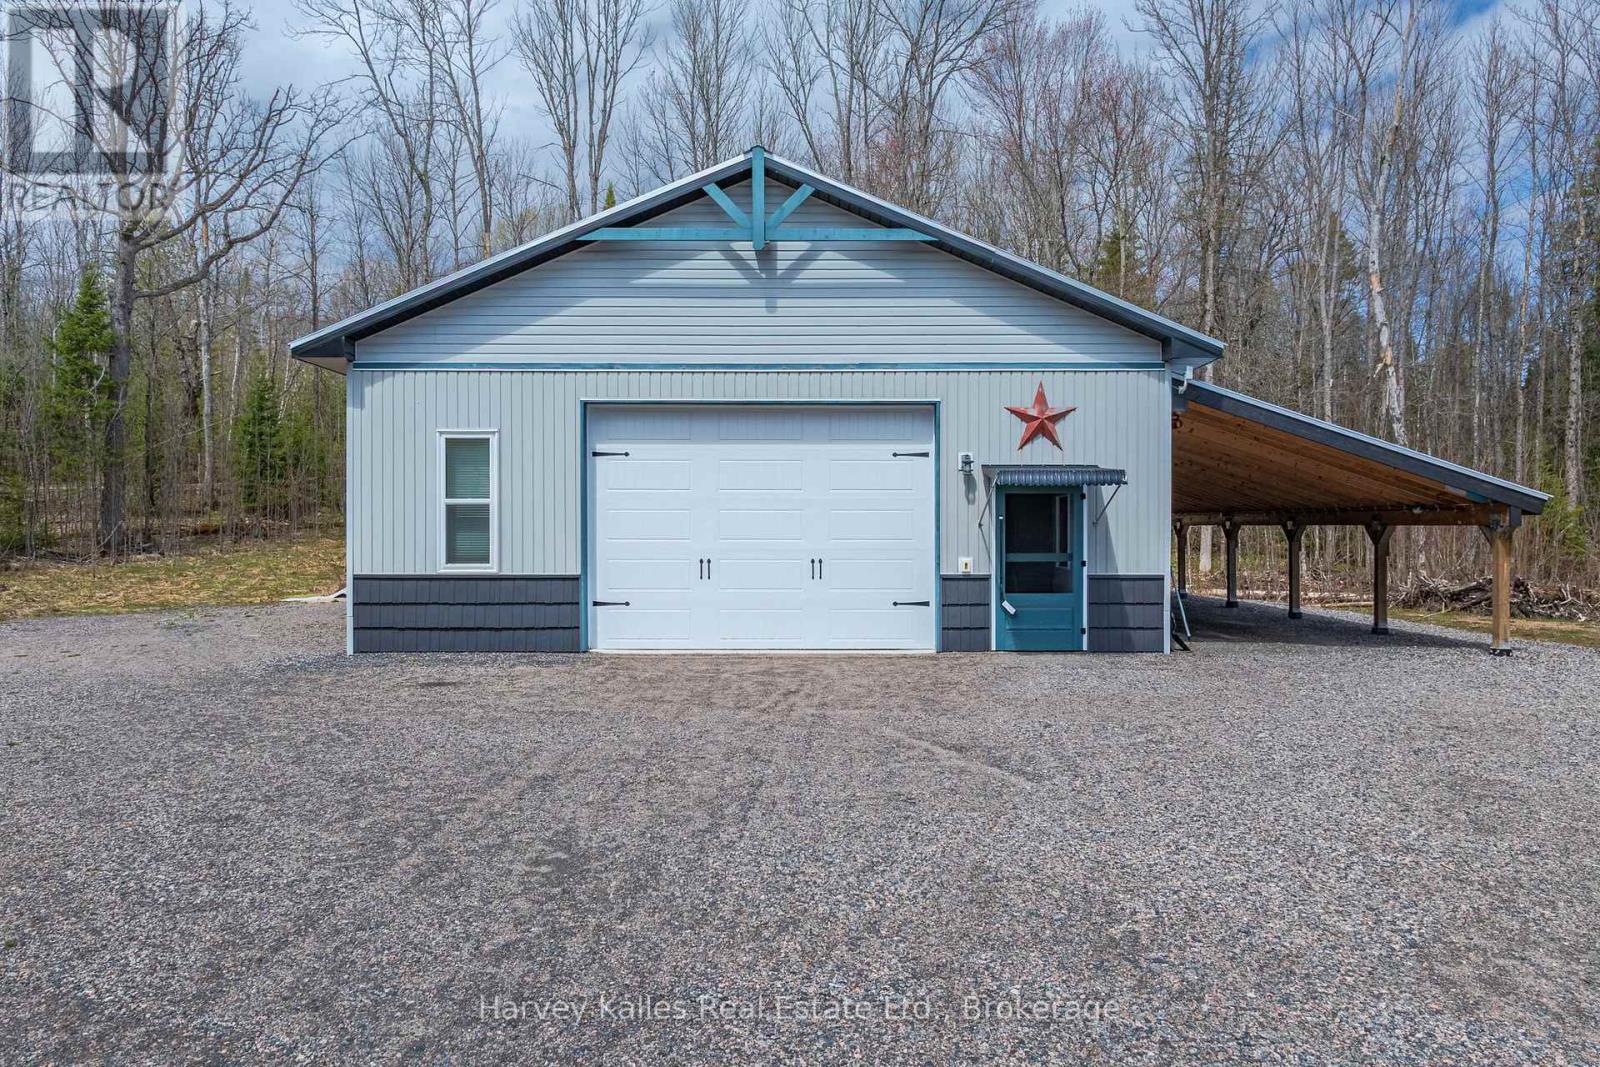
An incredible opportunity to own approximately 12+ acres of versatile land, featuring an impressive 32' x 50' heated garage/shop, in a desirable recreational area. Whether you are looking for a private storage compound, workshop space, future development potential, or the ideal base for your recreational lifestyle, this property offers endless possibilities. The massive garage/shop is equipped with propane heating, upgraded insulation and 200-amp electrical service, making it well-suited for storing boats, vehicles, trailers, and equipment, or for creating the ultimate hobby or workspace setup. Additionally, the attached 16' x 50' carport expands the covered storage space. With sizeable acreage and excellent accessibility, there is plenty of room to expand, explore, or simply enjoy the privacy and flexibility this property offers. Located in an area known for exceptional outdoor recreation, this parcel is perfect for those seeking space, functionality, and long-term potential. (id:49269)
1108 - 35 Towering Heights Boulevard
St. Catharines, Ontario
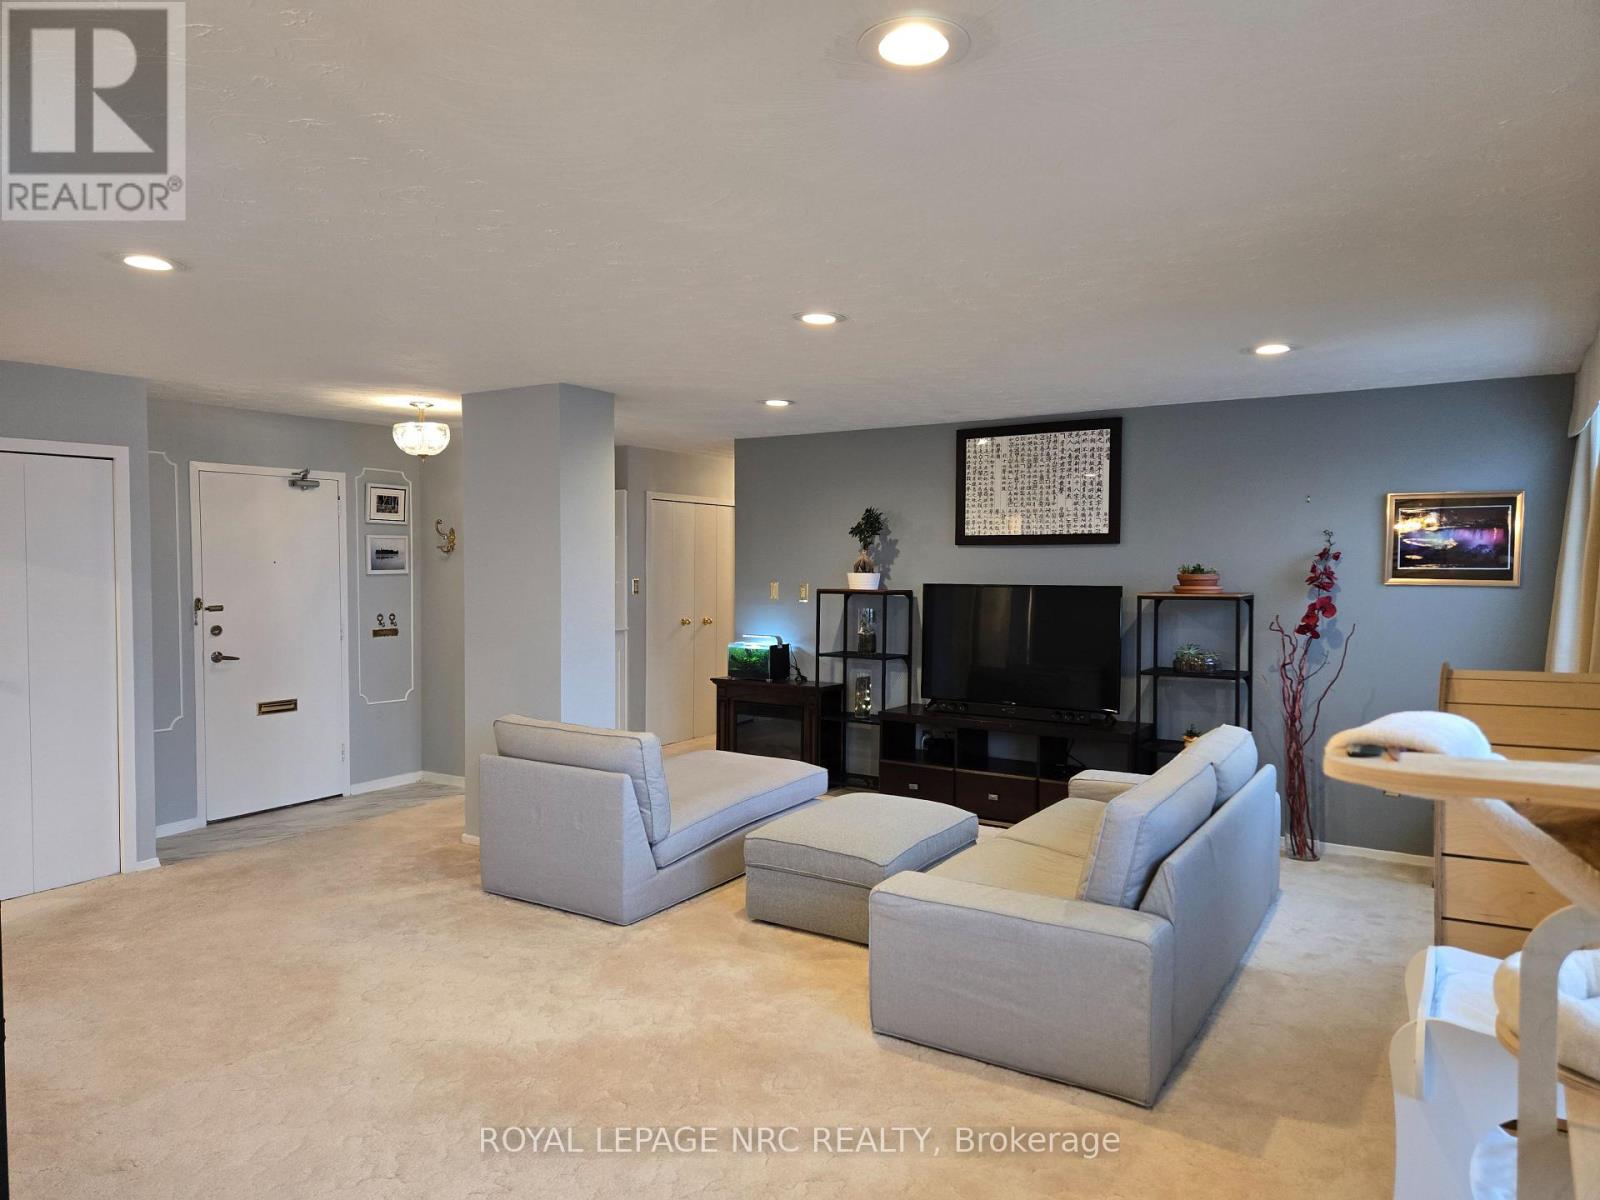
Penthouse Perfection Awaits at Centennial Tower! Welcome to this rare and exceptional Penthouse unit, the largest floorplan available at approximately 1200 square feet, offering worry-free, luxurious living in St. Catharines' vibrant South End. Located on the 11th floor, this spacious home boasts two bedrooms and two bathrooms (including a Primary Suite with a private ensuite and balcony), complemented by an open concept living and dining area perfect for entertaining. Panoramic windows and two exclusive balconies provide breathtaking, sweeping views of the city, Lake Ontario, Burgoyne Woods, and the Garden City Skyway. Enjoy the exclusivity of on-floor laundry shared only by Penthouse owners, along with a secure, smoke-free, and pet-friendly community. The building is extremely well-maintained and offers a comprehensive list of amenities, including an indoor swimming pool, exercise room, sauna, games room, media room, party room, and an outdoor BBQ area. Your condo fee is truly worry-free, as it includes all utilities. With an exclusive storage locker and onsite parking starting at just $20/month, this property is perfectly situated near Downtown, Brock University, and the Pen Centre, surrounded by beautiful wooded areas. Ideal for downsizers, first-time buyers, or investors, this is an incredible opportunity-book your private tour today! (id:49269)
1008 - 35 Towering Heights Boulevard
St. Catharines, Ontario
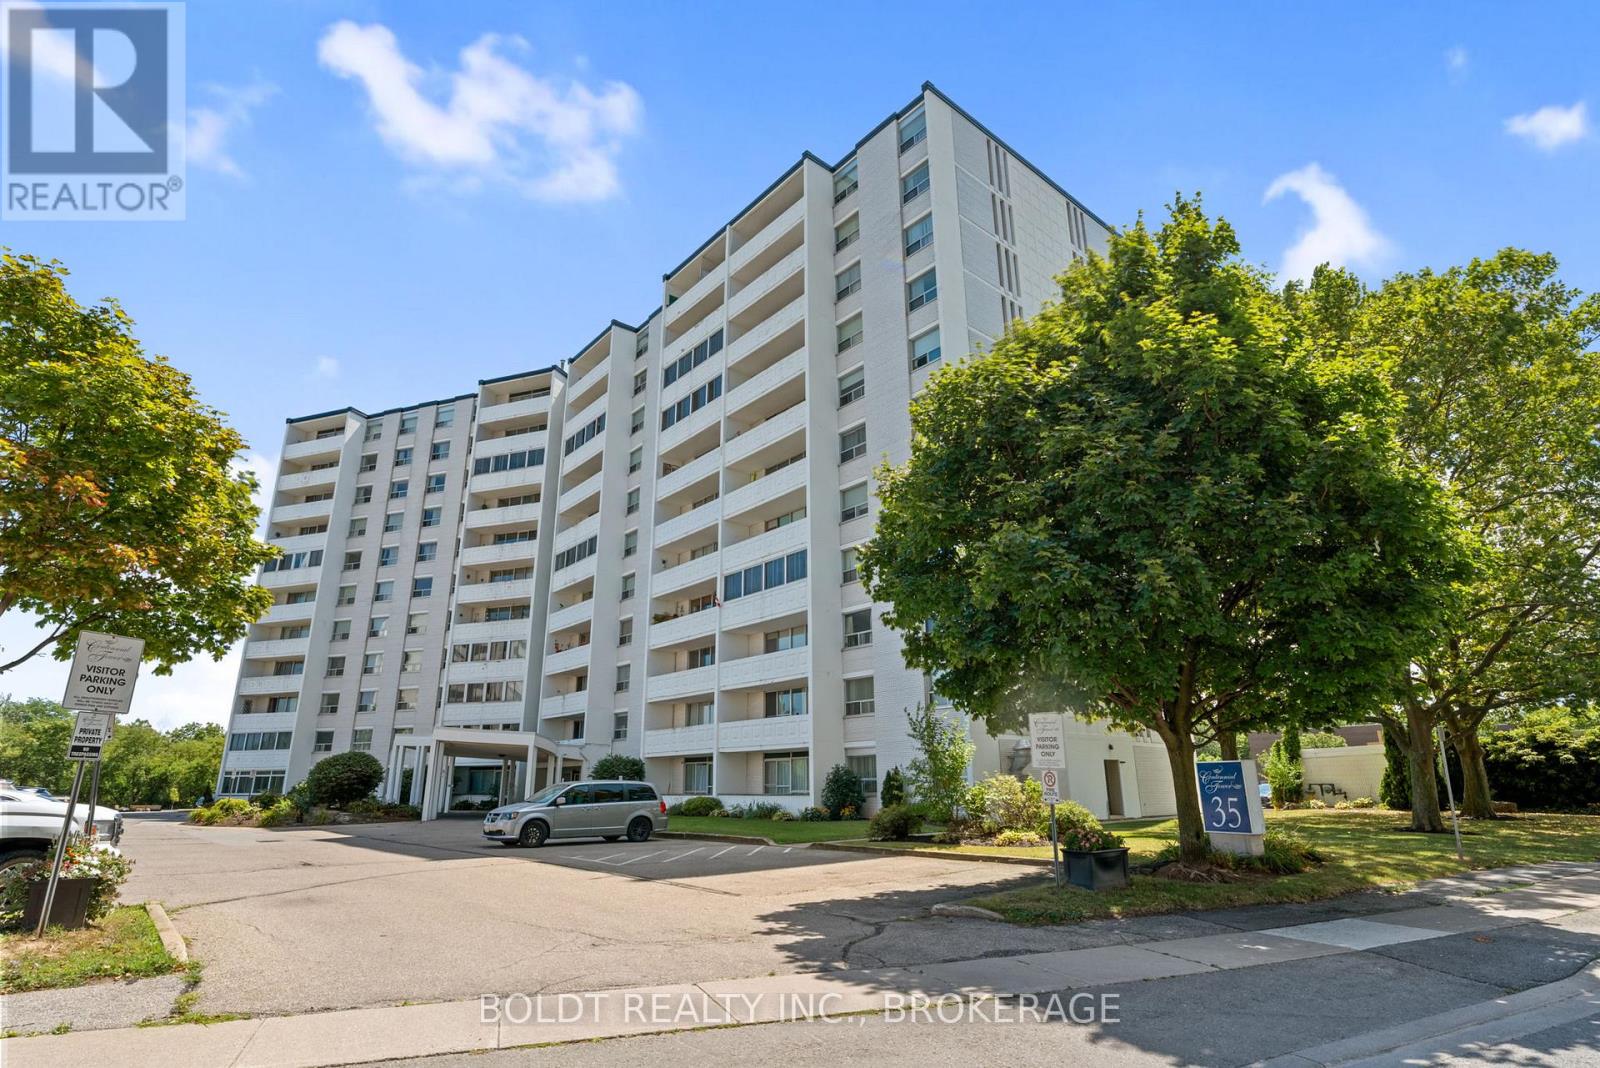
Carefree Centennial Tower living awaits at 35 Towering Heights! Perched on the tenth floor, this bright and spacious two bedroom end-unit suite offers a large balcony and the perfect blend of breathtaking morning sunrises and relaxing evening sunsets. The north-facing exposure helps keep the unit cool and comfortable by avoiding the harsh midday heat. The updated kitchen features a large pantry, appliance garage and dishwasher, while the open-concept living and dining areas showcase gleaming parquet hardwood floors and a newer air conditioning unit. The generous primary bedroom includes a walk-in closet and convenient ensuite privilege to the beautifully updated bathroom. The second bedroom is also generously sized, making it ideal for guests, family, or a home office. Residents enjoy exceptional building amenities, including an indoor saltwater pool, sauna, exercise room, party room, sun terrace, BBQ area and more. Parking is available for $20/month outdoors and $50/month indoors (with a waiting list for assigned indoor spaces). The maintenance fee conveniently includes heat, hydro, water, building insurance, maintenance and a storage locker. Ideally located close to public transit, shopping, highway access, and Brock University, this pet-friendly, move-in-ready building offers carefree condo living at its best! (id:49269)
1106 Morin Road
Ottawa, Ontario
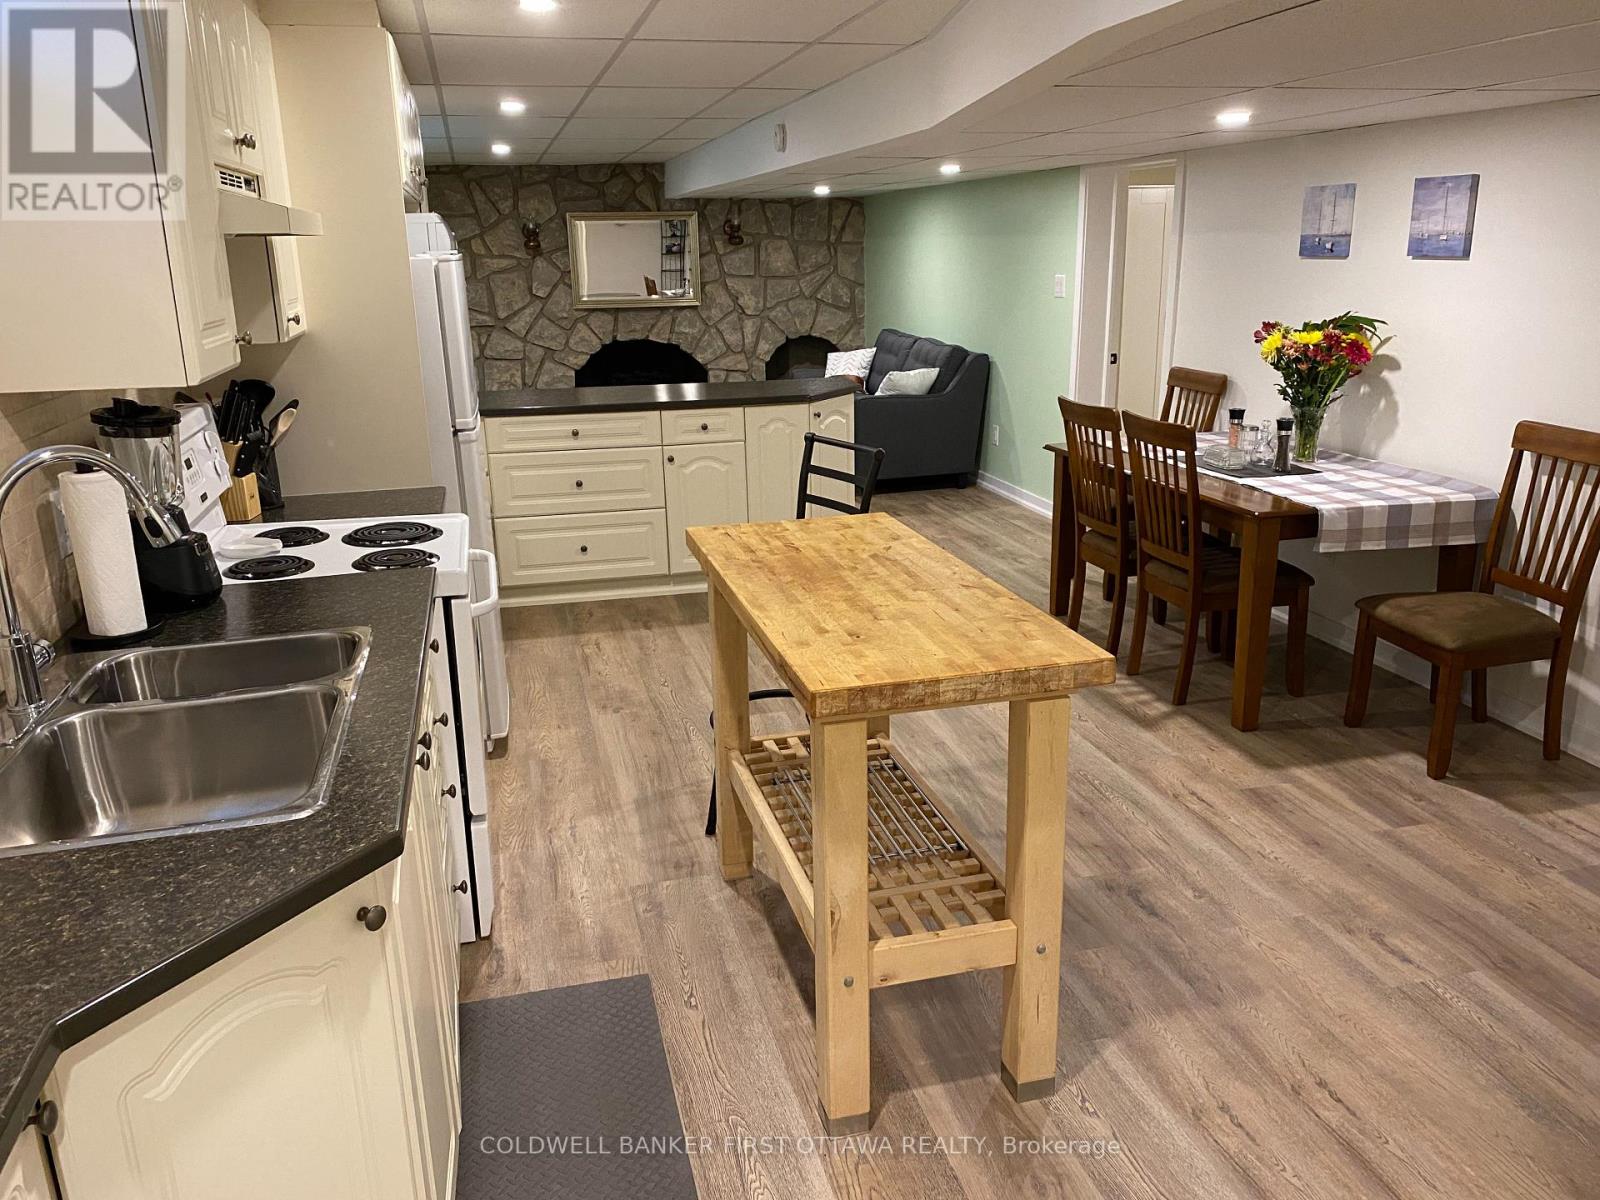
Looking for a seamless, turnkey lifestyle? Welcome to this exceptional, all-inclusive, and fully furnished 2-bedroom suite in the picturesque community of Cumberland. Boasting a bright and highly functional layout, this well-appointed home features two spacious bedrooms, in-unit laundry, and a large eat-in kitchen. The inviting living space comes complete with a cozy electric fireplace, perfect for relaxing. This suite comes completely turnkey and fully equipped with a couch, accent chair, TV, high-speed internet, premium linens, towels, a queen-size bed, a dedicated desk/workspace, cookware, and small appliances. Just bring your personal belongings and settle right in! One surfaced parking space is conveniently located right out front. Ideally suited for military personnel, defense/tech professionals, or anyone seeking a premium, hassle-free rental opportunity. (Tenant pays phone/personal data plans only). Don't miss your chance to call this welcoming space home-schedule your viewing today! (id:49269)
39 - 1159 Teal Trail
Frontenac, Ontario
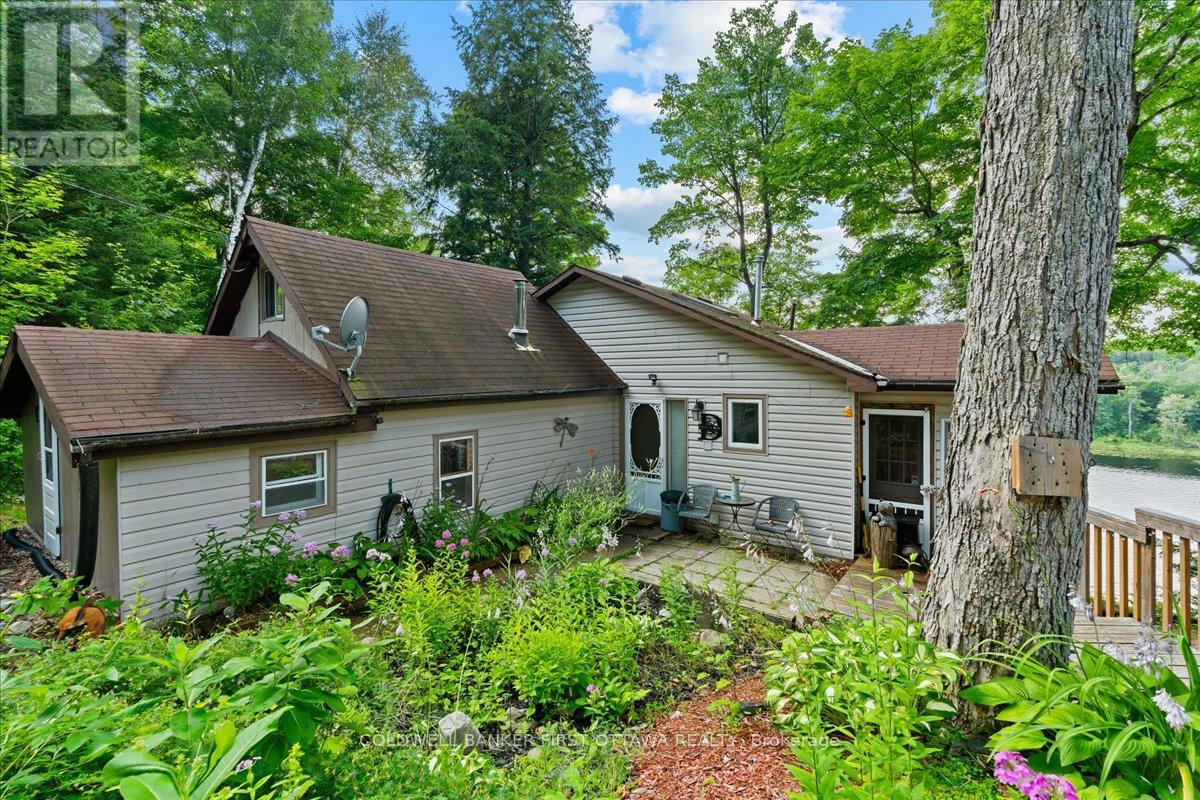
Welcome to 1159 Teal Trail! Looking for your next family getaway or future retirement waterfront home? Come discover this charming 3 Bedroom w/ Loft, 2 Bathroom, year-round cottage on Garrison Lake. Built in 1985, this Bungaloft has the convenience of home with plenty of additional space to accommodate friends and family for the summer. A clean, organized, eat in kitchen, updated floors, a spectacular view of the lake and a spacious living room. The master bedroom offers a private ensuite 4pc bathroom, the 2nd bedroom is private with plenty of windows for natural lighting and a separate door to outside. The 3rd bedroom can be used for younger kids or additional storage space, and a convenient 2nd bathroom rarely seen in cottages with a washer and dryer. Outside you'll find parking for up to 4 vehicles, gentle steps that lead you up to the deck, overlooking the water and a detached garage that has been converted to additional dinning space for large gathering, a games room and a seasonal sunroom. Additional outbuildings and parking are located beside the garage perfect for keeping your garden tools, chairs and watersport necessities. Down by the lake you can enjoy fun in the sun, deep waterfront for an afternoon swim or all the excellent fishing that the residents like to boast about. The property is part of the FVLCC#70, with common areas including a boat launch and beach located within walking distance. Travel on up to the town of Arden to your local gas station, convenience store and chip truck! Come see what the Frontenacs has to offer! (id:49269)
76 Spencer Crescent
London North, Ontario
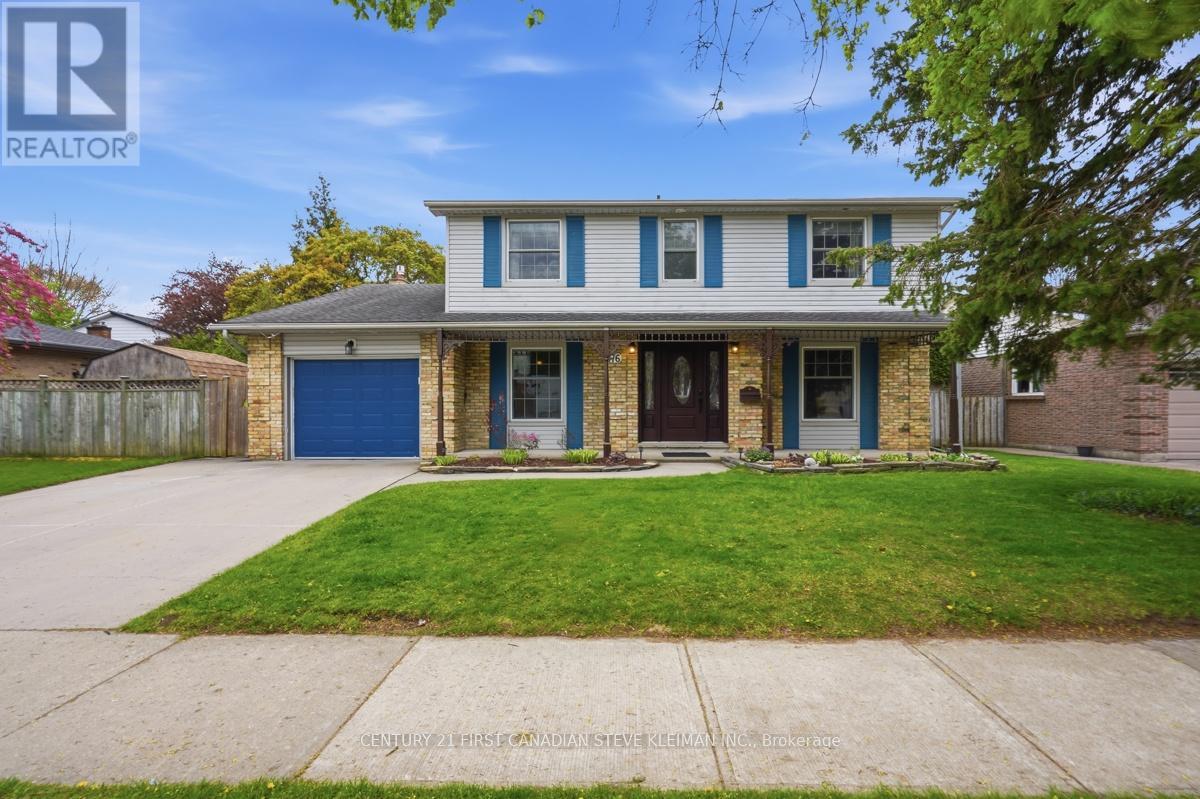
Located in sought-after Stoneybrook, this beautifully maintained 2-storey, 4-bedroom family home offers an incredible lifestyle opportunity just steps to Stoneybrook Public School, parks, walking trails, and the newly upgraded tennis courts at Stoneybrook Park. Homes in this neighbourhood are always in demand because families love the mature trees, quiet streets, and unbeatable walkability to schools and recreation.The home features a welcoming covered front porch, wide double concrete driveway, oversized garage, and a brand new roof. Inside, you will find a spacious formal living room with stunning custom built-ins and crown moulding, plus a warm main floor family room with fireplace, bay window, and additional crown moulding. The bright kitchen overlooks the backyard and features a large island, plenty of cabinetry. Main floor laundry and an oversized powder room add everyday convenience.Upstairs offers 4 generous bedrooms including a primary suite with its own 3-piece ensuite bath. The finished lower level adds valuable living space with a large rec room/family room and a full bathroom.The backyard is exceptional - private, functional, and beautifully cared for - featuring a large covered deck, storage shed, raised vegetable garden boxes, mature landscaping, and plenty of room for kids and entertaining. Bonus workshop area with built-in workbench for hobbyists or extra storage.A rare opportunity to own a move-in ready family home in one of North London's most established and desirable neighbourhoods. (id:49269)
3 Horseshoe Bay Road
Dunnville, Ontario
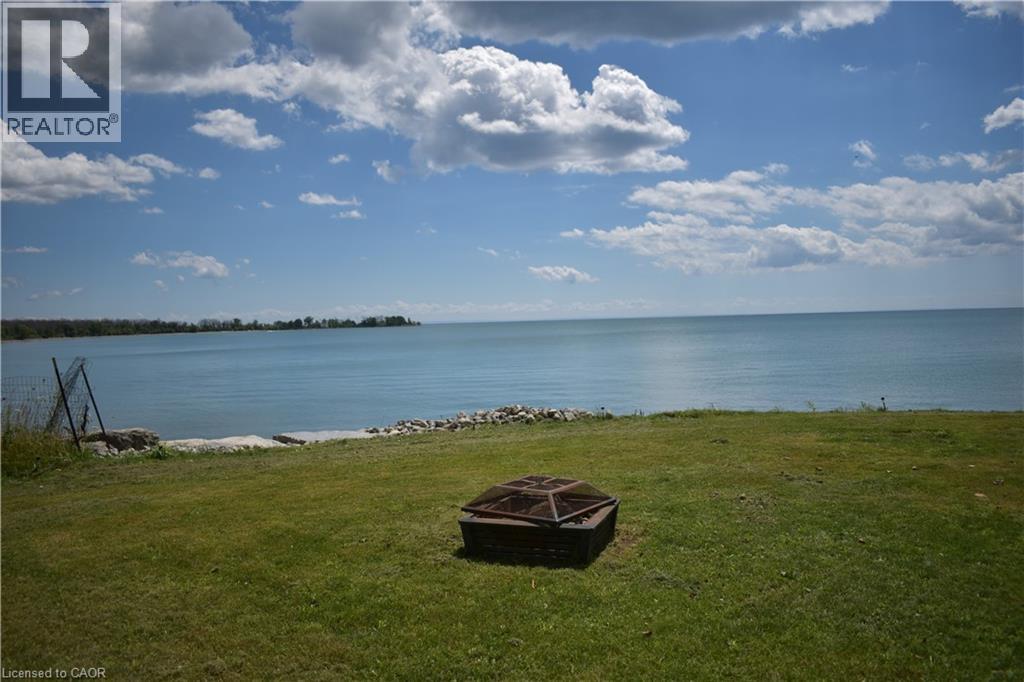
Well-maintained 3-bedroom, 1-bath waterfront cottage on Lake Erie offers a solid concrete break wall, scenic views, and sits on an 80’ x 257’ lot. Includes a 24’x24’ garage (2015) with guest/games room, 3-piece bath, and lake gear storage; major updates like full septic (2012), roof, foundation, and drainage (2015); additional lofted shed for storage. Minutes from Dunnville’s shops and dining. Fully furnished and equipped—lake toys, canoe, BBQ, lawn equipment—making this a turn-key summer retreat or rental investment. (id:49269)
434 Lake St
Sault Ste. Marie, Ontario
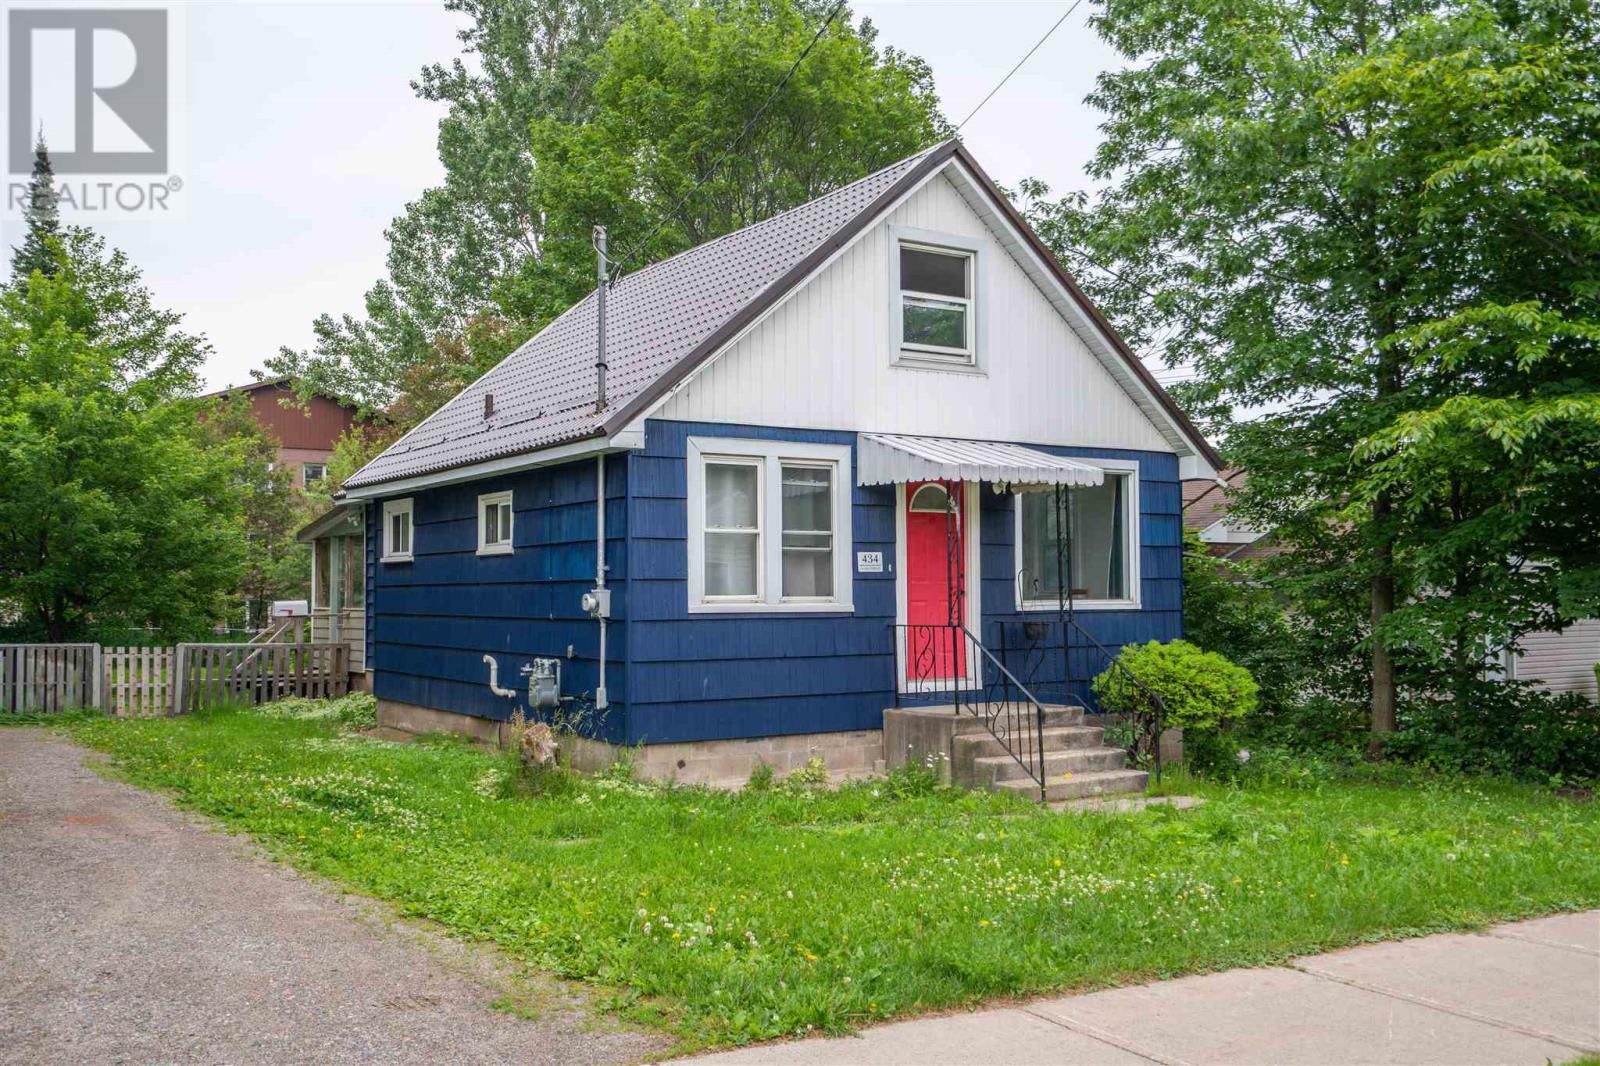
Redone and ready for new occupants! Welcome to 434 Lake Street, a 1.75 story home featuring 2+1 bedrooms, 2 full baths and beautifully remodeled! Tenants are leaving as of August 31st, so closing is available immediately after. Large new kitchen, separate living room and dining room, this home is sure to please the eye of any buyer. Attached deck, finished basement, and a fenced yard! Efficiently heated with gas forced air. Call today to book your private showing! (id:49269)
864 Mcnaughton Avenue East
Chatham, Ontario
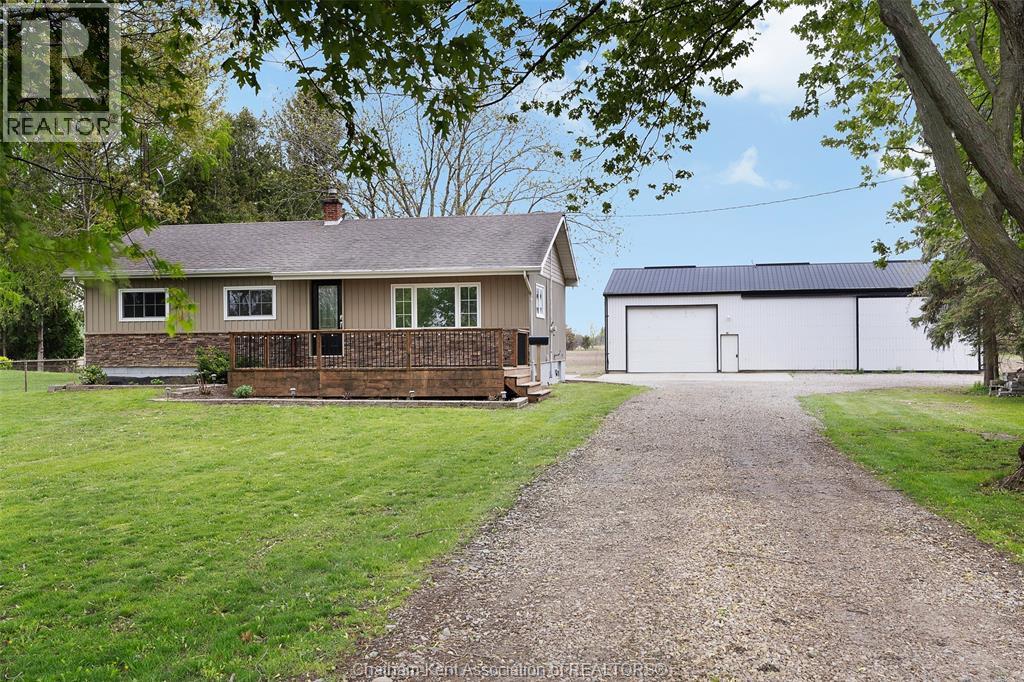
Attention business owners, hobby farmers, and investors — opportunities like this in such a prime location are rare to find! Set on approximately 8 acres, including 6 workable acres of sandy loam soil that are not leased for 2026, this well-maintained ranch-style home offers the perfect blend of country living and endless potential. The home features 3 bedrooms, 1 full bathroom, and a full basement with plenty of updates, including furnace and air conditioner. The property also includes an impressive 32 x 64 heated shop with water, ideal for storage, equipment, or operating your business from home. Whether you’re looking for space to grow, invest, or simply enjoy the rural lifestyle while still being close to the city, this is it! Reach out today! (id:49269)
864 Mcnaughton Avenue East
Chatham, Ontario
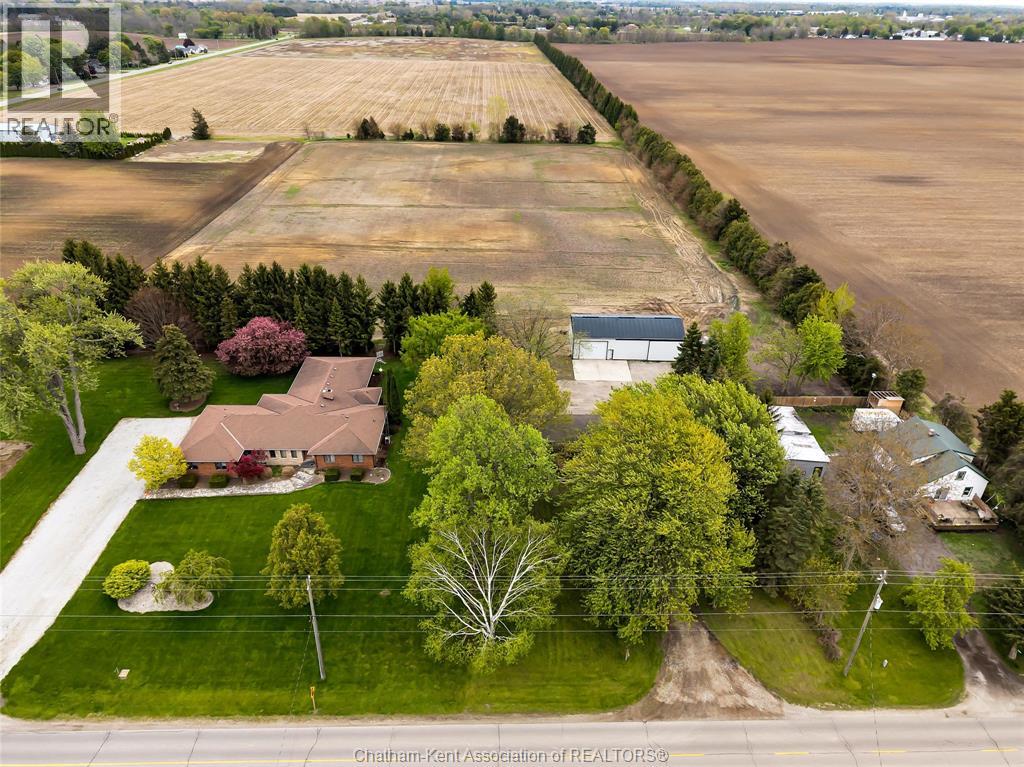
Attention business owners, hobby farmers, and investors — opportunities like this in such a prime location are rare to find! Set on approximately 8 acres, including 6 workable acres of sandy loam soil that are not leased for 2026, this well-maintained ranch-style home offers the perfect blend of country living and endless potential. The home features 3 bedrooms, 1 full bathroom, and a full basement with plenty of updates, including furnace and air conditioner. The property also includes an impressive 32 x 64 heated shop with water, ideal for storage, equipment, or operating your business from home. Whether you’re looking for space to grow, invest, or simply enjoy the rural lifestyle while still being close to the city, this is it! Reach out today! (id:49269)
60 Brown Street
Erin, Ontario
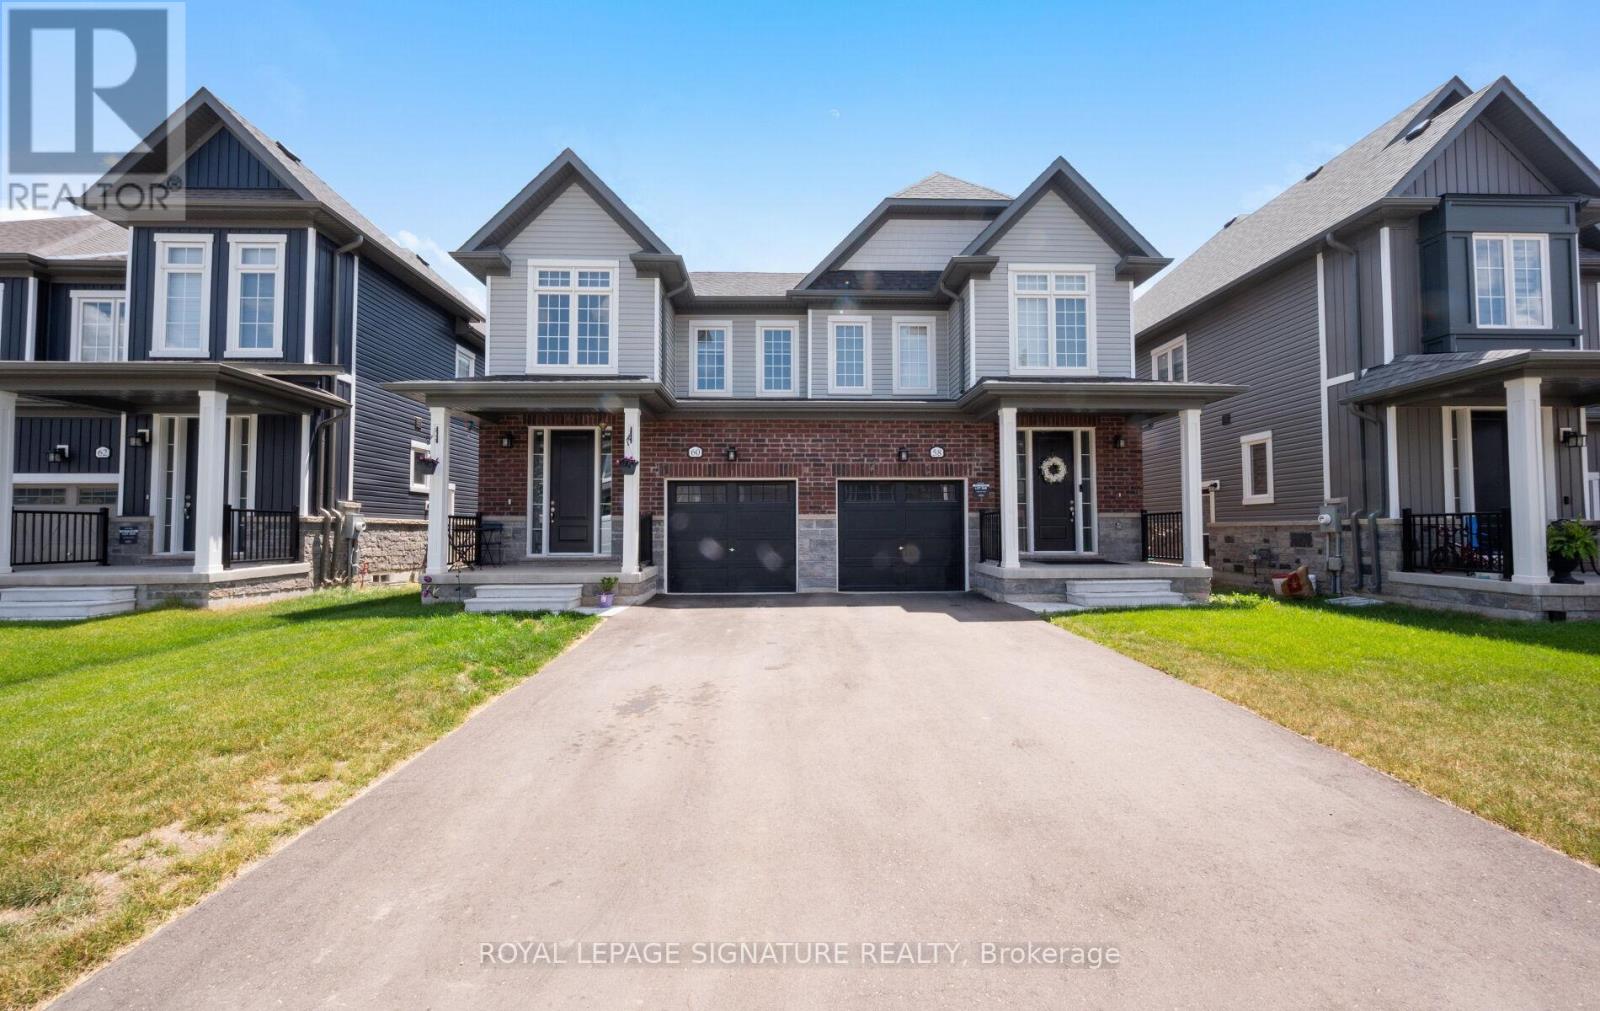
Welcome to this stunning 4-bedroom home in the growing and family-friendly community of Erin! This beautifully upgraded home offers a spacious open-concept layout designed for modern living and effortless entertaining. The bright kitchen features stainless steel appliances, granite countertops, a breakfast bar, and ample cabinetry, flowing seamlessly into the main living and dining areas.Enjoy carpet-free living on the main floor and upper landing, complemented by elegant staircase pickets that add a stylish, modern touch. The spacious primary bedroom boasts a walk-in closet and a private ensuite, while three additional generously sized bedrooms offer plenty of natural light through large windows.The basement features oversized windows, creating a bright and inviting space with excellent potential for future finishing. Numerous upgrades throughout the home enhance its comfort and appeal. The home also offers parking for up to three vehicles in the driveway with no sidewalk, providing added convenience and maximizing parking space. Experience the charm and tranquility of small-town living while being just a short drive to Brampton, Georgetown, and Milton. Tucked away in the beautiful Town of Erin, this growing community offers the perfect balance of peaceful surroundings and everyday convenience. Exciting future amenities, including a new plaza, schools, and parks, are planned for the area, making this an excellent opportunity to own a home in a thriving neighbourhood. (id:49269)
109 Raftis Street
Wellington North, Ontario
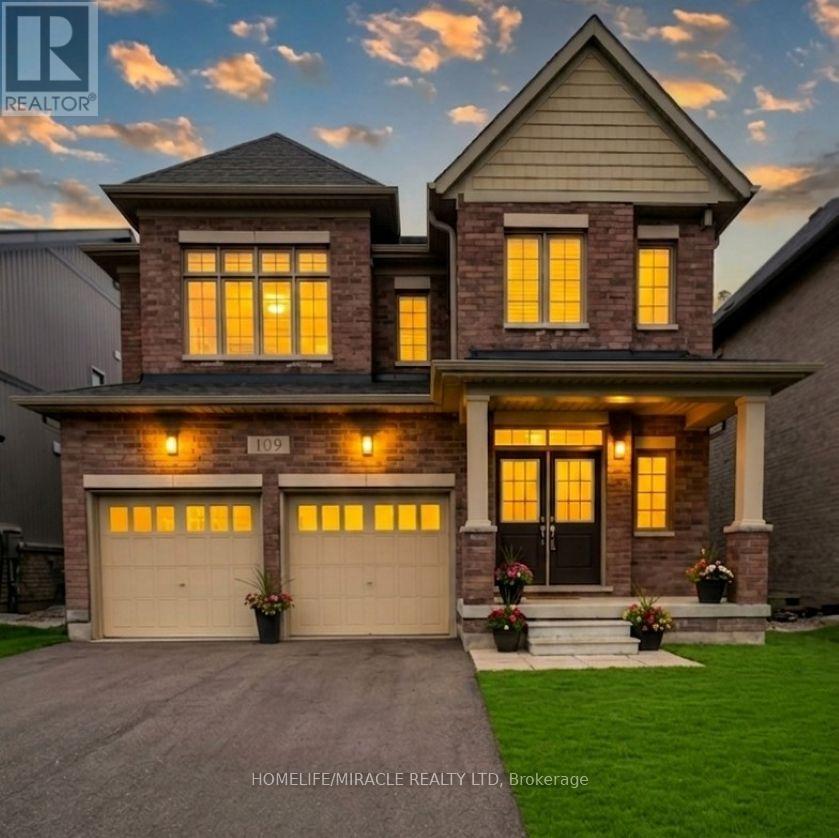
Welcome to this beautifully designed detached home offering 2,848 sq. ft. of above-grade living space in the growing community of Arthur. Situated on a 40 x 100 ft lot, this home combines modern upgrades with spacious, functional living. A grand double-door entrance opens into a separate living and dining area, creating a warm and inviting atmosphere. The family room, located just off the custom kitchen, features a cozy fireplace-perfect for relaxing or entertaining. The kitchen is equipped with brand-new stainless steel appliances and designed for both style and practicality. Upstairs, you'll find four generously sized bedrooms, including three with walk-in closets, along with three full bathrooms for added convenience. The primary suite offers a luxurious ensuite and a spacious walk-in closet. A second-floor laundry room enhances everyday ease. Additional features include a main-floor walk-in closet for extra storage, a double-car garage, and a prime location on a quiet street in a rapidly developing neighborhood. (id:49269)
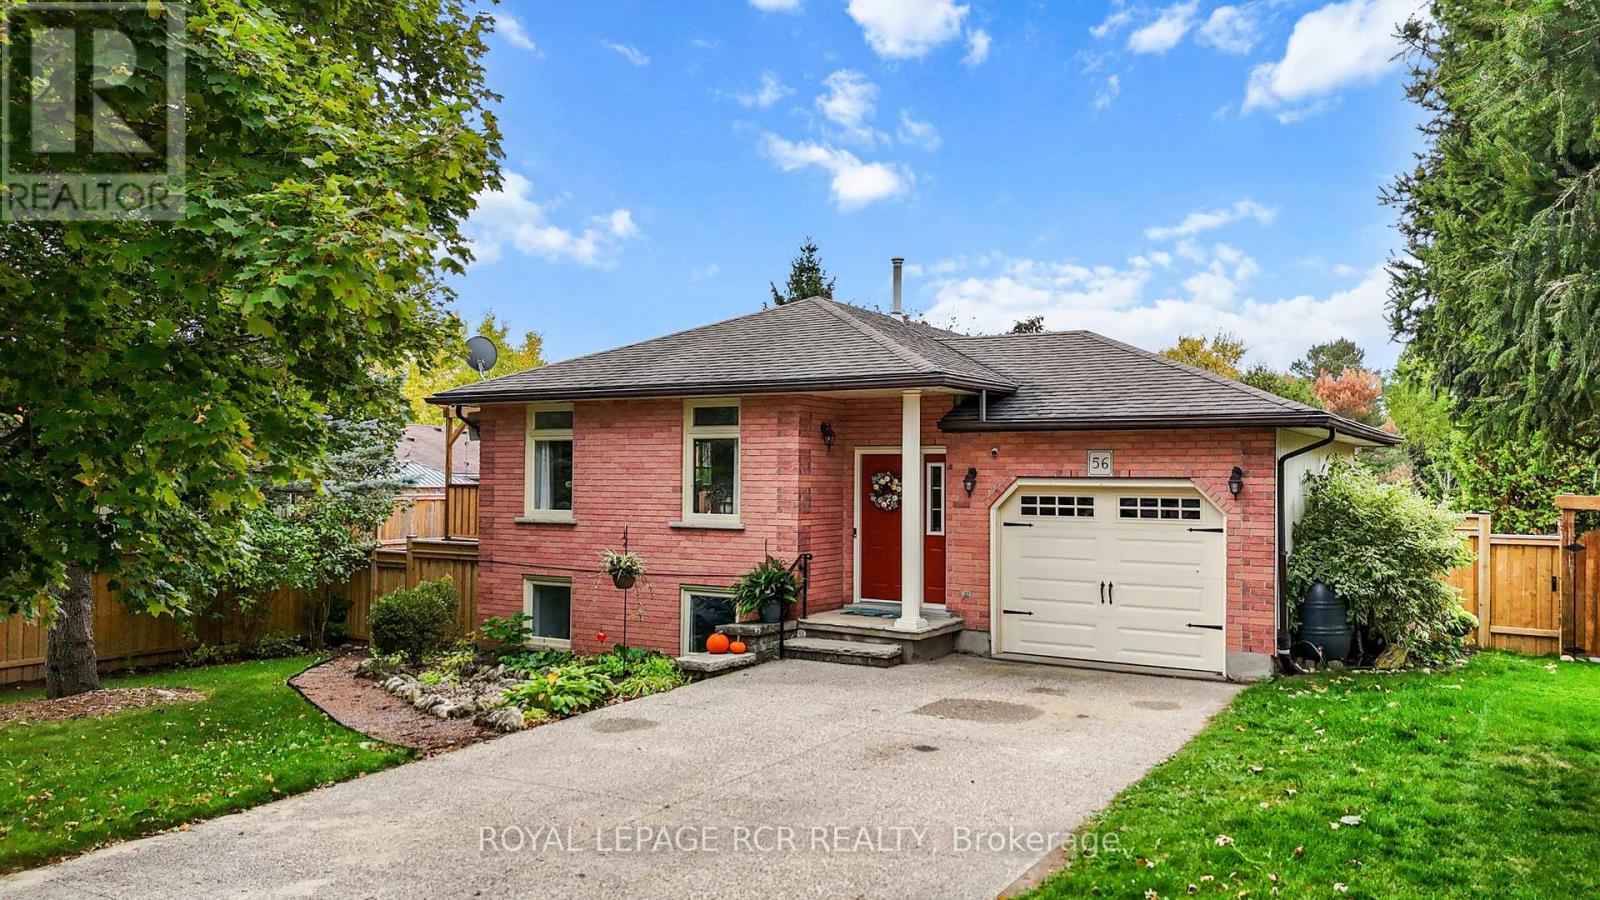
56 Wilson Crescent
Centre Wellington, Ontario
** A True Elora Gem: Your Multigenerational Summer Oasis!! ** Welcome to this beautifully maintained raised bungalow nestled on a quiet crescent just steps from local amenities and the scenic Elora Cataract Trail. This exceptional home exudes pride of ownership throughout and offers a rare opportunity for seamless multigenerational living alongside the ultimate summer lifestyle. The fully finished lower level serves as an ideal independent living space, coming complete with its own kitchenette, a separate laundry area, and a spacious recreation room anchored by a cozy gas fireplace. A ground-level walkout from this level leads directly to a private, beautifully landscaped backyard oasis designed for perfect summer days. You can spend your afternoons cooling off in the pristine above-ground saltwater pool with its efficient sand filtration system, or lounging on the elegant flagstone patio. As the afternoon turns to evening, you can gather with loved ones around the fire pit or host barbecues on the large upper deck, which features an open pergola perfect for outdoor dining. Upstairs, the main level is equally impressive, offering three comfortable bedrooms-one featuring a convenient secondary laundry-and a tastefully updated semi-ensuite with porcelain tile flooring and a granite vanity. Elegant crown molding and fresh neutral paint accent the bright principal rooms, while durable, easy-care flooring runs throughout. Practicality matches the home's beauty, with extensive 2024 upgrades including a new heat pump HVAC system, an owned tankless water heater, and a new upper electrical panel with a separate meter. Finished with an attached insulated single-car garage and a double-wide concrete driveway, this property is a true family gem in the heart of Elora. (id:49269)
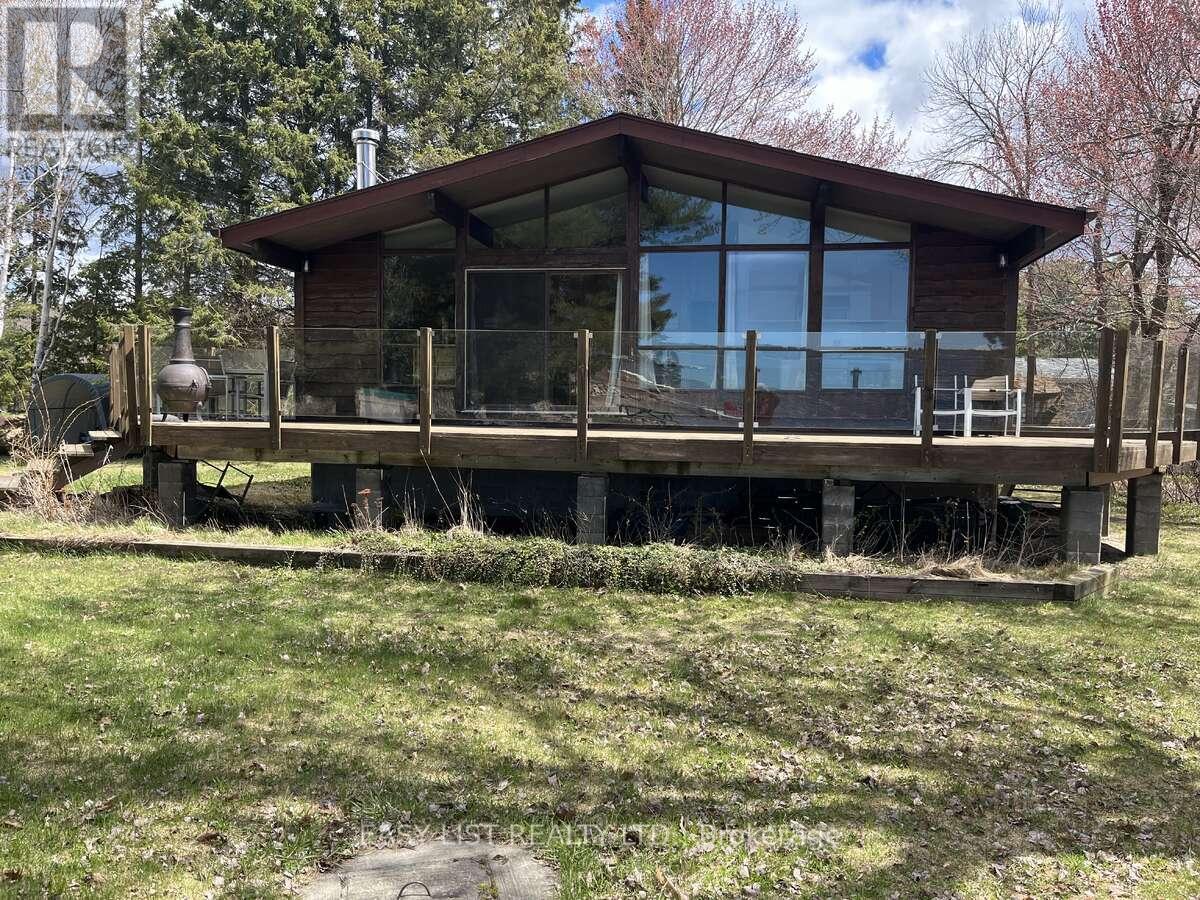
16 Leaside Drive
The Archipelago, Ontario
*** Visit the REALTOR website for further information about this Listing *** Georgian Bay all season cottage with 282 feet of waterfront on a 1.2 acre lot. Year around access via paved roads, 45 minutes from Parry Sound. Three bedrooms, one bathroom, and an open concept living, dining, and kitchen area with a total living area of 705 sq ft. Includes window coverings, washer and dryer, dish washer, all other small kitchen appliances and cookware, and all dishes and cutlery. Electric baseboard heating in all rooms ( plus heated ceramic tile bathroom floor) and a WETT certified woodstove in the living room. Full size 55" high crawl space with ample storage space for canoe, kayak, firewood, furniture etc and a separate insulated/heated section for the water well pump, hot water tank, and water treatment system. Lot lines resurveyed, house inspection, and woodstove WETT inspection completed in 2025. Includes boat ramp, dock, and a boat launch area right next to the dock. Also included are 2 secure storage sheds (8'x8' and 7'x7') and a boat shelter. (id:49269)
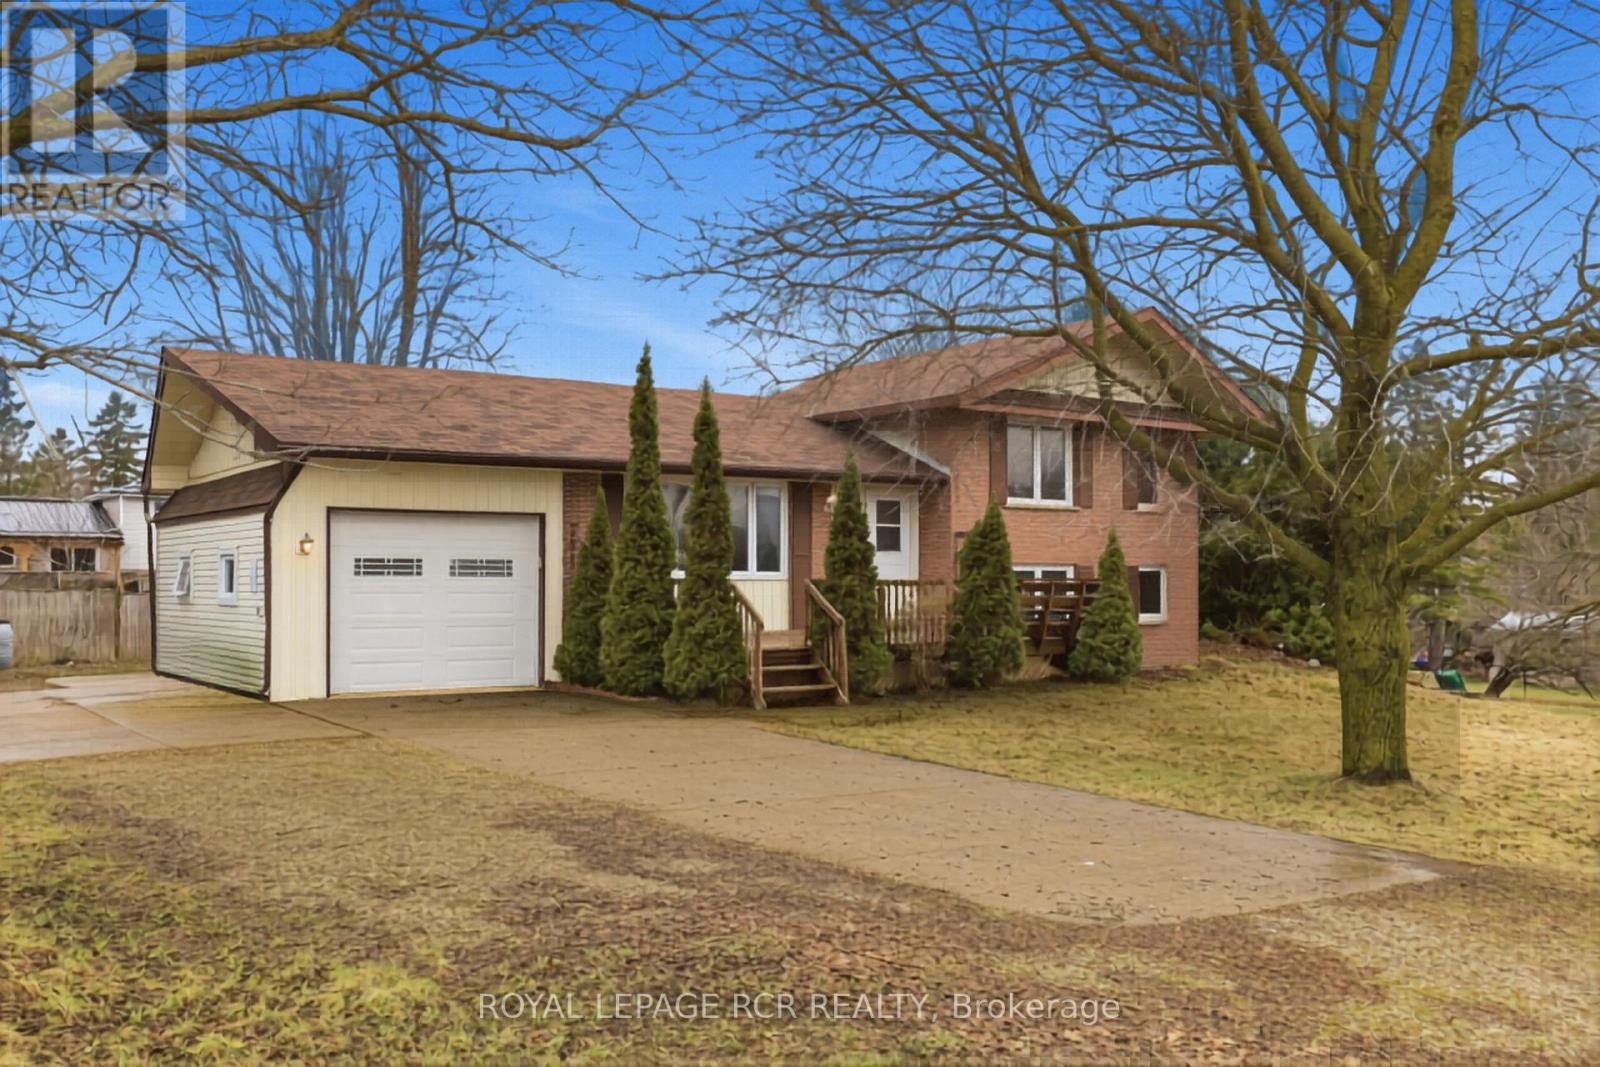
704 Owen Sound Street
Shelburne, Ontario
Welcome to this well-maintained 4-level side split located in Shelburne, set on a rare and spacious double lot. Offering exceptional outdoor space, this property is perfect for families or gardeners alike. The large lot provides expansive room for outdoor entertaining, play areas, or creating your dream backyard oasis. Inside, the home features a functional multi-level layout with 3 bedrooms and 2 bathrooms, offering flexibility for growing families and plenty of living space. The newly renovated kitchen is a standout, providing a modern and inviting space for cooking and gathering. Both the main and lower levels have been tastefully updated, allowing you to move in and enjoy with ease. A bright and partially finished 3-season sunroom at the back of the home adds valuable extra living space-perfect for relaxing, entertaining, or storage. The unfinished fourth-level basement offers excellent potential and is awaiting your vision, providing further space to customize to your needs. Other notable highlights include an attached 1-car garage and a large driveway with ample parking for multiple vehicles. With convenient access from both Owen Sound Street and Susan Street, hosting family and friends is effortless. Ideally located within walking distance to parks, schools, and local amenities, this home offers the perfect blend of small-town charm and everyday convenience. A fantastic opportunity to own a versatile and updated home on a premium lot in a desirable Shelburne neighbourhood. (id:49269)
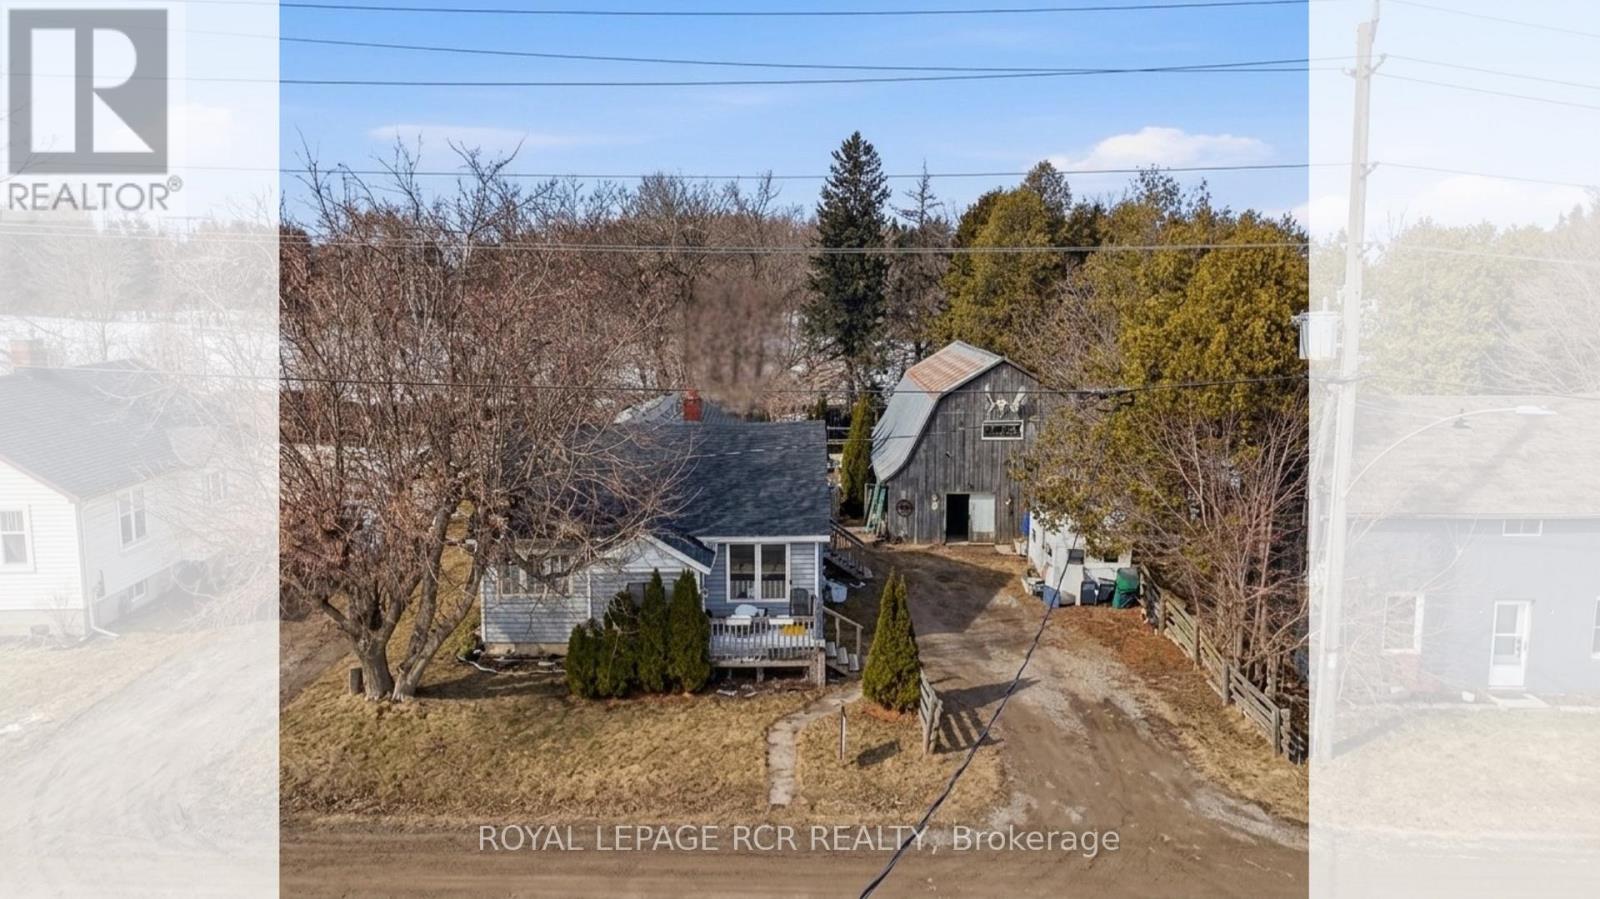
8894 Wellington 124
Erin, Ontario
Rare Potential in the Heart of Erin! Welcome to 8894 Wellington Rd 124, a property brimming with potential for those with a vision for country living. This offering represents a rare opportunity to secure a significant piece of land in one of Wellington County's most charming and sought-after communities.The highlight of this property is the impressive quarter-acre lot, providing ample space for gardening, outdoor entertaining, or creating a private family oasis. Situated just minutes from downtown Erin, you can enjoy a perfect small-town atmosphere characterized by rolling hills, friendly neighbours, and easy access to local amenities. For the hobbyist or tradesperson, the detached oversized two-car garage is a standout feature. This versatile structure offers incredible value as a workshop, studio, or high-capacity storage space for equipment and toys. It is the ideal setup for anyone needing a dedicated area for projects or a home-based business.The existing two-bedroom, one-bathroom residence requires work and is being sold in "as-is" condition. This makes the property a perfect match for buyers looking to renovate to their exact tastes or for those interested in a complete rebuild on a prime lot.The location offers the ultimate balance of rural peace and commuter convenience. You are located only ten minutes from Acton and within twenty minutes of Milton and Guelph. Major routes like the 401 and the town of Orangeville are just a thirty-minute drive away, ensuring you stay connected to larger towns while enjoying the tranquility of the spacious lot. Don't miss out on this unique chance to build equity and create a custom lifestyle. Opportunities to acquire land with this much utility and such a central location are rare in today's market. Bring your tools and your imagination to unlock the true value of this Erin gem. (id:49269)