

9 - 328 Passmore Avenue
Toronto, Ontario
EXCELLENT OPPORTUNITY for Food Preparation/Manufacturing, even Retail! This approximately 2300 sq. ft. Food Factory/Industrial Kitchen is fully equipped and has been recently renovated to accommodate a successful food manufacturing business. Large walk-in 6x8 ft. fridge, plus 6x5 ft. freezer. 12 ft. Commercial Grade Exhaust System. Turnkey full commercial kitchen PLUS Retail Storefront with signage & free parking for customers. Rear Drive-in Shipping and Receiving Door. Finished 400 sq. ft. office in Mezzanine. Washer/Dryer Included. Presently used by Owner. Vacant possession available. (id:49269)
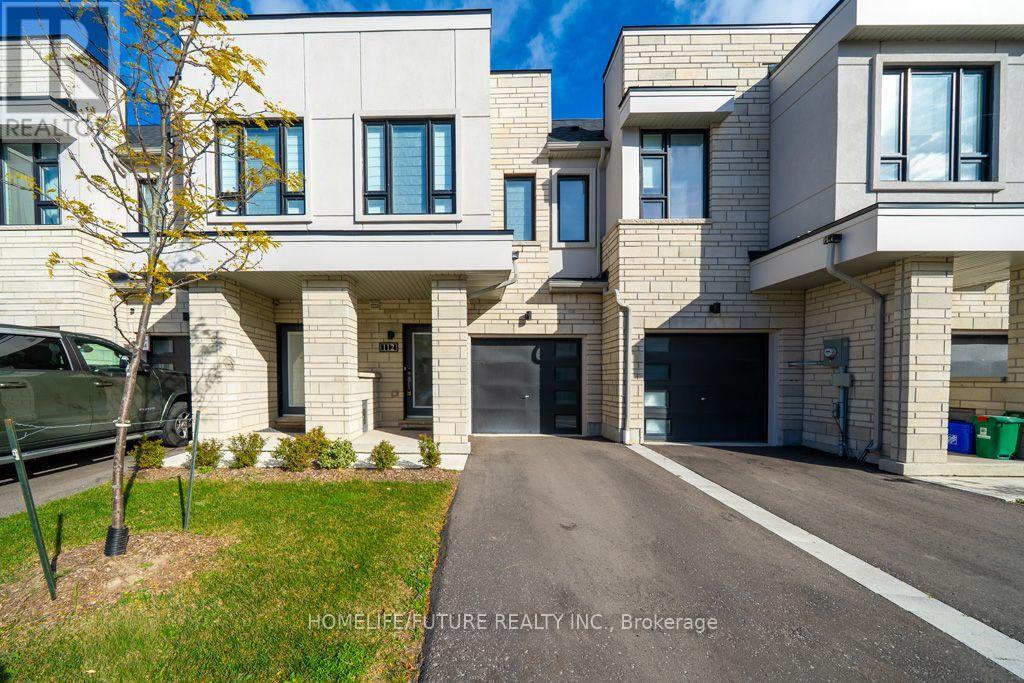
112 Sailors Landing
Clarington, Ontario
Welcome To This Beautifully Upgraded, Carpet-Free Home In Bowmanville's Highly Sought-After Lakebreeze Waterfront Community! Featuring Elegant Hardwood Flooring, Contemporary Pot Lights, And A Chef-Inspired Kitchen With Premium Appliances, Including A Gas Stove. The Spacious Open-Concept Living And Dining Areas Are Perfect For Everyday Living And Entertaining. Retreat To The Oversized Primary Bedroom, Complete With A Generous Walk-In Closet And Luxurious Ensuite Featuring A Double Vanity. Enjoy The Convenience Of Second-Floor Laundry, An Unfinished Walk-Out Basement Offering Endless Possibilities, And Close Proximity To Lake Ontario, Scenic Waterfront Trails, Parks, And Beaches. With Easy Access To Highway 401 And Downtown Bowmanville, This Home Offers The Perfect Blend Of Modern Comfort And Lakeside Living! (id:49269)
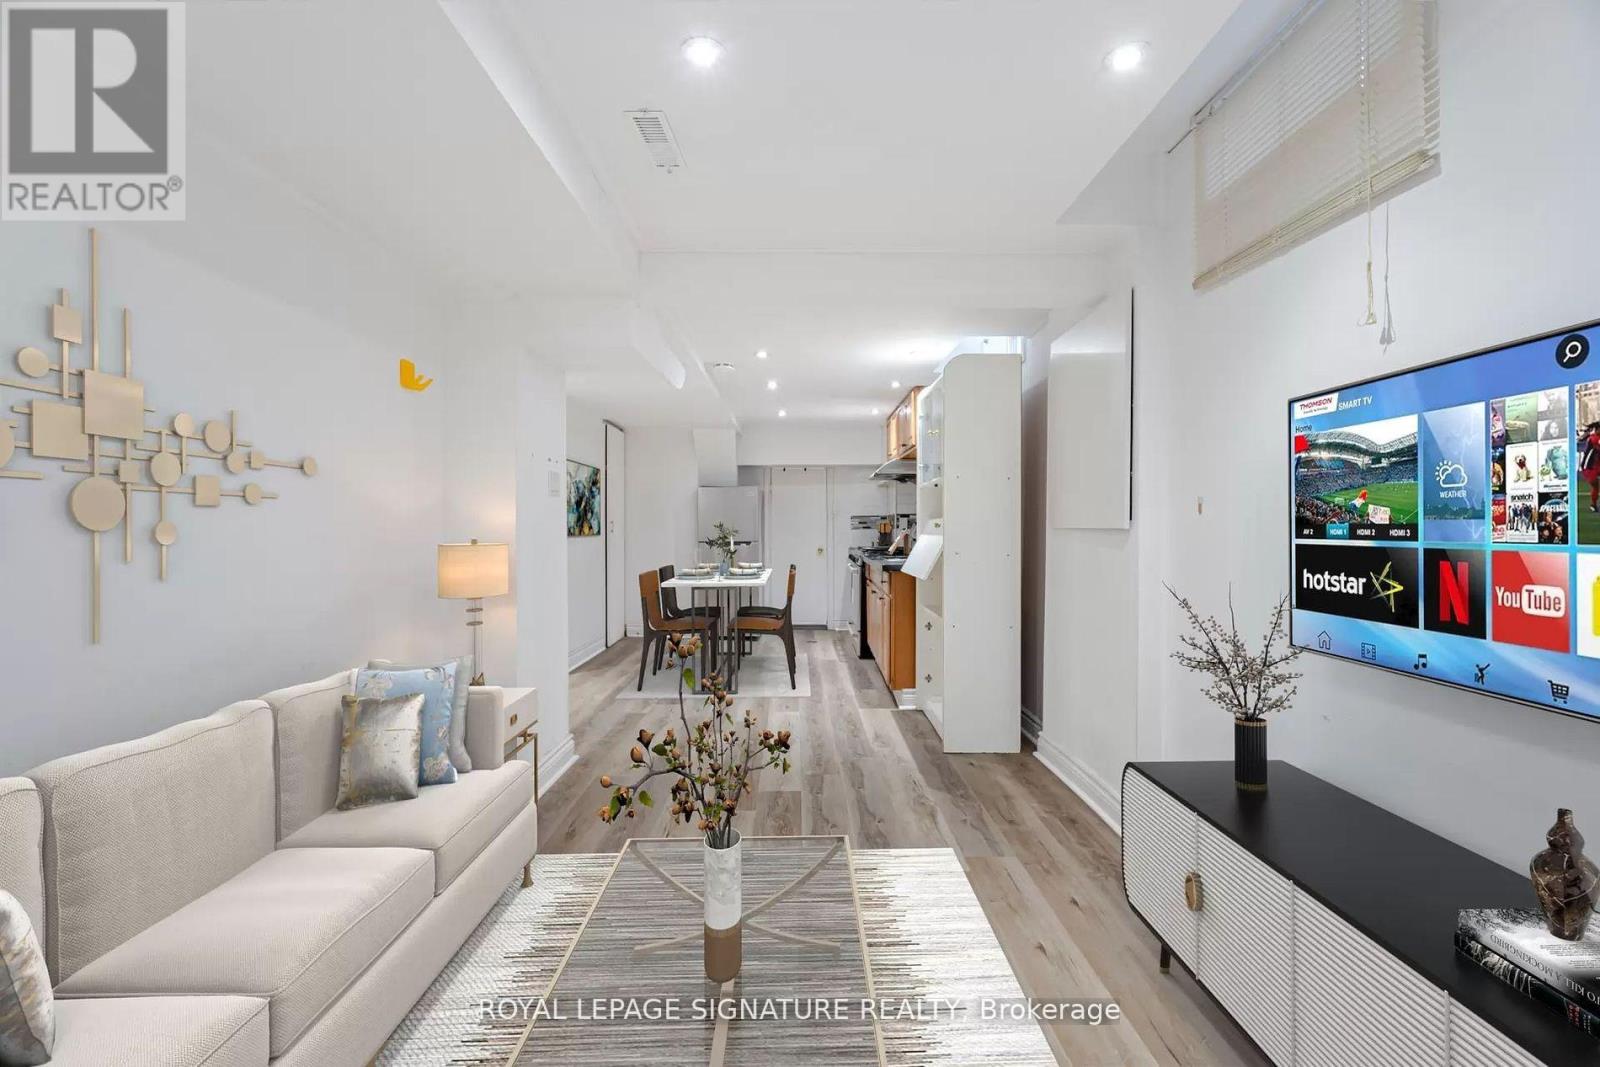
Lower - 74 Deanscroft Square
Toronto, Ontario
Utilities, 1 parking space and private laundry included! This charming lower level apartment offers a private separate entrance, and a spacious one-bedroom layout. The functional floor plan provides comfortable living in a convenient location, just minutes from TTC, the University of Toronto Scarborough Campus, GO Transit, shopping, parks, schools, and everyday amenities ** This is a linked property.** (id:49269)
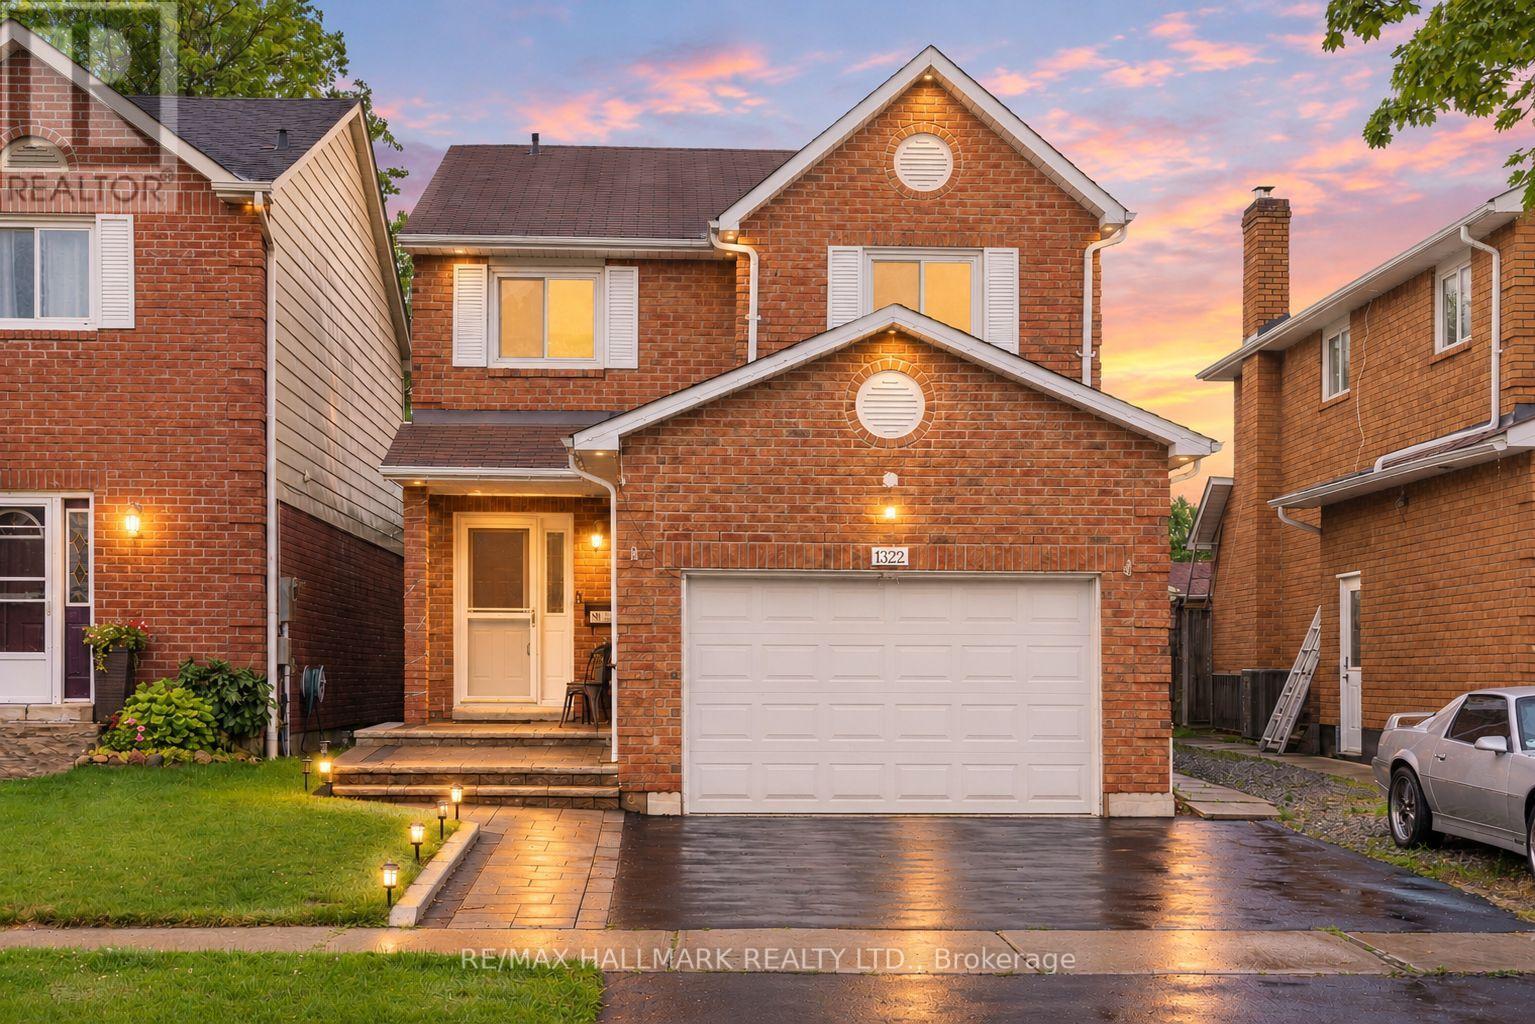
1322 Redwood Lane
Pickering, Ontario
After more than 25 years of cherished ownership, this special home is ready to welcome its next family. Opportunities to own on a street like Redwood Lane are few and far between - and this is one you won't want to miss. This beautifully cared-for 4+1 bedroom, all-brick detached home is nestled in the heart of Pickering's highly sought-after Liverpool community. Offering a wonderful combination of space, comfort and thoughtful upgrades, this home features California shutters throughout, main floor laundry with convenient garage access through the mudroom, and a spacious primary retreat complete with a walk-in closet and renovated ensuite. The finished basement adds exceptional versatility, featuring an additional bedroom, office, wet bar and ample living space. Enjoy a fully fenced backyard with a beautifully stained wood deck, perfect for summer entertaining and family BBQs. Recent updates include quartz countertops, renovated main and primary bathrooms, upgraded laminate flooring in the family room and throughout the second floor, as well as refreshed exterior landscaping with an updated driveway, interlocking and walkway. Ideally situated in a family-friendly neighbourhood surrounded by highly regarded schools, parks, recreation facilities, shopping and everyday conveniences. Commuters will appreciate easy access to Highway 401, Kingston Road and Pickering GO Station, while Pickering Town Centre, Frenchman's Bay, waterfront trails and an array of dining options are all just minutes away. A wonderful opportunity for growing families to settle into an established community and enjoy all that Liverpool has to offer. Welcome home! ** This is a linked property.** (id:49269)
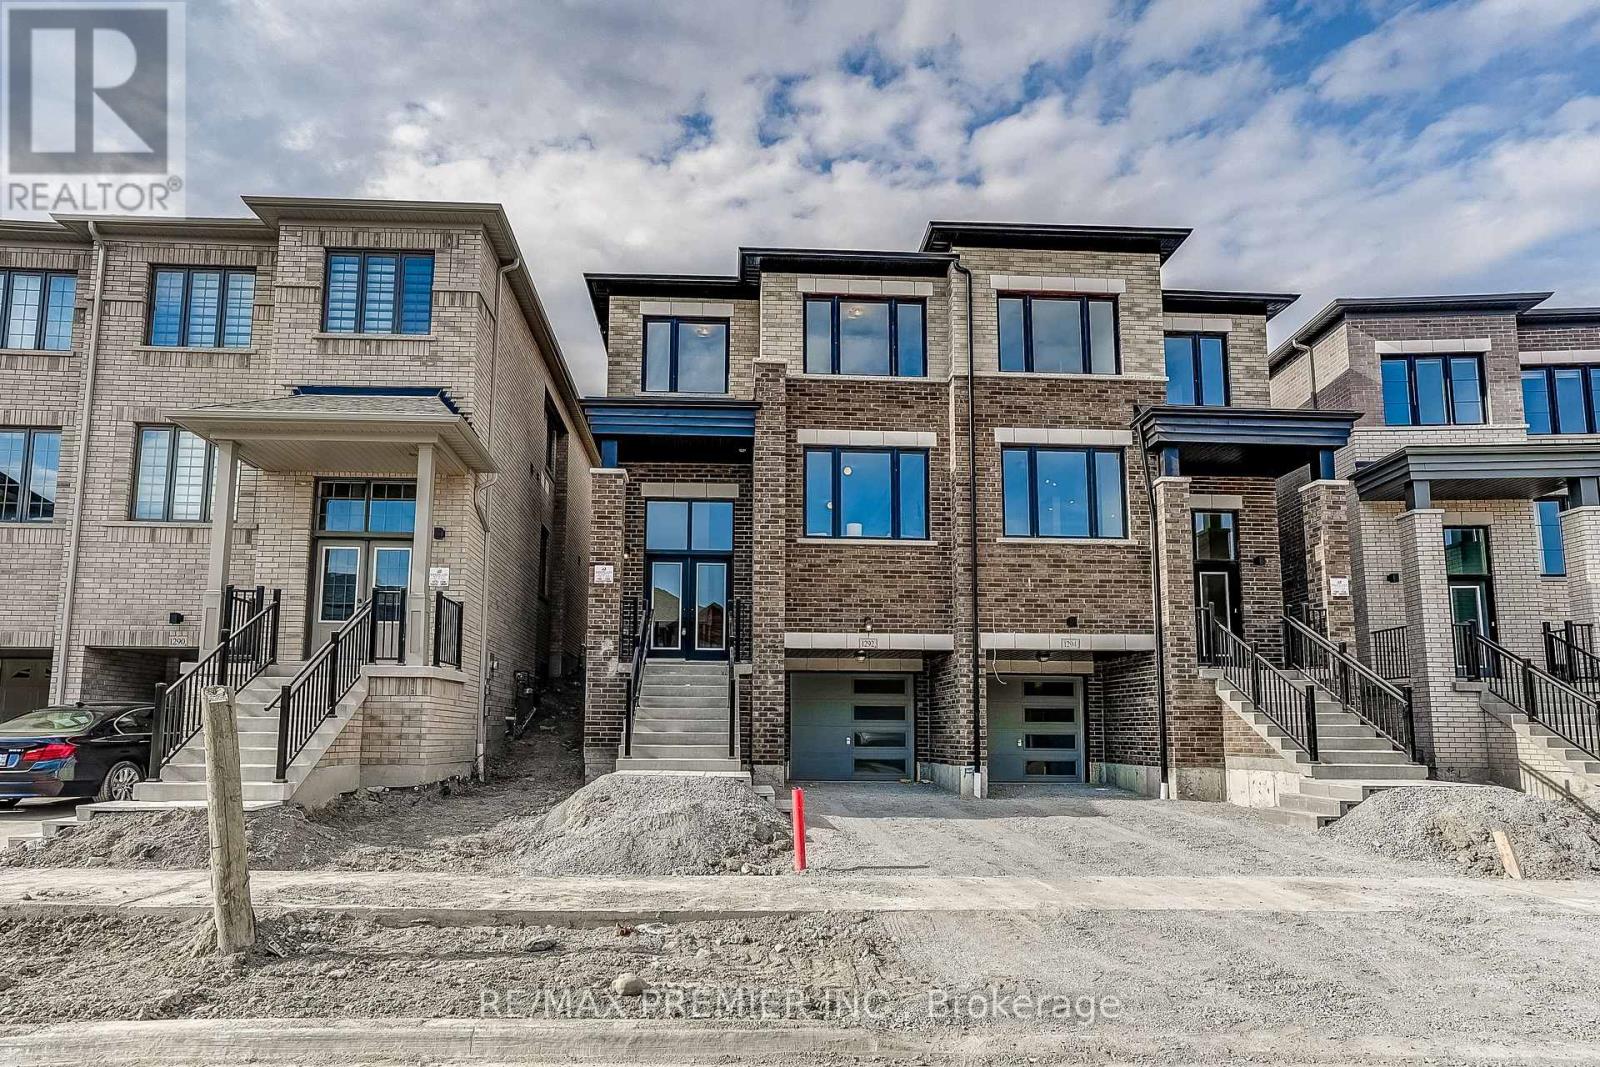
1292 Winding Woods Trail
Pickering, Ontario
Welcome To The Metropolitan Model, A Thoughtfully Designed 2,140 Sq. Ft. 2-Storey Semi-Detached Home Blending Modern Finishes With Functional Living. Offering 4 Spacious Bedrooms, 3 Stylish Bathrooms And A Single-Car Garage, This Home Is An Ideal Choice For Growing Families And Professionals Alike. Step Inside To An Inviting Open Concept Layout With 9ft Ceilings On Both The Main And Second Levels, Creating A Bright, Airy Feel Throughout. The Welcoming Family Room Features Rich Hardwood Flooring And A Contemporary Electric Fireplace, The Perfect Setting For Everyday Living And Entertaining. The Modern Kitchen Boasts Stainless Steel Appliances, A Breakfast Bar, Ample Cabinetry And Generous Workspace, Flowing Seamlessly Into The Principal Living Areas. Upstairs, The Luxurious Primary Retreat Offers A Beautifully 4 Pcs Appointed Ensuite, While The Additional Bedrooms Provide Flexibility For Family, Guests Or A Home Office. Direct Interior Garage Access And A Well-Planned Floor Plan Add Everyday Comfort And Convenience. Purchaser May Be Eligible For The Enhanced New Home HST Rebate, Subject To Government Eligibility Requirements. Just Minutes To Hwys 401 & 407, Pickering GO Station, Shopping, Restaurants, Top-Rated Schools, Parks And Scenic Walking Trails. A Move-In Ready Home Offering Quality Craftsmanship, Modern Design And An Unbeatable Location. (id:49269)
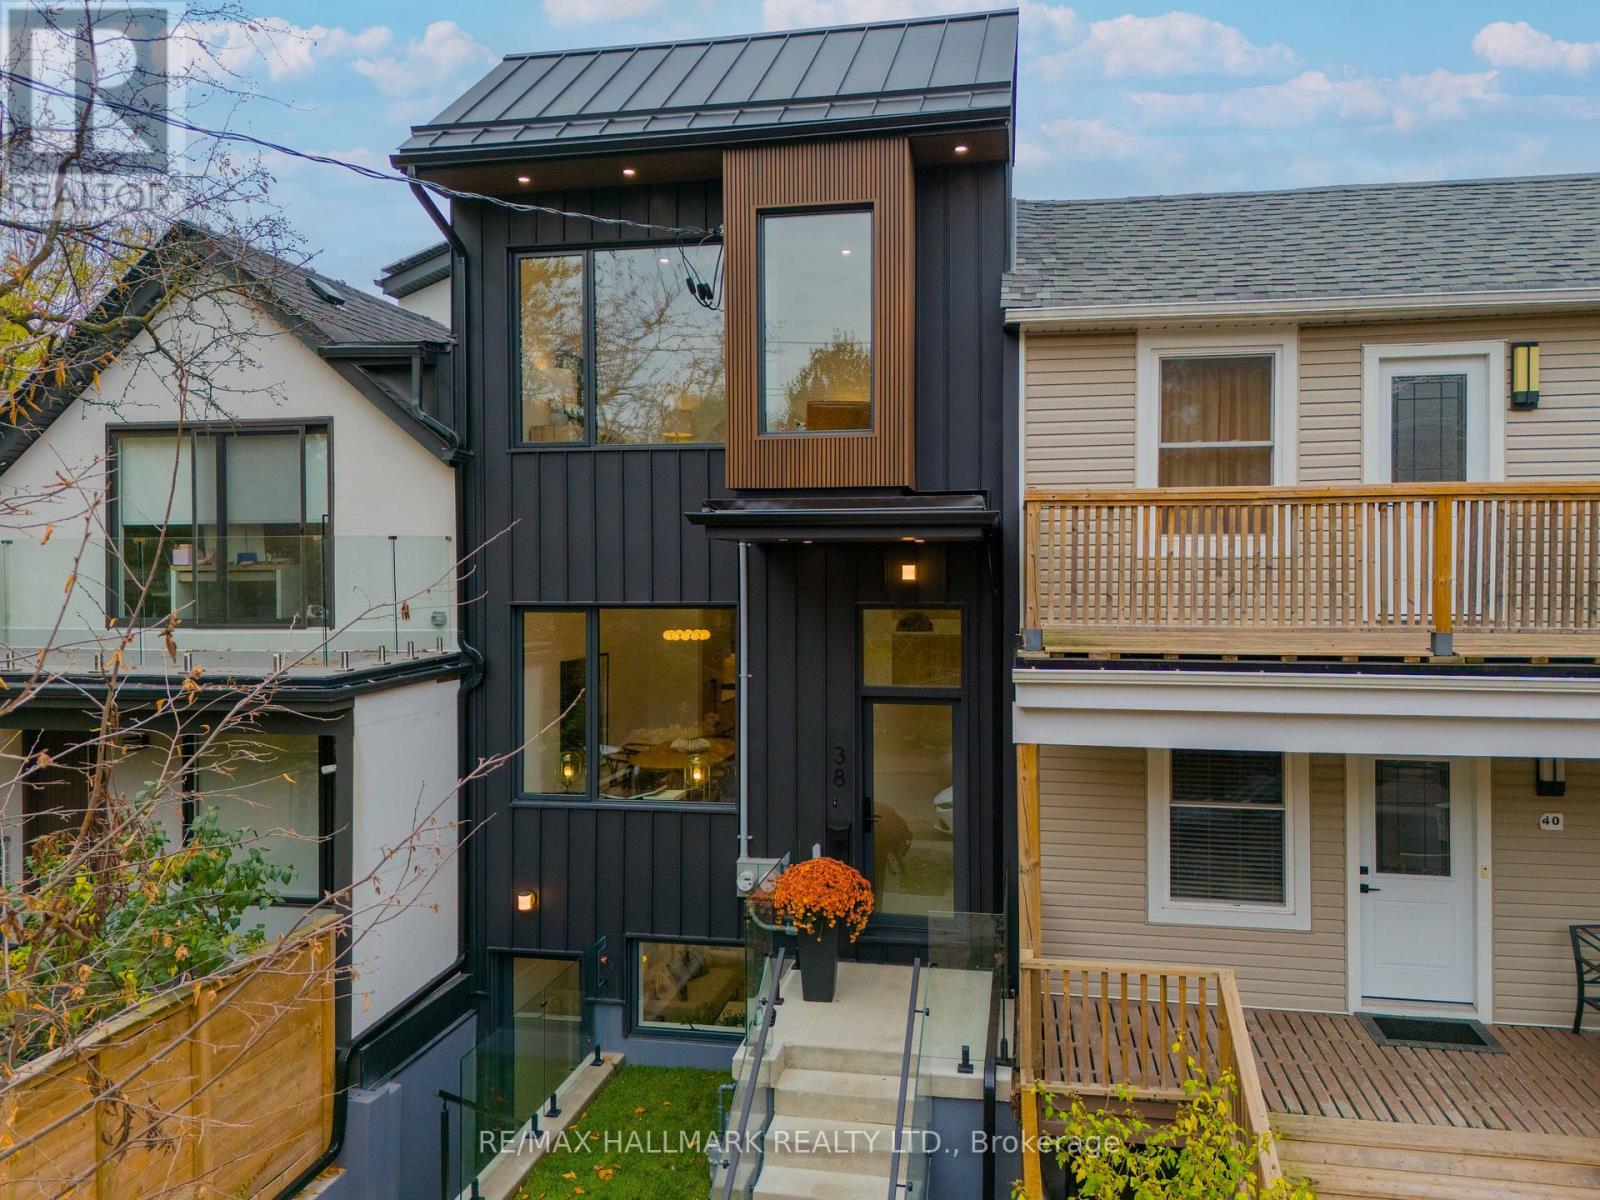
38 Kippendavie Avenue
Toronto, Ontario
IMAGINE HAVING THE BEACH, THE LAKE AND THE BOARDWALK AS YOUR BACKYARD! WOW! Welcome to 38 Kippendavie Avenue, an extraordinary offering in the heart of Prime Beach, where spectacular design, exceptional craftsmanship and an unbeatable location come together. JUST EIGHT HOUSES FROM THE WATER! Imagine morning walks along the boardwalk, breathtaking sunrises over Lake Ontario and endless summer days at the beach. This isn't just a home. It's a lifestyle! Meticulously renovated from the studs up, this stunning residence delivers the perfect balance of timeless elegance and modern sophistication. And the attention to detail is exceptional! Soaring 10-foot ceilings on both the main and second floors, beautifully proportioned principal rooms, engineered hardwood floors, custom millwork, an elegant oak staircase with glass railings and skylights that flood the home with natural light. At the heart of the home, a gorgeous chef-inspired kitchen showcases a centre island, integrated KitchenAid and Fisher & Paykel appliances, a five-burner gas stove and heated floors. Every detail has been thoughtfully considered. Upstairs, discover a spacious primary retreat complete with a beautifully appointed four-piece ensuite, along with the convenience of second-floor laundry. AND THERE'S MORE! A fully legal basement apartment with its own entrance, kitchen, laundry and independent heating and cooling offers exceptional flexibility and income potential. Add two-car laneway parking, extensive mechanical upgrades and new energy-efficient windows, and this home truly checks all the boxes! BUT THE REAL SHOWSTOPPER? THE LOCATION! Just steps from the sand, the lake and the iconic Beach boardwalk. Few homes offer the opportunity to live this close to the waterfront while enjoying the comfort and sophistication of a beautifully renovated residence. An exceptional home. An extraordinary location. A lifestyle that's hard to beat! (id:49269)
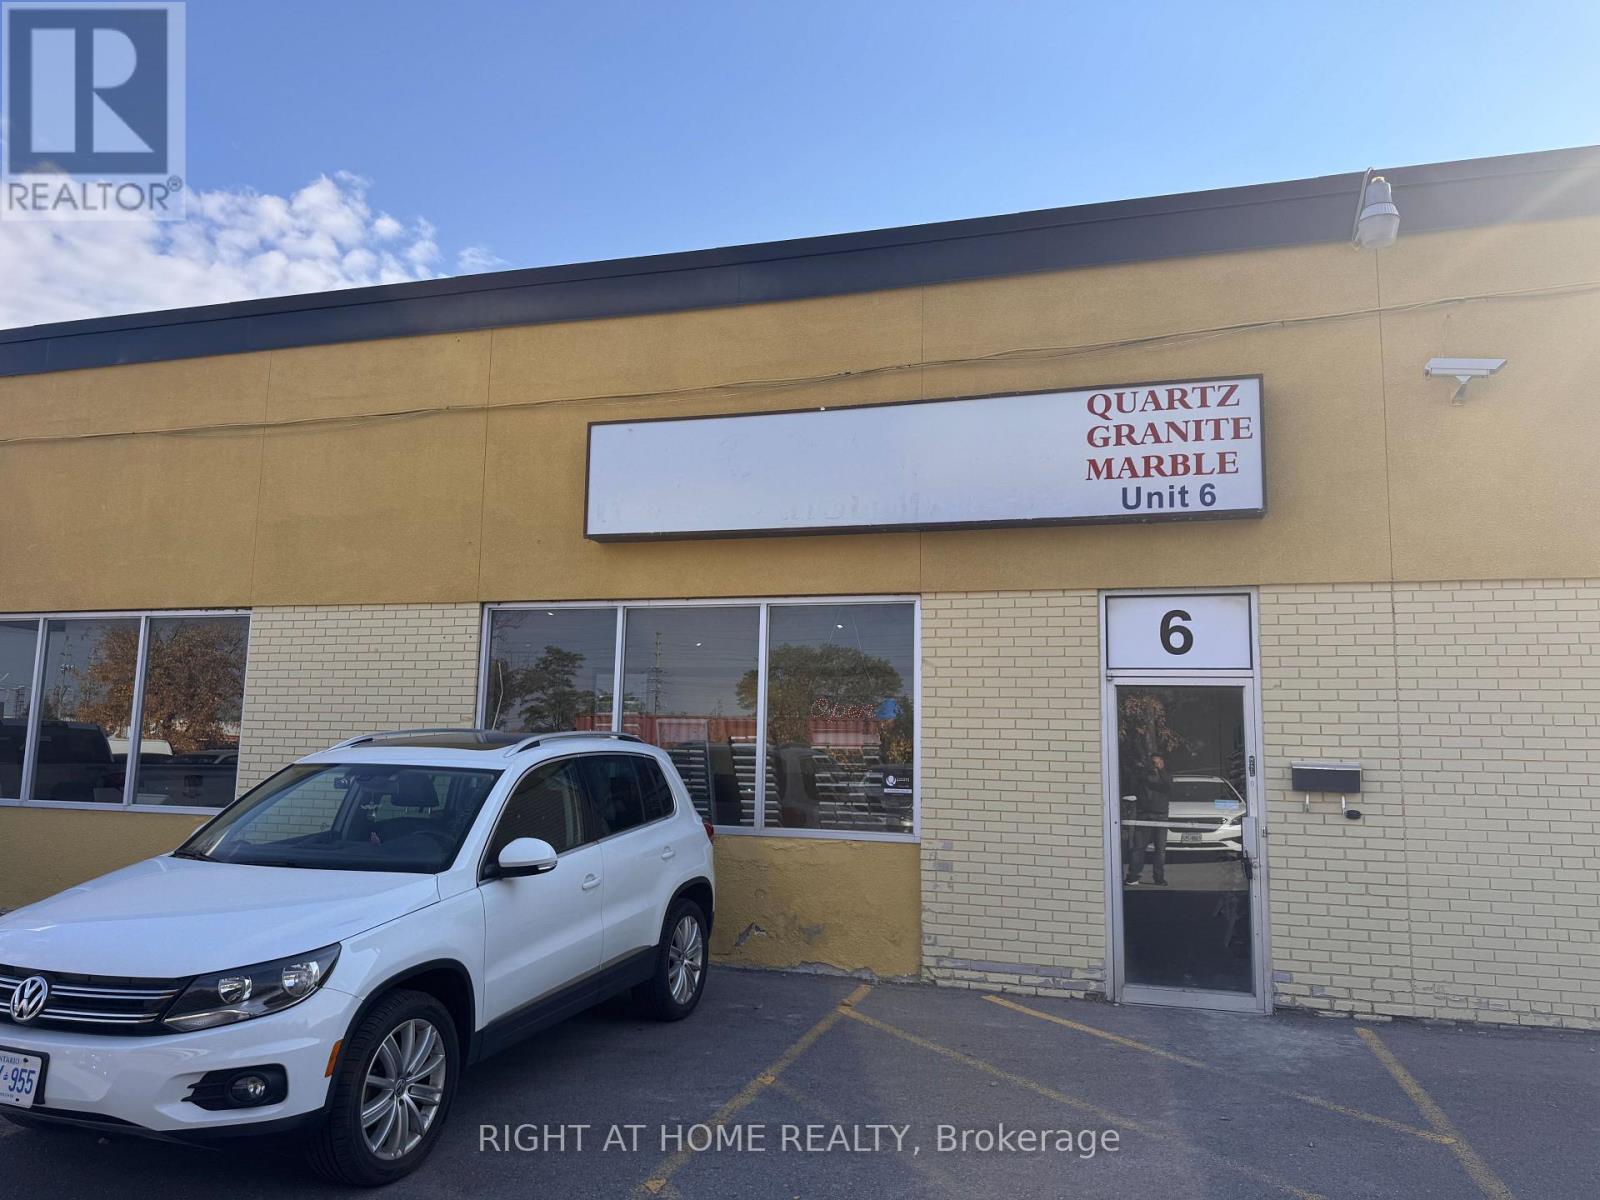
6 - 3025 Kennedy Road
Toronto, Ontario
Now available for lease: 7,500 sq ft of industrial space at Unit 6, 3025 Kennedy Rd, in the Milliken employment area of Scarborough. This industrial condominium unit delivers the space growing operations actually need: an open, efficient floor area with 16-ft clear ceiling height, air conditioning and gas forced-air heating, ready for warehousing and distribution, light or heavy manufacturing, building supplies, contractor operations, wholesale, cold storage and many other industrial uses. Location works as hard as the space: minutes to Hwy 401 & Hwy 404, Pacific Mall, Milliken GO Station and TTC routes, with Markham and the rest of the GTA at your doorstep - easy for your workforce, your customers and your trucks. Large industrial units of this size rarely come up in this established pocket - secure yours today. (id:49269)
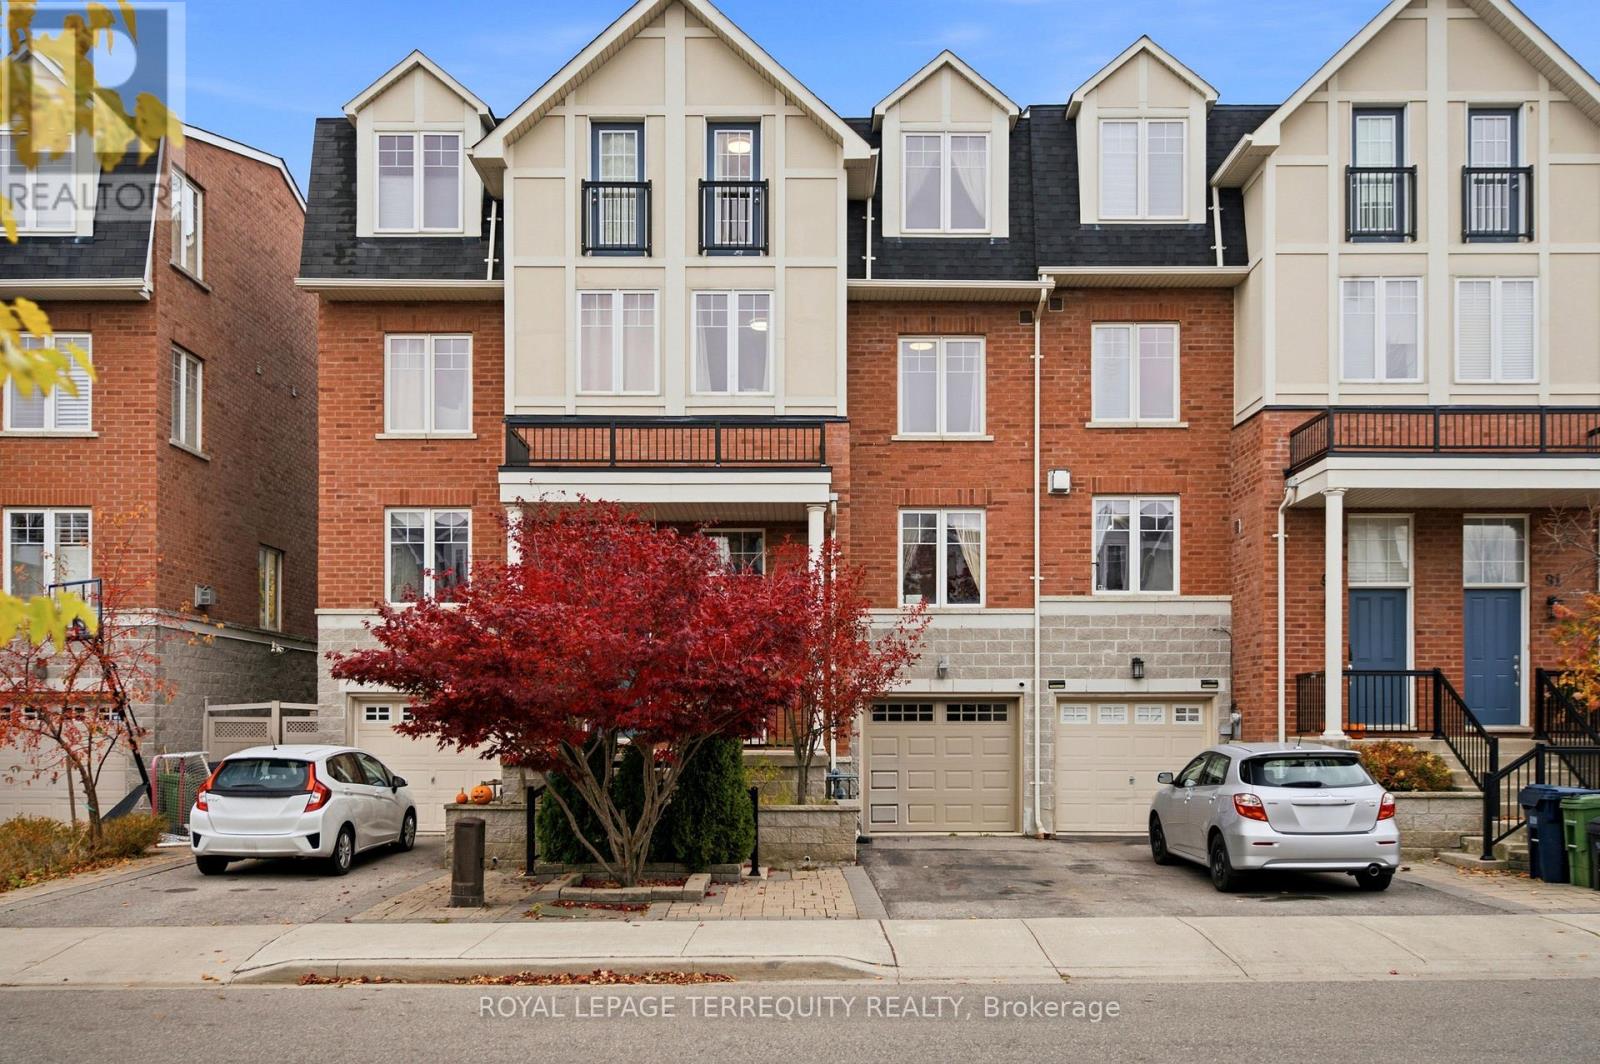
95 John Bell Crescent
Toronto, Ontario
UNBELIEVABLE! LUXURY AT ITS BEST. ALMOST 2,000 SQUARE FEET OF LUXURY. GRAND ELEGANT ROOMS THROUGHOUT WITH FANTASTIC WINDOWS + TONS OF NATURAL LIGHT. UPGRADES GALORE - METICULOUS + NOTHING LEFT UNATTENDED TO. ALMOST LIKE HAVING TWO PRIMARY BEDROOM RETREATS WITH SITTING AREAS. LOWER LEVEL FAMILY ROOM. COURT-LIKE SETTING - STEPS TO OATES PARK. (id:49269)
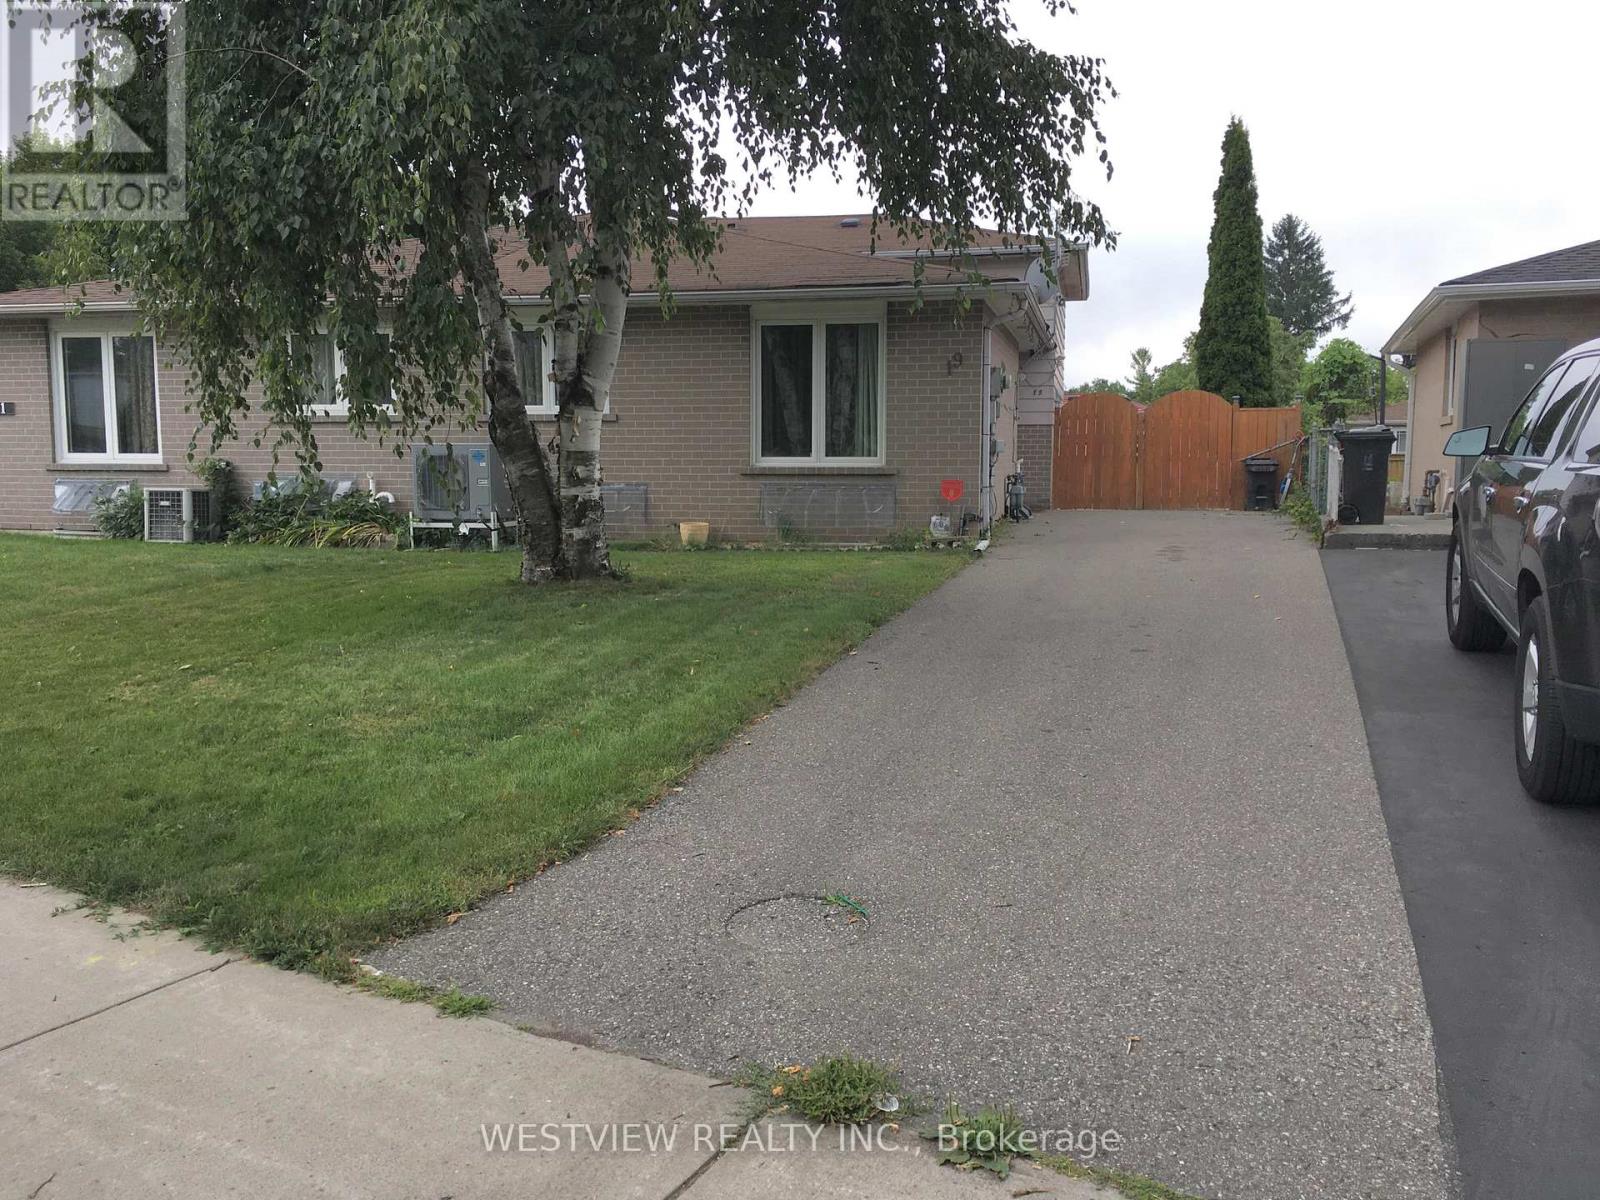
19 Coxworth Crescent
Toronto, Ontario
Main Floor & Upper level. Lovely renovated two bedroom home located on a quiet street with local traffic only. Freshly painted. Includes the main floor and upper level. Available as early as Nov.1 or later. Beautiful open concept kitchen overlooking the living & dining area that includes ample cabinetry, large kitchen island/ breakfast bar with additional storage. Tenant to pay 60% of utilities. Excellent value. Renovated powder room on main floor. Ensuite Laundry on second floor. Private driveway that allows for 2 parking spots.. Features a large backyard with large deck for your personal enjoyment. Desirable location, close to school, public transportation, shopping, parks & highway access. (id:49269)
602 Annland Street
Pickering, Ontario
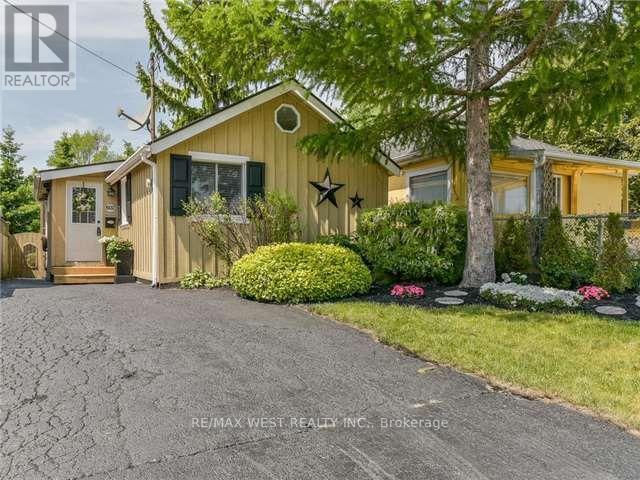
Your Waterfront Lifestyle Awaits! Don't Miss This Incredible Opportunity to Own a Charming Bungalow Just Steps from the Waterfront, Boutique Shops, Marina, Boardwalk, and Beach! Whether You're Looking for a Cozy Alternative to Condo Living, an Investment Property, or an Opportunity to Explore Future Redevelopment Potential, This little Gem Offers Exciting Possibilities. Nestled Among Multimillion-Dollar Properties, it's a Rare Chance to Enjoy the Charm and Appeal of a Sought-After Waterfront Community Without the Premium Waterfront Price. An Exceptional Location, Endless Potential, and a Lifestyle to Love! (Pictures are from the previous listing) (id:49269)
212 - 1 Heritage Way
Kawartha Lakes, Ontario
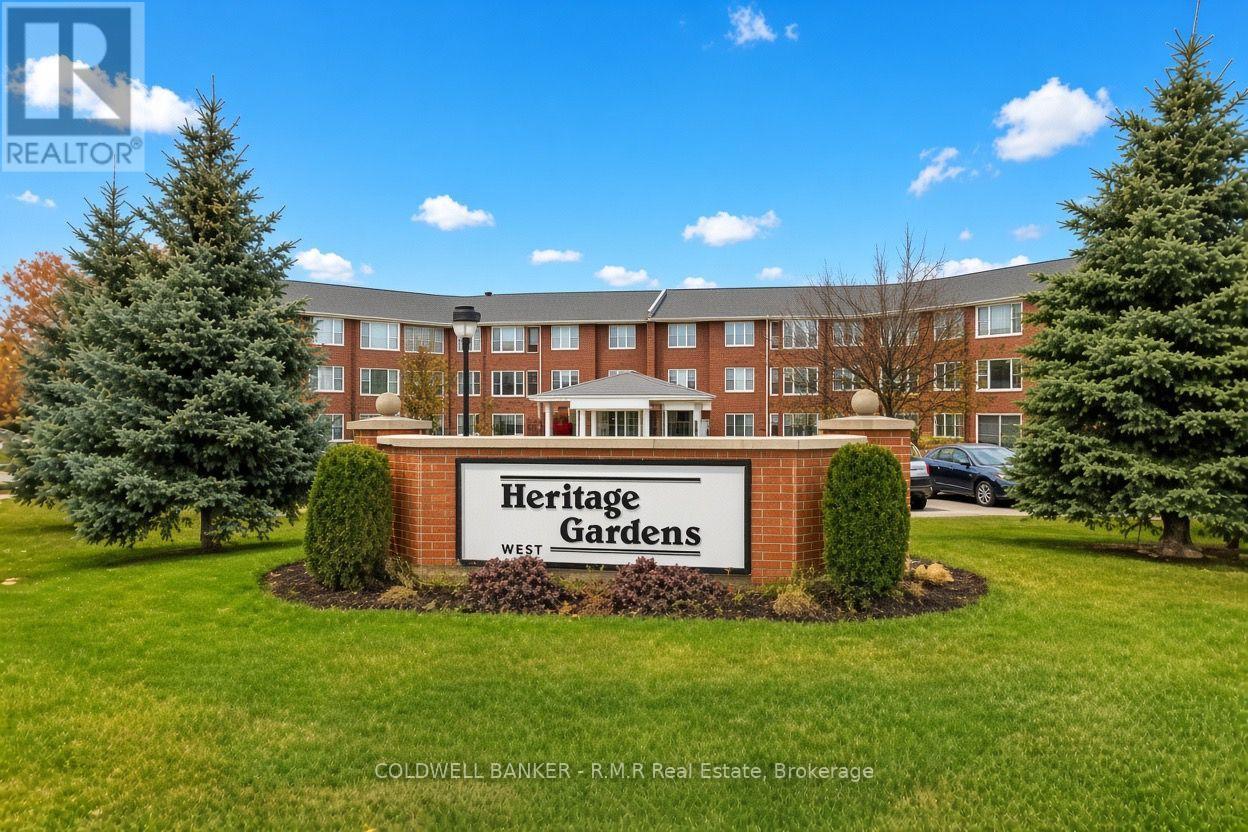
Suite 212 is here to greet you with a bright entrance leading into a large bright dining/living area overlooking treed area and the parking lot. Your kitchen has great lighting and is open through to the living room so that you can keep in touch with guests while creating a great meal. After dinner you can relax in your fully glassed solarium. The primary bedroom is large and bright with plenty of room to hang clothes. The 4 pc bathroom is bright with plenty of room to suit all of your needs. (id:49269)
31 Hawthorn Street
Belleville, Ontario
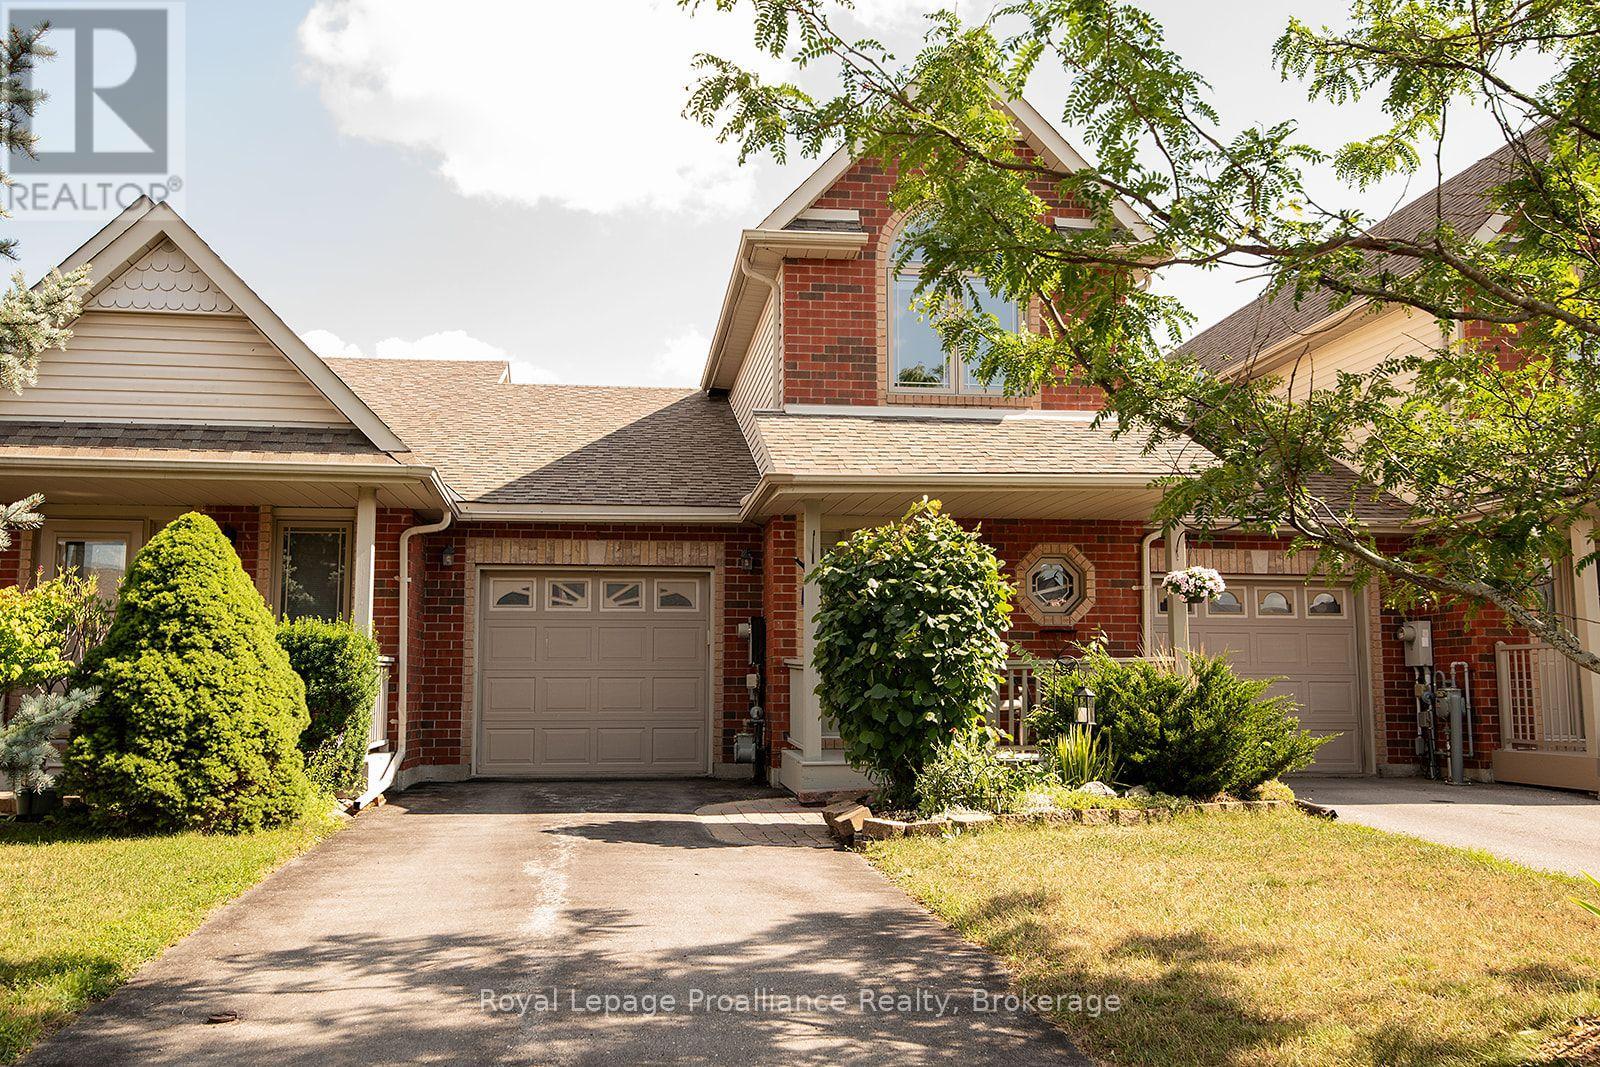
Welcome to this charming 2-bedroom plus den (loft), freehold townhome. Featuring 2.5 baths and a range of attractive features, this home is perfect for those seeking comfort and convenience. As you step inside, you will be greeted by a bright, airy living space flooded with natural light from large windows and patio doors. The main level features a cozy living room, a dining area with ample counter space, and modern appliances. The main-floor bedroom offers flexibility to be used as a primary bedroom, a bright den, a dining room, or a second bedroom. Also on the main level is a laundry area incorporated into the 3-piece bath, significant pantry space, and inside entry to the single attached garage. The upper level features a primary bedroom oasis filled with natural light, a full bath with a skylight, and a bright loft/den area perfect for a workspace or creative studio. Outside, you will find beautifully cultivated, mostly perennial gardens and a fenced yard with entry from the patio doors, offering a picturesque setting for outdoor privacy, relaxation, or entertaining. The lower level includes a finished recreation room with storage space and a 2-piece bath. Some updates to mention roof was done 2021 and furnace and air conditioning 2022. This lovely home offers easy access to a range of nearby amenities, including shopping, restaurants, parks, schools, and places of worship. Commuters will also appreciate the convenient access to Highway 401 and public transit options. (id:49269)