

335 Helen Lawson Lane
Oakville, Ontario
Poised within Fernbrook's newest Old Oakville community, 335 Helen Lawson Lane presents a rare fusion of architectural refinement, modern convenience, and effortless ownership. Brand-new and never occupied, this luminous end-unit townhome offers three bedrooms, three bathrooms, an attached garage, and more than $300,000 in thoughtfully curated upgrades. Natural light animates every level, while a private elevator connects the residence with exceptional ease. The ground-floor family room extends to a secluded backyard and includes generous storage, appliance rough-ins, and provisions for a future bar-an elegant foundation for entertaining or offering guest accommodations with the 3 pc bath.. Above, the principal living level is composed for gracious gatherings. The Downsview kitchen is appointed with Wolf, Sub-Zero, and Cove appliances, a beverage refrigerator, and a walk-in pantry and large upgraded centre island. The open concept living room offers a walk out to deck and a gas fireplace creates a sophisticated focal point. The separate dining area gives the perfect space for entertaining family and friends. A powder room completes the floor. The bedroom level reveals a tranquil primary retreat with walk out to deck and a rough-in for an additional gas fireplace. Two spacious walk in closets and a spa-inspired four-piece ensuite complete this special space. Two further bedrooms share a beautifully appointed four-piece bath, while the laundry room provides a sink and practical storage. The unfinished basement adds valuable flexibility for storage or future customization. Moments from Whole Foods Market, Oakville GO Station, downtown boutiques, acclaimed dining, and Lake Ontario. This distinguished residence offers turnkey luxury in one of Oakville's most connected settings. Need some designer ideas to complete your new home look? The Seller will offer 10 hours of designer time with Khachi Design. (id:49269)

962 Fredonia Drive
Mississauga, Ontario
Welcome to 962 Fredonia Dr, an exceptional family residence nestled on a quiet cul-de-sac in the vibrant Erindale community. Offering over 5,200 SF of finished living space, this home is thoughtfully designed for growing families, multi-generational living, and exceptional everyday convenience. Step through the grand foyer and immediately appreciate the home's impressive interiors, highlighted by soaring ceilings, elegant wainscoting, rich hardwood flooring, pot lights and expansive windows throughout. The combined living and dining rooms provide refined spaces for hosting family gatherings and holiday celebrations, while a private main-floor office offers the ideal work-from-home environment. The chef-inspired kitchen overlooks the breakfast area and spacious family room, creating a warm and functional gathering space complete with built-in cabinetry, a fireplace, and views of the backyard. Above, the four generous bedrooms boast impressive vaulted ceilings and custom closet organizers. The primary retreat offers dual walk-in closets, a luxurious 6-piece ensuite, a fireplace, and a sitting area, while the additional bedrooms enjoy ensuite access for added comfort and privacy. The lower level offers remarkable flexibility with a separate entrance and a self-contained 3-bedroom suite featuring two full bathrooms, spacious living areas, recreation space, a wine cellar, a cold room, and ample storage. Ideal for extended family, in-law living, a nanny suite, or valuable rental income potential. One of the home's most unique lifestyle advantages is its access to the Queensway corridor, providing direct rear-gate access to nearby walking and cycling trails, Huron Park, the Community Centre, Trillium Hospital, and everyday amenities. This creates a unique blend of outdoor recreation and convenience right from your backyard. Perfectly located near top-rated schools, UTM, Credit River trails, Credit Valley Golf, and easy connections to Highways 403, 401, 407, and the QEW. (id:49269)
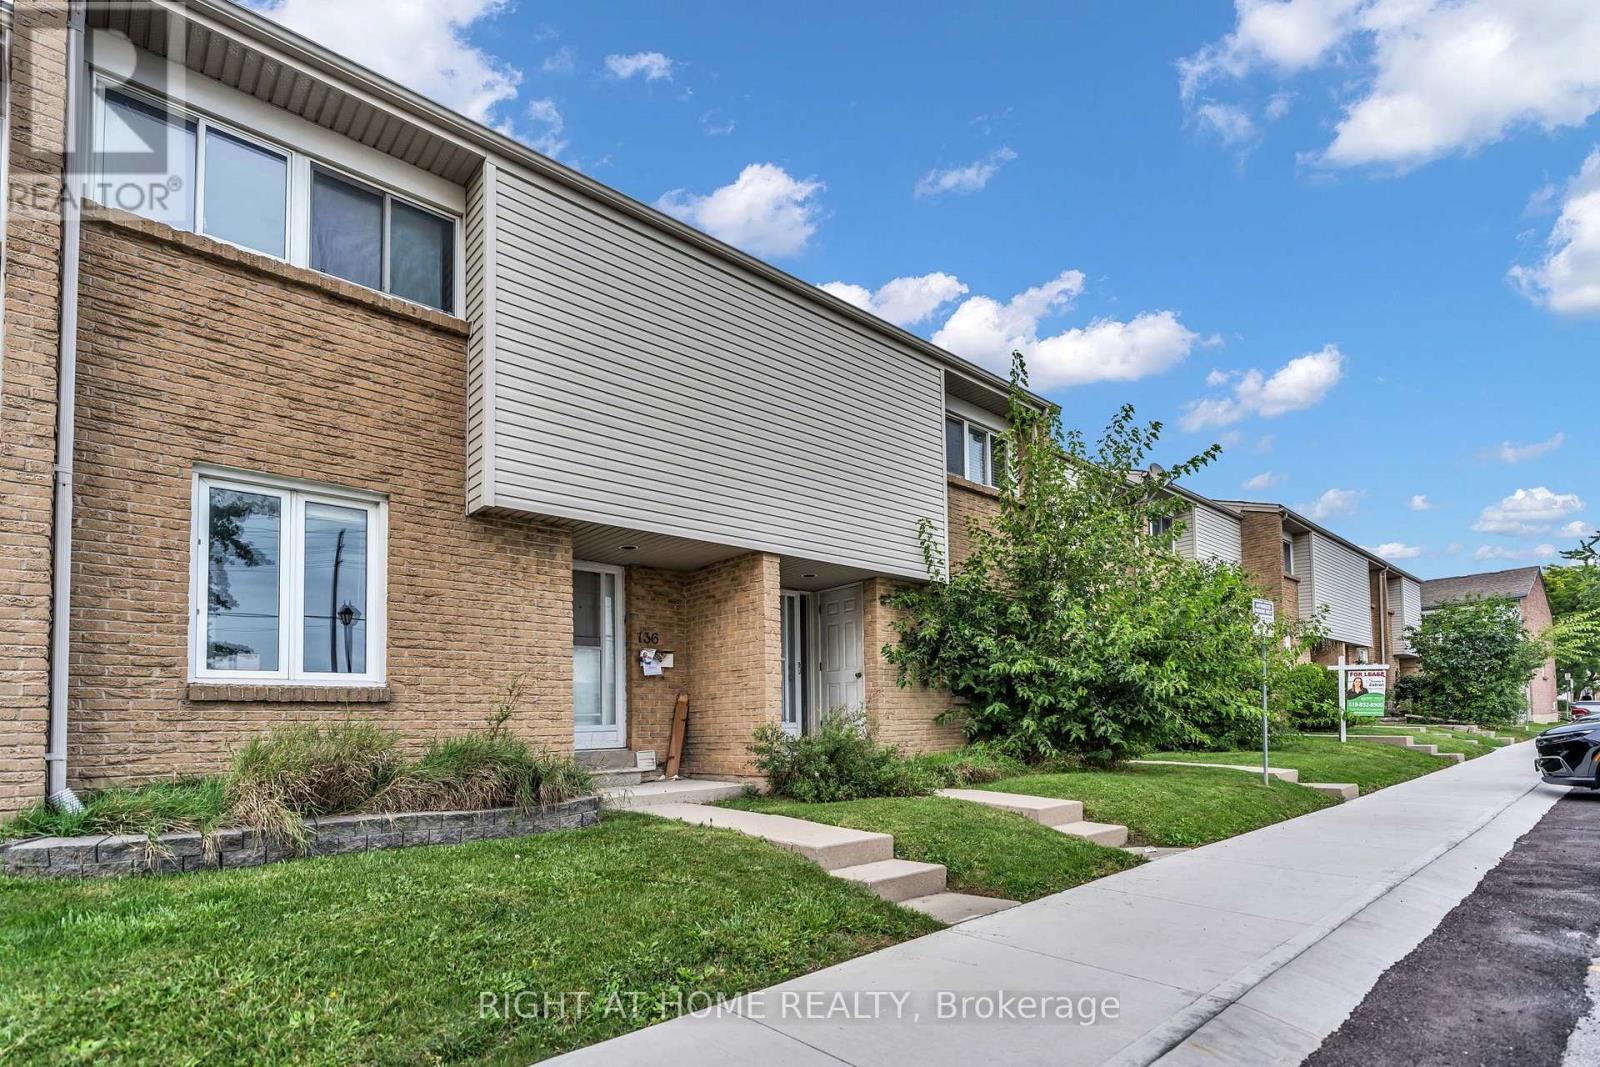
136 - 500 Osgoode Drive
London South, Ontario
Welcome Home to Westminster: The Perfect Space for Your Growing FamilyNestled in one of South London's most welcoming, family-oriented neighbourhoods, this pristine two-storey townhouse is ready for its next chapter. From the moment you walk through the spacious front entryway-complete with a large closet and a convenient main-floor powder room-you'll feel right at home.The heart of the house features a bright, functional kitchen with updated cabinetry that maximizes storage, flowing seamlessly into an open dining and living area designed for family movie nights and holiday dinners. Upstairs, three peaceful, oversized bedrooms and a full 4-piece bathroom offer a relaxing retreat for everyone.Looking for extra space? The fully finished basement adds incredible versatility with a large recreation room, a convenient 3-piece bathroom, laundry facilities, and a dedicated utility workshop for your DIY projects. Outside, your private, fully fenced patio and deck await-the perfect backdrop for morning coffees or evening entertaining.Located just steps from local schools, parks, and excellent restaurants, and only minutes from White Oaks Mall and Landmark Cinemas. With seamless transit routes and rapid access to Highway 401, this home perfectly balances community charm with city convenience. (id:49269)
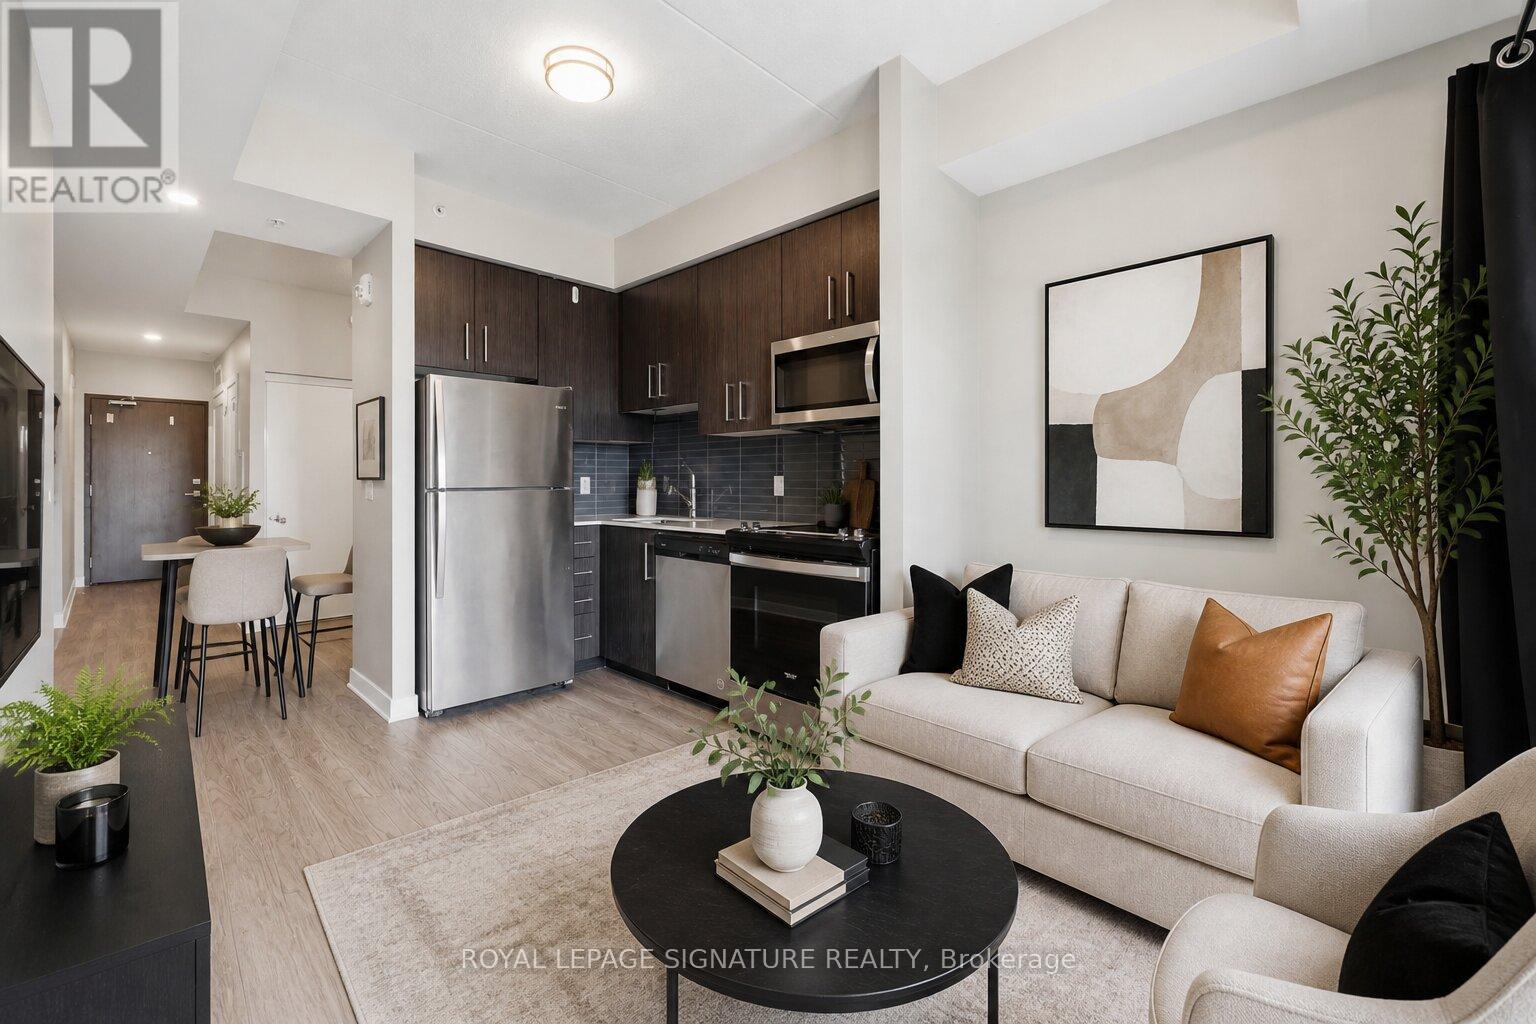
1103 - 15 Queen Street S
Hamilton, Ontario
Priced to sell! Welcome to Hamilton's newest modern condo in a prime central location. Just minutes from McMaster University, Mohawk College, and GO Bus express, this stylish studio is perfect for students, first-time buyers, commuters, or investors. Features include 9-ft ceilings, an open-concept layout, stone countertops, stainless steel appliances, in-suite laundry, and a private balcony with northern sunset views. Enjoy easy access to downtown shopping, dining, and the arts district. Building amenities include a rooftop patio with BBQs, gym, concierge, and locker. *Some photos are virtually staged (id:49269)
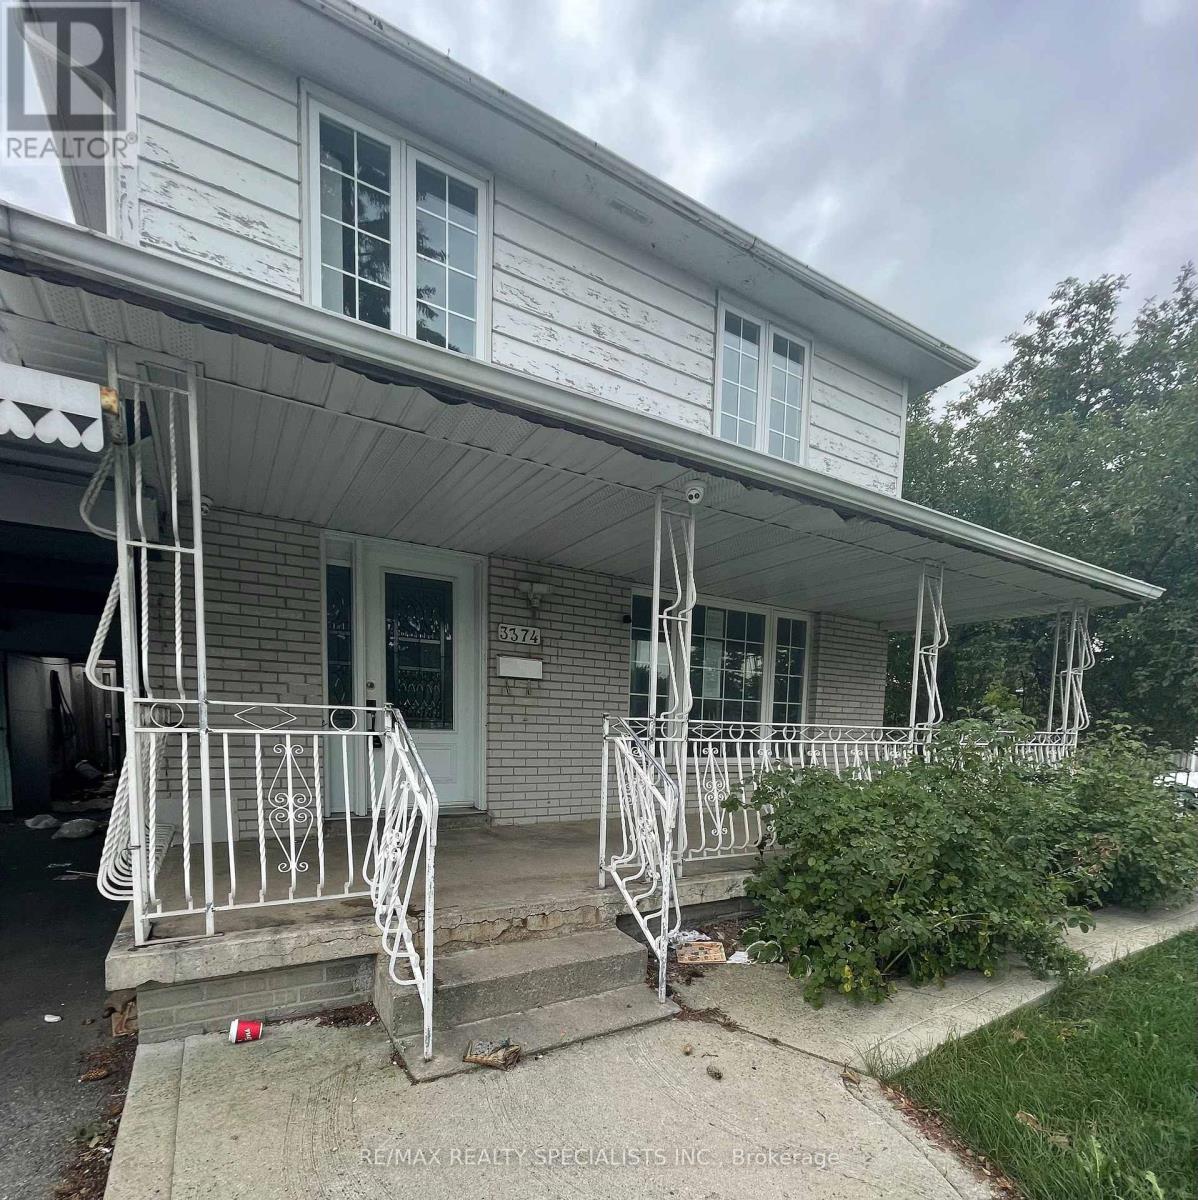
3374 Morning Star Drive
Mississauga, Ontario
An opportunity for renovators, investors or buyers looking to enter into the market! This four-bedroom, three-bathroom semi-detached home is situated on a corner lot and offers potential to renovate. *This Property is being sold "as-is-where-is"* The functional layout features a spacious main-floor living room with large windows providing an abundance of natural light, along with a separate dining area. Conveniently located close to hwy 427, walmart, westwood square, schools, medical services, Malton community centre & library, grocery stores, banks, restaurants, and public transit. (id:49269)
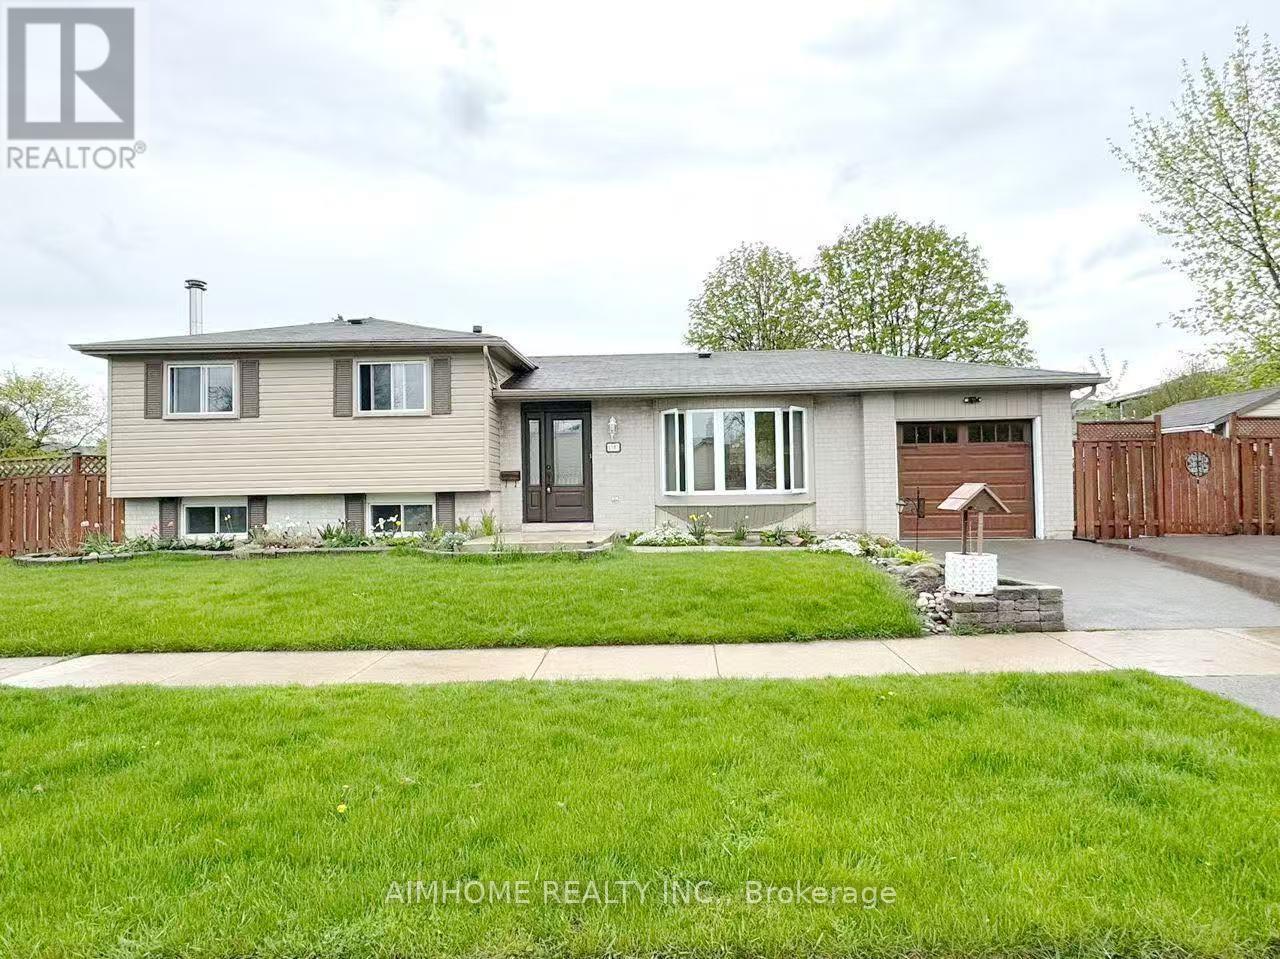
1597 Newlands Crescent
Burlington, Ontario
Welcome to this well-maintained 3-bedroom family home in the desirable Palmer community. Featuring a bright and functional layout, the main level offers an open-concept living and dining area with solid hardwood flooring throughout. The kitchen is practical and inviting, featuring stainless steel appliances, ample counter space, and ceramic tile flooring. Convenient in-suite laundry is located within the tenant's living area for private and easy access. Upstairs, you'll find three comfortable bedrooms with hardwood flooring and a well-appointed bathroom with ensuite privilege. Enjoy the private backyard featuring a pergola and storage shed, along with a spacious triple-car driveway and concrete walkway. Ideally located within walking distance to both public and Catholic elementary schools, parks, and everyday amenities, with convenient access to the QEW. (id:49269)
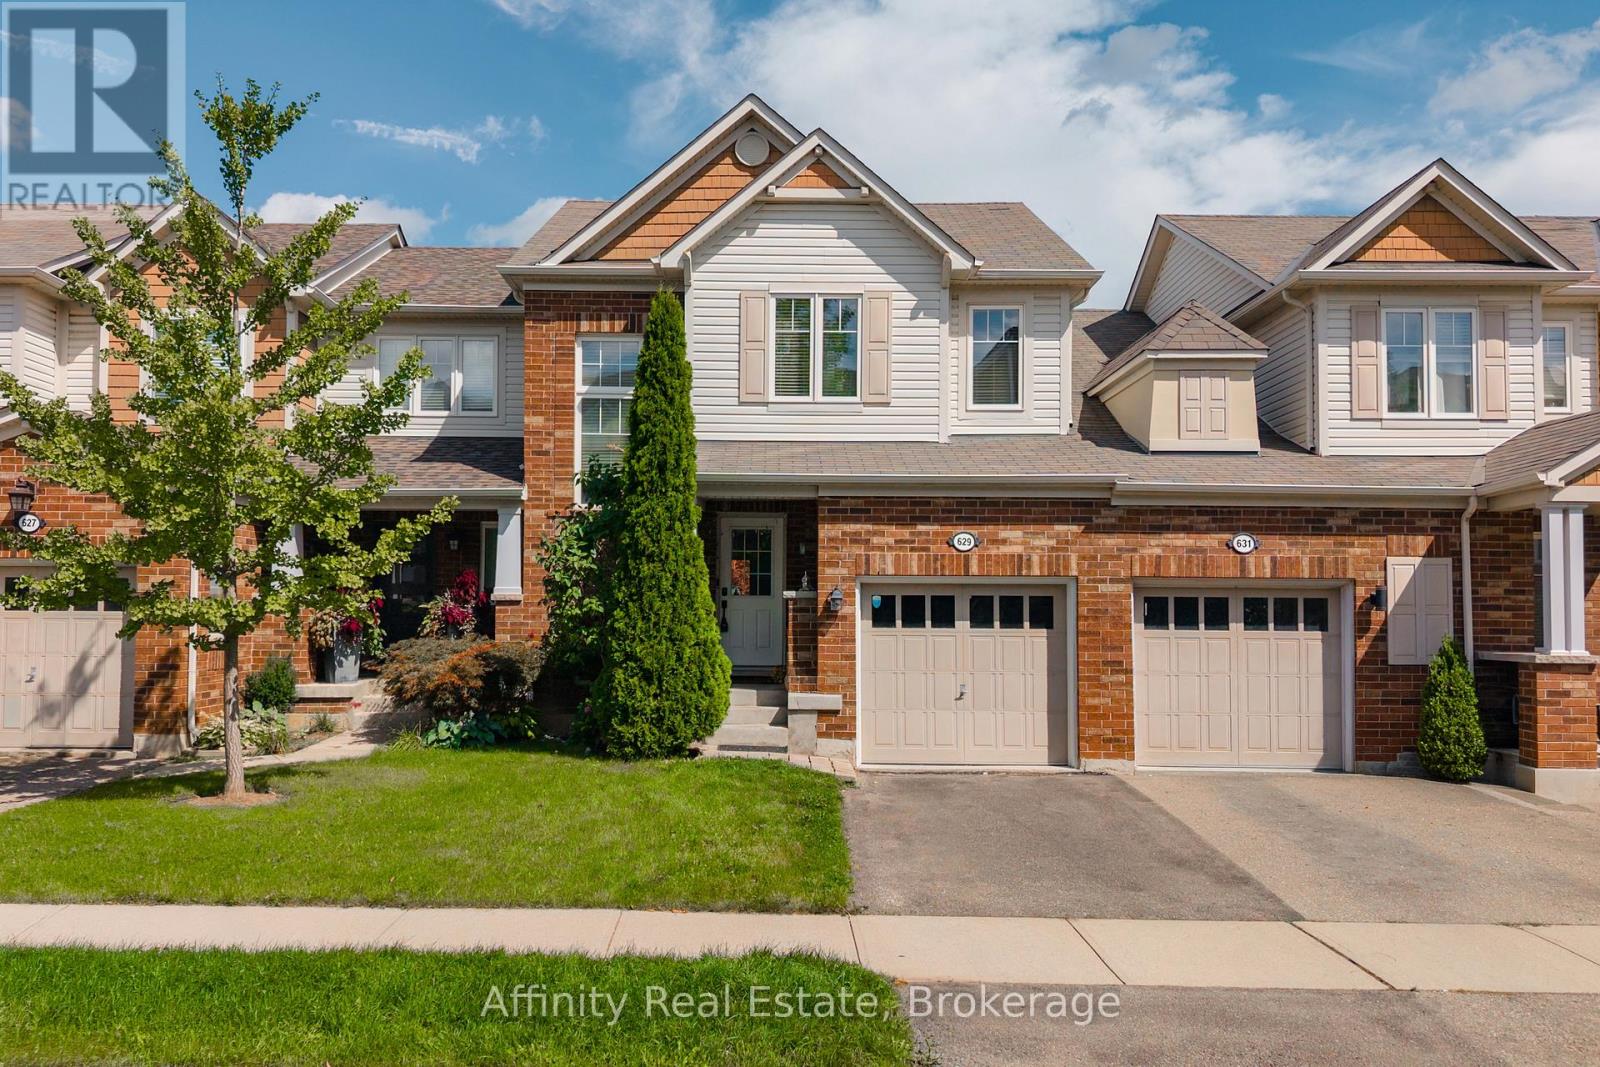
629 Gervais Terrace
Milton, Ontario
Welcome to this fabulous freehold townhome, beautifully situated on a quiet, family-friendly crescent in Milton's desirable Coates neighbourhood. Bright and spacious, this inviting home features an open-concept layout with beautiful contemporary flooring in sophisticated tones, stylish fixtures, dark kitchen cabinetry, and a striking staircase that creates an eye-catching focal point. The main floor also offers a convenient 2-piece powder room. Upstairs, you'll find 3 spacious bedrooms and 2 full bathrooms, while the large finished basement provides excellent additional living space and an additional full bathroom. Inside access to the garage adds everyday convenience.The low-maintenance backyard features a lovely patio, creating an easy outdoor retreat for relaxing or entertaining. Lovingly cared for and showcasing pride of ownership throughout, this is a home you'll be proud to call your own. Beyond the front door, enjoy an exceptional setting surrounded by nature and everyday convenience. Winn Park is just a short way away, while nearby wooded trails offer peaceful walks and beautiful Escarpment scenery. Sixteen Mile Creek is also within easy walking distance. Families will appreciate the proximity to schools, parks, sports facilities, shopping, restaurants, grocery stores, and public transit. The nearby Milton Sports Centre offers ice rinks, swimming, a gym, fitness studio, and running track, providing an incredible range of recreational options. With Milton District Hospital, Milton GO Station, the Niagara Escarpment, and Highway 401 all conveniently accessible, this location delivers the perfect balance of community, recreation, nature, and commuter convenience. A wonderful opportunity in one of Milton's most appealing neighbourhoods. (id:49269)
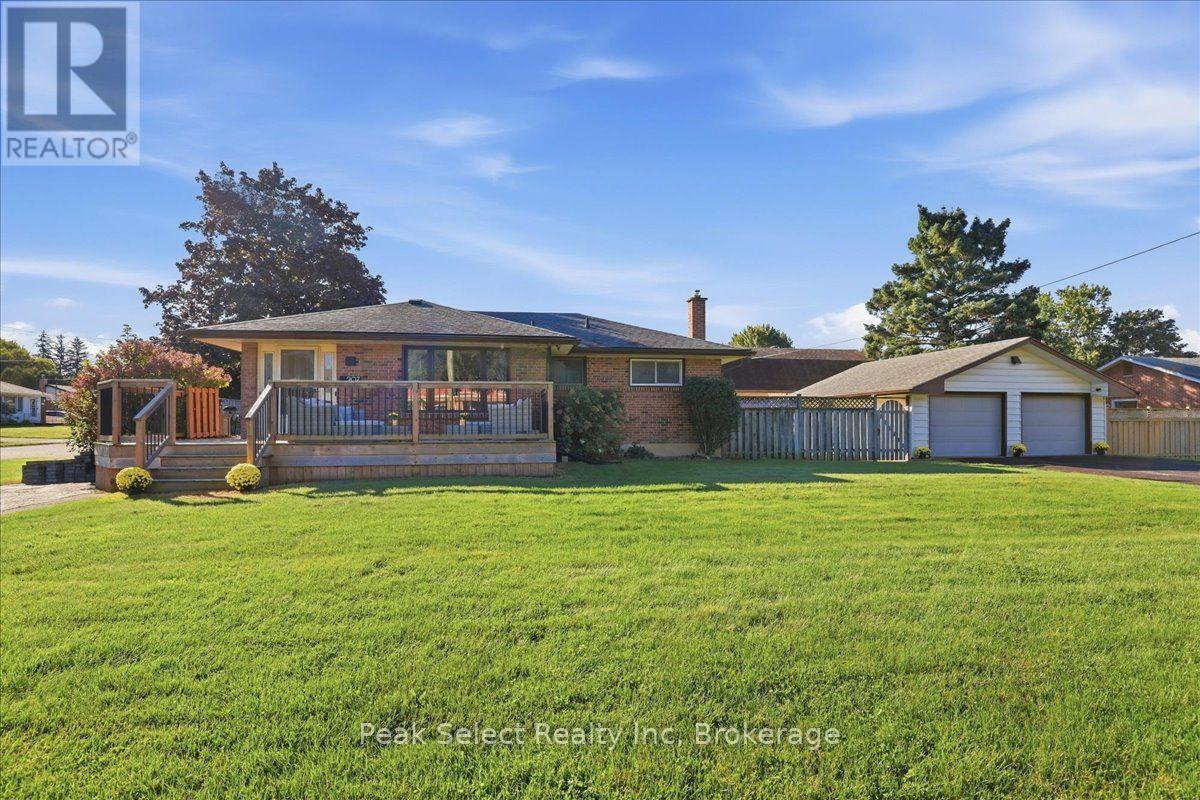
207 Byron Street
Zorra, Ontario
You are not seeing double - it has TWO driveways, a 2 car, 2 door detached garage about 23 x 22 ft, TWO large decks & 2 private fenced areas on 62 x 132 ft lot for this corner ranch. ....Of course, it has THREE bedrooms on main, full bathroom (& bidet feature), large living room, kitchen open to dining area with easy access to side deck. The uncommonly large foyer (open to dining area) allows easy access from front driveway, plus double closet. Main floor primary bedroom fits a king sized bed (as shown). The lower level has a separate entrance from rear of property too & could be used to potentially create in-law suite. Already exists a spacious Rec room, a bathroom with shower, a den (potential 4th bedroom), laundry room & utility room - over 1000 sq ft of space. Great area for extended family, guests or in-home business or simply relaxing. ....Did you see the very spacious newer front deck (one of 2 decks)? It holds the patio sofa set shown! From the convenient rear entrance, you can access the private side yard which leads to the private man door to garage with a double wide long driveway. If you go around garage, yard continues with another privately fenced area - great for pets gardens, or add a gate and have large storage of the big toys, materials etc. Updates: Freshly decorated kitchen, newer fridge, Newer secure coded door handles, some light fixtures/fan, far side of garage with new fencing, large newer deck to front of home; added bidet features; Telus alarm system; previous updates include updated bathroom, and kitchen. Easy 20 to 30 min commute to London, Ingersoll, Hwy 401 & 19. note: Heat is forced air Gas. (id:49269)

60 Emmett Avenue
Toronto, Ontario
2020 Custom-Built Home Where Luxury And Simplicity Meet Modern Day Comfort. Spacious And Bright 3 Bedroom + 4 Bath Detached Home Steps From Eglinton Flats Park And Scarlett Woods Golf Course. Open Concept Living/Dining, 10Ft Ceilings In Main And Upper Floors, Feature Panelled Wall In Foyer. Premium Finishes Throughout (Solid Wood Doors, Crown Moulding, 7 1/4 Inch Baseboards, Italian Mortise Door Hardware). Stunning Master Suite With Tray Ceiling, Ensuite And Walk-In Closet. Rare 9Ft Ceiling Basement Is Fully Finished With In-Law Suite, Laundry, Storage & Private Separate Entrance - Income Potential. 1.4Km to The Mount Dennis LRT Station -LINE 5 (id:49269)
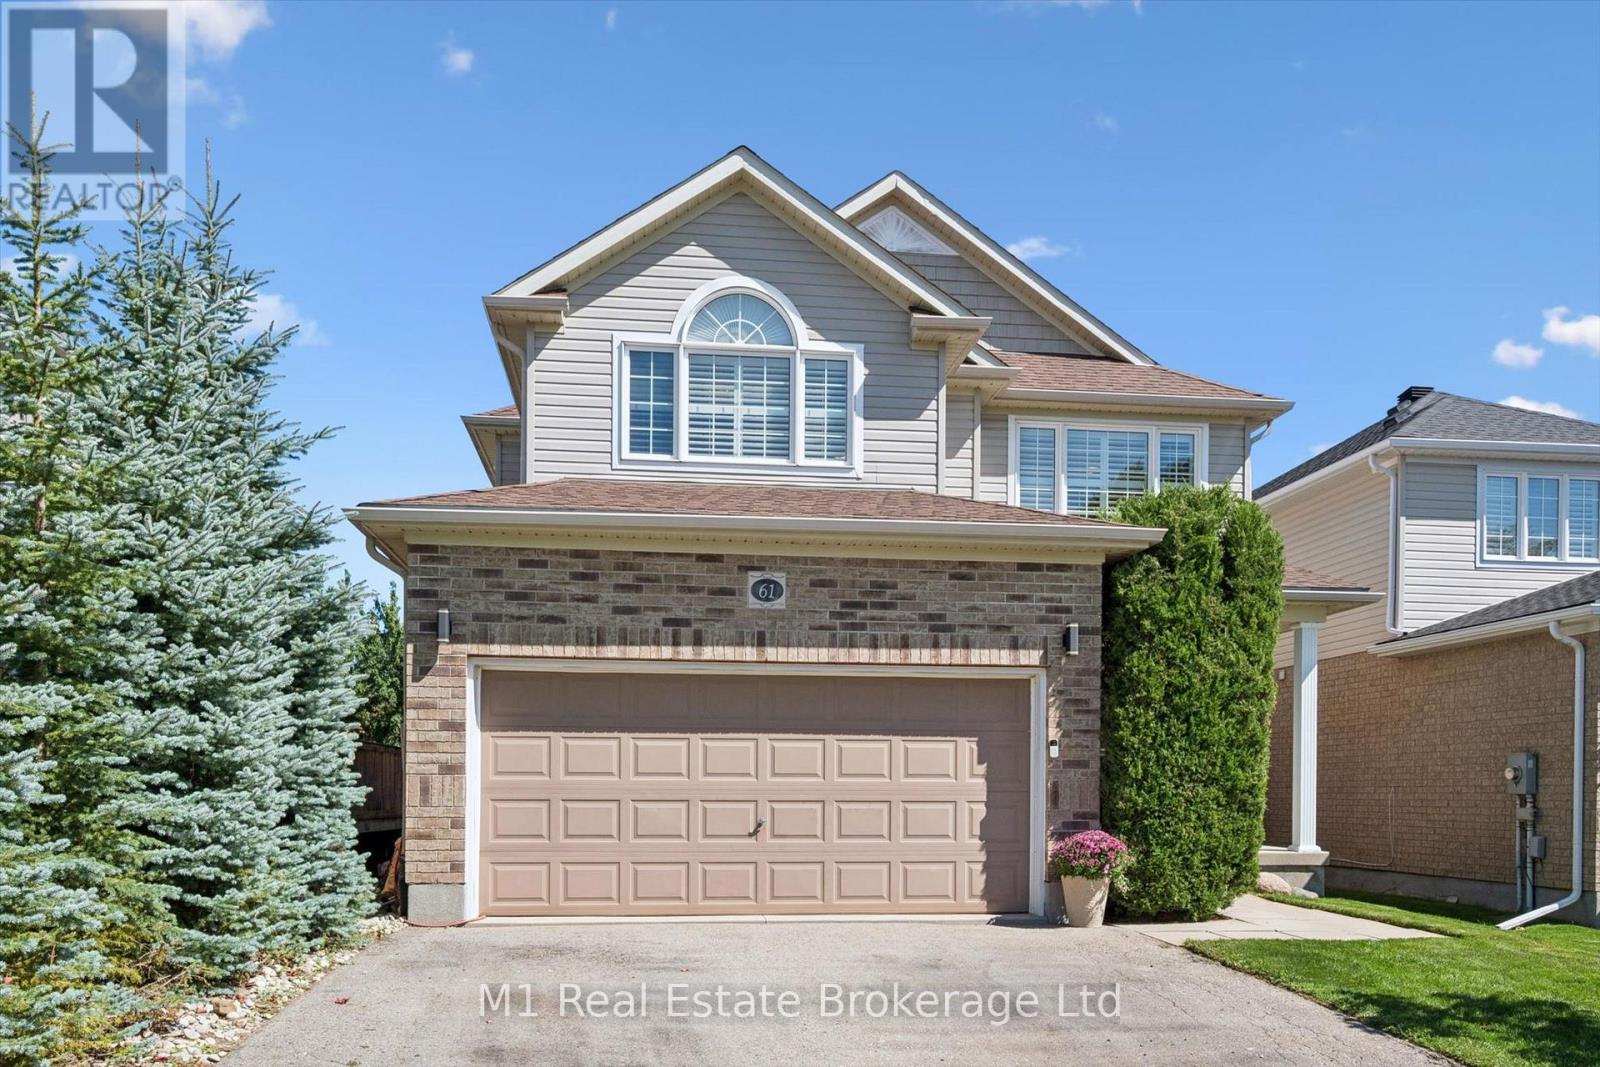
61 Summit Ridge Drive
Guelph, Ontario
Welcome to 61 Summit Ridge Dr.! Located in a highly sought-after neighbourhood directly across from the park and close to excellent schools, this beautifully upgraded home is truly a family dream. Offering 2,650 sq. ft. plus a fully finished walk-out basement, the home features 5 bedrooms, 3 full bathrooms, and a powder room. The main floor showcases hardwood flooring, beautiful custom millwork, upgraded cabinetry, granite countertops, and a spacious eat-in kitchen. The elegant dining room features a luxurious coffered ceiling, while the living room is highlighted by stunning custom built-in cabinetry and shelving, surrounding a beautiful fireplace-the perfect heart of the home. The generous primary suite features a walk-in closet and private ensuite. The finished basement adds versatile living space with an additional bedroom, walk-in closet, and pantry. A convenient walkout leads to the backyard, where a spacious raised deck and brand-new poured patio create a private backyard oasis, offering an exceptional setting for relaxing and entertaining outdoors. (id:49269)
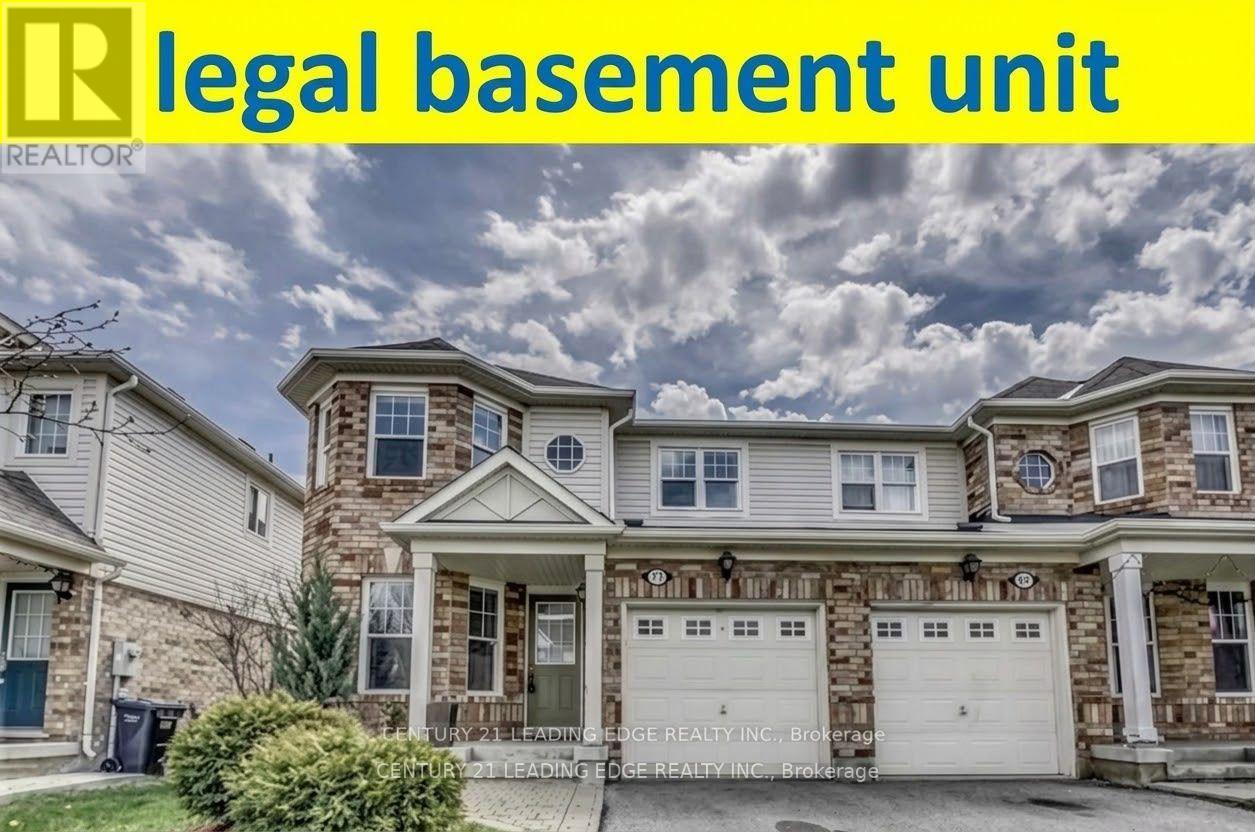
71 Jessop Drive
Brampton, Ontario
Welcome to 71 Jessop Drive! Gorgeous semi-detached home offering incredible curb appeal in the highly sought-after, family-friendly community of Fletcher's Meadow. Nestled on a quiet, child-friendly street, this move-in-ready property is just minutes from top-rated schools, parks, community centers, transit, and shopping plazas. The main level features a bright, open-concept living and dining area flooded with natural light from a large window, highlighted by newly installed pot lights and stylish flooring. The updated kitchen provides functional layout and modern appeal. Upstairs, discover 3 spacious, light-filled bedrooms, including a generous primary retreat with direct ensuite access to an oversized main bathroom. Key Highlight: Includes a city-approved, legal basement apartment with a separate entrance, offering fantastic income potential or an ideal setup for extended family! Significant recent upgrades include a legal basement build, modern kitchen improvements, pot lights on the main floor, upgraded flooring, and a new high-efficiency furnace. Unbeatable location close to Mount Pleasant GO Station and Hwy 410. A turnkey home for investors and end-users alike! (id:49269)
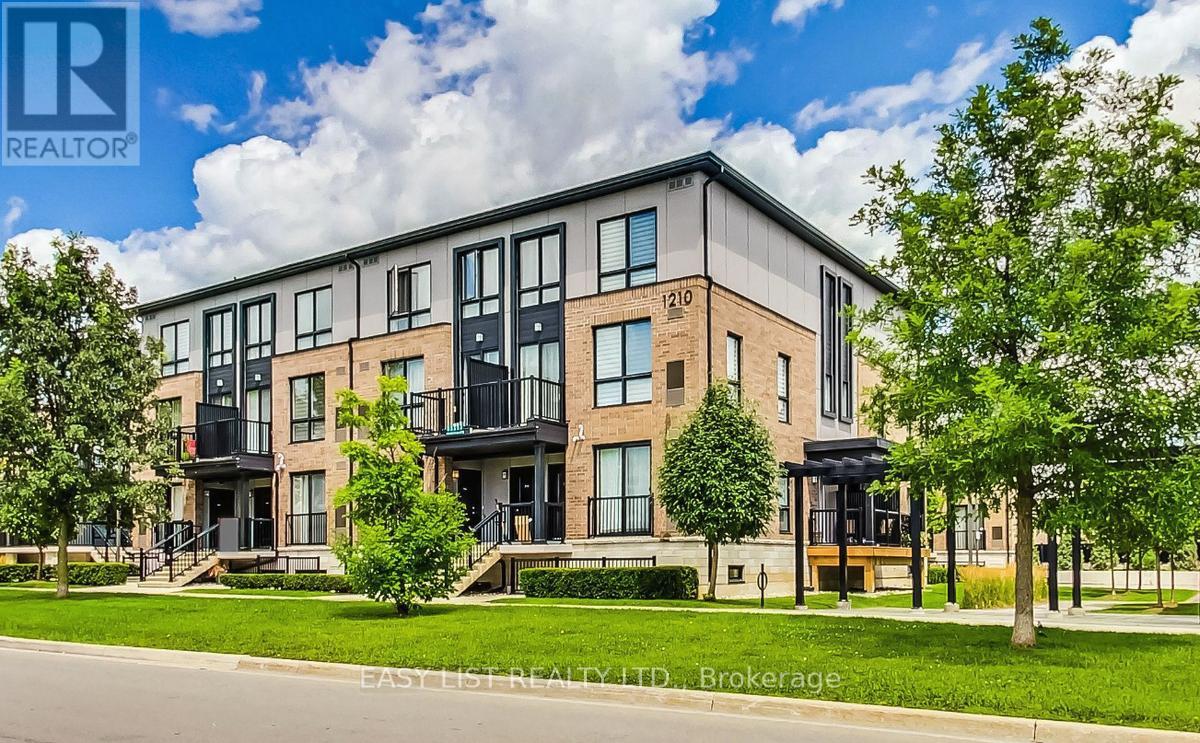
102 - 1210 Main Street E
Milton, Ontario
*** Visit the REALTOR website for further information about this Listing *** Don't miss this rarely available sun-filled & spacious executive 2 bedroom 3 bathroom stacked condo townhome right in the heart of Milton. Free yourself from daily maintenance and never deal with snow cleaning or gardening again. Featuring an open concept smart layout spreading over two levels or living space offering ample storage & privacy. Oversized primary bedroom with a walk-in closet & a 3-piece private bathroom. Fully equipped kitchen features a full set of stainless steel appliances & breakfast bar for your entertaining needs. Plenty of storage space throughout the suite makes it a perfect choice for a suburban family. Underground parking space is included. Located next door to Lions Sports Park. Steps away from schools, GO transit, shopping, restaurants & bars. (id:49269)

67 Livingstone Street W
Barrie, Ontario
Welcome to this exceptional detached home, beautifully renovated throughout and ideally located in a highly desirable, family-friendly neighbourhood. Offering a perfect blend of modern style, thoughtful upgrades, and functional living space, this move-in-ready residence is an excellent opportunity for families looking for comfort, convenience, and contemporary living.Step inside and appreciate the extensive updates throughout the home. The main floor features brand-new flooring, fresh neutral-toned paint, modern pot lights, and beautifully upgraded stairs, creating a bright, inviting, and polished atmosphere. The spacious living and dining areas provide an ideal setting for relaxing with family or entertaining guests.At the heart of the home is a stunning, fully renovated kitchen featuring brand-new appliances, contemporary finishes, and a practical layout designed for both everyday cooking and entertaining. The kitchen connects seamlessly with the main living areas, offering an open and welcoming feel.The second floor features three spacious and well-proportioned bedrooms, providing comfortable accommodations for the entire family. A beautifully appointed full bathroom completes the upper level, offering both functionality and convenience.The fully finished basement provides an impressive extension of the home's living space. With brand-new flooring and a full bathroom, this versatile area can be customized to suit your lifestyle-perfect for a recreation room, home office, media room, children's play area, guest space, or additional family living area. The property is ideally positioned close to a wide range of amenities, making everyday living exceptionally convenient. Enjoy quick access to Walmart, Starbucks, Metro, FreshCo, Highway 400, schools, parks, shopping, dining, and other essential services. Commuters will appreciate the convenient access to major transportation routes. (id:49269)
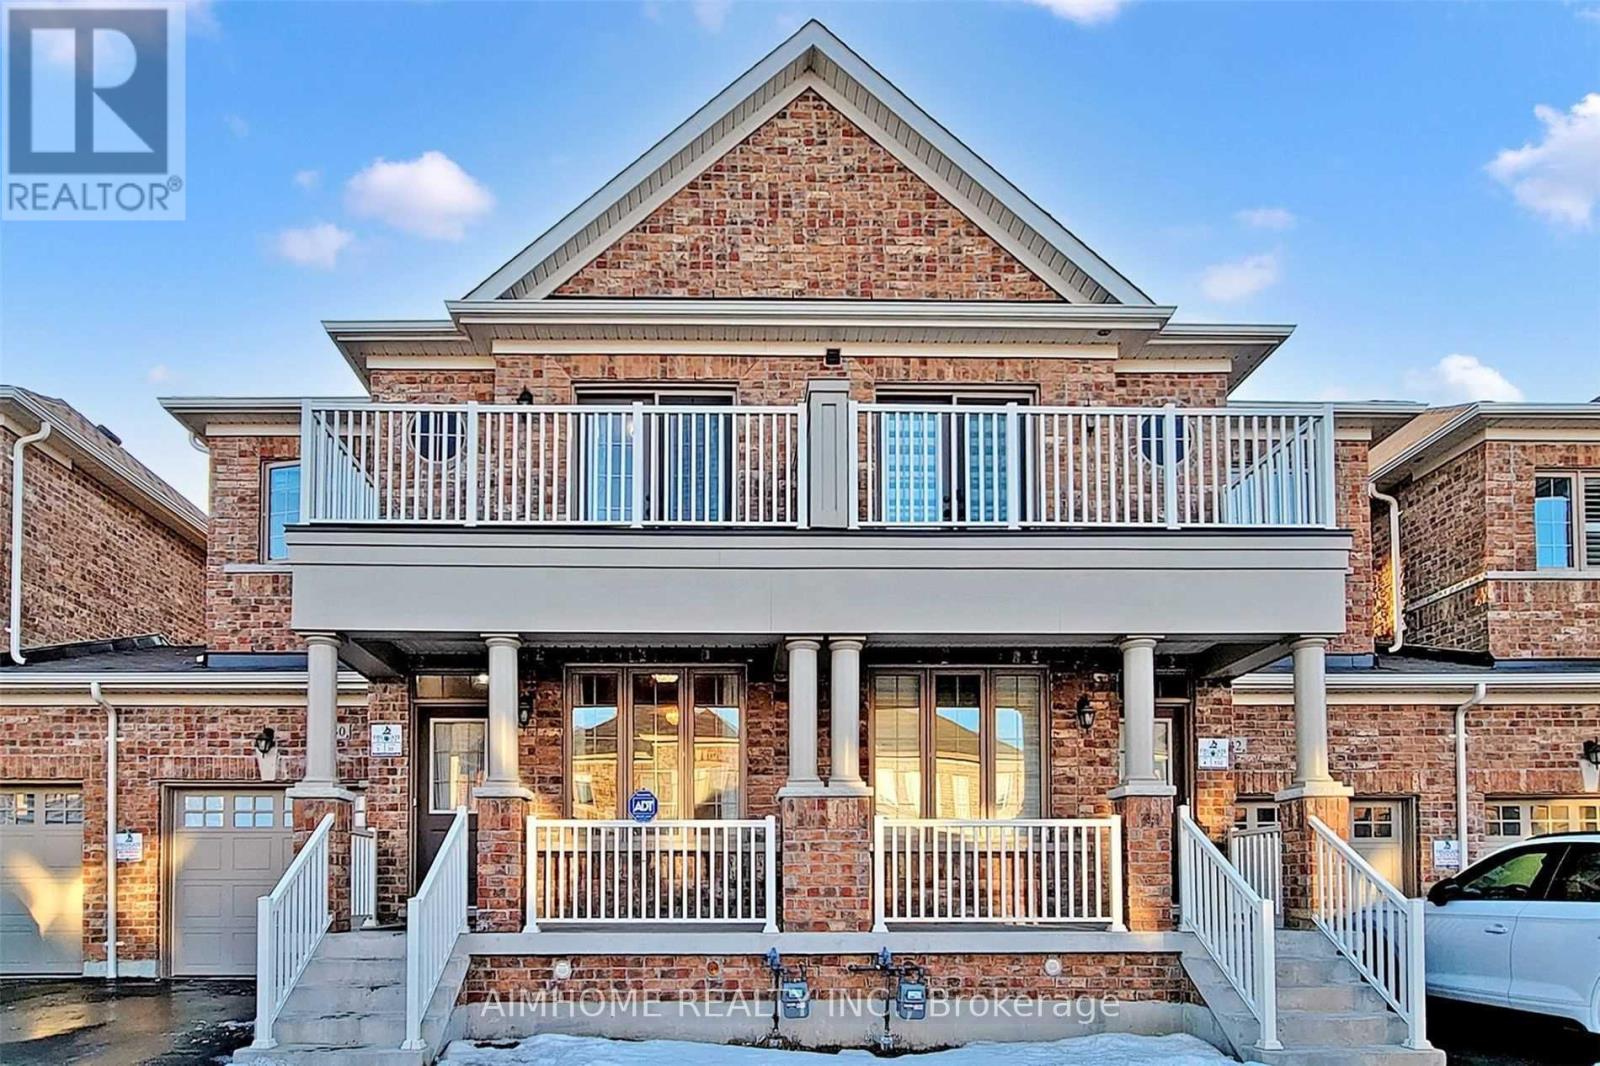
Unknown Address
,
Freehold Linked Townhome In Popular Stouffville, App 1900 Sqft, Open Concept With 9Ft Ceiling On Main Floor, Gorgeous Hardwood Floor And Oak Hardwood Staircase. Master With Double Walk-In Closets, Free Standing Bathtub, Wrap Around Porch W/Balcony, 2nd Floor Landry, Fantastic Location, Nearby Ravine And Spring Lake Golf Club, Minutes To Stouffville Go Station, Shopping, School Parks & All Amenities. (id:49269)
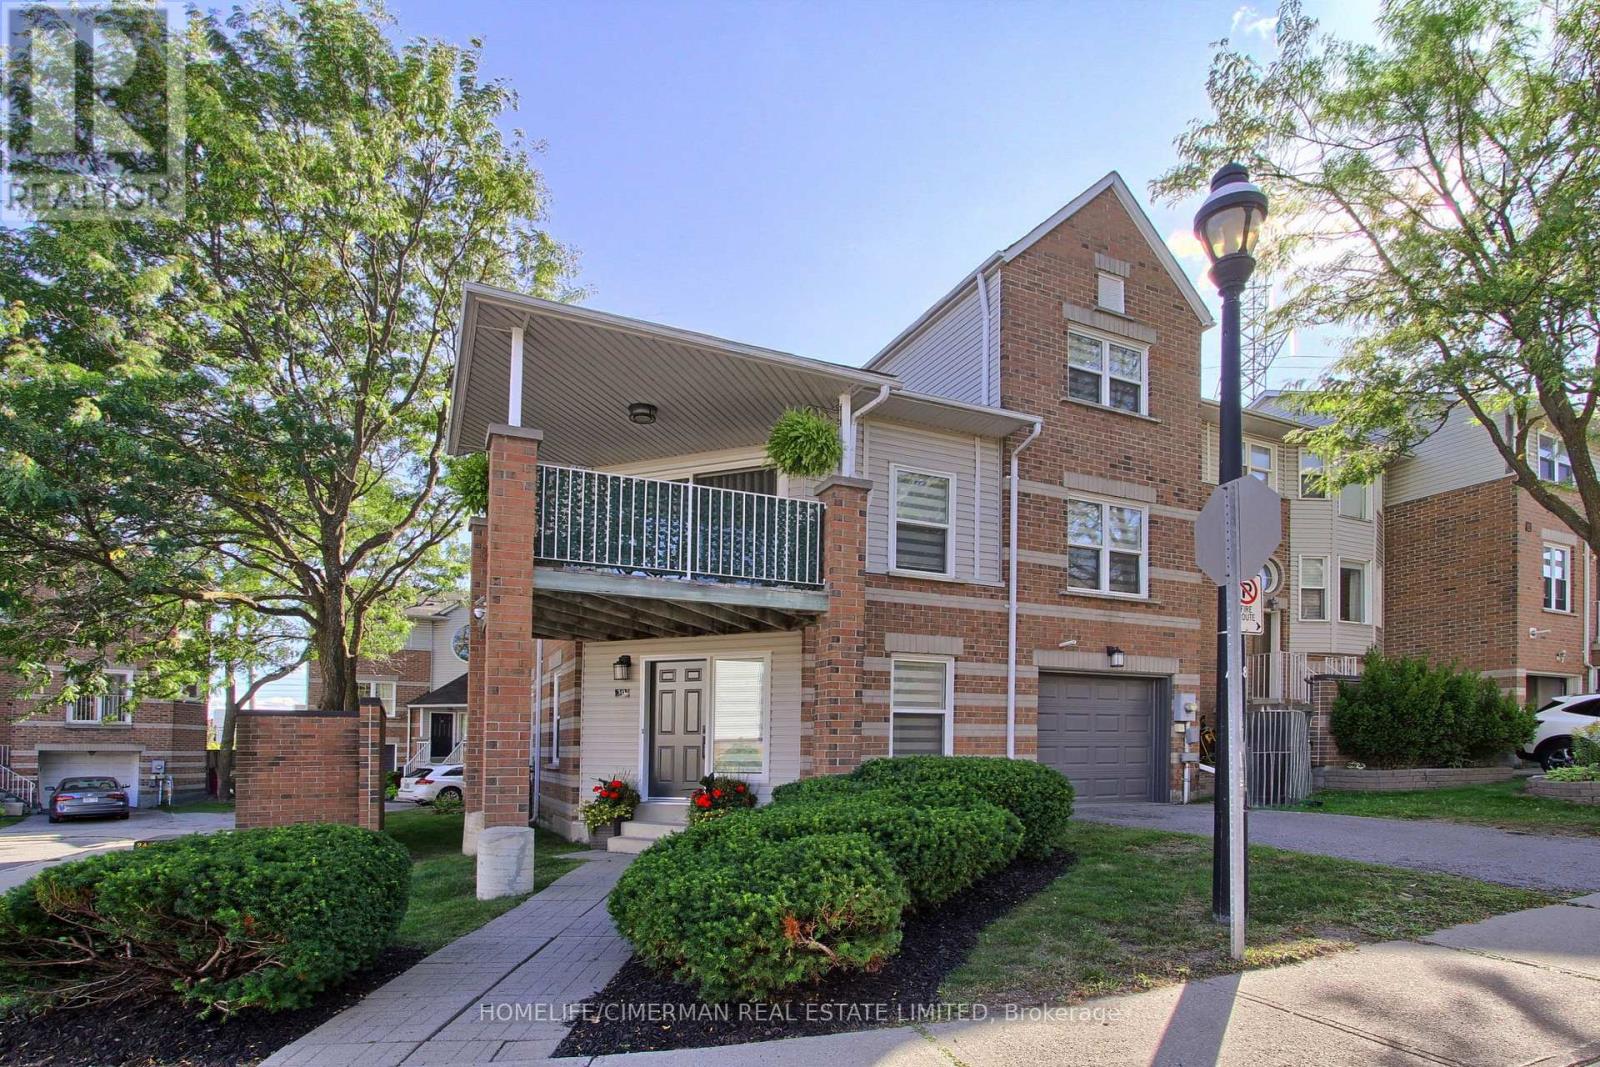
30 Brandy Lane Way
Newmarket, Ontario
***Welcome to this SPACIOUS and QUALITY COMPLETELY RENOVATED end-unit townhouse, thoughtfully upgraded from top to bottom and offering exceptional style, functionality, and low-maintenance living in a desirable, family-friendly neighbourhood*** RARELY OFFERED, this bright and spacious 3-bedroom, 3-bathroom home combines modern finishes with an inviting, highly functional layout and an abundance of natural light. With EXTENSIVE RENOVATIONS throughout, this residence is truly move-in ready and showcases the quality and attention to detail expected from a model home. Enjoy , sleek laminate flooring, extensive pot lights, smooth ceilings, custom built-in closets with organizers, and modern finishes throughout. The main floor features impressive vaulted ceilings, an inviting living room with walkout to a private balcony, and an open-concept dining area overlooking the beautifully updated custom kitchen. The kitchen showcases an oversized quartz countertop, ample cabinetry, extra storage and stylish backsplash. The spacious primary retreat features a large window, his-and-her custom organized closets and a 3-piece ensuite with glass shower. Two additional well-sized bedrooms offer generous closet space. Convenient third-floor laundry includes plenty of storage and a water connection for a potential in-suite sink. The finished ground level features pot lights and a direct walkout, offering flexible space that can be used as a bedroom, recreation room, home office or family room. Extensive updates include all windows, furnace, garage door, interior and exterior doors, and sliding doors***Situated in an established neighbourhood surrounded by mature trees and greenery, with easy access to Yonge Street, restaurants, schools, public transit, parks, walking trails, Newmarket Community Centre, Upper Canada Mall, Newmarket GO and Hwy 404. ***A true move-in-ready home in a fantastic location*** (id:49269)
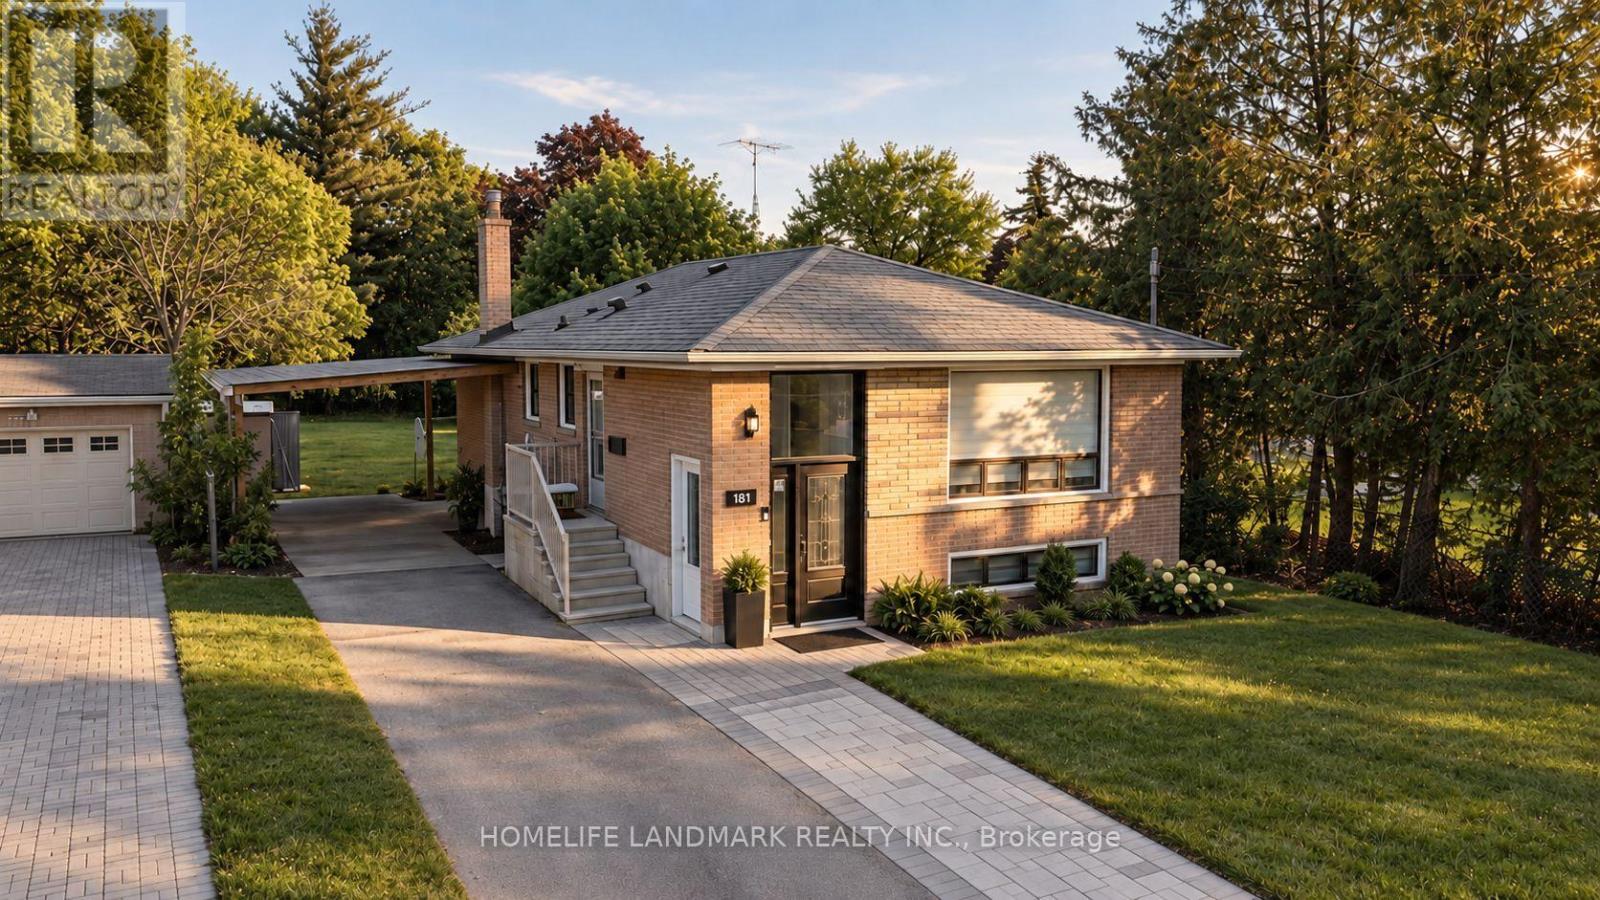
Main - 181 Maple Avenue
Richmond Hill, Ontario
Newly and fully renovated! Spacious 3-bedroom, 2-bathroom upper-level suite in a raised brick bungalow located in the highly sought-after Harding community of Richmond Hill. This bright and elegantly upgraded home features a generous, thoughtfully designed layout with excellent natural light and large windows throughout.Enjoy the privacy of your own separate entrance along with the rare convenience of 2 driveway parking spaces. The residence showcases refined contemporary finishes and includes a fully equipped modern kitchen with quality appliances, central air conditioning, and in-suite washer and dryer, offering a seamless blend of comfort, convenience, and independence.Thoughtfully designed for everyday living, this home is ideal for professionals, couples, or families seeking a high-quality rental in a mature and established neighbourhood.Perfectly positioned in a prime Richmond Hill location, just steps from Bayview Secondary School and close to parks, scenic trails, community centres, shopping, dining, and Richmond Hill GO Station, with convenient access to Highways 400, 404, 407, and 401. A rare opportunity to enjoy modern comfort, privacy, and outstanding convenience in one of Richmond Hill's most desirable communities. (id:49269)

2 Oak Avenue
East Gwillimbury, Ontario
Attention to builders, investors or first-home buyers grants, this is an opportunity to build your dream house in the River Dr Park Community. This corner Lot/house comes with a 1/4 moon Driveway and a 3rd entrance to the entire back yard. This includes and very Mature Oak Tree estimated at 240yrs old with a Diameter of 15.5ft. This lot is close to the Holland River, the Marina and sits between two extension for the Bradford Bypass. This home uses City-water, en-bridge natural gas, and Hydro-One for power. Investors will see the potential in this property. Most of this property is valued by land value (43729201) (id:49269)
46 Blacksmith Lane
Whitby, Ontario
Welcome to the heart of Whitby near Rossland Rd & Country Lane. This is a quiet, family -friendly pocket known for pride of ownership and incredible neighbours. This meticulously kept 3 bedroom home in Williamsburg features gleaming hardwood floors on the main level, a bright functional layout, an updated granite kitchen, and major peace of mind updates including roof, furnace, A/C and windows. Note: there is a rough in bathroom in the basement so the major work for another bathroom is done - ready to go. Add in the manicured backyard garden, spacious deck and proximity to parks, schools, shopping restaurants, transit and commuter routes, this is a rare opportunity in one of Whitby's most desirable family pockets. Shows beautifully! Easy to Show! Just Move in and Enjoy ! Note: Basement is virtually staged (id:49269)
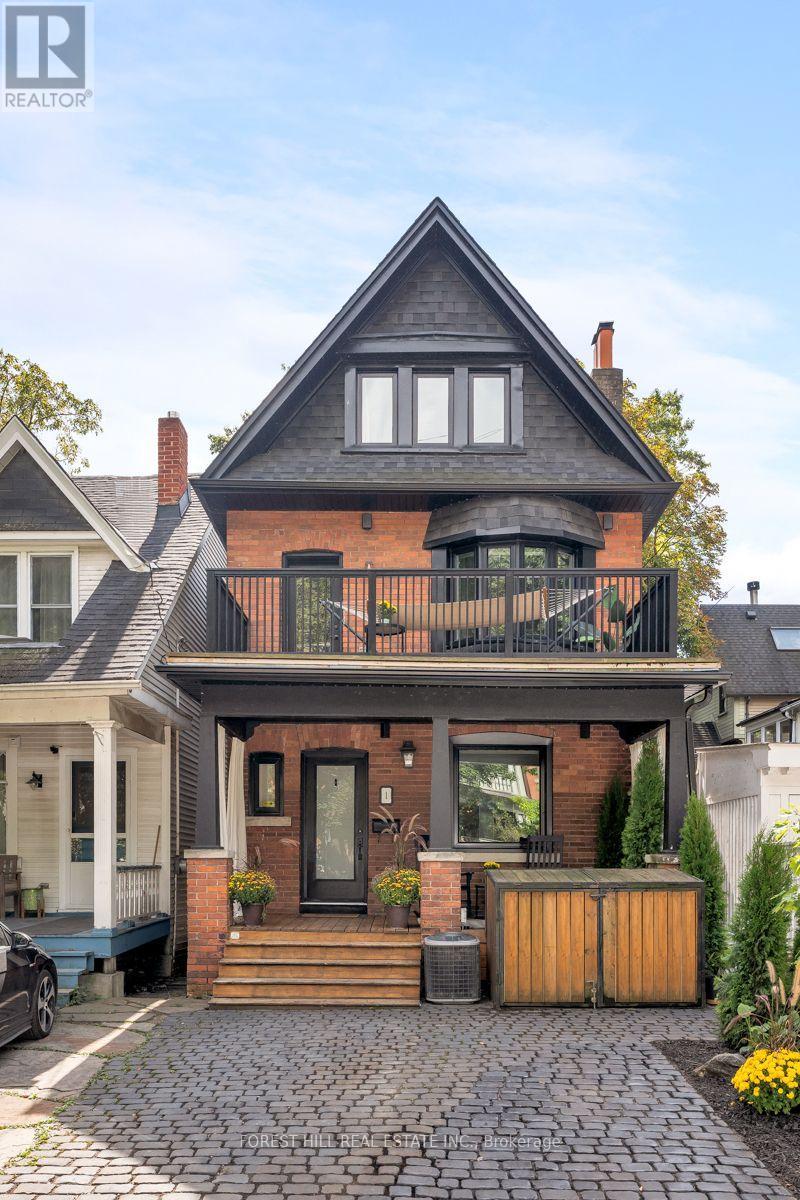
1 Balmy Avenue
Toronto, Ontario
Welcome to 1 Balmy Avenue, a beautifully renovated detached home tucked away on one of The Beaches' most quiet streets. Set on a short cul-de-sac just off Silver Birch, this is a rare opportunity to enjoy the best of Beach living, with the boardwalk and Balmy Beach Club just a four-minute walk away, Queen Street and the 501 nearby, and Kew Gardens an easy stroll along the waterfront. Thoughtfully renovated from top to bottom, the home combines classic Beach character with the comfort and functionality of a modern family home. The lower level has been underpinned to create full-height ceilings, extending the living space well beyond the main floors. The open and inviting main level features hardwood floors, custom built-ins, an electric fireplace and integrated Sonos sound. At the heart of the home is a beautifully appointed kitchen with quartz countertops, Sub-Zero refrigerator, Wolf cooktop and convection microwave, Miele dishwasher and built-in Miele coffee maker. From the kitchen, walk out to a private south-facing deck and hot tub-an exceptional outdoor retreat for relaxing and entertaining. The second floor offers three bedrooms, including a generous front bedroom with its own balcony. The entire third floor is dedicated to the primary suite, featuring custom closets, and a spacious five-piece ensuite beneath a skylight so you can lie cozy in the tub during a storm; a peaceful private retreat filled with natural light. Downstairs, the finished lower level offers a large recreation room, three-piece bathroom and dedicated storage, creating a comfortable extension of the home for movie nights, play space, guests or everyday family living. With four bedrooms, three bathrooms, front-pad parking, central air, central vacuum and a 23 x 70 ft lot, 1 Balmy Avenue offers something increasingly difficult to find in The Beaches: a detached, move-in-ready family home just steps from the lake, excellent schools and everything that makes this neighbourhood so special. (id:49269)
99 - 925 Bayly Street
Pickering, Ontario
In the heart of Pickering close to all that the city has to offer. Welcome to 99-925 Bayly Street, a family-oriented community with close proximity to Frenchman's Bay. Great for first-time buyer, growing family, or investor. Close to GO station on a main bus route. Offering 4 bedrooms and 2 bathrooms, this spacious residence features a thoughtfully designed floor plan, with large sun-filled living areas. Featuring hardwood floors throughout, this home boasts a bright and functional layout with a walkout to the backyard patio ideal for both everyday living and entertaining. The upgraded eat-in kitchen featuring granite counters, built in appliances, lots of cupboard space, new ceramic tiles and enough space for family meals. The unit also has one exclusive surface parking spot included. Enjoy the best of Pickering's waterfront lifestyle with scenic walking trails, Frenchman's Bay, Pickering Town Centre, Highway 401 and excellent elementary and high schools in the immediate area. This is an exceptional location and a home you won't want to miss. A fantastic opportunity to own in Pickering with everything you need all close by. (id:49269)
270 Clinton (Bsmt) Street
Toronto, Ontario
Basement level unit for lease. it's laid out with its own kitchen, bathroom, and private living space, combining classic charm with modern functionality. separate entrance (id:49269)
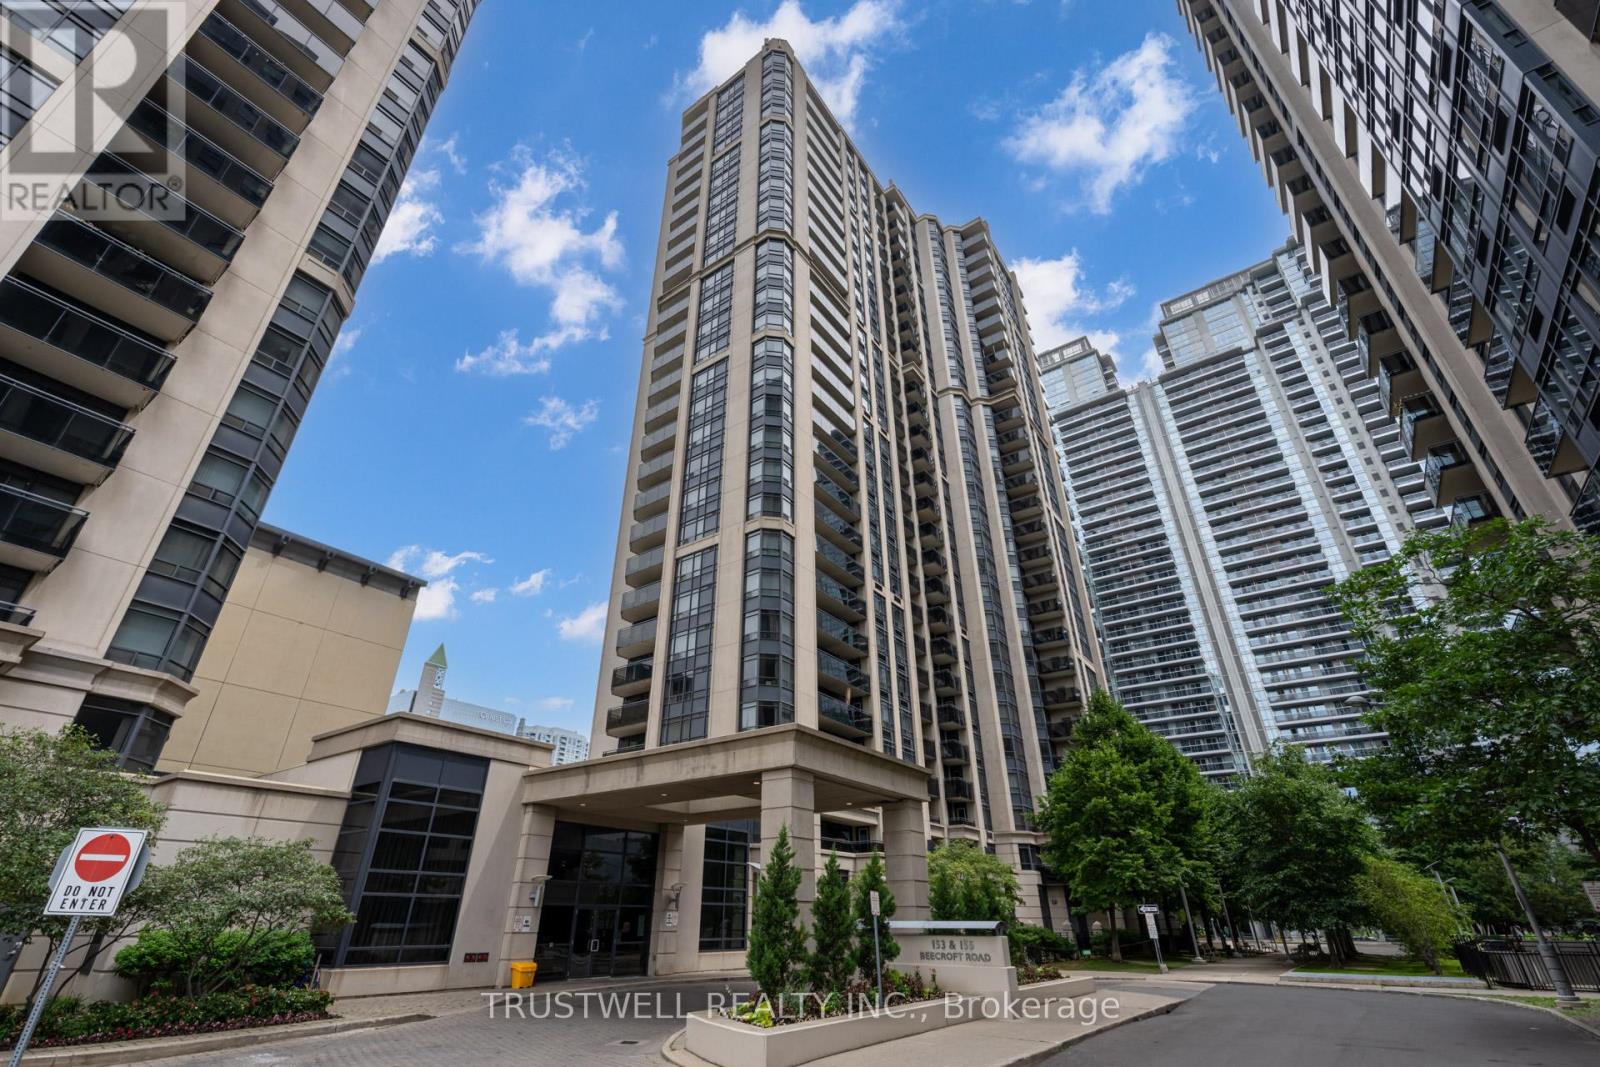
1501 - 155 Beecroft Road
Toronto, Ontario
Experience exceptional downtown North York living at Broadway Residences in the heart of Yonge and Sheppard, where comfort, convenience, and long-term value come together. This bright and well-maintained 1 bedroom suite is move-in ready, featuring laminate flooring throughout, full-size appliances, updated kitchen cabinets and countertops, freshly painted walls, professional cleaning, and a private balcony with sunny south exposure that fills the home with natural light. Perfectly positioned in one of North York's most connected and high-demand communities, residents enjoy direct underground access to Empress Walk, Sheppard Centre, and two subway lines, with parks, North York Civic Centre, restaurants, grocery stores, cafés, shopping, and everyday essentials just steps away. Building amenities include 24-hour concierge, indoor pool, hot tub, sauna, gym, recreation room, party room, guest suites, visitor parking, and EV charging. An outstanding opportunity for first-time buyers, downsizers, professionals, or investors seeking a turnkey suite in a proven rental location with unbeatable transit access, strong everyday convenience, and lasting urban appeal. (id:49269)
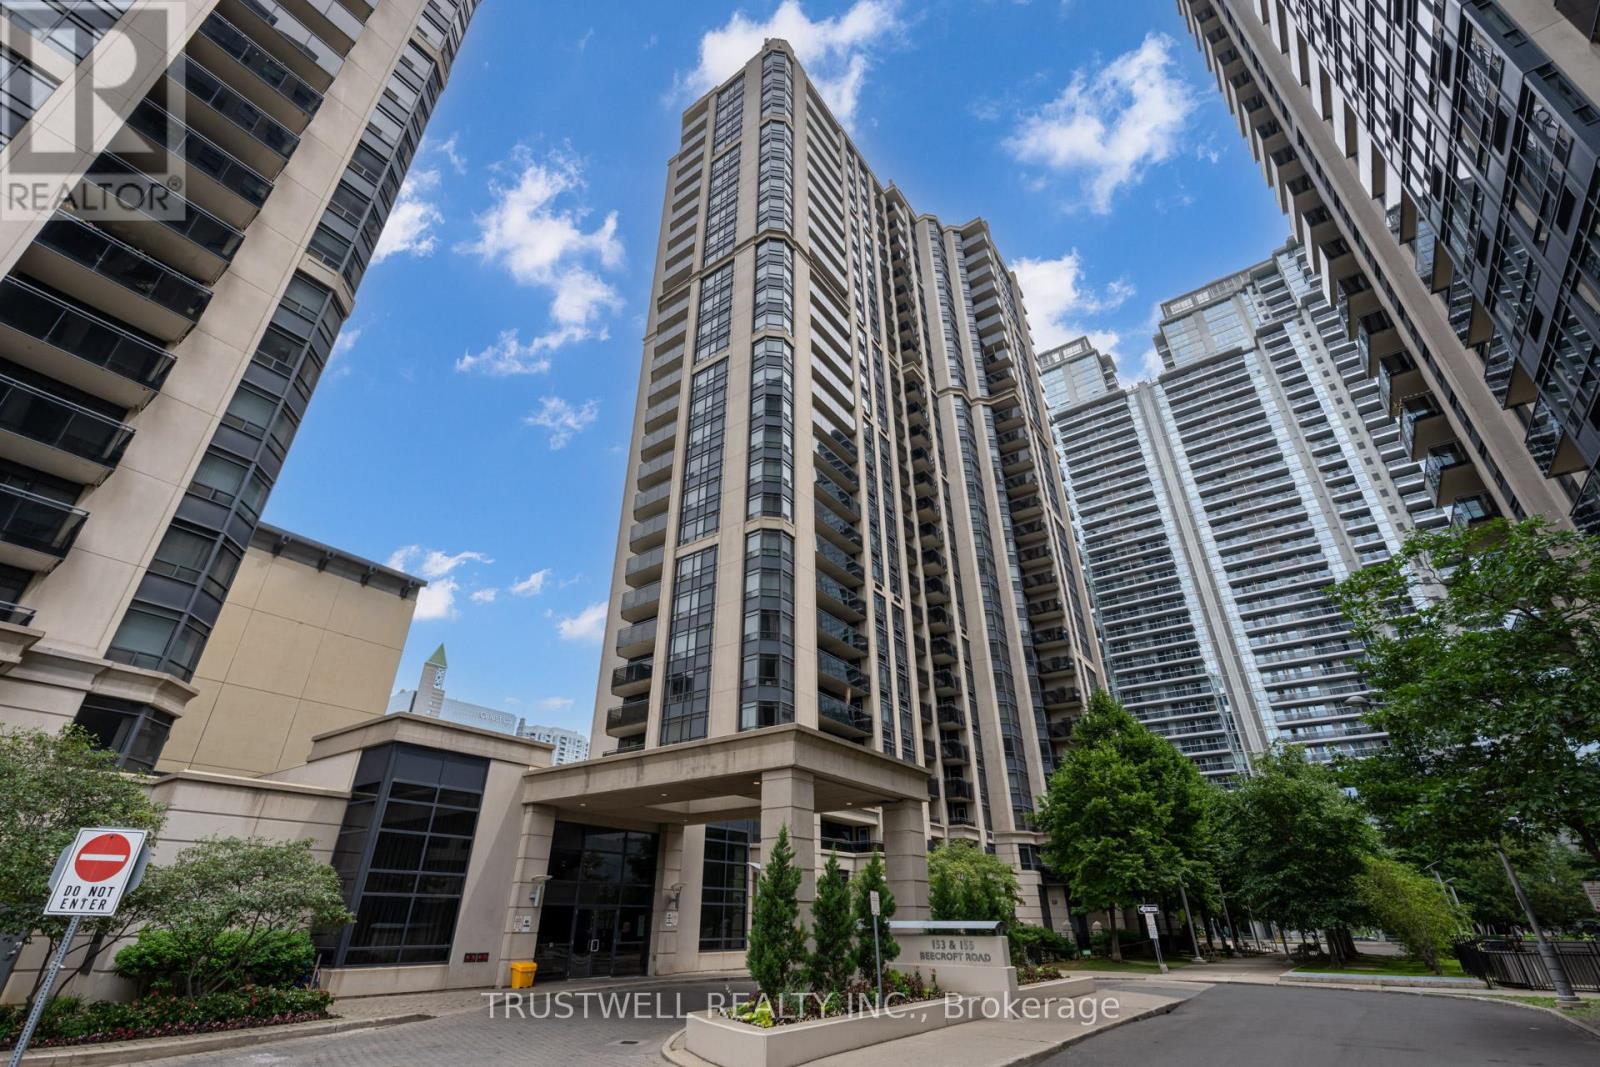
1501 - 155 Beecroft Road
Toronto, Ontario
Experience move-in-ready living at Broadway Residences in the heart of Yonge and Sheppard, where comfort, convenience, and connectivity come together. This bright and well-maintained 1 bedroom suite features laminate flooring throughout, full-size appliances, updated kitchen cabinets and countertops, freshly painted walls, professional cleaning, and a private balcony with sunny south exposure that fills the home with natural light. Perfectly positioned for effortless urban living, residents enjoy direct underground access to Empress Walk, Sheppard Centre, and two subway lines, with parks, North York Civic Centre, restaurants, grocery stores, cafés, shopping, and everyday essentials just steps away. Building amenities include 24-hour concierge, indoor pool, hot tub, sauna, gym, recreation room, party room, guest suites, visitor parking, and EV charging. A fantastic opportunity to lease a clean, bright, and highly convenient home in one of North York's most desirable locations. (id:49269)
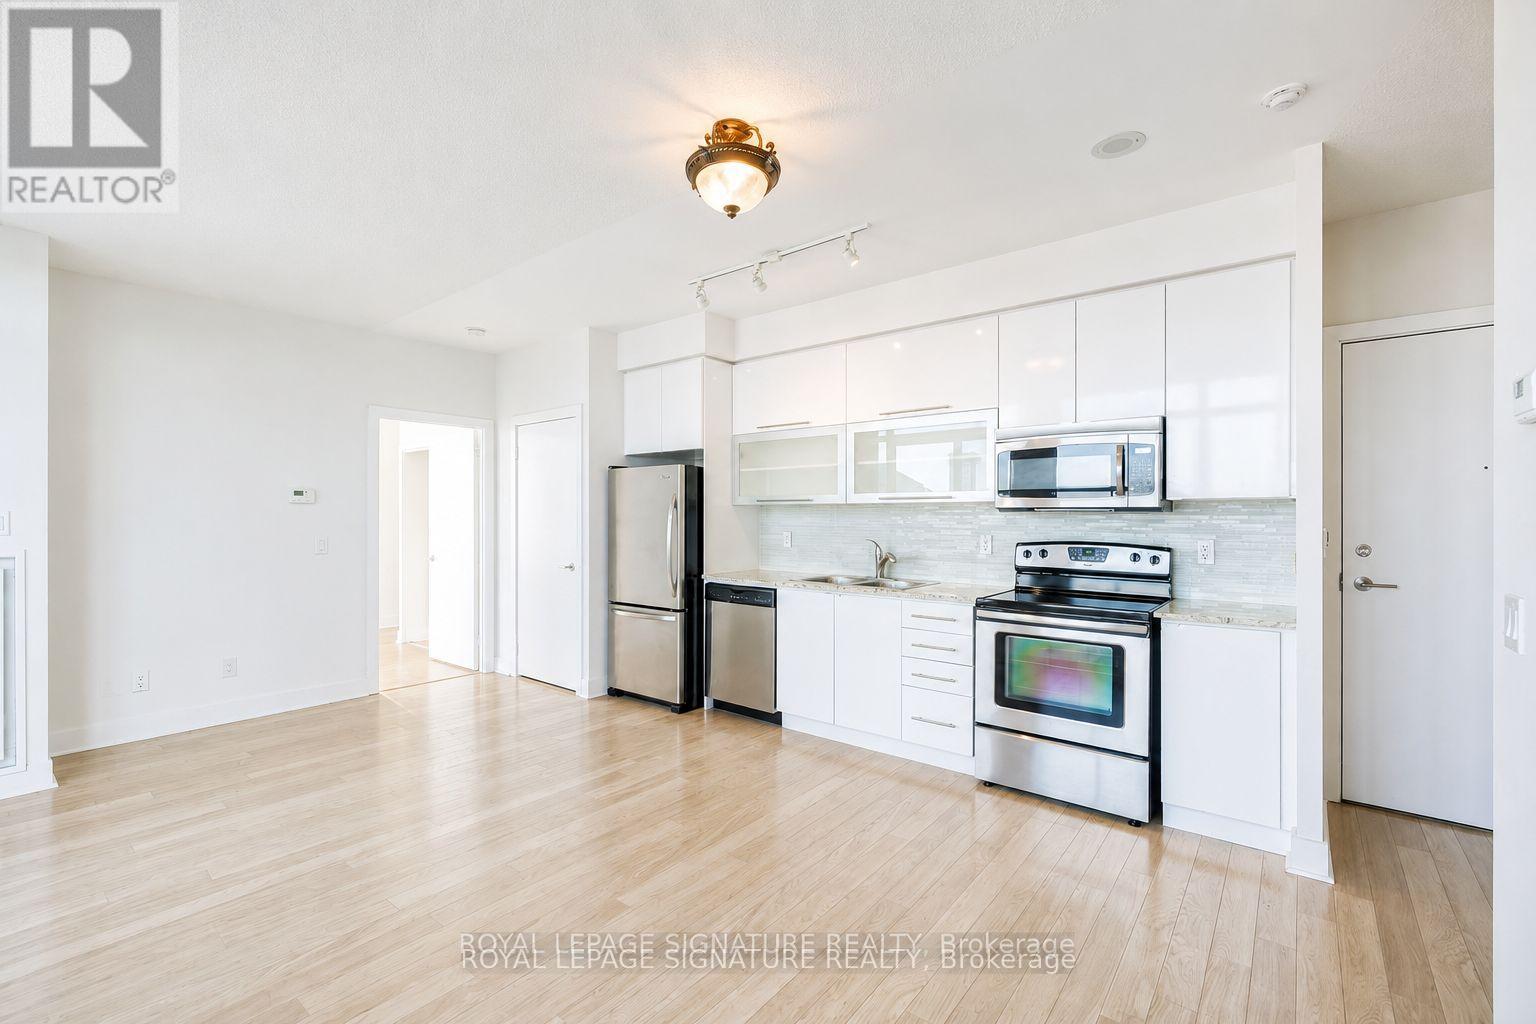
903 - 90 Stadium Road
Toronto, Ontario
1 Parking and 1 Locker are included. Beautiful, bright and spacious 2 beds, 2 baths, Floor to ceiling windows , corner suite featuring high ceilings and an expansive wraparound terrace with gas and electrical connections, perfect for outdoor entertaining and barbecuing. The functional layout offers abundant storage and closet space, a generous kitchen with stainless steel appliances and an upgraded glass mosaic backsplash, plus high end laminate flooring throughout.Steps to the TTC, waterfront, running and cycling trails, parks, grocery stores and everyday conveniences. (id:49269)