
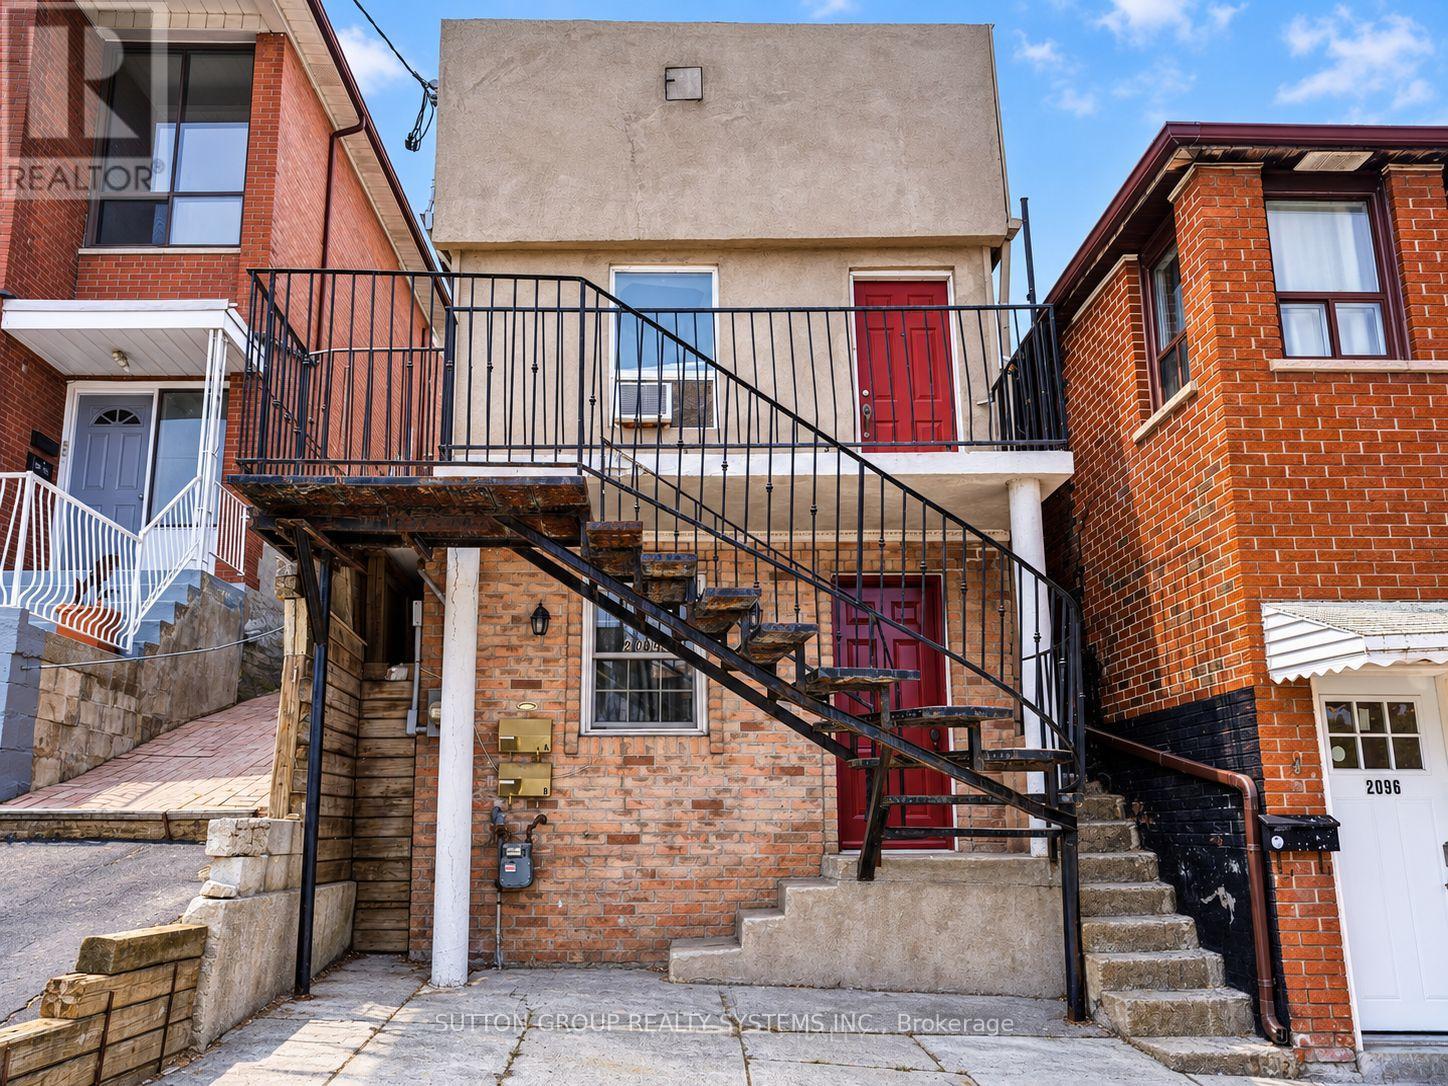
2094 Dufferin Street
Toronto, Ontario
Welcome to 2049 Dufferin St, 2nd Floor! Bright and spacious two-bedroom unit featuring hardwood floors throughout, pot lights and plenty of natural light. The open-concept living and kitchen area offers ample white cabinetry, a tile backsplash, fridge and stove. On the second floor you have two bedrooms, the primary bedroom with hardwod floor and a large mirrored closet and a smaller second bedroom. Additional features include a 3-piece bathroom, ensuite stacked washer and dryer, Ecobee smart thermostat, two separate exits and updated plumbing completed in 2023. Includes one parking space and exclusive use of the backyard. Conveniently located near TTC, shops, schools, parks and everyday amenities. (id:49269)
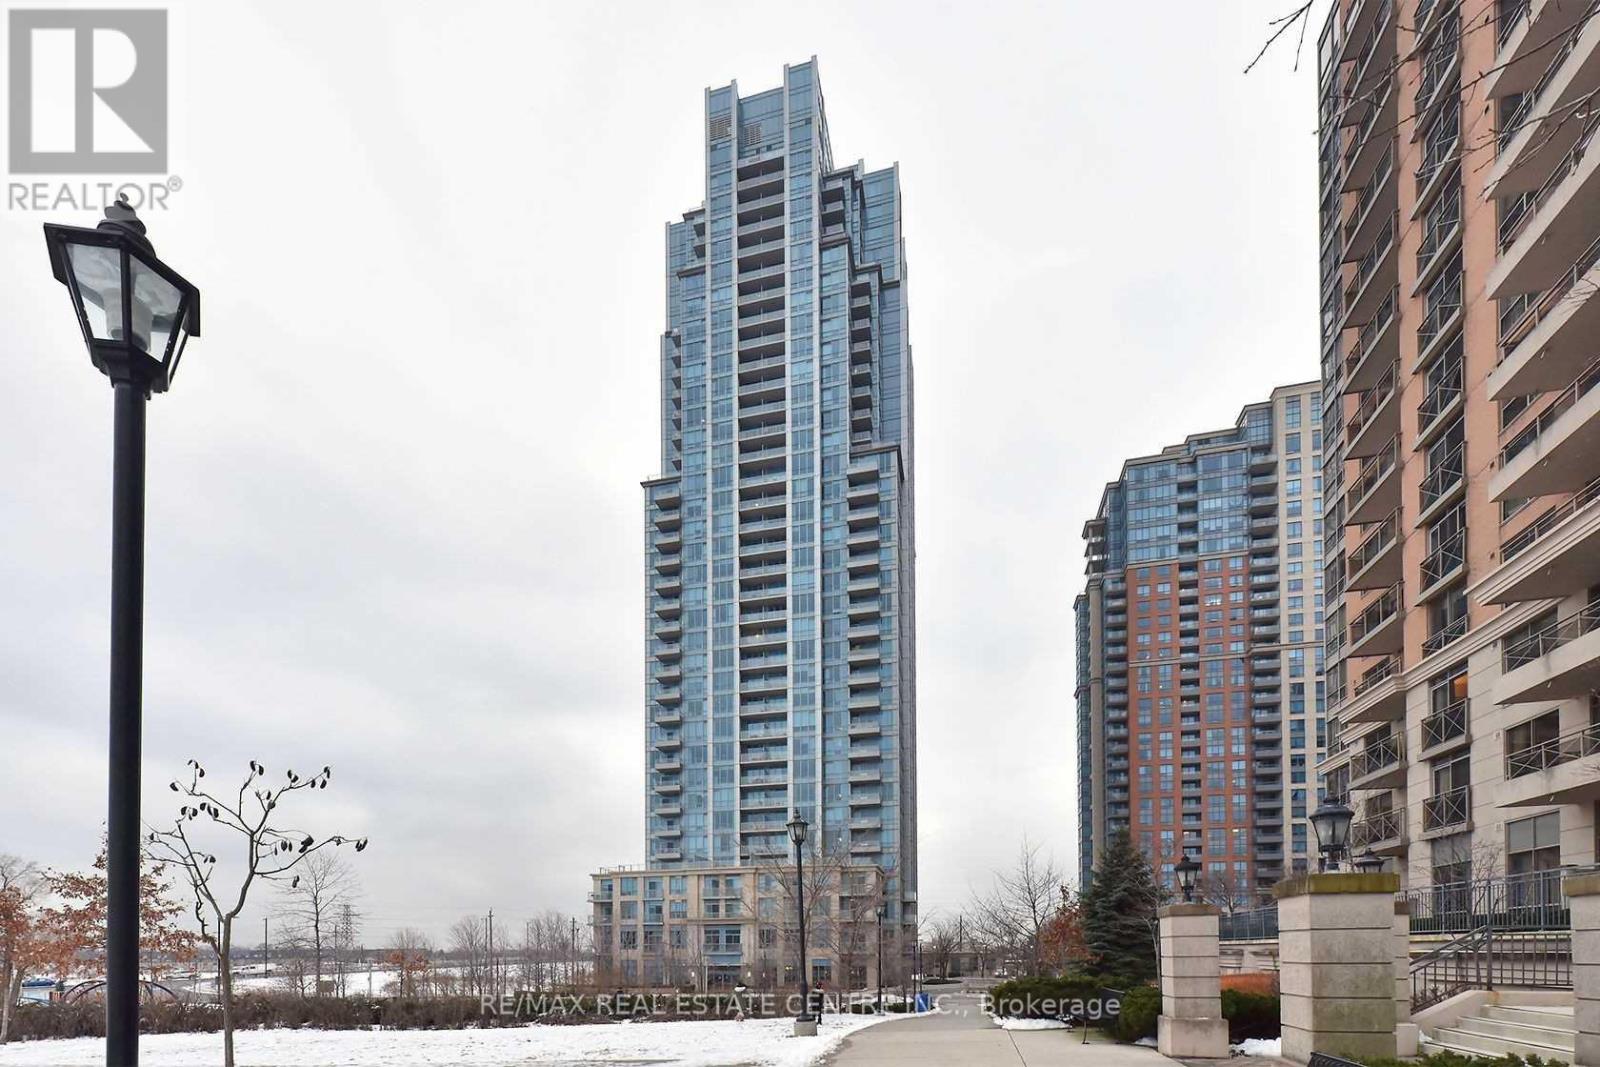
1905 - 15 Viking Lane
Toronto, Ontario
Tridel's exclusive Parc Nuvo condo. Spacious 1 bed + den in a prime location, just steps from Kipling subway station, TTC, and GO Transit. Conveniently located close to restaurants, entertainment, banks, schools, parks, hospital, and shopping. 9' ceilings, 641 sq. ft., laminate flooring throughout, granite countertops, and stainless steel appliances. Amenitiesinclude an indoor pool, fitness centre, party room, guest suites, and 24-hour concierge. 1parking and 1 locker included (id:49269)
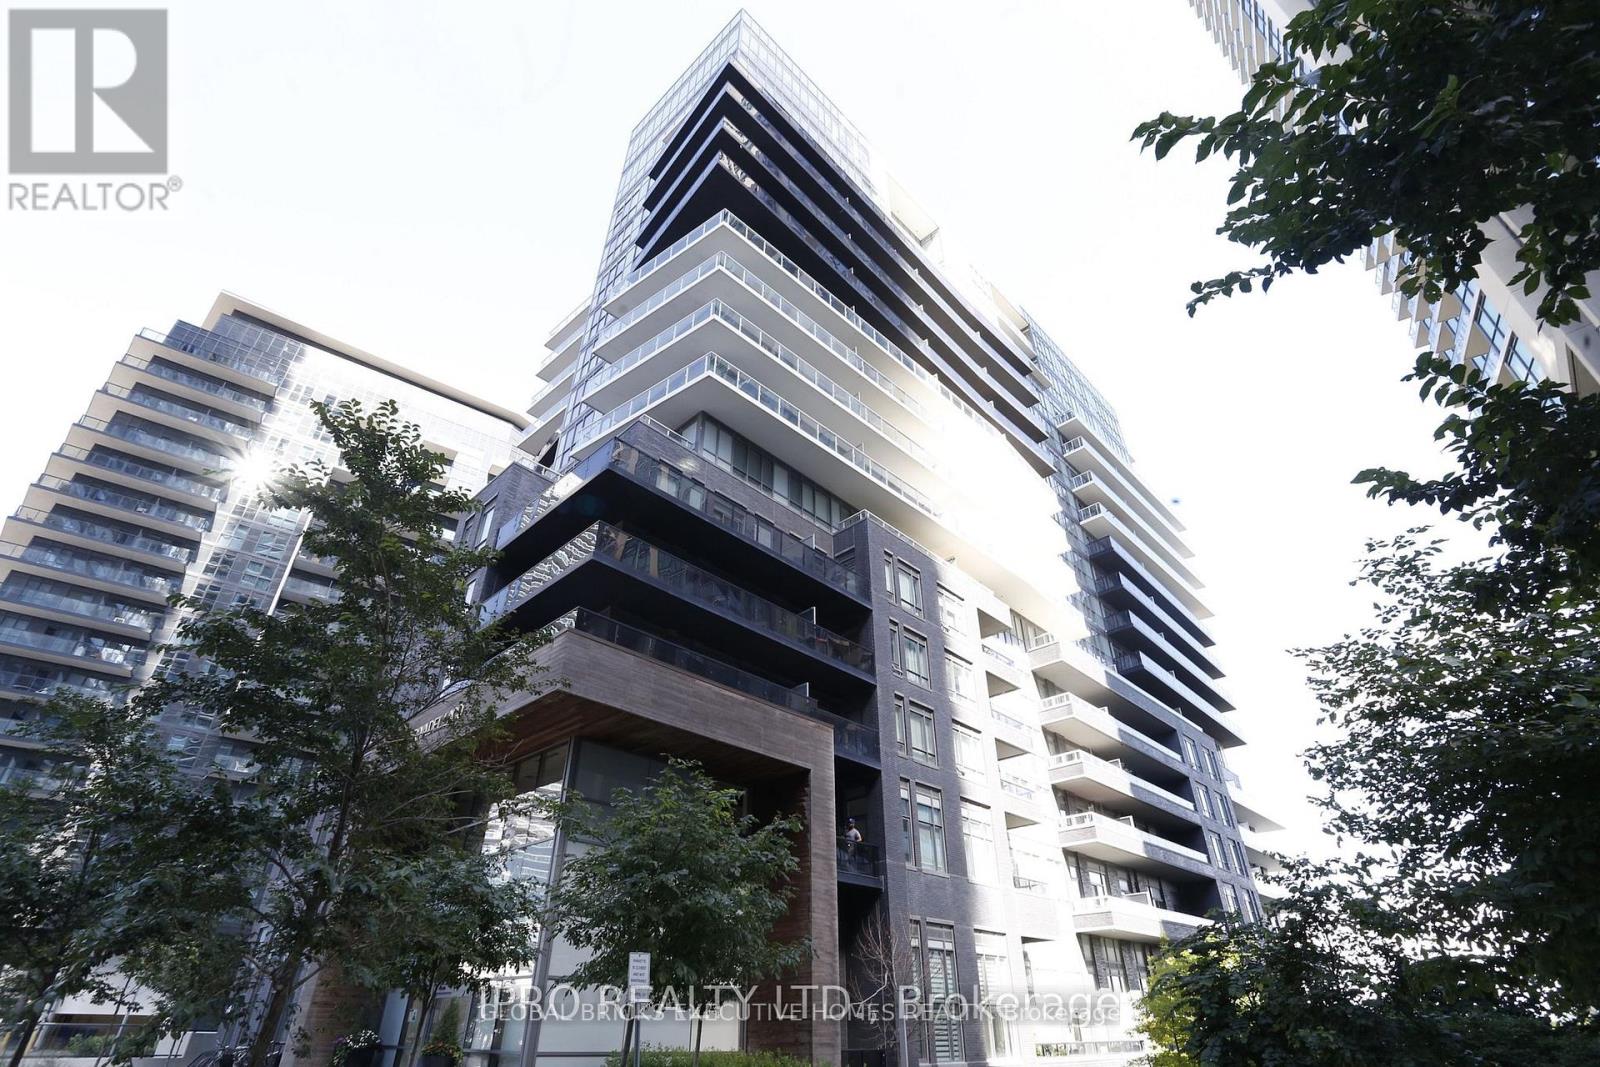
409 - 110 Marine Parade Drive
Toronto, Ontario
Riva Del Lago' By Mattamy 686 SQFT Total Living Space ( 651 SQFT +Balcony 35 SQFT)One Bedroom +Den With Lake View .2 Walk /Outs To Spacious Balcony. 9' Ceilings With One Parking And One Locker .Steps To Lake Ontario Waterfront, Parks, Trails, Restaurants, Shopping, Transit . Minutes To Downtown Toronto, Easy Access To QEW. (id:49269)
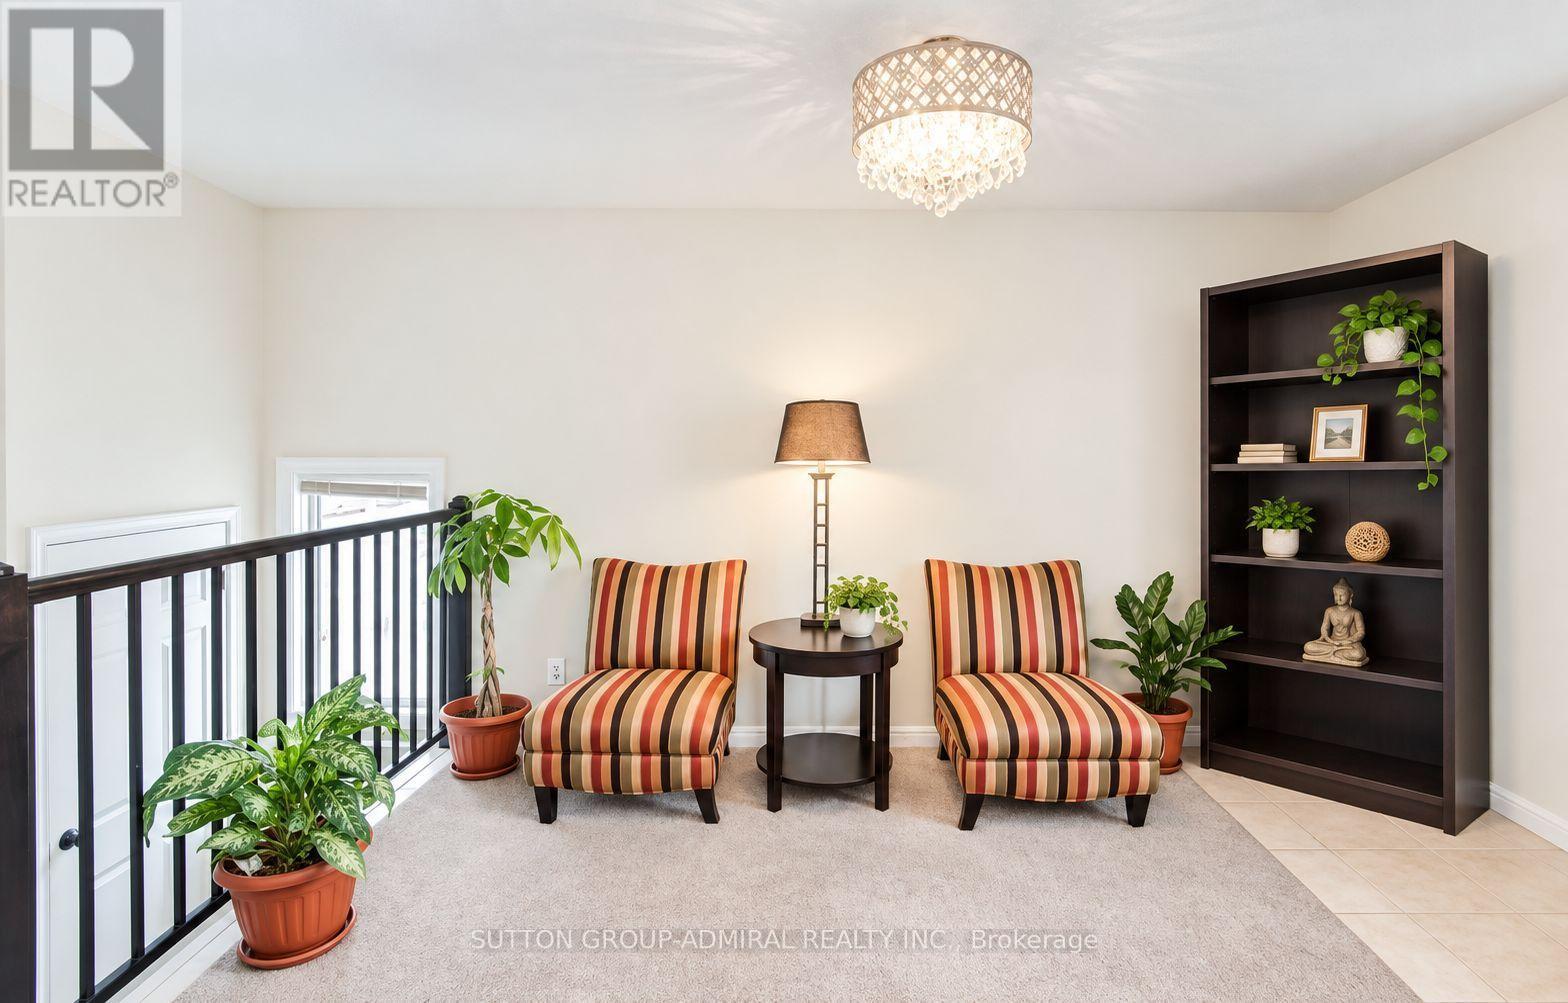
Upper - 2538 Weston Road
Toronto, Ontario
Well-kept upper-level two-bedroom apartment offering a bright, practical layout and private entrance. Central AC included ! The unit includes a comfortable living area with large windows, a kitchen, one three-piece bathroom, and one driveway parking space. Ideally positioned near Weston Road, Highway 401 and Lawrence Avenue, with convenient access to transit, major routes, shops, restaurants, grocery stores and everyday amenities. Water, fridge, stove and one parking space are included; tenant is responsible for gass. The water and hydro will be a flat 150 charge. (id:49269)
213 - 7 Applewood Lane
Toronto, Ontario
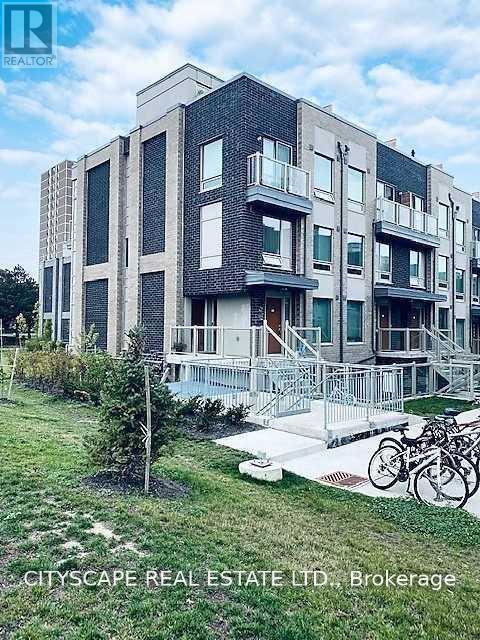
Discover this beautifully maintained corner/end-unit condo townhouse offering an abundance of natural light and a functional open-concept layout. Featuring stylish laminate flooring throughout, a modern kitchen with granite countertops, stainless steel appliances, and a breakfast bar, this home is perfect for comfortable everyday living. The private rooftop terrace with a gas BBQ hookup provides the ideal space to relax or entertain while enjoying stunning sunset views. Conveniently located close to schools, parks, shopping, restaurants, public transit, Sherway Gardens, Pearson Airport, and major highways including the 427, 401, 407, and QEW. Low maintenance fees make this an excellent opportunity for first-time buyers, professionals, or investors.*Extra* New Fridge & Main door (2024). UNIT IS VACANT . (id:49269)
90 Howe Street
Toronto, Ontario
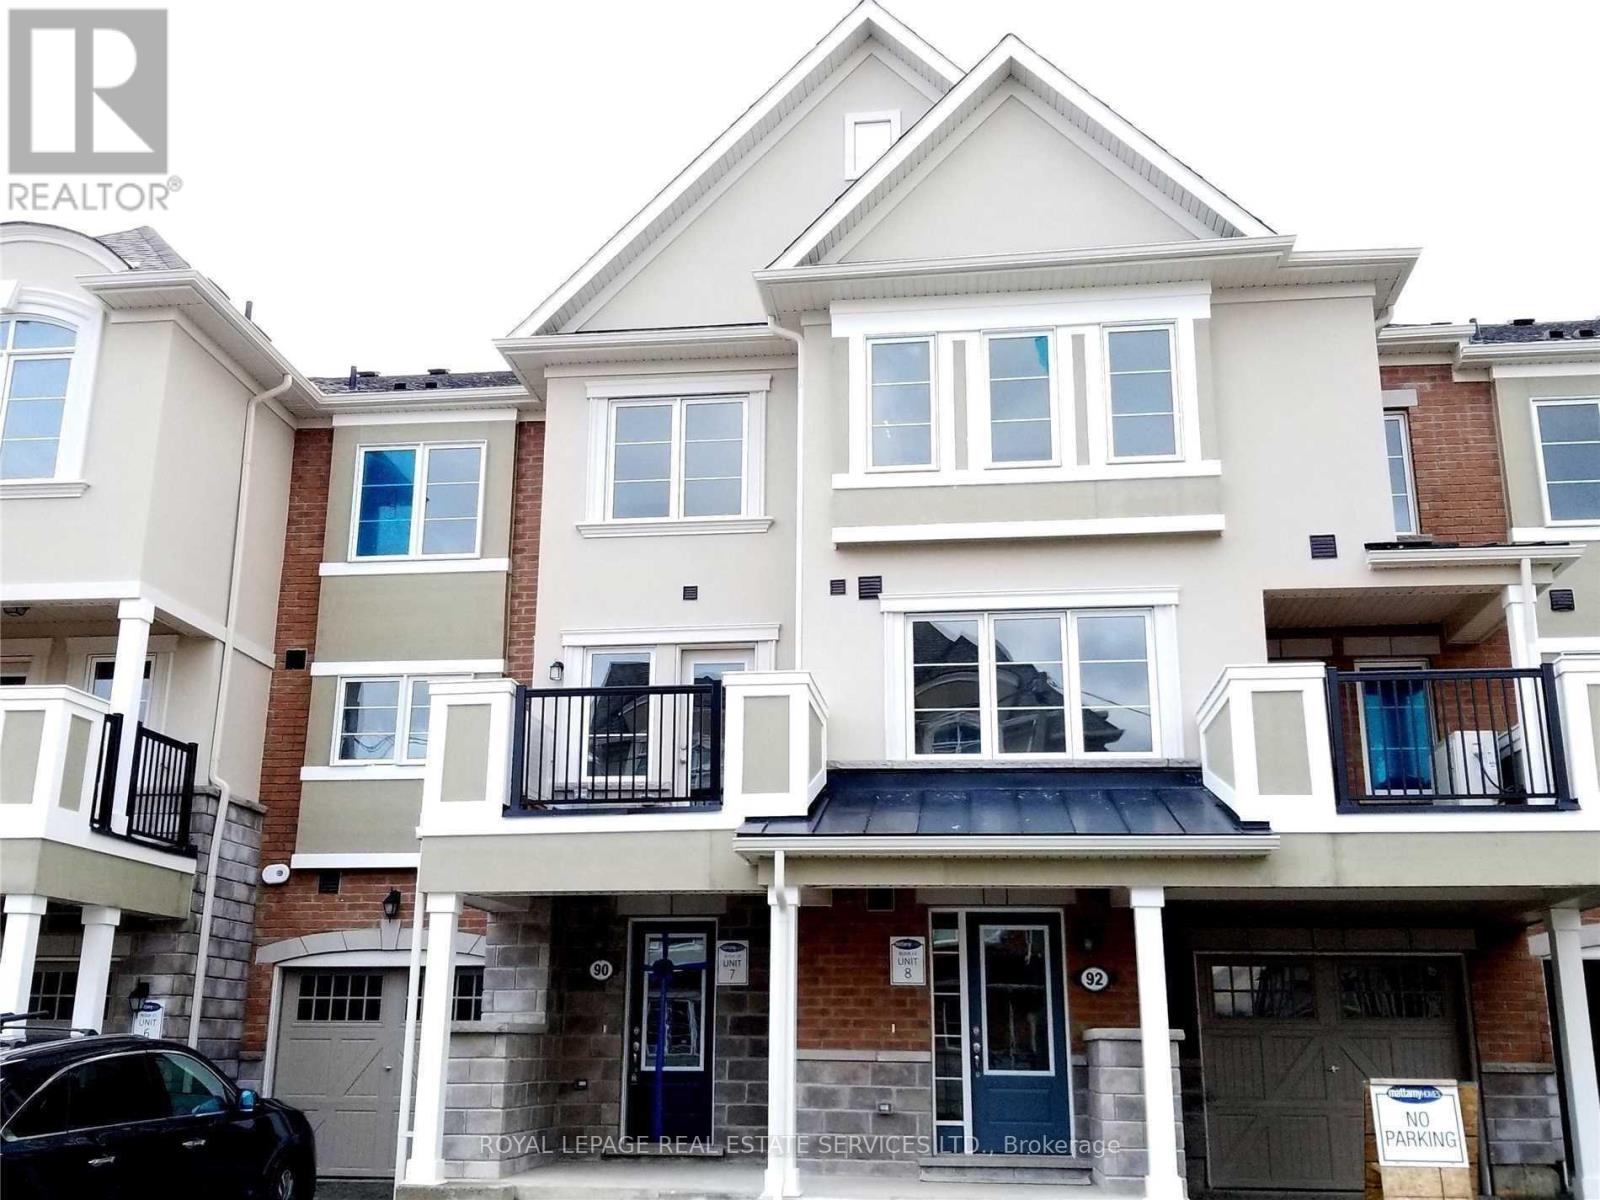
Occupancy from Nov-01-2026 (id:49269)
1517 - 35 Bastion Street
Toronto, Ontario
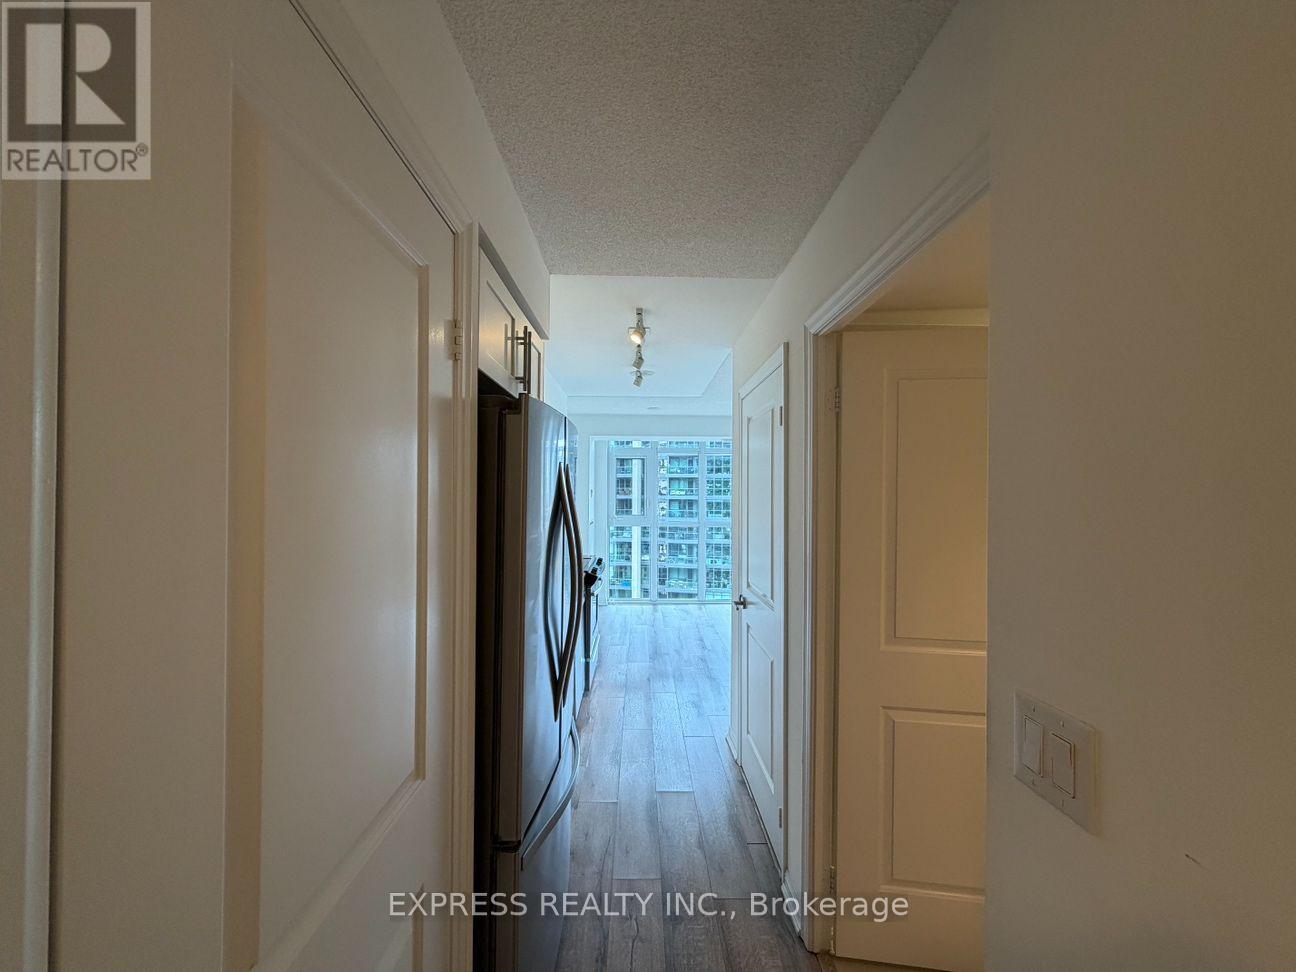
Spacious 1 Bedroom with Balcony w/ NW views @ Luxurious York Harbour Club @ Bathurst & Lakeshore. Steps to Restaurants, Shops, Parks & Transit. Amenities include: Outdoor pool, BBQ terrace, Fitness centre, billiards room, party room, guest suites, 24 Hrs concierge, visitor parking & more! Minutes to Gardiner, Rogers Centre, CN Tower, restaurants, shops, parks, transit, waterfront & more! (id:49269)
2901 - 8 Cumberland Street
Toronto, Ontario
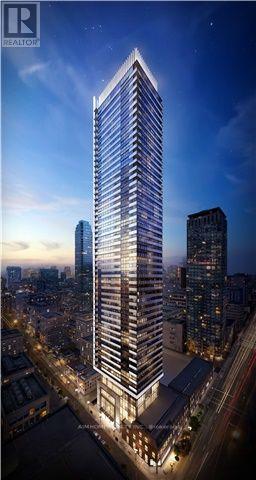
Prime Location! 2 Year new & Bright 1BR Unit of the 8 Cumberland in Yorkville By GreatGulf! In The Heart Of Toronto's Most Sought After Location - Cumberland & Yonge With A Perfect Walk & Transit Score. Surrounded by World Renowned Retail Brands/ the Finest Dining/ Bistros/ 5-star Hotels/ Salons/ Spas/ Galleries / Boutiques/ World Class Museums. Just Moments From the Don Valley Parkway, The Gardiner Expressway & 401. Building Amenities Include: Fitness Centre, Party Rm, Outdoor BBQ Lounge &Garden ; Yoga Area And Pet Park With Spa Access ;10Ft Smooth Ceilings; Engineer Hardwood Floors Throughout (id:49269)
2705 - 85 Mcmahon Drive
Toronto, Ontario
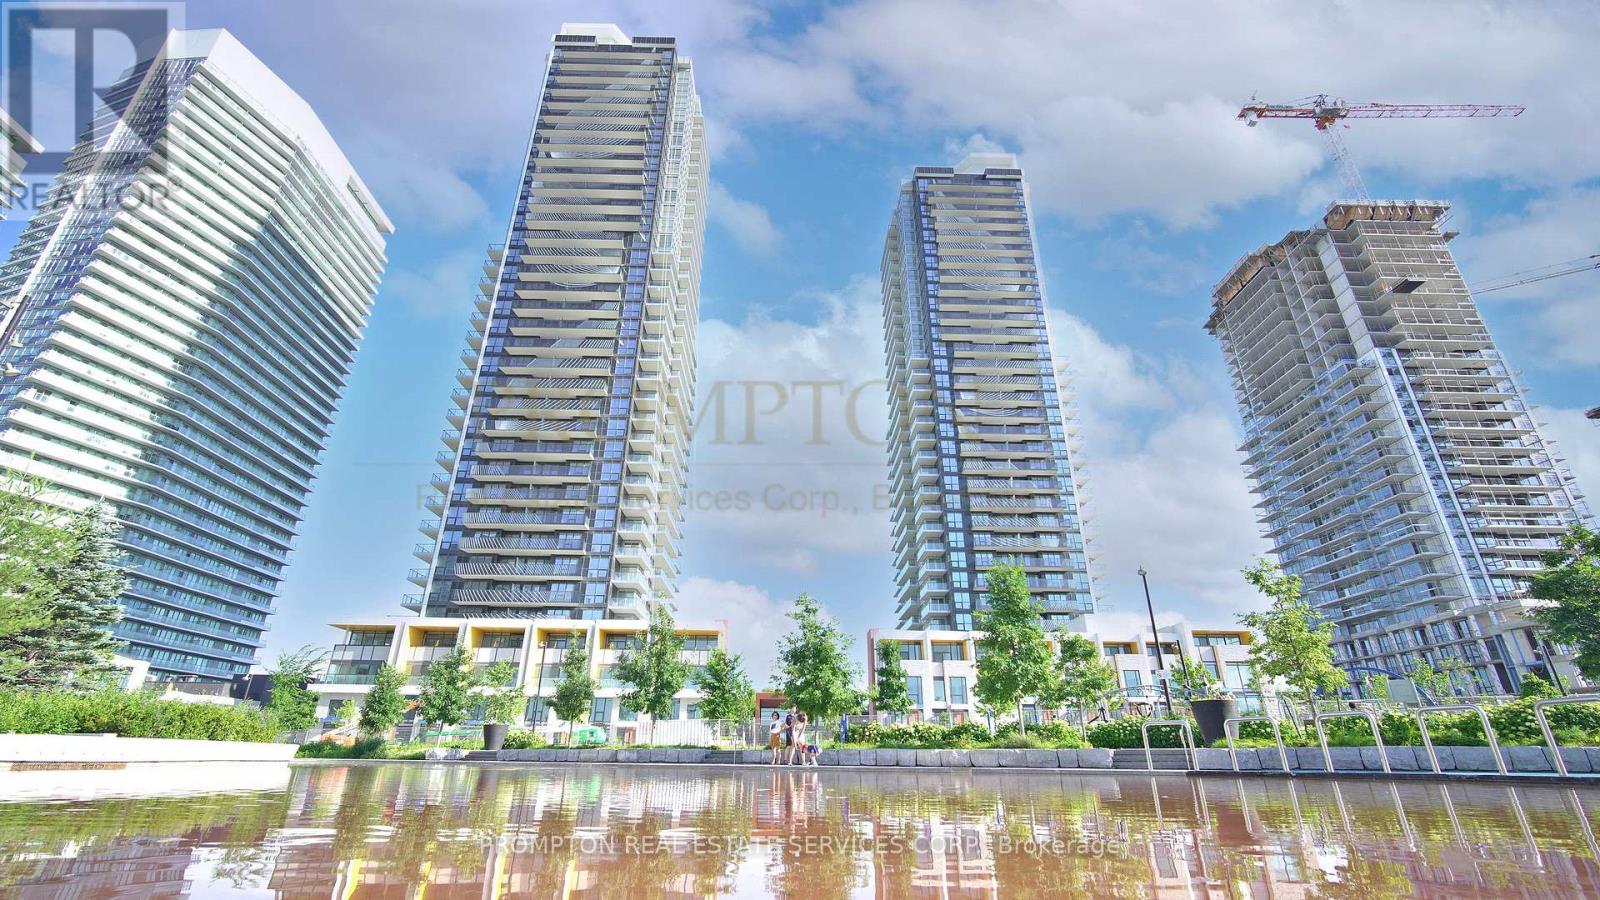
Discover the perfect balance of urban convenience and comfortable living in this stunning, beautifully maintained 2-bed, 2-bath suite at Saisons. Rarely offer to lease - a partially furnished suite at Saisons Condos. Featuring parking and an on-site car wash. Miele Kitchen, 9-ft ceilings, balcony, plus access to 80,000 sq.ft Mega club. Steps to both the subway and GO station. right next to Hwy 401, Bayview village, fairview malls. Enjoy easy commuting, nearby nature on trails, and a quiet retreat close to everything. No smokers and no pets. A furniture list can be provided if needed! (id:49269)
407 - 52 Metcalfe Street
Toronto, Ontario
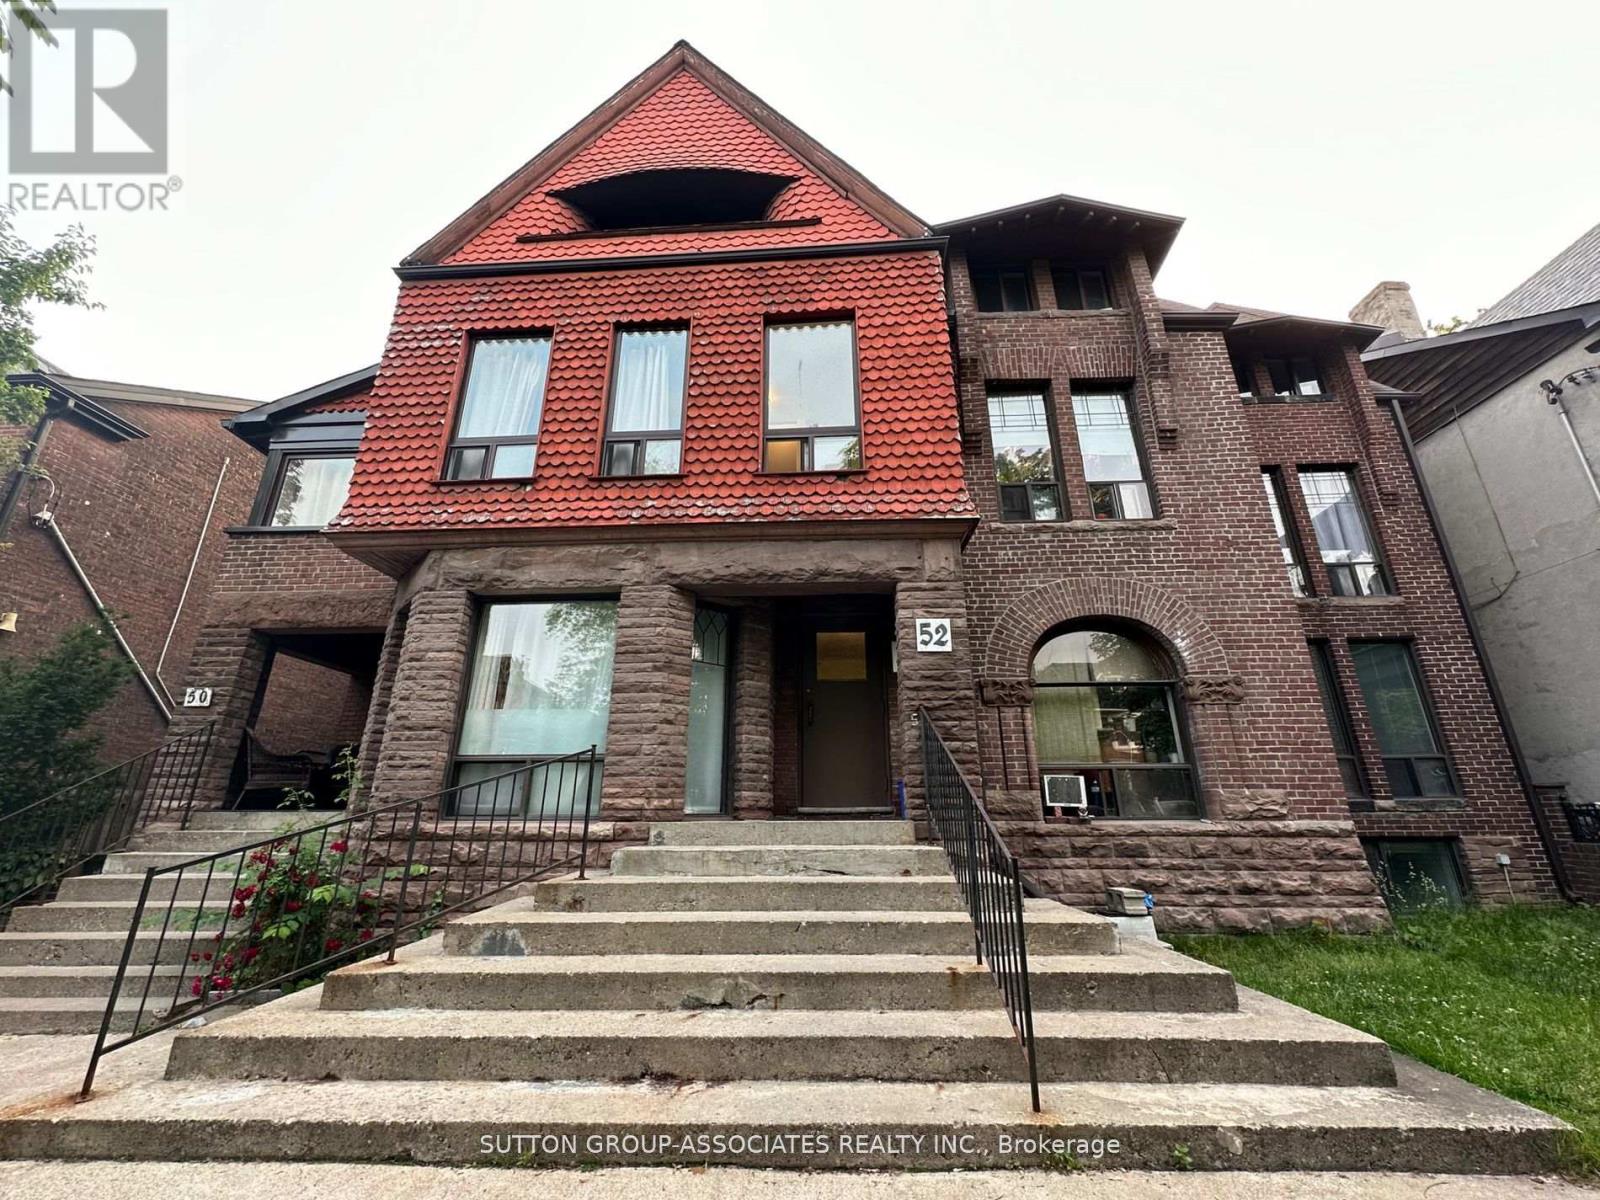
Your chance to live in historic Cabbagetown! This bright, open-concept 1-bedroom suite sits on the third floor of a beautiful Victorian-style 3-storey building on Metcalfe Street, one of the most admired and photographed streets in the neighbourhood. This quiet, quaint street is lined with restored Victorian homes, mature trees and well-tended front gardens, and it sits in a protected heritage conservation district, so its charm is here to stay. Up on the top floor, you'll enjoy a peaceful retreat above the street, with an open layout that makes the space feel airy and easy to furnish, whether you're cooking, entertaining or simply relaxing at home. Cabbagetown feels like a small village while being minutes from downtown. You're steps away from No Frills, TD, CIBC and Shoppers Drug Mart, plus the cafés, bakeries and restaurants of Parliament Street. Riverdale Farm is a short stroll away, a free, city-run working farm with heritage barns, ponds, trails and a seasonal farmers' market. Next door, Riverdale Park West offers skyline views and some of the city's best sunsets. Allan Gardens' historic glass conservatory and the Toronto Necropolis, with its Gothic Revival chapel, are an easy walk, and the Don Valley trails are close by for running, cycling and weekend escapes. Every September the neighbourhood gathers for the much-loved Cabbagetown Festival. Getting around is easy: Castle Frank station on the Bloor-Danforth line is close by, the 506 Carlton streetcar runs straight downtown, the Parliament bus connects north and south, and drivers have quick access to the DVP. Prefer to walk? The Eaton Centre and Toronto Metropolitan University are only about 30 minutes on foot. Ideal for a professional, a couple or anyone who wants heritage character, a quiet top-floor home and the convenience of living close to the core. Homes on this street rarely come up, so don't miss your chance to call it home! (id:49269)
Th5 - 80 Adelaide Street E
Toronto, Ontario
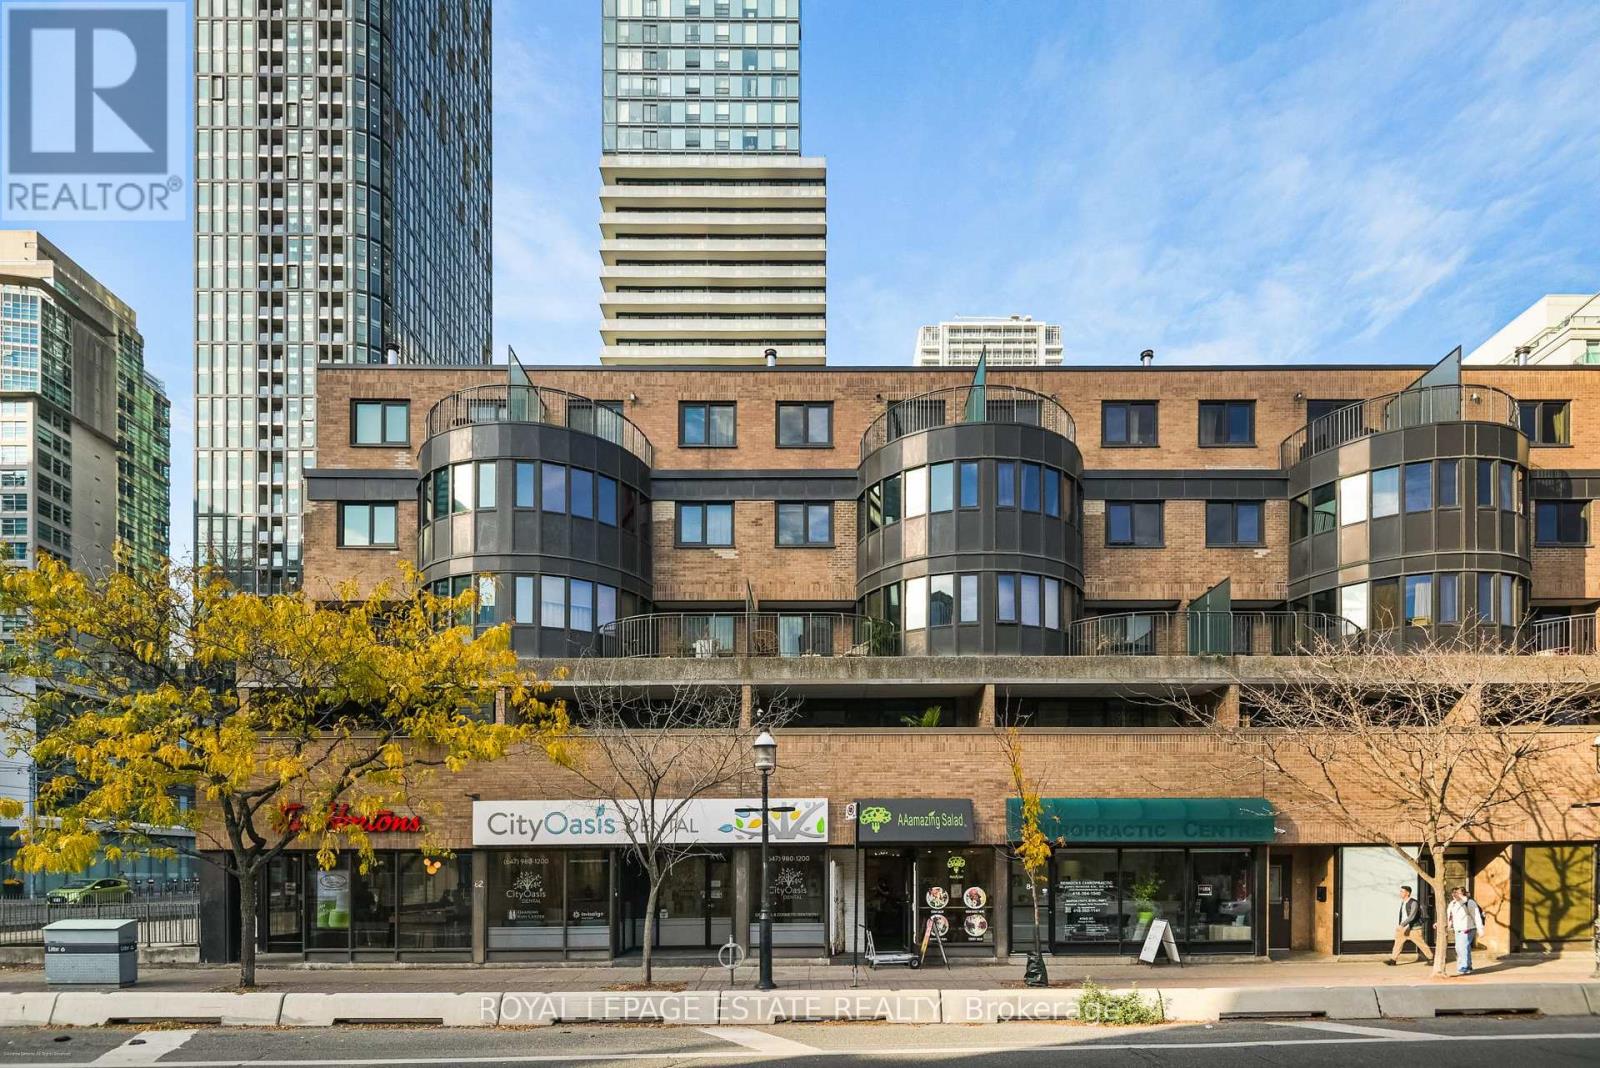
** SOLD CONDITIONAL, WAITING ON DEPOSIT** **OPEN HOUSES CANCELED**With almost 1100 sq feet, two terraces (234 sq feet total), and a real wood-burning fireplace, this bright townhouse at The Bentley offers space and character in the heart of downtown. Enjoy south-facing views of St. James Cathedral, the park and the city skyline, and a generous main-floor terrace that extends your living space outdoors. Hardwood floors and an inviting living and dining area set the scene for relaxed evenings by the fire and dinner with friends. The custom kitchen features a Bosch induction range (2022) and dishwasher (2024). Direct access from Church Street via a secured staircase leads to your front door, with a private residents' courtyard, providing a welcoming setting. Spend summer days at the rooftop retreat, complete with a heated saltwater pool, lounge, and BBQ area. With St. Lawrence Market, neighbourhood cafes and restaurants, the Financial District, theatres, subway and PATH all within easy reach, this is a home to settle into, and a neighbourhood to explore. Additional value comes with included internet and cable, low property taxes, and one underground parking space. A rare opportunity to enjoy space, privacy, and an unbeatable downtown lifestyle. (id:49269)
513 - 19 Barberry Place
Toronto, Ontario
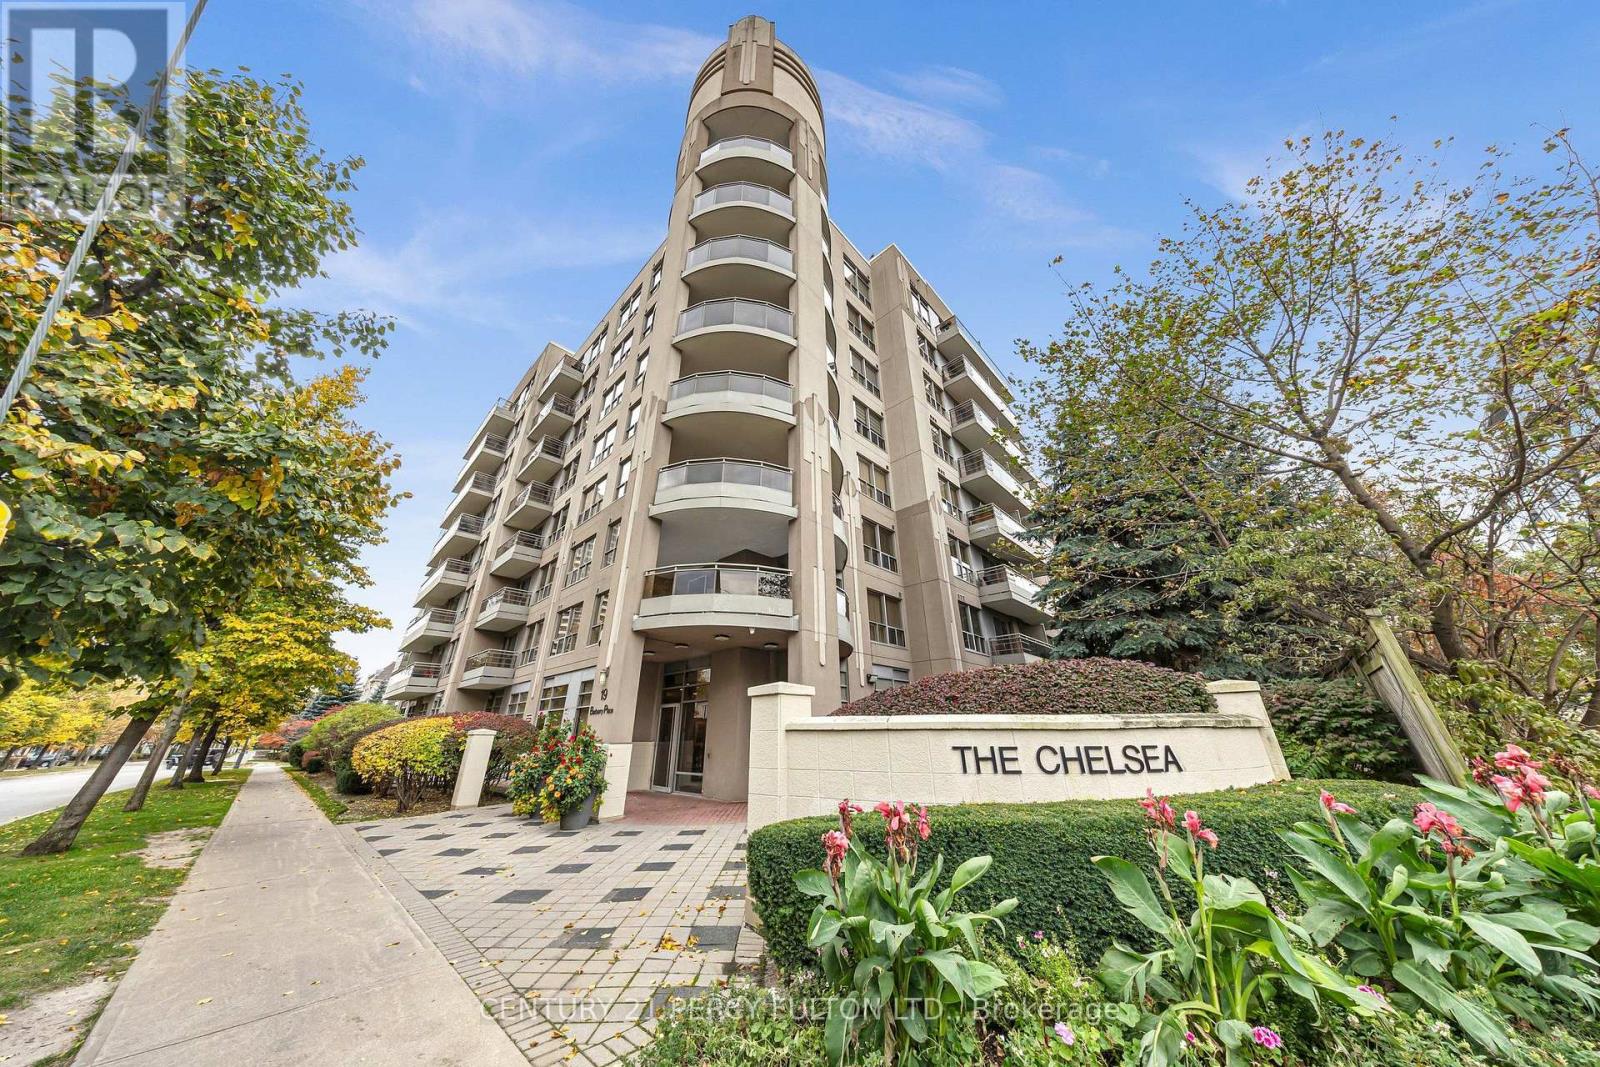
Welcome to The Chelsea, located at 19 Barberry Place in the Bayview Village neighbourhood. This bright, updated one-bedroom condo offers a comfortable and practical place to call home, with an open-concept layout, large windows and a private east-facing balcony. Thoughtfully designed to make the most of its efficient footprint, the suite is an inviting option for first-time buyers, professionals, downsizers or investors seeking a home in a well-connected part of the city. (Bayview Stn)The living and dining areas flow together, creating a flexible space for everyday living. Large windows bring in natural light, while the east-facing exposure offers a pleasant start to the day. The open layout makes it easy to arrange the room to suit your needs, whether you prefer a comfortable seating area, a dining spot for meals with friends or a dedicated work-from-home setup.The kitchen has been updated with modern finishes, stainless steel appliances and a stylish breakfast bar. The bar adds useful counter space and creates a natural place to enjoy a quick meal, work on a laptop or chat while preparing dinner. Its open connection to the main living area keeps the suite feeling bright and connected.The bedroom provides a comfortable retreat, and the suite's one-bathroom layout offers the essentials in an easy-to-maintain home. The layout makes efficient use of the available space. The result is a bright, practical residence that is ready to enjoy, with updates that give it a fresh, contemporary feel.The Chelsea is close to public transit, shopping, restaurants, cafés, parks and everyday essentials, making it easy to stay connected to the neighbourhood. Whether you are commuting, meeting friends, running errands or enjoying time o, a range of local conveniences is nearby. This suite includes one parking space, an appealing feature for residents who drive or want the added flexibility of a dedicated spot. The building is also undergoing hallway and common-area updates Dec. 26 (id:49269)