
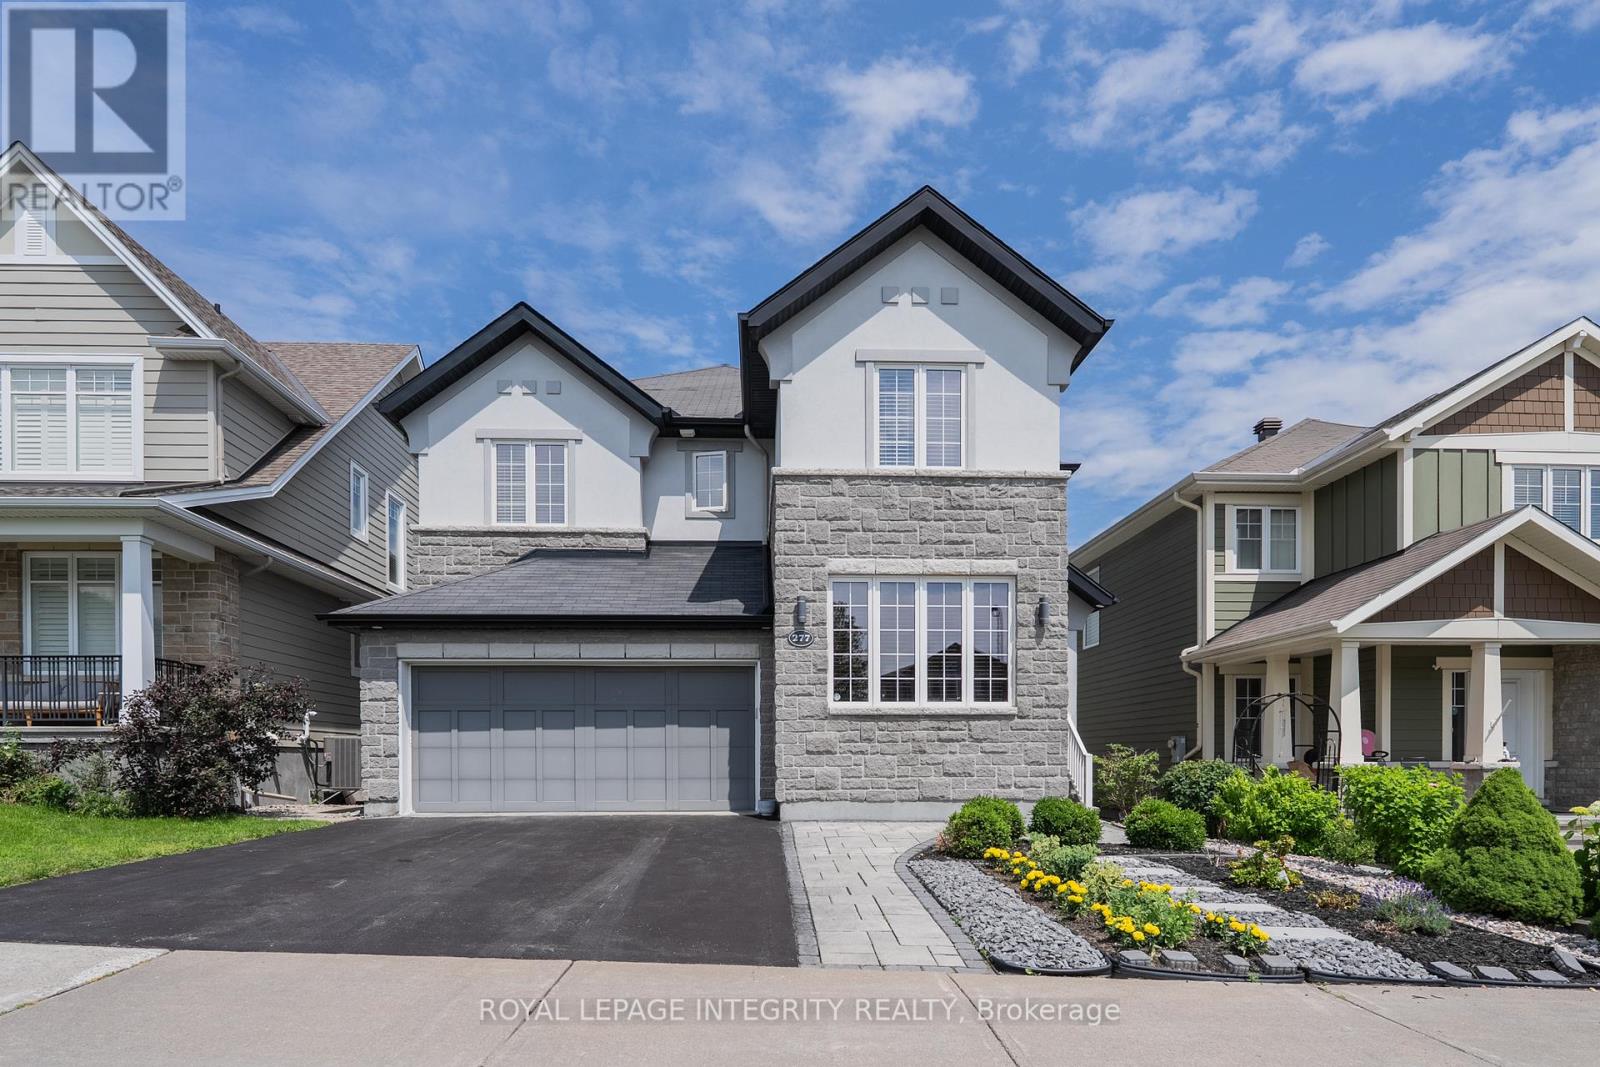
277 Huntsville Drive
Ottawa, Ontario
Meticulously maintained by the original owner, this beautifully upgraded Cardel-built home with a rare tandem triple-car garage is located in the prestigious Kanata Lakes community. Featuring 4 bedrooms, a loft, a main-floor den, and 3.5 bathrooms, including two ensuites, this home offers the perfect blend of luxury, comfort, and functionality. The bright, open-concept main floor showcases 9-ft smooth ceilings, hardwood flooring, pot lights throughout, and a dramatic open-to-above living room. The inviting family room with a gas fireplace overlooks the professionally landscaped backyard. The chef's kitchen features marble countertops, premium cabinetry, pots-and-pans drawers, a walk-in pantry, high-end stainless steel appliances, modern lighting, and a large centre island with a breakfast bar. A sun-filled formal dining room is perfect for family gatherings and entertaining. Upstairs offers four spacious bedrooms and a versatile loft overlooking the living room, ideal for a home office or family lounge. The primary suite includes a walk-in closet and a spa-inspired 5-piece ensuite, while a second bedroom also features a private ensuite. The remaining bedrooms share a full bathroom. The basement provides a generous recreation area, laundry room, and ample storage. Enjoy the beautifully landscaped, fully fenced backyard with an interlock patio and plenty of green space for relaxing or entertaining. Located within the boundaries of top-rated schools, including W. Erskine Johnston PS, Earl of March SS, St. Gabriel Catholic ES, and All Saints HS. Walking distance to parks, trails, and transit, and just minutes to Kowloon Market, Kanata Centrum, Costco, Tanger Outlets, Kanata North's tech park, restaurants, and Highway 417.Exceptionally well maintained and in excellent condition. Furnished rental is available for an additional $300/month. An outstanding opportunity to lease a premium family home in one of Kanata's most sought-after neighbourhoods. Move in and Enjoy! (id:49269)
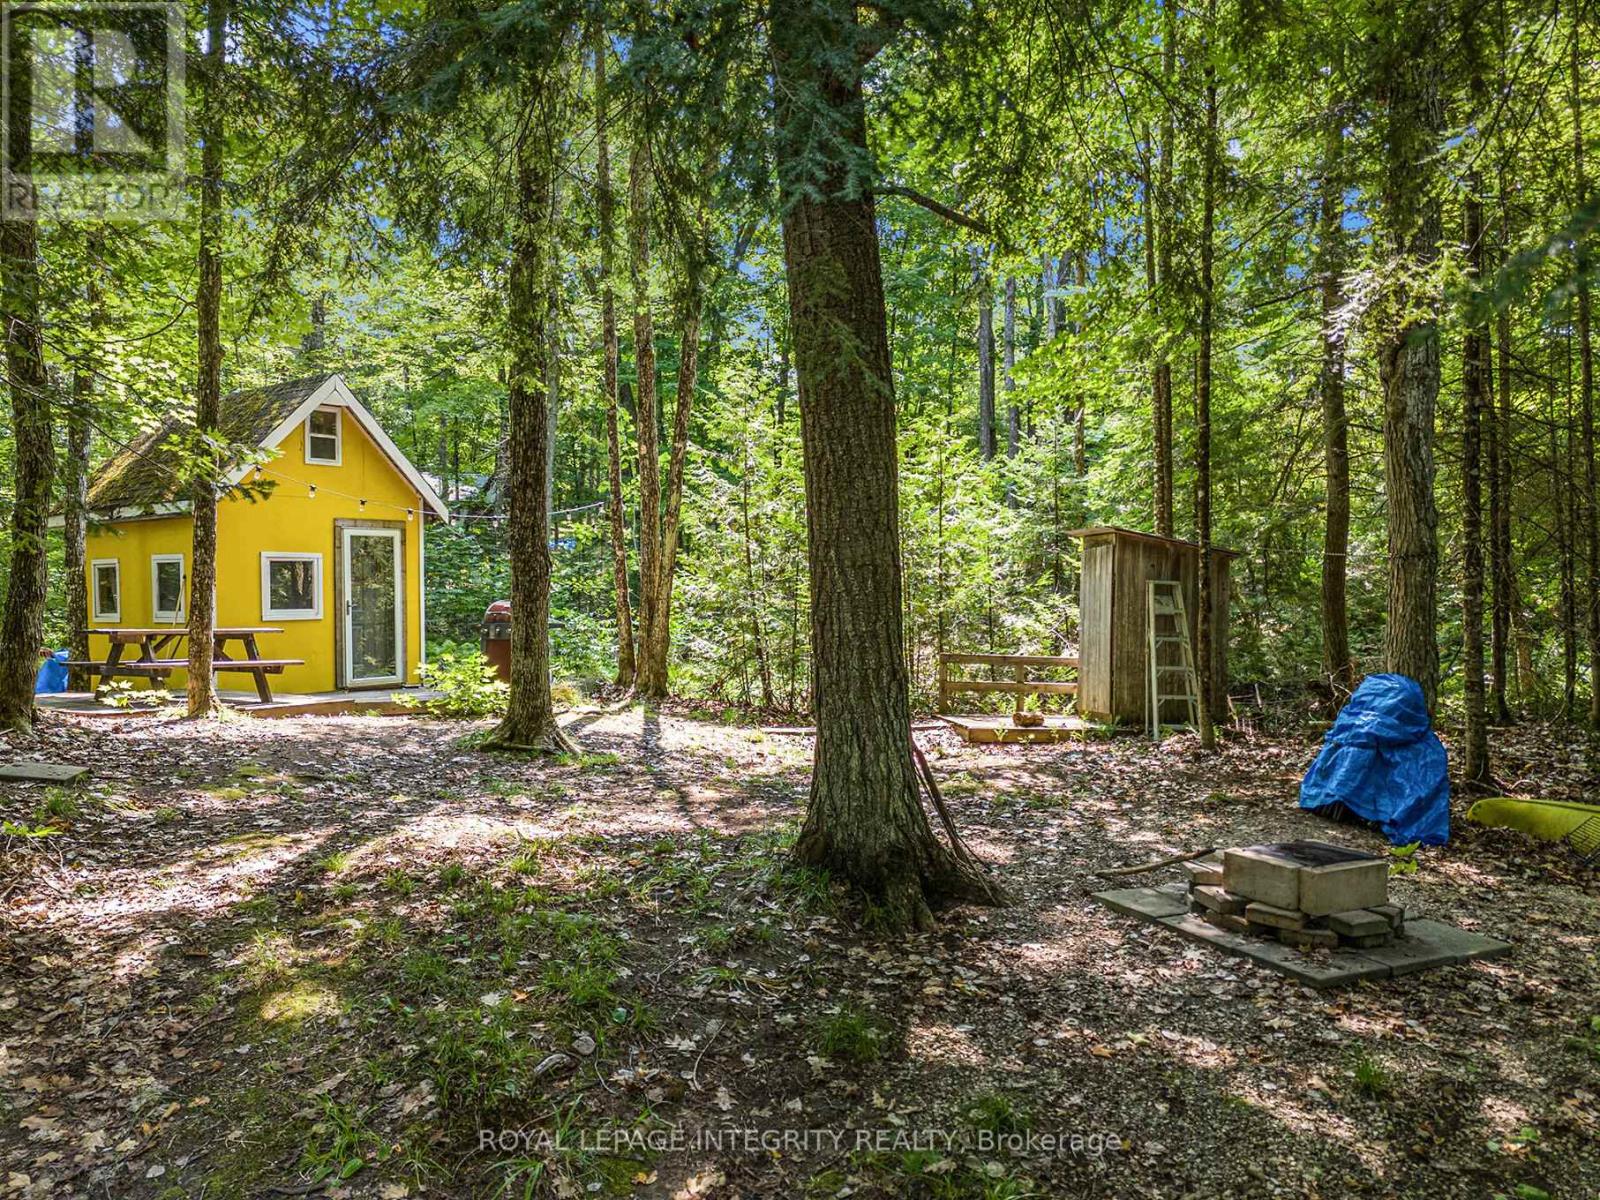
Pt L 27 Bow Lake Lane
Lanark Highlands, Ontario
Come home to your lake retreat. This quaint bunkie in the woods offers access to peaceful Bow Lake. Walk down to the lake and relax on the shore, jump in and stay cool on those hot summer days, swim out to the slide or canoe or paddle board around the lake. This bright and cheerful bunkie has a main level with sleeping area & eating area. Sit around the table and play board games or cards on rainy days. There is an upper level with sleeping area as well. Outside you have a generous sized deck perfect for bbq's & dining outside. Or enjoy a bonfire at the firepit and roast marshmallows. If you are looking for a serene get away than this off grid property is the place for you. Take in your surroundings you won't be disappointed. Located just a short drive to Lanark Village with local grocery store & drug store as well there is a gas station and General Store in Hopetown which is only minutes away (id:49269)
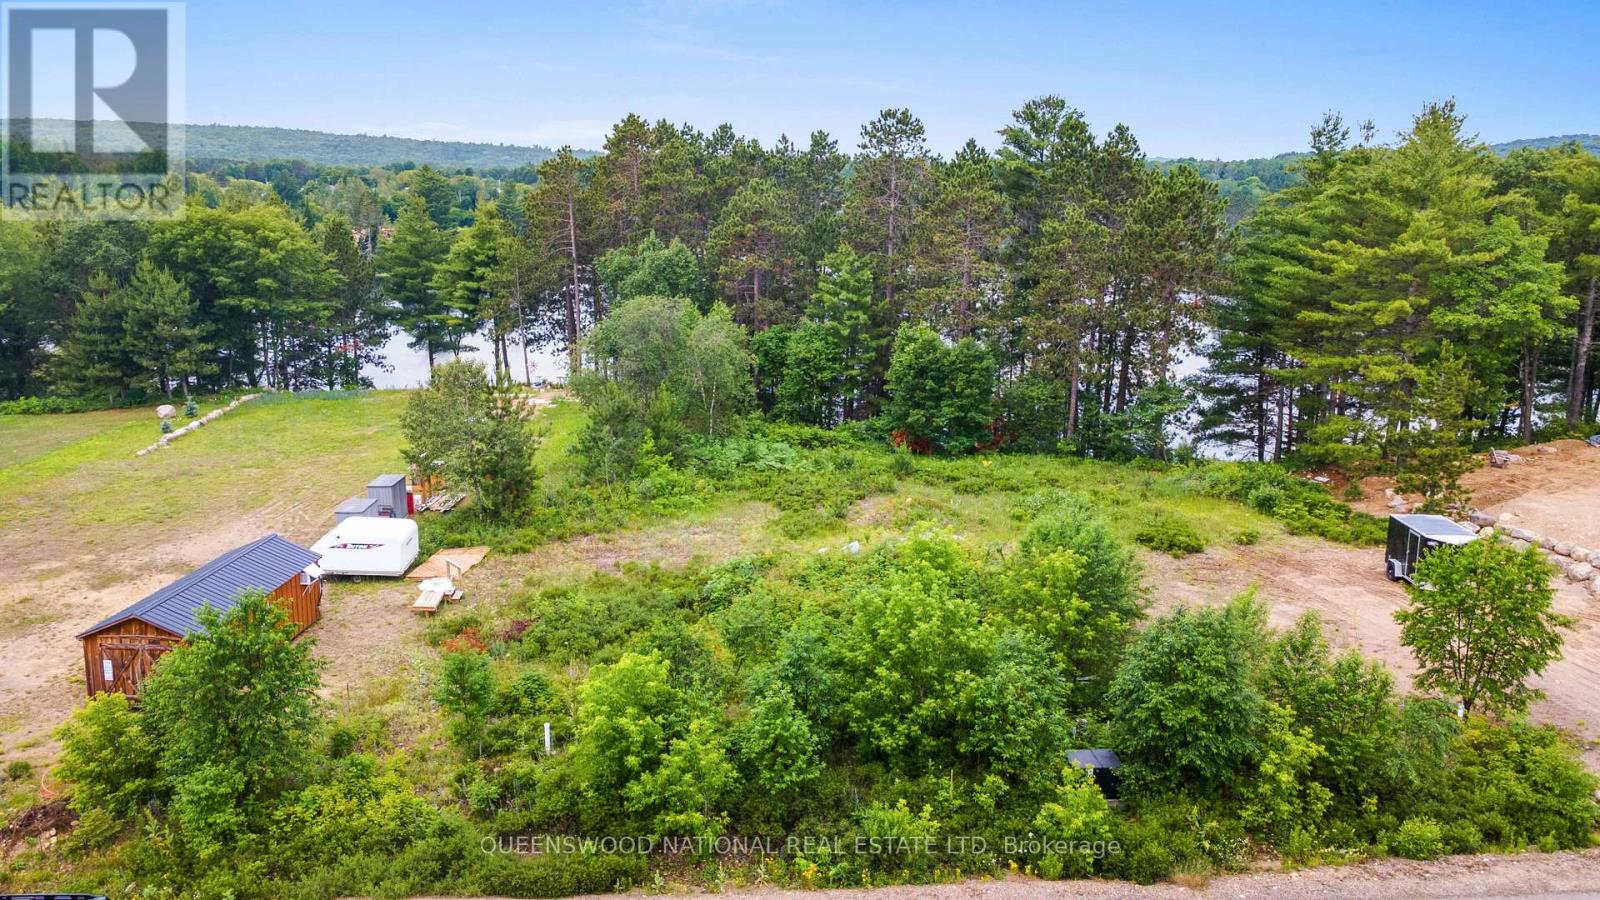
Lot 48 Lakeview Parkway
Madawaska Valley, Ontario
Come build your dream home in the Sandhill subdivision with frontage on Drohan Lake. The lot is in a relatively natural state, with some trees on the lake side and some of the land cleared for building. The water and sewer are along Lakeview Parkway. This is an area of the subdivision which is developing and has many lovely homes being newly built. (id:49269)
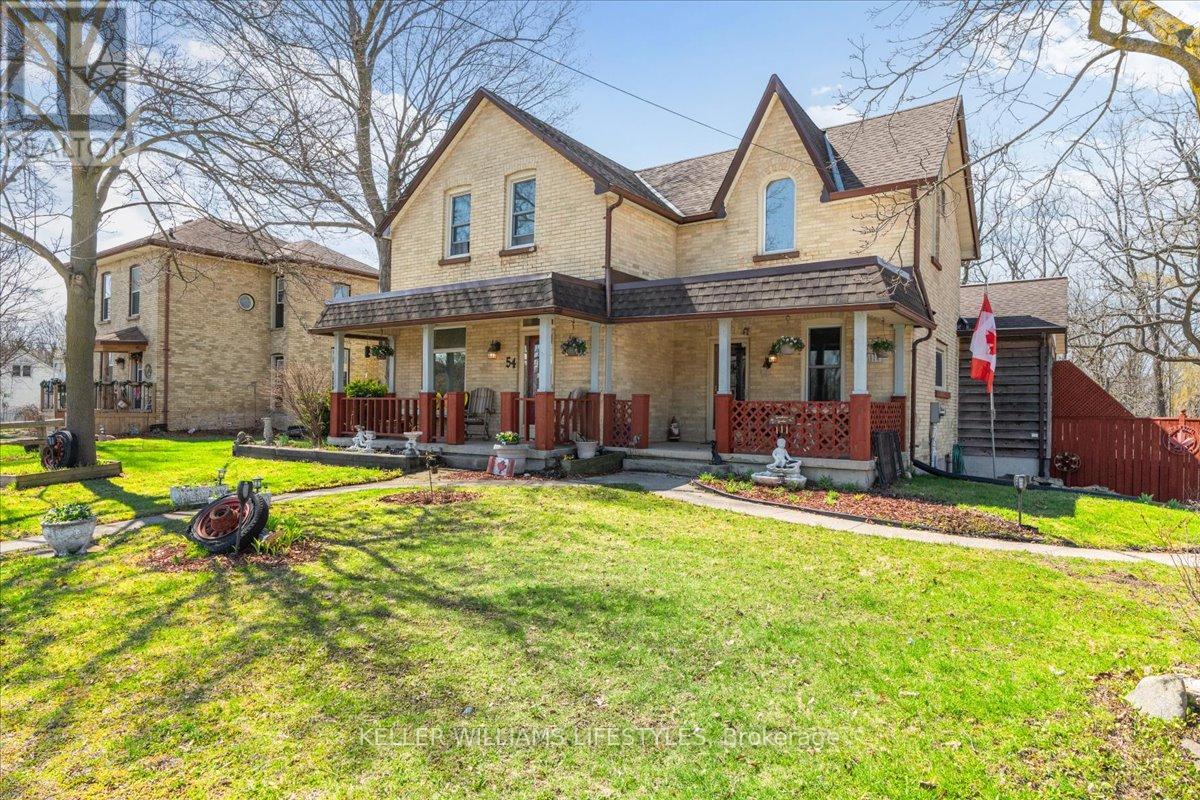
54 Main Street S
Lambton Shores, Ontario
Welcome to this charming brick home full of warmth and character, where timeless details meet thoughtful modern updates. Offering 3 bedrooms and 2 bathrooms, this home blends comfort and style in all the right ways. Original hardwood floors and beautifully preserved trim add classic appeal, while exposed brick walls and high vaulted ceilings create a bright, inviting atmosphere with architectural interest throughout.The updated kitchen features all new appliances (2023), providing modern convenience while complementing the home's original charm. The layout is both functional and welcoming, perfect for everyday living and entertaining. Major updates add even more peace of mind, including windows and roof completed in 2010, the deck completed in the summer of 2008, and a new rental hot water tank - offering efficiency and reliability.Step outside to your own private retreat - backing onto a serene ravine lot with multi-level decks, this outdoor space is perfect for relaxing, hosting gatherings, or simply taking in the beauty of nature. Conveniently located close to schools, amenities, and shopping, this home offers the perfect balance of character, quality updates, and location. A truly special property you won't want to miss. (id:49269)
Keller Williams Lifestyles
562 Cordova Road
Marmora And Lake, Ontario
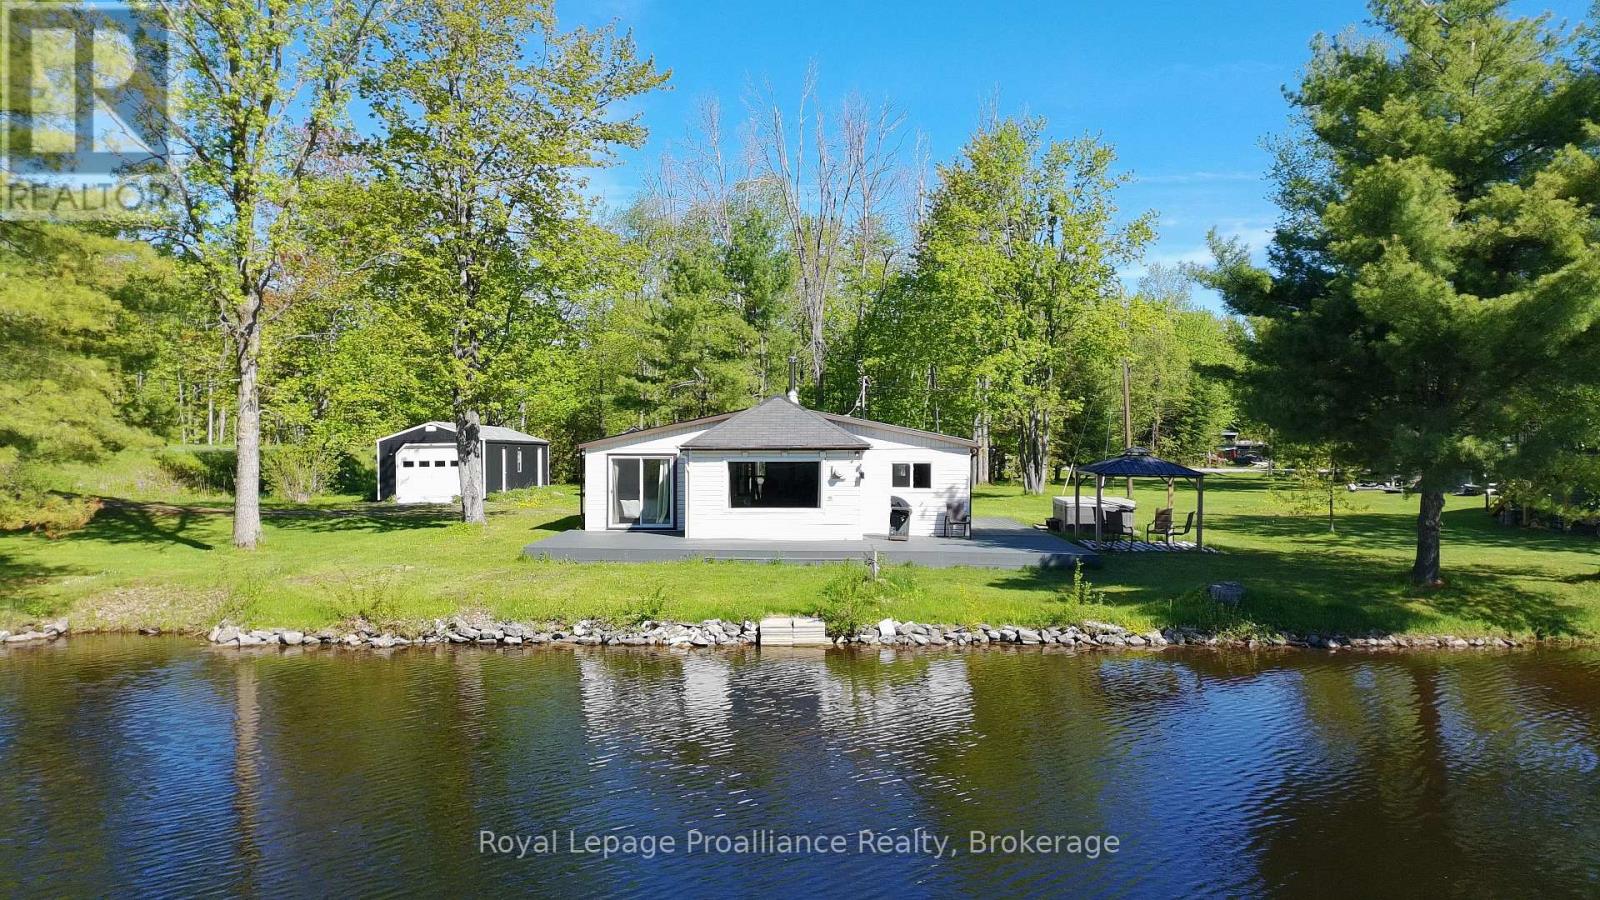
Affordable turnkey waterfront fully loaded for your recreational needs! This spacious 2-bedroom, 4 season bungalow with approx. 120 ft of waterfront on Beaver Creek will not disappoint! Property features vinyl windows, formal dining room, Bedroom has beautiful walk-out to deck & waterfront. Recent upgrades include Kitchen cabinetry, flooring, 3PC with tiled in floor heating, large L-shaped composite deck, heat pump system, fabulous 14'x44' detached garage with man-cave/workshop area for all your toys and hobbies. Heated water line has excellent water treatment system. Property also features Pacific Energy Woodstove with WETT Certificate, hot water tank owned, plus includes 5 appliances. Enjoy the hot tub just off your deck with views of the water & your own private dock! Only 2 1/2 km walk to Marmora, shops, water park & steps away from walking trail along the Crowe River. Since it's such a short boat ride to Crowe Lake and the Sandbar, why not travel in style? (id:49269)
Royal LePage Frank Real Estate
1725 Loop Road
Highlands East, Ontario
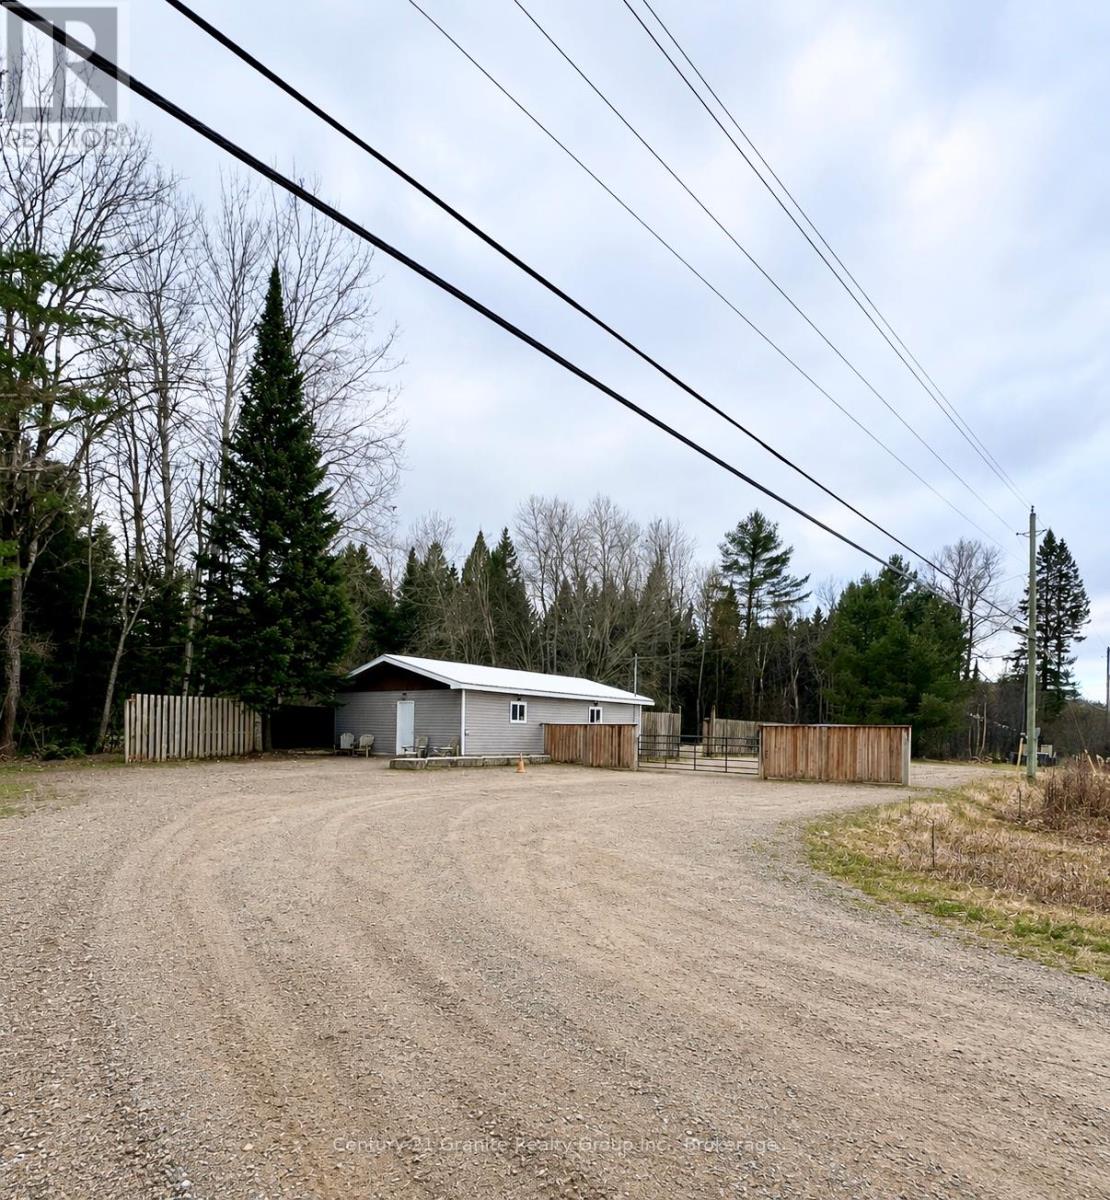
Position your business where it will be seen and accessed with ease. This high-exposure commercial property commands a prominent presence along one of the region's busiest corridors, delivering consistent traffic flow, strong visibility, and immediate connectivity. Located just minutes from Wilberforce, known as the Geocaching Capital of Canada, and surrounded by sought-after destinations including Wilbermere Lake and Dark Lake, the setting supports both local and seasonal demand. The property consists of an approx.1,000 sq. ft. building, purpose-built for flexibility and functionality. Featuring both a garage door and man door, the structure is serviced by 100 amp hydro, private well, and septic. The interior layout is efficiently configured into two expansive work areas, complemented by a two-piece washroom, utility space, and additional storage. Whether maintained as a workshop or reimagined for a new use, the footprint adapts readily to a wide range of operational requirements. Outdoors, the 0.49 acre parcel offers a secure, gated yard with generous space for parking, equipment storage, inventory management, or client access. With more than 200 feet of direct highway frontage, the property delivers exceptional exposure and ease of entry, key drivers for any successful commercial venture. Zoned CH-4, the property permits a diverse array of uses, including but not limited to a chip truck operation, lumber yard, commercial greenhouse or nursery, country market, or motor vehicle repair facility, in addition to many other retail and service-based applications. This offering represents a strategic opportunity for entrepreneurs and trades people seeking a versatile, infrastructure-supported asset in a high-traffic location. (id:49269)
1725 Loop Road
Highlands East, Ontario
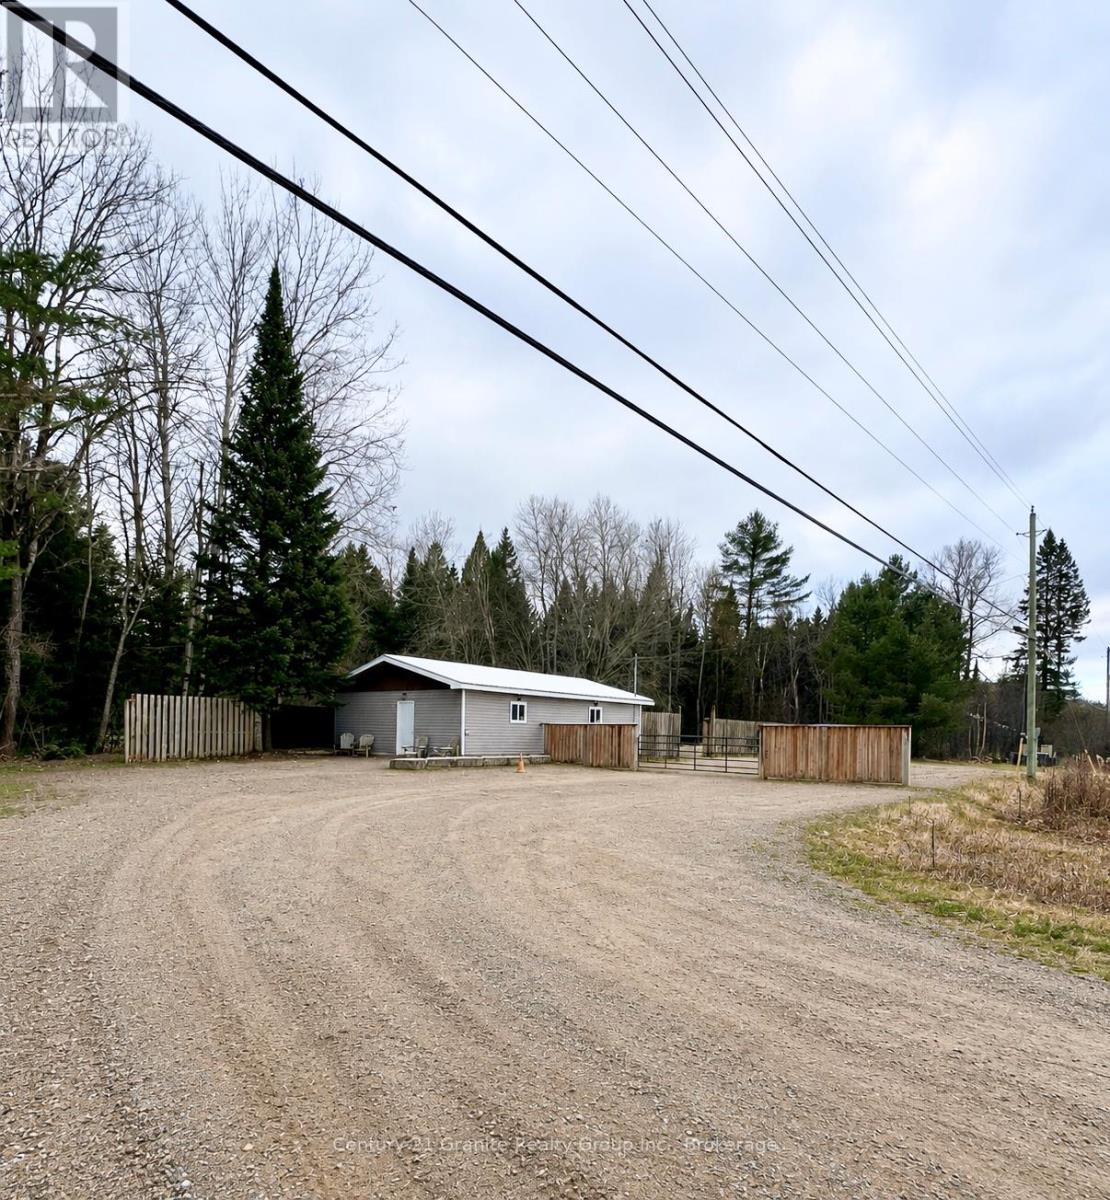
Position your business where it will be seen and accessed with ease. This high-exposure commercial property commands a prominent presence along one of the region's busiest corridors, delivering consistent traffic flow, strong visibility, and immediate connectivity. Located just minutes from Wilberforce, known as the Geocaching Capital of Canada, and surrounded by sought-after destinations including Wilbermere Lake and Dark Lake, the setting supports both local and seasonal demand. The property consists of an approx.1,000 sq. ft. building, purpose-built for flexibility and functionality. Featuring both a garage door and man door, the structure is serviced by 100 amp hydro, private well, and septic. The interior layout is efficiently configured into two expansive work areas, complemented by a two-piece washroom, utility space, and additional storage. Whether maintained as a workshop or reimagined for a new use, the footprint adapts readily to a wide range of operational requirements. Outdoors, the 0.49 acre parcel offers a secure, gated yard with generous space for parking, equipment storage, inventory management, or client access. With more than 200 feet of direct highway frontage, the property delivers exceptional exposure and ease of entry, key drivers for any successful commercial venture. Zoned CH-4, the property permits a diverse array of uses, including but not limited to a chip truck operation, lumber yard, commercial greenhouse or nursery, country market, or motor vehicle repair facility, in addition to many other retail and service-based applications. For those seeking a live-work configuration, the zoning also supports the potential to construct a residential dwelling while utilizing the existing building as a shop or business hub. This offering represents a strategic acquisition for entrepreneurs, trades, and investors seeking a versatile, infrastructure-supported asset in a high-traffic location with meaningful upside potential. (id:49269)
203 Park Street
Ridgeway, Ontario
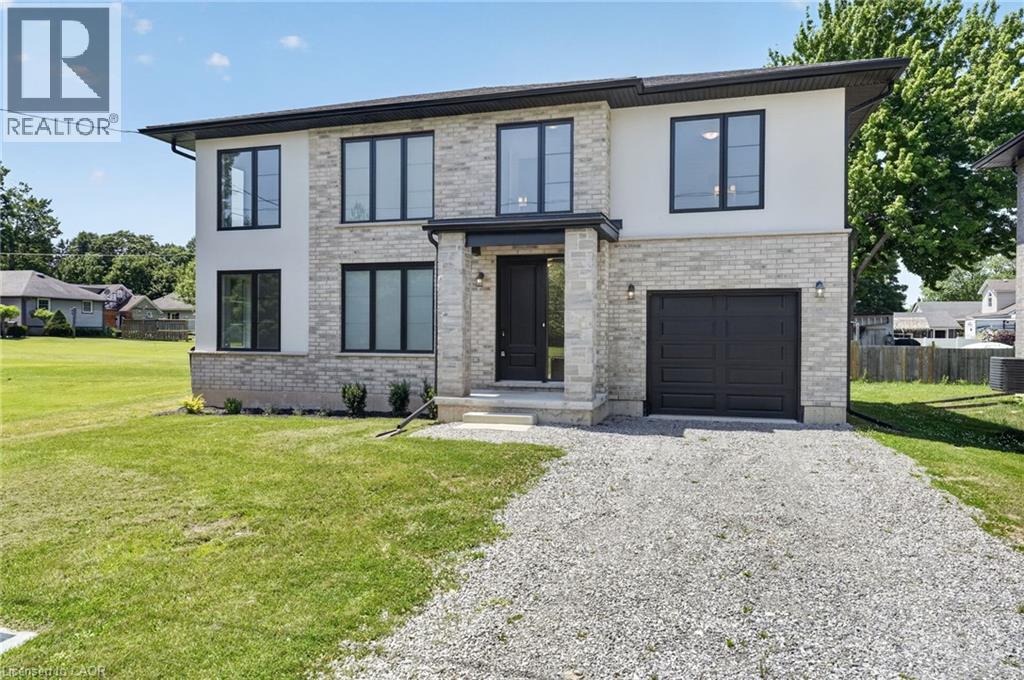
Lifestyle is calling - and 203 Park St is ready to answer! Imagine stepping into a beautifully crafted, turn-key home across from Lion’s fields, just steps from the charming boutiques found on Ridge Rd., & a short drive to your favourite sandy beaches. Built in 2023, this two storey gem sits on a manageable 58x75’ lot and delivers nearly 1600sf of bright, modern living space with 4 bedrooms and 2.5 baths. The main floor flows effortlessly under soaring 9’ ceilings where luxury vinyl plank flooring & soothing neutral tones create a seamless open concept feel. The heart of the home is the kitchen – featuring crisp white cabinetry, a generous island, & elegant quartz countertops. Adjacent is the living room accented with an electric fireplace and a door to the rear patio – perfect for morning coffee or evening nightcap. The upper level, four carpeted bedrooms await, highlighted by a spacious primary suite with a private 4pc ensuite, including a glass walk-in shower, and a walk-in closet. A full clean 4pc main bath & a convenient ‘bedroom-level- laundry room complete this level. On your way to the basement you’ll find a handy 2pc powder room, while the fully drywalled lower level offers a roughed-in bath, and a few windows to give you finishing options. Note: single attached garage (10x19), n/g forced air furnace, A/C, on demand hot water heater (rental), +++! This is head-ache free living – just the simple pleasure of deciding which part of your new lifestyle you’ll enjoy first. Welcome home. (id:49269)
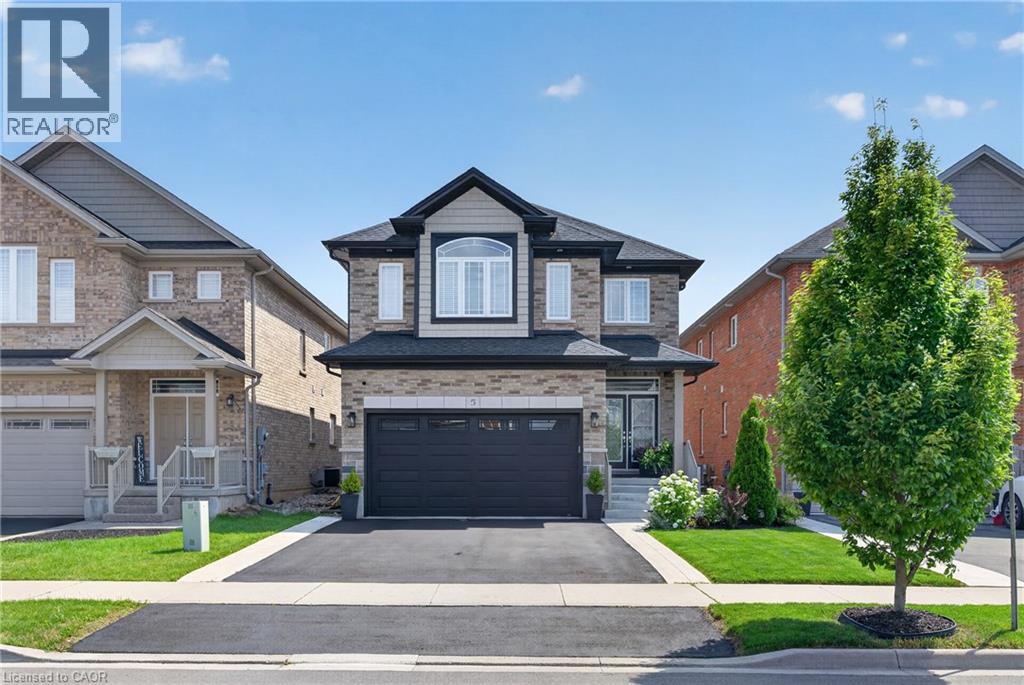
5 Narbonne Crescent
Stoney Creek, Ontario
Welcome to 5 Narbonne Crescent, an exceptional one-owner residence nestled in one of Stoney Creek Mountain's most sought-after communities. Impeccably maintained and showcasing true pride of ownership, this stunning move-in-ready home offers 4 spacious bedrooms, 4 beautifully appointed bathrooms, timeless style, modern finishes, and an effortless blend of elegance and functionality. Designed with both everyday living and entertaining in mind, the bright, spacious interior is filled with natural light and features contemporary finishes, quality craftsmanship, and thoughtfully designed living spaces throughout. The professionally finished basement extends the home's impressive living space, offering the perfect setting for a recreation room, home theatre, fitness area, home office, or guest retreat. Step outside to a meticulously landscaped property where manicured gardens create exceptional curb appeal. The oversized custom-built shed provides outstanding storage while complementing the beautifully maintained outdoor space. Every inch of this home reflects loving care, leaving absolutely nothing to do but move in and enjoy. Ideally situated in one of Stoney Creek Mountain's most desirable family-friendly neighbourhoods, close to excellent schools, parks, shopping, amenities, and major commuter routes, this remarkable property presents a rare opportunity to own an impeccably maintained home that has been lovingly cared for by its original owner. Combining luxury, space, and turnkey convenience, 5 Narbonne Crescent is ready to welcome its next family. (id:49269)
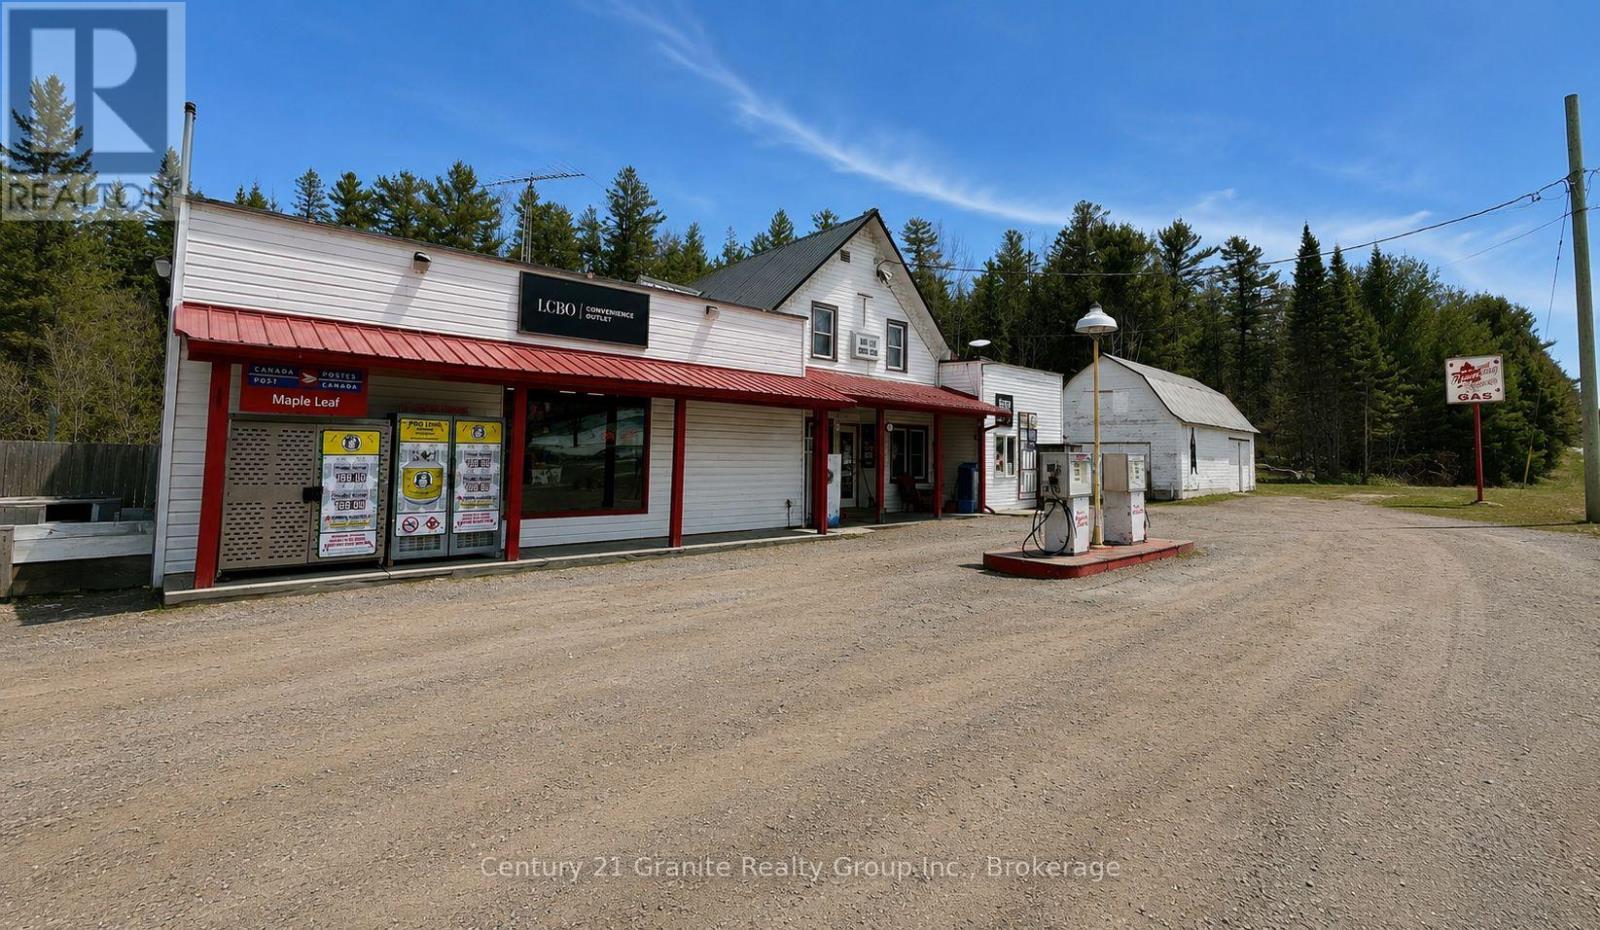
34820 Ab Hwy 62 Highway
Hastings Highlands, Ontario
Here is a rare opportunity to revitalize a well known rural destination and unlock the potential of a classic cottage country general store. The Maple Leaf Country Store offers the foundation to re-establish a thriving business or pursue a variety of commercial ventures. The property has historically supported multiple revenue streams and remains configured for many of its former uses. Previous operations included gas, LCBO and Beer Store, tobacco, groceries, lottery, retail merchandise, fireworks, ice, propane exchange, fishing supplies, firewood sales, and Clear Water Shop outlet. Serving both local residents and seasonal cottage traffic, this long-standing community landmark offers significant potential for a new owner with vision. The retail space offers approximately 1,500 sq ft and includes refrigeration units, a back store room, and a full basement providing substantial storage capacity. A detached barn and shed add valuable additional space and were previously utilized for bottle returns, while offering flexibility for a variety of commercial or storage uses. Above the store is a 1-bed, 1.5-bath apartment with a separate entrance and laundry room, providing convenient on-site living for owners or staff, or the potential for additional rental income. Located in Maple Leaf with direct Highway 62 exposure and convenient access to Bancroft, Barry's Bay, and Algonquin Park, the property is strategically situated within a well-travelled cottage and tourism corridor. Rural Commercial zoning permits more than 30 potential uses, offering exceptional flexibility for redevelopment, expansion, or diversification. Whether your vision is to revive a country general store, establish a new commercial enterprise, or capitalize on the property's versatile zoning and prominent location, this unique offering presents an opportunity to bring a well known local landmark back to life. (id:49269)
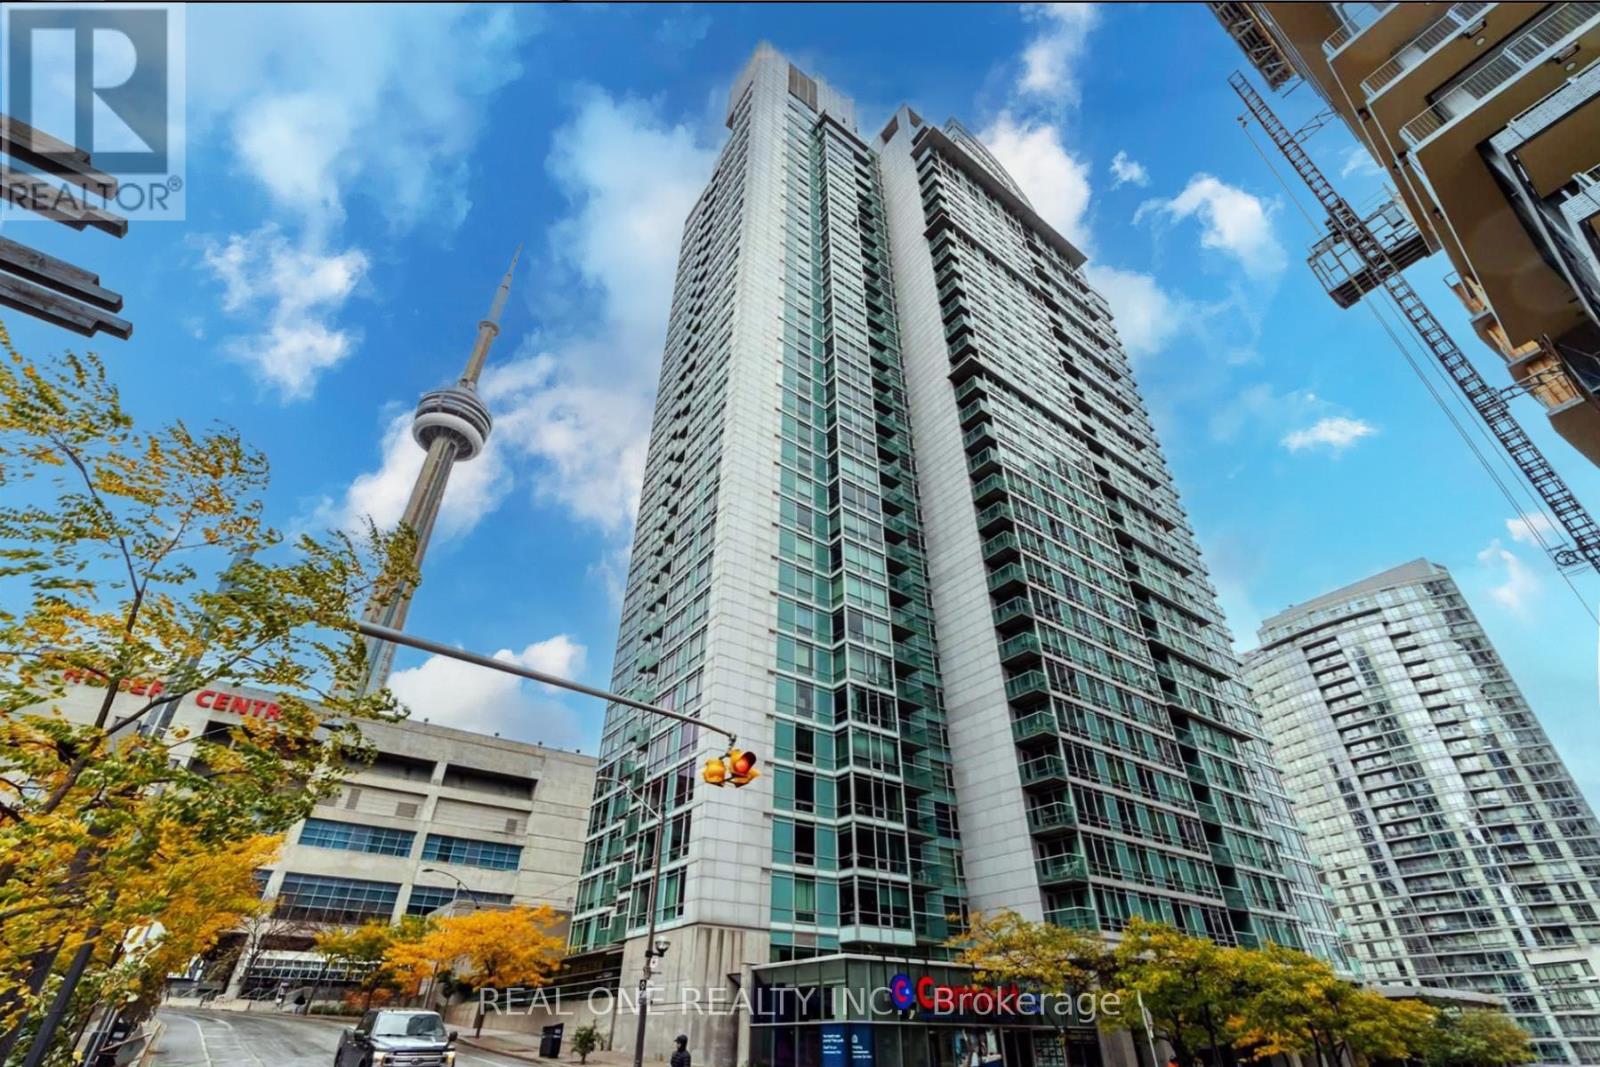
810 - 81 Navy Wharf Court
Toronto, Ontario
** Corner unit 2+1+ Parking + all inclusive rent except internet and tenant insurance ** . Premium location in downtown Toronto, next to Rogers Centre/CN Tower: Centre of entertainment area and full of different types of amenities. Full of natural lights. The den with a door can be used as a bedroom, like 3 bedrooms unit. Furniture included for free, tenant can choose to remove the furniture. One Parking included. (id:49269)
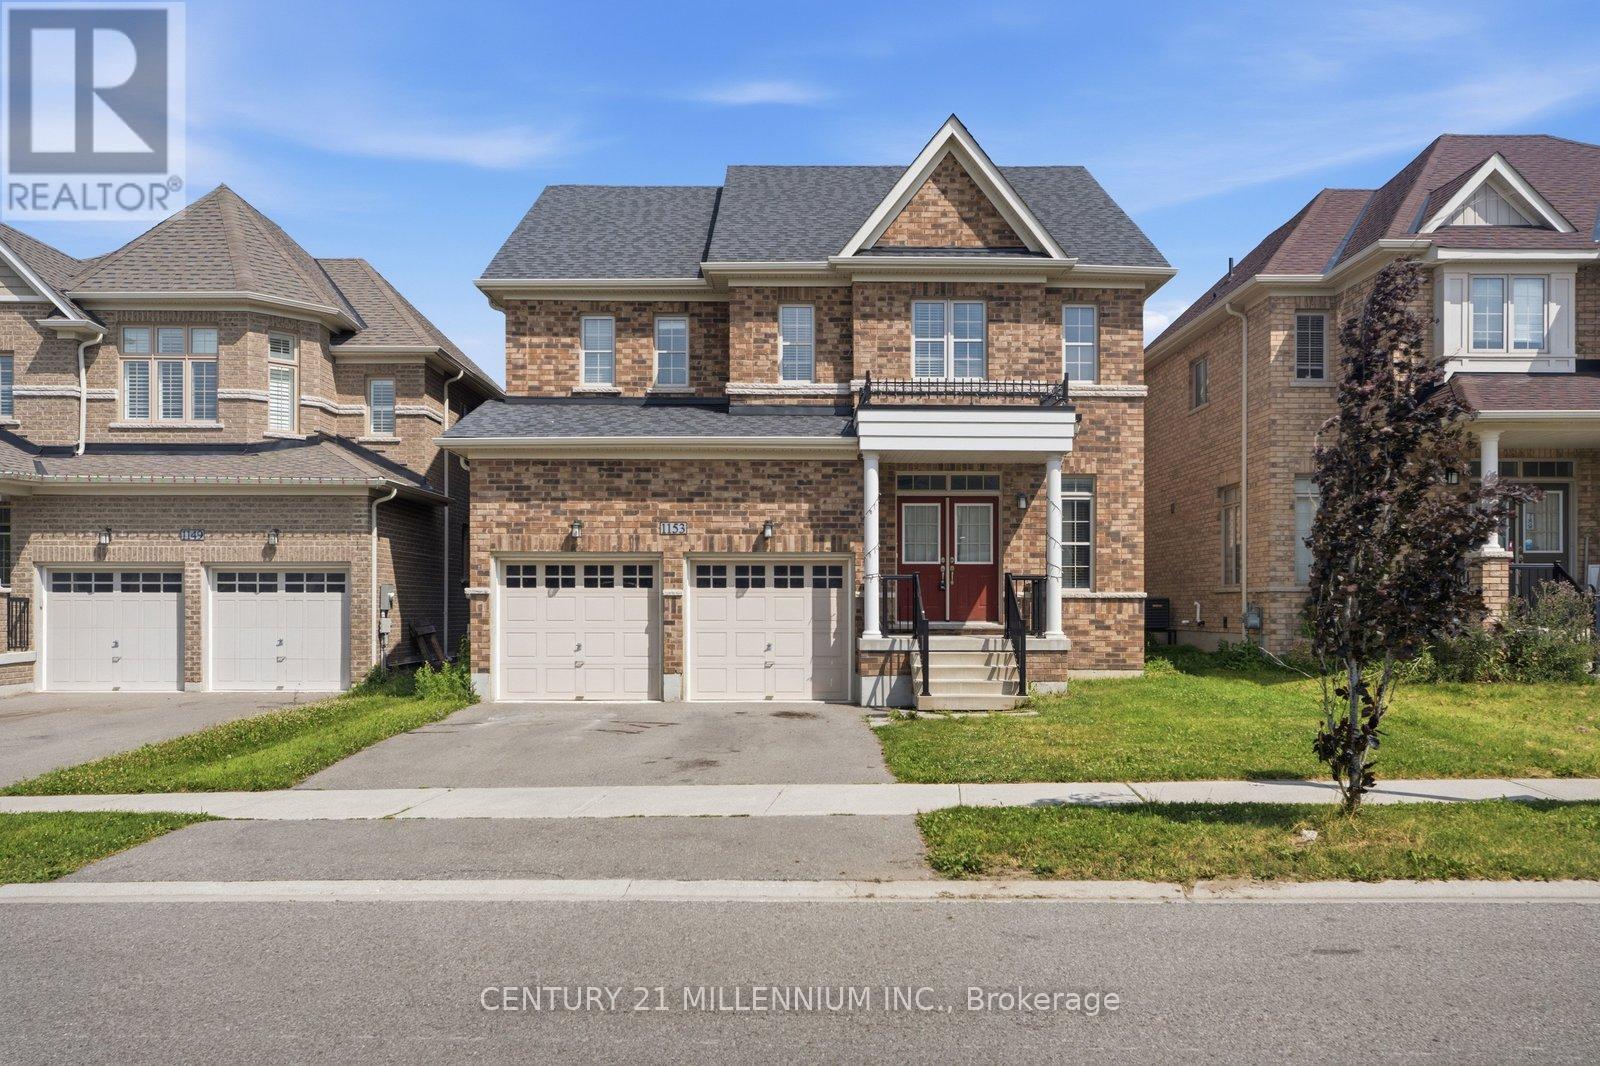
1153 Upper Thames Drive
Woodstock, Ontario
A Beautiful and well maintained 4 BED and 2.5 Bath, Detached Home with separate family room and Basement with separate Entrance and total 4 parking spaces available for sale in the Quiet neighborhood of Woodstock. Step into this remarkable 2-storey residence this home epitomizes modern living at its finest. Upon entering, you'll be warmly welcomed by a generous foyer, setting the tone for a cozy and inviting ambiance. The thoughtfully designed layout ensures a seamless flow, enhanced by an abundance of windows that bathe the interior in natural light. The well-equipped kitchen boasts modern appliances while the adjoining breakfast room seamlessly connects to the backyard through a patio door. For moments of relaxation, unwind in the snug family room, complete with a comforting fireplace. An additional living and dining room offers extra space for quiet retreats, and a conveniently placed 2-piece bathroom is just off the foyer. Venturing upstairs, you'll encounter the primary suite, featuring a walk-in closet & a stunning 4-piece ensuite bathroom, and the second floor laundry room adds ease and convenience to your daily routines. Conveniently located at a few minutes from Schools, Parks, Bus stops, trails, Golf Course, coming up Gurudwara nearby, and a short drive to Highway 401 towards Waterloo. (id:49269)
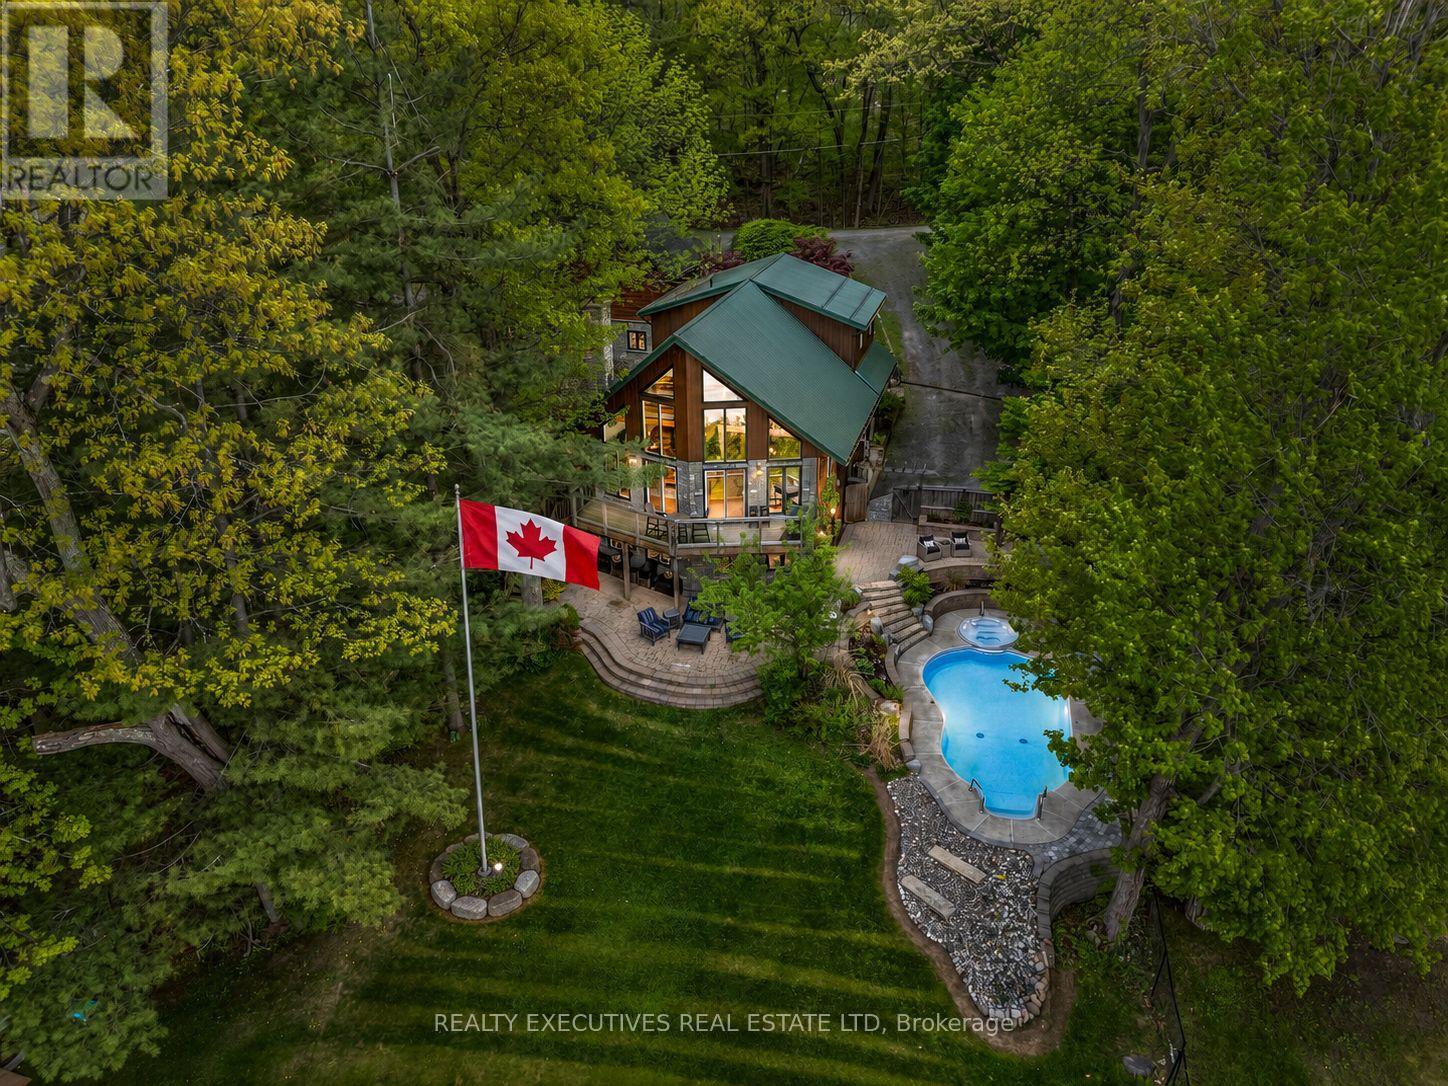
106 Black Snake Lane N
Leeds And The Thousand Islands, Ontario
Welcome to scenic Hill Island in the heart of the Thousands Islands. Fully Furnished - Executive Lakehouse with year round access by road. One of a kind show stopper backyard oasis, over-looking Lake of the Isles part of the historic St Lawrence Seaway. This home spares no expenses starting with a property that's professionally landscaped featuring many flowers, perennial gardens, river rock, flagstone walkways & driveway, interlock, large rock formations, in-ground heated salt water pool with cascading spa, outdoor kitchen with BBQ, smoker, black stone grill, granite counter tops, gazebo, pool shed, garden shed and outdoor security system. The waterfront offers impeccable views with a permanent floating dock, electric boat lift, and high density polyethylene floating 2 winch system dock for personal watercrafts. A large detached heated garage that accommodates 2 vehicles as well as a second living space that can be used as a games room or additional sleeping quarters. This post & beam home is perfect for large family gatherings with natural hardwood & softwood flooring throughout, open concept kitchen, walk in pantry, granite countertops, stainless steel appliances and all natural wood cabinets. The main level also features a great room with propane fireplace, dining room with cathedral ceilings, a guest bedroom and a 5 pc bathroom with laundry. The second level features a loft, primary bedroom, an additional bedroom/office & 3 pc bathroom. Fully finished walk out basement with beautiful views, plenty of natural lighting, an epic sized family room, wood burning fireplace, an additional bedroom and bathroom perfect for your guests. High speed fibre optic internet for fast & reliable service. Easily located off Highway 137 just before the US border and a short drive to Gananoque along the scenic Thousand Islands Parkway. The area boasts natural beauty, scenic landscapes, and rich cultural history, making it a popular destination for tourism and recreation. (id:49269)
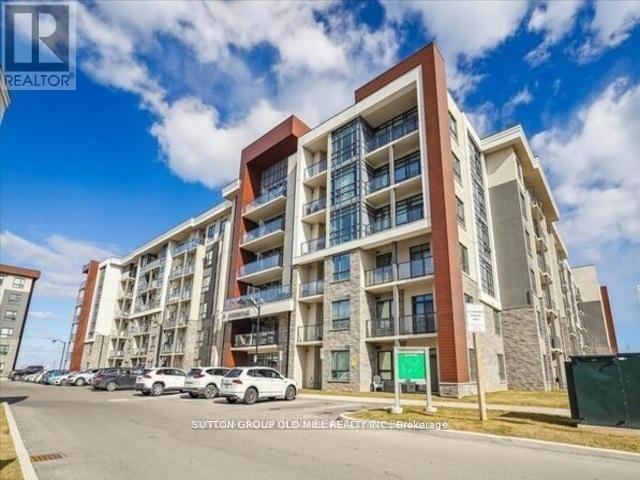
618 - 101 Shoreview Place
Hamilton, Ontario
Welcome to Sapphire Condos, a charming boutique building located in Stoney Creeks desirable waterfront community. Direct access to scenic waterfront trails, parks, and the shoreline just steps from your door. Meticulously maintained, owner occupied unit offers a bright, modern and functional layout. Carpet free home with breathtaking south/east lake and escarpment views. Upgraded kitchen equipped with sleek white cabinetry, granite countertops, stainless steel appliances and breakfast bar. Building amenities include; Roof top deck, gym, party/meeting room, bike storage and on site property manager. Amazing location only minutes from QEW, newly opened Confederation Go Station, and Winona Crossing Plaza which includes Costco, Metro, Starbucks, LCBO, restaurants and much more. 1 parking spot and 1 locker included. (id:49269)
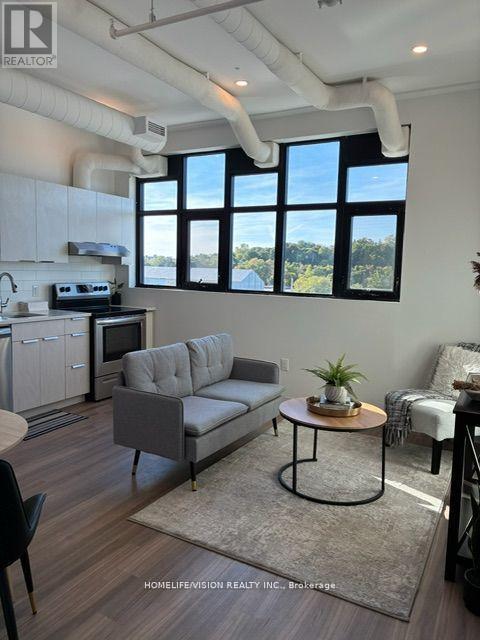
526 - 120 Huron Street
Guelph, Ontario
Welcome to Suite 526 at 120 Huron Street-a bright and well-designed home offering comfortable, modern living in the heart of Guelph. This thoughtfully laid-out suite features an open-concept living and dining area, a contemporary kitchen with sleek finishes and ample storage, and large windows that bring in plenty of natural light. The unit includes a spacious bedroom, a modern bathroom, and the convenience of in-suite laundry. Perfect for professionals, students, or anyone seeking a low-maintenance lifestyle. Conveniently located steps from the beautiful rooftop patio. Ideally located close to the University of Guelph, public transit, parks, shopping, and everyday amenities, this property offers both convenience and a welcoming community setting. A fantastic leasing opportunity in a growing and well-connected neighbourhood. Utilities included ( water and heat) (id:49269)
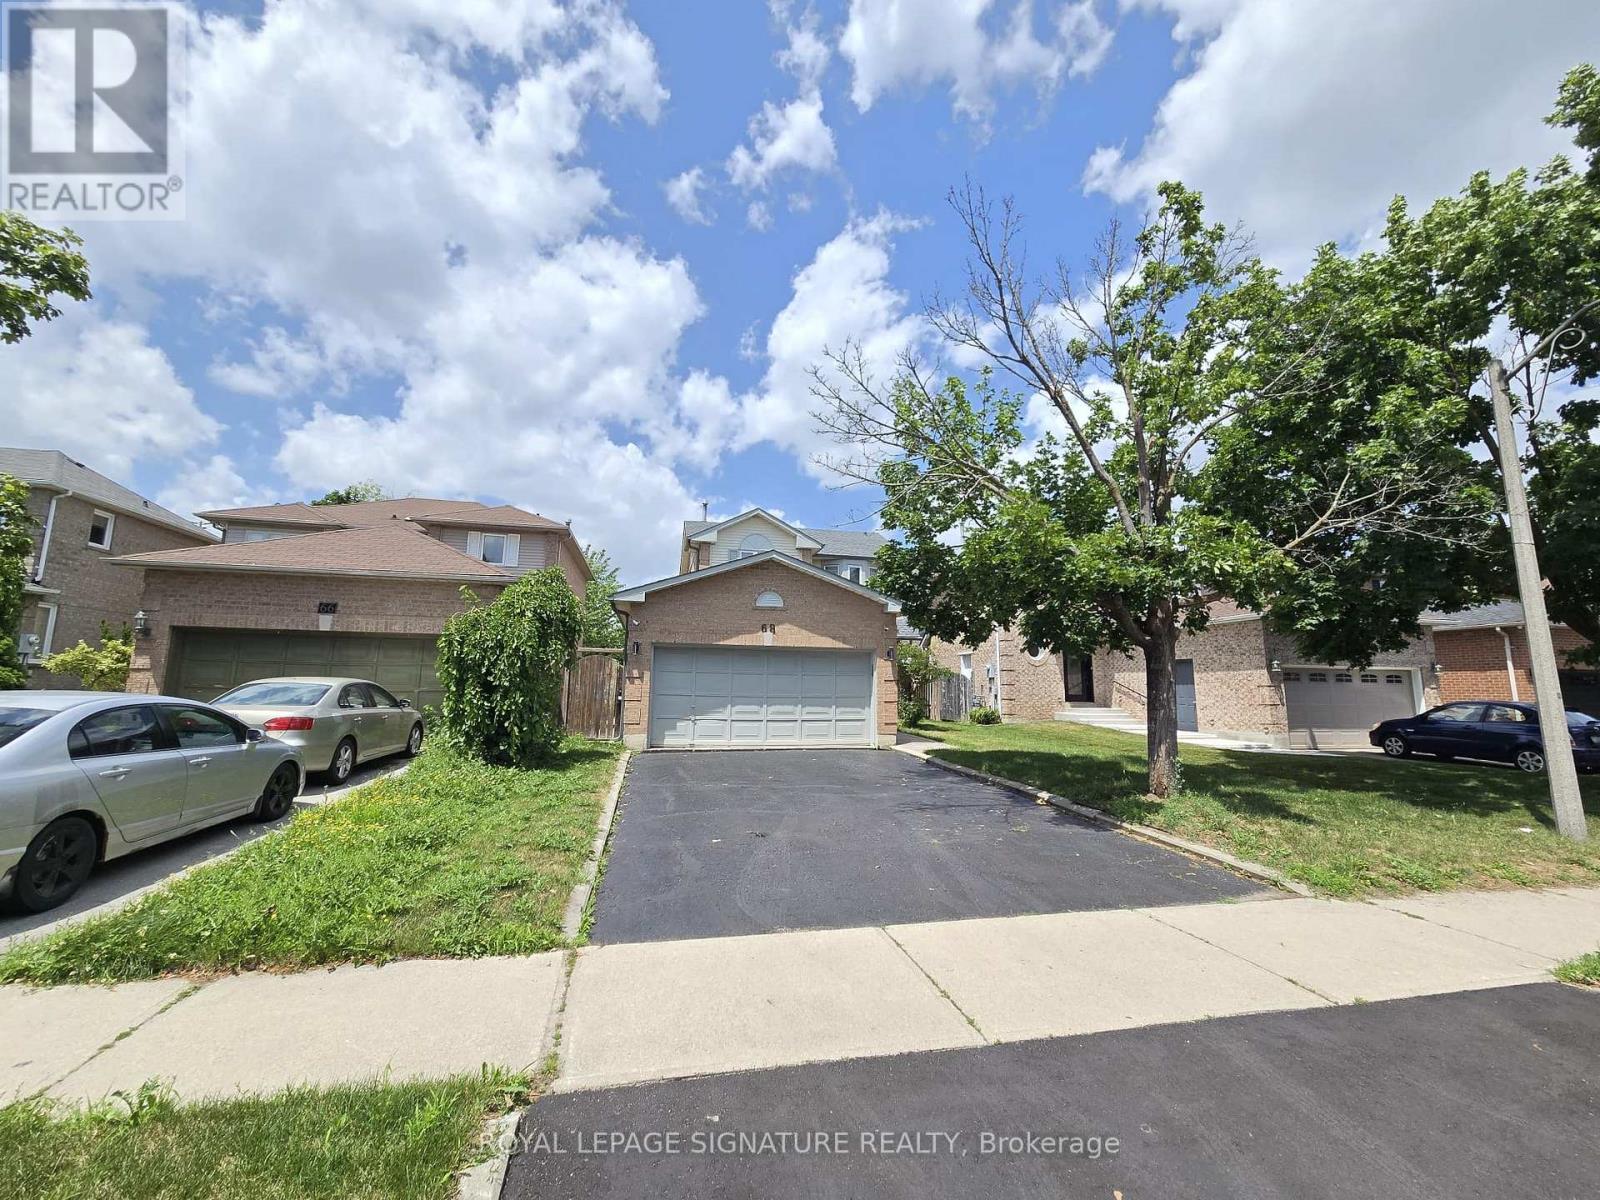
Upper - 68 Mullis Crescent
Brampton, Ontario
Welcome To This Spacious And Well-Maintained Upper-Unit 3-Bedroom, 1.5-Bathroom Home At 68 Mullis Crescent In Brampton. Featuring 3 Parking Spaces And The Convenience Of Ensuite Laundry, This Bright And Functional Home Offers A Practical Layout With Generous Living Space-Ideal For Families Or Professionals. Nestled In A Quiet, Family-Friendly Neighbourhood Close To Schools, Parks, Shopping, Transit, And Major Highways, This Home Delivers Both Comfort And Convenience In A Highly Sought-After Location. Tenant Is Responsible For 70% Of Utilities. Wi-Fi Included In Lease. (id:49269)
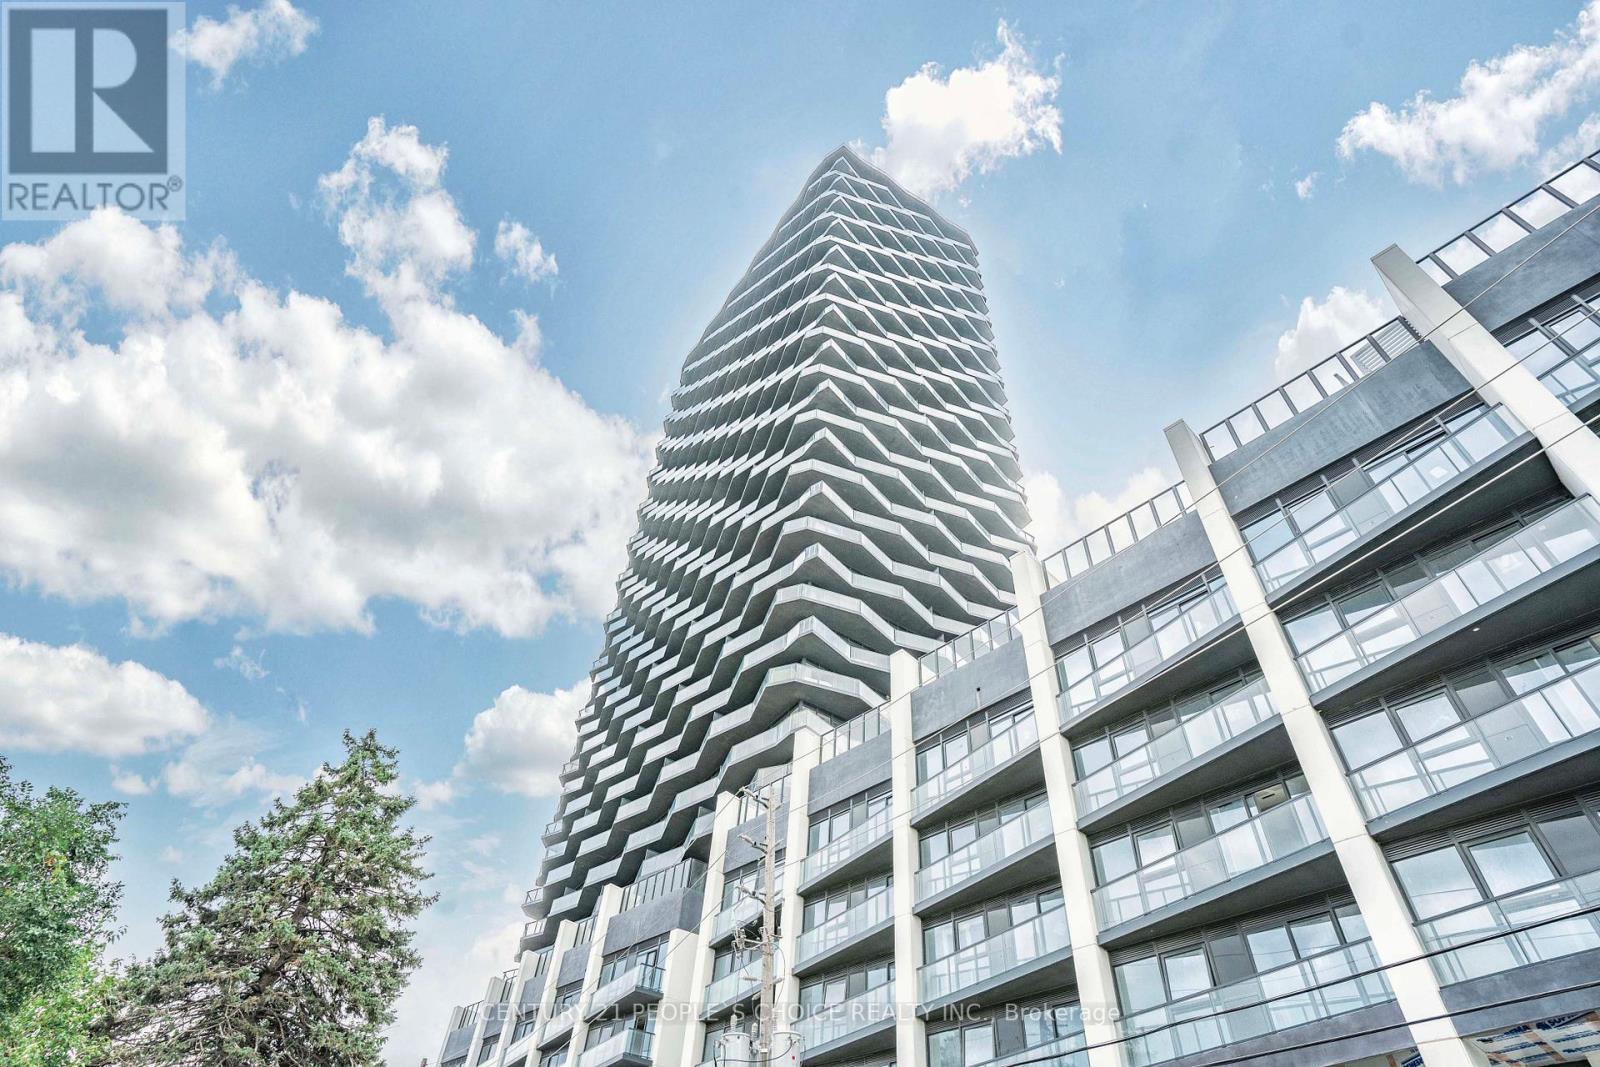
2005 - 36 Zorra Street
Toronto, Ontario
Welcome to Thirty Six Zorra! 2 bedrooms plus den, 2 full bathrooms in Central Etobicoke. Located on the 20th floor with unobstructed East views of the Toronto Skyline. Floor to ceiling windows with blinds, balcony, brand new designer appliances (stovetop, rangehood, integrated dishwasher, fridge), and a full-size washer and dryer. Vinyl flooring throughout. Lighting installed throughout. Close proximity to the Gardiner Expressway, Hwy 427, and QEW. 1 parking spot & 1 storage locker included. Amenities include: a rooftop pool deck, fitness center, sauna, BBQ area, games room, pet wash, 24/7 concierge (id:49269)
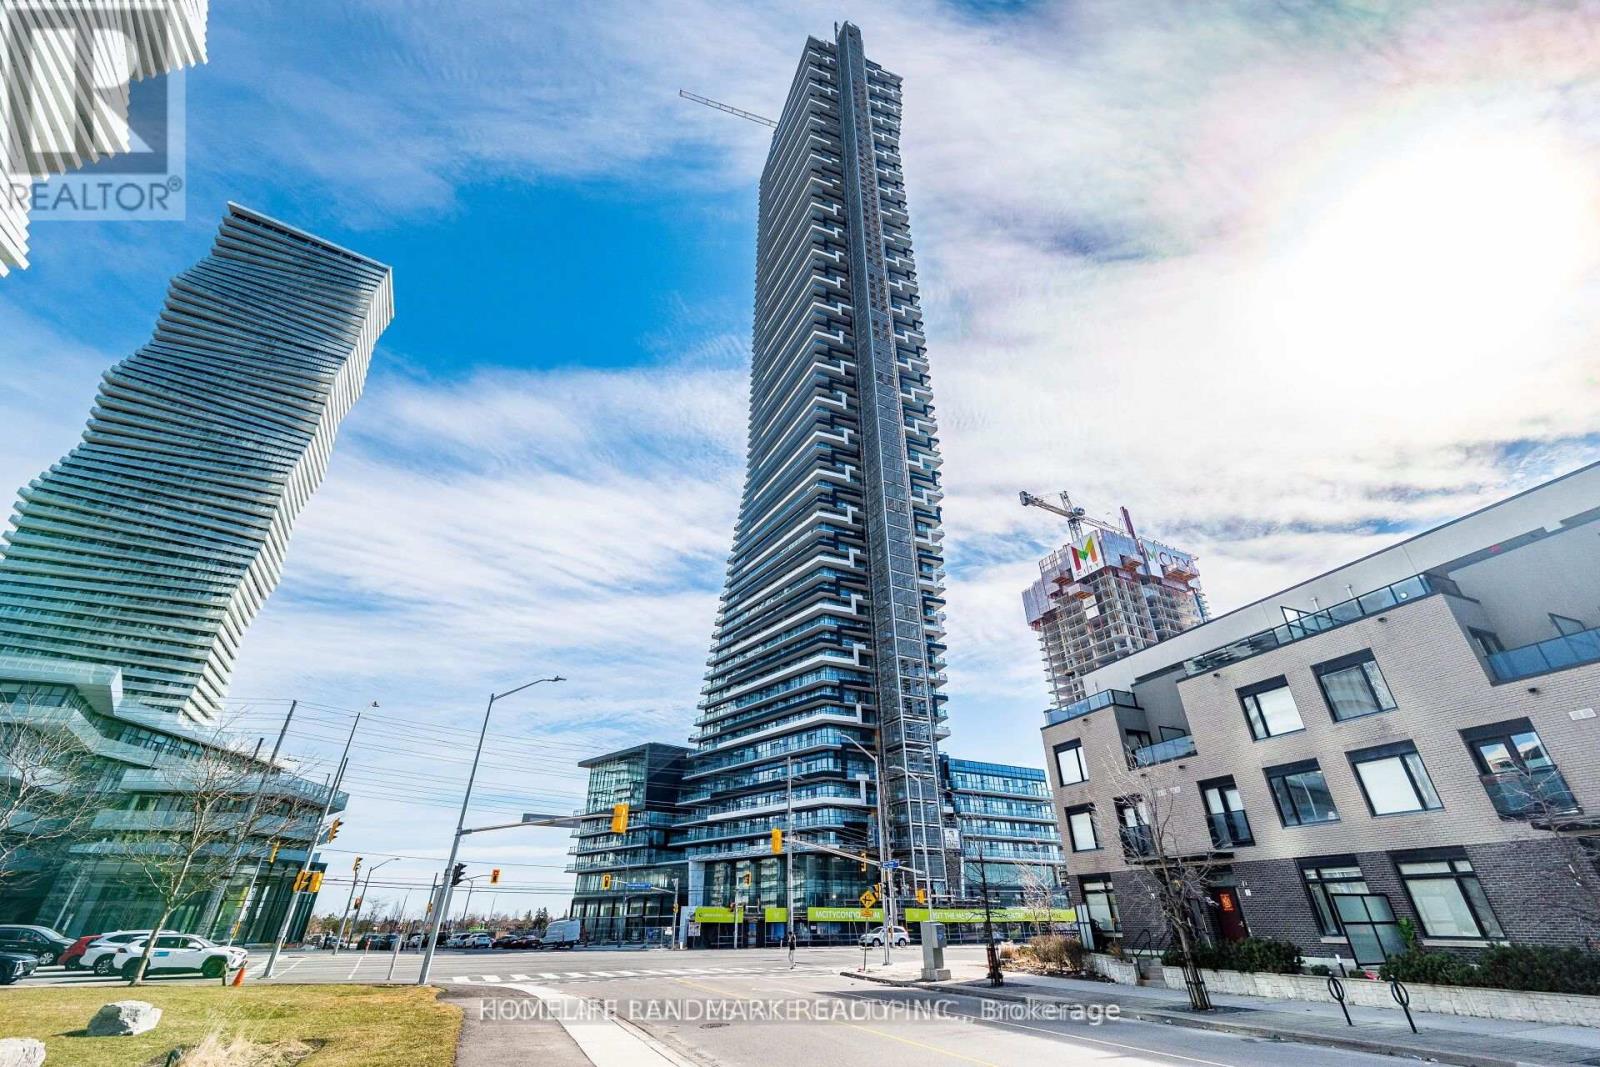
4608 - 448 Burnhamthorpe Road W
Mississauga, Ontario
Welcome to this stunning 2 Bedroom + Media, 2 Bathroom condo in the iconic M City community in the heart of Mississauga City Centre. This bright and modern suite features an open-concept living, dining, and kitchen layout with floor-to-ceiling windows and contemporary finishes throughout. The sleek kitchen offers stainless steel appliances, quartz countertops, and modern cabinetry. The spacious primary bedroom includes a private ensuite, while the second bedroom provides flexibility for family or guests. A separate media nook is perfect for a home office or study area. Enjoy an oversized private balcony with breathtaking panoramic views of the city skyline and Lake Ontario. Located just steps from Square One Shopping Centre, restaurants, entertainment, transit, and the future Hurontario LRT, with quick access to Highways 403, 401, and QEW. Residents enjoy world-class building amenities including concierge service, fitness centre, lounge spaces, and resort-style facilities in one of Mississauga's most prestigious new developments. (id:49269)
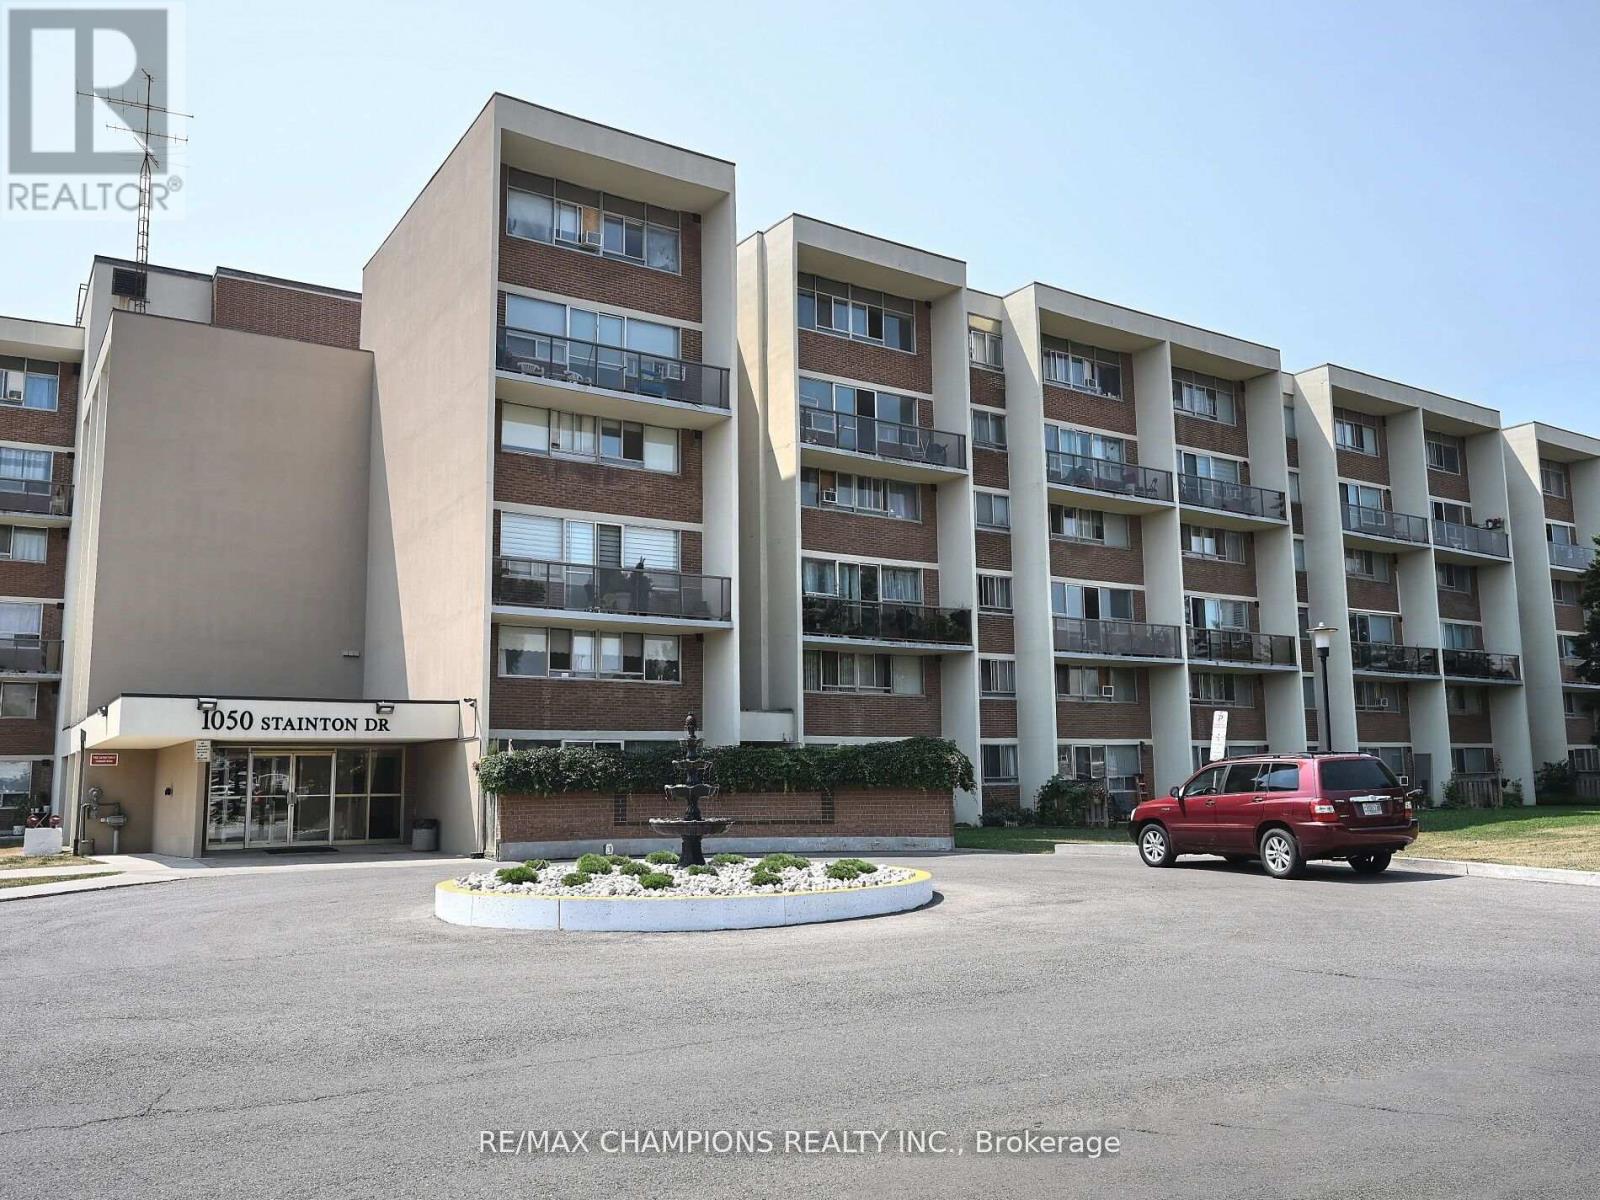
112 - 1050 Stainton Drive E
Mississauga, Ontario
Bright and spacious multi-storey home in the heart of Erindale! This well-maintained residence features a functional layout with a combined family and dining room, plus a rare main-floor bedroom with an attached washroom and walk in closet ideal for guests, extended family, or convenient main-level living. Enjoy the expansive backyard, perfect for barbecues and outdoor entertaining. The second floor offers two generous bedrooms, a full bathroom, and convenient ensuite laundry. Recent upgrades include all new windows and a new patio door (2026). Dishwasher July 2026. Residents enjoy excellent amenities, including a party room, fitness centre, library, bike storage, Sauna and a private locker. Located in one of Mississauga's most sought-after neighbourhoods, this home is within a top-rated school district and just minutes from parks, walking trails, shopping, transit, the GO Train, and playgrounds. A fantastic opportunity for families, first-time buyers, or investors seeking exceptional value in a prime location. (id:49269)
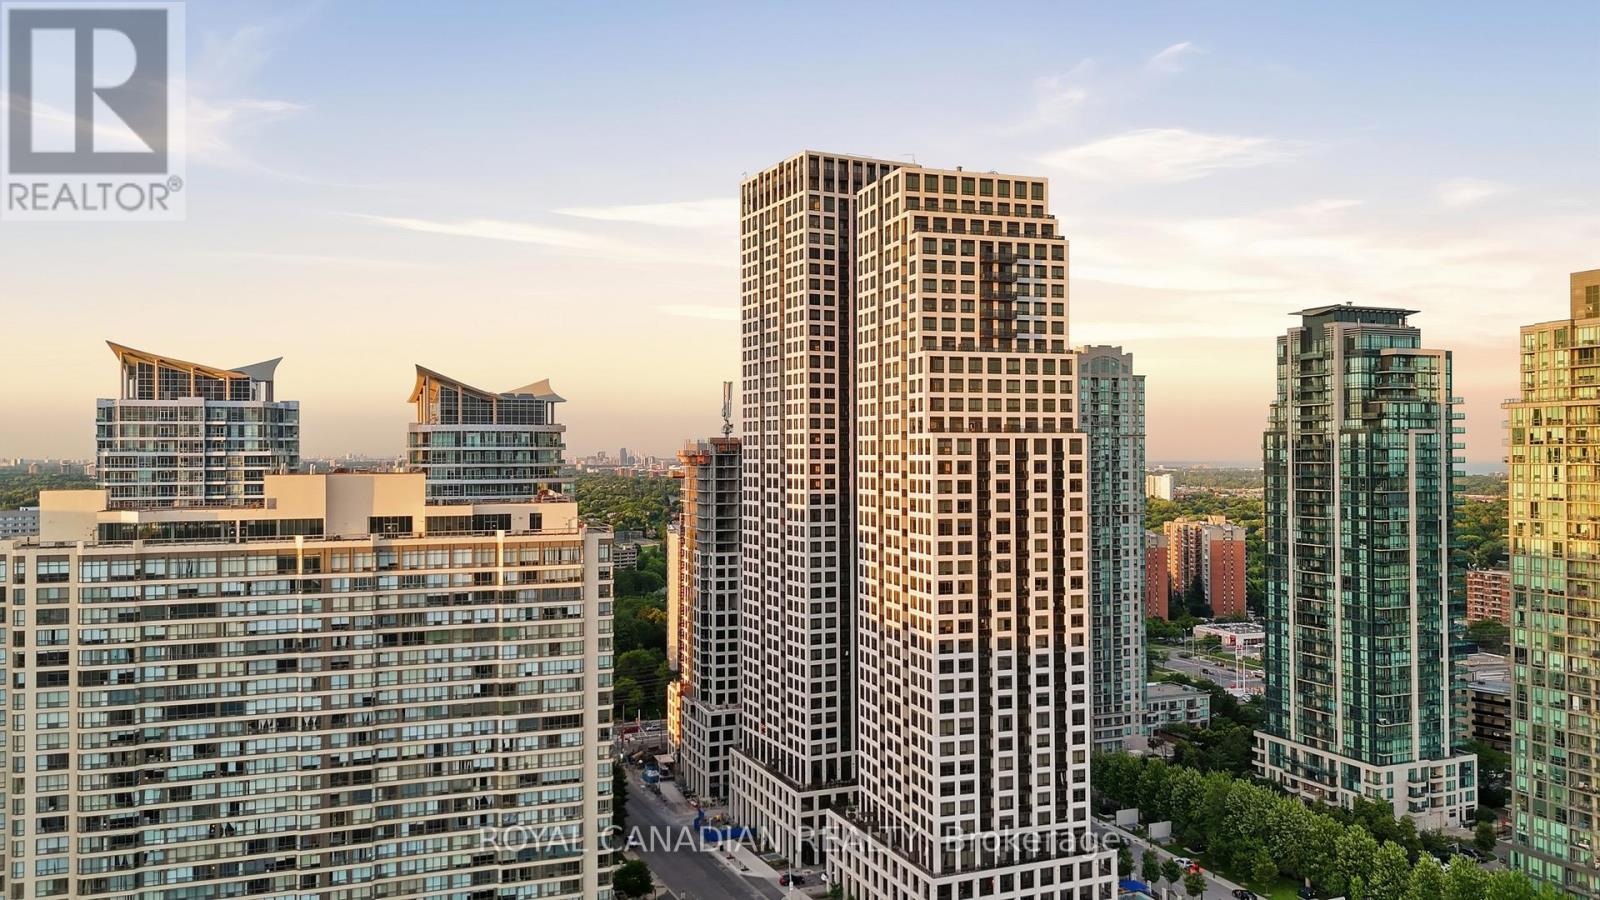
Ph 02 - 30 Elm Drive W
Mississauga, Ontario
Experience luxury penthouse living at Edge Towers 2 in the heart of Mississauga. This stunning corner PH02 suite offers breathtaking Southeast views and is filled with natural light through floor-to-ceiling windows. Featuring approximately 700-799 sq. ft. of thoughtfully designed living space, this 2-bedroom, 2-bathroom residence boasts an open-concept layout, 10-ft ceilings, 8-ft interior doors, premium laminate flooring throughout, and a modern kitchen with quartz countertops, built-in stainless steel appliances, and contemporary cabinetry. The spacious primary bedroom with a private ensuite offers comfort and privacy, while the second bedroom is perfect for guests, family, or a home office. Enjoy in-suite laundry, an oversized private balcony with panoramic city and lake views, one parking space, and a storage locker. Residents have access to world-class amenities including a 24-hour concierge, gym, media room, party/meeting room, and guest suites. Ideally located just steps to Square One Shopping Centre, Celebration Square, Sheridan College, Living Arts Centre, restaurants, parks, public transit, the future Hurontario LRT, and minutes to Highways 403, 401, and QEW, this is an exceptional opportunity to own a premium penthouse in one of Mississauga's most desirable communities. (id:49269)
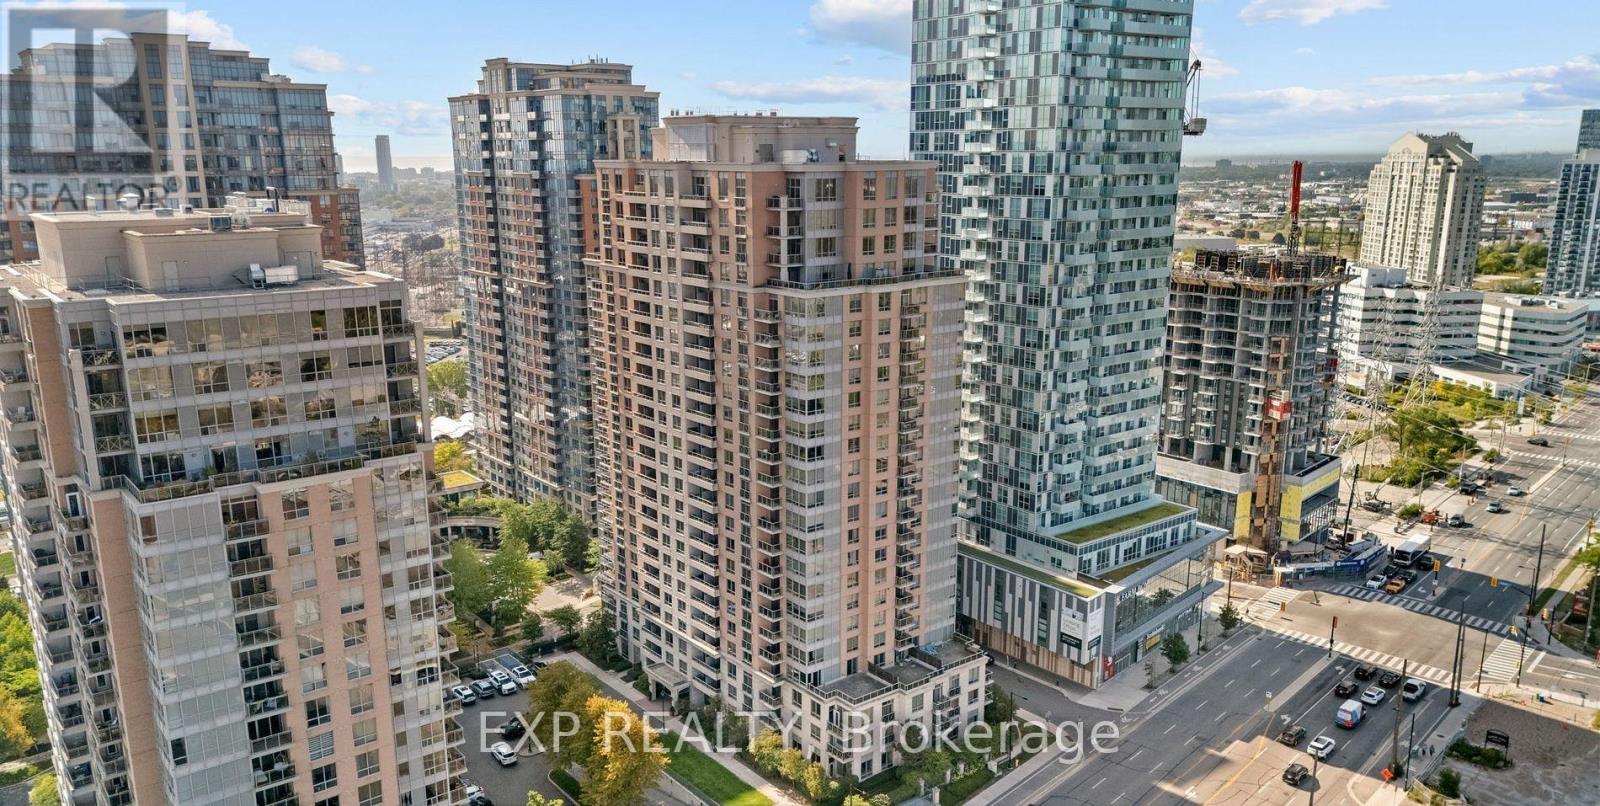
#1428 - 5233 Dundas Street W
Toronto, Ontario
5 Elite Reasons To Own This Rare Corner Suite Gem With Great Unobstructed Lake View! 1) Bright & Spacious Corner Suite In Prestigious Essex II By Tridel Featuring A Functional Open-Concept Layout With 2 Bedrooms Plus Large Den And 2 Full Washrooms, With No Carpet Throughout And Abundant Natural Light From Expansive Windows, Creating A Clean And Modern Living Experience. 2) Spacious Living And Dining Area Ideal For Both Relaxing And Entertaining, With Excellent Layout Flexibility For Furniture Placement And Everyday Comfort, Plus An Oversized Primary Bedroom That Easily Fits A King-Sized Bed With Walk-In Closet And Ensuite Bath, And A Versatile Den Perfect For Home Office, Study Area, Kids Space Or Guest Room. 3) Modern Kitchen With Quartz Countertops, Stainless Steel Appliances, Breakfast Bar And Ample Cabinetry, Seamlessly Connected To The Main Living Space, Designed For Everyday Convenience, Functionality And Effortless Entertaining In An Open-Concept Setting. 4) Unbeatable Central Etobicoke Location Steps To Kipling TTC Subway, GO And MiWay Transit Hub With Approx. 20-Minute Access To Downtown Toronto, Offering Exceptional Commuter Connectivity, Plus Quick Access To Hwy 427, QEW And Pearson Airport, And Close To Sherway Gardens, Six Points Plaza, Parks, Schools, Restaurants, Cafes And Daily Essentials. 5) Luxury Resort-Style Amenities Including 24/7 Concierge, Indoor Pool, Hot Tub, Sauna, Two Fully Equipped Gyms, Virtual Golf, Party Room, Media Room, Guest Suites, Billiards Lounge And Visitor Parking, With Parking And Locker Included, All Within A Well-Managed Tridel Building Known For Quality Construction And Strong Reputation, Making This An Ideal Opportunity For End Users, Downsizers Or Investors Seeking Long-Term Value In A Highly Connected Transit-Oriented Community. Enjoy A Lifestyle Of Comfort, Convenience And Urban Accessibility In One Of Etobicoke's Most Desirable Neighbourhoods. (id:49269)
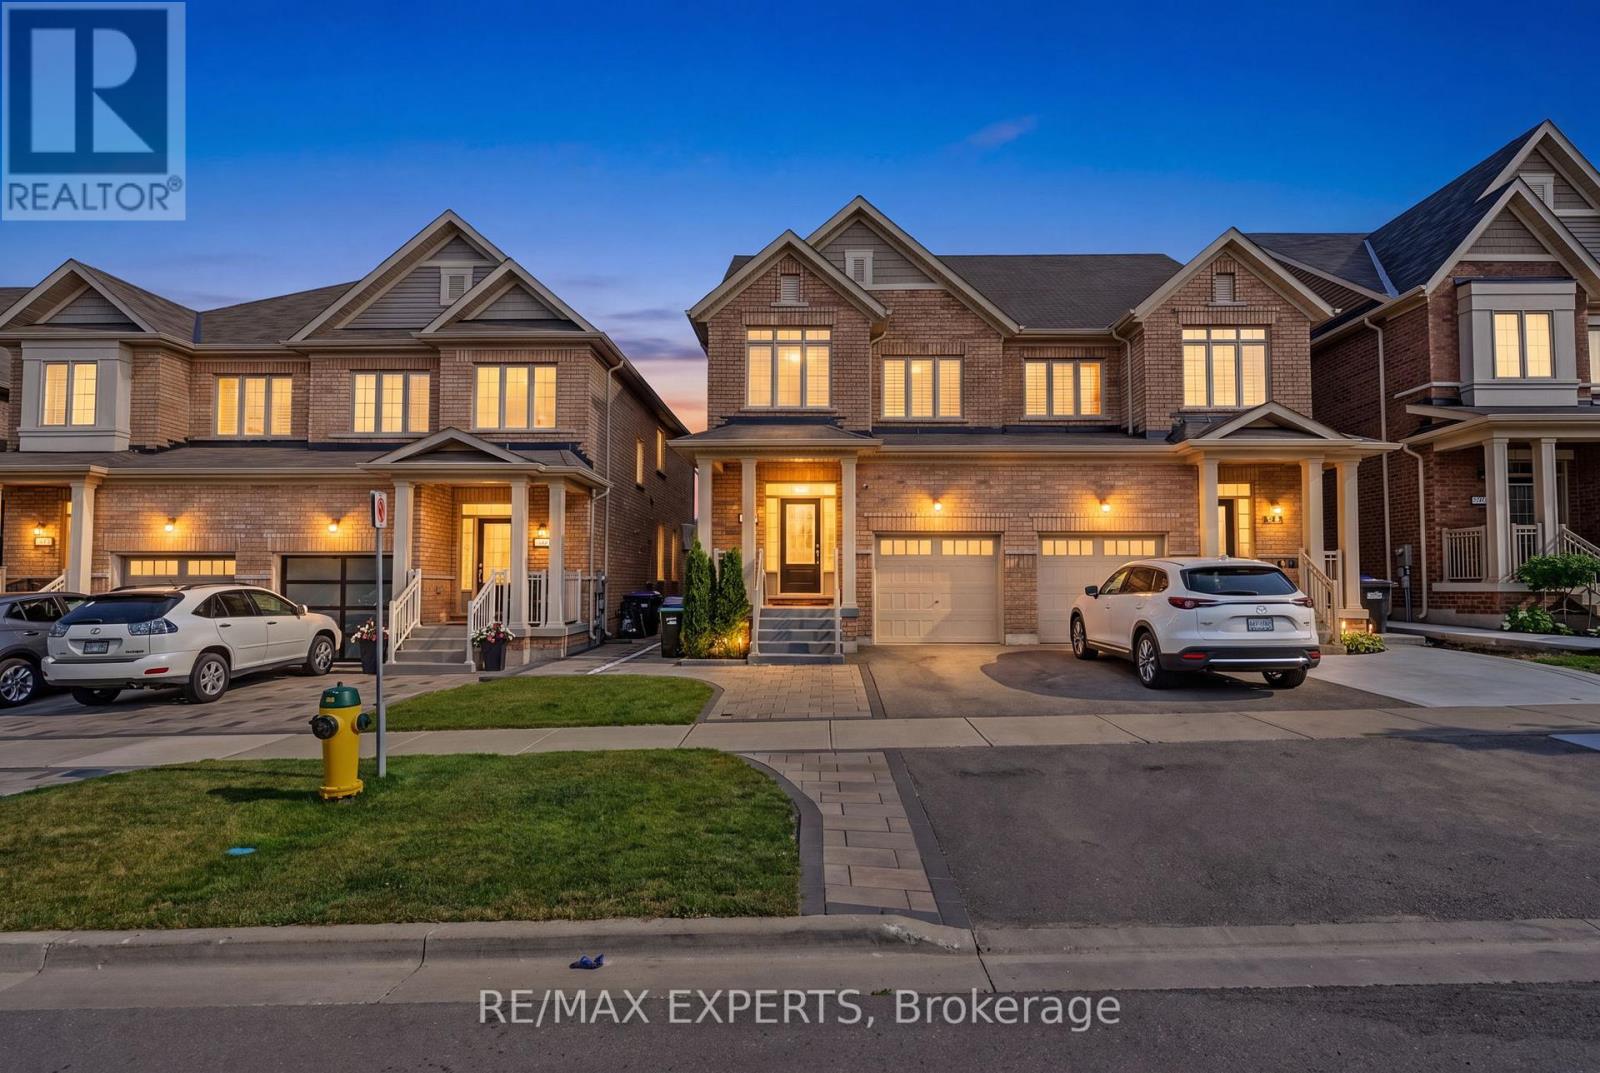
53 Casserley Crescent
New Tecumseth, Ontario
One of the largest semi-detached models at appox 1800 in Tottenham , this turnkey 3-Bedroom, 3-Bathroom All-Brick Semi-Detached in Sought-After Tottenham. Freshly painted top to bottom with new laminate flooring on the second floor, pot lights, and 9-foot smooth ceilings on the main level. Open-concept kitchen, living, and dining space anchors the home, with stainless steel appliances and a central island built for real everyday use. Oak staircase, his and hers closets, and a spacious main floor laundry room add function without sacrificing style. No carpet anywhere in the home. Primary bedroom features an upgraded vanity. Outside, landscaping runs clean from front to back, giving strong curb appeal and a private rear yard ready to enjoy. Set on a quiet, family-friendly street in one of Tottenham's fastest-growing pockets, minutes to amenities and highway access. (id:49269)
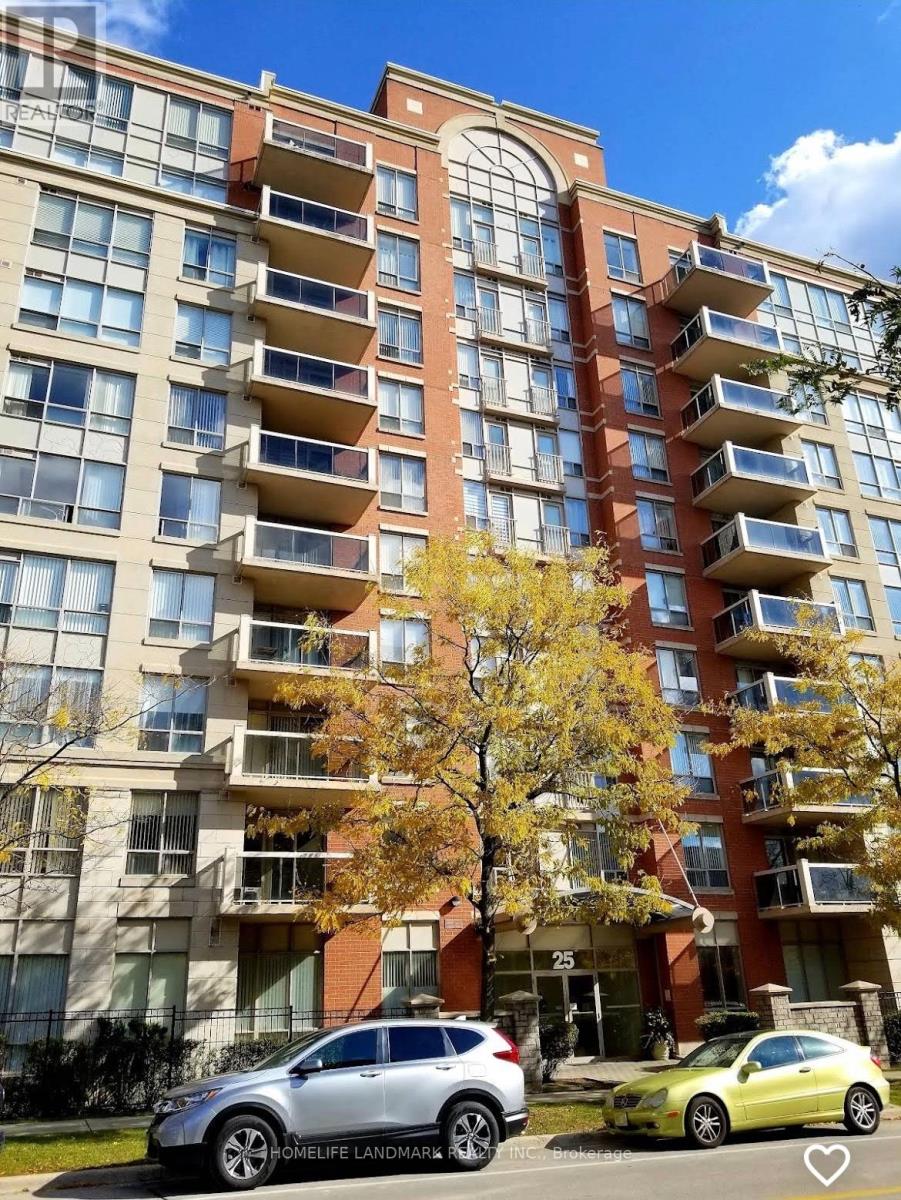
203 - 25 Times Avenue
Markham, Ontario
Spacious and Sunny 2 Bedrooms , 2 Full Washroom Corner Unit, Great Layout With Over 1000 Sf In Liberty Tower, South West Exposure Overlooking The Park. Open Concept Kitchen With Extended Bar, Granite Countertops, S/S Appliances, Laminate Wood Floor Throughout. Steps Away From Public Transit & New Park W/ Soccer Field, Basketball & Tennis Courts. Easy Access To Hwy 404 & 407, Top Schools (St. Robert High School - Ib School), Times Square, Eateries, Medical Centre. Comes with 1 parking and 1 locker. (id:49269)
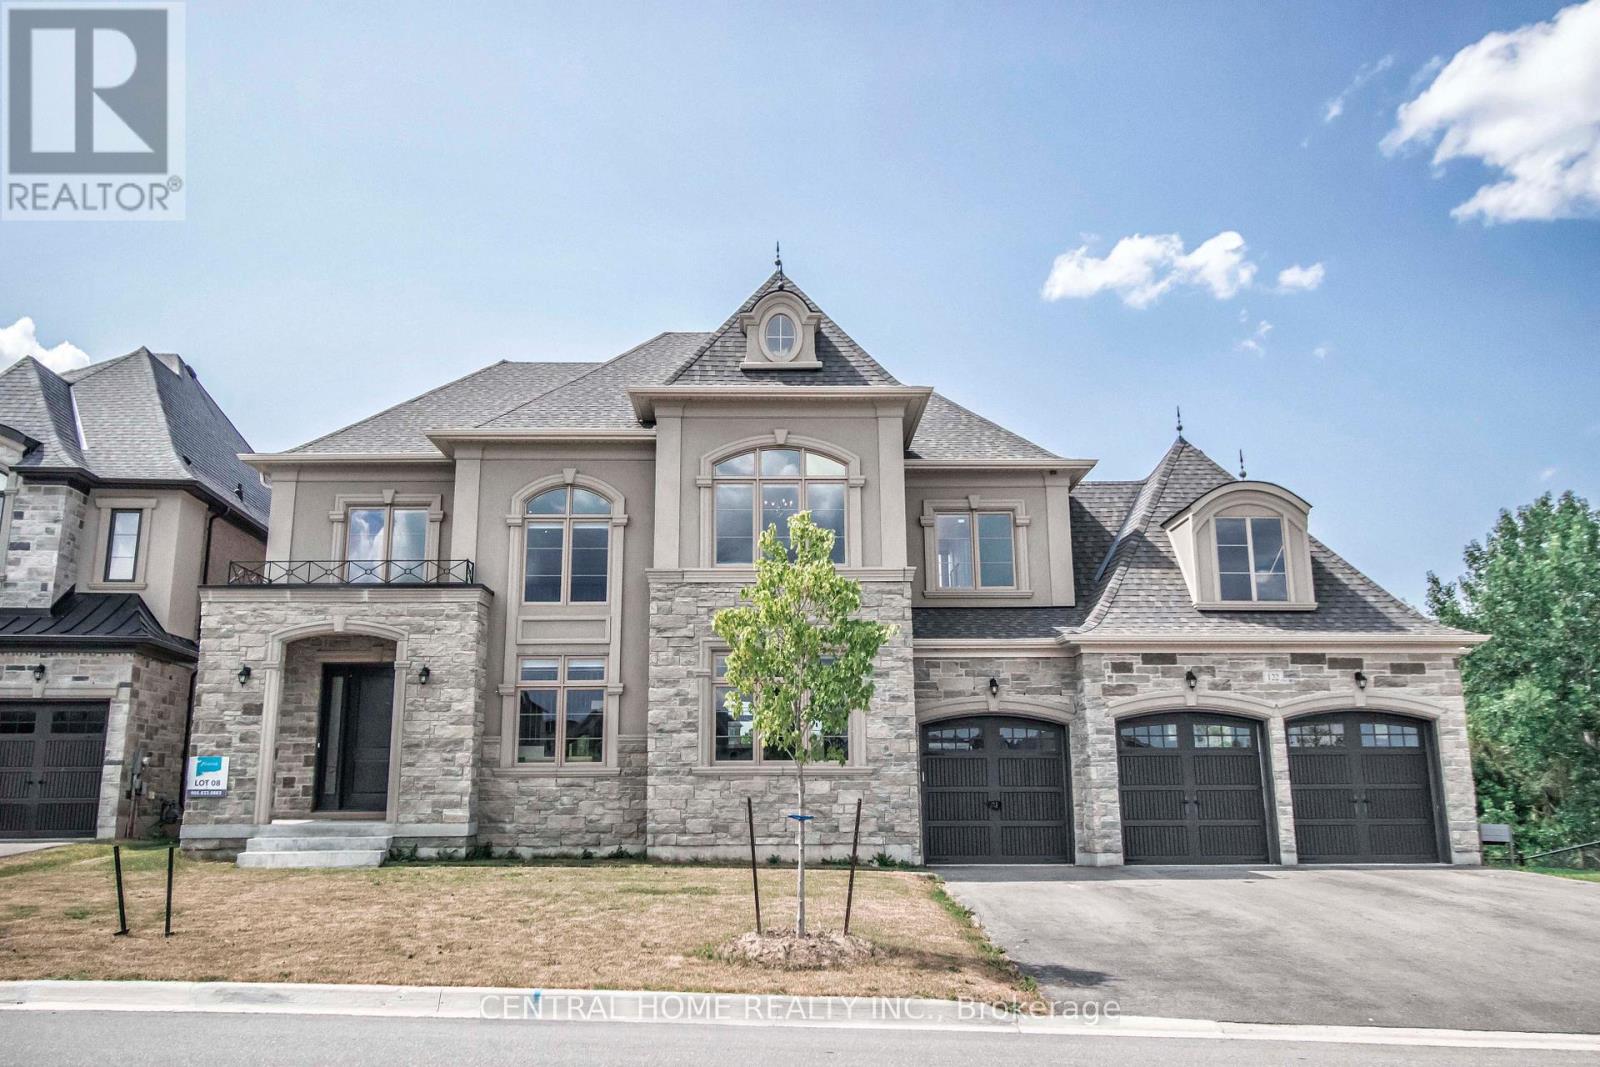
122 Burns Boulevard
King, Ontario
Nestled on a premium 88' wide ravine lot, this spectacular 3-car garage custom executive home offers over 4000 sqft of luxurious living with a professionally finished walkout basement overlooking a serene ravine. This beautifully crafted two-storey detached home delivers elegance and functionality in one of King City's most desirable communities. Step inside to a grand foyer with large porcelain tile flooring, soaring 10-foot ceilings on the main level, creating a bright and airy setting. Rich handscraped hardwood floors run throughout all principal living areas, hallways, and bedrooms, complemented by extensive molding, wainscoting, and refined millwork throughout the home. Designed for both entertaining and everyday living.The home features elegant formal living and dining areas along with a dramatic family room with waffle ceiling, double-sided fireplaces. The chef's kitchen showcases a large centre island, premium cabinetry, and panoramic ravine views, complete with Sub-Zero Wolf appliances, the spacious breakfast area overlooks the lush natural setting. Upstairs, enjoy 9 foot ceilings andfour spacious bedrooms, each with their own private ensuite bathroom wit heated floors and walkin closet. The luxurious primary retreat features a double-sided gas fireplace shared with thespa-like ensuite. A second-floor laundry room adds everyday practicality, with an additional laundry area located in the basement. The finished walkout basement extends the living spacewith large recreation area with a wet bar, multiple rooms and direct access to the gorgeous landscaped backyard oasis featuring a large elevated deck, and a heated swim spa tucked beneath the deck for year round relaxation. The large driveway with no sidewalk allows parking for upto six vehicles in addition to the 3-car garage. Located minutes from King City GO Station ,Highway 400, boutique shops, fine dining, supermarkets, new Zancor Centre, scenic trails offering a balance of nature and lifestyle. (id:49269)