
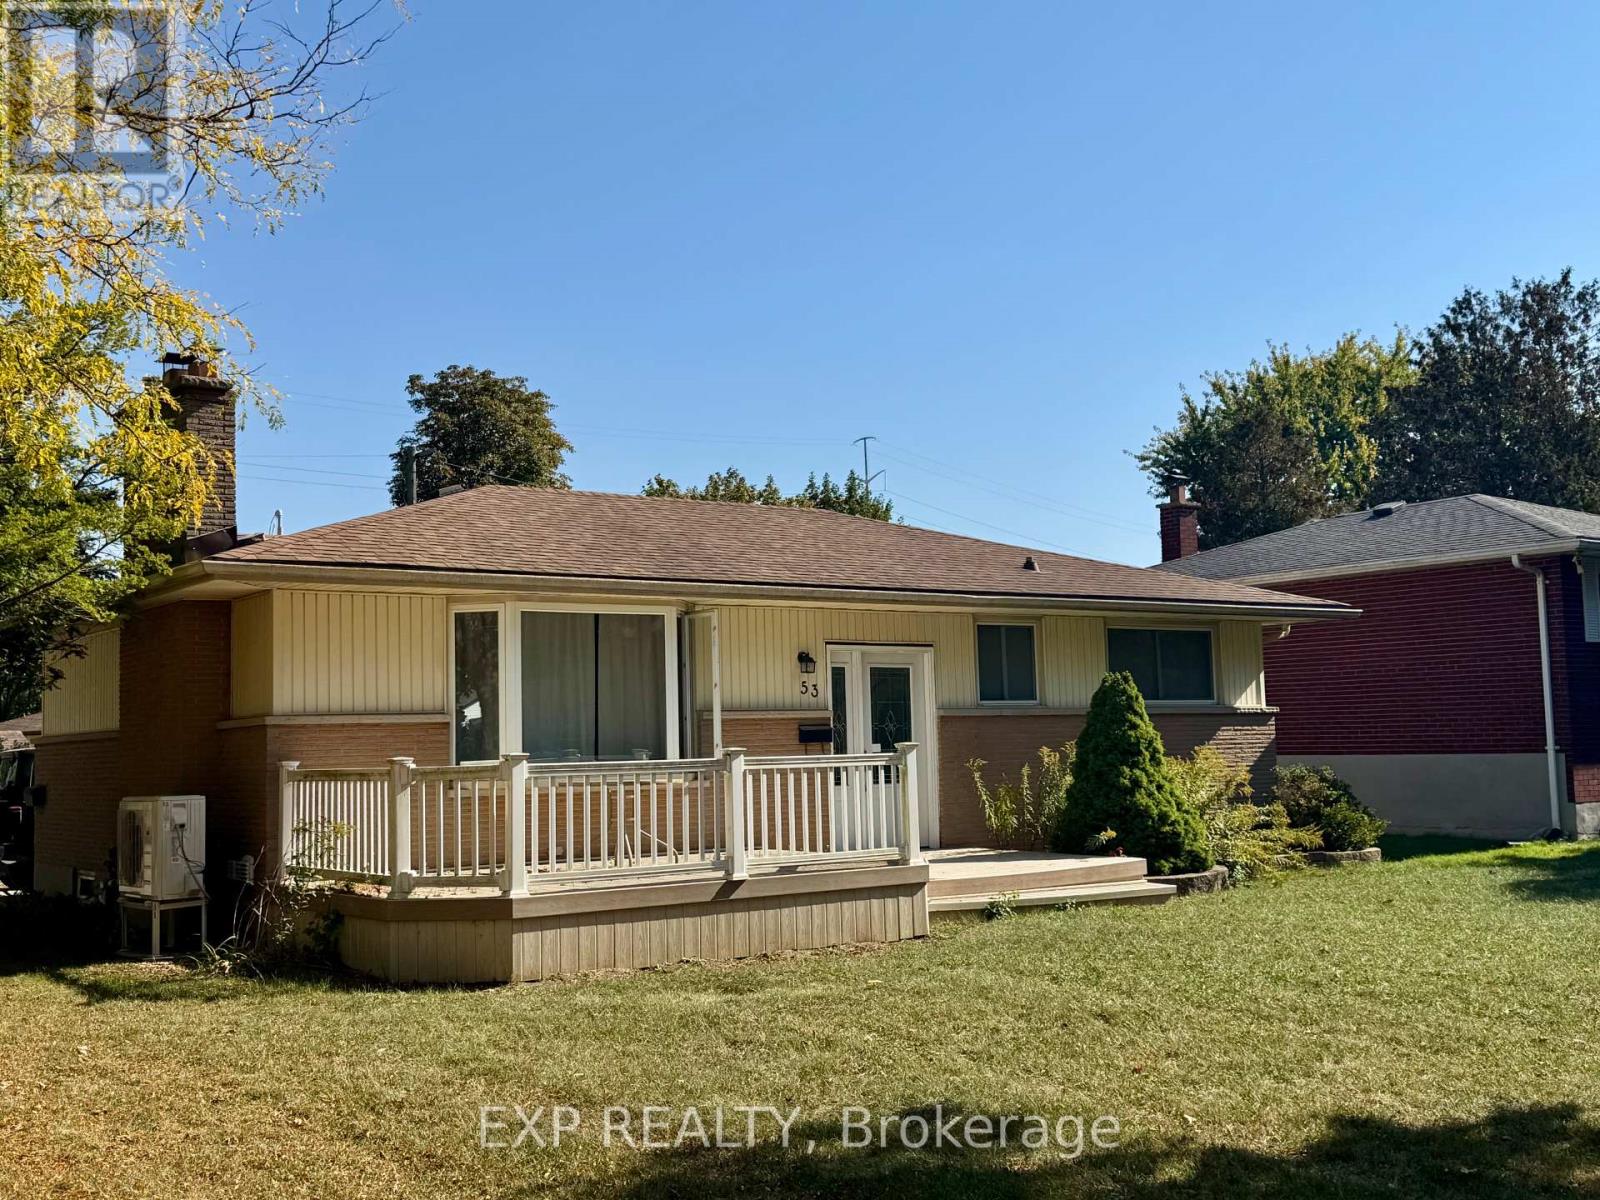
53 Madeira Drive
London East, Ontario
Welcome to this beautifully maintained 3+2 bedroom home, perfectly located in a quiet, family-friendly neighbourhood just minutes from Fanshawe College and all major amenities. Enjoy the large corner lot, featuring a composite front deck, spacious concrete patio, parking for 4 cars, and a large storage shed. A bus stop right outside the property adds unmatched convenience for students, commuters, or tenants alike! Step inside to find a bright and inviting interior, freshly painted in most areas, with a well-planned layout offering a comfortable main floor living area, a second kitchen in the basement, and a washroom on each level - perfect for extended family or potential rental income. Recent updates completed in 2025 include new vinyl flooring throughout the main floor, a new heat pump, a new furnace, a new washer, a new stove, and a new backdoor providing direct access to the basement, enhancing comfort and convenience. The property is currently tenanted, and the tenants are flexible - they can stay for steady rental income or vacate for your personal use, giving you options from day one. Safety and convenience have been thoughtfully included with egress windows in the basement and a sprinkler system in the furnace room.Whether you're looking for a move-in ready family home or a turnkey investment property, this one truly has it all! (id:49269)
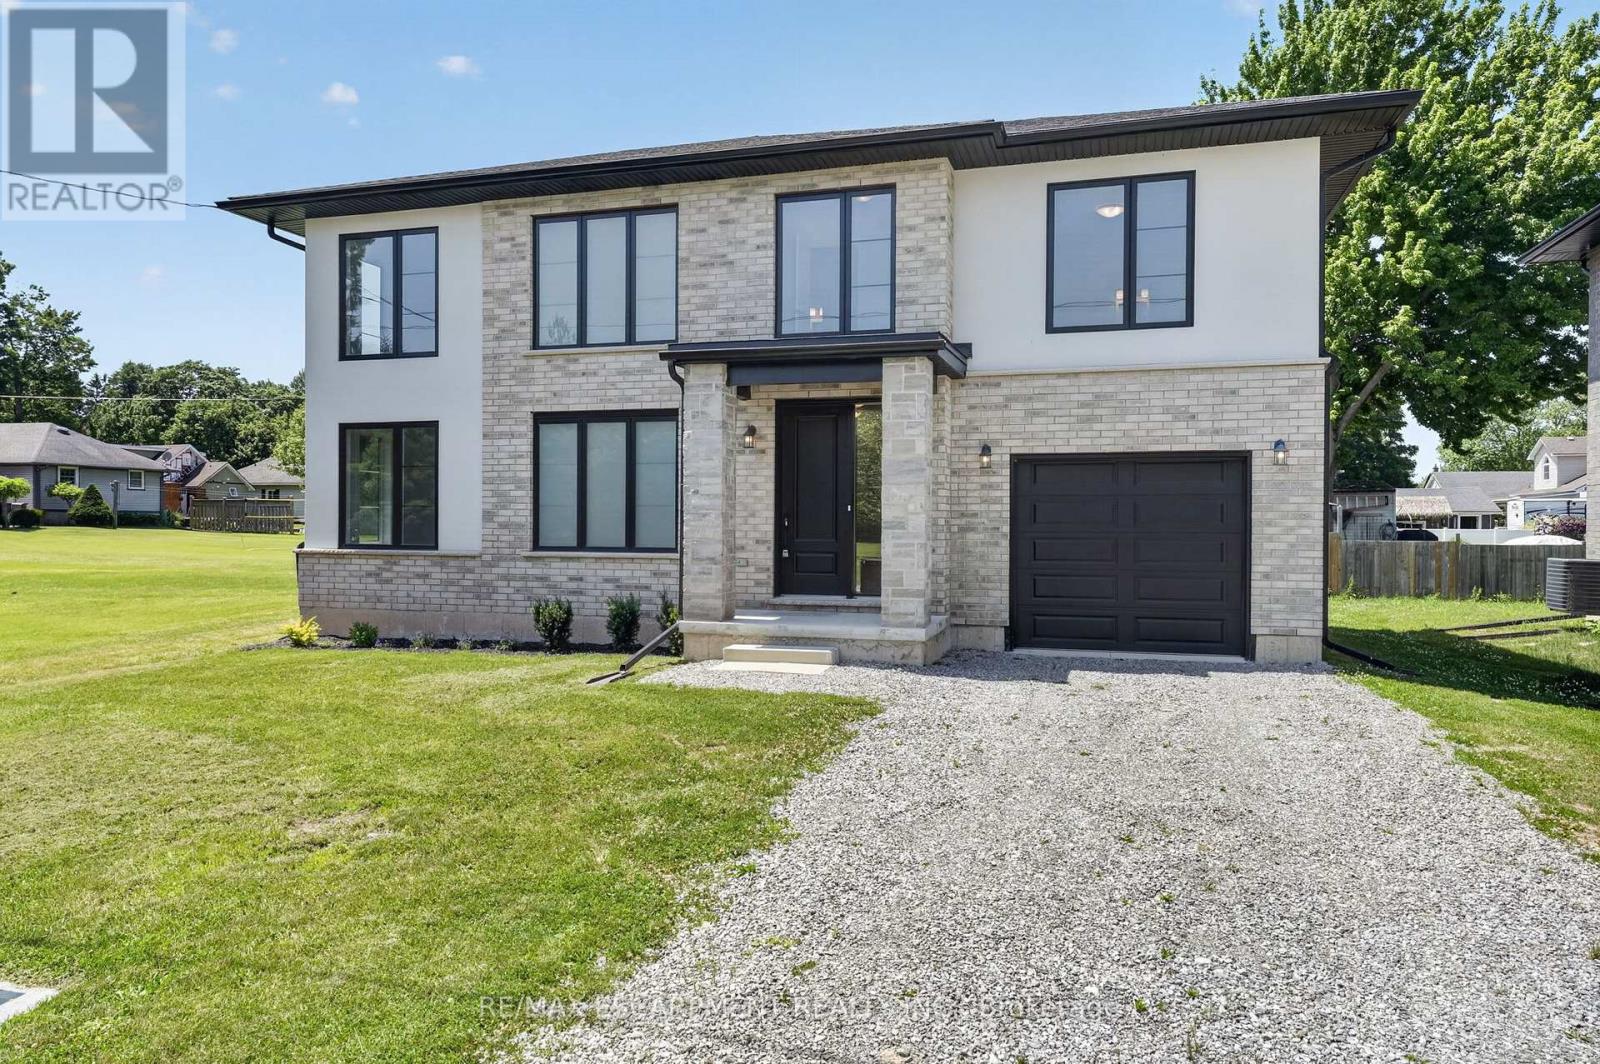
203 Park Street
Fort Erie, Ontario
Lifestyle is calling - and 203 Park St is ready to answer! Imagine stepping into a beautifully crafted, turn-key home across from Lion's fields, just steps from the charming boutiques found on Ridge Rd., & a short drive to your favourite sandy beaches. Built in 2023, this two storey gem sits on a manageable 58x75' lot and delivers nearly 1600sf of bright, modern living space with 4 bedrooms and 2.5 baths. The main floor flows effortlessly under soaring 9' ceilings where luxury vinyl plank flooring & soothing neutral tones create a seamless open concept feel. The heart of the home is the kitchen - featuring crisp white cabinetry, a generous island, & elegant quartz countertops. Adjacent is the living room accented with an electric fireplace and a door to the rear patio - perfect for morning coffee or evening nightcap. The upper level, four carpeted bedrooms await, highlighted by a spacious primary suite with a private 4pc ensuite, including a glass walk-in shower, and a walk-in closet. A full clean 4pc main bath & a convenient 'bedroom-level- laundry room complete this level. On your way to the basement you'll find a handy 2pc powder room, while the fully drywalled lower level offers a roughed-in bath, and a few windows to give you finishing options. Note: single attached garage (10x19), n/g forced air furnace, A/C, on demand hot water heater (rental), +++! This is head-ache free living - just the simple pleasure of deciding which part of your new lifestyle you'll enjoy first. Welcome home. (id:49269)
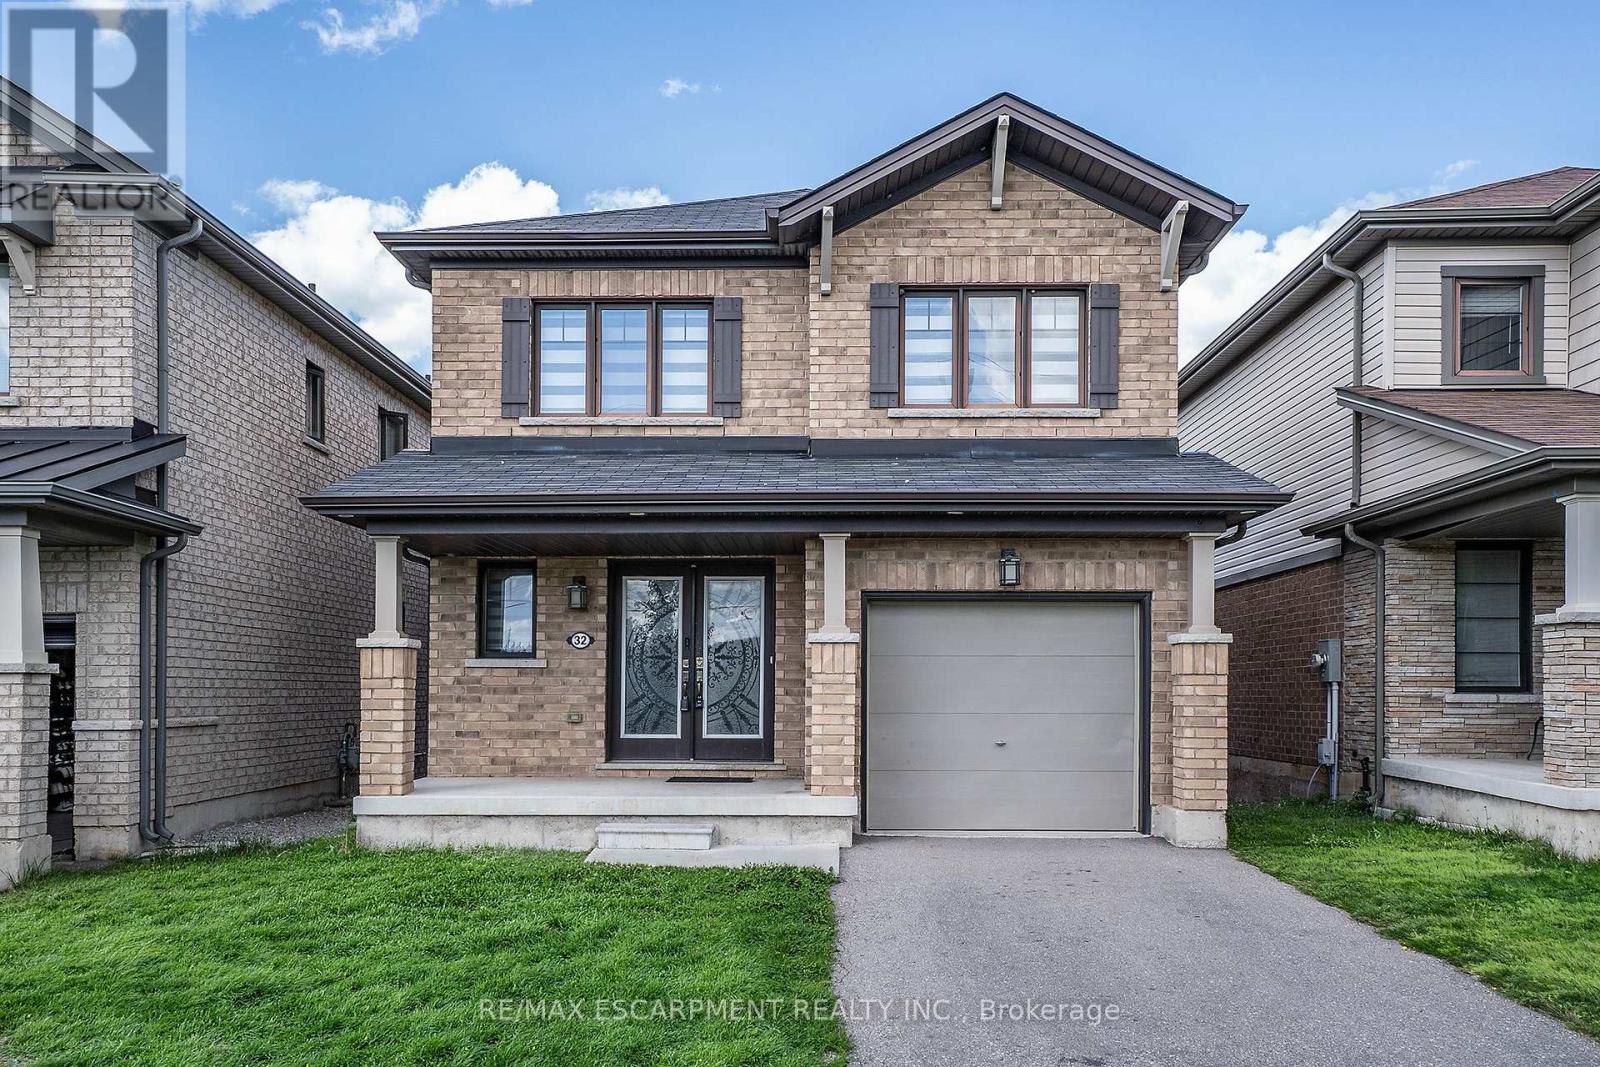
32 Hedges Crescent
Hamilton, Ontario
Rare park-facing retreat in premier 10+ Stoney Creek neighbourhood. Nestled on a quiet, FAMILY FRIENDLY CUL-DE-SAC this beauty offers no front neighbours. Almost new 6-year-old all-brick gem overlooks the stunning Heritage Green Park. Enjoy unmatched peace, privacy, and abundant street parking on this peaceful dead-end street. The interior exudes natural light and boasts premium upgrades, including but not limited to solid oak staircase, quartz countertops in Kitchen and Bathrooms and hardwood floors. Open concept Living Room, Dining & Kitchen is is perfect for entertaining family and friends. The modern Kitchen is sure to impress with stainless appliances, large island which allows extra seating & modern backsplash. The Dining Room offers walk-out to the back yard giving more entertaining space. The Living Room is a perfect place to unwind with family or cozy up and read a good book. There is also a formal Dining Room for larger gathering and a 2 pce bath on this level. Upstairs offers 3 spacious bedrooms and 2 bathrooms. Unwind in the oversized primary suite, featuring a spa-like 5-piece ensuite. You can also enjoy the convenience up upper laundry. The lower level offers plenty of space to bring your vision to life. This BEAUTY is located minutes from the Redhill Expressway, ideal for commuters, local shopping and scenic Escarpment trails. This home is the perfect blend of nature and urban convenience! (id:49269)
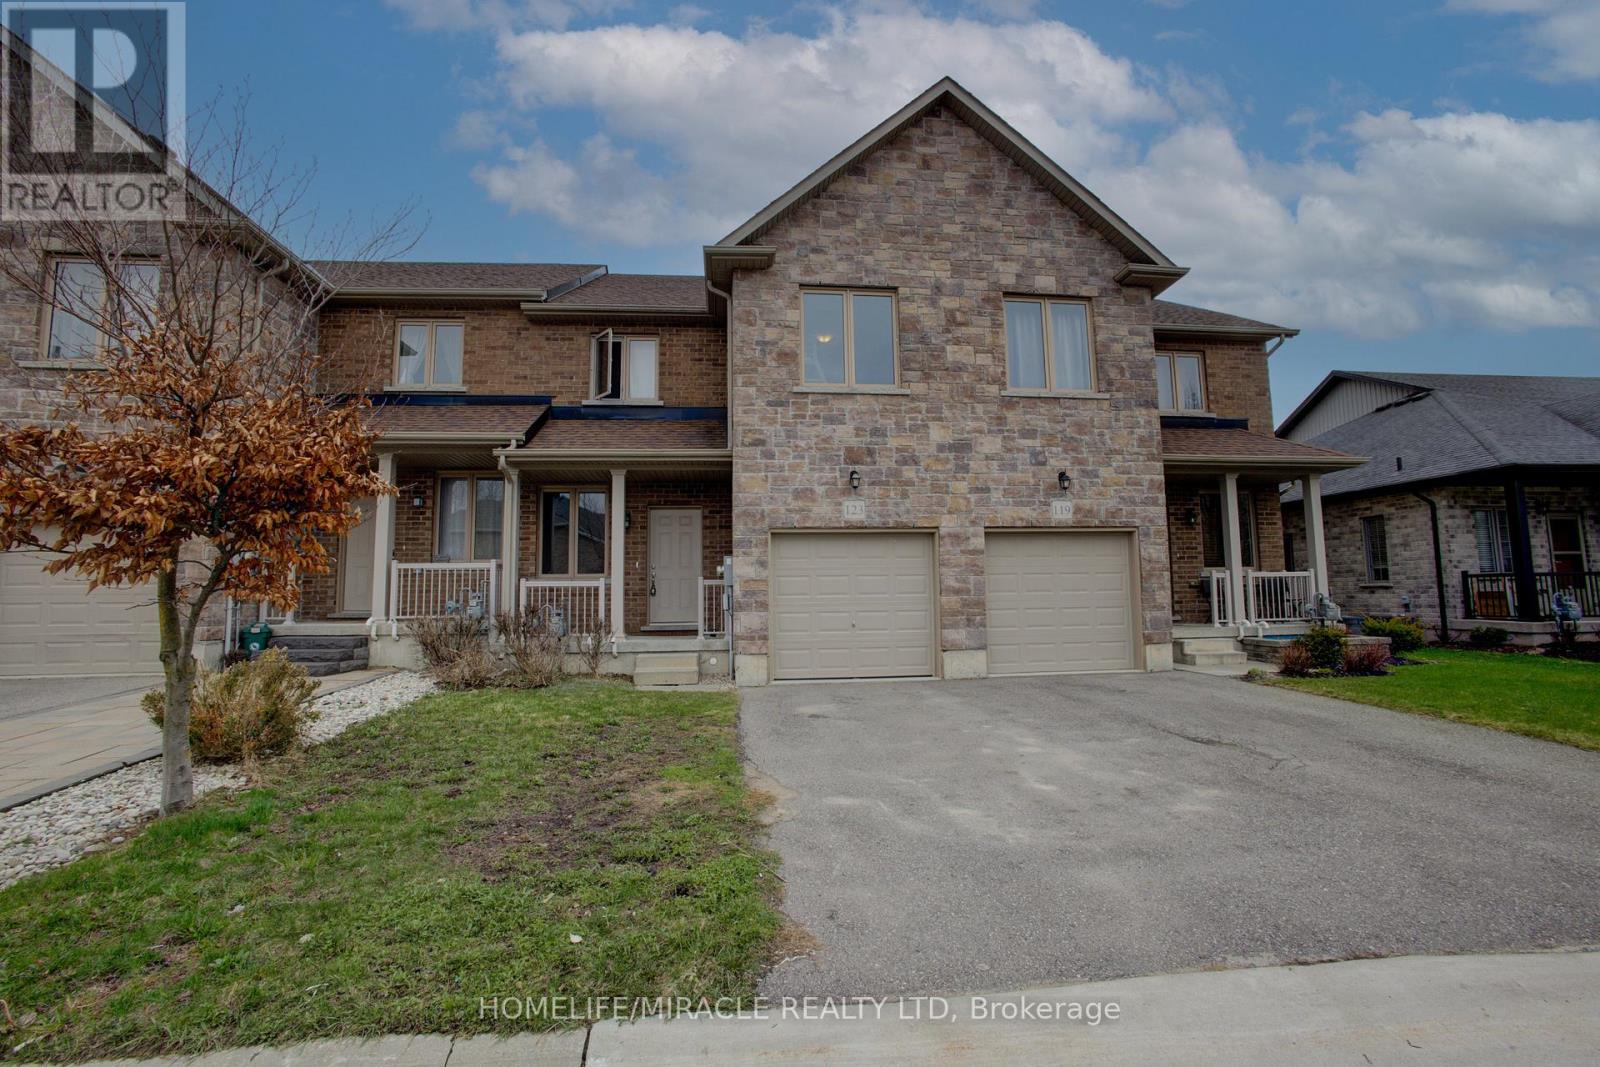
123 Samuel Drive
Wellington North, Ontario
!! Welcome to 123 Samuel Drive, Arthur, a delightful townhouse nestled on a private street within a child-friendly neighborhood. This charming property offers an ideal combination of comfort, convenience, and a serene environment that is perfect for families. With its desirable location and well-designed layout, this townhouse presents an excellent opportunity for those seeking a wonderful place to call home. This neighborhood has an abundance of green spaces and parks nearby. Open concept layout on the main floor for seamless entertaining and family time. Inviting living room with large windows allowing plenty of natural light. Modern kitchen equipped with stainless steel appliances and ample cabinet space. Cozy dining area perfect for family meals and hosting guests. Master bedroom featuring a walk-in closet and a private ensuite bathroom. Two additional generous-sized bedrooms with ample closet space. Attached garage with direct access to the house for added convenience and security. !! Freshly Finished Rec. room( with rough in washroom) in Basement with Pot Lights !! Please need the 24 hrs. notice before book the showing as per Seller. (id:49269)
540 Sligo Road W
Wellington North, Ontario
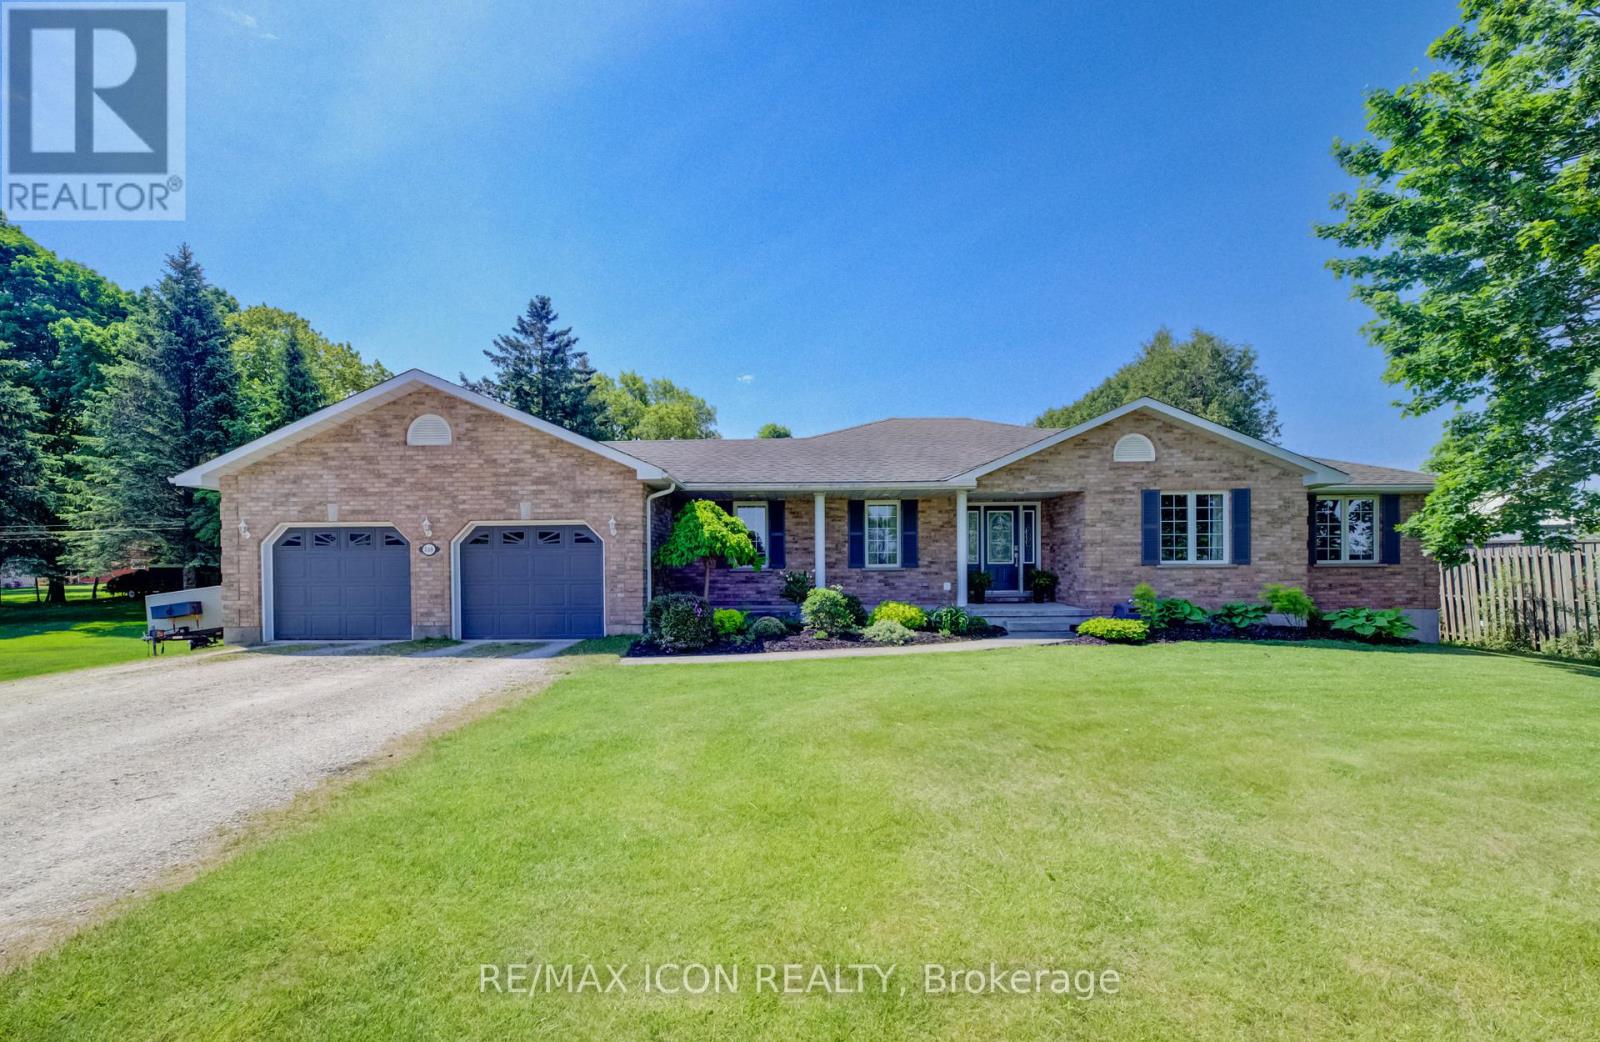
Set on a spacious lot at the edge of town, this beautifully maintained 3-bedroom, 3-bath bungalow offers the perfect blend of comfort, space, and scenic surroundings. Enjoy peaceful views over the neighbouring countryside and take in spectacular sunsets from the welcoming front porch. Designed with family living in mind, the bright and inviting main floor features a thoughtful layout with generous living spaces and the convenience of main floor laundry. A striking double-sided fireplace creates a warm focal point between the living and dining areas, adding character and ambiance to everyday living and family gatherings. The fully finished basement provides exceptional additional living space, featuring a large recreation room centred around a custom-built wet bar-an ideal setting for entertaining. A rough-in for a future gas fireplace offers additional potential to customize the space to your needs. A flexible bonus room is perfect for a home office, gym, hobby room, or guest area, while direct access from the garage to the basement adds everyday convenience. You'll also appreciate the abundant storage options, including a large cold cellar. Step outside to the covered back deck, where you can enjoy outdoor living in comfort through multiple seasons. Complete with a natural gas BBQ hookup, it's an ideal space for hosting family and friends while taking in the expansive yard and surrounding views. The powered garden shed provides additional functionality for hobbies, storage, or outdoor projects. With beautiful countryside views, stunning sunsets, and the convenience of town amenities, schools, parks, and services just minutes away, this property delivers the space, flexibility, and lifestyle today's families are looking for. (id:49269)
1210 - 55 Duke Street W
Kitchener, Ontario
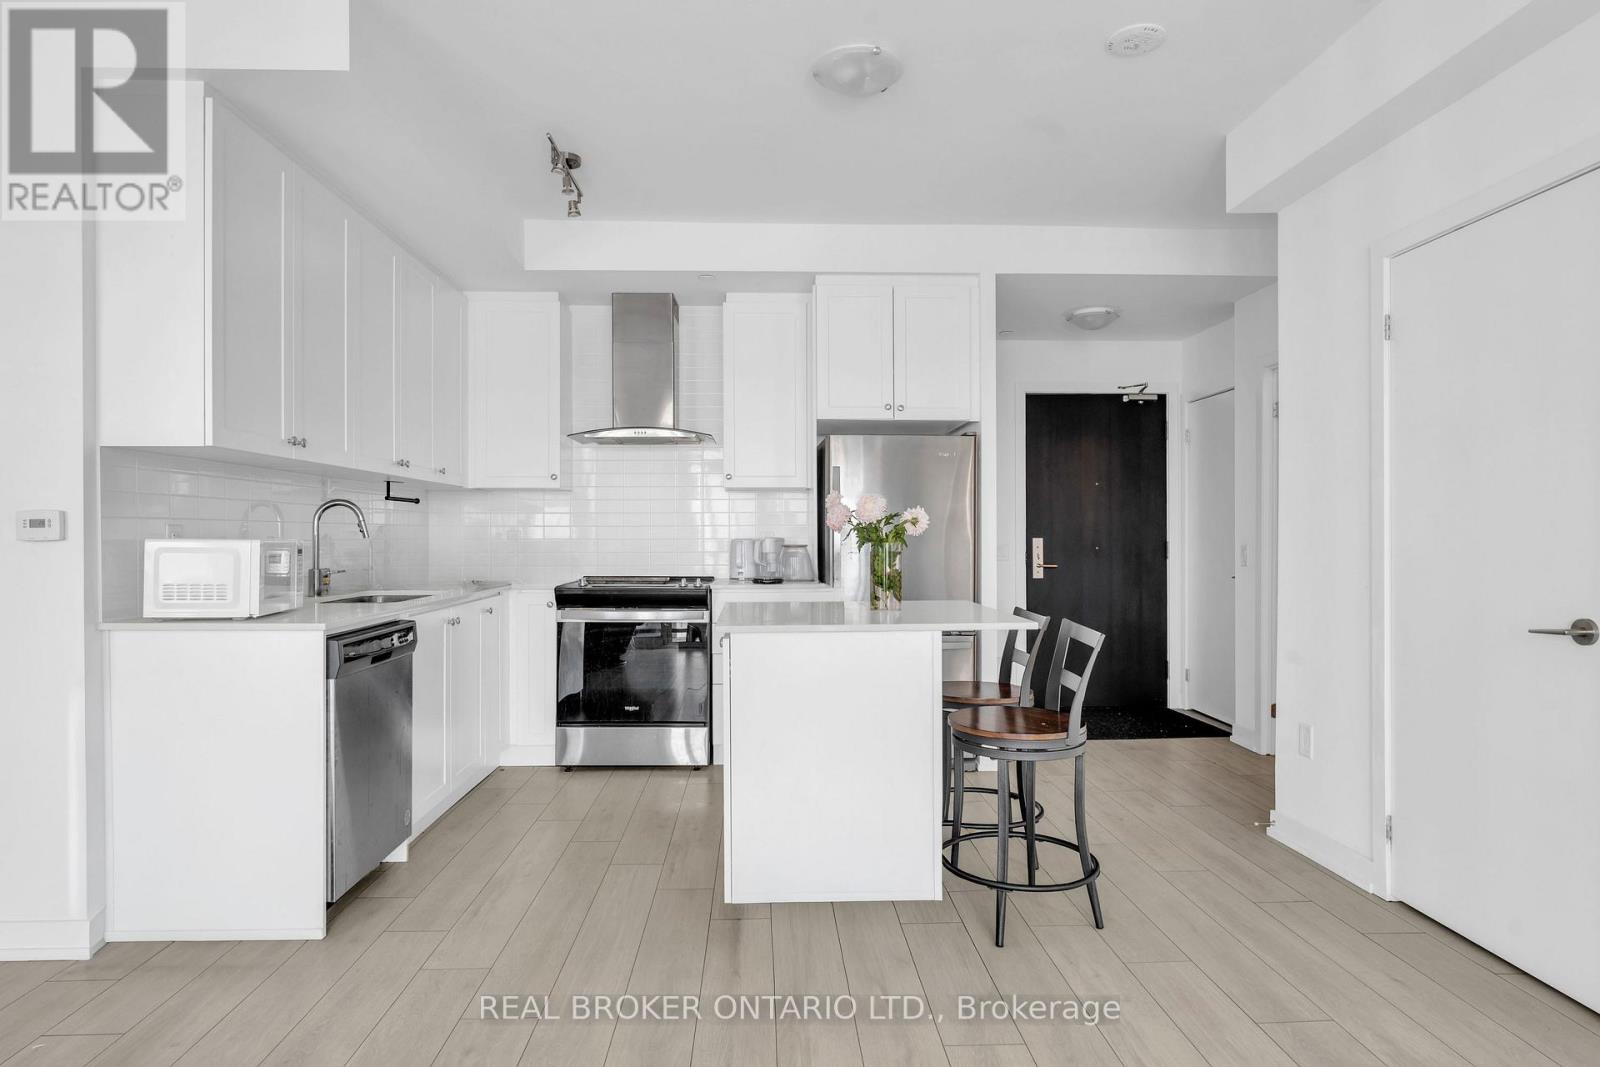
Welcome to Young Condos in the vibrant heart of downtown Kitchener! An ideal opportunity for investors, first-time buyers, students, and downsizers alike. This spacious 1-bedroom + den suite offers 759 sq ft of bright, open-concept living, highlighted by floor-to-ceiling windows and sweeping city views. The versatile den is perfect for a home office or guest space, adding valuable flexibility. Enjoy a private balcony, underground parking, storage locker, and the convenience of in-suite laundry. Residents benefit from an impressive selection of amenities, including a fully equipped fitness centre with spin room, rooftop running track, party room with terrace, BBQs and firepit, pet spa, and even a self car wash. Concierge service provides added security and ease of living. Just steps to the LRT, universities, Google Tech Hub, City Hall, restaurants, cafes, shopping, and Victoria Park. This location offers exceptional walkability and long-term value. Whether you're building your portfolio or simplifying your lifestyle, this is urban living at its best. Some photos have been virtually staged or edited to remove tenant belongings. (id:49269)
2411 - 710 Humberwood Boulevard
Toronto, Ontario
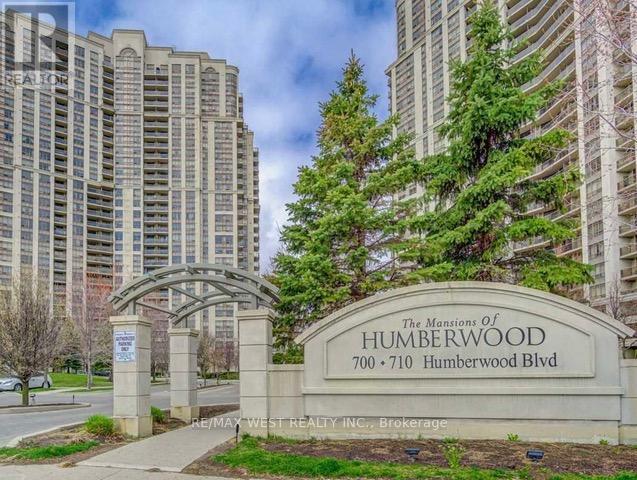
*SHARED ACCOMMODATION* Spacious primary bedroom with 4 pc ensuite and walk in closet available for rent! Suite is partially furnished with a bed, desk and dresser, and a large common space including living/dining room and kitchen. All utilities, including cable TV and internet are covered under rent! Ideal for students and single individuals! Parking not included. (id:49269)
806 - 710 Humberwood Boulevard
Toronto, Ontario
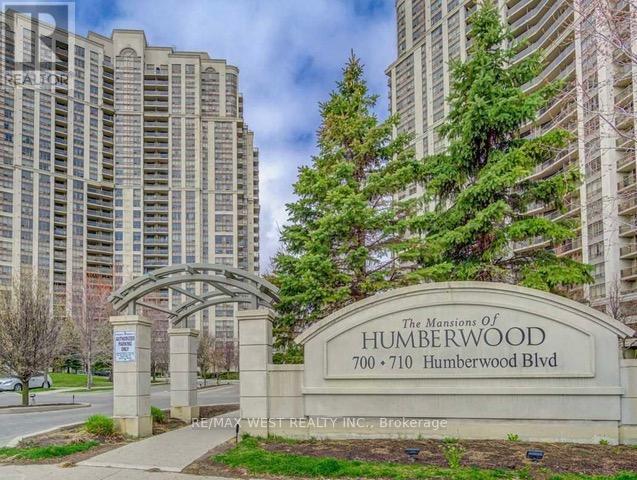
A spectacular sun-drenched suite is available for a family to enjoy. This suite features two bedrooms, an open-concept living and dining room, and a gourmet kitchen. The balcony is completely isolated and perfect for enjoying in the comfort of your own serenity. This suite is clean as a whistle and faces the lovely Humber River. This luxury-plus building has a gym, a games room, an oversized swimming pool, a car washing station, and many more amenities. (id:49269)
809 - 740 Whitlock Avenue
Milton, Ontario
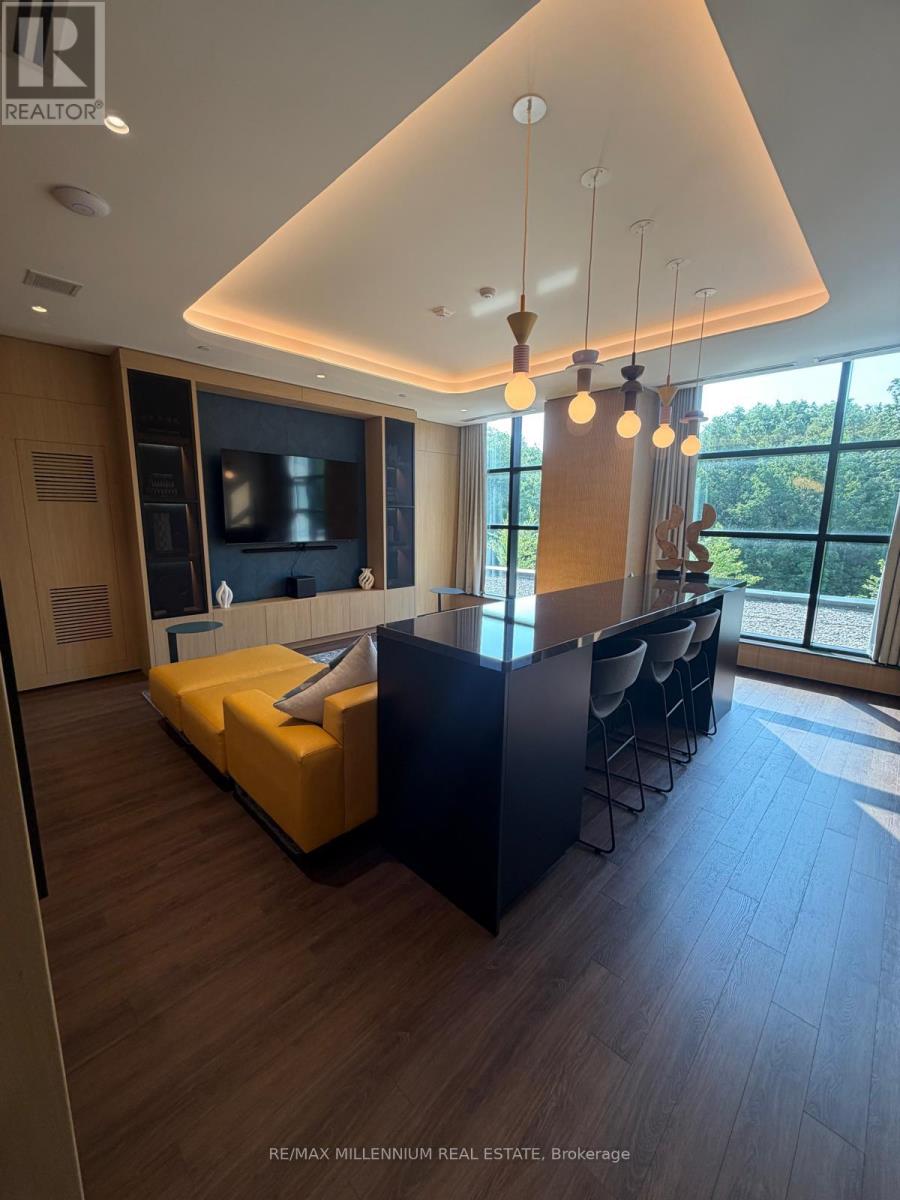
Enjoy Milton's newest master-planned community, Mile & Creek, set beside protected green space and thoughtfully designed for modern living. This upgraded PENTHOUSE 1+1 den, 2 bath suite features 10 Ft smooth ceilings, Individually Controlled In-suit HVAC System, laminate floors, quartz countertops and backsplash, a large kitchen sink with S/S Appliances. The den offers flexibility as a home office or small bedroom .Step outside onto your spacious balcony and enjoy ultimate convenience with a parking spot and smart living with the Ensuite Smart Hub System. Building amenities include an in-house pet spa, automated parcel storage, and a three-storey clubhouse featuring a concierge, fitness centre, media room, co-working lounge, terrace with BBQs, and a dining & entertainment lounge. Located just steps from a neighbourhood park, top-rated schools, and transit, this condo offers comfort, convenience, and lifestyle. A must-see! (id:49269)
1508 - 1320 Islington Avenue
Toronto, Ontario
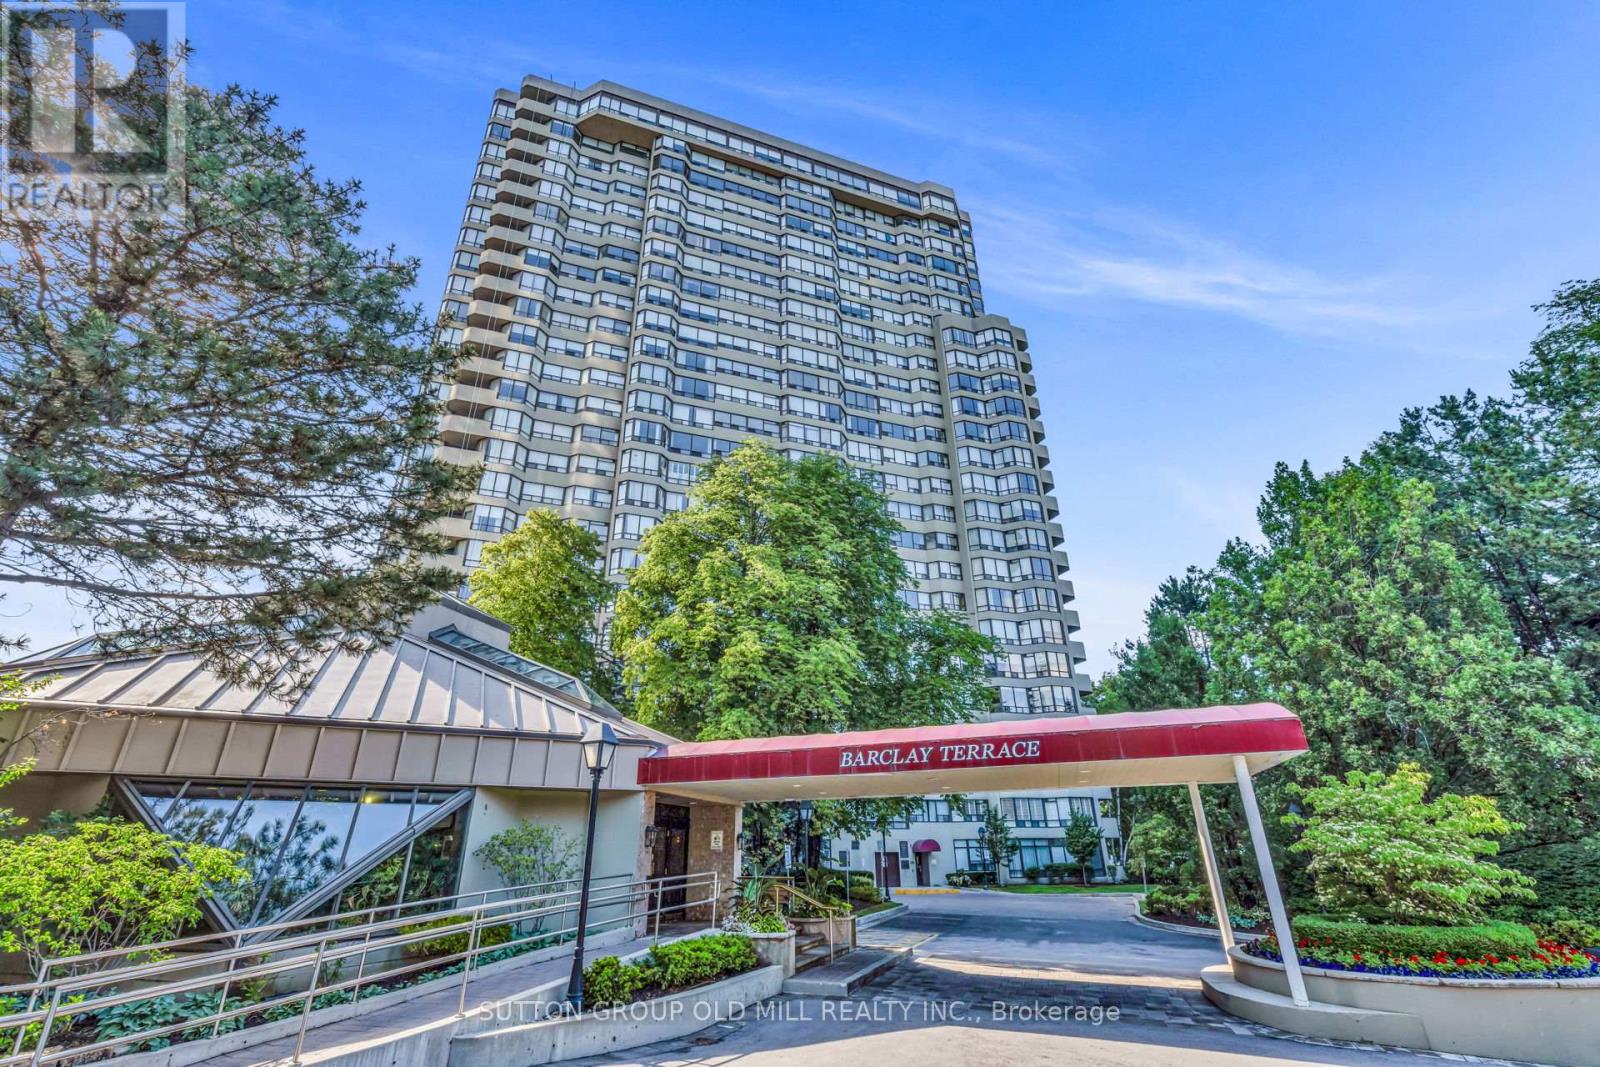
Suite 1508 is a stunning corner residence that has been extensively renovated with luxurious finishes throughout and showcases breathtaking panoramic views of the Toronto skyline, the historic Montgomery Inn, Tom Riley Park, and Lake Ontario. The expansive open-concept floor plan offers spacious living and dining areas, creating the perfect setting for entertaining family-sized gatherings. The elegant dining room features custom built-ins, while light colored hardwood floors flow throughout the suite. The den provides flexible living space and the open concept eat-in kitchen has stainless appliances and quartz counters. Both generously sized bedrooms feature their own ensuite bathrooms and closet organizers. This is a rare opportunity to enjoy sophisticated, turnkey living with spectacular views from every angle. Barclay Terrace is situated on two acres of beautifully landscaped grounds with tennis courts, jogging track and a beautiful reflective pool with a gazebo and seating areas. The recreation area is a tribute to fun, fitness and leisure having a large indoor pool, hot tub and saunas where you can relax after playing racquet ball, squash, tennis or working out in the exercise room. The full time Recreation Coordinator provides residents with free aqua fit and exercise classes. There is also a party room with a dance floor, a hobby room/workshop and you can play billiards or pool, watch a video or chat by the fireplace in the pool side lounge. You can also enjoy a ladies club, happy hour, bingo and poker nights and a book club. Barclay Terrace is ideally located within walking distance of the Bloor and Islington subway, GO Station, shops and cafes in one of Etobicoke's established and premier neighbourhoods of Islington Village and The Kingsway. The complex is minutes from major routes, downtown and the airport. (id:49269)
5455 Farmcote Drive
Mississauga, Ontario
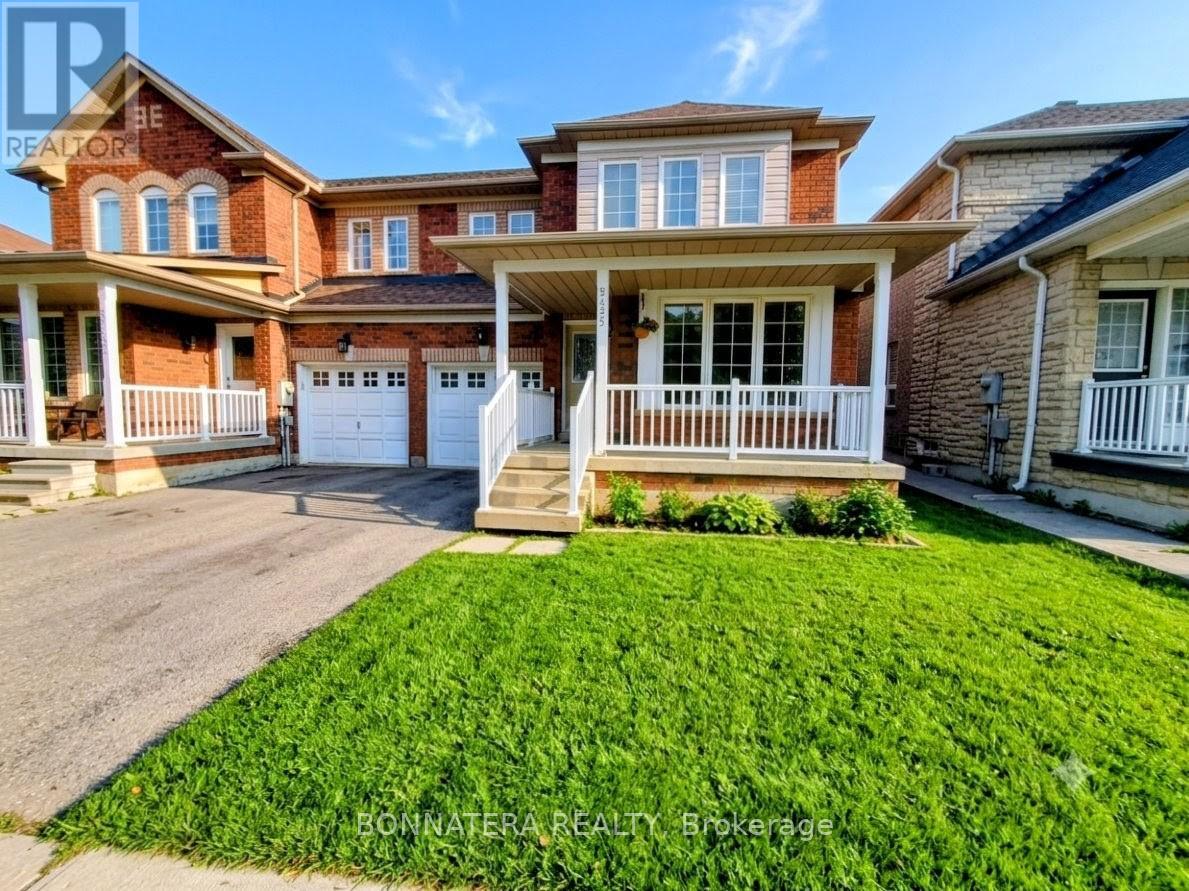
Welcome to 5455 Farmcote Drive, a beautifully updated semi-detached home located in the highly desirable Churchill Meadows community. Offering approximately 1,800 sq. ft. on the main and second floors, plus a fully finished basement with additional living space, this bright and spacious 4-bedroom, 2.5-bath home is truly move-in ready.The entire home has been freshly painted and enhanced with modern pot lights on both the main and second floors, creating a bright and inviting atmosphere throughout. The main level features a functional layout with separate living and dining rooms, a comfortable family room, elegant French doors, and excellent flow for everyday living and entertaining.Upstairs, you'll find generously sized bedrooms with large closets, including a primary retreat with a walk-in closet. The master ensuite has been fully renovated with high-end finishes, featuring a granite countertop vanity and a stylish glass-enclosed shower. The second bathroom on the upper level has also been partially renovated, adding to the home's modern appeal.The large finished basement extends your living space with pot lights and newer flooring-perfect for a recreation room, home office, or gym. Additional highlights include a new oak staircase with modern steel railings, inside access to the garage, and a large backyard.Ideally located close to top-rated schools, parks, public transit, shopping, childcare, and all essential amenities, this home offers the perfect combination of comfort, style, and convenience in one of Mississauga's most sought-after neighbourhoods. (id:49269)
704 - 200 Sudbury Street
Toronto, Ontario
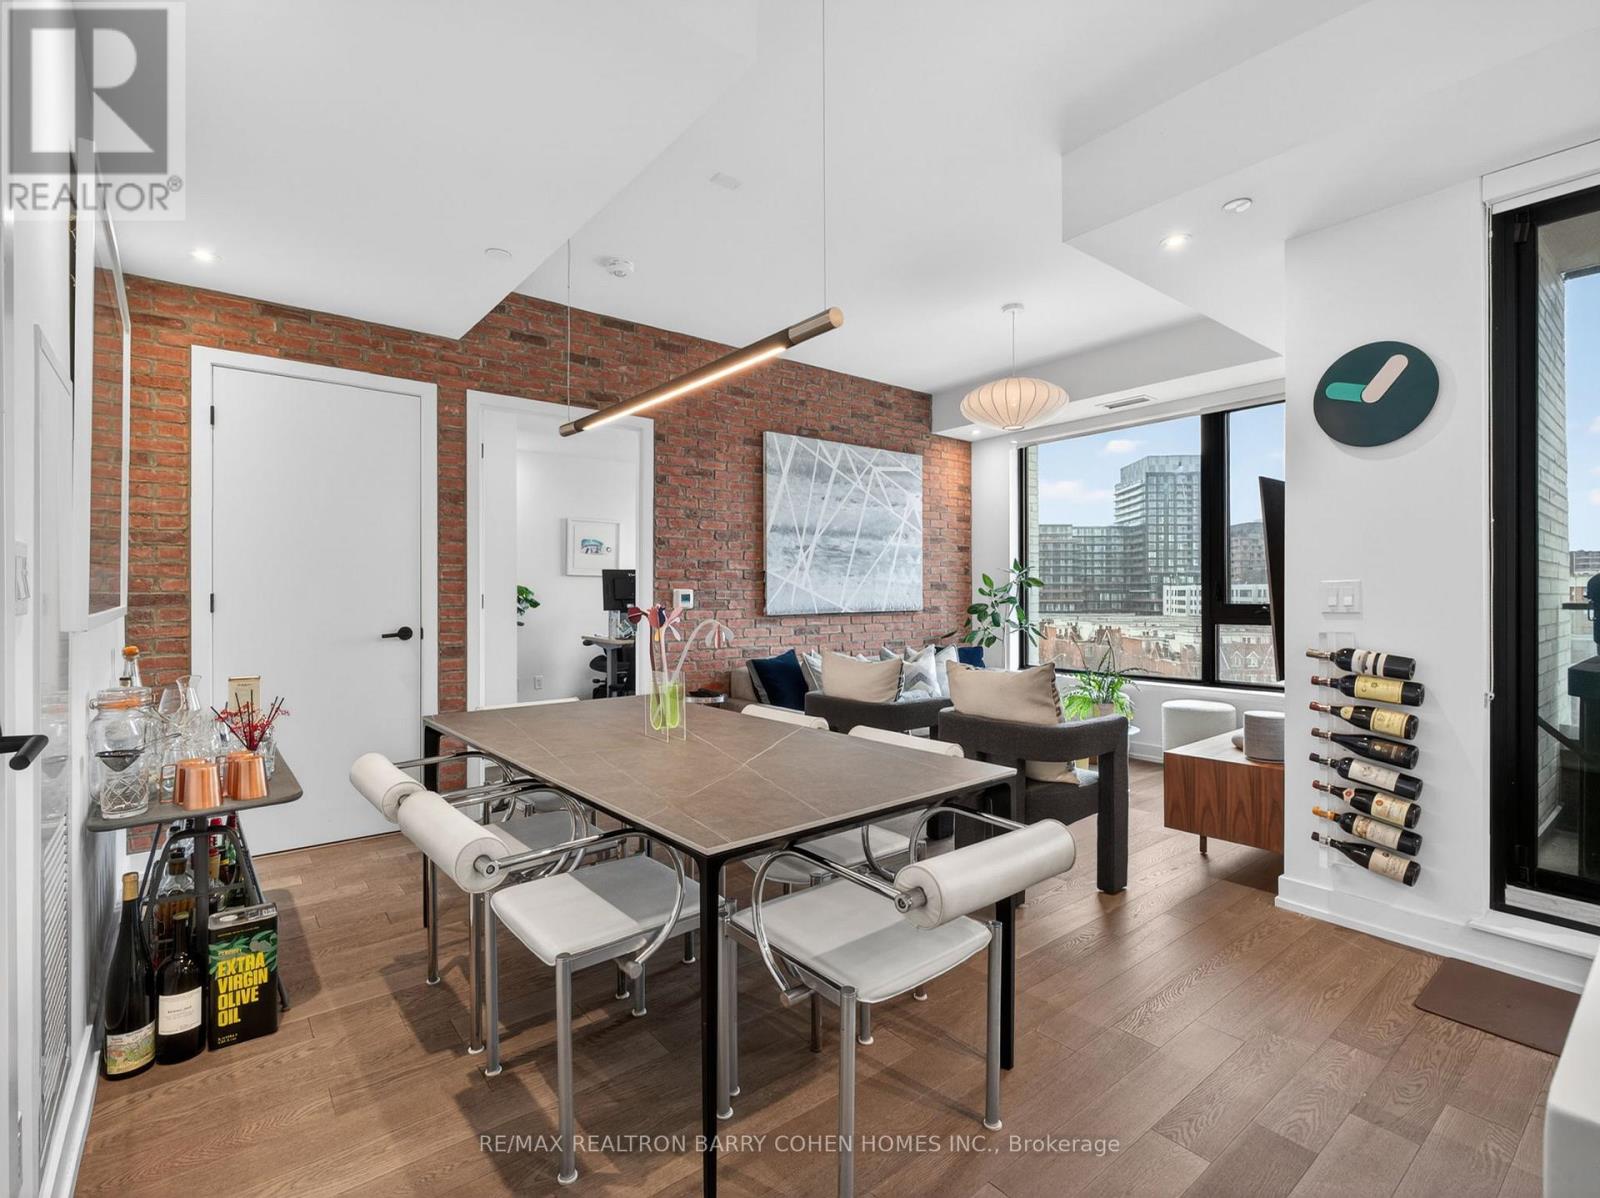
Set Within One Of Queen West's Most Architecturally Distinctive Boutique Buildings, This Stylish Suite Delivers Modern Design, Natural Light, And Sweeping West-Facing Views. Floor-To-Ceiling Windows Flood The Space With Sunlight And Showcase Stunning Sunsets Over The City And Lake Ontario. Countless Upgrades Chosen Throughout The Suite, Including A Stylish Brick Accent Wall. The Open-Concept Layout Is Both Functional And Inviting, Featuring A Sleek, Upgraded Kitchen Ideal For Entertaining, Along With A Spa-Inspired Bathroom That Adds A Sense Of Everyday Luxury. The Spacious Primary Bedroom Offers Bright, Unobstructed Views And A Comfortable Retreat From The City's Energy. Premium Parking Spot With EV Charger, 1 Locker. Premium Amenities Such As A 24-Hour Concierge, State-Of-The-Art Fitness Centre, Elegant Party And Event Space, And A Beautifully Landscaped Zen Garden. Located In The Heart Of Queen West, You're Just Steps To Some Of Toronto's Best Restaurants, Cafes, Nightlife, And Transit, With Future Go/Up Express Access At Queen & Dufferin Adding Even More Convenience. (id:49269)
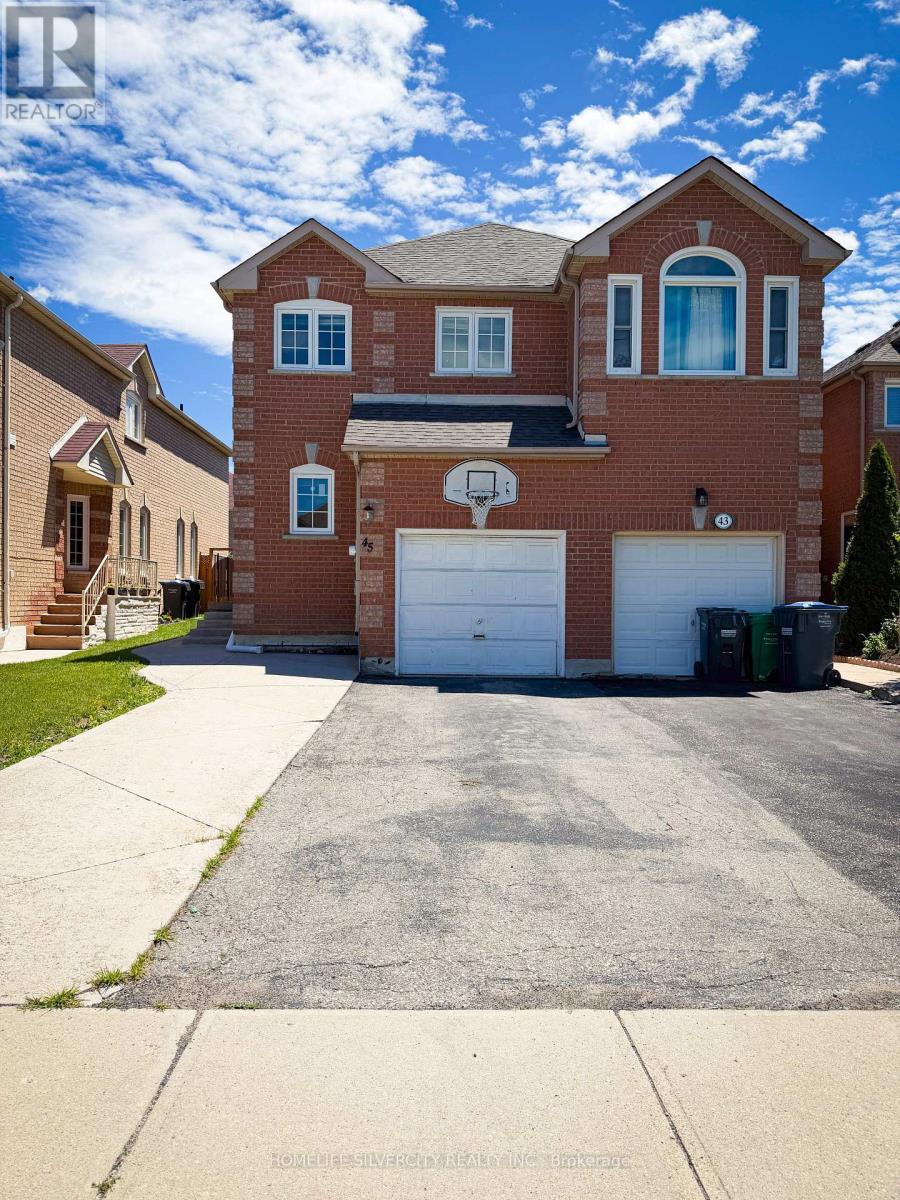
45 Piane Avenue
Brampton, Ontario
Very convenient location all schools close by, quite neighbourhood, gas station very near. Major banks steps away, walking distance to major grocery stores. steps to city grounds soccer and cricket vacant home ready to move in (id:49269)
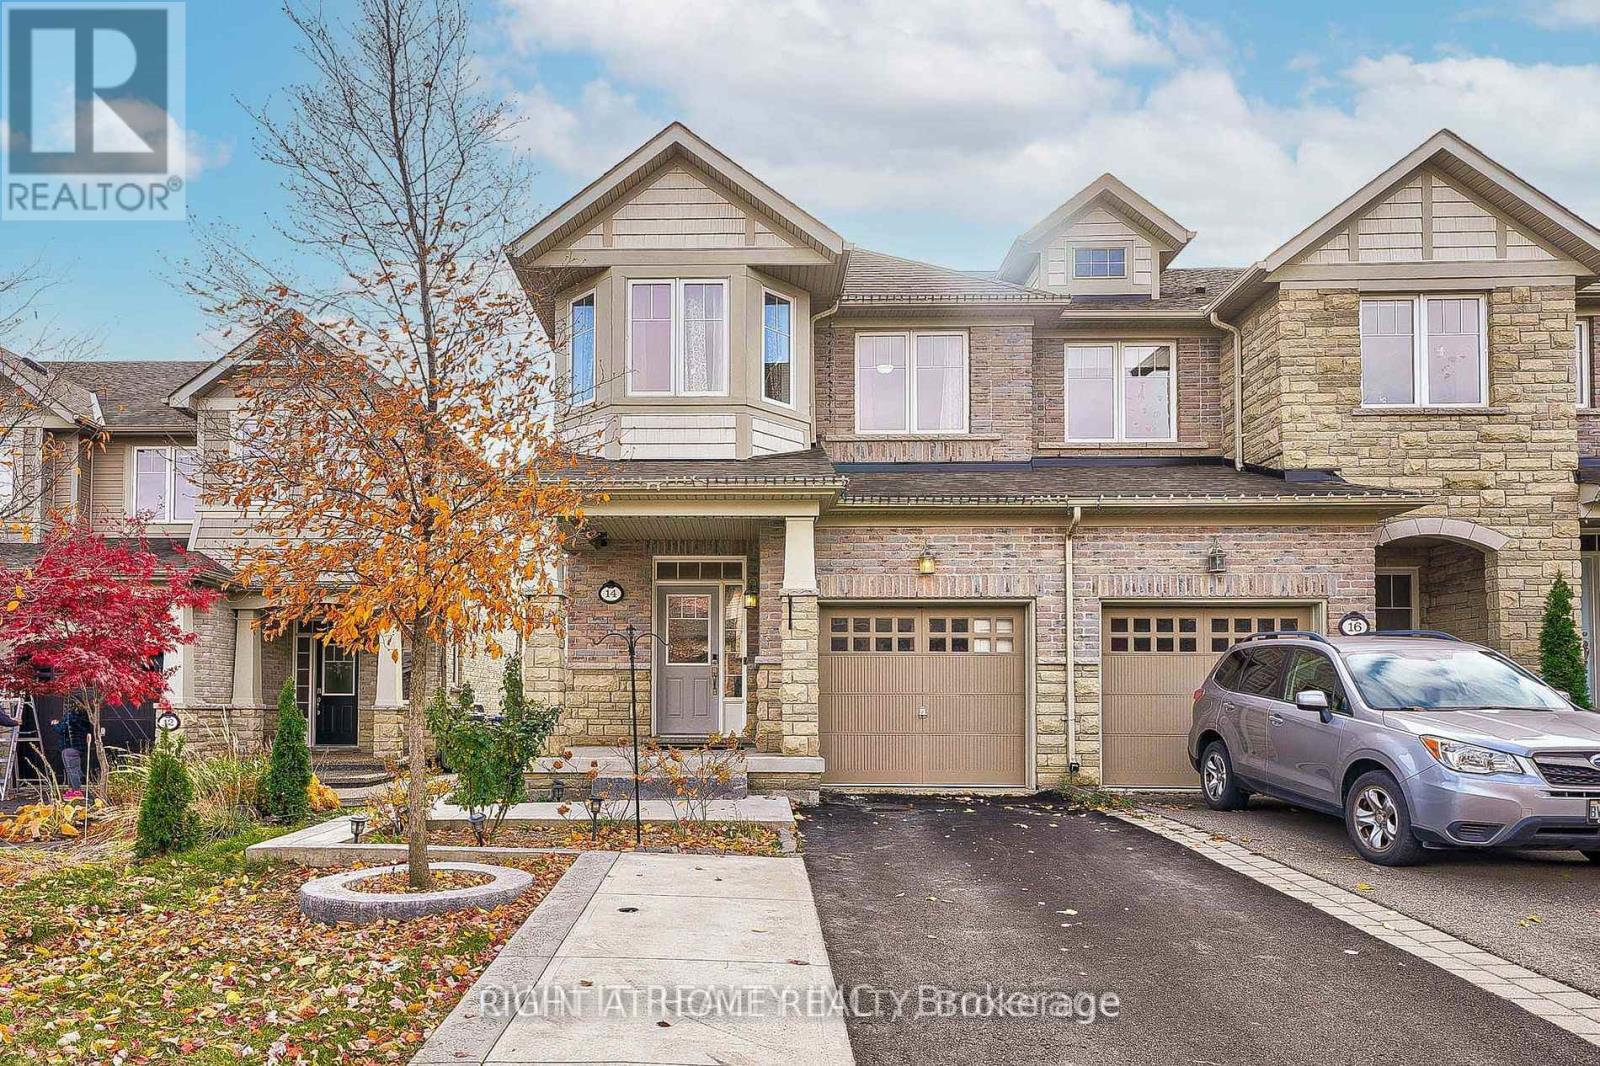
14 Icefall Road
Caledon, Ontario
This freehold townhouse corner home, resembling a semi-detached home, was built by Monarch in the prestigious Southfields Village. It offers 1850 sqft of main floor and 2nd floor space with many more upgrades and renovations. The property boasts impressive curb appeal, featuring extended driveway and extra parking space. Inside, you will find 9-foot ceilings with pot lights and an open-concept main floor with beautiful hardwood flooring. Along with a separate dining room, upgraded kitchen cabinets and granite kitchen counter top with a breakfast bar and modern sink/faucet. The family room also features a modern gas fireplace. Large windows fill the space with sunlight, complemented by hardwood throughout the whole house, elegant wood stairs with upgraded spindles. The spacious master suite includes a 5-piece ensuite and his-and-hers walk-in closets, along with several generously sized bedrooms and upgraded bathrooms. The lot is an extra-deep 122 ft, showcasing a landscaped backyard oasis perfect for entertaining. Professionally finished concrete work in the backyard featuring a garden bed and gazebo, and extended driveway which accommodates up to 3 cars. The location is convenient, within walking distance to parks, Southfields Community Centre, HWY 410, library, commercial plaza, schools, medical facilities, transit and much more! 4 Bedrooms upstairs, 1 converted bedroom/office (garage) main floor, 1 bedroom with 3 pc bath and kitchen in Basement! (id:49269)
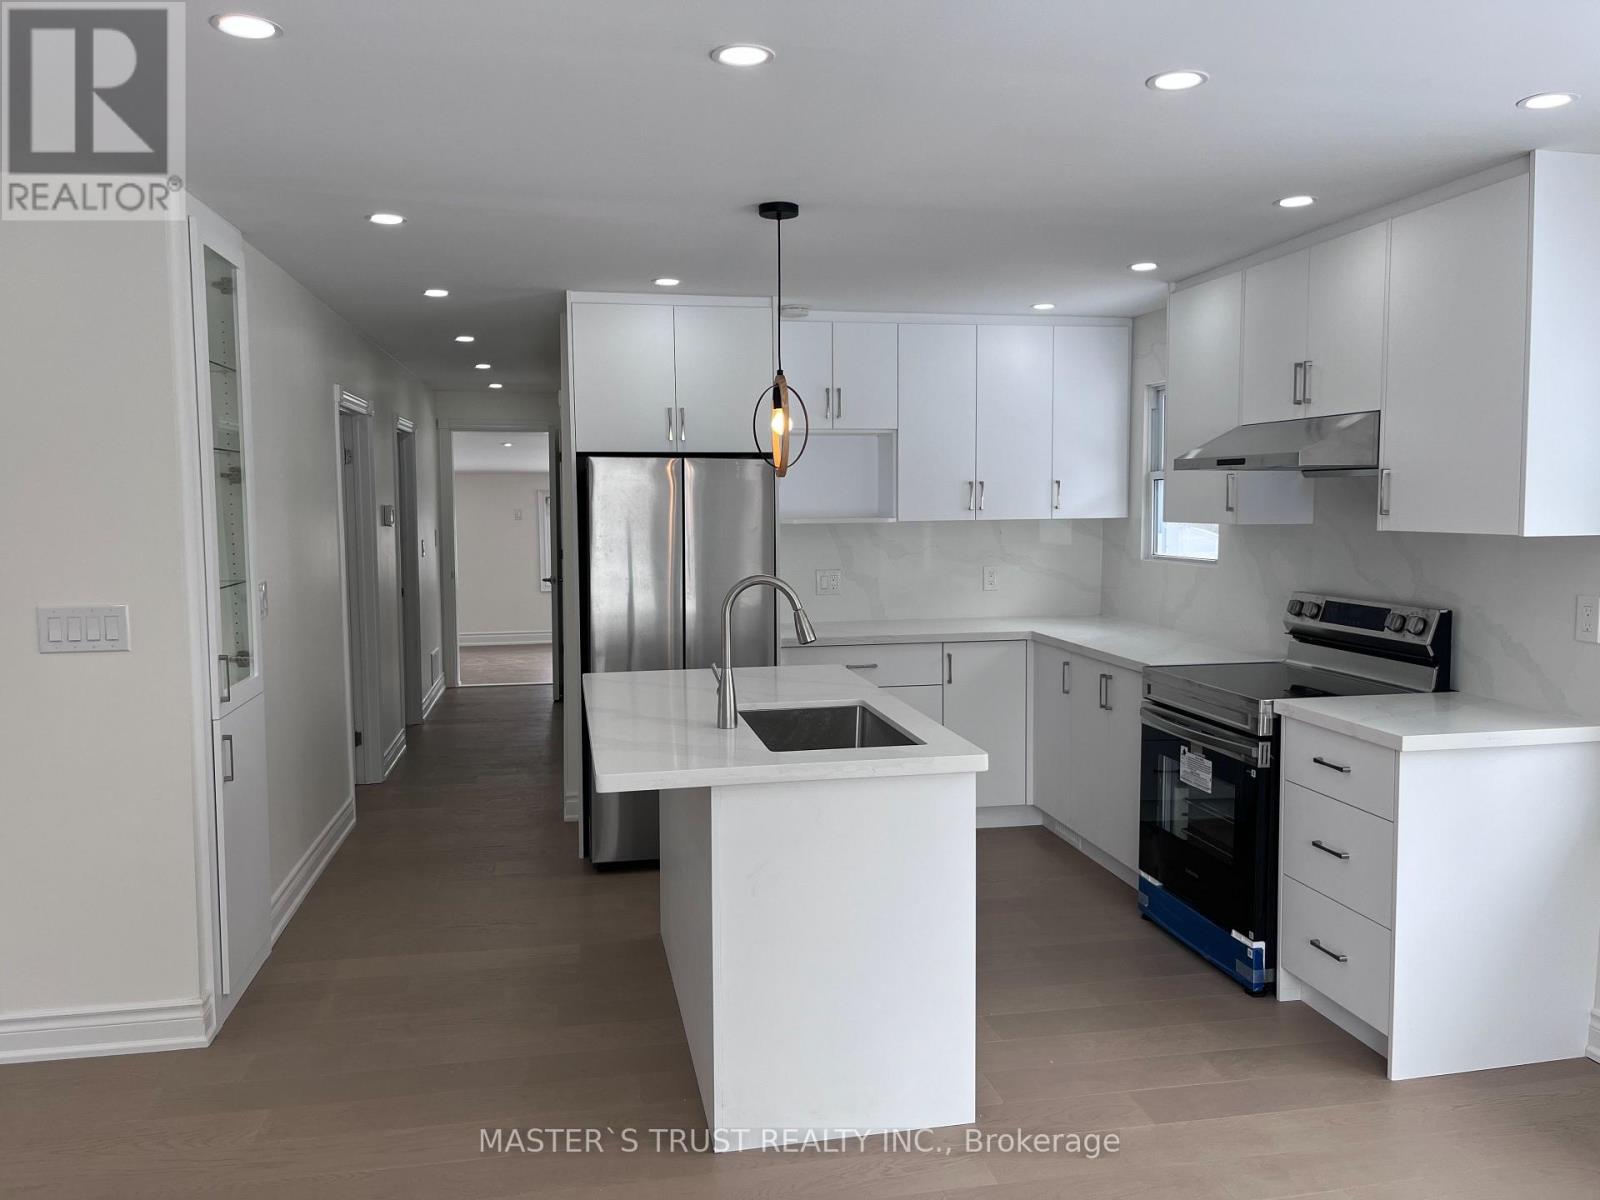
3965 Hilltop Road
Ramara, Ontario
Affordable Lake Simcoe Living! Welcome to 3965 Hilltop Rd in the beautiful community of Ramara, just walking minutes fromthe shores of Lake Simcoe. This charming 3-bedroom bungalow sits on a generous 60 x 200 ft lot, offering plenty of outdoor space andparking for up to 6 vehicles. Perfect for first-time buyers, weekend cottage seekers, or investors, this property provides a rare opportunity toown near Lake Simcoe at an affordable price. Enjoy easy access to nearby beaches, boating, fishing, and year-round outdoor recreation, allwithin approximately 90 minutes from Toronto. Brandnew updates with Kitchen, Washroom, Floor, New painting and furnace (2019), sumppump (2019), making this home move-in ready with great potential. Whether you're looking for a peaceful retreat, starter home, or weekendescape from the city, this property offers incredible value in one of Ontario's most desirable lakefront regions. (id:49269)
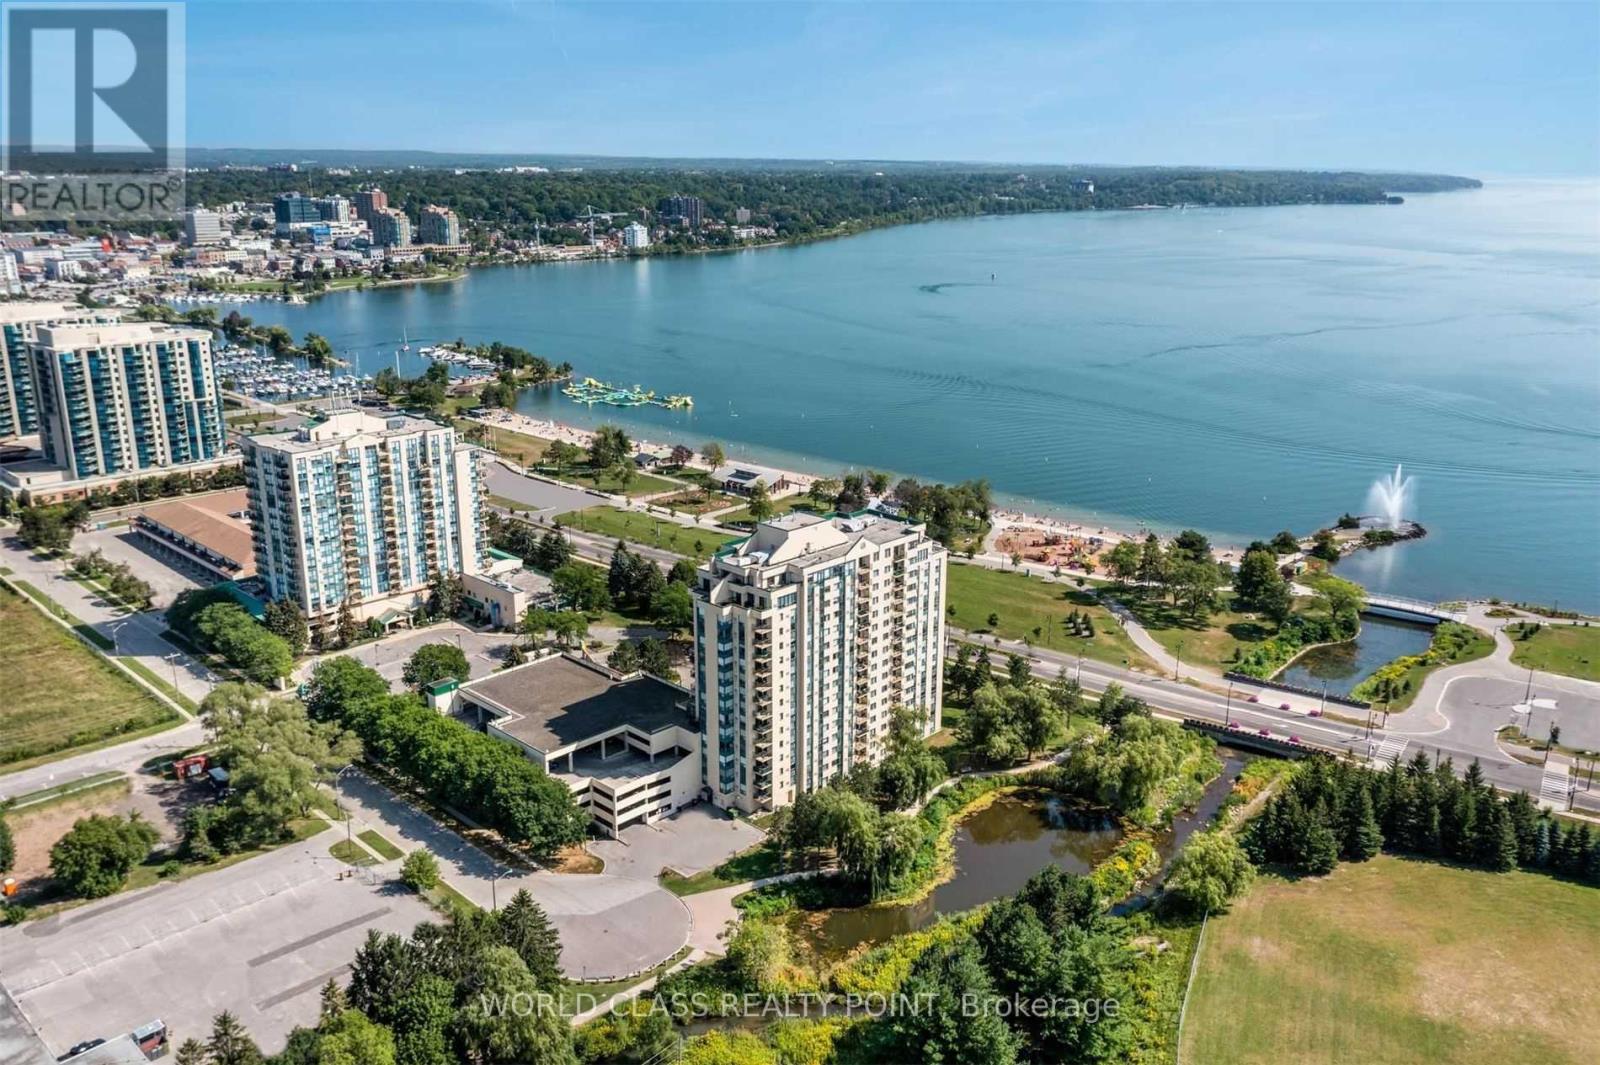
207 - 75 Ellen Street
Barrie, Ontario
SELLER IS OFFERING TO PAY 6 MONTHS OF MAINTENANCE FEES. Experience the ultimate waterfront lifestyle in this beautifully updated 2-bedroom, 2-bathroom condo featuring 1 parking space and 1 locker, with sweeping panoramic views of Kempenfelt Bay and Downtown Barrie. This spacious 1,094 sq. ft. suite showcases a fully remodeled modern kitchen with brand-new cabinetry and elegant quartz countertops, a generous open-concept layout with abundant storage, in-suite laundry, and tastefully upgraded bathrooms. Perfectly situated steps from Lake Simcoe, Centennial Beach, downtown shops and restaurants, the Allandale GO Station, marinas, and Barrie's Waterfront Heritage Trail, this location offers the ideal balance of activity and tranquility. Enjoy beach days, weekend markets, waterfront strolls, and your favorite outdoor activities-Lake Simcoe is truly at your doorstep. Residents enjoy an impressive array of amenities, including an indoor pool, hot tub, fully equipped gym, sauna, party room, library, games room, guest suite, bike storage, social events, and on-site security. With quick access to Hwy 400, the hospital, and essential services, convenience is built into every day. Come and experience the breathtaking views, vibrant community, and unmatched waterfront living. This is more than a home-it's a lifestyle. Seller offering Mortgage Financing at a competitive rate. (id:49269)
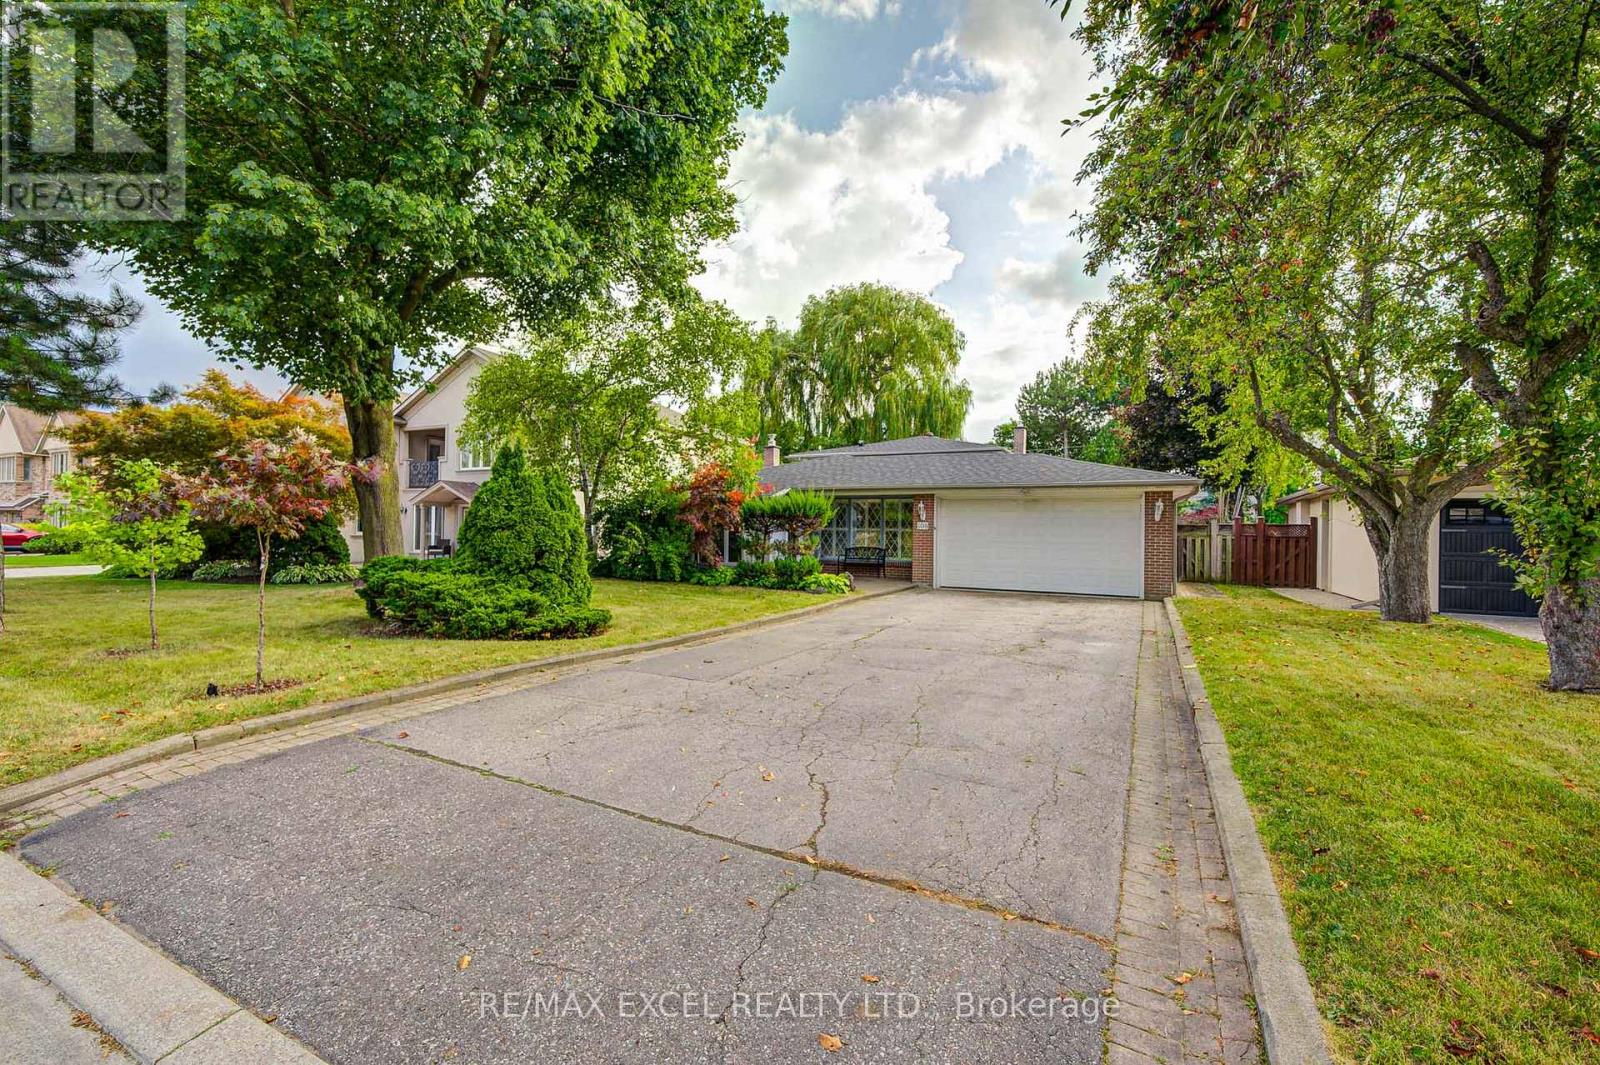
108 Babcombe Drive
Markham, Ontario
Welcome to this beautifully maintained 3-bedroom, 3-bath executive residence in the prestigious Bayview Glen community. This 4-level backsplit offers timeless elegance with a gourmet kitchen featuring cherry-wood cabinetry, built-in stainless steel appliances, granite countertops and backsplash, and a skylight that fills the space with natural light. Thoughtful upgrades include pot lights, detailed mouldings, and enhanced baseboards throughout. Enjoy seamless indoor-outdoor living with a wraparound deck and a private, fenced backyard complete with an underground sprinkler system, perfect for entertaining or relaxing in your own oasis. Situated in a high-demand, multi-million-dollar neighbourhood, this home is ideally located just minutes from Bayview Golf & Country Club, upscale shops, fine dining, parks, and major highways. **Located in a prime school district - Zoned for some of Ontario's top-ranking schools including St. Robert Catholic High School (ranked #1 in Ontario with school bus service available) and Thornlea Secondary School (Top 20 in Ontario). It is also just 10 mins walk from Bayview Glen Public School, one of the areas most respected elementary schools. Don't miss this rare opportunity to live in one of Thornhills most coveted communities! (id:49269)
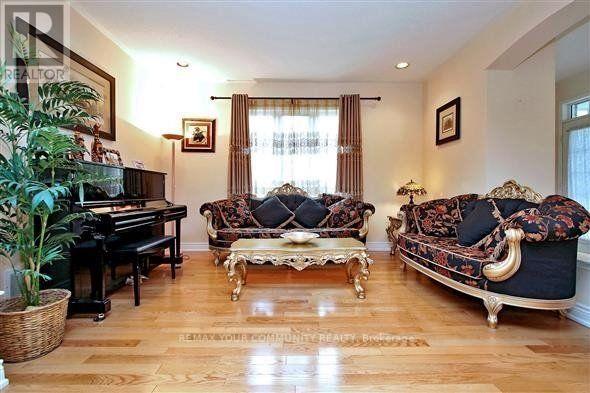
33 Golden Oak Avenue
Richmond Hill, Ontario
Located On A Quiet St In Heart Of Richmond Hill . App.2400S.F.Of Luxury & Upgrades Finished Basement With Great Room And Bathroom,9Ft Celling(Main/Floor.) Hardwood Floor Throughout, Granite Kit Counter Top, Ceramic Backsplash, Marble Counter Top In Bathrms, Enclosed Front Porch, Pot Lites .Top Public School District : Silver Steam And Bayview Secondary School. Step To Public Transit, Shop And Community Centre. Near Richmond Green Secondary School. (id:49269)
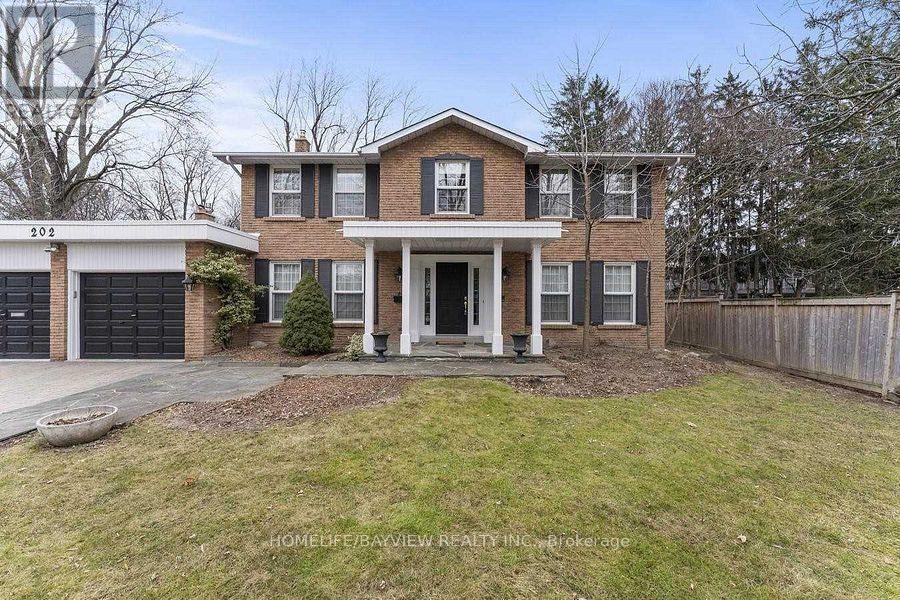
Basement - 202 Glenada Court
Richmond Hill, Ontario
Newcomers & Students Are Welcome. This Is an All Inclusive, Partially Furnished One Bedroom Unit In The Basement With Brand New Appliances And Brand New Washer & Dryer. Everything In This Unit has Recently Renovated. Huge Breakfast Area And Bedrooms And Big Tv Room. Minutes Away From Yonge & Major Makenzie Bus Station. All utilities included (Heat, Hydro, Water) for one person .Extra $100 for a couple. Laundry is shared with the other unit in the basement. Suitable for a Professional or a Couple. (id:49269)
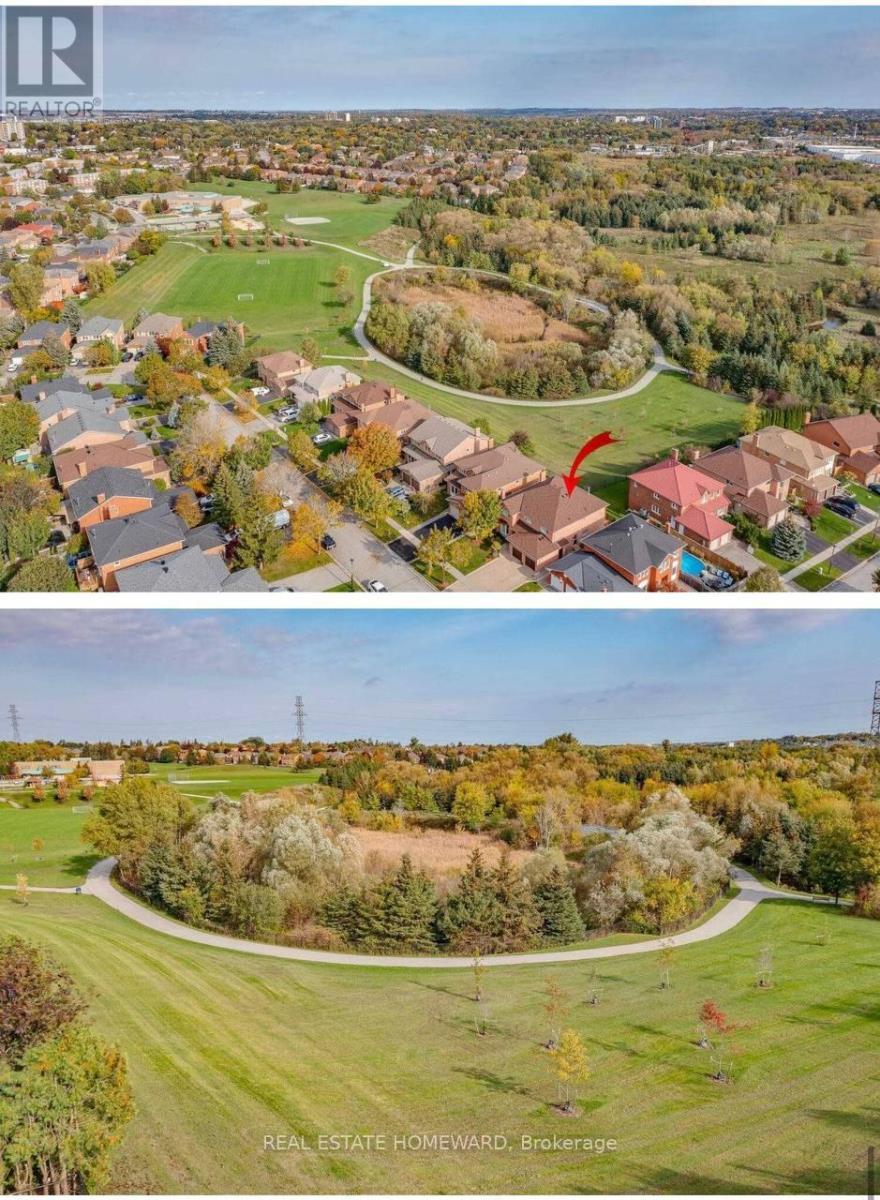
W/o - 169 Revell Road
Newmarket, Ontario
Stunning Home With A Stunning View Of Conservation Areas And Parks. Gorgeous & Spacious Layout, Located In The Prestigious Armitage Neighbourhood. Very Bright And Spacious Walk Out Lower Level Of A Detached House. Must See!!!!!!. Close To All Amenities. ONE Parking Space On Drive Way, Private Laundry Room. Shops, Recreation Centre And Hwy 404.Tenants Are Responsible For Snow Removal And Pay 1/3 Of All Utilities, Insurance, $200 Key Deposit & Cheques (id:49269)
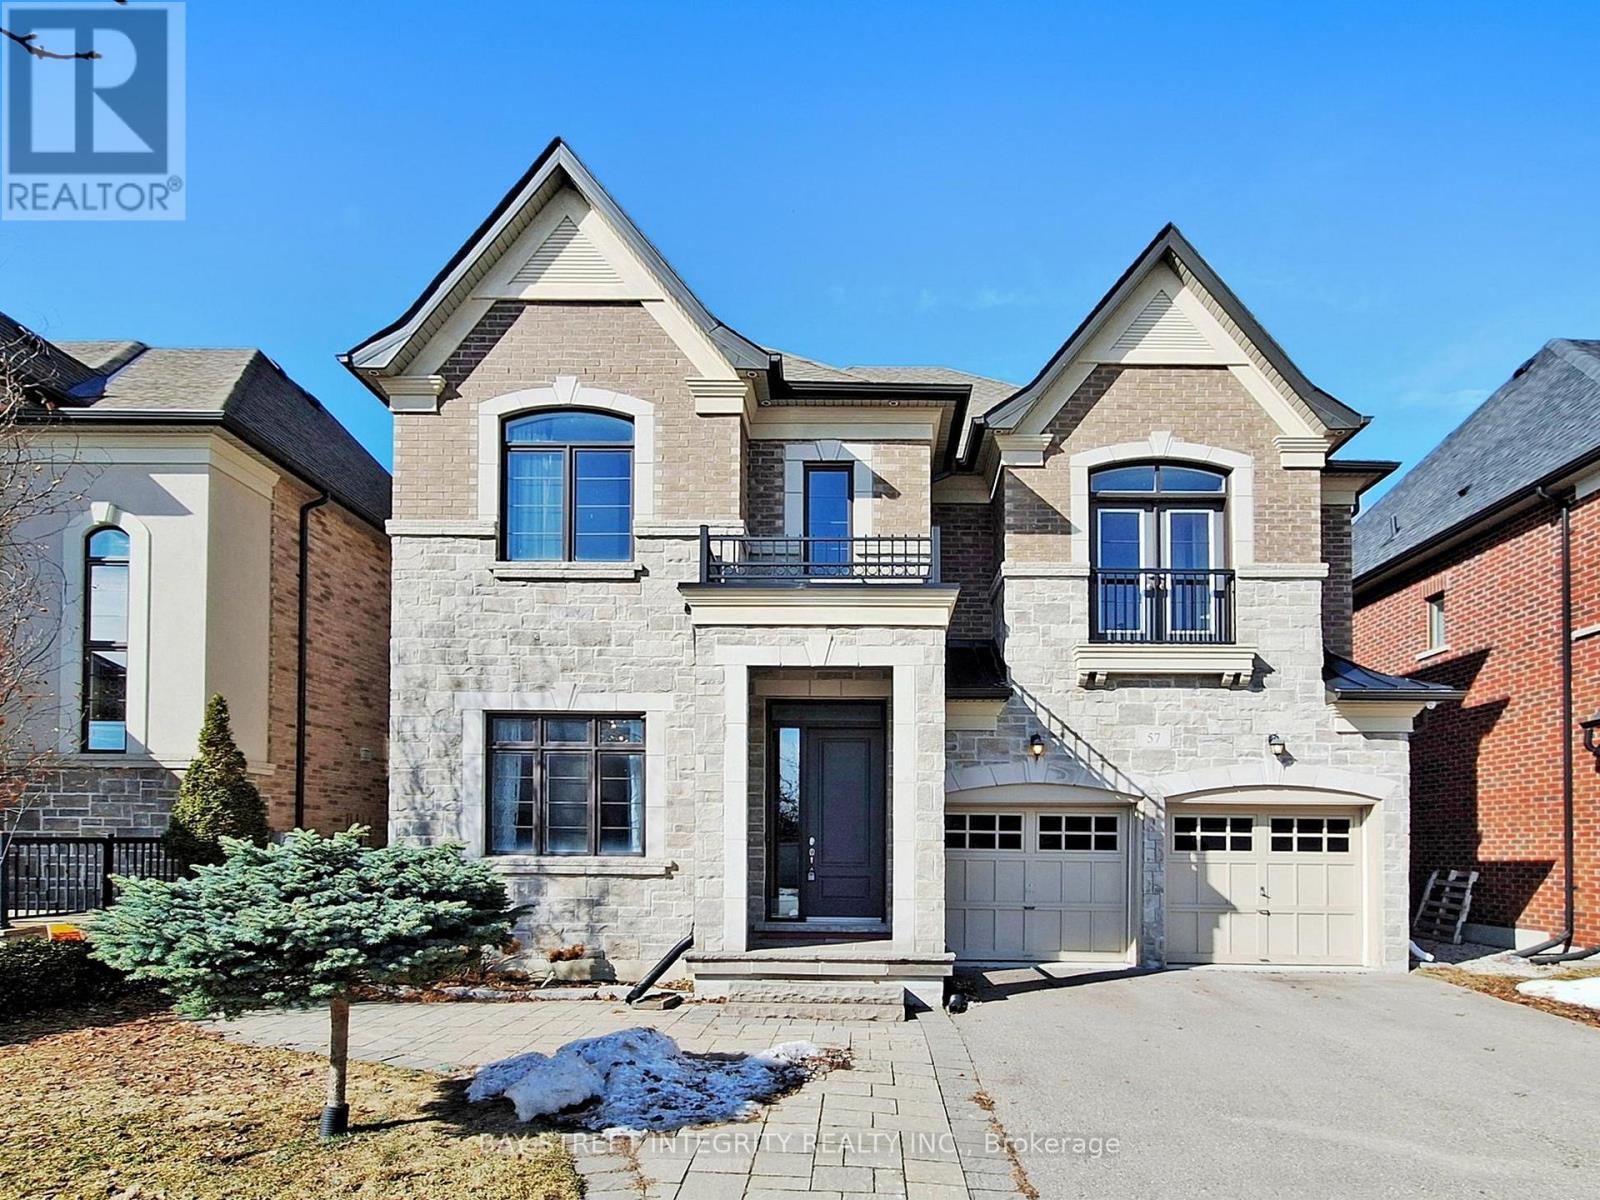
57 Strawbridge Farm Drive
Aurora, Ontario
Welcome to 57 Strawbridge Farm Dr, This exceptional luxury home is located in the prestigious Aurora Grove community and sits on a premium ravine lot, offering privacy and beautiful natural views. Boasting approximately 3,914 sq. ft., this home features an excellent and highly functional floor plan with 5 spacious bedrooms. The main floor showcases 10-foot ceilings, while the second floor offers 9-foot ceilings, creating a bright and open atmosphere throughout. Main floor library and a huge modern designer kitchen with a large breakfast area - perfect for family living and entertaining. Close to top-rated schools, including elite private schools such as St. Andrew's College, St. Anne's School, and Pickering College, as well as highly regarded IB programs at Dr. G.W. Williams Secondary School. Enjoy convenient access to parks, trails, shopping, and Highway 404. Please Provide Rental Application, Proof Of Income, Recent 3 month paystubs, Employment Letter, Full Credit Report, Reference Letters, And Photo Id. Furniture deposit $2000, Key Deposit $300, Clean Deposit $300. (id:49269)
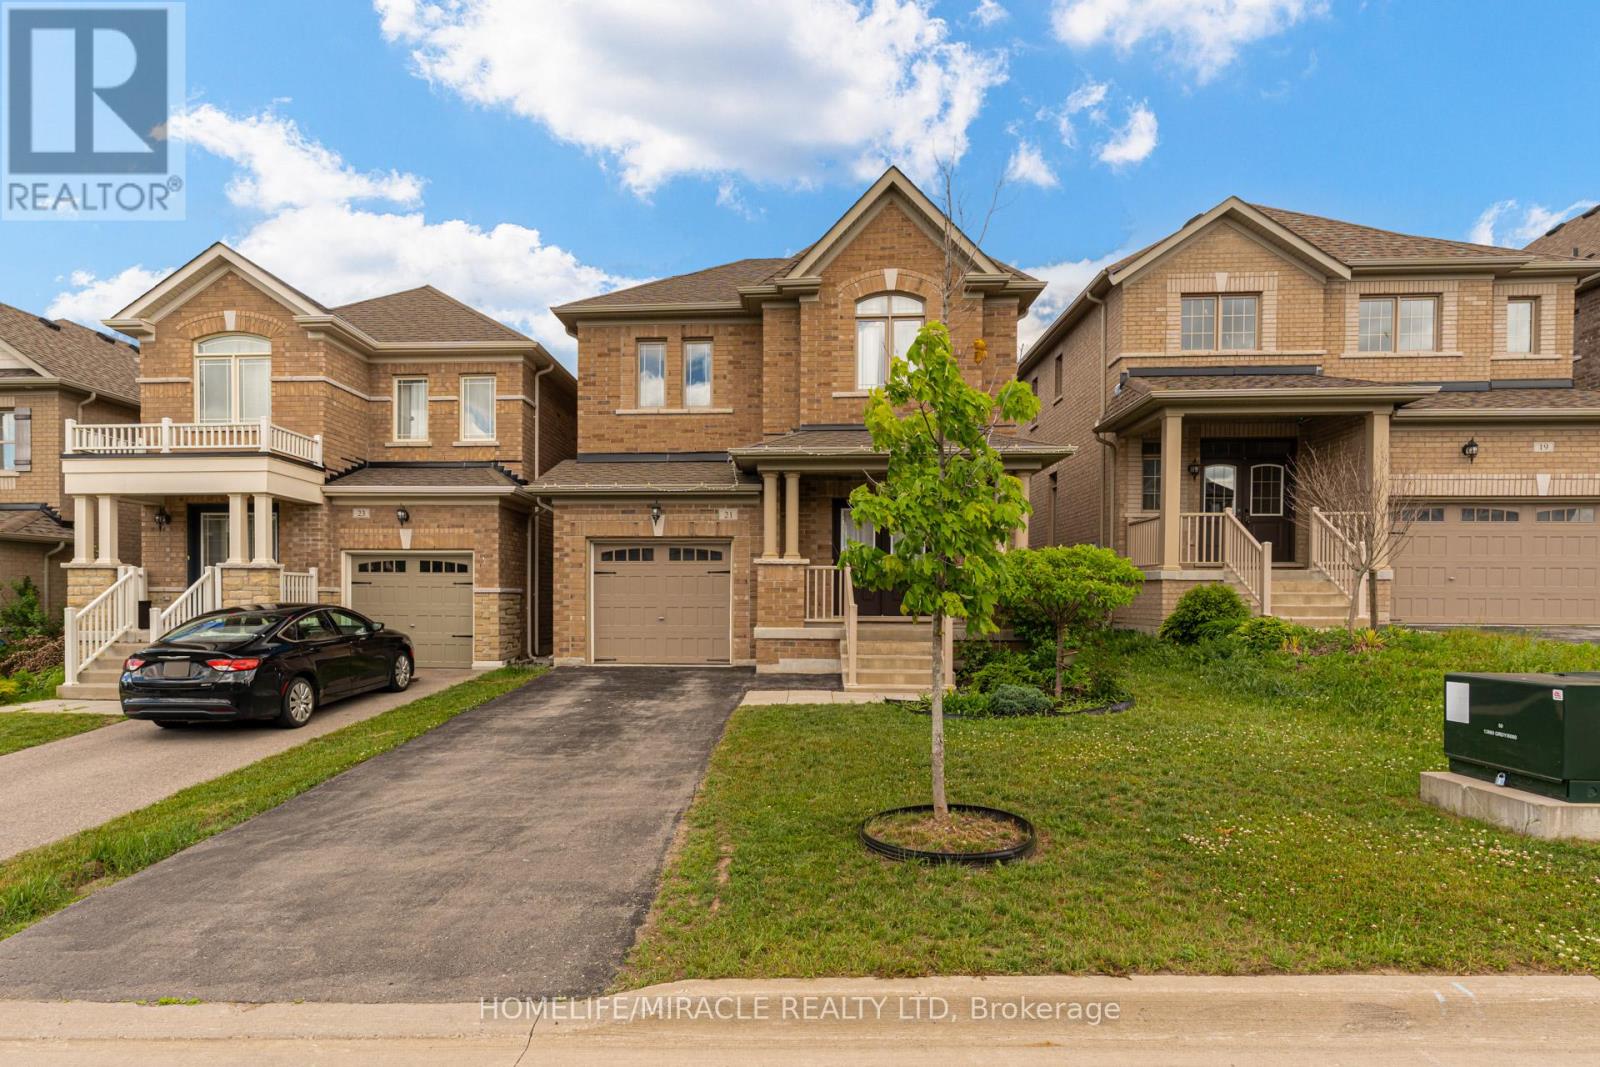
21 Owens Road
New Tecumseth, Ontario
Beautifully Upgraded Brookfield Built 4 Bdrm Detached Home In Alliston's Prestigious Treetops Community. Packed W Luxury Finishes Including Smooth Ceilings And Custom Coffered Ceilings On Main. Bright Open Concept Layout W Gas Fireplace Overlooking The Private Backyard. Gourmet Eat In Kitchen W Large Island, Premium Counters And S S Appliances. Second Level Features 4 Generous Size Bedrooms All Appointed W Walk In Closets And Upgraded Ensuites, Plus Upper Level Laundry. Professionally Finished Basement Offers Ultimate Living Space Complete W Custom Wet Bar And Clever Built In Wall Bed For Guests. Deep Driveway W No Sidewalk For Easy Winter Maintenance And Additional Parking. Loaded With Upgrades Throughout! Minutes From Nottawasaga Resort, Shopping, Transit, Commuter Highways, And Local Schools. (id:49269)
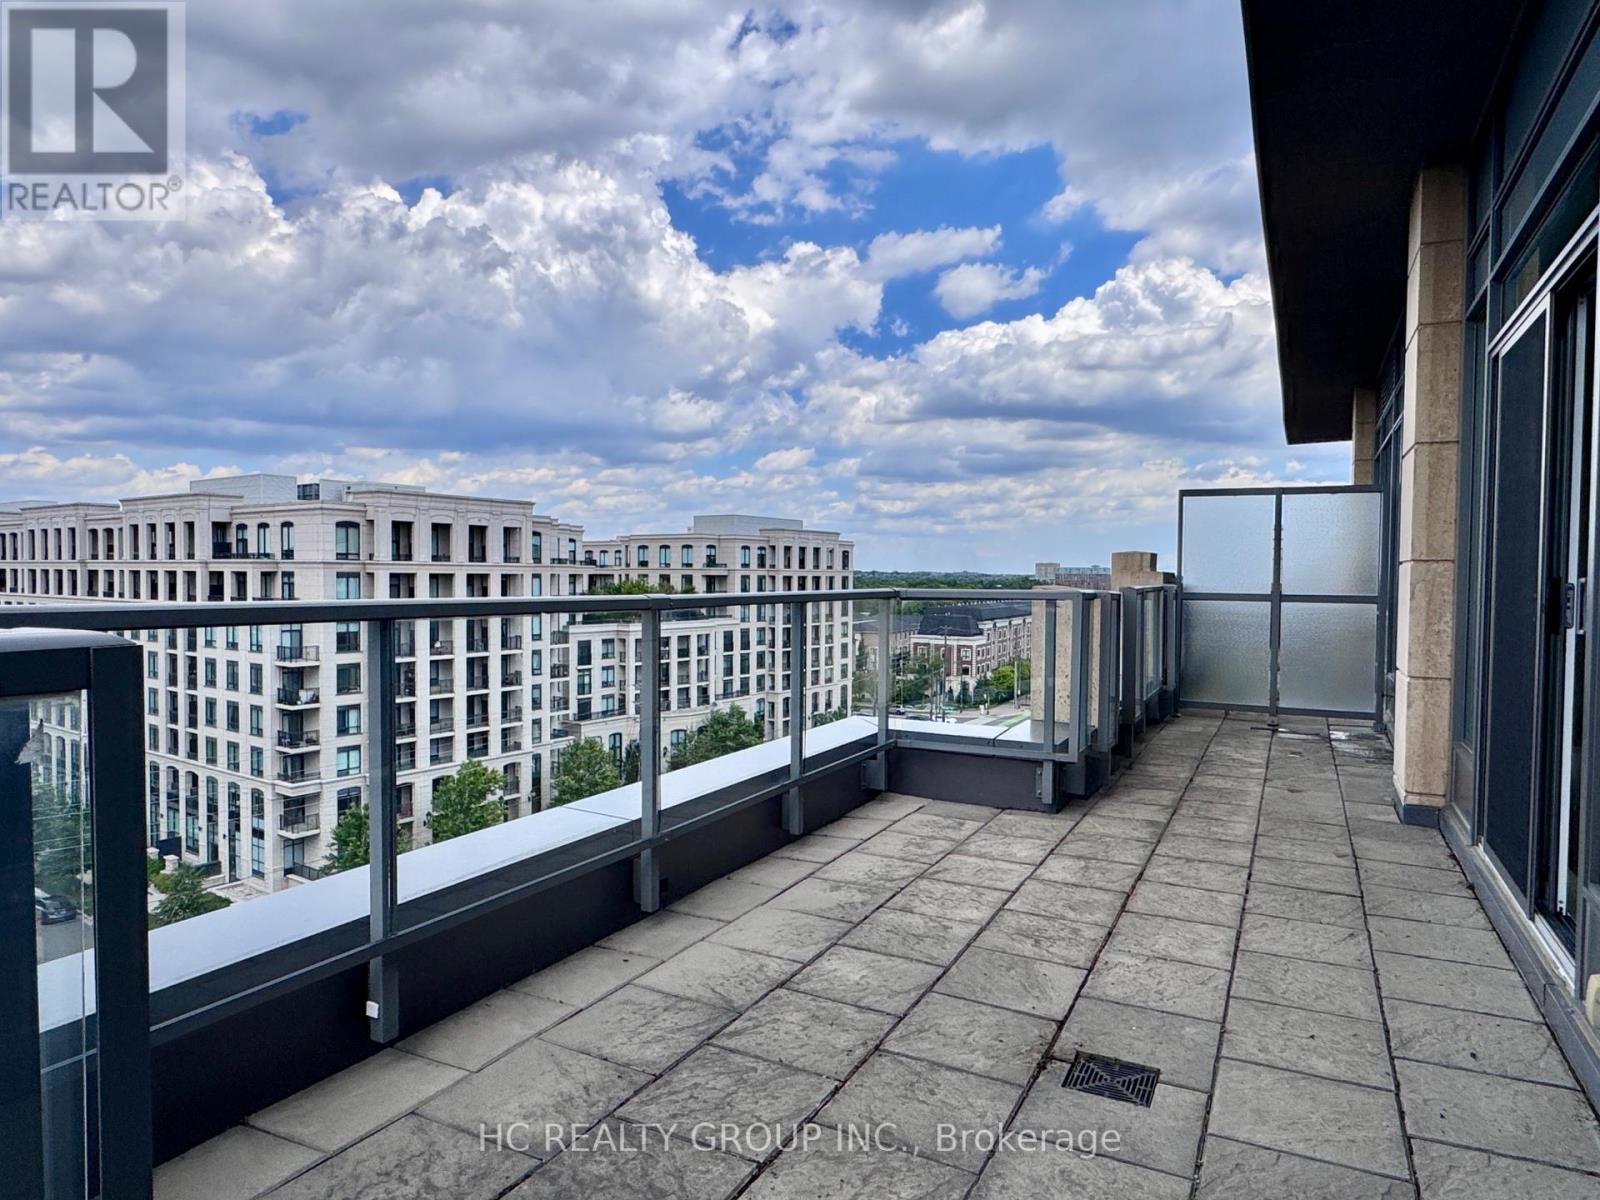
Ph12 - 28 Uptown Drive
Markham, Ontario
Welcome To Penthouse 12 At 28 Uptown Drive, An Exceptional Top-Floor Residence In The Sought-After Riverwalk Condos At Uptown Markham! This Spacious 2 Bedroom, 2 Bathroom Suite Featuring An Open-Concept Layout, Modern Finishes, And An Oversized Private Terrace, Perfect For Outdoor Entertaining Or Simply Soaking In The Elevated Views.Residents Enjoy An Outstanding Array Of Building Amenities Including A 24-Hour Concierge, Indoor Pool, Fitness Centre, Party Room, Library, And Guest Suites, Everything You Need For A Comfortable And Connected Lifestyle. One Parking Space And One Locker Included. Steps To Supermarkets, Restaurants, Cafes, Cineplex, And Everyday Conveniences. Minutes To First Markham Place, Markham City Centre. Easy Access To Highways 407 And 404 , Plus Highway 401 Just Minutes Away - Making This An Ideal Location For Commuters Across The GTA. A Rare Opportunity To Own A Penthouse Suite In One Of Markham's Most Vibrant And Well-Connected Communities. Don't Miss This One! (id:49269)
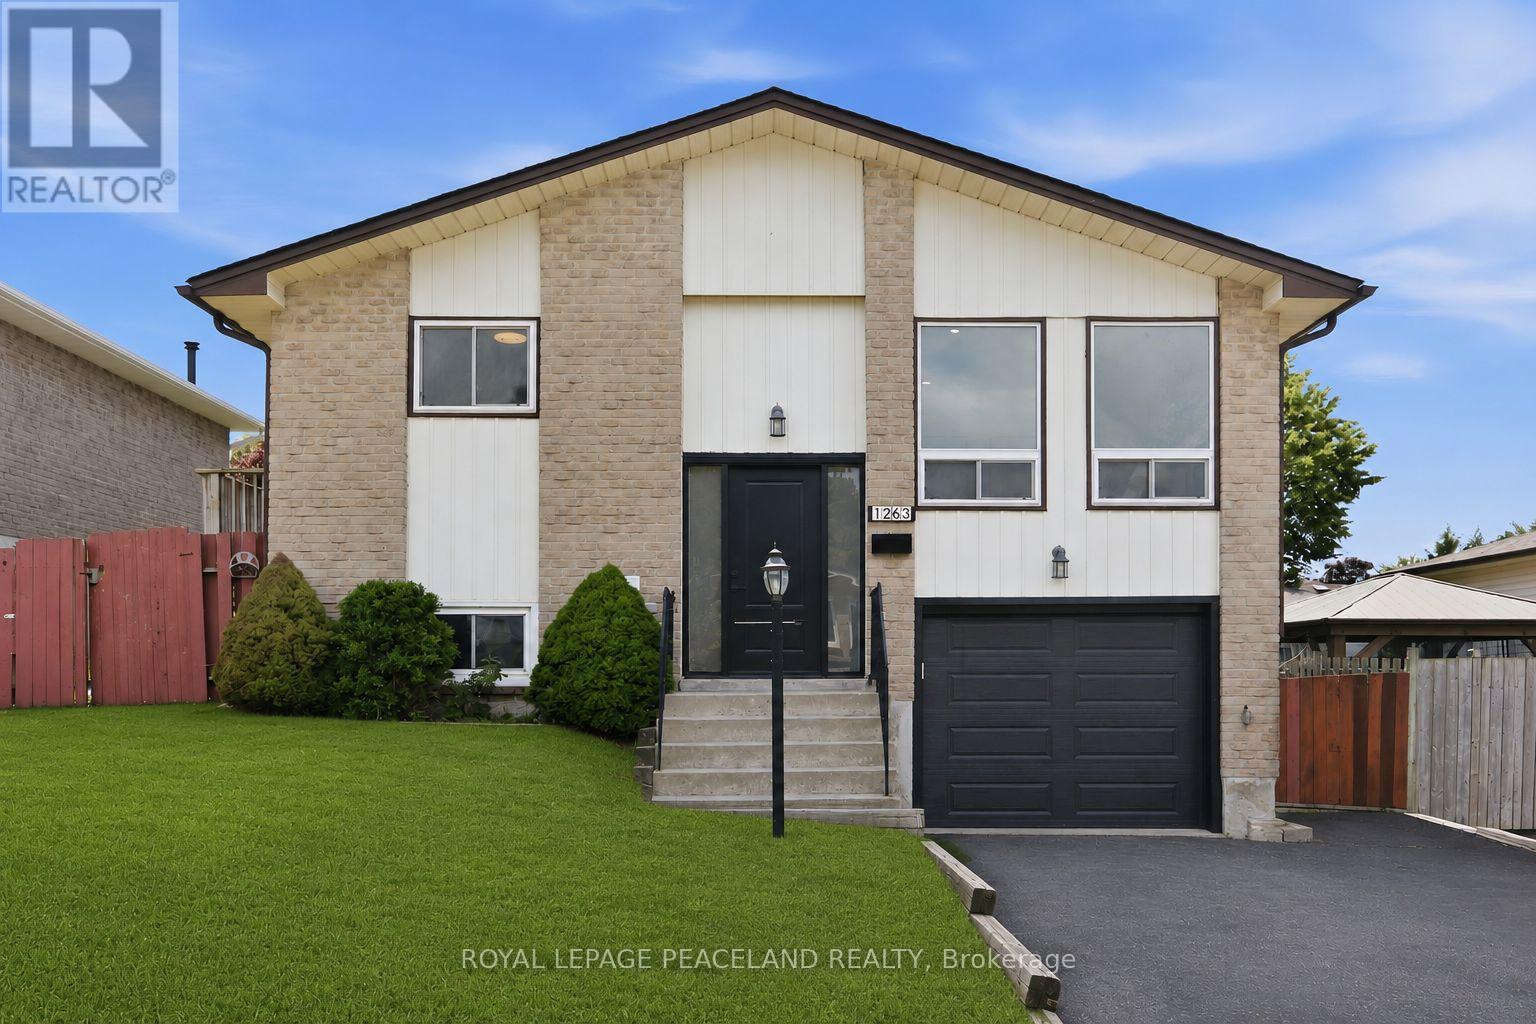
1263 Cherrydown Drive
Oshawa, Ontario
Welcome to this beautifully updated 3-bedroom raised bungalow, perfectly situated in one of Oshawa's most sought-after family-friendly neighbourhoods. Thoughtfully updated throughout, this move-in ready home offers a bright and inviting layout designed for modern living. The stunning brand new kitchen serves as the heart of the home, complemented by stylish finishes, updated bathrooms, new flooring, and pot lights throughout that create a warm and contemporary feel. Recent exterior upgrades, including a new roof, front door, and garage door, provide added value and peace of mind for years to come. Step outside to enjoy your own private backyard-an ideal space for entertaining, relaxing, or spending time with family. Conveniently located just minutes from Highway 401, the Oshawa GO Station, schools, parks, shopping, and everyday amenities, this exceptional home offers the perfect blend of style, comfort, and convenience. Simply move in and enjoy! (id:49269)