
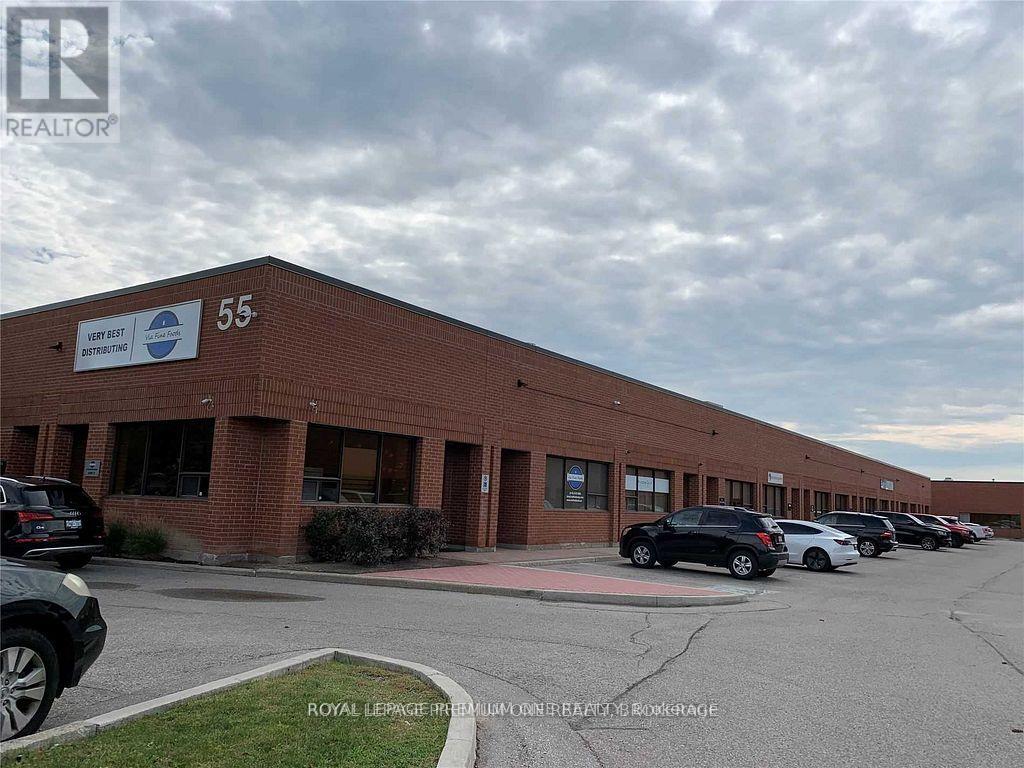
6 - 55 Winges Road
Vaughan, Ontario
GREAT OPPORTUNTY TO OWN A TERRIFIC INDUSTRIAL UNIT IN THE PRESTIGIOUS PINE VALLEY BUSINESS PARK. GENERAL EMPLOYMENT ZONING ALLOW FOR A WIDE RANGE OF USES INCLUDING SHOWROOM, PROFESSIONAL OFFICE, WAREHOUSING, LIGHT MANUFACTURING, DISTRIBUTION AND SERVICE TRADES (BUYER TO VERIFY MEASUREMENTS AND ZONING AND PERMITTED USES WITH THE CITY OF VAUGHAN). THE PROPERTY IS STRATEGICALLY LOCATED IN THE HEART OF VAUGHAN. IT PROVIDES EXCELLENT LOGISTIC AND COMMUTING CAPABILITIES WITH QUICK ACCESS TO PUBLIC TRANSIT, HWY 7, HWY 400 AND HWY 407. (id:49269)
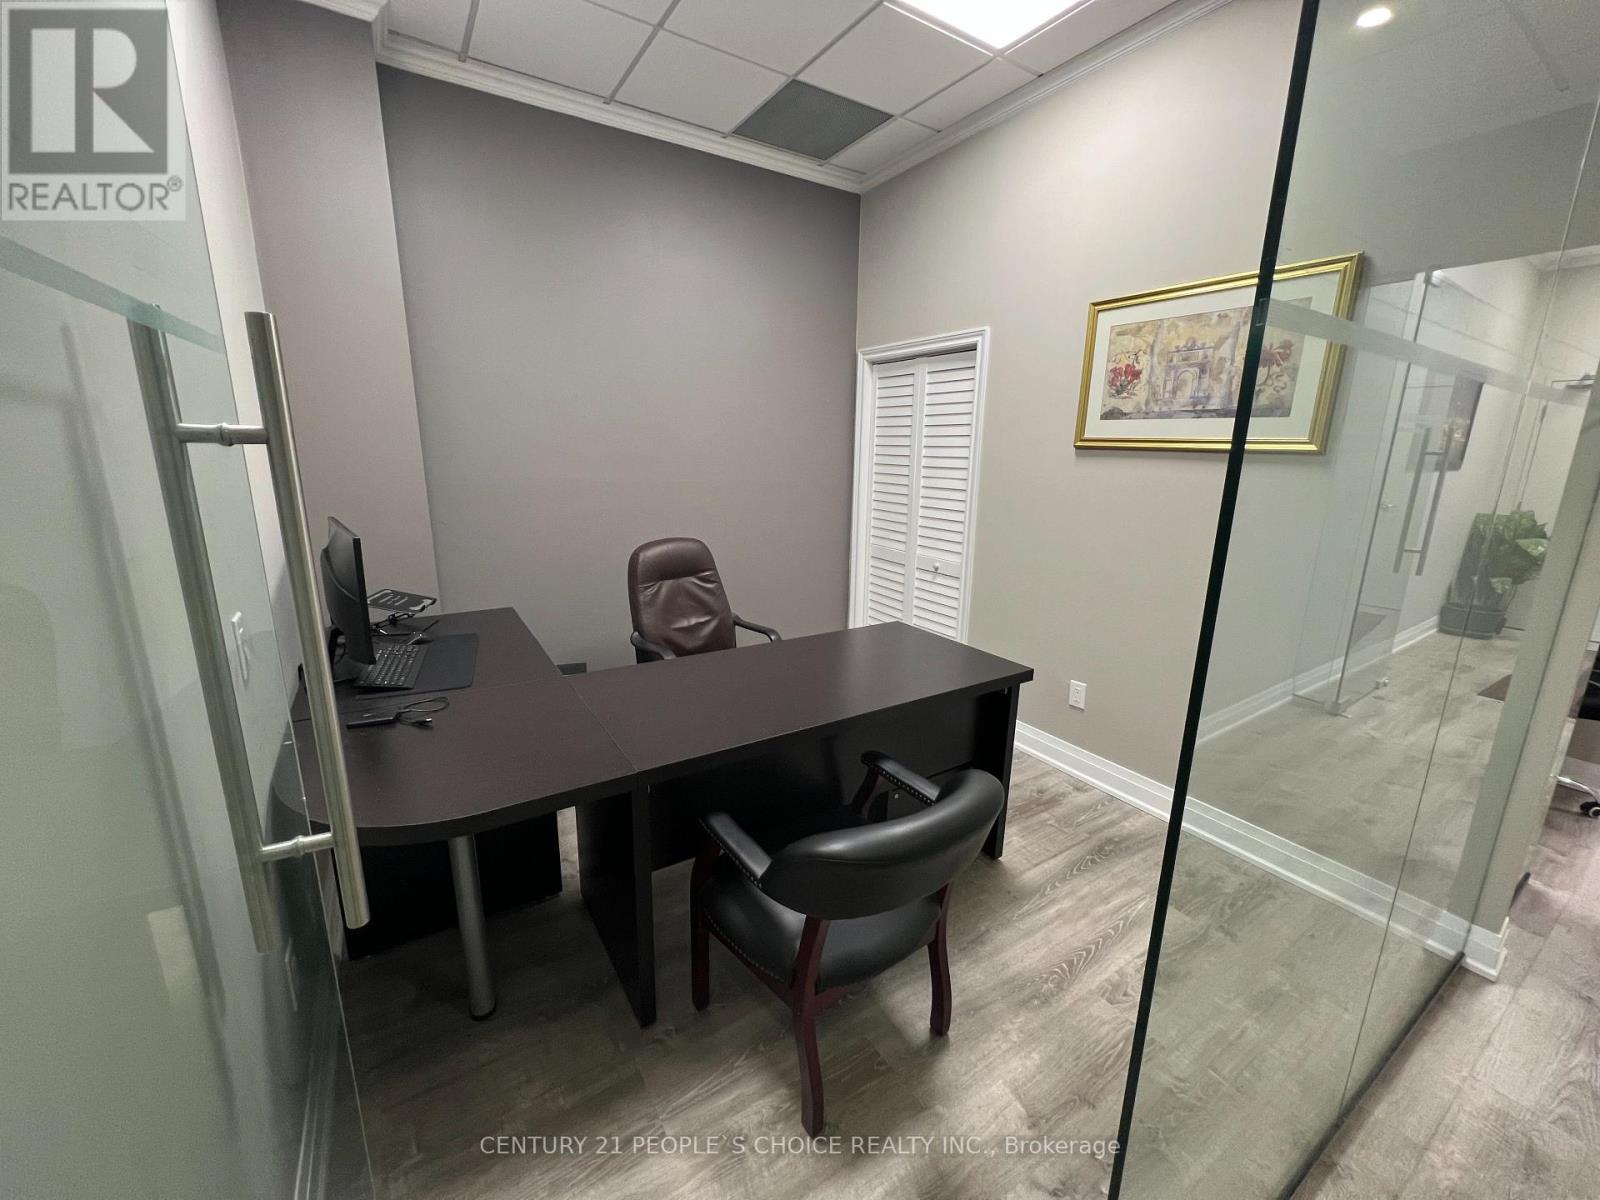
259 - 7777 Weston Road
Vaughan, Ontario
Now Available For Lease At Centro Square - a professionally finished office space with furniture in one of Vaughan's busiest commercial hubs at Weston Rd & Hwy 7. This all-inclusive setup includes one private office measuring 10 x 11 ft with the nice size closet, plus access to a visiting areas measuring 10 x 14 ft. This office is the part of the bigger unit which is used by the owner. Located on the 2nd floor near the food court, the space offers high visibility, convenient access to Hwy 400, 407, VIVA & the subway, along with free 3-hour parking (Above the ground and Underground) for clients and visitors. Surrounded by retail, restaurants, and residential towers, this is the perfect turnkey opportunity for professionals looking for a prime Vaughan business address. (id:49269)
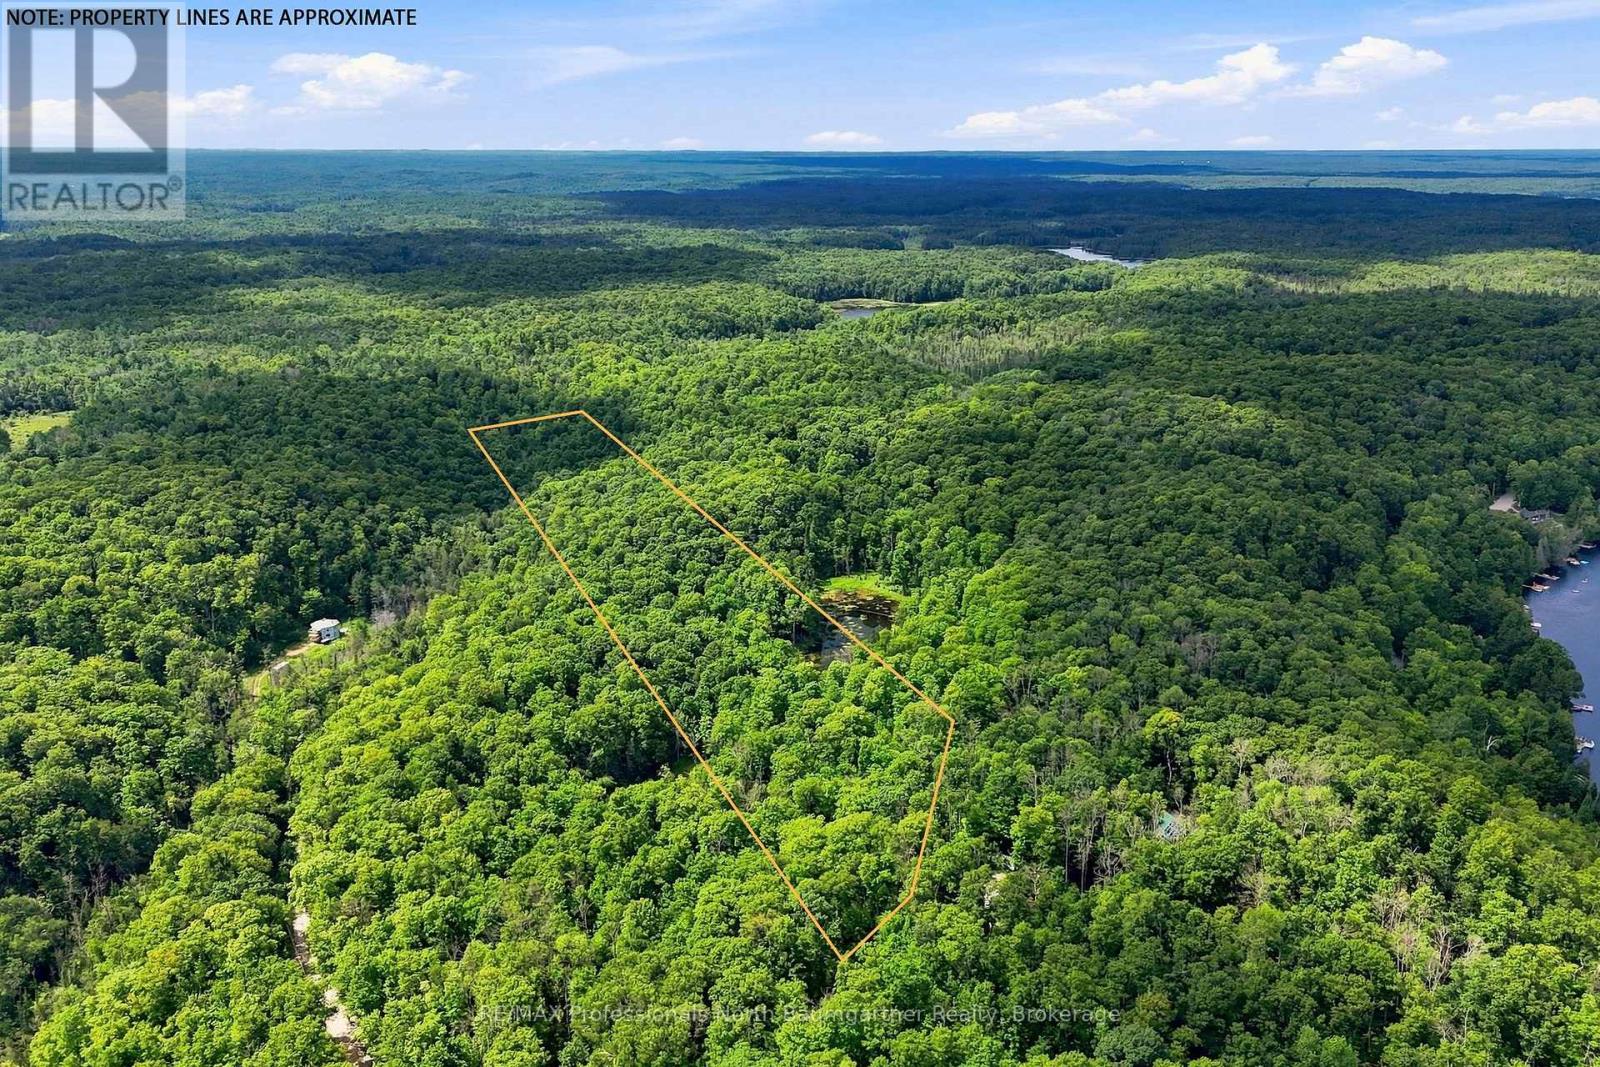
0 Salerno Lake Road
Highlands East, Ontario
Acreage, privacy and room to create your own vision. This 11.43-acre parcel on Salerno Lake Road offers a peaceful setting with frontage on a scenic pond, plenty of space to explore and enjoy. Situated on a year-round municipally maintained road, with a driveway already roughed in, this property offers a convenient starting point for future plans. Whether you're looking to build a private year-round retreat, country home or simply secure a generous piece of land to enjoy, this parcel offers the space and flexibility to make it your own. (id:49269)
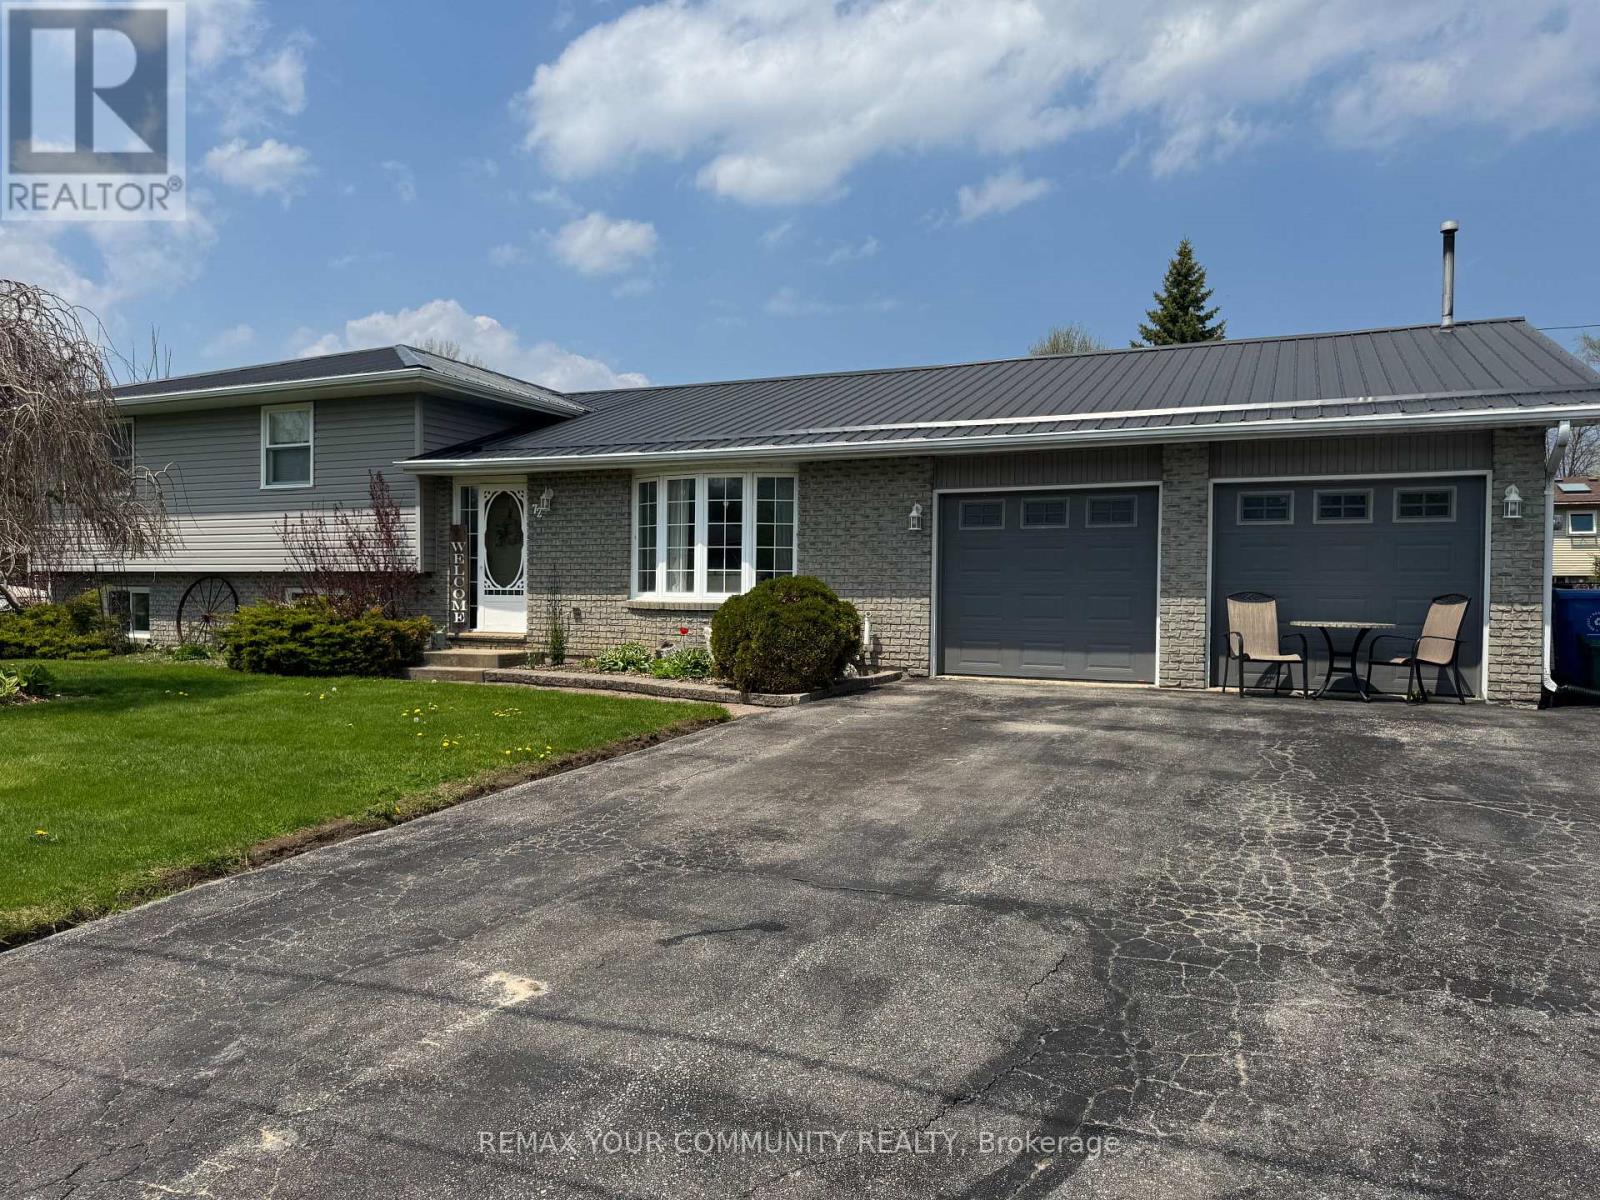
72 Douglas Street
Georgina, Ontario
Rare Opportunity To Settle In This Quiet Family Neighbourhood In Walking Distance To The Lake And Park. Premium Lot Completely Fenced With Large Storage Sheds. Well Appointed Split Level With Extra Wide Entry, Large Eat-In Kitchen, Separate Dining Area With Walkout To Park-Like Rear Yard. Upgraded Bright Kitchen Connecting To Large Laundry Room With Ample Closets. Three Generous Sized Bedrooms And Huge Main Bath. The Family Room Is Outstanding With Multiple Custom Built-In Cabinets And Closets, Excellent For Kids Or Entertaining. New Furnace, Air Conditioner, Drilled Well, Pump And L Ines. Perennial Gardens And Rear Patio. Easy Commute Location With Quick Access To Hwy 48. (id:49269)
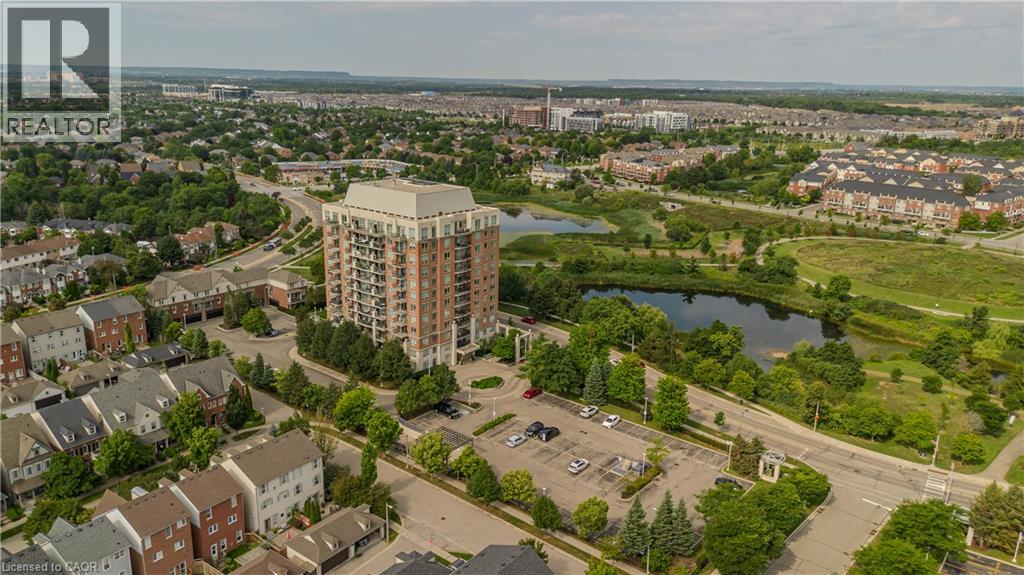
2325 Central Park Drive Unit# 709
Oakville, Ontario
Offering approx. 856 sq. ft. of living space, this spacious 2-bed, 2-bath condo combines a functional layout, impressive views and an amenity-rich lifestyle in Oakville’s highly walkable Uptown Core. Ideal for first-time buyers, young professionals, downsizers or anyone seeking convenient condo living, the location puts shopping, restaurants, parks, trails, transit and everyday essentials close at hand, with easy access to major highways. Step inside to a welcoming foyer with convenient in-suite laundry before moving into the open-concept principal living space. The kitchen features white cabinetry, granite counters, tile backsplash, s/s appliances and a breakfast bar overlooking the living area. The generous living room is framed by expansive windows that draw in plenty of natural light and showcase elevated views, while a walkout leads to the private balcony—an ideal spot for morning coffee, relaxing outdoors or taking in the scenery. The thoughtfully designed bedroom layout provides excellent separation and privacy. The spacious primary bedroom features large windows and a private 3-pc ensuite. The 2nd bedroom also enjoys expansive windows and offers flexibility as a guest room, home office or additional living space. A separate 4-pc bath completes the layout. Residents can enjoy a range of building amenities including a fitness centre, outdoor pool and spaces for gathering and entertaining. With its generous 2-bedroom layout, 2 full baths, private balcony and convenient Uptown Core location, this condo offers an appealing combination of space, views and low-maintenance living close to everything Oakville has to offer. (id:49269)
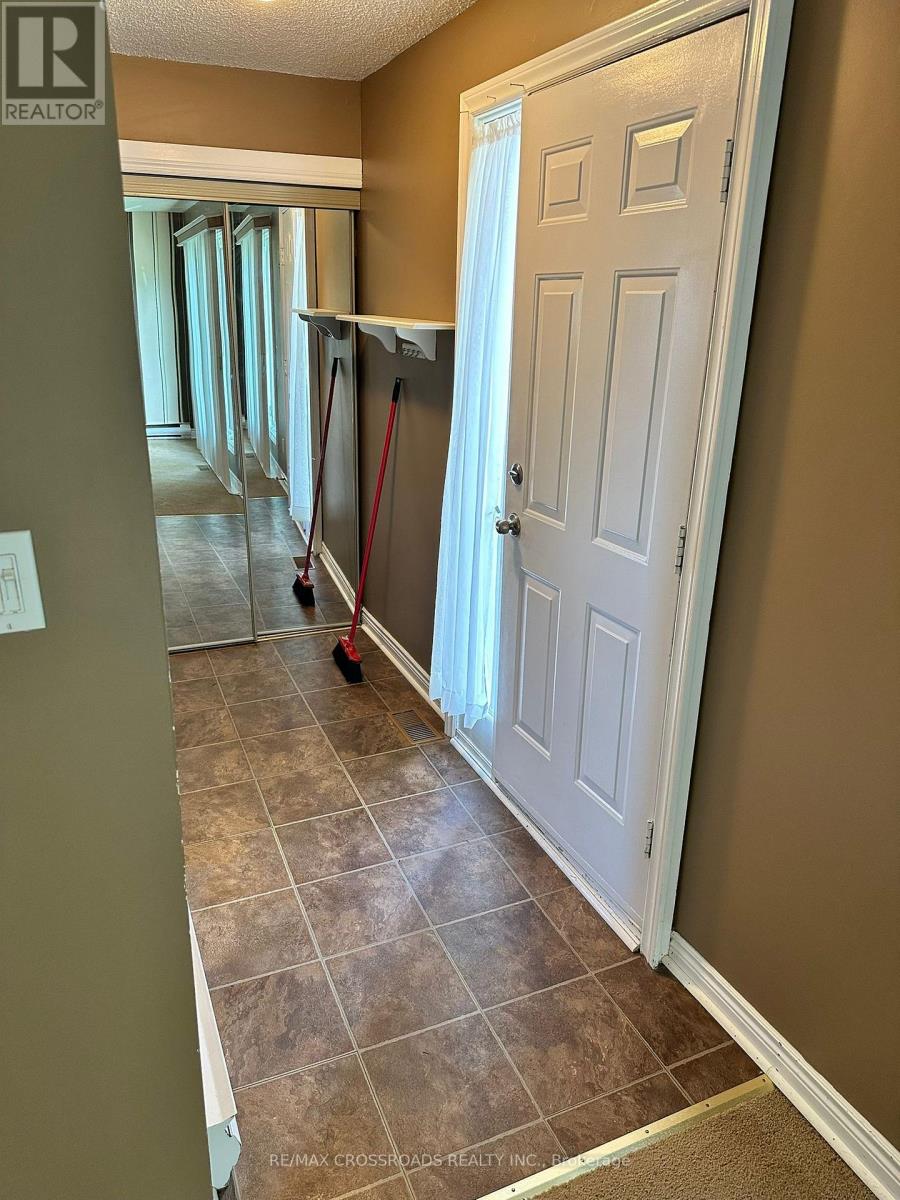
Main - 613 Perry Street
Whitby, Ontario
Beautiful Spacious 2 Bedroom Bungalow Unit with 2 Parking Spots In The Heart Of Whitby. This Open Layout Features Plenty Of Natural Light, Pot Lights, Ensuite Laundry, .Spacious Backyard Convenient Location, Steps To Public Transit, Minutes To Grocery Shopping And A Short Drive To Port Whitby Marina And The Whitby Harbour (id:49269)
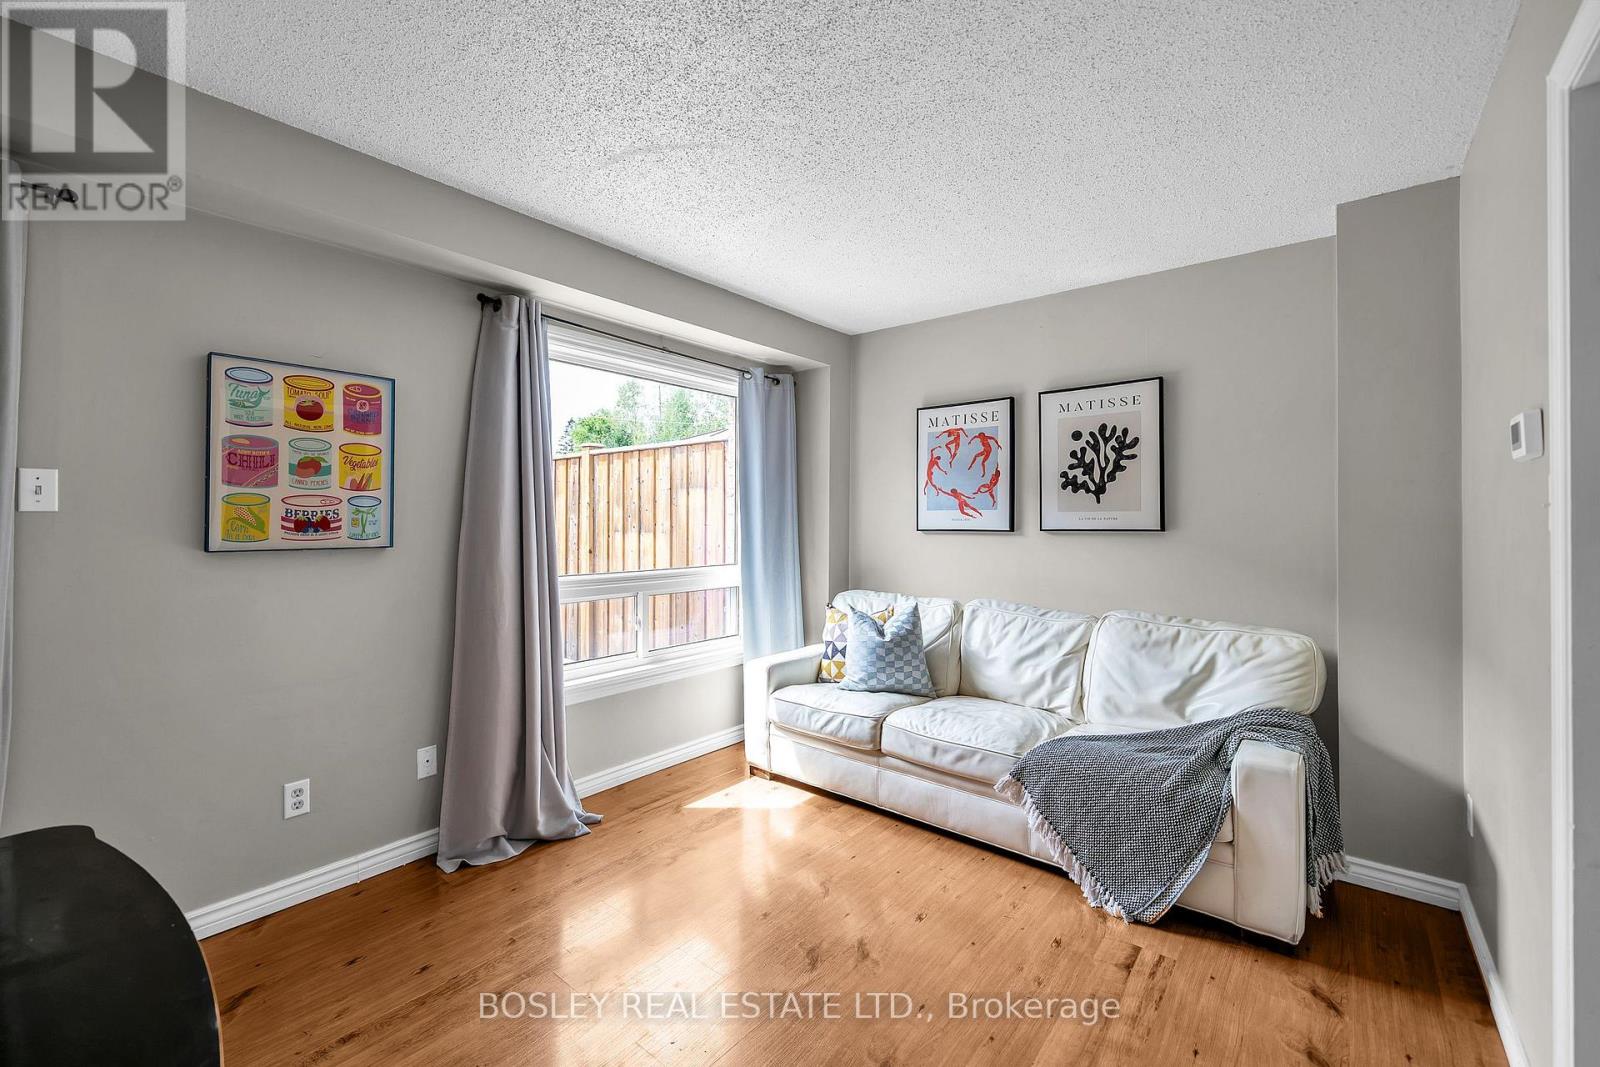
74 Elford Drive
Clarington, Ontario
Welcome home to 74 Elford Drive, a beautifully updated freehold townhome upgrades and complete turn-key comfort. The main floor boasts a modern grey kitchen with stainless steel appliances and a pantry, flowing into a bright open-concept living and dining area with a walk-out to your private backyard. Step outside to enjoy a fully fenced yard complete with a deck, gazebo, storage shed, and a newer front deck, front door frame, and window moldings for fantastic curb appeal. Upstairs features two generously sized bedrooms and a beautifully renovated 3-piece bathroom, complemented by a new air conditioning unit installed in 2024 for complete peace of mind. Furnace (2019) (id:49269)
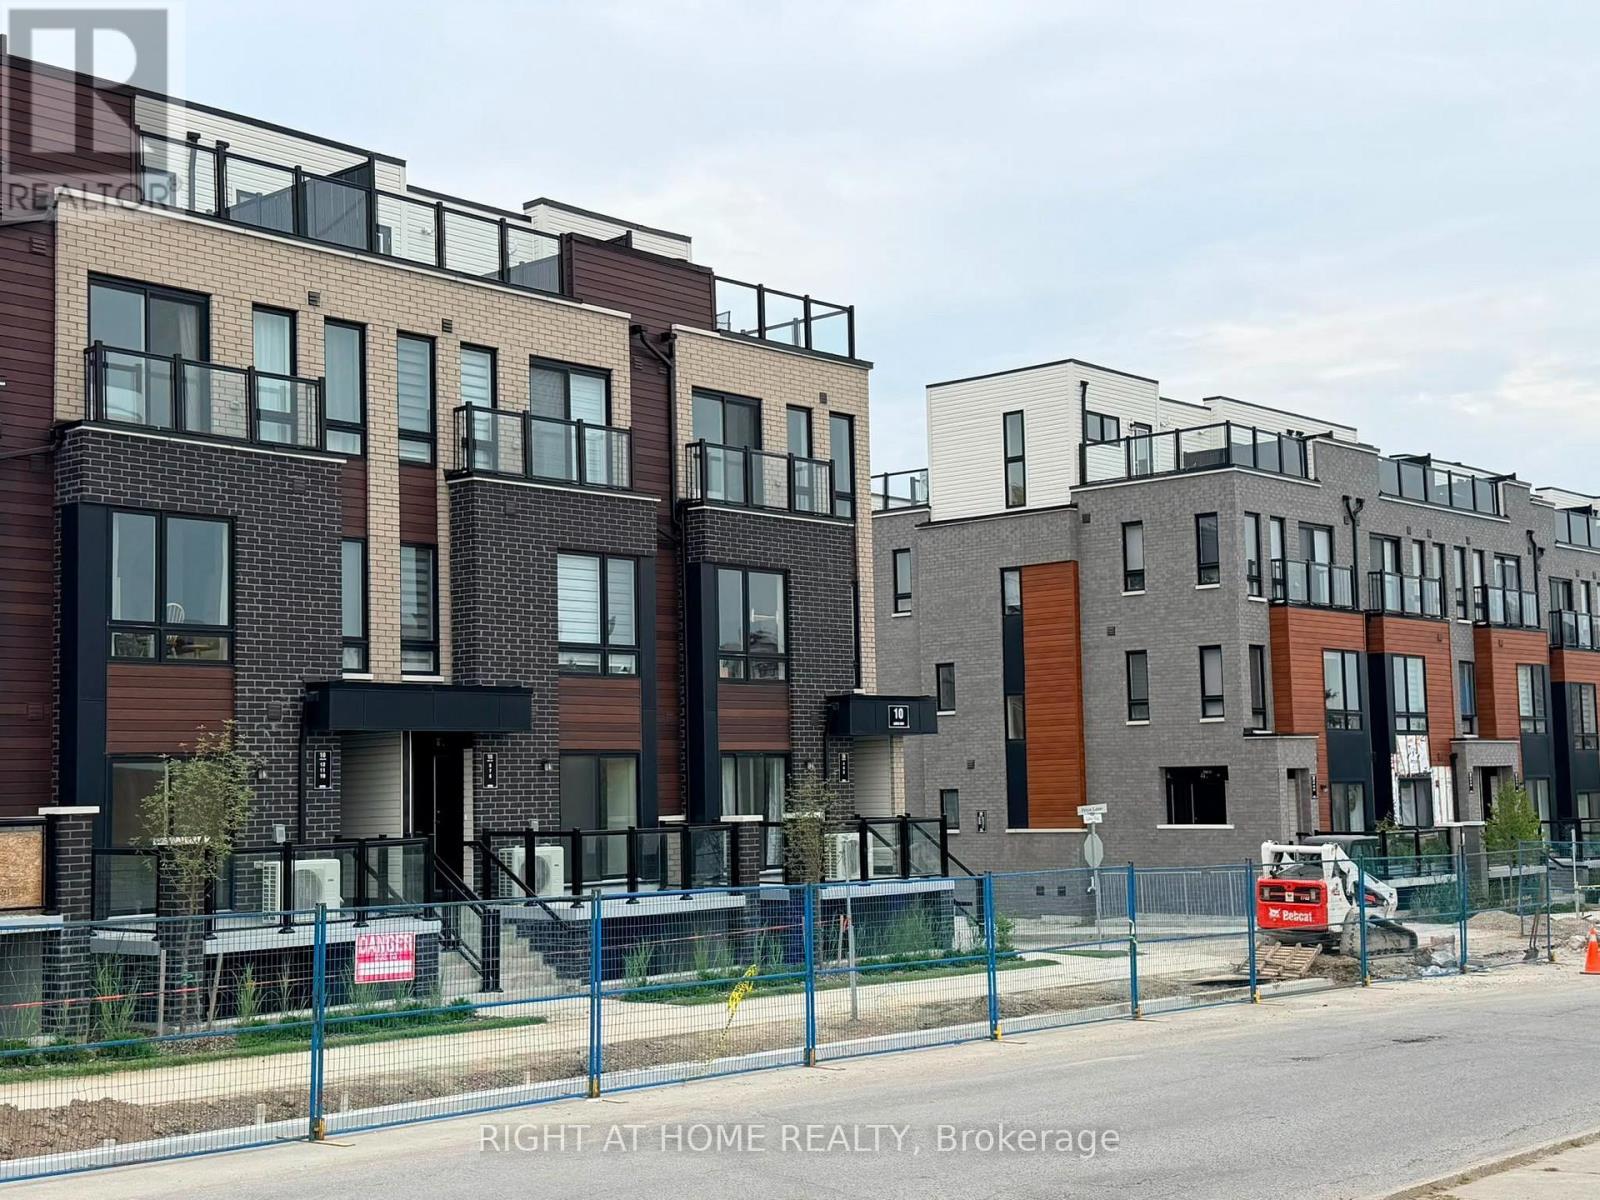
14 - 10 Liben Way
Toronto, Ontario
Opportunity knocks! Buy at below Builder price, brand new above ground Condo Townhouse. Over $5500 of upgrades (engineering hardwood floors plus deeper kitchen cabinets). Central Scarborough location next to shopping, supermarket and school, parks and public transport (TTC) at your footstep. Minutes drive to highway 401, University Of Toronto, Centennial College. 2 good sized bedrooms with plenty of light and view to kids play area. Ensuite laundry. Open concept great room and kitchen with granite counter top and stainless-steel appliances. Lower maintenance fees, EV charging stations and 1 owned underground designated parking space and a bike storage. Sit out on your own private terrace for morning coffee or evening unwinding or walk to the opposite side to the Malvern Town Centre (banks, restaurants, fast food etc. at your footstep). (id:49269)
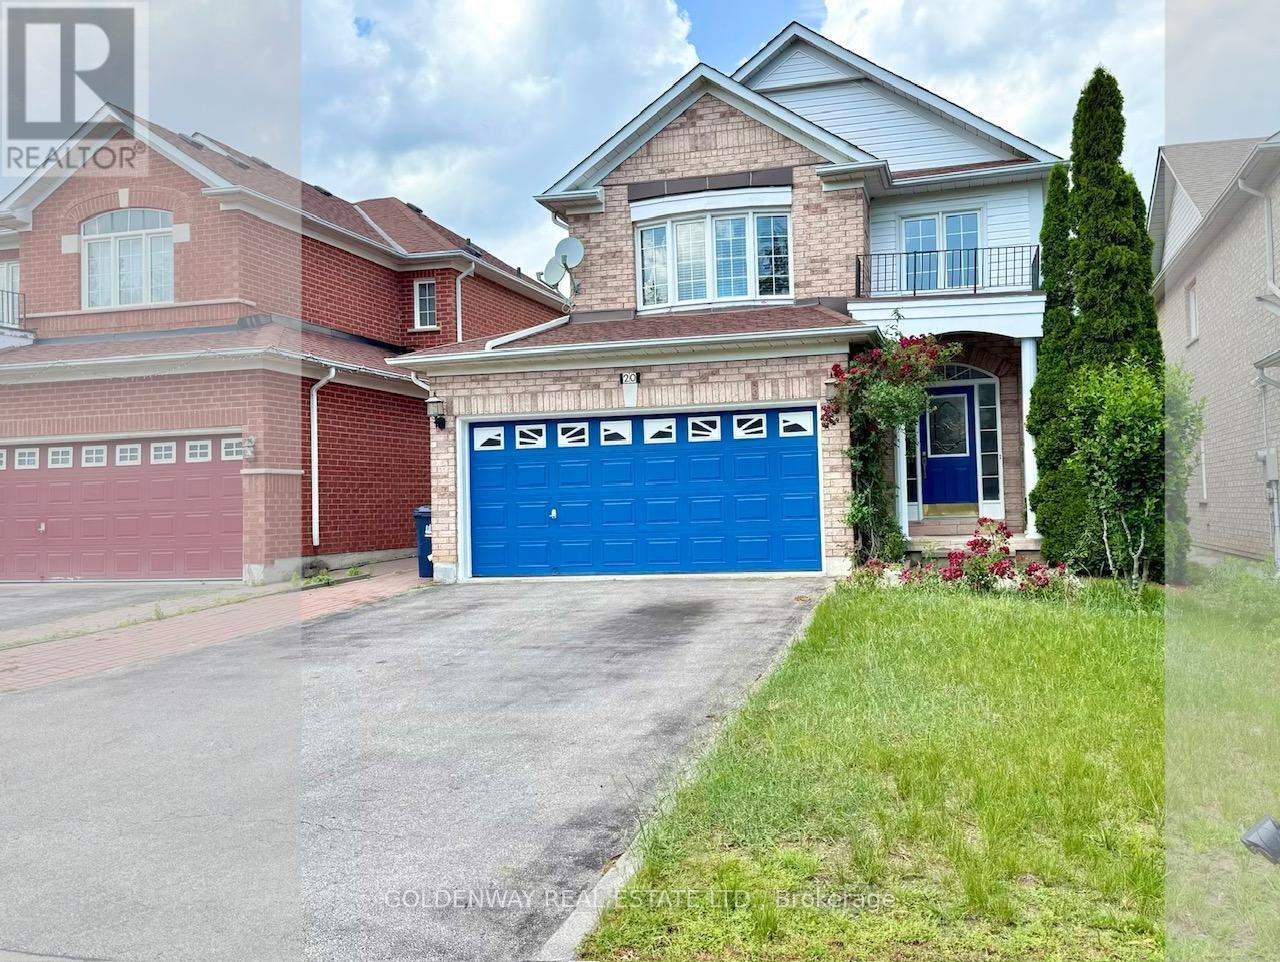
20 Green Ash Terrace
Toronto, Ontario
A rarely found, one-of-a-kind property in quiet yet convenient neighbourhood. Back directly on Megan Park. Lots of upgrades. Wide driveway with no sidewalk offers multiple parking spaces. Open concept living area with windows overlook backyard and public park. Master Br with 4 pcs ensuite Wr and walk-in closet. Walkout basement features two bedrooms, a 4-piece bath, a kitchen, separate washer/dryer, provide lots of potentials. High Ceiling at Foyer. Hardwood/Laminate floorings. Close To Schools, Parks, Plaza & Public Transit, Short Drive To Hwy401. Garden shed at back yard for additional storage. Water heater 2022 (owned), Furnace 2022. 2 Kitchen hoods are recently replaced (July 2026). Central Vac. (id:49269)
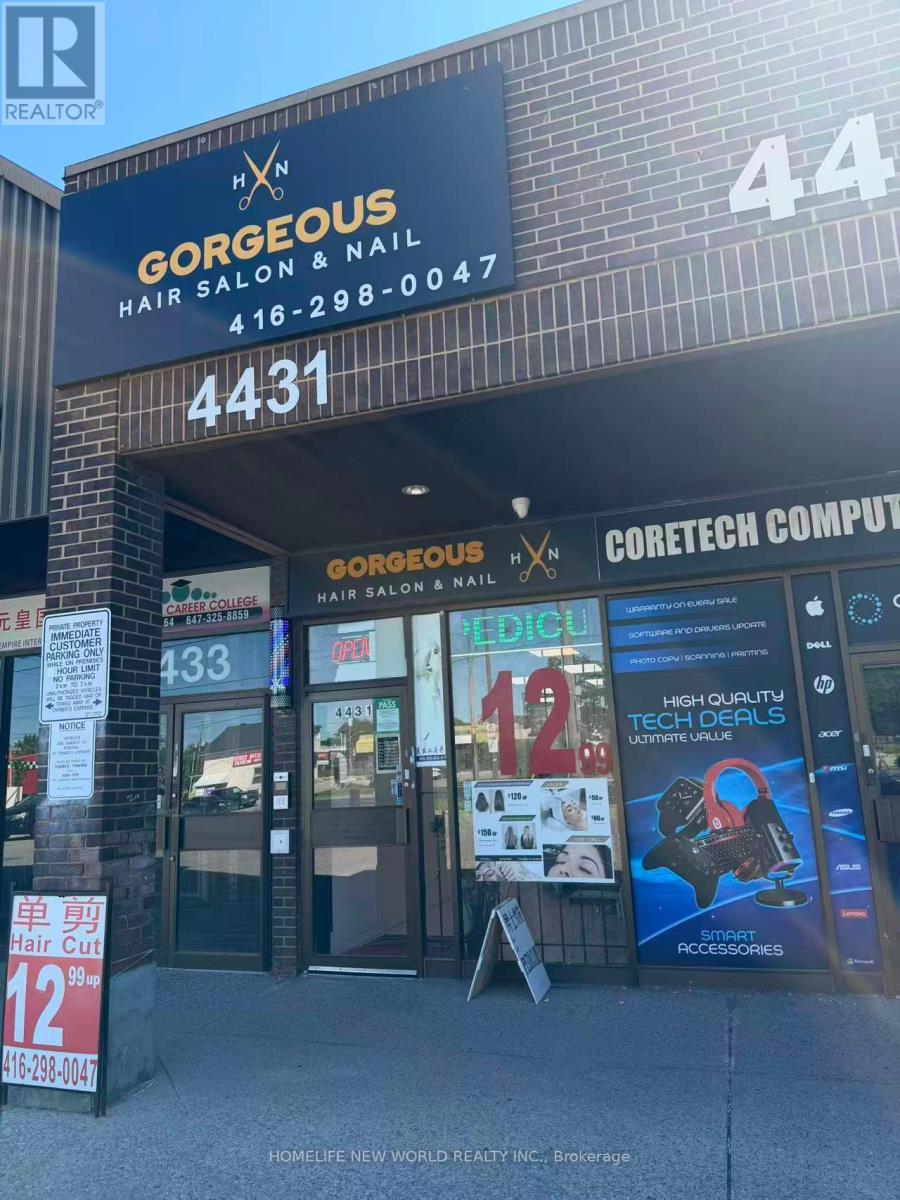
4431 Sheppard Avenue E
Toronto, Ontario
Beautifully Renovated Turn Key Investment Salon W/ Low Rent In a high-traffic plaza with excellent exposure and visibility. Huge space for 6 Styling And Nail spa, 2 Separate Facial And Waxing Room W/Equipment. (id:49269)
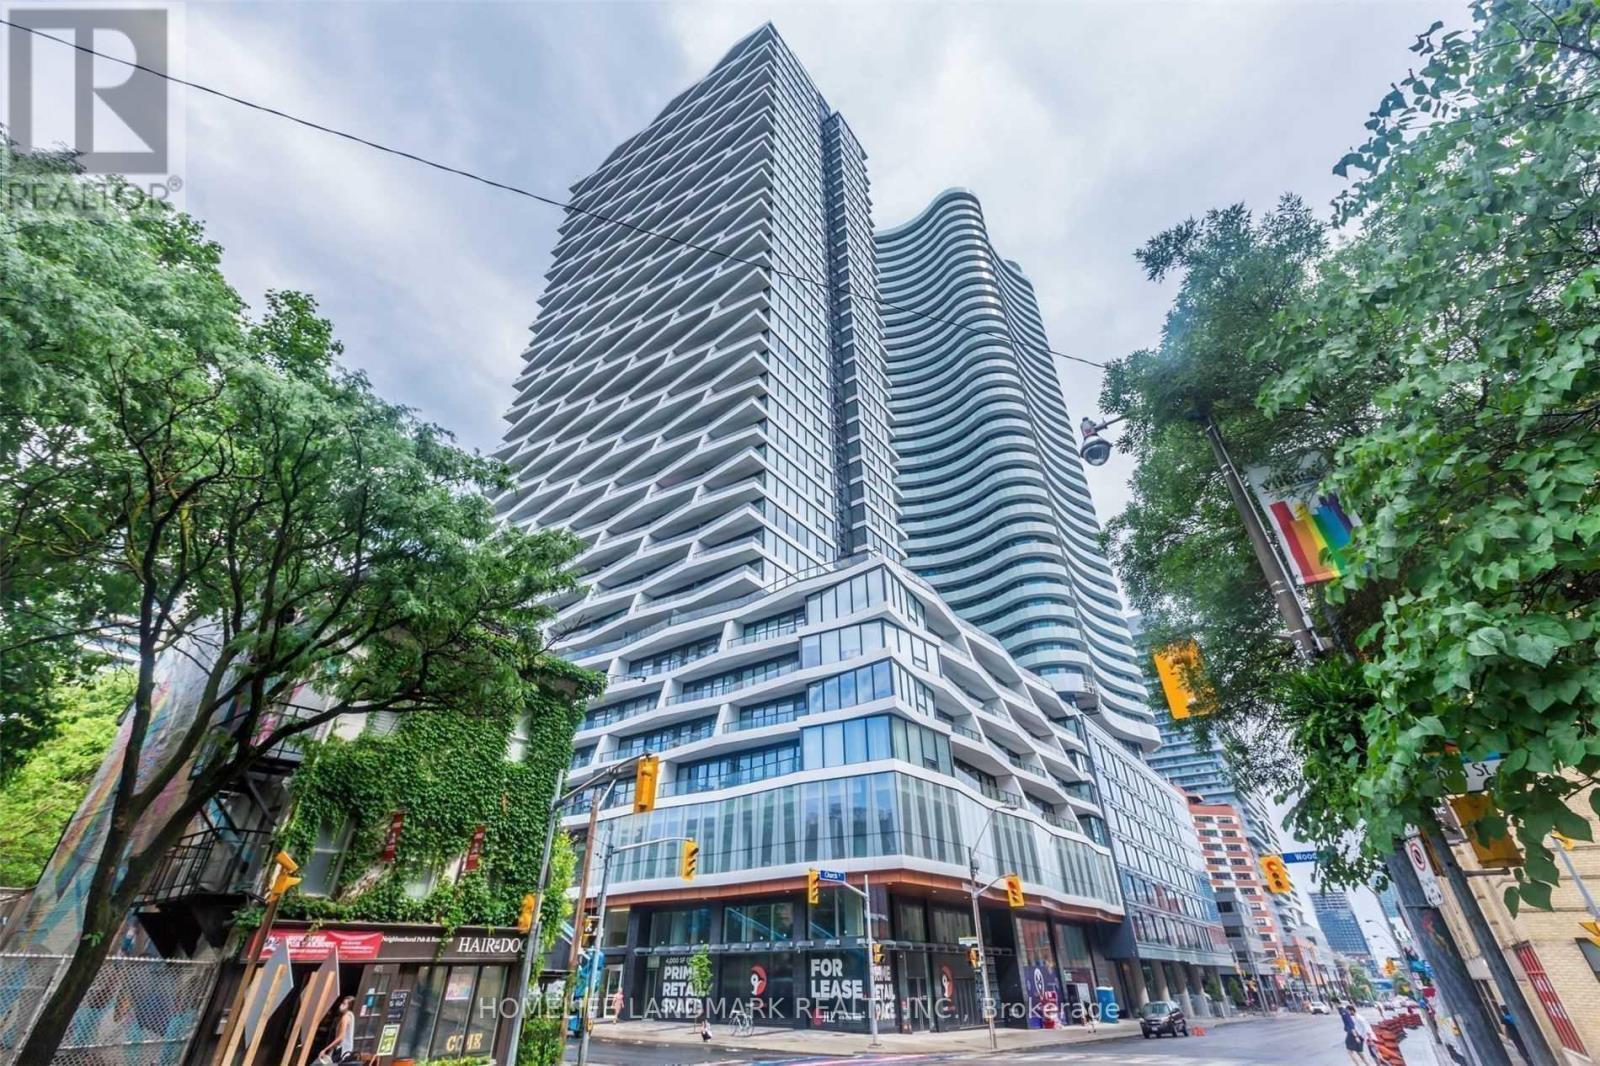
511 - 85 Wood Street
Toronto, Ontario
Beautiful Two Beds Located At Church/Carlton. Corner Unit View, Open Concept Kitchen With Integrated Appliances. Steps To Loblaws, Shops, Restaurants, Banks, And Hospitals. Walking Distance To Ryerson University And U Of Toronto. (id:49269)
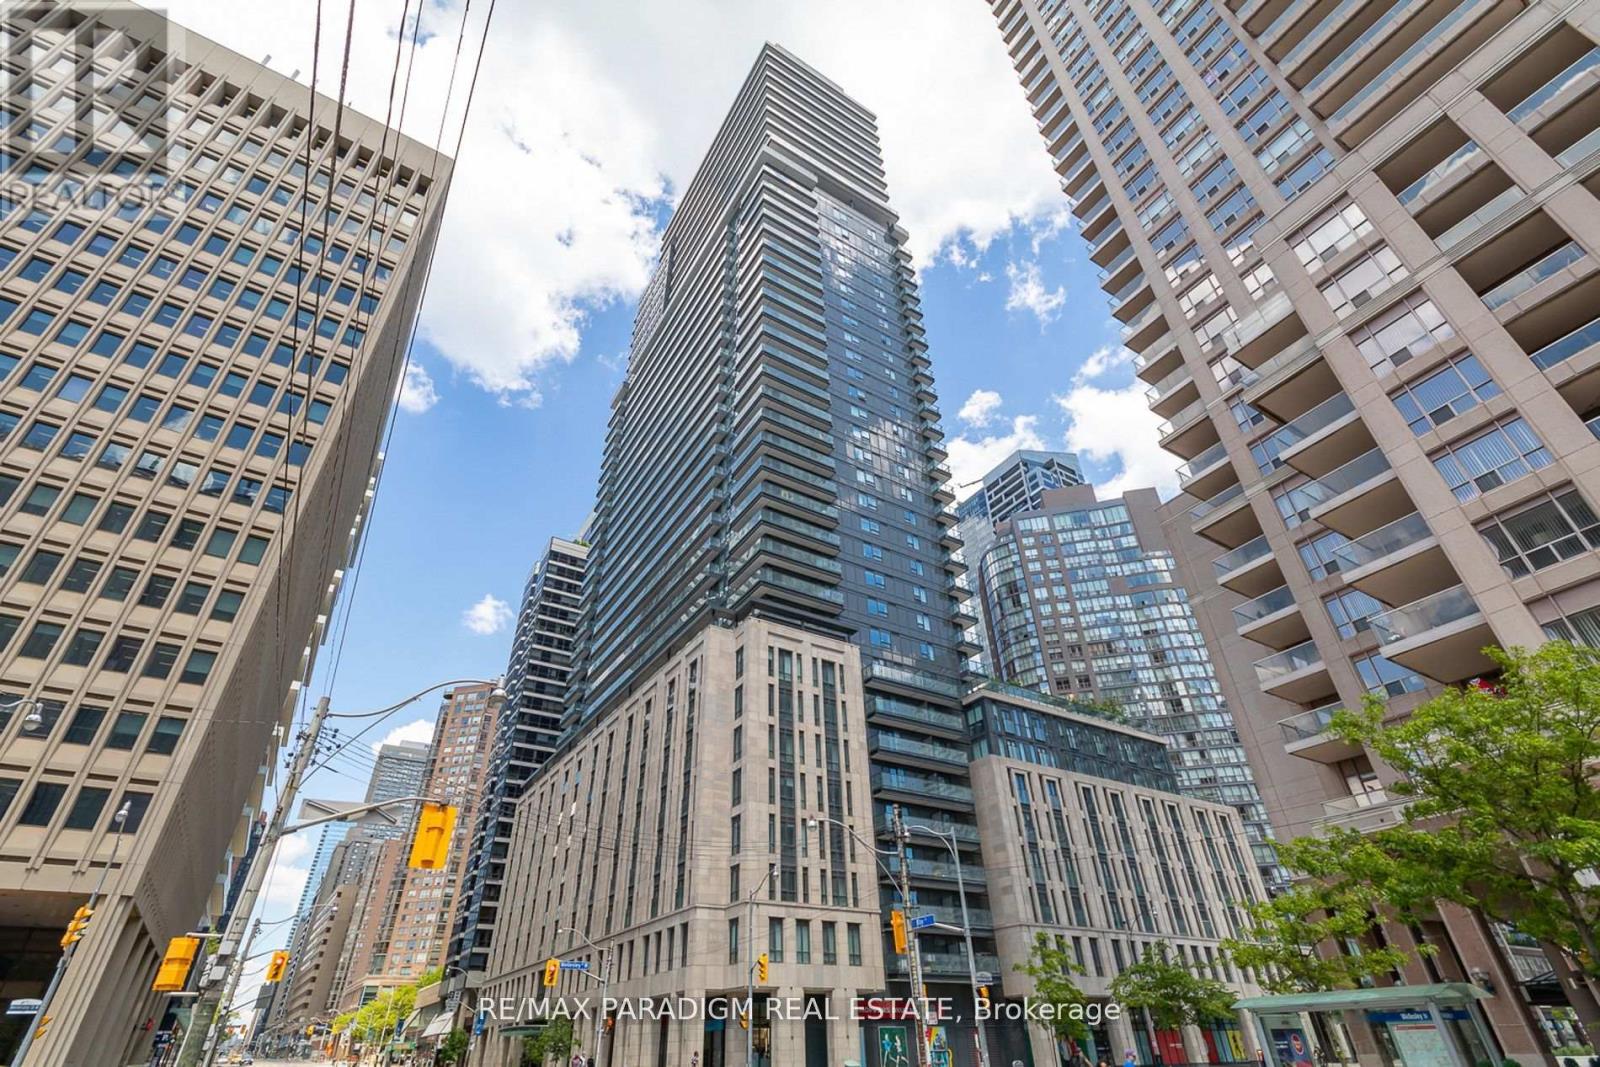
2501 - 955 Bay Street
Toronto, Ontario
Executive 2Br+Den/2Bath Unit In The Magnificent Hotel Style The Britt Condo At Bay/Wellesley. Bright And Sunny W/Fabulous Layout W/Large Balcony And Clear View. Two Full Baths Include One Shower. Modern Kitchen With B/I Appliances, Quartz Countertop. Steps To Uoft And Ryerson U, Wellesley Subway, 24Hrs Supermarket, Yorkville Shops & Financial Districts! Top Prime Location! ***Virtually Staged Photos*** (id:49269)
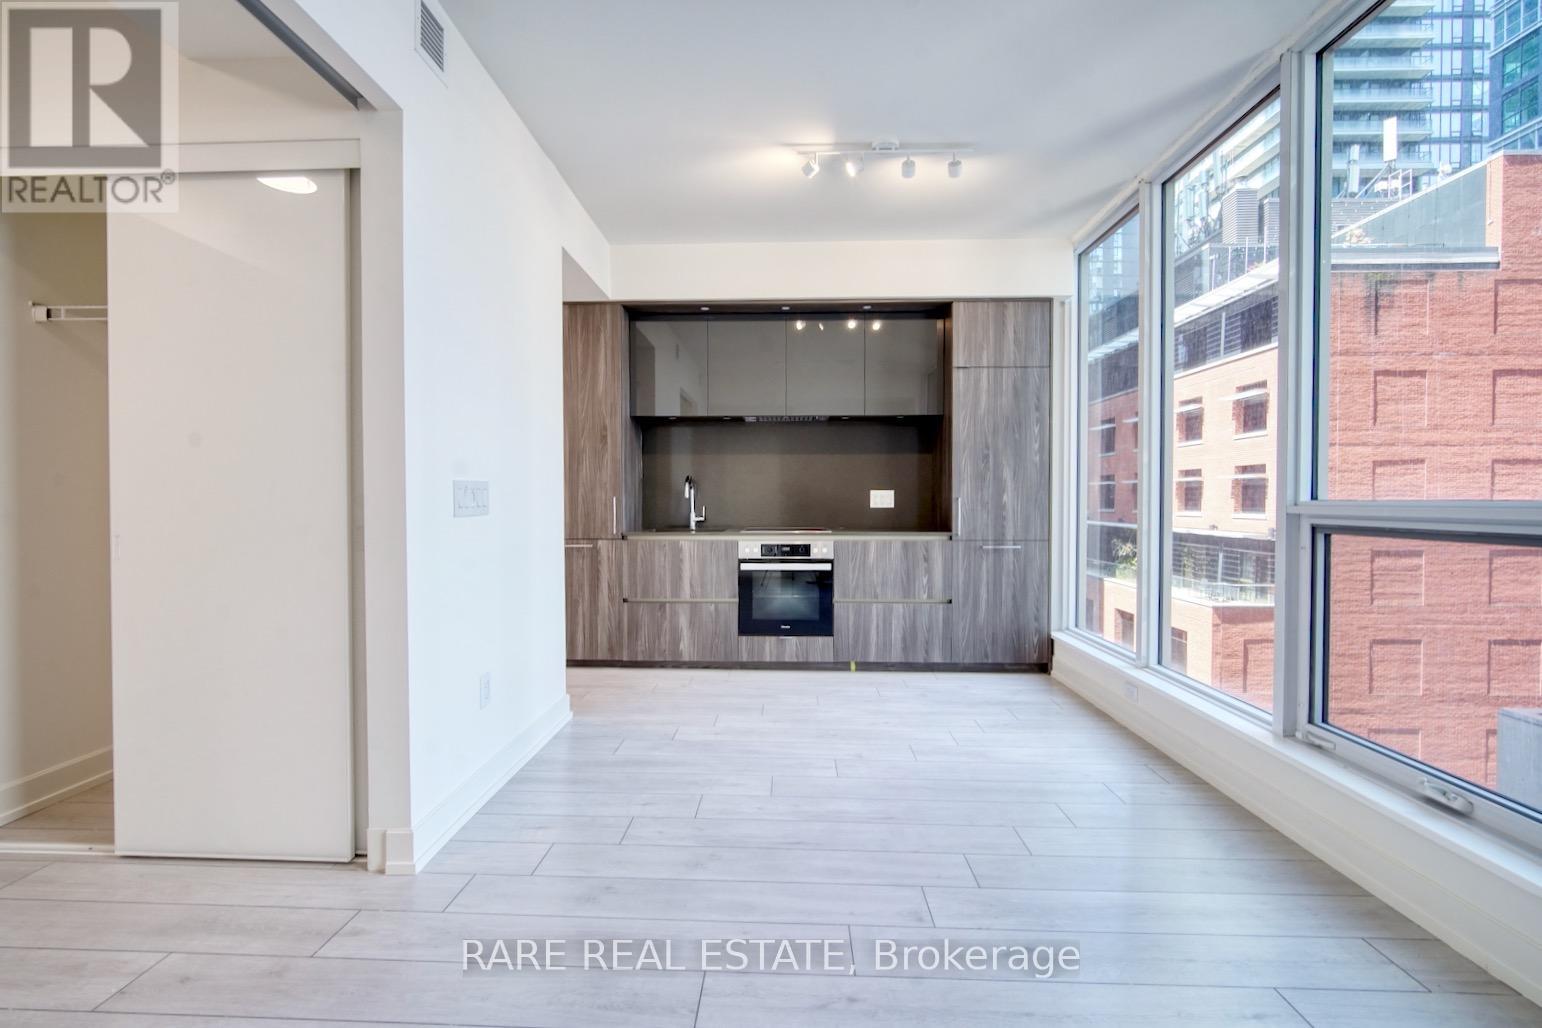
619 - 15 Mercer Street
Toronto, Ontario
Welcome home to brand new luxury Nobu Residences. Be the first to enjoy this landmark property in prime King West. This is a functionally laid out 2 bedroom 2 bathroom layout with open views and lots of sunlight. Top of the line appliances from Miele and designer kitchen. Walking distance to Entertainment District, Financial District, The Well, Scotiabank Arena, Rogers Centre, parks, restaurants, shops, and TTC. (id:49269)
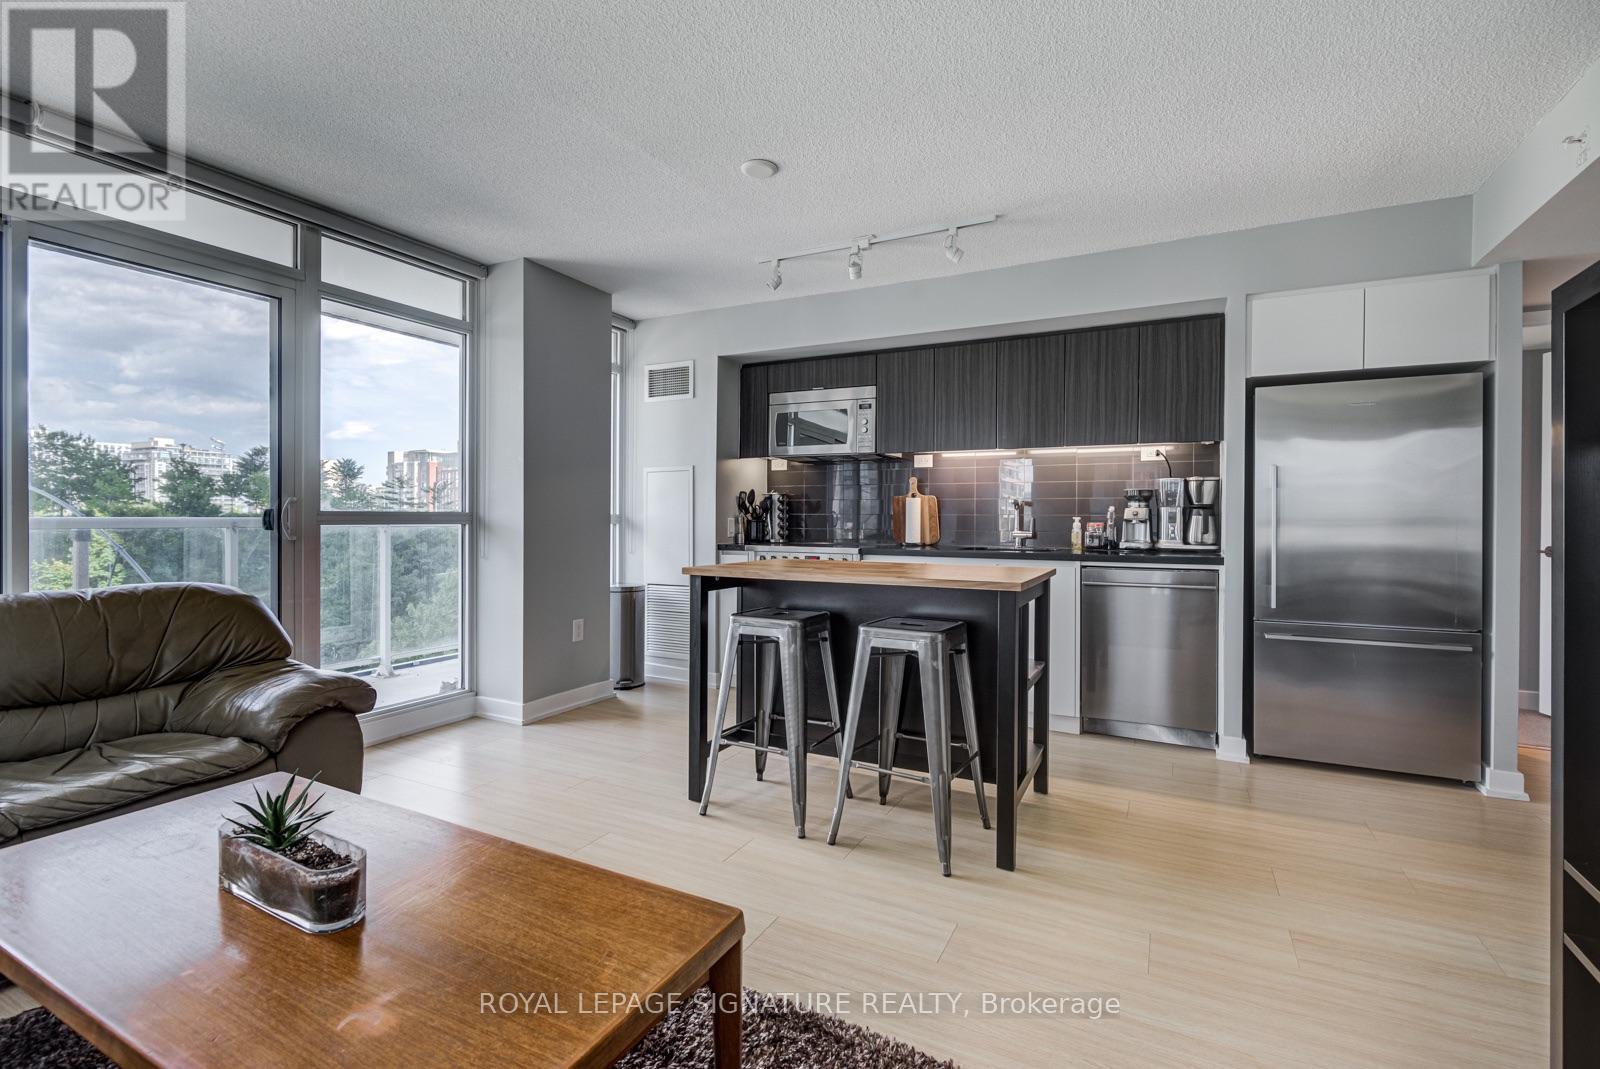
318 - 75 Queens Wharf Road
Toronto, Ontario
Bright,Immaculate 2BED,2BATH with park and CN Tower views. Close to all Amenities in the heart of Toronto's Harbourfront. Minutes to CN Tower, Ripley's Aquarium, Rogers Centre, Union Station, PATH, Financial & Entertainment Districts. LCBO, Loblaws walking distance. Building amenities: Gym,Yoga Studio, Billiards, Meeting room & lounge Areas, Indoor pool, outdoor hot tub, 24Hrs concierge. Parking and locker included. (id:49269)
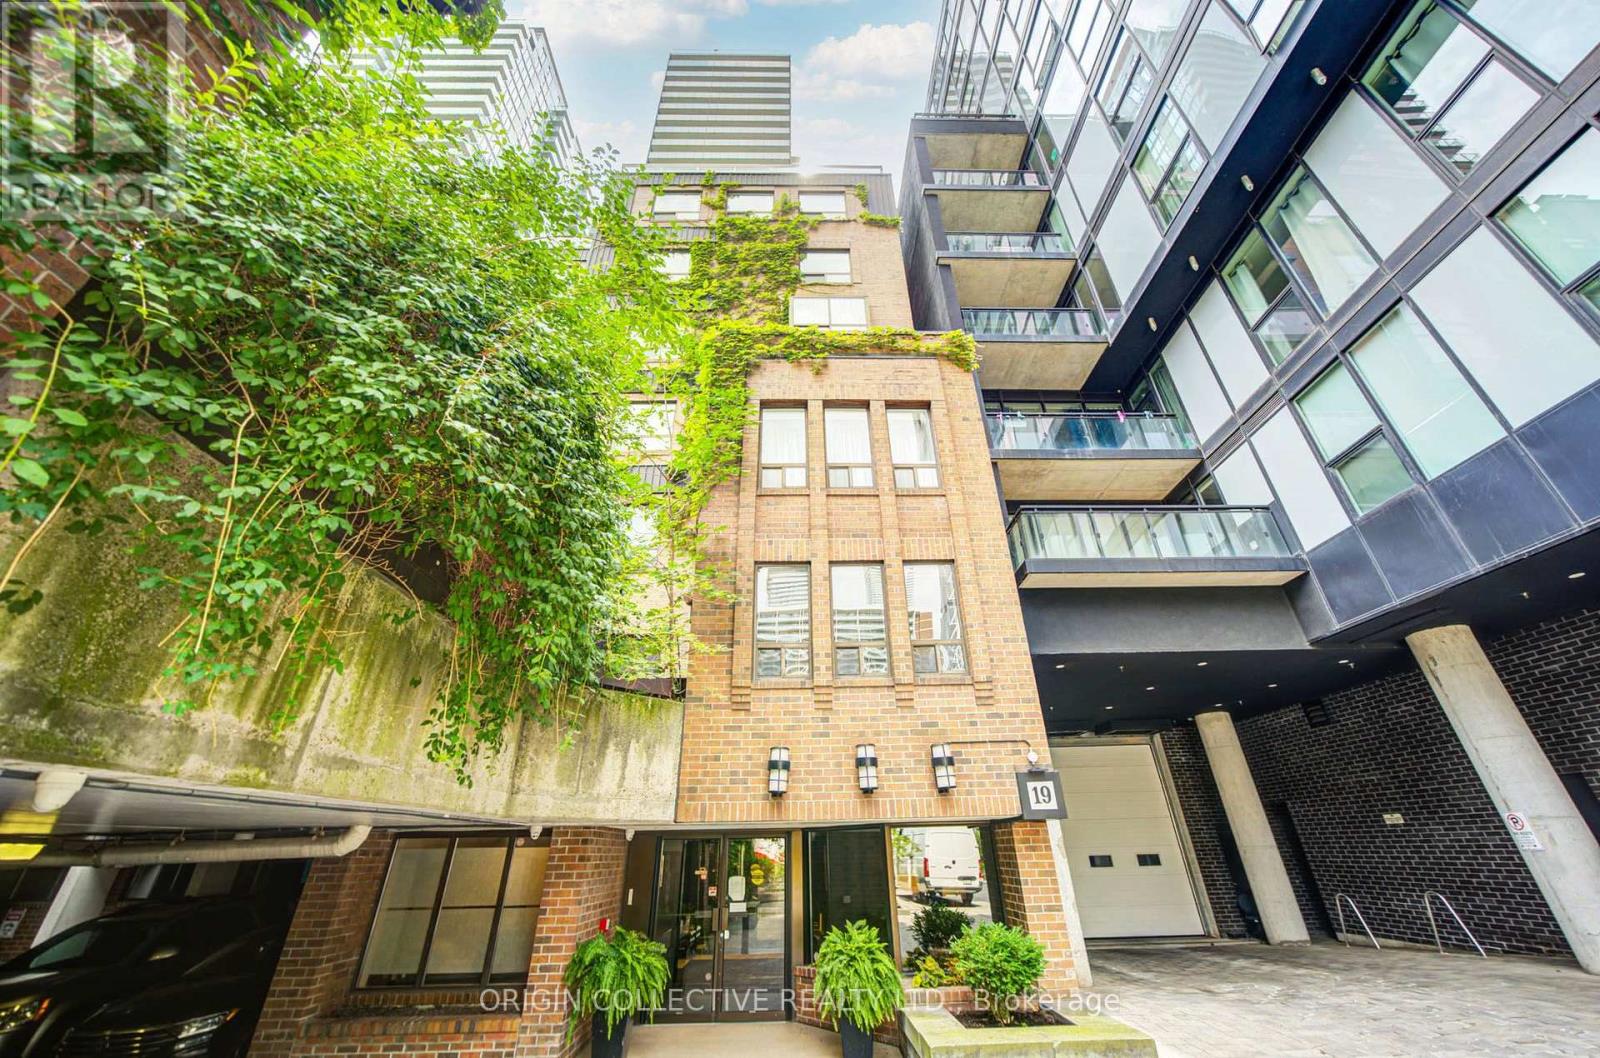
305 - 19 Dundonald Street
Toronto, Ontario
NYC Upper East Side architectural charm meets vibrant downtown living in this rare 2-bedroom, 2-bathroom residence at 19 Dundonald Street (Unit 305)! Featuring a distinctive 2-storey split floor plan, the bedrooms are thoughtfully situated on separate levels to offer maximum privacy-ideal for co-living, working from home, or hosting guests. This home comes complete with 1 owned parking space and 1 storage locker.Step inside to an inviting open-concept living and dining area filled with natural light, functional layout, and classic character. Unbeatable location situated directly at Wellesley Subway Station and just steps from Toronto Metropolitan University (TMU) and the University of Toronto (U of T). Walk to Queen's Park, the Financial District, major hospitals, consulates and embassies, Yorkville, and premier dining and shopping. A rare opportunity for end-users or savvy investors seeking top rental demand in Toronto's downtown core! Move-in ready. (id:49269)
Exp Realty

31 Digby Laxton Boundary Road
Kawartha Lakes, Ontario
4-Season Riverside Retreat on 7.5 Acres! Year-round living or getaway potential with this charming 3-bedroom cottage set on 7.5 private acres and offering over 1,000 feet of riverfront along the Head River. The open-concept kitchen and dining area is bright and functional, with scenic views of the property and walkout access to a covered, screened-in porch-perfect for morning coffee or evening relaxation overlooking the firepit and water. A cozy wood stove adds warmth and character, making this property ideal for all seasons. Featuring three well-sized bedrooms, a 4-piece bath, and a durable metal roof, the home is ready to enjoy with room to add your personal touch. The full, unspoiled walkout basement offers excellent potential for future living space or storage. Outdoors, enjoy kayaking, canoeing, fishing, nature walks, or simply unwinding in your own private setting. A rare opportunity to own a large acreage waterfront property with endless possibilities. Bonus space and workshop with a wood stove located in the Sea can! Conveniently located just a short drive to shopping and amenities in Coboconk, with access to local elementary and secondary school bus transportation for eligible students. Turnkey enjoyment with room to grow-book your showing today. (id:49269)
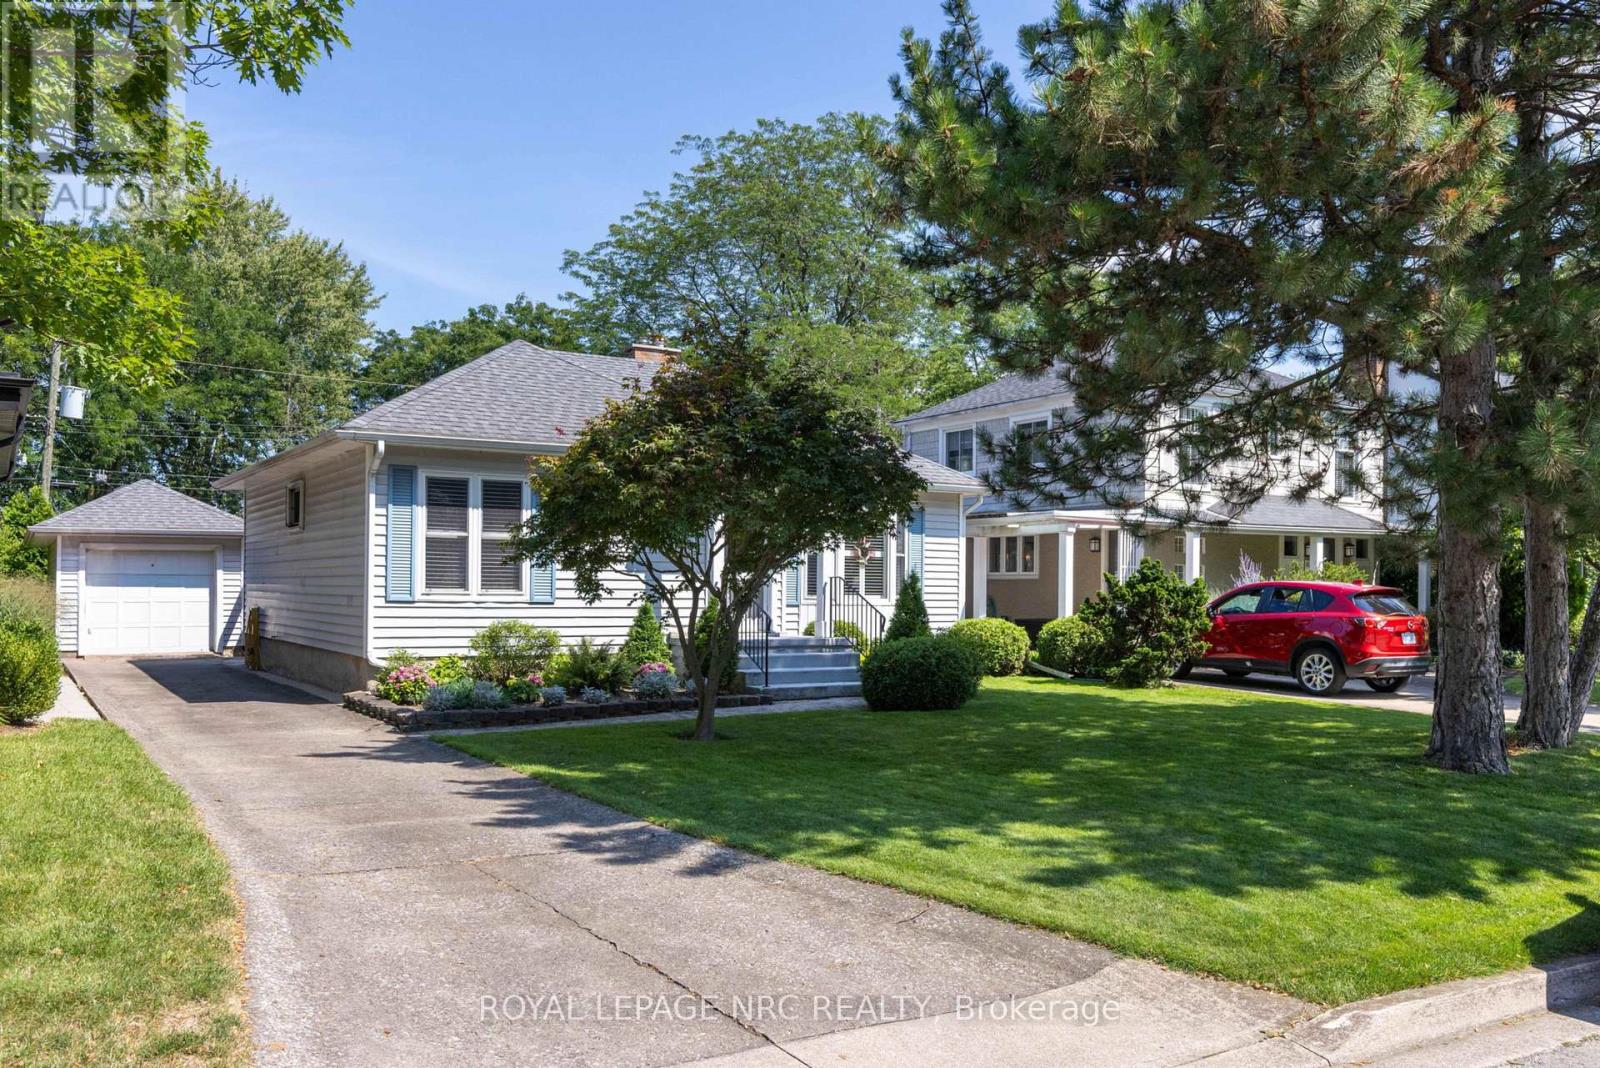
61 Highland Avenue
St. Catharines, Ontario
LOCATION, CONVENIENCE AND A BEAUTIFUL VIEW! WHAT MORE CAN ANYONE ASK FOR. CLOSE TO ST. CATHARINES GOLF AND COUNTRY CLUB, MERIDIAN CENTRE ARENA, FIRST ONTARIO PERFORMING ARTS CENTRE, DOWNTOWN PUBS AND RESTAURANTS, THE NIAGARA WINE ROUTE, THE PEN CENTRE AND EASY HIGHWAY ACCESS. CONVENIENTLY CLOSE TO THE TRAIN STATION, BRUCE TRAIL AND THE BEST SCHOOLS IN ST. CATHARINES. COME VISIT AND ENJOY THE UNOBSTRUCTED VIEWS ACROSS THE ST. CATHARINES GOLF AND COUNTRY CLUB. (id:49269)
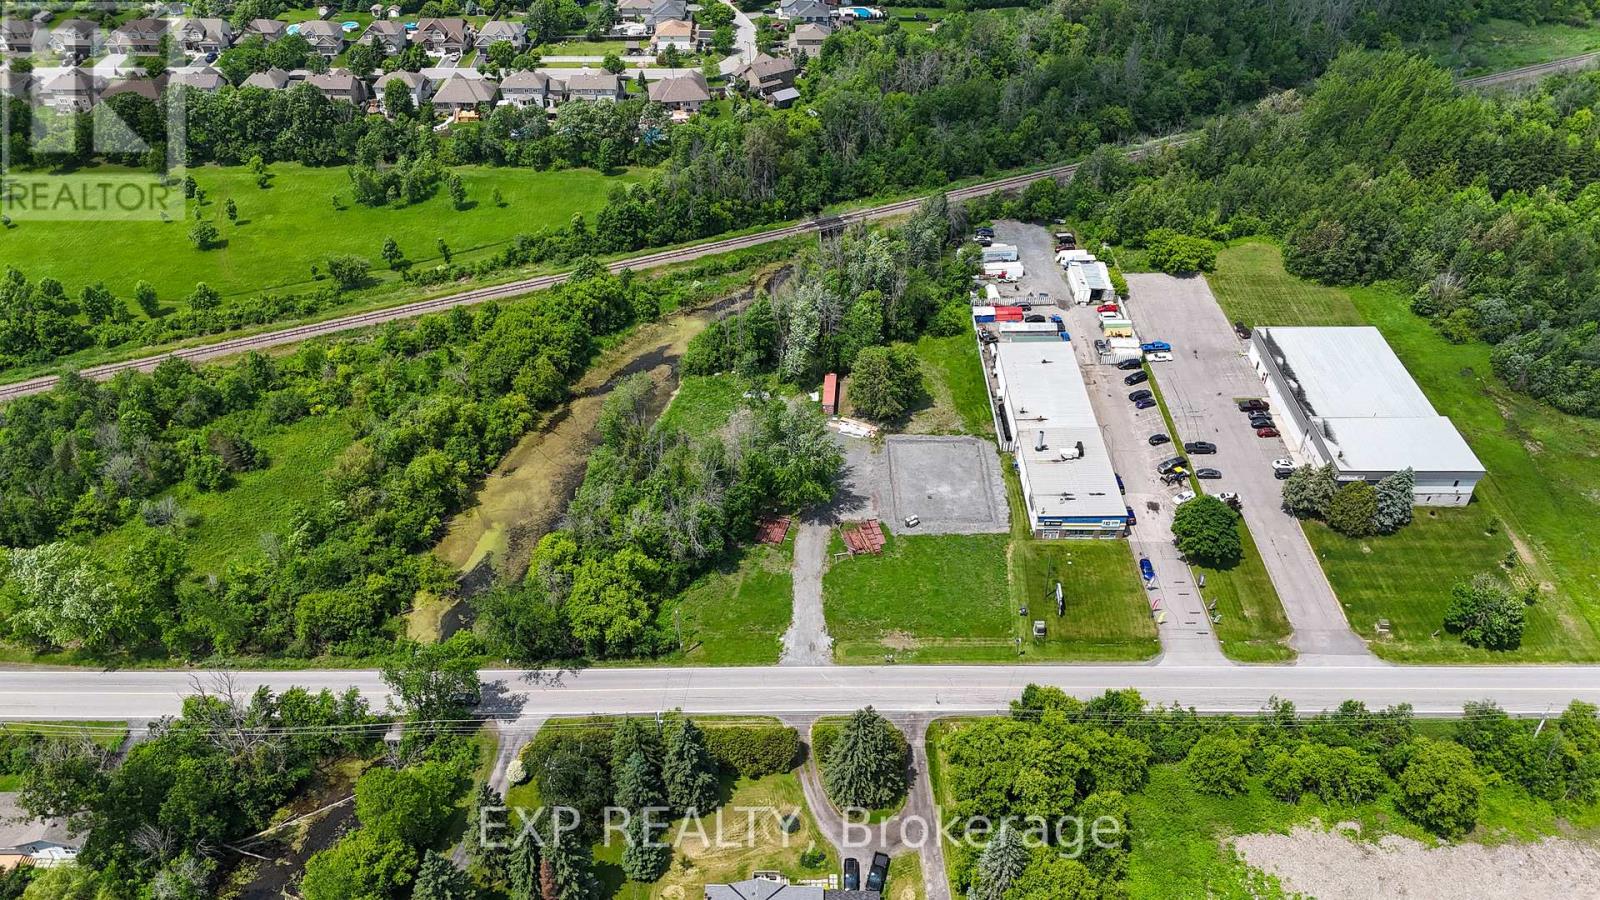
5969 Ottawa Street
Ottawa, Ontario
An incredible opportunity awaits with this expansive 5.48-acre vacant lot, ideally situated on the northwest side of Ottawa Street in the heart of the Village of Richmond. With Rural General Industrial zoning & a Village designation in Ottawa's Official Plan, this site offers exceptional flexibility for a range of future uses. The lots triangular shape & prime location among rural residential dwellings, light industrial buildings, & vacant lands provide endless possibilities for growth & diversification. A newly built 1500-home subdivision by Mattamy is underway directly across the street & a planned distillery nearby enhances the area's long-term potential. The northwest portion of the site, approximately 0.8 acres, has been fully prepared for development. A two-storey, 453.25 m (4,878 sq. ft.) prefabricated slab-on-grade building is proposed (for an additional price), with a 20-foot side wall height allowing for an internal second storey. Stone base installation is complete, a 400-amp single-phase hydro service is in place, & two wells have been added for potential low-cost geothermal heating & cooling. A new, large septic system supports future development needs, while a gravel driveway offers 6 proposed parking spaces, with additional space available for expansion. All major studies - environmental, transportation, engineering, & planning - have been completed, & a delegated authority report has been received from the City of Ottawa. This significantly reduces the planning burden for a new owner, allowing for a fast-tracked site plan control agreement process with minimal additional effort. Surrounded by established businesses, future residential growth, & natural green spaces, this property presents a rare combination of rural charm, commercial viability, & investment upside - all within minutes of Eagleson Road & major arteries into Ottawa. Seize this opportunity to bring your vision to life in a thriving & strategically located Village settlement area (id:49269)
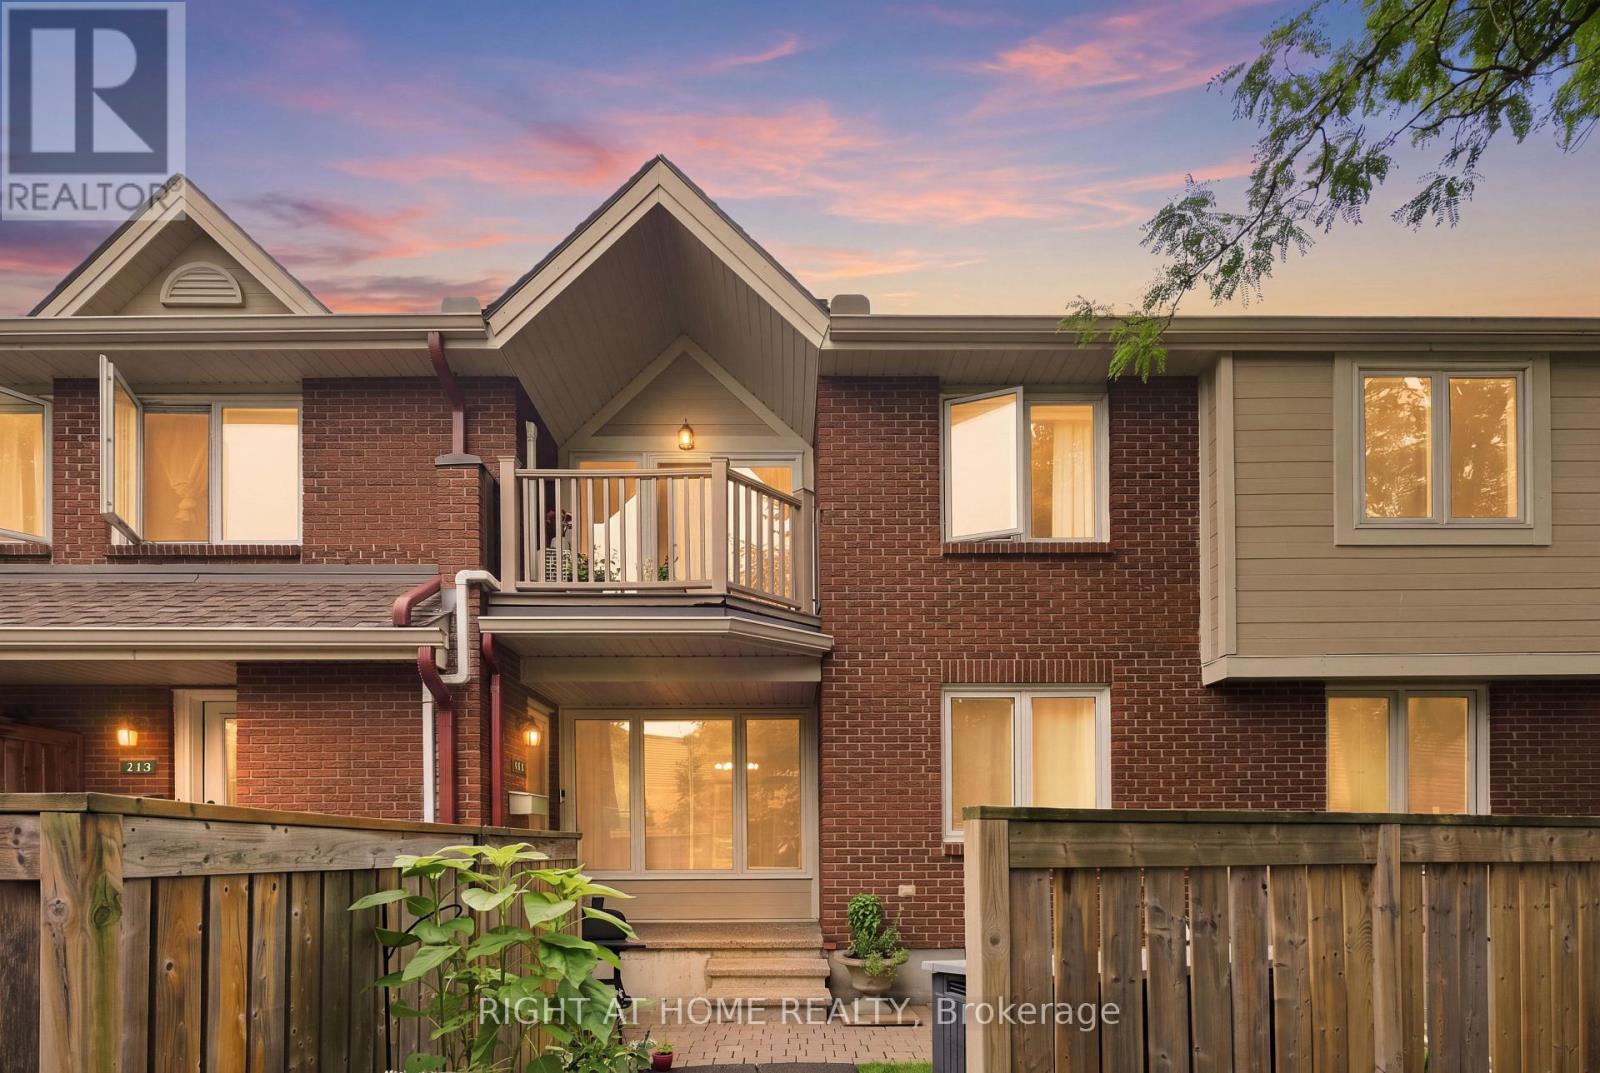
112 - 1750 Marsala Crescent
Ottawa, Ontario
Beautifully updated and conveniently located, welcome to 1750 Marsala #112 in Fallingbrook! Ideally located just steps from Ray Friel Recreation Complex & Park and Fallingbrook Shopping Centre, with groceries, restaurants, professional services and more all close by. The main floor offers a welcoming entrance and bright, open-concept living and dining area with recently updated flooring and fresh paint. The U-shaped kitchen features a breakfast bar and like-new appliances. The spacious primary bedroom offers beautiful hardwood floors, a walk-in closet and an oversized window, while the recently updated full bathroom completes the main level. Downstairs, the fully finished basement provides a versatile recroom/den ideal for a home office, media area or additional living space, along with ample storage and convenient in-unit laundry. Residents also enjoy fantastic building amenities, including an outdoor swimming pool, gym, saunas and party room. One outdoor parking space, water and hot water tank rental included. Offered furnished or unfurnished. Available October 1st. Flexible lease terms may be available. Get in touch with us today to schedule a viewing! (id:49269)
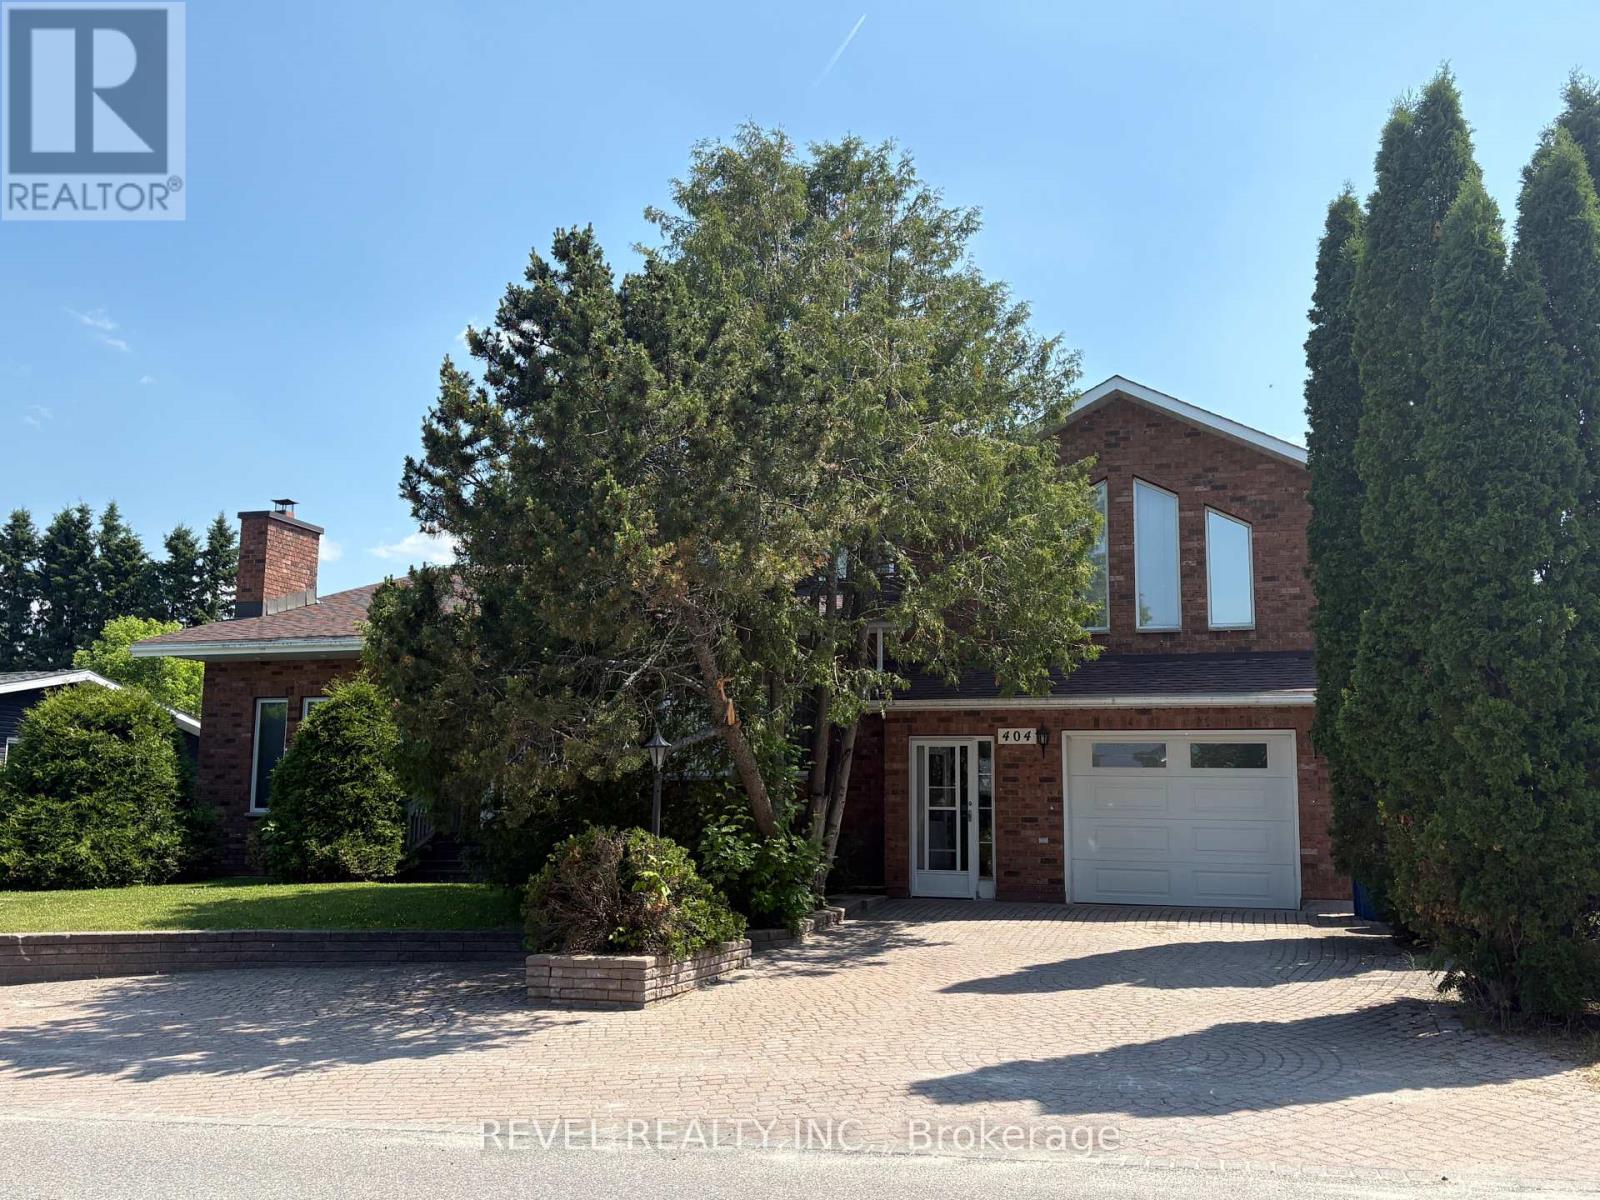
404 Thirteenth Avenue
Cochrane, Ontario
Looking for space, character and endless possibilities? This stunning brick home offers over 3,000 sq. ft. of living space with a unique multi-level design and exceptional versatility. The main floor features a spacious kitchen with built-in appliances, an impressive family room with cathedral ceilings and a double-sided fireplace, a formal dining room with built-ins and marble flooring, a bedroom, 2-piece bath, and a workshop that could easily be converted into an additional bedroom or office space. Upstairs, the primary suite boasts a walk-through closet and private 4-piece ensuite, while a second large bedroom also enjoys its own 4-piece ensuite. An open concept loft-style library with plenty of shelving offers potential for a third upper-level bedroom, office, or hobby space. The lower level is designed for entertaining and functionality, featuring a large rec room with bar area and fireplace, laundry room, storage room, and a spacious workshop with direct access to the upper level. Situated on a beautifully landscaped, treed lot, the exterior offers a fenced backyard, attached garage, storage shed, and attractive lockstone front parking. Whether you're searching for a spacious family home or a property suited for a home-based business, this one-of-a-kind residence delivers the space and flexibility to meet your needs. (id:49269)
689 Fourth Street
Renfrew, Ontario
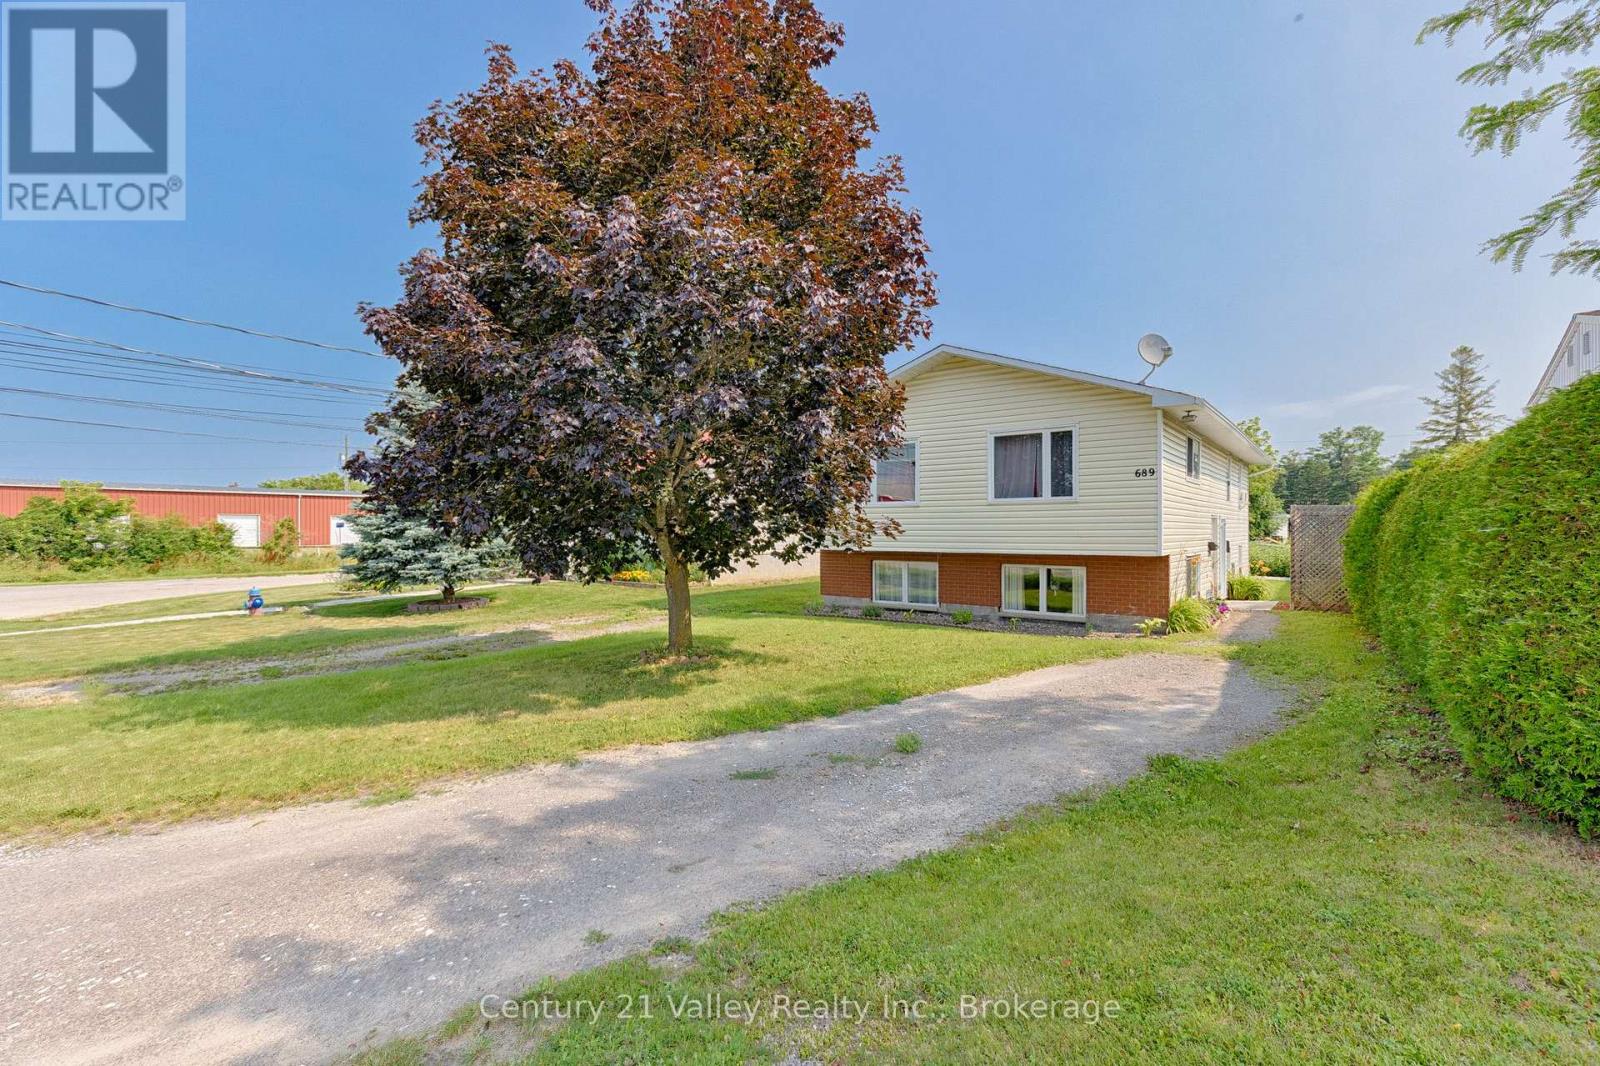
This turn-key, up-and-down duplex features a spacious updated open concept living/dining/kitchen 3 bedroom upper suite with large front windows creating a bright, welcoming main living area with a 2-bedroom open concept lower suite boasting high, above-grade windows ensuring the space feels like a main floor, not a basement. Both have dedicated in-house laundry hook up for full-sized washer and dryers in each of the bathrooms.This property is an ultimate wealth-builder for first-time buyers looking to house-hack, savvy investors seeking an immediate revenue stream with great tenants already in place or an exceptional find for multi-generational living. Separate, side entries provide total independence and privacy for both units. Each unit has ample parking, along with being situated in a desirable, walkable neighbourhood. Close to parks, schools, shopping in both downtown and the big box stores, an array of restaurants and the Millenium recreational trail access is just at the end of the street. Quick access to the highway for commuters. Minimum 24 hour notice required for showings. 24 hr irrevocable on all offers as per form 244 (id:49269)
203 - 50 Scott Street
St. Thomas, Ontario
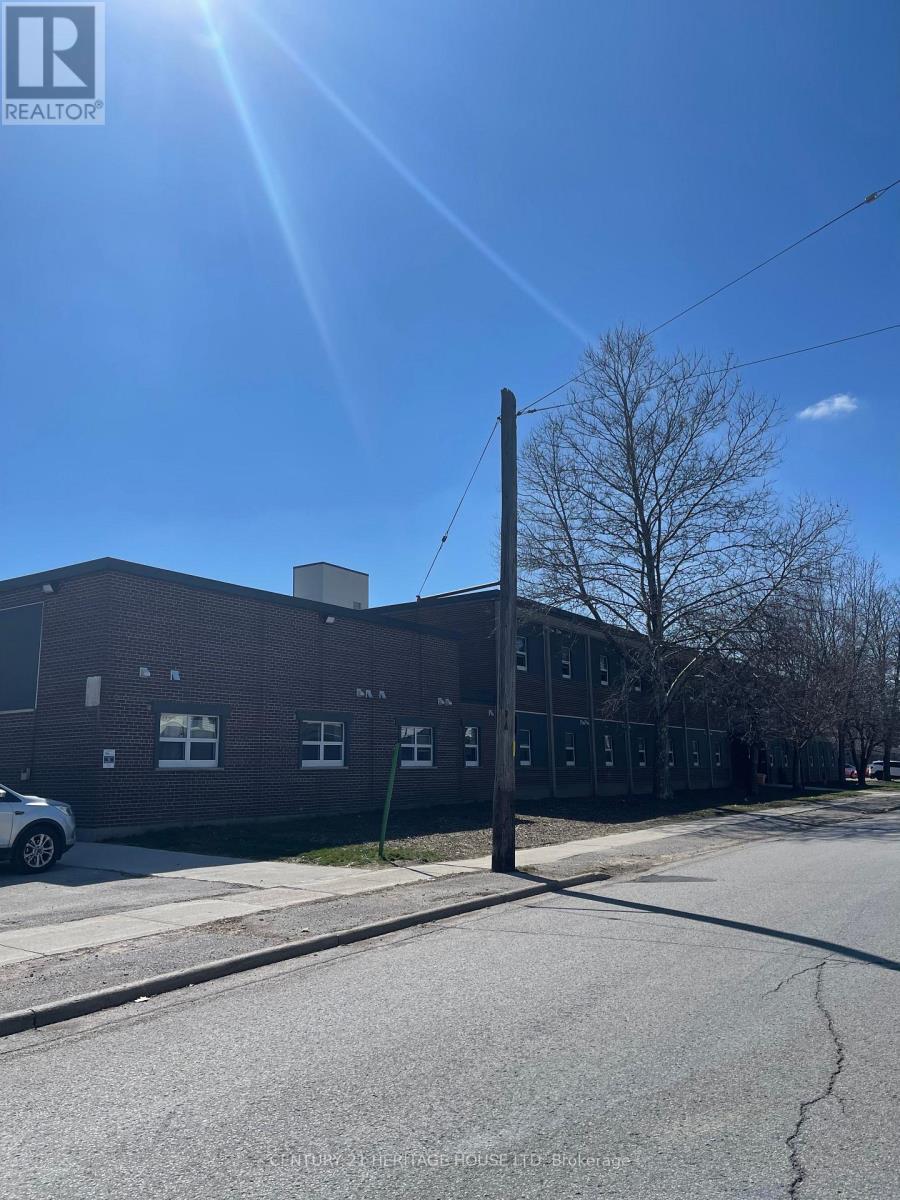
This Building is centrally located, on a bus route, close to downtown for shopping, grocery store and parks. Heat, Hydro, Water, A/C and Parking are included. Rental Applications must be completed prior to all showings. (id:49269)
1b - 231 Greenwood Avenue
London South, Ontario
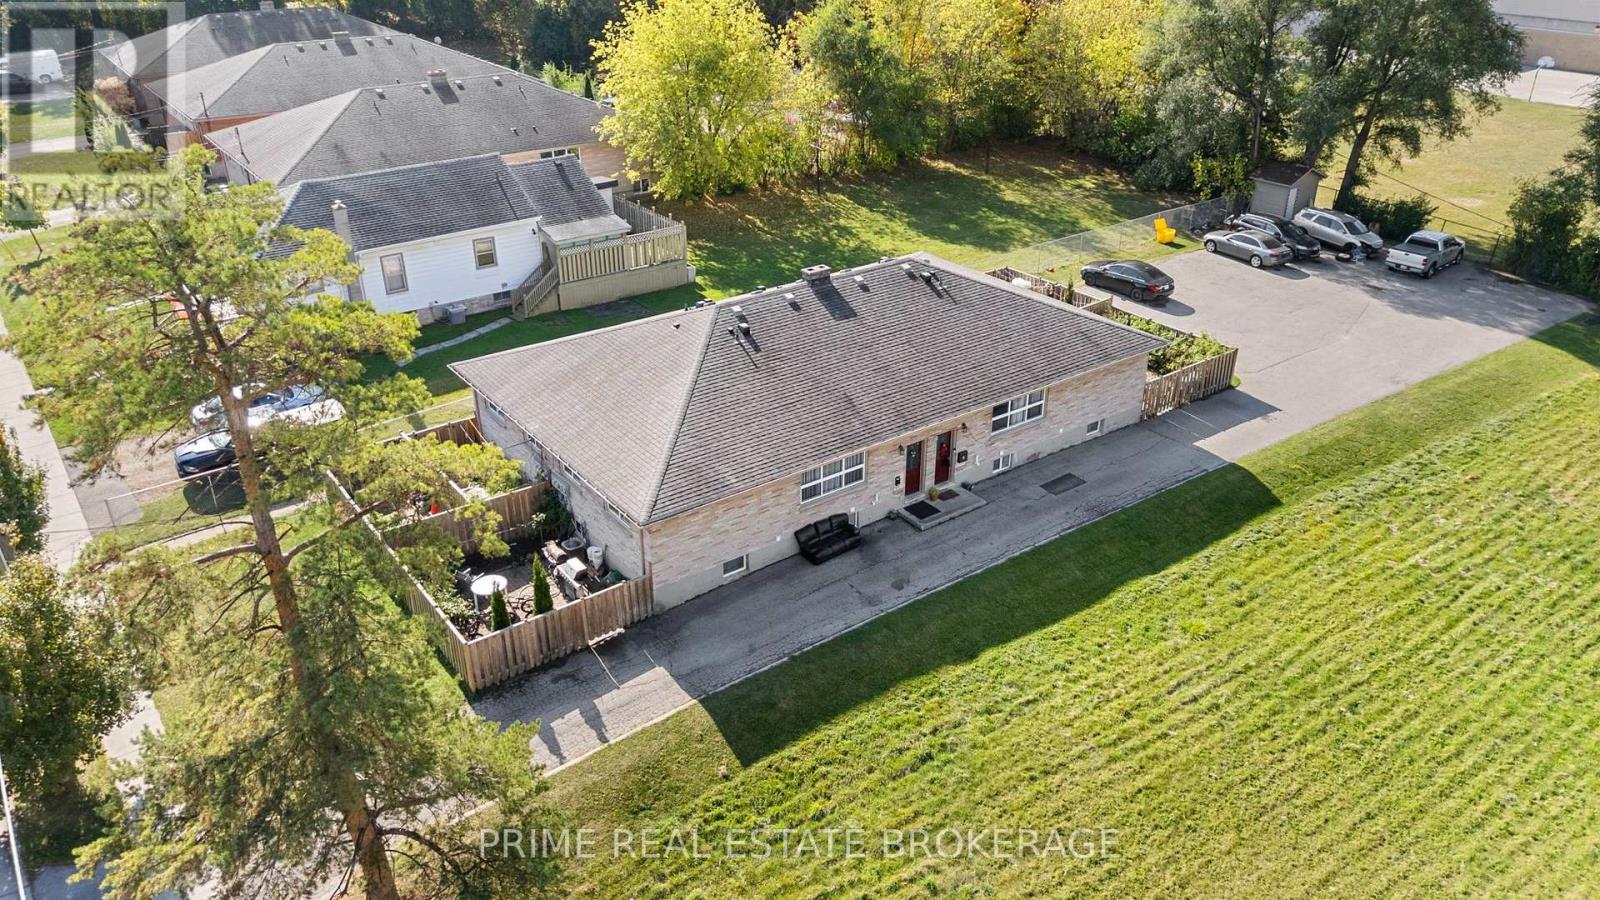
Welcome to 231 Greenwood Ave unit #3. Well-maintained 2 -bedroom, 1-bathroom basement level unit available for lease off Springbank Dr in the Kensal Park area of London. This bright and clean unit offers updated finishes, including modern flooring throughout and an updated bathroom and kitchen with ample cabinetry and full-size appliances. Laundry is conveniently located in the basement. Neutral tones throughout create a fresh and comfortable living space. Available at $1500/month plus $100 for water plus tenant is also responsible for heat and hydro. Located close to downtown, transit routes, shopping, and everyday amenities. (id:49269)
362 Wortley Road
London South, Ontario
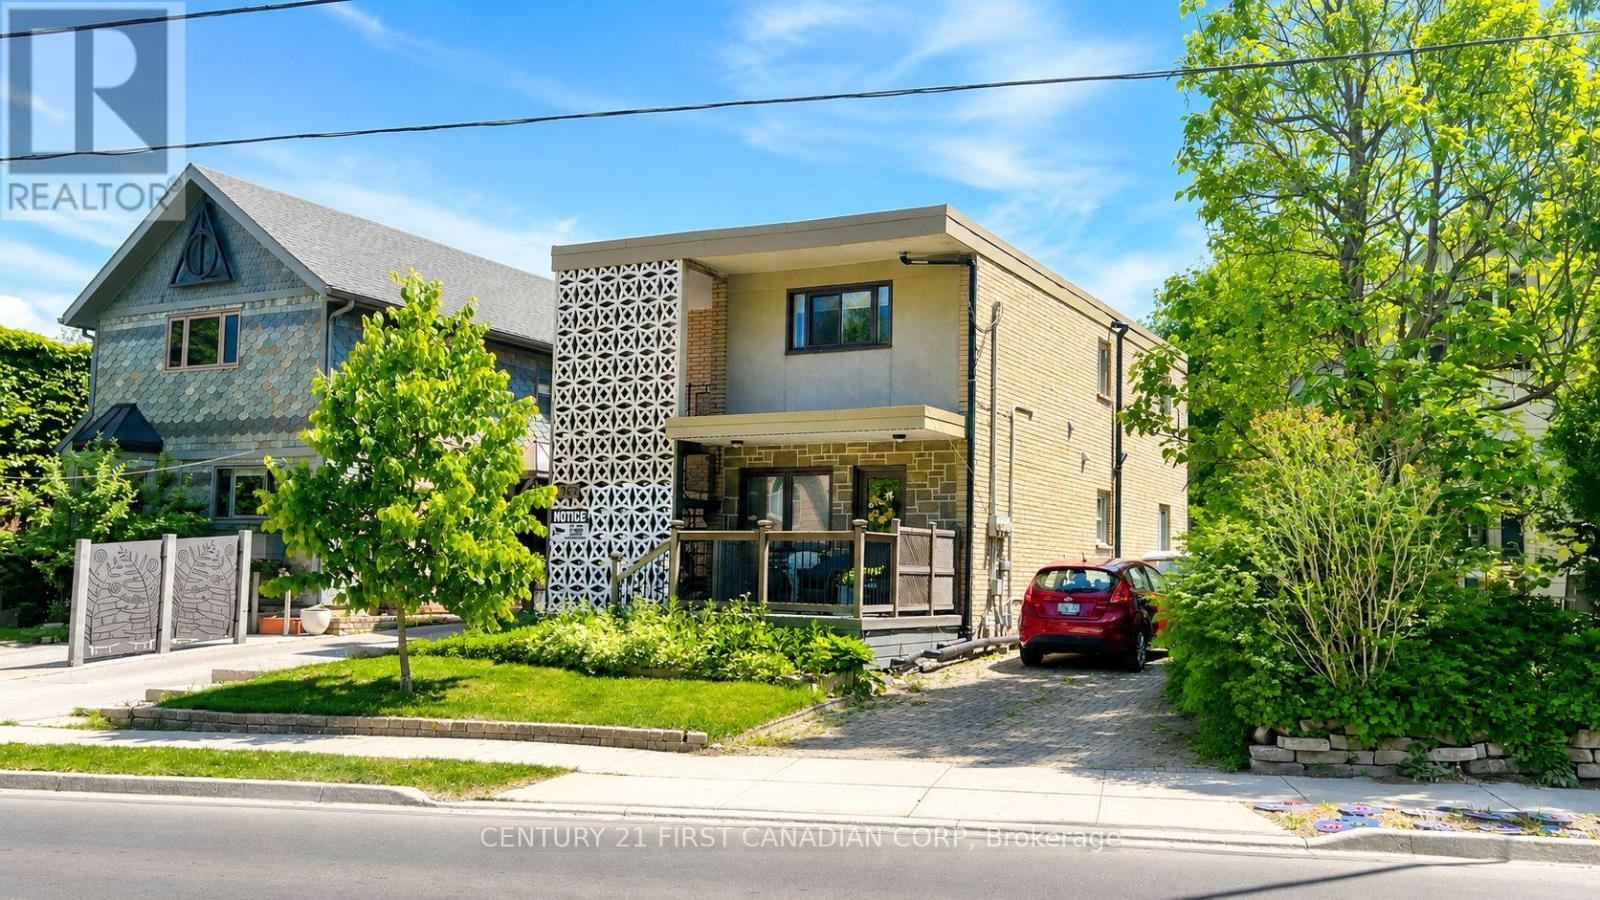
Located in the heart of highly desirable Old South, this solid concrete-built DUPLEX with a third legal unit offers a rare turnkey investment opportunity in one of London's most sought-after neighbourhoods. Well maintained for decades, this property features three self-contained units with private entrances. The main floor offers a spacious 2-bedroom , 1- bathroom unit with ensuite laundry, the second floor features a vacant 2-bedroom, 1-bathroom unit with ensuite laundry, and the lower level contains a bachelor suite with a full bathroom and ensuite laundry. Parking is located at the rear of the building. A quality-built asset in a prime location just minutes from Wortley Village, parks, restaurants, shopping, and downtown London. An excellent opportunity for investors seeking strong cash flow, long-term appreciation, and generational wealth through real estate ownership. Book your private showing today! (id:49269)
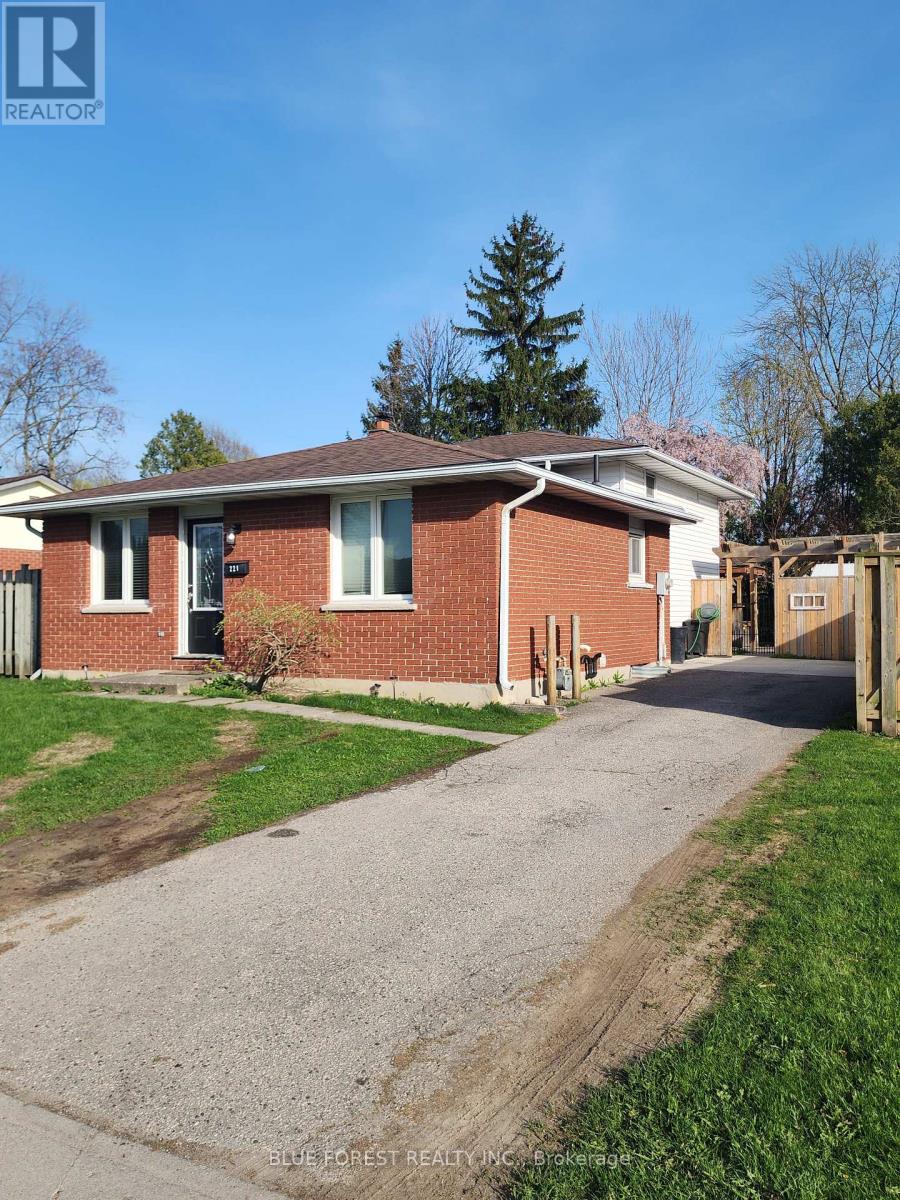
221 Admiral Drive
London East, Ontario
Solid 4 level backsplit located in desirable Nelson Park area close to amenities, school and public transportation. Easy commute to the highway. This 3 plus 1 bedroom, 2 bath home was previously renovated and features an updated kitchen with a super-sized island. The lower level features a spacious recroom area with 2nd bathroom. Another level down and you have an additional finished room as well as the utility area and laundry. Nice sized backyard is fully fenced and also has a nice patio for summer get togethers. (id:49269)
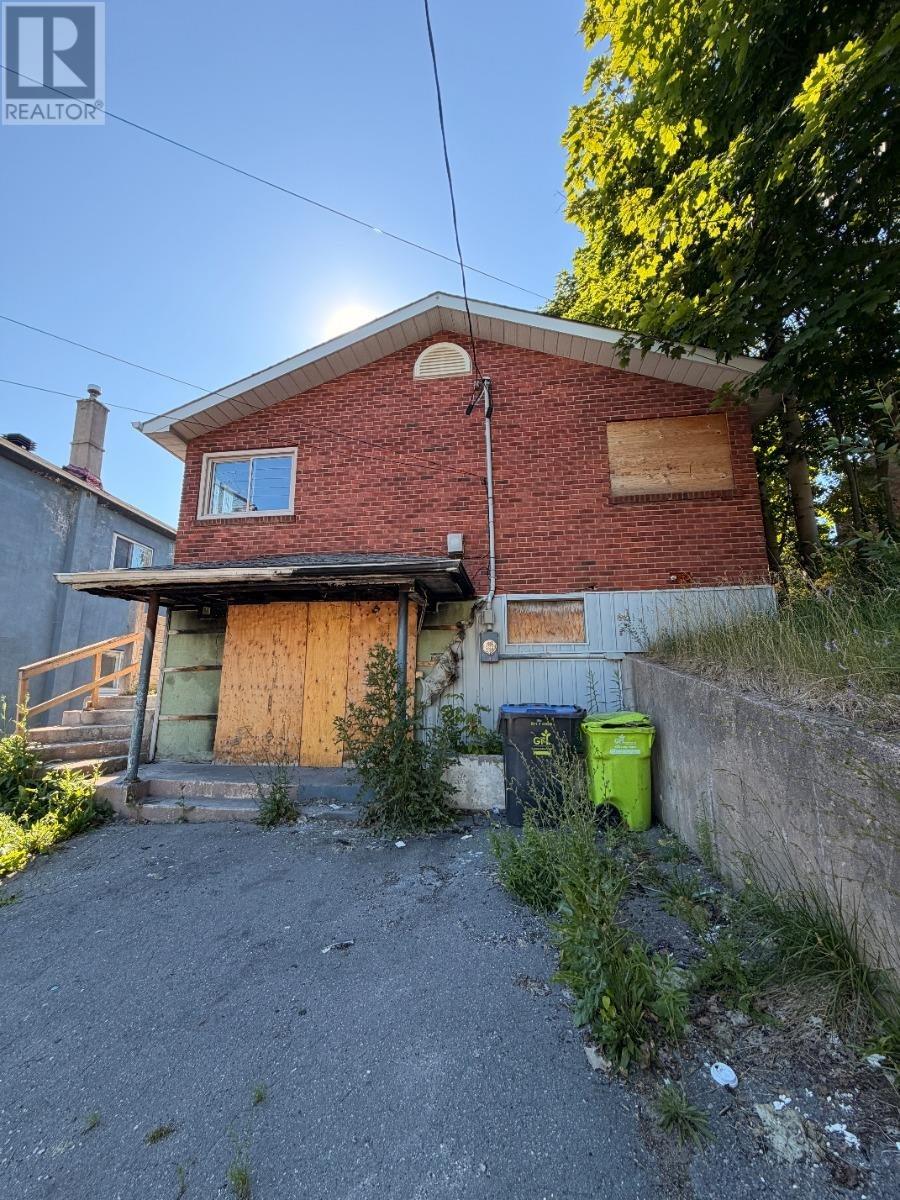
543 North
Sault Ste. Marie, Ontario
Opportunity awaits at 543 North Street! This handyman's dream is the perfect project for investors, contractors, or buyers looking to create something truly special. This property offers the chance to restore and customize the home to your own vision. Currently configured as a duplex with one 2-bedroom unit and one 1-bedroom unit, the property offers excellent flexibility. Renovate it as an income-generating duplex or explore the possibility of converting it into a spacious single-family home. Perched at the top of North Street, this property boasts breathtaking views overlooking the city and river—an exceptional setting that's hard to find. With the right vision and investment, this could become a standout property in a desirable location. Bring your tools, your creativity, and your plans—this is a rare opportunity to unlock the potential of a property with incredible views and endless possibilities. (id:49269)
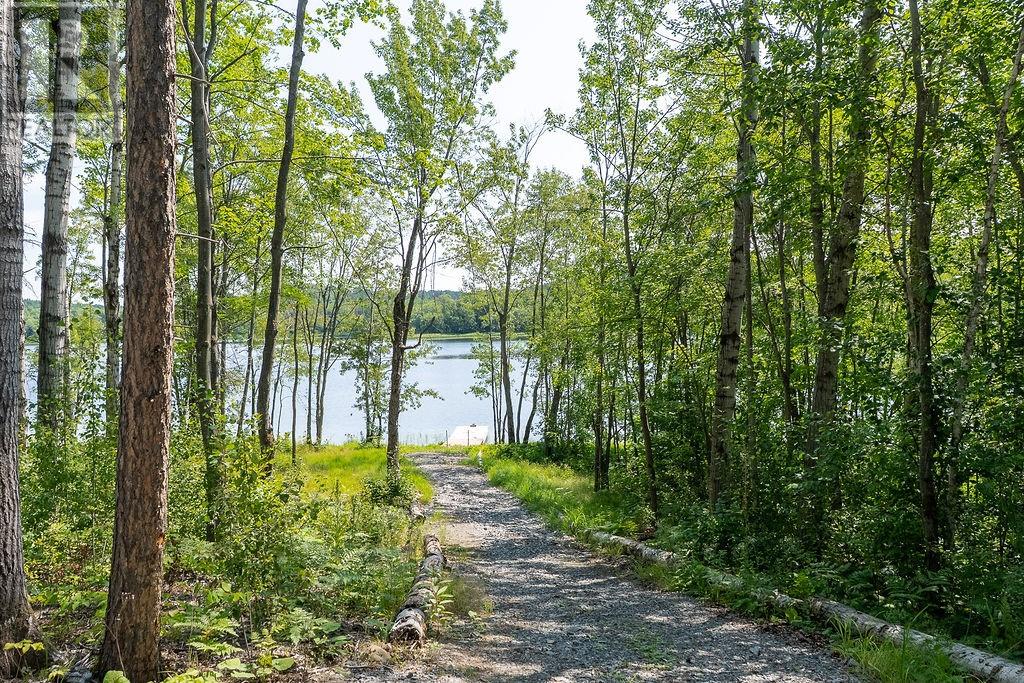
Lot 3 Island Road
Greater Sudbury, Ontario
Gorgeous park-like waterfront property on an open stretch of the Vermillion River offering the feel of true lakefront living. Featuring approximately 300 feet of shoreline with 8.7 acres of exceptional privacy, and direct access to Kusk Lake, this beautiful recreational property boasts a naturally elevated landscape with a gentle slope toward the water, providing excellent views while positioning the main recreational areas above typical seasonal water fluctuations. Outdoor enthusiasts will appreciate the excellent deer hunting opportunities, while those looking to create lasting memories with family and friends will love the potential for at least three ideal trailer or campsite locations, making it a fantastic shared recreational retreat. The seller is also willing to consider creative financing with a substantial down payment. A truly special property that must be seen to fully appreciate its beauty, privacy, and setting. (id:49269)
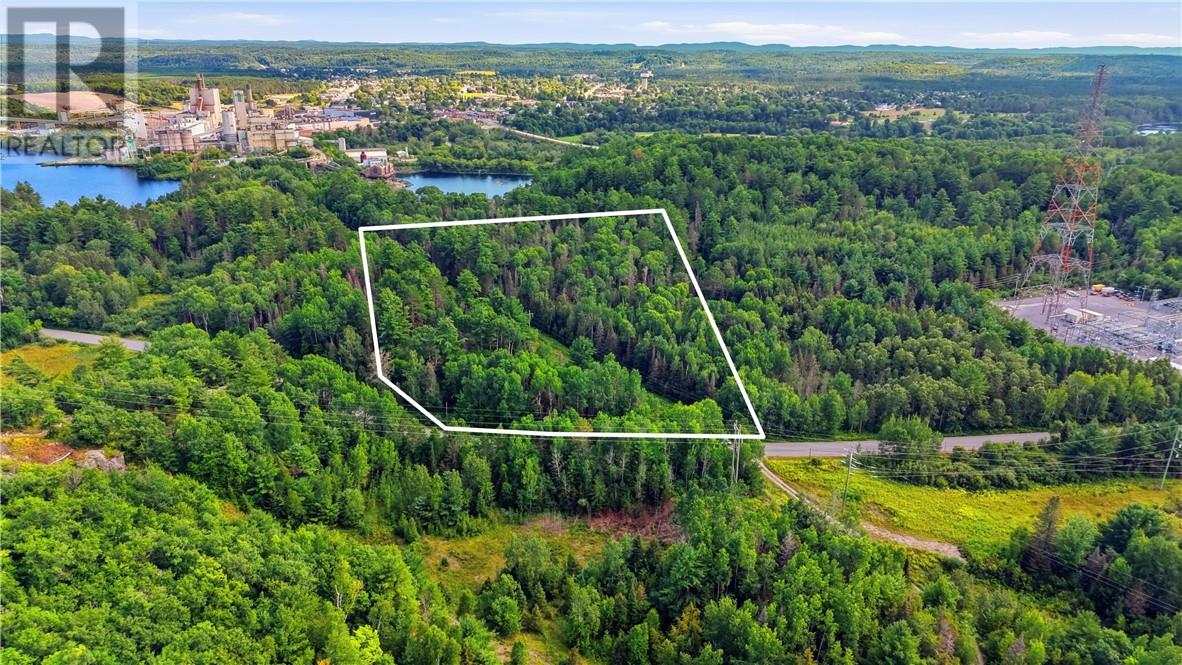
Lot 8 Jacklin Road
Espanola, Ontario
Discover the possibilities on this impressive 23.5-acre vacant lot located on Jacklin Road in Espanola. Offering a great balance of privacy and convenience, this expansive property is just minutes from town, with shops, restaurants, services, and everyday amenities all within easy reach. Whether you're looking to build your dream home, create a private retreat, or simply enjoy the space and freedom that comes with owning a larger parcel of land, this property is worth a look. A fantastic opportunity to own acreage while staying close to everything Espanola has to offer. (id:49269)
11 Glenda Street
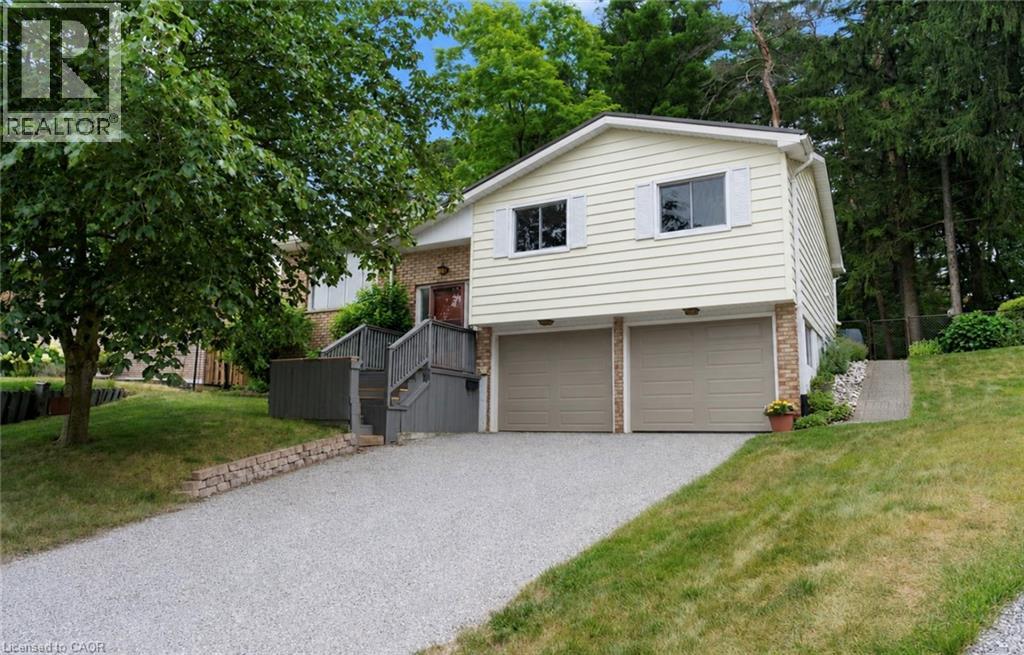
Simcoe, Ontario
Welcome to 11 Glenda Street, a beautifully situated 3-bedroom home tucked away at the end of a quiet private court in Simcoe. Offering a peaceful setting with no rear neighbours and a backyard overlooking greenspace, this property provides the perfect blend of privacy and convenience. Inside, you’ll find a bright and inviting layout featuring fresh paint throughout and a newly updated kitchen designed with both style and functionality in mind. Recent upgrades include a new 200 amp electrical panel, steel roof, and newer furnace and air conditioning, providing comfort and peace of mind for years to come. Whether you’re enjoying your morning coffee overlooking the natural surroundings or relaxing in a quiet, established neighbourhood, this home offers a wonderful opportunity to enjoy low-maintenance living in a desirable location. (id:49269)
45 Fairleigh Crescent Unit# 2
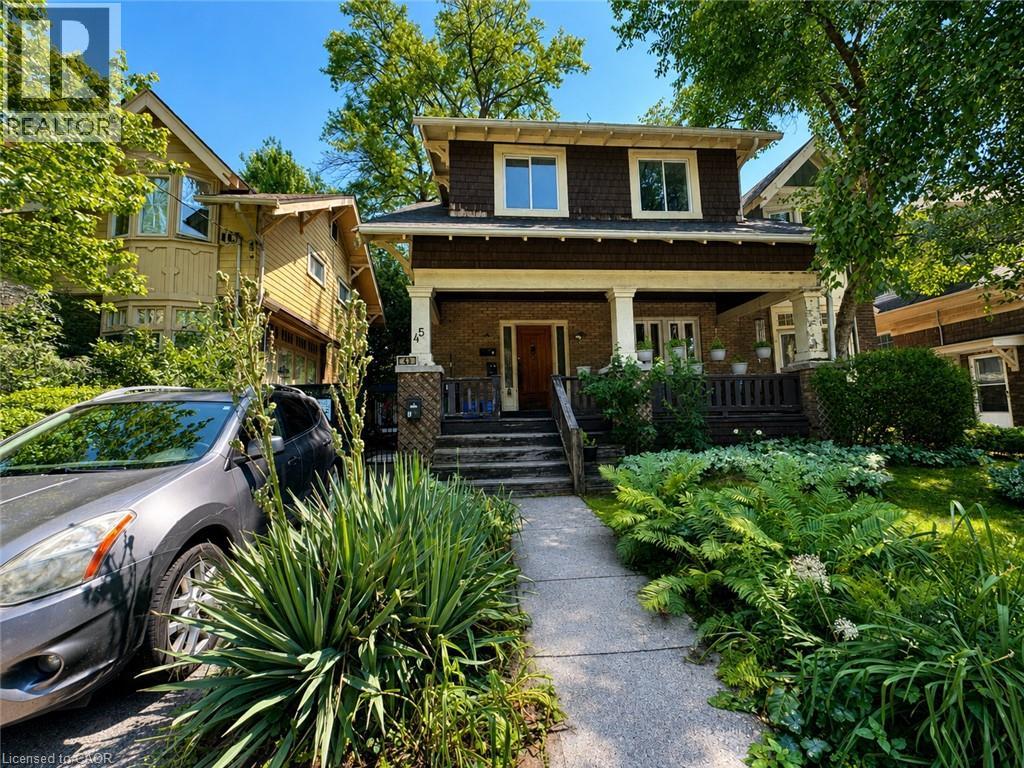
Hamilton, Ontario
Renovated 1200 SF upper unit spanning the second level in a highly desirable, family-friendly neighbourhood. This residence boasts an airy, open-concept layout highlighted by soaring high ceilings and a private balcony/patio. The upgraded kitchen comes fully equipped with stove, refrigerator & range-hood. A convenient half bath, and access to shared laundry facilities. Outside, enjoy shared backyard space, street parking.Situated within walking distance of vibrant local shops, restaurants, and green parks, this prime location also offers seamless commuting via nearby public transit, the GO Train, and major highways. Monthly rent plus hydro (water are included); tenants must set up their hydro account directly with Alectra. Building restrictions strictly prohibit smoking, subletting, and short-term rentals. Some images are virtually staged (id:49269)
309 - 100 Carrick Trail
Gravenhurst, Ontario
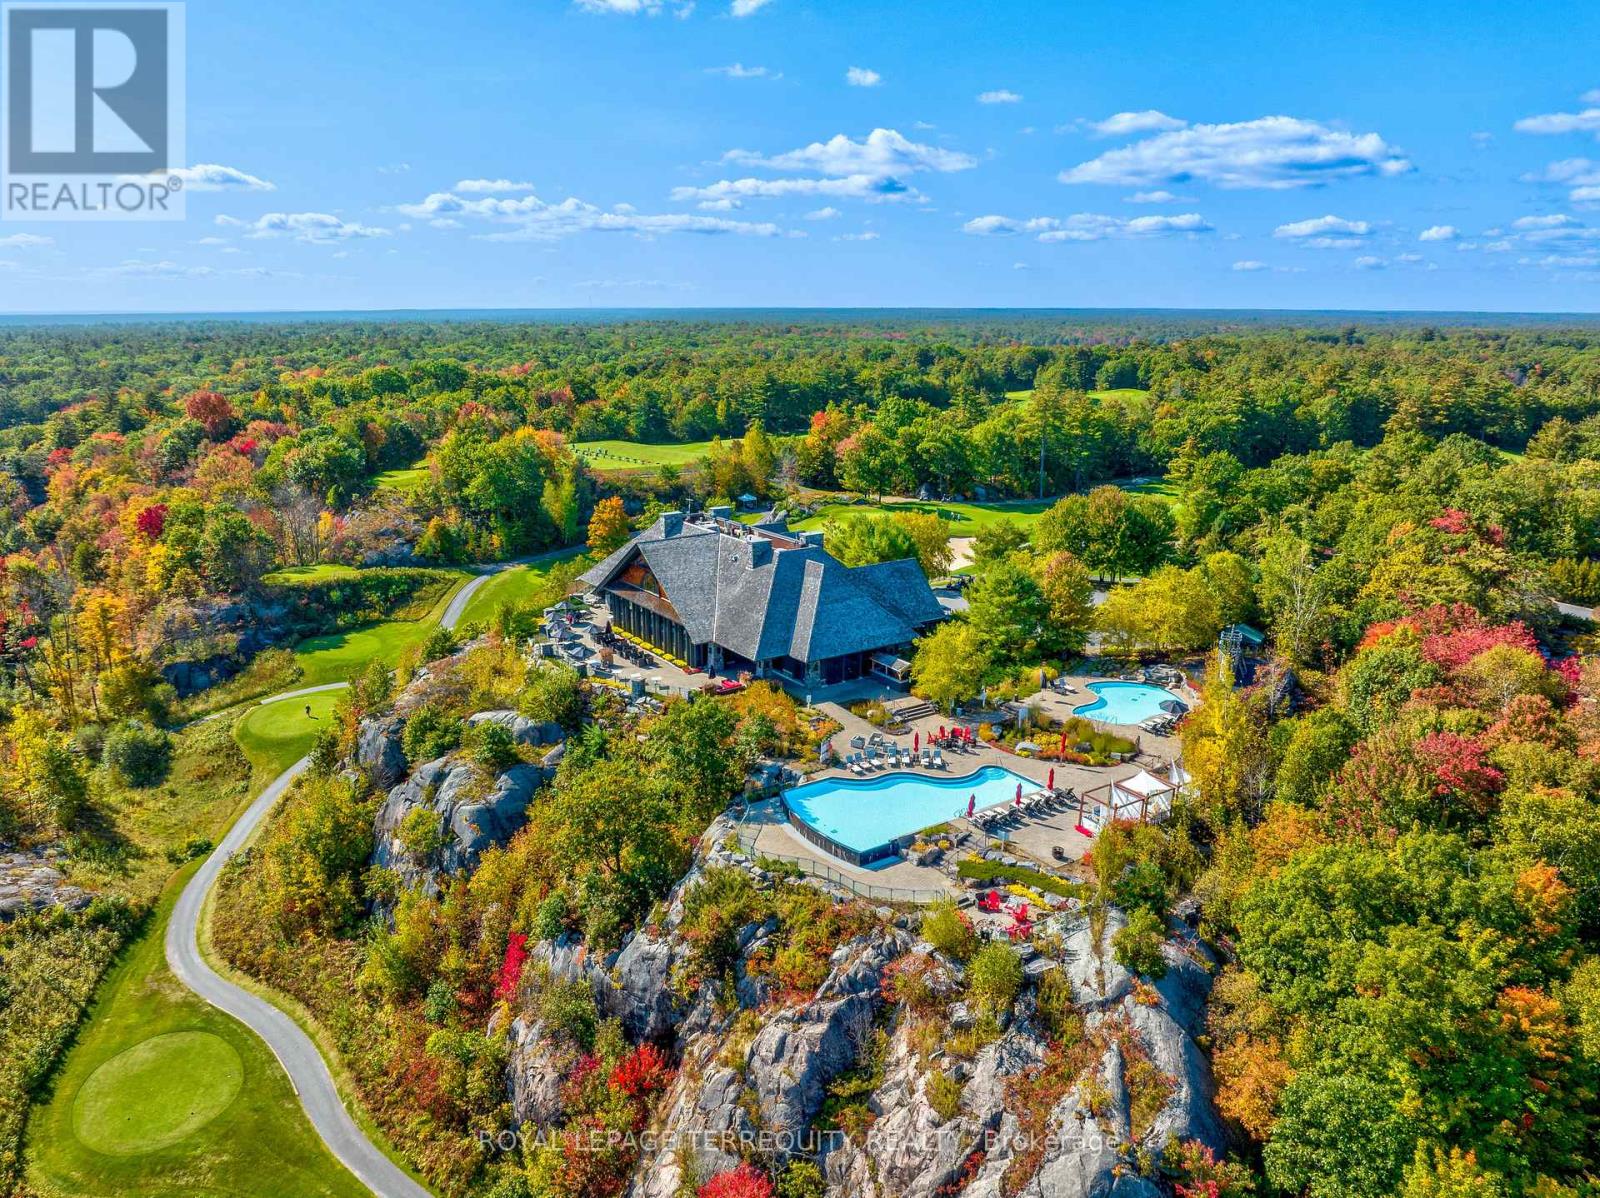
Mornings at Muskoka Bay Resort offer a masterclass in refined living. Imagine waking to the sun piercing the mist over pristine championship fairways, surrounded by the rugged grandeur of the Canadian Shield. Perched within this world-class luxury destination, this fully furnished 1 bed + den suite delivers an elite, five-star lifestyle where the line between an exclusive vacation and everyday reality beautifully disappears. Sunlight floods the open-concept layout through dramatic floor-to-ceiling windows, illuminating a space designed for effortless luxury. The gourmet kitchen is a sleek masterpiece, perfect for chilling champagne or hosting intimate gatherings. But on the days you simply wish to be pampered? Simply call down for room service and let the resort's hospitality come to you. The sophisticated living area flows out to a private balcony, where sweeping golf course views offer a quiet, prestigious backdrop. Escape to the master bedroom - a sanctuary of pure comfort - while the versatile den with sliding doors stands ready as a chic home office or an upscale guest suite. Life here is curated for the connoisseur of leisure. Spend sun-drenched afternoons swimming in the shimmering Muskoka lakes, exploring private forested trails, or lounging poolside with a signature cocktail delivered right to your cabana. In winter, the estate transforms into an exclusive snowy wonderland, complete with private ice skating, snowshoeing, and gourmet fireside lounges under the stars. The crown jewel of your routine will be the rooftop Sky Bar - a glamorous, elite perch for sunset dining, poolside socializing, and cinematic views that rival the world's finest destinations. As a resident, you enjoy unparalleled access to the Clifftop Clubhouse, a state-of-the-art fitness centre, a tranquil luxury spa, tennis courts, and championship golf. This isn't just a home; it is an entry into a life of absolute ease, prestige, and the ultimate resort lifestyle. (id:49269)
Lot 21 Glen Eagle Court
Huntsville, Ontario
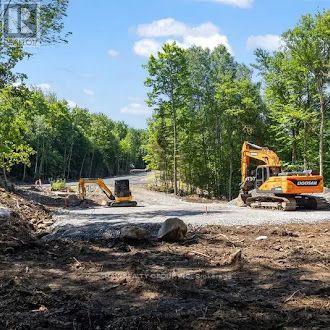
Backs onto the tee blocks at Hole 13. Seventeen metres at the street, sixty-three at the back, and the back is the tee blocks at Hole 13. The lot slopes down toward the course as it widens, which puts the widest, lowest part of the property exactly where the view is. Lot 21 is pie-shaped. It narrows to the street and flares to the rear, and the rear boundary runs 63 metres along the tee blocks at Hole 13 of the Deerhurst Highlands course. The site slopes down toward the fairway, which is a grade worth designing into rather than around, a walkout lower level or a stepped terrace both suit this kind of drop. Golf course backing is not something we can create on another lot, and there is one of these available. (id:49269)
Upper - 74 Almond Road
London South, Ontario
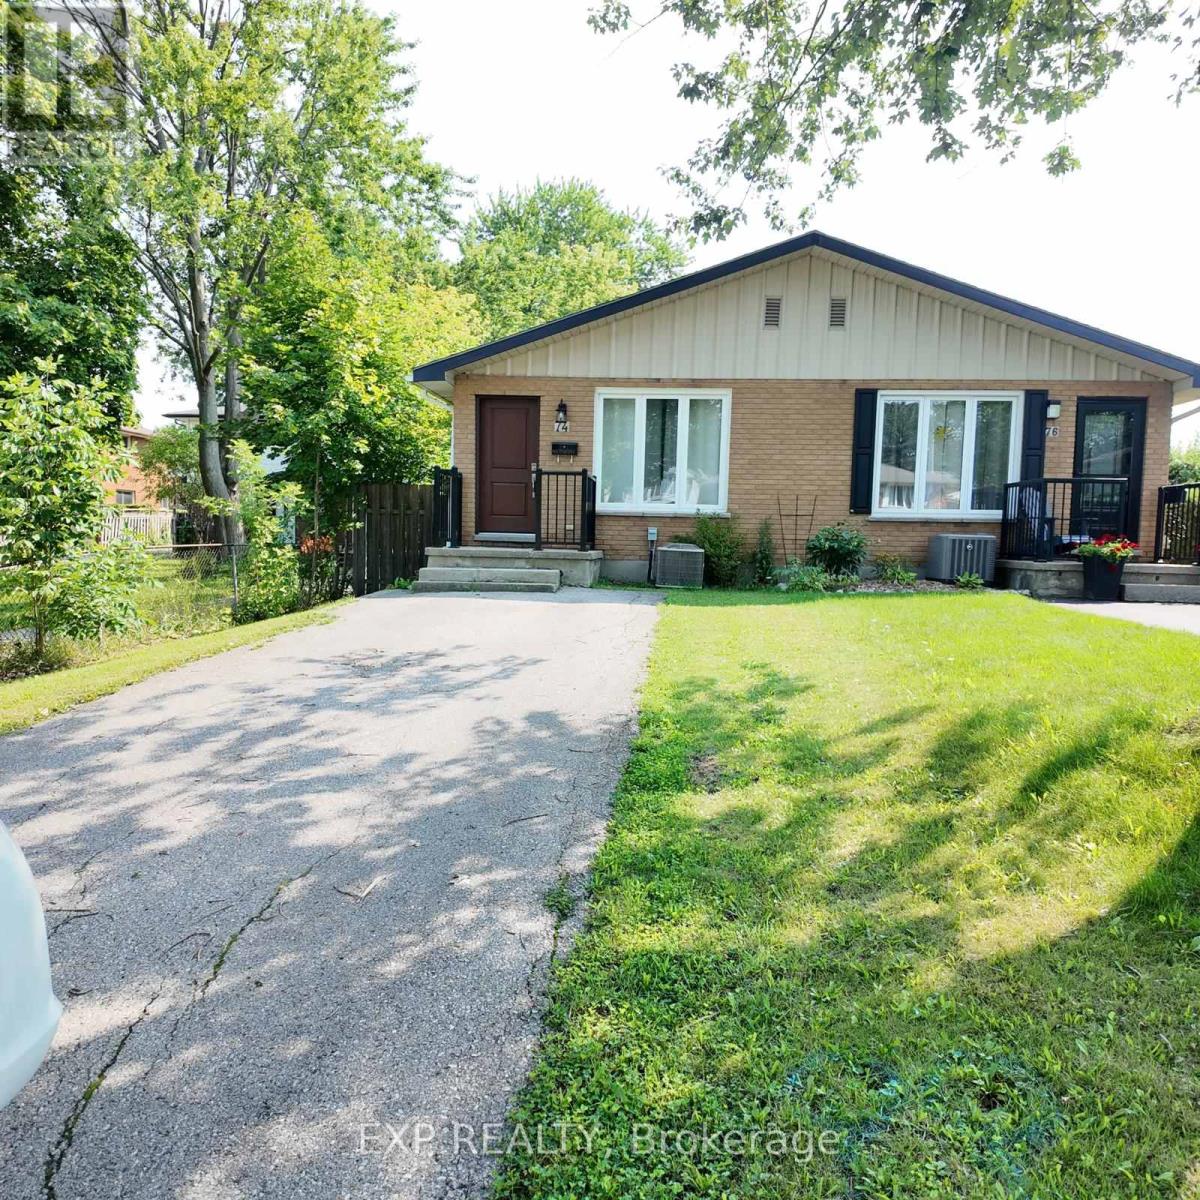
This charming vacant and move in ready upper / main floor unit offers 3 spacious bedrooms and a renovated 3-piece washroom, a bright living area, updated kitchen with stainless appliances and convenient in-suite stacked laundry. Enjoy a large fenced backyard and a great location close to public transit, shopping, schools and everyday amenities. Approximately 5 minutes to Victoria hospital, 15 minutes to Fanshawe college and 17 minutes to Western University and London International airport. Please note : Only the upper / main floor is available for lease, basement is not included. A great opportunity for families or professionals looking for a comfortable home in a convenient South London neighbourhood. (id:49269)
317 Rockview
Selwyn, Ontario
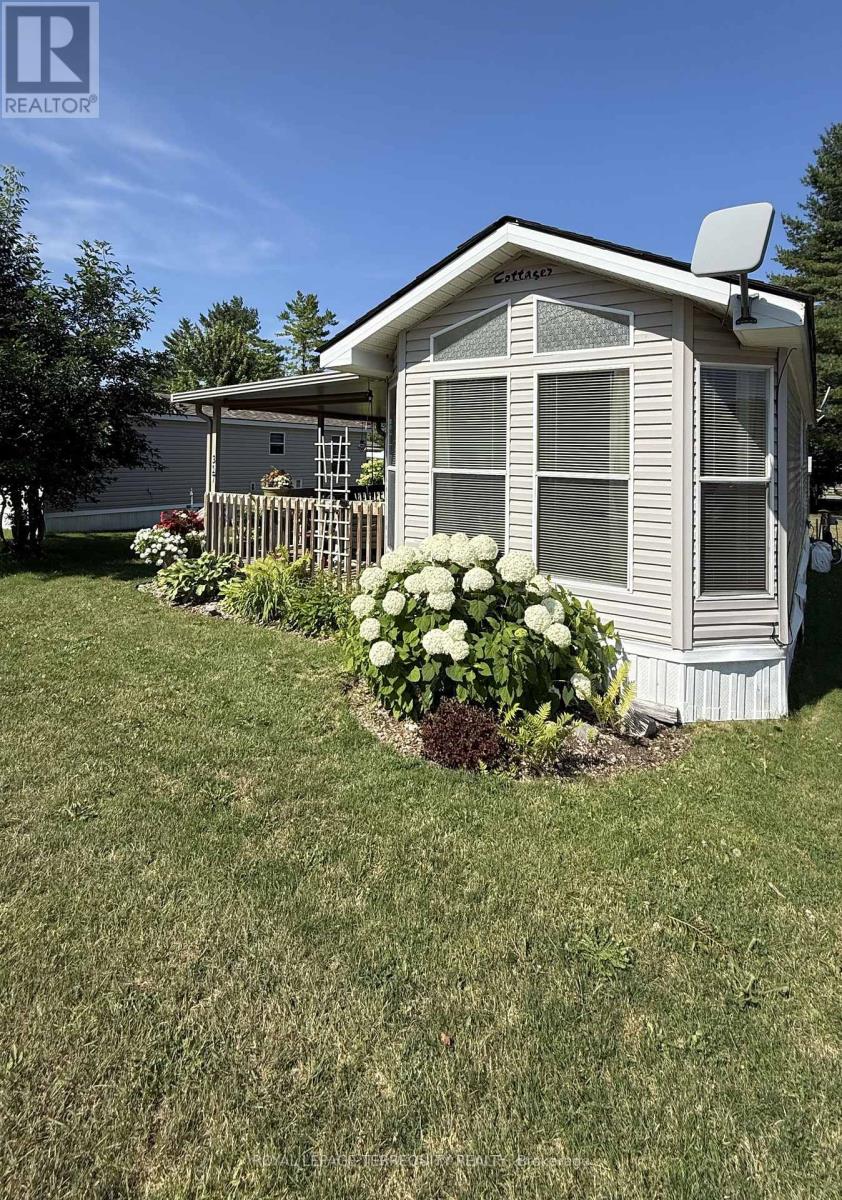
317 Rockview offers the perfect opportunity to enjoy carefree seasonal living at the sought-after Pioneer Point Resort. Nestled in a peaceful, natural setting, this well-maintained 2007 Northlander Cottager has been thoughtfully updated over the years, featuring a new 5-burner gas range (2019), 3 season vinyl plank flooring throughout (2018), a new roof (2024), and fresh interior paint with custom curtains (2025). The 12' x 40' trailer is complemented by a full-length covered deck, creating the perfect space to relax, entertain, and enjoy the outdoors. Inside, you'll find a comfortable queen bedroom with abundant built-in storage, a bright living room with a pull-out sofa for additional guests, and a spacious kitchen featuring ample cabinetry, generous counter space, and a dedicated coffee bar. The bright, open-concept layout creates a warm and inviting atmosphere, while the mature trees surrounding the lot provide privacy and a true cottage-country feel. Pioneer Point Resort is a gated, family-friendly community packed with amenities, including two heated pools, a private sandy beach, pickleball courts, beach volleyball, horseshoe pits, a bouncy pillow, a kids' club, and weekly summer activities for all ages. Open seasonally from May 8 to October 25, the resort offers the perfect low-maintenance summer lifestyle. Optional dock rentals are available, with easy access to nearby shopping, restaurants, beaches, and local attractions. For added value, the 2026 park fees of $5,975 plus HST and the $300 hydro deposit have already been paid, making this a truly turnkey opportunity. Simply arrive, unwind, and start making lasting summer memories. (id:49269)
1831 Reilly Walk
London North, Ontario
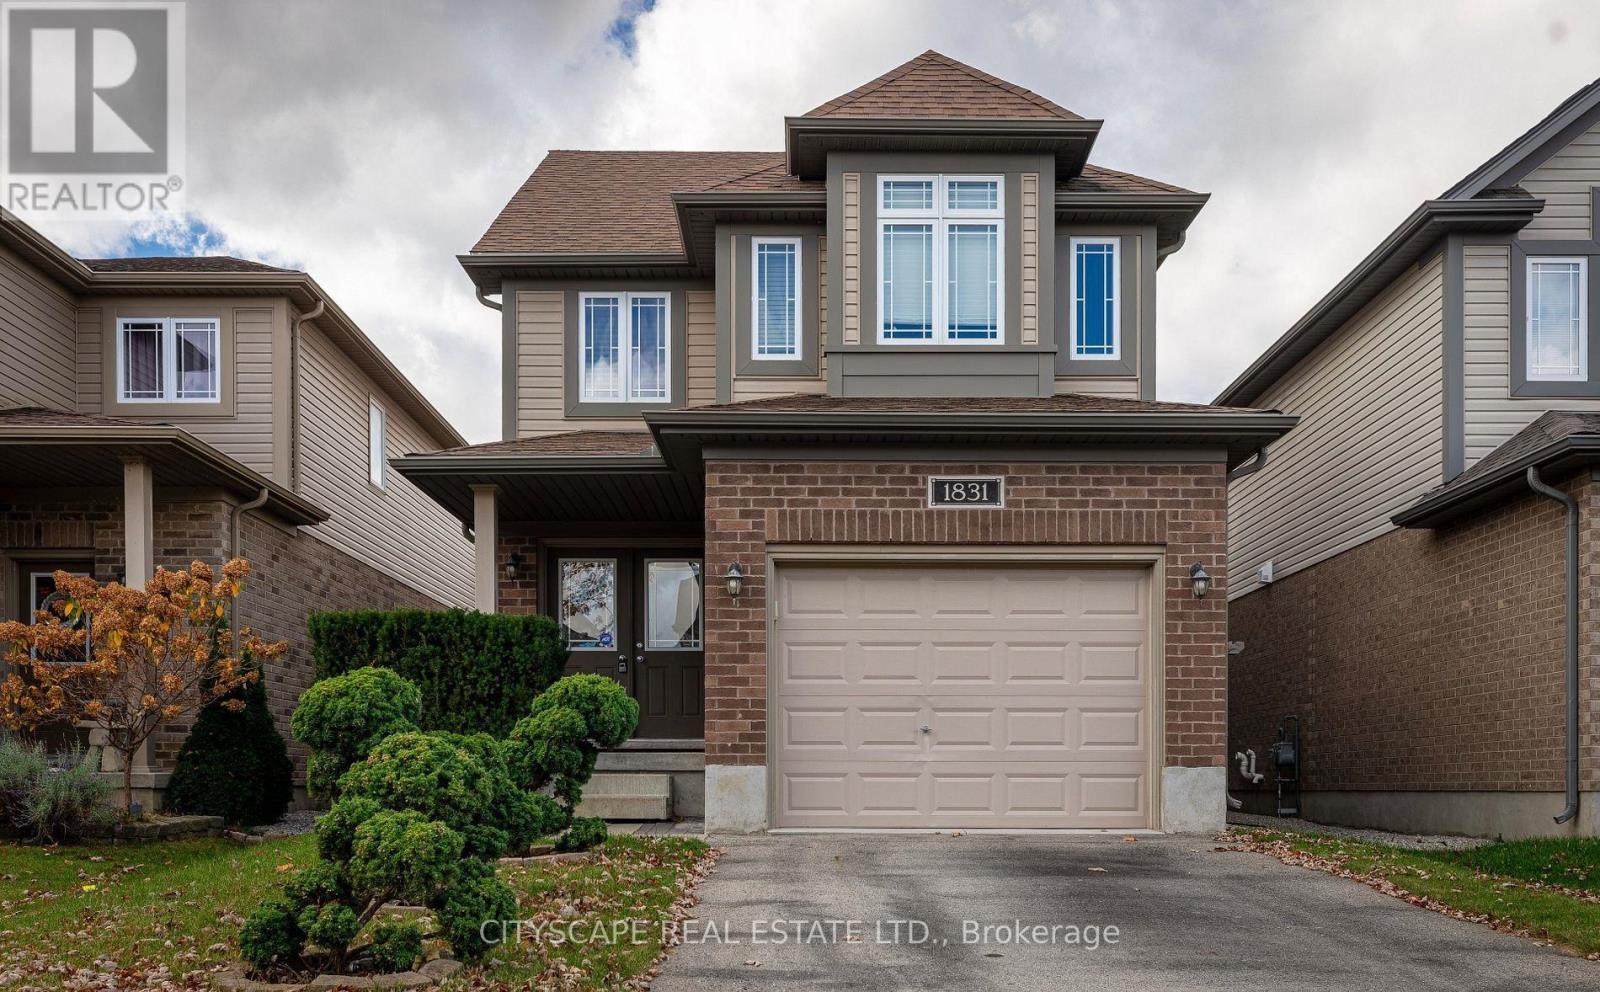
This gorgeous, detached Jackson model by Fusion Homes in the coveted Cedar Hollow community boasts oversized 2125sqft of above grade features such as Quartz counters, high quality engineered hardwood throughout except stairs, and high-quality tiles. An open concept main floor has a fully upgraded kitchen with a gas stove, a raised breakfast bar and a large great room. Second floor welcomes you with 4 bedrooms, 2 walk-in closets, 2 baths. Master bedrooms Ensuite features double sinks, soaker tub, and high seamless glass shower. Fully finished basement comes with additional 5th bedroom, a massive Rec room, a large pantry, and large full bath. Walk to Cedar Hollow public school, Thames River and trail, playground, woods, and pond. (id:49269)
26 - 22 Rexdale Boulevard
Toronto, Ontario
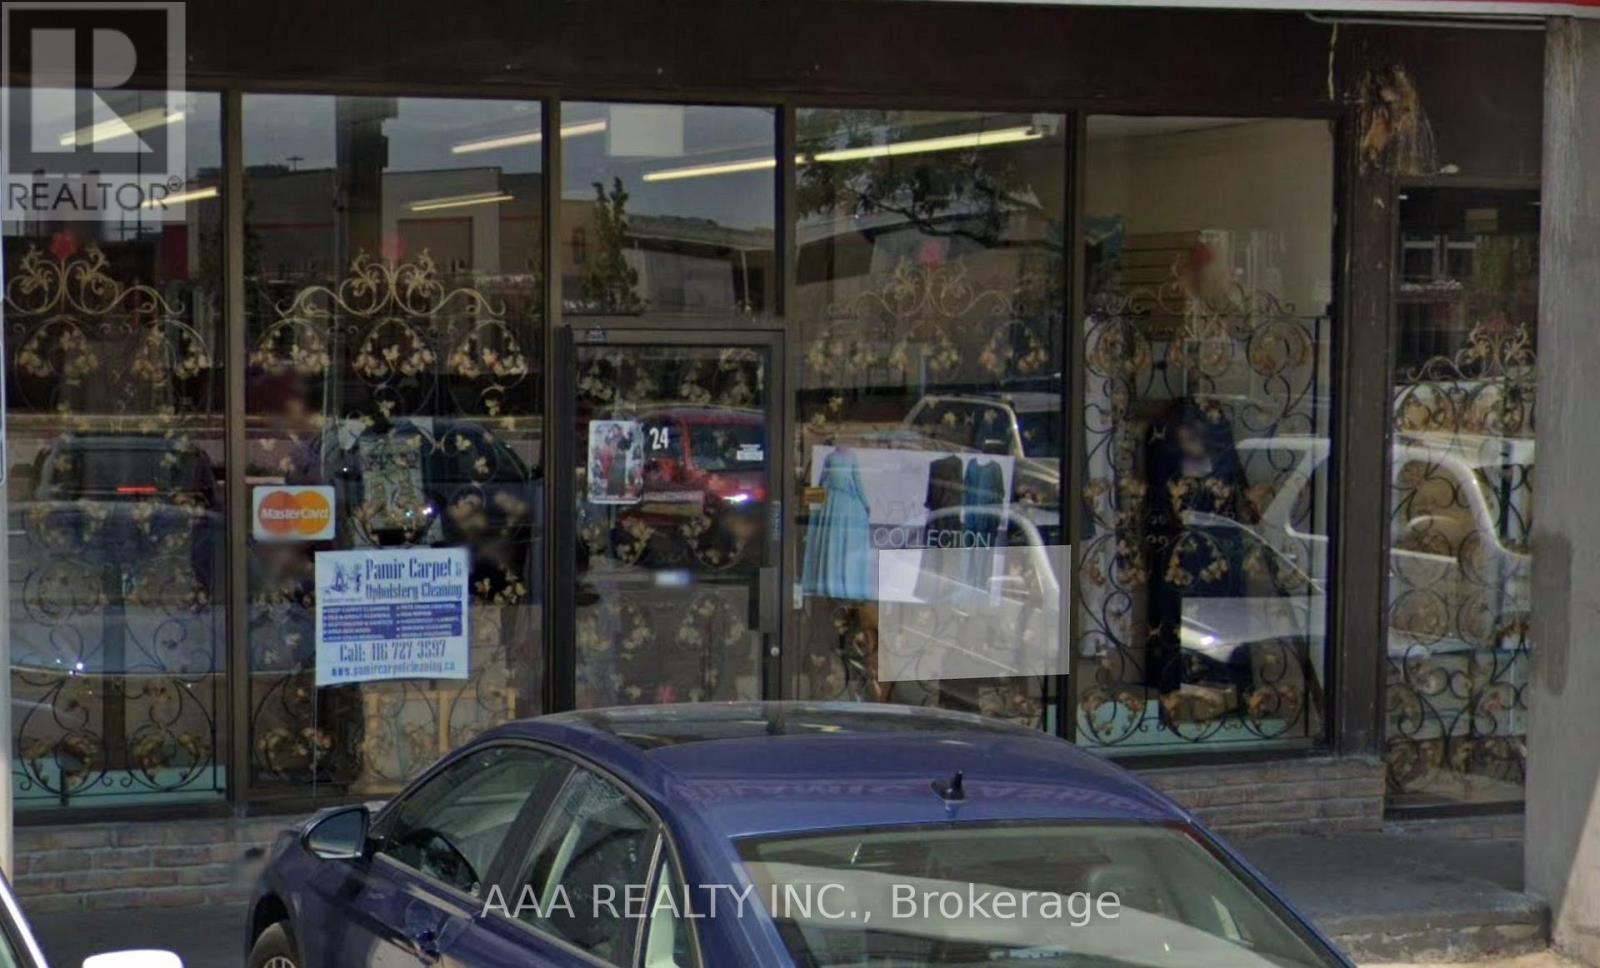
Exceptional opportunity in a high-traffic Etobicoke plaza. This well-maintained commercial property offers approximately 1200 sq. ft. in total. Convenient rear door access for loading and operations. Ideally located near all major amenities including Walmart, Costco, and more, with quick access to Highway 401 and major routes. Situated in a busy and established retail plaza offering excellent exposure, ample on-site parking, and strong long-term investment potential. (id:49269)
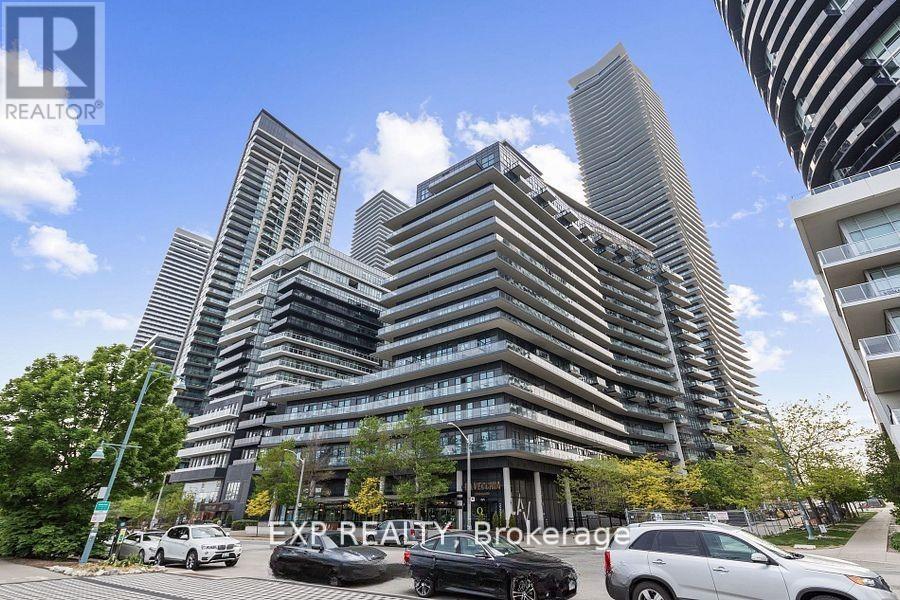
602 - 39 Annie Craig Drive
Toronto, Ontario
Sophisticated Waterfront Living in Mimico - Condo at The Cove. This stylish 1-bedroom + den suite at Cove Condos offers a spacious, open-concept layout in the heart of Mimico's scenic waterfront community. Incredible walk-score! Professionally designed with modern upgrades throughout, in one of Toronto's most desirable lakefront locations. The kitchen has been tastefully updated with gorgeous white quartz countertops and backsplash, paired with full-size stainless steel appliances and smart layout enhancements perfect for cooking, gathering, and entertaining. Additional features include: Owned parking spot on P2, Large owned locker on P1, 24-hour concierge, secure intercom system, and bike storage. Three elevators with little to no wait time. Fully equipped fitness centre with cardio machines, strength equipment, and free weights. Guest suites available for overnight visitors. Spacious party/meeting room with a full kitchen and billiards perfect for entertaining. Outdoor entertainment area with BBQ's and plenty of lounge seating. Visitor parking and easy buzz-in. Just steps from the waterfront trail and bike path, this warm, welcoming community offers unbeatable walkability to transit, grocery stores, restaurants, cafes, and more. With easy access to Sherway Gardens, downtown Toronto, and major highways, this is elevated lakeside living at its finest. Set within a warm, welcoming building community right on the scenic waterfront, you're steps from picturesque bike paths and parks, with easy access to TTC, local cafés, shops, and popular dining spots. Sherway Gardens, downtown Toronto, and major highways are all just minutes away.This is refined, turn-key living in one of the city's most desirable lakeside neighbourhoods. Don't miss your chance to make it yours! **********Residents have access to pool and amenities in 38 Annie Craig********** (id:49269)

25 Chatsworth Drive
Brampton, Ontario
Perfect for first-time buyers and investors alike! This all-brick Freehold home offers incredible flexibility with 3 bedrooms/1.5 baths on the main level, plus a finished basement featuring an additional 3 bedrooms and 2 full baths with Above Grade Windows - ideal for extended family living or additional income potential to help offset your mortgage. Note: basement is finished but not retrofitted to legal status; buyer to conduct own due diligence regarding compliance with municipal by-laws.Situated on a spacious pie-shaped lot (126.41 ft x 55.07 Et x 114.93 ft x 35.86 ft), there's room to grow, garden, or add value down the road. Convenient carport parking included.Located in a peaceful, family-friendly neighborhood just steps from Flowertown Ave, with schools and transit right at your doorstep - a location that appeals to homeowners and tenants alike.Whether you're purchasing your first home with mortgage-helper potential or adding a cash-flowing asset to your portfolio, this property checks all the boxes. Book your showing with confidence today! (id:49269)
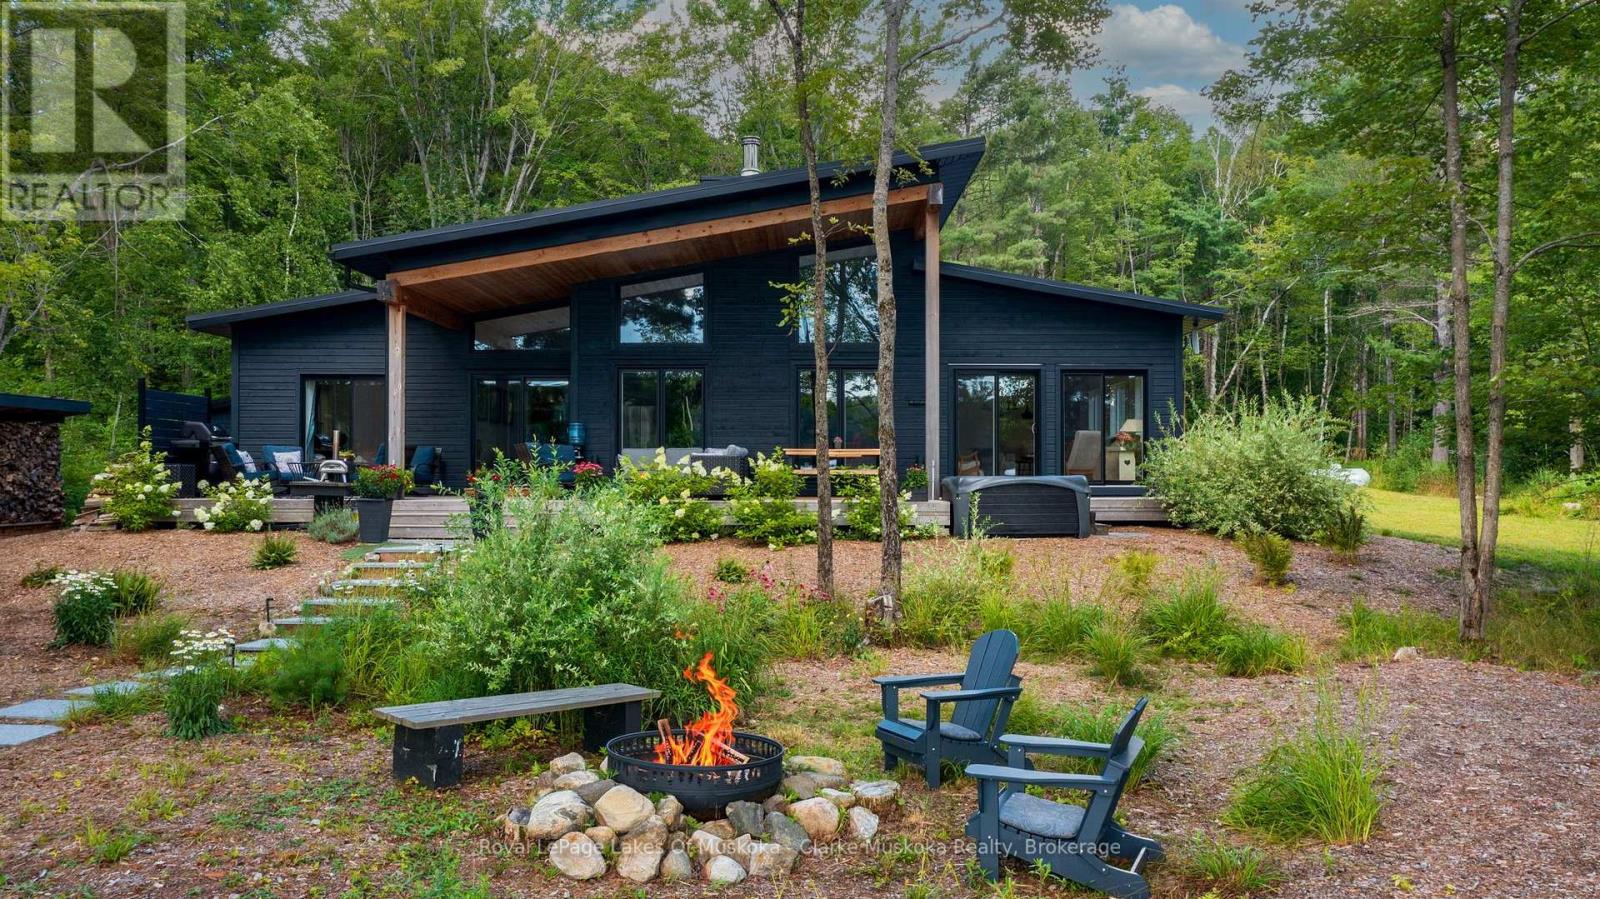
56 Blair Point Road
Seguin, Ontario
Welcome to 56 Blair Point Road - a four-season waterfront retreat with +/- 200 feet of private south-west exposure shoreline on Little Lake Joseph. Set on a level lot with easy access to the water, this custom-built 2023 home offers 2,205 square feet of inviting, well-considered space, blending contemporary comfort with timeless Muskoka character. Inside, soaring ceilings and a dramatic floor-to-ceiling stone fireplace create a natural gathering place in the open-concept great room and large custom kitchen. The adjoining four-season Muskoka room draws you toward the lake, while expansive windows fill the home with light and capture peaceful water views and dockside spectacular sunsets. Four generous bedrooms and three full bathrooms provide comfortable space for family and guests. In-floor radiant heat in the entry and bathrooms, an insulated concrete form foundation, standing seam steel roof, and 36-inch interior doorways throughout much of the home combine everyday comfort with lasting quality. Outside, the level property makes arrival effortless, with the rare convenience of driving directly to the back door. Just six gentle granite steps lead down to the sandy shoreline and a large dock to be enjoyed on a quiet bay, or moored alongside for all your boating activities among the coveted Muskoka lakes. A large cedar-covered deck with a gas fireplace is made for lingering evenings lakeside, while the sauna, hot tub, and Toja hammock invite slower moments in the private outdoor space. Established landscaping, a large storage shed, and separate firewood shed complete the grounds. Just a short drive from Rosseau and Port Carling, with the cottage road maintained throughout the winter, this turnkey retreat is equally suited to year-round enjoyment or long summer stays. Bell Fibre internet, a 22 KW Generac generator, and furnishings are included. Here, the best of Muskoka is wonderfully uncomplicated: arrive, settle in, and let the lake set the pace. (id:49269)
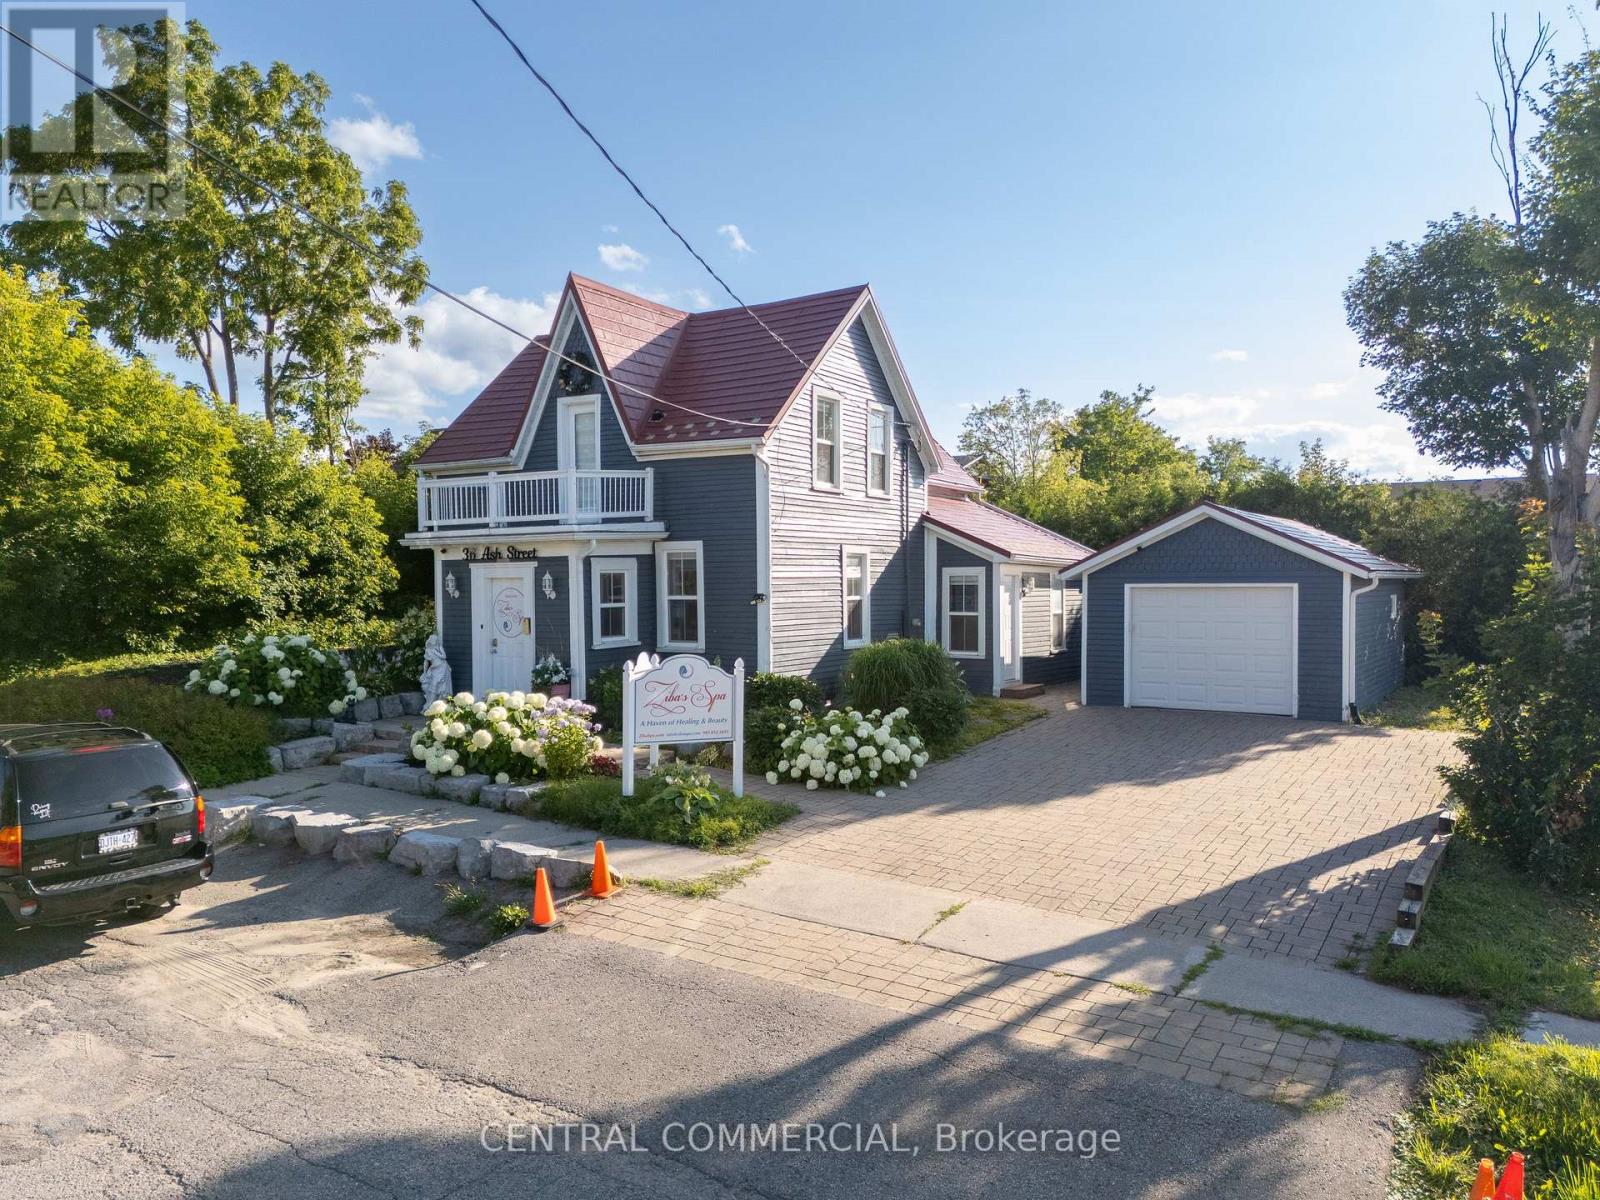
36 Ash Street
Uxbridge, Ontario
An extraordinary opportunity to lease a fully equipped, turnkey medical spa and wellness clinic in the heart of downtown Uxbridge! The monthly rent of $7,800 includes the exclusive use of all high-end spa equipment and business assets. Step into a beautifully designed, multi-level sanctuary featuring state-of-the-art laser and IPL machines, a Jordi Shape body contouring system, brand-new QH-Essence hydrofacial units, and specialized recovery suites including Vibroacoustic Therapy (VAT) beds, infrared saunas, and unique salt cave elements. Perfect for a medical professional or aesthetician to start operating immediately with zero equipment or build-out costs! All included equipment is provided in 'As Is' condition. (id:49269)
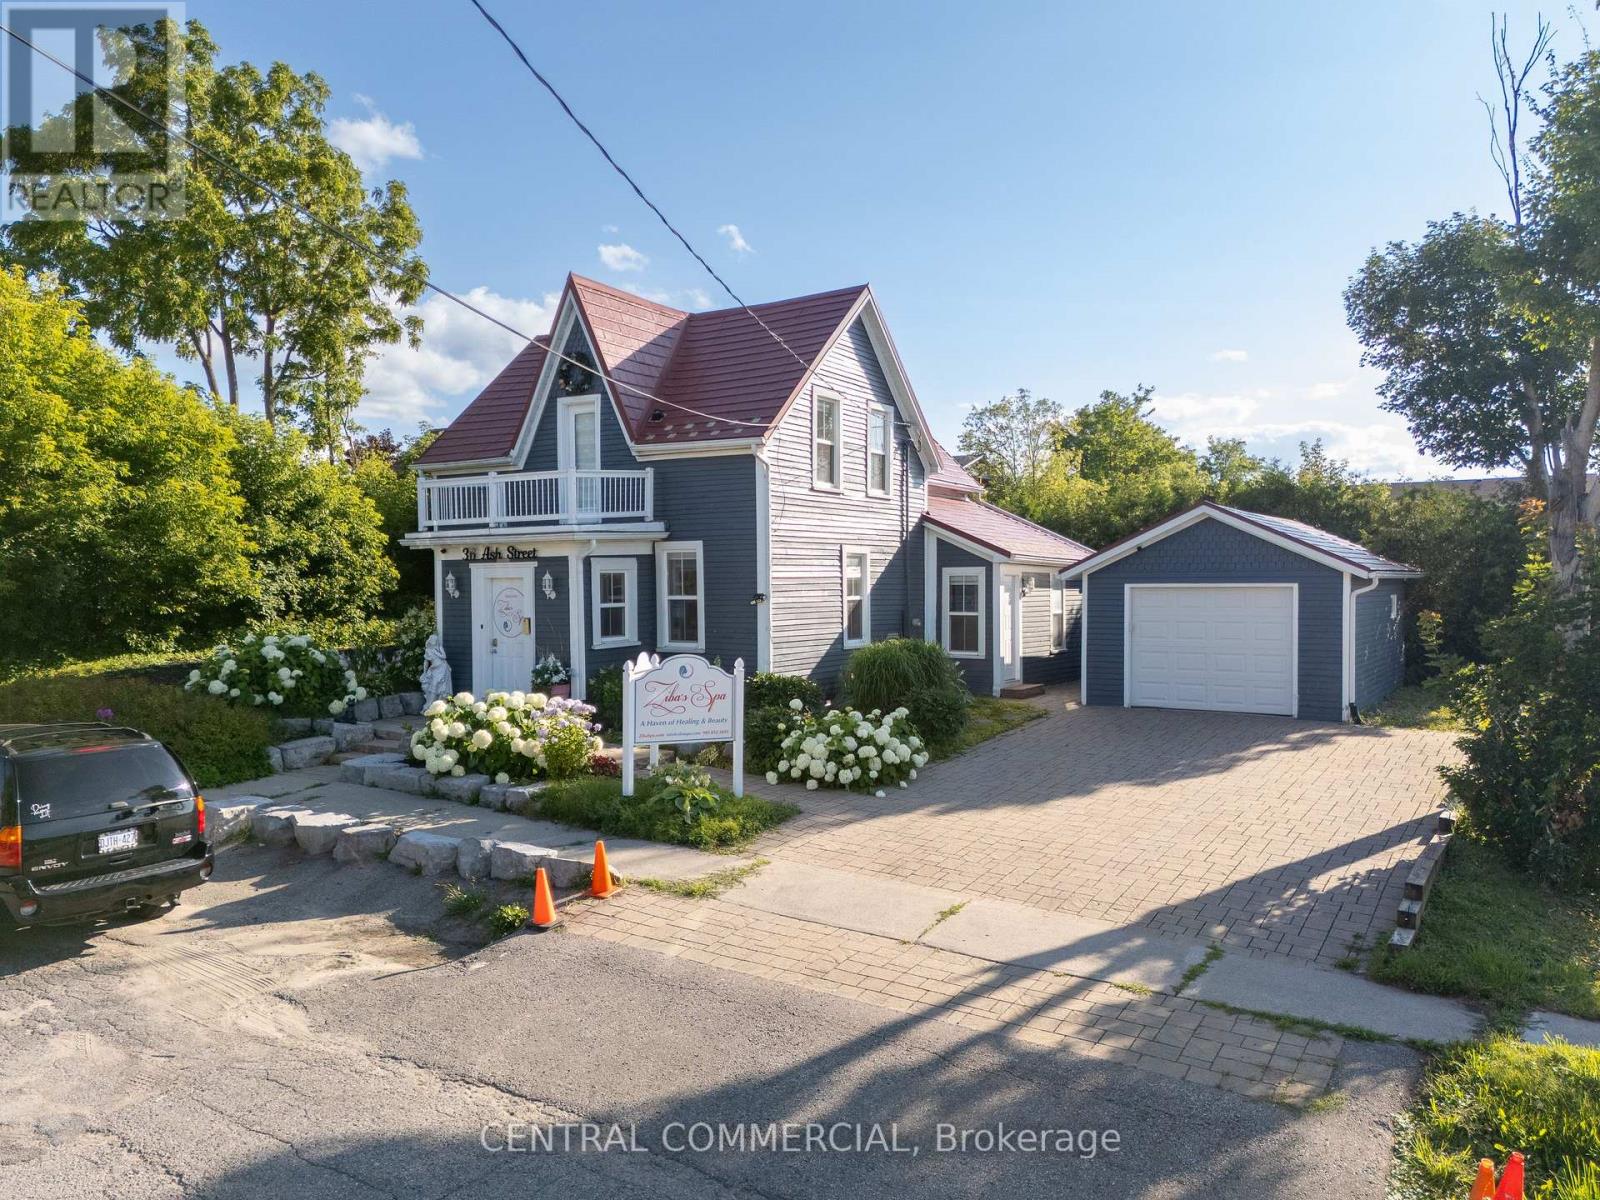
36 Ash Street
Uxbridge, Ontario
An incredible opportunity to acquire a fully built-out, turnkey medical spa and wellness clinic in the heart of Uxbridge! Step into a beautifully designed, multi-level sanctuary at 36 Ash Street. This exclusive asset sale includes a comprehensive, top-tier package of advanced aesthetic and holistic wellness equipment. The package features state-of-the-art laser and IPL machines, a premium Jordi Shape body contouring system, brand-new QH-Essence hydrofacial units, and specialized recovery suites including Vibroacoustic Therapy (VAT) beds, infrared saunas, and unique salt cave elements. Perfect for a medical professional, aesthetician, or wellness entrepreneur looking to bypass the massive costs and delays of a new build-out. Start generating revenue immediately! All business assets, chattels, and high-end equipment are being sold in 'As Is' condition. Please note: This incredibly priced asset sale of $98,000 is offered exclusively in conjunction with a new, highly attractive commercial property lease for the premises at just $5000/month. (id:49269)
164 - 190 Harding Boulevard W
Richmond Hill, Ontario
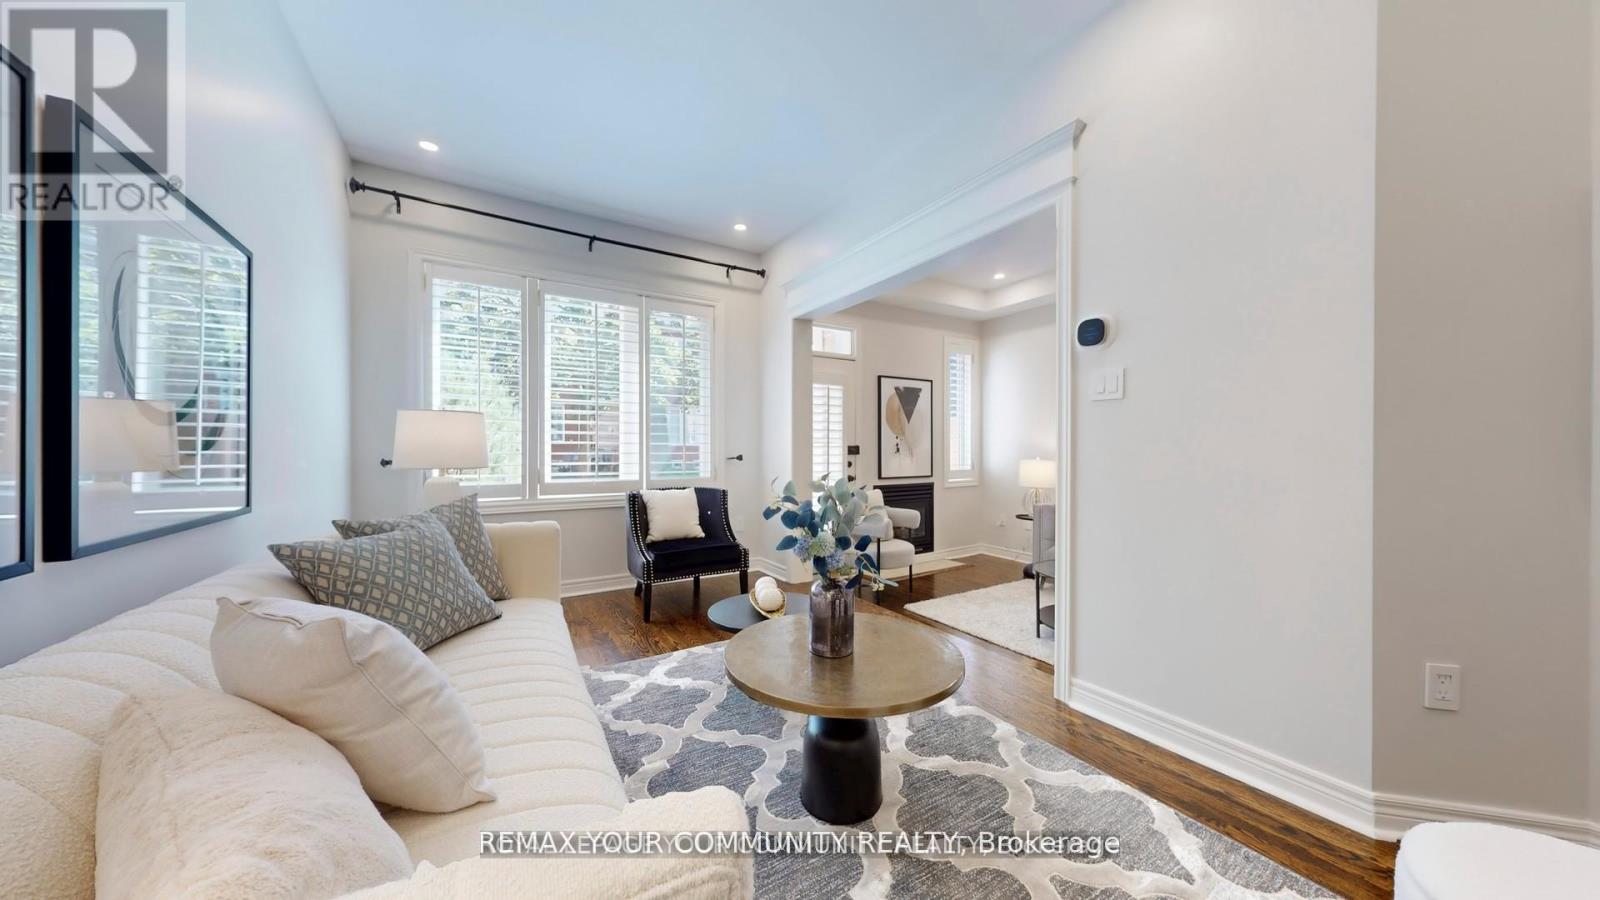
Welcome to this beautifully renovated condo townhouse located in a quiet, family-friendly complex in prime Richmond Hill. Offering approximately 1,750 square feet of living space across two levels, this home has been thoughtfully updated with modern finishes throughout. The main floor features nine-foot smooth ceilings, hardwood flooring, LED pot lights, and California shutters. A bright open-concept great room with a walkout to the backyard flows seamlessly into the spacious kitchen, which has been fully renovated with newly resurfaced cabinets, quartz counters and matching backsplash, abundant storage, and stainless steel appliances. The second level provides matching quality laminate flooring with no carpet and includes a large primary bedroom with a walk-in closet complete with organisers and a private five-piece ensuite Recent upgrades include a new furnace, tankless water heater, central air conditioner with humidifier, and attic spray foam insulation, all completed in 2022. Additional features include dimmable lighting, smooth ceilings throughout, and carefully selected finishes that create a clean and modern feel Residents enjoy a well-maintained and fully fenced complex with water included in the 'maintenance fees. The location s highly convenient, within walking distance to Yonge Street, Hillcrest Mall, parks, the library, schools, the community centre, and public transit. This is a move-in ready home in one of Richmond Hills most desirable communities that is situated within top-rated school zones. (id:49269)
92 Glengordon Crescent
Markham, Ontario
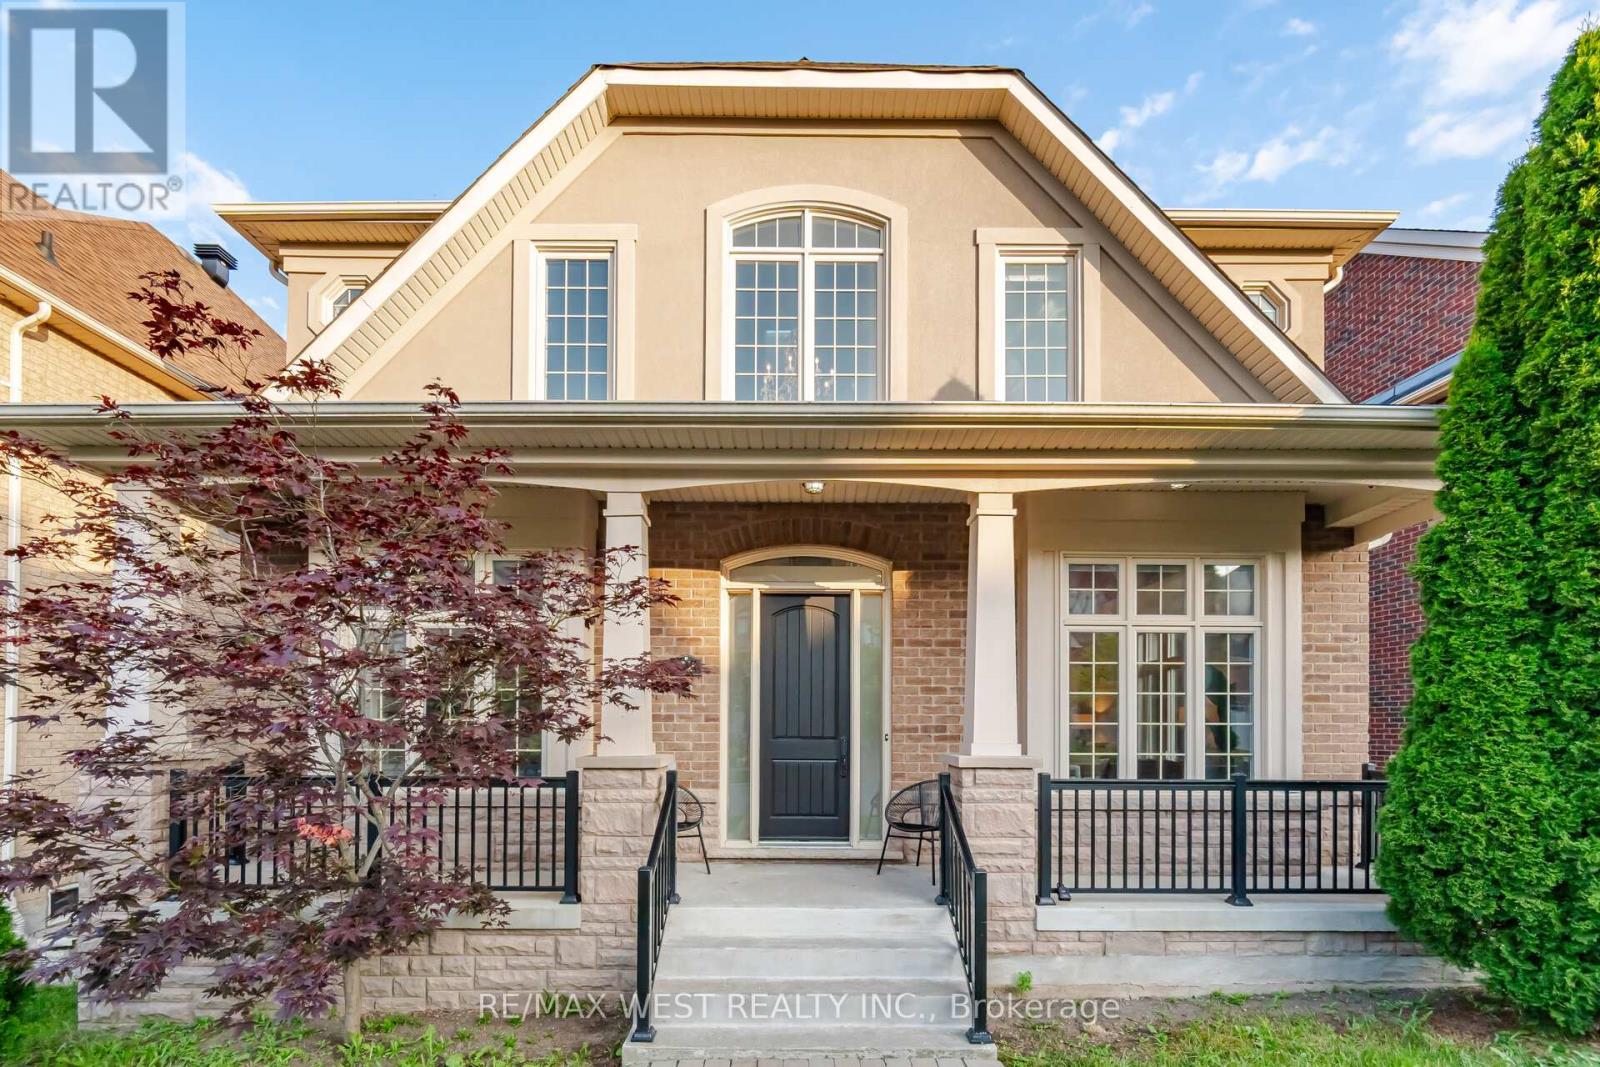
Nestled in the prestigious Angus Glen West Village, this 3-storey detached residence, boasting a total of over 5500sf, offers an exceptional opportunity to own in one of Markham's most sought-after communities. Showcasing timeless curb appeal with a striking stone and stucco façade and a double garage, the home welcomes you into a spacious, thoughtfully designed interior featuring soaring ceilings, elegant principal rooms, and an abundance of natural light throughout. Designed for both everyday living and entertaining, the main floor offers generous formal and casual living spaces, a dedicated home office, and a spacious kitchen overlooking the family room. Upstairs, four well-appointed bedrooms are complemented by a unique loft (with rough in for bathroom), offering incredible flexibility as a luxurious primary retreat, home library, office, fitness space, or additional family living area.The professionally finished walk-out basement extends the home's versatility with a full second kitchen, spacious recreation area, and direct access to the backyard-ideal for multi-generational living, extended family, guests, or excellent in-law suite potential. The home offers an outstanding blend of move-in comfort and future opportunity, allowing its next owner to add their own personal style and updates over time. Situated just moments from the Angus Glen Community Centre, Angus Glen Golf Club, parks, trails, tennis facilities, and top-ranked schools including Pierre Elliott Trudeau High School and Unionville College, this is an exceptional opportunity to own in one of Markham's most prestigious and family-oriented neighbourhoods. Welcome Home! (id:49269)
7 - 1201 Cedar Street
Oshawa, Ontario
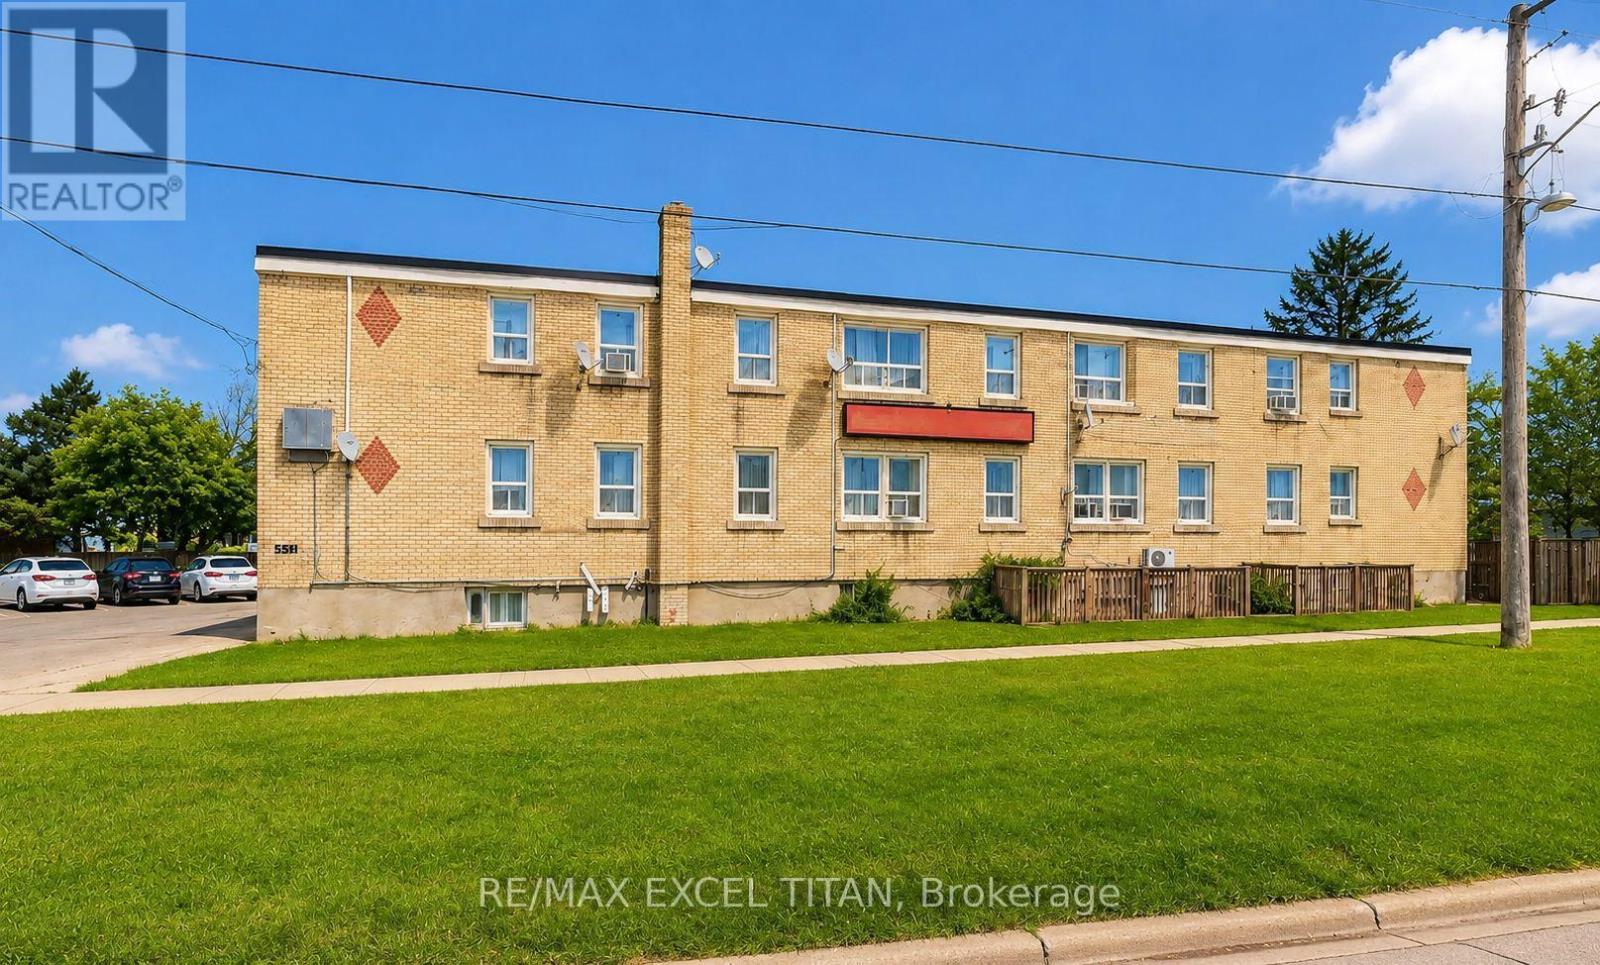
Enjoy a convenient Lakeview location surrounded by excellent schools, parks, recreation, transit, and everyday amenities. Families will appreciate several nearby schools, while Lake Vista Park, Fenelon/Venus Park, and South Oshawa Community Centre are all within easy walking distance, offering playgrounds, sports fields, courts, trails, and recreational facilities. Public transit is also close by, with a street-level transit stop just a 2-minute walk away and Oshawa GO Station nearby. Everyday conveniences are easily accessible, with nearby stores and services including a convenience store, pet groomer, hairdresser, and clothing store. With recreation, shopping, schools, and transit all close at hand, this is a convenient and well-connected neighbourhood to call home. Discounted promotional rates with Rogers available for Home Phone, Internet and Cable services (id:49269)
47 Becca Hall Trail
Toronto, Ontario
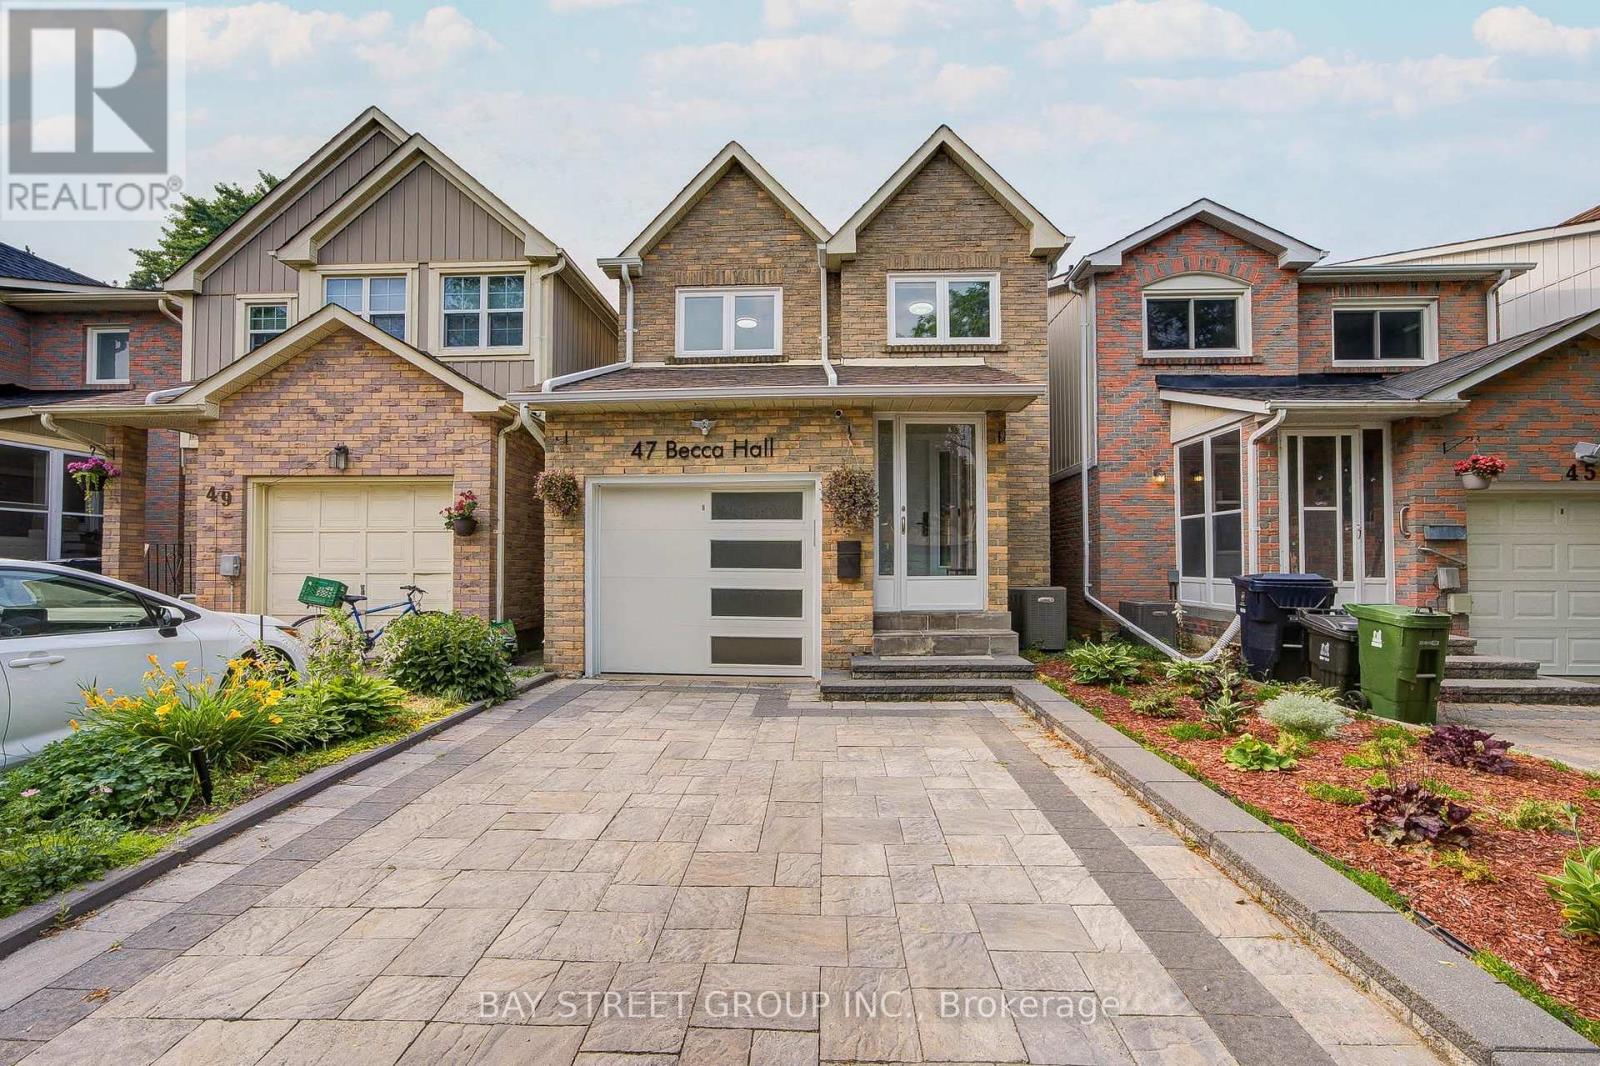
Looking for your dream home? This is a property you'll truly fall in love with. Welcome to this extensively renovated 1,684 sq. ft. detached home in the highly sought-after Milliken community. Offering 3 + 1 bedrooms, 2 full bathrooms + 1 full basement bathroom, and a main-floor powder room. Backing directly onto the open field of Milliken Public School, this home offers exceptional privacy, peaceful green views, and a family-friendly setting with no rear neighbours. From the moment you arrive, enjoy modern curb appeal featuring professionally finished front interlock landscaping, a stunning contemporary white steel front entrance door, a new designer garage door, and 200-amp EV charging outlet installed. Step inside with a Kaadas fingerprint smart lock and Ring video doorbell into a welcoming foyer featuring marble-look flooring. engineered hardwood flooring through out, elegant chandeliers, LED lighting create a bright and sophisticated atmosphere. The legally permit open-concept main floor features a designer kitchen with sleek cabinetry, a large black stone centre island with built-in GE cooktop/above ceiling-mounted range hood. KitchenAid microwave and wall oven, premium S/S appliances, and remote-controlled Zebra blinds. The spacious living and dining areas overlook the private backyard, perfect for everyday living and entertaining. The stunning curved staircase with frameless glass balustrades and stainless-steel handrails, enhanced by a large skylight, creates an impressive architectural focal point. The primary suite features a custom wall-to-wall wardrobe and spa-inspired ensuite with freestanding soaker tub, oversized glass shower with rainfall showerhead, marble-look finishes, and designer lighting. Two additional bedrooms and a renovated full bathroom complete the upper level. Conveniently located to parks, shopping plazas, restaurants, public transit. A rare opportunity combining luxury, comfort, privacy in one of most desirable neighbourhood! (id:49269)

142 Chandelle Private
Ottawa, Ontario
NEW RELEASE - NO REAR NEIGHBOURS! LIMITED TIME offering for Lot 6-an exceptional opportunity to secure this model in one of Carp's most sought-after communities. With the applied new home purchase tax rebate-it makes this opportunity even more compelling. Where distinctive design meets effortless 1 level living-uniquely Sheldon Creek, yet perfectly at home in its surroundings. Set on a premium 50' x 114.7' lot w/ no rear neighbours, this home is a striking blend of modern design & natural textures. A dark, moody exterior, premium board & batten, stonework & signature timber + steel roof accents create a refined, architectural presence. Inside, opens into a light-filled layout w/ 9' ceilings & a soaring vaulted foyer & great room. Wide plank LVP flows throughout, paired w/ imported tile in bathrooms & smooth ceilings for a clean, elevated finish. The kitchen is designed to impress & perform-complete w/ quartz countertops, large island w/ seating for 4 & a MASSIVE walk-in pantry that every homeowner dreams of. Functionality continues w/ a main flr laundry room paired w/ a walk-in closet-a rare upgrade. Offering 3 bedrooms & 2 full bathrooms, including a beautifully appointed 5-pc ensuite w/ soaker tub, glass/tiled shower & double vanity. Step outside to your 14' rear deck-perfect for entertaining or unwinding-w/ the option to upgrade to a covered deck. Experience the best of Diamondview Estates living-walking paths, a community hub w/ washrooms, pickleball courts, basketball court, play structure & a covered timber-frame picnic area-all just down the street. A perfect balance of rural charm & connected convenience, just mins. to HWY, gas station & the vibrant village of Carp-home to local cafés, restaurants, a brewery, winery & the beloved Saturday Carp Farmers' Market. Outdoor enthusiasts will love proximity to Hidden Lake Trails & Crazy Horse Hiking Trails, while families benefit from both public & Catholic school options nearby. ACT NOW - this one won't last long! (id:49269)

140 Chandelle Private
Ottawa, Ontario
NEW RELEASE - NO REAR NEIGHBOURS! LIMITED TIME offering for Lot 5-an exceptional opportunity to secure this model in one of Carp's most sought-after communities. W/ the applied new home purchase tax rebate-it makes this opportunity even more compelling. Where distinctive design meets effortless 1 level living-uniquely Sheldon Creek, yet perfectly at home in its surroundings. Set on a premium 50' x 114.7' lot w/ no rear neighbours, this home is a striking blend of modern design & natural textures. A dark, moody exterior, premium board & batten, stonework, & signature timber + steel roof accents create a refined, architectural presence. Inside, it opens into a light-filled layout w/ 9' ceilings & a soaring vaulted great room. Wide plank LVP flows throughout, paired w/ imported tile in bathrooms & smooth ceilings for a clean, elevated finish. The kitchen is designed to impress & perform-complete w/ quartz countertops, a large island w/ seating for 4 & a MASSIVE walk-in pantry that every homeowner dreams of. Functionality continues w/ a main flr laundry room paired w/ a walk-in closet-a rare upgrade. Offering 3 bedrooms & 2 full bathrooms, including a beautifully appointed 5-pc ensuite w/ soaker tub, glass/tiled shower & double vanity. Step outside to your 14' rear deck-perfect for entertaining or unwinding-w/ the option to upgrade to a covered deck. Experience the best of Diamondview Estates living-walking paths, a community hub w/ washrooms, pickleball courts, basketball court, play structure & a covered timber-frame picnic area-all just down the street. A perfect balance of rural charm & connected convenience, just min. to HWY, gas station & the vibrant village of Carp-home to local cafés, restaurants, a brewery, winery & the beloved Saturday Carp Farmers' Market. Outdoor enthusiasts will love proximity to Hidden Lake Trails & Crazy Horse Hiking Trails, while families benefit from both public & Catholic school options nearby. ACT NOW - this one won't last long! (id:49269)
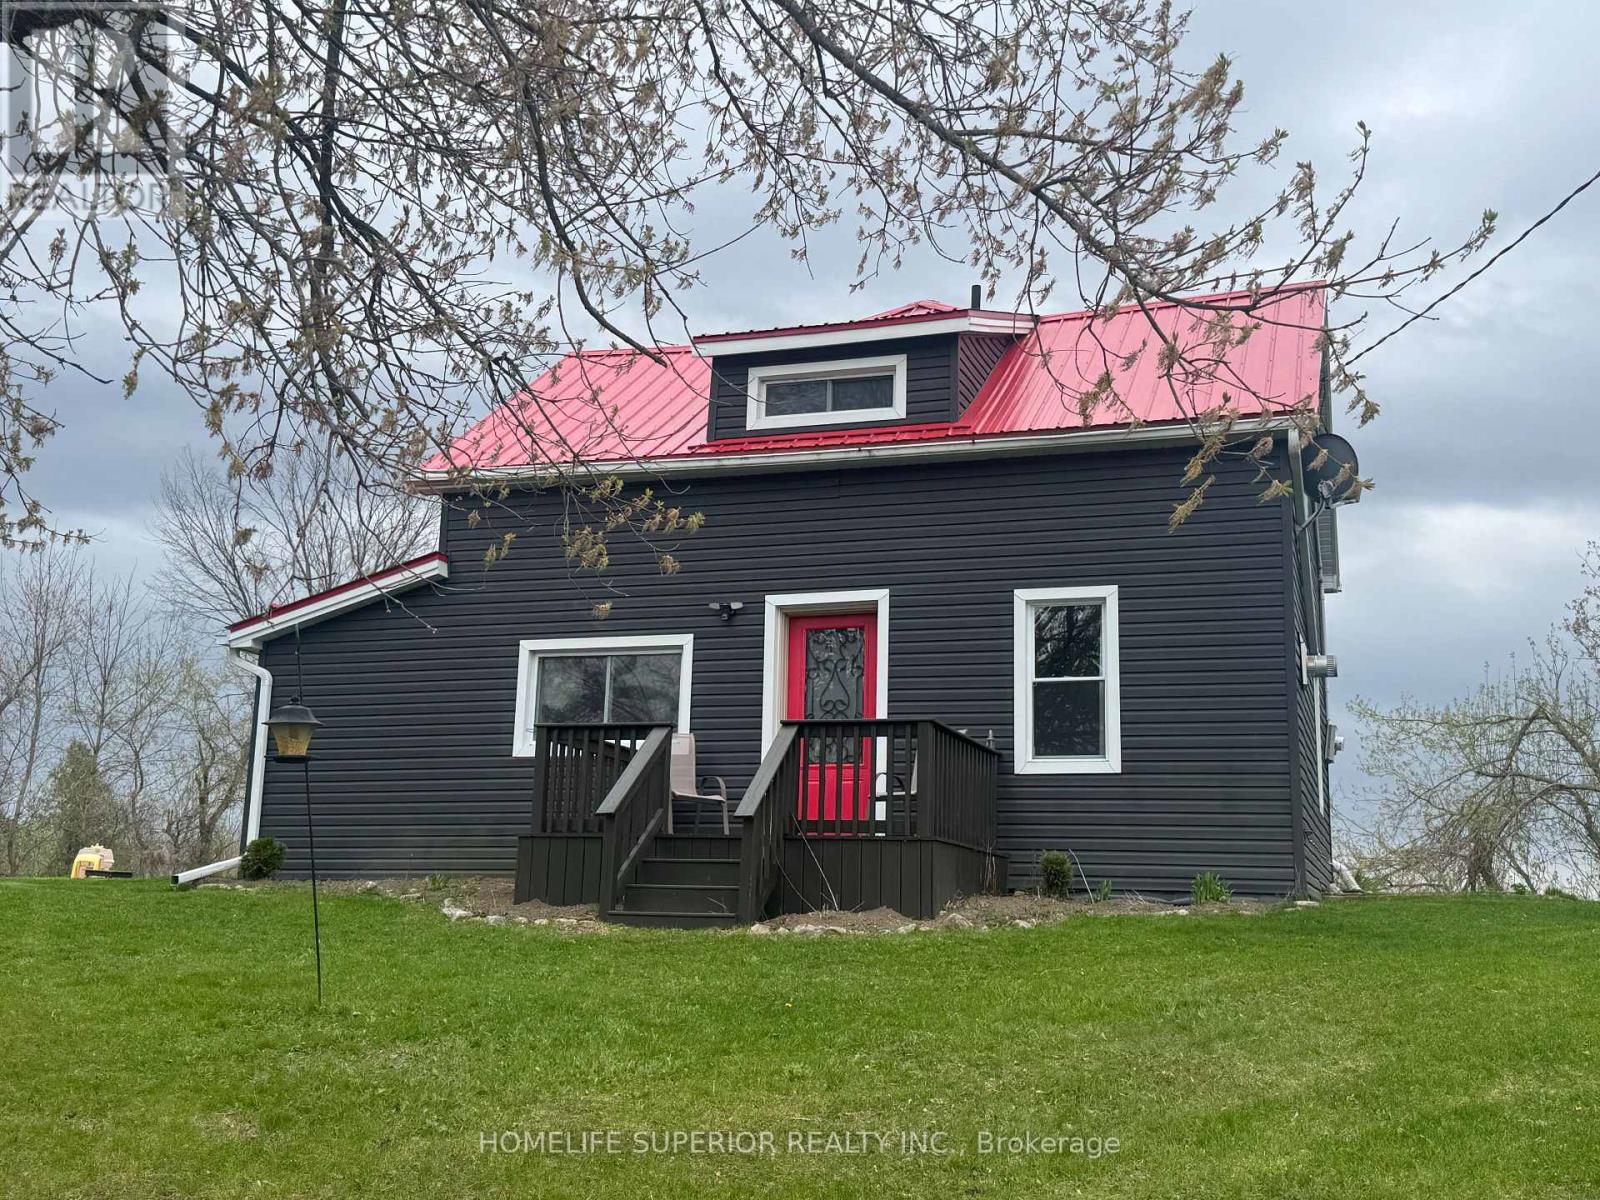
1029 St. Marks Road
Stirling-Rawdon, Ontario
Welcome to the country! This 3 bedroom, 2 bath, 1 1/2 storey home sits on 1 acre surrounded by farm land! The spacious eat-in kitchen has an island & wood burning stove & opens into the bright laundry room. This home offers a large living room with a den that has a propane stove. This home has lots of potential (2 families or in-law suite or rental) with 2 staircases to the 2nd floor. The one side has 2 bedrooms & 1 4pc bath & the other side has the primary bedroom with 4pc bath & extra room (currently being used as a walk in closet). Perfect for those wanting peace & quiet & sunsets on your back deck. (id:49269)