
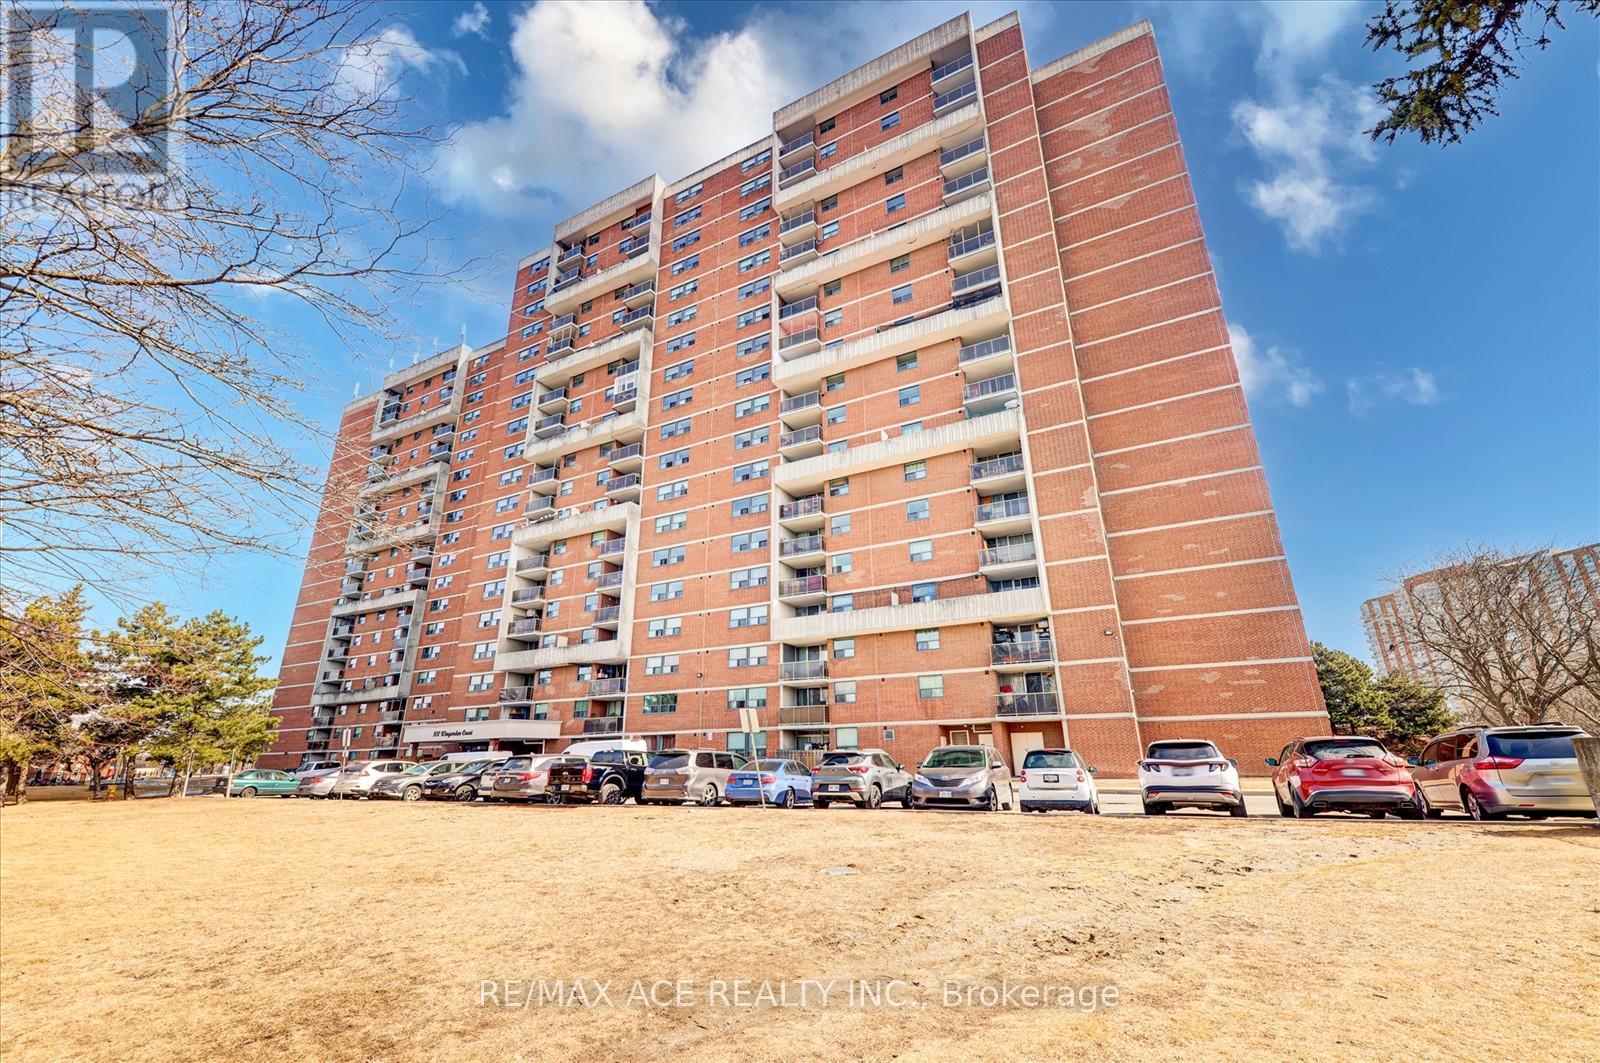
1414 - 100 Wingarden Court
Toronto, Ontario
Perfect for first-time buyers, this spacious 2-bedroom, 2-bathroom condo offers a functional open-concept layout designed for comfortable, everyday living. The bright living and dining area provides an inviting space to relax or entertain. The updated eat-in kitchen features new appliances, refreshed cabinetry and upgraded countertop. Located in a highly convenient neighborhood with easy access to Highway 401, TTC transit, parks, schools, shopping, and everyday amenities, this home offers an excellent opportunity to step into homeownership with comfort, convenience, and long-term value. (id:49269)
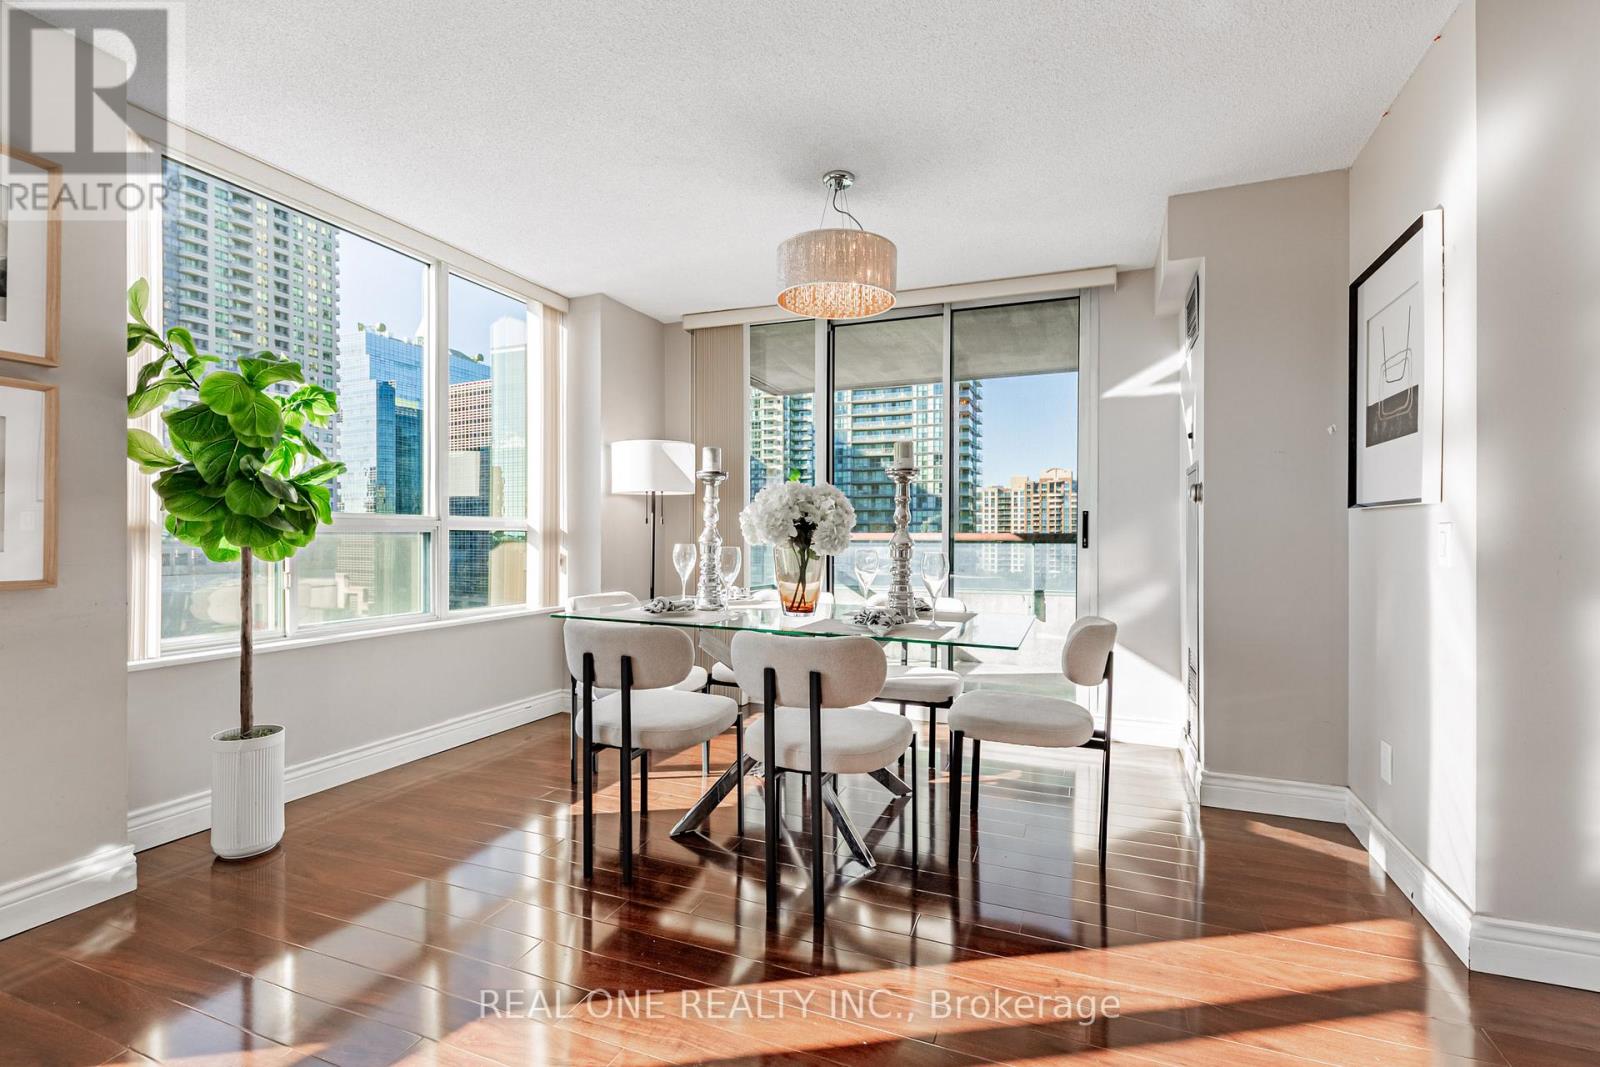
1503 - 238 Doris Avenue
Toronto, Ontario
** 1037sq. + one parking + one locker + Condo Fees cover all except Hydro **. Stunning 2-bedroom, 2-bath corner suite offers 1037 sq. ft. of bright, stylish living space with beautiful southwest views, filled with lots of natural light by day and romantic city twinkly lights by night. Perfect for downsizers, small families, or first-time home buyers seeking an elegant yet affordable home, the suite features a functional layout with two independent temperature controls for maximum comfort, a modern kitchen with quartz countertops, and a breakfast area with unobstructed views. The spacious living room opens to a large balcony ideally for relaxing or entertaining. The lady host will appreciate the large walk-in closet in the primary room. The unique suite is situated in a well-managed, recently updated building, within walking distance to the TTC subway, restaurants, shops, the North York Civic Centre, Loblaws (later to be T&T Supermarket), and the public library. More importantly it is located in the highly sought-after Earl Haig Secondary and McKee Public School district. ** one parking + one locker + Condo Fees cover all except Hydro **. (id:49269)
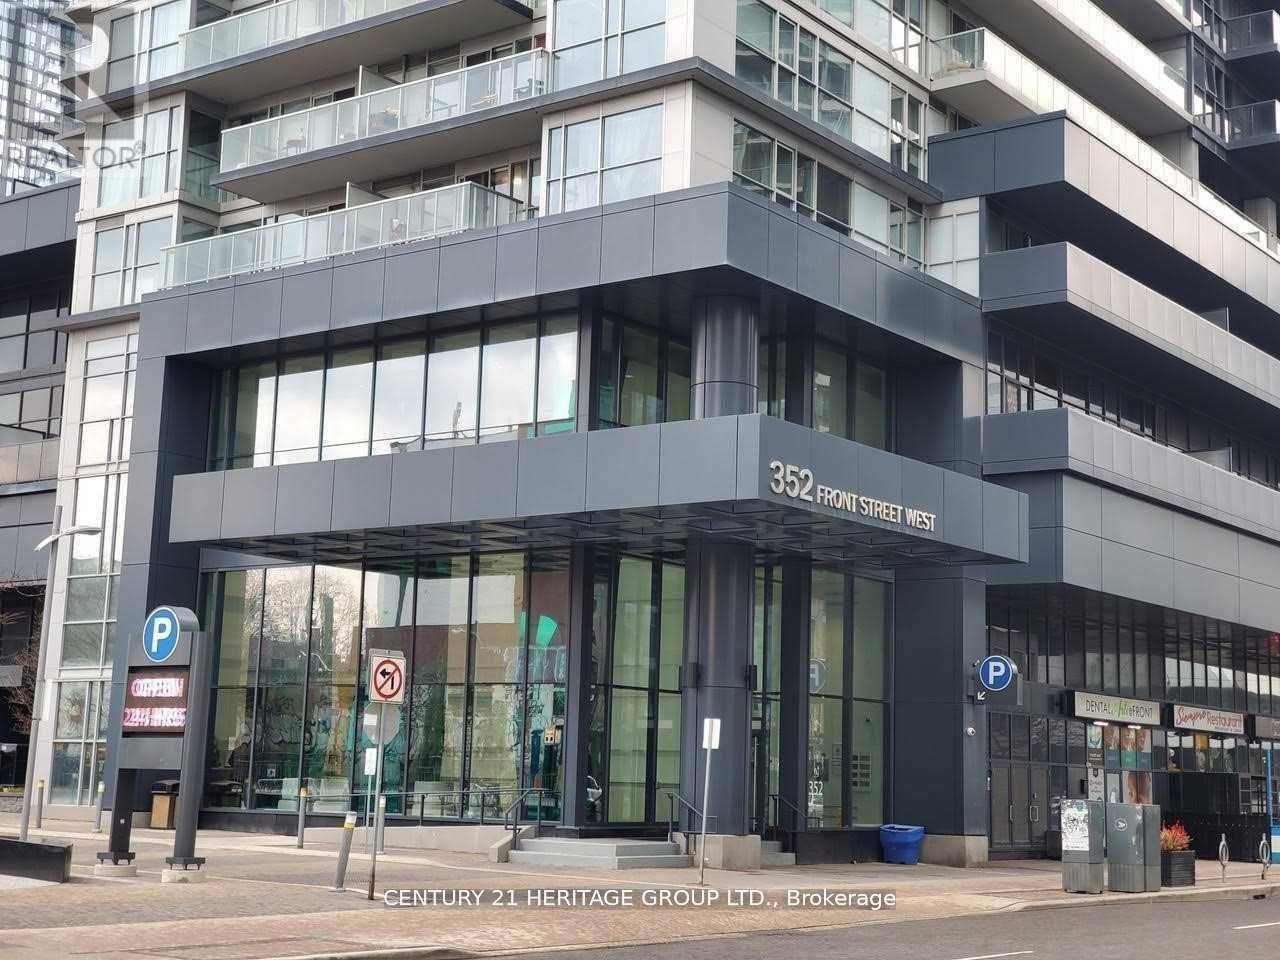
2314 - 352 Front Street W
Toronto, Ontario
Large 2 Bdrm + 2 Bath Unit + Locker. Optional Parking Available In Bldg At Extra Cost. 827 SF Hemmingway Model + 135 Sqft Balcony. Unobstructed West View, 9 Ft. Ceiling, Open Concept Suite. Walk To Union Stn, Rogers Centre, Access To Gardiner, Lakeshore, Financial District & Theatre District. Classy Amenities: 24 Hr Concierge, Exercise Rm, Party Rm, Yoga Rm, Sauna, Roof Top Patio, Theatre/Media Rm, Guest Suites, Roof Top Bbq Private Gardens. 6 Appl Inc. Nothing Like This Available In The Area. Minutes From The Cn Tower, Rogers Centre, Malls, Subways, Gardiner Expressway. Highways, Restaurants And Entertainment District. Amazing Amenities, 24 Hr Concierge Service And Large Open, Balcony (id:49269)
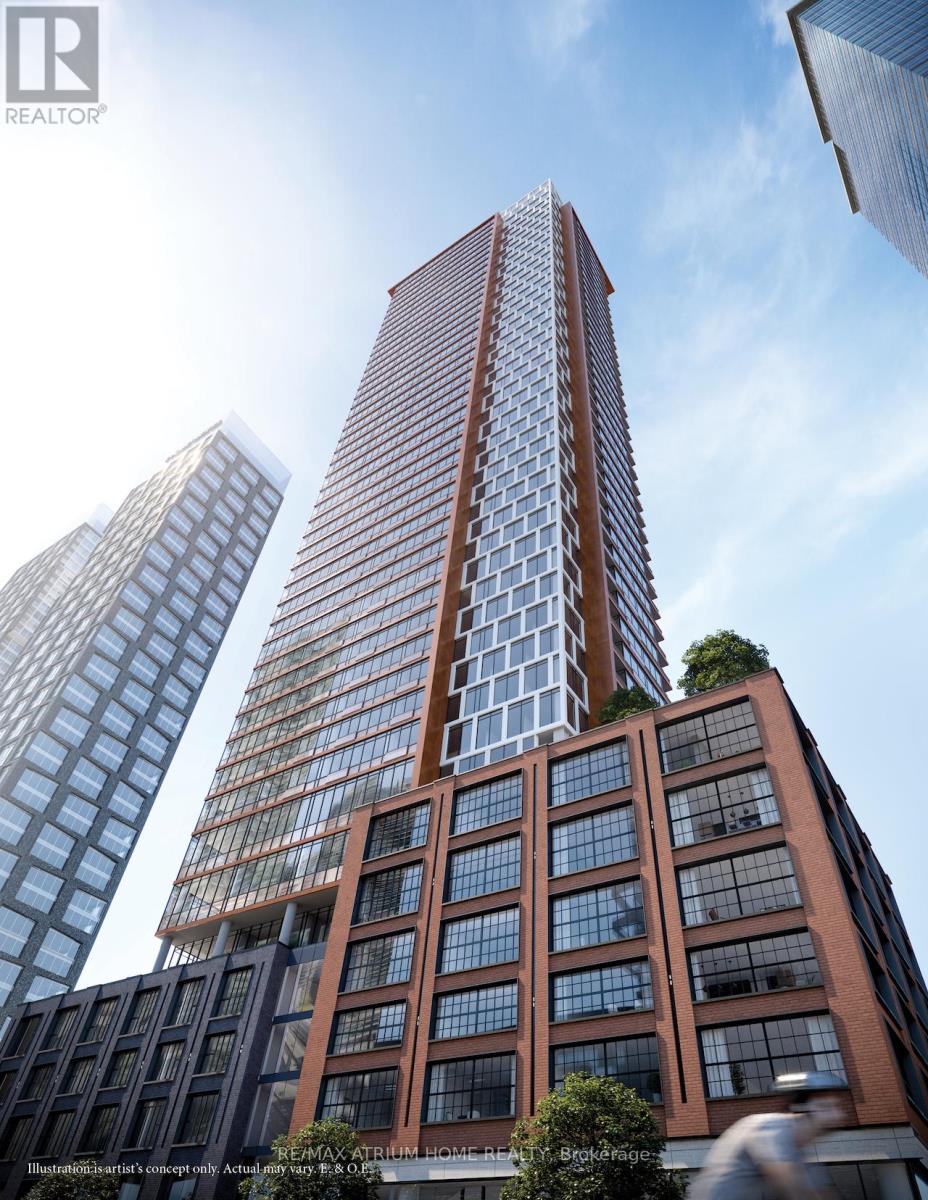
Lph06 - 55 Mercer Street
Toronto, Ontario
2 Years New Studio Unit in N55 Mercer Condo.Never Lived In. Floor To Ceiling Windows, Open Concept Located In The Heart Of Downtown Toronto, Steps To St Andrew Subway Station, City Hall, Entertainment/Financial District, Hospitals, High-End Restaurants, Theaters, Rogers Centre,CN Tower (id:49269)
1405 - 15 Holmes Avenue
Toronto, Ontario
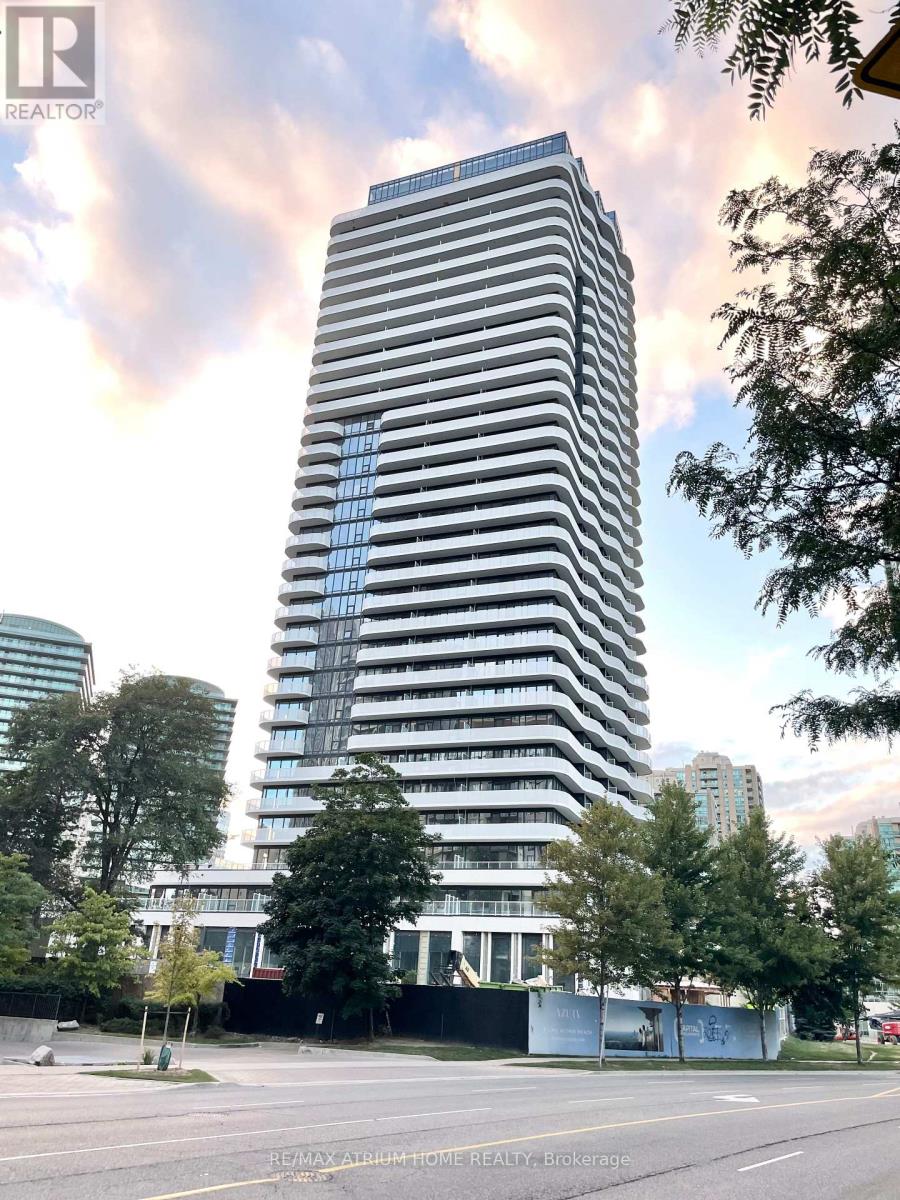
1 Bedroom In The Heart Of North York. Open Concept Kitchen With Granite Countertop, Stainless Steel Appliances. Steps To Finch Subway Station, North York Center Library,Metro Supermarket. Easy Access To Hwy 401. (id:49269)
3303 - 125 Blue Jays Way
Toronto, Ontario
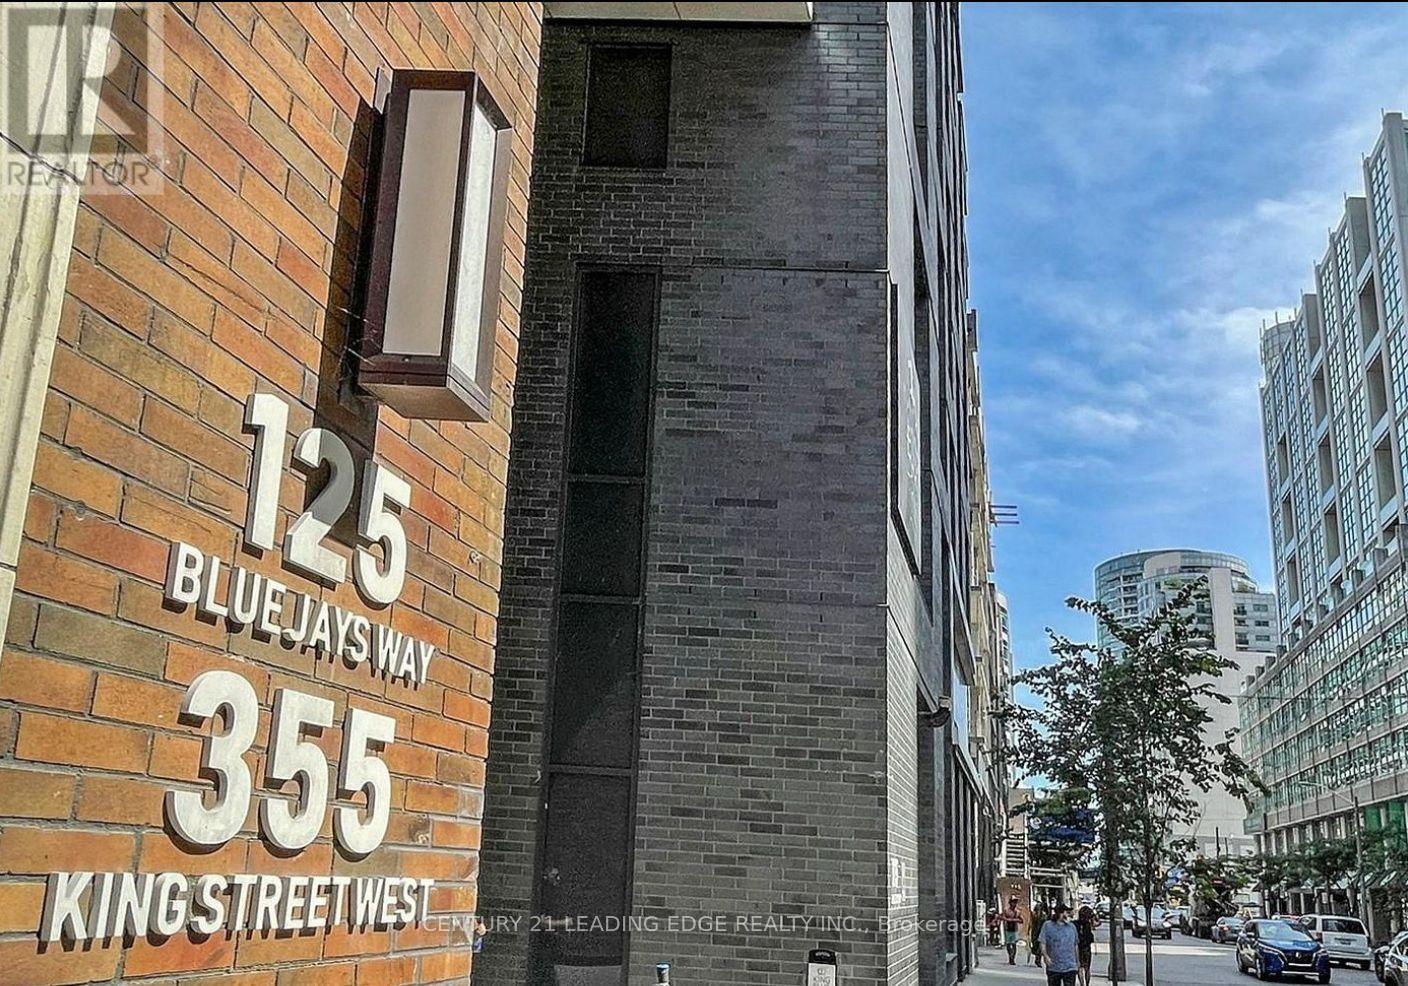
Experience sophisticated urban living in the heart of Toronto's vibrant Entertainment District. This stunning 608 sq. ft. 1-bedroom plus den suite, located in a modern 6-year-old building, offers an exceptional blend of style, comfort, and convenience. Featuring an open concept layout flooded with natural light, floor-to-ceiling windows, a sleek contemporary kitchen with integrated appliances and premium finishes, and a private balcony showcasing spectacular city views. Enjoy an unbeatable downtown lifestyle just steps to world-class dining, theatres, TIFF, Rogers Centre, CN Tower, and the Financial District. Conveniently connected to the P.A.T.H. system and transit, including a 24-hour streetcar stop at your doorstep. Residents benefit from 24-hour concierge service and outstanding amenities designed for modern city living. Whether you're a professional, investor, or first-time buyer, this is an exceptional opportunity to own in one of Toronto's most sought-after neighbourhoods. (id:49269)
1902 - 11 Yorkville Avenue
Toronto, Ontario
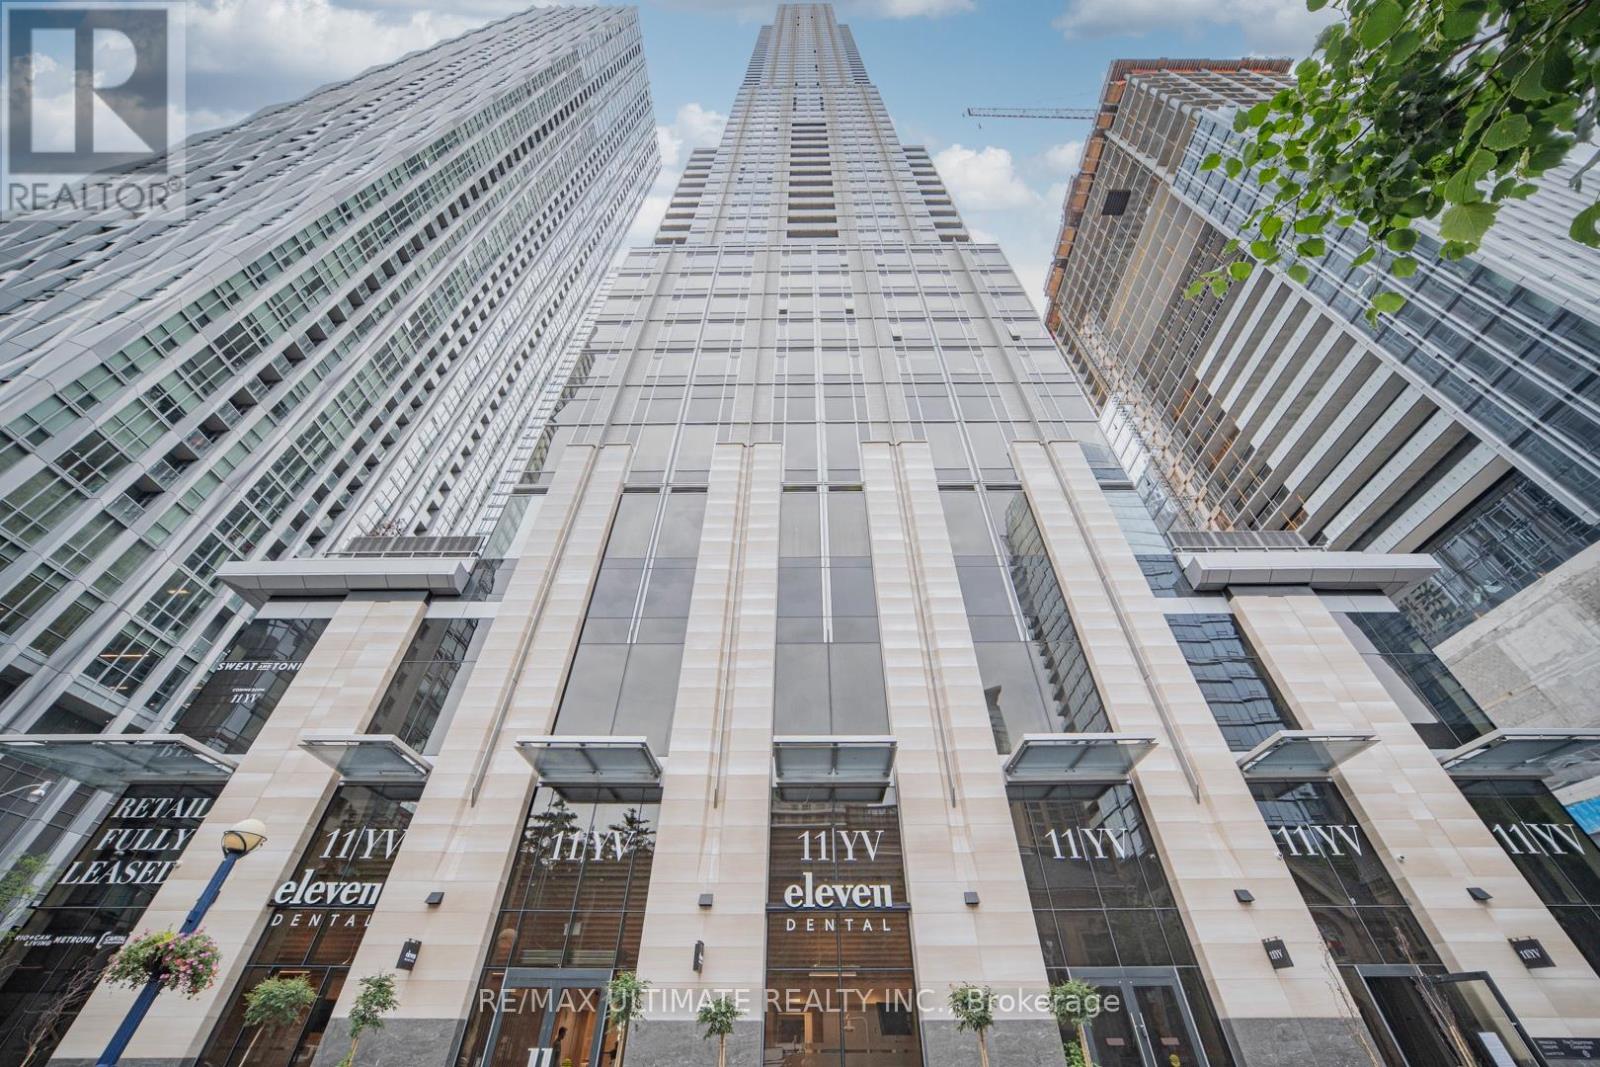
Luxury Living in heart of Yorkville **Fully Furnished & Equipped** Vacant & Ready to Go. Experience Toronto's most iconic condo! Surround yourself in the finest restaurants, nightlife, cafes, boutiques and every amenity is at your doorstep. This suite offers a Yorkville View, overlooking the 4 Seasons Hotel. Approx 500 sq ft, Enjoy the finest of finishes, a kitchen breakfast island equipped with a beverage cooler, luxurious spa-like bathroom and world-class building amenities including: 24 hour concierge, visitor parking, indoor/outdoor pool, sauna, Hammam spa, fitness centre, piano lounge, party room, guest suites, whirlpool, movie theatre, outdoor lounge w/ bbq & so much more! Located close to Bay/Bloor/Yonge TTC, Shopping, Parkette, Univ of Toronto, Museum, Galleries. The best of city living is here at 11 Yorkville. **EXTRAS** Fridge, Cooktop, Oven, Dishwasher, Microwave, Stacked Washer & Dryer, Beverage Cooler. See Floorplan. (id:49269)
1401 - 530 St Clair Avenue W
Toronto, Ontario
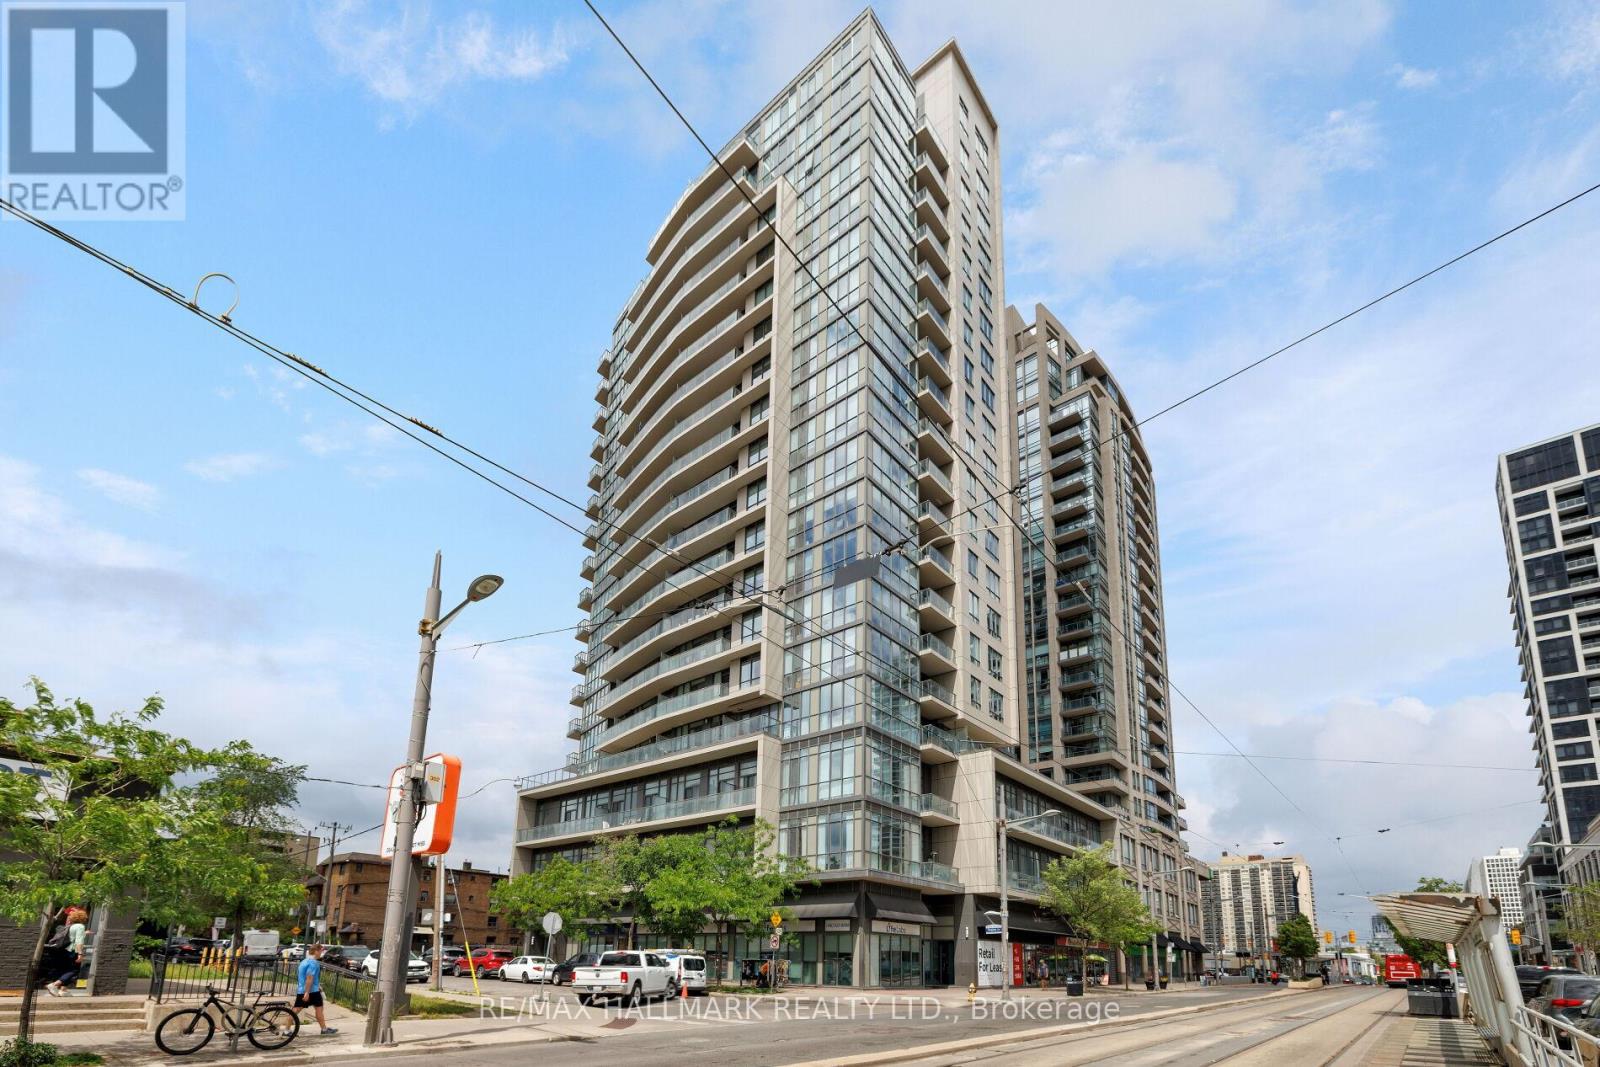
Welcome to elevated midtown living at 530 St. Clair Avenue West, where thoughtful design, generous proportions, and everyday convenience come together in one beautifully appointed home.This spacious one bedroom plus den features a versatile layout, with a large den that functions perfectly as a dining room, home office, or additional living space. The oversized kitchen is designed for everyday living, offering full size appliances, large front hall closet, ensuite laundry, abundant cabinetry, and exceptional prep space.An expansive balcony and west facing windows fill the suite with natural light and showcase stunning sunset views. The generously sized primary bedroom includes two closets, one of which is a walk-in, providing storage rarely found in condo living. A three piece bathroom, one underground parking space, and a large locker complete the package.Residents enjoy 24-hour concierge service and premium amenities, including an indoor pool, fitness centre, meeting room, visitor parking, and beautifully maintained common spaces.Located just steps from the St. Clair streetcar and St. Clair West subway station, this home offers effortless access to downtown while placing cafés, restaurants, boutiques, grocery stores, and everyday essentials right outside your door.Bright, functional, and exceptionally well designed, this is turnkey midtown living in one of Toronto's most connected and desirable neighbourhoods. (id:49269)
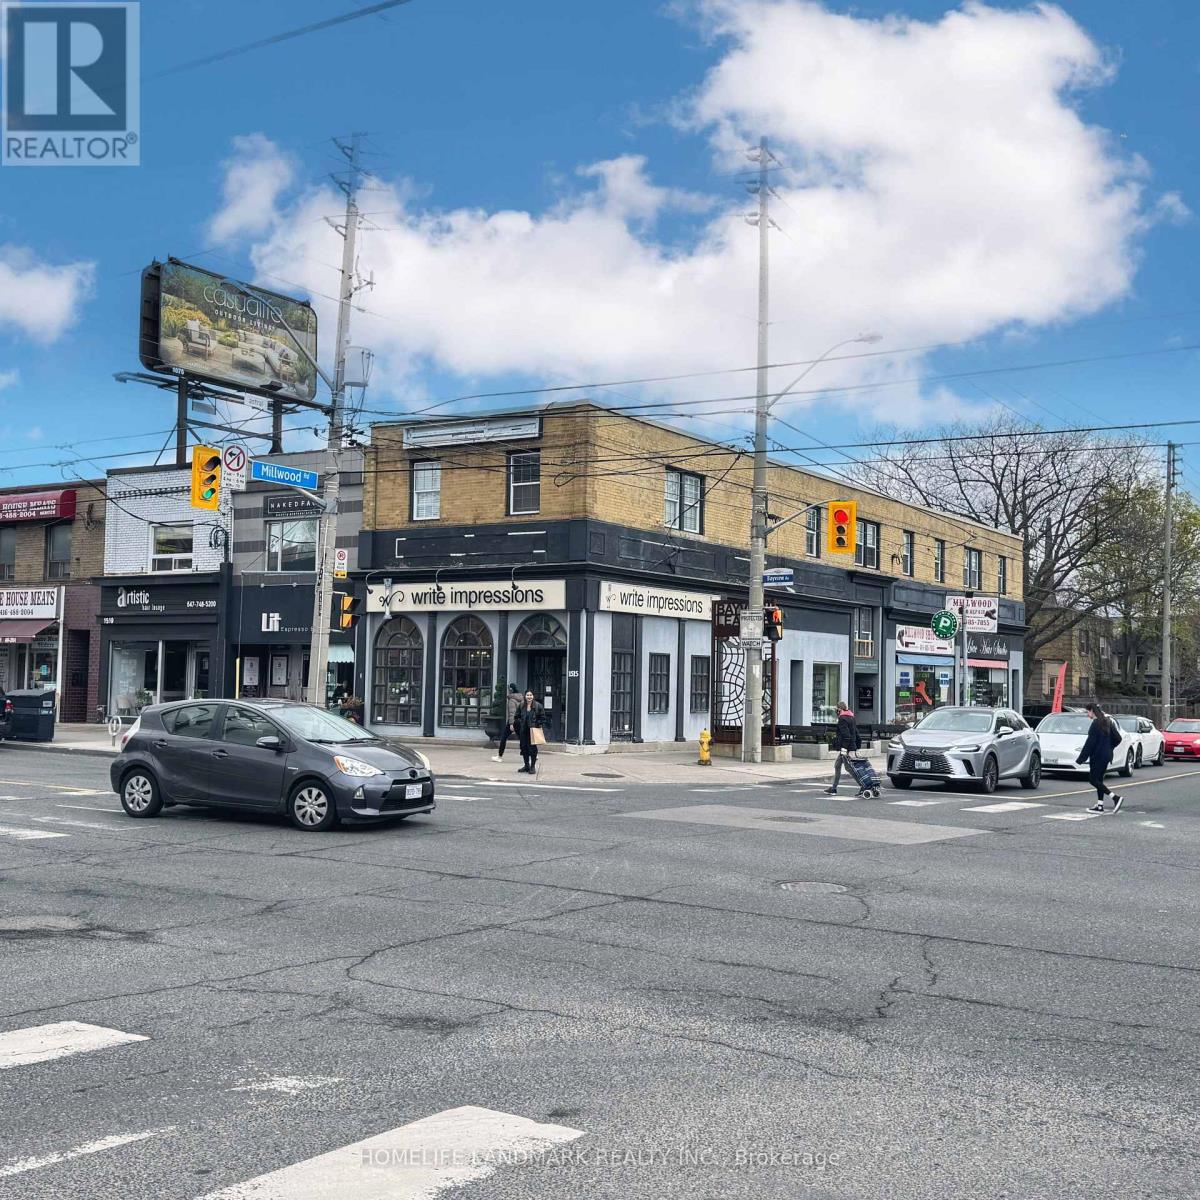
200e - A - 1515a Bayview Avenue
Toronto, Ontario
Turn-Key Beauty & Wellness Business in Prime Location! Fantastic opportunity to own a fully equipped, turn-key beauty and wellness business in a high-traffic area on Bayview Ave. This well-established space offers approximately 450 sq. ft. and is ideal for entrepreneurs looking to step into a ready to-operate setup. The business is fully outfitted with a wide range of nail polishes, tools, and kits. Located in a busy, high-visibility area with ample parking and easy access to major bus routes, this location ensures consistent foot traffic and strong business potential. Affordable rent makes this an excellent low-investment opportunity to be your own boss. Don't miss this chance to own a fully equipped salon in a sought-after location! (id:49269)

1891 Road 4
Kingsville, Ontario
This 50 acre hobby farm has all the goods ! House is separated into two units for multiple uses. Outbuildings include 26x32 shop with hydro, water heat and cement floor-32x96 metal barn with hydro -all 220 amp. Horse barn is 50x80 with 7 stalls plus storage etc. water and hydro and huge loft with 3 yr old roof. Even a chicken coop with run and hydro and a sand pen for training horses. The house had roof done 6 yrs ago and septic was cleaned 5 yrs ago Bonus $1200.00 yearly income from billboard on far end of property. If you want country living with all the extras don't wait to see it. House needs updating but is solid and half could be used as a rental as it has separate entrance and separate hydro etc. Approx 43 acres are cleared and produce good crops. (id:49269)
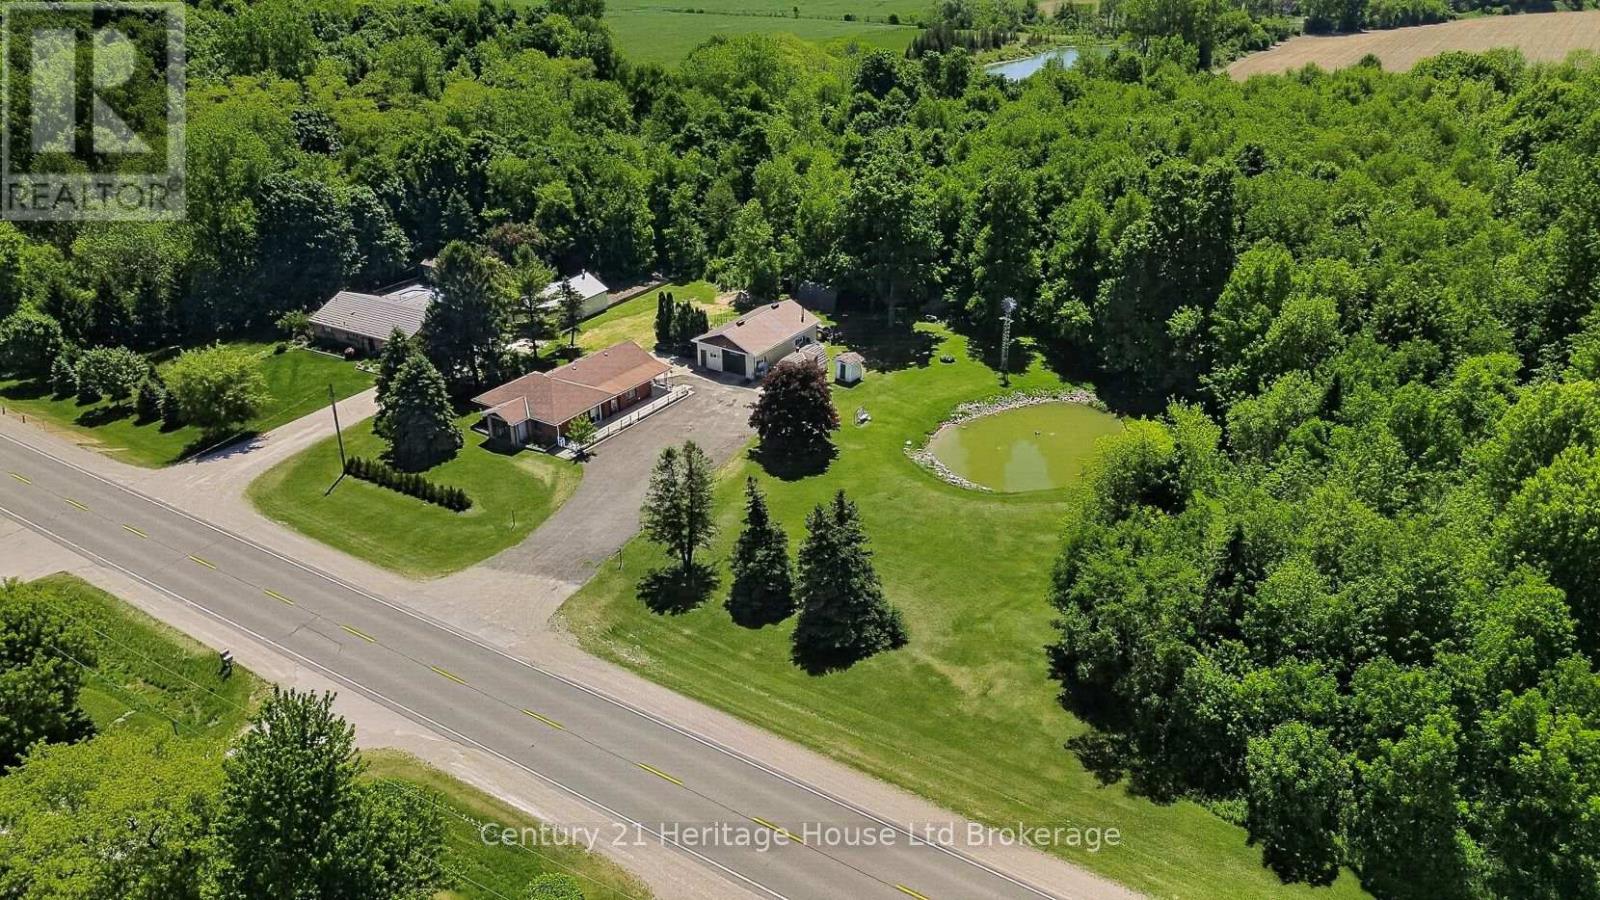
15067 Elginfield Road
Middlesex Centre, Ontario
Welcome to this charming 3-bedroom, 2-bathroom bungalow that offers comfortable living all on one level. The kitchen features newer cabinets including a breakfast bar, providing a practical space for all your cooking needs. Enjoy the spacious covered back deck, perfect for entertaining or relaxing outdoors. The large shop offers plenty of room for projects or storage. Nature enthusiasts will love the beautiful pond, home to vibrant fish and the soothing sounds of trilling frogs, surrounded by a serene bush backdrop, this property is a true bird lovers paradise. Situated just across the street from a golf course, this property strikes a wonderful balance between leisure and tranquility. With a prime location just 20 minutes from London, 30 minutes to Stratford, a quick10 minutes to Lucan, and just 40 minutes from Grand Bend ! This home combines rural charm with urban convenience. Zoned A1....Don't miss this fantastic opportunity! (id:49269)
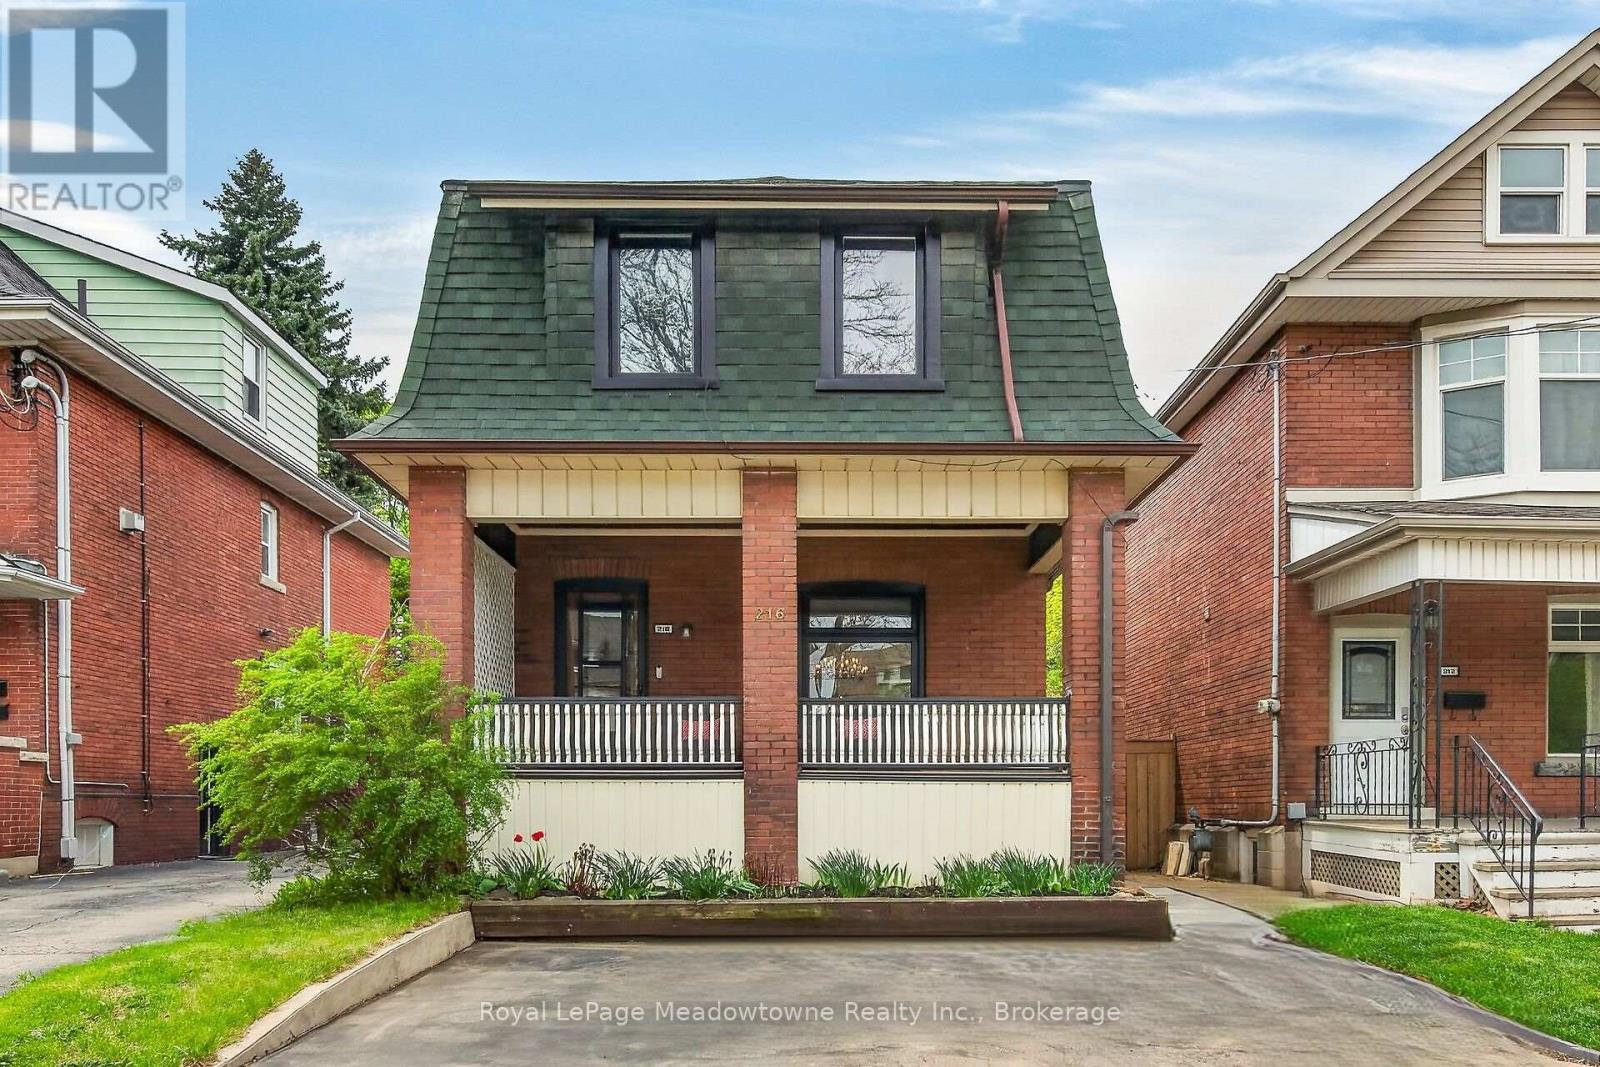
216 Maplewood Avenue
Hamilton, Ontario
Charming century home in the sought-after, child friendly, historical Blakely/St Clair neighborhood. Passed down within the same family for generations, with just one additional owner over time. Steps to Gage Park with its bandshell, playgrounds, Botanical garden &nature walking trails. Enjoy nearby access to the Bernie Morelli Recreation Centre, featuring indoor pool, pickleball courts, outdoor skating rink, & kid/family programs. Stroll the trendy shops & cafes of Ottawa Street North. Exterior features double car driveway for two vehicles side to side & a covered front porch, perfect for relaxing. The private backyard is beautifully landscaped with trees & perennials. A separate side entrance to basement from the side of the house can accommodate an in-law suite or income property. The main floor offers an open & inviting living room with space for an 80-inch TV, along with a dining area set beneath a chandelier, perfect for candlelit dinners. Large windows fill the space with natural light, while pot lights illuminate the room by night. A renovated kitchen is designed for the chef at heart, featuring a breakfast bar, newer appliance & generous quartz countertops. It seamlessly opens to a family room or eating area with French doors leading to a patio that is perfect for entertaining. This level also includes a convenient two-piece bathroom & a unique hidden closet concealed behind a bookshelf. Upstairs, there are 3 spacious bedrooms & a renovated 4pc bathroom. Primary bedroom has floor to ceiling closet space, while the third bedroom offers a rare roof top walkout. Upgrades include: (all ages are approximate) Sewer line 2 months; Windows (4 yrs); Patio (1 yr); Patio door (2 yrs); Roof (7-10 yrs); A/C (7 yrs); kitchen (1 yr); Appliances (2 yrs); Bathrooms (5 yrs); Newer flooring, Light fixtures, Paint; Nest doorbell & thermostat. This property blends community charm with urban convenience, offering caring neighbors looking out for one another. Move in ready (id:49269)
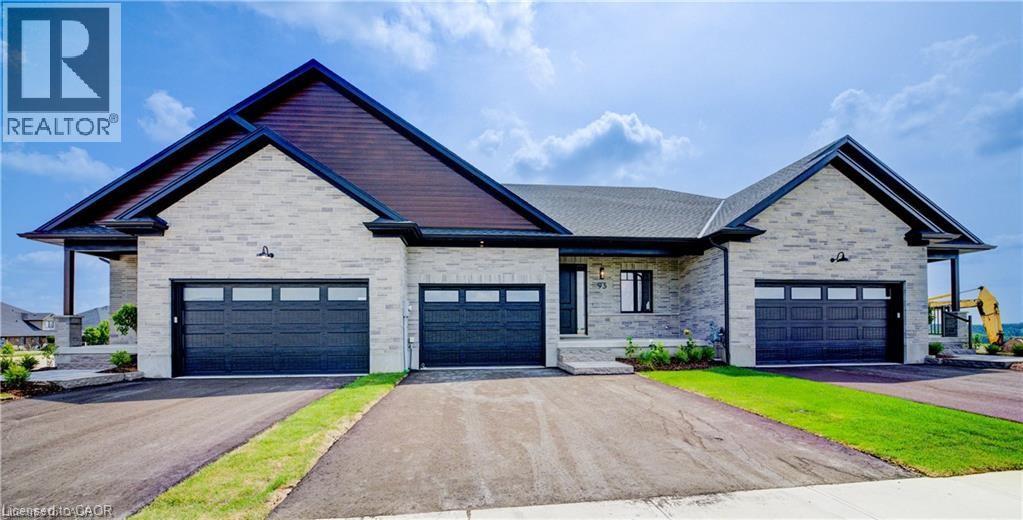
97 Bedell Drive
Drayton, Ontario
To Be Built - Downsize without compromise with this gorgeous end unit townhome by Duimering Homes. Tucked at the end of Bedell Drive in Drayton, this newly built bungalow pairs low maintenance living with elevated finishes. A vaulted great room ceiling amplifies light and space (hello, extra windows and 9 ceilings) and centres around a cozy electric fireplace with wood mantle. The gourmet kitchen features quartz counters, custom full height cabinetry, stainless appliances, and an island flowing into the dining and overlooking the family room. Out back enjoy a covered back patio for easy indoor/outdoor living and partial privacy fence. Two generous bedrooms include a serene primary suite with walk in closet and spa inspired ensuite. Practical perks: main floor laundry/mudroom and an attached 2 car garage with a double wide paved driveway. With only one shared wall, added privacy, and a quiet, walkable location, this is single level living without sacrificing style, comfort, or sunlight. (id:49269)

99 Bedell Drive
Drayton, Ontario
Downsize without compromise in this beautifully crafted end unit bungalow townhome by Duimering Homes, located at the quiet end of Bedell Drive in Drayton. This to be built built home offers low maintenance living with elevated finishes throughout. The bright open concept layout features great room, 9’ ceilings, oversized windows, and an electric fireplace with wood mantle. The gourmet kitchen showcases quartz countertops, custom full height cabinetry, stainless steel appliances, and a large island overlooking the living and dining areas. Enjoy a covered rear patio with partial privacy fencing, two generous bedrooms including a primary suite with walk in closet and spa inspired ensuite, plus main floor laundry. Complete with a fully finished attached oversized single car garage and paved driveway plus a lovely covered front porch and landscaped front garden. Quiet location offering refined single level living in a welcoming small town community in one of the most indemand neighbourhoods built by the premier local home builder. (id:49269)
101 Bedell Drive
Drayton, Ontario
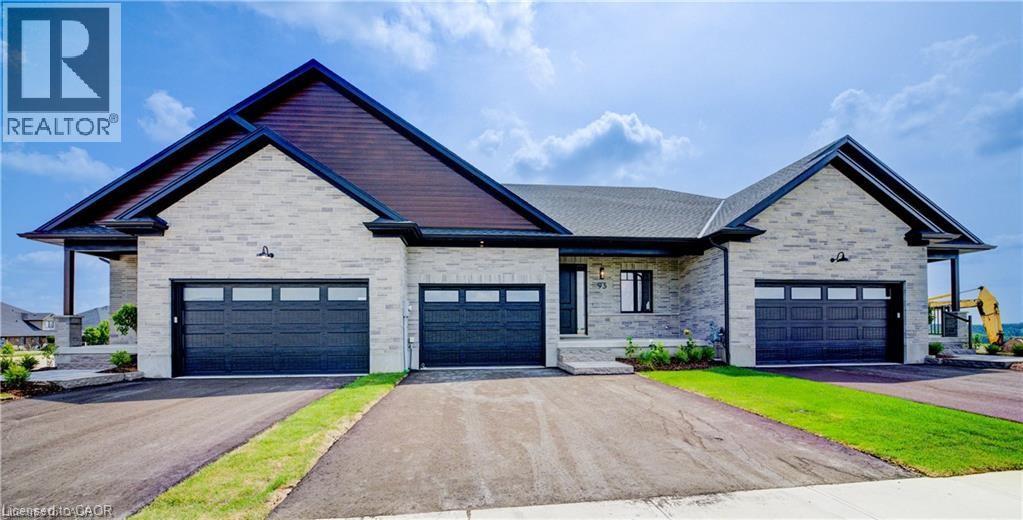
Downsize without compromise! This to be built end unit bungalow townhome by Duimering Homes sits at the quiet end of Bedell Drive in Drayton, offering low maintenance living with elevated style. Now is the time to make it your own and customize the finishes to suit your taste. A vaulted great room ceiling brings in incredible light through extra windows, anchored by a cozy electric fireplace with wood mantle. The gourmet kitchen shines with quartz counters, custom full height cabinetry, stainless appliances and a centre island flowing to the dining area and overlooking the family room. Step out to a covered back patio with partial privacy fence, ideal for easy indoor/outdoor living. Two generous bedrooms include a serene primary suite with walk in closet and spa inspired ensuite. Enjoy main floor laundry/mudroom, attached 2 car garage and double wide paved driveway. With only one shared wall, 9 foot ceilings and a quiet walkable location, this is single level living done right. Don't wait, choose your finishes now and move into a home that's truly yours. (id:49269)
60 Frederick Street E Unit# 1805
Kitchener, Ontario
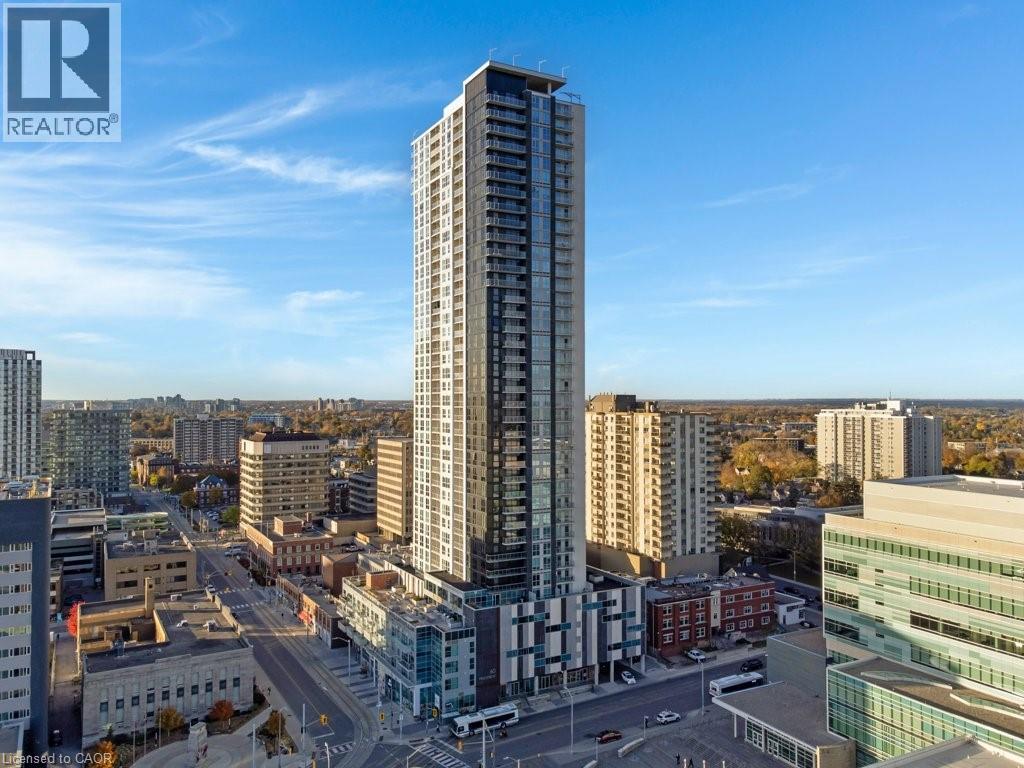
Step right into 60 Frederick St. where you can experience downtown living at DTK Condos, the city’s tallest residential tower. This modern 1-bedroom & 1-bath unit features high ceilings, floor-to-ceiling windows, upgraded finishes, and in-suite laundry. This exquisite building provides a high-quality lifestyle that includes a dedicated concierge service to cater to your needs. Amenities include fitness centre, yoga room, party room, roof top terrace, community garden and dog park. This location is a short 5 minutes walk from Kitchener's historic core, access to the ION LRT, Conestoga College Downtown Campus, restaurants, cafes, and City Hall all just steps away. Be sure to review the marketing video, floor plans, and 360-degree photography for a complete picture of this exceptional property. (id:49269)
155 Corinthian Boulevard
Toronto, Ontario
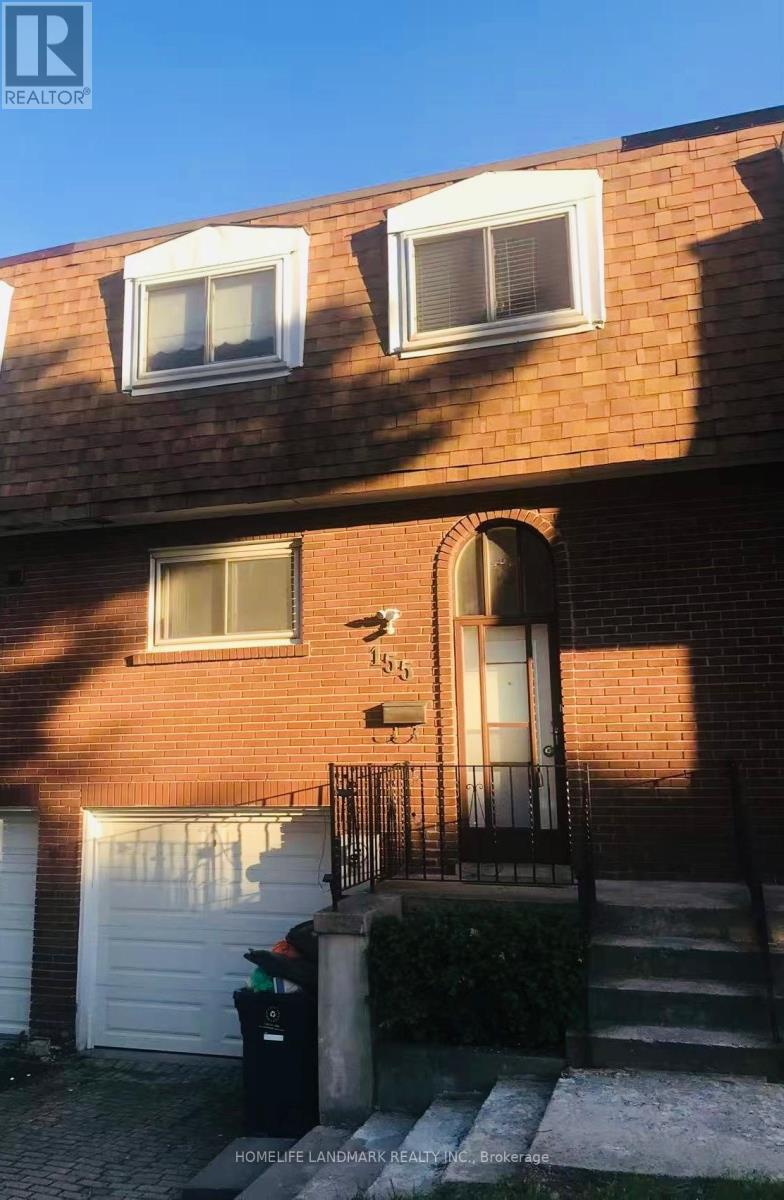
Excellent Location! Well Built Freehold Townhouse, 4 Good Size Bedrooms, Extra Deep Lot, Great Layout, Bright And Spacious,New Painting. Quiet Large Back Yard!! Steps To TTC, Schools,Shopping Centre, Library And Highway. Rent include Fridge, Stove, Range Hood, Washer , Dryer, Existing Lighting Fixtures and Window Coverings. (id:49269)
3 Bay Shore Road
Cartier, Ontario
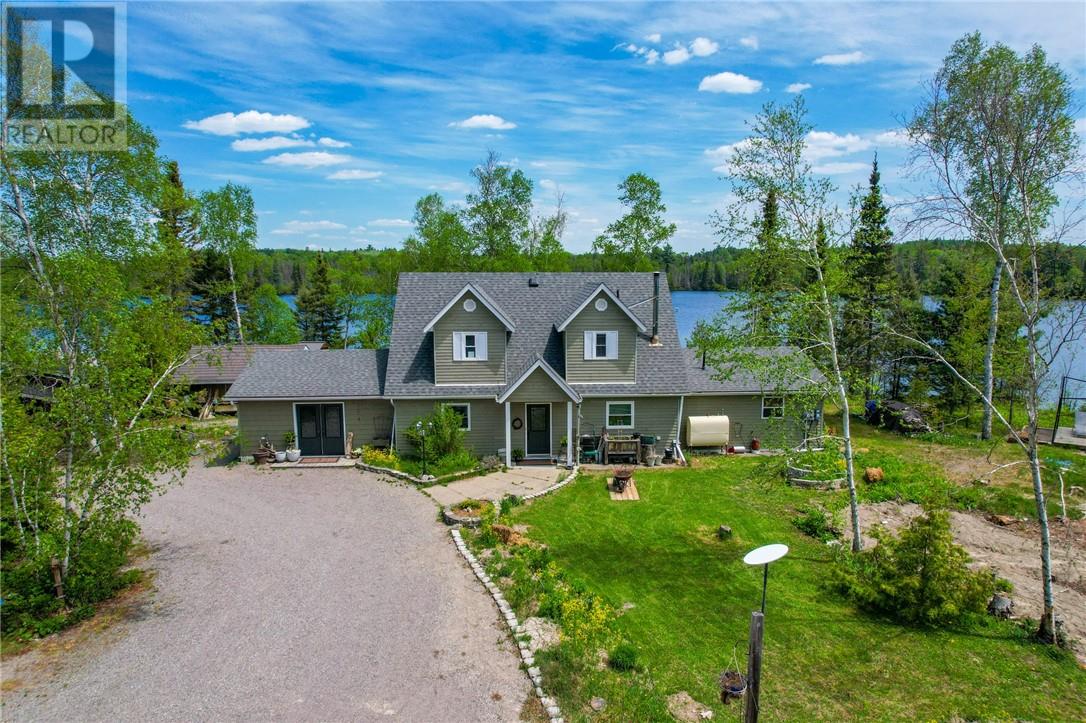
Welcome to your own private, Northern Ontario waterfront retreat at 3 Bayshore Rd on beautiful Geneva Lake - a stunning year round property, offering just under 2 acres of privacy and natural beauty. Wake up to the sounds of nature, pick fresh blueberries for breakfast, then step from your front door into the crystal clear spring fed waters of your own private, child friendly beach. With flat waterfront access and breathtaking surroundings, this property was designed for easy lake living in every season. Summer days are spent swimming, relaxing by the water, and entertaining friends and family. Winter brings bonfires, ice fishing for pickerel, lake trout and bass, or hop directly onto miles of groomed snowmachine trails right from your front yard. Surrounded by the beauty of the Boreal Forest, and thoughtfully designed for comfort and practicality, this is Northern Ontario living at its finest! The spacious cape cod style home offers approximately 2,500 sq ft of living space with slab on grade construction and in floor heating in both primary bedroom and studio for year round comfort. The home features 3 beds, 3 full baths, including an impressive 400 sq ft primary bedroom with walk in closet and 4 piece ensuite. The large studio provides the perfect wellness or creative space. The property also features a solar panels to help support energy-efficient living. Hydro credit last year was $2285.00 Contract good until 2033. Outside, the property continues to impress with a beautifully decorated bunkie, timber framed all cedar electric sauna, heated 24x30 garage, with additional 25x30 unheated garage/storage space. Boathouse, sheds and ample storage for your lake and outdoor toys. Lovingly cared for by its current owners, this exceptional property offers space, style, functionality and comfort. As an added bonus, this welcoming community is located within an unorganized township, offering the advantage of low property taxes! Net utilities/taxes appr. $390/month. (id:49269)
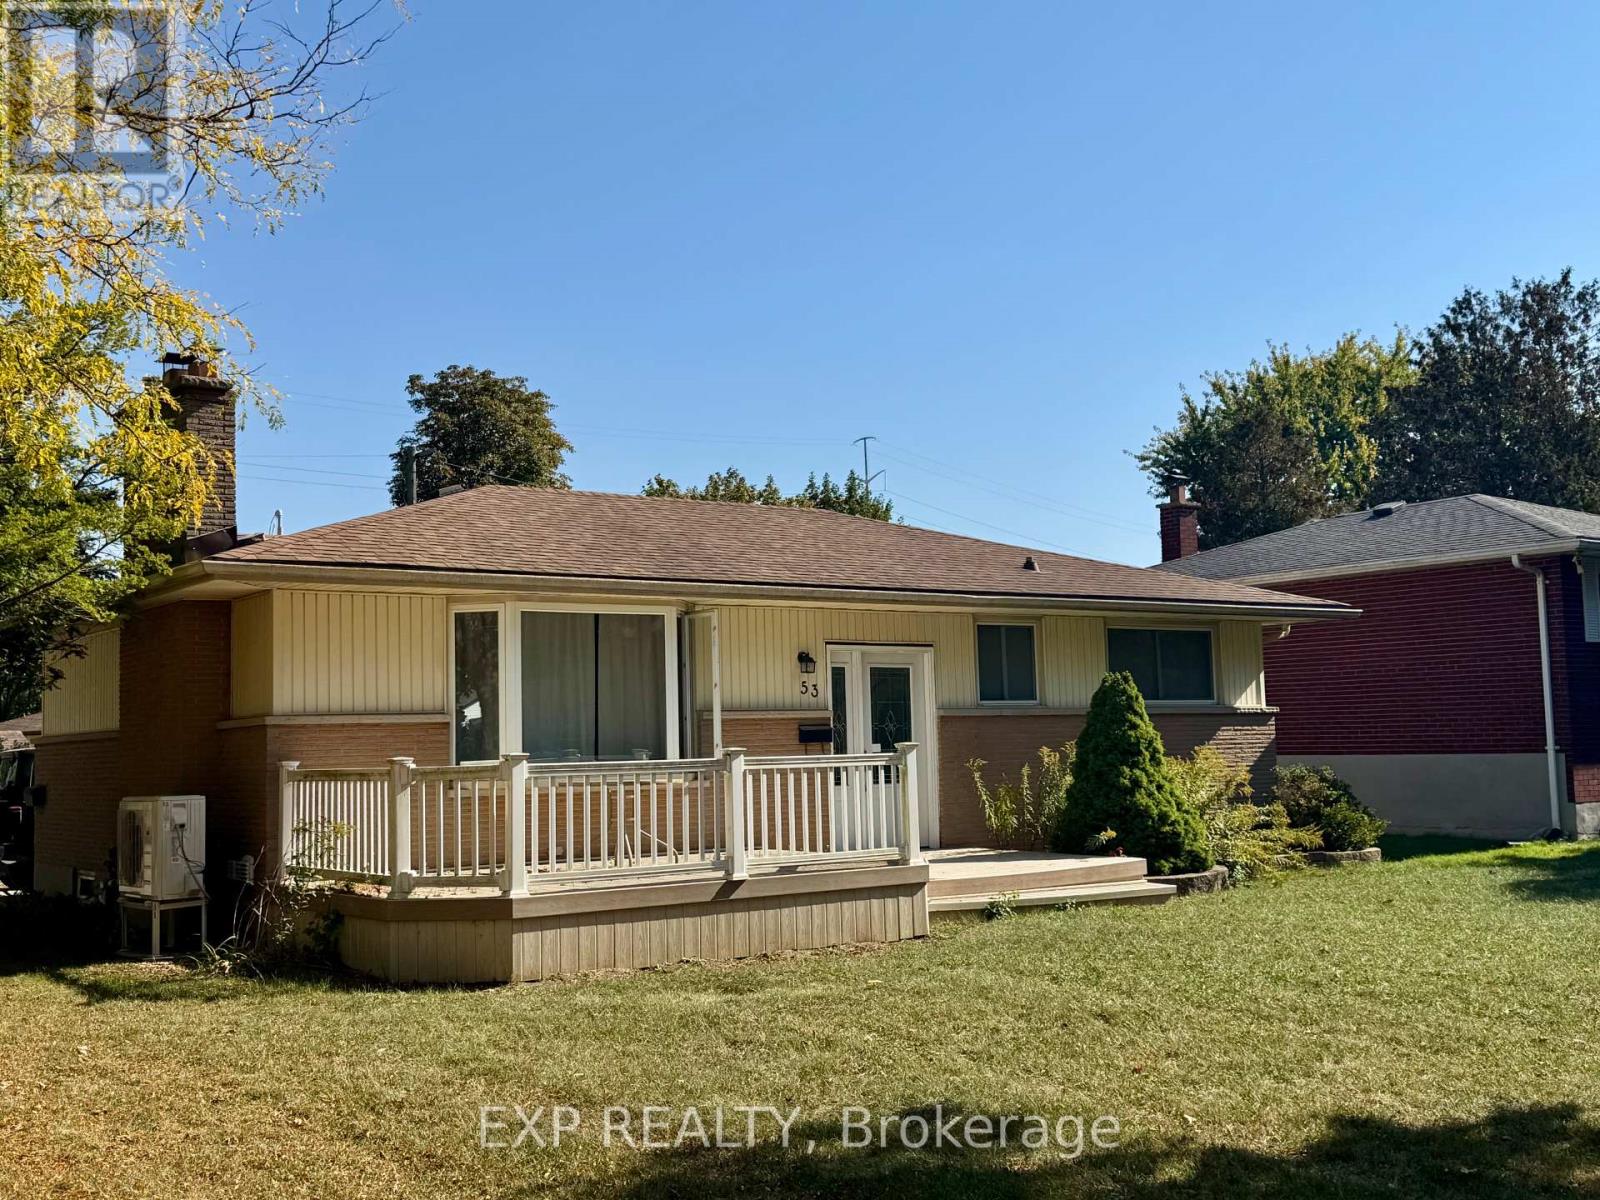
53 Madeira Drive
London East, Ontario
Welcome to this beautifully maintained 3+2 bedroom home, perfectly located in a quiet, family-friendly neighbourhood just minutes from Fanshawe College and all major amenities. Enjoy the large corner lot, featuring a composite front deck, spacious concrete patio, parking for 4 cars, and a large storage shed. A bus stop right outside the property adds unmatched convenience for students, commuters, or tenants alike! Step inside to find a bright and inviting interior, freshly painted in most areas, with a well-planned layout offering a comfortable main floor living area, a second kitchen in the basement, and a washroom on each level - perfect for extended family or potential rental income. Recent updates completed in 2025 include new vinyl flooring throughout the main floor, a new heat pump, a new furnace, a new washer, a new stove, and a new backdoor providing direct access to the basement, enhancing comfort and convenience. The property is currently tenanted, and the tenants are flexible - they can stay for steady rental income or vacate for your personal use, giving you options from day one. Safety and convenience have been thoughtfully included with egress windows in the basement and a sprinkler system in the furnace room.Whether you're looking for a move-in ready family home or a turnkey investment property, this one truly has it all! (id:49269)
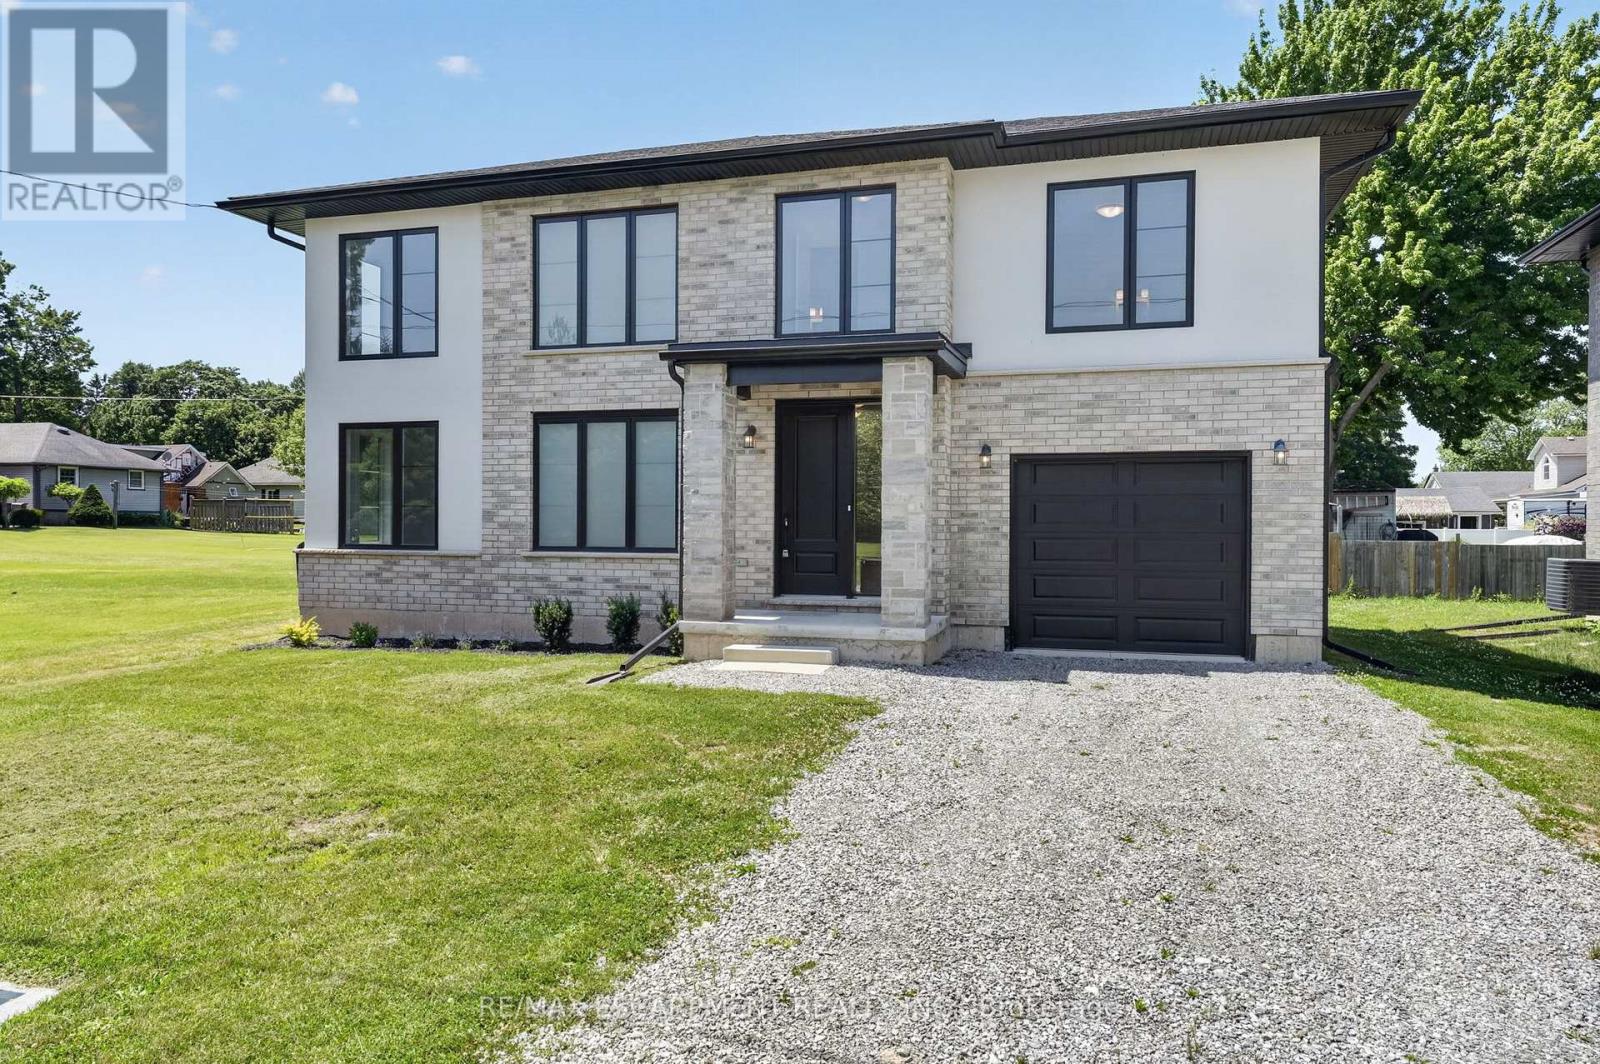
203 Park Street
Fort Erie, Ontario
Lifestyle is calling - and 203 Park St is ready to answer! Imagine stepping into a beautifully crafted, turn-key home across from Lion's fields, just steps from the charming boutiques found on Ridge Rd., & a short drive to your favourite sandy beaches. Built in 2023, this two storey gem sits on a manageable 58x75' lot and delivers nearly 1600sf of bright, modern living space with 4 bedrooms and 2.5 baths. The main floor flows effortlessly under soaring 9' ceilings where luxury vinyl plank flooring & soothing neutral tones create a seamless open concept feel. The heart of the home is the kitchen - featuring crisp white cabinetry, a generous island, & elegant quartz countertops. Adjacent is the living room accented with an electric fireplace and a door to the rear patio - perfect for morning coffee or evening nightcap. The upper level, four carpeted bedrooms await, highlighted by a spacious primary suite with a private 4pc ensuite, including a glass walk-in shower, and a walk-in closet. A full clean 4pc main bath & a convenient 'bedroom-level- laundry room complete this level. On your way to the basement you'll find a handy 2pc powder room, while the fully drywalled lower level offers a roughed-in bath, and a few windows to give you finishing options. Note: single attached garage (10x19), n/g forced air furnace, A/C, on demand hot water heater (rental), +++! This is head-ache free living - just the simple pleasure of deciding which part of your new lifestyle you'll enjoy first. Welcome home. (id:49269)
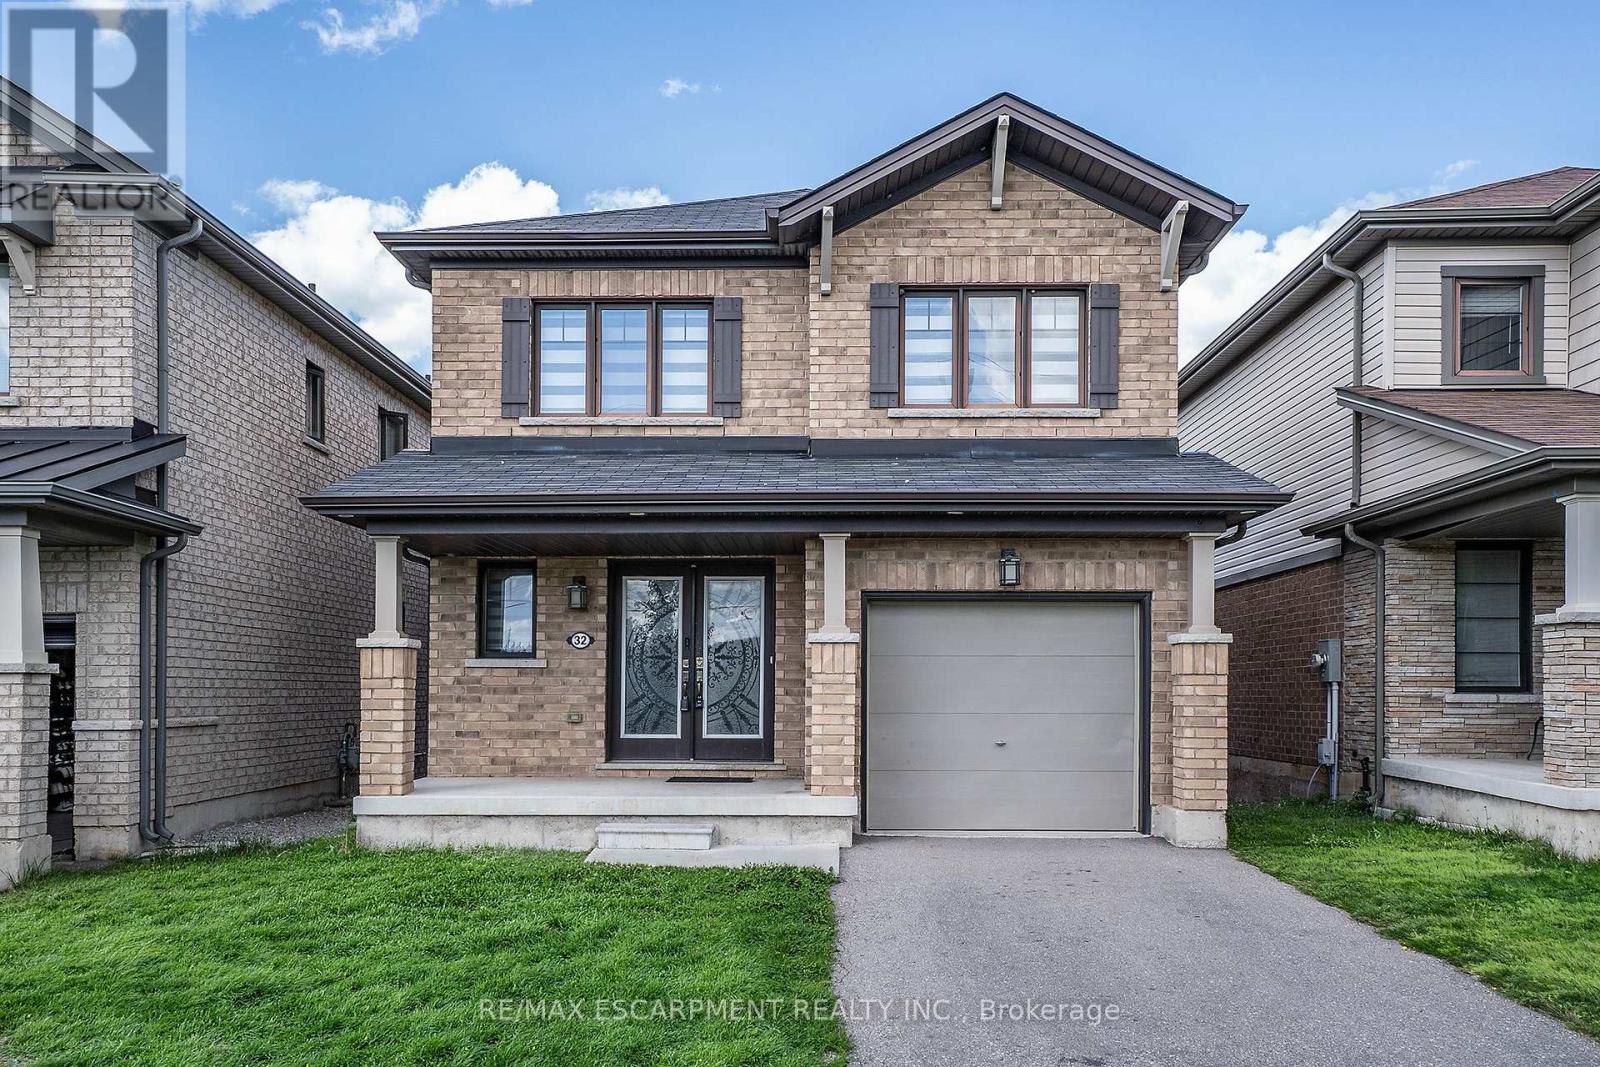
32 Hedges Crescent
Hamilton, Ontario
Rare park-facing retreat in premier 10+ Stoney Creek neighbourhood. Nestled on a quiet, FAMILY FRIENDLY CUL-DE-SAC this beauty offers no front neighbours. Almost new 6-year-old all-brick gem overlooks the stunning Heritage Green Park. Enjoy unmatched peace, privacy, and abundant street parking on this peaceful dead-end street. The interior exudes natural light and boasts premium upgrades, including but not limited to solid oak staircase, quartz countertops in Kitchen and Bathrooms and hardwood floors. Open concept Living Room, Dining & Kitchen is is perfect for entertaining family and friends. The modern Kitchen is sure to impress with stainless appliances, large island which allows extra seating & modern backsplash. The Dining Room offers walk-out to the back yard giving more entertaining space. The Living Room is a perfect place to unwind with family or cozy up and read a good book. There is also a formal Dining Room for larger gathering and a 2 pce bath on this level. Upstairs offers 3 spacious bedrooms and 2 bathrooms. Unwind in the oversized primary suite, featuring a spa-like 5-piece ensuite. You can also enjoy the convenience up upper laundry. The lower level offers plenty of space to bring your vision to life. This BEAUTY is located minutes from the Redhill Expressway, ideal for commuters, local shopping and scenic Escarpment trails. This home is the perfect blend of nature and urban convenience! (id:49269)
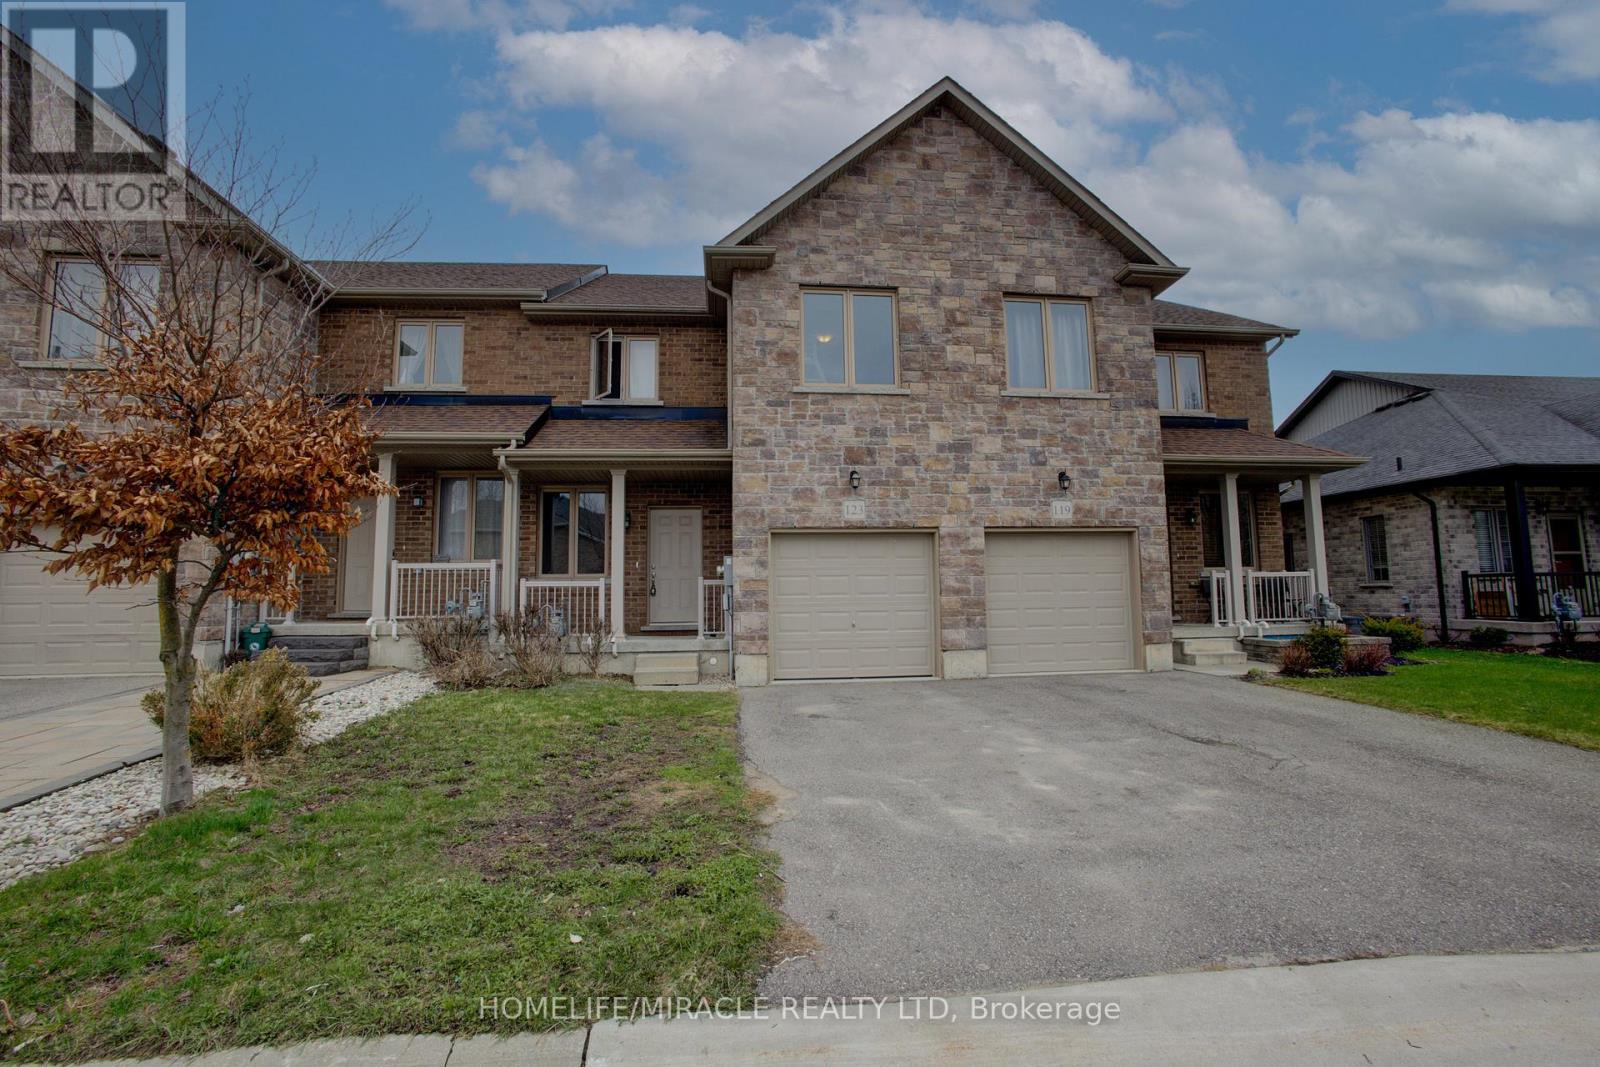
123 Samuel Drive
Wellington North, Ontario
!! Welcome to 123 Samuel Drive, Arthur, a delightful townhouse nestled on a private street within a child-friendly neighborhood. This charming property offers an ideal combination of comfort, convenience, and a serene environment that is perfect for families. With its desirable location and well-designed layout, this townhouse presents an excellent opportunity for those seeking a wonderful place to call home. This neighborhood has an abundance of green spaces and parks nearby. Open concept layout on the main floor for seamless entertaining and family time. Inviting living room with large windows allowing plenty of natural light. Modern kitchen equipped with stainless steel appliances and ample cabinet space. Cozy dining area perfect for family meals and hosting guests. Master bedroom featuring a walk-in closet and a private ensuite bathroom. Two additional generous-sized bedrooms with ample closet space. Attached garage with direct access to the house for added convenience and security. !! Freshly Finished Rec. room( with rough in washroom) in Basement with Pot Lights !! Please need the 24 hrs. notice before book the showing as per Seller. (id:49269)
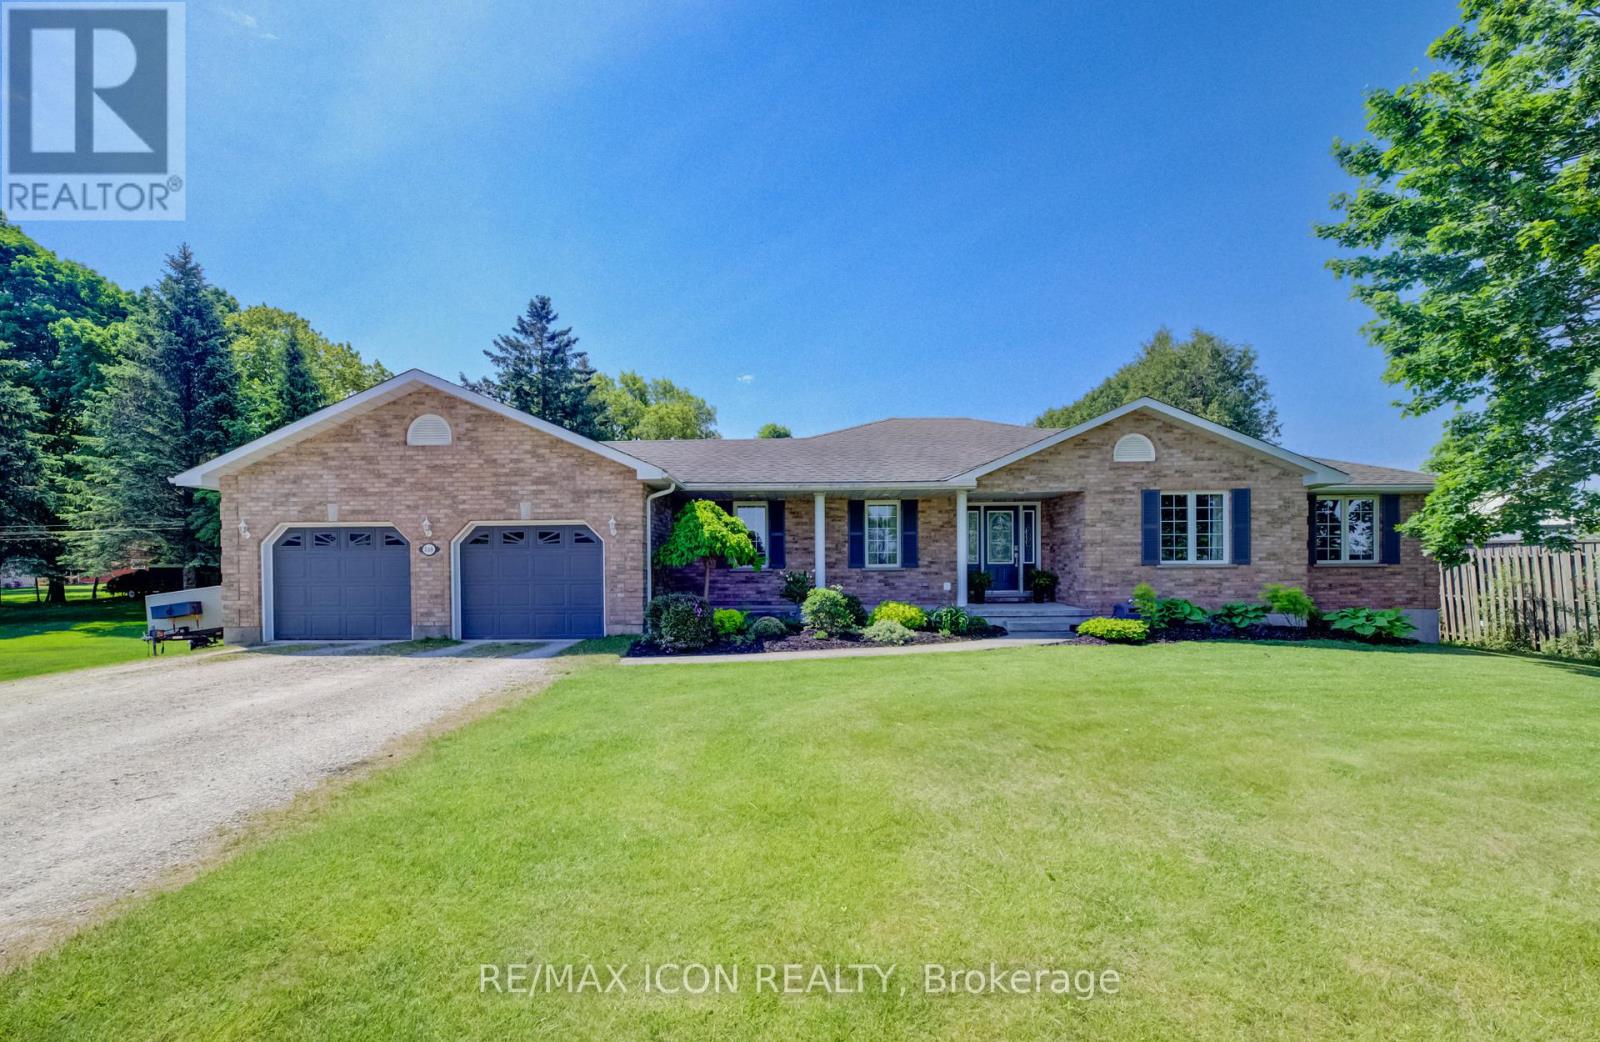
540 Sligo Road W
Wellington North, Ontario
Set on a spacious lot at the edge of town, this beautifully maintained 3-bedroom, 3-bath bungalow offers the perfect blend of comfort, space, and scenic surroundings. Enjoy peaceful views over the neighbouring countryside and take in spectacular sunsets from the welcoming front porch. Designed with family living in mind, the bright and inviting main floor features a thoughtful layout with generous living spaces and the convenience of main floor laundry. A striking double-sided fireplace creates a warm focal point between the living and dining areas, adding character and ambiance to everyday living and family gatherings. The fully finished basement provides exceptional additional living space, featuring a large recreation room centred around a custom-built wet bar-an ideal setting for entertaining. A rough-in for a future gas fireplace offers additional potential to customize the space to your needs. A flexible bonus room is perfect for a home office, gym, hobby room, or guest area, while direct access from the garage to the basement adds everyday convenience. You'll also appreciate the abundant storage options, including a large cold cellar. Step outside to the covered back deck, where you can enjoy outdoor living in comfort through multiple seasons. Complete with a natural gas BBQ hookup, it's an ideal space for hosting family and friends while taking in the expansive yard and surrounding views. The powered garden shed provides additional functionality for hobbies, storage, or outdoor projects. With beautiful countryside views, stunning sunsets, and the convenience of town amenities, schools, parks, and services just minutes away, this property delivers the space, flexibility, and lifestyle today's families are looking for. (id:49269)
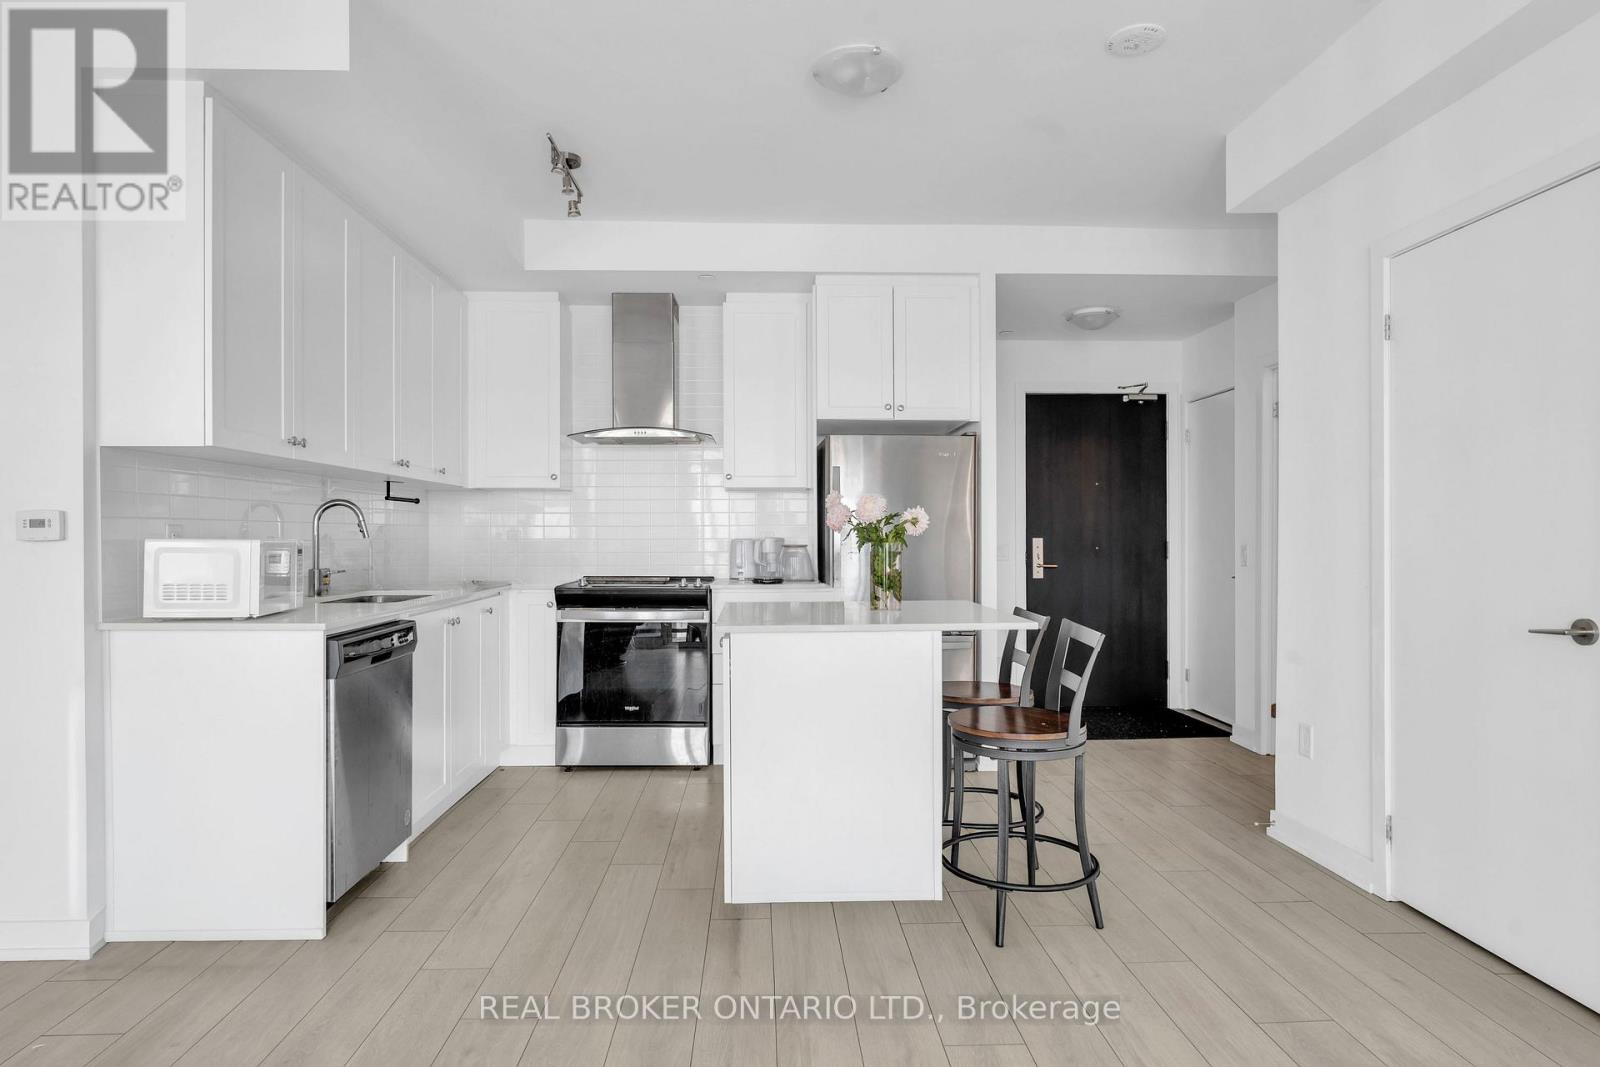
1210 - 55 Duke Street W
Kitchener, Ontario
Welcome to Young Condos in the vibrant heart of downtown Kitchener! An ideal opportunity for investors, first-time buyers, students, and downsizers alike. This spacious 1-bedroom + den suite offers 759 sq ft of bright, open-concept living, highlighted by floor-to-ceiling windows and sweeping city views. The versatile den is perfect for a home office or guest space, adding valuable flexibility. Enjoy a private balcony, underground parking, storage locker, and the convenience of in-suite laundry. Residents benefit from an impressive selection of amenities, including a fully equipped fitness centre with spin room, rooftop running track, party room with terrace, BBQs and firepit, pet spa, and even a self car wash. Concierge service provides added security and ease of living. Just steps to the LRT, universities, Google Tech Hub, City Hall, restaurants, cafes, shopping, and Victoria Park. This location offers exceptional walkability and long-term value. Whether you're building your portfolio or simplifying your lifestyle, this is urban living at its best. Some photos have been virtually staged or edited to remove tenant belongings. (id:49269)