
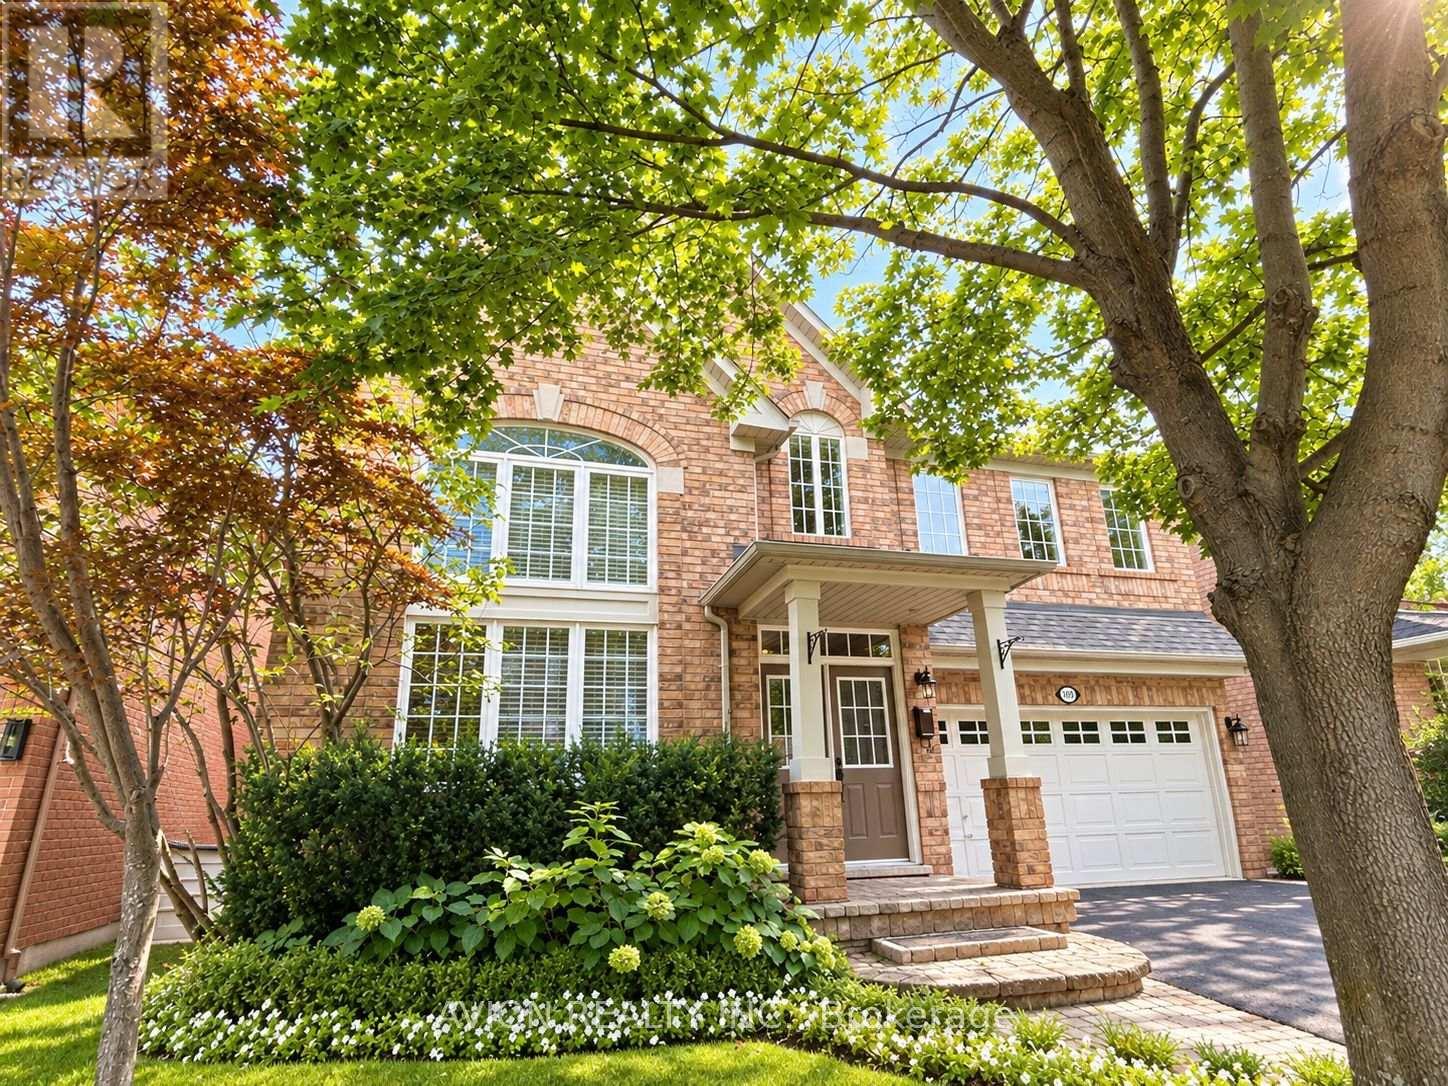
1392 Pinecliff Road
Oakville, Ontario
Welcome to West Oak Trails, one of Oakville's desirable family-friendly communities! This spacious 4+1 bedroom, 3.5 bathroom home offers approximately 2,550 sq. ft. plus a finished walk-up basement.The main floor features wide-plank hand-scraped Hickory hardwood floors, 9-foot ceilings, and a dramatic two-storey living room with a large Palladian-style window, creating a bright and impressive living space. The spacious kitchen offers granite countertops and stainless-steel appliances, with a family room and walkout to the backyard.The professionally finished walk-up basement features a complete in-law suite with a separate entrance, including a large kitchen, living room, open-concept office, fifth bedroom and 3-piece bathroom. The basement also includes a bar area, making it ideal for extended family, guests, or entertaining.Enjoy the private backyard and spacious patio, perfect for family gatherings and hosting friends. Located in a highly desirable school district, close to parks, trails, shopping, Oakville Hospital, major highways and GO Station.Please note: The swimming pool is NOT included in the rental and will NOT be available for tenant use. (id:49269)
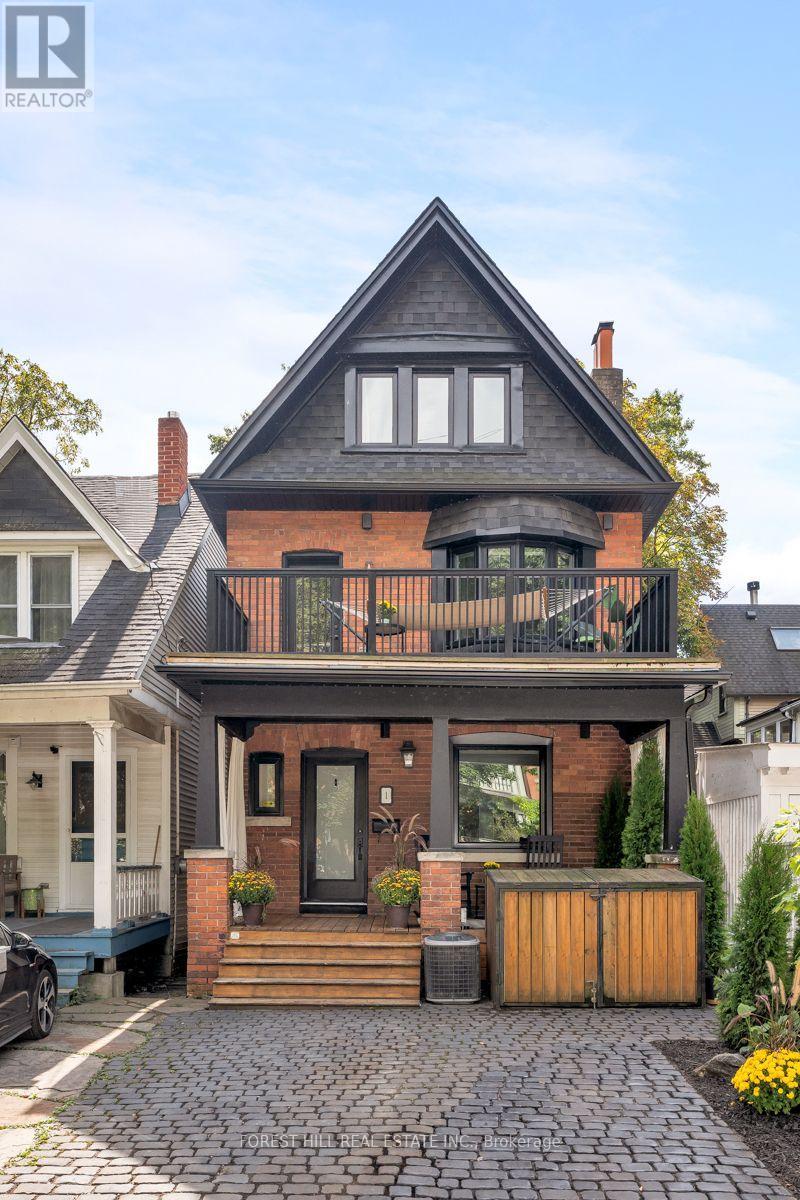
1 Balmy Avenue
Toronto, Ontario
Balmy Avenue is one of those Beach streets you don't know about until you know about it: a short cul-de-sac off Silver Birch, and 1 Balmy is the first house in. The boardwalk and the Balmy Beach Club are a four-minute walk. Queen Street and the 501 are seven. Kew Gardens is twelve if you take the boardwalk, and you'll WANT to take the boardwalk. It's detached, which down here is rare. It has parking, which is rarer. The last owners renovated every floor and underpinned the lower level, so the ceilings down there are full height and there is nothing on the to-do list. For a Beach three-storey, that's the rarest thing of all.The main floor is hardwood front to back, with custom built-ins, an electric fireplace and a Sonos sound system throughout. The kitchen is the room you'll spend most mornings and evenings in. With the sun shine until late afternoon and the appliances people say they'll buy and never do: Sub-Zero fridge, Wolf cooktop and convection microwave, Miele dishwasher, built-in Miele coffee maker. Quartz counters, obviously. It walks out to a south-facing deck with a hot tub. On a Beach lot, "private deck" usually means a fence and some optimism. This one is private.Three bedrooms on the second floor, and the front one has its own balcony. The third floor is the primary suite. All of it: custom closets, a fireplace and a five-piece ensuite under a skylight, so you can lie cozy in the tub during a storm...while it rains on someone else. The lower level has a three-piece bath, a proper storage room and a rec room that feels like part of the home, not "the basement". On a January night it's where everyone actually ends up. By the numbers: 4 bedrooms, 3 bathrooms, a 23 x 70 ft lot, front-pad parking, central air, central vac, gas heat. Balmy Beach Community School is closer than the beach. A detached house in The Beach with nothing left to do. Yes, really. Open houses Sat Sept 26 and Sun Sept 27, 1 to 4 pm. Offers Tues Sept 29 at 6 pm. (id:49269)
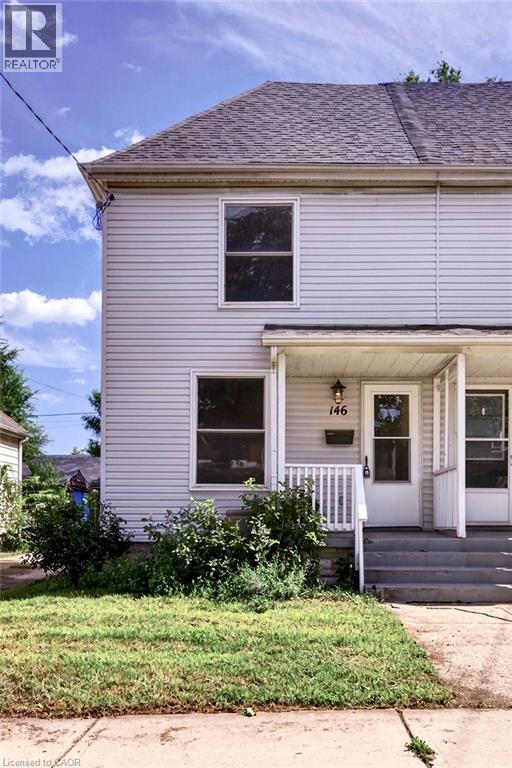
146 Barnesdale Avenue N
Hamilton, Ontario
Move-in ready, well-maintained, and full of potential! Welcome to this charming 2-bedroom, 1-bath semi-detached home in Hamilton’s Stipley neighbourhood—an excellent opportunity for first-time buyers. The spacious layout features a large living area and generous eat-in kitchen with walkout to a large rear deck and private backyard, perfect for entertaining or relaxing outdoors. A large dedicated parking space adds convenience. The unfinished basement offers excellent potential for additional living or recreation space and was waterproofed in 2018 with a sump pump added. Updates include the kitchen, flooring, and bathroom (2018), plus new shingles and A/C unit (2021). A fantastic starter home in a great Hamilton location—move in, enjoy, and add value over time! (id:49269)
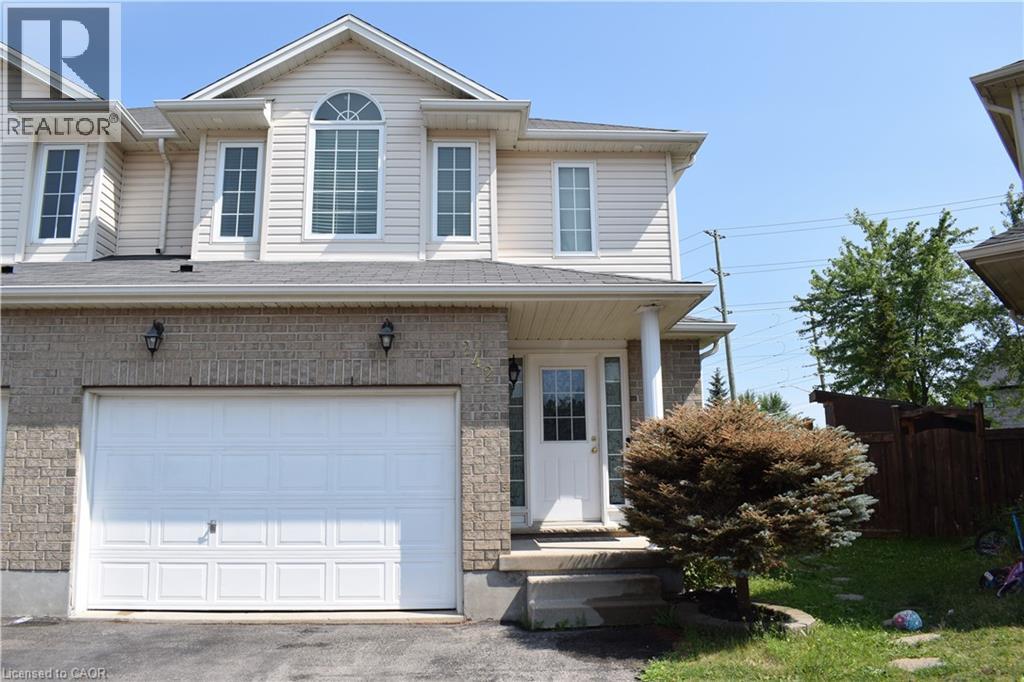
242 Buttercup Court Unit# Upper
Waterloo, Ontario
Beautiful Savid-Built Semi in Desirable Laurel Creek! Exceptional 1,867 sq. ft. semi-detached home on a rare pie-shaped lot featuring 4 bedrooms, 3 bathrooms, 9-ft ceilings, an open-concept layout, a maple kitchen, main-floor laundry, and a spacious primary suite with a walk-in closet and ensuite. Full brick exterior with a 1.5-car garage. Upper Level only. Located near top-rated schools, The Boardwalk, Costco, universities, the YMCA, parks, trails, and all major amenities. A must-see home in one of Waterloo's most sought-after neighbourhoods! Contact me today to book your private showing. (id:49269)
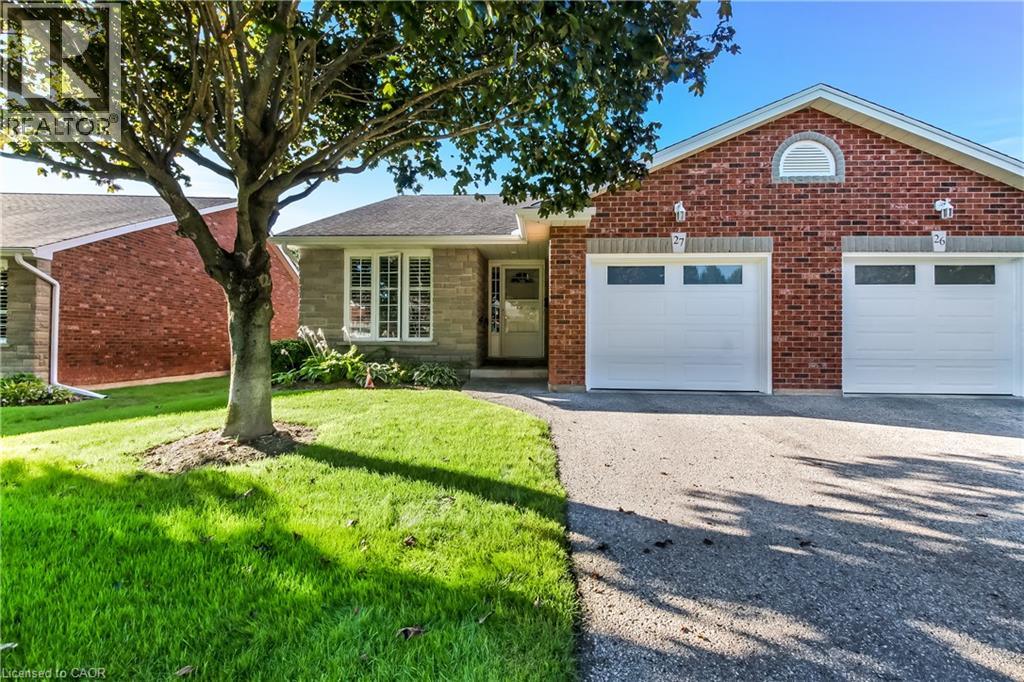
150 Oak Street Unit# 27
Simcoe, Ontario
Welcome to 150 Oak Street, Adult living at it's finest! This renovated 4-bedroom, 2-bathroom end unit condo that perfectly blends modern luxury with effortless living, where every detail reflects pride of ownership. Outfitted with superior lighting and modern updates throughout, this turnkey property is designed to impress from the moment you step inside. The main level welcomes you to a bright, beautiful, updated kitchen featuring sleek stainless steel appliances, a built-in dishwasher, and a stylish subway tile backsplash. The bright and open main living space features a cozy gas fireplace that overlooks immaculate manicured grounds with a built in sprinkler system to keep your grounds green and lucious all summer long! Step out from the living area onto the spacious beautiful deck (newly built just 2 years ago)—enjoy sipping your morning coffee and fire up the gas BBQ which is included with the house! The main floor is highly convenient with your laundry room and a beautifully updated ensuite bath from the master bedroom. This bathroom is transformed into a spa-like oasis with a luxurious rainforest body jet system fully adjustable to soothe every aching muscle after a long day! On the main floor you will find another bright and spacious bedroom with excellent closet space, offering a quiet retreat from the main living areas. The lower level maximizes your living space, showcasing durable laminate flooring throughout. Here, you'll find two more nice sized bedrooms, a second 4 piece bathroom, and a large multi-purpose room that can easily serve as a large storage room or the ultimate games/rec room. This home is complete with a private garage with beautiful black steel cabinets for all your storage needs. This condo truly has it all, book your showing today! (id:49269)
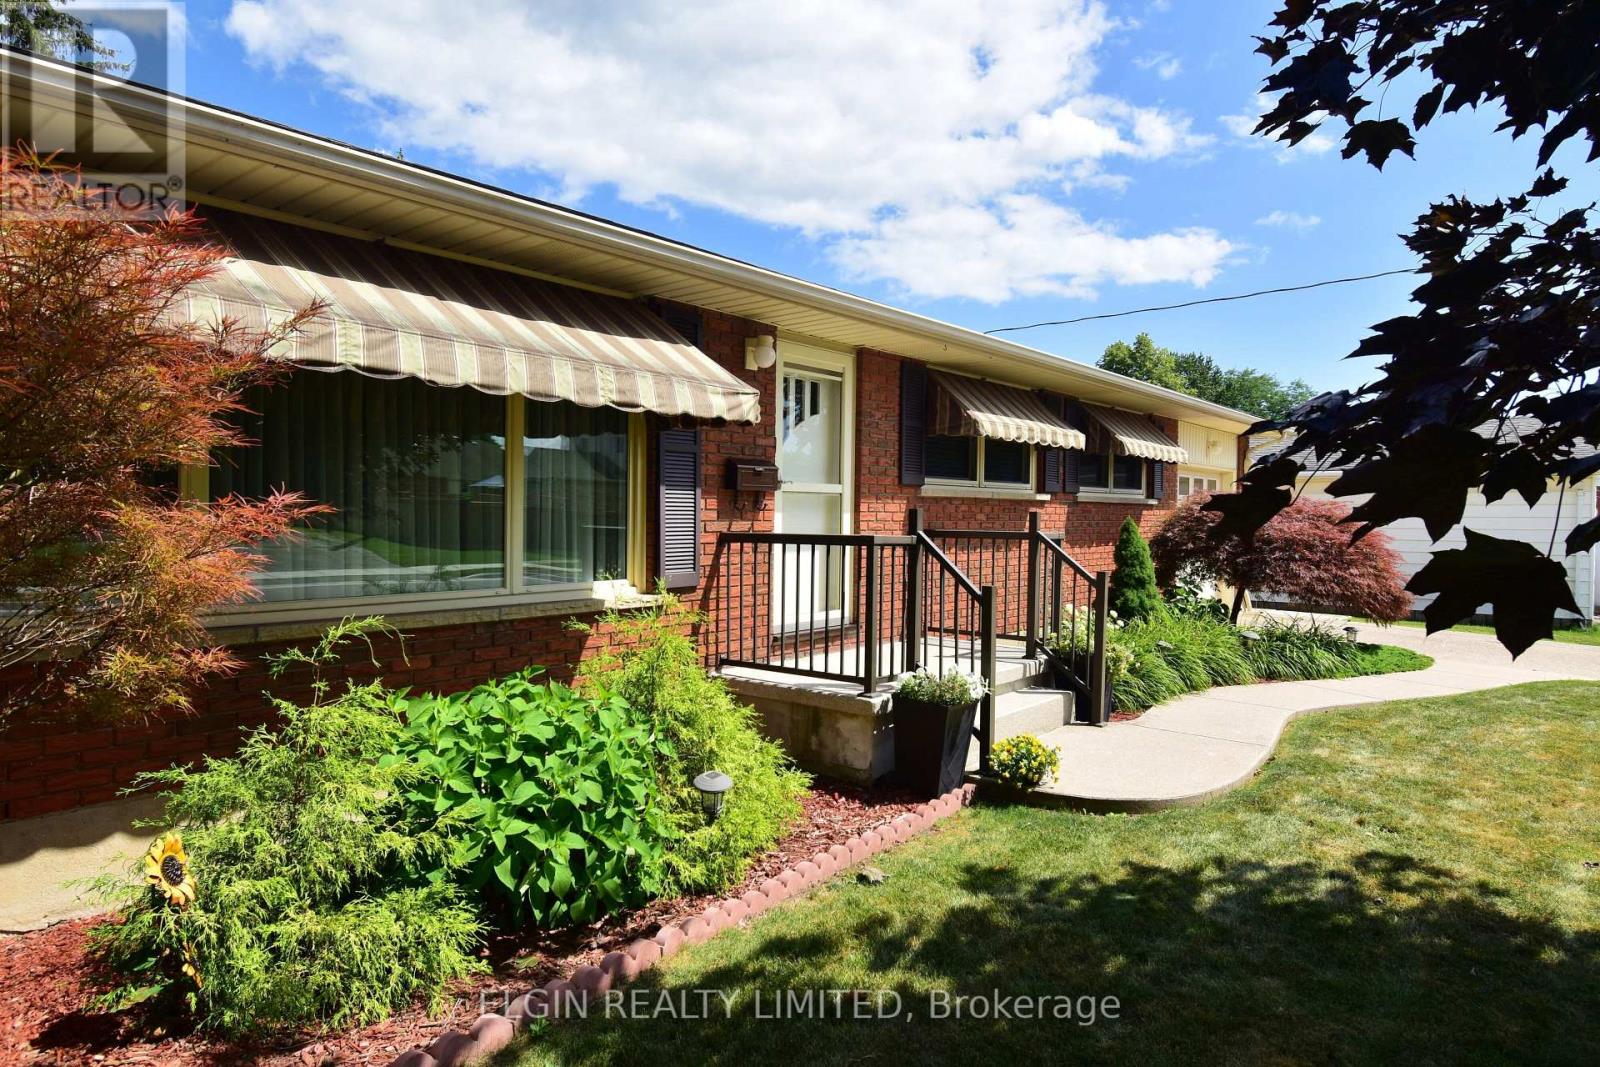
18 Pullen Avenue
St. Thomas, Ontario
Welcome to 18 Pullen Ave, nestled in a quiet southeast neighbourhood. Offered for sale for the first time, this well-cared-for home has been carefully maintained by the same family for 63 years. The bright main floor features an open living and dining area, an updated eat in kitchen, three bedrooms, and a full renovated bathroom.. Hardwood floors under carpet on main floor. Fully finished basement offers additional living space with a bright laundry room, cozy rec room with fireplace, den or office,, and workshop / storage area. Step outside to enjoy the spacious pool size backyard, complete with a low-maintenance composite deck, attached gazebo, and storage shed. Situated on a rare 63-foot, country-sized lot, this is a wonderful opportunity to own an updated well maintained home in a good location. All appliances included. GCW Kitchen 2007. Attached garage has additional storage and man door to back yard. (id:49269)
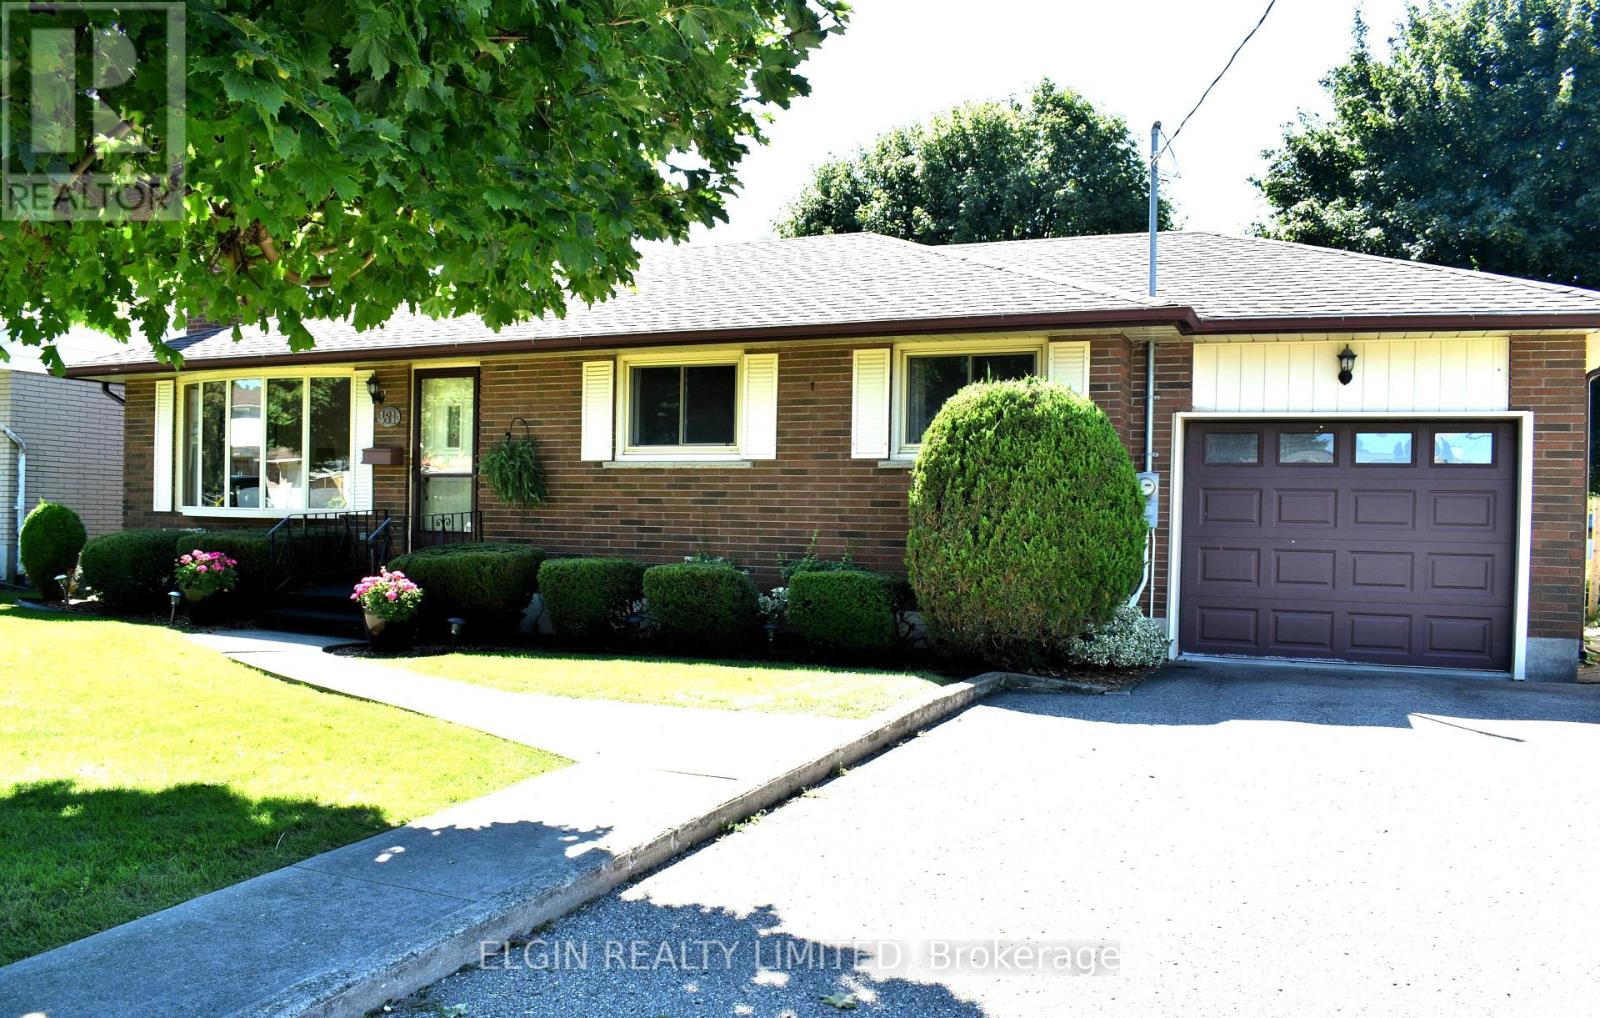
181 Locust Street
St. Thomas, Ontario
Bigger than it looks! Welcome to 181 Locust Street, a well-maintained three-bedroom brick bungalow featuring a spacious rear addition that adds valuable living space and flexibility. The addition provides a bright eat-in kitchen, comfortable family room overlooking the backyard, and convenient access from the kitchen to the back deck-perfect for family living or entertaining. The finished basement offers a generous recreation room, three-piece bathroom, and separate laundry room. The home has been carefully maintained inside and out, with both chimneys in great condition, an addition completed in 1975, and a combination of hot water and forced-air heating. Central air and the hot water heater have been updated, while the outdoor shed has been refreshed and looks like new. With plenty of living space, a functional layout, and appliances included, this home is ready to welcome its next family! (id:49269)
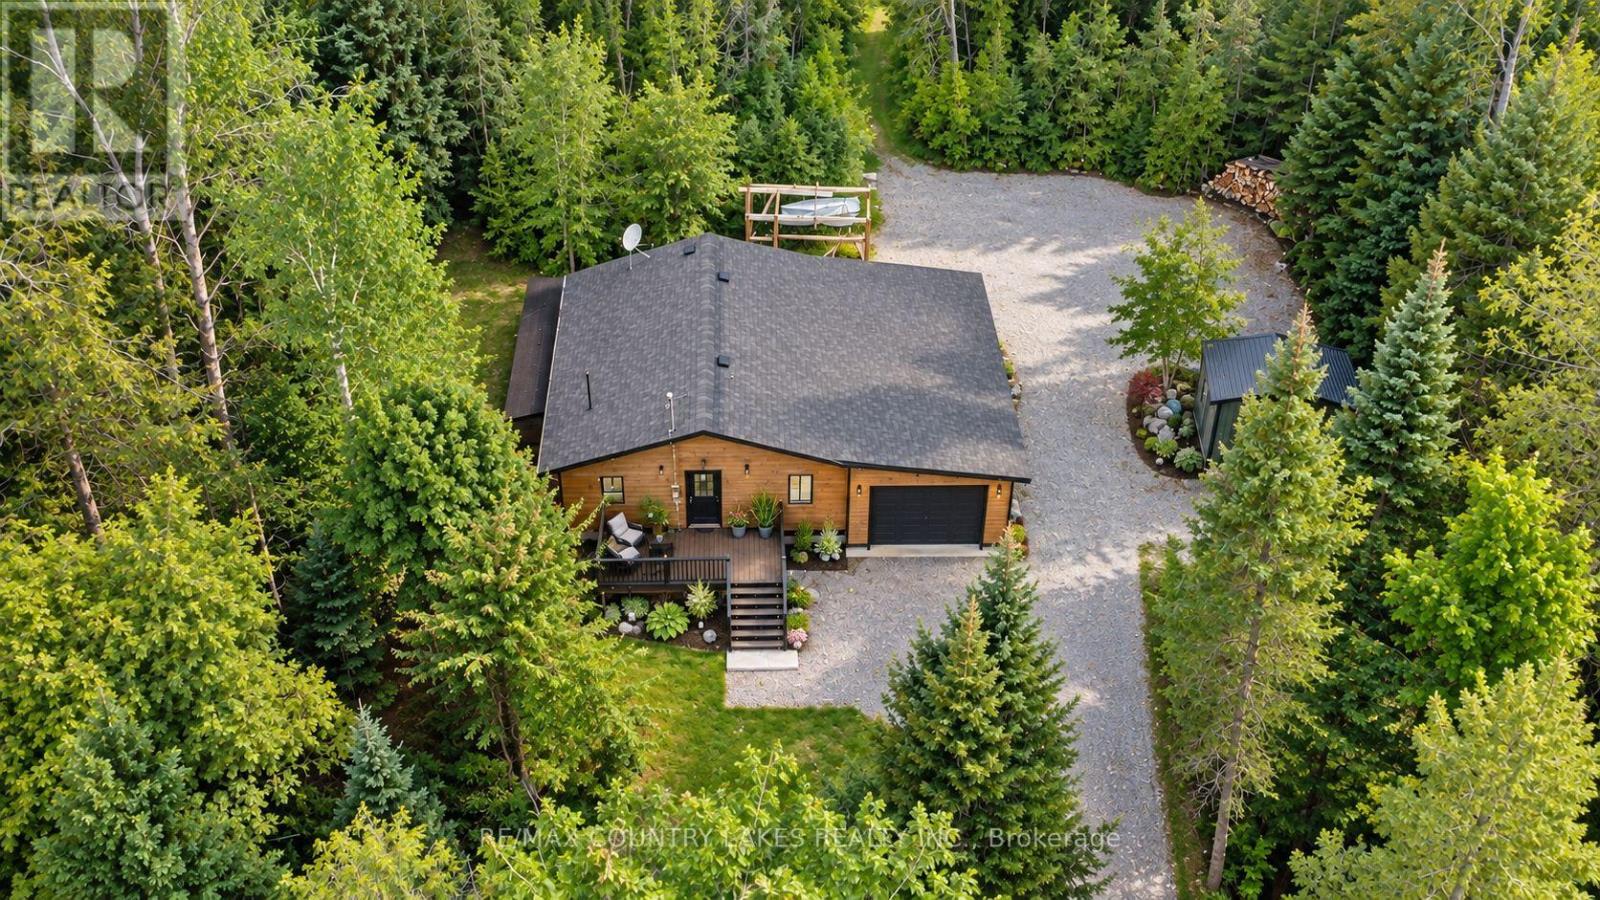
176 Maritime Road
Kawartha Lakes, Ontario
Tucked away on a quiet dead-end street, this private 10-acre property offers the perfect escape for outdoor enthusiasts, hunters, or anyone seeking peace and privacy close to nature. Surrounded by wildlife including moose, deer, and turkey, this charming raised bungalow is an ideal bachelor pad or weekend retreat just minutes from Balsam Lake and only 6 minutes to Coboconk for all amenities. The 1-bedroom home features an open concept kitchen and living room area with sliding glass doors leading to the rear yard and your own private wilderness. The spacious bedroom includes a walk-in closet, while the recently remodeled 4-piece bathroom and main floor laundry add comfort and convenience. Easy-to-maintain laminate flooring runs throughout the home, complemented by freshly painted kitchen cabinets, new plastic laminate countertops, and a double stainless-steel sink. A cozy corner propane fireplace serves as the main heat source. Outside, the property is well-equipped for work, storage, and recreation. Enjoy the 12' x 10' front deck, attached 27' x 14' garage, oversized rear storage shed, and a separate 17' x13' workshop complete with built-in shelving and workbench. Dog lovers will appreciate the attached 3,600 sq. ft. fenced dog run. A private trail winds through the property, leading you deep into your own natural paradise With plenty of parking, exceptional privacy, and a location just 90 minutes from the GTA, this is a fantastic opportunity to enjoy country living near lakes, trails, and endless outdoor adventure. (id:49269)
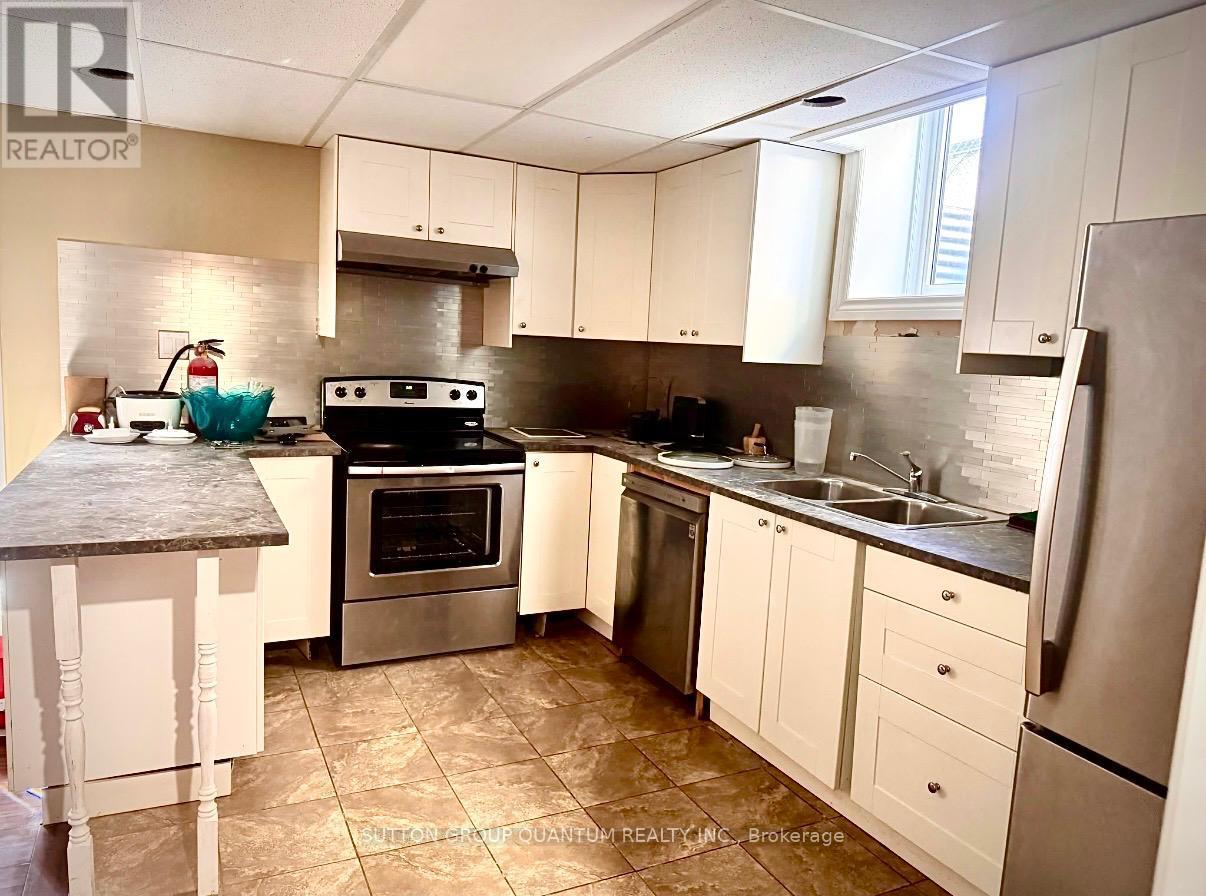
Basement - 85 Roselawn Crescent
Welland, Ontario
2 Bedroom 1 Bath Basement with full kitchen and separate laundry. Comes furnished with 2 matresses (1 with bed frame), couch in living room and dining table with 4 chairs, additional study table with 4 chairs. Tenant pays 30% of utilities directly to landlord. Includes 1 driveway parking. Vacant and available for immediate / flexible possession. (id:49269)
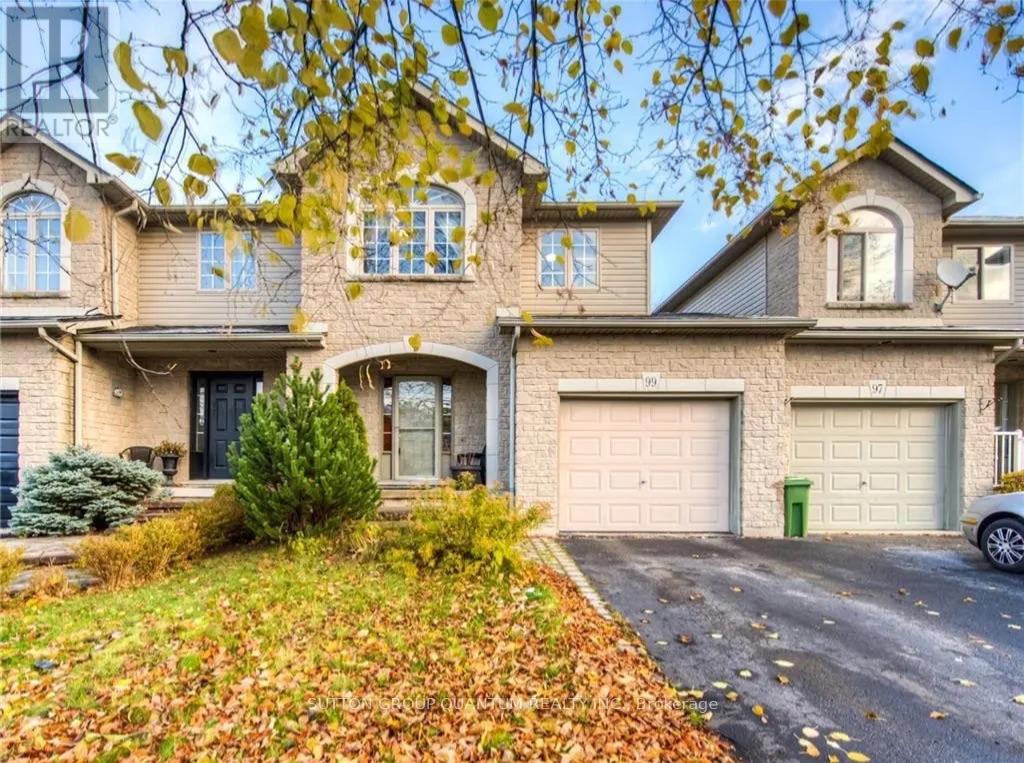
99 Foxborough Drive
Hamilton, Ontario
3 Bedrm, 2 Bath Freehold Town Located On Quiet Crescent In Desirable Ancaster Location! Minutes To Shopping, Schools, Parks, & Hwy Access. Sun Filled Open Concept Kit W/Built In Appliances Living Room/Dining Room Combo, Hrwd Flrs, Walkout To Fenced Private Rear Yard, Main Floor 2Pc & Access To The Single Car Garage! 3 Generous Sized Bdrms, Hwrd Floors, Master With A Walk-In Closet & Ensuite Privileges To Main Bath. Finished Bsmt, With Laundry & Storage. Vacant and available for immediate possession. Photos from prior listing (id:49269)
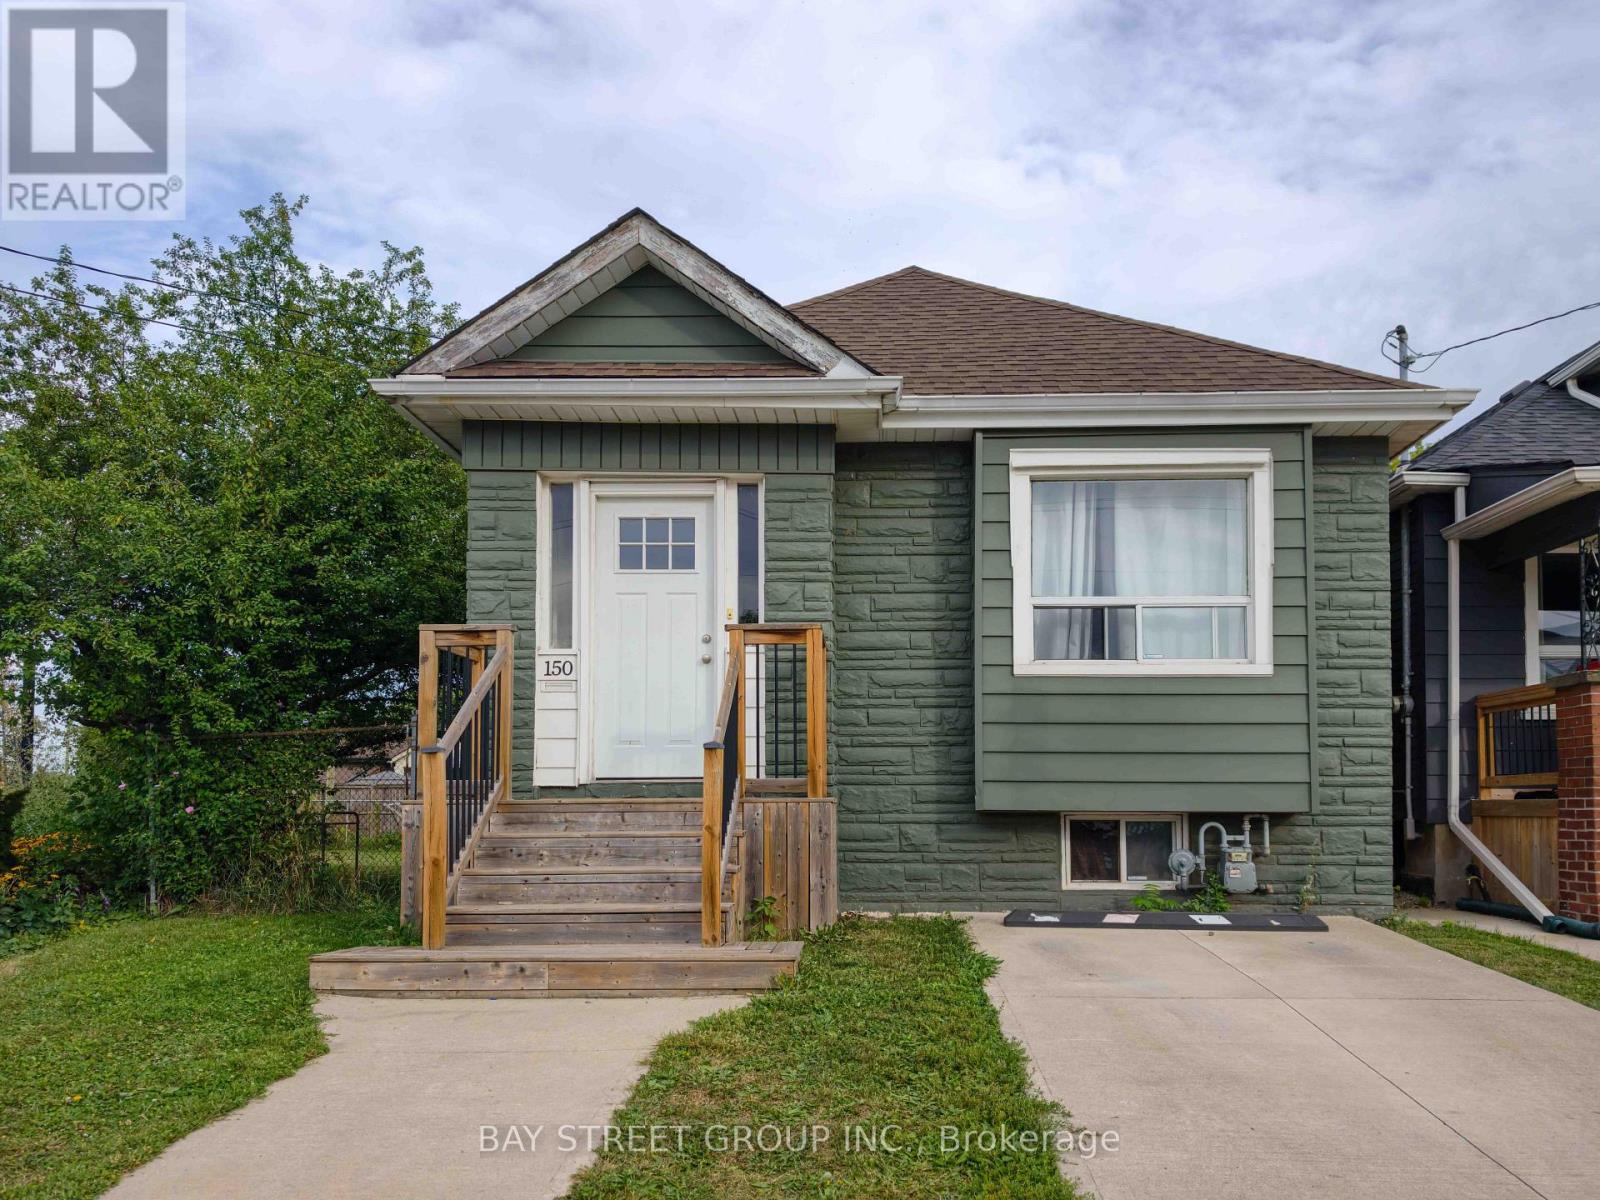
150 Crosthwaite Avenue N
Hamilton, Ontario
Welcome to 150 Crosthwaite Avenue North! Nestled in the vibrant community of East Hamilton, this charming detached bungalow is perfect for first-time homebuyers, small families, or downsizers. Well-maintained and move-in ready, this three-bedroom home boasts numerous recent updates. Situated on a spacious 100 deep by 83 wide lot, the property features a fully fenced backyard that backs onto greenspace, perfectct for added privacy. Enjoy outdoor entertaining on the large deck with a retractable awning. Conveniently located within walking distance to Centre Mall, schools, restaurants, transit, parks, and other amenities. Plus, you're just minutes from Red Hill Valley Parkway, QEW, Gage Park, and Ottawa Streets trendy shops. A must-see home in an unbeatable location. (id:49269)

22 Allensgate Drive
Brantford, Ontario
Welcome to this well-maintained all-brick bungalow in Brantford's highly desirable Mayfair neighbourhood, just steps to Walter Gretzky Municipal Golf Course and Anne Good Park. The bright main floor features beautiful hardwood flooring, three spacious bedrooms, an updated bathroom, and an inviting L-shaped living and dining room ideal for entertaining. The bright eat-in kitchen provides plenty of space for family meals, while the formal dining area offers flexibility for larger gatherings. The finished walkout basement expands the living space with a large recreation room complete with a wet bar, making it an excellent option for entertaining or potential in-law suite conversion. A potential fourth bedroom, 3-piece bathroom, and additional flexible bonus room complete the lower level. Step outside to enjoy the fully fenced landscaped backyard featuring a wooden utility shed and a two-tier deck with a natural gas BBQ hookup, perfect for summer entertaining. Conveniently located near Highway 403, schools, shopping, parks, and everyday amenities, this well-cared-for home combines a fantastic North End location with plenty of space for the whole family to enjoy. (id:49269)
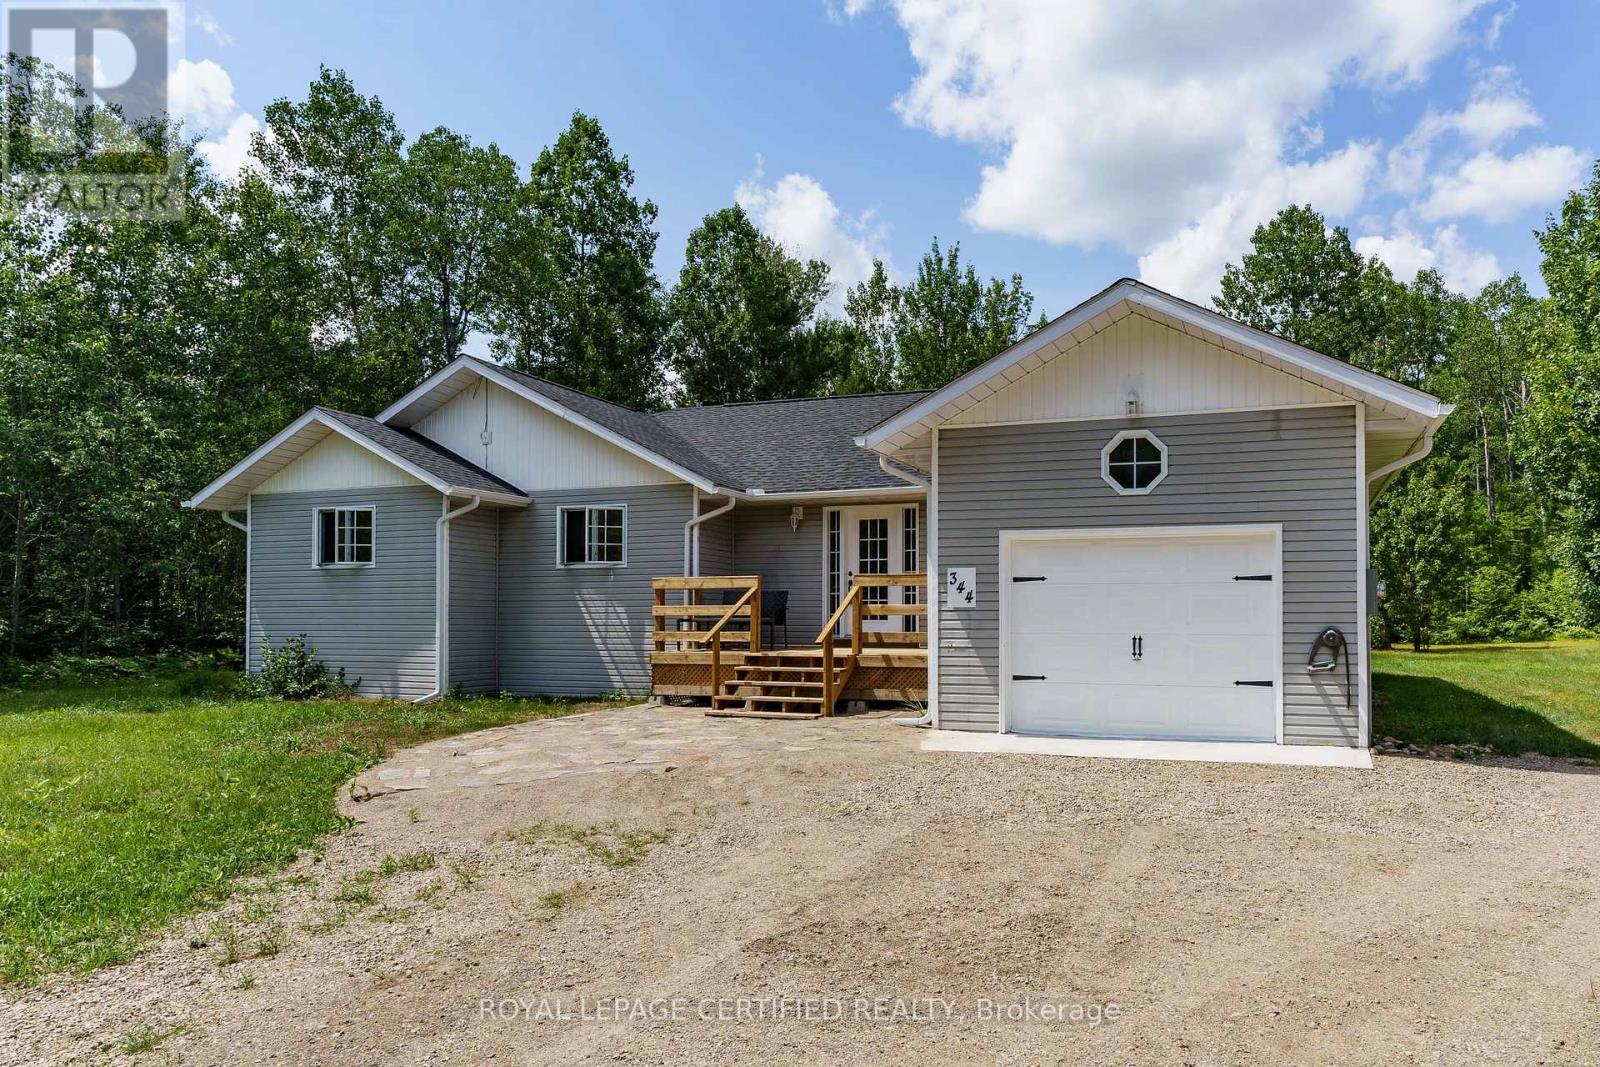
344 Bay Lake Road
Perry, Ontario
6 BED 3 BATH UNFURNISHED WITH OPTION TO BE FURNISHED HOME FOR RENT. Minutes to Clear Lake Beach, Boat Ramps, Area Lakes, Trails, Main Snowmobile/Atv Trail. 5 Mins To Grocery, Lcbo & Gas St,15 Mins To Historic Downtown Huntsville In The Heart Of Muskoka. Turnkey, Completely Renovated Bungalow, Sits Well Back On 2.8 Acres. 1700 Sq Ft Living Space plus 1700 sq ft finished basement, Open Concept Living Dining Kitchen With W/O To Large Deck, Large Master & Ens Bath. (id:49269)
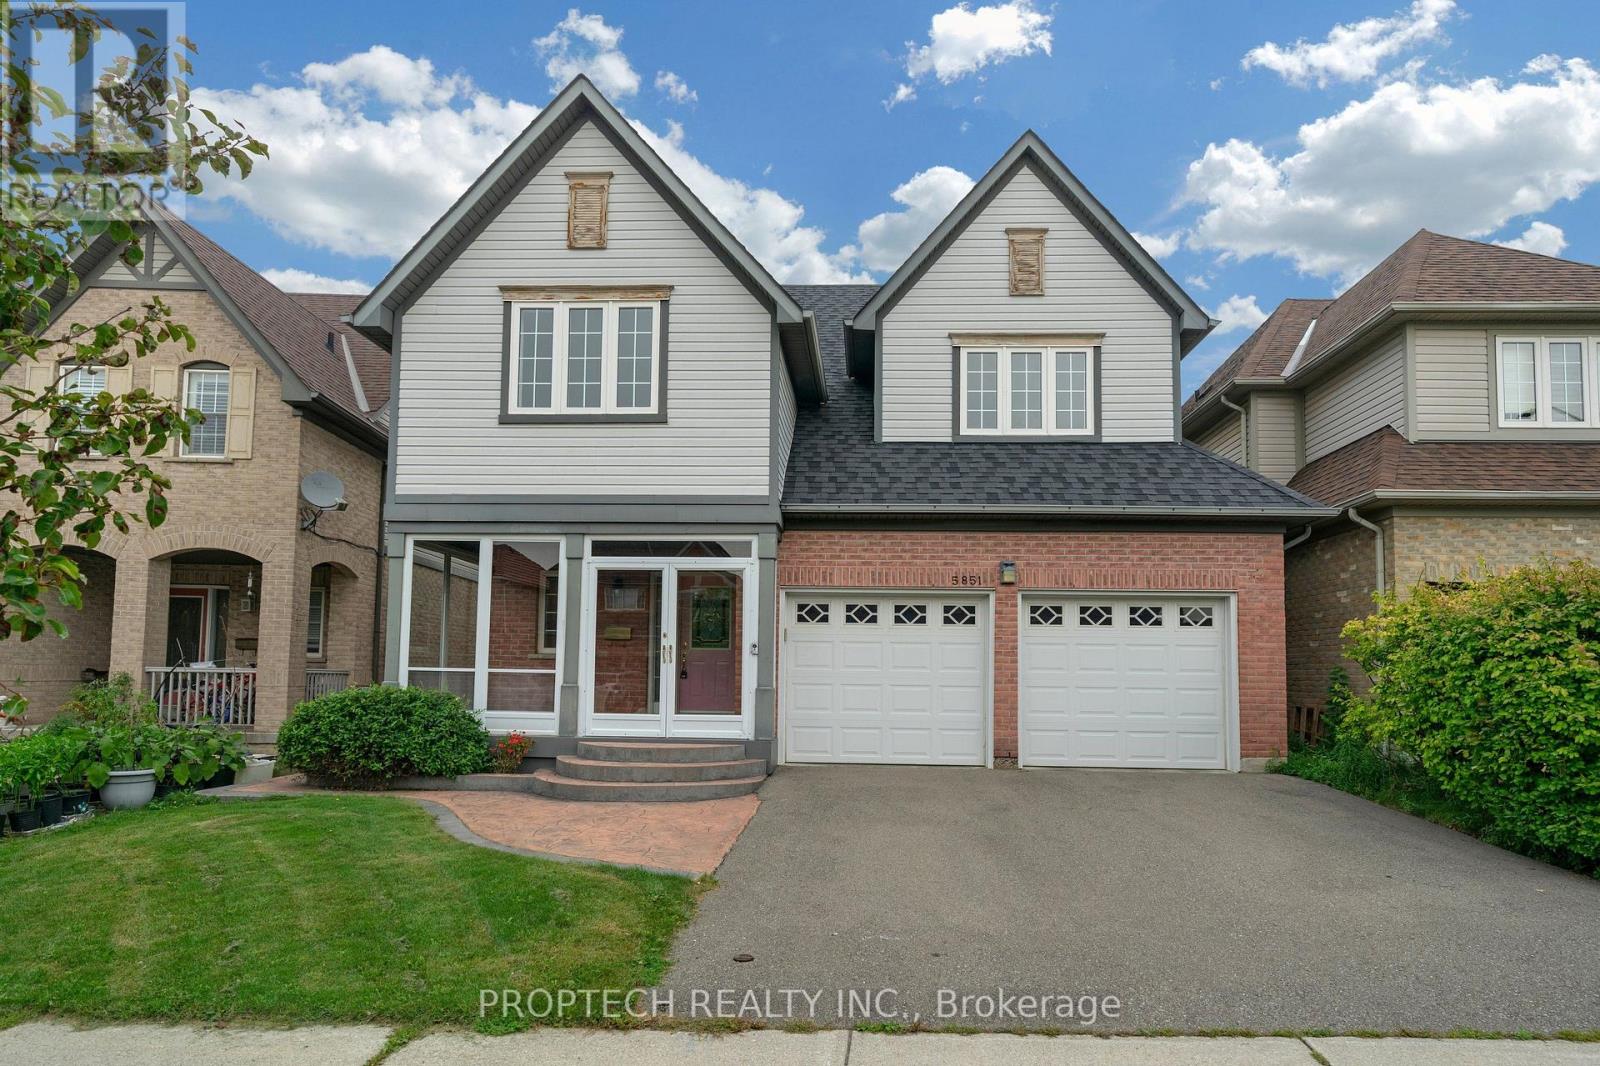
5851 Summerside Drive
Mississauga, Ontario
Welcome to 5851 Summerside Dr, a beautifully maintained, newly painted original-owner home overlooking Trafalgar Common Park! This spacious residence features 9-ft ceilings on the main level, an abundance of natural light, Brand new pot lights, LED lighting fixtures, California shutters, Nest thermostat, and a Skylight on the upper level. The bright kitchen offers a large breakfast area with a walkout to the professionally landscaped backyard. The family room features picturesque park views. Modern Open living and dining room layout, plus a separate main-floor office, offers added privacy and flexibility for working from home. Additional modern conveniences include direct garage access and convenient second-floor laundry. The spacious primary bedroom features double French doors, a large walk-in closet, a 5-piece ensuite, and a separate office/sitting area and overlooks the Park. Three additional generously sized bedrooms offer ample closet space, including a third bedroom with a distinctive vaulted ceiling. This home offers convenient access to schools, parks, public transit, shopping, restaurants, and everyday amenities, and is mere minutes away from Hwy 403 & 407! (id:49269)
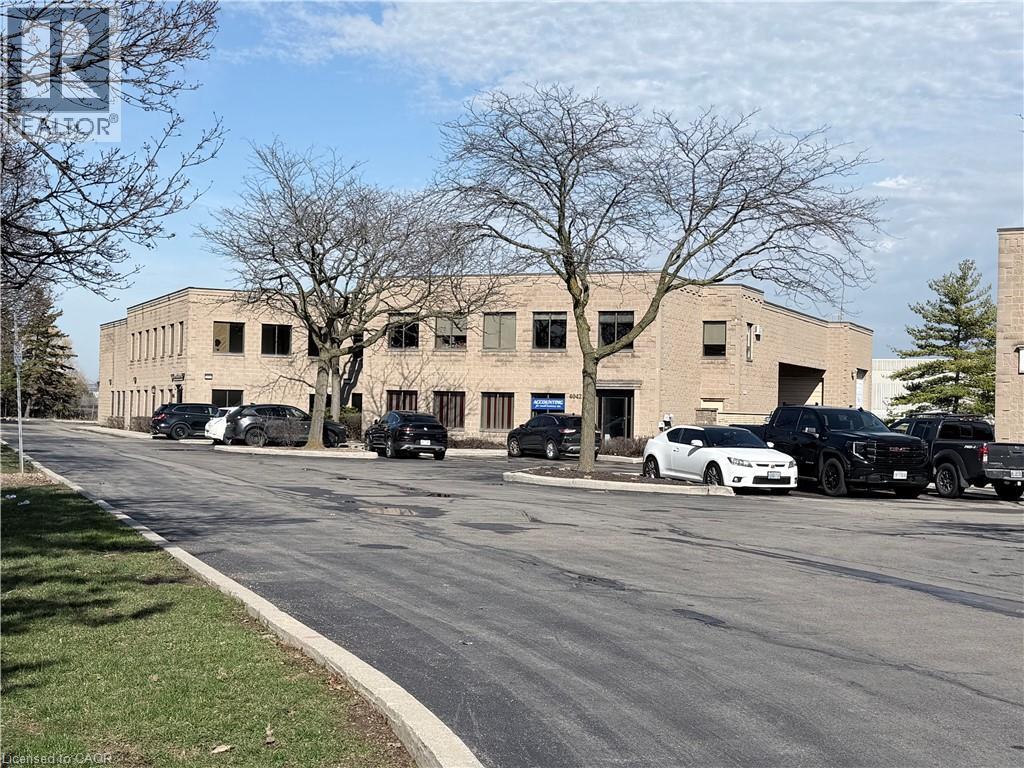
4042 Mainway Unit# 4
Burlington, Ontario
EXTREMELY RARE standalone 7931 sq. ft. Industrial/Service Commercial GE-2 Zoned building. The building is sitting on a .53 acre parcel of land of which the owner has the exclusive use of. Given the building does NOT back onto residential the GE-2 Zoning permits many uses such as AUTOMOTIVE REPAIR. The condo fees are extremely reasonable as this property is basically set up as a freehold with the private road connecting the group of 5 buildings, and the landscape strip fronting Mainway being the majority of the common area. Basically the Building is 4955 square feet office/warehouse ground floor with a separate 2975 sq. ft. second floor office/storage/office. 18' clear ceiling height warehouse with DOCK loading (48H) w/leveller together with a 14'H Drive in door and a 200 amp/600 volt 3 Phase hydro service. Presently the building is owner occupied except for a ground floor office area of 1227 sq. ft. Building can be purchased with or without Tenant. Taxes were $20,669.00 for 2025 or $2.61 per sq. ft. and the condo fee including the reserve payment is $11,481.00 per year or $1.45 per sq. ft. per annum. In addition to the monthly condo fee and yearly reserve fund payment the owner is responsible for maintenance, repair of the building and the .53 acre lot. Also Includes a gated yard for secure storage and or parking. Keep in mind all or part of the mezzanine can be removed to open up the warehouse for max floor space. For those who want to rent out as much sq. footage as possible this building or need a night time security apartment this building has it all. It's a beautiful owner user with rental income building as it is easily carved up into many different configurations. Phase 1 by Pinchin Environmental. Tenant ground floor offices paying $2,900.00 Gross per month until March31st 2027 with no option to renew. This lease can also be terminated with 90 days notice and or 90 days pre payment by the Landlord and the Tenant vacates in 30 days. (id:49269)
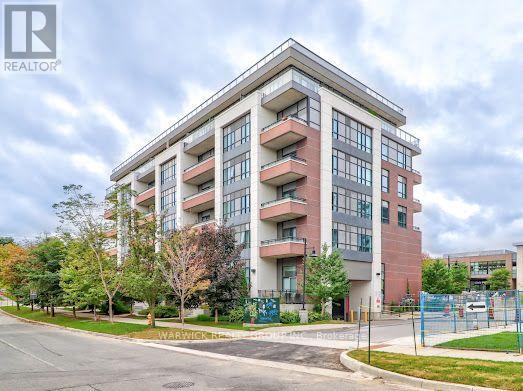
105 - 1 Neighbourhood Lane
Toronto, Ontario
This bright and beautifully maintained 1-bedroom + den suite offers a stylish blend of comfort, space, and convenience. Featuring an abundance of natural light, the open-concept layout creates a warm and inviting atmosphere throughout. The modern kitchen is equipped with stainless steel appliances and ample workspace, while the versatile den offers the flexibility to work from home, create a cozy reading area, or provide additional storage. A spacious bedroom with spacious closet, updated bathroom add to the everyday convenience. Step outside to your private walkout terrace and enjoy the peaceful surroundings and greenery. Located just steps from the Humber River and an extensive network of walking and cycling trails, you'll have easy access to nature while still being close to shops, restaurants, cafes, TTC, and major highways. A fantastic opportunity to enjoy modern condo living in a quiet, well-connected neighbourhood. (id:49269)
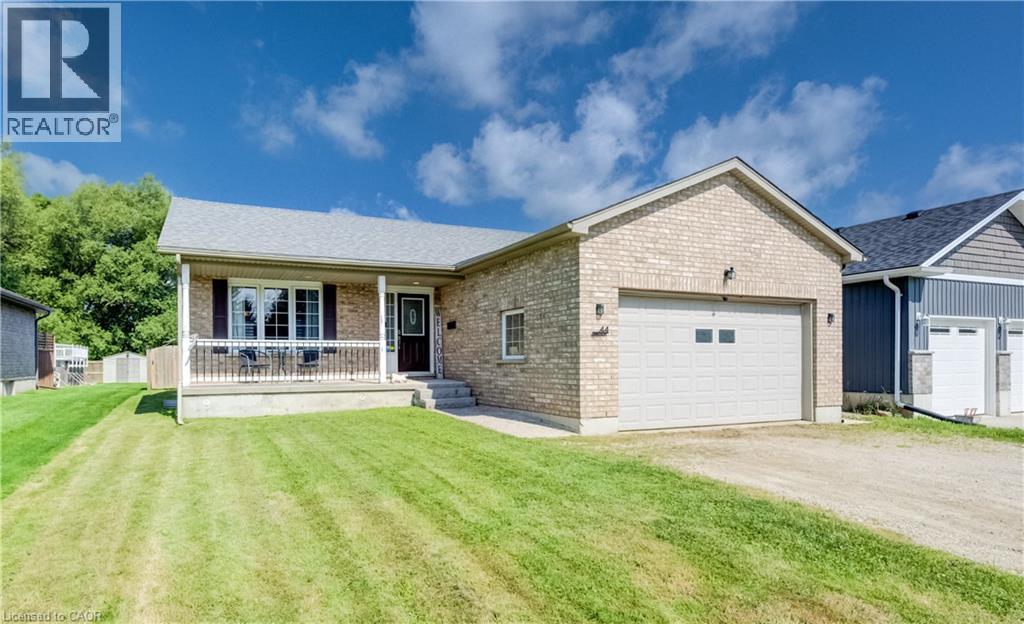
44 Geddes Street W
Clifford, Ontario
Need more space? This expansive bungalow in Clifford offers an impressive amount of house and a flexible layout designed to adapt to the way you live. Offering five bedrooms, an office and three bathrooms, the home is arranged into two distinct living areas with a versatile den or flex room positioned between them, providing both separation and convenient interior access. The main portion includes two bedrooms upstairs, two additional bedrooms downstairs and a basement recreation room. The rear living area offers one bedroom, a dedicated office and an open basement ready to suit your needs. Both living areas feature their own kitchen, dining area, living room and deck, providing distinct indoor and outdoor spaces. The main living area also offers direct access to the attached garage. Two sets of appliances are included. This layout is an excellent option for multigenerational living, extended family, older children, guests or anyone looking for a dedicated work from home setup. Set on a deep 50 x 165 ft lot, the fully fenced rear yard offers plenty of room to relax, entertain and play. Outdoor features include multiple decks, a separate fenced dog run or children’s play area, fish pond, shed with lean to, fire pit, tiki bar and hot tub. The gas heated 20'4 x 19'3 garage features 240 volt wiring suitable for a welder and floor to ceiling industrial shelving. Built in 2006, the home also offers several important updates, including the roof in 2021, furnace and air conditioning in 2018, water softener in 2023 and hot water tank in 2020. R1C zoning permits a home occupation, accessory uses, buildings and structures, a Class 1 accessory bed and breakfast establishment and an additional dwelling unit, subject to applicable municipal requirements, permits and approvals. One address, an incredible amount of space and so many possibilities. (id:49269)
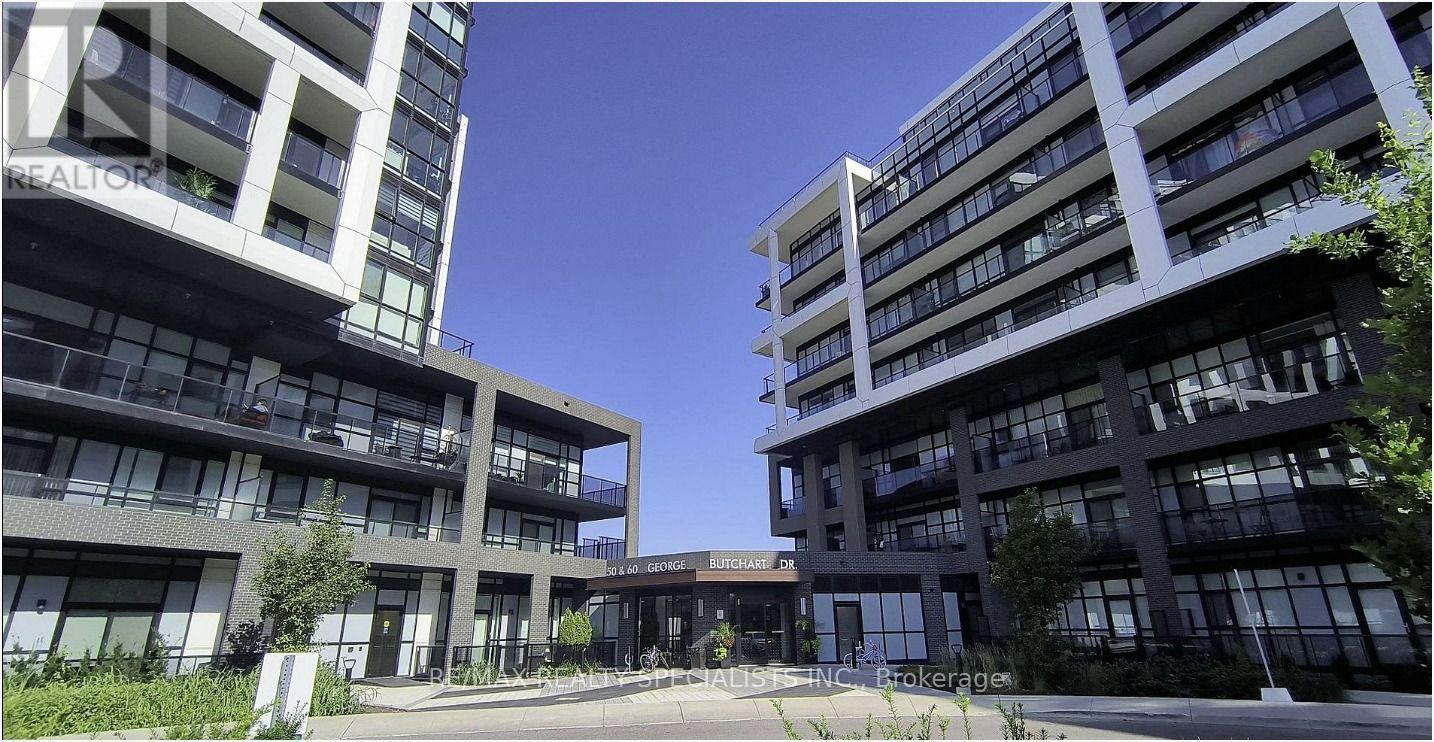
908 - 50 George Butchart Drive
Toronto, Ontario
Welcome to this bright and inviting 2-bedroom, 2-bathroom condo at 50 George Butchart Dr, ideally situated in the vibrant Downsview community. This well-designed home offers a comfortable open-concept layout, making it an excellent choice for professionals. The spacious living and dining area provides a versatile space for relaxing and entertaining, while the modern kitchen offers a functional setup for everyday living. Both bedrooms are well-proportioned, with the primary bedroom offering a private ensuite bath for added convenience. Enjoy the benefits of being close to Downsview Park, with access to green space, walking and cycling trails, recreational facilities, and community amenities. Conveniently located near transit, shopping, restaurants, schools, and major highways, this condo, with a gym, yoga room, common space for office work, BBQ area, roof top terrace, combines comfort with everyday convenience. (id:49269)
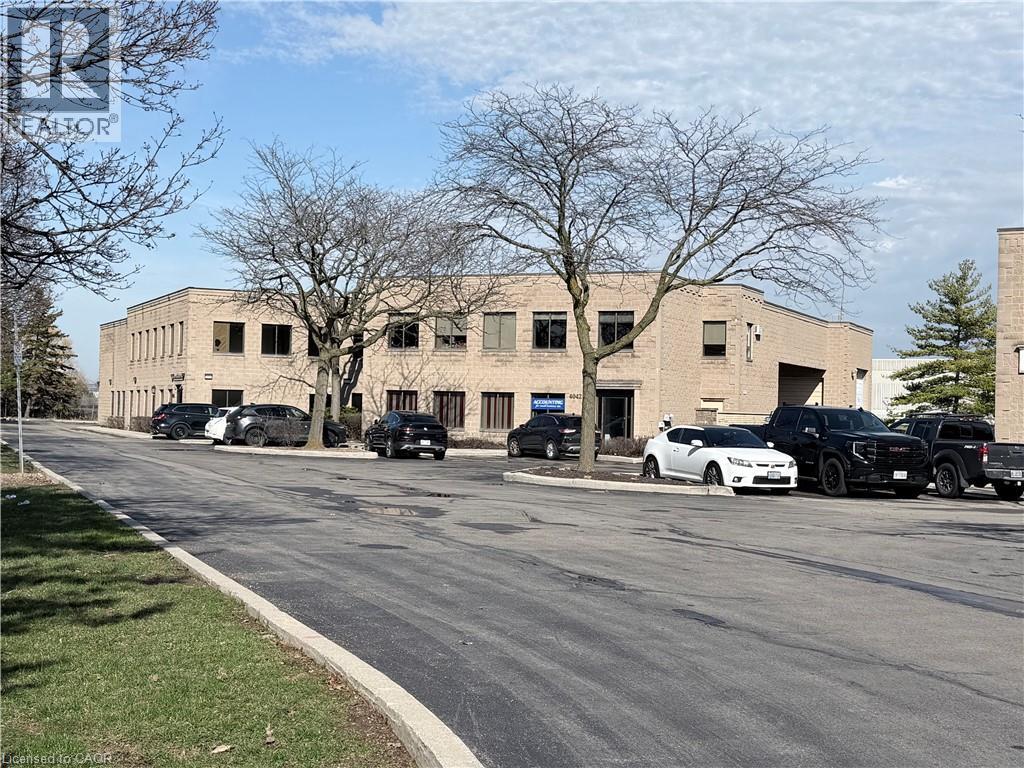
4042 Mainway Street Unit# 4
Burlington, Ontario
Ground floor warehouse with DOCK w/ leveller and 14'H GRADE level loading and your own GATED compound/parking together with 4 parking spaces in front of the the building. 1220 sq. ft mezzanine storage/office is FREE space!!!!!! T.M.I. is $5.75 p.s.f. for 2026/2027. Building also for sale please see sale listing. (id:49269)
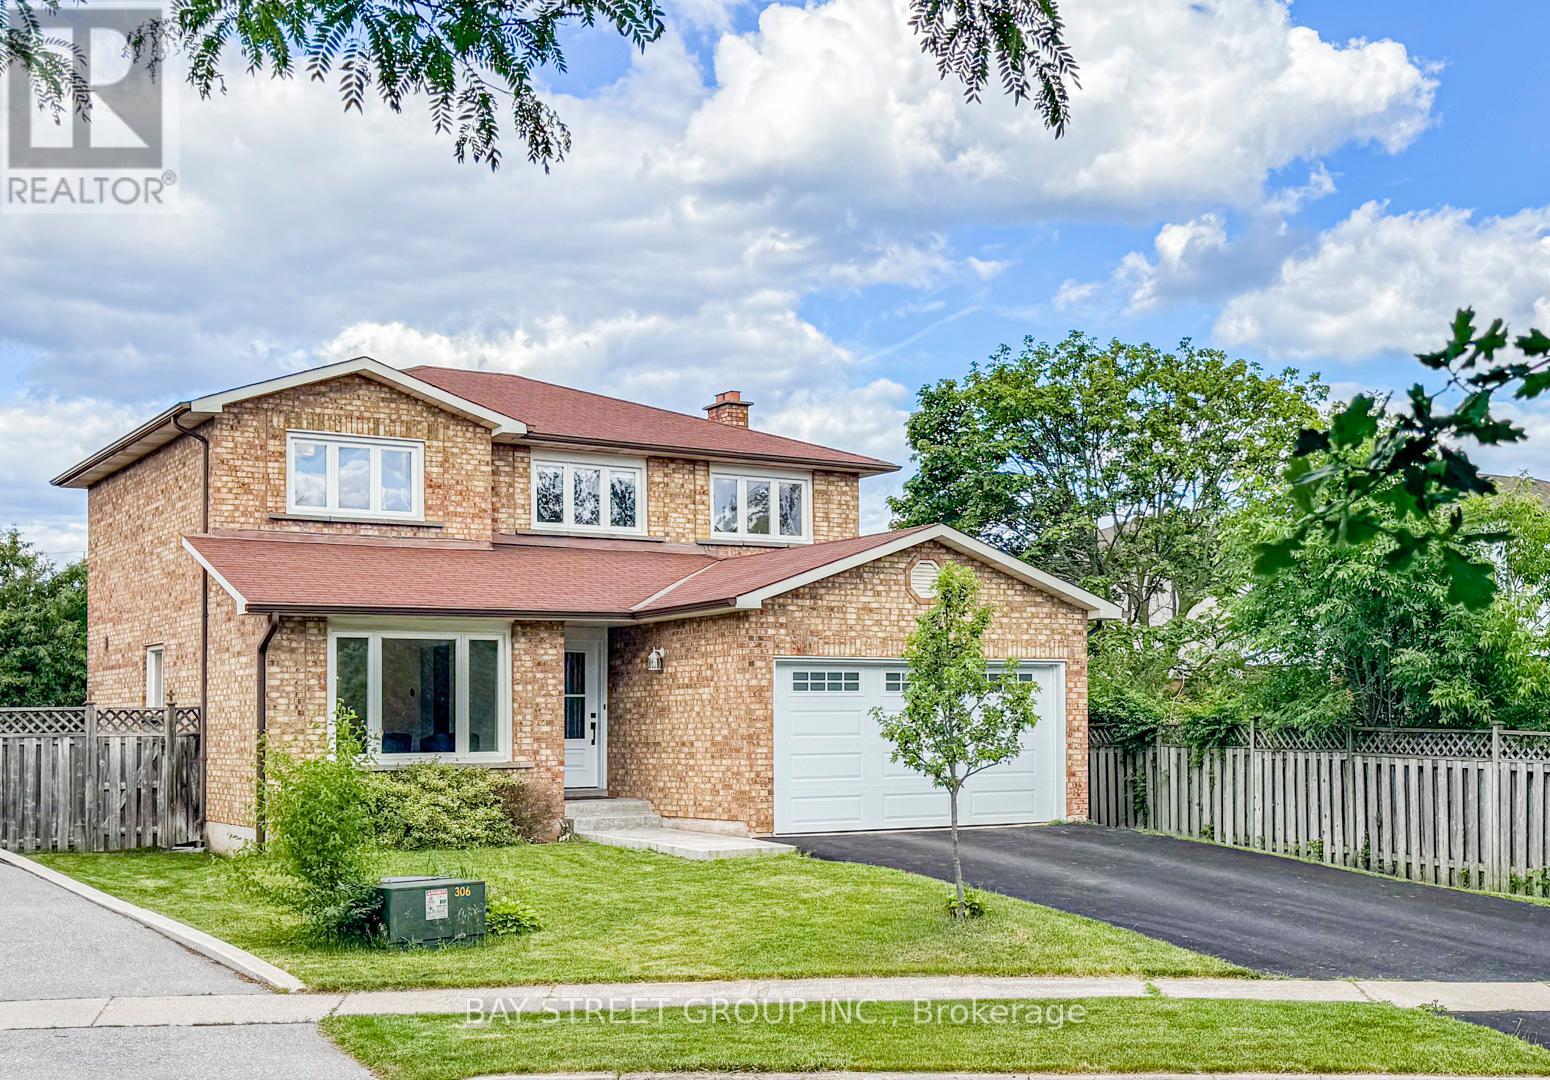
29 Roslo Court
Oakville, Ontario
Stunning Updated 4-Bedroom Detached Home on a Quiet Oakville Court! Nestled on a premium pie-shaped lot in a highly desirable Oakville neighbourhood, this beautifully updated 4-bedroom, double-car garage home combines exceptional space, style, and convenience, just steps from Sheridan College and White Oaks Secondary School. The thoughtfully designed open-concept main floor showcases hardwood flooring throughout and features spacious principal rooms perfect for both everyday living and entertaining. The bright, renovated eat-in kitchen is appointed with quartz countertops, a stylish backsplash, centre island, and quality finishes. Overlooking the inviting family room, it offers a seamless walkout to a newly installed patterned concrete patio and a private, fully fenced backyard-an ideal setting for outdoor entertaining, relaxation, and family enjoyment. The main level also features separate living and dining areas, a convenient 2-piece powder room, and a functional laundry/mudroom with direct access to the double-car garage. A graceful curved hardwood staircase leads to the upper level, where you'll find an oversized primary retreat complete with a walk-in closet and a 3-piece ensuite. Three additional bedrooms and a full bathroom provide plenty of space for family, guests, or work-from-home flexibility, with one bedroom currently configured as a home office. The basement presents excellent future potential and is nearing completion, with flooring, framing, drywall, and electrical already in place, along with a rough-in for a future 4-piece bathroom. An outstanding opportunity to own a move-in-ready family home on a premium lot in one of Oakville's most sought-after communities. (id:49269)
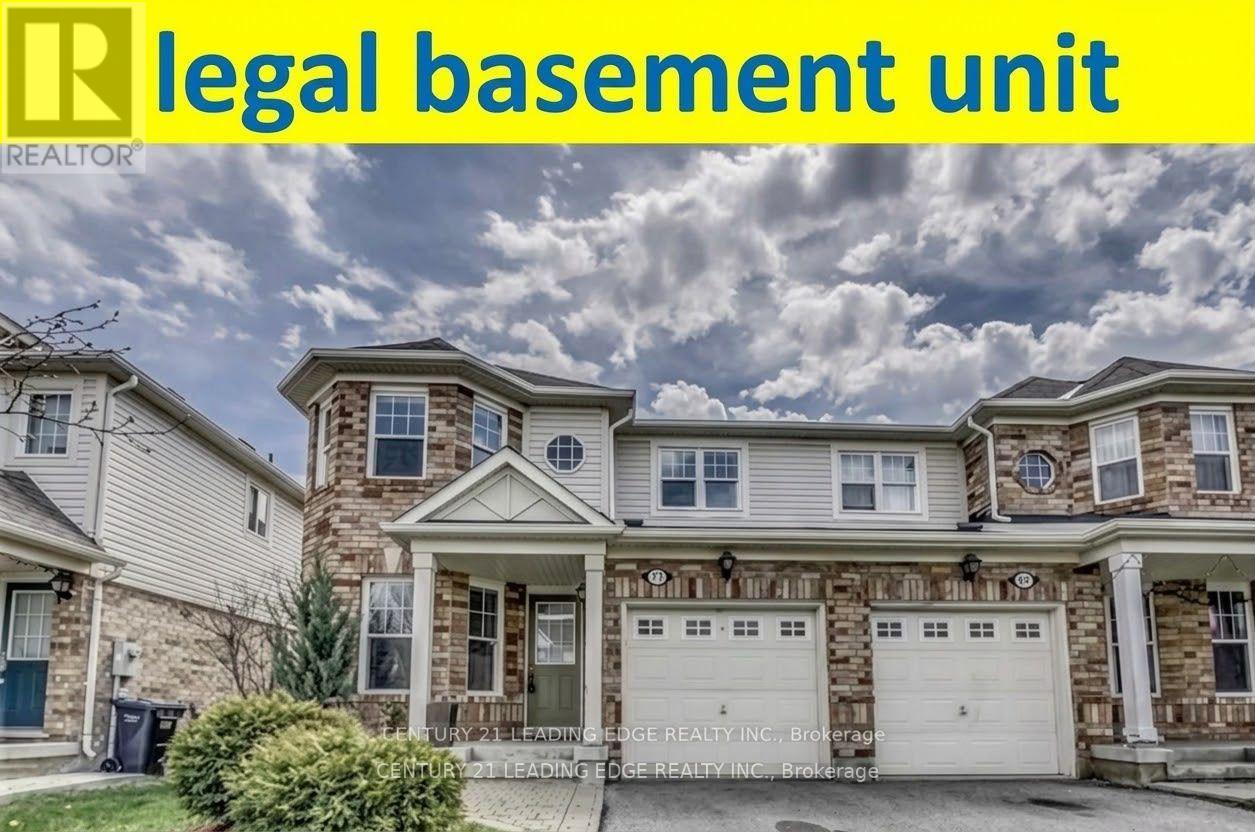
71 Jessop Drive
Brampton, Ontario
Welcome to 71 Jessop Drive! Gorgeous semi-detached home offering incredible curb appeal in the highly sought-after, family-friendly community of Fletcher's Meadow. Nestled on a quiet, child-friendly street, this move-in-ready property is just minutes from top-rated schools, parks, community centers, transit, and shopping plazas. The main level features a bright, open-concept living and dining area flooded with natural light from a large window, highlighted by newly installed pot lights and stylish flooring. The updated kitchen provides functional layout and modern appeal. Upstairs, discover 3 spacious, light-filled bedrooms, including a generous primary retreat with direct ensuite access to an oversized main bathroom. Key Highlight: Includes a city-approved, legal basement apartment with a separate entrance, offering fantastic income potential or an ideal setup for extended family! Significant recent upgrades include a legal basement build, modern kitchen improvements, pot lights on the main floor, upgraded flooring, and a new high-efficiency furnace. Unbeatable location close to Mount Pleasant GO Station and Hwy 410. A turnkey home for investors and end-users alike! (id:49269)

2304 - 3883 Quartz Road
Mississauga, Ontario
Welcome To 2024 CTBUH Award Of Excellence Best Tall Building Winner M City2. The Stunning 2-Bedroom + Den Corner Suite Offers The Most Sought-After Floor Plans (Interior 893 Sq. Ft) In The Building, With A 281 Sq. Ft. Wrap-Around Balcony Showcasing Breathtaking Panoramic Views Of Mississauga City Centre, The Toronto Skyline, And Lake Ontario. The Den Is Enclosed With A Sliding Door And Window, Making It A Perfect Private Office Or Flexible Third Room. Builder Upgrades Include 4 Ceiling Outlets For Added Lighting Design Options And Premium Upgraded Tiles In Both Bathrooms For A Sleek, Modern Finish. The Open-Concept Kitchen, Dining, And Living Areas Create An Elegant Flow Ideal For Both Everyday Living And Entertaining. Residents Of M City2 Enjoy A Wealth Of 5-Star Amenities, Including Rooftop Terrace, Outdoor Swimming Pool, Basketball Court, Hotel-Style Concierge, Children's Playroom, Meeting Rooms, Fitness Facilities, And More. Located In The Heart Of Mississauga, This Residence Puts You Steps From Square One Mall, Celebration Square, Sheridan College, Living Arts Centre, YMCA, Library, T&T, Restaurants, Parks, Schools, Movie Theatre, Future LRT, And The GO Transit Terminal. This Is Your Chance To Embrace Luxury, Convenience, And Urban Living At Its Finest In An Award-Winning Community. Don't Miss Out On This Extraordinary Condo Unit At M City2! (id:49269)
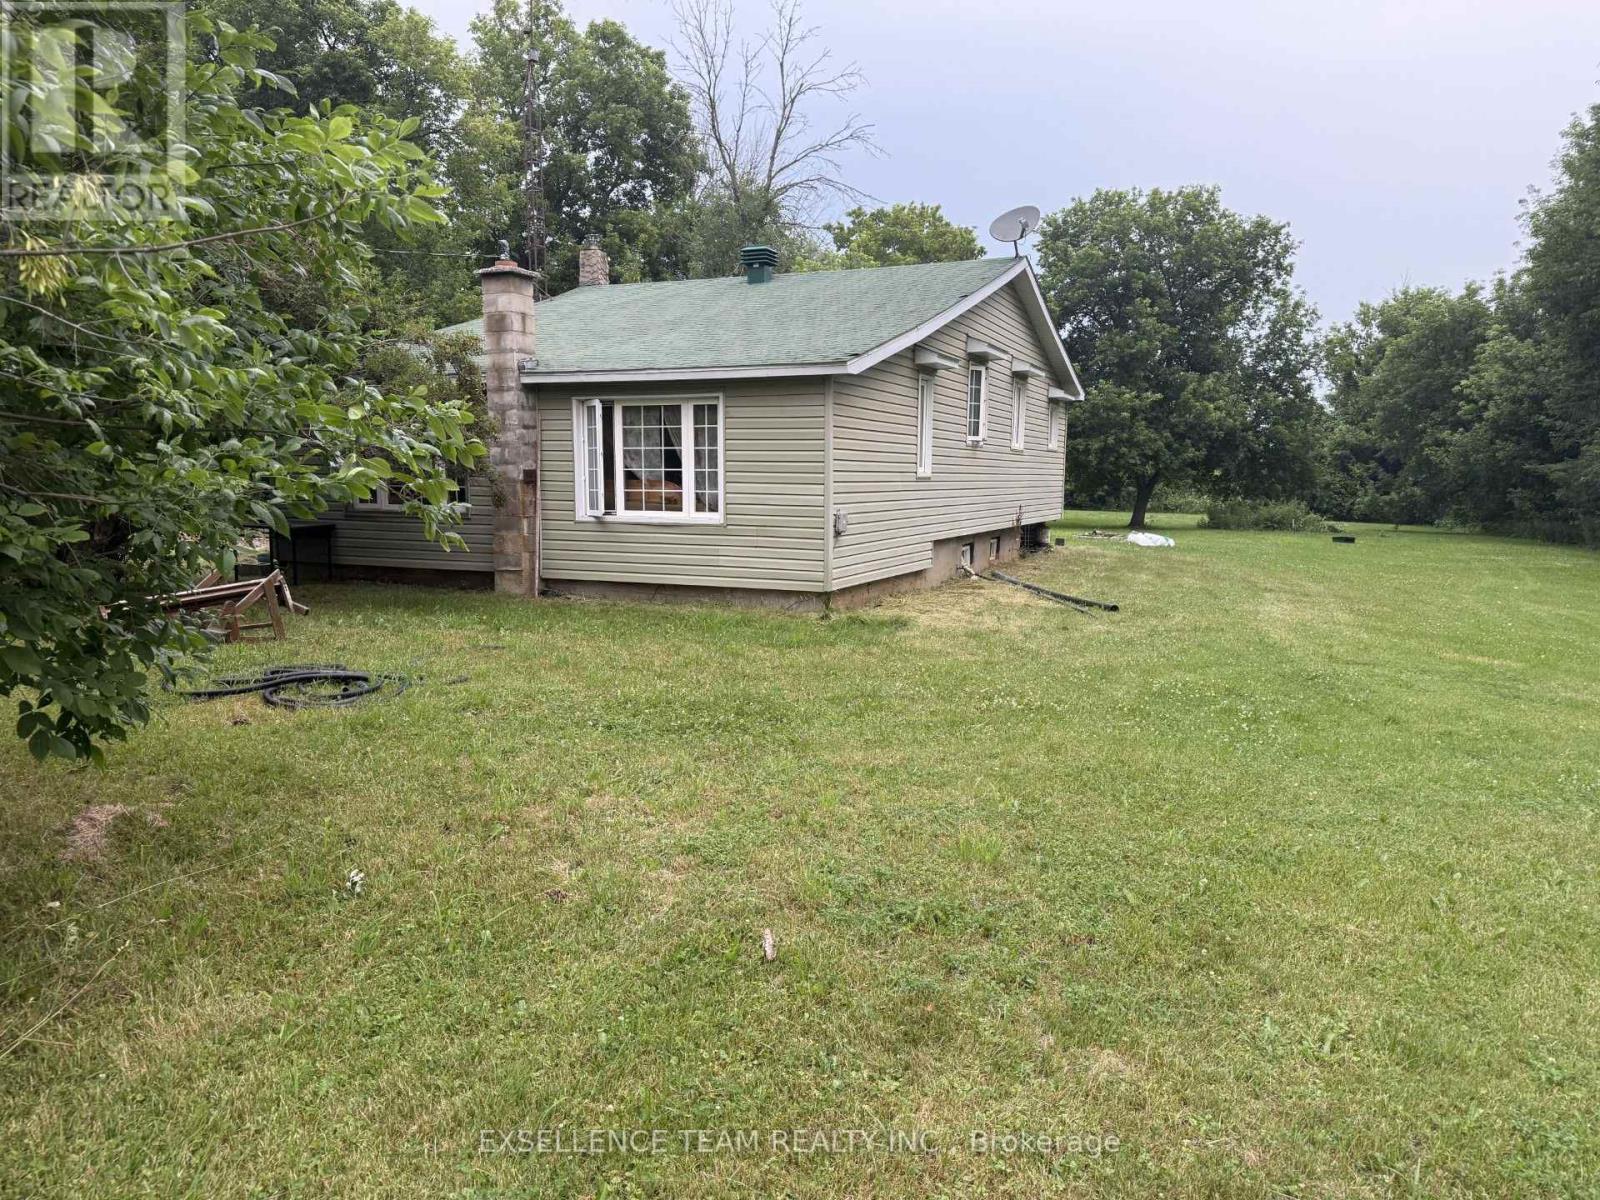
2903 County 20 Road
North Glengarry, Ontario
Settle in the cozy village of Domminionville just south of Maxville. This property is just 30 mins to Cornwall 60 mins to Ottawa or Montreal 1.04 Acrea gives you lots of room for a growing family, garden, extension and more, The 2 bedroom 3 stair sidesplit, is in need of cosmetic repair ( reflected in the price ) but is spacious and ready for your personal touch, This home is full of potential for the right family. (id:49269)
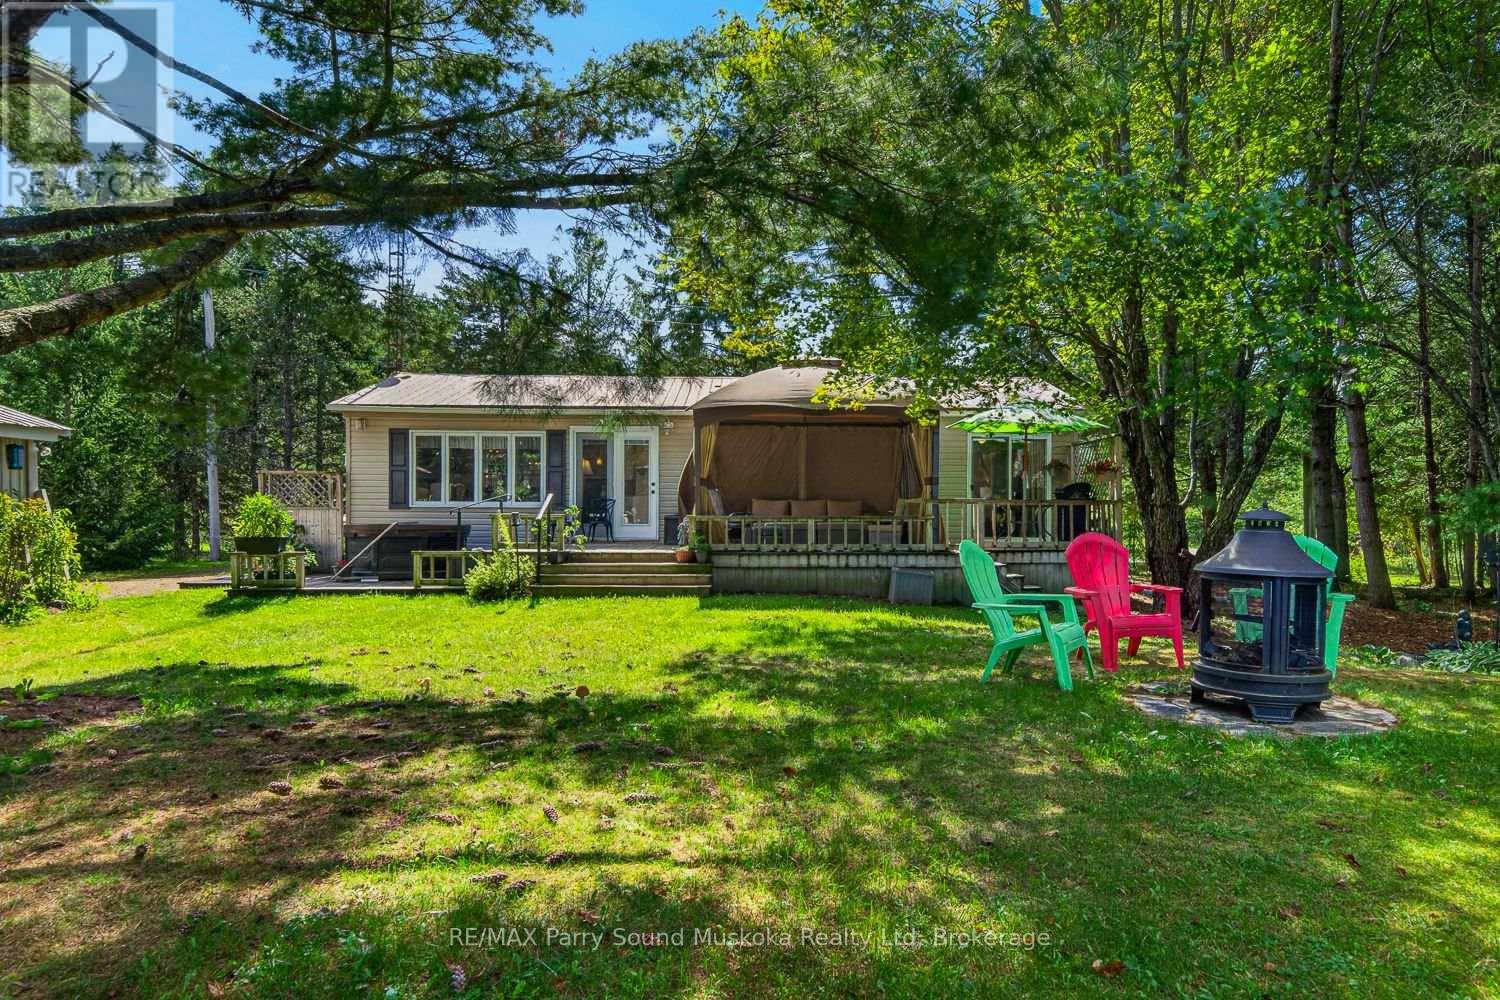
2 Robins Nest Lane
Mckellar, Ontario
Western exposure year round cottage with 250 feet of gentle entry Lake Manitouwabing shoreline. Located on a well treed property with lots of flat usable land providing many great areas for the kids to play. The cottage is heated with forced air propane, has excellent drinking water from the drilled well and main floor washer/dryer. The 2 car garage provides storage for cars and water toys while additional sheds are used for extra storage. Enjoy the gazebo on the deck or down at the water. Boat to many of the lake's destinations such as, The Manitou Ridge Golf Club and lakeside restaurant, The Manitouwabing Outpost for gas an ice cream or get gas at either Marina, Glenwood or Tait's Landing. (id:49269)
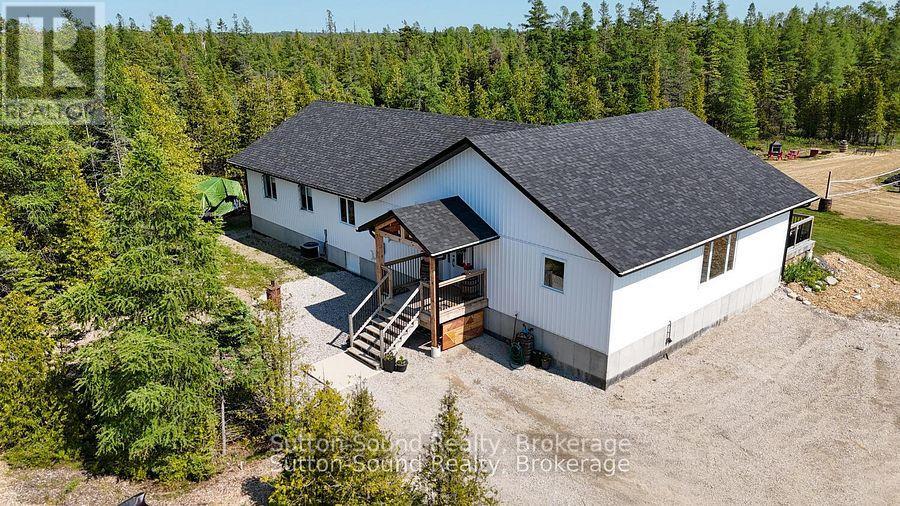
107 Whiskey Harbour Road
Northern Bruce Peninsula, Ontario
Set on 5 private acres on the beautiful Bruce Peninsula, this custom-built modern farmhouse offers an exceptional blend of privacy, natural beauty and refined country living. Surrounded by panoramic forest views and private trails, this thoughtfully designed home offers both everyday comfort and effortless entertaining.Featuring 6 bedrooms and 2.5 bathrooms, the bright open-concept interior showcases soaring vaulted ceilings, exposed wood beams, solid wood doors and locally milled finishes that add warmth and character throughout. The heart of the home is the impressive chef's kitchen, complete with an 8-burner built-in propane range with double ovens, Canadian-made cabinetry, oversized walk-in pantry, custom live-edge shelving and bar, plus plenty of functional storage.The spacious primary suite is a peaceful retreat with a walk-in closet and spa-inspired ensuite featuring a relaxing soaker tub. A versatile laundry room and office offer additional functionality, with walkout access to the beautiful covered back porch - ideal for family gatherings, entertaining or simply enjoying the surrounding forest and acreage.Outside, private trails, expansive green space and room to create a future detached garage or shop provide endless possibilities. High-speed internet allows for seamless modern living while enjoying the privacy and tranquility of the countryside.Located close to the stunning shores of Lake Huron and just minutes from Whiskey Harbour and Pike Bay access, you'll have endless opportunities to enjoy beaches, nature and breathtaking sunsets. Approximately 15 minutes to Lions Head, 20 minutes to Wiarton and 45 minutes to Tobermory.A truly special property offering the perfect balance of modern luxury, privacy and Bruce Peninsula living. (id:49269)
Century 21 Millennium Inc.
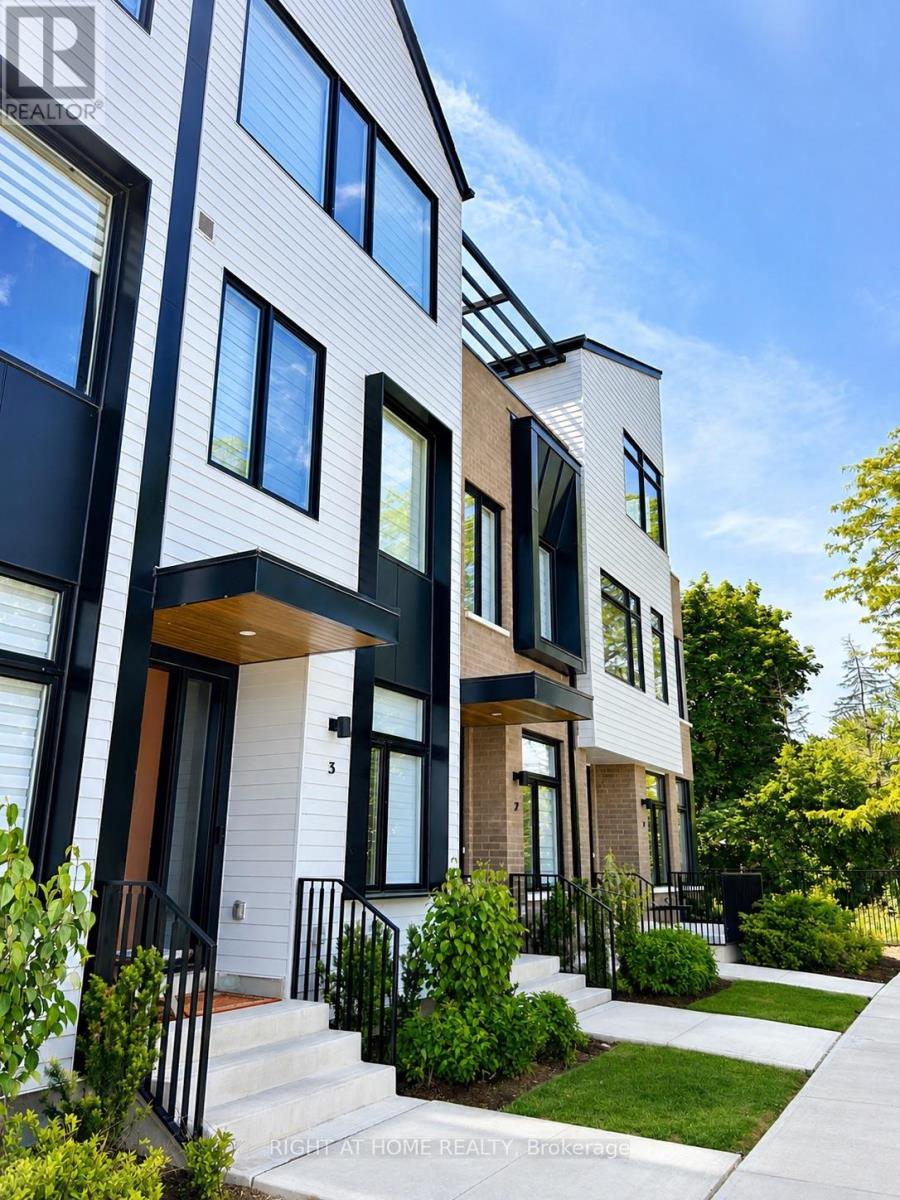
3 - 10 Lou Parsons Way
Mississauga, Ontario
Experience luxury waterfront living in this beautifully furnished executive townhome located in the prestigious Brightwater community in Port Credit. Offering approximately 1,945 sq. ft. of thoughtfully designed living space with soaring 10-foot ceilings, this exceptional home features 3 spacious bedrooms plus a Den/home office and premium finishes throughout.The modern chef's kitchen is equipped with quartz countertops, premium stainless steel appliances, and a 5-burner gas cooktop, seamlessly flowing into a bright, open-concept living and dining area-perfect for everyday living and entertaining. Engineered hardwood flooring, oversized windows, and contemporary finishes create a sophisticated yet inviting atmosphere.The upper level offers two generously sized bedrooms, including a luxurious primary suite complete with a walk-in closet and spa-inspired ensuite. A dedicated home office provides direct access to a private rooftop terrace, while an additional private terrace on the main level extends your outdoor living space.Ideal for professionals, executives, or families relocating to the GTA, this fully furnished home includes parking for three vehicles, with a double-car garage and an additional driveway space.Enjoy an exceptional lifestyle just steps from the waterfront, scenic trails, parks, cafés, restaurants, boutique shopping, and all that vibrant Port Credit has to offer. Conveniently located near the Port Credit GO Station with easy access to downtown Toronto and major highways. (id:49269)
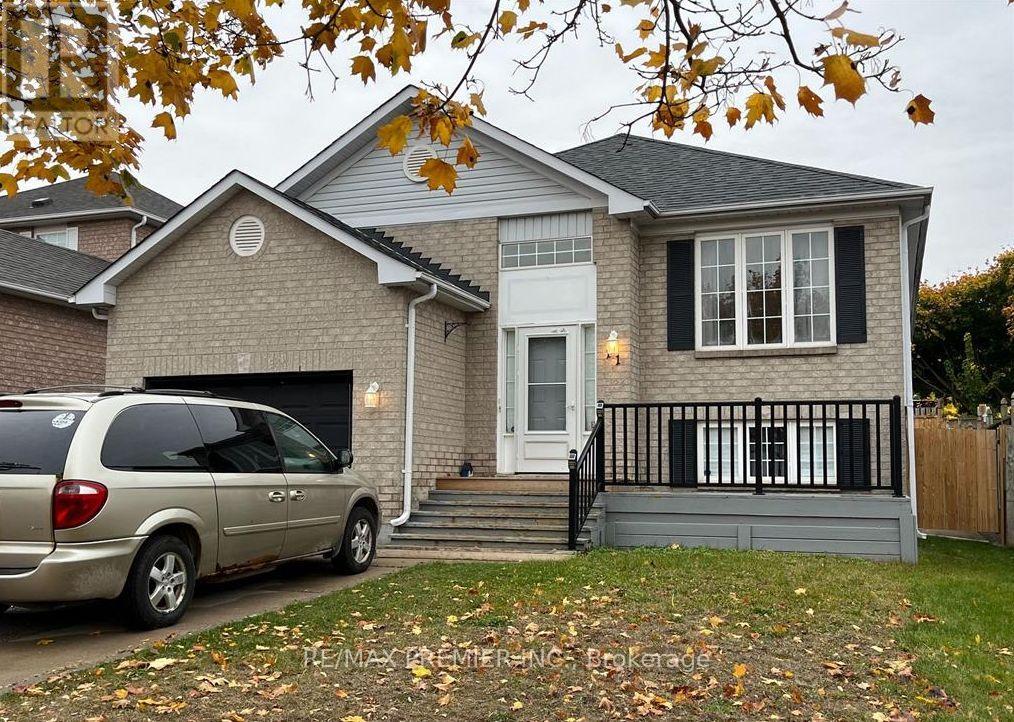
Main - 11 Draper Crescent
Barrie, Ontario
Welcome to this beautifully maintained raised bungalow, freshly painted, offering a bright and spacious main-floor unit tucked away on a quiet crescent. Thoughtfully designed for comfort and everyday living, this inviting home features three spaciuous bedrooms and two bathrooms, and open-concept living, this inviting home features three spacious bedrooms and two bathrooms, an open-concept layout, laminate flooring throughout, and large windows that fill the space with natural light. The kitchen offers ample cabinetry, a breakfast area, and a walk-out to the fully fenced backyard-perfect for enjoying your morning coffee or relaxing outdoors. All bedrooms feature generous closet space, and the unit includes its own private washer and dryer for added convenience. Ideally located close to shopping, recreation centres, parks, schools, and major malls, with everything you need just minutes away. A wonderful opportunity to enjoy comfortable main-floor living in a convenient and family-friendly location. Book your private viewing today! (id:49269)
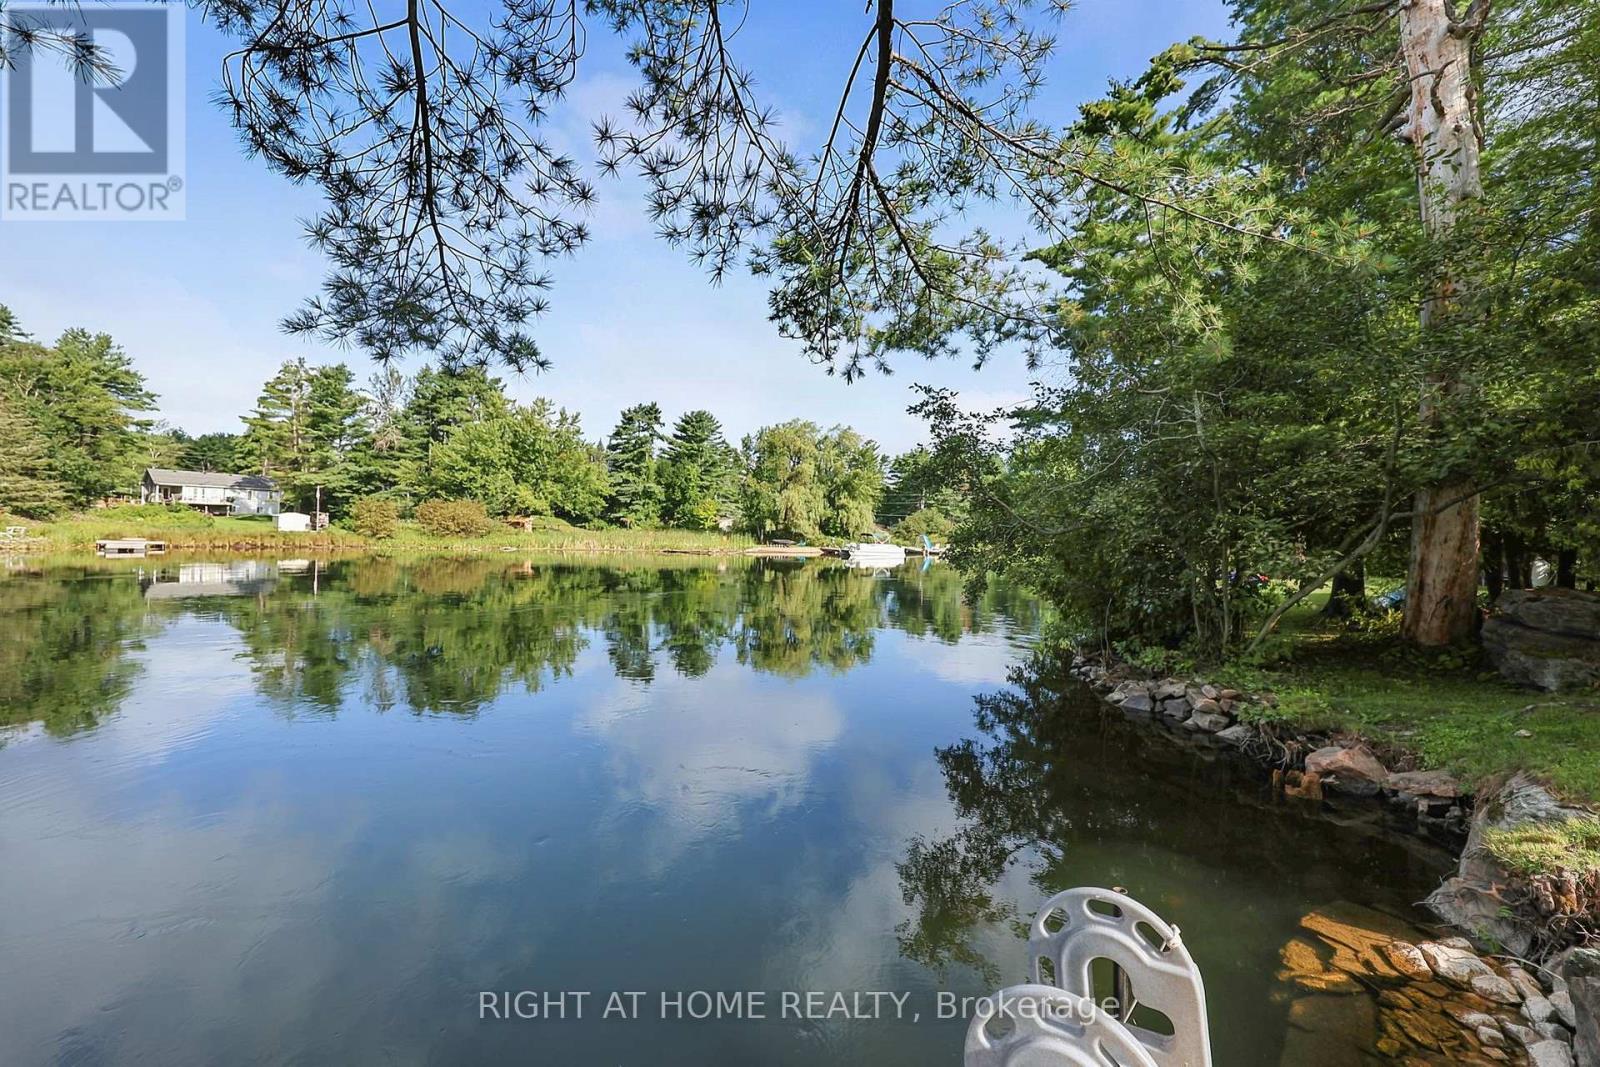
8168 Laidlaw Avenue
Ramara, Ontario
What if home felt like a cottage every day? Set directly on the Severn River, this beautifully renovated 3-bedroom, 2-bath waterfront home combines cottage living with the comfort of a true four-season home. Wake up to water views, spend summer days swimming and boating, and unwind on the expansive multi-level deck overlooking the river. The large, level yard offers plenty of room for kids, pets, entertaining, lawn games and evenings around the fire. Spanning the width of the home, the waterfront deck features sleek black aluminum and glass railings to preserve the views, plus a dedicated electrical breaker ready for a future hot tub. Inside, soaring ceilings and abundant natural light create a bright, open living space. The updated kitchen features granite countertops and stainless steel appliances and flows into the living and dining areas. All 3 bedrooms have WALK-IN CLOSETS, including a spacious primary suite with an updated ensuite and oversized tub/shower. A second updated full bathroom serves family and guests. Over $200,000 has been invested in recent improvements, including extensive interior renovations, new waterfront deck, redone driveway, new front garden doors, new rear patio door and exterior updates. An ADDITIONAL LOT ACROSS THE ROAD IS INCLUDED, providing valuable extra space. Fibre internet makes working from the waterfront easy, while year-round access means there's no need to leave when summer ends. Tucked away on a peaceful dead-end street, this is a place to escape the city, entertain family and friends, work remotely or simply slow down and enjoy life on the Severn River. Turnkey, renovated and ready to enjoy-come experience the waterfront lifestyle for yourself. * some photos have been virtually staged * (id:49269)

941 Victoria Street
Midland, Ontario
Beautiful duplex home in a welcoming, family-friendly desirable neighborhood offering two fully independent legal units, each having 3 bedrooms, full bathrooms, kitchens and laundry areas with private entries Central AC. Move in ready and offering versatility for families and investors alike. Perfect location with Convenient access to local amenities, schools, parks, and recreational facilities, along with Midland's vibrant downtown area. Georgian Bay at the end of the street, Hospital on the other end with Huronia Mall. Fully renovated, freshly painted, brand new wooden kitchen with quartz countertops and natural pearl shell backsplash. New floors and lights. Brand new modern laundry. Large windows for natural lighting.2nd unit with gas fireplace and pot lights. Large windows for natural lights. Kitchen with granite countertops and attractive backsplash wall. Beautiful Sunroom with solar lights to enjoy sunny days and snowfall views. Spacious deck ideal for outdoor gatherings and BBQs. Storm doors on all entry doors for added weather protection. About 2000 sf total living space. Insulated double-car garage with entrances from both sides, offering great year-round utility for parking, storage, or mechanical projects. 4 cars driveway. Electrical panel upgraded to 200 amps ready to safely install your electrical car (EV) charging station (EVSE) to fulfill your modern needs. Buyer & Buyer's Agent to Verify All Measurements and Do Their Own Diligence. Seller or seller's agent do not warrant retrofit status of any prior renovations. (id:49269)
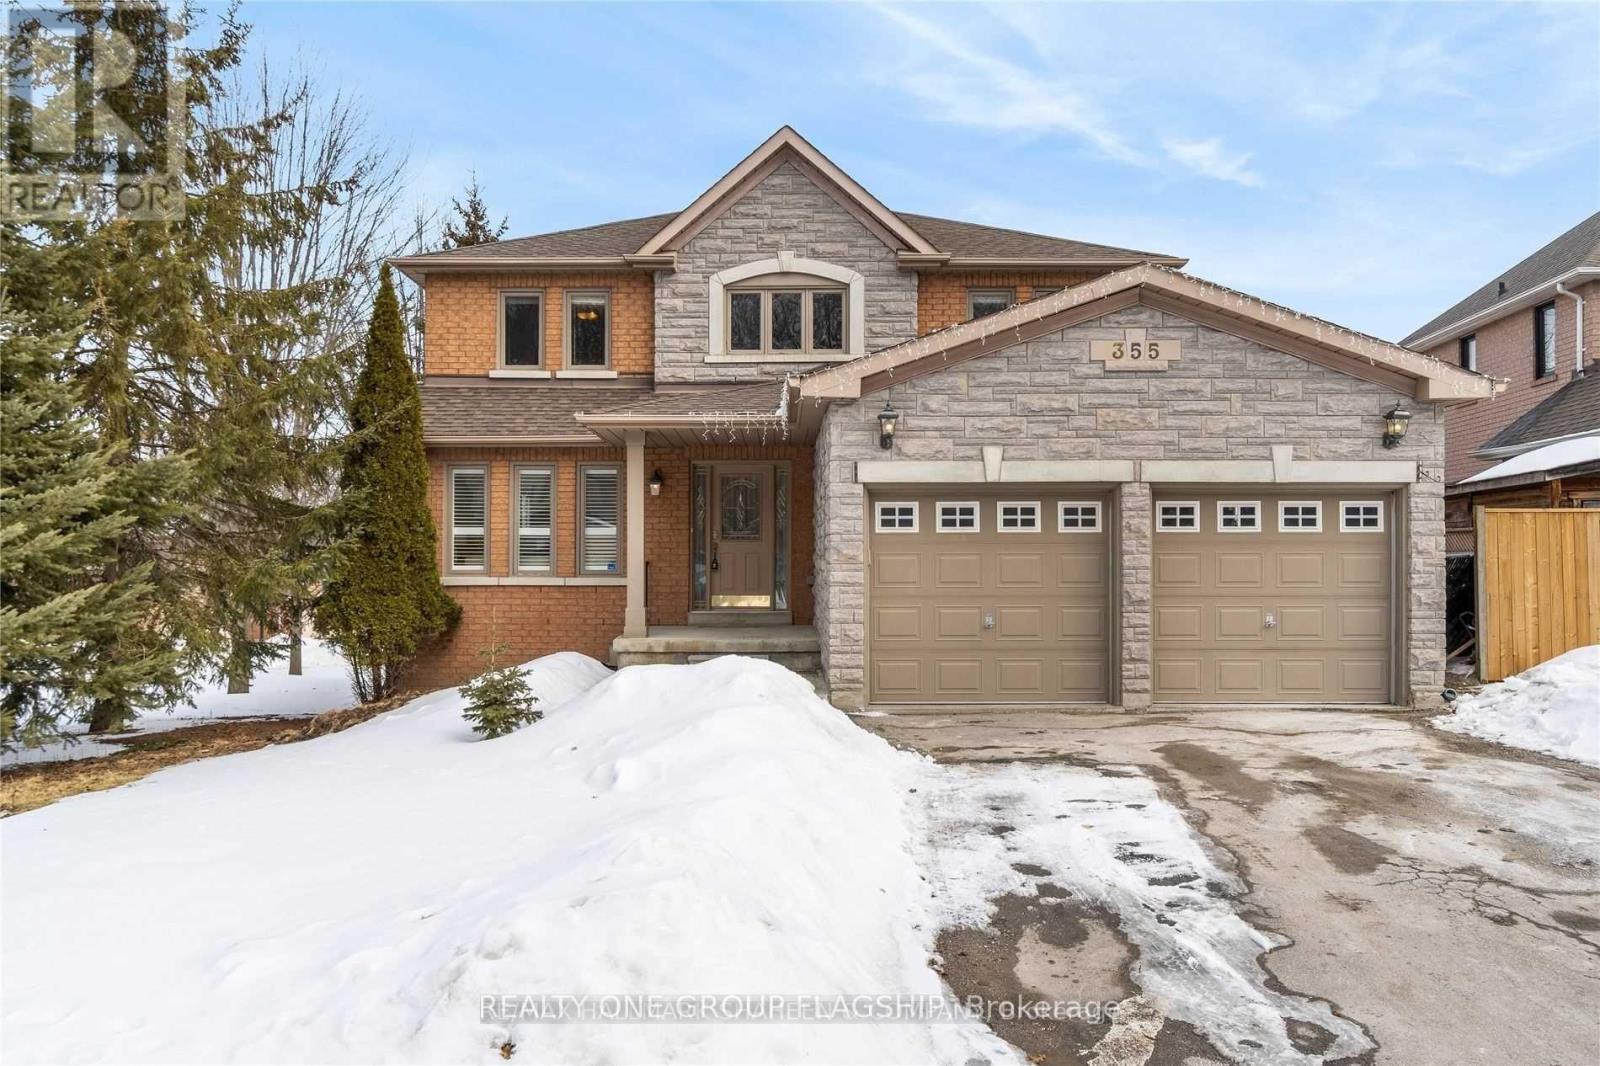
355 Carruthers Avenue
Newmarket, Ontario
Welcome to this well-maintained walkout basement with a separate entrance, conveniently nestled in the highly desirable Summerhill Estates Community! Only steps away from excellent schools, public transit, nature trails, amenities, shopping, and parks. This vacant property is prepared for immediate move-in! (id:49269)
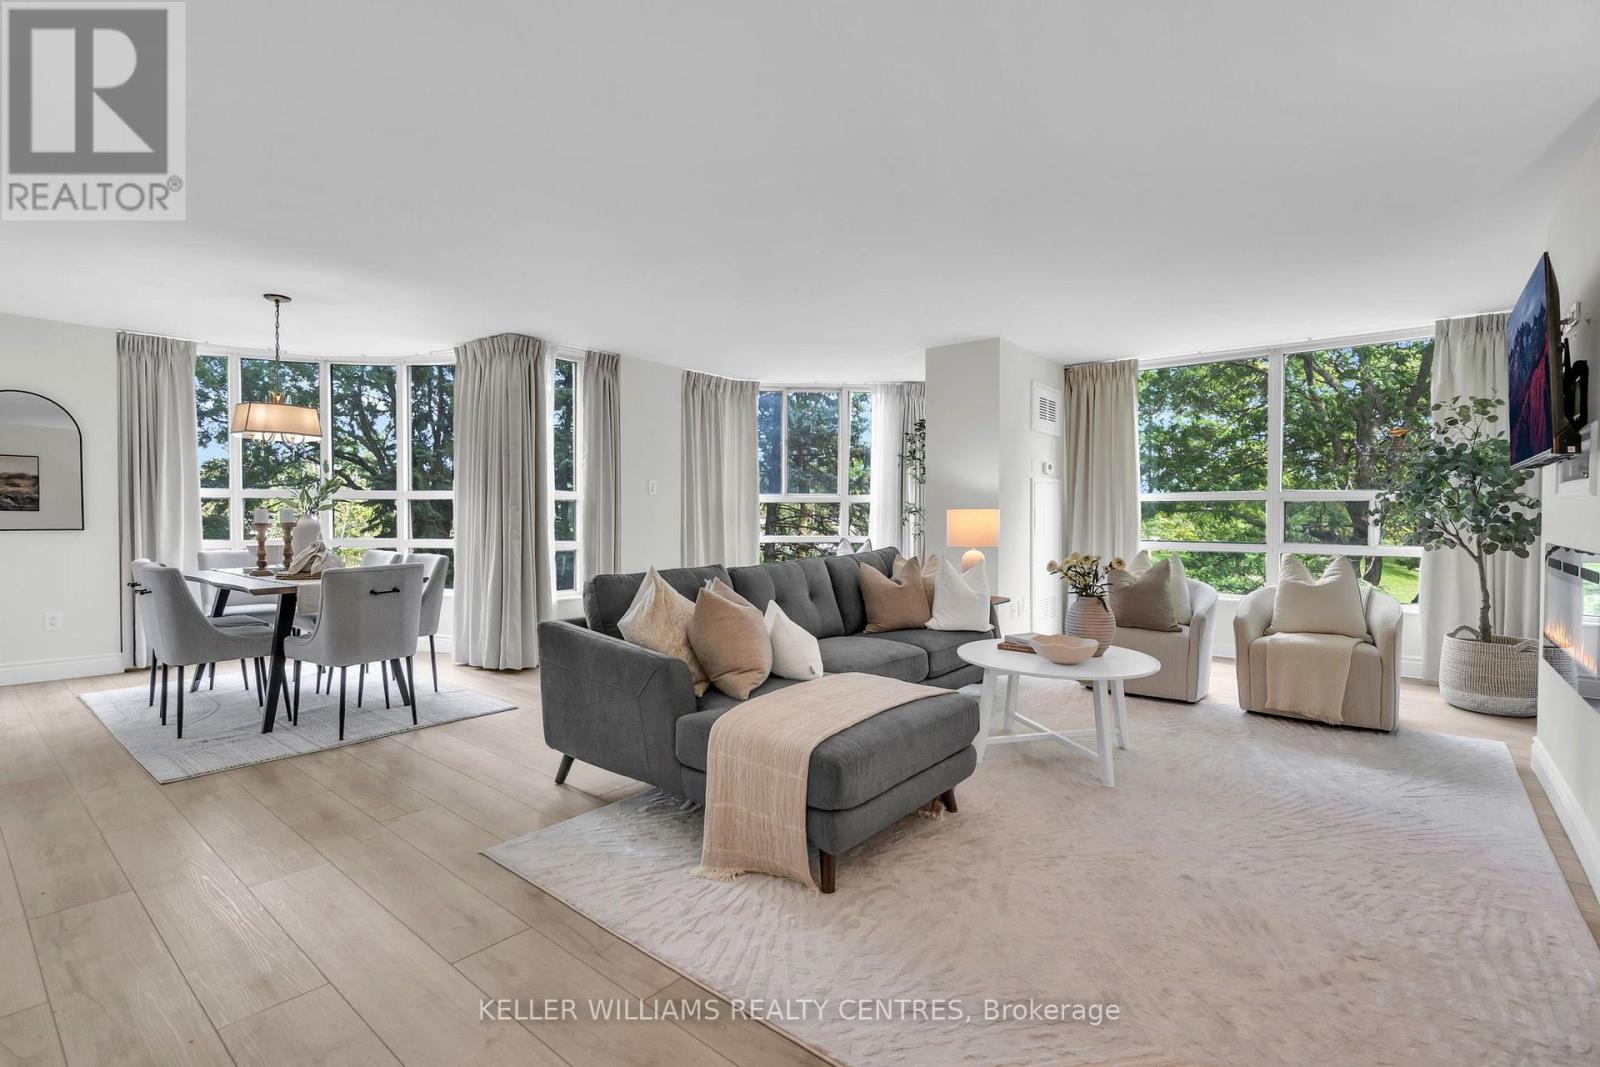
204 - 7905 Bayview Avenue
Markham, Ontario
Welcome to this beautifully renovated corner suite at The Landmark of Thornhill. Offering over 1,600 sq. ft. of spacious, light-filled living, this rare 2+1 layout features expansive windows, a generous open-concept design and a newly renovated interior throughout.The spacious kitchen offers ample cabinetry and a great layout for everyday living and entertaining, while the versatile solarium provides the perfect space for a home office, sitting area or den. The primary suite is a true retreat, complete with a superb walk-in closet and a luxurious 5-piece ensuite featuring a soaker tub and separate walk-in shower. A generous second bedroom and beautifully updated second bathroom complete the space. Enjoy the ease of hotel-like living with exceptional building amenities, 24-hour security and beautifully maintained grounds. Two owned underground parking spaces and a storage locker are included. Must be seen, show with confidence! (id:49269)
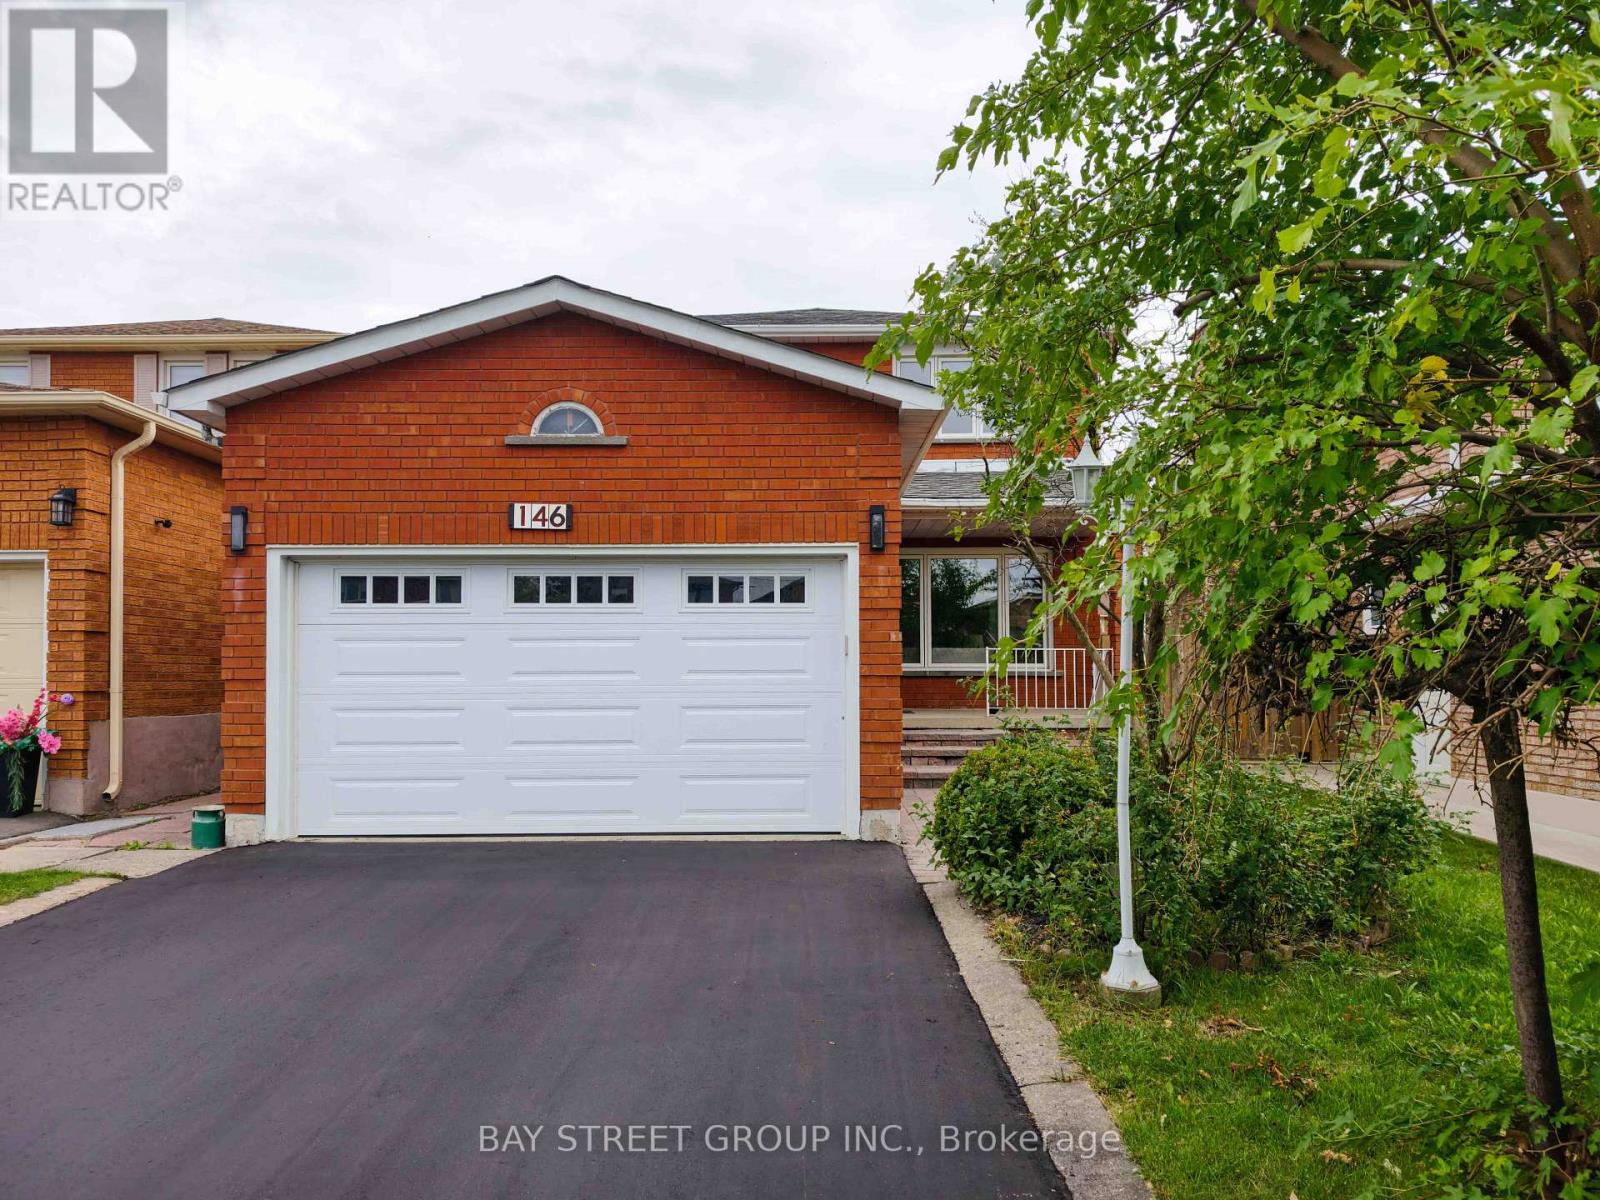
146 Cabinet Crescent
Vaughan, Ontario
Beautifully Renovated 4-Bedroom, 4-Bathroom Detached Home with Double Car Garage in West Woodbridge - Thoughtfully Updated with a Clean, Modern Aesthetic. Here Are 5 Reasons To Make This Home Your Own. 1. Sun-Filled, Open-Concept Main Level. South-facing backyard floods the main level with natural light. Living Room and Family Room flow together seamlessly, anchored by a chef's kitchen with an oversized centre island and dining area overlooking the rear yard. Brand new floor-to-ceiling glass patio doors complete the space. 2. Self-Contained Basement Suite. Professionally finished lower level features 2 bedrooms, a full bathroom, a second kitchen, and a dedicated laundry, accessible via private side entrance or directly through the garage. Perfect for extended family or rental income potential. 3. Built for Multi-Generational Living. Two full kitchens, two laundry setups (2nd floor + basement), and a double-car garage. This home offers the space, privacy, and flexibility modern families need. 4. Premium Modern Finishes Throughout. Featuring a contemporary design with hardwood flooring on main and second levels, abundant pot lights, all-new LED fixtures, brand-new kitchen appliances, and new glass walkout doors. Major mechanicals also updated: new driveway (2026), new roof (2022), and air conditioner (2023). A true turnkey home ready to move in. 5. Prime West Woodbridge Location. Well-established schools, parks, shopping, and dining are all within minutes. Quick access to Hwys 427, 407 & 400 for effortless commuting. (id:49269)
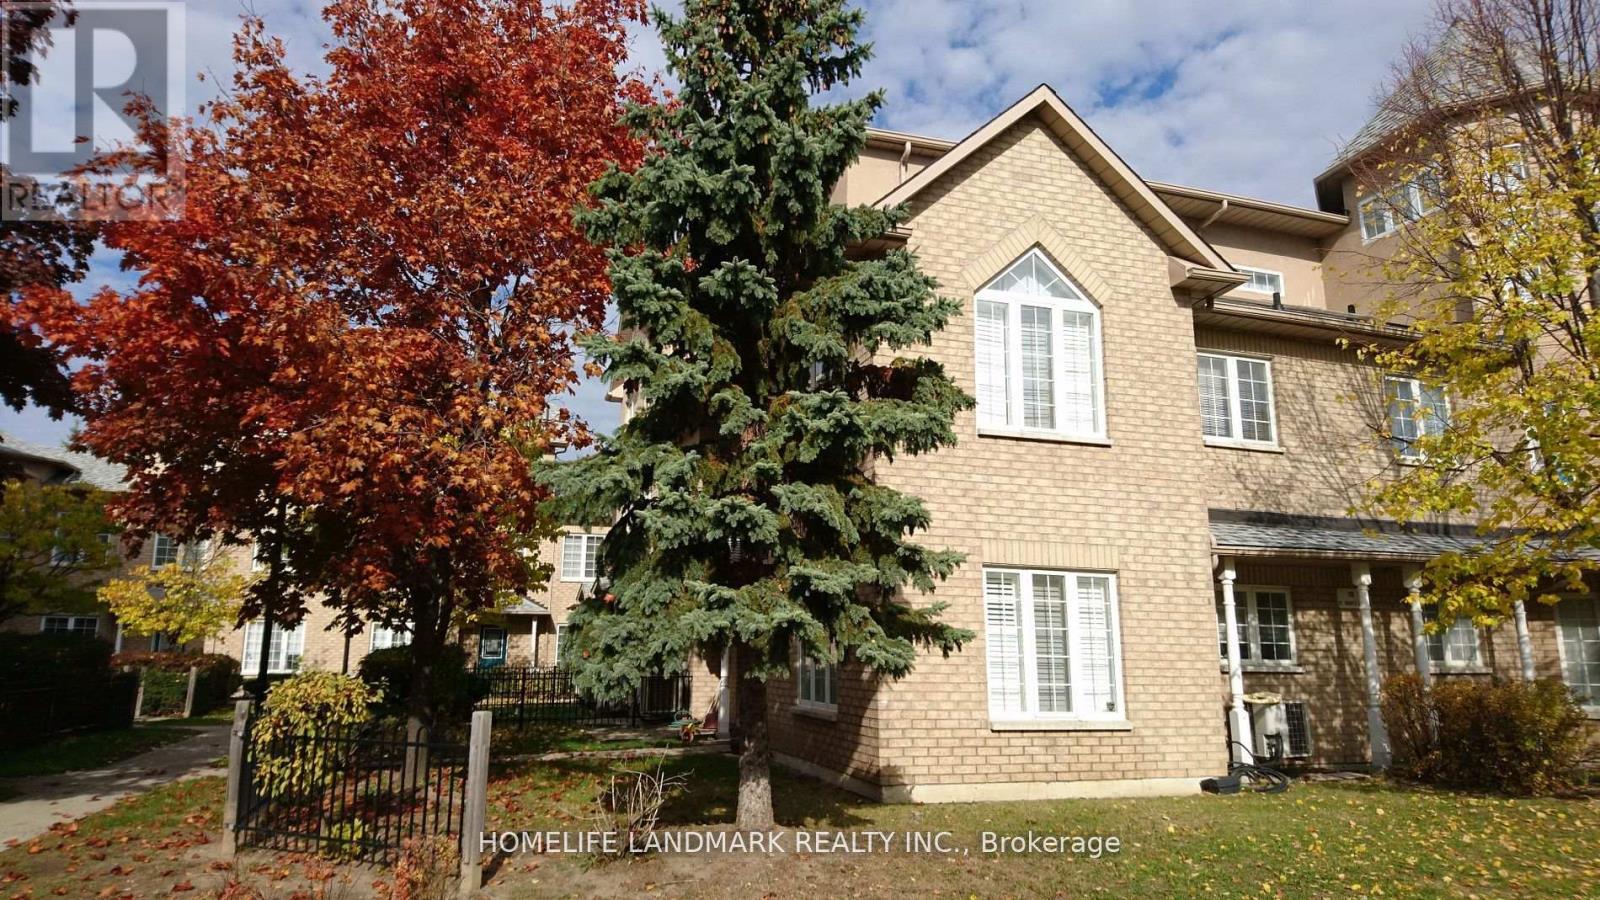
13a - 18 St. Moritz Way
Markham, Ontario
Large End Unit, Bright & Spacious & Quietness, 9' Ceiling In Main Floor, Great Layout. Large Master Bedroom, Big Walk-In Closet, Steps To Very Top-Ranked Unionville High School And Coledale Public School, Civic Center, Theater, Close To Shopping, Restaurants. 2 Parking & 1 Locker. Walk Out To Underground Side By Side Parking. (id:49269)
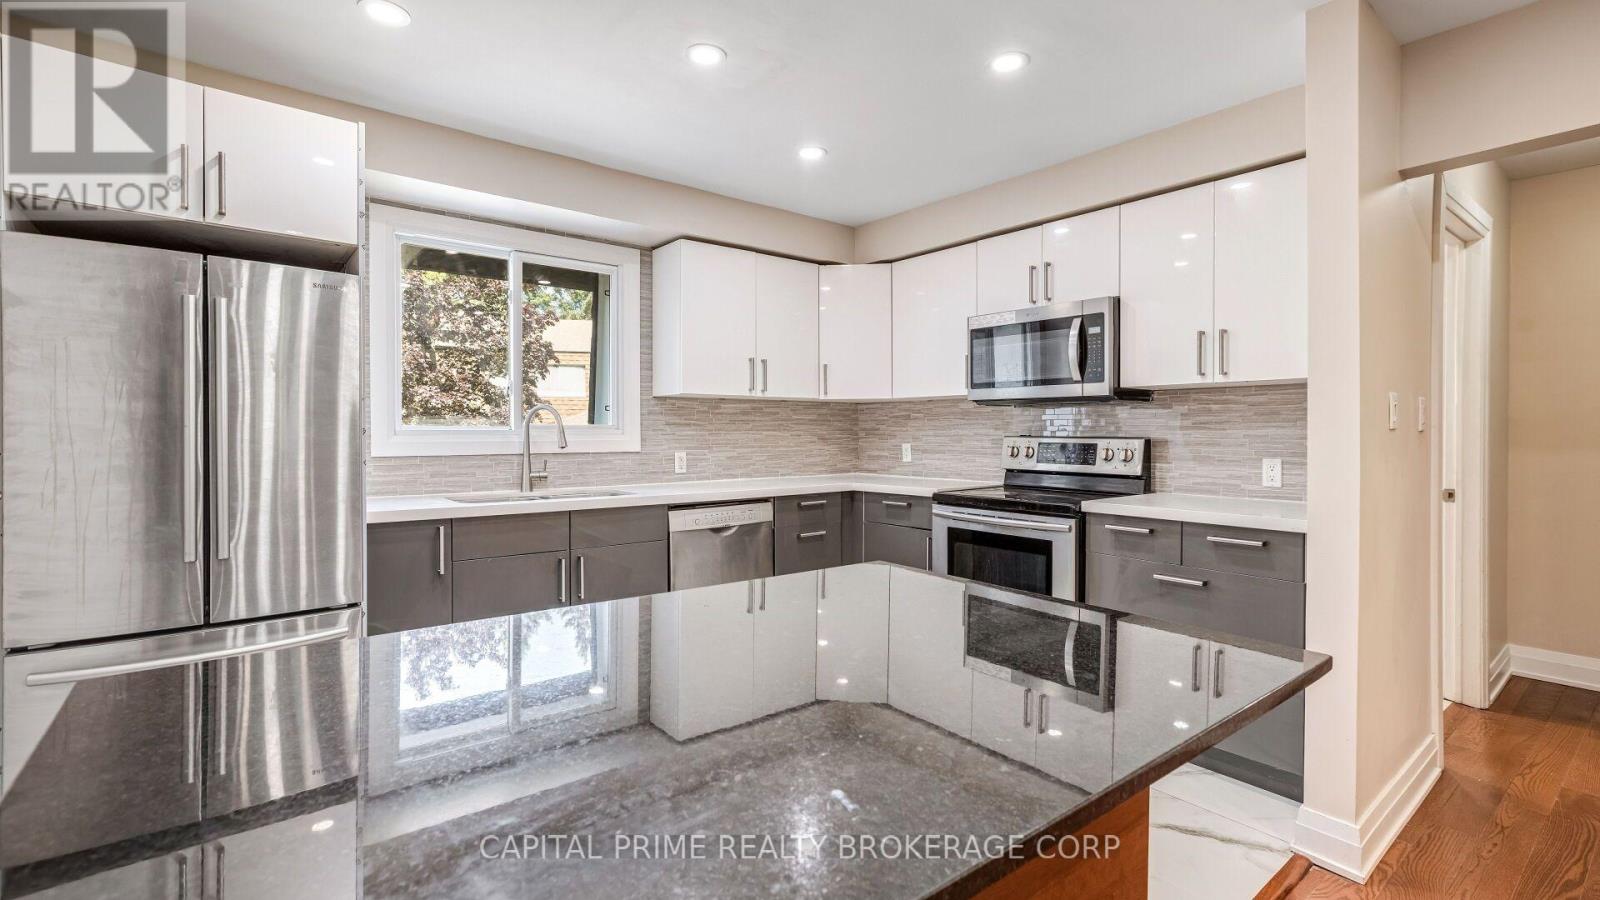
36 - 250 Bridletowne Circle
Toronto, Ontario
Available for lease a very well well-maintained and significantly renovated town home in one of Scarborough's most desirable community. This move-in-ready home beaming with pride of ownership is ideal for families, professionals, downsizers and investors alike. Step inside to a bright foyer with few steps leading to a breathtaking family room with tall double height ceiling, overlooking a lush well maintained green space and a private patio that feels like a massive private treed serene space in the midst of the city, with all the benefits of a beautifull backyard and none of the maintenance. Take few more steps in and you will enter light flooded & spacious open concept kitchen & dining space, overlooking the beautifull family room. Bring out the chef in you while cooking in a well designed kitchen with a freestanding island, ample storage and generous stone and quartz counter tops .Enjoy gleaming solid wood floors and no carpets on all levels. A clever addition of a full size bathroom on main living space offers convenience and practicality not found in other similar models. Continue to upstairs where you'll find well-sized spacious bedrooms, all with custom built in closet that provide added organisation. A practical finished basement provides many options for use, such as room for recreational space, work from home office or a professional office with an entry that will not interfere with the privacy of the family upstairs. This move in ready town home boasts gas forced air heating, uppgraded insulation in the attic, new oversized & energy efficient sliding patio door, many LED ceiling pot lights in strategic areas. Conveniently located close to schools, parks, shopping, restaurants, TTC transit, and Highway 401, this home offers excellent access to everyday amenities & commuting routes. The home is so convenient that it is quite reasonable to live with one family car. Truly one of a kind home awaits a new family . (id:49269)
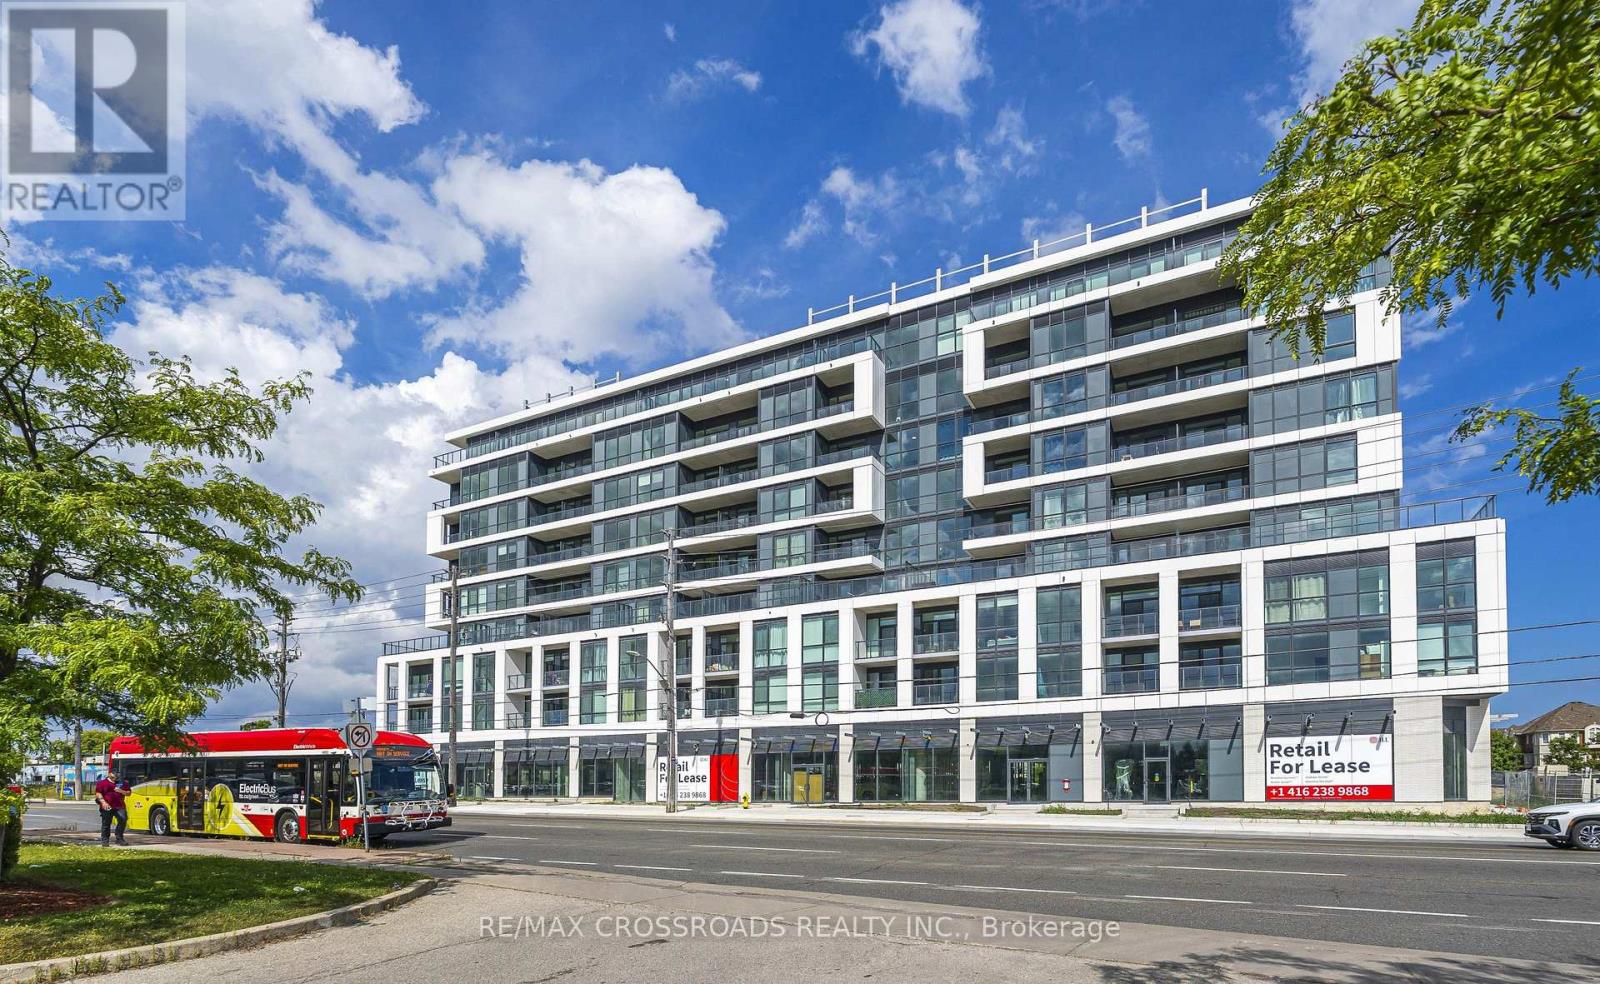
411 - 20 Deans Drive
Toronto, Ontario
Experience elevated urban living at LINEA Condominiums in this stunning sub-penthouse 1+Den, 2-bathroom residence featuring an impressive 175 sq. ft. terrace, plus an additional balcony .... Flooded with natural light, this thoughtfully designed suite offers a spacious open-concept layout with soaring views and modern finishes throughout. The sleek designer kitchen features quartz countertops, contemporary cabinetry, stainless steel appliances, and generous workspace, seamlessly overlooking the living and dining areas. Walk out to the private oversized terrace-perfect for relaxing or entertaining partially covered from the top, so can be used in different seasons, along with an additional balcony..... The versatile den provides an ideal space for a home office, study, or reading nook. The primary bedroom offers excellent 2 closet spaces and a beautifully finished ensuite, while the second full bathroom provides added convenience for guests. In-suite laundry completes this stylish and functional home....Lease with confidence knowing 1 underground parking space, 1 locker, and high-speed internet are included, offering exceptional value and a truly worry-free lifestyle... Ideally located just east of the DVP, LINEA offers easy access to the upcoming Ontario Line, TTC, major highways, shopping, restaurants, parks, and everyday conveniences. Enjoy seamless connectivity throughout Toronto while living in a vibrant and growing community..... An exceptional opportunity for professionals or couples seeking modern luxury, spectacular outdoor space, comfort, and unbeatable urban convenience...Virtually Staged Pics.... (id:49269)
5278 Kennisis Lake Road
Dysart Et Al, Ontario
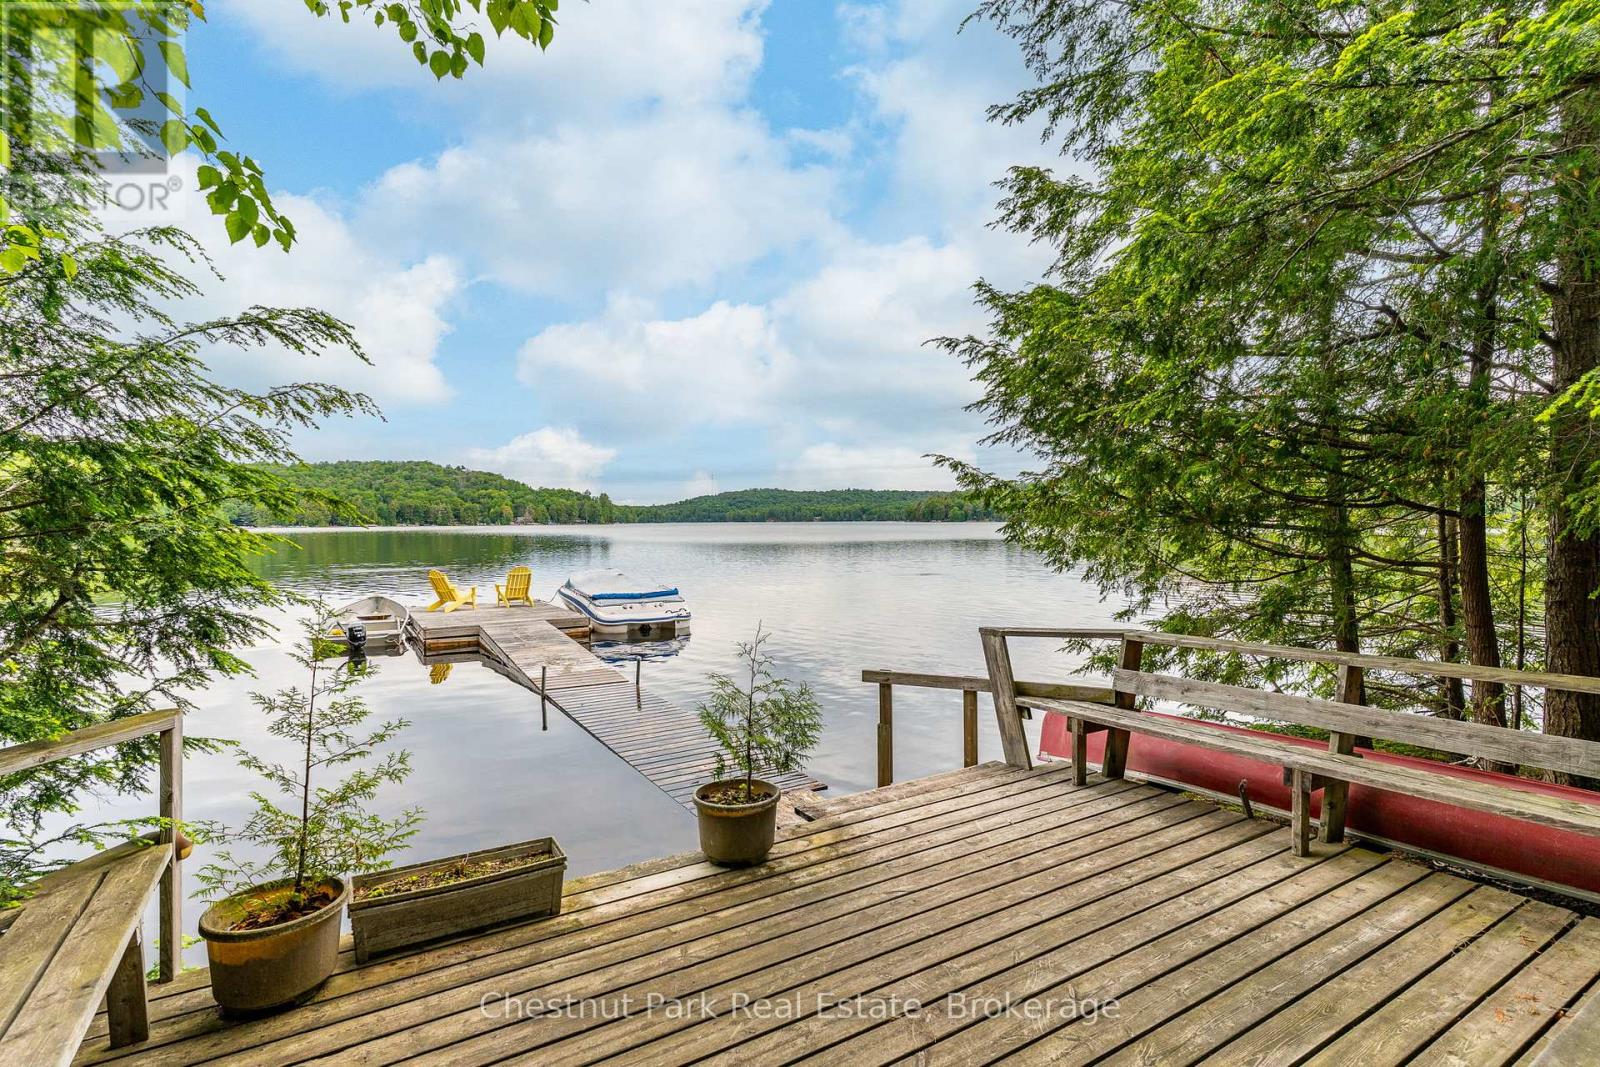
Escape to the timeless charm of cottage life on one of the area's most prestigious lakes, Little Kennisis Lake with access to (Big) Kennisis Lake. This traditional 3-season cottage has been enjoyed by generations and offers a wonderful opportunity to create lasting family memories or renovate to suit your vision. Nestled on a beautiful, level, well-treed lot with 113 feet of gorgeous sandy beach and a rocky point, the property provides easy access to the waterfront and exceptional privacy. Deep, clear water off the end of the dock. The cottage features 3 bedrooms, 1 bathroom, a cozy woodstove, and the authentic character of a classic 60-year-old lakeside retreat. A level driveway ensures easy year-round access. Enjoy endless days of boating, swimming, fishing, and exploring this sought-after lake, complete with miles of scenic shoreline and an active marina boasting pickleball courts, community activities and live entertainment. Outdoor enthusiasts will appreciate the close proximity to Haliburton Forest & Wildlife Reserve, offering year-round recreation including hiking, cycling, snowmobiling, and wildlife experiences. Whether you're looking to restore a beloved family cottage or build your dream waterfront getaway, this outstanding property offers an exceptional setting and incredible potential in a highly desirable location. Property is being sold As Is, Where Is, with no representations or warranties by the Seller. (id:49269)
425 - 1030 King Street W
Toronto, Ontario
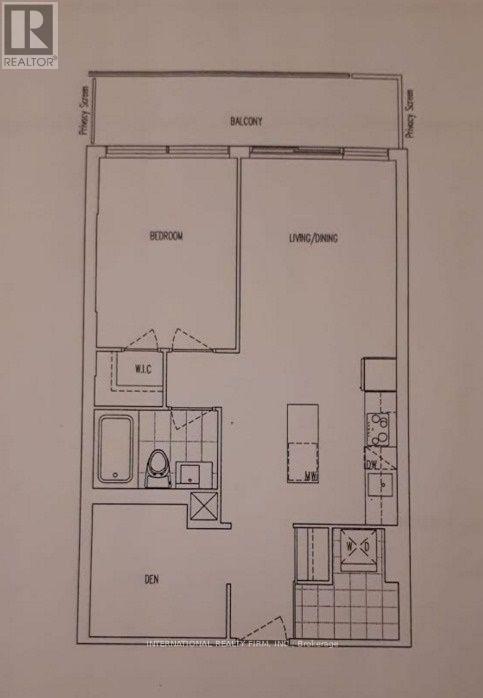
RemarksPublic Remarks: Beautiful 1 bdrm+ den suite in DNA3. 9ft ceiling, balcony with clear view of CN tower and overlooking King street. Lease includes one underground parking and locker. Condo has a stunning roof top terrace, exercise room, party room, BBQ, lounge area and indoor misting station. Amazing amenities included. Upgraded kitchen and flooring. Integrated built-in appliances , in-suite laundry and 24/7 security/concierge. Rain room, yoga studio, business centre and theatre. Must See! (id:49269)
96 Ava Road
Toronto, Ontario
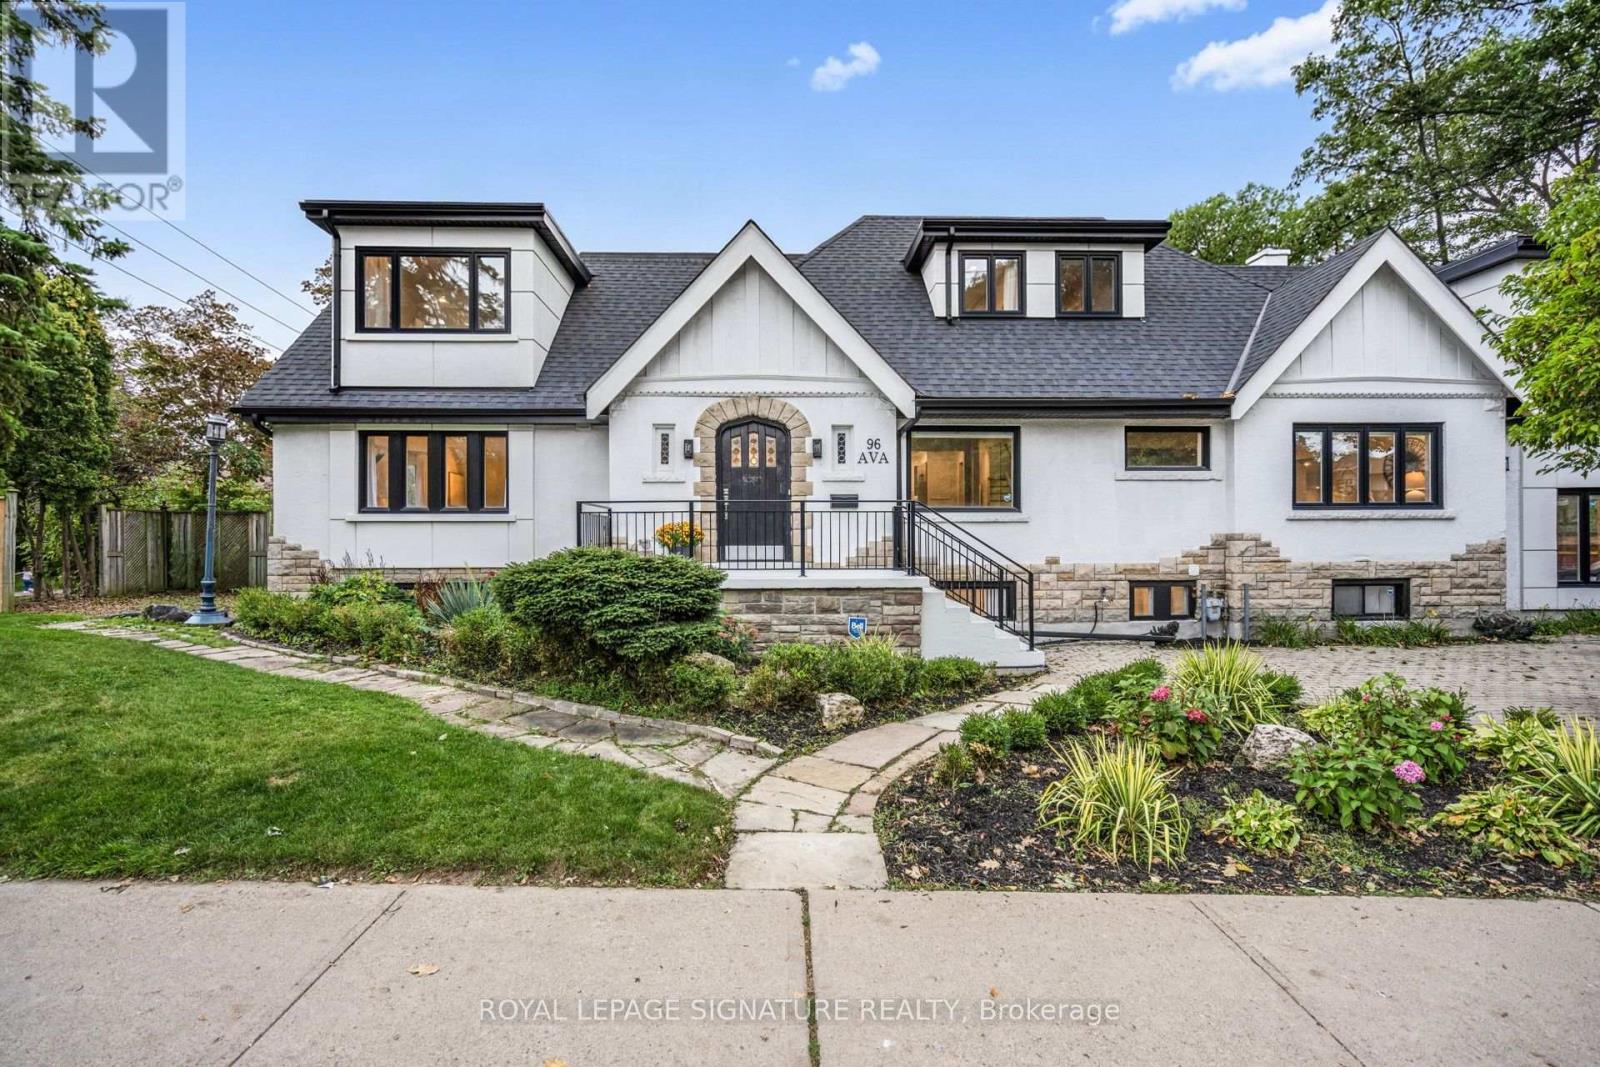
Don't miss this rare opportunity in the heart of the Cedarvale/ Forest Hill community. Homes like this don't come up often. Thoughtfully renovated throughout, this home has everything families are looking for. It is deceptively spacious with approximately 3,200 sq. ft. of above-grade living space, high ceilings, and a self-contained in-law suite. Updated in 2020, this 4-bedroom, 4-bathroom, 2-storey home is absolutely move-in ready. The main floor is designed for both everyday living and entertaining: a large chef's open-concept kitchen with abundant storage flows into a huge dining area and family room, filled with natural light. A few steps lead down to a spacious living room with a walkout to the backyard, giving the main level distinct zones for gathering, relaxing, and hosting. The primary suite is its own oasis with a large 5-piece ensuite bathroom and two walk-in closets. Downstairs, the fully finished lower level offers the potential for multi-generational living or can be used as the perfect nanny suite. It has a fifth bedroom, a separate side entrance, and a rough-in for a kitchen, alongside a large recreation room. Set on a corner lot in one of Toronto's most coveted neighbourhoods, 96 Ava is just minutes to highly acclaimed schools, including Bialik Hebrew Day School, Robbins Hebrew Academy, Beth Sholom First Foundations Preschool, Cedarvale Community School, Forest Hill Collegiate, and Alive Montessori School, as well as childcare options like BrightPath Academy. It is just steps from Holy Blossom Temple and the Cedarvale Ravine/park system which offers the perfect setting for morning walks or weekend strolls. You're also an easy walk to the shops and restaurants along Eglinton, including many kosher options, and close to the Forest Hill Crosstown LRT station at Bathurst and Eglinton, making commuting a breeze. This is Cedarvale living at its best. Come see it for yourself. (id:49269)
1006 - 3300 Don Mills Road
Toronto, Ontario
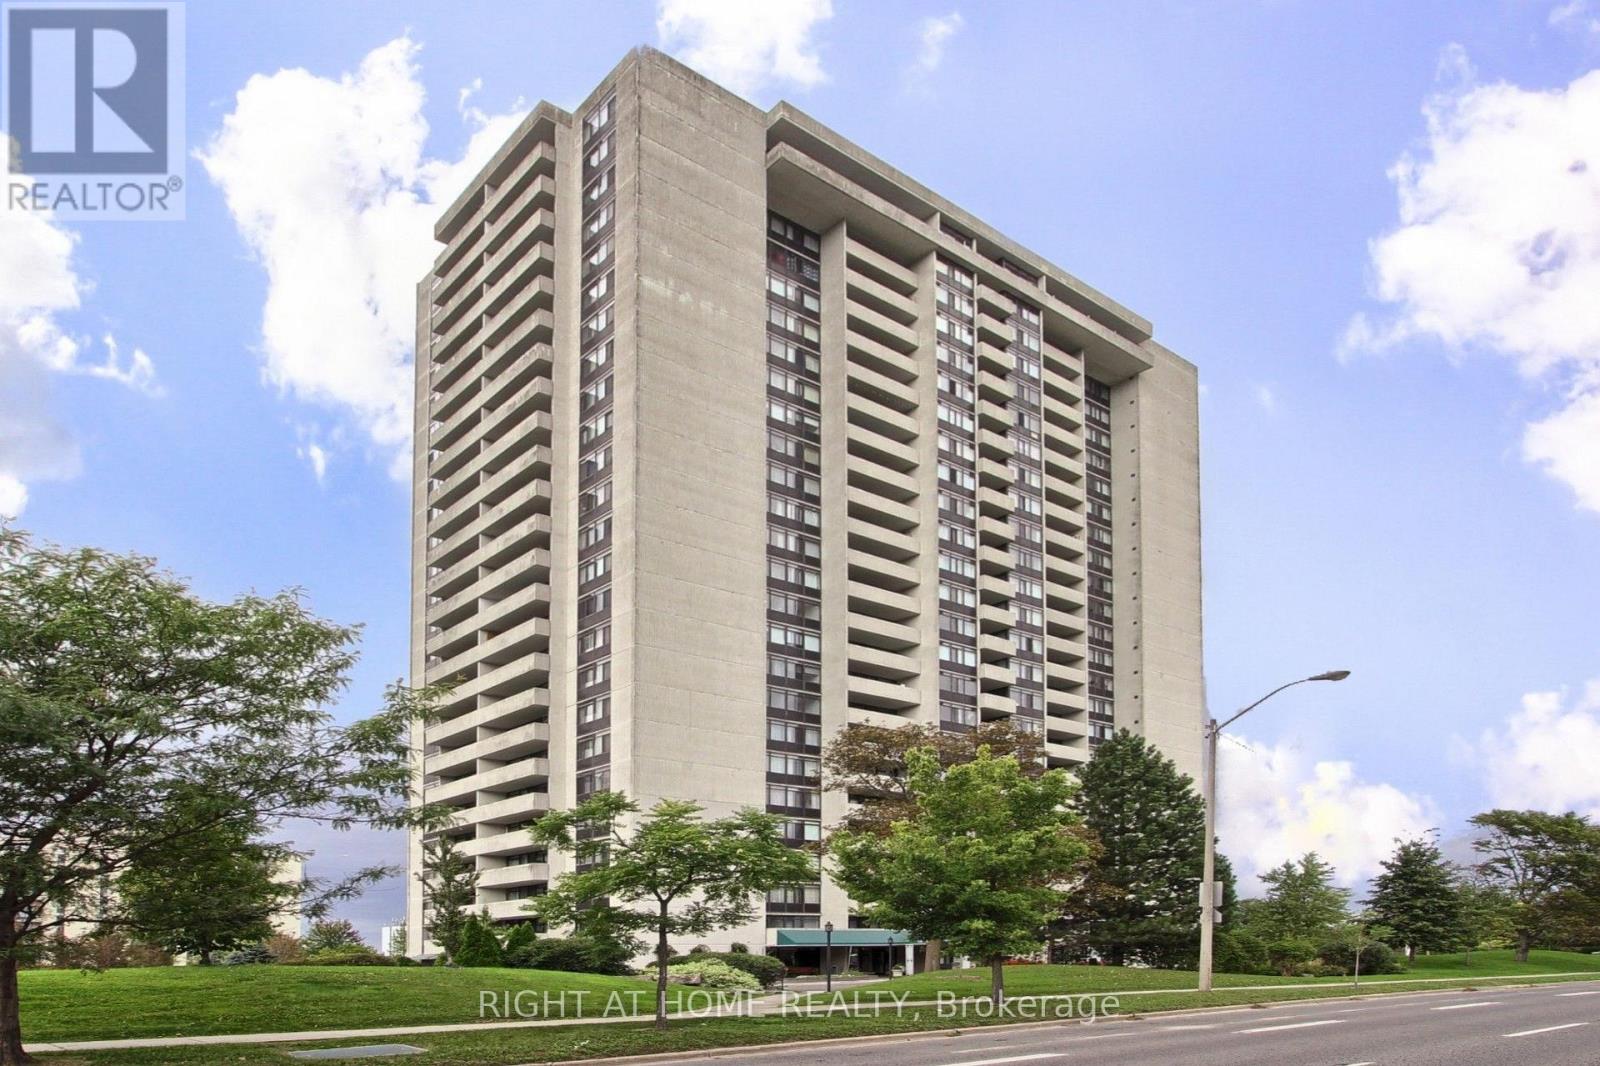
**Great Location! Spacious 3-Bedroom Suite at High Point Condos!** Welcome to this bright and spacious approximately 1,200 sq. ft. 3-bedroom, 2-bathroom suite in the highly sought-after High Point Condos in Don Valley Village. Offering a functional layout and generous living spaces, this suite features a large living room, separate dining area, spacious kitchen with walk-in pantry, three well-sized bedrooms, and a large east-facing balcony with open views. The living room features a walk-out to the balcony. The primary bedroom features 2-piece ensuite, and large walk-in closet. A separate laundry room provides additional storage and everyday convenience. Freshly painted, this home offers comfortable, move-in-ready living with the convenience of condominium. Residents enjoy an impressive selection of amenities, including a large outdoor swimming pool, tennis court, fitness centre, saunas, party room, visitor parking, and beautifully maintained landscaped grounds. All-inclusive maintenance fees means there are no more gas, hydro, electricity or home internet bills to be paid and help simplify monthly living expenses. Desirable school catchment area with schools like Crestview Public School, Don Valley Middle School, Georges Vanier Secondary School. Ideally located just minutes from best ranked schools, Fairview Mall, Seneca College, major hospitals, parks, TTC, and major highways including the 401, 404 and DVP. Excellent opportunity for families, professionals, or downsizers seeking a spacious suite in a convenient and established community. (id:49269)

28 Carnwath Crescent
Toronto, Ontario
Nestled On Coveted Carnwath Crescent In Prestigious St. Andrews-Windfields, Custom Home Delivers 4,001 Sq.Ft. Of Thoughtfully Designed Living On A Quiet Street. Over 5,000 Sf Of Liv. Hwd T/Out.9'/10'/9' Ceilgs 3Fps.Custom Chef's Gourmet Kitchen W/Natual Stone Island.Grand/ Bright Kit/Fam Rm, Brkfst Area W/O To Garden. Wine Fridge, Priv. Main Flr Office. Master Retreat W/5 Pc Ens & Lavish Boudoir. Walk-Up L/L Offers Gym, Fifth Bdr & Rec.Rm. RO filter, Water Softener , Cvac, Sec Cams sys& Auto Sprinklers sys F/B . Close To Shops, Renowned Schools, Steps To Owen Ps; Minutes To York Mills CI (IB), TFS & Crescent School. (id:49269)

647 Chippawa Road
Port Colborne, Ontario
COUNTRY SPACE, CITY CONVENIENCE! Set on an impressive 1.51-acre property in the peaceful hamlet of Bethel-just minutes from Port Colborne, with convenient access to Highway 140 connecting you throughout Niagara. Port Colborne offers a lifestyle with Lake Erie beaches, the Welland Canal, canal-side shops and dining, scenic trails, parks, a marina and popular community events. Offering just shy of 1,700 sq. ft. of above-grade living space, this charming 1.5-storey home features three bedrooms and two bathrooms with two bedrooms and a two-piece bathroom are located upstairs, while the compact main-floor bedroom-with a window but no closet-could also serve as a nursery, den or home office. The kitchen features granite countertops and solid maple cabinetry, while the main-floor three-piece bathroom includes a tiled, glass-walk-in shower. The heart of the home is the expansive 26'4" x 19'4" family room-nearly 510 sq. ft. designed for gathering, relaxing and entertaining. A freestanding wood-burning stove adds warmth and character, while the generous dimensions easily accommodate a pool table, games area and comfortable television lounge. Sliding patio doors lead to the rear patio, offering easy access to the workshop and scenic backyard. Formerly home to the well-known Ricklin's Refinishing & Cabinet Making, the substantial heated workshop is an exceptional bonus. Two separate driveways provide convenient access, with ample room for multiple vehicles, equipment or trailers. Currently assessed as a residence with a commercial/industrial unit, the property reflects its longstanding blend of residential living and dedicated workspace. Ideal for a craftsperson, woodworker, entrepreneur or car enthusiast, the shop also offers outstanding space for hobbies, projects, equipment and storage. Recent improvements include a new UV light, water pump and sump pump. A distinctive property offering comfortable living, exceptional versatility of work and play! Come make this your own. (id:49269)
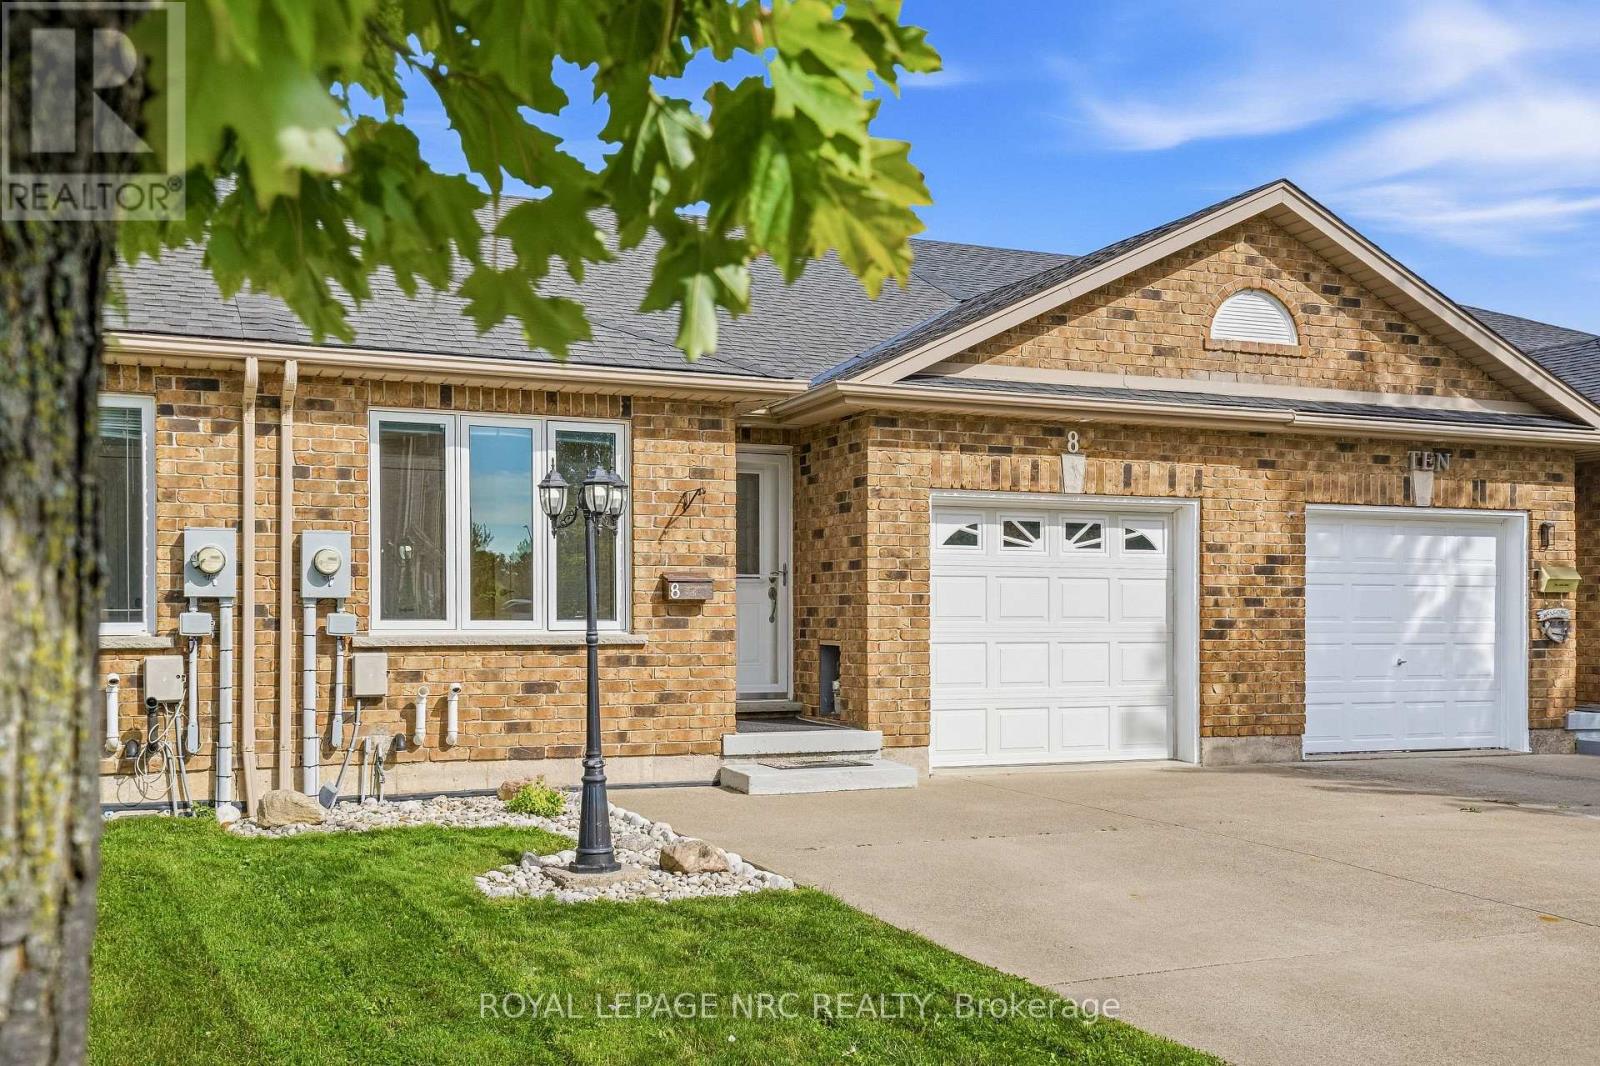
8 Bluegrass Crescent
St. Catharines, Ontario
CALLING ALL EXHAUSTED RENTERS, FIRST TIME BUYERS AND DOWNSIZERS - This open concept FREEHOLD BUNGALOW TOWNHOME has the big demand ingredients for your home buying plans. You'll appreciate single floor living with the spacious living room with hardwood floors, open concept kitchen/dinette with breakfast bar, well proportioned primary bedroom, easy care 4 piece bathroom, MAIN FLOOR LAUNDRY plus patio door access to your east-facing private rear yard. The basement with 3 piece bathroom rough-in is unfinished allowing you the opportunity to plan future development to suit your finishing needs and tastes. FURNACE '23, C/A & HEPA FILTER '25, OWNED ON-DEMAND WATER HEATER '25. The added bonus concrete driveway will comfortably accommodate four vehicles. Pen Centre, Glendale and Hartzel commercial districts are nearby and 406 has easy access just a few minutes away at Westchester. (id:49269)
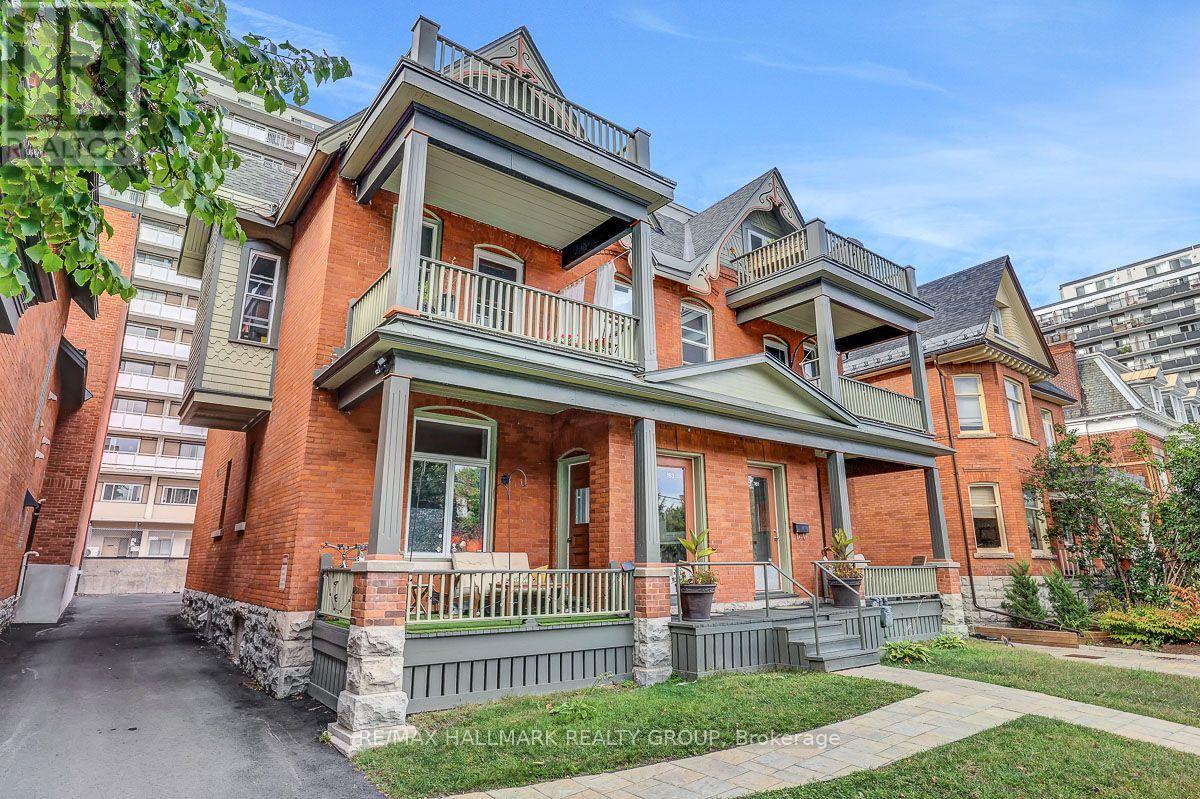
161-163 Gilmour Street
Ottawa, Ontario
Few properties in Ottawa carry the locational weight of 161-163 Gilmour Street. Fronting directly onto Minto Park in the heart of the Golden Triangle, steps from Elgin Street, the Rideau Canal, and Parliament Hill, this is the kind of address that keeps units filled and tenants renewing. This fully occupied 5-unit multiplex generates $11,358 per month in gross rent, $136,302 annually, with a Net Operating Income of approximately $96,584 and a cap rate of 4.03%. It has been continuously occupied since the current owner's purchase in 2019, with rents adjusted annually in accordance with the Landlord and Tenant Board guideline and no vacancy at any point during that period. The unit mix includes a 3 bedroom/2 bathroom, two 2 bedroom/1 bathroom units, and two 1 bedroom/1 bathroom units; a diversified range of price points within a single asset, each with its own large outdoor patio. Over $275,000 has been invested since 2020, covering two new boilers (2022), seven hot water tanks with 10-year warranties (2020/21), a full exterior restoration including brick re-pointing, rebuilt front arches, interlock walkway, and a complete repaint (2023), full asphalt paving of the parking area and laneway (2025), an ongoing window replacement program, individual unit renovations across multiple floors, refreshed building hallways, and a new coin-operated laundry (2026). The building is on active professional service contracts for snow removal, annual HVAC maintenance, and fire safety inspections; run like an investment, not a hobby. Parking is included for four of the five units. Full financial detail and a complete capital improvement history are available; investor package attached. The Golden Triangle draws government workers, downtown professionals, and students year-round, and with multiple OC Transpo routes at the door and virtually everything within walking distance, the tenant pool here is deep and the vacancy risk is about as low as it gets in this city. (id:49269)
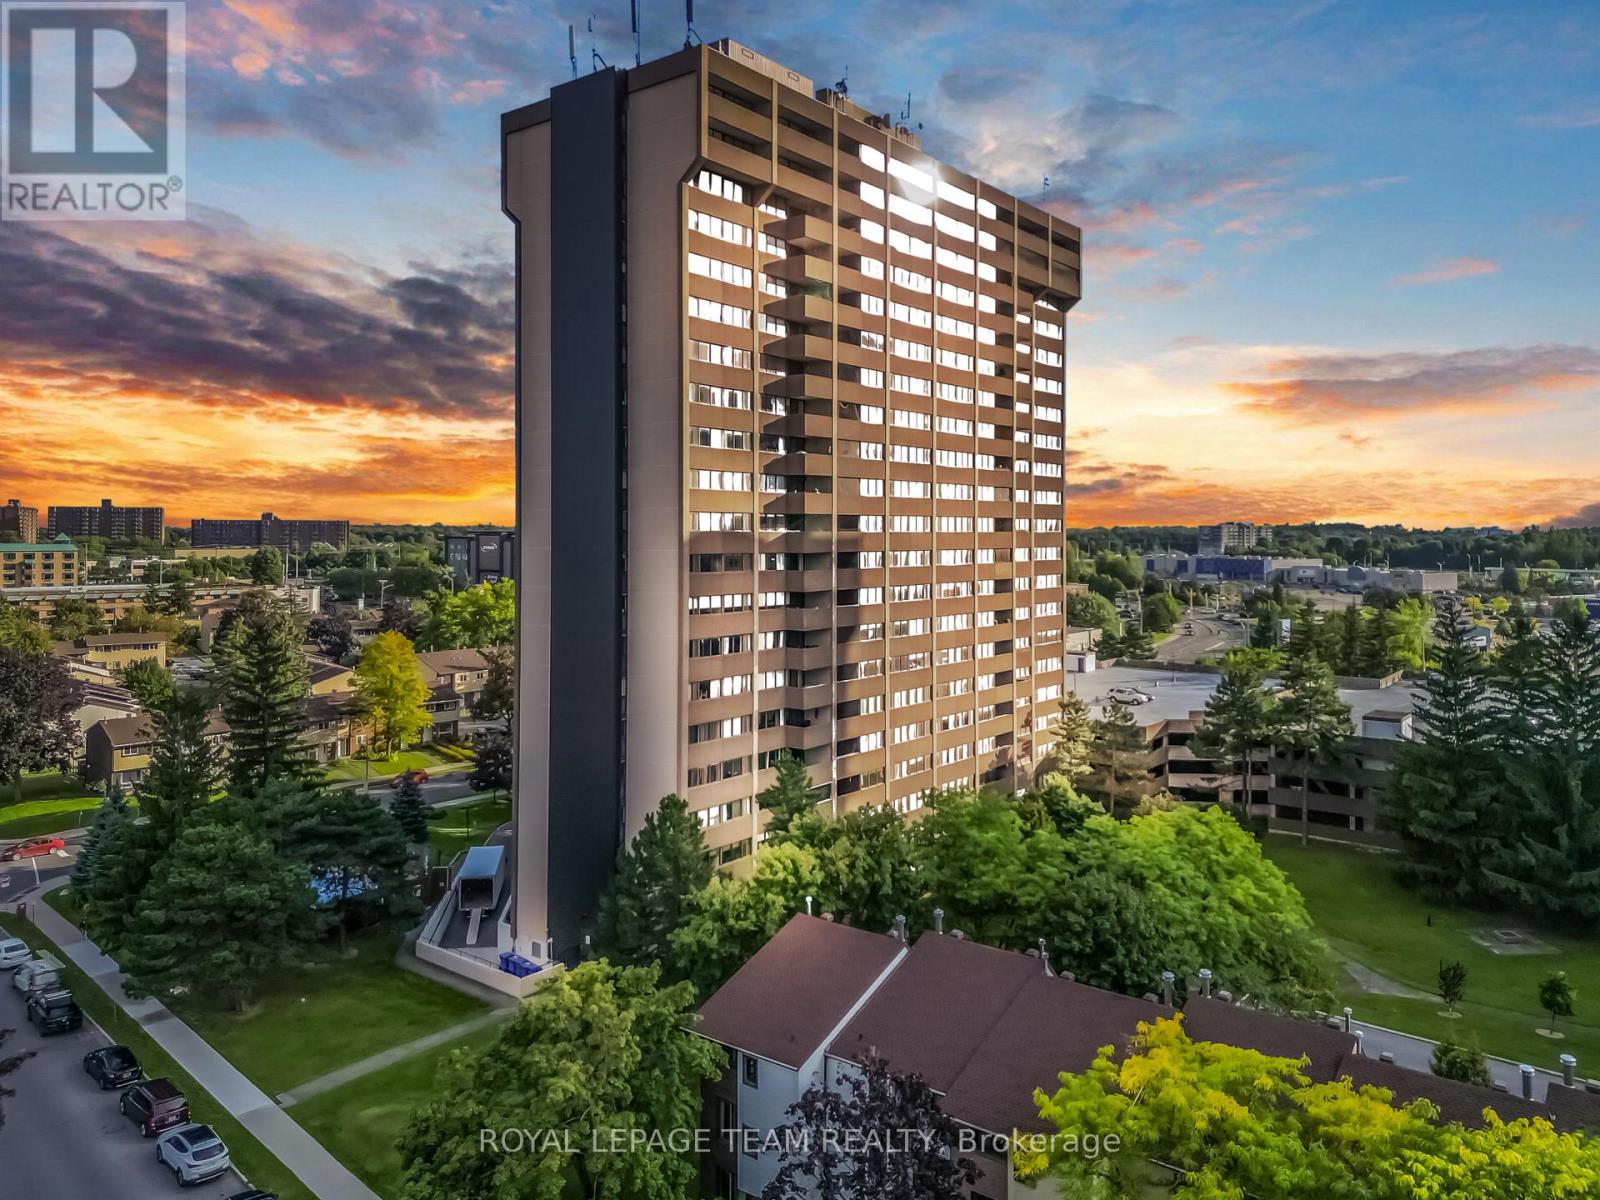
1008 - 1285 Cahill Drive
Ottawa, Ontario
Welcome to 1285 Chaill Dr, Unit 1008 - a bright and spacious 2-bedroom, 1.5-bathroom condominium offering comfort, convenience, and an unbeatable location. This well-maintained unit features a bright and inviting living room with large windows and beautiful views, a functional kitchen with ample cabinetry, and a separate dining area perfect for everyday living and entertaining.The primary bedroom offers a unique bonus den/office area, providing flexible space for a home office, reading nook, or additional storage, along with the convenience of a private 2-piece ensuite bathroom. The second bedroom is generously sized, offering excellent natural light and closet space. A full 4-piece bathroom completes the living space.Enjoy the peace of mind of all-inclusive maintenance fees covering gas/heat, hydro, water, and building insurance, helping make monthly expenses more predictable with no surprises. Residents can also enjoy building amenities, including an outdoor swimming pool and recreational areas.This is a non-smoking, pet-free building, ideally located close to shopping, restaurants, transit, entertainment, and everyday amenities, including Walmart, Dollarama, Sleep Country, RBC and a movie theatre.One underground parking space is included - Level 3, Spot #34. The special assessment will be paid in full by the Seller, providing additional peace of mind for the Buyer.A great opportunity for first-time buyers, downsizers, or investors looking for a convenient, low-maintenance lifestyle in a well-located Ottawa condominium. Book your private showing today! (id:49269)

14 Lismer Crescent
Ottawa, Ontario
Set in the coveted Beaverbrook enclave, this distinctive 3-bed, 2.5-bath home offers approx. 2,546 sqft AG (per MPAC), generous living spaces, established gardens & an exceptional saltwater pool. Walk to top schools, restaurants, parks & trails, with Hwy 417, Kanata Centrum, Canadian Tire Centre & everyday amenities mins away.The main lvl, repainted in 2022, opens with a charming foyer leading to a spacious living rm with large windows, built-in bookshelves & gas FP (2017) w/ wood mantel. A front-facing office features floor-to-ceiling windows, built-in shelving & drawers, while the dining rm also enjoys floor-to-ceiling windows overlooking the backyard & pool. The kitchen features maple HW, quartz counters (2022), SS appliances, double wall ovens & custom extra-deep Brathwaite cabinetry (1990), with drawer & cabinet fronts refinished in 2005. The breakfast nook is wrapped in panoramic windows with pool & garden views.The adjoining family rm offers continued pool sightlines & access to the laundry/powder rm, attached double garage w/ inside entry & three-season sunroom addition (1990) with patio slider to the backyard.Upstairs, the primary & ensuite, repainted in 2025, offers built-in storage, WIC, private balcony overlooking the pool & spacious ensuite w/ his & her vanity, walk-in shower & skylight (2025). Two additional bedrooms w/ full-height windows add character, parquet HW flooring continues through much of the floor & a skylit full bath completes this lvl.Outside, an impressive 18' x 40' kidney-shaped heated saltwater pool is surrounded by interlock, a large tiered deck, mature landscaping & serene rose gardens. The unfinished LL offers excellent storage, workshop space & flexibility. A unique Beaverbrook home that truly must be seen in person to appreciate. 24-hr irrevocable on all offers preferred. (id:49269)
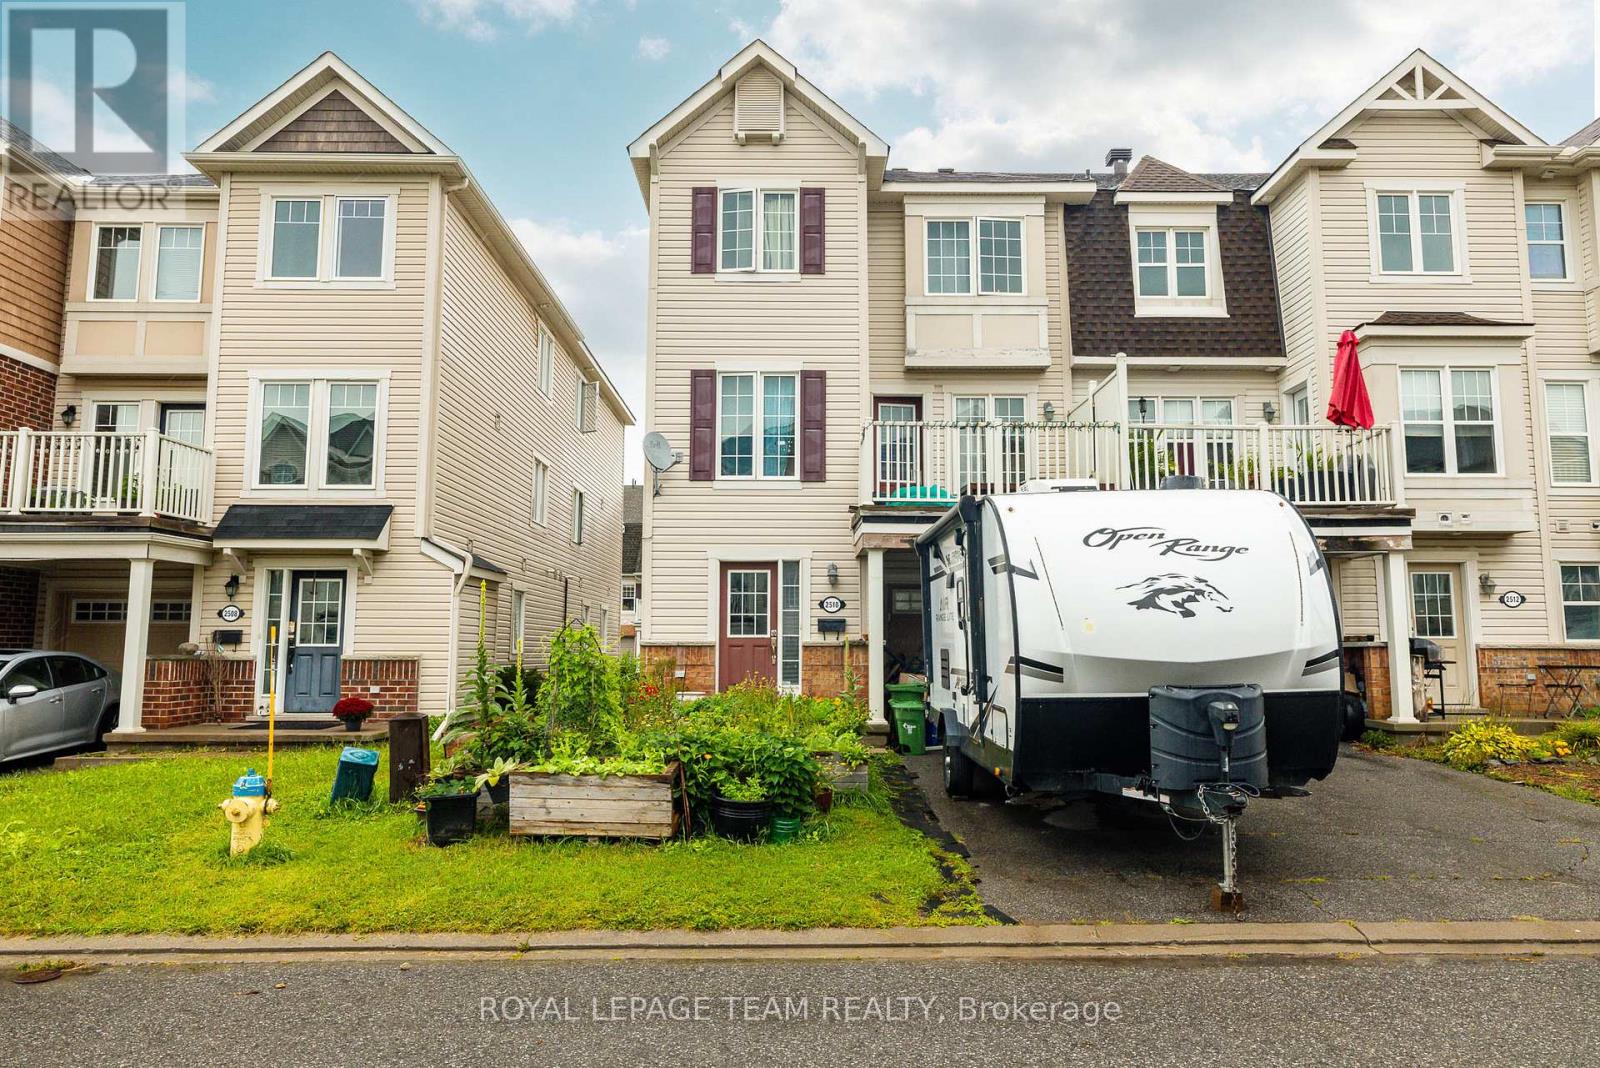
2510 Nutgrove Avenue
Ottawa, Ontario
Welcome to this charming three-storey, three-bedroom end-unit townhome in the family-friendly community of Half Moon Bay. An excellent opportunity for first-time buyers or investors, this bright, low-maintenance property features an open-concept layout designed for comfortable everyday living. The modern eat in kitchen offers ample cabinetry and a convenient breakfast bar, overlooking the inviting family room with access to a private balcony; perfect for morning coffee or relaxing outdoors. The upper level offers generously sized rooms and a spacious full bathroom. Complete with 1.5 bathrooms and a single-car garage, this well-located home is close to excellent schools, parks, recreation, transit, shopping and everyday amenities. A wonderful combination of comfort, convenience and value in a sought-after community. (id:49269)

783 Wingate Drive
Ottawa, Ontario
Nestled in Elmvale Acres, this lovingly maintained detached bungalow showcases exceptional pride of ownership after 40 years. Set on a spacious lot with mature trees, this well-cared-for home combines timeless charm with numerous thoughtful updates, including a renovated kitchen, Generac standby generator, updated 100amp electrical service, and Hardwood flooring beneath the main-level carpeting. The living/dining room is filled with natural light from a floor-to-ceiling corner window, creating an inviting setting for relaxing or entertaining around the fireplace. Renovated in 2014, the kitchen has abundant cabinetry, recessed lighting and space for a breakfast nook. Three well-proportioned bedrooms provide comfortable accommodations, while a full bathroom features a combined tub and shower with a ceramic tile surround and a pedestal sink. The finished lower level adds exceptional versatility with a spacious recreation area that is ready for your customization, a fourth bedroom that provides flexibility for guests or a private home office, and a large storage area. A 3-piece bathroom with a walk-in shower completes this level. Outside, a lovely composite side deck along the side of the home creates an ideal outdoor living space, while leaving space for a generous lawn - ideal for pets, kids and gardening! This peaceful neighbourhood is surrounded by excellent schools, parks, and community centres, making it ideal for growing families looking for their next long-term home. This home is also conveniently located between St Laurent and Billings Bridge Shopping Centres, CHEO, The Ottawa Hospital campuses, and major public transport routes along Smyth, Pleasant Park and at Elmvale Acres. (id:49269)

94 Marlborough Avenue
Ottawa, Ontario
Welcome to 94 Marlborough Avenue! - a meticulously maintained detached home nestled in the heart of Sandy Hill, one of Ottawa's most prestigious and walkable neighbourhoods. Ideally located just steps from Strathcona Park, the Rideau River, the University of Ottawa, Rideau Centre, numerous embassies, scenic walking and cycling paths, downtown restaurants, and quick highway access, this home offers an exceptional blend of space, comfort, and convenience. The bright and spacious main level welcomes you with a generous foyer and features sun-filled living and dining areas, an adjoining den or study, a well-appointed kitchen with abundant cabinetry and counter space, a convenient powder room, and walk-out access to a private backyard complete with a deck-perfect for relaxing or entertaining. Upstairs, you'll find two generously sized bedrooms, an additional den ideal for a home office or nursery, and two bathrooms, including a private 2-piece en-suite in the primary bedroom and a full main bathroom. The finished lower level provides exceptional flexibility with a large recreation room, a third bedroom, a full bathroom with a stand-up shower, a dedicated office or den, a spacious laundry room, and plenty of storage. Parking for up to four vehicles is included, highlighted by a detached, gas-heated garage featuring epoxy floors, an automatic garage door opener, and additional driveway parking. Tenant pays all utilities: hydro, gas, & water. Available September 17th! 2-year lease minimum. (id:49269)