
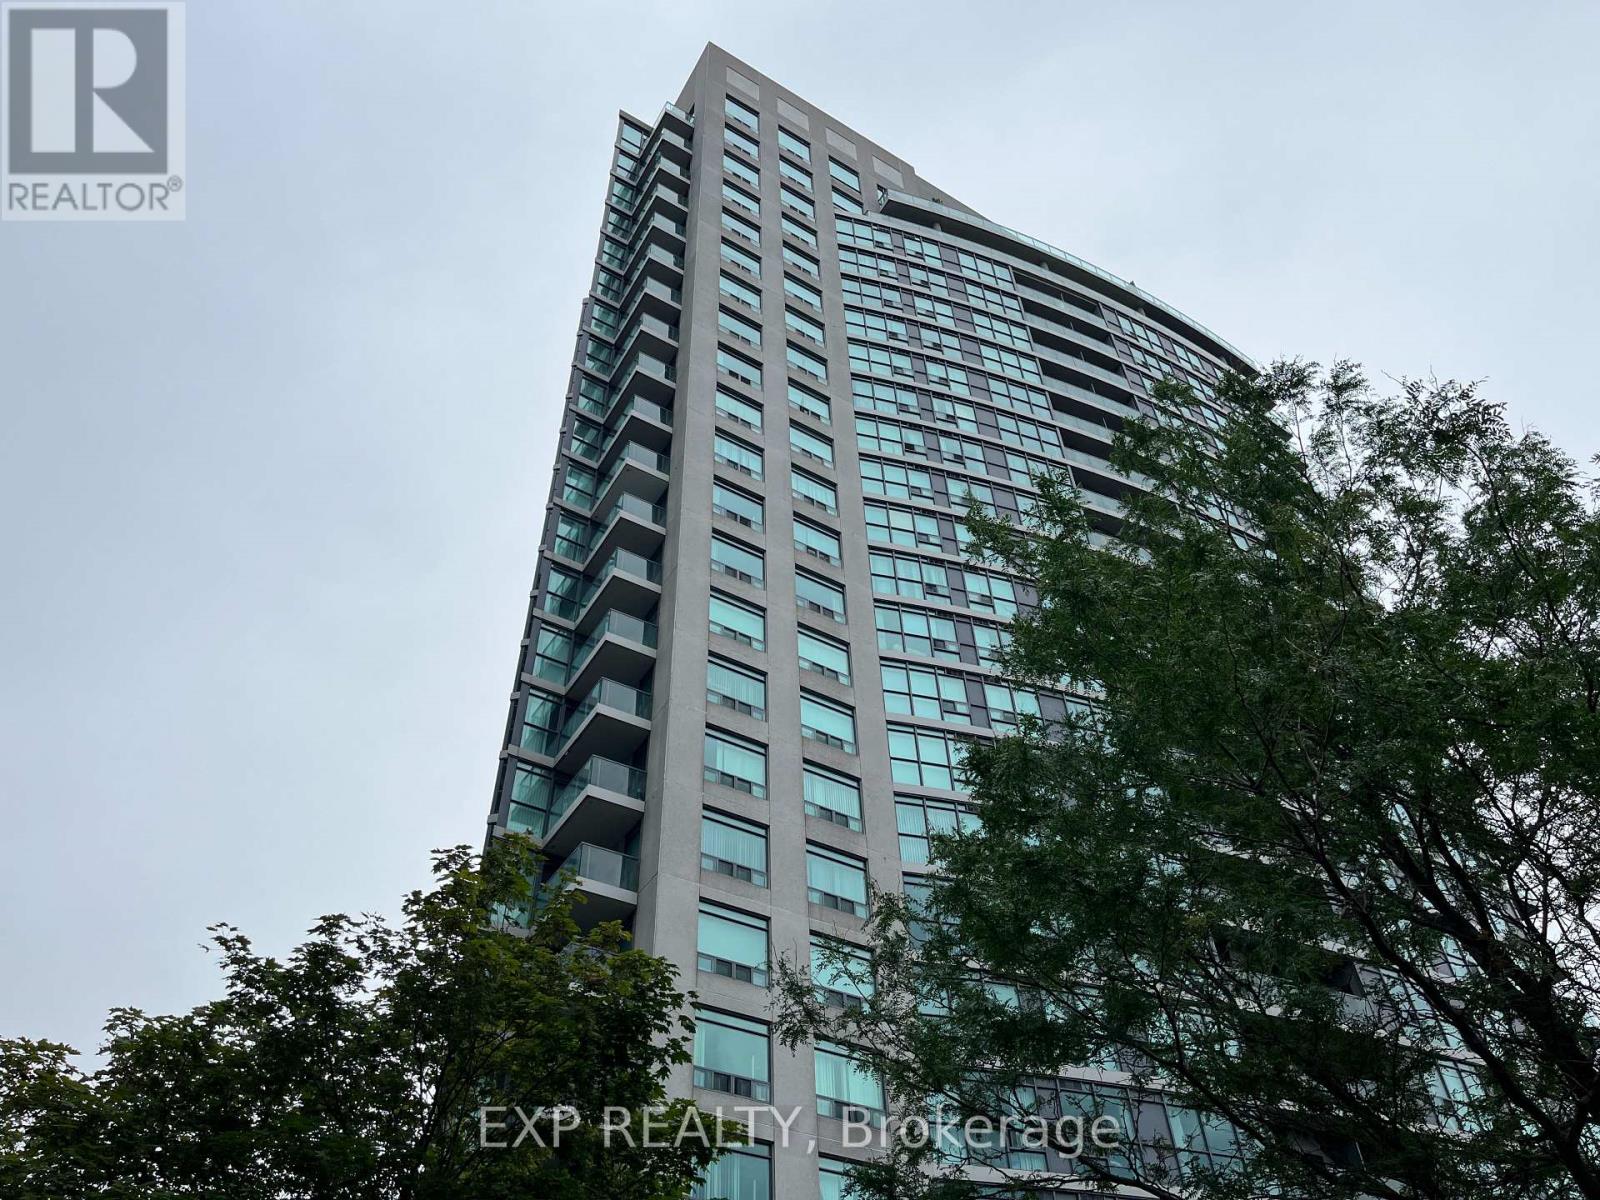
1608 - 28 Harrison Garden Boulevard
Toronto, Ontario
Discover this beautifully maintained 2-bedroom, 2-bathroom Condo in the prestigious Avondale community. This immaculate unit features hardwood floors, a master ensuite bath, an open-concept design, and floor-to-ceiling windows. Enjoy proximity to desired amenities and quick access to the Yonge/Sheppard subway station and Highway 401. (id:49269)
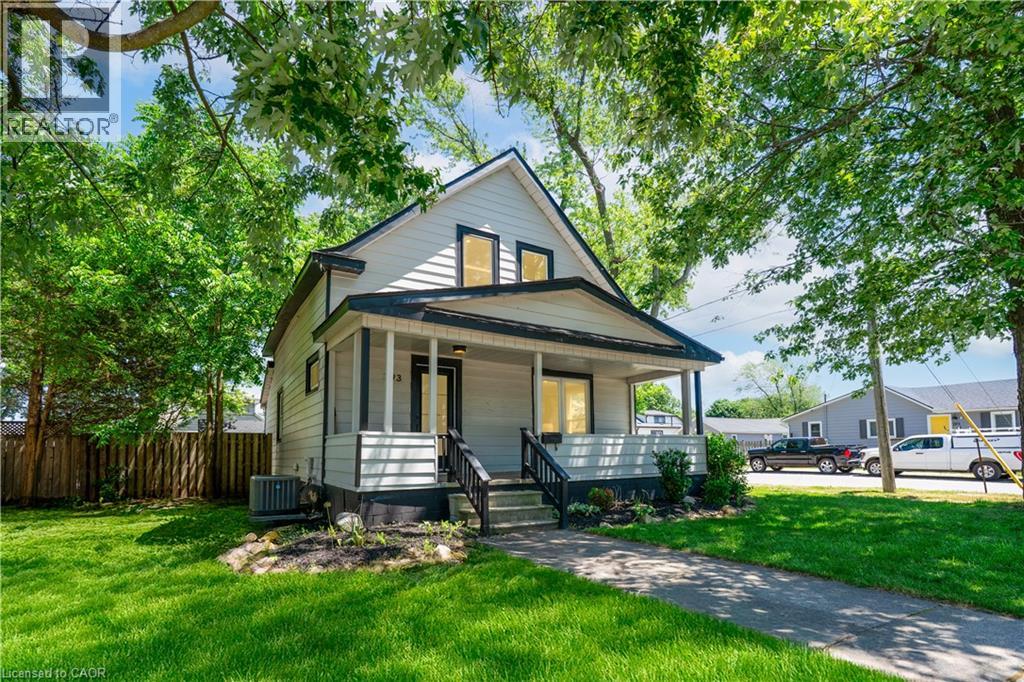
793 Steele Street
Port Colborne, Ontario
Welcome to 793 Steele St, Port Colborne. A fully renovated detached home on an impressive 50×138-foot corner lot, within walking distance of all essential amenities, minutes from Lake Erie, the Welland Canal, and historic West Street. This four-bedroom home has been recently renovated, including new electrical (2022), plumbing (2022), windows (2022), roof (2021), furnace (2021) & AC (2021). The result is the character of an established Port Colborne home paired with the mechanicals and finishes of new construction. The main floor offers an open-concept living & dining room, anchored by a renovated kitchen with quartz countertops, matching backsplash, centre island, and stainless steel appliances. A two-piece powder room & laundry complete the level. The second floor offers 4 bedrooms and a full bathroom with floor to ceiling tiling, a glass walk-in shower and floating vanity. Outside you'll find a large fully fenced backyard surrounded by mature trees and a detached garage fitted with hydro — suited for a workshop, secure storage or extra parking. Don't miss the chance to own this Move-in ready home in an established lakeside community located at 793 Steele St, Port Colborne. (id:49269)
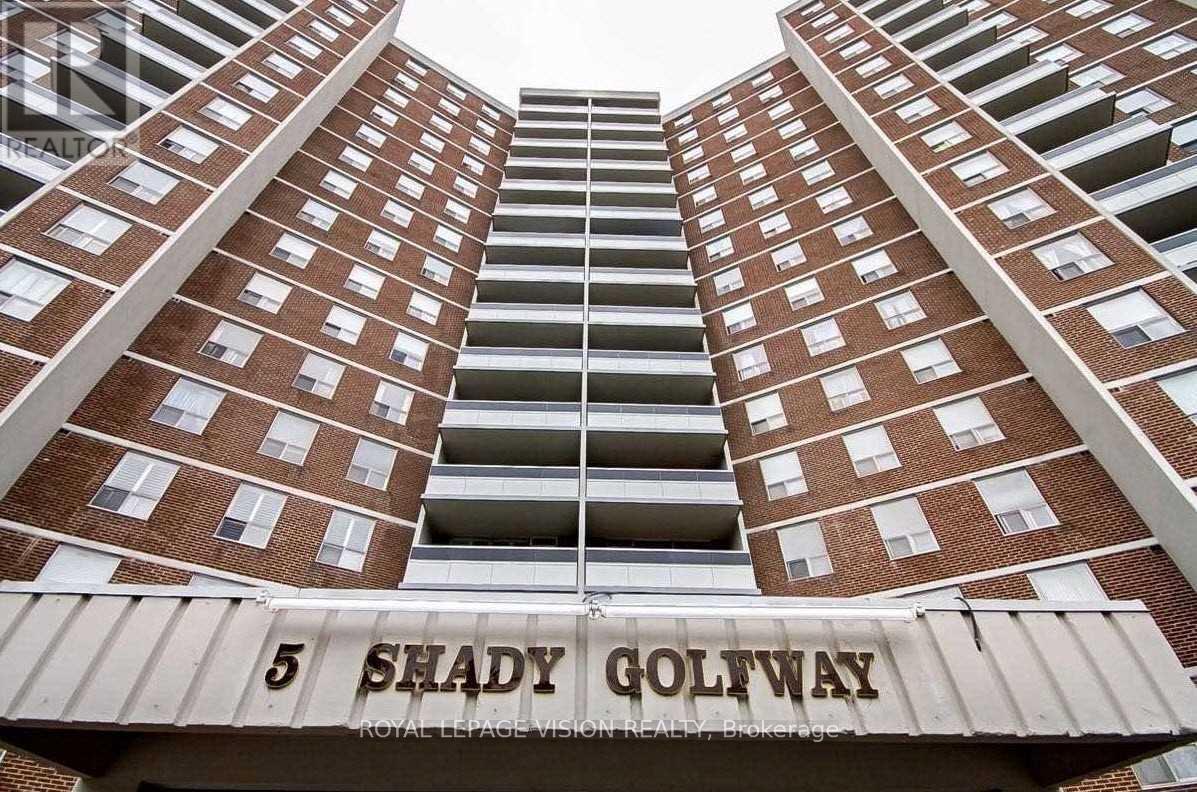
804 - 5 Shady Golfway
Toronto, Ontario
Excellent location - TTC at doorstep - Conveniently Located Close To All Amenities, Upcoming eglinton Lrt, Hwys, Down Town, Schools, Shopping, Golf Course, Medical Center. Very Well Managed,Centrally Air Conditioned Building.Include All Utilities And Premium Cable Package + High speed Wi-Fi. Desirable Corner Unit, Sunny South East Exposure, With Breath Taking Golf Course Views. Spacious L Shape Living/Dining With Walk Out To Balcony, Large Bed Rooms, Master Bedroom With En-Suite Washroom. Laundry En-Suite - Just pay the Rent amount rest everything else is included. (id:49269)
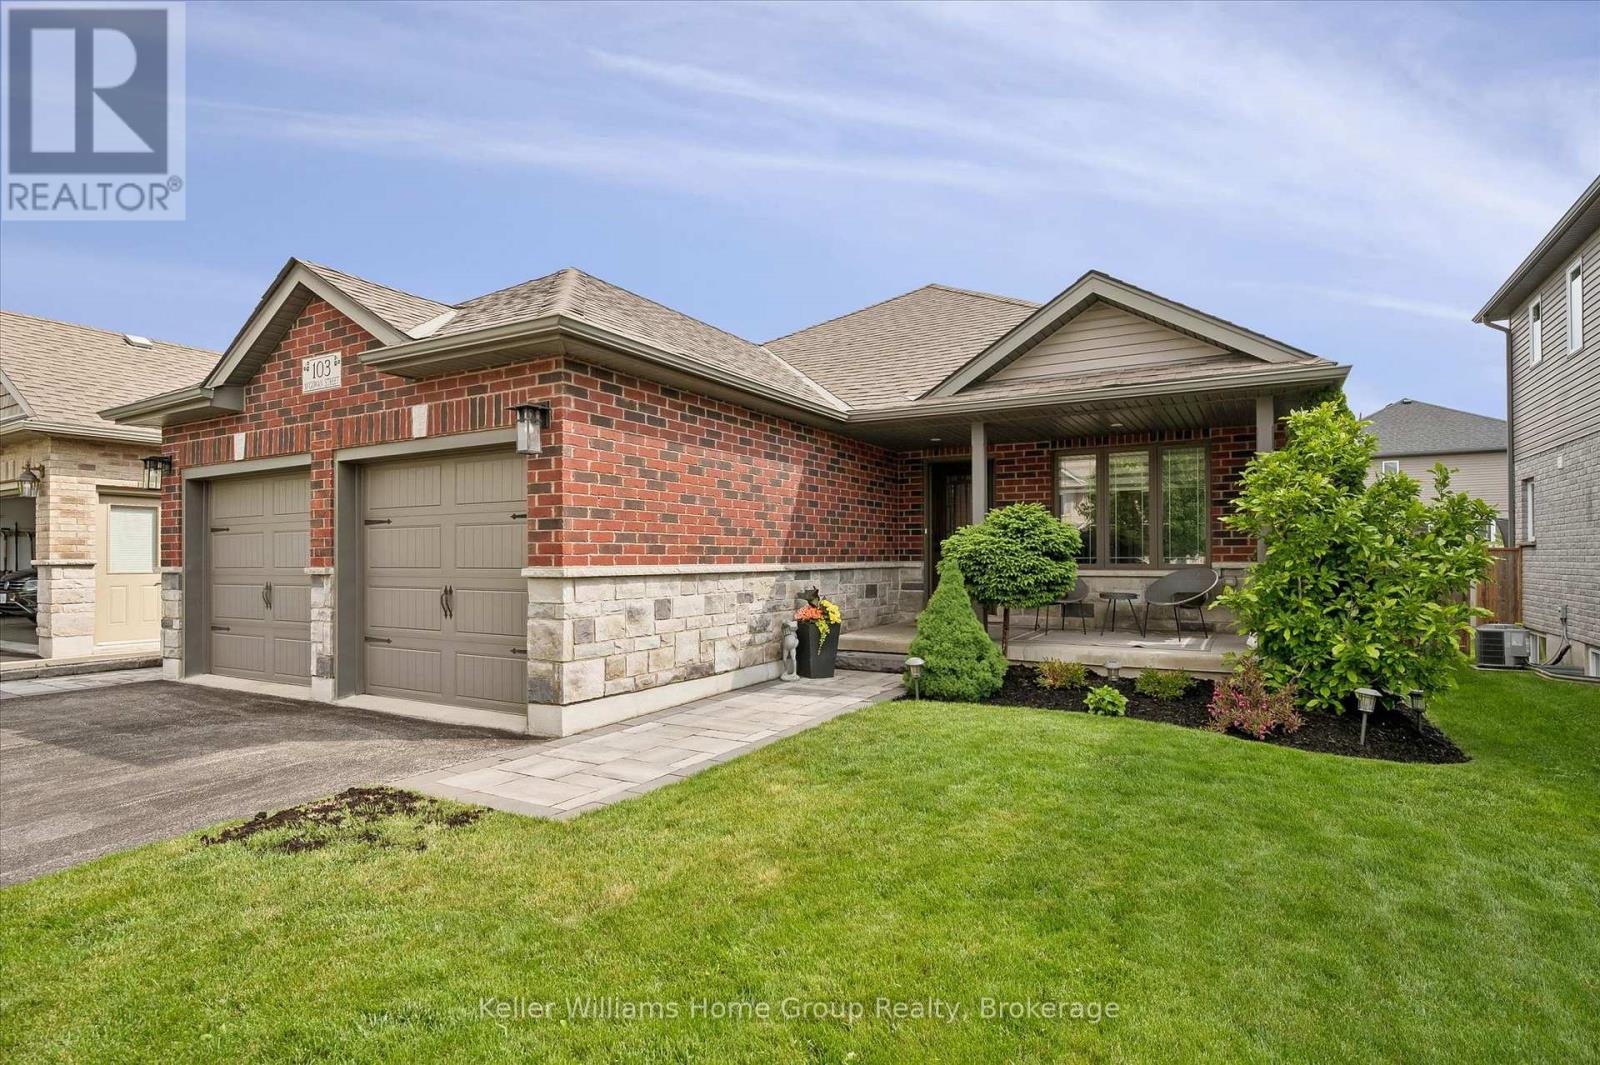
103 Mcgowan Street
Centre Wellington, Ontario
Tucked into one of Elora's most welcoming neighbourhoods - steps from the trail and moments from downtown - this thoughtfully updated bungalow blends comfort, style, and low-maintenance living in a location that's hard to beat. Quartz countertops, custom cabinetry, hardwood floors, curated lighting, and motorized window coverings create a timeless, functional interior that feels instantly at home. The open-concept kitchen, dining, and living areas flow naturally to a private back deck with retractable shades and a Hydropool hot tub, offering a relaxing retreat in every season. An insulated garage with built-in shelving and workshop space adds everyday versatility, while board-and-batten accents, upgraded bathrooms, and interlock walkways highlight the care invested throughout. A fully finished basement expands the living space with a bedroom, full bathroom, gym, cozy family room with fireplace, and a generous rec room perfect for hobbies or gatherings. Whether you're starting a new chapter or simply seeking a home designed to live well year-round, this Elora gem delivers thoughtful updates, modern comfort, and effortless style. (id:49269)
114 - 5 Spooner Crescent
Collingwood, Ontario
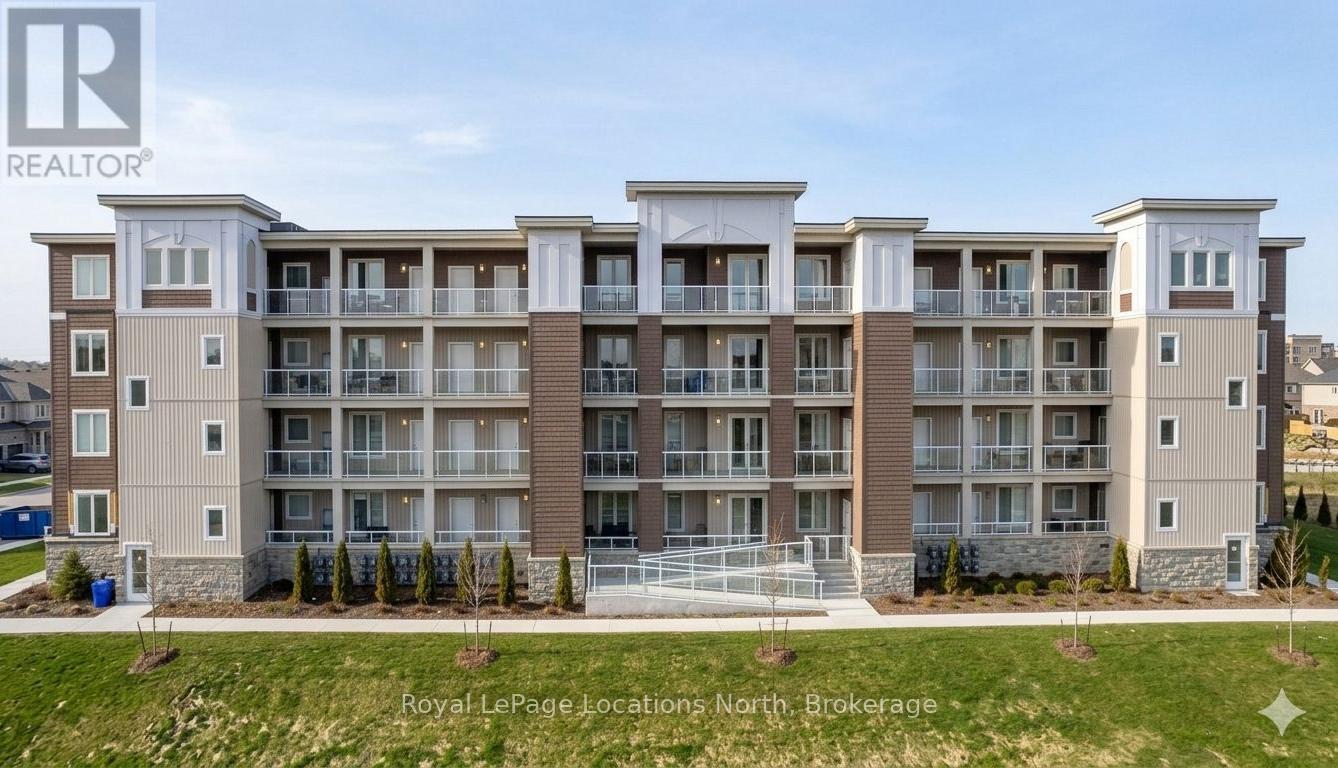
Welcome to The Eagle at McPherson Builders' sought-after "The View" community in Blue Fairview - one of Collingwood's newest and most welcoming neighbourhoods. This bright, ground-floor suite offers 846 sq. ft. of open-concept living plus a generous 136 sq. ft. balcony, and comes fully furnished and move-in ready - right down to the dishware. All that's left is to pack your bags. The Eagle floorplan is thoughtfully laid out with 9-foot ceilings, laminate and tile flooring, and a modern kitchen with stainless steel appliances, including a gas stove. The primary bedroom features a private 4-piece ensuite, while the second bedroom is perfectly suited for guests or a dedicated home office. In-suite laundry, central air conditioning, and efficient gas heating round out the comforts of home. As a ground-floor unit, you'll enjoy easy indoor-outdoor flow to your balcony - ideal for morning coffee or winding down after a day on the trails. The View's amenities shine in every season: cool off in the outdoor pool, stay active in the fitness centre, or step outside and connect directly to Collingwood's beloved trail system with Georgian Bay just moments away. Blue Mountain, local golf courses, and the Georgian Trail are all within easy reach, making this an exceptional base for four-season living. Includes one assigned parking space and a private storage locker. Available for 6 Month or long-term annual lease (1 Year+). Utilities extra. No pets please. Unfurnished optional for LONG TERM lease. (id:49269)
12 Westdale Avenue
Port Dover, Ontario
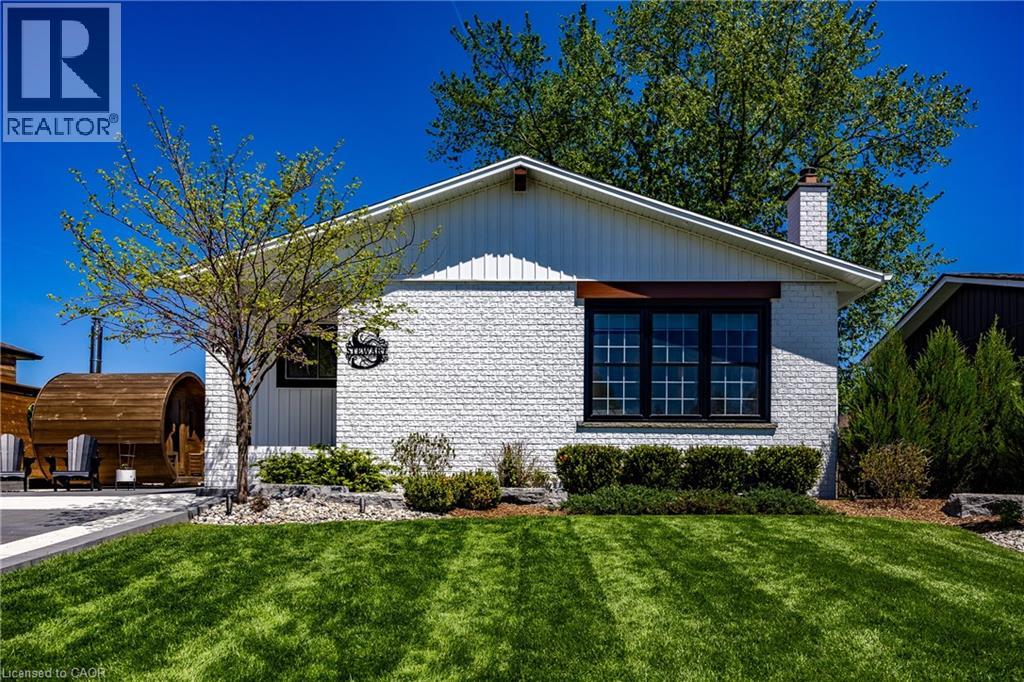
Beautifully updated and fully finished bungalow offering the perfect blend of modern style and beach-town charm in the heart of Port Dover. From the moment you arrive, the crisp white brick exterior, concrete driveway (with lighting) & manicured lawn establish an incredible first impression. Step inside to a bright, open-concept main floor characterized by seamless modern flooring, pot lighting, and a spacious living room complete with a sleek electric fireplace feature wall. The adjacent chef-inspired kitchen serves as the heart of the home, boasting elegant white cabinetry, classic subway tile backsplash, a sprawling island with seating, and striking navy blue accents. Down the hall, the primary bedroom features private sliding glass doors that open directly to the rear deck, while two additional bright bedrooms and a beautifully styled four-piece bathroom with a contemporary floating vanity round out the main level. The fully finished basement dramatically expands your living space, anchored by a recreation room equipped with a rustic stone fireplace and a custom sit-up bar with integrated accent lighting—perfect for hosting game nights or relaxing with family. An additional flex room, a dedicated spare room, a full three-piece bathroom, and plenty of utility storage make this lower level incredibly versatile. Step out into your private backyard oasis, where a premium stone patio, built-in fire pit area and lush green space create an unmatched environment for outdoor entertaining. Perfect for growing families, this home is just a short walk to Lakewood Public School, local parks, and the Port Dover Lions Community Centre. Enjoy being moments away from Port Dover’s iconic beach, vibrant downtown boutiques, and lakeside dining, while benefiting from an easy, scenic drive to neighbouring towns like Simcoe and Delhi. This move-in ready gem offers the ultimate Norfolk County lifestyle. Check out the virtual tour and book your showing today. (id:49269)
7583 Biddulph Street
Lambton Shores, Ontario
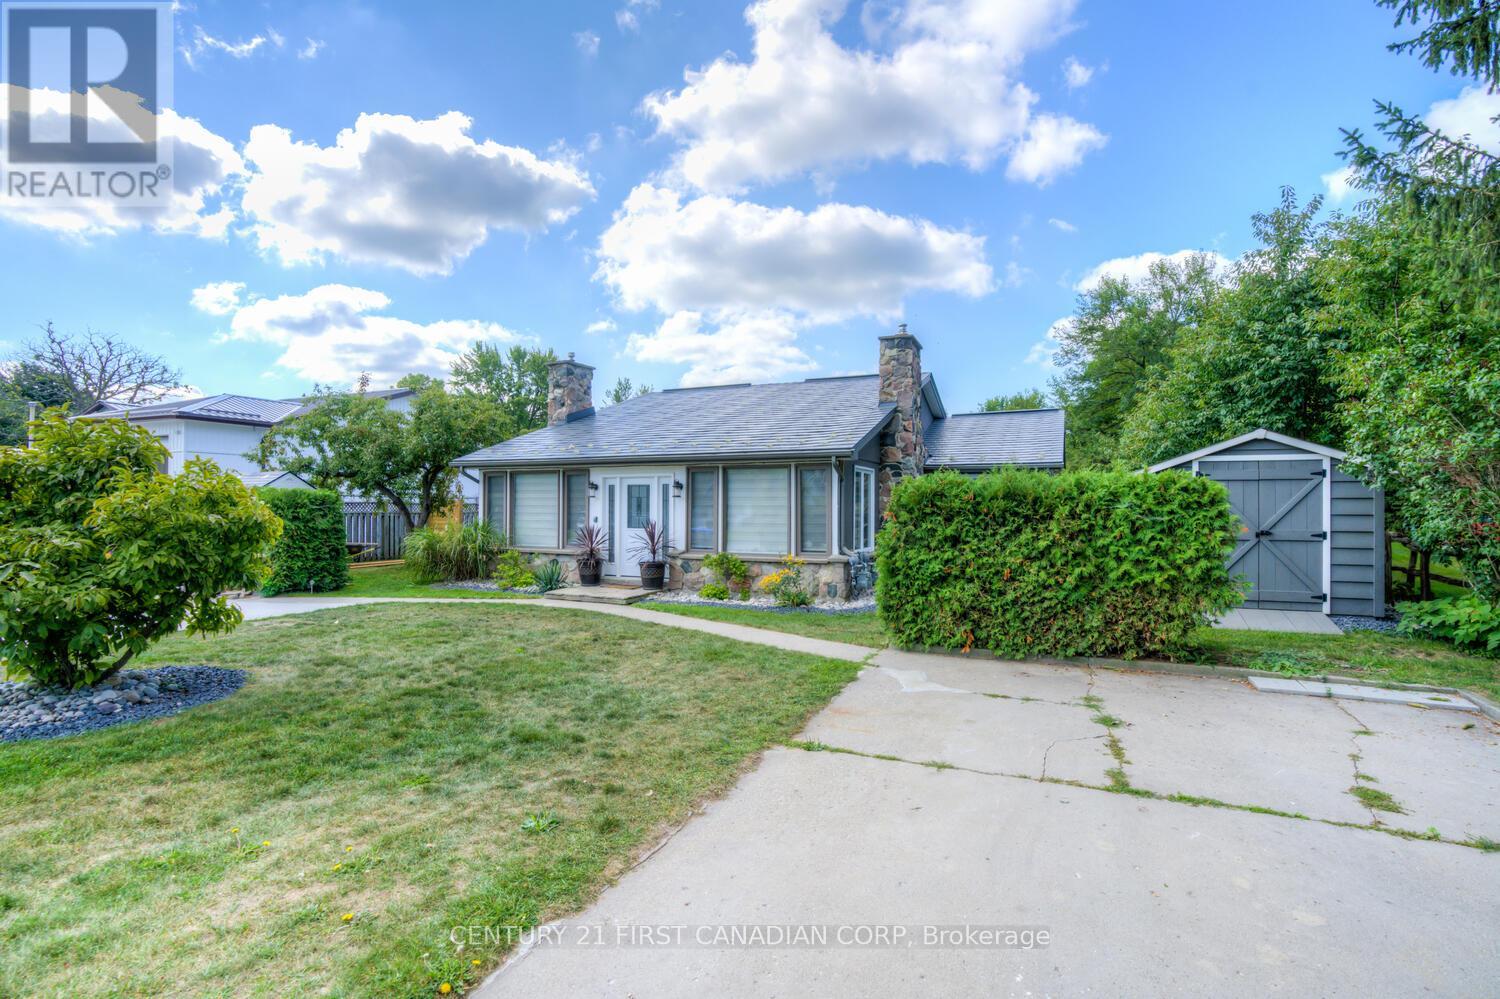
FULLY FURNISHED MID-TERM RENTAL SEPT - JUNE. Welcome to your own "Getaway" in the heart of Port Franks. Situated on the marina facing the river. A fully renovated 2 bed resort like cottage close to the beach and the best of Lambton Shores. Open concept and fully stocked kitchen. Two bedrooms and 1 bathroom. Gas bbq and quiet open patio. Walk to beaches and Marina's. Enjoy adventure at the Pinery or many of the small town markets. Drive to Grand Bend or Ipperwash. Please note this is a side-by-side semi-detached unit.Applicants: Credit Check & Proof of Employment.Available: September 01 till May 30 2027 Price: $1,550 + Gas & Hydro (WIFI & Water & Parking Included) Requirements: First & Last month rent deposit. Lease: 8 Month Leases Only (id:49269)
7585 Biddulph Street
Lambton Shores, Ontario
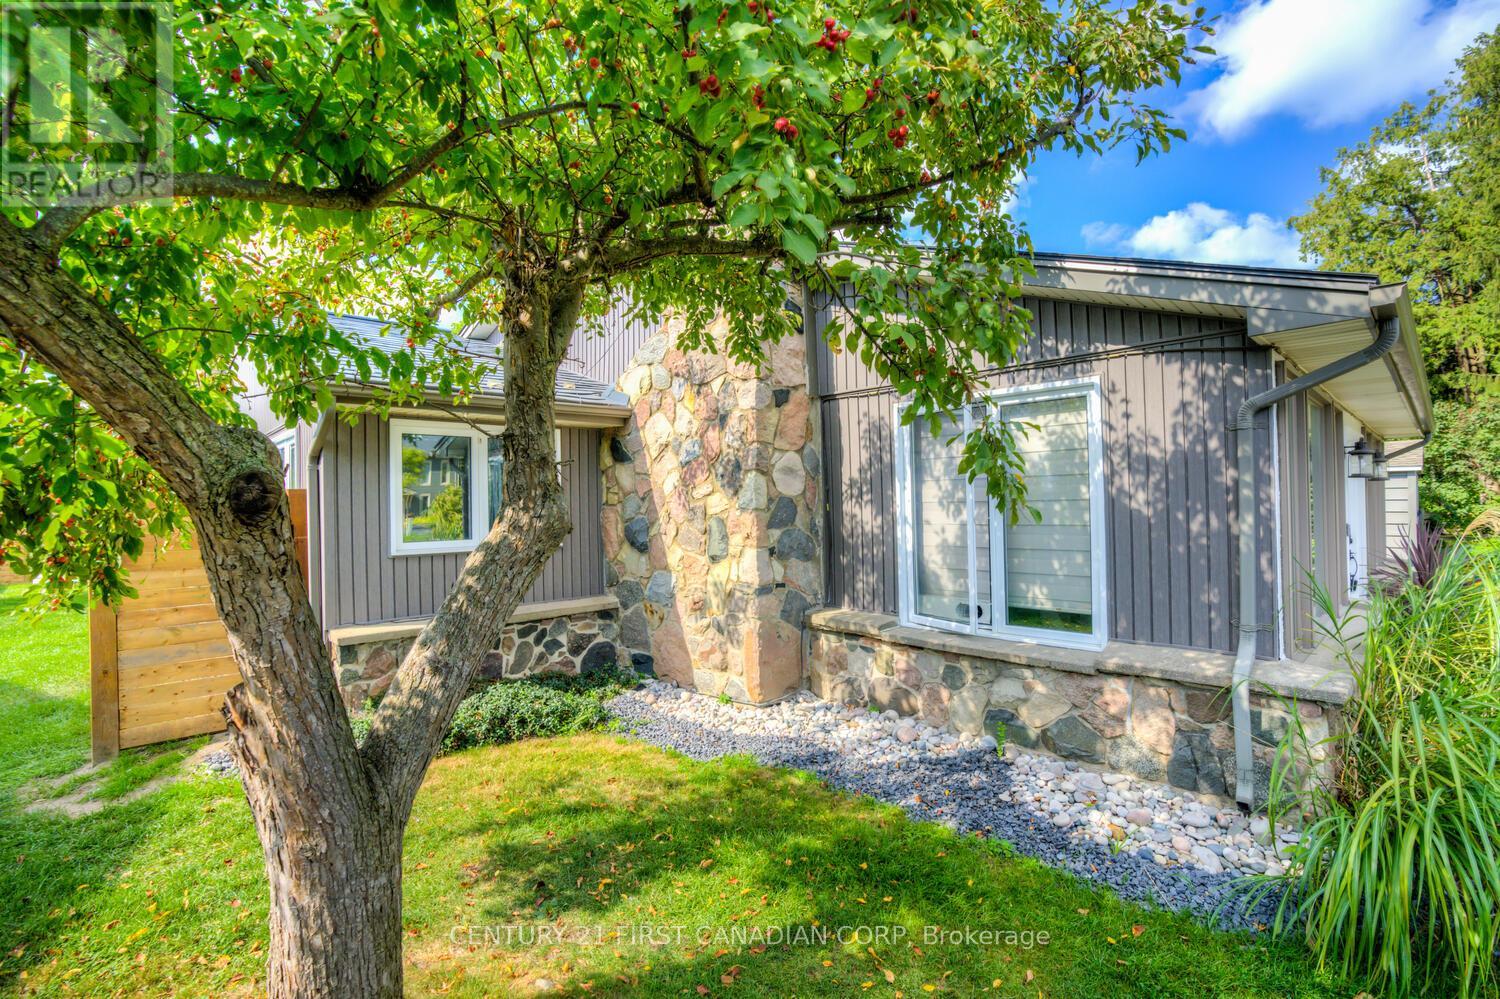
MID-TERM RENTAL Available SEPTEMBER 01 - MAY 30, 2027. FULLY FURNISHED + ALL INCLUSIVE. Cozy 2-bedroom, 1-bath cottage in Port Franks with 3 beds + couch, fully stocked kitchen, WIFI and gas BBQ. Just a 15-min walk or 5-min drive to Port Franks Private beach. Across from the marina and Ausable River perfect for water lovers and nature fans. Only 20 mins to Grand Bend. Ideal for small families or couples seeking a peaceful, private retreat to relax and recharge by the lake. Cozy, convenient, and close to it all! Wineries, Restaurants, Trails, Beaches, Markets & plenty more! Please note this is a semi-detached townhome, with a shared laundry room. All Inclusive with WIFI. (id:49269)
342008 Concession 14 Road
Georgian Bluffs, Ontario
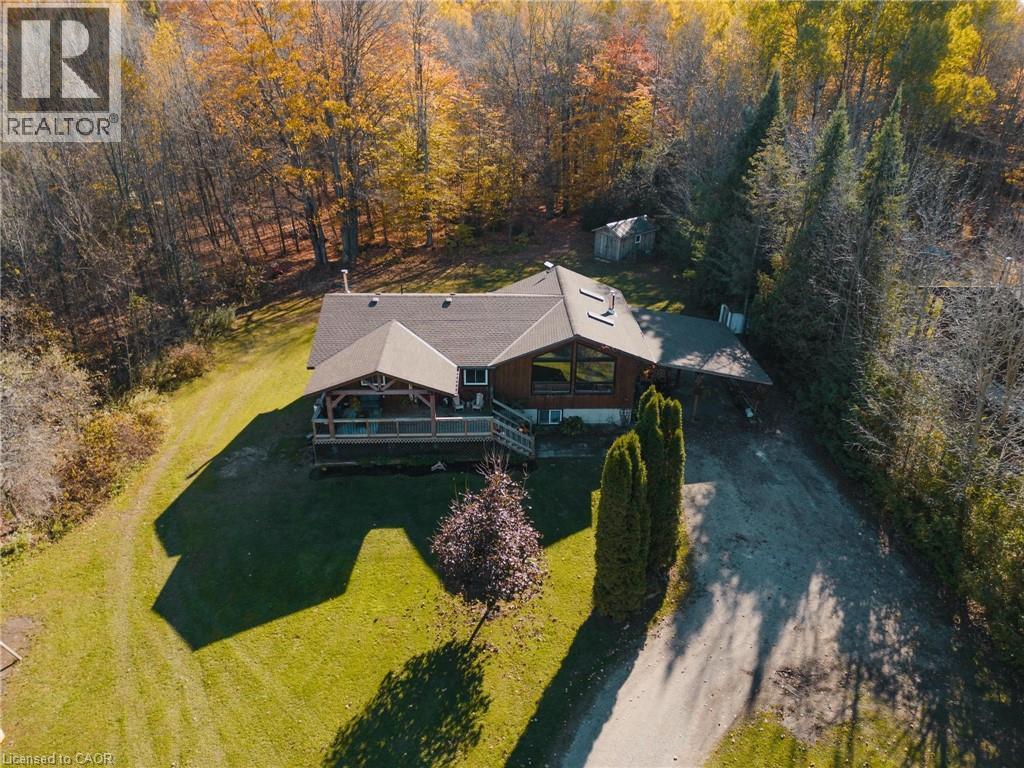
Welcome to 342008 Concession 14, a modern farmhouse retreat tucked into the quiet beauty of Georgian Bluffs. Set on just under an acre and wrapped in mature trees, this updated bungalow offers the kind of calm you can actually feel, the kind that makes you forget the city even exists. Step inside to bright, open living spaces filled with natural light and thoughtful custom details, from the trim work to the barn doors carried throughout the main floor. The newly completed primary suite (2024) feels like a true getaway, complete with a fresh, spa-inspired ensuite. Two additional bedrooms and a modern 4-piece bath round out the main level, keeping family life easy and uncluttered. Downstairs, the finished lower level extends the home’s comfort with a fourth bedroom and a cozy wood-burning fireplace, perfect for movie nights or slow winter weekends. This level also offers a third full bathroom and flexible space for guests, hobbies or a quiet retreat. Recent updates bring peace of mind along with the peaceful setting, including a new roof and timber-frame front porch (both 2020), creating a warm and timeless first impression the moment you arrive. And when you’re ready to explore, you're minutes from Shallow Lake and a short drive to Wiarton, Sauble Beach and Owen Sound. A place to slow life down with room to breathe, grow and simply be. Welcome home. (id:49269)
100 Queen Street E
St. Williams, Ontario
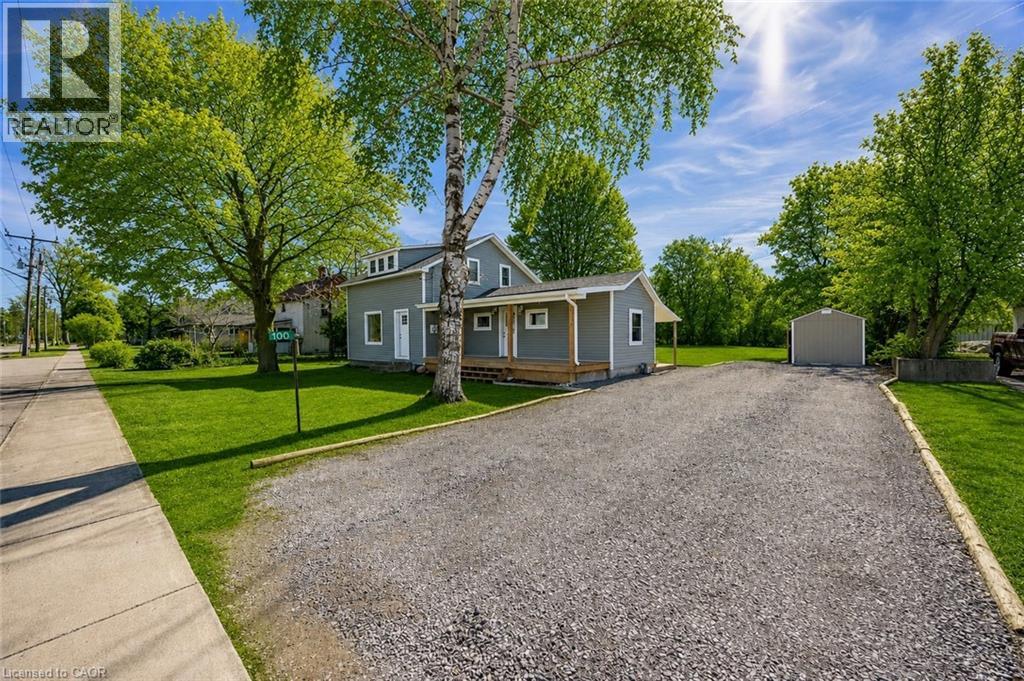
Welcome to 100 Queen Street, St. Williams, a beautifully updated 3-bedroom, 2-bathroom home located in the charming lakeside community of St. Williams. This inviting property blends classic character with modern improvements, making it an ideal choice for families, first-time buyers, or anyone looking to enjoy small-town living close to nature. The interior offers a bright and functional layout with comfortable living spaces, a well-appointed kitchen, and three nicely sized bedrooms designed for everyday living. With two bathrooms and thoughtful updates throughout . Outside you will find a great shed with lighting . The home is move-in ready while still offering space to make it your own. The property sits in a quiet community known for its proximity to Long Point, Lake Erie beaches, marinas, trails, and wineries, making it perfect for those who enjoy the outdoors and a relaxed lifestyle. Whether you're searching for a full-time residence, a weekend getaway near the lake, or an investment opportunity in Norfolk County, 100 Queen Street offers charm, location, and value. (id:49269)
490 Garafraxa Street E
Fergus, Ontario
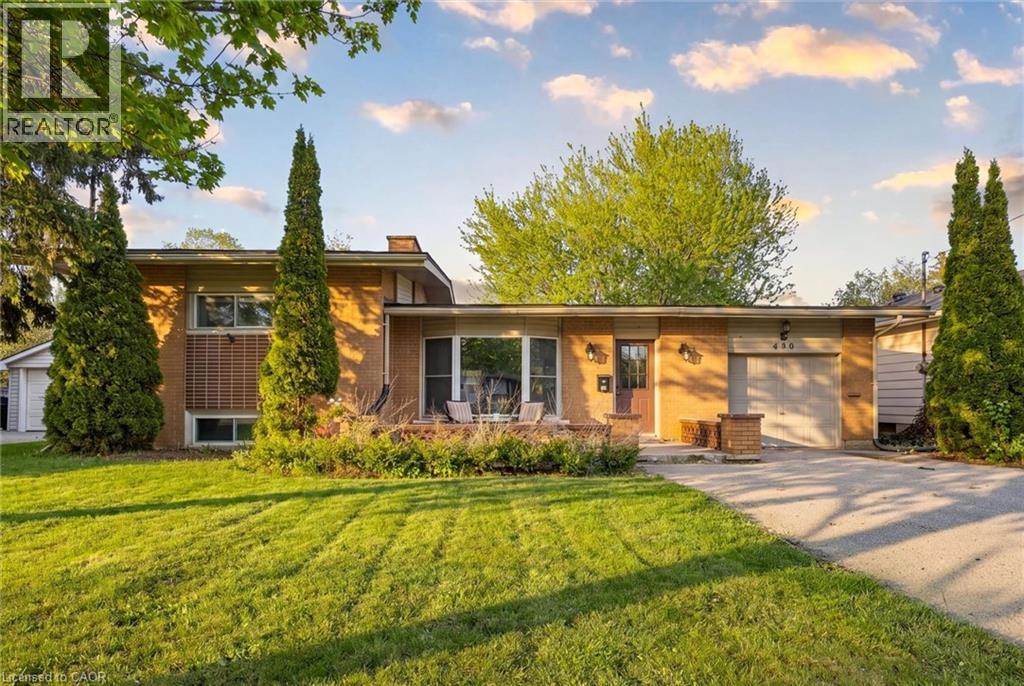
Welcome to this beautifully updated 1960 sidesplit, offering nearly 2,000 sq ft of finished living space in a prime, convenient location. The open-concept main floor is bright and inviting, featuring an updated kitchen with modern finishes and a spacious living area anchored by a stunning stone fireplace. With 3 comfortable bedrooms, 2 full baths, and an attached garage, this detached home delivers the space, function, and charm families are looking for. A fantastic opportunity to get into the market at a true first-time-buyer price-move-in ready, stylish, and perfectly set up for everyday living. (id:49269)

569 Violet Street
Waterloo, Ontario
Welcome to 569 Violet Street, where comfort, space, and an incredible family-friendly location come together in one of Waterloo's most sought-after neighbourhoods. This beautifully maintained 4-bedroom home offers the flexibility today's families are looking for, with an additional upper-level room that can easily serve as a fourth bedroom, home office, playroom, or be converted back into a spacious family room. The primary suite is a true retreat, featuring a stunning brand-new ensuite and a generous walk-in closet designed for everyday comfort. The bright, functional main floor is perfect for both entertaining and daily living, with the kitchen (updated in 2022) opening onto a spacious deck overlooking the peaceful green space behind the home. Whether you're enjoying your morning coffee, hosting summer barbecues, or simply unwinding at the end of the day, the private backdrop of the Columbia Forest trail system creates a setting that's hard to beat. Downstairs, the finished walkout basement adds exceptional versatility with direct access to the backyard as well as a separate entrance through the garage, making it an excellent opportunity for multi-generational living or future in-law suite potential. Location is everything, and this home delivers. You're just a short walk to Abraham Erb Public School and Laurel Heights Secondary School, with scenic walking trails, parks, a newer splash pad, shopping, restaurants, the YMCA, public library, transit, and both universities all within easy reach. This is a neighbourhood known for its outstanding schools, beautiful green spaces, and welcoming community atmosphere. (id:49269)
168 Fox Run Way
Mindemoya, Ontario
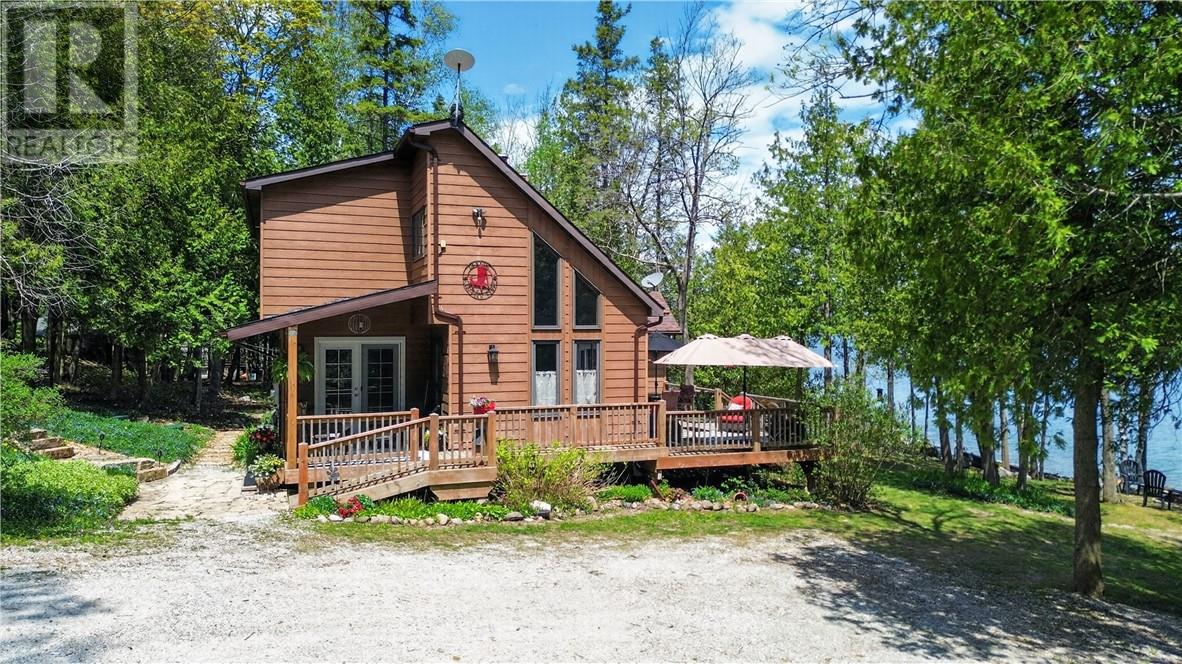
Located on the southeast shore of beautiful Lake Manitou and facing east across the water, 168 Fox Run Way offers privacy, comfort, and stunning lake views just 15 minutes from Mindemoya. Situated at the end of a private road maintained by the residents (municipal maintenance to Fox Run Way), this well-maintained property clearly reflects pride of ownership throughout. Set on over an acre with mature mixed bush, the property features a peaceful setting with a fire pit area, large lakeside deck, detached garage with hydro, metal roof, and two automatic door openers, plus a bunkie for additional guests or storage. The home is finished with durable composite siding and asphalt shingles and offers a warm, welcoming feel from the moment you enter. A rear entrance opens directly into the living room where a wood stove adds warmth and character. The front of the home is highlighted by soaring ceilings and an impressive wall of windows overlooking the lake, filling the living room with natural light and showcasing the beautiful waterfront views. The main floor includes a kitchen with upgraded finishes, plenty of cupboard space, and a large pantry, along with a dining room, living room, bedroom currently used as an office, and an updated 4-piece bathroom. Upstairs, a walkway and sitting area overlook the living room below, creating a chalet-style atmosphere. This level also offers three additional bedrooms and an updated 3-piece bath. Much of the home has seen new flooring and tasteful updates throughout. The unfinished basement provides excellent storage space and currently includes a guest bedroom area when additional sleeping space is needed. A rare opportunity to own a year-round waterfront home or cottage retreat on one of Manitoulin Island’s most sought-after lakes. Book your private viewing today! (id:49269)
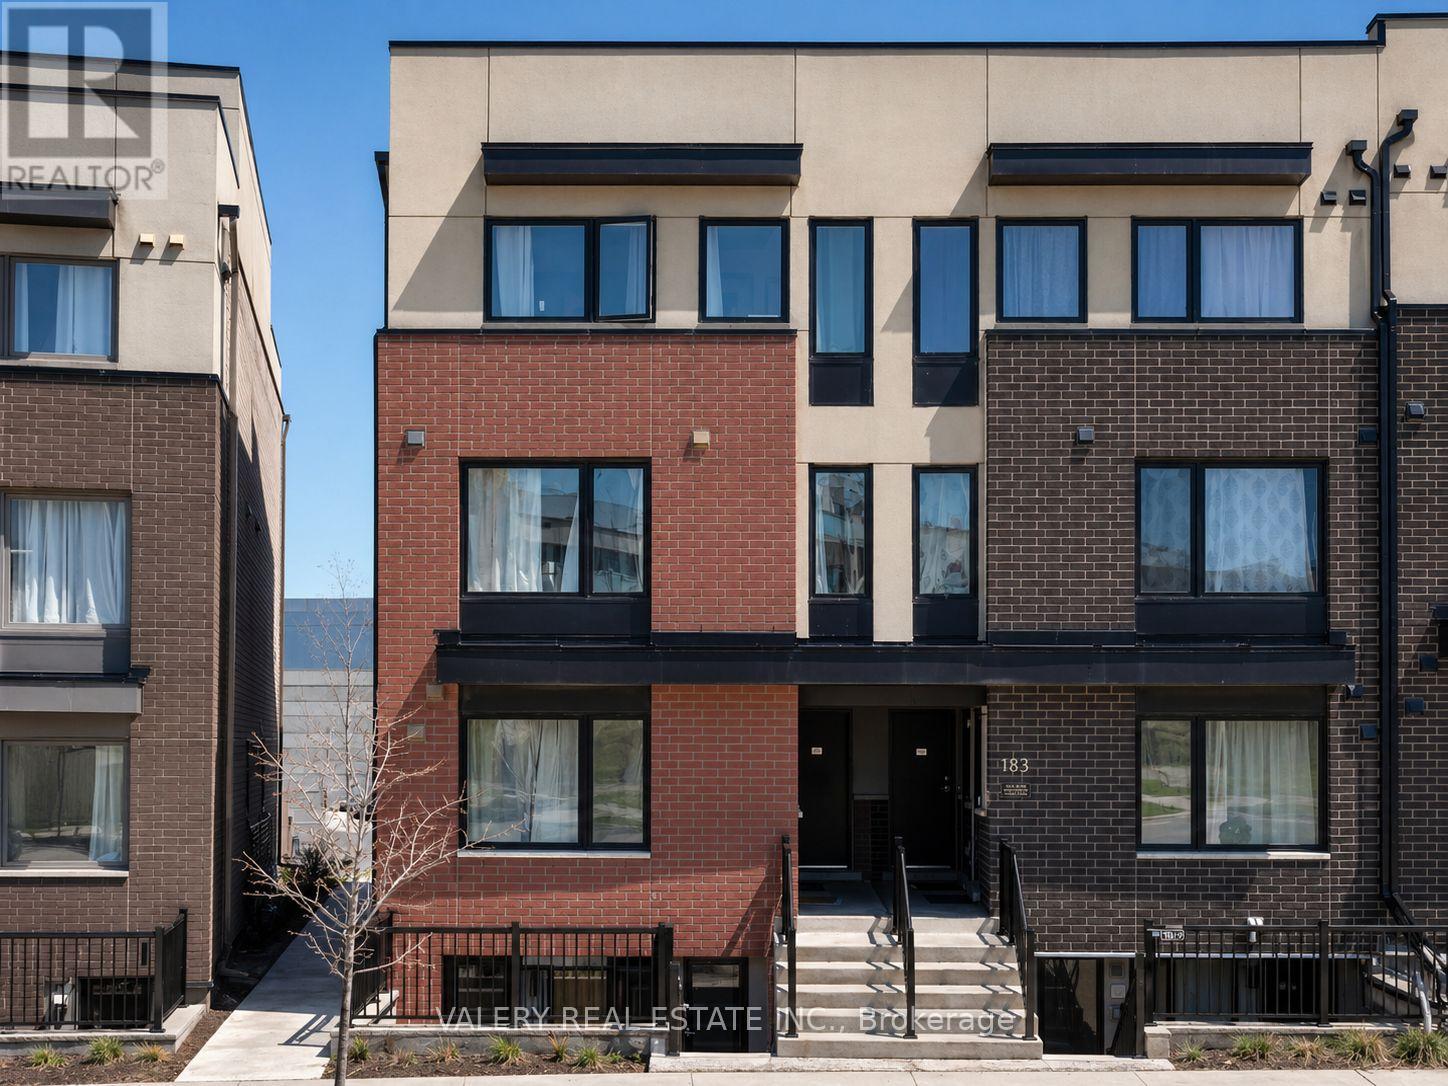
1 - 183 William Duncan Road S
Toronto, Ontario
Mattamy stacked townhouse with 1 bedroom + den and 1 bathroom, offering a spacious and practical layout that works well for anyone working from home or needing extra space. Located in a convenient area just minutes from Downsview Subway Station with free shuttle service and quick access to Hwy 401. Walking distance to Downsview Park, schools, and the local library, and close to Humber River Hospital, York University, and Yorkdale Mall. A nearby park adds great outdoor space right in the neighbourhood. 1 Parking spot included (id:49269)
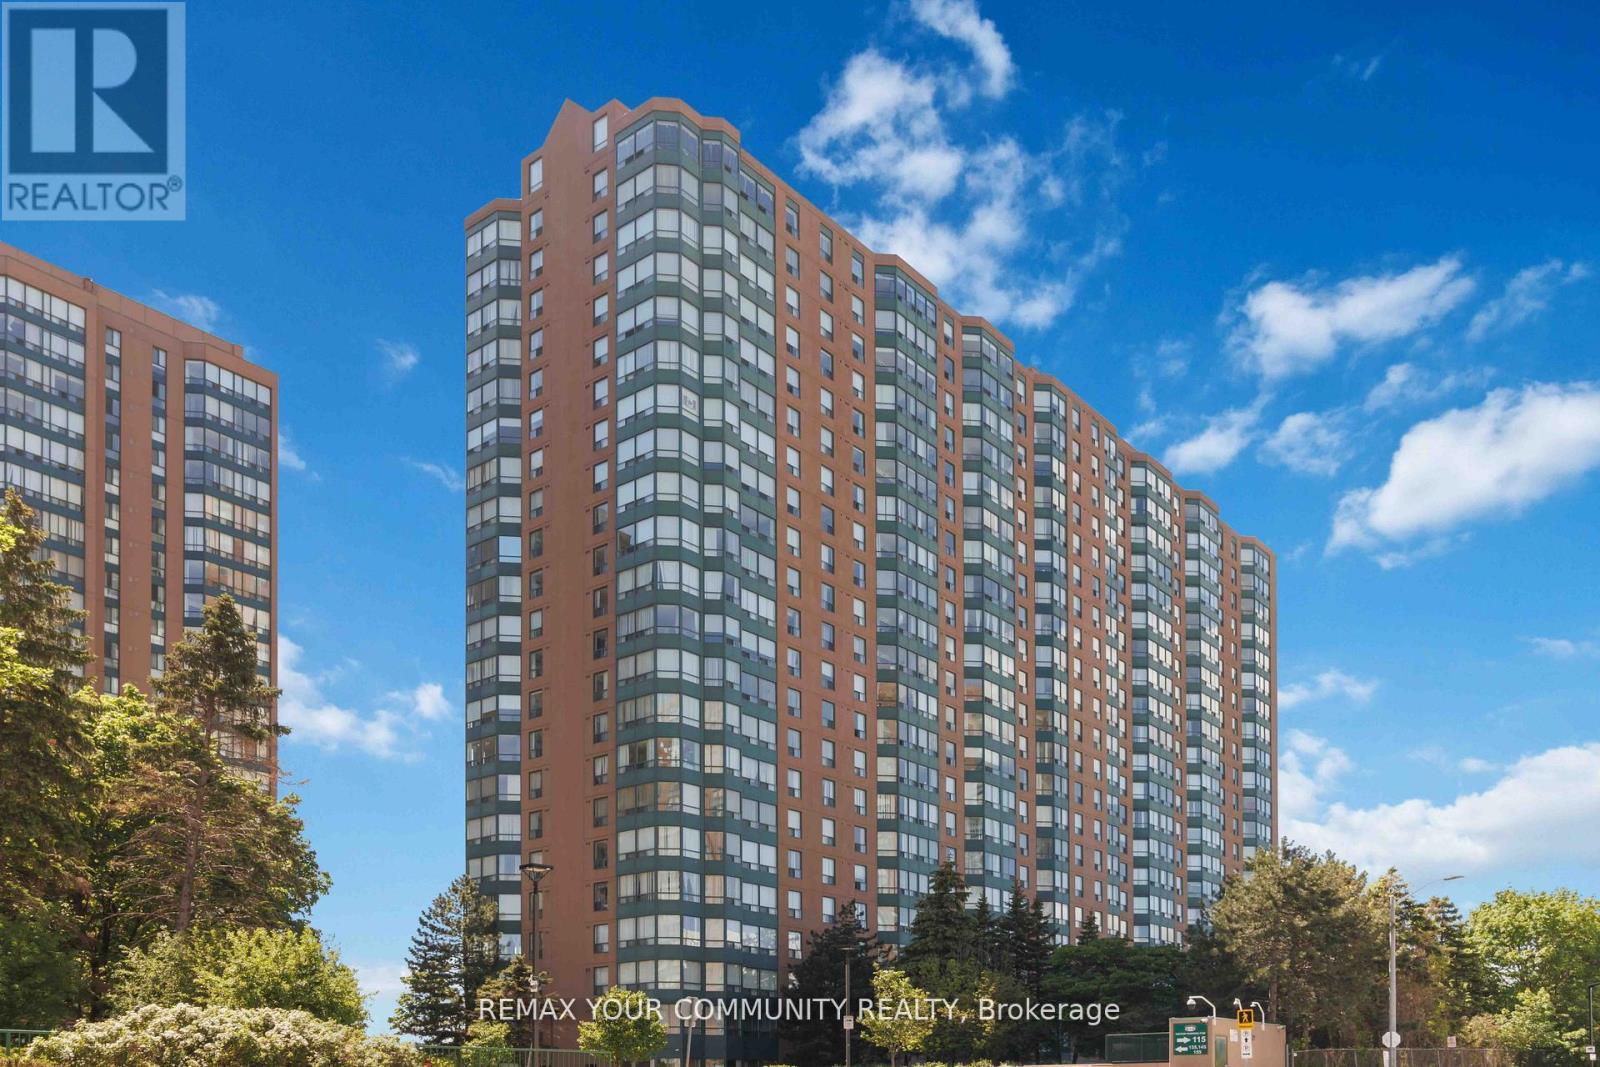
1109 - 135 Hillcrest Avenue
Mississauga, Ontario
Welcome to this bright and spacious 2-bedroom condo offering over 900 sq. ft. of comfortable living space in the heart of Mississauga. This well-maintained unit features a functional open-concept layout, an enclosed solarium perfect for a home office, reading area, or additional living space, an updated bathroom, and a refreshed kitchen with modern finishes. Enjoy amazing views and an abundance of natural light throughout the unit. The home also includes a new full-size washer and dryer and one underground parking space. Residents enjoy exceptional building amenities including 24-hour concierge/security, a fully equipped fitness centre, tennis and squash courts, party room, billiards and table tennis room, theatre/games room, and visitor parking. Ideally located just steps to Cooksville GO Station and the future Hurontario LRT, with quick access to Square One Shopping Centre, Trillium Health Partners - Mississauga Hospital, top-rated schools, parks, library, places of worship, restaurants, shopping, and major highways. Low maintenance fees include heat, air conditioning, and water, making this an outstanding opportunity for first-time buyers, downsizers, or investors. Move in and enjoy! (id:49269)
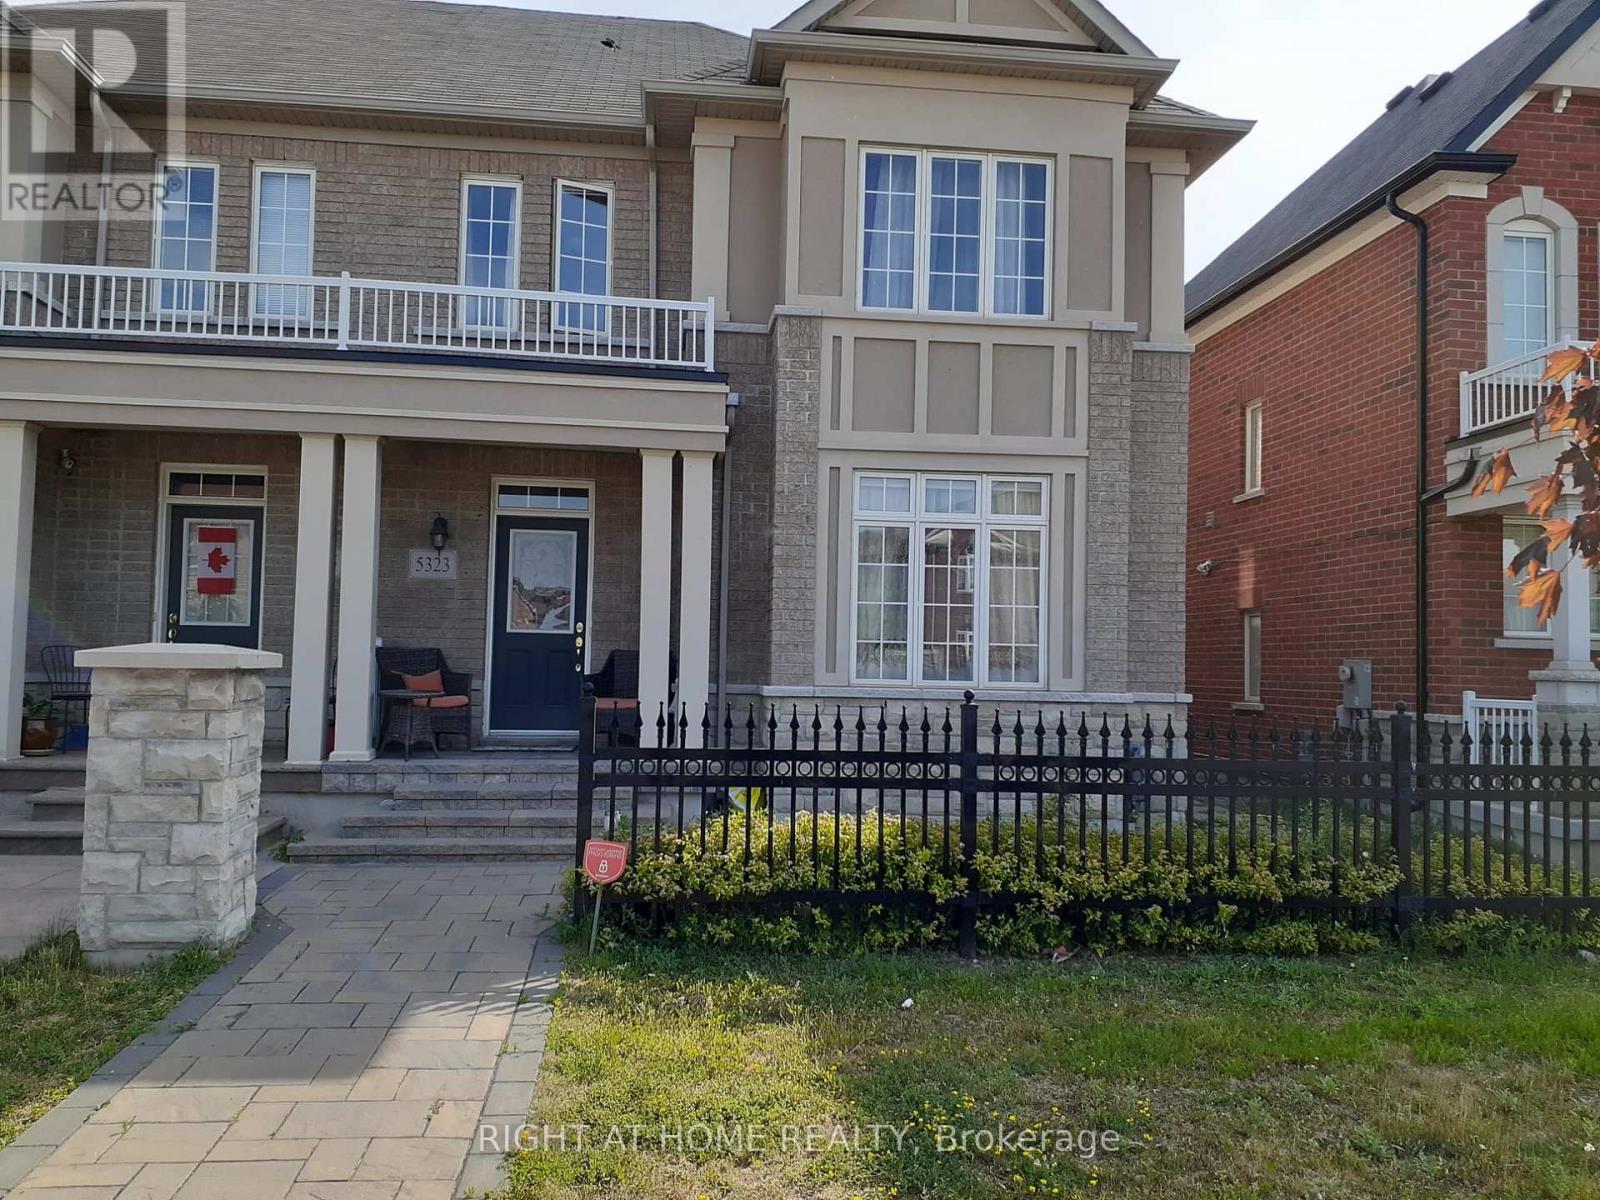
Upper - 5323 Tenth Line W Street
Mississauga, Ontario
Beautiful Executive Semi-Detached. Prime Churchill Meadows, Bright House, Fully renovated July 2026, No Carpet Allover. Upgraded Appliances Kitchen With Breakfast Area, Bright Open Concept Living & Dining Rm-Great For Entertaining!, Master Retreat Features F/P, W/I Closet, 5Pc Ensuite. 2nd Fl Laundry, Fenced Yard , Detached Double Garage. (id:49269)
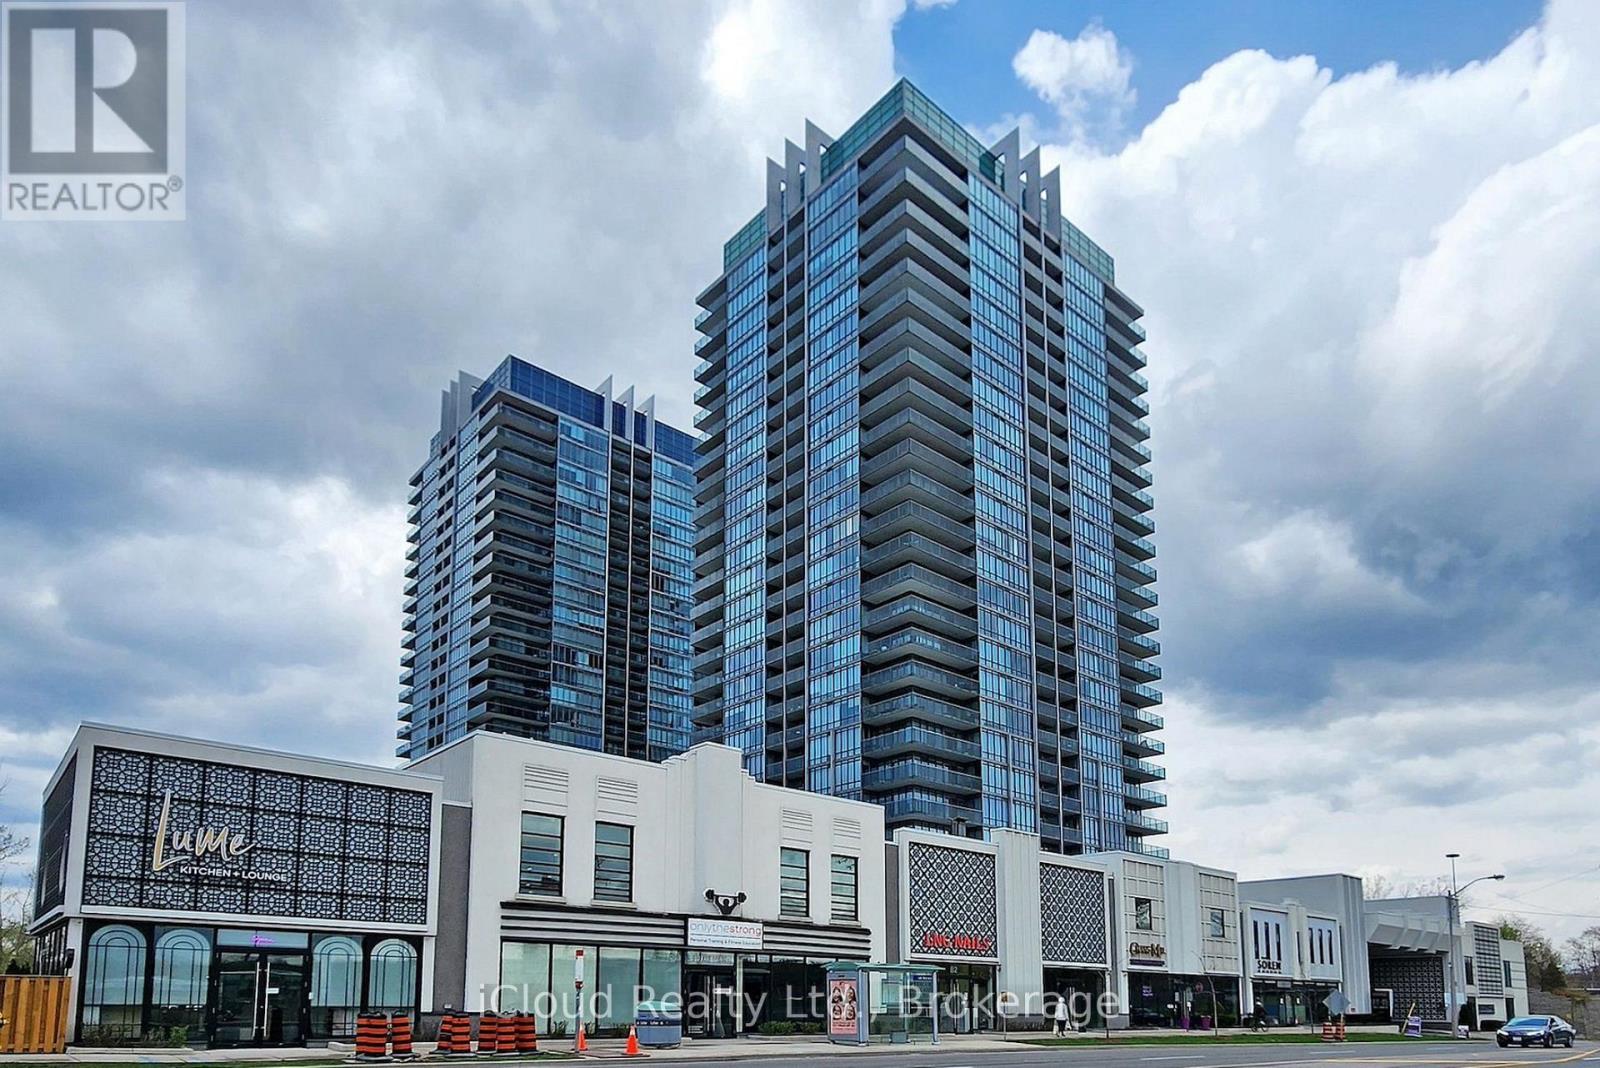
Ph-3103 - 90 Park Lawn S
Toronto, Ontario
1899 sqft + 300 sqft Balcony. Custom builder suite, corner unit, spacious & luxurious with stunning southwest views of the lake, creek & conservation lands. Enjoy the sunsets on the 300sqft wrap around terrace. Phenomenal layout with a separate master bedroom wing, terrace & private 5pc en-suite. Marble& granite countertops. Floor-to-ceiling windows!Outstanding amenities, including indoor and outdoor pools, hot tubs, saunas, steam rooms, basketball and squash courts, library/lounge, games area, 18-seat theatre, business center, party room, guest suites, 24/7concierge/security, and ample visitor parking. Rare private 2-car underground garage. Incredible building amenities are steps from your unit. (id:49269)
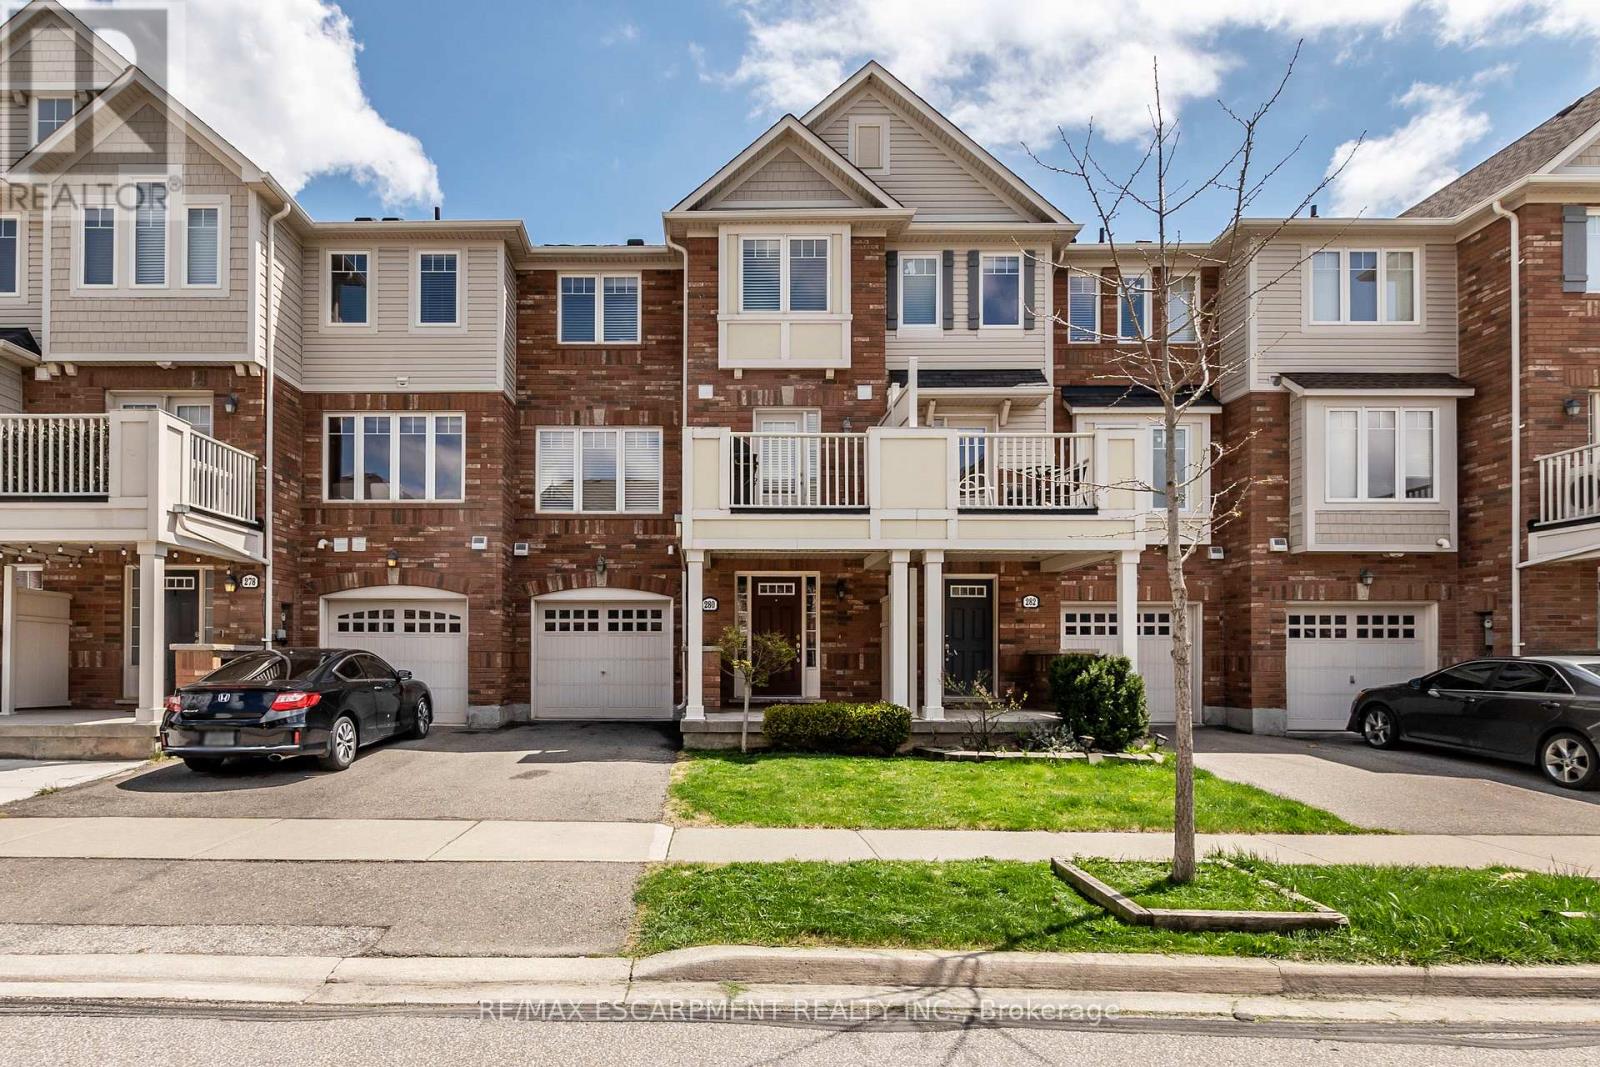
280 Wetenhall Landing
Milton, Ontario
Welcome home to 280 Wetenhall Landing! Beautifully Built, 2 Bed, 2 Bath Townhouse. Located On A Quiet, family friendly street, adjacent to a large park. Spacious, open foyer features inside access to the garage and a large laundry/ utility room. Main level boasts galley kitchen with breakfast bar and access to private balcony. Hardwood flooring In Living Room, Dining Room & Hallway. This level also has a 2 pc Washroom. The upper level features two generous sized bedrooms and a full bathroom. Close to Schools, Parks, Niagara Escarpment conservation areas, Public Transit, Highway, Shopping, Kelso ski hills And Much More (id:49269)
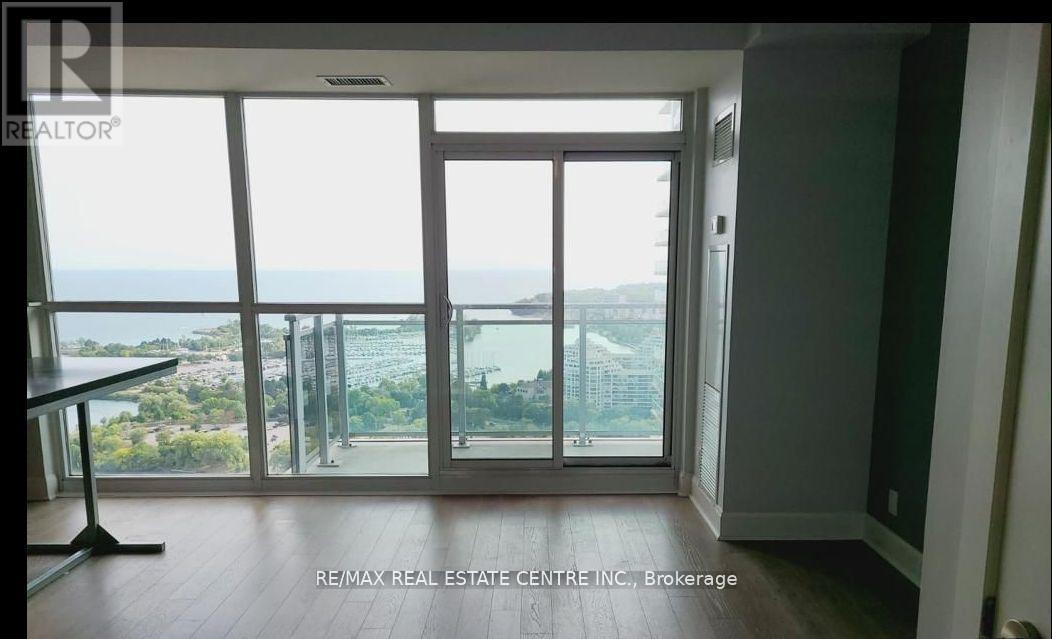
3011 - 33 Shore Breeze Drive
Toronto, Ontario
Upscale Luxury Waterfront Condo in prestigious "Jade Water Front".". 858 S/F open balcony. Stuning South West View of the Lake and Marina. Two good sized Bedrooms. Two full bathrooms, Floor to Ceiling Glass Windows. High 9 ft.floor to Ceiling Windows. Engineered flooring. Framless Mirror Closets. Upgraded Kitchen with movable island. One Parking spot and One Locker included . Steps to Humber Bay Shores. TTC Groceries, Restaurants and Parks. (id:49269)
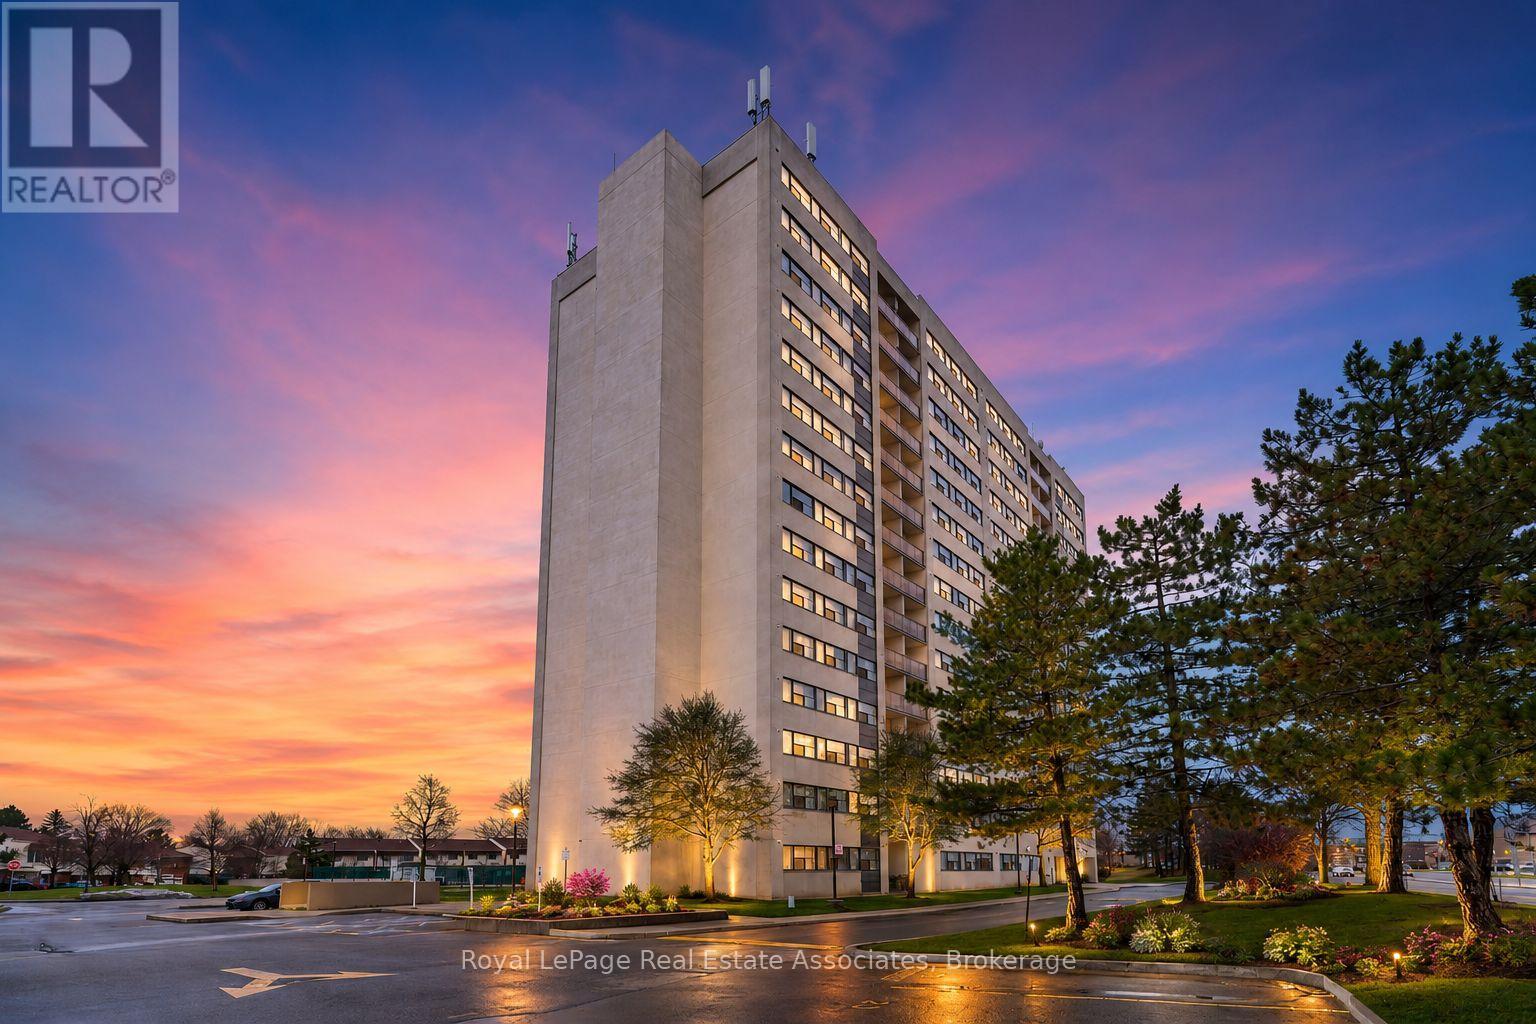
1008 - 2900 Battleford Road N
Mississauga, Ontario
Condo comfort living home offers a quiet living space nestled next to beautiful green spaces.Beautifully maintained, carpet-free 2-bedroom higher level unit in highly sought-after Meadowvale! Mississauga the most desirable city for new landed immigrants and first time buyers.This bright and spacious home features a newly renovated rooms, new flooring, new paint, stainless steel appliance in the kitchen with a stylish backsplash and extended counterspace-perfect for cooking and entertaining. Both bedrooms are generously sized with ample storage, including a primary suite with a desirable walk-in closet. Enjoy the everyday convenience of rigid core 100% waterproof luxury laminate brand new flooring throughout, the ensuite laundry/storage room provides added convenience with a full-size washer/dryer combo unit and closet organizers.and a dedicated private storage room. Unwind or enjoy your morning coffee on the private walkout balcony boasting beautiful panoramic views. Includes 1 owned parking spot. Excellent building amenities feature an outdoor pool, sauna, and fully equipped gym. Unbeatable location just steps to the Meadowvale GO Station, Meadowvale Town Centre, public transit, great schools, and parks. Commuters will love the effortless, quick access to Highways 401, 403, and 407. Minutes to New Costco,Toronto Premium Outlets,Walmart,Hospital,Best Restaurants,Grocery Store.Truly a must-see property! (id:49269)

101 - 185 Stephen Drive
Toronto, Ontario
An Oasis in the City! Value & Location ! Bright, Quiet, S/W facing 539 Sq Ft. Recently Reno'd. OPEN CONCEPT Studio W/large sleeping alcove. current upgrades of new baseboard hot water rads, New LR window on order, Newly refinished wood floors thru out + Office Or Dressing Rm in Deco inspired Exclusive financially secure Humber Terrace Apartments Co-op. Located on a quiet dead end street where Nature is your neighbour in this Stonegate Country like location. Ravine-Woods-Trees--Humber River Bike & Walking Trails and the Lake surround this Co-op on the North and East Sides. Kayaking -Canoeing - Ice Skating - Bird Watching and the Humber River Salmon Run, Snapping Turtle Nesting areas or relaxing in the Co-op Backyard or the River Banks are also options weather permitting. Short walk to Berry-Stephen Humber loop bus stop with 5 minute bus ride to Old Mill Subway Station or Bloor West Village. 25 minute subway ride to downtown Toronto. Nearby is QEW W/multiple shopping plazas, close to parks & highways. Well maintained efficiently run financially secure Co-op with special attention to maintaining and upgrading details. Note reasonable inclusive Maintenance & Taxes. Enjoy these life style options between Living in quiet Country like surroundings in this charming Unique 22 unit Co-op with a wonderful community of residents along with having the closeness of the City life of Downtown Toronto.Unlimited free laundry machine use incl. Parking lot is carefully cleared of snow. Unit IS on wait list for a garage. It does not get better than this. SEE backyard pictorial activities. (id:49269)
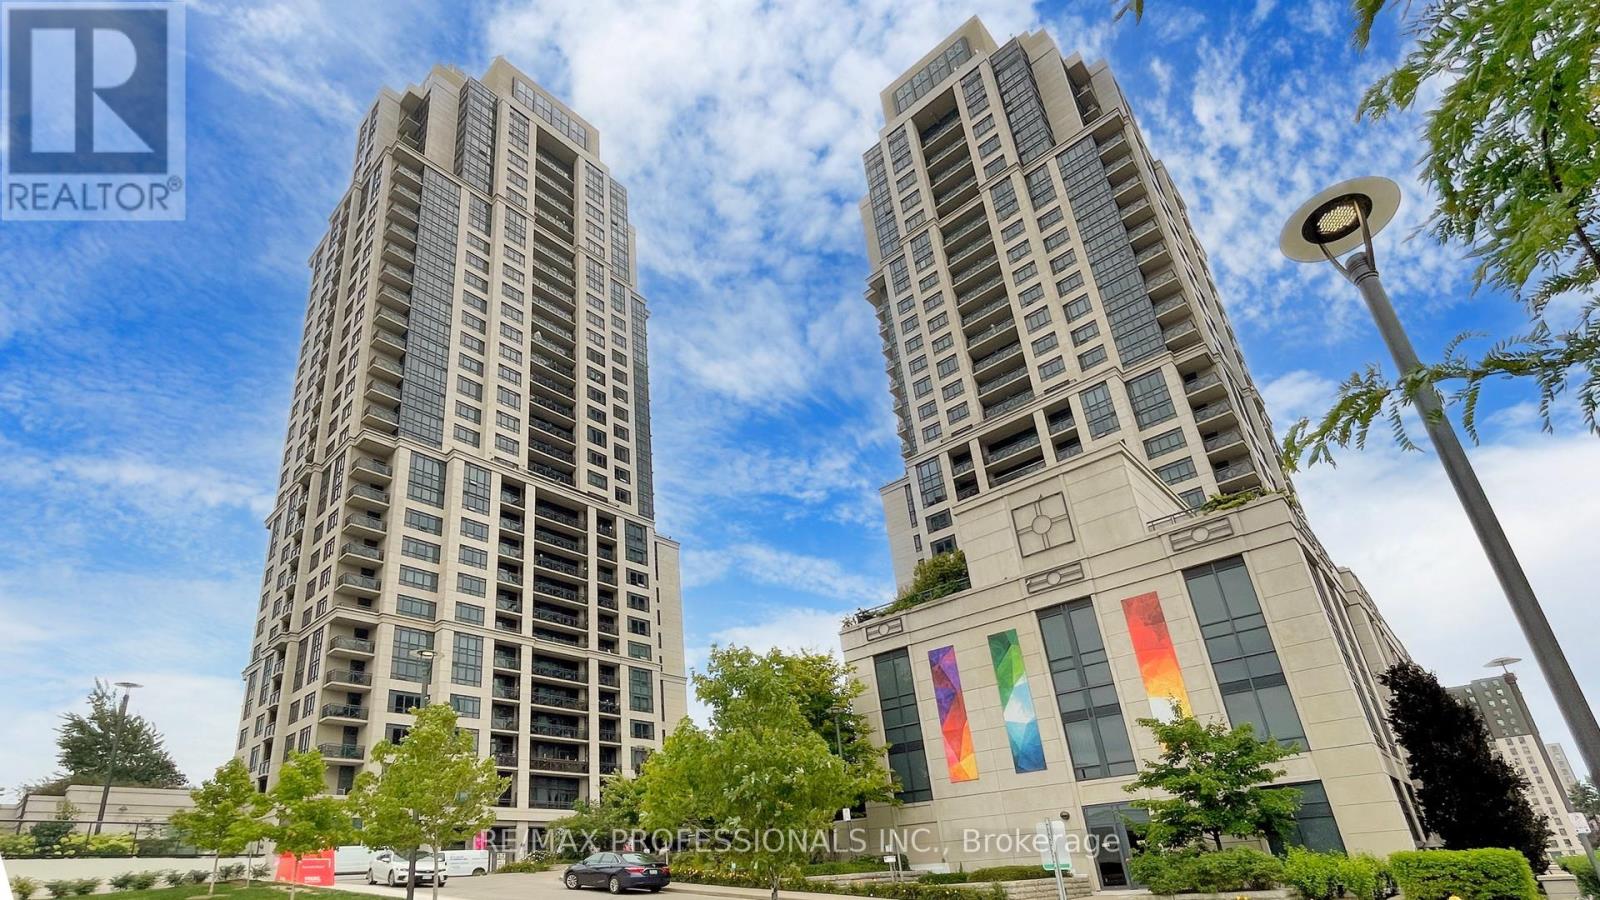
822 - 2 Eva Road
Toronto, Ontario
Welcome to Tridel's West Village, situated in the Heart of Etobicoke! This bright and stylish 2-bedroom, 2-bathroom condo showcases a modern kitchen with granite countertops, a sleek backsplash, and stainless steel appliances. The primary bedroom boasts a private ensuite, while all bathrooms are tastefully updated. Step out onto the walk-out balcony and take in the views. Perfectly located close to downtown Toronto, the airport, major highways, and Sherway Gardens. This energy - efficient building is just minutes from TTC subway and features top-notch amenities, including an indoor pool, BBQ area, gym, guest suites, theatre, and more (id:49269)
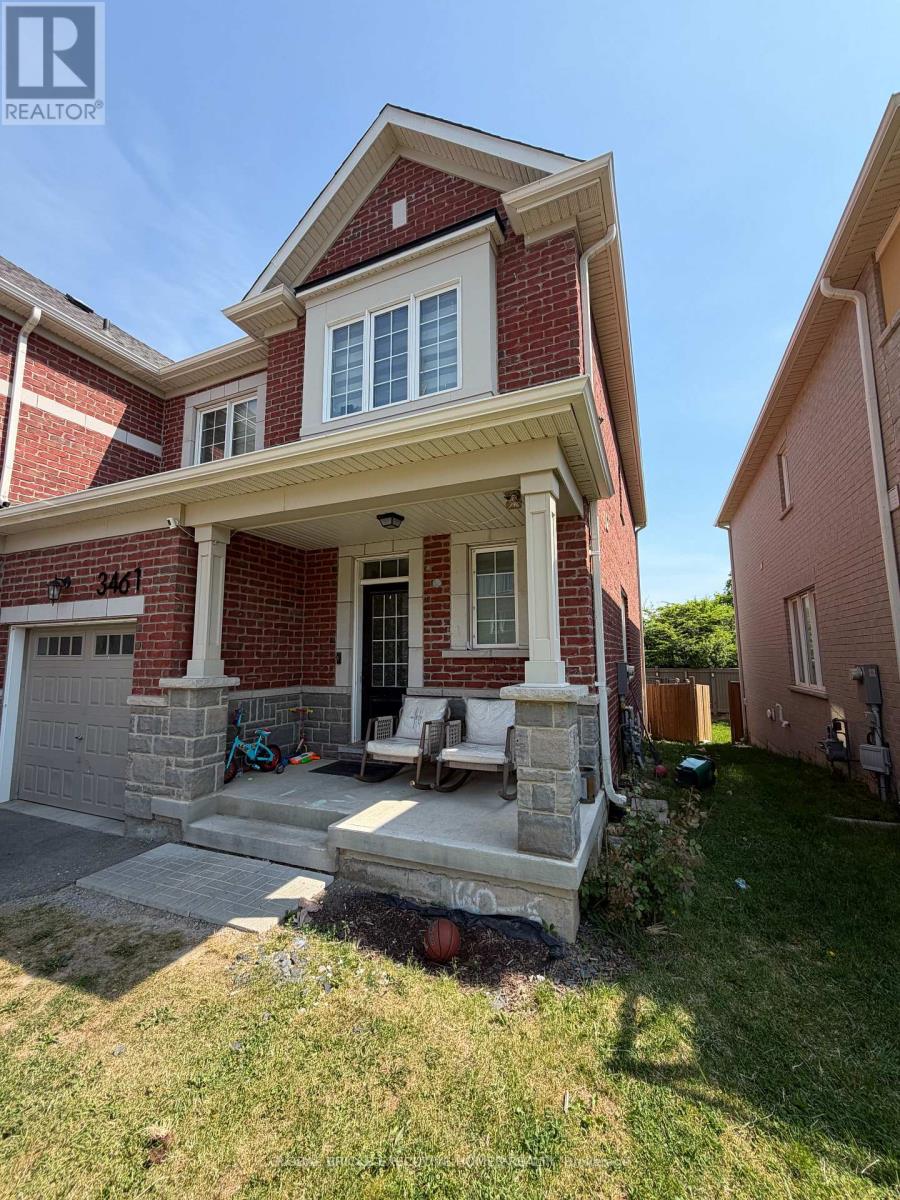
3461 Eternity Way
Oakville, Ontario
This stunning 3-bedroom home offers modern living at its finest. The heart of the home is the luxurious kitchen, featuring premium stainless steel appliances, granite countertops, and a large center island with a breakfast bar-perfect for everyday living and entertaining. The open-concept layout seamlessly connects the kitchen to the dining area and spacious living room, creating a bright and inviting atmosphere. The elegant primary suite features a private ensuite bathroom complete with a walk-in shower. Two additional well-proportioned bedrooms provide ample space for family, guests, or a home office. Designed with both comfort and style in mind, this beautiful home is ideal for those seeking contemporary living in a desirable setting. (id:49269)
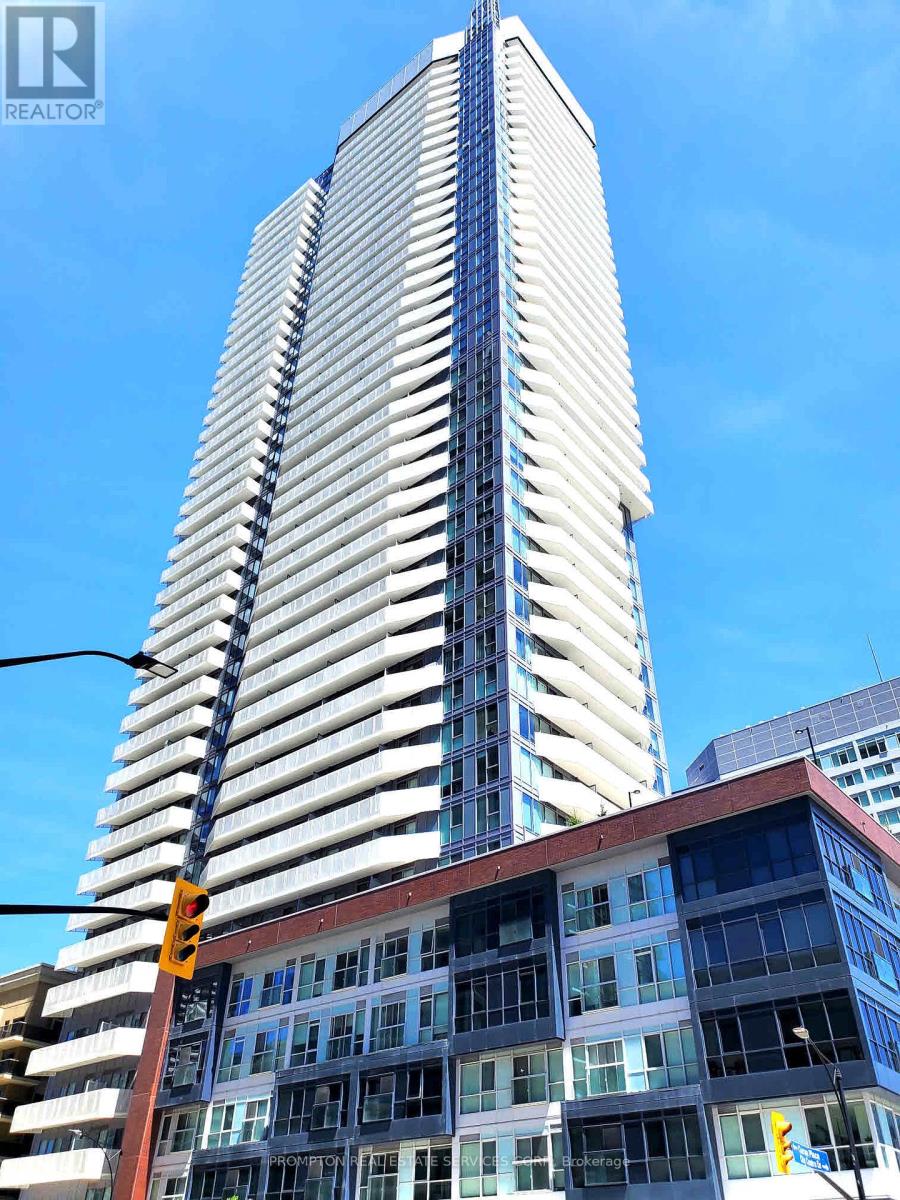
3909 - 4065 Confederation Parkway
Mississauga, Ontario
Located in the Most Demanding Prime Location in Mississauga City Centre. This Sun-filled 1 Bedroom Luxurious Suite offers an Stunning Unobstructed SE View, all the way to Toronto Waterfront and the Lake. Features a Functional Layout with Open Concepts, Modern Kitchen with Stainless Steel Appliances with Quartz Countertops and Center Island. Walking distance to Sheridan College, Mississauga Celebration Square, Living Arts Centre, YMCA, Square One Shopping Centre, Library and Restaurants. Easy Access to Highway 403/401, with Daily Groceries at Ground floor Convenience Stores. Public Transit at Door Steps, and close to Go Transit Terminal. Amazing Amenities include a Well-equipped Gym, Party Room, Lounges, Rooftop Garden, BBQ Area, Kids Playroom, etc. ***** Status Certificate Available. ***** GREAT VALUE !! GREAT OPPORTUNITY ***** (id:49269)