
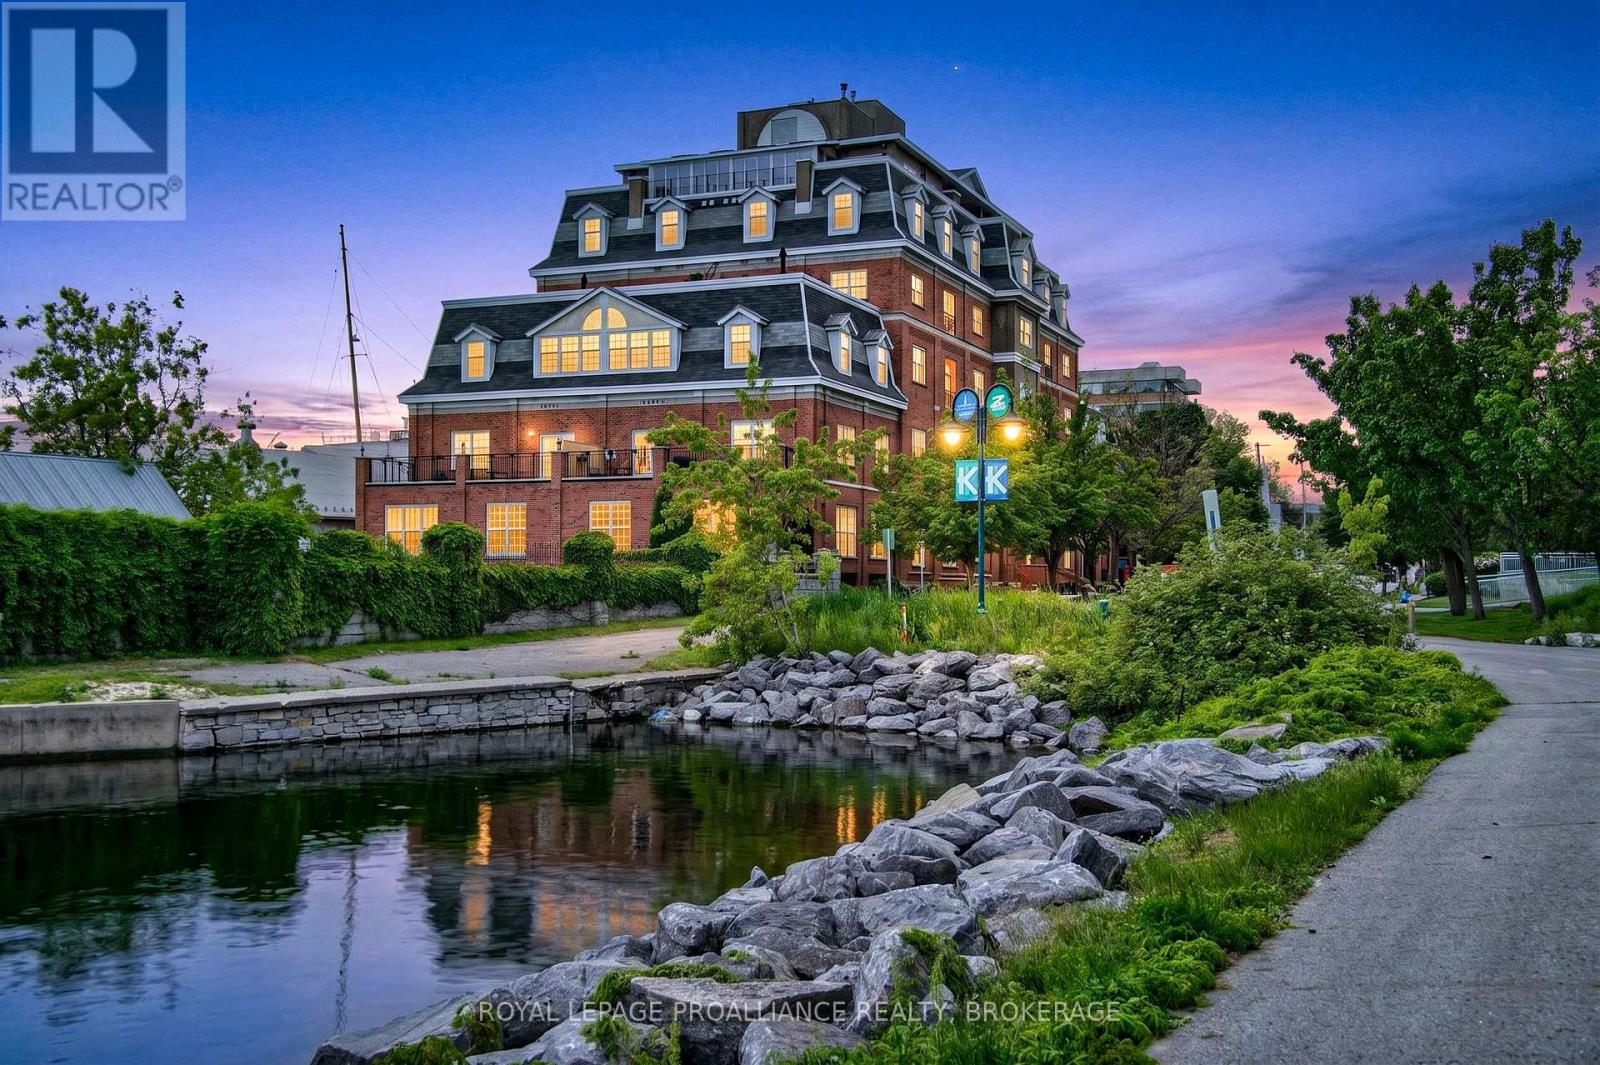
402 - 20 Gore Street
Kingston, Ontario
Set within one of Kingston's premier downtown waterfront residences, this two storey condominium offers a rare blend of architectural interest and effortless urban living just steps from Lake Ontario. Positioned across the fourth and fifth floors, the suite features two separate entrances and a beautifully designed open staircase that creates a striking connection between levels. The main floor is bright and inviting, with open living and dining areas that enjoy generous natural light. The kitchen provides excellent storage and prep space along with room for casual meals, while a powder room and in suite laundry add everyday practicality. Upstairs, two comfortable bedrooms each enjoy their own private bathroom. A flexible loft space, complete with built in desk and shelving, offers an ideal spot for work, reading, or creative pursuits. Residents benefit from underground parking, a storage locker, guest suite, party room, fitness room, shared outdoor terrace space, and immediate access to Kingston's waterfront paths, parks, restaurants, downtown amenities, and walking distance to Queen's University. This thoughtfully designed two storey residence also presents an excellent investment opportunity, offering strong rental appeal with potential lease income of approximately $2,500 per month. Its desirable two storey layout, prime waterfront location, and proximity to Queen's University and Kingston General Hospital make it a highly attractive option for both long term tenants and future value growth. (id:49269)
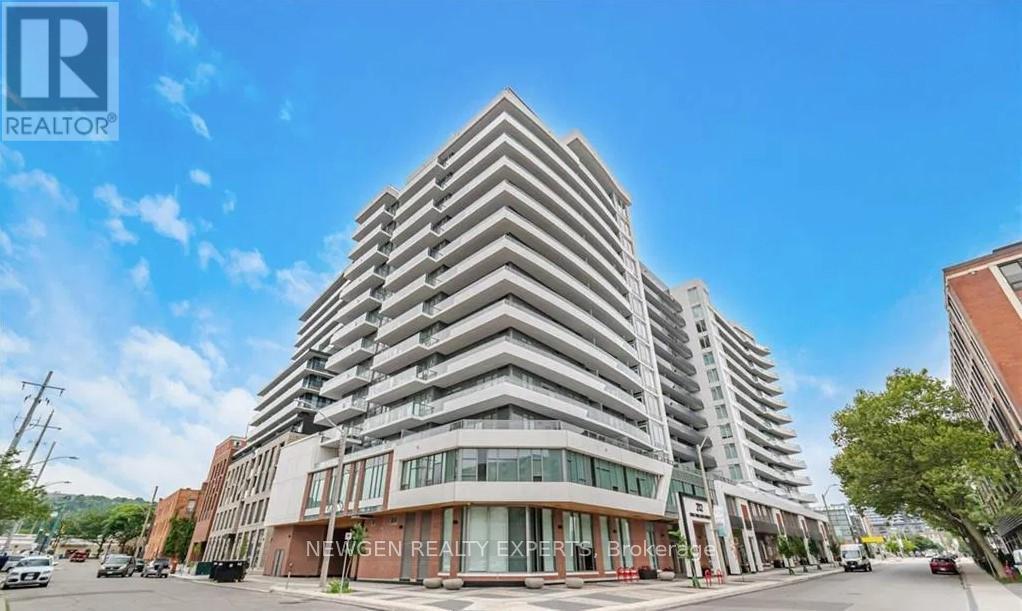
1220 - 212 King William Street
Hamilton, Ontario
Less Than 3 Years Old, KiWi Condos in the Heart of Hamilton. Very Bright and Spacious 2 Br, 2Wr Condo. Comes with Parking and Locker. Very Well Thought-out Floor Plan. 2 Good Size Bedrooms. Primary Bedroom with Closet and En-Suite Washroom. High Floor with Breathtaking View from Large Windows That Fill The Space With Natural Light. Open-concept Living And Dining Area. Kitchen With Built-In Appliances. Conveniently Located In A Prime Neighbourhood. Public Transportation Is Steps Away. Hamilton Go is just minutes away. Exceptional Amenities: 24-Hour Concierge, Rooftop Terrace With BBQs, Lounge Area, Gym/Yoga Studio, Party Room, Pet Spa, Bike Storage. Easy Access To Shopping, Dining, And Entertainment options. (id:49269)
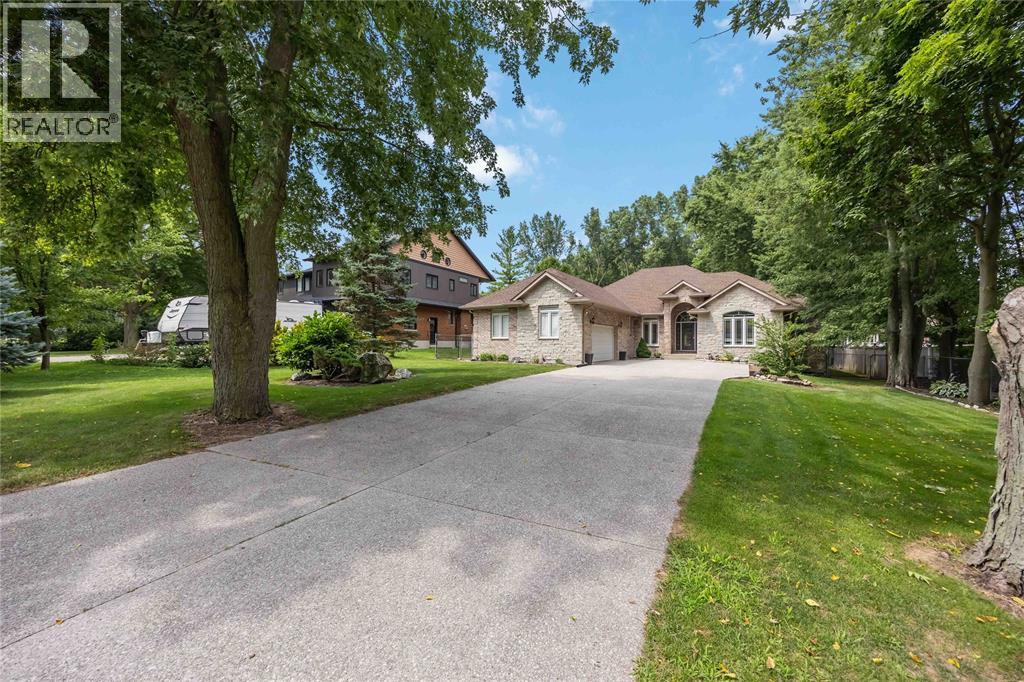
2056 Blackwell Road
Sarnia, Ontario
LUXURY BUNGALOW APPROX 2500 SQ FT ON .85 ACRE LOT. THE 455 FT DEEP LOT BACKING ONTO THE WALKING TRAIL. THIS IS THE HOME DREAMS ARE MADE OF. MATURE TREE SETTING IS LIKE A PARK BACKING ONTO NATURE TRAIL. SHORT WALK TO BEACH. PRIVATE MASTER AREA WITH 2 WALK IN CLOSETS, AND 3 PIECE ENSUITE. 13 FT CEILINGS ON MAIN FLOOR WITH LARGE SIZE KITCHEN FOR FAMILY LIFE OR GATHERINGS. MAIN FLOOR FIREPLACE . LARGE REC. ROOM LOWER, 2ND FIREPLACE WITH 2 MORE BEDROOMS , 3 PIECE BATH AND 2ND LAUNDRY ROOM. BELOW GRADE ENTRY FROM GARAGE . PERFECT FOR MULTI FAMILY LIVING. A 28X24 SHE/HE CAVE IN BACK YARD WITH HEAT, A/C, HOT AND COLD WATER . NUMEROUS UPGRADES INCLUDE UPDATED ENSUITE, 11 KW BACK UP GENERATOR, NEWER ROOF, FURNACE, A/C. (id:49269)
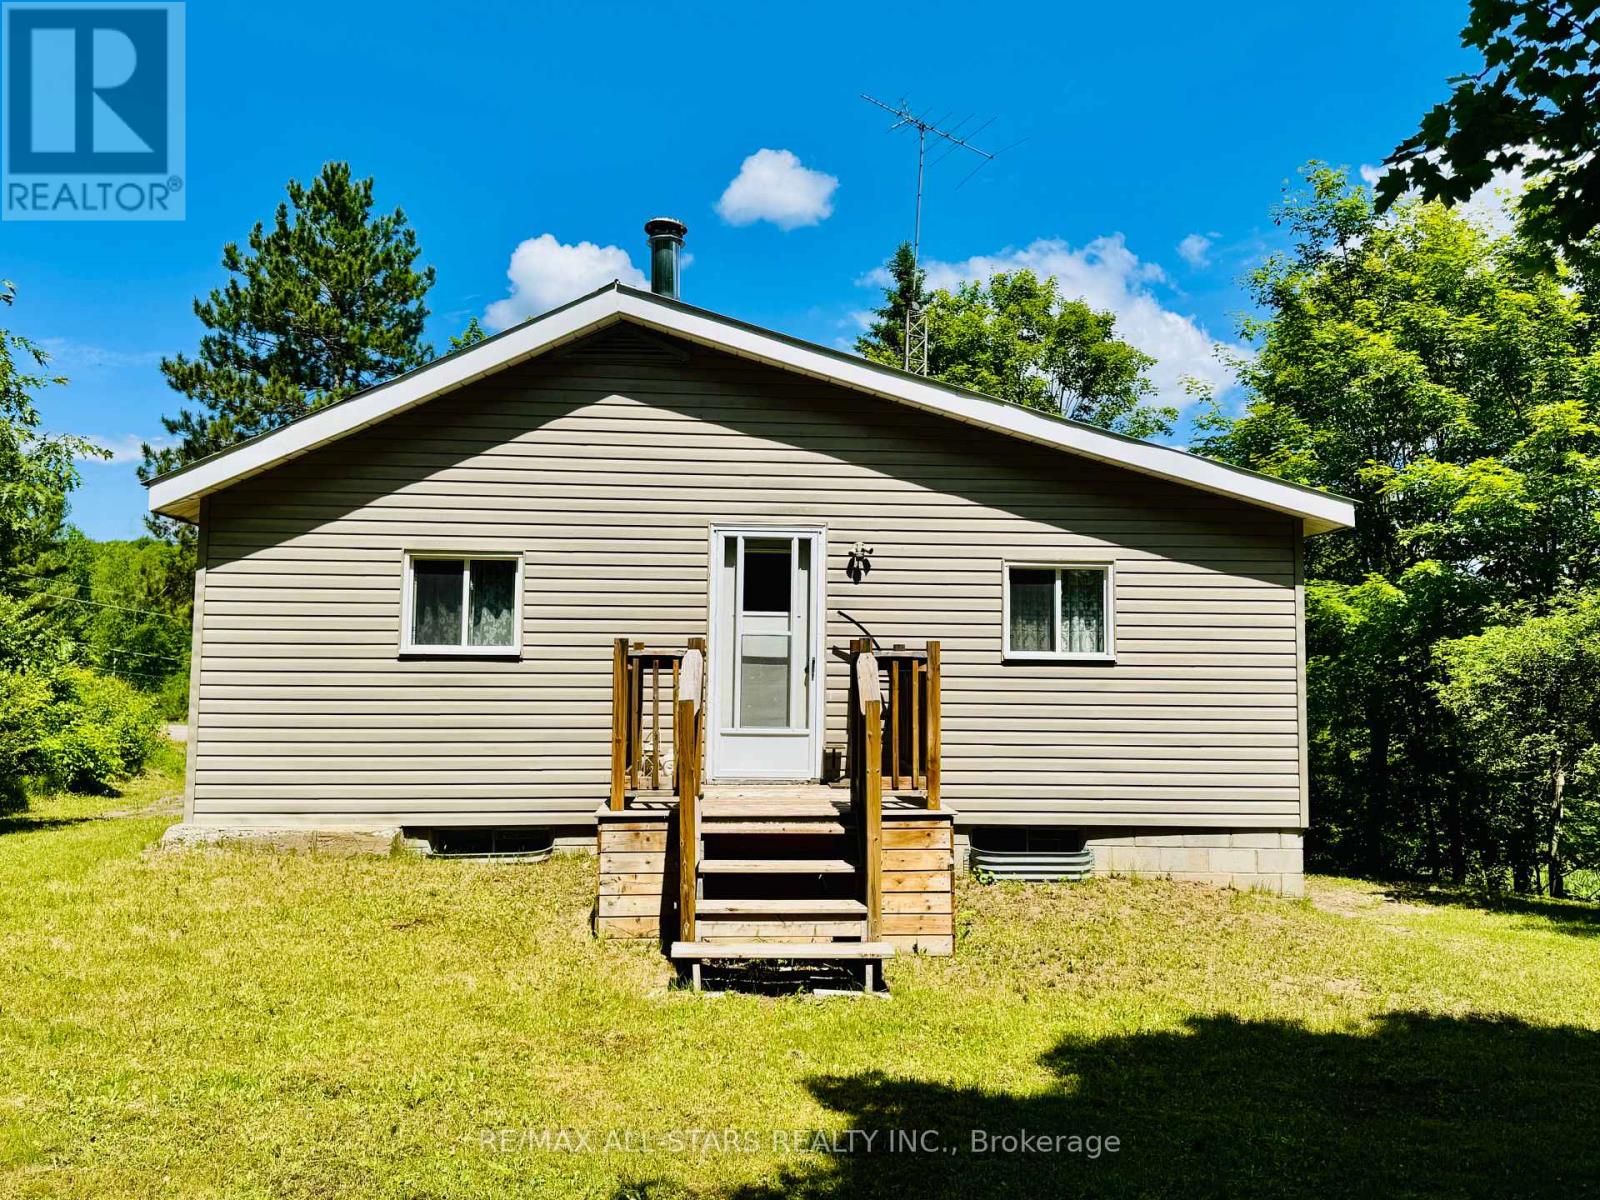
9 Pritchard Road
Hastings Highlands, Ontario
Opportunity is knocking. Nestled in the heart of the Madawaska Valley, this 3-bedroom, 1-bathroom, 1.9-acre property offers the perfect blend of natural beauty, privacy, and four-season recreation in the charming community of Combermere. Just moments from Kamaniskeg Lake, the area is known for its exceptional boating, fishing, and outdoor lifestyle, making it a sought-after destination for both year-round living and weekend escapes. Its metal roof provides peace of mind, and the main-floor laundry can be converted into a 4th bedroom. Furnace 2007, newer water pump, new UV filter, new hot water tank. Please note: Two walls of the foundation require repair. (id:49269)
W5 - 657 Thunder Bridge Road
Kawartha Lakes, Ontario
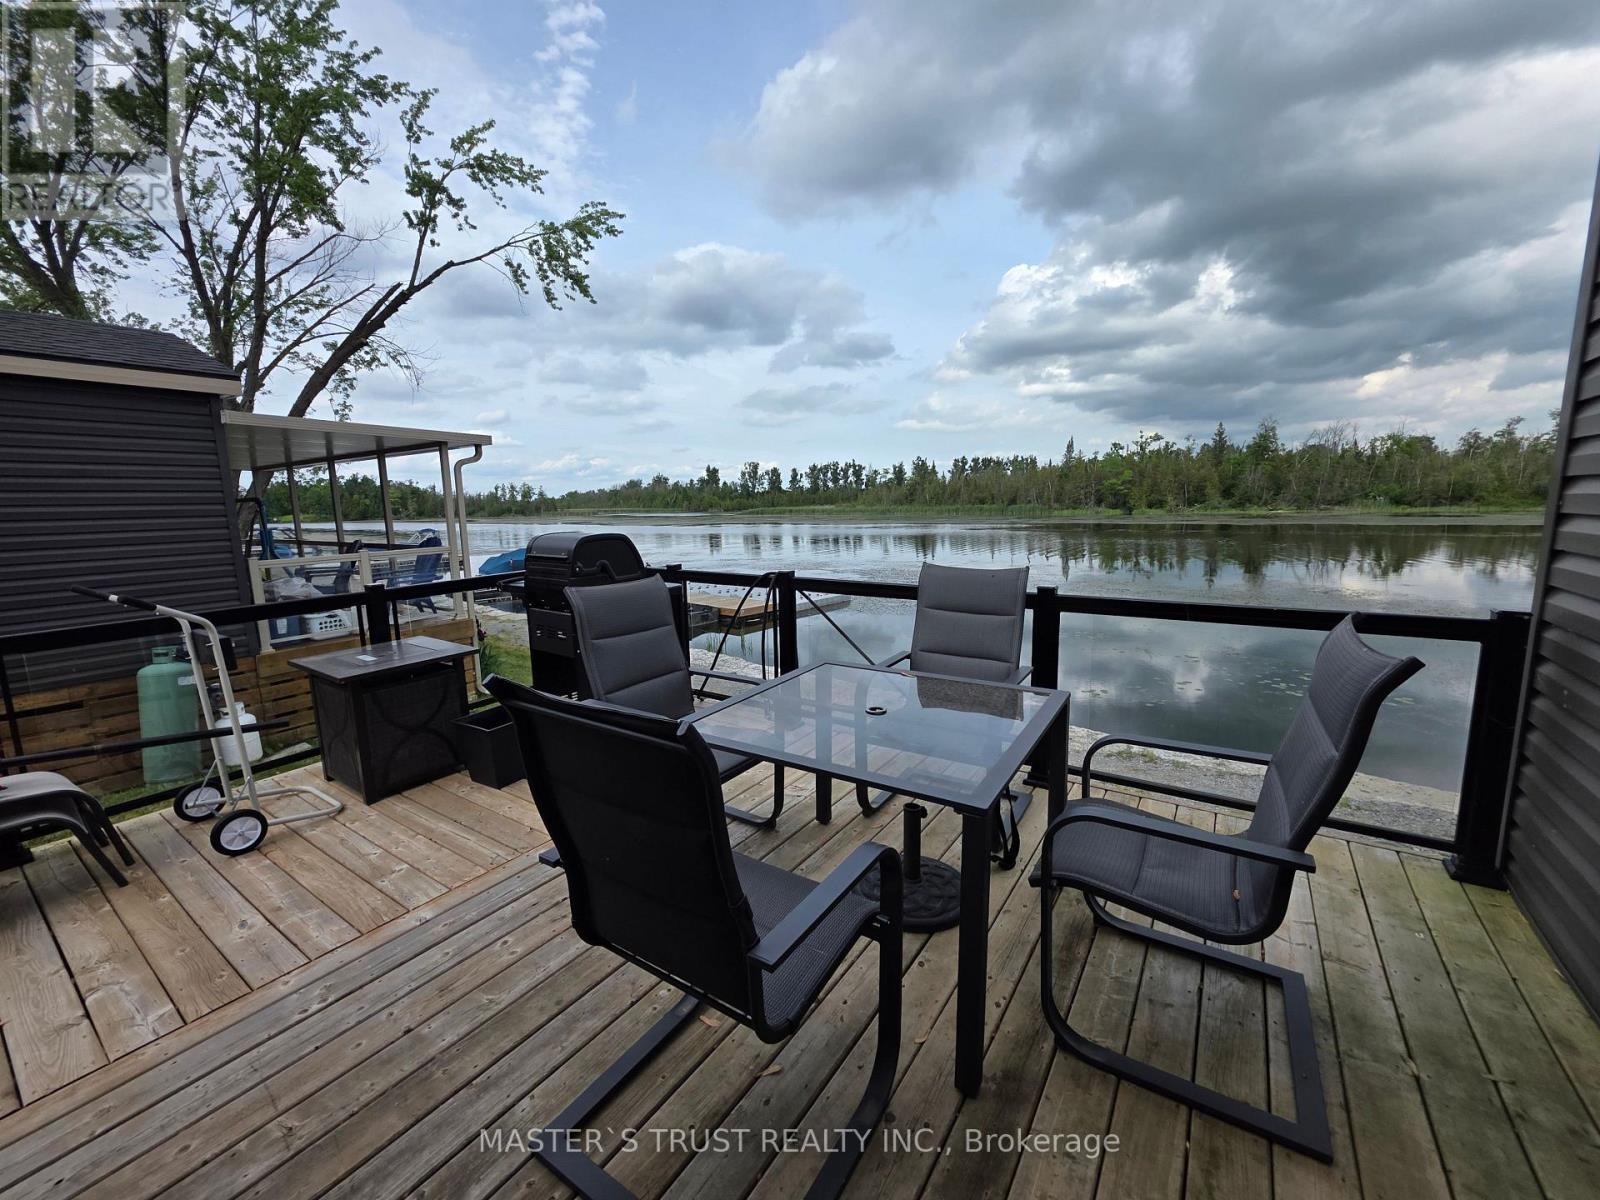
WATERFRONT COTTAGE ! Enjoy this Gorgeous Cottage located right on the SCUGOG RIVER in Lindsay, Ont. Located within the beautiful CEDAR VALLEY COTTAGE RESORT. Premium Lot. A Must See To Appreciate. Enjoy the cottage lifestyle with so much to do at Cedar Valley Resort in the beautiful Kawartha Lakes. Scugog River providing excellent fishing, boating, canoeing, kayaking to Lindsay or a short ride to Sturgeon Lake. Offering 2 bedrooms, 2 full bathrooms, open concept kitchen dining room, living room, electric fireplace, a walkout to a wrap around deck with waterfront view. This seasonal home can be enjoyed May - Oct. A lot of outdoor activities. Boat launch, fishing, hiking & ATV trails nearby. **EXTRAS** Seasonal home May-Oct. Playground,social events/activities stage,pet friendly,pool,clubhouse,laundry, tennis, pickleball, badminton, basketball,beach,boat docks & launch,fishing,hiking,kayak/paddle board rentals, horseshoe pits & more! (id:49269)

1601 - 3883 Quartz Road
Mississauga, Ontario
Modern Amenities-,24 Hour Security,Outdoor Saltwater Pool, Rooftop Skating Rink ,Gym, Splash Pad, Kids Play Zone, Games Room, Event Space & Lounge. (id:49269)
3091 - 3091 Eden Oak Crescent
Mississauga, Ontario
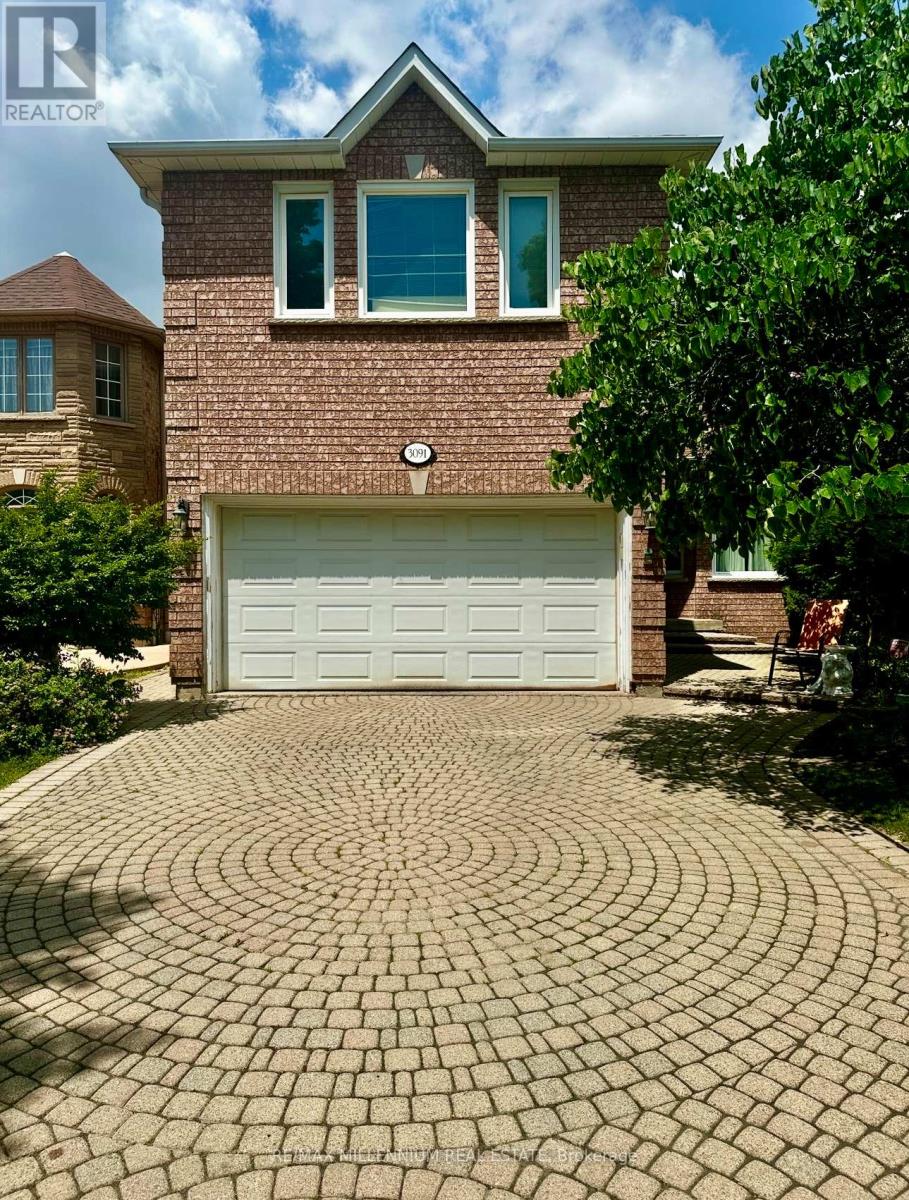
Welcome to this gorgeous home in the heart of Erin Mills!Combining elegance and functionality, this exceptional property features high-end finishes and spacious rooms throughout. The main floor boasts a bright, open living room, a cozy family room with fireplace, and a gourmet kitchen with top-of-the-line appliances and quartz countertops. A versatile bedroom/office adds comfort and flexibility.Upstairs, sunlight fills the hallway through a skylight, leading to two master bedrooms, one with a walk-in closet and luxurious en-suite 4-piece bathroom with a quartz countertop and Jacuzzi-style bathtub. Two additional spacious bedrooms share a Jack-and-Jill bathroom.The fully finished basement, with two separate entrances, offers a large living area with fireplace, an additional kitchen, a three- piece bathroom, and a well sized bedroom, perfect for extended family or entertaining. Step outside to a beautiful backyard, ideal for relaxation or gatherings.Ideally situated close to major highways, the GO Station, community Centre, and within walking distance to popular shopping destinations. (id:49269)
Unknown Address
,
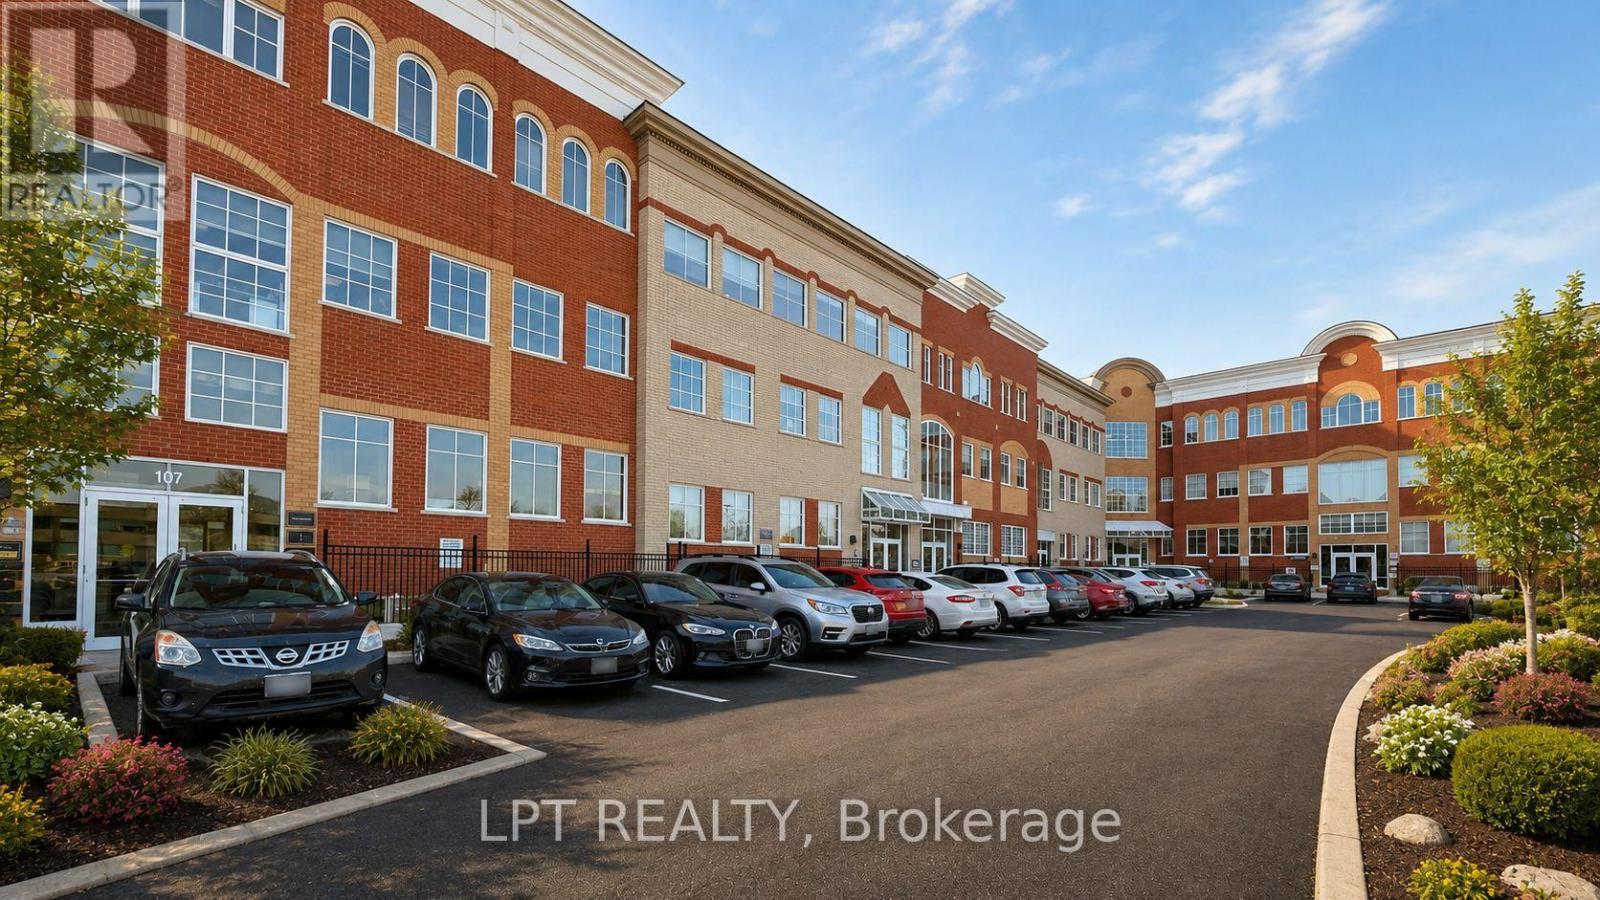
One of the lowest for lease Fully Renovated & upgraded Prime office space. Abundant parking in the complex. Utilities are included in condo fees. Possible permitted usage: business offices, church, temple, medical/dental practices, health centers, vet clinics, commercial schools, day care & banks. Offers a bright modern layout with 9 private offices, 2 boardrooms, two washrooms, a kitchenette. Featuring skylight windows, elevator access, and secure key-tag entry, this high-traffic location provides seamless connectivity via major highways (401, 427, 403, QEW), Mississauga's BRT line, and Toronto/Mississauga transit. Condo fees include utilities. roof, HVAC, parking. (id:49269)
17 Polstar Road
Brampton, Ontario
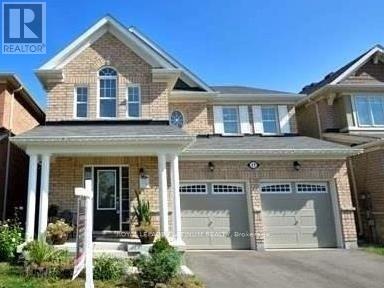
No Neighbours Behind!!!! Don't Miss This Sun-Filled Family Home In Sought-After Area W/Backyard Overlooking A Breathtaking Pond. Steps From The Go Station, And Almost 2,500 Square Feet This Home Boasts Hardwood Floors, Spacious Open Concept Living Area, 4 Large Bdrms With The Master Including A 5-Piece Ensuite And 2 Walk-In Closets. Numerous Upgrades Include Main Floor Office W/French Doors (id:49269)
Upper - 1206 Duignan Crescent
Milton, Ontario
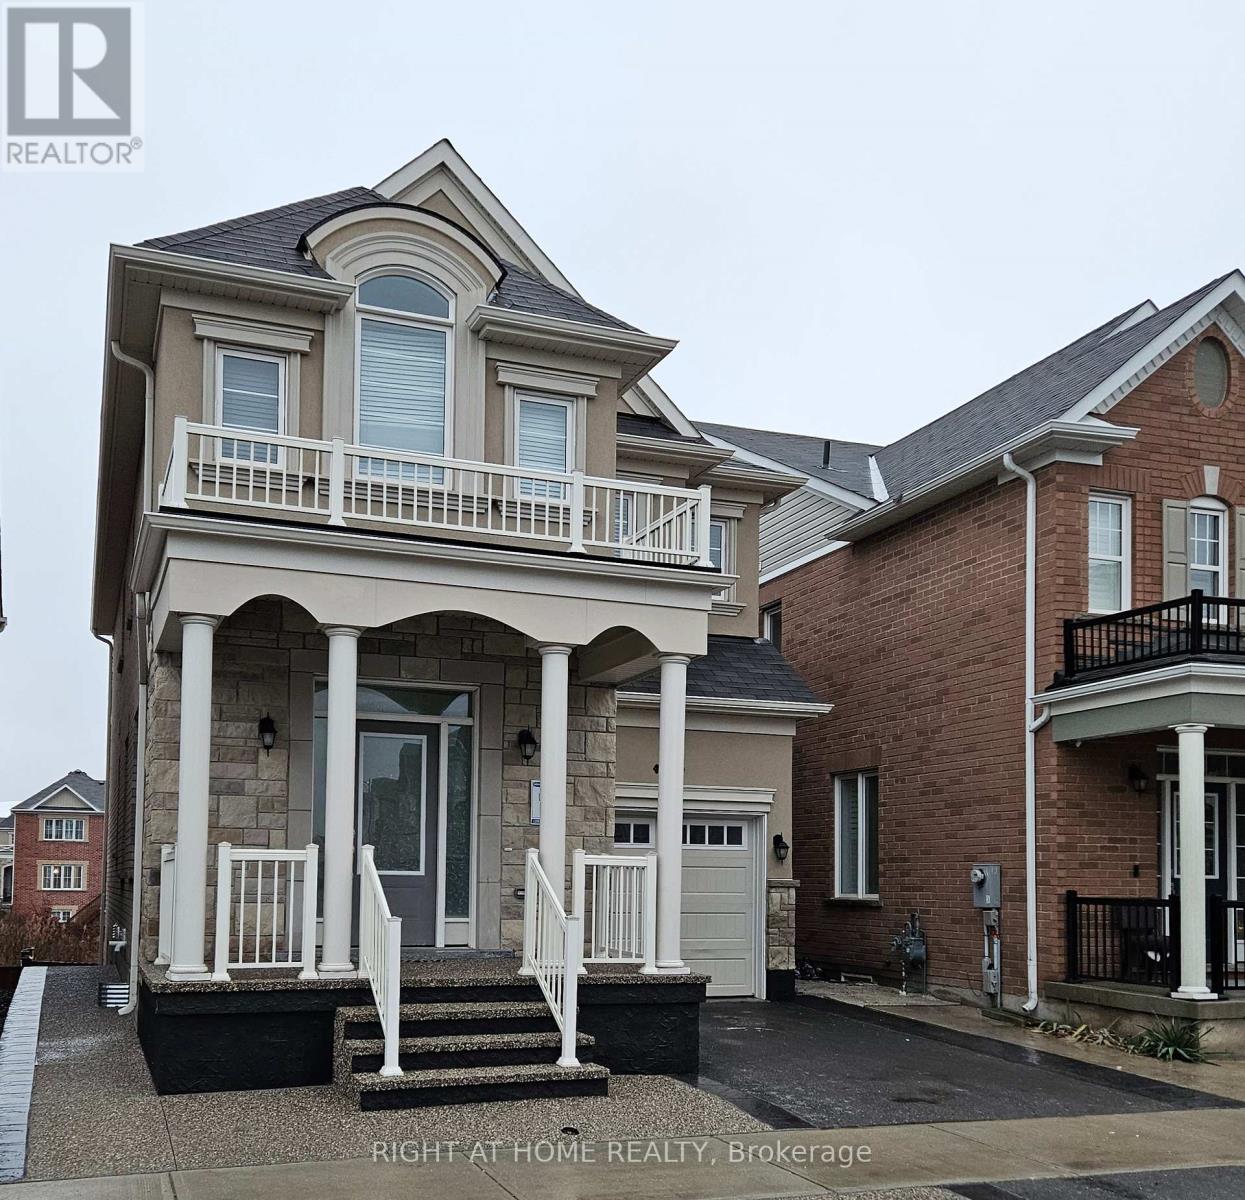
Amazing Premium Lot Property Backs onto Ravine with Extended Luxury Deck from the Kitchen. This Gorgeous Fully Upgraded 4 Bedroom and 2.5 Bath Detached home Model "Waterford 2211 Sq.Ft" Built By Mattamy with 4 Spacious Bedrooms, 2nd Floor Laundry Room and 9' Ceiling Height. The Property is Located in a High Demand Area, Close to Shopping Centres, Hospitals, Banks, Schools and Public Transportation. Basement is NOT Included. 1206 Duignan Crescent is in the City of Milton, Found in the District of Ford. (id:49269)
1705 - 15 Martha Eaton Way
Toronto, Ontario
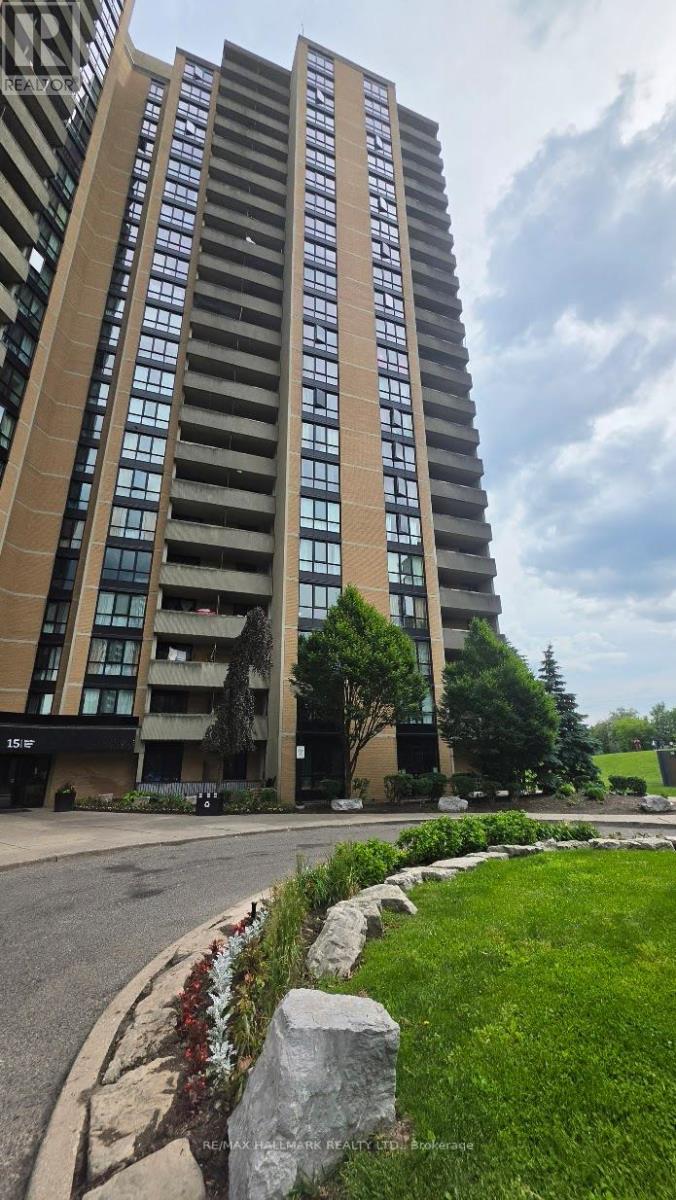
See Virtual Tour Multimedia Video! BRIGHT and spacious 2 Bedrooms and 1 Washroom condo in a highly convenient Jane & Lawrence location close to TTC, Shops and Parks. This beautifully upgraded unit features a generous Living AND Dining area, a modern Kitchen with stainless steel appliances and an open layout perfect for everyday living and entertaining. Large windows provide plenty of natural light and showcase beautiful views. Fitness GYM, card-operated laundry is located within the building. Hydro and Internet are extra. (id:49269)
66 Avening Drive
Toronto, Ontario
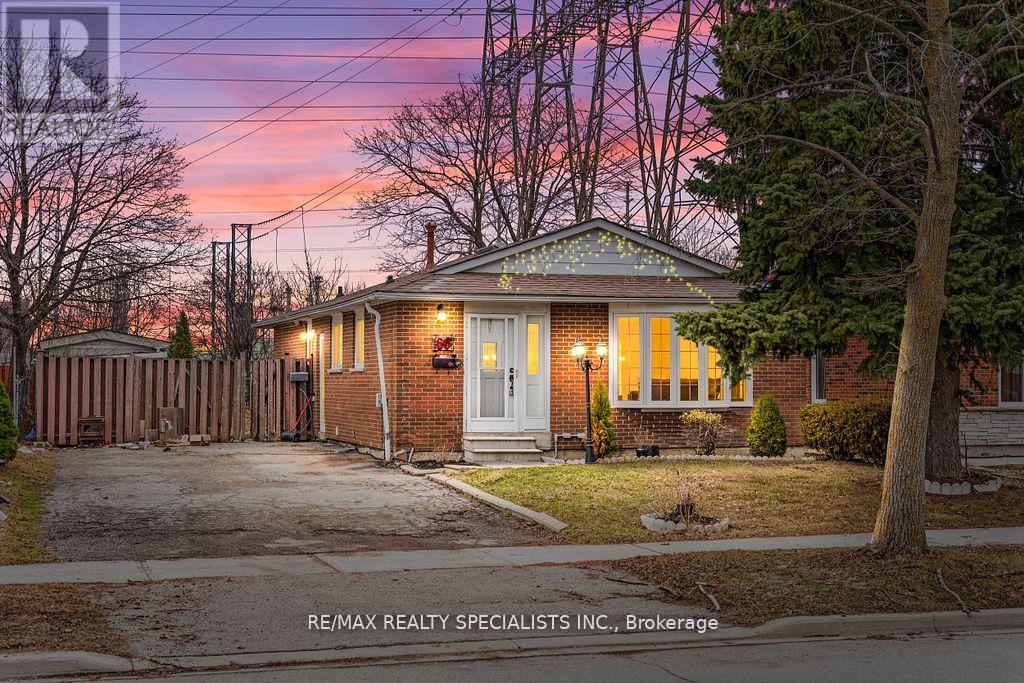
A beautifully upgraded home in a highly desirable Etobicoke neighbourhood! This spacious 3+2 bedroom home offers 3 full bathrooms and sits on a huge 50 x 122.37 ft lot with no neighbours at the back, providing exceptional privacy. Thousands have been spent on upgrades, featuring a stunning modern kitchen, upgraded bathroom, and fresh paint on the main floor. The large backyard isperfect for summer enjoyment, family gatherings, and entertaining guests. The 2-bedroom finished basement with a separate entrance ,providing great potential. Ideally located close to Humber College, hospital, public transit just steps away, and with easy access to Highways 401and 427. Just approx 5 minutes drive to The Albion Centre and Woodbine mall for shopping, dining, and everyday essentials. (id:49269)
227 - 80 Marine Parade Drive
Toronto, Ontario
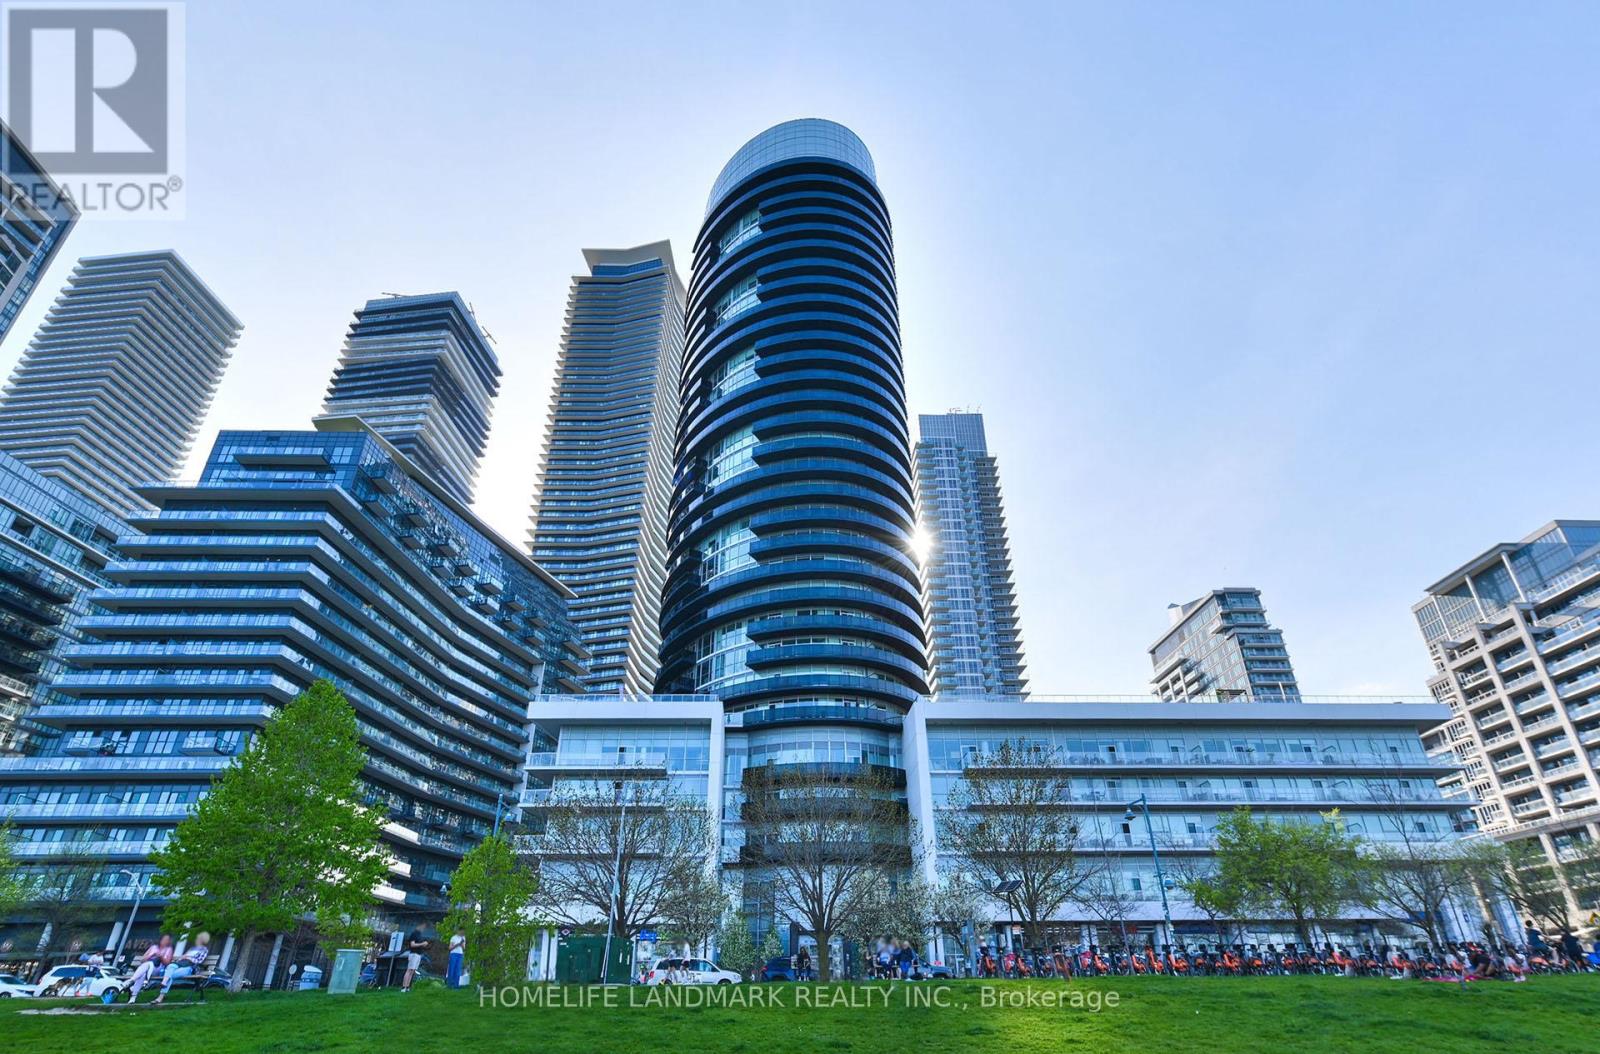
Welcome to 80 Marine Parade Dr., unit 227 - Contemporary Waterfront Living in Prestigious Humber Bay Shores. This Bright and inviting 1-bedroom suite offers Floor-To-Ceiling Windows, 9 ft. smooth ceilings, and a warm, open-concept layout designed for comfort and style. Steps out onto your private balcony and enjoy peaceful partial lake views- a perfect spot for morning coffee or evening relaxation. The Spacious Primary bedroom provides generous closet space . This move-in-ready suite includes 1 underground parking space and 1 locker. Built By Monarch With Luxurious Amenities: Fitness, Yoga, Salt Water Pool, Hot Tub, Sauna, Guest Suites. Theatre, 24Hr Concierge, Plus Rooftop Party Room W/ Terraced BBQ Overlooking CN Tower. Ideally located steps from Waterfront trails, parks, cafes and restaurants, with easy access to the QEW, TTC and Mimico GO Station for seamless commuting. A fantastic opportunity to own a modern, beautifully updated home in one of Toronto's most desirable waterfront communities. EV Charger available .The Interior photos are virtually staged. (id:49269)
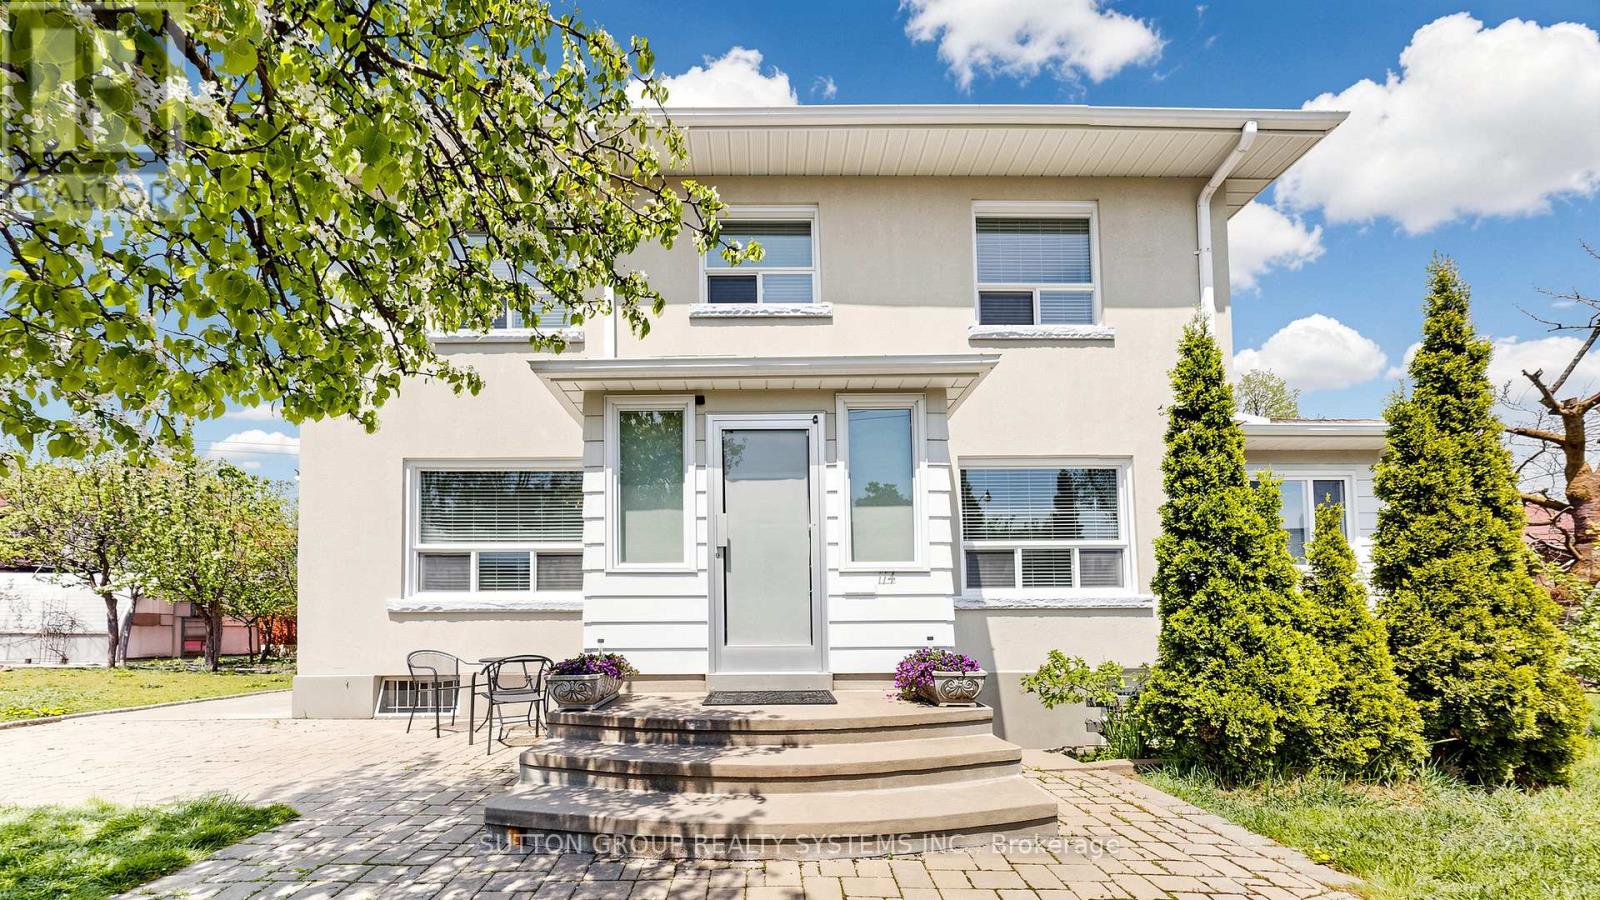
114 Rosemount Avenue
Toronto, Ontario
Welcome to your own private retreat in prestigious Regal Heights, in the heart of Corso Italia. Set on one of the largest lots in the neighbourhood and surrounded by lush greenery, mature fruit trees, and fig trees, this sun-filled and lovingly maintained home offers space, charm, and incredible flexibility.Warm and inviting throughout, the home features bright principal rooms with hardwood flooring, crown moulding, generous living areas, creating the perfect setting for family living and entertaining. The main floor offers a welcoming foyer, sunroom, and eat-in kitchen, while the second floor includes spacious bedrooms, hardwood flooring, ample storage, and an additional kitchen, creating excellent potential for extended family living.The finished basement, with a separate entrance, additional bedroom, kitchen area, and basement under garage, adds even more possibilities for an in-law suite or income-generating apartment potential. With separate entrances to each level, a heated attic offering versatile bonus space, and a rare outdoor setting complete with a greenhouse, this property is full of options for large families, multi-generational living, gardeners, or future investment potential.All in an unbeatable location close to parks, schools, shops, transit, streetcar routes, Dufferin Station, and community amenities. A rare opportunity full of charm, comfort, and endless possibilities. A must see! Property also known as 42 Northcliffe Blvd. Some photos are virtually staged. (id:49269)
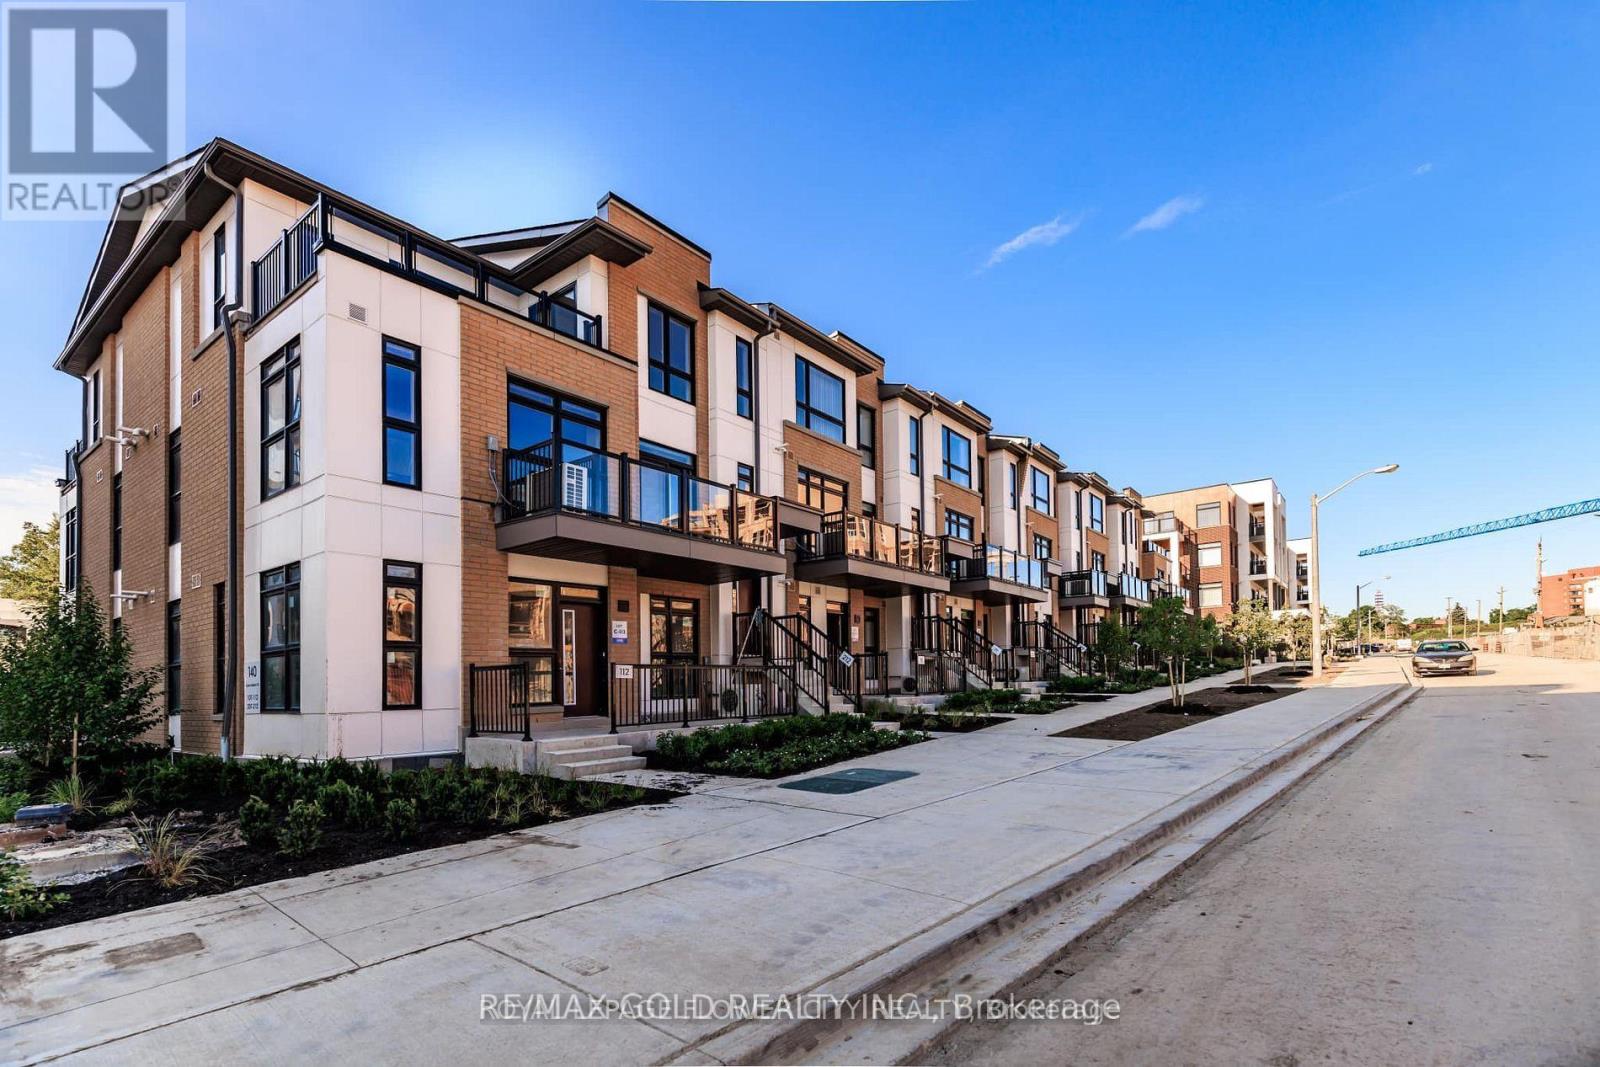
210 - 140 Canon Jackson Drive
Toronto, Ontario
Located in one of Toronto's most accessible Neighborhoods. Stunning and bright south-facing 2-storey townhouse that you can call home! Surrounded by outdoor spaces, public parks, well-established walking and cycling paths, and a playground for children. Great Transit! 800-meter walk to LRT. This 2-bedroom townhome has a powder room on the main floor and a 1x4 bathroom on the second floor. The main floor provides an open concept living space as well as a kitchen with s/s appliances. The primary bedroom provides an additional ensuite 3-piece bathroom! The second bedroom provides plenty of space. Easy and attractive for families, first-time home buyers, and investors. Don't Miss Out on this Opportunity! (id:49269)
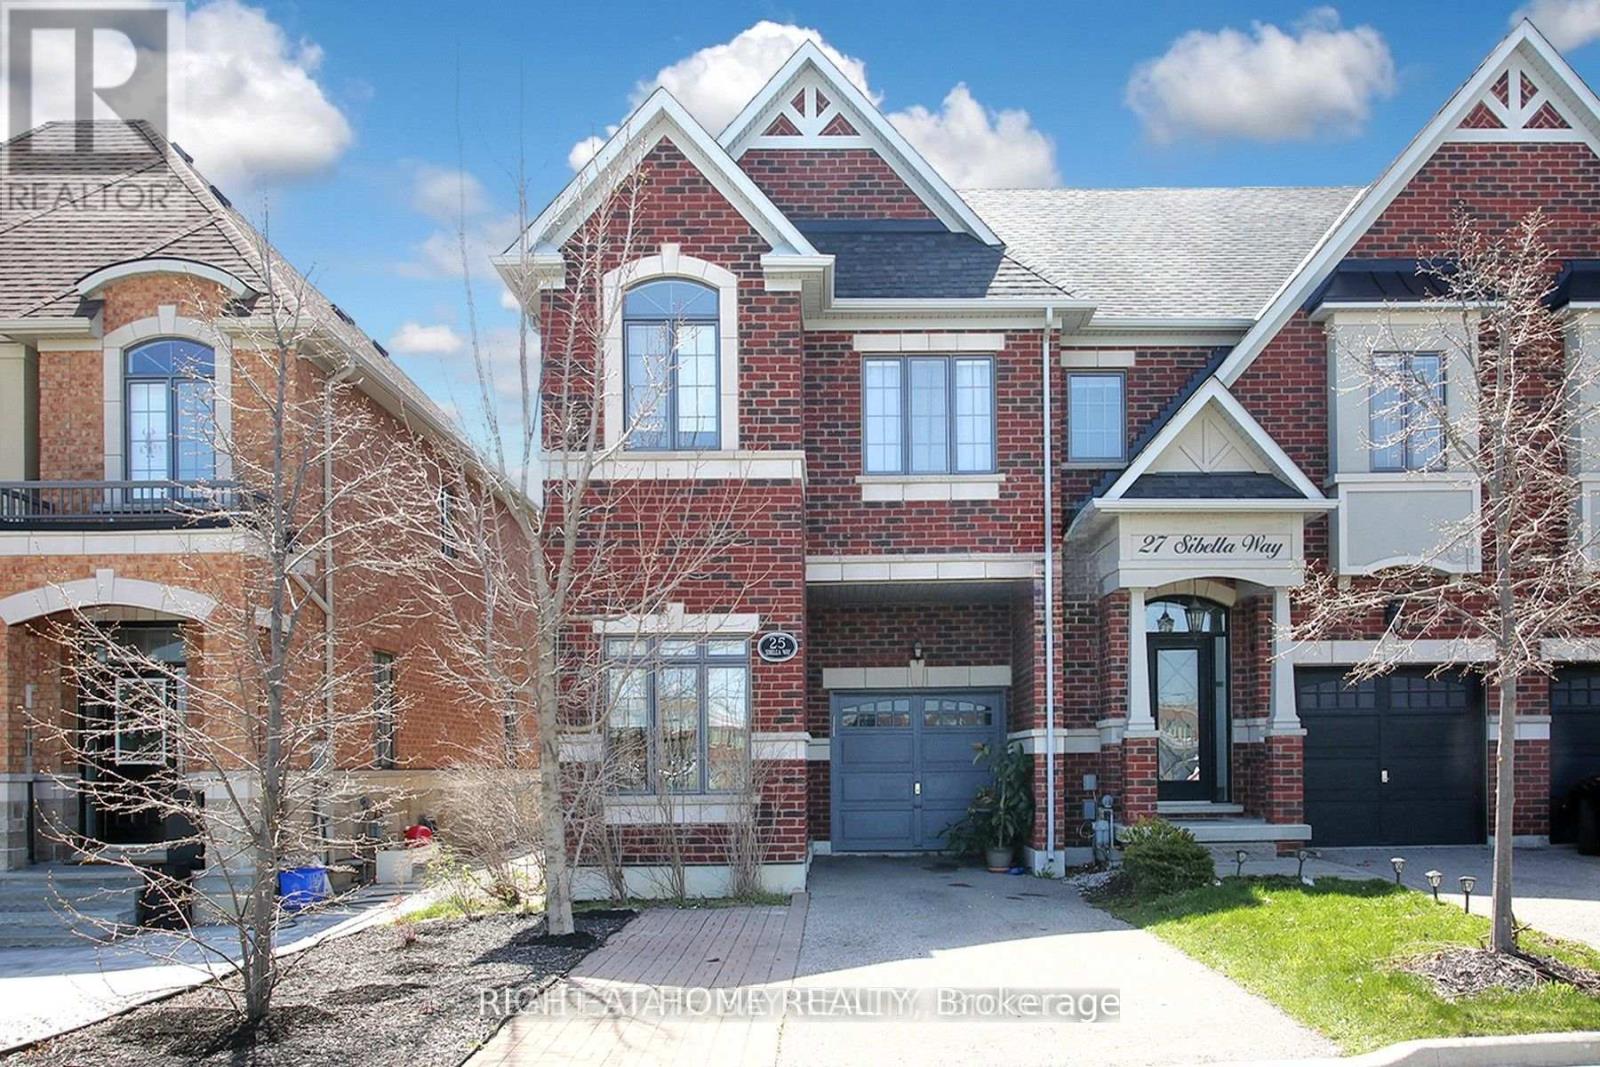
25 Sibella Way
Vaughan, Ontario
A rare find on the market, this is one of the few end Townhouses in Vellore Village, 1821 sq ft house plan, featuring a ground-floor office-a completely private room situated at the opposite end of the house-as well as a second-floor den and a spacious upstairs laundry room. The property also boasts ample parking space for three large vehicles and a side gate providing access to the backyard. With its open-concept layout, Full sun exposure all day, 9 ft ceilings, and hardwood floors, this home boasts 3 spacious bedrooms, convenient garage access, and a remote garage opener. No Sidewalk. Conveniently located near a shopping plaza, hospital, park, Vaughan Mills Mall, and Tommy Douglas High School, this home offers easy access to amenities. (id:49269)
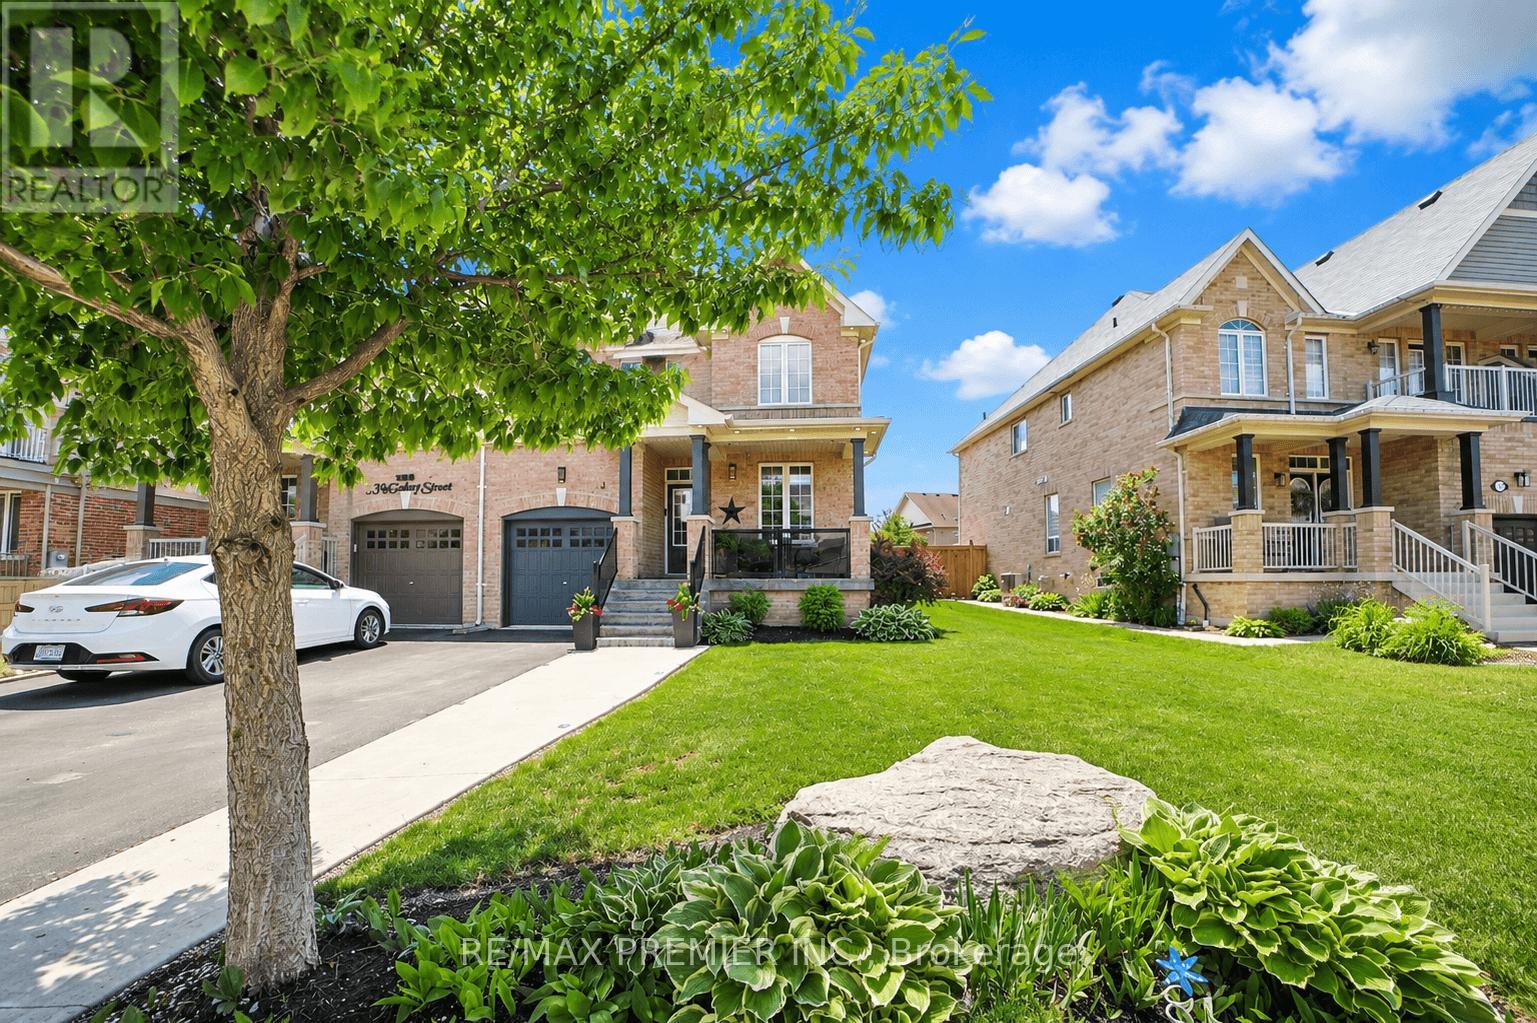
113 Mcgahey Street
New Tecumseth, Ontario
Welcome to this beautiful semi-detached home offering 1,562 sq. ft. of thoughtfully designed living space in one of Tottenham's most family-friendly neighbourhoods. Situated on a premium irregular lot with a deep backyard, this property offers exceptional outdoor space, privacy, and outstanding curb appeal, making it the perfect place to call home. Featuring 3 spacious bedrooms and 3 bathrooms, this bright and well-maintained residence is ideal for growing families, professionals, and first-time buyers alike. The functional open-concept layout seamlessly connects the living, dining, and kitchen areas, creating an inviting atmosphere for both everyday living and entertaining. Large windows throughout the home flood the interior with natural light, enhancing the warm and welcoming feel. Outside, you'll appreciate the beautifully maintained front yard, attractive landscaping, and extended driveway that adds both convenience and curb appeal. The long private driveway with no sidewalk allows for ample parking and easy year-round maintenance. The impressive deep backyard provides endless possibilities, whether you're hosting summer gatherings, creating a garden retreat, enjoying outdoor family time, or envisioning your own backyard oasis with plenty of space to accommodate an in-ground pool. Located in the growing and highly sought-after community of Tottenham, this home is surrounded by parks, walking trails, schools, recreation facilities, shopping, restaurants, and all essential amenities. Enjoy the charm of small-town living while benefiting from convenient access to Highway 9, Highway 27, Highway 400, and major commuter routes connecting you to the GTA. Whether you're searching for your first home, a place for your growing family, or a smart investment opportunity, this exceptional semi-detached home offers comfort, space, and value in one of New Tecumseth's most desirable communities. Don't miss your chance to make this wonderful property your own. (id:49269)
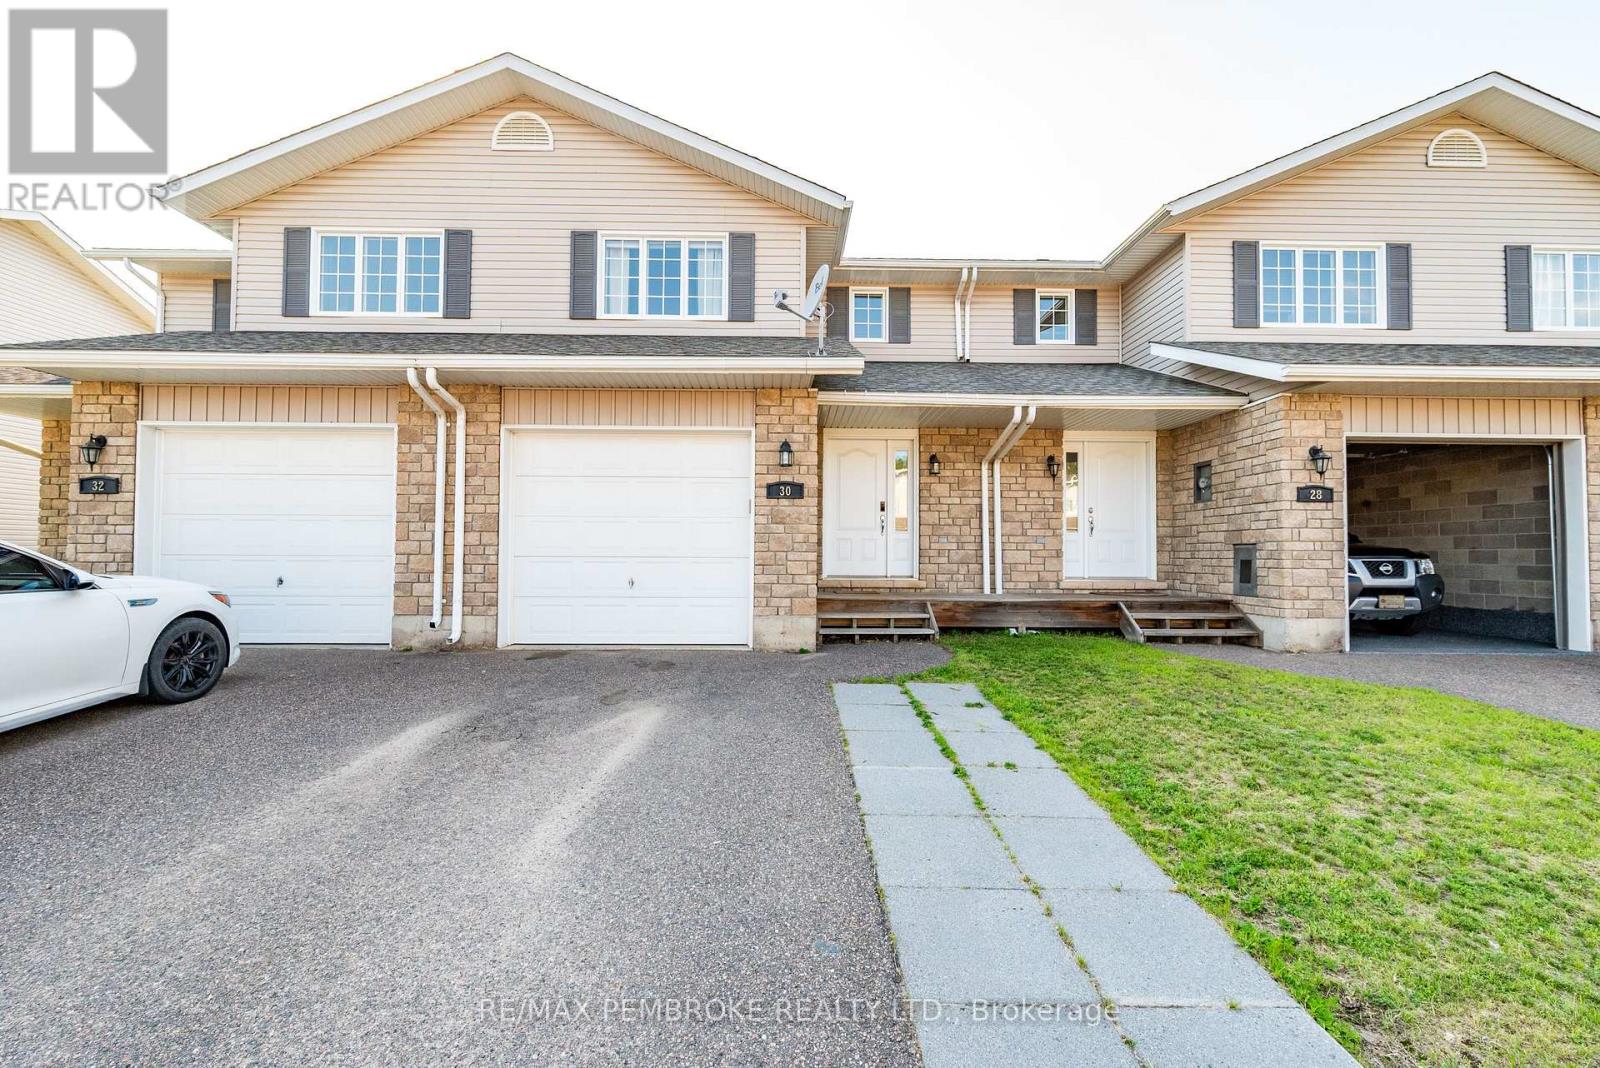
30 Winston Avenue
Petawawa, Ontario
Step into this inviting 3-bedroom townhome featuring a bright open-concept main floor designed for effortless living. The spacious living room blends seamlessly into the kitchen, creating a warm and functional space ideal for family time or hosting friends. Upstairs, you'll find three comfortable bedrooms along with a full 4-piece bathroom. A convenient powder room on the main level adds everyday practicality. This home offers a smart layout, great natural light, and a comfortable lifestyle for first-time buyers, downsizers, or anyone seeking a low-maintenance property near everything you need. Fully fenced yard with an large shed and deck to enjoy all the epic weather lately. The basement is fully drywalled and ready for your personal touches. (id:49269)
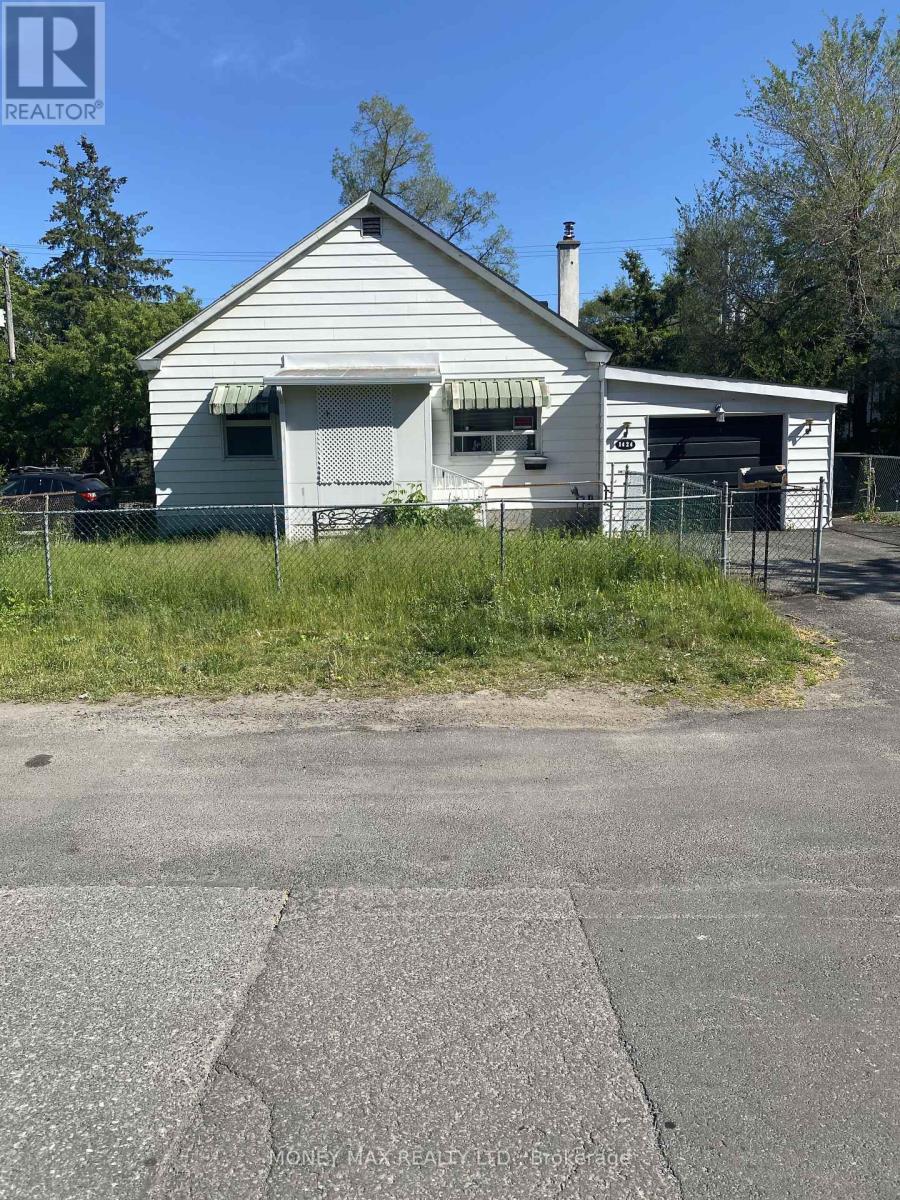
1424 Rosenthal Avenue Carlington Avenue
Ottawa, Ontario
2 Bedroom Bungalow (id:49269)
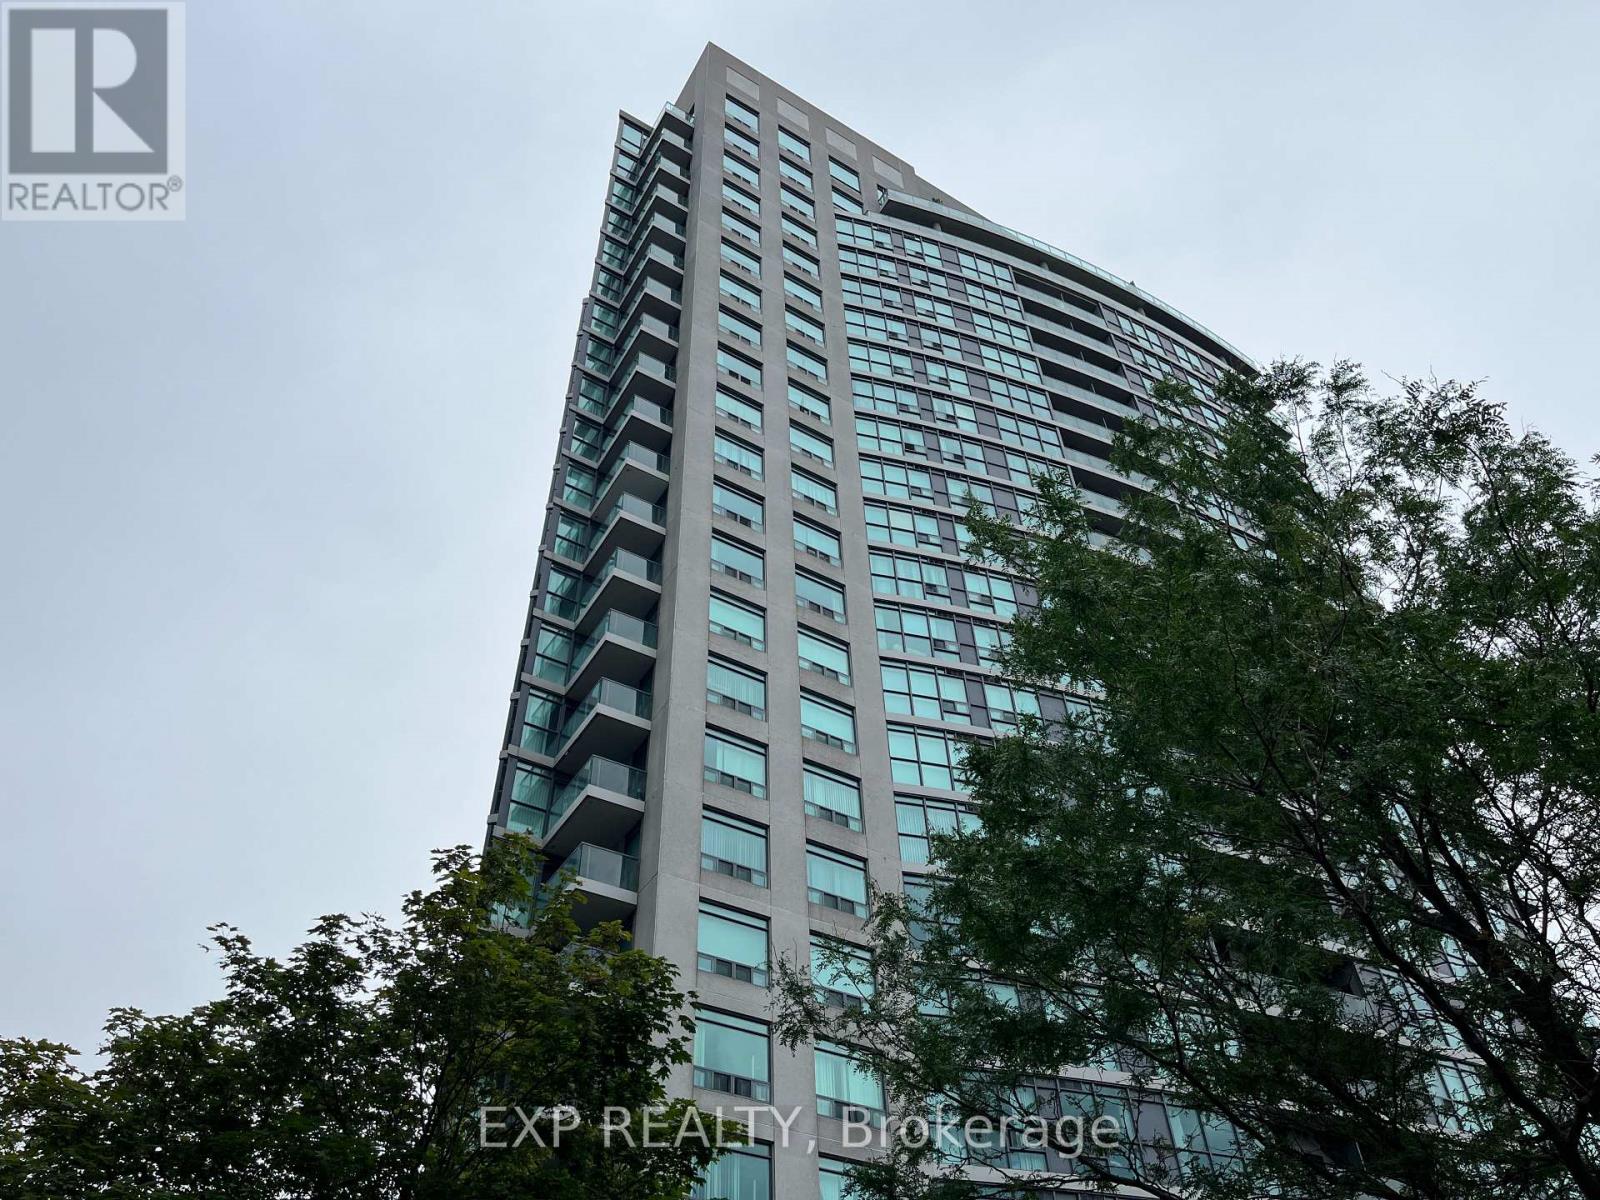
1608 - 28 Harrison Garden Boulevard
Toronto, Ontario
Discover this beautifully maintained 2-bedroom, 2-bathroom Condo in the prestigious Avondale community. This immaculate unit features hardwood floors, a master ensuite bath, an open-concept design, and floor-to-ceiling windows. Enjoy proximity to desired amenities and quick access to the Yonge/Sheppard subway station and Highway 401. (id:49269)
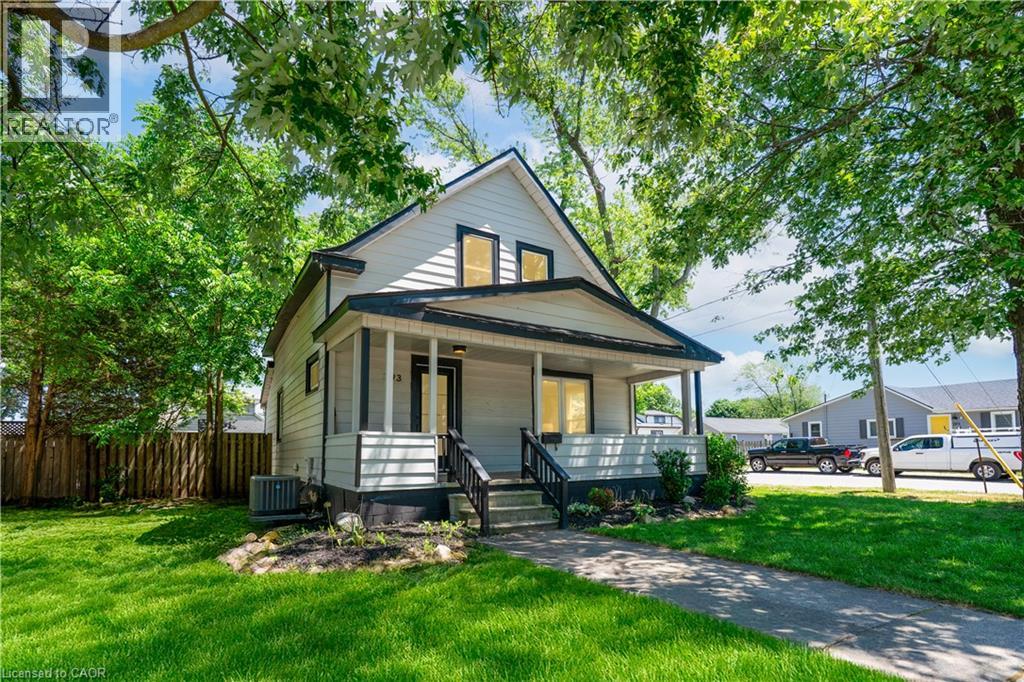
793 Steele Street
Port Colborne, Ontario
Welcome to 793 Steele St, Port Colborne. A fully renovated detached home on an impressive 50×138-foot corner lot, within walking distance of all essential amenities, minutes from Lake Erie, the Welland Canal, and historic West Street. This four-bedroom home has been recently renovated, including new electrical (2022), plumbing (2022), windows (2022), roof (2021), furnace (2021) & AC (2021). The result is the character of an established Port Colborne home paired with the mechanicals and finishes of new construction. The main floor offers an open-concept living & dining room, anchored by a renovated kitchen with quartz countertops, matching backsplash, centre island, and stainless steel appliances. A two-piece powder room & laundry complete the level. The second floor offers 4 bedrooms and a full bathroom with floor to ceiling tiling, a glass walk-in shower and floating vanity. Outside you'll find a large fully fenced backyard surrounded by mature trees and a detached garage fitted with hydro — suited for a workshop, secure storage or extra parking. Don't miss the chance to own this Move-in ready home in an established lakeside community located at 793 Steele St, Port Colborne. (id:49269)
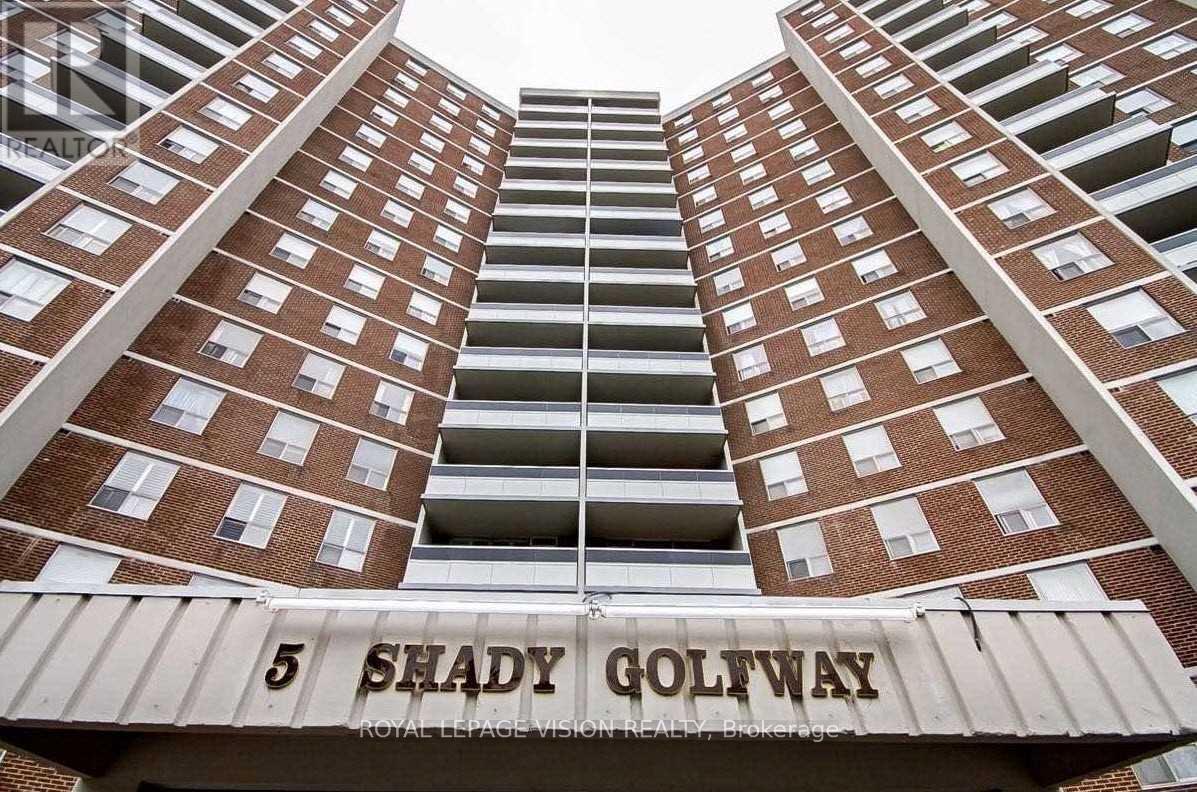
804 - 5 Shady Golfway
Toronto, Ontario
Excellent location - TTC at doorstep - Conveniently Located Close To All Amenities, Upcoming eglinton Lrt, Hwys, Down Town, Schools, Shopping, Golf Course, Medical Center. Very Well Managed,Centrally Air Conditioned Building.Include All Utilities And Premium Cable Package + High speed Wi-Fi. Desirable Corner Unit, Sunny South East Exposure, With Breath Taking Golf Course Views. Spacious L Shape Living/Dining With Walk Out To Balcony, Large Bed Rooms, Master Bedroom With En-Suite Washroom. Laundry En-Suite - Just pay the Rent amount rest everything else is included. (id:49269)
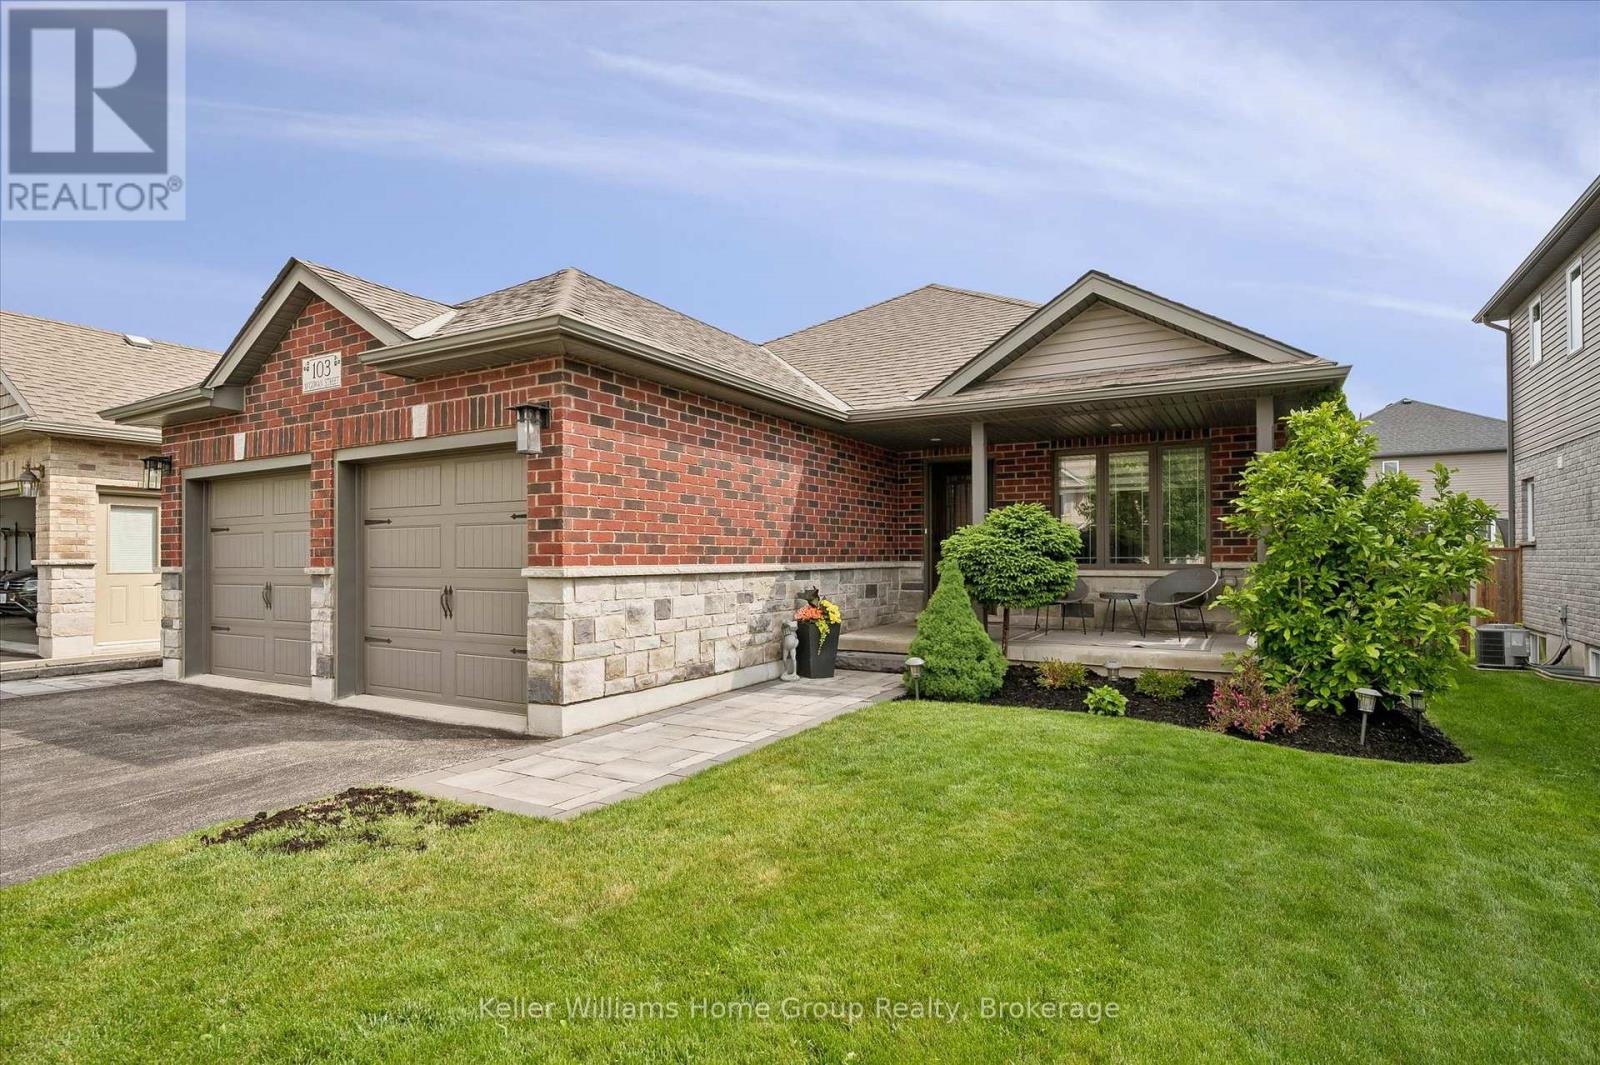
103 Mcgowan Street
Centre Wellington, Ontario
Tucked into one of Elora's most welcoming neighbourhoods - steps from the trail and moments from downtown - this thoughtfully updated bungalow blends comfort, style, and low-maintenance living in a location that's hard to beat. Quartz countertops, custom cabinetry, hardwood floors, curated lighting, and motorized window coverings create a timeless, functional interior that feels instantly at home. The open-concept kitchen, dining, and living areas flow naturally to a private back deck with retractable shades and a Hydropool hot tub, offering a relaxing retreat in every season. An insulated garage with built-in shelving and workshop space adds everyday versatility, while board-and-batten accents, upgraded bathrooms, and interlock walkways highlight the care invested throughout. A fully finished basement expands the living space with a bedroom, full bathroom, gym, cozy family room with fireplace, and a generous rec room perfect for hobbies or gatherings. Whether you're starting a new chapter or simply seeking a home designed to live well year-round, this Elora gem delivers thoughtful updates, modern comfort, and effortless style. (id:49269)
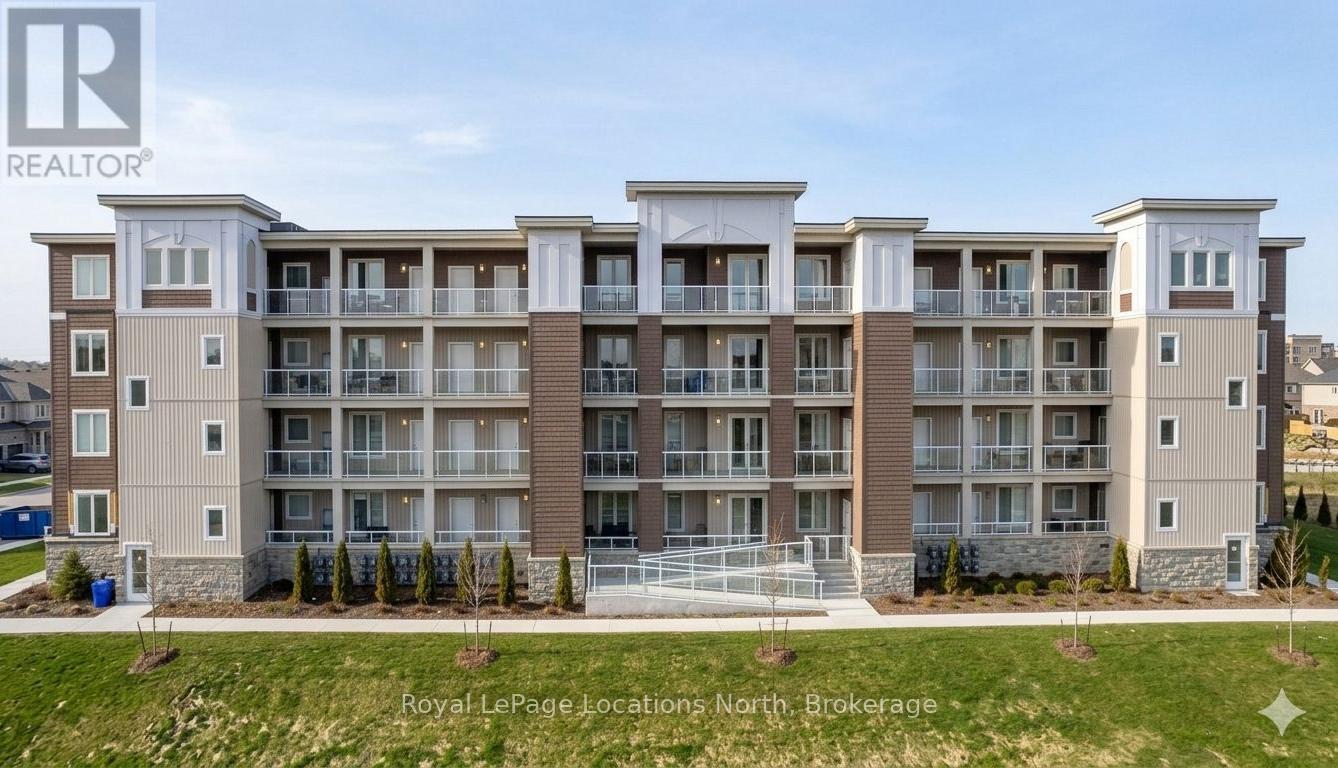
114 - 5 Spooner Crescent
Collingwood, Ontario
Welcome to The Eagle at McPherson Builders' sought-after "The View" community in Blue Fairview - one of Collingwood's newest and most welcoming neighbourhoods. This bright, ground-floor suite offers 846 sq. ft. of open-concept living plus a generous 136 sq. ft. balcony, and comes fully furnished and move-in ready - right down to the dishware. All that's left is to pack your bags. The Eagle floorplan is thoughtfully laid out with 9-foot ceilings, laminate and tile flooring, and a modern kitchen with stainless steel appliances, including a gas stove. The primary bedroom features a private 4-piece ensuite, while the second bedroom is perfectly suited for guests or a dedicated home office. In-suite laundry, central air conditioning, and efficient gas heating round out the comforts of home. As a ground-floor unit, you'll enjoy easy indoor-outdoor flow to your balcony - ideal for morning coffee or winding down after a day on the trails. The View's amenities shine in every season: cool off in the outdoor pool, stay active in the fitness centre, or step outside and connect directly to Collingwood's beloved trail system with Georgian Bay just moments away. Blue Mountain, local golf courses, and the Georgian Trail are all within easy reach, making this an exceptional base for four-season living. Includes one assigned parking space and a private storage locker. Available for 6 Month or long-term annual lease (1 Year+). Utilities extra. No pets please. Unfurnished optional for LONG TERM lease. (id:49269)