
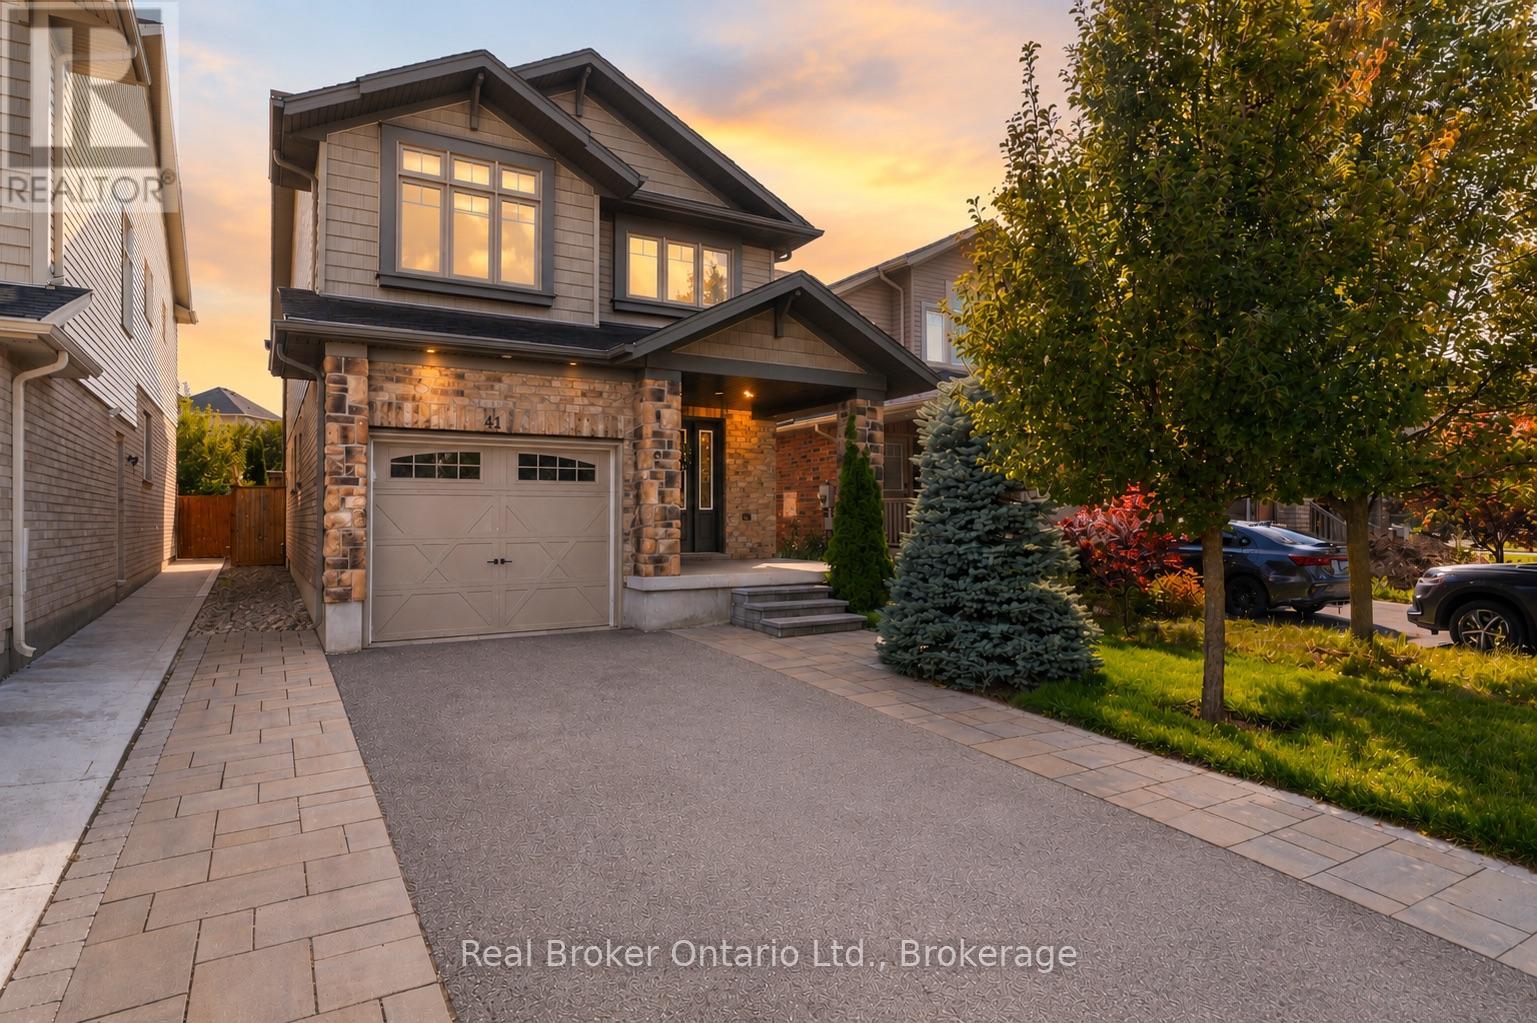
41 Samuel Drive
Guelph, Ontario
Welcome to 41 Samuel Drive, a spacious family home in Guelphs sought-after south end. Offering over 2,600 sq/ft of finished living space, this property features 3 bedrooms, 4 bathrooms, including a private ensuite, and a fully finished basement thats perfect for a rec room, home office, or guest suite. The open-concept main floor is ideal for everyday living and entertaining, while the finished driveway and private yard add convenience and curb appeal. Located close to top schools, parks, shopping, and transit, this move-in ready home combines comfort, style, and location. (id:49269)
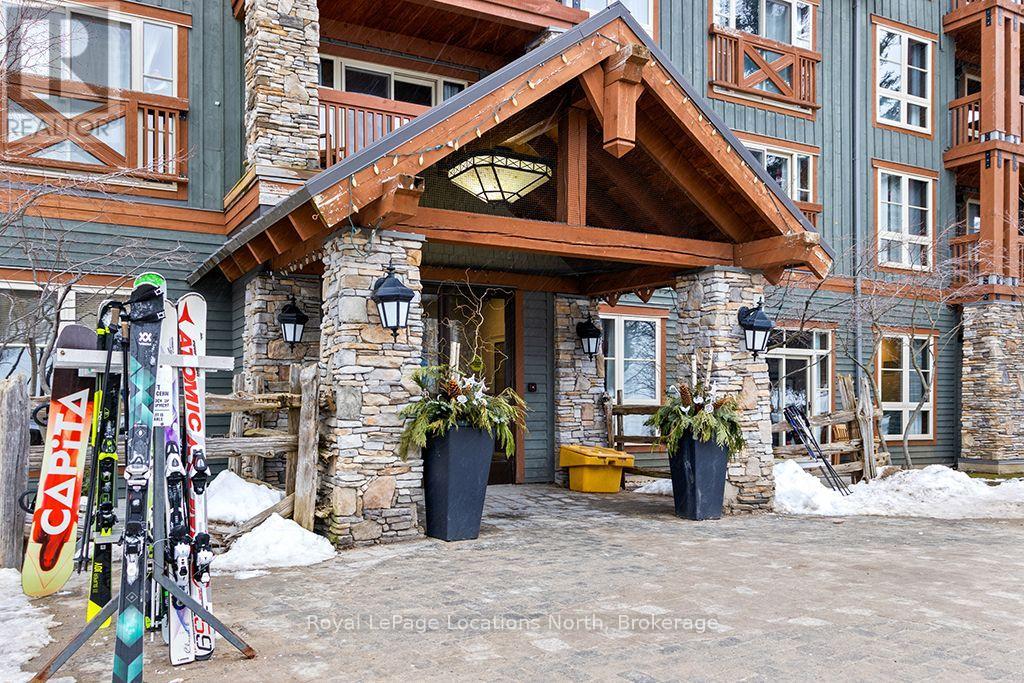
229 - 152 Jozo Weider Boulevard
Blue Mountains, Ontario
SKI-IN / SKI-OUT RESORT LIVING AT WEIDER LODGE! Incredibly inviting, fully furnished bachelor suite in the heart of Blue Mountain Village, situated right at the base of the Silver Bullet chairlift. This turnkey 2nd-floor unit features stunning views overlooking the vibrant Village Events Plaza and ski hill. Enjoy a well-appointed open layout with a fireplace, comfortable queen bed, pull-out sofa, full kitchen, and 4-piece bath. Building amenities include a seasonal outdoor swimming pool, year-round outdoor hot tub, sauna, exercise room, heated underground parking, and private owner ski locker. Ownership includes optional participation in a professionally managed rental program through Blue Mountain Resorts, offering income potential while allowing for personal use. Enjoy year-round activities, festivals, and breathtaking surroundings right outside your door, including the tranquil Village Mill Pond, vibrant ski hills and scenic trails, leisure lifestyle shops, restaurants, cafés, grocery, spa services, golfing, and mountain biking. A short drive brings you to the private beach, Scenic Caves, downtown Collingwood, Georgian Bay, local marinas, and the famous sandy shores of Wasaga Beach. HST may be applicable or deferred by HST registrant. BMVA annual dues are $1.16/sq. ft. + HST. One-time 2% BMVA entry fee payable on closing. (id:49269)
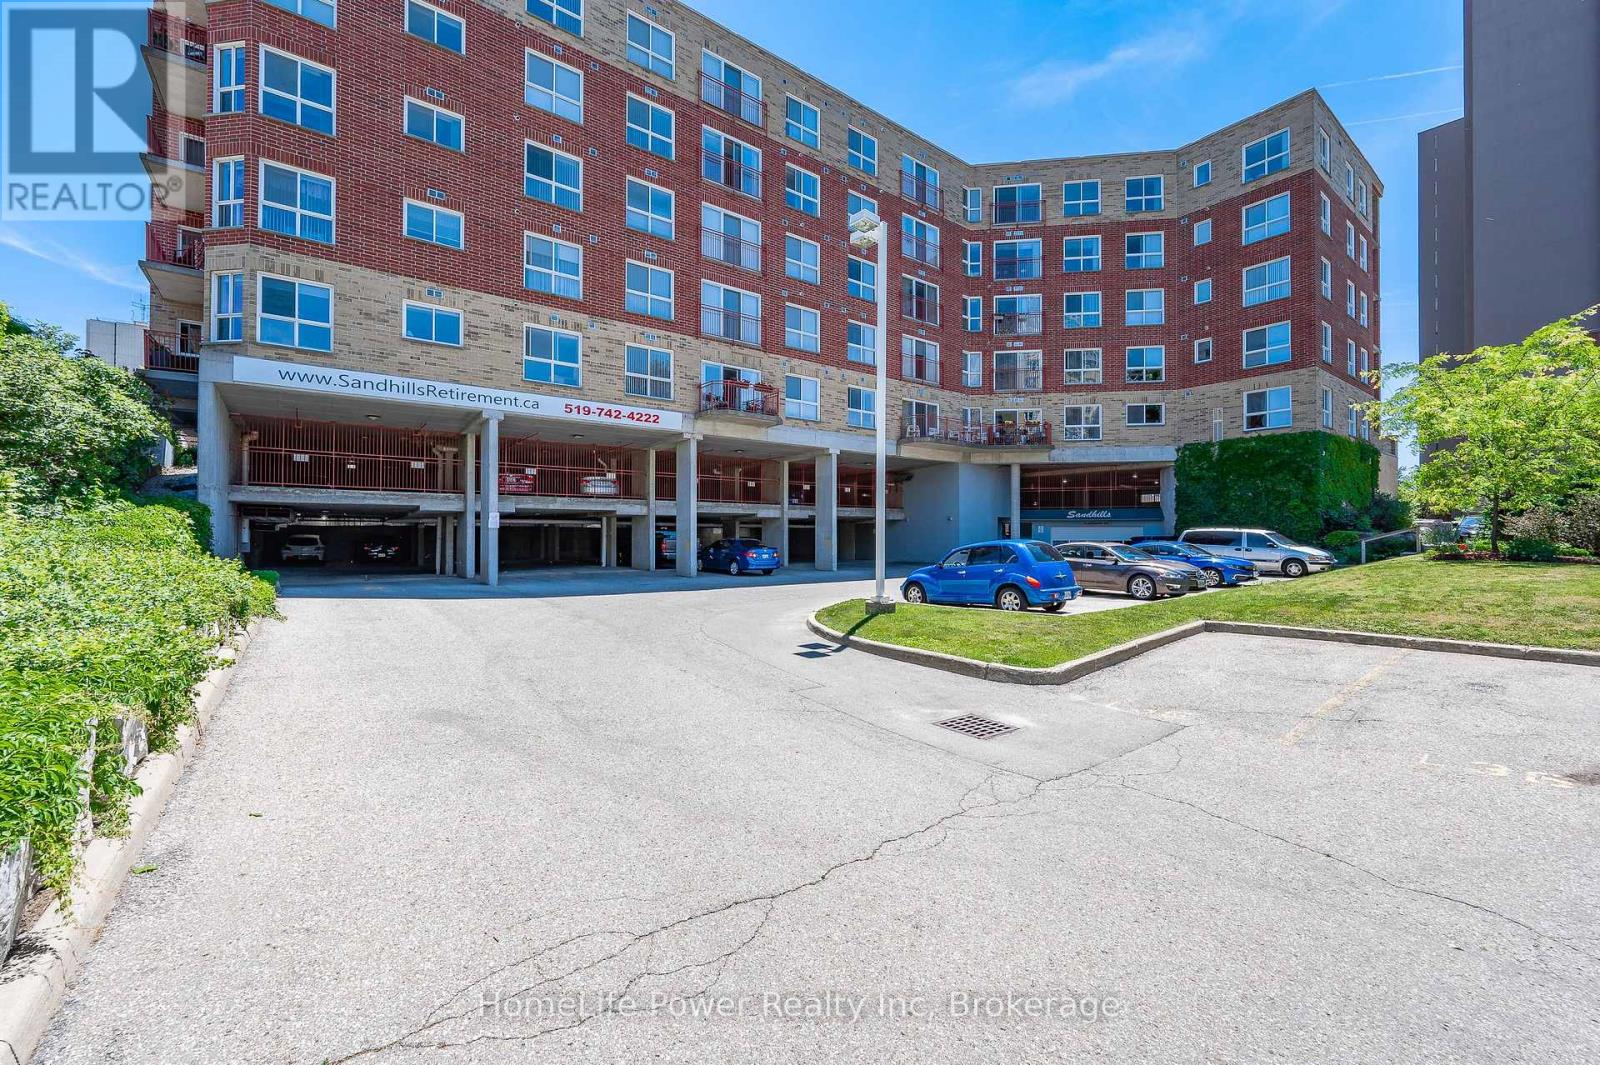
107 - 20 St George Street
Kitchener, Ontario
Sandhills Retirement Community opened in 2001, a not-for-profit corporation providing quality housing for active seniors 50+ years of age. Smoke free, caring community of like minded residents. The facility encompasses a 58 bright, lovely and spacious apartment- style suites with large windows in located in downtown Kitchener. Appliances included are washer/dryer, fridge, full size smooth top range/stove & built-in dish-washer. Suites have individually controlled heating with efficient electric hot water/forced air systems and each is cooled with its own rooftop air conditioner. This main floor Eby model 703 sq.ft. 1 bedroom apartment unit with 4pc bathroom and terrace balcony. North West view, garage parking space available for $100/month, locker included. Large master bedroom (large enough for a king sized bed). Kitchen has full size stove and dishwasher. Well managed and quiet building. Very efficient & economical living. Monthly payment $631.16 includes property taxes. Electrical utility is extra but very affordable due to the quality of the building construction. No worries about the appliances and HVAC equipment repairs or replacement costs as they are included. Pet friendly with restrictions. VICTORIA PARK area with its heritage buildings. Close to numerous churches, shopping, entertainment, performing arts centre, library & LRT transit. Life Lease - no Land Transfer Tax nor legal closing costs. Note that unit must be owner occupied (no rental units in building). Traditional mortgage financing is not available. (id:49269)

1099 Summer Lane
Minden Hills, Ontario
Looking for the perfect lakeside getaway that you can enjoy year-round? This beautifully winterized Royal Home offers 2+1 bedrooms and 2 full bathrooms, tucked along the shores of Minden Lake just minutes from the town of Minden. Step inside to a bright, open concept living and dining space designed to maximize the view, featuring stunning vaulted ceilings and floor-to-ceiling windows that bring the lake right into your living room. Whether you're relaxing or entertaining guests, this space feels airy, warm and connected to nature. Outside, enjoy everything waterfront living offers from boating, fishing, swimming or simply unwinding by the water. For adventure lovers, the nearby Minden Whitewater Preserve (host of the 2015 Pan Am Games canoe and kayak events) offers world-class kayaking just minutes away. For snowmobile enthusiasts the trail is just down the road. The detached garage is fully equipped with its own electrical panel, connected to the main service via underground wiring, perfect for a workshop, extra storage, or hobby space. Internet provider is StarLink and the hydro service is 200 amp. Since 2023 there have been many valuable upgrades; a new steel roof, leaf gutter guards, two interlock patios and gardens, new stairs, rails and paths to the water, composite dock system, StarLink tower for high speed internet and the home has been painted throughout. Whether you're searching for a full time home or a four season cottage escape, this property offers an ideal mix of comfort and convenience. An added bonus is that this property is a registered Short-Term Rental, offering excellent income potential or the flexibility to offset ownership costs. (id:49269)
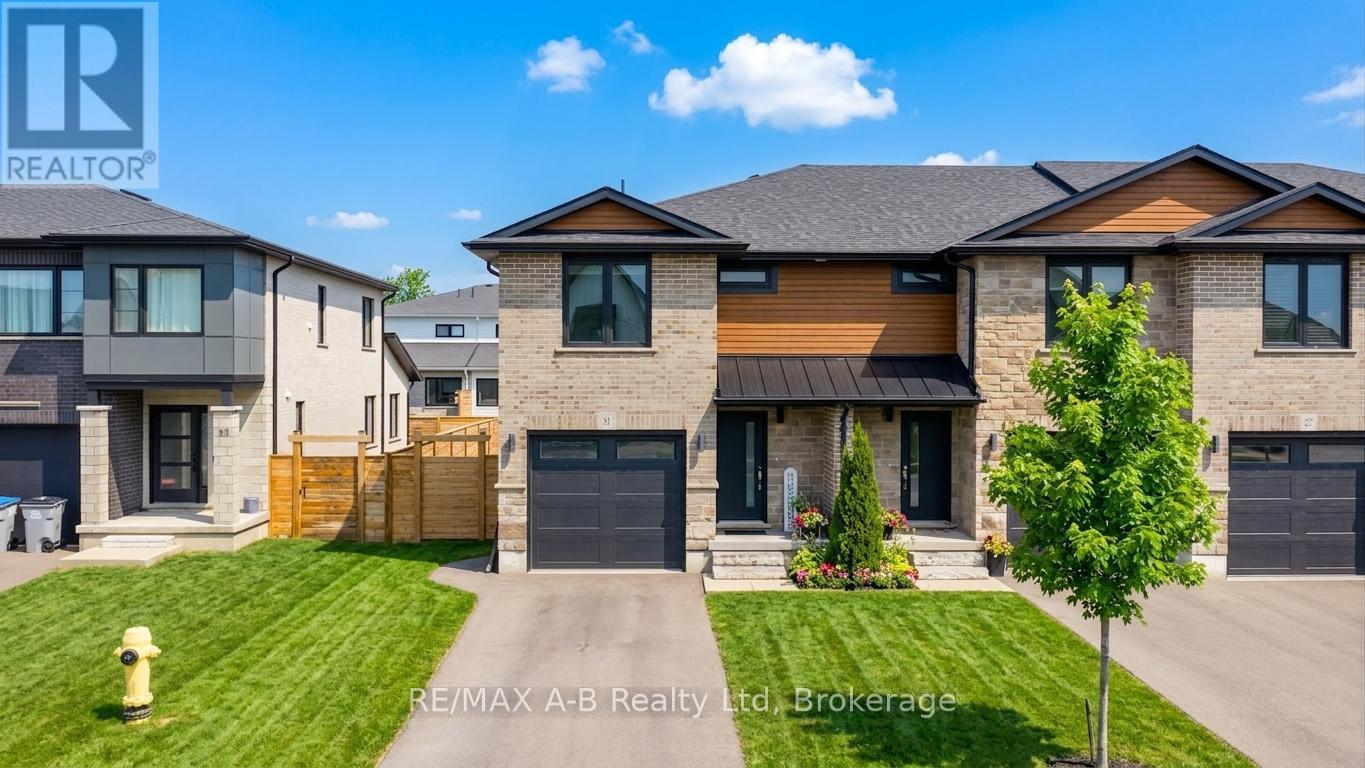
31 Trailside Drive
St. Marys, Ontario
Built in 2021, this townhome displays contemporary finishes and thoughtful design, offering functional living ideal for today's lifestyle. Step inside to an inviting open-concept main floor featuring quartz countertops, a spacious island, custom soft-close cabinetry, an open-concept living area, and a stylish powder room perfect for guests. The second level offers 3 spacious bedrooms and 2 full bathrooms with transoms, including a bright primary suite complete with a walk-in closet, private ensuite, and convenient upper-level laundry room. Step outside to your beautifully landscaped rear backyard oasis, complete with an interlocking paving stone patio, river rock, low-maintenance perennial gardens, an impressive Villa Pergola, and a fully fenced rear yard-perfect for relaxing or entertaining. Located in a family-friendly neighbourhood, this home is close to a wonderful park with play equipment, the Grand Trunk walking trails, and nearby schools, making it an ideal setting for families and outdoor enthusiasts alike. Don't miss your opportunity to own this beautifully crafted home in a fantastic neighbourhood! (id:49269)
200 Edgemere Road
Huntsville, Ontario
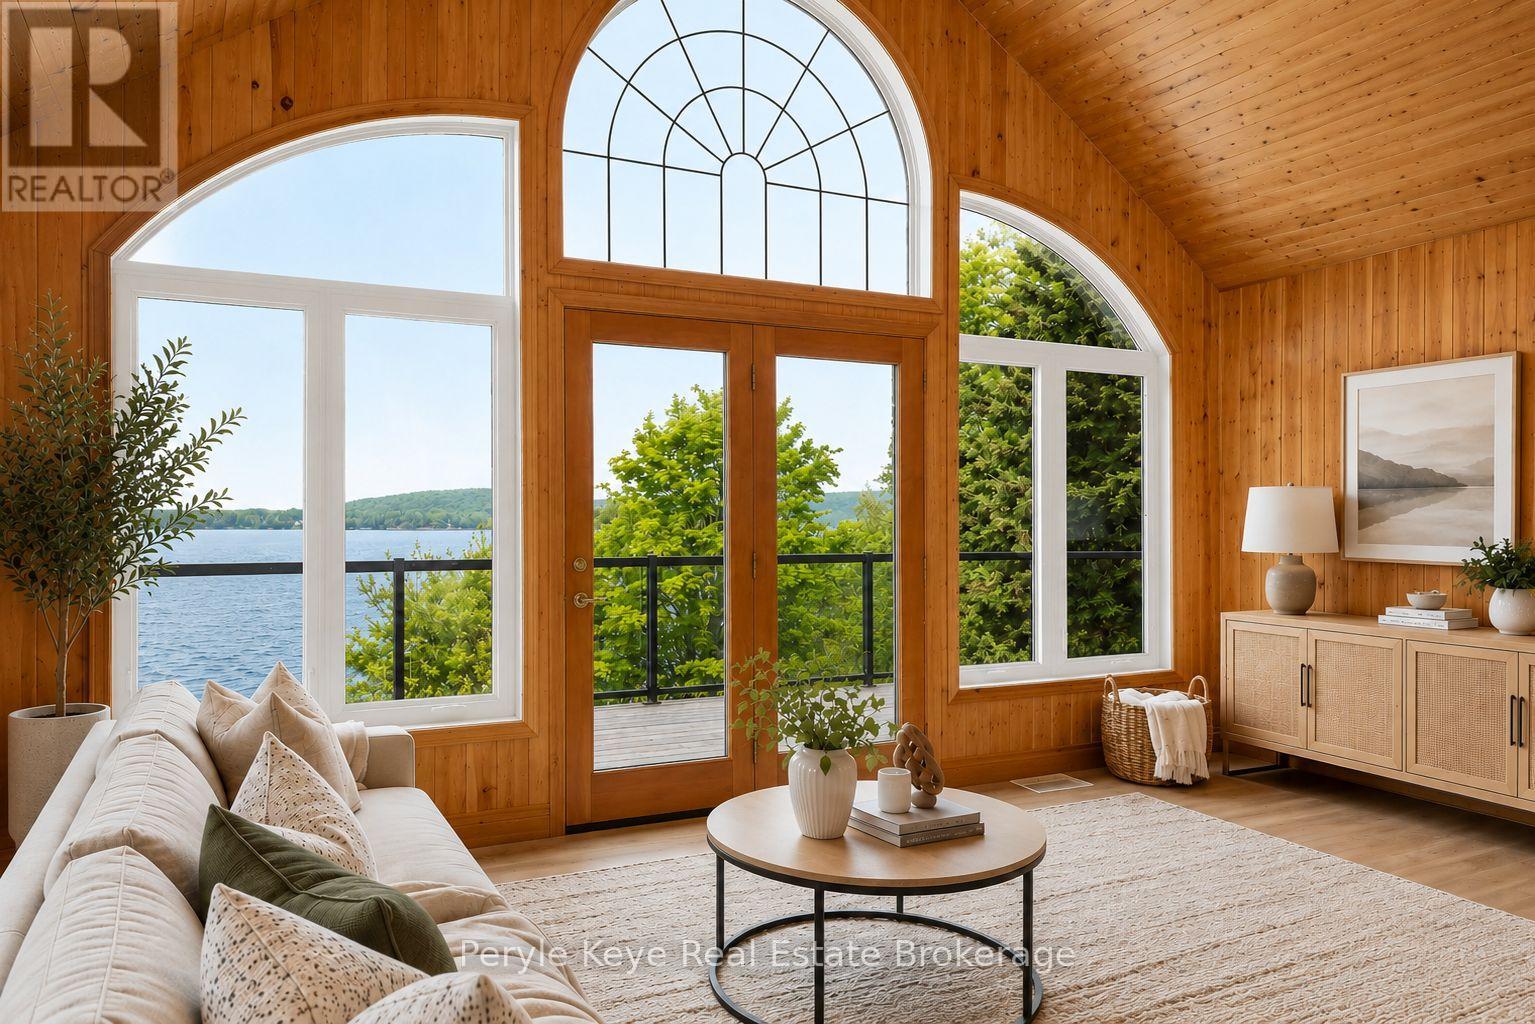
There's a reason this stretch of shoreline rarely changes hands. People come for the hard-packed, ripple sand. For the west-facing exposure. For sunsets that deliver, every time. And for the kind of view that holds your attention, again and again. And when people arrive, they don't just stay. They invest. In their properties. In something they plan to hold onto. In the memories they know are waiting here. That's exactly what these owners did 30 years ago - securing one of the final properties at the end of Edgemere Road. A 4-season road where discretion and privacy are the standard. 240 feet of shoreline. 2.79 acres. And a park-like setting. Set on Mary Lake, with access to Muskoka's coveted four-lake chain, this is the kind of property families wait for. Nearly 3,800 sq ft. 5 bedrooms. 3 bathrooms. A level approach makes arrival easy. A gentle path carries you to the water without effort - kids move ahead, grandparents follow, and no one is left out of the experience. Inside, vaulted ceilings and a statement fireplace anchor the main level. The kitchen opens naturally to a lakeside deck where glass railings step aside for the view. The primary suite walks out as well-private, quiet, and thoughtfully updated. Downstairs, 9' ceilings, a wet bar, and a full walkout extend the day-more space, more connection, no need to break the rhythm. And somewhere in between, it all happens. Long days at the lake. Boat adventures everywhere. Dinner that lingers well past sunset. Bonfires. Laughter. The memories you keep coming back to. No detail has been overlooked in this exceptional home. Drilled well, ICF foundation, AC and more! Featured in Muskoka Life Magazine (July 2024), this is a property that has been held, cared for, and truly loved. And if there's one thing this shoreline has shown over time...turnover here is rare. And that, tells you everything! (id:49269)
348-352 Howey Drive
Sudbury, Ontario
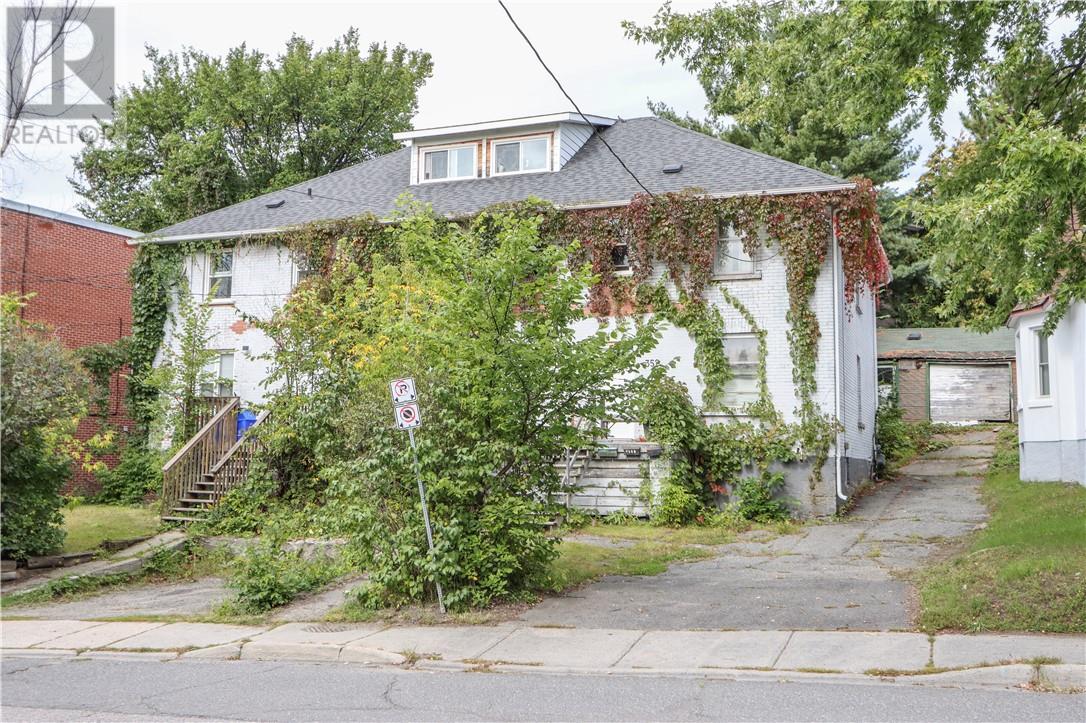
Unique investment opportunity! 348, 350 & 352 Howey Drive are three attached townhouse-style homes on separate lots with separate addresses and tax bills, being sold together. Built circa 1910, the property is loaded with character and potential. 348 is a fully rented duplex with a 1-bedroom main-floor unit at $1,250/month and a 2-bedroom upper at $1,450/month. 350 is a recently renovated duplex, currently vacant and needing some repairs and finishing. 352 is vacant and largely original, with potential as a classic single-family home. Three driveways, older garage and a great location just a short walk to the Sudbury Arena and downtown. A little work could turn this unique property into a fantastic investment. (id:49269)
417 Burton Avenue
Sudbury, Ontario
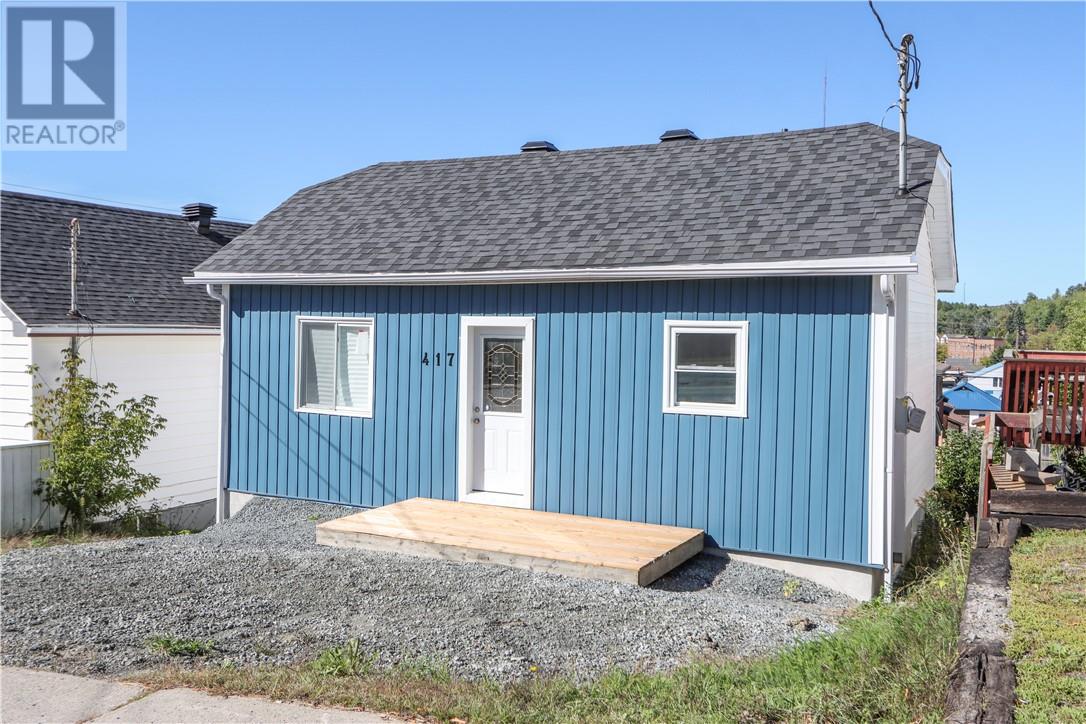
Excellent opportunity for investors or buyers looking for additional income! This extensively updated property features two self-contained units, both offering convenient grade-level access. The main floor unit features 2 bedrooms, while the lower unit offers a spacious 1-bedroom layout with its own grade-level entrance. Numerous updates include new kitchens, bathrooms, flooring, paint, windows and doors, lighting, appliances, front step and a new roof with 40-year shingles. Plenty of parking at the rear plus a handy backyard storage shed. A great turnkey opportunity with two completely separate living spaces! (id:49269)
1035 Hwy 17 E
Wahnapitae, Ontario
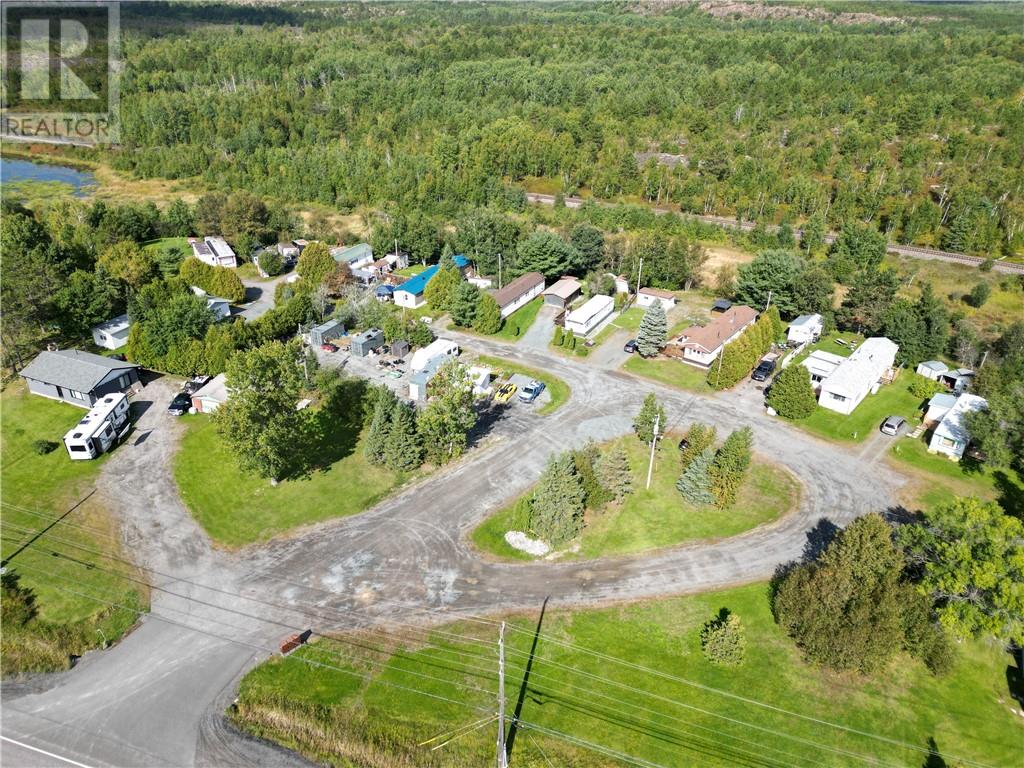
PRIME TRANS-CANADA HIGHWAY COMMERCIAL INVESTMENT OPPORTUNITY! An exceptional opportunity to own a C2 Highway Commercial property with immediate rental income and significant future commercial potential. Located directly along Highway 17 in Wahnapitae, this property offers excellent highway visibility and exposure while generating income from 9 rental pads. The property currently produces approximately $47,000 in gross annual rental income with approximately $14,000 in annual operating expenses, resulting in an estimated $33,000 Net Operating Income (NOI). At the asking price of $474,900, this represents an approximate 6.95% capitalization rate based on current operations. Beyond the existing income, the C2 Highway Commercial zoning provides potential for a variety of commercial uses, subject to municipal approvals and applicable regulations. The strategic Trans-Canada Highway location creates excellent exposure for future commercial development, expansion, storage, equipment-related uses, service businesses and other permitted commercial opportunities. This property offers investors the opportunity to acquire an income-producing asset today while retaining potential for future commercial development. Whether you're seeking an investment property, additional income-producing land, or a strategic highway commercial location for your business, this property is worth exploring. (id:49269)
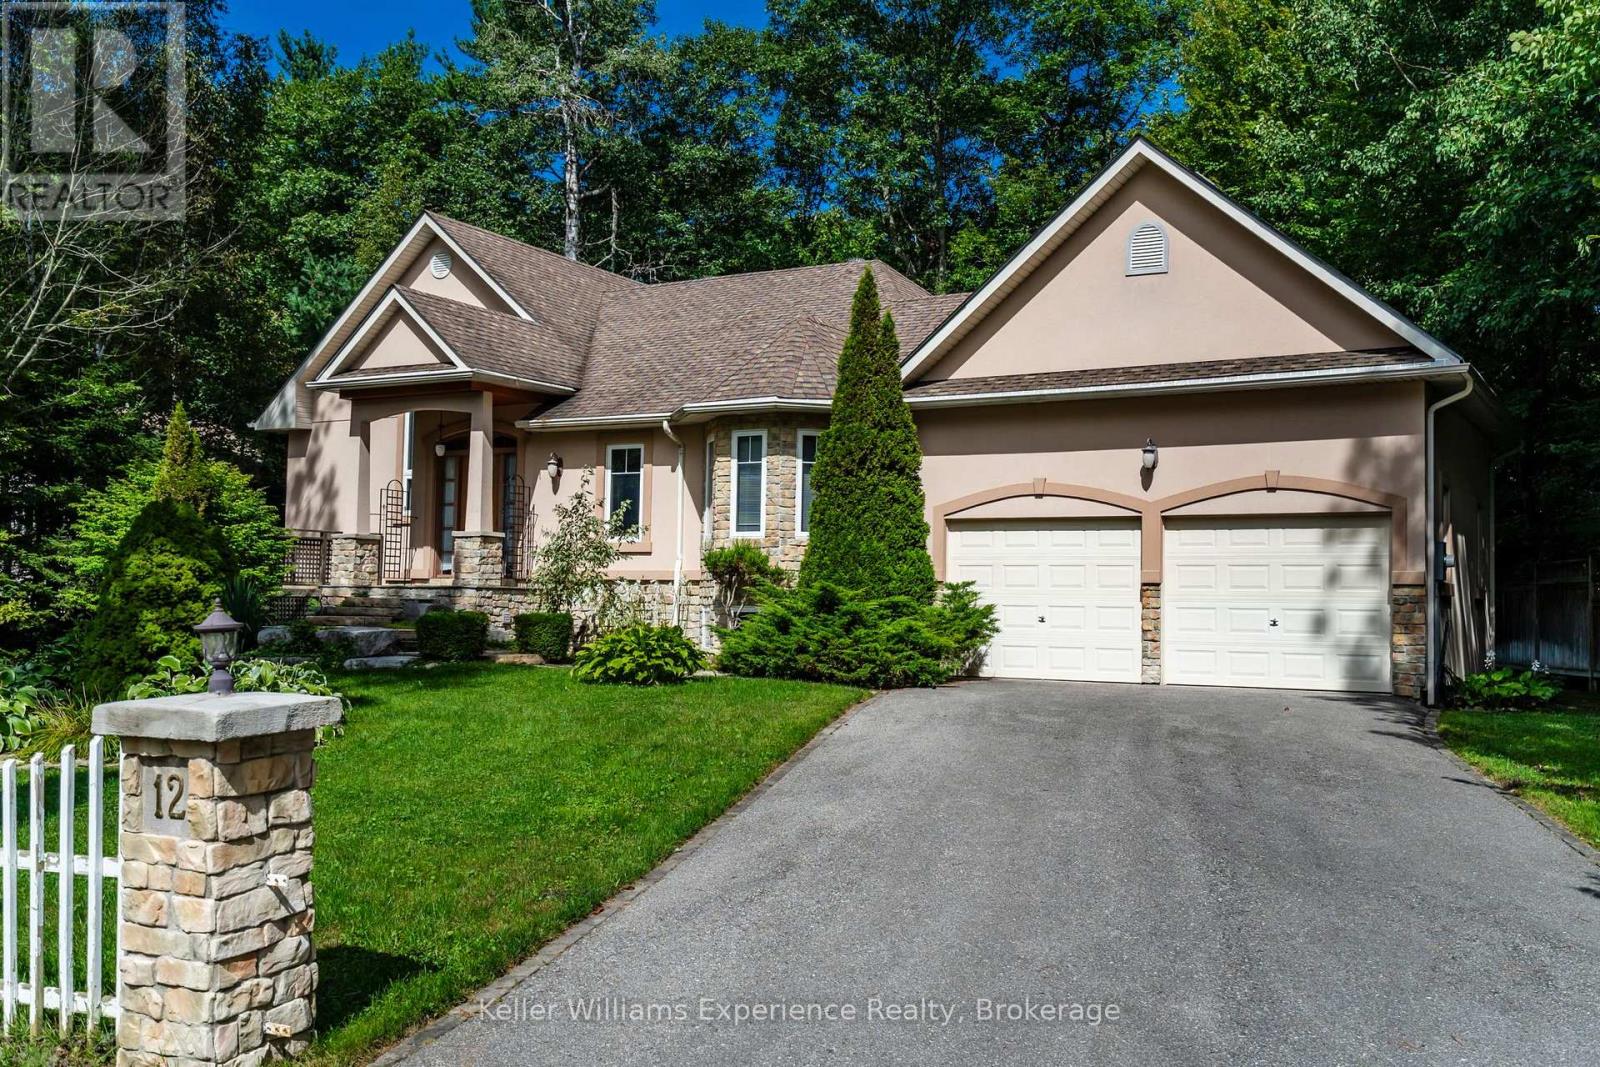
12 Albion Lane
Tiny, Ontario
Live Just Steps From The Beach. Discover the relaxed lifestyle of Tiny in this charming bungalow offering easy main-floor living, just a few steps from the beach. Fully furnished and thoughtfully designed for comfortable everyday living, this spacious home features 4 bedrooms, 2 full bathrooms and 1 half bathroom, providing plenty of room for family and guests. Set on an approximately 0.35-acre lot, there is plenty of outdoor space to relax, entertain and enjoy the surrounding beachside setting. An attached double garage provides convenient storage, while the included lawn mower and snow blower add practicality for seasonal maintenance. With the beach just steps away, enjoy morning walks, sunny afternoons by the water and the laid-back lifestyle that makes Tiny such a desirable place to call home. Gym Equipment, Pink Pong Table, Soccer Table, Surround Sound System, Projector and movie screen included when leasing this home. (id:49269)
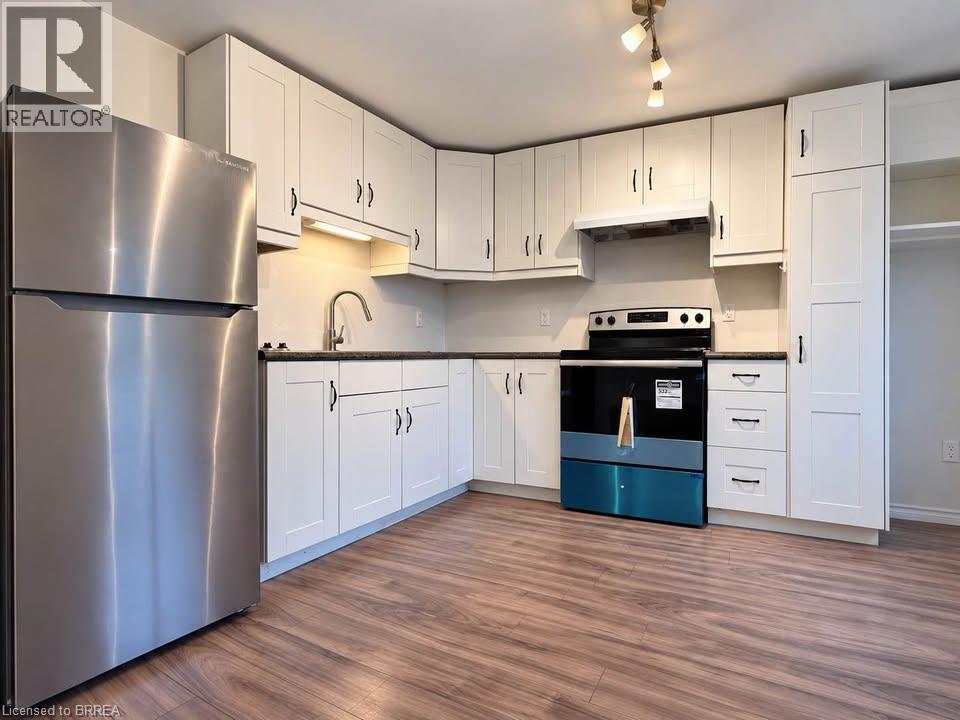
70 Grandview Street Unit# 3
Brantford, Ontario
Welcome to this bright and updated 2-bedroom unit offering approximately 800+ sq ft of comfortable living space in a convenient Brantford location. Featuring a spacious living/dining area, modern kitchen, and two generously sized bedrooms, this well-maintained unit is perfect for professionals or small families. Enjoy plenty of natural light, neutral finishes, and functional layout throughout. Located close to schools, parks, transit, and everyday amenities. Tenant to pay hydro, water, and internet. Available Sept 1st . (id:49269)
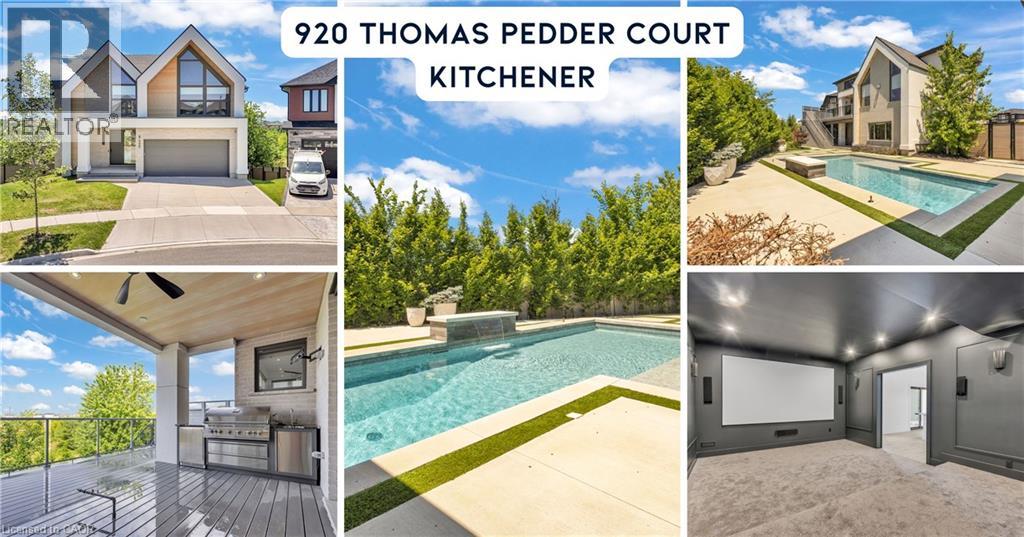
920 Thomas Pedder Court
Kitchener, Ontario
A statement of refined luxury and architectural excellence, 920 Thomas Pedder Court presents a rare opportunity to own an exceptional residence in one of Doon's most prestigious neighbourhoods. Offering 6 bedrooms and 4.5 bathrooms, this meticulously crafted home showcases premium finishes, outstanding craftsmanship, and thoughtfully designed living spaces for entertaining and everyday living. Filled with natural light from expansive windows, the home features soaring ceilings, rich hardwood flooring, designer lighting, and heated floors in the powder room, primary ensuite, and lower-level bathroom. The inviting living room, anchored by a striking fireplace, flows into an elegant dining area highlighted by a custom glass wine display. The chef-inspired kitchen boasts premium built-in appliances, a gas cooktop, an oversized quartz island, custom cabinetry, and a butler's pantry with a prep sink and beverage fridge. The adjoining breakfast area overlooks the private backyard. Step outside to a covered deck with glass railings and a built-in gas BBQ, overlooking a resort-style backyard with an inground pool, elegant cabana, and the privacy of no rear neighbours. Upstairs offers four spacious bedrooms, including a luxurious primary retreat with dual walk-in closets and a spa-inspired ensuite featuring heated floors, a freestanding soaker tub, and a wet room with dual rainfall showers. A second bedroom includes its own ensuite and walk-in closet, while the remaining bedrooms share a four-piece bathroom. The fully finished walkout lower level offers exceptional versatility with a private entrance, two bedrooms, a full kitchen, heated-floor bathroom, and a home theatre with a ceiling-mounted projector-ideal for multi-generational living, extended family, guests, or future income potential. Every detail has been carefully curated to deliver timeless elegance, comfort, and modern luxury in one extraordinary home. Some photos virtually staged/digitally enhanced. (id:49269)