
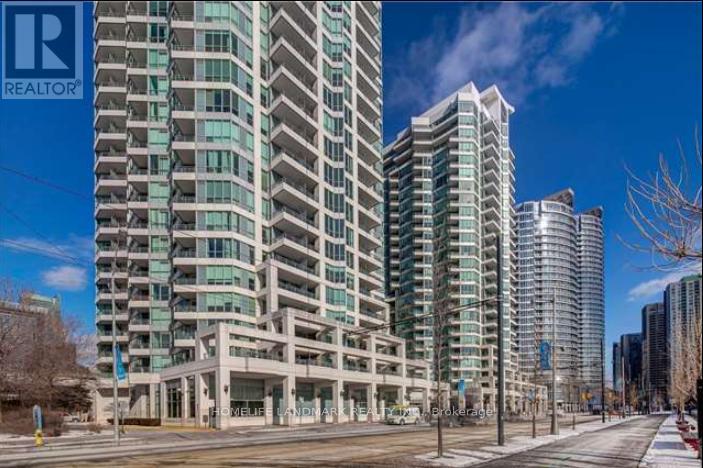
2320 - 230 Queens Quay W
Toronto, Ontario
Welcome to The Riviera on Queens Quay, where downtown convenience meets waterfront lifestyle. This bright south-facing 1-bedroom suite features a practical open-concept layout, private balcony, ensuite laundry. Enjoy beautiful lake and city views just steps from the waterfront, marina, parks, Union Station, The PATH, Financial District, Rogers Centre, CN Tower, dining, shopping, and transit. Residents enjoy well-maintained building amenities including concierge, gym, indoor pool, guest suites, party/meeting room, and visitor parking. A great opportunity to live in one of Toronto's most connected and scenic waterfront communities. (id:49269)
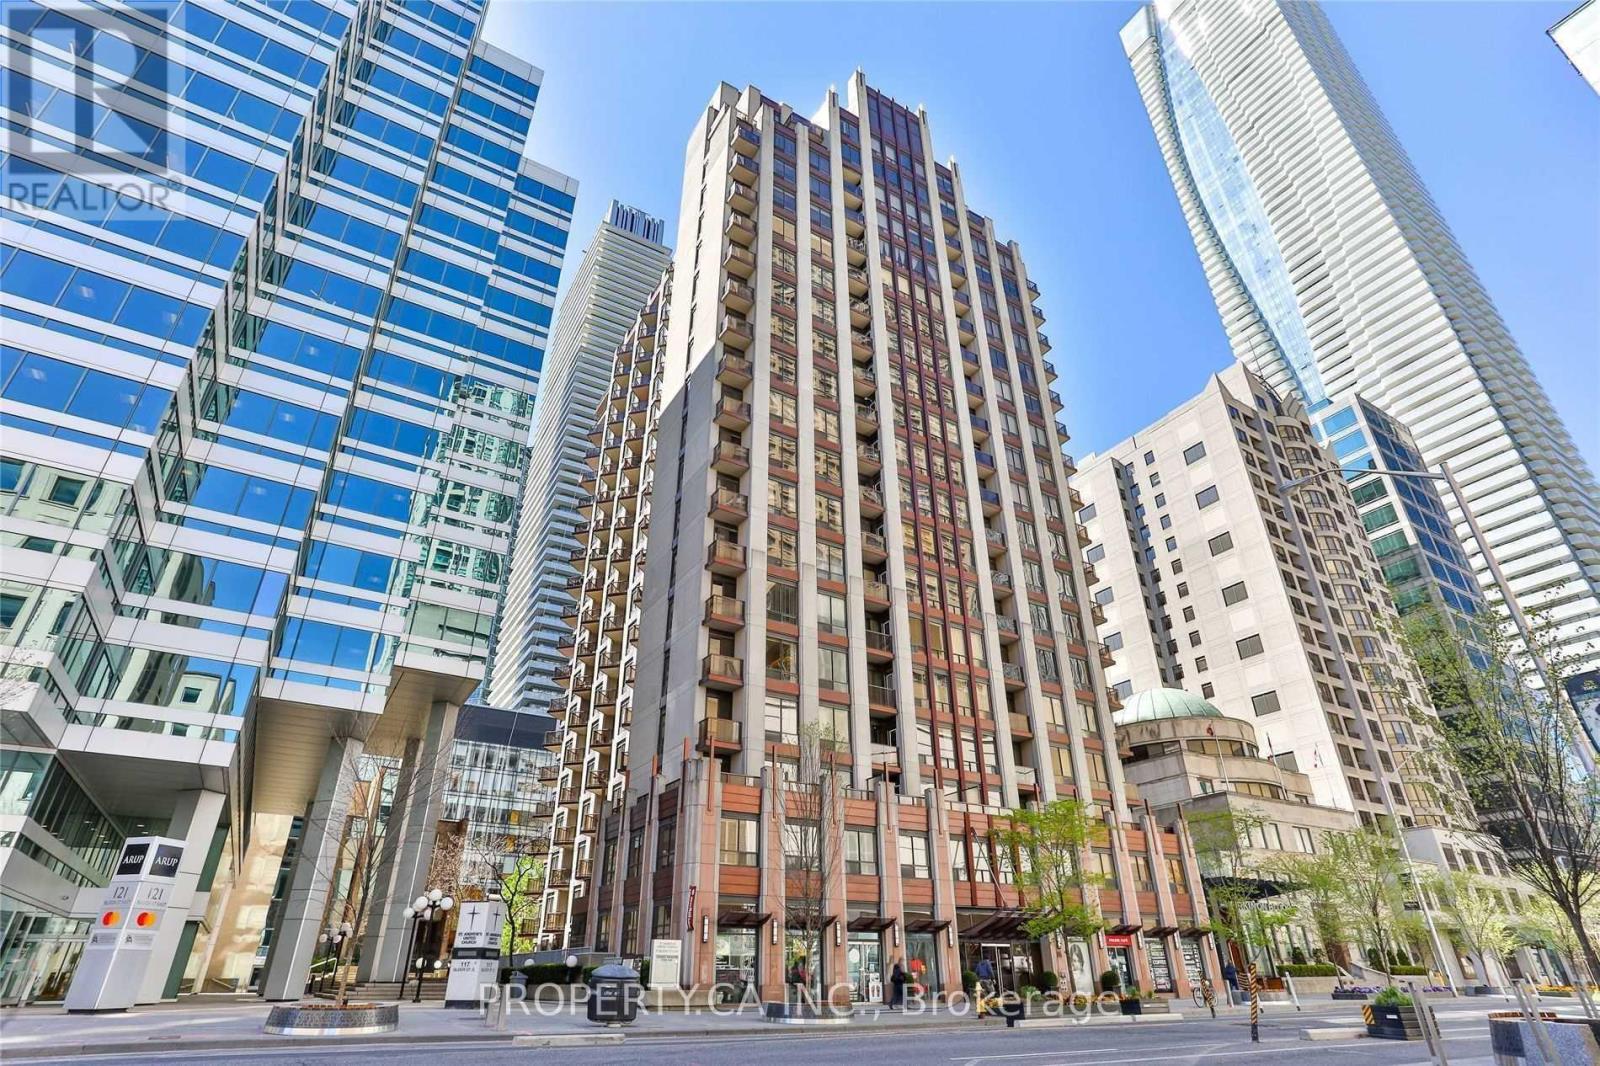
1503 - 85 Bloor Street E
Toronto, Ontario
FULLY FURNISHED & equipped kitchen. ALL UTILITIES INCLUDED. INTERNET INCLUDED. Epic location. Steps to Designer Alley and Yorkville. Subway entrance outside your door! North Facing suite with sensational treetop views, balcony and locker. Thoughtful floor plan. Spacious kitchen with stainless steel appliances. 9' ceilings. Wide array of amenities including an exceptional Rooftop Lounge with Barbecues & Manicured Gardens, billiards room, gym, and more! (id:49269)
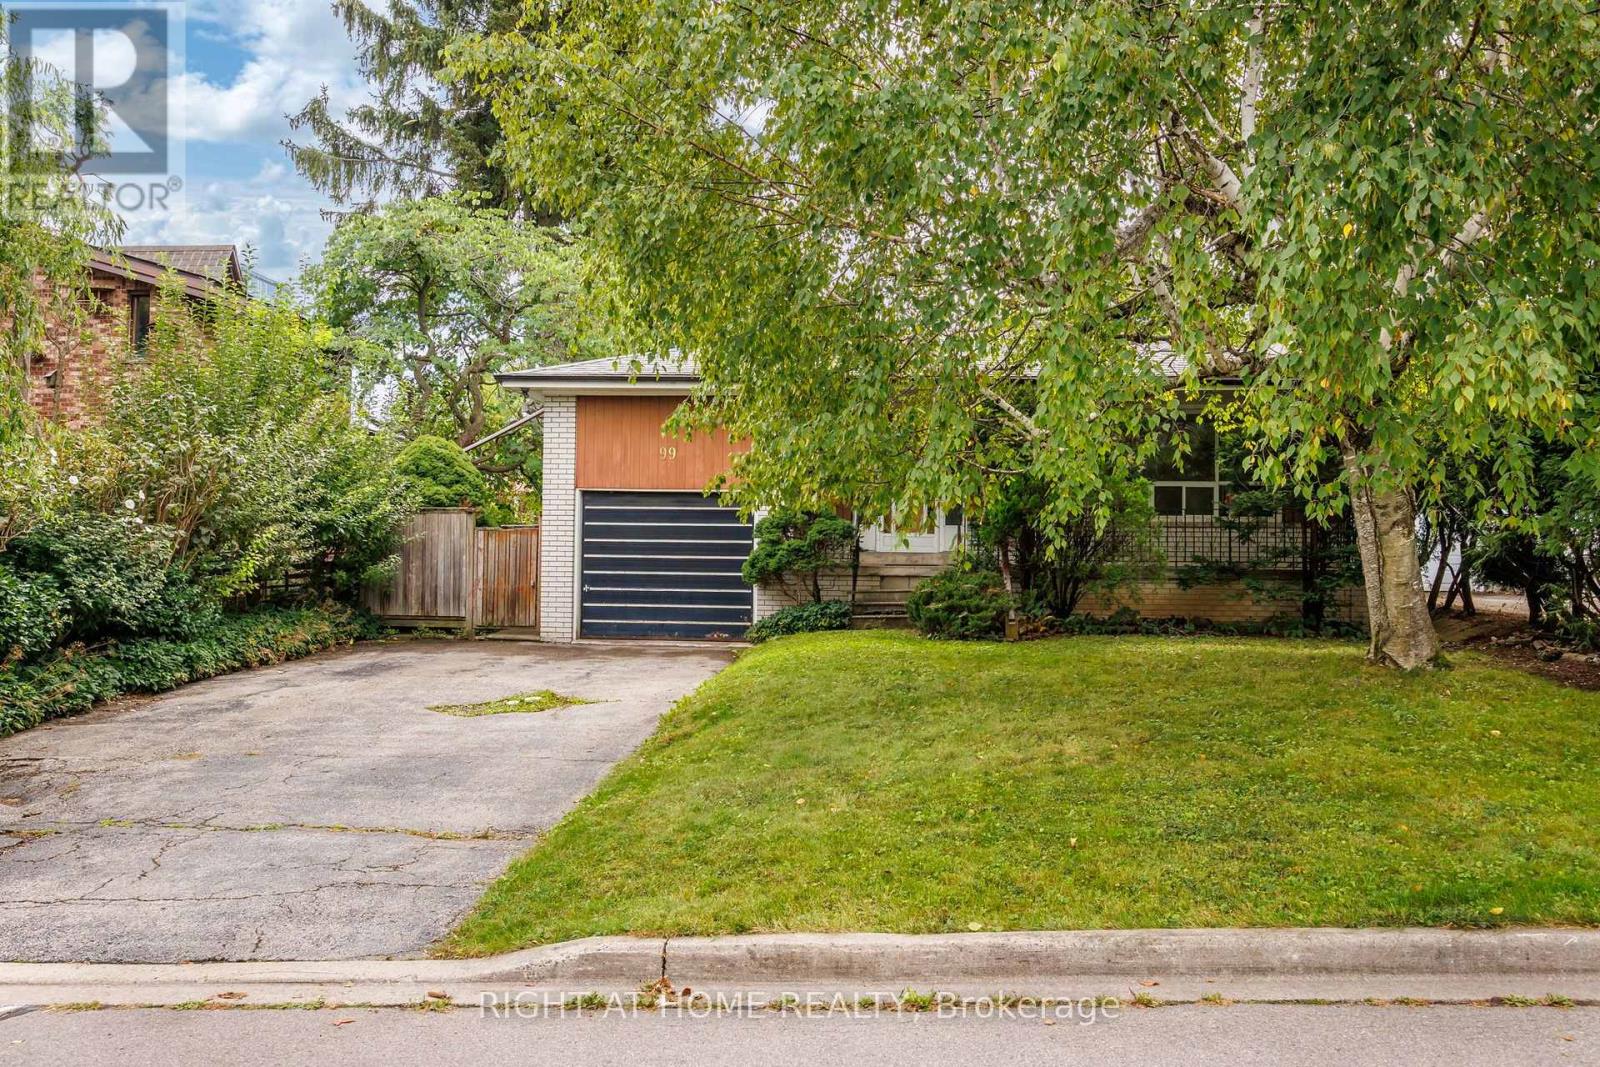
99 Elmhurst Avenue
Toronto, Ontario
Location, Location, Location! Calling all builders, contractors, investors and buyers looking for an exceptional opportunity in North York. Solid brick, three bedroom bungalow on prime 50-foot frontage x 117-foot depth lot, ideally situated with southern exposure, amongst beautiful multi-million-dollar homes, offering incredible potential in a highly desirable neighbourhood. Enjoy a private, tree-lined backyard with garden, separate basement entrance, attached garage with private double driveway. Ideally located just steps from the Sheppard Subway Station, Yonge & Sheppard shops, Sheppard Centre, Whole Foods, restaurants, parks and highly regarded schools. Enjoy the added bonus of being within walking distance to a beautiful ravine and surrounded by everything you need for convenient city living. The existing bungalow is larger than it appears and, with some TLC, could make a lovely family home or potential to build on this exceptional lot and location! (id:49269)
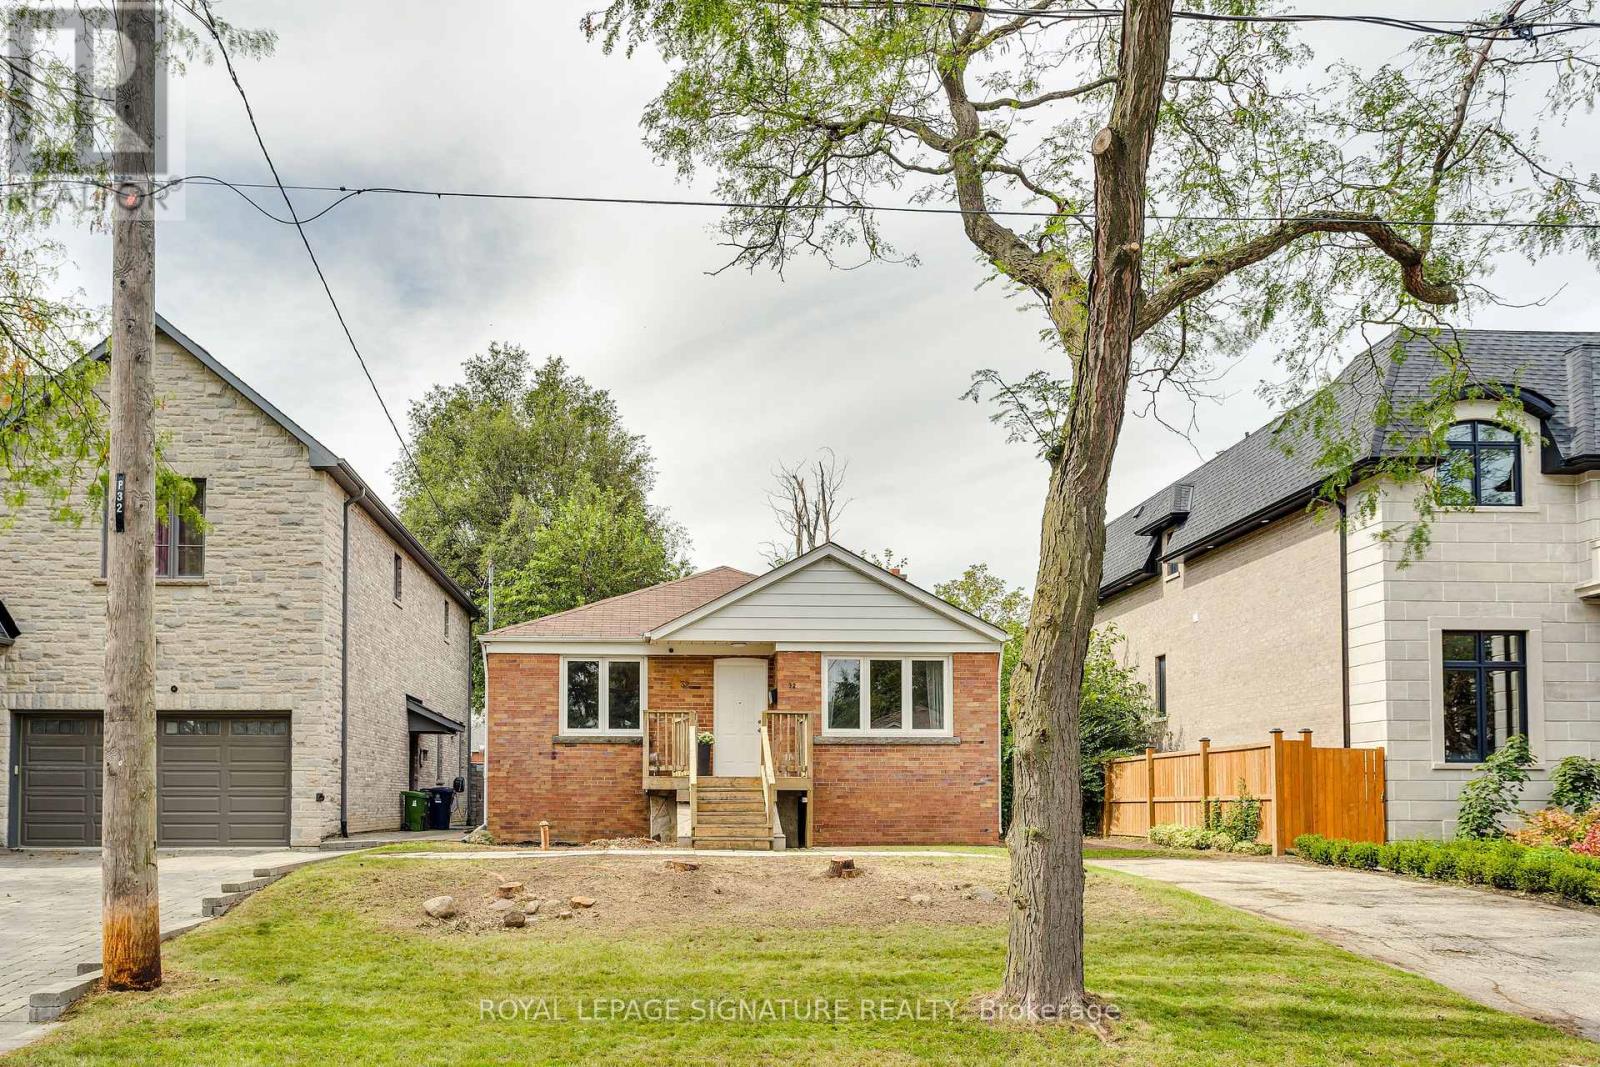
32 Wigan Crescent
Toronto, Ontario
Wigan Crescent in beautiful Clanton Park is a quiet sought-after street, tucked away from it all with incredible community vibes. Extra special streets with good sized bungalows and large lots aren't available too often and 32 Wigan Crescent is no exception, it's available for the first time in more than 70 years. Features include an updated kitchen with laminate flooring and stainless steel appliances, three well sized bedrooms with hardwood flooring, a spacious living and dining room, updated windows, 1190 sf on each level and a huge unfinished basement ready for your customization. You're also walking distance to Wilson Subway and superb schools and minutes to the Allen and Highway 401. Move in, Renovate or build your dream home. Don't miss this special opportunity! (id:49269)
605 - 1315 Bay Street
Toronto, Ontario
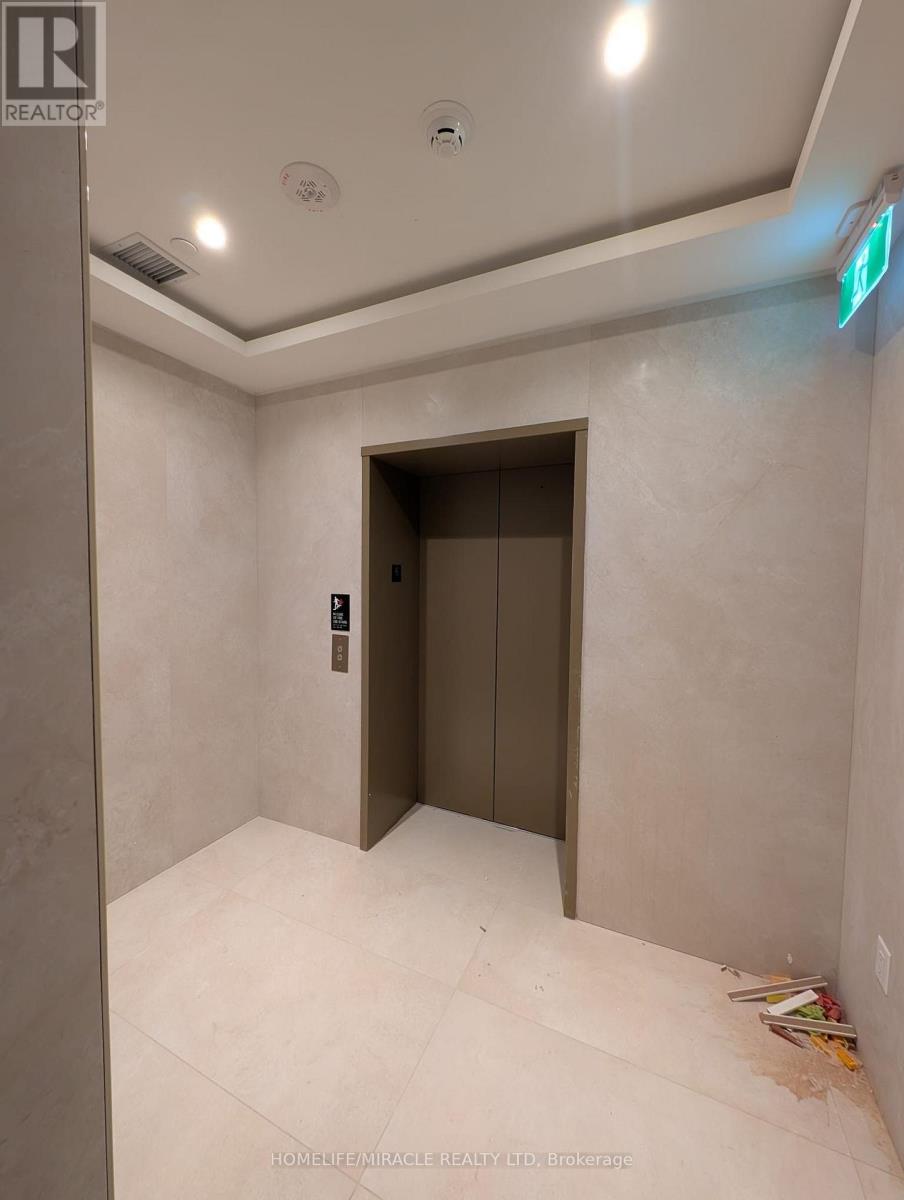
Experience the pinnacle of luxury living at 50 Scollard, an exceptional new residence in one of Toronto's most prestigious and coveted neighbourhoods. This brand-new, never-lived-in 1 Bed + Den suite offers approximately 851 sq. ft. of impeccably designed living space, featuring 10-ft smooth ceilings, floor-to-ceiling windows, wide-plank walnut hardwood flooring, and an elegant open-concept layout. The sophisticated kitchen is designed for both everyday living and effortless entertaining, featuring premium integrated appliances & sleek custom cabinetry. Privacy and convenience are paramount, with two private elevators providing secure, direct access to the individual floor, complemented by a third security-controlled service elevator for discreet deliveries directly to your residence. One valet parking space is also included. Residents enjoy an extraordinary collection of five-star, hotel-inspired amenities, including 24-hour valet and porter service, a chauffeured house car, indoor and outdoor pools, a state-of-the-art fitness centre overlooking Bay Street, yoga studio, sauna, steam room, private dining and wine room, restaurant, pet spa, car wash, and much more. (id:49269)
206 - 75 Dalhousie Street
Toronto, Ontario
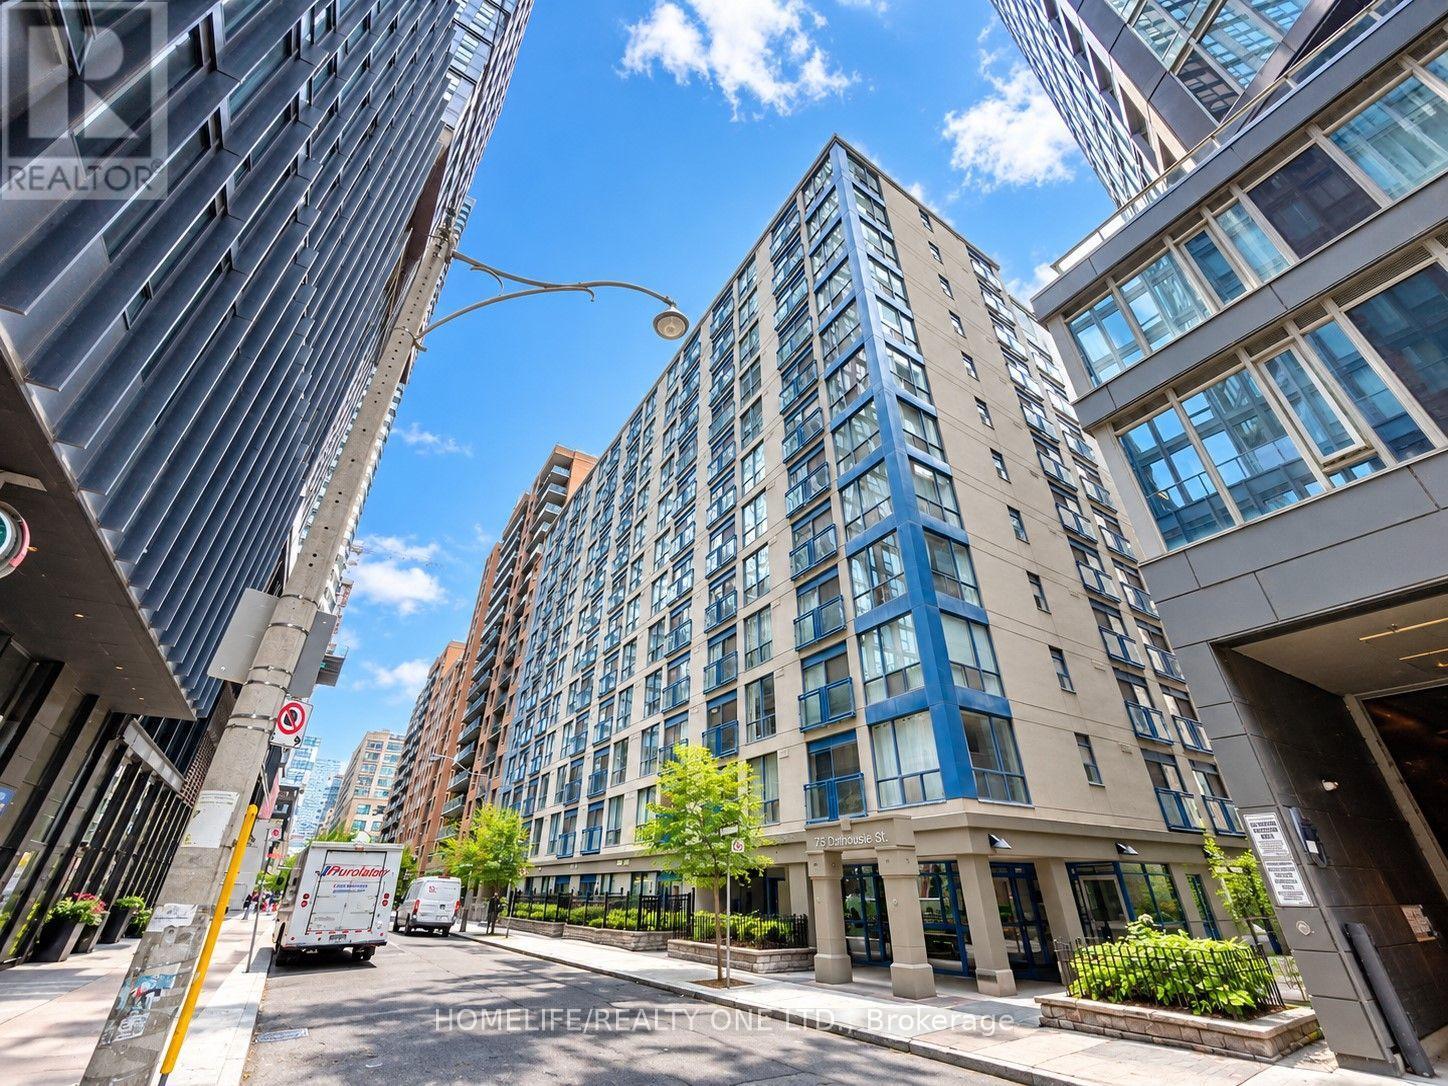
Located in the heart of Downtown Toronto in a quiet building, this spacious, renovated and freshly-painted 2-bedroom plus media space condo is perfect for anyone looking for comfort and convenience. Enjoy a peaceful park view with a bright, split-bedroom layout. Both bedrooms feature a large semi-ensuite bathroom conveniently connected to each room. Building amenities include: concierge, gym, sauna, party room, and visitor parking. Walk Score 99-steps to the TTC, Eaton Centre, major hospitals, and the Financial District. (id:49269)
40 Donino Avenue
Toronto, Ontario
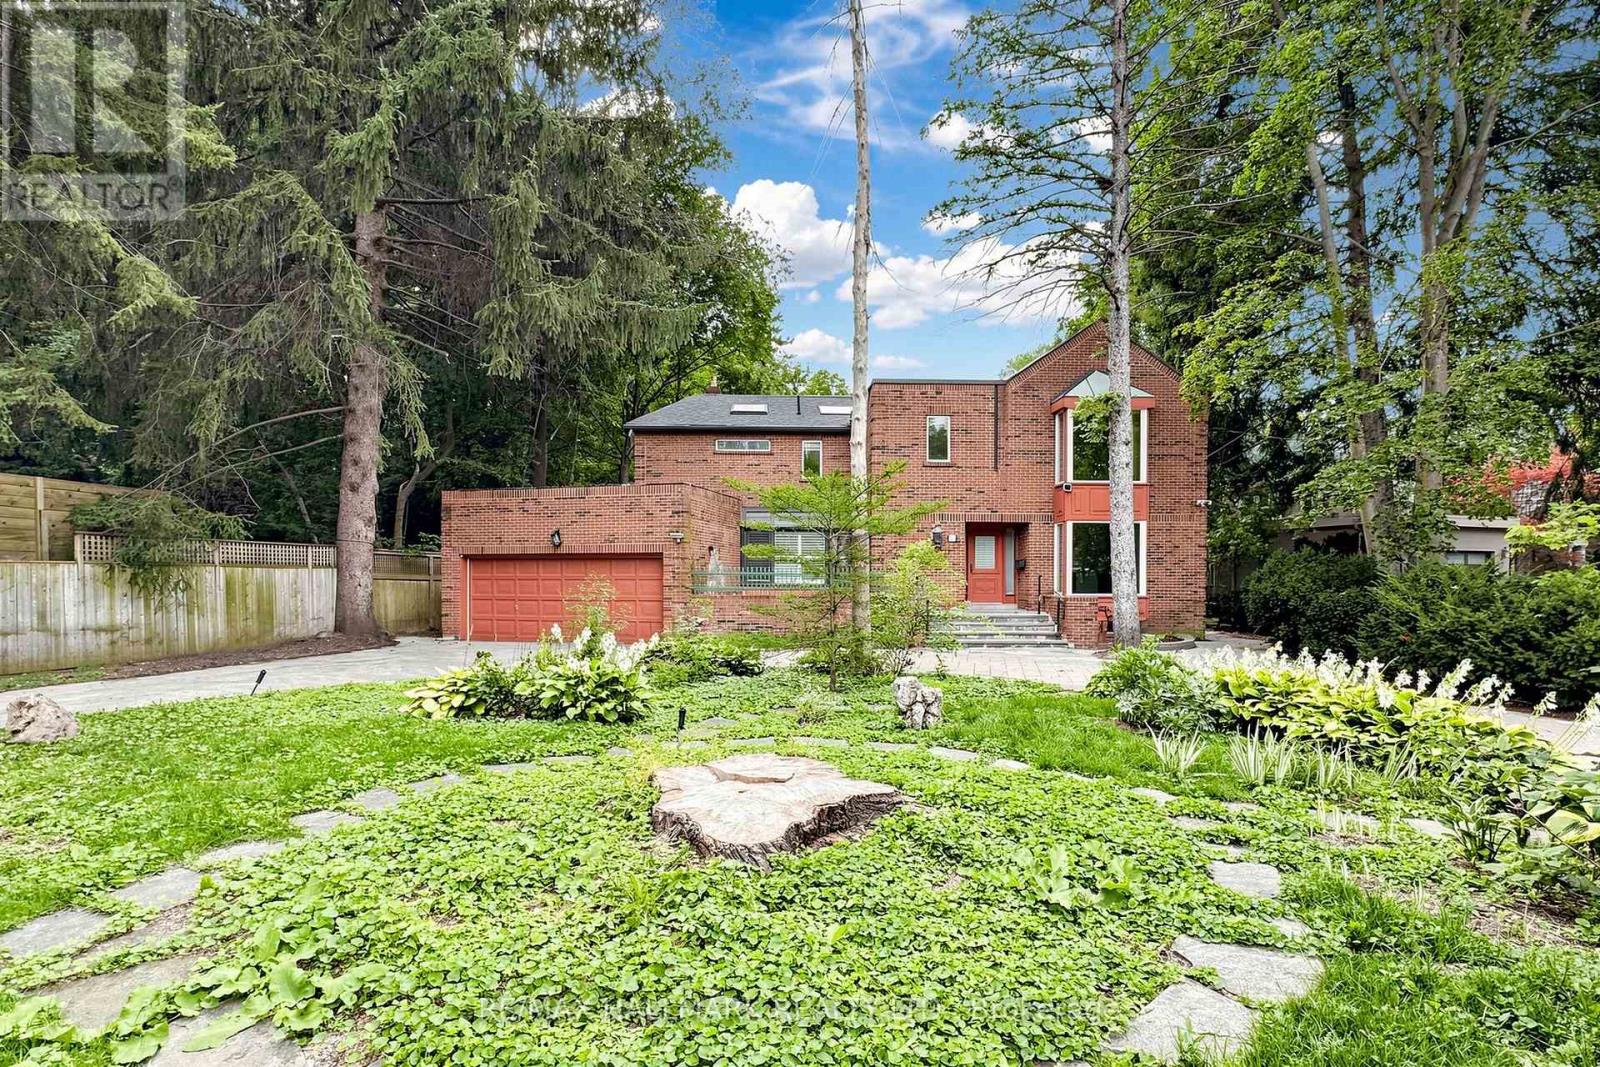
***Vendor May Assist in Financing For The Serious Buyers!***Attention Investors, Builders & EndUsers! An Exceptional Opportunity Awaits In The Heart Of Prestigious Hogs Hollow. Situated On ASpectacular 100 X 300 Ft Premium Lot Backing Directly Onto York Mills Valley Park, ThisRemarkable Property Offers Outstanding Privacy, Natural Beauty, And Endless Possibilities.Renovate, Build Your Dream Estate, Or Create A Magnificent Forever Home In One Of The GTA's MostCoveted Neighbourhoods. Enjoy 300 Feet Of Lush, Serene Gardens-Your Own Private Oasis Surrounded By Mature Greenery. Steps To Scenic Ravine Trails, Top-Rated Schools, Fine Dining, Shopping,Transit, And Major Highways. May Be Available. A Rare Opportunity Of This Calibre Should Not Be Easily Missed! (id:49269)
123 Havelock Street
Toronto, Ontario
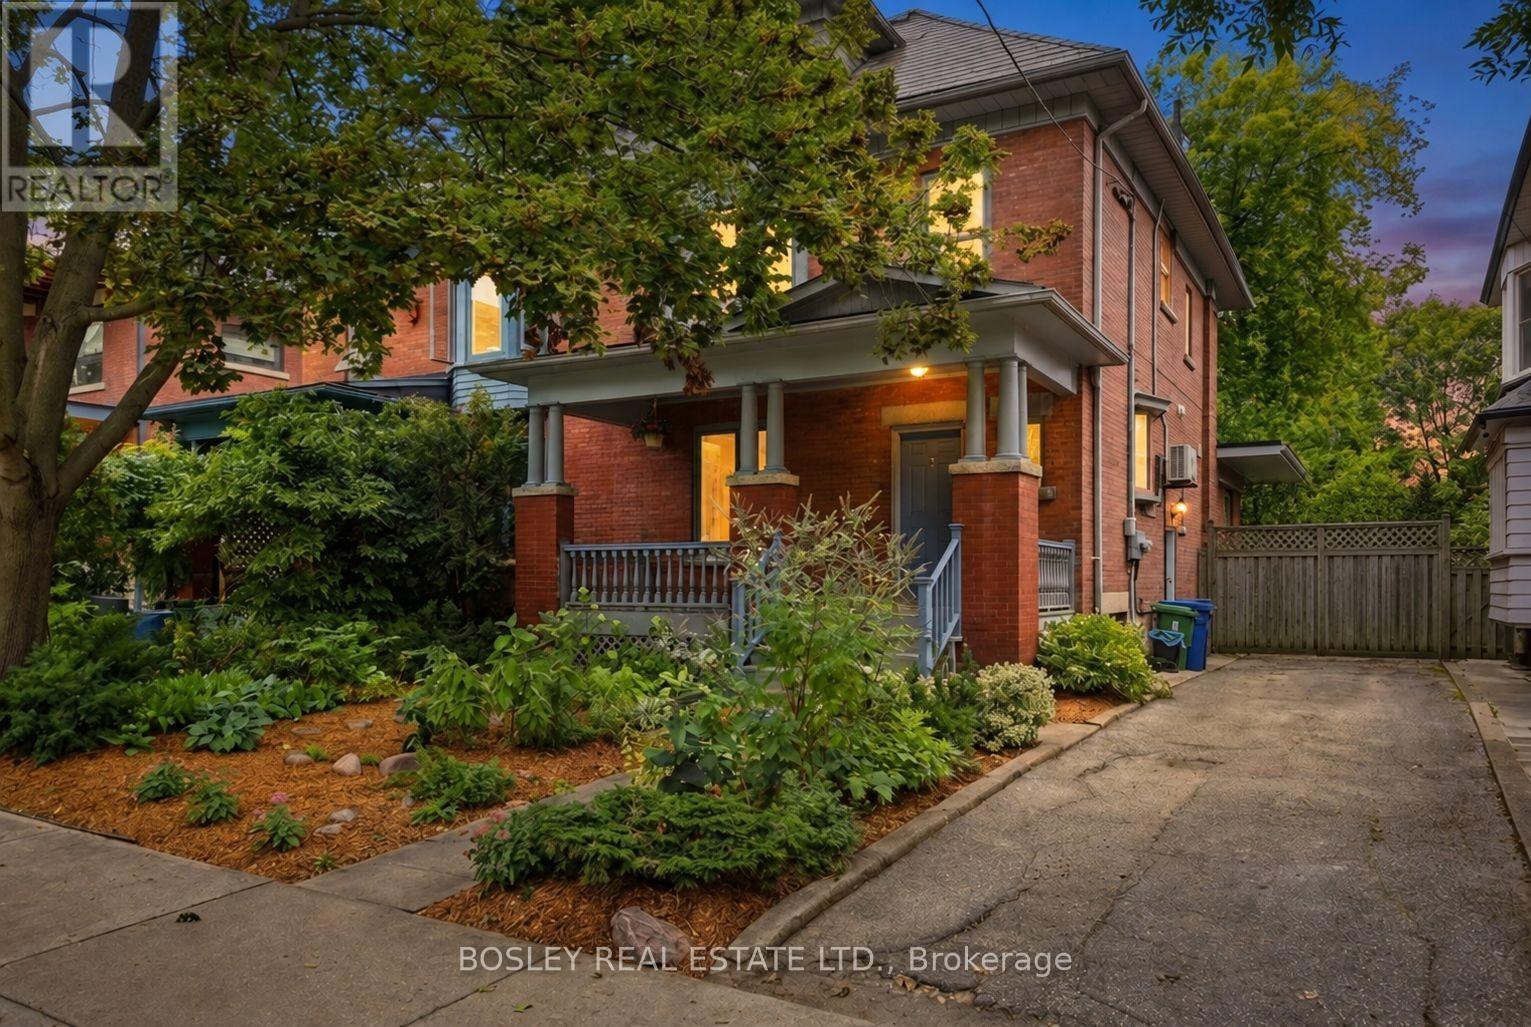
Tucked into coveted Dufferin Grove & directly opposite the neighbourhood's most beloved park, this perfect family home showcases how a historic Toronto residence can evolve without losing its soul. Set on an exceptional 35-foot-wide lot (with a rare private drive for three cars), this home offers over 4,250 sq ft of living space on four levels, combining period craftsmanship w/ contemporary updates, mature garden & a stunning garden suite. Original architectural details (warm oak staircases, elegant pocket doors, generous proportions & marble-clad fireplace) are thoughtfully integrated w/ modern finishings. The 2019 two-storey rear addition delivers coveted indoor-outdoor living, w/ expansive windows flooding the family room w/ natural light & creating a seamless connection to the exquisite landscaped garden. The second level provides three generous bedrooms, bathroom & laundry, while the private primary suite occupies the top floor w/ walk-in closet & spa-like ensuite, featuring a deep soaker tub & separate walk-in shower. The fully finished lower level, with separate entrance, bedroom, bathroom, new kitchen and expansive living area, provides remarkable flexibility for guests, tenants or extended family. At the rear, the 2023 garden suite is an architectural statement of its own: full-height sliders, three skylights, an open-concept layout w/ bdrm and a private patio. This bright, beautifully considered space is equally suited to guests, family, independent workspace or rental. And what a setting! Dufferin Grove Park is at your doorstep, w/ a children's playground, rink & community hub, plus a weekly farmers' market. Dufferin Mall-a block away; TTC-five minutes. Add Little Italy, Little Portugal & Bloordale into the mix, and you have the perfect neighbourhood of restaurants, boutiques, bakeries & specialty shops. The best in urban living-green space, great schools and a true community-is yours with this perfect gem, a home that truly has it all. (id:49269)
47-51 Heath Street E
Toronto, Ontario
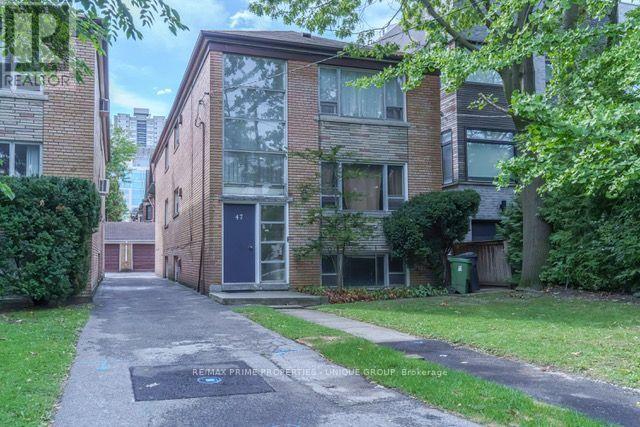
47 & 51 Heath Street East! Prime St. Clair & Yonge Investment Opportunity. Two Detached Brick Buildings | Six Spacious Apartments | 60 x 132 ft. Lot. Two detached buildings, each with 3 self-contained apartments. Each building includes 3-bedroom main & upper suites and a 2-bedroom lower suite. Apartments approximately 1,350+ sq. ft. 60 x 132 ft. total lot - approximately 30 x 132 ft. per building. Built in 1957. Prime St. Clair & Yonge location. Severance application approved, subject to conditions. Properties may be purchased together or individually. Asking Price:$3,095,000 for both / $1,595,000 each individually. Severance remains subject to fulfillment of applicable conditions. All offers are subject toreview and approval by the Seller's lawyer. (id:49269)
1611 (2nd Bedroom) - 35 Mercer Street
Toronto, Ontario
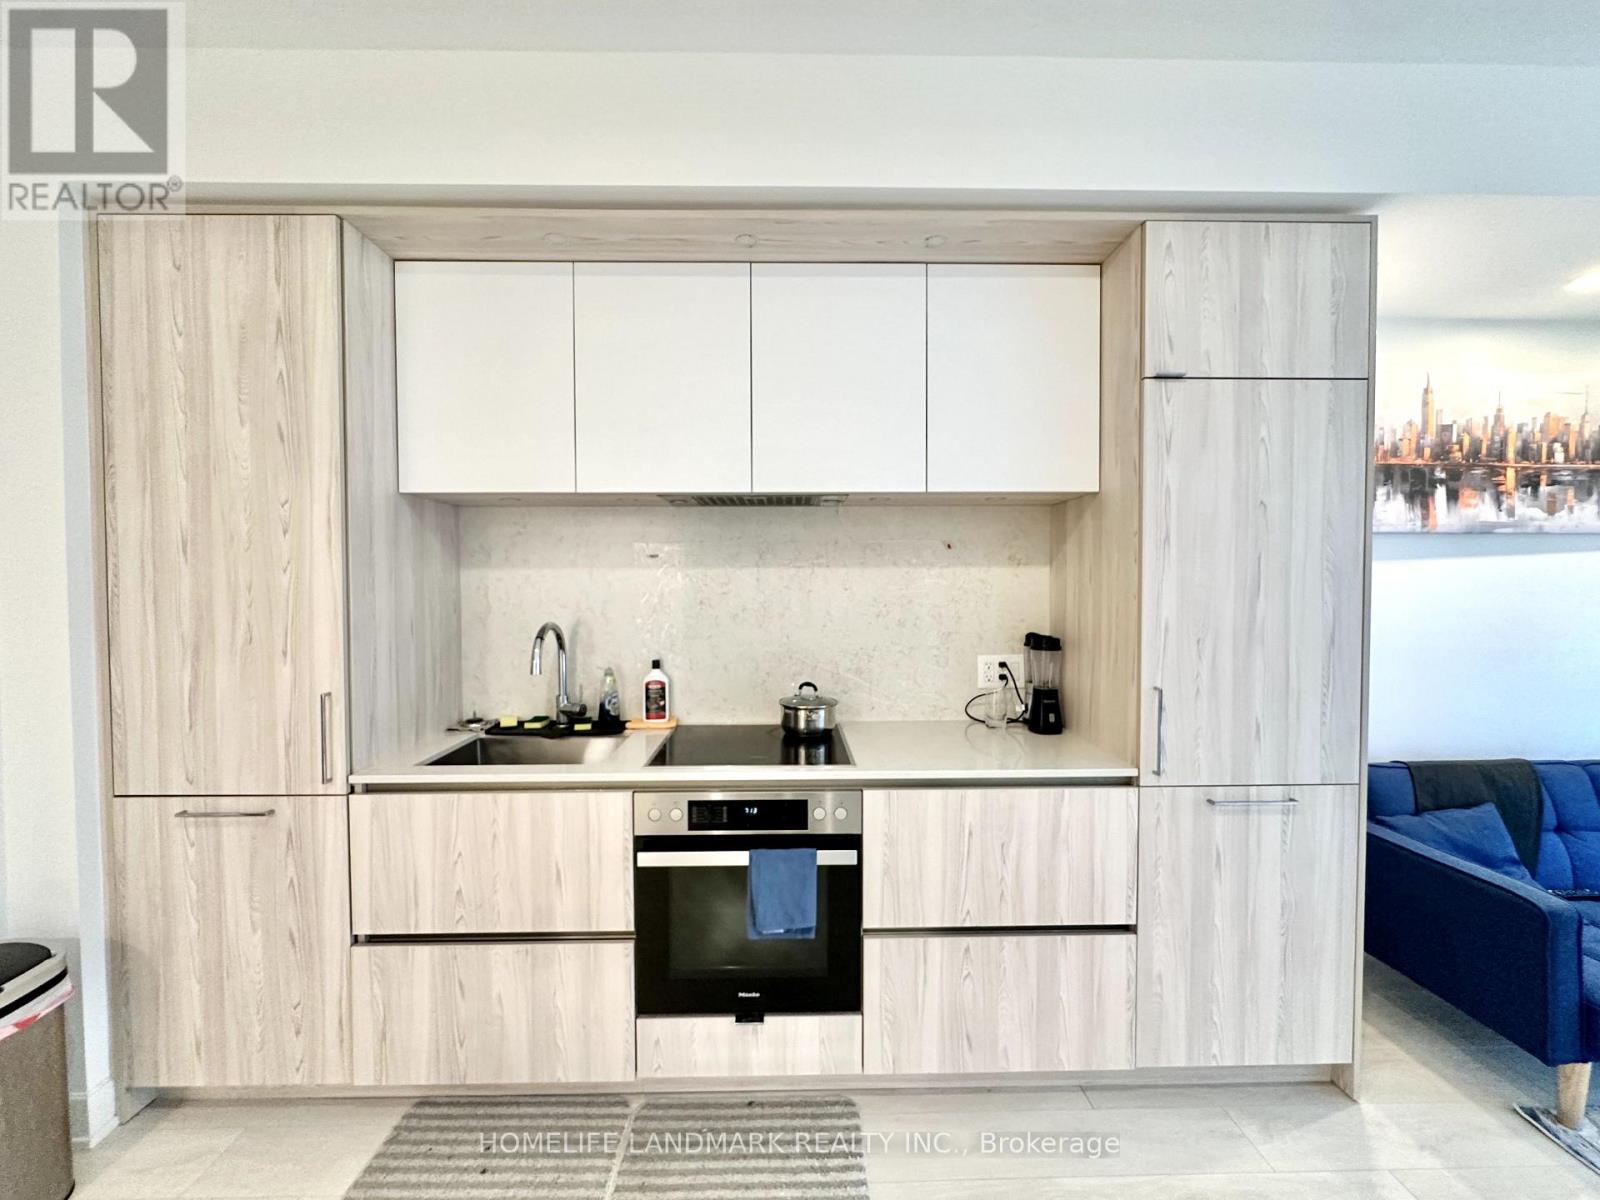
Note: This is 2nd Bedroom Room Rental. At Luxury and Fashionable Condo alongside world-renowned Nobu Hospitality, state-of-the-art indoor and outdoor amenities including ground floor commercial retail, flexible private social function and meeting space, a state-of-the-art fitness centre and Zen Garden outdoor terrace. All Luxury Finishes, Custom Made Rolling Blinds. Tenant Has Own Bathroom, Sharing Living Room, Kitchen and Laundry. Steps to CN Tower, Rogers Centre, Subways. Rent Price Included all utilities and high speed internet! (id:49269)
1006 - 253 Merton Street
Toronto, Ontario
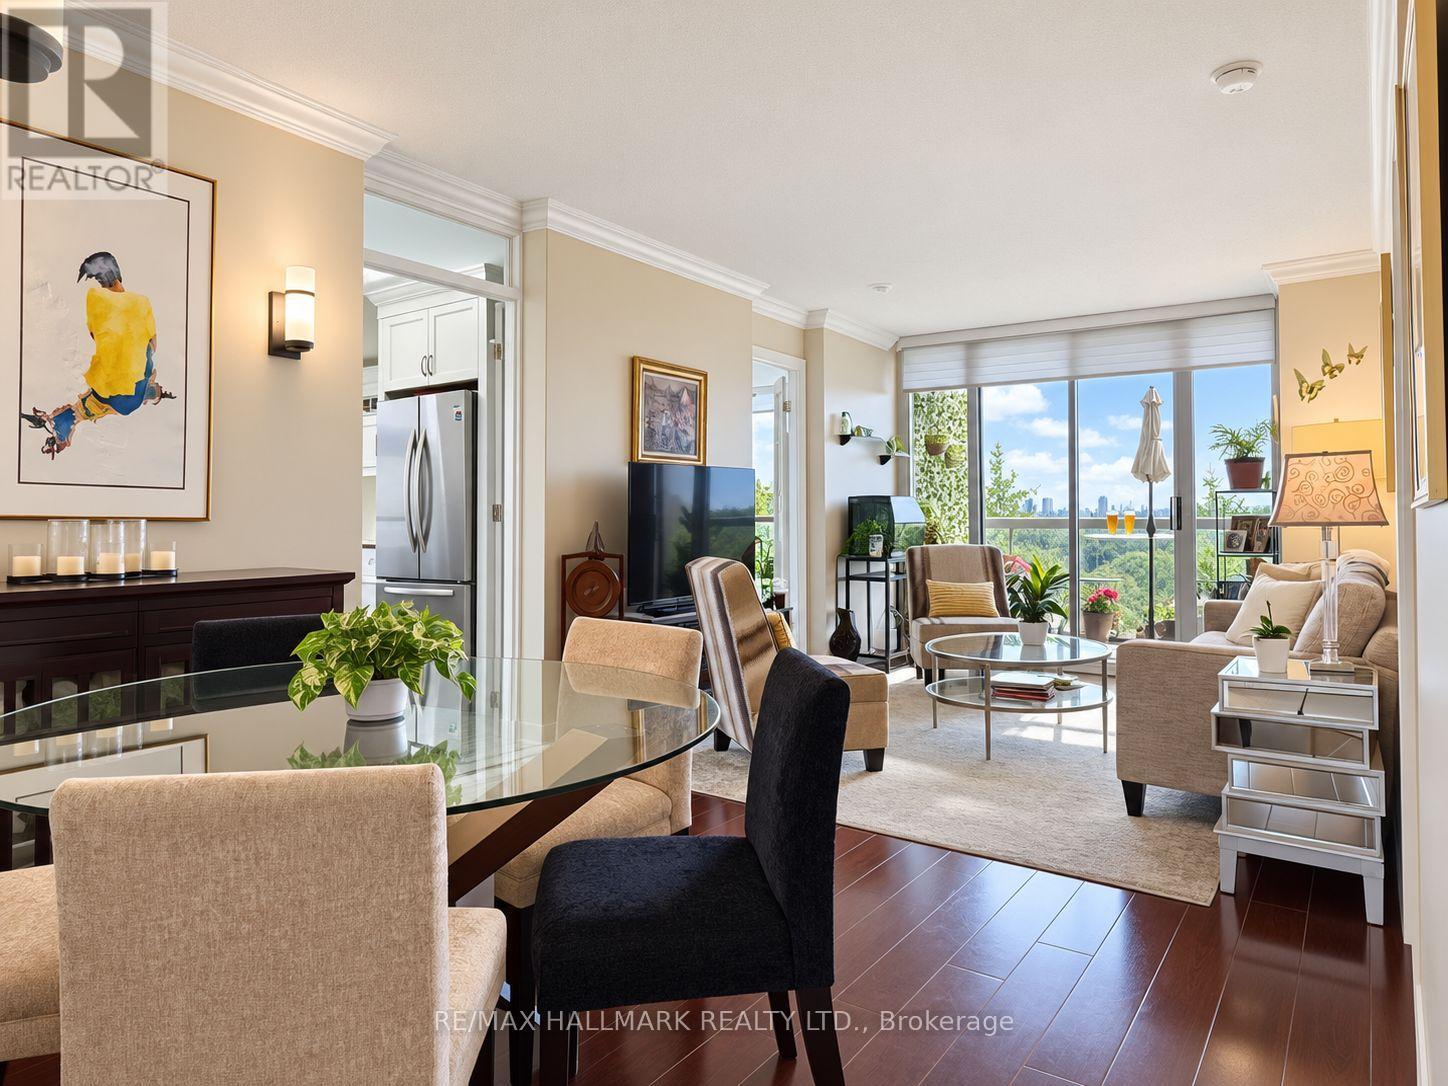
One of Midtown's most spectacular views! Enjoy a protected, direct southeast corner unit overlooking the mature trees of Mount Pleasant Cemetery and the scenic Beltline Trail. Ideally located in prime Davisville Village. Highly functional split 2-bedroom floor plan with owned parking & two lockers, upgraded from top to bottom! Almost no original builders finishings remain. The white modern chef's kitchen was fully gutted and rebuilt, featuring high-end stainless steel appliances and granite countertops. Two upgraded bathrooms with custom showers.Private balcony. Built-in's throughout, including primary bedroom walk-in closet. Building amenities are currently undergoing extensive renovations, including the gym and party room, with corridor renovations scheduled for 2027. Exceptionally convenient location close to transit, cafes & parks. Enjoy the best of city living with the Kay Gardner Beltline Trail right at your doorstep, perfect for morning walks, cycling and outdoor recreation. Davisville Subway Station is within an easy walk, while Yonge Street, Bayview, and Mount Pleasant Road offer a great selection of restaurants, cafés, shops and everyday conveniences. (id:49269)

616 - 215 The Donway W
Toronto, Ontario
Welcome to unit #616 at The Tapestry Condos. One of the most sought-after buildings in Don Mills with it's award winning gardens, waterfall and beautiful courtyard for summer lounging. There is an indoor pool, sauna, Jacuzzi, gym, car wash, media room/library and party room with private dining room for special family gatherings. Plus there are organized events to enjoy and with your neighbours. This 'penthouse' unit is waiting for you to enjoy as is, or renovate to your taste and budget. The view from the terrace is north/west with the splashing of the waterfall to soothe you to sleep. Plus it has one of THE most convenient parking spots in the entire complex. EV hook up available at an extra cost. This unit is located within walking distance to The Shops at Don Mills. Easy commute anywhere via DVP. Come for a showing to-day. (id:49269)