
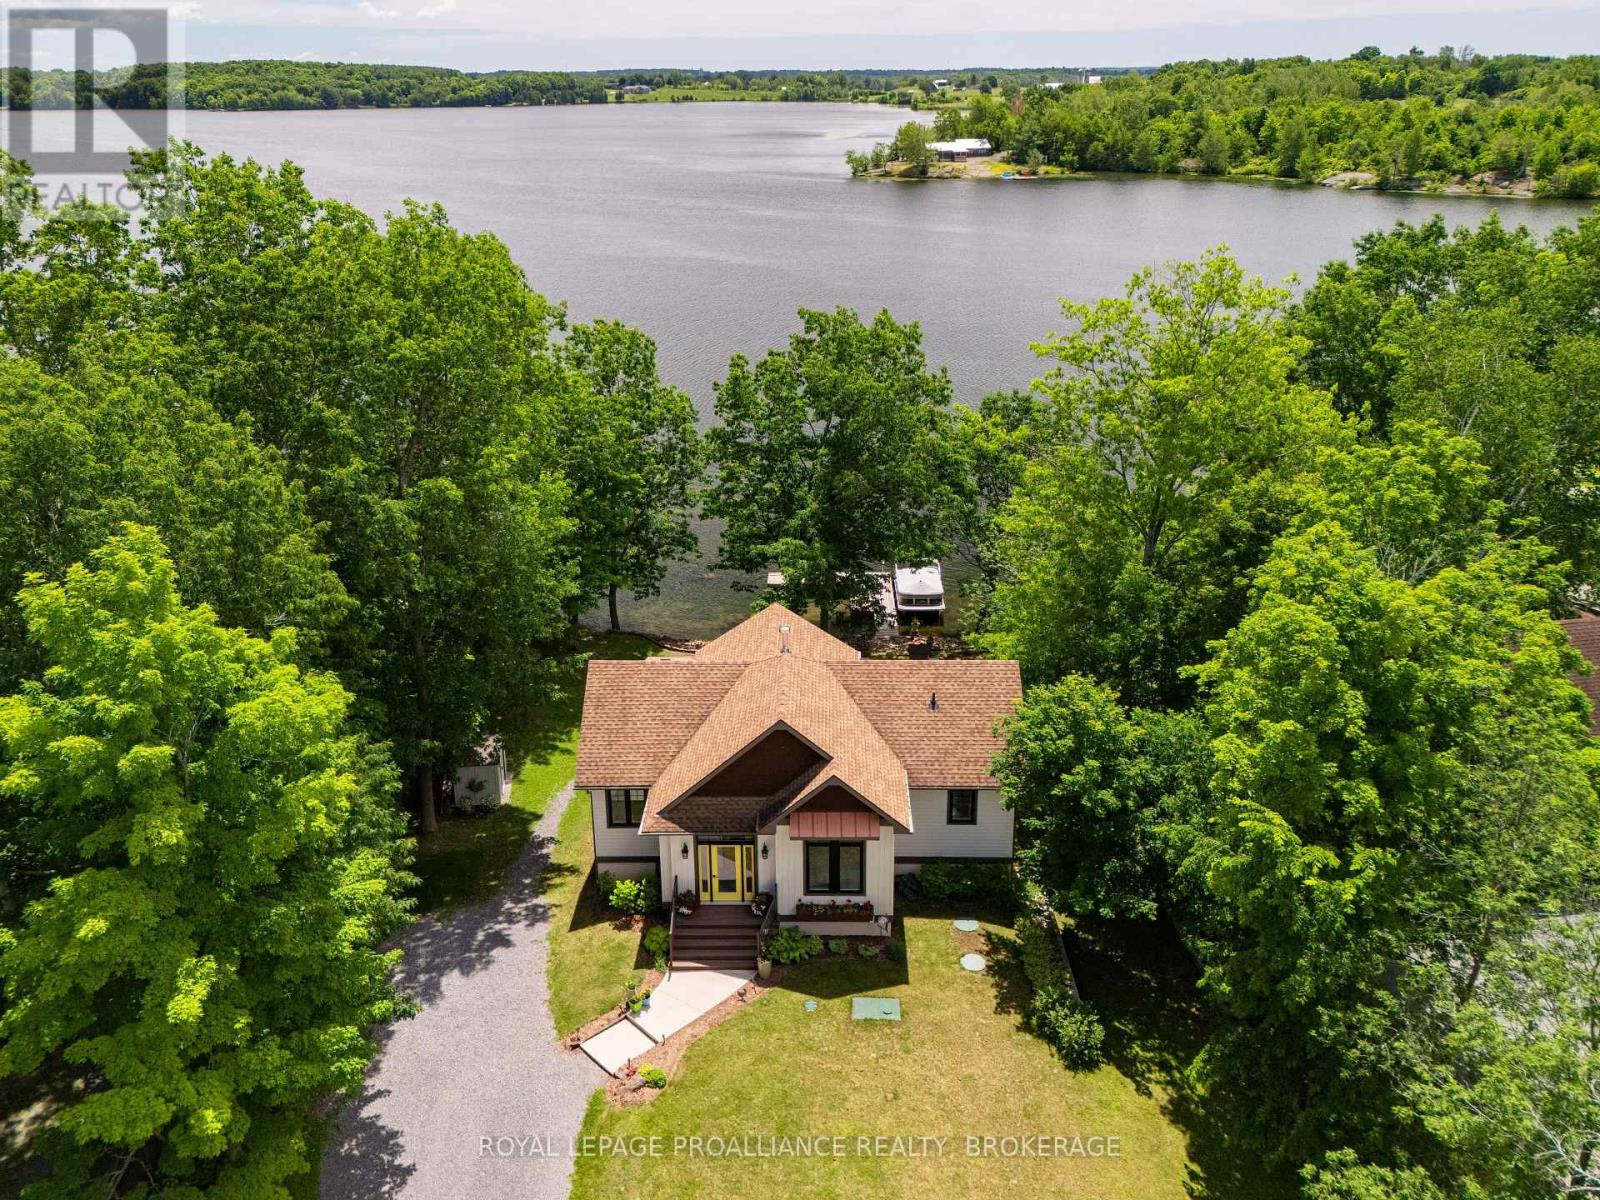
3842 Hideaway Lane
Frontenac, Ontario
Waterfront living on beautiful Dog Lake, this exceptional six-year-old home was thoughtfully designed for enjoying-not maintaining. Your time should be spent on the water, around the fire, on the dock or simply enjoying the view-not doing housework, offering a rare combination of modern comfort and low-maintenance living. Set on a beautiful southeast-facing shoreline, part of the Rideau Canal system, the property brings the water into everyday life. Only 6 wide sandstone steps lead down to the restored shoreline, where natural sandstone meets a hard-sand bottom and the dock becomes the centre of summer life-perfect for a morning swim, launching a kayak, fishing, a boat ride or simply sitting with a coffee and enjoying the view. The home offers 2,600 sq ft. of thoughtfully finished living space. The open main floor features vaulted and tray ceilings, an abundance of high-quality windows positioned to capture natural light, custom roll-down blinds and a beautiful kitchen finished in Cambria luxury quartz with a large island, custom high-end lighting and plenty of room for gathering. A striking oak staircase with glass railings and built-in lighting leads to the walkout lower level, where 9-foot ceilings and oversized windows make the space feel bright and connected to the outdoors. Two bedrooms on the main level, including a generous primary bedroom, a large6-foot soaker tub in the main bathroom, and a third bedroom downstairs with a second spa-like bathroom. Quality hardwood and luxury vinyl flooring add warmth and durability throughout. The maintenance-free composite deck extends the living space and overlooks the water. Glass railings preserve the view, while the deck's design provides shelter over the lower patio-creating another comfortable outdoor space. Designed for year-round comfort, it includes upgraded insulation, efficient heating and cooling, a propane forced-air furnace, central air conditioning, a gas fireplace and heated floors beneath the tiles. (id:49269)
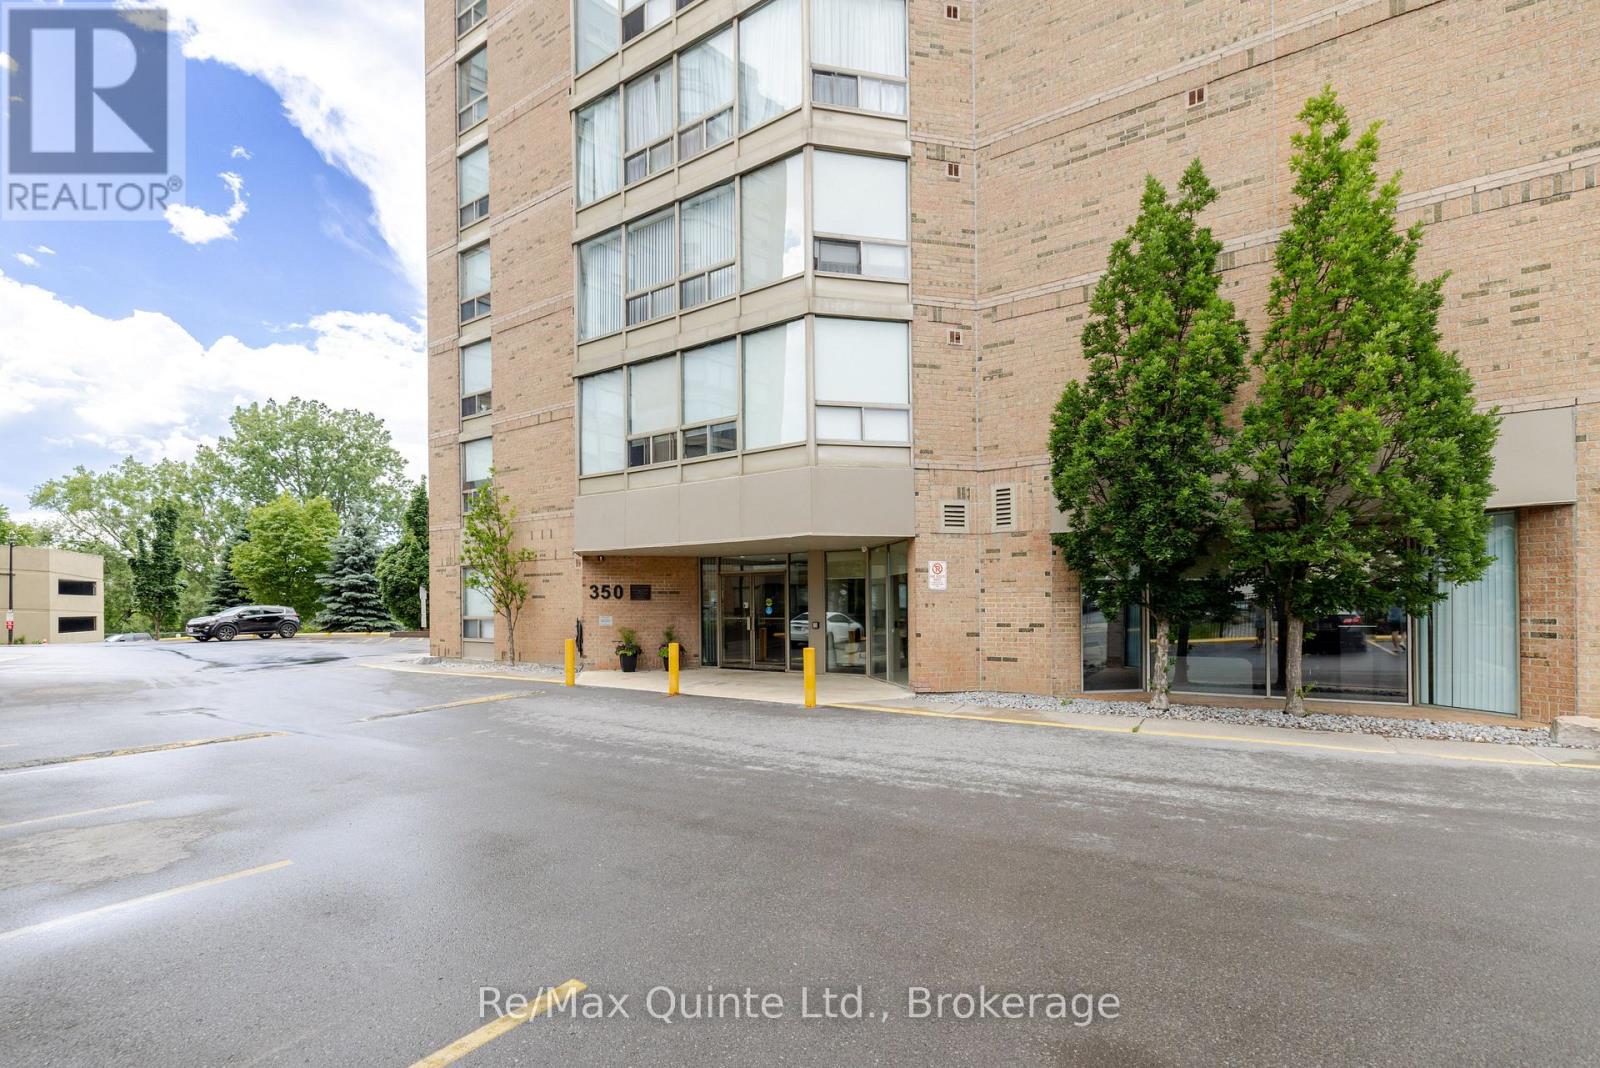
604 - 350 Front Street
Belleville, Ontario
Freshly updated. Move-in ready. Right in the heart of Belleville. If you've been waiting for the right opportunity to get into the housing market, this beautifully updated 2-bedroom, 2-bathroom condo is worth a look. The big updates have already been done for you, including a brand-new kitchen, new flooring and all-new appliances, giving the space a fresh, modern feel from the moment you walk through the door. There's no renovation list to tackle, just move in and make it your own. For first-time buyers, it's an opportunity to own a stylish, low-maintenance home in a great location. It's also an excellent fit for young professionals, those looking to downsize, or anyone who loves the convenience of downtown living. Step outside and you're close to restaurants, cafs, shops, entertainment and year-round events, while the Bay of Quinte, waterfront trails and parks are only minutes away. New kitchen. New flooring. New appliances. Two bedrooms. Two bathrooms. And a location that puts so much of Belleville within easy reach.A fresh start without the renovation headaches-come see what downtown living could look like. PLEASE NOTE: Some photos have been virtually staged. (id:49269)
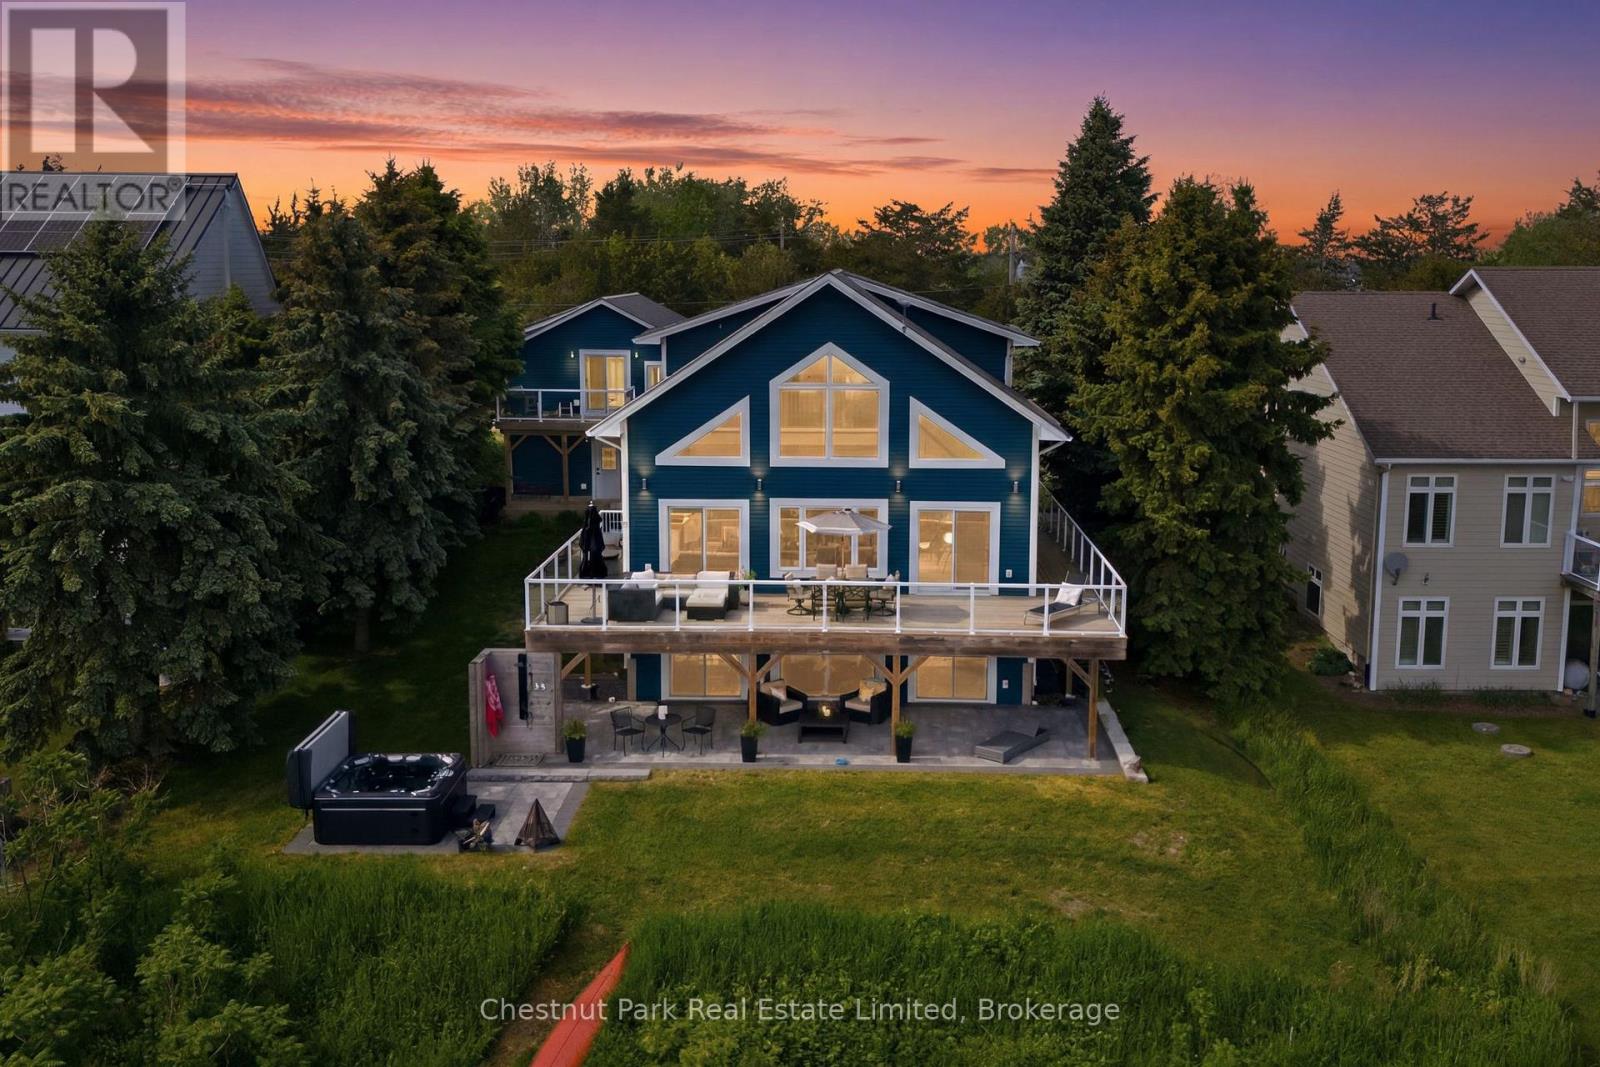
78 Island Road
Prince Edward County, Ontario
Positioned along one of West Lake's most coveted and protected stretches on Sheba's Island, this exceptional waterfront residence captures the essence of refined County living. Framed by expansive views over a serene natural landscape, the 4 bedroom / 3 bathroom home enjoys a remarkable connection to the water, with glimpses of the iconic Sandbanks Dunes rising in the distance. Spanning over 3,100 square feet, the thoughtfully designed layout balances grand entertaining with relaxed everyday comfort. Soaring ceilings, walls of glass, and light filled principal rooms draw the landscape indoors, while an expansive waterfront deck extends the living experience outward, creating a spectacular setting for dining, gathering, and taking in the ever changing views. The private second level primary suite offers a peaceful retreat above it all, complete with elevated vistas. On the lower level, a full walkout presents exceptional flexibility with recreation space, guest accommodations, and in-law suite capabilities, making it equally suited for multigenerational living or hosting extended family and friends. The property also benefits from a licensed Short-Term Accommodation (STA), offering an attractive opportunity. Sliding doors lead to a covered waterfront patio, hot tub, outdoor shower, and a gentle path descending to the dock, inviting days spent boating, paddling, and exploring the surrounding waterways. Further enhancing the property is a detached garage crowned by a self-contained one bedroom loft with its own balcony overlooking the water, a versatile space for guests, creative pursuits, working from home, or private accommodation. Moments from Sandbanks, and Picton amenities this is an opportunity to embrace an extraordinary lifestyle in one of PEC's most sought after locations. Whether envisioned as a year-round residence or weekend retreat with income potential, this is a property that offers exceptional versatility, and evolves effortlessly with the way you live. (id:49269)
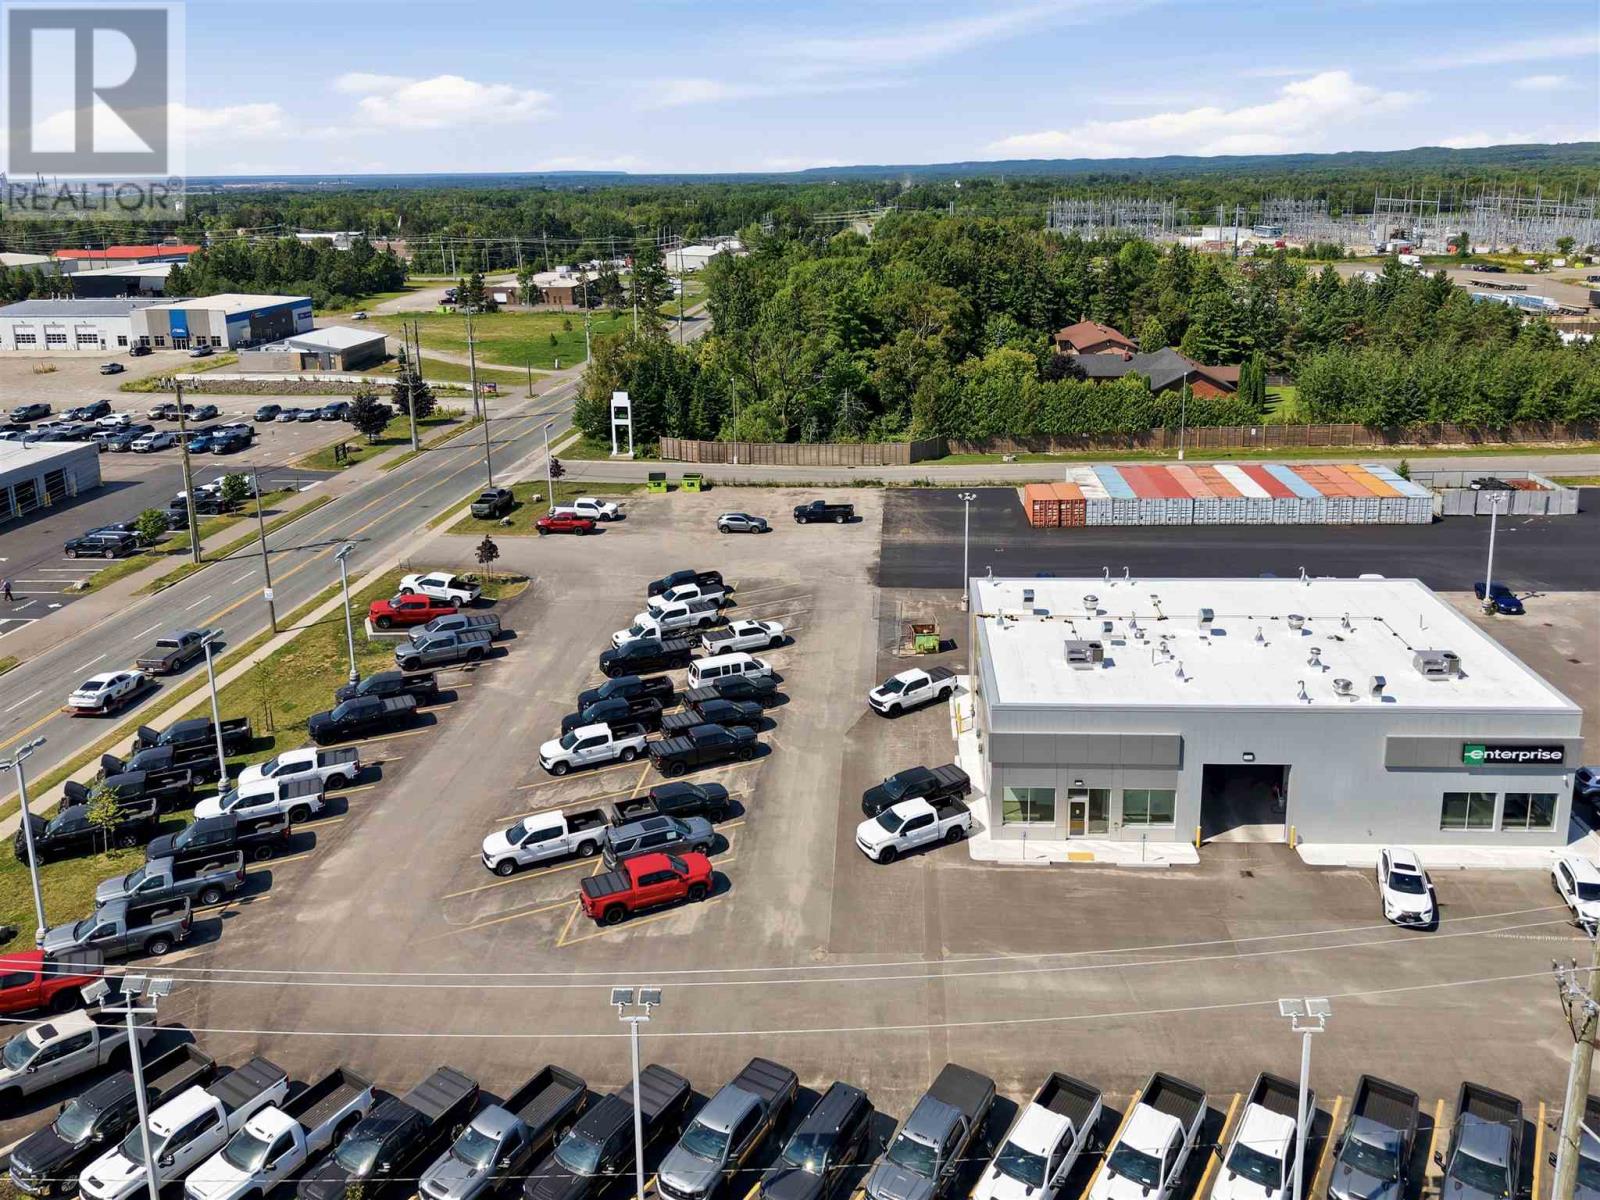
911 Great Northern Rd
Sault Ste. Marie, Ontario
Excellent brand new quality automotive related retail and shop space in high traffic location with great visibility. Features include 3 offices, in-suite kitchen/staff room, accessible in-suite washroom, 900 square foot high ceiling bay with 12 x 12 overhead door, water including power washer, compressor, and more. Gas heated, air-conditioned. $18.00/sq.ft. net plus CAM estimated at $8.00. Paved parking and potential for separate compound area. (id:49269)
17a Silver Bay Road
Mindemoya, Ontario
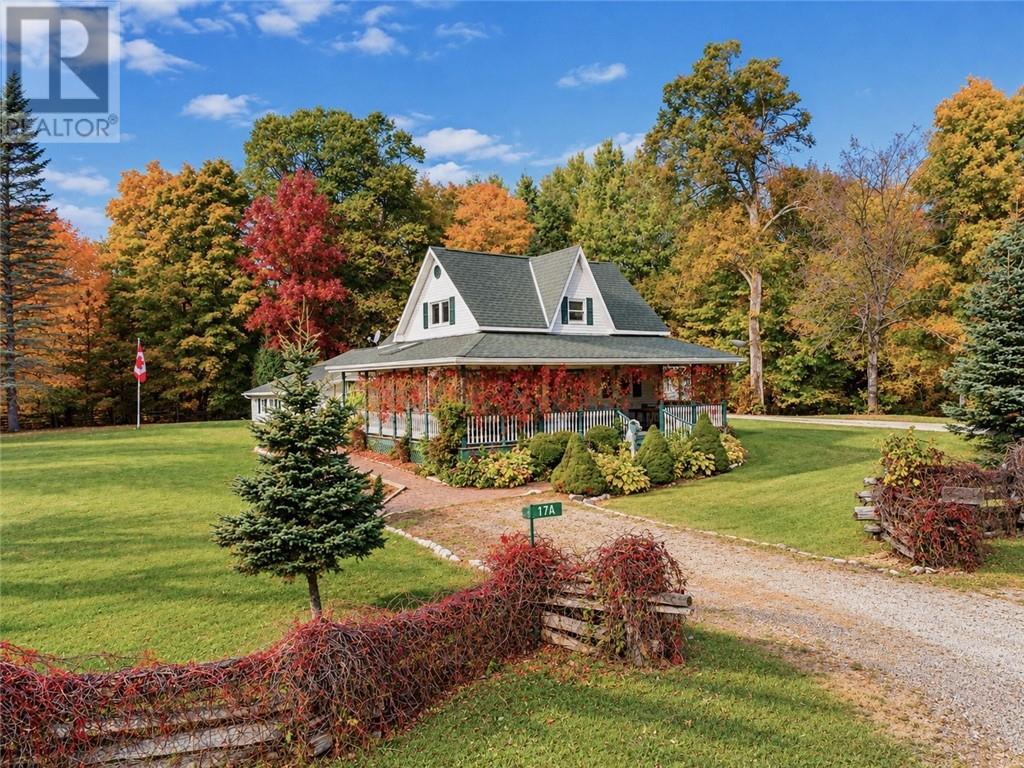
A little country charm and plenty of room to make it your own! Welcome to 17A Silver Bay Road, a charming two-storey home situated on 1.685 acres close to Mindemoya, Manitoulin Island. Surrounded by mature trees, established gardens, fruit trees and shrubs, this property offers the space and flexibility of country living while remaining close to the conveniences of town. Inside, you'll find three bedrooms, two bathrooms, a spacious living room and plenty of character throughout. An enclosed sunroom/greenhouse with skylights provides a bright and inviting space to enjoy, while the expansive covered porch is perfect for relaxing, entertaining or simply taking in the peaceful surroundings. The property also features a detached garage, workshop and historic shed, offering plenty of room for hobbies, gardening and storage. Additional features include propane forced-air heating and year-round road access. Whether you're looking for room to garden, space for your projects or a home with character and potential, 17A Silver Bay Road offers plenty of possibilities to make it your own. (id:49269)
85 Lutsch Avenue
Leamington, Ontario
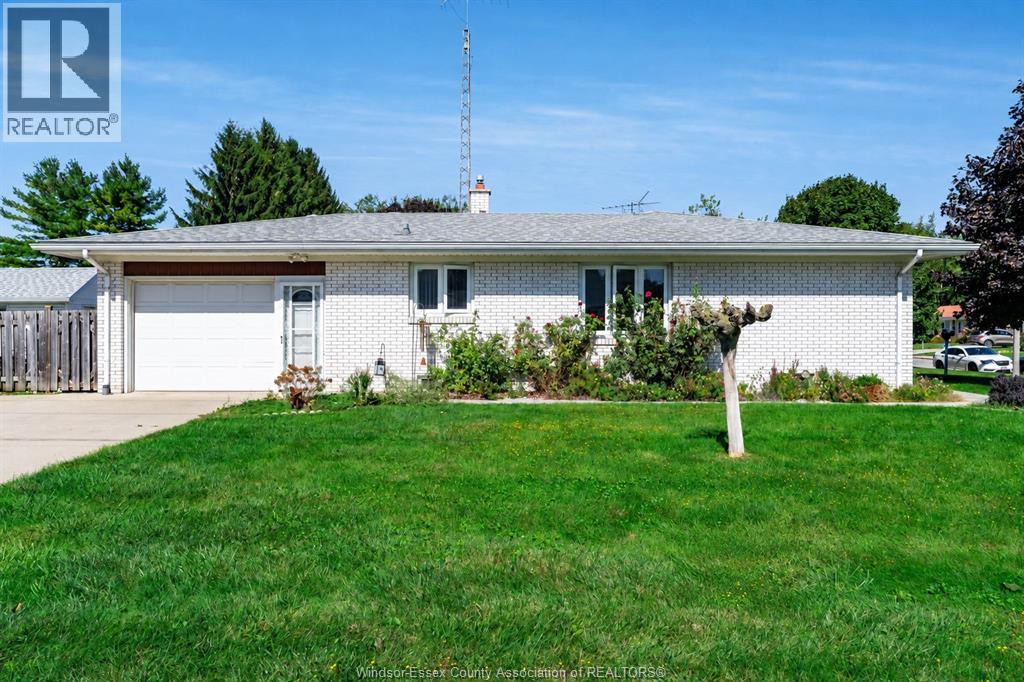
Welcome to 85 Lutsch Avenue! This full brick ranch offers a functional layout and plenty of potential. The main floor features hardwood and ceramic flooring, a bright living room, dining area, kitchen, 3 spacious bedrooms and a 4 piece bath. The lower level adds even more versatility with a second kitchen, large family/rec room, 5 piece bath, laundry, storage and a wine cellar, offering added flexibility for multigenerational living, extended family or guests. Outside, enjoy a private fenced backyard with a patio and a storage shed/workshop equipped with electricity and a baseboard heater, making it a great space for hobby enthusiasts or additional workspace. An attached single car garage and wide paved driveway provide plenty of parking. Conveniently located near shopping and everyday amenities, this home offers a great opportunity to make it your own. (id:49269)

6492 10th Line
Harriston, Ontario
Here's your chance to own 11 acres to build your country home on that is located on a paved road with hydro going by. Close by you will find The Pike Lake Golf Club and the town of Harriston for your shopping needs. This property has trails cut through it to give you easy access and lots of wildlife as well. (id:49269)
113 Erin Avenue Unit# Lower
Hamilton, Ontario
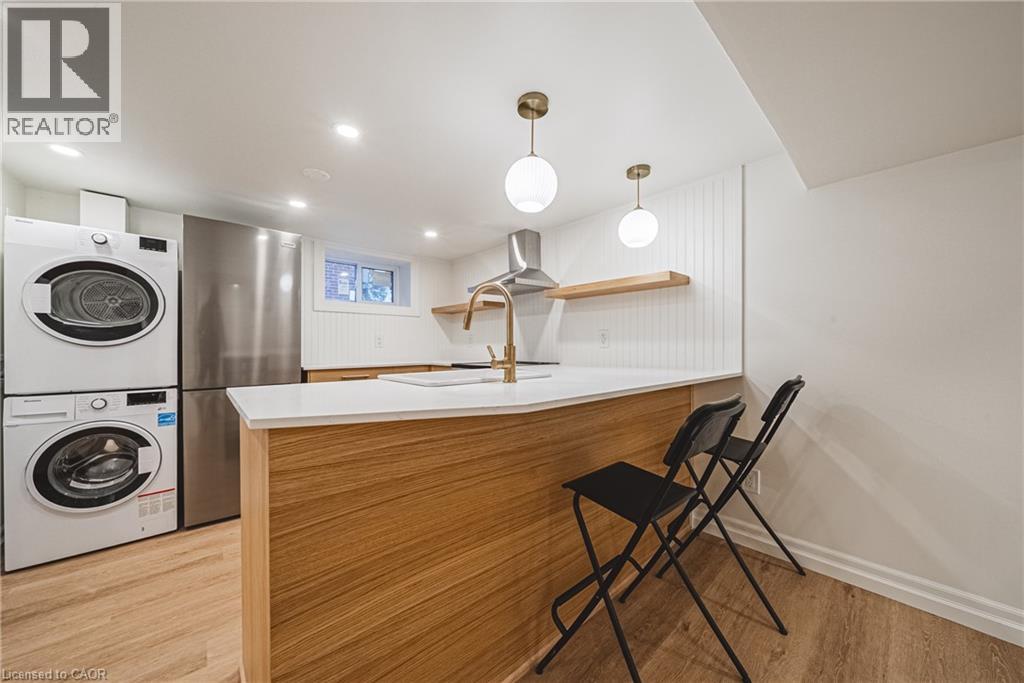
ALL-INCLUSIVE RENT: HEAT, HYDRO AND WATER ARE INCLUDED! Freshly finished lower unit in a detached solid brick home in Rosedale. This 2 bedroom, 1 bathroom suite offers approximately 765 sq ft with a private side entrance and an open living and dining area finished with pot lights, wide plank flooring and bright white walls. The kitchen is a standout, featuring oak shaker cabinetry, white countertops with a breakfast bar, an apron front sink, floating oak shelves, a stainless steel range hood and globe pendant lights. A stainless steel fridge and stove are included, along with a stacked washer and dryer right in the suite. The 4 piece bathroom has a tiled tub and shower surround, a wood vanity and warm brass fixtures. Two well proportioned bedrooms round out the space. Central air and street parking are available. Close to parks, schools, shopping, trails, public transit and highway access. (id:49269)
84 Apple Ridge Drive Unit# Lower
Kitchener, Ontario
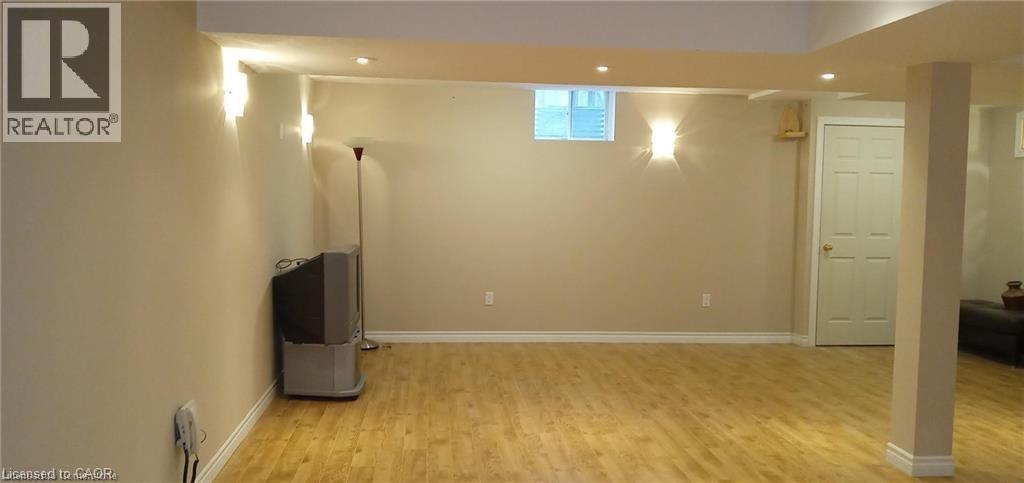
Looking for a quiet tenant for this bright and spacious basement apartment located in the Doon neighbourhood. Open concept space with one bedroom, kitchen, living/dining room and 3-piece bathroom. Includes 1 parking spot. Owner lives upstairs and shares entrance and laundry. Close to Conestoga College, shopping, short distance to the 401 and walking trails. Perfect for a student or professional couple. (id:49269)
202 - 940 Belfast Road
Ottawa, Ontario
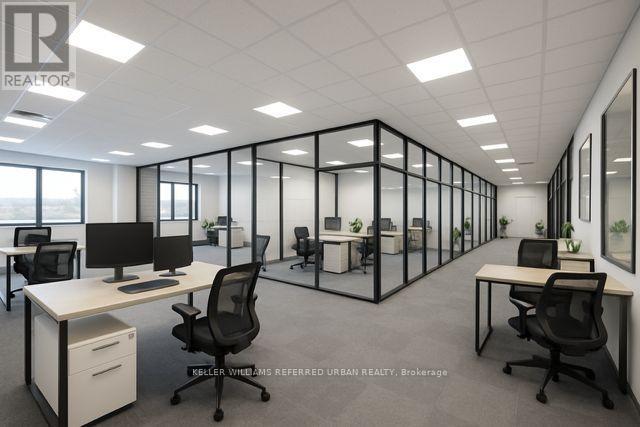
LAST OFFICE UNIT AVAILABLE. Approx. 3,723 SF of bright, move-in-ready professional office space on the 2nd floor of a well-established 74,000 SF building. Steps from St. Laurent Blvd, minutes to Ottawa Train Yards, Hwy 417 and Downtown Ottawa. Suite 202 offers large windows, excellent natural light and a spacious, functional layout. Recently refreshed with brand-new carpet, updated lighting, new ceiling tiles and fresh decorative white paint. Ready for immediate occupancy, with flexibility for a tenant to complete additional improvements to suit its needs. Join four established companies already operating on the 2nd floor in a professionally managed property. Zoned IL[446], offering potential for a wide range of uses including accounting, bookkeeping, legal, insurance, mortgage, financial services, real estate, consulting, engineering, architecture, technology, recruitment, marketing, medical-related uses and training centres, subject to confirmation of specific use. (id:49269)
526 - 75 James Street S
Hamilton, Ontario
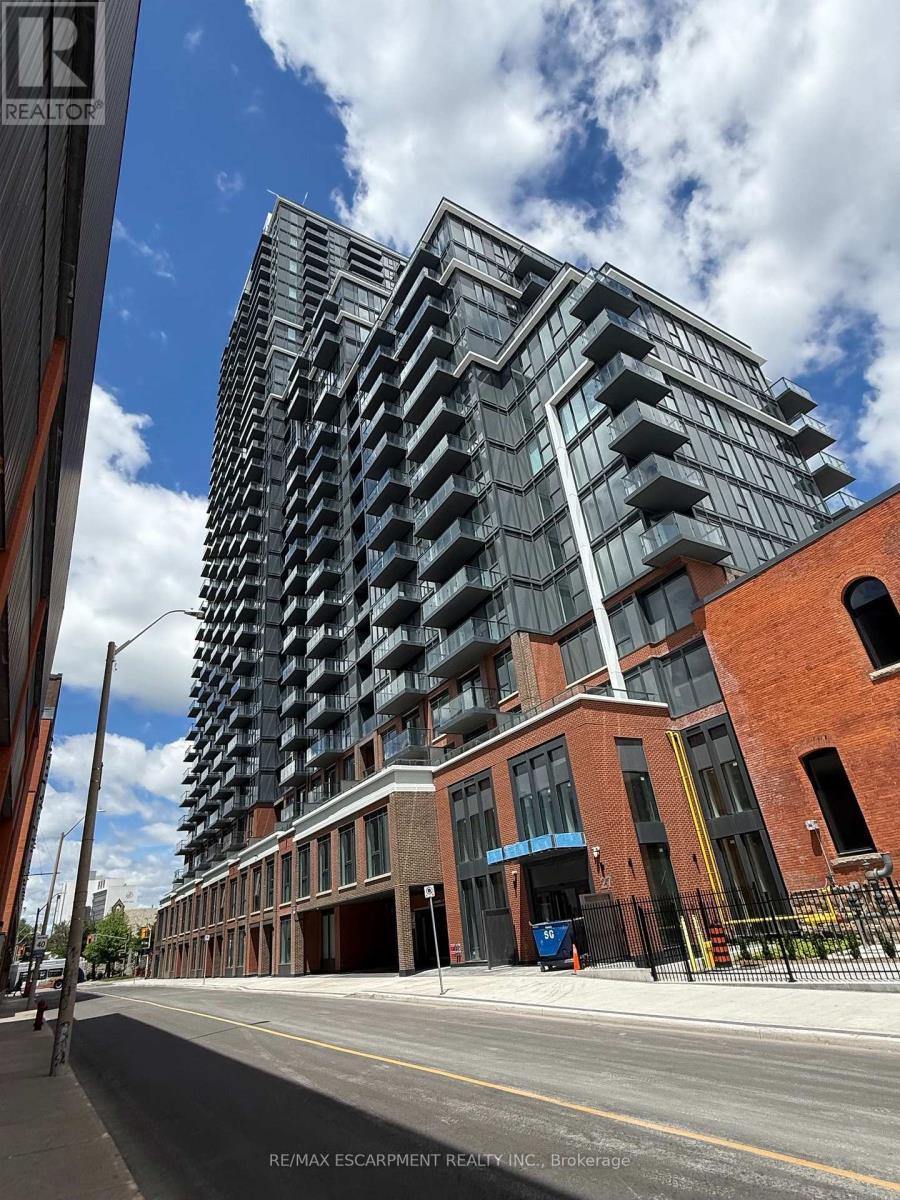
BEAUTIFUL 2 BEDROOM CONDO IN THE HEART OF DOWNTOWN. OPEN CONCEPT LAY OUT WITH 2 TERRACES, CORNER UNIT. NEW BUILD FEATURING 24HR CONCIERGE & SECURITY SERVICE, WORKING LOUNGES, STATE OF THE ART FITNESS CENTRE, GAMING ROOM, THEATRE ROOM, ROOF TOP TERRACE WITH BBQ. 2 MINUTE WALK TO GO STATION, CLOSE TO MACNAB TRANSIT TERMINAL AND SO MUCH MORE! (id:49269)
13 Allan Avenue
Hamilton, Ontario
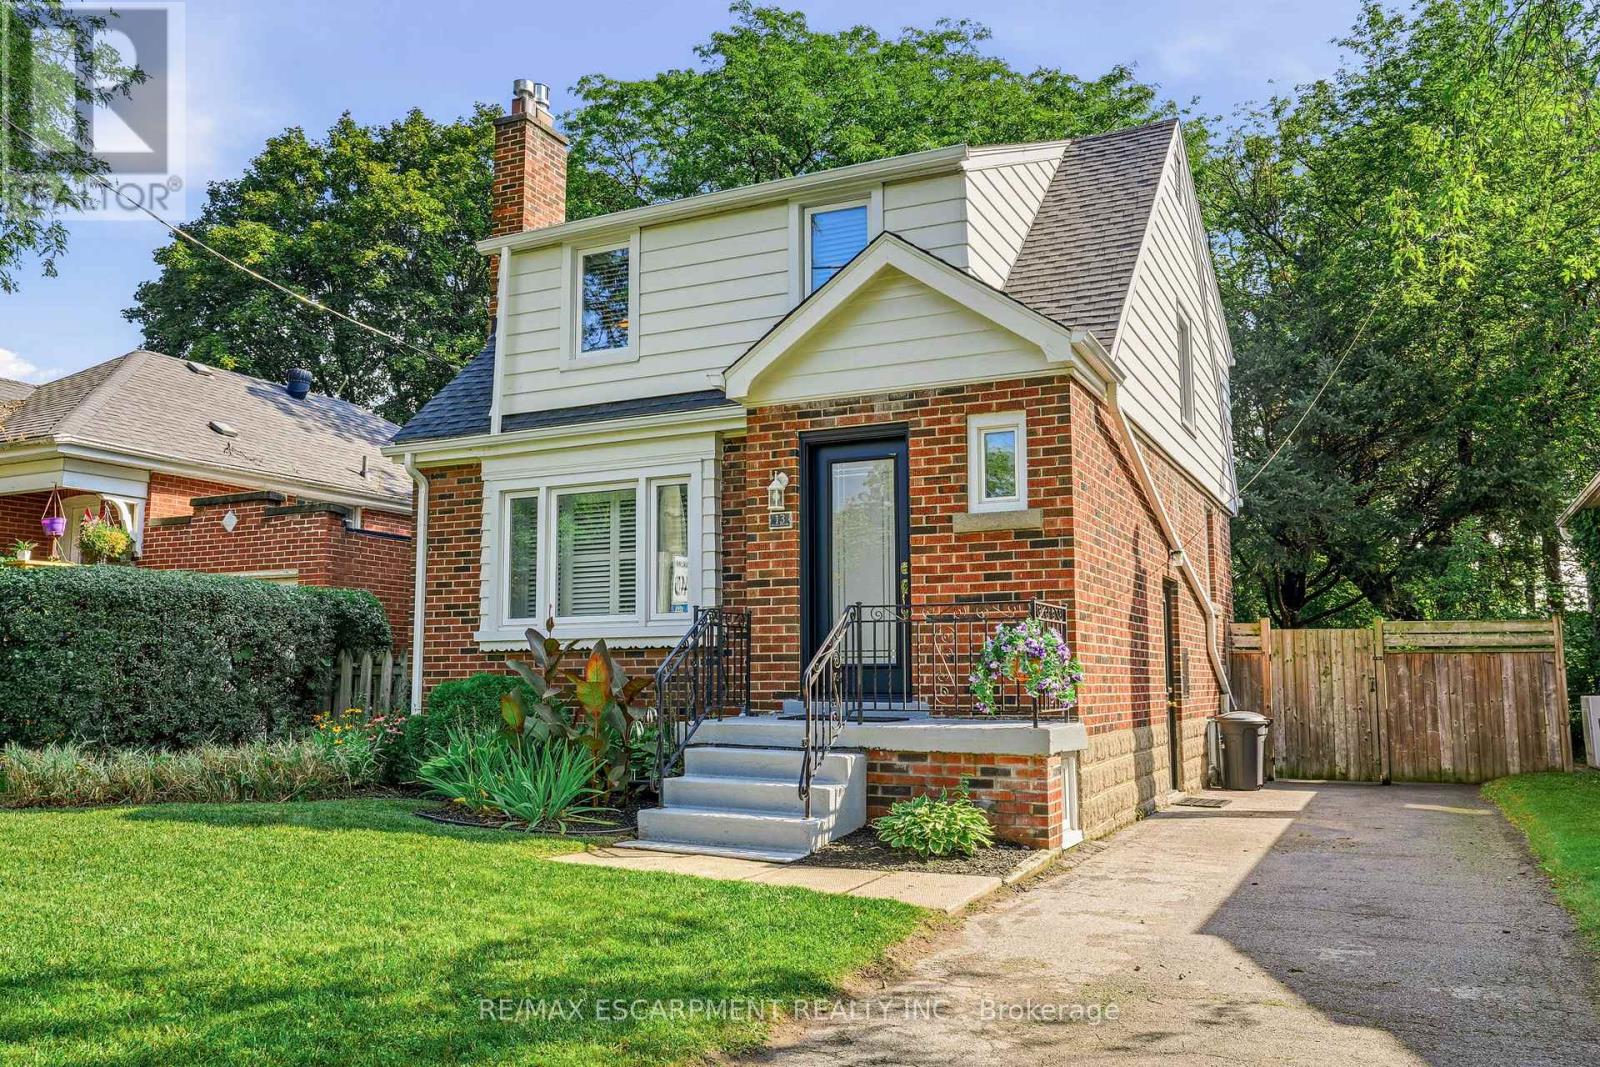
Just 10 minutes from the McMaster campus and Medical Centre, this charming home is set in University Gardens, one of Dundas' most established neighbourhoods. Enjoy a quiet, family-friendly setting close to parks, schools, trails and shopping, with the shops, restaurants and character of downtown Dundas just minutes away. Beautifully maintained and move-in ready, the home combines the charm of timeless beauty and original details, including coved ceilings, with thoughtful updates throughout. Bright, neutrally painted interiors feature California shutters, a cozy gas fireplace, an updated bathroom and a stylish kitchen with dishwasher. Major improvements provide peace of mind for years to come, including updates to the roof, windows, doors, furnace, central air conditioning, eavestroughs. A bright rear family sunroom addition overlooks the backyard and offers versatile space for relaxing, working from home or entertaining. Newly built rear steps provide convenient access from the sunroom to the backyard, with space for a barbecue, creating an ideal setting for summer barbecues, gardens, landscaping or a private outdoor retreat. The separate side entrance and approximately 750 sq. ft. unfinished basement provide plenty of additional space for storage, a workshop, home gym, teen hangout, games area or other flexible uses. Enhanced front landscaping adds to the curb appeal of this thoughtfully updated home on a quiet street. An ideal opportunity for professionals, families, downsizers and first-time buyers seeking convenience, character and community in Dundas. (id:49269)
Main Level - 26 Phillipo Drive
Hamilton, Ontario
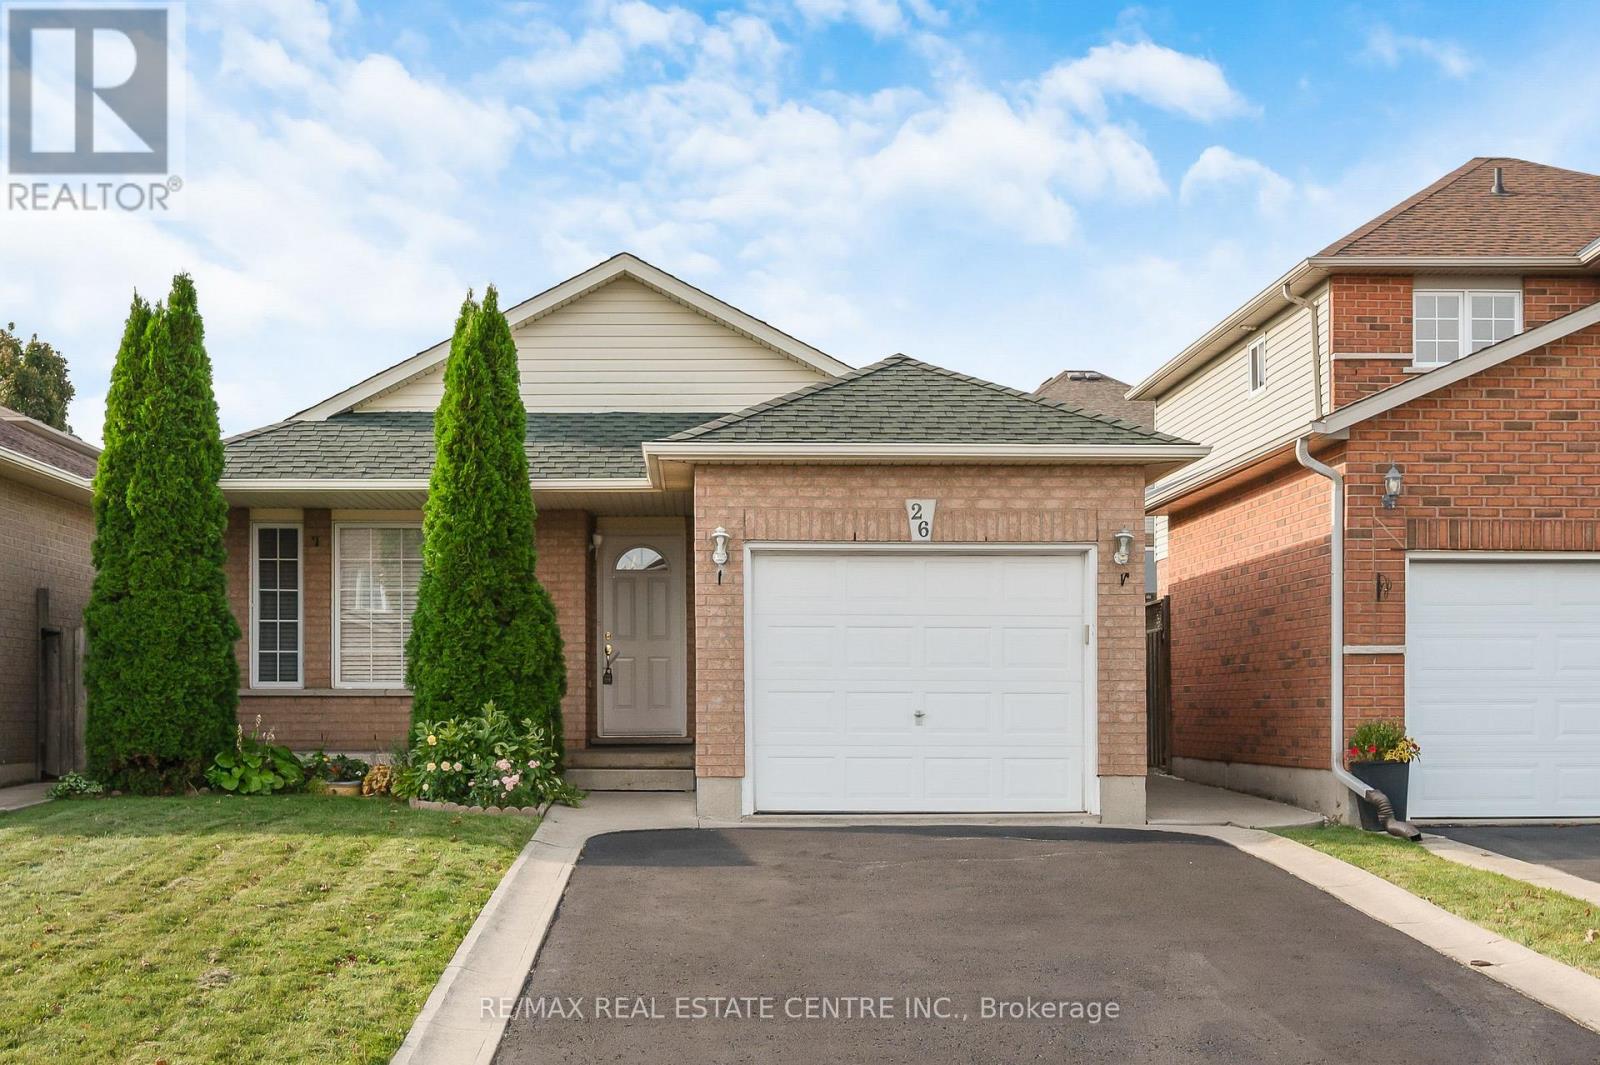
This bright and spacious 3-bedroom, all-brick bungalow is situated on a quiet court in a family-friendly neighbourhood. The home features vaulted ceilings and hardwood floors in the living and dining rooms. The eat-in kitchen boasts maple cabinetry, stainless steel appliances, a centre island, a pantry, a backsplash, and pot lights.Enjoy a convenientlocation just minutes from the LINC, Lime Ridge Mall, shopping, schools, public transit, parks, the YMCA, and other amenities. Offering added privacy and abundant natural light, this home is ideal for families or professionals seeking a peaceful yet accessible location.Minimum 1-year lease. Book your private showing today! (id:49269)
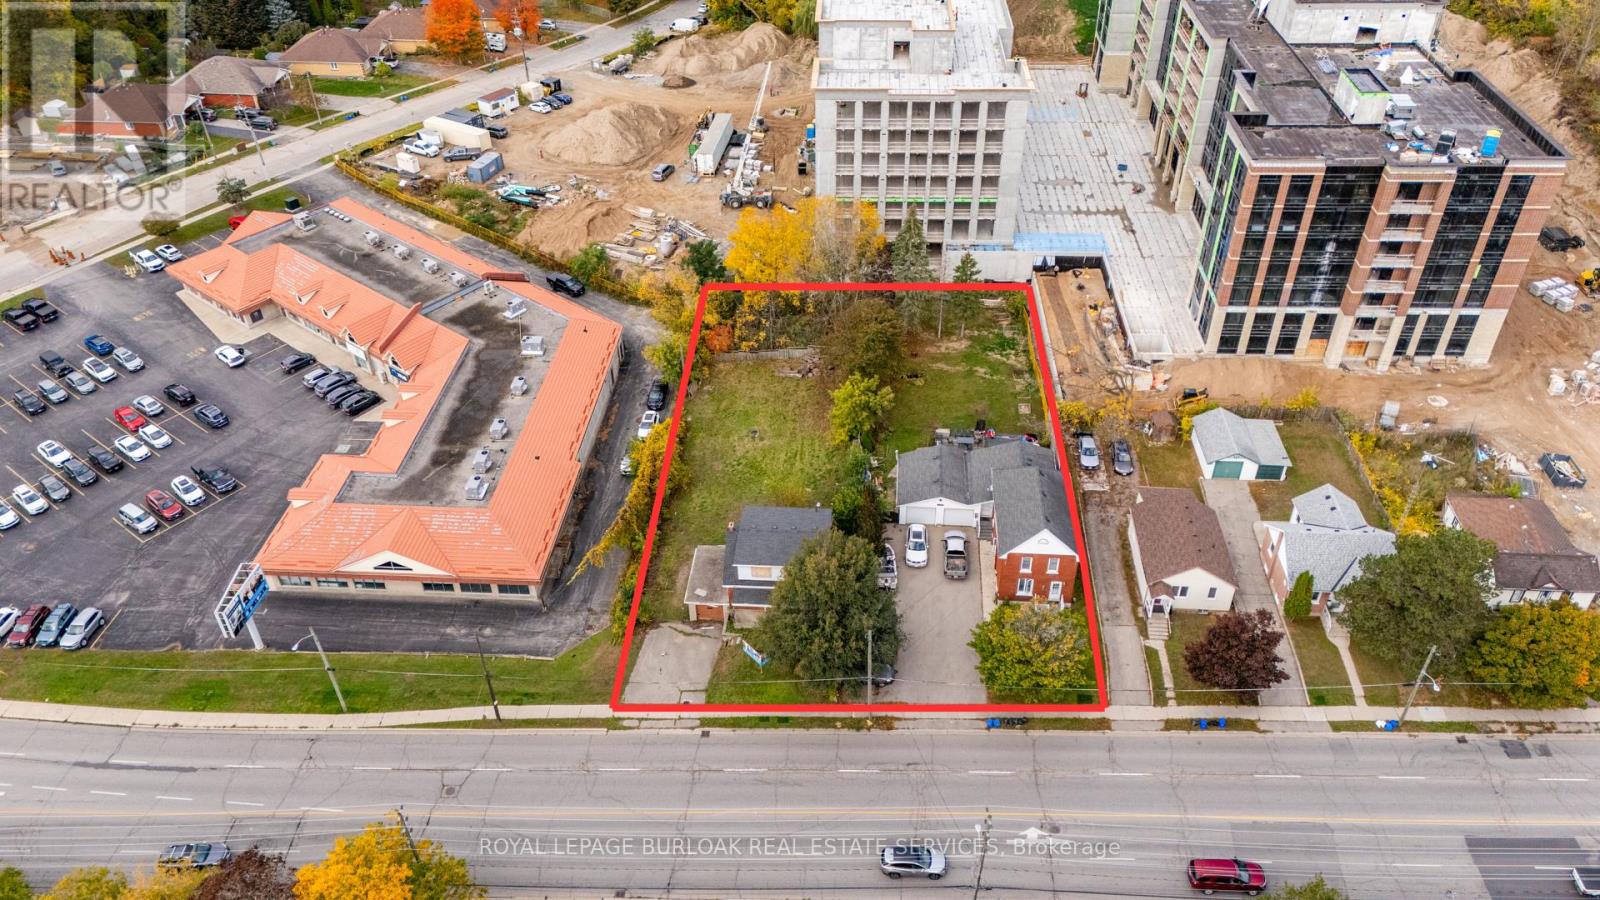
342-346 West Street
Brantford, Ontario
Prime redevelopment opportunity at 342-346 West Street in Brantford, strategically located within the City's Intensification Corridor. Benefiting from high-density zoning, the property offers significant potential for future multi-residential development. Preliminary concepts have explored a 10-storey residential building comprising approximately 90 units, with additional planning studies examining opportunities for increased density, subject to municipal approvals. Existing rental income from 346 West Street provides valuable holding income while redevelopment plans advance. An excellent opportunity for developers, builders, and investors seeking a high-density residential development site in Brantford's growing urban market. (id:49269)
Royal LePage Signature Realty
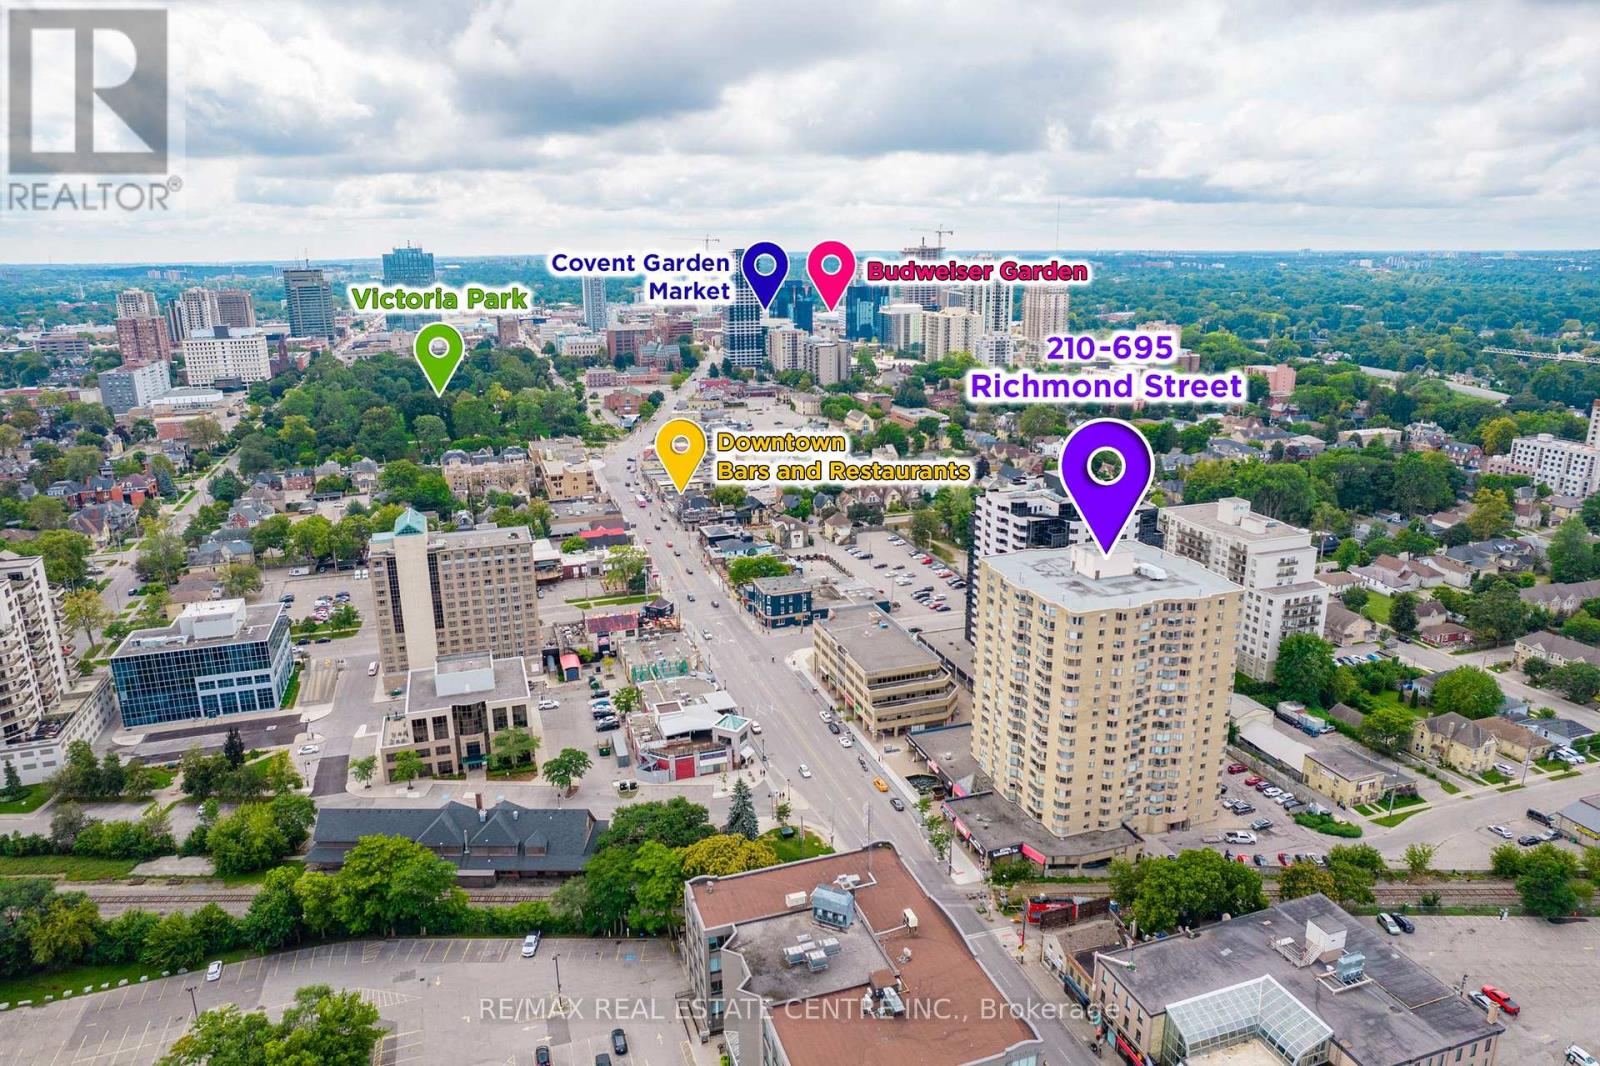
210 - 695 Richmond Street
London East, Ontario
LOCATION, SPACE & EXCEPTIONAL VALUE IN THE HEART OF DOWNTOWN LONDON! Welcome to Unit 210 at 695 Richmond Street, offering an impressive 942 sq. ft. of comfortable living space in one of London's most vibrant and desirable neighbourhoods! This spacious 2-bedroom, 1-bathroom condominium offers a functional and inviting layout with generously sized principal rooms, providing the perfect combination of comfort, convenience, and practicality. The generous living and dining areas create an ideal setting for relaxing, entertaining, and everyday living, while two well-proportioned bedrooms offer flexibility for families, professionals, students, guests, or a home office. WHAT TRULY SETS THIS UNIT APART is its exceptionally spacious parking spot with room to accommodate TWO VEHICLES, a rare and highly desirable feature in the heart of downtown London! Enjoy the convenience of condominium living without sacrificing the space you need. Step outside and experience the excitement of Richmond Row, surrounded by fantastic restaurants, trendy cafés, boutique shopping, nightlife, and entertainment. Just minutes from Victoria Park, Covent Garden Market, Canada Life Place, grocery stores, public transit, and London's thriving downtown core. With Western University, Fanshawe College's downtown campus, and major employment centres within easy reach, this location is ideal for first-time buyers, young professionals, downsizers, parents purchasing for university students, or investors seeking an exciting opportunity. Whether you're looking for a spacious place to call home or an investment in a prime downtown location, this condominium offers the perfect blend of SIZE, LOCATION & VALUE! A FANTASTIC OPPORTUNITY to enjoy urban living with the added convenience of an oversized parking space that can accommodate two vehicles. DON'T MISS YOUR CHANCE TO CALL THIS HOME! (id:49269)
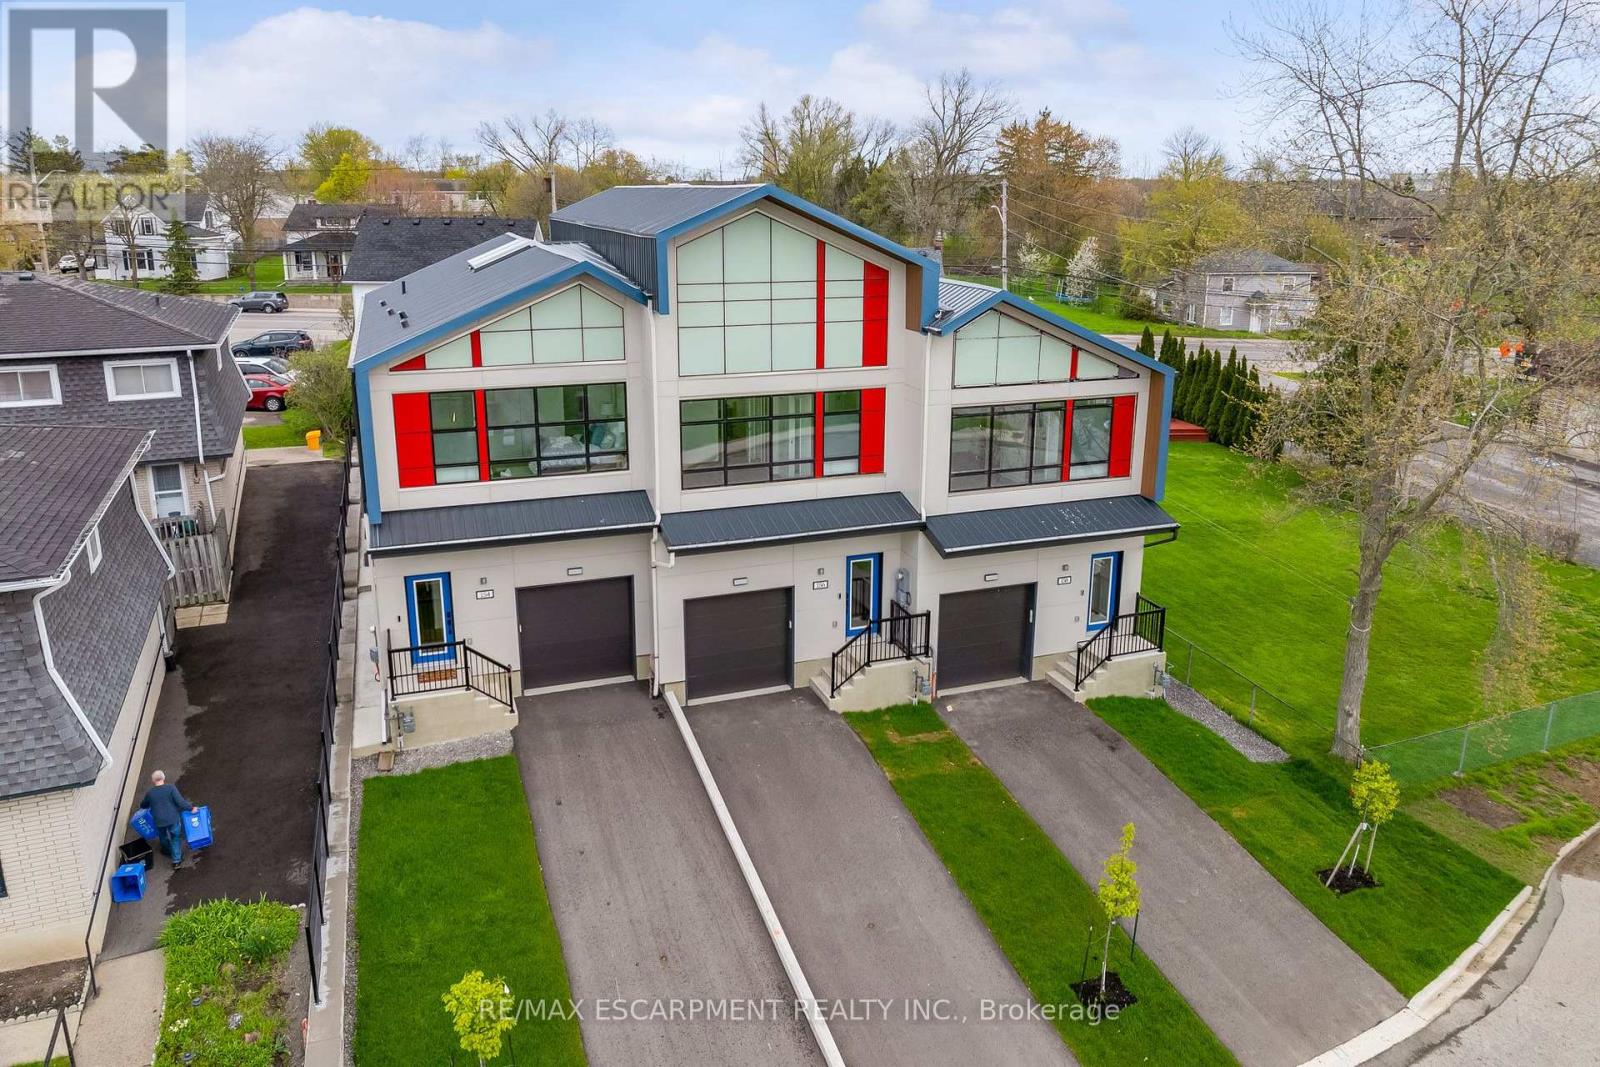
154 Mill Street
West Lincoln, Ontario
A RARE OPPORTUNITY TO OWN AN EXCEPTIONAL CUSTOM-BUILT LUXURY TOWNHOME ON HISTORIC MILL STREET! A remarkable blend of architectural sophistication, contemporary elegance and superior craftsmanship. This extraordinary two-storey freehold residence offers over 1,340 sq. ft. of thoughtfully designed space with exceptional attention to detail. This stunning home showcases premium finishes, striking architectural features and modern conveniences throughout. Step inside to discover an inviting, light-filled interior featuring floor to ceiling windows and two spectacular skylights. With beautifully crafted oak hardwood staircase, rod iron spindles and pot lights throughout this home is a true showpiece. The sophisticated kitchen features contemporary cabinetry, elegant quartz countertops, a generous centre island and stylish finishes that perfectly complement the home's modern aesthetic. The upper level offers three spacious bedrooms, including a private ensuite in the Primary. Premium upgrades includes metal roofing, oversized windows, a sleek electric fireplace, digital thermostat, tankless hot water heater, video doorbell and a 200-amp electrical panel. Adding even greater value, the basement features an egress window and compatibility for a possible future accessory dwelling unit. NOT YOUR ORDINARY TOWNHOME - THIS IS A TRULY DISTINCTIVE RESIDENCE WHERE MODERN DESIGN, QUALITY CONSTRUCTION AND EXCEPTIONAL FEATURES COME TOGETHER. An incredible opportunity for buyers seeking something beyond the ordinary. A must-see property! (id:49269)
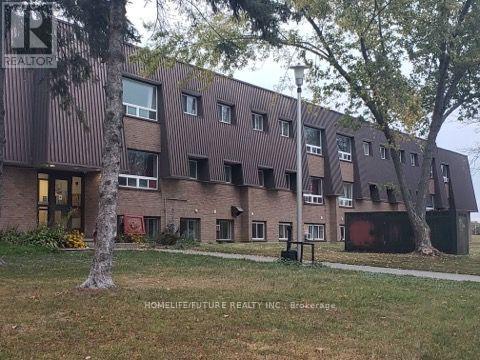
305 - 260 Academy Street
Loyalist, Ontario
Clean, Renovated, Bright, 2 Bedroom Apartment In A Quiet Building. Convenient Location Spacious, Open Concept Living/Dining Room, Laminate Floors Throughout. Kitchen Has Quality Oak Cabinetry. Large Closet In Primary Bedroom, Well-Maintained Building, Fantastic Location. Close To All Amenities, Shopping, Schools, Banks, Grocery Plus So Much More! Tenant Pays Own Hydro. Parking Is Available For $50 A Month. (id:49269)
20 Concord Drive
Thorold, Ontario
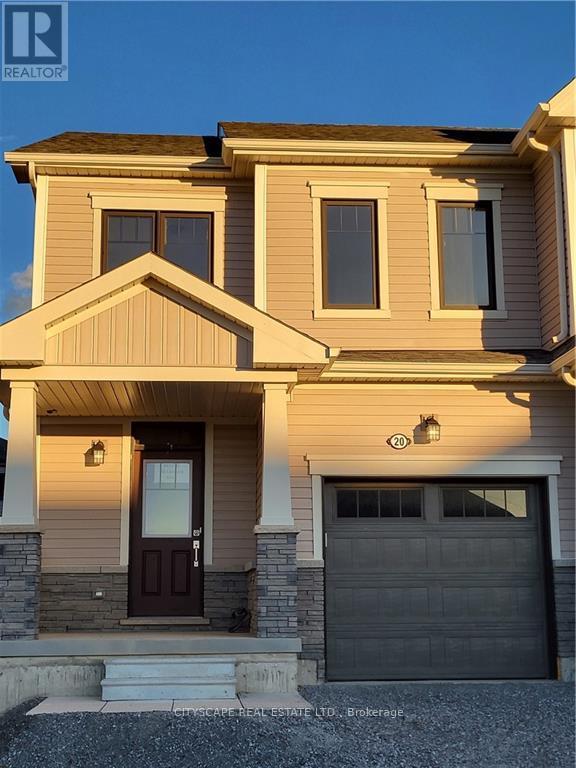
Welcome to this beautifully constructed end-unit townhouse, offering the perfect blend of contemporary design, comfort, and convenience. Featuring an unobstructed front view, additional natural sunlight, and a bright, spacious open-concept layout, this home provides an inviting atmosphere ideal for everyday living and entertaining. The thoughtfully designed interior offers generous living and dining spaces, 2.5 bathrooms, and a functional layout that maximizes comfort and natural light. The desirable end-unit positioning provides an added sense of openness, while the large driveway offers convenient parking. Enjoy the convenience of living in the growing Niagara Region, with access to major highways, including Highway 406 and the QEW, connecting you to surrounding communities. Access to Brock University and Niagara College. Shopping centres, grocery stores, restaurants, and everyday amenities throughout the surrounding area. A Wonderful Opportunity to Enjoy Bright, Spacious, Modern Living with the Added Appeal of an End Unit and an Unobstructed View! (id:49269)
30 Cowan Avenue
London South, Ontario
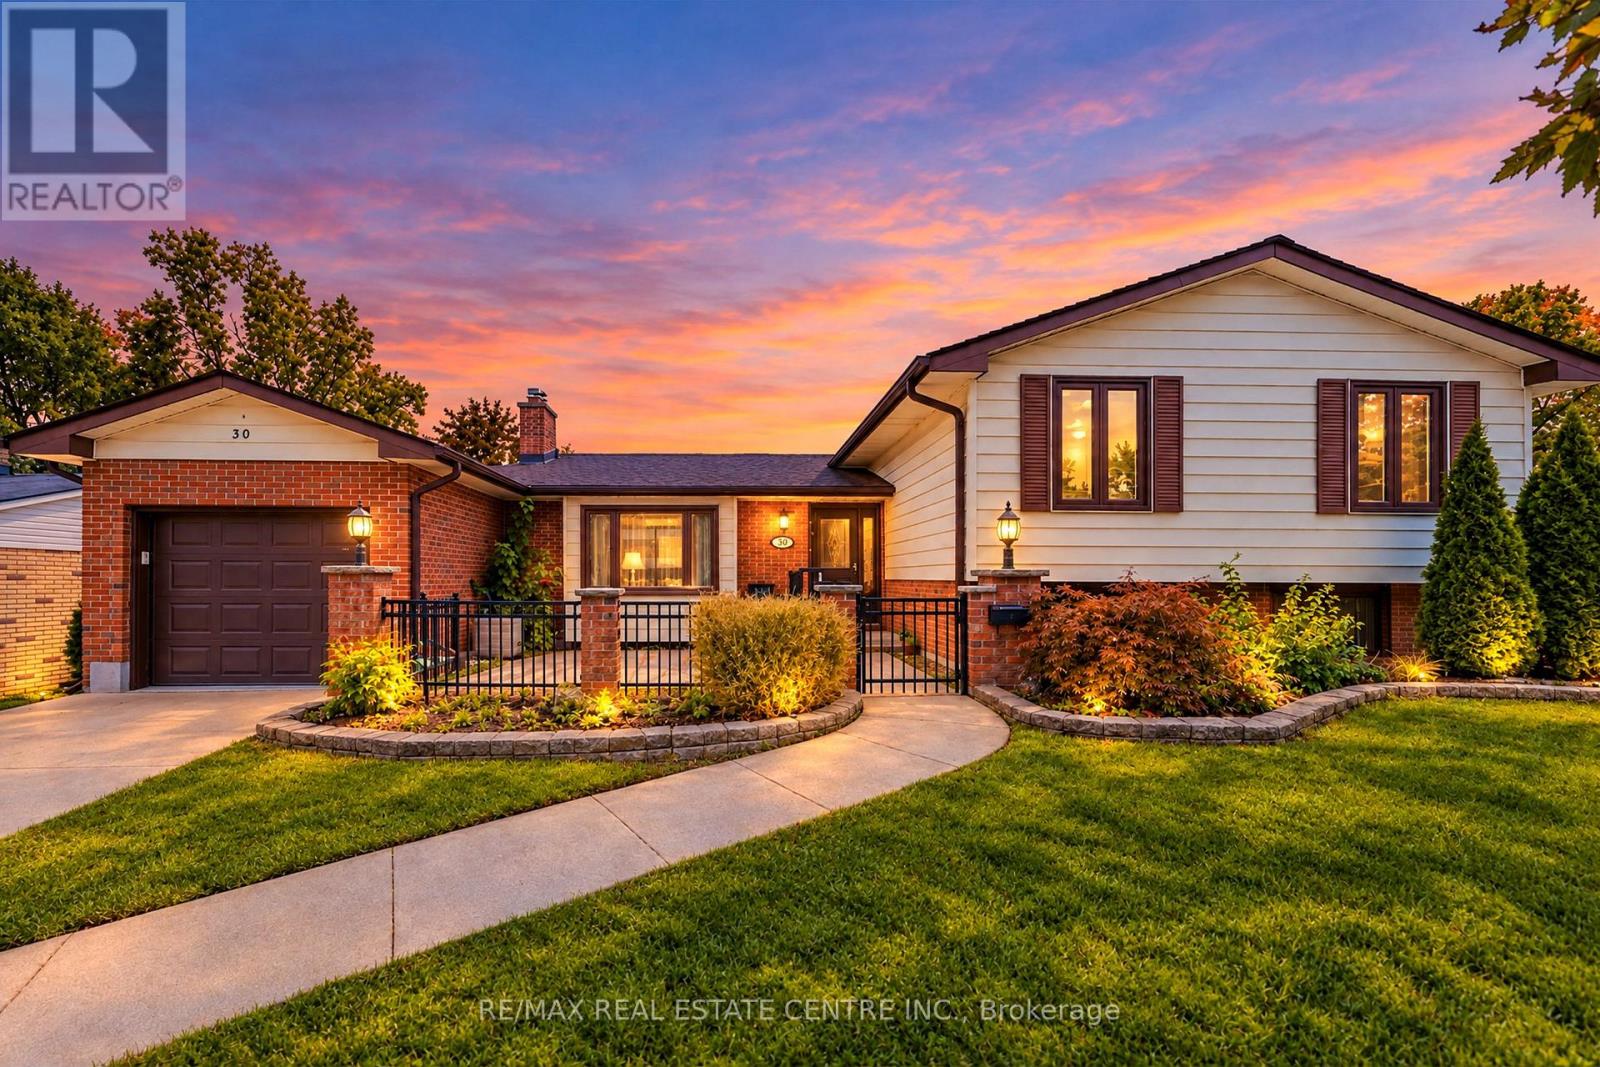
SPACE, STYLE & INCREDIBLE INCOME POTENTIAL! Welcome to 30 Cowan Avenue, an impressive and beautifully updated 4-level sidesplit nestled in the sought-after Lockwood Park neighbourhood of South London! Offering an exceptional 3+3 bedroom layout, 2 full bathrooms, and 2 kitchens, this versatile home is perfect for growing families, multigenerational living, extended families, or savvy buyers looking to explore rental income opportunities! Situated on a generous 70 x 100 ft lot, this move-in ready home has been tastefully refreshed with updated flooring, fresh paint, and renovated bathrooms, creating a warm and inviting atmosphere throughout. The bright and spacious main level features comfortable living and dining areas, ideal for everyday family living and entertaining. A beautiful four-season sunroom provides additional living space and the perfect setting to enjoy your morning coffee, unwind after a long day, or overlook the private backyard. What truly sets this property apart is its incredible flexibility! With six bedrooms spread across multiple levels, a second kitchen, and finished lower-level living space, the home offers exciting possibilities for an in-law suite, accommodating extended family, multigenerational living, or generating supplementary rental income. Whether you're looking to live comfortably while exploring ways to offset your mortgage or simply need room for the whole family, this property delivers! Enjoy a spacious backyard with room to entertain, garden, or relax, along with an attached garage and private driveway. Conveniently located minutes from schools, parks, shopping, restaurants, public transit, Victoria Hospital, LHSC, Westminster Ponds, and Highway 401. A RARE OPPORTUNITY to own a spacious, updated, and incredibly versatile home in an established South London neighbourhood. ONE HOME, ENDLESS POSSIBILITIES! (id:49269)
Royal LePage Triland Realty
2 - 140 Murray Street
Brantford, Ontario
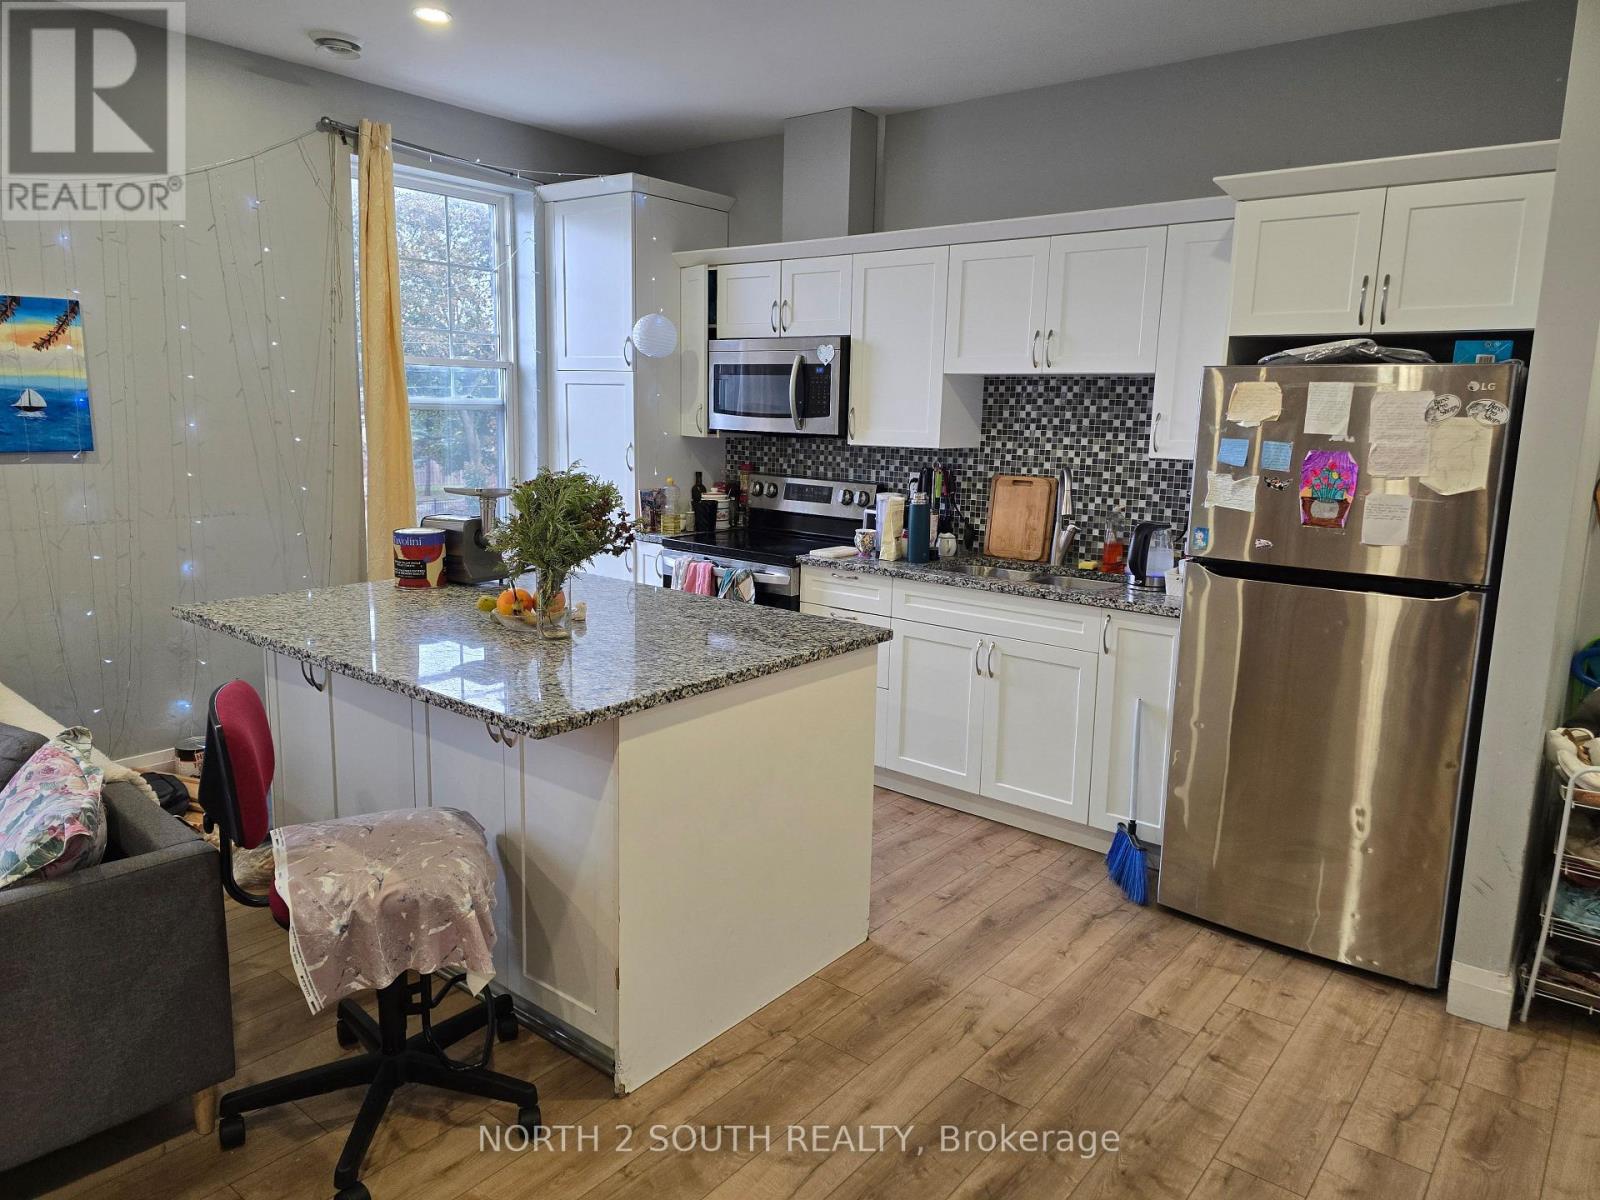
Updated 2-bedroom apartment with air conditioning and separate meters for all utilities. The unit was newly built just a few years ago and includes laundry hookups for a washer and dryer, with machines to be supplied by the tenant. Parking is available for an additional cost per space. (id:49269)
3 Georgina Street
Kitchener, Ontario
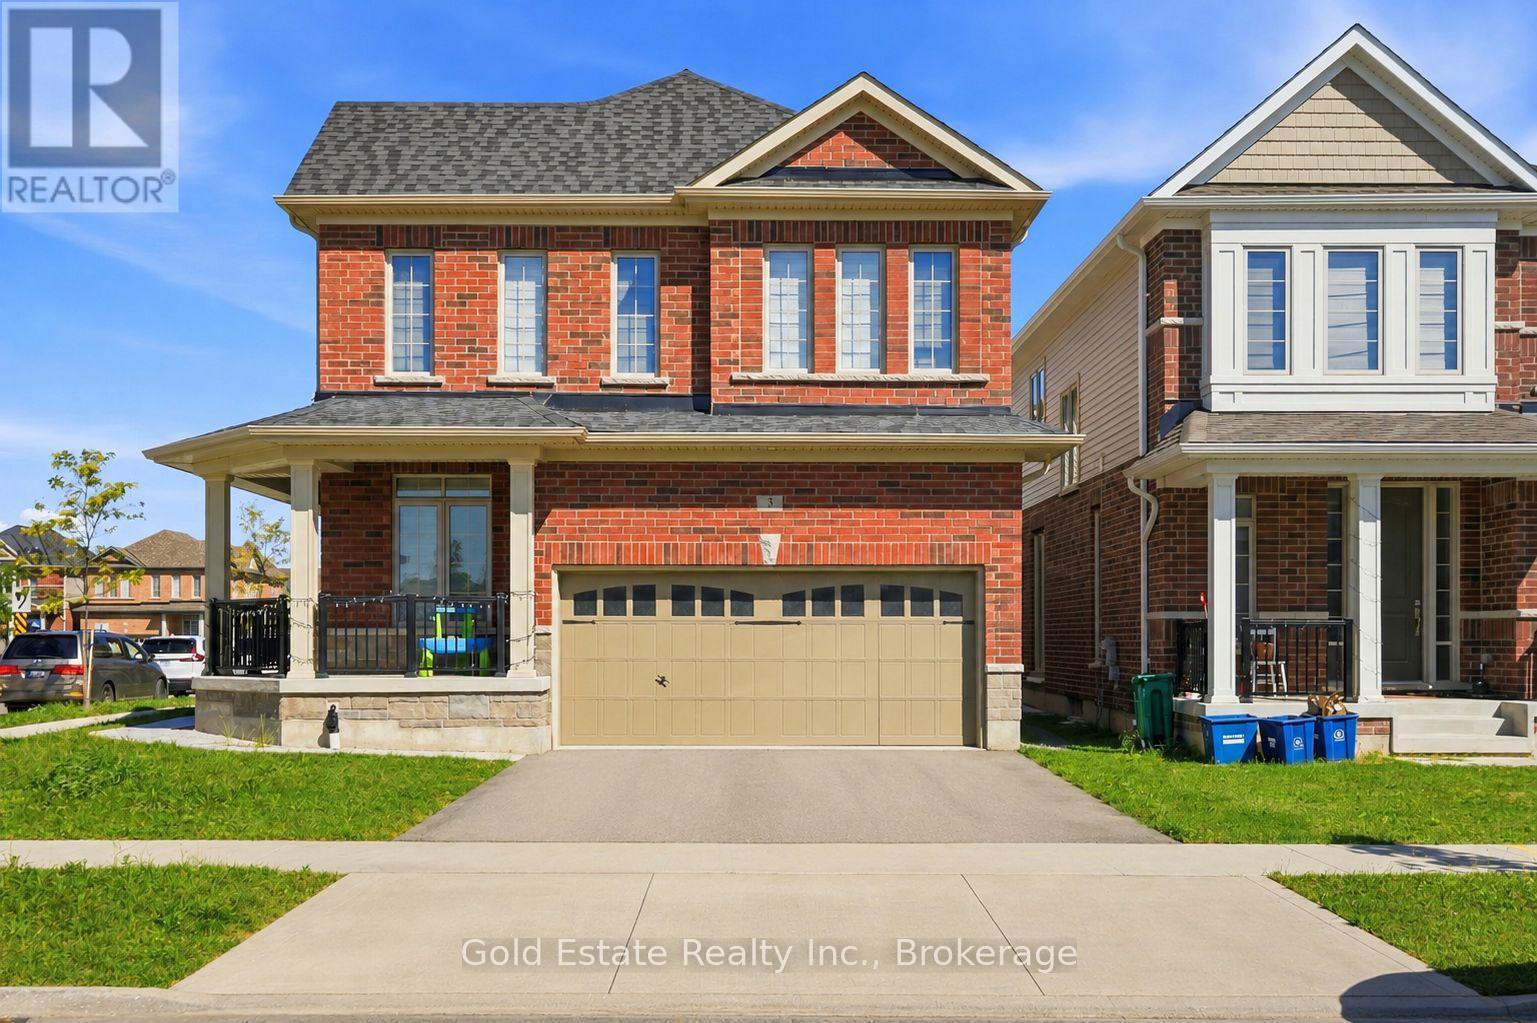
Welcome to 3 Georgina Street, Kitchener - a beautifully maintained 3-year-new home offering approximately 2,593 sq. ft. of above-grade living space, designed for modern family living with an impressive combination of space, functionality and natural light.The main floor immediately feels bright and open, with large windows, rich hardwood flooring and a highly functional open-concept layout. A separate front room provides the perfect space for a home office or study, while the spacious family room features a cozy fireplace and flows seamlessly into the dining area and kitchen. The kitchen is the heart of the home, showcasing quartz countertops, an oversized centre island with seating, abundant cabinetry, stainless-steel appliances, built-in wall ovens and a gas cooktop - ideal for both everyday family life and entertaining. A convenient powder room completes the main level.Upstairs, the generous primary bedroom offers a true retreat with a walk-in closet and large private ensuite featuring a freestanding soaker tub, separate glass shower and expansive vanity. The additional bedrooms are bright and well proportioned, while upper-level laundry adds everyday convenience. Large windows throughout the second floor keep the entire home filled with natural light.Outside, enjoy a fully fenced backyard with a patio area and plenty of open lawn space for children, entertaining or summer gatherings. The substantial covered front porch adds even more usable outdoor living space and gives the home excellent curb appeal.At only three years old, 3 Georgina Street delivers the space of a large detached home with a modern floor plan, contemporary finishes and approximately 2,593 sq. ft. above grade - without the wait of buying new construction. A fantastic opportunity for buyers looking for a spacious, move-in-ready family home in Kitchener. (id:49269)
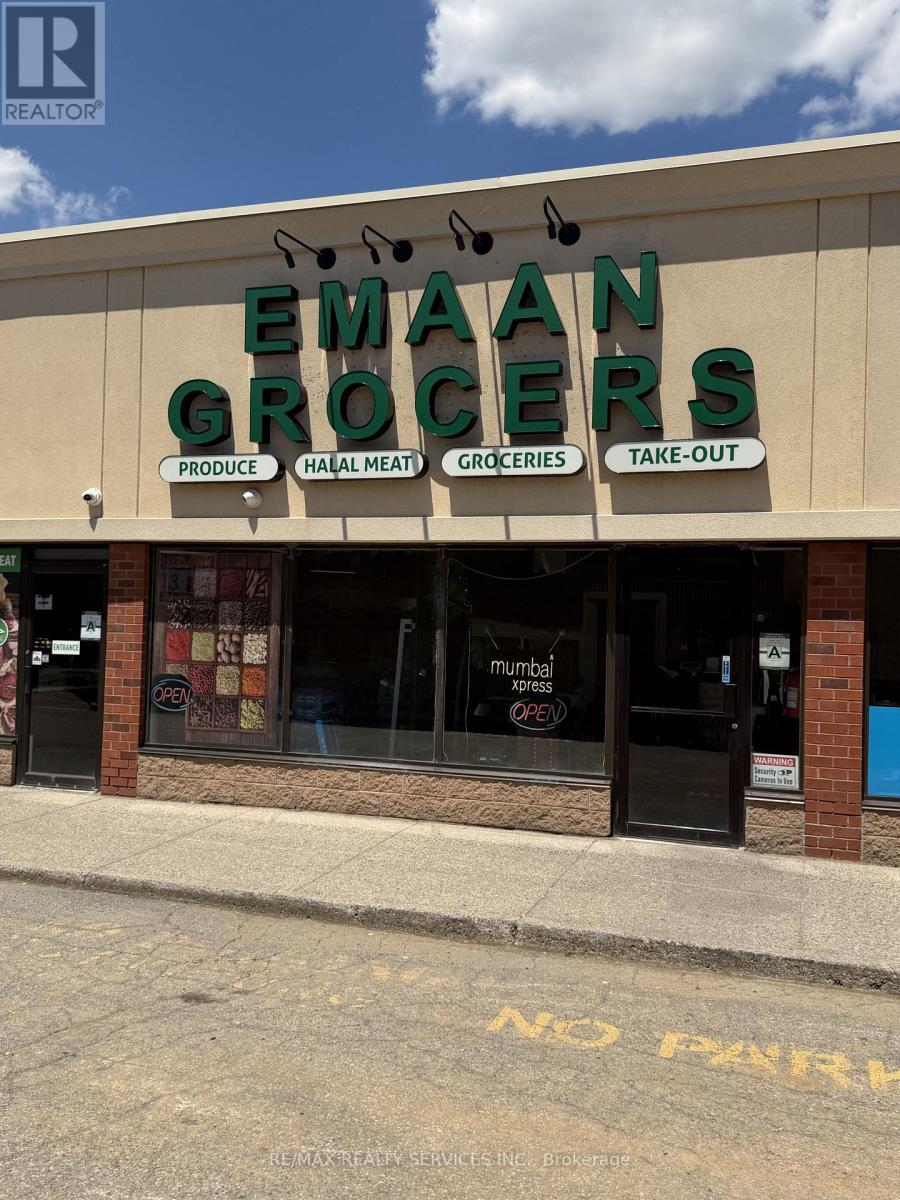
185 King George Road
Brantford, Ontario
Well-established grocery store with approximately 4,200 sq. ft. of retail space, featuring an integrated restaurant/food service area. The property offers multiple revenue streams through grocery sales and prepared food service. Functional layout with dedicated retail, kitchen,small dining, storage, and huge customer parking areas. Suitable for owner-operators or investors seeking a mixed retail and food-service business opportunity. High visibility location with potential for continued growth and community customer base. (id:49269)
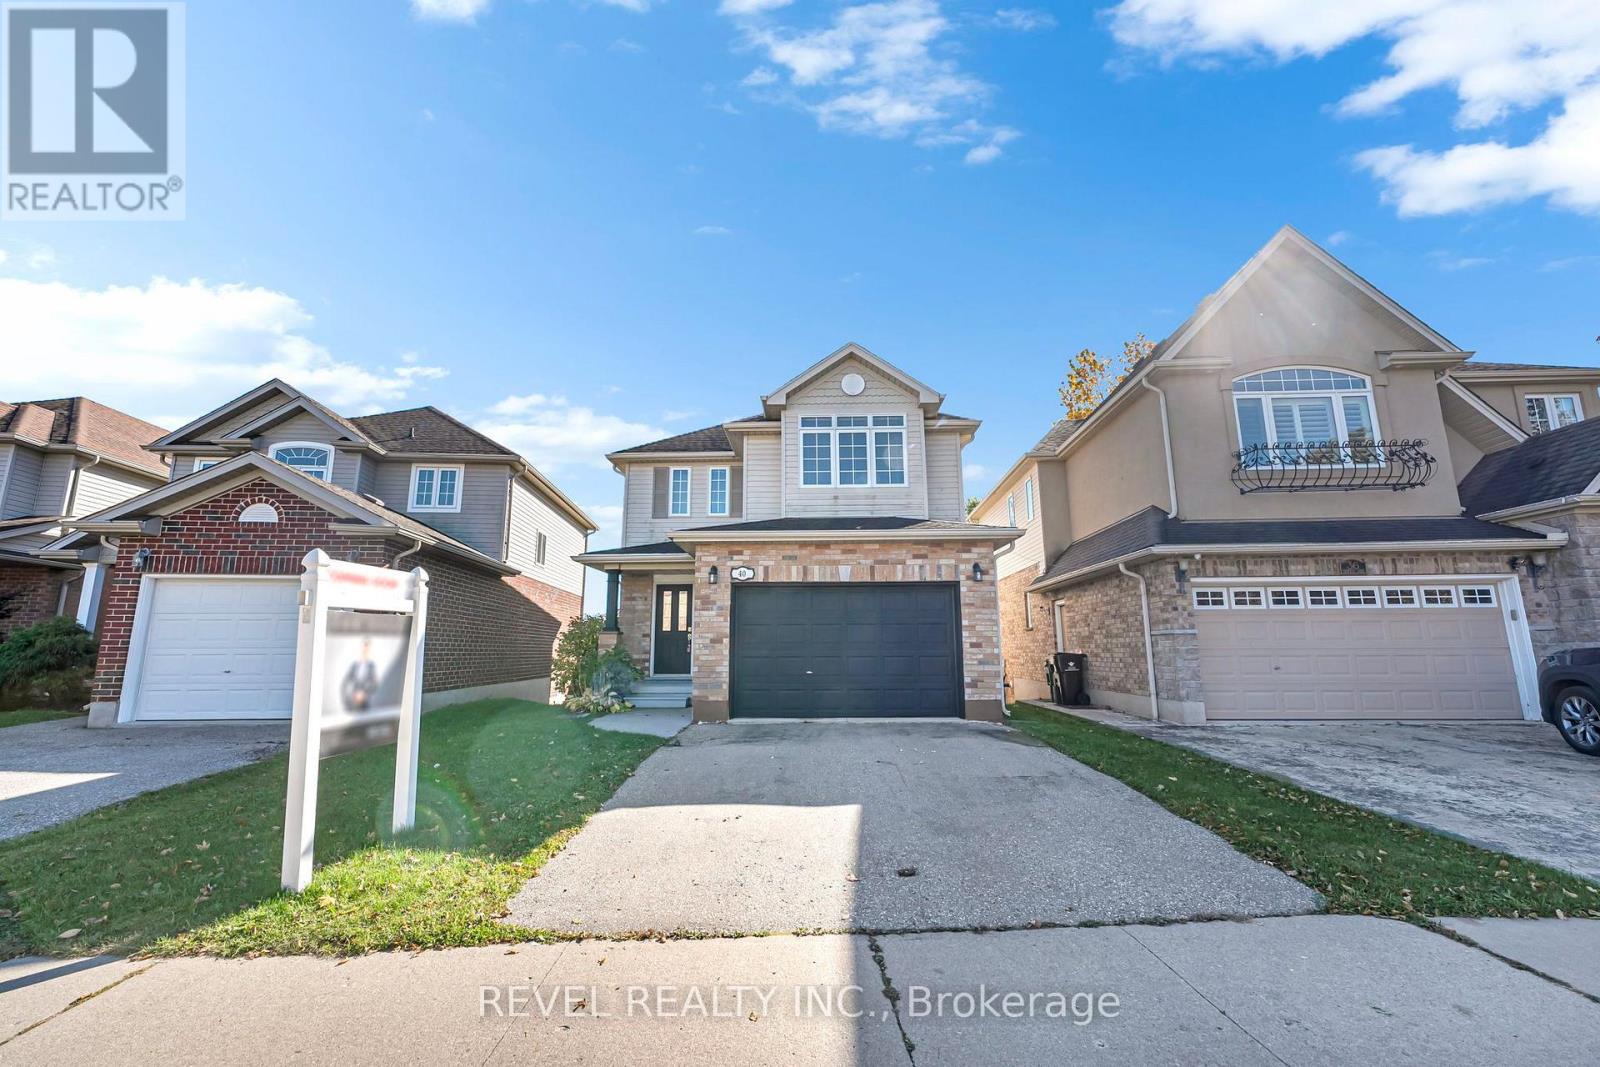
40 Yates Avenue
Cambridge, Ontario
Welcome to 40 Yates Ave, Cambridge - a beautifully refreshed, move-in-ready detached home backing onto peaceful green space with no neighbours directly behind!Situated on a quiet residential street, this spacious 3-bedroom, 3-bathroom home offers modern finishes, comfortable family living and exceptional privacy.The main floor features hardwood flooring, pot lights and large windows that fill the space with natural light. The updated kitchen showcases new quartz countertops, a stylish backsplash, stainless steel appliances and ample cabinetry, flowing into the dining area with a walkout to the updated deck - perfect for everyday living and entertaining.Upstairs, brand-new flooring throughout creates a fresh, modern feel. The spacious primary bedroom features a 4-piece ensuite and walk-in closet, while the additional bedrooms offer generous windows and closet space. The bathrooms have also been refreshed with new mirrors, quartz countertops and updated finishes. The staircase features brand-new carpet.The lower level offers large windows and excellent natural light, creating an almost semi-walkout feel. This versatile space is ideal for a recreation room, home office, gym or additional family living area.Further updates include fresh paint throughout, refreshed kitchen countertops and backsplash, deck improvements and numerous other upgrades, making this home truly move-in ready.Enjoy a spacious backyard overlooking green space with no neighbours behind, offering a peaceful and private setting.Additional features include central air conditioning, forced-air gas heating, municipal water and sewer, a built-in garage, private driveway and parking for three vehicles.Conveniently located near Myers Rd and Branchton Rd, with easy access to schools, parks, shopping and everyday amenities.Freshly renovated, bright and move-in ready - 40 Yates Ave is a home you can enjoy from day one! (id:49269)
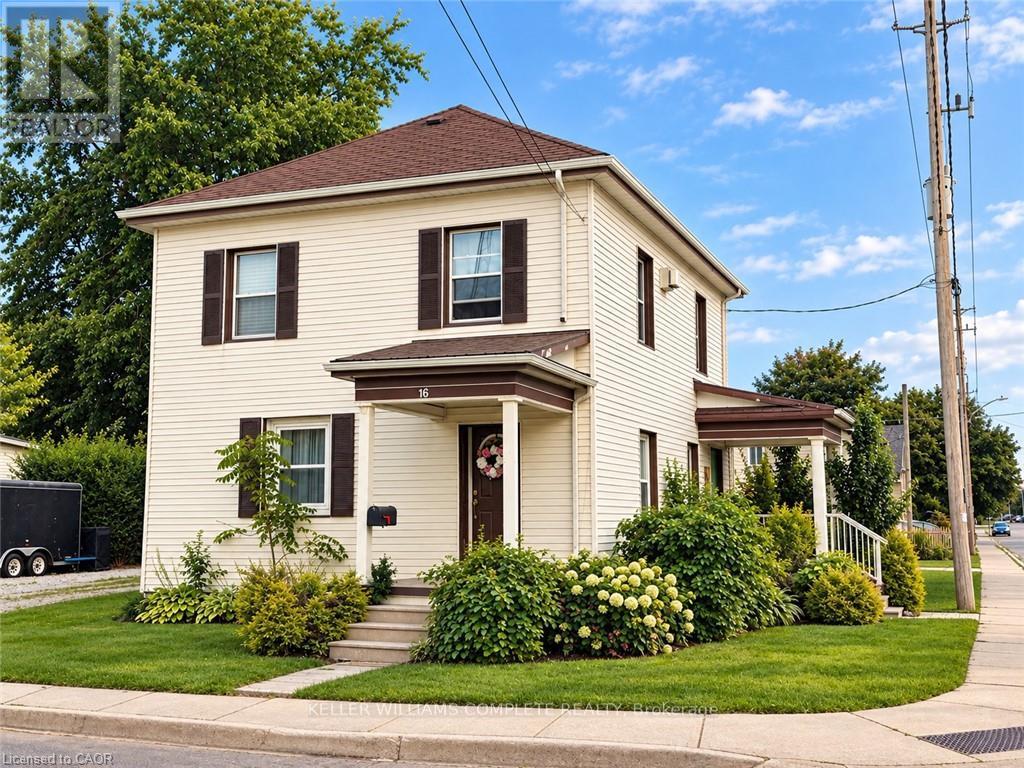
16 Alma Street N
Haldimand, Ontario
ATTENTION INVESTORS! LEGAL DUPLEX WITH EXCELLENT INCOME POTENTIAL! This beautifully updated legal duplex offers an exceptional opportunity for investors, first-time buyers, or those looking to live in one unit while generating rental income from the other. Thoughtfully renovated and updated by the owners of Rustic & Reclaimed, this property combines character and charm with modern comfort and functionality. The main and upper units each feature separate entrances, separate hydro meters, in-suite laundry, spacious living areas, and generously sized bedrooms. Both units have been tastefully updated and meticulously maintained, creating comfortable, clean, and inviting spaces for tenants to call home. The property also boasts three fantastic outbuildings, including an extra-large detached garage/workshop with hydro - ideal for storage, a workshop, hobbyist, or additional workspace - plus two large sheds providing plenty of additional storage. Currently tenanted, with both units generating a combined $4,200/month in rental income, providing an attractive opportunity to offset mortgage and carrying costs. Whether you're looking to expand your investment portfolio or occupy one unit and rent the other, this property offers excellent flexibility and potential. Located close to all of Hagersville's amenities, including shopping, restaurants, library, recreation centre, parks, Hagersville Arena, and just steps from the Legion. A well-maintained, income-generating property with extensive updates, great outdoor storage, and a convenient location - don't miss this excellent investment opportunity! (id:49269)