
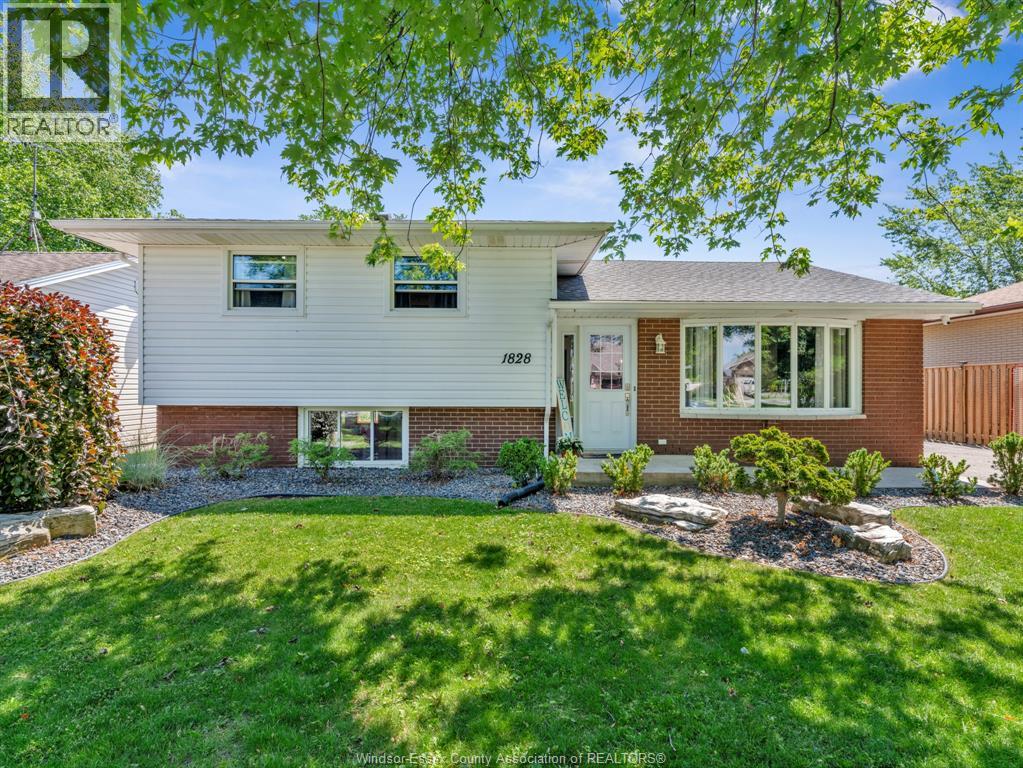
1828 Service Road
Kingsville, Ontario
Welcome to this fantastic family home, ideally located in a sought-after neighbourhood. Offering a spacious open-concept main floor, this home is designed for comfortable family living and effortless entertaining. The bright and inviting layout features a seamless flow between the living, dining, and kitchen areas, creating the perfect gathering space for family and friends. With 3+1 bedrooms, there is plenty of room for a growing family, guests, or home office. The finished lower level provides additional living space, ideal for a recreation room, play area, gym, or media room. Step outside to enjoy the large backyard, complete with an amazing vegetable garden for gardening enthusiasts, a covered rear deck perfect for relaxing or entertaining rain or shine and a storage shed with hydro, perfect for hobbies, projects, or extra storage. Numerous updates provide peace of mind, including a furnace and A/C with heat pump system, hot water heater (2024), water filtration system (2025), landscaping (2025), and new fencing (2025). For added confidence, the electrical panel will be updated prior to closing by a certified electrician. This well-maintained property offers the perfect combination of comfort, functionality, and outdoor enjoyment. A wonderful opportunity to make this house your next home! (id:49269)
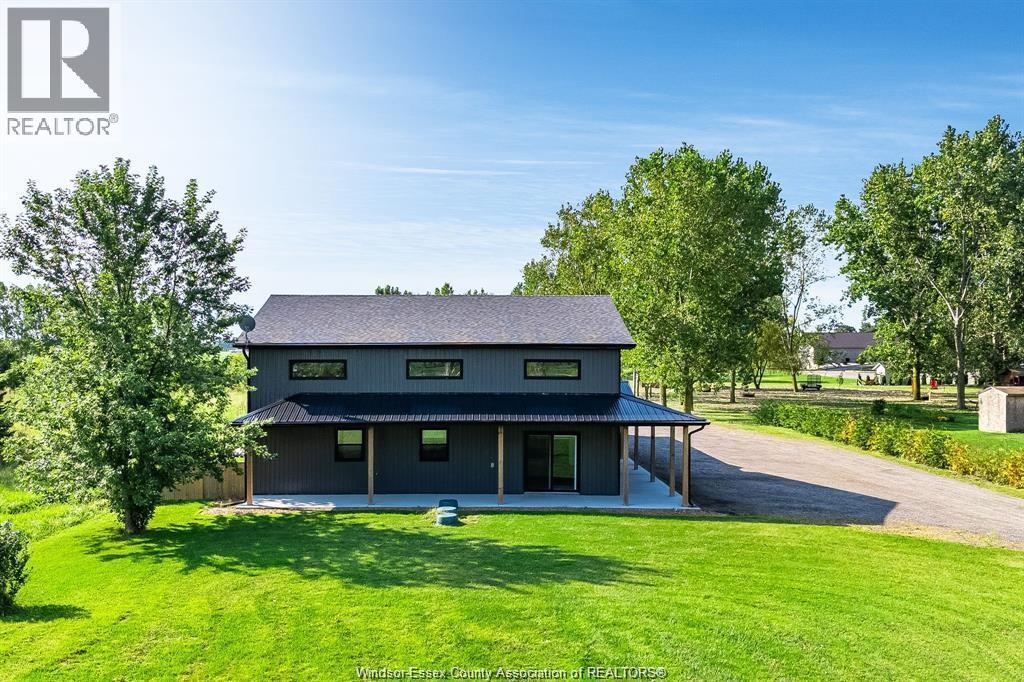
2110 Deer Run Road
Leamington, Ontario
2110 Deer Run Rd presents a rare and highly versatile Barndominium opportunity on just shy of 1.5 acres of peaceful, usable land. This impressive structure boasts three flexible units - a large 3-bedroom 2-bath primary residence, a private 1-bedroom 1-bath suite, and a spacious workshop space - all housed in one exceptionally well-built building that can also function as a single unified home with minimal conversion. Enjoy outstanding future-building potential with a double-header weeping bed ready for your custom dream home upfront, plus premium infrastructure including 3-phase hydro, efficient in-floor heating, and many additional high-end features. This property shines as a high-income investment with strong rental appeal, a turnkey at-home business setup, or the perfect owner-occupied living with cash flow from the other units. A one-of-a-kind offering that delivers incredible versatility, income potential, and lifestyle flexibility on a generous, private 1.5-acre parcel! (id:49269)
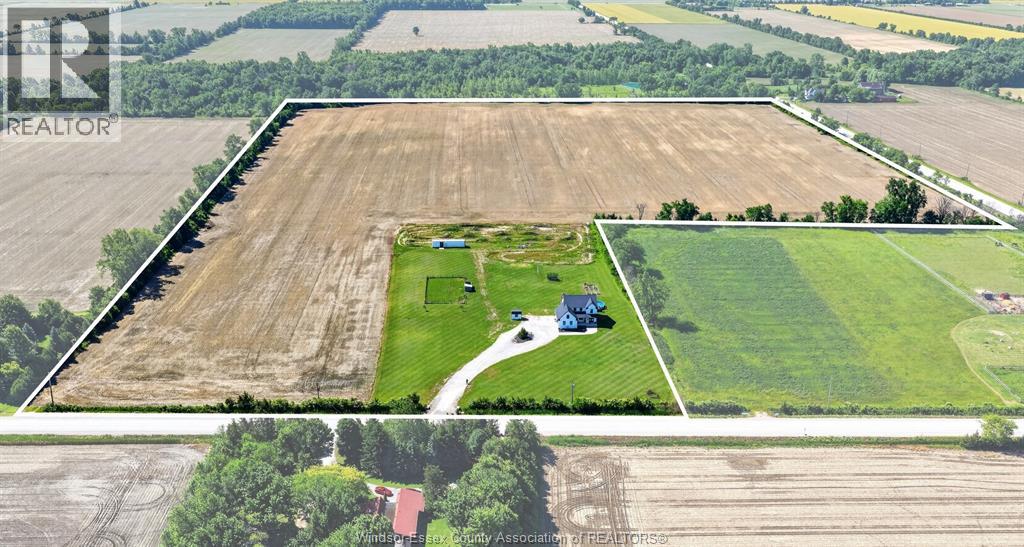
2511 County Rd 12
Essex, Ontario
A rare opportunity to own over 50 acres of picturesque countryside featuring a beautiful modern farmhouse built in 2019 by Gray Custom Homes. This custom two-storey residence offers 4 spacious bedrooms, 1.5 bathrooms, second-floor laundry, a stunning chef’s kitchen and large family room with fireplace, both surrounded by expansive windows showcasing breathtaking views of the surrounding landscape. The partially finished basement features a large rec room and is roughed-in for a future full bathroom. Outside, enjoy an above-ground pool, firepit area, horse pasture and stable, dirt bike track, and an oversized circular driveway leading to the attached two-car garage. Approximately 46 acres of productive farmland are currently being farmed through the end of the season, offering added value. Whether you’re seeking a hobby farm, recreational retreat, or peaceful country living, you’ll love the spectacular sunset views from the welcoming front porch swing. Viewing offers as they come ! (id:49269)
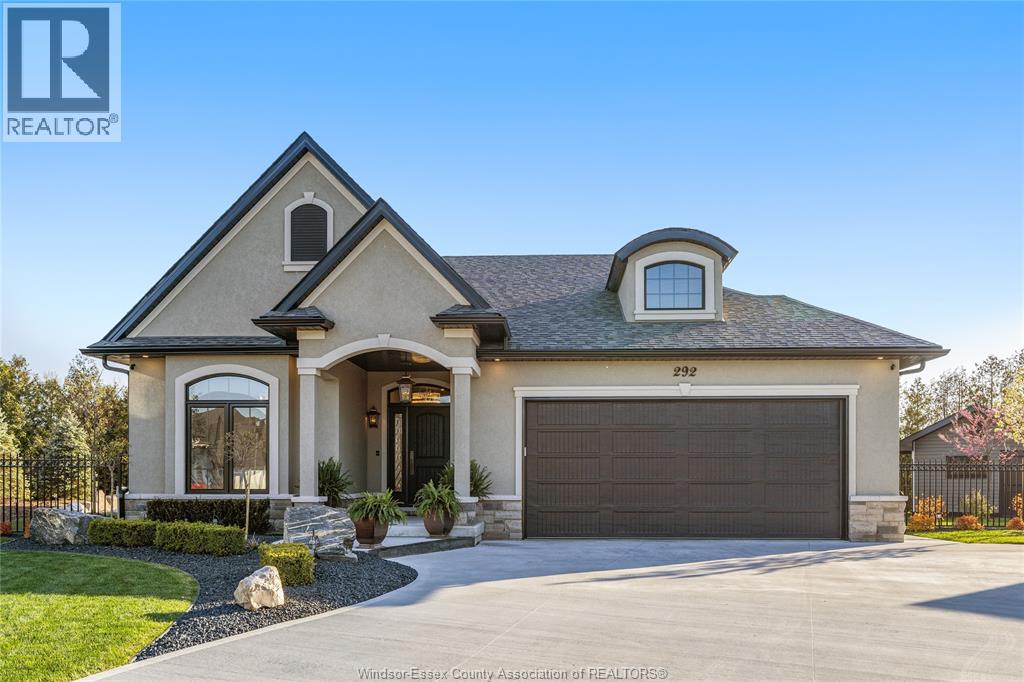
292 Christine Avenue
Belle River, Ontario
PRESENTING 292 CHRISTINE — THE CROWN JEWEL OF BELLE RIVER. CUSTOM BUILT BY BK CORNERSTONE, THIS EXCEPTIONAL FRENCH COUNTRY STONE/STUCCO RANCH BLENDS QUALITY CRAFTSMANSHIP, DESIGNER FINISHES, AND UNMATCHED PRIVACY INTO A TRUE ONE-OF-ONE OFFERING. OVER 3,000 SQ FT OF FINISHED LIVING SPACE NESTLED QUIETLY ON JUST UNDER 1/3 OF AN ACRE OF EXPERTLY MANICURED GROUNDS SURROUNDED BY MATURE CEDARS WITH NO REAR NEIGHBOURS. CAREFULLY CURATED FROM THE GROUND UP WITH PREMIUM FINISHES THROUGHOUT INCLUDING BRIZO, EMTEK, SNOC, FULGAR MILANO, HUNTER HERITAGE & MORE. FEATURING 2+1 BEDROOMS (POTENTIAL FOR 4TH), 3 FULL BATHS, CUSTOM CABINETRY, SOLID CORE INTERIOR DOORS, WALK-IN CLOSET IN PRIMARY, SOUND INSULATION IN PRIMARY + LOWER LEVEL, HIGH-END STAINLESS STEEL APPLIANCES, CENTRAL VAC, REMOTE CONTROLLED WIND/SUN BLINDS, SMART SPRINKLERS & FULLY FINISHED LOWER LEVEL DESIGNED TO GROW WITH YOU. HEATED & FULLY INSULATED 2.5 CAR GARAGE WITH NATURAL GAS HEATER, ATTIC ACCESS TO LIT STORAGE, AND BUILT WITH A WALL MOUNTED GARAGE DOOR OPENER AND HIGH LIFT RAILS FOR A FUTURE CAR LIFT — A TRUE CAR ENTHUSIAST’S TOUCH. EXTERIOR FEATURES INCLUDE FRONT & REAR COVERED PORCHES, RAISED CONCRETE PATIO, PRIVATE PUTTING GREEN, POWERED SHED, AND RESORT-LIKE PRIVACY RARELY FOUND THIS CLOSE TO SCHOOLS, BEACH/MARINA, SHOPPING, MEDICAL SERVICES, 401 & EC ROW. A HOME THAT STANDS OUT IN EVERY DETAIL — 292 CHRISTINE IS A RARE OPPORTUNITY YOU WON’T FIND TWICE.PLZ GIVE 1HR+ NOTICE TO VIEW (id:49269)
425 County Rd 34 West
Kingsville, Ontario
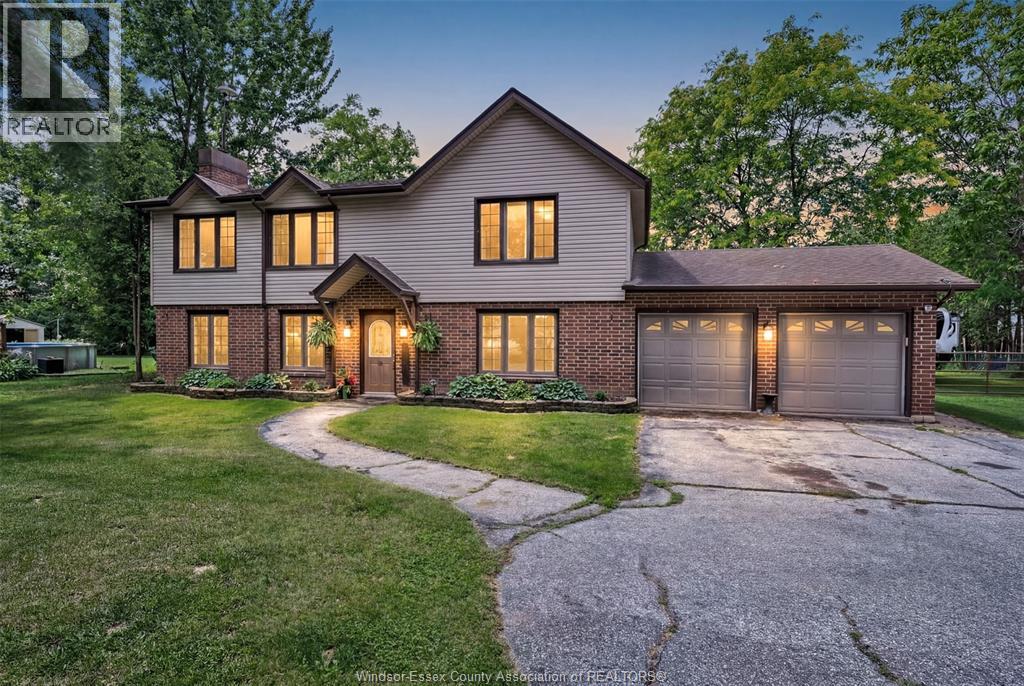
Welcome to this move-in ready 4-bedroom, 2-bathroom family home, perfectly situated on a private country lot of nearly one acre. The beautifully updated kitchen (2023) offers modern style and functionality, making it the heart of the home. Designed with family living in mind, this spacious home features a generously sized primary bedroom, providing a comfortable retreat at the end of the day. The property's private setting offers peace and tranquility while still providing ample space for children, pets, and outdoor activities. Step outside and enjoy your own backyard oasis, complete with a large in-ground pool, relaxing hot tub, and plenty of room for entertaining family and friends. A standout feature is the impressive 24' x 36' workshop equipped with hydro and gas, ideal for hobbyists or additional storage needs. Offering space, privacy, and exceptional outdoor amenities, this property is the perfect place for a growing family to call home. (id:49269)
3180 Morris
Windsor, Ontario
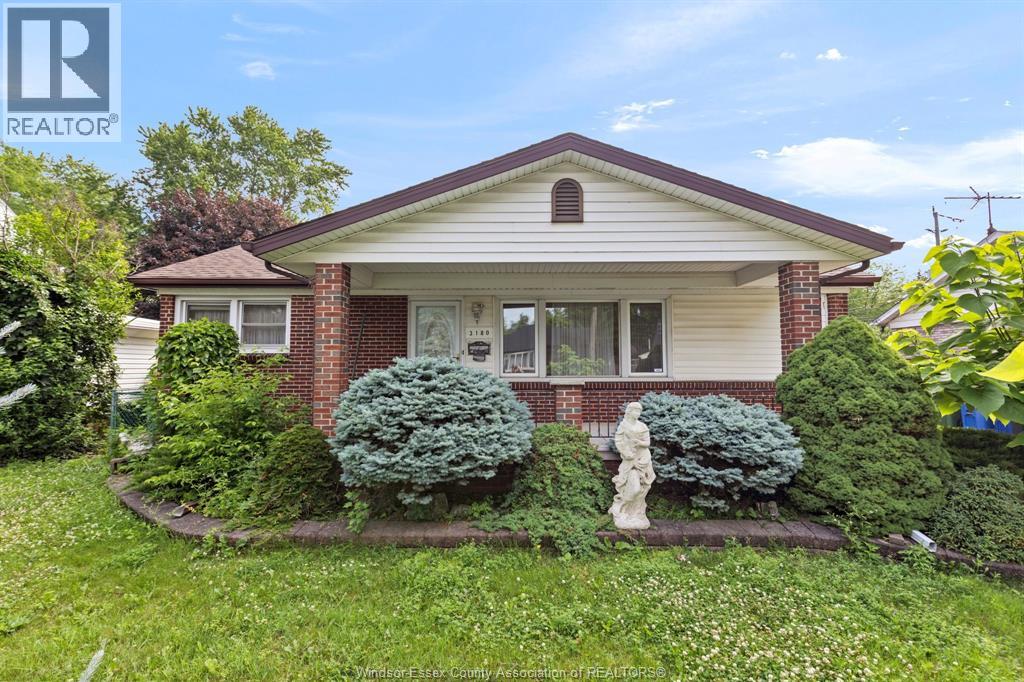
Pride in ownership!! South Winsor ranch in very sought after area, great school district, fenced yard, 1 car garage, close to shopping and all amenities. Easy access to 401, EC row and United states. (id:49269)
735 Lounsborough
Windsor, Ontario
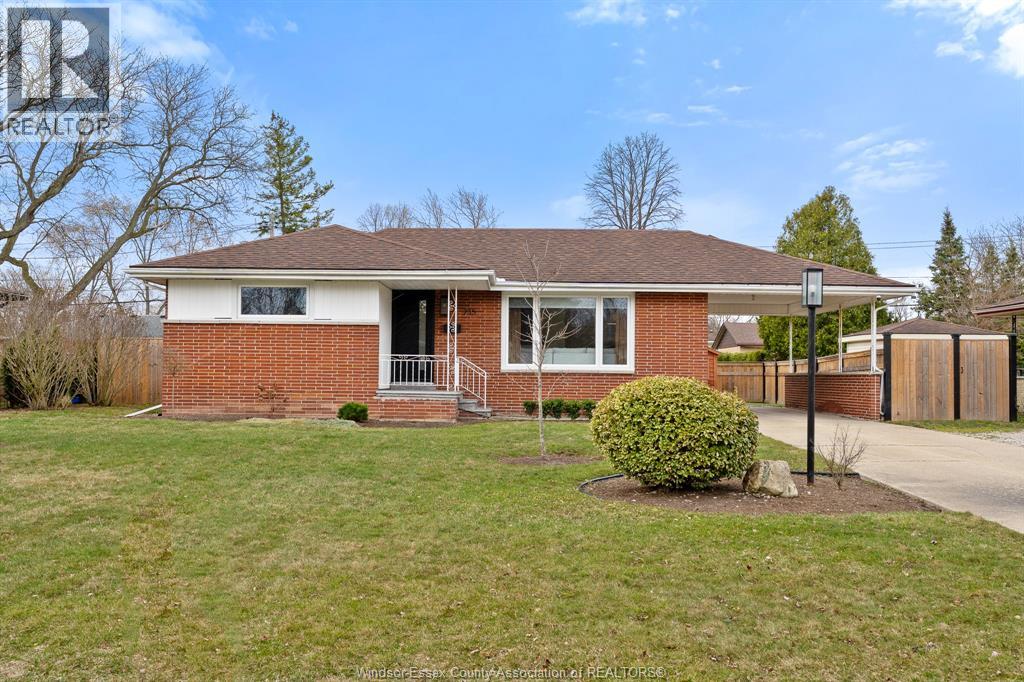
South Windsor Ranch with Space to Grow! Welcome to this beautifully updated ranch in desirable South Windsor. The main floor offers 2 bedrooms, a bright living room with hardwood flooring, and a modern kitchen featuring granite countertops and stylish appliances. The dining area includes patio doors leading to the covered carport and patio area, perfect for easy indoor-outdoor living. The finished basement adds incredible versatility with 2 additional bedrooms, a spacious family room, full bath, laundry, and plenty of storage. Enjoy the newly fenced backyard with impressive 75 ft frontage, offering plenty of room to relax or entertain. The yard also features a European-style shed and freshly minted patio area. Great location, great space, and move-in ready……don’t miss this South Windsor gem! Call today! (id:49269)
176 Bennie Avenue
Leamington, Ontario
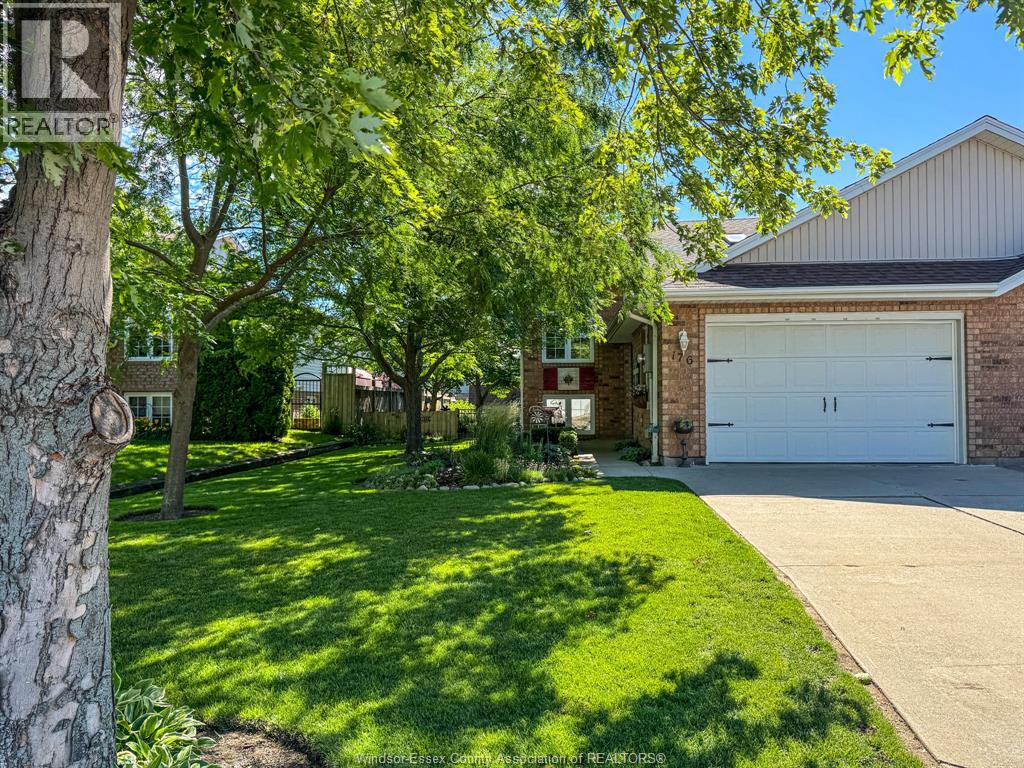
TURN KEY SEMI DETACHED HOME OFFERING APPROXIMATELY 1,050 SQ FT AND FINISHED ON BOTH LEVELS. THIS WELL MAINTAINED HOME FEATURES AN ATTACHED 1.5 CAR GARAGE WITH INSIDE ENTRY, DOUBLE CEMENT DRIVEWAY, CUSTOM LANDSCAPED LOT, AND A FENCED REAR YARD WITH WORKSHOP/STORAGE SHED. THE OPEN CONCEPT MAIN LEVEL SHOWCASES CATHEDRAL CEILINGS, A SKYLIGHT, AND A MODERN KITCHEN WITH ISLAND OVERLOOKING THE DINING AREA AND LIVING ROOM. SLIDING DOORS LEAD TO A PRIVATE 3 SEASON ROOM WITH EXTENDED DECK AREA, PATIO, AND FULLY FENCED YARD. COMPLETE WITH 3 BEDROOMS, 2 FULL BATHROOMS, A PRIMARY BEDROOM WITH WALK IN CLOSET, AND A SPACIOUS FAMILY ROOM WITH GAS FIREPLACE. MANY UPDATES INCLUDE KITCHEN ISLAND AND COUNTERTOPS, BATHROOM COUNTERTOPS AND LIGHTING, ROOF ON HOUSE AND SHED, CLEANED DUCTS AND DRYER VENTS, NEWER A/C, CENTRAL VAC MOTOR AND HOSE, HOT WATER TANK, GARAGE CEILING FAN, WINDOW SCREENS, AND MORE. A GREAT OPPORTUNITY IN A WELL CARED FOR HOME AND NEIGHBOURHOOD. (id:49269)
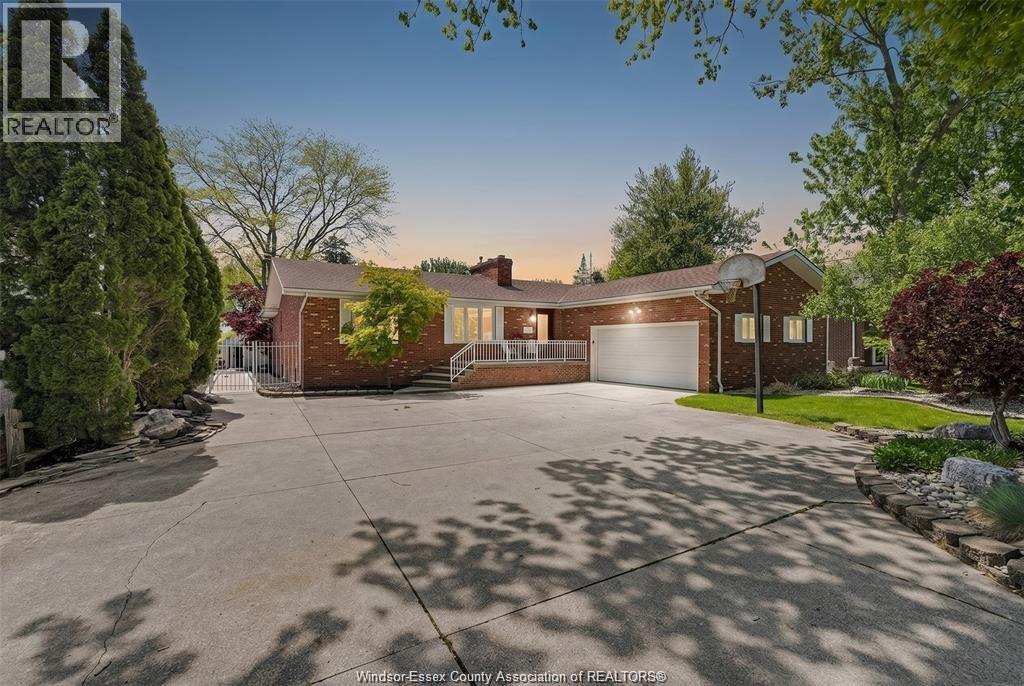
274 Irwin
Essex, Ontario
Seeing is believing. Over 3600sq. ft. of finished living space. This beautifully maintained brick ranch, with the open concept main living area is perfect for entertaining and hosting those family gatherings. The spacious kitchen offers built-in appliances with a large island that shares a double-sided fireplace with the living room. The primary suite has a spa like ensuite with a walk-in closet; there are 2 additional bedrooms on the main floor as well as a sunroom and a main floor laundry. The fully finished lower level is ideally suited for multi-generational living, offering 2 additional bedrooms, a family room with a fireplace as well as a second kitchen and a 4- pc bath. Enjoy your backyard paradise, with a large, covered deck overlooking the inground pool with waterfall and beautiful landscaping. There is a 2.5 car garage with inside entry. Many updates include roof, windows and exterior doors. The furnace is a geothermal furnace with central air. Offering flexible possession. (id:49269)
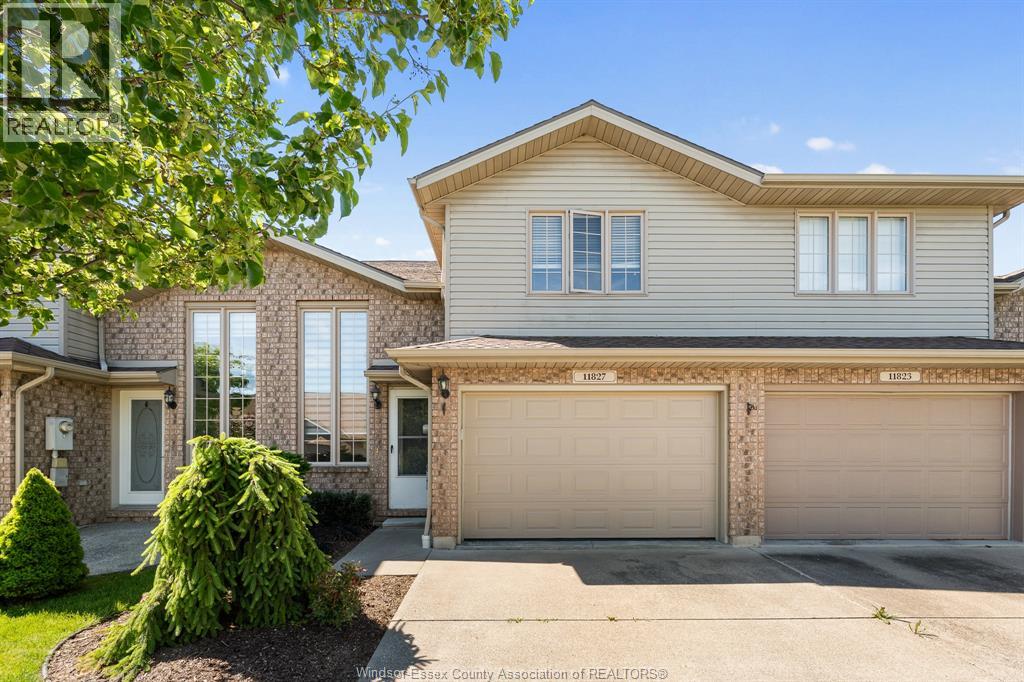
11827 Boulder Crescent
Windsor, Ontario
LEGAL DESCRIPTION CONTINUED - 1R22316 AS IN CE131298; S/T EASE FOR PERIOD OF FIVE (5) YEARS FROM 2005 06 29 AS IN CE154835; T/W EASE AS IN CE207241. Discover this well-maintained raised ranch townhome in one of the area's most desirable neighbourhoods! Featuring an eat-in kitchen with granite countertops, breakfast bar, plus a private deck off the kitchen, perfect for relaxing or entertaining. Offering 2 bedrooms, 2 full 4-piece bathrooms, a finished lower level with porcelain tile flooring, a versatile office/storage room or bedroom, and an attached 1.5-car garage. Enjoy low-maintenance living with a $100/monthly fee covering grass cutting, snow removal, and roof fund contributions. Conveniently located near walking trails, parks, shopping, and everyday amenities. (id:49269)
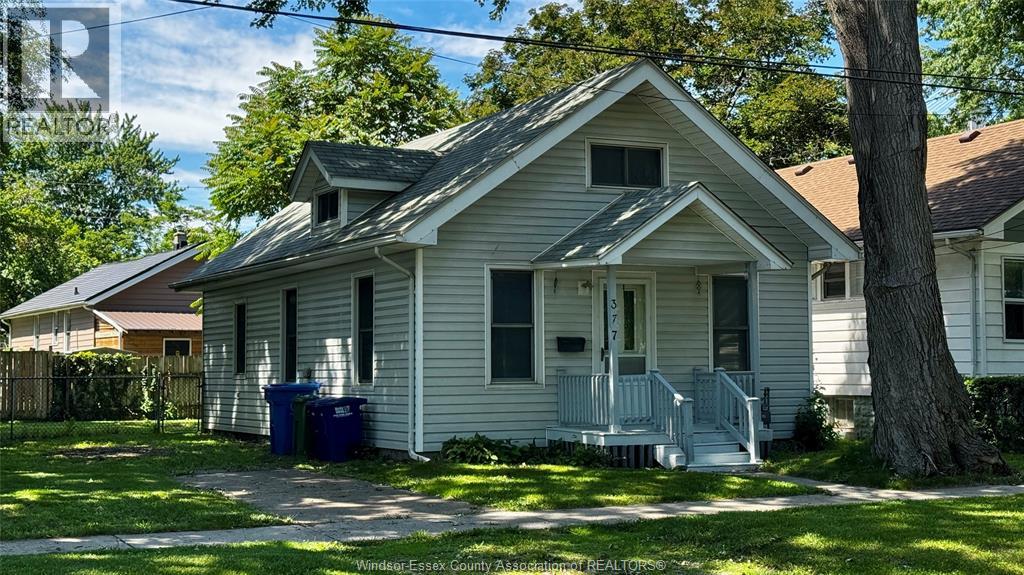
377 Chappell
Windsor, Ontario
Beautiful updated 1.5 story property minutes away from the new Gordie Howe Bridge, University of Windsor, schools, bus routes & parks. This house features 2+1 bedrooms, 1 full bath, main floor laundry & plenty of storage. Many updates include new flooring, updated bathroom, lighting fixtures, full paint job & much more. Huge fenced in double lot w/ potential of severing (please verify with city of windsor). (id:49269)
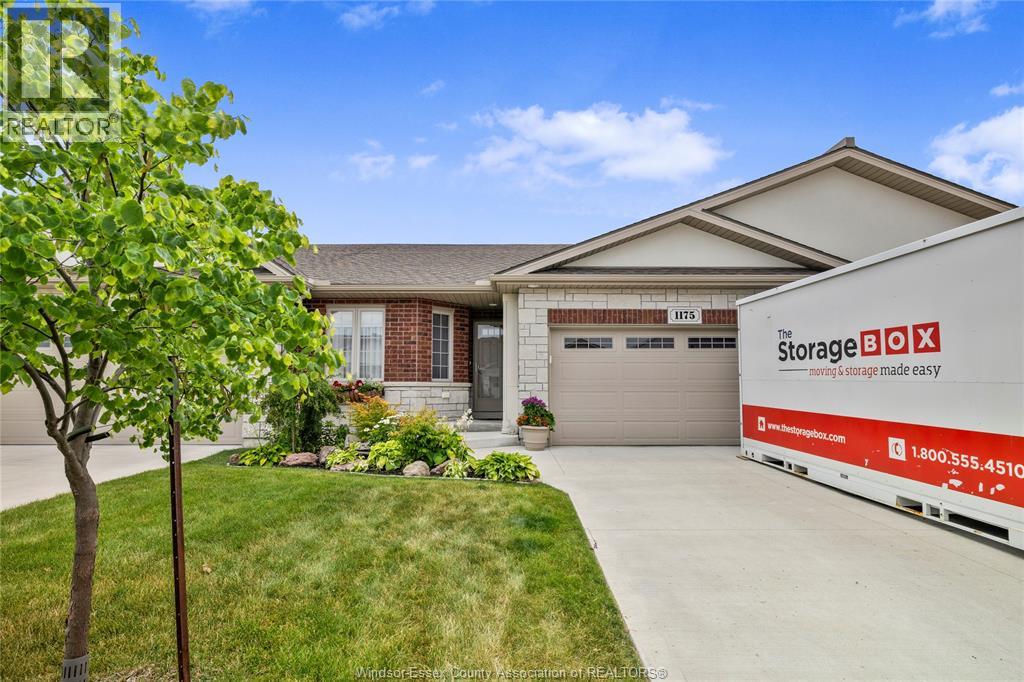
1175 Copeland
Windsor, Ontario
Welcome to effortless living in the heart of East Riverside! Ideally located within walking distance to scenic walking trails, parks, playgrounds, shopping, restaurants, and everyday amenities, this beautifully maintained ranch-style townhome offers the perfect blend of comfort and convenience. The bright open-concept main floor features a spacious kitchen, dining area, and inviting living room with a cozy gas fireplace, creating the perfect space for entertaining or relaxing. Patio doors lead to a private covered sundeck overlooking a peaceful setting. The main level also offers two generous bedrooms, including a primary suite complete with a walk-in closet and private ensuite bath. The fully finished lower level provides exceptional additional living space with a large family room featuring a second fireplace and wet bar, a third bedroom, full bath, hobby room or office, and plenty of storage. Whether you're looking to downsize without sacrificing space or simply enjoy low-maintenance living in one of East Riverside's most desirable neighbourhoods, this move-in ready home is sure to impress! (id:49269)
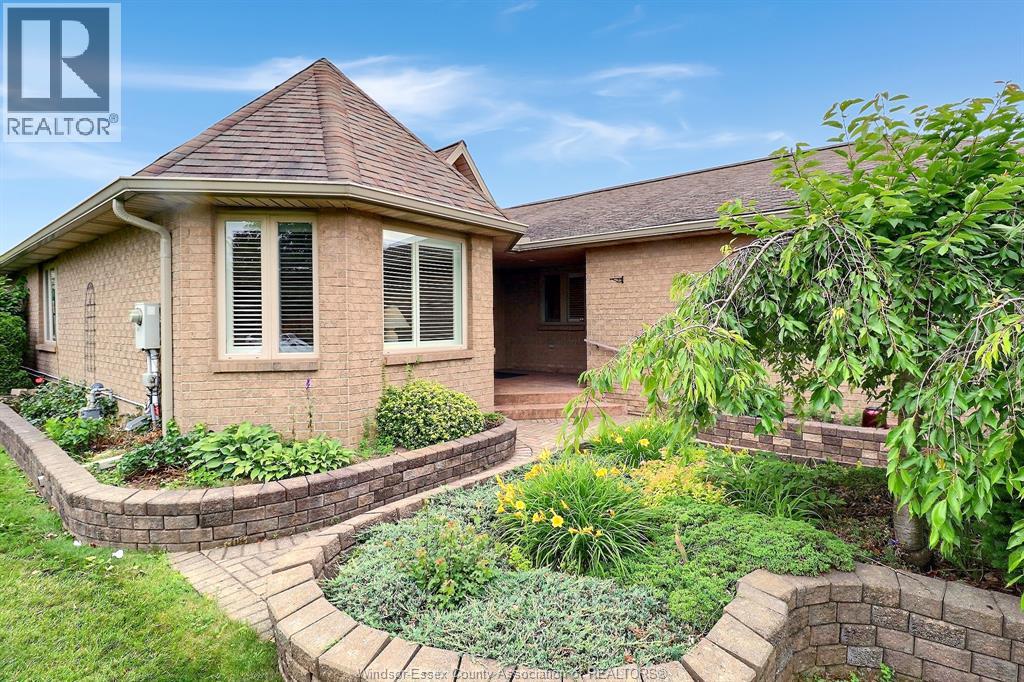
1099 Imperial Crescent
Windsor, Ontario
Spacious freehold ranch-style semi-detached home located at 1099 Imperial Crescent in Windsor's desirable Southwood Lakes area, known for its attractive neighbourhood setting, nearby parks, trails, shopping, schools, and convenient access to major routes. The main floor offers a functional layout with 2 bedrooms and 2 full bathrooms, along with a generous living/dining area, family room with fireplace, kitchen, eating area, and convenient main-floor laundry. The finished basement adds excellent versatility with 3 additional bedrooms, a full bathroom, family room, and utility room, creating great potential for extended family, guests, home office space, or hobby areas. Outside, the property is well landscaped and features an attractive interlocking brick driveway, two-car garage, and great curb appeal. With 5 total bedrooms, 3 full bathrooms, multiple living areas, and a flexible layout, this home offers outstanding space in a sought-after Windsor location. (id:49269)
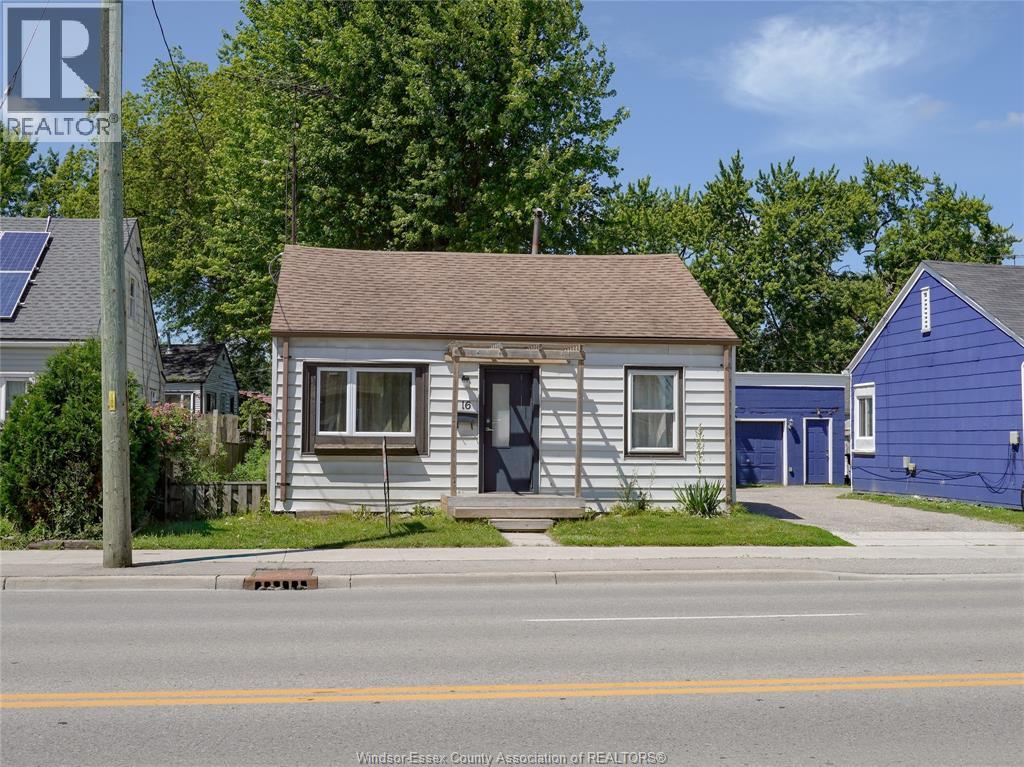
16 Mcnaughton Avenue
Wallaceburg, Ontario
Opportunity meets potential in this centrally located 3-bedroom bungalow bursting with possibilities. Whether you’re searching for your first home, an investment opportunity, or a place to create your dream space, this property offers the perfect canvas to bring your vision to life. The spacious backyard invites endless opportunities for outdoor entertaining, gardening, or peaceful evenings under the stars, while the detached garage adds valuable space for parking, storage, or hobbies. Conveniently located close to shopping, schools, parks, and everyday essentials, this is a property where imagination and location come together. (id:49269)
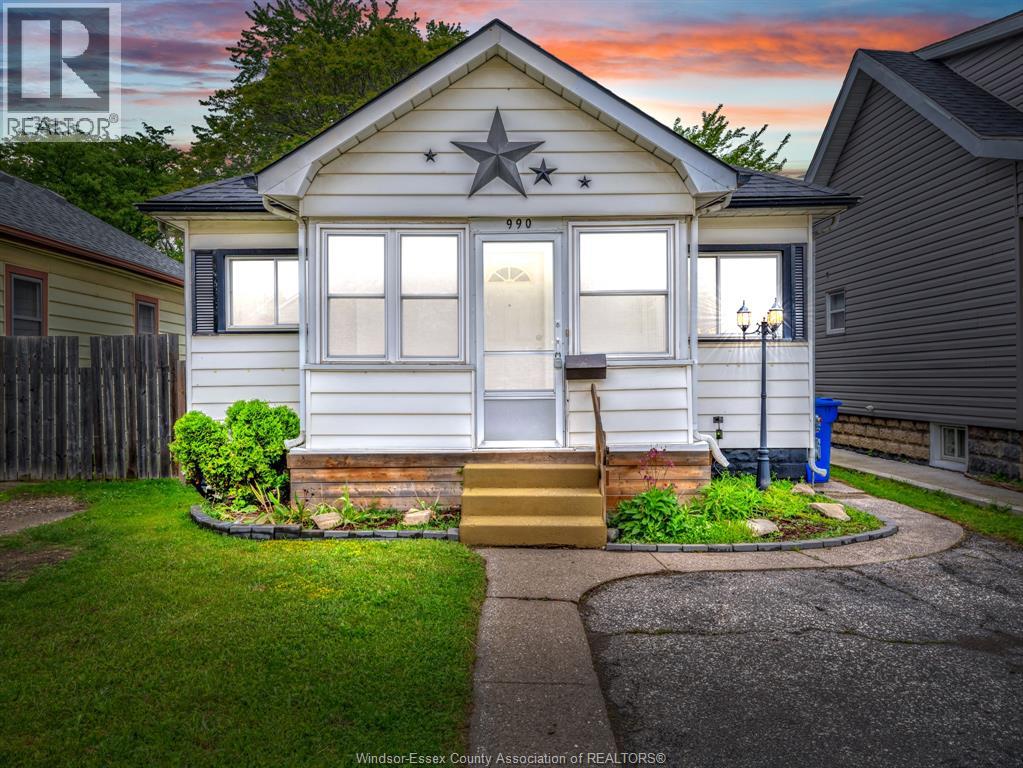
990 Campbell Avenue
Windsor, Ontario
Welcome to 990 Campbell Avenue — a charming and well-maintained bungalow offering comfort, space, and convenience in a highly desirable location.This home features 3 bedrooms and 1 bathroom, with a functional layout that includes a bright living room, a practical kitchen, a dedicated laundry/utility room, and an inviting enclosed front porch that adds extra usable space year-round. Situated on a deep lot, the property offers a large backyard complete with a shed and workshop, perfect for storage, hobbies, or future possibilities. At the front of the home, you’ll find a double-wide finished driveway providing ample parking right at your doorstep. Enjoy the benefit of low property taxes while being ideally located just steps from shopping, public transit, and the waterfront. Minutes from the University of Windsor and the Ambassador Bridge, with a bus stop nearby for added convenience. (id:49269)
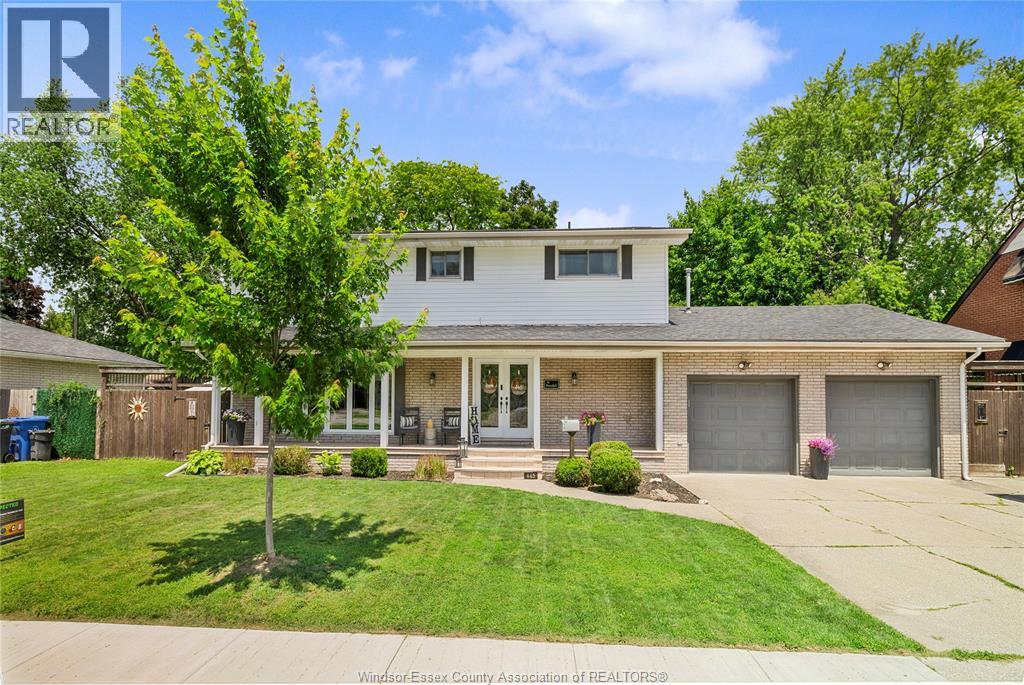
445 Laurier
Lasalle, Ontario
Welcome to this spacious 2-storey family home in the heart of LaSalle, situated on an extra-wide lot in a family-friendly neighbourhood. Offering 5 generous bedrooms and 2.5 baths, this home provides plenty of space for growing families. The beautifully renovated chef's kitchen is the heart of the home, featuring quality finishes and stunning views of the backyard oasis. Step outside to enjoy the inground pool, perfect for summer entertaining, complete with a newer liner and pump for added peace of mind. Additional features include a double attached garage, spacious living areas and bedrooms, and a functional layout designed for everyday living. Conveniently located close to schools, parks, shopping, the 401, and the new Gordie Howe International Bridge, this is an exceptional opportunity to own a move-in-ready home in one of LaSalle's most desirable locations. (id:49269)
6735 Matchett
Lasalle, Ontario
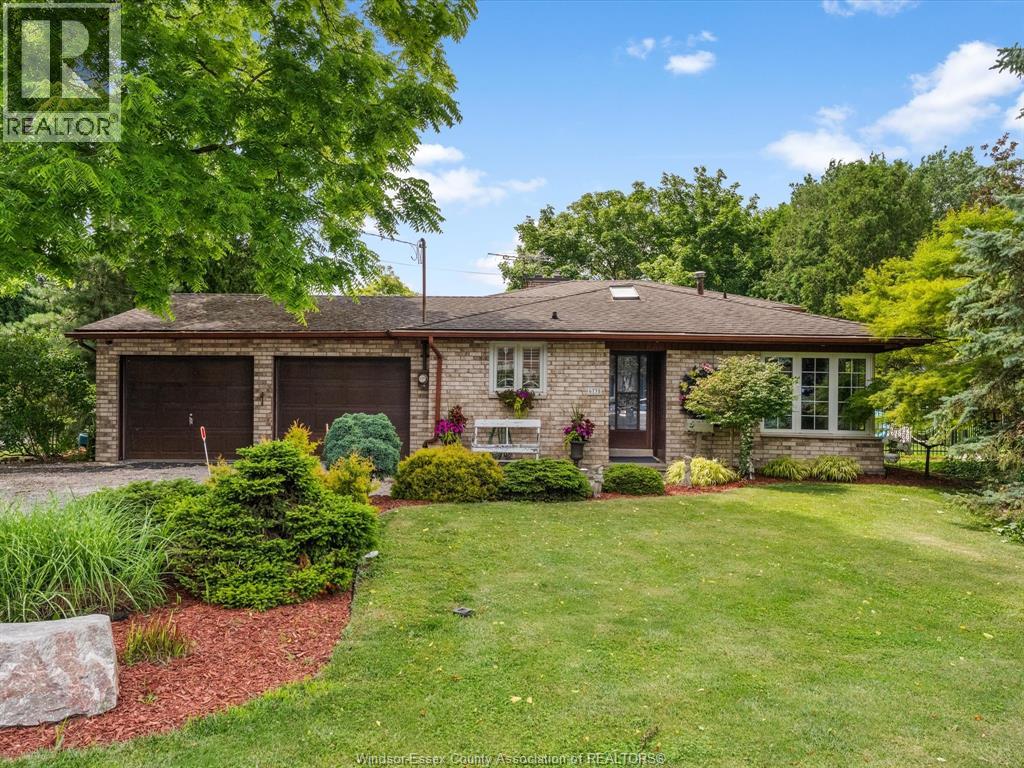
Welcome to this bright and spacious family home situated on a large lot in the heart of LaSalle. Offering 3 bedrooms plus an additional office/bedroom and 2 full bathrooms, this home provides plenty of space for a growing family. The updated open concept kitchen is perfect for everyday living and entertaining, while the large family room with a beautiful brick gas fireplace creates a warm and inviting gathering space. Convenient main floor laundry and a lower level games/recreation room add to the home's functionality. The primary bedroom features a sunroom overlooking the beautifully landscaped backyard, offering the perfect place to relax. Step outside to your own private retreat complete with a heated pool, a screened-in sitting area and plenty of green space to enjoy. Located in one of LaSalle's most desirable neighbourhoods, close to top rated schools, parks, nature and walking trails, and all amenities! (id:49269)
44 Miriam Court
Essex, Ontario
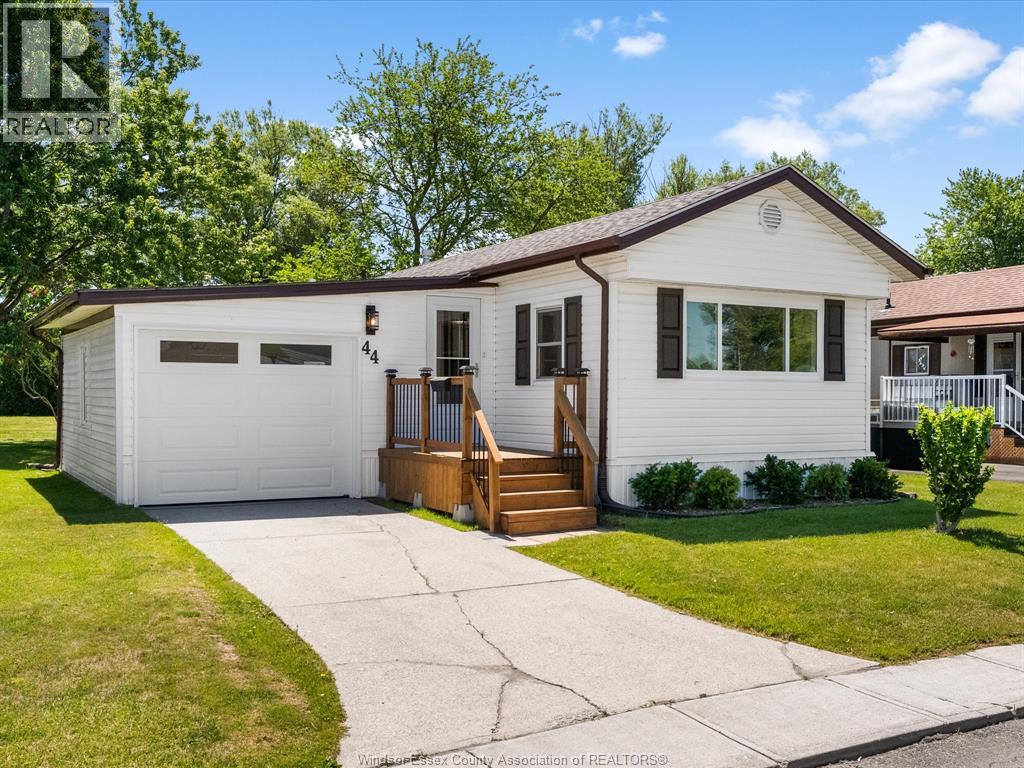
Welcome to beautiful 44 Miriam Court, a completely renovated 2-bedroom, 1-bath mobile home that has been transformed from top to bottom. From the outside, you’d never guess this is a mobile home, featuring incredible curb appeal, an attached garage with a brand new automatic door opener, and convenient inside access. Step through the front door into a bright open-concept layout where the fully redesigned kitchen and living space come together seamlessly. The oversized island creates the perfect gathering space, while the brand-new kitchen offers extensive cupboard storage, modern finishes, and an abundance of natural light throughout. The spacious living room provides endless flexibility for furniture layout and everyday comfort. Down the hall, you’ll find two well-sized bedrooms along with a beautifully finished 3 piece bathroom that completes the move-in-ready interior. Nearly every inch of this home has been updated, offering the feel of a brand-new property without compromise. Also enjoy the new in ground pool! Reach out to our team today to book your private showing! (id:49269)
1436 Mullins Drive
Lakeshore, Ontario
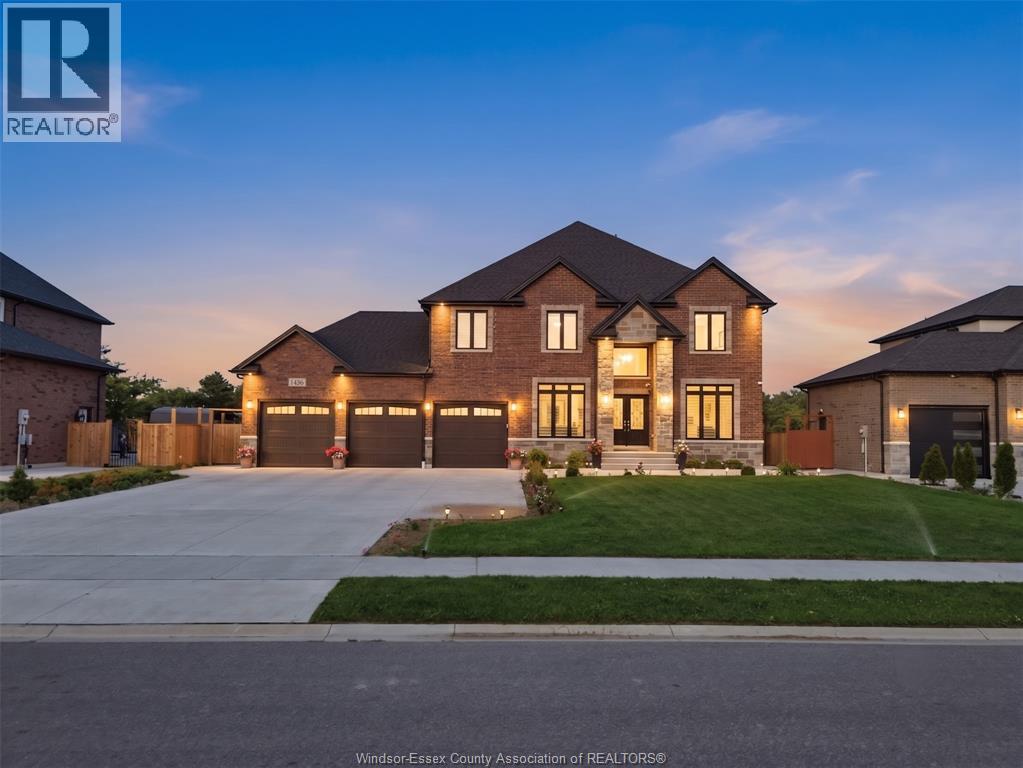
Elegant 3,421 Sq ft 2-storey House in prestigious Lakeshore, set on a 75 x 163 ft lot minutes to Hwy 401. Grand 18-ft foyer, formal living/dining, and a sophisticated family room with stone gas fireplace. Gourmet kitchen with granite counters and walk-in pantry. 5 spacious bedrooms, 4 baths (2 ensuites), including a luxurious primary retreat with 5-pc ensuite & WIC. Covered patio, full concrete exterior, 3-car garage, no rear neighbours, and grade entrance. (id:49269)
3672 Girardot
Windsor, Ontario
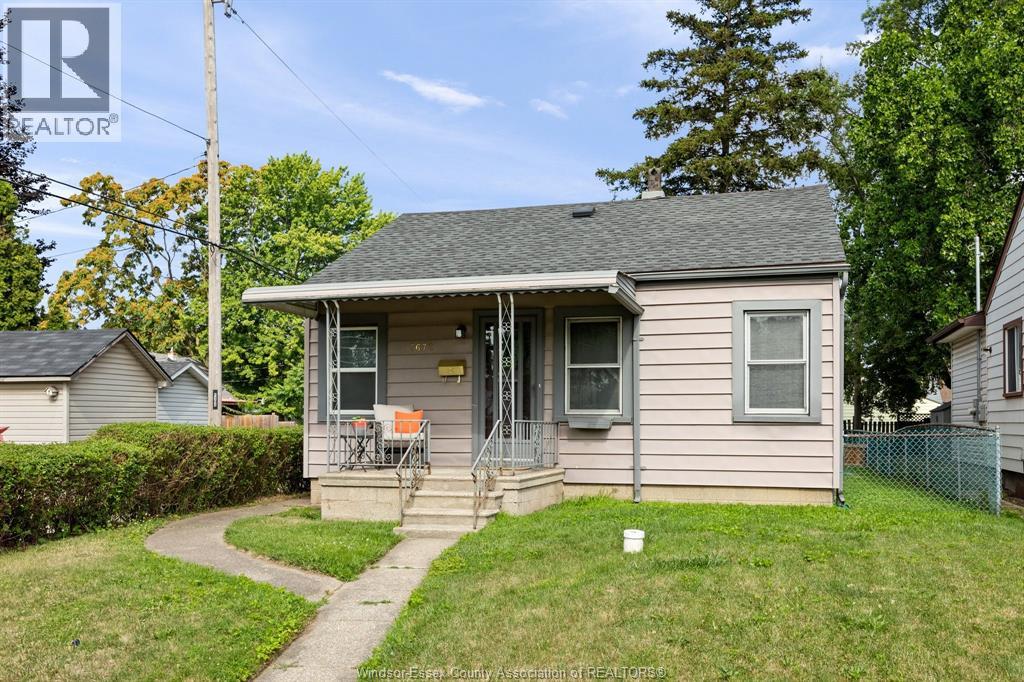
Cute move in ready 2 bedroom bungalow just steps away from Mic Mac Park. Immediate possession available! This home is bigger than it looks and offers a good size living room, bright kitchen, full bath, sunken family room for added living space and full basement. All appliances stay. Enjoy a good size backyard with rear parking as a bonus. Plenty of updates including some windows, furnace & central air (2024), electrical panel upgraded to 100 amp (2024). Close proximity to the USA border. (id:49269)
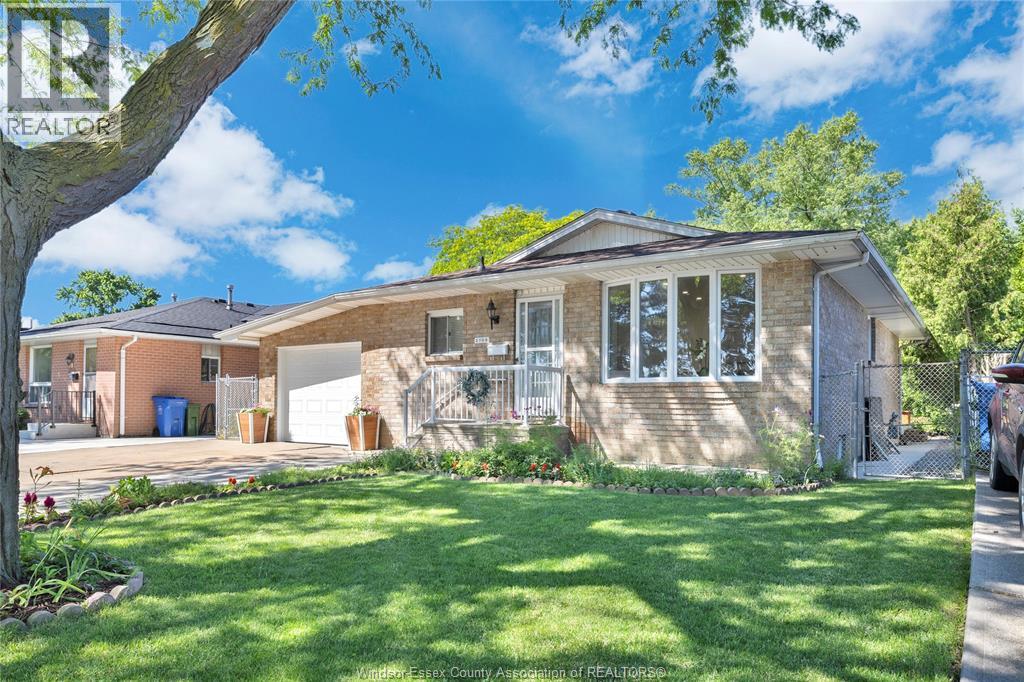
2709 Jefferson
Windsor, Ontario
Welcome to this beautifully updated home full of charm & nestled in a well-established neighborhood. This impeccably fully finished Ranch home is an absolute delight! This beauty is updated from top to bottom; featuring 3+2 bedrooms and 2.5 baths and is steps from the new Costco in the city's east end. As soon as you step inside, you'll notice the open and airy floor plan allowing natural light to pour in. Thoughtfully maintained and tastefully upgraded, this property offers the perfect blend of character and modern convenience. For hobbyists, tradespeople, or anyone in need of extra workspace, the standout feature is the impressive 40x12 feet heated workshop/garage - fully insulated & with its own electric panel & furnace - ready to handle all your projects with ease. Enjoy outdoor living on the beautifully renovated deck and tastefully landscaped backyard. With its charming appeal & quality updates this home is truly move-in ready and waiting for its next owner. (id:49269)
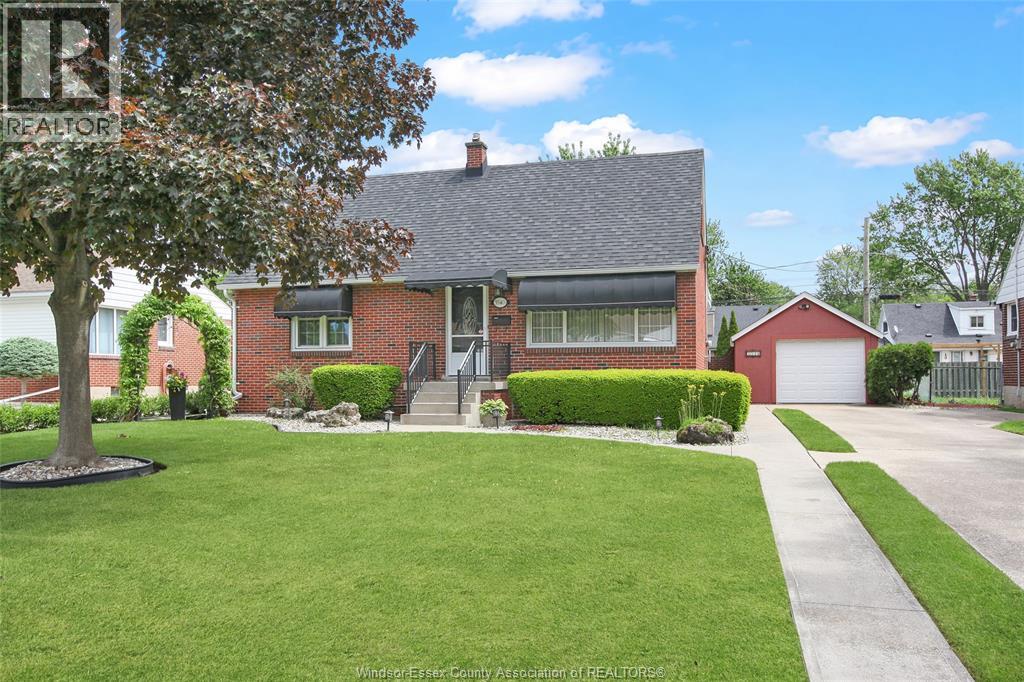
3540 Morris
Windsor, Ontario
Pride of ownership shines throughout this lovingly maintained one-owner home, nestled on a quiet, low traffic, highly desirable street in South Windsor. As soon as you drive up, the beautifully landscaped yard is truly a standout, with manicured lawn, mature greenery, and an inviting in-ground pool creating your own private backyard retreat. Featuring 4 bedrooms and 1.5 baths, original hardwood under carpet on the main floor, this solid home offers the perfect opportunity to add your personal touch while enjoying years of meticulous care. The main level features a generous living space with large windows, a functional layout and rear dining addition makes it ideal for a growing family. Partially finished basement with rec room and plenty of storage. If you're looking for a home in a great neighbourhood, this property offers exceptional value, charm, and location. Rarely does a home with this level of care, curb appeal, and outdoor beauty come to market. (id:49269)
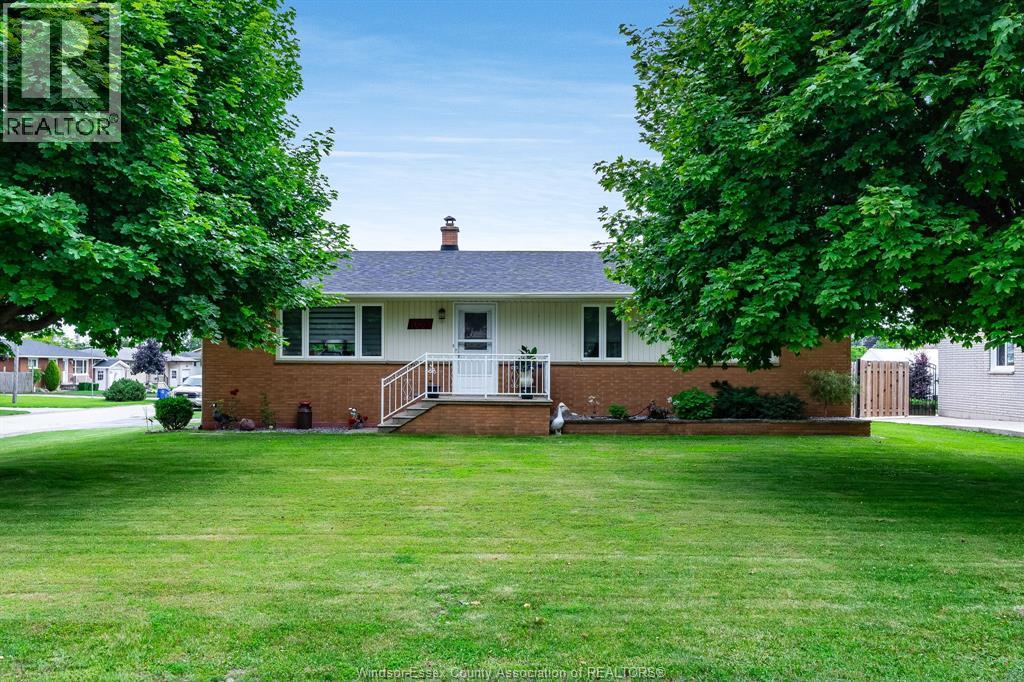
1665 Regent Street
Ruthven, Ontario
Welcome to 1665 Regent Street in the desirable community of Ruthven! This well-maintained bungalow offers comfortable main floor living with numerous updates throughout, making it move-in ready for its next owners. The main level features 3 spacious bedrooms, a full bathroom, and the convenience of laundry hookups on both the main floor and in the lower level. The finished basement offers additional living space, including a fourth bedroom with an attached bathroom, ideal for guests, extended family, or a private retreat. Recent updates include a new roof (2022), providing added peace of mind. Outside, enjoy a covered front porch, a covered carport, and a detached garage offering ample parking and storage. Situated in a quiet, family-friendly neighborhood close to local amenities, this property is an excellent opportunity for families, retirees, or anyone seeking the convenience of bungalow living in a sought-after location. (id:49269)
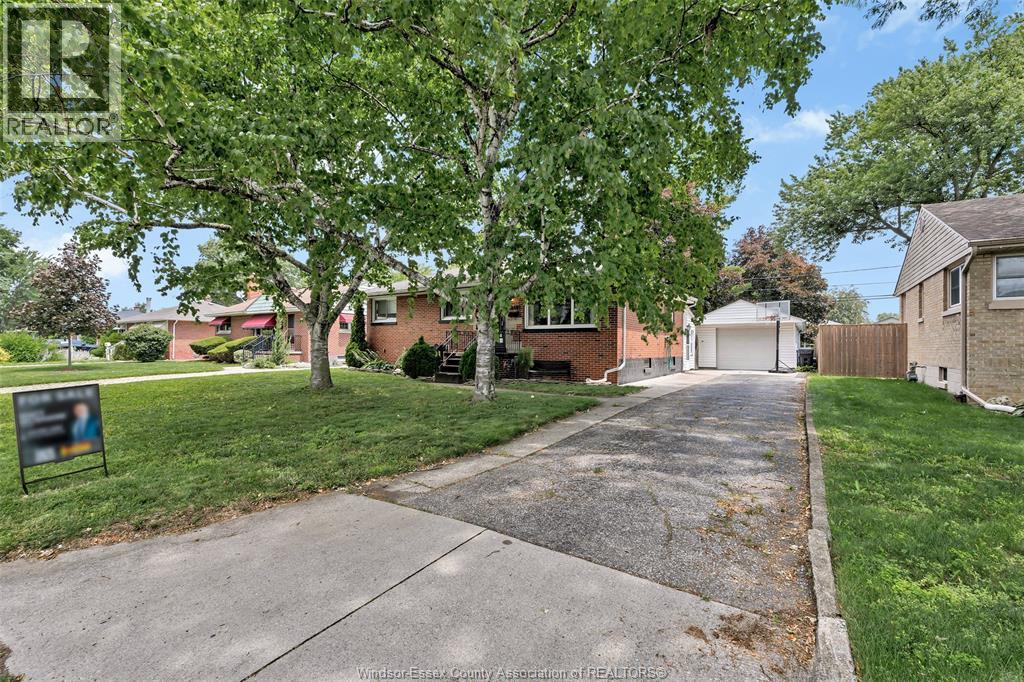
3668 Mckay
Windsor, Ontario
Beautiful South Windsor Ranch! Welcome to this charming and well-kept ranch-style home located in one of South Windsor’s most desirable family-friendly neighbourhoods. Featuring 3+1 bedrooms and 2 full bathrooms, this home offers a great layout for families, first-time buyers, downsizers, or anyone looking to enjoy easy one-floor living with extra space below.The main floor offers comfortable living areas, spacious bedrooms, and a warm, inviting feel throughout. The finished lower level adds even more living space, complete with a basement bar perfect for entertaining, watching the game, or hosting family and friends. Outside, enjoy a great-sized property with a 1.5-car detached garage, ideal for parking, storage, or a workshop. Located within walking distance to St. Gabriel Catholic Elementary School, Southwood Public School, and St. Clair College, this home offers convenience, location, and lifestyle all in one. (id:49269)