
172 New Scotland Line
Shrewsbury, Ontario
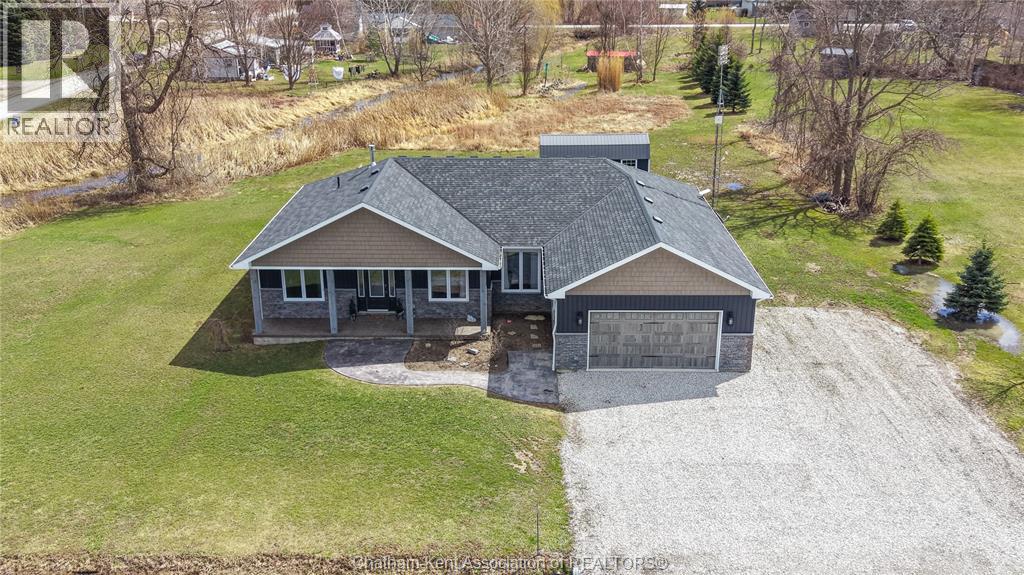
Enjoy modern, main-floor living in this beautifully designed 2021 ranch style home, offering 4 bedrooms and 2 full bathrooms. The thoughtful layout features 3 bedrooms on the left wing, one of which is currently used as a convenient office space. The open-concept kitchen is equipped with ample cabinetry, a large island, and a dining area, all flowing into the living room. Here you’ll find a stunning cathedral ceiling and a stone gas-burning fireplace, creating a warm and inviting atmosphere that’s has patio door access to the backyard. The primary suite, privately located on the right wing of the home, includes an ensuite with separate vanities, a generous linen closet, and a spacious walk-in closet that connects directly to the laundry room with access to the double-car garage. Quality construction is evident throughout, with a concrete crawl space featuring spray foam insulation. The exterior walls of the home are both spray foamed and batt insulated, offering comfort, energy efficiency, and a quiet interior environment. Outside, enjoy excellent curb appeal, a rear covered porch, a fenced-in area, and a 12' x 25' shed. This property offers room to roam, as the sale includes the 1-acre parcel located behind the home, bringing the total lot size to approximately 1.4 acres. This property is a must see! Call today!! (id:49269)
15 O'brien Drive
Chatham, Ontario
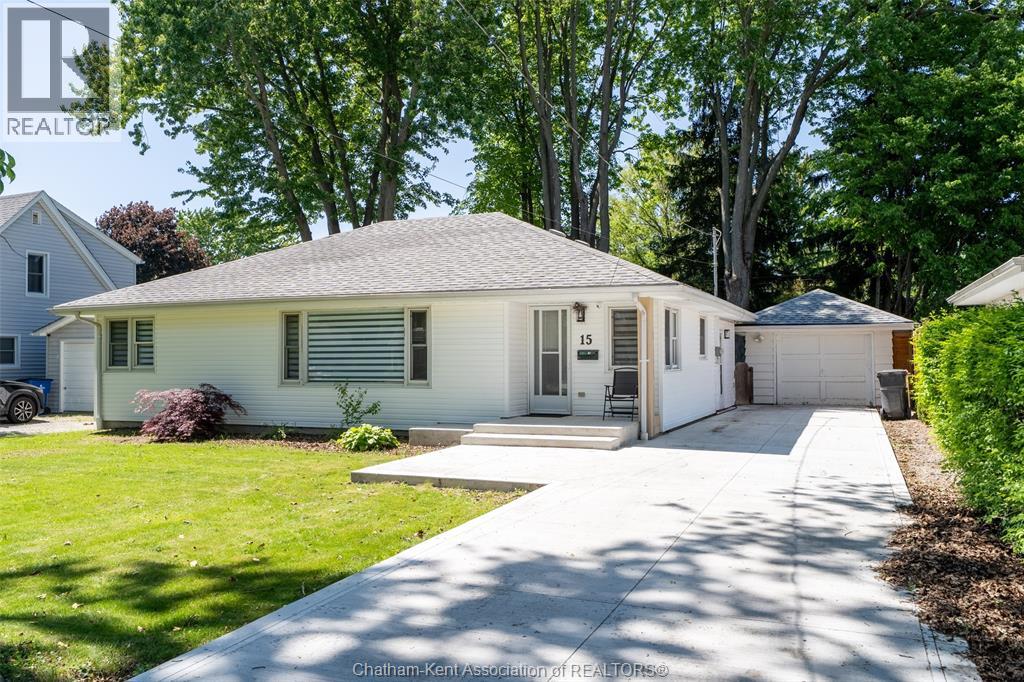
Absolutely stunning 3-bedroom, 2-bathroom bungalow located on a quiet street in one of Chatham's most desirable southwest neighbourhoods. Situated on a peaceful dead-end street, this beautifully updated home offers the perfect combination of style, comfort, and convenient one-floor living. Step inside and be welcomed by a bright open-concept layout featuring engineered hardwood flooring throughout the main living areas. The modern kitchen is sure to impress with quartz countertops, stainless steel appliances, subway tile backsplash, abundant cabinetry, and a large center island that provides the perfect space for entertaining family and friends. The spacious living and dining areas flow seamlessly together, creating an inviting atmosphere for everyday living. The oversized primary bedroom offers a private retreat complete with a beautifully updated ensuite bathroom and a generous walk-in closet. Two additional bedrooms are both spacious and well-appointed, providing plenty of room for family, guests, or a home office. Designed with convenience in mind, this home features no stairs and is ideal for retirees, families, or anyone seeking easy, accessible living. Outside, you'll find a fully fenced backyard with plenty of space to enjoy, along with a covered rear porch that overlooks the yard and provides the perfect spot to relax and unwind. A detached single-car garage adds additional storage and functionality. Major updates have already been completed, including the furnace, central air conditioning, roof, and owned hot water tank, offering peace of mind for years to come. Move-in ready and located in a highly sought-after area close to parks, schools, shopping, and amenities, this exceptional bungalow is sure to impress. Call today to schedule your private viewing before this beautiful home is gone! (id:49269)
147 Coverdale Street
Chatham, Ontario
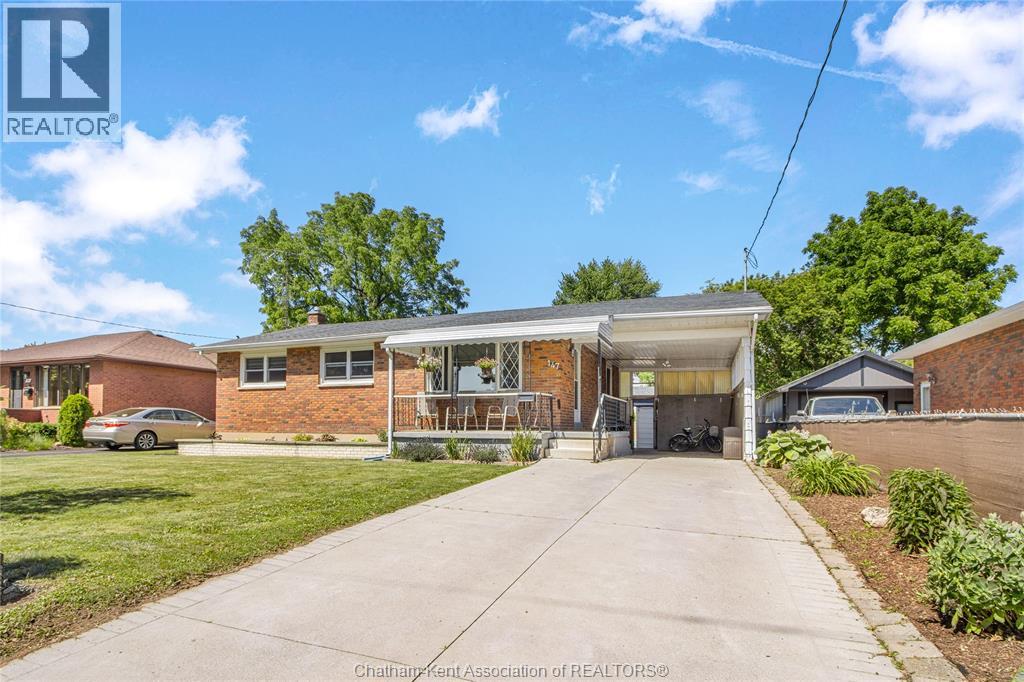
Welcome to this charming brick ranch nestled in a desirable family-friendly neighbourhood, conveniently located close to schools, parks, shopping, and everyday amenities. Offering fantastic curb appeal, a covered carport, and a large concrete driveway with access to the backyard oasis, this home is ready for its next family to enjoy. Step inside to a spacious living room highlighted with crown mouldings, creating a warm and inviting space to gather. The adjoining kitchen features ample white cabinetry, providing plenty of space for everyday living. The main floor offers three good sized bedrooms and a 4-piece bathroom with a double vanity. The finished lower level, with convenient access from the backyard, adds additional living space. Here you’ll find a generous family room perfect for relaxing or entertaining, an additional bedroom, a large laundry room complete with a utility sink, extra cabinetry, and a private water closet. A spacious utility room provides excellent storage or could easily serve as a workshop. Step outside to your own private backyard oasis. Enjoy summer days in the above-ground pool, unwind in the hot tub beneath the gazebo, or entertain family and friends on the expansive patio. The fully fenced yard also features a storage shed, raised garden bed, and plenty of green space for children and pets to play. This well-maintained home offers the perfect combination of comfort, functionality, and outdoor enjoyment in a sought-after neighbourhood. Don’t miss your opportunity to make it yours! (id:49269)
38 Elizabeth Street
Tilbury, Ontario
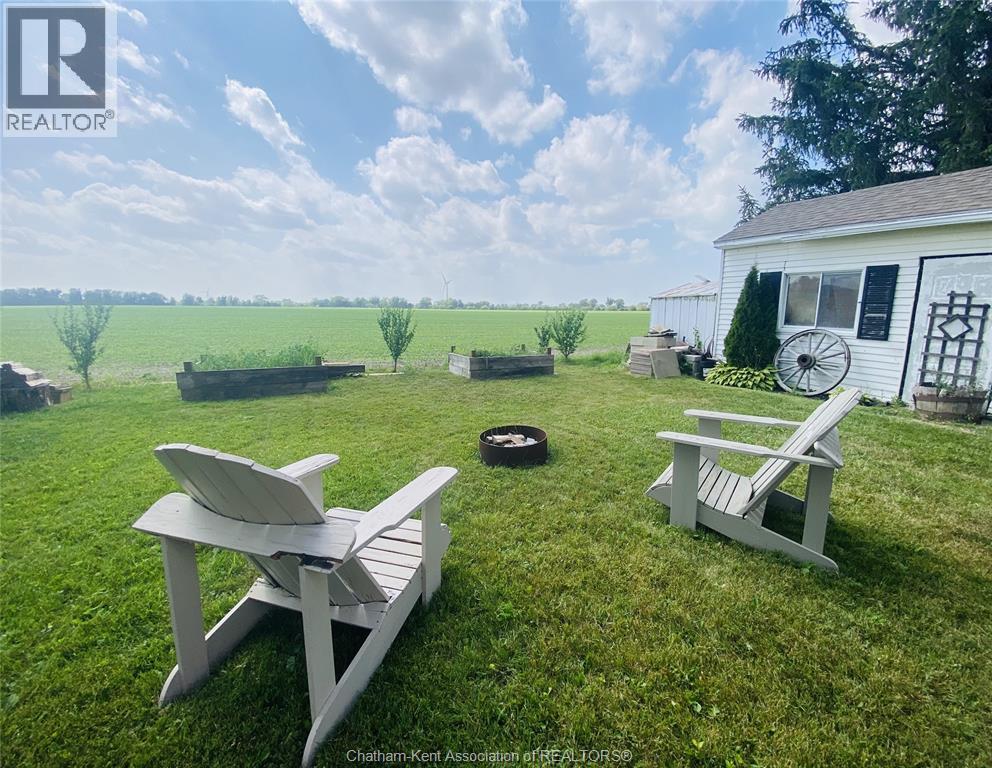
Location is everything! This charming 3-bedroom home offers an incredible setting for families and outdoor enthusiasts alike. Situated just steps from the local splash pad, park, and arena, there's always something to enjoy right in your neighbourhood. Backing onto open fields, you'll appreciate the peaceful views and added privacy with no rear neighbours immediately behind. Inside, the functional layout provides comfortable living space with three bedrooms, making it an excellent opportunity for first-time buyers, growing families, or those looking to make a home their own over time. Whether you're watching the kids play at the park, enjoying a summer afternoon at the splash pad, or taking advantage of the nearby recreational facilities, this home offers a lifestyle that's hard to beat. Don't miss your chance to own a property in such a desirable location! (id:49269)
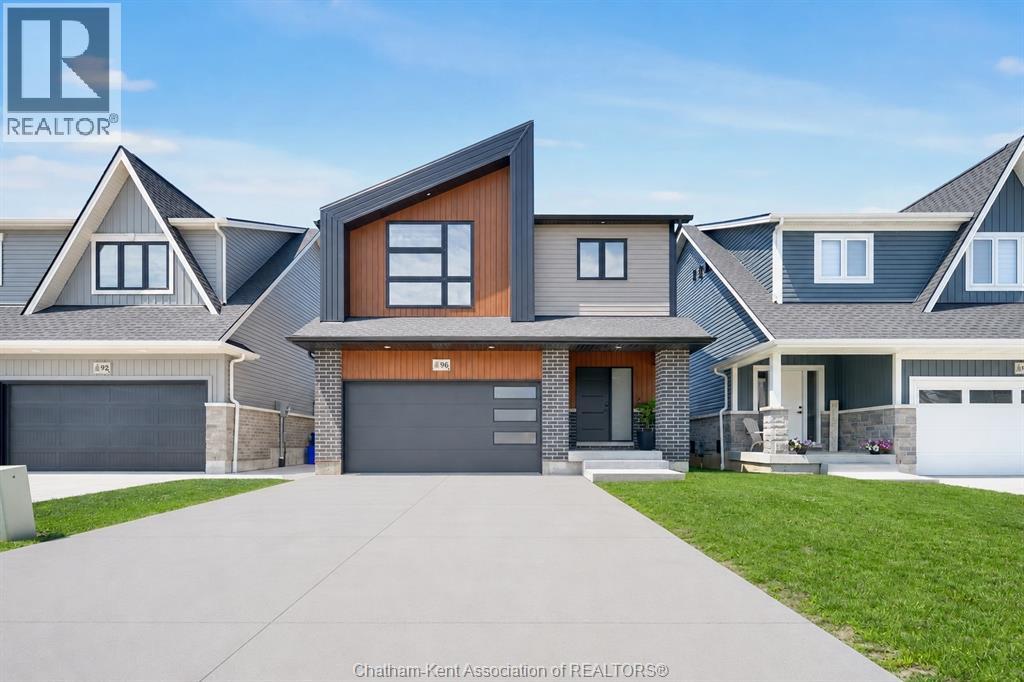
96 Cabot Trail
Chatham, Ontario
Some homes simply check the boxes. This one creates an experience. Perfectly positioned on a premium lot backing onto protected greenspace, this 4-bedroom, 3.5-bathroom home offers a level of privacy that's increasingly hard to find. Wake up to peaceful views with no rear neighbours, spend evenings strolling the surrounding walking trails, or enjoy the neighbourhood's picturesque duck pond just steps from your front door. Inside, every space has been intentionally designed. Clean architectural lines, warm white oak flooring, and designer finishes create a home that feels both sophisticated and effortlessly livable. The open-concept layout flows seamlessly from the kitchen into inviting living spaces made for entertaining and everyday family life. Downstairs, the fully finished lower level expands your living space with room for movie nights, a games area, home gym, or kids' retreat, offering flexibility as your family's needs evolve. Step through the 12 foot patio door to the backyard. Beneath the cedar-lined covered patio, you'll find an outdoor living room, equally suited for quiet mornings with coffee or unforgettable evenings hosting friends. This isn't just another beautiful home. It's a modern lifestyle wrapped in nature, where thoughtful design meets everyday comfort in one of the community's most desirable settings. For the full experience, be sure to view the virtual tour and see everything this home has to offer! (id:49269)
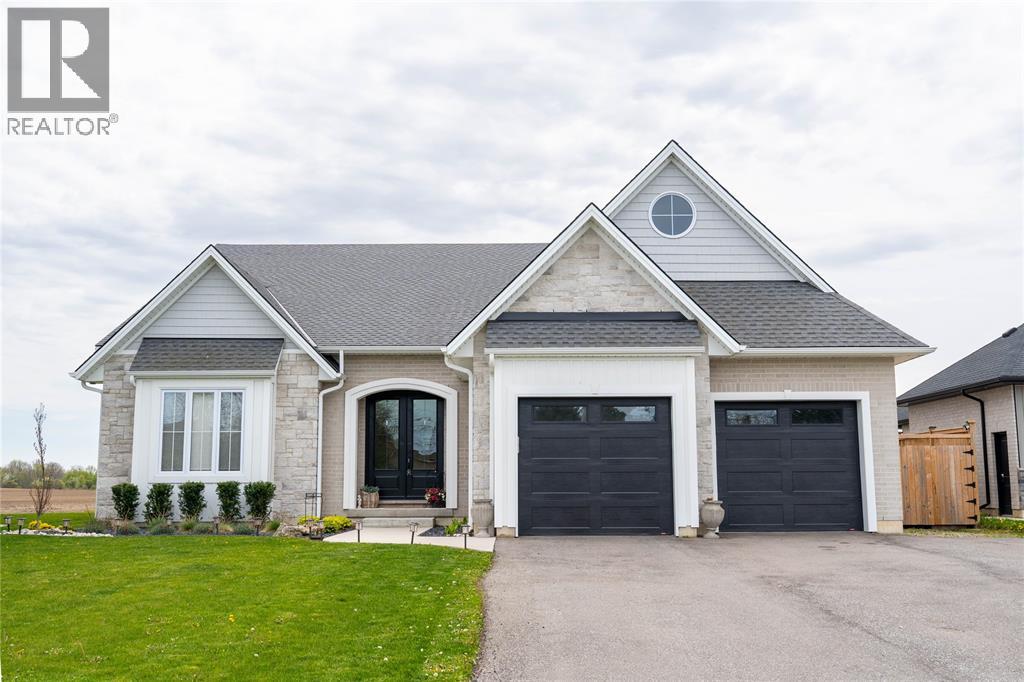
3613 Queen Street
Plympton-Wyoming, Ontario
THIS STUNNING 2022 BUNGALOW BY SGC CUSTOM HOMES DELIVERS AN EXCEPTIONAL LIFESTYLE JUST STEPS FROM THE SANDY SHORES OF LAKE HURON. OFFERING 2,300 SQ FT ABOVE GRADE PLUS A FINISHED BASEMENT WITH 9-FOOT CEILINGS, THIS HOME SEAMLESSLY BLENDS ELEVATED DESIGN WITH EVERYDAY FUNCTIONALITY FOR THE MODERN FAMILY. THE OPEN-CONCEPT MAIN FLOOR FEATURES 9- AND 10-FOOT CEILINGS, A CHEF-INSPIRED KITCHEN WITH QUARTZ COUNTERTOPS, A WALK-IN PANTRY, CUSTOM BEVERAGE HUB, AND BEAUTIFULLY DESIGNED LAUNDRY CABINETRY. THE LUXURIOUS PRIMARY RETREAT OFFERS A SPA-LIKE 5-PIECE ENSUITE, WHILE THOUGHTFULLY DESIGNED KIDS’ BEDROOMS COMPLETE THE MAIN LEVEL. THE LOWER LEVEL ADDS THREE ADDITIONAL BEDROOMS, A SPACIOUS REC ROOM, AND A DEDICATED PLAY AREA, CREATING ROOM FOR EVERYONE TO SPREAD OUT. OUTDOOR LIVING SHINES WITH A 30-FOOT COVERED PATIO FEATURING A TV, GAS HOOKUPS, AND GENEROUS ENTERTAINING SPACE. THE FULLY FENCED BACKYARD INCLUDES A 16X32 DETACHED GARAGE WITH ELECTRICITY AND A 10-FOOT DOOR, PLUS AN OUTDOOR SHOWER FOR RINSING OFF AFTER BEACH DAYS. STEPS FROM BEACH ACCESS, PARKS, AND ERROL VILLAGE SCHOOL, THIS HOME PERFECTLY BALANCES COMFORT, STYLE, AND FAMILY-FRIENDLY LIVING. (id:49269)
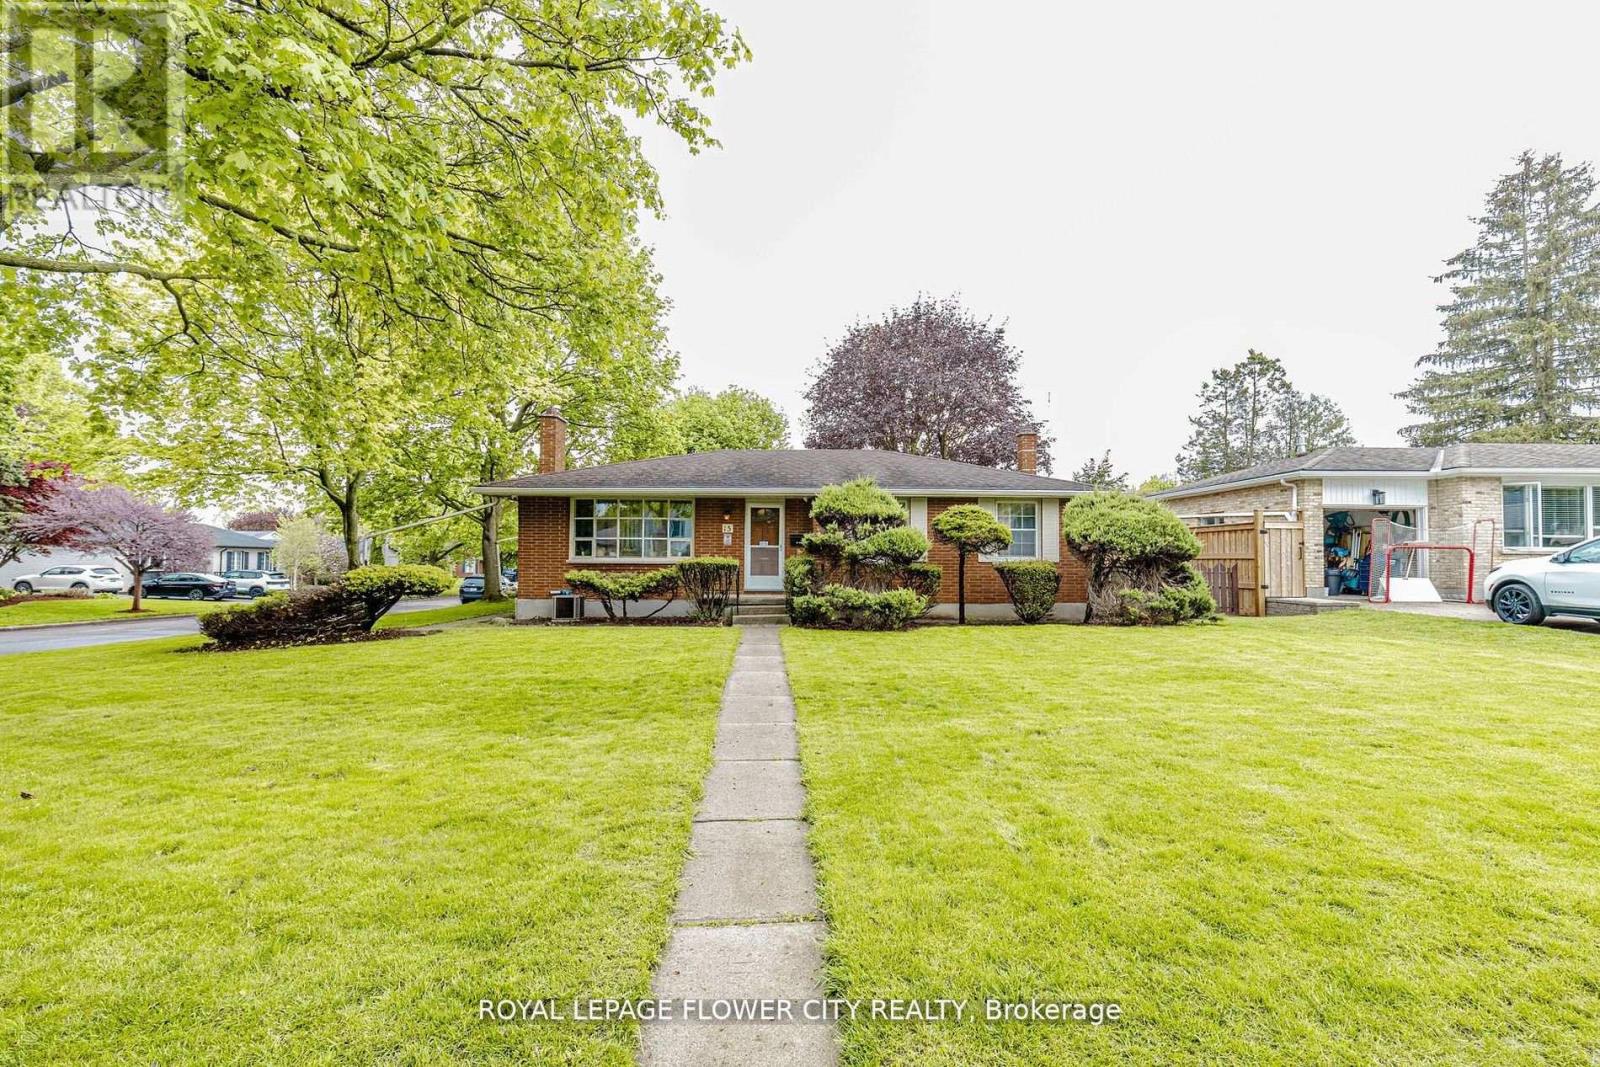
15 Cumberland Crescent
London North, Ontario
!! Welcome to 15 Cumberland Crescent, a well-maintained detached bungalow situated on a premium corner lot in a desirable London neighbourhood !! This charming home features a classic brick exterior, a landscaped front yard with mature trees and shrubs, and a welcoming concrete porch !! A double detached garage with double-wide driveway provides ample parking and storage !! The interior offers a functional and inviting layout with three bedrooms and two bathrooms !! The main floor is highlighted by a bright living room with a large window that fills the space with natural light, complemented by a cozy wood-burning fireplace !! A dedicated dining area provides an ideal setting for everyday meals and entertaining !! The finished basement extends the living space, featuring a spacious family room with a wood stove, a workshop, laundry area, and multiple storage rooms, including a cellar and utility space !! A three-piece bathroom adds convenience and versatility !! The private backyard offers a peaceful retreat with level ground, mature landscaping, and a mix of wood fencing and natural hedging for added privacy !! With its combination of character, functionality, and location, this property is an excellent opportunity for families or those seeking a comfortable and well-rounded home !! (id:49269)
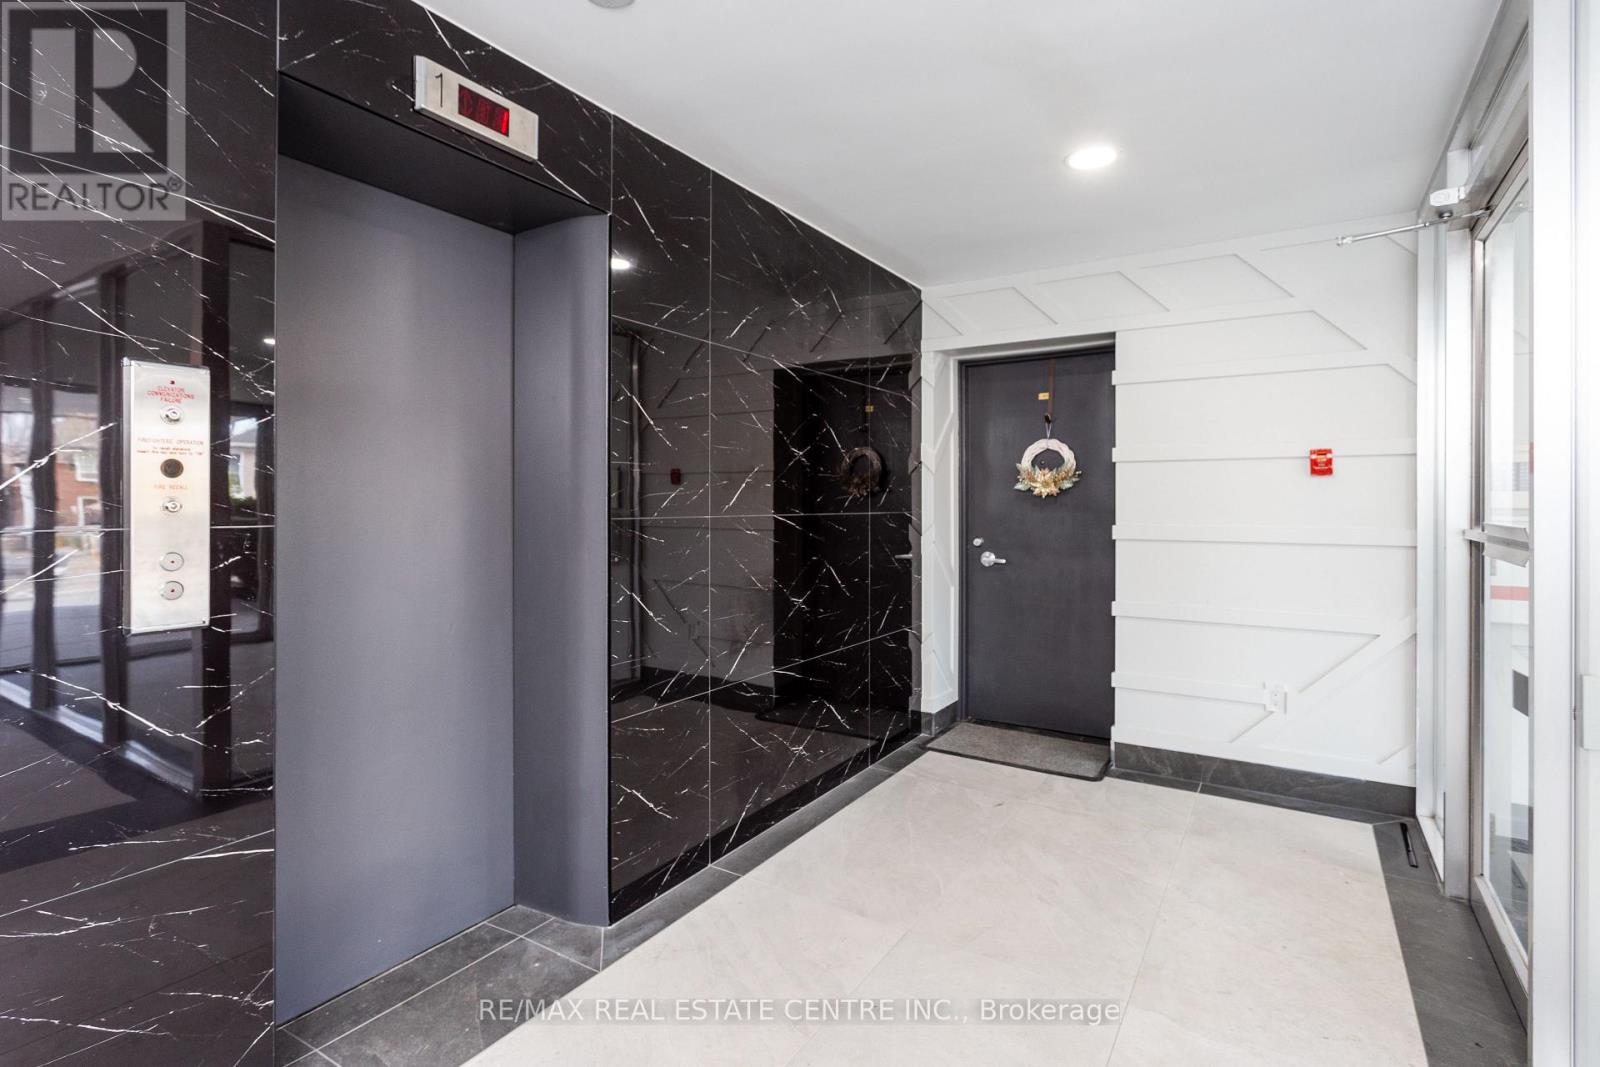
504 - 371 Lakeshore Road W
Mississauga, Ontario
Experience elevated waterfront living in Port Credit's most exciting new destination community. This functional, open-concept one-bedroom suite offers approximately 875 sq ft of thoughtfully designed interior space, perfectly blending comfort and style. Situated on the penthouse level, this unit boasts stunning lake views from a private balcony-an ideal spot to unwind and take in breathtaking sunsets. Inside, the modern kitchen features sleek quartz countertops, a center island, and a seamless flow into the combined living and dining area, making it perfect for both everyday living and entertaining. Large niche windows flood the space with natural light, enhancing the airy ambiance. Additional highlights include a dedicated parking space and locker for extra storage. Enjoy unmatched convenience with groceries, cafés, restaurants, entertainment, and transit just steps away-including easy access to the Port Credit GO Station. Embrace lakeside strolls and a vibrant community lifestyle that truly defines luxury waterfront living. PROMOTION 6 MONTHS FREE UTILITIES !!!! (id:49269)
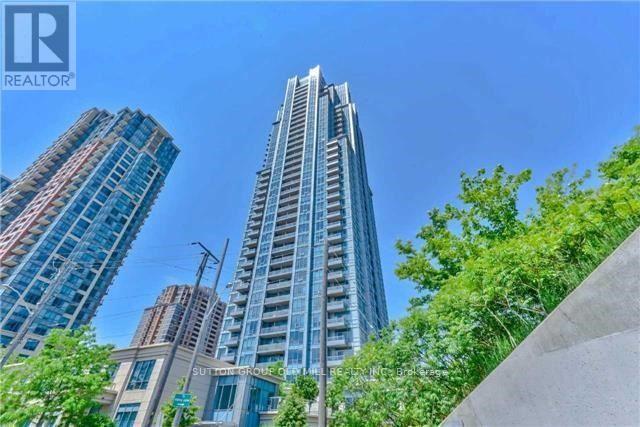
1904 - 15 Viking Lane
Toronto, Ontario
Bright and spacious 2 bedroom, 2 bath corner unit with fantastic layout. Featuring 9 Ft high ceilings, the unit is freshly painted neutral white (2025) with new lighting fixtures. Enjoy a fully upgraded kitchen with stainless steel appliances (Including new dishwasher), granite counters, as well as convenient breakfast bar seating at the kitchen island, plus an additional dining area. The open concept space features large windows, and from the living room, step out to enjoy coffee on your outdoor balcony. The primary bedroom is complete with an ensuite bath. Experience luxury living at Parc Nuvo built by Tridel. The exceptional amenities include: 24Hr Concierge, fitness centre, indoor pool & jacuzzi, outdoor terrace with BBQ area, billiards, theatre, party room, guest suites, and visitor parking. Just steps to Kipling Subway & GO Station. Easy access to multiple highways, downtown & Airport. Great up-and-coming neighbourhood and area! (id:49269)
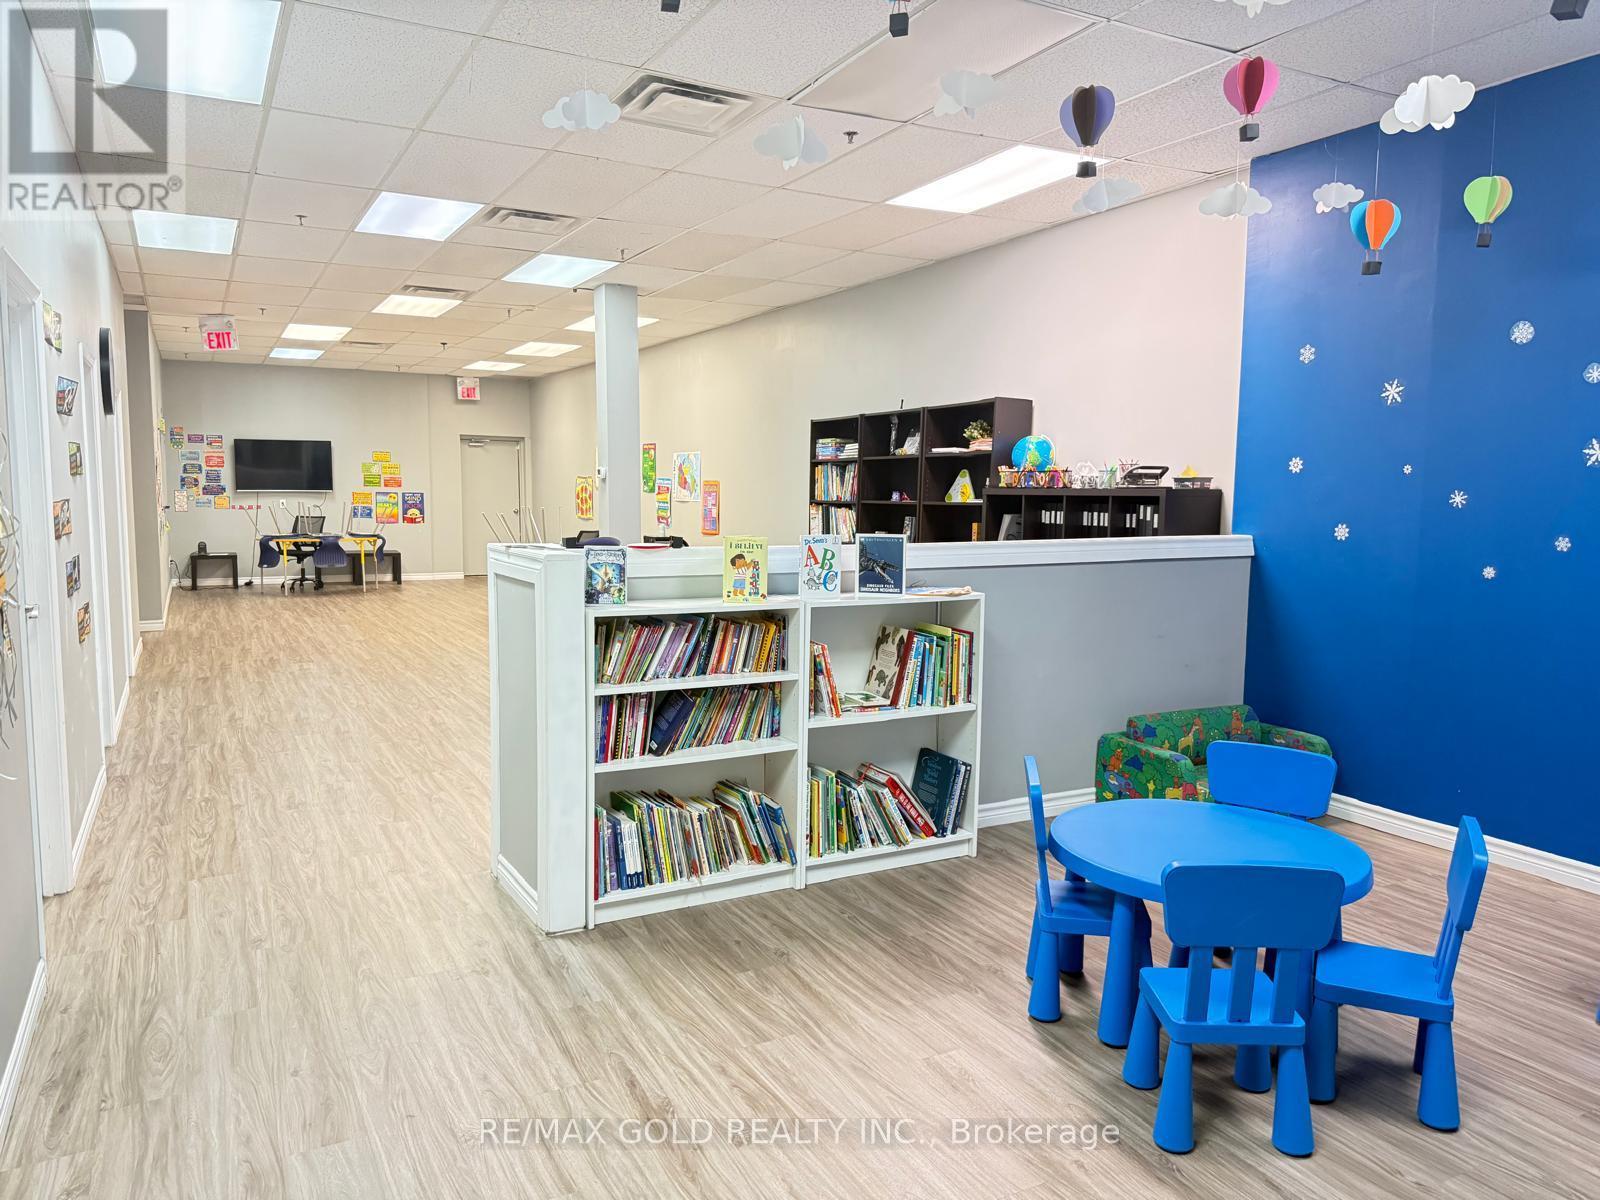
13a - 3476 Glen Erin Drive
Mississauga, Ontario
A great opportunity to buy existing educational center with 3,224 sq. ft. commercial space in a busy and family-oriented community. The space is move-in ready and well suited for educational, tutoring, Autism Clinic, Age Care, healthcare, wellness, professional office, or community-based uses (Subject to landlord approval). The layout includes a welcoming reception area, two private offices, four additional rooms, a large open area of approximately 1,000 sq. ft., a full kitchen, and two washrooms. The flexible floor plan can easily accommodate a variety of businesses and organizations.The premises have been exceptionally well cared for and include four separate exits, providing added convenience and safety for staff, clients, and visitors.Located within a popular neighborhood shopping plaza, the property benefits from steady daily traffic and a strong customer base. Surrounded by established residential neighborhoods, schools, parks, and community amenities, the location is ideal for businesses that serve local families and residents.The property offers excellent visibility, convenient transit access, ample on-site parking, and exposure to approximately 14,800 vehicles per day. Whether you are expanding an existing operation or opening a new location, this space provides a welcoming environment in a thriving community. (id:49269)
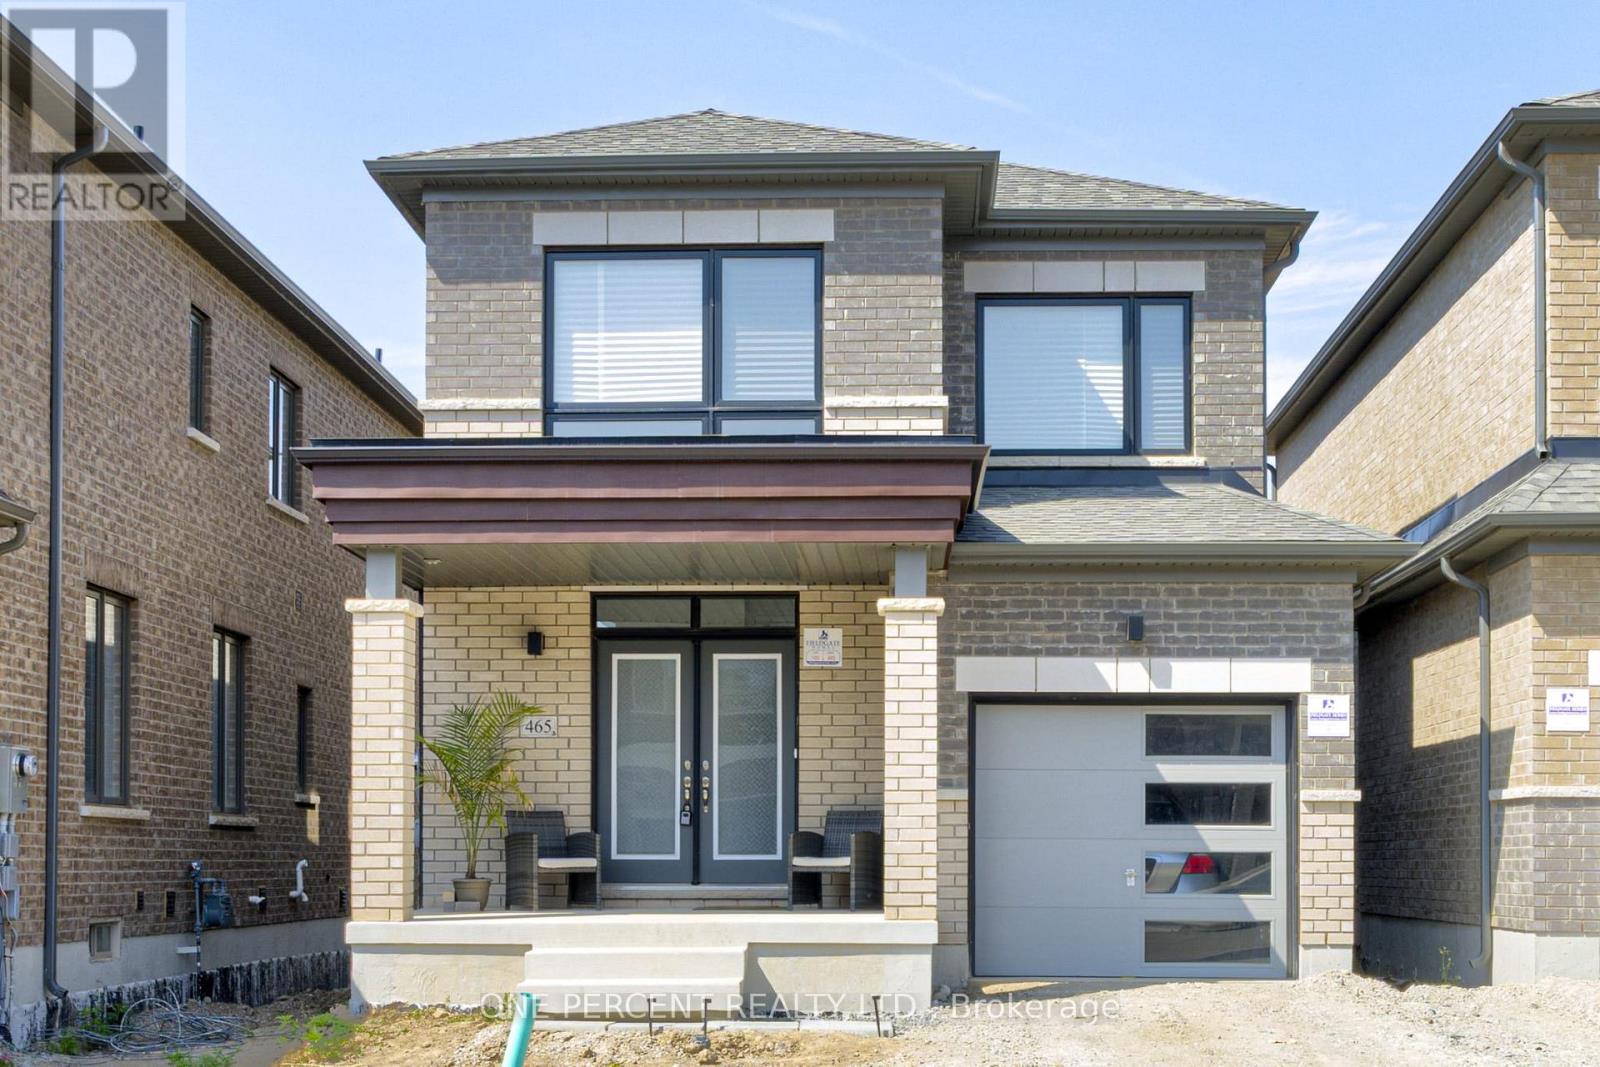
465 Kennedy Circle W
Milton, Ontario
A Year-Old Fieldgate Built The Lakelands Model 1625 Sq Ft 3-Bedroom, 3-Bathroom Detached Home Is The Perfect Blend Of Style, Function, And Comfort, An Actual Move-In Ready With Furnished Purchase Options. Upgraded Builder Side Entrance To The Basement Has An In-Law Suite Or Income Potential. 9ft Smooth Ceiling, Hardwood Floor Throughout The Main Floor, Stairwell And Hallways. The Kitchen Features A Quartz Countertop, A Central Island, And Stainless-Steel Appliances. Upstairs, You'll Find 3 Generously Sized Bedrooms, Including A Huge Master Bedroom With A 4-Piece Ensuite And A Walk-In Closet. Upstairs, A Separate Laundry Room With A Sink. A Full, Unfinished Basement With Rough-In Bath, Walk-Up, Separate Entrance, Endless Potential For Customization To Your Needs. This Property Is Ideally Located Near Top-Rated Schools, Parks, Public Transit, Library, Quick Access To Milton GO, Major Highways And A Range Of Amenities. Don't Miss This Newly Built Home, A Must-See. Seller is selling at a loss, including the cost of builder upgrades (id:49269)
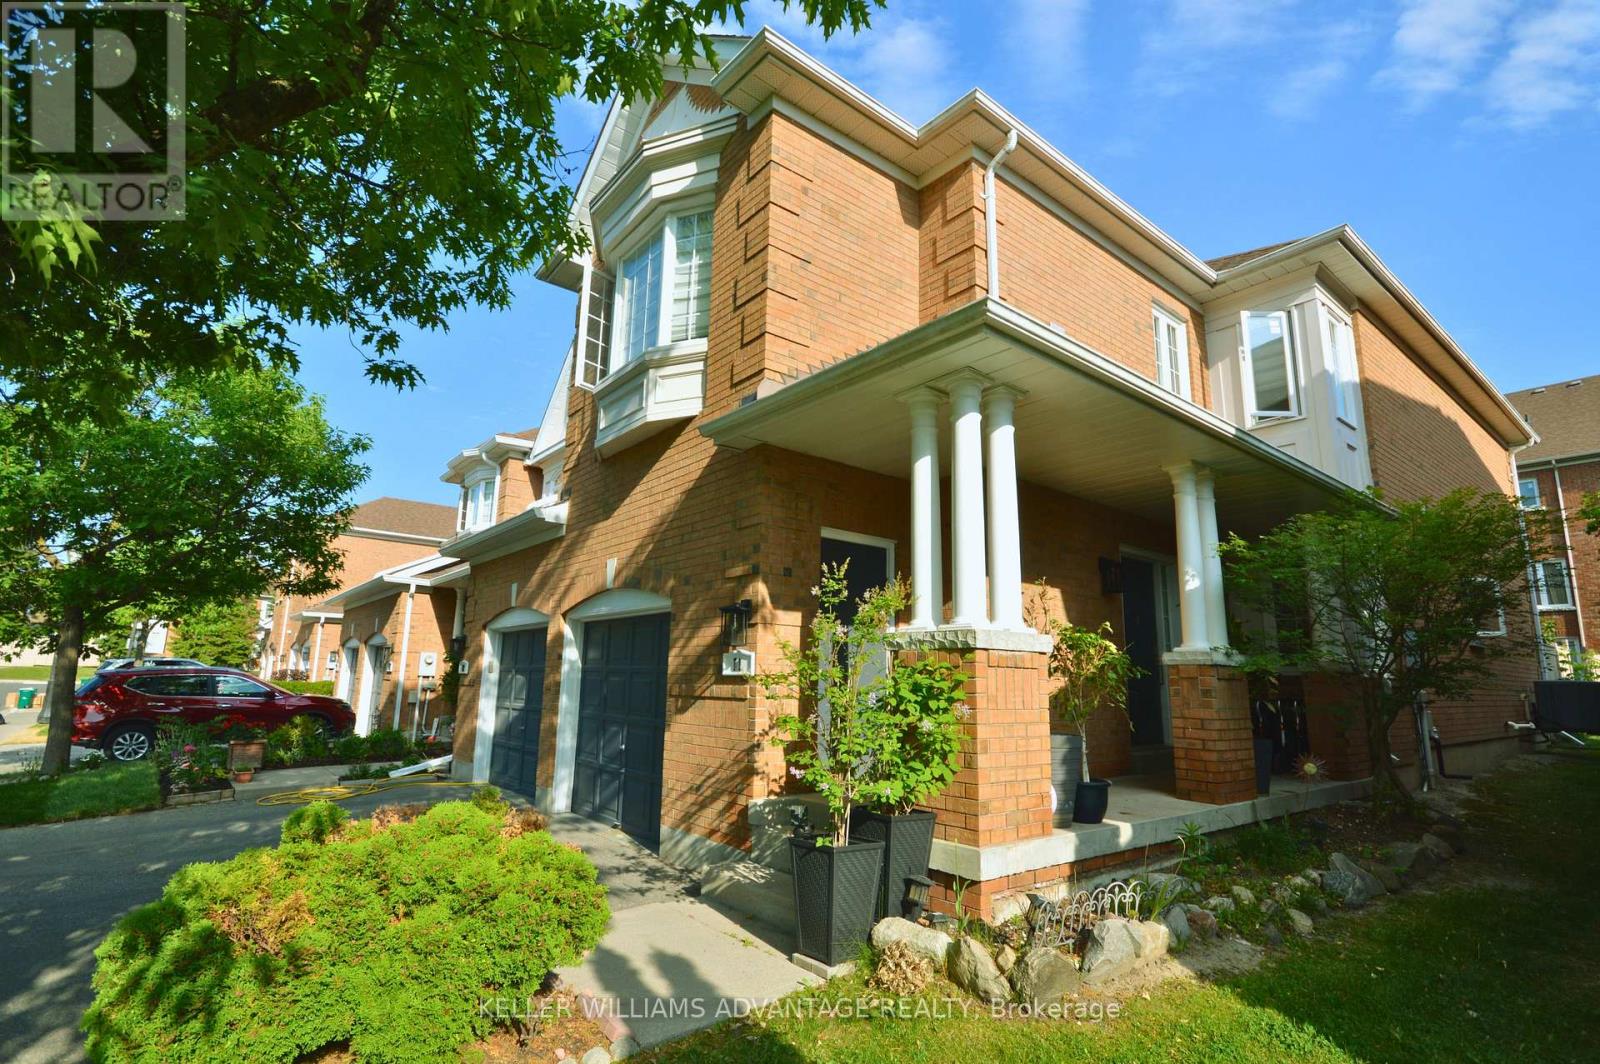
11 - 190 Harding Boulevard
Richmond Hill, Ontario
Rarely Available Corner-Unit Townhome In The Heart Of Richmond Hill! This exceptionally bright, clean, and spacious 3+1 bedroom home features one of the area's most popular and functional floor plans. Enjoy a sun-drenched living space with a cozy gas fireplace, generous bedrooms, and an attached garage.Low-Maintenance Living at its Best. Perfect starter home or the ideal upsize from a condo. Unbeatable location-walk to Yonge St, transit, shopping, and top amenities, with quick highway access. Move-in ready! *Some photos have been digitally staged. (id:49269)
782 Robinson Drive
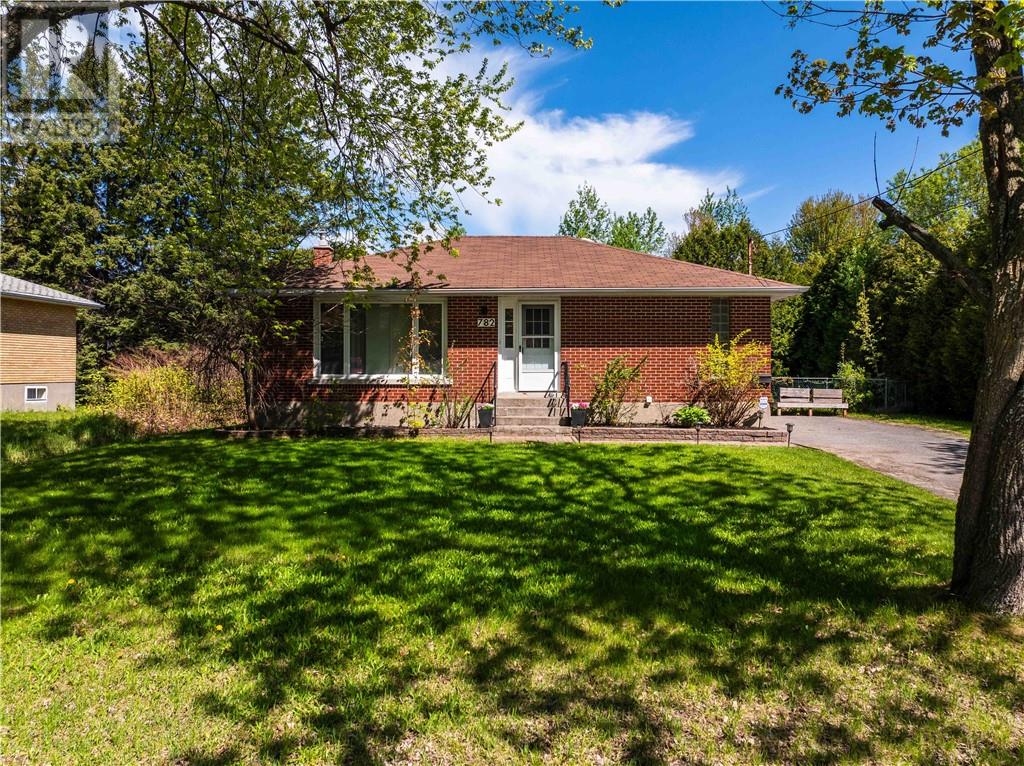
Sudbury, Ontario
South End bungalow with two fully furnished units, an incredible backyard setup, and endless flexibility for investors or residential buyers. Situated on an oversized 82’ x 182’ lot, this well-maintained property previously operated as a very successful short-term rental/Airbnb property. Live in one unit while generating rental income from the other, accommodate multi-generational living, or convert back into a traditional family home. The property currently offers 3+1 bedrooms plus an additional finished room currently used as a bedroom/office, providing flexibility depending on your needs. Both living spaces are move-in ready with updated finishes, functional layouts, and furnished interiors creating a turnkey opportunity for buyers looking to generate income immediately or simply move in and enjoy. Outside, the backyard is built for entertaining and includes an above-ground pool, large deck space, gazebo, mature trees, and multiple seating and gathering areas. Located in Sudbury’s highly desirable South End, you are minutes from schools, shopping, restaurants, parks, Health Sciences North, Laurentian University, transit routes, and major amenities. Shingles (2015). Furnace (approx. 2021–2022). A/C serviced (2025). Lower-level kitchen (approx. 2024). Lower-level bathroom (approx. 2024). Lower-level appliances (2025). Most furnishings, décor, kitchenware, linens, light fixtures, and household items are included, creating a rare opportunity to purchase a property that works equally well as an investment, owner-occupied income property, or family home. (id:49269)
902 - 25 Town Centre Court
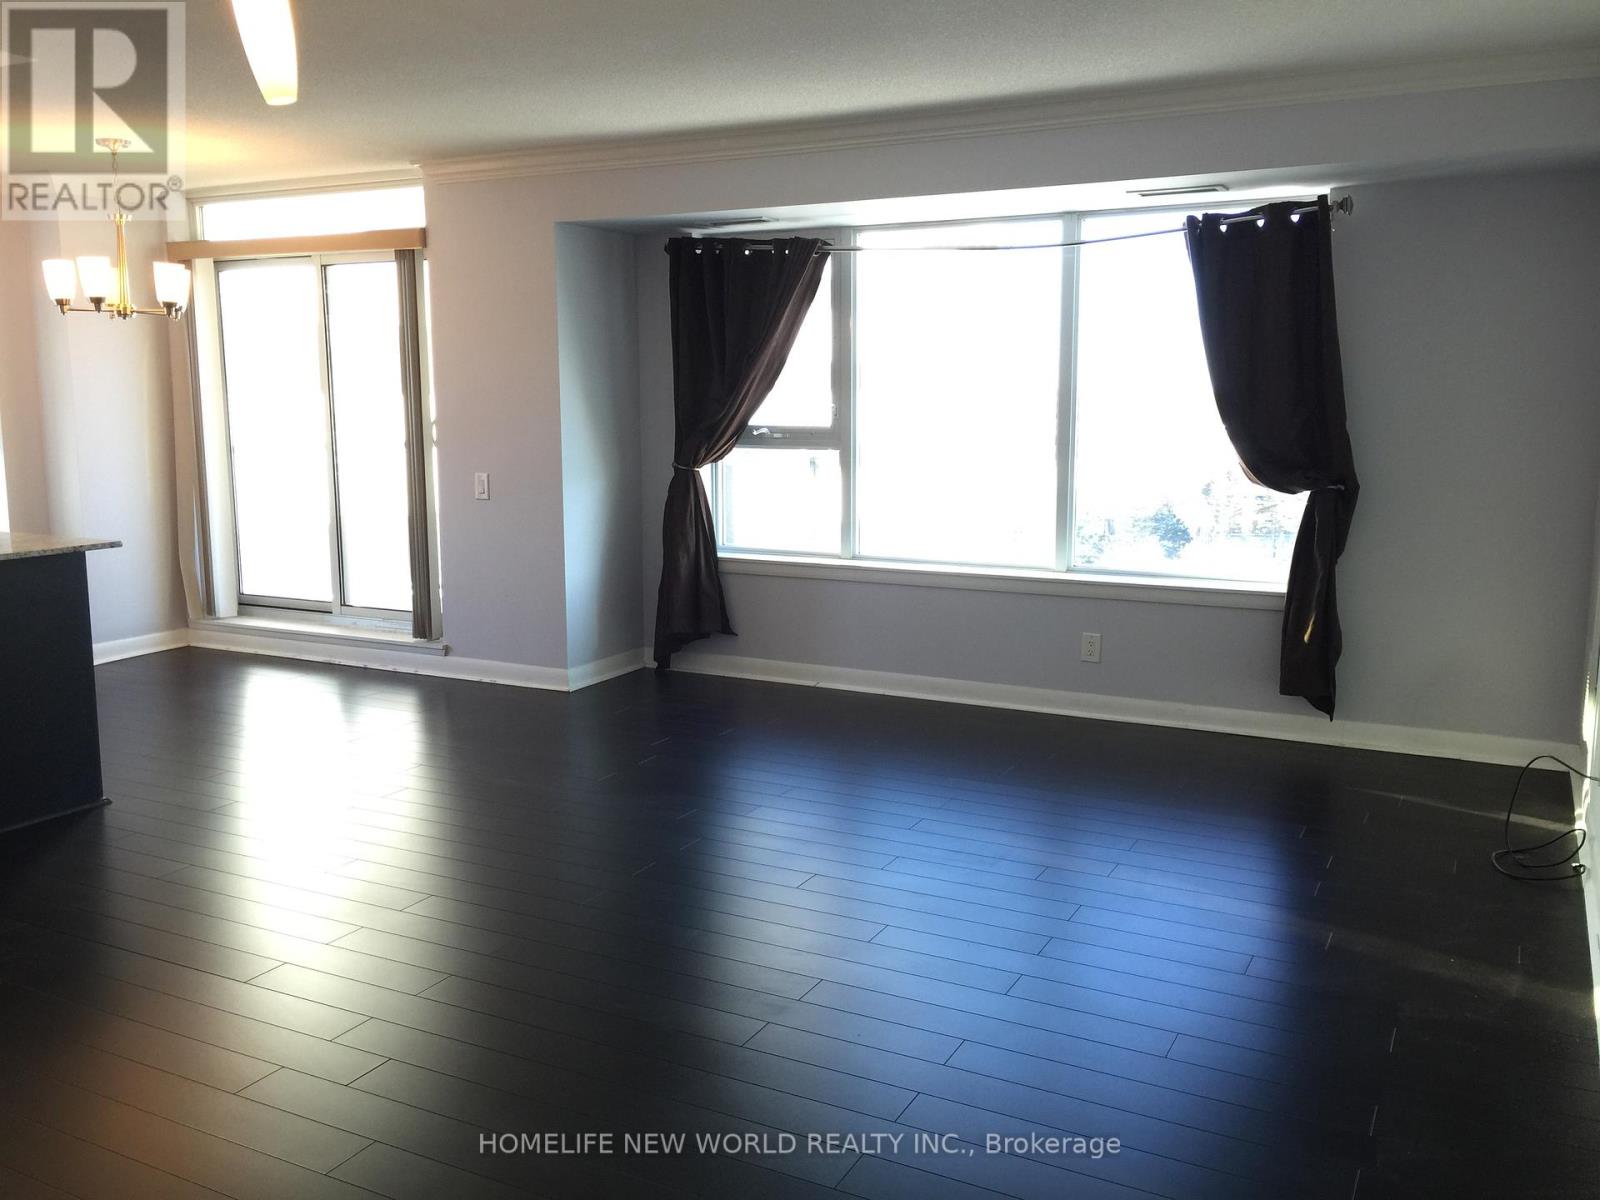
Toronto, Ontario
2 Br + Den 1060 Sq Ft Spacious Open Concept, Walk-Out From Kitchen To Open Balcony. A Den Can Easily Be Used As A 3rd Bedroom Or Library, Walk To Scarborough Town Centre, Rapid Transit, Ymca, Supermarket, Ttc, School, Luxurious Amenities Including Outdoor Garden With Bbq, Indoor Swimming Pool, Sauna, Big Exercise Room, Guest Suites, Party/Meeting Room, 24-Hour Concierge. (id:49269)
1663 Pleasure Valley Path
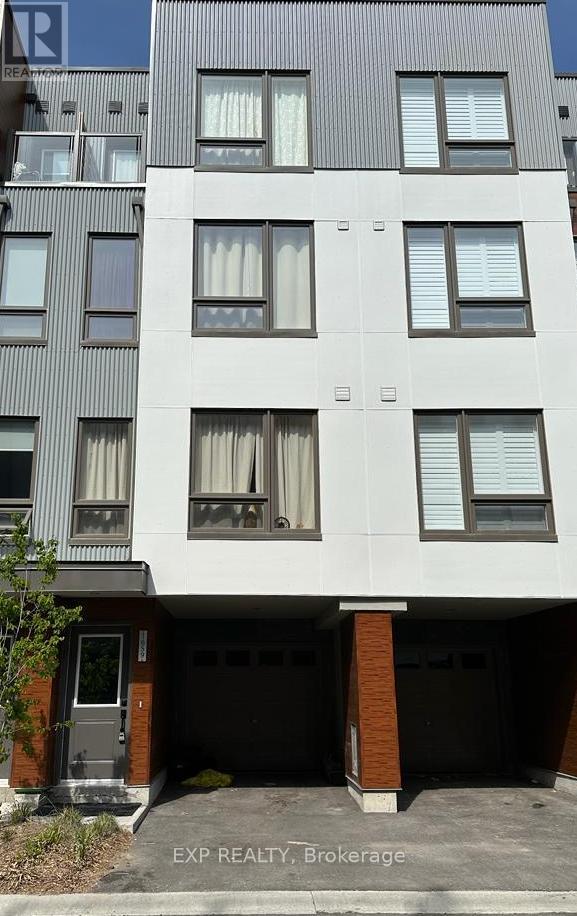
Oshawa, Ontario
Welcome the Ironwood towns community! This beautiful 4-bed, 3-bath townhouse is prefect for a growing family. Located in the center of Oshawa just outside Durham College, close to the 407, parks, conservation areas, shopping, groceries and Costco. This modern townhome boasts laminate flooring, granite countertops, oak stairs, stainless steel appliances and a balcony. The open concept kitchen connects to the living room and dining room, creating a modern main floor living space, prefect for families. Additional nearby amenities include Canadian Tire, Shoppers, Tim Hortons, and Starbucks all within walking distance. (id:49269)

3118 - 98 Lillian Street
Toronto, Ontario
**THE MOST UNIQUE LAYOUT OF THE BUILDING** Enjoy unobstructed south-facing views showcasing the iconic CN Tower and the breathtaking Toronto skyline in this bright and spacious 2+1 bedroom, 2 bathroom suite in the award-winning Madison Condos. highly functional open-concept, split bedrooms layout with high ceilings, and floor-to-ceiling windows. enjoy the convenience of 1 premium parking space located directly in front of the elevator entrance. The building offers 24/7 concierge service and the unmatched convenience of direct indoor access to Loblaws and LCBO, making everyday living effortless. minutes from Yonge & Eglinton Subway Station, you'll have easy access to transit, restaurants, cafés, shopping, parks, and everything Midtown Toronto has to offer. Residents enjoy over 22,000 sq. ft. of exceptional indoor and outdoor amenities, including an art fitness centre, indoor pool, sauna, yoga studio, private movie theatre, elegant party room with a catering kitchen, business centre, and beautifully landscaped outdoor terraces featuring BBQ areas, cabanas, fire pits, gardens, and water features. (Also Available furnished and all inclusive) (id:49269)
17 1st Ave N, Chesley 1st Avenue N
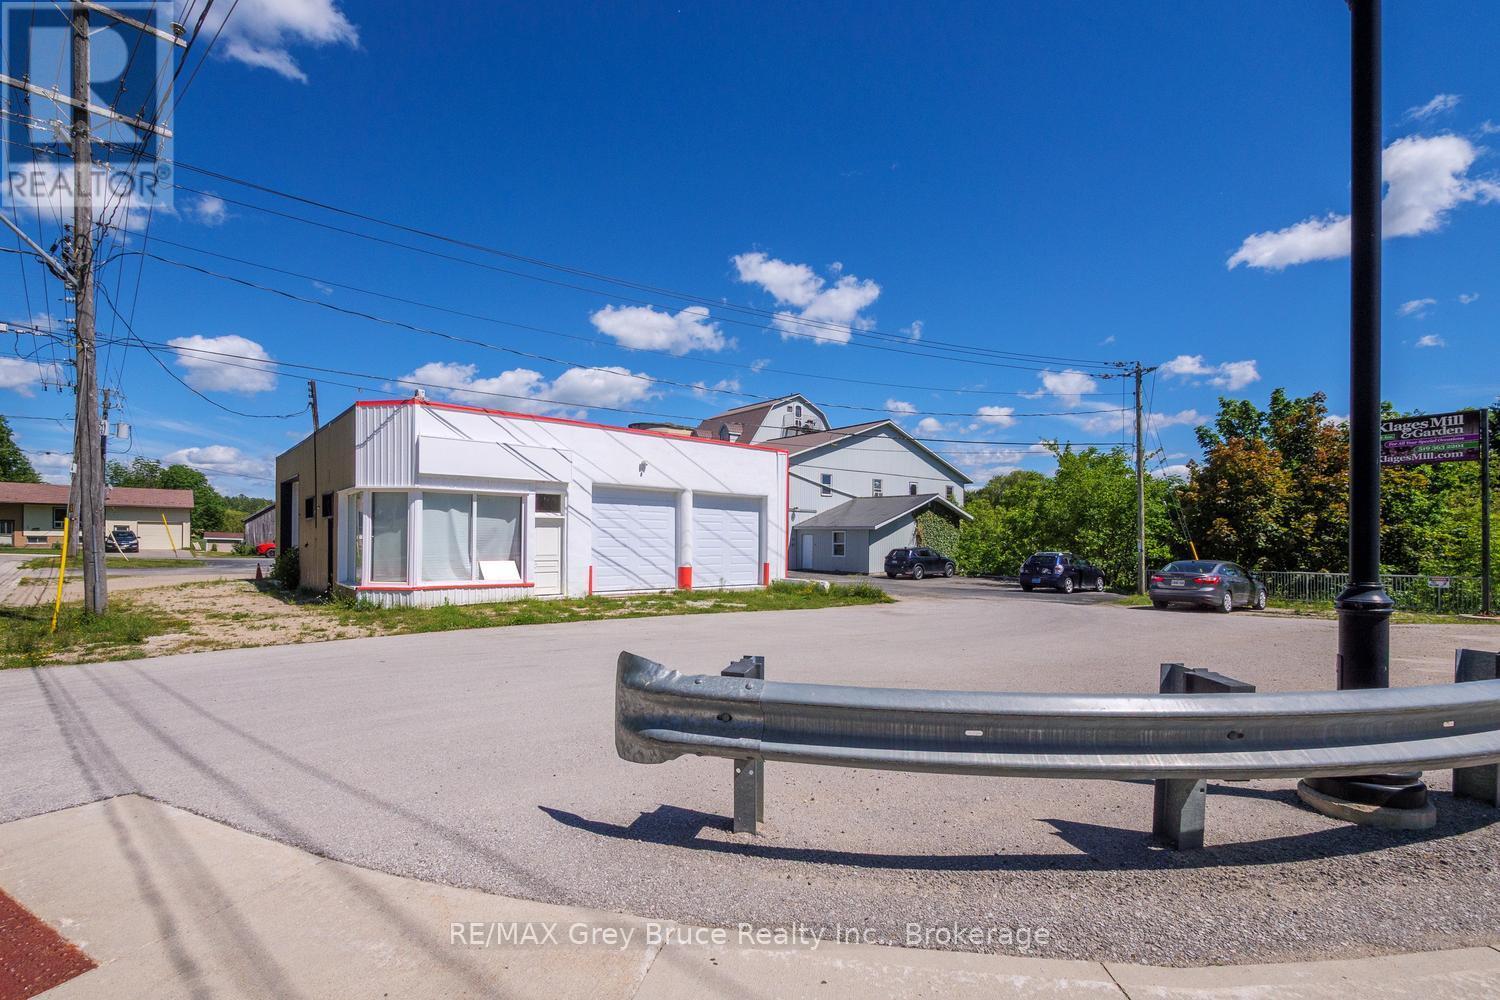
Arran-Elderslie, Ontario
BACKING ON TO THE SAUGEEN RIVER IN THE HEART OF CHESLEY SITS THIS FORMER GARAGE. IT IS LOCATED ON THE MAIN STREET IN TOWN RIGHT ACROSS THE PARK. PLENTY OF PARKING WITH EXCELLENT EXPOSURE. GREAT FOR WORK AND RELAXATION. VACANT POSSESSION. IT HAS CITY WATER AND MUNICIPAL SEWER,BOTH OF WHICH ARE INCLUDED IN THE PROPERTY TAX. GAS IS ALSO AVAILABLE AT THE PROPERTY LINE.MANY RECENT RENOVATION INCLUDING NEW CEMENT SHOP FLOORS, NEW GARAGE DOORS, NEW TILE IN THE OFFICE AND BATHROOM."L (id:49269)
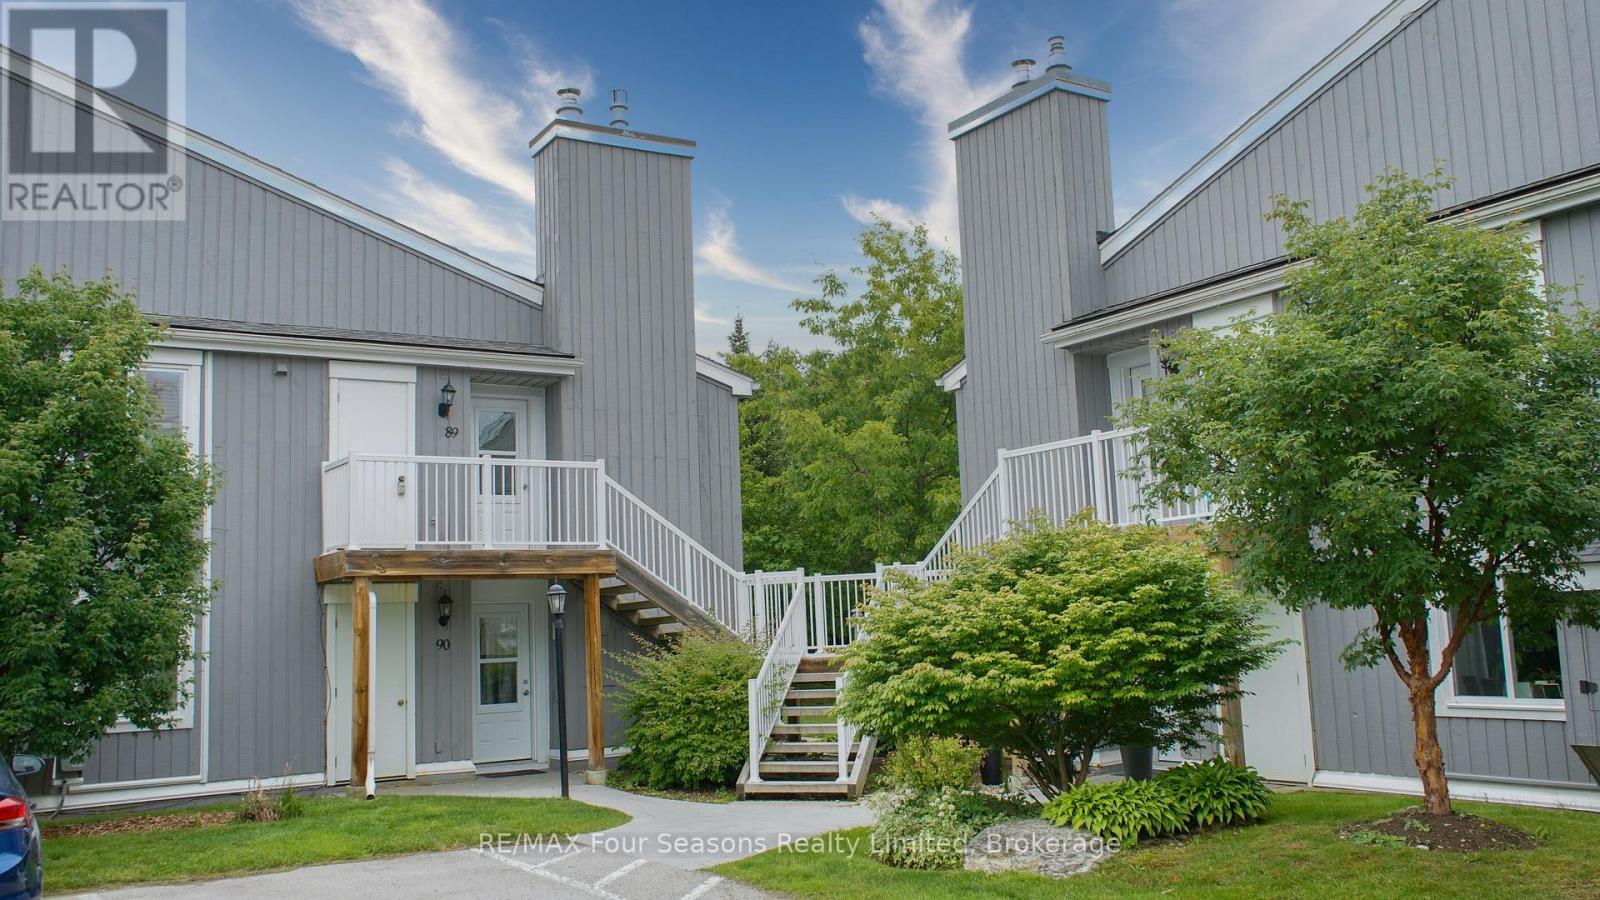
89 - 23 Dawson Drive
Collingwood, Ontario
Welcome to this bright and well-maintained 2-bedroom, 2-bathroom upper-level condo in the desirable Living Stone Resort community. Offering a functional open-concept layout, this home features spacious rooms, a cozy gas fireplace, and plenty of natural light throughout. Step outside to your private patio, an inviting outdoor space that offers excellent privacy and a peaceful setting to enjoy your morning coffee or unwind at the end of the day. Enjoy low-maintenance living just minutes from downtown Collingwood, Georgian Bay, golf courses, trails, skiing, and all the area's four-season amenities. Whether you're looking for a full-time residence, weekend retreat, or investment opportunity, this is an excellent chance to own in one of Collingwood's most convenient locations. (id:49269)
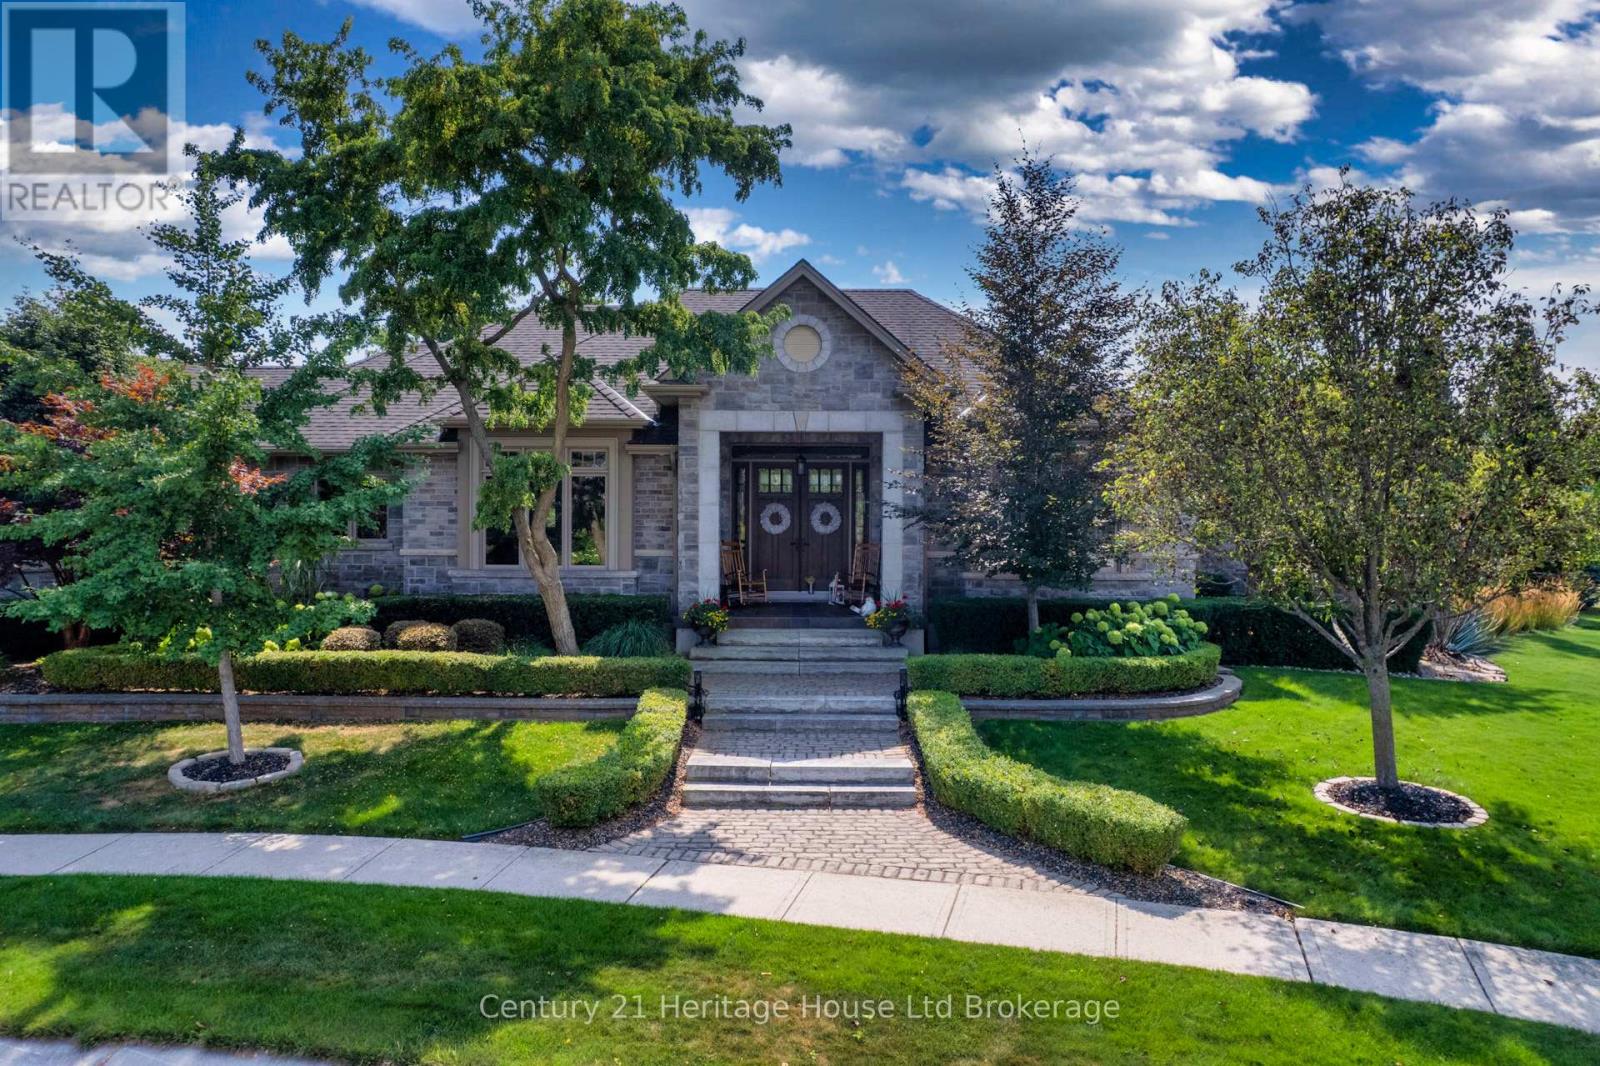
563 Lakeview Drive
Woodstock, Ontario
Welcome to 563 Lakeview! A Builder's Own Custom Home Where Craftsmanship Meets Luxury Living. This exceptional residence was designed and built by local luxury builder, Deroo, for personal use, showcasing meticulous attention to detail, quality finishes, and thoughtful design throughout. The expansive master suite offers his-and-hers walk-in closets, a spa-inspired ensuite with jetted soaker tub, walk-in shower, and private water closet. The open-concept kitchen flows seamlessly into the great room and formal dining area, all beneath soaring ceilings and extra-tall doors that enhance the home's grand scale and elegance. Step outside to a south-facing backyard oasis featuring a sports pool with bleacher-style steps, solar heating, and an auto-electric safety cover-perfect for entertaining or unwinding in total privacy. Rarely found: two double garages, including one with a 10-ft overhead door to accommodate oversized vehicles, RVs, or recreational toys. The detached pool house has 2 piece bath; the maintenance-free landscaping and in-ground sprinkler system complete this exceptional out-door package. A partially finished basement adds an additional bedroom and bathroom for guests or extended family. This home combines timeless style, smart functionality, and luxury upgrades-perfect for discerning buyers seeking a truly unique property. (id:49269)
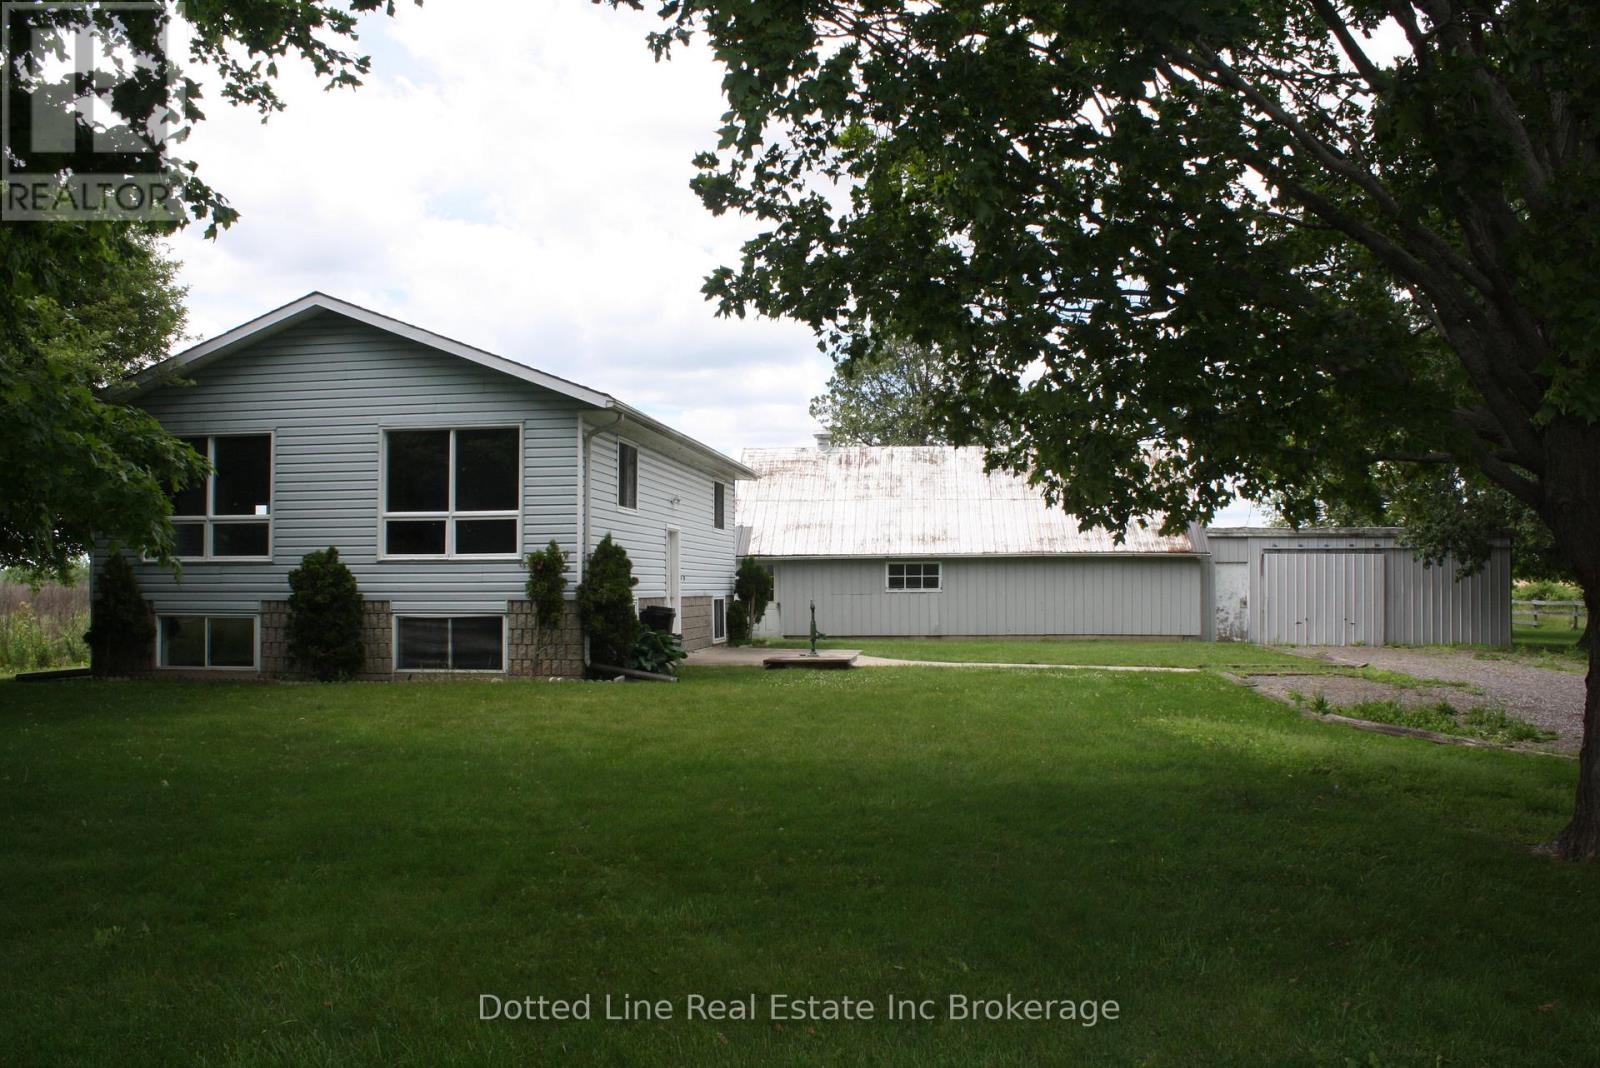
2831 Lakeshore Road
Norfolk, Ontario
Looking for a small hobby farm? Check this out. 3.325 Acres with pasture and outbuilding suitable for horses or other livestock. Lots of room for hay storage and room to move vehicles around for loading. House has been repainted and some new flooring installed. Its a 4 bedroom, 1 bathroom raised ranch style home with open concept kitchen and dining. Separate living room, two bedrooms on main floor, two more bedrooms in lower level along with recreation room and Laundry. Forced air gas furnace was installed new in 2025. 100 Amp breaker panel. Asphalt roof shingles. Smoke and pet free home. Move in ready. Lot measurements are 400.87 ft x 421.05 ft x 47.73 ft x 370.29 ft x 302.58 ft based on public records. Little Hobby Farms like this dont come up for sale very often, don't delay, it might just slip away. (id:49269)
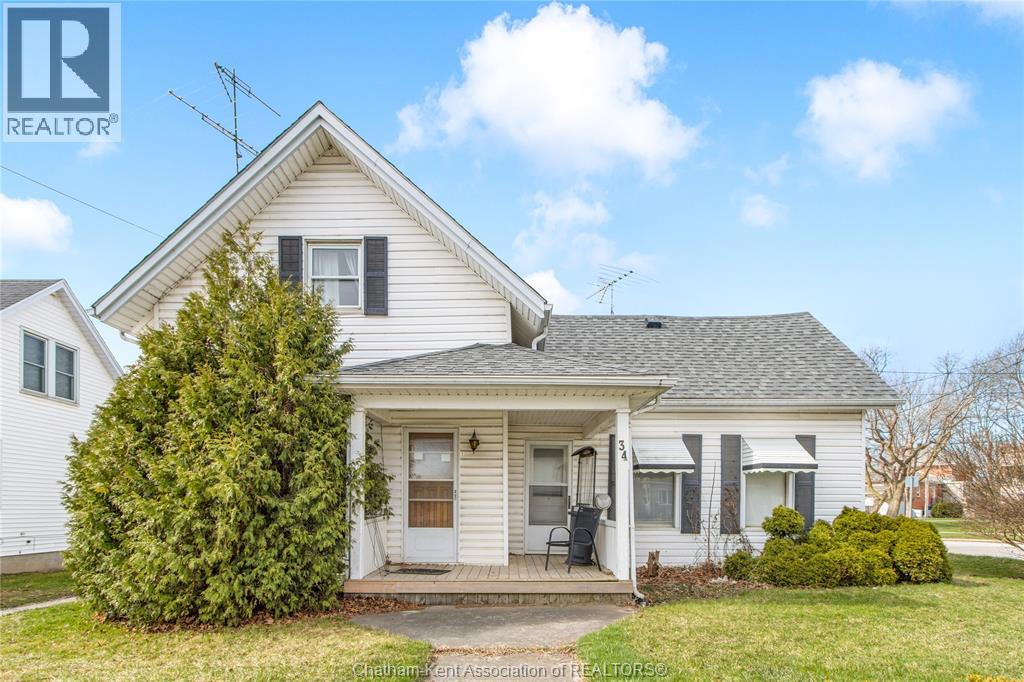
34 Chatham Street South
Blenheim, Ontario
Located in the charming town of Blenheim, Ontario, and just a short walk to the bustling downtown amenities, this versatile one-and-a-half-story residence invites a range of future endeavours. The property has separate hydro meters for each side, while water and gas are on a single shared meter. On one side of the residence, you’ll find a welcoming mudroom, a kitchen with ample cabinetry, a spacious living room, and a four-piece bathroom, as well as three bedrooms upstairs. This side also offers a single car driveway and a storage shed. The other side of the residence features an eat-in kitchen, a living room area, one bedroom, a four-piece bath, and a double-car concrete driveway. This side is equipped with an additional heating source via a wall furnace. Please note: This property is being sold in as-is condition at the request of the estate. While GeoWarehouse lists it as a semi-detached under one owner, municipal records are not fully conclusive. Buyers are encouraged to verify all details independently to ensure accuracy. (id:49269)
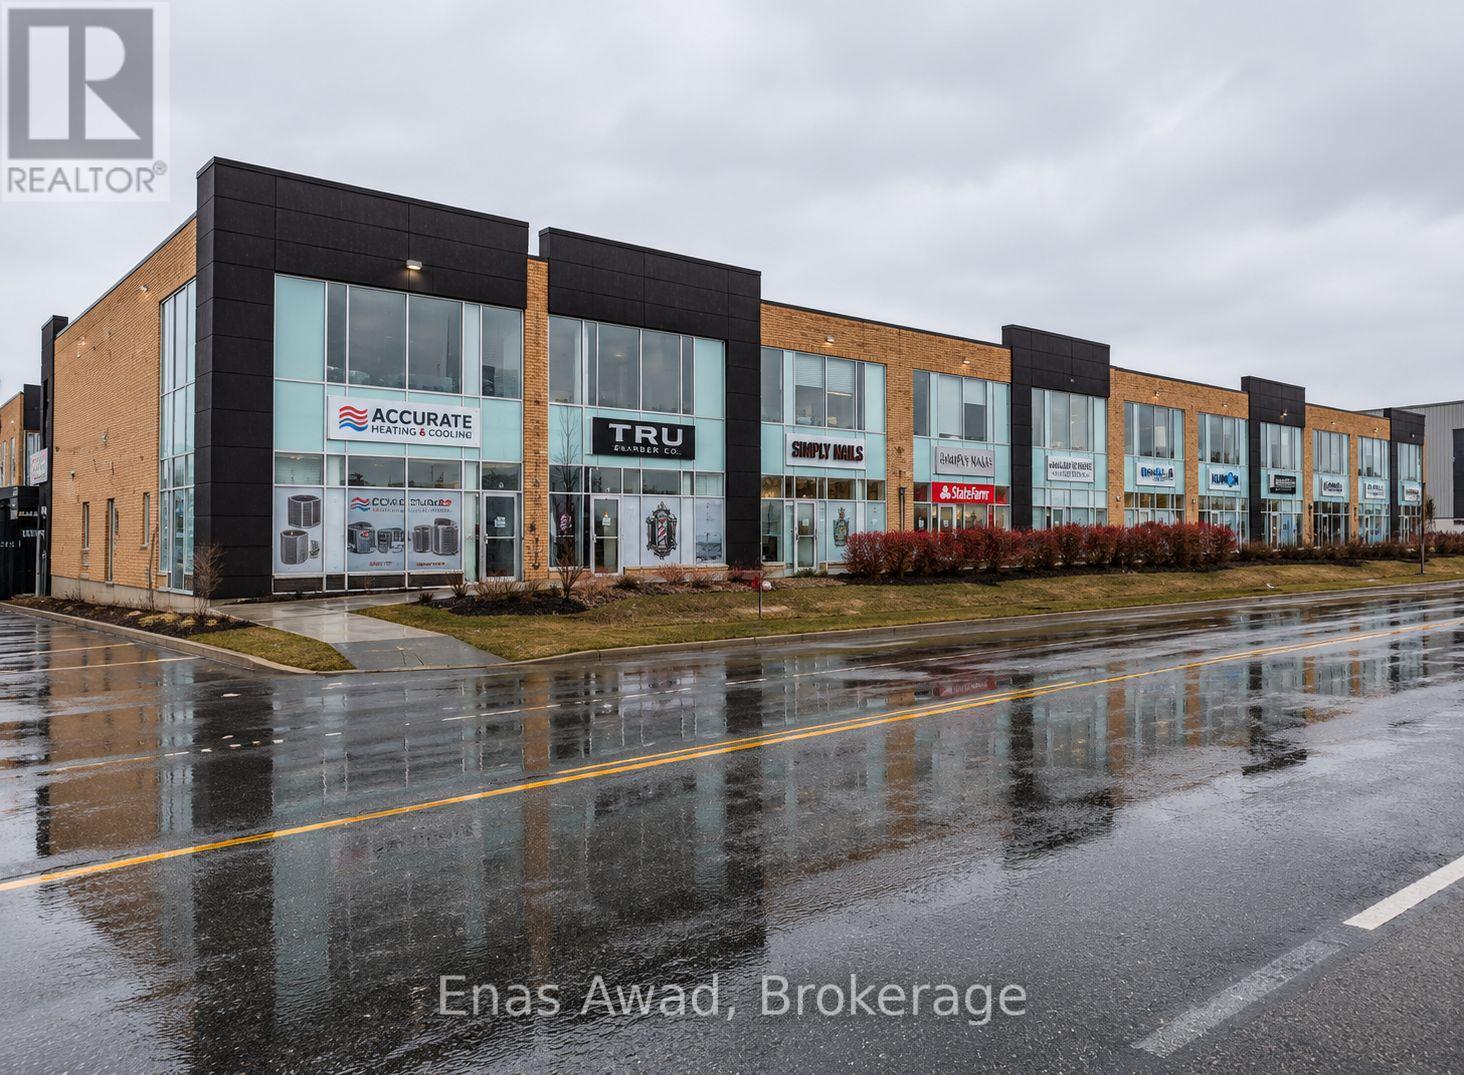
18 - 1235 Queensway Avenue E
Mississauga, Ontario
Prime front-facing retail/commercial property in a modern commercial plaza, professionally finished space with excellent street exposure, large storefront windows and direct frontage on The Queensway East. Ideally located with quick access to the QEW, Highway 427 and Gardiner Expressway, providing outstanding connectivity throughout the GTA. Currently leased to an established tenant with contractual rental increases , offering immediate income and future rental growth potential. Shared surface parking provides convenient access for customers and staff. Suitable for investors seeking stable income or owner-operators planning future occupancy. The plaza is home to a diverse mix of retail, office and service-oriented businesses, making it an attractive commercial destination. (id:49269)
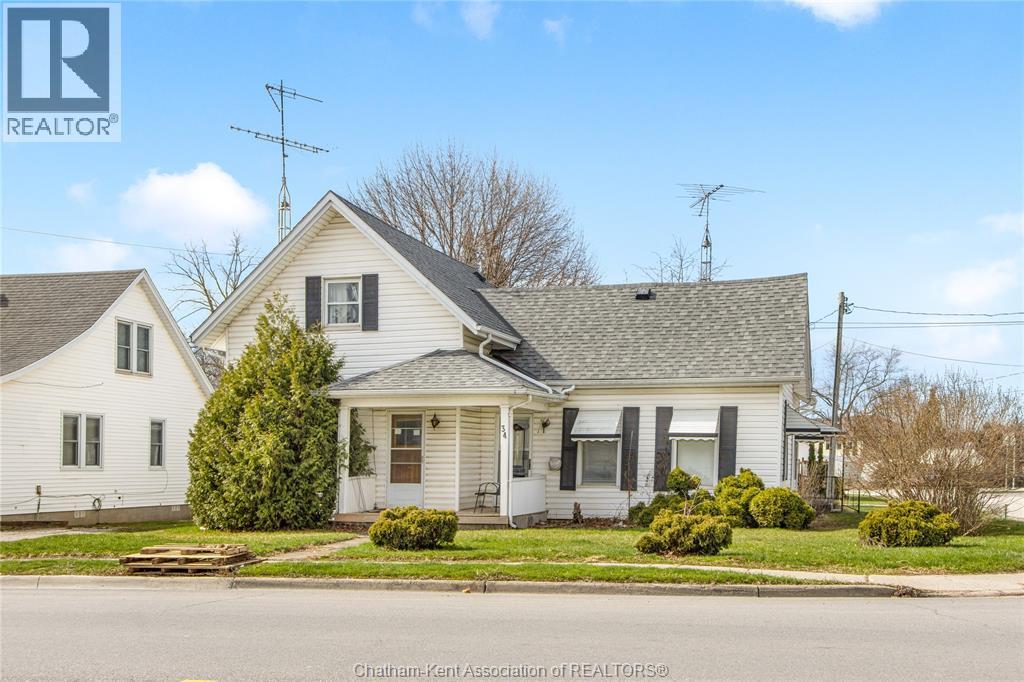
34 Chatham Street South
Blenheim, Ontario
Located in the charming town of Blenheim, Ontario, and just a short walk to the bustling downtown amenities, this versatile one-and-a-half-story residence invites a range of future endeavours. The property has separate hydro meters for each side, while water and gas are on a single shared meter. On one side of the residence, you’ll find a welcoming mudroom, a kitchen with ample cabinetry, a spacious living room, and a four-piece bathroom, as well as three bedrooms upstairs. This side also offers a single car driveway and a storage shed. The other side of the residence features an eat-in kitchen, a living room area, one bedroom, a four-piece bath, and a double-car concrete driveway. This side is equipped with an additional heating source via a wall furnace. Please note: This property is being sold in as-is condition at the request of the estate. While GeoWarehouse lists it as a semi-detached under one owner, municipal records are not fully conclusive. Buyers are encouraged to verify all details independently to ensure accuracy. (id:49269)
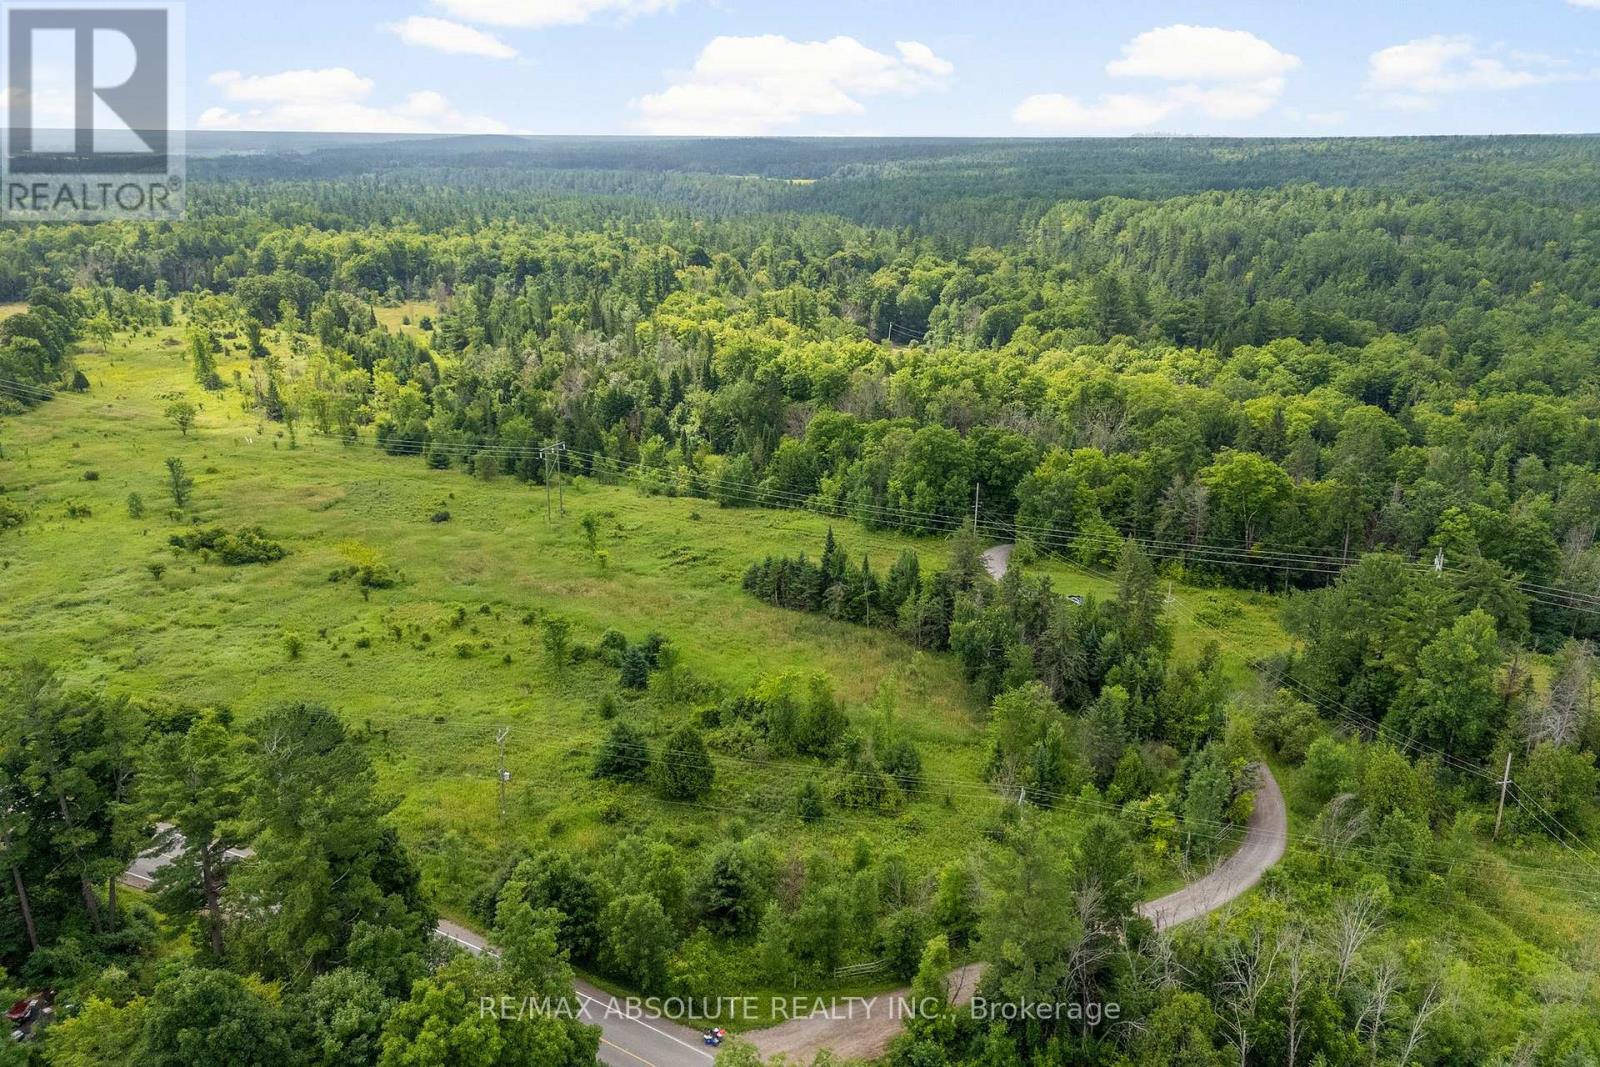
702 Part 13 Flat Rapids Road
Mcnab/braeside, Ontario
Lovely building lot offering the perfect canvas to bring your vision to life! This generous parcel provides the ideal balance of privacy and space. You'll enjoy the flexibility to design a custom home tailored to your lifestyle. Whether you are a builder, investor or future homeowner, this lot offers tremendous potential. With quick access to the 417, less than 10 minutes from the charming town of Arnprior with highly accredited hospital, library, museum, theatre, restaurants, shopping, grocery stores, beaches, schools, churches, recreational trails and so much more! Call today and make your dream a reality! (id:49269)