
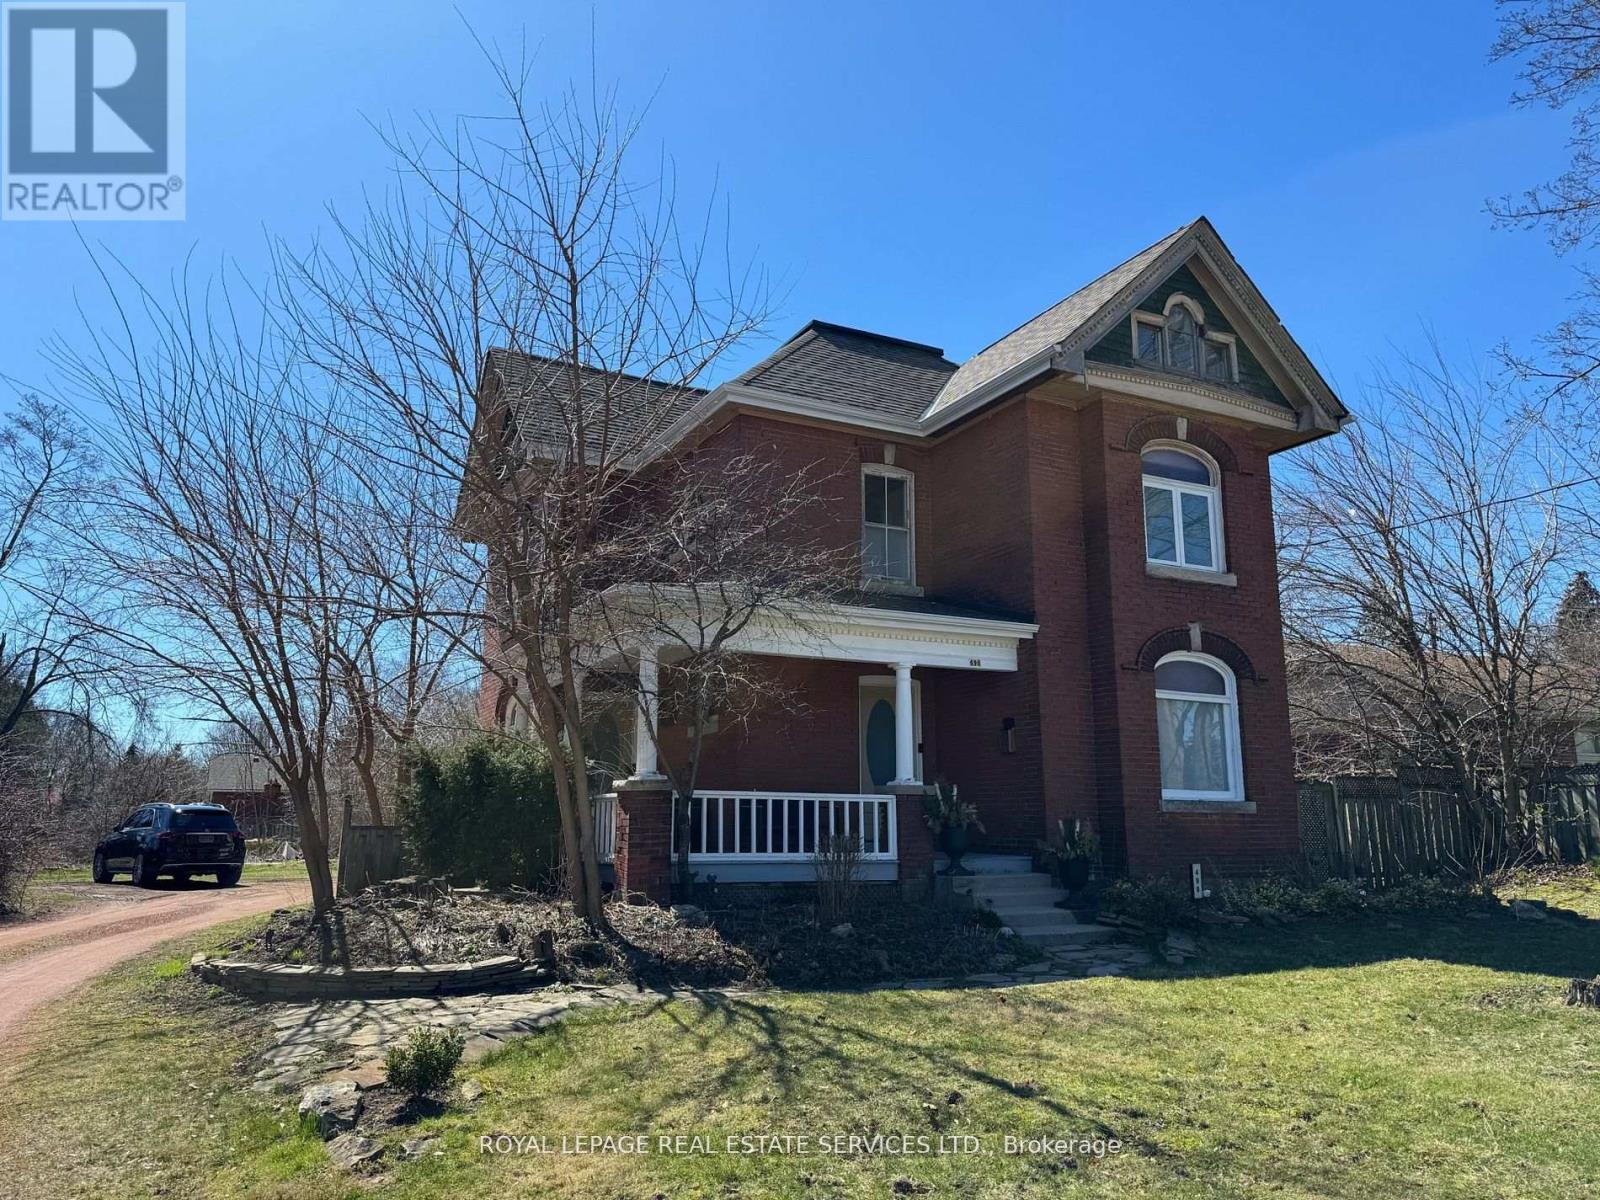
496 Walker's Line
Burlington, Ontario
Welcome to this historic Walker home at 496 Walkers line in Central Burlington. Classic Edwardian -stripped to the bare walls-all new copper wiring and ABS plumbing in the 90s. The open foyer and restored Pine Staircase welcome you home! Maple, Oak and Douglas Fir Flooring are accented with Rich Chestnut Trim, high ceilings and Crown mouldings-all nicely painted in Farrow&Ball neutral tones. The original Kitchen is now a fabulous powder room, with Fixtures from the original home! The Stately Dining room is open to the Kitchen eat in area with a walk out to the side patio. The Front living room with wood burning fireplace is separated with French doors. Large windows continue through the 2nd level in 3 spacious Bedrooms with more hardwoods and rich trim accents. The 3rd, loft level, features an open floor and 2 bright windows for loads of natural light. South Burlington with easy access to all amenities! Landlord is developing property surrounding, including the existing backyard, as per attached photo of Proposal. (id:49269)

941 Victoria Street
Midland, Ontario
Beautiful duplex home in a welcoming, family-friendly desirable neighborhood offering two fully independent legal units, each having 3 bedrooms, full bathrooms, kitchens and laundry areas with private entries Central AC. Move in ready and offering versatility for families and investors alike. Perfect location with Convenient access to local amenities, schools, parks, and recreational facilities, along with Midland's vibrant downtown area. Georgian Bay at the end of the street, Hospital on the other end with Huronia Mall. Fully renovated, freshly painted, brand new wooden kitchen with quartz countertops and natural pearl shell backsplash. New floors and lights. Brand new modern laundry. Large windows for natural lighting.2nd unit with gas fireplace and pot lights. Large windows for natural lights. Kitchen with granite countertops and attractive backsplash wall. Beautiful Sunroom with solar lights to enjoy sunny days and snowfall views. Spacious deck ideal for outdoor gatherings and BBQs. Storm doors on all entry doors for added weather protection. About 2000 sf total living space. Insulated double-car garage with entrances from both sides, offering great year-round utility for parking, storage, or mechanical projects. 4 cars driveway. Electrical panel upgraded to 200 amps ready to safely install your electrical car (EV) charging station (EVSE) to fulfill your modern needs. Buyer & Buyer's Agent to Verify All Measurements and Do Their Own Diligence. Seller or seller's agent do not warrant retrofit status of any prior renovations. (id:49269)
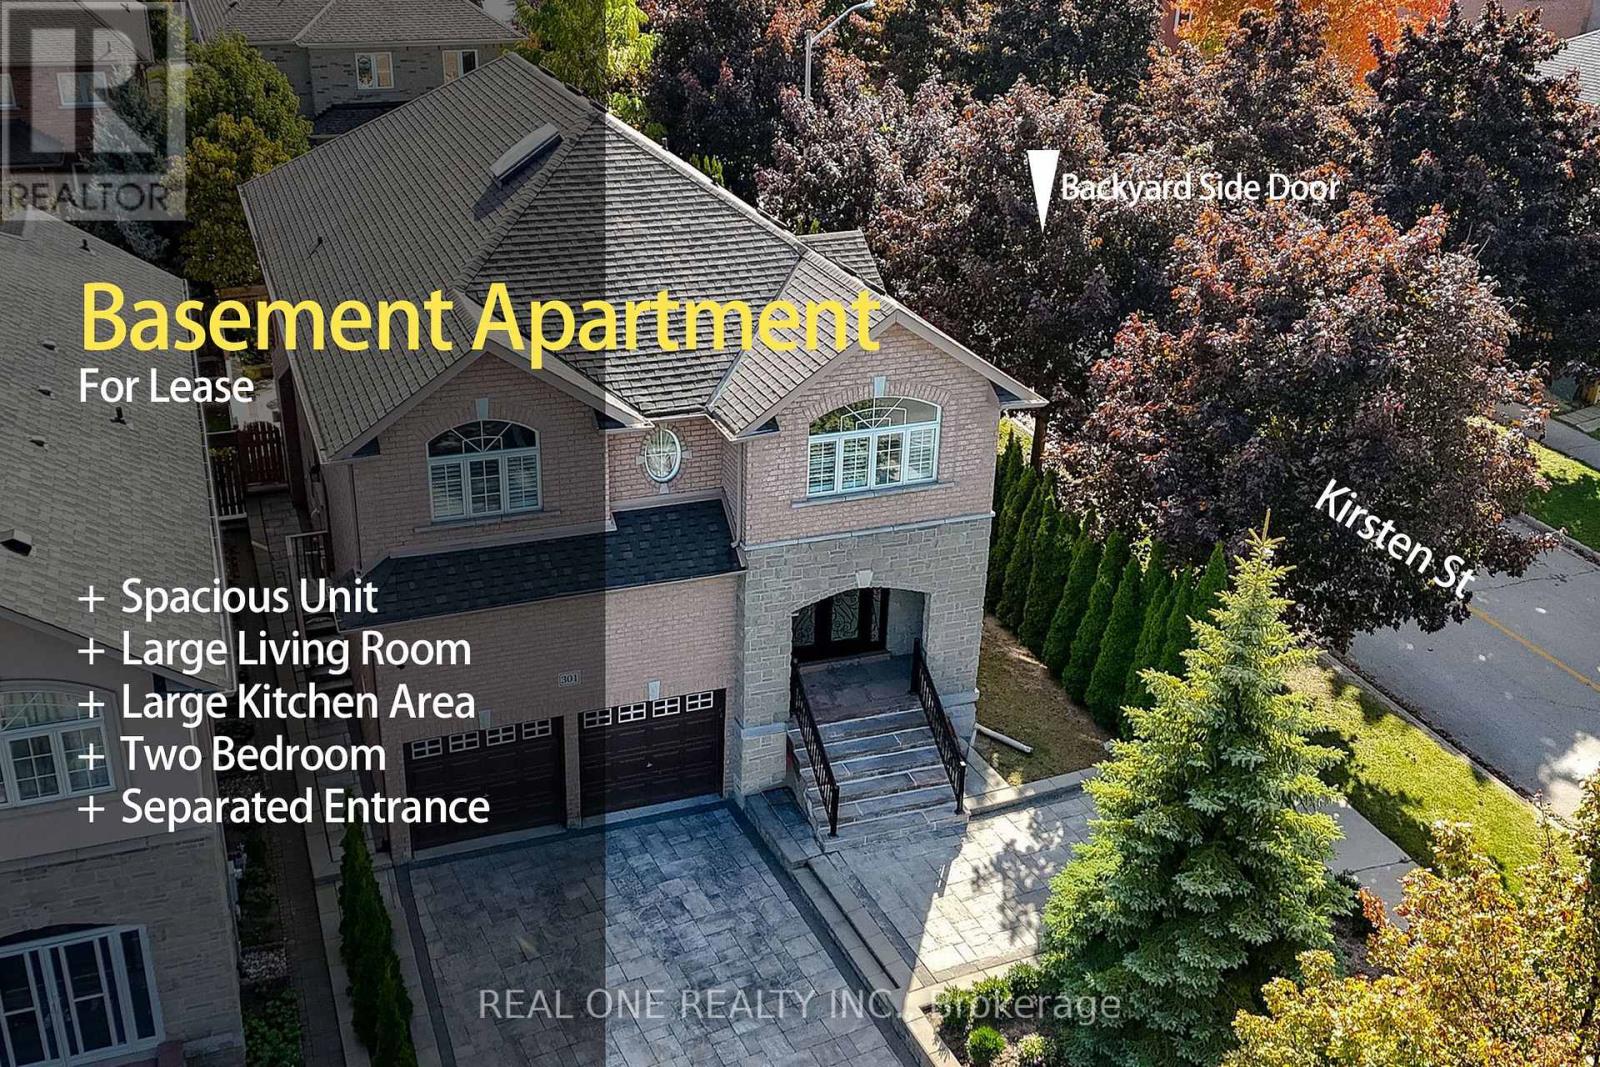
Basement - 301 Weldrick Road E
Richmond Hill, Ontario
Fabulous Huge 2 Bedroom Basement in Observatory Hill, including one parking, 9 Ft Ceiling Throughout, Pot Lights Throughout, Top School Zone, Mins To Supermarkets, Shop, Schools, Parks, Full Size Kitchen with eat-in breakfast area, ensuite Washer & Dryer, TV And Organizer shelves included, Wide Walk Up Basement. Use side door at Kirsten to access to the backyard and the separated entrance to the unit. All existing furniture & appliance, tenant pays utilities cost share $175/per month. (hydro, water, gas, hot water tank rental) (id:49269)
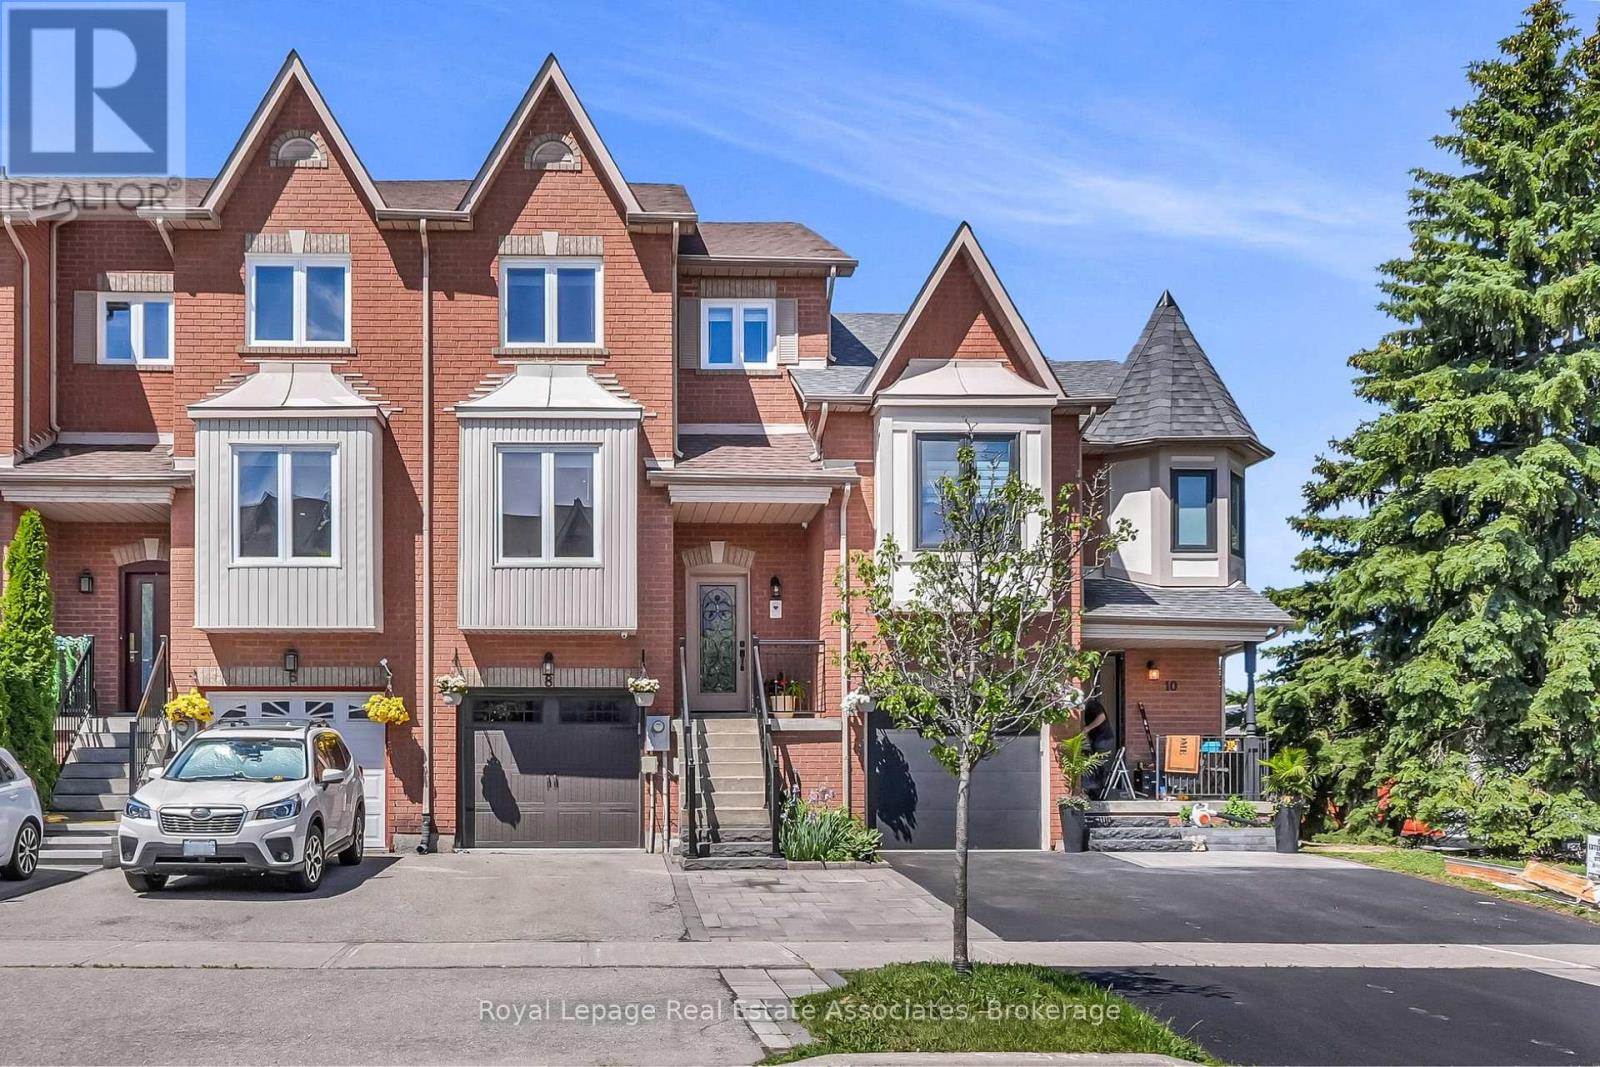
8 Prestwick Avenue
Vaughan, Ontario
An immaculate, fully renovated 3-bed, 3-bath townhouse offering the perfect turnkey, move-in ready lifestyle for young professionals and families in prime Maple. Meticulously maintained, this home features premium hardwood flooring across the main floor and bedrooms (2022) alongside modern, updated light fixtures throughout (2022-2023). The primary bedroom boasts a custom Ikea Pax closet system (2022), while the upstairs bathroom functions as a spa-like retreat, fully transformed in 2022 with quartz counters, a deep tub, and a rainfall shower. The highly functional layout features an inviting front kitchen that flows naturally into an expansive, open-concept living and dining area. Walk out from the living room to an oversized, custom-built entertainer's deck, enjoying spectacular natural light and a private backyard view with no direct houses looking in. The finished walk-out basement adds versatile living space for a family room or home office, beautifully refreshed with new laminate flooring (2023) and a completely remodeled bathroom featuring new tile and wallpaper (2023). High-end appliances include a smart laundry set (2023), a brand-new dishwasher (2025), a new microwave (2025), and an integrated central vacuum system.Positioned in a high-demand, transit-connected community, this location is unbeatable. Enjoy an effortless daily commute with a 9-minute drive to the Maple GO Station, a 15-minute drive to the VMC Subway Station, and quick access to Highway 400 for rapid entry into Toronto. Families will love being steps from 3 local parks and walking distance to top-rated schools including Michael Cranny PS and Divine Mercy. Everyday amenities are right at your doorstep with an easy 8-minute walk to Fortinos, Longo's, and local dining options. Parking is an absolute breeze with a rare 3-car capacity (1-car garage and 2 side-by-side driveway spaces) - completely eliminating the need for car-shuffling. A true gem that checks every single box! (id:49269)
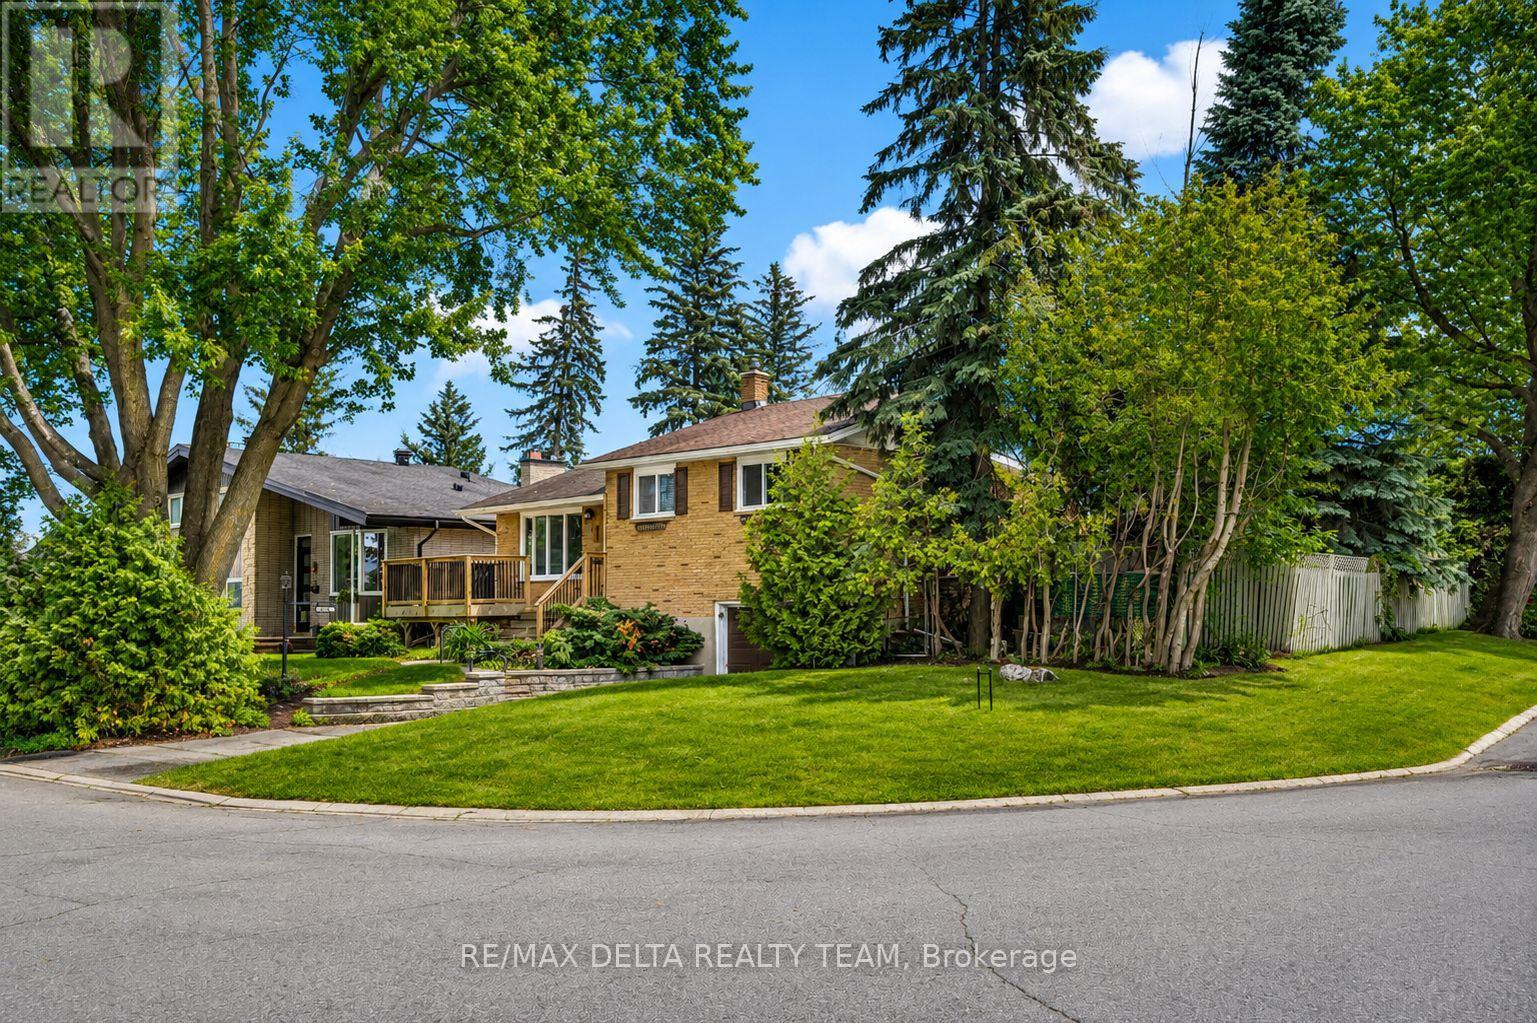
841 Balsam Drive
Ottawa, Ontario
PRICED TO SALE. Welcome to this solid all-brick family home, ideally situated on a premium corner lot in the heart of Orléans. Offering exceptional outdoor space, a rare side yard access with barn-style gate for a boat, trailer, recreational vehicles, or additional storage, and a deep oversized garage, this property combines functionality, character, and future potential.Inside, you'll find a bright and inviting layout featuring hardwood flooring, a large bay window, and spacious living and dining areas perfect for everyday family living and entertaining. Just a few steps up are three generously sized bedrooms and an updated family bathroom (2021). The finished lower level offers tremendous flexibility with a spacious family room, 3-piece bathroom, separate side entrance, and direct access from the oversized garage, creating excellent potential for a future in-law suite, multi-generational living arrangement, home office, or recreation space.The extra-deep attached garage (approximately 27'11" x 10'2") provides ample room for parking, storage, a workshop, or hobby space. Outside, the large corner lot offers plenty of room for children, pets, gardening, and outdoor entertaining. Additional updates include the front deck (2019), updated bathroom (2021), and roof (2015). Located within walking distance to Place d'Orléans, schools, parks, transit, shopping, the Ottawa River pathways, and the future LRT, with easy access to downtown Ottawa in approximately 15 minutes. A wonderful opportunity for families seeking space, convenience, and versatility in an established neighbourhood. Move in and enjoy today while exploring the possibilities for tomorrow. (id:49269)
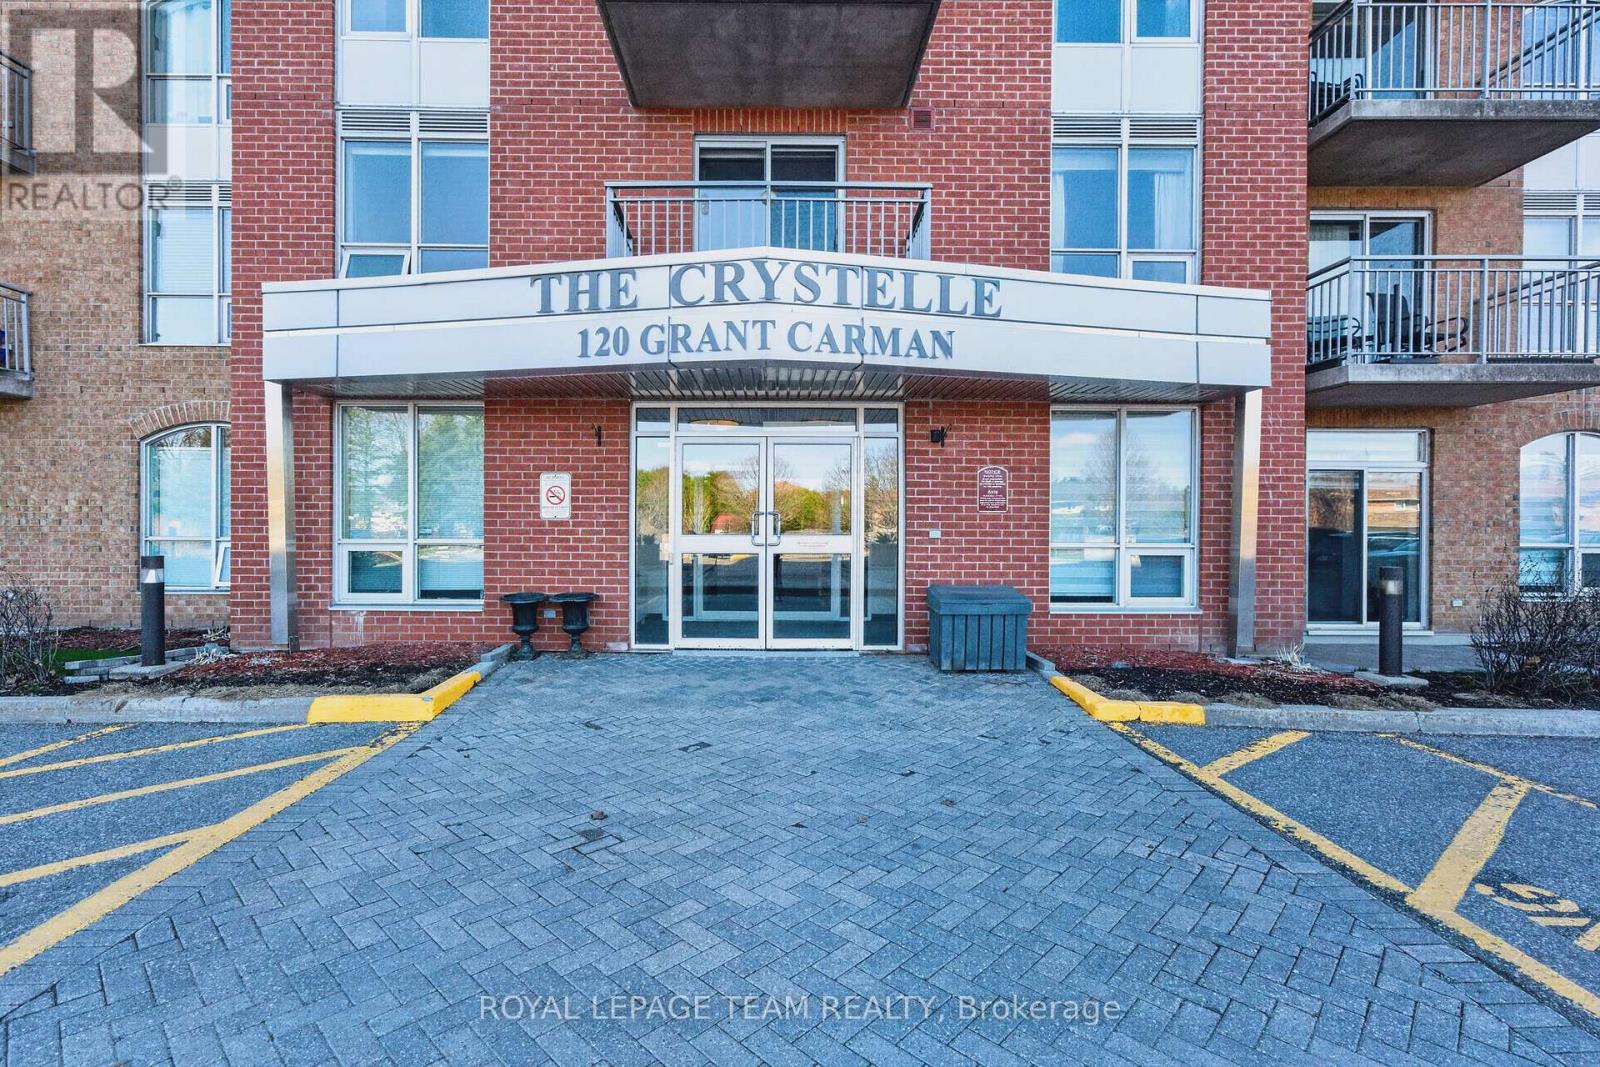
811 - 120 Grant Carman Drive
Ottawa, Ontario
Welcome to The Crystelle, a well-managed and highly desirable condominium offering exceptional lifestyle and convenience. This bright and spacious Topaz Model (approx. 1130 sq ft) features a functional open-concept layout, carpet free, filled with natural light and stunning west-facing panoramic views-perfect for enjoying beautiful sunsets from your large private deck. This layout features 2 bedrooms and a den and 2 full bathrooms! Thoughtfully updated and move-in ready, this unit has been freshly repainted throughout with new flooring (2024), re-stained kitchen cupboards (2025), updated dining room lighting (2024), and a new washer and dryer (December 2025). Enjoy the ease of in-unit laundry and a comfortable living environment year-round with efficient heating and air conditioning. Residents of The Crystelle enjoy an impressive array of amenities, including a first-floor indoor pool, hot tub, sauna, fully equipped gym, and party room, along with a vibrant, social community offering organized activities such as chair yoga, water aerobics, card games, and craft sessions. Friendly neighbours, excellent management, a well-run condo board, and a responsive live-in superintendent all contribute to a welcoming and worry-free lifestyle. The building is meticulously maintained with exceptional cleanliness throughout. Condo fees include heat, water, air conditioning, and building insurance-adding excellent value and predictable monthly costs. This unit also includes underground parking and a storage locker for added convenience. Ideally located, you are just steps to grocery stores, shopping, transit, walking trails, and everyday amenities-making this a perfect option for those seeking a walkable lifestyle with no car required. A fantastic opportunity to enjoy comfort, community, and convenience in one of the area's most sought-after condo buildings. (id:49269)
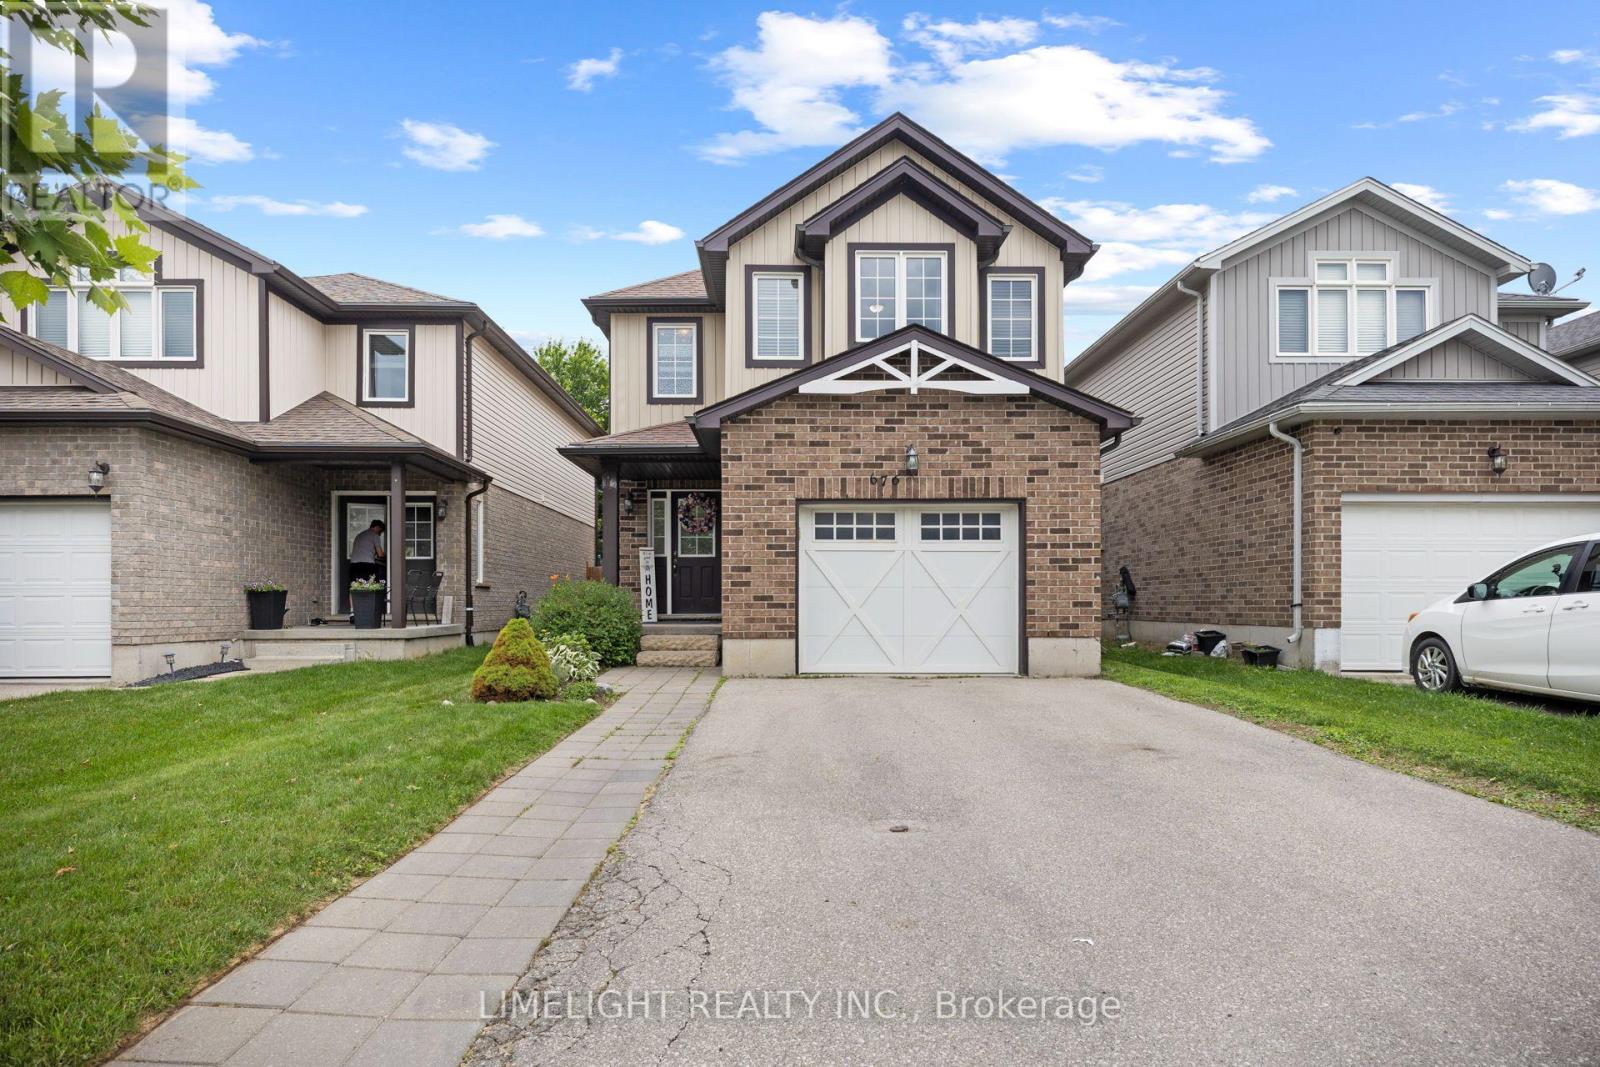
676 Guiness Way
London North, Ontario
THIS HOUSE IS LARGER THAN IT LOOKS! Welcome to 676 Guiness Way in sought-after Cedar Hollow! This spacious 2-storey home offers over 2,000 sq. ft. above grade plus a finished basement. Featuring 4+1 bedrooms (4 on the second level), 3.5 bathrooms, and second floor laundry, this home is ideal for growing families. The main floor offers an open-concept layout with hardwood floors in the living and dining rooms, an eat-in kitchen featuring granite countertops, newer stainless steel fridge and dishwasher, and ceramic tile flooring throughout the wet areas. Upstairs, the spacious primary bedroom boasts a large walk-in closet with a window (approx. 9' x 6') and a 5-piece ensuite. The finished basement provides additional living space with a family room, den, 5th bedroom, and full bathroom w/ tiled glass shower. Step outside to a fully fenced backyard with a large concrete patio (approx. 22' x 16'), perfect for relaxing or entertaining. Complete with an attached garage and located close to schools, parks, trails, and amenities, this is a fantastic family home. (id:49269)
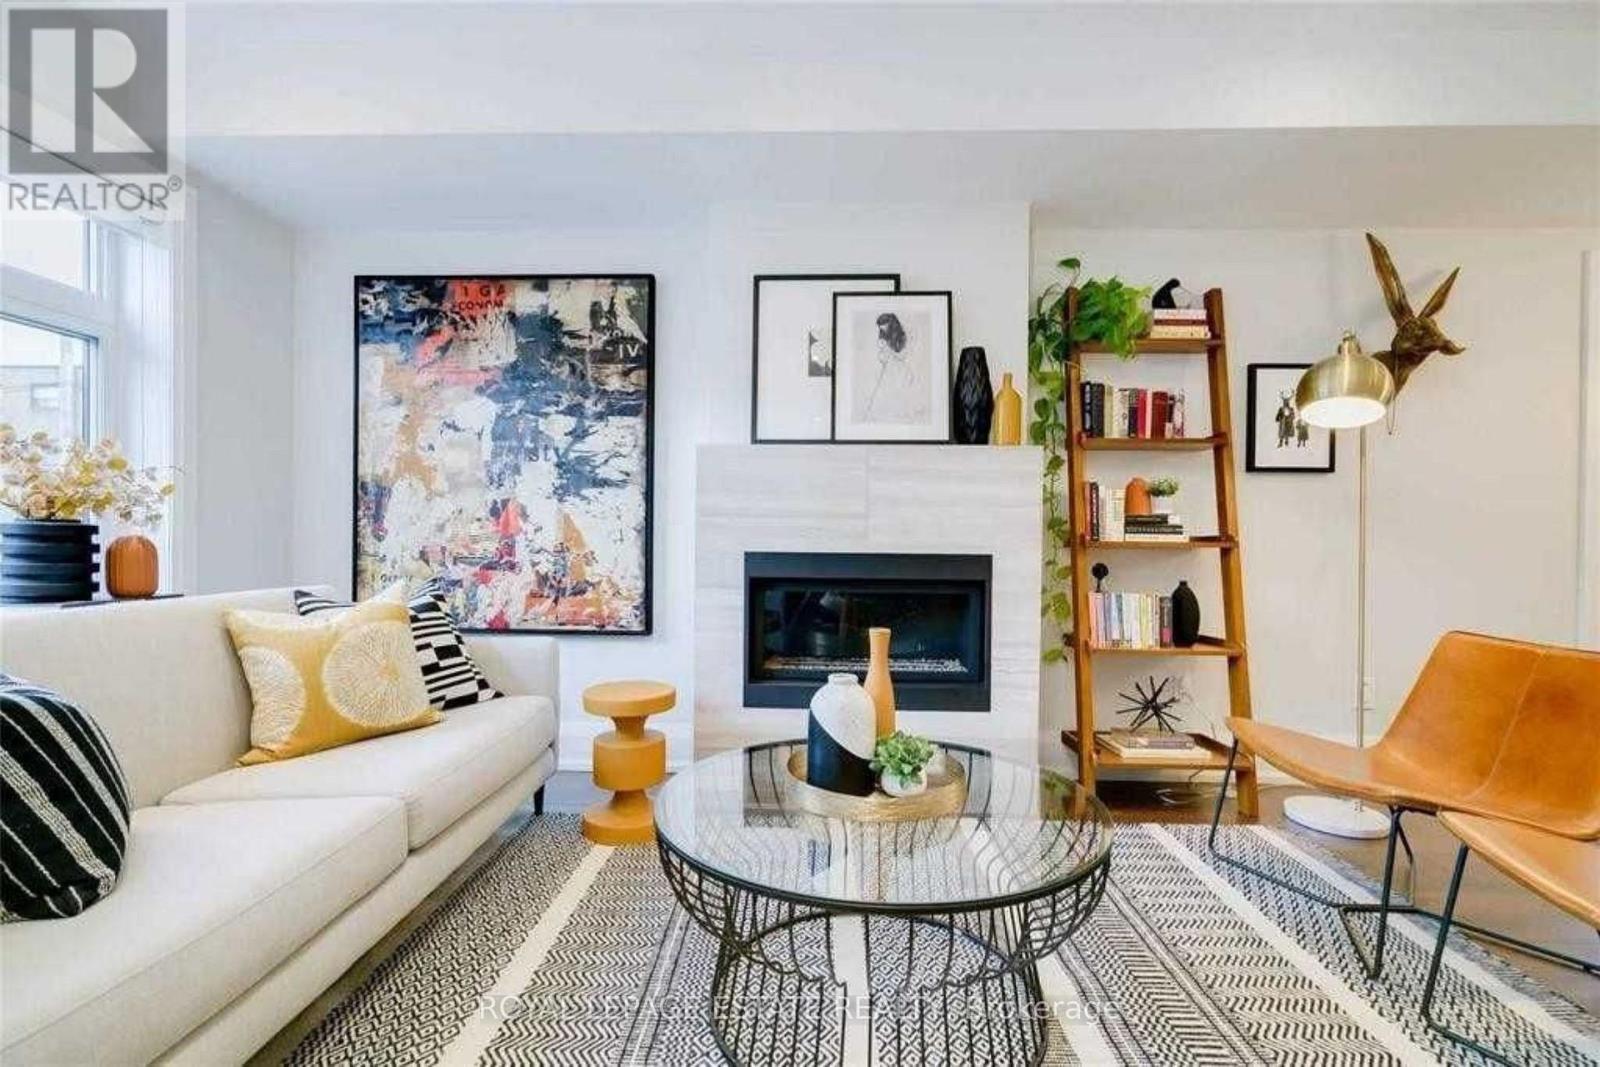
10 Kent Road
Toronto, Ontario
Welcome To This Gorgeous, Back-To-The-Bricks, Solidly Built 3 Bedroom Modern Home In The Heart Of Sought After Leslieville! Incredibly Sunny And Thoughtfully Designed, This Smart Home Features An Open-Concept Layout With Engineered Hardwood Floors, Pot Lights Throughout, And A Cozy Gas Fireplace - Perfect For Everyday Living And Entertaining Alike.The Custom Kitchen Is A Showstopper, Boasting Loads Of Storage, An Under mount Sink, Stone Counters With A Stunning Waterfall Edge, A Breakfast Bar, And A Gas Stove. All Bathed In Natural Light From A Wall Of Windows Overlooking A Lovely Deck And West Facing Garden, Ideal For Catching Those Golden Afternoon Sunsets.All Three Bedrooms Feature Generous Closets And Elegant Coffered Ceilings. This Exceptionally Well-Built Home Speaks For Itself - Previous Tenants Have Noted That Of All The Properties They Have Lived In, This One Stands Above The Rest For Quality, Comfort, And Ease Of Maintenance. Truly A Home That Takes Care Of Itself, So You Can Simply Enjoy Living In It.A Must See For The Discerning Tenant Who Appreciates Quality Craftsmanship, Smart Home Technology, And A Vibrant Neighbourhood At Their Doorstep. Photos taken prior to current tenancy. (id:49269)
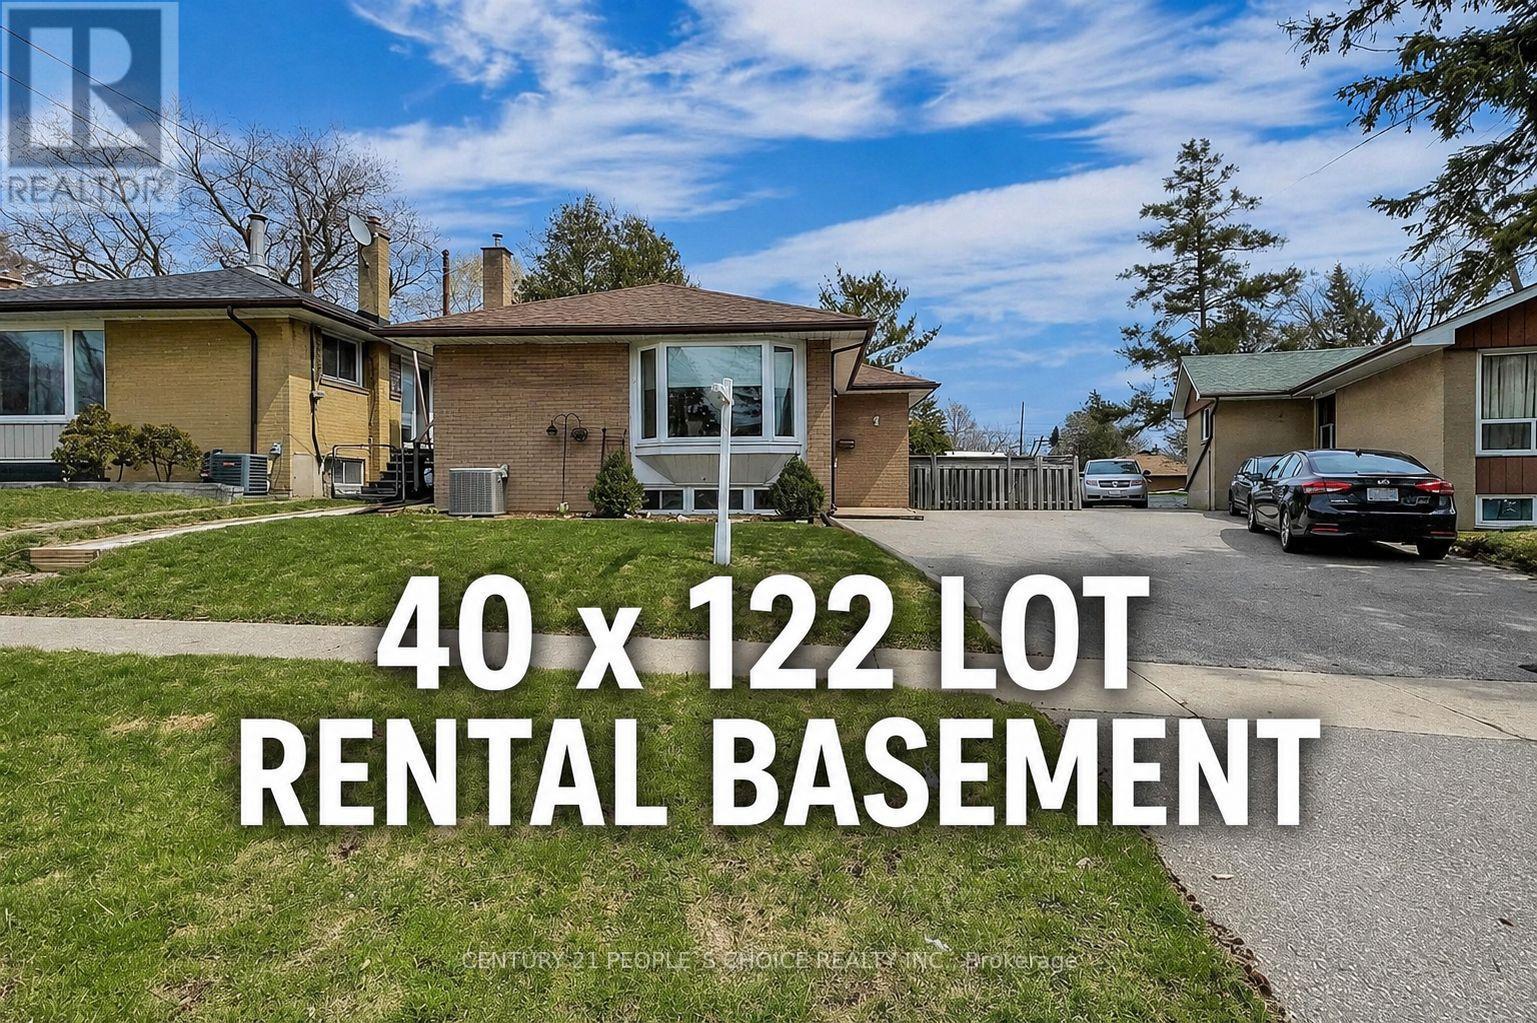
5 Mid Pines Road
Toronto, Ontario
Welcome to 5 Mid Pines Rd, a beautifully maintained detached bungalow situated on a premium 40 x 122 ft lot, widening to approximately 55 ft at the rear, offering exceptional outdoor space and future potential. The seller has invested over $40,000 in recent renovations, including a stunning modern kitchen and tastefully updated bathrooms, creating a move-in-ready home with contemporary finishes throughout.This bright and inviting residence features 3 spacious bedrooms, sun-filled principal rooms, and a functional layout designed for comfortable family living. The finished lower level provides valuable additional living space, ideal for a recreation area, home office, in-law suite, or extended family accommodation.Conveniently located in a highly sought-after family-friendly neighbourhood, just minutes from University of Toronto Scarborough, Centennial College, Scarborough Town Centre, TTC transit, schools, parks, places of worship, and with quick access to Highway 401.A rare opportunity to own a thoughtfully updated bungalow on a premium lot in one of Scarborough's most desirable communities.Highlight Features Premium 40 x 122 ft lot (widens to approx. 55 ft at rear) Seller invested $40,000+ in kitchen and bathroom renovations Updated modern kitchen with contemporary finishes Renovated bathrooms Finished basement offering additional living space Rental basement potentialClose to U of T Scarborough, Centennial College, TTC and Hwy 401 Excellent family-oriented neighbourhood. Home virtually staged to showcase design possibilities. (id:49269)
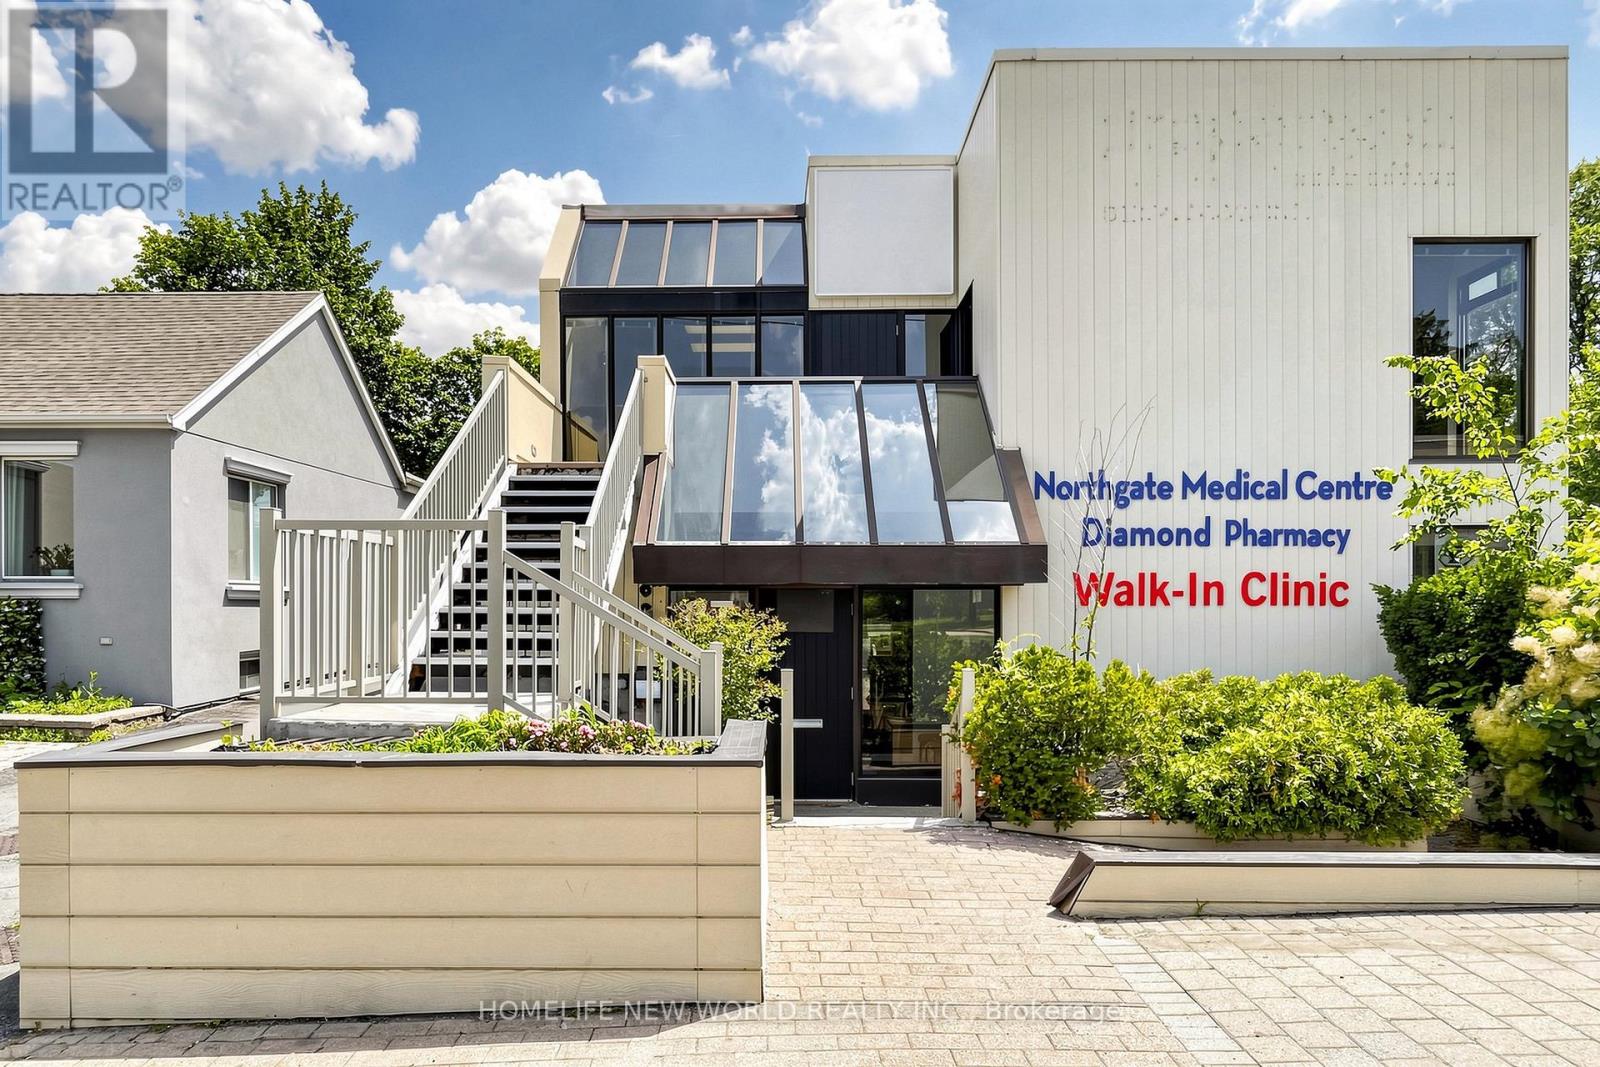
2nd - 87 Sheppard Avenue W
Toronto, Ontario
Unique 2nd floor of a standing alone building with front separated outside entrance, 24/7 hours opening accessible, 180 degreesfully exposure and advisable on the upper building and signatures openly to the Sheppard and Yonge location, steps to Yonge /Shepard Subway Entrance &Hyw 401, 3 reserved private parking spaces included rarely for this location and more nearby parking available.Commercial Zoningbroadlyfor use as medical/wellness clinics, school, daycare, retails, professional offices and manymore (subject to self-confirm own use). Ready to move in, newly renovated interiorincludes well office furnaces & working stations, large windows, carpet-free flooring throughout, washroom, kitchenette with sink. TMI is approximately $1,650 per month. (id:49269)
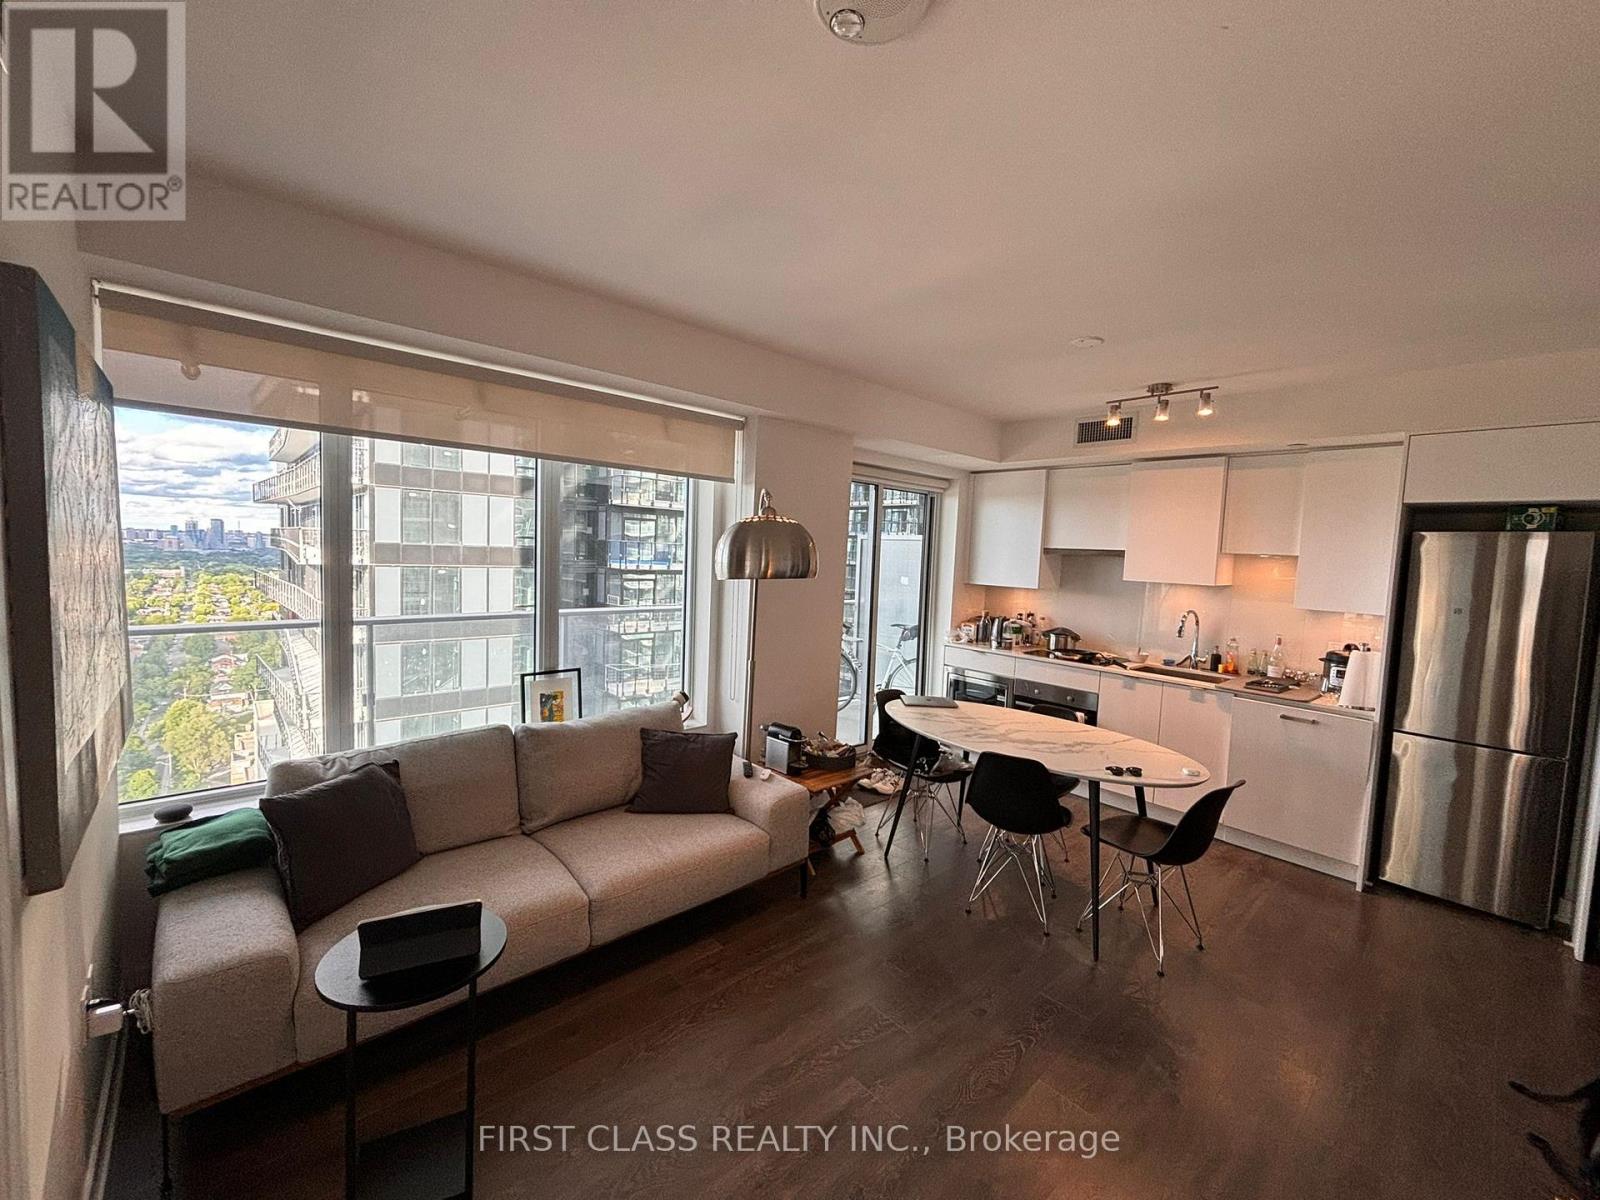
2803 - 99 Broadway Avenue
Toronto, Ontario
Welcome to this bright and beautifully designed 2 bedroom, 2 bathroom corner suite at 99 Broadway Ave, offering an exceptional blend of style, comfort, and convenience in the heart of Midtown Toronto. This spacious residence features a functional open-concept layout with floor-to-ceiling windows that flood the home with natural light, a modern kitchen with sleek cabinetry and stainless steel appliances, and a generous living and dining area ideal for both everyday living and entertaining. The primary bedroom offers a private ensuite, while the second bedroom provides flexibility for family, guests, or a home office. A locker is included for additional storage. Located just steps from the Yonge & Eglinton subway, the upcoming Crosstown LRT, parks, restaurants, cafés, shopping, and top-rated schools, this is an outstanding opportunity to own in one of Toronto's most vibrant and connected neighbourhoods. (id:49269)
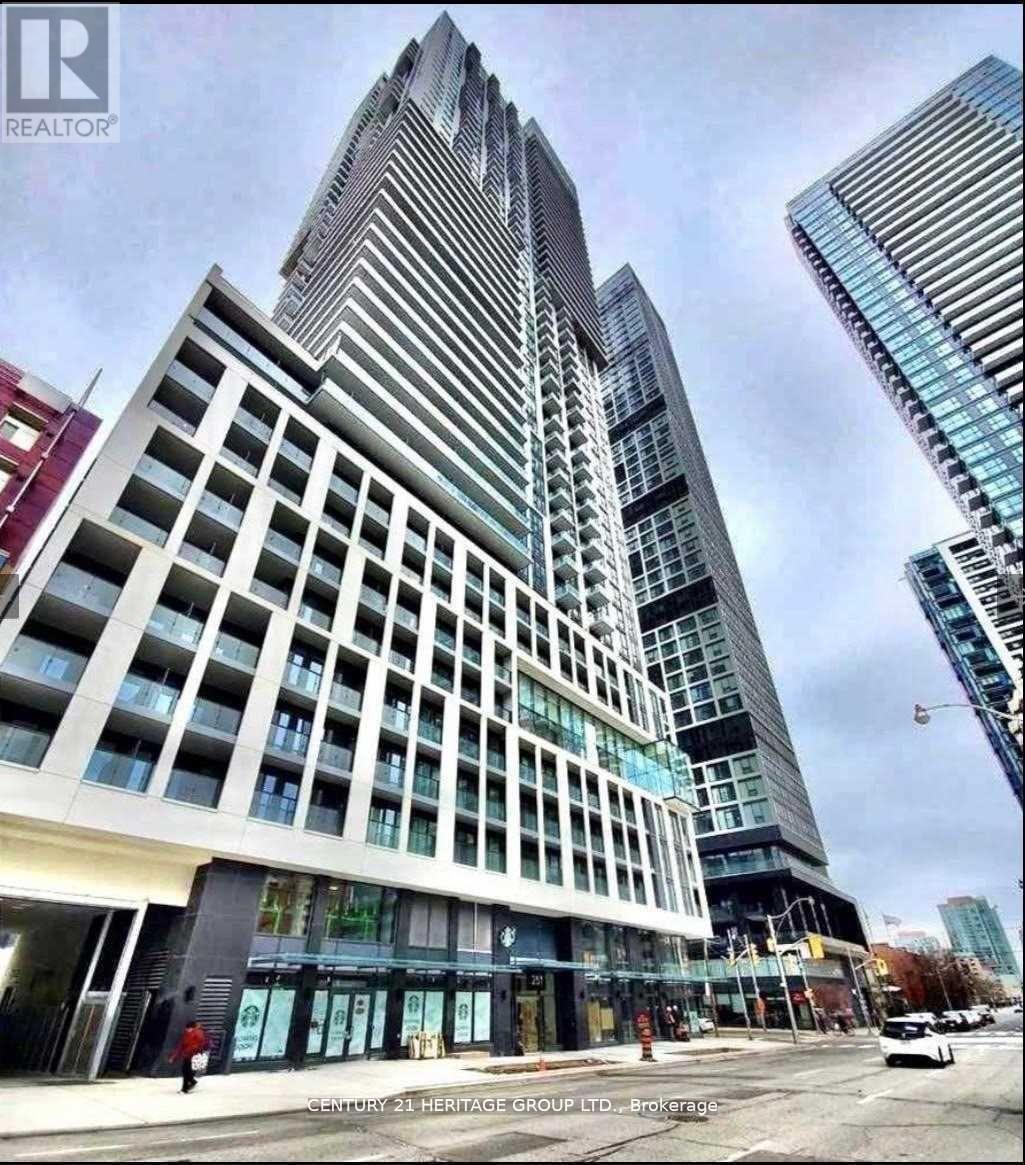
4009 - 251 Jarvis Street
Toronto, Ontario
Luxury 2 Bdrm Condo Unit In The Heart Of Downtown Toronto. High Floor W/Unobstructed City & Lakeview. Functional Layout, Bright & Sunny With Balcony & Large Windows. All Laminate Flooring. Modern Kitchen With S/S Appliances, Quartz Counter & Backsplash. Ensuite Washer/Dryer. Great Location. Steps To Eaton Centre, Toronto Metropolitan University, George Brown, Financial District, Dundas Square, Shopping & Restaurants, Dundas Subway. TTC At Door. (id:49269)
615 - 438 Richmond Street W
Toronto, Ontario
Welcome To The Elegant Art Deco inspired Morgan Condominium. This Gorgeous 2 Bedroom, 2 Bathroom split bedroom floor plan features Hardwood Floors, Stainless Steel Appliances, And Amazing City Views. This Bright SE Facing Corner unit has 9 Ft Ceilings And All the Amenities At Your Doorstep. A Fantastic Opportunity In A Great Location For Both Work And Play. (id:49269)
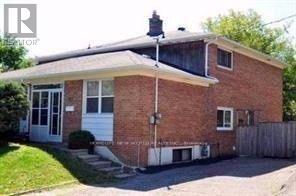
Basement - 23 Rameau Drive
Toronto, Ontario
New Renovated Washroom And Kithchen*** 2 Bedroom Basement Unit. Separate Entry And Landry. > Located On Prime Location!! Very Spacious Semi Detached House. Main Floor Is Tenanted. You Pay Share Of All Utilities. Close To Seneca College, Shopping Plaza, Ay Jackson School District, Steps To Ttc.. (id:49269)
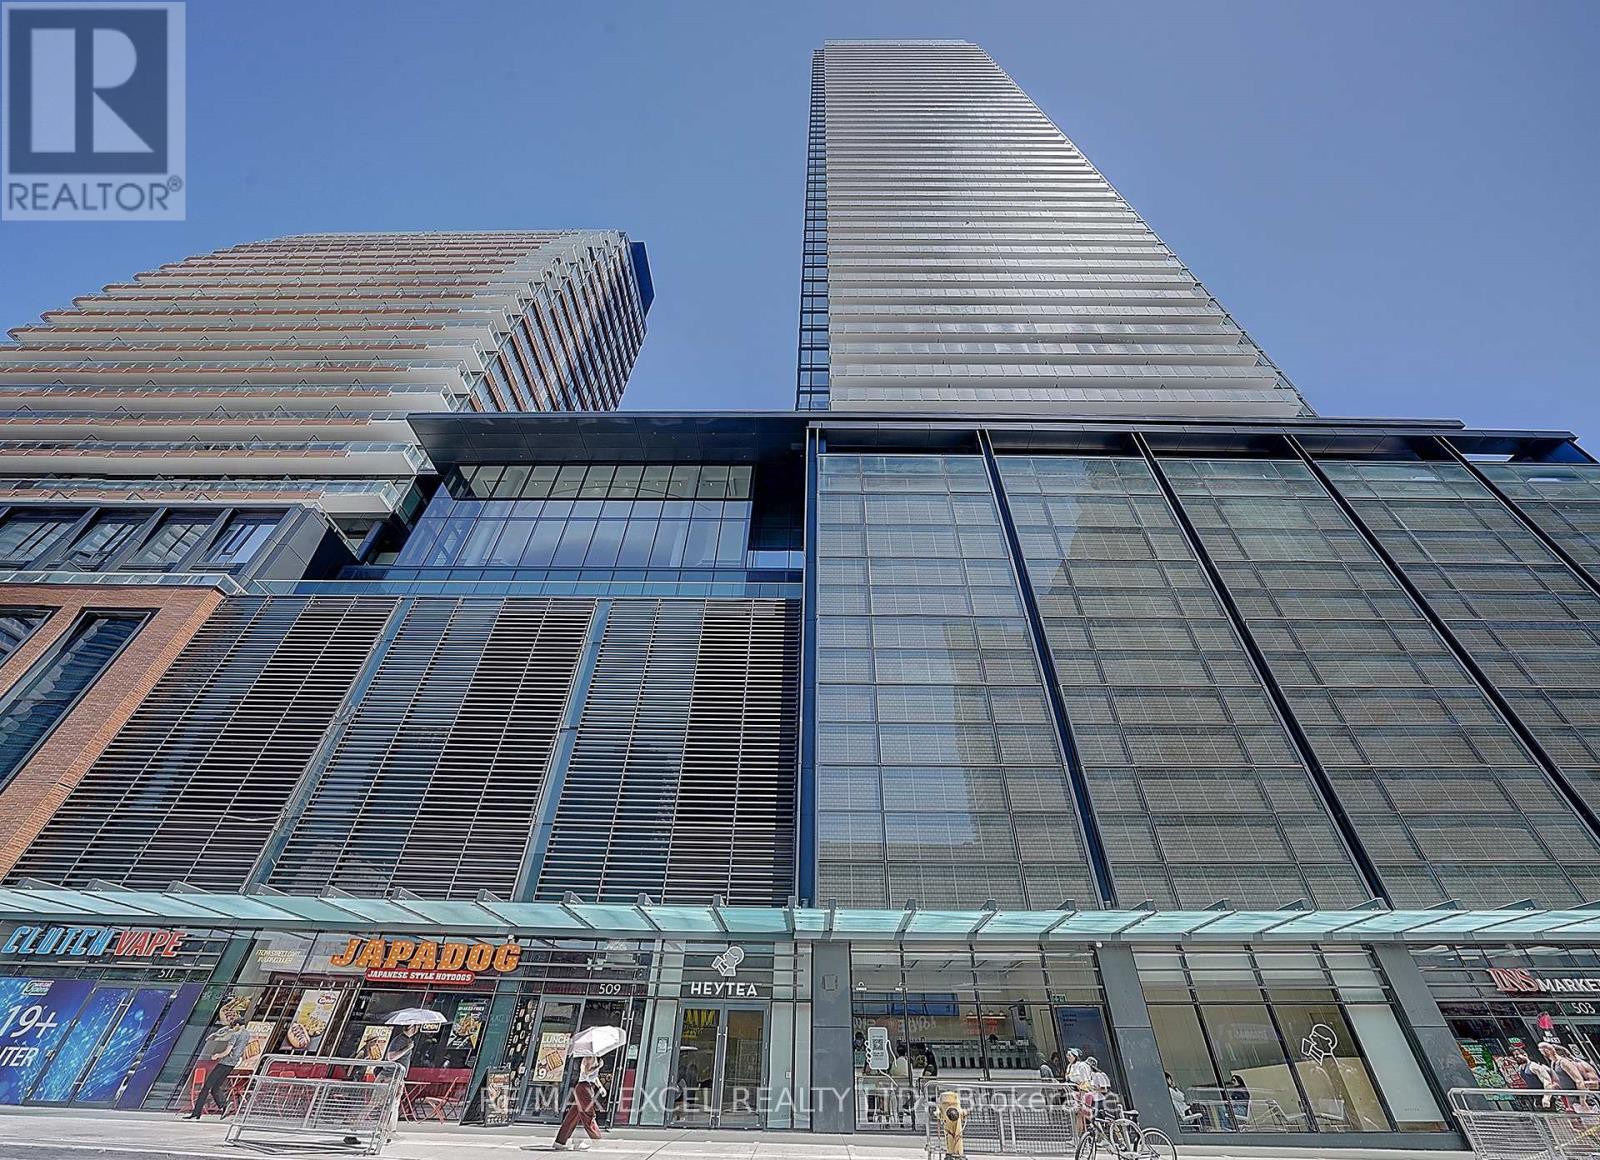
3509 - 501 Yonge Street
Toronto, Ontario
One of the Best 2 Bedroom + Den Layouts at Prestigious Teahouse Condos! Bright and Spacious SE Corner Suite with 1 Parking & 1 Locker. Floor-to-ceiling windows provide abundant natural light and unobstructed city views from every room. Functional open-concept layout featuring a modern kitchen with stainless steel appliances, granite countertops, and spacious living and dining areas. Large primary bedroom with a 4-piece ensuite. Exceptional building amenities include an outdoor pool, fitness centre, yoga studio, Zen lounge, party room, theatre, indoor spa & onsens, BBQ patio, pet spa, pet relief area, and visitor parking. Unbeatable downtown location with a Walk Score of 99. Steps to TTC, U of T, Toronto Metropolitan University (TMU), George Brown College, Eaton Centre, Yorkville, Financial District, hospitals, restaurants, cafés, and more. A fantastic opportunity to enjoy luxury downtown living. (id:49269)
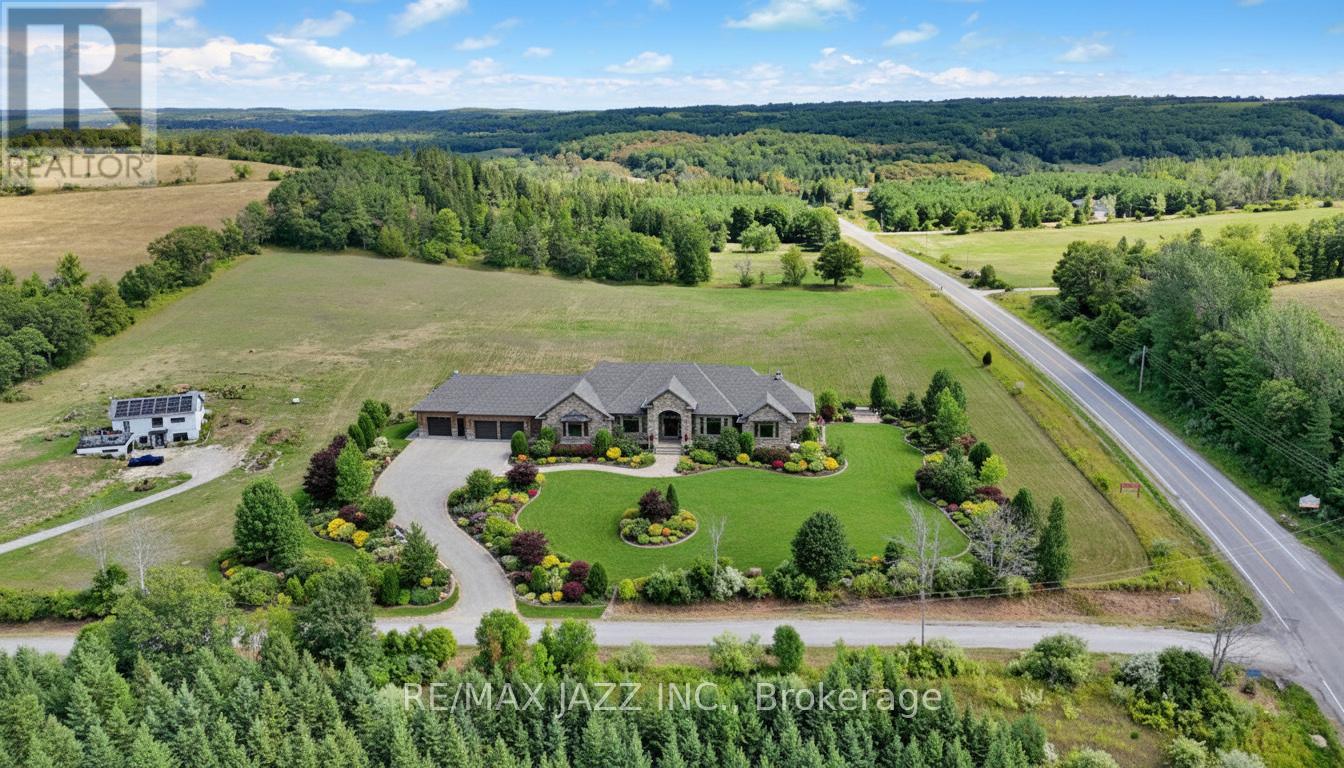
5171 Goose Creek Rd
Alnwick/haldimand, Ontario
Click on video button to watch fabulous drone video. "Please note: the main image is a virtual rendering used for marketing purposes only. Property is vacant land." With frontage on Goose Creek Rd and Rice Lake Scenic Drive, this is a rare 17.44-acre parcel offering panoramic views of Rice Lake and the rolling Northumberland countryside. This exceptional property combines accessibility with privacy. Goose Creek Road is a dead end road with a small enclave of private upscale homes. A large portion of the land has been professionally cleared and prepped for your dream build, site plan, septic and entry permits already in place. Drafted bungalow plans available as well. Approximately 12 acres are currently rented to a local farmer for hay, ensuring low-maintenance land stewardship while you plan your future home. Mature pines and a gently elevated building site ensure year-round scenic vistas and a tranquil, private setting ideal for peaceful country living. Just 15 minutes north of Cobourg and an easy commute to the GTA or Peterborough, this is a big, beautiful piece of land where you can create the lifestyle you've always imagined. Be sure to watch the spectacular drone video to fully appreciate this one-of-a-kind offering. HST is included in the price. (id:49269)
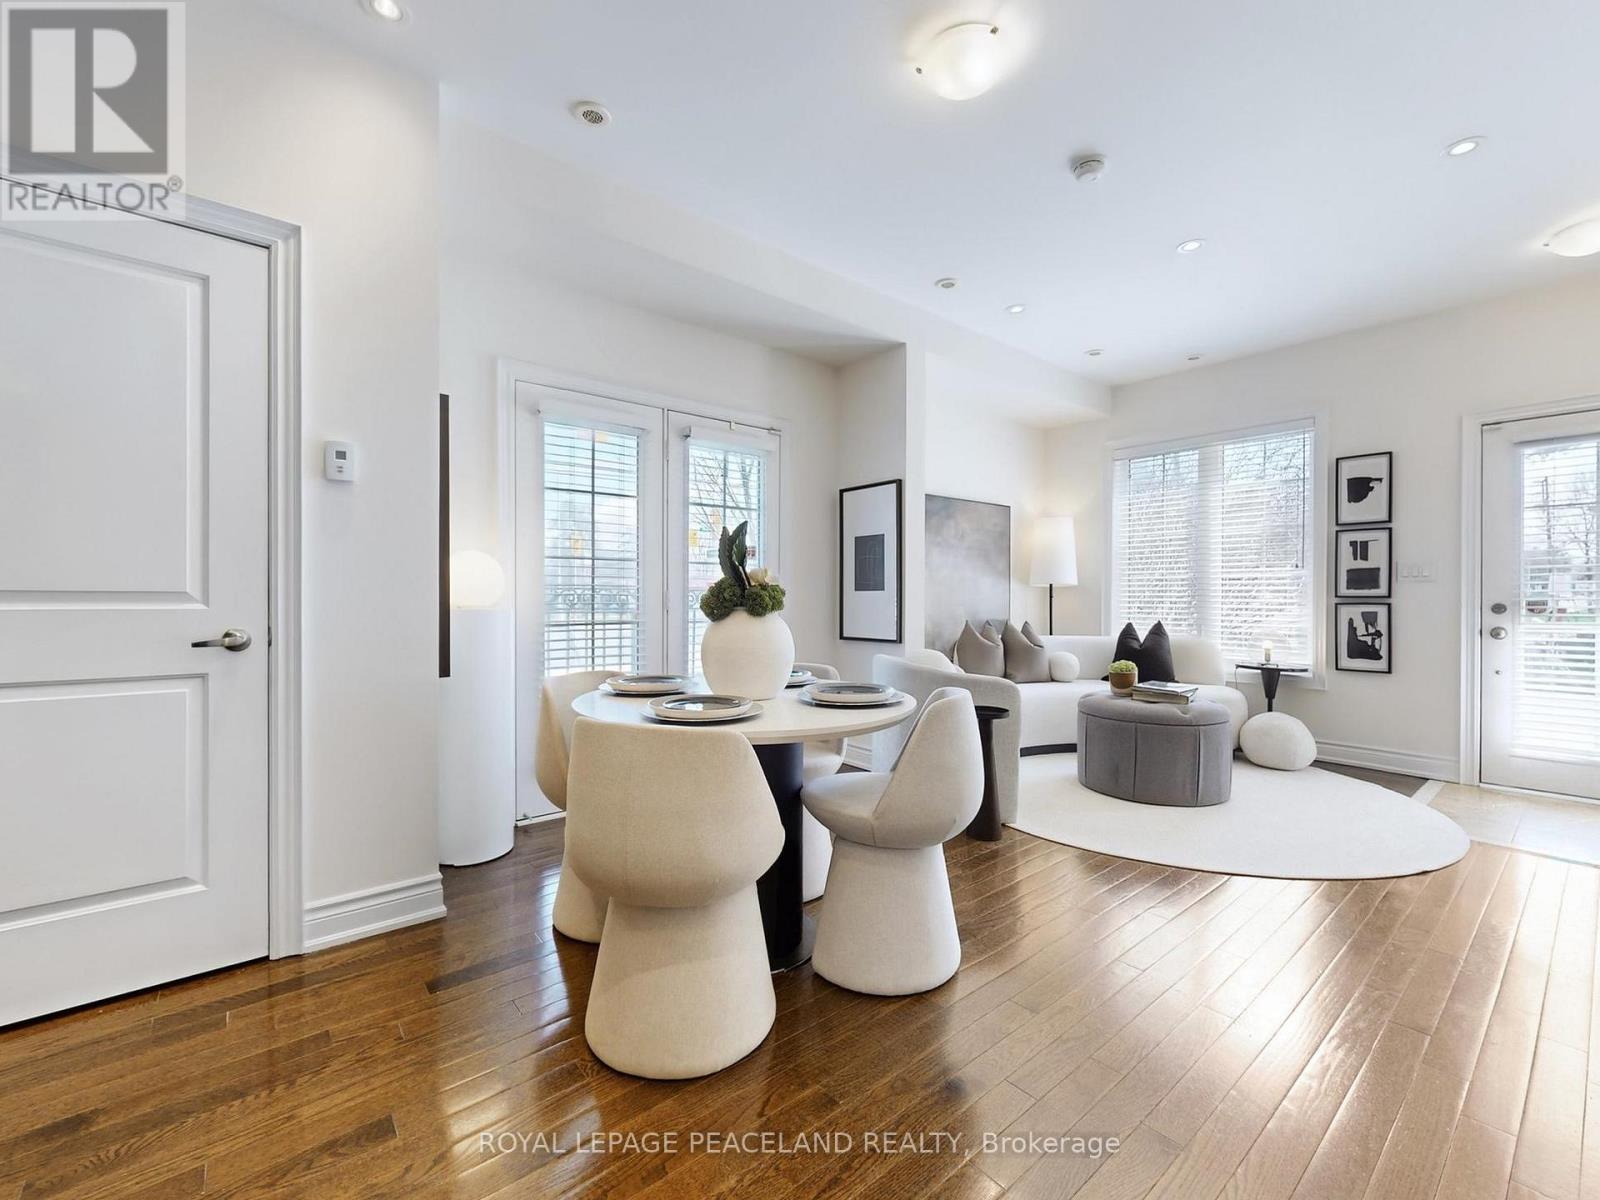
82 Hargrave Lane
Toronto, Ontario
Beautiful South facing Sun-filled End Unit Townhouse In Prestigious Lawrence Park. Multi-million-dollar neighborhood !!! *Over 1800 sqft living space. *Great Functional Layout, 3 Beds + Den With 3 Washrooms. Hardwood Floors Throughout. Soaring 9-foot ceilings on main floor with Open concept living and dinning area. *Gourmet kitchen equipped Santa Cecilia granite countertop and S/S Appliances. *Primary Bedroom W/ Ensuite and double closets. Extra den makes it a perfect WFH office or a reading corner. *Spacious Roof Top Terrace with gas BBQ and wood-composite flooring, great for sun tanning and BBQ party. *Direct access to Underground Parking, no more snow. *Sunnybrook Hospital just across street, Walk To Sunnybrook Park; Mins to Glendon Campus, Granite Club. *Top Private Schools Around (Tfs, Crescent,St, Crestwood, Clement...) and Public Schools (Blythwood Jr Ps& York Mills Collegiate). *Ttc, Shoppings, Restaurants. Eglington LRT. Easy Access to DVP and Subway. A home where premium location meets style. (id:49269)
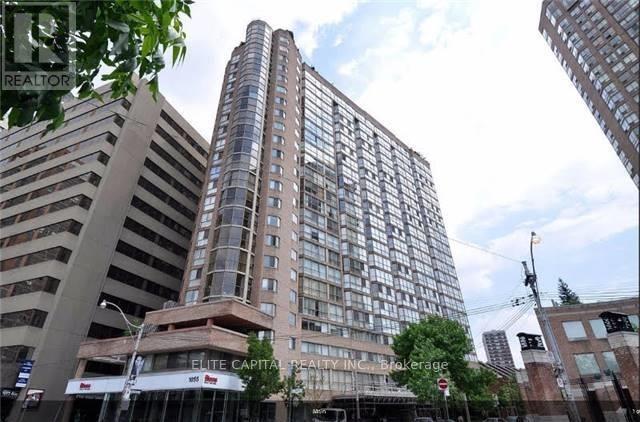
2210 - 1055 Bay Street
Toronto, Ontario
Fantastic Sun-Filled Sub-Penthouse!! Floor-To-Ceiling Windows & Unobstructed South City View! Steps To Queen's Park/Yorkville/Subway/Uoft/Ryerson/Bloor&Yonge/Hospitals/Financial District, Low Maintenance Fee Incld. All Utilities,Various Amenities(Gym, Sauna, Roof Top Terrace & Party Room, ), Parking & Locker, Popular To Rent; Great Value Of Luxury Living & Investment, 24Hr Security +Free Visitor Parkings. Ideal for first-time buyer, student, investor (id:49269)
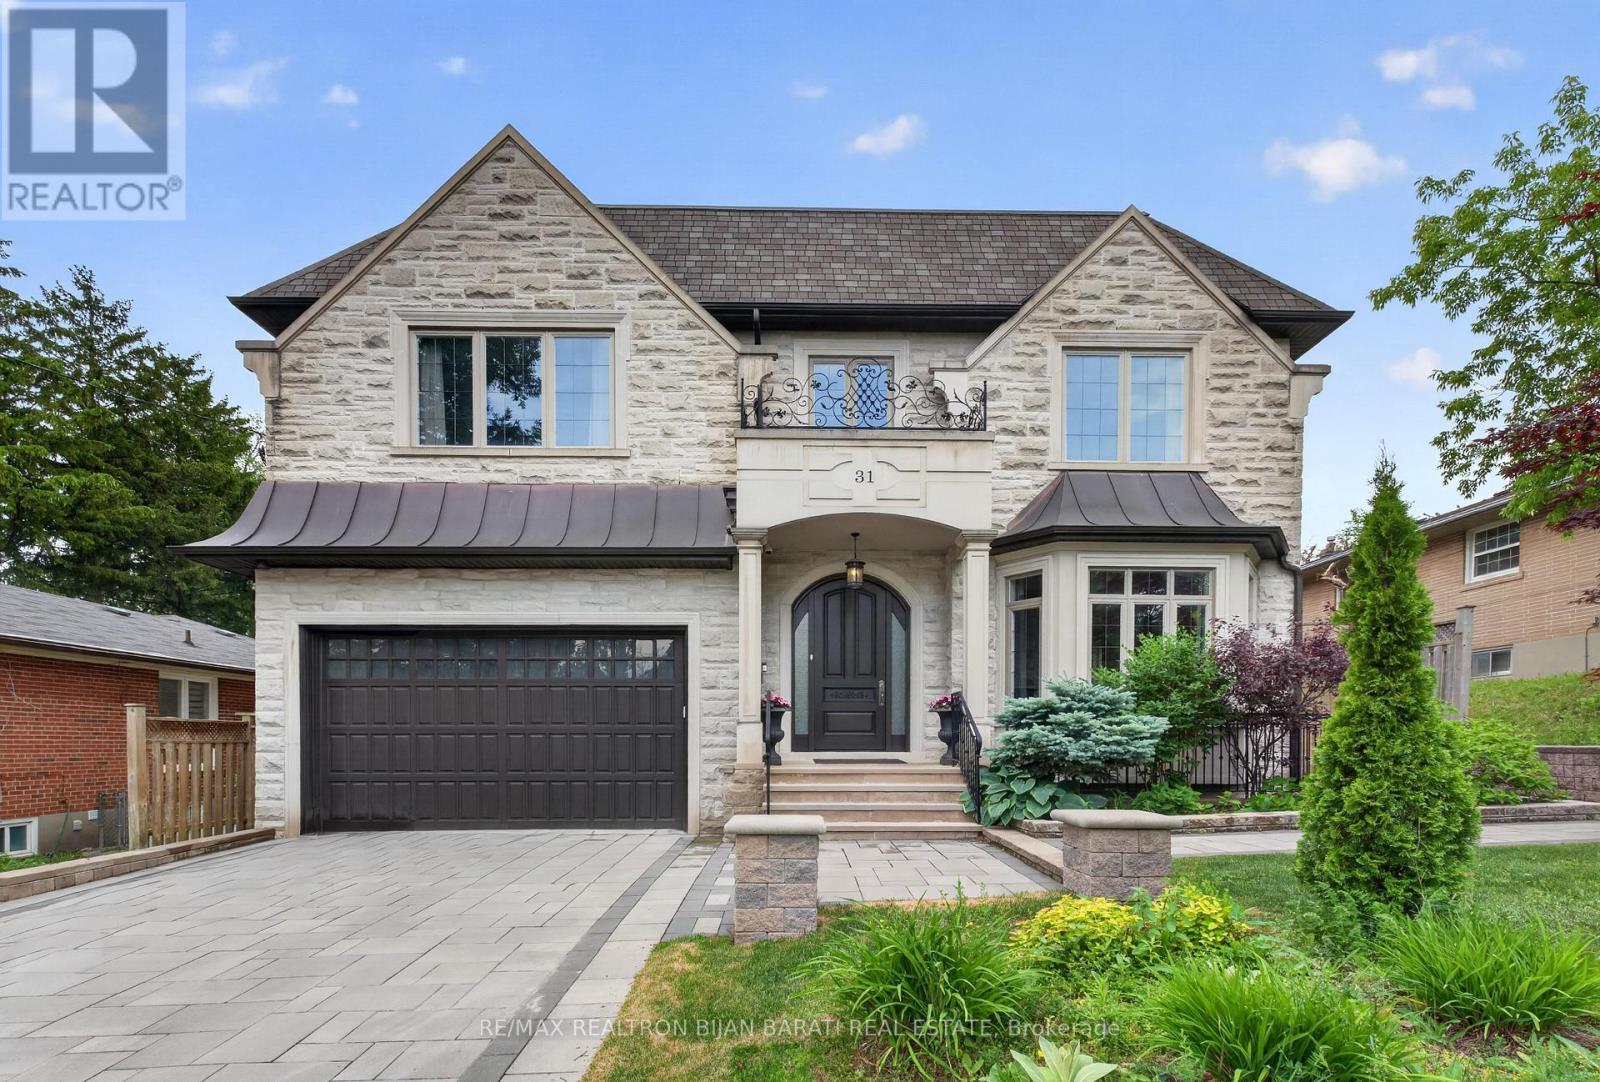
31 Caswell Drive
Toronto, Ontario
Spectacular Custom Built Home Situated on a Prime Wide Southern Lot (60' x 135' = 8,100 Sq.Ft), with Approx 6,000 Sq.ft of Luxurious Living Space, in a Desirable Location (Newtonbrook East / C14)! This Beauty Offers an Elegant Design and Functional Layout with an Abundance of Natural Light Throughout! Extensive Use of Hardwood and Limestone Flooring! Coffered Ceilings! Layers of Crown Moulding! Wall Panelling! Led Pot Lights! Natural Stone Facade with Brick Side and Rear Elevations. Soaring Ceiling Height >> Main Floor: 10 Feet, 2nd Floor: Master ~10 Feet and the rest: 9 Feet! An Impressive and Welcoming Wide Foyer and Central Hallway Opens to the Open-Concept Large Size Living and Dining Rooms, Perfect for Entertaining. Spacious Family Room Features a Custom Wall Unit and Gas Fireplace. Gourmet Kitchen Boasts Stainless Steel Top-Of-The-Line Wolf/Sub-Zero Appliance, Granite Countertops, and a Bright Breakfast Area with Walk-Out to a Family-Sized Deck, Patio, and Lovely Private Backyard. Enjoy a Fully Fenced Backyard Ready for Outdoor Entertainment. Mudroom Includes a Powder Room, Guest Closet, and Direct Access to the Garage and Fully Paneled Library. Elegant Open Rising Main Staircase with Iron Railings, and Designer Wall, and a Stunning Circular Skylight Above. The Luxurious Primary Bedroom Features a 6-Pc Heated Floor Spa-Like Ensuite, and a Walk-In Closet. Four Additional Bedrooms Feature Ensuite Access, Offering Comfort and Privacy for the Whole Family. Convenient 2nd Floor Laundry Room. 2nd Floor Furnace Room! Professionally Finished Walk-Out Heated Floor Basement Includes a Spacious Recreation Room with Wet Bar, Wine Cellar, Large Great Room with Space for Indoor Activities, Additional Bedroom, a 4-Pc Bath, and a Second Laundry (Rough-In), Offering Excellent Potential for Extended Family Living. Newer Interlock Driveway, Backyard Patio, and West Side Pathway. No Sidewalk in Front, Providing Extra Parking Convenience. A Curb Appeal with Beautiful Landscaping! (id:49269)
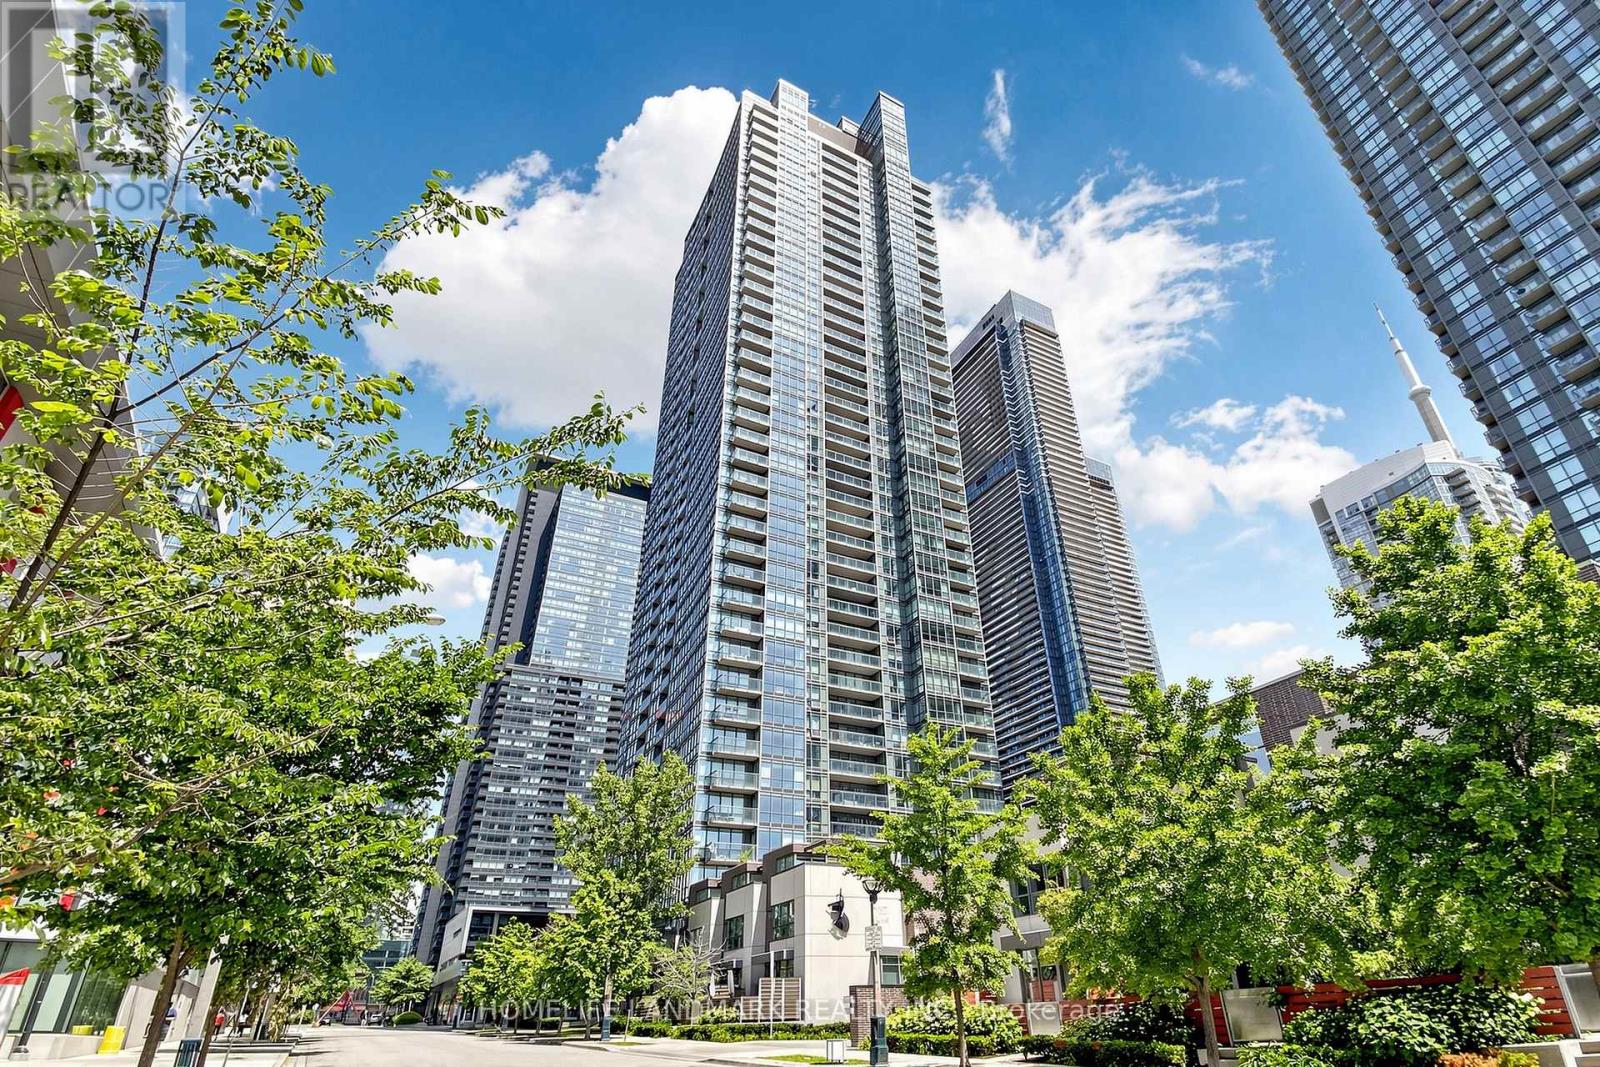
2811 - 15 Fort York Boulevard
Toronto, Ontario
Stunning 2 Bed + Den, 2 Bath Condo On The 28th Floor With Unobstructed South-Facing Lake Views! Bright And Spacious Layout With Floor-To-Ceiling Windows, Filling The Suite With Natural Light. Open-Concept Living/Dining Area With Walk-Out To Oversized Balcony, Perfect For Enjoying Beautiful Water Views. Modern Kitchen With Tile Flooring And Open Concept Design. Primary Bedroom Features A 4-Piece Ensuite And Large Closet. Den Offers Great Flexibility As A Home Office, Study Area, Or Extra Storage Space. Well-Managed Building With Low Maintenance Fees, Excellent Amenities And 24-Hour Security. Steps To Rogers Centre, CN Tower, Scotiabank Arena, Ripley's Aquarium, Sobeys, Starbucks, Canoe Park, Schools, Shops, Transit, And Quick Access To Union Station, Kensington/Chinatown And Exhibition Grounds. Includes One Parking And One Locker. Perfect Blend Of Downtown Convenience, Lifestyle, And Lakeview Living. (id:49269)
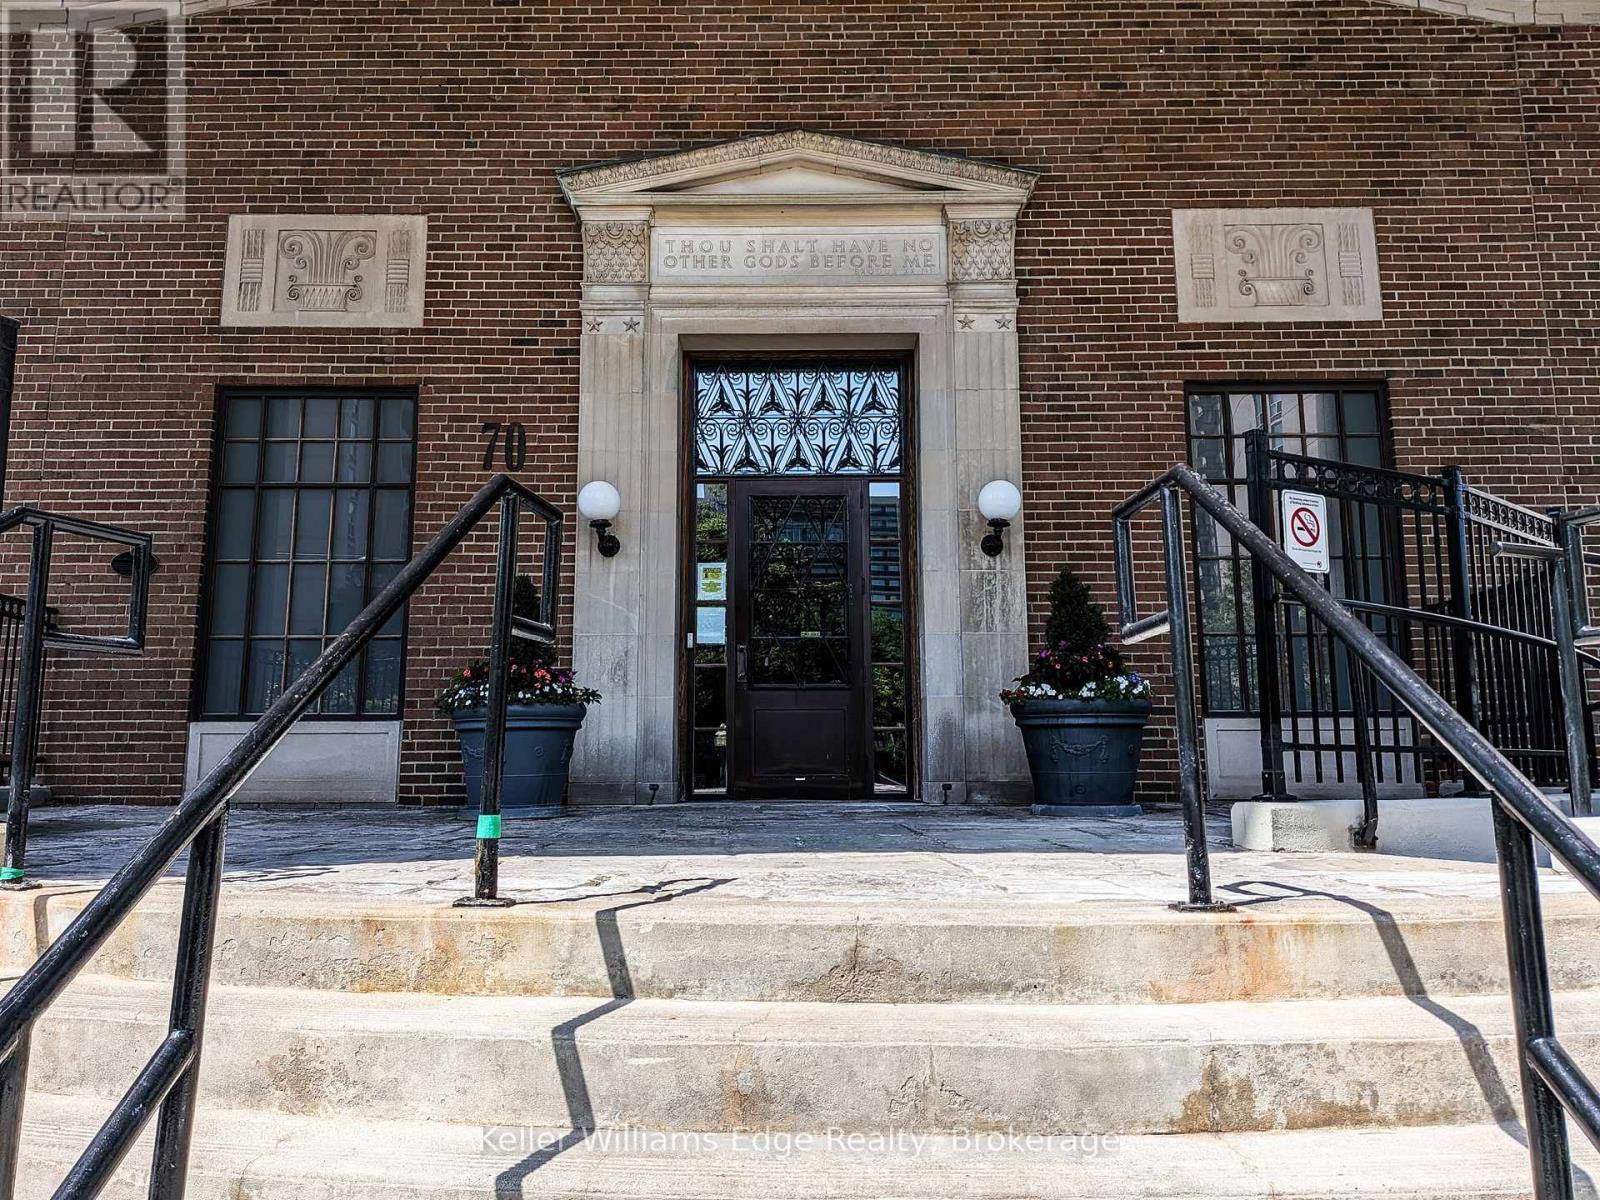
1007 - 70 High Park Avenue
Toronto, Ontario
Stunning 2-Bed, 2-Bath in a Landmark High Park Deco Building Experience sophisticated urban living in this beautifully updated residence on High Park Avenue. The bright, inviting interior features rich hardwood floors, freshly painted walls in warm neutral tones, and elegant designer lighting throughout. The open-concept dining area is elevated by a gorgeous, custom built-in cupboard offering exceptional storage. Cooking is a delight in the modern kitchen, fully equipped with brand-new stainless steel appliances. Housed in a coveted heritage building featuring a breathtaking Art Deco lobby, this condo offers an unbeatable lifestyle. You are just steps from the subway, the lush greenery of High Park, and the vibrant shops and dining of Bloor West Village and The Junction. Pictures are virtually staged. Freshly painted and freshly cleaned. (id:49269)
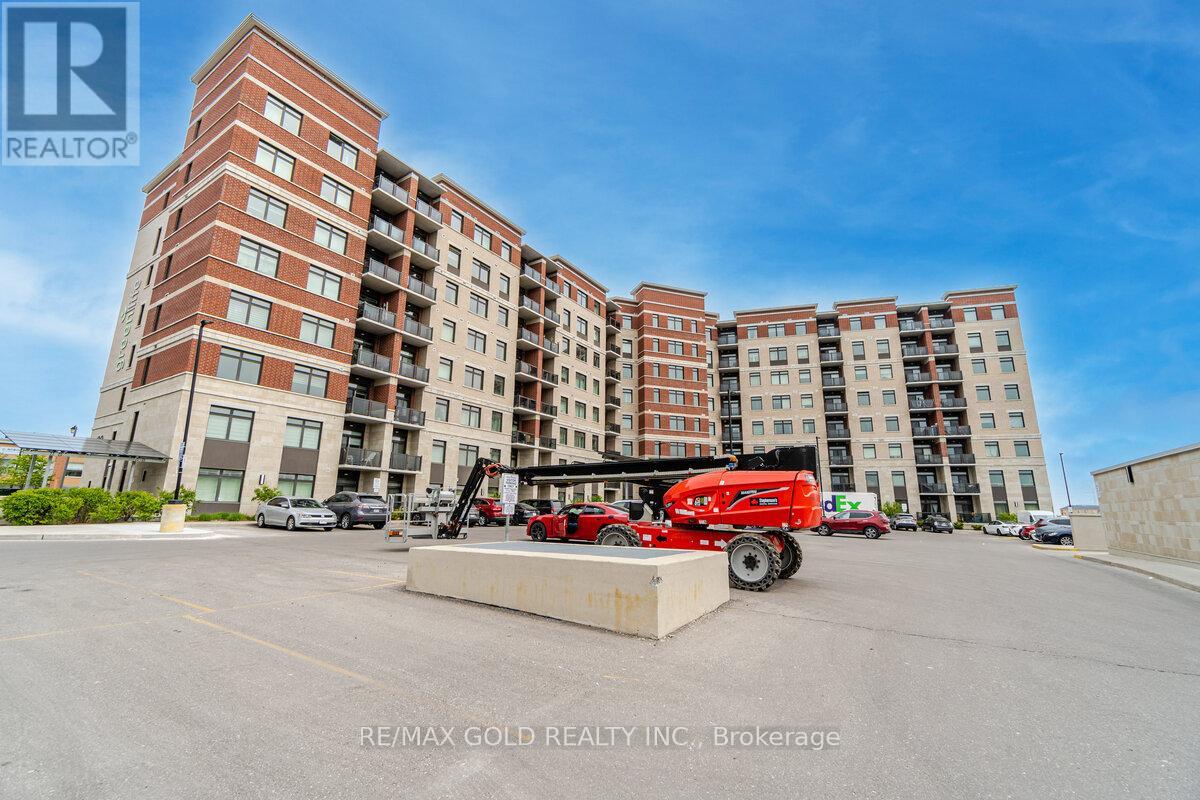
803 - 39 New Delhi Drive
Markham, Ontario
PENTHOUSE UNIT AT HIGHEST FLOOR WITH MOST STUNNING AND MESMERISING VIEWS OVERLOOKING GREEN SPACE AND WATER BODY!! Stunning 2-Bedroom + Den Condo with 2 Baths, Parking & Locker! Welcome to this beautifully finished and well-maintained 2-bedroom + large den condo in a prime location! With an open-concept kitchen featuring branded stainless steel appliances and granite countertops, this unit offers both style and functionality. The spacious living area is filled with natural light, thanks to its large windows and east exposure. The 9-foot ceilings enhance the open feel of the space. The primary bedroom includes a closet and an ensuite bathroom, ensuring privacy and convenience. The large den can serve as a home office, guest space, or additional storage. Enjoy the convenience of en-suite laundry, along with a stacked washer and dryer. This condo comes with one underground parking spot and a locker for extra storage. Steps away from public transit and within walking distance to Costco, Shoppers Drug Mart, Home Depot, Canadian Tire, restaurants, and banks. Just 2 minutes to Hwy 407, making commuting easy! (id:49269)
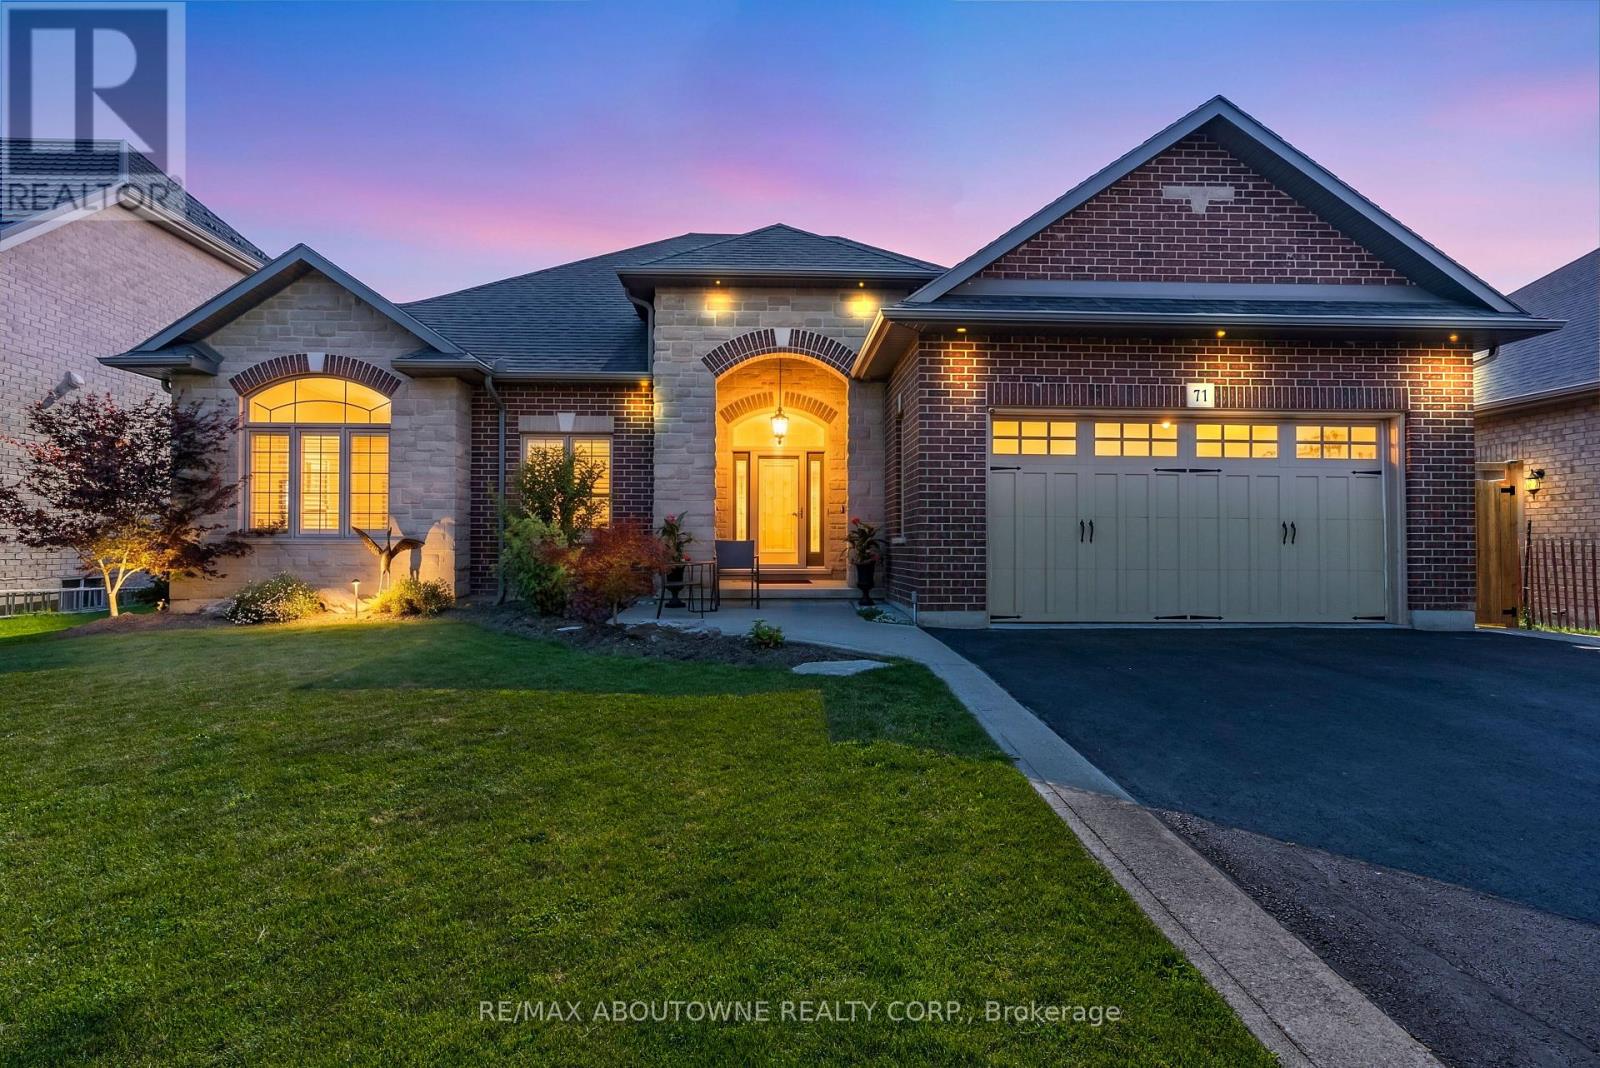
71 Newport Lane
Norfolk, Ontario
Welcome to 71 Newport Lane, where luxury, tranquility, and the sought-after Port Dover lifestyle come together in one exceptional home. Nestled in one of the area's most desirable lakeside communities, this beautifully renovated custom-built bungalow offers approximately 3,000 sq. ft. of finished living space, with thousands spent on recent renovations that have elevated both its style and functionality. The impressive stone and brick exterior sets the tone for the quality found throughout. Inside, soaring 10-foot ceilings, rich hardwood flooring, elegant California shutters, and a bright open-concept layout create an inviting atmosphere. The chef-inspired kitchen features granite countertops, quality cabinetry, and overlooks the spacious living and dining areas-perfect for everyday living and entertaining. The main level offers three spacious bedrooms, including a beautifully updated primary suite with a luxurious ensuite featuring a freestanding soaker tub and walk-in glass shower. A second full bathroom and convenient main-floor laundry complete the level. The fully finished lower level, with its own private side entrance, offers exceptional flexibility with two additional bedrooms, a full bathroom, kitchenette, and expansive living area-ideal for an in-law suite, extended family, or income potential. Step outside to your private backyard oasis overlooking a peaceful pond, scenic walking trails, and protected green space. The expansive deck with a natural gas BBQ hookup is the perfect place to relax or entertain while enjoying breathtaking views and no rear neighbours. The oversized double-car garage is equipped with hot and cold water plumbing and 220-volt electrical service for added convenience. Located just minutes from Port Dover Beach, the Port Dover Harbour Marina, golf courses, waterfront restaurants, parks, boutiques, and downtown Port Dover, this exceptional luxury bungalow offers the perfect blend of elegance, comfort, and lakeside living. (id:49269)
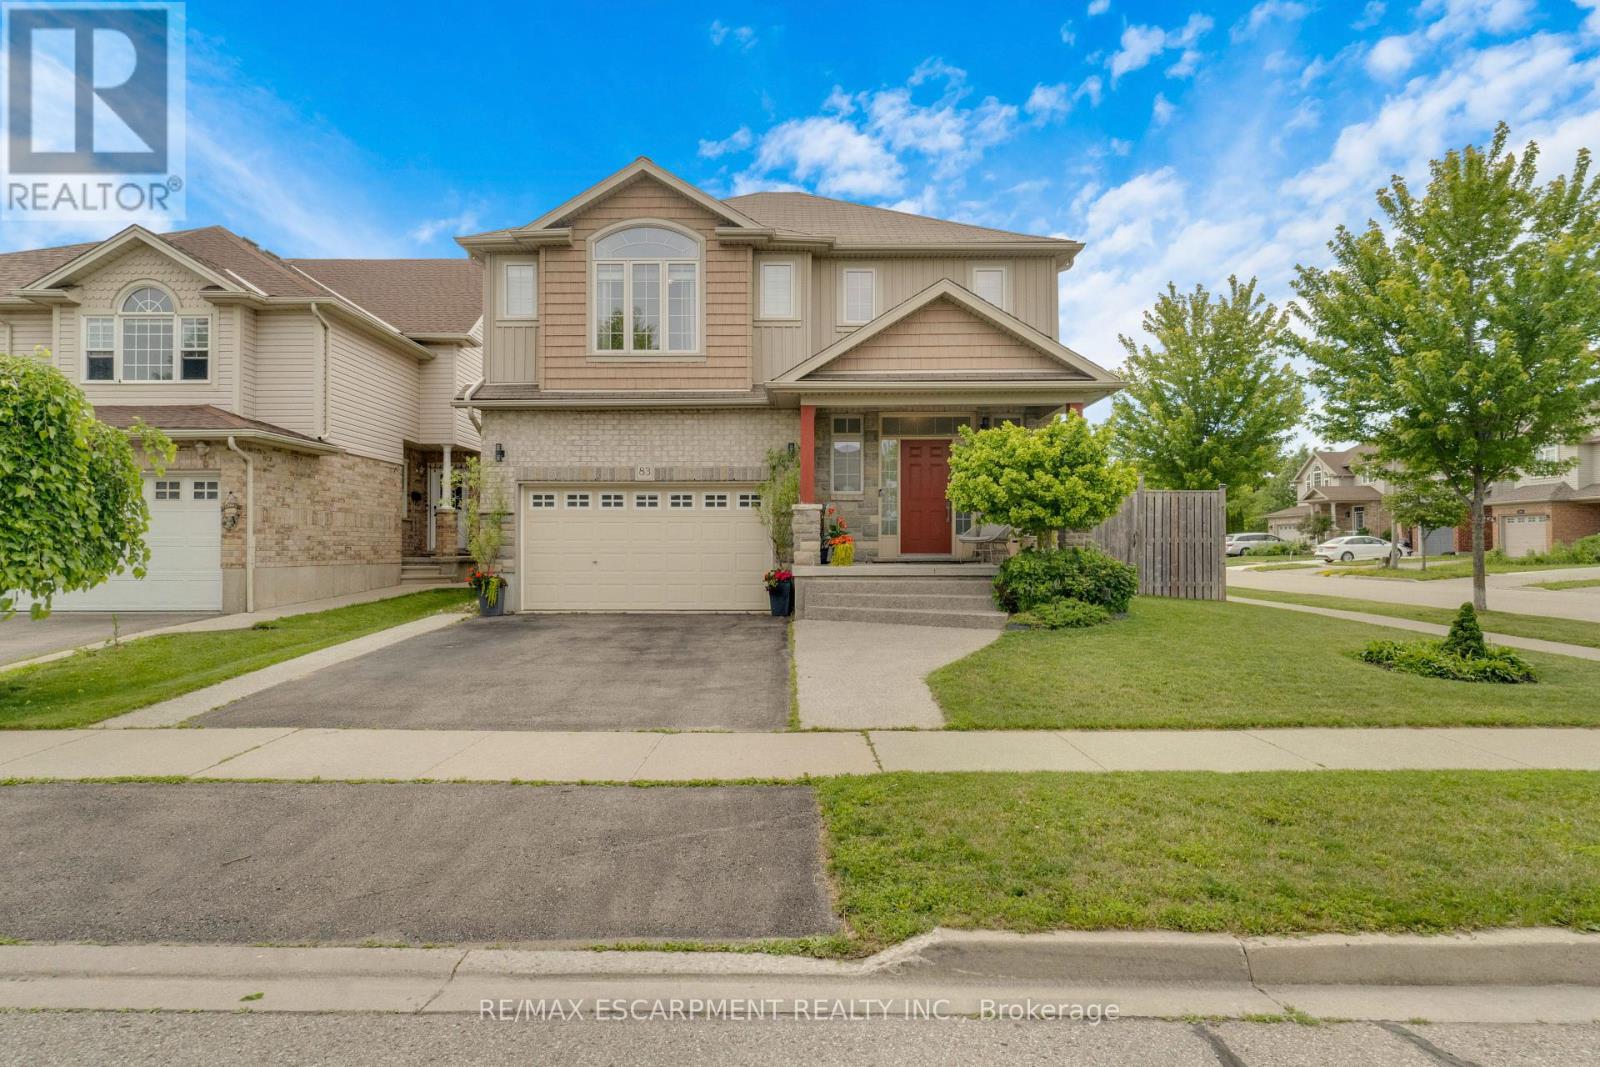
83 Frankfurt Street
Kitchener, Ontario
Award-Winning Quality on a Premium Corner Lot in Huron Park. Welcome to 83 Frankfurt St, a stunning 2-storey detached home on a premium wide corner lot in one of Kitchener West's most sought-after family neighbourhoods. This home impresses from the moment you step into the spacious foyer, finished with modern large-format tile and soaring 9' ceilings. The gourmet kitchen is a showstopper: granite countertops, custom soft-close cabinetry, walk-in pantry, and a large counter-height island with seating, all open to the great room and a dining area crowned by a dramatic cathedral ceiling. Brand-new hardwood floors run through the main living areas. Oversized windows flood every room with natural light. Upstairs you'll find 3 generous bedrooms including a primary with private ensuite, a second full bath, and convenient upper-floor laundry. Outside: concrete walkway and patio, with an extra-wide side yard on the corner lot that's prime for a future walkup and in-law suite in the unspoiled basement. Steps from grocery store, Park, Community Centre, and direct access to the trail. In-law potential!!! (id:49269)