
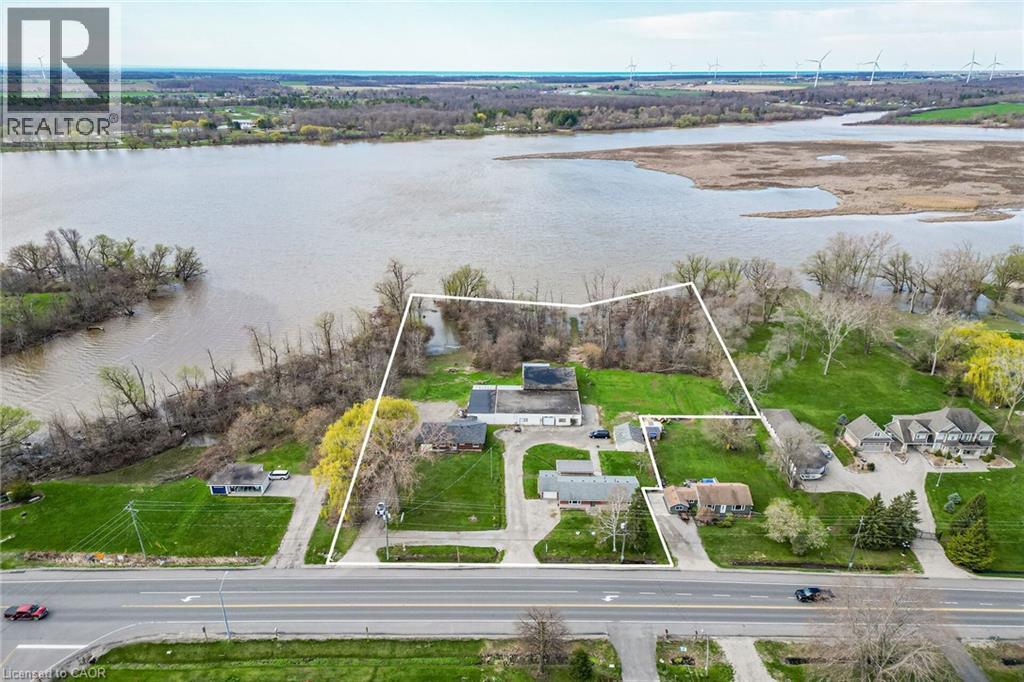
8410-8408 Highway 3
Dunnville, Ontario
A rare triple threat on the Grand River! This incredible package includes two properties (8408 & 8410 Hwy 3) sold together, featuring two homes and a massive 4,265 sq ft detached shop. This is the ultimate setup for a home-based business, car enthusiast, or serious hobbyist. The main residence offers incredible potential with a newer kitchen and hardwood flooring on-site, ready for your finishing touches. The second home is a fixer-upper blank canvas, perfect for a guest house or rental income. All of this is situated on a sprawling lot that backs directly onto the Grand River. Whether you need the unparalled shop space, a multi-generational living solution, or a waterfront retreat, this property delivers scale and opportunity that is nearly impossible to find elsewhere. (id:49269)
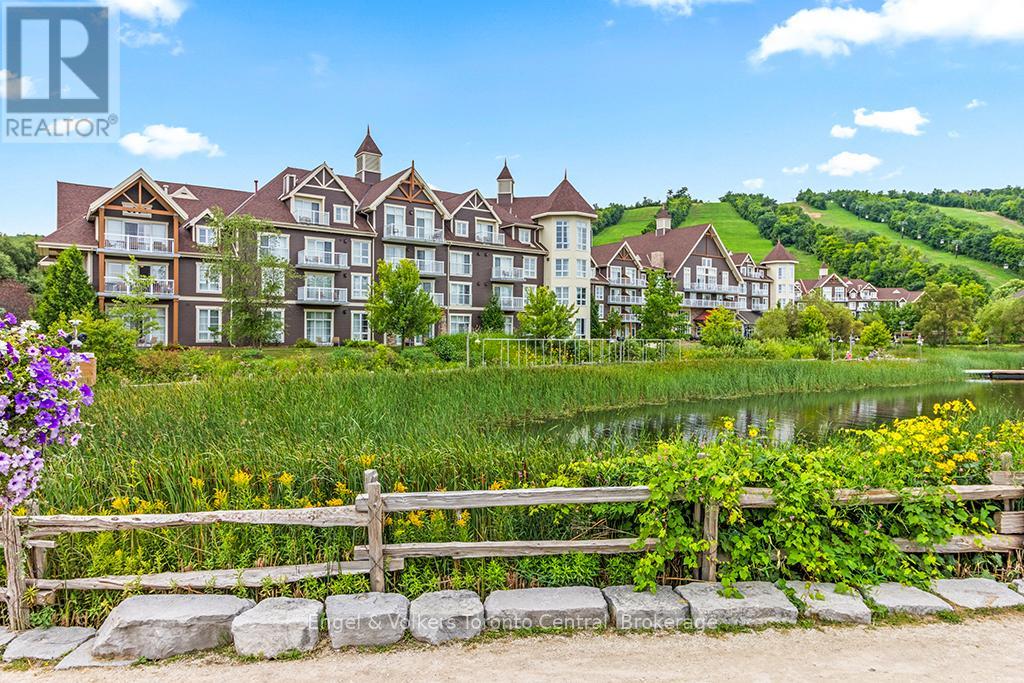
477 - 220 Gord Canning Drive
Blue Mountains, Ontario
This oversized one-bedroom quiet corner suite has a beautifully renovated $17,000 bathroom, embrace luxury slope side at The Westin Trillium House, Blue Mountain. Enjoy panoramic partial mountain views from this spacious top floor corner suite with bright afternoon natural sunshine. This is the quiet side of the Westin away from the rowdiness of the noisy village. The perfect combination of comfort and investment potential. Fully furnished, sleeps 4 with a queen bed and pull-out sofa, owners lockout closet, cozy gas fireplace, kitchenette complete with stove top burners, bar fridge, dishwasher and everything needed to prepare light meals and snacks. Owner ski lockers are conveniently located steps away from the Silver Bullet chair lift, Ski-in and ski-out convenience. This is the only pet-friendly resort. Owners also enjoy access to a private beach on Georgian Bay, just 15 minutes away with shuttle service availability. Room service is available from Oliver & Bonacini Cafe/Grill directly to your suite. Owners and guests enjoy access to all the Westin resort amenities including fitness centre, year-round heated outdoor pool and two hot tubs, concierge service, underground parking/valet option, late checkout privileges and the spectacular lobby bar/lounge. After a day skiing, golfing, hiking or activities unwind in the award winning Westin Heavenly bed for ultimate comfort. Currently enrolled in the fully turn-key Blue Mountain Rental Program, this suite offers the owner the opportunity for personal use (6 nights per month + 48 flex nights per year)while generating revenue to offset expenses (Profits + $9,500 annually after all operating expenses) Revenues are distributed monthly to owners. Condo fees include all utilities. A one time 2% Blue Mountain Village Association entry fee applies on the purchase price. Blue Mountain Village Association yearly fee is $1.08 per sq. ft. HST is in addition to the purchase price, but can be deferred with an HST number. (id:49269)
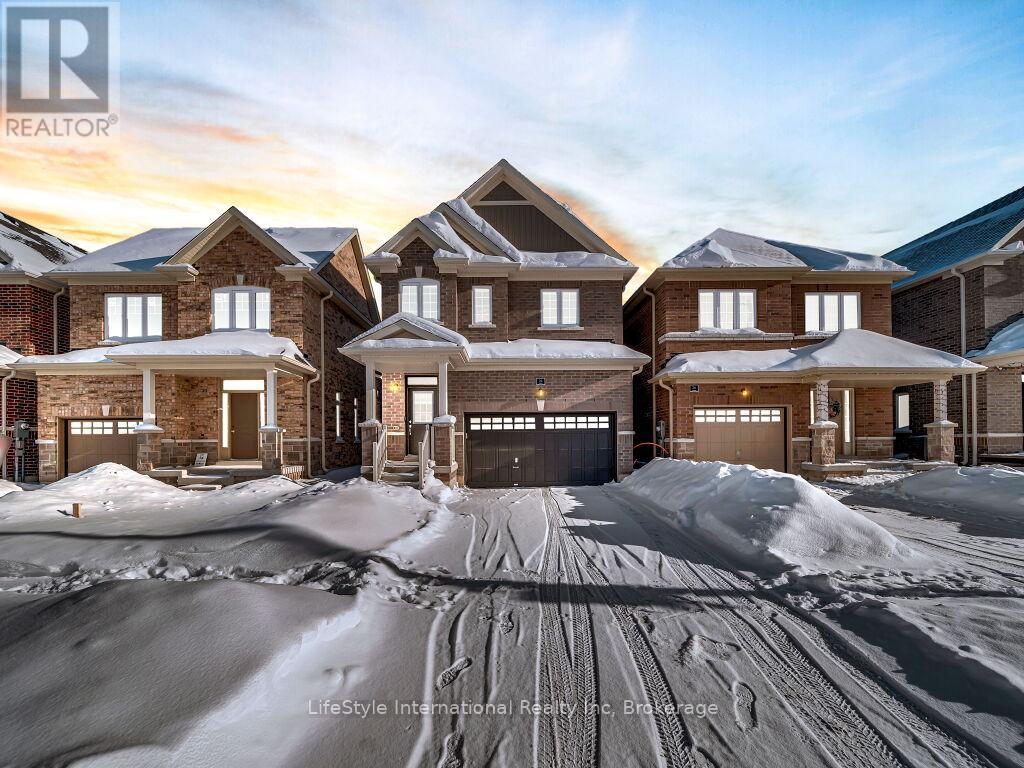
24 Hutchison Road
Guelph, Ontario
Welcome to this exceptional one-year-old luxury residence offering 4 bedrooms, 4 bathrooms, and a double car garage, perfectly situated in Guelph's prestigious south end. Thoughtfully designed with premium upgrades throughout, the main level showcases elegant hardwood flooring, soaring 9-foot ceilings, and expansive windows that flood the space with natural light.The chef-inspired kitchen is a true centrepiece, featuring a striking waterfall quartz island, upgraded cabinetry, and stainless steel appliances-ideal for both everyday living and entertaining.The upper level is highlighted by a grand primary retreat with a spa-like 5-piece ensuite, complete with a soaker tub, double vanity, and a separate glass-enclosed shower. Three additional generously sized bedrooms, an upgraded 4-piece bathroom, and convenient second-floor laundry complete this level.The fully finished basement with a separate entrance adds exceptional versatility and future potential. This impeccably maintained, move-in-ready home offers refined finishes, modern comfort, and outstanding value in a highly sought-after location. (id:49269)
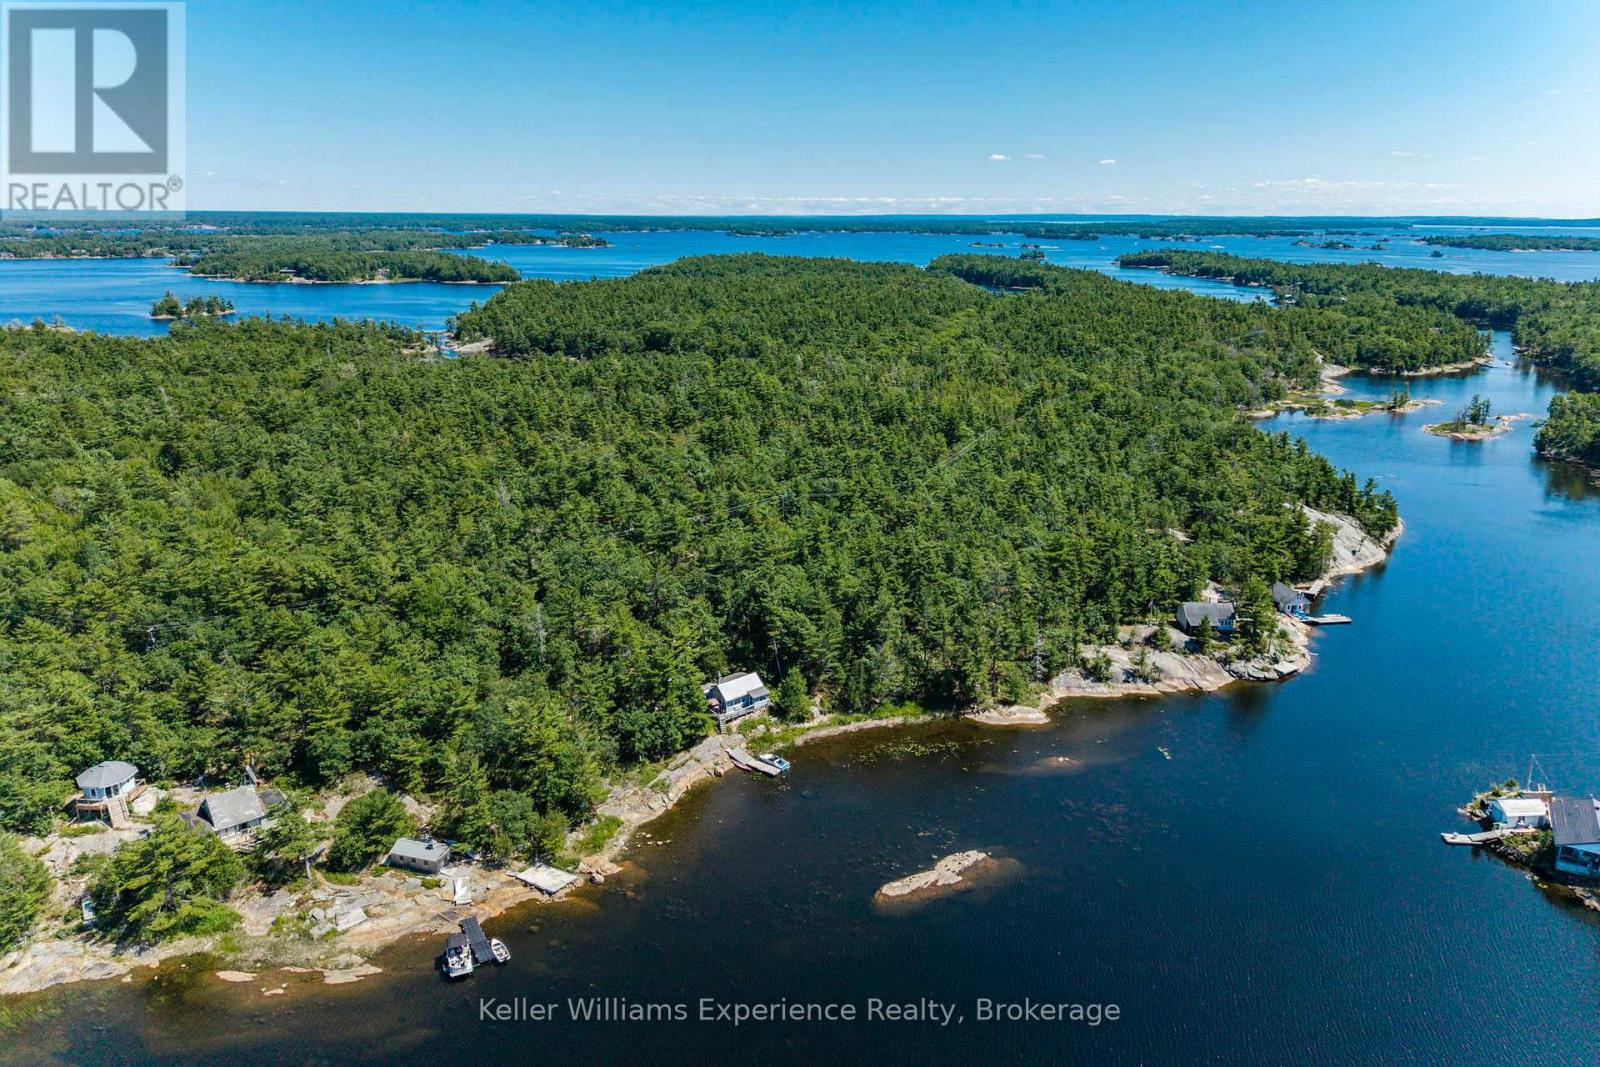
8326 Is 2210 Georgian Bay
Georgian Bay, Ontario
Escape to your very own private paradise on Portage Island, nestled in the heart of Georgian Bay. This rare and exclusive offering sits on over 2 acres of natural landscape with an impressive 320 feet of private water frontage. Tucked into a quiet, protected bay on the Freddy Channel, this property offers calm, crystal-clear waters ideal for kayaking, paddle boarding, swimming, and relaxing by the shoreline. The shallow, soft-bottom entry makes it perfect for families and waterfront enjoyment of all kinds. The charming 3-bedroom, 1-bathroom cottage blends rustic charm with timeless Georgian Bay character. Inside, you'll find authentic cottage finishes throughout, highlighted by a striking hand-laid stone fireplace that brings warmth and charm to the open-concept living space. The cottage is well-maintained and move-in ready, featuring a durable steel roof, natural wood finishes, and large windows that frame spectacular views and flood the space with natural light. Step outside onto the spacious deck the perfect place to unwind, entertain, and take in the panoramic westerly views. Sunsets here are nothing short of breathtaking. Whether you're enjoying morning coffee on the deck, dining al fresco, or stargazing under clear northern skies, this outdoor space is made for making memories. Surrounded by windswept pines and granite outcroppings, this property offers the quintessential Georgian Bay setting with total privacy, peace, and endless opportunities for outdoor adventure. Don't miss this rare opportunity to own an iconic Georgian Bay island cottage in a premier location. (id:49269)
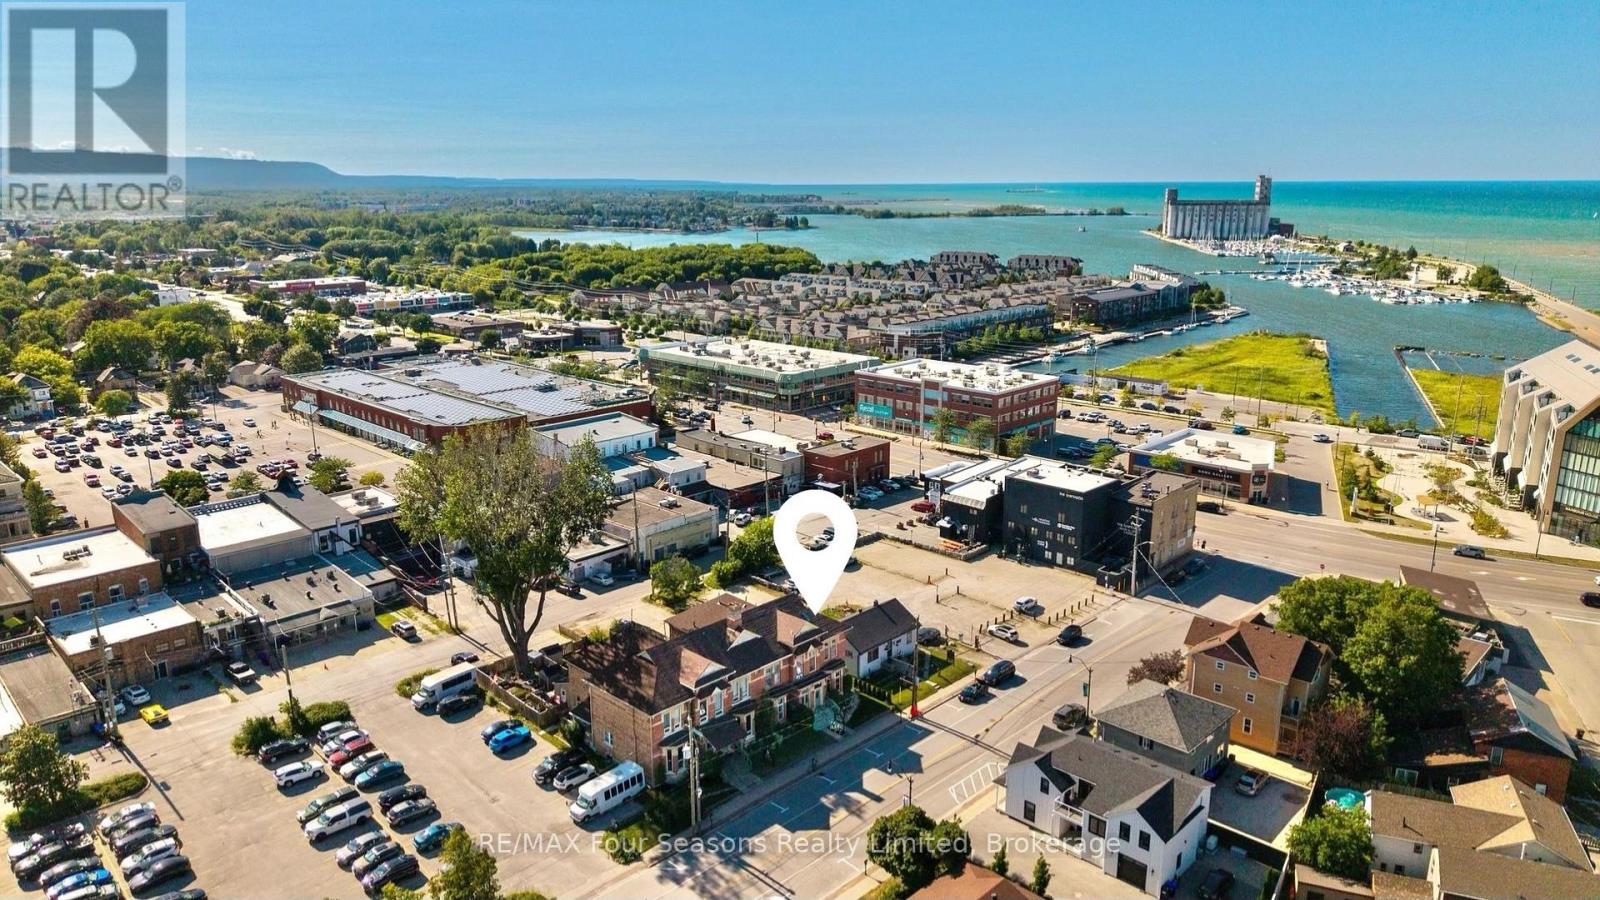
36 Saint Marie Street
Collingwood, Ontario
Exceptional 2,936 sq. ft. mixed-use property in the heart of downtown Collingwood. This prominent brick building combines a high-visibility commercial space with a spacious residential apartment above, presenting endless possibilities for investors, entrepreneurs, or owner-occupiers seeking strong income potential. The street-level commercial unit features an open-concept layout, a two-piece bathroom, laundry room, generous rear storage, two rear entrances for added accessibility, private parking for up to six vehicles and ample public parking nearby. An inviting front entrance and outstanding street presence offers rare exposure on one of Collingwood's busiest commercial streets. The upper-level apartment features a large primary ensuite with an adjoining laundry room, a bright custom kitchen with a dining area, two additional bedrooms, two three-piece bathrooms, and generous living spaces. Perfectly positioned in the vibrant downtown core, the property is surrounded by popular shops, restaurants, cafés, and year-round attractions. Enjoy an unbeatable lifestyle, with the waterfront, Sunset Point Beach, grocery stores, shopping, the Collingwood Trail System, and everyday amenities all within walking distance, while Blue Mountain Village, Thornbury, and the area's renowned ski hills, golf courses, and scenic trails are just a short drive away. Whether you're growing your real estate portfolio, establishing a business, or enjoying the convenience of living where you work, this versatile property offers outstanding flexibility and long-term value. (id:49269)
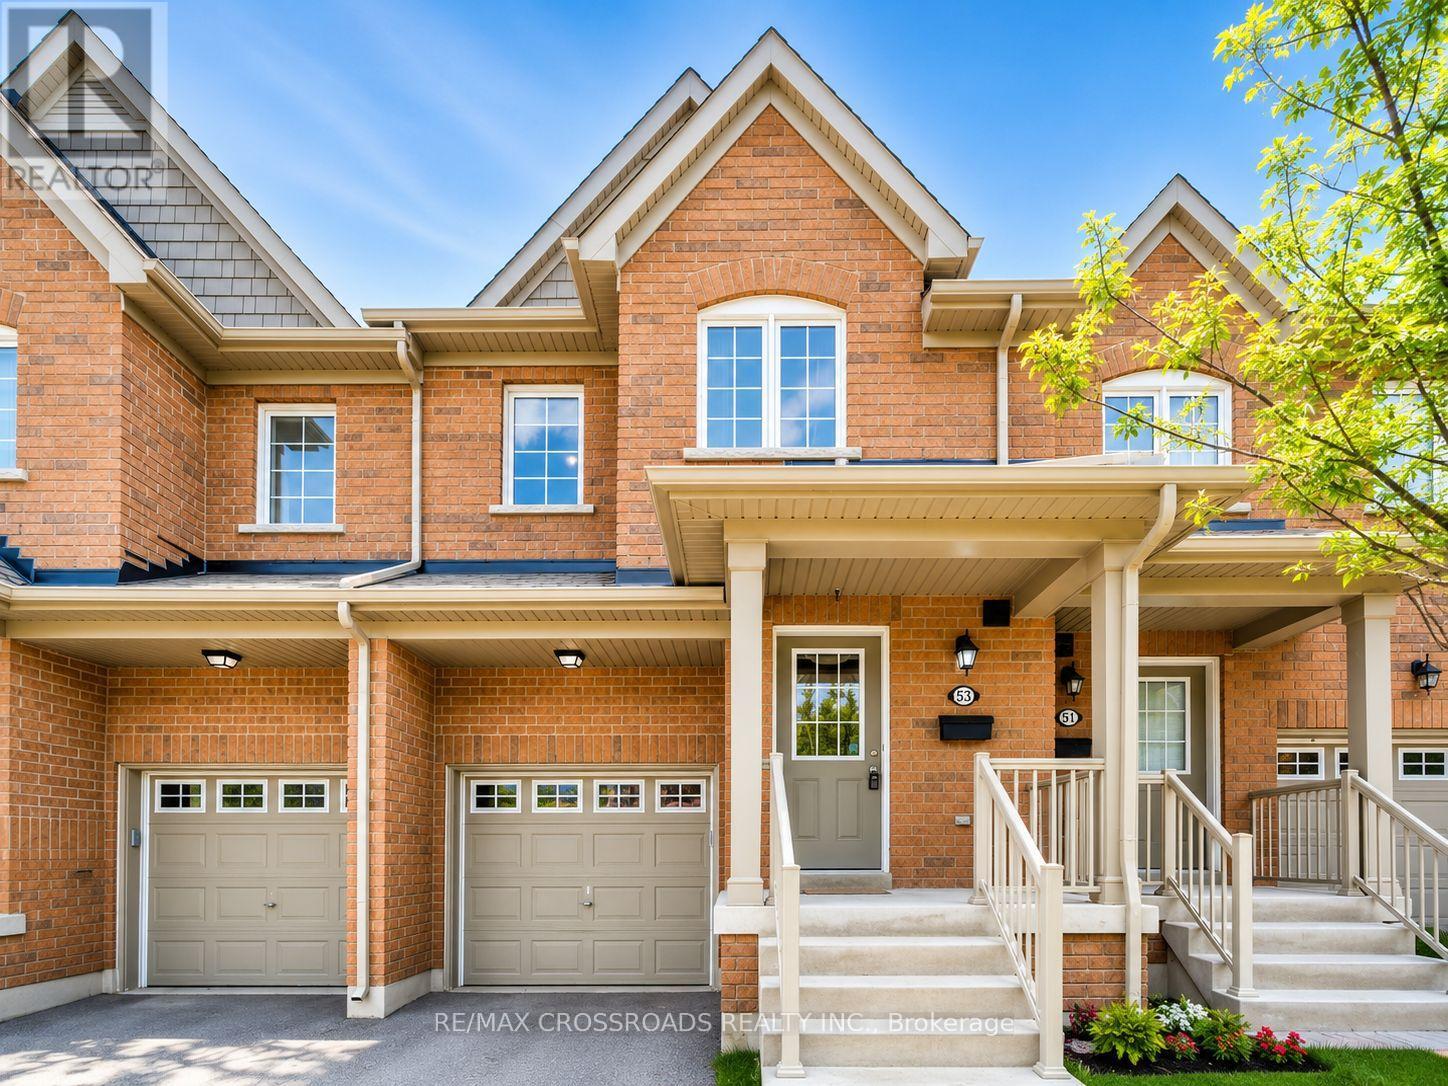
53 Edwin Pearson Street
Aurora, Ontario
Experience luxury living in this stunning Daniels-built townhome in one of Aurora's most desirable communities. Featuring 3 spacious bedrooms, 4 bathrooms, an open-concept layout, gourmet kitchen with granite countertops and island, walkout balcony, luxurious primary suite with his & hers walk-in closets, and a finished walkout basement with rec room, office nook, 4-pc bath, and private fenced backyard. Direct garage access with storage loft. Close to top-rated schools, parks, shopping, GO Transit, and highways. (id:49269)
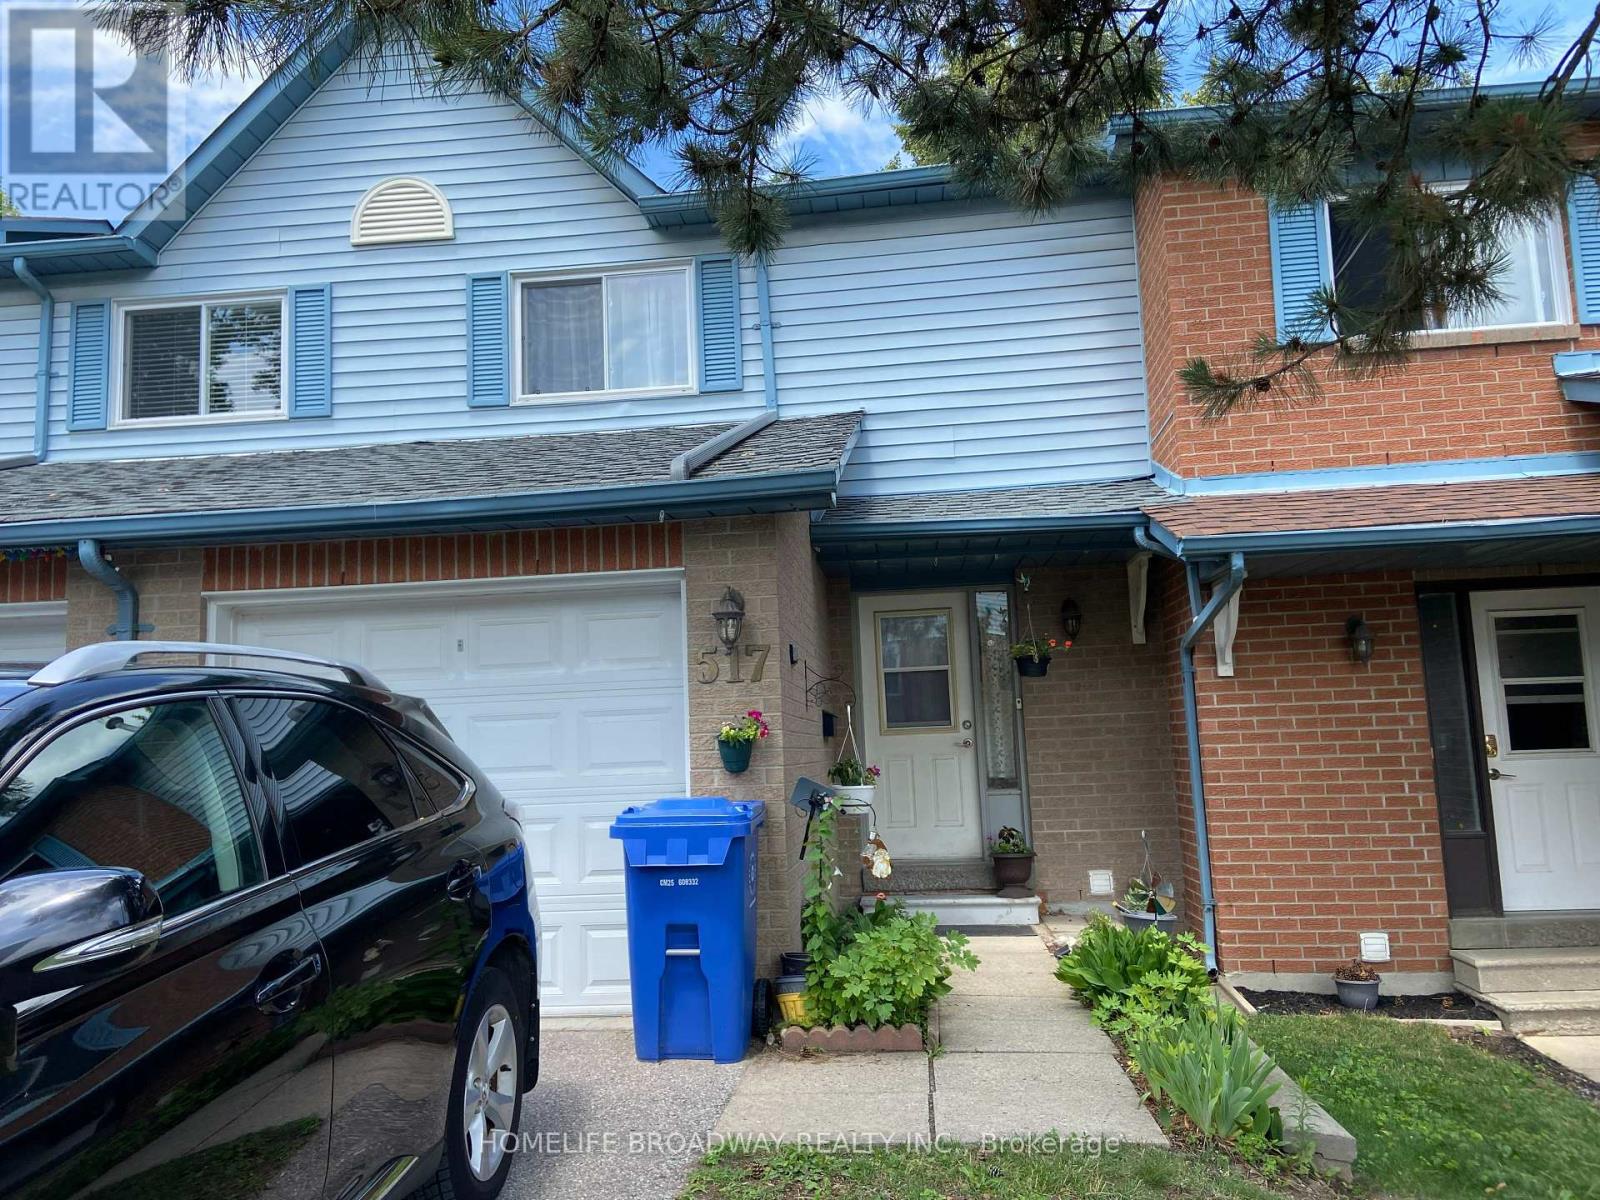
26 - 517 Jack Giles Circle
Newmarket, Ontario
Location - Close to all amenities, highway, shopping mall, plaza, school, park. Lots of upgrades, counter top, fridge, washer, furnace, roof window, central air conditioning, laminated floor on ground floor, kitchen sink .........Seller has been lived in the house more than 20 years - very good kept house and clean (id:49269)
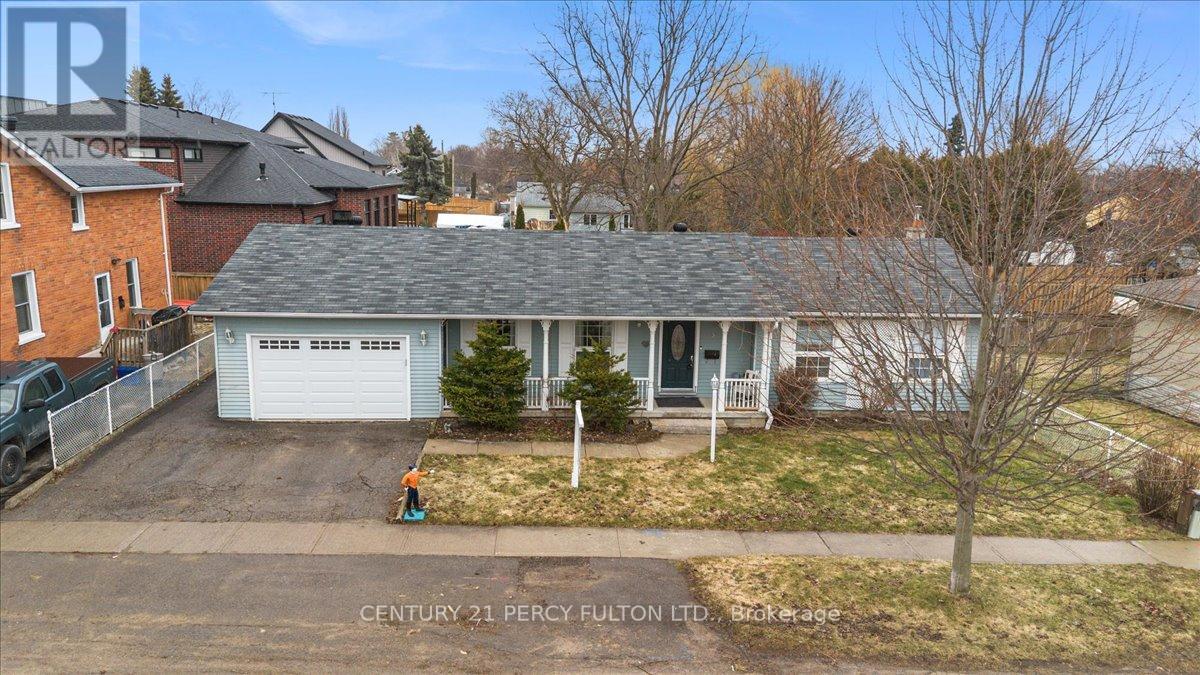
5 Durham Street
Clarington, Ontario
Welcome to This Custom Built Bungalow In The Heart of Bowmanville Step in To A spacious Sunlit Living Room Complete With Fireplace. Private Dining Room . Modern Kitchen that Can Accommodate A Breakfast Table. Walk Out To an Amazing One Of A Kind Sunroom that Makes All The Difference To Those Quiet Enlightened Moments You Need. Huge Primary Bedroom and An Upgraded 4 Pc Washroom. Cozy 2nd Bedroom filled with sunlight. Hardwood On Entire Main Floor. Has a Separate Side Entrance That Leads To A Finished Basement With 2 Bedrooms, and A Spacious Living Room. Could Be In- Law Suite Or Potential Income Earner. Fully Fenced Backyard With Deck For All Your Family Fun Times. Perfect Location ! Close To HWY 401, Downtown , Shopping, Transit, Schools, Restaurants, Groceries and All Convenient Amenities. (id:49269)
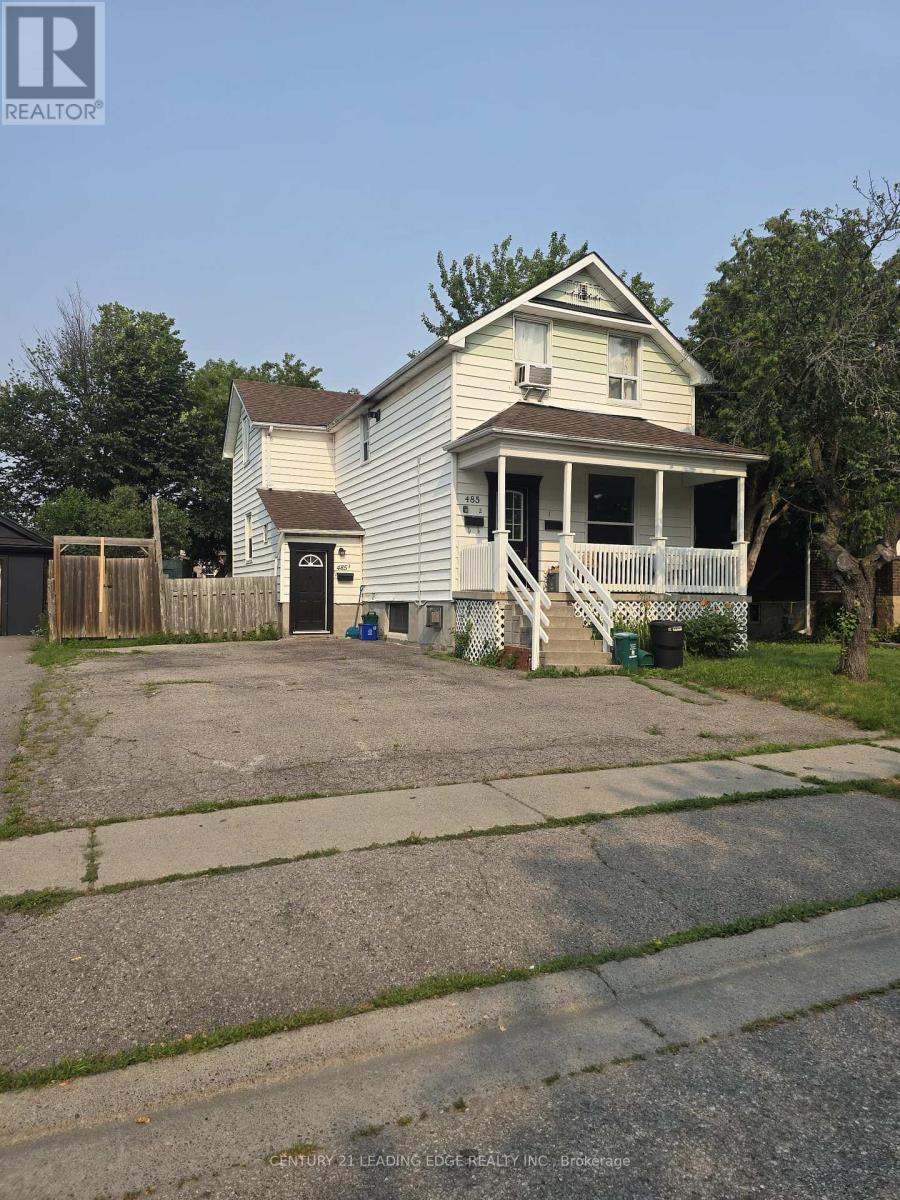
1 - 485 Howard Street
Oshawa, Ontario
Newly Renovated 2-Bedroom Main Floor Apartment in a Quiet Triplex! Welcome to 485 Howard St.-a beautifully renovated, bright and spacious 2-bedroom, 1-bathroom self-contained main floor apartment in a well-maintained triplex, located on a quiet residential street. This thoughtfully updated home offers generously sized rooms, modern finishes and plenty of natural light throughout. The large living room features a beautiful picture window overlooking the welcoming front porch. Both bedrooms and the living room are equipped with modern ceiling fans with remote controls for added comfort. The bright eat-in kitchen offers ample cabinetry and storage, pot lights, stylish backsplash, stainless steel appliances and an integrated dishwasher and quartz counter tops. Enjoy the convenience of ensuite laundry, one dedicated parking space and access to a huge backyard. A second parking space is available for an additional $50/month. The landlord care of snow removal and grass cutting. Water and tankless water heater are included. Tenant takes pays Hydro and Gas. Air conditioning is not included; tenant may use a portable AC unit. Ideally located just steps to public transit, with easy access to the 401 (approximately 4 minutes), Oshawa GO (6 minutes), Lakeridge Health Oshawa (7 minutes), shopping and amenities (6 minutes), Ontario Tech University/UOIT (14 minutes) and Durham College (13 minutes). A GO Bus route is also nearby. A fantastic opportunity for tenants looking for a clean, comfortable, newly renovated home with a great landlord, great neighbours and an excellent location! (id:49269)
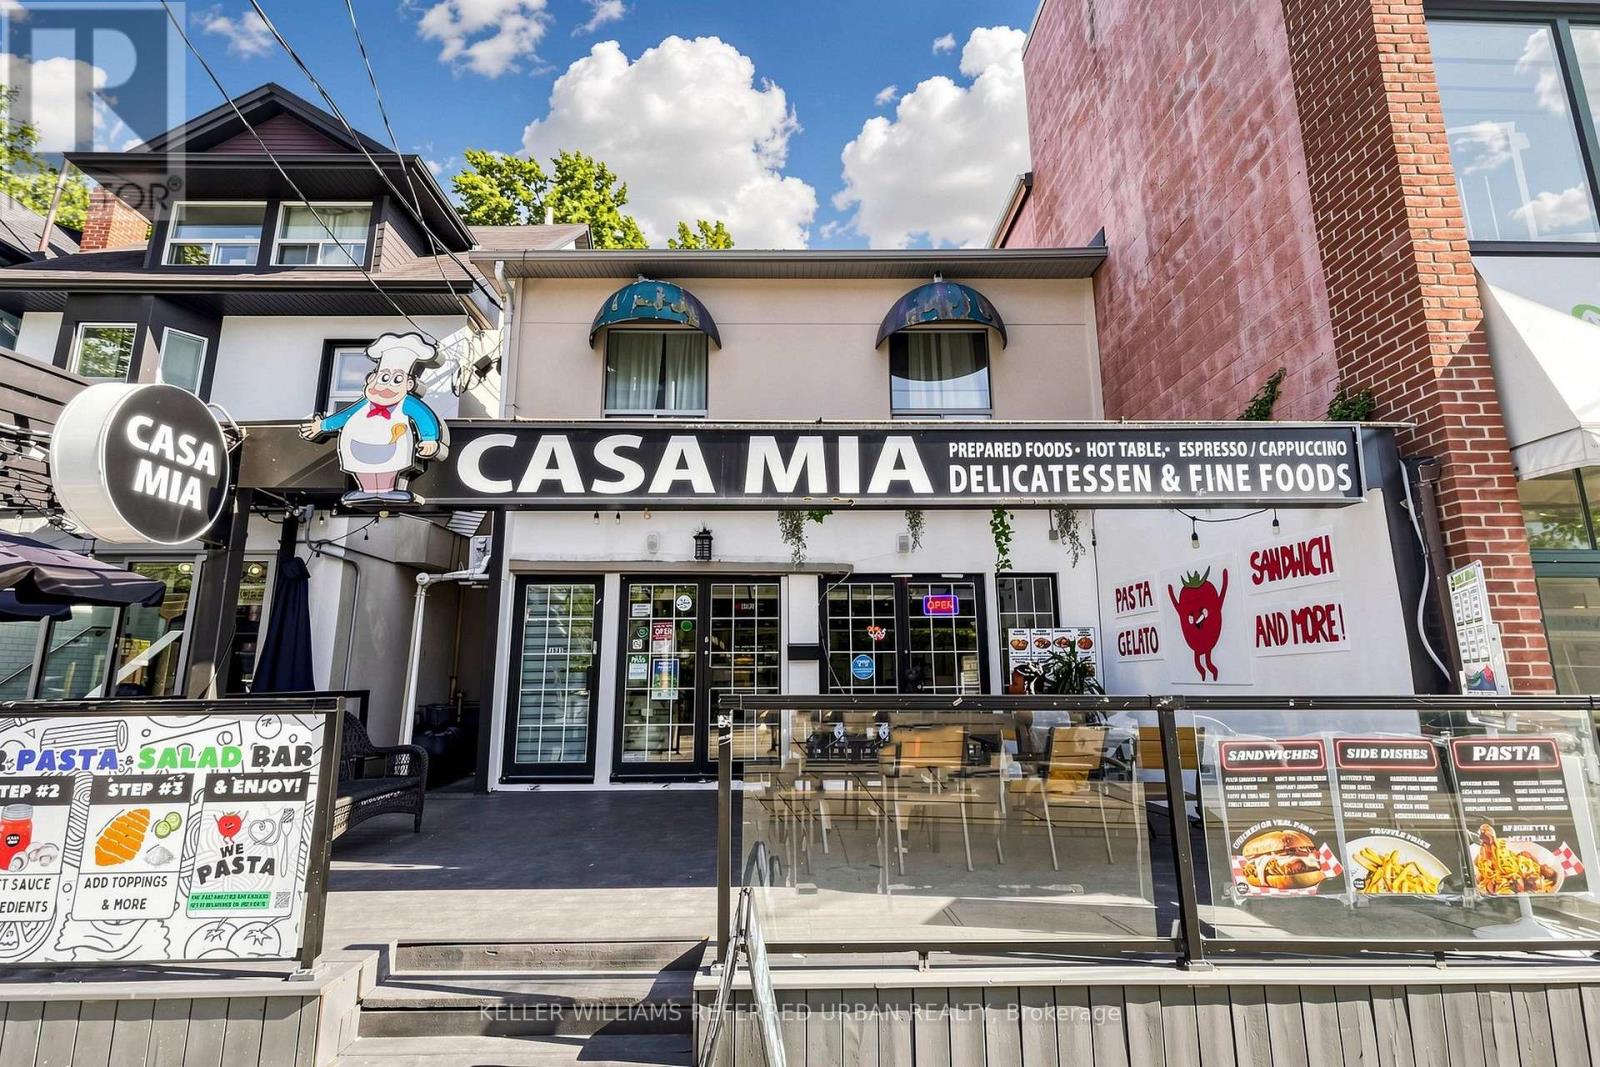
1985 Queen Street E
Toronto, Ontario
***WOW***Incredible opportunity on one of the most talked about and lively neighbourhoods of Toronto. This high-visibility, freehold mixed-use asset on Queen Street East features an established ground-floor commercial tenant and two 2-bedroom turnkey residential units, offering immediate income with high-yield potential. Located in Prime Beach, the property provides a unique combination of premium, updated residential suites and direct access to Kew Gardens, suitable for investors seeking strong cap rates or an owner-user live-work opportunity.The two upper-level two-bedroom apartments feature modern finishes, stone countertops, bright skylights, and in-suite laundry, ensuring a competitive advantage in Toronto's high-demand rental market. Combined with a perfect walk score, heavy pedestrian traffic, and immediate transit access, this property offers a rare combination of immediate commercial cash flow, residential upside, and premium real estate positioning. (id:49269)
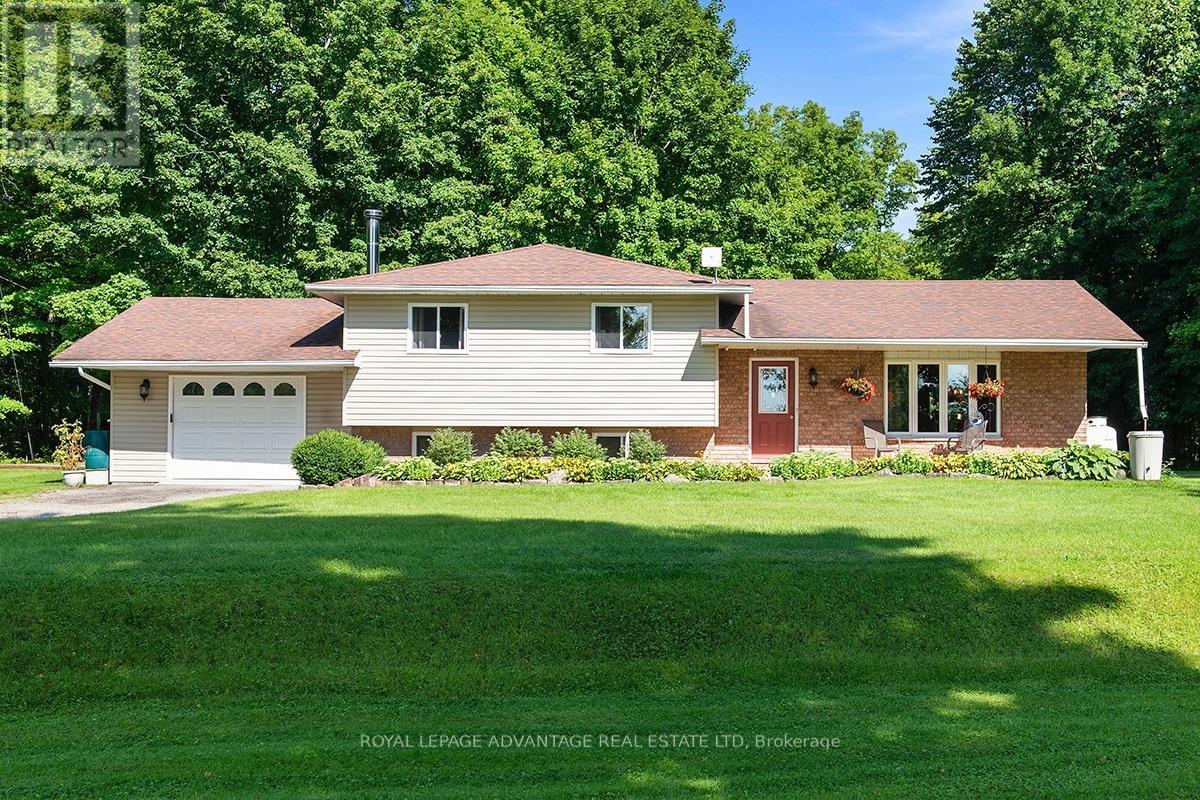
918 Wild Life Road
Drummond/north Elmsley, Ontario
Located just a five minute drive from downtown Perth, this 2.7-acre property offers country freedom with effortless access to town amenities. Mature trees including maple frame the expansive lot, which includes a traditional sugar shack (equipment not included), and additional outbuildings ideal storage. Inside, the light-filled layout balances open social spaces with quiet personal retreats. Hardwood flooring flows across the main living and dining areas, anchored by a functional kitchen fitted with deep drawers, generous cabinetry, and a dedicated food pantry. Upstairs, three well-proportioned bedrooms share a full four-piece bath. The primary bedroom features a private balcony with direct access to the back patio and a newly installed gazebo. The finished lower level extends the footprint with a secondary family room anchored by a wood stove, a two-piece washroom, and a functional laundry area with direct access to the attached garage and additional crawl space storage. Welcome Home! (id:49269)
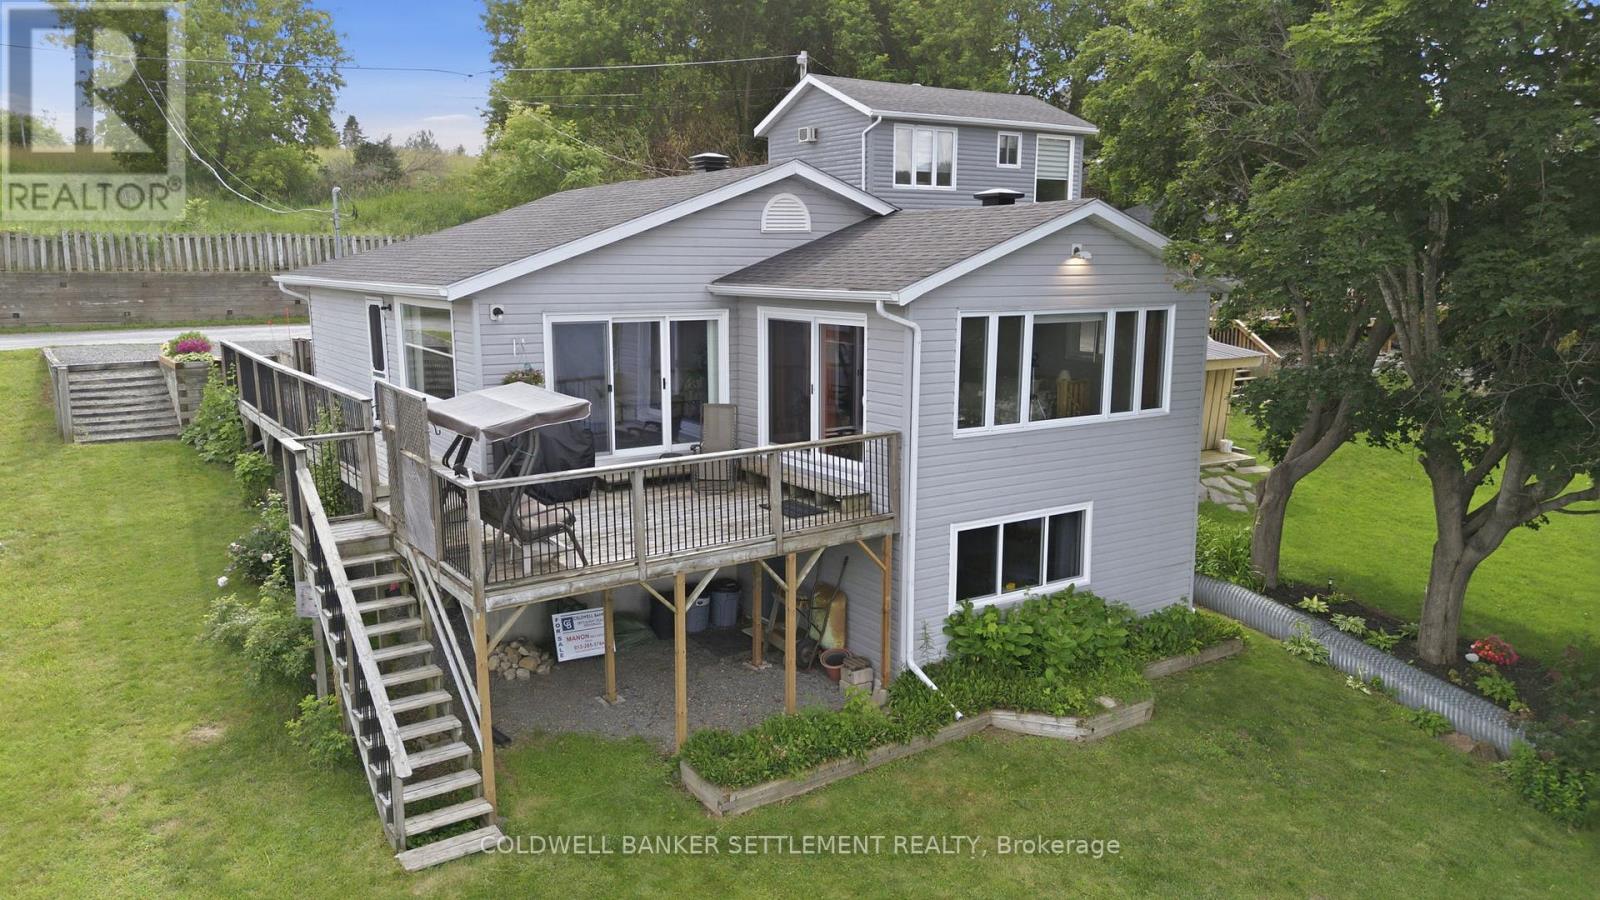
46 Mulville Bay Lane
Westport, Ontario
Welcome to lakeside living on Upper Rideau Lake, just at the edge of the charming Village of Westport. Situated on a private road, this well-maintained four-season home offers comfortable living with 2 bedrooms and 2 bathrooms in a peaceful, scenic setting. Enjoy sweeping water views and easy shoreline access to swim, fish, and boat from this bright, functional home -- ideal as a year-round residence, weekend retreat, or the perfect setting to ease into retirement life. The main floor features a sunroom with massive windows and an open living area, a spacious eat-in kitchen, a formal living room with epic views and two well-appointed bedrooms, including a primary suite with its own ensuite. The lower level adds valuable living space with a recreation area, direct outdoor access, and a large storage/utility room that can double as a workshop. This home has been meticulously cared for by the same owner for 21 years, with updates including several windows and patio door (2025-2026), roof (2020), full interior painting (2026), and new lower-level flooring (2026). Step outside to entertain by the water, or simply sit out on the deck and relax, while you listen to the peaceful lapping of the waves and the birds and marvel at nature's activity in your beautiful surroundings. Located within walking distance-or a short drive-to Westport's shops, restaurants, golf, and village amenities. A rare opportunity to own a four-season waterfront home in one of Eastern Ontario's most desirable communities. The lake is calling-start packing! (id:49269)
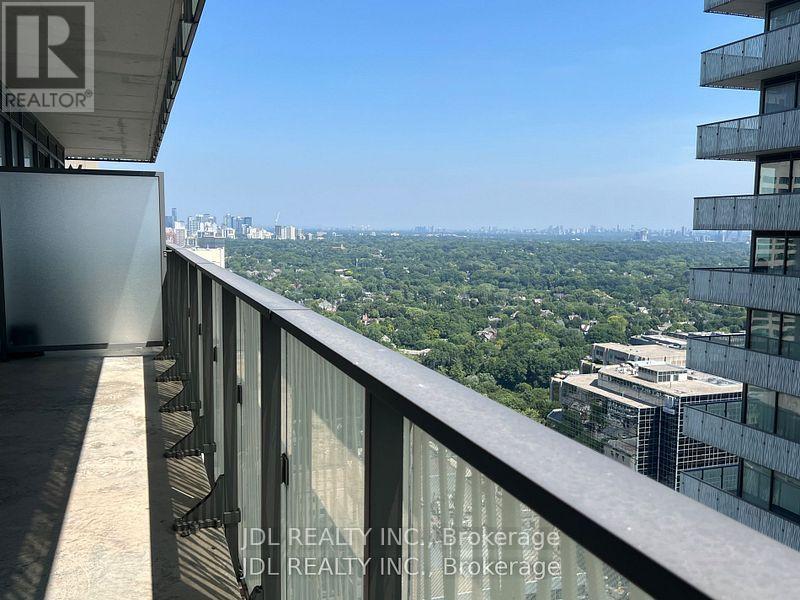
3609 - 42 Charles Street E
Toronto, Ontario
Welcome to the Luxurious CASA 2 Condo at Yonge & BloorLocated in the heart of downtown Toronto.This stunning condo offers unmatched convenience and lifestyle.Just steps to the Yonge-Bloor Station, providing easy access to both subway lines. Enjoy world-class shopping and dining in the nearby Yorkville area. The location is ideal for students and professionals, with University of Toronto and Toronto Metropolitan University just minutes away. Residents enjoy an impressive selection of hotel-inspired amenities, including:Fully equipped state-of-the-art fitness centre Outdoor swimming pool with pool deck and BBQ area , Rooftop lounge, perfect for entertaining . Game room, 24-hour concierge service, Visitor parking.CASA 2 features two levels of luxury amenities, designed to provide residents with a comfortable and vibrant urban lifestyle. (id:49269)
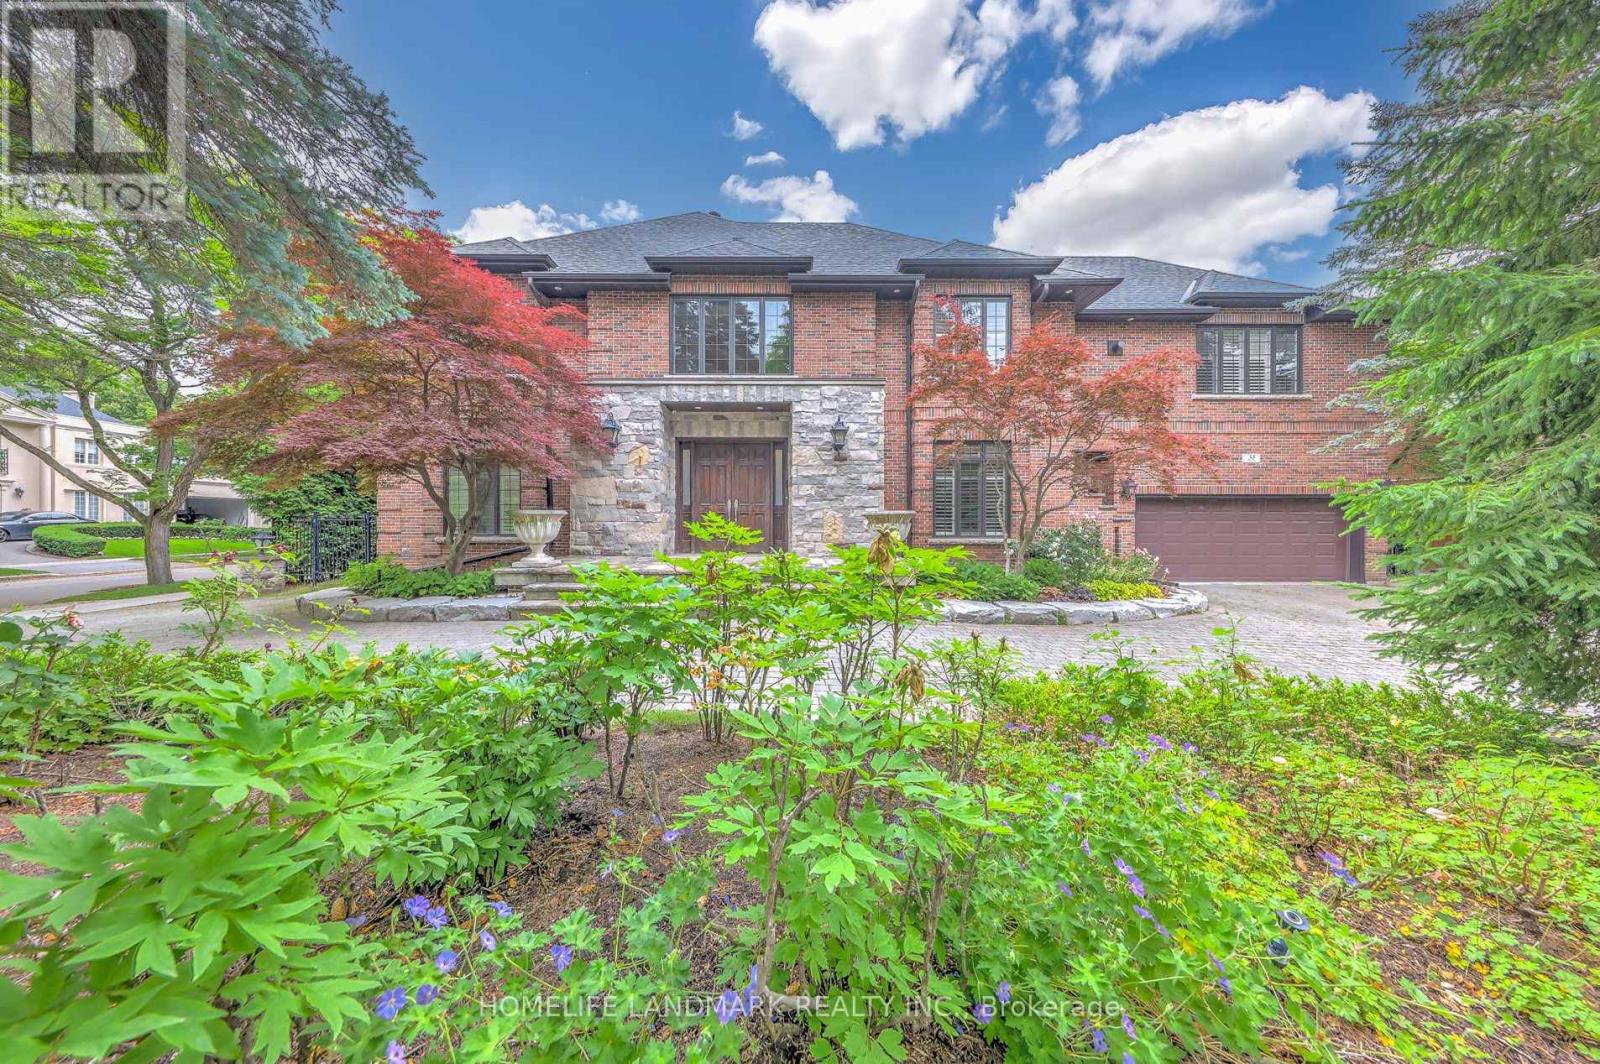
38 Misty Crescent
Toronto, Ontario
Rare 5 Bdrm Outstanding Residence On Coveted Tree-Lined Lot In Toronto's Most PrestigiousPocket. Elegant. Timeless Interiors Showcasing High-Quality Craftsmanship.Impeccably Maintained With Clear Pride Of Ownership. Grand Foyer SetsThe Tone With Soaring Double-Height Ceilings. Chandelier. Curved Staircase& Heated Marble Floors. Living & Dining Rooms With Oak Floors & PictureWindows Overlooking Japanese Maples. Gourmet Eat-In Kitchen With High-EndS/S Appliances, Custom Cabinets, Centre Island W/ Breakfast Bar, BreakfastArea & Walk-Out Entrance To Rear Gardens. Family Room With Gas Fireplace& Built-in Wet Bar. Expansive 40-Ft. Indoor Saltwater Pool Offers SeamlessIndoor-Outdoor Atmosphere With Walk-Out Access To Backyard & SkylightCeilings. Primary Suite With Gas Fireplace. Spacious Walk-in Closet & Spa-Like7-Piece Ensuite With Jet Tub & Double Shower. Entertainers' Basement Featuring Cedar Sauna, Home Theater. Wet Bar & Spacious Lounge With Gas Fireplace. Vast Backyard Retreat WithNew Stone Patio. Beautifully-Tended Gardens, Mature Privacy Hedges & Sun-Filled Green Space Ideal For Outdoor Gatherings. The entire house is equipped with a backup generator system that can automatically start during power outages. . Unbeatable Location In Prime St. Andrews-Windfields, Minutes To Top-Rated Public & Private Schools. Windfields Park.York Mills Shops, Granite Club & Sunnybrook. (id:49269)
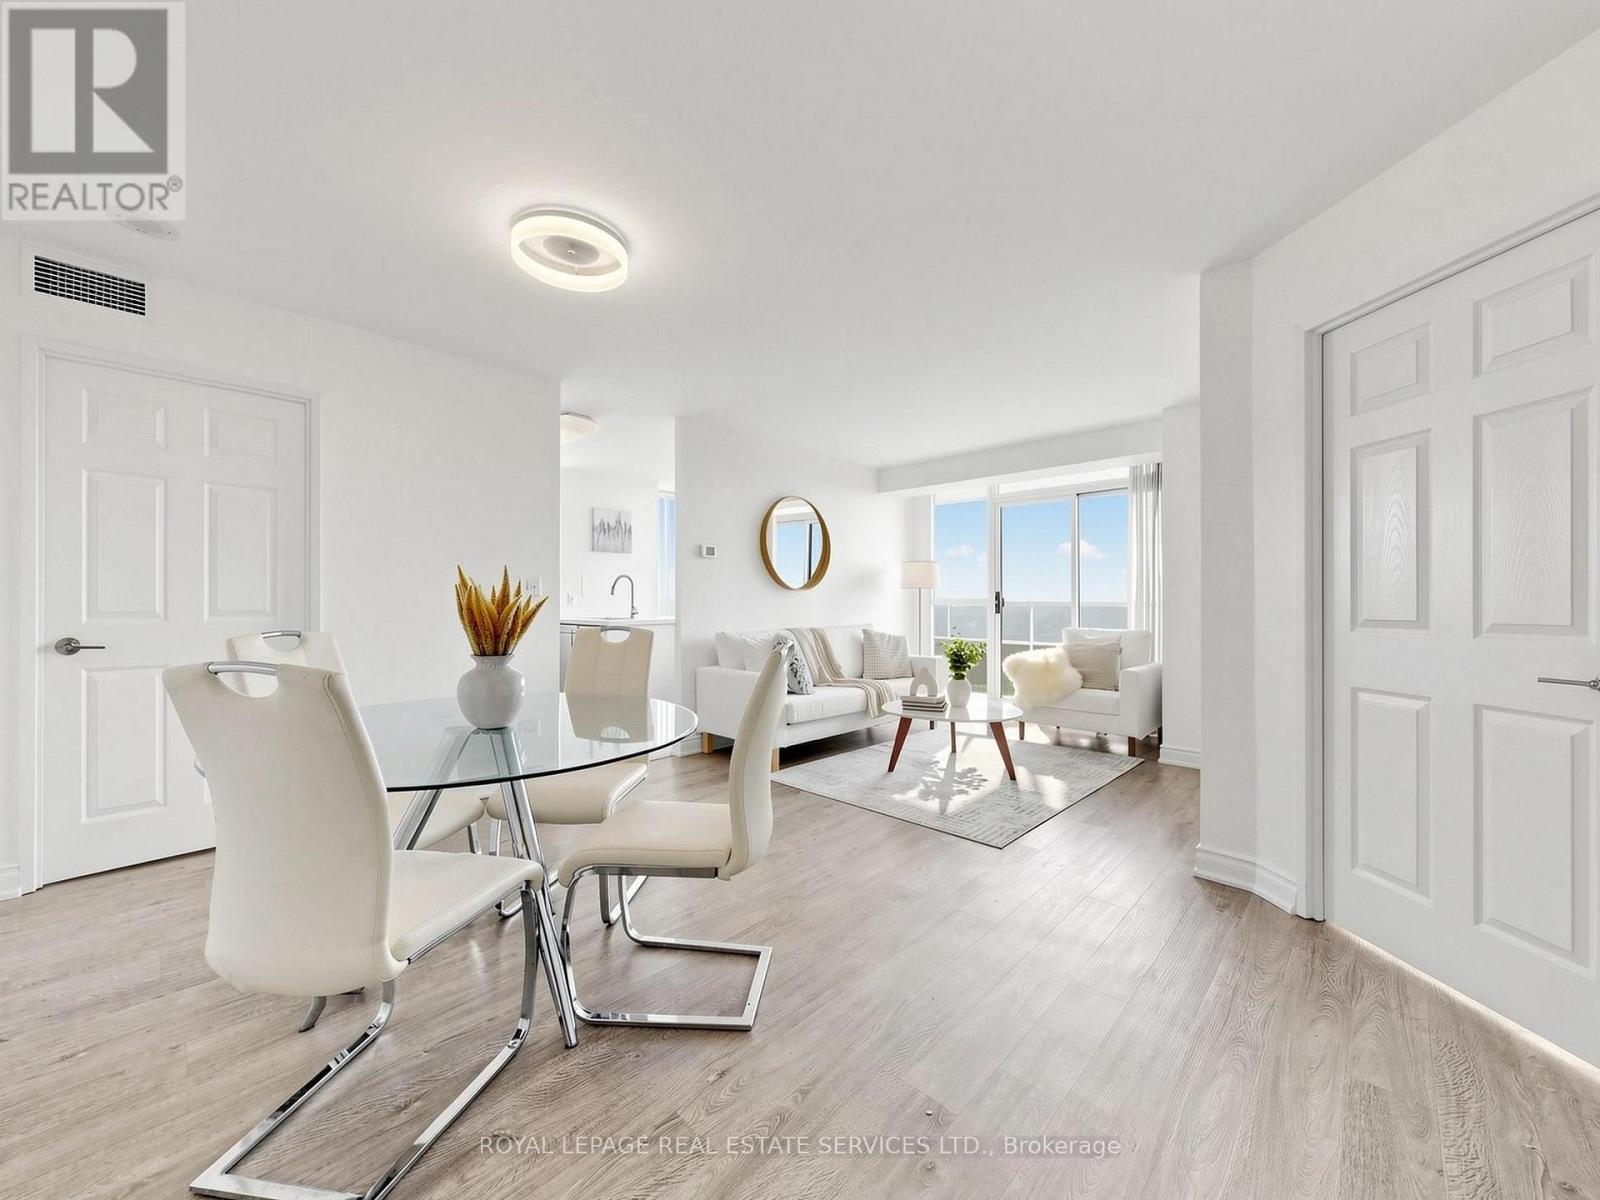
3505 - 23 Hollywood Avenue
Toronto, Ontario
Stunning Open-Concept N.E. Corner Unit With Many Upgrades & Spectacular Unobstructed Views From All Rooms! Bright & Sun-Filled With A Spacious, Functional Layout & Modern Finishes Throughout. Modern Kitchen Features An Eat-In Breakfast Area, Stainless Steel Appliances & Quartz Countertops. Laminate Flooring Throughout Living/Dining & Bedrooms. Large Entry Foyer. Flexible Layout Offers Potential To Use Part Of The Living Area As A 3rd Bedroom. Freshly Painted, Spotlessly Clean & Move-In Ready! (id:49269)
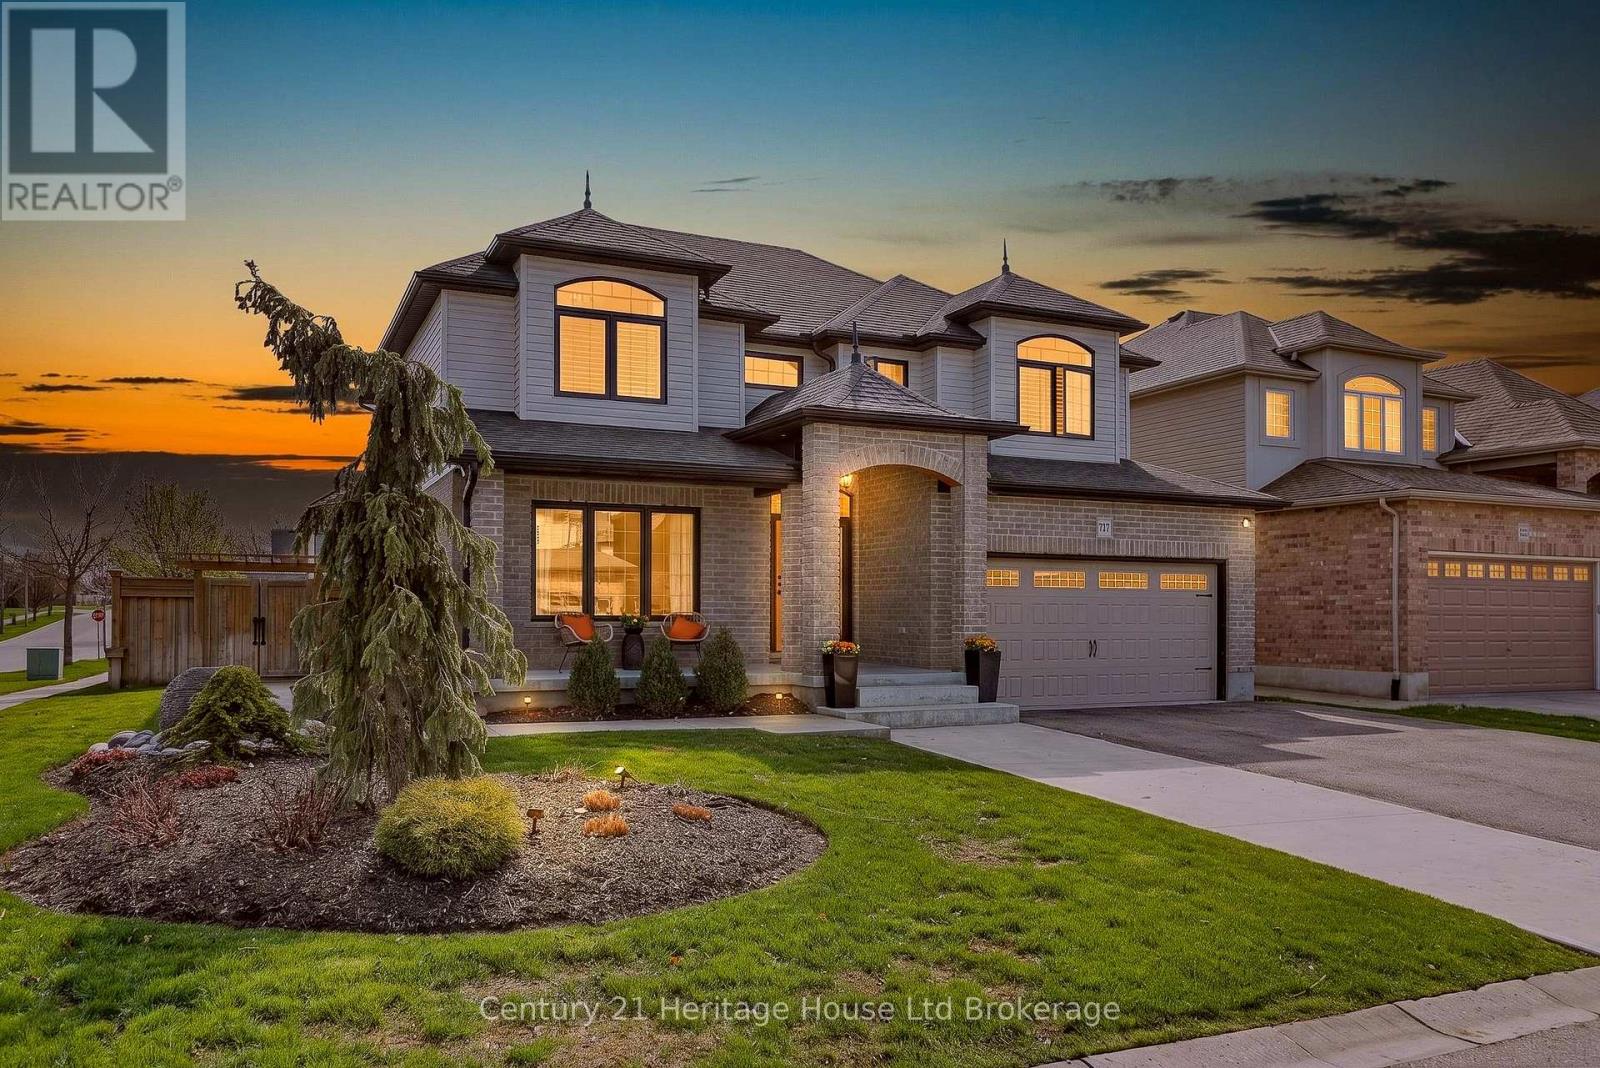
717 Normandy Drive
Woodstock, Ontario
Elegance. Quality. Sophistication. Every detail of this exceptional residence has been thoughtfully curated to elevate everyday living into something extraordinary. Designed with both comfort and refinement in mind, this home seamlessly blends timeless style with modern functionality. From the moment you step into the grand, soaring foyer, you are welcomed by an atmosphere of light, space, and architectural beauty. The main level effortlessly offers a layout suited for both intimate family living and upscale entertaining. At the heart of the home, a chef-inspired kitchen impresses with its expansive workspace, large pantry, and dedicated servery, which flowing seamlessly into an elegant dining area ideal for hosting memorable gatherings. The living room is nothing short of breathtaking, with dramatic two-storey feature walls, abundant natural light, and a fireplace that anchors the space with warmth and sophistication. A conveniently located main floor laundry room adds to the home's thoughtful practicality. Upstairs, the primary bedroom suite serves as a private retreat, offering a luxurious full ensuite bath and the rare indulgence of two spacious walk-in closets - perfectly designed to accommodate and organize with ease. The fully finished lower level extends the home's living space, complete with a convenient wet bar that sets the stage for relaxed evenings, movie nights, or entertaining in comfort. Outdoors, a resort-inspired oasis awaits. Meticulously landscaped grounds showcase a stunning inground pool, a tranquil fountain water feature, and an outdoor shower for the ultimate convenience. An enclosed bar and additional charming pool house create the perfect setting for summer relaxation. This private escape feels like a vacation at home. 717 Normandy Drive is more than just a home - it is a lifestyle. This is your opportunity to live the luxurious life you have been dreaming of. (id:49269)
5 Dereham Drive
Tillsonburg, Ontario
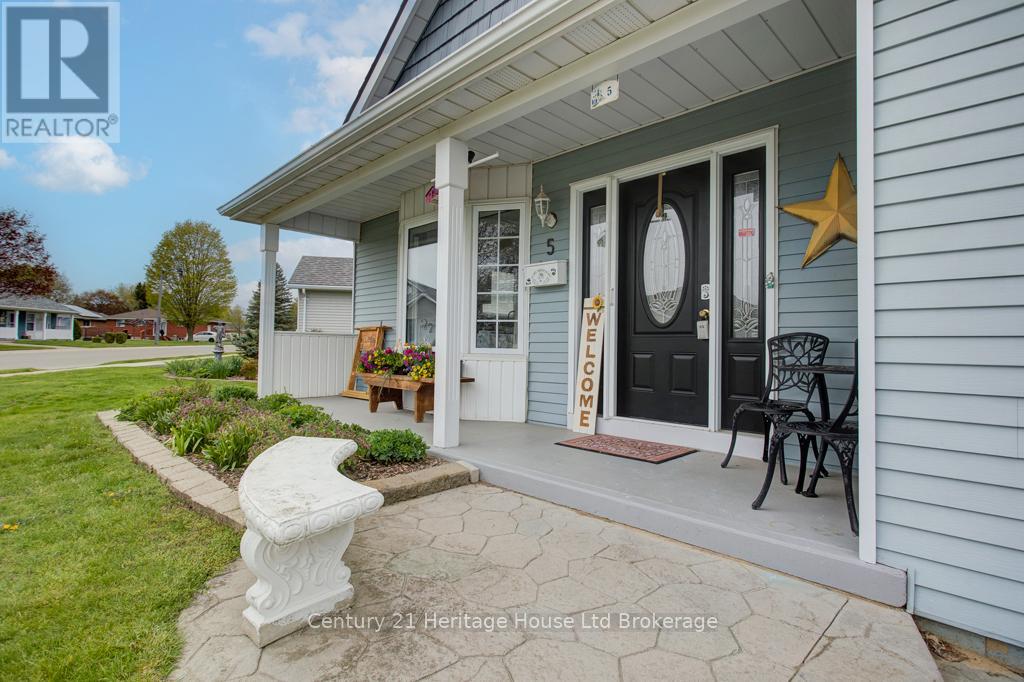
SPACIOUS AND CLEAN WITH NOBODY BEHIND TO BE SEEN!!! You won't want to miss your chance to see this spacious, affordable and tastefully decorated Hickory Hills home. Upon entry, you will be greeted by a large eat-in kitchen with plenty of of counter space, newer appliances, recently upgraded flooring and connects to a dedicated dining room. Enjoy a bright living room that walks out through sliding doors to an over-sized deck with retractable awning that overlooks the large neighbouring green space. The main level also boasts two large bedrooms with ample closet space, 2.5 bathrooms including a handy 3pc ensuite, large main bath and 2pc for company. Other highlights: main floor laundry, large walk in pantry, indoor mudroom connection to garage as well as a neat nook with skylights that could serve as bright and functional office working area. Under the unit is a large, lit utility and crawl space with poured concrete floor that provides a ton of dry storage potential. This home enjoys a larger main floor plan than most models, limited exposure to neighbours and direct access to green space! 5 Dereham drive is a must-see and is located mere steps from the Hickory Hills' Community centre, walking path leading to the Kinsmen Bridge and Tillsonburg's coveted downtown core. There is a one time association fee of $2,000 and corresponding annual due of $655 payable to The Hickory Hills Association. Don't let this opportunity pass you by! (id:49269)
#310 - 343,310 Glendale Avenue
St. Catharines, Ontario
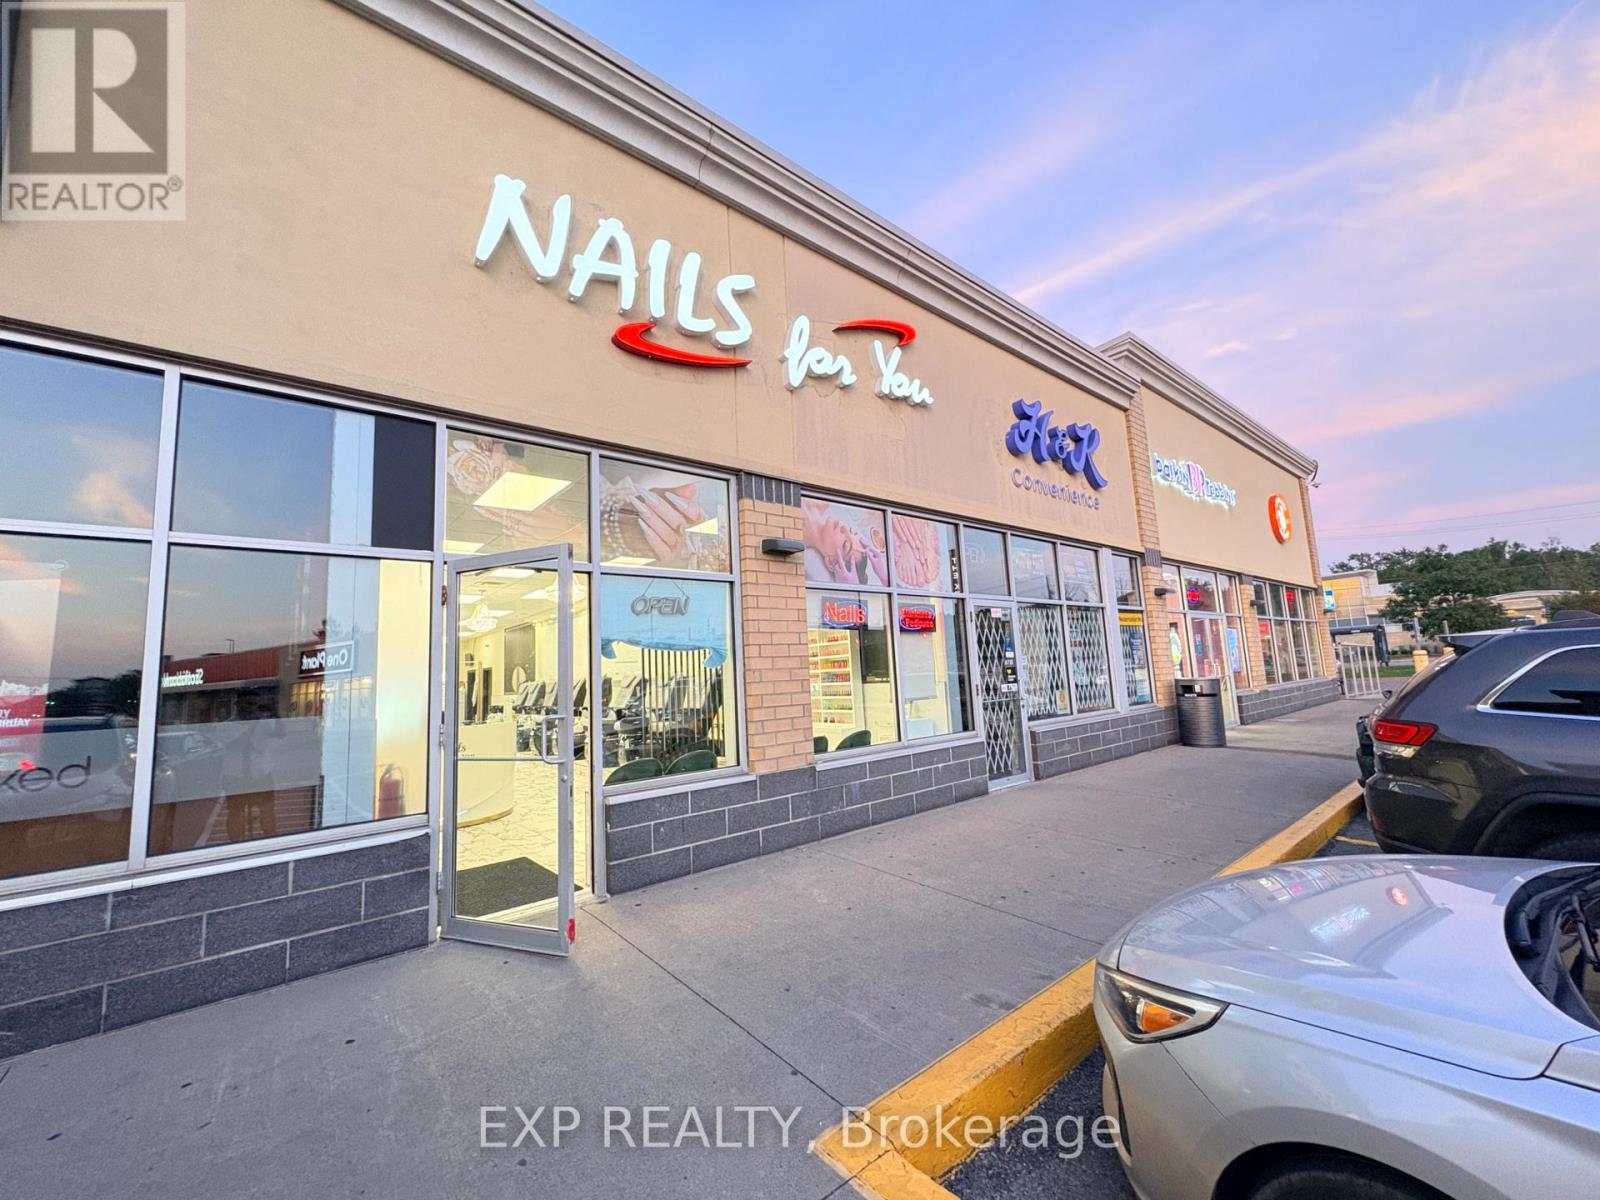
Exceptional opportunity to own a beautifully renovated, well-established Nails For You salon in the heart of St. Catharines' busy Glendale commercial district. Ideally situated in Mountain Locks Plaza, this highly visible 1,418 sq. ft. storefront benefits from strong daily traffic, ample customer parking and excellent access to major roads, shopping (Pen Centre), restaurants and surrounding residential neighbourhoods. Extensively renovated earlier this year, the salon offers a bright, modern and upscale atmosphere with 9 manicure stations, 8 pedicure chairs, a private waxing room, 2 washrooms, laundry facilities and generous storage. Fully equipped and turnkey with approximately 6 months of inventory included. Benefit from the recognition of the established Nails For You brand with NO ongoing franchise fees. An outstanding opportunity for an owner-operator or investor to step into an established beauty business with a premium setup, strong location and excellent growth potential. (id:49269)
150 - 1501 Line 8 Road
Niagara-On-The-Lake, Ontario
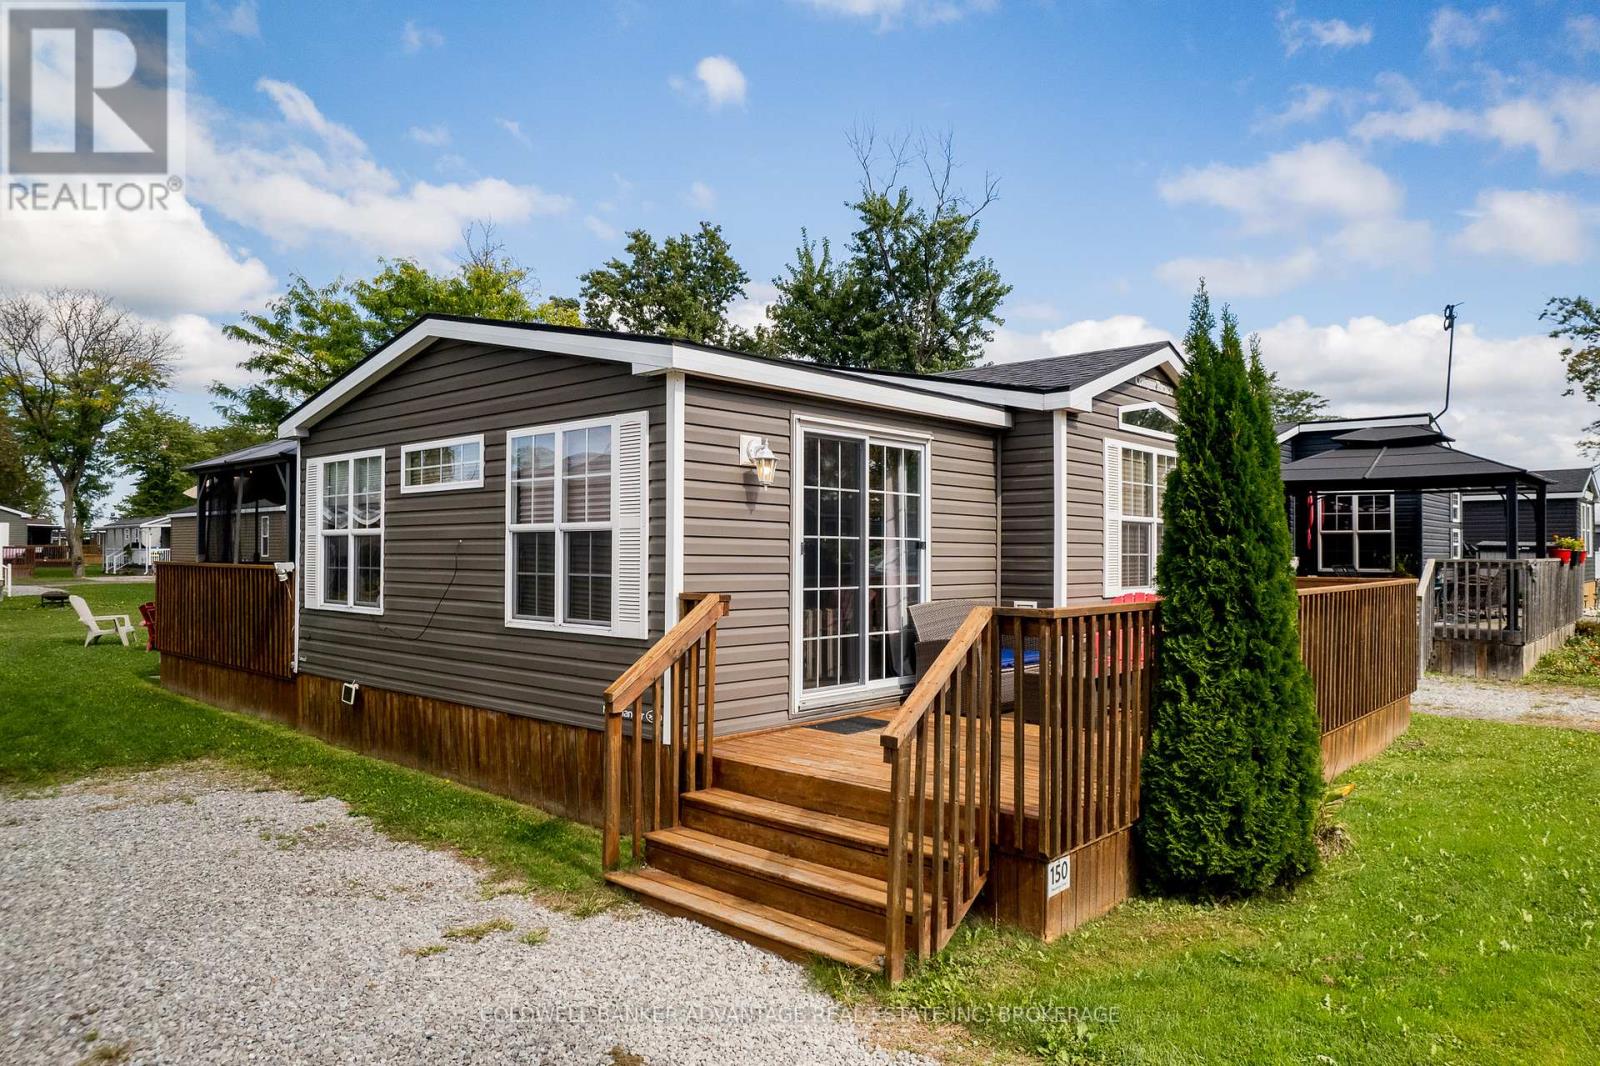
NIAGARA ON THE LAKE SEASONAL LIVING! This beautifully maintained 3 bed, 1 bath Northlander Hemlock cottage is located in Vine Ridge Resort in a wonderfully serene area of Niagara-on-the-Lake, close to the Niagara River, Queenston Heights, including beautiful views of the escarpment. Open from May 1 to October 31, this is a fantastic opportunity to acquire this cottage for personal use or as an investment. This unit is turn-key ready, fully furnished, and waiting for you! This resort offers great amenities including the heated in-ground pool, multi-sports court, playground, picnic areas and many scheduled activities and events planned throughout the season. Only minutes away from exquisite wineries, dining, shopping, and theatres, and cute downtown area of Niagara-On-The-Lake. Site fees FULLY PAID for this season! This unit is priced to sell! (id:49269)
66 Gage Avenue Unit# 2
Kitchener, Ontario
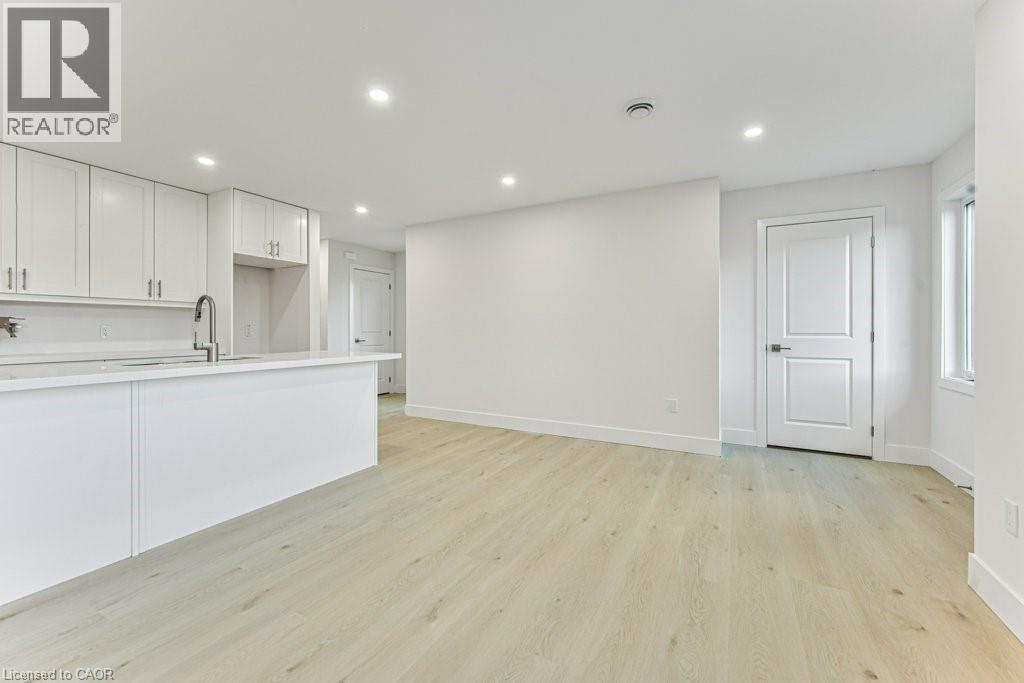
Welcome to this brand-new, purpose-built second-floor suite in a thoughtfully designed semi-detached home. Be the first to enjoy this bright and contemporary two-bedroom, one-bathroom residence, featuring quality finishes, an open-concept living and dining area, and the convenience of in-suite laundry. One dedicated parking space is included. Perfectly situated less than five minutes from the shops, restaurants, cafés, and local charm of Belmont Village, as well as the picturesque Iron Horse Trail, this home offers an ideal balance of modern living and urban convenience. With parks, public transit, and everyday amenities just moments away, this exceptional lease presents a fantastic opportunity to enjoy a stylish, low-maintenance lifestyle in one of the area's most sought-after neighbourhoods. (id:49269)
Chestnut Park Realty Southwestern Ontario Ltd.
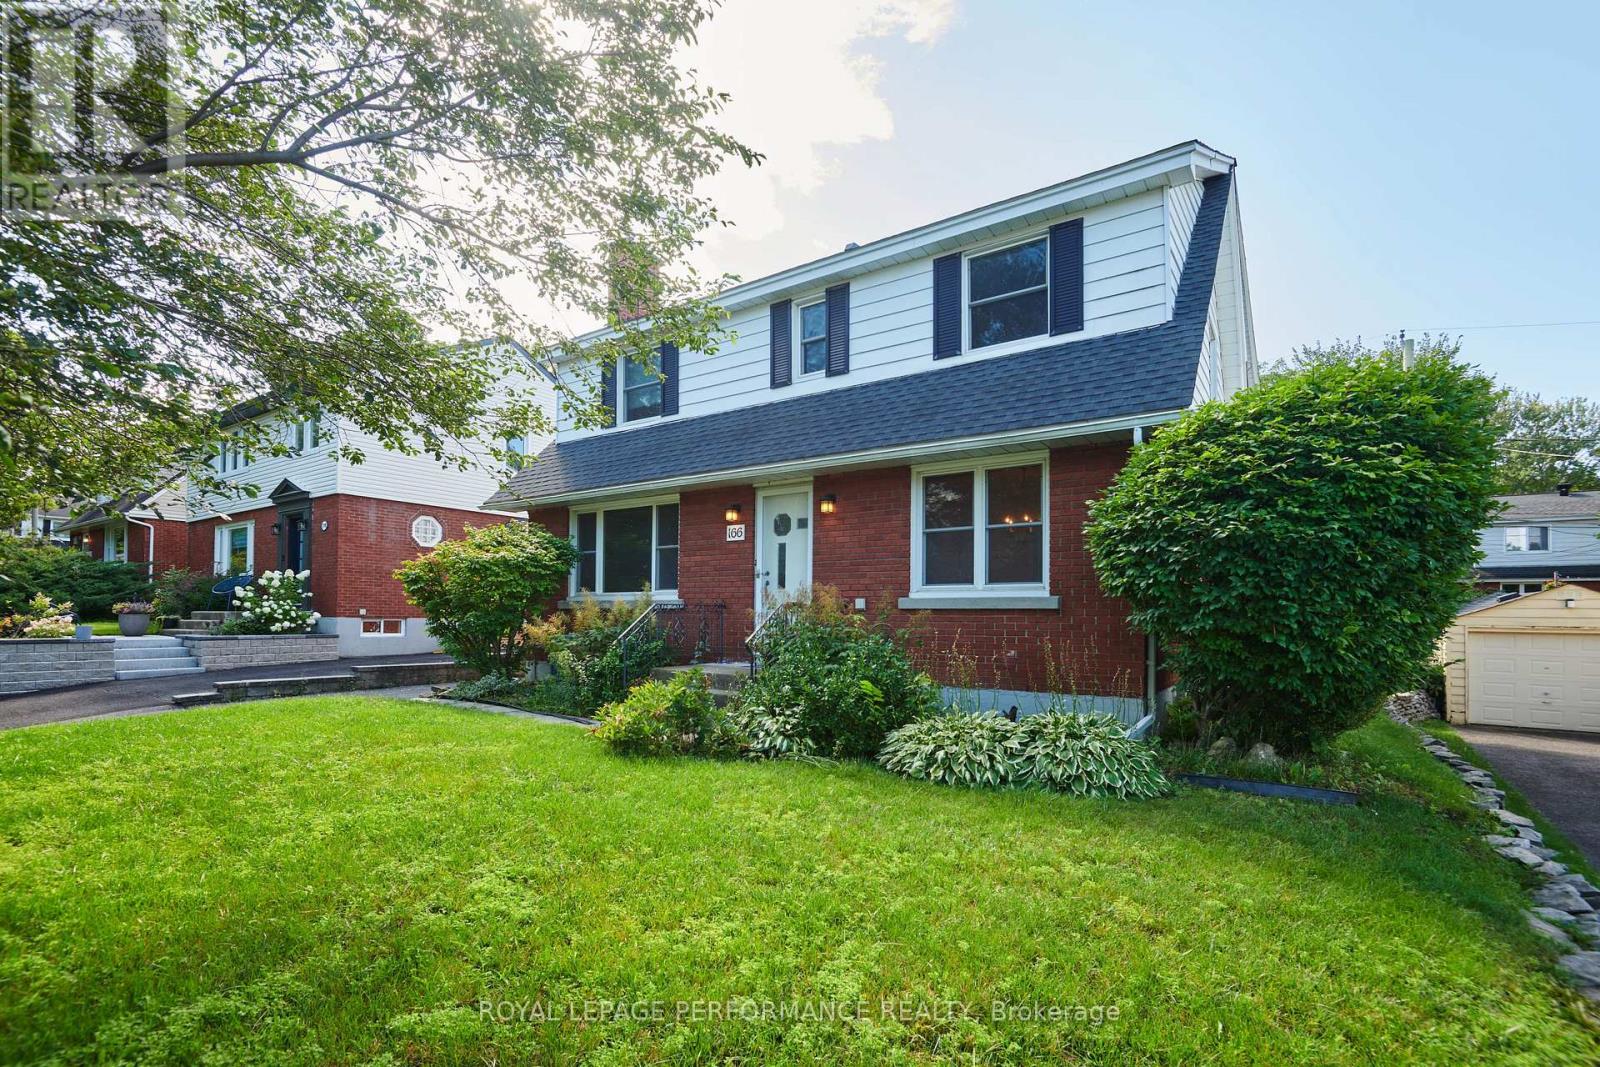
166 Winther Avenue
Ottawa, Ontario
Welcome to 166 Winther Ave, a spacious and inviting home offering a large addition, 5 above grade bedrooms and 3 bathrooms, perfect for families looking for space, and versatility. With generous living areas, this home provides the flexibility to accommodate a growing family. The well-designed layout offers a great balance of functionality and everyday comfort. The fully finished basement provides room for a home office, gym, or additional living space. Located in Alta Vista's desirable Applewood Acres, it's close to everyday amenities, schools, parks, shopping, and convenient transportation options. This property is an excellent opportunity for buyers looking for a spacious family home in a great location. (id:49269)
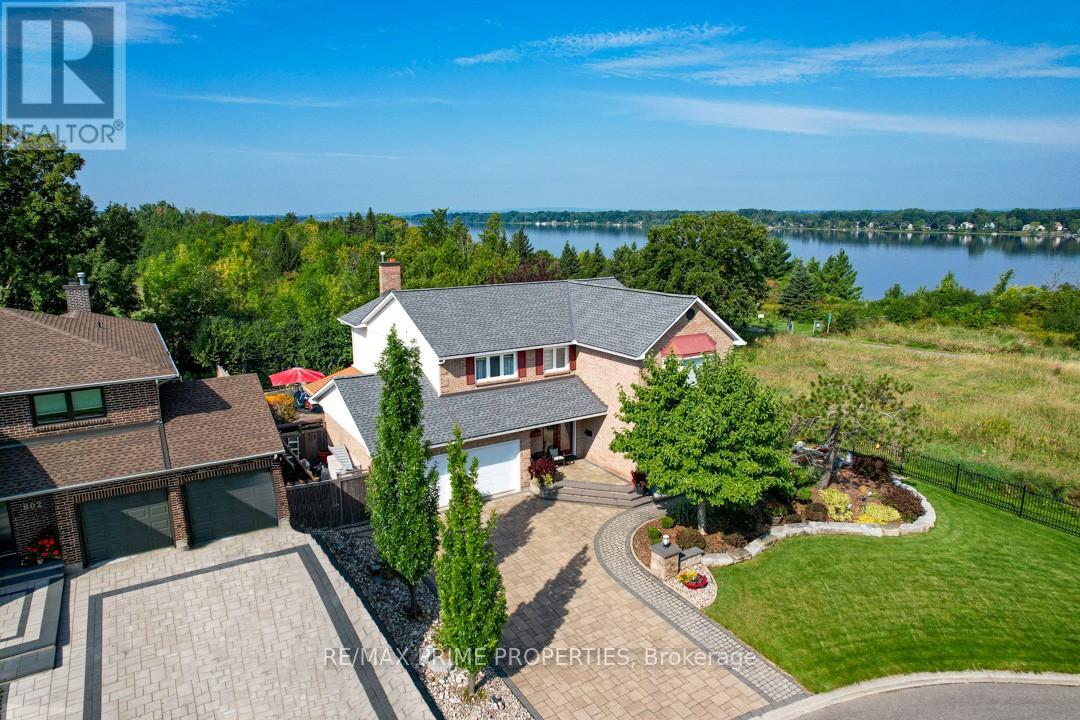
800 Fairwinds Terrace
Ottawa, Ontario
Set on a quiet cul-de-sac in the established enclave of Convent Glen North, this distinguished residence is defined by privacy, mature landscape, & sweeping views toward the Ottawa River while bordering protected NCC green space. Wrought iron fencing, interlock approach, & sculpted architectural planting create a composed arrival, leading to twin glass entry doors & a gracious foyer anchored by a curved staircase & site finished hardwood flooring throughout the principal level. The interior balances openness w/intention. A thoughtfully designed kitchen features quartz surfaces, refined cabinetry, integrated lighting, bay window seating, & a wall of pantry storage w/glass detailing. The adjacent dining room, framed by crown moulding, opens through wide patio doors to an elevated stone terrace oriented toward river & forest views. A sunken living room centred on a sculptural gas fireplace & a separate family room w/stone hearth & corner windows provide inviting spaces for gathering & quiet retreat. A discreet powder room & service access connect seamlessly to outdoor entertaining areas including barbecue terrace & hot tub patio. Upstairs, the primary suite offers morning river views, a three sided fireplace, expansive glazing, & a full wall of custom storage. The spa inspired ensuite presents a freestanding tub, dual vanities, radiant heated flooring, & a generous glass shower. Additional bedrooms are well proportioned & served by a refined main bath finished in travertine with oversized walk in shower. The lower level extends living w/a multifunctional recreation space, wet bar, private den, secondary powder room, & dedicated laundry. Outdoors, forested privacy surrounds a heated saltwater pool & architectural hardscape designed for relaxation & entertaining. Walking distance to river pathways, transit, future light rail, shopping, & schools, this home offers a rare balance of natural seclusion & urban convenience, 24 Hour irrevocable on all offers. (id:49269)
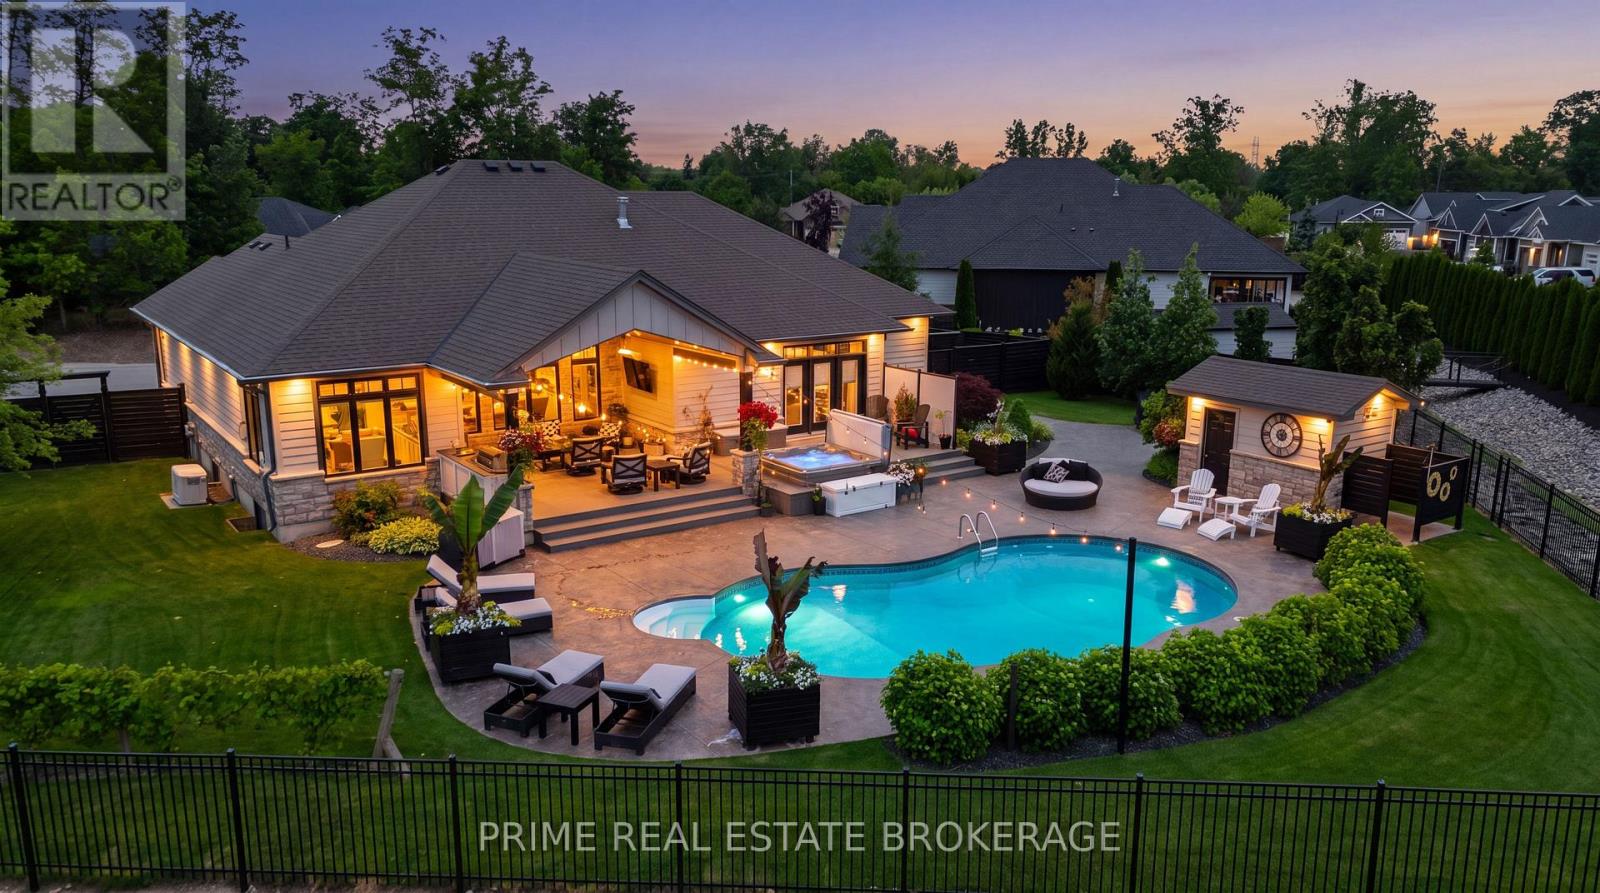
34 Erin Place
Lambton Shores, Ontario
This exceptional 2016 custom Medway Homes build is the kind of property that rarely comes together in one complete package.Perfectly positioned close to downtown Grand Bend + the beach, yet tucked away on a private 0.433-acre lot with field views, it offers the best of both worlds: walkable access to the energy of town + your own private oasis.Offering over 3,100 sq ft of finished living space across both levels, a finished basement, backyard retreat, + garage with room for up to five vehicles, every detail has been designed for comfort, function, + unforgettable entertaining.The main floor features an impressive open-concept layout with vaulted ceilings in the living room, a gas fireplace with beautiful stone surround, + stunning views out to the backyard. The kitchen is equally striking with granite countertops, crown moulding, built-in appliances,French door fridge with water hookup, two sinks, + a pantry that also serves beautifully as a dry bar area. A main floor office or second bedroom, laundry, + seamless everyday layout add even more convenience.The primary suite is truly a dream, complete with a walk-in closet, laundry access, + walk-out to the back deck + hot tub area. The spa-like five-piece ensuite features heated floors, dual vanities, makeup station, soaker tub, glass-door shower with built-in bench + niche, water closet, + bidet toilet.The finished lower level adds even more lifestyle value with 2nd living room, 3rd bath, 2bedrooms, a home gym, and walk-up to garage.Outside, the backyard is an entertainer's dream with an inground pool with UV light, pool house with bathroom + outdoor shower, hot tub, firepit area, + expansive partially covered deck with built-in bar + automatic privacy screens. Fully fenced for extra privacy, with professional landscaping, sprinkler system, + generator, this property is designed to impress from every angle. Private, polished, + built for the very best of Grand Bend living, this is more than a home. It is a lifestyle. (id:49269)
1211 Gelert Road
Minden Hills, Ontario
This 49.9-acre property in Minden is equipped with the infrastructure and zoning to support a working homestead from the day you take possession. A drilled well serves the entire property, including a 1,000-gallon emergency potable water reservoir. Water to both the home and workshop are supplied through triple filtration and a water softener, with a distiller providing a final stage of purification. A wood-fired outdoor boiler carries the heating load for the majority of the year, with propane available as a backup during the coldest weeks. A 3.4kw battery backup system and a 12kW generator provide grid-tied reliability with the security of full backup capacity. The land includes a pond, flowing creek, natural acceleration, existing gardens, a 20' x 30' heated greenhouse, and an operational chicken coop. Zoning permits farm use, equestrian facility, bed and breakfast, and commercial greenhouse operations. The 2019-built bungalow offers 3 bedrooms, 2 bathrooms, and a crawlspace utility area with built-in shelving for preserve storage, housing the furnace, water manifolds, HRV, and all water treatment systems. The 55' x 24' fully insulated workshop features in-floor radiant heat, a kitchenette, full bathroom, dedicated bedroom, home gym, and a large flexible space for a rec room, office, or working shop. A sea-can shed for provides additional storage. Municipally maintained road, year-round driveway access, and no conservation authority restrictions on the land. (id:49269)
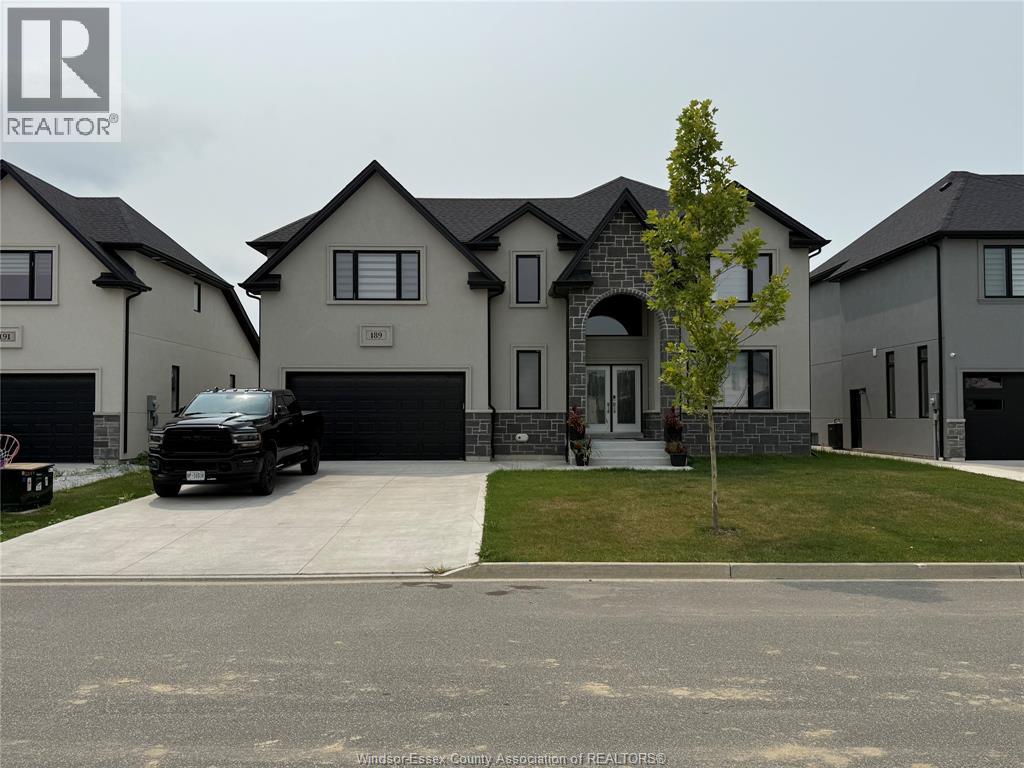
189 Whelan Drive
Amherstburg, Ontario
Welcome to 189 Whelan Drive in Amherstburg, an extraordinary executive residence offered at $969,900 in one of the area’s premier, family-friendly neighborhoods. Designed for grand-scale living, this impressive layout features five bedrooms and four full bathrooms, offering versatile space for large families, guest accommodations, or dedicated remote work offices. The main level showcases high ceilings, expansive light-filled living areas, and a seamless transition from the designer kitchen into the formal dining and entertaining spaces. Upstairs, the primary suite provides a peaceful retreat complete with a lavish ensuite bath and generous walk-in closet space. Stepping outside, you'll find a private yard ready for your personal touch, all within minutes of local amenities, top-rated schools, and the historic Amherstburg waterfront. (id:49269)
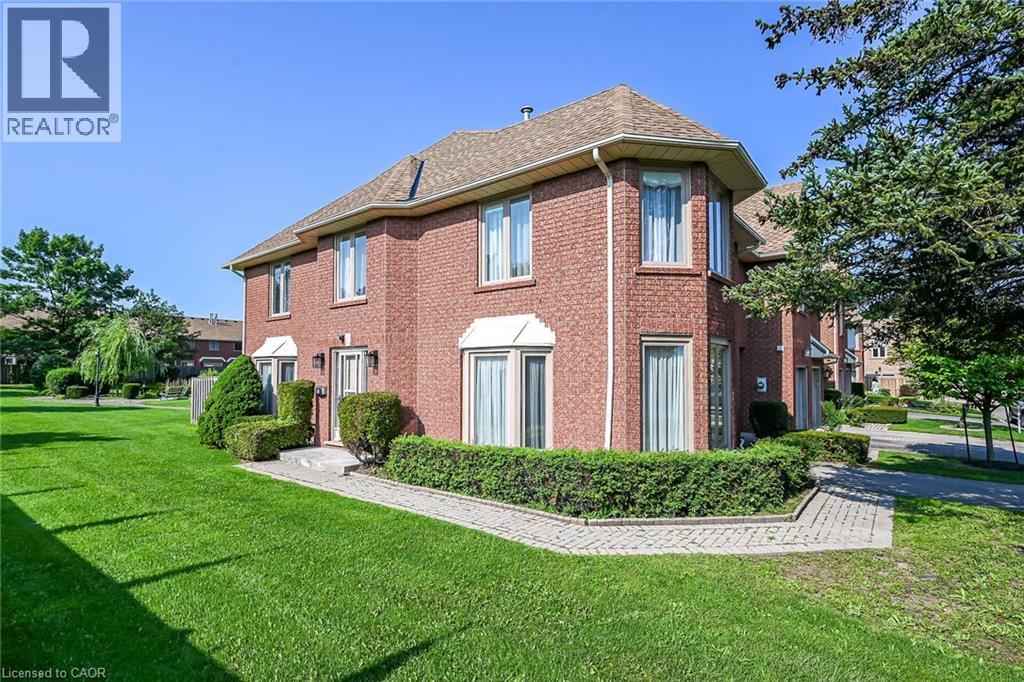
502 Barton Street Unit# 45
Stoney Creek, Ontario
Welcome to 502 Barton Street Unit 45 a beautiful end-unit townhome in the heart of Stoney Creek. Offering a larger (over 2000sqft of finished space) and functional floor plan. This beautiful home is ideally positioned at the end of the complex, providing a quiet and very private setting with additional bay windows, natural light and green space at the back. Thoughtfully finished from top to bottom, the home features a bright and spacious main floor with generous living room ( with gas fireplace) and formal dining room, creating a comfortable space for everyday living and entertaining. The kitchen offers, all brand new appliances, Florida ceiling lights, plenty of cabinetry and a convenient walkout to the private fenced backyard, complete with a maintenance free decking patio. Upstairs, the spacious primary bedroom features a walk-in closet, ensuite bathroom and a specially designated make-up area while the second and third bedroom have a full access to the other main bath. The fully finished basement provides versatile additional living space ideal for a recreation room, home office, gym, or potentially a forth bedroom. The home also features an attached garage and private driveway, along with numerous updates throughout. Five brand-new appliances include a stainless steel refrigerator, dishwasher and stove, plus a new white washer and dryer (all still under the warranty) Located in a quiet, well-established, Stoney Creek community close to the QEW, shopping, schools, parks, restaurants, and everyday amenities. A wonderful opportunity to enjoy the space, privacy, and convenience of an exceptional end-unit townhome. This home is a Real Gem and a definite a must see! (id:49269)
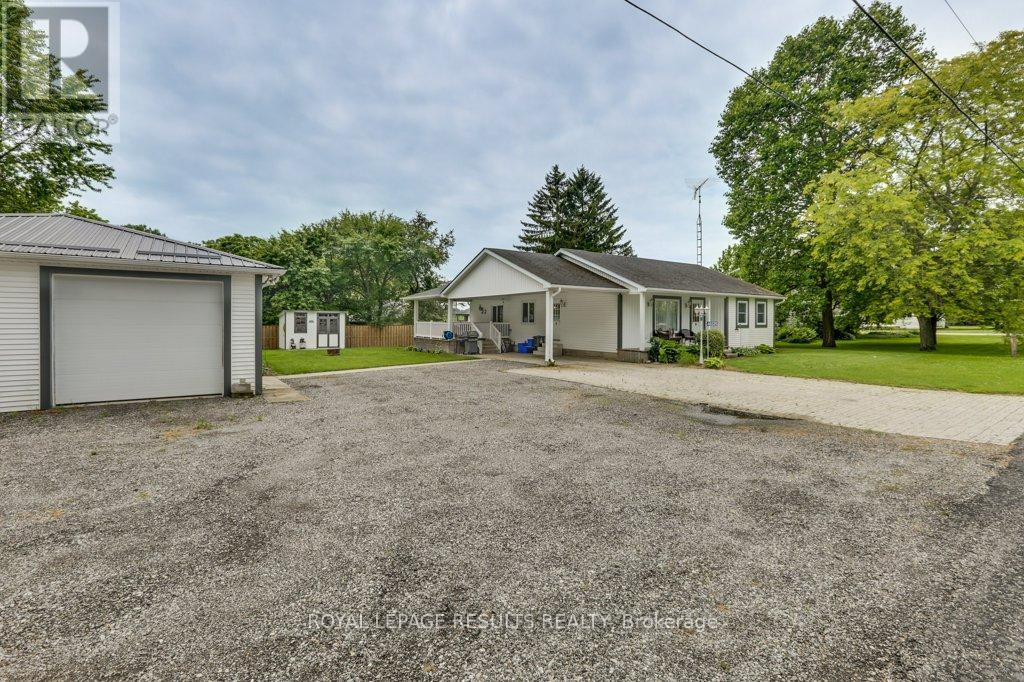
46325 Methodist Street
Central Elgin, Ontario
This spectacular property seamlessly blends luxury living with ultimate functionality. The chef-inspired custom kitchen with solid wood cabinets and huge island, all with solid surfaces counters. The family room has a beautiful gas fireplace. There is a large covered porch off the family room for relaxing or entertaining (gas hook up for bbq). The spacious shop 28x60 has epoxied floors, a bathroom and gas heat and air conditioning and gas bbq hook up. There is a lovely she shed that is insulated and heated, an electric fireplace, a wonderful place to work on your hobbies! There's another shed as well. This home has hardwood and tile floors throughs. The basement offers development potential for future finished space. All appliances included (dryer and stove are gas) (id:49269)
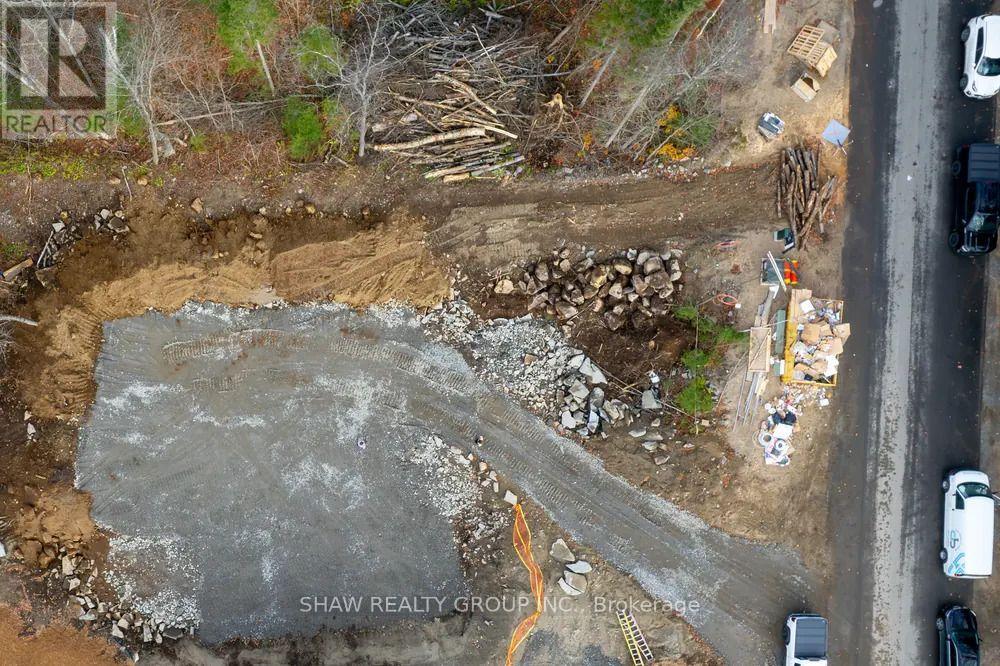
Lot 8 St Andrew's Circle
Huntsville, Ontario
The sitework on Lot 8 is finished: cleared, graded, and ready for a foundation to go in, which is roughly $75,000 of work already paid for and out of the way. Build with us and that $75,000 comes off your build price. The lot also backs onto the tee blocks at Hole 15, with two completed homes already standing beside it and a clean view down the fairway. Lot 8 sits on the north side of St. Andrews Circle, mid-run. The frontage is modest and the depth is the longest of the four lots we have available, which is a shape that suits a house pulled back from the street and you are building into an established street rather than an empty one. It is priced above the other lots for one reason: the site is already done. Services are at the lot line, and unlike the other three, so is a building envelope that has been cleared, graded and prepared. A foundation could go in tomorrow. (id:49269)
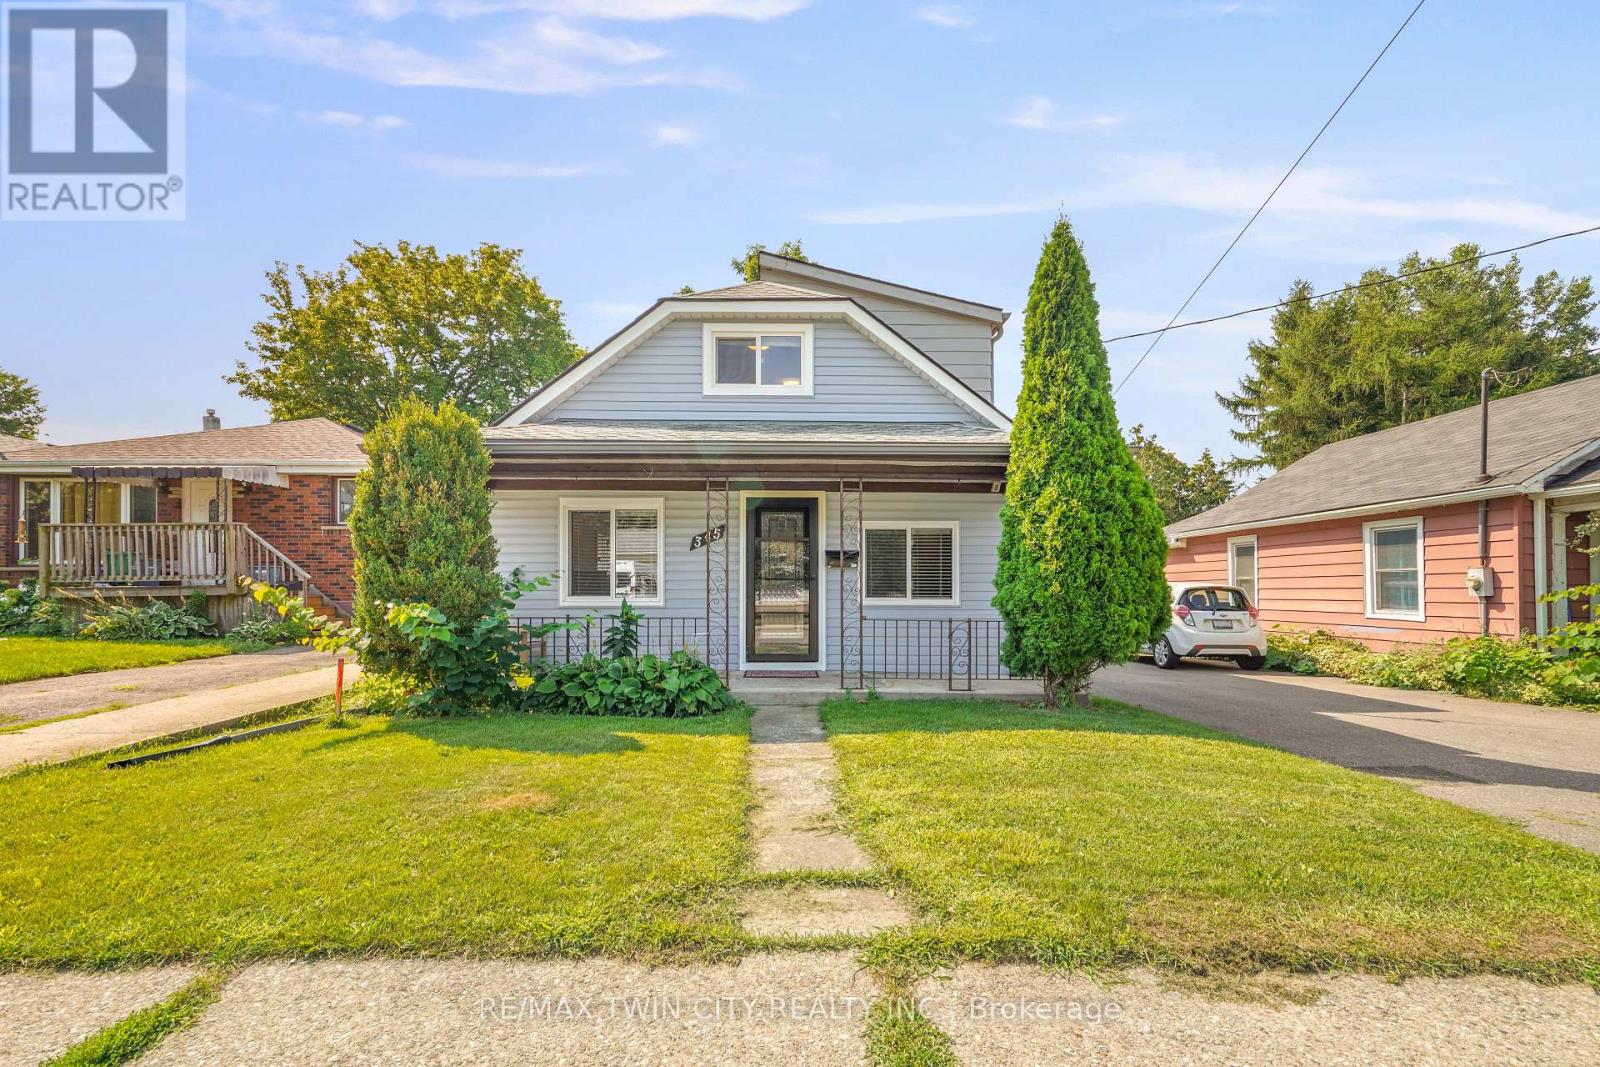
345 Nelson Street
Brantford, Ontario
A Beautiful Home in Echo Place! Check out this spacious 3 bedroom + office, 2 bathroom home with a detached garage and a big backyard. This lovely home has a covered front porch where you can relax with your morning coffee, an inviting living room for entertaining with LED pot lighting and luxury vinyl plank flooring, a bright kitchen with stainless steel appliances that is open to a formal dining room for enjoying family meals, a modern 4pc. bathroom with a tiled shower and a soaker tub, a convenient main floor laundry room, a mud room with patio doors leading out to the very private backyard space with lots of room for the kids to run around and play and a perfect backyard for hosting summer gatherings with your family and friends. The hobbyist will love the deep detached garage and there is 40AMP power has been run to the back of the house and just needs to be run the approximate 10 feet to the garage. Let's head upstairs where you'll find 3 bedrooms with large closets, an office, and an immaculate 3pc. bathroom. The long list of recent updates include a new roof in 2023, furnace in 2023, vinyl siding in 2023, luxury vinyl plank flooring in 2023, front door in 2023, trim and baseboards in 2023, sliding patio door in 2023, kitchen window and front bedroom window in 2023, 2 skylights in 2023, new insulation in the walls and in the attic in 2023, 100AMP breaker panel with new wiring in 2023, soffits and fascia in 2023, new duct work in 2023, main floor bathroom with modern tiled shower, new tub, and new vanity in 2023, upstairs bathroom with new shower installed in 2023, vinyl siding and new man doors on the garage in 2024, exterior of the house painted in 2024, driveway repaved in 2022, and more. A warm and inviting family home in an excellent neighbourhood that's close to parks, schools, shopping, trails for walking and biking, and highway access. Book a viewing today for this wonderful home! (id:49269)
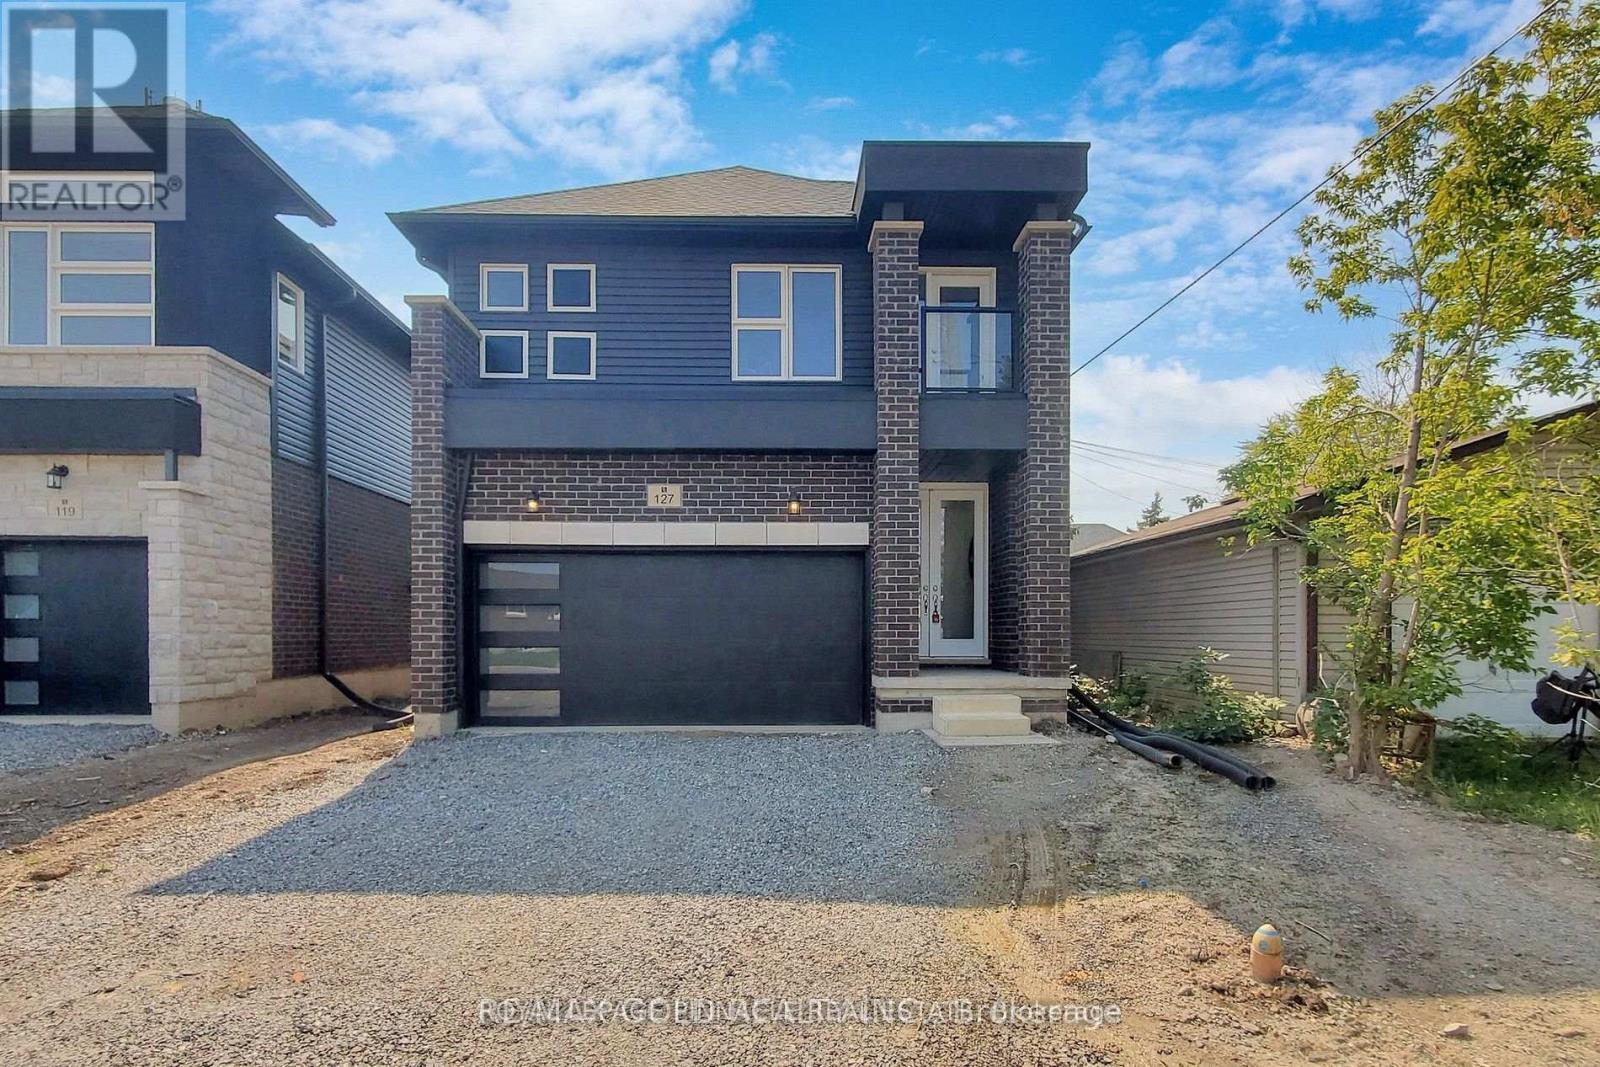
127 Laugher Avenue
Welland, Ontario
Modern Centennial-Style Home | 4 Beds | 2.5 Baths | Builder-Finished Separate Entrance This beautifully designed 4-bedroom, 2.5-bath home showcases a sleek, modern Centennial aesthetic that impresses at first sight. $$$ spent on upgrades. Each bedroom is generously sized, offering ideal spaces for family living. The open-concept main floor features pot lights throughout and a chefs kitchen with quality appliances and ample counter space, seamlessly flowing into the breakfast area and spacious Great Room perfect for family gatherings. Large windows flood the home with natural light, creating a warm, inviting atmosphere. Added perks include a builder-finished separate entrance and a no-sidewalk lot for extra driveway space. (id:49269)
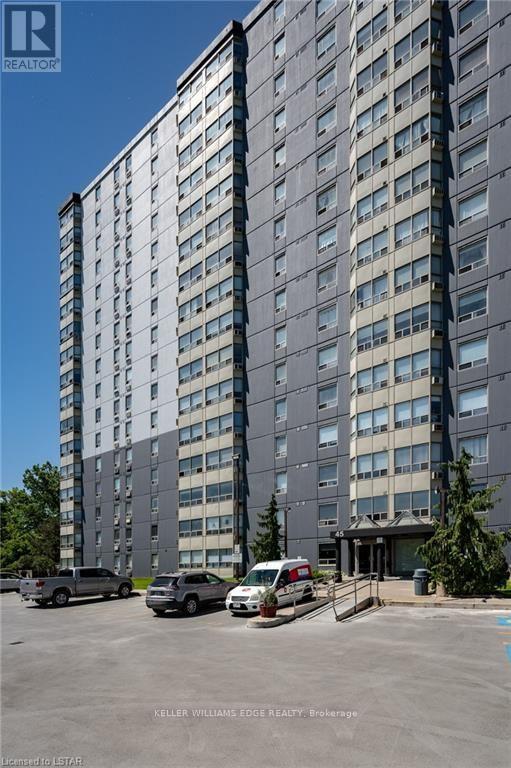
1007 - 45 Pond Mills Road
London East, Ontario
Well-Maintained 1-Bedroom Condo with Stunning Thames River Views!Welcome to this well-maintained 1-bedroom condo located on the 10th floor, offering beautiful views overlooking the Thames River. This spacious unit features a generously sized bedroom, in-suite laundry, and a bright open-concept layout.Building amenities include a community room, exercise facility, and ample visitor parking. One underground parking space is included with the unit (#18).Enjoy a convenient location just minutes from the scenic Thames River, Kiwanis Park trails, and Pond Mills Conservation Area. Public transit is just steps away, with easy access to grocery stores, pharmacies, restaurants, and major shopping plazas.A great opportunity for first-time buyers, downsizers, or investors! (id:49269)
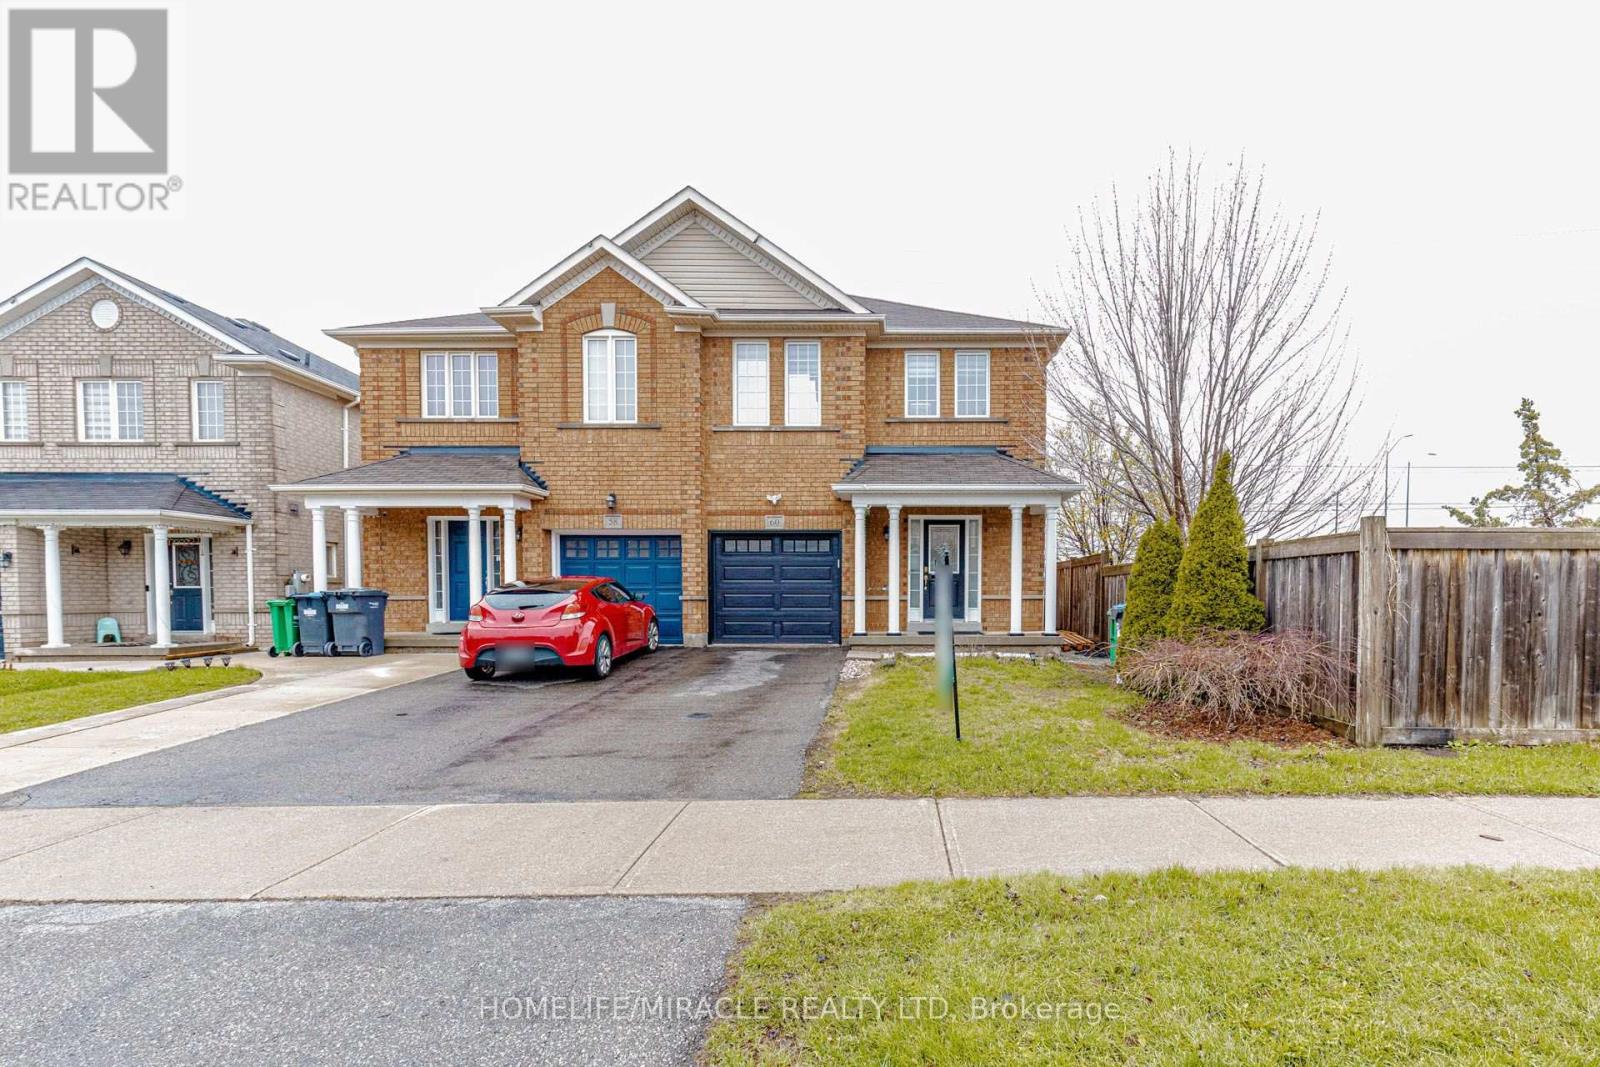
60 Bushmill Circle
Brampton, Ontario
Welcome to this stunning, move-in-ready semi detach home located in the heart of Fletchers Meadow. Offering 3 spacious bedrooms plus finished basement and 4 baths, this property is perfect for growing families. The main floor features a spacious open-concept layout ideal for both daily living and entertaining, with hardwood flooring in the family room and pot-lights on the main floor that adds warmth and elegance. Enjoy cooking fully renovated modern and bright kitchen that flows seamlessly into the living area. Upstairs, the spacious primary bedroom features a private 4-piece ensuite and a walk-in closet, offering a comfortable and stylish retreat. Two additional bedrooms and another full bath completes the upper level. The Single car garage and huge driveway provide ample parking for 3 vehicles, while the large backyard with hot tub is perfect for outdoor dining, gatherings, or relaxing in the sun. The finished basement adds incredible value, includes a sitting area, a , and a modern 3-piece washroom, offering the perfect setup for guests, in-laws, or teenagers. This home is in immaculate condition and ready for you to move in and enjoy. Located in a family-friendly neighborhood close to schools, parks, shopping, and transit, this is the one you've been waiting for. (id:49269)
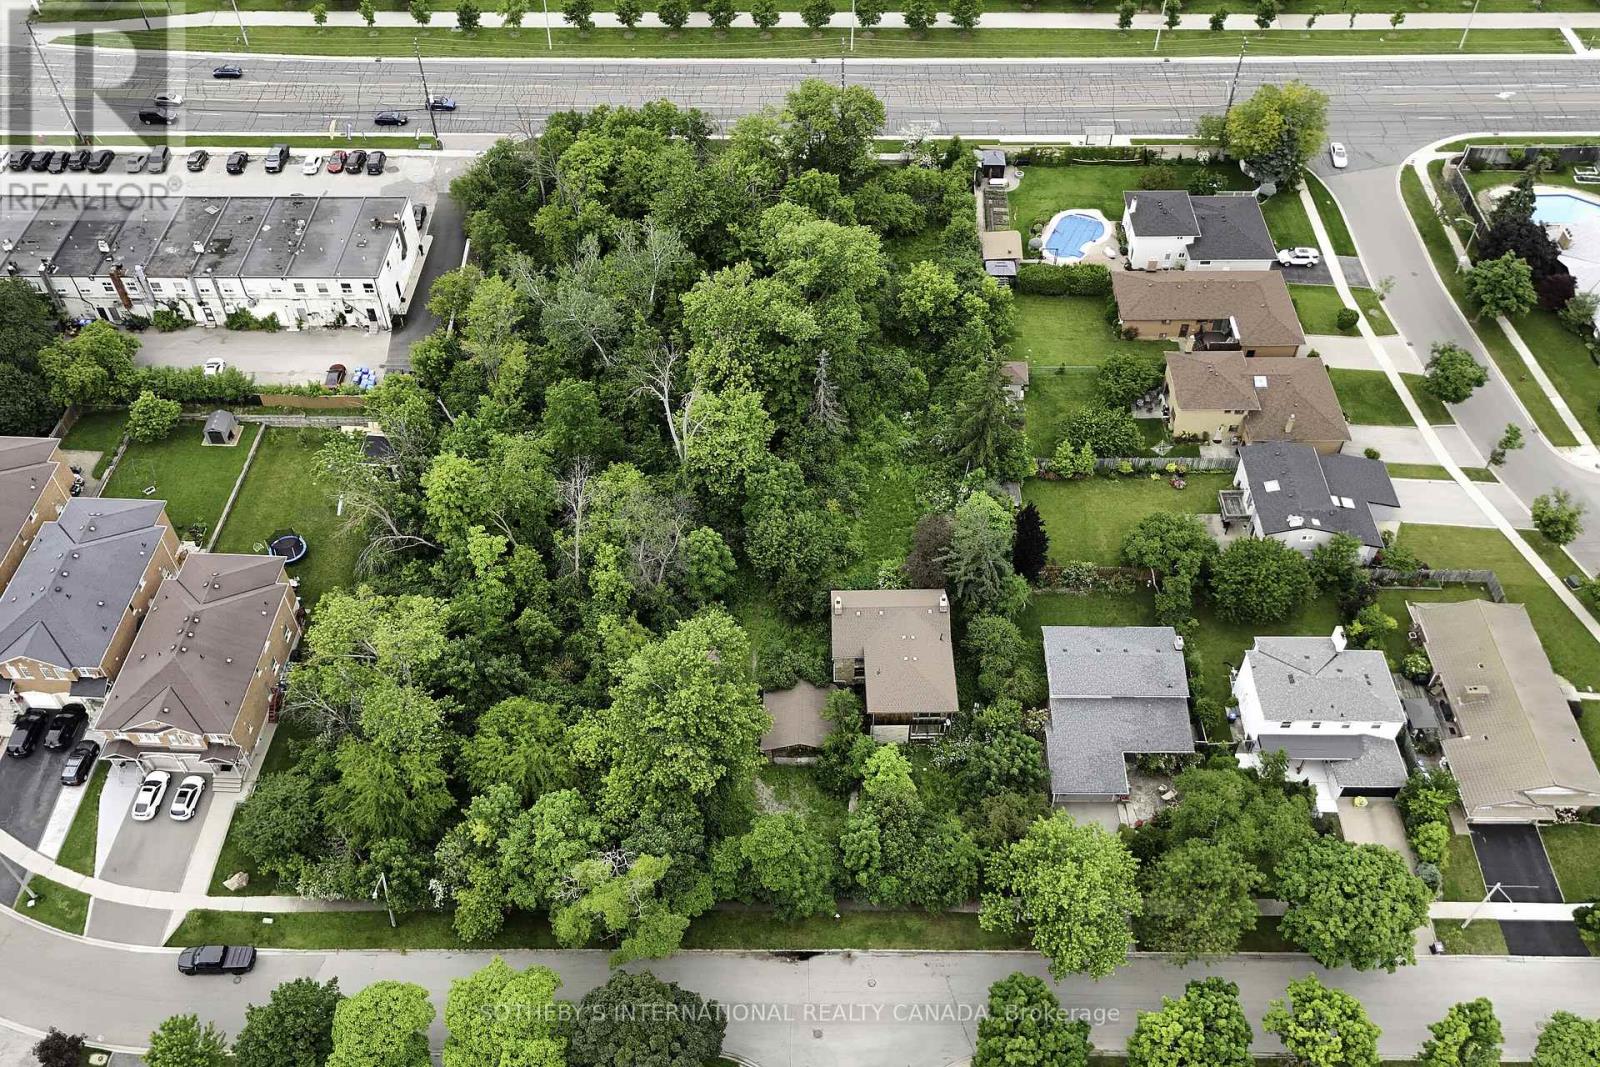
1050 Burnhamthorpe Road E
Mississauga, Ontario
This parcel of land is located in Applewood neighbourhood in Mississaugaon Burnhamthorpe East, between Tomken Road and Dixie Road. It islocated in the heart of Mississauga near Square One shopping centre.Transportation is located right next to this property with Miway bus routeand highway 403/ 401 can be accessed with a 5 minute drive on CawthraRoad. There is a heritage home which can be incorporated into anydevelopment effort. The Ideal development would be townhomes with any development.This exceptional parcel of land offers a rare chance to invest in one of Mississaugas most established and diverse communitiesApplewood. Situated on Burnhamthorpe Road East, between Tomken and Dixie, this site is ideally positioned in the heart of the city, just minutes from Square One, major highways (403/401), and key transit connections via MiWay.Applewood is a vibrant, well-planned neighbourhood that blends residential charm with urban convenience. The area boasts a mix of single-family homes, townhomes, and apartment buildings, complemented by mixed-use developments that promote walkability and access to everyday amenities. Residents enjoy nearby green spaces such as Bloor Athletic Field and Willowcreek Park, enhancing the quality of life for families and professionals alike.Included on the lot is a designated heritage home that adds character and architectural interest to any future development. With city initiatives supporting smart growth and densification, the property is ideally suited for a townhouse development that thoughtfully integrates the existing structure.Whether you're a seasoned developer or investor, this site offers the ideal balance of location, infrastructure, and long-term value potential. Don't miss this opportunity to shape the next chapter in one of Mississaugas most promising neighbourhoods. (id:49269)
4 - 78 Centennial Road
Orangeville, Ontario
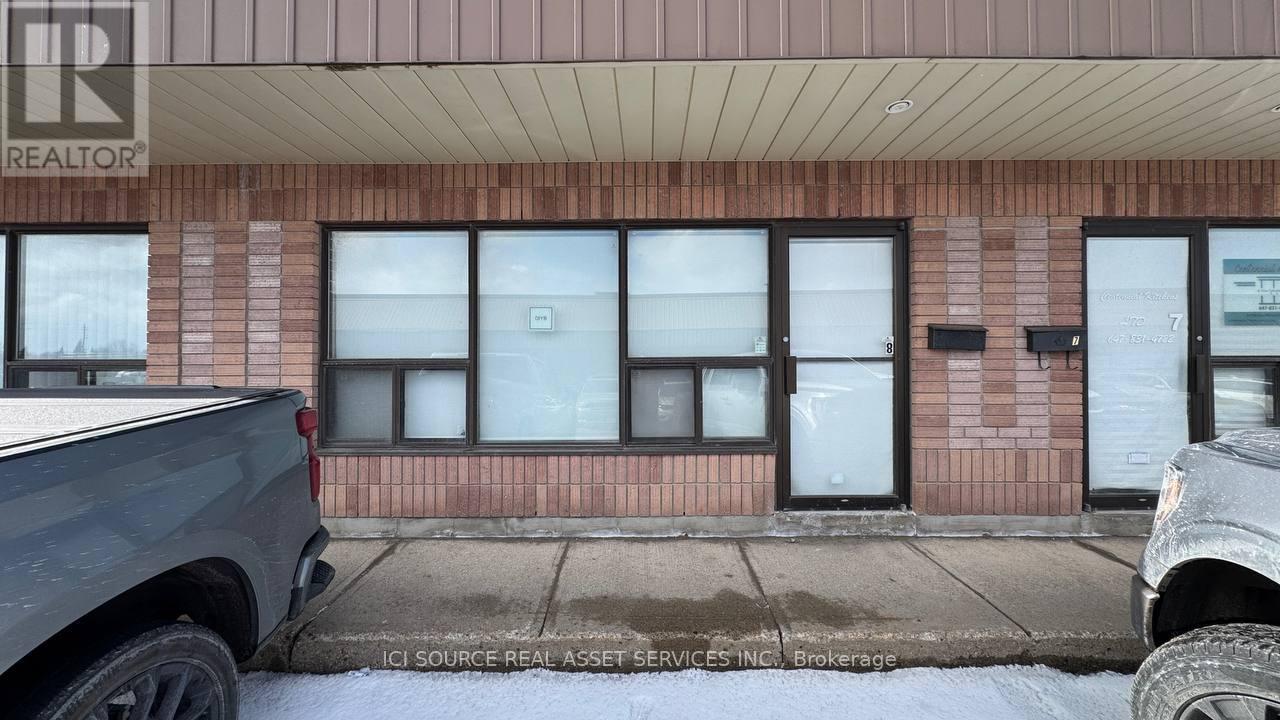
We have 1450 sq. ft unit available for lease, located nearby C-Line and Centennial Rd in Orangeville, ON. Includes 2 parking spots, has dive-in shipping door, some office area and a washroom. in addition to rent, TMI, Utilities and insurance are extra costs to the tenant. *For Additional Property Details Click The Brochure Icon Below* (id:49269)
(Bsmnt) - 5944 Shelford Terrace
Mississauga, Ontario
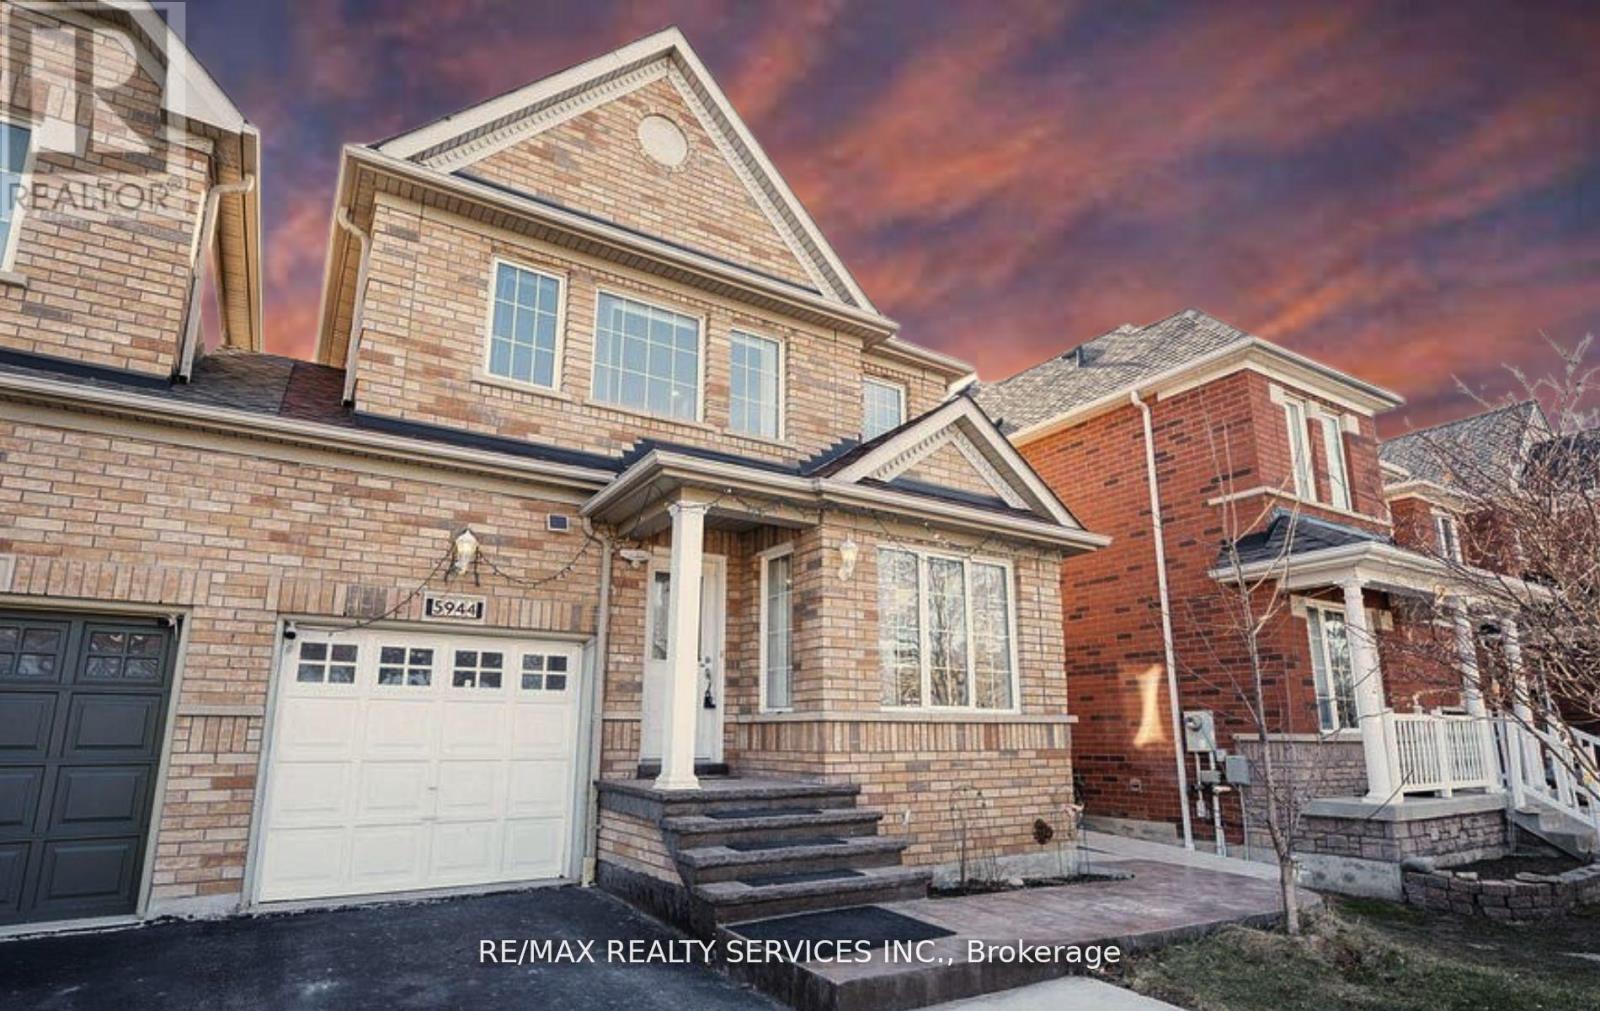
A LEGAL 2 YR OLD UPGRADED 1 bedroom basement with separate laundry in a semi-detached home in sought after Churchill Meadows community **Separate Laundry**Separate entrance**Stainless Steel Appliances**Carpet Free** Pot lights**Bright, Clean, Spacious and Immaculate. Convenient location close to amenities and parks. This fabulous home has great amenities nearby. Minutes drive to Erin Mills Town Center and Credit Valley Hospital, Easy Access to highway 403, 407 and 401. Top rated school area. One queen bed provided by landlord. Tenant Pays 30% of all utilities (Water, Heat, Hydro and Hot Water Heater Rent). (id:49269)
Basement Apartment - 50 Brawley Avenue
Toronto, Ontario
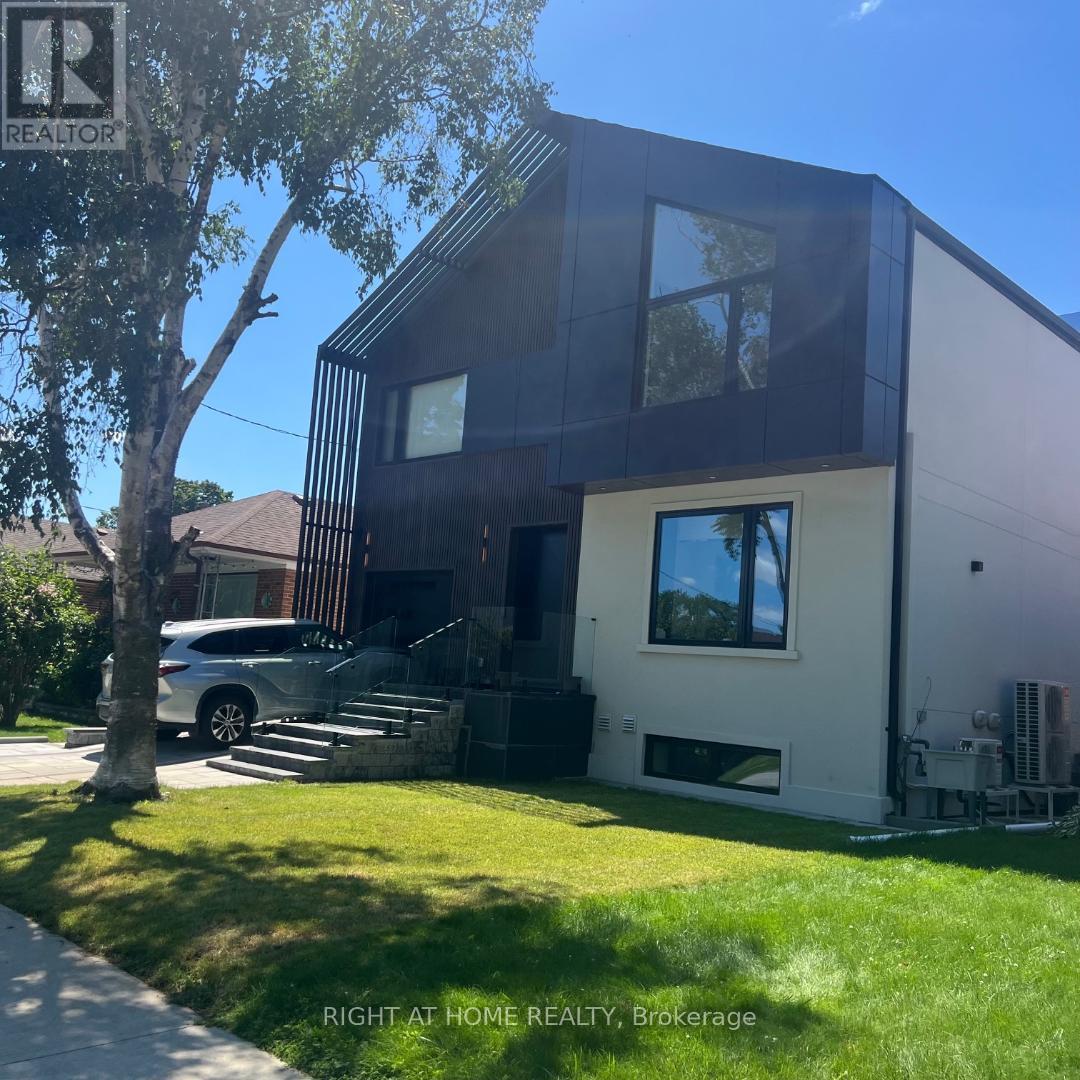
Beautiful new 2 bedroom basement apartment in a Detached Home In The Heart Of Etobicoke. Perfectly Located On A Quiet Tree-Lined Cul-De-Sac. Walking Distance To Parks, Great Schools, Restaurants, Cafes, Transit, & Close To Every Amenity And Access To Highway Open Floor Plan W/Charming & Spacious Living And Dining Room, Large & Updated Kitchen Overlooks The Living & Dining Room, with floor-to-ceiling windows Perfect For Entertaining. Spacious Bedrooms And Separate Entrance, Vacant. No pet. (id:49269)
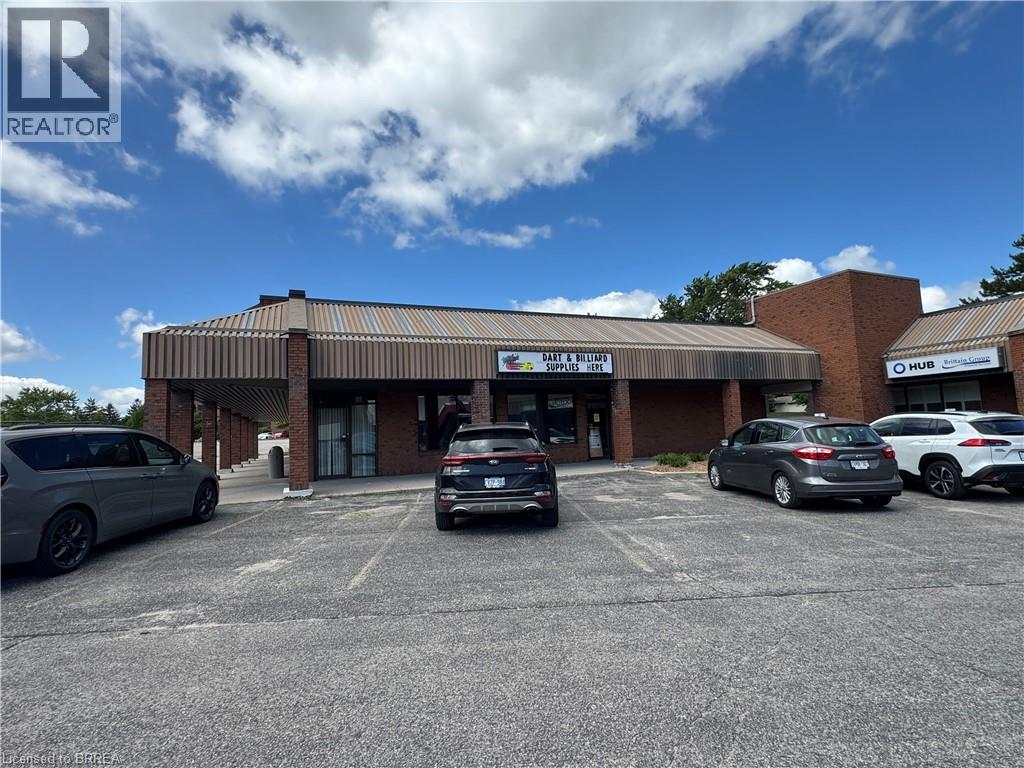
Unit G - 320 North Park Street Unit# G
Brantford, Ontario
Great North end Retail/Office location! High visibility in busy neighbourhood area. The covered walkway is being removed and the plaza is being refaced with fresh new facade. Space is being demised into 2,260 sf. Lease rate is for Shell space, year one lease rate with annual escalations Flexible NC Neighbourhood Commercial zoning which allows many uses. (id:49269)
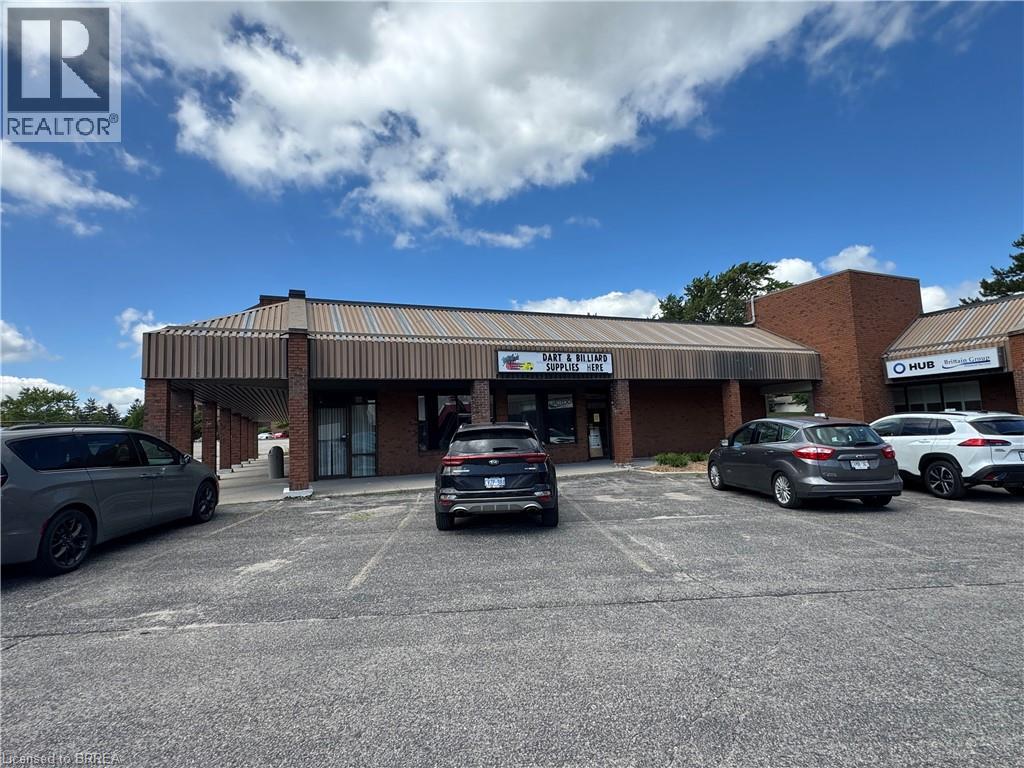
Unit G - 320 North Park Street Unit# G
Brantford, Ontario
Great North end Retail/Office location! High visibility in busy neighbourhood area. The covered walkway is being removed and the plaza is being refaced with fresh new facade. Space is being demised into 2,260 sf. Lease rate is for Shell space, year one lease rate with annual escalations Flexible NC Neighbourhood Commercial zoning which allows many uses. (id:49269)
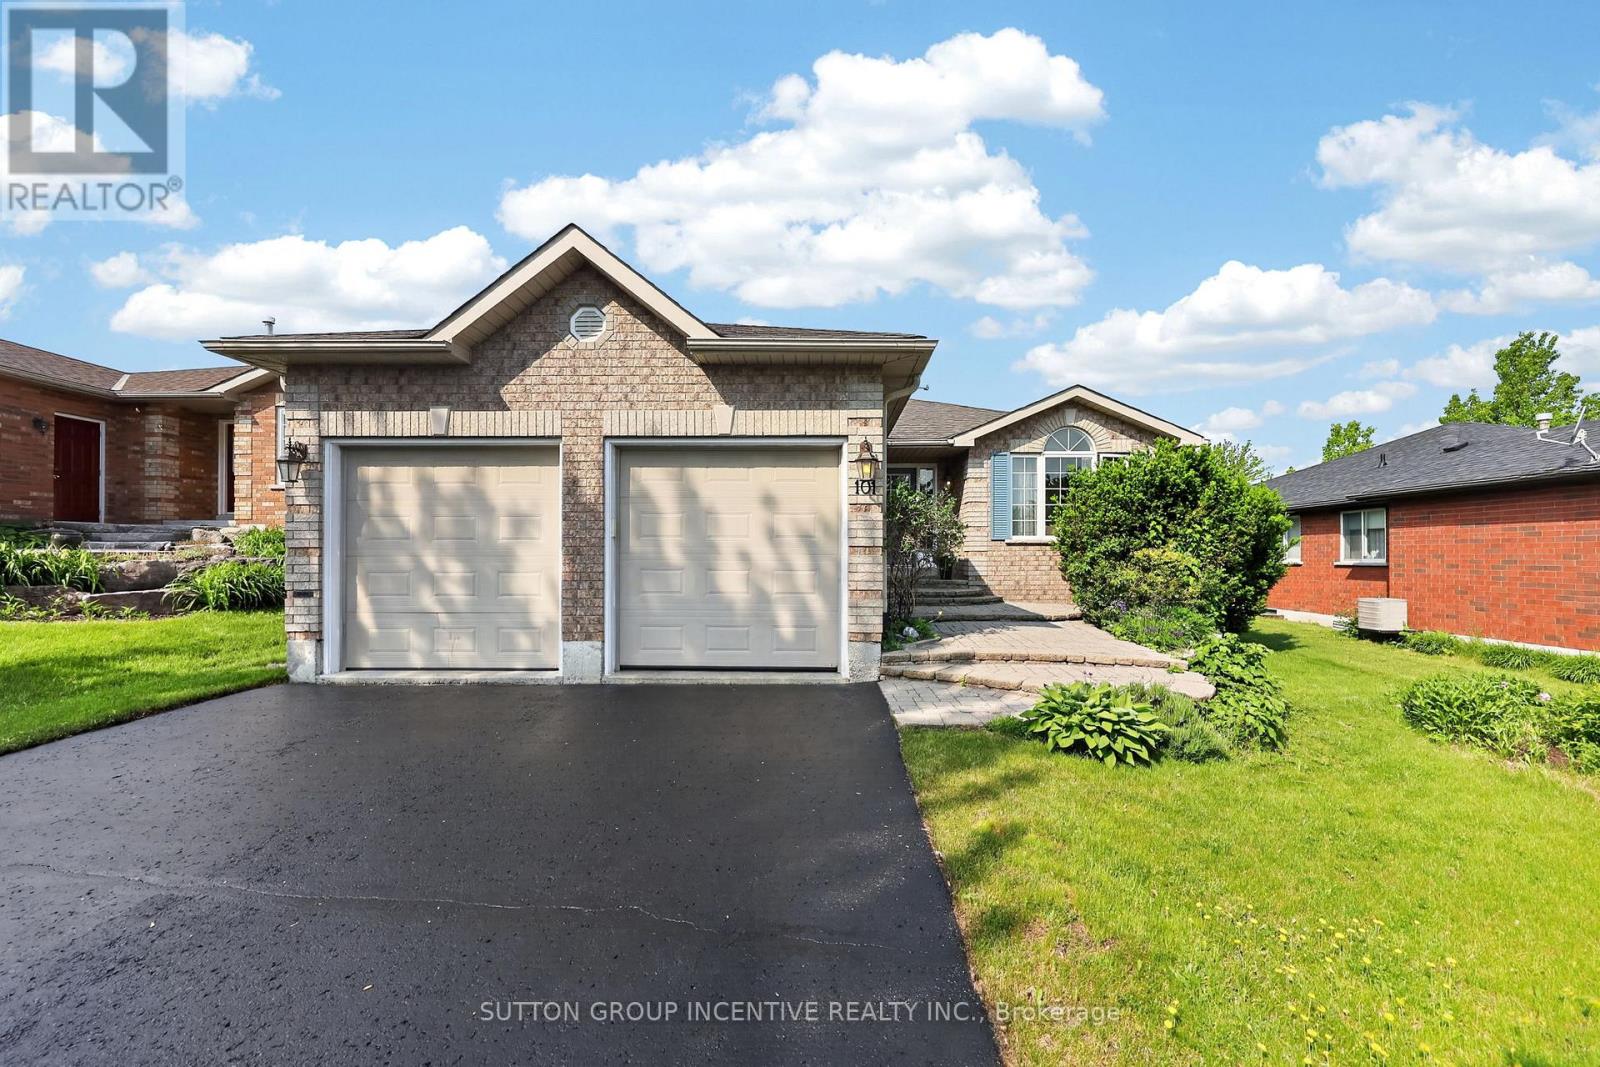
101 Lion's Gate Boulevard
Barrie, Ontario
Quality meets convenience in a sought-after area of distinguished all-brick homes in north Barrie. The golf club, college and hospital are all just minutes away, while quick highway access makes commuting effortless. A short stroll brings you to a vibrant, full-service shopping centre featuring grocery, pharmacy, LCBO, cinema, gym, banking and many dining options to suit any taste. Custom-built by revered Gregor Homes Ltd., this bungalow showcases lasting craftsmanship from the first impression. Professionally designed interlocking steps gently rise to the front entry, creating a striking sense of arrival and undeniable curb appeal. Plentiful parking, with room for 4 vehicles on the double-paved drive (no sidewalk), plus a 2 car garage with auto door openers and convenient inside-entry. A bright, airy, open-concept main floor is designed with ease of living in mind, including a main-level laundry. Hardwood flooring flows throughout the principal spaces, while the formal living and dining rooms create an elegant introduction at the front of the home. At the heart of it all, the family room is anchored by a gas fireplace and blends seamlessly with the well-appointed kitchen, complete with a chef's desk, double sink and direct access to a two-tiered, west-facing deck. The backyard is ideal for BBQs, alfresco dining and relaxed entertaining, further enhanced by built-in audio speakers that extend throughout the main living areas and onto the deck. The king-sized primary bedroom is a true retreat, with a walk-in closet, and luxurious ensuite. A second good-sized bedroom and 4-piece bath complete the main, while the lower level expands your options with two more bedrooms, a full bathroom, and a large unfinished area ready to bring your vision to life. Outdoors, the low-maintenance yard has hardy perennials, a lawn irrigation system, and a fully fenced backyard, perfect to enjoy with minimal upkeep. A seamless blend of comfort, style, and location; a home to be enjoyed! (id:49269)
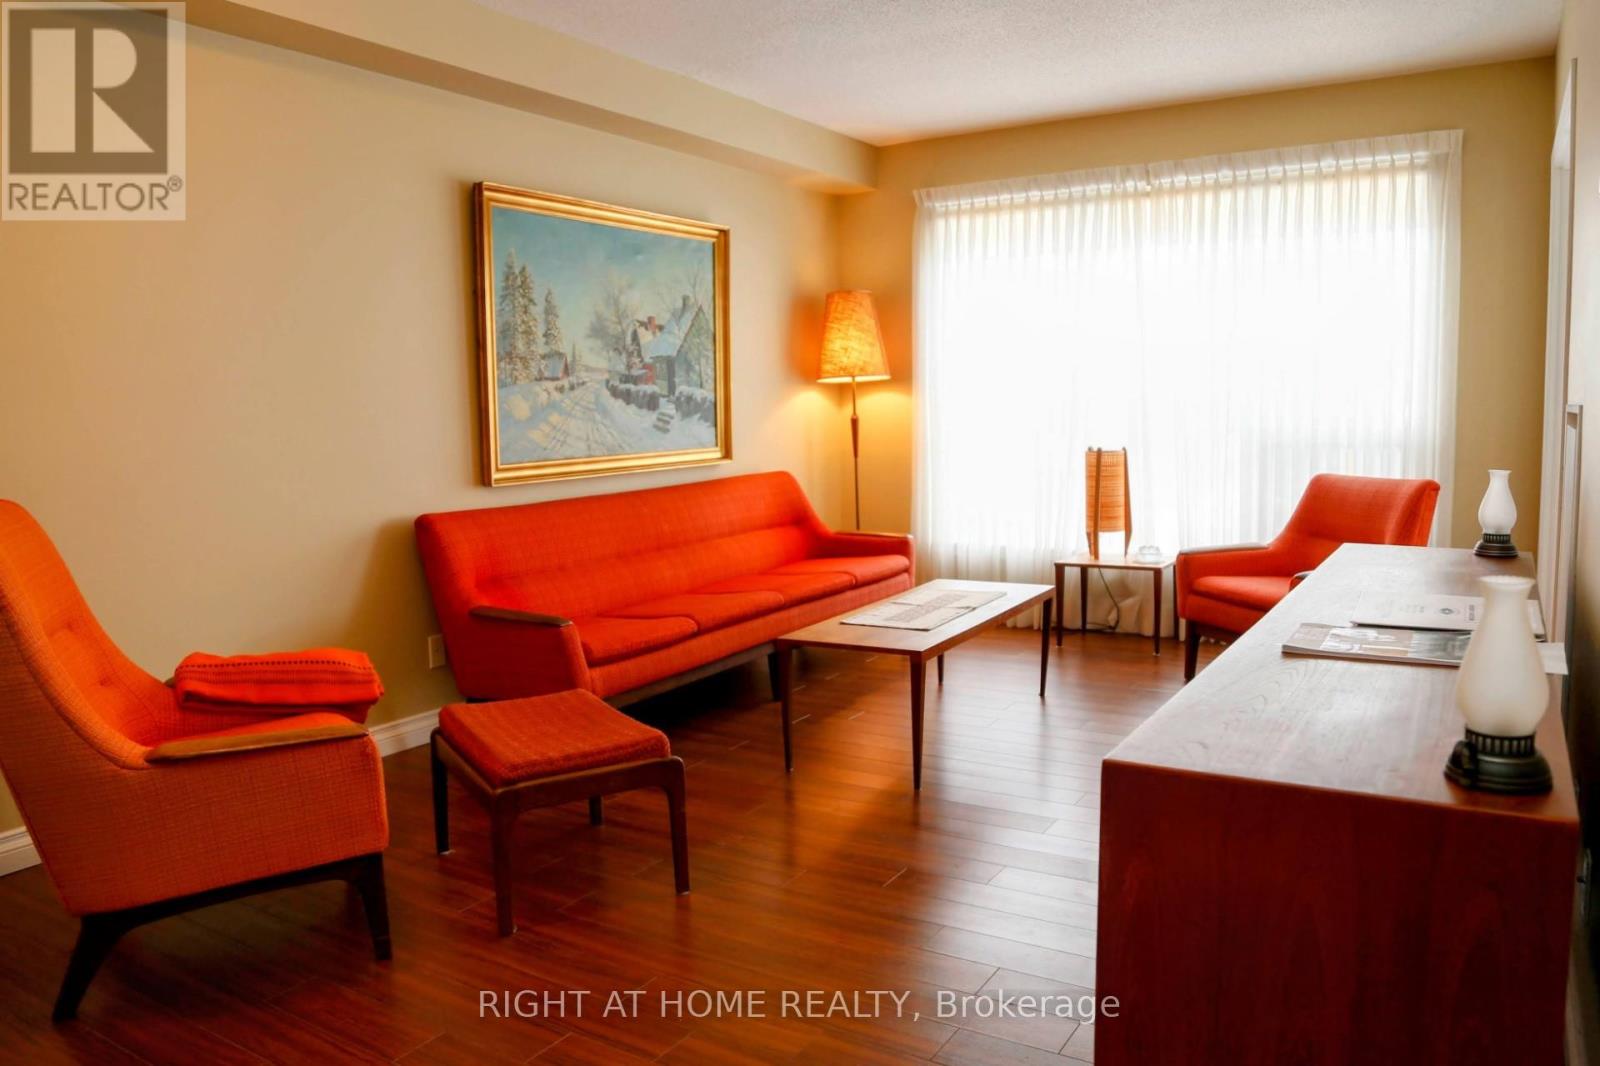
507 - 90 Dean Avenue
Barrie, Ontario
The Terraces of Heritage Square is a Adult over 60+ building. These buildings have lots to offer, Party rooms, library, computer room and a second level roof top gardens. Ground floor lockers and parking. |These buildings were built with wider hallways with hand rails and all wheel chair accessible to assist in those later years of life. It is independent living with all the amenities you will need. Walking distance to the library, restaurants and shopping. Barrie transit stops right out front of the building for easy transportation. This Allandale Suite is 1 Bedroom with ensuite bath with a one piece shower with seat and safety bars. There's also a convenient 2 piece powder room across from the Den. The kitchen overlooks the Living Rooms with convenient look through. In suite Laundry with added storage. Open House tour every Tuesday at 2pm Please meet in lobby of 94 Dean Ave (id:49269)
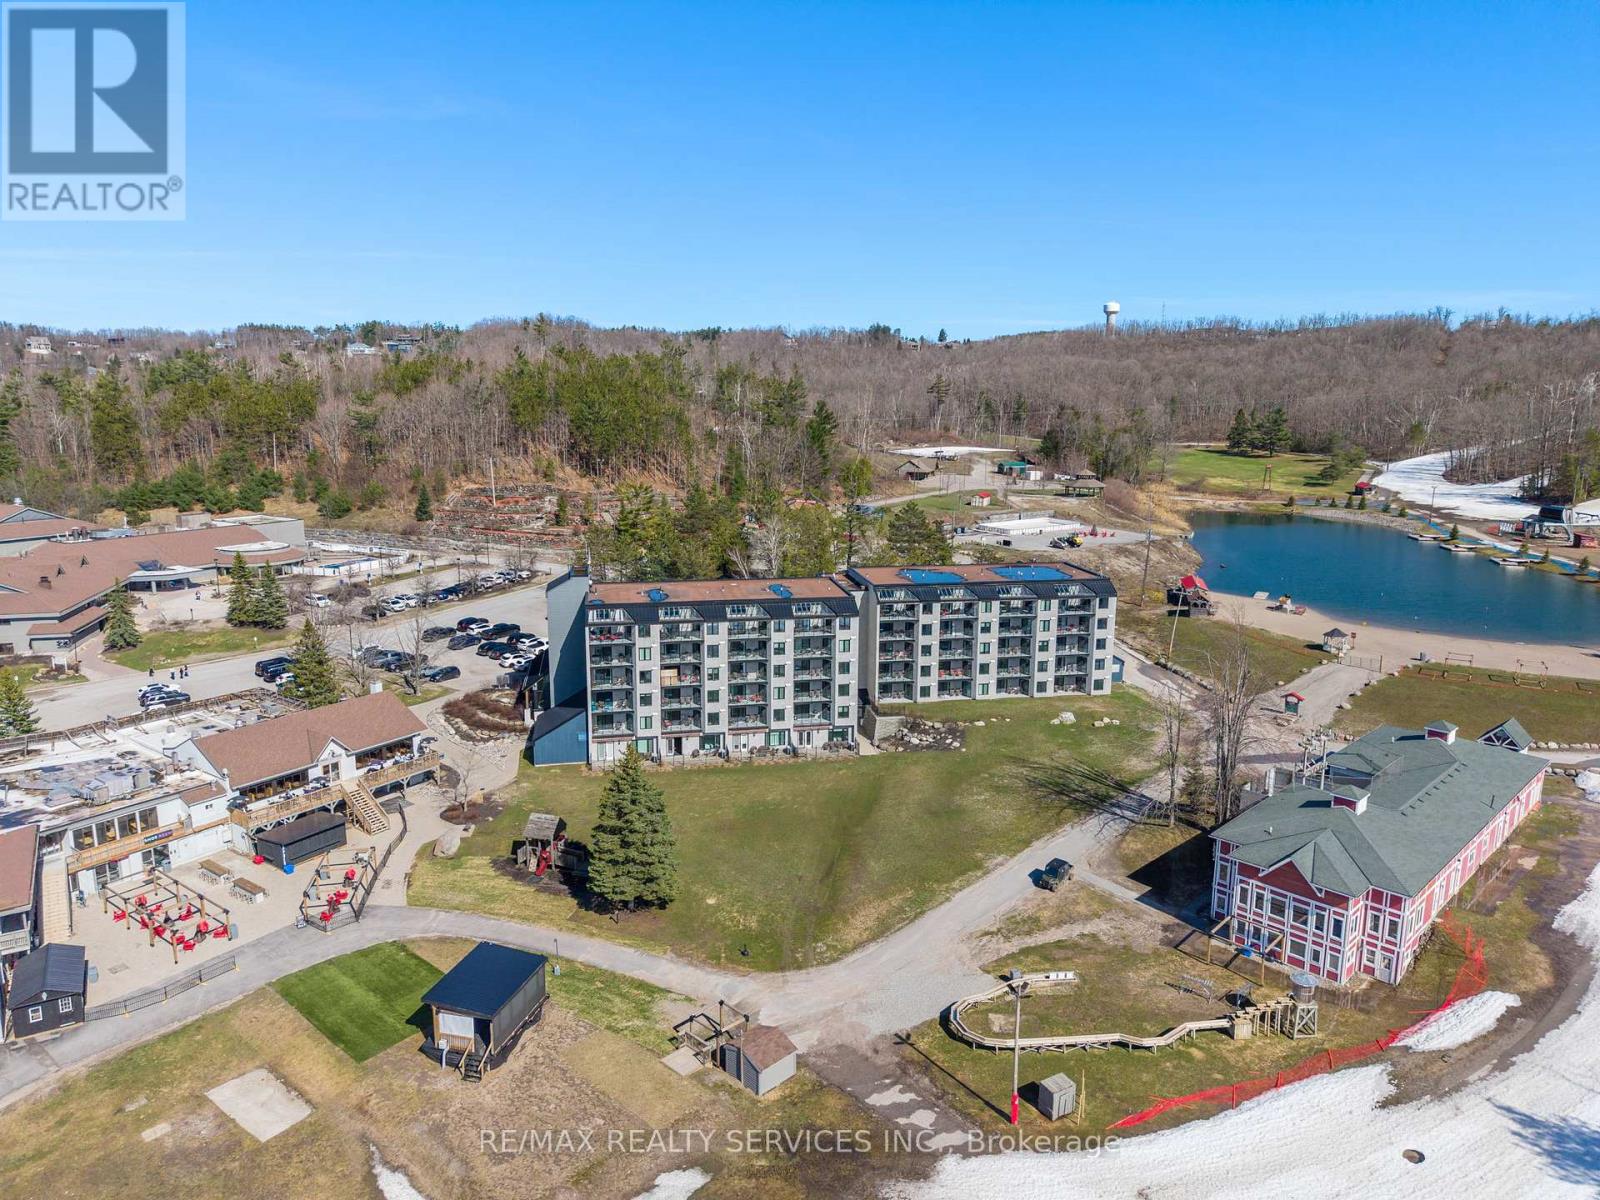
501 - 80 Horseshoe Boulevard
Oro-Medonte, Ontario
This top-floor corner penthouse in Slopeside Condos at Horseshoe Resort will wow you with its exceptional 2-bed plus custom bunk suite, 2-bath layout spread across nearly 1,200 sq. ft. of upgraded living space and soaring ceilings. True ski-in/ski-out convenience, privacy and balcony views overlooking ski hills with front-row seats to Horseshoe's year-round concerts andevents.No neighbours above, one shared wall, and front-and-back exposure create chalet-like atmosphere, quiet enjoyment and tons of natural light. Proximity to elevator is convenient for groceries, luggage, and indoor access to ski locker level, which puts you on the slopes in minutes. Main kitchen offers premium oversized fridge, induction range, granite countertops and stylish backsplash. Beverage station adds approx. 9 feet of full-height cabinetry and counterspace, second sink, two beverage fridges, built-in coffee station, reverse osmosis water, and pantry-style storage. Both bedrooms feature king-size hydraulic-lift storage beds, while the primary suite offers balcony access, walk-in closet, and spa-inspired 4-pc ensuite. The custom bunkbed suite replaces traditional den with staircase access, storage and TV wall - perfect for families and short-term rentals. Pet owners will appreciate the tiled utility and wash station complete with floor drain, handheld rinse fixture, hanging storage space - ideal for cleaning dog paws, ski boots, bikes or beach gear.Additional upgrades include power blinds, large-capacity washer and dryer, upgraded security camera and door system, smart thermostat with worldwide access, and fresh paint throughout.Most furniture is included making this a true turnkey opportunity. Enjoy indoor and outdoor pools, sauna, fitness centre, beach access, storage locker, visitor parking, and direct access to all Horseshoe Resort amenities. All utilities included except hydro and cable. (id:49269)
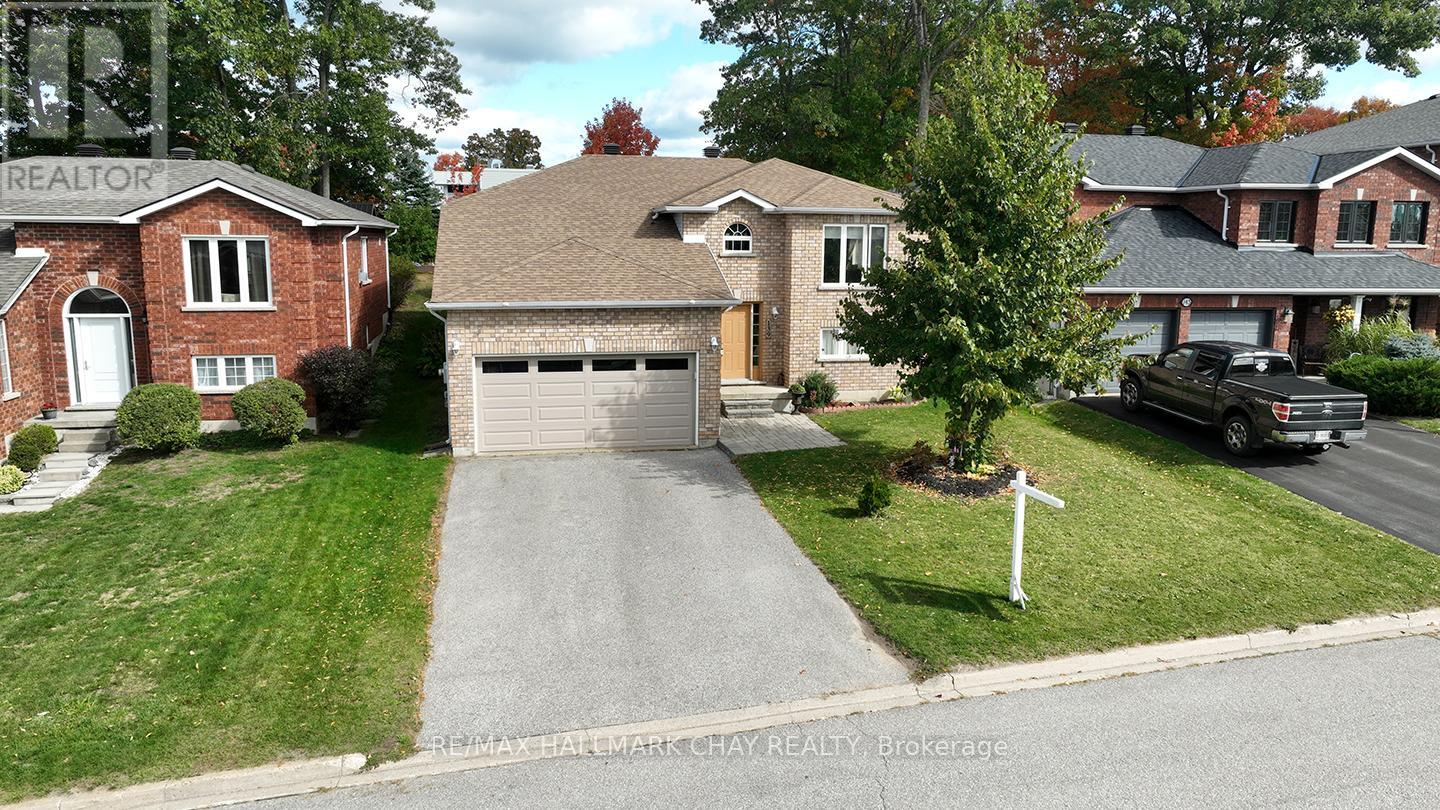
139 Wawinet Street
Midland, Ontario
**GREAT OPPORTUNITY & EXCEPTIONAL VALUE!** Welcome to 139 Wawinet Street, **Lovingly owned by the same family since purchased new from the builder**, 139 Wawinet Street is ready to welcome its next family and begin a new chapter. Nearly 2,600 sq. ft. of finished living space in a quiet, highly desirable, family friendly Midland neighbourhood. With 2+2 bedrooms, 2 full bathrooms and an attached double garage, this spacious raised bungalow offers room to grow and flexibility for today's changing lifestyles.Walk up to the bright main level features a welcoming living room, eat-in kitchen, separate dining area and convenient main floor laundry. The primary bedroom includes a walk-in closet and semi-ensuite with soaker tub and separate shower. Step outside to a 16' x 16' deck overlooking the spacious backyard plenty of room for children, pets, entertaining and summer evenings around the firepit.The fully finished lower level adds tremendous versatility with large above grade windows, a spacious recreation area, 2 additional bedrooms, a full 4pc bathroom, 2nd laundry area and direct access through the garage. With its separate garage entrance and generous layout, the lower level offers excellent potential for extended family, older children, guests or future inlaw suite possibilities.Recent improvements include shingles in 2025, most window panes replaced in 2024 and a premium insulated garage door.With back to school just around the corner, the location is hard to beat steps from Mac Allen Park and close to public and Catholic elementary schools, Georgian Bay District Secondary School, recreation, shopping, hospital, medical centre and Midland's many amenities.**This is an opportunity to get the space, location and flexibility your family has been looking for. Come see the value for yourself and make 139 Wawinet Street your next home!** (id:49269)
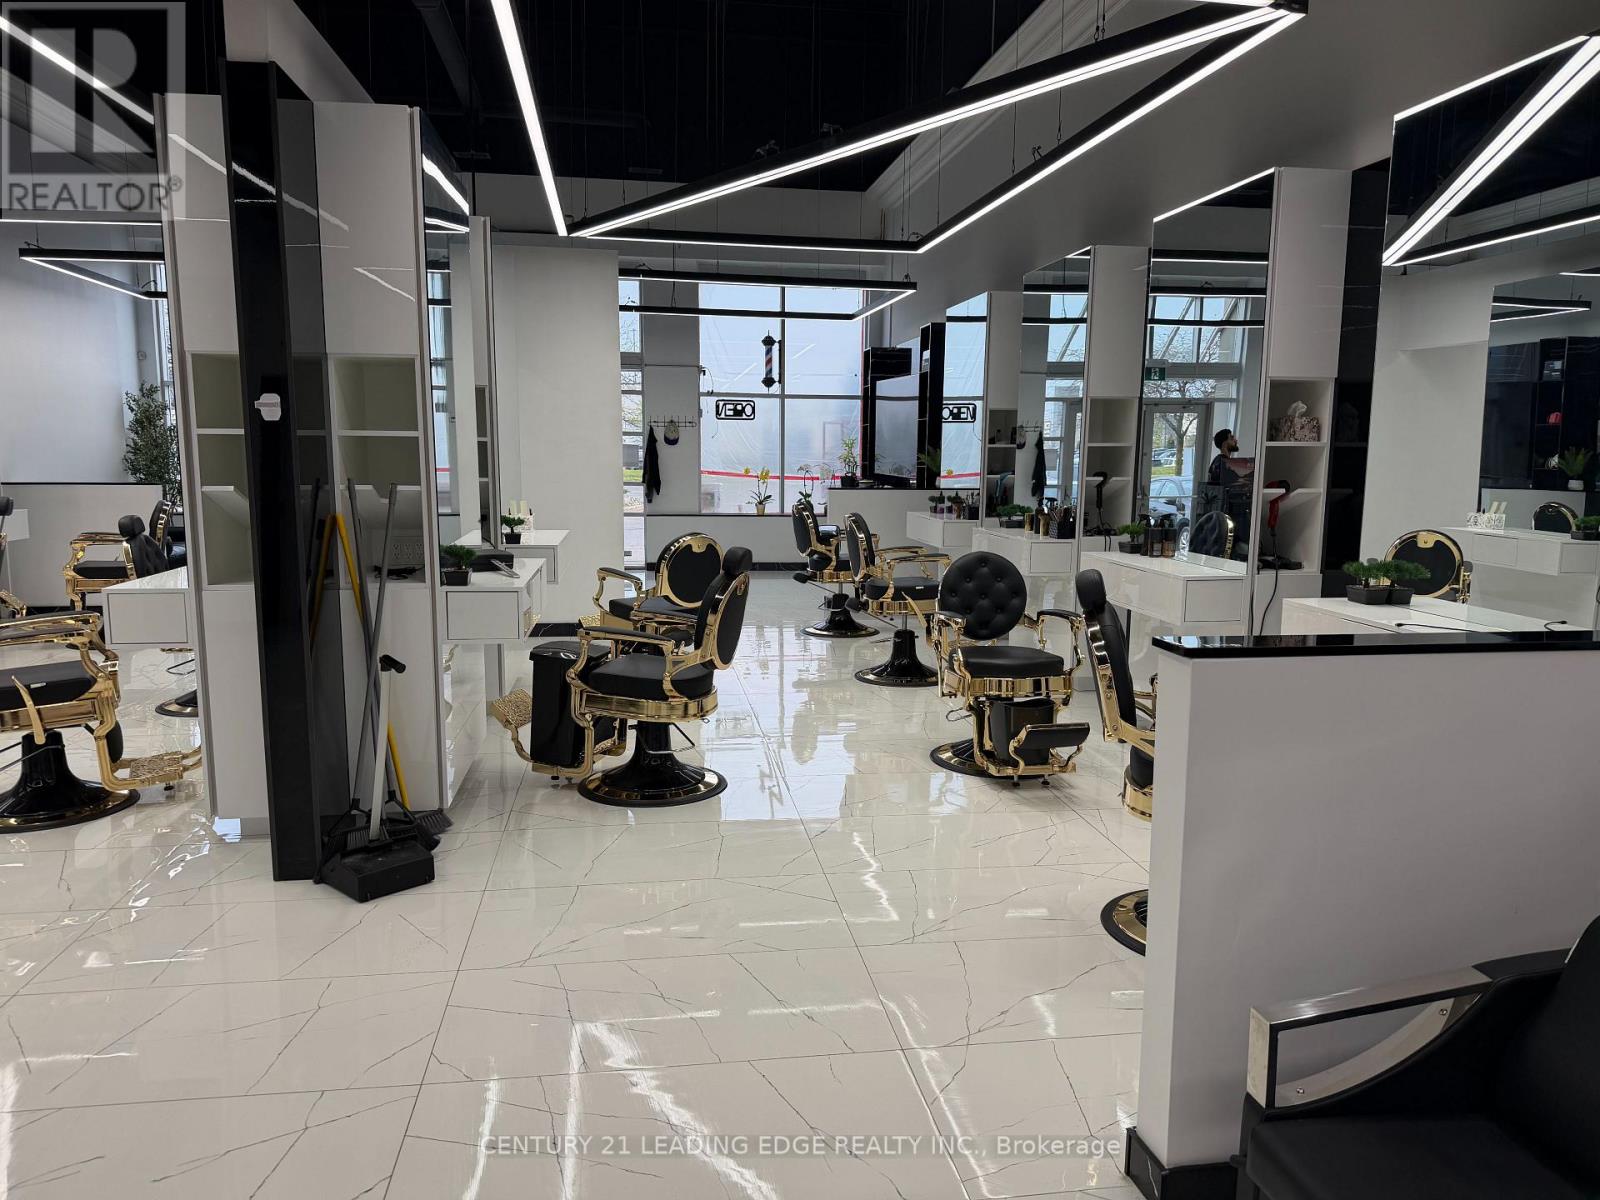
B4 - 7540 Weston Road
Vaughan, Ontario
Excellent opportunity to own a professional hair salon in one of Vaughan's busiest commercial hubs.Ideally located in a high-traffic plaza with immediate access to Highway 7, Highway 400, and Weston Road, this prime unit offers outstanding visibility, easy accessibility, and ample parking for clients.Surrounded by major national tenants including Baton Rouge, Burger King, Sunset Grill, Vivo Pizza, and HearingLife, the plaza benefits from consistent foot traffic and continued area growth.The salon features high ceilings, prominent signage exposure, modern stylish fixtures, a loyal clientele base, steady walk-in traffic, and a strong operating business.Equipped with 12 styling chairs and 12 workstations, the space is well designed for efficiency.Stable, easy to operate, and perfectly positioned in a thriving retail location. (id:49269)
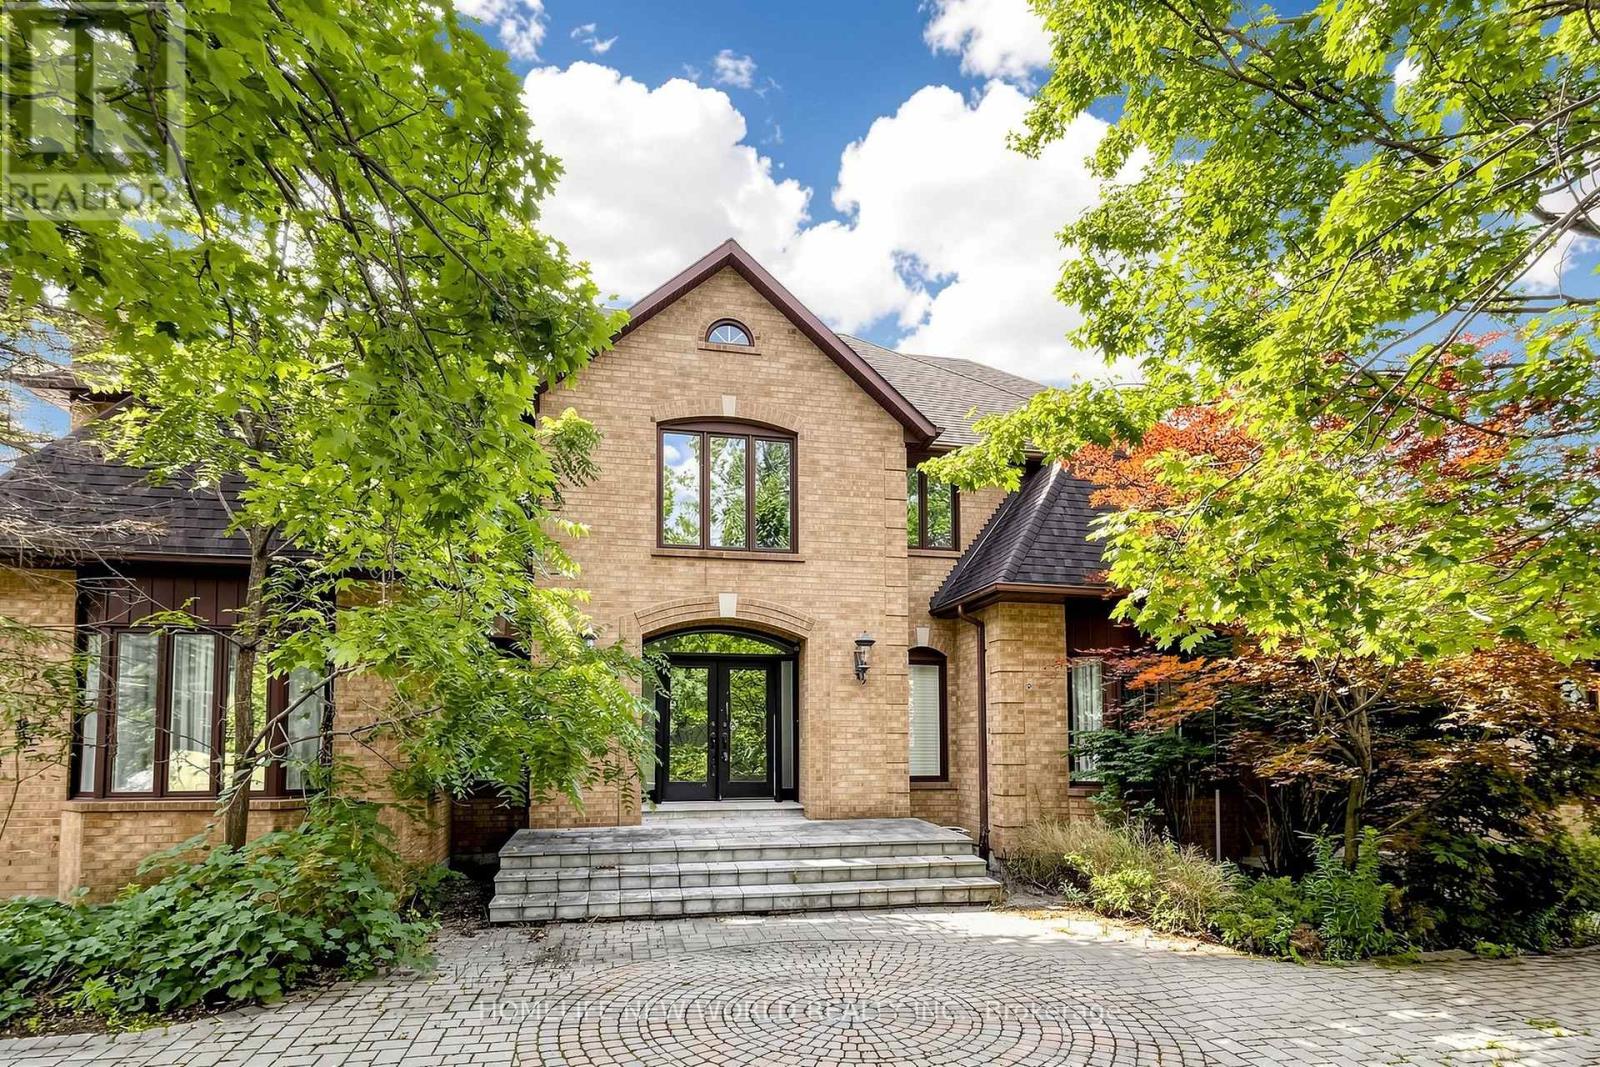
27 Walnut Glen Place
Markham, Ontario
Rare estate opportunity in the established Glenridge Estates enclave. Situated on approximately 1.1 acres at the end of a quiet cul-de-sac, this substantial residence offers generous scale and a flexible footprint for renovation, restoration or a complete custom transformation. Features include a circular interlock driveway, 3-car garage, grand 2-storey foyer, spiral hardwood staircase, expansive principal rooms, a large kitchen with centre island, and a 5-bedroom layout. The finished walk-out lower level includes a recreation room and gym room. Outdoor features include an in-ground pool and tennis court. A unique opportunity for end users, renovators or builders seeking an estate-sized property in a well-established Markham neighbourhood, close to Unionville, Angus Glen, schools, shopping and major routes. SOLD AS IS. (id:49269)
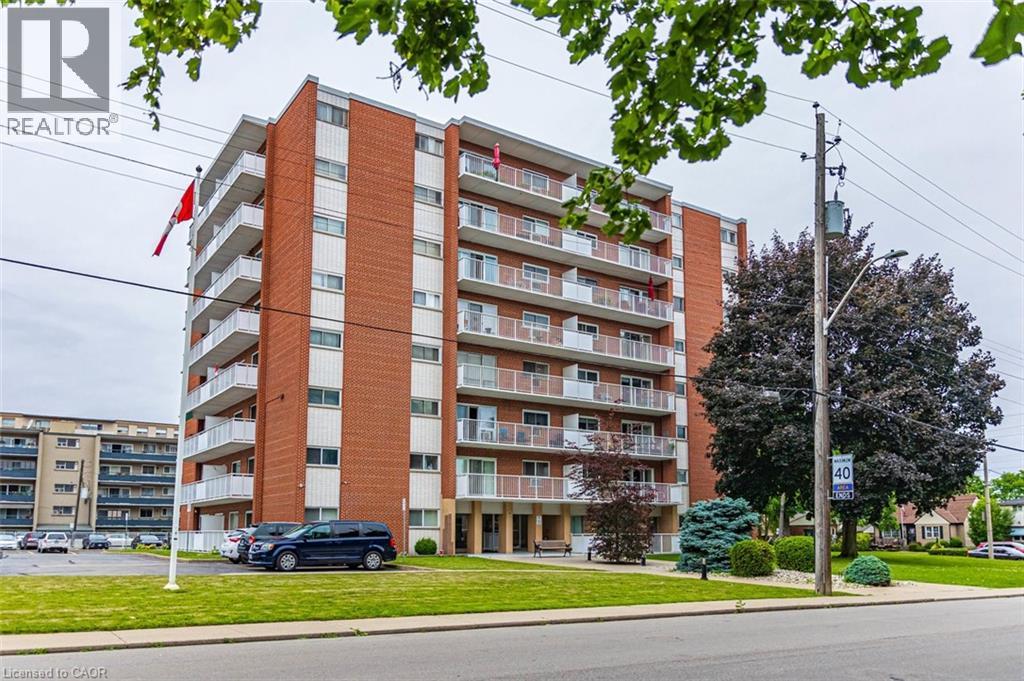
8 Woodman Drive S Unit# 805
Hamilton, Ontario
Stop Renting, Start Owning: Your Dream Condo Awaits! Meticulously renovated, modern condo with breathtaking views, all for less than what you're currently paying in rent! This isn't a pipe dream; it's a reality waiting for you in this stunning Hamilton gem. Captivating open concept design, flooded by natural light with 9 foot ceilings exclusive to the penthouse level. The heart of this condo is its custom kitchen, featuring, gleaming granite countertops on a spacious breakfast island, & a stylish ceramic backsplash. Cooking & entertaining will be a joy with the convenience of LED pot lights & a double sink. Luxury abounds with all-new 5/8ths flooring, newer baseboards, trim, doors, & casements. Storage is no longer an issue with custom closets, with a generous 19 ft closet in the front entrance & an expansive his-and-hers 8-ft closet in the master bedroom. The modern 4-pc bath boasts elegant ceramic tile, providing a spa-like experience. Step out onto the 23' x 4' balcony & soak in the amazing panoramic views of Hamilton & the Bay overlooking a canopy of trees. Enjoy your morning coffee or evening cocktails while taking in the stunning scenery. Conveniences are Just minutes to QEW, transit, shopping, specialty shops & grocery stores, premium parking spot right in front of the building makes coming and going a breeze. This condo is truly rare, considering the Hydro, Heat, Water, Parking & basic cable are included in the $704 condo fees! Say goodbye to those surprise bills & hello to predictable monthly expenses. But here's the best part: the seller may consider a Vendor Take Back (VTB) mortgage with a minimum $100,000 down payment, making ownership even more accessible. For the right first-time buyer with an excellent credit score and job stability, this could be the perfect opportunity to finally enter the real estate market. Don't miss this opportunity! Stop throwing your money away on rent and invest in your future. Call today to view before it's SOLD! (id:49269)
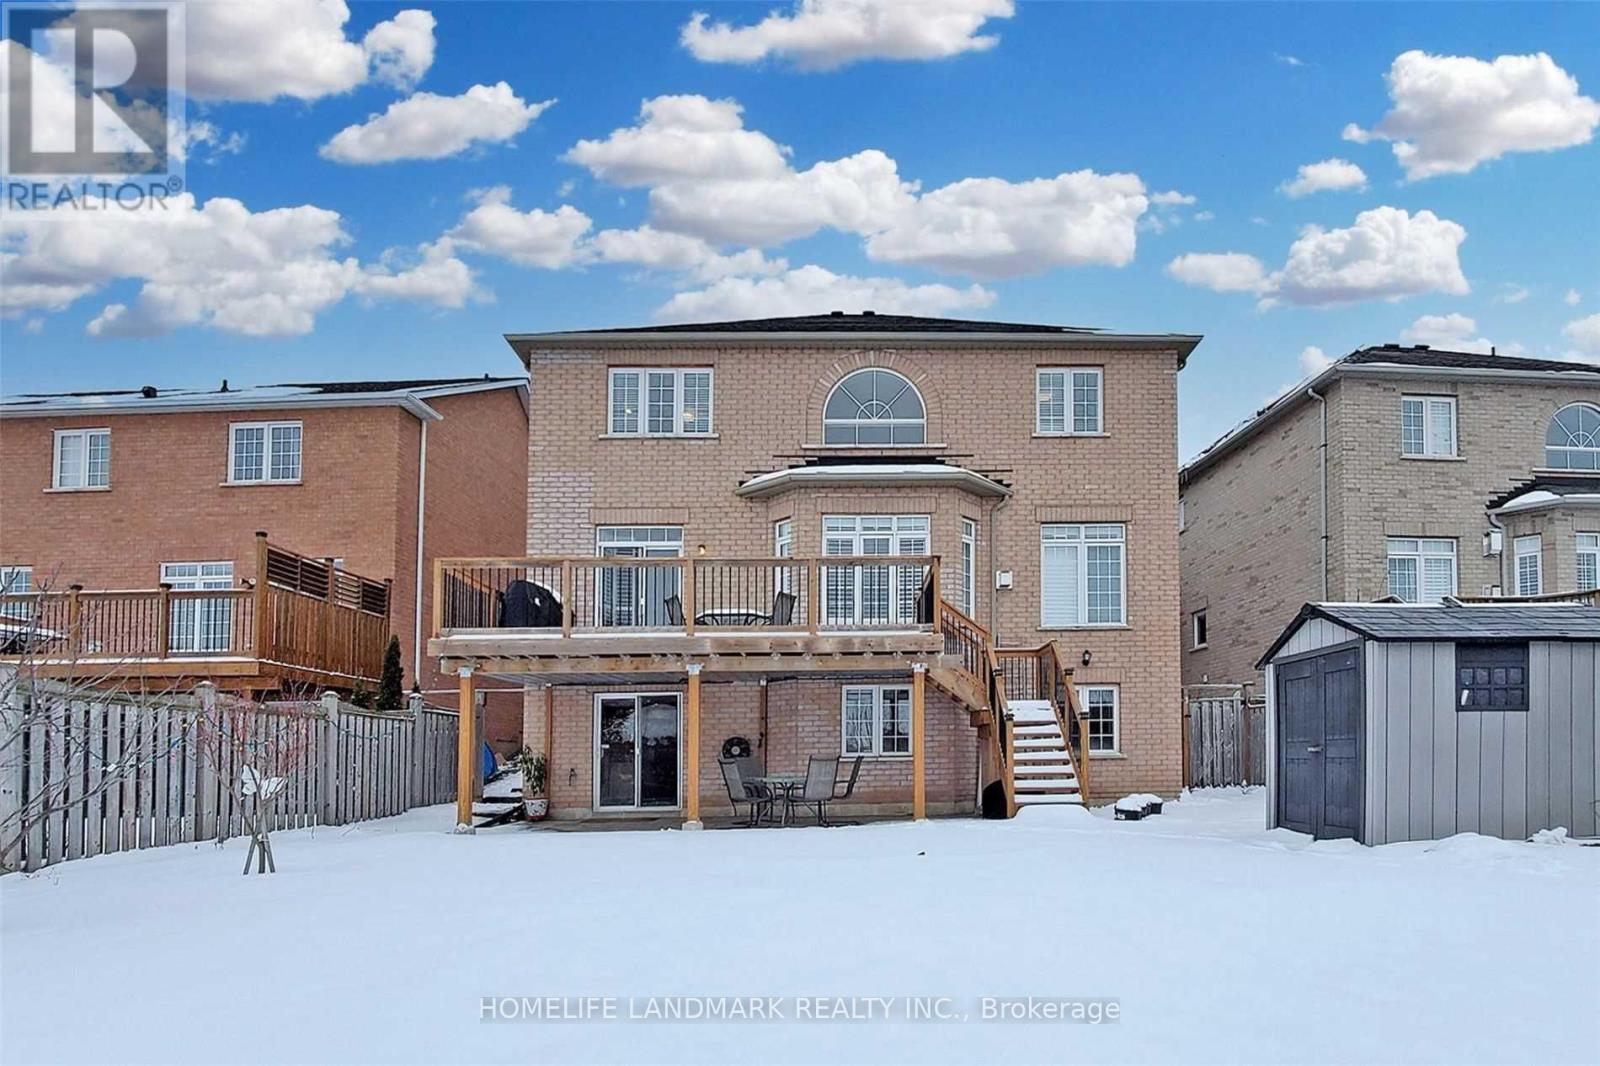
19 Brass Drive
Richmond Hill, Ontario
Beautiful 2Br Walk-Out Basement Apartment Situated On A Premium Ravine Lot .Open Concept Design W/Large Windows. Tons Of Natural Sunlight. Kitchen, Bathroom, Bedrooms, separate Laundry room, enjoy the Backyard. Top School Zone: Richmond Hill Hs, St. Theresa Of Lisieux Chs . Steps To All Amenities: Yonge St., Transit, Stores, Restaurants, Banks, Schools Etc. (id:49269)
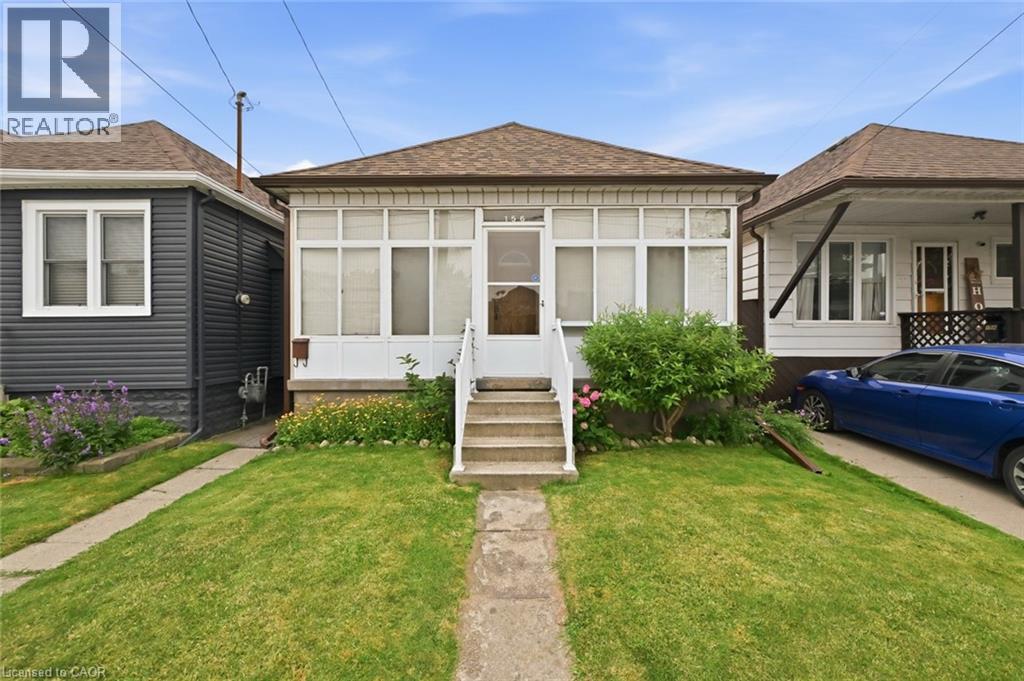
156 Hope Avenue
Hamilton, Ontario
Larger than it looks! This charming detached home is nestled on a quiet, family-friendly street with wonderful neighbours. A rear addition creates a spacious second-floor primary bedroom, while the current third bedroom is being used as a family room and can easily be converted back into a generous bedroom with an existing closet. Major updates include a new furnace and central air conditioning (installed Spring 2026) and recent interior basement waterproofing with a sump pump and battery backup for added peace of mind. Enjoy the bright enclosed front porch/sunroom, perfect for relaxing year-round. A convenient side entrance from the kitchen leads to a cozy deck leading to the beautifully maintained backyard, complete with mature gardens, a patio and a private seating area. The freshly painted painted family and dining rooms add to the home's move-in-ready appeal. An excellent opportunity for first-time buyers or a growing young family, ideally located close to schools, parks, and everyday amenities. (id:49269)
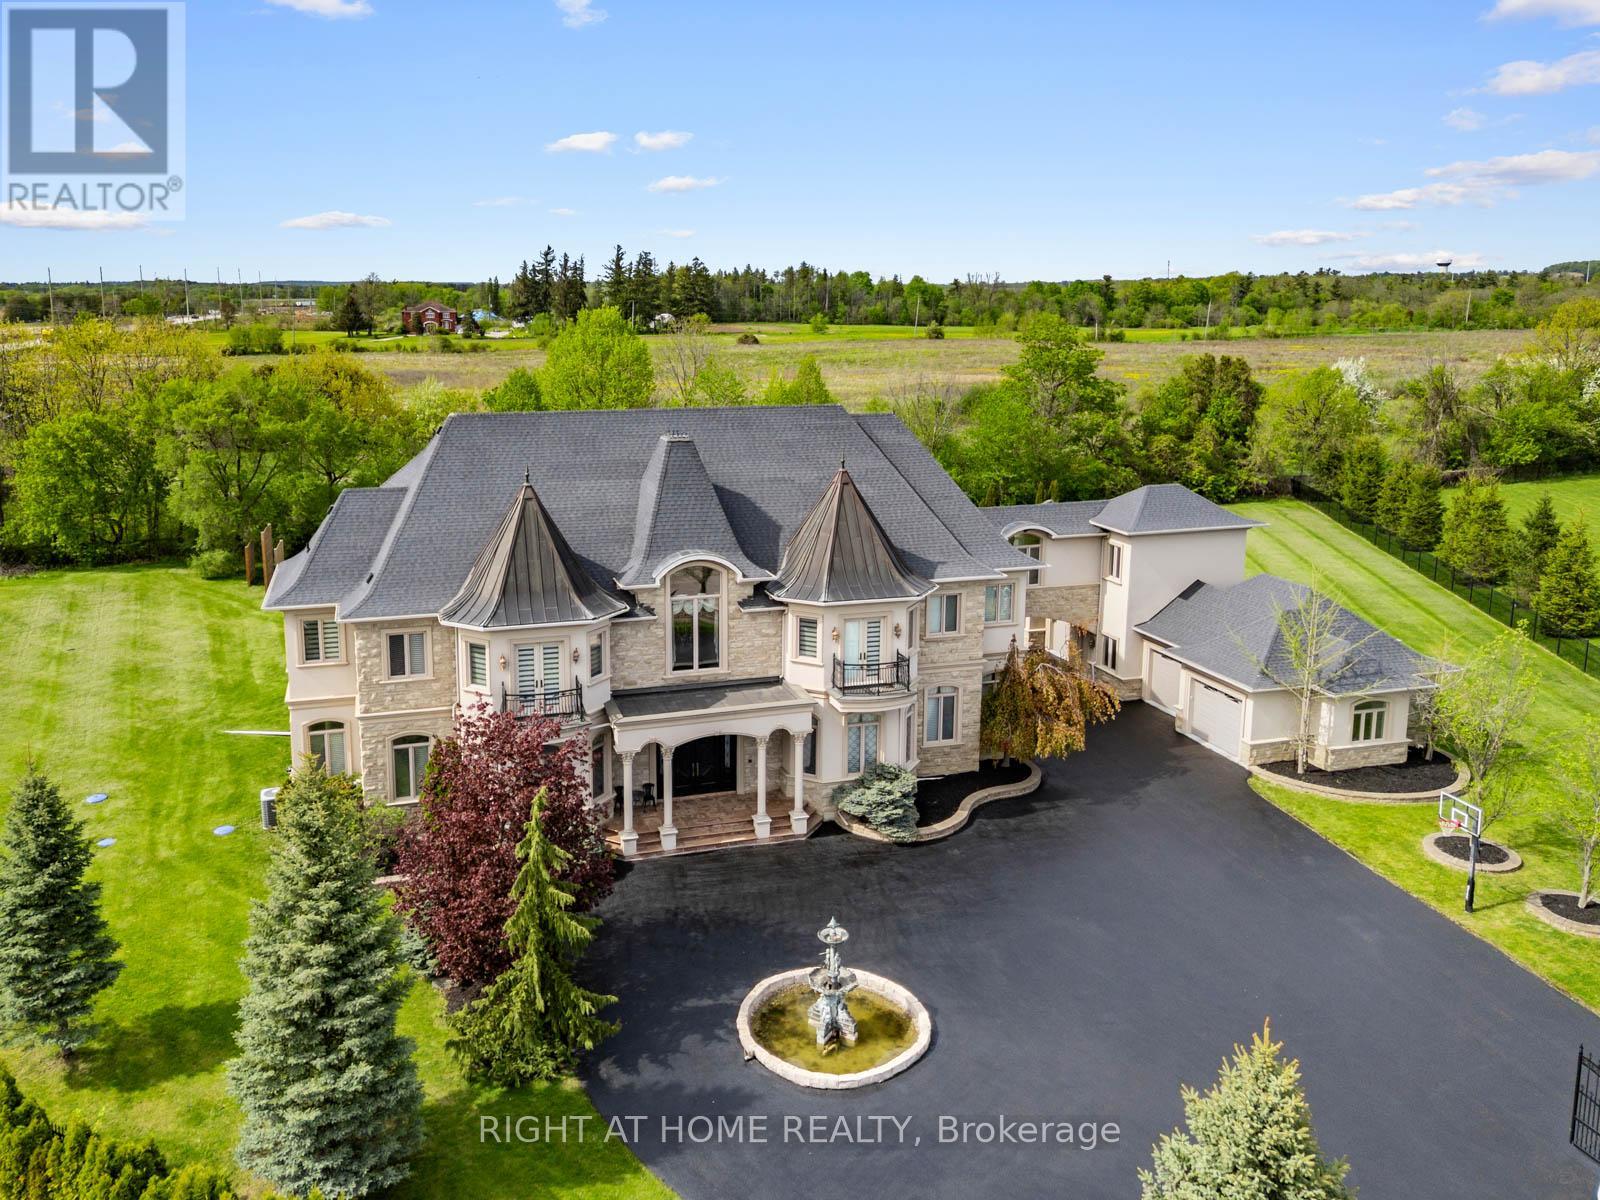
100 Rocmary Place
Vaughan, Ontario
Welcome to 100 Rocmary Place! Located on a Private Cul-de-sac, This Magnificent Palatial Estate is Situated in a 2 Acre Gated Property with a Circular Drive and a 6 Car Garage. 12 Thousand Square Feet Space Showcases Various Ceiling Heights From 11, 12 and 24 feet, Fine Marbles, Two-Story Palladian Windows Dressed in Silk Drapes, Custom Paintings, Corinthian-style Columns, and Automated Lighting. This Property Offers It All, Private Home Theatre, Expansive Lower-Level Recreation and Entertainment Space, Gourmet Chef's Kitchen with Timeless Design, and Resort-Style Backyard with Large Pool and Luxury Outdoor Living. Thoughtfully Designed and Impeccably Maintained, This property Offers an Extraordinary Blend of Sophistication, Craftsmanship, and Prestige. (id:49269)