
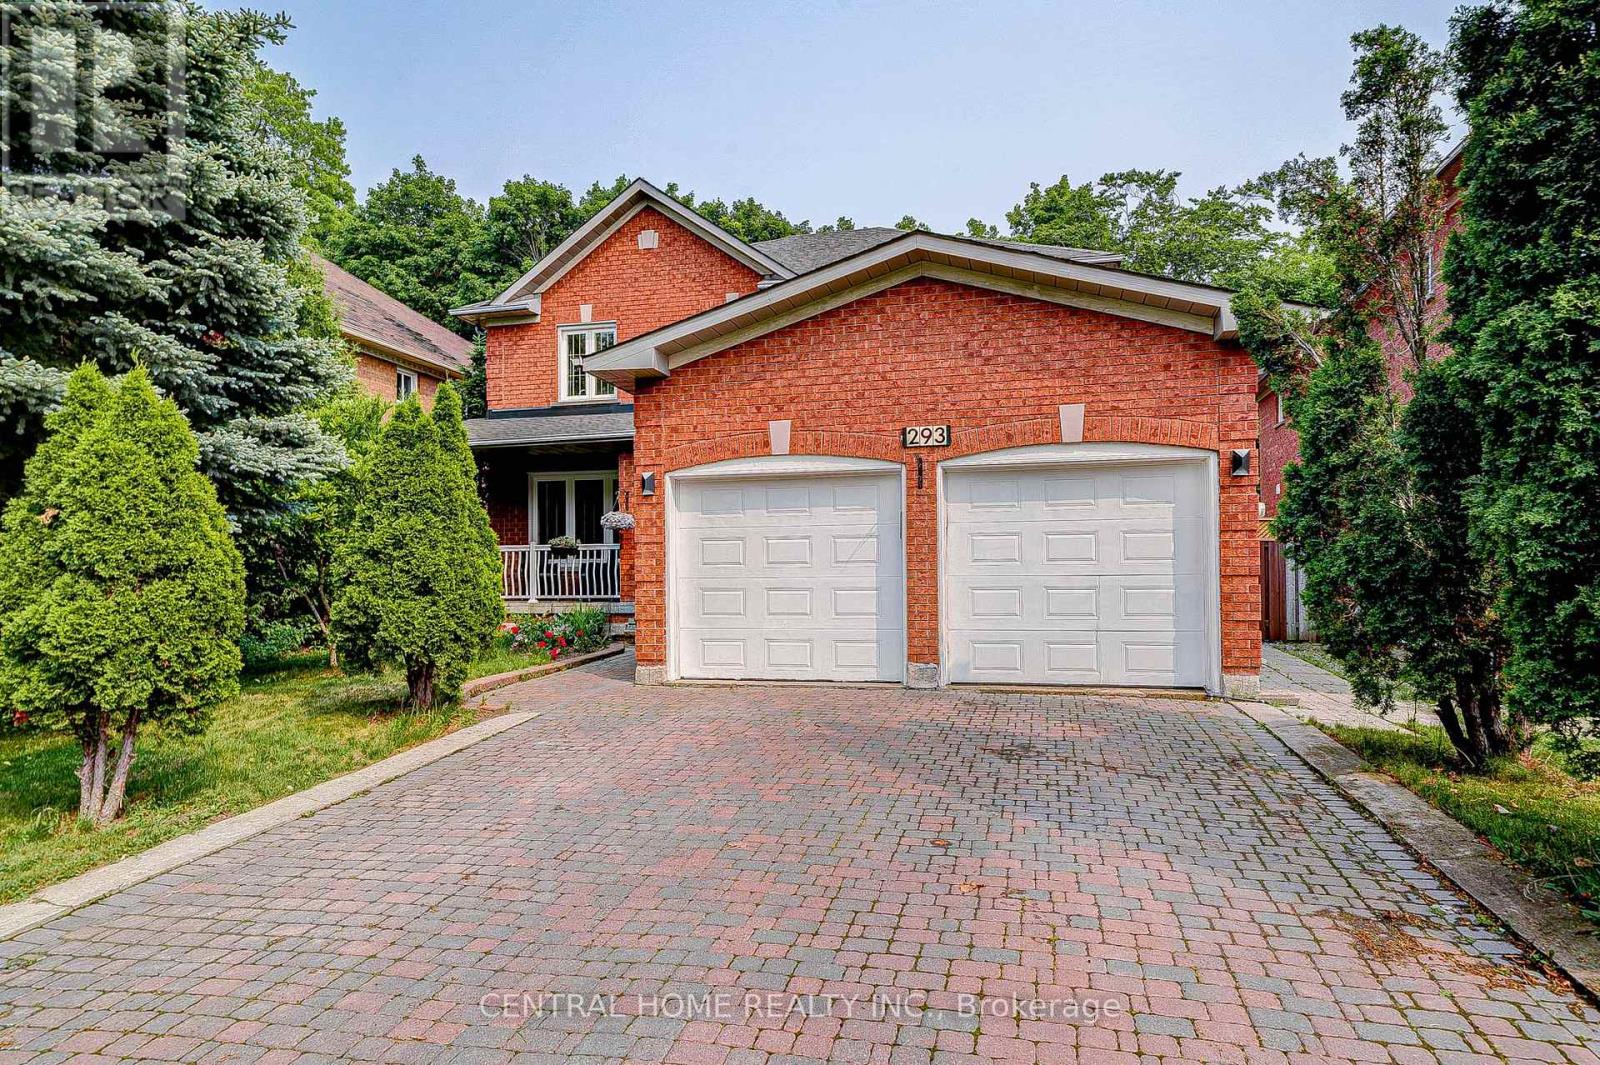
293 Worth Boulevard
Vaughan, Ontario
Welcome To Beautifully Renovated Home In Highly Coveted Beverley Glen Neighbourhood! Features 4+1 Spacious Beds and 4 Baths, Bright, Airy, Filled with Natural Light, Gleaming Wood Floors, Custom Lighting with Lots of Pot Lights, Stunning Curved Staircase, Open Concept Home with Completely Upgraded Eat-In Family Sized Kitchen Overlooking Gorgeous Backyard, S/S Appliances, Marbel Countertops, Huge Island, Perfect for Indoor & Outdoor Living! Entertainer's Dream with Large Combined Living and Family Rm W Fireplace. Beautiful Large/Bright Dining Rm. Main Floor Laundry Rm and Direct Access To Garage. Tranquil Master Bed W Spa-Like 6-Pc Ensuite and Walk-in Closet, Generous Beds W Large Closets. Finished Basement with Potential Income $1700/m, Separate Entrance, Huge Rec Rm, Large Kitchen with Eat-In Area, Extra Bed and 3-Pc Bath. The Beautiful Backyard Backs Onto A Private Ravine, Offering Peaceful Views, Privacy & A Serene Natural Setting. (id:49269)
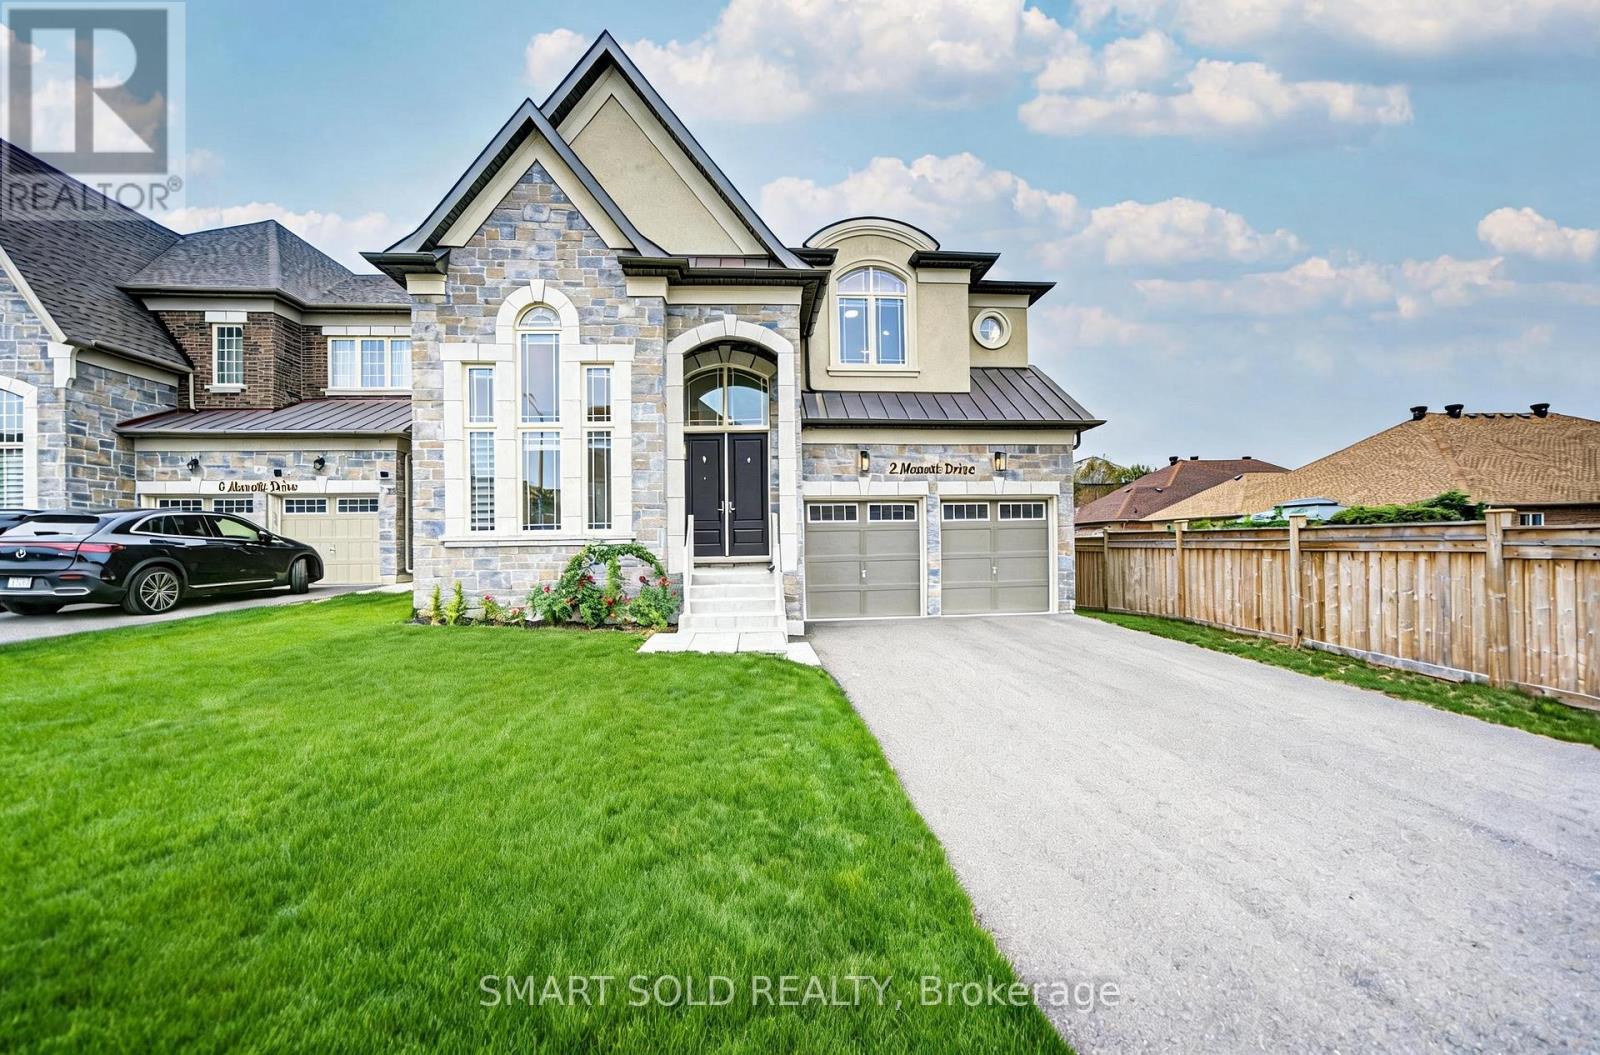
2 Menotti Drive
Richmond Hill, Ontario
Welcome To 2 Menotti Drive, Richmond Hill, Where Luxury Living Meets Exceptional Space, Privacy And Craftsmanship. Situated On A Premium 50 Ft X 170 Ft Deep Lot, This Stunning Residence Offers Approx. 3,871 Sq. Ft. Above Grade Plus 1,777 Sq. Ft. Basement, With 5 Bedrooms And 6 Bathrooms.The Main Floor Features Soaring 10-Ft Ceilings, While The Second Floor And Basement Offer Elegant 9-Ft Ceilings. A Spectacular 18-Ft Ceiling Office With Floor-To-Ceiling Windows Creates An Impressive And Inspiring Workspace.The High-End Kitchen Features Built-In Wolf Appliances And A Sub-Zero Refrigerator, Perfectly Combining Style And Functionality. The Spacious Family Room Is Wrapped In Expansive, Wall-To-Wall Windows Overlooking The Large, Fully Fenced And Private Backyard.Generously Sized Bedrooms Feature Their Own Ensuite Bathrooms, Providing Comfort And Privacy For Every Family Member. The Walk-Out Basement With Separate Entrance Offers Excellent Flexibility For Recreation, Entertainment Or Additional Living Space.The Deep, Fully Fenced Backyard Offers Endless Possibilities, With Plenty Of Room To Create Your Own Private Oasis, Including A Custom Pool, Outdoor Kitchen And Entertaining Area.Additional Highlights Include Over $200,000 In Builder Upgrades, Porcelain Tile, EV Charger Rough-In, Double Patio Doors, And A Rare 3-Car Tandem Garage. Tarion Warranty Provides Added Peace Of Mind.A Truly Exceptional Opportunity To Enjoy Luxury, Space, Privacy And Modern Living In One Of Richmond Hill's Sought-After Communities. (id:49269)
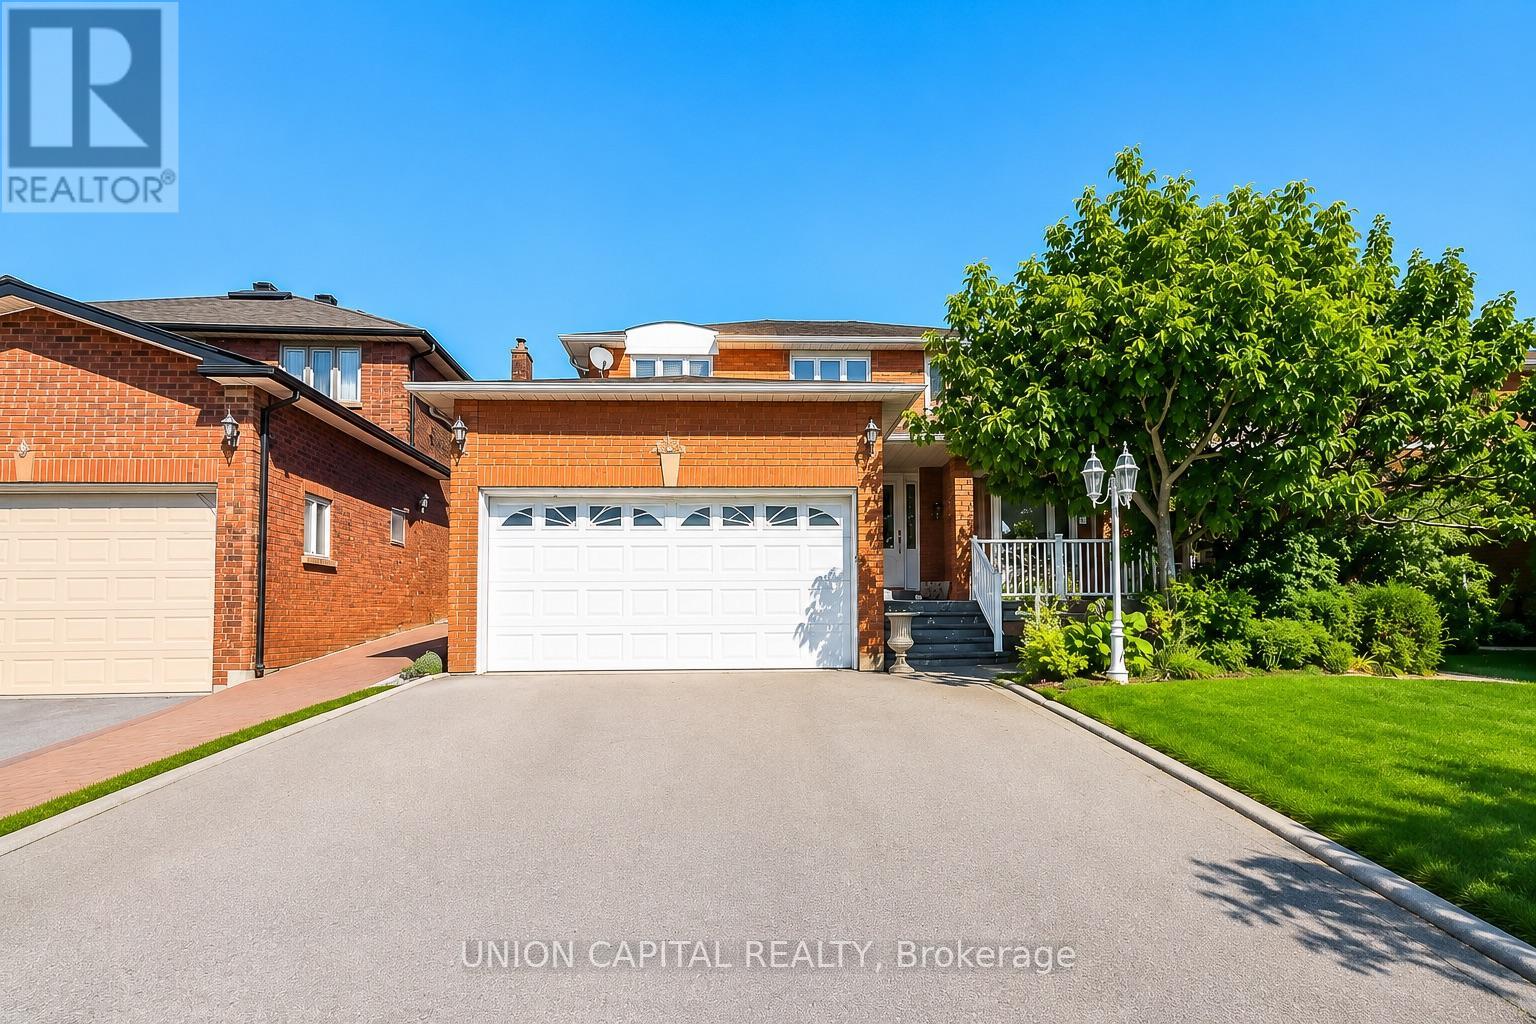
Bsmt - 300 Belview Avenue
Vaughan, Ontario
Spacious 2 Bedroom, 1 Bathroom Basement Apartment Nestled In One Of The Most Desirable Areas Of Woodbridge! Includes 1 Parking Space On The Driveway & Utilities Included (Heat, Hydro, Water Included)! Separate Side Entrance With Private Separate Laundry! Generous Open-Concept Living & Dining Space, Full Sized Kitchen With Fridge, Stove, Range Hood & Dishwasher. Ample Storage, Recessed Lighting, Updated Flooring & Multiple Windows Offering Natural Light. Functional Layout Ideal For Comfortable Everyday Living. Perfect Location: Grocery, Restaurants, Shopping Centre, Schools, Hwy 400, Vaughan Mills, Public Transit, Parks & Community Amenities. (id:49269)
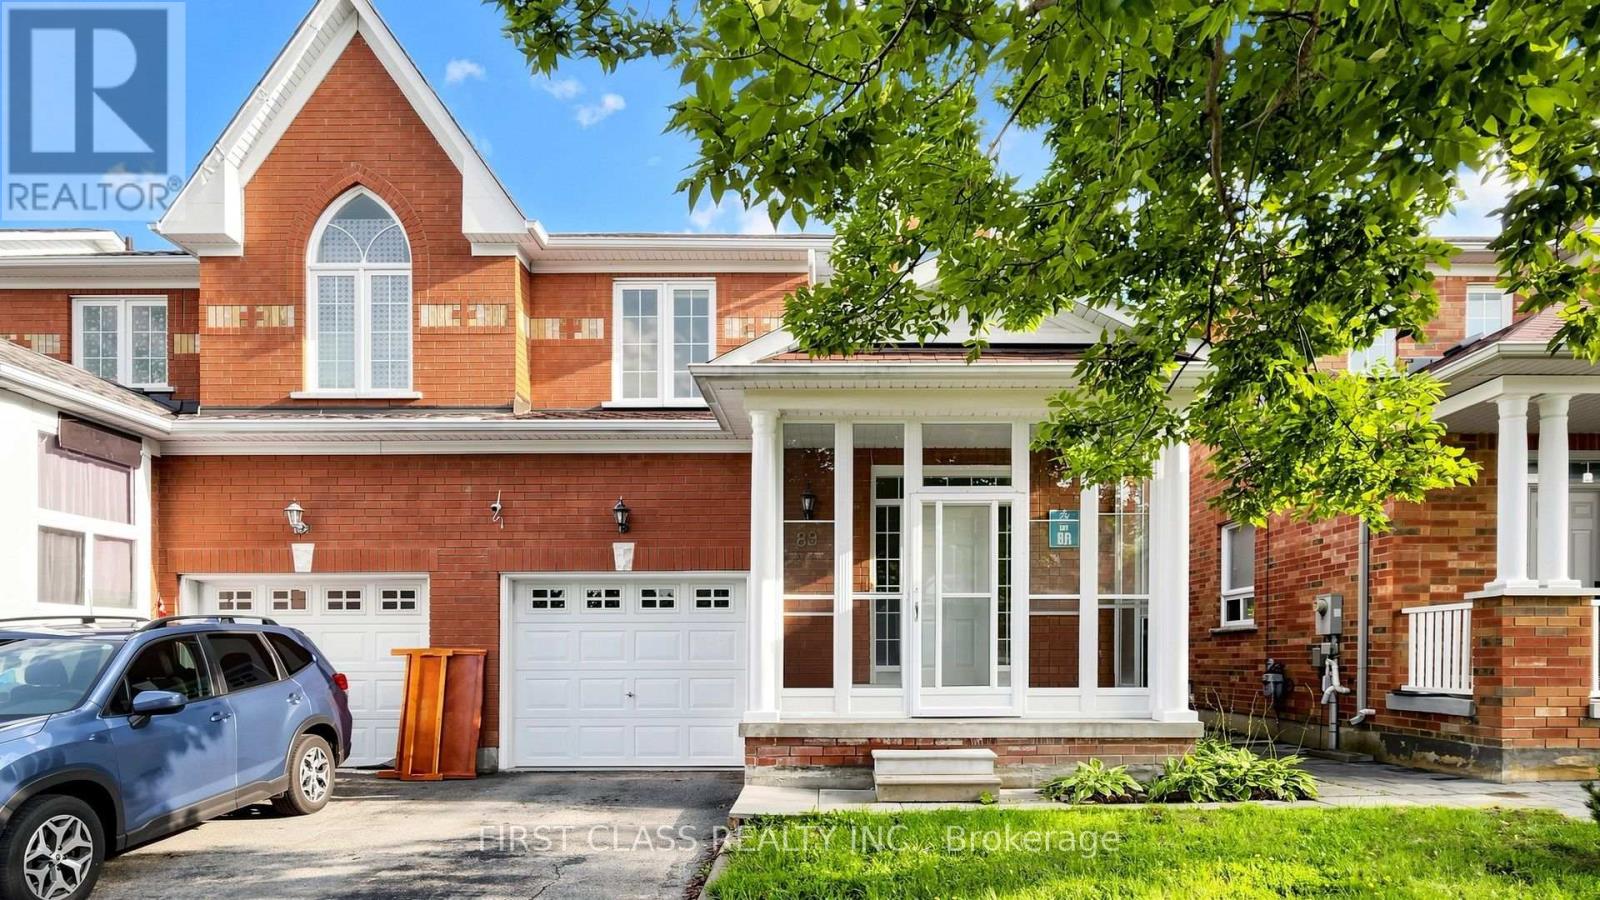
89 Castan Avenue
Markham, Ontario
Welcome to this beautifully upgraded, south-facing, 4-bedroom home rarely offered in the desirable South Unionville community. Offering approximately 1,850 sq. ft. of bright, functional living space above grade, this move-in-ready home has been thoughtfully refreshed for modern family living. Freshly painted throughout with modern light fixtures, the home features abundant natural light. The south-facing family room and breakfast area are bathed in sunlight throughout the day, creating warm and inviting spaces for everyday living and entertaining.The newly renovated kitchen features sleek cabinetry, elegant countertops, brand-new stove, dishwasher and range hood, and contemporary finishes. Both upstairs bathrooms have also been comprehensively renovated with brand-new vanities, refreshed tilework, stylish fixtures, and updated lighting.Step outside to the newly renovated deck, perfect for outdoor dining, relaxing, and family gatherings.Located in a quiet, family-friendly neighbourhood near Markville Secondary School, Unionville Meadows Public School, parks, playgrounds, T&T Supermarket, restaurants, Markham Pan Am Centre, YMCA, Main Street Unionville, and Markville Shopping Centre. Easy access to Highways 407 and 404 and Unionville GO Station.Bright, spacious, and move-in ready, this beautifully upgraded home offers an excellent opportunity for first-time buyers, growing families and savvy investors in the heart of South Unionville. (id:49269)
3451 Askin Avenue
Windsor, Ontario
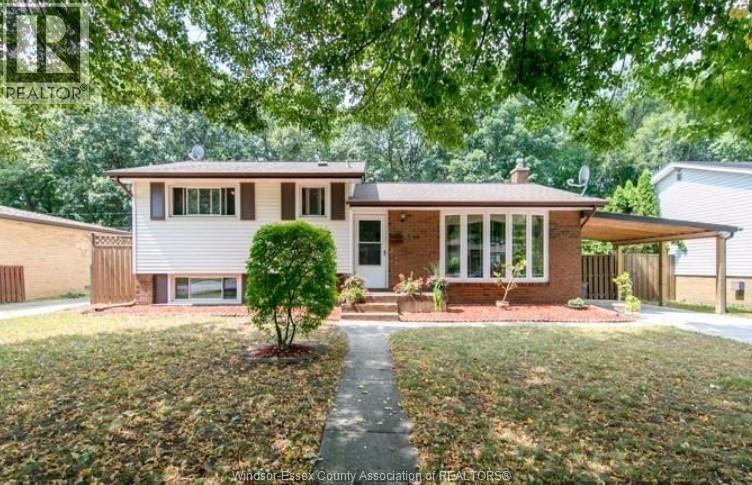
SOUTH WINDSOR LOCATION, RIGHT NEXT TO MASSEY HIGH SCHOOL, GLENWOOD PUBLIC AND ST. GABRIEL'S CATHOLIC. THIS 3+2 BDRM, 2 BTH 4 LVL HOME FEATURES HRWD FLRS IN LIVING RM & ALL UPPER BDRMS, KITCHEN W/EATING AREA W/FORMAL DINING RM, ALL BDRMS ARE LRG W/GRADE ENTRANCE TO 4TH LVL. CARPORT '13, ALUMINUM RAIL ON GRADE ENTRANCE. 3RD LVL NEWER BATH. Reference, credit check and income proof required. Tenant Occupied. (id:49269)
22 Fern Avenue
Richmond Hill, Ontario
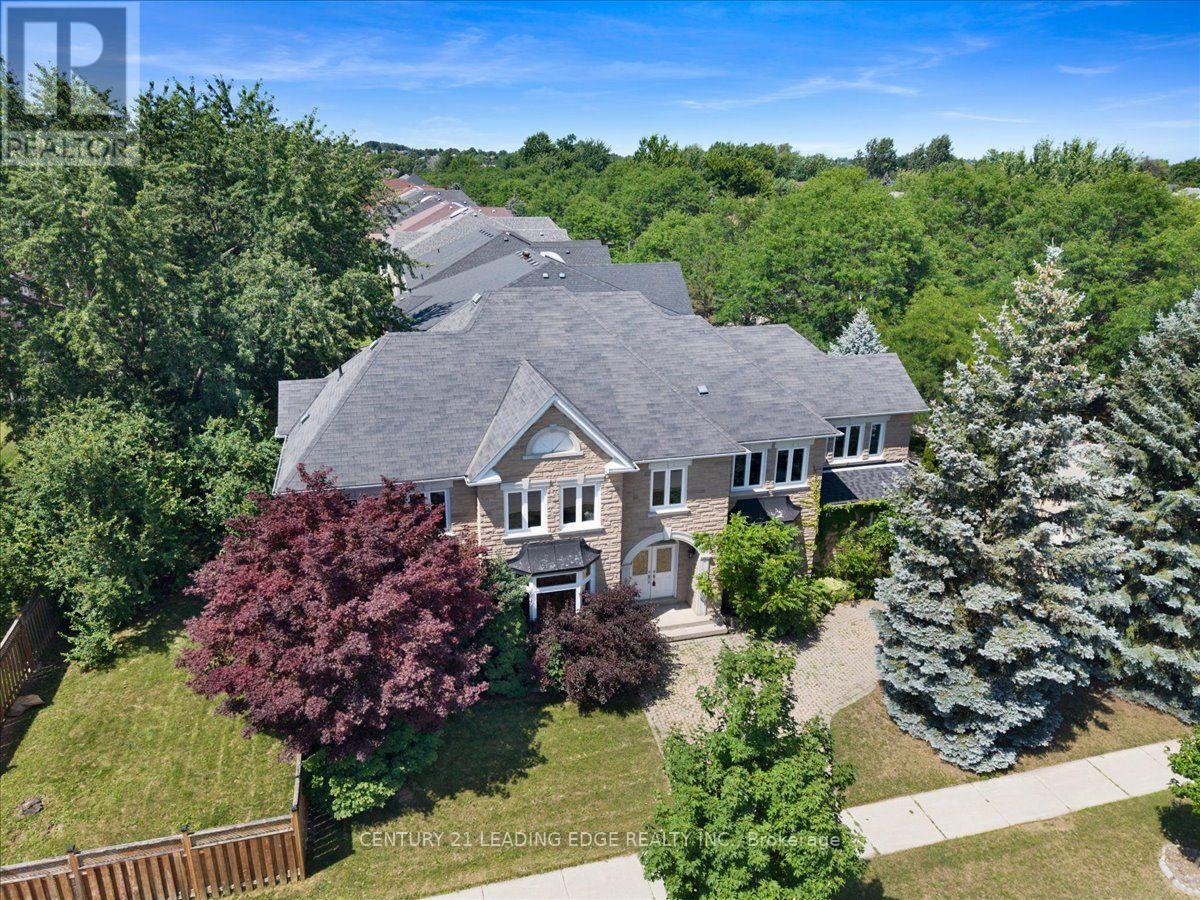
fantastic opportunity to own a beautiful home in a sought-after neighbourhood. Welcome to 22 Fern Avenue, a well-maintained home offering comfort, space, and elegance. From the grand entrance with high ceilings to the expansive principal rooms, the home showcases an impressive layout ideal for everyday living and upscale entertaining. The main floor offers an inviting Living, Family and Dining room, an office, and a functional kitchen with ample cabinetry and workspace, creating the perfect setting for family gatherings or hosting guests. The upper level offers FIVE generously sized bedrooms with their FIVE beautifully appointed bathrooms, every detail has been thoughtfully designed to provide both comfort and sophistication. The luxurious primary suite serves as a private retreat complete with a spa-inspired ensuite and ample closet space The unfinished basement provides excellent storage or the opportunity to customize the space to suit your needs. Situated in one of Richmond Hill's most desirable communities, this home is surrounded by top-rated schools, beautiful parks, upscale shopping, fine dining, golf courses, and convenient access to major highways and transit, making it an exceptional choice for families and professionals alike. This is more than just a home-it's a statement of luxury, prestige, and lifestyle. Experience the elegance, space, and unmatched location that make 22 Fern Ave a truly remarkable opportunity. (id:49269)
Upper - 773 Pape Avenue
Toronto, Ontario
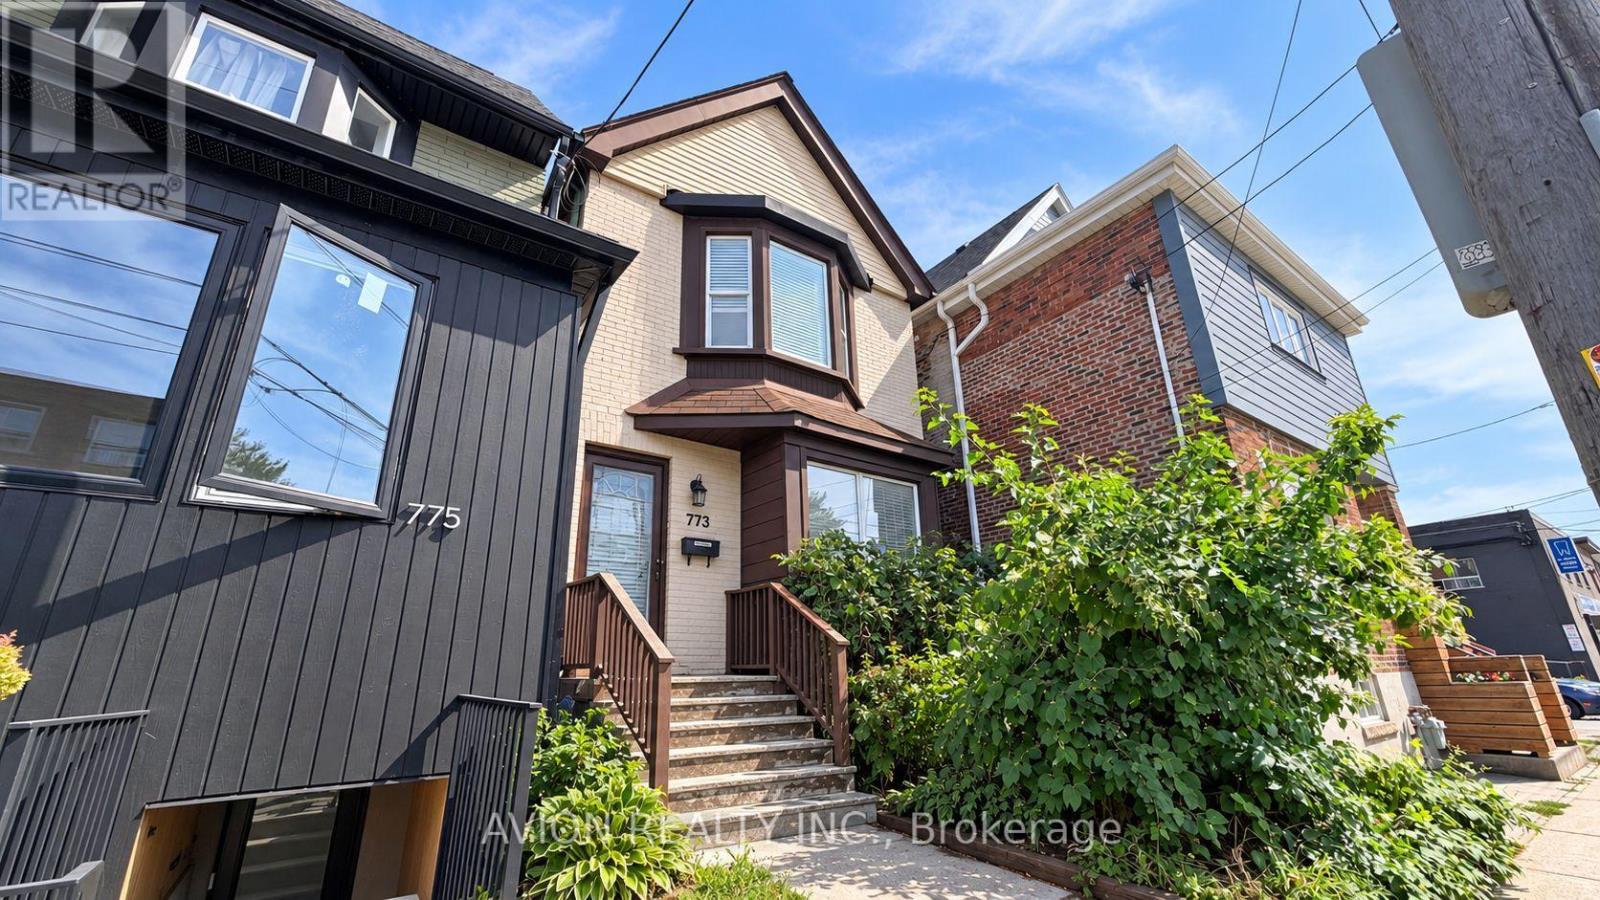
Welcome To This Bright, Spacious And Freshly Painted Second-Floor Unit At 773 Pape Avenue! Featuring Its Own Entrance And Private Bathroom, This Inviting Space Offers A Flexible Layout With One Bedroom And A Separate Room Ideal As A Living Room Or Second Bedroom. Enjoy An Eat-In Kitchen, Shared Basement Laundry And Main-Floor Bike Storage. Conveniently Located In The Vibrant Pape And Danforth Neighbourhood, Close To Local Shops, Cafés, Restaurants And Everyday Essentials, With Easy Access To Pape Subway Station. (id:49269)

307 - 1 Massey Square
Toronto, Ontario
975 sq. ft. - - 2-bedroom condo with functional & spacious layout - - **ALL utilities included** - - 20+ large-capacity commercial washers & dryers in the building's shared laundry room - - Residents have access to the nearby Crescent Town Club at *NO additional membership cost*, including a 25-metre indoor pool, gymnasium, exercise room, squash/racquetball courts and saunas - - Plenty of visitor parking on site with underground parking available for rent through building management - - Walking distance to Victoria Park Station (approx. 5-6 mins.) - - Danforth GO is one subway stop west via Main Street Station (Metrolinx has started expanding rail capacity along the Lakeshore East Corridor to support more frequent, two-way, all-day GO service) - - Nearby SATEC @ W.A. Porter specializes in technological, environmental and computer studies - - Crescent Town Elementary School is located within the community (4 Massey Square) - - Full-service Metro supermarket with a dedicated in-store bakery, deli, seafood and prepared food counters (approx. 3-5 mins. by car) - - Dentonia Park Golf Course & Taylor Creek Park nearby. (id:49269)

613 - 5131 Sheppard Avenue E
Toronto, Ontario
Welcome to 5131 Sheppard Ave E! Right at Markham Rd and Sheppard, close to everything ! This bright and inviting condo offers a functional layout designed for everyday living in a convenient Scarborough location. The open-concept living and dining area provides a versatile space to relax or entertain, while the modern kitchen flows seamlessly into the main living area, move-in-ready feel throughout. Ideally situated with easy access to TTC, Highway 401, Minutes from Scarborough Town Centre, U of T Scarborough, Centennial College, dining, parks and everyday essentials. A fantastic opportunity for first-time buyers, downsizers or investors looking to own in a well-connected and growing community. Don't miss your chance to call this one home! (id:49269)
106 - 99 Coleman Avenue
Toronto, Ontario
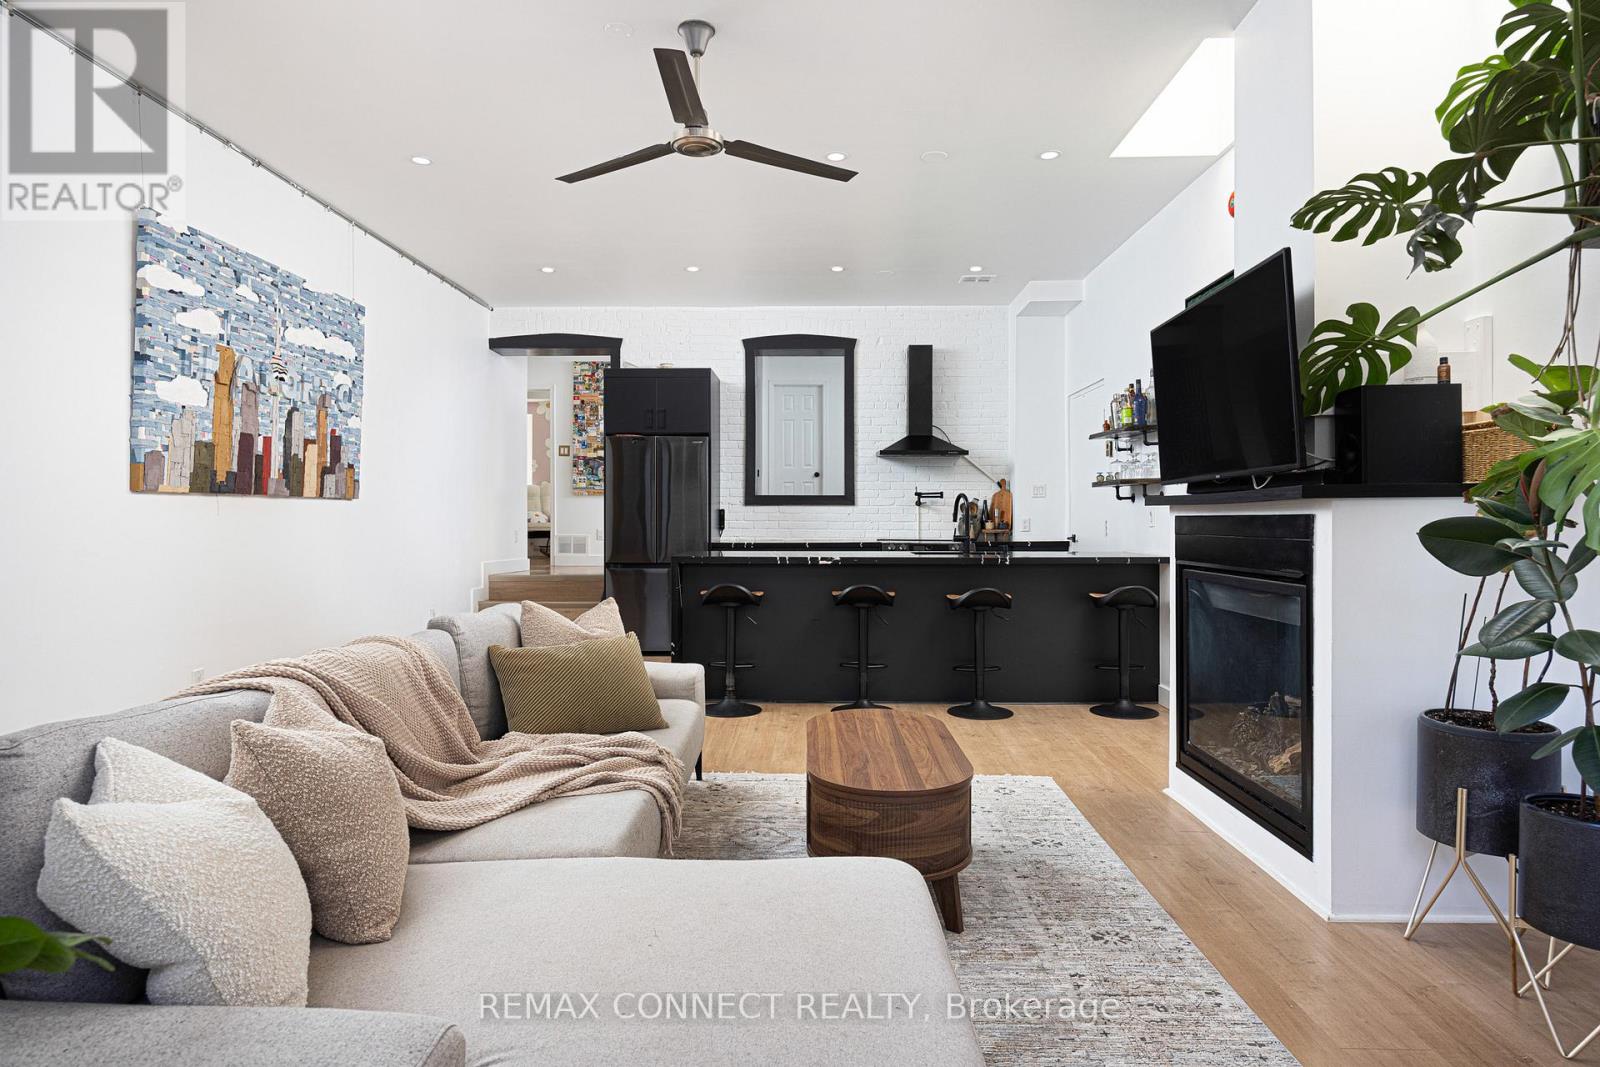
Looking for an east-end loft like no other? Unit 106 at the Coleman Lofts has got you covered! Welcome to 99 Coleman Avenue Suite 106, a main-level hard loft conversion bursting with unique style. Formerly a bakery & now your future home sweet home, unit 106 is what true loft dreams are made of. With street-level access, yet tucked away down a private walkway, coming home is a joy. Step inside the proper foyer with a front-hall closet & wood accent detailing. Notice right away the sky-high ceilings & skylights letting in lots of natural light no matter the season or weather. The dark & moody designer kitchen features bold stone, sleek black appliances, & plenty of room to cook up a storm while your guests chit chat at the breakfast bar. The large living & dining rooms feature a gas fireplace & so much flexibility to set up the lounging & dining vignettes a hard loft like this deserves. Walk past the original exterior & windows of the aforementioned bakery & into the large den perfect for a work-from-home setup, a home gym, reading nook, or whatever your heart desires. The primary bedroom features double closets, & the second bedroom makes an ideal guest or child's room. The renovated bathroom makes getting ready each day a joy, & laundry on this level means never running up & down stairs with the hamper. A rooftop terrace - accessed via a charming spiral staircase on the front of the building - will make BBQing the highlight of your summer. Oh, and there's also direct access from the unit to the locker & covered parking - no more heating up the car or freezing outside. Not that you'll need the car with Main Street Station on TTC Line 2 & Danforth GO Station both just minutes walking distance away, making getting to Union Station or zipping around the city a breeze. All the best shops, restaurants, cafes, grocery stores, & amenities are just nearby on & around Danforth Avenue. Welcome home! (id:49269)
24 Hickman Road
Ajax, Ontario
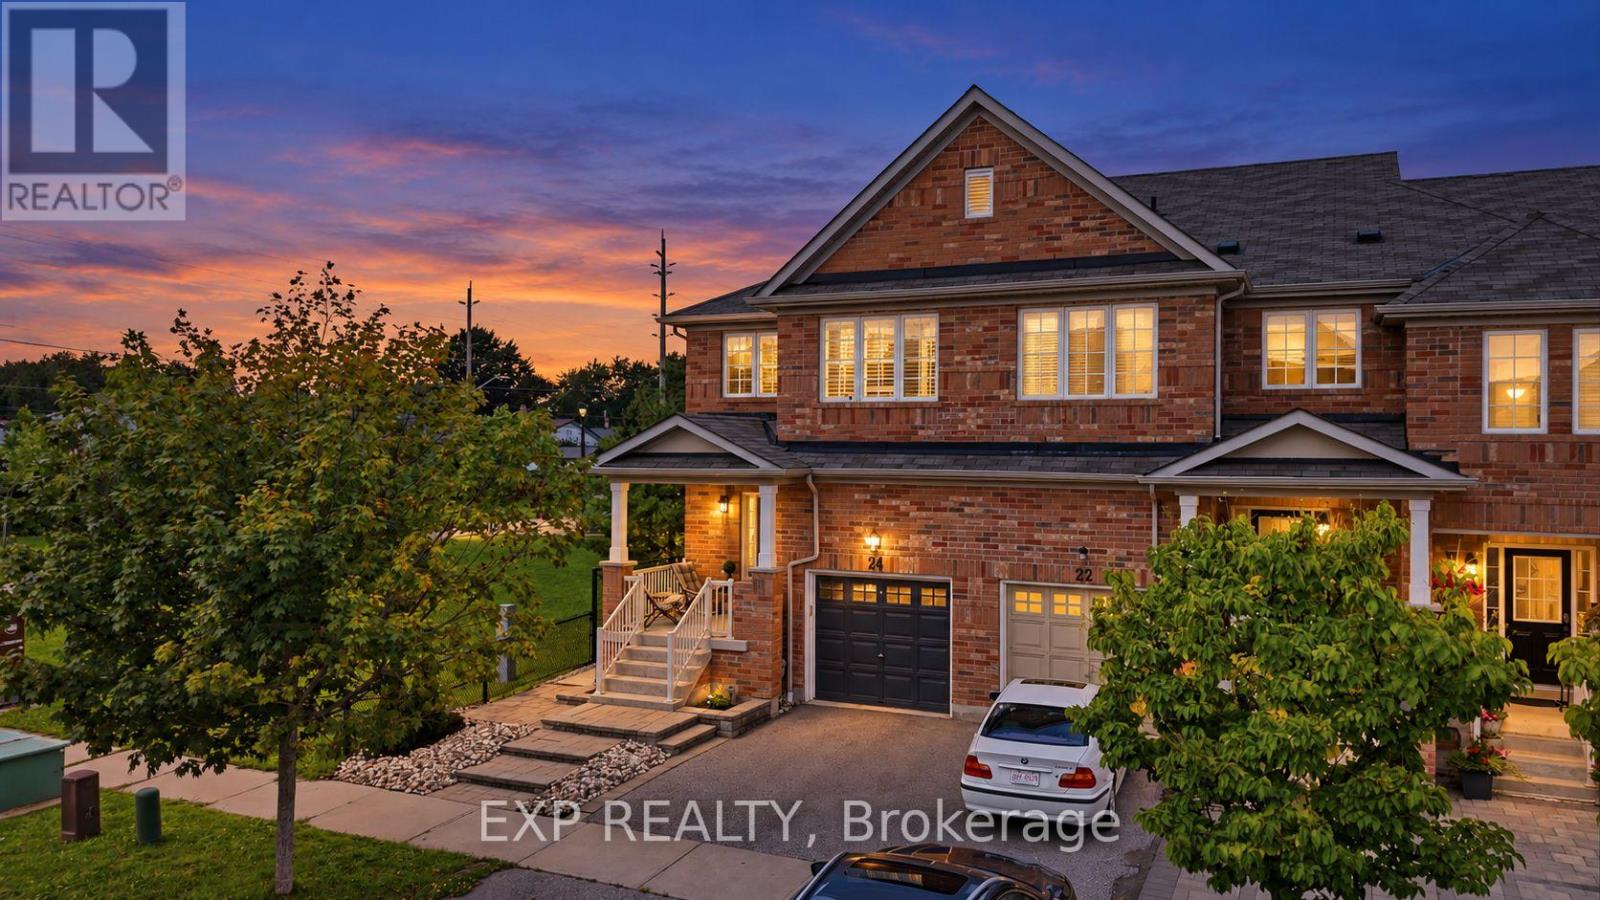
RARE CORNER END-UNIT - LIVES LIKE A SEMI | PARK AS YOUR SIDE YARD | DOUBLE-HEIGHT CEILING | CARPET-FREE MAIN FLOOR & BEDROOMS | ALL-NEW APPLIANCES | 5 MIN TO AJAX GO, 35 MIN TO UNION. Beautifully maintained and move-in ready in sought-after South Ajax. The corner position is the whole story - windows where interior units have brick, all-day natural light, and green space instead of a neighbour. Bright open-concept main floor with a dramatic two-storey ceiling over the living room, wide-plank flooring, pot lights and a walk-out to a fully fenced yard with a large paver patio. Upgraded kitchen with brand new stainless steel appliances, quartz counters, glass tile backsplash and an extended breakfast bar. Those wide-plank floors carry all the way upstairs - no carpet in any of the bedrooms - to a spacious primary with built-in closet organizers and a 5-piece ensuite with soaker tub, two more generous bedrooms, 4-piece main bath, and upper-level laundry. Fully finished basement adds a big rec room and a 4-piece bath - family room, home office or gym. Built-in garage plus private driveway, 2 parking. Steps to Michaelman Parkette; minutes to schools, shopping and Hwy 401. (id:49269)
93 - 200 Mclevin Avenue
Toronto, Ontario
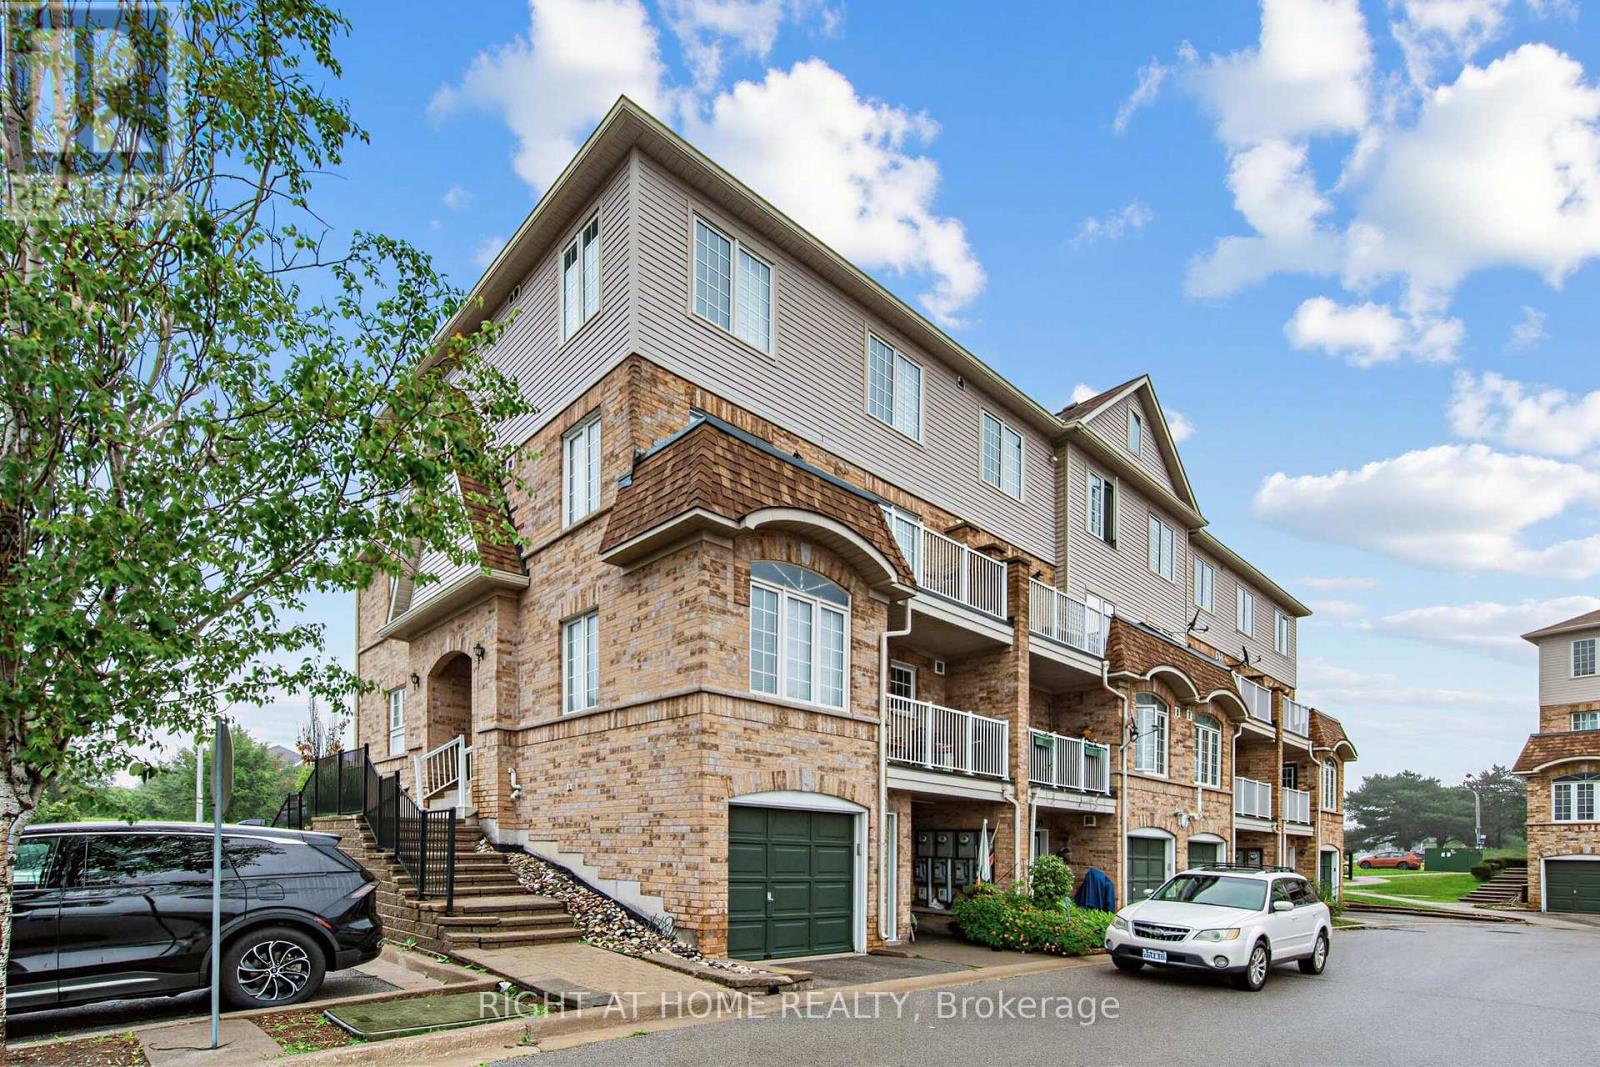
ATTENTION FIRST-TIME BUYERS: WHY PAY RENT WHEN YOU CAN OWN? RARE PRIVATE GARAGE INCLUDED! (9'6" x 20'0") providing the secure parking and generous extra storage space that neighboring units simply lack! Stop paying your landlord's mortgage and start building your own equity in this move-in-ready, 2-bedroom Malvern townhouse. Enjoy your own private courtyard (8'2" x 14'3") for outdoor entertaining, alongside a newly renovated modern washroom, fresh paint throughout, new window coverings, and a cost-saving owned tankless water heater with zero monthly rental fees. All of this, located just steps from TTC transit, No Frills, Shoppers Drug Mart, local schools, the public library, and the community center. (id:49269)