
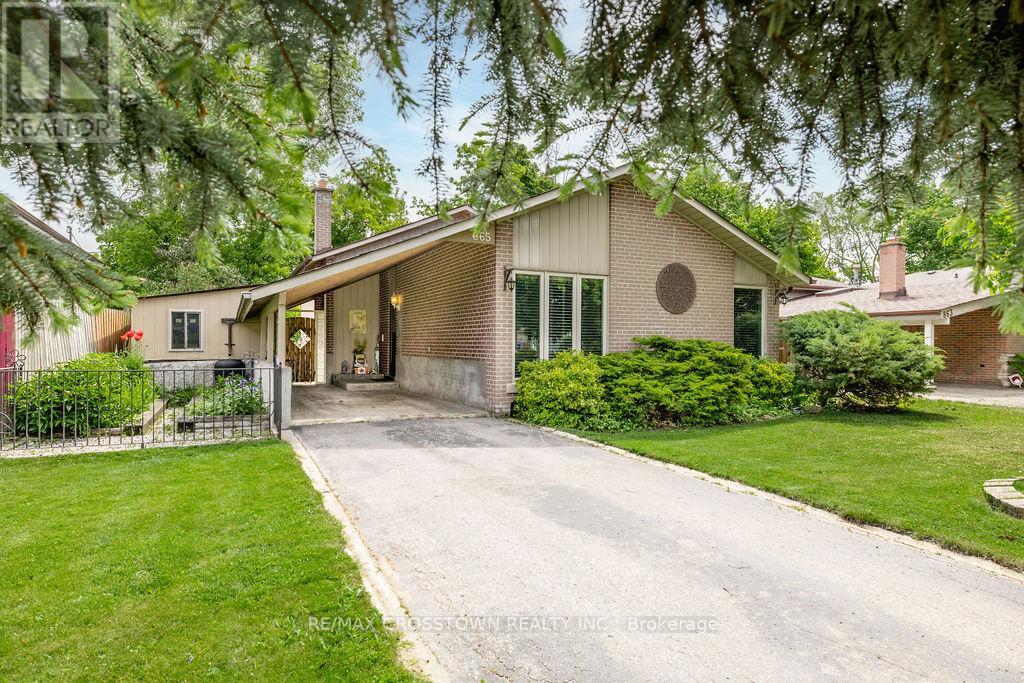
865 Krosno Boulevard
Pickering, Ontario
Welcome to this well-maintained backsplit in the highly sought-after Bay Ridges community of Pickering. Situated on a mature, private lot with excellent curb appeal, this home offers a bright and functional layout featuring hardwood flooring, spacious living and dining areas, and large windows that flood the home with natural light. The eat-in kitchen boasts ample cabinetry, generous counter space, and stainless steel appliances. Spacious bedrooms and a finished lower level provide versatile living space ideal for a family room, home office or additional bedroom and full bathroom. Enjoy an unbeatable location just a short walk to Pickering GO Station, schools, parks, and local amenities, with quick access to Highway 401, Pickering Town Centre, and the Lake Ontario waterfront. Recent updates include New Gas Stove (2026), Topped up Installation (2026), Furnace (2020), Central air conditioning (2020), and Roof 2007 with 40 year warranty. Gas stove, LG refrigerator, washer, and dryer included. An exceptional opportunity to own a move-in-ready home in one of Pickering's most convenient and desirable neighbourhoods. (id:49269)
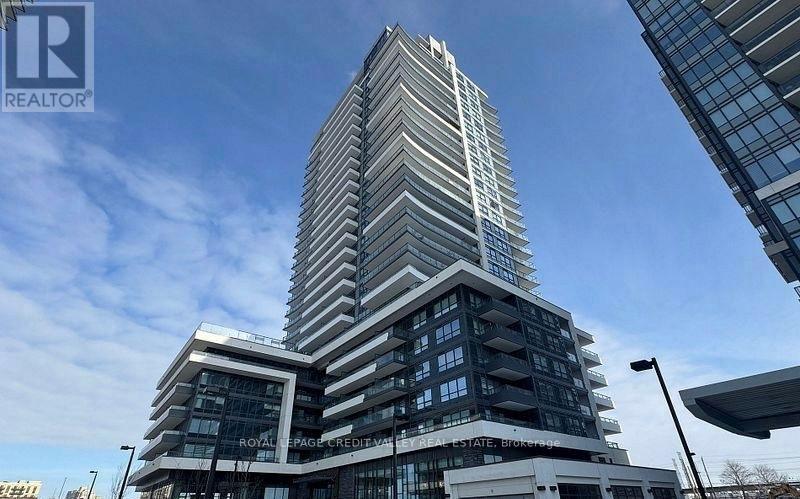
2401 - 1455 Celebration Drive
Pickering, Ontario
Welcome to Universal City Tower 2! This beautiful 1 Bedroom + Den condo features 1 parking space and an excellent location. The spacious primary bedroom offers large closets and plenty of natural light. Enjoy a bright, open living and dining area with a walk-out to the balcony. Modern kitchen features quartz countertops, stainless steel appliances, laminate flooring, and ensuite laundry. Conveniently located just steps from the GO Station, offering frequent service and quick access to Union Station. Building amenities include a stylish lobby and concierge service. Just minutes from Pickering Casino Resort, shopping, dining, and everyday conveniences. A fantastic opportunity to call this beautiful condo your new home! (id:49269)
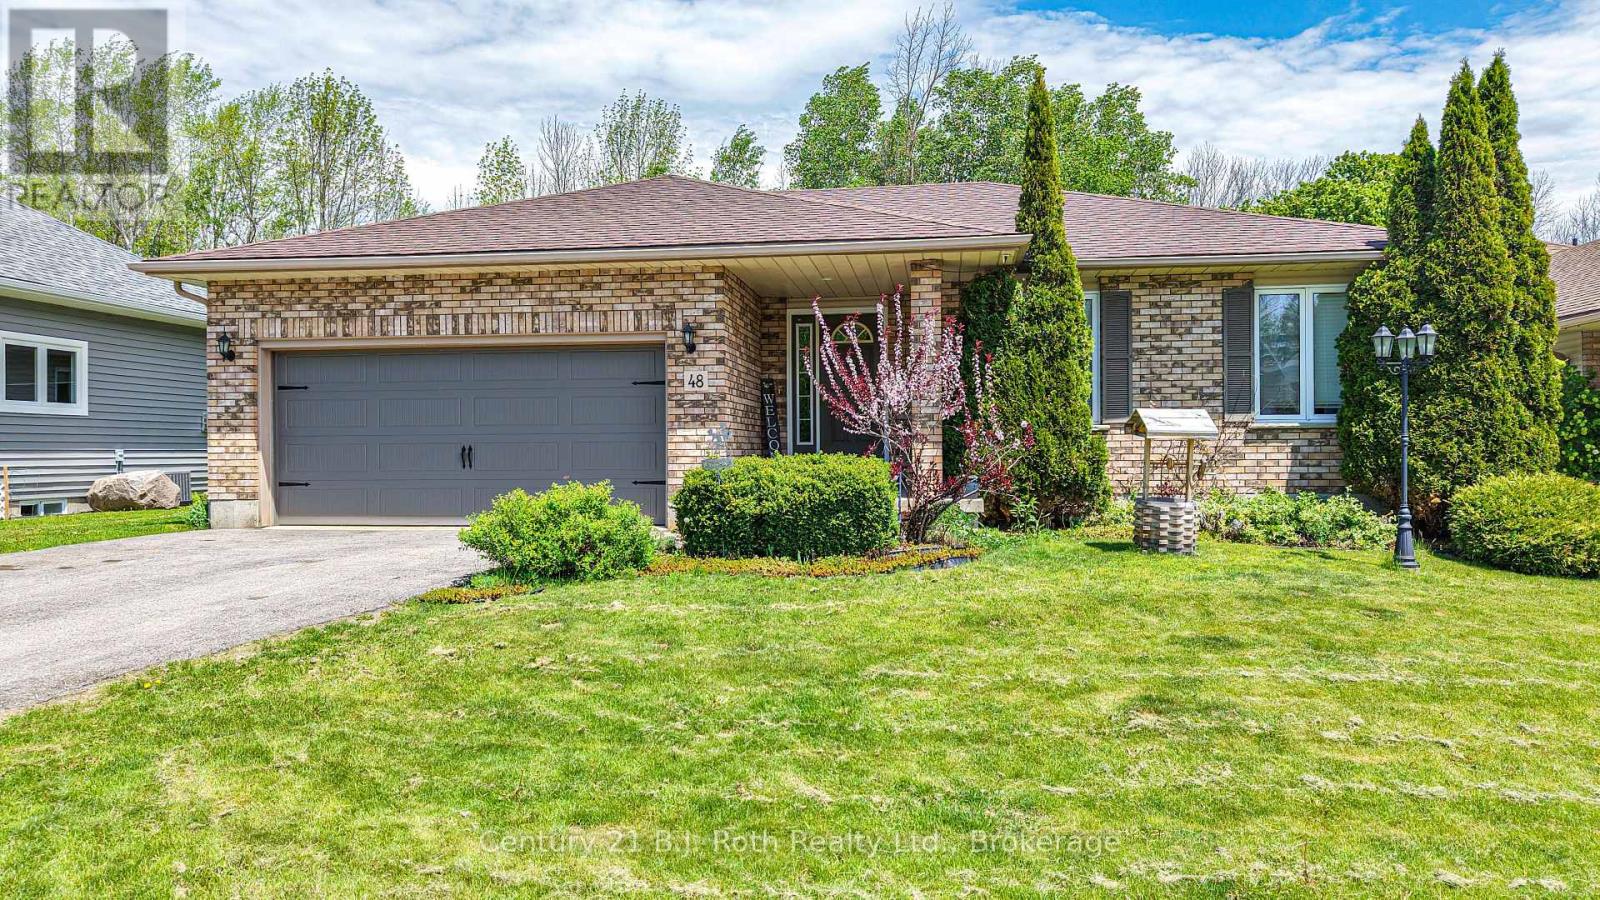
48 Brick Pond Road
Severn, Ontario
Welcome to 48 Brick Pond Road in the charming village of Coldwater - a beautifully maintained bungalow offering over 2,200 sq. ft. of finished living space and the perfect blend of comfort, functionality, and small-town charm. A generous front entry welcomes you into the home, where a bright open-concept layout seamlessly connects the kitchen, dining, and living areas, highlighted by a cozy natural gas fireplace. The main floor features two spacious bedrooms and a well-appointed 4-piece bathroom, offering comfortable and functional living. An attached garage with inside entry and a convenient mudroom adds everyday practicality. The fully finished lower level extends the living space with two additional bedrooms, a cozy recreation room, a 3-piece bathroom, laundry area, and ample storage, making it ideal for growing families, guests, or multi-generational living. Step outside to enjoy the peaceful backyard oasis, complete with mature perennial gardens. Additional highlights include a natural gas automatic generator for added peace of mind and an ideal location just moments from local amenities, schools, parks, and convenient highway access. Situated on a desirable street in the heart of Coldwater, you'll enjoy being just minutes from local shops, restaurants, school, parks, and convenient highway access. Whether you're downsizing, retiring, or searching for a family-friendly home in a picturesque community, this exceptional property is one you won't want to miss. (id:49269)
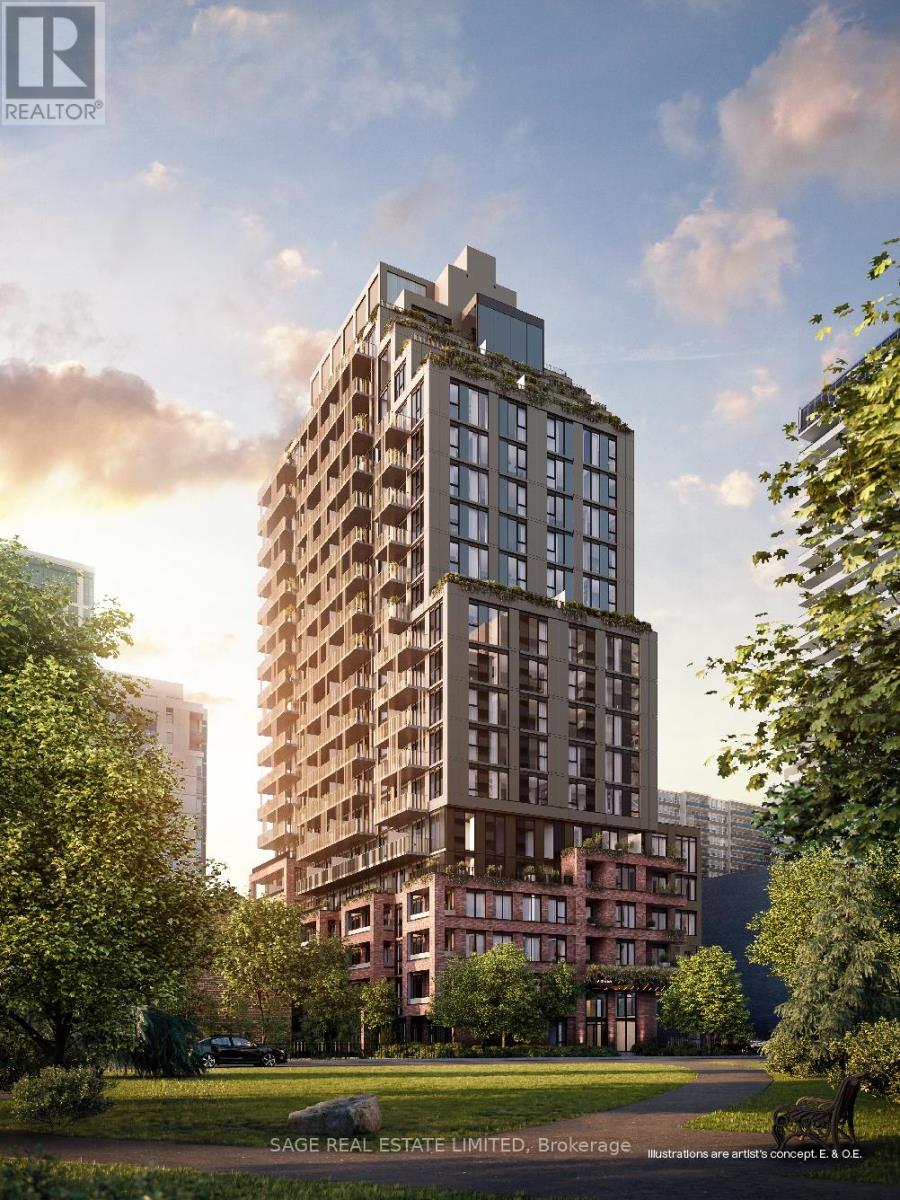
608 - 109 Erskine Avenue
Toronto, Ontario
AKRA by Curated Properties offers a peaceful urban retreat in the heart of vibrant Yonge & Eglinton, featuring interiors by renowned Chapi Chapo Design and thoughtfully curated common spaces.This spacious 1-bedroom + den, 1-bath residence offers 557 sq. ft. of thoughtfully designed living space with an east facing exposure and impressive 11-ft ceilings, creating an airy and open feel throughout. The separate den is generously sized and can easily function as a home office, guest room, or additional living space.The sleek kitchen features integrated Fulgor appliances, quartz countertops, a centre island, and a pantry, combining style with everyday functionality. The well-designed layout maximizes space and flow, while the soaring ceilings make the suite feel significantly larger.Located in the heart of Yonge & Eglinton, AKRA is steps from the TTC and upcoming LRT, with convenient access to major highways, shops, restaurants, cafés, and everyday amenities.A sophisticated urban residence offering exceptional space, natural light, and functionality in one of midtown Toronto's most desirable communities. (id:49269)
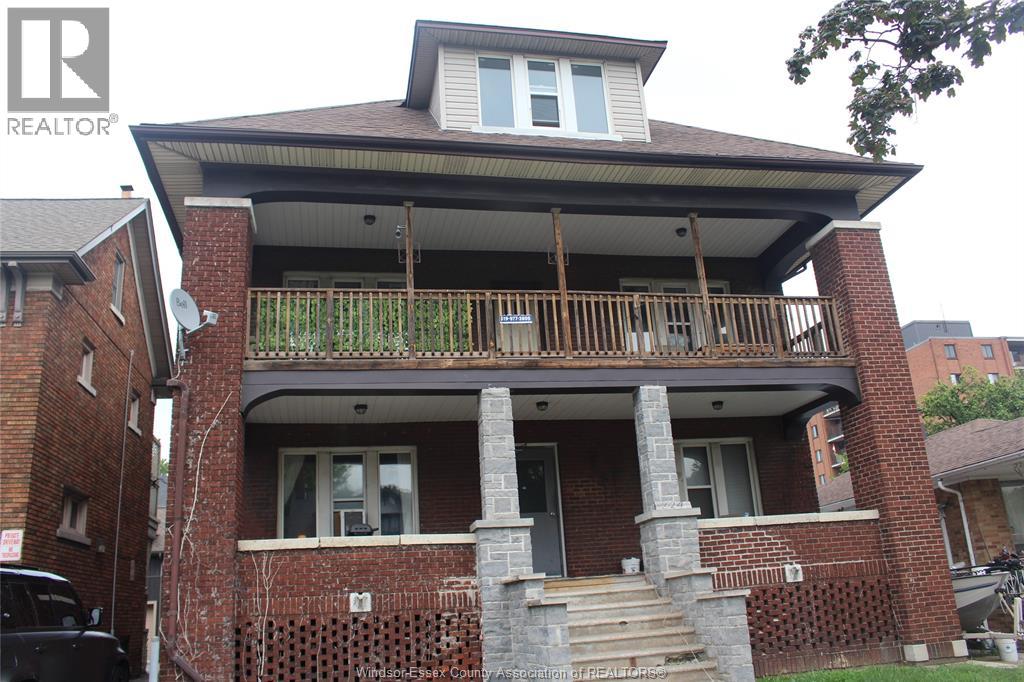
224 California Unit# 5
Windsor, Ontario
Looking for the perfect student home for the 2026-2027 school year? This spacious 5-bedroom, 1-bathroom unit is conveniently located close to the University of Windsor, making it an ideal choice for students who want a comfortable and convenient place to live. Lease Term: September 2026 - April 30, 2027. Features 5 spacious bedrooms, 1 full bathroom, Laundry conveniently located inside the unit, Close to the University of Windsor, Convenient access to campus, shopping, restaurants, and public transportation, Perfect for a group of students looking to live together. Please contact for more details (id:49269)
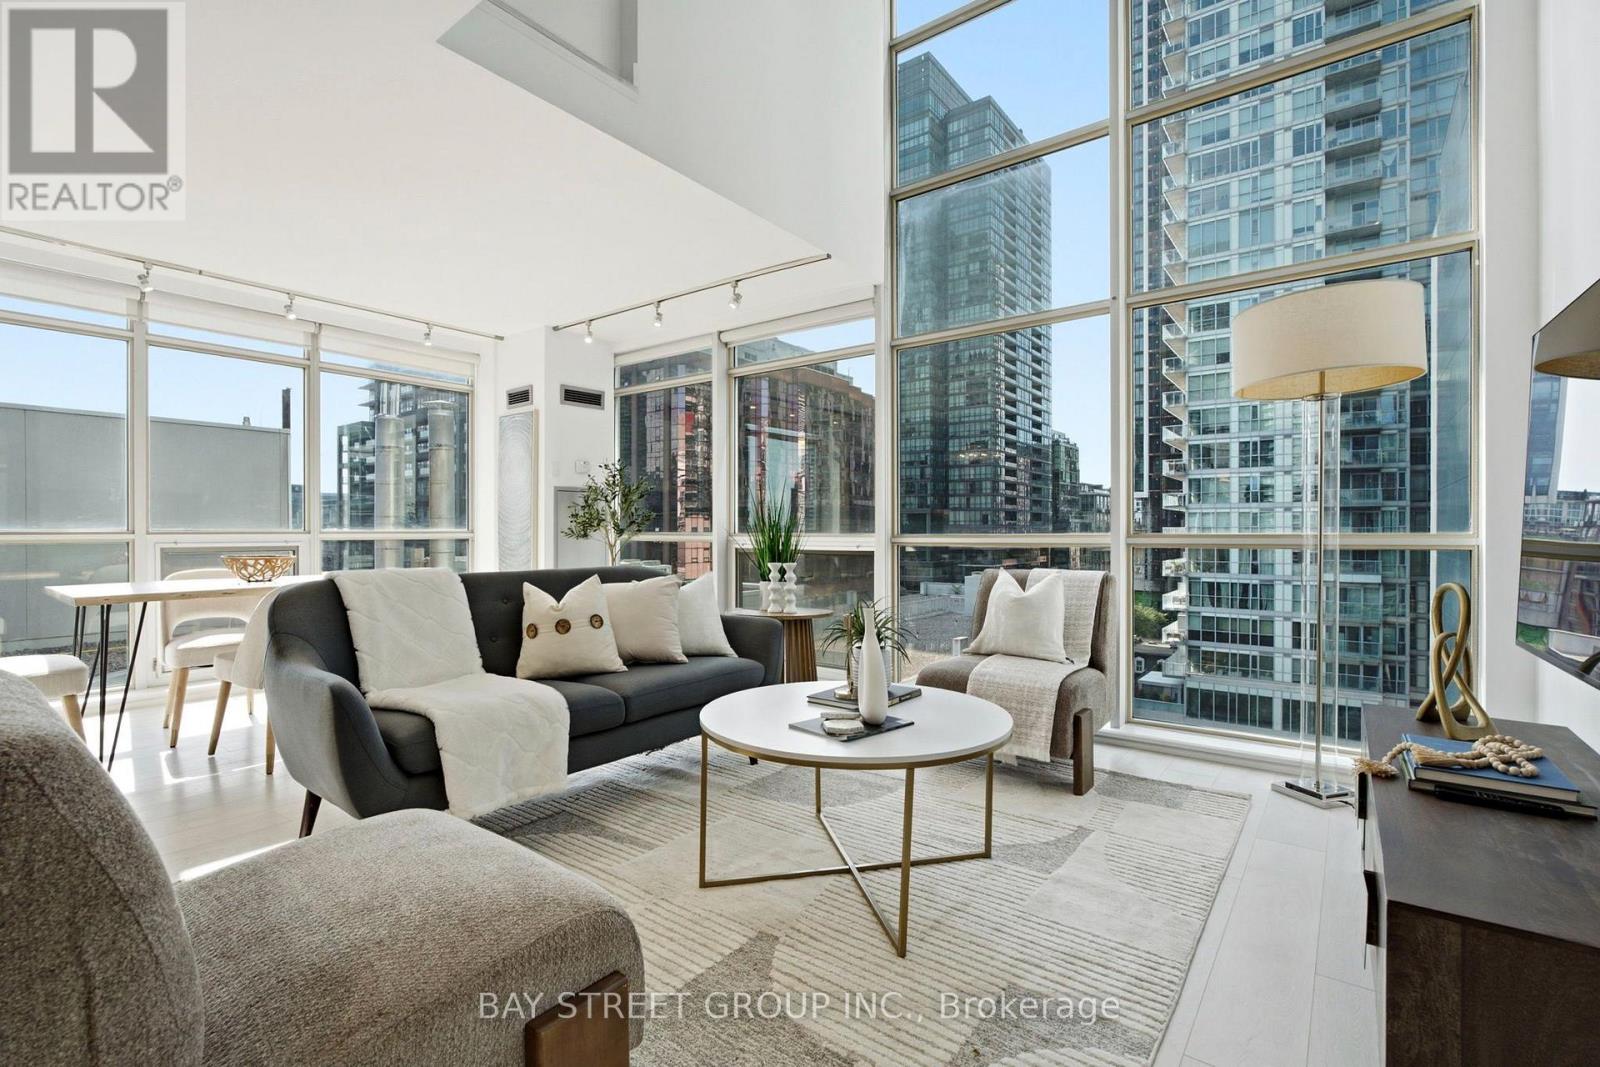
925 - 36 Blue Jays Way
Toronto, Ontario
A rare and impeccably updated corner loft offering approximately 1,307 sq. ft. of refined downtown living. This exceptional two-storey residence showcases floor-to-ceiling windows, dramatic natural light, and a striking steel floating staircase that lends a distinctly sophisticated architectural presence. Brand-new foyer tile and fresh paint throughout create a polished first impression, while the open-concept living and dining space delivers an elevated sense of scale and style - ideal for both elegant entertaining and everyday living. The sleek modern kitchen features premium finishes, custom-built cabinetry, and updated stainless steel appliances, including a new dishwasher. A second full bathroom adds convenience for guests or family. Upstairs, the expansive primary retreat features heated bathroom floors, a generous walk-in closet, and a luxurious 5-piece ensuite. A second bedroom offers flexibility as a guest room or home office, while a dedicated upstairs laundry room - a true rarity in downtown Toronto - comes complete with a new washer and dryer and offers storage seldom found in condo living. Additional highlights include custom roller shades, contemporary finishes, and the privacy and light only a coveted corner suite can provide.Five-star hotel amenities are on the second floor of the hotel side in the building which include a fully equipped fitness centre, indoor pool with steam rooms, rooftop terrace, and 24-hour concierge. Perfectly positioned in one of Toronto's most prestigious downtown neighbourhoods, steps from the Entertainment District, Financial District, Rogers Centre, CN Tower, acclaimed dining, luxury shopping, transit, and the waterfront. One underground parking space is included, with EV charging available in the building. A rare opportunity to own a sophisticated loft defined by exclusivity, premium upgrades, and an unbeatable address. (id:49269)
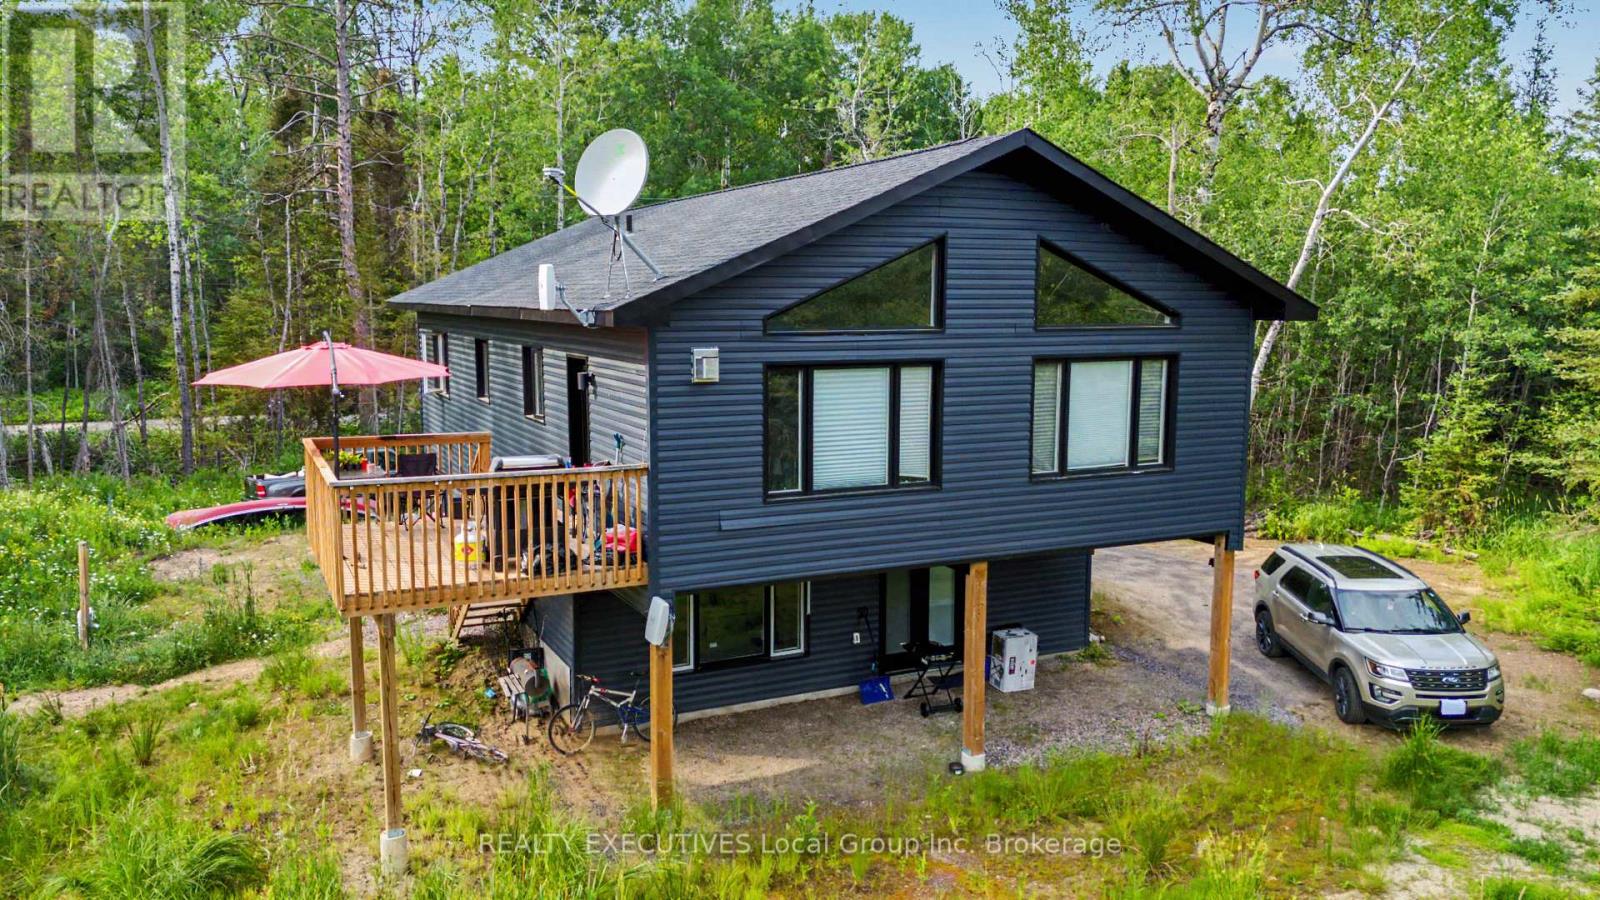
575 Hart Road
Callander, Ontario
Welcome to 575 Hart Road, a versatile home for sale in Callander. Built in 2023, this raised bungalow duplex in the Municipality of Callander offers two self-contained units, making it a practical option for multi-generational living, rental income, or adding to your investment portfolio. The upper unit is bright and open, with vaulted ceilings, exposed beam accents, and large windows that fill the main living area with natural light. The kitchen features a center island, pantry, propane gas range, and plenty of storage, and opens into the dining and living spaces. Two bedrooms, a den with your laundry, a four-piece bathroom, and a spacious primary suite with a walk-in closet and three-piece ensuite complete the level. Patio doors lead directly from the kitchen to the upper deck. The lower unit has its own private entrance and offers an open kitchen and living area, two bedrooms, a full bathroom with ensuite access to the primary bedroom, and its own laundry. Large windows help keep the space bright throughout. Each unit has separate hydro, propane tanks, and hot water tanks, giving both households added independence and making the property easy to manage. Set in a quiet country location with ample parking, whether you're looking for a home in Callander with space for extended family, an income opportunity, or a property with room to grow, 575 Hart Road offers a layout that adapts as your needs change. (id:49269)
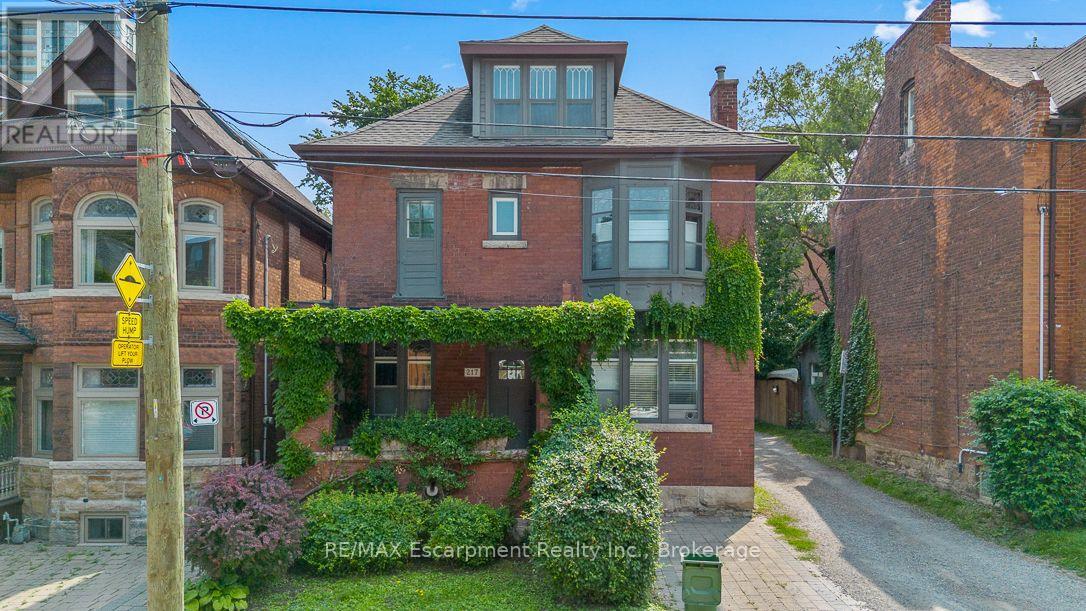
217 Caroline Street S
Hamilton, Ontario
Legal duplex in Hamilton's established Durand neighbourhood offering an excellent opportunity for an owner-occupier or investor. The spacious three-bedroom upper unit, extending across the second and third floors, is now vacant, creating an ideal opportunity to make it your own while generating supplemental income from the tenanted one-bedroom main-floor unit. The property features solid brick construction, forced air heating, central air conditioning, a full unfinished basement, and rear lane access with parking for multiple vehicles. Conveniently located close to downtown Hamilton, hospitals, public transit, parks, schools, shopping, and the many amenities of the surrounding neighbourhood. A versatile property offering the flexibility of home ownership with the added benefit of rental income. (id:49269)
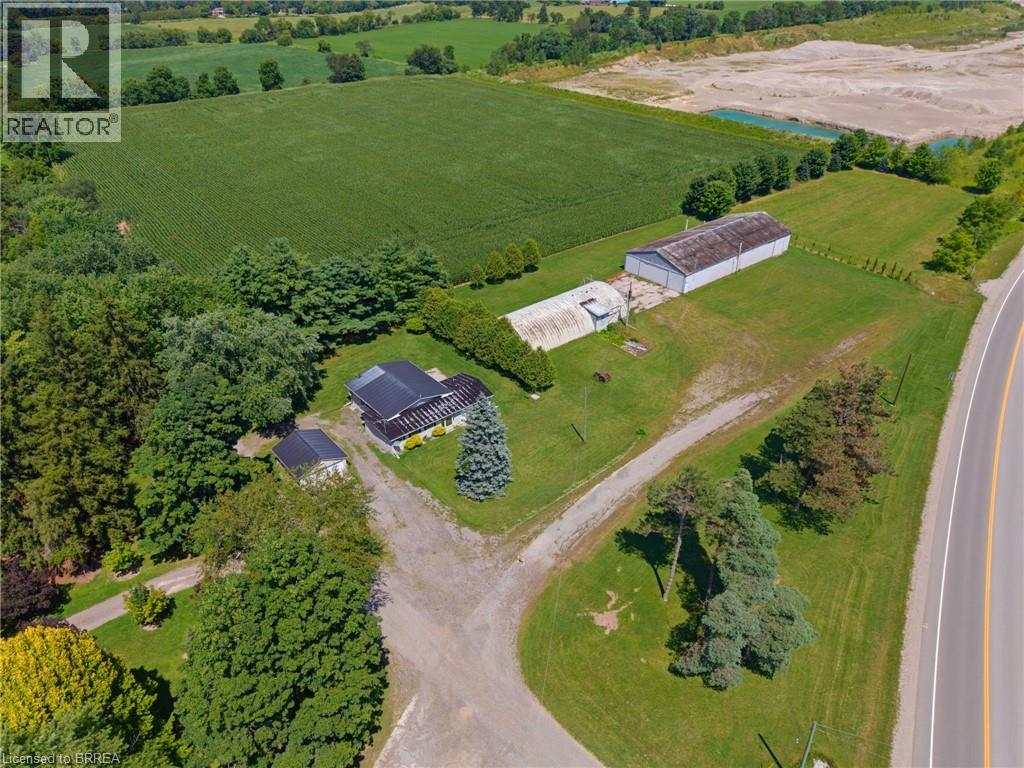
416 King Edward Street
Paris, Ontario
Discover the possibilities at this unique 2.7-acre property in Paris, offering an exceptional combination of residential comfort, commercial potential, and room to bring your vision to life. Whether you’re looking to live where you work, expand an existing business, or create something entirely new, this property offers the space and flexibility to make it happen. The move-in-ready home features 2 bedrooms and 2 bathrooms, providing comfortable living accommodations right on site. Outside, the property includes a shop and Quonset hut, offering valuable space for a variety of business, storage, or operational needs. With C2 zoning and a wide range of permitted uses, the opportunities are extensive. Operate your business from the existing structures while enjoying the convenience of living on the property, or start fresh and transform this expansive parcel into something entirely your own. Located close to highway access, surrounding communities, and a variety of amenities, this property combines convenience with versatility and plenty of room to grow. (id:49269)
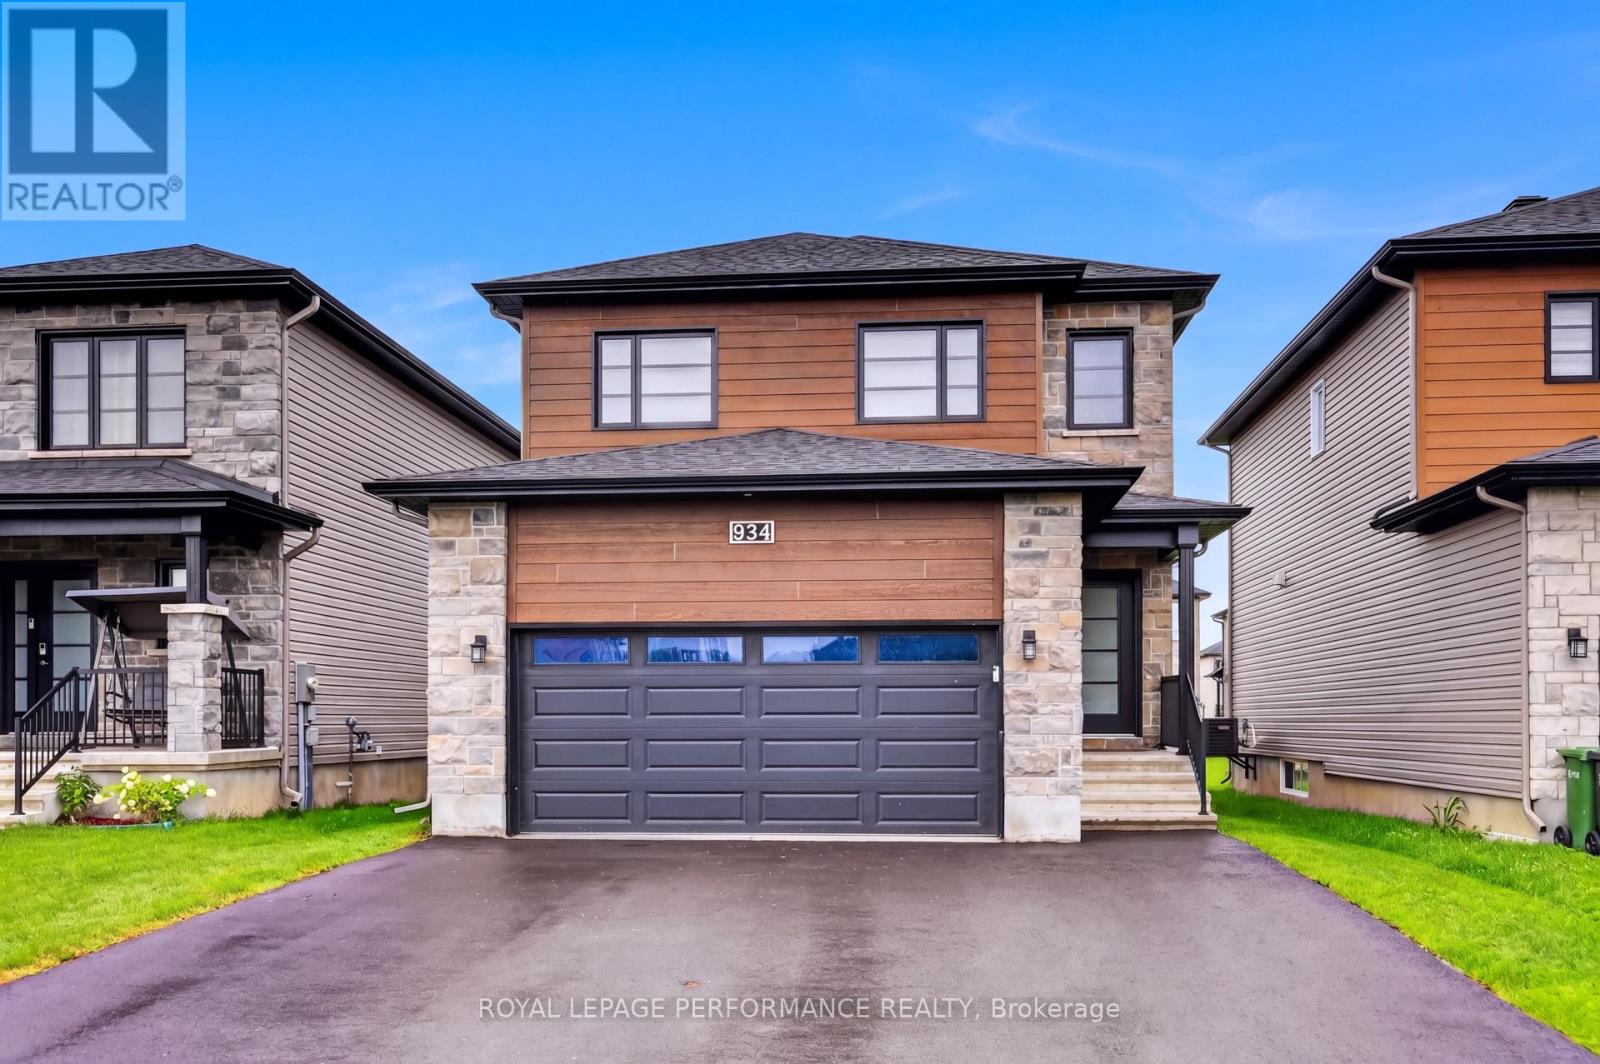
934 Chablis Crescent
Russell, Ontario
Welcome to this beautifully upgraded 2023 Melanie Construction home, ideally located in the growing community of Embrun. Designed with modern living in mind, this home offers value with thoughtful finishes and move-in-ready appeal. Step inside to discover the spacious tiled entrance that flows through to the garage entrance. The durable and stylish vinyl plank flooring throughout the living space provides a seamless and low-maintenance flow across the main living areas. The open-concept layout is filled with natural light, benefitting from added windows and enhanced by numerous upgrades, making the space both functional and inviting. The stunning kitchen is the heart of the home, featuring upgraded cabinetry, sleek countertops, modern fixtures, high end appliances and a layout perfect for both everyday living and entertaining. Whether you're hosting guests or enjoying a quiet evening at home, this space delivers on style and practicality.The home continues to impress with 3 well-proportioned bedrooms, beautiful neutral finishes, and a cohesive modern design throughout. The primary ensuite was enlarged & upgraded to include both a soaker tub & standup shower, as well as double sinks and a wide vanity. This bedroom also benefits from a large walk in closet. Also to be found on the second level is a convenient laundry room. The basement is very well laid out to potentially accommodate a rec room, bedroom and bathroom, depending on your preferences & needs. | RV/EV plug, hot & cold water in garage as well as nat gas heater | Built in 2023, this property offers the benefits of newer construction while already having the "extra costs" that stack up quickly already taken care of: upgrades, quality appliances, eavestroughs, window coverings, driveway paving, and other perks. Located minutes from schools, parks, shopping, and essential amenities, this home combines quality craftsmanship, modern upgrades, and great value in one of Embrun's most desirable communities. (id:49269)
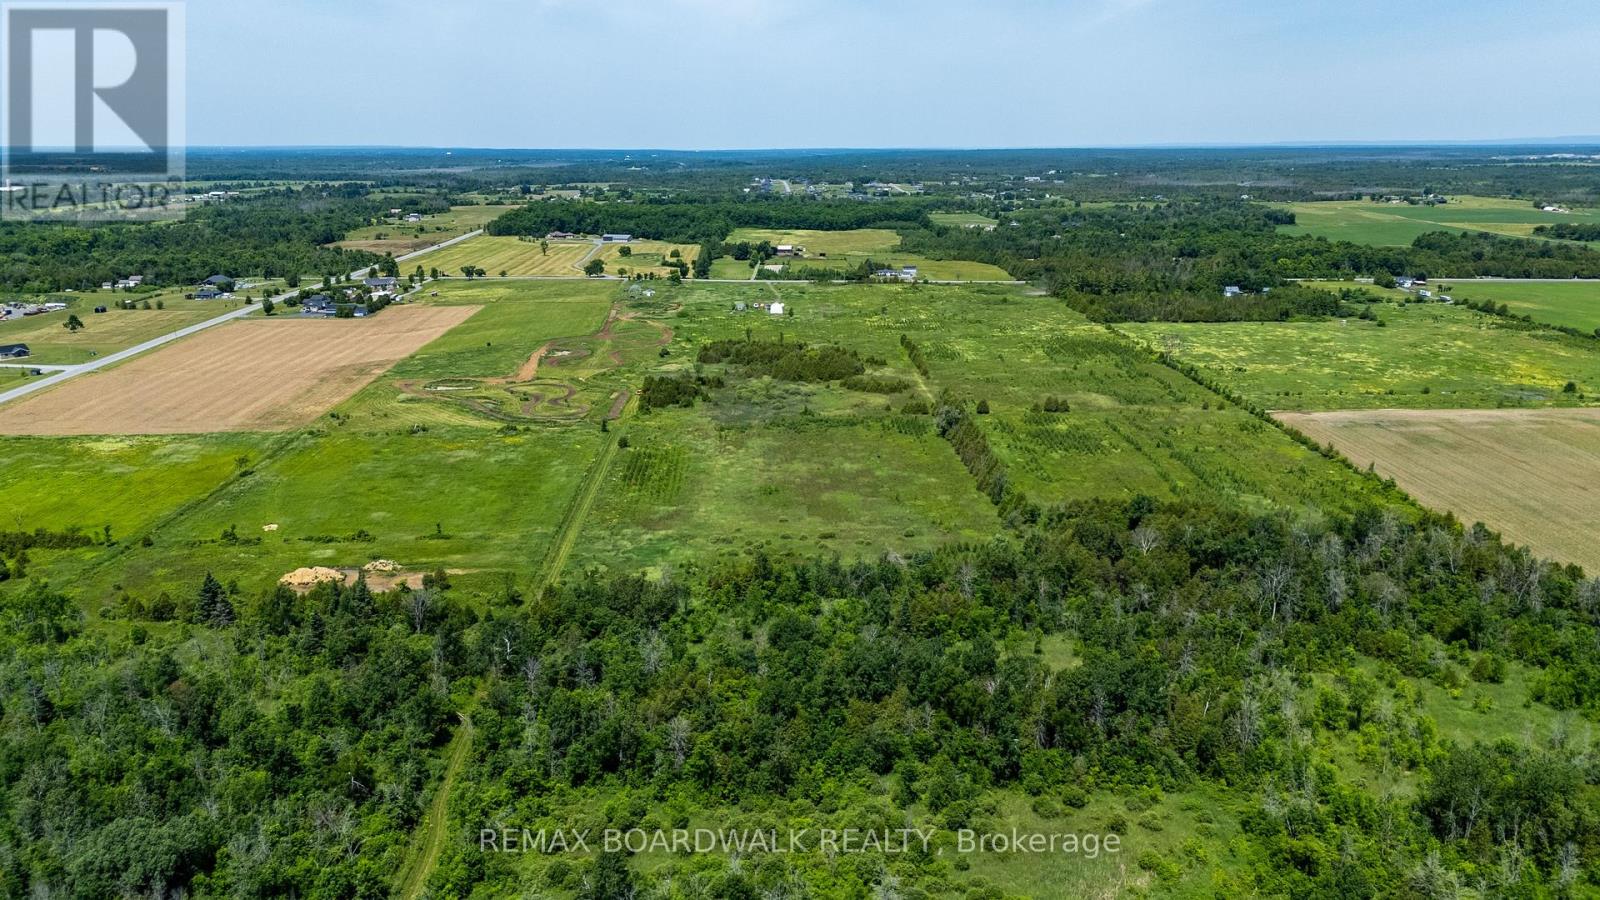
8296 Fallowfield Road
Ottawa, Ontario
Endless Possibilities on 95 Acres of flat, versatile land. A fantastic opportunity to own a property with a mix of cleared land and mature trees, offering the perfect balance of open space and natural privacy. The property features two large coverall buildings, one full coverall and one framed only, providing excellent utility for storage, equipment, or future projects. Whether you're looking to build, farm, invest, or simply enjoy wide-open space, this property delivers on scale, setting, and location. 15-20 minutes from Stittsville/Kanata and only 20 minutes to Barrhaven. 24 hour irrevocable on all offers. (id:49269)
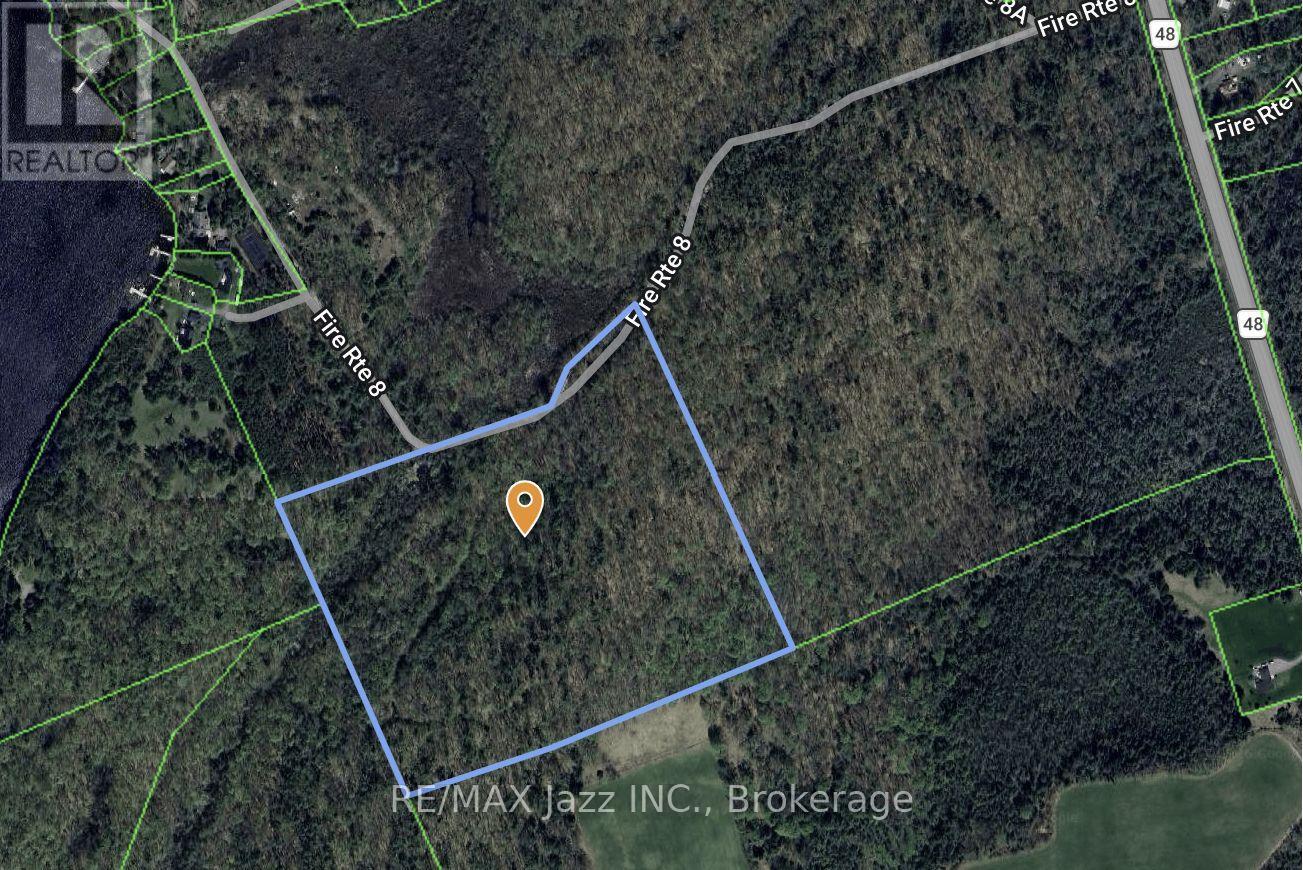
147 Fire Route 8
Havelock-Belmont-Methuen, Ontario
23.9 acres that offer a rare opportunity for a private forested sanctuary. Whether you are looking for a generational family estate or a secluded woodland getaway, this expansive property provides the perfect canvas to experience nature with views of Belmont Lake from it's highest elevation. Explore the best of Peterborough County with this unique vacant land offering. Escape the noise and claim a piece of your dream! Hydro at road. (id:49269)
9 Point Crescent
Kingston, Ontario
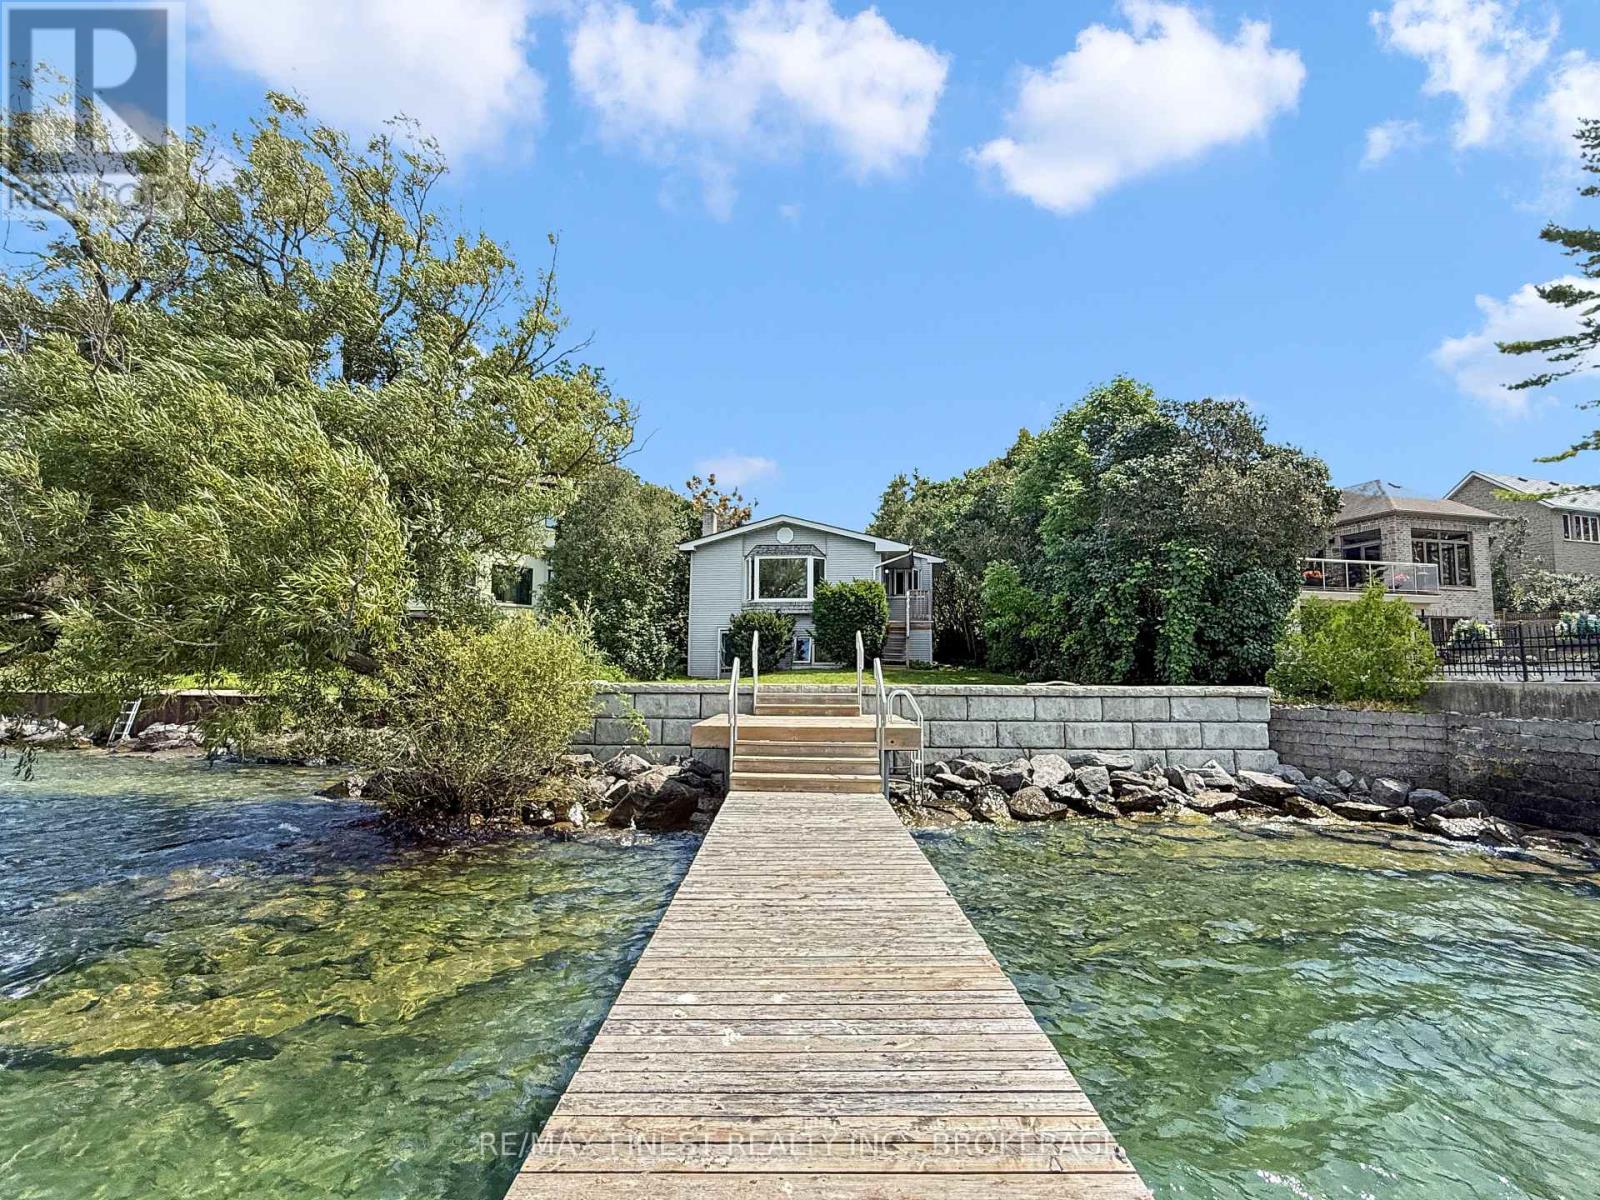
A RARE OPPORTUNITY: A RESIDENTIAL COTTAGE WITH 51 FEET OF WATERFRONT WITHIN KINGSTON, WITH FULL MUNICIPAL SERVICES. ON A CUL-DE-SAC OF HIGHLY DESIRABLE REDDENDALE NEIGHBOURHOOD, WALKABLE TO LOCAL SCHOOL AND SEVERAL PARKS, MINUTES FROM DOWNTOWN VIA PUBLIC TRANSIT. WAKE TO THE SOUND OF CHIRPING BIRDS. WALKOUT TO POINT PLEASANT BAY FOR WATER SPORTS. ENTERTAIN GUESTS WITH A NATURAL GAS COOKTOP FOR GOURMET MEALS AND AN OUTDOOR NATURAL GAS HOOKUP FOR UNLIMITED GRILLING. ENJOY SPECTACULAR SUNSETS FROM THE PANORAMIC BAY WINDOW AND PRIVATE 50-FOOT DOCK. RELAX AT THE END OF EACH DAY WITH COZY FIREPLACES AND AN OVERSIZED STEAM SHOWER. RECENT RENOVATIONS INCLUDE SAFETY UPGRADES, UPDATED KITCHEN, BOILER SYSTEM, AND ENGINEERED RETAINING WALL. YOLO. (id:49269)
Lot 3 Galbraith Grove Road
Stone Mills, Ontario
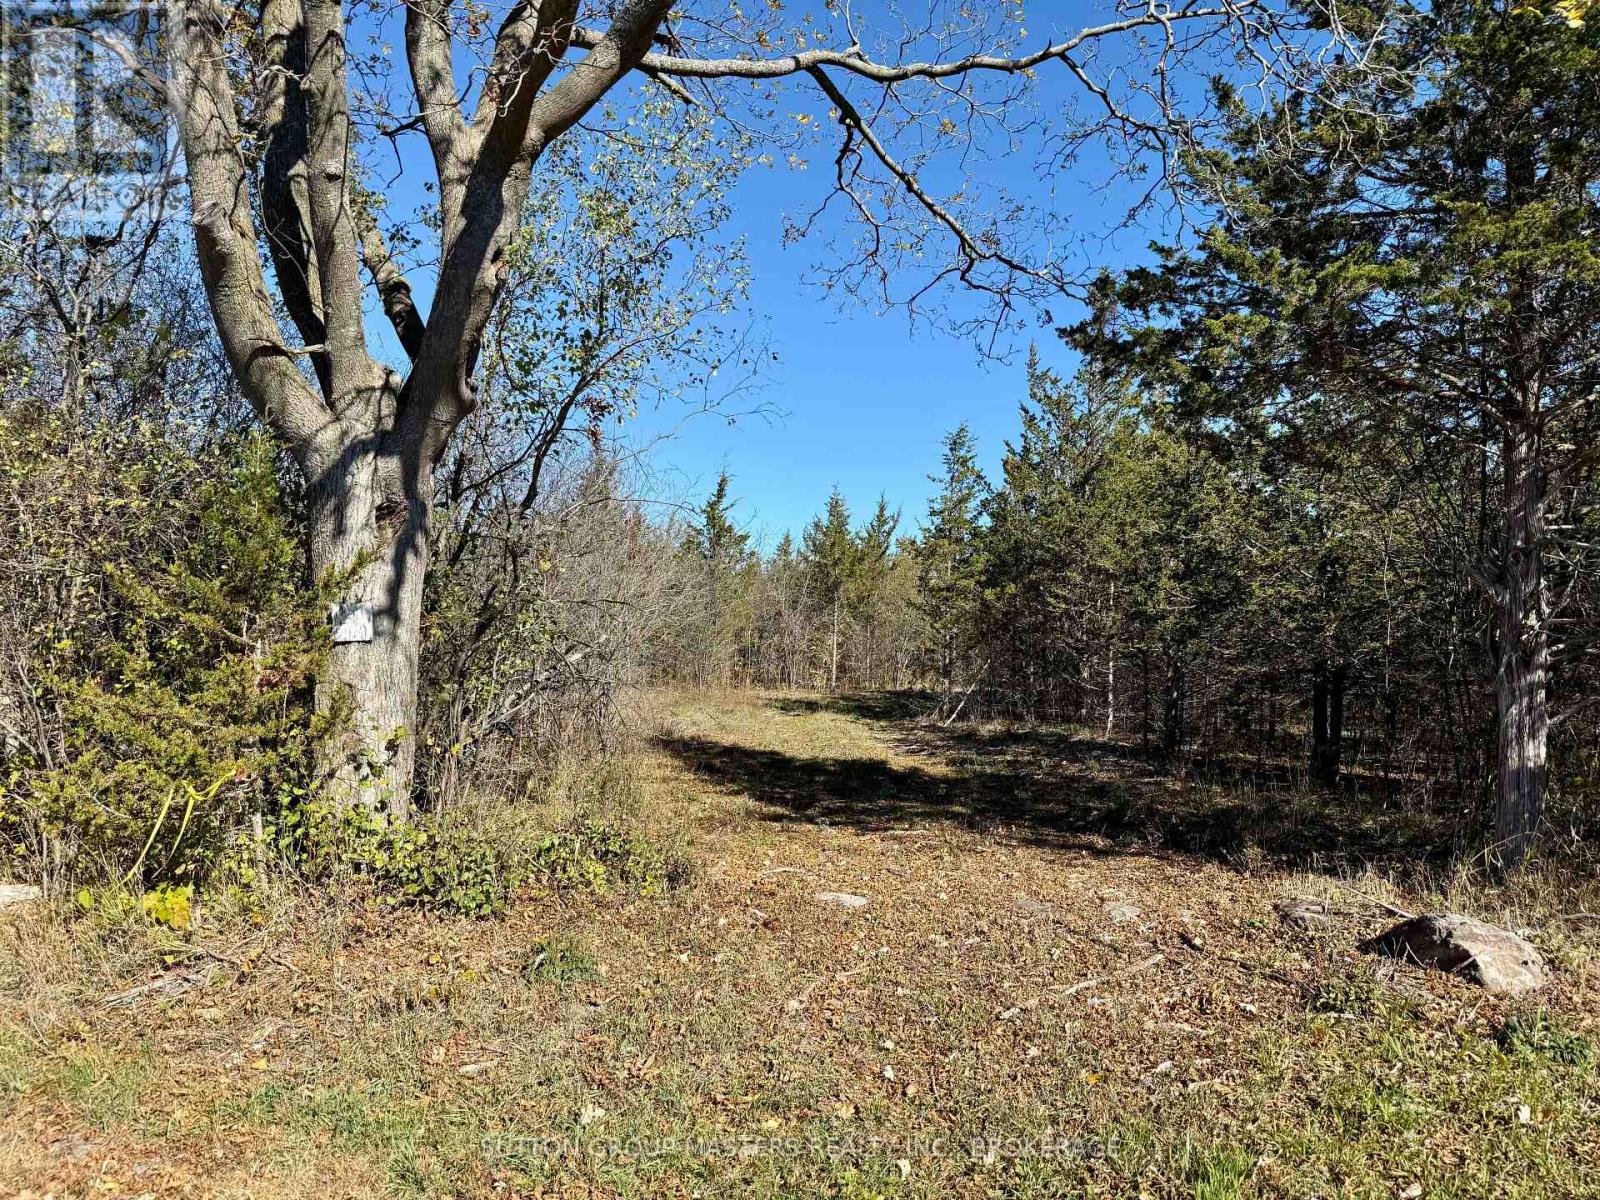
Four level and treed acres ready to build your dream home. Or we can assist in finding a reputable licensed contractor to build one for you. Very scenic land and private setting within a few minutes walk to boat launch on Varty Lake. 8 GPM well. Set within a rural community with a five minute drive to village amenities of Yarker which include grocery and LCBO, library, day care center, waterfront playground and park, churches, fire hall, home based businesses and so much more. Camden East is within a 4 minute drive to get your gas, pizza takeout, LCBO outlet, local produce, baked goods and much more. Central to both Kingston and Napanee with an 18 minute drive in either direction. Survey and development agreement available. Call for more details.. (id:49269)
2099 Bidwell Road
Manitowaning, Ontario
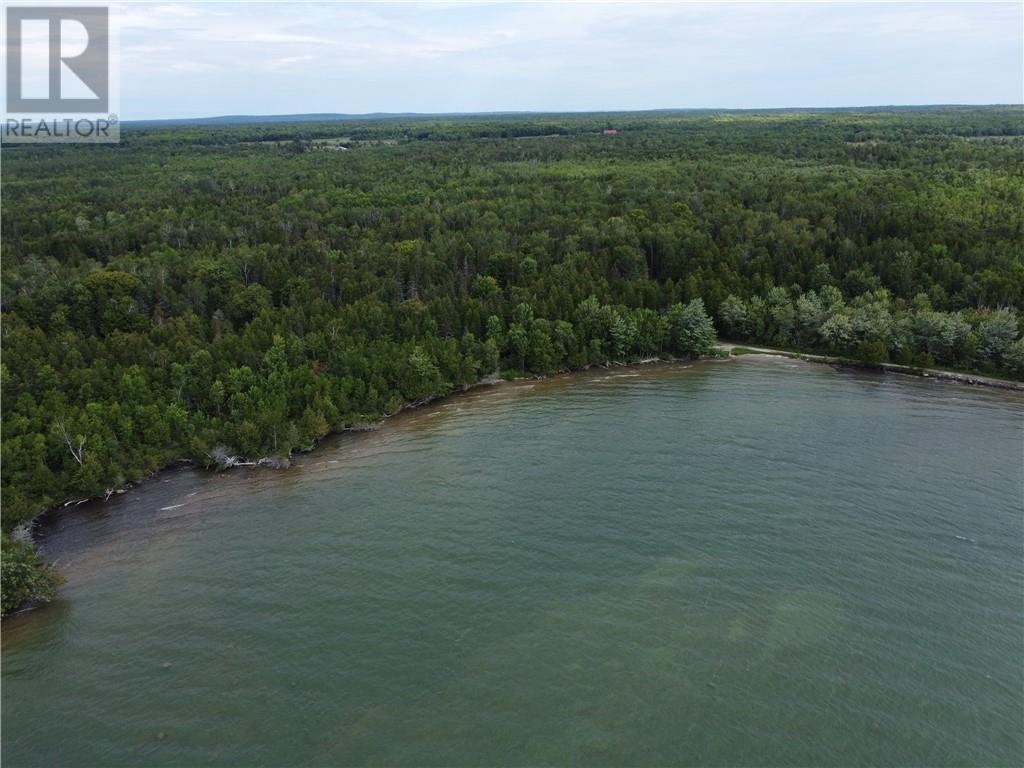
A rare opportunity to acquire a large, private waterfront acreage on Lake Manitou, Manitoulin Island. Over 140 acres fronting on year round Bidwell Road, with a good gravel laneway all the way to the shoreline area. Hydro service is also installed to the shoreline area and small shed structure, with a nice cleared area ideal for camping or a blank slate to build your dream getaway. Sandy beach area and full southern exposure. Many possibilities (residential, hobby farm, recreational or even a business venture with some Commercial Recreational zoning). Mostly forested area, with some open area off Bidwell Road as well. Excellent privacy and recreation await! (id:49269)
66 Richmond
Amherstburg, Ontario
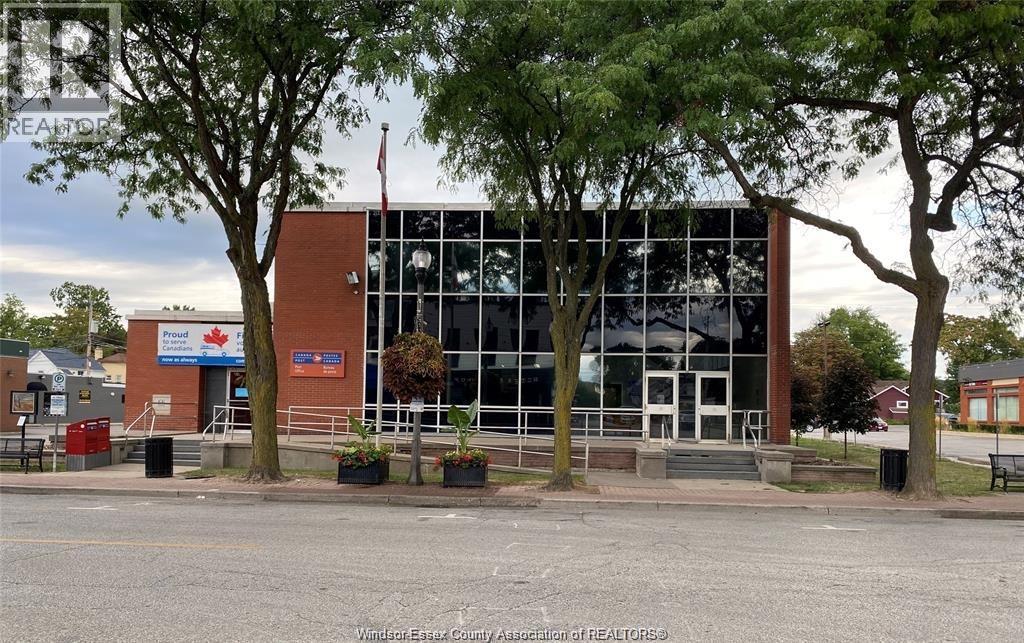
Welcome to 66 Richmond St in beautiful downtown Amherstburgl 1416 sq ft available at $3068.00 Gross rent per month Includes property tax, property maintenance, utilities and janitorial. One of the most high profile locations in booming downtown Amherstburg, surrounded by banks, trendy retail, medical and restaurants. The space provides numerous possibilities including, office, studio, training facility, storage, and more. Current tenants include Canada Post and Parks Canada. Contact the Listing Agent for more information. See Floor Plan under Documents for available space. (id:49269)
Lot 8 St Andrew's Circle
Huntsville, Ontario
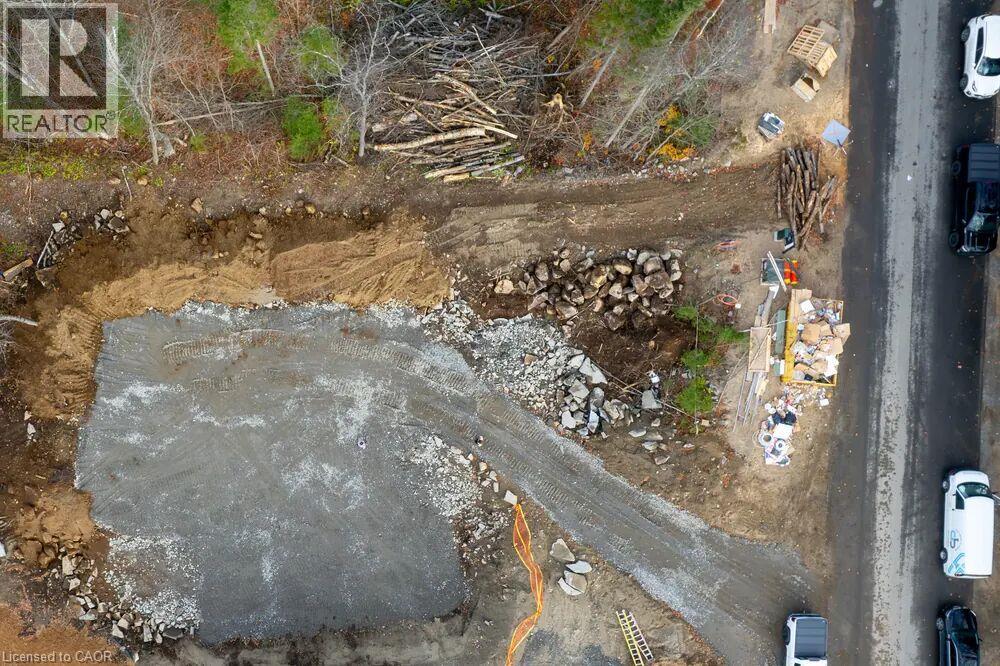
The sitework on Lot 8 is finished: cleared, graded, and ready for a foundation to go in, which is roughly $75,000 of work already paid for and out of the way. Build with us and that $75,000 comes off your build price. The lot also backs onto the tee blocks at Hole 15, with two completed homes already standing beside it and a clean view down the fairway. Lot 8 sits on the north side of St. Andrews Circle, mid-run. The frontage is modest and the depth is the longest of the four lots we have available, which is a shape that suits a house pulled back from the street and you are building into an established street rather than an empty one. It is priced above the other lots for one reason: the site is already done. Services are at the lot line, and unlike the other three, so is a building envelope that has been cleared, graded and prepared. A foundation could go in tomorrow. (id:49269)
217 Caroline Street S
Hamilton, Ontario
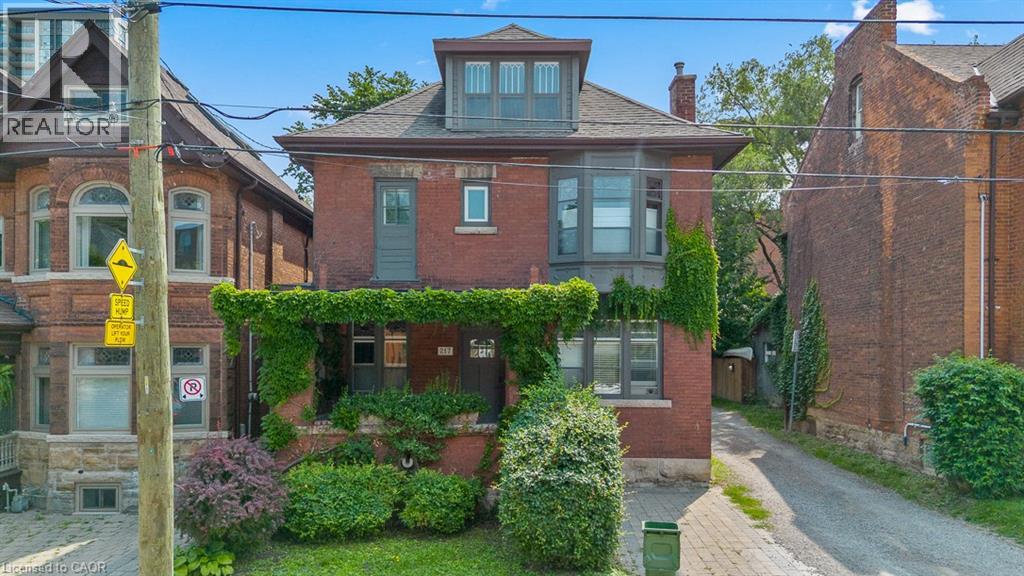
Legal duplex in Hamilton's established Durand neighbourhood offering an excellent opportunity for an owner occupier or investor. The spacious three-bedroom upper unit, extending across the second and third floors, is now vacant, creating an ideal opportunity to make it your own while generating supplemental income from the tenanted one-bedroom main-floor unit. The property features solid brick construction, forced air heating, central air conditioning, a full unfinished basement, and rear lane access with parking for multiple vehicles. Conveniently located close to downtown Hamilton, hospitals, public transit, parks, schools, shopping, and the many amenities of the surrounding neighbourhood. A versatile property offering the flexibility of home ownership with the added benefit of rental income. (id:49269)
308 Randolph Avenue Unit# B-8
Windsor, Ontario
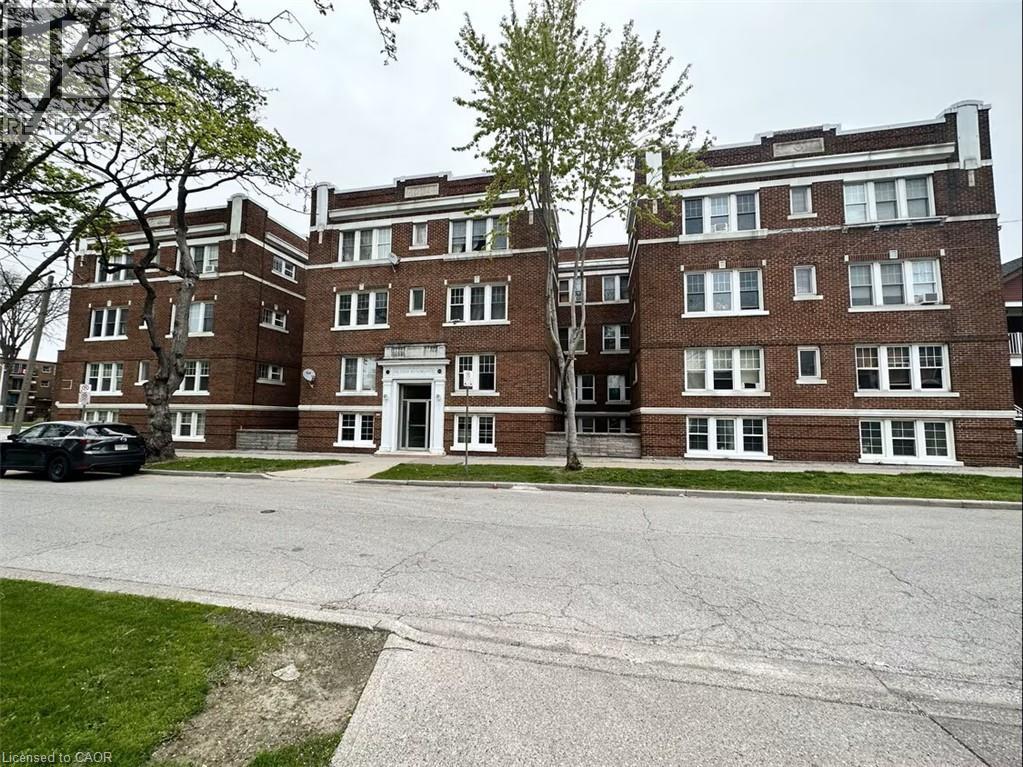
Bright 1 bedroom, 1 bathroom unit for lease in a well-established, professionally managed apartment building steps from the University of Windsor. Hardwood, tile and vinyl flooring, high ceilings, and controlled/intercom entry. Fridge and stove included; on-site laundry facilities available. Gas, water and sewer included in rent; unassigned surface parking available for an additional monthly fee. Walking distance to University Plaza, Ambassador Plaza, shopping, transit and the US border. Great location for students, university staff or professionals. Building and unit details compiled from public assessment records and rental listing data. (id:49269)
257 10th Line Rd South Dummer Road
Douro-Dummer, Ontario
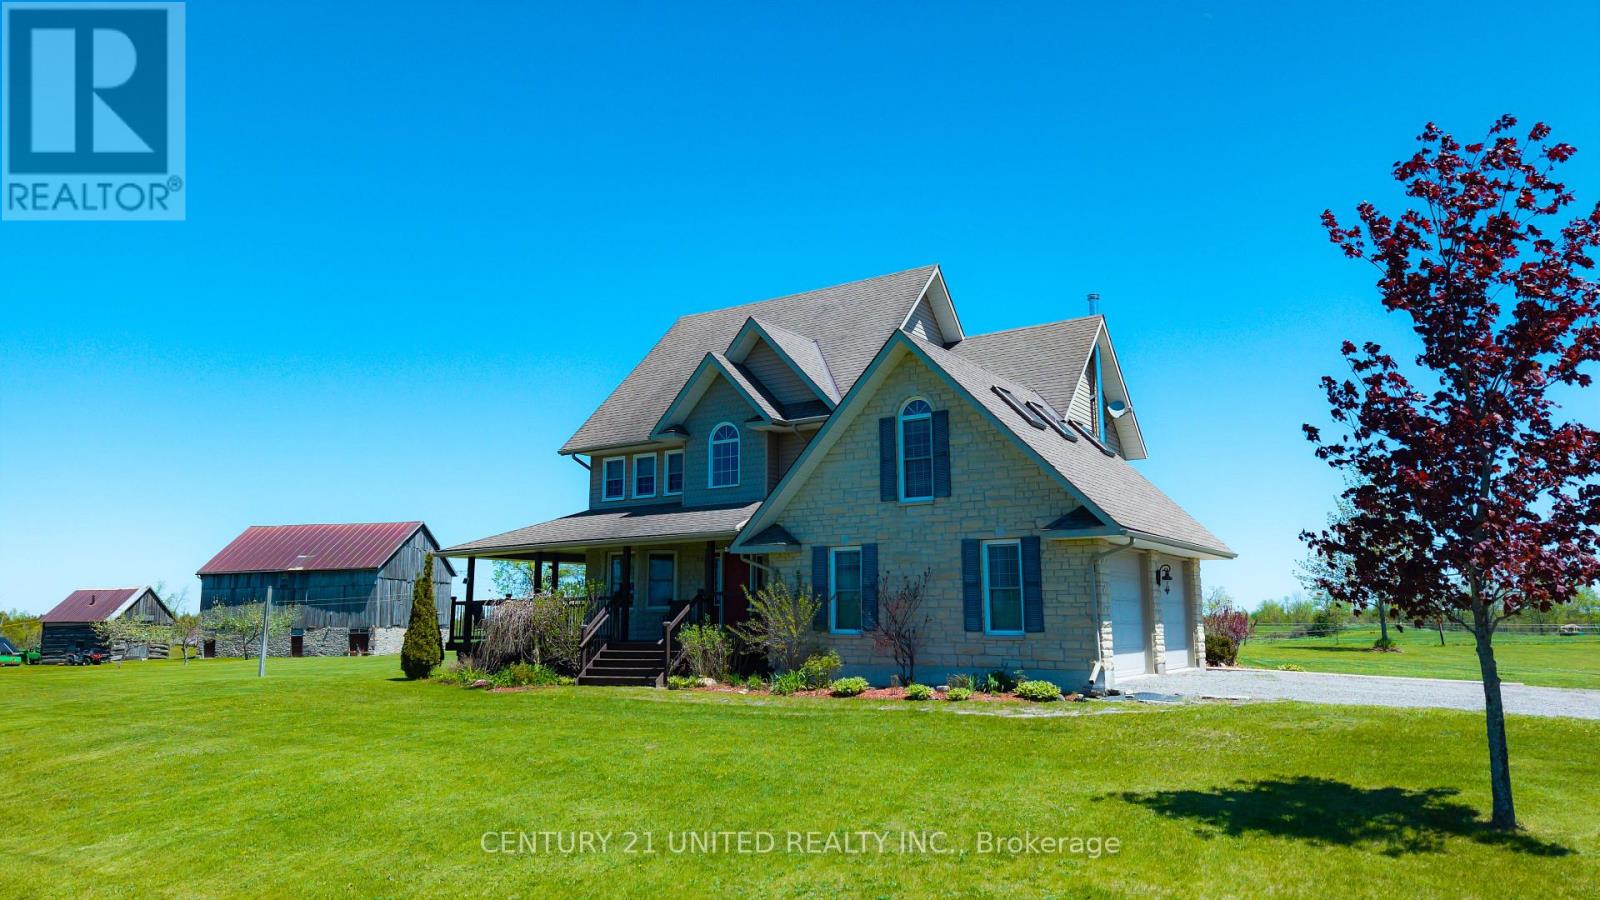
Your Country Haven Awaits on 112 Acres. Wake to dew on rolling fields, the rustle of autumn leaves and the serene cadence of the Ouse River. Nestled in Douro-Dummer, this property blends modern comfort with timeless rural charm-offering not just a home, but a sanctuary. Two distinct dwellings provide space, privacy, and connection. Dwelling 1: The Modern Barndominium (1,519 sq ft, 2019) features bright open-concept living with vaulted ceilings, in-floor heating, private deck with countryside views, 2 bedrooms, bonus room for an office, and a 3-piece bathroom. Situated above a shop with 20 ft ceilings, heated floors, and separate entrance, this home is perfect for guests, in-laws, or rental income while maintaining comfort and privacy. Dwelling 2: The Main Home (2,200 sq ft, two-story) offers a cozy living room with propane fireplace, spacious kitchen and dining area, main floor laundry, 3 bedrooms including a primary suite with walk-in closet and ensuite, plus a bonus room with sloped ceilings and skylights ideal for a media room. Windows frame farmland and forest views. A heat pump added Dec 2025 enhances comfort year-round. Additional Features & Amenities include approx 60-65 acres of productive farmland, versatile 20 ft ceiling shop with 20 ft door and 2-piece bathroom, large barn for storage, drive shed for equipment, fenced pasture ideal for horses, maple shack for seasonal memories and fresh syrup from the maple tree lane to the river, and a vegetable garden. From maple sugaring to skating on the frozen Ouse River, summer swims in the pool, and ATV or snowmobile trails, each season brings adventure and reflection. Wildlife including deer and turkeys create a living backdrop for cherished memories. Whether quiet sunsets or family gatherings with the aroma of maple syrup, every corner invites connection and serenity. Your private rural retreat awaits: 112 acres, two homes, and exceptional country living with barn, shed, shop, and maple shack. (id:49269)
2307 - 3151 Bridletowne Circle
Toronto, Ontario
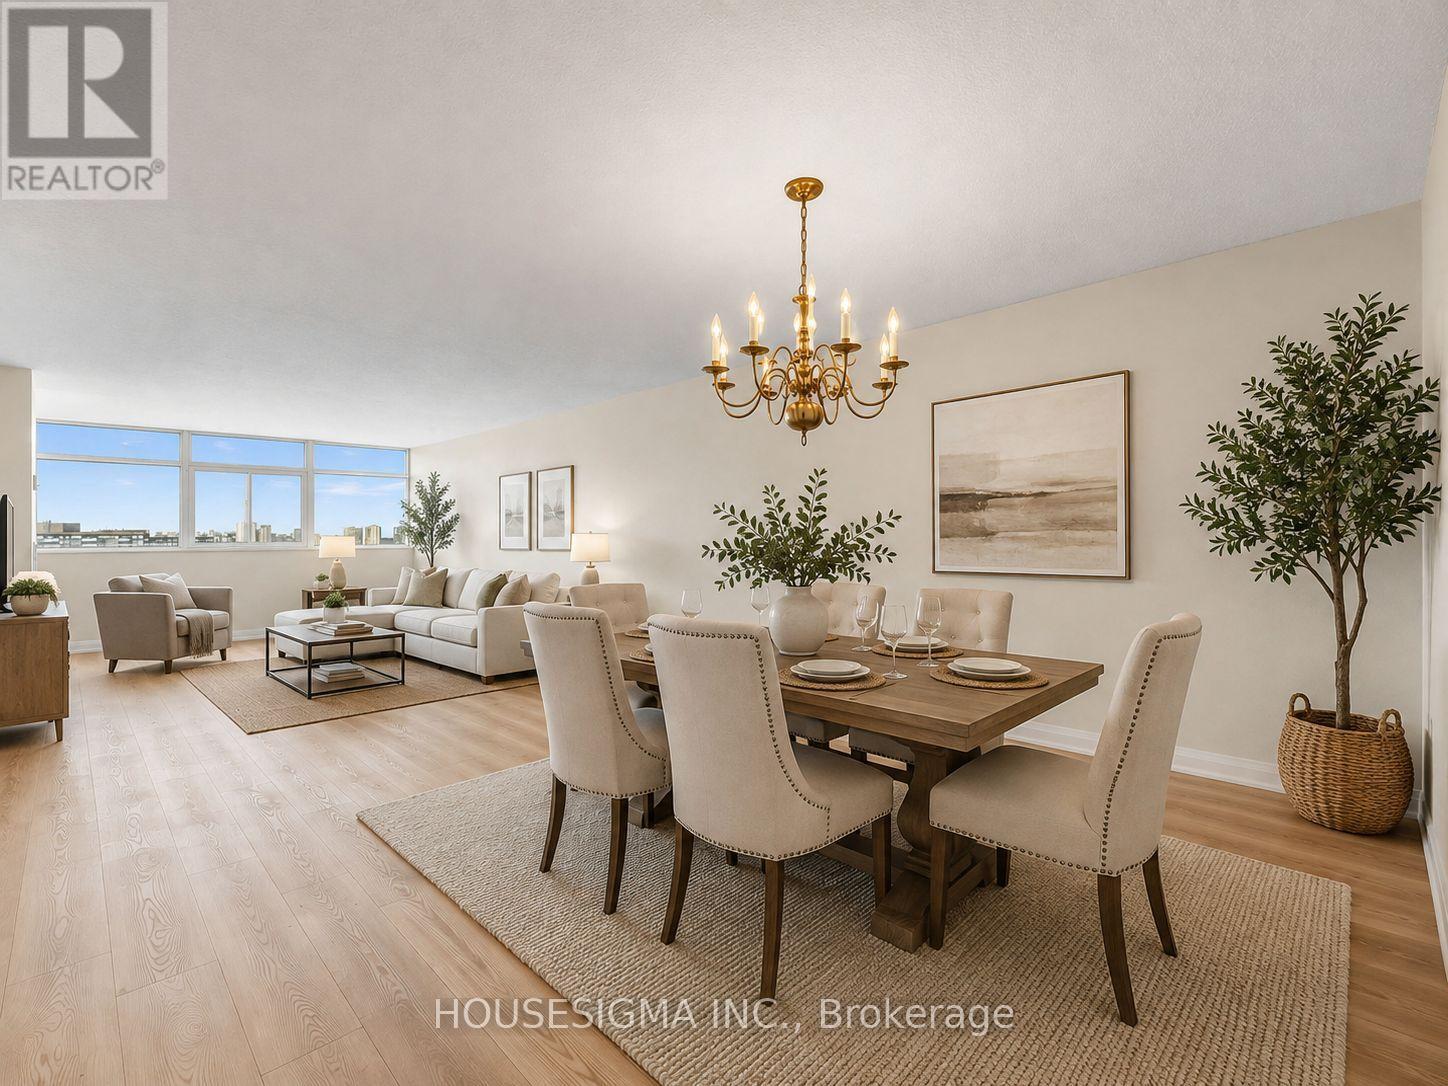
Welcome to this impressive newly renovated 1 Bedroom + Den CORNER residence offering 1,450 sq. ft. of bright, versatile living space-a rare find in condo living. With unobstructed south and west facing views, natural light fills the suite throughout the day, with views stretching all the way to Lake Ontario in the distance. The expansive living room features a balcony and flows seamlessly into a generous dining area, ideal for entertaining. An attached nook offers additional multi-purpose space, perfect for an art room, hobby area, creative space, or whatever your imagination desires. On the other side of the suite, the spacious den/office features a beautiful decorative fireplace, adding warmth and character while creating the perfect home office, reading room or retreat.The bright eat-in kitchen features never-used appliances, while the suite offers updated electrical and plumbing, two full bathrooms, three walk-in closets and a ensuite locker providing exceptional storage or the perfect oversized pantry. Enjoy two private balconies, one with direct access from the living room where you can catch the sunset with West facing views and the other off the den/office, where you can relax and take in the open southern views.Built by Tridel, the building offers impressive amenities including a tennis court, beautiful indoor swimming pool and sauna, fitness facilities, billiards room, library, party room and visitor parking. Maintenance fees include all utilities and cable, offering exceptional convenience and worry-free living.The location is equally impressive. You're across from a grocery store, Bridletowne Mall, and steps from TTC, parks, places of worship, the library and virtually everything you need. With easy access to Highways 401, 404 and 407, getting east, west, north or south is quick and convenient. (id:49269)
2 - 801 Dundas Street
Woodstock, Ontario
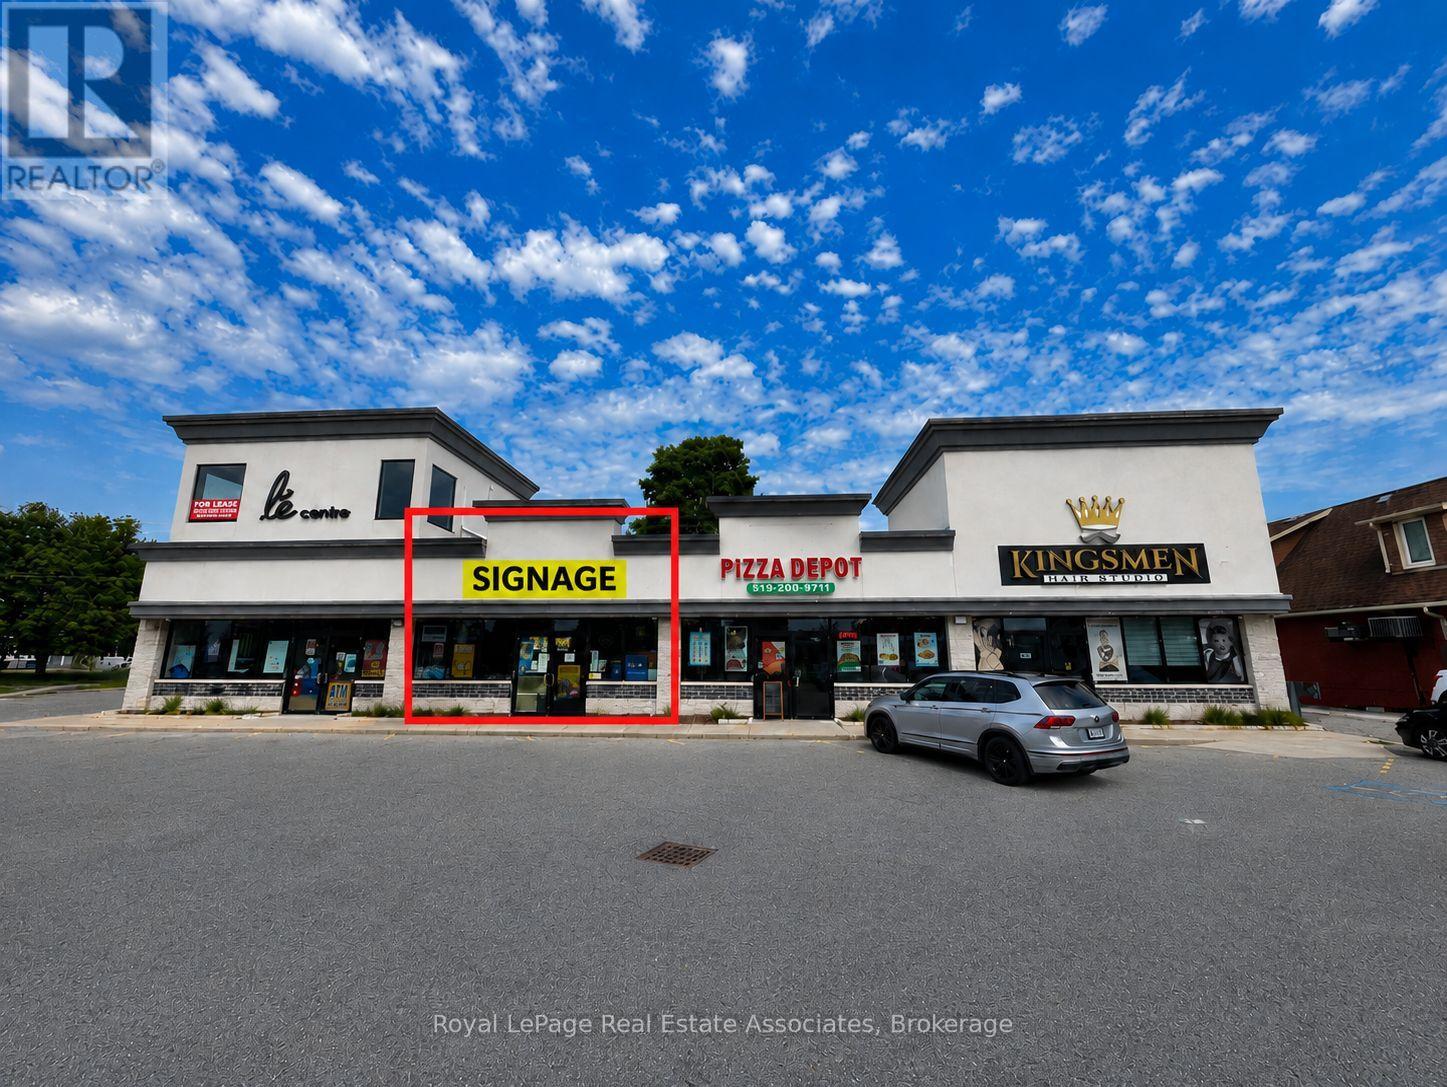
Excellent leasing opportunity at 801 Dundas Street, Woodstock. Units 2 offer approximately 950 SF of commercial space. The property benefits from excellent exposure along Dundas Street, convenient access, and ample on-site parking for customers and staff. Ideal for a variety of retail, service, professional office, or commercial uses, subject to zoning and landlord approval. Opportunity for businesses seeking flexible space in an established Woodstock commercial corridor. **Landlord will not accept Cannabis Use. (id:49269)
7964 Wellington County 109 Road
Wellington North, Ontario
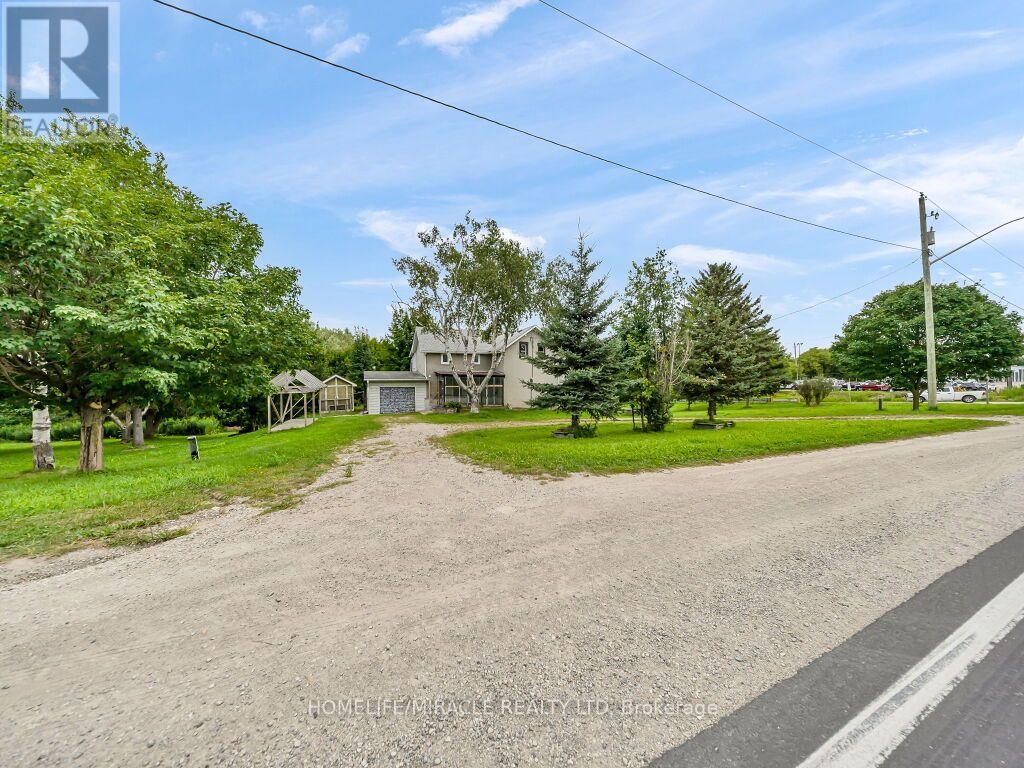
Exceptional potential on 1.38 acres! Located on the outskirts of Arthur, this picturesque property offers an incredible opportunity for investors, renovators, or anyone looking to create a truly special country retreat. Set on a beautiful lot with lush green lawns gently sloping toward the Conestogo River, the property features mature trees, beautiful views, and a peaceful, private setting. The 2,019 sq. ft. farmhouse offers 4 bedrooms plus an additional storage room upstairs and 4 bathrooms, with spacious principal rooms, plenty of natural light, and a convenient walkout from the kitchen to the deck overlooking the property. The full unfinished walkout basement provides excellent potential for additional living space, a recreation area, or future customization. The property is serviced by municipal water and natural gas, offering modern conveniences while maintaining the charm of a country setting. Whether you're looking to renovate and create your dream home, expand the existing property, or explore its investment potential, this property presents significant possibilities. (id:49269)
5 - 801 Dundas Street
Woodstock, Ontario
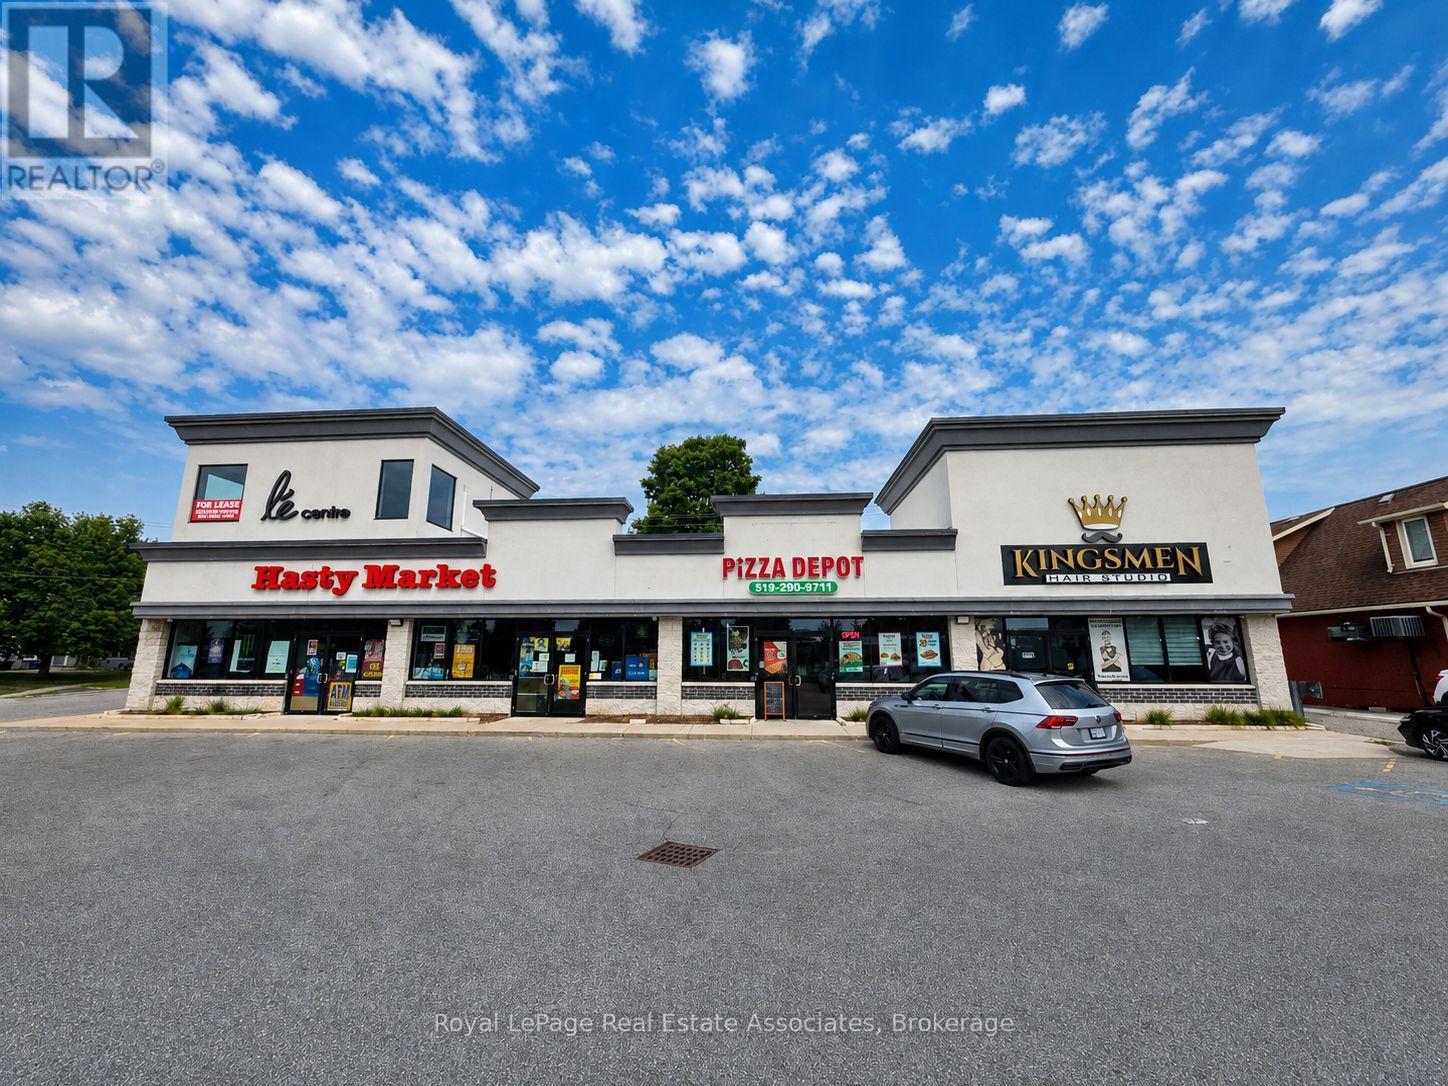
Second-floor turnkey private office space available at 801 Dundas Street, Woodstock. The property benefits from excellent exposure along Dundas Street, convenient access, and ample on-site parking for staff and visitors. Ideal for a variety of professional office, service, or commercial uses, subject to zoning and landlord approval. A great opportunity for businesses seeking flexible office space within an established Woodstock commercial corridor. (id:49269)
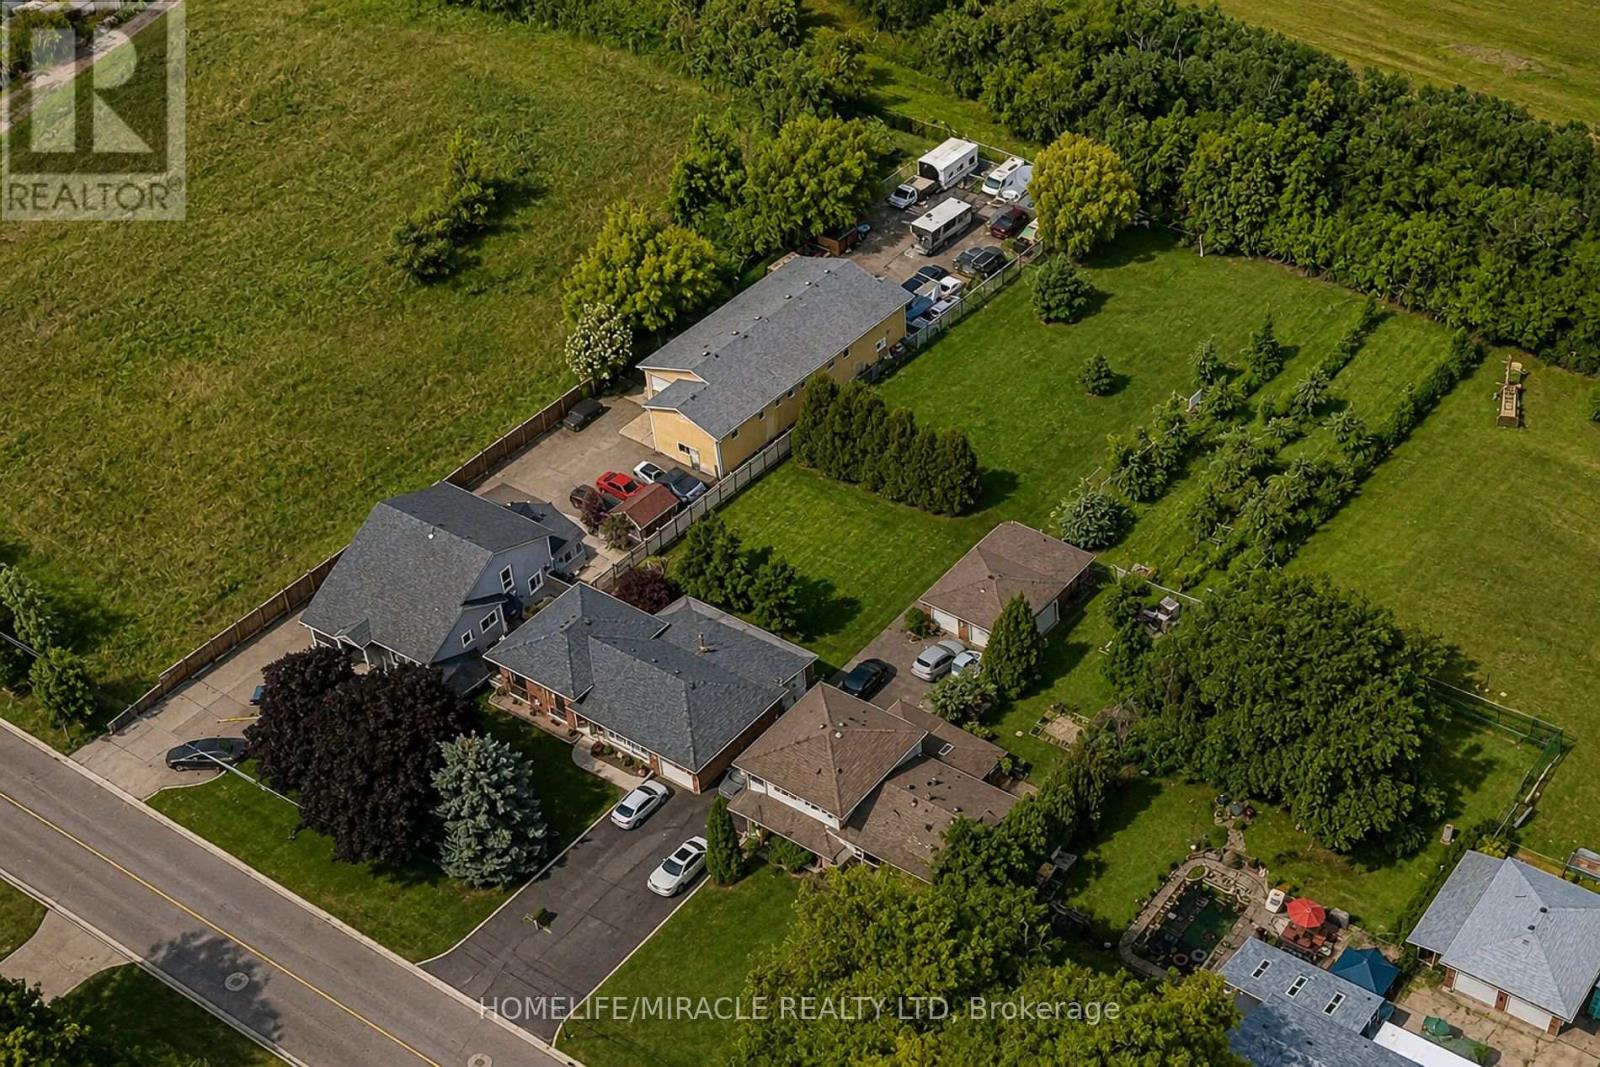
337 Mcneilly Road
Hamilton, Ontario
337 McNeilly Rd offers the perfect blend of comfort, space, and opportunity. This custom-built side split features approximately 1,800 sq. ft. of finished living space on an impressive 70 x 349 ft lot. The home offers 3 spacious bedrooms and 2 bathrooms, with a beautiful combination of hardwood and ceramic flooring throughout. The finished basement includes a separate entrance and walk-out to the backyard, offering excellent potential for a fully functional in-law suite. Zoned M3, the property allows for a wide range of permitted uses (see attached zoning details), making it ideal for homeowners, investors, or business owners alike. The expansive lot also provides potential for additional outdoor storage, equipment parking, or future utility space. Lovingly maintained by its original owner, this property is perfect for a growing family with room to expand for years to come. Conveniently located just minutes from the QEW, public transit, shopping, and schools. (id:49269)

1060 Golden Beach Road
Bracebridge, Ontario
Thoughtfully updated and move-in ready, the home offers peace of mind with recent improvements to many of its major components, including the septic system (2021), roof, furnace and exterior doors. The fully renovated basement features spray foam insulation, while additional updates include new toilets, all-new lighting and professional repainting throughout. The bright open-concept main level features soaring vaulted ceilings, oversized windows and peaceful forest views. The spacious kitchen flows seamlessly into the dining and living areas, while three bedrooms and laundry are conveniently located on the main level. Two additional bedrooms and versatile living space on the lower level provide plenty of room for family, guests, a home office or recreation. Outside, enjoy morning coffee on the front stone patio or entertain on the rear deck overlooking the private backyard and mature trees. A beautiful sandy beach at the end of Golden Beach Road is just a few minutes away, perfect for swimming and paddling. Minutes from downtown Bracebridge, Lake Muskoka, golf courses, marinas, trails and Monsignor Michael O'Leary C.S., this exceptional property offers the perfect blend of privacy, convenience and Muskoka living. (id:49269)
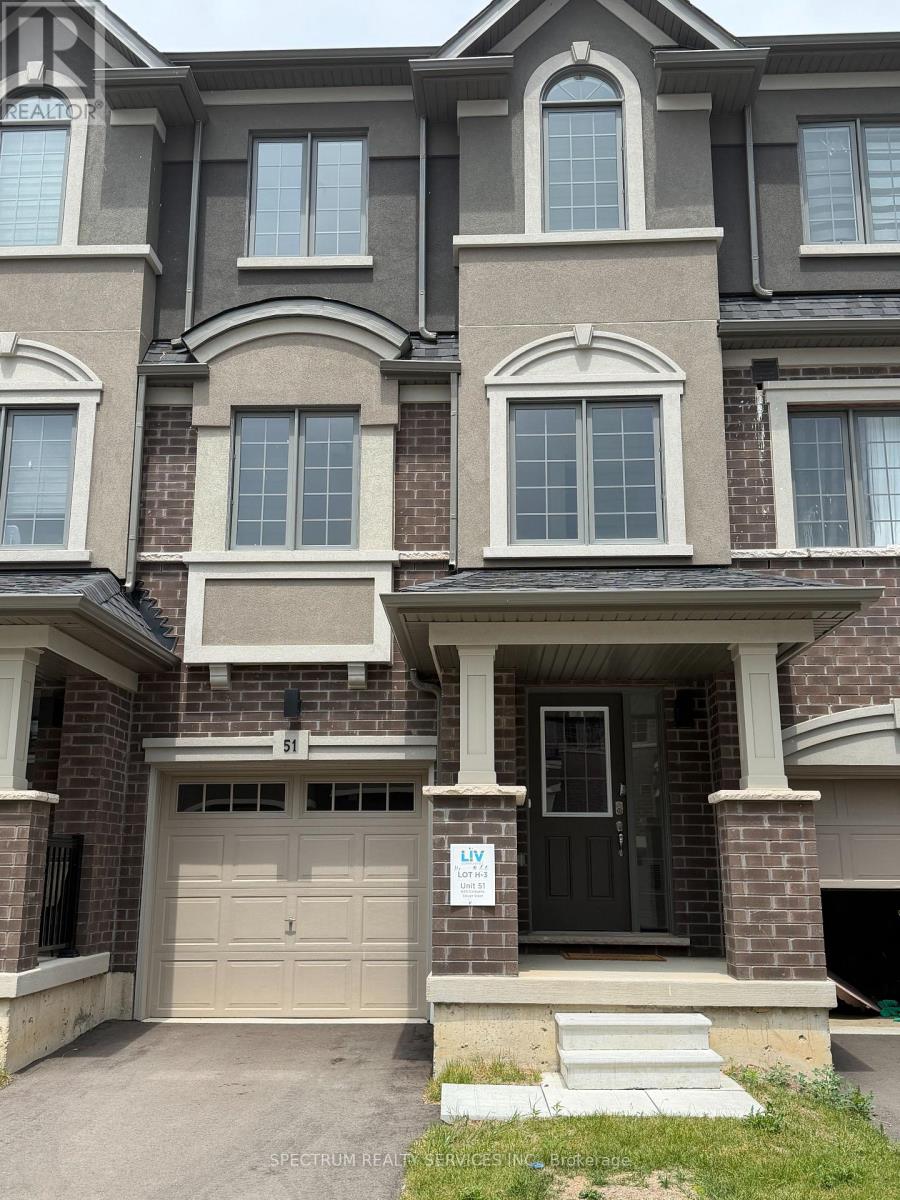
51 - 620 Colborne Street W
Brantford, Ontario
Brand New Brantwood Model Townhome in sought-after Sienna Woods East by LIV Communities. Offering approximately 1,547 sq. ft. of modern living space. This beautiful home feature 4 bedrooms, 2.5 bathrooms, an open-concept layout, spacious great room, contemporary kitchen and attached garage. Loaded with upgrades including upgraded kitchen package, and a luxurious primary ensuite shower. Includes central air conditioning, 5 brand-new appliances, and full Tarion New Home Warranty Coverage for added peace of mind. Take advantage of potential government programs and rebates available. Ideally located close to parks, trails, schools, shopping, everyday amenities and convenient Highway 403 Access. Quick closing available. An exceptional opportunity to own a brand-new home in one of Brantford's most Desirable growing communities. (id:49269)
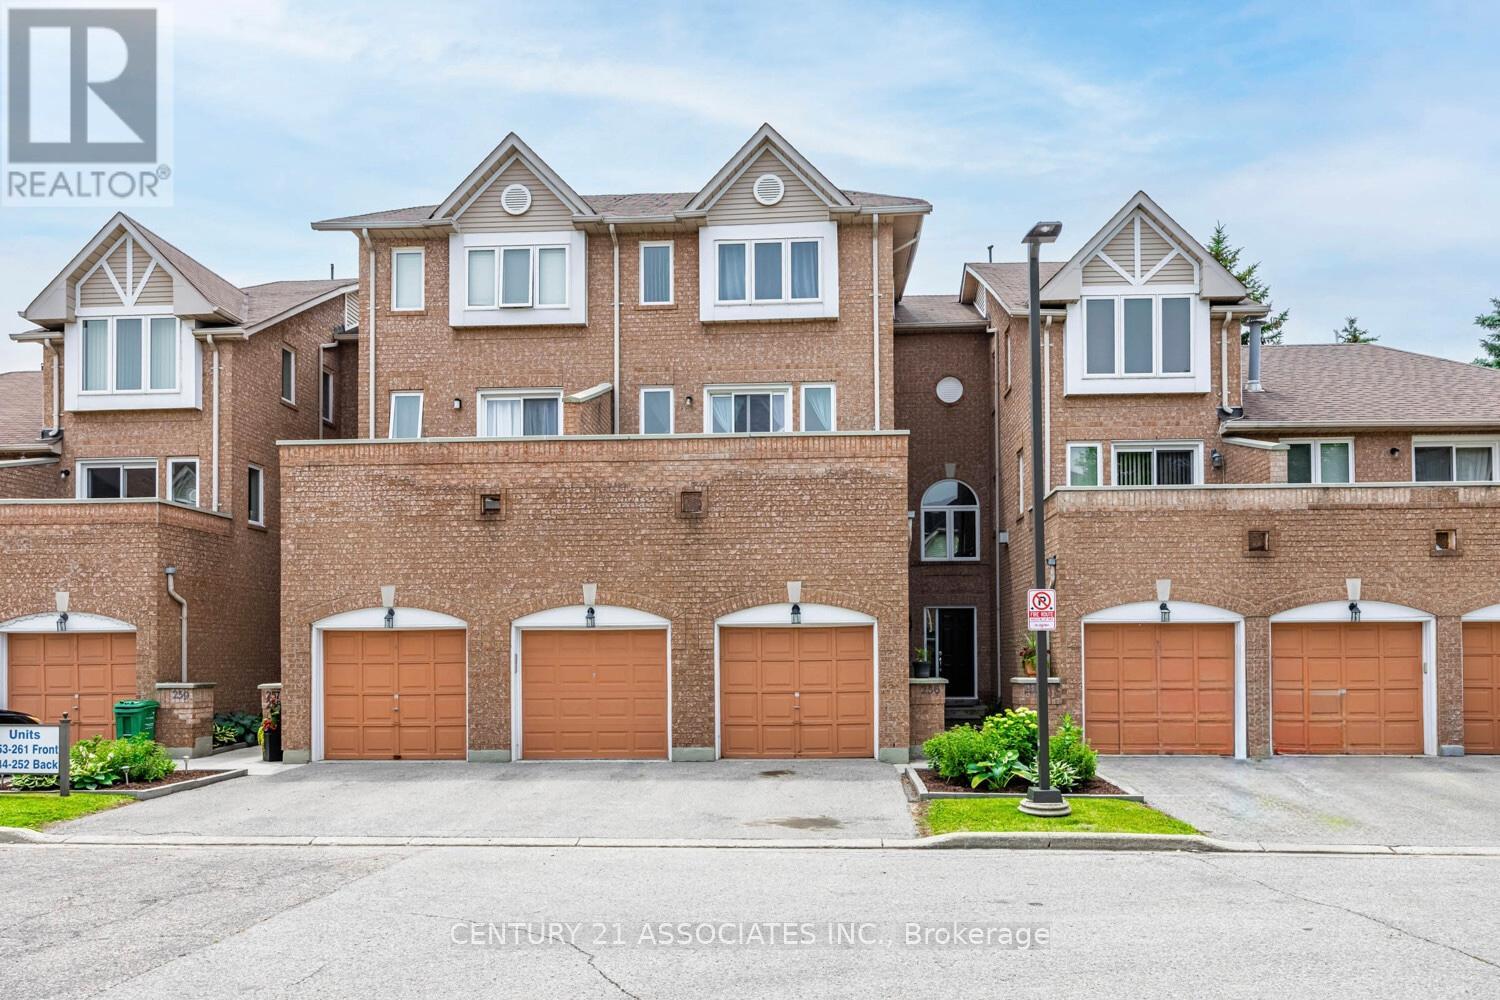
256 - 60 Barondale Drive
Mississauga, Ontario
Location! Location! Location! This spacious 3 bedrooms townhome is conveniently near Frank McKechnie Community Centre,business plaza, restaurants, schools and parks. The public transportation is nearby. This bright home living room features walk out to balconyoverlooking the school. Upgrades includes pot lights and kitchen with marble countertop, double sink. The unit prides the spacious bedroomswith good size closets. The condo community pool is just steps away, perfect for relaxing and cooling off during hot summer season. The unitcomes with two parkings. Take advantage of the current housing market, this house is waiting for the starters, young families or anyonemaking a move to own a property. Priced to sell. (id:49269)
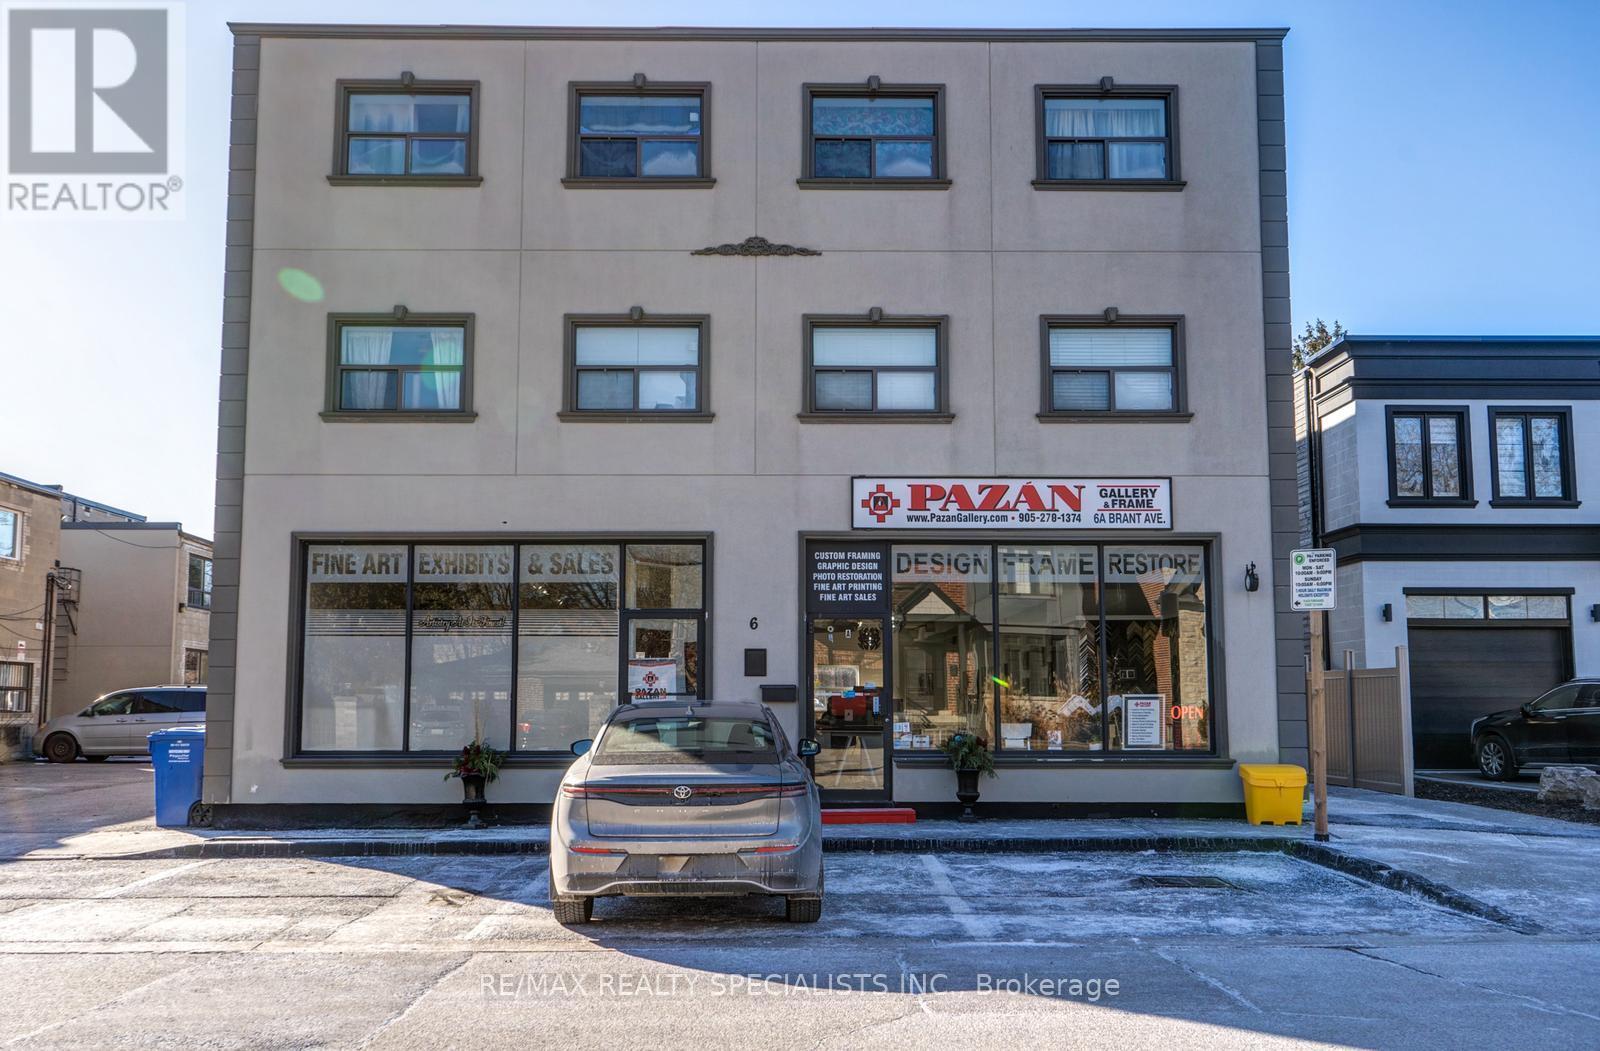
6 Brant Avenue
Mississauga, Ontario
6 BRANT AVE FEATURES 2 COMMERCIAL AND 8 RESIDENTIAL UNITS (6 1- BED & 2 STUDIO). THE MAIN FLOOR IS DEDICATED COMMERCIAL SPACE RENTED TO 1 LONG STANDING SUCCESSFUL TENANT. THE 8 RESIDENTIAL UNITS ARE ALL RENTED TO A++ TENANTS & HAVE ALL BEEN RENOVATED AND SEPARATELY METERED FOR GAS & HYDRO. ALL 1 BEDROOMS HAVE THEIR OWN FURNACE & A/C & STUDIOS HAVE INSUITE COMBO AC/HEATING WALL UNIT CONTROLLED BY THERMOSTAT. ALL UNITS FEATURE ENSUITE LAUNDRY & HAVE DEDICATED HWT. IN THE HEART OF PORT CREDIT, THESE UNITS ARE HIGHLY SOUGHT AFTER AND COMMAND HIGH RENTS. EXCELLENT TENANT MIX OF YOUNG PROFESSIONALS AND COUPLES. EACH RESIDENTIAL UNIT HAS A DEDICATED PARKING SPOT + 1 ADDITIONAL SPOT FOR COMMERCIAL. THERE IS ALSO METERED VISITOR PARKING AT THE FRONT OF THE BUILDING. PROFESSIONALLY MANAGED AND PROPERTY MANAGER IS WILLING TO CONTINUE MANAGEMENT FOR NEW OWNER. THIS IS A TURNKEY INVESTMENT PROPERTY THAT WOULD BE A GREAT ADDITION TO ANY PORTFOLIO. **EXTRAS** RENOVATED TURN KEY RENTAL BUILDING. NO VACANCY. GREAT MONTHLY INCOME. GREAT TENANT PROFILES AND UNIT MIX. (id:49269)
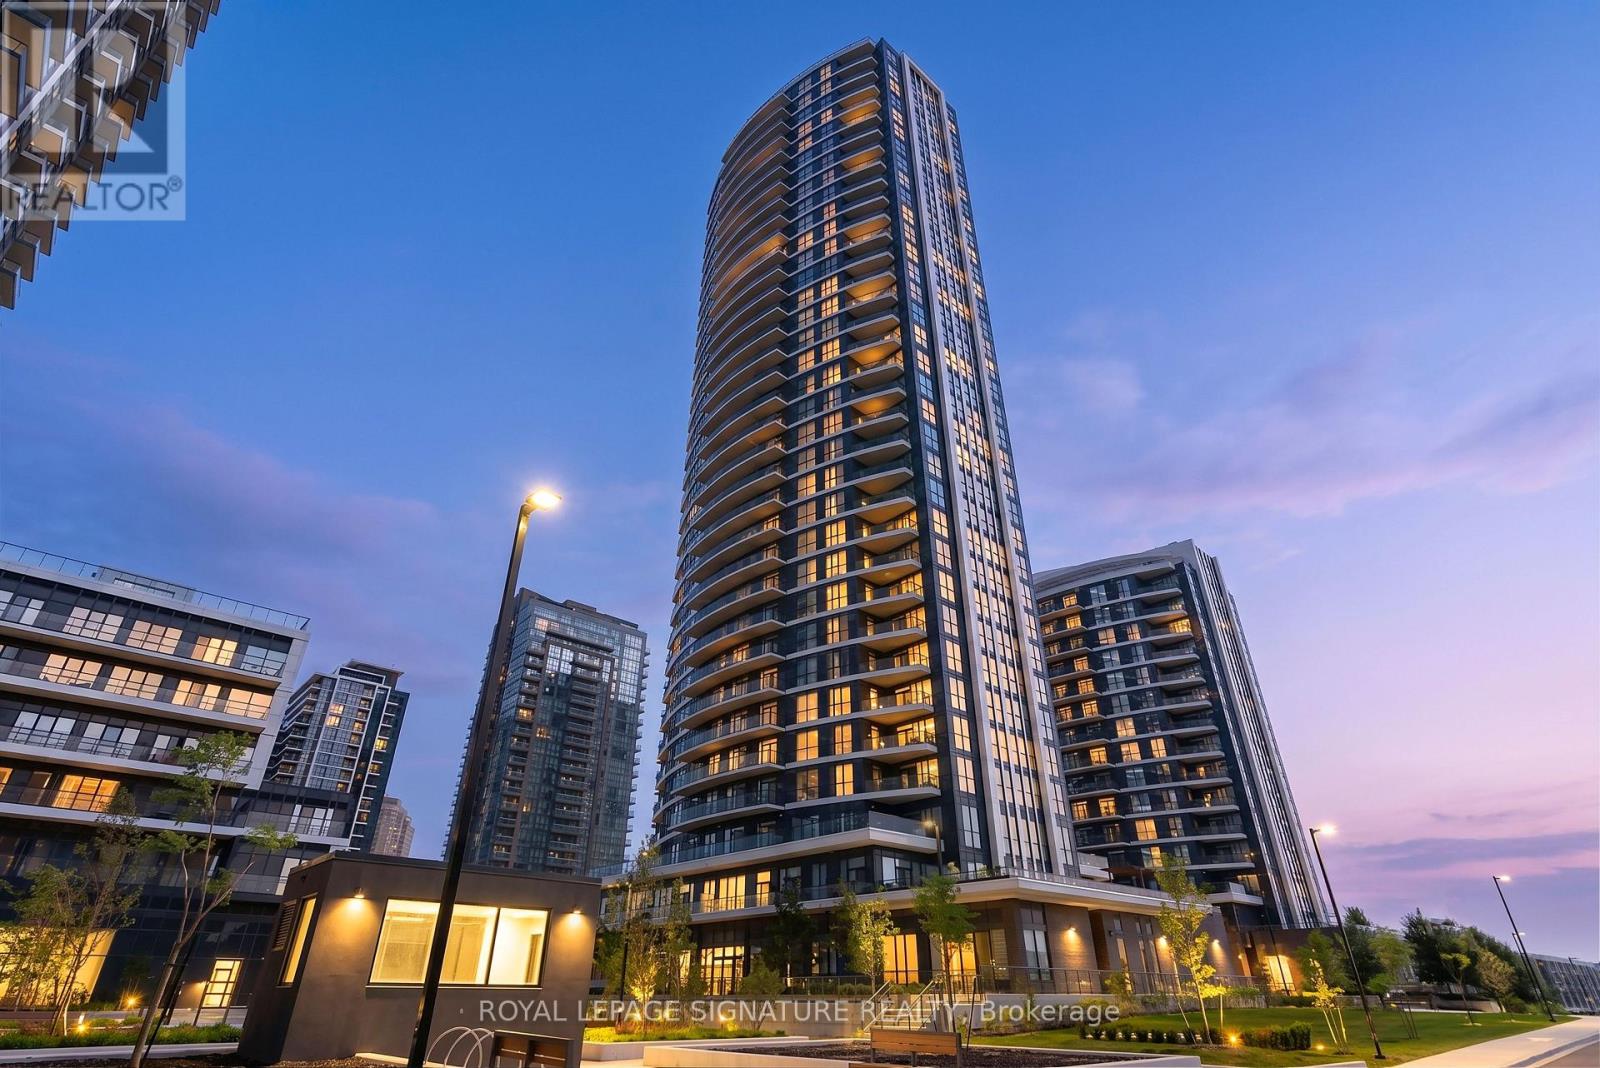
218 - 35 Watergarden Drive
Mississauga, Ontario
Welcome to Perla Towers, a modern condominium community in the heart of Mississauga. This beautifully maintained split 2-bedroom + large den, 2-bathroom suite offers 811 sq. ft. of thoughtfully designed interior living space, complemented by a spacious 156 sq. ft. balcony-perfect for enjoying your morning coffee or unwinding at the end of the day. Designed for both comfort and functionality, the open-concept layout features laminate flooring throughout, stainless steel appliances, and a kitchen that flows seamlessly into the bright living and dining areas. The split-bedroom design provides added privacy, making it ideal for families, professionals, or guests, while the generous den offers the flexibility of a home office, nursery, or additional living space.The primary bedroom features its own ensuite bathroom, while the second bathroom is conveniently located off the main living area for added convenience. Move-in ready and exceptionally well presented, this suite is an excellent opportunity for first-time buyers, downsizers, or investors. Residents of Perla Towers enjoy an exceptional selection of amenities, including an indoor pool, fully equipped fitness centre, party room, games room, patio terrace, library and co-working space, as well as high-speed internet. Conveniently located close to parks, shopping, restaurants, public transit, and major highways, this home offers the perfect blend of comfort, style, and convenience. (id:49269)
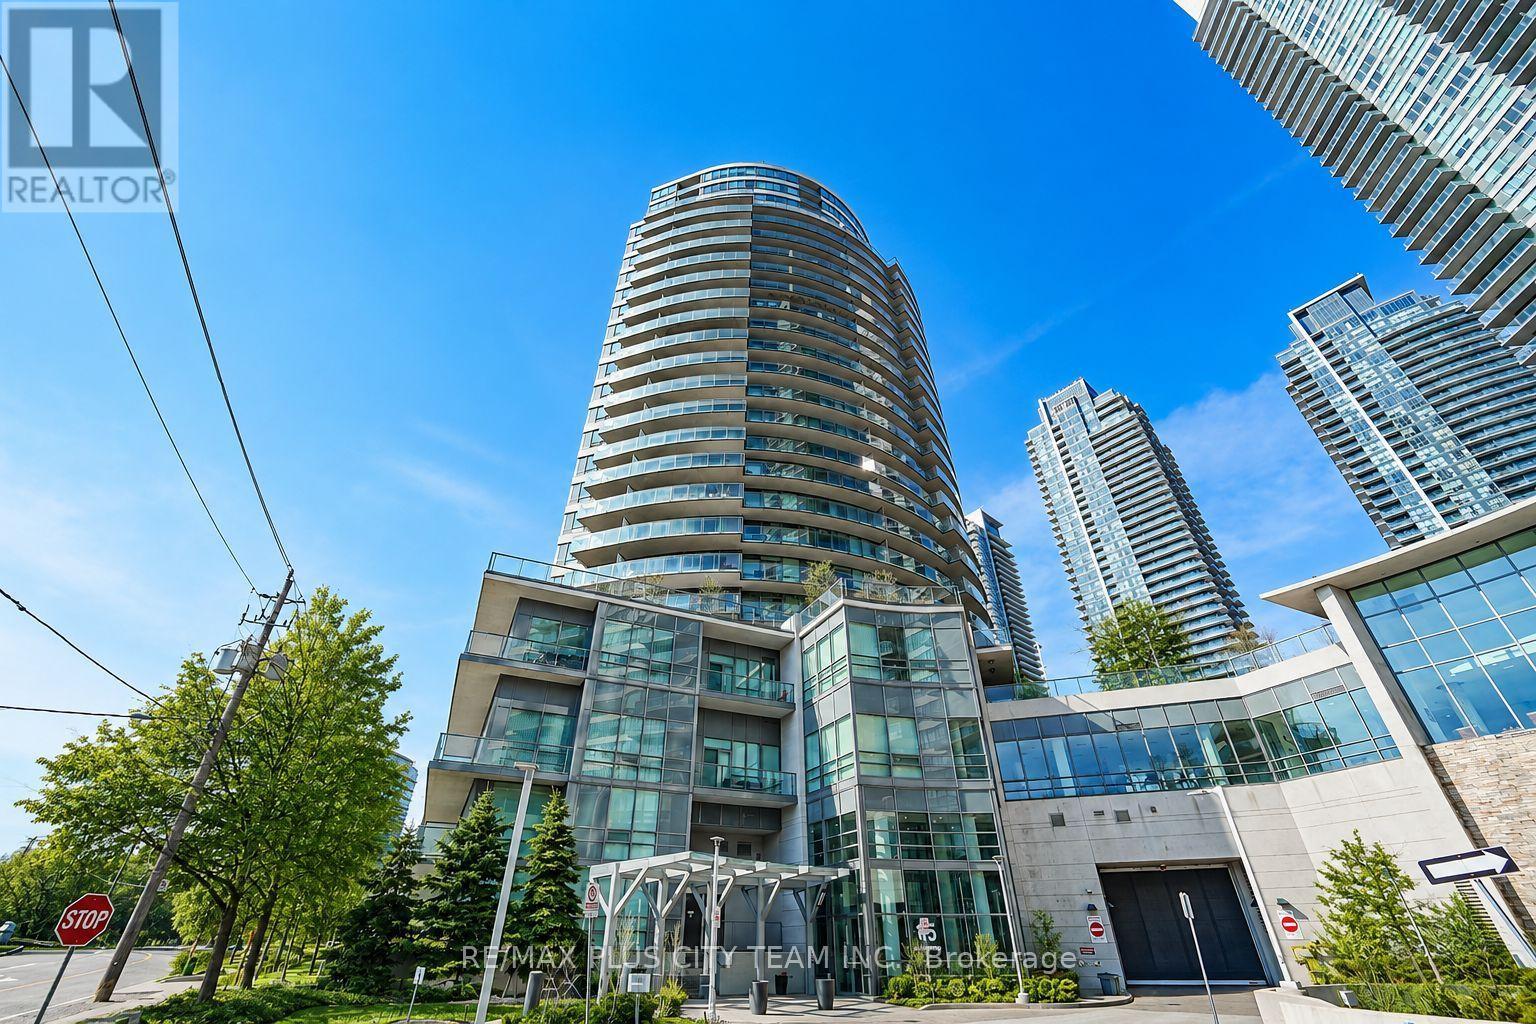
1108 - 15 Legion Road
Toronto, Ontario
This 1-bedroom plus den, 1-bathroom condo at Beyond the Sea features an open-concept layout with floor-to-ceiling windows that fill the living space with natural light. The versatile den is ideal for a home office or study area, while two separate walkouts lead to an expansive 176 sq. ft. balcony. Ideally located steps from the lake, waterfront trails, cycling paths, the beach, dog park, shopping, restaurants, and TTC, with convenient highway access. Downtown Toronto is approximately 15 minutes away, while Pearson International Airport is approximately 20 minutes away. An excellent opportunity to enjoy comfortable waterfront living in Humber Bay Shores. (id:49269)
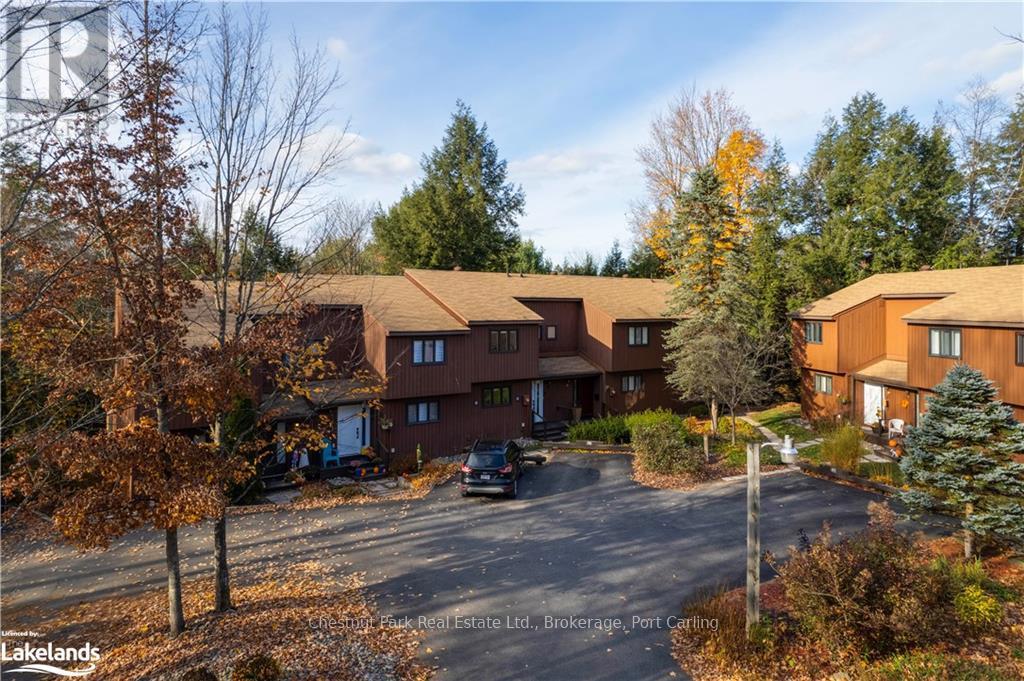
7 - 39 Southbank Drive
Bracebridge, Ontario
Embrace the Muskoka lifestyle in this beautifully renovated riverfront "Southbank" condo townhouse. Ideally situated near parks, schools, shopping, restaurants, and downtown, this home offers both convenience and tranquility. Nestled on a secluded, low-traffic parcel along the Muskoka River, it provides direct water access to downtown, Muskoka Falls, and Lake Muskoka. Enjoy exceptional paddling opportunities dockside on the river. The main floor features a spacious entryway with heated floors, a kitchen equipped with brand-new appliances, and a two-piece bathroom off the front entrance. The living and dining areas boast hardwood floors and offer stunning views of the surrounding forest. Upstairs, there are two bedrooms and a four-piece bathroom all tastefully renovated and freshly painted. The main bath offers heated tile flooring while providing a bright and airy environment. The finished lower level includes an office/rec room, a utility room, and laundry facilities. The expansive family room or third bedroom has a large window and walkout access to the rear deck. Enjoy your evening beverage or morning coffee while surrounded by towering trees and wildlife. A short, scenic trail from the deck leads to a serene spot along the river, perfect for relaxing by a fire, enjoying the dock, swimming, or launching a kayak or paddle board. It's an idyllic setting for a summer day in Muskoka. (id:49269)
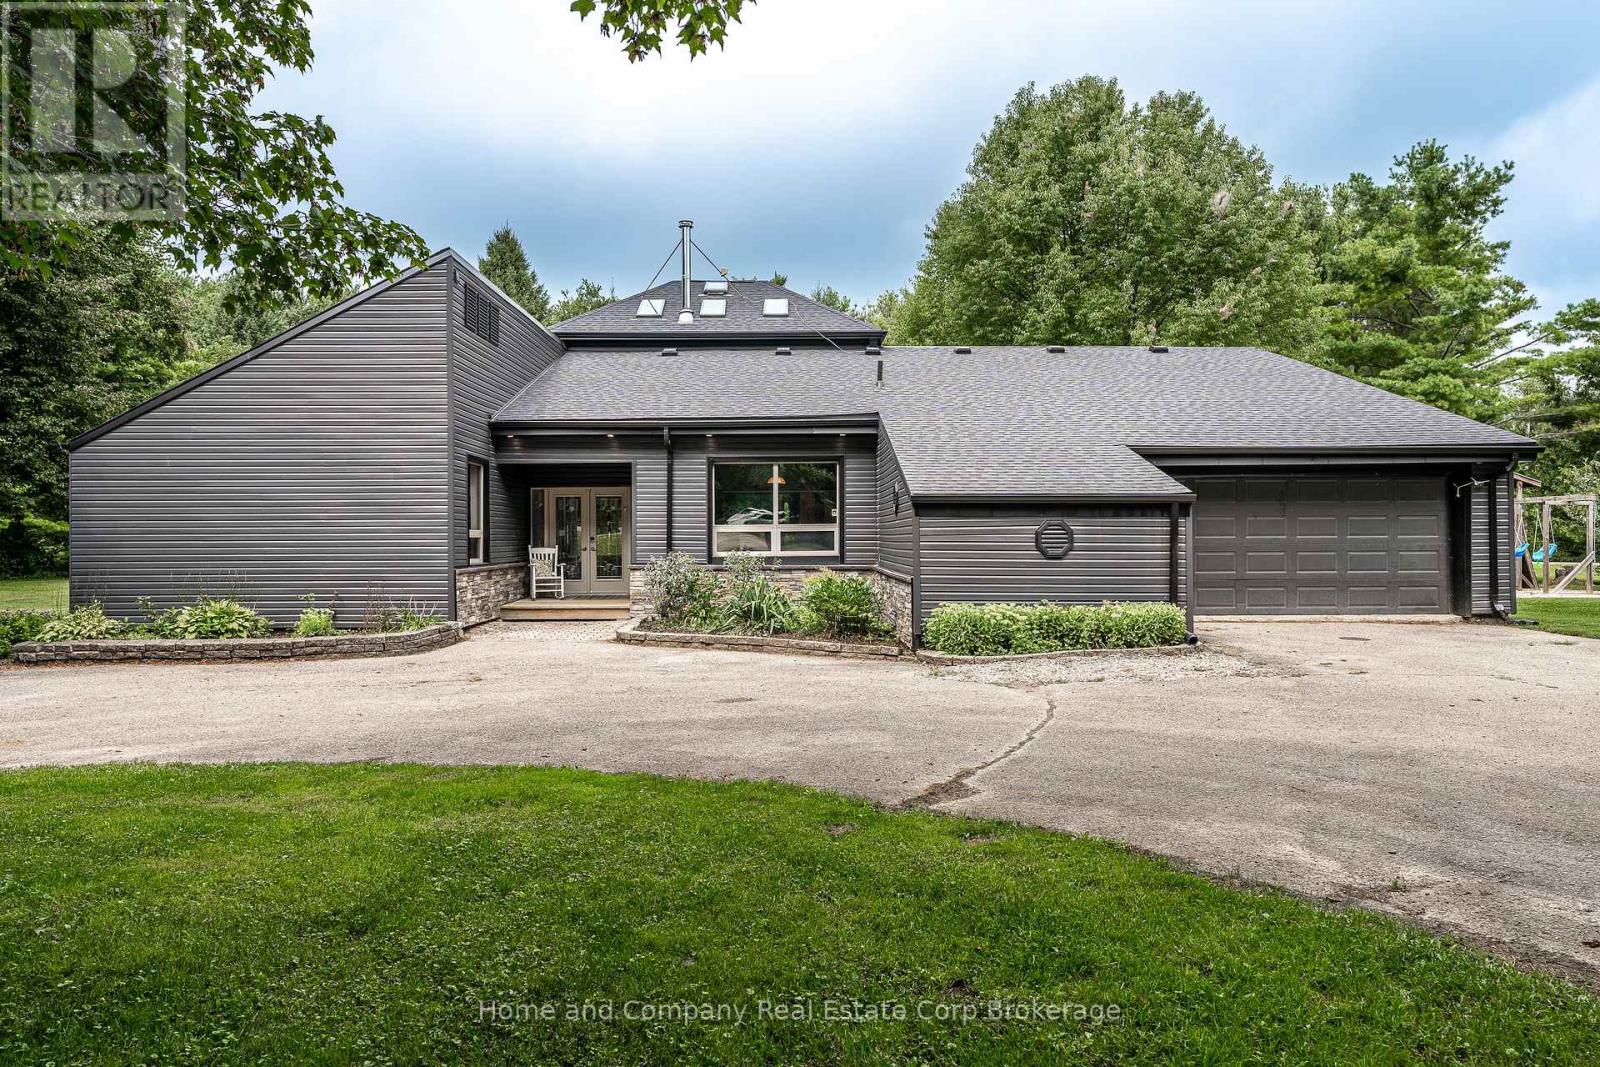
256360 Sunova Crescent
Zorra, Ontario
Peace. Privacy. Property. Set on 2.3 acres, this truly unique home is what you'll find tucked away at the end of Sunova Cres. Step inside to experience an open-concept floor plan flooded with natural light & soaring 22 ft ceilings. Four bedrooms are creatively arranged around the perimeter of the living area, showcasing a primary bedroom & an ensuite with a feature wall, walk-in shower & very soak-worthy tub. The impressive dining room with a wood stove is made for memorable dinner parties with family & friends alike. Just beyond, is the well-organized kitchen with an island & eat-in area with pretty patio doors. The sunken family room is a perfect spot for morning coffee & getting cozy with a book. The living room is as comfortable as it is sizeable & it's sure to be the gathering spot for relaxing & catching up with the kids. Outdoor enjoyment can be found on two decks, around the fire pit, in the garden & for the kids, on a play structure just waiting to be explored. Or, just a short walk away, spend the day at Lakeside's sandy beach. This property also over-delivers on outbuildings including a 800 sq ft shop, multiple storage sheds & even a dedicated dog house. And you'll appreciate the property's geothermal heating/cooling system & the recent updates like new siding, soffit/fascia, roof, skylights & flooring. Situated in the sweet spot with easy access to Stratford, Woodstock & London, your family will love country life in Lakeside! (id:49269)
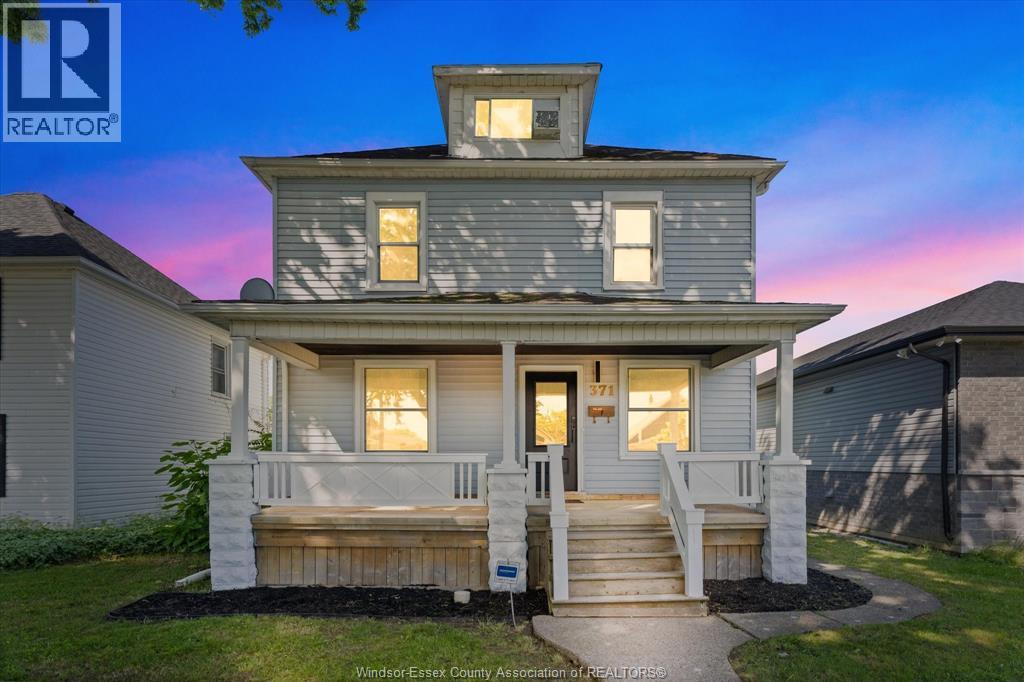
371 Curry
Windsor, Ontario
MASSIVE 6-bedroom, 3-bathroom above-grade with rear parking. Larger 40ft x 124ft lot. This is the perfect opportunity for students with proximity to the University of Windsor. Completely renovated top to bottom, including new LVP flooring, doors and trim, paint throughout, 2 additional ensuite bathrooms, large bedroom loft, brand new kitchen cabinets, countertops, and stainless steel appliances included. 2nd Floor washer and dryer, copper electrical, PVC & copper plumbing & new AC unit Sep 2023. Paved alley along the back for rear parking. Located walking distance to $35m Graffiti redevelopment, walks along Riverside Drive, University of Windsor, close proximity to shopping and restaurants in Downtown Windsor (id:49269)
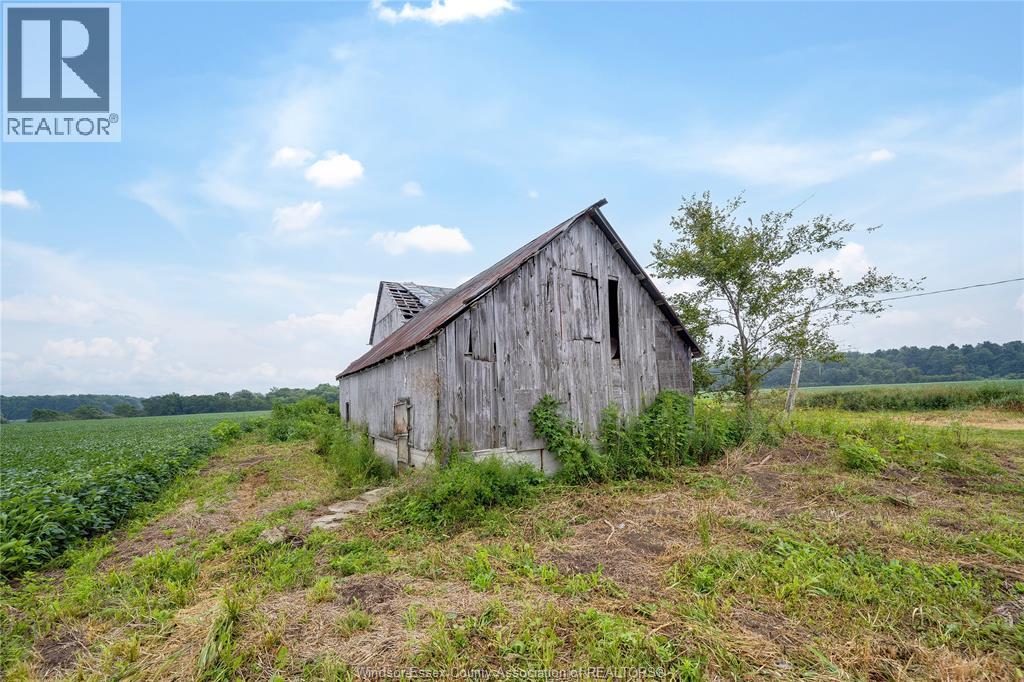
1094 Hale School Road
Dawn-Euphemia, Ontario
Rare 52.371-acre parcel blending high-yield agricultural power with a prime custom build site. Features 42 workable acres with outstanding tile drainage (15 acres tiled within 3 yrs, 22 acres previously tiled, ~3 acres untiled). Includes a dedicated 0.8-acre flat, level building site perfect for your dream home or shop with sweeping country views. Ideal for expanding farm operations or land investors. Buyer to verify permits & utility connections. (id:49269)
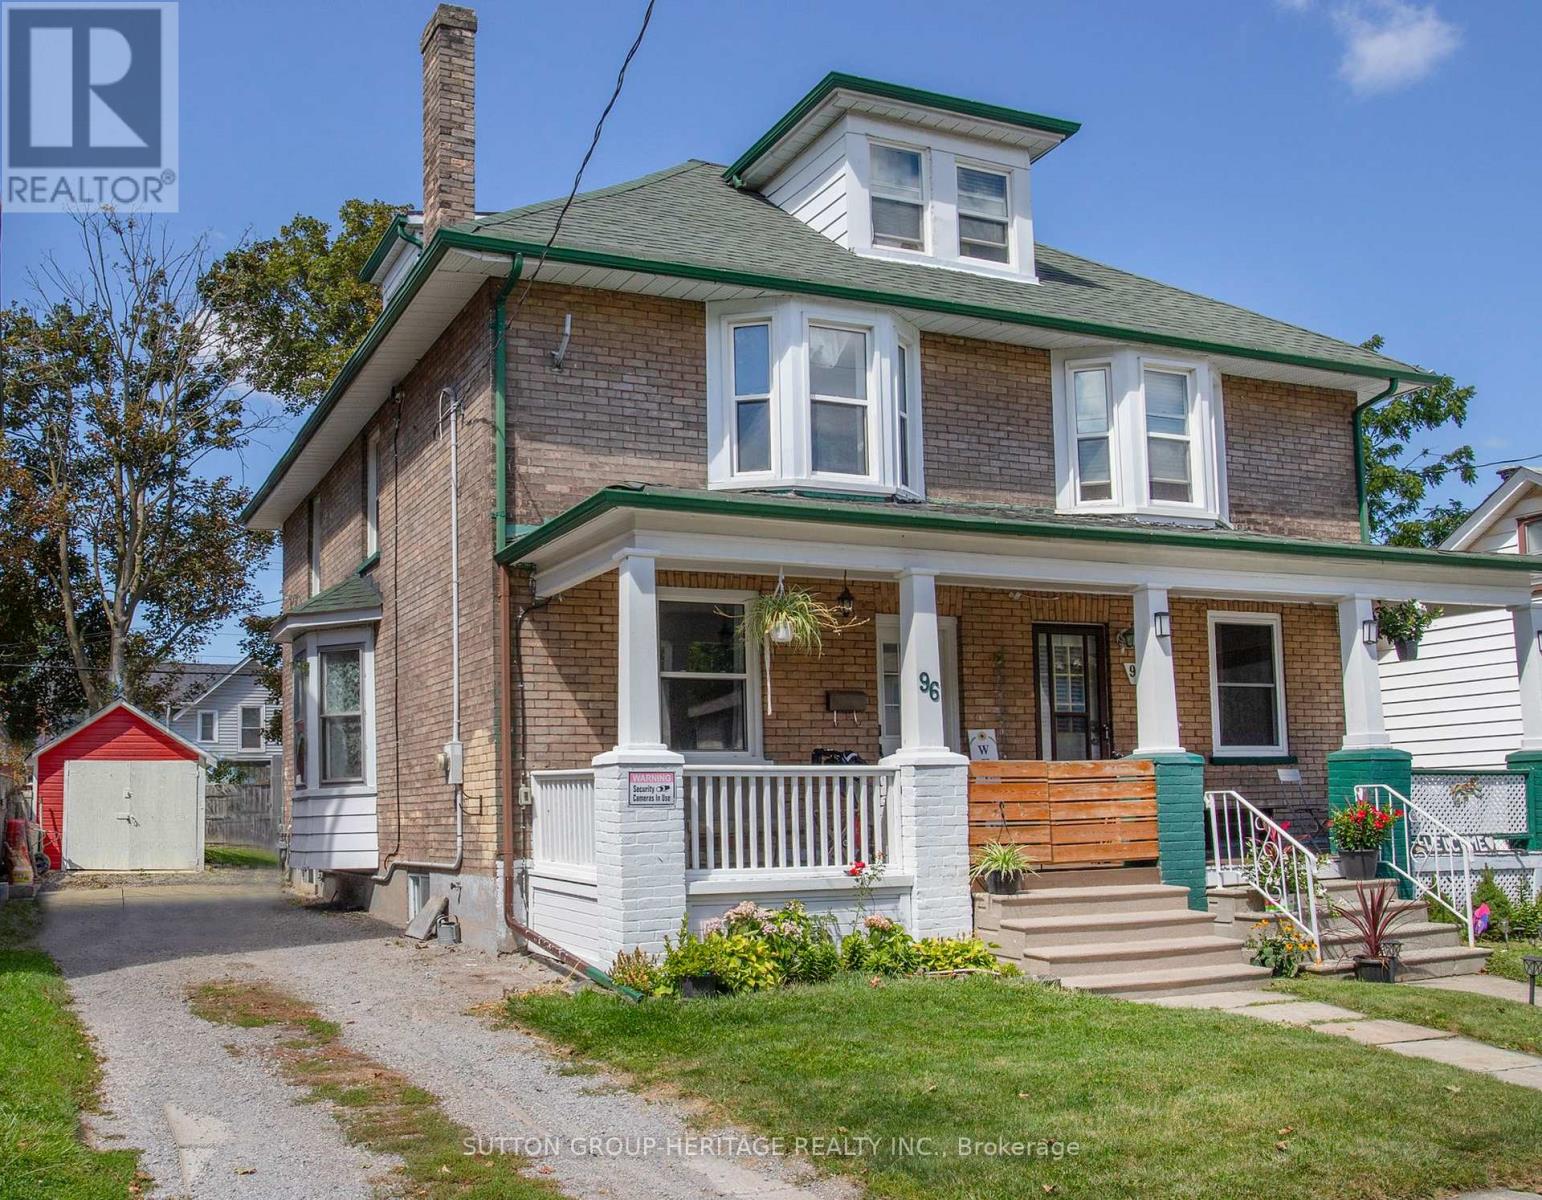
96 Agnes Street
Oshawa, Ontario
Discover in the heart of North Oshawa, this well maintained 3+1 bedroom, 2 bathroom semi-detached home offering a carpet free interior and plenty of functional living space for the whole family. Highlights include updated flooring, new main floor laundry room and 3 piece bathroom offering comfort and convenience for everyday living. The kitchen provides a walkout to fenced yard and new deck, perfect for entertaining. Upper level features a versatile newly finished attic space offering additional potential for extra bedroom, children's play area or home office, depending on your needs. Private driveway accommodates up to 3 vehicles, offering ample room for parking. Situated just minutes from Costco and a wide range of amenities this location provides easy access to all your needs. (id:49269)

1852 Grandview Street N
Oshawa, Ontario
Welcome To 1852 Grandview Street North, Oshawa - Modern Living In A Family-Friendly Community. Detached Double Garage Home. Approximately 3,263 Square Feet Above Grade As Per MPAC (Municipal Property Assessment Corporation). Rarely Offered Tribute-Built Masterpiece Featuring Nearly $50,000 In Premium Upgrades! Includes Smart Potlights Throughout The House, Which Are Entirely Wifi-Operated With Full Colour-Changing Capabilities. This Stunning Home Features A Bright And Spacious Open-Concept Layout. Includes Four Large Bedrooms Plus A Dedicated Main-Floor Office. Experience The Grandeur Of Nine-Foot Ceilings On Both The Main Level And The Expansive Walk-Out Basement. Modern Kitchen With Quartz Counter Tops, Stainless Steel KitchenAid Appliances And Backsplash. Elegant Family Room Centered By A Cozy Fireplace-Perfect For Entertaining. Walk Out To Your Private, Fully Fenced Backyard. Situated In A Sought After Neighbourhood Close To Top Rated Schools, Parks, Shopping, Restaurants And Major Commuter Routes. Enjoy Quick Access To Highway 407, Durham College, Ontario Tech University And All The Amenities That Make North Oshawa A Thriving Place To Live. This Home Offers The Perfect Blend Of Comfort, Convenience, And Community - Ideal For Families Looking To Settle Into A Welcoming Neighbourhood With Room To Grow. Click On The Four-Kilo Virtual Tour And Do Not Miss Out On This Gem! (id:49269)
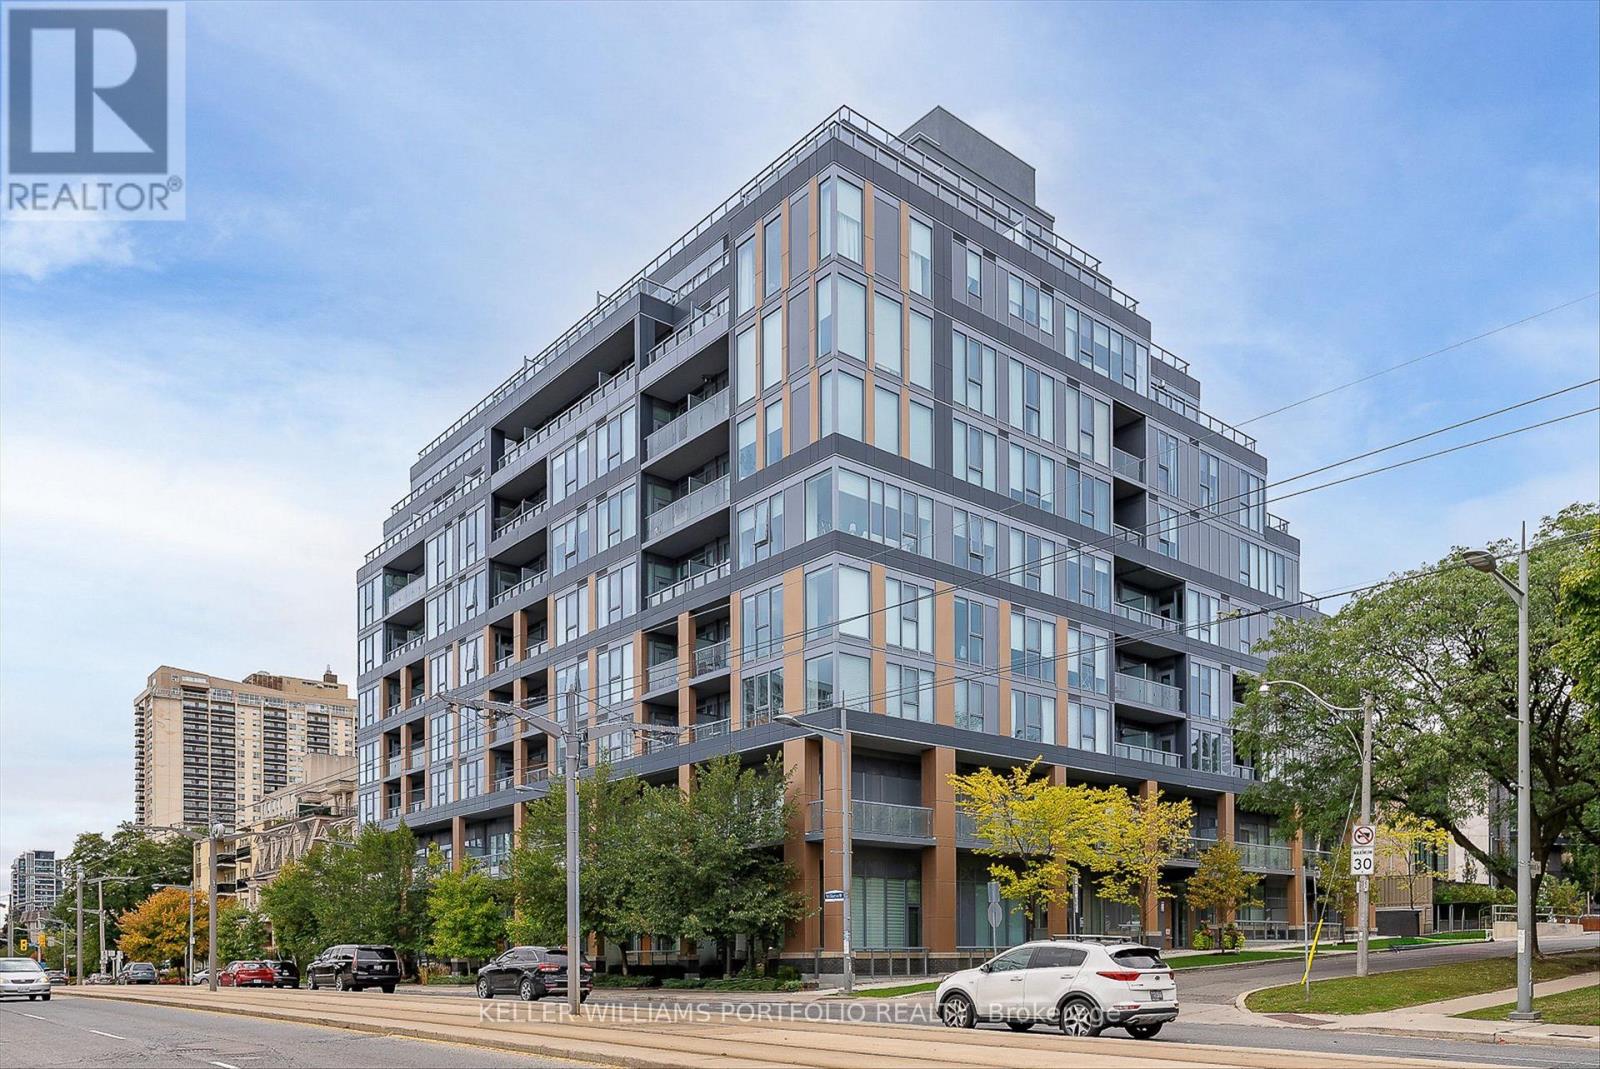
516 - 6 Parkwood Avenue
Toronto, Ontario
Modern Forest Hill Village living at its best. This bright one-bedroom suite features floor-to-ceiling windows, a stylish open-concept layout, modern kitchen with upgraded appliances and a generous island, excellent storage, and a private balcony. Ideally located in Forest Hill Village, just steps from the iconic Casa Loma and directly across from Sir Winston Churchill Park, featuring tennis courts, a playground, and running track. St. Clair West subway station, cafés, restaurants, and shops are all within easy reach. The building offers fantastic amenities, including a fully equipped gym, party room, outdoor terrace with BBQs, and 24-hour Concierge. A beautiful, modern home in one of Toronto's most desirable neighbourhoods, offering the perfect blend of comfort, convenience, and lifestyle. (id:49269)
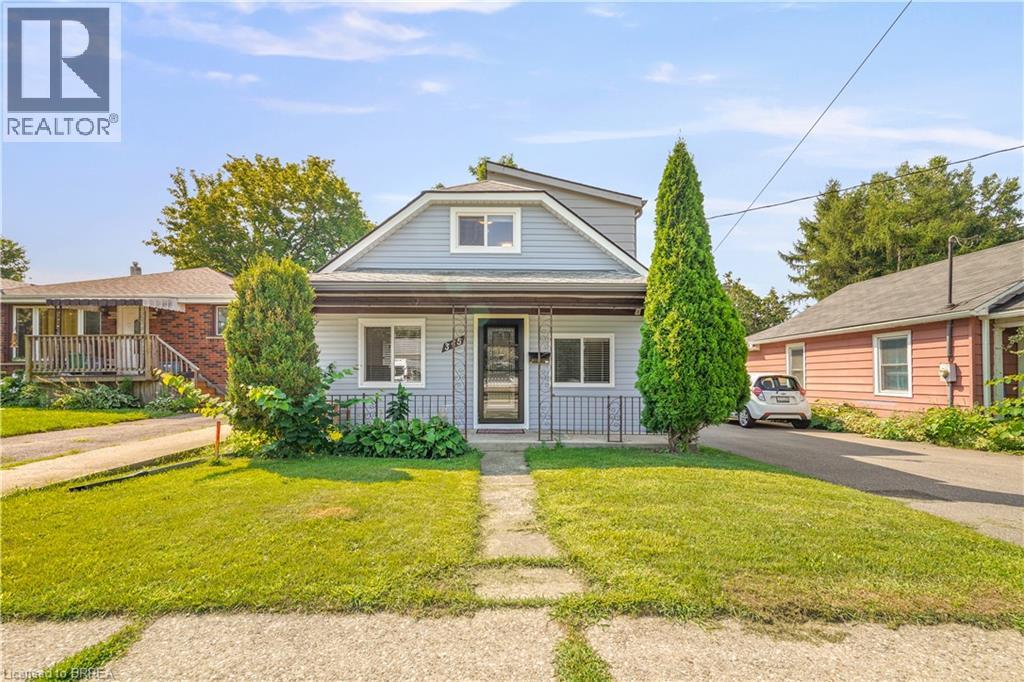
345 Nelson Street
Brantford, Ontario
A Beautiful Home in Echo Place! Check out this spacious 3 bedroom + office, 2 bathroom home with a detached garage and a big backyard. This lovely home has a covered front porch where you can relax with your morning coffee, an inviting living room for entertaining with LED pot lighting and luxury vinyl plank flooring, a bright kitchen with stainless steel appliances that is open to a formal dining room for enjoying family meals, a modern 4pc. bathroom with a tiled shower and a soaker tub, a convenient main floor laundry room, a mud room with patio doors leading out to the very private backyard space with lots of room for the kids to run around and play and a perfect backyard for hosting summer gatherings with your family and friends. The hobbyist will love the deep detached garage and there is 40AMP power has been run to the back of the house and just needs to be run the approximate 10 feet to the garage. Let’s head upstairs where you'll find 3 bedrooms with large closets, an office, and an immaculate 3pc. bathroom. The long list of recent updates include a new roof in 2023, furnace in 2023, vinyl siding in 2023, luxury vinyl plank flooring in 2023, front door in 2023, trim and baseboards in 2023, sliding patio door in 2023, kitchen window and front bedroom window in 2023, 2 skylights in 2023, new insulation in the walls and in the attic in 2023, 100AMP breaker panel with new wiring in 2023, soffits and fascia in 2023, new duct work in 2023, main floor bathroom with modern tiled shower, new tub, and new vanity in 2023, upstairs bathroom with new shower installed in 2023, vinyl siding and new man doors on the garage in 2024, exterior of the house painted in 2024, driveway repaved in 2022, and more. A warm and inviting family home in an excellent neighbourhood that’s close to parks, schools, shopping, trails for walking and biking, and highway access. Book a viewing today for this wonderful home! (id:49269)
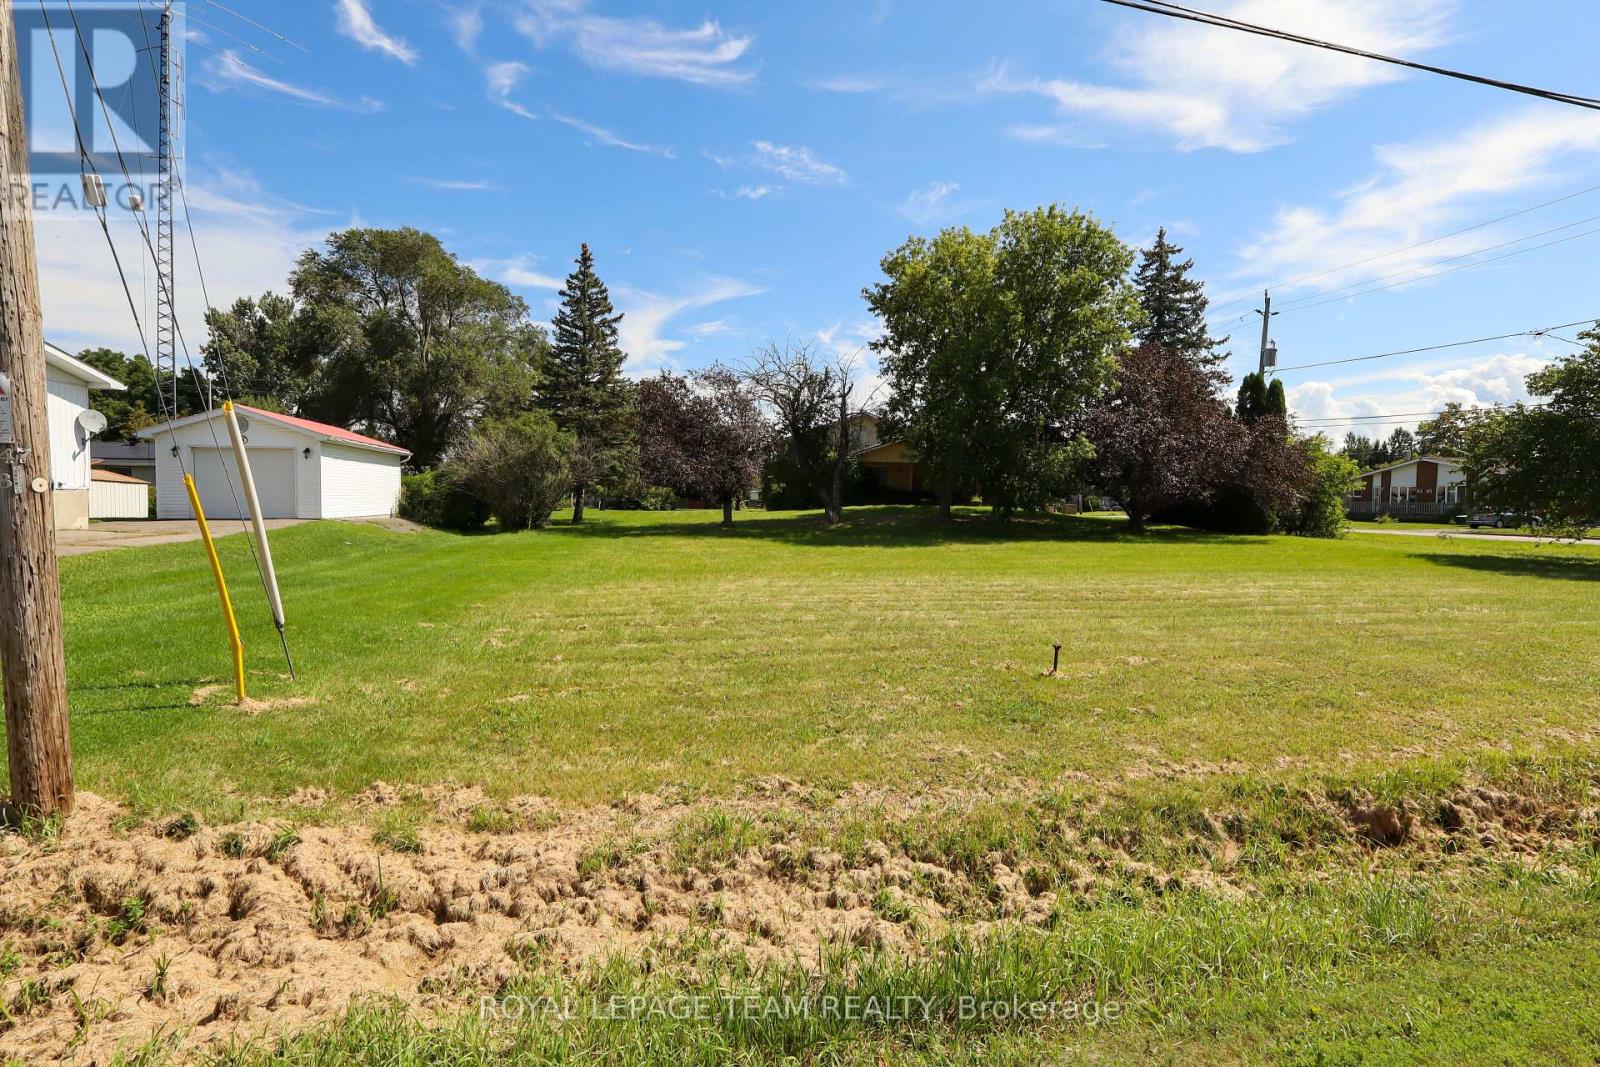
Lot 2 Faubert Street
North Dundas, Ontario
Build Your Dream Home in a quiet small-town community! Discover the perfect opportunity to build your dream home on this spacious 100 ft x 64 ft residential building lot, located in a quiet, established neighbourhood. Municipal water and sewer services are available, along with natural gas, making this an excellent site for your next home. Enjoy the convenience of being within walking distance of two elementary schools, a local park and swimming pool, and shopping in town-all while enjoying the peaceful atmosphere of a small community. For builders and investors, an added opportunity awaits: the adjacent lot is also available for purchase, providing the potential to acquire two neighbouring lots and maximize your building plans. A great combination of space, services, convenience, and small-town charm-come explore the possibilities! (id:49269)
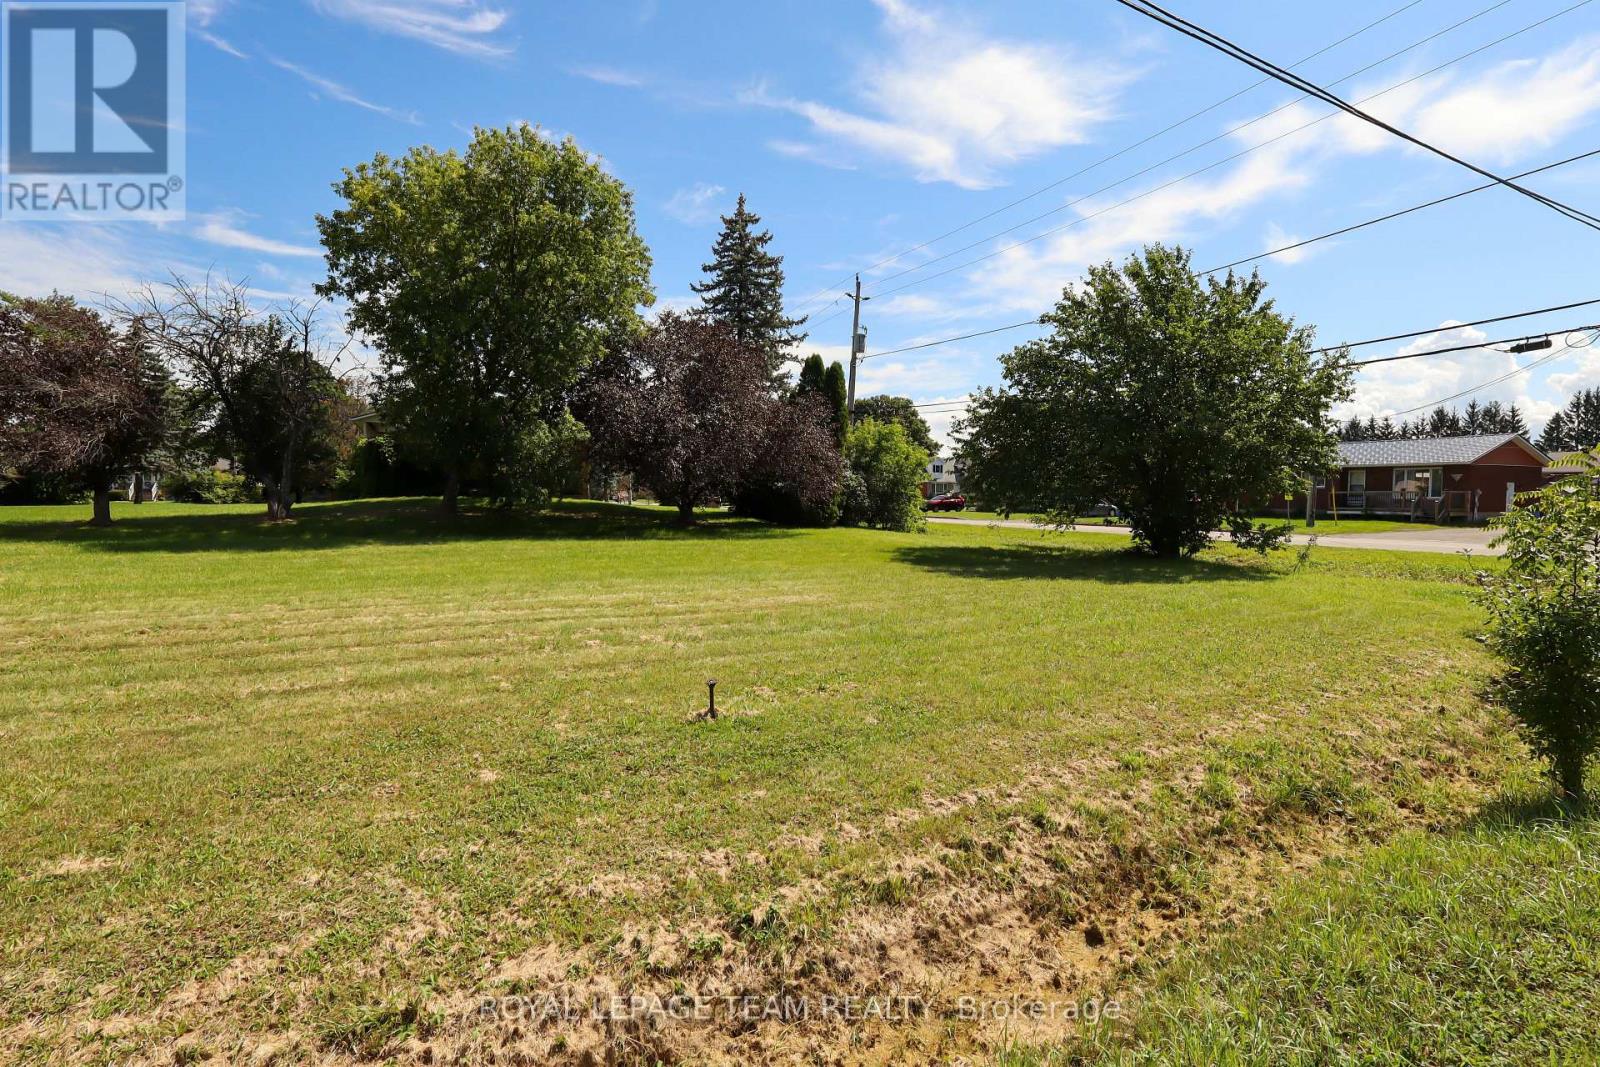
Lot 1 Faubert Street
North Dundas, Ontario
Build Your Dream Home in a quiet small-town community! Discover the perfect opportunity to build your dream home on this spacious 100 ft x 65 ft residential building lot, located in a quiet, established neighbourhood. Municipal water and sewer services are available, along with natural gas, making this an excellent site for your next home. Enjoy the convenience of being within walking distance of two elementary schools, a local park and swimming pool, and shopping in town-all while enjoying the peaceful atmosphere of a small community. For builders and investors, an added opportunity awaits: the adjacent lot is also available for purchase, providing the potential to acquire two neighbouring lots and maximize your building plans. A great combination of space, services, convenience, and small-town charm-come explore the possibilities! (id:49269)
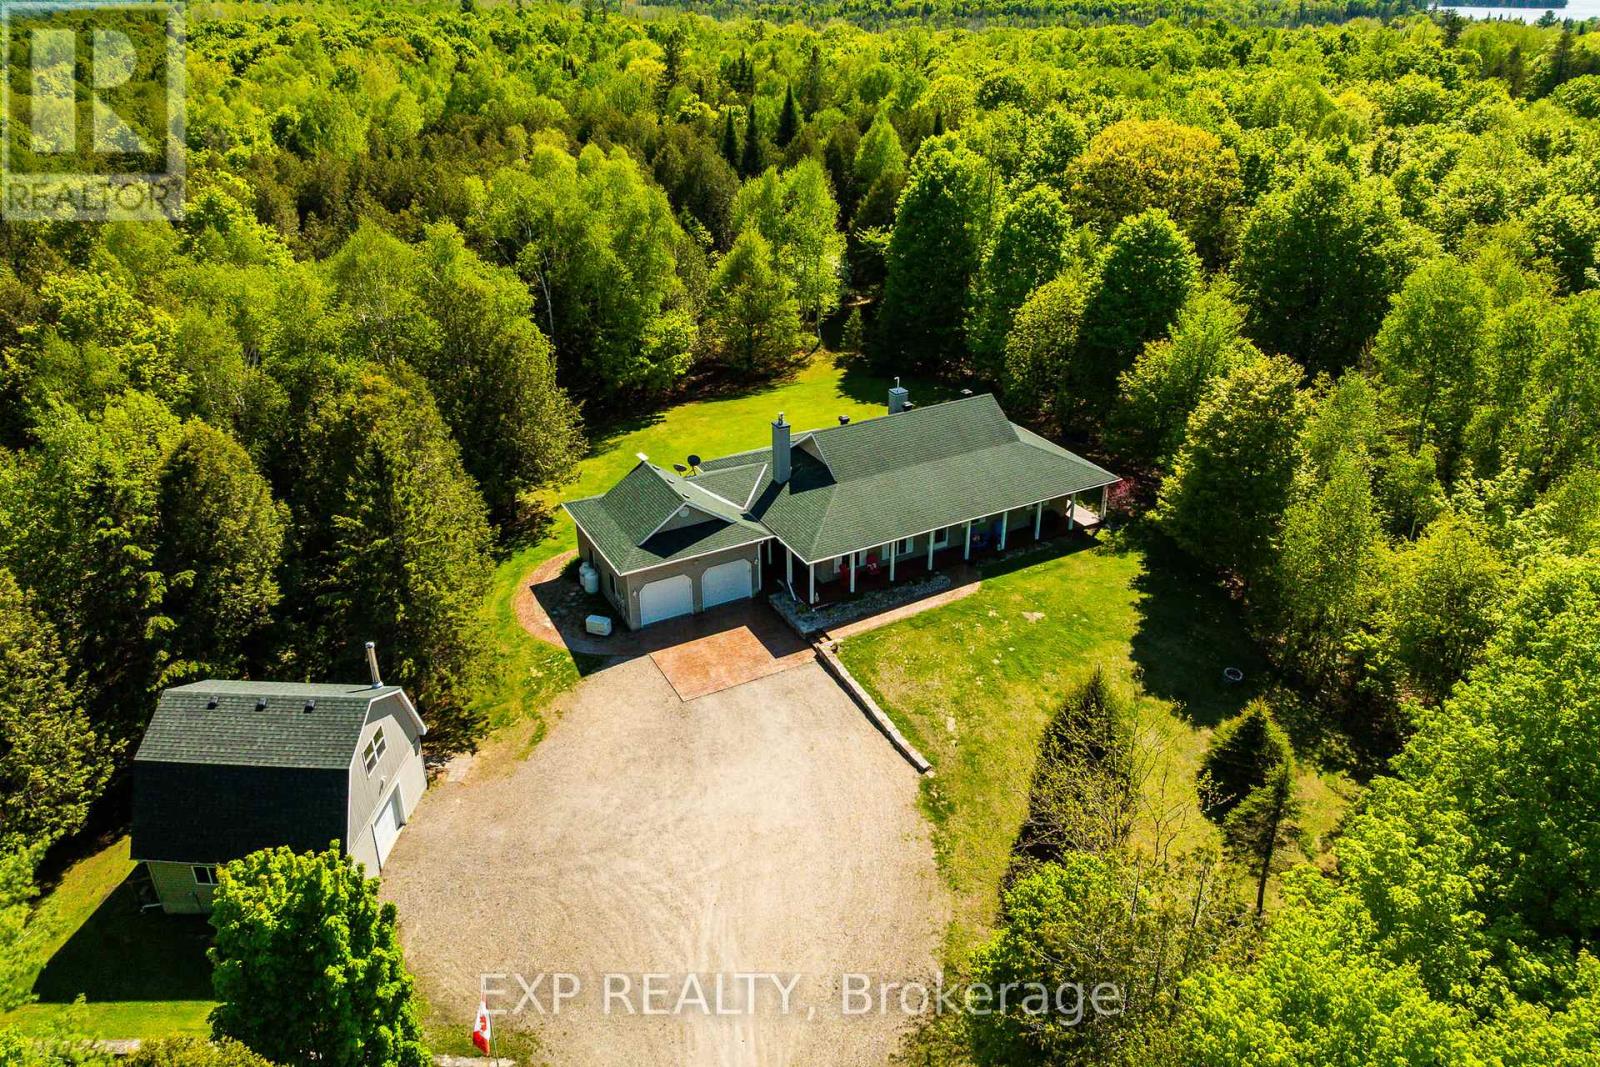
1493 5th Concession B Dalhousie Road
Lanark Highlands, Ontario
Lanark Living! Nature lovers, outdoor enthusiasts, and anyone dreaming of peaceful country living - this one is for you. Set on an incredible 35 acres of pristine forest with extensive private trails for ATVing, biking, hiking, and snowshoeing, this property offers year-round adventure right from your doorstep. With deeded access to beautiful Patterson Lake just 800m down the road, you can picture long summer days on the water, boating, swimming, and unforgettable sunsets. Extensively updated and exceptionally maintained, this property has benefited from countless thoughtful improvements over the years - far too many to mention here, so be sure to request the feature sheet for the full list. A Generac backup system offers added peace of mind, so you never have to worry about losing power. Outside is where this property truly shines. The double car garage and separate heated workshop provide all the space you need for ATVs, snowmobiles, tools, hobbies, or storing outdoor gear. The workshop also features a bathroom/plumbing rough-in for future use and an overhead wood storage loft for drying. Propane connection to the home means no more running for BBQ fuel, and the mailbox conveniently sits across the road. A survey has also been completed for added peace of mind. Well maintained and move-in ready, this property offers the perfect blend of nature, privacy, functionality, and outdoor lifestyle living. Furnace 2018. Appliances 2024. This one checks all the boxes on your wishlist. Current owner uses Starlink for internet. Not transferrable but Starlink will provide equipment if new owners begin their own contract. (id:49269)
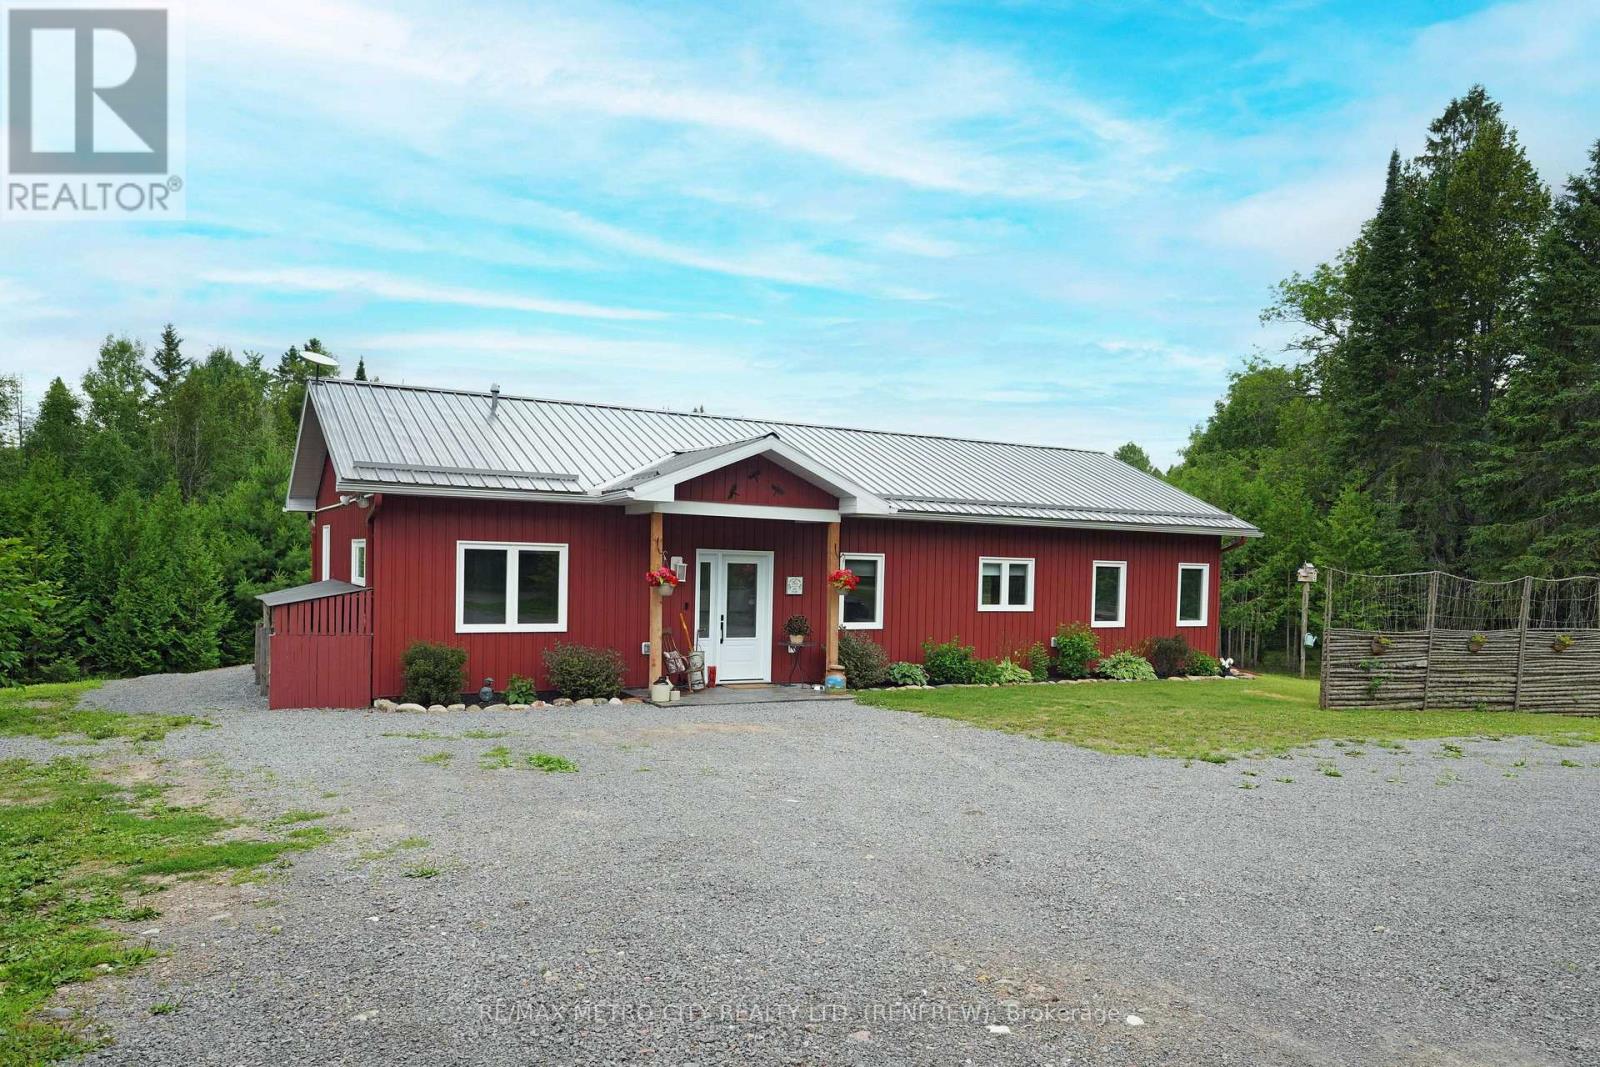
58 Dragonfly Road
Admaston/bromley, Ontario
Welcome to 58 Dragonfly Way, a custom bungalow set on nearly 13 acres of tranquil country living while being just under 15 minutes from Renfrew. This recently built custom bungalow offers the perfect blend of comfort, convenience, and country charm. Nestled on a picturesque property, this 2-bedroom, 2-bathroom home, completed in 2023, is ideal for those looking to downsize or enjoy the peace and space of rural living without the burden of high-maintenance upkeep. Step inside to a bright and thoughtfully designed layout, featuring an inviting open-concept living space and minimalist interior design. The modern kitchen boasts elegant quartz countertops and flows effortlessly into the cozy living room, anchored by an airtight wood stove that not only adds rustic charm but also provides a warm, energy-efficient heat source during colder months. Large windows and a back patio offer stunning views of open fields and mature trees, perfect for relaxing with your morning coffee or watching the snow fall in winter. Outdoors, nature lovers will appreciate the abundant wildlife and the opportunity to explore your own land or nearby scenic backroads. The home is heated with radiant in-floor heating as well as dual heating/cooling heat pumps, one in the living room and one in the primary bedroom. Adding even more functionality to the property, a detached garage was added in 2026, providing a dedicated space for your vehicle along with additional storage. With 400-amp service already installed at the hydro pole, you'll also have the freedom and flexibility to further expand with a larger garage or workshop, with ample power supply and space to match. Don't miss this unique opportunity to embrace a quiet country lifestyle with modern comforts, abundant privacy, and room to grow. (id:49269)
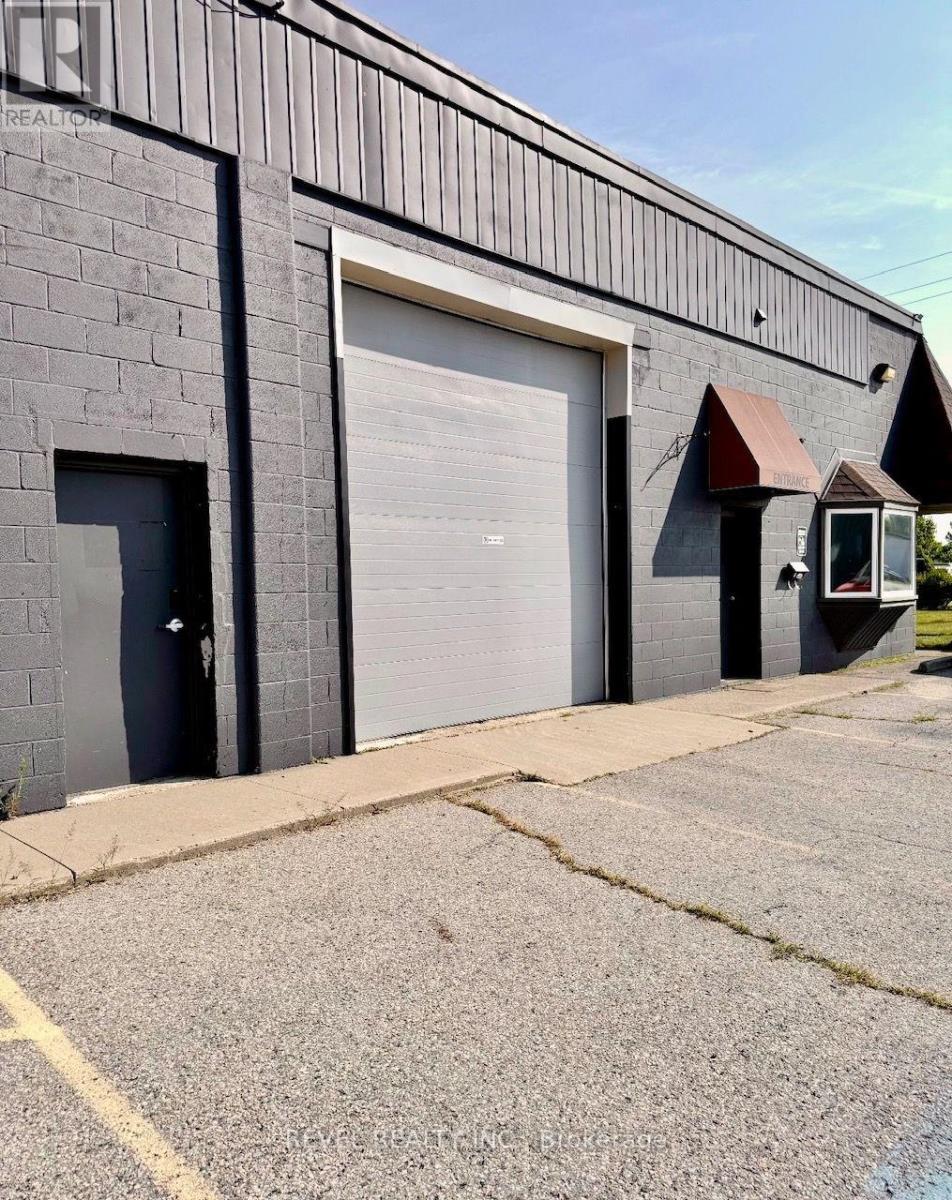
109 Falcon Street
London East, Ontario
Fantastic industrial/ recreational space available with approx 2500 sq ft of warehouse/ shop and approx 500 sq ft off office area. garage doors are 12x14ft and 10x 10ft (id:49269)
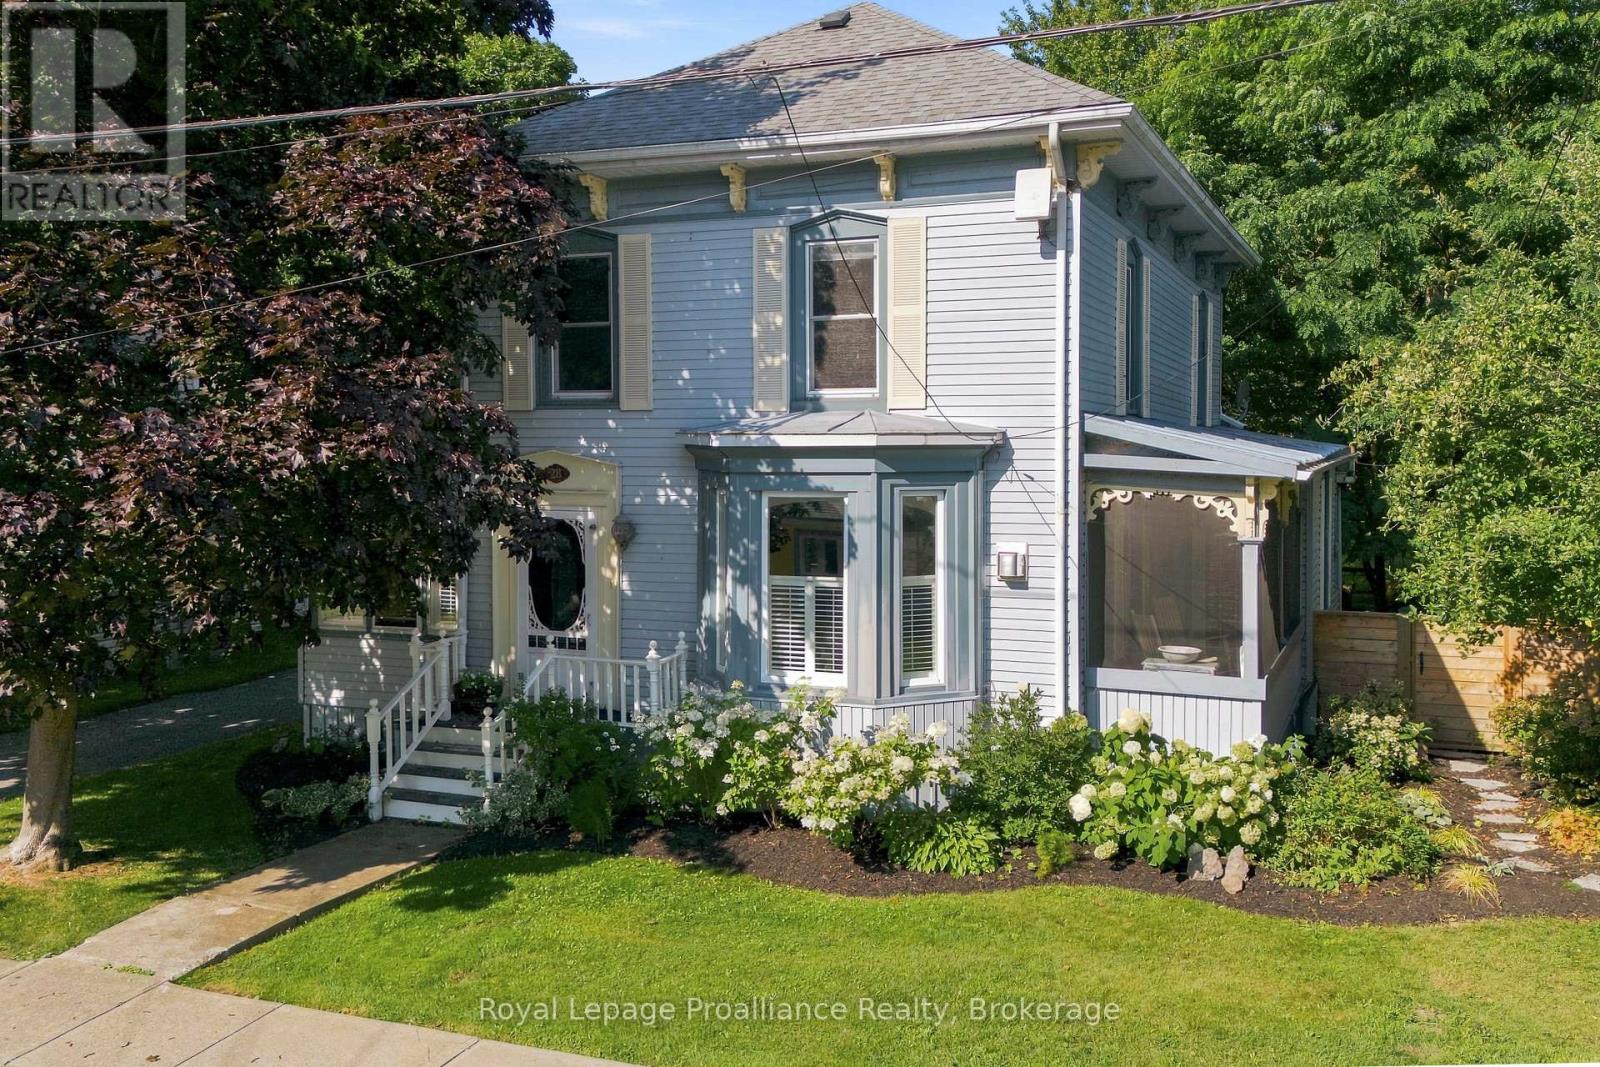
28 West Street
Prince Edward County, Ontario
Location, location! Enjoy the best of downtown Wellington in beautiful Prince Edward County, just steps from the shores of Lake Ontario. This charming 3+1 bedroom, 2-bath Victorian home combines timeless character with modern comfort. The main floor features a spacious bedroom with a full ensuite, while the generous principal rooms offer wonderful spaces for both everyday living and entertaining. There are two bedrooms upstairs along with one four- piece bathroom.The updated kitchen and bathrooms add contemporary convenience while preserving the home's classic charm. Large, sunny windows fill the home with natural light, and the walk-out leads to a custom deck for relaxing or entertaining. The owner offers the flexibility of furnished or unfurnished rental options, upon request. The garage is not included in the rent. Ideally located within walking distance to Wellington's galleries, restaurants, shops, Drake Devonshire, and Lake Ontario. (id:49269)
RE/MAX Ultimate Realty Inc.
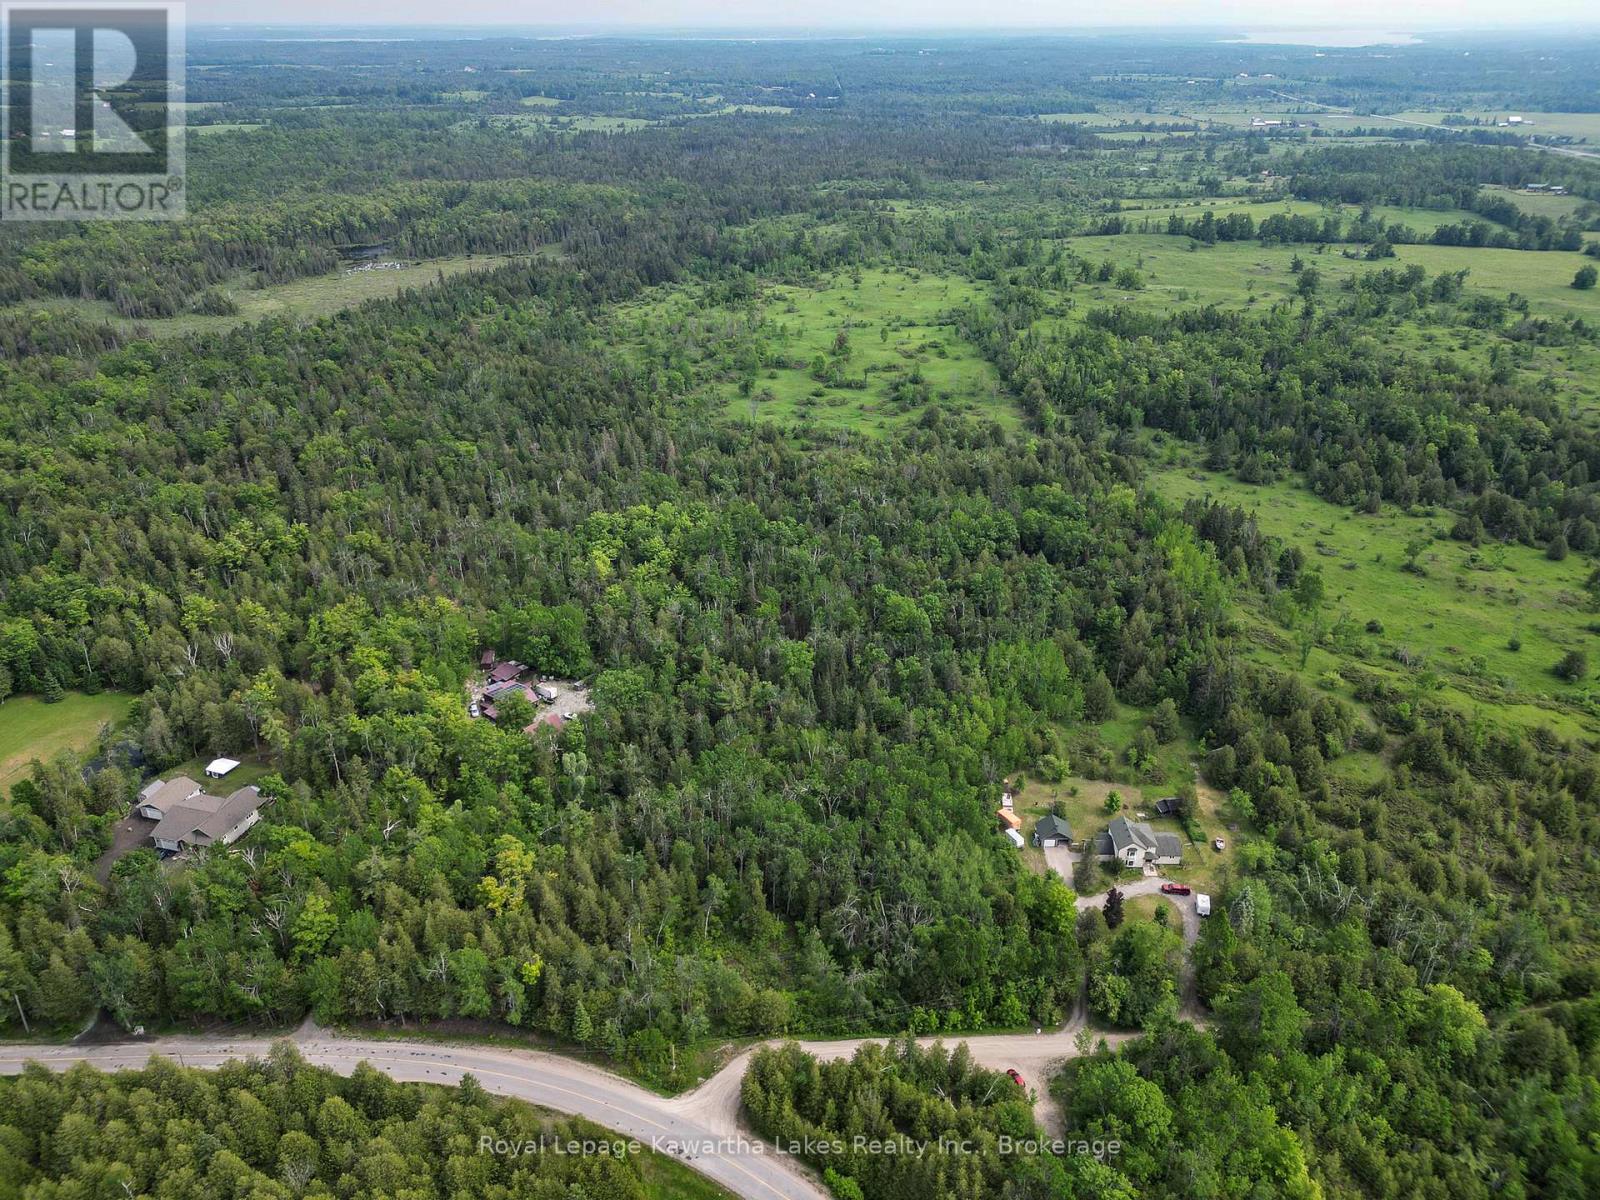
Lt 32 Rosco Lane
Kawartha Lakes, Ontario
Build your dream home or home-based business on this exceptional 10-acre vacant lot just north of Fenelon Falls. Featuring 247 feet of frontage and approximately 1,795 feet of depth, this picturesque property offers a beautiful mix of hardwood and softwood forest, providing privacy, natural beauty, and endless possibilities. Zoned Rural Residential with permitted residential and home occupation uses, the property is ideal for those seeking space to build a custom home, or workshop, in a peaceful rural setting. Tucked away on quiet Rosco Lane, the lot offers the perfect balance of privacy and convenience, located away from Bury's Green Road and County Road 121 while remaining just 10 minutes to Fenelon Falls and 15 minutes to Bobcaygeon for shopping, dining, schools, and amenities. Whether you're looking to create a private country estate, or work-from-home retreat, this prime building lot is a blank canvas ready for your vision. (id:49269)
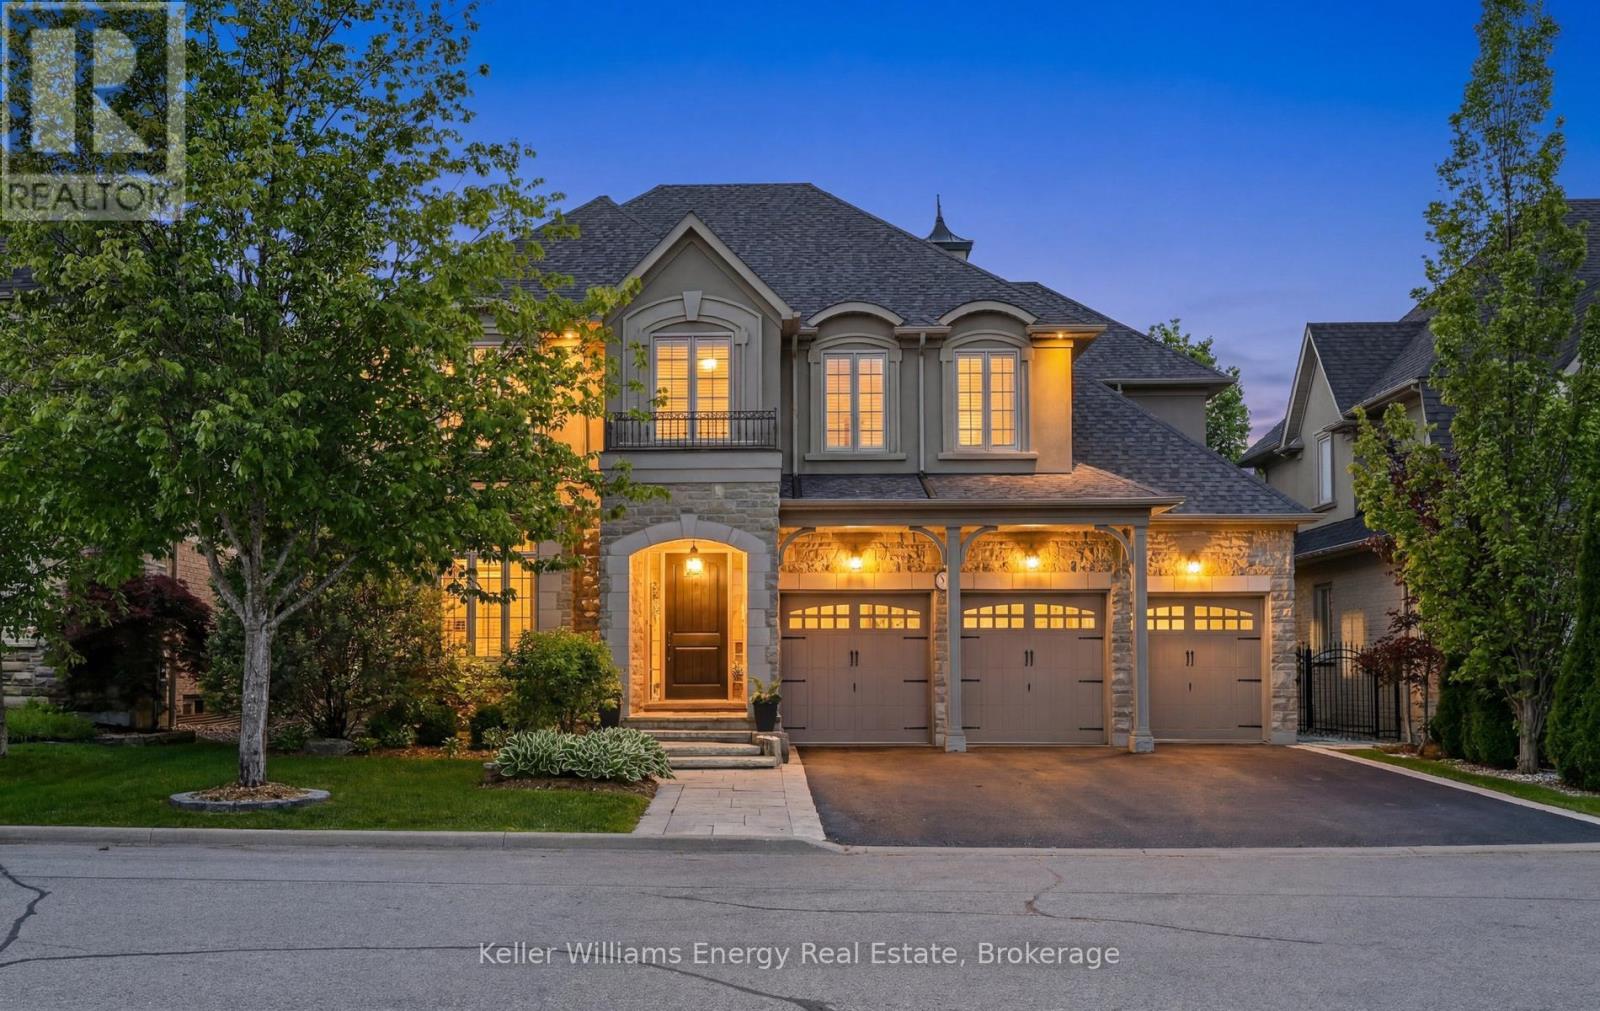
7 Woodington Court
Whitby, Ontario
Rarely offered in the prestigious Chateaus of Woodington, this exceptional custom-built "Royale" model is perfectly positioned on one of the area's most sought-after family-friendly courts, just steps from protected treed space and walking paths for an unmatched sense of privacy and tranquility. Set on a premium 60 x 123 ft lot, this extensively updated executive residence offers approximately 3,713 sq ft above grade plus a professionally finished lower level, delivering over 5200 sq ft of luxurious finished living space. Thoughtfully designed with timeless architecture and refined finishes throughout, the home features 10-ft ceilings on the main floor, 9-ft ceilings on the upper and lower levels, oversized principal rooms, and a seamless blend of elegance and functionality. The heart of the home is the beautifully updated chef-inspired kitchen featuring quartz countertops, custom backsplash, a Wolf gas range, premium finishes, and an open-concept design ideal for both everyday living and entertaining. Freshly painted throughout with updated lighting and beautifully renovated bathrooms, every detail has been carefully curated to offer a sophisticated, move-in ready luxury experience. Offering 5 bedrooms and 5 bathrooms, this home is designed to accommodate growing families and multi-generational living with ease. The professionally finished lower level is an entertainer's dream, complete with a wine cellar, hobby room, spacious great room with wet bar, gym/workout area, and a spa-inspired washroom featuring heated floors and a steam shower. Step outside to your private backyard oasis surrounded by mature trees and extensive landscaping, featuring a natural stone patio and exceptional outdoor living spaces designed for relaxation and entertaining. An extraordinary opportunity to own a turnkey luxury residence in one of the area's most exclusive and tightly held enclaves. (id:49269)
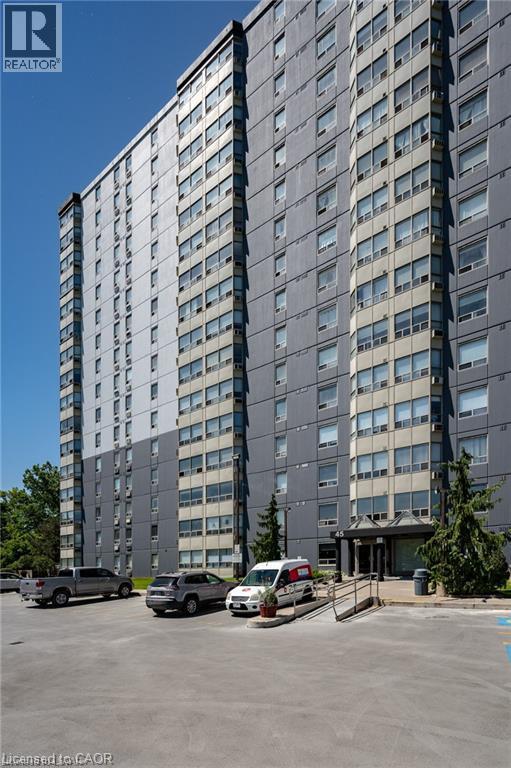
45 Pond Mills Road Unit# 1007
London, Ontario
Well-Maintained 1-Bedroom Condo with Stunning Thames River Views! Welcome to this well-maintained 1-bedroom condo located on the 10th floor, offering beautiful views overlooking the Thames River. This spacious unit features a generously sized bedroom, in-suite laundry, and a bright open-concept layout. Building amenities include a community room, exercise facility, and ample visitor parking. One underground parking space is included with the unit (#18). Enjoy a convenient location just minutes from the scenic Thames River, Kiwanis Park trails, and Pond Mills Conservation Area. Public transit is just steps away, with easy access to grocery stores, pharmacies, restaurants, and major shopping plazas. A great opportunity for first-time buyers, down sizers, or investors! (id:49269)