
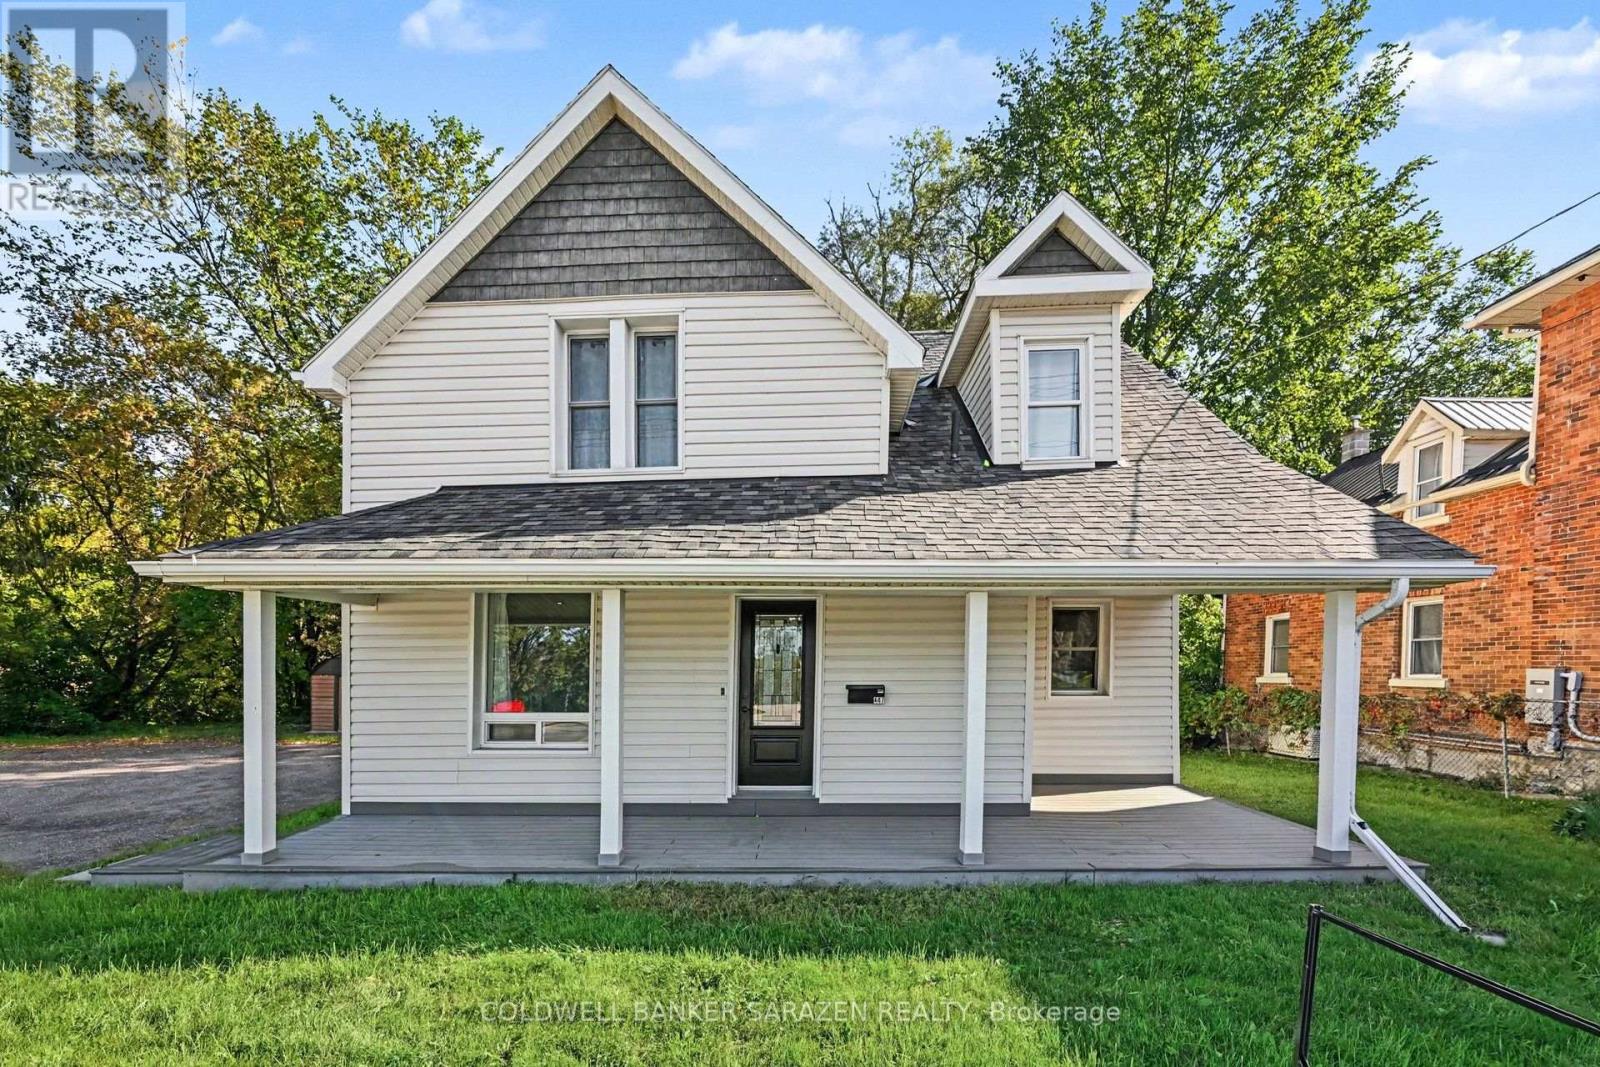
447 Raglan Street S
Renfrew, Ontario
This move-in ready home in the heart of Renfrew is ready for its next chapter. With a fresh, clean, and modern interior, all you need to do is unpack and settle in. Step outside and you will find a beautifully treed backyard that feels secluded and peaceful, complete with a creek running along the edge of the property and access to the Renfrew Millennium Trail right at your doorstep. Whether you are unwinding on the back deck or heading out for a morning walk through the trees, this backyard is a little escape from the everyday. Enjoy the added touch of heated floors in the upstairs bathroom. As well as, added peace of mind with a brand new hot water tank (2026), furnace and AC replaced within the last five years, and the roof, electrical, and plumbing all updated within the last eight years. All of this steps from every amenity Renfrew has to offer. A perfect fit for a first-time buyer, a young family, or anyone looking for a home that truly checks every box. (id:49269)
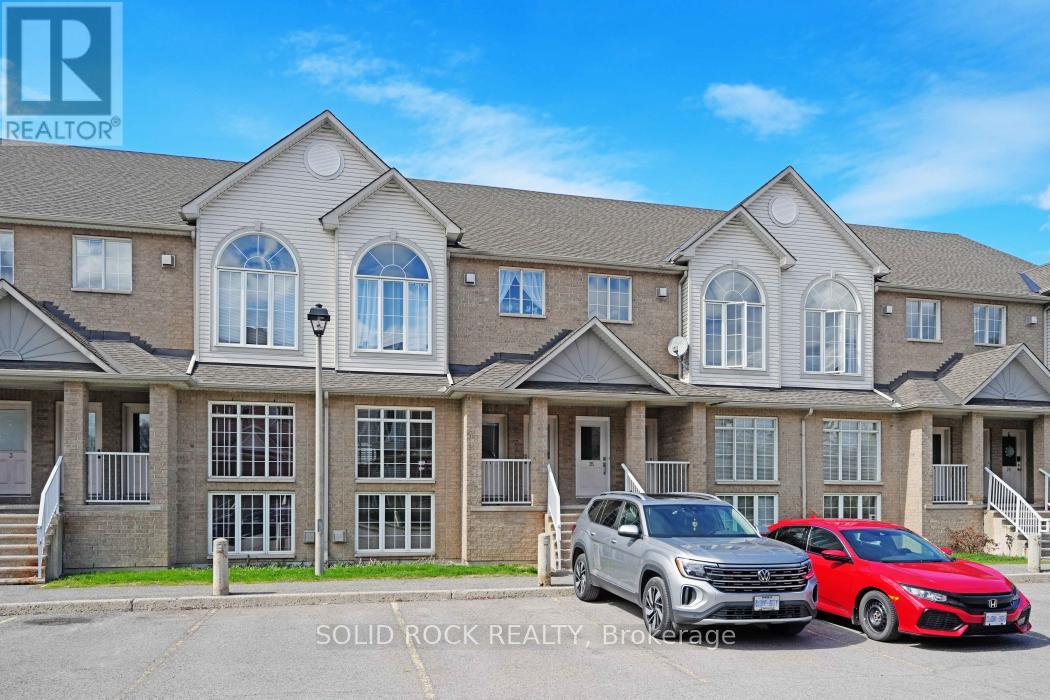
13 - 1701 Blohm Drive
Ottawa, Ontario
OPEN HOUSE: Thursday, September 17, 6-7 P.M. This property has character and convenience in the family neighbourhood of Hunt Club! Make this 2 bedroom+loft space your new home! Benefit from 2 LIVING ROOM SPACES (TV room and a formal family room)! As you enter you are greeted by large windows overlooking your living/dining area and your loft space that makes a great bonus family room. Hardwood levels on the main floor. The kitchen is spacious enough to have an eat in area and complete with ample cabinetry. The lower level loft space is filled with natural light and features a gas fireplace to relax and unwind. Laundry closet located in the kitchen. Primary bedroom with cheater ensuite to the bathroom. Spacious bathroom features stand-up shower and separate bathtub. Second bedroom is a good size. Balcony off of the kitchen leads you to grass space in the back. Community of Hunt Club Park where you are close to parks, schools, highway access and shopping. Designated parking spot directly in front of the unit. Flexible and quick closing possible. Rental application required along with credit check, proof of employment and references. (id:49269)
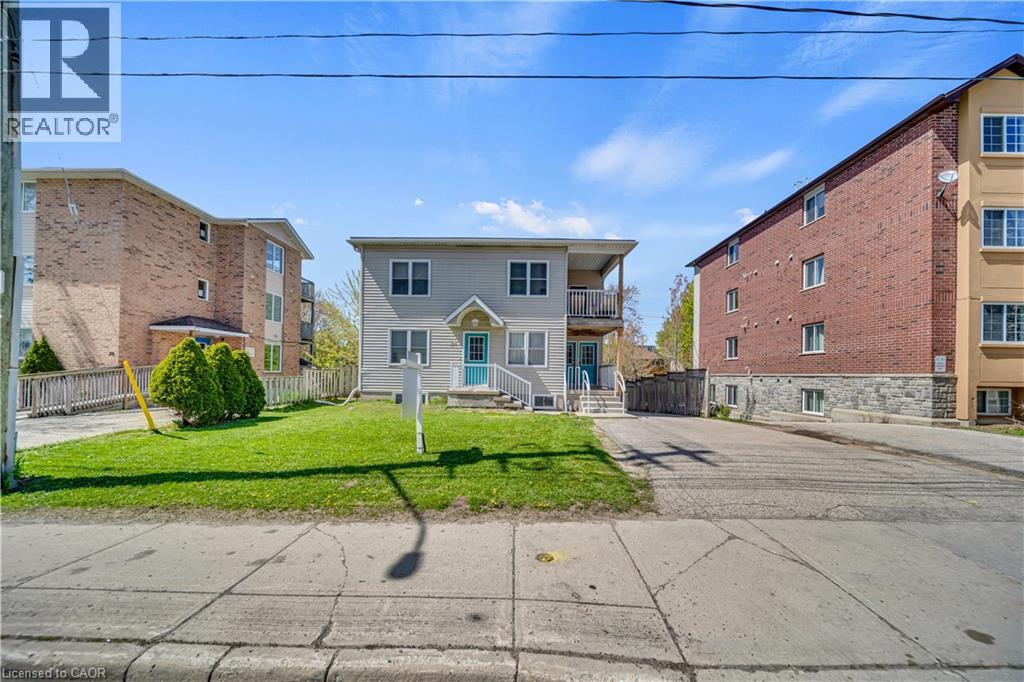
24 Columbia Street W
Waterloo, Ontario
SPACIOUS 3 UNIT TRIPLEX BUILDING IN A CONVENIENT WATERLOO LOCATION. This exceptionally well-maintained property features three spacious apartment units, each offering a functional layout with generous living space and multiple bedrooms and bathrooms. Fully rented and providing immediate cash flow. Professionally managed by a property management company, the property has been carefully maintained, is in excellent condition throughout, and offers low-maintenance ownership. Each unit includes stove, fridge, washer, dryer and microwave, along with separate hydro meters for each unit. The property also offers ample parking at the rear. Conveniently located close to schools, shopping, public transit, everyday amenities and major roadways, including Highway 85. (id:49269)
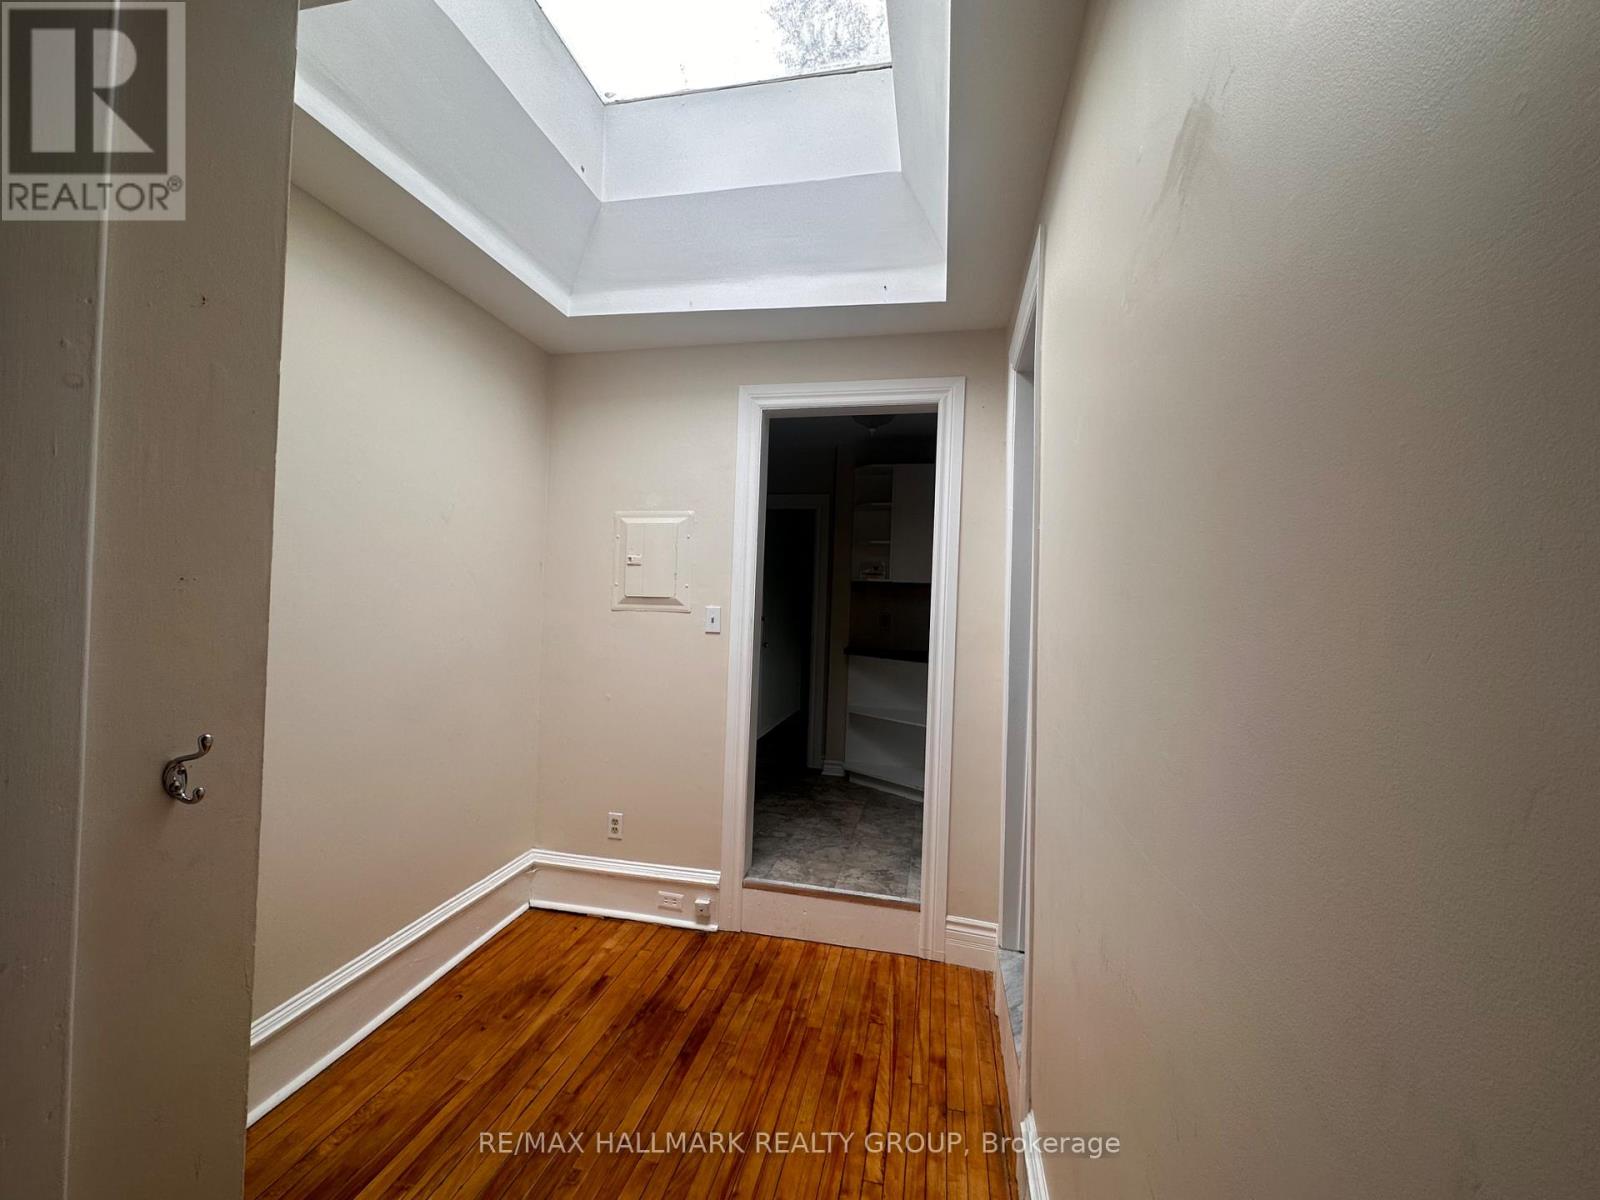
2 - 94 Fairmont Avenue
Ottawa, Ontario
Welcome to 94 Fairmont Avenue, perfectly situated in the heart of Hintonburg! This bright and inviting upper-level rental offers 2 bedrooms and 1 full bathroom in one of Ottawa's most sought-after neighbourhoods. The functional layout features comfortable living spaces with plenty of natural light and all the charm of this established residential community. Enjoy an incredible walkable, pet friendly location just steps from the shops, cafés, restaurants and amenities of Wellington West, with easy access to transit, the LRT and downtown Ottawa. A fantastic opportunity to live on a quiet residential street while having some of the city's best amenities right outside your door. 1 parking available for $100 a month. Heat and water are included. (id:49269)
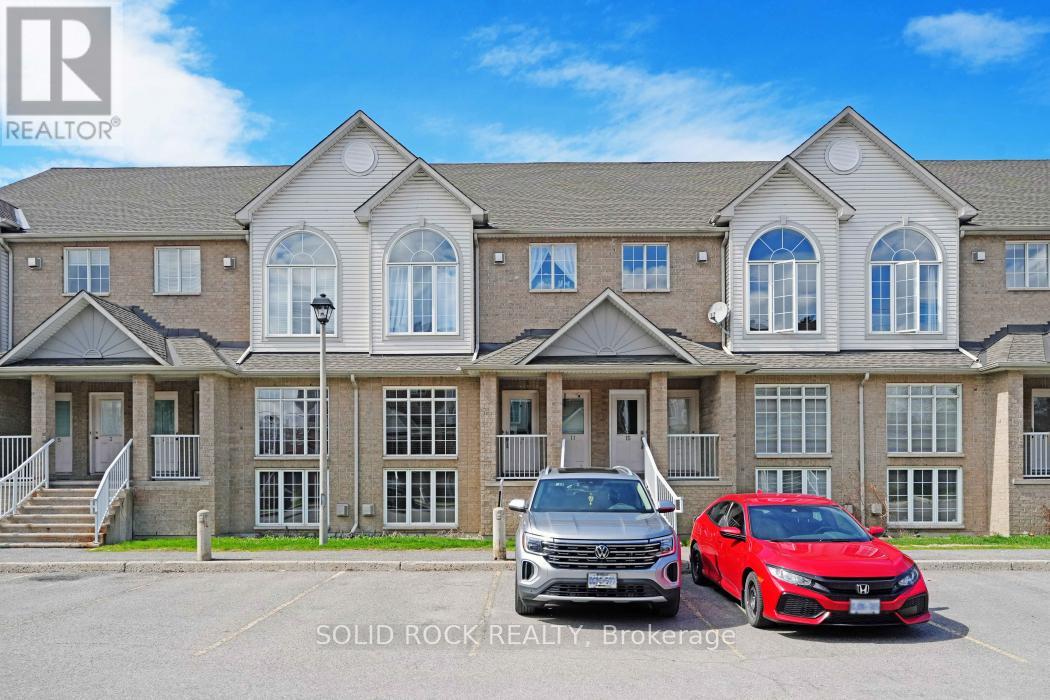
13 - 1701 Blohm Drive
Ottawa, Ontario
OPEN HOUSE: Thursday, September 17, 6-7 P.M. Calling all first time buyers or investors! This property has character and convenience at a starter price point! Make this 2 bedroom+loft space your new home! As you enter you are greeted by large windows overlooking your living/dining area and your loft space that makes a great bonus family room. Hardwood levels on the main floor. The kitchen is spacious enough to have an eat in area and complete with ample cabinetry. The lower level loft space is filled with natural light and features a gas fireplace to relax and unwind. Laundry closet located in the kitchen. Primary bedroom with cheater ensuite to the bathroom. Spacious bathroom features stand-up shower and separate bathtub. Second bedroom is a good size. Balcony off of the kitchen leads you to grass space in the back. Community of Hunt Club Park where you are close to parks, schools, highway access and shopping. Designated parking spot directly in front of the unit. Flexible and quick closing possible. (id:49269)
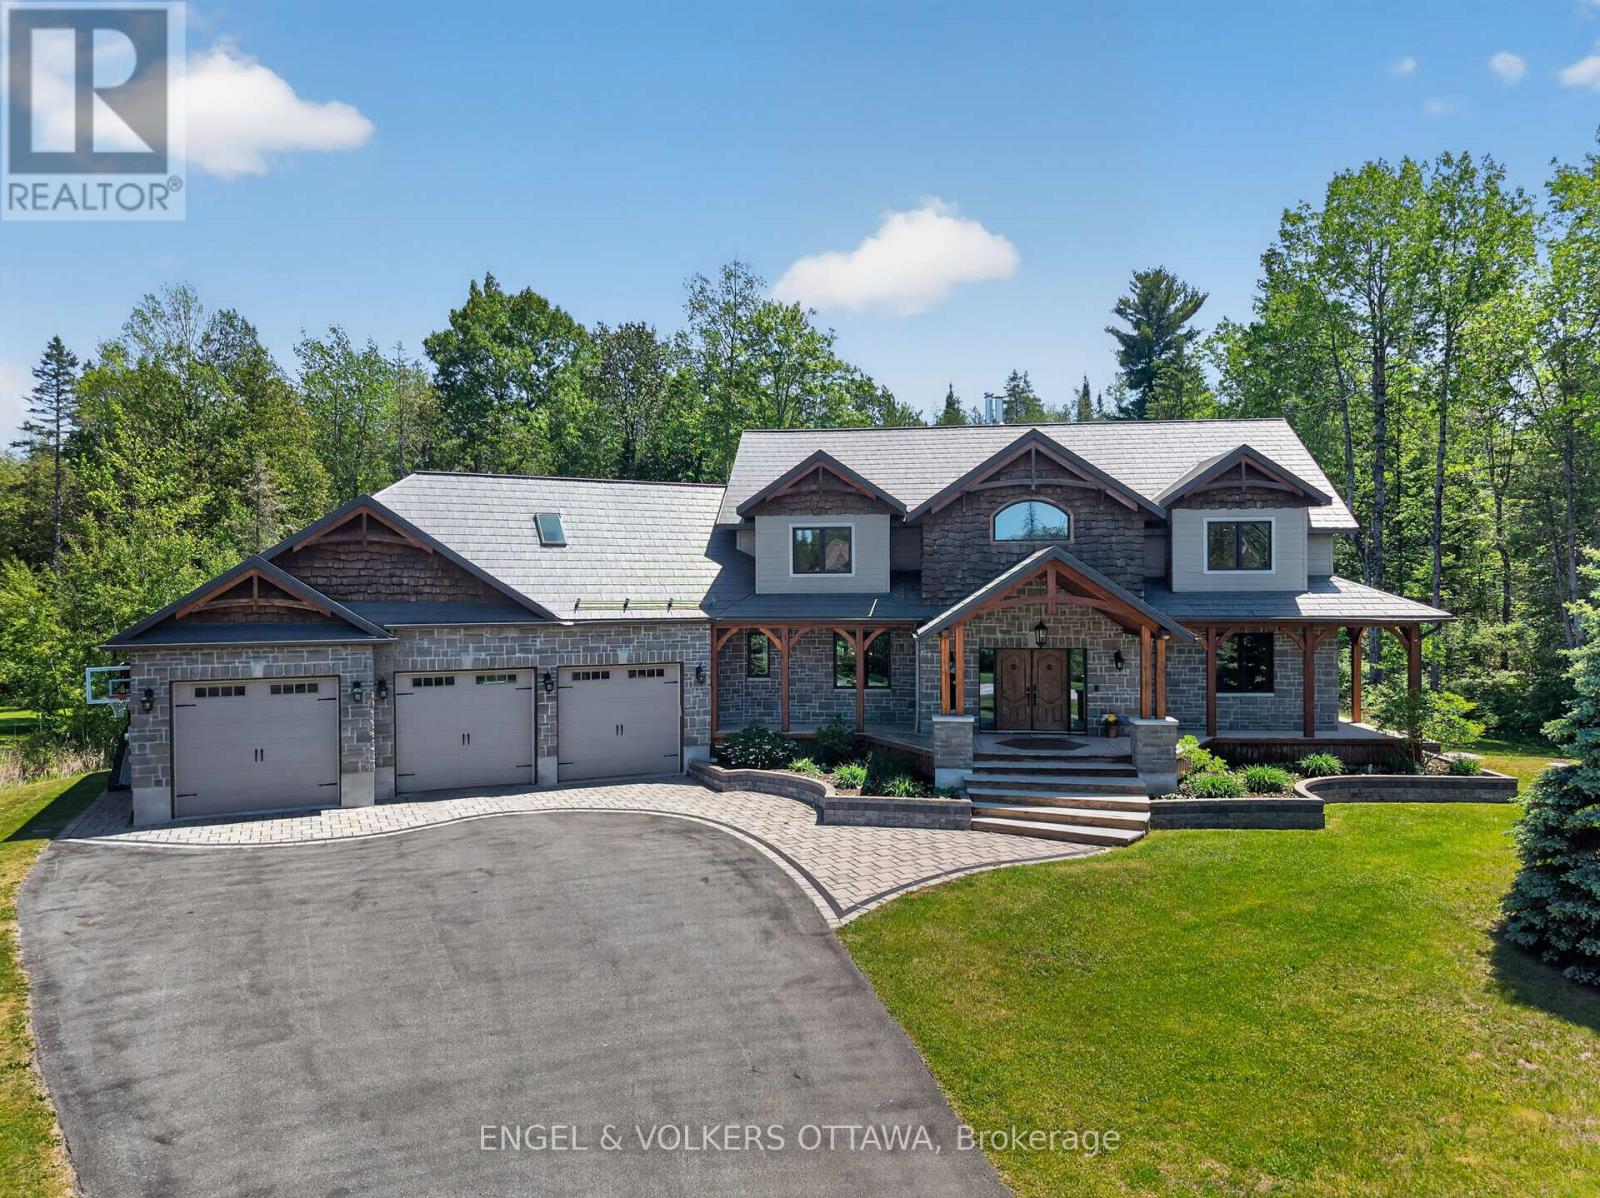
328 Silent Wood Grove
Ottawa, Ontario
Tucked away on a cul-de-sac behind a long private drive on two treed acres in Spruce Woods - twenty minutes from the city - 328 Silent Wood Grove is a custom-built estate where the quality is unmistakable from the moment you arrive. A stone-and-timber entrance, cedar shakes, a metal roof, and a heated triple-car garage announce a home built with premium materials, and built to last. Inside, a dramatic two-sided open staircase, soaring vaulted pine ceilings, and hardwood floors set the tone, with solid wood trim, doors, and railings throughout. The great room is anchored by a 22-foot limestone wood-burning fireplace. The chef's kitchen offers granite counters, high-end appliances, a walk-in pantry, and a large island with prep sink. A year-round sunroom and a main-floor guest bedroom with walk-in closet and full bath round out the main level - ideal for in-laws or guests. Upstairs, the primary suite features a five-piece ensuite with heated floors, custom shower, walk-in closet, and private balcony, plus two additional bedroom and an office/bedroom with its own balcony, a full bath, and upper-level laundry. A finished, radiant-heated, lower level adds a second fireplace, a full bath, a large rec room, and a sixth bedroom currently set up as a home theatre. Outside is a private retreat: a heated saltwater in-ground pool, deep enough for diving, with a water feature and stamped-concrete surround, wraparound decks, irrigation system, and total privacy behind dozens of mature trees in the fully fenced yard. Highlights include a heated 3-car garage with rear carriage door for trailer or boat, Generac generator, Eco-Flo septic, and in-ceiling speakers. No expense has been spared in the construction of this spectacular residence. Minutes to the Village of Carp, Kanata, Almonte, and Highway 417. (id:49269)

415 - 80 Sandcastle Drive N
Ottawa, Ontario
Welcome to this spacious and move-in ready 2-bedroom, 1.5-bathroom condo, offering comfort, convenience, and outstanding amenities in a prime Ottawa location. Bright and sun-filled, this well-designed unit features a functional layout, abundant storage throughout, including a walk-in pantry off the kitchen, and generous closet space.Recent upgrades include an upgraded heat pump, a new owned hot water tank (no rental fees), and a new rug in the primary bedroom.The spacious living and dining areas provide an inviting space for everyday living and entertaining. The primary bedroom offers ample closet space and a private 2-piece ensuite, while the second bedroom provides flexibility for guests or a home office.Sophia 1 is a clean, quiet, and exceptionally well-managed building situated within an established community. Residents enjoy an impressive array of amenities, including an outdoor pool, fitness centre, library, party room, bike storage, guest suites, and an exceptionally clean laundry facility. The building also offers a welcoming social atmosphere with plenty of opportunities to connect with neighbours and participate in community activities.Ideally located within walking distance of Queensway Carleton Hospital, parks, forest trails, shopping, pharmacies, grocery stores, restaurants, and everyday amenities, this home offers unbeatable convenience. Public transit is nearby, with quick access to both Highway 416 and Highway 417, making commuting easy in any direction.Perfect for first-time buyers, downsizers, retirees, or investors, this is a fantastic opportunity to own an affordable, amenity-rich condo in one of Ottawa's most convenient locations. Even better in person-book your showing today! Some photos have been virtually staged. (id:49269)
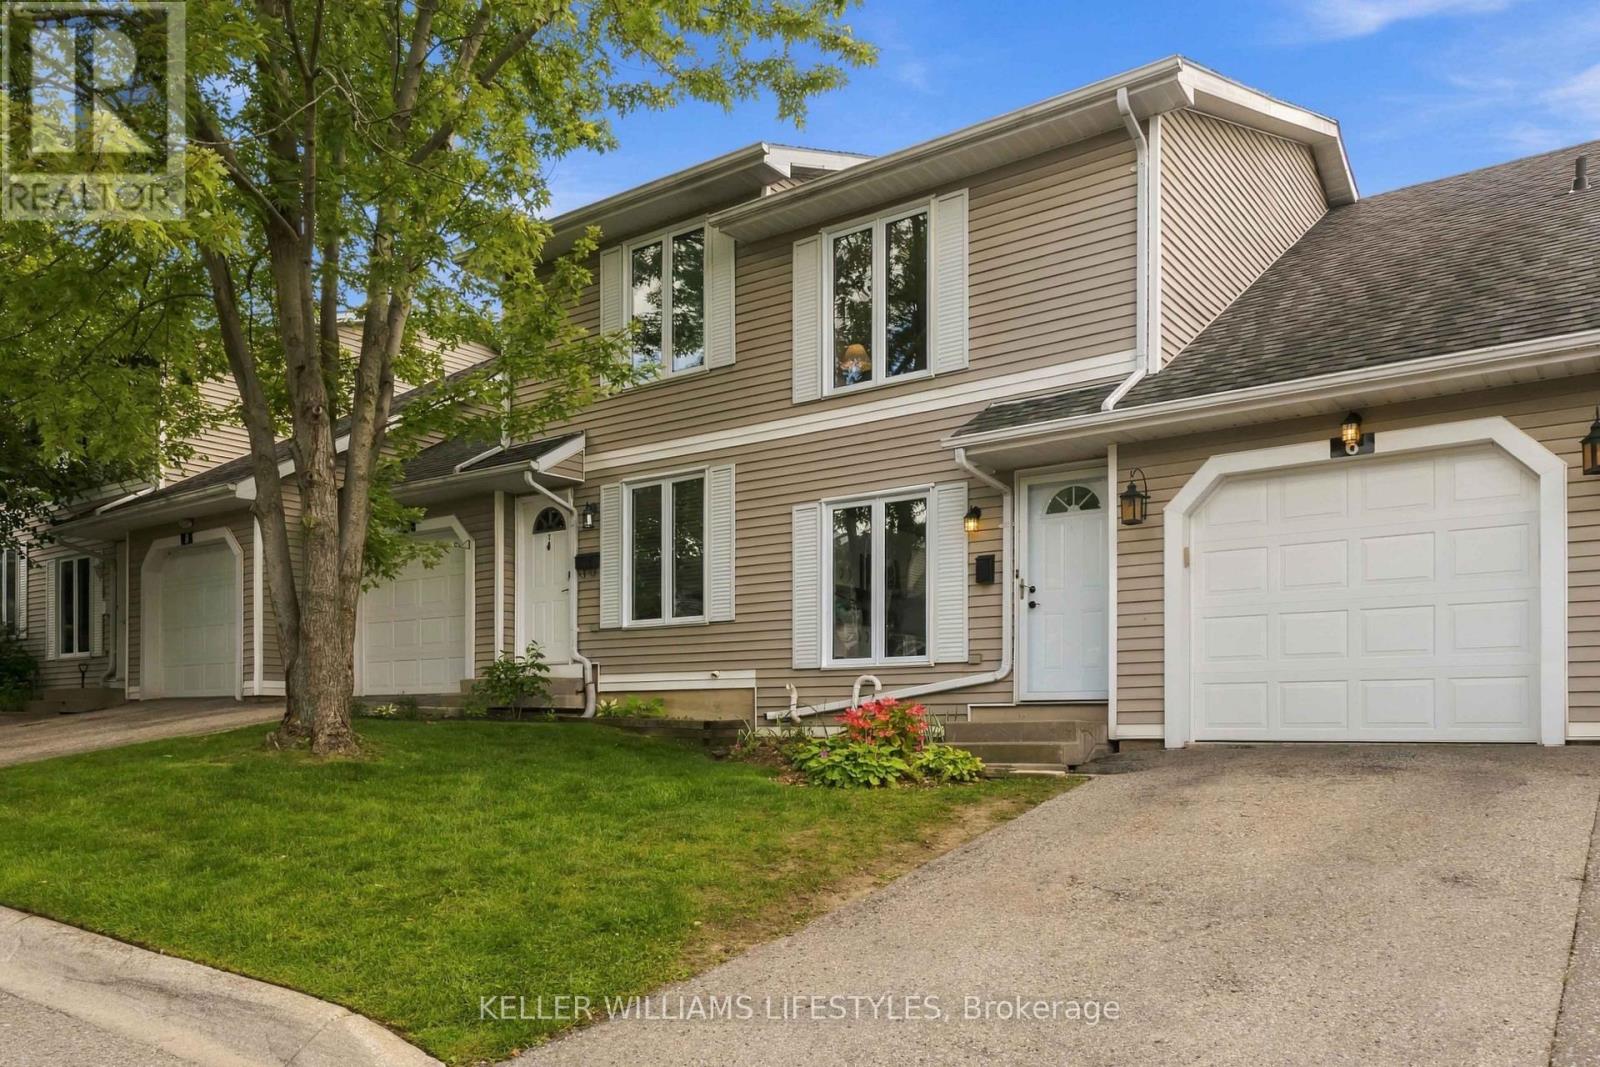
6 - 120 Centre Street
London South, Ontario
Welcome to 120 Centre Street, Unit 6 steadily updated by the same owners since 2008. This two storey condo townhouse has three bedrooms, 1.5 bathrooms and about 1,344 square feet above grade (per floor plans), plus a finished basement below. The main floor features a white kitchen with granite countertops, subway tile backsplash, under-cabinet lighting and a centre island with breakfast bar seating, plus an updated two-piece powder room (2017). The generously sized living and dining area has large sliding doors to the fenced patio and gardens, now with a natural gas BBQ line (2024). An open staircase with updated railings leads upstairs, where the primary bedroom and third bedroom each have a walk-in closet, and the four-piece bathroom was renovated in 2020. The lower level adds a recreation room with a natural gas fireplace, a workshop with shelving and benches included, and a laundry room. Parking for two: an attached garage with shelving and overhead storage and a private driveway space, plus visitor parking. Key updates: furnace (2014), and windows and doors replaced by the condo corporation. Other updates: fresh paint throughout, new basement carpet and upgraded light fixtures (2026), and main-floor flooring and baseboards (2017). Condo fees of $300 per month cover building insurance and exterior maintenance, including the roof, windows and doors. Fridge, stove, over the range microwave, dishwasher, washer and dryer included. Off Wharncliffe Road South, this home is minutes from Wortley Village, Thames Valley Golf Course, parks, schools, transit and shopping, with easy access to downtown London and Highway 401. Flexible possession available. (id:49269)
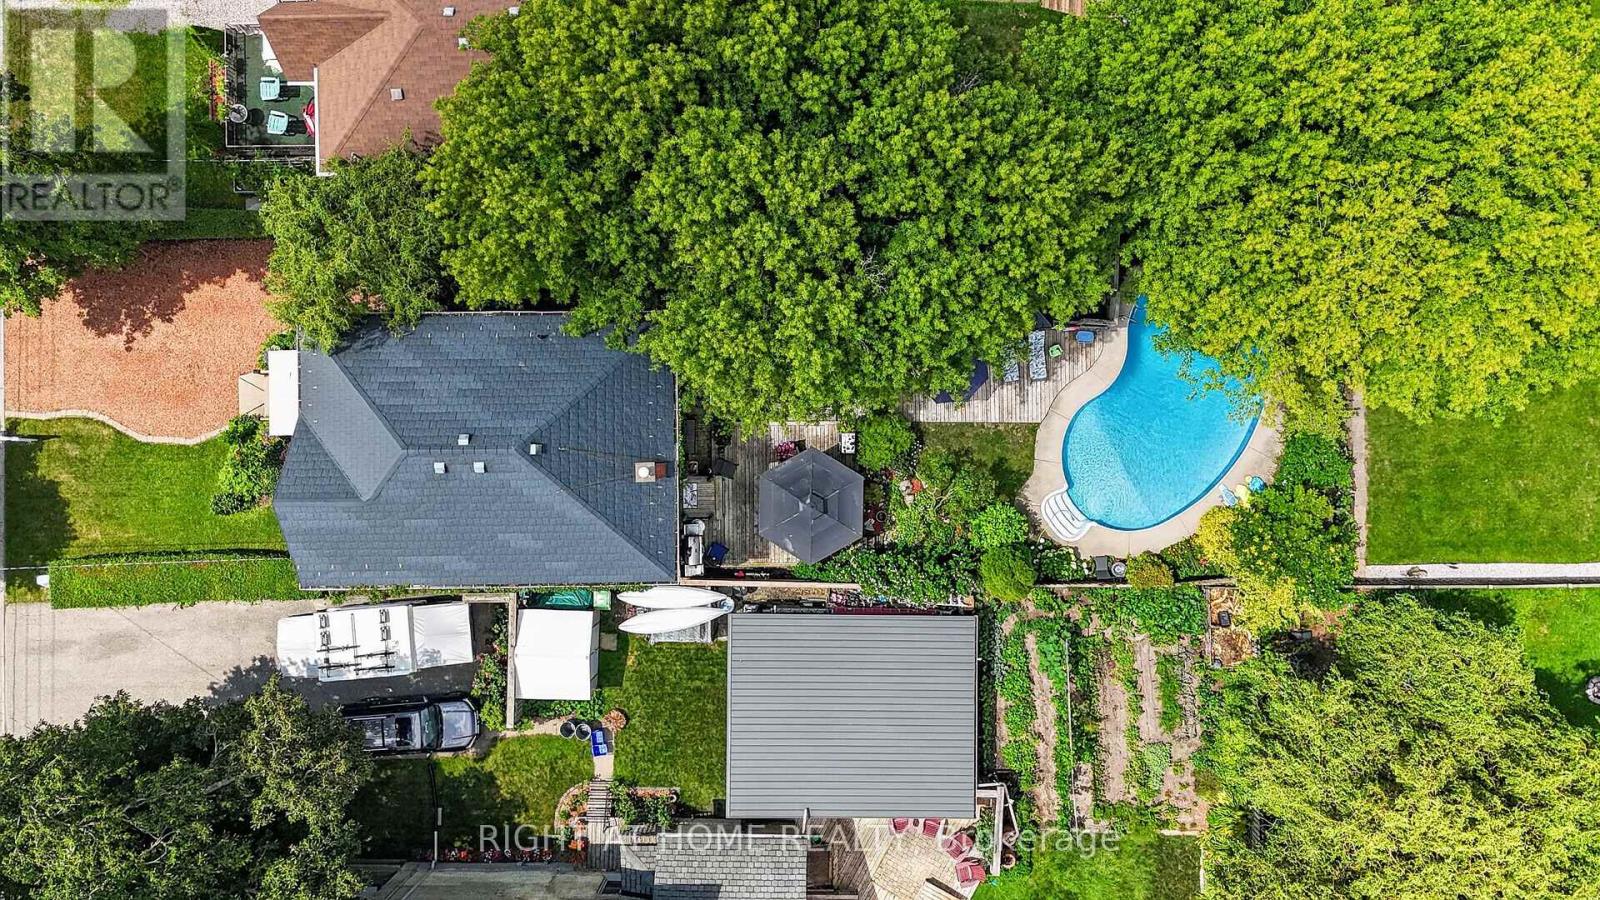
327 Wellington Street
St. Thomas, Ontario
Welcome to this beautifully maintained family home, lovingly cared for by the same owners for the past 36 years. Offering an exceptional combination of indoor and outdoor living, this property features 3 bedrooms, 2 bathrooms, a versatile office that could easily serve as a 4th bedroom, and a private backyard oasis complete with an inground pool, expansive deck, tranquil pond, and a detached workshop. The bright main floor offers a spacious living room with a cozy gas fireplace, a separate dining room, convenient 2-piece bathroom, and a well-appointed kitchen featuring concrete countertops, a gas stove, making it an ideal space for entertaining family and friends .Upstairs you'll find three generous bedrooms, a full 4-piece bathroom, and a flexible office space perfect for working from home or easily converted into a fourth bedroom. The lower level provides a laundry area, additional office or hobby space, and plenty of storage .Outside, you'll appreciate the beautifully landscaped yard featuring a large deck overlooking the inground pool with a new liner (2023), a peaceful pond, and a detached shop (22 x 11 feet)-perfect for hobbies, storage, or a workshop. This home has seen numerous updates, including: Durable metal roof, North Star replacement windows and exterior doors, New central air (2026), Blown-in insulation for improved energy efficiency, Interior waterproofing with sump pump and tiled drainage system, Appliances included, plus two refrigerators and window coverings. Ideally located with easy access to Highbury Avenue and London, this home is just minutes from the hospital, shopping, restaurants, schools, and everyday amenities, making it an excellent choice for commuters and families alike. This is a rare opportunity to own a well-maintained home with outstanding outdoor living space and thoughtful updates. (id:49269)
307 - 1975 Fountain Grass Drive
London South, Ontario
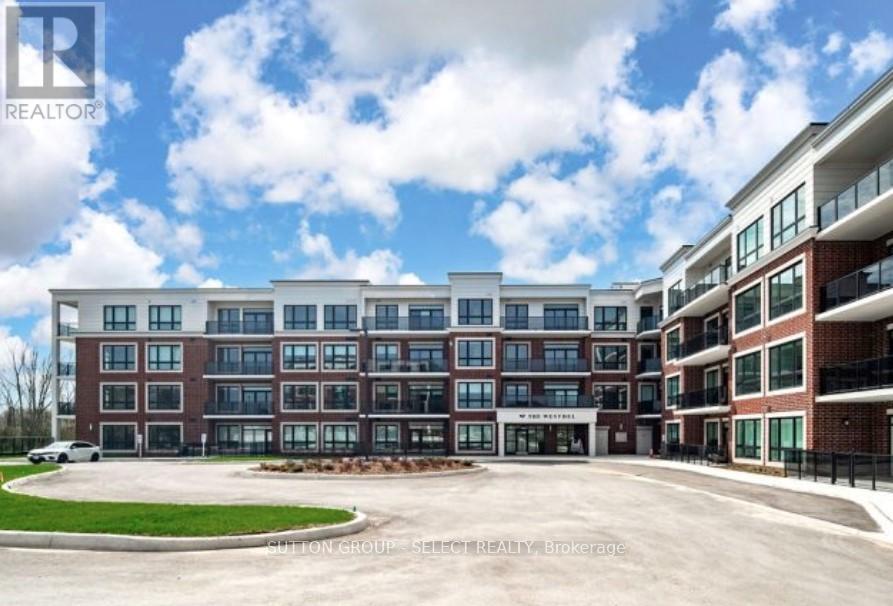
Experience LUXURY low-maintenance living at The Westdel Condominiums by Tricar, ideally situated on the edge of the highly sought-after Warbler Woods neighbourhood. This beautifully designed 2-bedroom PLUS DEN suite offers over 1,220 sq ft of thoughtfully planned living space, complete with one underground parking space, while HEAT and WATER are also INCLUDED in the condo fees for added everyday convenience.The bright open-concept layout is designed for both comfortable living and effortless entertaining. At the heart of the home, the gourmet kitchen showcases crisp white cabinetry, quartz countertops, stainless steel appliances, a spacious pantry, and breakfast bar seating, offering both style and functionality.Filled with natural light, the spacious living and dining areas flow seamlessly to a large private balcony with peaceful treetop views - the perfect place to enjoy morning coffee or evening sunsets.The expansive primary suite serves as a relaxing retreat, complete with a walk-in closet and spa-inspired ensuite featuring dual sinks. The second bedroom is generously sized with blackout blinds for added comfort, while the versatile den provides the ideal space for a home office, TV lounge, or creative studio.Additional highlights include expansive hardwood flooring, in-suite laundry room, a beautifully finished main bath, and generous foyer storage.Residents enjoy premium amenities including a fully equipped fitness centre, pickleball courts, stylish resident lounge, guest suite, and outdoor terrace. Surrounded by scenic walking and biking trails, parks, shopping, dining, and all of London's vibrant West End conveniences, this exceptional condo offers the perfect blend of luxury, lifestyle, and convenience. (id:49269)
144 Hiddenvalley Drive
Belleville, Ontario
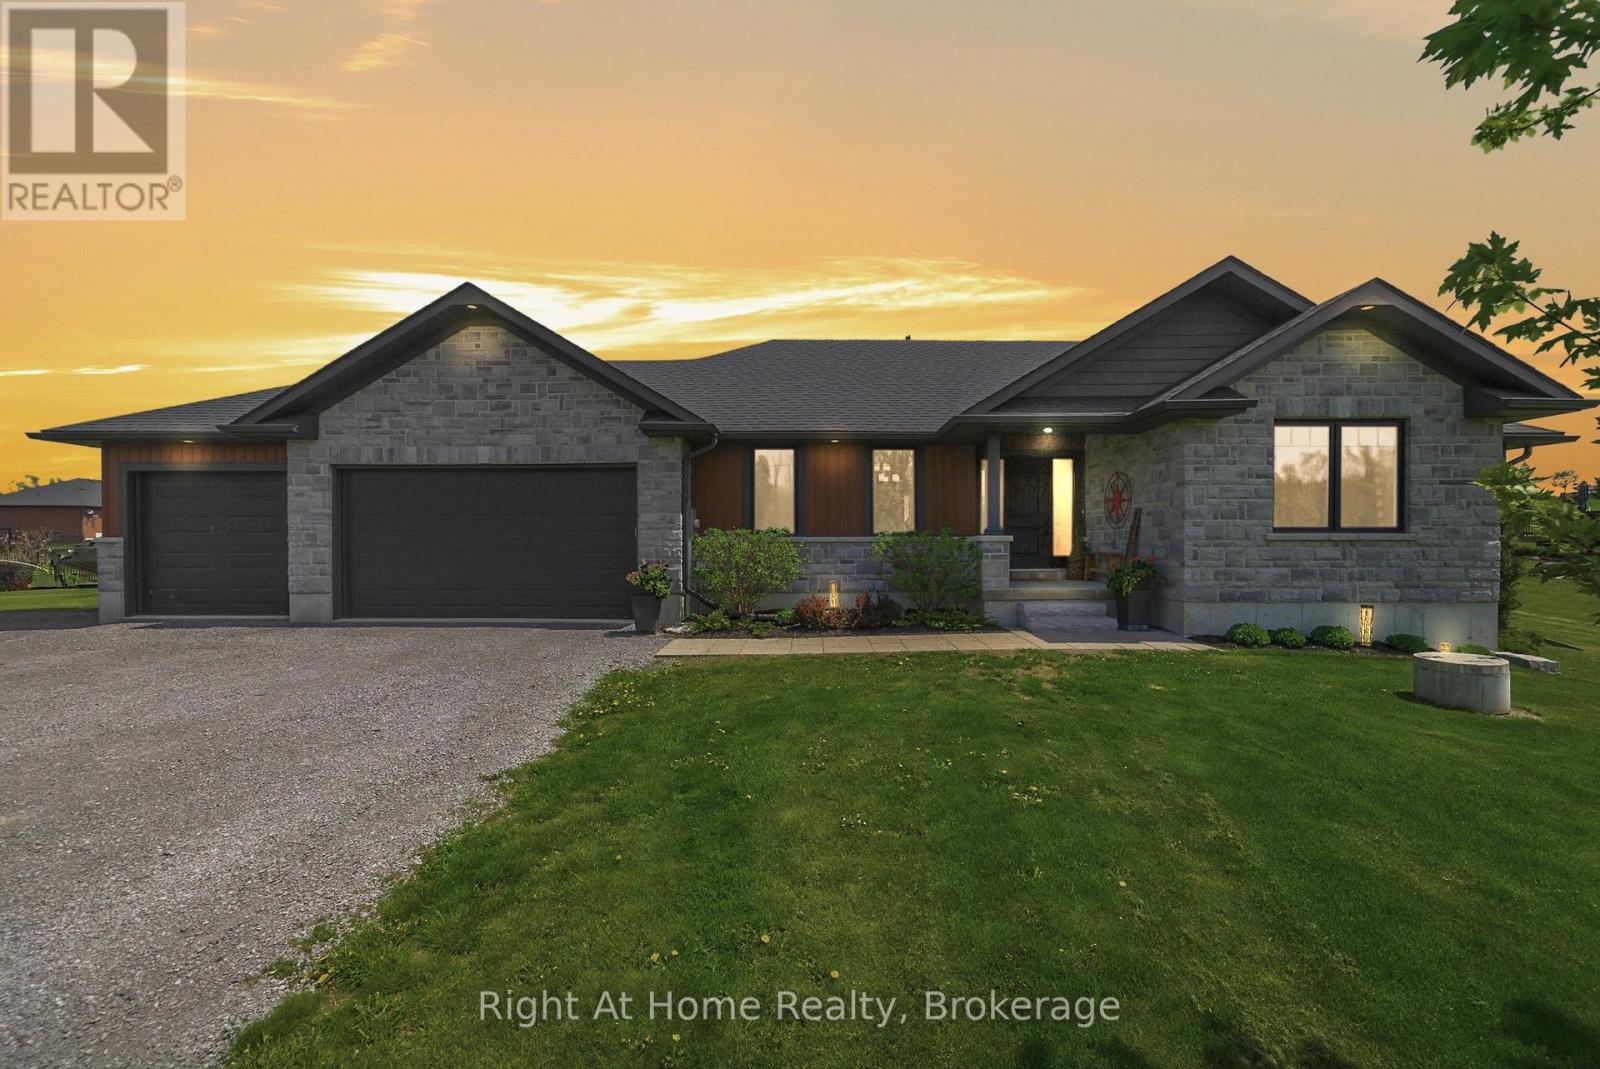
Six bedrooms, and a private one acre lot just minutes from Belleville and Foxboro. Built in 2019 by Duvanco Homes, this bungalow offers plenty of space inside and out.The main level opens to vaulted ceilings and a stone gas fireplace in the great room, with an open layout connecting the kitchen, dining, and living areas. The kitchen features a custom walnut topped island, granite countertops, a large pantry, plenty of storage, and clear sightlines throughout the main living space.The primary bedroom includes a walk through closet with custom cabinetry leading to a private 3 piece ensuite. A second bedroom and full bathroom complete the main floor, along with a combined mudroom and laundry room with direct access to the attached triple car garage.The finished lower level offers four additional bedrooms, a 4 piece bathroom, a spacious family room, and a large utility and storage area. The layout provides plenty of flexibility for a growing family, multigenerational living, home offices, a gym, or additional guest space.Outside, a screened sunroom off the dining room leads to the deck, seven person hot tub, and custom fire pit. Everything is just steps from the back door, creating a private and peaceful space for relaxing or entertaining. (id:49269)
238 Mcgarry Drive
Kitchener, Ontario
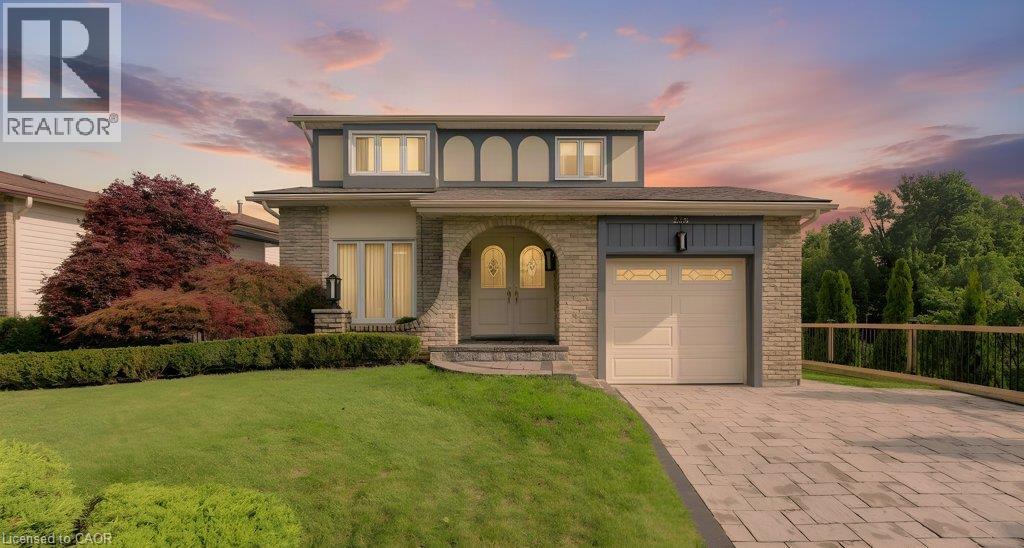
Don't miss this immaculately maintained one-owner family home! Gorgeous and gleaming Brazilian cherry hardwood spans the main and upper floors of this move-in ready haven. The stunning Beckermann kitchen features a Gaggenau stovetop, Miele oven and dishwasher, Corian counters, a convenient island (2020), undermount stainless sink, as well as self-closing drawers, a large Lazy Susan and abundant cupboards. The cozy family room offers a wood-burning fireplace and sliders to a large deck, while a decorative lead/brass front door and spacious entryway make a striking first impression. Enjoy generous living space with a living/dining room, and powder room completing the main floor. Upstairs, the primary bedroom is a true retreat with a cozy gas fireplace, a 3 pce. ensuite, a large walk-in closet, a charming window box and a versatile bonus space for a nursery or office (or convert to a 4th bedroom)! The second floor also features two additional, well-proportioned bedrooms, perfect for family or guests. The finished basement adds a games or exercise room plus a rec room with engineered hickory hardwood floors over an insulated floor pad (2017). Features include include a high efficiency Lennox Furnace, a central air conditioning unit (2022), roof (2016), updated windows and fibre optic service at the road. Outside, enjoy impeccably landscaped gardens, yard and a two-tiered patio (offers sun or shade), and very rare extra greenspace to the east, bordering a creek (walkway is on the other side of the creek). Paving stone finishes the patios, double drive, and front walkway. The fully fenced backyard includes a newer garden shed for extra storage. Ideally located in sought after Forest Heights - just a 6-min. walk to public and Catholic schools. This sparkling clean gem with impressive curb appeal is close to Forest Heights S.S., a library, pool, parks, trails and modern amenities such as restaurants, movie theatres, and big box stores. (id:49269)