
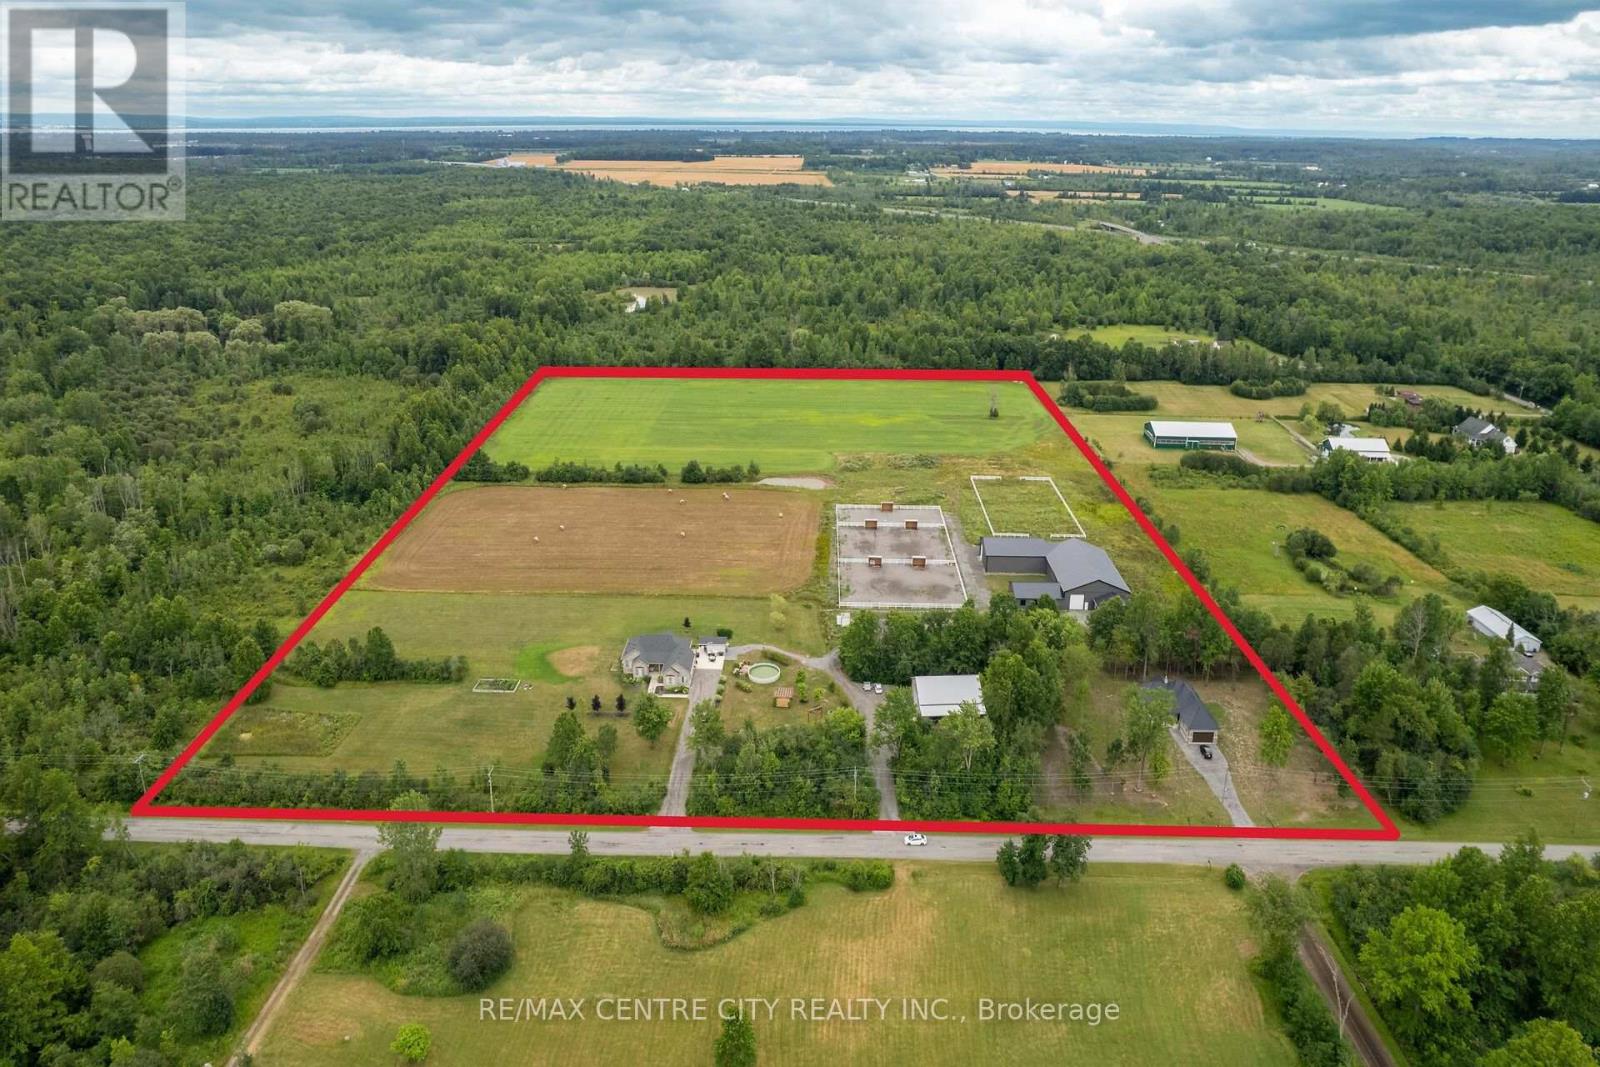
2301 Townline Road
Fort Erie, Ontario
Discover a rare opportunity to own a truly exceptional 27-acre estate in the heart of Niagara-where luxury living, agricultural potential, and a world-class equestrian facility converge. Designed for versatility and long-term value, this property features two newly built luxury homes, expansive infrastructure, and 17 acres of fully workable farmland. Whether you're seeking a multigenerational retreat, a turnkey equestrian operation, or a diversified income property, this estate delivers unmatched potential. The primary residence is a stunning custom-built bungalow offering over 2500 sqft of finished living space. Showcasing vaulted ceilings, high-end finishes, and abundant natural light, featuring 2+1 bedrooms, 2.5 bathrooms, a finished walk-up basement, and a heated 2-car garage. A durable metal roof and a concrete wraparound deck complete this thoughtfully designed home. The 5yr old second residence is a spacious 2050sqft open-concept bungalow with 9-foot ceilings, 3(+2) bedrooms, and 3 bathrooms. The finished basement includes a kitchenette and separate entry. At the heart of the estate lies a brand-new, 12000+ sqft equestrian complex, meticulously designed for both performance and comfort.This facility includes six European-style 12x12 stalls, wash bay and tack room with laundry,60x100' riding arena, 48x64' shop with 4 additional stalls, and future living quarters. Outdoors, the property continues to impress with 3 professionally built gravel paddocks with great drainage, 5 shelters, automatic waterers, electrified PVC fencing, and a 100x200 outdoor riding ring. For operators and entrepreneurs, a separate 40x50' heated shop with a 16-foot overhead door provides ideal space for equipment, storage, or business use. Every structure is independently serviced offering flexibility and potential for future severance (buyer due diligence)This is more than a property-it's a turnkey lifestyle and investment opportunity with multiple revenue streams A MUST SEE! VTB Option (id:49269)
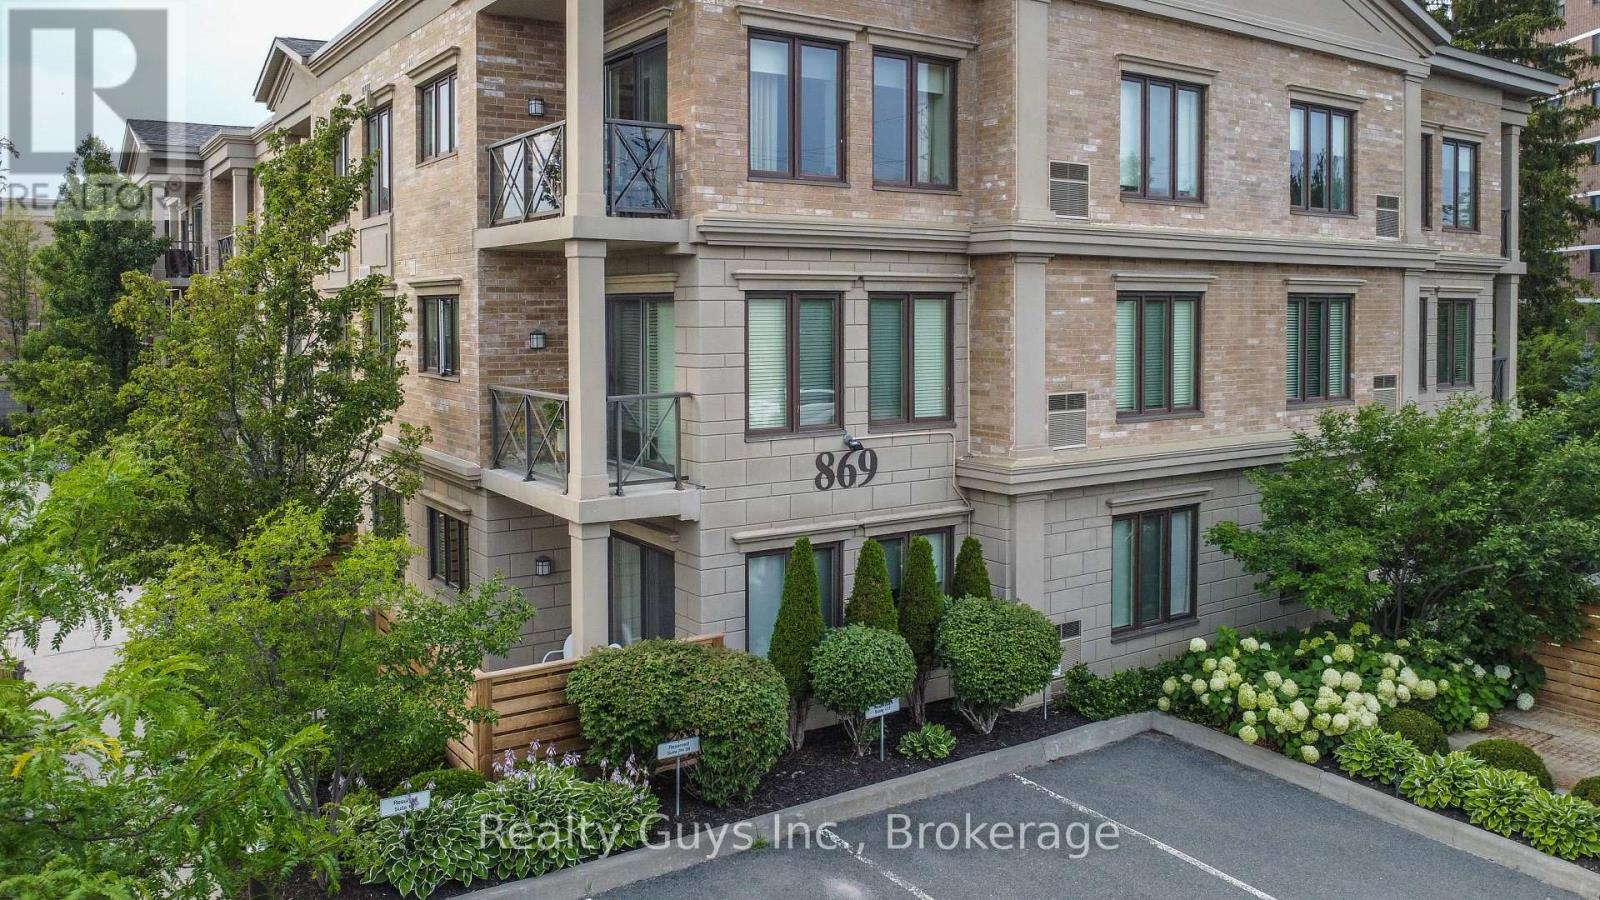
116 - 869 Clonsilla Avenue
Peterborough, Ontario
Welcome to Unit 116 at The Kawartha Glen; where easy living, peaceful surroundings, and an unbeatable location come together! This bright and spacious 1-bedroom plus den, 2-bathroom suite offers the perfect blend of comfort and convenience, with beautiful tree-lined views from both the living space and bedroom. High ceilings, bright spacious floor plan & beautiful flooring make this unit stand out. Step outside to your private walk-out balcony - a peaceful spot to enjoy your morning coffee or unwind at the end of the day. Located on the main floor, this unit offers truly effortless access with no stairs or elevator required.The versatile den provides the perfect space for a home office, cozy reading room, or guest area. Residents also enjoy a fantastic outdoor BBQ area and a welcoming entertaining room complete with its own kitchen - ideal for hosting family and friends. And the location? It doesn't get much better! Enjoy Kawartha Golf Club, grocery stores, Canadian Tire, restaurants and everyday essentials are all within easy walking distance. With quick access to Lansdowne Place, the hospital, and Highway 115, everything you need is right at your fingertips.Whether you're looking to simplify, downsize, invest, or simply enjoy a low-maintenance lifestyle in a fantastic location, Unit 116 is a rare opportunity to have it all. Come see why this one feels like home! (id:49269)
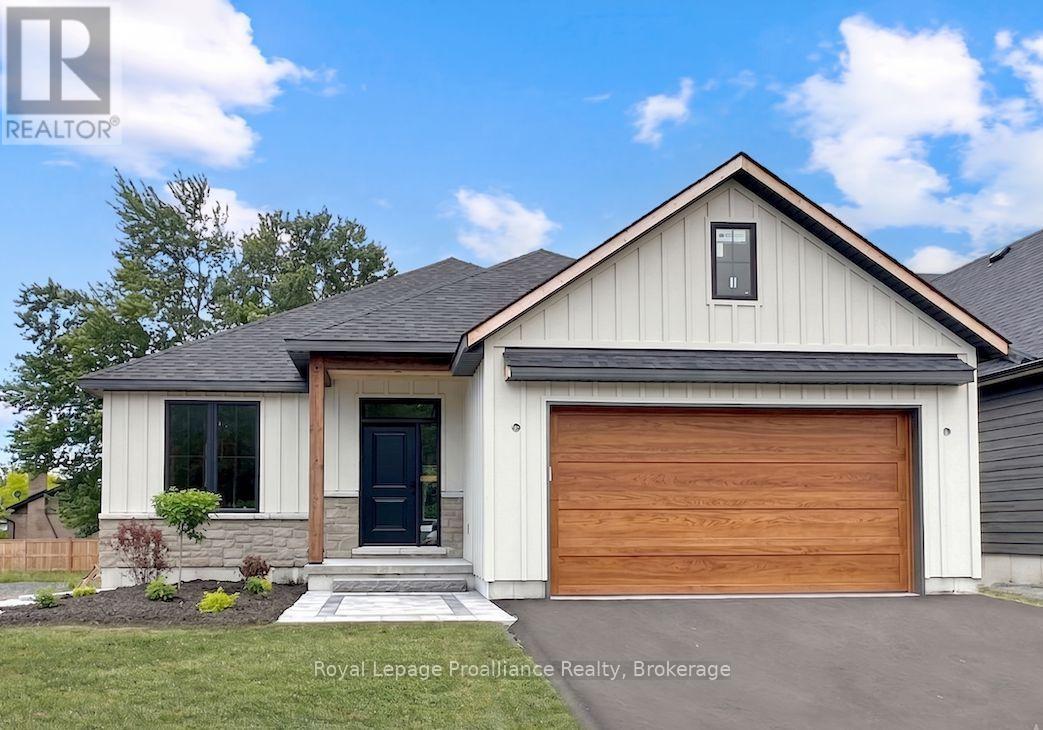
33 Deerview Drive
Quinte West, Ontario
This custom home by Van Huizen Homes, located in the desirable community of Woodland Heights, blends modern design with exceptional functionality. The home features 2 spacious bedrooms on the main level, including a luxurious primary bedroom with an ensuite and a walk-in closet for added convenience. The open-concept living area boasts a stunning living room with a tray ceiling, enhancing the overall spacious feel. The kitchen includes custom cabinetry, quartz countertops, and a large wall pantry, providing ample storage and prep space. A second bathroom on the main level adds extra convenience for guests or family. You'll also find laundry conveniently located on the main level, and an attached two-car garage with a mudroom area leading into the home for easy access. Step outside to the 12' x 12' covered rear deck, offering the perfect space for relaxing outdoors, rain or shine. For those looking for even more living space, the basement can be finished at an additional cost, adding two bedrooms, a third bathroom, and a recreation room - perfect for entertaining or extra family space. Visit the model home at 37 Deerview Drive and explore the potential of customizing your dream home with Van Huizen Homes today! Price reflects new HST Rebate. (id:49269)
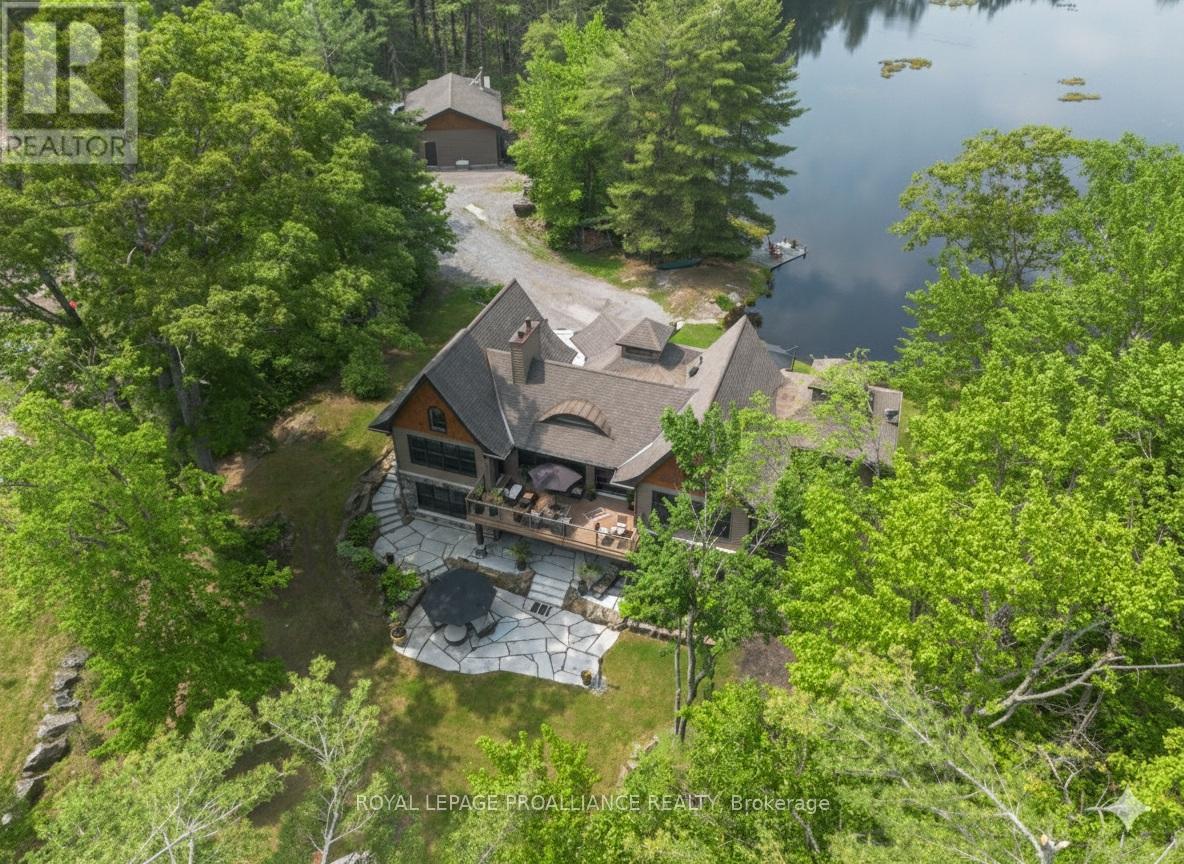
302 Fire Route 93a
Havelock-Belmont-Methuen, Ontario
Escape to your own 21.25-acre sanctuary on the shimmering shores of Lake Kasshabog, a cherished haven that has been in the same family for over 40 years, where untouched wilderness seamlessly meets luxurious waterfront living. This stunning custom home, built in 2014, offers the ultimate private retreat with 238 feet of direct lake access, beautifully adjoining acres of pristine Crown Land. Outdoor enthusiasts will love the close and easy access to snowmobile and ATV trails, as well as the private walking trails right on the property. Unwind by your own private pond, which is the perfect spot for enjoying nature and gorgeous sunsets. As an added financial benefit, the property is part of a Managed Forest Plan, making a direct impact on lower taxes. Offering the perfect space for entertaining and family gatherings, this 3-bedroom, 3-bathroom raised bungalow features quality finishes inside and out. You are welcomed by a beautiful stone entry and gorgeous landscaping, including a lakeside stone patio and a bright, modern kitchen made for gathering. Luxurious extras include a Generac generator for peace of mind, a propane line for your BBQ, built-in speakers throughout, and cozy floor heating. Retreat to the primary suite, which boasts an ensuite with electric floor heating and a massive 300-square-foot storage loft directly above it. The property also features a 768 sq. ft. detached double garage complete with its own woodstove. Renowned for being primarily spring-fed with exceptional water clarity, Lake Kasshabog is famous for phenomenal muskie, bass, and perch fishing. Enjoy the ultimate private getaway that remains incredibly accessible-just 35 minutes to the Village of Lakefield and only 2 hours to Toronto. (id:49269)
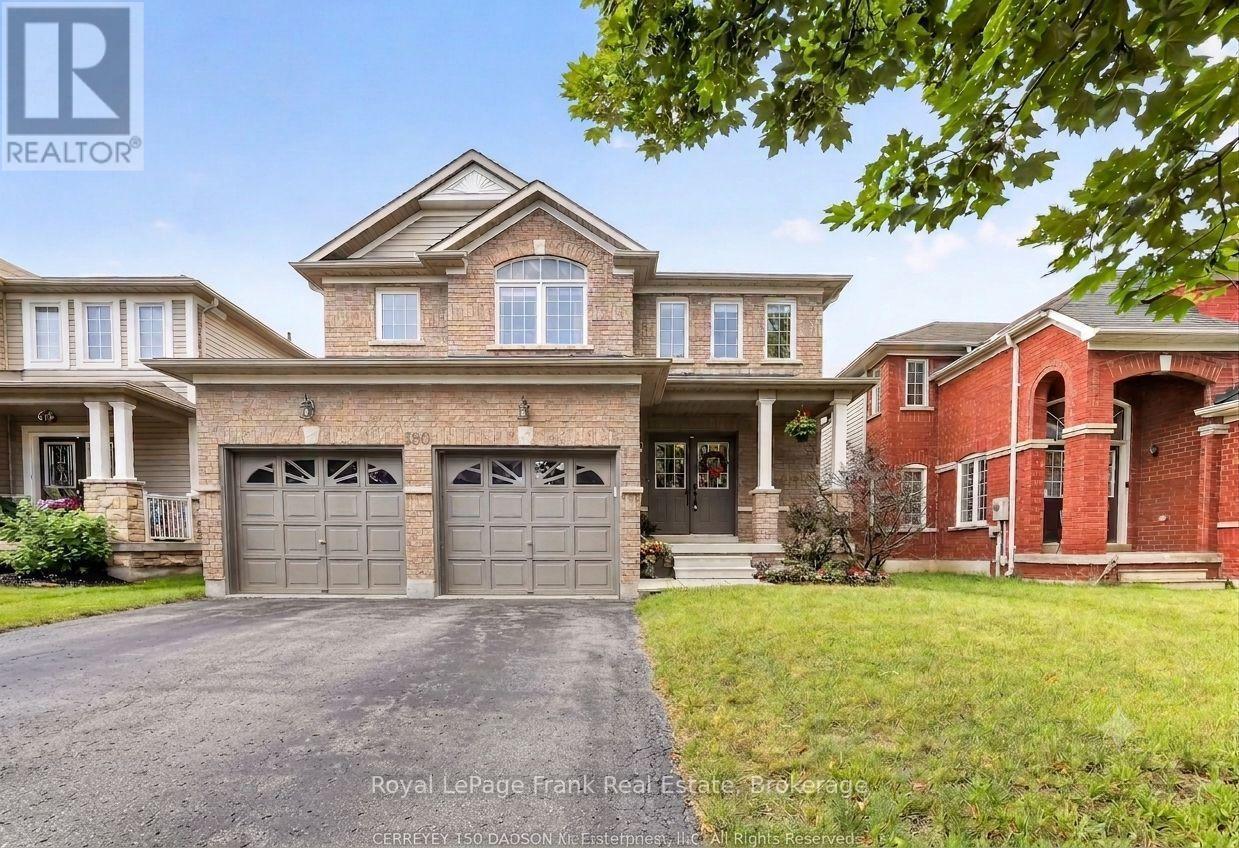
150 Dadson Drive
Clarington, Ontario
Welcome to one of Bowmanville's most desirable neighborhoods! Nestled on a mature, tree-lined street just a 2-minute walk from the local park, this bright and spacious detached home offers 2,397 sq. ft. of exceptionally designed living space with a floor plan that maximizes every square foot. The open-concept main floor seamlessly connects the sunny family room to the kitchen with a walkout to the back deck, complemented by a versatile front living room ideal for formal dining, and a separate laundry room with direct inside access to the double-car garage. Upstairs boasts four generous bedrooms-three with walk-in closets-highlighted by a primary retreat featuring a 4-piece ensuite with a relaxing soaker tub, a walk-in closet, and an additional oversized closet. The finished basement expands your living space with stylish pot lights, an expansive entertainment area, two storage spaces, and a luxurious steam shower. Conveniently located minutes from top schools, shopping, and all essential Bowmanville amenities! Huge Driveway with no sidewalk! (id:49269)
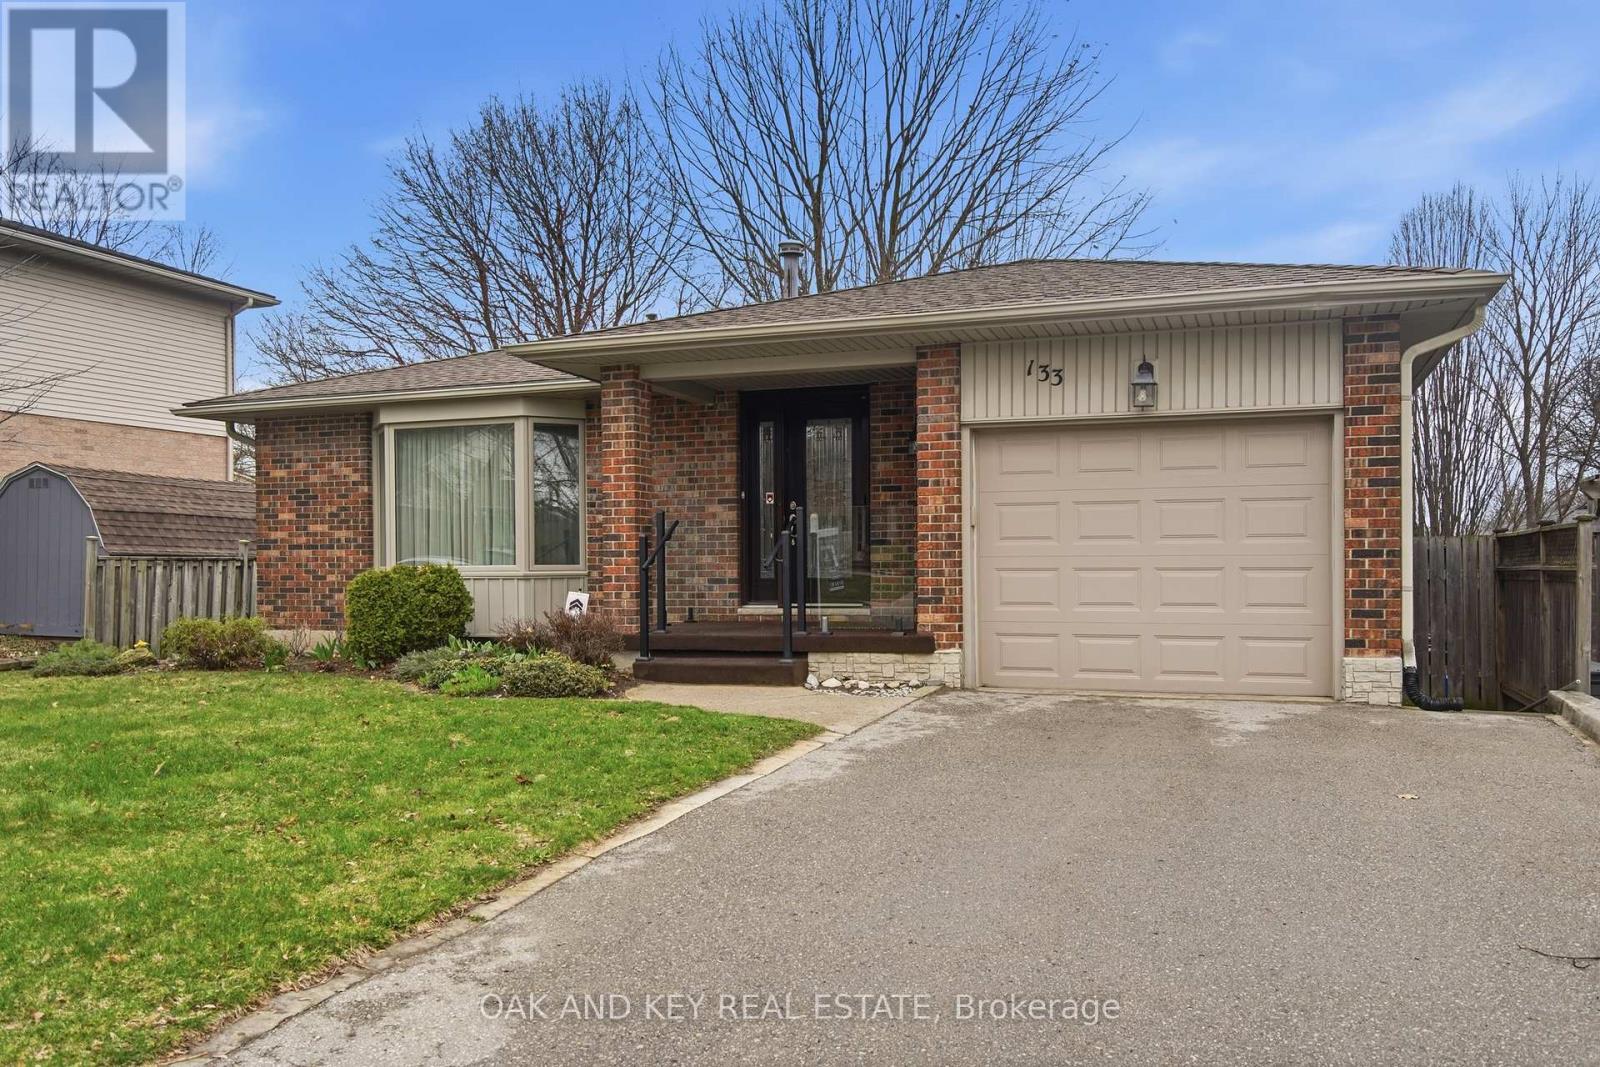
133 Fairlane Avenue
London South, Ontario
Location, location, location - and 133 Fairlane Avenue delivers. Situated on one of Byron's most family-friendly streets, this well-maintained 3+1 bedroom, 2+1 bathroom brick backsplit sits just steps from St. Theresa Catholic Elementary School and within the catchment for Byron Northview Public School. Walk your kids to class, grab a coffee on Byron's village strip, and be home before it gets cold. That's the lifestyle this street offers. Inside, the front entry opens to a spacious living room with an oversized bay window flooding the space with natural light. The living room flows through to a formal dining room featuring wainscoting and a chandelier - perfect for hosting. The galley kitchen offers stainless steel appliances, recessed pot lighting, updated countertops, and a convenient eat-in area. Three bedrooms on the upper level include a primary with its own two-piece ensuite for added privacy. The lower level is a true bonus - a large recreation room with a gas fireplace, crown moulding, wainscoting, and recessed lighting creates the ideal space for movie nights or a home office. A fourth bedroom and full bathroom complete this level, offering flexibility for guests or extended family. Step out back to a covered patio overlooking a generous, fully fenced yard - ready for your personal touch. Single-car attached garage with interior entry. Major updates include newer roof, furnace, and A/C. Byron's charming village strip with shops and restaurants is just around the corner, and Highway 402 access makes commuting effortless. Premium Byron location, meticulously maintained home - this is the one you've been waiting for. (id:49269)
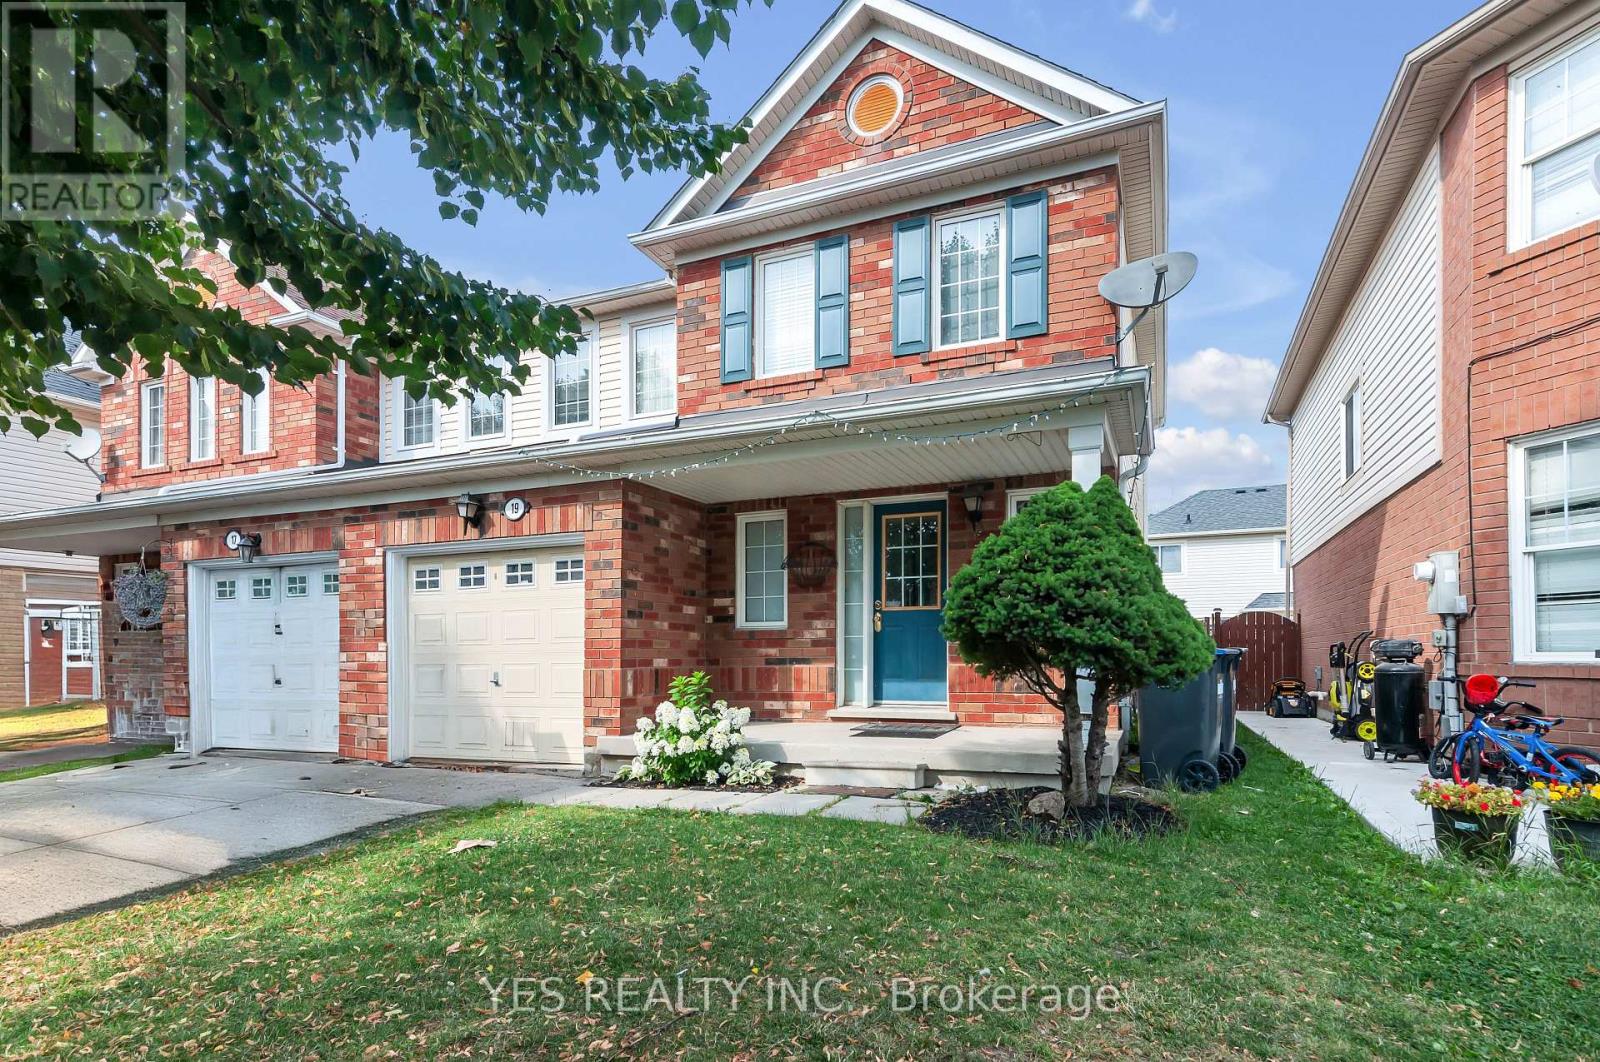
19 Virtues Avenue
Brampton, Ontario
WELCOME TO 19 VIRTUES AVENUE, LOCATED IN PEEL, BRAMPTON! THIS MODERN SEMI-DETACHED HOME IS IN THE HEART OF THE SANDALWOOD AND CHINGUACOUSY COMMUNITY. THIS HOME IS A BEAUTIFUL 3 BED 3 BATH HOME WITH A SPACIOUS AND FINISHED BASEMENT WITH ADDITIONAL BEDROOM/DEN AREA AND WASHROOM. THIS UNIT FEATURES A FAMILY-SIZE OPEN CONCEPT KITCHEN WITH WOOD COUNTERS AND SPACIOUS LIVING SPACE COMBINED WITH A DINING AND LIVING ROOM OVERLOOKING THE WALK-OUT PATIO AREA. THIS HOME HAS BEAUTIFUL HARDWOOD FLOORING AND LED LIGHTING THROUGHOUT THE HOME. THE BASEMENT FEATURES AN AREA WITH A SPACIOUS REC/ADDITIONAL BEDROOM PERFECT FOR ENTERTAINING AS WELL AS AN IN-LAW 3-PIECE ENSUITE BATHROOM. STEPS AWAY FROM BEAUTIFUL GREENERY AND NATURE VIEWS, THIS TOWNHOME IS PERFECT FOR OUTDOOR ENJOYMENT. THIS HOME IS IN CLOSE PROXIMITY TO THE CASSIE CAMPBELL RECREATION CENTRE, PEEL SCHOOL DISTRICTS AND COLLEGES AS WELL. MINUTES AWAY FROM THE 401 HIGHWAY. THIS HOME IS IDEAL FOR ALL FAMILY TYPES WHO ARE LOOKING FOR A COZY TOWNHOME. THIS CONDO TOWNHOME IS ALSO PET-FRIENDLY. COME TAKE A LOOK AT THIS BEAUTIFUL SEMI-DETACHED HOME IN THE BRAMPTON AREA. (id:49269)
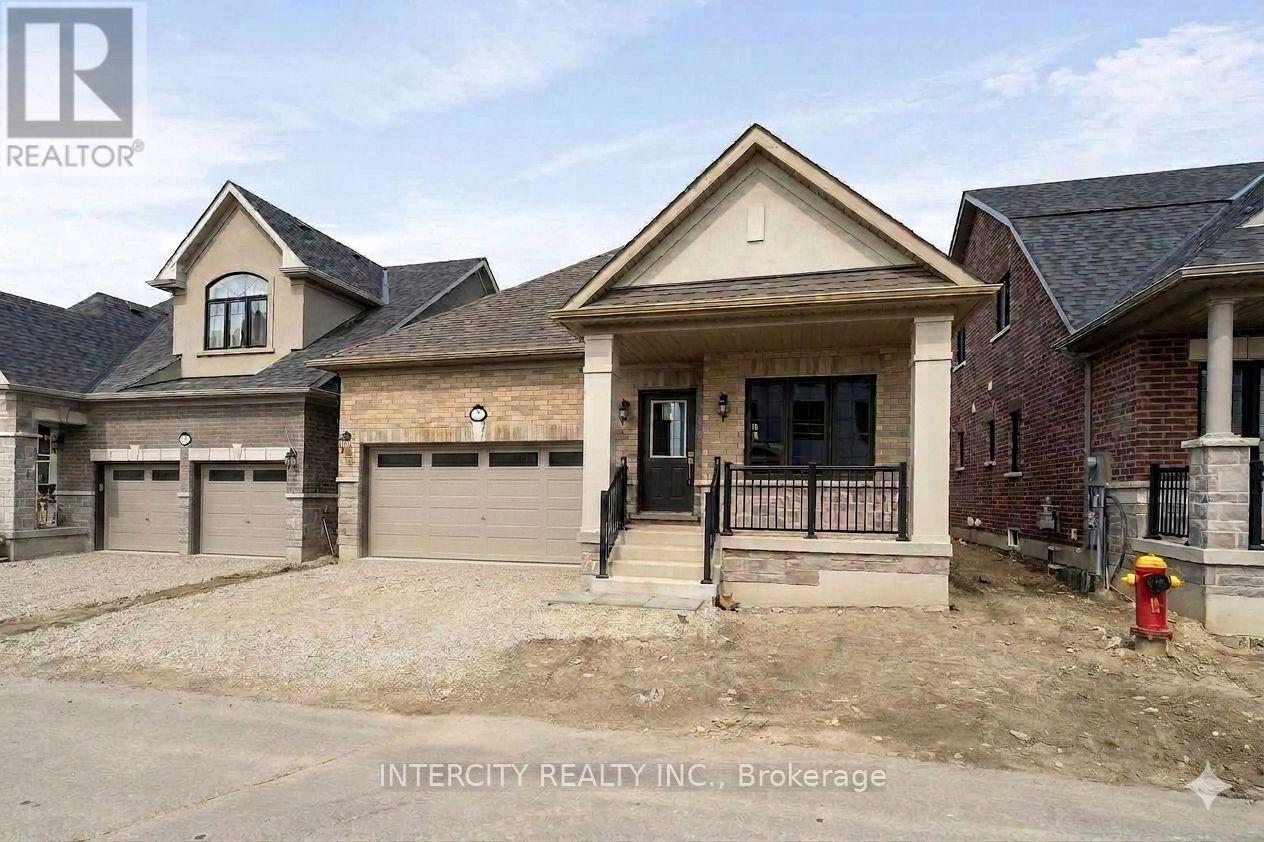
3 Ruby Lane
Halton Hills, Ontario
New home being built by Award Winning Builder Remington Homes. Rare opportunity to purchase a new bungalow in the Juniper Gate adult lifestyle community in Georgetown's most desirable new home community. 1,230 Sq. Ft. ground floor plus 787 Sq. Ft. of finished basement, Ableforth model with 2 car garage. Ideally located just steps from all essential amenities, including shopping, parks, schools, and major highways, as well as being minutes from the Toronto Premium Outlets. Don't miss out on the chance to make this dream home yours! *** Home Is Eligible For Enhanced H.S.T. Rebate If Buyer Qualifies *** (id:49269)
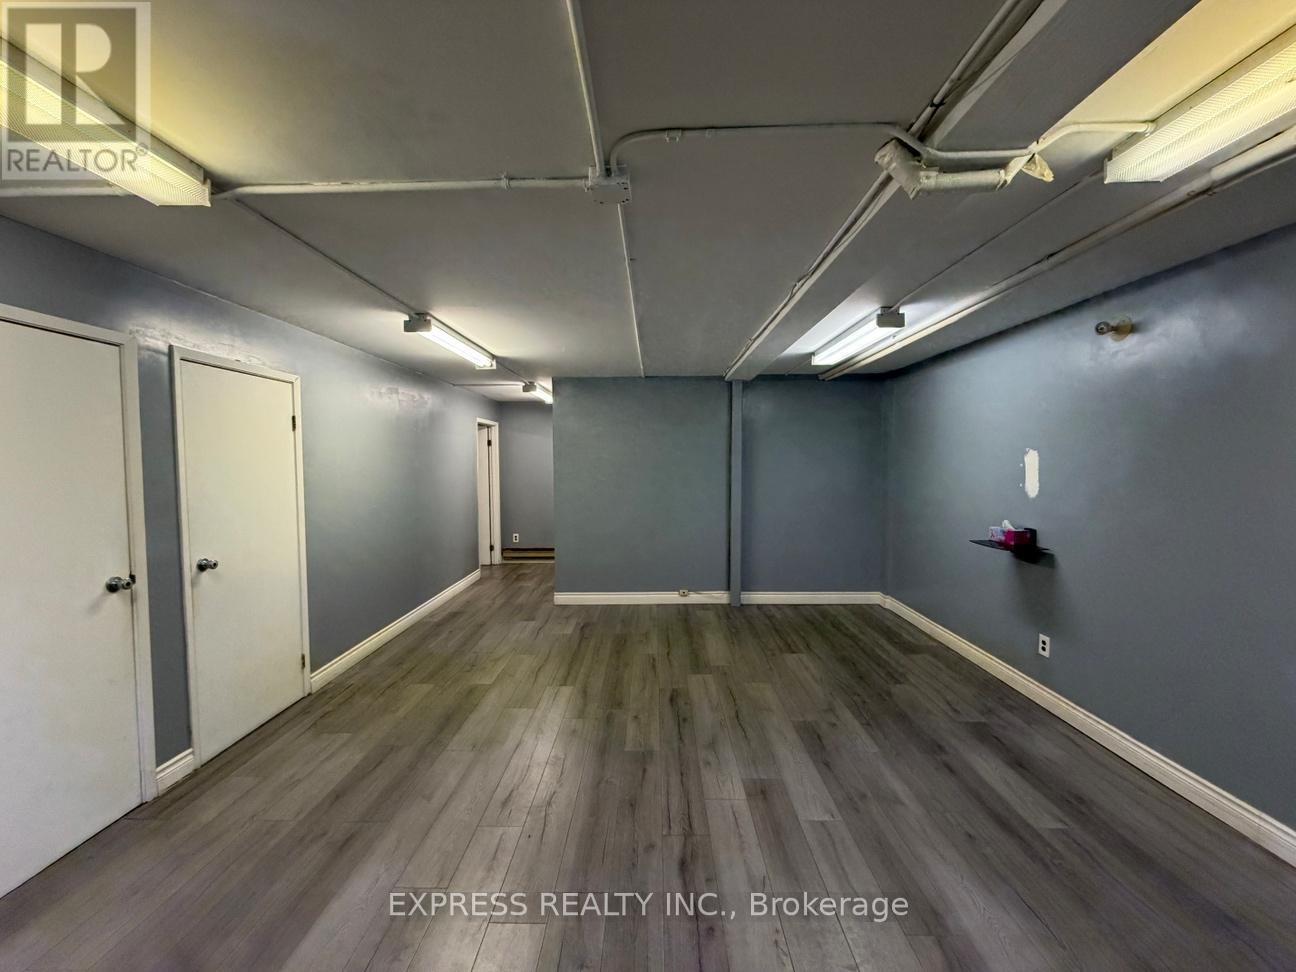
East Bsmt - 8300 Yonge Street
Vaughan, Ontario
918 Sqft Professional Office In Basement With Private Office & Kitchenette On Yonge Street. Just South Of Hwy 7 & 407, Minutes To Restaurants, Cinema, Goodlife, Bus Station & More. (id:49269)
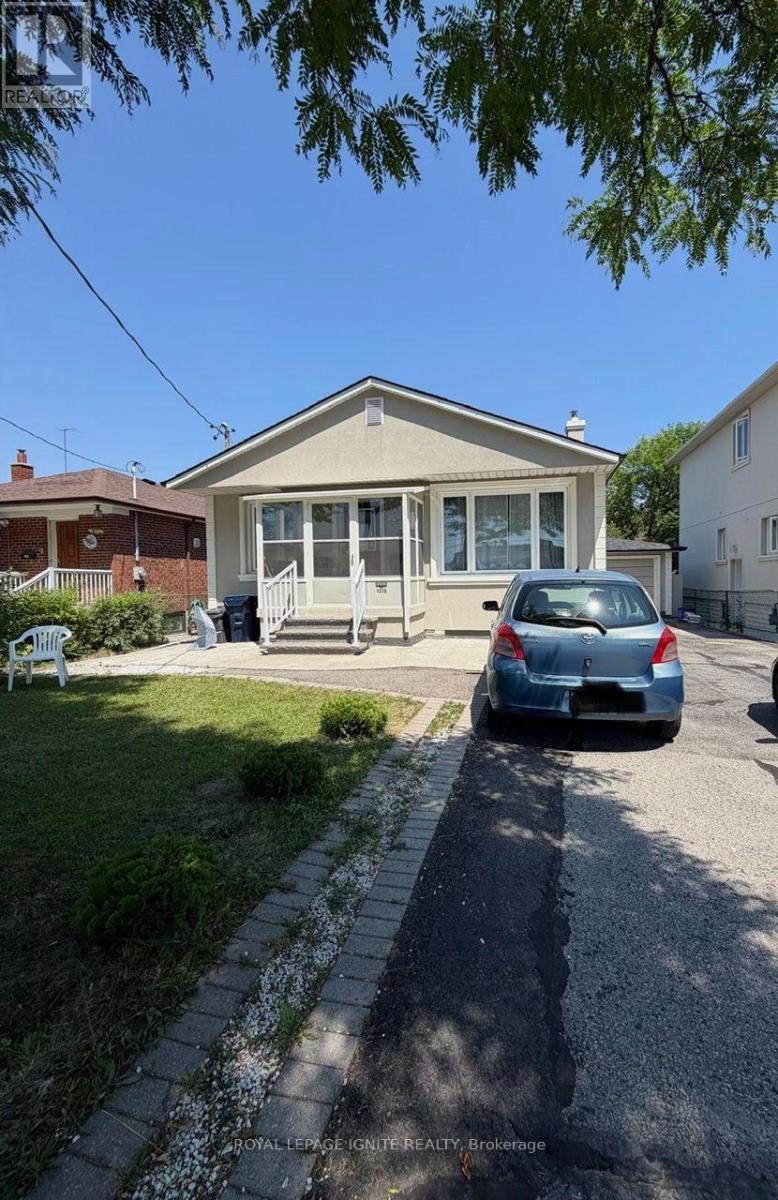
1375 Birchmount Road E
Toronto, Ontario
Amazing open-concept 3-bedroom basement apartment for lease, perfect for growing families. Features a private side entrance, spacious layout, and parking for up to 3 vehicles. Conveniently located close to TTC, shopping, schools, parks, restaurants, and all essential amenities. Easy access to Highways 401, 404, and the Don Valley Parkway makes commuting a breeze. (id:49269)
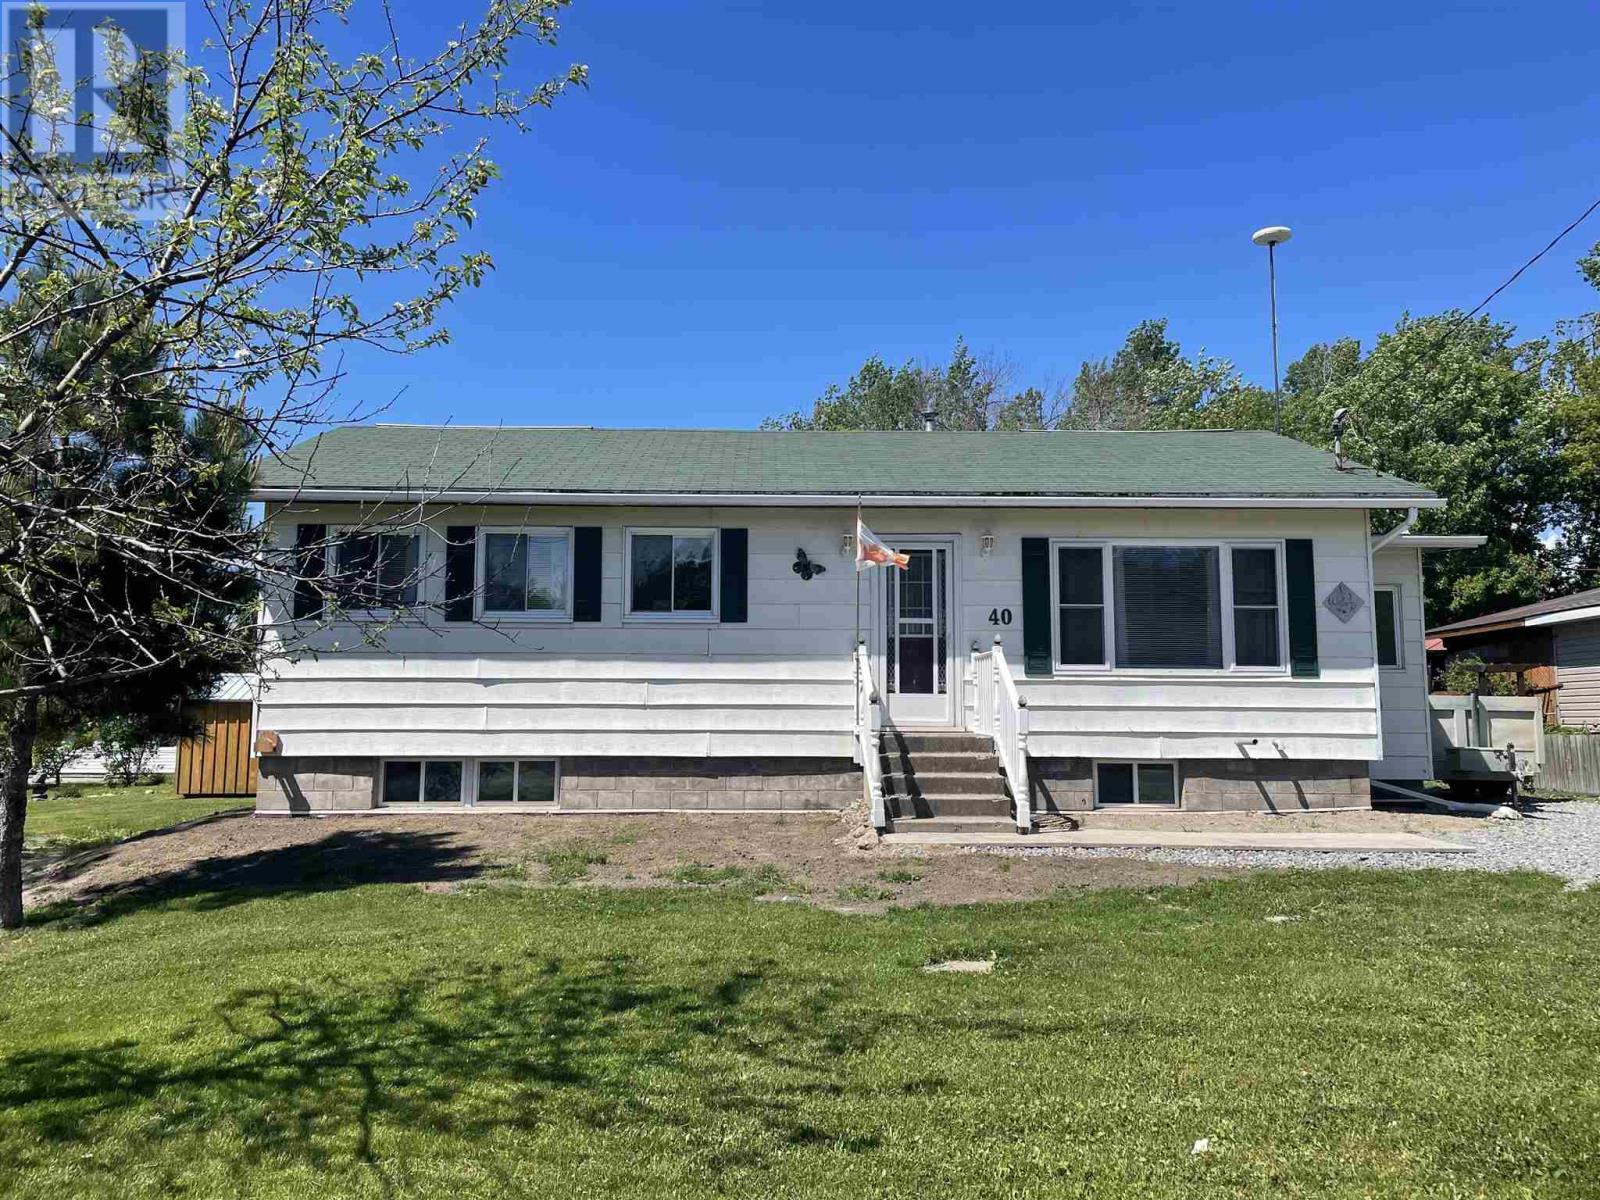
40 Frances St
Thessalon, Ontario
Welcome to this charming 2-bedroom bungalow, perfectly suited for first-time buyers or those looking to downsize. Featuring a nicely updated main floor laundry and bathroom, along with a combination of newer laminate and beautiful hardwood flooring, this home offers comfort and convenience throughout. The spacious deck off the kitchen provides the perfect space for relaxing or entertaining, while the quiet neighbourhood and walking distance to the water make this an ideal location. Thessalon offers many amenities including beaches, shopping, schools and a hospital. (id:49269)
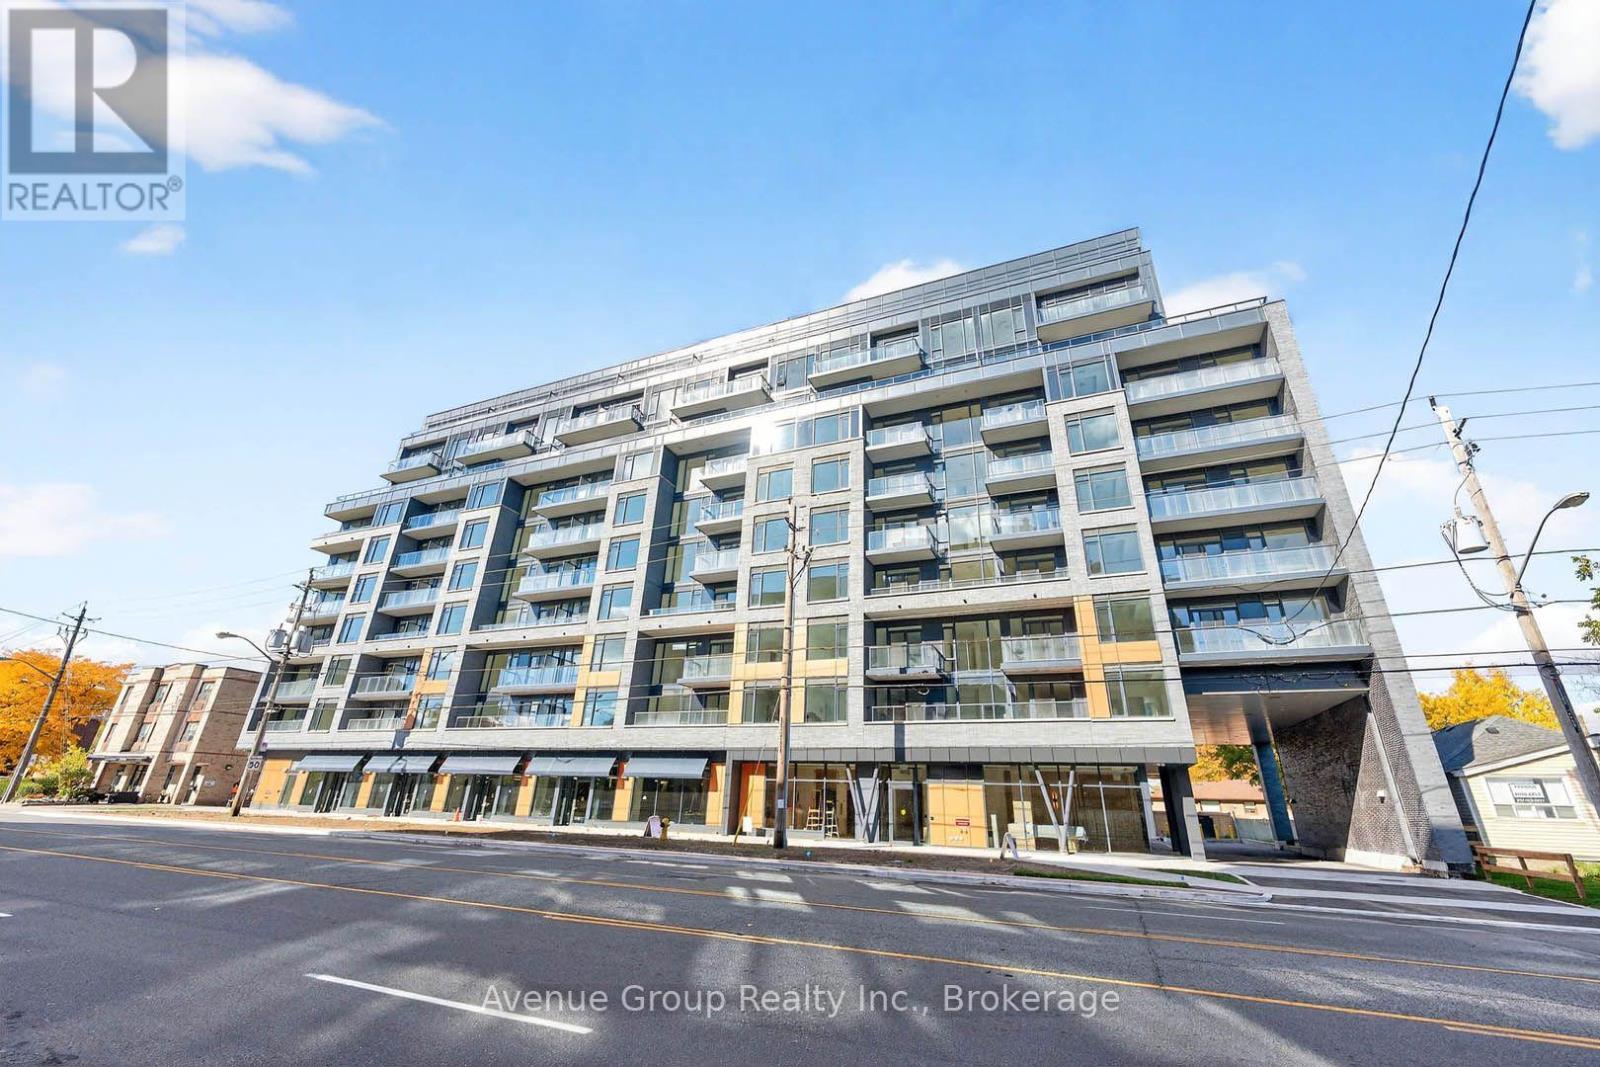
312 - 700 Sheppard Avenue W
Toronto, Ontario
Discover elevated living in this pristine, never-lived-in 2-bedroom, 2-bathroom suite at The Westmount Boutique Residences in Bathurst Manor. This well-planned, open-concept layout offers excellent separation between bedrooms, two spacious full bathrooms, and upgraded finishes designed for everyday comfort. Set in a quiet, well-established community, you're just steps from TTC, neighbourhood shops, parks, and great dining, with a short drive to Rosedale Golf Club, Bayview Village, Yorkdale, Sheppard West Subway Station, and Hwy 401. A beautifully designed suite in a prime location, don't miss it! (id:49269)
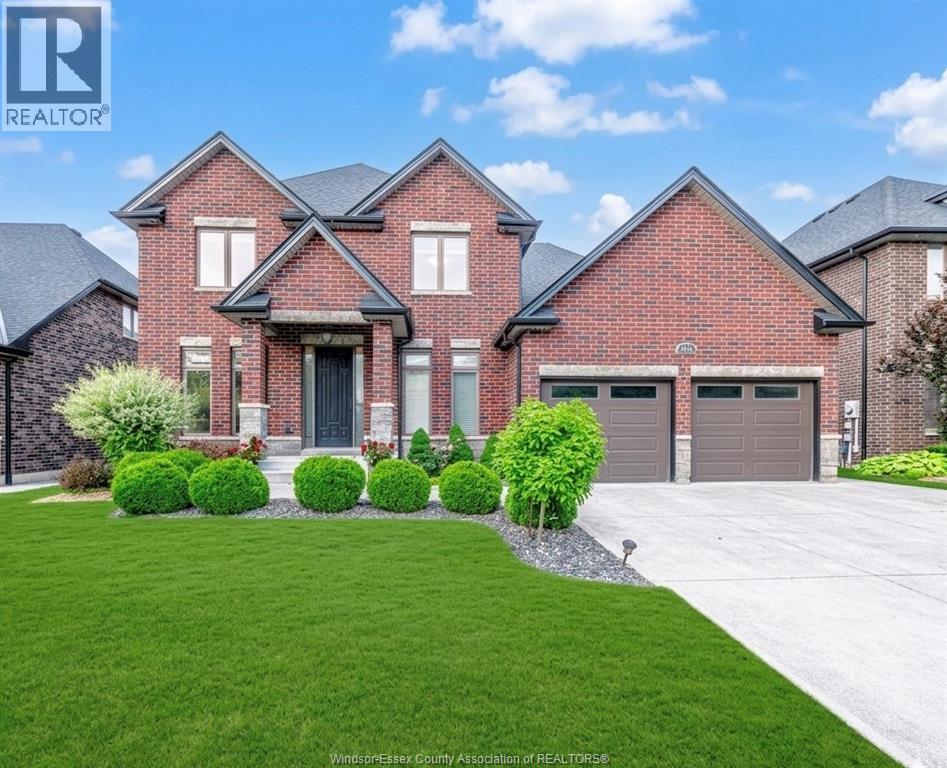
4146 Daytona Avenue
Lasalle, Ontario
Stunning 2-storey home located in a peaceful and highly desirable LaSalle neighbourhood. This beautifully maintained residence features 4 spacious bedrooms and 2 full bathrooms on the second level, including a luxurious primary retreat complete with a walk-in closet and spacious ensuite. Rich hardwood flooring runs throughout the home, complemented by oversized windows that flood the interior with natural light. The spacious kitchen offers ample cabinetry, a large centre island, and is perfect for family living and entertaining. Elegant details such as wainscoting, crown moulding, and custom-designed closet spaces showcase exceptional craftsmanship throughout. The fully finished basement adds valuable living space with an additional bedroom and full bathroom. A rare opportunity to own a move-in ready home that combines style, comfort, and functionality in one of LaSalle’s most sought-after locations. (id:49269)
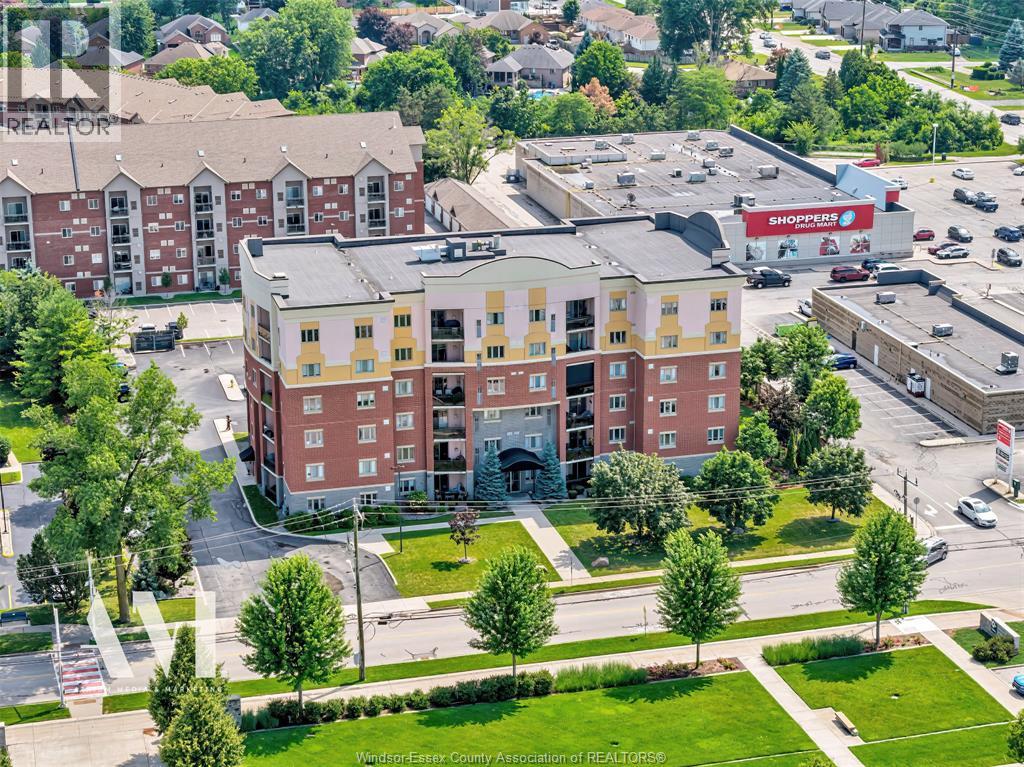
1855 Normandy Street Unit# 106
Lasalle, Ontario
Prime location in the heart of LaSalle, this beautifully maintained 2-bedroom, 2-bathroom main-floor condominium offers the ideal combination of comfort, style, and carefree living. With approximately 1,050 sq. ft. of thoughtfully designed space, the suite features a bright open-concept living and dining area, a spacious kitchen, in-suite laundry with new stackable machines, and a cozy gas fireplace. The generous primary bedroom offers a walk-in closet and private 4-piece ensuite, while the second bedroom and full bathroom provide excellent space for guests or a home office. Enjoy your morning coffee or evening unwind on the private balcony overlooking the beautifully landscaped grounds. This secure, elevator-equipped building is ideally situated close to shopping, parks, walking trails, and all the amenities LaSalle has to offer. Includes one parking space and storage locker. You can walk to EVERYTHING from this convenient location! A fantastic opportunity for retirees, downsizers, professionals, or anyone seeking carefree condominium living in one of Essex County's most desirable communities. (id:49269)
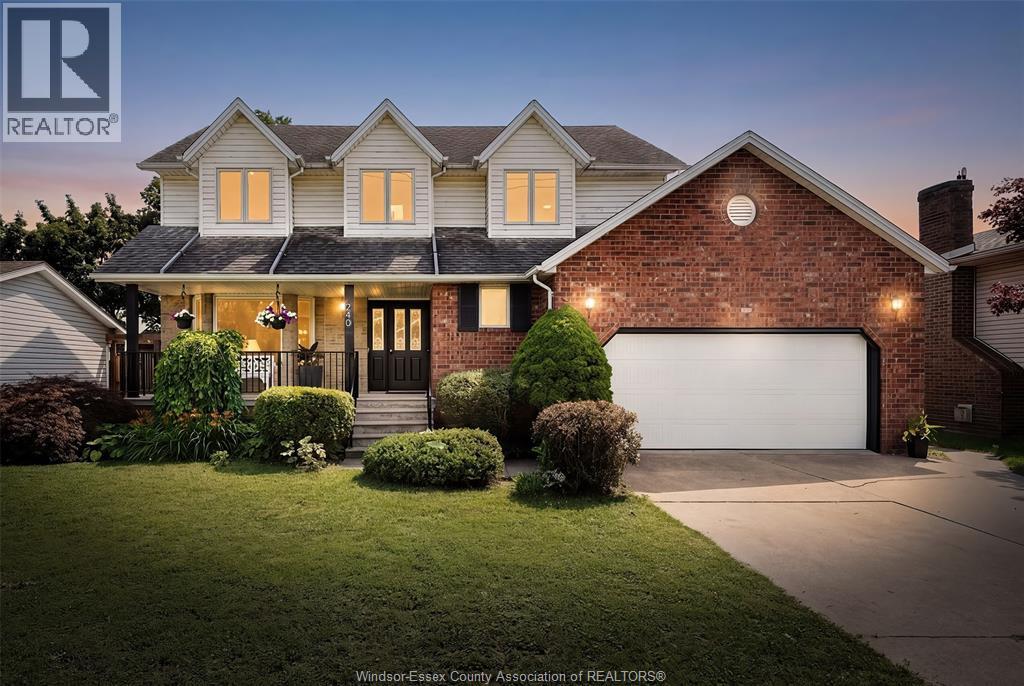
240 Gary Avenue
Lasalle, Ontario
Welcome to 240 Gary Avenue, a beautifully refreshed two-storey home offering over 3,100 sq. ft. of finished living space in one of LaSalle's most desirable and quiet neighbourhoods. Featuring 4 spacious bedrooms, 3 full bathrooms, and a convenient half bath, this move-in ready home is perfectly suited for growing families, professionals, or those who simply appreciate generous living space. Backing onto open farmland with no rear neighbours, the property offers exceptional privacy and peaceful views while remaining just minutes from all the conveniences LaSalle has to offer. Thoughtfully updated with fresh paint, new flooring, and tasteful renovations throughout, the home offers a bright, modern feel from the moment you step inside. The functional floor plan provides comfortable everyday living along with inviting spaces for entertaining family and friends. Ideally located near the Vollmer Recreation Complex, parks, walking trails, shopping, restaurants, LaSalle Landing, and the LaSalle Marina, you'll also appreciate access to excellent schools, including Sandwich Secondary, Villanova Catholic, LaSalle Public, Legacy Oak Public, Sandwich West Public, Holy Cross Catholic, Sacred Heart Catholic, and St. Joseph Catholic. Combining generous living space, thoughtful updates, exceptional privacy, and an unbeatable location, this is a wonderful opportunity to own a beautifully updated home in one of Essex County's most sought-after communities. (id:49269)
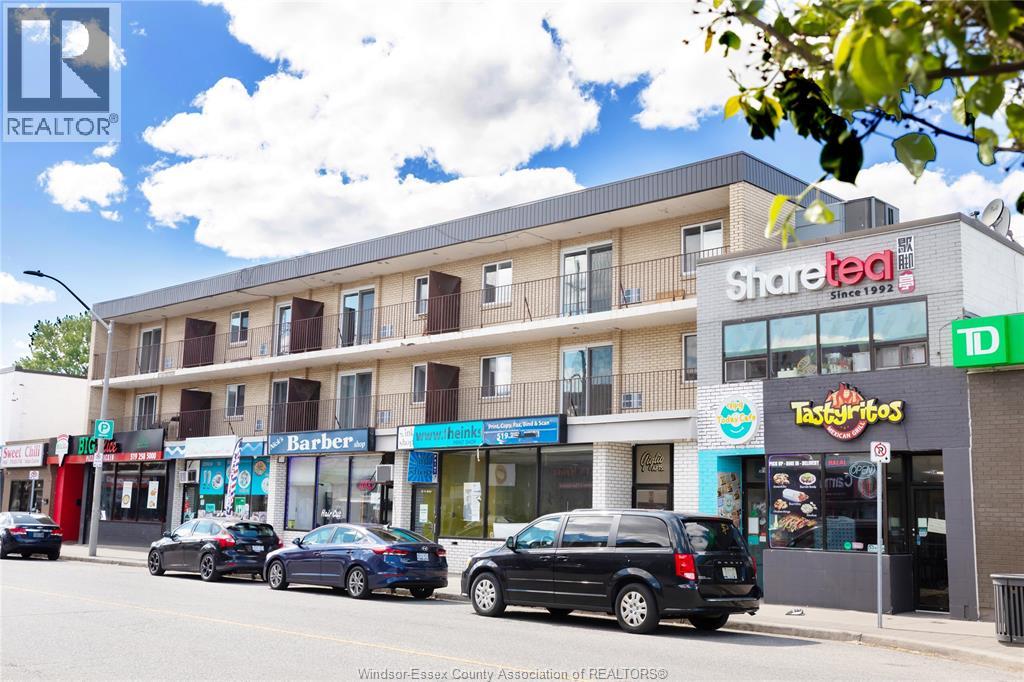
2136 Wyandotte Street West Unit# 21
Windsor, Ontario
Beautifully renovated 2-bedroom apartment, just a few minutes’ walk from the University of Windsor. This cozy and efficient layout was converted from a former 1-bedroom + living room unit into a 2-bedroom configuration to better accommodate students who wish to share. It features two well-sized bedrooms, a combined kitchen/dining area, and a full 4-piece bathroom—ideal for students or young professionals seeking affordable, practical, and convenient living close to campus. The unit comes fully furnished. Each bedroom includes a twin bed with mattress and protector, desk, chair, lamp, and curtains. The kitchen/dining area is furnished with a dining table and chairs. Water and high-speed internet are included in the rent. The building offers an on-site laundry room with brand-new app-operated coin machines. Outdoor parking is available for $100/month per spot. (id:49269)
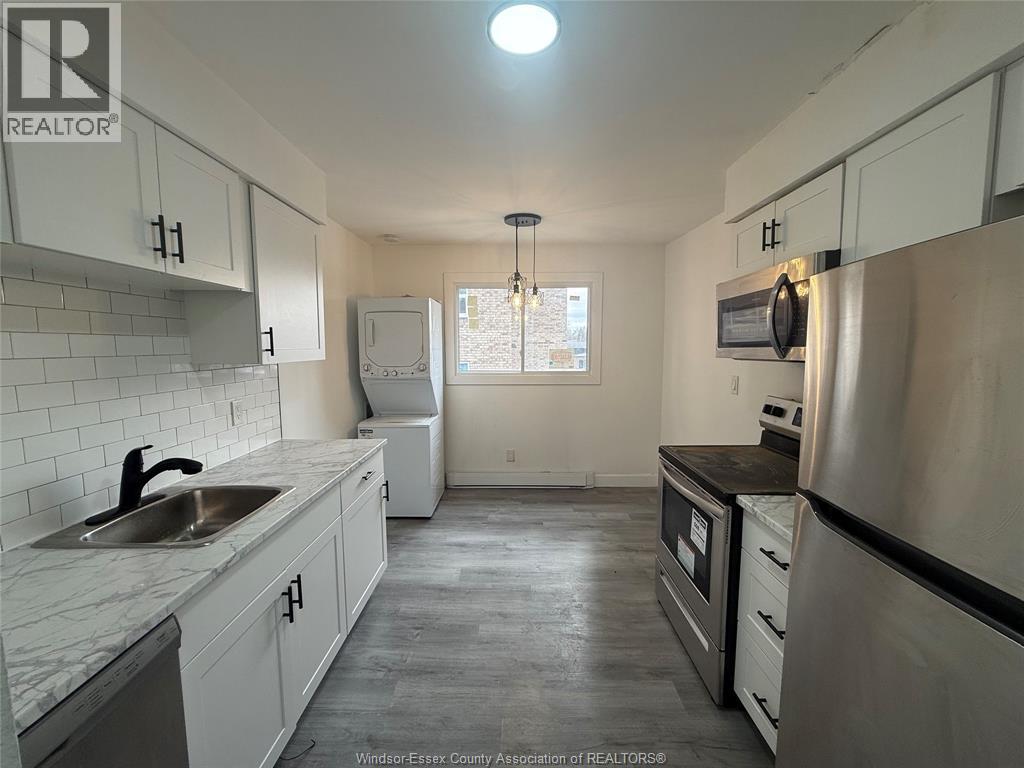
3150 Peter Street Unit# 8
Windsor, Ontario
For $1450/month + utilities, this well-maintained 1-bedroom unit offers comfortable living in a highly convenient location. Unit #12 comes fully equipped with all appliances included, making it move-in ready and hassle-free. Unit offers 1 generously sized bedroom ideal for students or professionals and 1, 4 piece bathroom. In-suite laundry is readily available for ample convenience. 1 parking space included! Located just steps from the University of Windsor and minutes from the Ambassador Bridge, this property provides excellent access to campus, public transit, shopping, dining, and major routes. Perfect for those seeking convenience, comfort, and a great location! All applicants must provide proof of income, credit report, as well as first and last months rent. (id:49269)
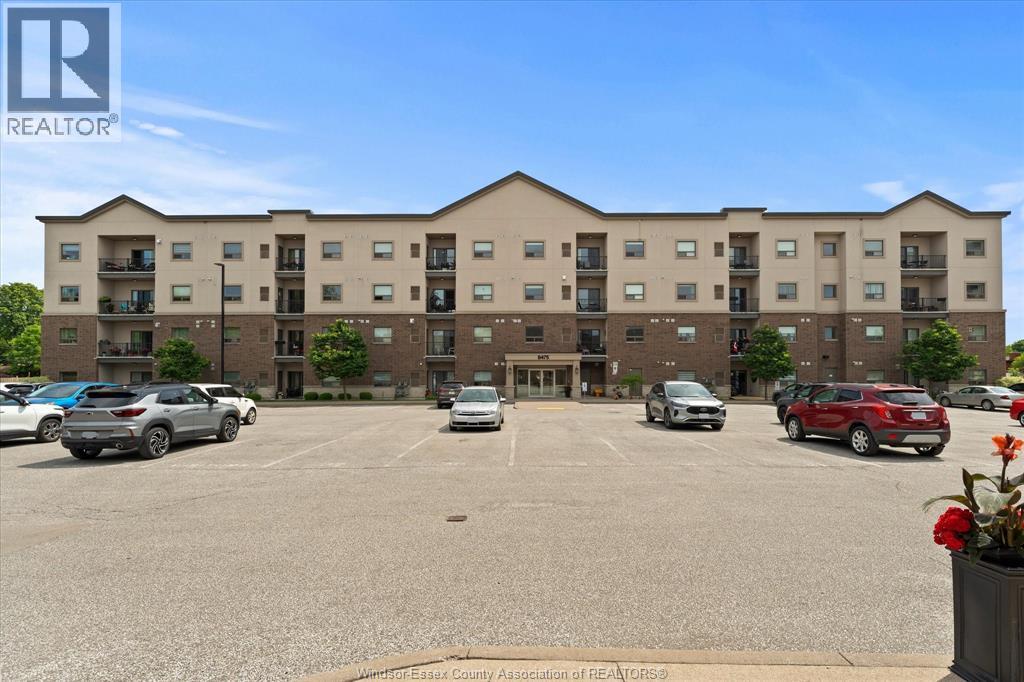
8475 Wyandotte Street East Unit# 312
Windsor, Ontario
PRICED TO SELL! Beautiful and well-maintained condo located in the highly desired RiverTown Terrace condos offering comfort, convenience, and excellent value. This move-in-ready home features 2 bedrooms, 2 full bathrooms, and renovated new floors, making it a fantastic opportunity for first-time buyers, downsizers, or investors looking for a great property in a sought after location. The spacious layout offers a bright and welcoming feel, with practical living space that is easy to enjoy and maintain. Whether you are looking for your next home or a strong addition to your investment portfolio, this condo checks many of the right boxes. Shopping is only minutes away, along with restaurants, parks, schools, transit, and everyday amenities, giving you the convenience of city living while still being in a comfortable residential setting. Located at 8475 Wyandotte St E, this condo is a great chance to own in one of Windsor’s most convenient and desirable neighbourhoods. (id:49269)
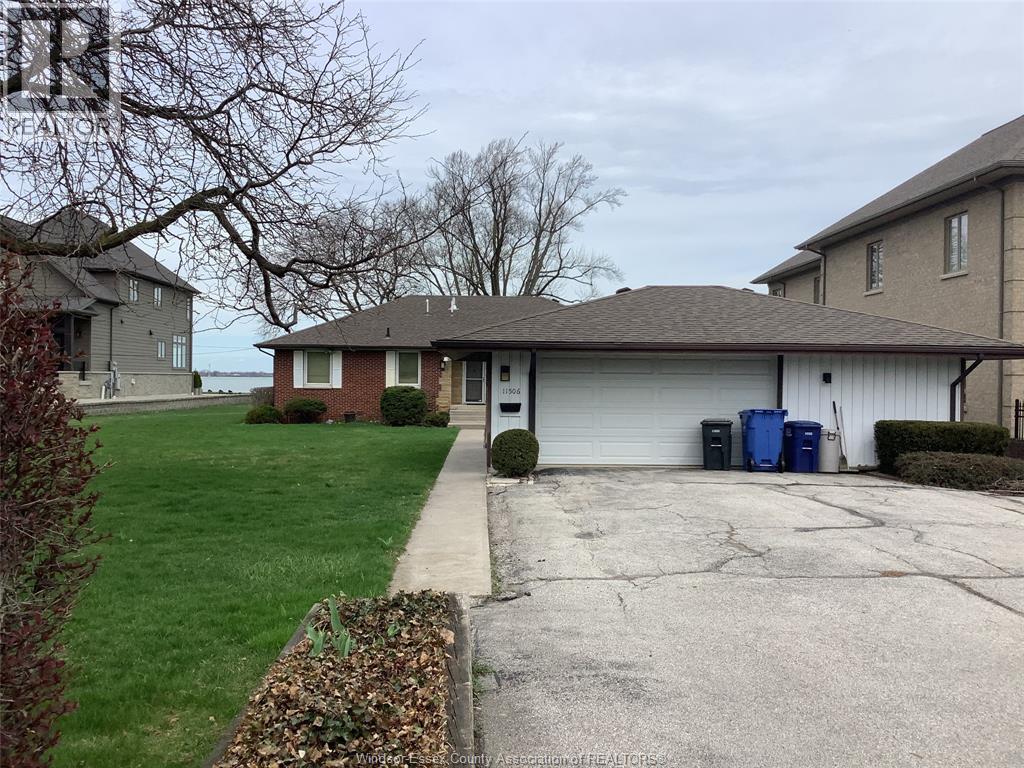
11506 Riverside
Windsor, Ontario
A Rare chance to secure a generous waterfront lot offering the enviable combination of both river and lake views. Perfectly positioned for a large custom- built dream home , the property currently features a charming 2 bedroom, 1 bathroom brick bungalow paired with a detached 1.5 car garage ----ideal as a comfortable interim residence while you plan your build , or as a rental in the meantime . With sweeping dual-water exposure and a lot size that gives real flexibility for design and layout , this is the kind of setting builders and buyers dream about . waterfront lots with this combination of frontage rarely come to market . Call L/S now for your private viewing . (id:49269)
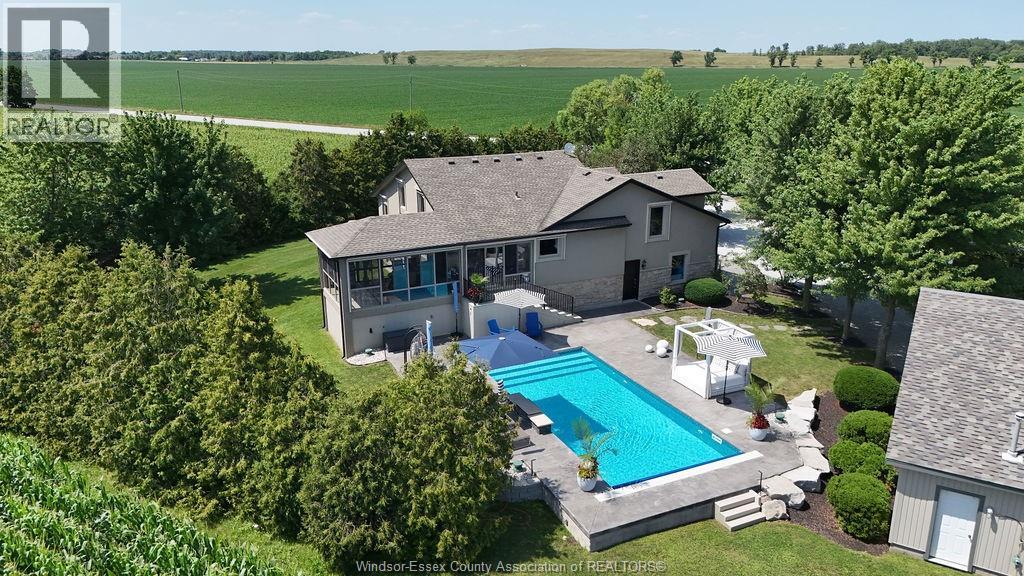
1099 Walls Road
Lakeshore, Ontario
An entertainer's dream on a beautifully landscaped 1-acre lot, ideally located just 2 minutes from Highway 401 and only 10 minutes to Walker Road in Tecumseh/Lakeshore. The exterior was completely renovated in 2018 with stunning stone and stucco finishes, along with automatic exterior window blinds. Enjoy year-round living in the attached 28' x 12' Seaton sunroom with its own HVAC (heating and cooling), a separate BBQ area, a refreshing in-ground pool with a water feature, and an inviting patio. Practice your short game on the LFX putting greens, then unwind in the separate 14' x 14' Seaton entertainment lounge. The 23' x 21' heated outbuilding features new cladding (2025), along with an attached shed equipped with hydro and automatic doors (2022). Inside, the home offers a fantastic layout with a spacious great room featuring vaulted ceilings and a gas fireplace that flows into the updated kitchen with a large island. The upper-level family room can easily be converted back into a fifth bedroom if desired. The finished lower level includes a gym, an additional family/games room, and a generous laundry area. Experience the best of county living with the convenience of nearby amenities, shopping, and quick highway access. (id:49269)
436123 43rd Line
Zorra, Ontario
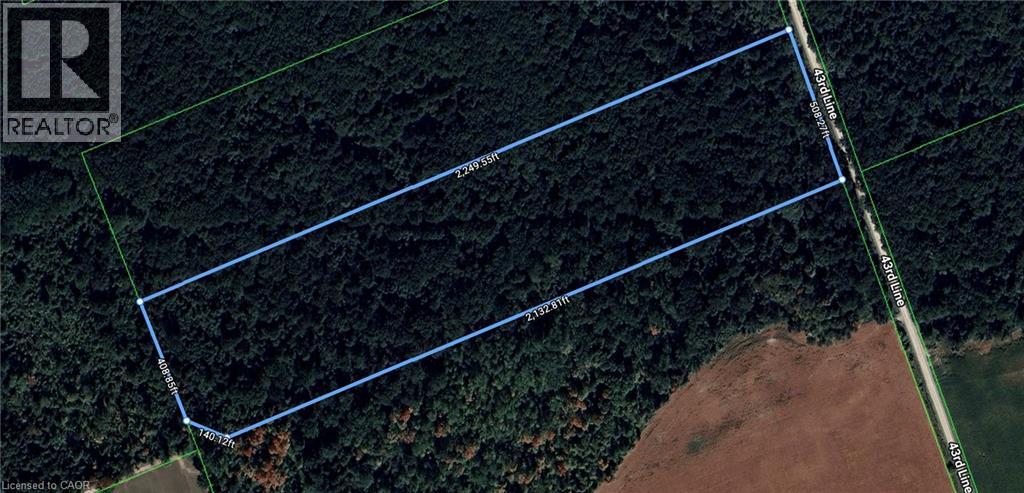
Looking for your own private escape into nature? This beautiful 25-acre wooded property in Zorra Township offers the perfect setting for outdoor recreation, hunting, and peaceful weekends surrounded by mature forest. Tucked away on a quiet gravel road, this is a rare opportunity to own a sizeable parcel of land at an attractive price point. The property is entirely treed and zoned Environmental Protection (EP), preserving its natural beauty and wildlife habitat. While the zoning does not permit the construction of a residential home, it provides a unique opportunity to own and enjoy a protected natural landscape for recreational use. Create walking trails, enjoy hiking, wildlife watching, camping where permitted, or simply escape the noise of the city and immerse yourself in nature. For hunting enthusiasts, the property is located within Wildlife Management Unit (WMU) 91B, making it an excellent recreational hunting property. The forest also offers potential opportunities for sustainable firewood harvesting or forestry activities, subject to applicable regulations and approvals. Adventure continues beyond the property, with nearby snowmobile trails providing easy access to seasonal recreation, while the community of Embro is only minutes away for everyday conveniences. If you've been searching for a private piece of Ontario wilderness to enjoy, not develop, this property offers exactly that: a place to unplug, explore, and appreciate the outdoors in its natural state (id:49269)
3913 Primrose Lane
Lincoln, Ontario
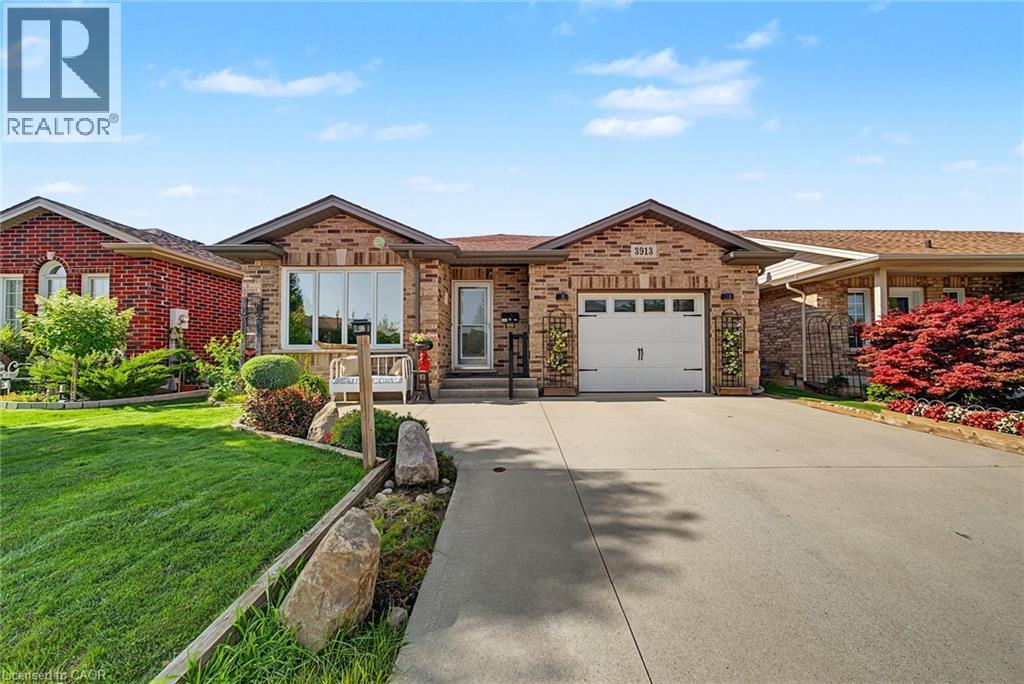
Welcome to 3913 Primrose Lane in Vineland, a beautifully maintained 2-bedroom, 2-bathroom home located in the highly desirable Cherry Hill Adult 55+ Lifestyle Land Lease Community by Parkbridge Lifestyle Communities. Offering comfortable one-floor living and a functional layout, this home is ideal for those seeking a relaxed, low-maintenance lifestyle. The bright main level features a spacious living and dining area, a well-appointed kitchen, convenient main-floor laundry, and a generous primary bedroom with a private 4-piece ensuite. A second bedroom and full bathroom provide comfortable space for guests or a home office. The partially finished basement offers additional living space with a recreation area complete with a bar, plus plenty of storage. Step outside to enjoy the private deck with a natural gas BBQ hookup. Additional features include a shed, attached 1.5-car garage, parking for two vehicles, and a new roof (2023). Cherry Hill residents enjoy an exceptional lifestyle with an expansive clubhouse featuring a great room, warming kitchen, exercise facilities, library, craft/meeting room, billiards, darts, indoor shuffleboard, washrooms, men's and ladies' shower/locker rooms, and an outdoor heated saltwater pool. A secondary patio with BBQ and outdoor furniture, along with beautifully maintained parkettes featuring a gazebo, pond, and fountains, provide wonderful spaces for community events and social gatherings. Residents also benefit from professionally managed common areas and are just minutes from golf courses, wineries, shopping, restaurants, parks, beaches, and major highways. Experience carefree living in one of Niagara's premier 55+ adult lifestyle communities. (id:49269)
1079 Tupper Drive
Milton, Ontario
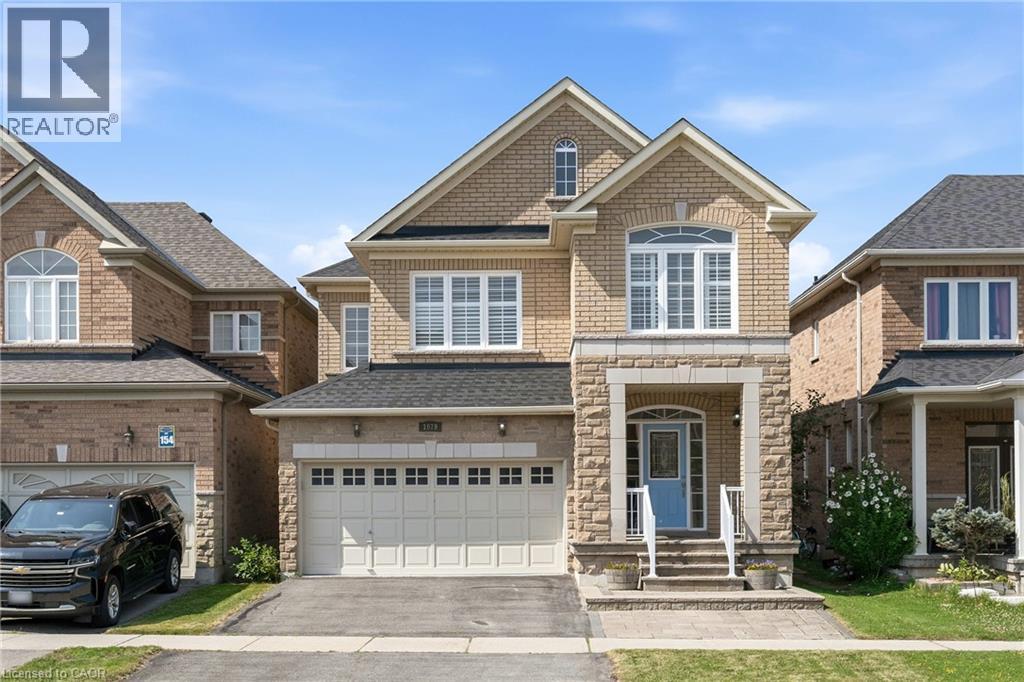
Welcome to 1079 Tupper Drive, a beautifully maintained family home that has been lovingly cared for by its current owners. Offering timeless finishes, generous living spaces, and an exceptional location, this home is ready for its next chapter. Step inside to discover 9-foot ceilings on the main level, gleaming hardwood flooring throughout the main and second levels, a solid wood staircase, and an abundance of large windows that fill the home with natural light, creating a warm and inviting atmosphere. The open-concept living and dining areas are perfect for both everyday family living and entertaining. The spacious kitchen features granite countertops, stainless steel appliances, a breakfast bar, and a walkout to the private backyard, making indoor-outdoor living effortless. Upstairs, you'll find a versatile family room that can easily serve as a fifth bedroom, along with four generously sized bedrooms, all featuring hardwood flooring, including the hallway. The spacious principal suite offers a walk-in closet and a private ensuite, creating the perfect retreat at the end of the day. The fully finished basement provides even more living space with a large recreation room that has been roughed-in as a home theatre, complete with additional wiring for a projector and surround sound system. An additional room offers endless possibilities as a home office, gym, guest room, or bedroom. The entire home has also been freshly painted throughout (2026). Tankless water heater provides tons of instant hot water to the house. Ideally situated within walking distance to schools, parks, shopping, and public transit, this exceptional home is also just minutes from Kelso Conservation Area and Glen Eden, where you can enjoy year-round outdoor activities including hiking, biking, and skiing. Located in one of Milton's most desirable neighbourhoods, this is a home you'll be proud to call your own. Welcome Home!. (id:49269)
19 Simmonds Drive Unit# 8
Guelph, Ontario
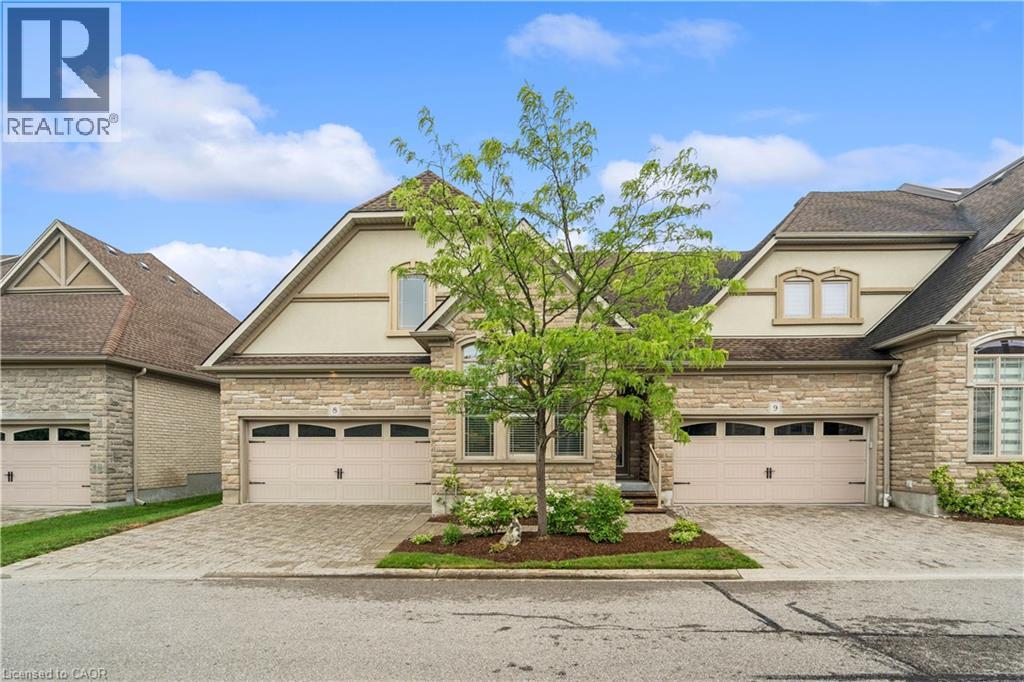
EXECUTIVE BUNGALOW! DOUBLE GARAGE! Welcome to Suite 8 at 19 Simmonds Drive, an exceptional bungalow townhouse in Guelph's sought-after Privada Condominiums. Offering 1,801 sq. ft. of thoughtfully designed main floor living plus a partially finished basement, this home delivers the perfect balance of comfort, space, and low-maintenance living. A stone and stucco exterior, beautifully landscaped gardens, a covered front porch, and a private double-wide driveway create a warm welcome. Inside, the bright living room features hardwood flooring, crown moulding, california shutters, and large windows that fill the space with natural light. The adjoining dining area is perfect for hosting family and friends and opens directly to the backyard patio. The kitchen blends timeless style with everyday function, offering off-white cabinetry, granite countertops, a large island, built-in stainless steel appliances, a walk-in pantry, and a mosaic tile backsplash. Just off the kitchen, the main floor laundry room provides additional storage, a utility sink, and direct access to the double garage. Both main floor bedrooms enjoy the privacy of their own ensuite bathrooms. The spacious primary suite also features a walk-in closet and a walkout to the backyard, creating a peaceful retreat. The partially finished basement adds valuable living space with a large recreation room centred around a bar island that's perfect for entertaining, while the fireplace creates a warm and inviting atmosphere. A spacious third bedroom, a separate 3-piece bathroom, generous storage, and cold storage complete the lower level. Outside, enjoy a beautifully landscaped backyard with a stone patio seating area, perfect for relaxing or entertaining. Lawn care, snow removal, and private road maintenance are all included through the condominium, allowing you to enjoy a carefree lifestyle just minutes from Guelph Lake, Riverside Park, walking trails, shopping, restaurants, and everyday amenities. (id:49269)