
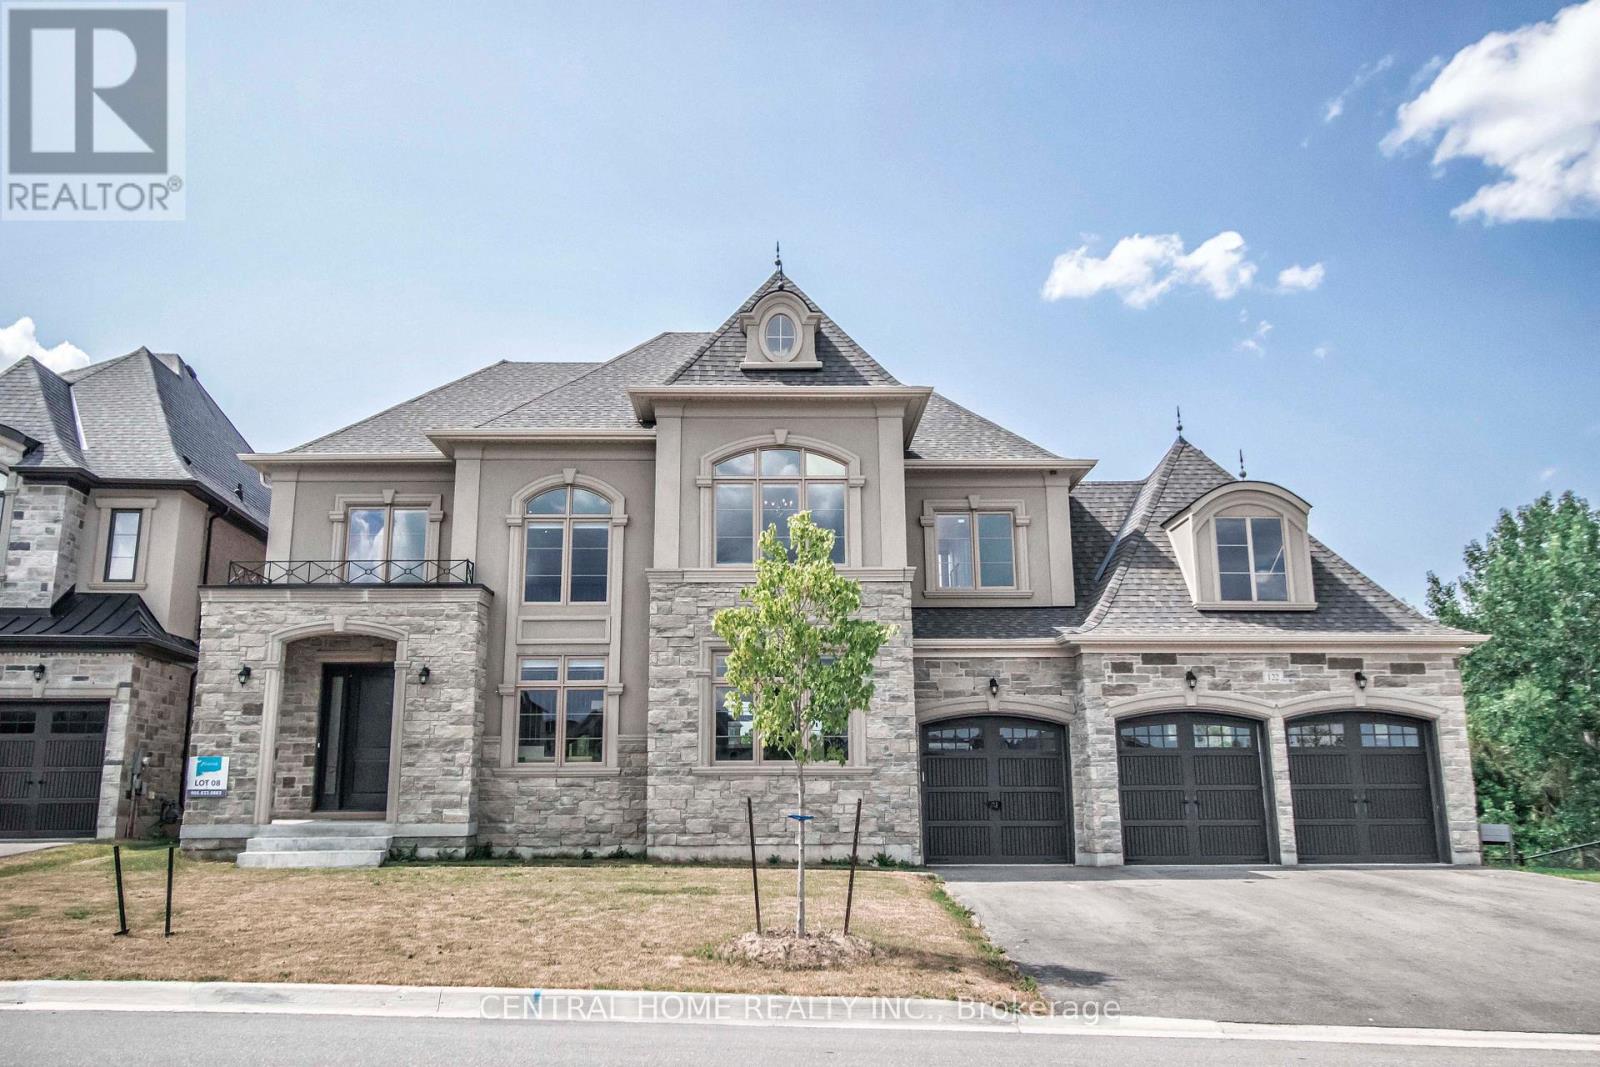
122 Burns Boulevard
King, Ontario
Nestled on a premium 88' wide ravine lot, this spectacular 3-car garage custom executive home offers over 4000 sqft of luxurious living with a professionally finished walkout basement overlooking a serene ravine. This beautifully crafted two-storey detached home delivers elegance and functionality in one of King City's most desirable communities. Step inside to a grand foyer with large porcelain tile flooring, soaring 10-foot ceilings on the main level, creating a bright and airy setting. Rich handscraped hardwood floors run throughout all principal living areas, hallways, and bedrooms, complemented by extensive molding, wainscoting, and refined millwork throughout the home. Designed for both entertaining and everyday living.The home features elegant formal living and dining areas along with a dramatic family room with waffle ceiling, double-sided fireplaces. The chef's kitchen showcases a large centre island, premium cabinetry, and panoramic ravine views, complete with Sub-Zero Wolf appliances, the spacious breakfast area overlooks the lush natural setting. Upstairs, enjoy 9 foot ceilings andfour spacious bedrooms, each with their own private ensuite bathroom wit heated floors and walkin closet. The luxurious primary retreat features a double-sided gas fireplace shared with thespa-like ensuite. A second-floor laundry room adds everyday practicality, with an additional laundry area located in the basement. The finished walkout basement extends the living spacewith large recreation area with a wet bar, multiple rooms and direct access to the gorgeous landscaped backyard oasis featuring a large elevated deck, and a heated swim spa tucked beneath the deck for year round relaxation. The large driveway with no sidewalk allows parking for upto six vehicles in addition to the 3-car garage. Located minutes from King City GO Station ,Highway 400, boutique shops, fine dining, supermarkets, new Zancor Centre, scenic trails offering a balance of nature and lifestyle. (id:49269)
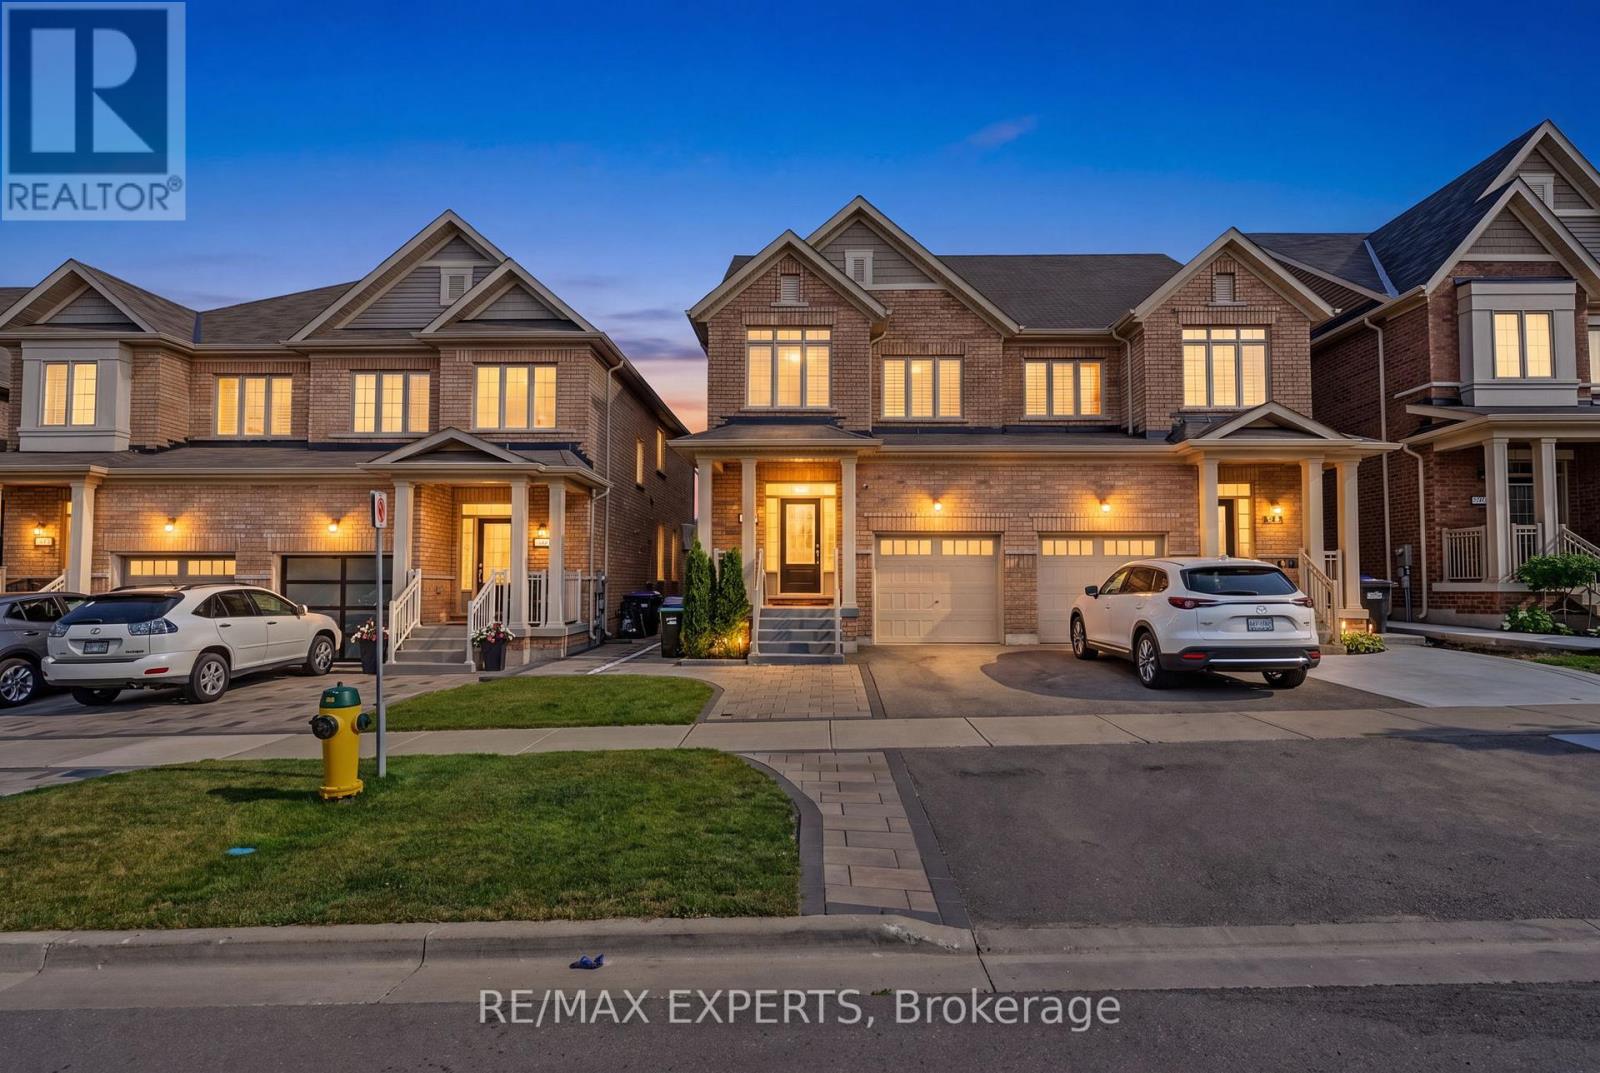
53 Casserley Crescent
New Tecumseth, Ontario
One of the largest semi-detached models at appox 1800 in Tottenham , this turnkey 3-Bedroom, 3-Bathroom All-Brick Semi-Detached in Sought-After Tottenham. Freshly painted top to bottom with new laminate flooring on the second floor, pot lights, and 9-foot smooth ceilings on the main level. Open-concept kitchen, living, and dining space anchors the home, with stainless steel appliances and a central island built for real everyday use. Oak staircase, his and hers closets, and a spacious main floor laundry room add function without sacrificing style. No carpet anywhere in the home. Primary bedroom features an upgraded vanity. Outside, landscaping runs clean from front to back, giving strong curb appeal and a private rear yard ready to enjoy. Set on a quiet, family-friendly street in one of Tottenham's fastest-growing pockets, minutes to amenities and highway access. (id:49269)
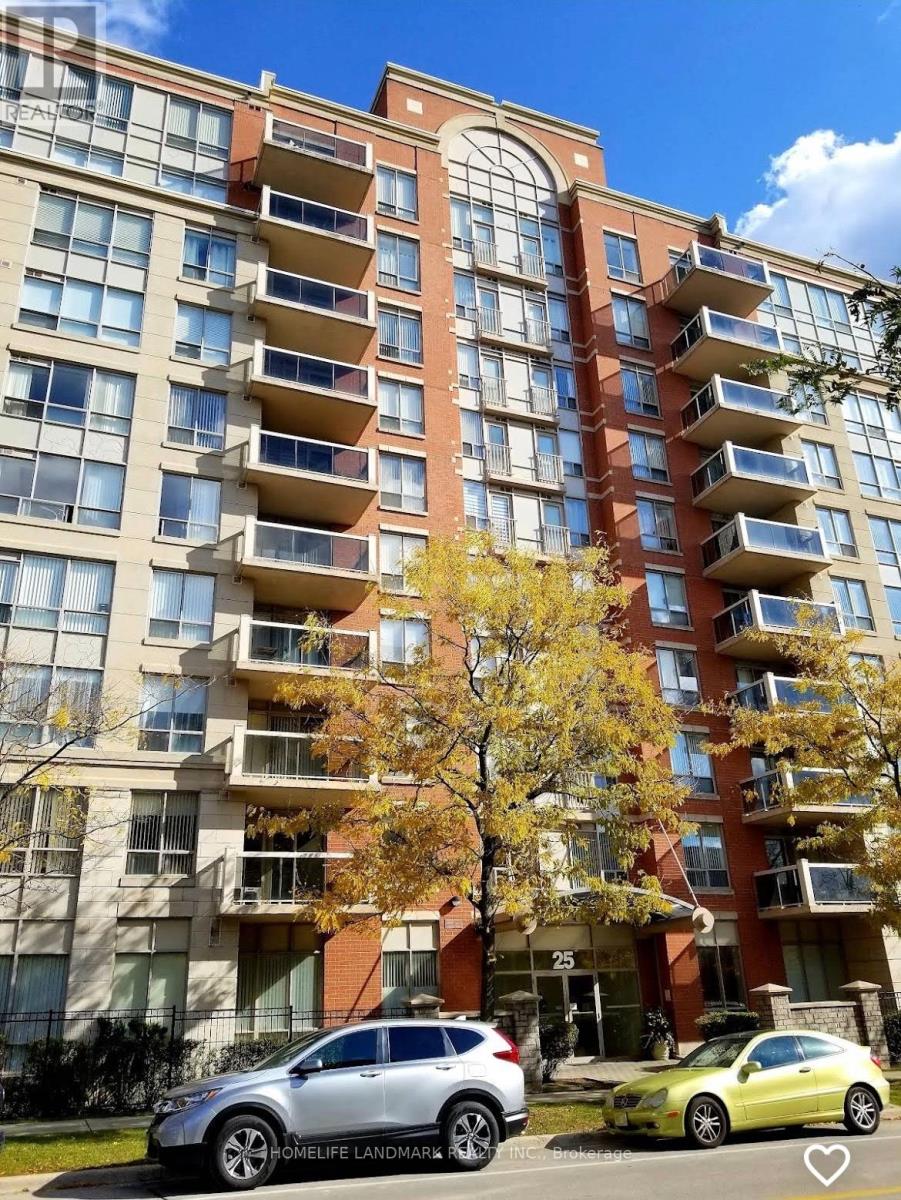
203 - 25 Times Avenue
Markham, Ontario
Spacious and Sunny 2 Bedrooms , 2 Full Washroom Corner Unit, Great Layout With Over 1000 Sf In Liberty Tower, South West Exposure Overlooking The Park. Open Concept Kitchen With Extended Bar, Granite Countertops, S/S Appliances, Laminate Wood Floor Throughout. Steps Away From Public Transit & New Park W/ Soccer Field, Basketball & Tennis Courts. Easy Access To Hwy 404 & 407, Top Schools (St. Robert High School - Ib School), Times Square, Eateries, Medical Centre. Comes with 1 parking and 1 locker. (id:49269)
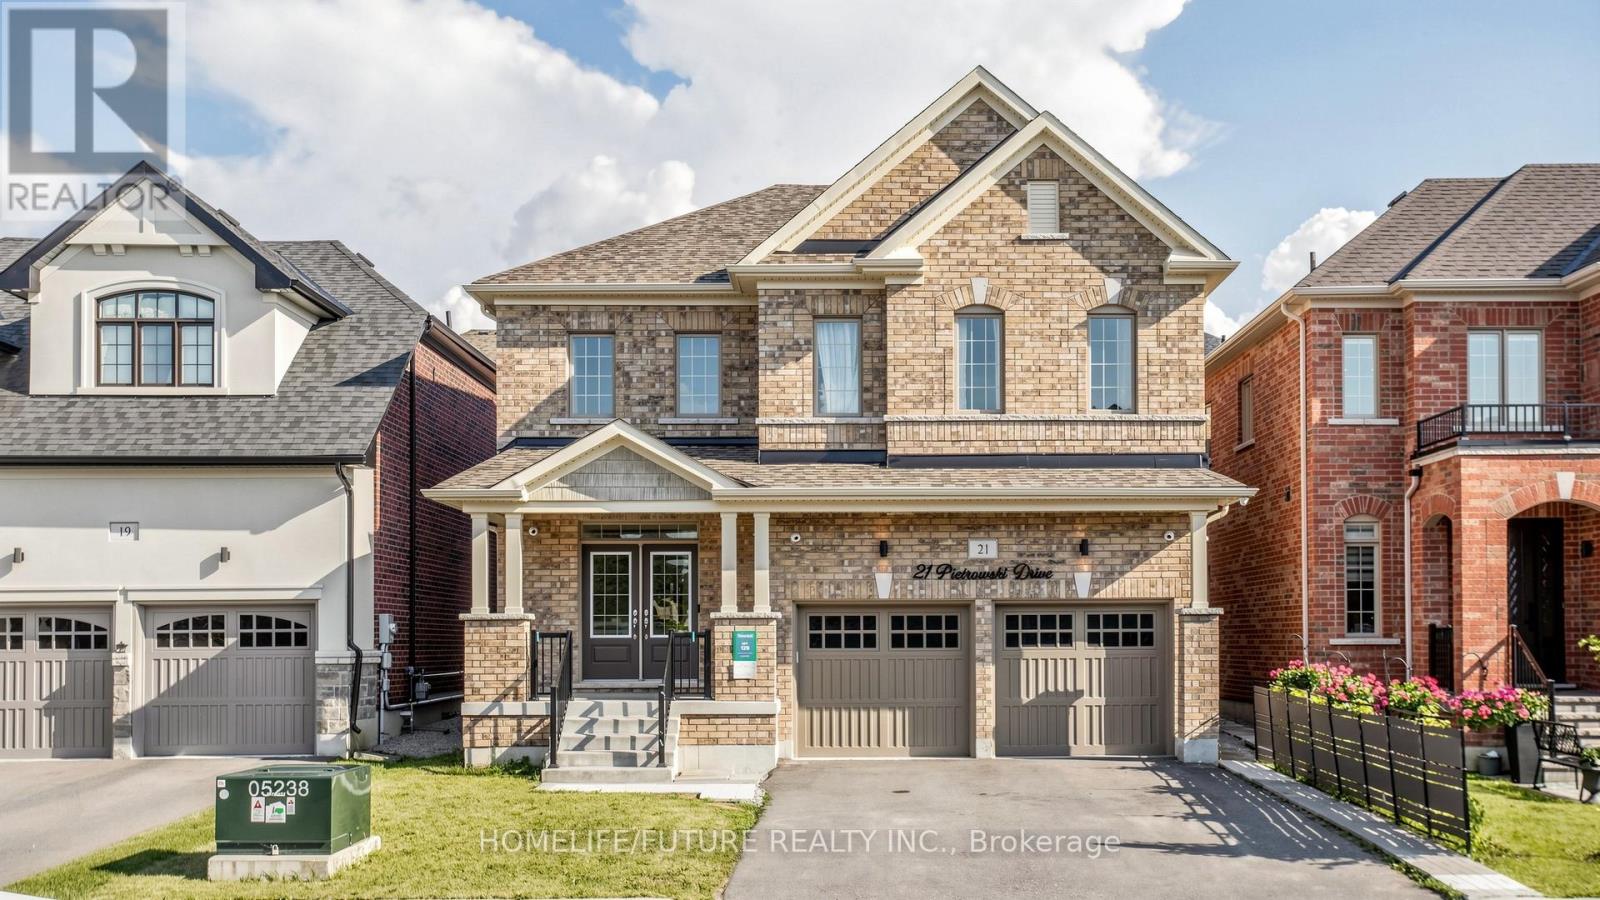
21 Pietrowski Drive
Georgina, Ontario
Welcome To 21 Pietrowski Drive, A Stunning 4-Bedroom, 4-Bathroom Home Located In One Of The Area's Most Desirable And Rapidly Growing Communities. Step Inside To A Bright And Functional Layout Featuring A Spacious Foyer, Elegant Hardwood Flooring Throughout The Living, Dining, And Family Rooms, And Impressive 9-Foot Smooth Ceilings On The Main Floor. The Inviting Family Room Is Highlighted By A Cozy Gas Fireplace, Creating The Perfect Space For Relaxing And Entertaining. The Modern Kitchen Is Designed To Impress, Offering Quartz Countertops, A Large Center Island, And An Exceptional Butler's Pantry That Provides Abundant Storage And Added Luxury. Upstairs, You'll Find Four Generously Sized Bedrooms, Providing Comfort And Space For The Whole Family. The Conveniently Located Second-Floor Laundry Room Adds Ease And Practicality To Everyday Living. Outside, , Ideally Situated Just Minutes From Schools, Lake Simcoe, Beautiful Beaches, Grocery Stores, And Restaurants, This Home Combines Comfort With Convenience. With Highway 404 Approximately 10 Minutes Away, Commuting Is Effortless. This Exceptional Location Continues To Grow In Popularity Thanks To Its Expanding Amenities And Vibrant Community Atmosphere. Don't Miss The Opportunity To Make This Beautiful Home Yours. (id:49269)
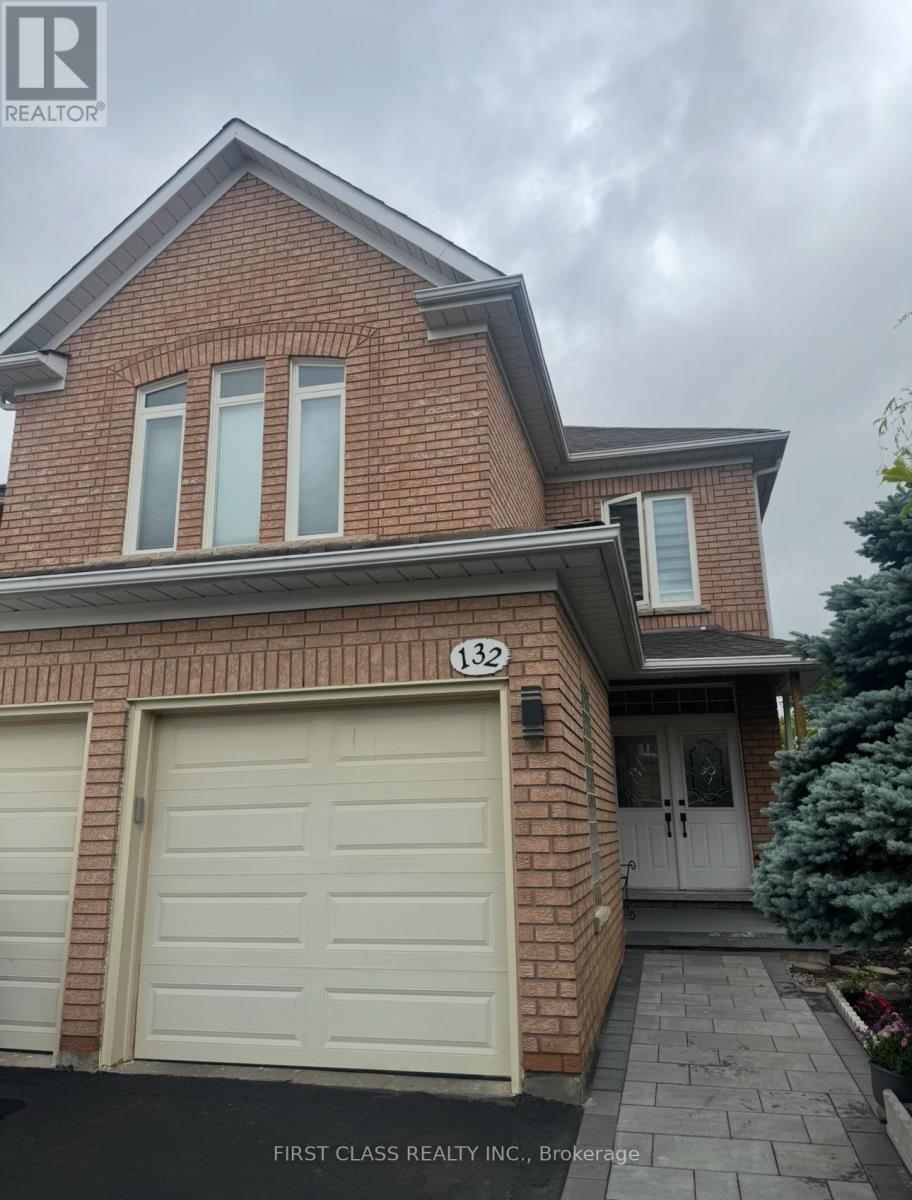
Basement - 132 Peninsula Crescent
Richmond Hill, Ontario
Bright and Spacious 2-Bedroom Basement Apartment with Separate Entrance in the Highly Sought-After Rouge Woods Community of Richmond Hill. Features an Open-Concept Living Area, Private Ensuite Laundry, One Parking Space, and Some Furniture Included. Situated on a Quiet, Child-Safe Court within a Top-Ranked School District. Just a 1-Minute Walk to Silver Stream Public School and Minutes to Bayview Secondary School. Steps to Community Centre, Parks, Trails, Public Transit, Shopping, Restaurants, Banks, Hospital, GO Transit, and Other Amenities. Convenient Access to Hwy 404.Tenant Pays 1/3 of Utilities. Ideal for Students, Professionals, Couples, or Small Families Seeking Comfortable Living in a Prime Richmond Hill Location. (id:49269)
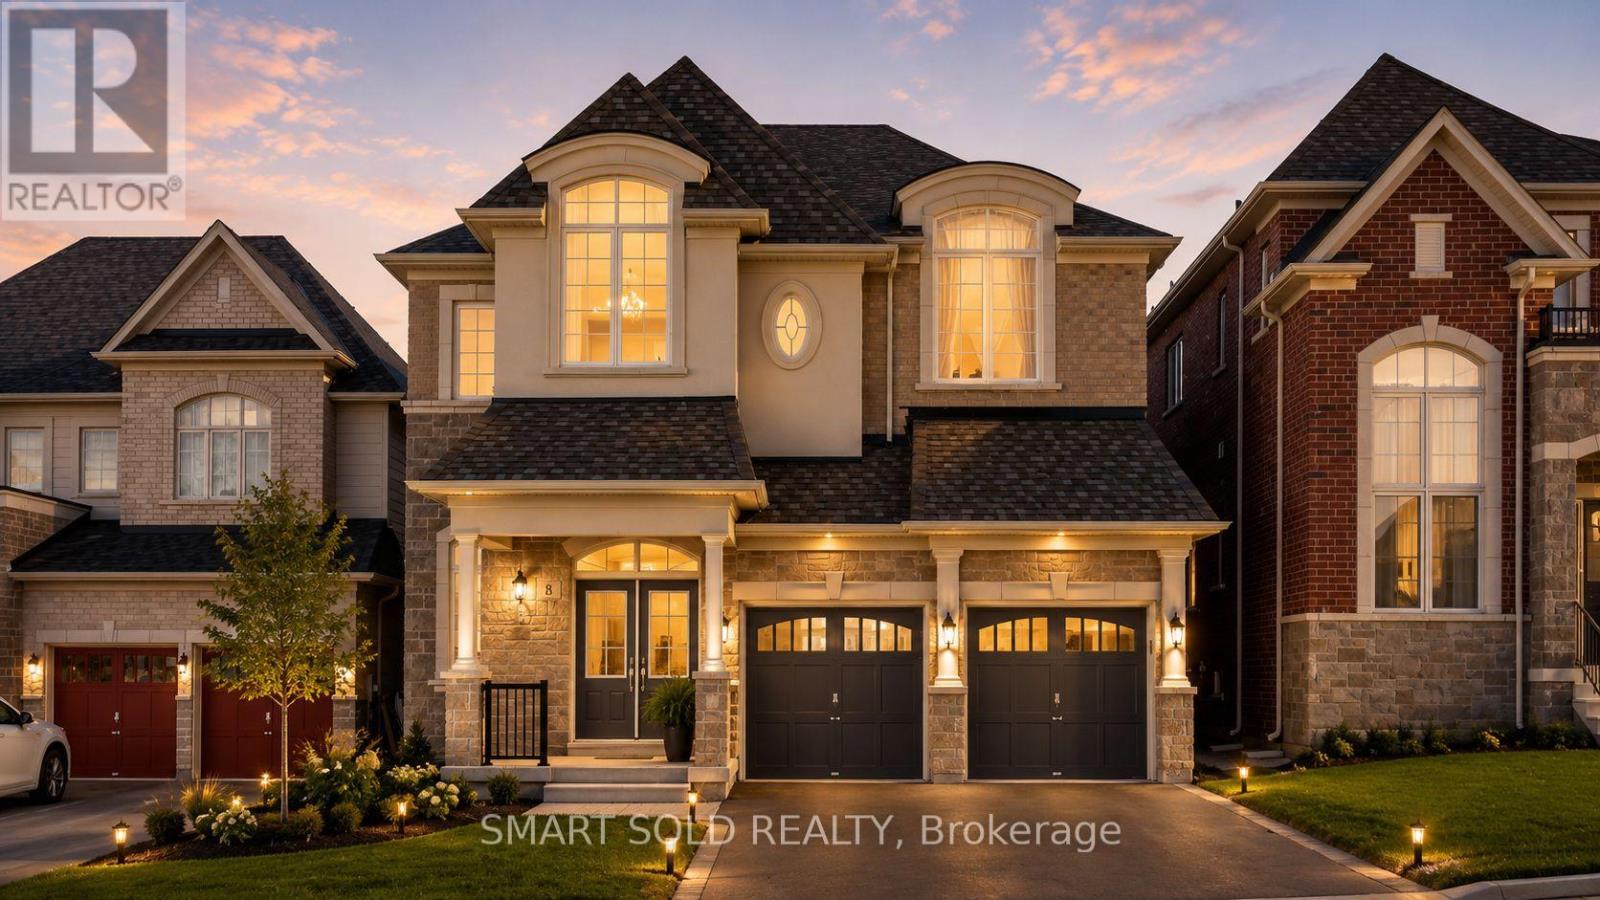
8 Slater Court
East Gwillimbury, Ontario
Welcome to this exceptional 3-year-old executive residence, ideally situated on a premium 45 x 141 ft lot in the prestigious Sharon Village community* Nestled on a quiet court where children can play safely and neighbors enjoy a true sense of community* This impressive home offers approximately 3,800 sq. ft. of elegant above-grade living space designed for modern family living* The home features a functional open-concept layout with soaring 10-ft ceilings on the main floor, rich hardwood flooring, and oversized windows that fill the home with natural light* The thoughtfully designed main level offers elegant living and dining rooms, a private office ideal for working from home, and a stunning family room overlooking the backyard* The second floor boasts 9-ft ceilings and a highly desirable layout with generously sized bedrooms, including two bedrooms with private ensuites and a third with semi-ensuite access* A spacious second-floor loft provides the flexibility to create a fifth bedroom, home office* The partially finished basement includes a bedroom, full bathroom, and large above-grade windows, offering excellent potential for a future in-law suite or self-contained apartment. Location Highlights: Just minutes from Highway 404, GO Transit, Costco, Upper Canada Mall, and Southlake Regional Health Centre. Enjoy walking-distance access to scenic trails, parks, sports fields, and new schools. A rare opportunity to own a premium court-lot home with exceptional size, ceiling heights, and family-focused living in one of East Gwillimbury's most sought-after communities. A Must see.... Some rooms are virtually staged. (id:49269)
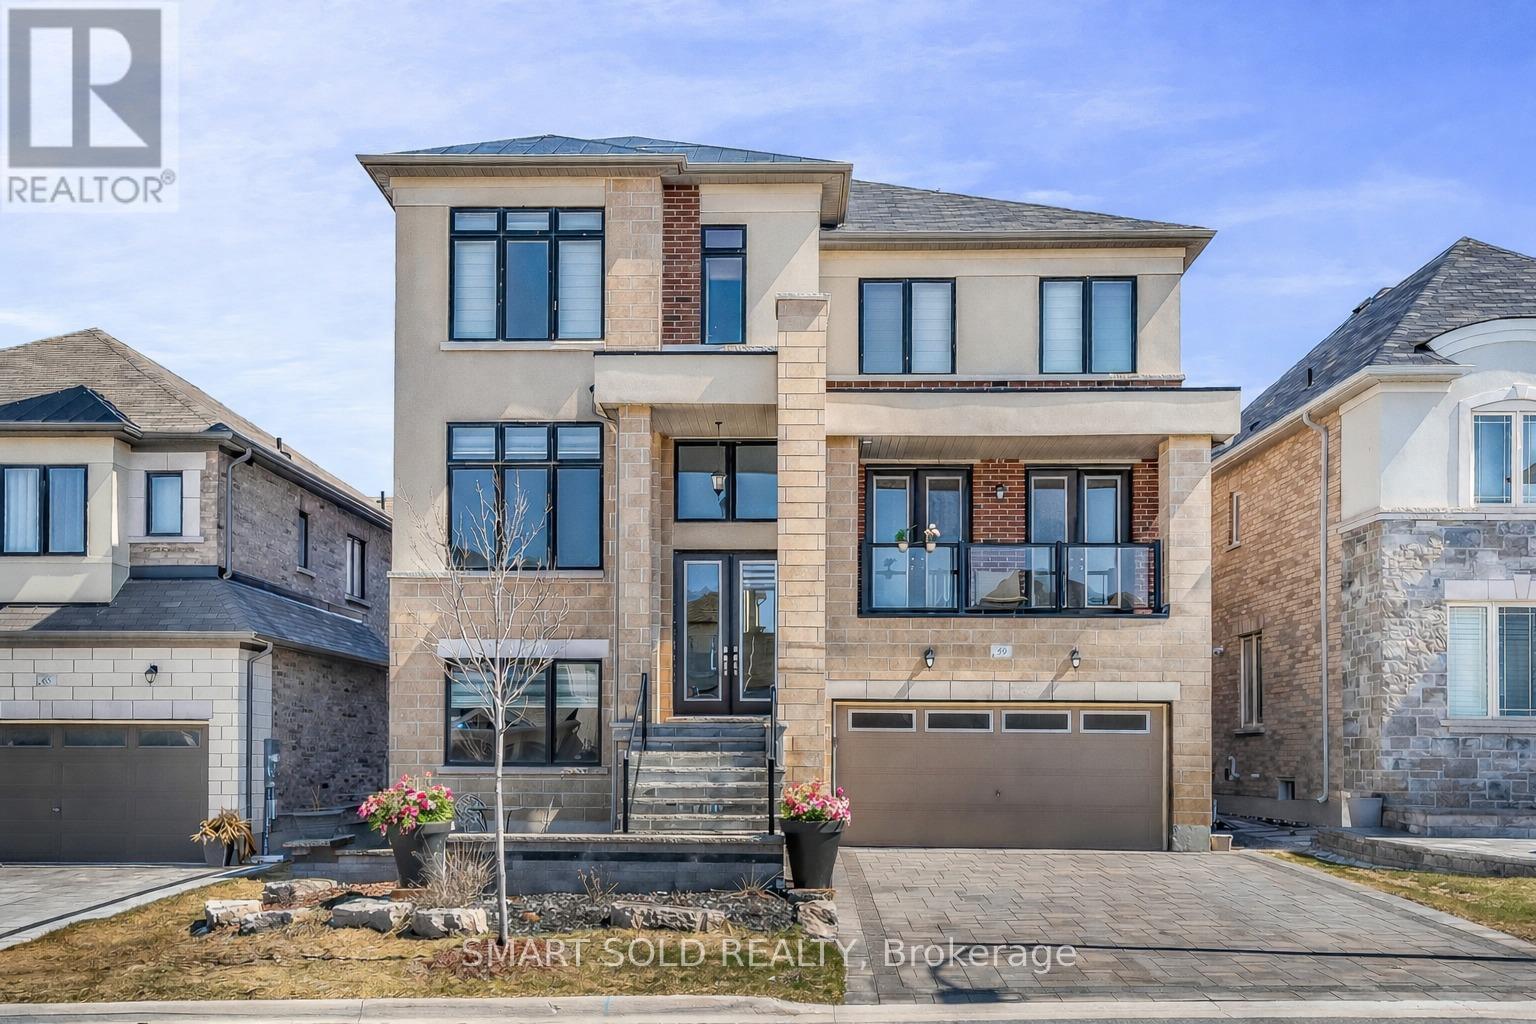
59 Murray Leonard Lane
East Gwillimbury, Ontario
Welcome to this beautifully upgraded rare 4 Bedrooms, 5 Washrooms home(Main & Second) available for lease in one of East Gwillimbury's most desirable communities. Featuring elegant finishes throughout the main and second floors, professionally completed front interlocking, this home offers the perfect blend of luxury, comfort, and convenience. The main floor features a private office, ideal for working from home, studying, or creating a quiet workspace. 10ft Ceiling main floor and hardwood floor through out. The gourmet kitchen boasts quartz countertops, extended upper cabinetry, soft-close cabinets and drawers, a stylish glass backsplash, and a walkout to the deck and balcony ideal for entertaining or enjoying your morning coffee. The spacious family room with large windows features an upgraded fireplace and modern lighting, creating a warm and inviting atmosphere with lots of natural lights. The second floor offers an exceptional layout with a luxurious primary retreat featuring his-and-hers closets and a spa-inspired 5-piece ensuite. All other three bedrooms enjoy its own private 4-piece ensuite. A rare second-floor laundry room with custom cabinetry adds everyday convenience. Ideally located just 5 minutes from Highway 404 and 10 minutes from the GO Station, this home provides easy access to commuting routes and everyday amenities. Close to a newly built community centre, parks, trails, sports fields, shopping, and Queensville Public School with full-day childcare and before- and after-school programs. An exceptional lease opportunity for tenants seeking a spacious, upgraded family home in a convenient and family-friendly neighborhoods. (id:49269)
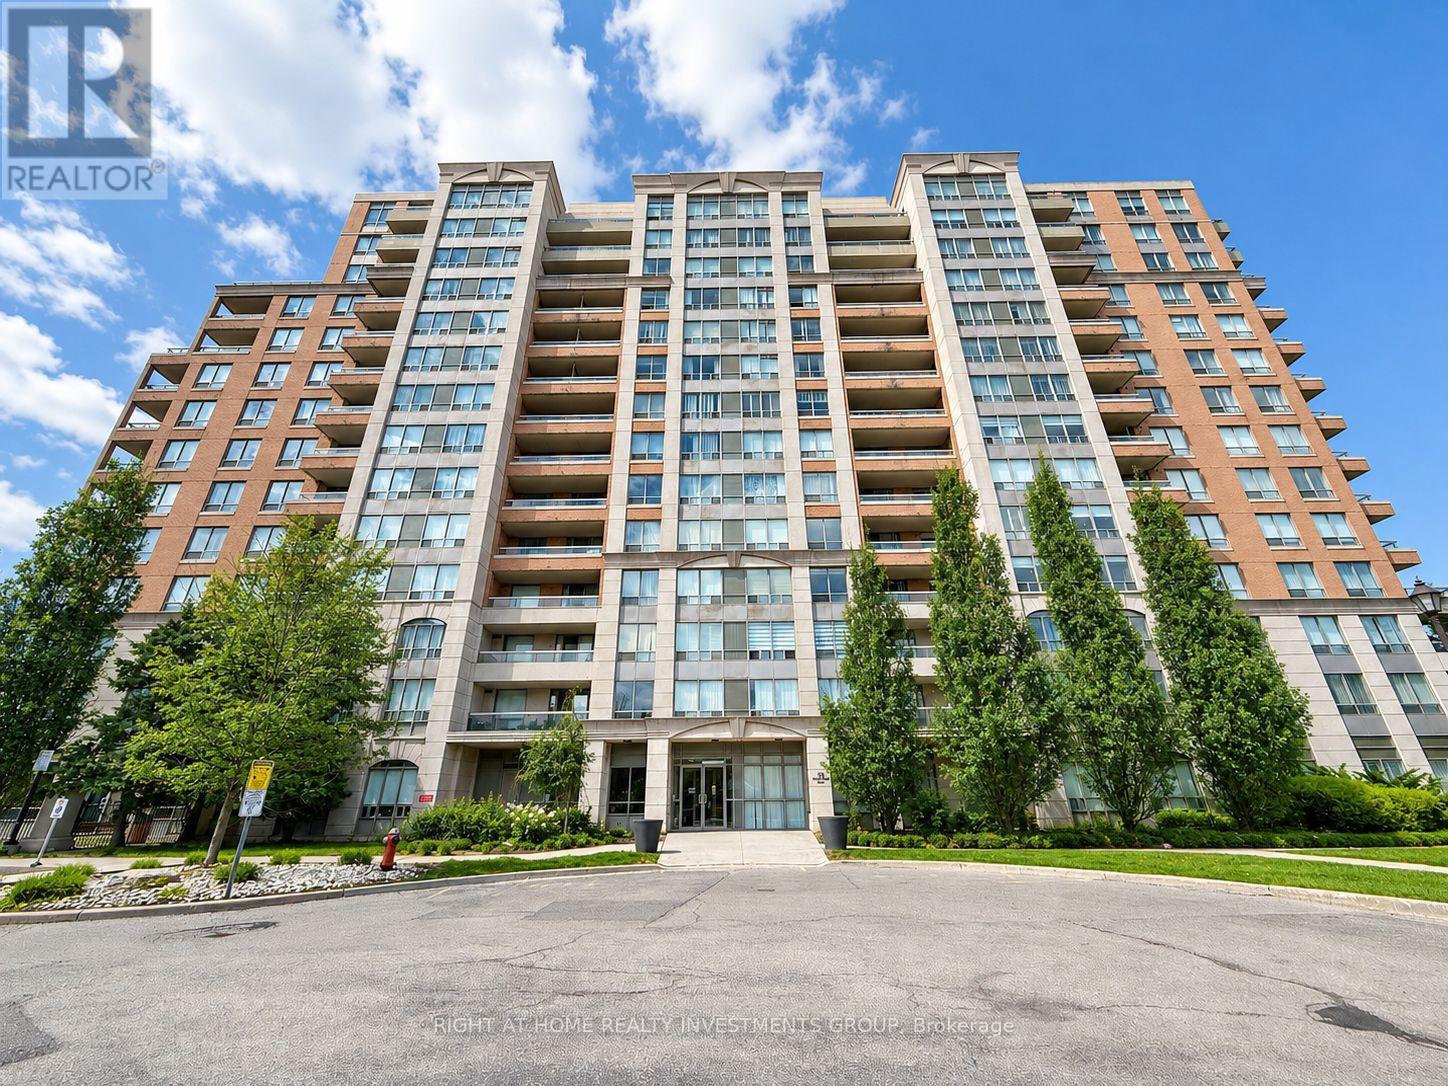
1101 - 29 Northern Heights Drive
Richmond Hill, Ontario
Welcome To This Spacious And Beautifully Updated 1 Bedroom Condo In The Heart Of Richmond Hill! Featuring A Bright And Functional Layout With Hardwood Floors, Upgraded Light Fixtures, A FullyRenovated Kitchen And Bathroom, Quartz Countertop And Backsplash, Custom-Made Closets, And AnOpen Concept Kitchen Overlooking The Living And Dining Area. Enjoy A Large Breakfast Bar,Generous Closet Space, And Two Walk-Outs To A Spacious Balcony. Well-Managed Building With Great Amenities Including Indoor Pool. Maintenance Fees Cover All Utilities, Including Internet. Fantastic Location Within Walking Distance To YongeStreet, Shopping Centres, Restaurants, Transit, And Easy Access To Hwy 404, Hwy 407, And Hwy 7.A Perfect Opportunity For First-Time Buyers, Downsizers, Or Investors! (id:49269)
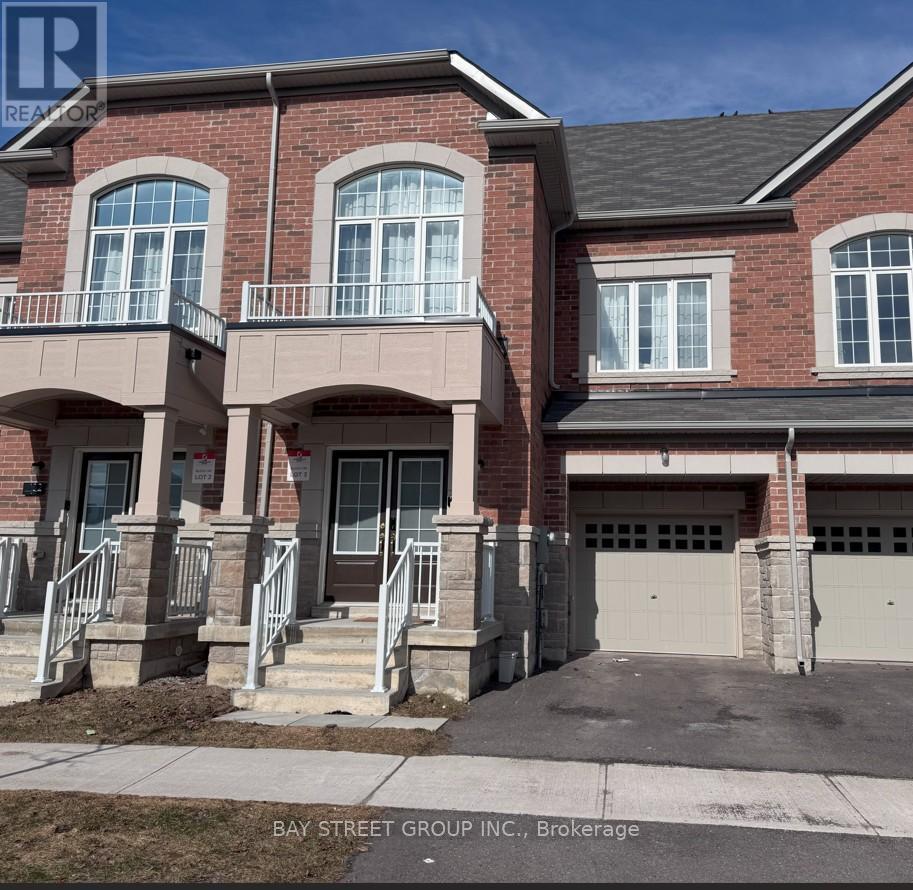
100 Ness Drive
Richmond Hill, Ontario
This two year three-storey bright Townhouse features three spacious bedrooms, a bright media room and finished basement. It has wide lot, large size , great floor plan. First floor has great room , kitchen, breakfast area, dinning area. Second Floor has two spacious bedrooms and one 4-piece bathroom, and laundry. The third floor has master suite with a walk-in closet, private ensuite and walk out balcony, Finished basement has recreation room with a bathroom. This beautiful home is located in a serene and convenient neighborhood, within walking distance to parks, schools, and shopping centers. The home offers exceptional access to Hwy404 and transit routes, making daily commuting a breeze. Some photos is virtual staging. (id:49269)
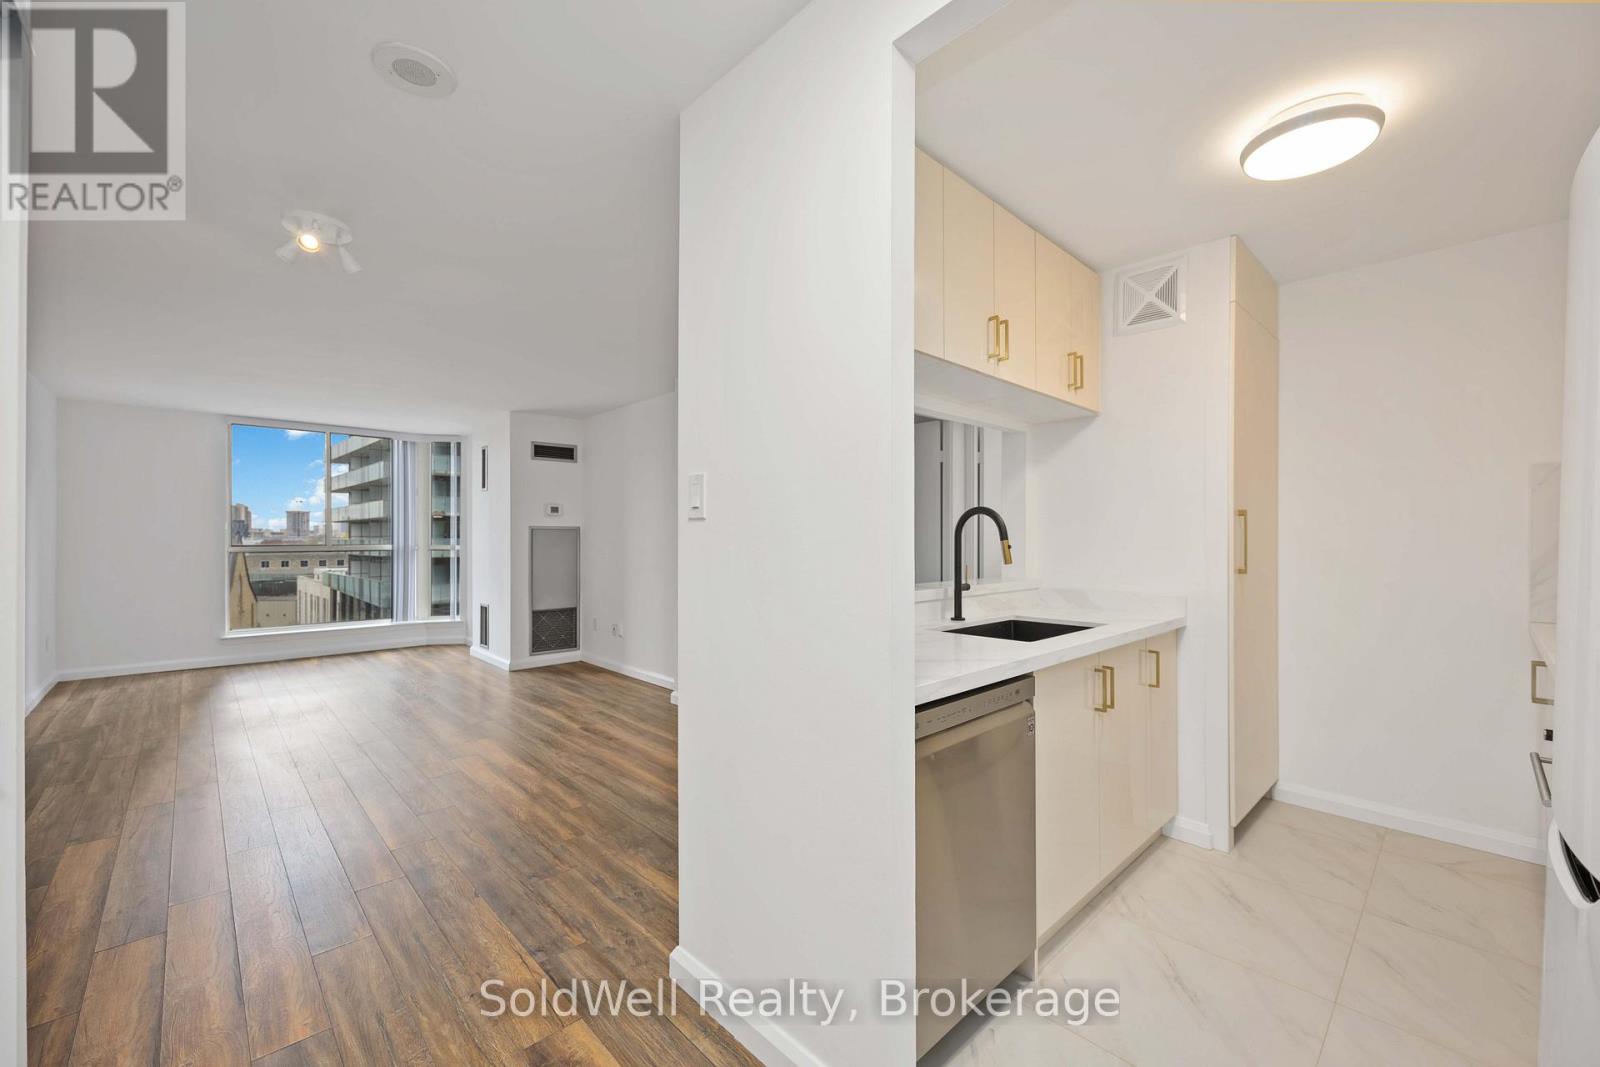
712 - 1055 Bay Street
Toronto, Ontario
Moving to the City? Moving in with Someone Special? Attending U of T? No Fuss No Mess Just Move In and Enjoy. Great for couples or roommates to split the costs. Save Money Until You Can Afford to Buy. All Utilities Included, Parking Included, Locker Included, Strict Front Desk Included, Strict Property Managers Included. Steps to U of T, Bay St, Yorkville, Manulife Centre, Yonge St, Eaton Centre, Rogers Centre, Scotiabank Arena, City Hall. Prime A++ Location on the Bay St Corridor. You Won't Go Wrong in This Location (id:49269)
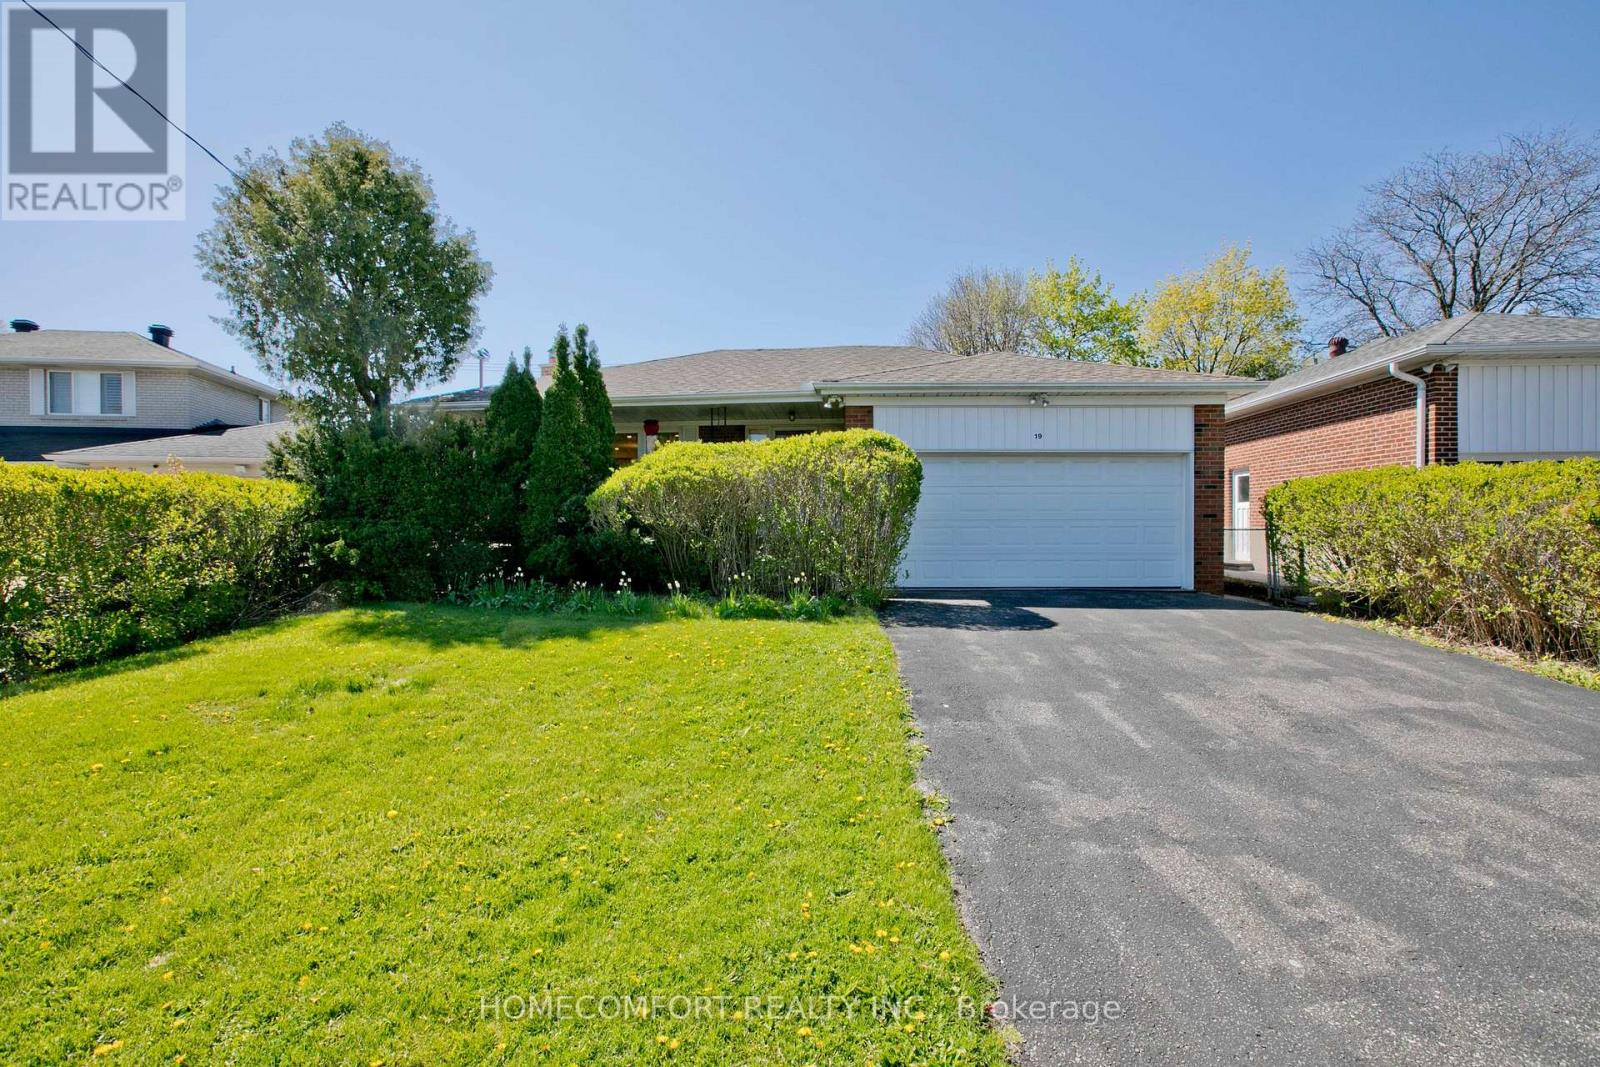
Semi Basement - 19 Oldborough Circle
Toronto, Ontario
Welcome to 19 Oldborough Circ (Lower), Toronto, a bright and spacious semi-basement unit designed for comfortable and private living. Featuring 6 above-grade windows, this home is filled with natural light, creating a warm and inviting atmosphere rarely found in lower-level suites.The large kitchen with windows offers abundant natural light and ample space for cooking and dining. This well-designed unit features 2 bedrooms, each with its own private ensuite bathroom, providing exceptional comfort and privacy-perfect for professionals, roommates, or small families.Enjoy the convenience of a private separate entrance, allowing for complete independence and easy access.Located in a highly desirable North York neighborhood, close to top-rated schools, parks, shopping, public transit, and major highways, this home offers an ideal combination of comfort, convenience, and location. A rare opportunity to lease a bright, self-contained lower unit with two ensuite bedrooms-move-in ready! (id:49269)
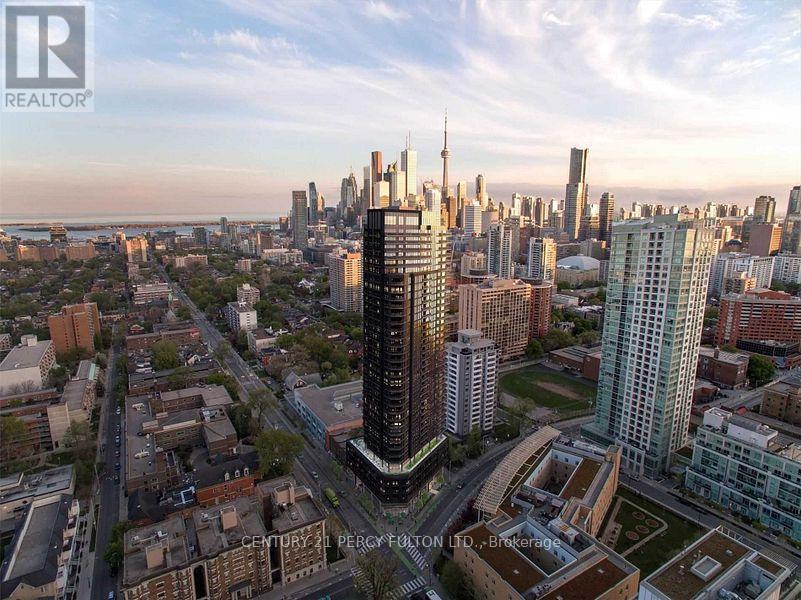
1602 - 159 Wellesley Street
Toronto, Ontario
Welcome Student and New Comers: Furnished 4 Year Old New Unit. 9 Foot Smooth Ceilings. Floor To Ceiling Windows.Pre-Engineered Hardwood Floor Throughout. The 2nd Bedroom Can Be Used As Bedroom Or Living Room/Study As Builder Custom Designed With Door To Allow Flexibility. Close To U Of T, Toronto Metropolitan University, Ocad University, Minutes Walk To Subway, Steps To Community Centre, Library, Parks, Grocery Stores. 24-Hour Concierge, Great Facilities: Bicycle Room, Fully Appointed Indoor Fitness Studio W/Yoga Room & Zen Inspired Sauna, Quick Exit To DVP (id:49269)
62 Cresthaven Drive
Toronto, Ontario
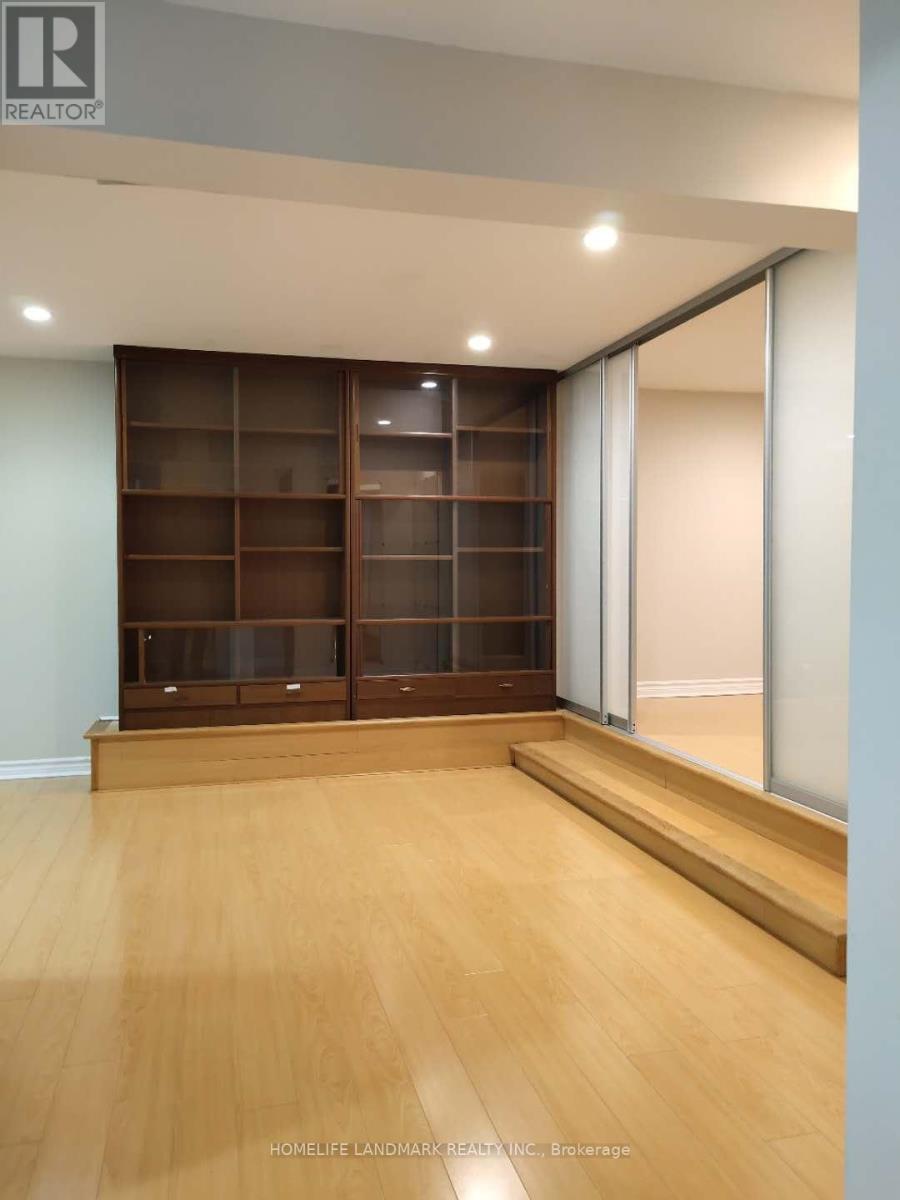
Available from Aug 1 2026. Private basement apartment included one bedroom one bathroom and one kitchen. Close to public transport, community center, Library, supermarket, Seneca College and much more. Separate entrance from backyard, shared laundry, 1 Parking spot on driveway. 25% Utilities. Maximum two person . (id:49269)
Lph5005 - 50 Charles Street E
Toronto, Ontario
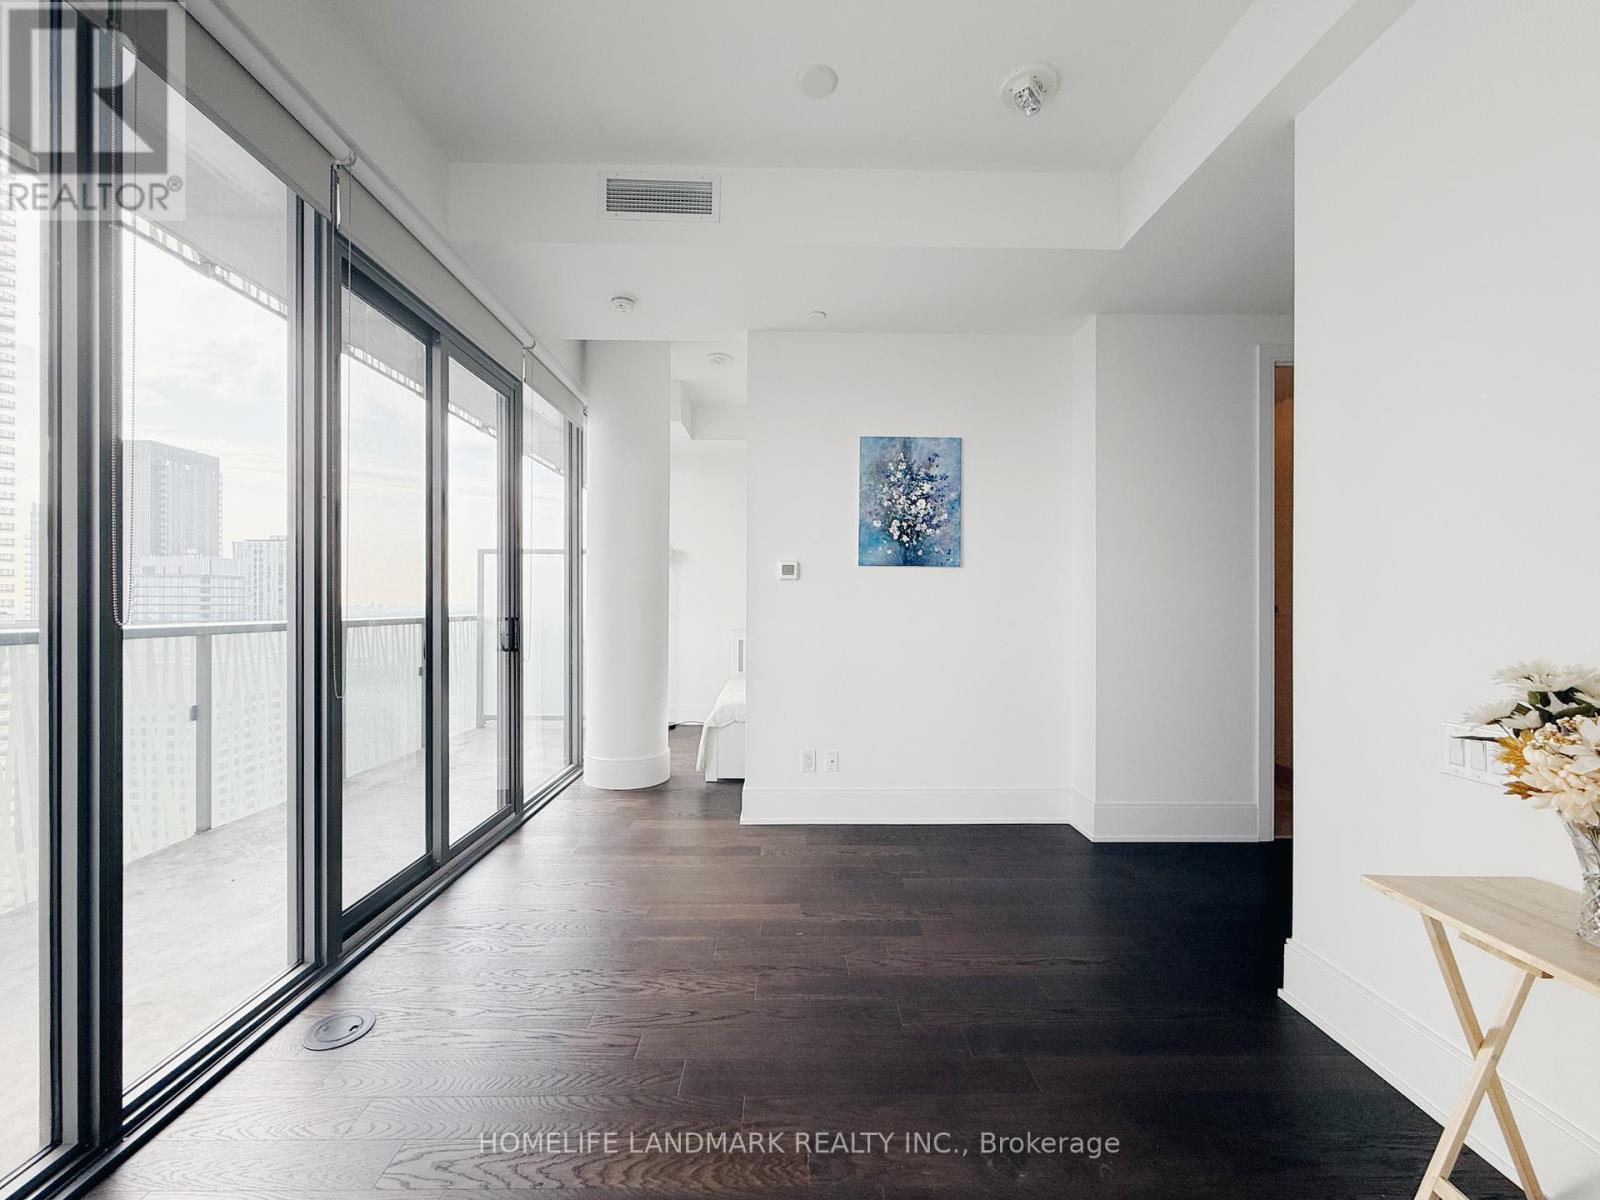
Spectacular Lower Penthouse Unit With Lots Of Cabinet Space For Storage. 491 sq ft suite +127 sq ft balcony. 10 ft high smooth lower penthouse ceiling. 2 Minute Walk To Bloor-Yonge Subway Station. Walking Distance To U Of T And Bloor St Shopping. Soaring 20Ft Lobby Furnished By Hermes, State Of The Art Amenities Floor Including Fully Equipped Gym, Rooftop Lounge And Pool, Guest Suites, And Spa. Near Perfect Transit Score Of 98/100 And Walk Score 99/100. (id:49269)
410 - 308 Lester Street
Waterloo, Ontario
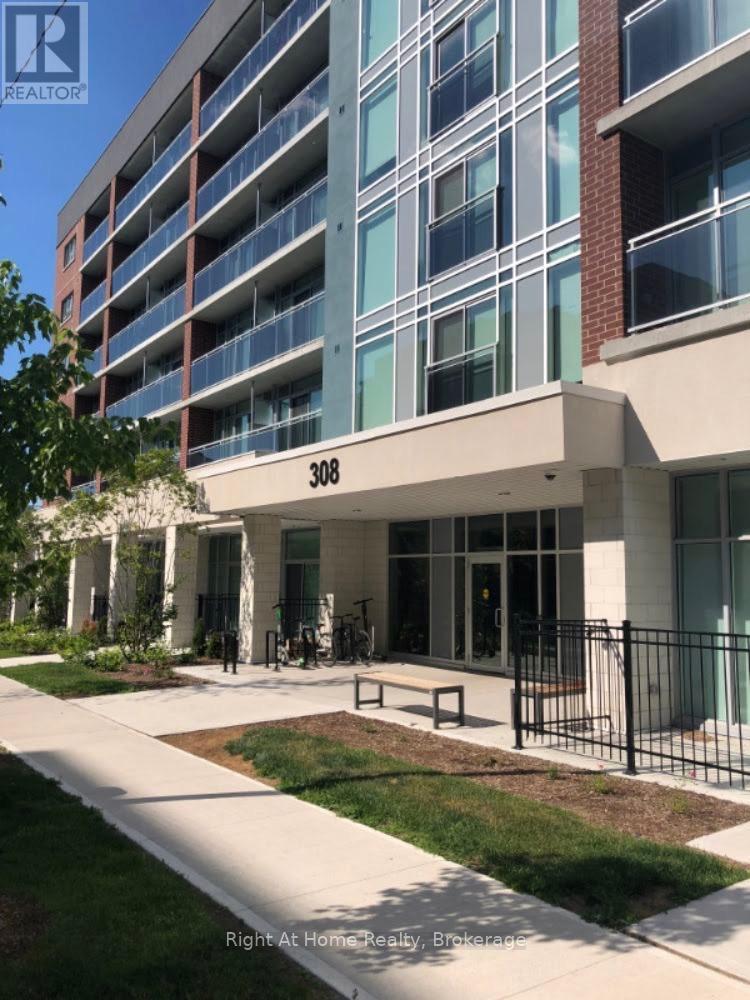
Beautiful 1 Bedroom 1 Bath condo available! Fully furnished and fully supplied with kitchen, bedding items and all! In suite laundry, nothing is shared! Rent is $1,700/month all included except water and hydro. High speed Rogers internet included as well! Amazing location! Minutes walk away from University of Waterloo and Laurier university! Available September on a 1 year lease. (id:49269)
4054 Glenspring Road
Fort Erie, Ontario
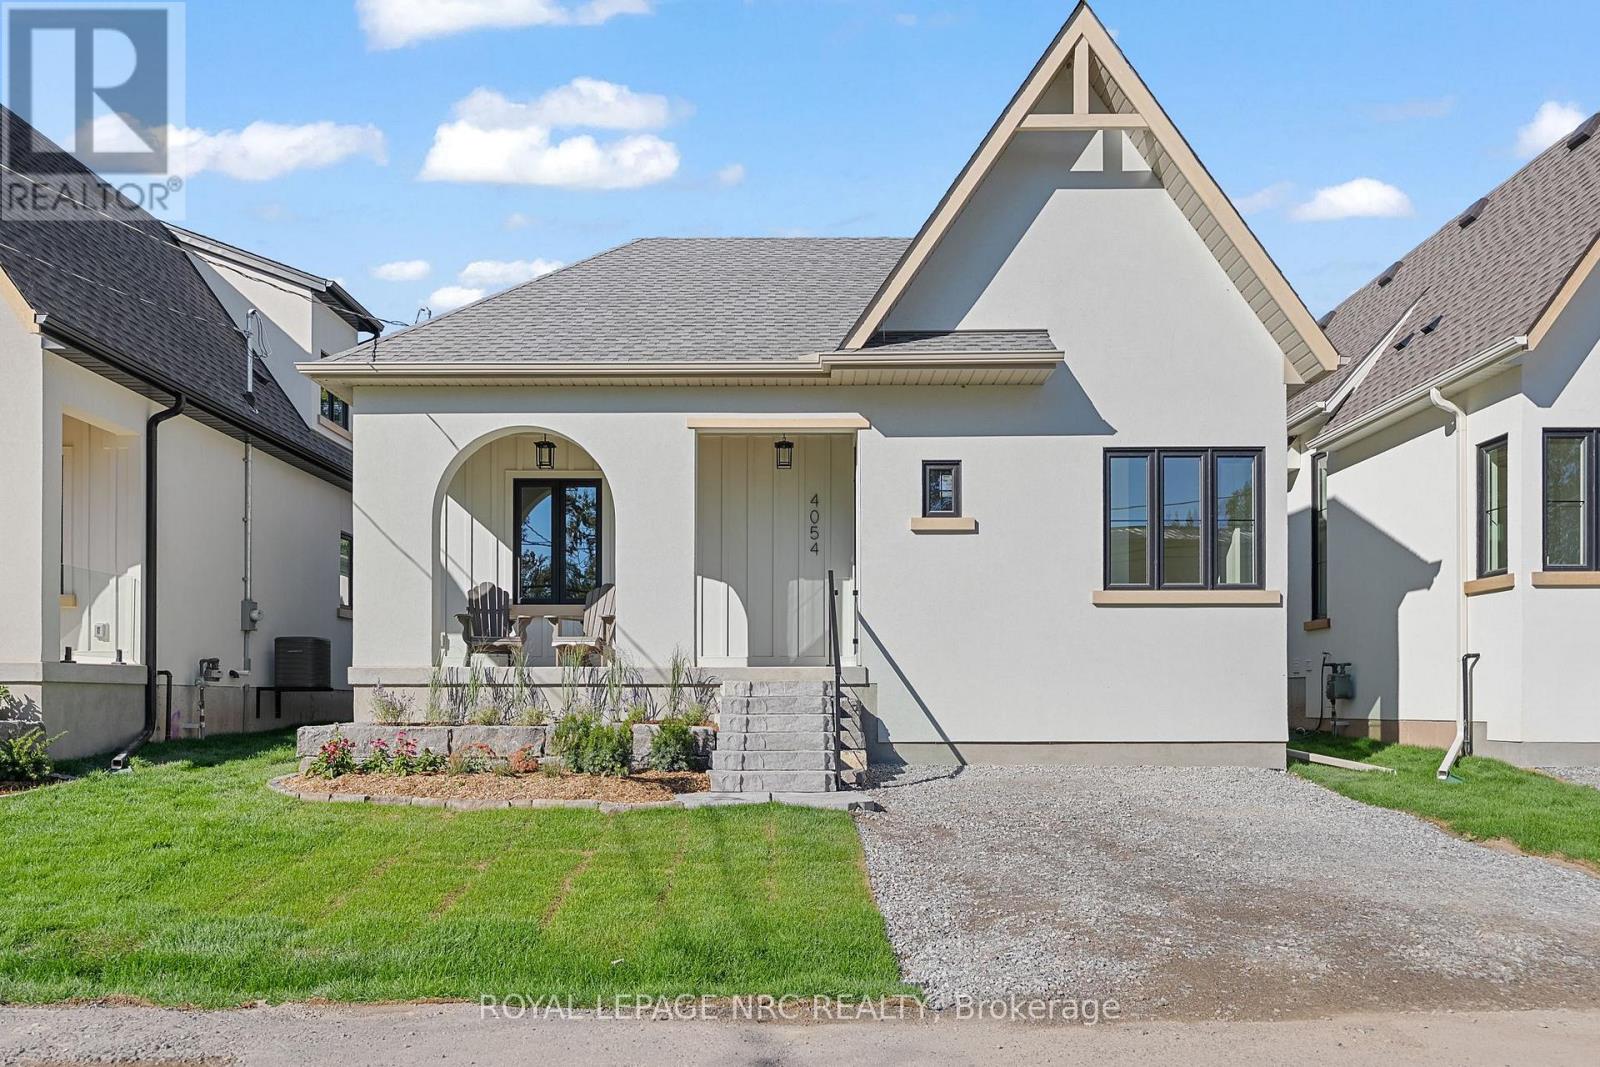
QUICK CLOSING AVAILABLE! This remarkable new home in Crystal Beach is an absolute showpiece. Offering 965 square feet of thoughtfully designed living space, this cottage-inspired build stands out from the rest with its exceptional craftsmanship and attention to detail. Every inch has been carefully curated, delivering a high-quality finish throughout with nothing left to do but move in and enjoy. From the moment you step inside, you'll be impressed by the soaring vaulted ceilings, abundance of natural light, and the bright, open-concept layout that creates an inviting and airy atmosphere. The 2-bedroom, 2-bathroom design is perfectly suited for those looking to embrace both comfort and a relaxed, beachside lifestyle. The kitchen is beautifully finished with quartz countertops, custom tile work, and warm wood flooring, while the ensuite features a curbless custom tile shower with sleek 10mm glass. Thoughtful details continue throughout, from the clear cedar soffit on the covered front porch to the hand-milled wooden window lintels. The full-height basement offers excellent potential for additional living space, complete with a 3-piece rough-in. Built with energy efficiency and low maintenance in mind, this home also comes complete with included appliances and driveway paving for added convenience and value. Professionally landscaped and sodded, and backed by a full Tarion New Home Warranty, this home provides peace of mind in every sense. Located just steps from the sandy shores of Crystal Beach and a short walk to the vibrant shops and restaurants of this growing lakeside community, it's the perfect setting for beach walks, bike rides, and easygoing living! (id:49269)
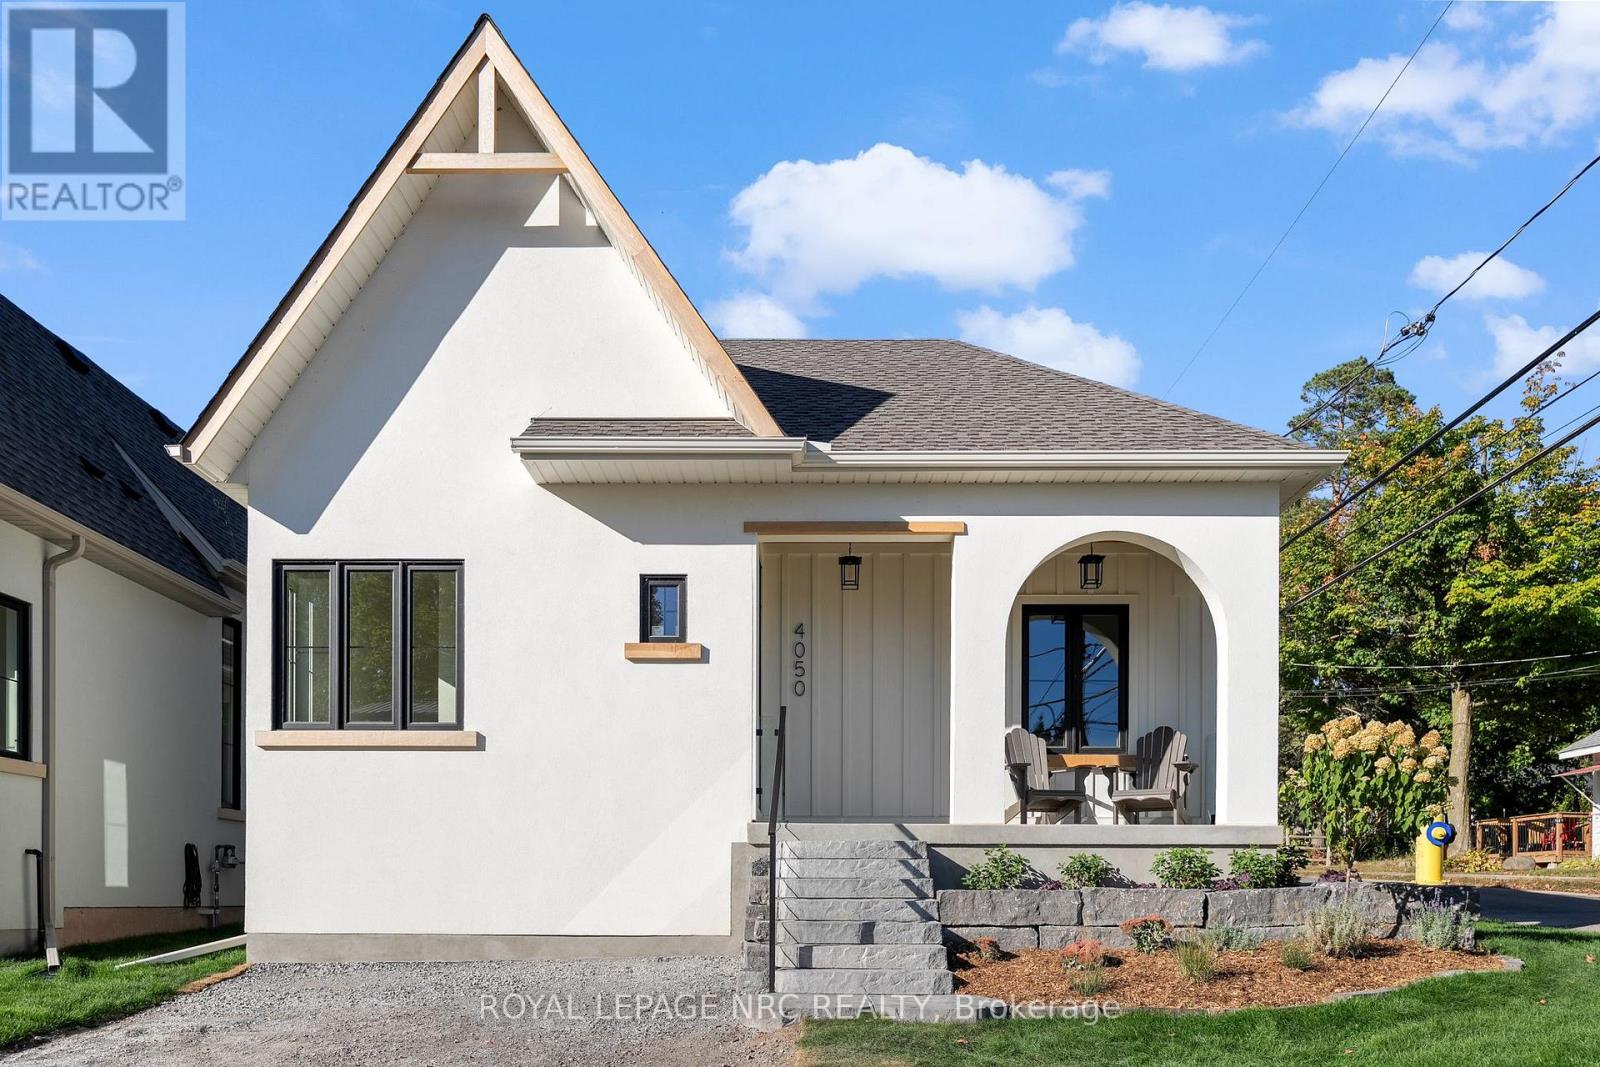
4050 Glenspring Road
Fort Erie, Ontario
QUICK CLOSING AVAILABLE! This remarkable new home in Crystal Beach is an absolute showpiece, perfectly positioned on a desirable corner lot. Offering 892 square feet of thoughtfully designed living space, this cottage-inspired build is anything but typical. Every detail has been carefully considered, with high-quality craftsmanship evident throughout-inside and out-leaving nothing for you to do but move in and enjoy. You'll immediately notice the unique design, soaring vaulted ceilings, abundant natural light, and the bright, open feel that flows effortlessly throughout the home. The 2-bedroom, 2-bathroom layout is ideal for those seeking not just a beautiful home, but a relaxed, beachside lifestyle. The kitchen is finished to a high standard with quartz countertops, custom tile, and warm wood flooring, while the ensuite features a curbless custom tile shower with sleek 10mm glass. From the clear cedar soffit on the covered front porch to the hand-milled wooden window lintels, the attention to detail continues at every turn. A full-height basement offers excellent potential for future finishing, complete with a 3-piece rough-in. The home is extremely energy efficient and low maintenance, and comes fully equipped with included appliances and driveway paving-adding even more value and convenience. Professionally landscaped and sodded, this property is backed by a full Tarion New Home Warranty for peace of mind. Located just steps from the sandy shores of Crystal Beach and within walking distance to the vibrant shops and restaurants of this growing lakeside community, it's perfectly situated for those who love beach walks, bike rides, and a welcoming, social atmosphere. (id:49269)
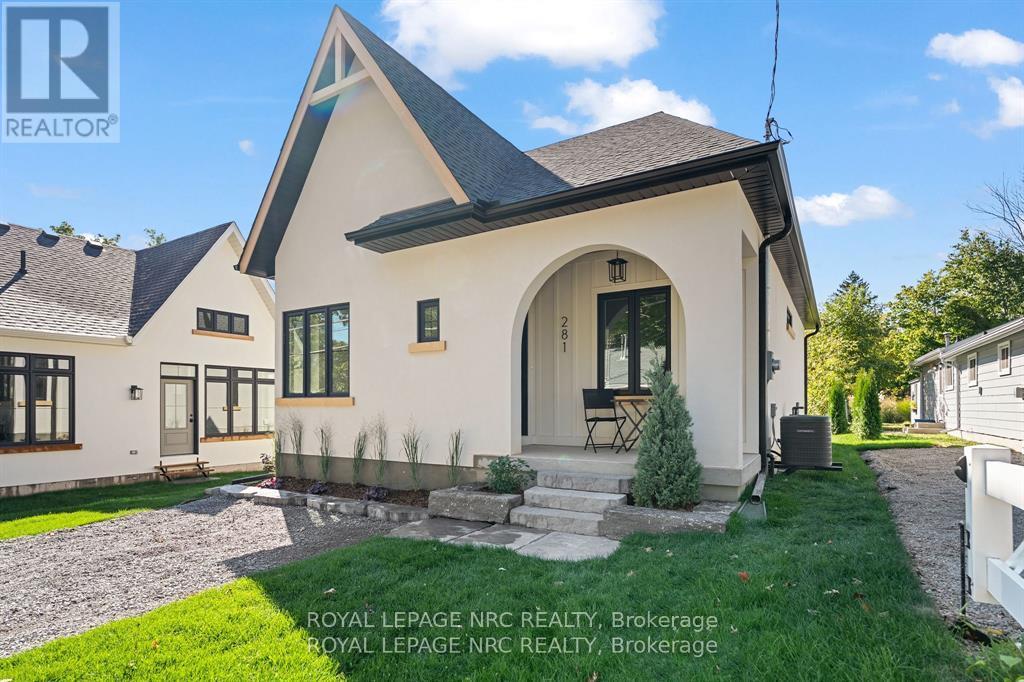
281 Elmwood Avenue
Fort Erie, Ontario
TURN KEY AND READY TO GO! QUICK CLOSING AVAILABLE! This remarkable new home in Crystal Beach is an absolute showpiece. Not your typical new build, this cottage inspired design has been lovingly constructed with incredible thought put into the most smallest of details. Every square inch has been constructed in an extremely high quality way. Not a single thing to do, inside or out. You'll be amazed at the unique design, high vaulted ceilings, plentiful windows and the open and bright feeling that radiates throughout. 2 bedroom and 2 bath design is ideal for anyone looking for not only an incredible home, but an incredible lifestyle. There is not space in this writeup to accurately list all of the cosmetic and structural upgrades throughout this absolute showpiece. High quality kitchen kitchen with quartz countertops, custom tile and wood floors, curbless custom tile shower with 10mm glass in the ensuite.....right on through to the clear cedar soffit on the covered front porch, and hand milled wooden window lentils. Full high basement allows for ample finishing opportunities, complete with a 3 pc rough in. Extremely energy efficient and low maintenance. Professionally landscaped and sodded. This home truly most be seen to be fully appreciated. Complete with full Tarion New Home Warranty. Located steps from the sandy shores of Crystal Beach, and a short walk from all the of the shops and restaurants of the rejuvenated and blossoming village. If you're the type of person who likes walks on the beach, bike rides through the village, a quiet and social atmosphere, this may be just what you're looking for. Don't be disappointed....act quickly. (id:49269)
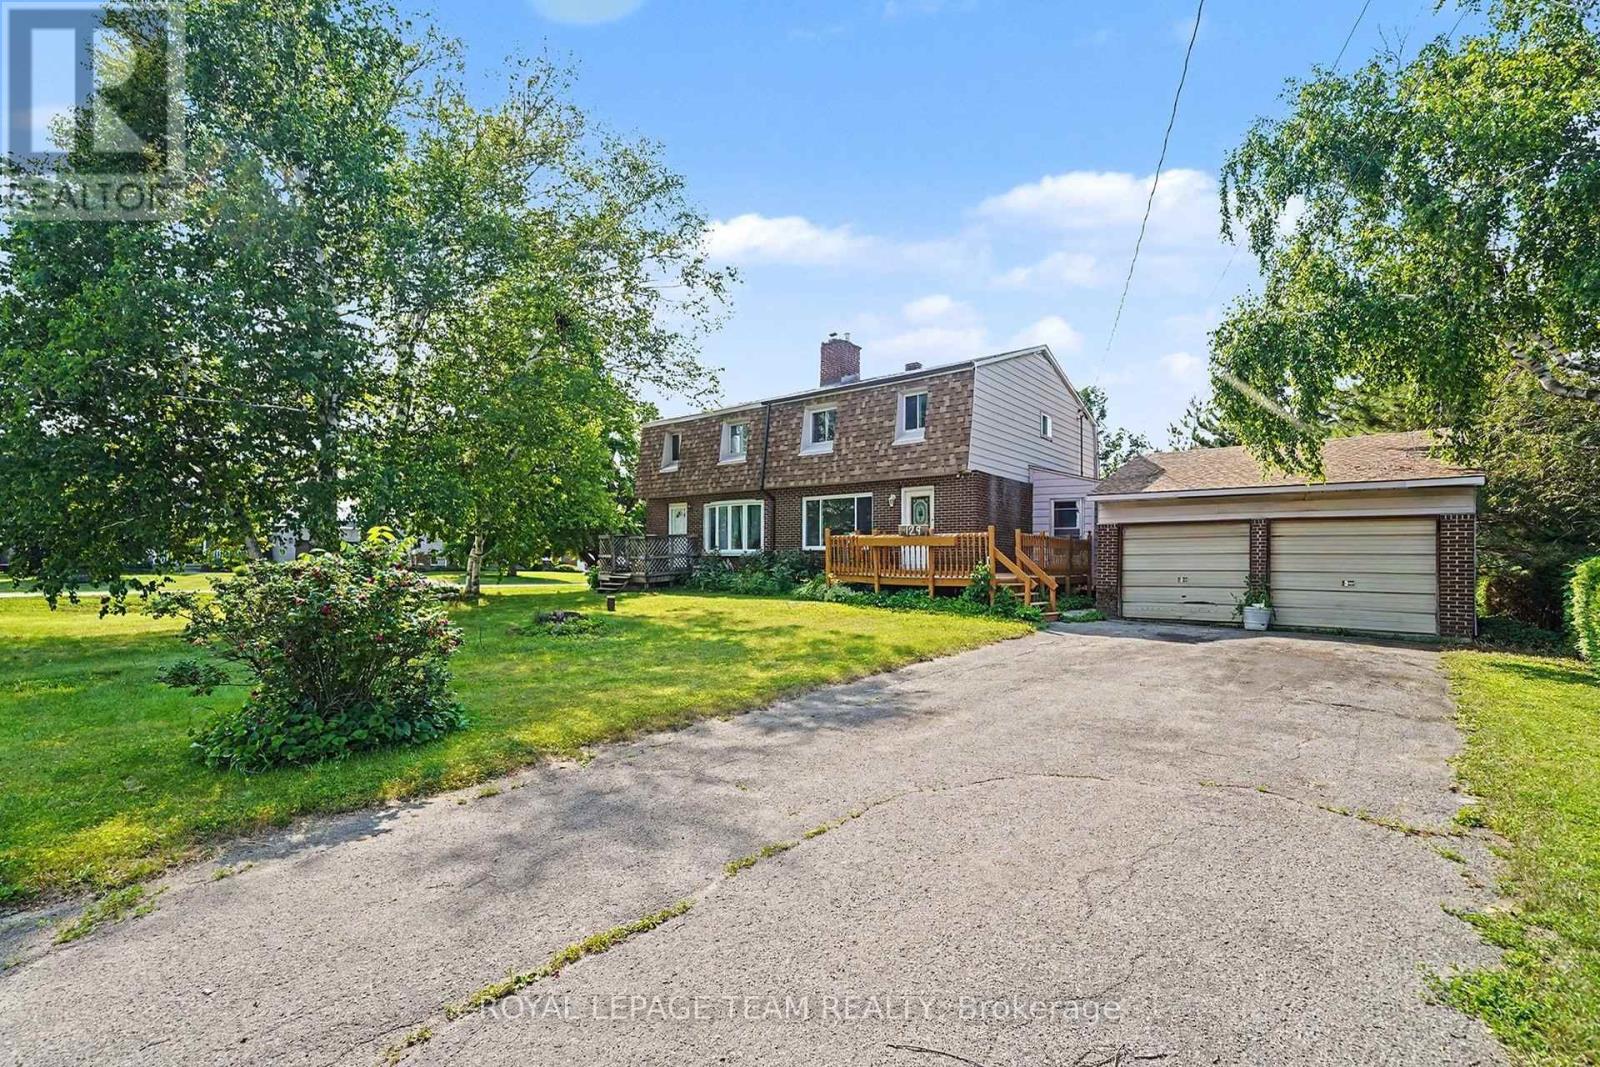
129 Christopher Hamilton Street
Ottawa, Ontario
If you are a first-time buyer looking to build sweat equity, a contractor needing workspace, or an investor searching for a solid property, 129 Christopher Hamilton deserves a look. This semi-detached home sits on a massive lot right in Richmond Village, offering rare potential. The outdoor setup is a huge highlight: a double driveway with room for six cars, a fully fenced backyard, a three-season mudroom, and a detached two-car garage with electricity-perfect for a hobby shop, tool storage, or trade workspace. Beyond the property line, the real draw is the fantastic lifestyle that Richmond Village offers. Known for its small-town charm, this family-oriented community perfectly balances a peaceful pace of life with easy commuting access to Ottawa. The home is ideally located close to top local schools, parks, shops, the Jock River, the Richmond Conservation Area, and local sports hubs like the arena and curling club. Plus, community landmarks like Saunders Farm and the annual Richmond Fair mean there is always something happening nearby. Inside, the layout is bright and functional. The living room features a huge window and an enclosed wood-burning fireplace. The open-concept kitchen and large eating area can double as a dining room. Upstairs, hardwood stairs lead to three comfortable bedrooms and an updated four-piece bathroom. The partially finished basement includes a legal bedroom with a massive egress window for great natural light. The best part? The expensive mechanical upgrades are done. The architectural roof is in great shape, and the central air and owned tank-less water heater were replaced in 2023. It features a solid poured concrete foundation, a reliable furnace with an HRV system, UV water treatment, and a brand-new well pump. Natural gas available on the street for a future hook up! See property website for full property details and video. (id:49269)
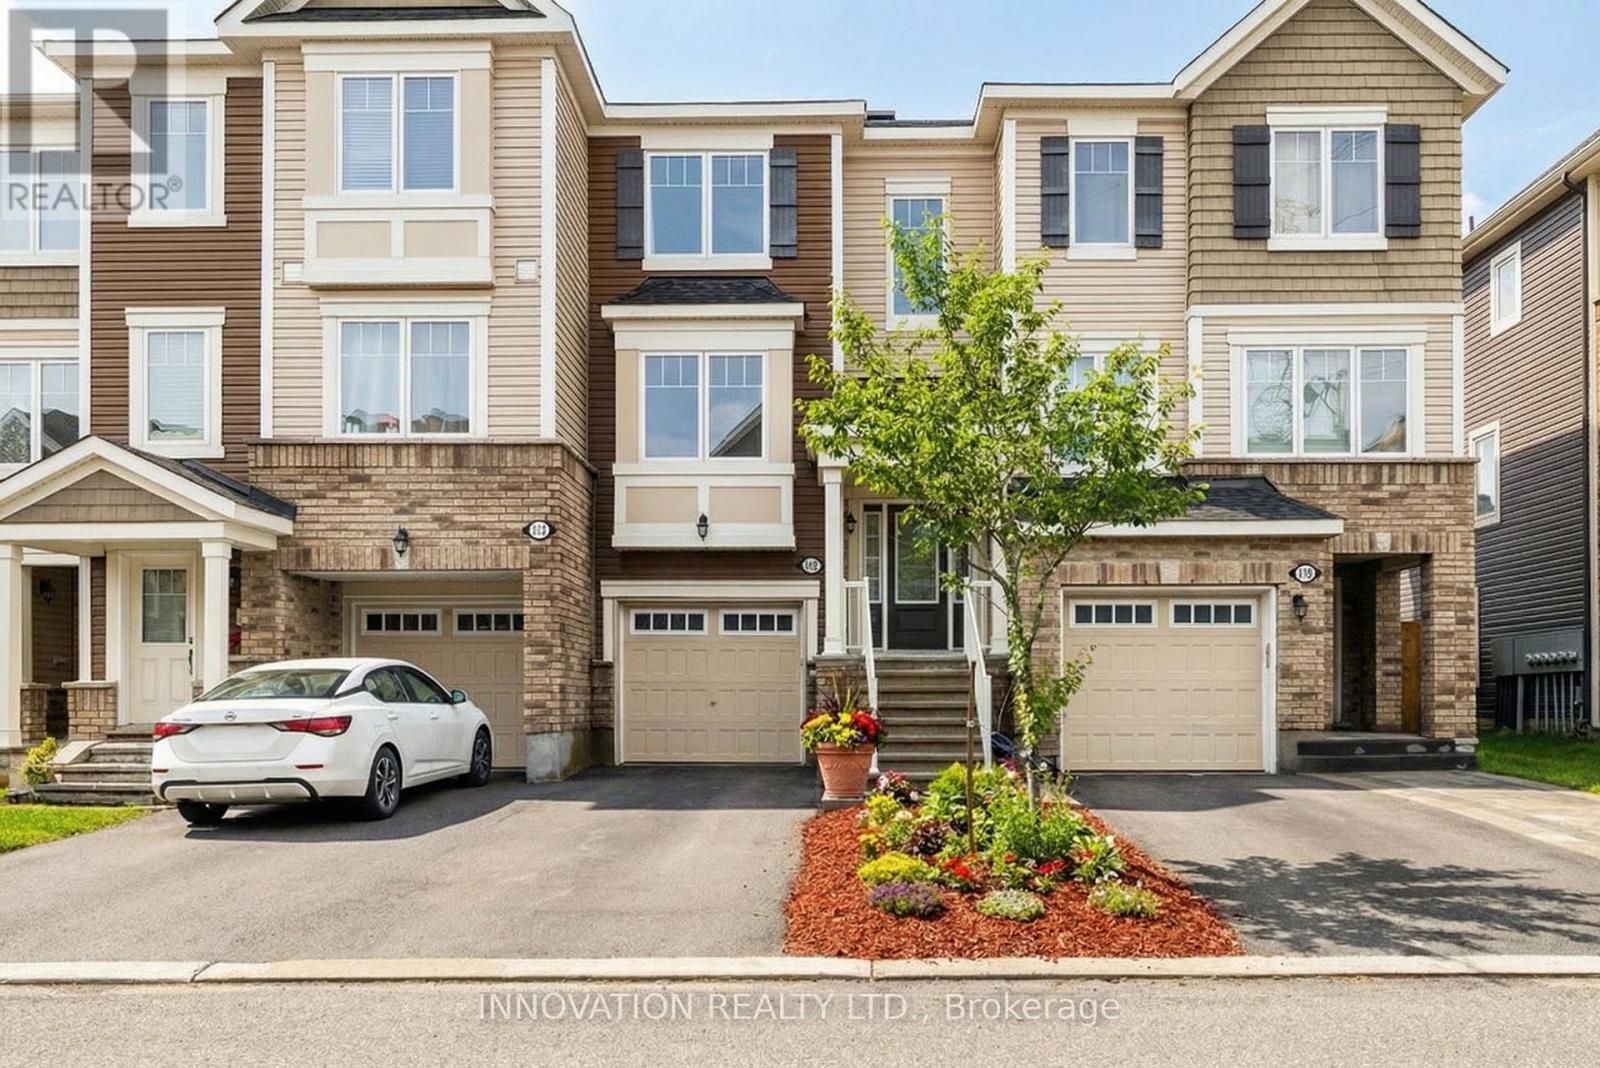
112 Gelderland Private
Ottawa, Ontario
Move right into this beautiful, turnkey 3-bedroom townhome offering the perfect blend of space, style, and a prime location. Nestled on a quiet street steps from the Trans Canada Trail, scenic ponds, and parks, you are also just minutes from the shopping and dining at Kanata Centrum. Large windows flood every level with vibrant natural light, creating a bright and inviting atmosphere throughout.The lower level features a versatile den, ideal for a home office or guest retreat, with direct access to the backyard, garage, and laundry area. Upstairs, the main level unfolds into a spacious open-concept living area complete with modern wide-plank flooring and a warm gas fireplace. The thoughtfully designed kitchen is both stylish and functional, featuring white cabinetry, an upgraded full-wall pantry, light granite countertops, stainless steel appliances, and a peninsula island with breakfast bar seating that flows seamlessly into the adjoining eat-in dining space and powder room. The third floor offers three bright bedrooms, including a large primary suite with a walk-in closet, along with an updated main bathroom featuring tasteful, modern finishes. This beautiful, move-in-ready home truly checks all the boxes for comfort and convenience close to trails, nature, and everyday amenities. (id:49269)
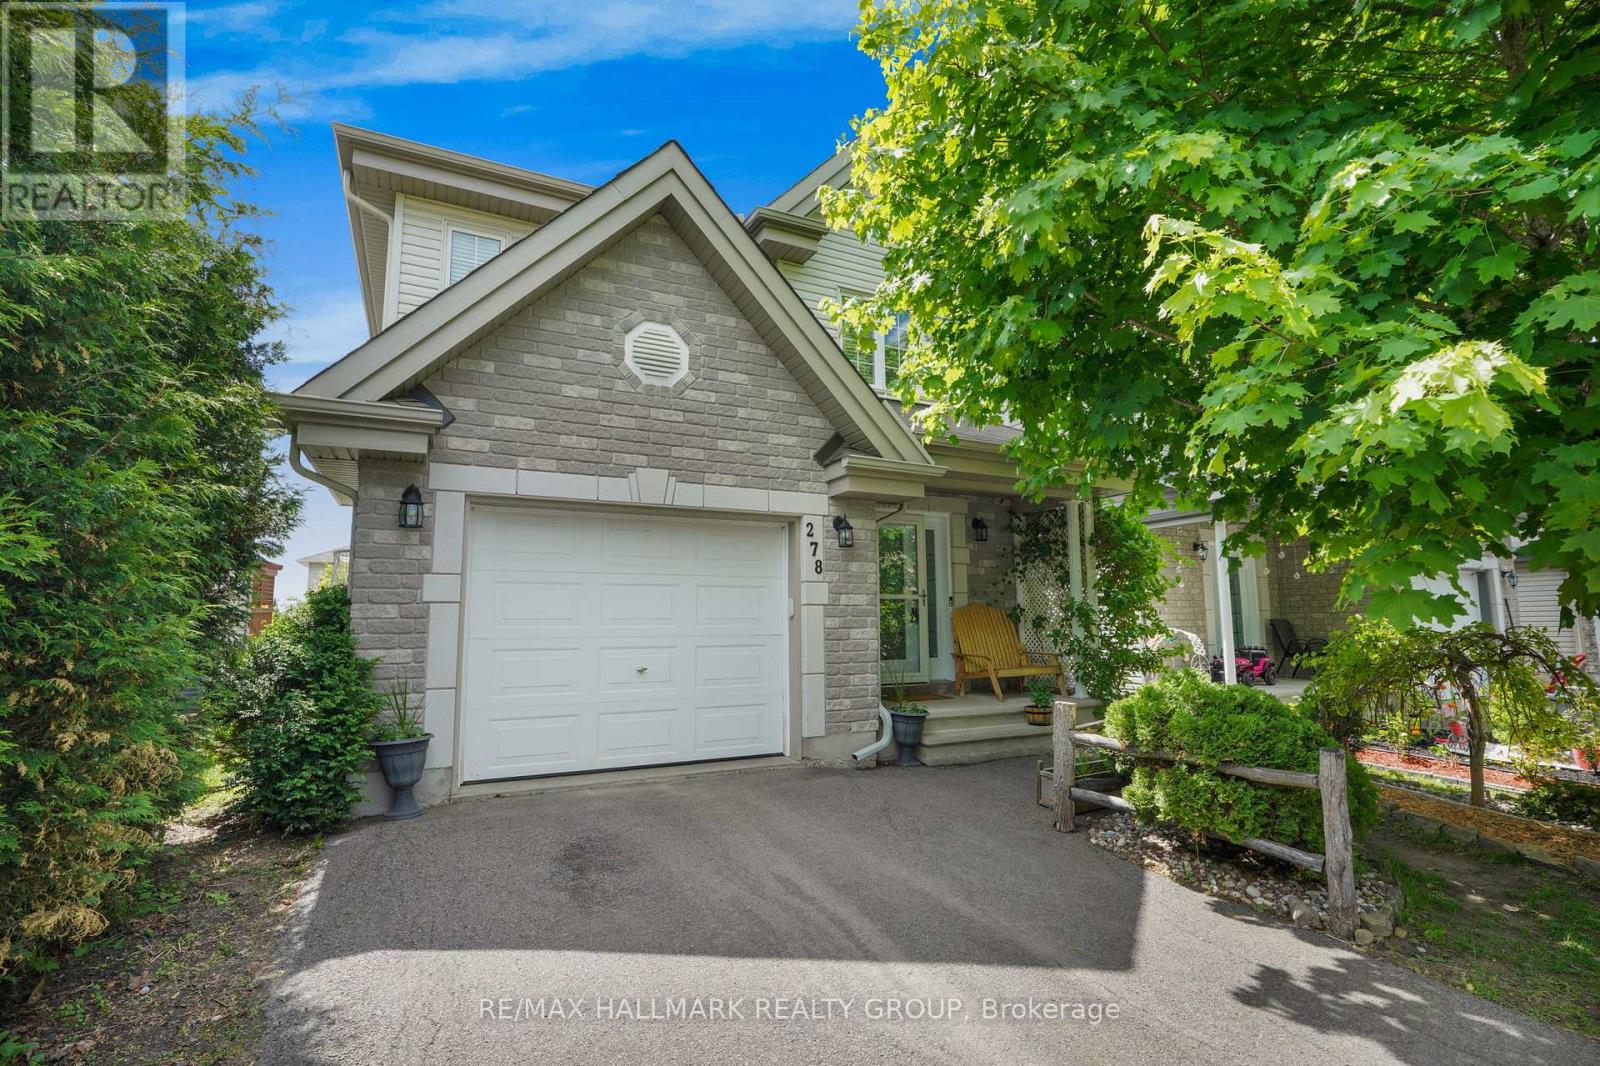
278 Mica Crescent
Clarence-Rockland, Ontario
Welcome to 278 Mica Crescent. Built in 2010, this 2-storey home features 3 bedrooms and 2 bathrooms with a single car garage. Located walking distance from parks & schools in a prestigious & family oriented Crescent in Morris Village while being ONLY 25 minutes from Ottawa. Main floor with a modern 2 piece bathroom; open concept dining & living room with plenty of windows attracting tons of natural sunlight & patio doors leading to a deck area over looking an oasis backyard; modern gourmet kitchen outfitted with plenty of cabinets & modern stainless steel appliances. Upper level featuring 3 good size bedroom including a large primary bedroom with a walk-in closets & a modern full bathroom with jacuzzi bath. Finished walkout basement featuring a huge recreational room & plenty of storage. BEAUTIFUL FULLY FENCED UNIQUE PRIVATE & NATURE FRIENDLY BACKYARD featuring mature trees, a cozy Beachcomber hot tub setup, fire pit area & a storage shed. BOOK YOUR PRIVATE SHOWING TODAY!!! (id:49269)
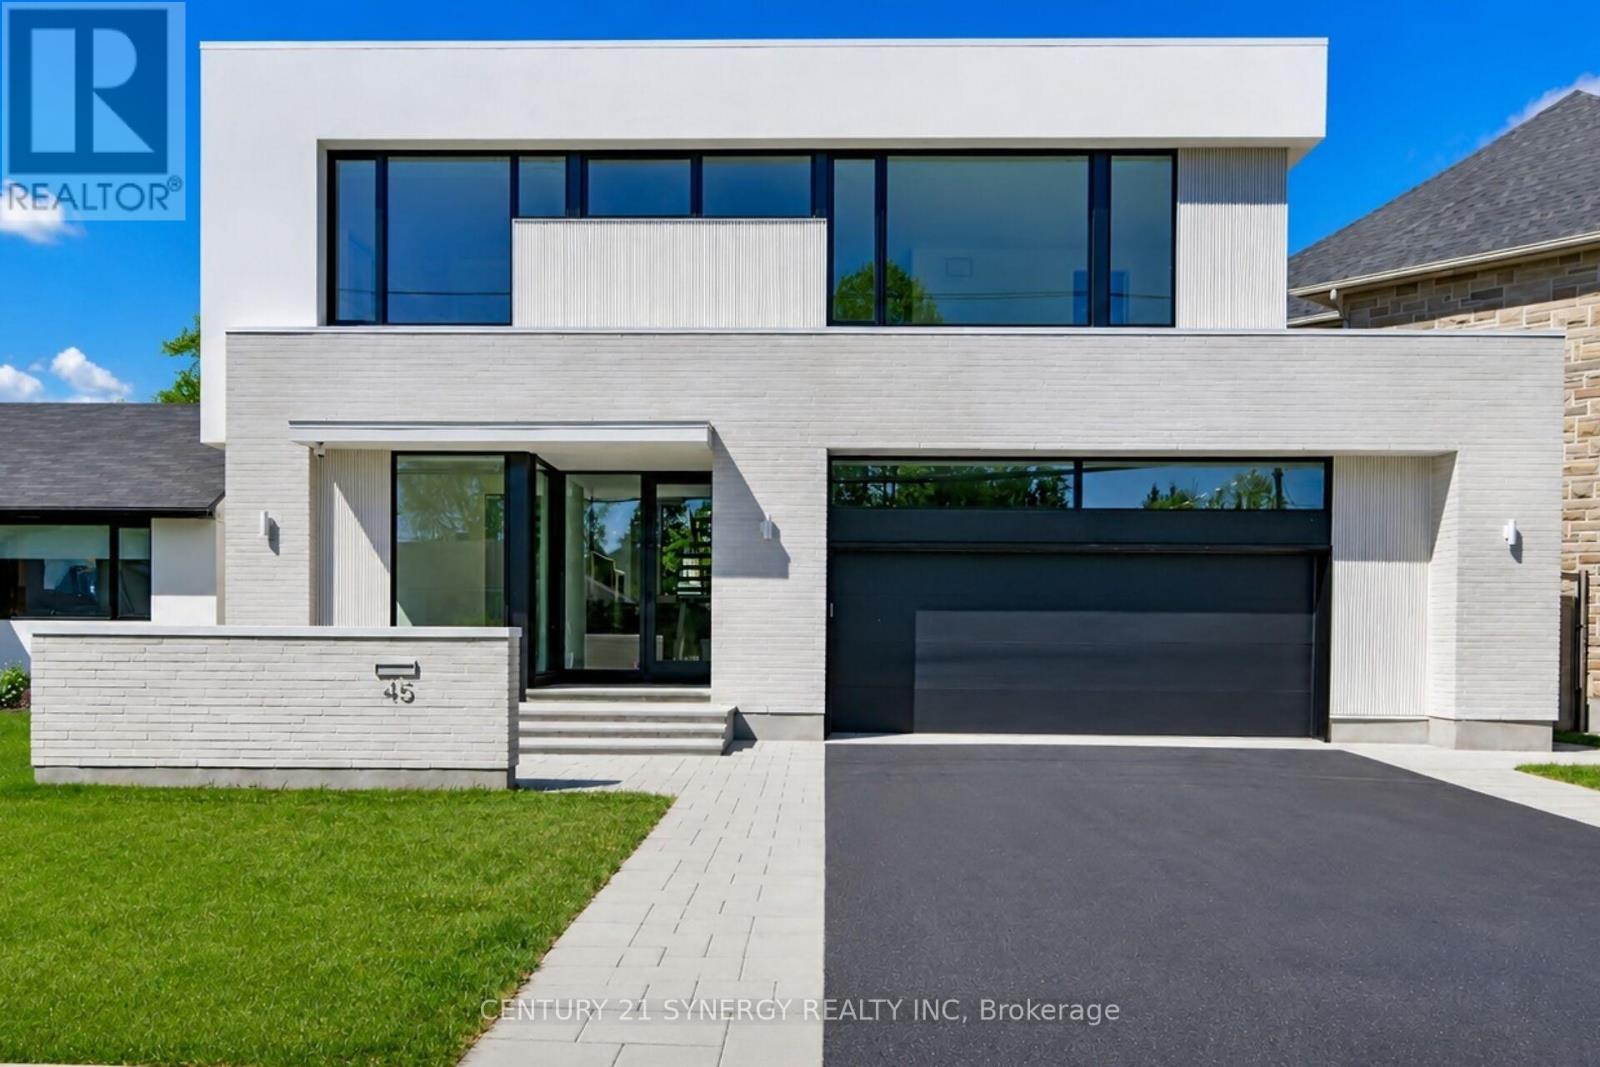
45 Inverness Avenue
Ottawa, Ontario
The home you've been waiting for! 45 Inverness Avenue known as "The Beach House", is a truly unique design and vibe. Enjoy the high-end finishes in an open concept format, utmost functionality and usability in one of Ottawa's most coveted neighborhoods. Designed by award-winning Colizza Bruni Architecture, this professionally designed 4 bed, 6 bath, single family home features 10 ft ceilings on the main floor, 9 ft ceilings on the second floor and the finished basement. The heart of the home features 15' ceilings with clerestory windows, custom Irpinia kitchen, integrated Fisher & Paykel appliances, large eat in island with integrated oak dining table, Caesarstone quartz countertops and backsplash, Butlers pantry with second sink, spacious living room with contemporary three sided fireplace and dining room with floor to ceiling windows. The second floor features spacious bedrooms, each with ensuite baths, Spa like master bathroom with large custom shower, free standing tub and double white oak vanities, plenty of natural light and second floor laundry. Additional features include a main floor office, large mudroom with porcelain bench and plenty of storage, two powder rooms, custom porcelain sink, imported white hardware, 8 foot interior doors, alarm and camera system, hideaway central vacuum and engineered hardwood throughout. The finished basement offers an additional large bedroom, full bathroom, wet bar, rec room, flex room/media room, large above grade windows, radiant in floor heating throughout and plenty of storage. The sunroom offers an additional space to relax and enjoy the fully fenced and landscaped rear yard without worry of the weather. Every aspect of this home has been carefully designed and finished including the oversized double garage. Positioned close to all amenities and access to schools, hospitals and transit routes, you wont find another one like this. Call today and make this must see home yours! (id:49269)
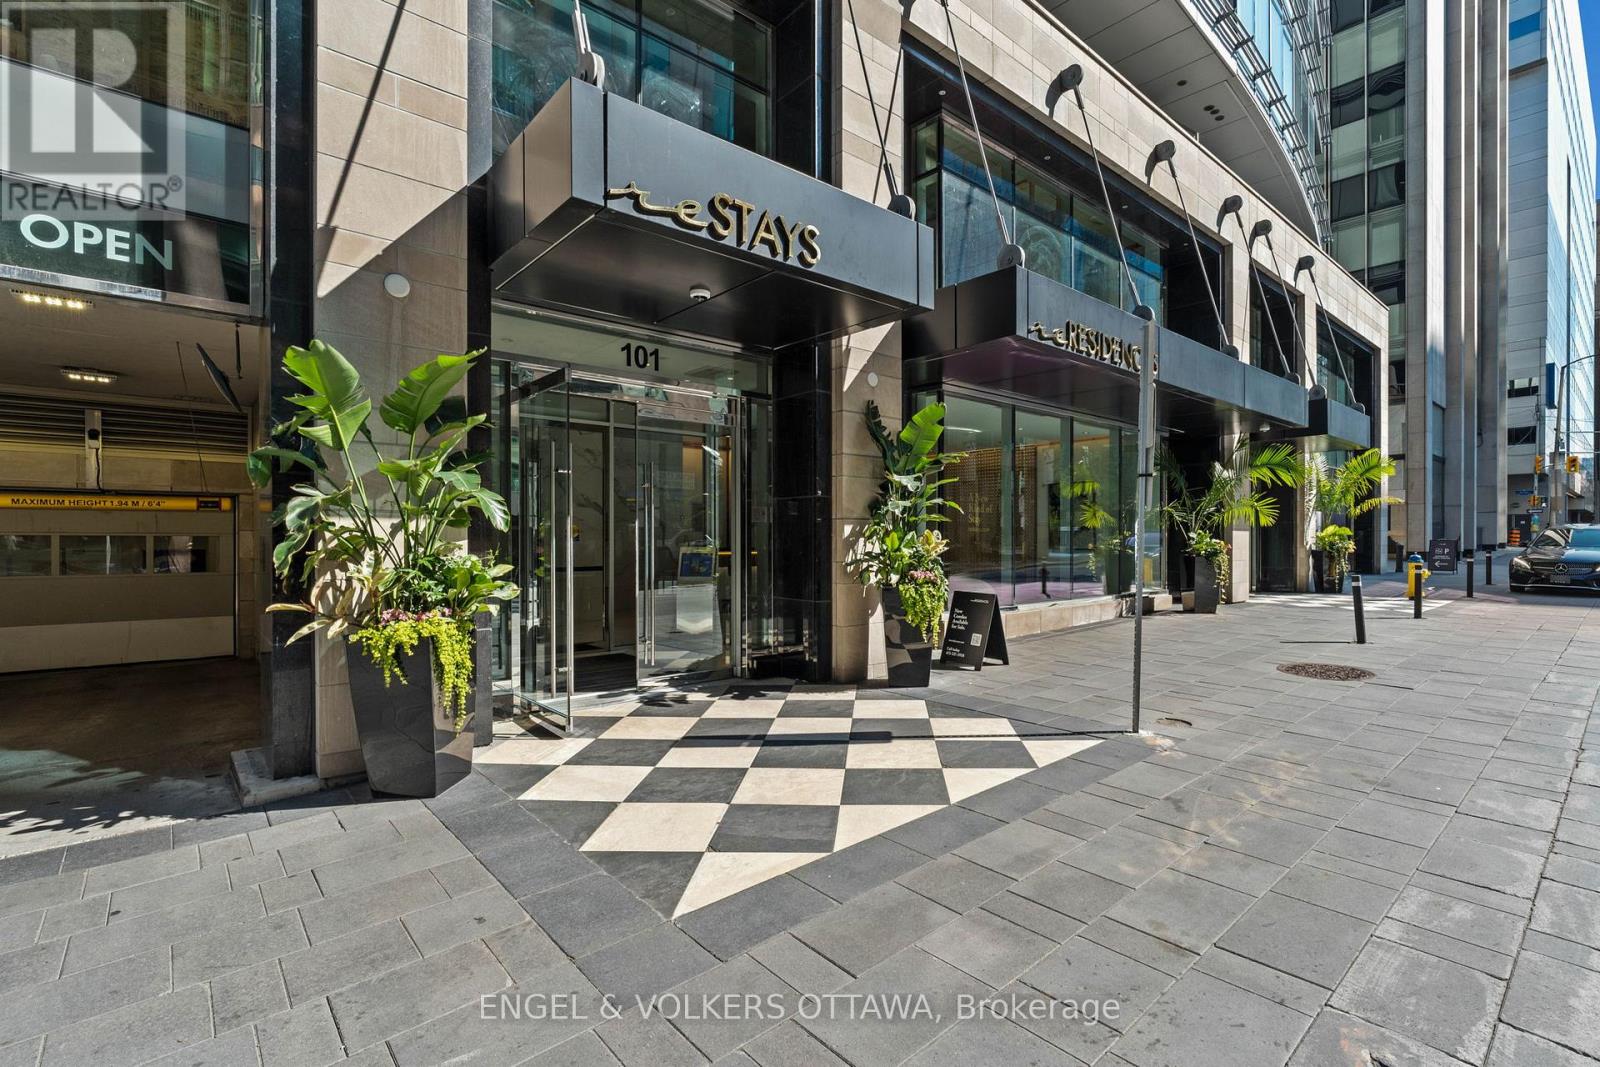
1201 - 101 Queen Street
Ottawa, Ontario
Fabulous opportunity to live in one of Ottawa's most luxurious buildings! This well appointed one bed and den offers gorgeous views and southern exposure. Countless prestigious amenities offered such as 24/7 concierge, Skylounge, Fitness Centre, Games Room, Theatre & Sauna! This unit offers a great living space with high end neutral finishings. The finest restaurants, shopping, galleries, museums, and businesses all within walking distance. (id:49269)
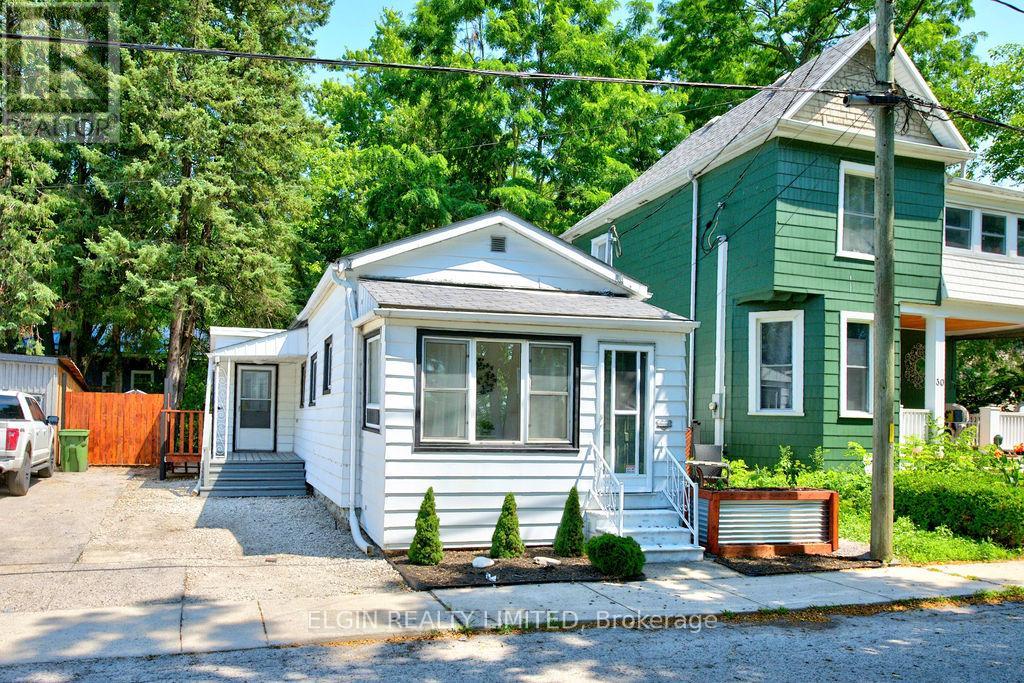
28 Walnut Street
St. Thomas, Ontario
Welcome to this adorable, updated, turnkey bungalow-everything you've been waiting for! Step inside to a charming front sunroom, the perfect spot to relax with a good book or enjoy your morning coffee. The bright and spacious living and dining areas are filled with natural light, creating a warm and inviting atmosphere. The updated kitchen features granite countertops, a butcher-block island, stainless steel appliances, refreshed cabinetry, and a stylish backsplash. A beautifully updated 4-piece bathroom includes the convenience of main-floor laundry, while two comfortable bedrooms complete the main level. Outside, you'll discover a private, low-maintenance backyard designed for both relaxation and entertaining. Enjoy evenings around the firepit, unwind by the tranquil water fountain, or choose from multiple sitting areas to suit your mood. A charming front deck offers yet another inviting outdoor space to enjoy. Located just steps from the elevated park and within walking distance of grocery stores, restaurants, and other everyday amenities, this home combines comfort, convenience, and lifestyle. Recent updates include the kitchen flooring, butcher-block island top, refreshed cabinetry and backsplash, stainless steel kitchen appliances, Bath Fitter bathroom remodel with updated vanity top and sink, lighting, furnace and central air conditioning, rain barrels, complete house to road sewer with back water valve, and much more! Move-in ready and full of charm-don't miss your opportunity to make this beautiful bungalow yours! (id:49269)