
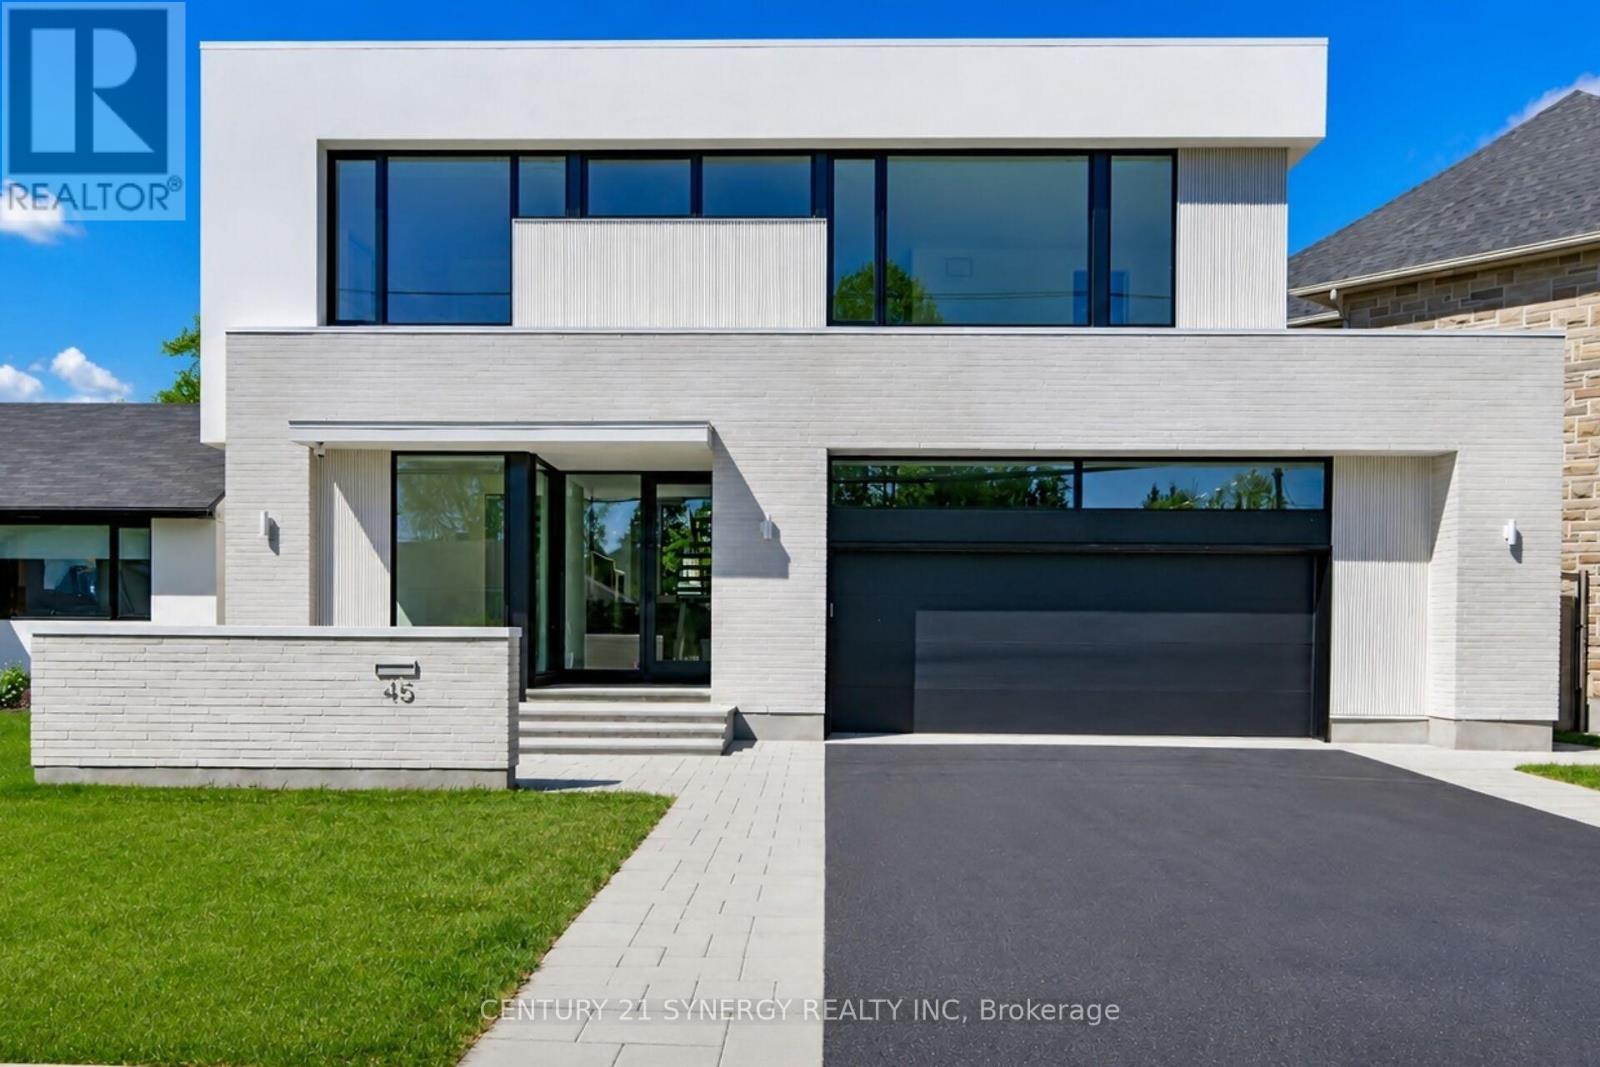
45 Inverness Avenue
Ottawa, Ontario
The home you've been waiting for! 45 Inverness Avenue known as "The Beach House", is a truly unique design and vibe. Enjoy the high-end finishes in an open concept format, utmost functionality and usability in one of Ottawa's most coveted neighborhoods. Designed by award-winning Colizza Bruni Architecture, this professionally designed 4 bed, 6 bath, single family home features 10 ft ceilings on the main floor, 9 ft ceilings on the second floor and the finished basement. The heart of the home features 15' ceilings with clerestory windows, custom Irpinia kitchen, integrated Fisher & Paykel appliances, large eat in island with integrated oak dining table, Caesarstone quartz countertops and backsplash, Butlers pantry with second sink, spacious living room with contemporary three sided fireplace and dining room with floor to ceiling windows. The second floor features spacious bedrooms, each with ensuite baths, Spa like master bathroom with large custom shower, free standing tub and double white oak vanities, plenty of natural light and second floor laundry. Additional features include a main floor office, large mudroom with porcelain bench and plenty of storage, two powder rooms, custom porcelain sink, imported white hardware, 8 foot interior doors, alarm and camera system, hideaway central vacuum and engineered hardwood throughout. The finished basement offers an additional large bedroom, full bathroom, wet bar, rec room, flex room/media room, large above grade windows, radiant in floor heating throughout and plenty of storage. The sunroom offers an additional space to relax and enjoy the fully fenced and landscaped rear yard without worry of the weather. Every aspect of this home has been carefully designed and finished including the oversized double garage. Positioned close to all amenities and access to schools, hospitals and transit routes, you wont find another one like this. Call today and make this must see home yours! (id:49269)
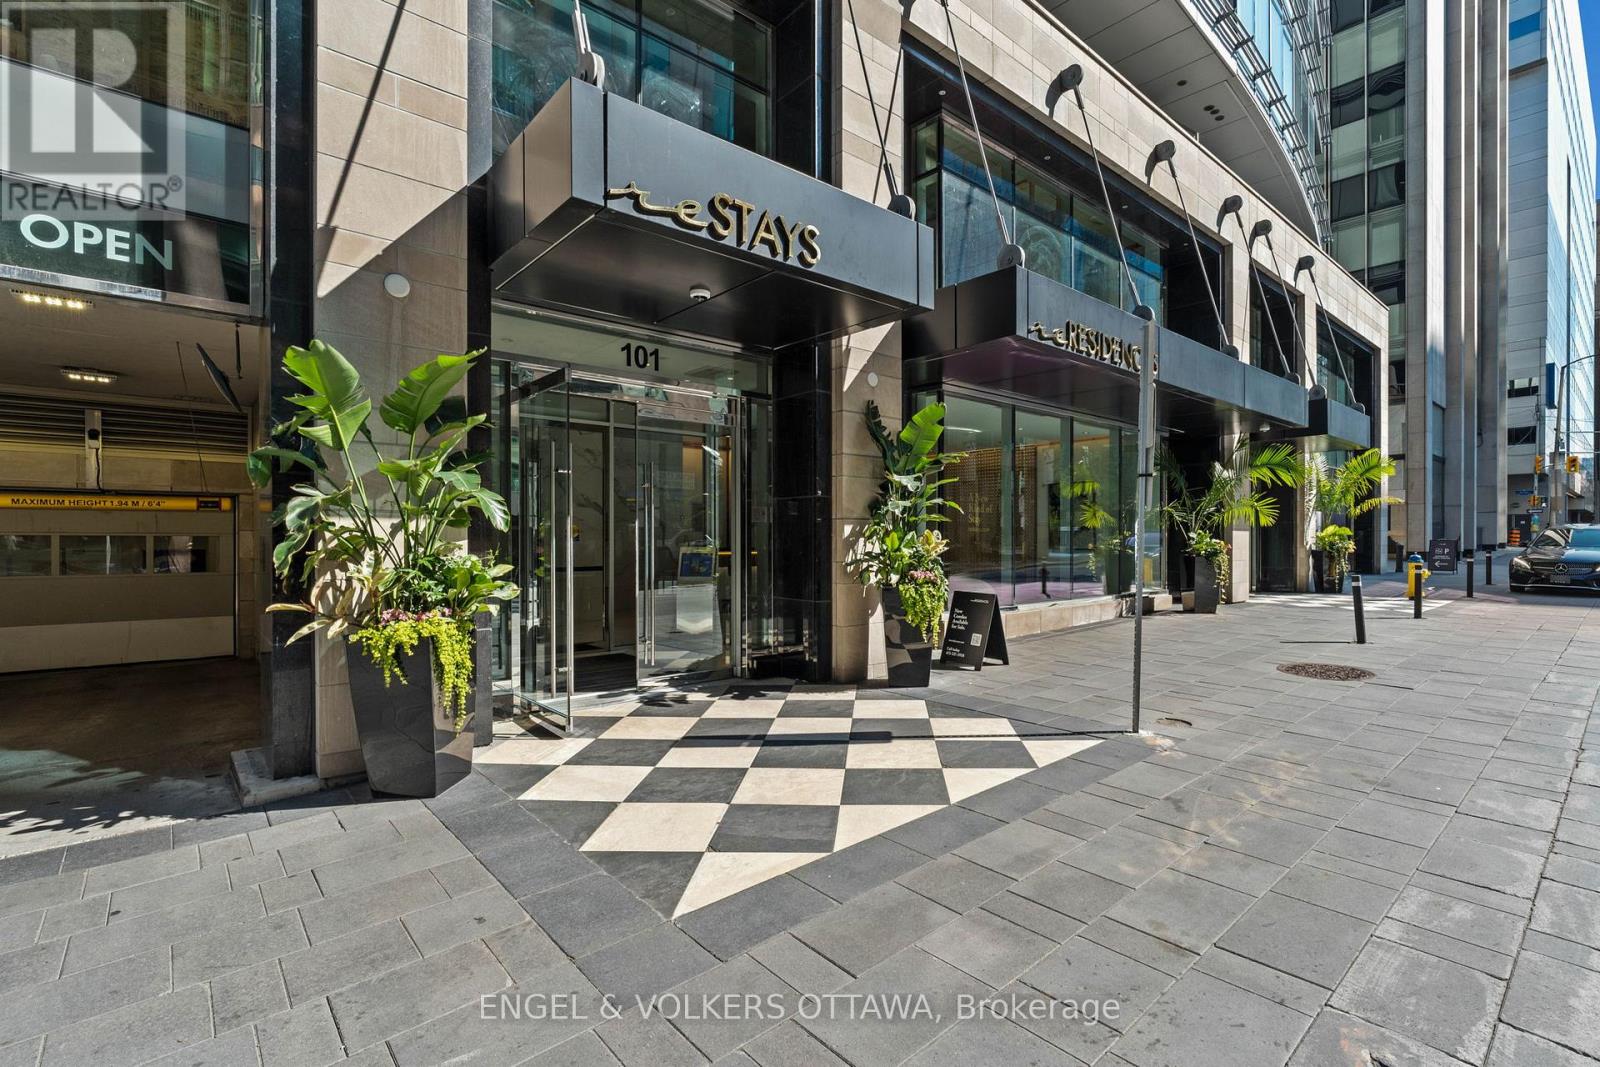
1201 - 101 Queen Street
Ottawa, Ontario
Fabulous opportunity to live in one of Ottawa's most luxurious buildings! This well appointed one bed and den offers gorgeous views and southern exposure. Countless prestigious amenities offered such as 24/7 concierge, Skylounge, Fitness Centre, Games Room, Theatre & Sauna! This unit offers a great living space with high end neutral finishings. The finest restaurants, shopping, galleries, museums, and businesses all within walking distance. (id:49269)
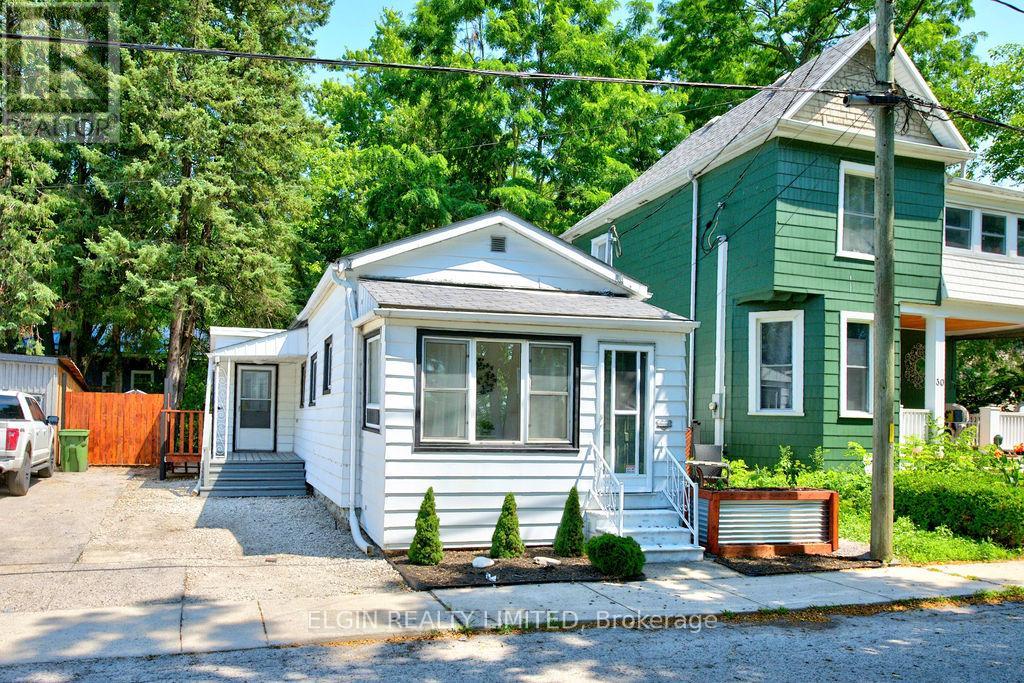
28 Walnut Street
St. Thomas, Ontario
Welcome to this adorable, updated, turnkey bungalow-everything you've been waiting for! Step inside to a charming front sunroom, the perfect spot to relax with a good book or enjoy your morning coffee. The bright and spacious living and dining areas are filled with natural light, creating a warm and inviting atmosphere. The updated kitchen features granite countertops, a butcher-block island, stainless steel appliances, refreshed cabinetry, and a stylish backsplash. A beautifully updated 4-piece bathroom includes the convenience of main-floor laundry, while two comfortable bedrooms complete the main level. Outside, you'll discover a private, low-maintenance backyard designed for both relaxation and entertaining. Enjoy evenings around the firepit, unwind by the tranquil water fountain, or choose from multiple sitting areas to suit your mood. A charming front deck offers yet another inviting outdoor space to enjoy. Located just steps from the elevated park and within walking distance of grocery stores, restaurants, and other everyday amenities, this home combines comfort, convenience, and lifestyle. Recent updates include the kitchen flooring, butcher-block island top, refreshed cabinetry and backsplash, stainless steel kitchen appliances, Bath Fitter bathroom remodel with updated vanity top and sink, lighting, furnace and central air conditioning, rain barrels, complete house to road sewer with back water valve, and much more! Move-in ready and full of charm-don't miss your opportunity to make this beautiful bungalow yours! (id:49269)
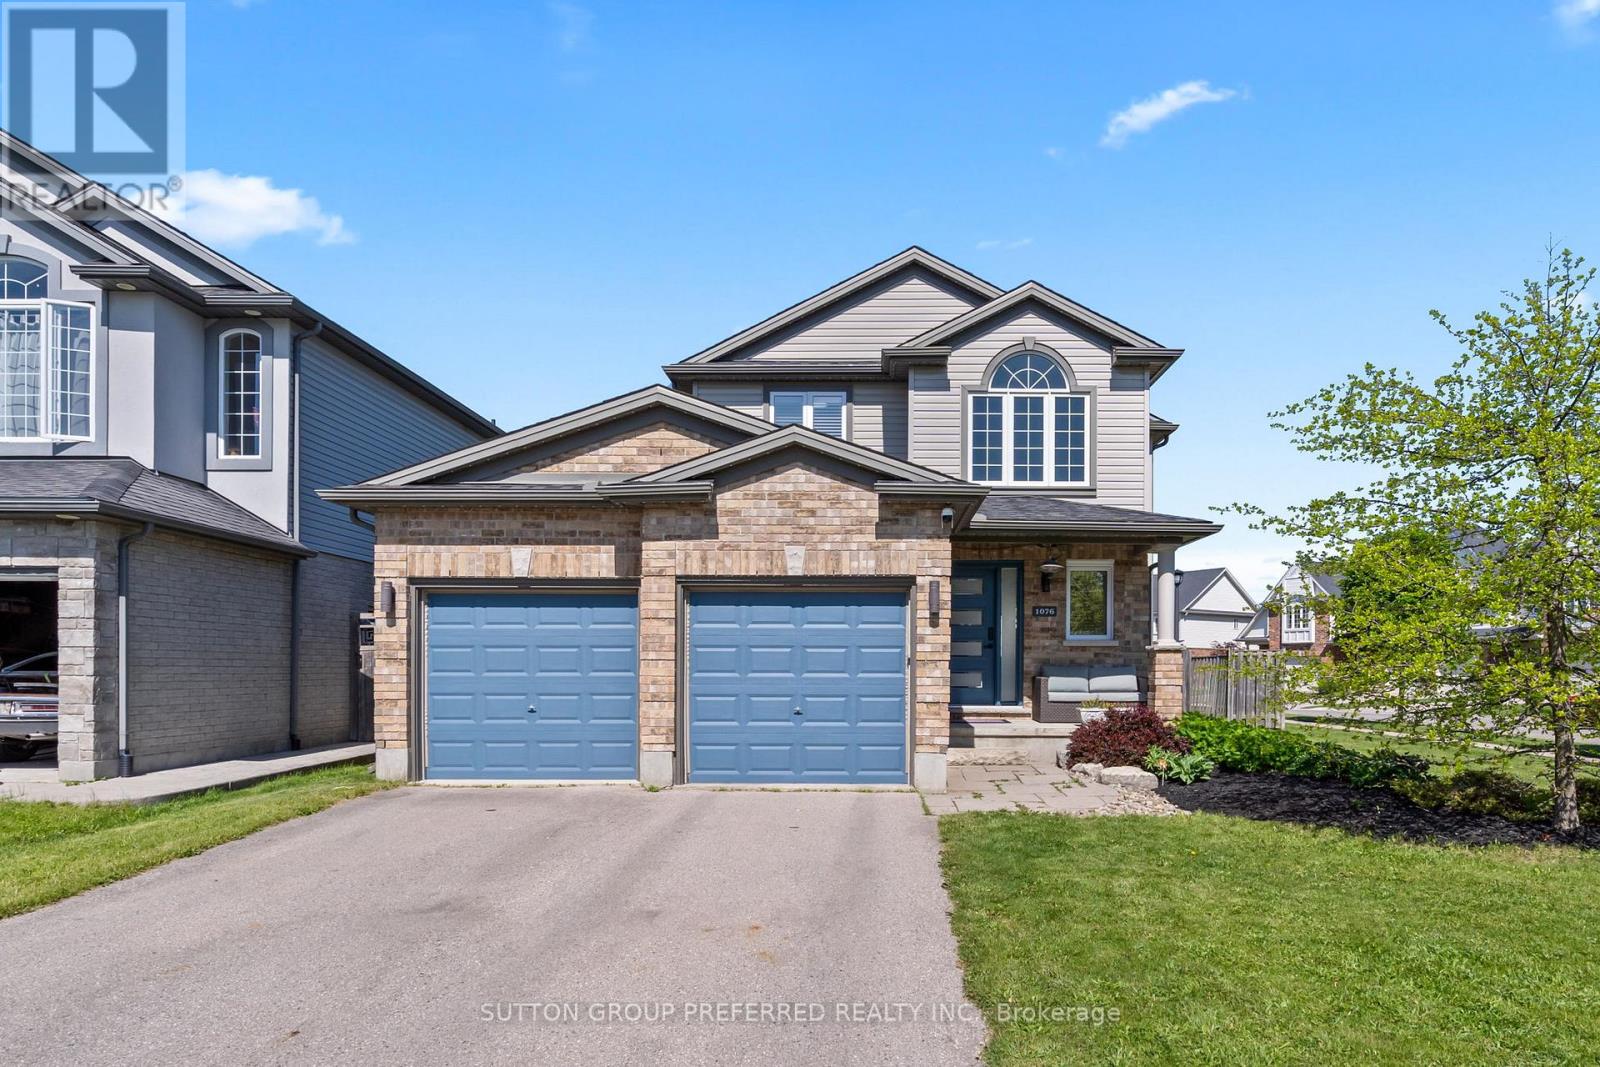
1076 Silverfox Drive
London North, Ontario
Welcome to 1076 Silverfox Drive, a beautifully maintained family home in one of North London's most desirable neighbourhoods. This 3-bedroom home with an upstairs office/den and 4 bathrooms offers over 1,800 sq. ft. above grade. You'll find thoughtful updates, modern efficiency, and exceptional living space for today's family. The bright and functional main floor features an open-concept design ideal for both everyday living and entertaining, complete with hardwood flooring, a cozy gas fireplace, and generous dining space. The well-appointed kitchen has stainless steel appliances, ample cabinetry, and a large island. Upstairs, you'll find three spacious bedrooms, including a primary suite with a walk-in closet and private ensuite, as well as a versatile office/den that can serve as a home office, playroom, reading nook, or guest space. The finished lower level, renovated in 2022, provides additional living space with a large recreation room, stylish wet bar, and full bathroom. It's perfect for entertaining, family movie nights, a home gym, or a teenager's retreat. Step outside to enjoy the large fully fenced backyard with a deck, patio area, and plenty of room for children, pets, and outdoor gatherings. Additional highlights include a double-car garage, a covered front porch, and permanent LED exterior lighting. Recent updates provide peace of mind and improved energy efficiency, including most windows replaced in 2024, roof shingles in 2023, and a new electric heat pump with natural gas furnace backup installed in 2025, and an owned tankless hot water heater. Conveniently located near excellent schools, parks, shopping, restaurants, and all of North London's amenities, this move-in-ready home offers the perfect blend of space, comfort, and modern updates. Please note one bedroom does not have a closet, currently being used as an office. (id:49269)
32 Fire Route 103h
Trent Lakes, Ontario
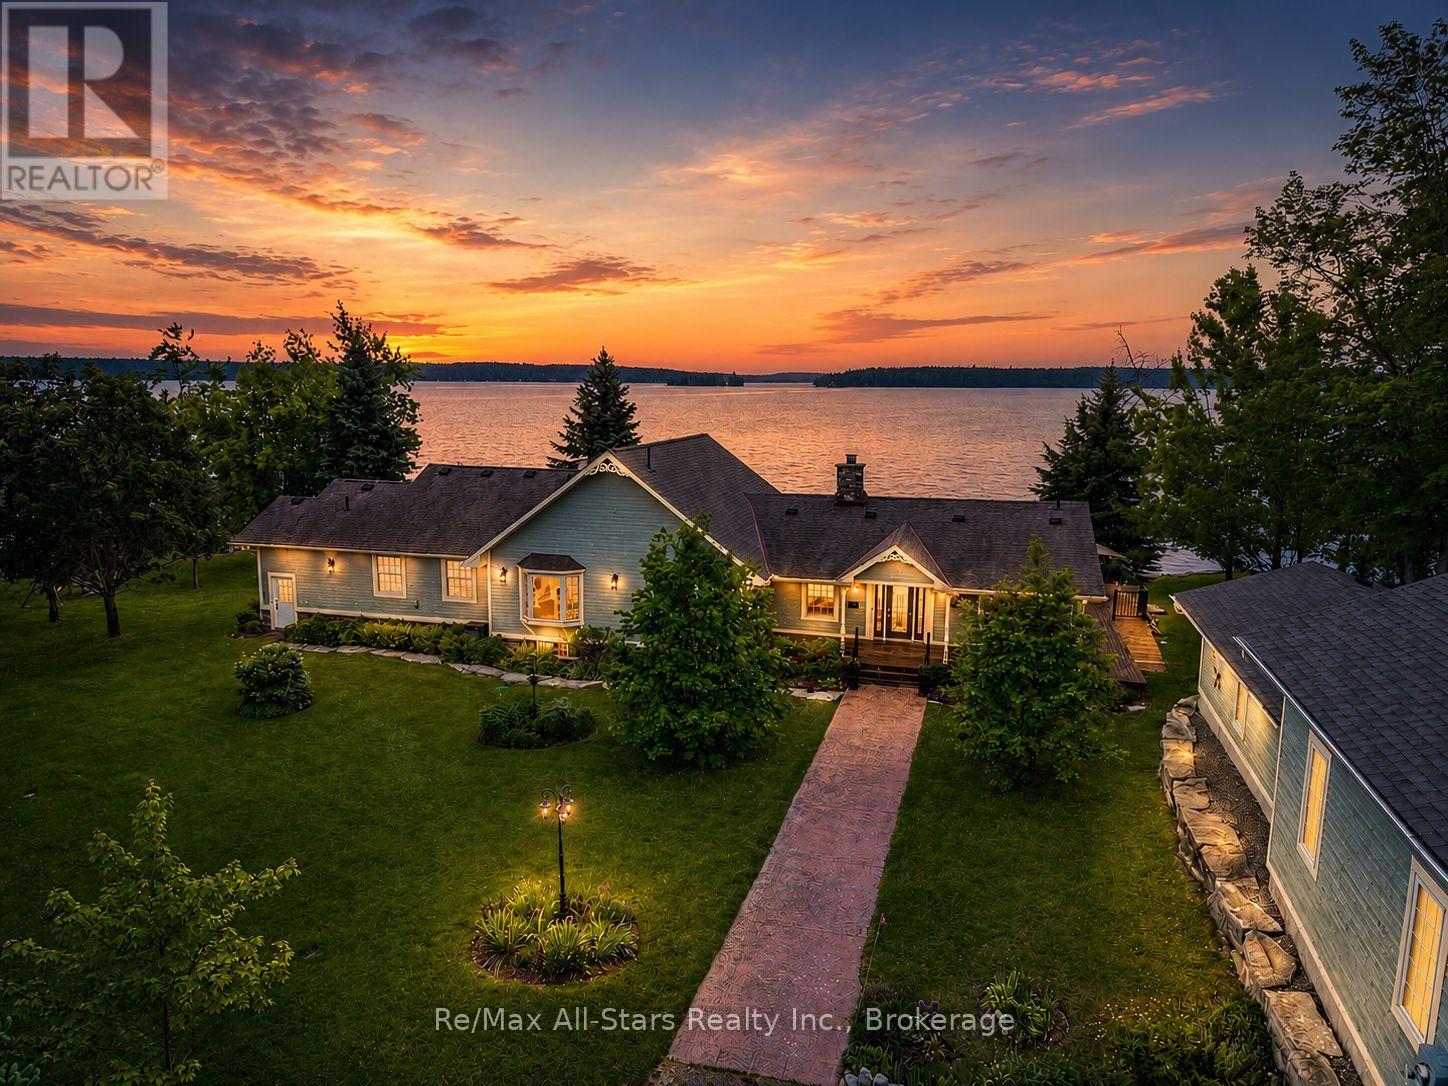
Luxury Lakeside Estate on Pigeon Lake! A rare opportunity to own an extraordinary Pigeon Lake waterfront estate set on 0.95 acres with 336' of clean, clear and deep shoreline - complete with armourstone along the entire span, a private dock and a coveted boathouse with lagoon for all your watercraft. Located minutes from the charming town of Bobcaygeon, this 4-bedroom, 3-bathroom home delivers an exceptional blend of refined finishes and effortless lakefront living. At its heart, the spectacular open-concept great room commands breathtaking lake views from every angle. The chef's kitchen is anchored by premium built-in appliances and flows seamlessly into a dining room that seats up to 10 with ease, complete with a built-in hutch. The grand propane fireplace takes centre stage in the living room before a walkout to the massive wrap-around deck that spans the full width of the home - perfect for entertaining on any scale. The primary suite is spacious and a true retreat, featuring direct walkout to the deck, a large custom walk-in closet with quality built-ins, and a spa-inspired ensuite with tub and shower. Two additional guest bedrooms, a family room with a charming original stone fireplace (converted to propane), and a welcoming and bright foyer round out the main floor. The finished lower level adds a 4th bedroom, dedicated office, and an expansive rec and games room with its own stylish 4-piece bath. Outside, enjoy a tandem 3-car garage with workshop, a built-in garden shed and a fully irrigated property keeping the grounds immaculate. This is premier waterfront living, fully realized. (id:49269)
890 Mazinaw Lake
Addington Highlands, Ontario
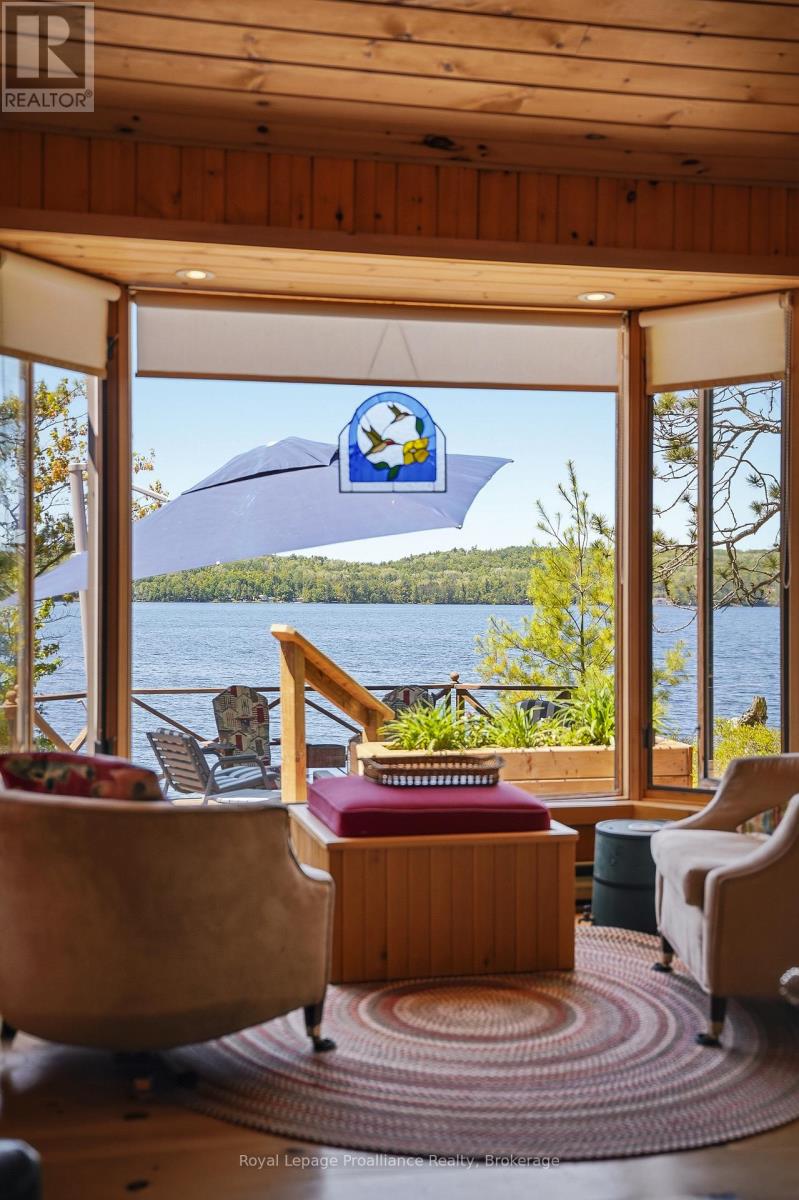
COTTAGE | RARE 2-SLIP BOATHOUSE!! | SEPARATELY DEEDED 1-ACRE WATERFRONT LOT INCLUDED | A DETACHED SELF-CONTAINED CABIN | 1/10 OWNERSHIP IN PRIVATE DOCKING SYSTEM | Welcome to 890 Mazinaw Lake - home to some of the most spectacular sunsets on the lake! This exceptional boat-access waterfront retreat offers over 530 feet of pristine shoreline and is tucked away in its own private cove complete with a sandy beach, providing the ultimate escape for family and friends.The charming main cottage features 2 bedrooms and a warm, inviting knotty pine interior with vaulted ceilings and a large bay window showcasing breathtaking southwest-facing views over Upper Mazinaw Lake. A Fisher wood stove creates the perfect cottage atmosphere, while the cottage also includes a 3-piece bathroom, laundry facilities, and a full septic system.Step outside and enjoy everything cottage life has to offer, including a private dock, outdoor shower, storage shed, outhouse, and plenty of space for relaxing or entertaining along the waterfront. The rare 2-slip wet boathouse is a true standout feature-an irreplaceable structure that could never be built again under current regulations. A detached self-contained guest cabin provides additional accommodation with 2 bedrooms, a wood-insert stove, and a 2-piece bathroom with composting toilet-ideal for guests, extended family, or extra privacy. Situated on just over an acre, this unique package also includes a separately deeded 1-acre waterfront building lot. Build a second cottage for family and friends, create a rental opportunity, or sell the lot separately in the future.Adding even more value, ownership includes a 1/10 share in a private docking system, eliminating the hassle and expense of securing marina boat slips. Enjoy convenient, stress-free access to your cottage all season long. Lovingly maintained and immaculately cared for over the years, this is a rare opportunity to own a truly special piece of Mazinaw Lake waterfront. (id:49269)
3 Appaloosa Trail
Carlisle, Ontario
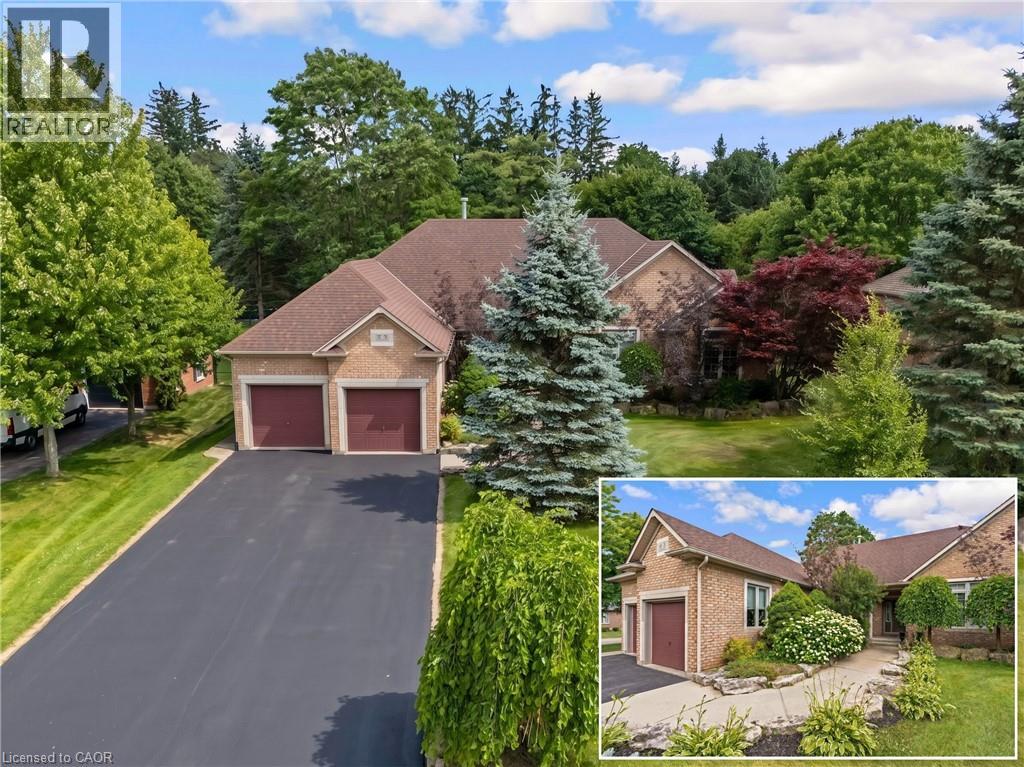
PRESTIGIOUS PALOMINO ESTATES, CUSTOM BUNGALOW ON A PRIVATE HALF-ACRE LOT. Tucked away in one of Carlisle's most sought-after communities, this VanHoeve built bungalow offers the perfect blend of quality craftsmanship, exceptional space, and endless opportunity to make it your own. Surrounded by mature trees on a beautifully landscaped ½-acre lot, this peaceful property offers the serenity of country living while remaining within easy commuting distance to Hamilton, Burlington, Milton, Cambridge, and the GTA. Offering over 2,950sqft of finished living space, this thoughtfully designed home welcomes you with an inviting foyer that opens into elegant principal rooms filled with natural light. The formal dining room showcases a stunning, 2-sided gas fireplace that also warms the impressive vaulted great room. Expansive windows frame picturesque backyard views, creating a bright and inviting space to gather with family. At the heart of the home, the spacious eat-in kitchen features abundant cabinetry, granite countertops, built-in appliances, a walk-in pantry, and a walkout to the private patio, perfect for morning coffee or summer barbecues overlooking the mature backyard. A rare and highly desirable layout offers 4 spacious bedrooms all on the main level, including a generous primary retreat complete with a walk-in closet, 4-pc ensuite, and private walkout to the yard with your touches. The partially finished lower level extends the living space with a large recreation room, 5th bedroom, full 4-pc bathroom, laundry room, and extensive unfinished space ready for a home gym, workshop, additional bedrooms, or your dream entertainment area. Offering timeless finishes, this home provides the ideal canvas for buyers looking to personalize an already exceptional property. With an oversized double garage, mature landscaping, incredible privacy, and a prestigious location in family-friendly Palomino Estates, this is a rare opportunity to enjoy spacious bungalow living. (id:49269)
3276 Governors Road
Hamilton, Ontario
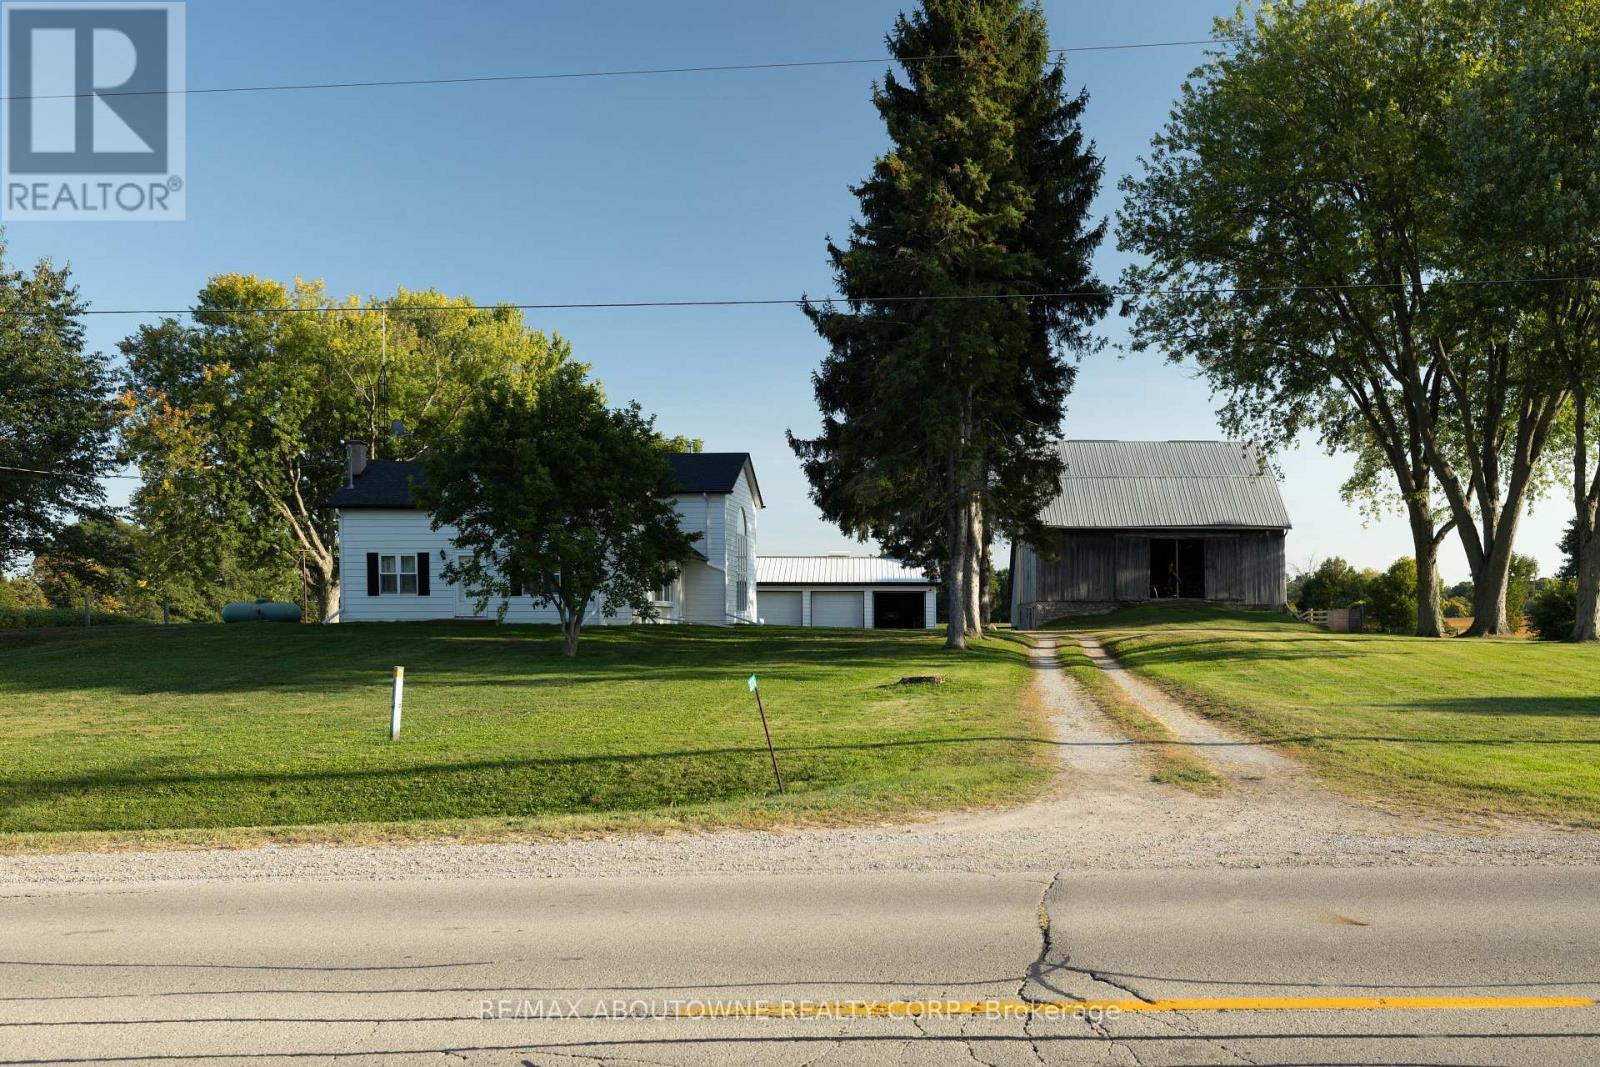
Charming Farm in Ancaster: Step into countryside living with this exceptional 44.76-acre farm, featuring a spacious, structurally sound farmhouse with historic roots and modern upgrades. This 3,427 sq. ft. home, plus a 1,700 sq. ft. partially finished basement, offers the perfect blend of character and contemporary comfort.The original farmhouse is enhanced by a stunning rear addition, creating a spacious family room with a wood-burning stove and soaring cathedral ceilings. Overlooking this space is a large primary suite with a private en-suite bath. Throughout the home are original pine flooring, upgraded lighting, and restored architectural details that radiate warmth and history.The front sunroom is filled with natural light. The home includes 5 bedrooms, 3 bathrooms, and main-floor laundry. The kitchen features custom quartz countertops, built-in appliances, and modern lighting. The upgraded bathrooms include quartz countertops, glass-tiled showers, elegant cabinetry, and a jacuzzi tub in the upper en-suite. Maple hardwood flooring has been installed in the upper bedroom and attic.The property also includes a historic 50 x 60 ft., 3,000 sq. ft. Post & Beam Timber Frame bank barn in excellent condition, with 11 large stalls below and a hay mow/loft above. There is also a run-in shelter for horses or livestock, a detached heated 3-car garage, a large woodshed, and parking for 15 vehicles.The farm offers approximately 35 acres of open, workable farmland, with ongoing land improvement and servicing for cash crops. There are also 4 wooded acres, a small orchard with mature fruit trees, a productive vegetable and herb garden, and well-maintained landscaping.A drivable and walkable green laneway leads to a private pond and secluded meadows, creating a peaceful countryside sanctuary. Located minutes from Lynden and a short commute to Ancaster, Brantford, Dundas, Hamilton, Highway 403, Toronto, and Niagara. (id:49269)
35 Young Street
Kawartha Lakes, Ontario
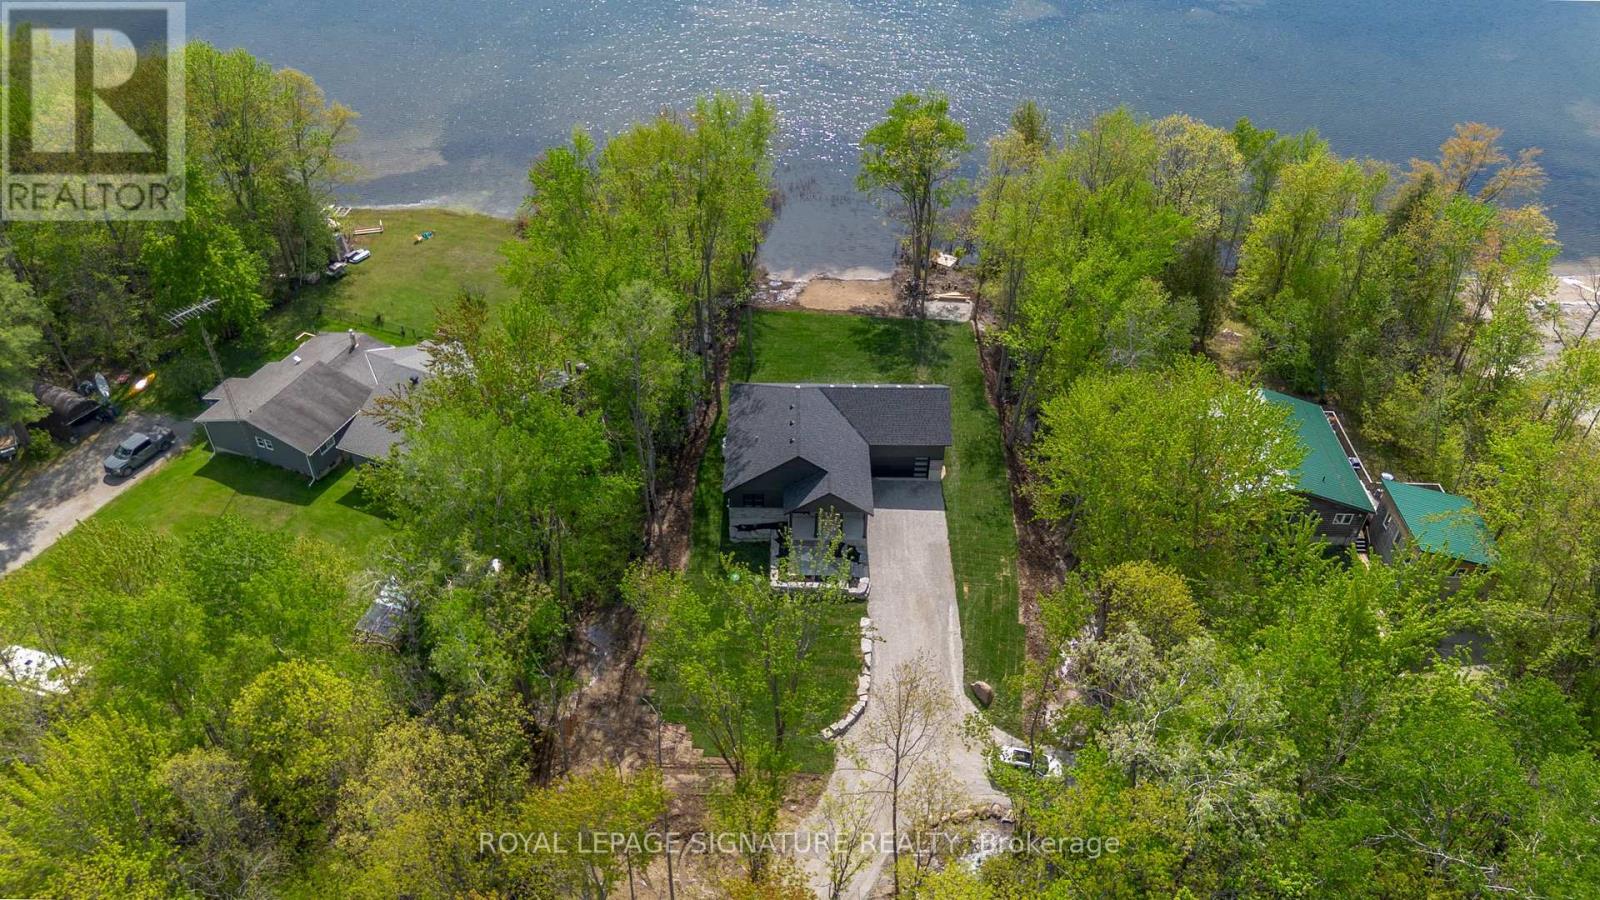
Imagine waking up to the sound of still water, coffee in hand, the sun already painting the lake gold. This is the life waiting for you at 35 Young Street. This stunning custom-built 3-bedroom, 2 bathroom waterfront home on Young Lake isn't just a property it's the place where your family will gather for decades. Where summers are spent casting a line on one of Kawartha's most peaceful, fish-filled lakes. Where evenings end with breathtaking west-facing sunsets that stop every conversation cold. Where you finally exhale. Inside, every detail has been thoughtfully crafted from the ground up. A spa-like primary ensuite that feels like a reward after a long week. Quartz countertops and custom finishes so beautiful, guests won't believe the price. Over 80 feet of pristine waterfront on a quiet, uncrowded lake all yours, exactly as it was designed to be. This is more than a cottage. This is the backdrop to the best years of your life. Welcome to your new chapter! (id:49269)
32 Samuel Street
Kitchener, Ontario
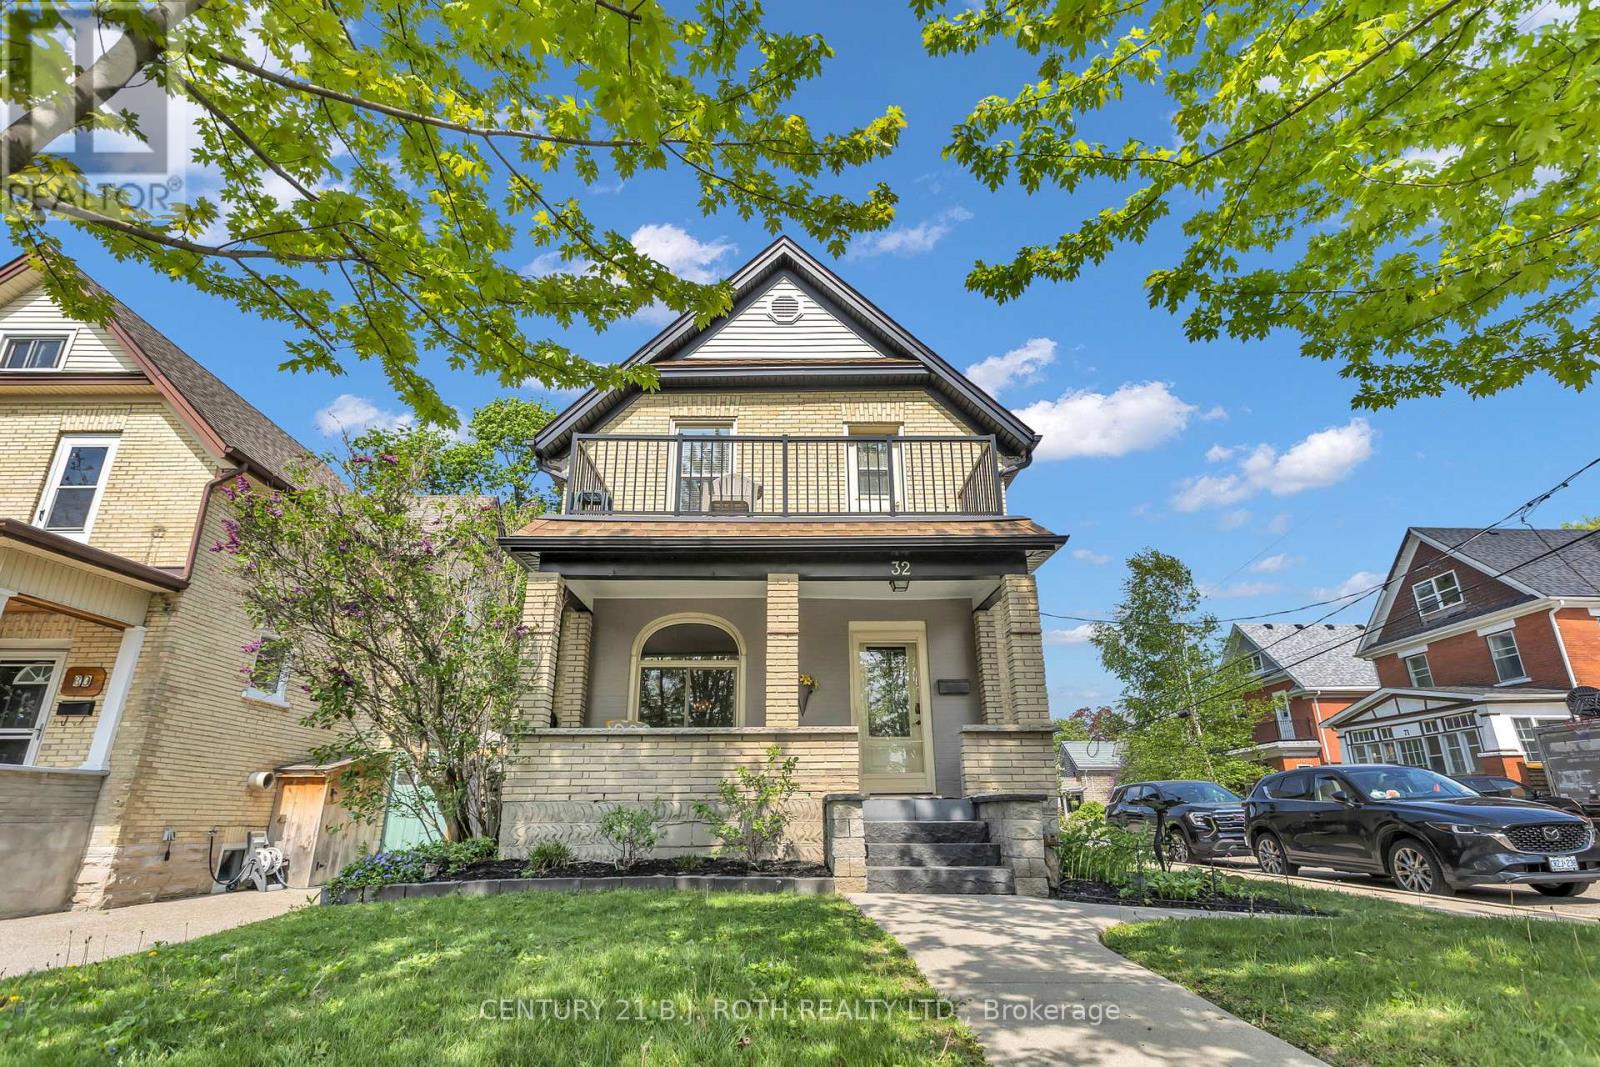
This legal two-unit home at 32 Samuel St in the heart of Kitchener offers an incredible opportunity for investors, multi-generational living, or homeowners looking for added income potential in one of the city's most connected and walkable locations. Situated just minutes from Downtown Kitchener, this property places you steps from the ION LRT, GO Station, parks, restaurants, shopping, schools, cafes, and everyday amenities, making commuting and city living effortless. The area is known for its strong transit connectivity, vibrant downtown core, tech hub growth, and excellent walkability, adding long-term value and lifestyle appeal. The home features a legal two-unit setup, a rare 2-car garage with convenient inside entry, and numerous updates completed over the years including windows, doors, garage doors, soffit, fascia, furnace, and central air conditioning. The main and second-floor hardwood floors have also been recently refinished, blending timeless character with refreshed modern appeal. Whether you're looking to live in one unit and rent the other, expand your investment portfolio, or enjoy flexible living options in a prime urban location, this property checks all the boxes. (id:49269)
1502 - 80 Absolute Avenue
Mississauga, Ontario
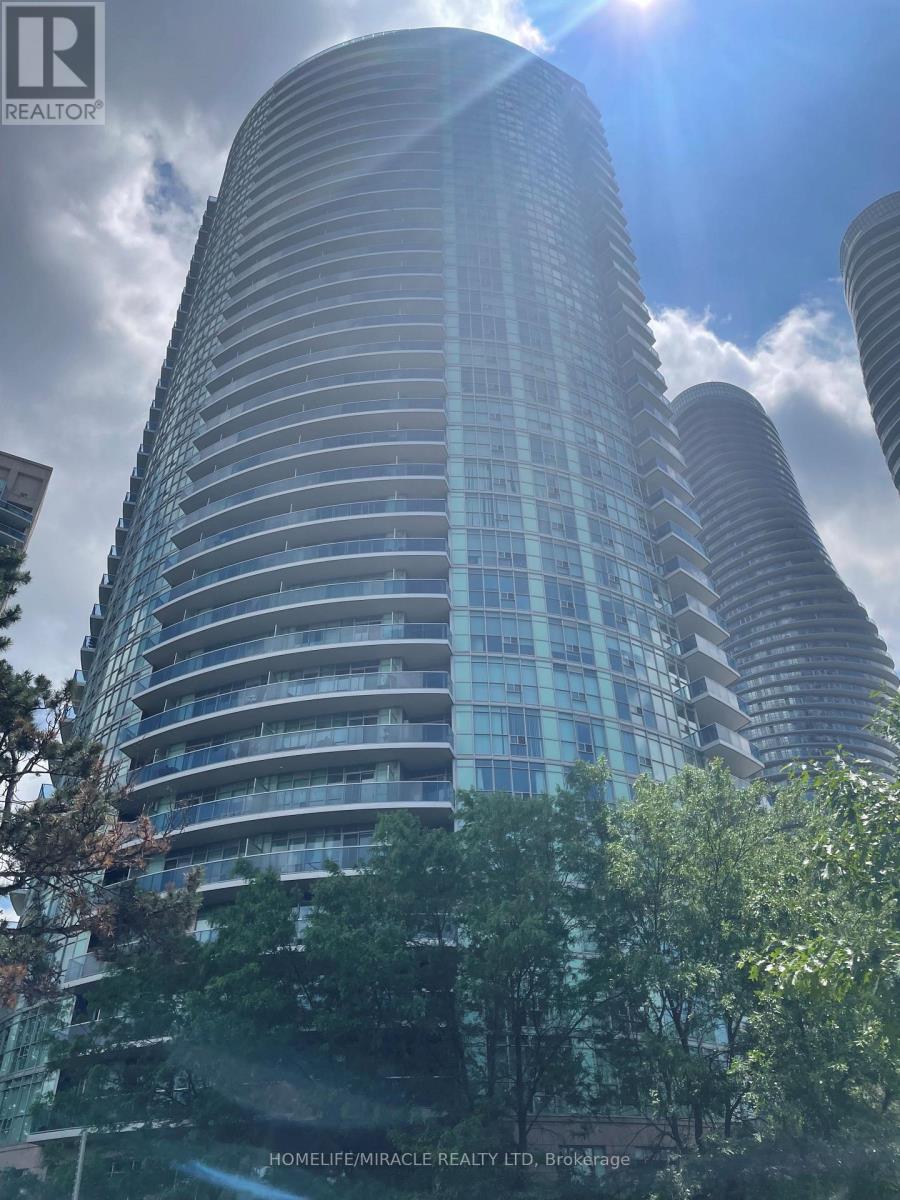
This Luxury Square One Condo With Many Upgrades features an open concept Kitchen with 6 Appliances & Granite Counter Tops, Looking out to a roomy living and dining room with beautiful Hardwood Floors, this condo also features State Of The Art Amenities, 24 Hrs Security. Close To Square One, Ymca, Restaurants, Parks, Movie Theaters, Shopping Malls, Hwys 401,403, Qew. A Perfect Condo For Everyone! (id:49269)
5 - 4620 Guildwood Way
Mississauga, Ontario
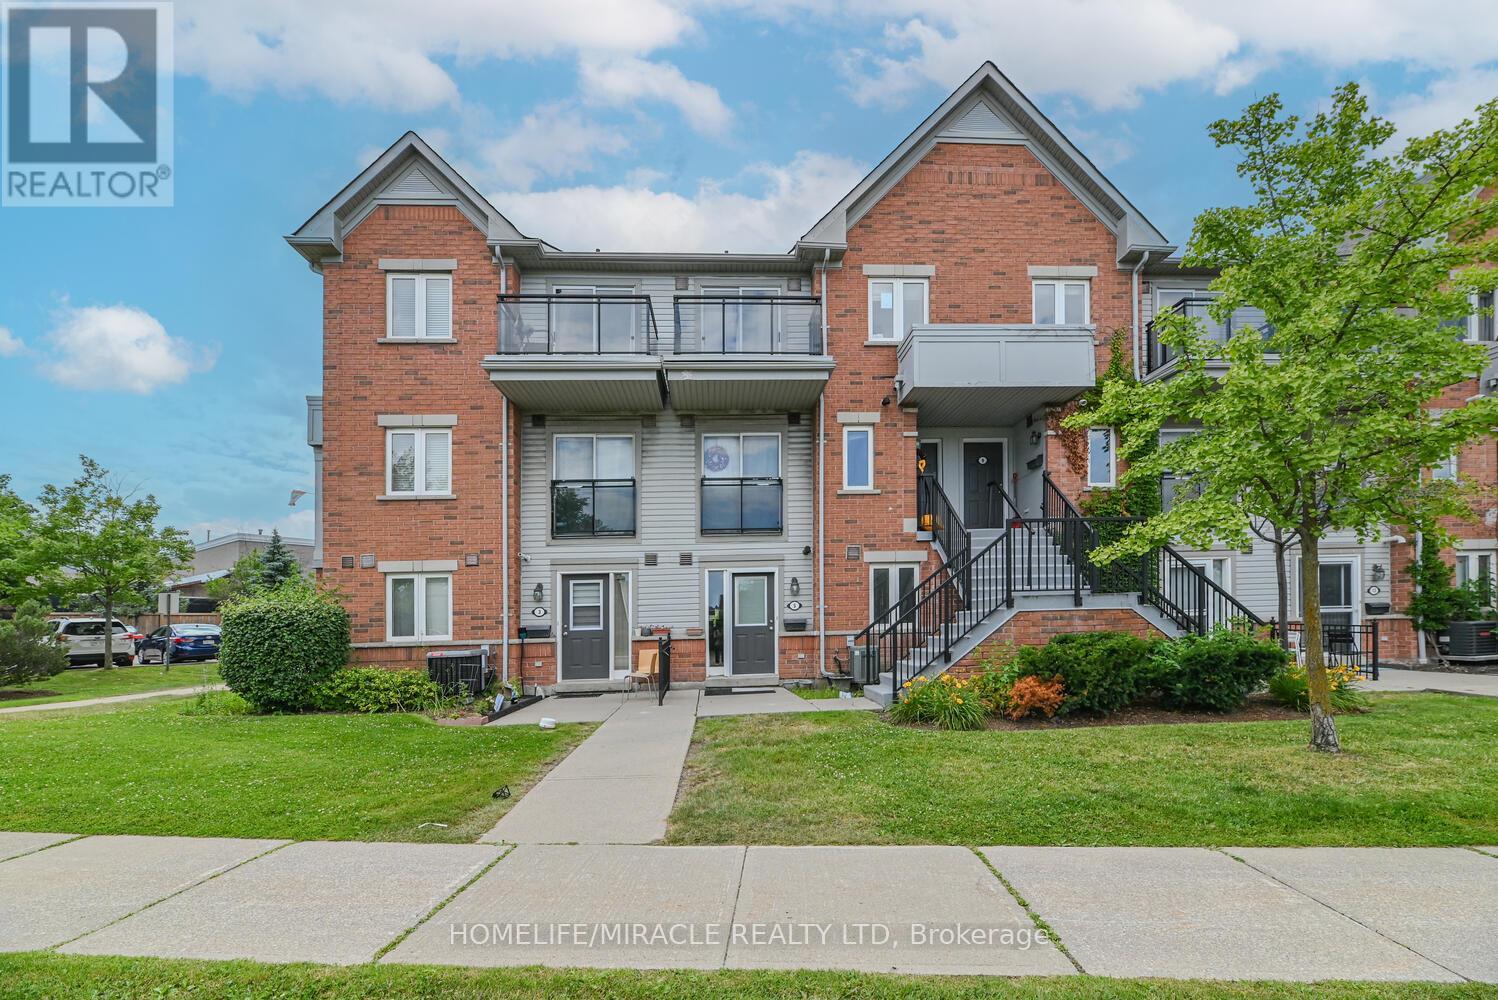
Attention First-Time Buyers & Investors! Looking for an affordable, low-maintenance, move-in-ready starter home in an unbeatable location? Look no further! This well-maintained 1 Bed, 1 Bath stacked condo townhouse offers convenient living in a highly desirable neighbourhood. Featuring an open-concept living and kitchen area filled with natural light, this functional space is perfect for everyday living and comfort. Enjoy the added bonus of NO carpet throughout and the convenience of ensuite laundry. Includes 1 parking space. Relax on your private, cozy patio or take advantage of the prime location-just steps to top-rated schools, shopping, transit, parks, and quick access to major highways. Whether you're entering the market or expanding your investment portfolio, this home delivers exceptional value, comfort, and convenience. Don't miss this amazing opportunity. Act fast before it's gone!!! (id:49269)
5 Murray Street
Brampton, Ontario
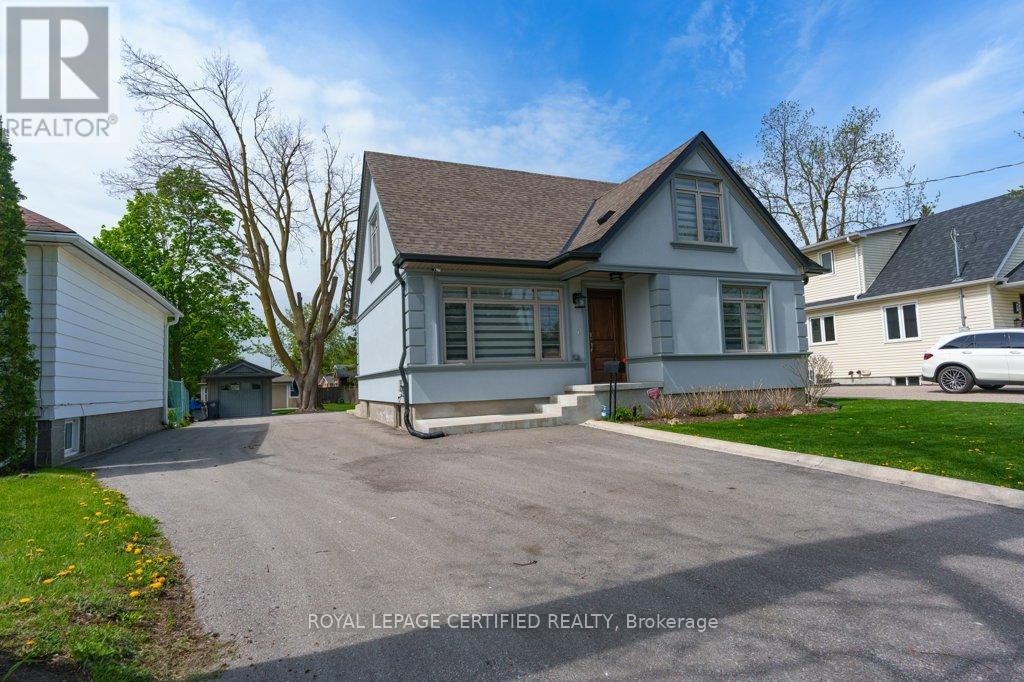
Look no further!! Renovated to perfection-A Rare Find! Welcome to this stunning fully renovated detached home, updated with modern finishes and timeless charm. Features three spacious bedrooms. Situated on an oversized 50x218ft lot with access to Reeve Rd. This property offers both comfort and functionality in prime location near all amenities. Step inside to a beautifully redesigned bright open concept, $$$ thousands spend on upgrades. Liv & Din features coffered ceiling with pot lighting. the entire home boasts hardwood & ceramic flooring thru-out. Kitchen island w/breakfast nook overlooks ceramic backsplash. Main floor bath w/glass shower & heated flooring. Second floor bathroom enhanced by the soaker tub. Finished basement with large rec room. Enjoy the concrete patio and the exterior pot lighting while looking at endless potential backyard, plus a 600 sq ft detached heated workshop, perfect for hobbyists or small business owners or extra storage. Sprinkler system, located within walking to shopping & transit, schools, trails, this home is a pleasure to show. (id:49269)
Upper - 7530 Magistrate Terrace
Mississauga, Ontario
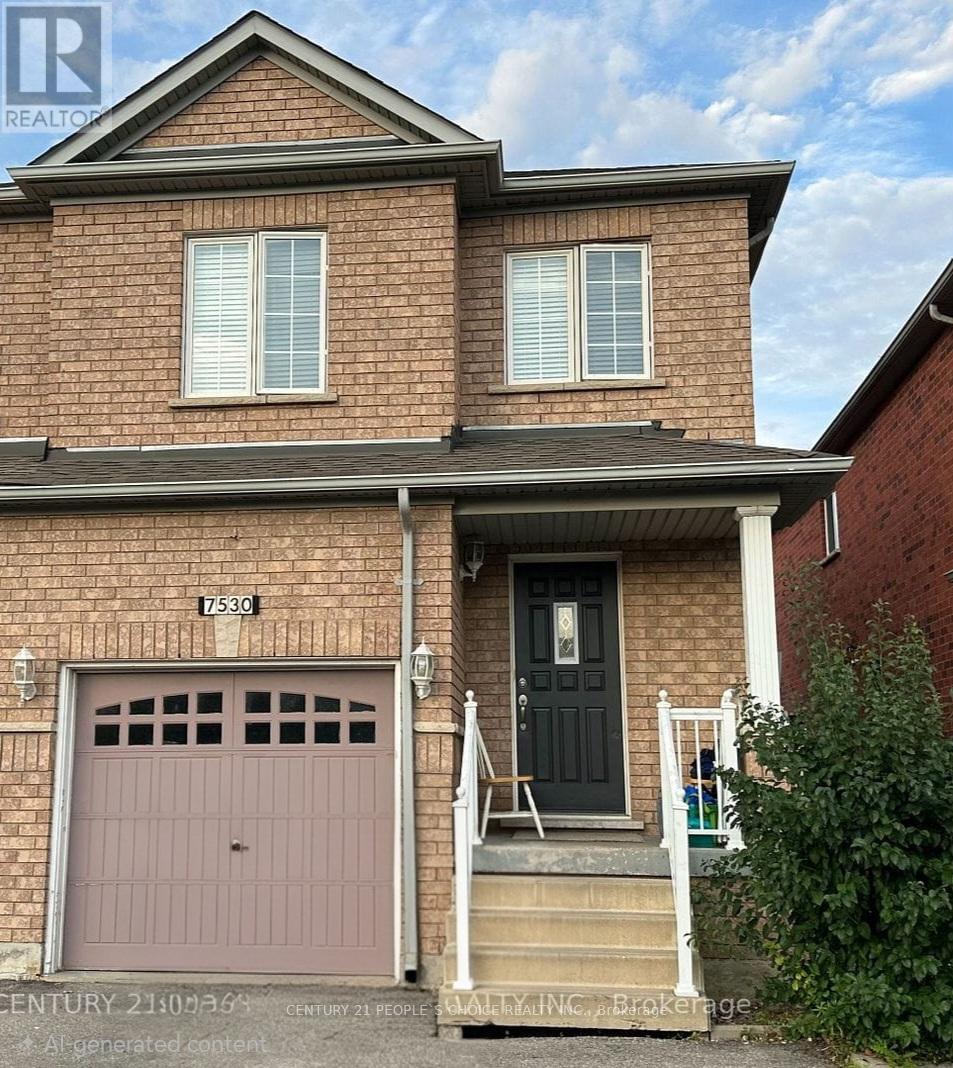
Immaculate 3-Bedroom, 3-Washroom Semi-Detached Upper-Level Home for Lease! This bright and well-maintained home features hardwood flooring on the main level, a spacious open-concept living and dining area, and a functional layout ideal for comfortable living. The large primary bedroom offers a private 4-piece ensuite and ample closet space, while the additional bedrooms are all generously sized. Private in-suite laundry for the exclusive use of the upper-level tenants. Enjoy a fully fenced backyard with a walk-out to the deck. Basement is not included. Includes 2 parking spaces-1 garage parking space and 1 driveway parking space. Conveniently located close to Heartland Town Centre, grocery stores, banks, restaurants, parks, schools, public transit, conservation areas, and all other daily amenities. Excellent location with quick and easy access to Highways 401 and 407, making commuting a breeze. Close to St. Marcellinus Secondary School, Mississauga Secondary School, and other excellent schools. Clean, move-in ready home in a highly desirable family-friendly neighbourhood. (id:49269)
3052 Postridge Drive
Oakville, Ontario
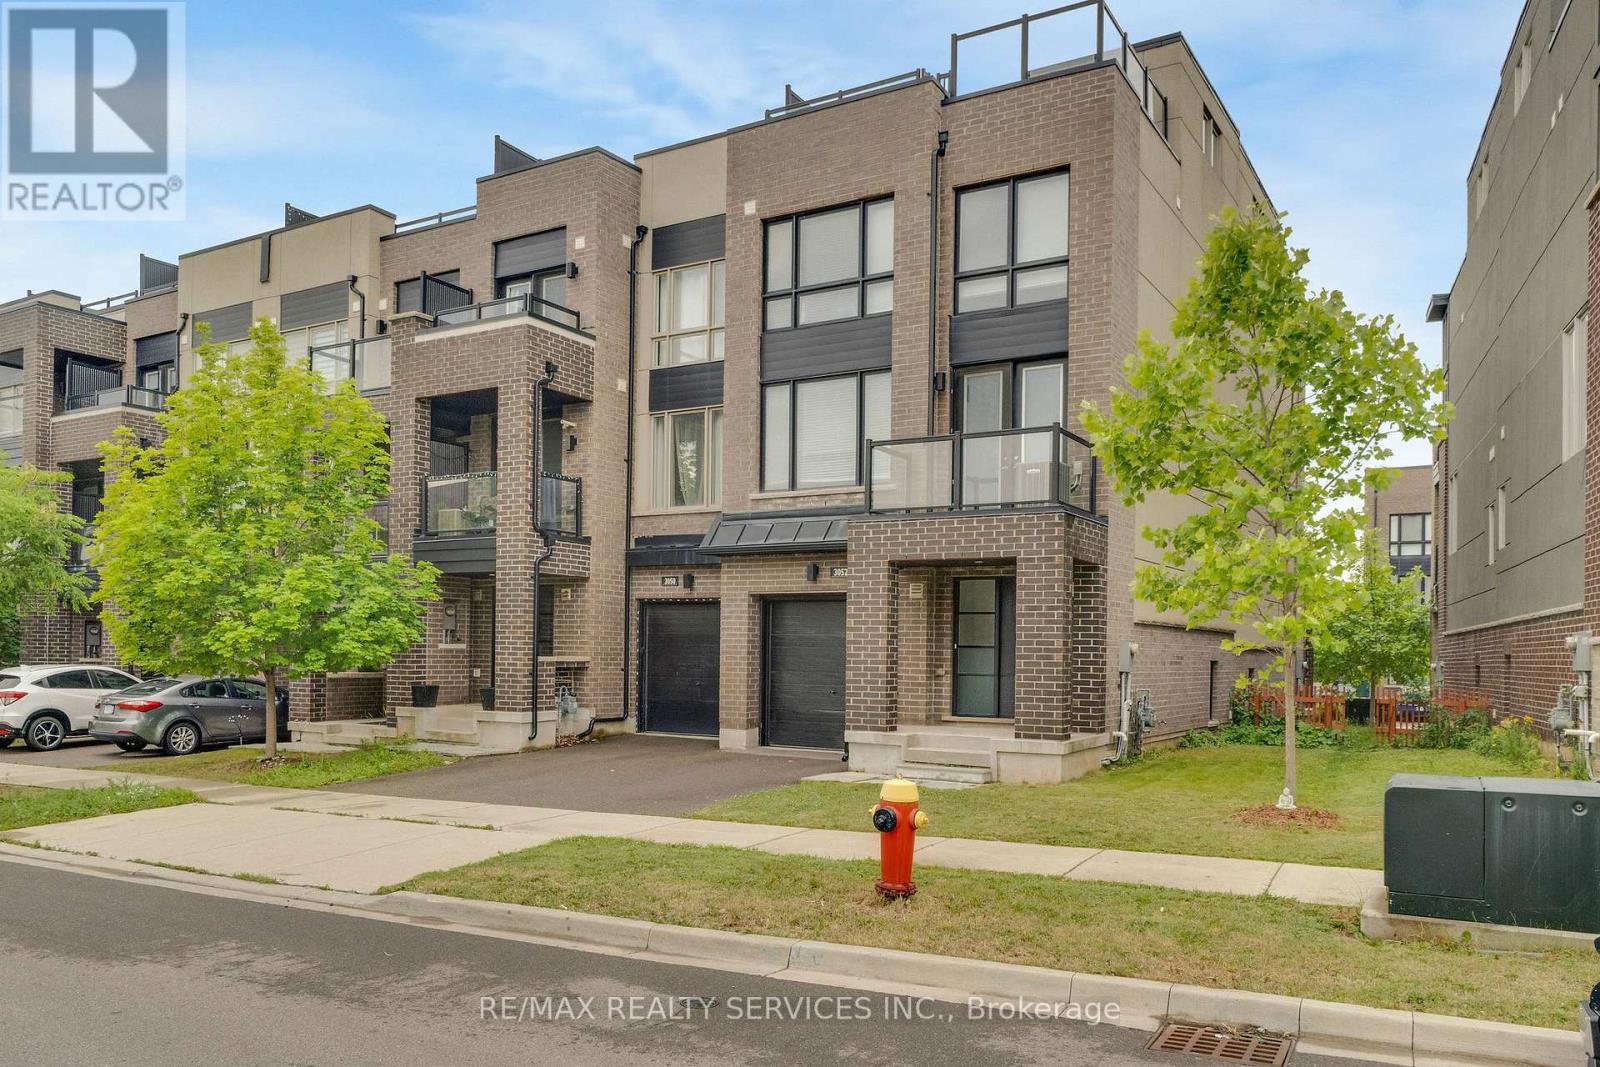
Welcome to 3052 Postridge Drive, a bright and beautifully maintained townhouse in the highly desirable Uptown Core. This modern open-concept home offers a functional layout with oversized windows that fill the space with natural light. The stylish kitchen features stainless steel appliances, premium quartz countertops, and ample cabinetry, seamlessly flowing into thespacious living and dining areas. The dining room offers a walk-out to a private balcony, perfect for enjoying your morning coffee or fresh air. Elegant oak stairs, hardwood flooringthroughout the main and second levels, and comfortable broadloom in the bedrooms add warmth and sophistication. The highlight of the home is the expansive rooftop terrace-an ideal spacefor entertaining guests, relaxing, or enjoying outdoor gatherings. Conveniently located juststeps to shopping, restaurants, parks, schools, public transit, and all the amenities of theUptown Core, with quick access to major highways. An exceptional lease opportunity in one of Oakville's most sought-after communities (id:49269)
23 Tilden Crescent
Toronto, Ontario
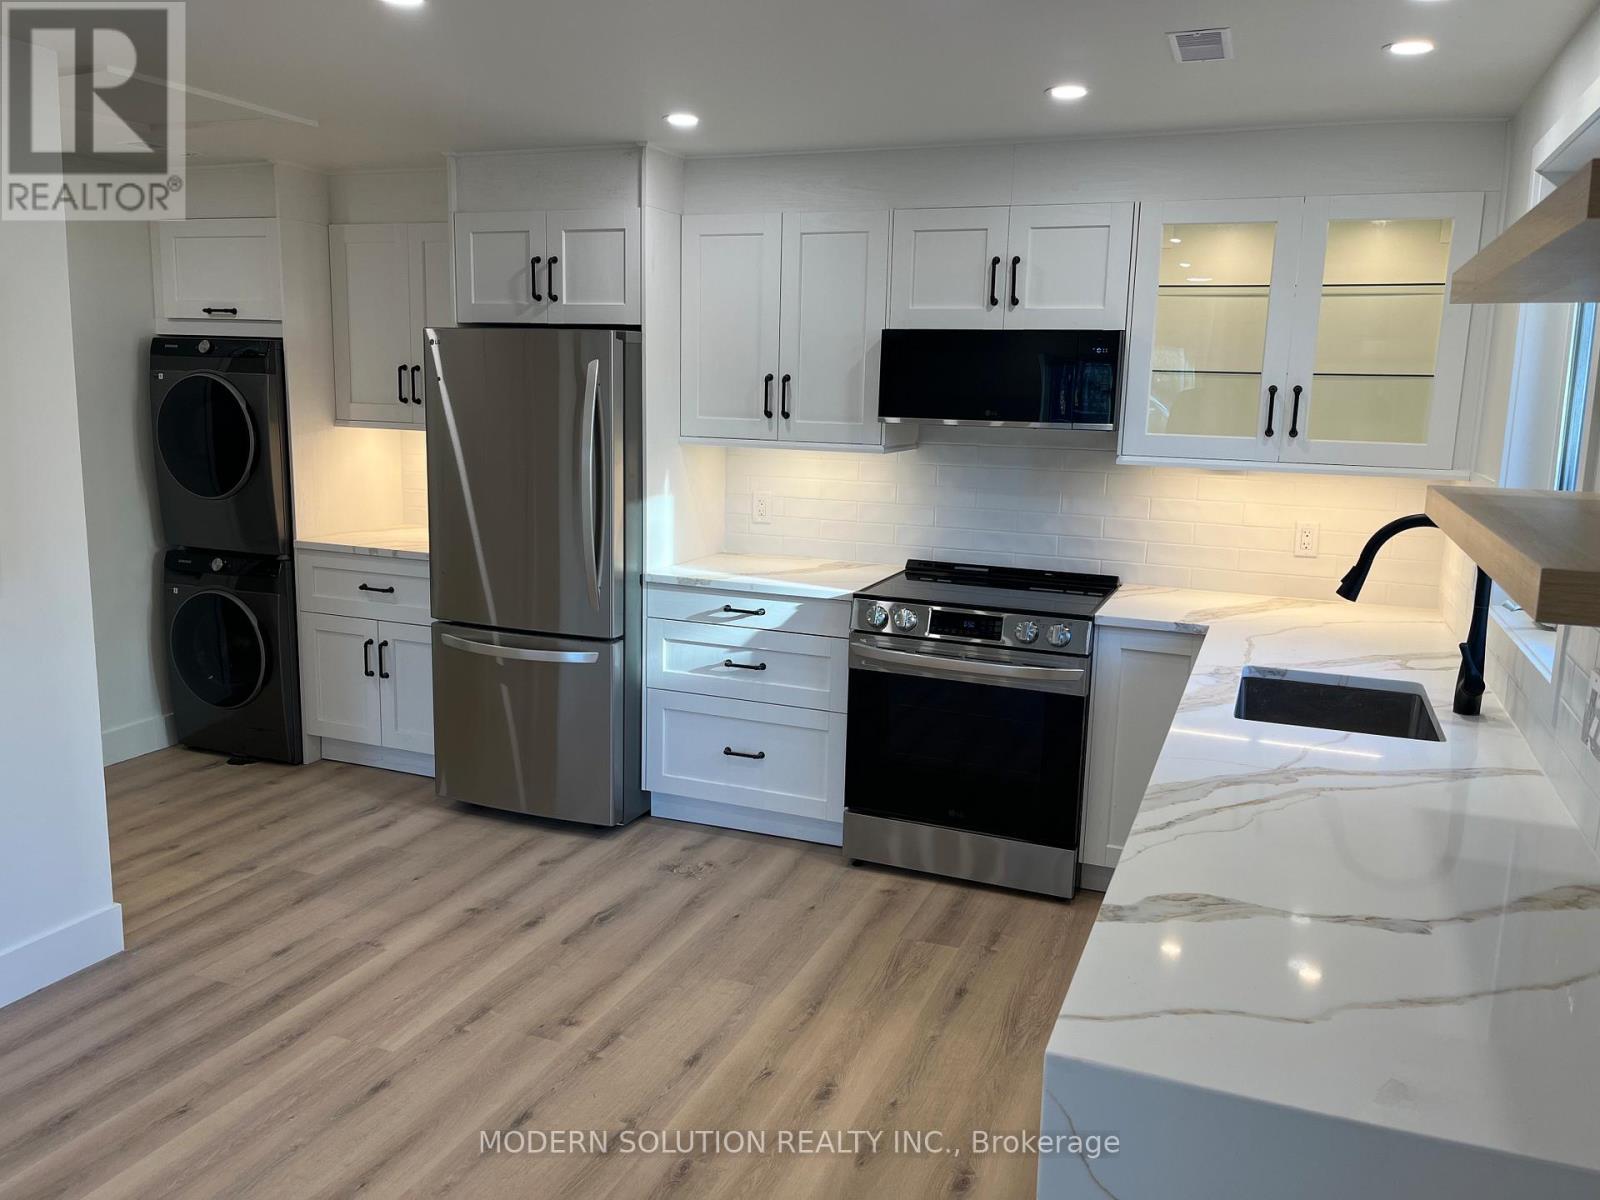
Spacious 1 Bedroom, 1 Bath, 1 Parking Laneway Home Recently Finished. Open Kitchen, Large Sun filled Bedroom with Ample Closet Space. Open Concept Kitchen Combined With Dining Room And Living Room. Ensuite Laundry. Up Your BBQ In The Secluded Backyard With Its Own Fence. Private Patio Outdoors With Recently Finished Stonework. Located Close to Bus Routes, Schools and Shopping Centers. Just minutes from the Weston Go Station and Hwy 401/400 making this location perfect for those who have to commute into the city. (id:49269)
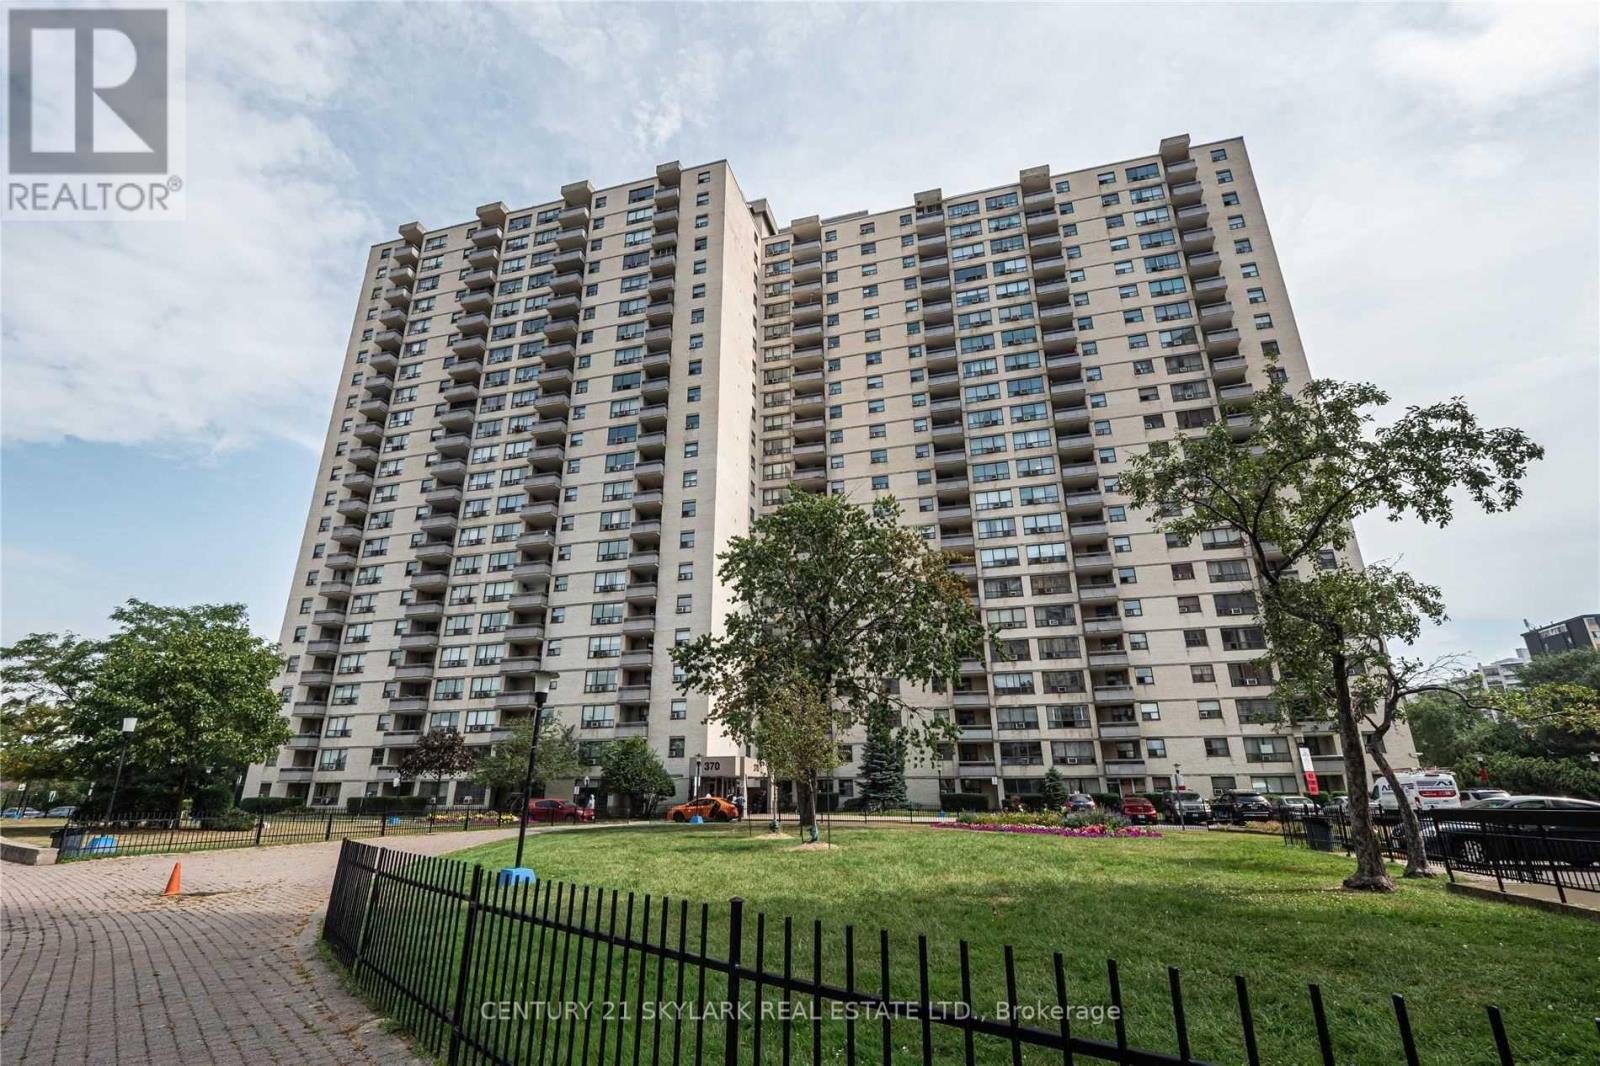
1601 - 370 Dixon Road
Toronto, Ontario
Bright and Spacious 2+Den Condo (Den can be used as a 3rd bedroom) & an updated 4-piece bath with a glass walk-in shower. Walk-out balcony that fills the home with beautiful morning sunlight. This carpet-free unit offers a modern, low-maintenance living space and includes 1 parking spot. Conveniently located just minutes from Pearson Airport, with easy access to Highways 401 and 427, making commuting effortless. Close to shopping, restaurants, public transit, parks, and other everyday amenities. Rent includes all utilities AC, Water ,Heat & Parking. (id:49269)
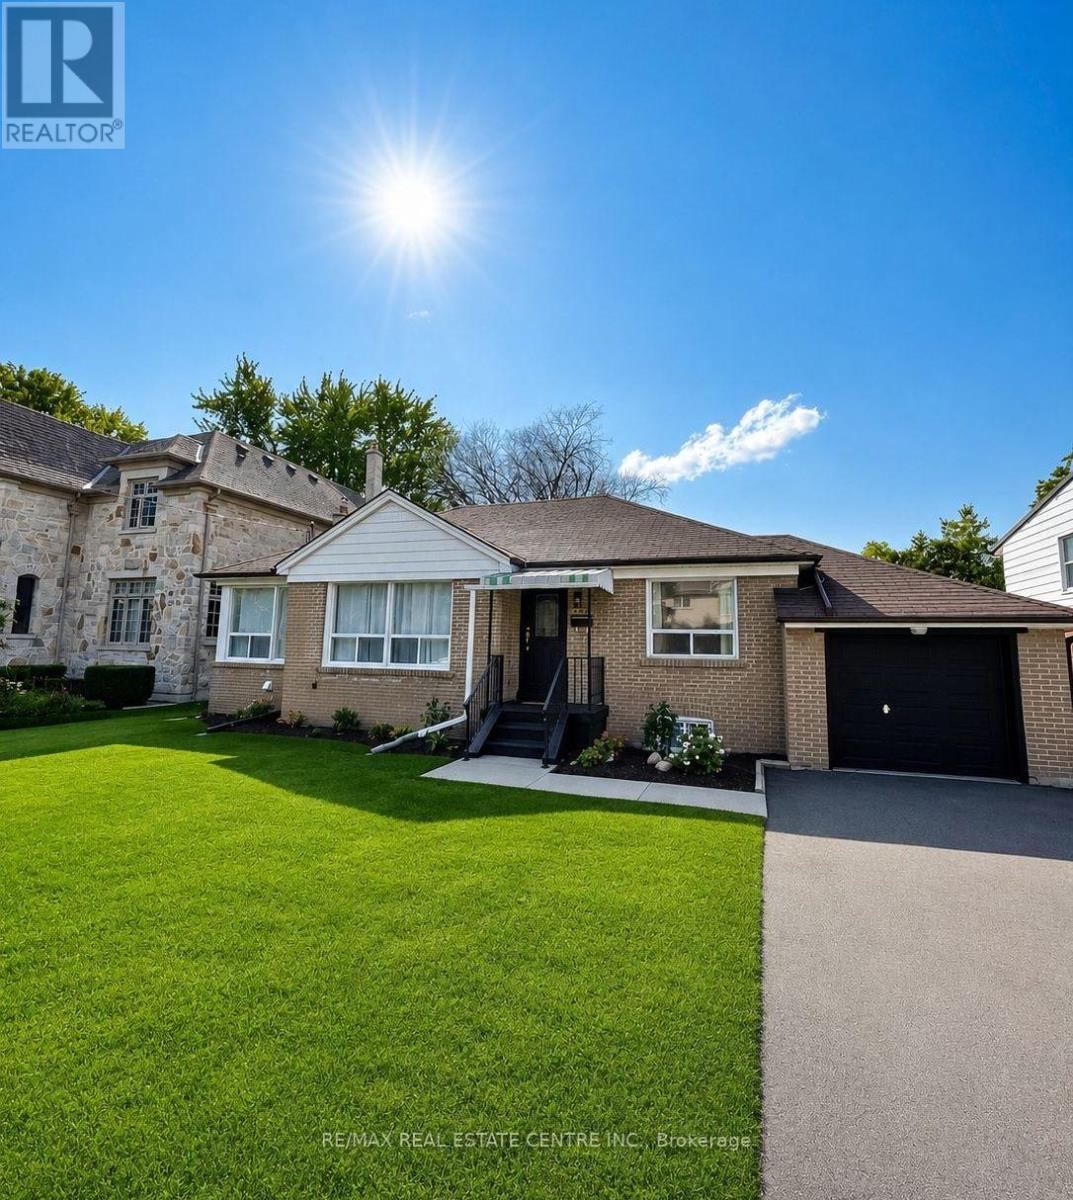
24 Smithwood Drive
Toronto, Ontario
Welcome to this beautifully renovated 2-bedroom lower-level apartment in a quiet, family-friendly Etobicoke neighbourhood. Offering a bright and spacious open-concept layout, this modern unit features large bedrooms with ample closet space, oversized egress windows that fill the home with natural light, and a cozy fireplace for added comfort. The contemporary kitchen is equipped with stainless steel appliances, while the convenience of a private separate entrance and ensuite laundry provides complete independence.Ideally located just minutes from Kipling TTC Subway Station, GO Transit, and MiWay, with quick access to Highways 427, 401, the QEW, and Pearson International Airport. Enjoy being close to restaurants, cafés, parks, schools, shopping, banks, and all essential amenities. A fantastic opportunity for professionals or small families seeking a move-in-ready home in an unbeatable location. (id:49269)
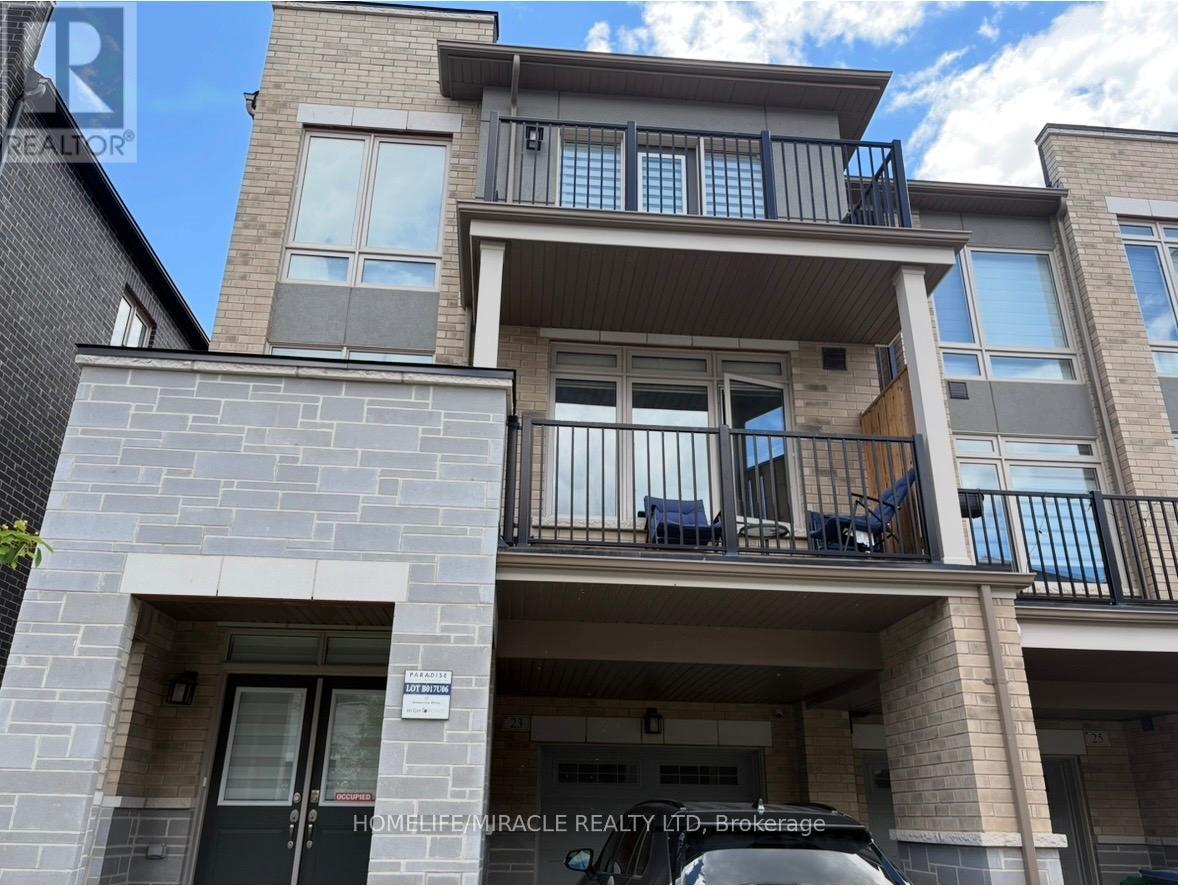
23 Arrowview Drive
Brampton, Ontario
This New 3-Storey CARPET FREE Townhome In Northwest Brampton Is A Gem In A Highly Sought-After Area! It Features An Open Concept Layout With A Spacious Living And Dining Area, An Upgraded Kitchen With A Breakfast Nook, Quartz counter top and quartz backsplash , Porcelain flooring in the kitchen area and the washrooms $$$$$$$ spent on the upgrades in the whole house & Zebra blinds in the whole windows in the houseAnd A Large Balcony Perfect For Outdoor Relaxation.The Master Bedroom Boasts A 4-Piece Ensuite And Its Own Private Balcony. Two Additional Bedrooms Are Generously Sized With Big Windows, Ensuring Plenty Of Natural Light. The Home Includes High-End Upgrades Such As Stainless Steel Appliances, A Modern Tile Backsplash, And Hardwood Flooring. The Second Floors Open Concept Family Room Has A 9-Foot Ceiling And A Breakfast Area, Adding To The Home's Airy Feel. The Kitchen Is Beautifully Designed With quartz Countertops And Stainless Steel Appliances. the basement partially finished ( flouring only) There is Also A Convenient Laundry Room On The Main Floor. With All These Features, This Townhome Offers Both Style And Comfort.1-3 minutes walking distance to a big plaza with many restaurants and dollar tree .2-5 minutes walking distance to the first high school (French) in Brampton .3-2 walking distance to Mayfield rd.4-5 minutes driving to highway 410 . (id:49269)
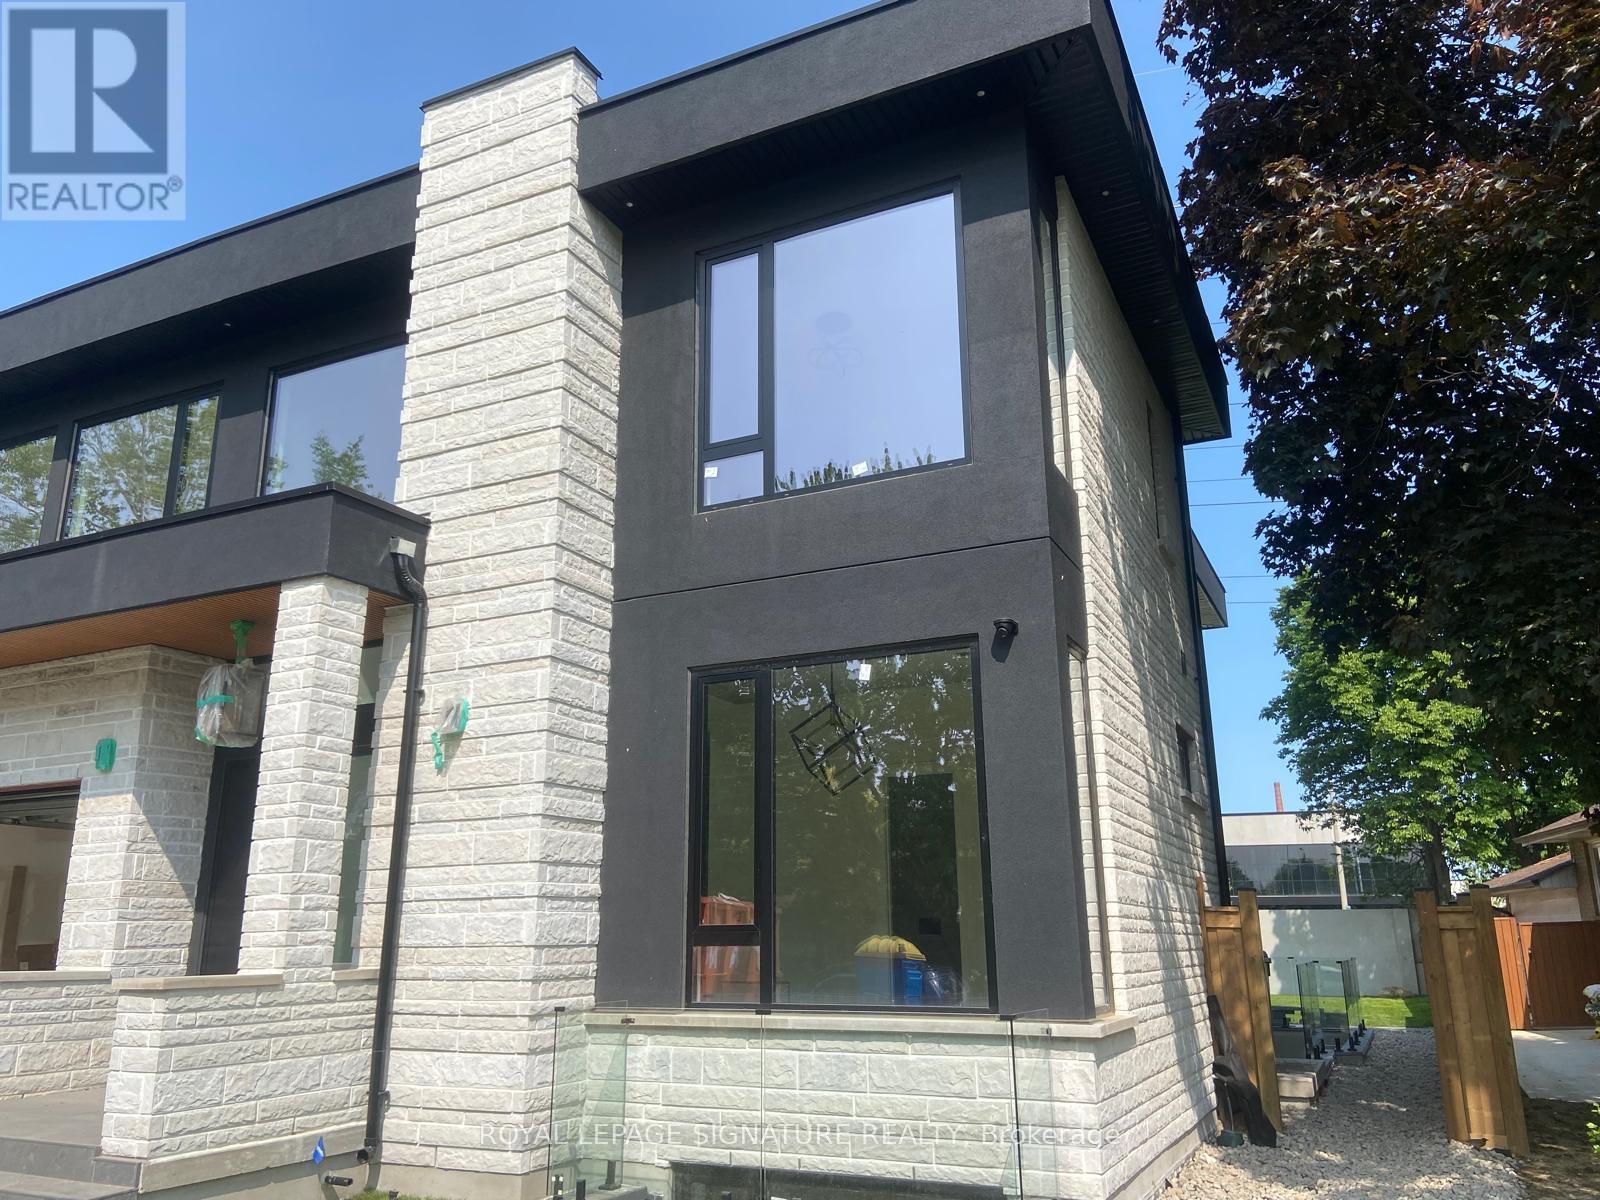
1349 Melton Drive
Mississauga, Ontario
Modern Luxury Custom Built House In Lakeview. This 2-Storey Masterpiece Spans Approx 5,800Sqft., Well Designed and Functional Layout. Its Prime Location Provides Effortless Access ToTop-Rated Schools, Scenic Parks, Prestigious Golf Clubs & Is Just Mins From Lakefront PromenadePark, Port Credit Marina, Clarkson Village & Major Routes Including The QEW. GleamingEngineered Hdwd Flrs, Designer Moen Fixtures, LED Lighting, Smart Home Automation, A CentralVacuum System & A Pvt Elevator Serving All Lvls Ensure Ultimate Convenience. The Heart Of TheHome, The Gourmet Kitchen, Features A Porcelain Waterfall Island, Thermador Appliances,Textured Cabinetry W/ Under-Cabinet Lighting & 12ft Sliding Doors That Seamlessly Connect To ACovered Outdoor Patio, Perfect For Entertaining Or Casual Family Gatherings. The Main Flr AlsoIncludes A Refined Living Room W/ A Sleek Gas F/P, Custom Media Wall & Oversized WindowsFraming Serene Bkyd Views. A Formal Dining Room, Pvt Office, Stylish 3-Pc Bath & Custom MudroomW/ Dog Wash Station Complete This Lvl. Upstairs, 4 Bdrms Offer Peaceful Retreats, HighlightedBy A Primary Suite Defined By Spa-Inspired Ensuite, Ambient-Lit W/I Closet, B/I Speakers & APvt Balcony Overlooking The Landscaped Surroundings. A Dedicated Laundry Room & 2 Addnl BathsProvide Added Convenience For Busy Family Life. The Lower Lvl Expands The Homes Versatility W/A Spacious Rec Area, A Home Theatre Featuring A 100-Inch Display W/ Surround Sound & A FullyEquipped Legal 2-Bdrm Apart W/ Pvt Entrance, Full Kitchen, Laundry & Security System, Ideal ForExtended Family Or Rental Potential. Externally, The Property Impresses W/ A Heated Driveway,Fluted Garage W/ EV Chargers, Stone-&-Stucco Facade, & A Bkyd Featuring A 12 X 20 CoveredPatio, Irrigation System, Ambient LED Lighting & 10ft Concrete Fencing Ensuring Privacy. (id:49269)
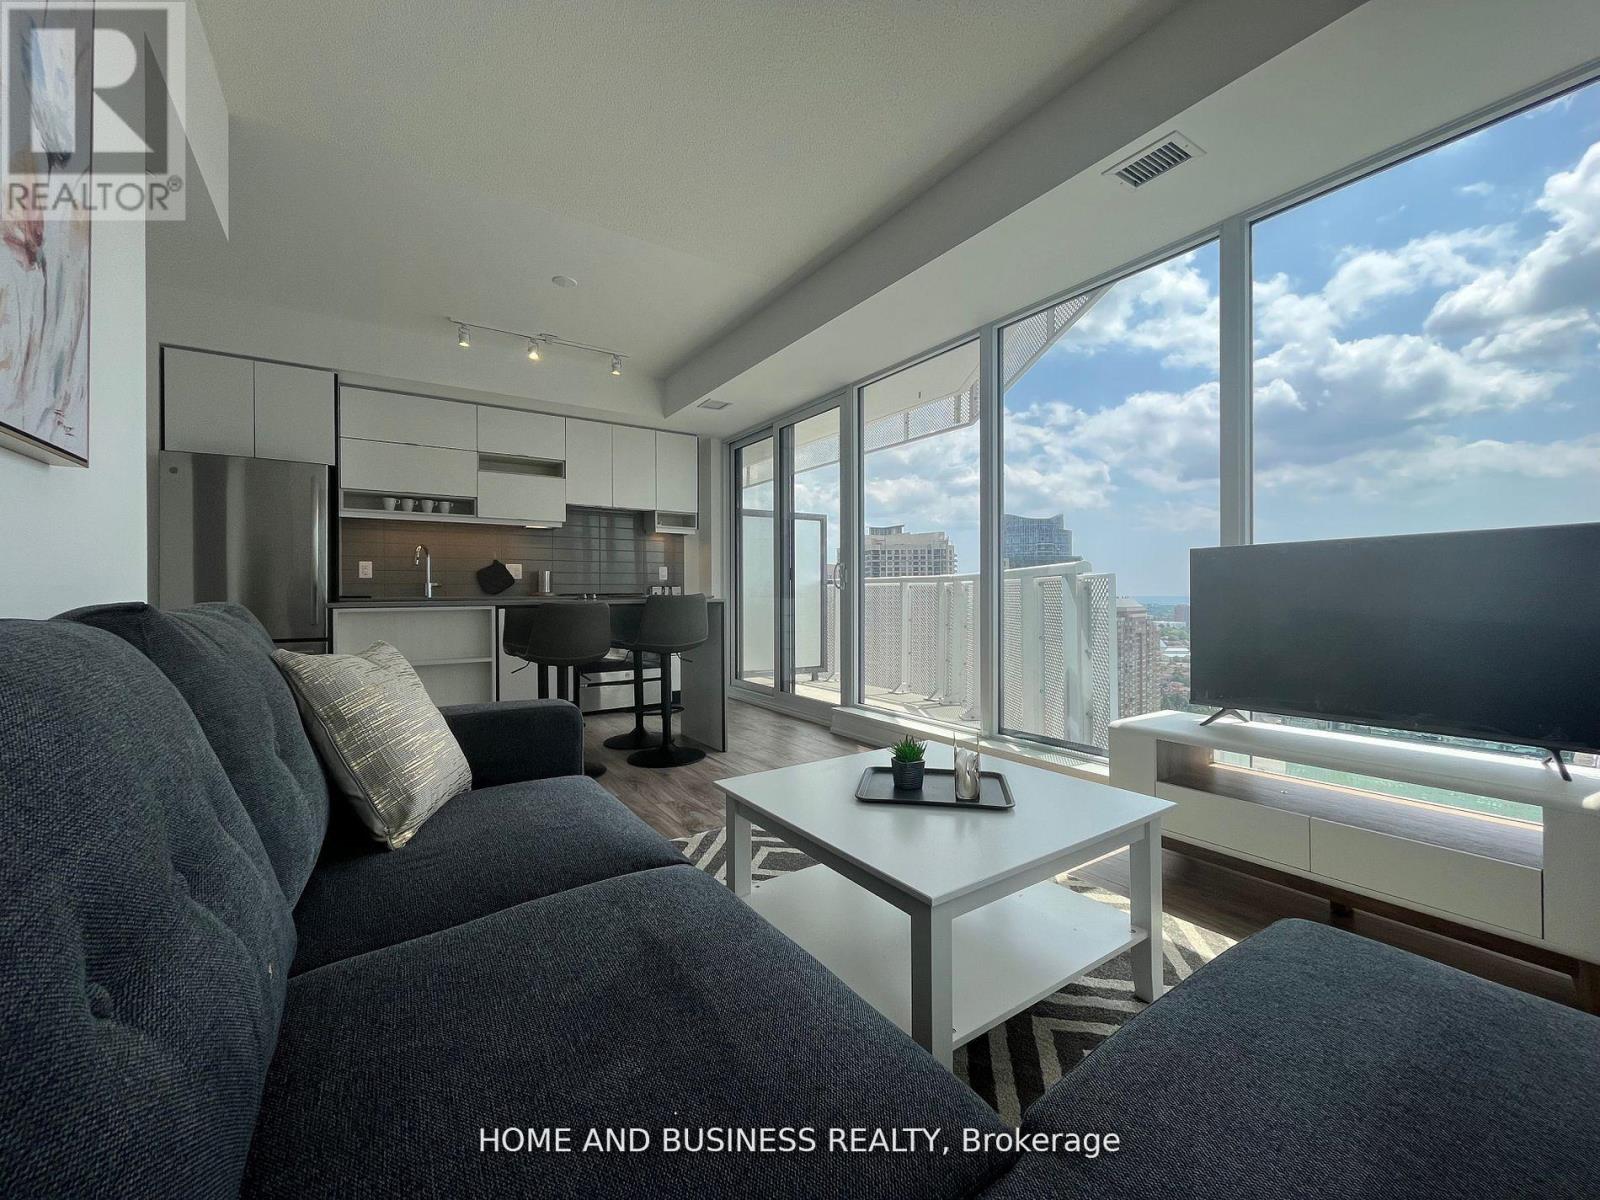
2410 - 4065 Confederation Parkway
Mississauga, Ontario
Fully furnished all inclusive (Hydro, internet, heat, water, parking, locker). This two bedrooms two full bathrooms is located in a classy building with phenomenal views of lake Ontario and downtown Mississauga. Steps to square one mall, Sheridan college, stores, shops, bars, celebration square, central library, transportation & much more. Perfect for new comers to Canada, New immigrants, students, work permit, professionals, available for short* or long term rental. (id:49269)
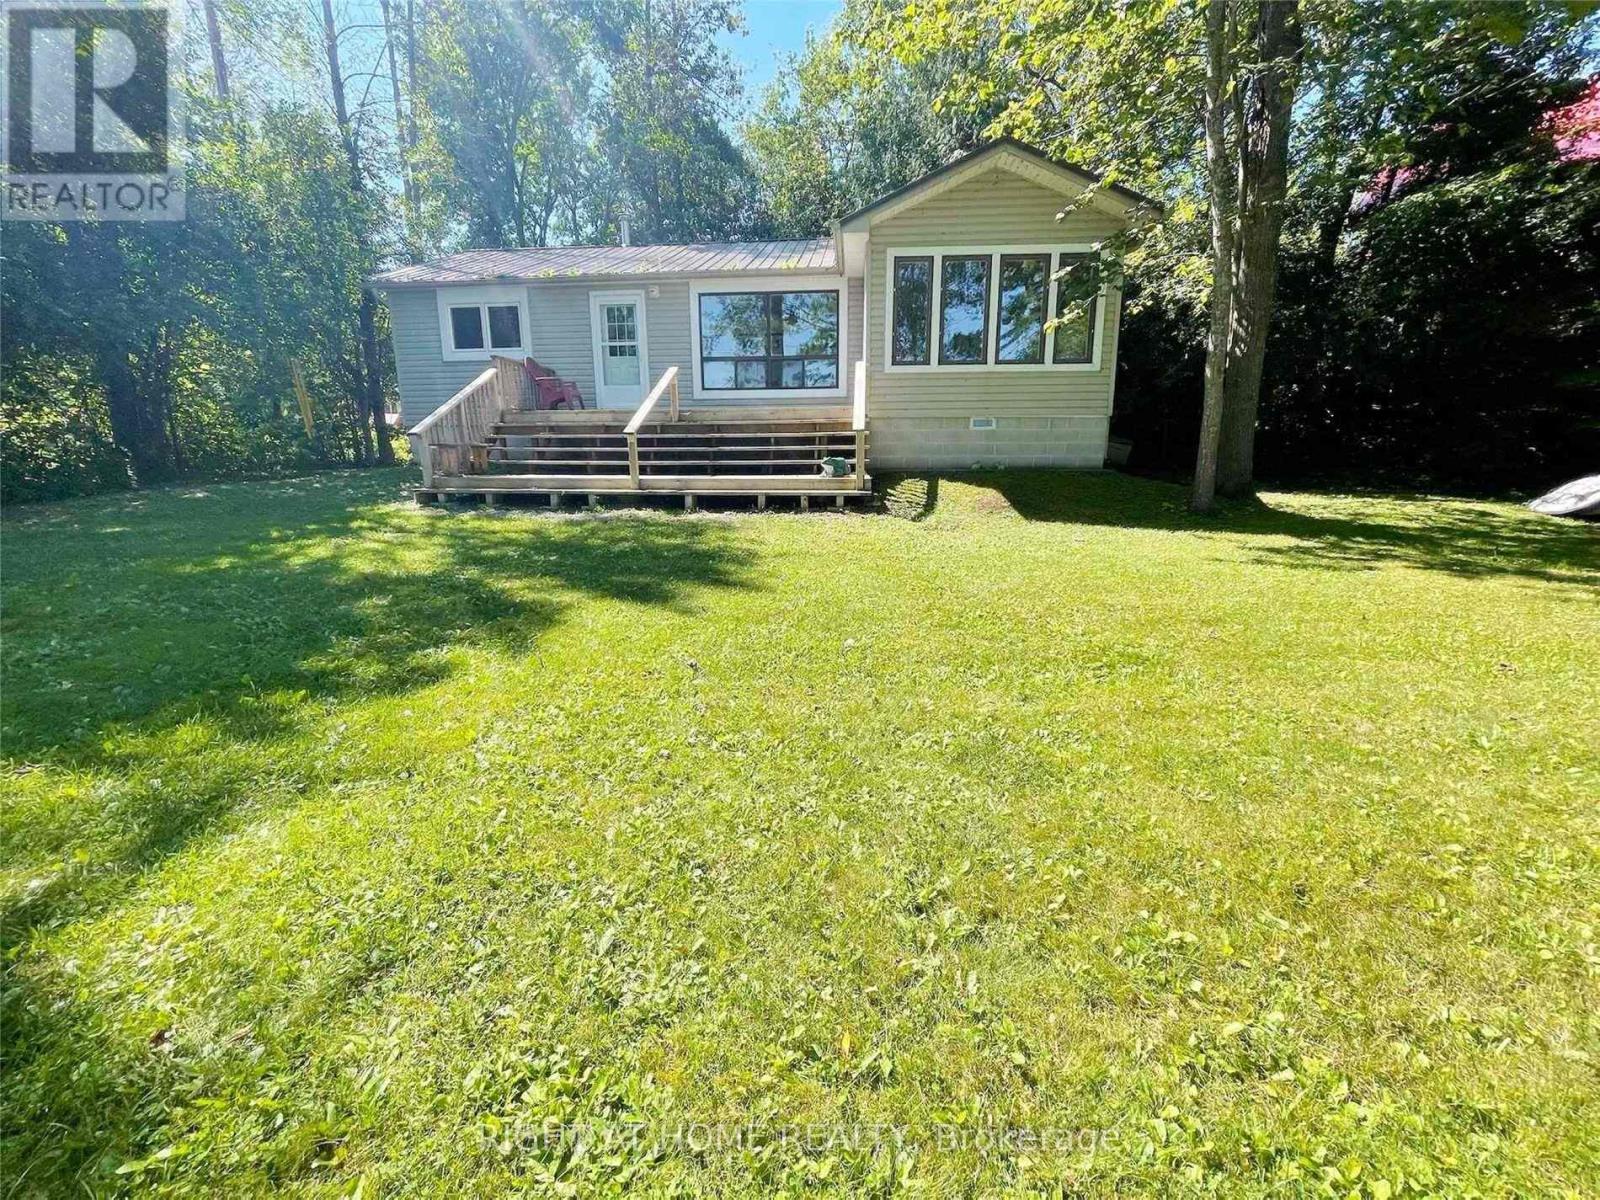
1529 Chief Joseph Snake Road
Georgina Islands, Ontario
Serene, beautiful waterfront easy to care for cottage on Georgina Island - your private slice of Lake Simcoe paradise. This charming island getaway offers simple, peaceful living surrounded by natural beauty: mature trees, rocky shoreline, and wide clear water views. Designed for low-maintenance, the cozy layout is perfect for weekend escapes and three season simplicity. Enjoy quiet mornings, star-filled nights, the most incredible sunset and the gentle rhythm of island life - kayaking, swimming, fishing, exploring trails or simply relaxing on the deck and dock. With easy island-access and a warm, welcoming community, this is a rare opportunity to own a beautiful piece of paradise on one of Georgina's most scenic islands. Embrace the lake-simple lifestyle you've been dreaming of. Everything you need is included with the purchase. Just pack your bags and enjoy the rest of the season. (id:49269)
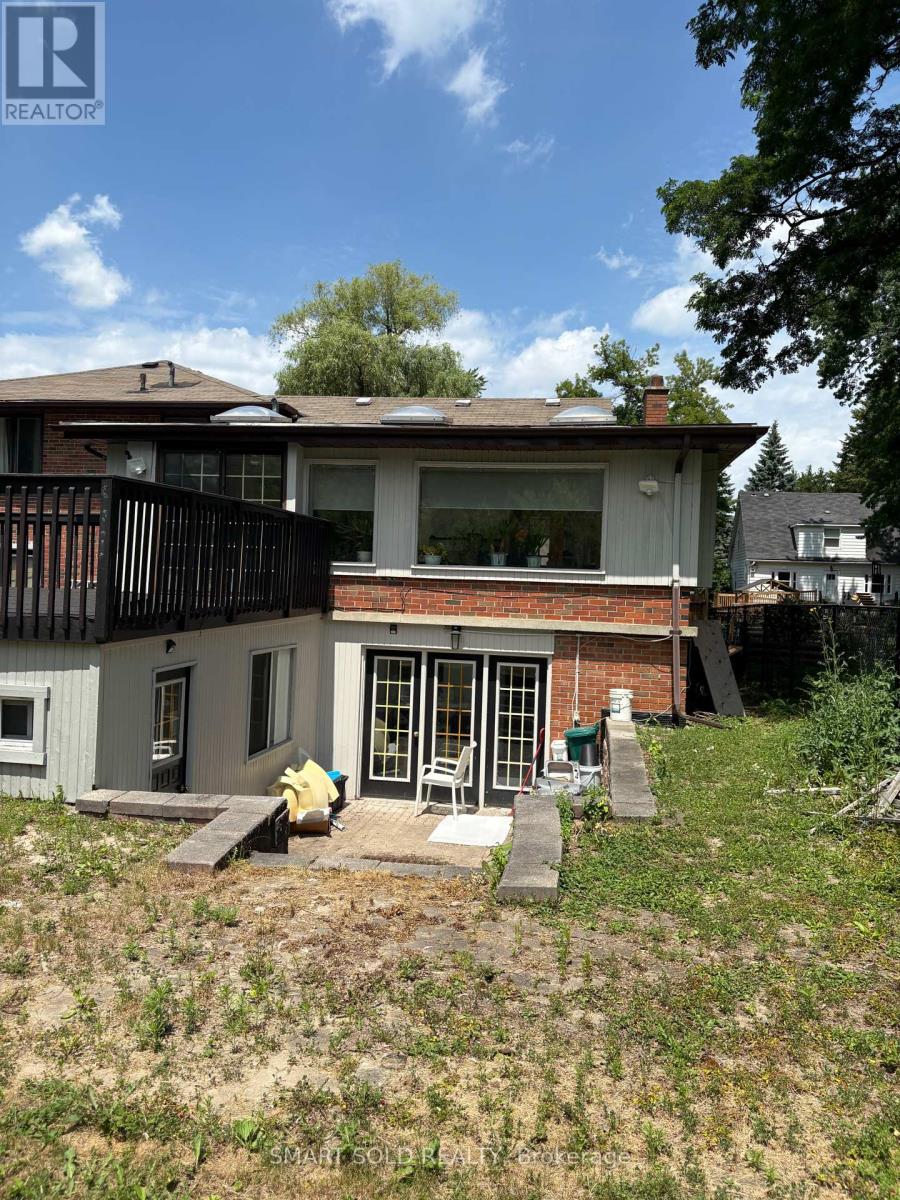
Basement - 55 Proctor Avenue
Markham, Ontario
Welcome to this bright and quite house walk out basement.It closed to thornhill secondary school and other schools. Very good location for students and families. This is a first level walk out basement. It just like a large 2b2b apartment. Please come to visit and you will love it. It is partial furnished. Both of the bedrooms have beds.It has two bedroom,a large living room and a storage room,parking space are available.The door dace to the back yard,sunshine all the day. Bedroom has window. (id:49269)
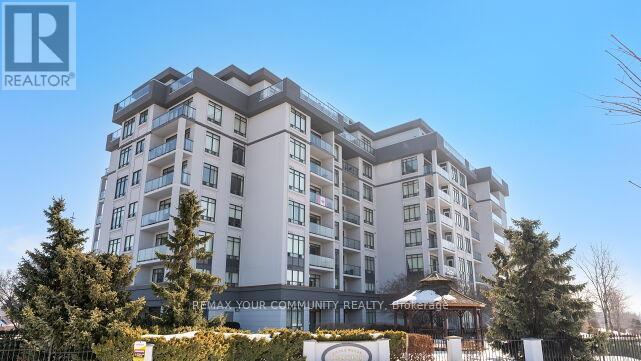
519 - 11121 Yonge Street
Richmond Hill, Ontario
A Beautiful Sun filled Corner suite at Silverwood Condo's. Unobstructed views in the North Tower. *Excellent Floor Plan, Spacious (2 Bedroom & 2 Full Bathrooms), Large Balcony. Spacious & Very Bright unit. 9' Ceilings. *Newly Painted and Brand New *Upgraded Vinyl Plank flooring. Comfortable Split Bedroom Floor Plan. Includes (1 Parking & 1 Locker). Well maintained building, Excellent Amenities, 24 Hr Concierge, Heated Indoor Pool, Gym, Party Room, Guest Suites, etc. Steps to Yonge St. Close to Shopping Plaza, Restaurants, Public Transit, Viva, Schools, Walking Trails. See Virtual Tour. Flexible Closing! Unobstructed Views! "North Tower" Excellent Floor Plan. Sun-Filled Unit. Includes (1 Underground Parking #113 & 1 Locker #126). Very Flexible Closing! (id:49269)