
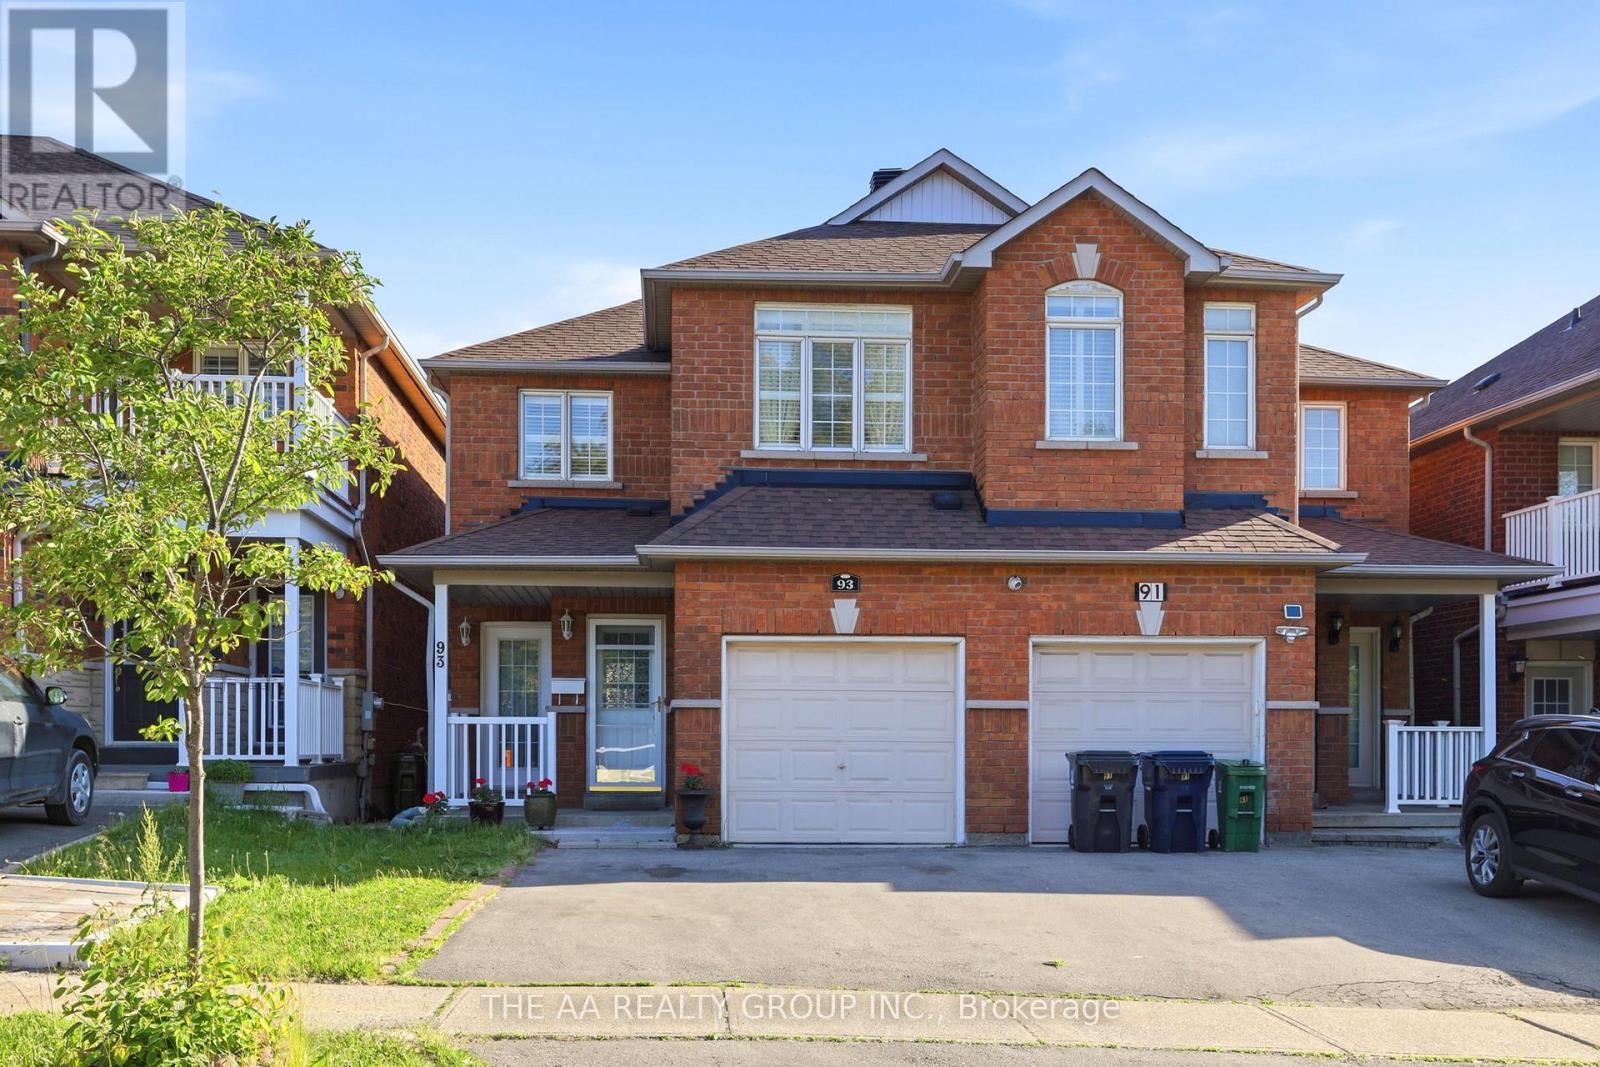
93 San Gabriele Place
Toronto, Ontario
Welcome to this beautifully maintained and sun-filled semi-detached home. The main floor showcase carpet-free solid oak hardwood flooring throughout, along with a modern open-concept dining and living area. , California shutters, and an elegant wood staircase add to the home's refined and functional design. The upper level includes a 3 good size bedrooms. The primary bedroom is complete with a walk-in closet and ensuite bathroom. Ideally located close to TTC transit, the new LRT, and major highways including the 401, 400, and 427, this home also offers easy access to shopping, schools, parks, and restaurants, providing excellent convenience for both homeowners and tenants.The fully legal basement suite offers a bright and well-designed living space featuring a private kitchen, bedroom, bathroom, laundry, cold storage, and a separate walk-out entrance to the rear patio. This self-contained unit provides strong rental income potential or serves as an ideal in-law suite for extended family living. (id:49269)
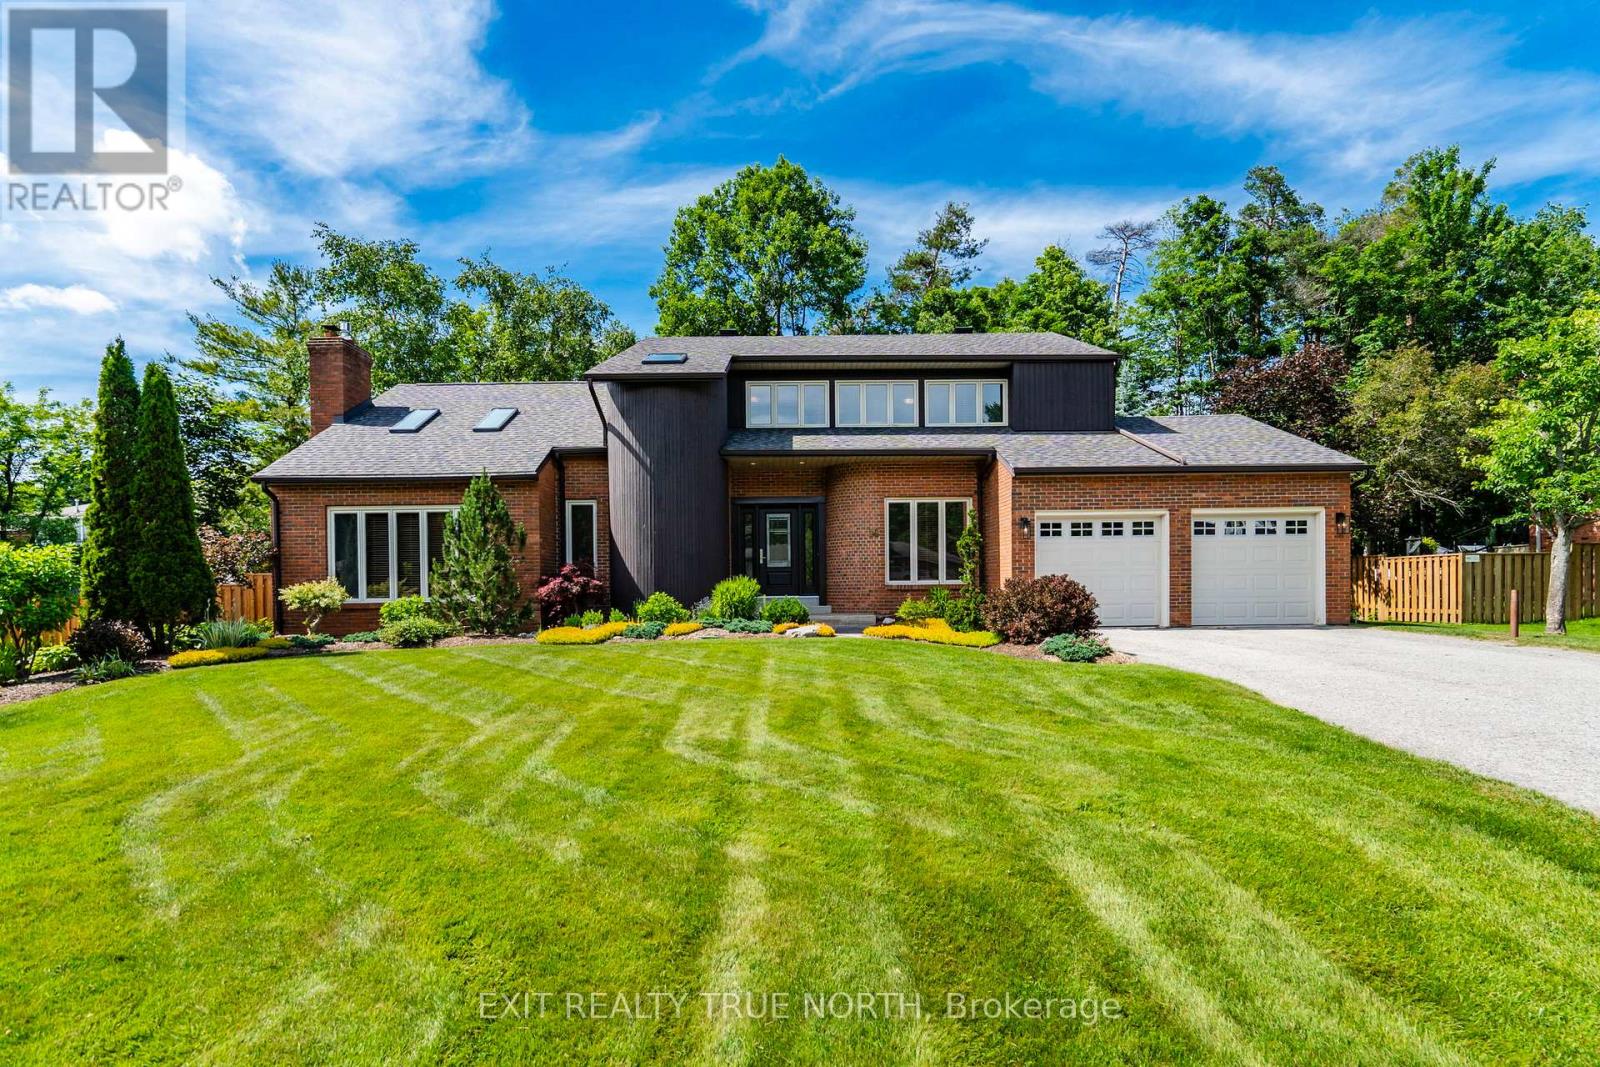
14 Rosewood Avenue
Springwater, Ontario
Welcome to 14 Rosewood Avenue, set on a quiet, well-established street in the heart of Midhurst, where mature trees, timeless homes, and a true sense of community define the neighbourhood. Offering over 3,500 sq ft of finished living space and 6 spacious bedrooms, this home provides exceptional flexibility for growing families, hybrid professionals, or multi-generational living. What sets this home apart is its distinctive architectural design and unique layout, highlighted by soaring cathedral ceilings in both the living room and primary bedroom, creating light, volume, and character throughout. Hardwood floors span the entire main and second floors, while the thoughtfully designed main floor laundry adds everyday convenience, complete with new washer and dryer (2023).From the moment you arrive, the extensive landscaping and strong curb appeal make a lasting impression. The private backyard unfolds like a hidden retreat, featuring a large deck, screened-in gazebo, tranquil pond, mature trees, perennial gardens, and hot tub, while the entire property is serviced by an in-ground sprinkler system, offering both beauty and easy maintenance. This home has been carefully maintained and updated over the years, including roof with 40-year shingles and ice shield, exterior siding, fascia, flashing and eavestroughs, stone fireplace, updated trim, landscaping, water softener, central vac, furnace (2023), new stove and fridge (2024), updated powder room, plus a new front door, patio sliding doors in the kitchen, and fencing (2026).Conveniently located near Forest Hill Public School, parks, trails, and with easy access to Barrie, this is a home that blends space, character, and long-term livability in one of the area's most established and family-oriented settings. (id:49269)

35 Jodies Lane
Springwater, Ontario
Midhurst's most established and desirable neighborhoods, this exceptional family home offers space, privacy, and a seamless connection to the outdoors. Backing onto privately owned environmentally protected land and surrounded by mature trees and lush landscaping, the setting is both peaceful and picturesque. Designed with flexibility in mind, the multi-level layout easily accommodates growing families, multi-generational living, and today's evolving lifestyle needs. Offering 4+1 bedrooms and 4 bathrooms, the home features generous living spaces throughout, including a warm and inviting family room with a fireplace and walkout to the backyard. A versatile bonus room provides endless possibilities as a fifth bedroom, home office, or guest suite, while additional recreation and multipurpose spaces are ideal for a gym, games room, or hobby area. Outside, the backyard is a true retreat. A sparkling inground pool, expansive multi-level deck, and beautifully landscaped fully fenced yard create an ideal setting for entertaining, relaxing, and enjoying the seasons. Thoughtful additions such as an inground sprinkler system and Jacuzzi provide both convenience and lifestyle. Offering the tranquility of country living with the convenience of city amenities just minutes away, this remarkable property is close to schools, golf courses, the hospital, GO Transit, and major commuter routes. A rare opportunity to enjoy space, nature, and everyday comfort in one of Midhurst's most sought-after locations. (id:49269)
RE/MAX Hallmark Realty Ltd.
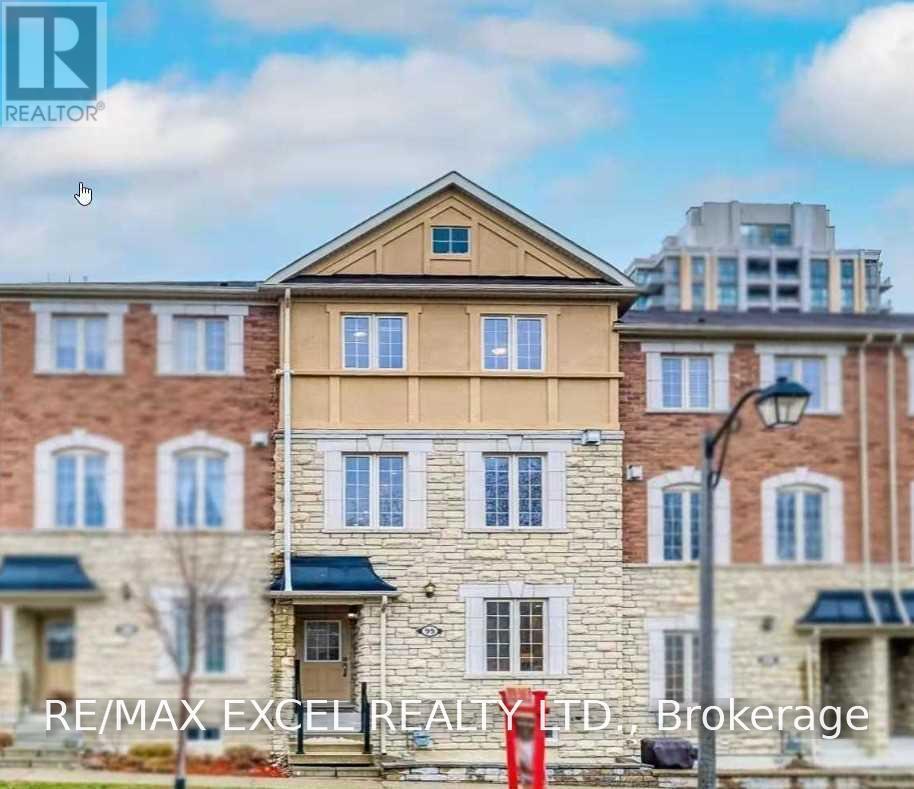
99 Battista Perri Drive
Markham, Ontario
3 Mins Drive To Both Top Ranking Schools, Bur Oak S Sch & Wismer P Sch, Few Mins Walk To Mount Joy G O Station, 9' Ceilings Ground AndMain FI, Open Concept Spacious Living Space, Park Across The Street, Luxurious Freehold Townhouse, Beautiful Stone Facing, Close To PublicTransit, 407, Supermart, Shops, Banks. Excellent For A Small Family, And Professionals Working Downtown.Extras: (id:49269)
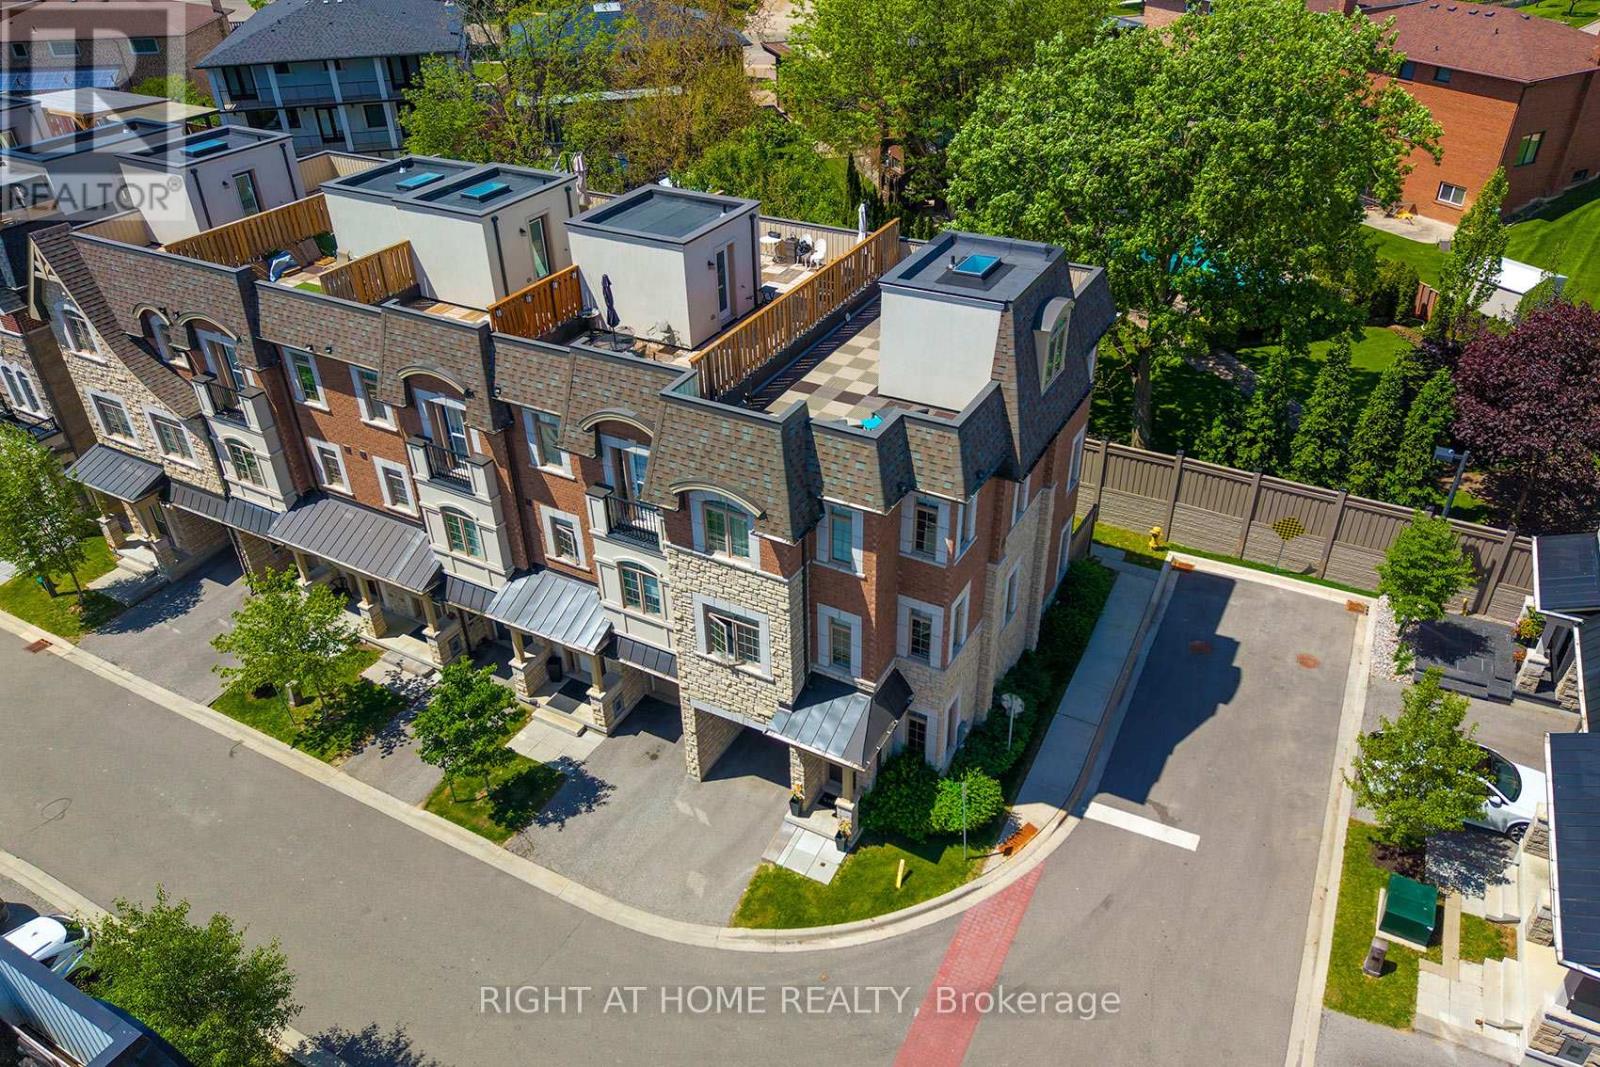
2 Queen Mary Court
Vaughan, Ontario
Welcome To The Luxury Residences At Pebble Creek Located In A Private Enclave & Surrounded By Beautiful Forested Areas. A Tucked Away Oasis With A Gorgeous Roof Top Terrace To Enjoy The Outdoorspace Overlooking Ravine. End Unit Executive Townhome Over 2159 Sq. Ft Of Living Space With Dream Kitchen, 3 Bedrooms And 4.5 Full Bathrooms. Great Floorpan With High End Finishes & Decor. Minutes To Vaughan Subway Station, Walk To Bus, Hwy 7, Hwy 400 & Amenities++ (id:49269)
5502 16th Side Road
King, Ontario
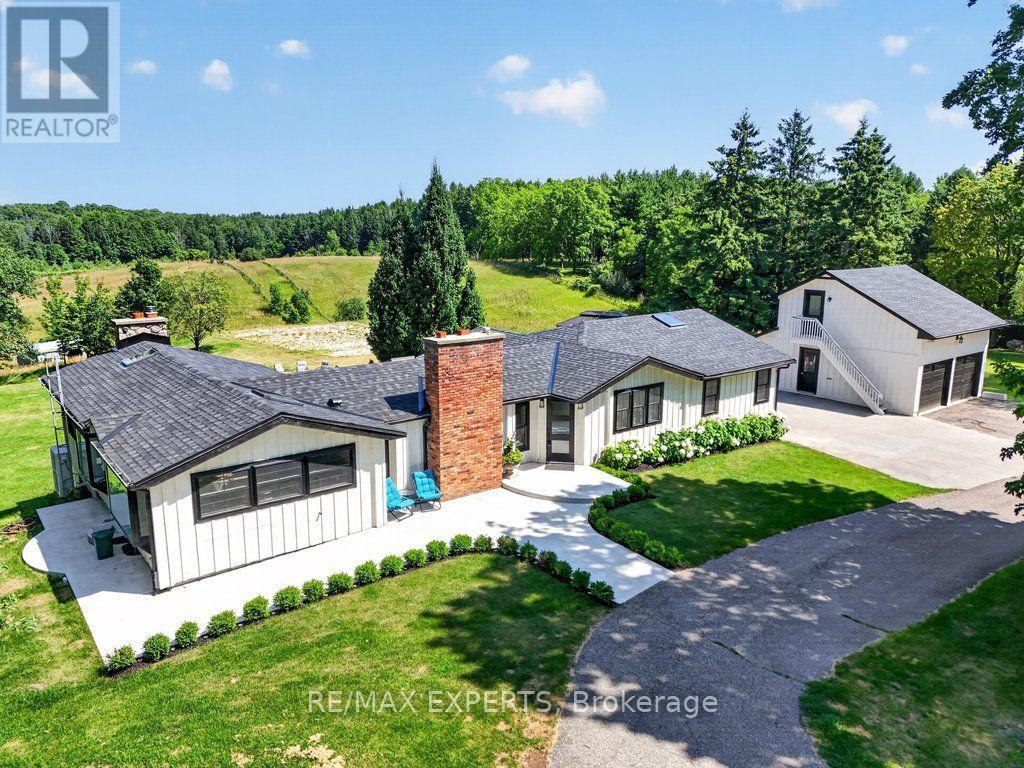
Highly Desirable and Sought After 10 Acre Country Residence Situated on The High Point of The Sixteenth Sideroad Just North of Nobleton Lakes Golf Course Between 8th Concession & Hwy 27. The Board and Batton Bungalow Has Been Upgraded and Redecorated Resulting In A Home Worthy Of A Feature in Modern Farmhouse Magazine. The Log Walls Have Been Painted In a Soft White Complimented With 7 1/2" White Oak Hardwood Flooring, Black Hardware and Cathedral Ceilings In Every Room Featuring Natural Oak Beams & Views From Every Room to Scenic Rolling Pastures or Private Gardens. 2 New Designer Washrooms Featuring Heated Floor and Curbless Shower Stall in Main. The Property Is Ideal For Horse Lovers Having a 5-Stall Horse Barn Workshop and Tack Room w water and electricity, a Run-In Shed and Paddocks. Equally The Property Will Appeal To A Contractor or Landscaper Requiring Space to Store Their Equipment. The Detached Double Car Garage With 430 Sq. Ft. Bachelor Apartment With A 3 Piece Bathroom Above Overlooks The Pool and Picturesque Rolling Pasture. An Inground Concrete 40 x 20 Ft Heated Pool Is Complete With Concrete Patio Surround Complimented With A Covered Gazebo and Adjacent Built-in Pool Cabana Featuring Double French Doors, A Roll-Up Servery Door, Wet Bar, Vaulted Ceiling & 2 Piece Washroom. (id:49269)
Main - 3 Feltham Road
Markham, Ontario
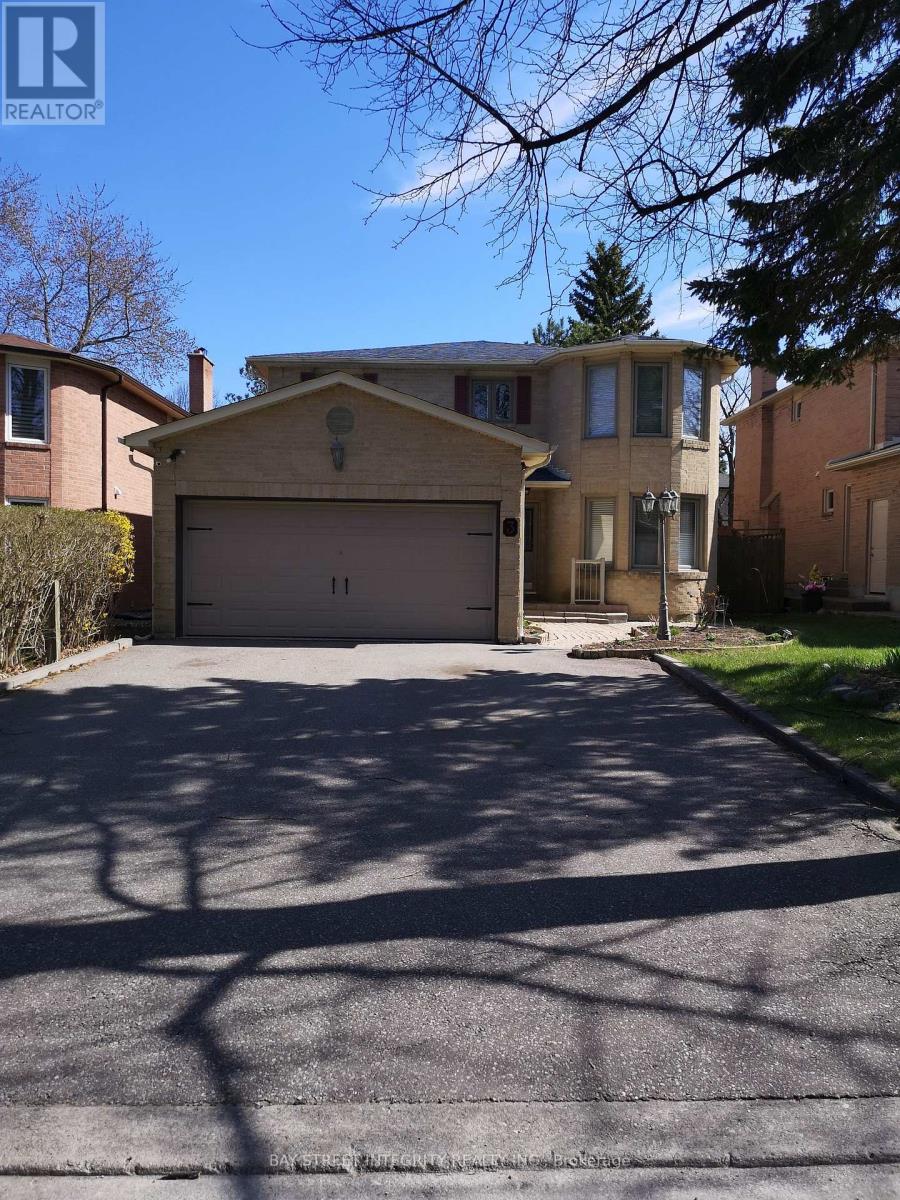
This is a beautiful and well maintained 4 bed room family home! Located on a quiet sought after street! Recently renovated kitchen cabinets with S/S appliances, granite counter tops, ceramic backsplash. Master bedroom features 5pc ensuite with W/I closet and sitting area. Top ranked schools: Markville Secondary School and the elementary school! Close to shops, banks, restaurants, and much more! Don't miss it! (id:49269)
807 - 330 Red Maple Road
Richmond Hill, Ontario
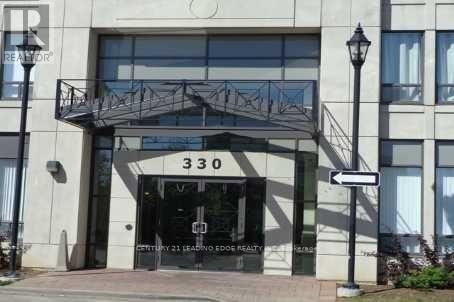
Show well. Unobstructed East view. Spacious. Good layout. Wood floor throughout. Great Facilities: Indoor pool, Tennis Court, Gym, Library, Rooftop Terrace/Garden, Sauna, Visitor Parking, Security Guards & System. *The unit to be painted and cleaned before closing. Close to Go Train & Public Transit, Hillcrest Mall &other amenities. Well kept and well managed building. (id:49269)
Detached 4 Bedrooms House - 10 Ken Davie Gate
Georgina, Ontario
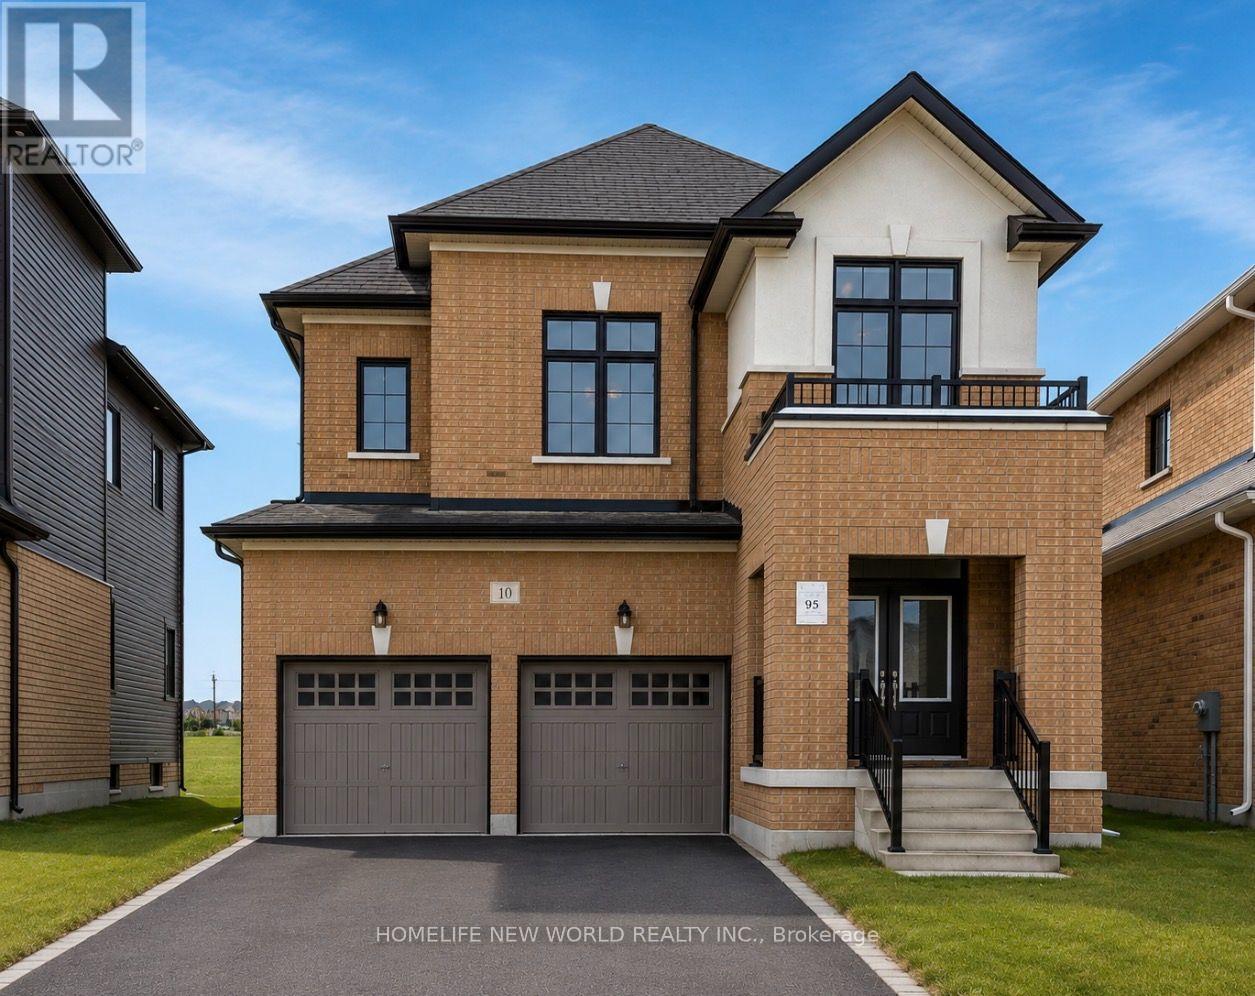
1 year old & Beautiful just build and closed in March 2025 2-Storey Treasure Hill-Built Home In A Quiet Neighborhood ! Open Concept Layout W/ 4 Bedrooms plus 1( can be kids room, laundry or office)& Upgraded Ensuites 4-bathroom Treasure Hill Camden 2 model, Elevation B. **2623 sqft** Premium pie lot - 45.77 ft across back. All new ,Floors on all floors and flat ceilings , Modern upgraded kitchen with Quartz .The main floor invites you into an expansive open concept living and dining, and a welcoming family room w/gas fireplace. Smooth ceilings upgrade in whole house , pot lights , Natural wood kitchen upgrade with quartz countertop ,and all brand new appliances(washer , drier, dishwasher , fridge , stove, new stainless still hood ) , upgraded stairs stained oak staircase. All bathrooms upgraded quartz countertop. The kitchen is a culinary haven tailored for any discerning chef w/large center island and flush breakfast bar. Ascend to the upper level and discover tranquility in the well-appointed bedrooms, each designed with thoughtful touches. The master suite is a true sanctuary, offering a spa-like 5 piece ensuite for ultimate relaxation and a generously sized walk-in closet., Double Car Garage W/ 1 Parking Spaces In Driveway. This Home Is Located Within A Family-Friendly Neighbourhood Close To All Amenities Including Hwy 404, walking distance to Lake, community center , Cinema Stores, Schools, Banks, Parks, Plazas, Libraries, Churches, Schools. (id:49269)
C1-201 - 3423 Sheppard Avenue E
Toronto, Ontario
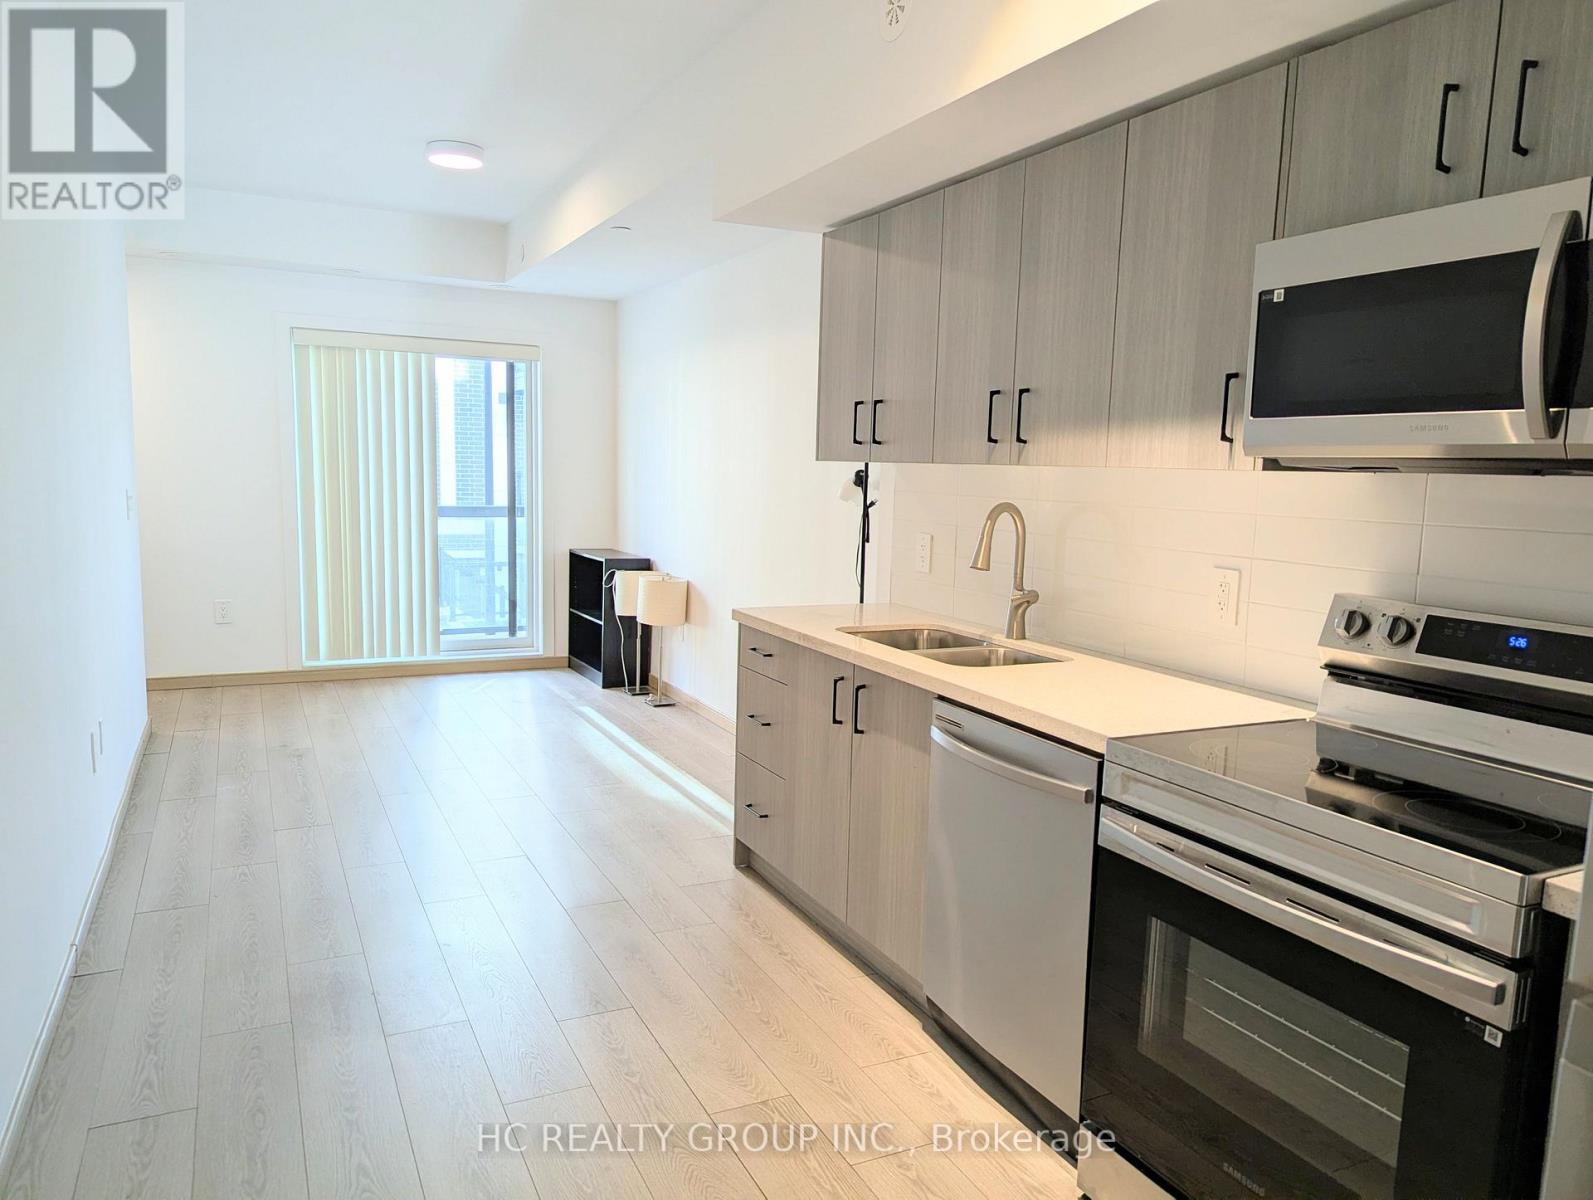
One year New, Luxury, Bright & Spacious Condo Townhouse with 2 Bedrooms & 2 Bathrooms In The Heart Of Toronto! Bright & Spacious Living Room with walkout To Balcony. Porcelain Kitchen with Quartz Countertop & Stainless Steel Appliances. Amenities include Fitness Centre, Library Lounge, Games room, Meeting room, Dining room, and More. Walking Distance To TTC Bus Stop, Warden Sheppard Plaza, Supermarket, Restaurants, Elementary School and Parks. Mins Drive To Don Mills Subway Station, Fairview Mall, Agincourt Mall, Victoria Park Square Shopping Mall, Scarborough Town Centre, Public Libraries. Easy Access To Hwy404 & 401 (id:49269)
92 Rainier Square
Toronto, Ontario
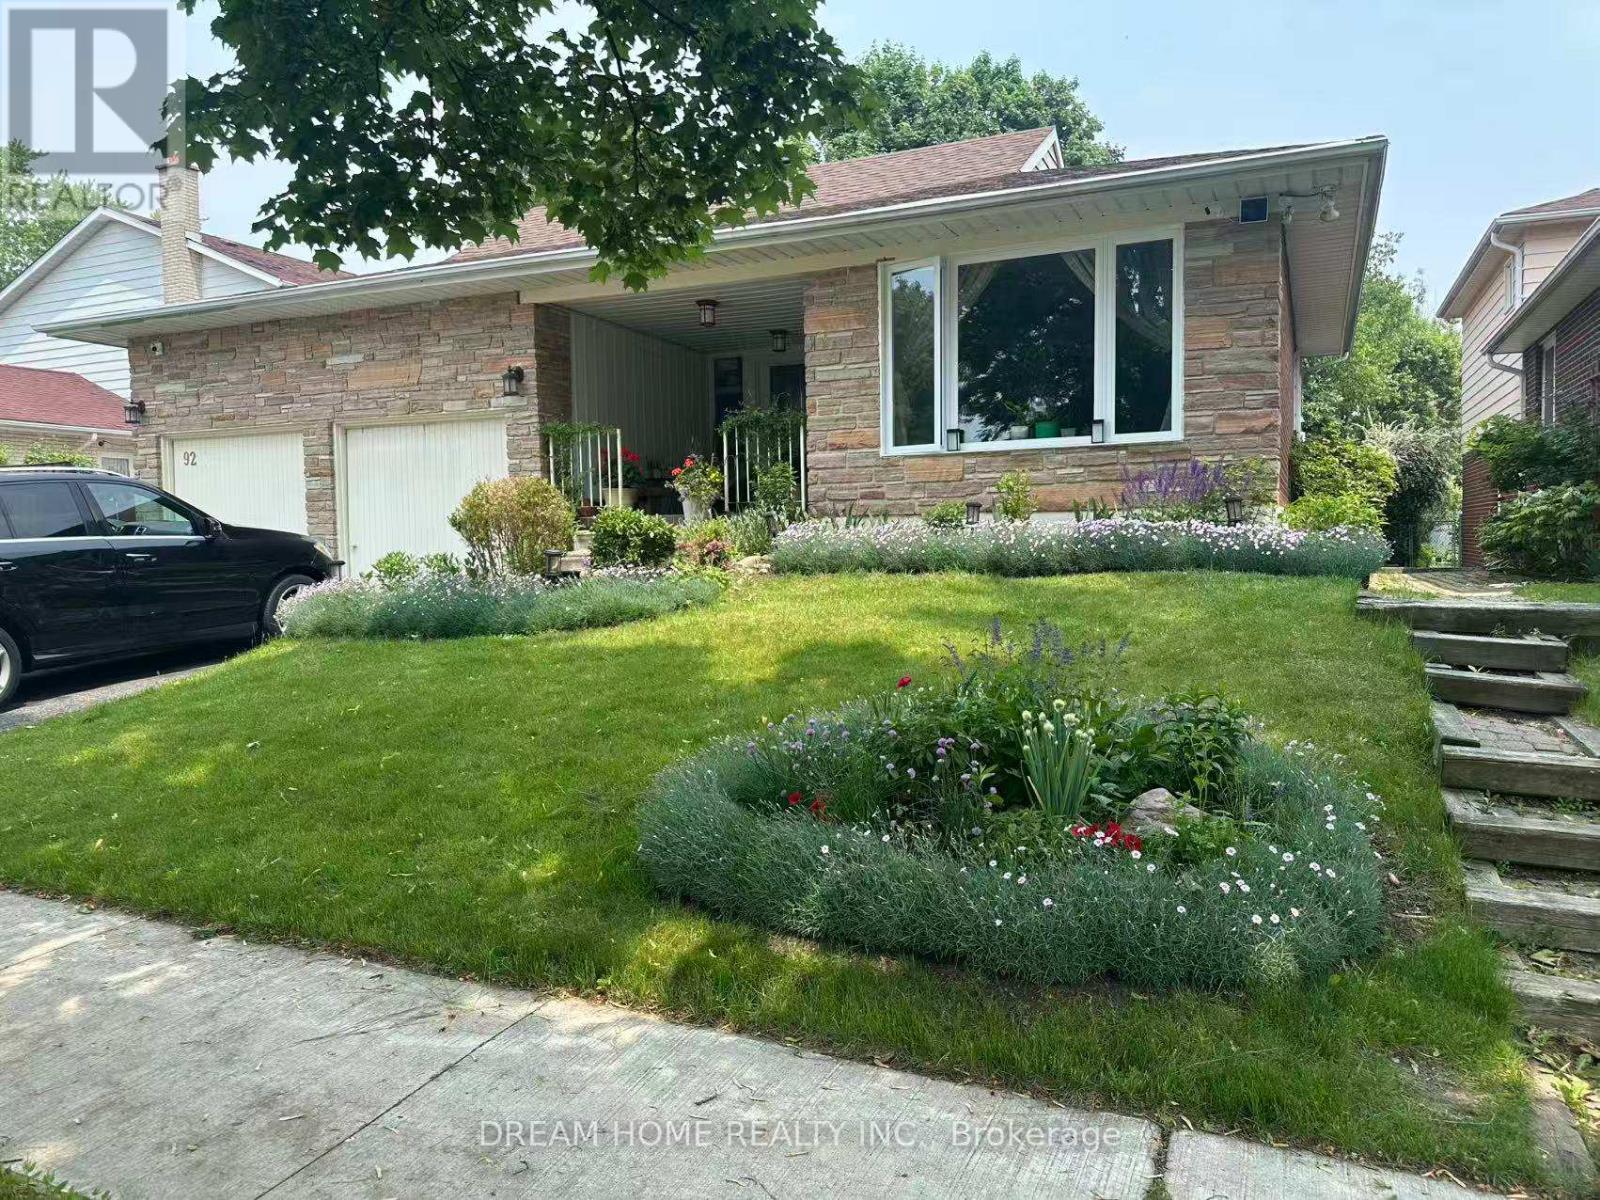
Welcome to this spacious and functional rental at 92 Rainier Square, offering entire basement with a separate entrance, ideally located near Finch Avenue East and Birchmount Road in Scarborough's established L'Amoreaux community. The basement offers 2 bedrooms, 1 full bathroom, kitchen, and living room. One driveway parking space is included, and all utilities are included in the rent for added convenience and predictable monthly expenses. Situated on a quiet residential street, this home offers a peaceful suburban setting while remaining close to everyday necessities. Bridlewood Mall, grocery stores, restaurants, local shops, schools, community services, parks, and recreational facilities are all conveniently accessible. Nearby TTC routes provide connections to subway stations and other major transit options, making commuting throughout Scarborough and Toronto convenient. With its separate entrance, generous living space across two levels, included parking and utilities, and convenient location in a mature, family-friendly neighborhood, this property presents an excellent leasing opportunity for tenants seeking space, value, and accessibility in Scarborough. (id:49269)
A17 - 3101 Kennedy Road
Toronto, Ontario
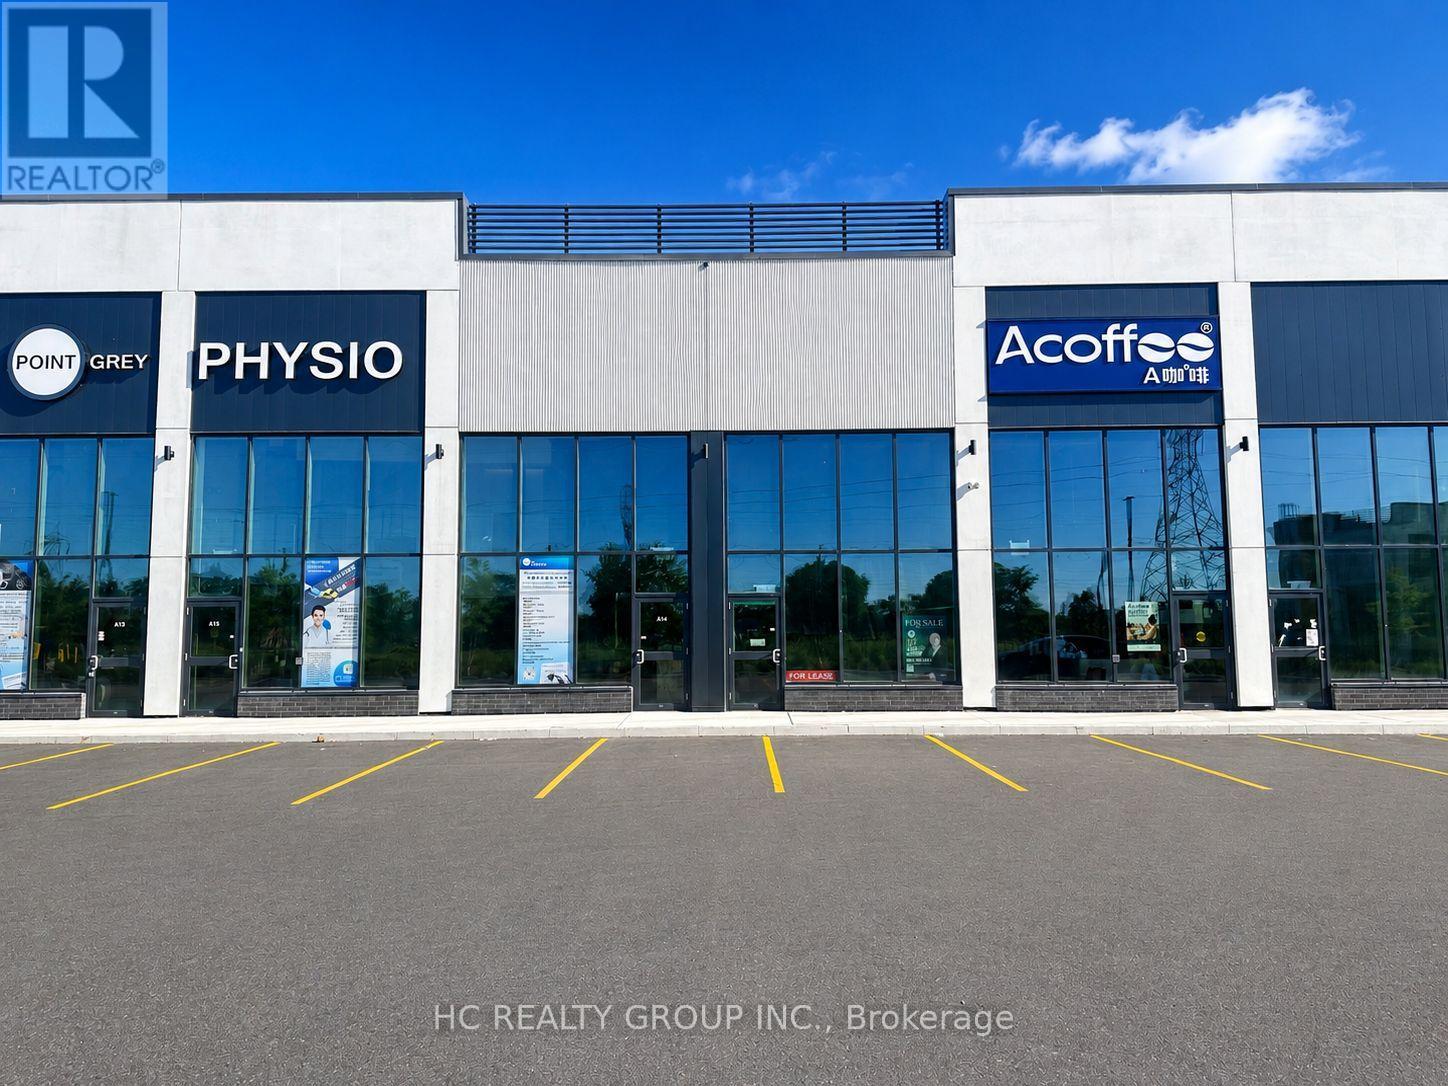
Gourmet City Commercial Condos is situated in Scarborough, at a strategic and convenient location at the SE quadrant of Kennedy Rd and McNicoll Ave, offering great exposure on Kennedy Rd, with direct access from Kennedy Rd and Milliken Blvd. The best Location in this plaza , come to see and feel , featuring a modern design with high quality finishes. Brand-new unit with Various permitted uses including retail, bakery, cafeteria ,bubble tea , salon ,fast food takin-out ,nail store ,clinic , Dentist office , Lawyer office and more ( Already have Permit for bakery, cafeteria ,bubble tea Etc.). Great business ventures cater to different cultures. Versatile space with minutes drive to Hwy 404/407. Very High Ceiling (22 Feet), High Density Neighborhood- Food Super market , condo & townhouse , Senior building, Maryward high school etc.Bamburgh Manor Condos by TRIDEL & townhomes (about 520 units), Mon Sheong Court (about 370 units), TTC Bus Garage (about 500 employees), Mary Ward Secondary Catholic School (about 1,400 students), LAmoreaux Community Recreation Centre Approximately 2,900 residential homes and much more.] (id:49269)