
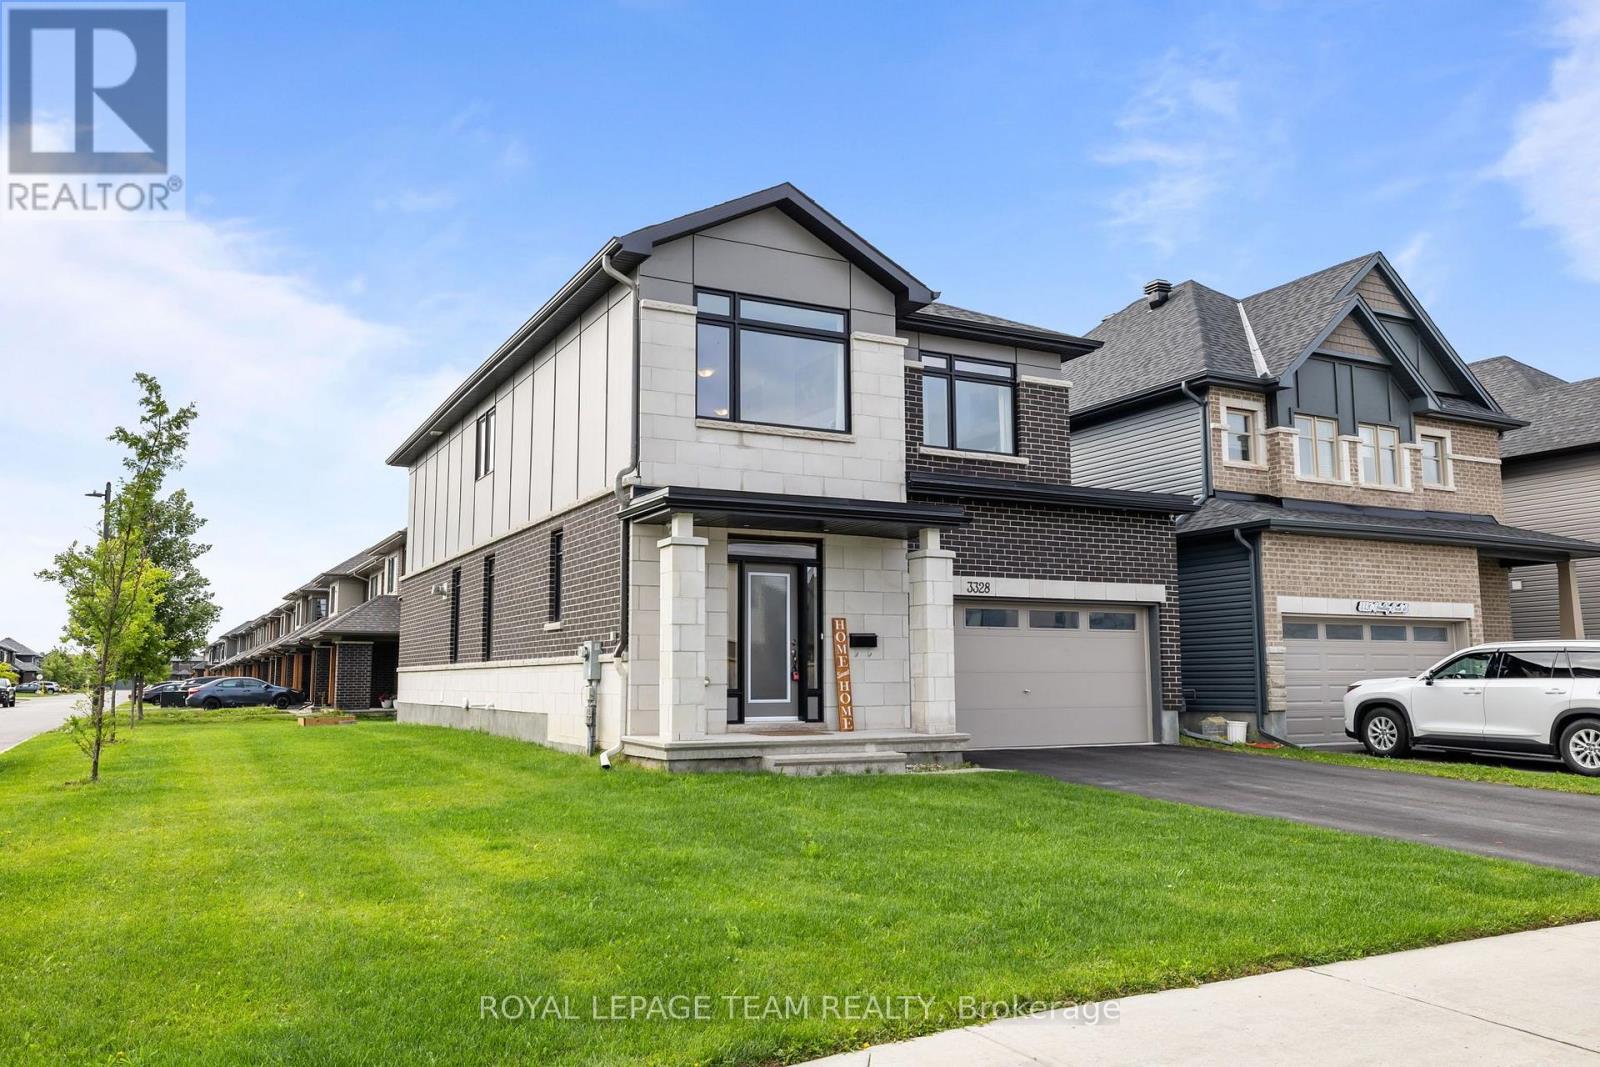
3328 Findlay Creek Drive
Ottawa, Ontario
Available December 1st, 2026 and onwards! Welcome to this beautifully upgraded Claridge Cumberland Contemporary in the heart of Findlay Creek. Set on a premium extra-deep corner lot, this spacious home offers plenty of room for families to live, work and unwind.The main level features a bright, open-concept layout centred around a generous chef's kitchen with 42" cabinetry, gas cooking, glass-tile backsplash, a large 4' x 6' waterfall island and convenient butler's pantry. Rich maple hardwood flooring runs throughout the main living spaces and continues up the staircase, while a two-way fireplace adds a warm focal point to the living and dining areas.Upstairs, four spacious bedrooms provide plenty of room for the whole family. The primary suite features a walk-in closet and a stunning 5-piece ensuite with a deep soaker tub, glass shower and rain shower head. A bright loft with soaring cathedral ceilings offers the perfect space for a home office, reading area or second living space.The finished basement adds even more flexibility with a full bathroom and plenty of space for a home gym, recreation room, office or guest area.Outside, enjoy an extra-deep backyard with a 12' x 16' deck and gazebo, perfect for summer dinners, entertaining and relaxing outdoors. The double garage is EV-ready, while additional features include central A/C, humidifier, 200A electrical service, whole-home surge protection and multiple CAT6 connections.Ideally located close to schools, parks, grocery stores, public transit and scenic nature trails, this is a fantastic opportunity to rent a well-appointed family home in one of Ottawa's popular south-end communities. (id:49269)
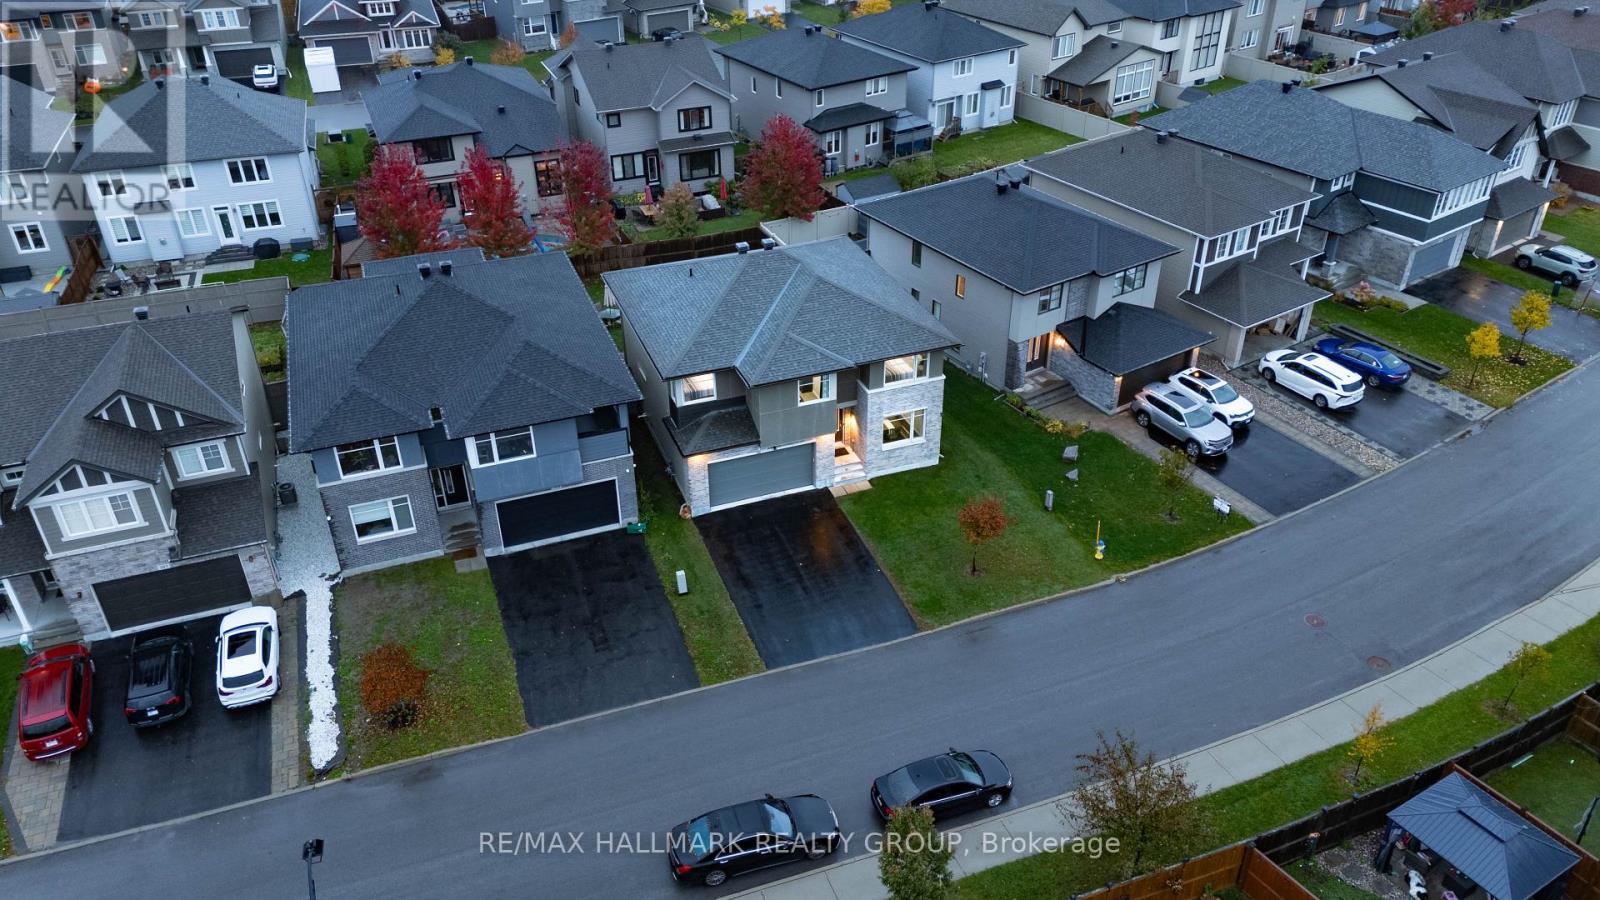
305 Oxer Place S
Ottawa, Ontario
Welcome to 305 Oxer Place, a stunning Cardel built home in Stittsville's desirable Blackstone community! Situated on an extra wide lot across from a beautiful park, this spacious home offers 4+1 bedrooms, 4 bathrooms, a double car garage, and a fully finished basement. The bright main floor features soaring ceilings, oversized windows, hardwood flooring, and a cozy gas fireplace. The modern kitchen boasts granite countertops, stainless steel appliances, a large island, and a walk in pantry. Upstairs offers four generous bedrooms, convenient laundry, and a luxurious primary suite with a walk in closet and ensuite. Enjoy a fully fenced backyard to build your dream backyard. Ideally located minutes from schools, parks, Costco, Tanger Outlets, shopping, and Highway 417. The perfect combination of space, comfort, and location! (id:49269)
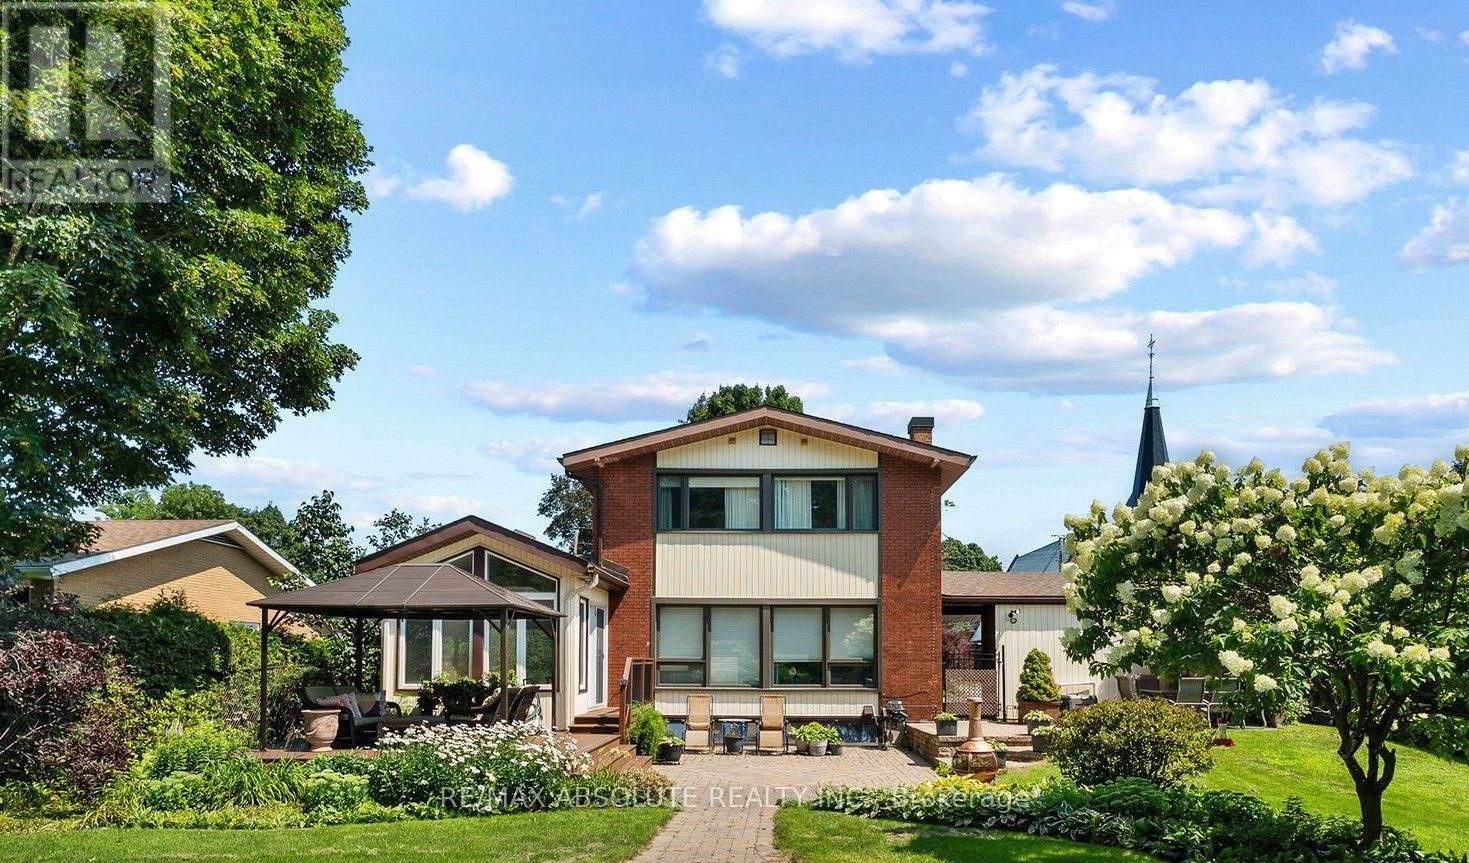
290 Harrington Street
Arnprior, Ontario
Family living at it's best in this charming custom built two-storey home,perfectly situated on sought after Harrington Street!The truly irreplaceable location offers a stunning,private backyard (76X152 lot) looking out at Gillies Grove in the distance with it's soaring ancient pine trees.This peaceful,picturesque setting is rarely found in town.The backyard oasis boasts a beautiful inground saltwater pool.Don't let the nostalgic curb appeal fool you...this home has been thoughtfully maintained & beautifully updated,with quality finishes that stand the test of time while preserving the charm of the era.The sun filled formal living room features a wall of windows overlooking the back yard,while the formal dining room, conveniently located next to the kitchen,makes entertaining family and friends a pleasure.The bright kitchen features granite counter tops & top-of-the-line appliances.A stunning 4 season sunroom with cathedral ceilings provides the perfect year-round space to unwind!Upstairs the primary bedroom plus three additional bedrooms all feature large,bright windows & hardwood floors.A tastefully decorated 4 piece bath & covenient 2 piece bath with laundry complete the 2nd floor.The lower level family room,with its wall of windows offers so much natural light,you'll hardly feel like you're in the basement.If cookie cutter subdivision houses aren't your style......come discover 290 Harrington St.where timeless character,thoughtful updates & modern conveniences come together to create a truly special home for your family!Walk to schools,the Ottawa River,Robert Simpson Park,the Arnprior Marina,library,movie theatre,wonderful restaurants,shopping & a highly accredited hospital.Upgrades include: furnace (2021),windows (2021-23),pool liner (2022),composite deck (2023), basement reno (2026),electrical,water filtration & softener + paint and much more.2nd flr laundry/powder can convert back to a 4 piece bath.Owners have plans for a 2 car garage with living space above. (id:49269)
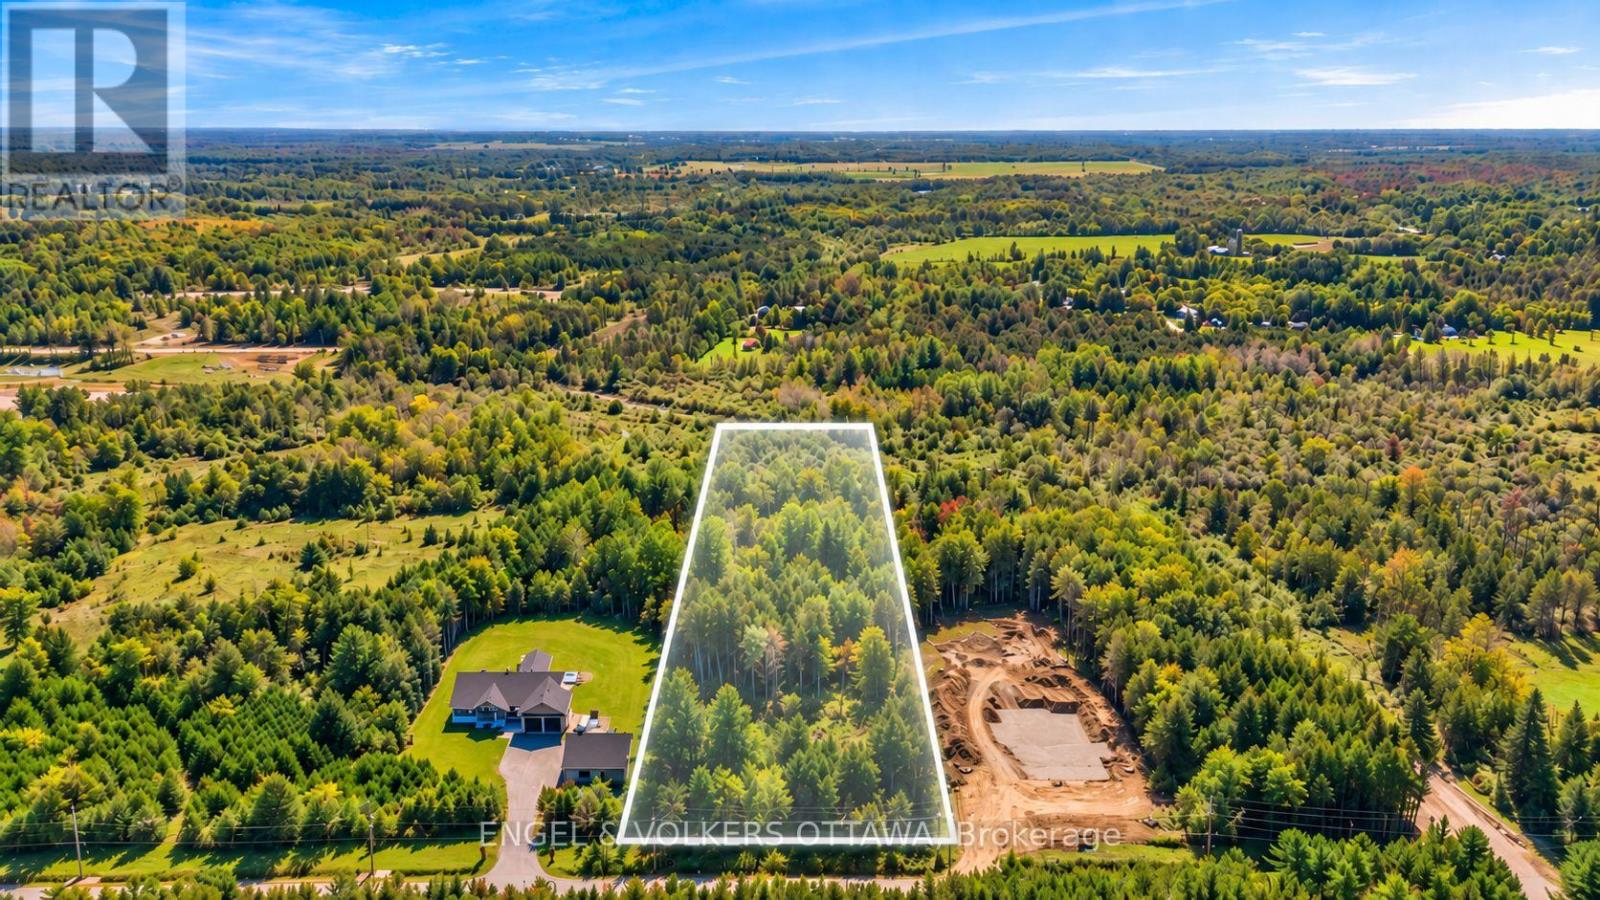
6248 Nick Adams Road
Ottawa, Ontario
Welcome to Adams Estates. Set on a quiet cul de sac, this 2.2 acre estate lot offers an exceptional opportunity to build a custom home in a private and peaceful setting. With 147 feet of frontage, the property is surrounded by mature trees and open space, creating a beautiful backdrop for your future home. Ideally located just minutes from the villages of Manotick and Greely, Adams Estates offers the privacy of estate living while remaining close to shops, restaurants, schools and everyday amenities. A rare opportunity to create a custom residence in one of the area's most desirable estate communities. (id:49269)
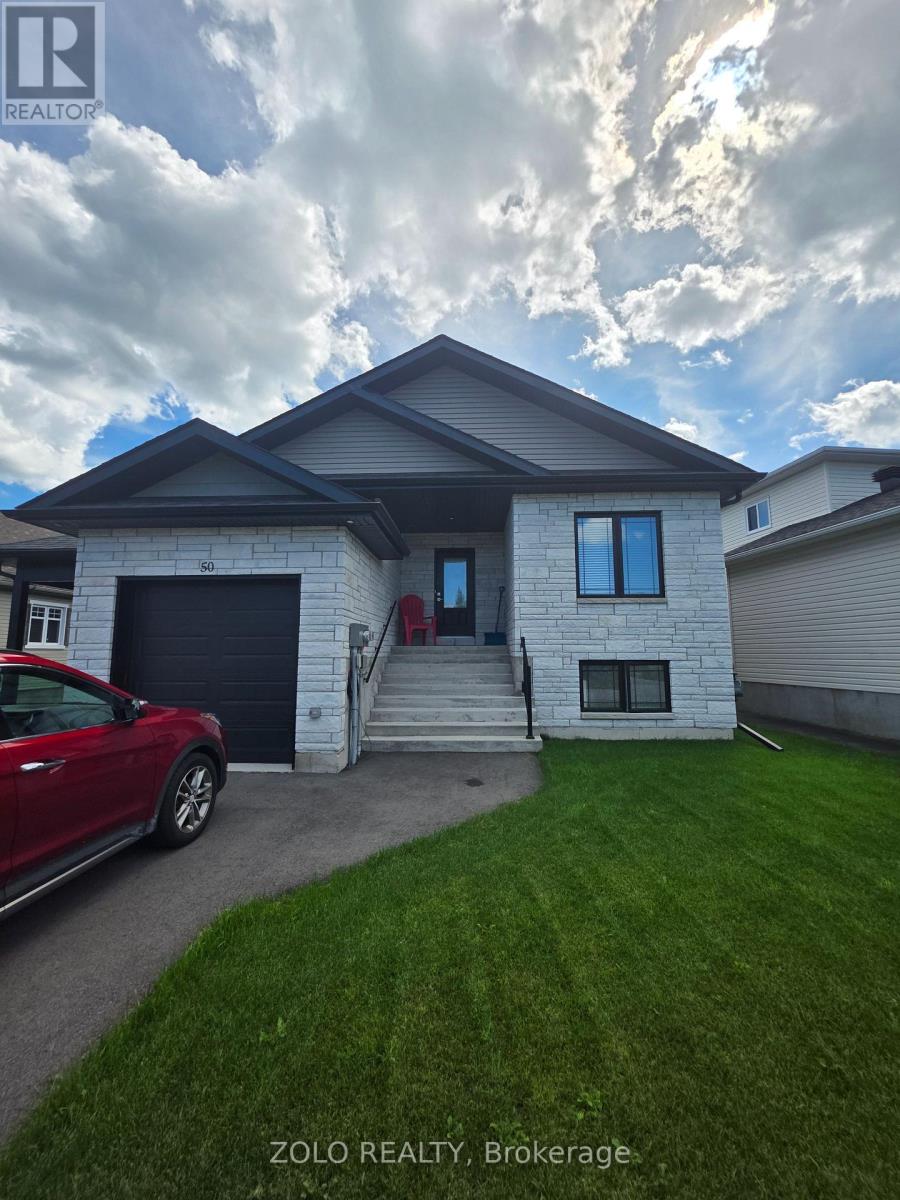
50 Abagail Crescent
South Stormont, Ontario
Welcome to 50 Abagail Crescent in Long Sault! This modern 2023-built duplex offers a bright and spacious **main-floor unit featuring 2 bedrooms, 1 full bathroom and an attached garage**. Thoughtfully designed for comfortable and convenient living, the unit features a functional open-concept layout with a modern kitchen, dining area and welcoming living space.Enjoy the privacy and convenience of **separate in-unit laundry, dedicated furnace and central air conditioning**, providing independent heating and cooling for the unit. The attached garage provides secure parking and additional storage space.Located in a desirable residential neighbourhood in Long Sault, just minutes from local amenities, schools, parks and the beautiful St. Lawrence River, with convenient access to Highway 401 and a short drive to Cornwall.A great opportunity to lease a **newer, well-maintained main-floor home with garage and independent utilities/systems** in a quiet and growing community. Available for lease - book your private showing today! (id:49269)
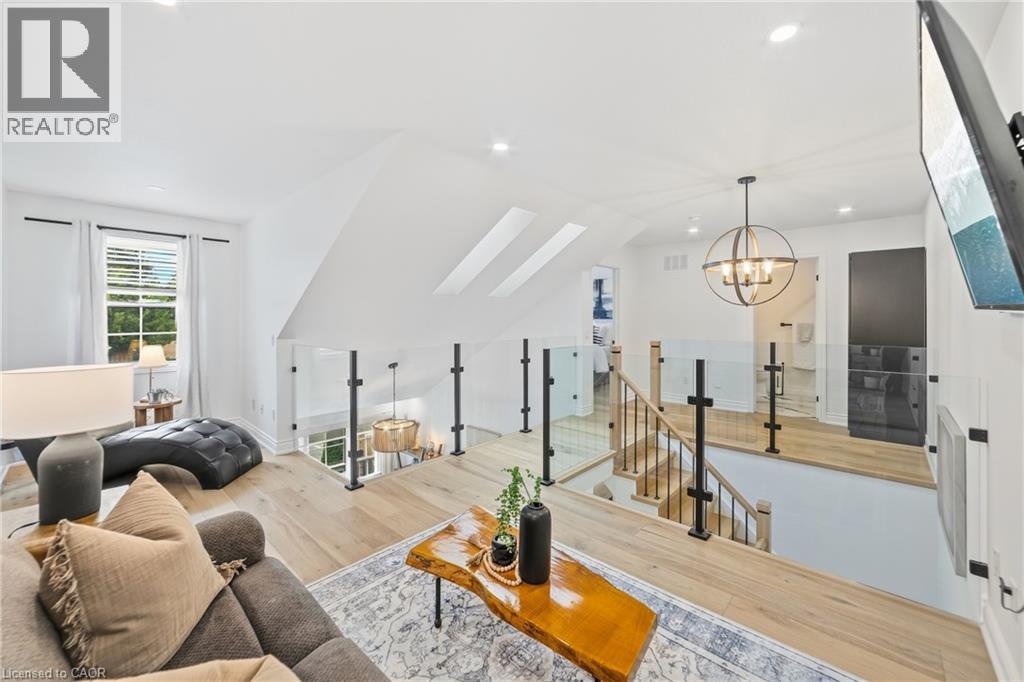
1085 Harrogate Drive Unit# 5
Ancaster, Ontario
Beautifully renovated from top to bottom, this 1.5 storey Ancaster townhome has a unique layout with bright, open living spaces across all three levels. The main floor features a spacious primary bedroom, renovated bathroom and updated kitchen, while the open-to-above living area is filled with natural light from large northwesterly-facing windows and skylights overhead. Upstairs, an open walkway overlooks the living space below and connects a second bedroom, renovated bathroom and loft, perfect for a home office or additional sitting area. New glass and metal railings add to the bright, open feel throughout the home. The finished basement adds a family room with an electric fireplace, third renovated bathroom, laundry and plenty of storage. With new flooring, fresh paint and extensive updates throughout, the work here has already been done. All of this in a convenient Ancaster location close to shopping, restaurants and everyday amenities, with quick access to the LINC. (id:49269)
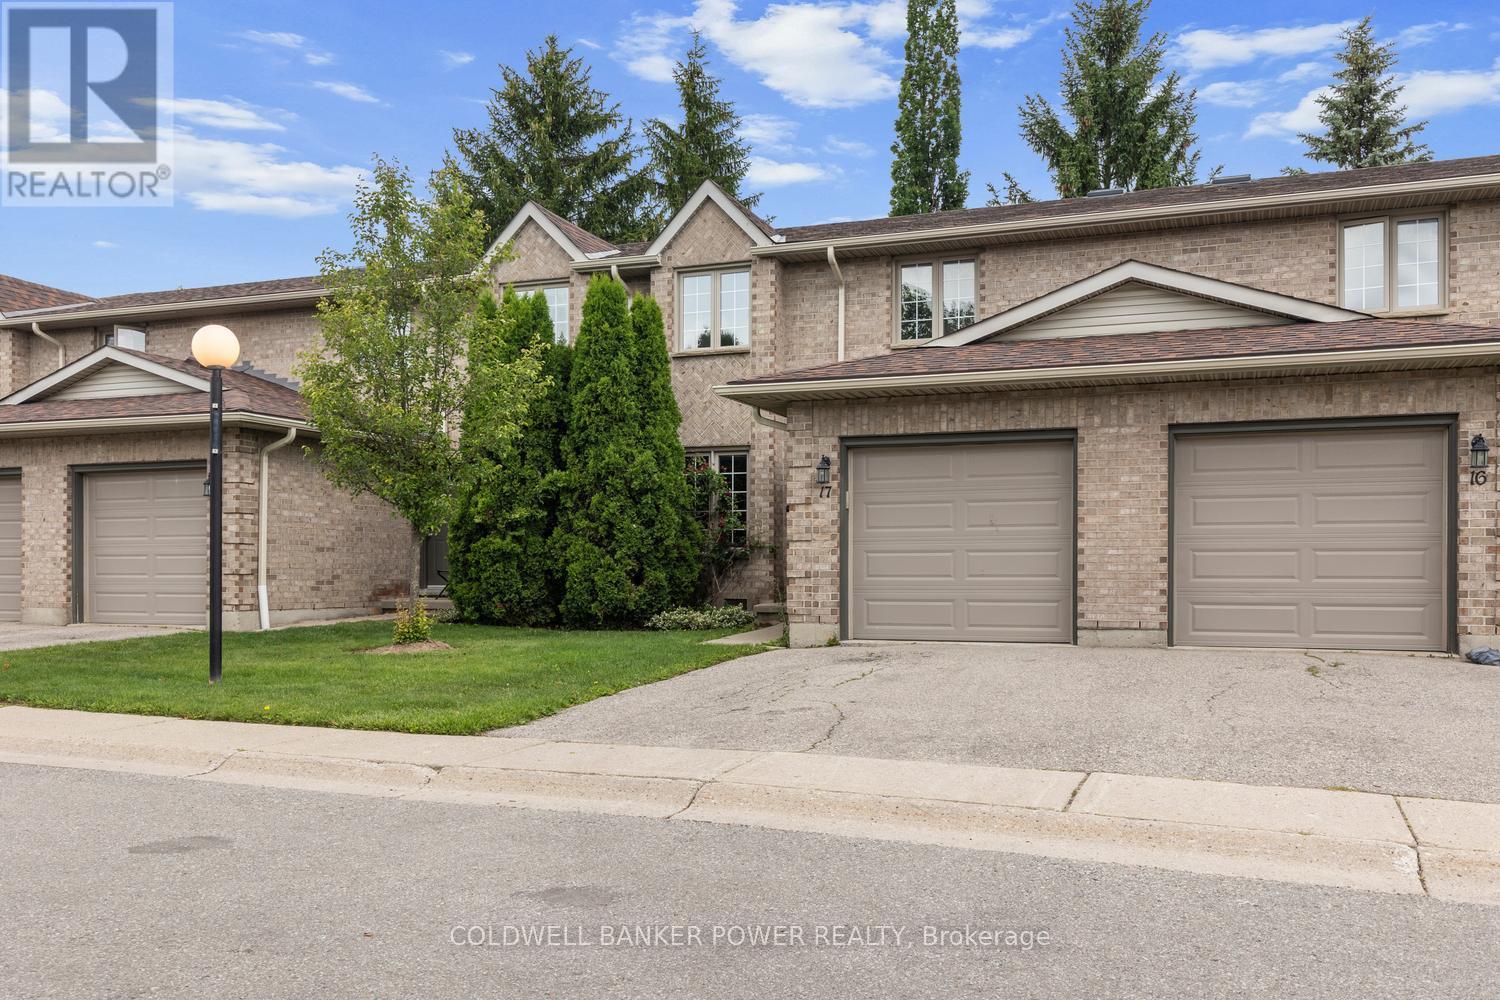
17 - 340 Ambleside Drive
London North, Ontario
Move-in ready and ideally located in desirable North London's Richmond Hill community, is perfect for First Time Buyers, Families or Investors alike! This sunny and spacious townhouse offers comfortable living with3 bedrooms, 2.5 bathrooms, and a thoughtfully designed layout. Bright skylights and large windows fill the home with natural light, while hardwood and ceramic flooring, updated bathrooms, and a cozy gas fireplace add warmth and style. The spacious primary bedroom features a walk-in closet and a 5-piece cheater ensuite. The partially finished lower level includes a full bathroom and a large rec room offering flexible space for a family room, home office, or guest suite. Additional highlights include an attached one-car garage with inside entry, ample storage, and a private backyard patio perfect for relaxing. Located on quiet, family-friendly streets just minutes from Masonville Mall, University Hospital, Western University, parks, schools, and everyday amenities, this Condo presents an excellent opportunity to enjoy one of North London's most sought after neighbourhoods. (id:49269)
Thrive Realty Group Inc.
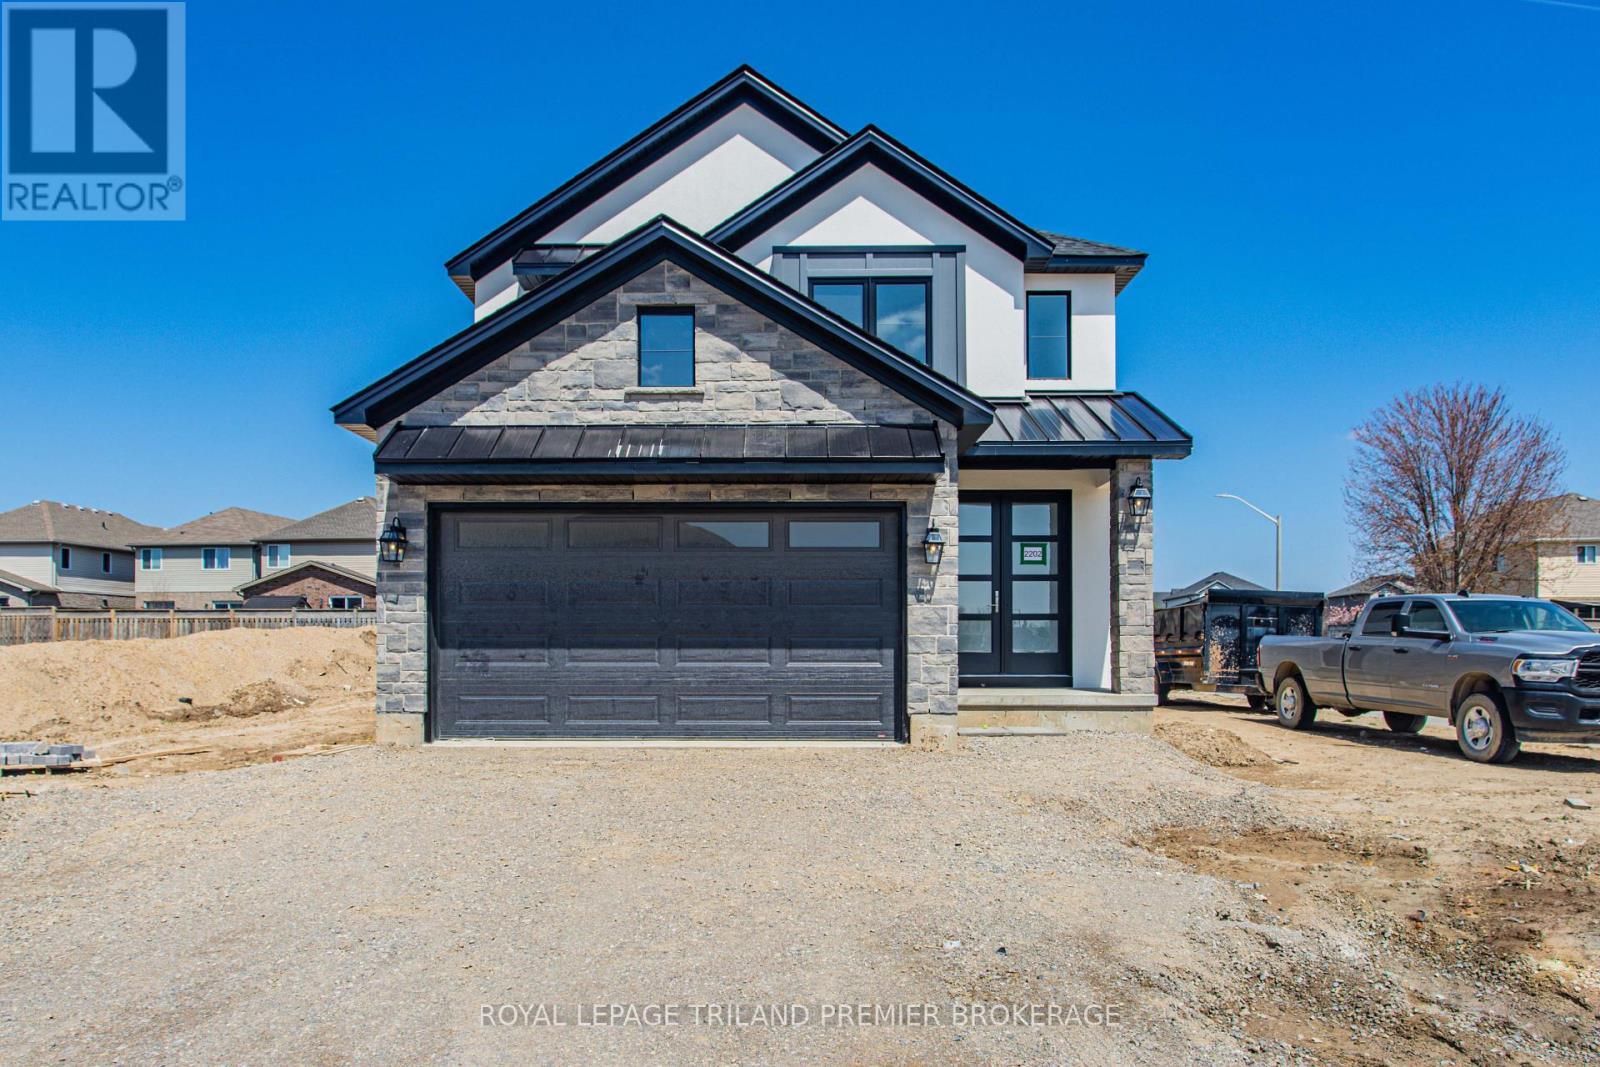
4349 Sagebrush Crescent
London South, Ontario
The price has been adjusted of the HST rebate. TO BE BUILT: Hazzard Homes presents The Campbell, featuring 2156 sq ft of expertly designed, premium living space in desirable Heathwoods. Enter through the double front doors into the spacious foyer through to the bright open concept main floor featuring Hardwood flooring throughout the main level; staircase with black metal spindles; generous mudroom, kitchen with custom cabinetry, quartz/granite countertops, island with breakfast bar, and butlers pantry with cabinetry, quartz/granite counters and bar sink; expansive bright great room and dining area with large 7; tall windows and patio slider. The upper level boasts 4 generous bedrooms and three full bathrooms, including two bedrooms sharing a "jack and Jill" bathroom, primary suite with 5- piece ensuite (tiled shower with glass enclosure, stand alone tub, quartz countertops, double sinks) and walk in closet; and bonus second primary suite with its own ensuite. Convenient upper level laundry room. Other standard features include: Hardwood flooring throughout main level, 9' ceilings on main level, poplar railing with black metal spindles, under-mount sinks, 10 pot lights and $1500 lighting allowance, rough-ins for security system, rough-in bathroom in basement, A/C, paver stone driveway and path to front door and more! Other lots and plans to choose from. Photos are from previous model and may show upgraded items. (id:49269)
Lower - 408 Ridgewood Crescent
London South, Ontario
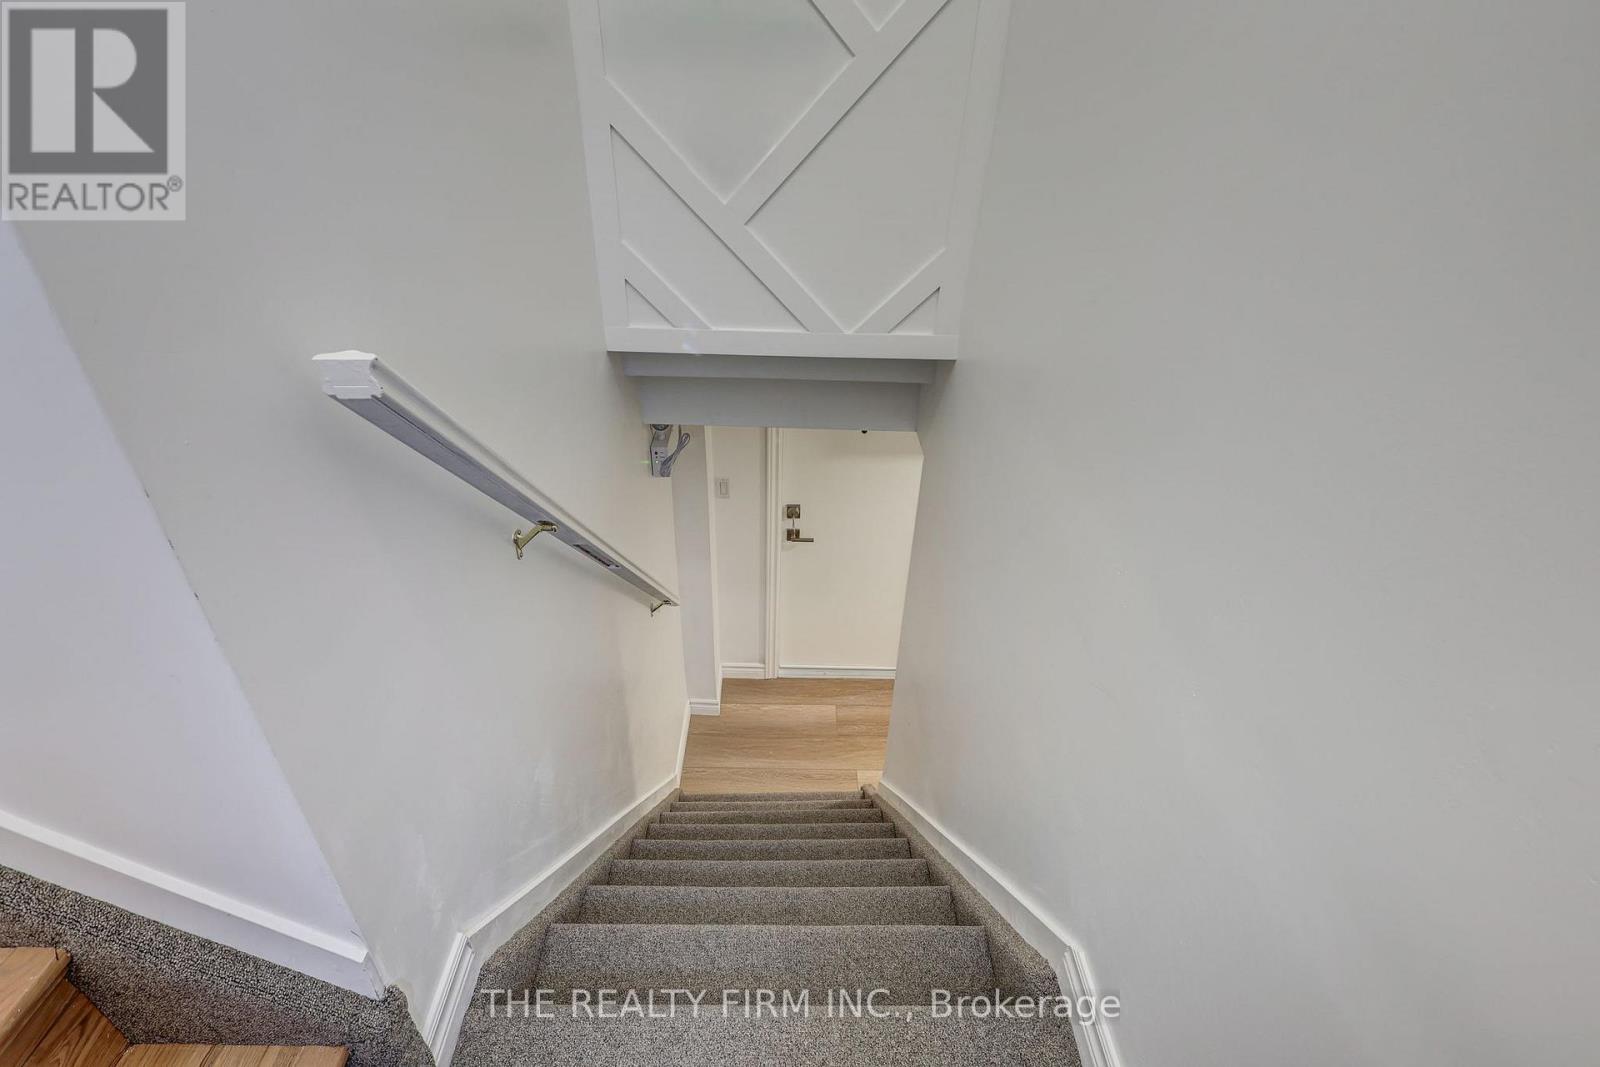
Welcome to 408 Ridgewood Crescent a meticulously renovated lower level unit located in the desirable Southcrest neighbourhood. This 1 bedroom, 1 bathroom suite blends modern finishes with everyday functionality, making it the ideal residence for working professionals. Step into a bright layout featuring brand-new flooring throughout and oversized windows that flood the space with natural light. The kitchen is equipped with a dishwasher and space for a dinette or additional storage. The newly renovated bathroom offers a clean, contemporary design with a full-size tub/shower combo, new vanity, and tasteful finishes. The bedroom is generously sized, offering a walk in closet and sleek design for restful. Enjoy the convenience of separate laundry located in basement. One outdoor parking spot is included and the private entrance provides enhanced privacy and security. Located close to shopping centres, public transit, and green spaces, this property ensures a seamless lifestyle for the modern tenant. Rent is plus personal hydro. (id:49269)
22933 Hagerty Road
Newbury, Ontario
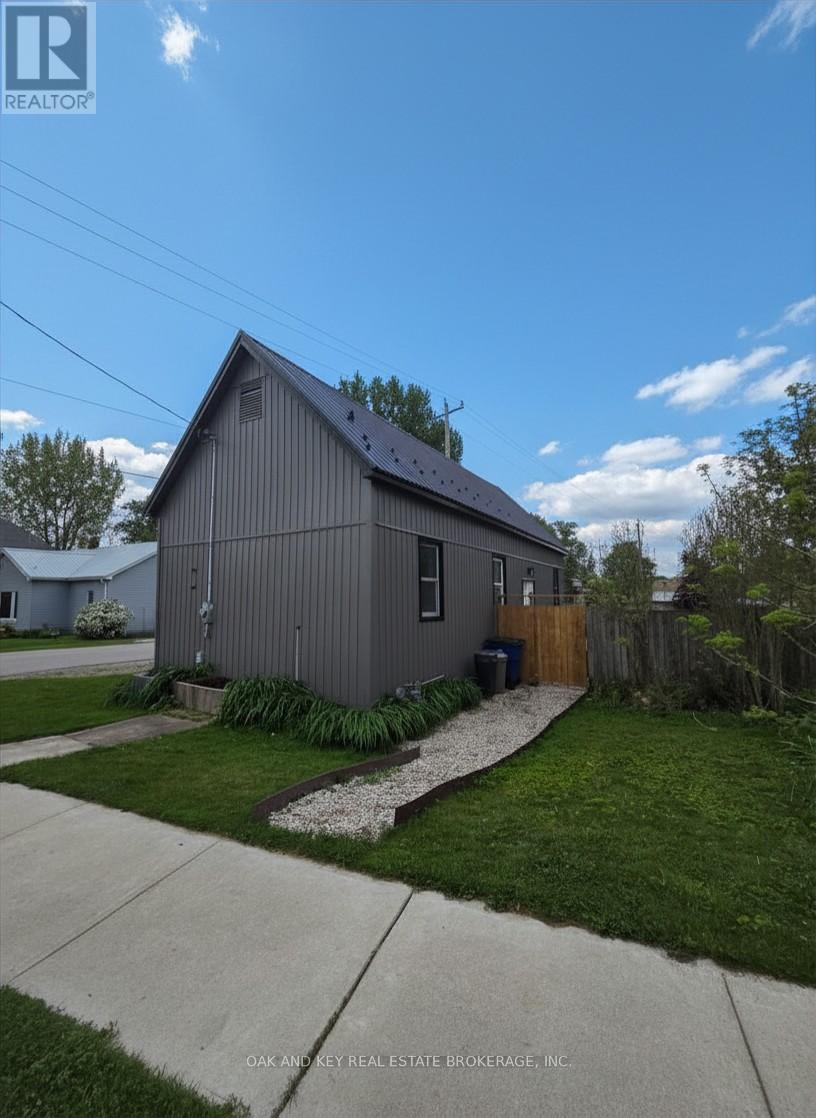
Fully renovated and completely turn-key! Welcome to this beautifully transformed one-level home, situated on a spacious $51.6ft X 164.84ft corner lot. This property has been thoughtfully updated from top to bottom, featuring a bright, open-concept layout with a brand-new kitchen, an updated bathroom, new flooring and lighting throughout. Enjoy total peace of mind and energy efficiency thanks to brand-new siding, a newly installed tankless water heater, updated plumbing and electrical, and a highly durable steel roof. A furnace and central A/C ensure year-round comfort. Outside, the massive yard is partially fenced and includes a convenient storage shed for extra storage. This prime corner lot is unbeatably located close to the library, convenience store, Home Hardware, and Four Counties Health Services (complete with an emergency room and helipad). Don't miss out on this affordable, worry-free, move-in-ready property! (id:49269)
573 Homewood Avenue
Peterborough, Ontario
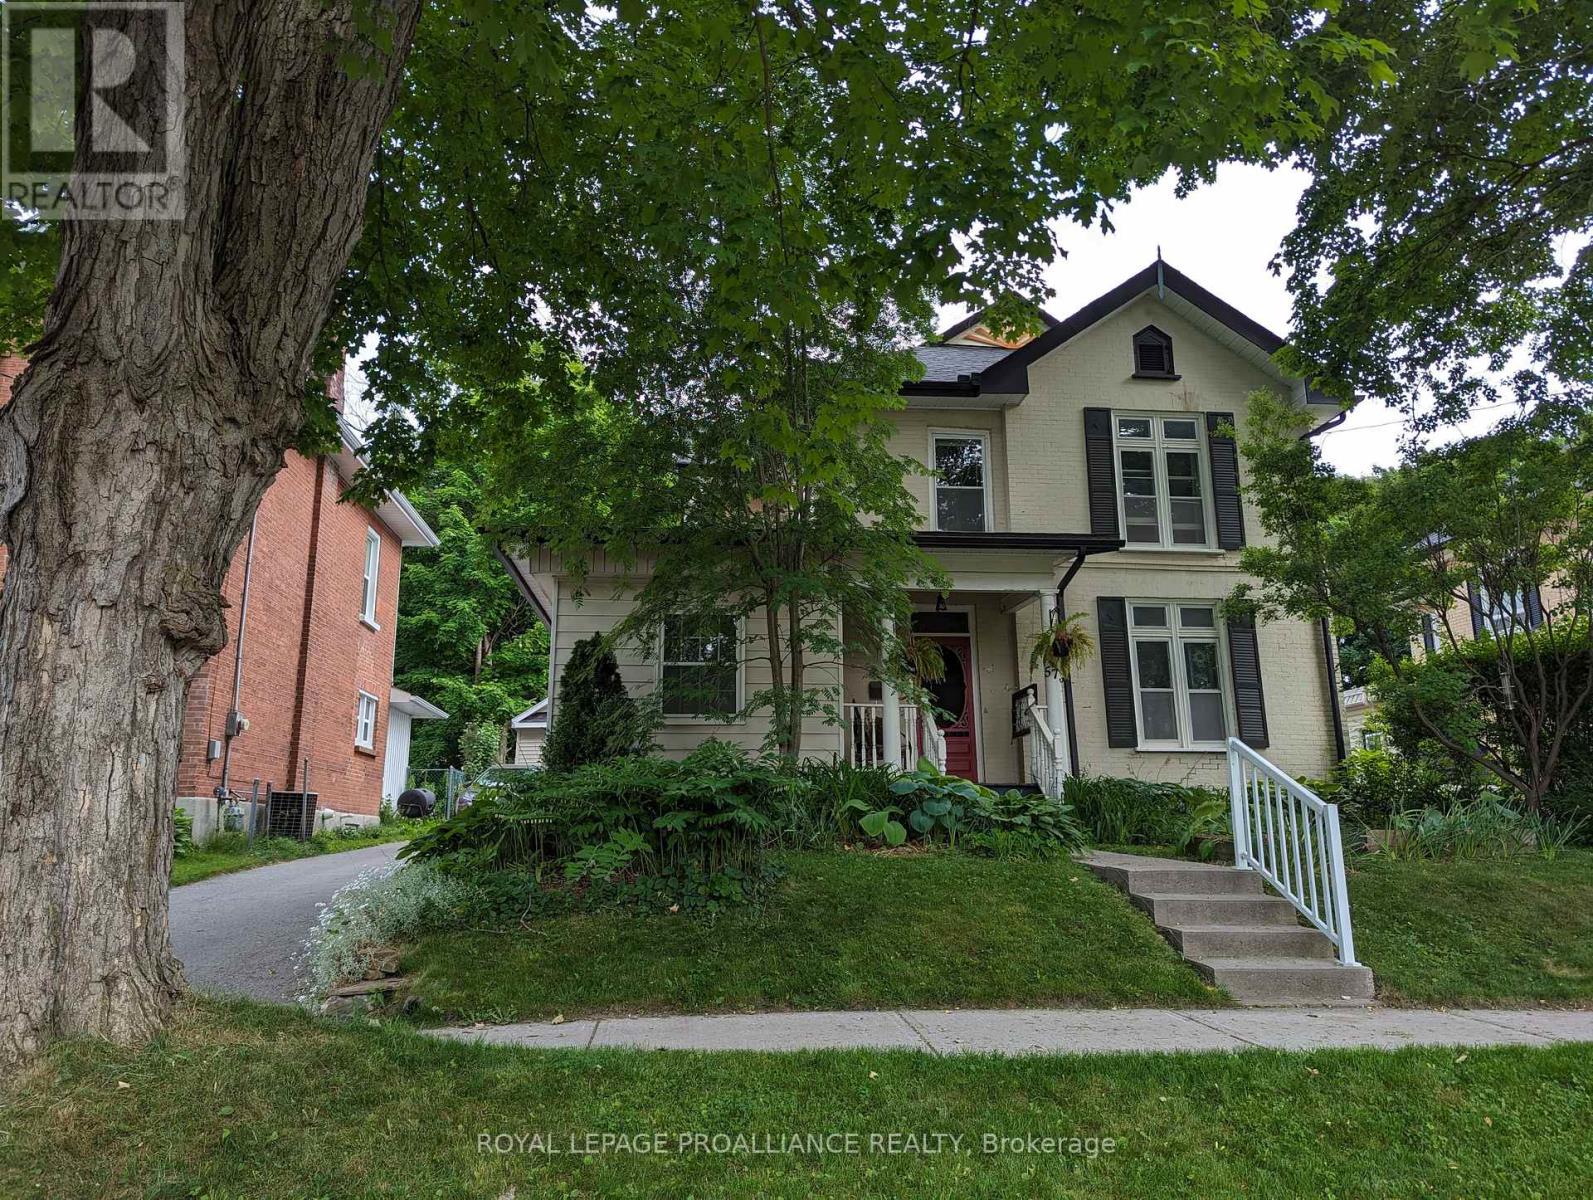
Located in Peterborough's desirable Old West End, this well-maintained two-storey home offers 4 spacious bedrooms, 1.5 bathrooms and a great location on a quiet, tree-lined street surrounded by beautiful homes. The main floor features generous living space and a convenient powder room, while the second level offers 4 bedrooms, a full 4-piece bathroom and laundry. Outside, enjoy a large yard with a patio and BBQ area. Just minutes from downtown Peterborough, parks, walking trails and only a short drive to the Peterborough Regional Health Centre (PRHC). Looking for professional tenants who will treat this home as their own. Available December 1, 2026. $3,400/month plus all utilities. (id:49269)
11 Edgewood Drive
Kawartha Lakes, Ontario
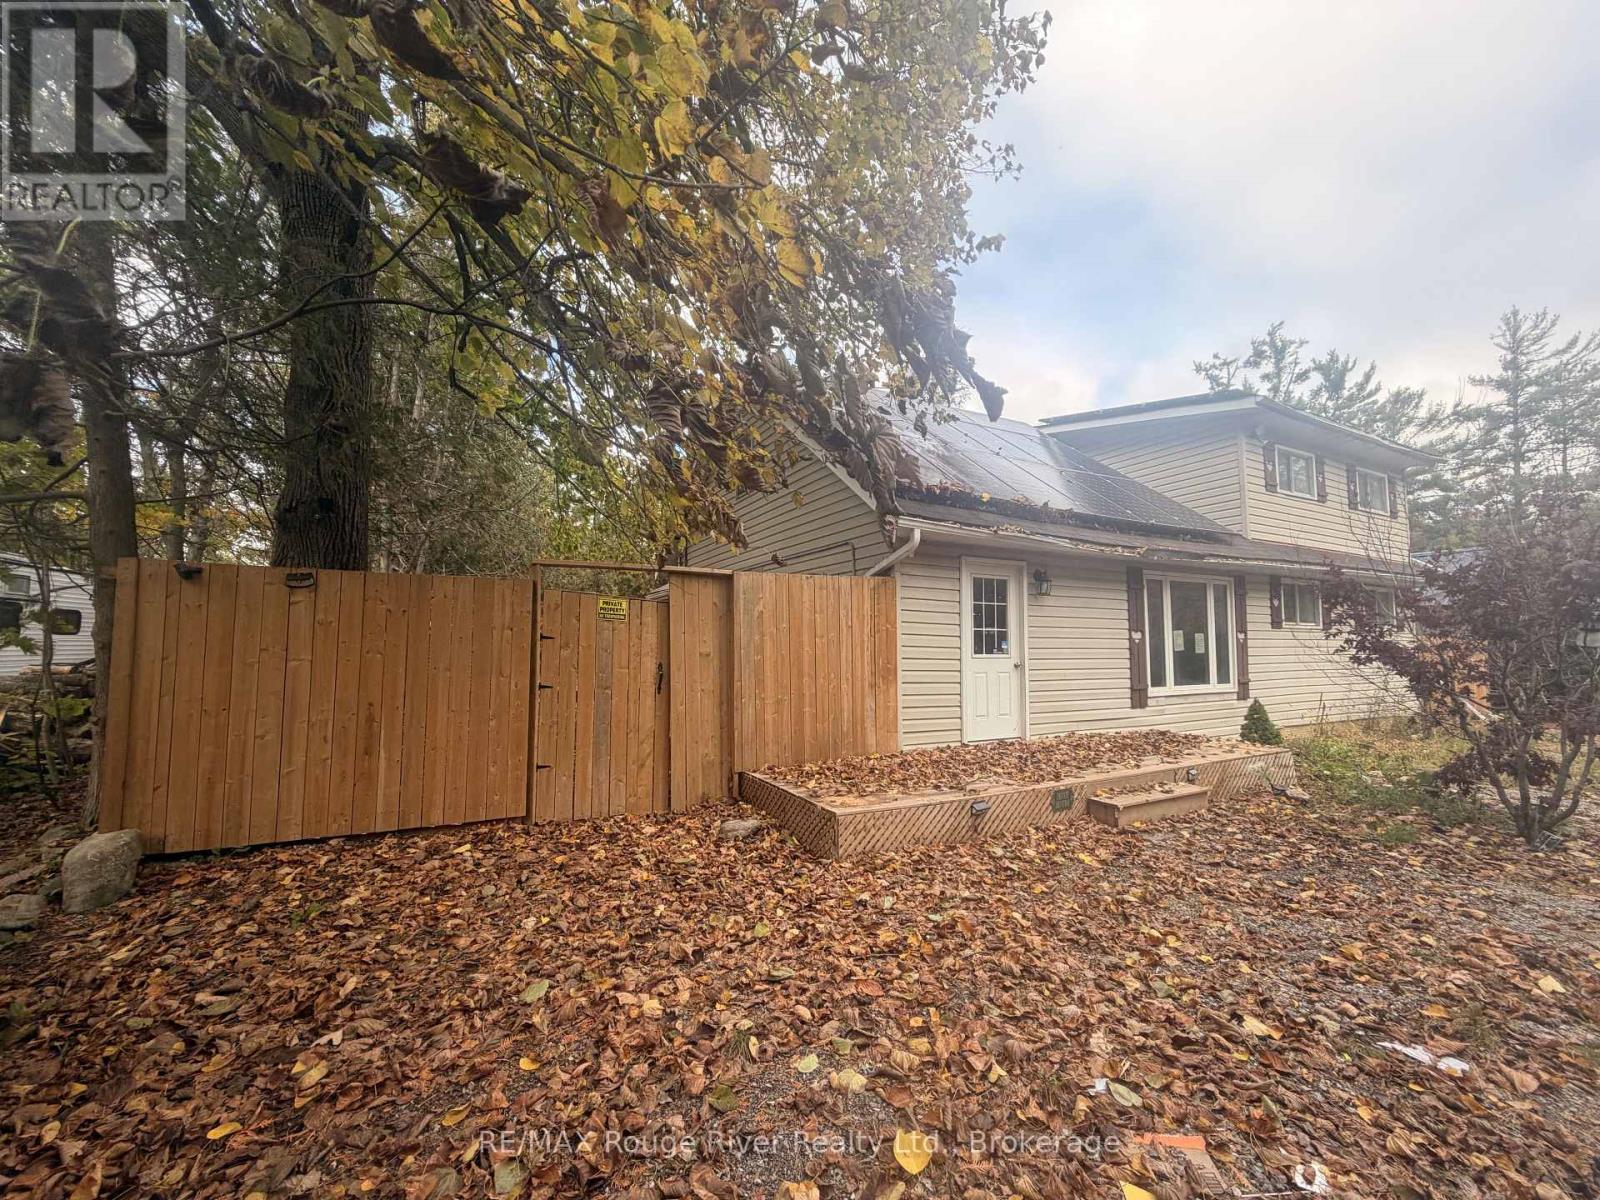
Opportunity awaits at 11 Edgewood Dr, Fenelon Falls! This solid 4-bedroom, 1-bathroom bungalow is full of potential and ready for someone to bring their vision to life. Renovations have already been started, offering a head start for those looking to roll up their sleeves and make it their own. Ideally located just steps from beautiful Sturgeon Lake, this property offers an excellent opportunity for renovators, investors, or buyers looking for their next project. Bring your ideas and unlock the potential! (id:49269)
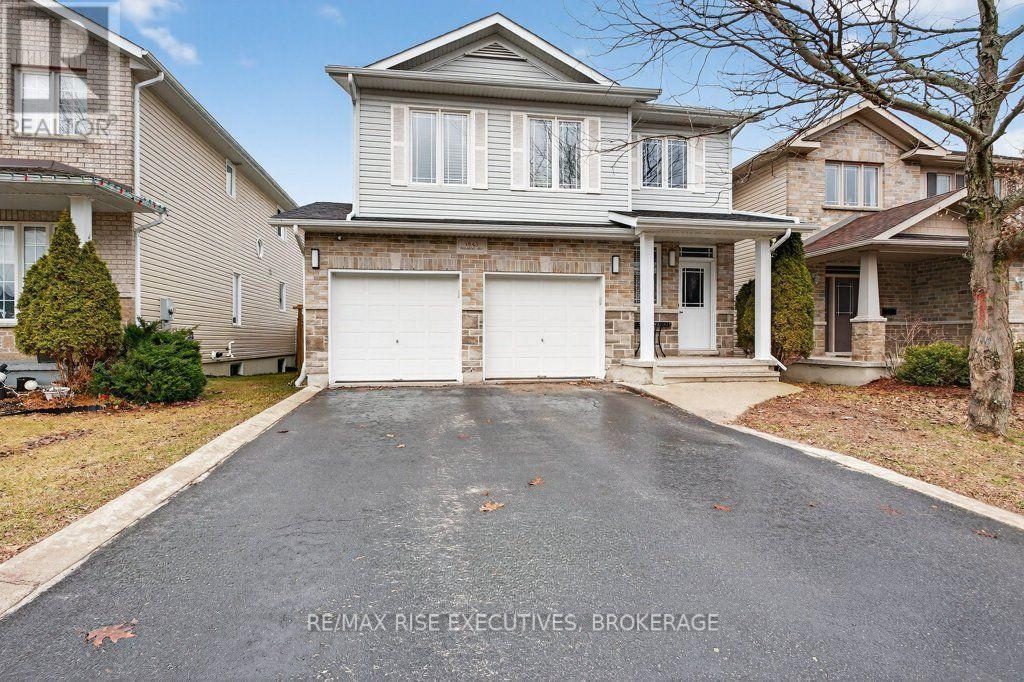
1543 Providence Crescent
Kingston, Ontario
Welcome to 1543 Providence Crescent, a spacious home located on a quiet, low-traffic street in one of Kingston's highly desirable neighbourhoods. Offering more than 2200 sq. ft. of finished living space, this four-bedroom, four-bathroom home provides plenty of room for a growing or busy family. The foyer features an 18-foot ceiling that leads into bright, open-concept living and dining areas. The updated kitchen includes quartz countertops, a centre island, and generous pantry storage. Upstairs, oak hardwood flooring runs throughout, while the primary bedroom offers a walk-in closet and private four-piece ensuite. The fully finished lower level adds a comfortable recreation room, den, four-piece bathroom, and ample storage. Outside, enjoy a large covered deck overlooking the fully fenced and landscaped backyard. Complete with a double attached garage, central air , HRV. Recent upgrades include A/C - 2022, Furnace - 2023. All of this, and close to parks, schools, shopping, and Kingston's convenient west-end amenities. (id:49269)
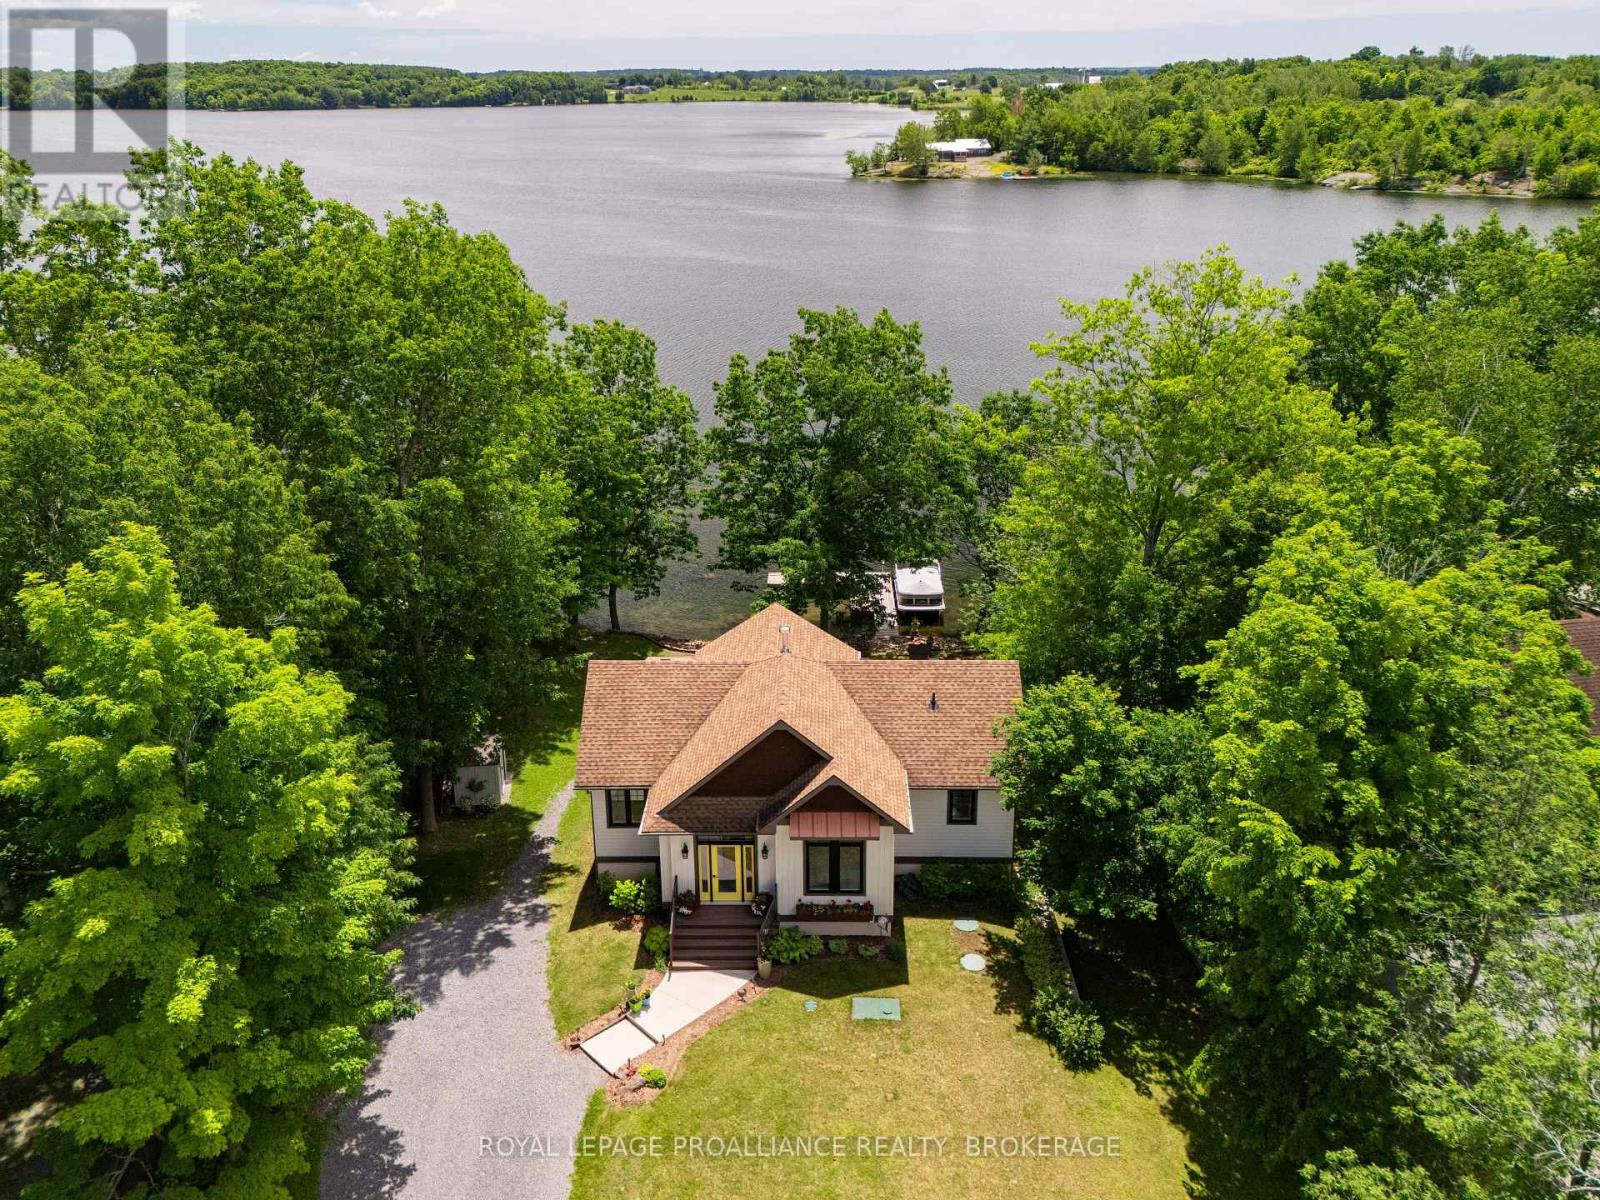
3842 Hideaway Lane
Frontenac, Ontario
Waterfront living on beautiful Dog Lake, this exceptional six-year-old home was thoughtfully designed for enjoying-not maintaining. Your time should be spent on the water, around the fire, on the dock or simply enjoying the view-not doing housework, offering a rare combination of modern comfort and low-maintenance living. Set on a beautiful southeast-facing shoreline, part of the Rideau Canal system, the property brings the water into everyday life. Only 6 wide sandstone steps lead down to the restored shoreline, where natural sandstone meets a hard-sand bottom and the dock becomes the centre of summer life-perfect for a morning swim, launching a kayak, fishing, a boat ride or simply sitting with a coffee and enjoying the view. The home offers 2,600 sq ft. of thoughtfully finished living space. The open main floor features vaulted and tray ceilings, an abundance of high-quality windows positioned to capture natural light, custom roll-down blinds and a beautiful kitchen finished in Cambria luxury quartz with a large island, custom high-end lighting and plenty of room for gathering. A striking oak staircase with glass railings and built-in lighting leads to the walkout lower level, where 9-foot ceilings and oversized windows make the space feel bright and connected to the outdoors. Two bedrooms on the main level, including a generous primary bedroom, a large6-foot soaker tub in the main bathroom, and a third bedroom downstairs with a second spa-like bathroom. Quality hardwood and luxury vinyl flooring add warmth and durability throughout. The maintenance-free composite deck extends the living space and overlooks the water. Glass railings preserve the view, while the deck's design provides shelter over the lower patio-creating another comfortable outdoor space. Designed for year-round comfort, it includes upgraded insulation, efficient heating and cooling, a propane forced-air furnace, central air conditioning, a gas fireplace and heated floors beneath the tiles. (id:49269)
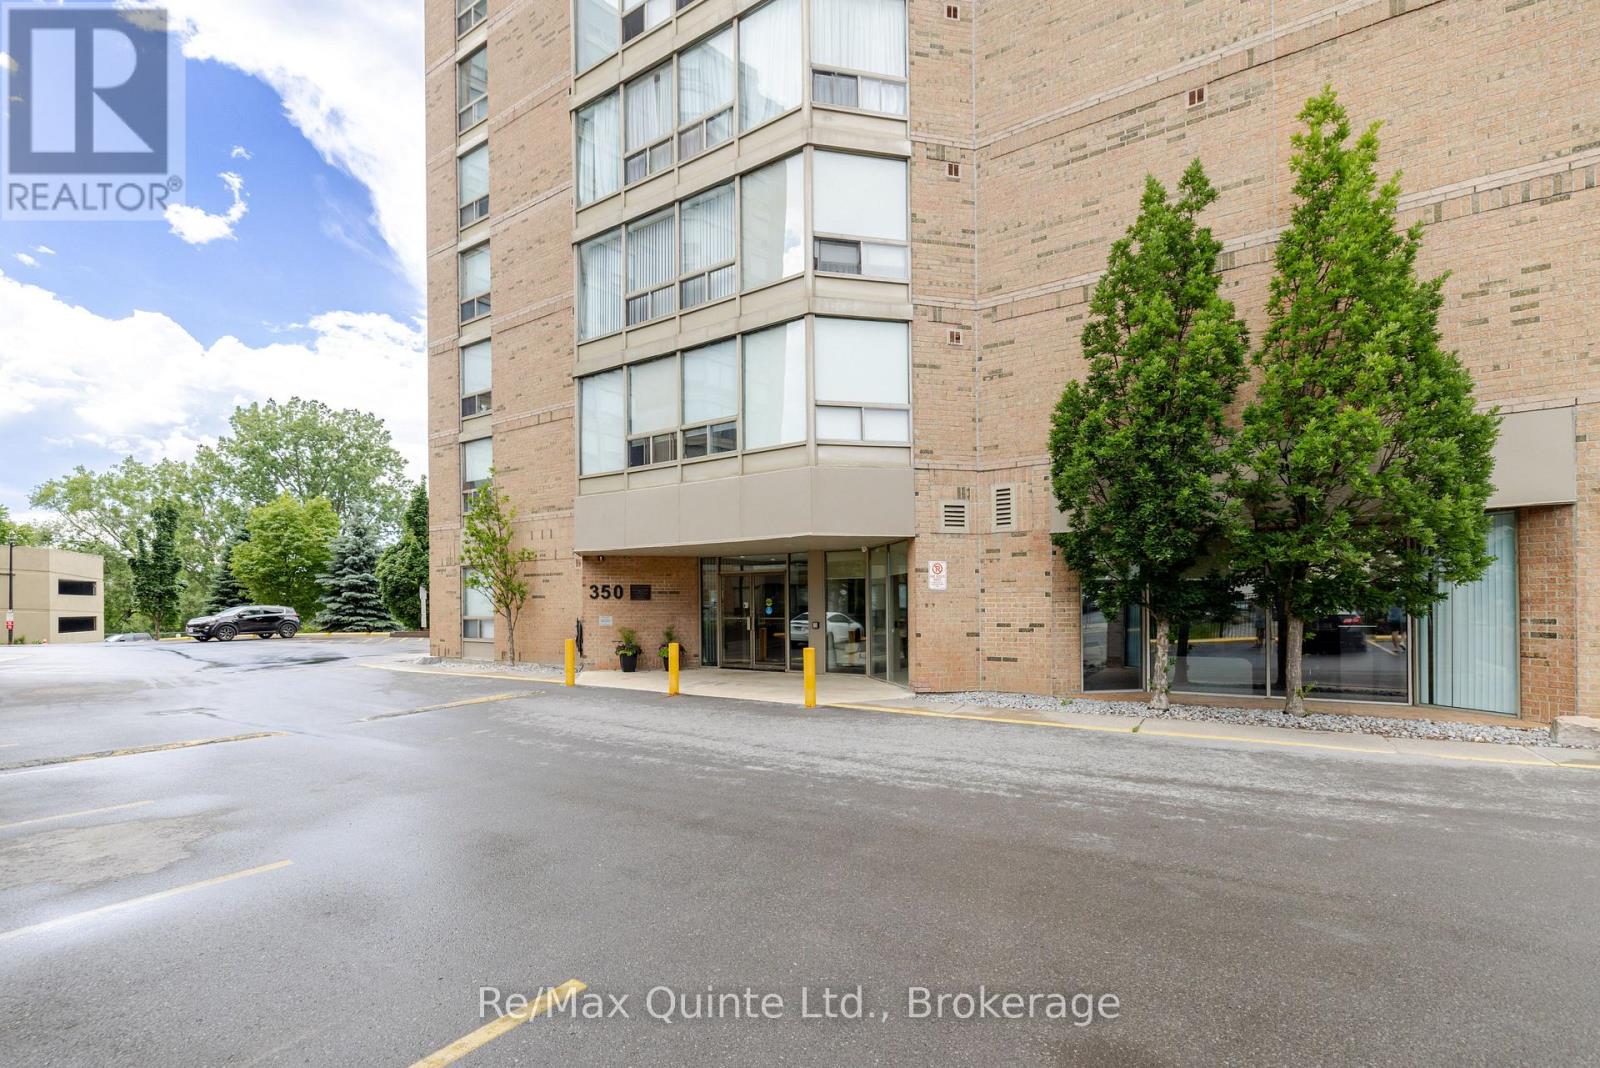
604 - 350 Front Street
Belleville, Ontario
Freshly updated. Move-in ready. Right in the heart of Belleville. If you've been waiting for the right opportunity to get into the housing market, this beautifully updated 2-bedroom, 2-bathroom condo is worth a look. The big updates have already been done for you, including a brand-new kitchen, new flooring and all-new appliances, giving the space a fresh, modern feel from the moment you walk through the door. There's no renovation list to tackle, just move in and make it your own. For first-time buyers, it's an opportunity to own a stylish, low-maintenance home in a great location. It's also an excellent fit for young professionals, those looking to downsize, or anyone who loves the convenience of downtown living. Step outside and you're close to restaurants, cafs, shops, entertainment and year-round events, while the Bay of Quinte, waterfront trails and parks are only minutes away. New kitchen. New flooring. New appliances. Two bedrooms. Two bathrooms. And a location that puts so much of Belleville within easy reach.A fresh start without the renovation headaches-come see what downtown living could look like. PLEASE NOTE: Some photos have been virtually staged. (id:49269)
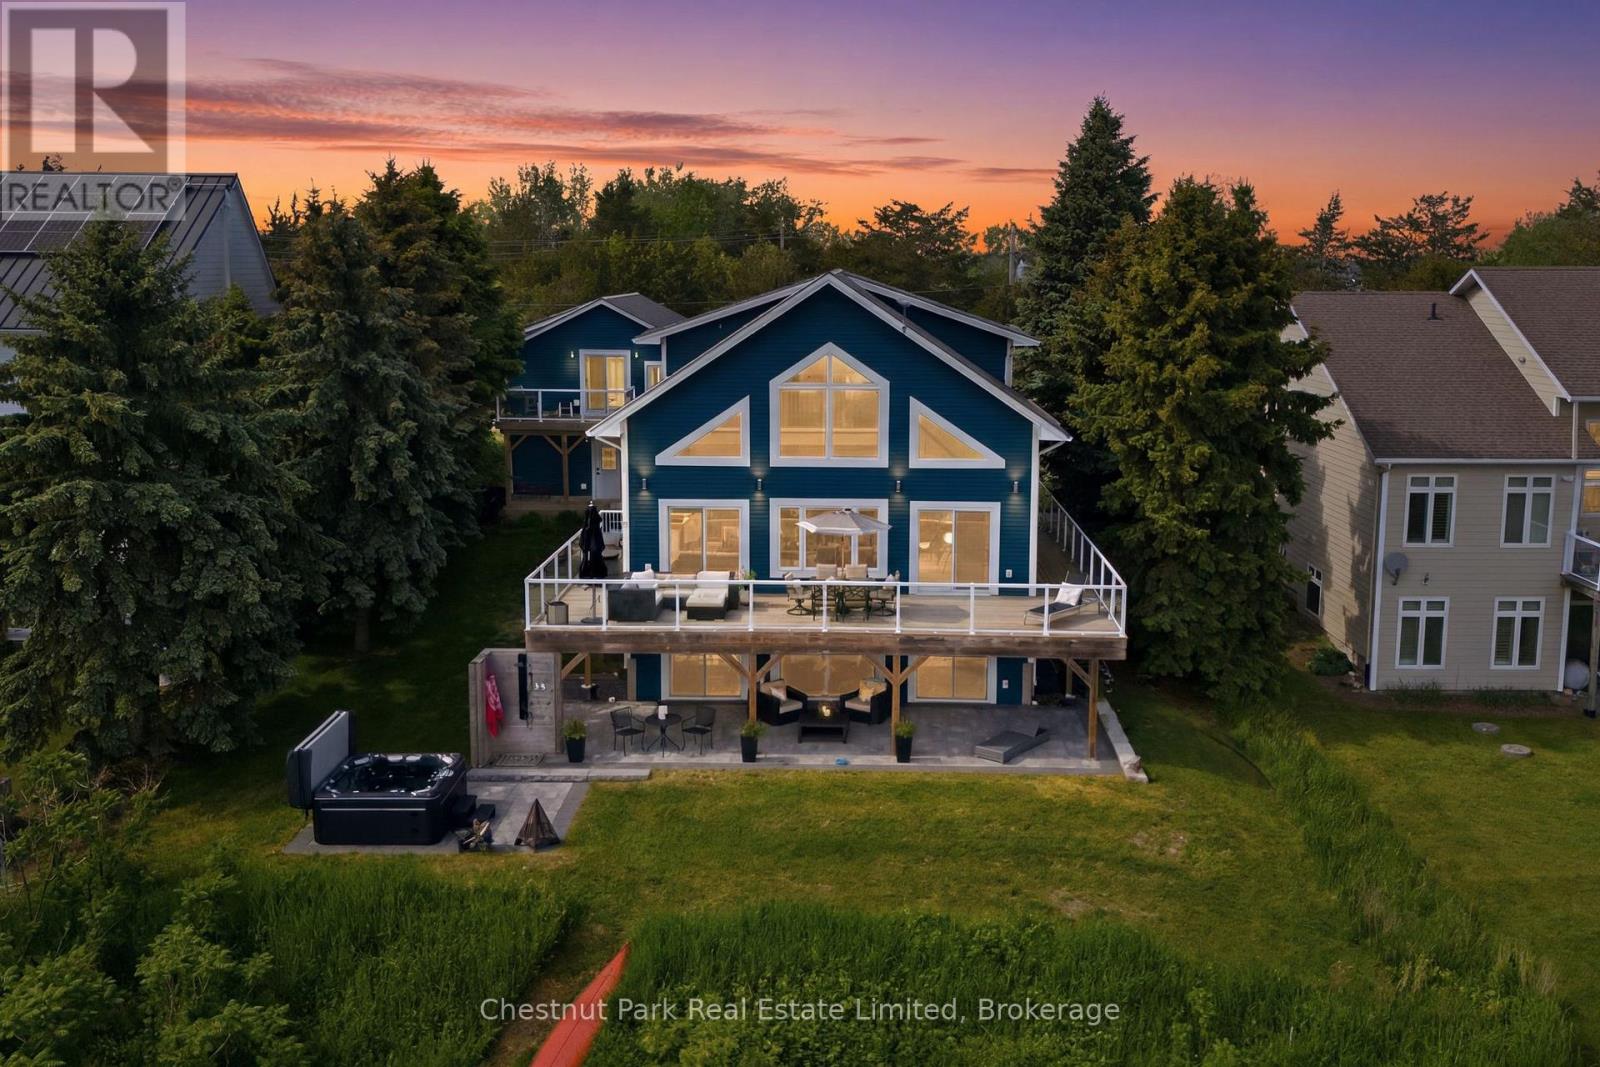
78 Island Road
Prince Edward County, Ontario
Positioned along one of West Lake's most coveted and protected stretches on Sheba's Island, this exceptional waterfront residence captures the essence of refined County living. Framed by expansive views over a serene natural landscape, the 4 bedroom / 3 bathroom home enjoys a remarkable connection to the water, with glimpses of the iconic Sandbanks Dunes rising in the distance. Spanning over 3,100 square feet, the thoughtfully designed layout balances grand entertaining with relaxed everyday comfort. Soaring ceilings, walls of glass, and light filled principal rooms draw the landscape indoors, while an expansive waterfront deck extends the living experience outward, creating a spectacular setting for dining, gathering, and taking in the ever changing views. The private second level primary suite offers a peaceful retreat above it all, complete with elevated vistas. On the lower level, a full walkout presents exceptional flexibility with recreation space, guest accommodations, and in-law suite capabilities, making it equally suited for multigenerational living or hosting extended family and friends. The property also benefits from a licensed Short-Term Accommodation (STA), offering an attractive opportunity. Sliding doors lead to a covered waterfront patio, hot tub, outdoor shower, and a gentle path descending to the dock, inviting days spent boating, paddling, and exploring the surrounding waterways. Further enhancing the property is a detached garage crowned by a self-contained one bedroom loft with its own balcony overlooking the water, a versatile space for guests, creative pursuits, working from home, or private accommodation. Moments from Sandbanks, and Picton amenities this is an opportunity to embrace an extraordinary lifestyle in one of PEC's most sought after locations. Whether envisioned as a year-round residence or weekend retreat with income potential, this is a property that offers exceptional versatility, and evolves effortlessly with the way you live. (id:49269)
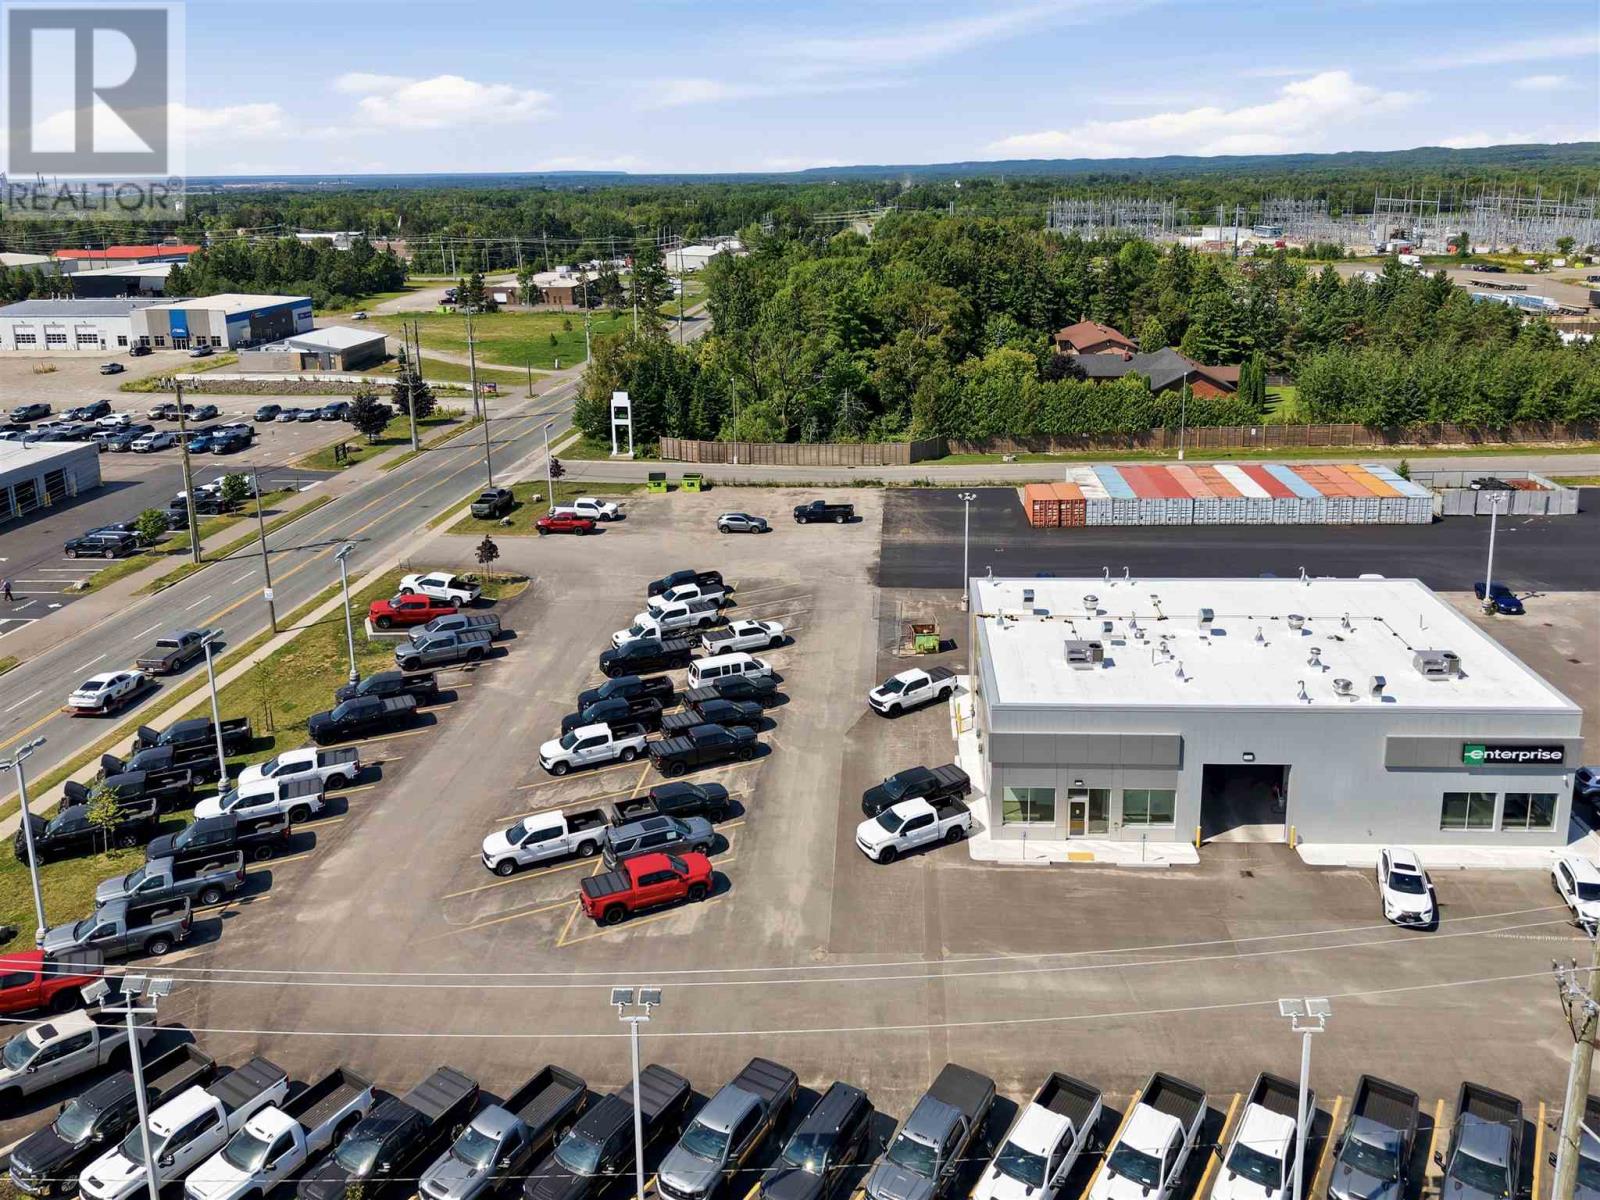
911 Great Northern Rd
Sault Ste. Marie, Ontario
Excellent brand new quality automotive related retail and shop space in high traffic location with great visibility. Features include 3 offices, in-suite kitchen/staff room, accessible in-suite washroom, 900 square foot high ceiling bay with 12 x 12 overhead door, water including power washer, compressor, and more. Gas heated, air-conditioned. $18.00/sq.ft. net plus CAM estimated at $8.00. Paved parking and potential for separate compound area. (id:49269)
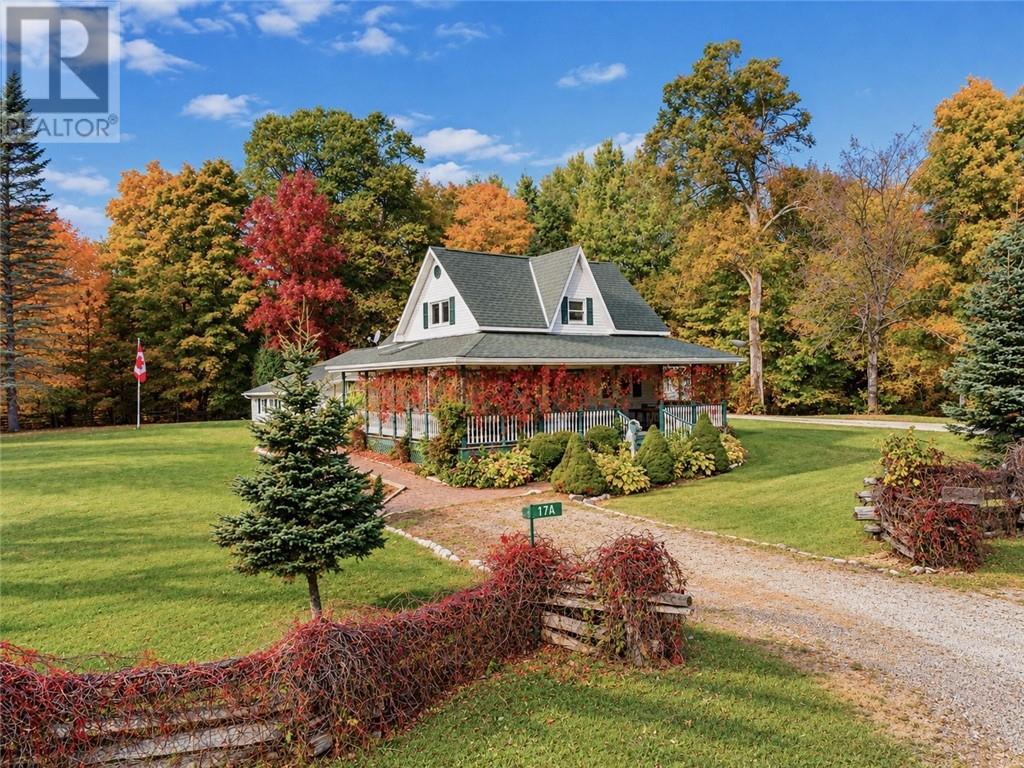
17a Silver Bay Road
Mindemoya, Ontario
A little country charm and plenty of room to make it your own! Welcome to 17A Silver Bay Road, a charming two-storey home situated on 1.685 acres close to Mindemoya, Manitoulin Island. Surrounded by mature trees, established gardens, fruit trees and shrubs, this property offers the space and flexibility of country living while remaining close to the conveniences of town. Inside, you'll find three bedrooms, two bathrooms, a spacious living room and plenty of character throughout. An enclosed sunroom/greenhouse with skylights provides a bright and inviting space to enjoy, while the expansive covered porch is perfect for relaxing, entertaining or simply taking in the peaceful surroundings. The property also features a detached garage, workshop and historic shed, offering plenty of room for hobbies, gardening and storage. Additional features include propane forced-air heating and year-round road access. Whether you're looking for room to garden, space for your projects or a home with character and potential, 17A Silver Bay Road offers plenty of possibilities to make it your own. (id:49269)
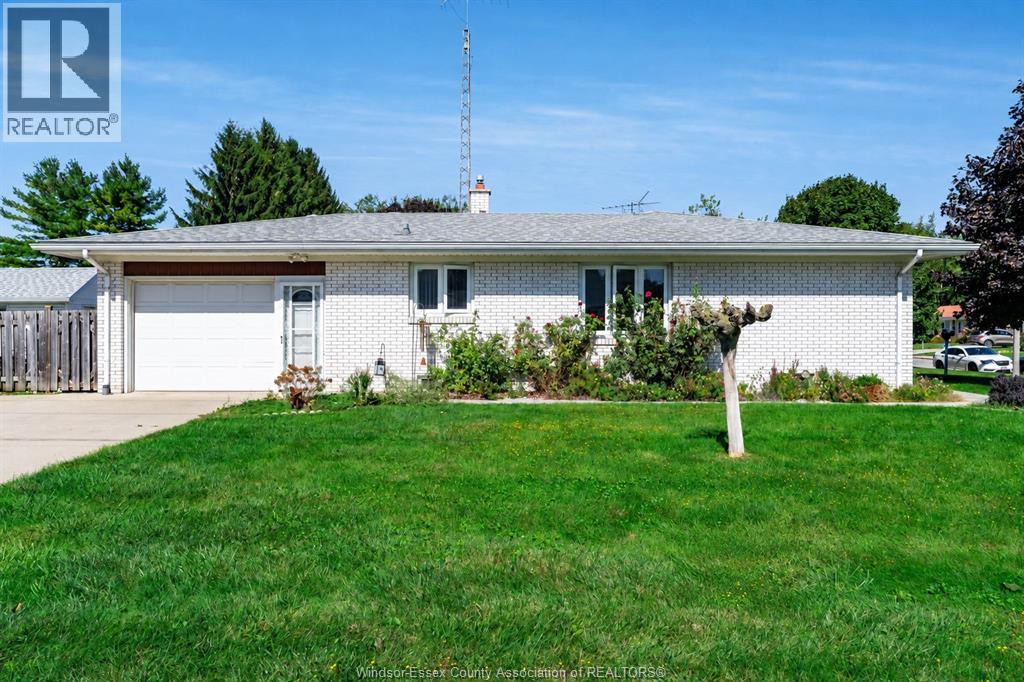
85 Lutsch Avenue
Leamington, Ontario
Welcome to 85 Lutsch Avenue! This full brick ranch offers a functional layout and plenty of potential. The main floor features hardwood and ceramic flooring, a bright living room, dining area, kitchen, 3 spacious bedrooms and a 4 piece bath. The lower level adds even more versatility with a second kitchen, large family/rec room, 5 piece bath, laundry, storage and a wine cellar, offering added flexibility for multigenerational living, extended family or guests. Outside, enjoy a private fenced backyard with a patio and a storage shed/workshop equipped with electricity and a baseboard heater, making it a great space for hobby enthusiasts or additional workspace. An attached single car garage and wide paved driveway provide plenty of parking. Conveniently located near shopping and everyday amenities, this home offers a great opportunity to make it your own. (id:49269)

6492 10th Line
Harriston, Ontario
Here's your chance to own 11 acres to build your country home on that is located on a paved road with hydro going by. Close by you will find The Pike Lake Golf Club and the town of Harriston for your shopping needs. This property has trails cut through it to give you easy access and lots of wildlife as well. (id:49269)
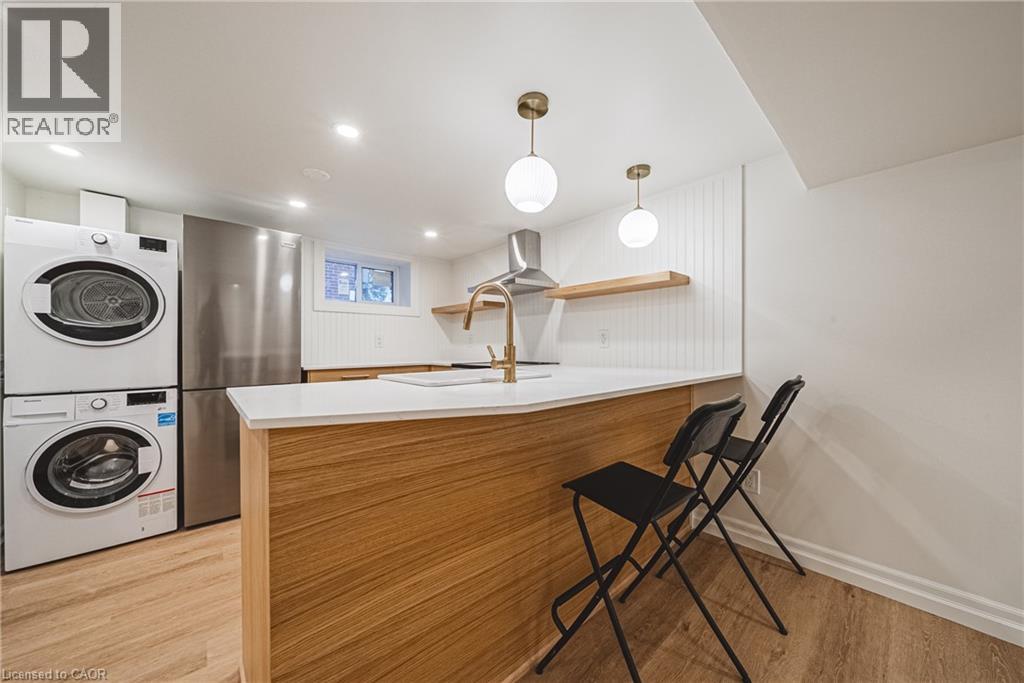
113 Erin Avenue Unit# Lower
Hamilton, Ontario
ALL-INCLUSIVE RENT: HEAT, HYDRO AND WATER ARE INCLUDED! Freshly finished lower unit in a detached solid brick home in Rosedale. This 2 bedroom, 1 bathroom suite offers approximately 765 sq ft with a private side entrance and an open living and dining area finished with pot lights, wide plank flooring and bright white walls. The kitchen is a standout, featuring oak shaker cabinetry, white countertops with a breakfast bar, an apron front sink, floating oak shelves, a stainless steel range hood and globe pendant lights. A stainless steel fridge and stove are included, along with a stacked washer and dryer right in the suite. The 4 piece bathroom has a tiled tub and shower surround, a wood vanity and warm brass fixtures. Two well proportioned bedrooms round out the space. Central air and street parking are available. Close to parks, schools, shopping, trails, public transit and highway access. (id:49269)
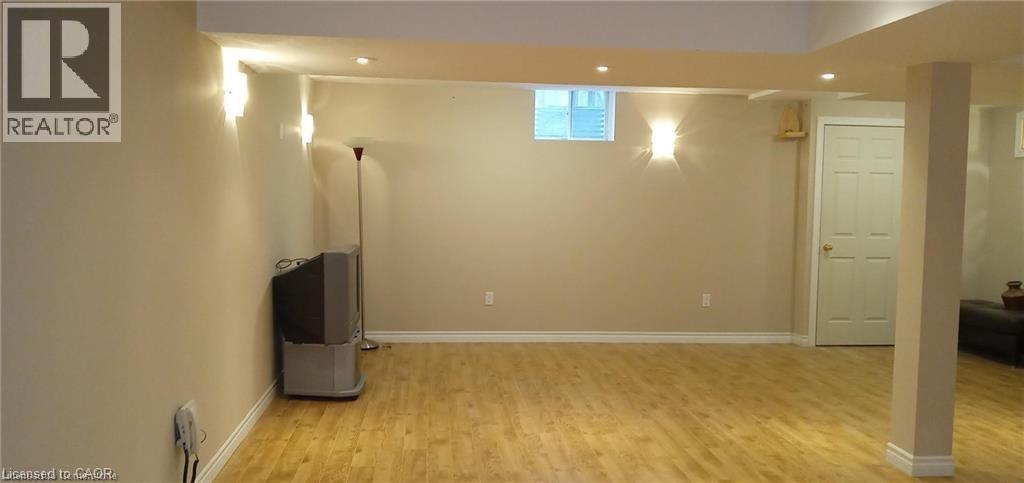
84 Apple Ridge Drive Unit# Lower
Kitchener, Ontario
Looking for a quiet tenant for this bright and spacious basement apartment located in the Doon neighbourhood. Open concept space with one bedroom, kitchen, living/dining room and 3-piece bathroom. Includes 1 parking spot. Owner lives upstairs and shares entrance and laundry. Close to Conestoga College, shopping, short distance to the 401 and walking trails. Perfect for a student or professional couple. (id:49269)
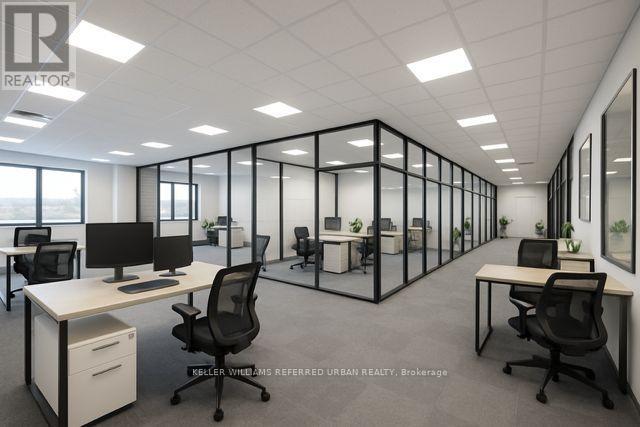
202 - 940 Belfast Road
Ottawa, Ontario
LAST OFFICE UNIT AVAILABLE. Approx. 3,723 SF of bright, move-in-ready professional office space on the 2nd floor of a well-established 74,000 SF building. Steps from St. Laurent Blvd, minutes to Ottawa Train Yards, Hwy 417 and Downtown Ottawa. Suite 202 offers large windows, excellent natural light and a spacious, functional layout. Recently refreshed with brand-new carpet, updated lighting, new ceiling tiles and fresh decorative white paint. Ready for immediate occupancy, with flexibility for a tenant to complete additional improvements to suit its needs. Join four established companies already operating on the 2nd floor in a professionally managed property. Zoned IL[446], offering potential for a wide range of uses including accounting, bookkeeping, legal, insurance, mortgage, financial services, real estate, consulting, engineering, architecture, technology, recruitment, marketing, medical-related uses and training centres, subject to confirmation of specific use. (id:49269)
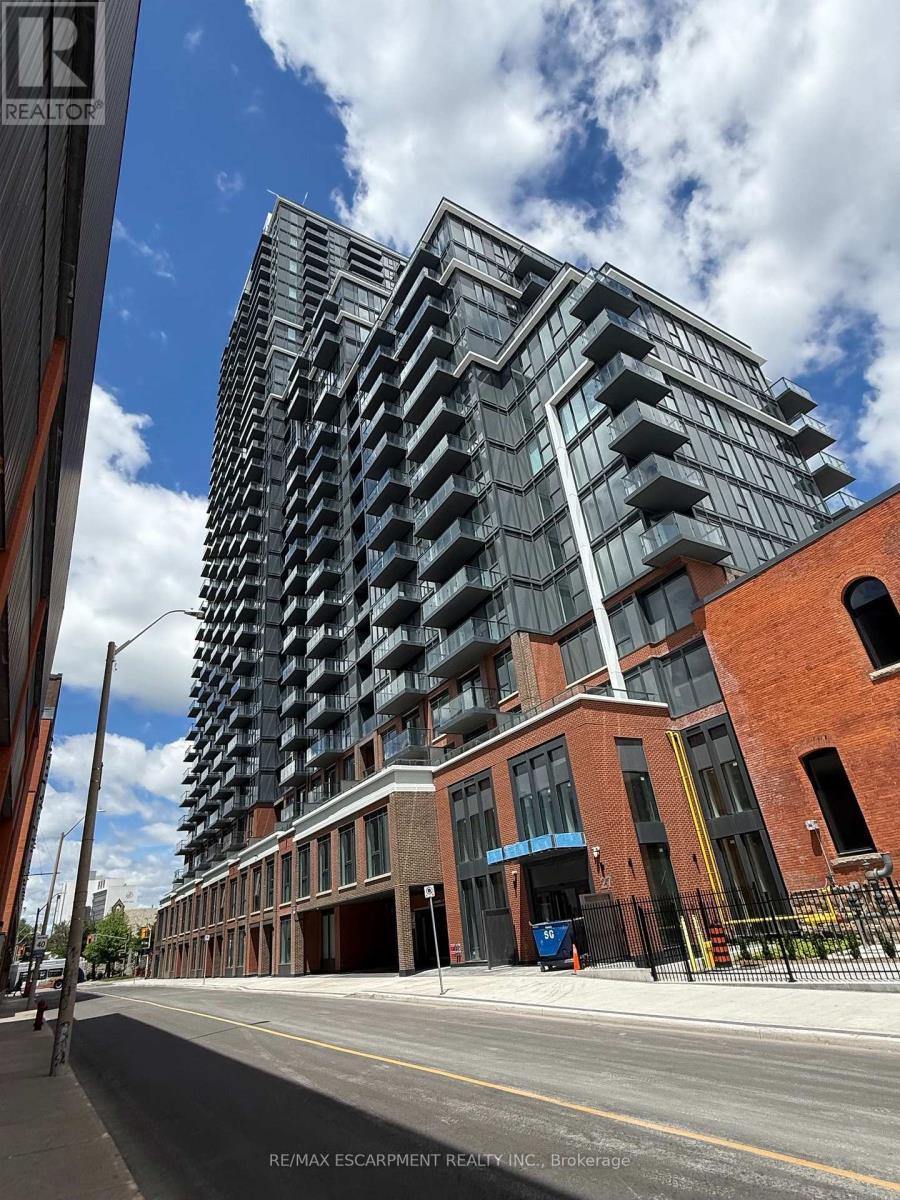
526 - 75 James Street S
Hamilton, Ontario
BEAUTIFUL 2 BEDROOM CONDO IN THE HEART OF DOWNTOWN. OPEN CONCEPT LAY OUT WITH 2 TERRACES, CORNER UNIT. NEW BUILD FEATURING 24HR CONCIERGE & SECURITY SERVICE, WORKING LOUNGES, STATE OF THE ART FITNESS CENTRE, GAMING ROOM, THEATRE ROOM, ROOF TOP TERRACE WITH BBQ. 2 MINUTE WALK TO GO STATION, CLOSE TO MACNAB TRANSIT TERMINAL AND SO MUCH MORE! (id:49269)