
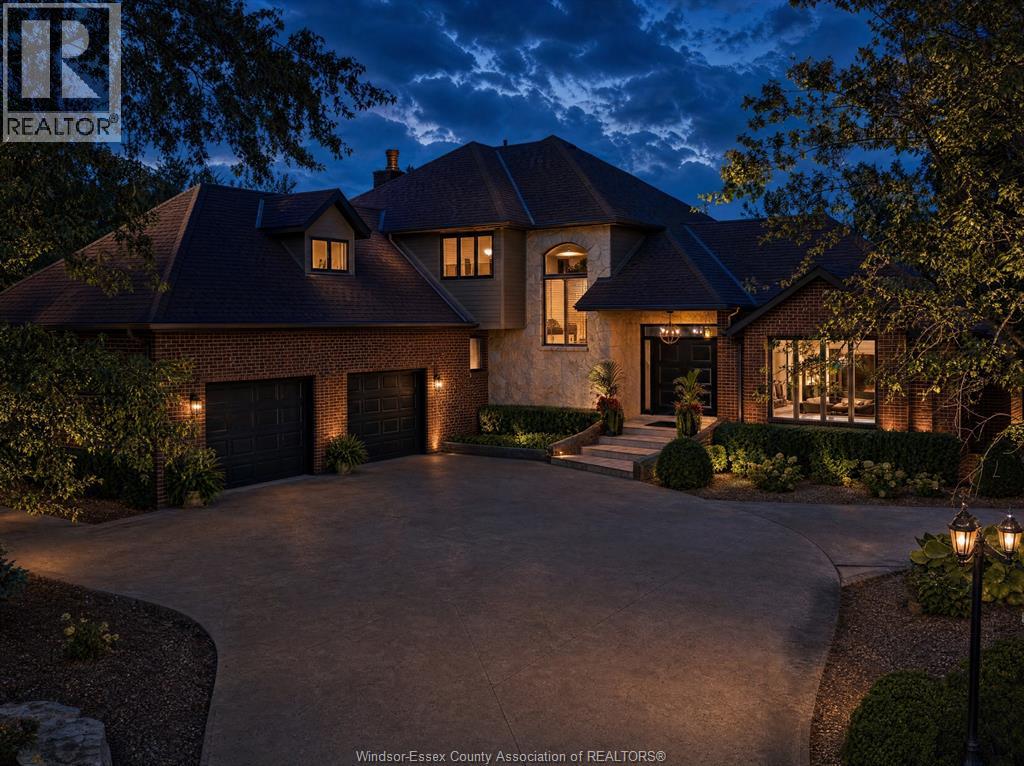
4024 Hickory Acres Drive
Harrow, Ontario
A rare opportunity in Harrow, this custom built two-storey executive home sits on a breathtaking, private 10-acre estate boasting true pride of ownership from its original owner. Combining five acres of professionally manicured, landscaped grounds and five acres of natural hardwood forest, this turn-key property offers an idyllic rural escape. The main floor boasts an updated chefs kitchen, formal dining room, living room with fireplace, dedicated piano room, cozy family room with a wood-burning fireplace, sophisticated den and a practical laundry/mudroom. Upstairs, you will find four spacious bedrooms, including a primary suite featuring a luxurious 5-piece ensuite with a soaker tub and custom glass tile shower, alongside a walk-in closet styled by California Closets. The lower level extends your living space with a second family room featuring a gas fireplace, a games room area, home gym, utility room, storage, and convenient grade entrance access to the garage. Designed for high-end comfort, the home is crafted with classic brick and Hardie board siding, supported by a cost-effective geothermal heating system and a whole-home Generac backup generator. Step outside to your private resort-style backyard featuring a heated salt-water inground pool, complete with a pool house equipped with a 2-piece bath. Hobbyists and outdoor enthusiasts will appreciate the attached two-car garage with inside entry as well as the separate 40x20 workshop complete with a loft for extra storage. Set against a serene backdrop of mature trees and expansive lawn, this sprawling property provides ample room for potential outbuildings or long-term land investment without compromising convenience. Call today to arrange your own private viewing of this meticulous property. (id:49269)
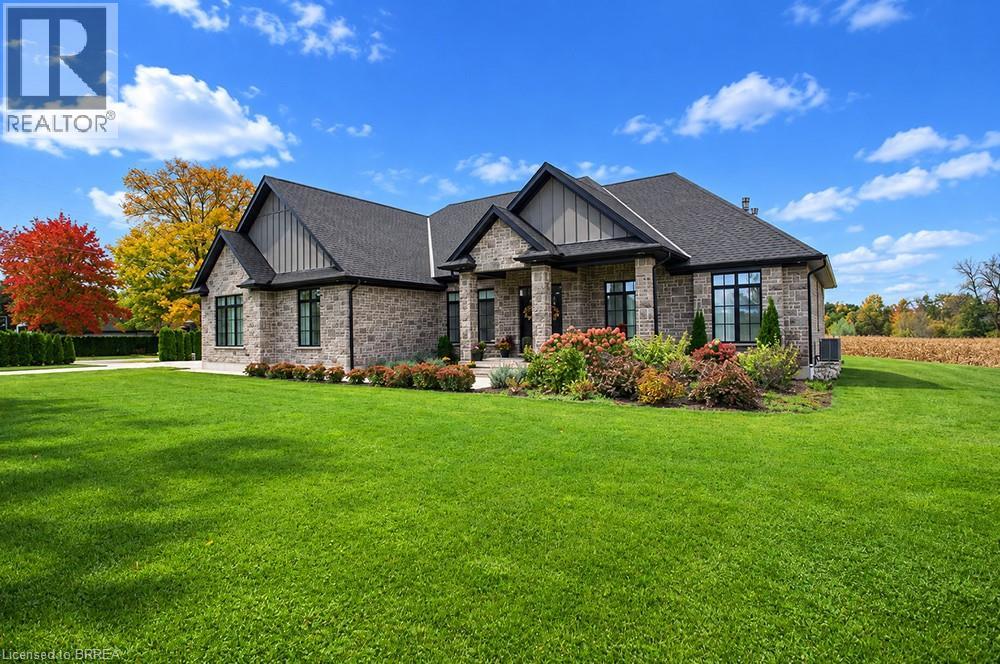
572 Concession 6 Townsend
Waterford, Ontario
Escape to this 82-acre property in Waterford that truly has it all. The custom-built stone and board & batten bungalow offers over 3,700 sq ft of total living space with 3+2 bedrooms, 3.5 bathrooms, and high-end finishes throughout. The main level features 9 ft ceilings, hardwood floors, and a living room with a 10 ft tray ceiling and stone gas fireplace. The kitchen is equipped with custom shaker cabinets, a large granite island, a built-in double oven, a pot filler, and a walk-in pantry. The primary bedroom includes a walk-in closet and a 5-piece ensuite with soaker tub and walk-in shower. The finished lower level offers a rec room with a double-sided stone fireplace, a bar, an eat-in kitchenette, and two additional bedrooms. A heated triple car garage with epoxy floors completes the home. Outside, enjoy your morning coffee on the covered back porch or around the firepit while taking in the stunning views. The heated saltwater inground pool (2022) includes a wood cabana. The 75 x 50 ft heated and insulated shop has 600 volt 600 amp 3-phase power and a 1,250 sq ft bunkhouse at the rear. The bunkhouse includes 2 bedrooms, a full kitchen with 2023 appliances, a living/dining room, a 4-piece bathroom, and laundry. The land includes approximately 60 acres of workable sandy loam farmland, used for wheat, corn, and soy since 2006, along with 3 stream-fed ponds and a wooded area. Whether you’re looking for a family estate, room for multi-generational living, a working farm, or space for a home-based business, this property is ready for you to call home. (id:49269)
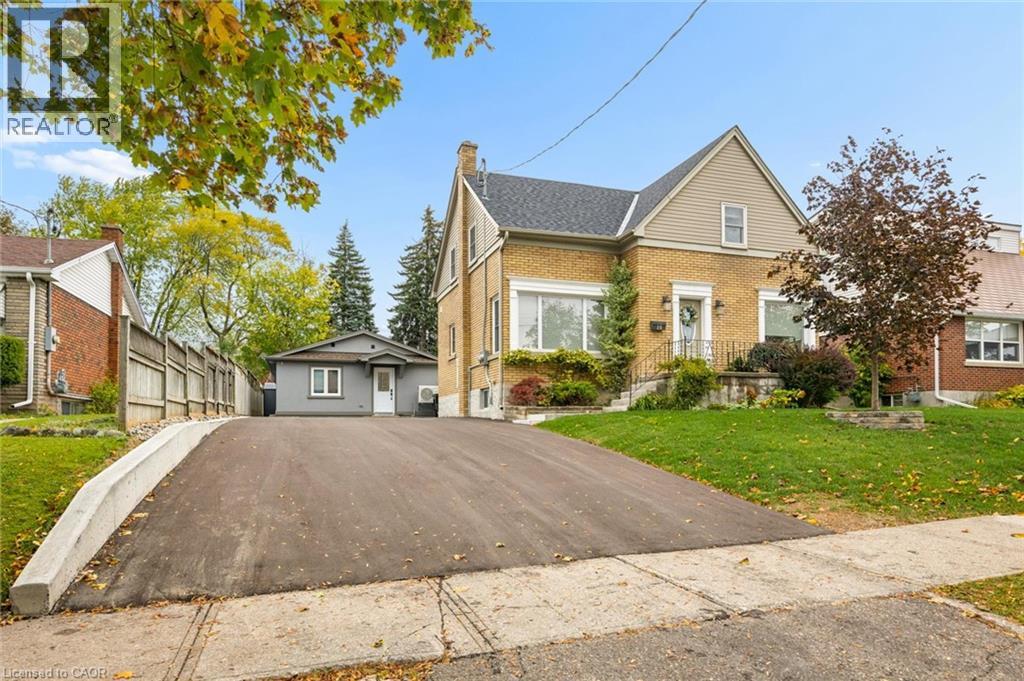
16 Devitt Avenue S Unit# Upper
Waterloo, Ontario
Excellent Uptown Waterloo Location | All Inclusive! A clean, quiet place to call home in a great Waterloo location. This 1 bedroom, one-bathroom apartment occupies the upper level of a well-maintained duplex, offering a comfortable and private living space with everything you need close by. The rent is all inclusive of all utilities and internet. The furniture shown can stay or be removed depending on your preference, including the pullout couch in the living room. In-suite Laundry! You'll enjoy your own private upper balcony, along with access to a shared backyard. The biggest advantage here is the location. You're a two minute walk from Bridgeport Plaza, with Sobeys, Walmart, Tim Hortons, a gym and other everyday amenities practically at your doorstep. Uptown Waterloo is also just minutes away, with plenty of restaurants, shops and cafés to enjoy. The unit includes one designated parking space, access through a locking gate and a secure private entrance. Available immediately. A great option for someone looking for a clean, comfortable and quiet home in an established UpTown Waterloo neighbourhood, without the hassle of paying separate utility bills. **ALL INQUIRIES VIA EMAIL** (id:49269)

1006 Briar Hill Avenue
Toronto, Ontario
1006 Briar Hill re-imagined with updated kitchen incl open-concept breakfast bar, white cabinetry & new stainless steel appliances. If you've seen this before, you've never seen it like this! Ridiculous value in one of Toronto's best school zones (West Prep). First time buyers, move-up buyers & investors (consider income potential in lower level w/ separate entrance & roughed-in kitchen), this house has it all. Starting with the generous 35' x 120' lot, 3 large bedrooms (primary is BIG! w/ CN Tower views from private terrace + ensuite), 4 bathrooms which includes a main floor powder room & expansive main floor is awash with natural light and effortless flow. Multiple cars is no problem with an abundance of parking plus the detached double garage. Garage offers creative versatility with extra area for potential detached gym, home office, studio or garden suite (power and plumbing already in tact.) Centrally located with just a 4 min drive to Allen Rd at Lawrence, 3 min drive (13 min walk) to Glencairn Station, 5 min drive to Bialik Hebrew Day School, & 15 min walk to shops on Eglinton. Notable updates: New Paint (2026), Kitchen renovation (2026), newer AC unit (2022), Purchased hot water heater (2021) Primary Bedroom Terrace Roof replaced (2020), Front porch pillars replaced (2020). Quality homes in great school zones don't come around often in this price range. Don't have regrets, make your move! (id:49269)
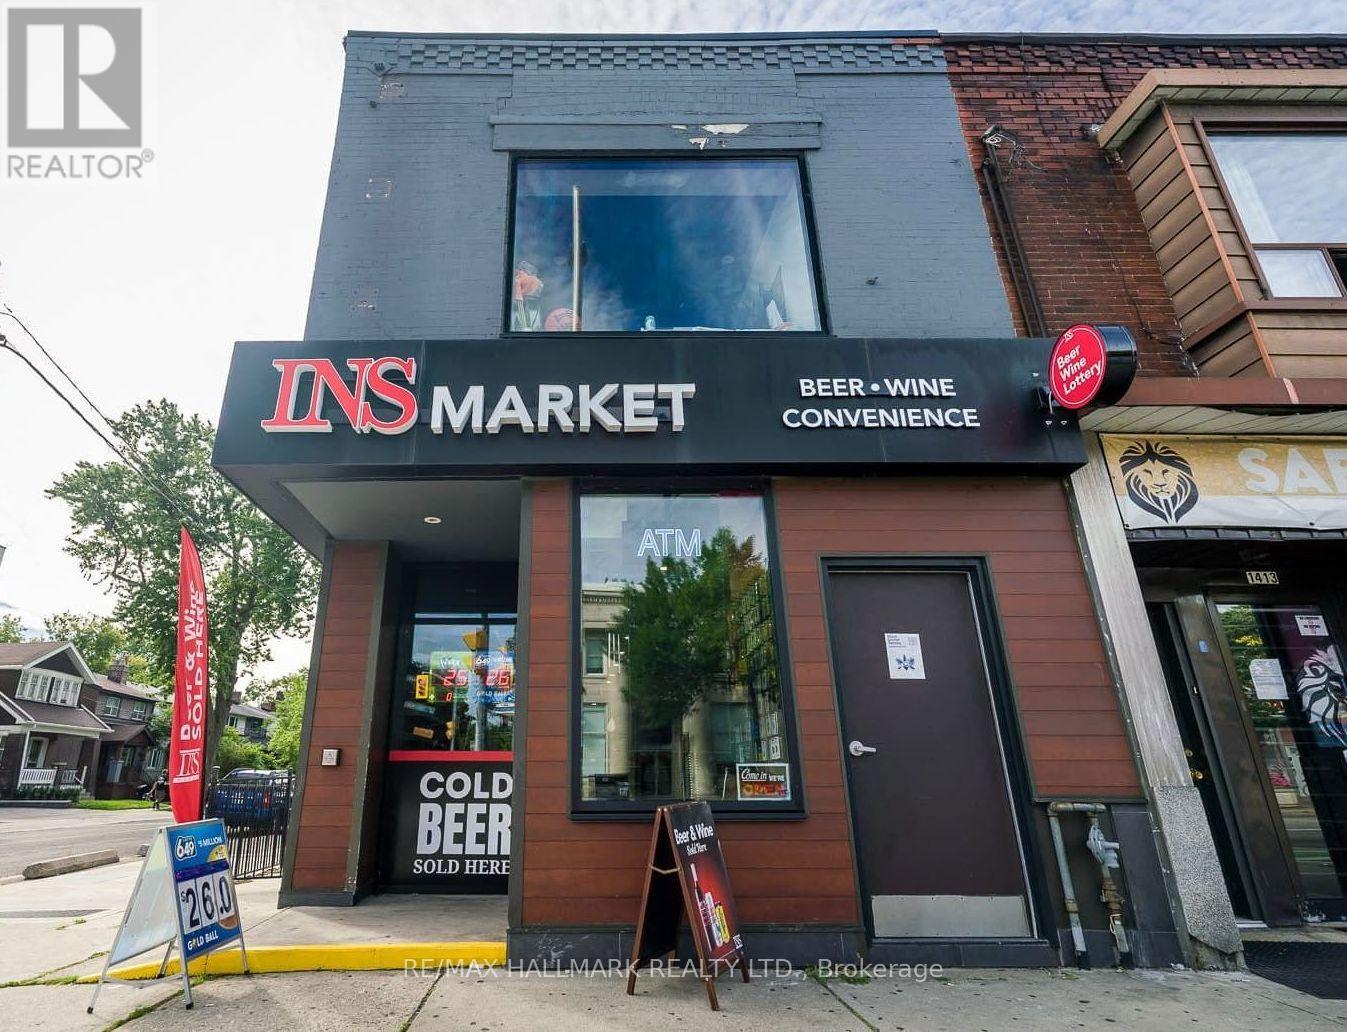
1417 Danforth Avenue
Toronto, Ontario
INS Market Convenience Store!! Franchise Business Has License To Sell Alcohol, Beer, Wine, Ciders, Cigarettes, Vape, Lottery (OLG) , Hundreds Of Thousands Spent On Brand New Store Buildout, New Equipment, Thousands Spent On Inventory, Ideal For An Owner-Operator / Investor Seeking A Franchise Business In A Prime Danforth Corner Location, Excellent Visibility, (2,139 Sq Ft) Strong Pedestrian Traffic, TTC Bus Stop Right Outside, Prominent Street Exposure!! (Rental Rate Is $5,500 + HST, Hydro $800 A Month, Gas $100 A Month) (Lease Term Is 5 + 5 Years). (id:49269)

39 Kay Street
Stratford, Ontario
Welcome to 39 Kay Street, a charming Cape Cod-style home tucked away at the top of a quiet, no-traffic cul-de-sac in picturesque Stratford, a city known for its renowned theatre, historic downtown, restaurants, shops and beautiful parks and trails. Surrounded by mature trees and beautifully landscaped gardens, this inviting 3-bedroom, 2.5-bath home offers a wonderful blend of character, comfort and thoughtful updates. The main level features and updated kitchen with ample cabinetry and the large windows allow ample natural light with views to the outdoors. The hardwood floors flow to the family room with gas fireplace and convenient walkout to the backyard. The finished basement provides excellent additional living space with a spacious recreation room with gas fireplace, home office and a versatile room that could serve as a 4th bedroom. Outside, the extensive front and rear landscaping features an impressive selection of low-maintenance perennials, while the private backyard and multi-tiered deck create a peaceful setting for relaxing or entertaining. Book your private showing today and make this home your own! (id:49269)
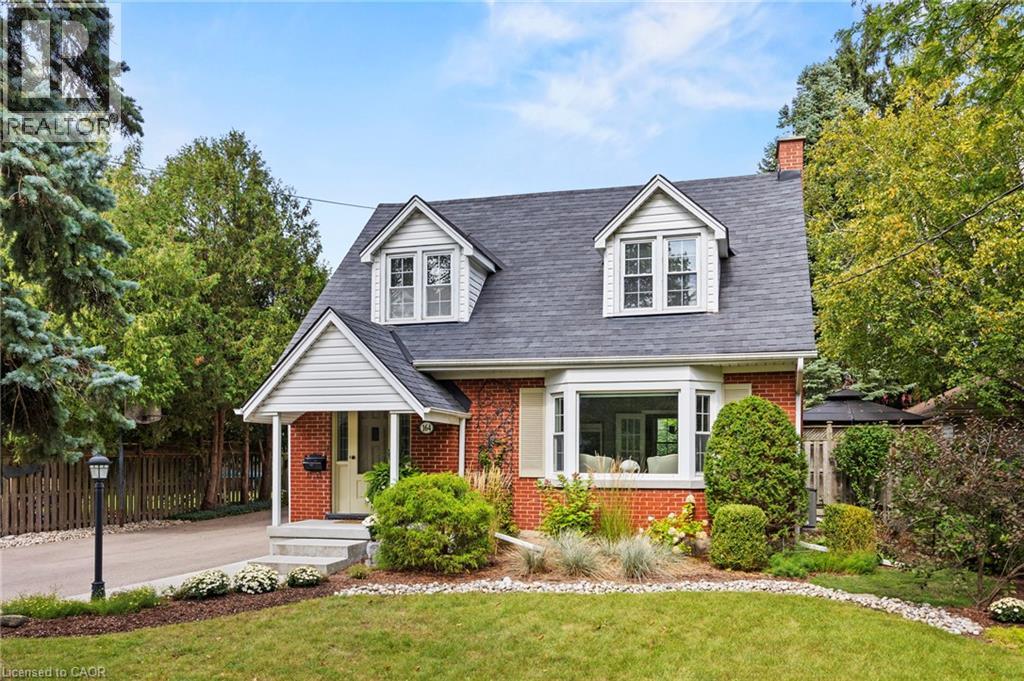
164 Sheldon Avenue N
Kitchener, Ontario
Set on a beautifully landscaped property along a quiet dead-end street, 164 Sheldon Avenue North offers an appealing combination of timeless character, thoughtful updates and exceptional outdoor space. Lovingly maintained by the same owner for 46 years, this three-bedroom brick home reflects pride of ownership throughout. Mature trees, established gardens and a welcoming covered entrance create a charming first impression, while hardwood floors, French doors, crown moulding and a large bay window add warmth and character inside. The updated kitchen features quartz countertops, generous cabinetry and convenient access to the dining room, ideal for everyday living and entertaining. Updated bathrooms with custom cabinetry and quartz vanities, built-in storage and a charming bedroom window seat add to the home's comfort and functionality. The finished lower level provides additional living space for a recreation room, home office or family activities. Outdoors, the fully fenced backyard offers a private setting surrounded by mature greenery, perennial gardens, stone pathways and a spacious deck perfect for relaxing or hosting summer gatherings. A newly paved driveway leads to an oversized detached double garage with a rear workshop, an exceptional feature for hobbyists, woodworking enthusiasts or anyone seeking additional storage and workspace. Conveniently located near schools, parks, shopping and everyday amenities, with easy expressway access and Highway 401 just minutes away, this property offers the space and versatility to suit a variety of lifestyles. An ideal opportunity for families, professionals or downsizers seeking a well-maintained home with character, a generous lot and room to enjoy their favourite hobbies. (id:49269)
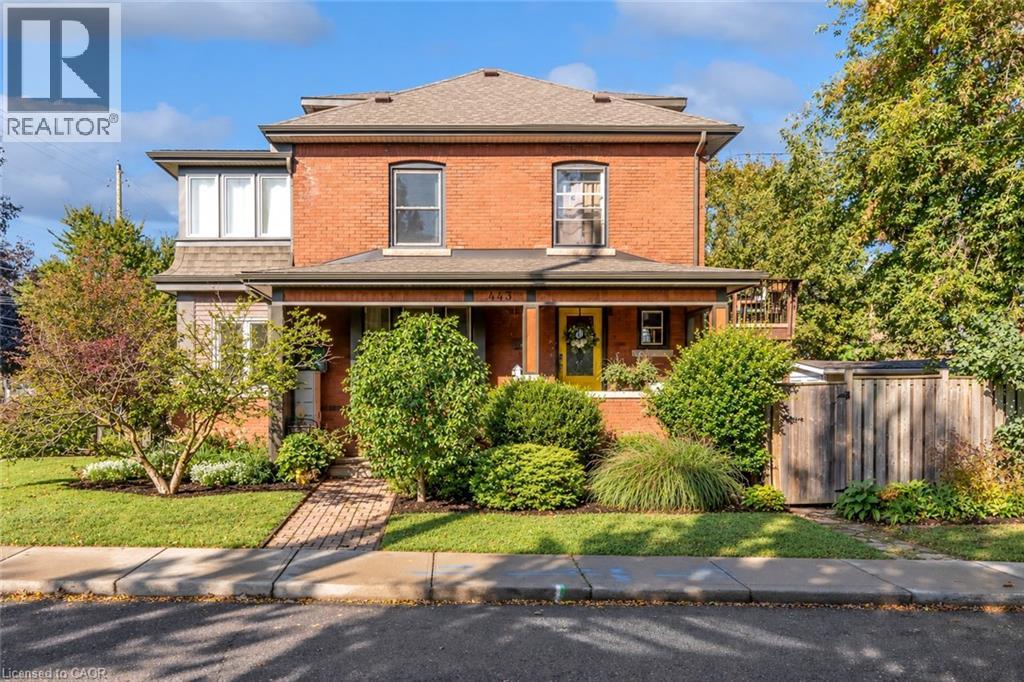
443 Maple Avenue
Hamilton, Ontario
SPACE TO SETTLE IN, WITH GAGE PARK CLOSE BY. Detached living with a private backyard and everyday convenience Enjoy the space of a detached home with restaurants, shops, transit, and Gage Park nearby. Available for $3,400 per month, this two-storey brick home offers approximately 1,580 square feet, 3+1 bedrooms, and two bathrooms on a corner lot. The bedroom count provides flexibility for sleeping space, a home office, or a dedicated hobby room. Two bathrooms help keep daily routines running smoothly, while the two-storey layout offers separation between living spaces. Outside, the private backyard offers a welcoming setting for outdoor meals, gardening, or relaxing at the end of the day. A double-car driveway and attached garage add practical convenience, with room for parking and storage. Spend time exploring Gage Park or enjoy the ease of walking to nearby restaurants, shops, and transit. With so many everyday amenities within walking distance, the location makes it easy to stay connected to the surrounding community. With flexible space, outdoor privacy, and convenient access to local amenities, this detached home brings comfort and practicality together in a well-connected setting. (id:49269)
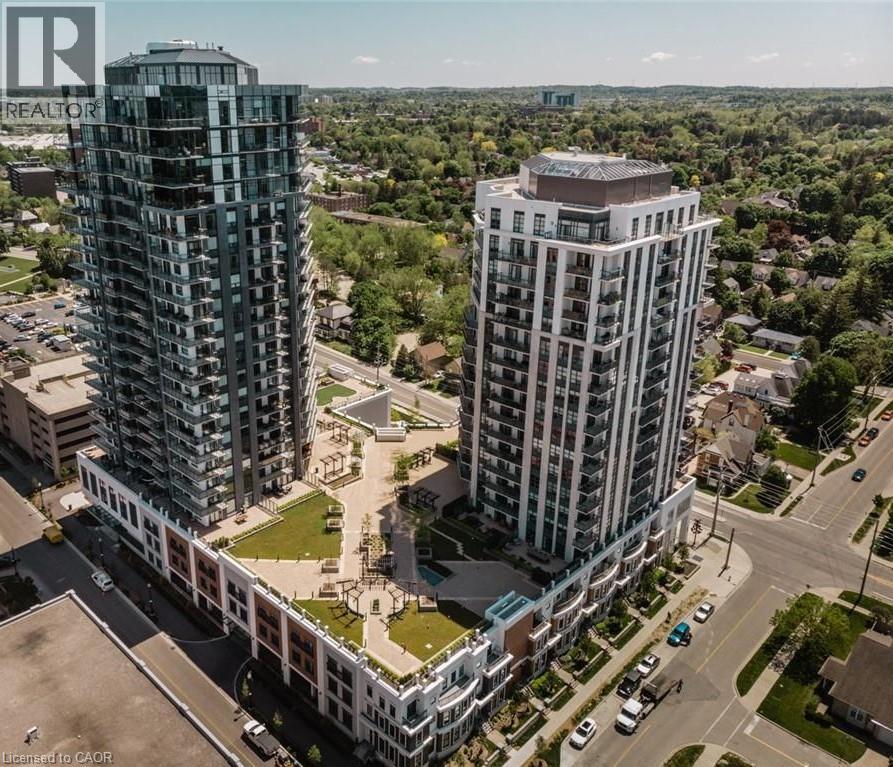
155 Caroline Street S Unit# 1703
Waterloo, Ontario
Situated in the heart of Uptown Waterloo, this bright and spacious one bedroom plus den condo is move-in ready. The wrap-around balcony, providing generous outdoor space and panoramic views of the surrounding neighbourhood. Residents enjoy an excellent selection of building amenities, including a fitness centre, party room, outdoor terrace with a putting green, and guest suites. Perfectly located just steps from the ION Light Rail Transit, this condo offers convenient access to Uptown Waterloo’s restaurants, shops, entertainment, parks, and everyday amenities. Enjoy stylish, spacious living in an exceptional location, offering the best of the Uptown Waterloo lifestyle. One underground parking spot included. (id:49269)
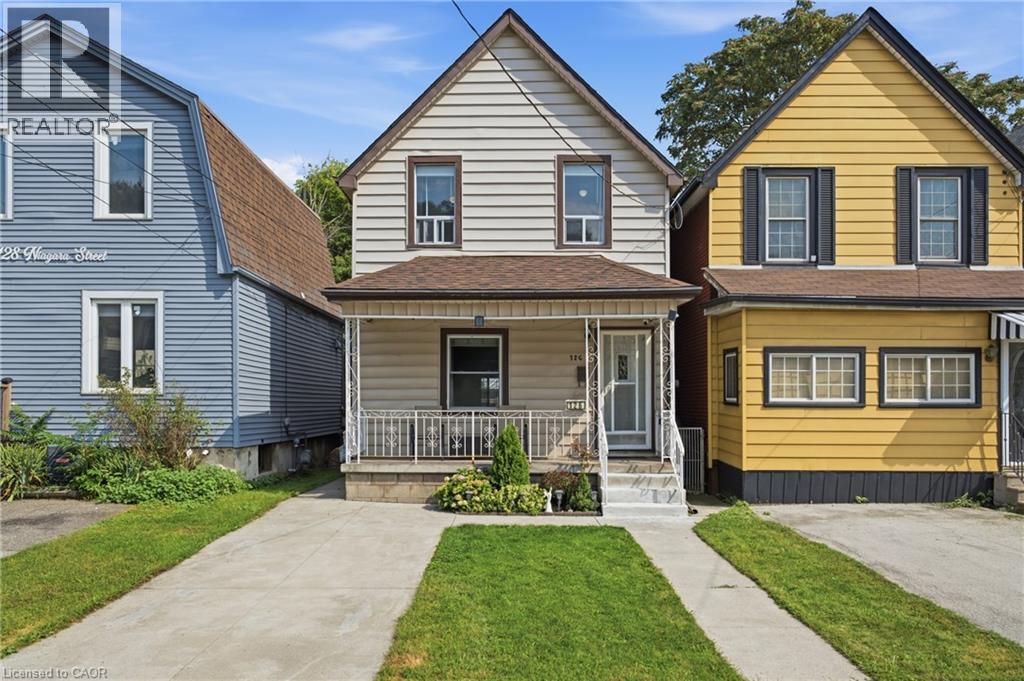
126 Niagara Street
Hamilton, Ontario
This beautifully maintained and modernized home offers more than 1,400 sq. ft. of bright and comfortable living space with 3 bedrooms, 1.5 bathrooms and spacious principal rooms throughout. Updated main-floor flooring and fresh, light-toned walls throughout create a bright and airy feel, while the generous eat-in kitchen offers plenty of space for family meals and large main floor living area for everyday living. Thoughtful updates provide added peace of mind, including the roof completed in 2019, furnace and air conditioning in 2018, and an on-demand water heater installed in 2021. Step outside to a fabulous deep backyard featuring a deck perfect for entertaining and a large grassy area with plenty of room for kids and furry family members to play. Front drive parking adds everyday convenience. Enjoy a central location just minutes from Pier 4, Bayfront Park, the restaurants and shops of vibrant James Street North, downtown Hamilton and easy highway access. A wonderful combination of space, updates, outdoor living and location, ready for rent November 1st. (id:49269)
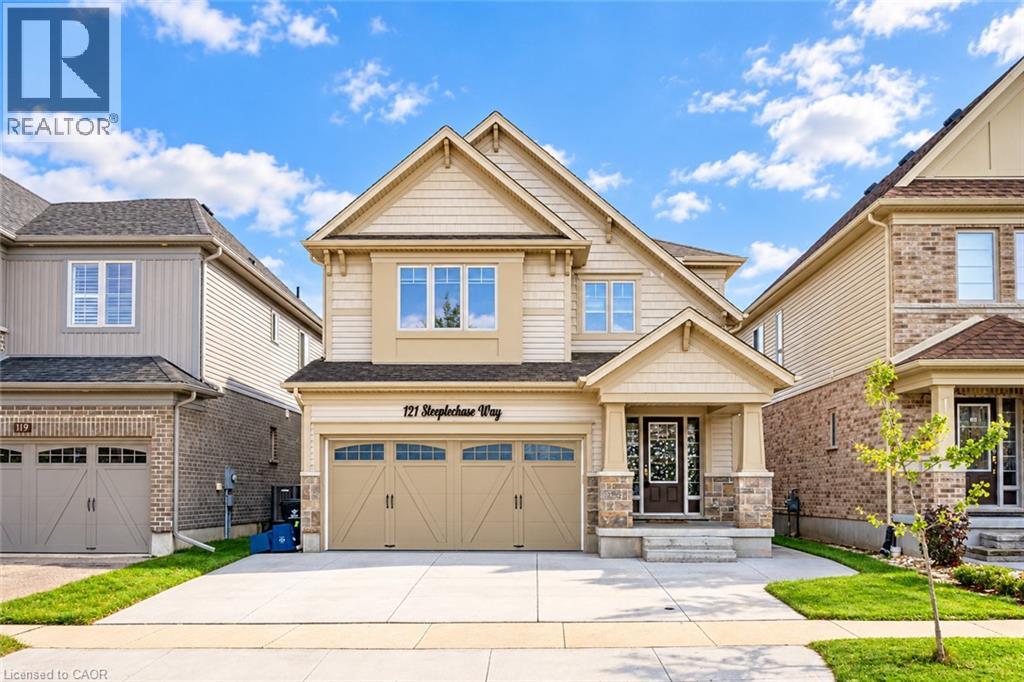
121 Steeplechase Way Unit# Upper
Waterloo, Ontario
Welcome to this beautiful home nestled in the highly desirable Kiwanis Park neighbourhood! Backing onto a protected natural landscape with mature trees and lush greenery, this exceptional property offers a peaceful, private setting with stunning views and no rear neighbours. The spacious upper-level unit features 9-foot ceilings on the main floor, bright and inviting living and family rooms, a modern kitchen with ample cabinetry, and a generous dining area. Upstairs, you'll find 4 spacious bedrooms, 2 full bathrooms, and convenient second-floor laundry. Step outside onto the large deck overlooking the beautiful wooded surroundings, perfect for relaxing or entertaining. The property also features a concrete driveway with ample parking. Ideally located near the Grand River, scenic walking trails, Kiwanis Park, Snyder's Flats Conservation Area, Grey Silo Golf Club, excellent schools, universities, and Conestoga Mall. Enjoy the perfect combination of nature, privacy, comfort, and convenience in one of Waterloo's most sought-after communities! (id:49269)
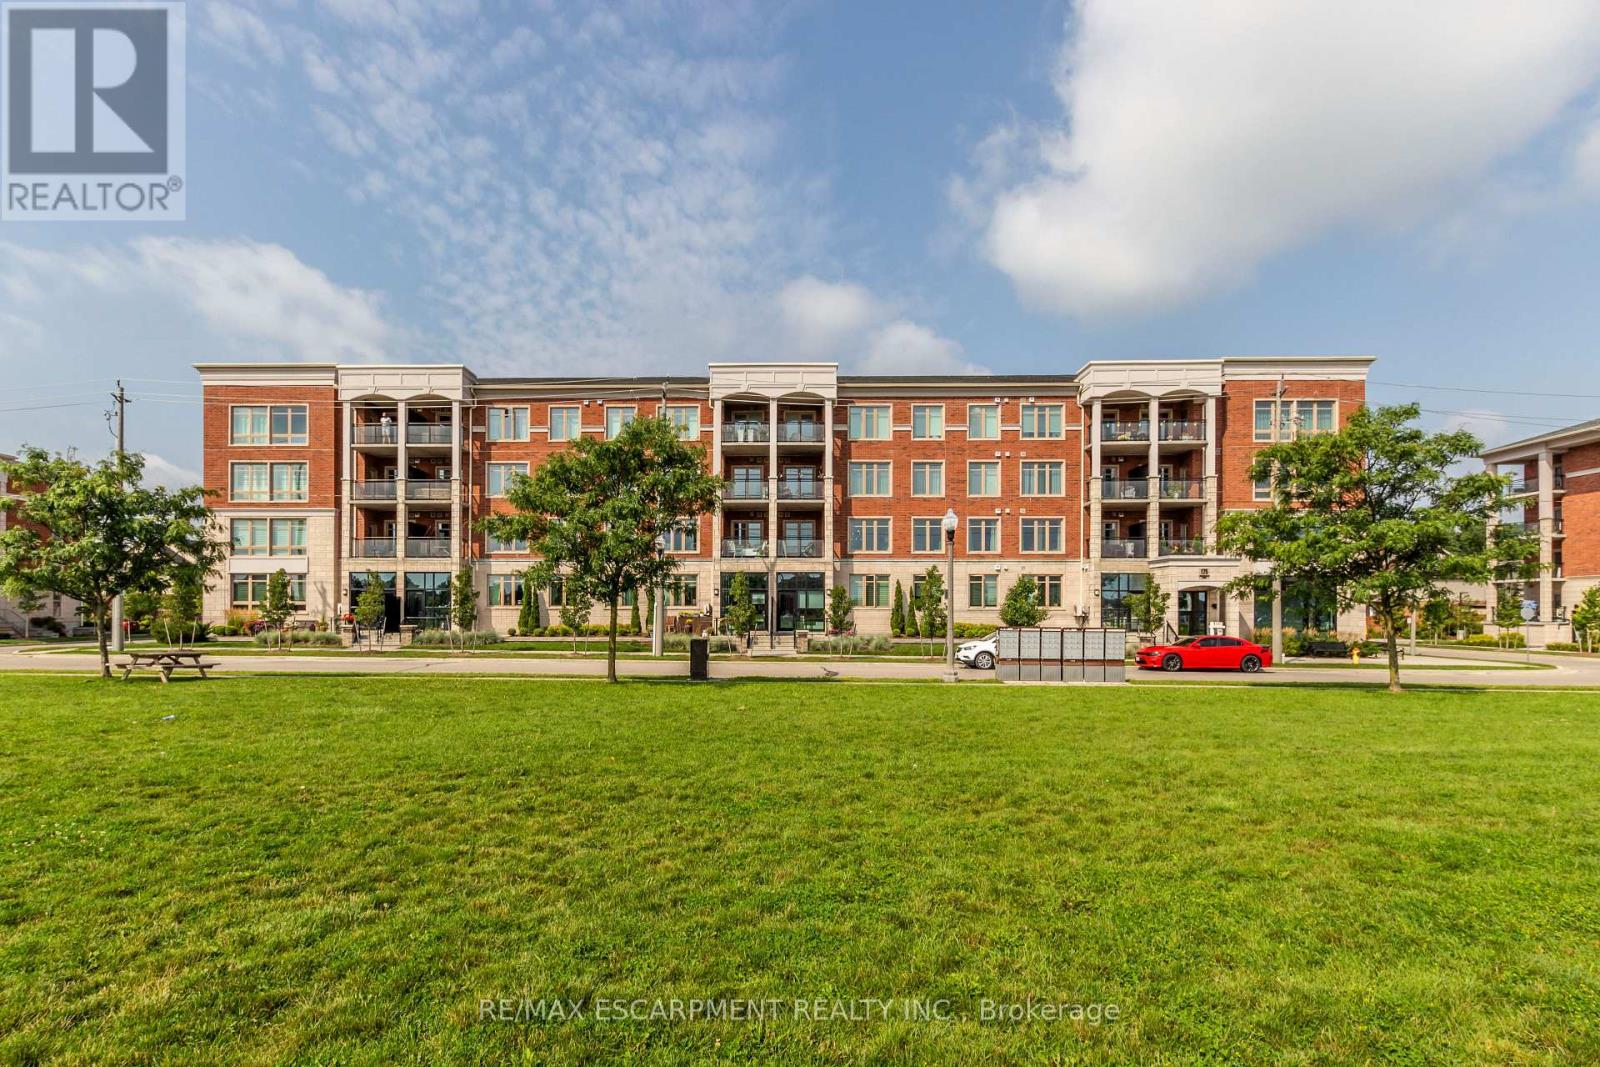
306 - 175 Commonwealth Street
Kitchener, Ontario
Beautiful 2 bedroom , 2 bath unit at 175 Commonwealth St. This condo is perfect for young professionals, couples, or small families. The open concept kitchen/ dining/living area is perfect for entertaining, with newer appliances and lots of counter space. Includes one underground parking space. The complex also features exercise and party rooms. Within walking distance of parks, schools, shops, restaurants, transit and other amenities. Welcome home to this beautiful condo in one of Kitchener's most desirable neighborhoods. Some photos have been virtually staged (id:49269)
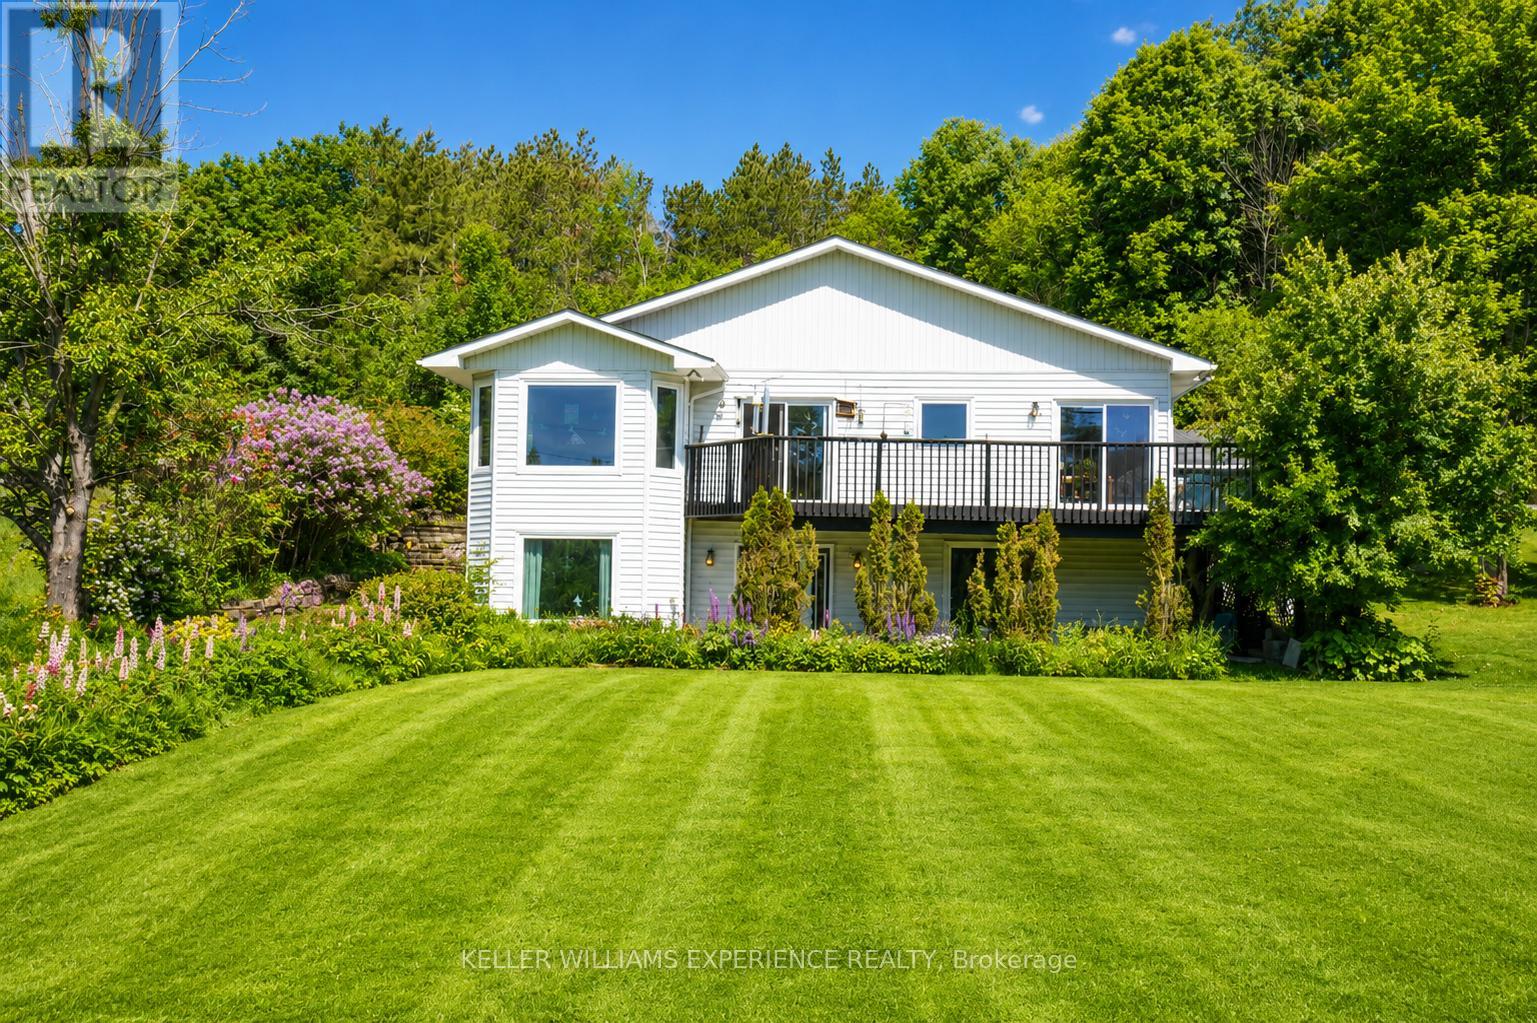
203 Santas Village Road
Bracebridge, Ontario
MUSKOKA WATERFRONT LIVING WITH SPACE FOR THE WHOLE FAMILY! Discover the possibilities at 203 Santas Village Road, where approximately 200 feet of Muskoka River frontage, a spacious property, and year-round comfort come together in an exceptional Bracebridge location. This 3+1 bedroom, 3-bathroom raised bungalow offers the perfect combination of peaceful waterfront living and practical family space, just minutes from the conveniences of town. Enjoy beautiful river views, access to the water, and a scenic boat ride to Lake Muskoka. Inside, the inviting four-season sunroom provides a wonderful place to relax and enjoy the surrounding natural beauty throughout the year. The functional main-floor layout offers comfortable everyday living, while the finished walkout lower level provides additional space for family, guests, hobbies, or multigenerational living. An oversized detached garage/workshop is ideal for storing recreational equipment, working on projects, or accommodating the needs of an active Muskoka lifestyle. Notable improvements include updated windows (2023), renovated bathrooms, and a Generac backup power system (2026). With municipal water, generous indoor and outdoor space, and a location that combines waterfront enjoyment with convenient access to Bracebridge amenities, this property offers an exciting opportunity to create your own Muskoka retreat. Whether you're looking for a full-time residence, a family getaway, or a property with room to grow, 203 Santas Village Road delivers the setting, space, and flexibility to make it your own. A NEW PRICE, A FRESH OPPORTUNITY, AND THE MUSKOKA LIFESTYLE YOU'VE BEEN WAITING FOR! (id:49269)
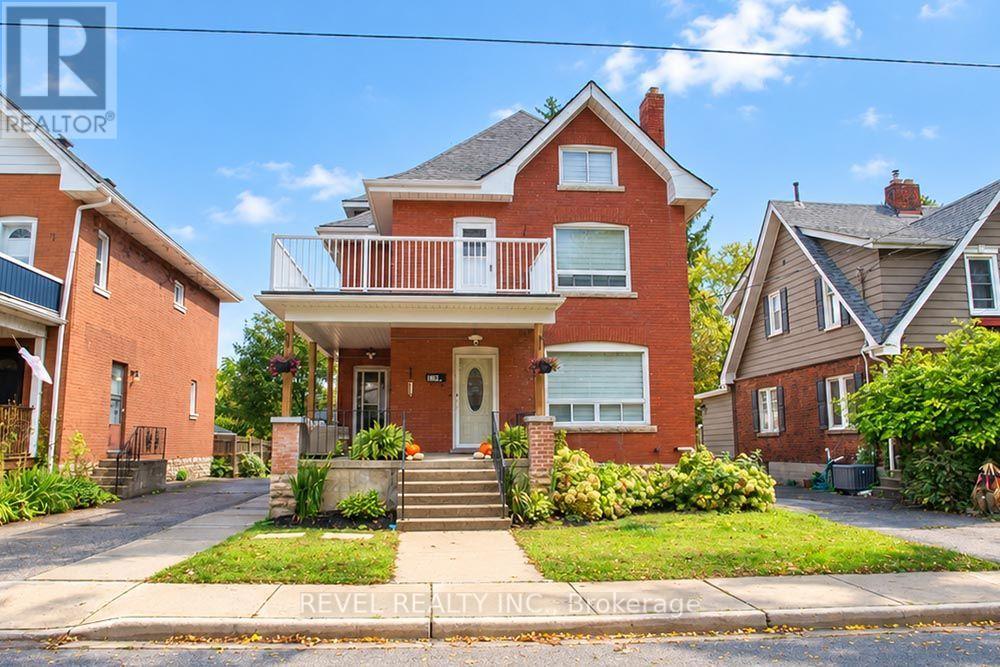
Upper - 234 Sheridan Street
Brantford, Ontario
Spread out in style at 234 Sheridan Street! This tastefully renovated upper apartment offers approximately 1,100 sq. ft. of inviting living space across the second and third levels, with two bedrooms and a versatile layout that gives you room to make yourself at home. Enjoy an eat-in kitchen for everyday meals, a separate living/dining room for relaxing or entertaining, and a four-piece bathroom. Upstairs, the impressive 21' x 11'2" bedroom provides a spacious retreat, while the additional 16' x 11' utility room offers valuable flexibility for your everyday needs. Inside laundry, two driveway parking spaces and storage in the garage add practical convenience. Situated in Brantford's established East Ward, close to parks, schools, public transit, the library and downtown amenities, this apartment brings together space, comfort and a convenient location. A beautifully refreshed place to call home! (id:49269)
847 West 5th Street
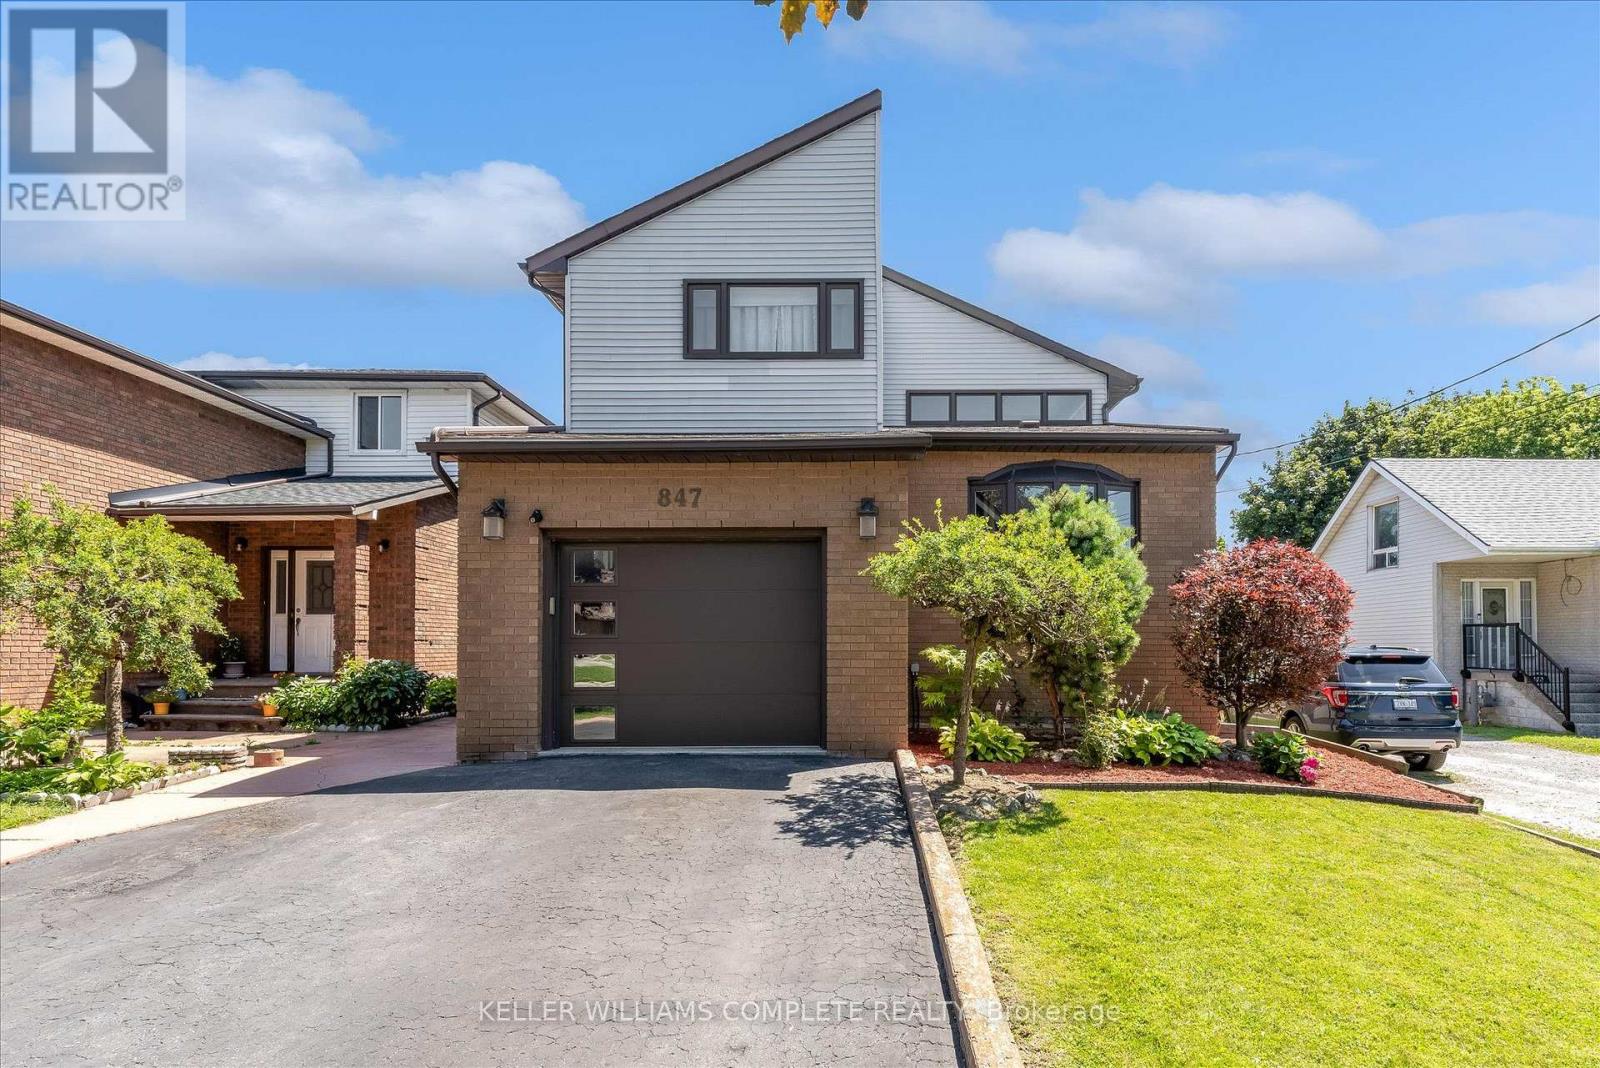
Hamilton, Ontario
Welcome to this impressive family home with approximately 2,700 sq. ft. of above-grade living space, plus a fully finished basement with excellent in-law suite potential. Designed with space, functionality, and entertaining in mind, this home offers a thoughtful layout for growing or multi-generational families.Step inside the open-concept foyer, where soaring ceilings, a skylight, and an open loft overlook create a bright and welcoming first impression. The heart of the home is the custom eat-in kitchen, featuring built-in appliances, a large centre island, generous dining area, and an abundance of cabinetry. The main level also offers a spacious family room with a cozy gas fireplace, a separate living room that could easily serve as a formal dining room, main-floor laundry, and a 2-piece powder room. Cathedral ceilings, skylights, pot lighting add style and natural light throughout.Upstairs you'll find three generously sized bedrooms, each with double closets. The spacious primary suite includes a private 4-piece ensuite, while a well-appointed 3-piece bathroom with large walk-in shower serves the additional bedrooms.The fully finished basement expands the living space with a large recreation room, dedicated gym, 3-piece bathroom, utility room, and a versatile room with large closets that could easily function as a fourth bedroom, office, or hobby room. With a separate entrance and direct staircase access from the garage, the basement offers excellent potential for an in-law suite.Outside, enjoy a beautifully designed backyard featuring a concrete patio, gazebo, raised garden beds, and a storage shed for lawn equipment-perfect for relaxing or entertaining. The double garage provides direct interior access to both the main level and the basement, adding even more convenience and flexibility.This exceptional home combines quality craftsmanship, generous living space, and endless possibilities in a layout that is ideal for today's modern family. (id:49269)
117 Helena Street
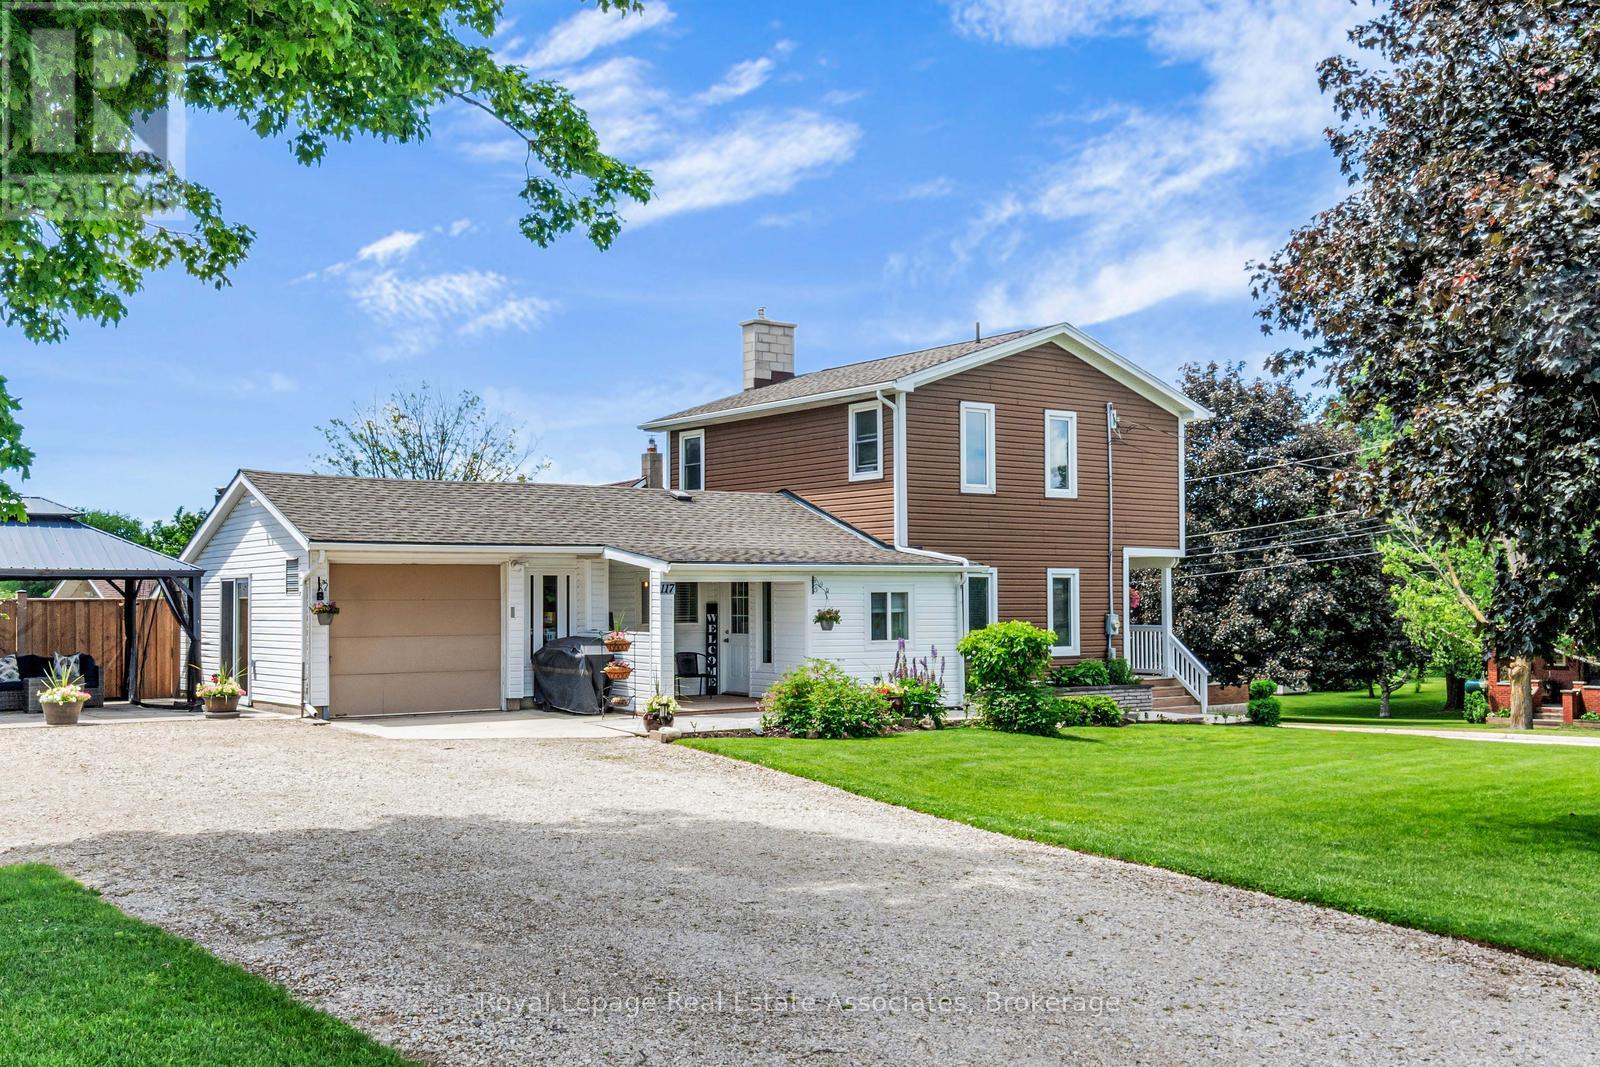
West Grey, Ontario
*CORNER LOT COUNTRY BEAUTY* This lovely renovated home nestled in the charming rural village of Ayton in West Grey offers families the chance to sit back & relax amidst gardens and enjoy views of the farm fields. Boasting a MAIN FLOOR BEDROOM, this layout blends the convenience of bungalow living with the bonus of 2nd floor space. The clean contemporary Kitchen with large Centre Island & breakfast bar seating offers an easy flow-through to the attached formal Dining area and cozy Living Room with wood Fireplace & walk-out to the easy breezy Front Porch. Bonus features of the Main Level is a sweet Foyer and also the separate Laundry Room/Mudroom (with Garage access!). Upstairs, you will find a spacious 4-PC bathroom and 2 bright Bedrooms, including a Primary suite with desirable Walk-in Closet. [NOTE: Some photos have been virtually edited/staged.] Step outside to a gorgeous property featuring manicured gardens, soft lawns, firepit area, vegetable garden, multiple storage sheds + massive gravel Driveway with parking for 10 Cars & attached Garage equipped with its own Wood Fireplace & walk-out to a side Patio w/ Gazebo. With many upgraded mechanicals like ***new Hot Water Tank, Furnace, Drilled Well, Water Softener & Reverse Osmosis*** - this pristine property offers the perfect blend of country comfort and small-town community! Built along the scenic banks of the South Saugeen River, this historic town has a water-powered mill that has been repurposed to generate hydro electricity for the grid. Despite its size, Ayton features vital small-town infrastructure, including the Normanby Arena Complex, local Public Library, the Normanby Community School, and a General Store. The surrounding area is popular for outdoor recreation and camping, anchored by well-known destinations like the Silent Valley and Riverplace campgrounds, as well as nearby Grey County forest tracts. Enjoy rural living surrounded by a warm welcoming Community! (id:49269)
107 - 9 Grant Boulevard
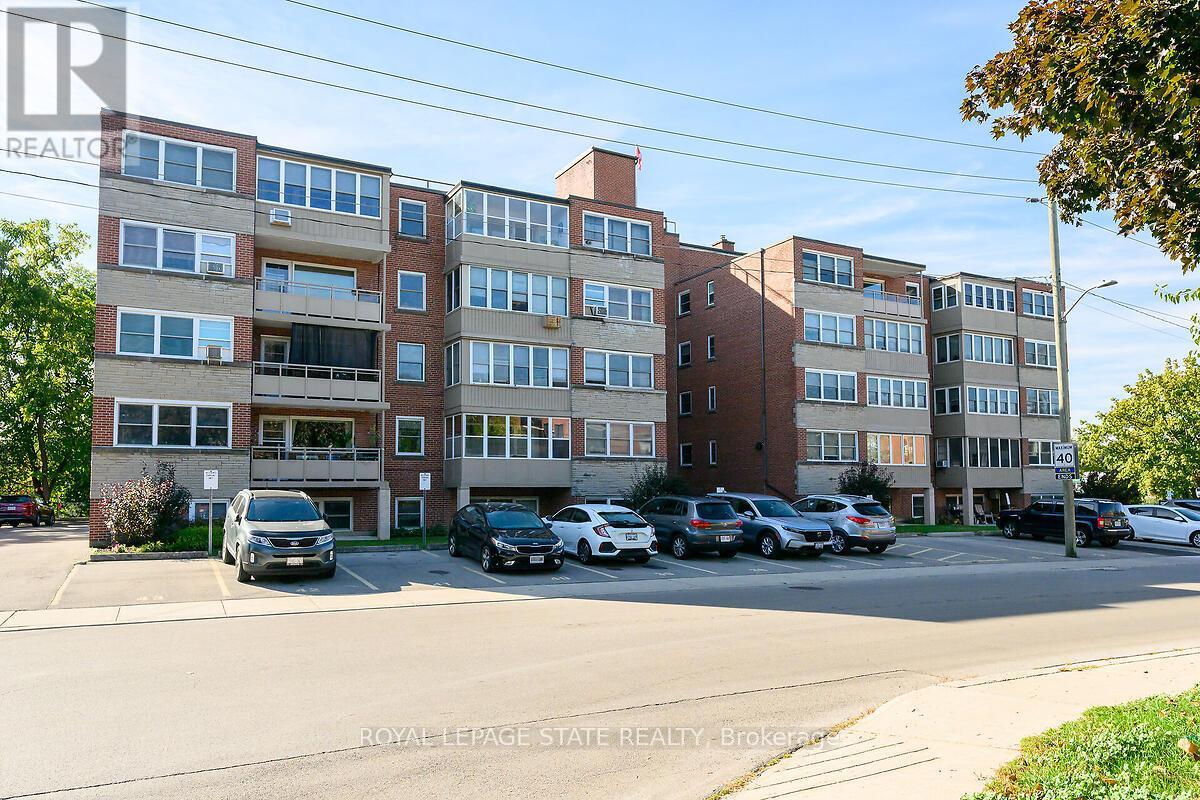
Hamilton, Ontario
Welcome to Sun Valley Co-operative, Corner unit in a highly-sought after, well maintained, adult-oriented building in the heart of Dundas. This awesome fully renovated 2 bedroom main-floor unit offers modern comfort and convenience just steps from University Plaza, McMaster Hospital and quick access to Downtown Dundas, Ancaster and Hamilton. Over $60,000 in quality renovations (2018-2024) including flooring, lighting, mirrored closet doors, walk-in shower stall with seat, stunning custom kitchen and stainless steel appliances included. This unit comes with great space, is carpet-free, filled with natural light, ground-level private patio, ideal for retirees, empty nesters or professionals seeking turnkey living. Enjoy the wheelchair-accessible main-floor location with easy access to parking-no elevators needed. Extraordinarily well-managed co-op includes property taxes, building insurance, heat, water, cable TV, phone, internet, parking and locker in monthly fee-offering outstanding value. Common laundry, secure entry and beautifully maintained grounds complete the package. Prime Dundas location across from University Plaza, with grocery stores, dining, banks and bus stops just steps away. Minutes to highway 403, Ancaster Meadowlands, Costco, Conservation trails and the charm or Downtown Dundas. A rare opportunity to own a fabulous, move-in ready home in a quiet, friendly community! (id:49269)

4007 - 4065 Confederation Parkway
Mississauga, Ontario
Gorgeous, FULLY FURNISHED 1 Bedroom Unit in the Heart of Downtown Mississauga with Incredible City Balcony Views of the Greater Toronto Area (Downtown Toronto, Lake Ontario, Pearson Airport, Downtown Mississauga & Square One Shopping Mall) Prime Location Walking Distance to Square One Shopping Mall, Numerous Restaurants, Fitness, Sheridan College, Mississauga Library, Transit, Entertainment Options Including Celebration Square, Cineplex, Rec Room, The List Goes On. 25 Mins to Downtown Toronto. Features: Laminate Flooring, Porcelain Tile, Quartz Countertops, Smooth Ceilings, Stainless Steel Appliances, Ensuite Laundry (id:49269)
#407 - 40 Panorama Court
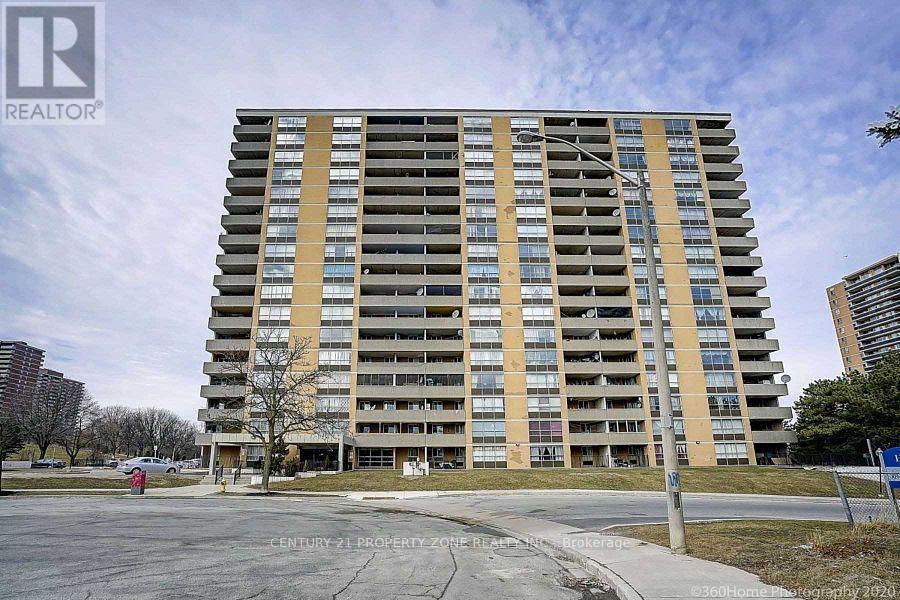
Toronto, Ontario
Generous living space, an updated kitchen and sweeping treetop views define this two-bedroom suite at 40 Panorama Court. Set on the 4th floor, it features a practical layout, large windows and a spacious covered balcony.The open living and dining area comfortably accommodates a full-sized sectional and dining table, with room to relax, entertain and gather for meals. A walkout leads to the balcony, overlooking the surrounding trees and neighbourhood.Stainless steel appliances. Ensuite laundry, a generous walk-in closet and a large private balcony with peaceful views overlooking the surrounding parkland. One parking spaces is also included. Residents enjoy an excellent collection of amenities, including fitness centre, tennis court, party room, games room, children's playground and gardening area. Ideally situated within walking distance of schools, parks, sports fields, shopping, restaurants, public transit, a community centre and a hospital, with quick access to major highways for an easy commute. A spacious, beautifully updated home in a well-connected neighbourhood that truly has everything you need close by. (id:49269)
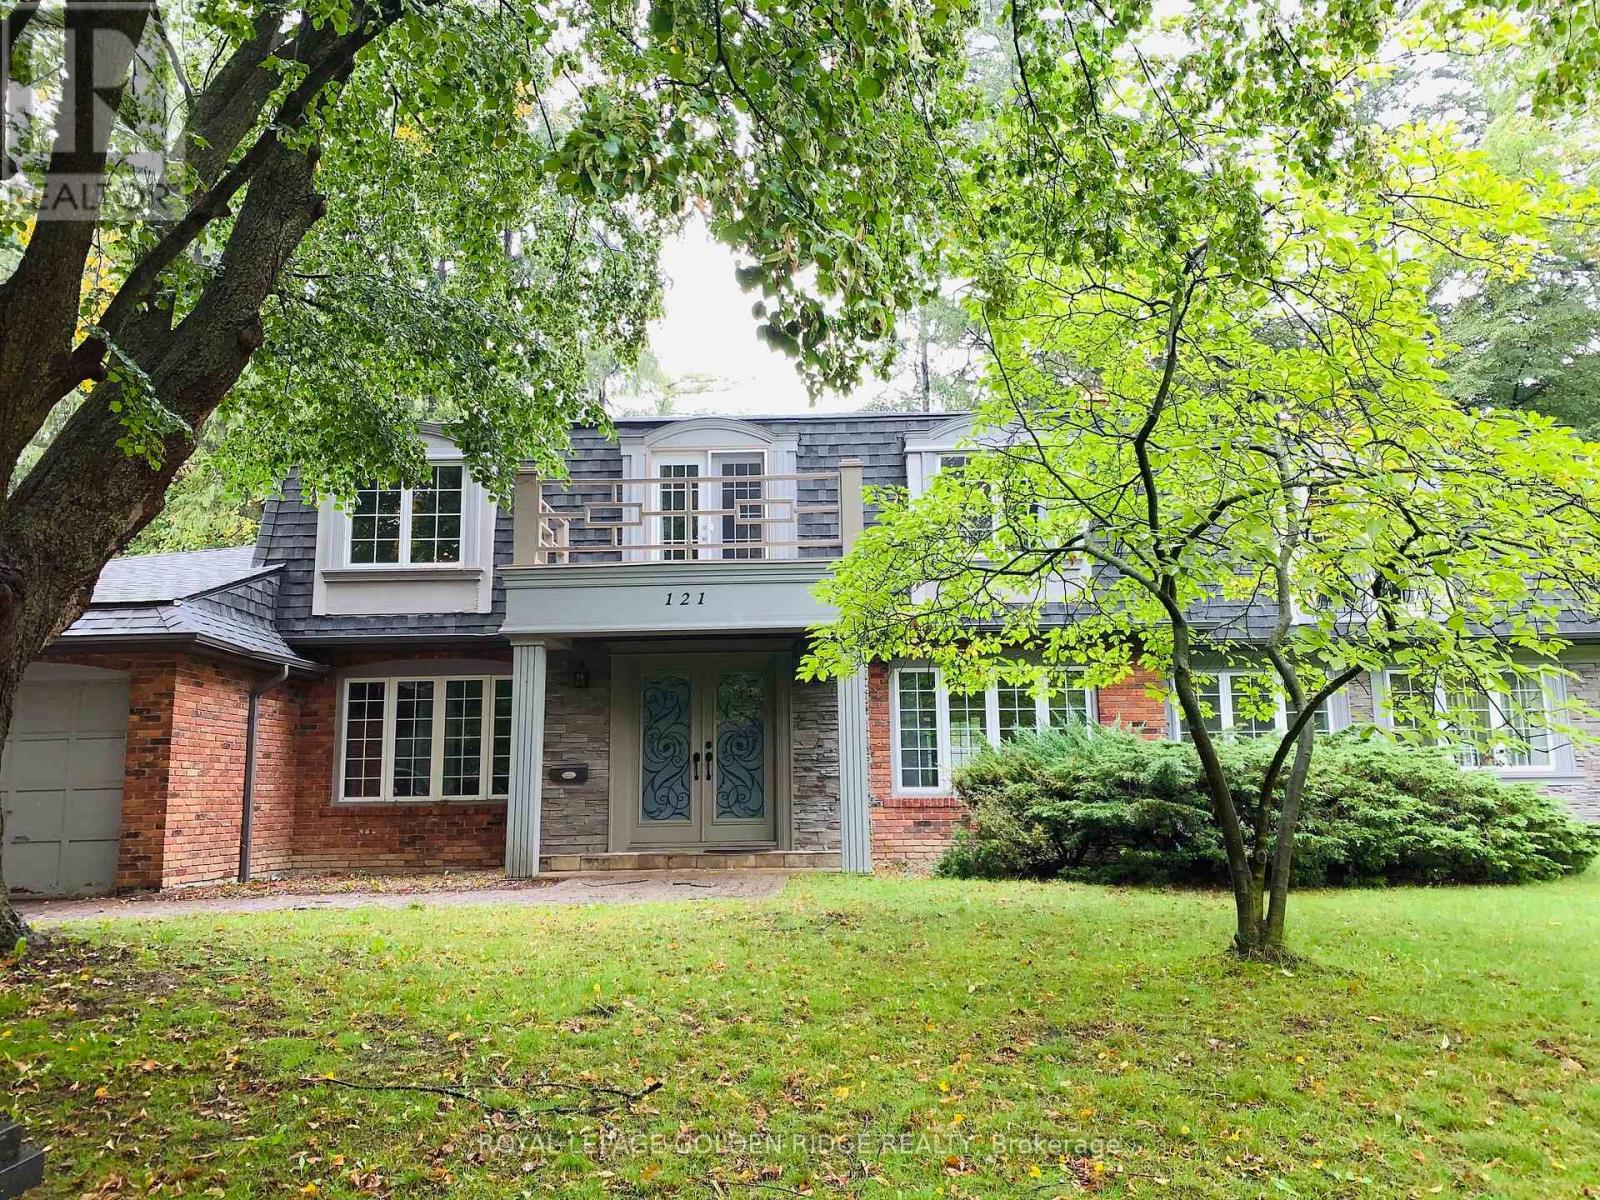
121 Castle Crescent
Oakville, Ontario
Thoughtful Extension Of This Spacious 4 Bedroom Home Located On A Quiet Crescent In Se Oakville Walking Distance To Best Raned School(Oakville Trafalgar High School.Large Principle Rooms,Master Bedroom With Spectacular Ensuite Addition.Beautiful Mature Gardens With Towering Trees. Close To Qew, Go Train. (id:49269)
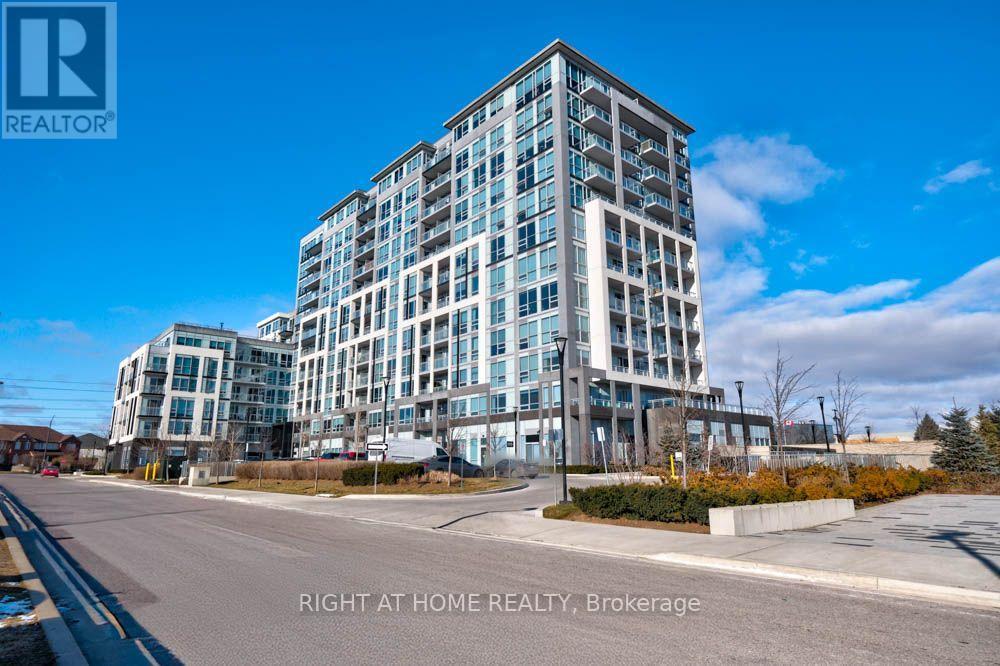
312 - 1050 Main Street E
Milton, Ontario
Bright and spacious 1-bedroom, 1-bathroom condo situated in the heart of downtown Milton's bustling business district. Set within a well-maintained and secure building, this unit offers a comfortable and modern living experience. The open-concept design seamlessly integrates the living, dining, and kitchen areas ideal for everyday living and entertaining. Large windows flood the space with natural light and provide open, unobstructed views, creating a warm and inviting ambiance.Residents enjoy a range of premium amenities including an outdoor pool, fitness centre, guest suites, party and meeting rooms, visitor parking, and concierge service. Located in a highly desirable neighbourhood, you're within walking distance to the library, community centre, grocery stores, and major roads, with quick access to Highway 401 for a smooth commute. This condo delivers the perfect blend of comfort, convenience and location. (id:49269)
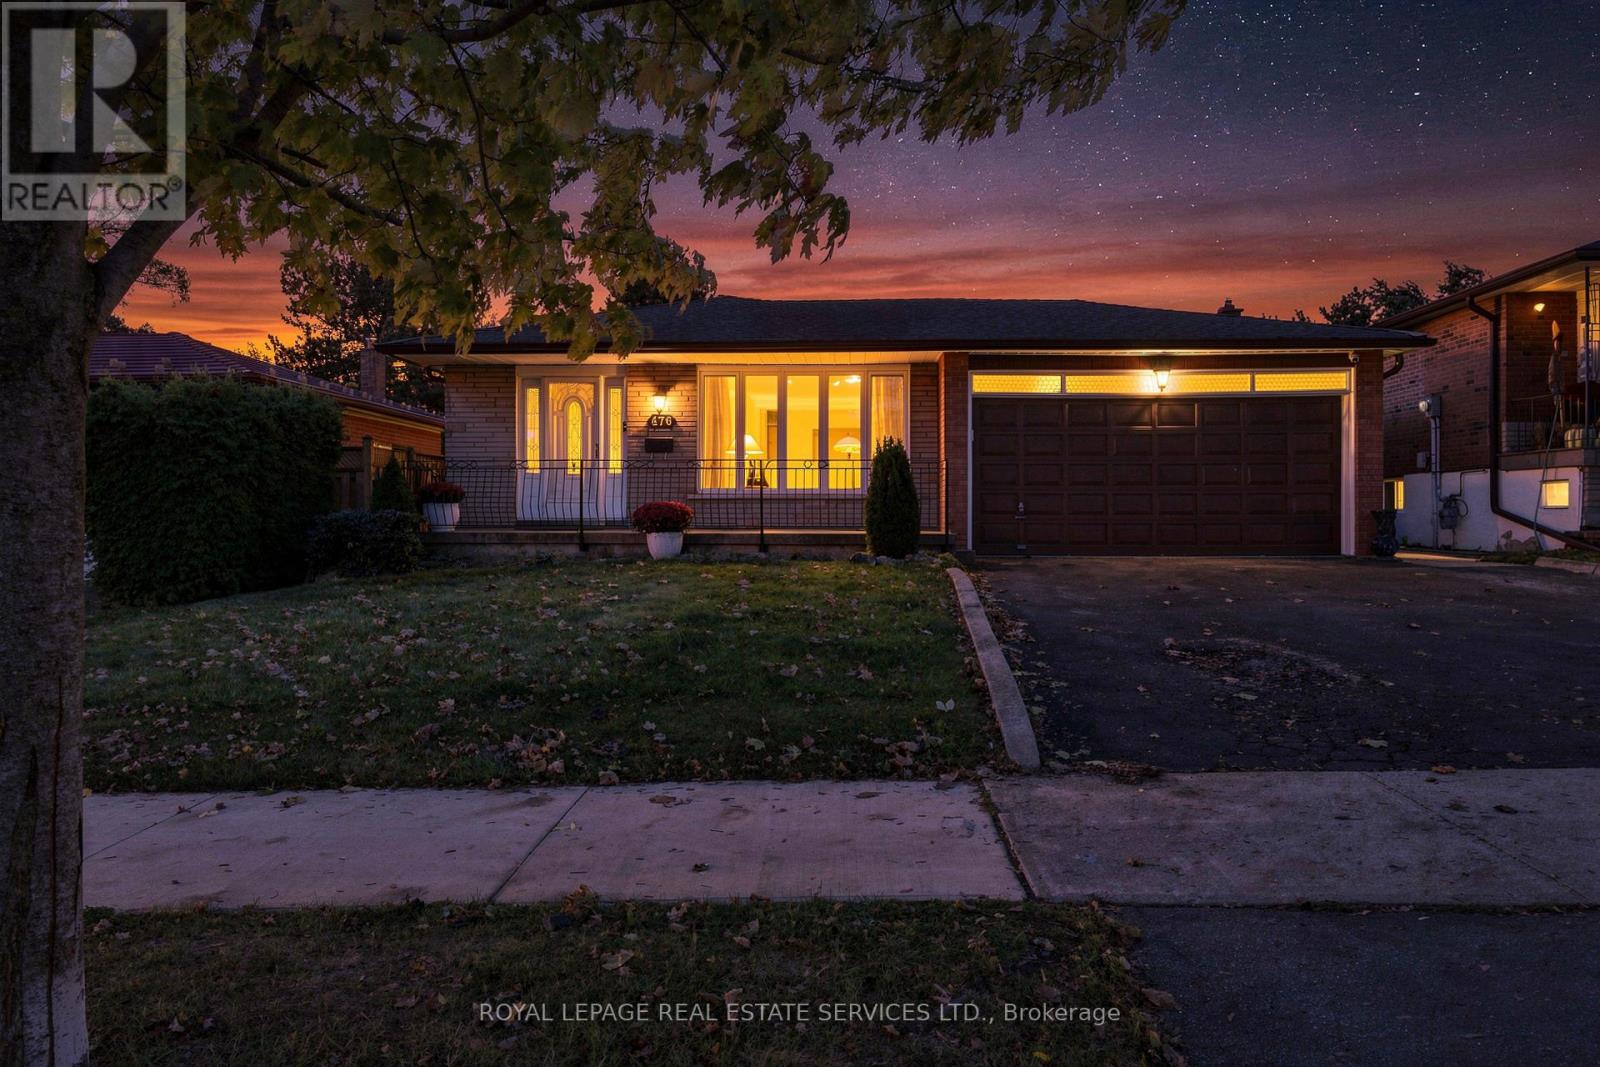
476 Michelle Row
Mississauga, Ontario
Lovingly maintained by the same family since 1978, this detached four-level back-split sits on a quiet street in Mississauga Valleys, on a 50 x 120 ft lot backing onto green space, and offers 2,436 sq ft of finished living space with 4 bedrooms and 2 full bathrooms. The main level features a bright living and dining room with hardwood floors and an eat-in kitchen with a separate breakfast nook and built-in desk. Off the dining area, a 17 ft sunroom opens to the patio and fenced rear garden, overlooking trees and open lawn rather than neighbours. Upstairs, three bedrooms, strip hardwood, and the main bathroom. The family room level offers a 20 ft family room anchored by a brick wood-burning fireplace, a fourth bedroom or office, a second full bathroom and a separate rear entrance. Below, a 24 ft recreation room with a wet bar, kitchenette, and laundry offers excellent in-law or second-suite potential. Attached double garage with parking for 4 in total. Some windows and doors updated. Minutes to Square One, Celebration Square, Cooksville GO, MiWay transit and Highway 403, with Mississauga Valley Park, the community centre and the library close by. A well-planned family home with room on every level, ready for its next chapter. (id:49269)
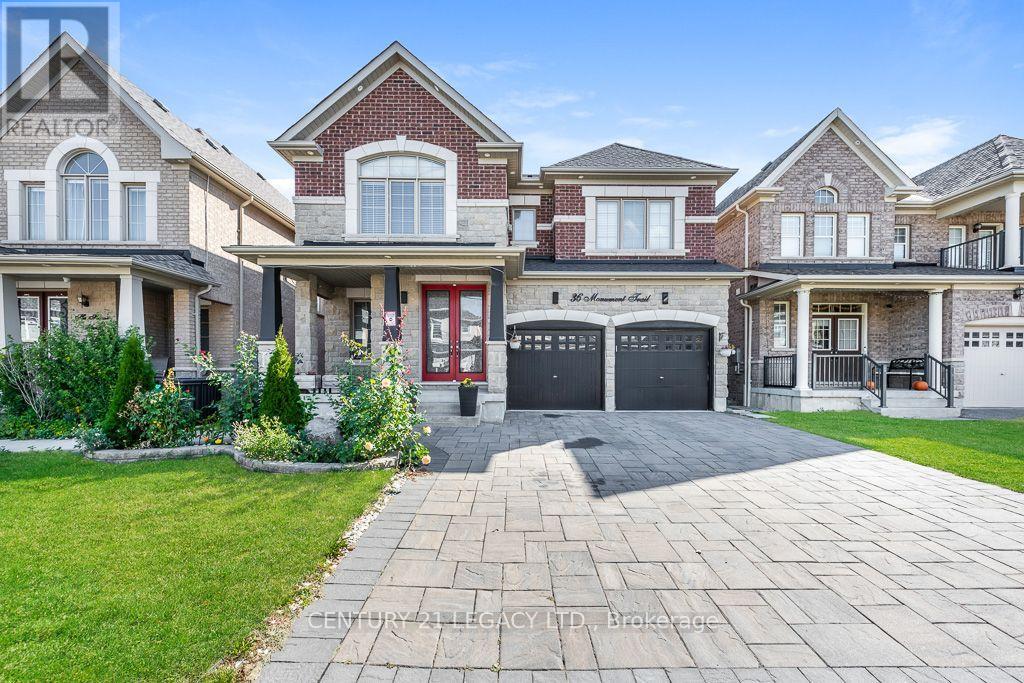
36 Monument Trail
Brampton, Ontario
Welcome to 36 Monument Trail - an exceptional, spacious detached home offering over 2,900 sq. ft. of refined living space. Offered for lease for the very first time, this immaculate, owner-occupied residence reflects pride of ownership throughout. Main Level Elegance: Features rich upgraded hardwood flooring, pot lights, and statement chandeliers in the living and dining rooms. Ideal layout provides multiple separate sitting areas for optimal privacy and comfort. Gourmet Kitchen: Designed with function and style in mind, complete with generous counter space, abundant cabinetry storage, and quality stainless steel appliances. An oak staircase with wrought-iron pickets leads to three expansive bedrooms and two full bathrooms, featuring two complete primary suites with private ensuites. The main primary bedroom is highlighted by a stylish feature accent wall. Low-Maintenance Exterior: Enjoy a fully interlocked driveway with no sidewalk, offering extra parking and hassle-free winter maintenance, plus exterior pot lights for enhanced curb appeal. The low-maintenance interlocked backyard features a private gazebo, ideal for summer relaxation without the burden of lawn care. Convenience & Amenities: Includes dedicated main-floor laundry, direct internal garage access, and an unbeatable location. Minutes from Longo's Plaza, Mount Pleasant GO Station, Creditview/Sandalwood Park (soccer and cricket fields), top dining options, banks, and daily essentials. Located just steps from a community park. Tenant to pay 70% of heat, hydro, water and hot water tank. Tenants to get their own internet. (id:49269)
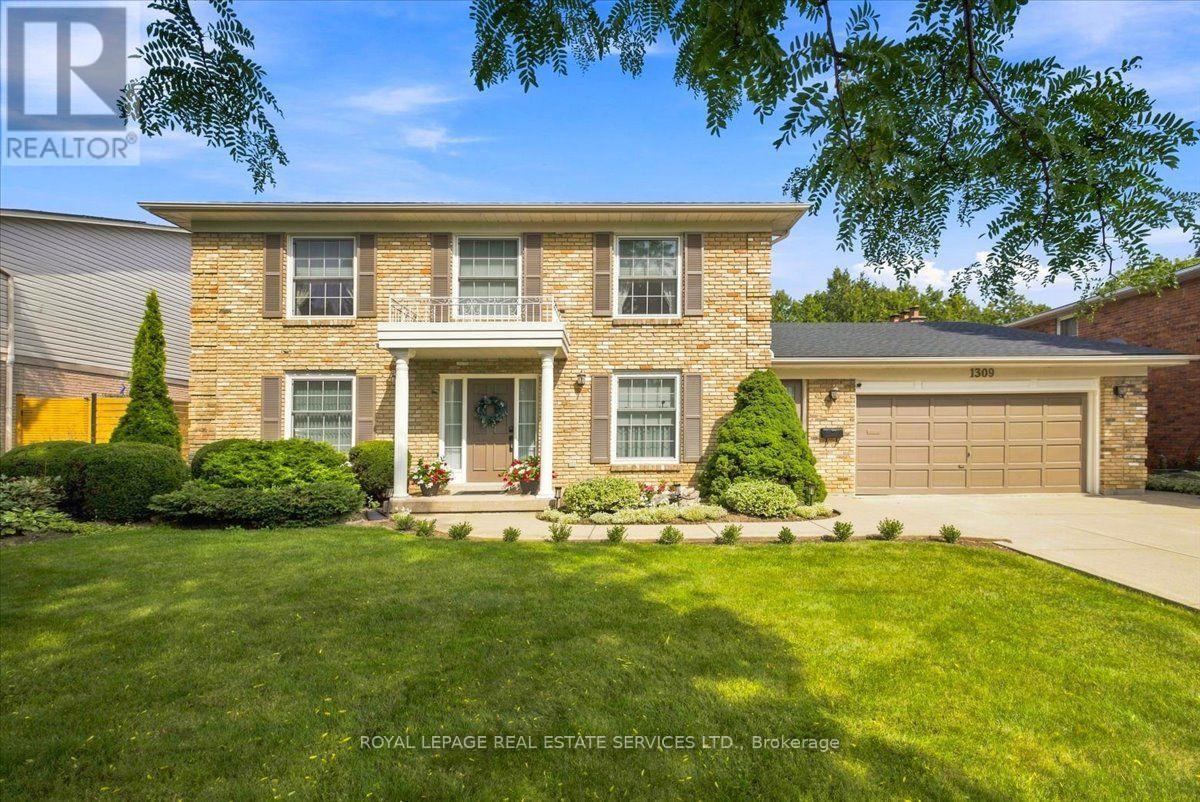
1309 Monmouth Drive
Burlington, Ontario
Custom designed and built by the current owners, this beautifully maintained four-bedroom, four-bathroom home in Tyandaga offers exceptional space, timeless appeal and the warmth of a home that has been lovingly care for since it was built. From the moment you enter, the abundance of natural light and generous room sizes create a welcoming and comfortable atmosphere. The bright eat-in kitchen features quartz countertops, stainless steel appliances and ample cabinetry. The elegant living and dining room combination features large windows, beautiful natural light, crown molding, and detailed wainscoting in the dining area. A convenient main-floor office provides the perfect setting for working from home. The spacious family room features a wood-burning fireplace and a walkout to the professionally landscaped backyard, complete with a large interlock patio, ideal for summer entertaining. A main-floor laundry room with mud room, walkout to the front yard and an attached two-car garage with inside entry. Hardwood flooring runs throughout the second level, where you'll find four generously sized bedrooms. The spacious primary bedroom features a private en-suite and a five-piece main bathroom. The lower level features a recreation area with a gas fireplace, wet bar, bar fridge and two-piece bathroom. There is also a separate unfinished area providing excellent utility space with large storage area. A rare opportunity to become only the second owner of a custom-built home. Close to hospitals, schools, shopping, public transit, and major highways. Say YES to the Address! (id:49269)