
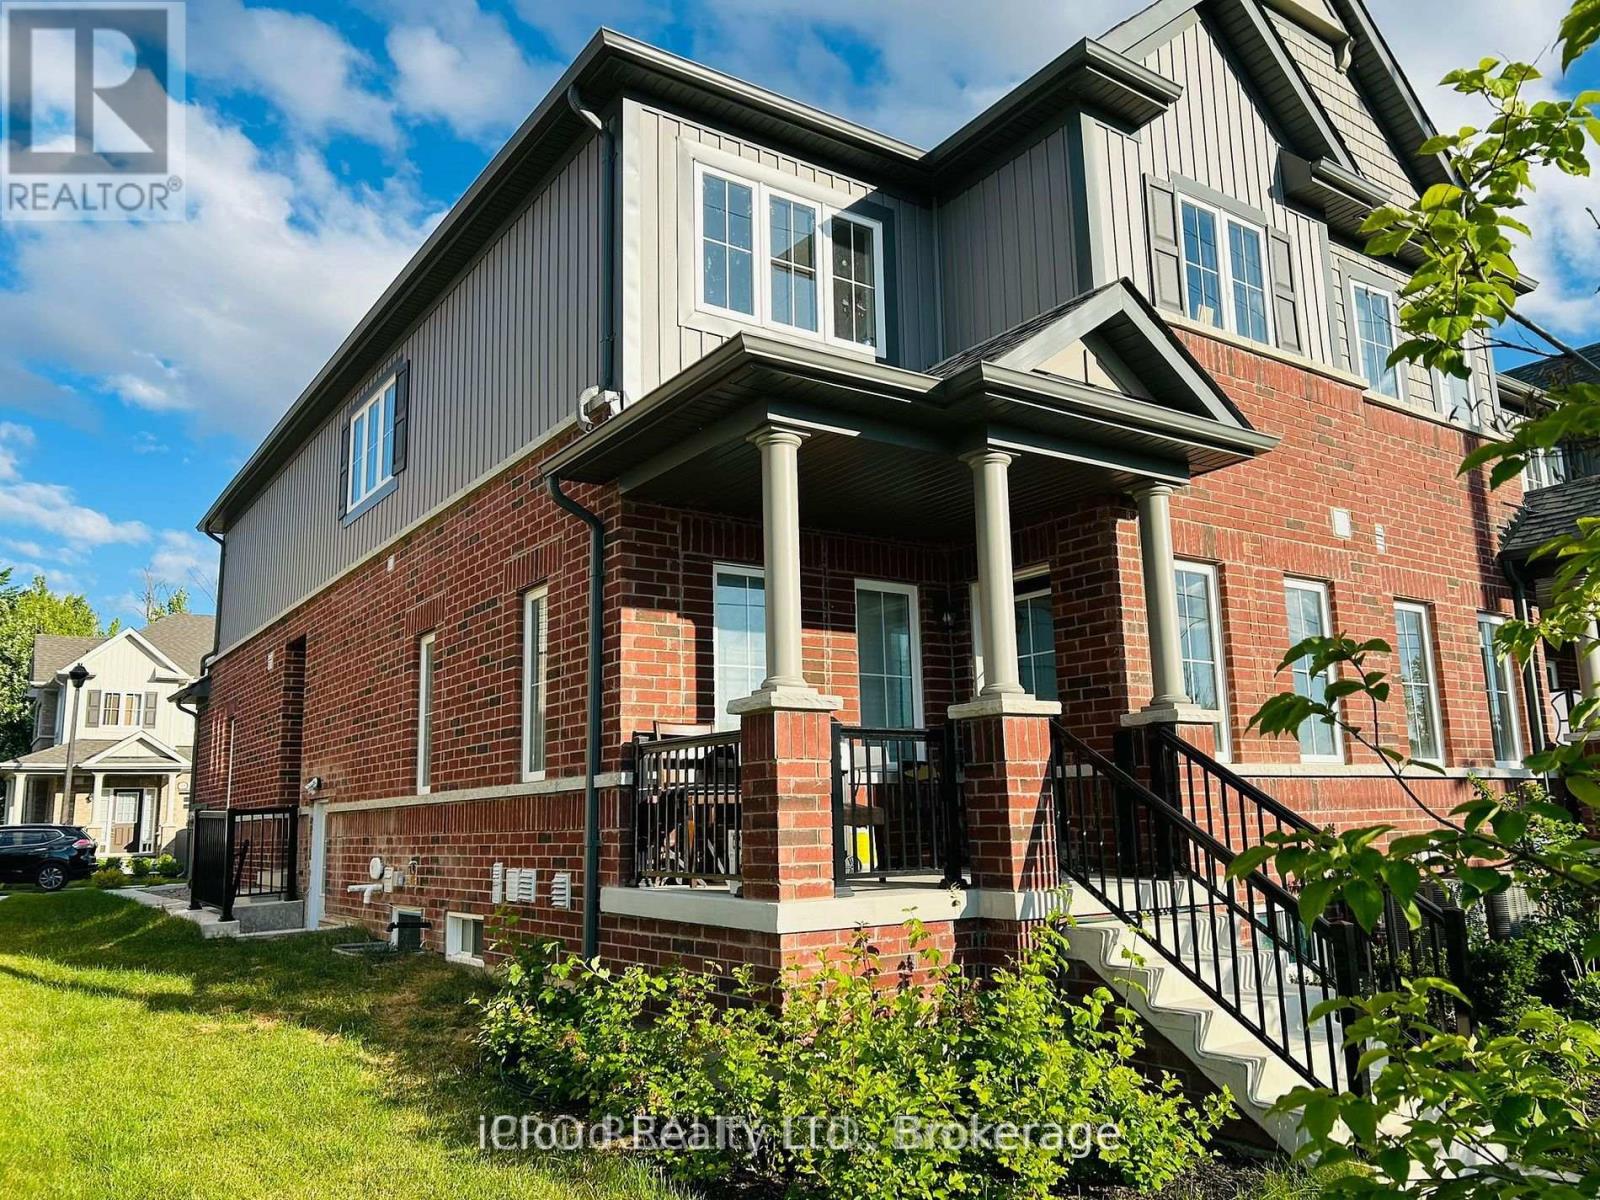
Upper Level - 35 Brixham Lane
Brampton, Ontario
Introducing an exquisite 2-storey 2 car Garage located in the prestigious Creditview Woods community of Brampton. This stunning home boasts a beautiful layout flooded with an abundance of Natural light, thanks to its large windows and convenient 3 entrances. No shortage of space in this lovely home. Situated on one of the largest lots in the entire community, this property offers unmatched space and privacy. With 4 bedrooms, 3 washrooms & upto 4 Car Pkgs, an open-concept kitchen & family room on the main floor, and a spacious dining room perfect for entertaining, every detail has been tastefully built. Additional features include hardwood flooring on the main floor, an oak staircase, walk-in closets, and laundry conveniently located on the second floor. The property also includes a 2-car garage & a double driveway. Enjoy the convenience of being close to the Go Station, transit, other amenities (id:49269)
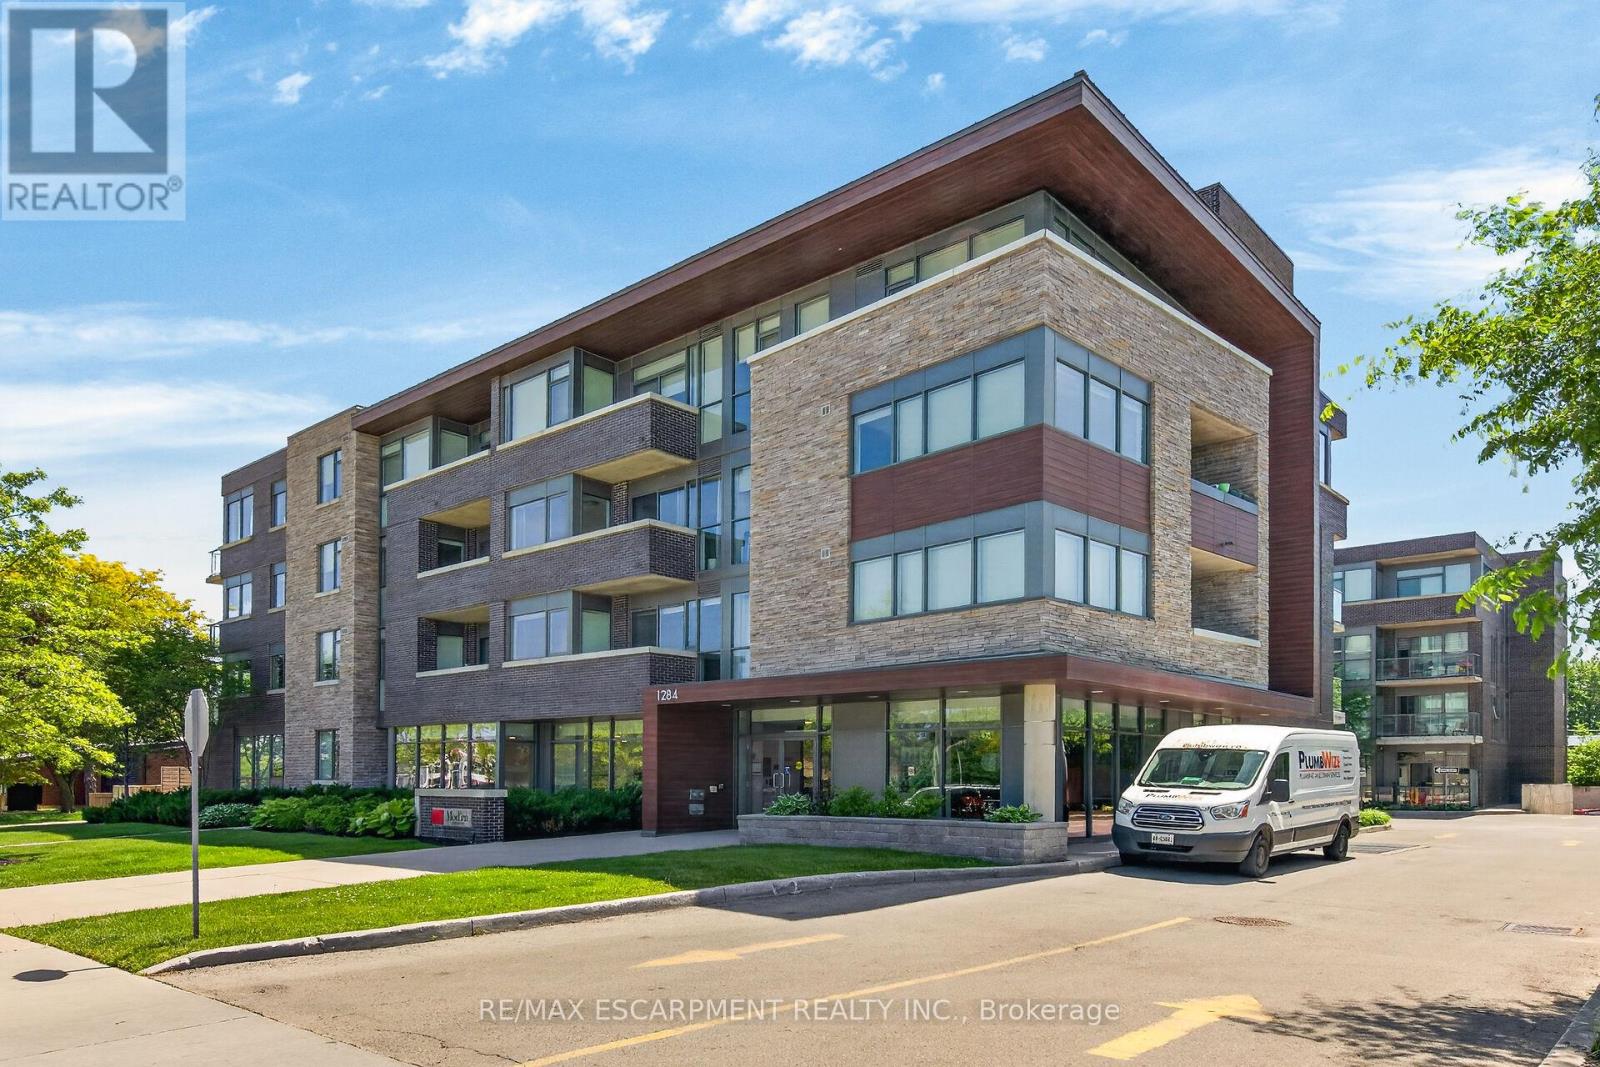
214 - 1284 Guelph Line
Burlington, Ontario
Burlington's "Modern" boutique condominium presents this 741 sq ft unit features one bedroom and a den replete with modern finishes, cozy layout, in-suite laundry room, extended kitchen island, two closets at entry, floor to ceiling windows, beautiful flooring, S/S kitchen appliances. Enjoy your private balcony or bbq on the rooftop terrace. Close to all amenities and highway access, this beautifully designed and spacious unit welcomes you home. Underground parking means no worries about the weather! Just getting into the market? A great place to start! (id:49269)
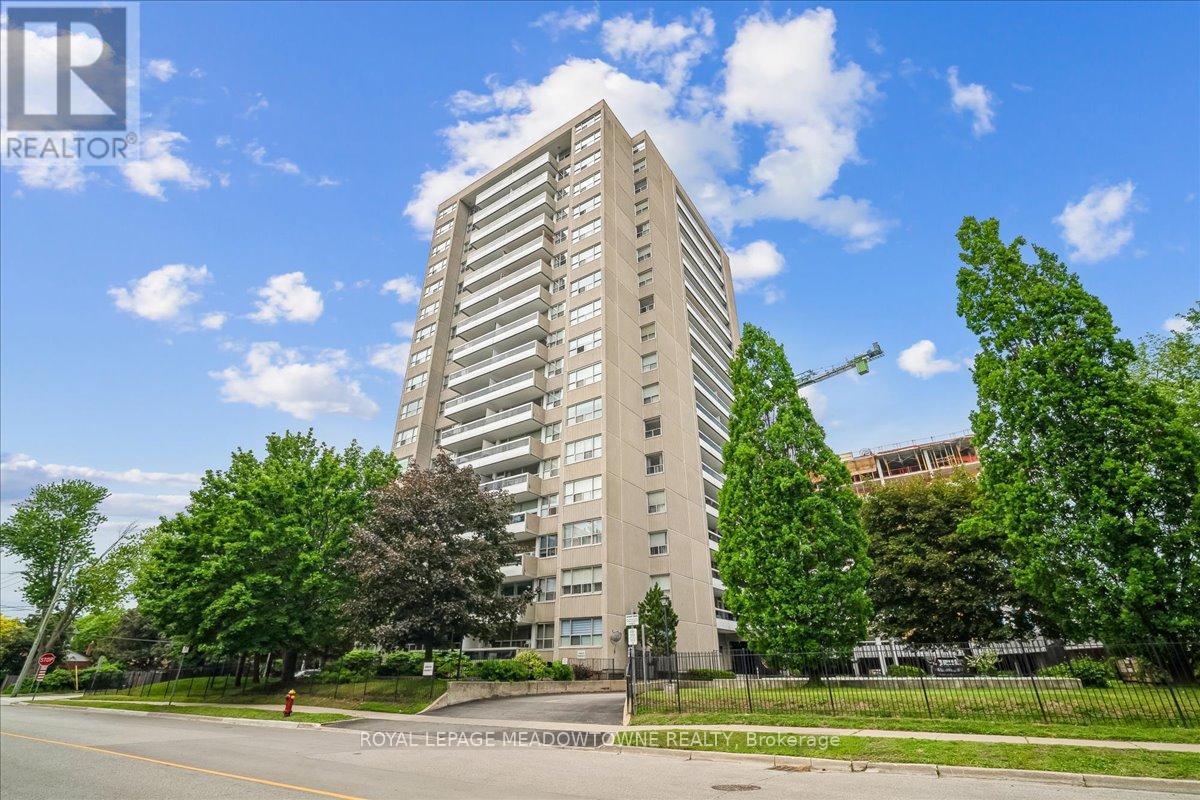
1601 - 2263 Marine Drive
Oakville, Ontario
WELCOME TO THE LIGHTHOUSE - WHERE VILLAGE CHARM MEETS LAKESIDE LIVING! Nestled in the heart of vibrant Bronte Village, this well-maintained condominium offers an exceptional lifestyle just steps from Bronte Harbour, the Waterfront Trail, lakeside parks, and the unique shops, cafés and restaurants that make this one of Oakville's most desirable neighbourhoods. This bright 2-bedroom corner suite features a spacious open-concept living and dining area, laminate flooring flows throughout the principal rooms, while the kitchen and bathroom are finished with durable ceramic tile. A functional kitchen with granite countertops, tile backsplash and built-in cabinetry. The primary bedroom offers two closets and custom built-in storage, while the second bedroom features a double closet and abundant natural light from two windows. Step out onto the large northwest-facing balcony and enjoy beautiful views of Lake Ontario and the Niagara Escarpment, with spectacular sunsets as your daily backdrop. Residents enjoy a full range of amenities including an outdoor pool, fitness centre, sauna, party room, games room , bicycle storage and library. Complete with in-suite washing machine, one underground parking space and a storage locker. A commuter-friendly location with easy access to GO Transit, major highways, shopping and everyday conveniences. Enjoy carefree living in one of Oakville's most sought-after waterfront communities. (id:49269)
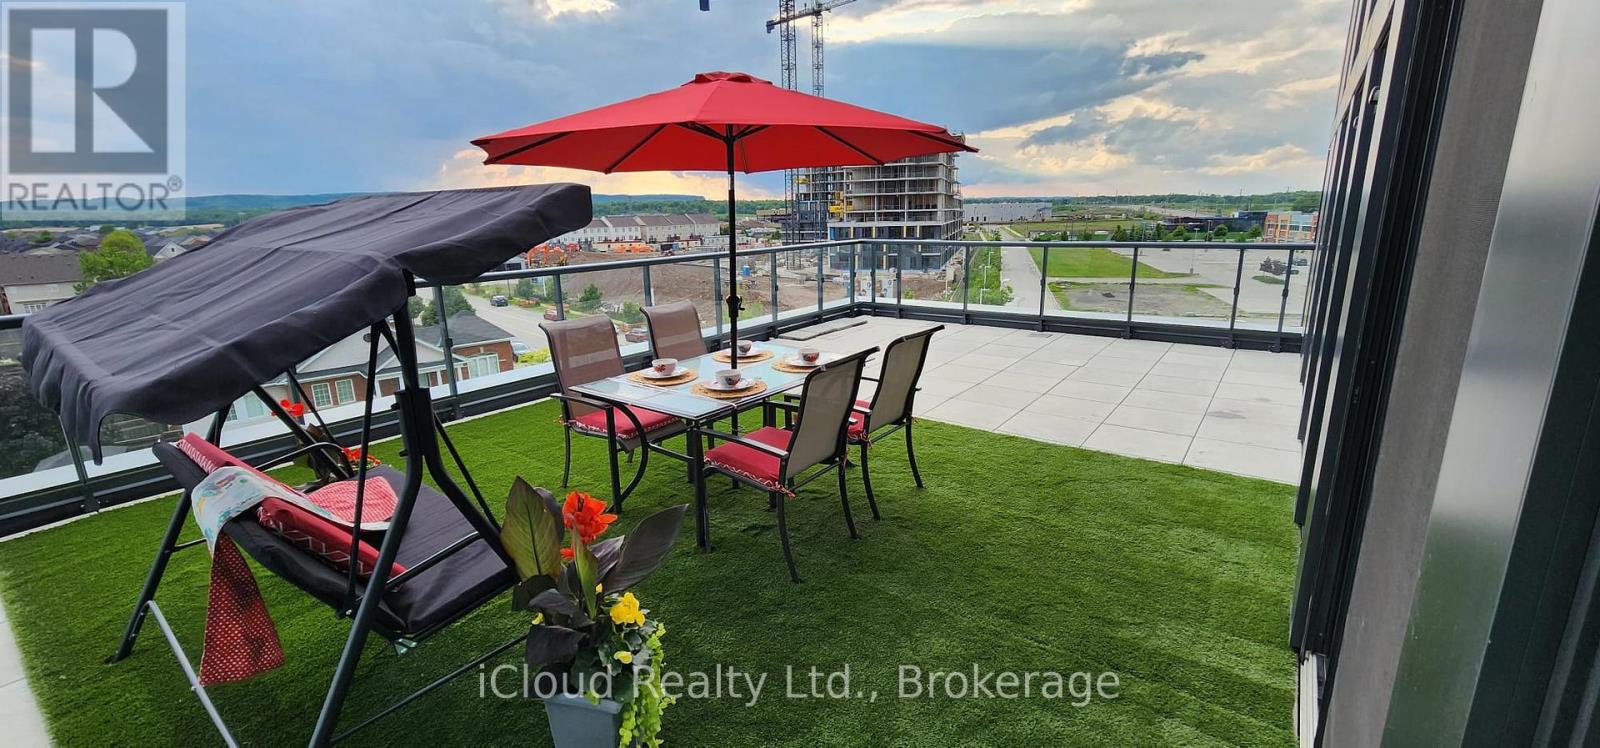
A507 - 3210 Dakota Common
Burlington, Ontario
Rare Unit!! 2 Bedroom Corner Unit With 747 Sqft Of Outdoor Terrace/Balcony Space Perfect For Entertaining!! Unit Features 756Sqft Of Living Space . Primary Bedroom Comes Complete With 4 Pc Ensuite, Bedroom Has Large Private Balcony. Open Concept Living/Dining Room With Laminate Flooring Throughout W/ Large Outdoor Terrace and smart system with screen for control of doors, AC, Parking and others. Building Features: Outdoor Pool On The Rooftop Deck. High-End, Resort-Quality Amenities Include: 24-Hr Concierge, Security Guard, Bbq Area, Gym & Fitness Centre, Yoga Space, Steam Room, Sauna, Party Rm, Games Area, Car Wash, Pet Spa, Visitor Parking, Etc. Close To 407, Qew, Go Transit, Groceries, Shops, Schools Etc. Extra Parking can be provided with additional cost (id:49269)
0 Hurontario Street
Caledon, Ontario
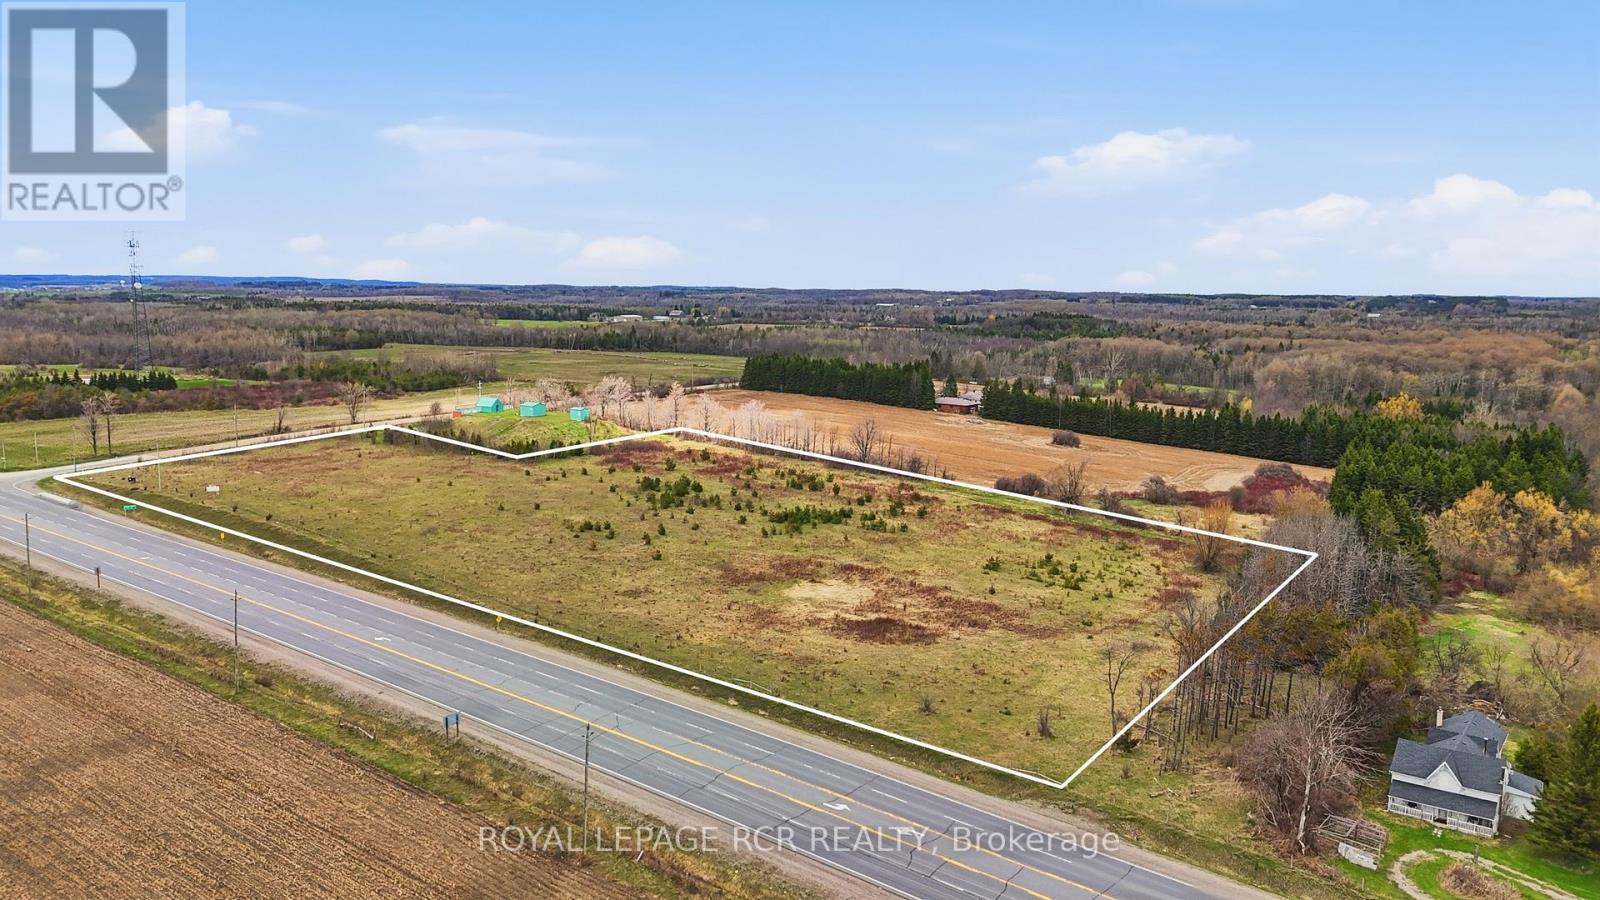
An exceptional opportunity to own 8.28 acres of raw land in a highly desirable Caledon location. Prime corner property on Hurontario at Beech Grove Sideroad. This property is predominantly flat with a gentle slope toward the rear, allowing for excellent natural drainage. The treed boundary offers added privacy and a picturesque setting. Ideally situated between Caledon Village and Orangeville, the property provides convenient access to a wide range of amenities while still offering a rural atmosphere. (id:49269)
88 Michael Crescent
Barrie, Ontario
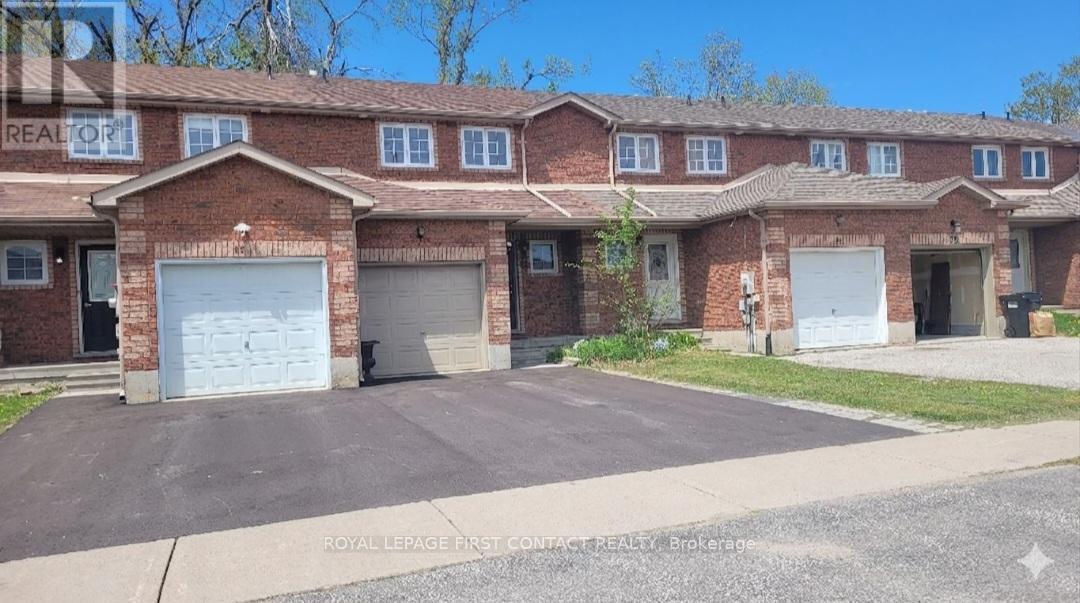
Welcome to 88 Michael Crescent! This bright and spacious 3-bedroom, 1-bathroom freehold townhouse is the absolute perfect opportunity for first-time home buyers or investors. Featuring a highly functional, carpet-free layout, the home boasts pride of ownership throughout. Enjoy an unbeatable location just minutes from the Georgian Mall, local schools, parks, and the community centre. Commuting is a breeze with quick, convenient access to Hwy 400. Don't miss out on this turnkey home in a fantastic, family-friendly neighborhood! Photos were taken before tenant moving in. (id:49269)
418 Dominion Avenue
Midland, Ontario
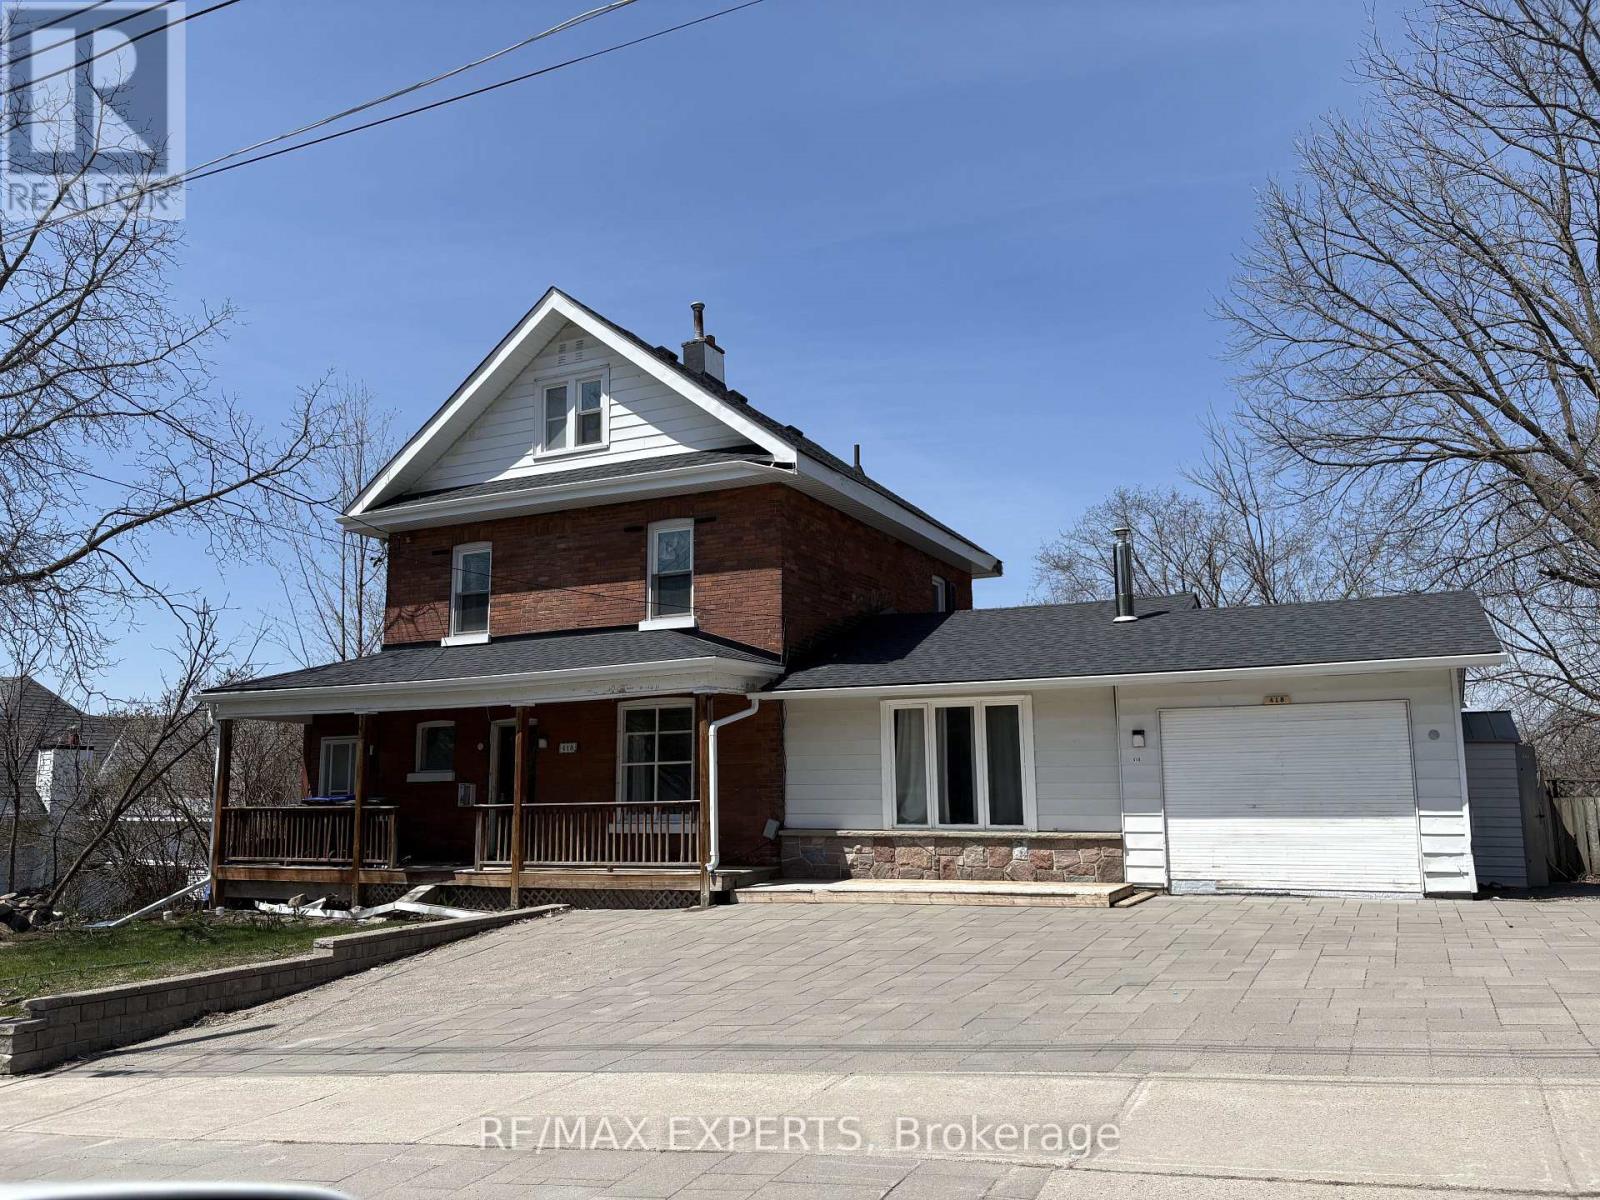
Rare opportunity to own a spacious Victorian-style home in the heart of Midland with views of beautiful Georgian Bay. Offering approximately 3,000 sq. ft. of living space, this 24-storey residence features 8 bedrooms, 3 bathrooms, soaring 9-foot ceilings, original hardwood flooring, two fireplaces, oversized principal rooms, and timeless architectural details thatare becoming increasingly difficult to find. Whether you're an investor, contractor, or buyer looking to create additional income while living in the property, this home offers exceptional potential. The flexible layout is ideal For a large family, multi-generational living, or future conversion opportunities (buyer tocomplete their own due diligence regarding zoning and permitted uses).Recent improvements include a steel roof, updated electrical and plumbing, and some newer windows, providing a solid foundation for further renovations and value creation. Enjoy a welcoming front verandah, large foyer, abundant natural light, and a location just steps from downtown Midland, Georgian Bay, restaurants, shopping, schools, hospital, marina, and recreational facilities (id:49269)
220 Ruggles Avenue
Richmond Hill, Ontario
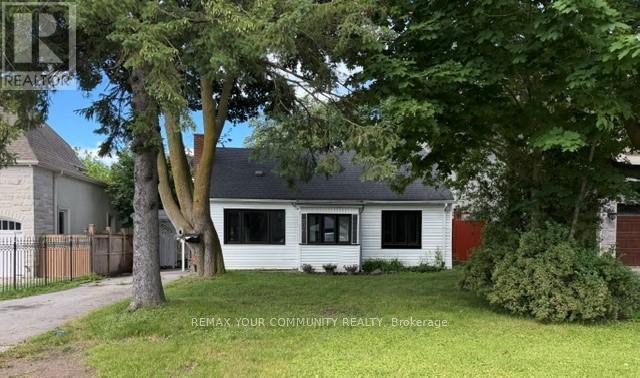
Excellent Location in the heart of Richmond Hill. *Newly Updated 3 Bedroom 2 Bathroom Detached home in a great neighbourhood, a minute walk to Yonge St. Large Private Backyard, Long Driveway. Excellent quiet street. Spacious and Bright. Available immediately. Landlord looking for A1 Tenants with NO PETS please. Enclosed front Porch area and Kitchen Side Door Entrance. New Kitchen Appliances, New Washer and Dryer. On an excellent Quiet street, a minute walk to Yonge St, Close to Hillcrest Mall, Shopping, Restaurants, Community Centre, Library, Schools and Transit. Flexible possession date! (id:49269)
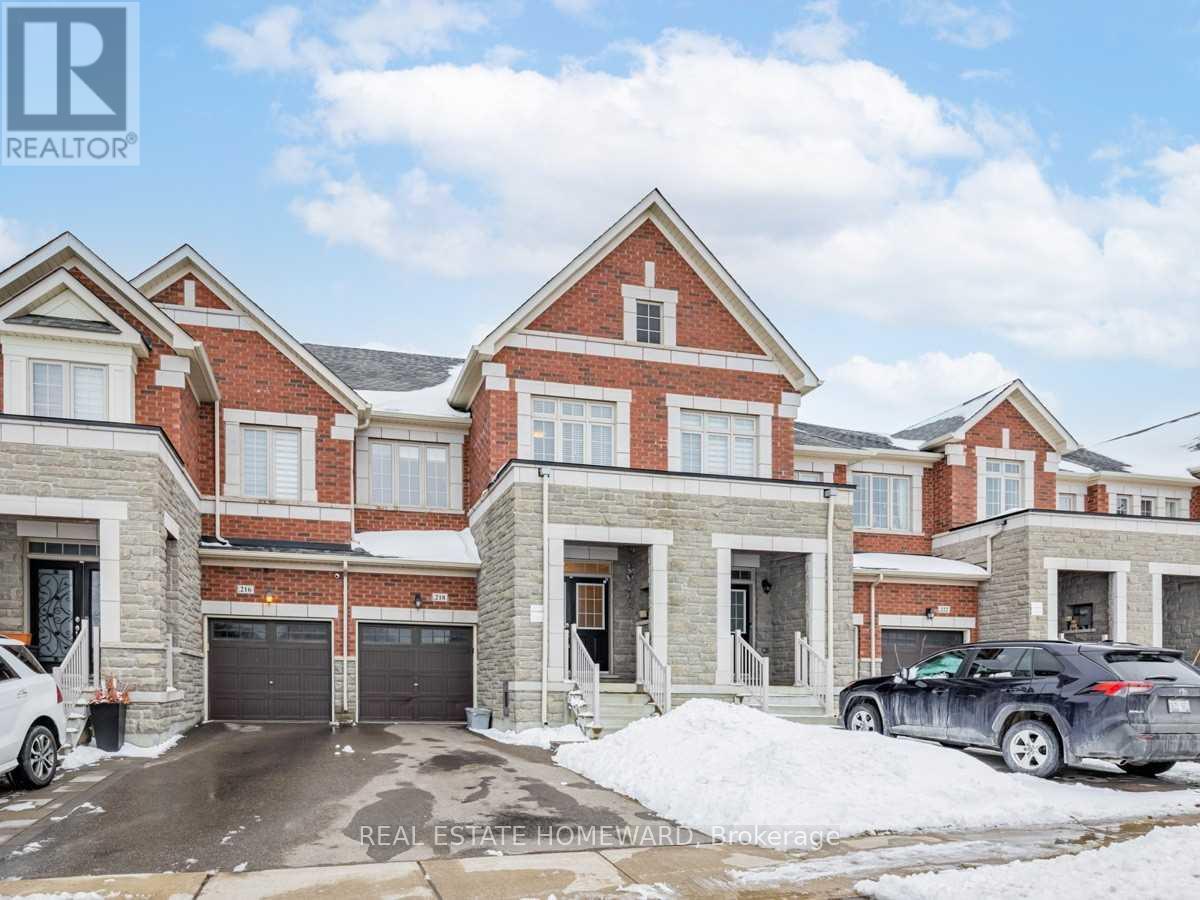
218 Roy Harper Avenue
Aurora, Ontario
Welcome To This Beautiful Spacious Townhouse, Just Shy Of 2000Sqft (1942Sqft Above Grade)And Just Under 7 Years. 2-Storey Townhouse, With Lots Of Natural Lights, Beaming Hardwood Floors On Main Floor, And Oak Staircase. Finally A Townhouse That Provides A Very Practical Layout, With 3 Large Bedrooms, Primary Bedroom With A Great Walk In Closet, Double-Sink Ensuite With Shower & Tub, Convenient 2nd Floor Walk-In Laundry. Prime Aurora Location, Literally Steps To Park, Mins Away From 404. All Convenient Shops, Grocery Stores, Plazas, Restorunts & More. (id:49269)
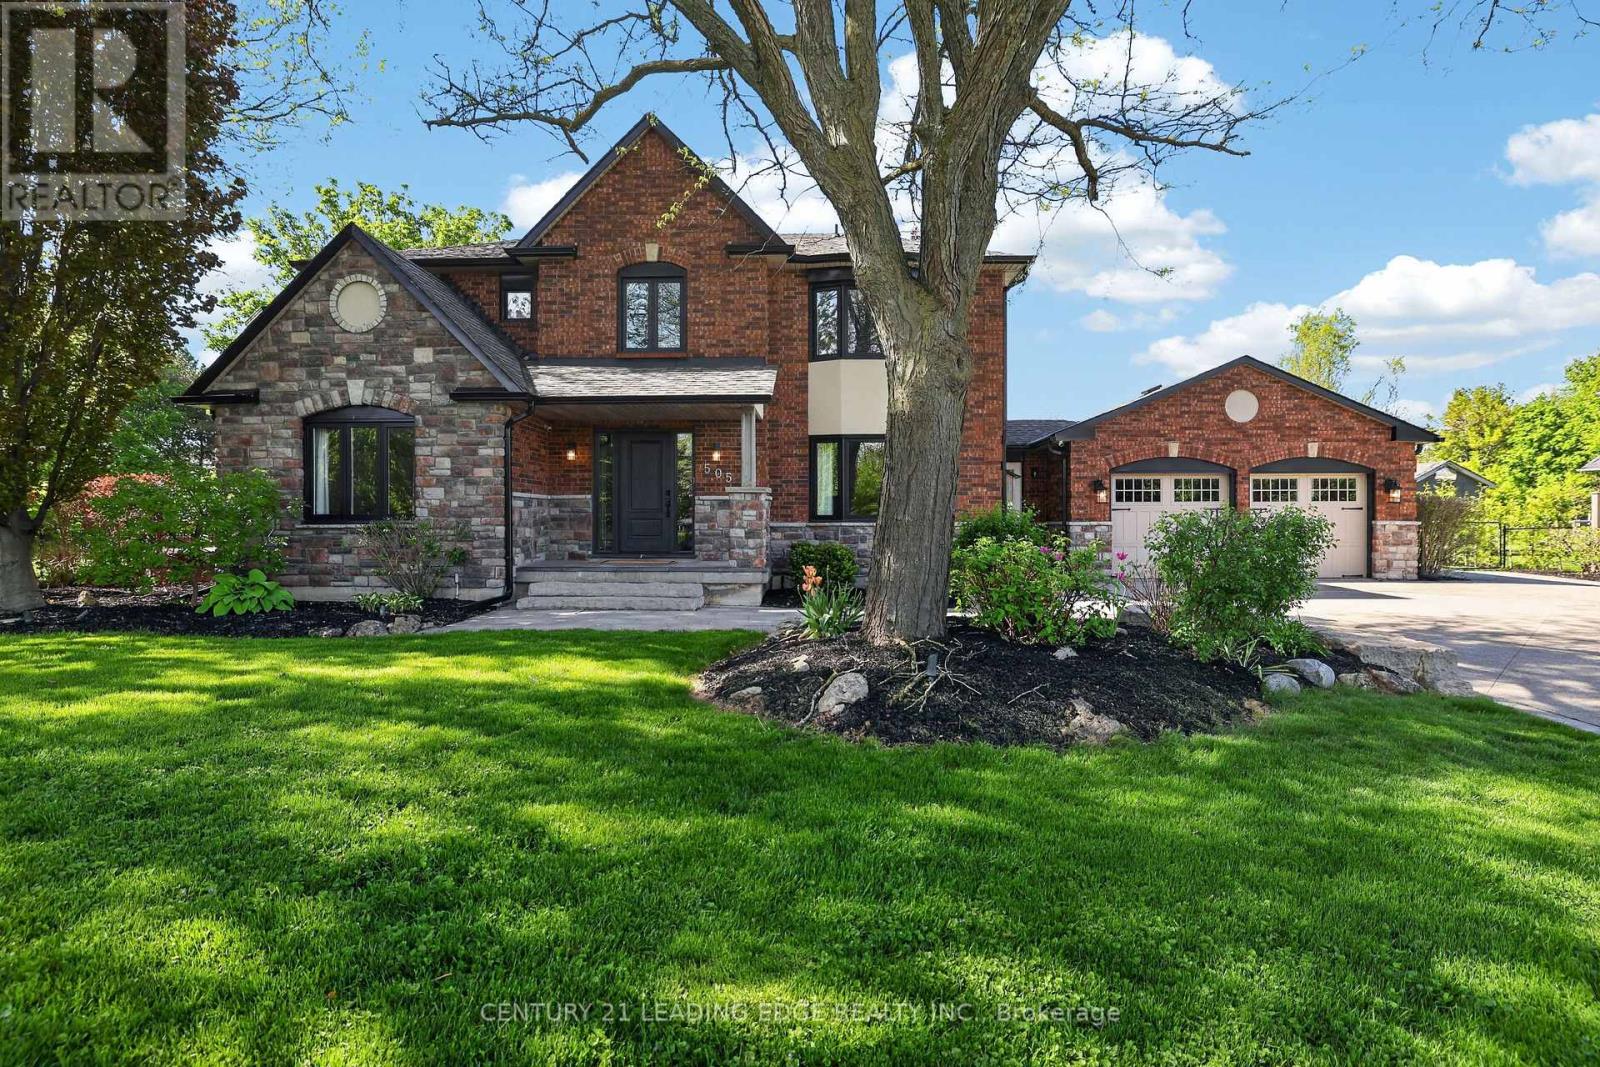
505 Aintree Drive
Whitchurch-Stouffville, Ontario
Welcome to 505 Aintree Dr., the perfect in-town retreat for your growing family situated on a meticulously landscaped, 0.94 acre lot in the desirable Cam Fella Estates. This 4+1 bedroom 3329sqft home (approx 4300sqft total living space) features a covered front porch, inviting foyer with two closets, hardwood floors throughout, formal living and dining rooms, an ultra modern kitchen with upscale appliances, large pantry and an eat-in island overlooking the great room with gas fireplace and built-in speakers. Spacious primary bedroom with bonus sitting area (decorative fireplace), spa-like 5pc ensuite and walk-in closet. Good sized bedrooms and a main 5pc bath (two sinks). Main floor office with barn door, built-in desk & cabinets and a second staircase (metal spiral) leading to the basement with huge recreation/exercise room, a 5th bedroom, a 3pc bath and storage room. Main floor mud/laundry room with access to both the insulated garage and front yard. Entertain or relax in your outdoor oasis with multiple zones to choose from, featuring a huge composite deck with gazebo, hot tub, large stone patio surrounding a salt water inground pool with waterfall feature. Must see virtual tour, also includes floor plans!!! (id:49269)
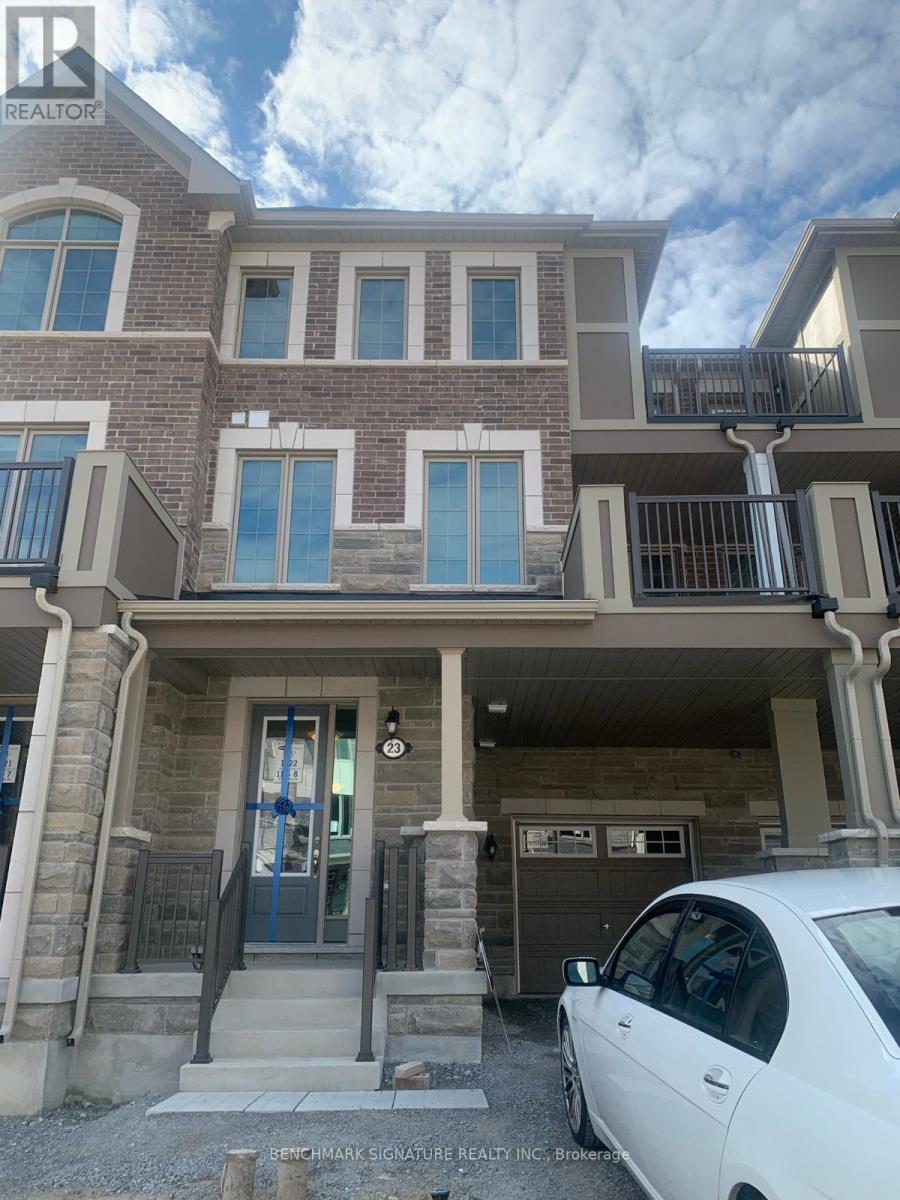
23 Thomas Frisby Jr Crescent
Markham, Ontario
Bright and spacious 3 Bedrooms , 2.5 Washrooms Townhome. Direct Garage access. Laminate Flooring Through-Out, Modern open Kitchen W/ Breakfast Island, Breakfast Area & Walk-Out To Balcony. Multiple Huge Windows with 2 walkout balcony, Primary Bedroom W/ Ensuite with balcony. 3 -5 minsTo 404Highways, Restaurants, Steps To Costco, Home Depot, Community Parks And Trails and More. **EXTRAS** New Thermal Heating And Cooling System For Saving Energy. (id:49269)
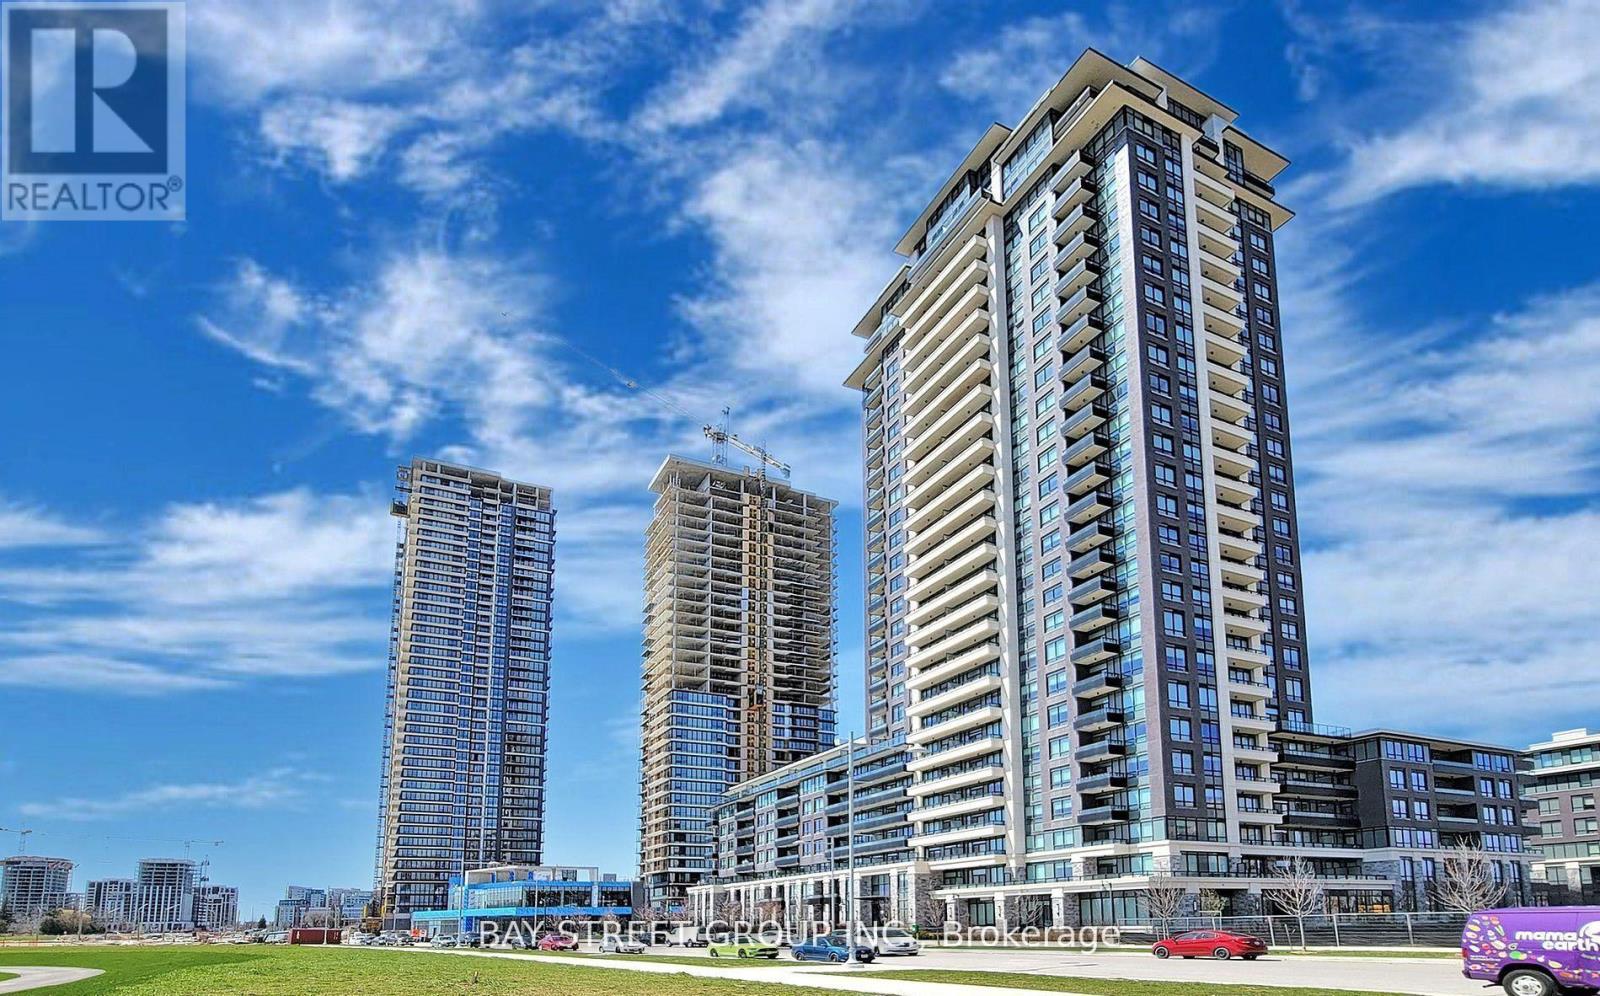
107 - 15 Water Walk Drive
Markham, Ontario
Dont miss it! Luxurious 1 Bedroom+1 Den Condo In The Heart Of Unionville! A Big Den Could Be Used As 2nd Bedroom Or Office. 10' Ceiling, South View, 170 Sqft Huge patio. 1 Parking, 1 Locker Included. Walking Distance To Bus stop, Close To Shops, Theaters, Mins to 404/ 407, Go Train, VIVA. Supermarket, Banks, Restaurants. (id:49269)
Main - 16 Marjoram Drive
Ajax, Ontario
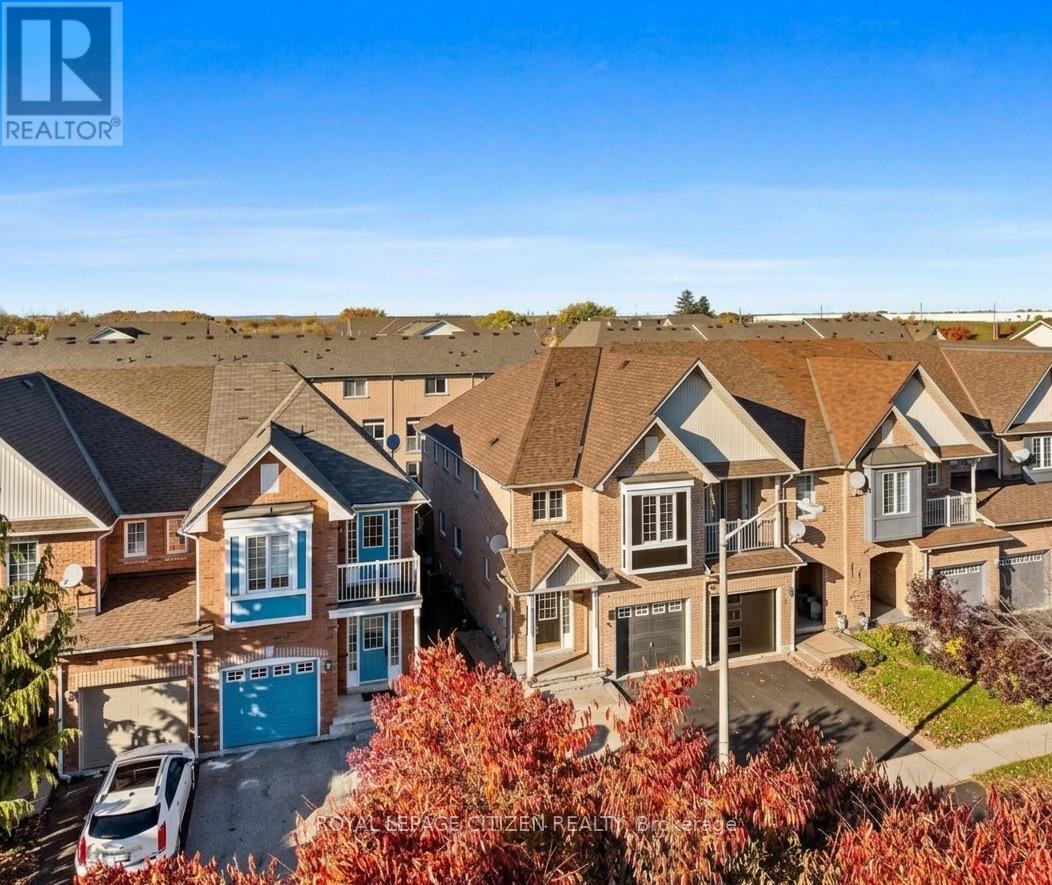
This bright end unit townhouse feels just like a semi-detached home in a fantastic Ajax neighbourhood. It is perfect for families, high ceilings, open concept. Walkout to a fully fenced backyard, featuring a built in deck for outdoor living. Upstairs, three generous bedrooms, including a primary bedroom with its own dedicated ensuite bath. This home is close to everything you need. You can drive to Highway 401 or take the Ajax GO Station to travel easily. It is also very close to excellent schools, the hospital, shopping plazas, and the beautiful lake.Lease terms: $3,100/month + 70% utilities (includes Wi-Fi) OR $3,400/month all inclusive. Main and second floors only. (id:49269)
209 - 936 Glen Street S
Oshawa, Ontario
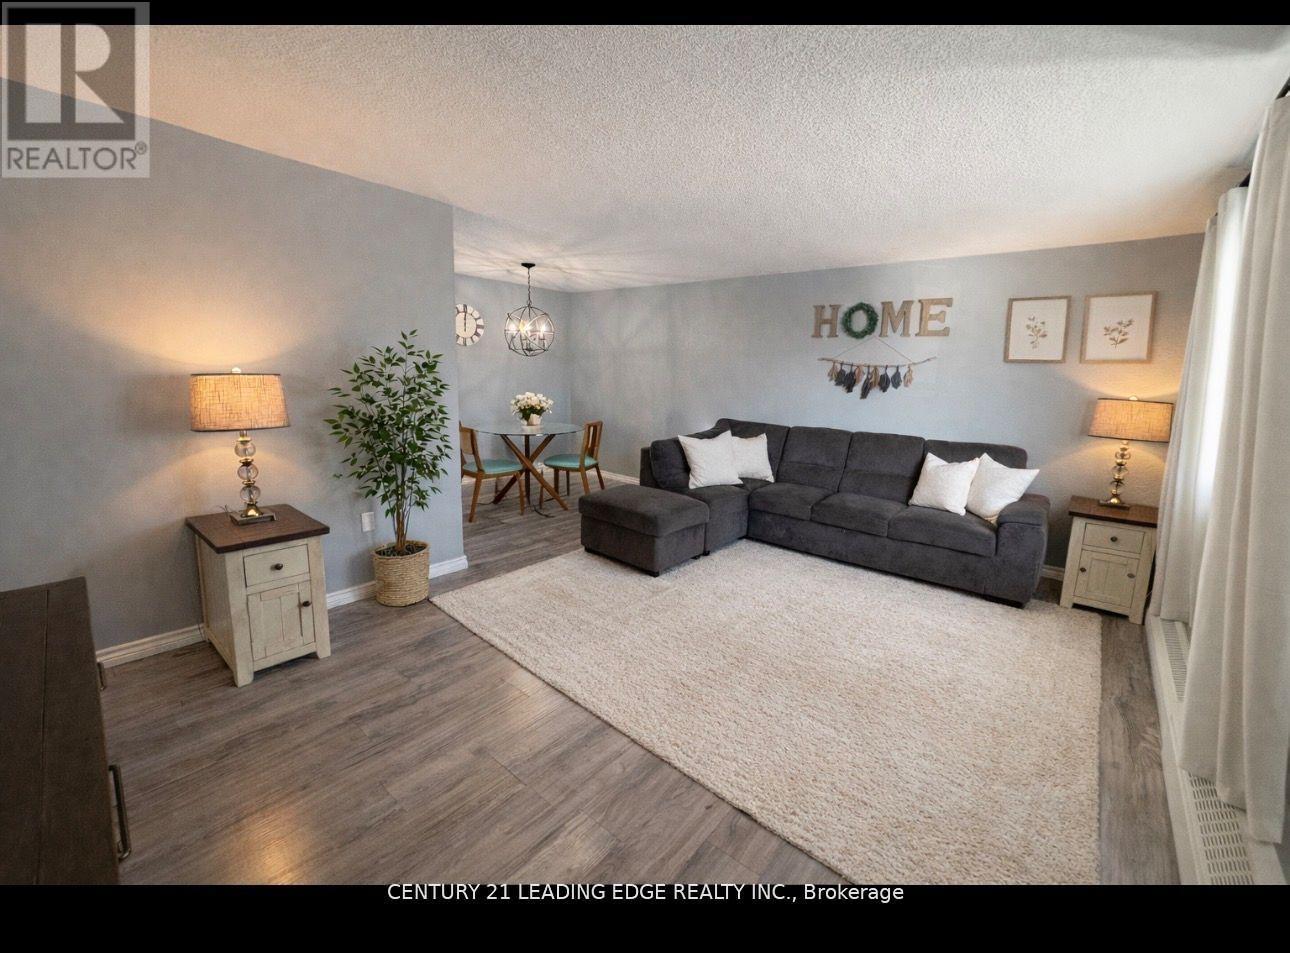
Welcome Home! Discover this spacious and bright condo-perfect for first-time buyers, downsizers, or investors alike. Ideally located close to parks, schools, shopping, and everyday amenities, this beautifully updated unit is filled with glorious natural sunlight and shows impeccably clean and move-in ready. The primary bedroom features a generous walk-in closet with built-in shelving, while the freshly updated galley kitchen offers a bright, functional layout. Enjoy open-concept living and dining accented by modern new fixtures-perfect for relaxing or entertaining. The large bathroom has been updated with a newer vanity, toilet, and tub. Step directly from your living room onto a spacious balcony with a clear view and no unit below-an ideal spot to unwind. The well-maintained building offers an onsite gathering area and mail services, with utilities included in the monthly condo fee. All existing appliances are included, along with a storage unit. Laundry is available in the building, and the unit comes with one parking space, with a second spot available to rent. This lovely condo truly checks all the boxes-don't miss out! Reach out today to book your private viewing. (id:49269)
Main - 25 Dixon Avenue
Toronto, Ontario
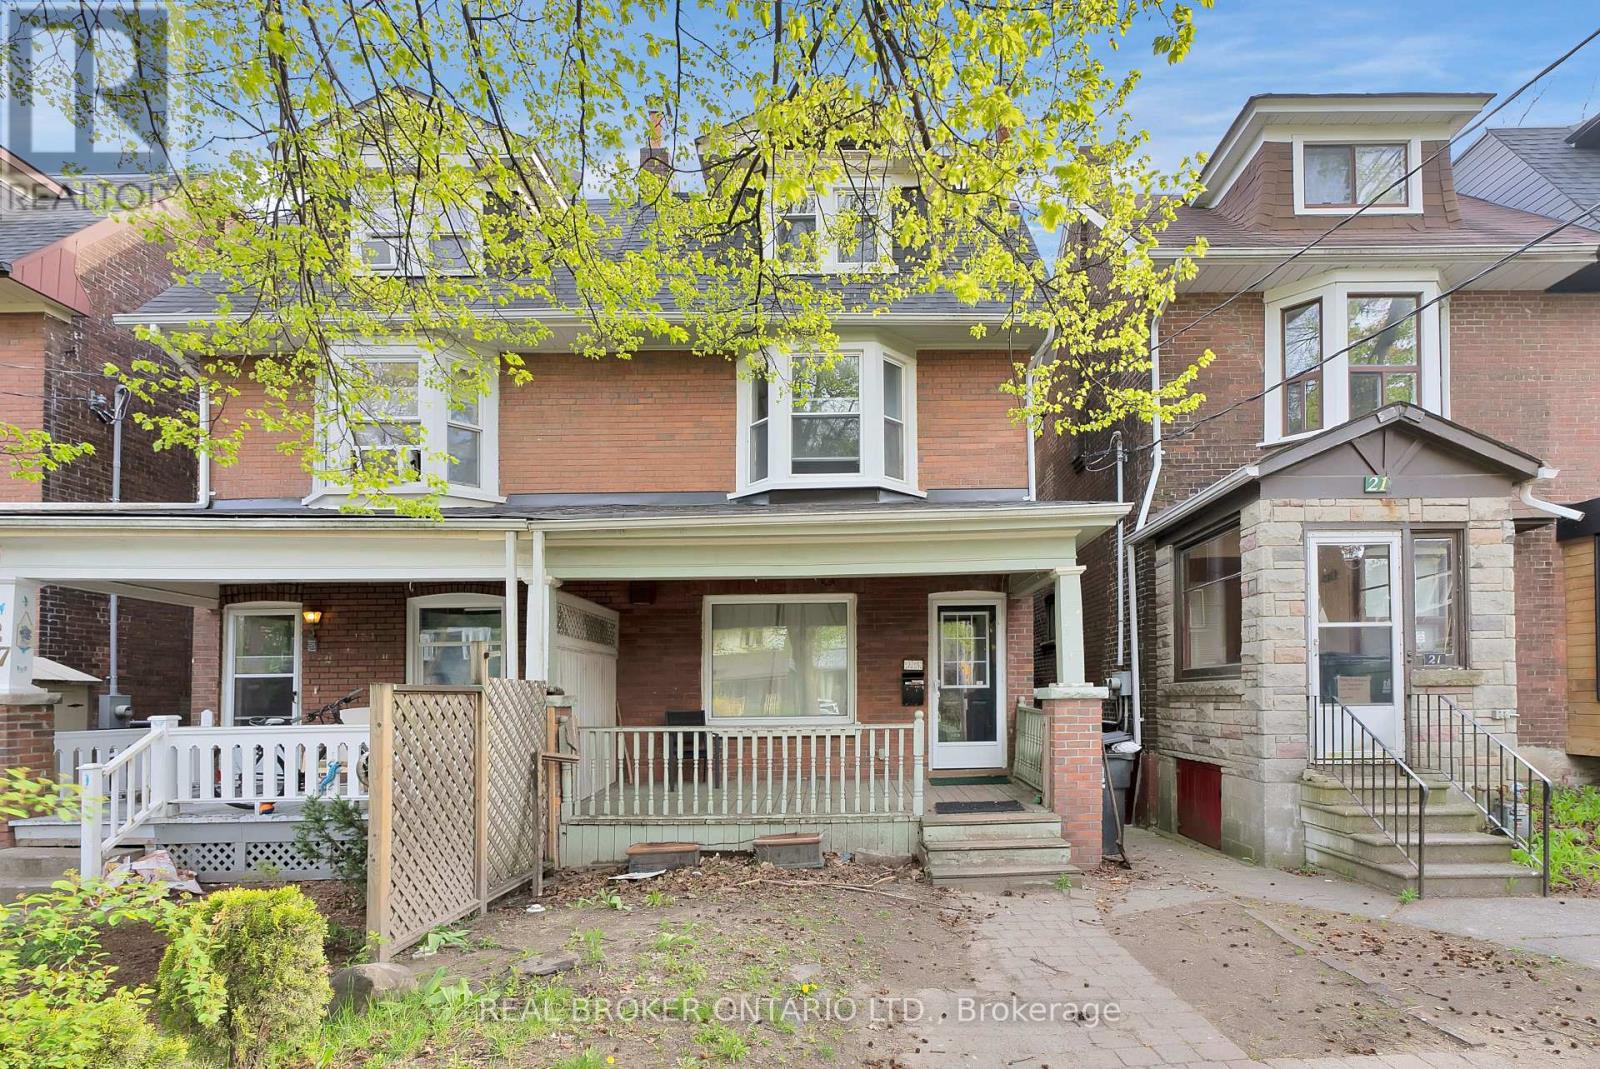
Welcome to 25 Dixon Ave, a spacious 4-bedroom home in the heart of Toronto's highly sought-after Beaches neighbourhood. Offering approximately 2,000+ sq. ft. of living space, this bright and inviting residence features hardwood floors throughout, generous principal rooms, and a functional layout ideal for families and professionals alike. The kitchen is equipped with granite countertops and stainless steel appliances, perfect for everyday living and entertaining. Enjoy the best of east-end Toronto just steps from Queen Street East's vibrant cafés, restaurants, boutique shops, parks, and the waterfront trails of Lake Ontario. Excellent TTC access, nearby streetcar routes, and a Walk Score of 94 make daily errands and commuting effortless. Experience the perfect blend of neighbourhood charm, urban convenience, and lakeside living in one of Toronto's most desirable communities. (id:49269)
401 - 1034 Reflection Place
Pickering, Ontario
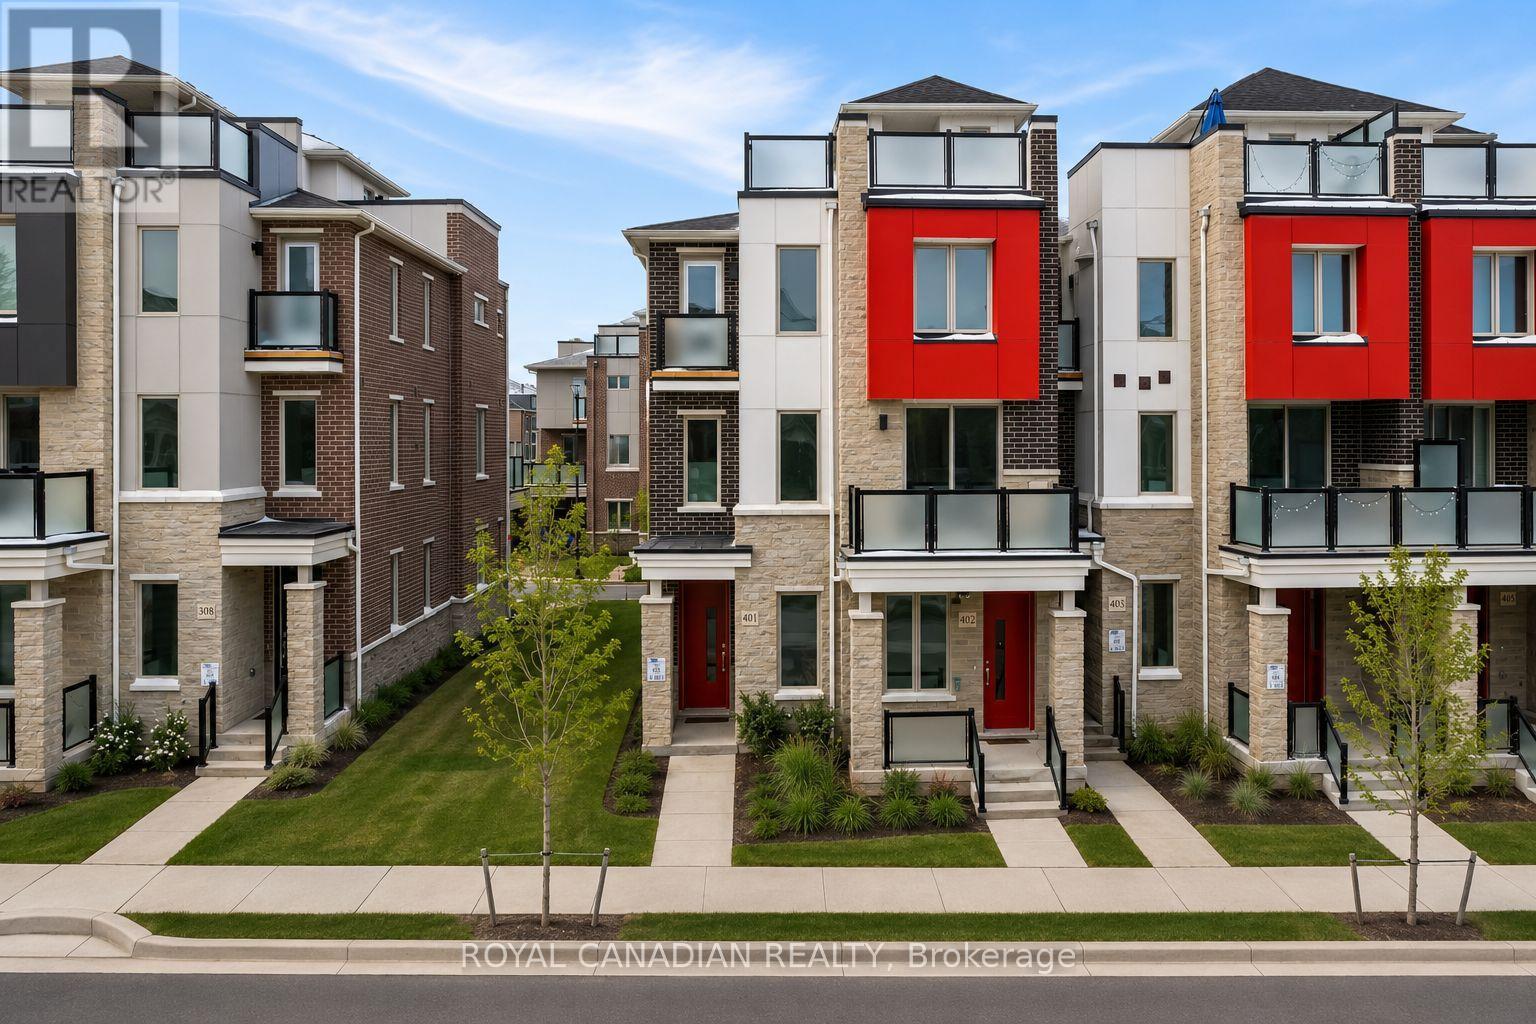
Welcome To This Beautiful 3 Bedroom, 3 Bathroom End Unit Townhome Located In The Highly Sought After Seaton Community Of Pickering. Built Just 2 Years Ago, This Modern Home Offers A Bright Open Concept Layout Filled With Natural Light From Extra End Unit Windows. The Stylish Kitchen Features Stainless Steel Appliances, Granite Countertops, A Breakfast Bar, And Plenty Of Cabinet Space. The Main Floor Office Provides The Perfect Space For Working From Home, A Guest Room, Or A Potential 4th Bedroom. One Of The Home's Most Impressive Features Is The Private Rooftop Terrace, Perfect For Relaxing, Entertaining Friends, Summer BBQs, Or Enjoying Morning Coffee Under The Open Sky. Additional Highlights Include Energy Efficient Geothermal Heating, An EV Charger Plug, Modern Finishes Throughout, And Low Maintenance Living. Conveniently Located Close To Schools, Parks, Walking Trails, Shopping, Pickering Town Centre, Highway 401, Highway 407, And More. A Fantastic Opportunity For First Time Buyers, Young Families, Professionals, Or Investors Looking To Own In One Of Pickering's Fastest Growing Communities. (id:49269)
304 - 7 Bishop Avenue
Toronto, Ontario
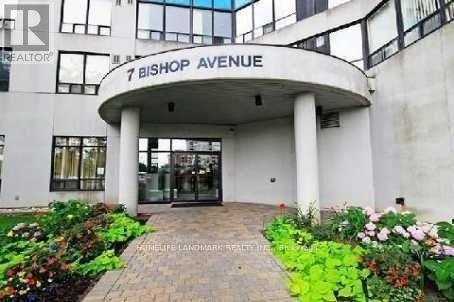
Bright And Spacious 1 Bedroom Plus 1 Den Condo Unit Facing South Located In High Demand Location With Direct Access To Subway And A Beautiful View. Large Solarium Can Be Used As 2nd Bedroom, Walking Distance To All Yonge Street Amenities: Shopping, Bars/Restaurants, Offices, Park * Well Known Schools: Cummer Valley Middle School, Earl Haig Ss, 24 Hrs Security, Lots Of Amenities, Rooftop Jacuzzi, Indoor Swimming Pool, Study Room, Guest Rooms, Sauna, Gym, Billiard, Squash Court (id:49269)
Main Unit - 22 Clairfields Drive W
Guelph, Ontario
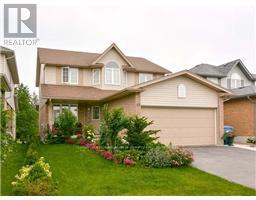
Main Unit for Lease Only. Spacious 2-storey home in the highly desirable Clairfields/Hanlon Business Park community in Guelph south end. This main unit offers nearly 1945 sq. ft. of living space featuring 3 spacious bedrooms, 2.5 bathrooms, a large living/family room, formal dining room, and a modern kitchen with stainless steel appliances and a walkout to a raised deck overlooking a fully fenced backyard.The spacious primary bedroom includes a sitting area, walk-in closet, and a 4-piece ensuite. Hardwood and ceramic flooring throughout the main level. Double-car garage plus 2 driveway parking spaces.Ideally located just steps to parks, walking trails, public transit to the University of Guelph, top-rated schools, shopping, restaurants, and all major amenities in Guelph's vibrant South End.Rent: $3,500/month plus 2/3 of utilities (shared with the basement unit). Wi-Fi is included in the rent. Owned water heater (no rental fee). No smoking. Available September 1st. (id:49269)
2565 South Horn Lk Road
Magnetawan, Ontario
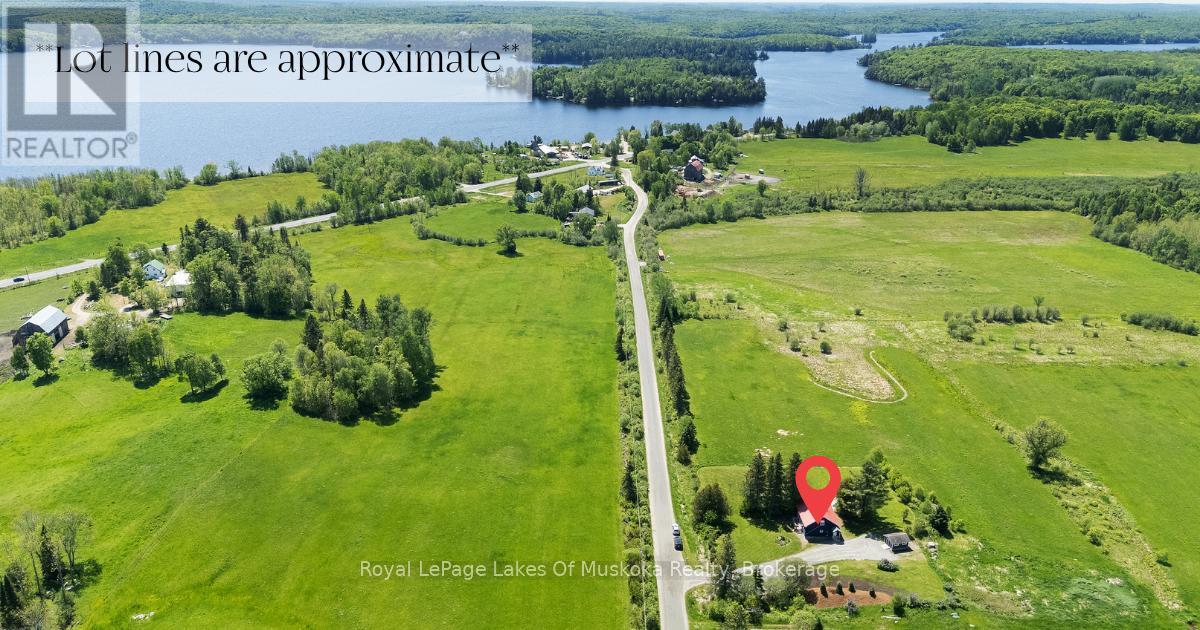
This three-bedroom century home has been renovated with all the big-ticket items already taken care of. The roof is maintenance-free metal, all windows and doors were replaced in 2018, and new insulation and wood siding went on in 2021. The exterior has been recently painted, and the basement is dry and ready for storage. Laundry is on the main floor - a small thing that makes a real difference day to day. A new septic system was installed in 2021, and there's a Generac plug for a generator in case of power outages. You're not inheriting a project list here. Outside is where this property really comes together. Sitting on just under an acre, the yard has been professionally landscaped with low-maintenance perennial gardens and a granite flagstone patio with a fire pit. It's the kind of outdoor space that's ready to enjoy the day you move in, without the years of work it takes to get there. Burk's Falls is about 10 minutes away for groceries, shops, and everyday errands. Magnetawan is 10 minutes in the other direction. Lake Cecebe's park and boat launch is a 10-minute drive, and the Magnetawan River boat launch is about the same. Huntsville is roughly 35 minutes south for bigger shopping, dining, and recreation. Close to water, close to town, and a yard you won't want to leave. (id:49269)
10167 Little Hawk-West Sho
Algonquin Highlands, Ontario
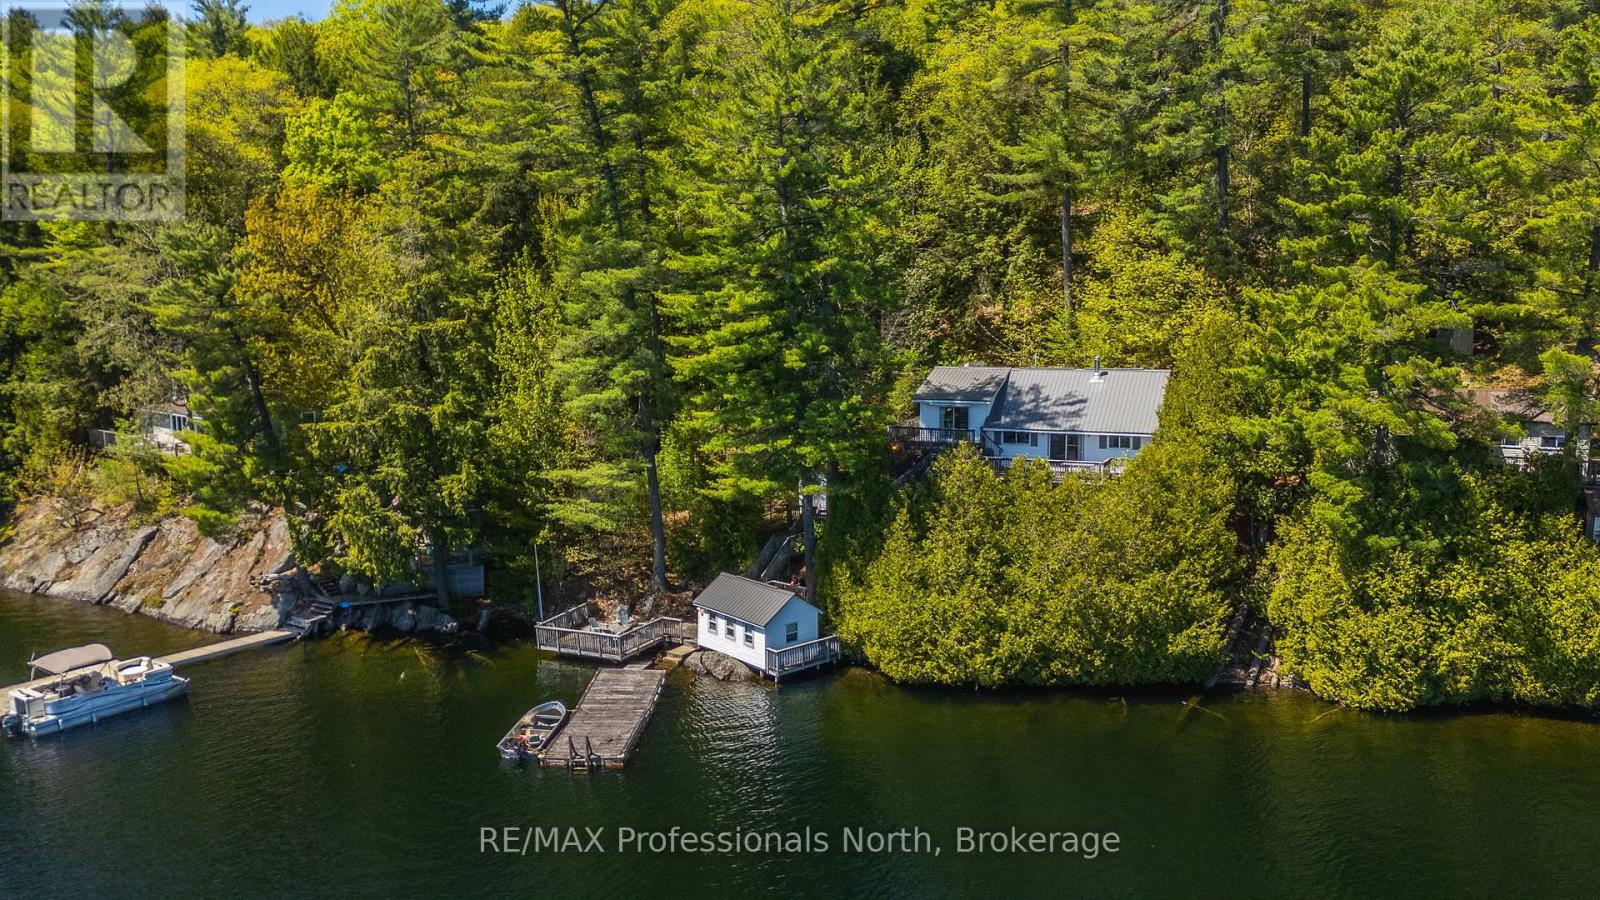
Welcome to 10167 Little Hawk Lake West Shore, a charming water-access-only seasonal cottage set on a beautifully elevated lot with breathtaking panoramic sunrise views over Little Hawk Lake.This meticulously maintained 3-bedroom, 1-bathroom retreat features a spacious open-concept kitchen and a sunken living room with a walkout to the deck, creating the perfect setting for relaxed lakeside living. Recent updates include a new septic system (2016), a steel roof less than 10 years old, and upgraded 200-amp electrical service.The property also boasts a large lakeside deck and a well-maintained dry boathouse, ideal for storing tools and outdoor furniture, or with potential to be transformed into an amazing lakeside bunkie. Additional outbuildings include multiple tool sheds, a dedicated wood storage shed, and an outhouse, offering ample storage and added functionality for cottage life.Conveniently located less than 3 minutes by boat from the transferrable slip at Oak View marina, this property offers both privacy and accessibility. Whether you're looking to continue a cherished family tradition or create new cottage memories, this Little Hawk Lake getaway is ready to welcome its next owners.Located less than 20 minutes to Minden and under 30 minutes to Haliburton for shopping, dining, and local amenities.Please note: this property is accessible by boat only. (id:49269)
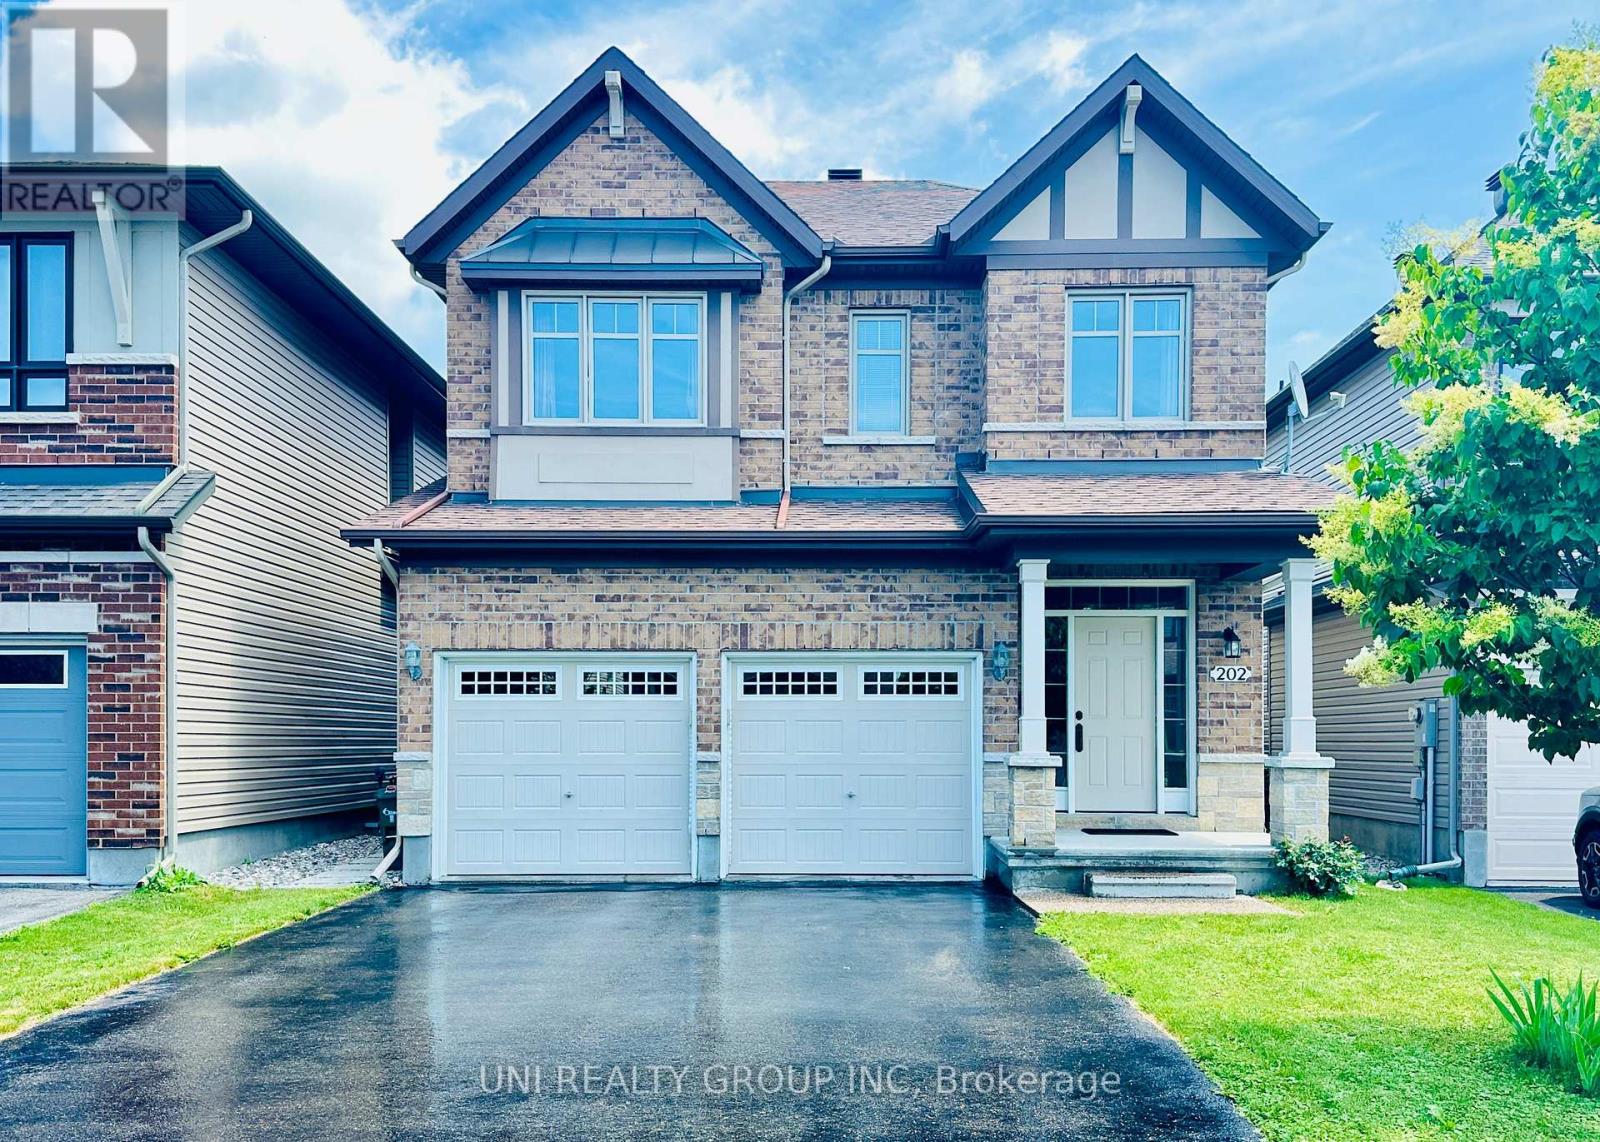
202 Mareth Way
Ottawa, Ontario
Welcome to 202 Mareth Way, an exceptional family home nestled in the heart of highly sought-after Riverside South, where contemporary design, comfort, and functionality come together beautifully. Offering 3+1bedrooms, 3.5 bathrooms, including a partially finished lower level, this thoughtfully designed home provides the perfect balance of elegant living and everyday practicality. Step inside to a bright and inviting open-concept main level filled with natural light, creating an ideal setting for both daily family life and effortless entertaining. The spacious kitchen offers abundant cabinetry, quality appliances, generous counter space, making it the true heart of the home. A convenient powder room and interior access to the garage complete the main floor. Upstairs, the spacious primary suite features a walk-in closet and a private ensuite, while two additional well-sized bedrooms, a full family bathroom, and a versatile den provide flexible space for a home office, study area, or reading nook. The fully finished lower level extends the living space with a fourth bedroom, a full bathroom, and a generous recreation area, making it ideal for guests, teenagers, extended family, or work-from-home flexibility. Ideally located just minutes from excellent schools, parks, walking trails, shopping, public transit, and the expanding LRT, this outstanding Riverside South home offers the lifestyle today's families have been waiting for. Combining generous living space, a functional layout, and an unbeatable location, 202 Mareth Way is truly a place you'll be proud to call home. (id:49269)

23 Peony Lane
Ottawa, Ontario
Experience elevated family living at 23 Peony Lane, a stunning 2023 Claridge Homes Shinnecock Hills model offering 2,480 SF of above-ground exceptional living space (TOTAL: 3225 SF incl builder-finished 745 SF basement). Nestled in the sought-after Riverside South, this move-in ready 4-bedroom, 4-bathroom home combines premium finishes, thoughtful design, and modern comfort.The bright, open-concept main level features rich hardwood floors, elegant ceramic tile, oversized windows, and a spacious great room anchored by a cozy gas fireplace. At the heart of the home, the chef-inspired kitchen impresses with quartz countertops, an oversized island, abundant cabinetry, and generous workspace-perfect for entertaining or busy family life. Patio doors open to the backyard, complete with a natural gas BBQ hookup for effortless outdoor dining.Upstairs, retreat to the luxurious primary suite featuring a spa-inspired ensuite with a glass walk-in shower, relaxing soaker tub, double vanity, and walk-in closet. Three additional bedrooms provide flexible space for family, guests, or a home office, while a full bathroom and convenient second-floor laundry add everyday practicality.The builder-finished lower level offers an additional 745 sq. ft. of bright living space with oversized windows, a spacious recreation room, and a full 3-piece bathroom-ideal for movie nights, a playroom, home gym, or guest suite.Located in one of Ottawa's most desirable family communities, you'll enjoy excellent schools, parks, walking trails, shopping, recreation, and convenient access to the LRT, airport, and downtown. Nearly new and impeccably maintained, this exceptional home delivers the perfect blend of luxury, lifestyle, and location. Modern. Elegant. Move-in ready. Welcome home. (id:49269)
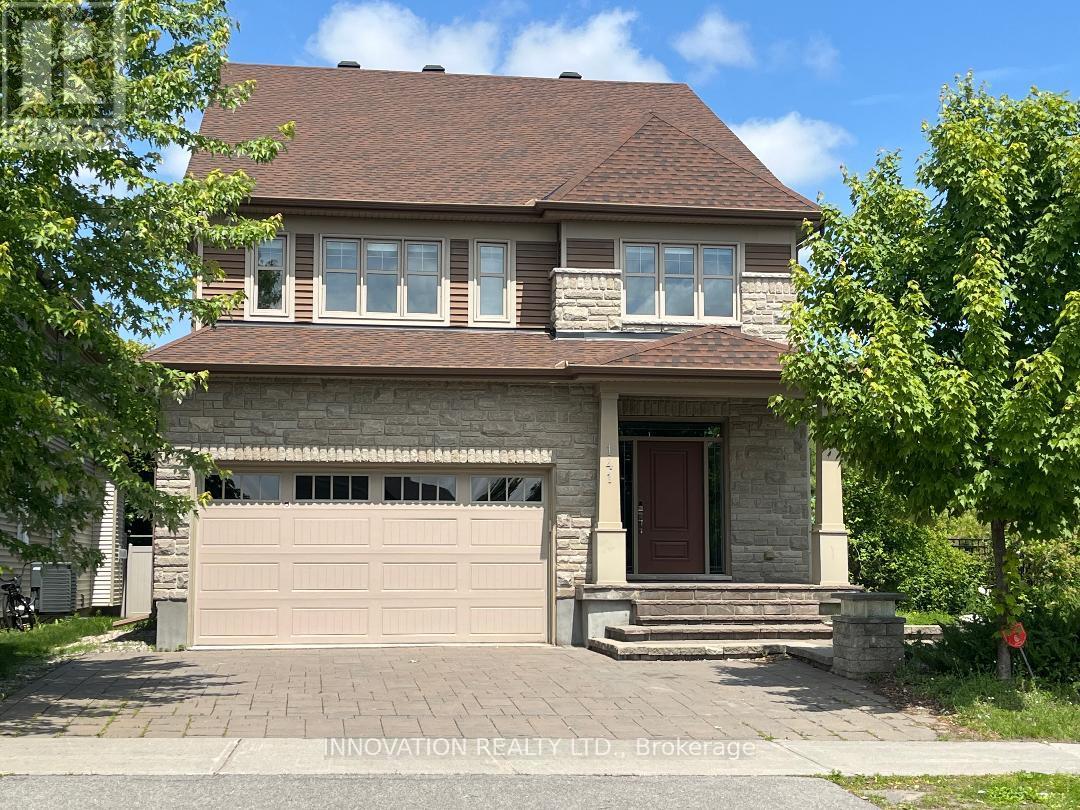
141 Highbury Park Drive
Ottawa, Ontario
Executive Furnished Home on a Corner Lot in the Sought-After Longfields community of Barrhaven! Step into luxury with this beautifully furnished 3-level, 5-bedroom, 4.5-bathroom home, offering over 3,100 sq ft (not including the basement) of upgraded living space in one of Barrhavens most central neighbourhoods. Nestled on a premium corner lot with professional landscaping, this home offers elegance, space, and functionality from top to bottom. Inside, enjoy the warmth of hardwood floors and staircases, high ceilings, and large windows that fill the home with natural light. The main floor boasts a private home office, a spacious formal dining room, and an open-concept living area leading into a gourmet kitchen with high-end finishes, abundant cabinetry, and Stainless Steel appliances. Upstairs on the second level, you will find four generously sized bedrooms, including a luxurious primary suite with a walk-in closet and spa-style ensuite, along with an additional full bathroom for family or guests, and a large Laundry room. The third level is a standout feature perfect as a private guest suite or teen retreat with a fifth bedroom and a full bathroom. The finished basement offers even more living space, including a large recreation room ideal for movie nights, games, or a home gym, plus another full bathroom, perfect for hosting guests or extended family. Located minutes from top-rated schools, transit, shopping, and parks, this home blends upscale living with everyday convenience. A rare opportunity to live in a turnkey executive home in one of Barrhavens most coveted communities. (id:49269)
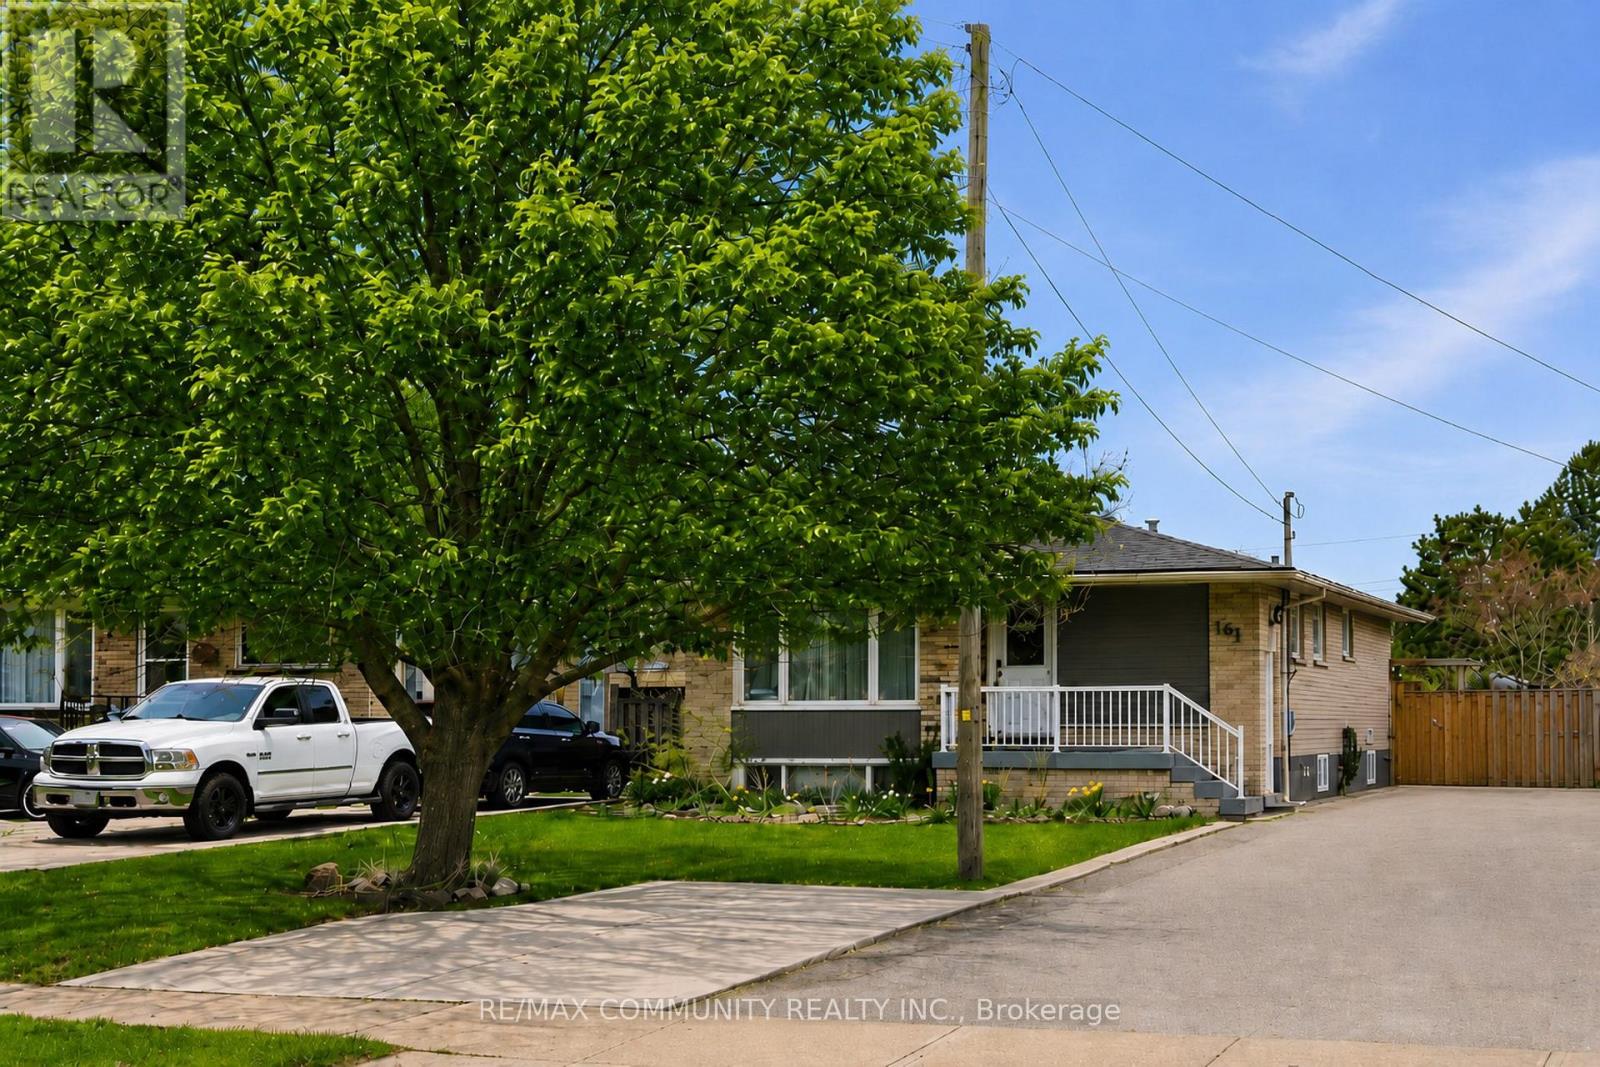
Bsmt - 161 Mohawk Road W
Hamilton, Ontario
Spacious and well-maintained 1-bedroom lower-level unit with separate entrance in a prime Hamilton location near Mohawk College. This bright basement suite features a large open-concept living area, full-size kitchen with plenty of cabinet space, spacious bedroom with large window, and a 3-piece bathroom. Shared laundry available on the lower level. Conveniently located close to Mohawk College, St. Joseph's Healthcare, Hillfield Strathallan College, Lime Ridge Mall, Walmart, Fortino's, Farm Boy, public transit, parks, schools, and easy access to the Lincoln M. Alexander Parkway. A great rental opportunity in a highly accessible and desirable neighbourhood. (id:49269)