
25 First Avenue
Long Point, Ontario
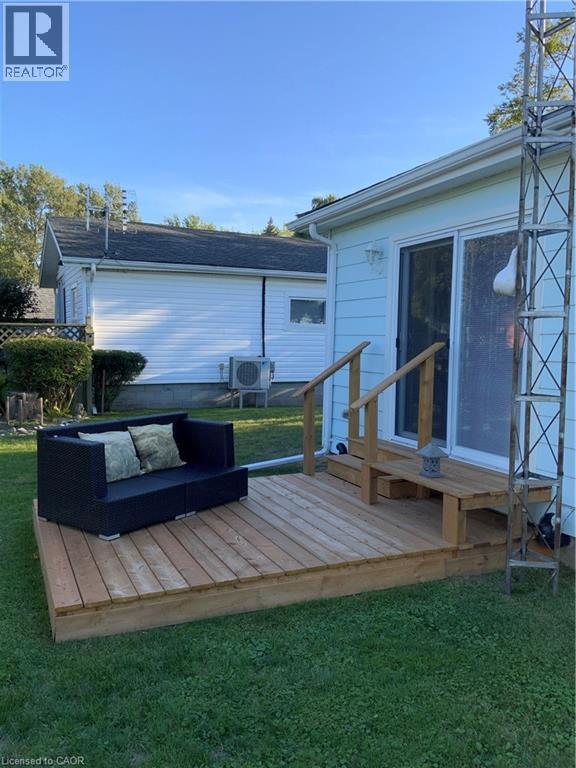
Welcome to Long Point – a UNESCO World Biosphere Reserve and one of Ontario’s most scenic lakeside communities. This inviting, open-concept cottage sits on an oversized, landscaped lot just a short walk to the beach, marinas, and calm waters perfect for kayaking, canoeing, and fishing. Long Point is known for its endless sand dunes, bird sanctuary, and relaxed cottage-town atmosphere — ideal for nature lovers and outdoor enthusiasts. Originally a 2-bedroom, it now features one large bedroom with patio doors to a private rear deck and may easily be converted back. Renovated back to its cedar framework, the home is fully re-insulated with spray foam in the crawl space and updated windows, entry, and patio doors. Extras include a generator plug, laundry hook-ups, front and rear decks, an 8’ x 16’ shed and plenty of parking. Well-maintained and move-in ready, this year-round cottage offers comfort, character, and an unbeatable location close to beaches, marinas, wineries, and local dining. (id:49269)
Basement - 35 Burkwood Crescent
Toronto, Ontario
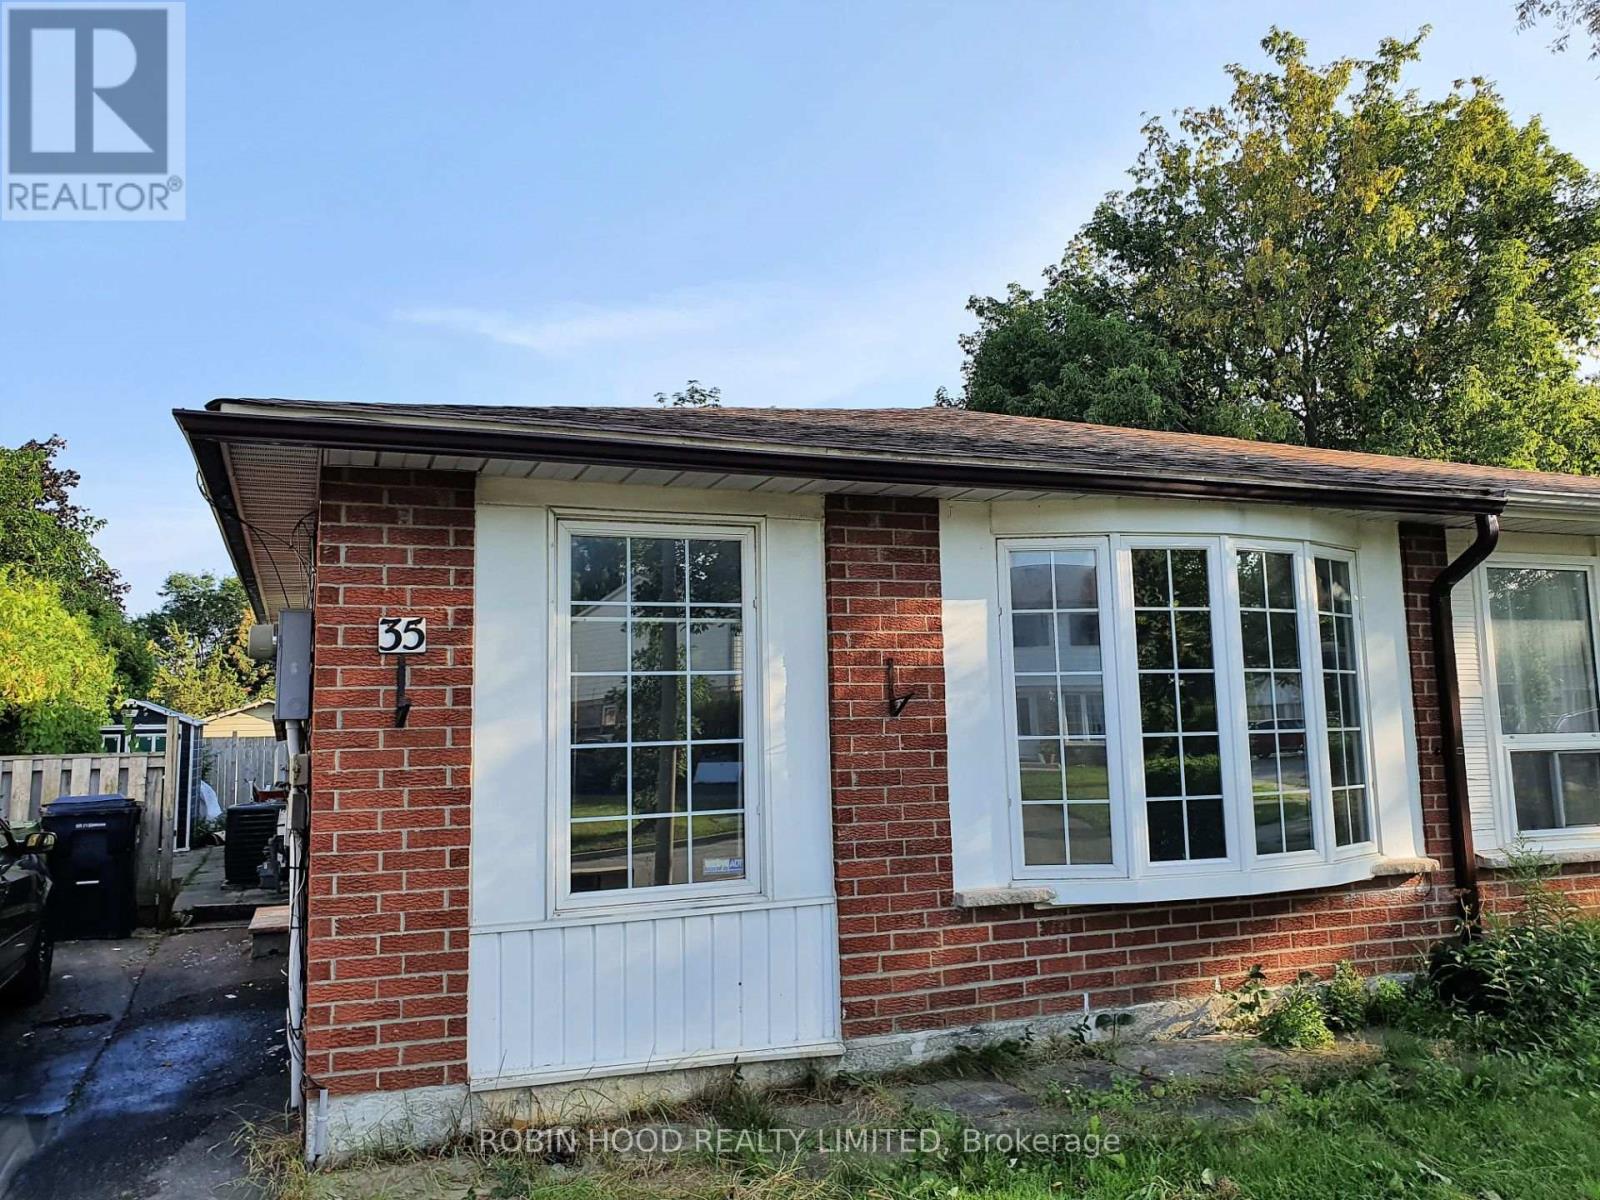
*** Additional Listing Details - Click Brochure Link *** Spacious newly renovated basement apartment in a semi-detached bungalow located in a convenient and family-friendly area of Scarborough. This bright and modern unit features 2 bedrooms and 2 full washrooms, offering a comfortable layout ideal for small families or working professionals.Enjoy new appliances including stove, fridge, washer, and dryer. Conveniently located close to schools, shopping, public transit, and major highways for easy commuting. Utilities are shared.Rental application, credit check, and employment verification are required. (id:49269)
636 - 92 Strachan Avenue
Toronto, Ontario
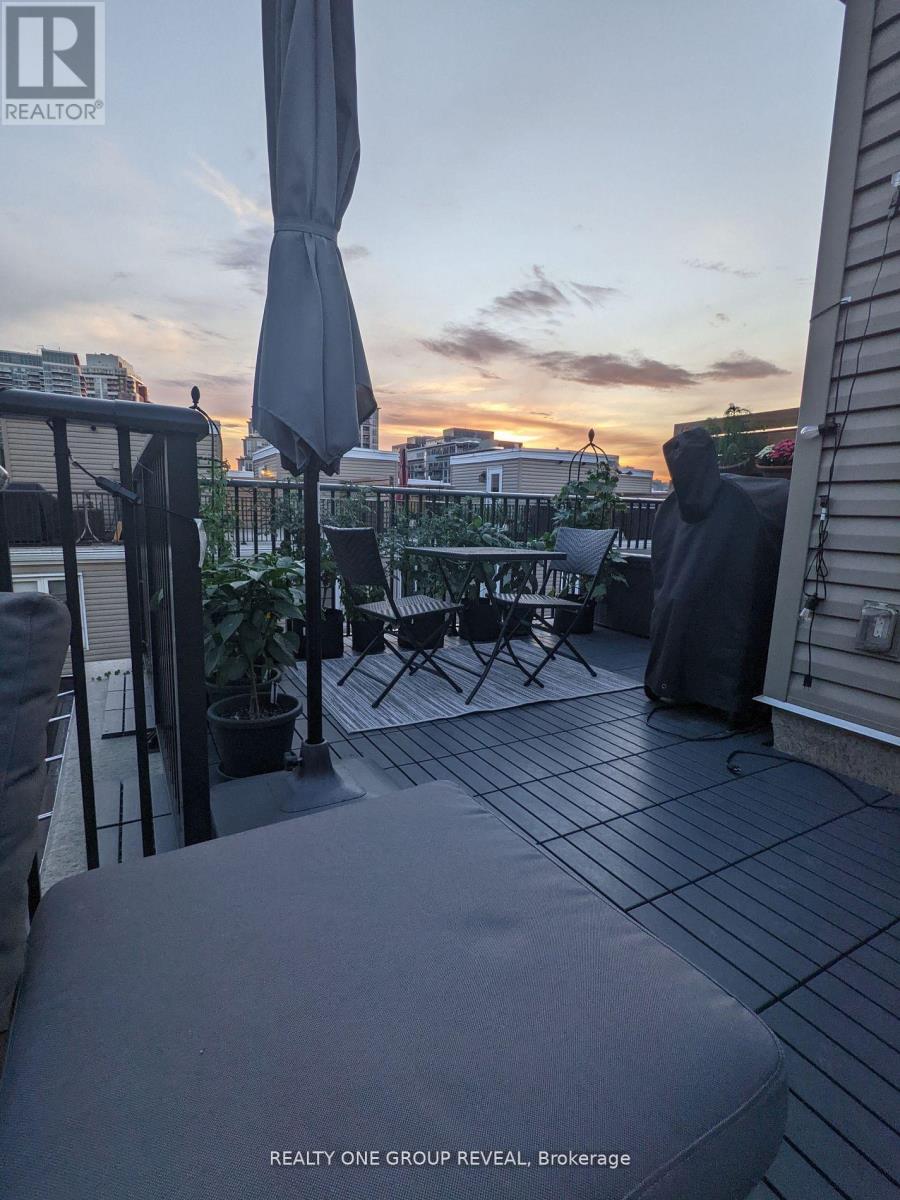
Modern 2-Bed, 2-Bath Condo Townhouse with Private Rooftop Terrace Available for immediate occupancy! Welcome to your new home near Strachan and King St W, where convenience meets contemporary living! This stylish 2-bedroom, 2-bathroom condo townhouse features an open-concept layout that seamlessly blends the updated kitchen, living, and dining areas. The kitchen boasts granite countertops with breakfast bar and stainless steel appliances, perfect for any cooking enthusiast. Offering two generously sized bedrooms providing flexibility for various living arrangements. Step outside to enjoy your private rooftop terrace, an ideal space for entertaining or unwinding after a busy day. This unit includes all utilities, dedicated parking, and easy access to Toronto's best amenities. Located just minutes from downtown, you'll be steps away from restaurants, shopping, and public transit, ensuring a vibrant and connected lifestyle. This home is perfect for AAA tenants, seeking a modern urban retreat. Don't miss this incredible opportunity and schedule your private viewing today! Utilities and Parking Included. (id:49269)
504 - 10 Edgecliff Golfway
Toronto, Ontario
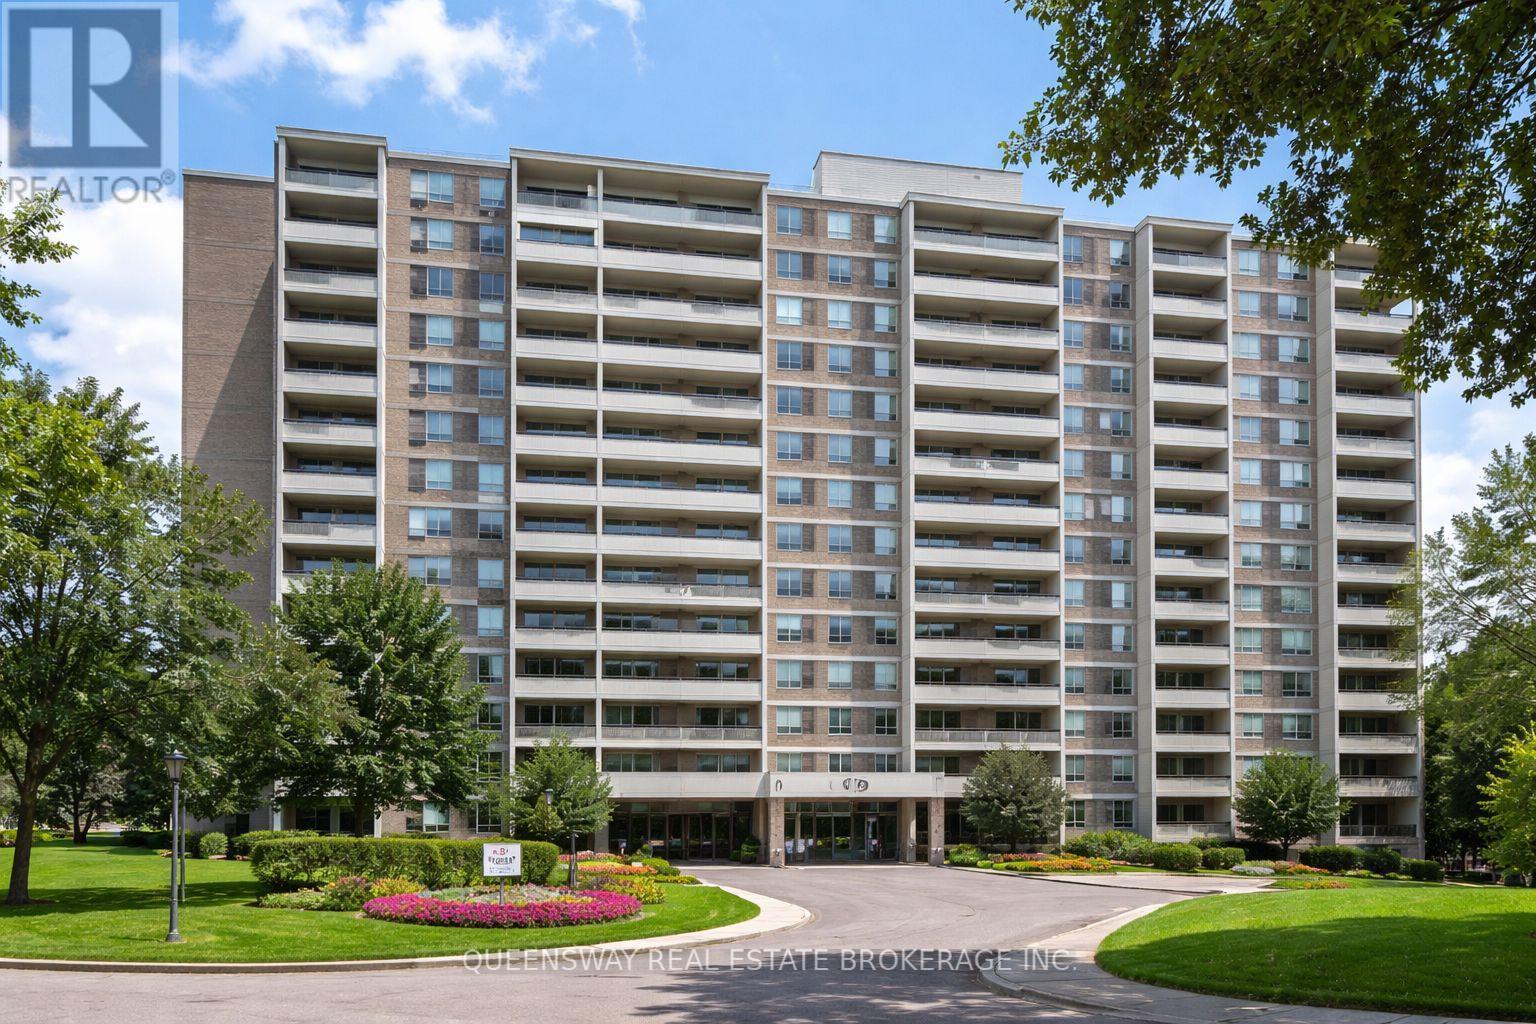
Welcome to this spacious 3 bedroom, 2 bathroom condo - a fantastic opportunity in a well-established North York community. This bright and freshly painted unit features a functional layout with spacious living and dining areas and large windows providing plenty of natural light. Enjoy stainless steel appliances and new floorings, making this home move-in ready. Parking and locker are included for added convenience. Ideally located near the Don Valley Parkway for quick access to downtown Toronto. Close to shopping, parks, schools, transit, and everyday amenities. Minutes to the Aga Khan Museum, Ismaili Centre, Don Mills & Eglinton shops and services, and Flemingdon Park Golf Club. Walking distance to trails, community centres, and green space. Excellent value in a convenient location. (id:49269)

3 Misty Ridge Road
Wasaga Beach, Ontario
NEW HST REBATE PRICING! Welcome to the Pine Model Elevation A by Baycliffe Communities, offering approximately 2,513 sq. ft. of thoughtfully designed living space on a premium walk-out lot backing onto forest and trails with no rear neighbours. Featuring a timeless all-brick and stone exterior, this brand-new home offers exceptional value, combining thoughtful design, everyday functionality, and a peaceful natural setting. The bright open-concept main floor features 9-foot ceilings, upgraded hardwood flooring, a spacious family room, a versatile living and dining area, and a bright white kitchen with timeless cabinetry and a breakfast area overlooking the backyard. Upstairs, you'll find four generously sized bedrooms, including a spacious primary suite complete with a large walk-in closet and a beautifully appointed 5-piece ensuite. Convenient second-floor laundry and hardwood flooring throughout the upper hallway enhance the home's thoughtful layout, while two additional full bathrooms provide excellent space for family and guests.The full walk-out basement with a bathroom rough-in offers outstanding potential for future living space while providing direct access to the backyard and surrounding natural setting. Additional features include a convenient man door from the garage, and Tarion Warranty for added peace of mind. Located in the highly sought-after Wasaga Sands neighbourhood, this home is just minutes from the beach, trails, schools, and shopping, with Collingwood and Blue Mountain only a short drive away for year-round recreation. (id:49269)
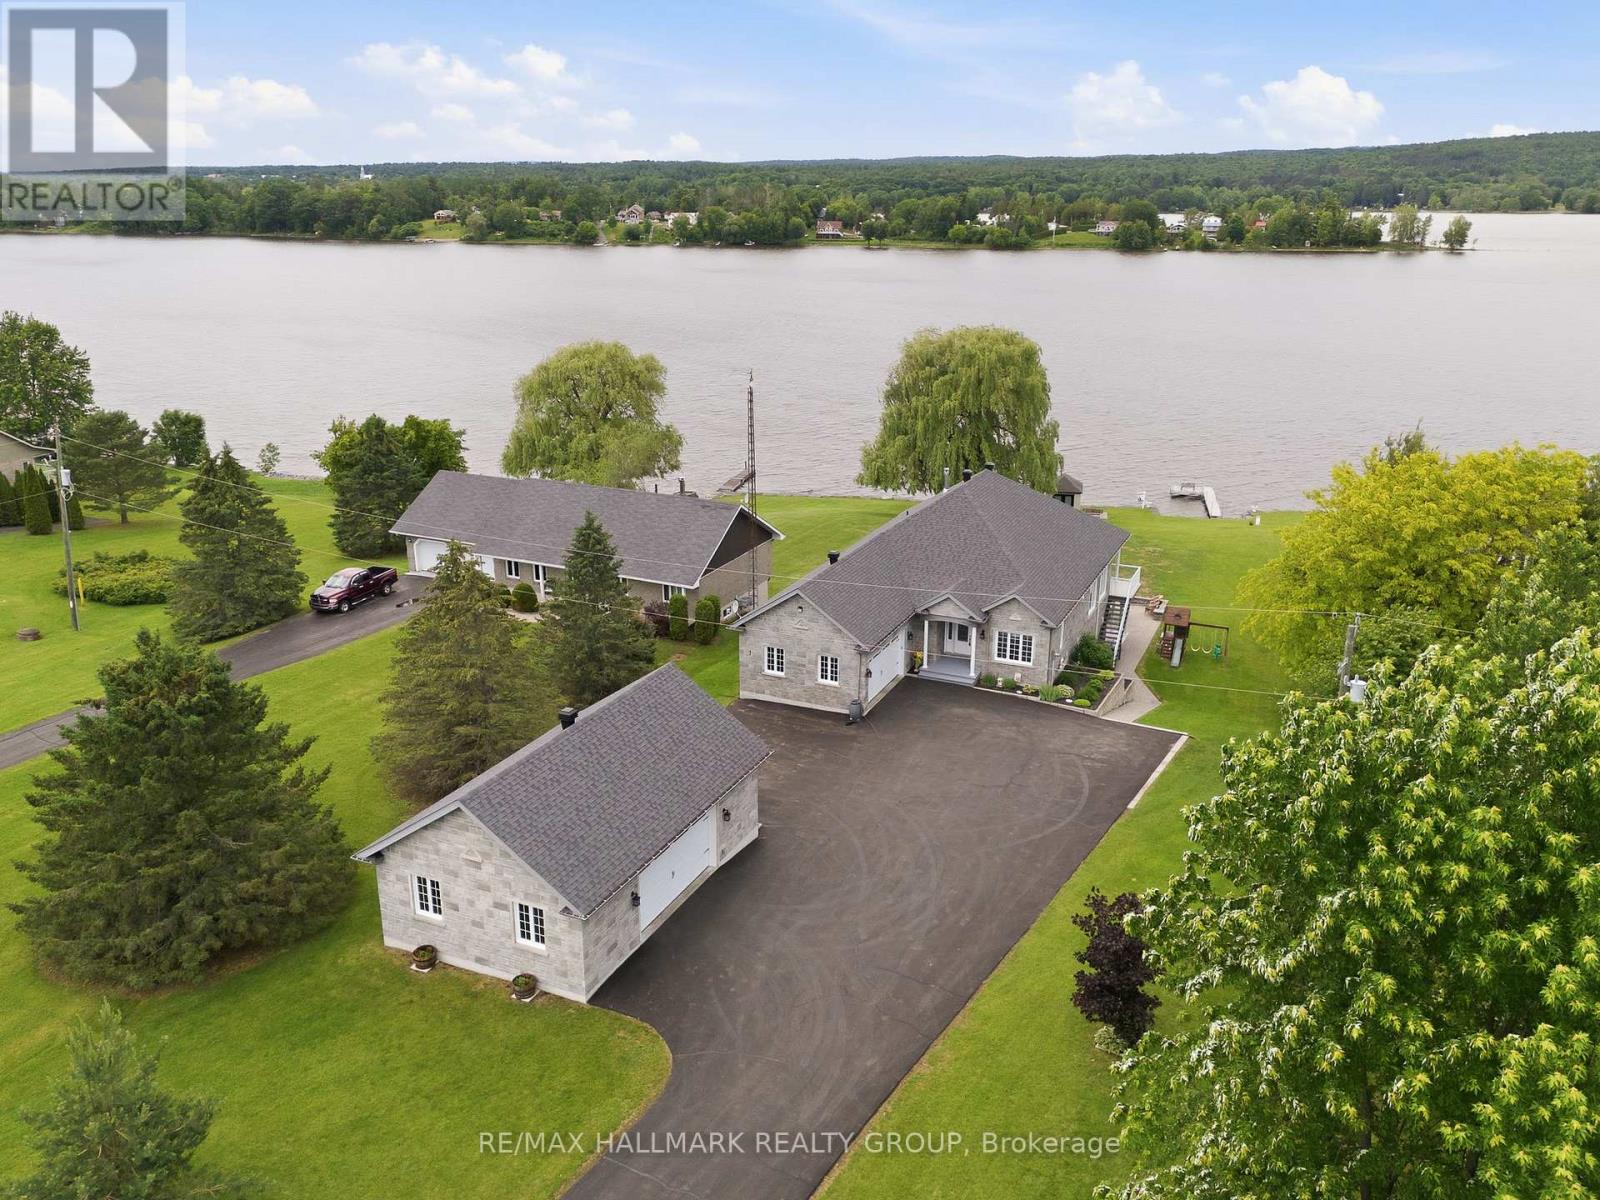
261 Concession 1 Road
Alfred And Plantagenet, Ontario
Built in 2014, this immaculate 6 bedroom, 3 bathroom custom WATERFRONT all brick bungalow with attached insulated double car garage & detach double car garage; located on 0.88 of an acre of lifestyle. OVER 102ft of water frontage!!! All brick detach double car garage featuring 9000lbs vehicle hoist & 100amp panel. The main floor features radiant flooring throughout; an open concept entrance with what could be an office or a bedroom right in the entrance; an open concept gourmet kitchen & dining room with gas fireplace & plenty of windows offering a breath taking view of the Ottawa river with patio doors leading to a huge covered balcony; Custom gourmet kitchen with plenty of cabinets, high end appliances and 9'x4'4'' quartz island/breakfast bar. Oversize primary bedroom with custom 5 piece bathroom & huge walk in closet; a modern main bathroom & another good size room. Fully finished walkout basement featuring 9th ceilings & radiant flooring throughout, a huge recreational room with a pool table, a functional bar/kitchen with small fridge & wine fridge; 3 good size bedroom; a modern 3 pce bathroom; laundry room area; a good size cold storage & plenty of storage. Backyard featuring over 27'x18'of interlock; premium Barrel Sauna-Viking 7'x7'(western red cedar)with 2 front windows, signature bench seating for maximum comfort &SAAKU 8KW electric heater (very powerful & efficient). Other features include: Full 102 ft of water frontage completed with quarry rocks & beautiful stairs leading into the Ottawa River; Waterfront gradually going from 0ft to 6f of dept within 40ft; 40ft of docks with plastic surface(2x 20ft) & one 4x10ft wood surface dock; Outdoor no siding ALL BRICK; Triple AAA Windows North & East side; GenerLink; Gas line for BBQ; Low-maintenance Gorilla PVC vinyl decking system known for its interlocking & water-shedding design which keeps the area underneath dry;Efficient radiant flooring EVERYWHERE; Boiler(2022), Tankless Stainless Steel Water Heater(2023). (id:49269)
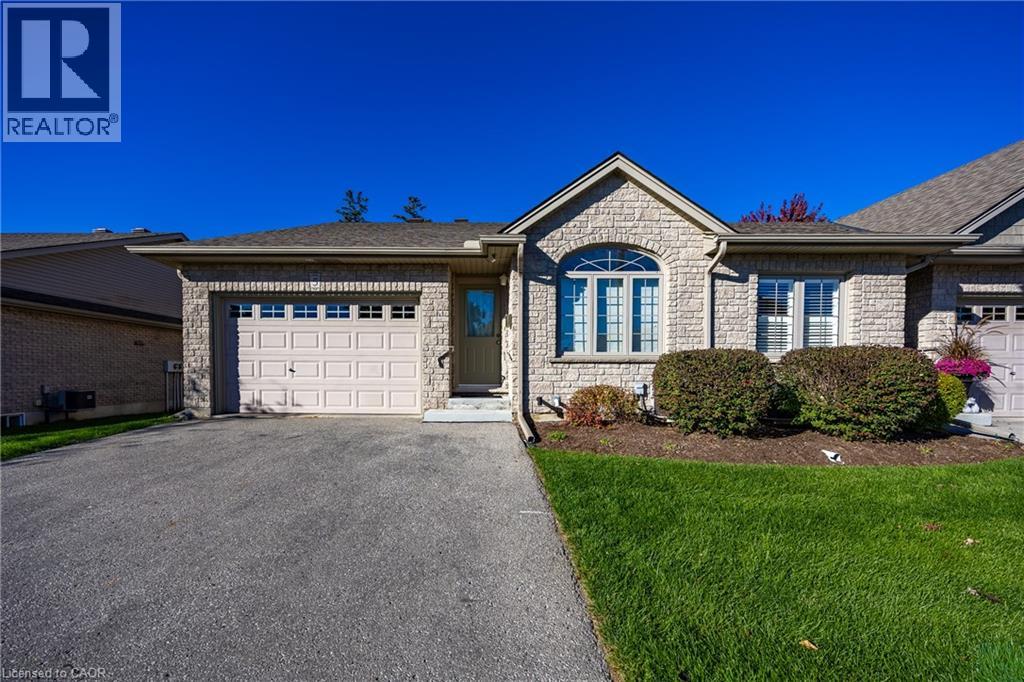
510 Queensway W Unit# 5
Simcoe, Ontario
Move in ready condo. One owner unit. This unit includes main floor bedroom and a den/study area that could be an extra bedroom. Large kitchen with plenty of cupboards and room to work. The dining area is big enough for family gatherings. Living area with French doors to the patio area. Bedroom with lighted ceiling fan and large closet. Four piece bathroom and laundry area completes the main floor. Ceramic floors in foyer, kitchen, bathroom and laundry room. Downstairs there is another large bedroom with huge walk -in closet. Family room with gas fireplace and room enough for a pool table. The three piece bathroom includes a stand up shower. Also a storage area and a large utility room for plenty of extra space. Garage is 13 ft. X 14 ft. with auto garage door opener. This is the condo for you! Come and have a look. (id:49269)
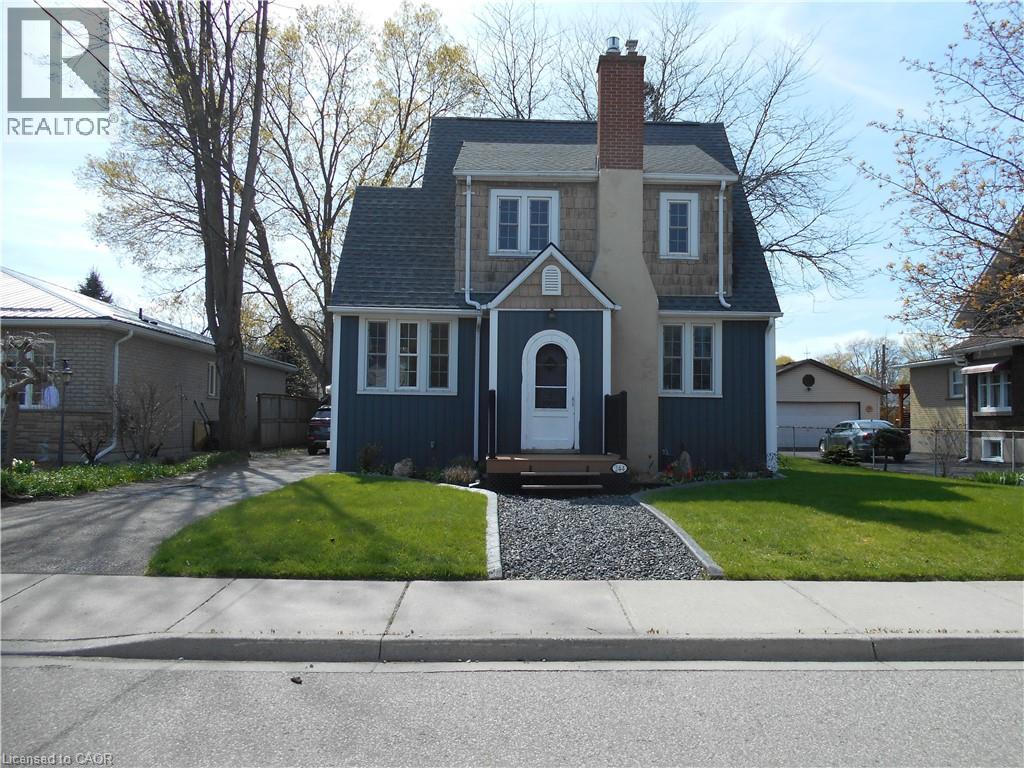
244 Kent Street S
Simcoe, Ontario
Whether you’re a young family, an active professional, or someone who simply values being close to everything, 244 Kent Street South offers the perfect mix of location, lifestyle, and lasting charm. Inside, the home blends classic character with thoughtful modern updates. Original details, such as chestnut wood trim and hardwood floors, nod to its heritage, while a renovated kitchen (2025) adjacent to the dining room is ideal for gatherings. Plenty of windows allow natural light to pour in. Upstairs, you’ll find three bright bedrooms and a refreshed three-piece bathroom (2016).Enjoy your peaceful backyard on a large deck—ideal for relaxing or entertaining. Set in a mature neighbourhood, this home puts you at the centre of it all. Stroll to local cafés, restaurants, and shops. Outdoor enthusiasts will love being close to parks and trails, while community-minded residents will appreciate proximity to the fairgrounds and the recreation centre. This home is a gem that delivers on charm, location, and modern value. (id:49269)
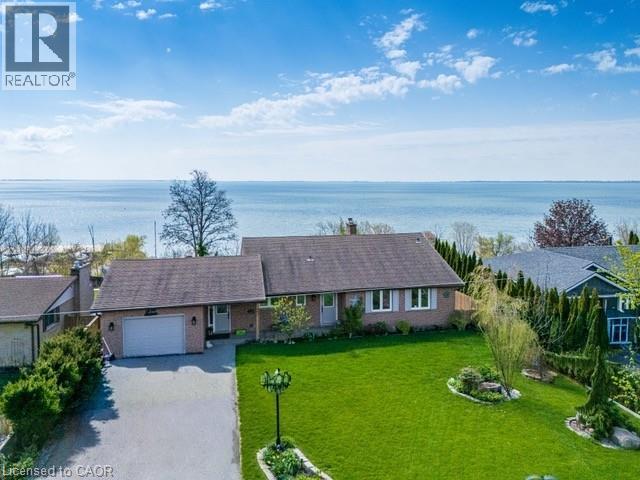
33 Bee Street
St. Williams, Ontario
Welcome to lakeside living at its finest on the shores of Lake Erie. This beautifully updated bungalow offers breathtaking, uninterrupted water views both inside and out, creating a serene retreat you’ll never want to leave. Step into the bright and airy living room featuring soaring cathedral ceilings and expansive windows that perfectly frame the lake. A raised balcony with sleek tempered glass railings ensures your view remains unobstructed, whether you're enjoying your morning coffee or watching the sunset. This home has seen several updates, including a modernized kitchen, refreshed flooring, and renovated bathrooms. Outdoors, the property is equally impressive with an inviting inground pool, relaxing hot tub, thoughtfully designed walkways, and lush, landscaped gardens that create a private, park-like setting. The walk-out basement offers additional living space with a cozy family room, one of two gas fireplaces, and direct access to a renovated screened-in porch—ideal for enjoying warm summer evenings without the bugs. The seamless connection between indoor and outdoor spaces makes this home perfect for entertaining or quiet relaxation. Located just steps from the marina, this property combines the tranquility of waterfront living with convenient access to boating and recreation. A rare opportunity to own a turnkey bungalow in an exceptional quiet lake setting. (id:49269)
548 Concession 14 Road
Springvale, Ontario

Beautifully renovated from “stud’s out” bungalow in 2025-26 - located on E side of Springvale - situated on mature 0.47ac (137.50x150) lot offering peaceful hamlet setting - 30 min commute to Hamilton, Brantford & 403 - mins NW of Hagersville’s amenities. Attention to detail is evident thru-out this stylish home loaded w/quality upgrades boasting recently poured conc. walkway leading to front door accessing gorgeous open concept design guaranteed to impress - introducing 1361sf of flawless living area - highlighted w/custom “Vanderschaaf” kitchen sporting “Chantilly Lace” white cabinetry augmented w/designer island, quartz counters, new SS appliances + attached garage entry. Floor plan flows seamlessly to adjacent living/dining room enjoying patio door walk-out to 12’x20’ entertainment deck (2025) & rear yard - continues to sizeable primary bedroom ftrs 2 double door closets, oversized window & en-suite privilege to chicly presented 4pc bath. Completed w/2nd bedroom, spacious 3pc bath ftrs double size shower incorporates convenient MF laundry station incs quartz top folding table & upper cabinets. Matte finished engineered hardwood flooring & plethora of LED ceiling pot lights compliment soft, neutral interior décor. Superbly finished family room highlights 1361sf lower level incs roomy 3rd bed, multi-purpose room (poss. bedroom) & large utility/storage room. 2025-26 upgrades -waterproofed basement w/weeping tile, spray foam insulated walls (basement to roof line), R-60 attic insulation, metal roof, white exterior vinyl siding, aluminum facia/soffit/eaves, vinyl clad windows/patio doors, interior drywall/doors, flooring, kitchen/bath/laundry room cabinets & plumbing/light fixtures, efficient p/g furnace/heat pump HVAC, AC, electric water heater, 100 amp hydro, wiring/plumbing, water pump/pressure tank & 3000 gal water cistern. Extras-2 stage septic tank w/tile field incs new risers (pumped in 2025) & fibre internet available. Elevating “Ordinary” to “Extraordinary” (id:49269)
30 Times Square Boulevard
Hamilton, Ontario
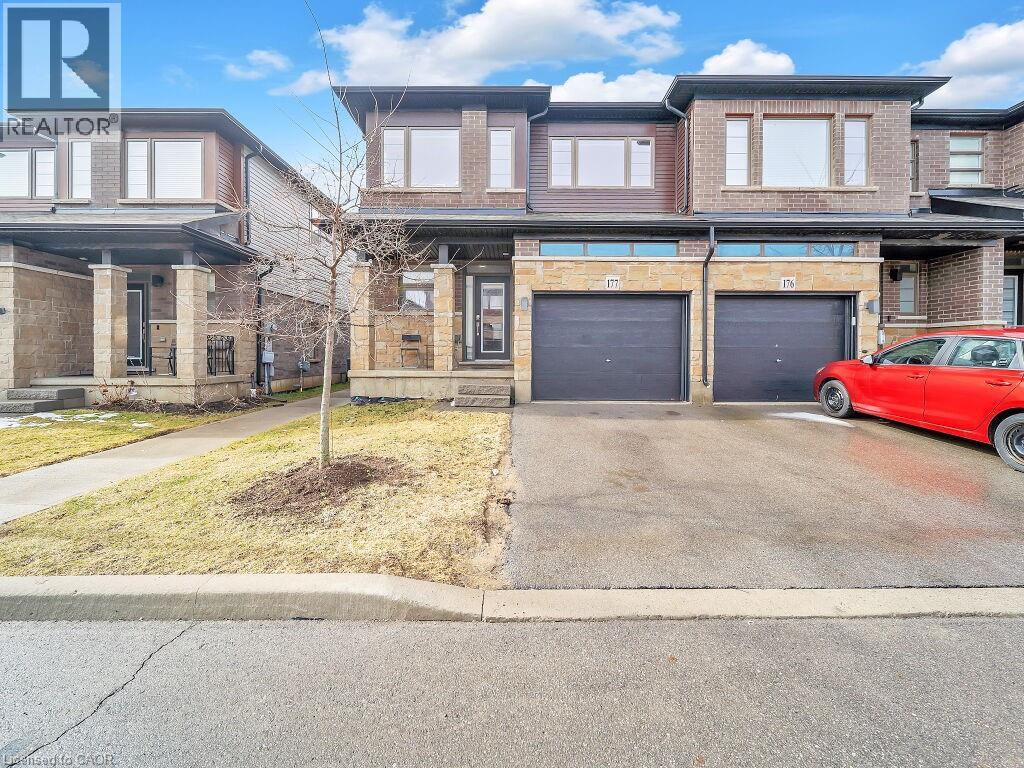
Simply Beautiful & Biggest 2-Storey Model in this Sub-Division. A Spacious End Unit Townhome(Like a Semi-Detached) offers 1837 sq feet. Built By Award-Winning Builder Losani Homes In 2020 & Offering The Perfect Combination Of Modern Elegance And Convenience. With Its Prime Location Within Walking Distance To All Amenities and easy Highway Access, The Bright And Spacious Open Concept Living And Dining Area is perfect For Entertaining Guests Or Relaxing With Family, The kitchen is loaded with quartz counters, an Extra Large Kitchen Island, and four upgraded stainless appliances. The second Level Contains, a Master With a W/I Closet, a 4pc En-Suite Bathroom, 2 more Spacious Bedrooms, a Main 4pc Bathroom, and the convenience of the second-floor laundry. **AMAZINGLY WELL KEPT HOME**NO CARPET IN THE WHOLE HOUSE**A MUST SEE** (id:49269)
17 Bucks Park
Port Dover, Ontario
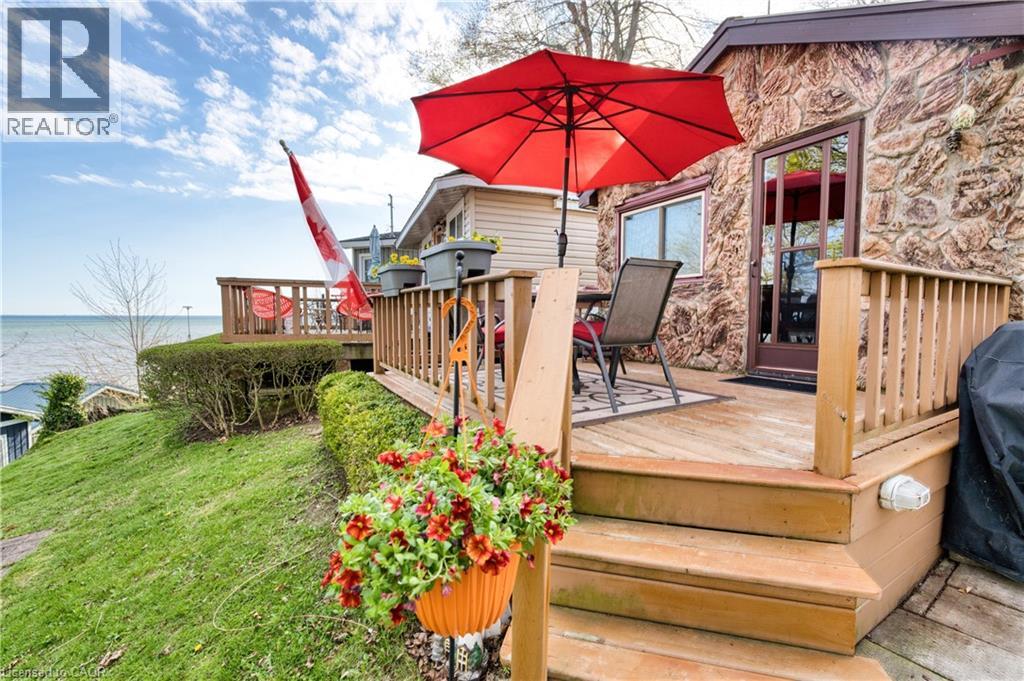
Welcome to summer living at its finest in the heart of Port Dover! This charming seasonal cottage at 17 Bucks Park offers the perfect lakeside escape on leased land along the shores of Lake Erie. Just steps to beach access, you can enjoy sun-filled days and stunning sunsets right at your doorstep. This cute and well-maintained cottage features 1 bedroom, 3 piece bathroom, a bright kitchen, and a cozy living space, all thoughtfully laid out for easy summer living. Step outside to a beautiful deck overlooking the lake, the perfect place to relax or entertain while taking in the views. The cottage comes fully furnished, making it truly move-in ready for the season. Bonus: The land lease has been fully paid for the 2026 season, offering added value and peace of mind for the new owner. Located right in town, you’re within walking distance to shops, restaurants, and all the amenities that make Port Dover such a beloved destination. Whether you're looking for a peaceful retreat or a fun summer getaway, this property offers the best of both worlds. Don’t miss your chance to own a slice of lakeside living! (id:49269)
26 Kenwoods Circle
Kingston, Ontario
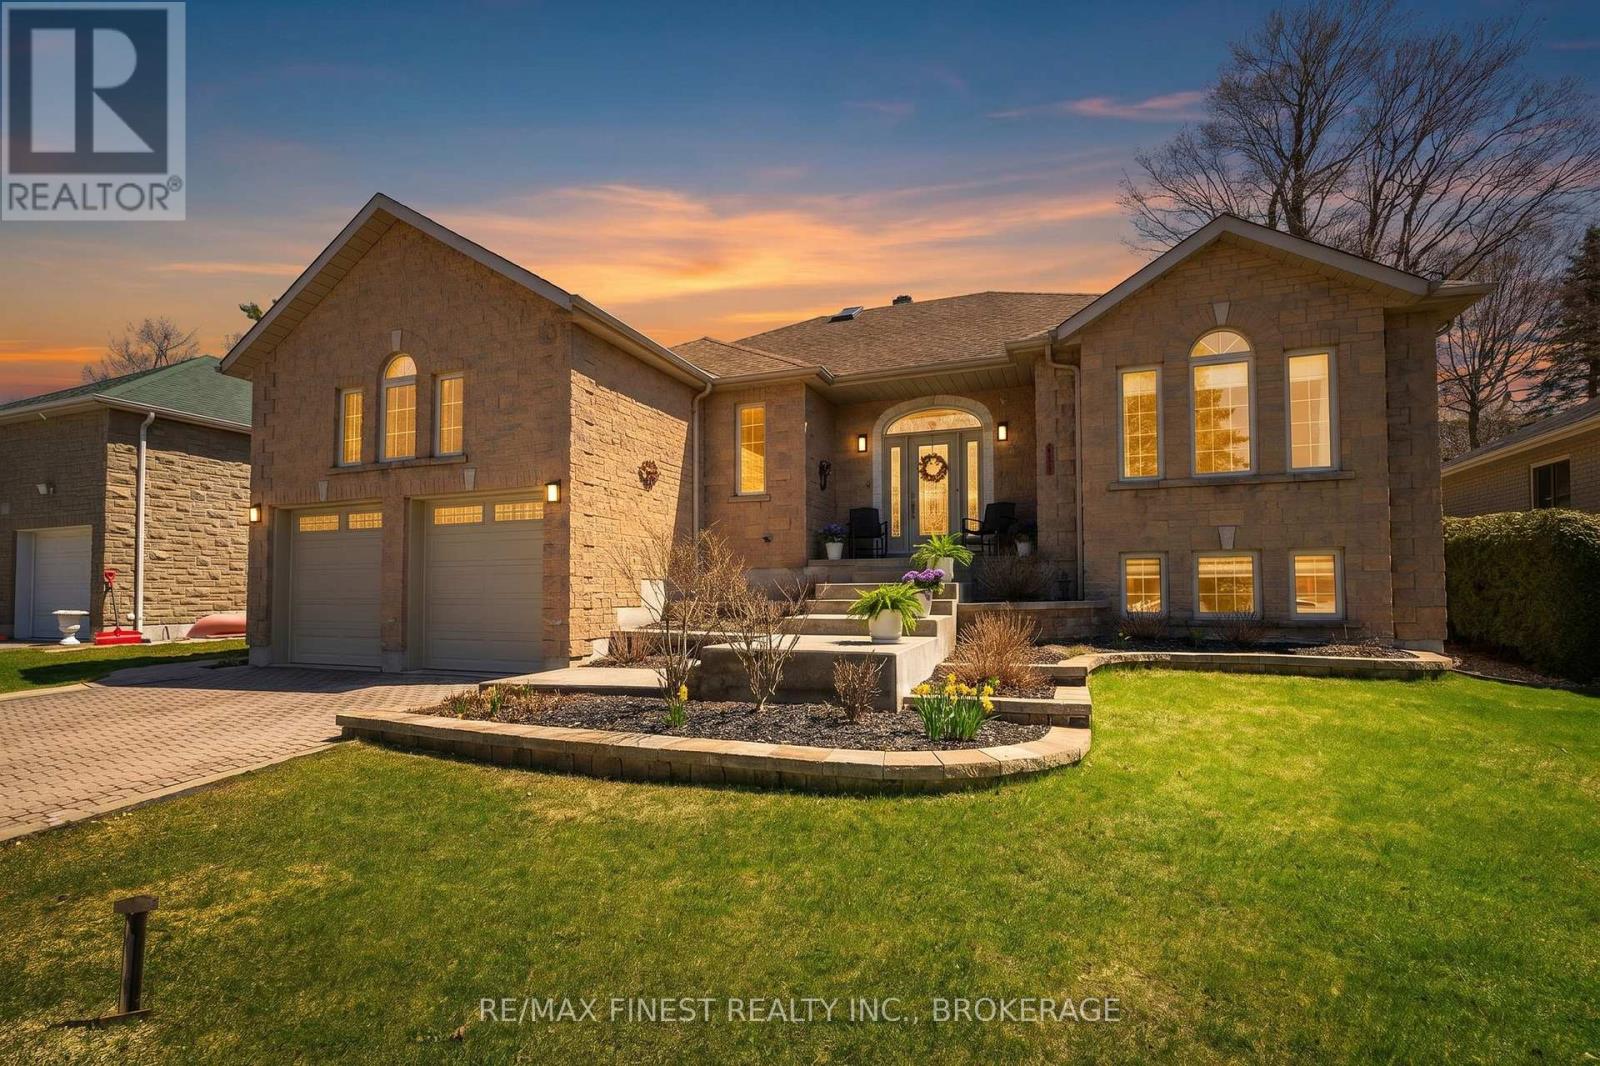
Located in one of Kingston's most desirable neighbourhoods, just yards from the Cataraqui River, this thoroughly updated and meticulously maintained 3+1 bed / 3 bath executive bungalow is ready for new owners. With over 4200 sq ft of elegant charm, the truly amazing layout provides ample room for the whole family to have their own space and, if desired, more bedrooms could be added to the lower level. Quality workmanship and high-end finishes abound, with beautiful hardwood flooring on the main level. A large open concept living and dining area flows seamlessly from the kitchen, creating an ideal layout for entertaining and family get-togethers. The large and beautifully laid out kitchen includes gorgeous stone counter tops, quality built-in ovens and stove top as well as a separate breakfast nook that overlooks the back yard and deck. The large principal bedroom suite is stunning with a great-sized walk-in closet and a stunning ensuite bath with a tiled walk-in shower, jetted tub and double sinks for families with busy morning routines. The front of the home enjoys sunshine throughout most of the day and large windows on both levels allow for a flood of natural light. The huge deck off the back of the home is a beautiful retreat for morning coffee or family dinners, with access just off the kitchen from the family room and from the principal bedroom. The basement is configured with a family rec room, a huge gym and a bedroom as well as a bright office that could be used as another bedroom as well as a separate walk-up entrance directly into the garage. Just a few houses down from the waterfront park, it's an easy carry for kayaks or a canoe to explore the historic waterfront on the Cataraqui River or venture out under the causeway to where the St. Lawrence River begins. Walking distance to shopping, schools and amenities, this wonderful home is a must see for those looking for lots of space and a build of surpassing quality in this amazing neighbourhood. (id:49269)
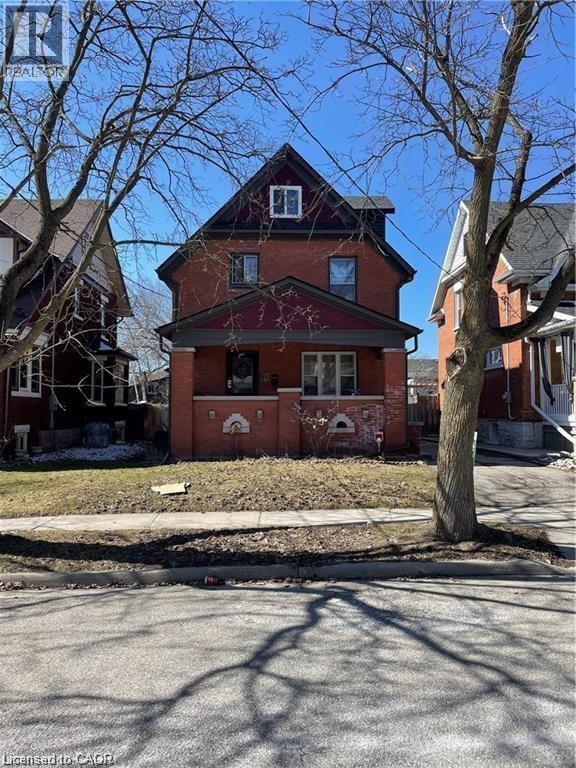
48 Betzner Avenue N Unit# Upper
Kitchener, Ontario
Welcome to one of Downtown Kitchener's most coveted addresses. Set in a quiet, tree-lined neighbourhood and just a short stroll from the Kitchener Market, Kaufman Park, and the LRT, this sun-filled 2-bedroom upper unit offers the perfect blend of century home charm and contemporary living. Generous storage, beautiful natural light, and multiple outdoor spaces make everyday living a pleasure, while the spacious kitchen — complete with a private terrace for outdoor dining — is sure to delight. Rent includes one parking space and laundry. Tenants are responsible for lawn care and snow removal. Available for September 1st possession. (id:49269)
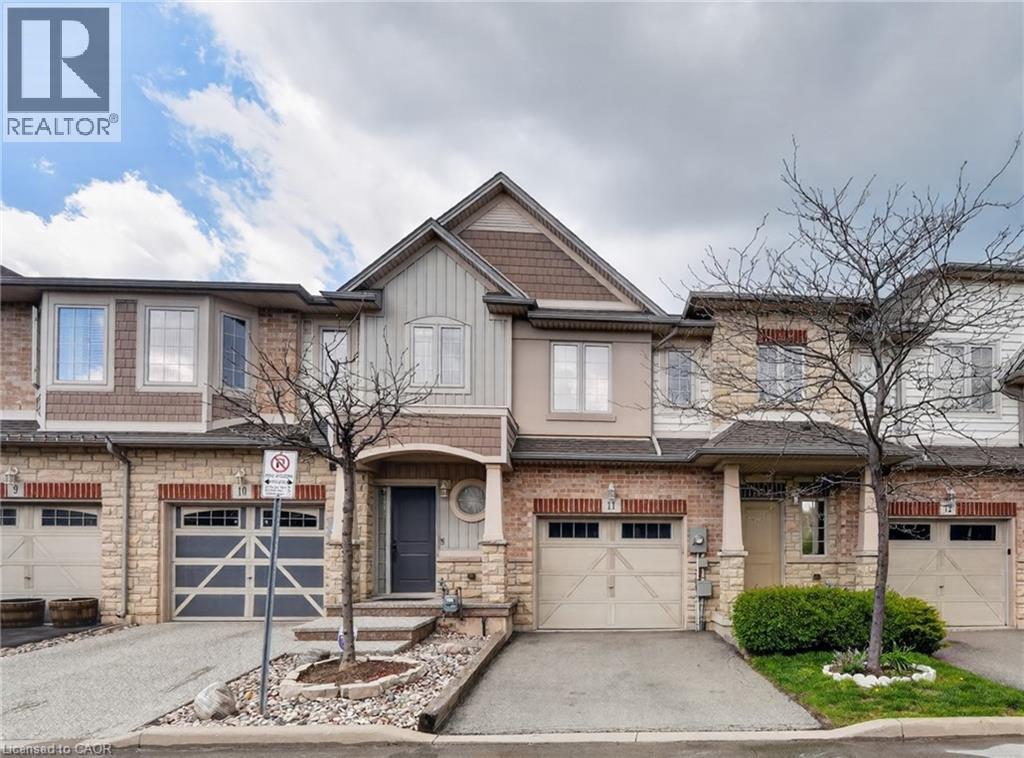
8 Lakelawn Road Unit# 11
Grimsby, Ontario
LAKESIDE LIVING AWAITS … Beachside living meets everyday convenience at 11-8 Lakelawn Road in Grimsby - a FULLY FINISHED FREEHOLD townhouse tucked into one of the community’s most desirable lakeside pockets. Just moments from the WATERFRONT, scenic walking trails, Grimsby Public Beach, “Grimsby by the Lake,” boutique shops, restaurants, and only one minute to highway access, this location delivers the perfect balance of relaxation, recreation and commuter-friendly convenience. Inside, the home features a BRIGHT & FUNCTIONAL layout designed for comfortable everyday living. The main living space flows effortlessly, creating an inviting atmosphere ideal for both quiet evenings at home and entertaining family or friends. With 3 bedrooms and 3 bathrooms, the layout offers flexibility for growing families, professionals, or those seeking extra space for guests or a home office. The UPPER-LEVEL includes a convenient second-floor LAUNDRY closet, adding practicality to daily routines. The spacious primary bedroom serves as a comfortable retreat complete with a WALK-IN CLOSET and private ENSUITE bathroom, while two additional bedrooms provide well-sized accommodations for family or visitors. The FINISHED LOWER-LEVEL recreation room extends the living space and creates endless possibilities, whether used as a family room, media area, playroom, fitness space or work-from-home setup. Outdoor living continues in the tiered backyard deck area, creating an ideal setting for summer BBQs, morning coffee or relaxing evenings outdoors + NO REAR NEIGHBOURS. The attached 1-car garage paired with a private 1-car driveway provides practical parking and storage solutions. A fantastic opportunity to enjoy low-maintenance living in a vibrant, waterfront-inspired neighbourhood. CLICK ON MULTIMEDIA for virtual tour, drone photos, floor plans & more. (id:49269)
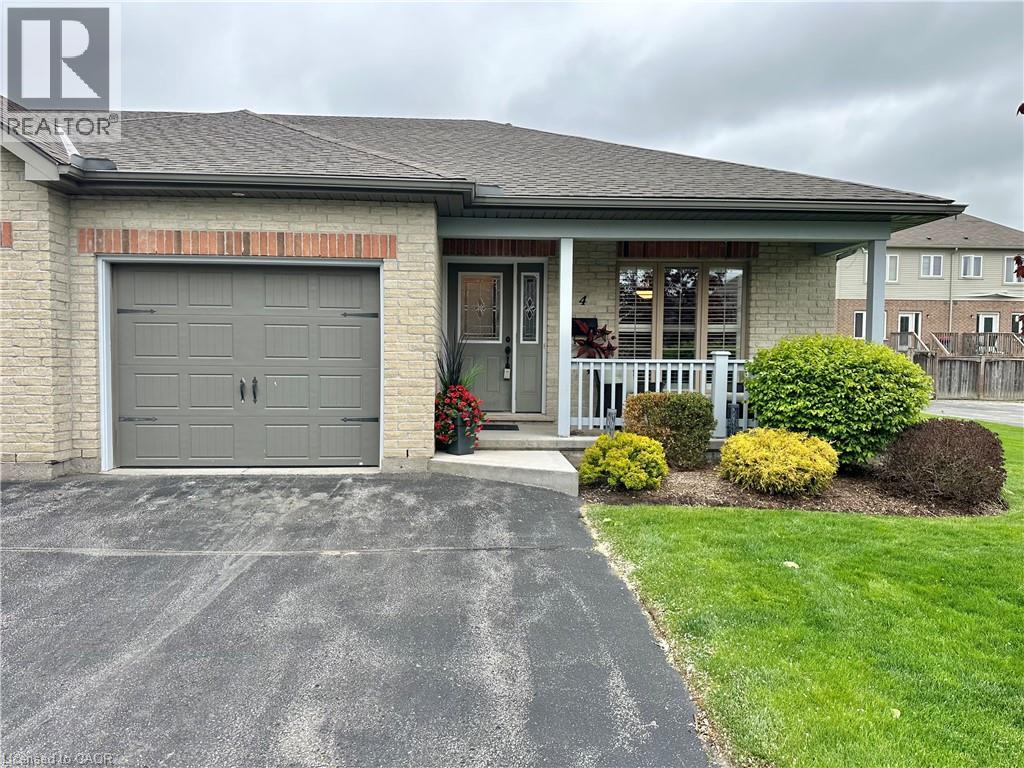
409 Queen Street S Unit# 4
Simcoe, Ontario
Discover this well-maintained 2-bedroom, 2-bathroom townhouse condo in vibrant Simcoe, listed at $499,900. Enjoy abundant natural sunlight, spacious rooms, and a private deck accessible via patio doors from the living room. Perfectly designed for comfort with all living on the main level, blending convenience and charm in a prime location. Move in ready, enjoy, and if you are heading south for the winter - lock your doors. (id:49269)
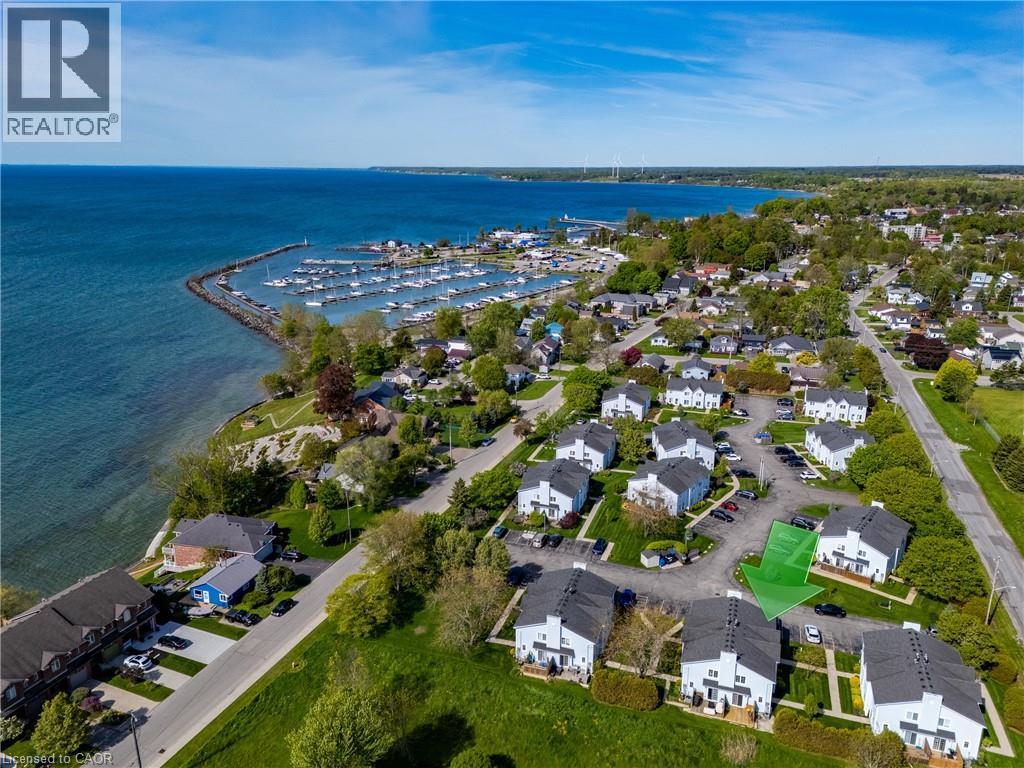
14 New Lakeshore Road Unit# 17
Port Dover, Ontario
Completely and professionally renovated less than a year ago, this stunning turnkey townhouse offers stylish, worry-free living in one of Norfolk’s most sought-after lakeside communities. Every detail has already been thoughtfully updated with quality craftsmanship and modern finishes, creating a home that feels brand new from top to bottom. With absolutely nothing left to do but move in and enjoy. The showpiece of the home is the oversized, one-of-a-kind custom kitchen, an exceptional space rarely found in a townhouse. It features quartz countertops, glass display cabinetry, extensive drawer storage, stainless-steel appliances, and an abundance of prep and storage space. Fresh paint and light-toned high end vinyl flooring extend throughout every level, including the staircases, creating a bright and seamless flow throughout the home. Major upgrades provide long-term value and peace of mind, including a Rudd gas forced-air furnace / central air conditioning conversion, upgraded 100-amp electrical panel, and new hot water tank. All bathrooms have been fully renovated with updated tub, tilework, vanities, granite countertops, flooring, doors, and hardware. The finished lower level offers valuable additional living space with new insulation, drywall, drywalled ceilings, recessed lighting, dry core sub-flooring, generous storage, and a finished laundry room complete with combo washer/dryer, utility sink and folding counter. A dedicated gas line for an outdoor BBQ makes entertaining even more convenient. Ideally located a quick walk to the beach, cafes, restaurants, boutiques, and everyday amenities, this beautifully renovated home is perfect for first-time buyers, downsizers, or anyone seeking turnkey living in a vibrant waterfront community. You will be amazed by this truly one-of-a-kind townhome. (id:49269)
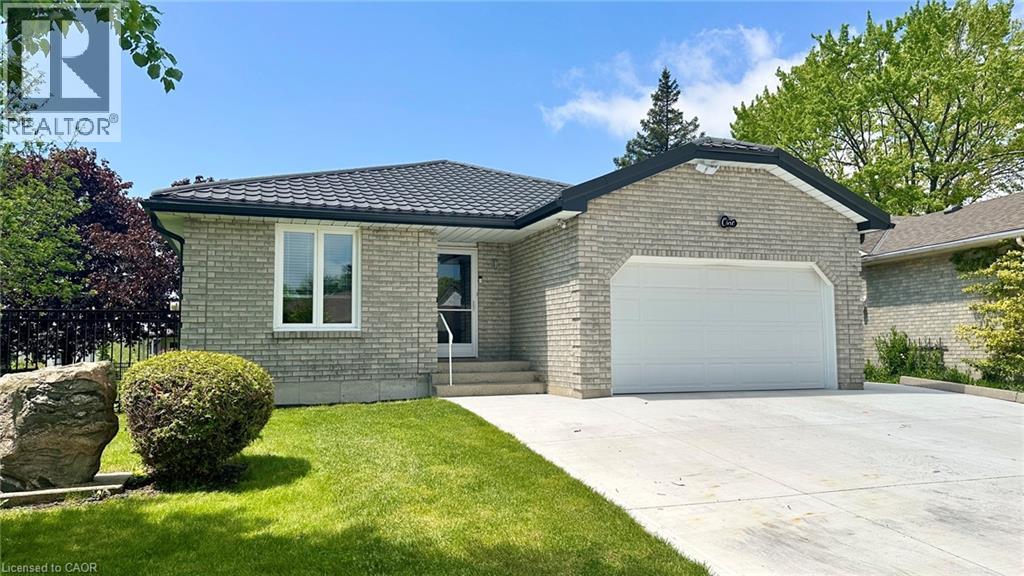
1 Edenridge Drive
Townsend, Ontario
Looking for your next home in Townsend that is move-in ready? There's nothing to do here but just move right on in. Welcome to 1 Edenridge Drive. Almost every square inch of this home has been remodelled and the list of improvements is big. Main floor square footage is approx. 1,230 square feet, Total finished square footage Main Floor & Basement is approx. 1,720 square feet. Main floor features include an open floor plan for the common living spaces including a living room, dining area, a beautifully remodelled kitchen where you will want to spend a lot of time, patio doors to the outdoor covered deck space (composite deck), and a main floor laundry room behind the kitchen. Rounding out the main floor there's a large primary bedroom with his & hers closets, another bedroom with a single closet and a 4-piece bathroom with two individual sinks and individual vanities and the room space is not cramped. Flooring is Luxury Vinyl throughout with loads of ceiling pot lights, and the electrical has been updated as of 2025. There's main floor access to the attached garage with an insulated garage door, garage door opener and central vacuum. Downstairs features include a beautiful new steel stair case, a large rec-room great for entertaining and watching your favourite sporting events, another bedroom (office space in its current configuration) with a walk-in closet, a renovated 3-piece bathroom, a large workshop area (which could be additional living space) and a utility room with a new HRV unit installed in early 2026. Wander around the outside of this property and you will find a new double wide concrete driveway, fully steel fenced yard, beautiful grounds surrounding, beautiful maple trees on the property, and 2 sheds. Spending time outside at 1 Edenridge Drive is a slice of heaven on earth. If the words of this ad are tugging at your heart strings, it is time to book your personal viewing of this property. Call today, you will be glad you made your move! (id:49269)
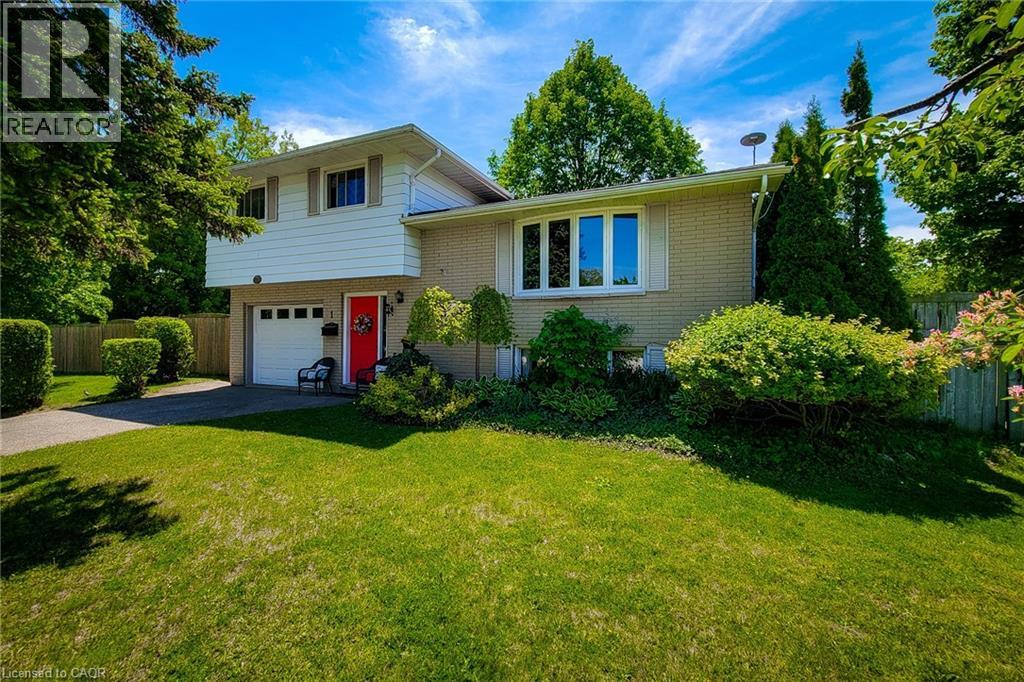
1 Greenwood Avenue
Cambridge, Ontario
Welcome to this well-maintained 4-level side split, ideally situated on a large corner lot in one of the area's most sought-after family friendly neighbourhoods. Lovingly cared for over the years, this detached home offers a fantastic opportunity for families, investors, or buyers looking to personalize a solid home in a prime location with incredible future potential.The main level features a bright and spacious living room filled with natural light, along with a separate dining room that is perfect for family dinners and entertaining guests. The functional layout offers great flow throughout the home while maintaining distinct living spaces. Upstairs, you'll find 3 generously sized bedrooms, including a spacious primary bedroom complete with a large closet, as well as a 4-piece main bathroom.The partially finished basement provides additional living space with a cozy family room that is ideal for movie nights, a play area, home office or hobby space. The lower level also offers ample storage space.Step outside to enjoy the fully fenced backyard featuring a patio area, hot tub and storage shed - a great space for relaxing or entertaining outdoors. The oversized corner lot provides exceptional potential for future expansion, including the possibility to add onto the home or extend the existing garage and driveway setup.Located in a quiet, established neighbourhood close to schools, parks, shopping, transit and all major amenities, this is a rare opportunity to own a solid home on a premium lot in a highly desirable area. A definite must see! (id:49269)
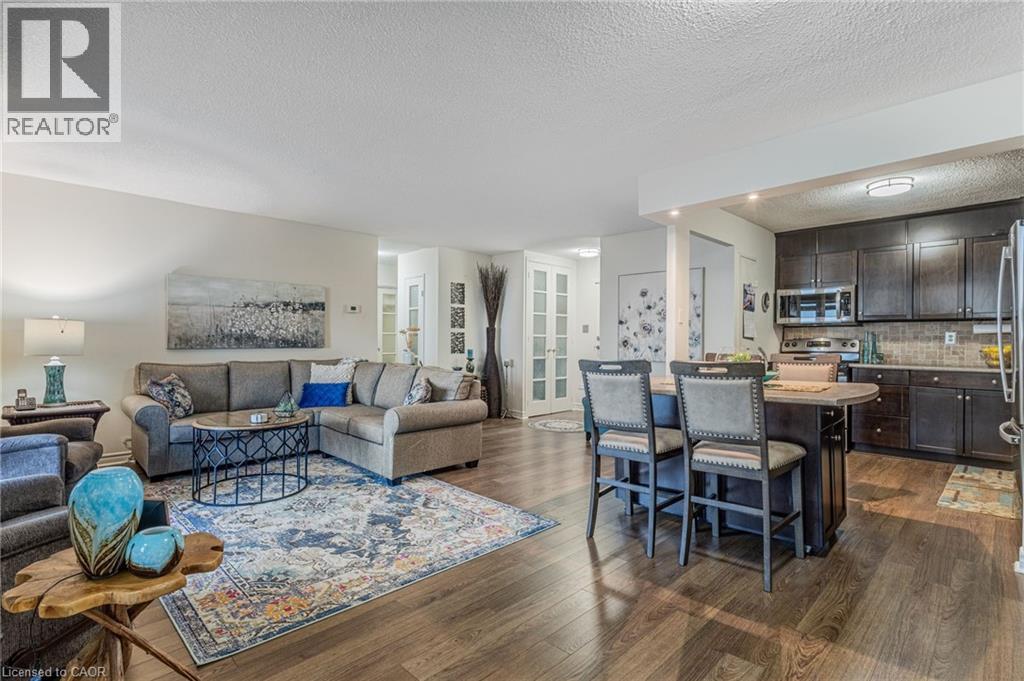
500 Green Road Unit# 1701
Stoney Creek, Ontario
WOW!! Look at that View!!! Welcome to The Shoreliner at 500 Green Road, where lakeside living meets everyday comfort and amazing amenities/inclusions. This spacious 1-bedroom PLUS DEN offers 911 sq ft of beautifully finished, functional living space with stunning unobstructed views of Lake Ontario and the Toronto skyline, from every window. The main living area has an open and spacious floor plan that is warm and inviting, while the newly renovated bathroom, in-suite laundry, and tasteful finishes add comfort and style throughout. The open balcony provides the perfect setting to enjoy breathtaking sunsets, morning coffee, or peaceful evenings by the water. This turn key home is ideally suited for downsizers, ready rightsizing seniors, or anyone seeking a serene waterfront lifestyle -ready to just live and enjoy. Residents enjoy exceptional resort-style amenities, including a heated outdoor pool overlooking the lake, sauna, gym, billiards, workshop, games room, community BBQs, party room, car wash, underground parking, and locker. Located just steps to the beach, waterfront trail, Confederation Park, and Baranga’s on the Beach, with quick access to the QEW and Confederation GO Station, this is quiet lakeside living at its best! (id:49269)
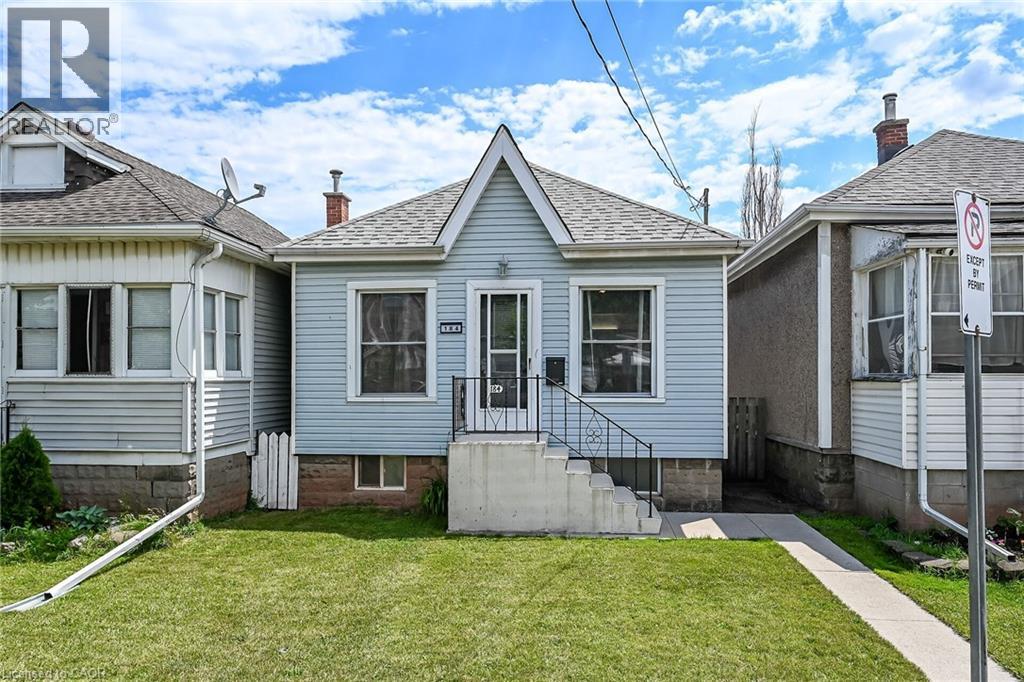
184 London Street N
Hamilton, Ontario
Tastefully updated 1 storey bungalow located in popular, established east Hamilton neighbourhood offering close proximity to Hospital, schools, churches, parks, arena/rec complexes, city transit, shopping, eateries plus quick access to Red Hill/The Linc & Mountain exits. This well maintained property has been renovated from “stud’s out” - incs new electrical, plumbing, insulation, drywall, bath/light fixtures & cabinetry - completed aprx. 26 years ago - situated on 25ft x 100ft lot fronting on London Street North - plus driveway off Edinburgh Street providing entry to 21ft x 11ft insulated/heated detached garage incs 12ft x 8ft rear extension, asphalt flooring, hydro, roll-up garage door & p/g wall heater. Concrete walk-way leads to front door - once inside, prepare to be pleasantly surprised, as you take in the 775sf open concept main floor design highlighted with comfortable living room enhanced with street facing window - floor plan flows effortlessly to modern kitchen boasts large skylight flooding interior with natural light - sports painted wood cabinetry & SS appliances -continues to sizeable primary bedroom, roomy guest bedroom, chicly appointed 4pc bath & spacious common area ftrs walk-out to 5ft x 15ft covered rear verandah extending to 280sf twin concrete entertainment patios & private fenced yard adorned with gorgeous landscape & flower gardens. Durable vinyl flooring compliment neutral décor with stylish flair. Hi & dry 775sf unspoiled basement houses laundry station, n/gas furnace-2018 equipped with AC/heat pump-2024, 100 amp hydro panel (breakers) & owned n/g water heater - open/airy space is easy to finish - potentially doubling living area square footage. Extras -all appliances, roof-2024, vinyl windows, 2 gas BBQ/Fire Table ports at rear porch, city water line-2024, French-drain weeping tile system, shed & paved drive. Perfect Venue for Young Professionals, Retirees or 1st Time Buyers - do not procrastinate - as he who waits - will be disappointed! (id:49269)
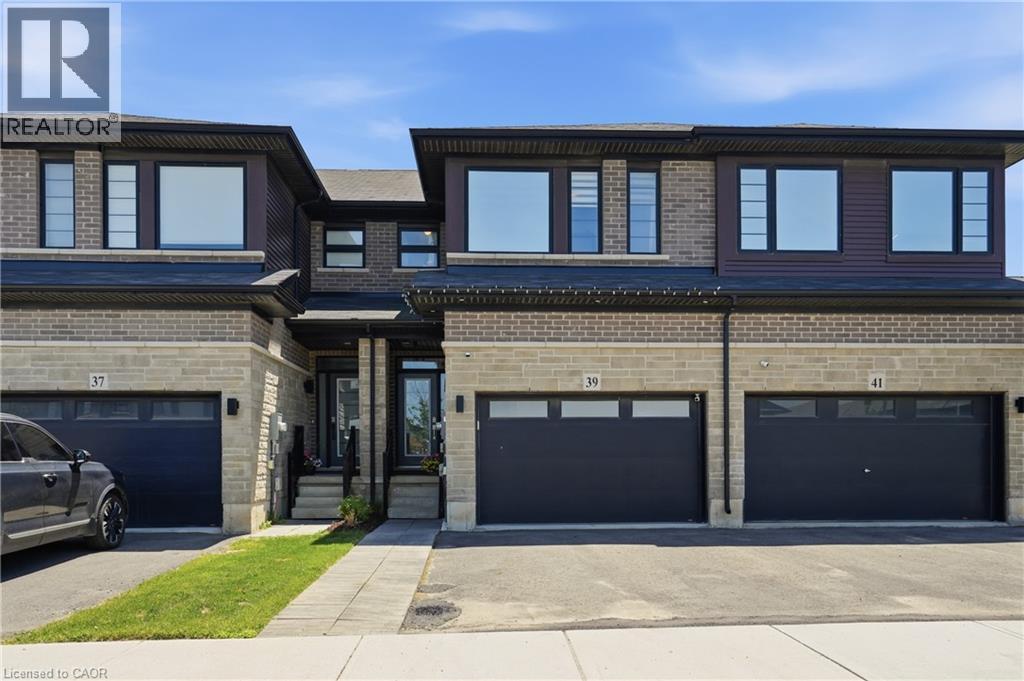
39 Bellhouse Avenue
Brantford, Ontario
Welcome to 39 Bellhouse Road, a stunning freehold townhome offering exceptional designer finishes, a fully finished basement, and the added benefit of no condo fees. Thoughtfully upgraded from top to bottom, this home showcases a level of craftsmanship and attention to detail rarely found in the area. The bright open-concept main floor is designed for both everyday living and entertaining, featuring elegant, coffered ceilings, crown mouldings, rounded corner walls, a cozy gas fireplace, custom built-in bar area, and a beautifully appointed kitchen complete with upgraded cabinetry, stylish quartz backsplash, and a showstopping waterfall island. A convenient 2-piece powder room completes the level. Upstairs, the hardwood staircase leads to a versatile loft area that has been transformed into a sophisticated home office with custom built-in cabinetry. This level also offers three spacious bedrooms and two full bathrooms, including a luxurious primary retreat featuring a walk-in closet with custom organizers and a spa-inspired ensuite highlighted by contemporary gold accents. The professionally finished basement expands the living space with a generous recreation room, an additional 3-piece bathroom, custom wine area—perfect for entertaining guests or accommodating a growing family. Additional, the fully fenced in backyard features include a nice patio to entertain or enjoy your Favorite beverage on, a Stock tank pool & a gas BBQ hookup. This turnkey home combines style, function, and luxury in one exceptional package. Simply move in and enjoy. (id:49269)
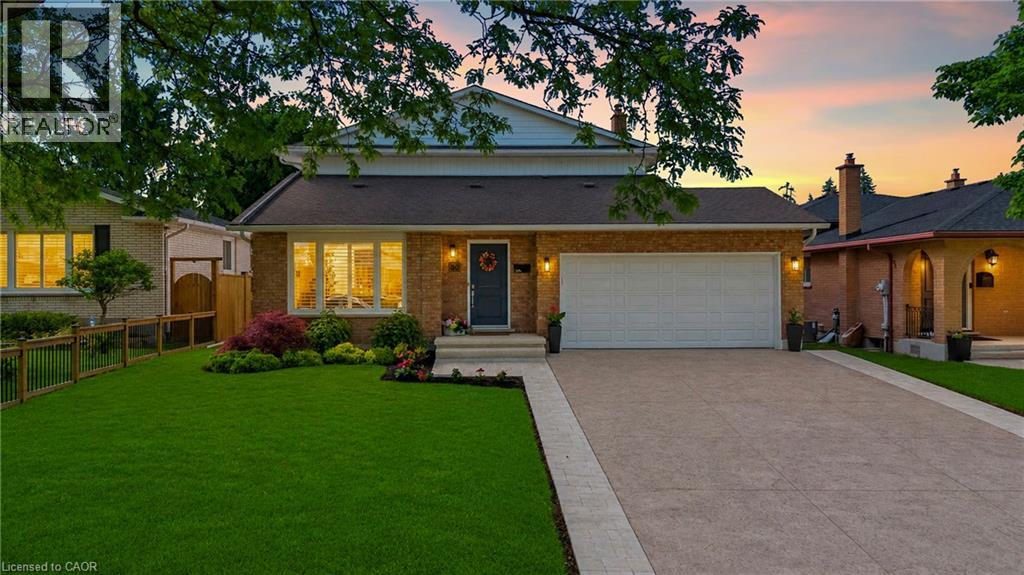
30 Orlando Drive
St. Catharines, Ontario
This is the one you've been waiting for. Thoughtfully renovated from top to bottom and meticulously maintained throughout, this exceptional home offers the perfect combination of style, comfort, and functionality.The stunning open-concept main floor is highlighted by a beautifully updated kitchen featuring custom cabinetry, quartz countertops, premium finishes, and a large centre island that naturally becomes the heart of the home. Distressed engineered hardwood flooring flows throughout both levels, while three beautifully renovated bathrooms add a touch of everyday luxury.Outside, the attention to detail continues. The backyard is fully fenced for privacy and beautifully landscaped, creating the perfect space to relax, entertain, or unwind. The impressive curb appeal is enhanced by a newly completed stamped concrete driveway, updated exterior finishes, and meticulously maintained grounds.The finished lower level is equally impressive, featuring an incredible theatre and recreation room, a one-of-a-kind laundry room, a beautifully finished full bathroom, a beverage station, and plenty of storage space.Located on Orlando Drive, a quiet dead-end cul-de-sac with no through traffic, this home offers a peaceful setting while remaining close to schools, parks, shopping, restaurants, and all everyday amenities.Recent improvements include a stamped concrete driveway (2026), updated fascia, eavestroughs and siding (2026), premium privacy fencing (2025), blown-in attic insulation (2024), custom kitchen cabinetry, quartz countertops, distressed engineered hardwood flooring, all entry doors replaced, fully tiled glass-enclosed showers, a stand-alone tub, heated towel rack and in-ground sprinkler system. (id:49269)
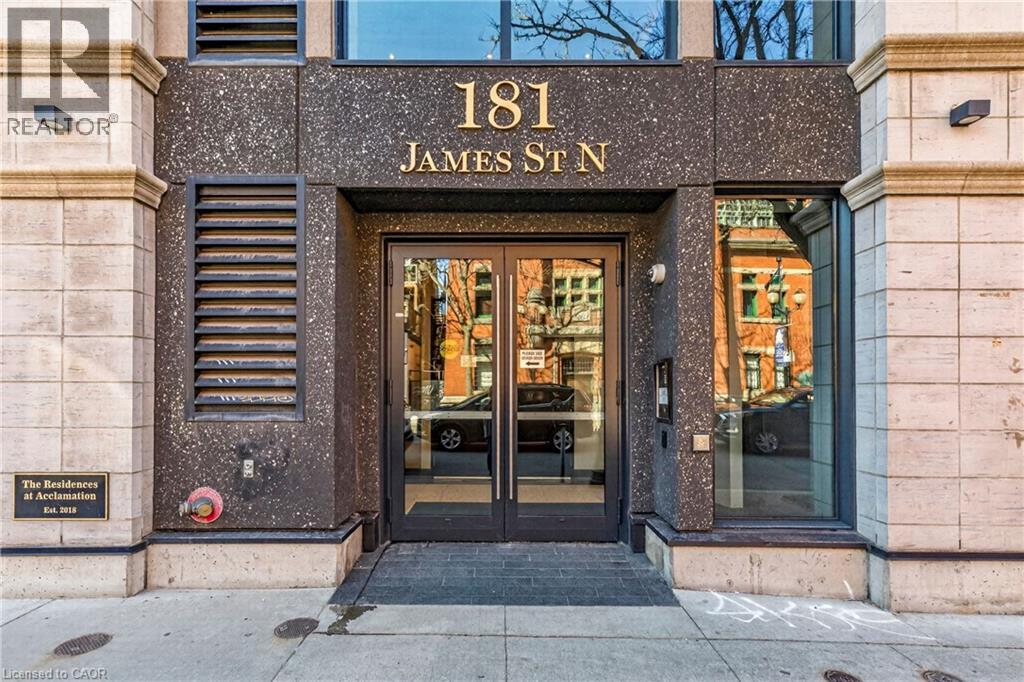
181 James Street N Unit# 807
Hamilton, Ontario
Welcome to Unit 807, the PH7 at The Residences at Acclamation, an exceptional penthouse corner suite featuring 1,500 + sq. ft. of customized living space in the heart of Hamilton's vibrant James North Arts District. This exceptional 2 bedroom, 2 bathroom penthouse condo includes 2 owned parking spots (1 roughed in for future EV charger), combines premium finishes, spectacular views, and an unbeatable urban lifestyle. Featuring 10-foot ceilings, floor-to-ceiling windows, engineered hardwood flooring, and an expansive open-concept design, the home is perfectly suited for both everyday living and entertaining. The custom kitchen is equipped with top-of-the-line built-in appliances, extensive cabinetry, a cappuccino station, custom pantry storage, and a large island overlooking the spacious living and dining areas. A striking two-sided gas fireplace connects the interior living space to the impressive 360 sq. ft. terrace, Gas line for BBQ, water outlet for your potted plants, porcelain tile flooring w/ recessed solar lighting, and panoramic views of the harbour, Lake Ontario, and city skyline. A second private balcony further enhances the indoor-outdoor experience. Both bathrooms feature quartz countertops and glass-enclosed walk-in showers. Exceptional value is found in the comprehensive condo fees, which include gas, water, central air, Bell Fibe high-speed internet and Wi-Fi, building insurance, parking, locker, visitor parking, fitness centre access, and a rooftop terrace. Two owned underground parking spaces are included, one roughed-in for a future EV charger. Enjoy a walkable lifestyle just steps to cafés, restaurants, galleries, boutique shopping, Bayfront Park, Pier 4, waterfront trails, the marina, and West Harbour GO. With a Walk Score of 87 and convenient access to Toronto, this outstanding penthouse delivers luxury urban living at its finest. Insuite laundry, walk in closet, Primary bedroom accesses the 2nd balcony. (id:49269)