
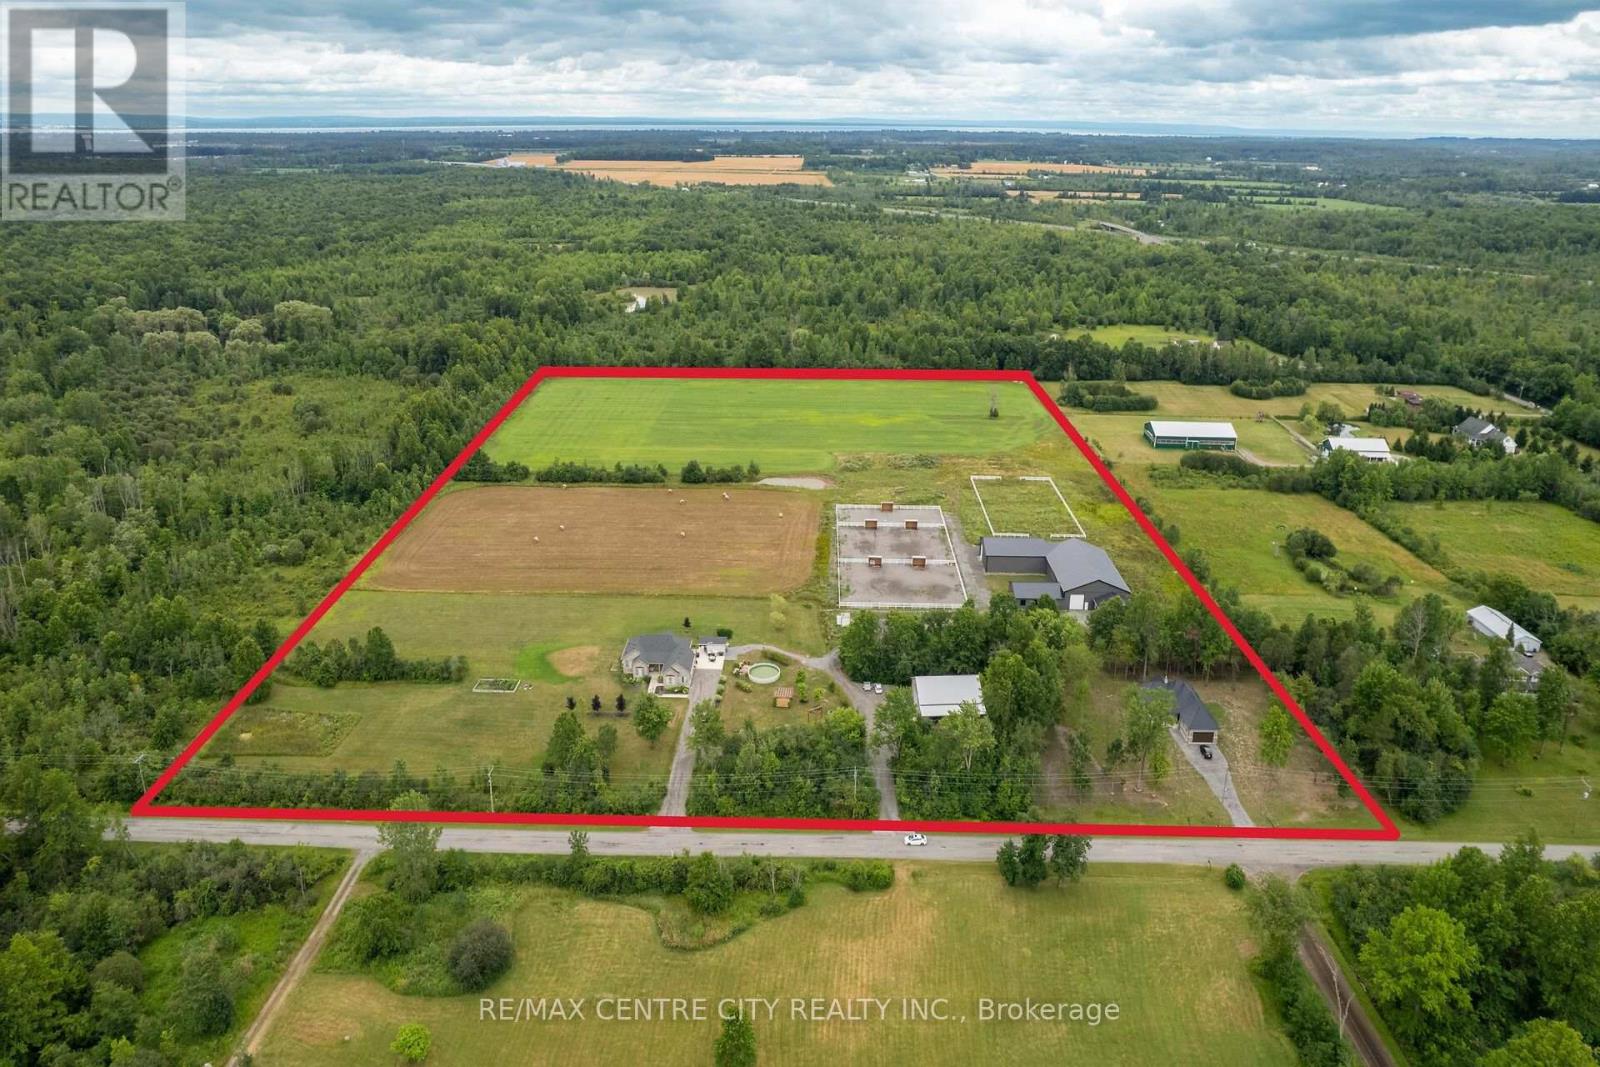
2301 Townline Road
Fort Erie, Ontario
Discover a rare opportunity to own a truly exceptional 27-acre estate in the heart of Niagara-where luxury living, agricultural potential, and a world-class equestrian facility converge. Designed for versatility and long-term value, this property features two newly built luxury homes, expansive infrastructure, and 17 acres of fully workable farmland. Whether you're seeking a multigenerational retreat, a turnkey equestrian operation, or a diversified income property, this estate delivers unmatched potential. The primary residence is a stunning custom-built bungalow offering over 2500 sqft of finished living space. Showcasing vaulted ceilings, high-end finishes, and abundant natural light, featuring 2+1 bedrooms, 2.5 bathrooms, a finished walk-up basement, and a heated 2-car garage. A durable metal roof and a concrete wraparound deck complete this thoughtfully designed home. The 5yr old second residence is a spacious 2050sqft open-concept bungalow with 9-foot ceilings, 3(+2) bedrooms, and 3 bathrooms. The finished basement includes a kitchenette and separate entry. At the heart of the estate lies a brand-new, 12000+ sqft equestrian complex, meticulously designed for both performance and comfort.This facility includes six European-style 12x12 stalls, wash bay and tack room with laundry,60x100' riding arena, 48x64' shop with 4 additional stalls, and future living quarters. Outdoors, the property continues to impress with 3 professionally built gravel paddocks with great drainage, 5 shelters, automatic waterers, electrified PVC fencing, and a 100x200 outdoor riding ring. For operators and entrepreneurs, a separate 40x50' heated shop with a 16-foot overhead door provides ideal space for equipment, storage, or business use. Every structure is independently serviced offering flexibility and potential for future severance (buyer due diligence)This is more than a property-it's a turnkey lifestyle and investment opportunity with multiple revenue streams A MUST SEE! VTB Option (id:49269)
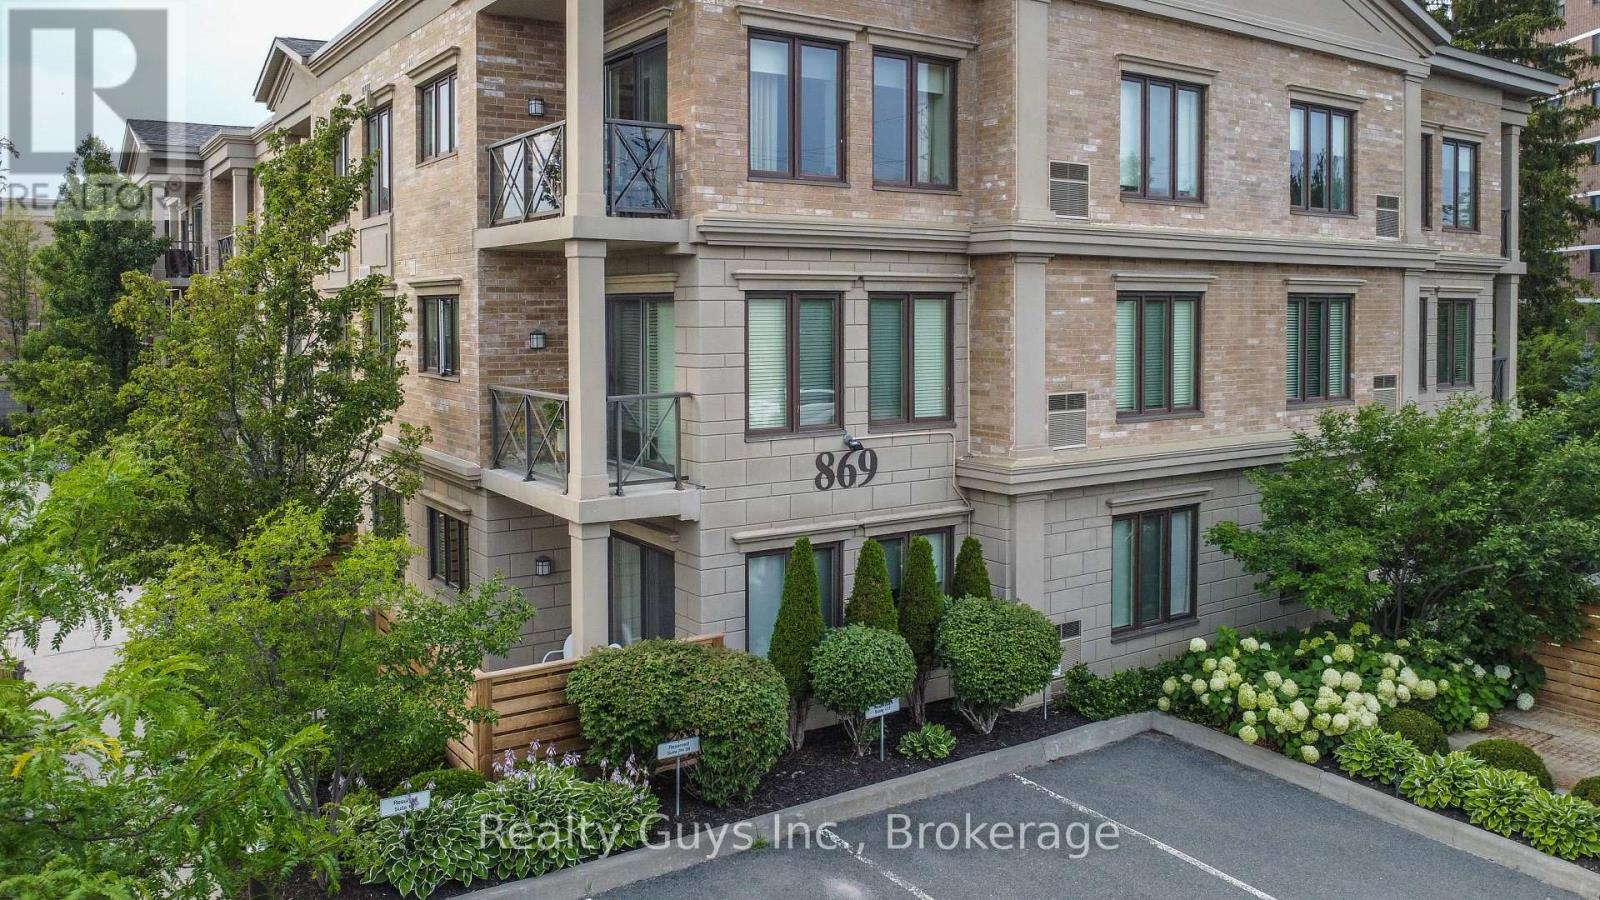
116 - 869 Clonsilla Avenue
Peterborough, Ontario
Welcome to Unit 116 at The Kawartha Glen; where easy living, peaceful surroundings, and an unbeatable location come together! This bright and spacious 1-bedroom plus den, 2-bathroom suite offers the perfect blend of comfort and convenience, with beautiful tree-lined views from both the living space and bedroom. High ceilings, bright spacious floor plan & beautiful flooring make this unit stand out. Step outside to your private walk-out balcony - a peaceful spot to enjoy your morning coffee or unwind at the end of the day. Located on the main floor, this unit offers truly effortless access with no stairs or elevator required.The versatile den provides the perfect space for a home office, cozy reading room, or guest area. Residents also enjoy a fantastic outdoor BBQ area and a welcoming entertaining room complete with its own kitchen - ideal for hosting family and friends. And the location? It doesn't get much better! Enjoy Kawartha Golf Club, grocery stores, Canadian Tire, restaurants and everyday essentials are all within easy walking distance. With quick access to Lansdowne Place, the hospital, and Highway 115, everything you need is right at your fingertips.Whether you're looking to simplify, downsize, invest, or simply enjoy a low-maintenance lifestyle in a fantastic location, Unit 116 is a rare opportunity to have it all. Come see why this one feels like home! (id:49269)
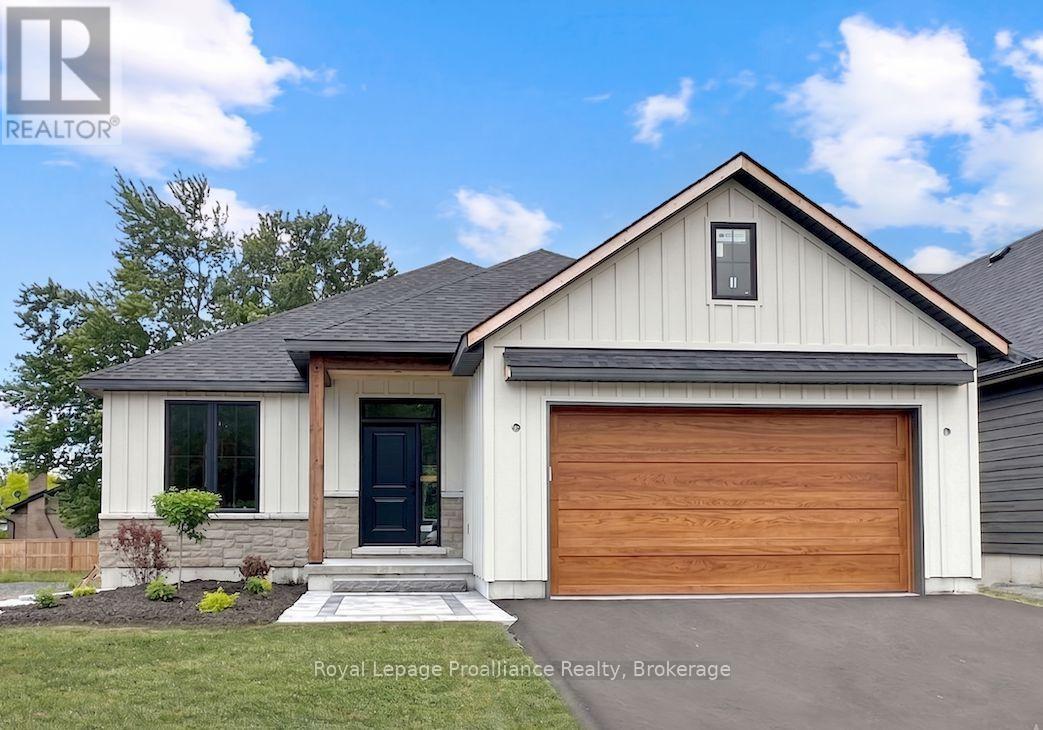
33 Deerview Drive
Quinte West, Ontario
This custom home by Van Huizen Homes, located in the desirable community of Woodland Heights, blends modern design with exceptional functionality. The home features 2 spacious bedrooms on the main level, including a luxurious primary bedroom with an ensuite and a walk-in closet for added convenience. The open-concept living area boasts a stunning living room with a tray ceiling, enhancing the overall spacious feel. The kitchen includes custom cabinetry, quartz countertops, and a large wall pantry, providing ample storage and prep space. A second bathroom on the main level adds extra convenience for guests or family. You'll also find laundry conveniently located on the main level, and an attached two-car garage with a mudroom area leading into the home for easy access. Step outside to the 12' x 12' covered rear deck, offering the perfect space for relaxing outdoors, rain or shine. For those looking for even more living space, the basement can be finished at an additional cost, adding two bedrooms, a third bathroom, and a recreation room - perfect for entertaining or extra family space. Visit the model home at 37 Deerview Drive and explore the potential of customizing your dream home with Van Huizen Homes today! Price reflects new HST Rebate. (id:49269)
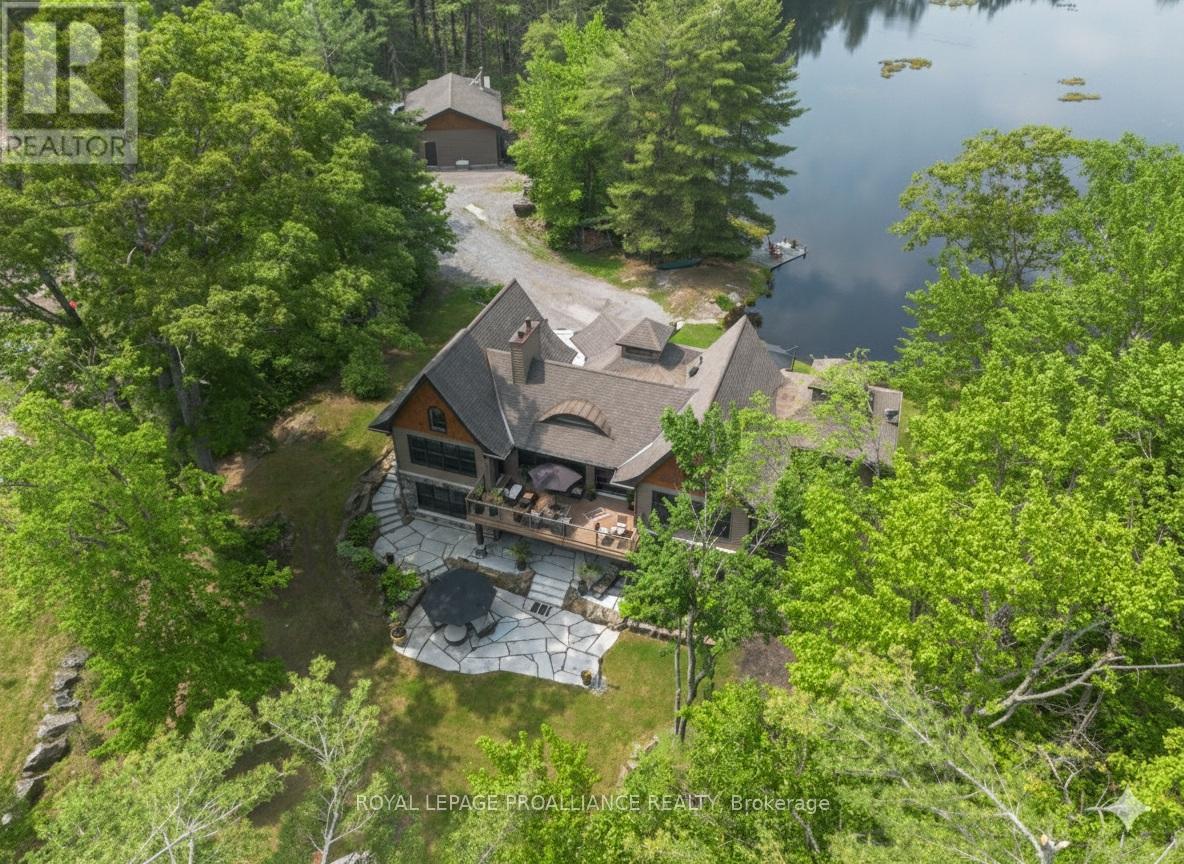
302 Fire Route 93a
Havelock-Belmont-Methuen, Ontario
Escape to your own 21.25-acre sanctuary on the shimmering shores of Lake Kasshabog, a cherished haven that has been in the same family for over 40 years, where untouched wilderness seamlessly meets luxurious waterfront living. This stunning custom home, built in 2014, offers the ultimate private retreat with 238 feet of direct lake access, beautifully adjoining acres of pristine Crown Land. Outdoor enthusiasts will love the close and easy access to snowmobile and ATV trails, as well as the private walking trails right on the property. Unwind by your own private pond, which is the perfect spot for enjoying nature and gorgeous sunsets. As an added financial benefit, the property is part of a Managed Forest Plan, making a direct impact on lower taxes. Offering the perfect space for entertaining and family gatherings, this 3-bedroom, 3-bathroom raised bungalow features quality finishes inside and out. You are welcomed by a beautiful stone entry and gorgeous landscaping, including a lakeside stone patio and a bright, modern kitchen made for gathering. Luxurious extras include a Generac generator for peace of mind, a propane line for your BBQ, built-in speakers throughout, and cozy floor heating. Retreat to the primary suite, which boasts an ensuite with electric floor heating and a massive 300-square-foot storage loft directly above it. The property also features a 768 sq. ft. detached double garage complete with its own woodstove. Renowned for being primarily spring-fed with exceptional water clarity, Lake Kasshabog is famous for phenomenal muskie, bass, and perch fishing. Enjoy the ultimate private getaway that remains incredibly accessible-just 35 minutes to the Village of Lakefield and only 2 hours to Toronto. (id:49269)
150 Dadson Drive
Clarington, Ontario
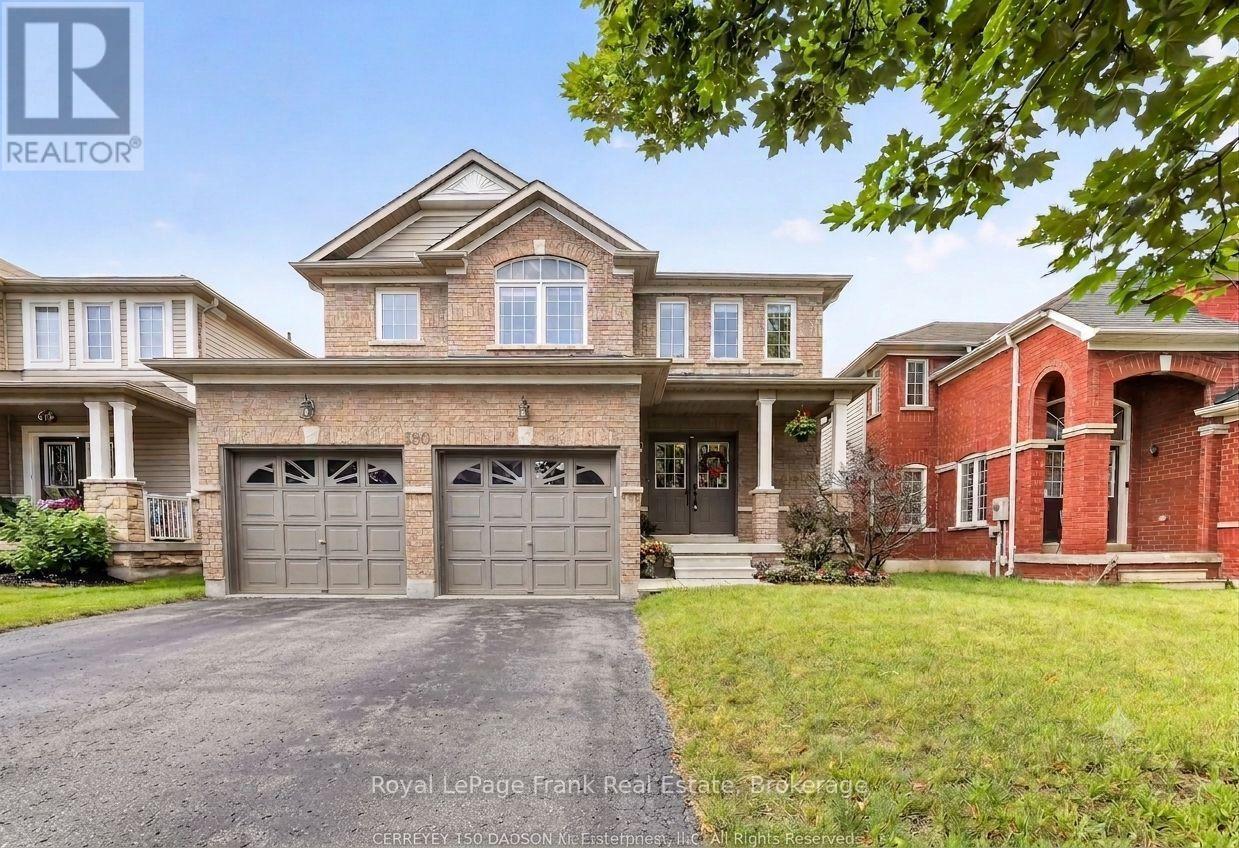
Welcome to one of Bowmanville's most desirable neighborhoods! Nestled on a mature, tree-lined street just a 2-minute walk from the local park, this bright and spacious detached home offers 2,397 sq. ft. of exceptionally designed living space with a floor plan that maximizes every square foot. The open-concept main floor seamlessly connects the sunny family room to the kitchen with a walkout to the back deck, complemented by a versatile front living room ideal for formal dining, and a separate laundry room with direct inside access to the double-car garage. Upstairs boasts four generous bedrooms-three with walk-in closets-highlighted by a primary retreat featuring a 4-piece ensuite with a relaxing soaker tub, a walk-in closet, and an additional oversized closet. The finished basement expands your living space with stylish pot lights, an expansive entertainment area, two storage spaces, and a luxurious steam shower. Conveniently located minutes from top schools, shopping, and all essential Bowmanville amenities! Huge Driveway with no sidewalk! (id:49269)
133 Fairlane Avenue
London South, Ontario
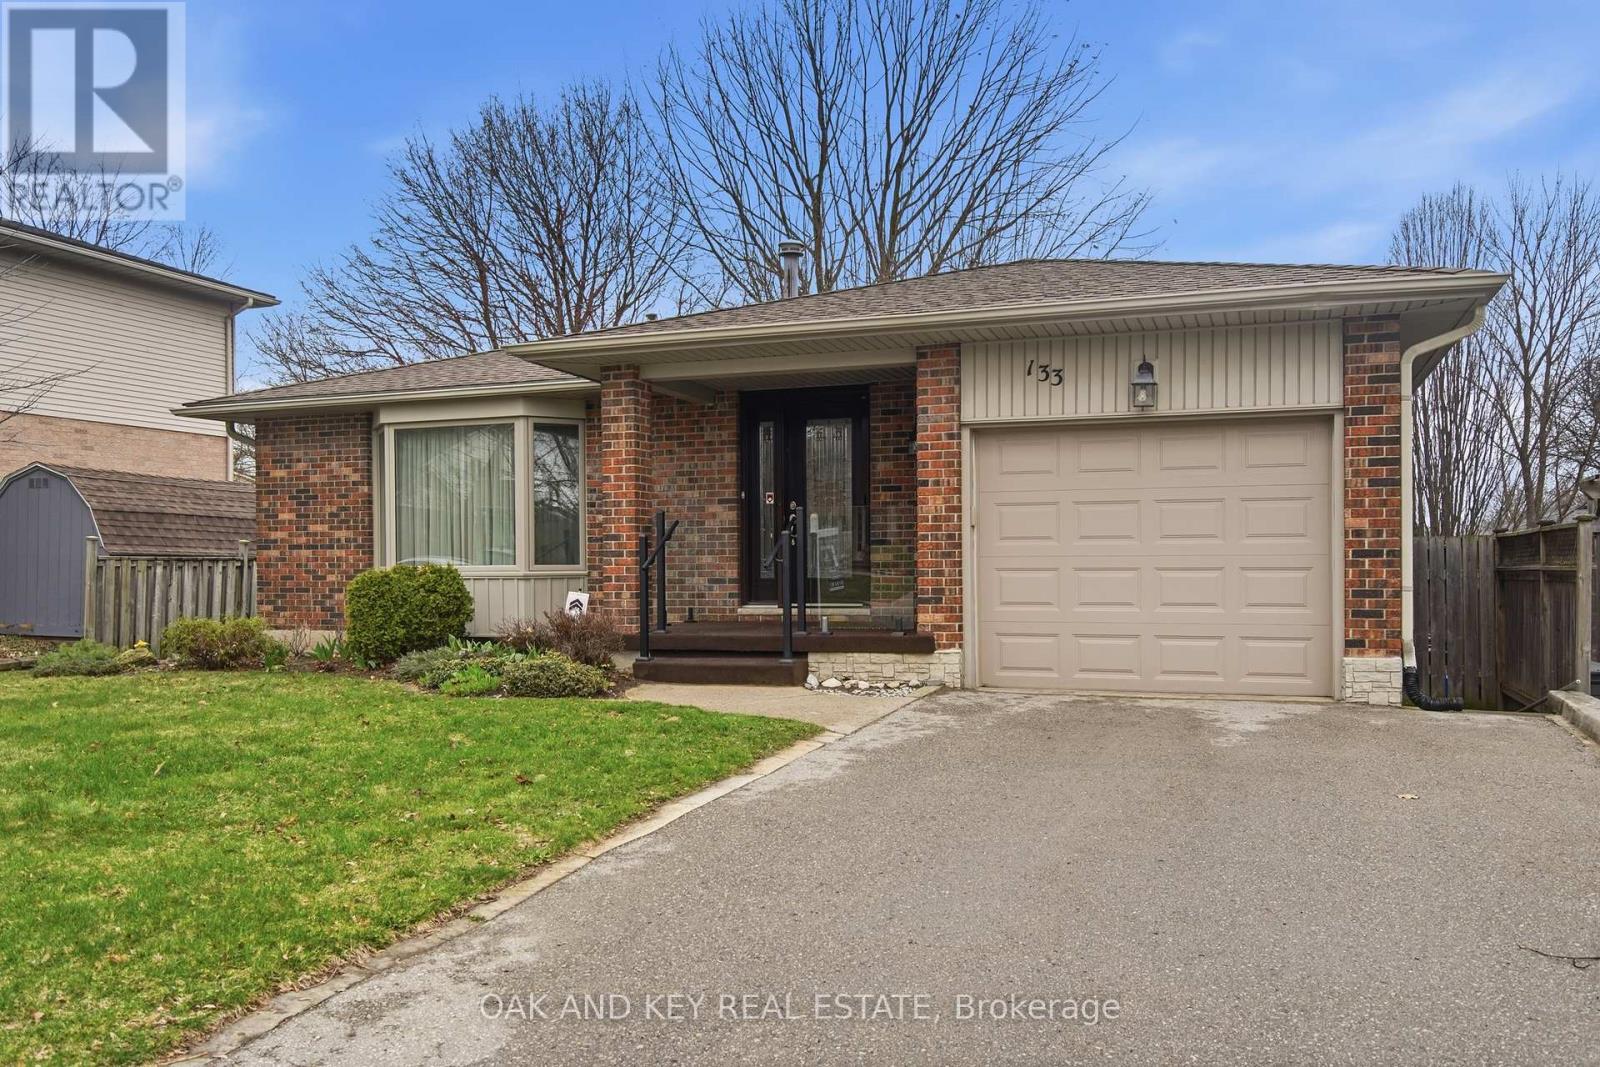
Location, location, location - and 133 Fairlane Avenue delivers. Situated on one of Byron's most family-friendly streets, this well-maintained 3+1 bedroom, 2+1 bathroom brick backsplit sits just steps from St. Theresa Catholic Elementary School and within the catchment for Byron Northview Public School. Walk your kids to class, grab a coffee on Byron's village strip, and be home before it gets cold. That's the lifestyle this street offers. Inside, the front entry opens to a spacious living room with an oversized bay window flooding the space with natural light. The living room flows through to a formal dining room featuring wainscoting and a chandelier - perfect for hosting. The galley kitchen offers stainless steel appliances, recessed pot lighting, updated countertops, and a convenient eat-in area. Three bedrooms on the upper level include a primary with its own two-piece ensuite for added privacy. The lower level is a true bonus - a large recreation room with a gas fireplace, crown moulding, wainscoting, and recessed lighting creates the ideal space for movie nights or a home office. A fourth bedroom and full bathroom complete this level, offering flexibility for guests or extended family. Step out back to a covered patio overlooking a generous, fully fenced yard - ready for your personal touch. Single-car attached garage with interior entry. Major updates include newer roof, furnace, and A/C. Byron's charming village strip with shops and restaurants is just around the corner, and Highway 402 access makes commuting effortless. Premium Byron location, meticulously maintained home - this is the one you've been waiting for. (id:49269)
19 Virtues Avenue
Brampton, Ontario
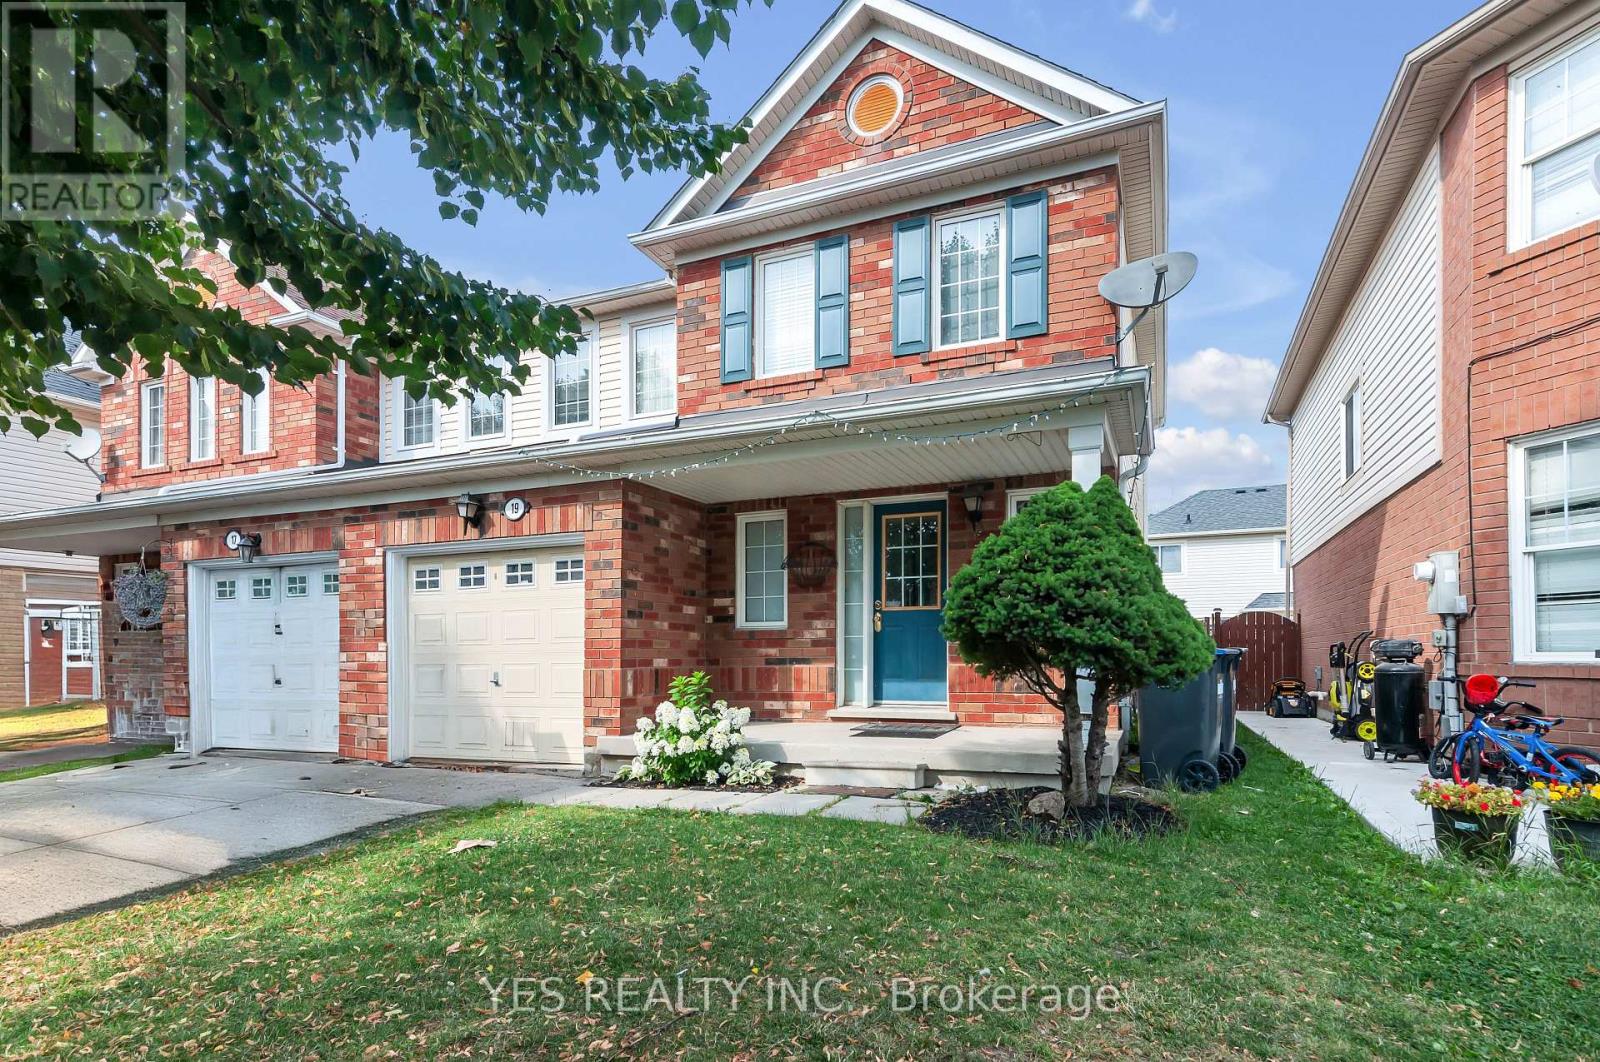
WELCOME TO 19 VIRTUES AVENUE, LOCATED IN PEEL, BRAMPTON! THIS MODERN SEMI-DETACHED HOME IS IN THE HEART OF THE SANDALWOOD AND CHINGUACOUSY COMMUNITY. THIS HOME IS A BEAUTIFUL 3 BED 3 BATH HOME WITH A SPACIOUS AND FINISHED BASEMENT WITH ADDITIONAL BEDROOM/DEN AREA AND WASHROOM. THIS UNIT FEATURES A FAMILY-SIZE OPEN CONCEPT KITCHEN WITH WOOD COUNTERS AND SPACIOUS LIVING SPACE COMBINED WITH A DINING AND LIVING ROOM OVERLOOKING THE WALK-OUT PATIO AREA. THIS HOME HAS BEAUTIFUL HARDWOOD FLOORING AND LED LIGHTING THROUGHOUT THE HOME. THE BASEMENT FEATURES AN AREA WITH A SPACIOUS REC/ADDITIONAL BEDROOM PERFECT FOR ENTERTAINING AS WELL AS AN IN-LAW 3-PIECE ENSUITE BATHROOM. STEPS AWAY FROM BEAUTIFUL GREENERY AND NATURE VIEWS, THIS TOWNHOME IS PERFECT FOR OUTDOOR ENJOYMENT. THIS HOME IS IN CLOSE PROXIMITY TO THE CASSIE CAMPBELL RECREATION CENTRE, PEEL SCHOOL DISTRICTS AND COLLEGES AS WELL. MINUTES AWAY FROM THE 401 HIGHWAY. THIS HOME IS IDEAL FOR ALL FAMILY TYPES WHO ARE LOOKING FOR A COZY TOWNHOME. THIS CONDO TOWNHOME IS ALSO PET-FRIENDLY. COME TAKE A LOOK AT THIS BEAUTIFUL SEMI-DETACHED HOME IN THE BRAMPTON AREA. (id:49269)
3 Ruby Lane
Halton Hills, Ontario
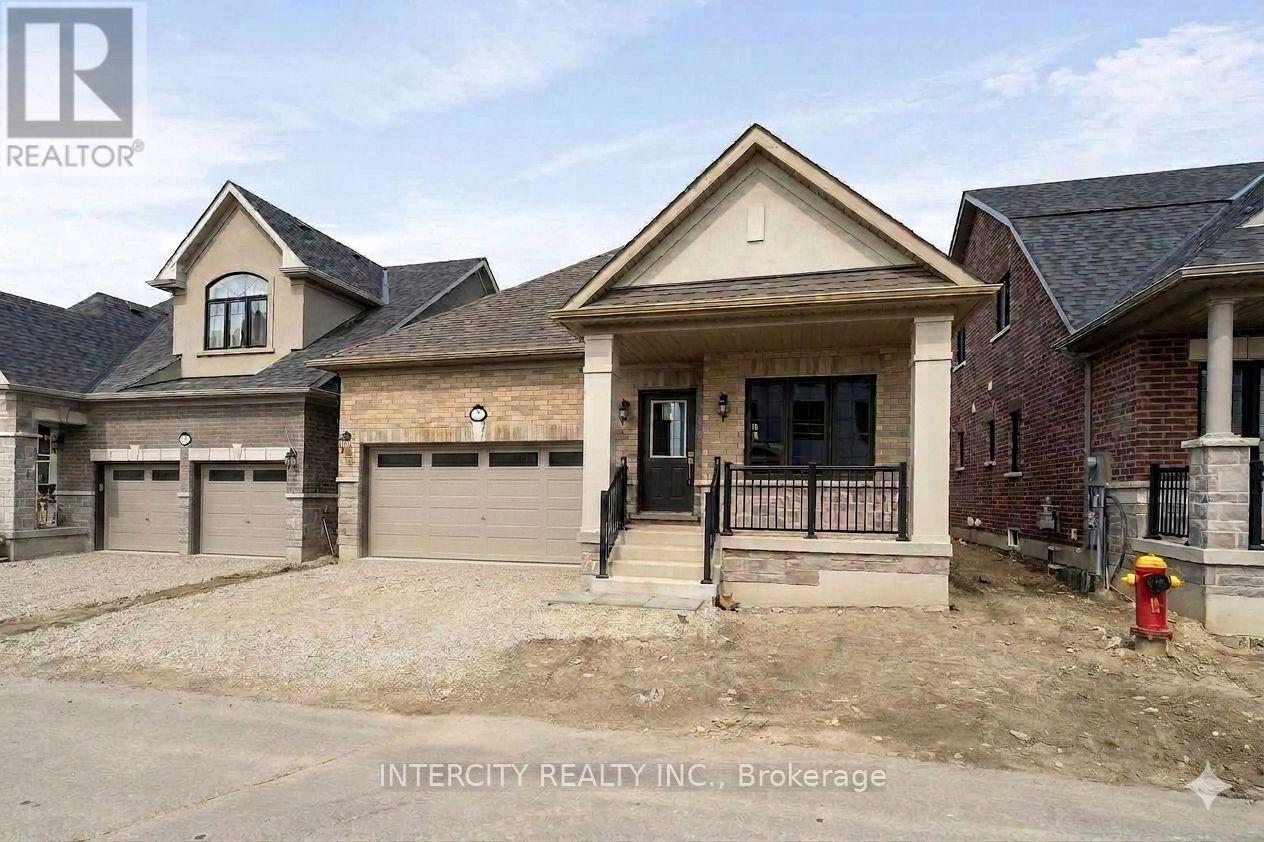
New home being built by Award Winning Builder Remington Homes. Rare opportunity to purchase a new bungalow in the Juniper Gate adult lifestyle community in Georgetown's most desirable new home community. 1,230 Sq. Ft. ground floor plus 787 Sq. Ft. of finished basement, Ableforth model with 2 car garage. Ideally located just steps from all essential amenities, including shopping, parks, schools, and major highways, as well as being minutes from the Toronto Premium Outlets. Don't miss out on the chance to make this dream home yours! *** Home Is Eligible For Enhanced H.S.T. Rebate If Buyer Qualifies *** (id:49269)
East Bsmt - 8300 Yonge Street
Vaughan, Ontario
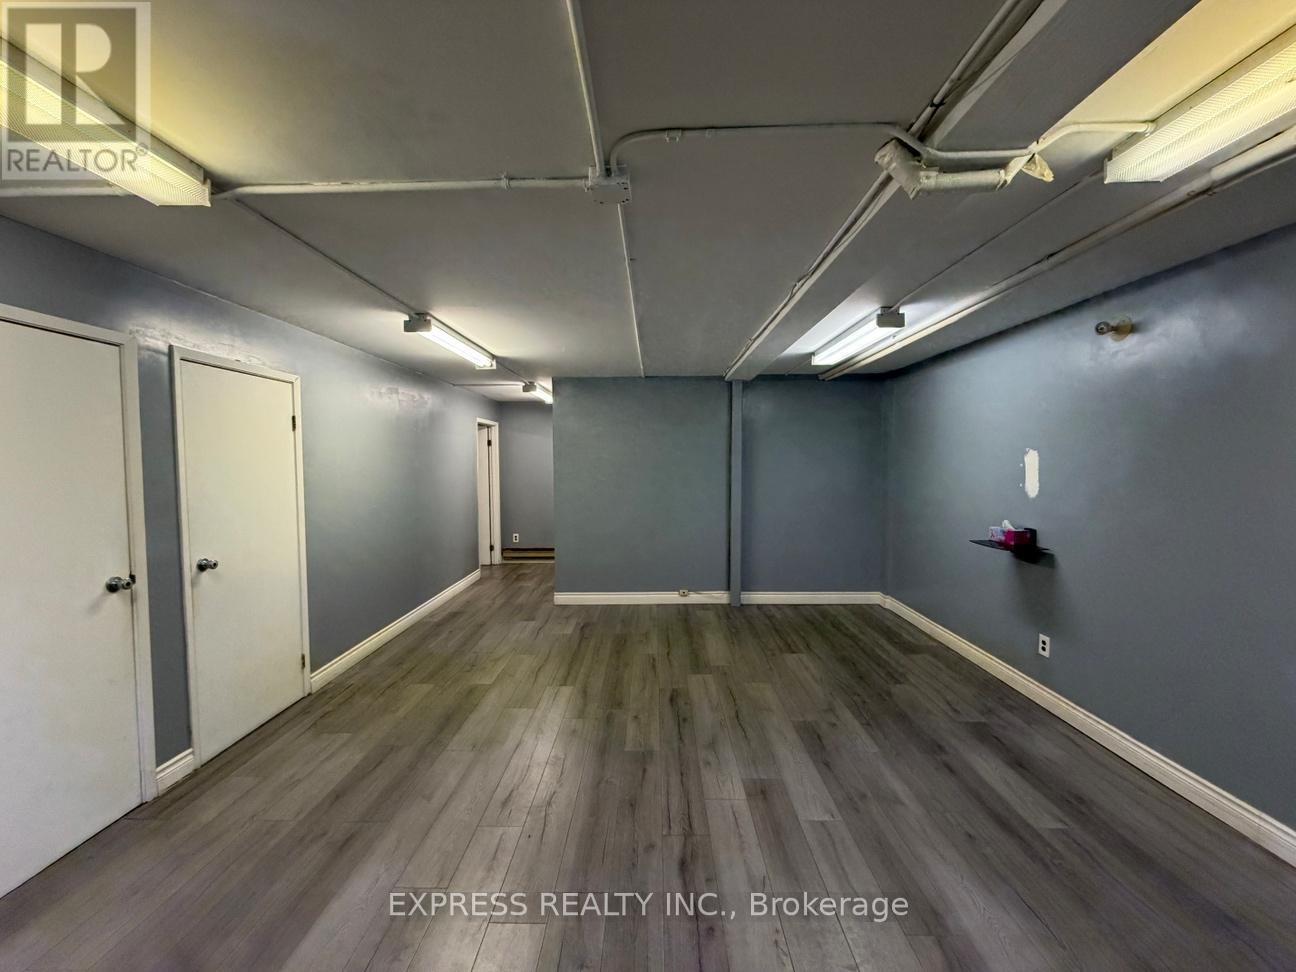
918 Sqft Professional Office In Basement With Private Office & Kitchenette On Yonge Street. Just South Of Hwy 7 & 407, Minutes To Restaurants, Cinema, Goodlife, Bus Station & More. (id:49269)
1375 Birchmount Road E
Toronto, Ontario
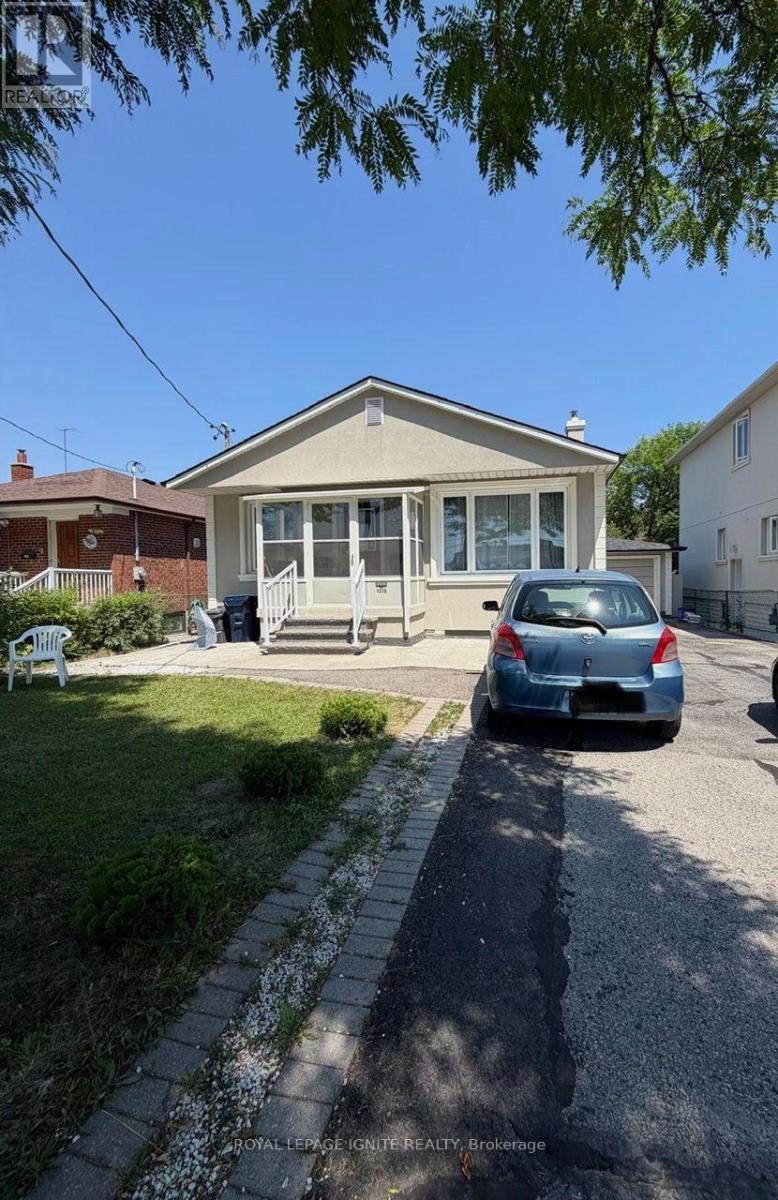
Amazing open-concept 3-bedroom basement apartment for lease, perfect for growing families. Features a private side entrance, spacious layout, and parking for up to 3 vehicles. Conveniently located close to TTC, shopping, schools, parks, restaurants, and all essential amenities. Easy access to Highways 401, 404, and the Don Valley Parkway makes commuting a breeze. (id:49269)
40 Frances St
Thessalon, Ontario
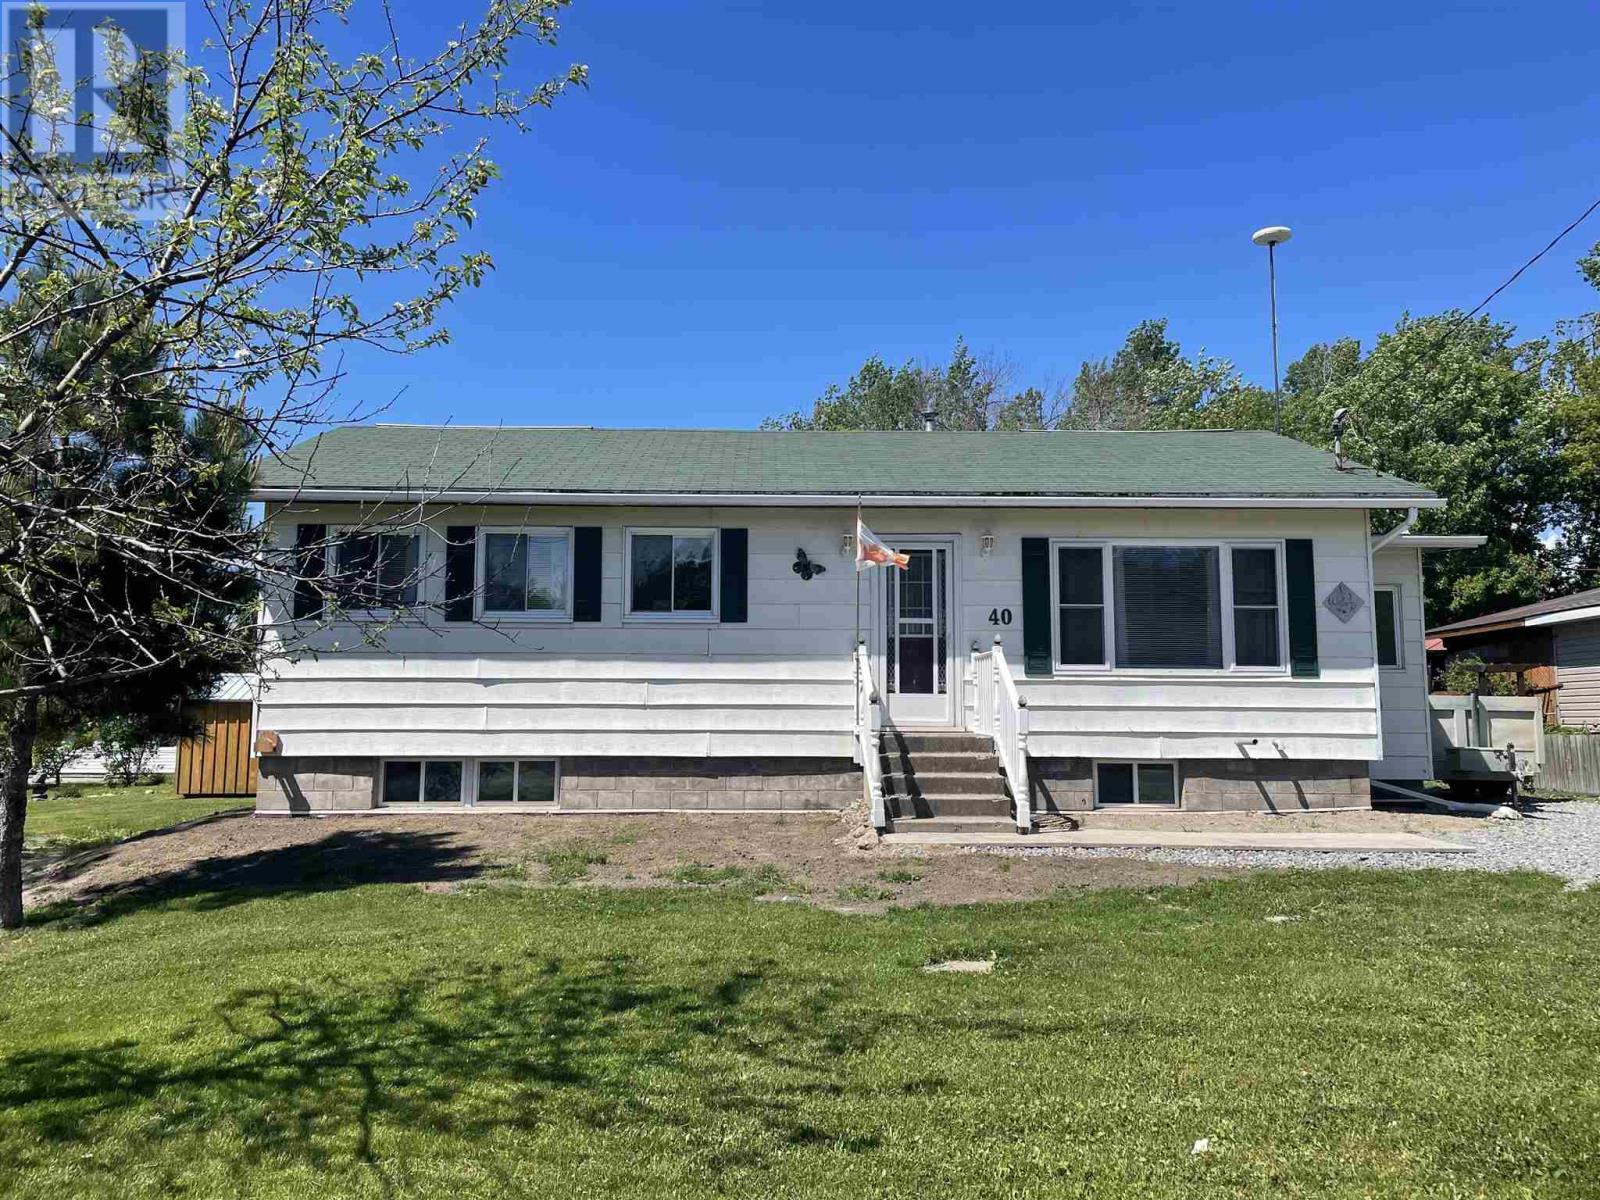
Welcome to this charming 2-bedroom bungalow, perfectly suited for first-time buyers or those looking to downsize. Featuring a nicely updated main floor laundry and bathroom, along with a combination of newer laminate and beautiful hardwood flooring, this home offers comfort and convenience throughout. The spacious deck off the kitchen provides the perfect space for relaxing or entertaining, while the quiet neighbourhood and walking distance to the water make this an ideal location. Thessalon offers many amenities including beaches, shopping, schools and a hospital. (id:49269)
312 - 700 Sheppard Avenue W
Toronto, Ontario
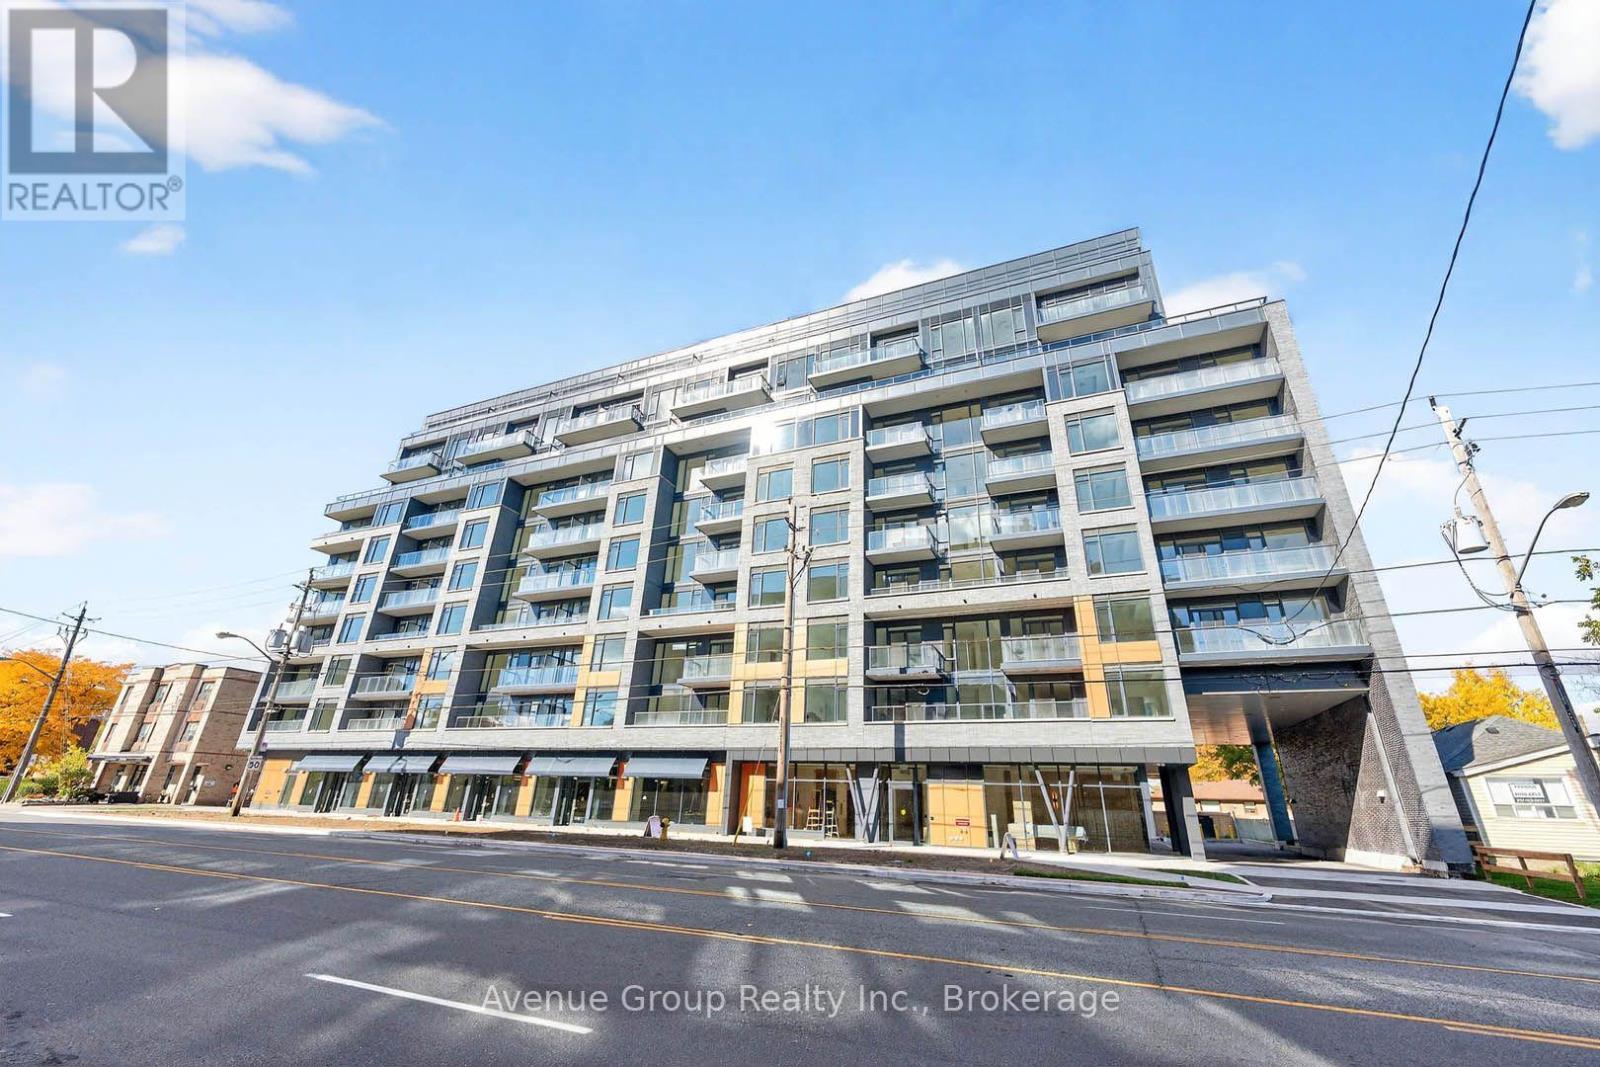
Discover elevated living in this pristine, never-lived-in 2-bedroom, 2-bathroom suite at The Westmount Boutique Residences in Bathurst Manor. This well-planned, open-concept layout offers excellent separation between bedrooms, two spacious full bathrooms, and upgraded finishes designed for everyday comfort. Set in a quiet, well-established community, you're just steps from TTC, neighbourhood shops, parks, and great dining, with a short drive to Rosedale Golf Club, Bayview Village, Yorkdale, Sheppard West Subway Station, and Hwy 401. A beautifully designed suite in a prime location, don't miss it! (id:49269)