
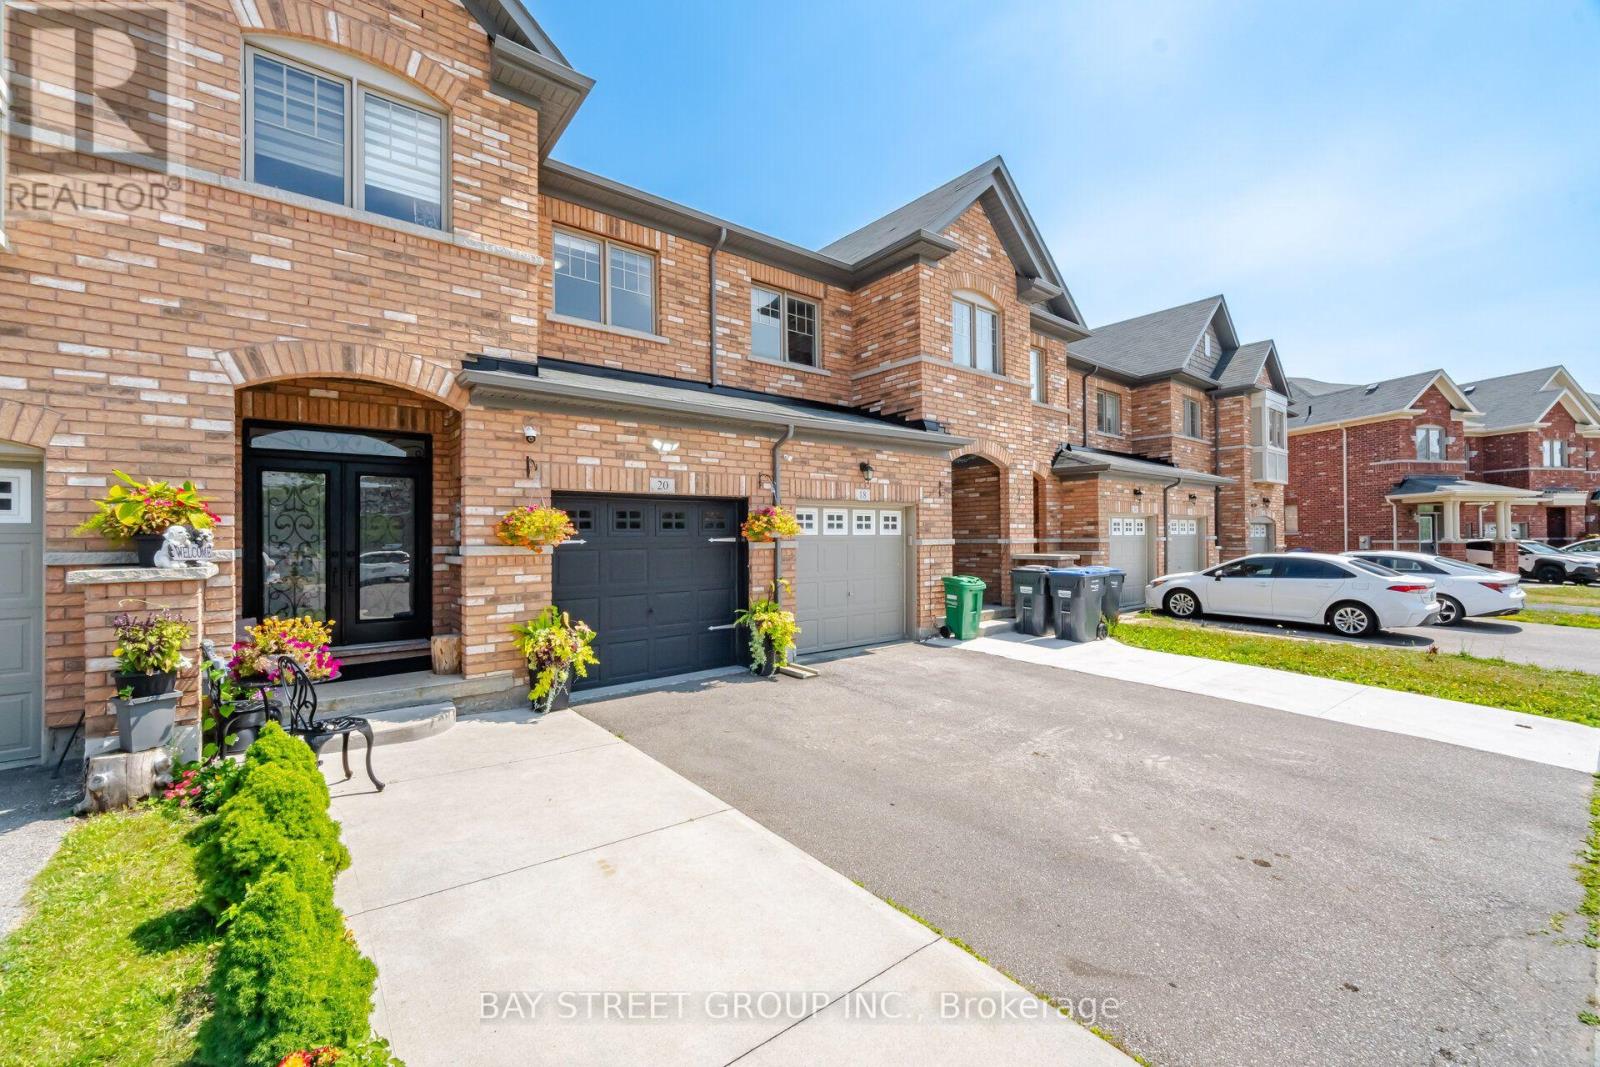
20 Davenfield Circle
Brampton, Ontario
Your Search Ends Here! This spectacular townhome has been finished from top to bottom, showcasing thousands of dollars in premium upgrades and an unbeatable location bordering Vaughan.From the custom double-door entry to the elegant finishes throughout, this home is designed to impress. Featuring 9-foot ceilings, gleaming hardwood floors, and stylish pot lights, the open-concept layout offers the perfect blend of luxury and functionality. The upgraded chef-inspired kitchen boasts quartz countertops, a designer backsplash, stainless steel appliances, and seamlessly flows into the spacious dining area-ideal for entertaining. The inviting living room is highlighted by a custom feature wall and opens onto a private deck overlooking breathtaking ravine and pond views.Upstairs, you'll find generously sized bedrooms, including a spacious primary retreat complete with a private ensuite and a walk-in closet featuring custom built-in organizers.The professionally finished basement adds exceptional living space with a bedroom, full bathroom, comfortable recreation/living area, and a rough-in for a future kitchenette, offering excellent in-law or income potential.Outside, enjoy an extended driveway accommodating an extra vehicle and the rare privacy of no neighbours behind-just serene ravine and pond views.Perfectly situated close to transit, Highway 50, Highway 427, Costco, shopping, schools, parks, and every convenience, this move-in-ready home offers the perfect combination of luxury, location, and lifestyle. (id:49269)
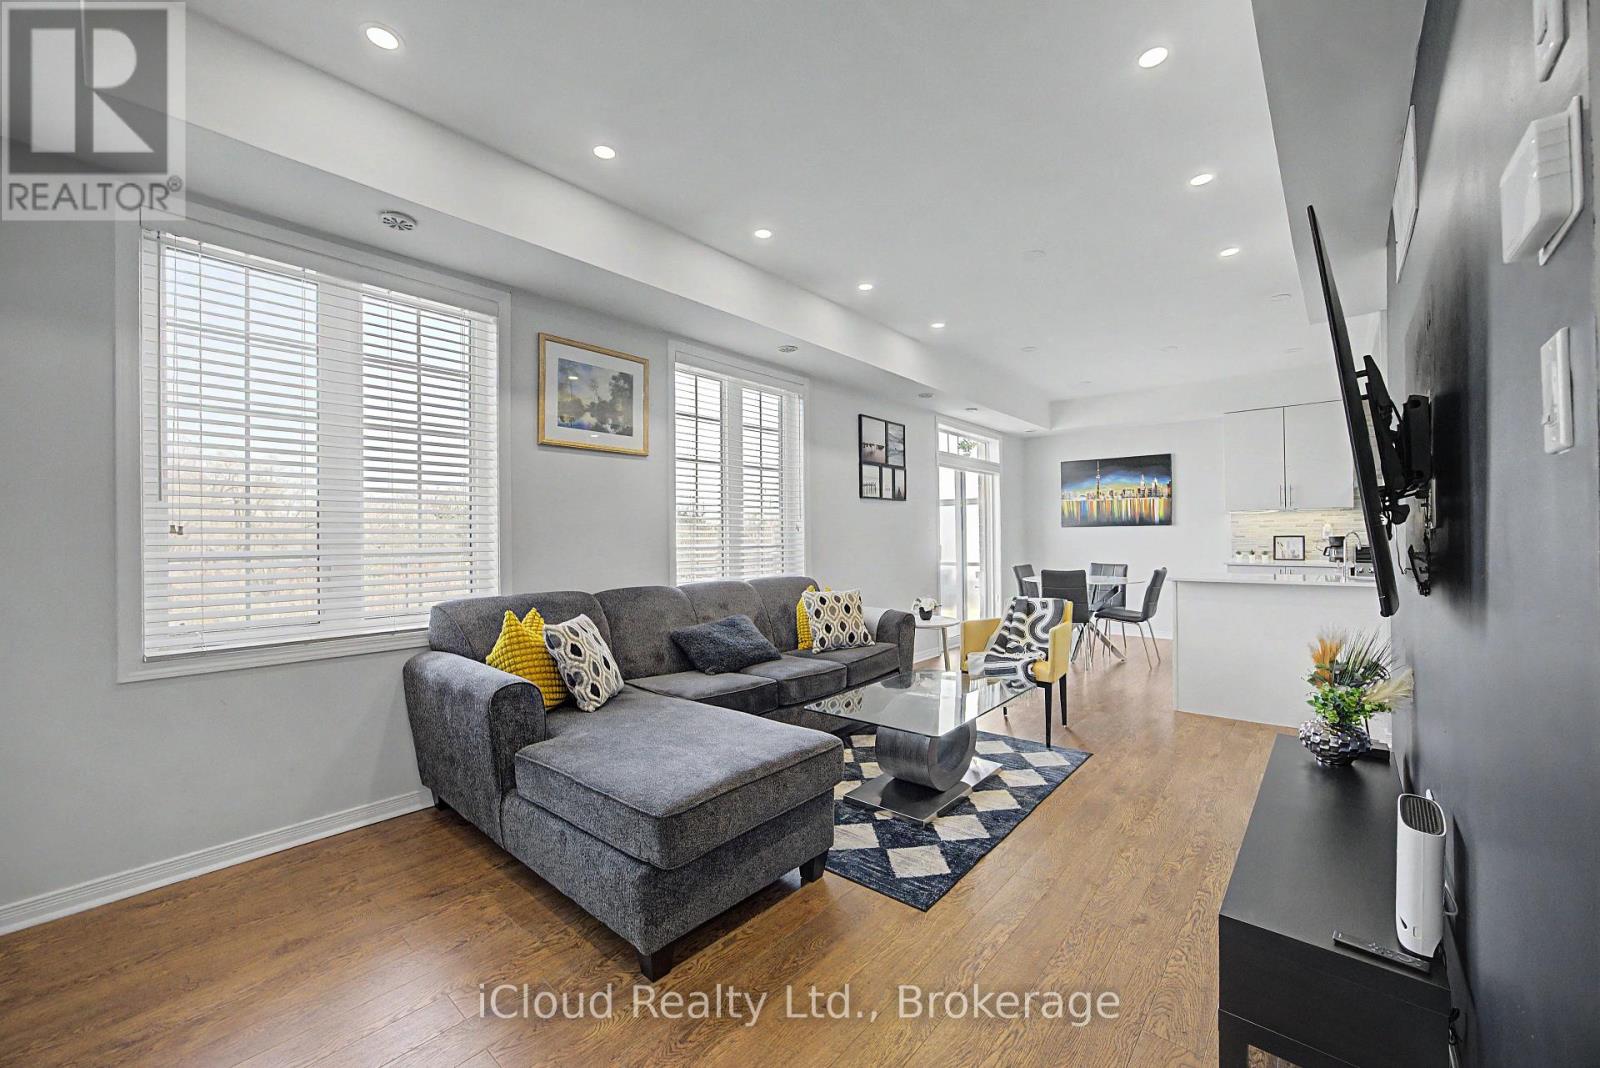
6 - 180 Howden Boulevard
Brampton, Ontario
TWO master bedrooms with ensuite bath and a total of three baths, a rare in the complex. Den area for the perfect office space or even a Murphy bed for extra accommodations. Perfect for first time buyer or investor. Only 5 minute drive to Highway 410 and walking distance to Bramalea City Centre and all the amenities one could possibly need. This home also boasts a main floor den for that perfect work from home space or even a murphy bed for extra accommodations and a large balcony with a lovely view for enjoying those warm summer days. ALL FURNISHINGS NEGOTIABLE (id:49269)
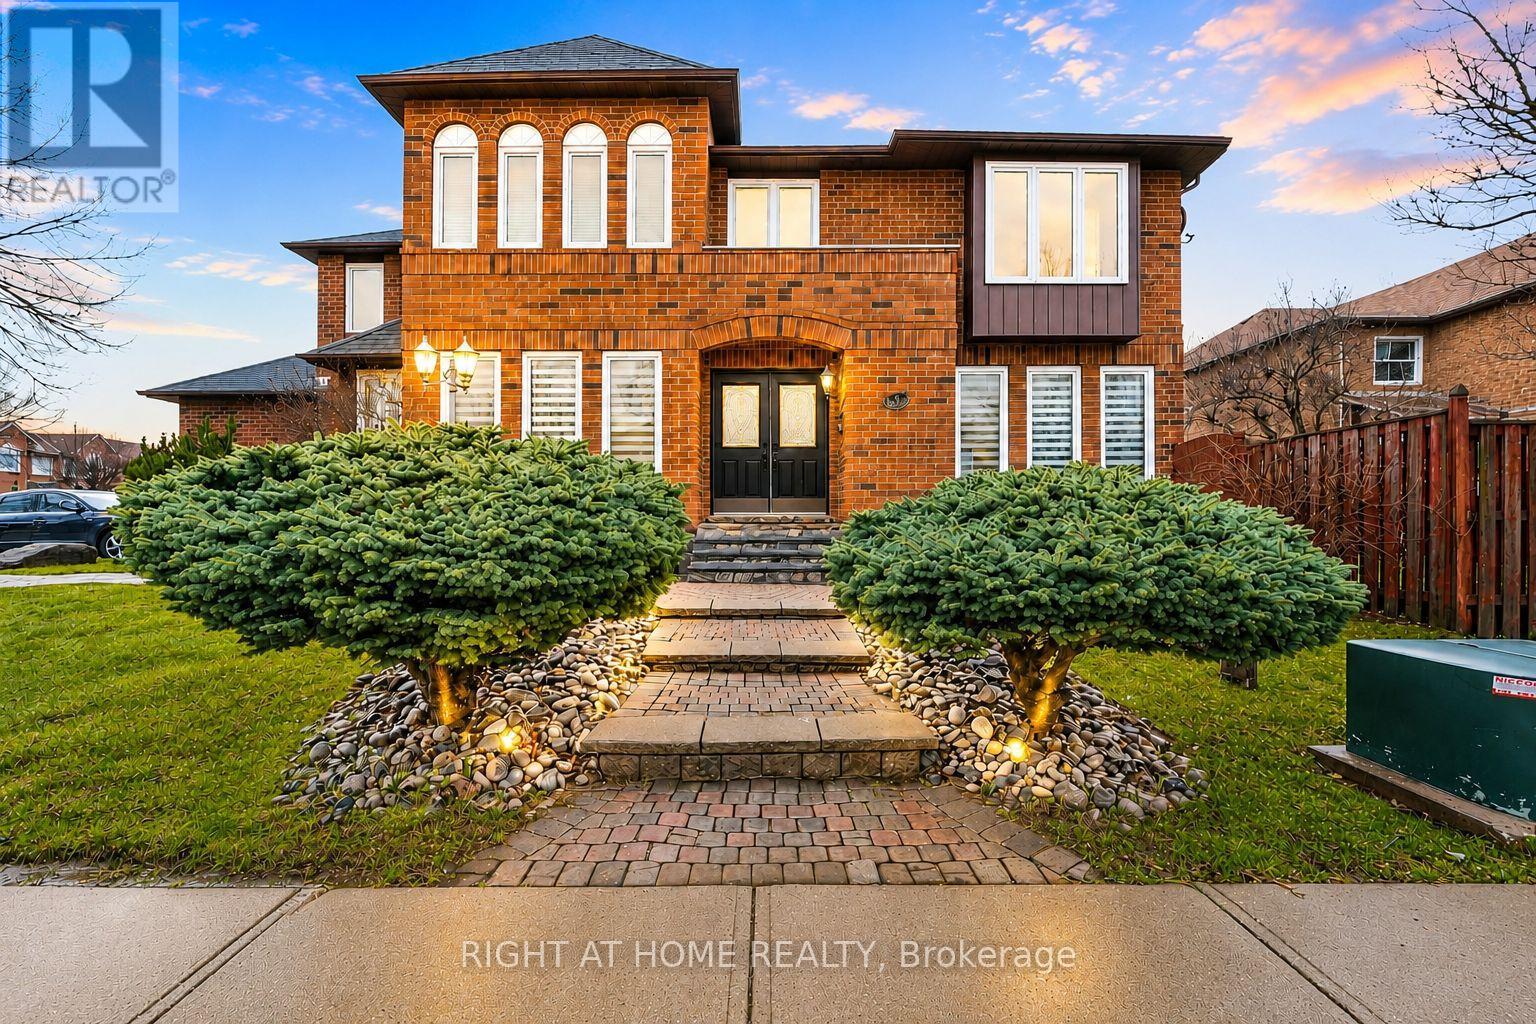
39 Banner Road
Brampton, Ontario
Welcome to this beautifully maintained, carpet-free 5-bedroom, 2-storey corner-lot home filled with an abundance of natural light throughout. The inviting main living area features a cozy gas fireplace with a custom cast stone mantel. The main-floor laundry room offers direct access to the garage for everyday convenience. The finished basement provides valuable additional living space, making it ideal for multi-generational living or a future in-law suite. It also includes a bathroom rough-in, offering the perfect opportunity to customize the space to suit your needs. Step outside to a beautifully established garden with mature perennials and an in-ground sprinkler system for easy, low-maintenance care. For added value and peace of mind, there are no rental contracts on the HVAC system or the tankless hot water heater- both are fully owned. (id:49269)
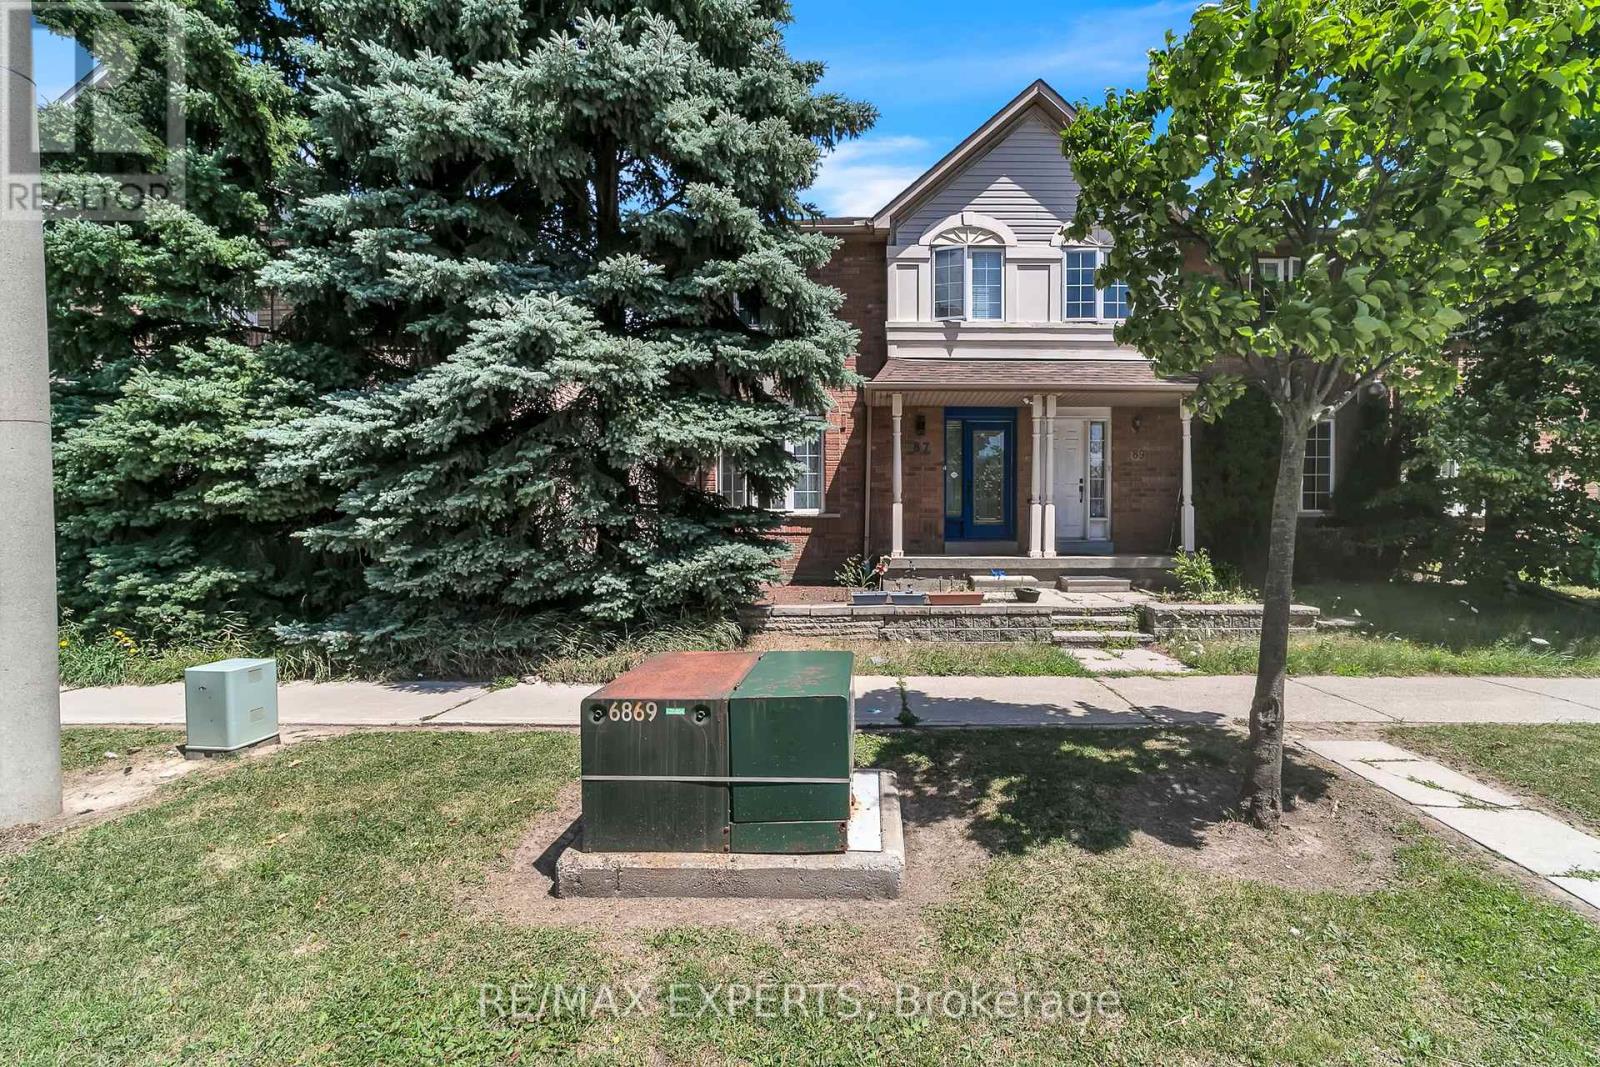
87 - 35 Malta Avenue
Brampton, Ontario
Recently Renovated ..... This Rare End Unit Townhome is located in a family friendly, quiet community. This home features a bright open concept layout with separate living/dining on main level. Eat in Kitchen with walk out to Backyard. Three spacious bedrooms on the second floor with 2 full bathrooms. Primary bedroom has two large closet with 4 piece en suite. Cozy finished basement has laminate flooring, smooth ceilings and pot lights. Enjoy the comfort and style of the fully fenced yard with access from garage to backyard. Extras include, pot lights throughout, Stainless Steel Appliances, Granite Countertops, Nest Thermostat, All New Hardware on Doors, Freshly Painted and ready for you to move in. Shows true pride of ownership and is a total gem a must see to appreciate. !!! (id:49269)
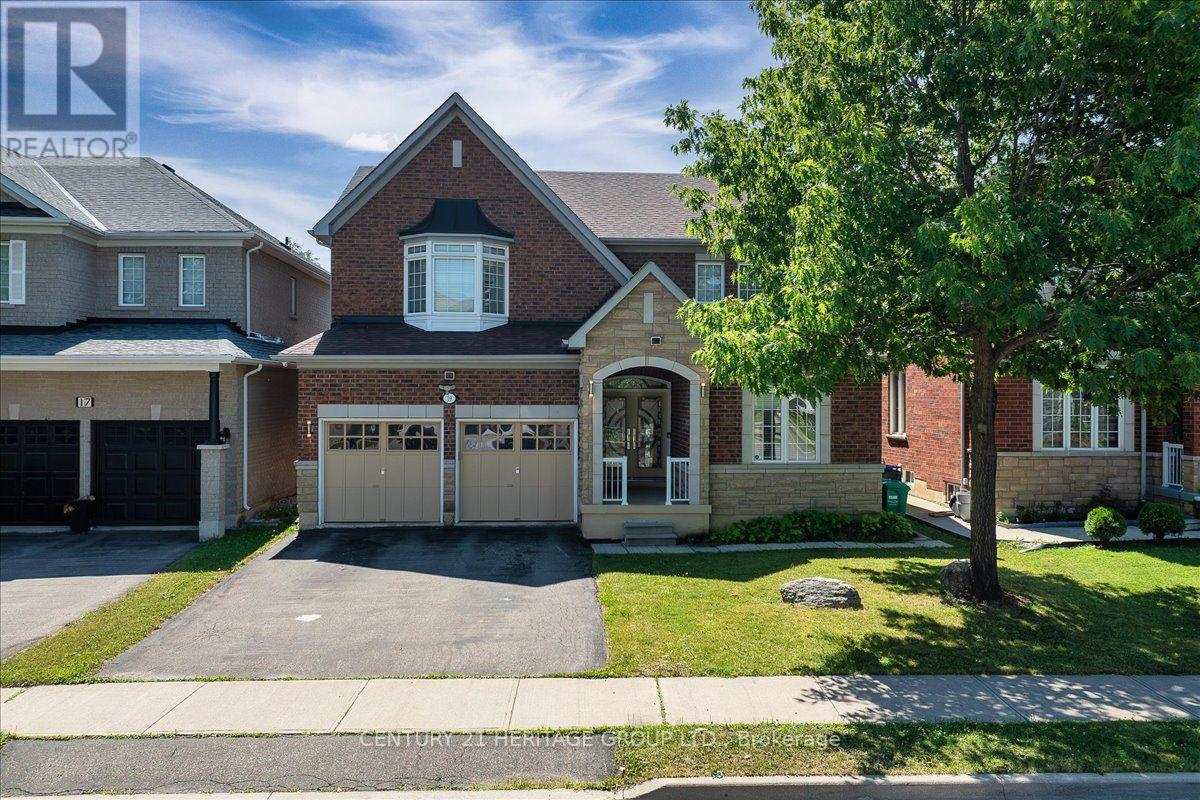
19 Reynolds Avenue
Brampton, Ontario
DO NOT MISS THIS ONE! Rarely offered on this street! Classic 2-storey, 4-bedroom red brick home with an upgraded stone elevation, offering exceptional space, functionality, and INCOME potential. A grand front entrance welcomes you into a thoughtfully designed layout featuring a family-sized eat-in kitchen with convenient access to the laundry, mudroom, and garage. The main floor also offers pot lights, a spacious family room, and a stunning hardwood staircase as its centrepiece. Upstairs, you'll find generously sized bedrooms, including a bright and inviting primary suite with large windows and a spacious ensuite. An office nook in the expansive hallway provides the perfect space for working from home or a quiet reading area. The lower level offers incredible value with a nearly completed brand-new legal basement apartment featuring two bedrooms, two full bathrooms, a separate entrance, and oversized windows that fill the space with natural light. Ideal for rental income or multi-generational living, this suite provides outstanding flexibility. Located in sought-after Brampton East on the Vaughan border, this home offers quick access to Highways 50, 427, and 407, with downtown Toronto approximately 35 minutes away. Enjoy nearby parks, schools, shopping, restaurants, recreation, and all the conveniences that make Brampton East one of the city's most desirable neighbourhoods. GREAT NEWS! If offered the list price($1,090,000), Seller will complete the work to receive "certificate of finals" to make basement a legal unit. BRAND NEW! (id:49269)
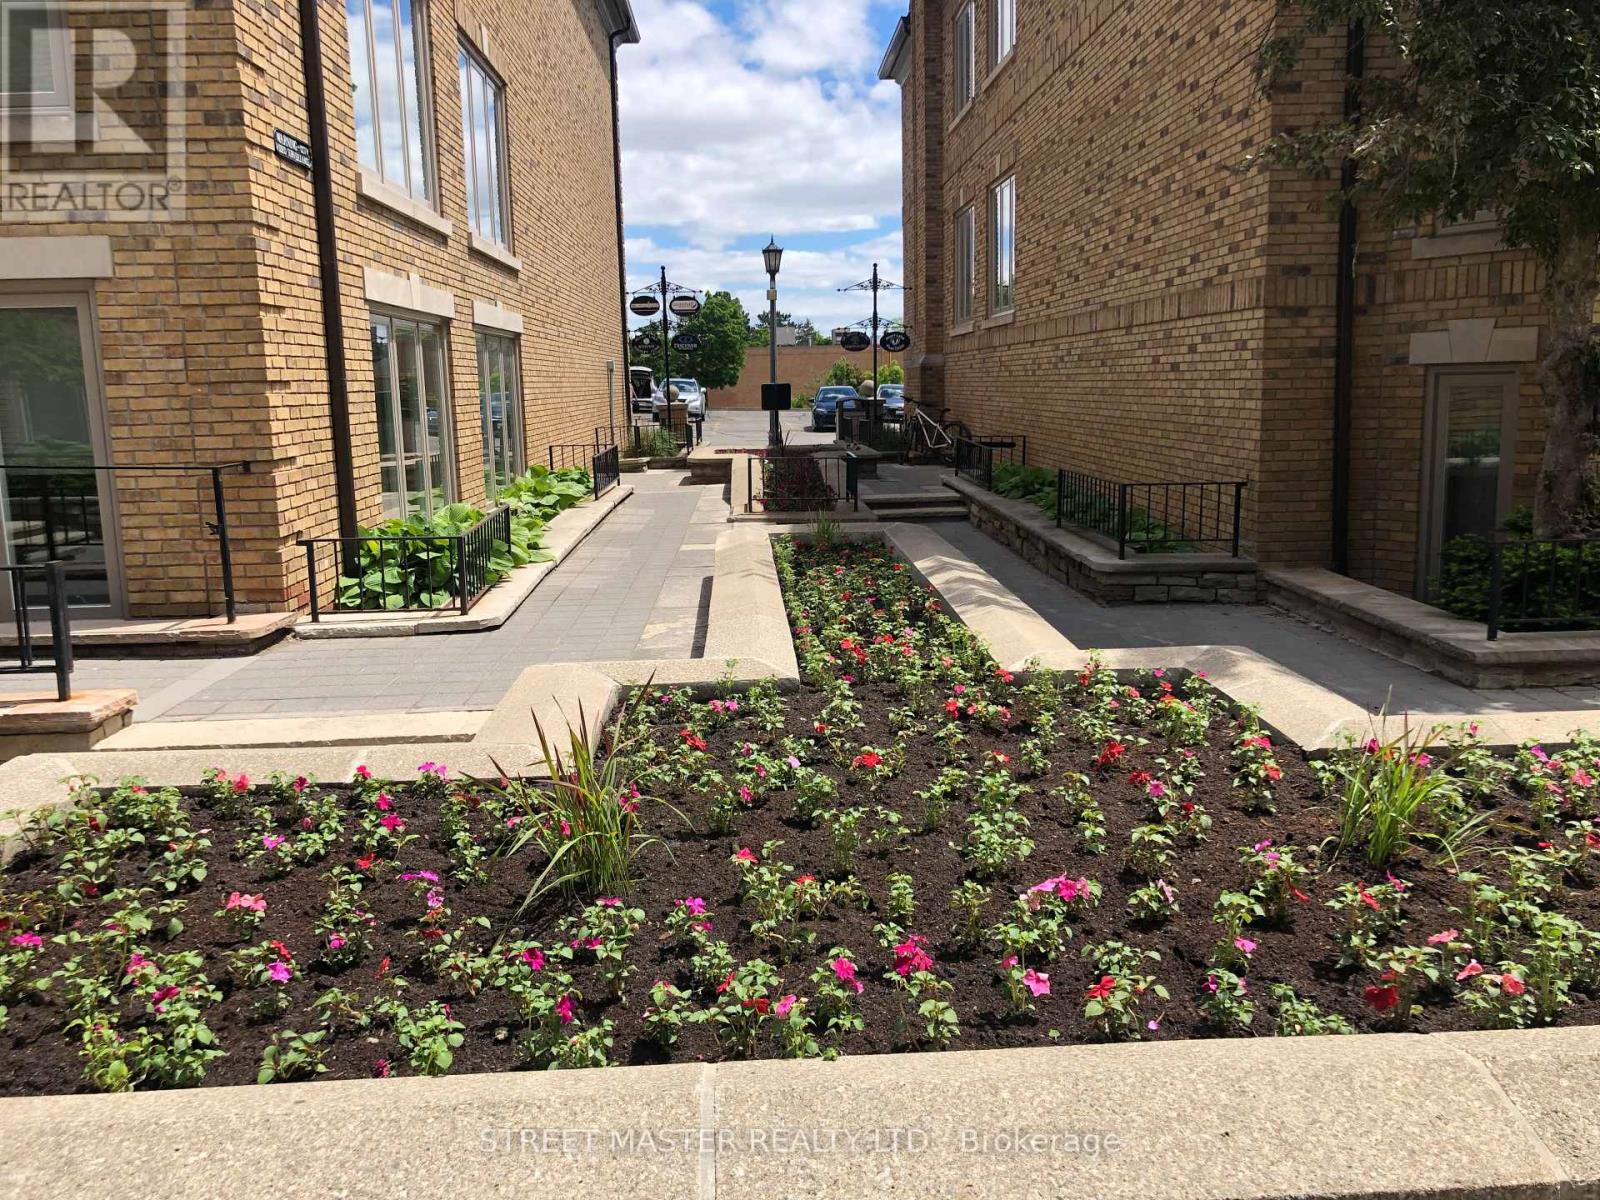
200 - 1a Conestoga Drive
Brampton, Ontario
Furnished office is available for sublease in Brampton, near Kennedy / Sandalwood. The office is located on the main floor and includes shared kitchen facilities and private bathrooms. The office is fully furnished with two desks, two executive (boss) chair, and client chairs and can be changed to suit your needs. Plenty of parking is available. The space is well-suited for professionals such as lawyers, accountants, mortgage specialists, Real estate and similar uses, based on the current office setup.Conveniently located near the Kennedy / Conestoga area.Pictures are for illustration purposes only. Actual office may seem different. (id:49269)
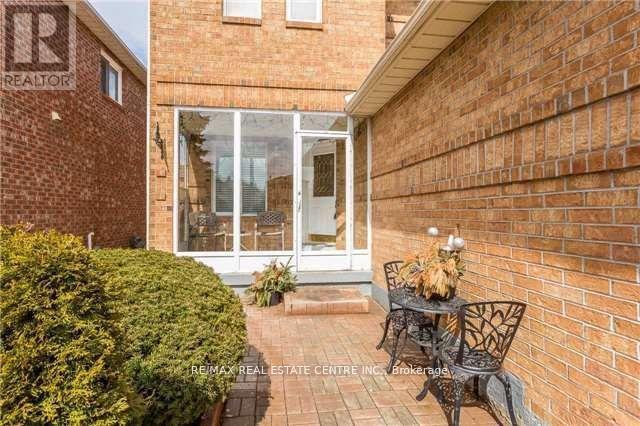
Bsmt - 22 Matterdale Avenue
Brampton, Ontario
Fantastic all-brick detached home available for lease in a highly desirable neighborhood. This lease includes 2 bedrooms, 1 washroom, and a shared laundry along with WiFi, and parking for added convenience. Perfect for families or professionals seeking comfort, space, and a great location. (id:49269)
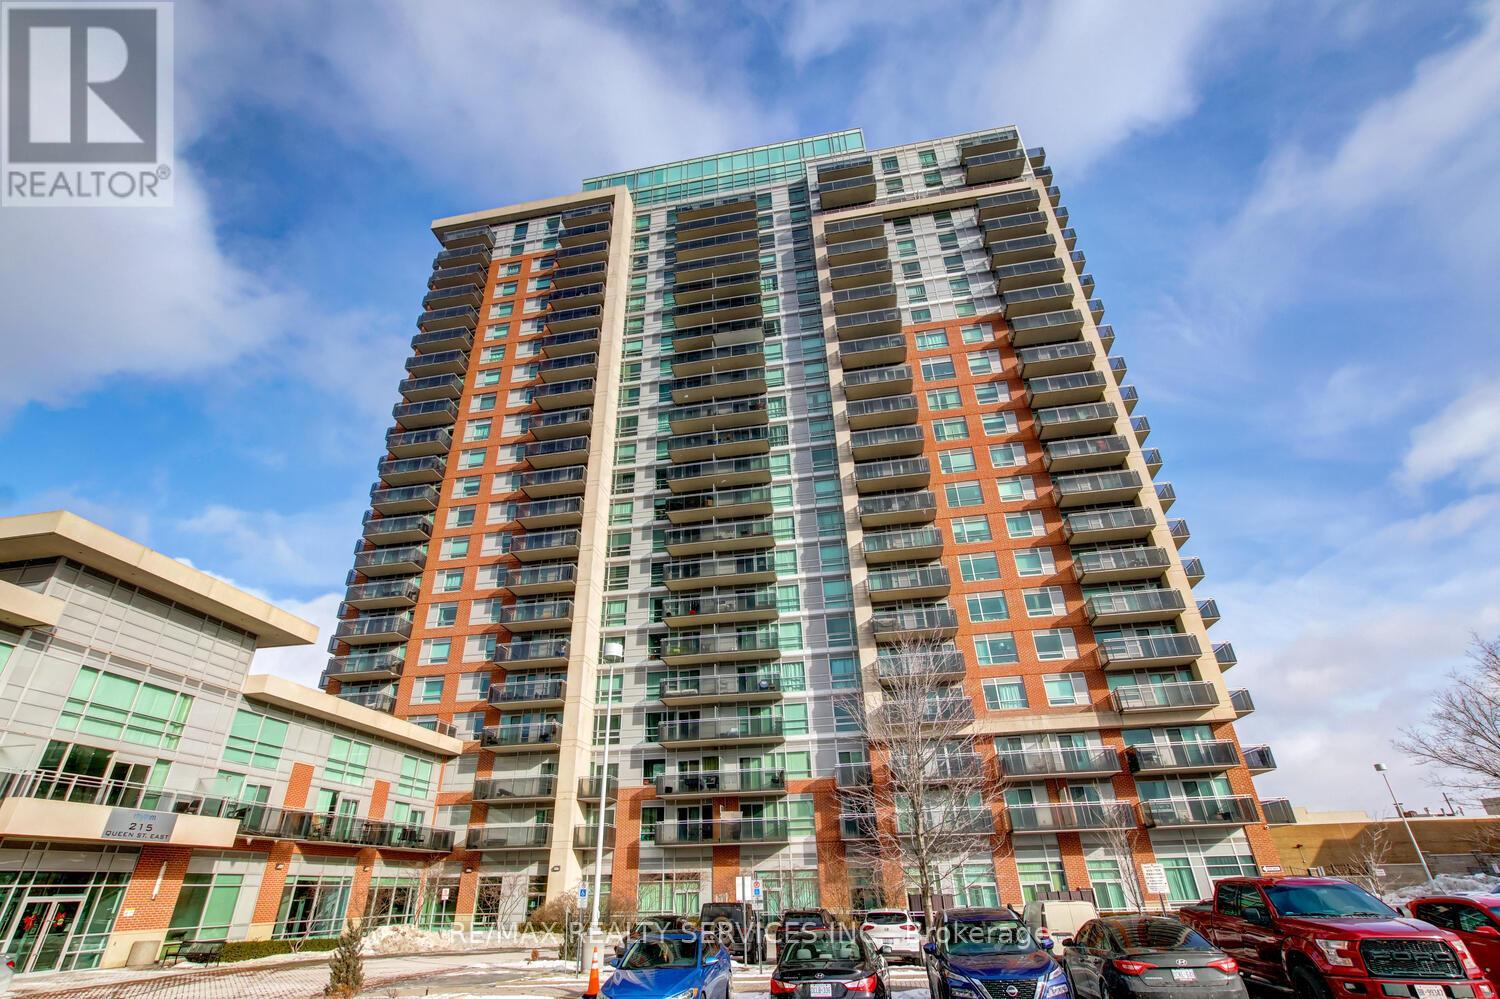
1103 - 215 Queen Street E
Brampton, Ontario
Luxury 2 bedroom, 2 bath corner suite ( 760 sqft ) with unobstructed South - East views in the desirable " Rhythm " Building ! Spacious master bedroom with floor-to-ceiling windows, 4 - pc ensuite bath, walk - in closet and walk out to a large balcony. Upgraded kitchen featuring stainless steel appliances and a built - in breakfast bar, open concept great room with upgraded laminate and walk - out to a second large balcony. Ensuite laundry, five appliances, one underground parking spot ( A29 ), storage locker ( A157 ), spa like facilities, concierge security, walking distance to the hospital, schools, shopping, transit and parks ! Shows excellent and is priced $45k less than the most recent sale ( at the time of the listing ) of the same floorplan ! (id:49269)
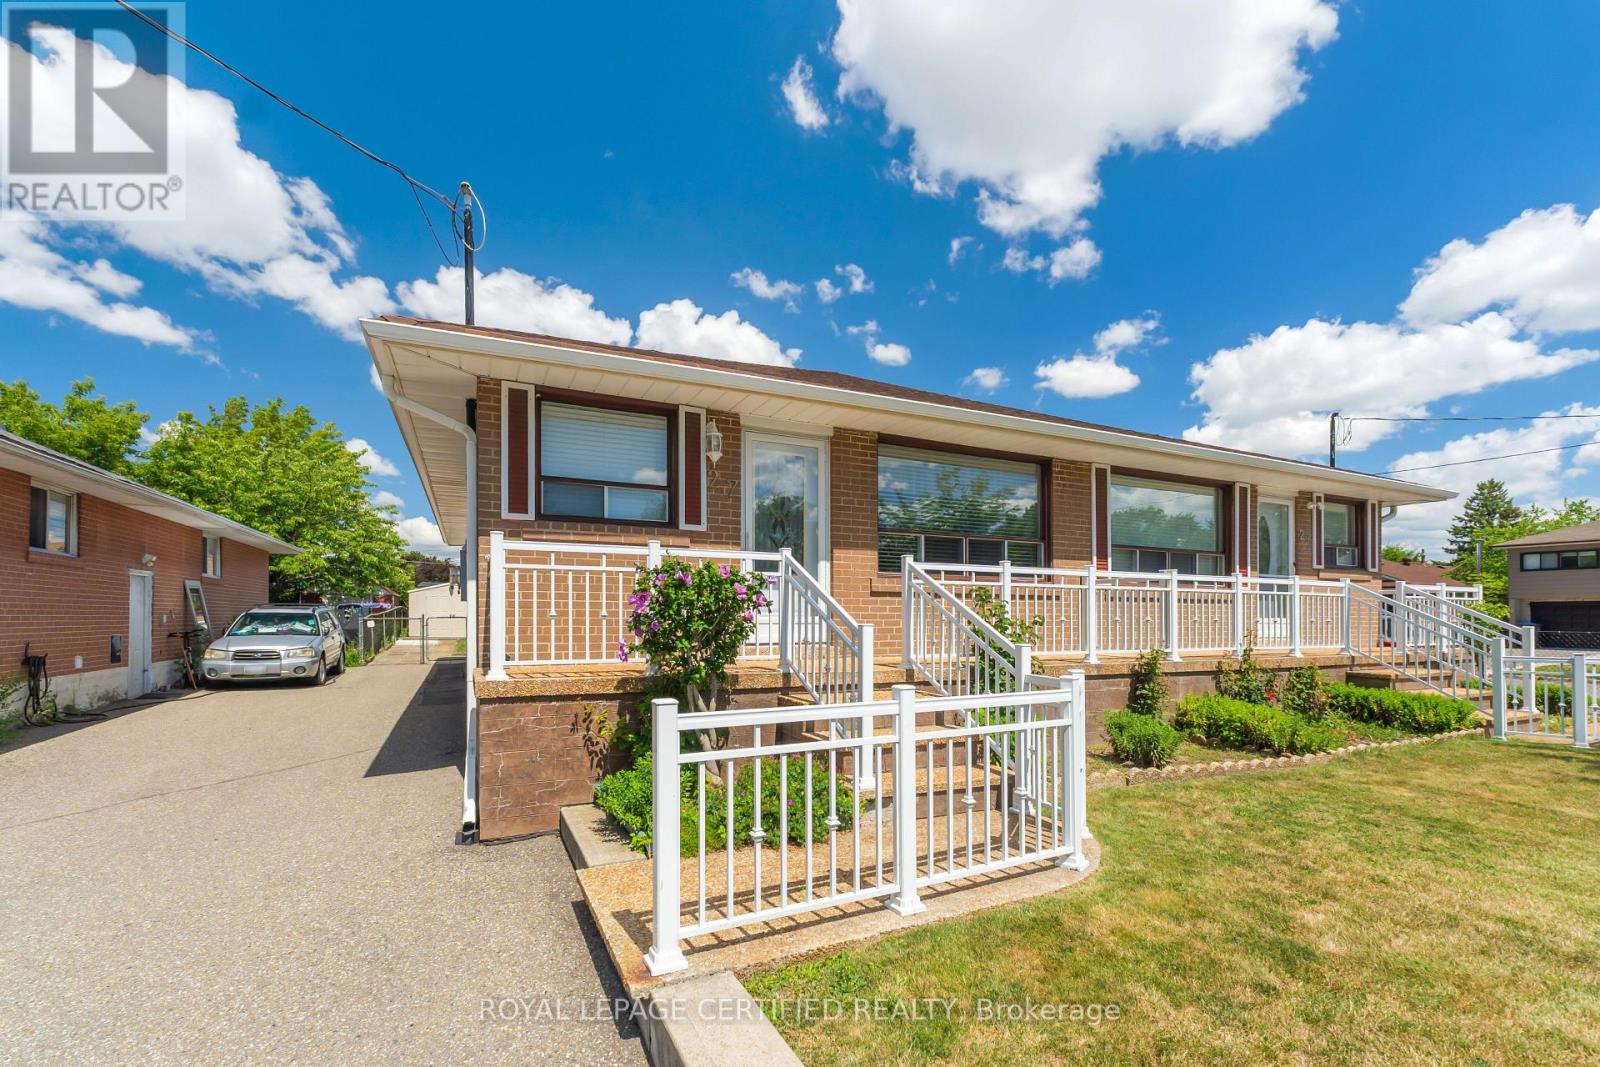
27 Milner Road
Brampton, Ontario
Welcome to this well-maintained semi-detached raised bungalow nestled in the highly desirable North Peel Village community. Offering 3+1 bedrooms and 2 full bathrooms, this home is perfect for families, first-time buyers, or those seeking multi-generational living potential. The main level features a bright combined living and dining room with broadloom over hardwood flooring, a spacious eat-in kitchen, three generously sized bedrooms, and a full bathroom.A separate side entrance leads to the finished basement, complete with a huge recreation room, an additional bedroom, a kitchen, a newly renovated modern full bathroom, laundry area, and plenty of storage space. Step outside to enjoy the fully fenced backyard featuring a patio and garden shed, perfect for relaxing or entertaining. The private driveway accommodates up to five vehicles with no sidewalk to maintain. Conveniently located close to schools, parks, shopping, public transit, and major highways, this home is move-in-ready! (id:49269)
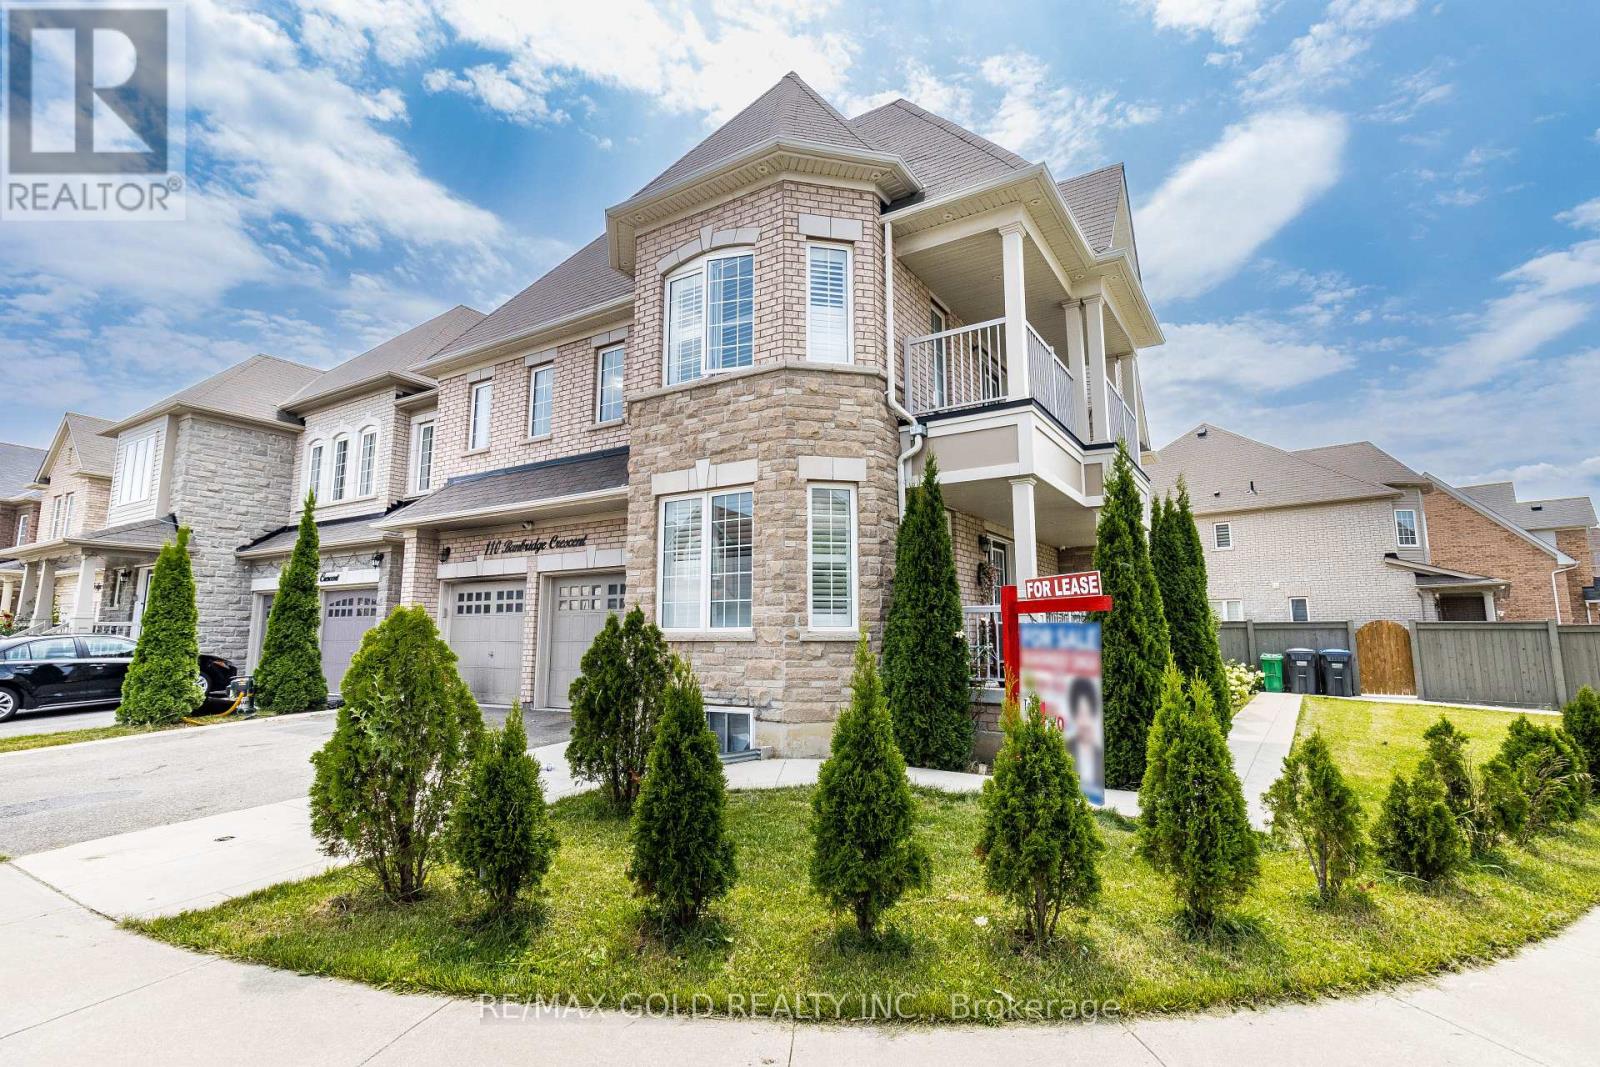
110 Banbridge Crescent
Brampton, Ontario
Absolutely Stunning Upper Portion For Rent. Fully Detached 5 Spacious Bedroom Corner Home! Den On The Main Floor Can Be Easily Converted To 6th Bedroom! Open Concept Family Room With Separate Living Room On Main Floor. Upgrd Eat-In Kitchen, Comes With Stainless Fridge,Dishwasher, Washer & Dryer Beautiful Layout, Garage Access Into Home, Premium Hardwood Floors! Walking Distance To Schools, Park,Grocery Shops, Brampton Transit Terminal, Steps To Mount Pleasant Go Station! Patio In Backyard! Concrete Patio! Basement Is Not Included In The Rent! (id:49269)

118 Main Street S
Brampton, Ontario
Discreetly set off Main Street on a remarkable treed lot, this exquisitely renovated century home offers a rare blend of heritage charm and refined luxury. With over $200K in curated upgrades, the residence features hardwood floors, an elegant oak staircase, custom millwork, crown moulding, and a designer kitchen with Sub-Zero, Wolf, and Miele appliances. Sophisticated principal rooms, formal dining, gas fireplace, and HD projector with 125-inch screen create an exceptional living and entertaining experience. The private primary suite features a spa-inspired 5-piece ensuite with steam shower and radiant heated floors, while the upper loft with soaring ceilings and automated rain-sensing skylights adds a dramatic and versatile retreat. Outdoors, beautifully landscaped grounds showcase a saltwater pool, 8-person hot tub, irrigation system, and outdoor sound. A truly rare offering of timeless character, privacy, and luxury. (id:49269)
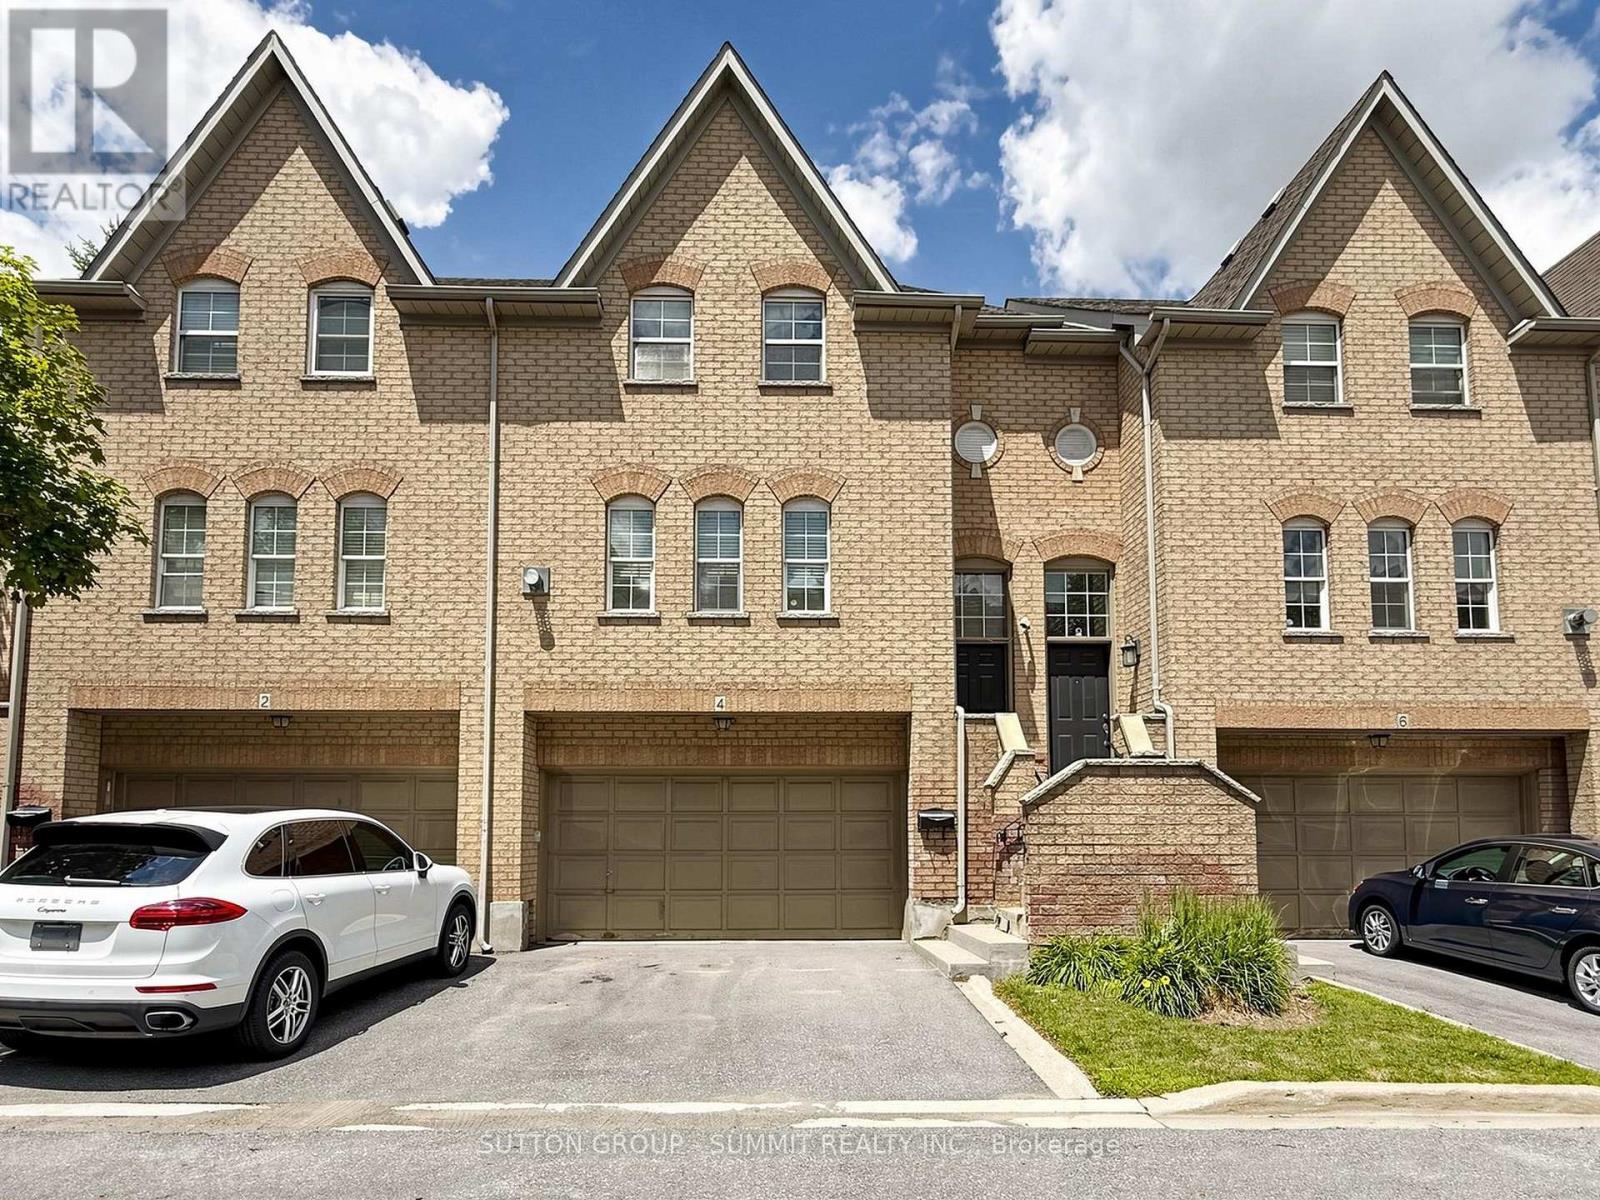
4 - 8305 Mclaughlin Road
Brampton, Ontario
Don't miss this one!! Fantastic family 3 bedroom, 3 bathroom executive townhome w/double car garage (4 car parking). Nestled in the prestigious "Harvest Landing" (with only 24 townhomes). Great curb appeal w/an inviting front entrance. The main floor offers a spacious "L" shaped living/dining room combo w/gleaming laminate floors + a corner gas f/p. A beautiful family size eat in kitchen w/stainless steel appliances, with w/o to oversized deck(20' X 5'). Hardwood Stairs, 2 pc powder rm w/pedestal sink. The upper level offers a large primary bedroom with laminate floors, double closet & modern 4pc ensuite. 2 additional good size rooms w/double closets. Bright main 4 pc bath. The finished basement offers garage access, storage areas, a cozy finished rec room area w/walk out to patio & rear yard area. Located near Sheridan College, parks, trails, public transit, shopping, highways & more!! Low maintenance fees cover exterior upkeep, snow removal, and lawn care. A pleasure to show!! (id:49269)