

7135 Pond Street
Mississauga, Ontario
Welcome to 7135 Pond Street, a rare opportunity on one of Mississauga's most private streets. Set on a secluded lot with 87 feet of frontage, this home offers a true Muskoka feel in the city. 2693sqft + an unfinished basement. Across from Meadowvale Conservation and within walking distance to Meadowvale Village Public School and David Leeder Middle School, the location is exceptional. With only a handful of homes available on this stretch of Pond Street, this is one of the nicest ones, and an opportunity like this may not come along again for generations.Custom built in 1999 with charming heritage design, this home features a large front porch, beautiful thick plank pine floors, and a huge open-concept kitchen, living, and dining area filled with natural light. The kitchen offers quartz countertops and custom cabinetry, and the huge year-round Muskoka room provides the perfect place to relax and enjoy the peaceful surroundings.With 3 very large bedrooms and 2.5 bathrooms, including a primary suite with ensuite, the upper level also offers a spacious landing that could serve as a reading nook or office. A large unfinished basement provides excellent storage or future living space. Outside, you'll find an expansive private backyard, two sheds, a greenhouse, and a hot tub room, allowing you to enjoy the hot tub in the winter and keep the bugs out in the summer. (id:49269)
4215 Ennisclare Drive
Milton, Ontario
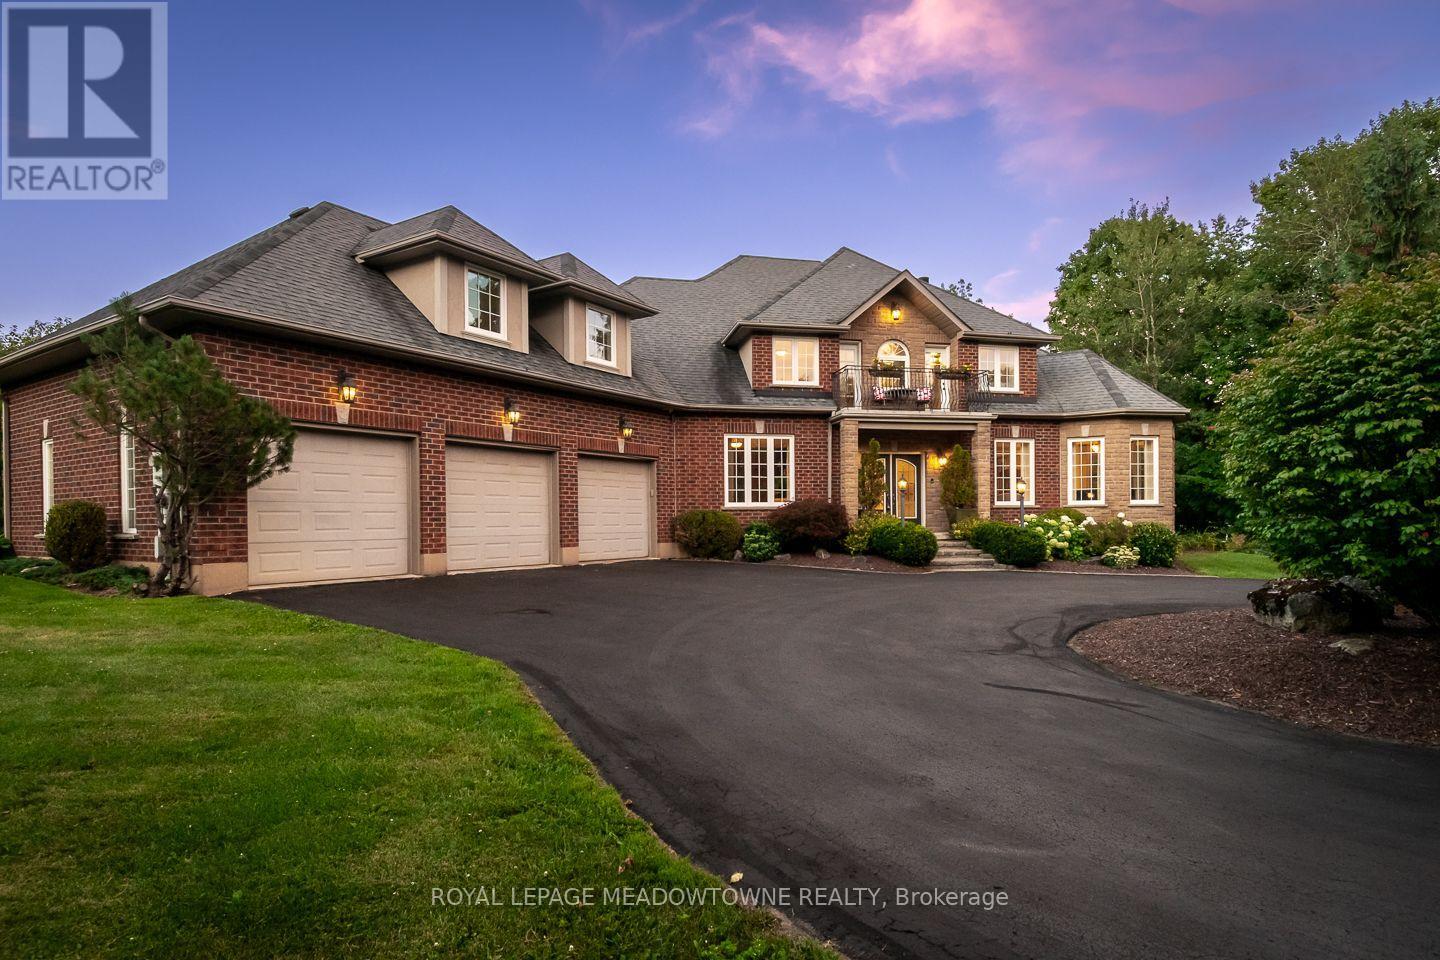
Buy acreage in rural Milton and you own what sits inside your fence. Everything past the tree line belongs to someone else, and eventually someone else has plans for it. Ennisclare Woods was built differently. 29 homes, and the 90 acres of woodland wrapped around them are owned by those 29 as tenants in common, registered on title. This property carries 2.7 acres of its own and a share of those 90. The trails through the woods are private. The tree line cannot be logged, severed or developed. The share transfers with the house.Inside the fence: a 6,000 sq ft spring-fed pond with fountain, fruit tree orchard, 2 vegetable gardens, automated irrigation, and an 830 sq ft split-level cedar deck with gazebo, built-in BBQ, side burner, sink and outdoor sound. Powered equipment shed. Three car garage plus circular drive for over six vehicles.The house was built in 2004 and finished to 6,200 sq ft by owners who thought hard about every room. Main floor: 9 ft ceilings, red maple hardwood, an octagonal piano conservatory, separate living, dining and family rooms, double-sided wood-burning fireplace, coffered dining ceiling, office. Cherry and granite kitchen with island, 2 pantries, oversized propane cooktop, dual ovens and commercial range hood.5 bedrooms and 5 baths (3 full baths off an oval gallery). Primary with walk-in closet, walk-in shower and 2-person Jacuzzi Roman tub. Guest suite with its own ensuite. 2 bedrooms share a balcony. 1 bedroom is currently fitted as a 120" home theatre. Second-floor laundry. The 2,200 sq ft lower level runs 9 ft ceilings over heated slate: sports room, bar, rec room, audiophile room, ATMOS 11.1 theatre with 140" screen, stone and mahogany wine cellar with temperature and humidity control and its own tasting room, hobby room, cold storage, full bath with travertine shower and vertical spa. Geothermal heat and AC with water pre-heat, fibre internet, HRV, central vac, filtered well, oversized septic.2.7 acres of your own. A share in 90 mor (id:49269)
314 Kerr Street
Oakville, Ontario
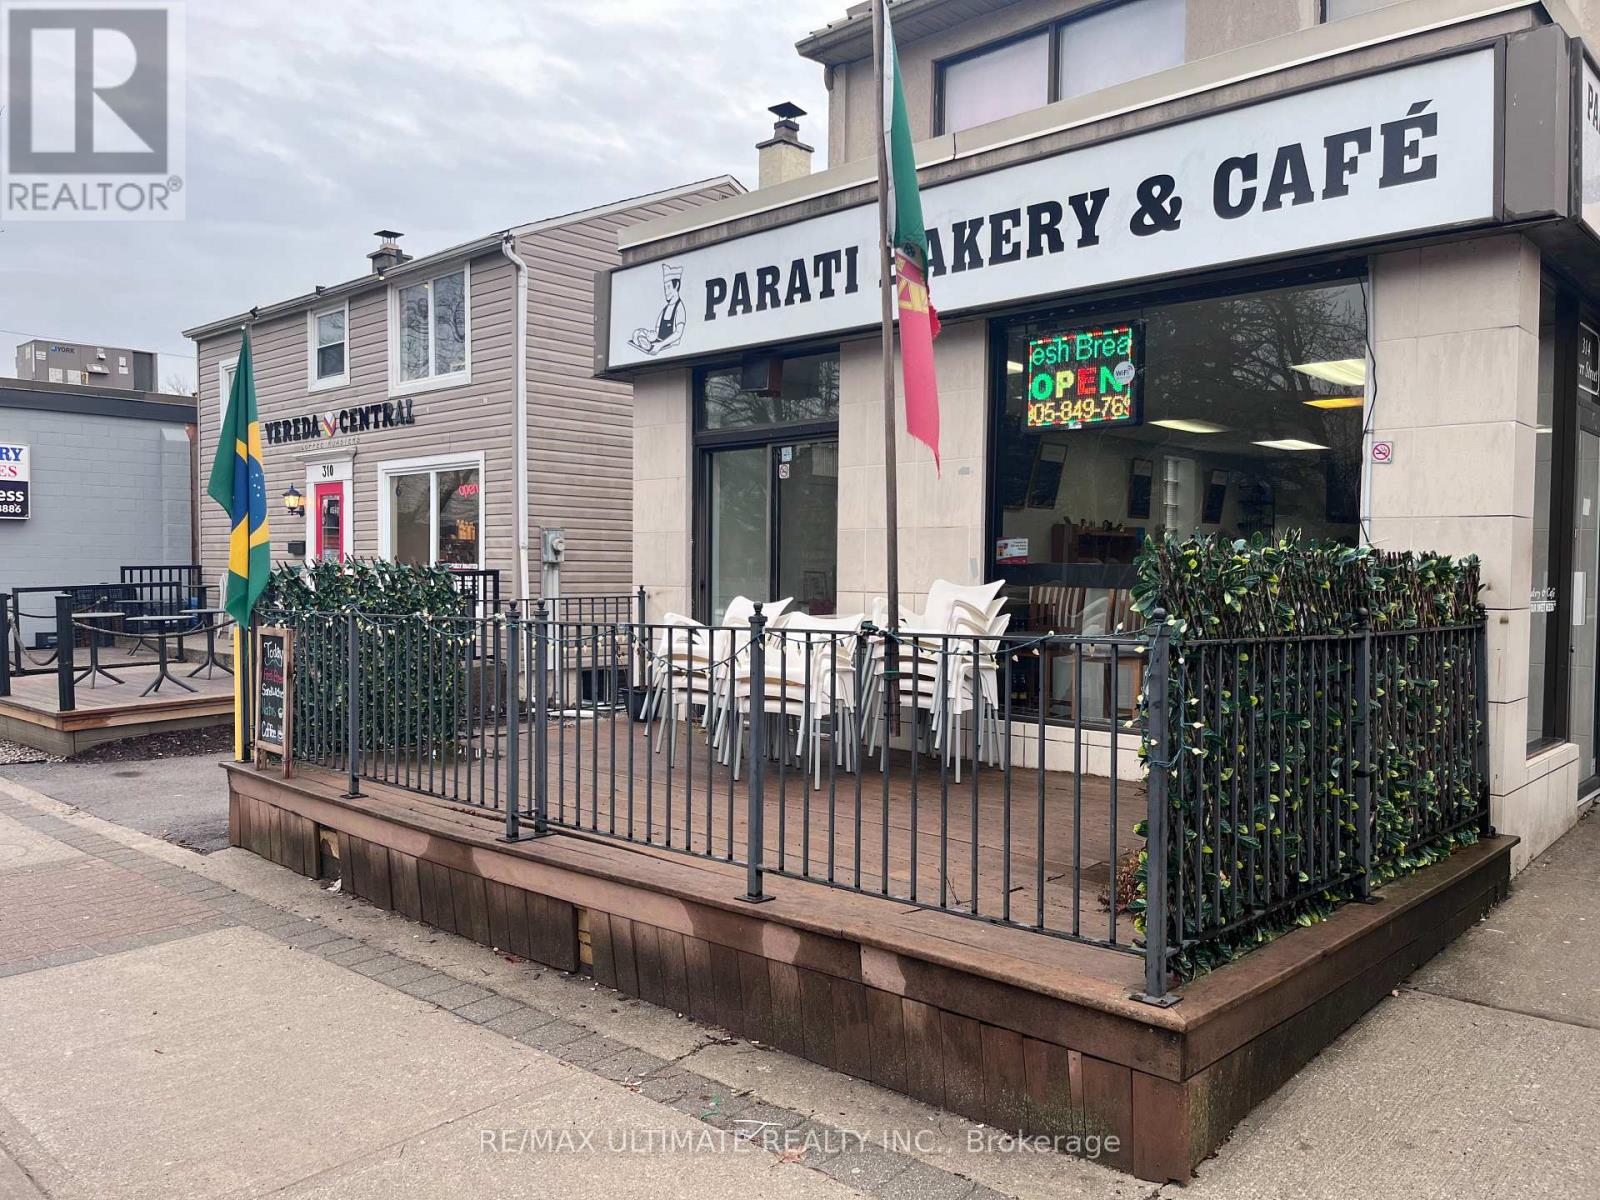
Located on the vibrant, highly sought-after Kerr Street in the heart of Oakville, this well-established bakery offers a rare opportunity to own a beloved local business with over 30 years of community history. Known by loyal customers for decades, the bakery enjoys excellent visibility and steady foot traffic along one of Oakville's most popular commercial corridors. The inviting space features a charming patio, perfect for outdoor seating and seasonal gatherings. It includes a valuable liquor license that opens the door to expanded menu and evening service opportunities. With its long-standing reputation, prime location, and unique amenities, this turnkey bakery is ideally positioned for a new owner to build on its legacy and continue thriving in the lovely Oakville area. (id:49269)
928 - 1100 Sheppard Street W
Toronto, Ontario
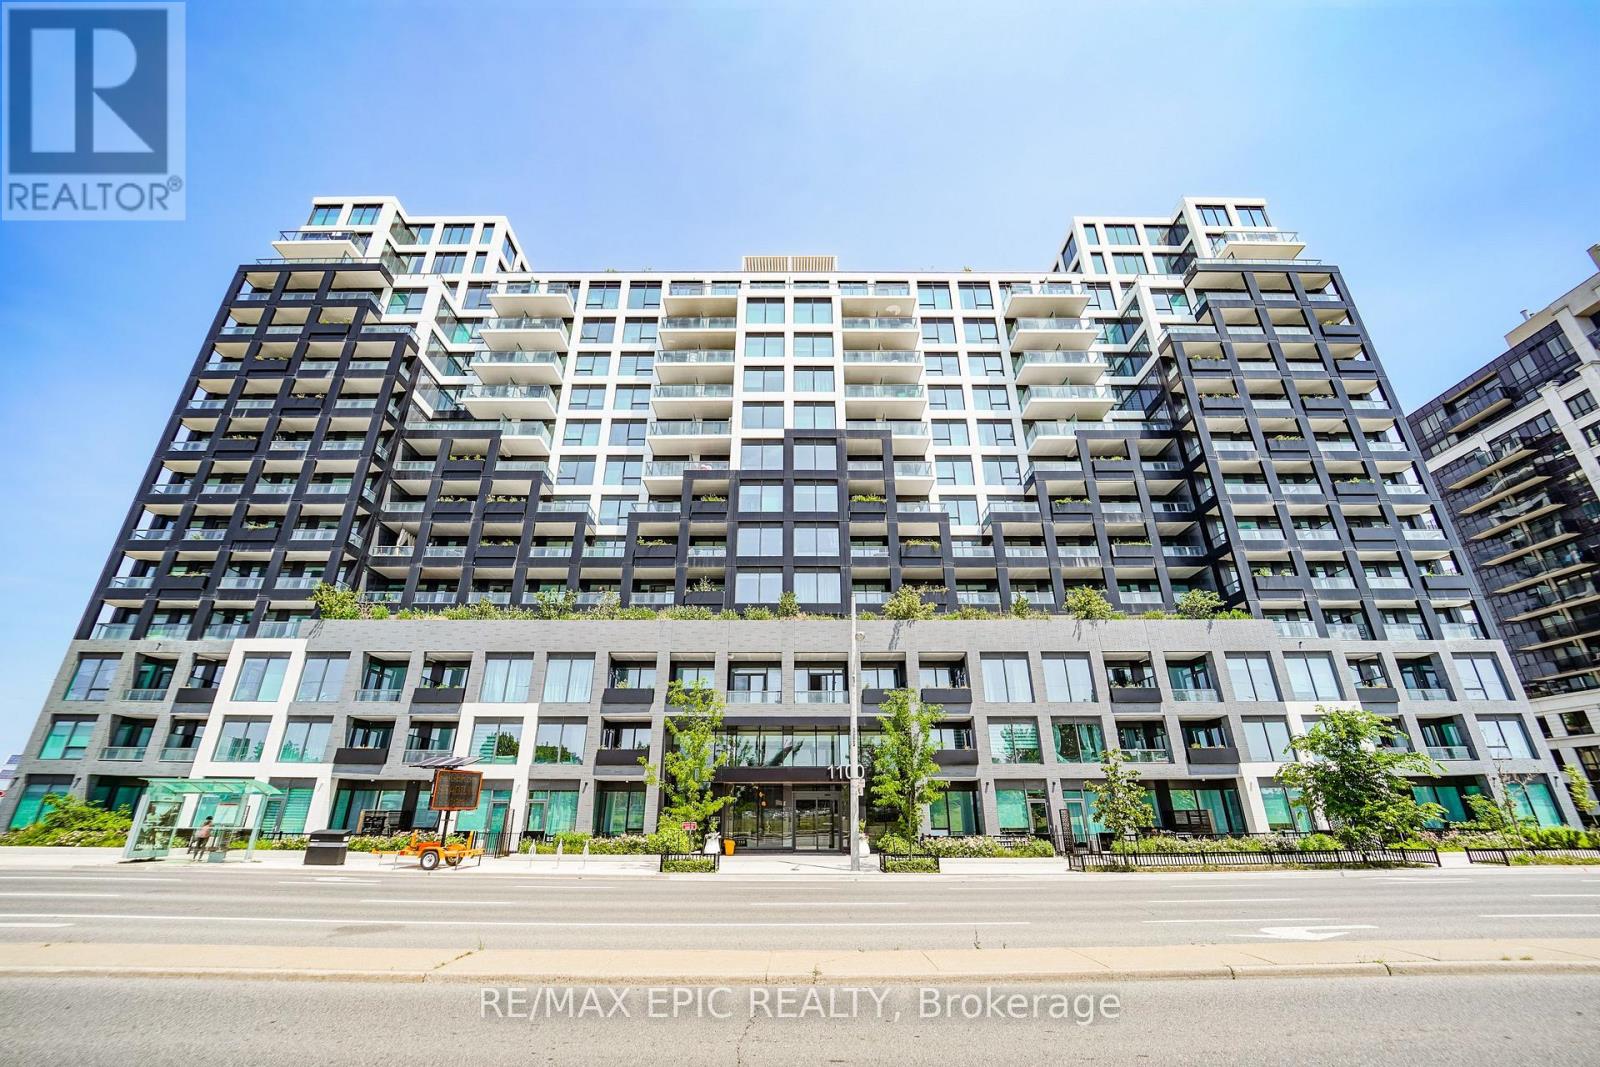
Welcome to Westline Condos, ideally located just steps from Sheppard West Subway Station! This spacious 1-bedroom plus DEN (or 2rd BEDROOM) suite features an excellent layout with SLIDING DOOR, an unobstructed view, and a versatile den that can serve as a SECOND BEDROOM or home office. Thoughtfully designed living spaces offer both comfort and functionality.Enjoy exceptional convenience with the subway and TTC bus routes at your doorstep, plus quick access to Allen Road and Highway 401. Minutes to Yorkdale Shopping Centre, Costco, Best Buy, LCBO, Home Depot, York University, and a wide range of everyday amenities.Residents enjoy an impressive selection of building amenities, including 24-hour concierge service, a fitness centre, lounge, private meeting rooms, entertainment and games areas, cantina, pet spa, children's playroom and playground, automated parcel storage, and a rooftop terrace.Some images have been virtually staged to illustrate the potential use and furnishing of the space. (id:49269)
1145 South Morrison Lake Road
Gravenhurst, Ontario
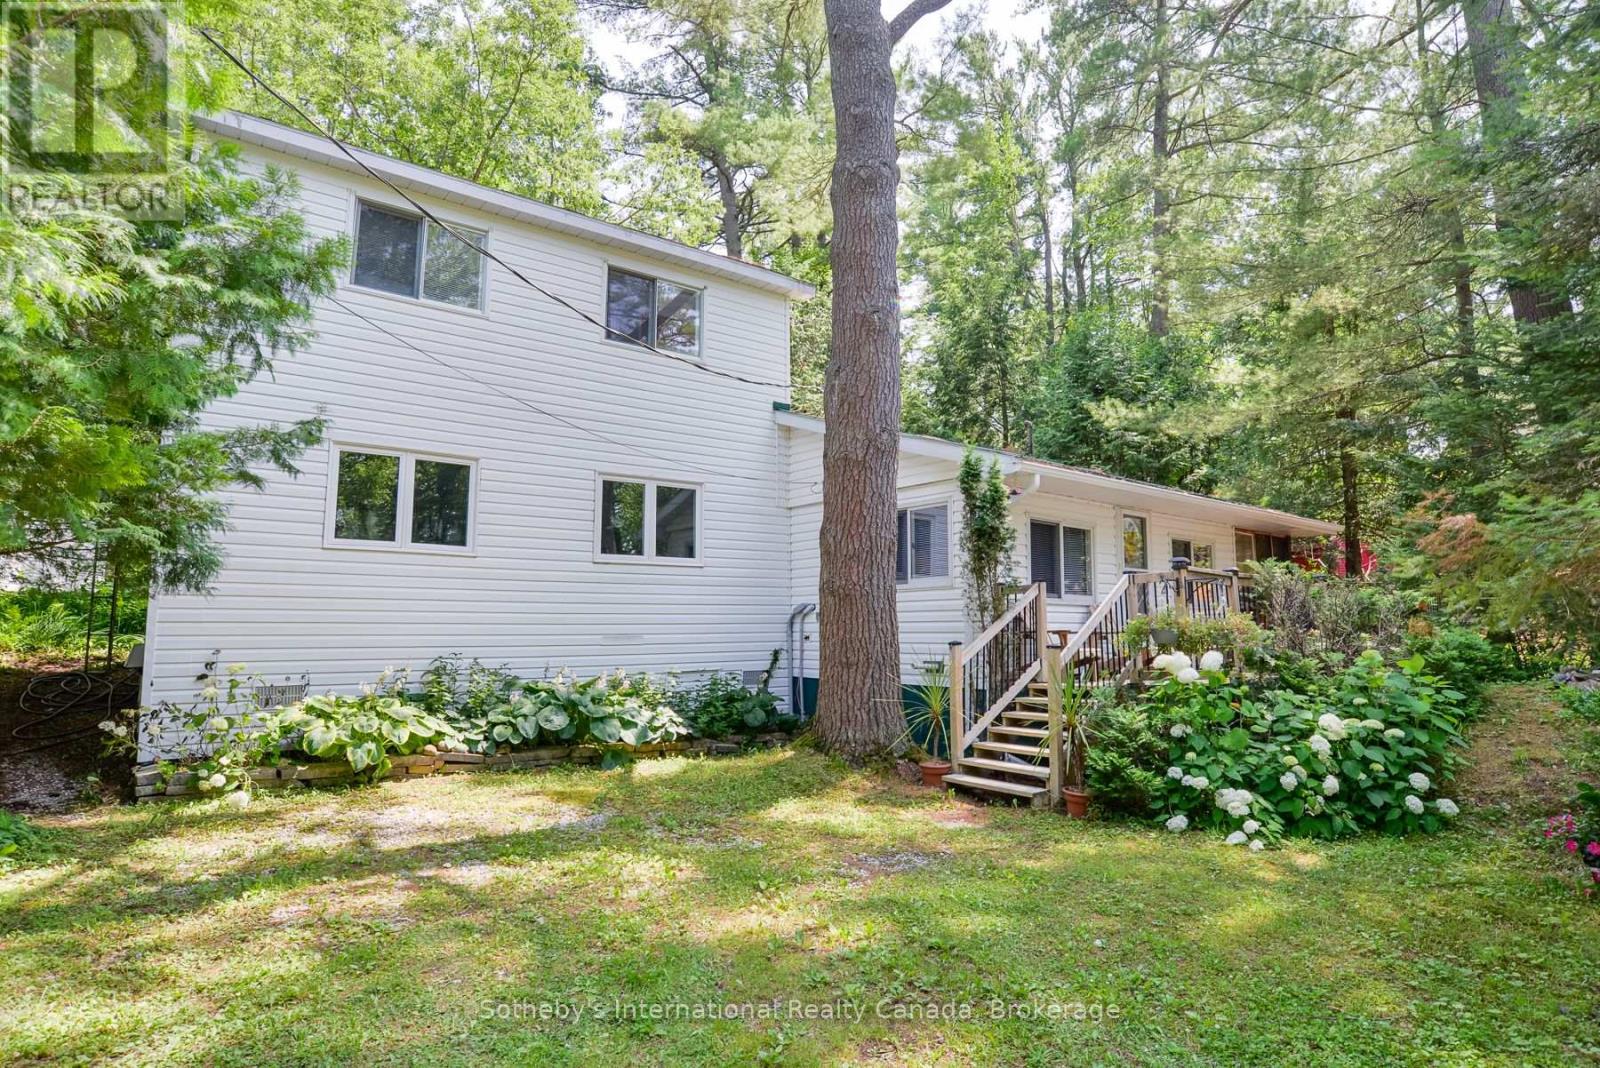
Discover your Morrison Lake retreat at an accessible price point. This year round property is positioned on a corner lot offering surprising privacy in a forested setting - a rare find located on a sought after Muskoka lake known for exceptional fishing and quiet, unspoiled waters. Three bedrooms and one bathroom across a functional layout with a comfortable 3 season porch and front deck - perfect for morning coffee or evening unwinding. The single car detached garage offers great storage for a boat and lawn equipment, with additional storage sheds and two driveways on property - ideal for hosting family and guests. A shore road allowance sits between the cottage and Morrison Lake - municipally owned and unable to be closed - with a dock in place for swimming, fishing and enjoying the water. Buyers to conduct their own due diligence regarding shoreline rights. Never worry about a power outage with the Generac Guardian backup generator on site. Pavement right to the property makes year round access easy and convenient. The home functions well in its current configuration with opportunity to update and add value over time. Throughout the main floor and upstairs has had a facelift with wallpaper removal and freshly updated walls - updated pictures to follow imminently! Corner lot - Easy to show - book your showing today to see for yourself! (id:49269)
1017 Clement Lake Road
Highlands East, Ontario
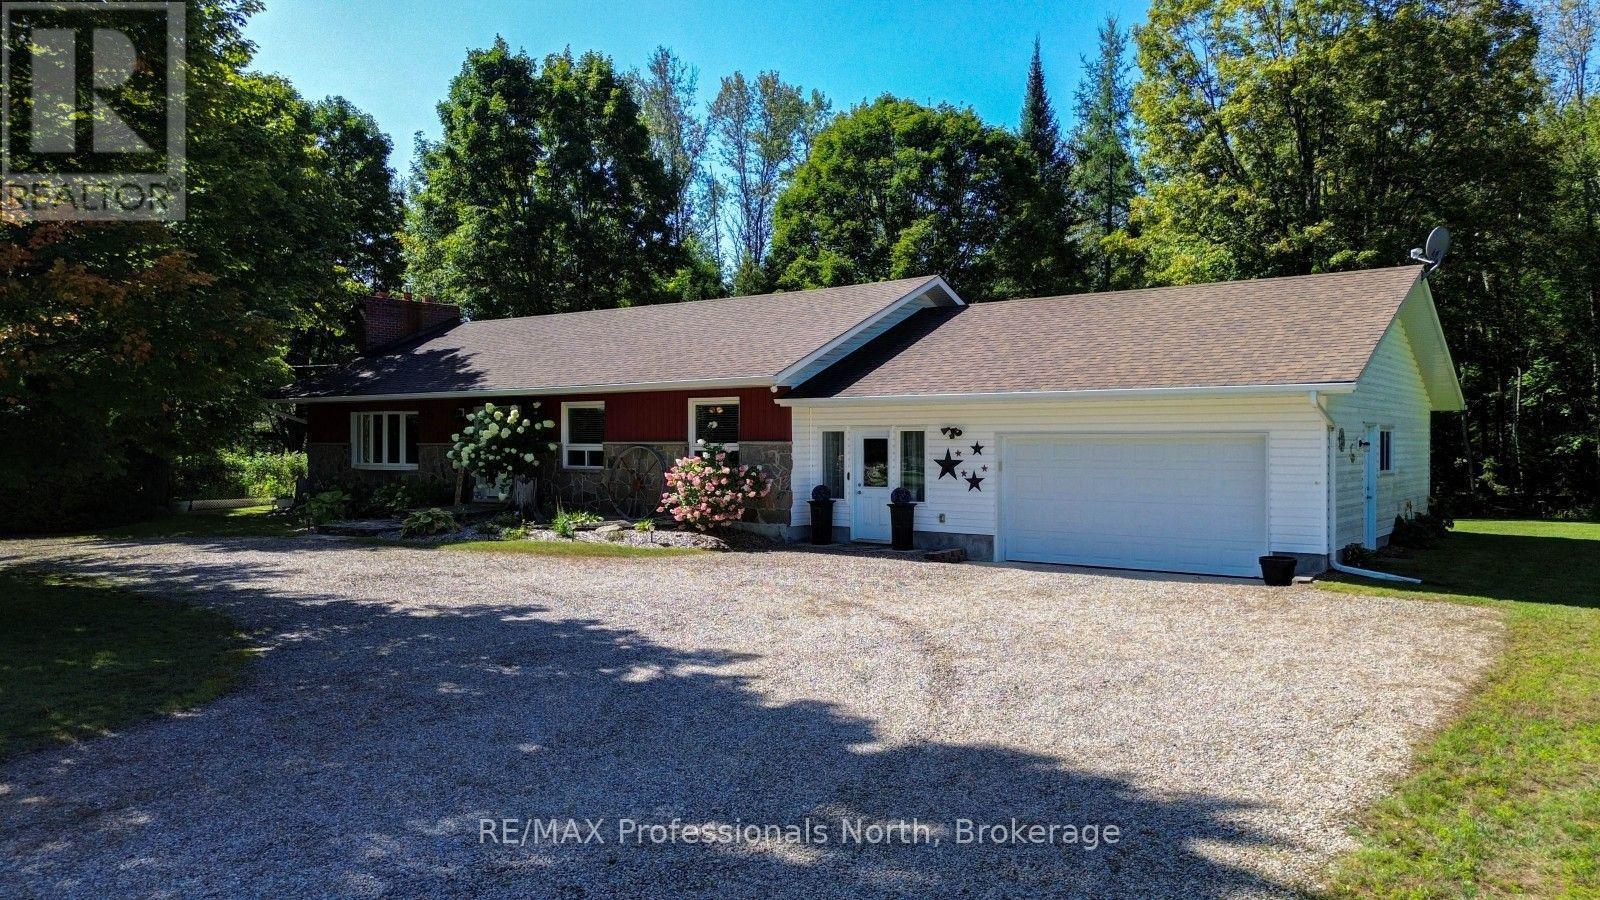
Extensively and beautifully renovated 3-bedroom, 2-bathroom, 1,840 sq. ft. ranch-style home with a modern country feel that looks like it stepped right out of a magazine! Situated on a private, beautifully landscaped 1.4-acre lot in the heart of cottage country, this warm and inviting home offers stylish one-level living with thoughtful upgrades throughout. The bright open-concept kitchen, dining and living area features attractive cabinetry, granite countertops, propane stove and quality fixtures, while the impressive stone fireplace with airtight woodstove insert creates a beautiful focal point. The spacious primary bedroom offers a 3-piece ensuite, along with two additional bedrooms and a 4-piece main bath. A separate-entry office is ideal for a home-based business or convenient mudroom with access to the attached 1.5-car garage. Outside is just as impressive, with 347 feet of frontage, beautiful gardens, an entertaining deck, flowing creek, two ponds and four waterfalls! The larger pond is swimmable, approximately 6 feet deep off the dock, and even has its own small beach. There is plenty of space to entertain, add a pool or relax under the gazebo and watch the stars. Additional features include central air, forced-air propane heat, Generac standby generator and a detached 17' x 30' shop for all the tools and toys. The location truly lets you live big in a small town! Walk to the beach, curling club, arena and community centre, stop at Agnew's for an ice cream, or stroll to Foodland, the LCBO, gift shop and municipal park. Dark Lake beach and nearby walking trails offer even more ways to enjoy the outdoors. A picture-perfect modern country home where you can enjoy privacy, community and the best of cottage-country living! (id:49269)
5 Burritt Street
Parry Sound, Ontario
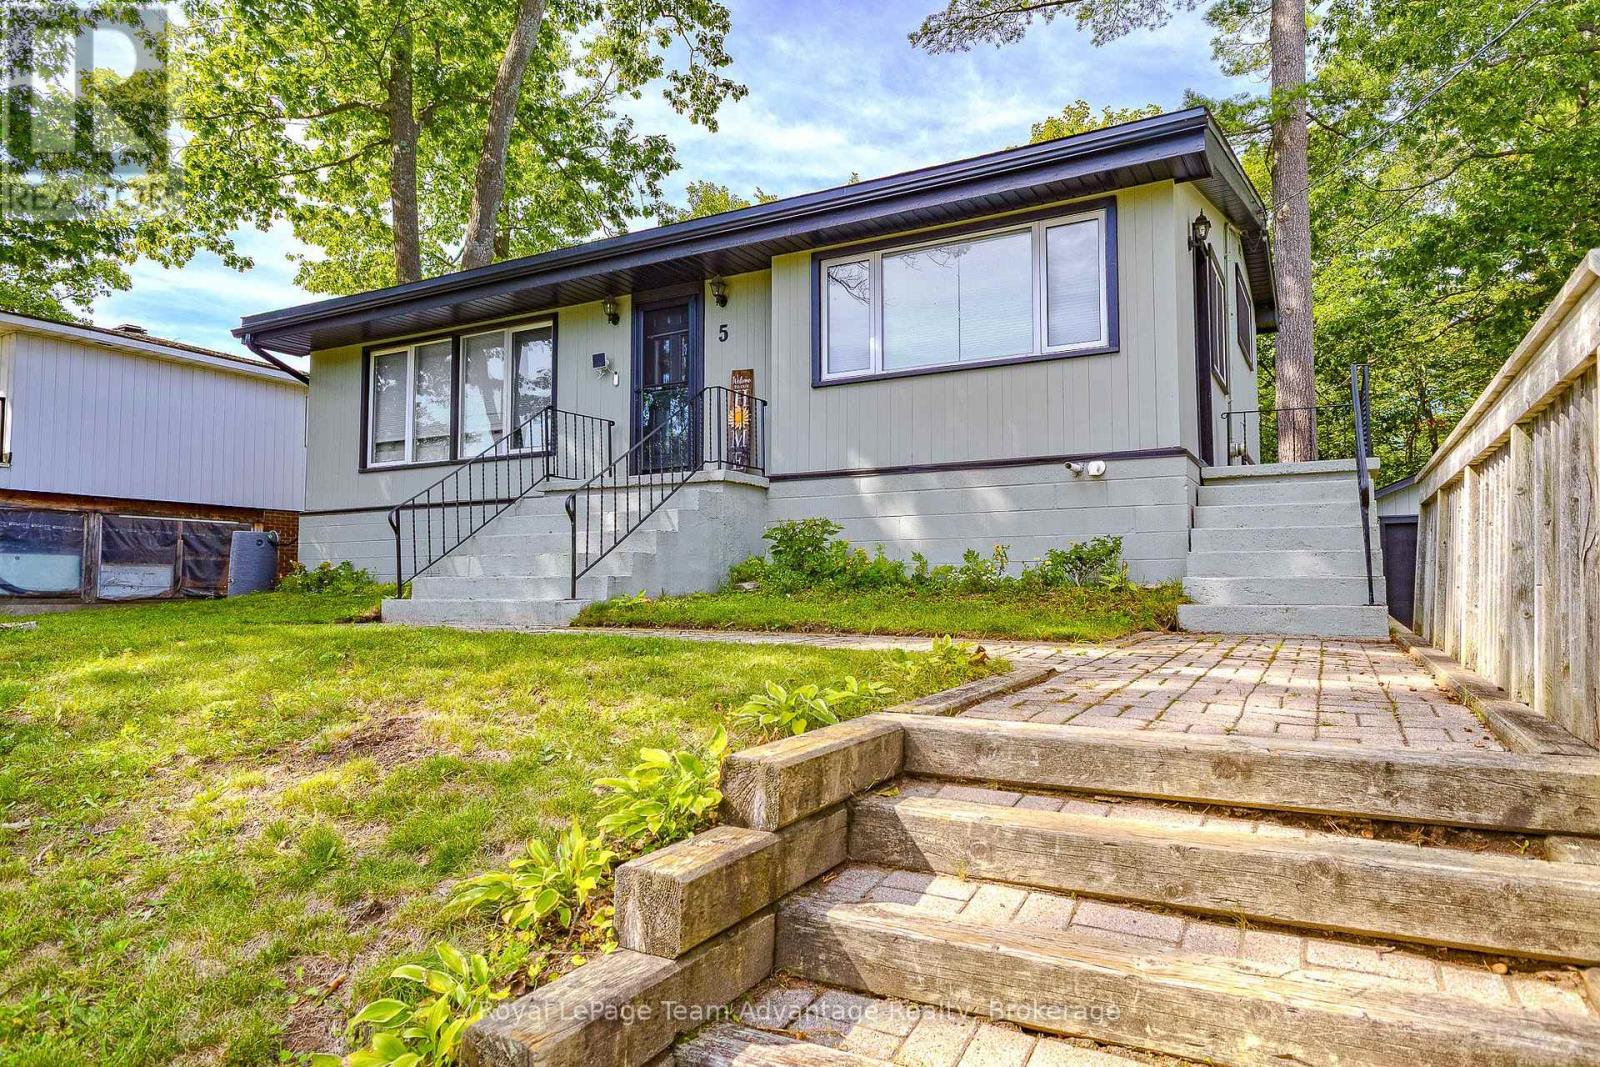
LOCATION, PRIVACY & PRIDE OF OWNERSHIP! Welcome to 5 Burritt Street, tucked away in a peaceful and sought-after Parry Sound neighbourhood conveniently close to schools and parks yet nicely removed from the main streets. Set back on a lovely level lot this well-maintained 3-bedroom, 2-bathroom backsplit offers the perfect blend of comfort, privacy and convenience. Step inside and you'll appreciate the numerous updates and thoughtful improvements throughout. The main floor has been freshly painted with updated window coverings, interior stairs and railings and added shelving throughout. The family room features attractive built-in cabinetry while the renovated upper bathroom offers a fresh modern feel with updated vanity and paint. The extensive list of recent improvements includes shingles (2024), central air conditioning (2023), soffits and eaves (2023), exterior and trim painting, replacement storm doors and select living room windowpanes. All appliances have been replaced within the past three years. The lower-level walkout opens to your own private backyard oasis-a level, fully fenced yard featuring a stone patio and gazebo, ideal for entertaining, relaxing or enjoying summer evenings. The yard has also received professional arborist care. A separate entrance provides convenient access to the mudroom/laundry area and half bath. With a one-car garage and parking for approximately six vehicles this home is as practical as it is inviting. A quiet neighbourhood excellent outdoor space and a long list of updates make 5 Burritt Street a property you'll want to see! (id:49269)
110 Littlewood Drive
Oakville, Ontario
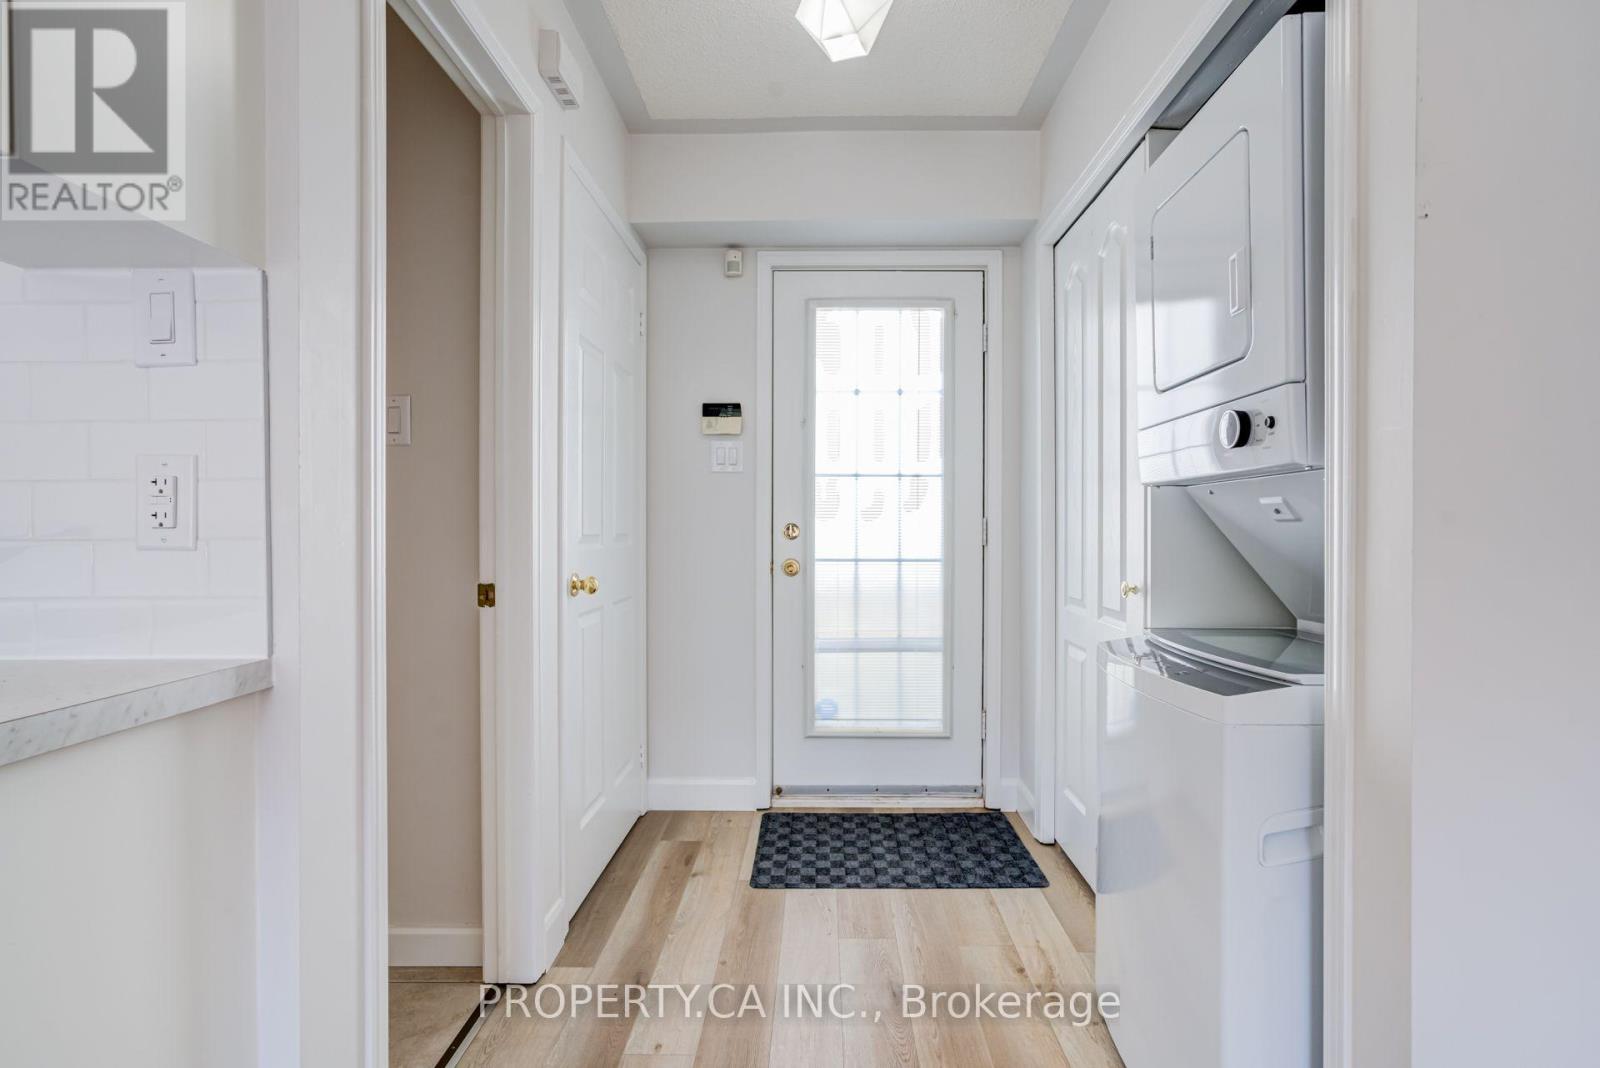
Renovated in 2023, this charming loft-style garden suite offers bright, open-concept living in a fantastic uptown location. The thoughtfully designed studio layout features a modern kitchen, four-piece bathroom and ensuite laundry with a stackable washer and dryer. Enjoy nearby walking and cycling trails, convenient access to shops, restaurants, transit and major highways, all within a welcoming neighbourhood. Heat, hydro and water included in monthly rental price. ** This is a linked property.** (id:49269)
250 Keats Way Unit# 6
Waterloo, Ontario
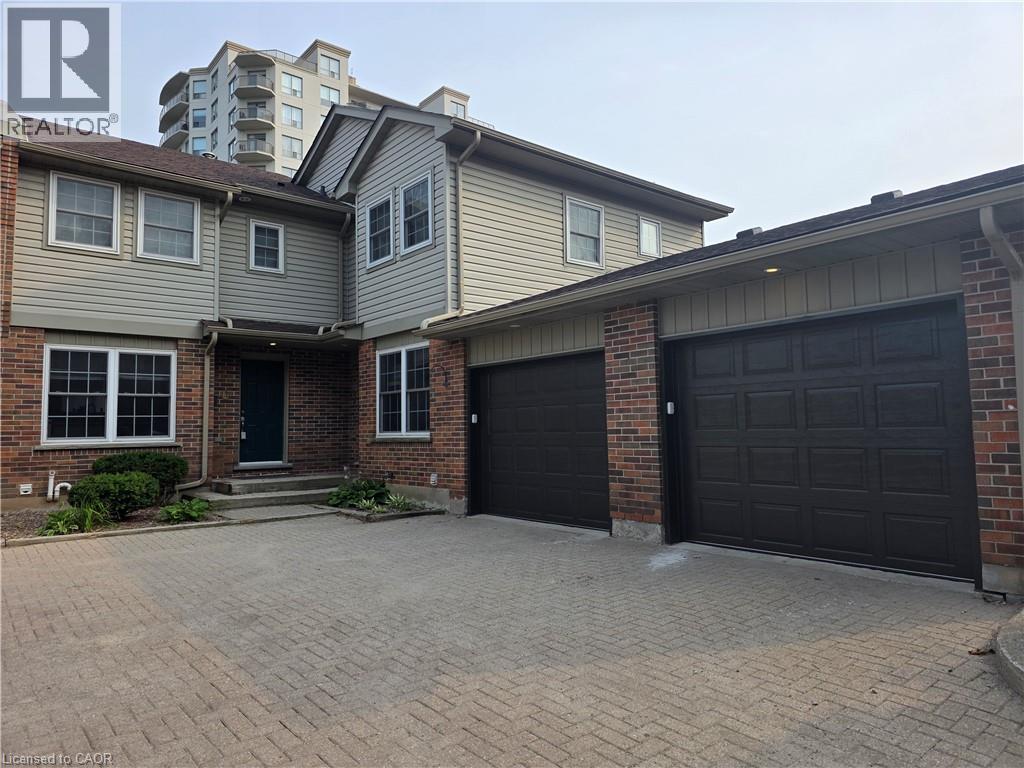
PRIME UNIVERSITY INVESTMENT OPPORTUNITY WITH WALKOUT BASEMENT Exceptional 3-bedroom townhome with garage in the highly soughtafter Keats Way complex, perfectly positioned just minutes from the University of Waterloo and Wilfrid Laurier University. This well-maintained property offers a highly desirable layout with 3 bedrooms on the upper level, a finished walkout basement with a full bathroom, and a total of 2.5 bathrooms, creating outstanding flexibility for both investors and end users. Featuring hardwood flooring, a newly renovated upper-level bathroom, and bright, functional living spaces, this home is built for both comfort and long-term durability. The walkout basement adds valuable living space and significantly enhances rental potential. This property delivers positive cash flow when fully occupied, making it a true turn-key investment in one of Waterloo's most reliable and high-demand rental markets. The inclusion of a private garage and additional parking further strengthens tenant appeal and long-term value. Located close to transit, restaurants, shopping, parks, and major commuter routes, this is a rare opportunity to secure a high-performing income property in a proven university corridor. (id:49269)
2 - 206 Rutledge Street
North Huron, Ontario
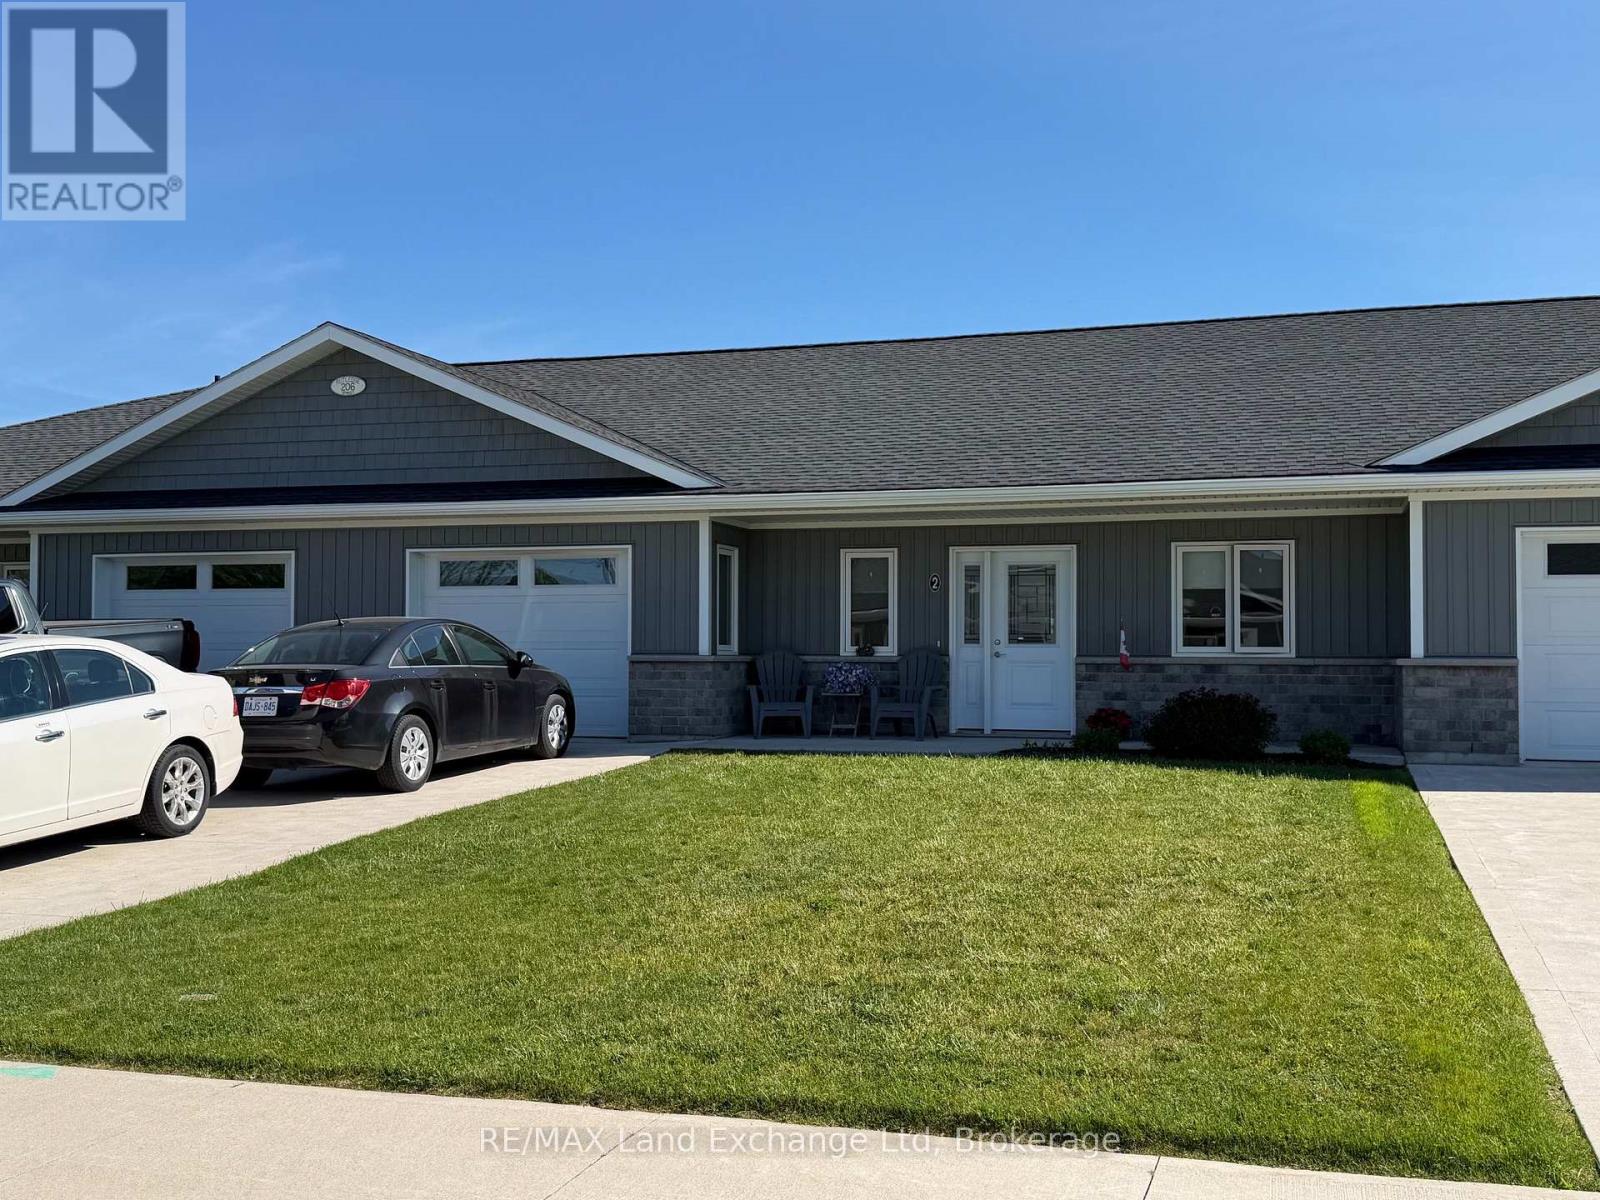
Two bed two bath apartment for rent in the quite town of Blyth. Seniors preferred, Main floor living, attached garage, in floor heat. $2300 plus lawn and snow removal. Heat and hydro included. (id:49269)
RE/MAX Land Exchange Ltd.
195718 Grey 7 Road
Grey Highlands, Ontario
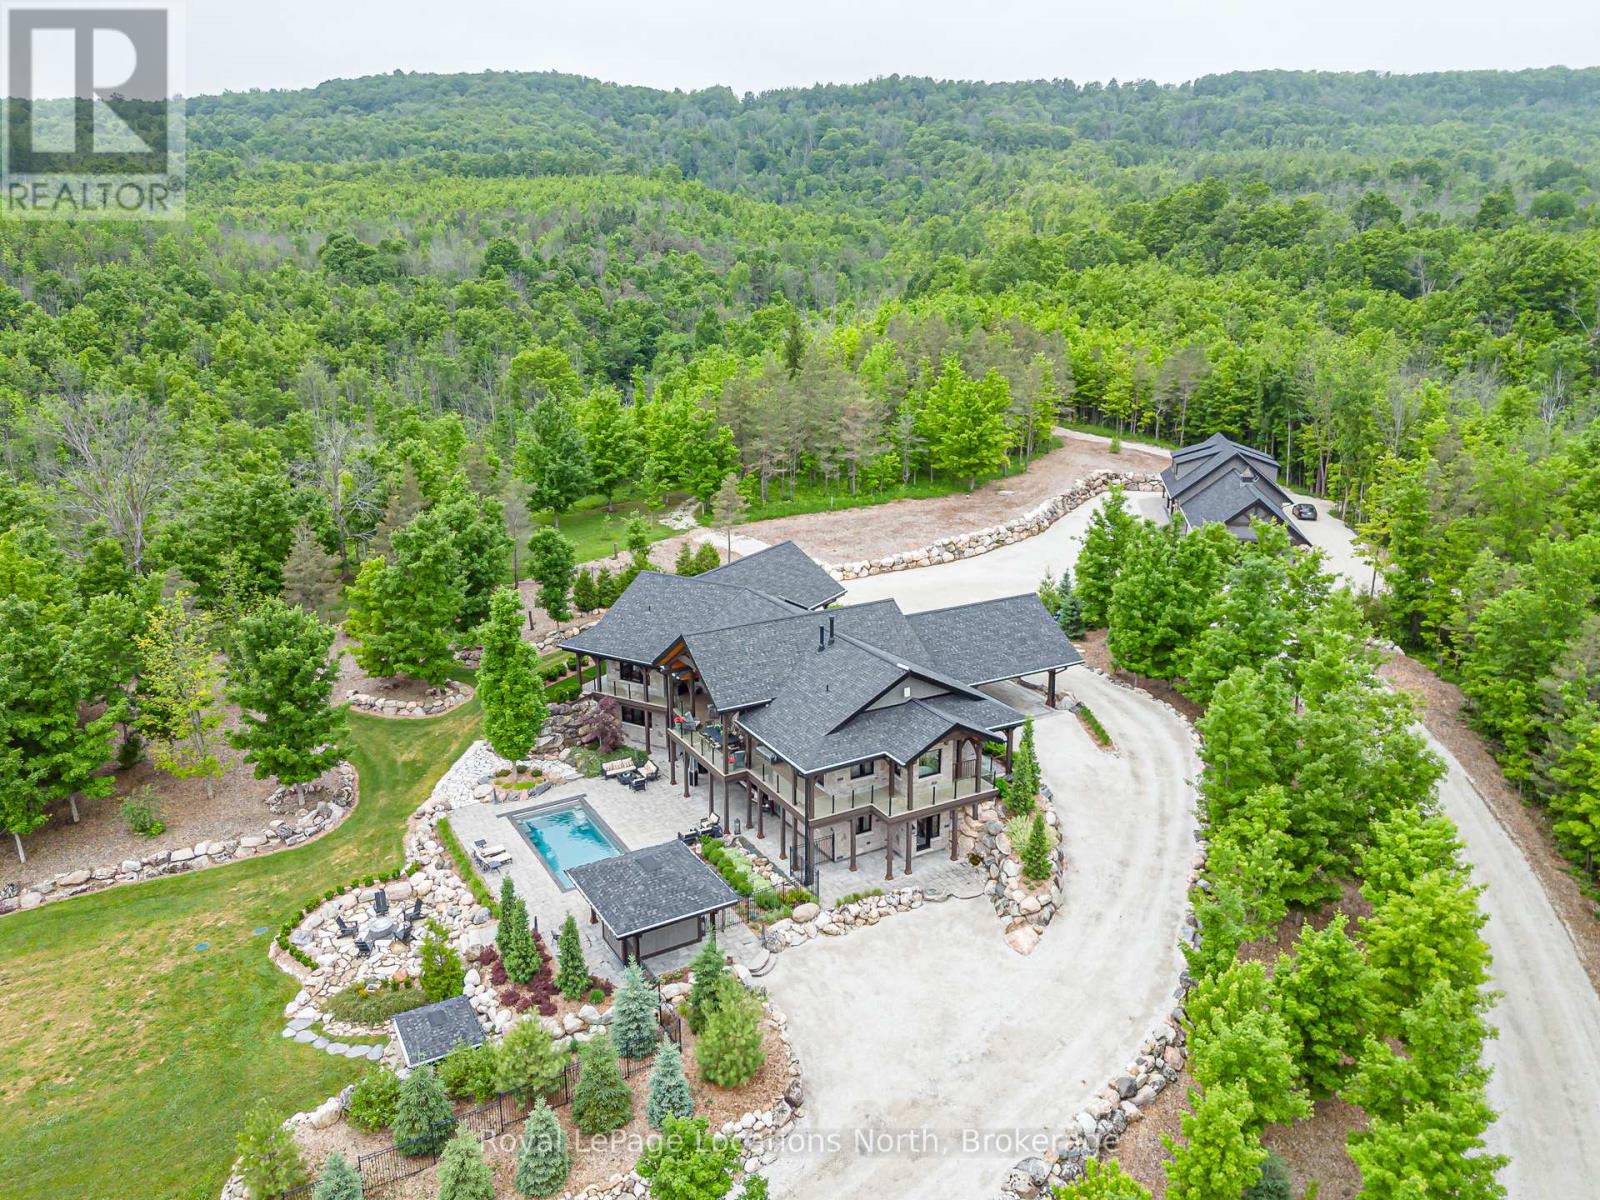
Welcome to an extraordinary 50-acre estate backing onto pristine conservation land, where luxury and nature exist in perfect harmony. This incredible post and beam home emphasizes hipped roof lines, rows of windows and overhanging eaves. It is constructed with energy-efficient ICF, this architectural masterpiece offers radiant in-floor heating and three fireplaces, creating warmth and comfort throughout the seasons. The chef-inspired kitchen features double ovens, a gas cooktop, and custom cabinetry, seamlessly connecting to the open-concept dining and living areas. Soaring cathedral ceilings and dramatic floor-to-ceiling windows frame breathtaking views of the Beaver Valley, filling the home with natural light. Step outside to the massive, fully covered wrap-around deck-ideal for year-round entertaining or peaceful mornings immersed in nature. Enjoy the Sonos surround system with outdoor speakers. The walkout lower level opens to a private swimming pool and hot tub, set within a secure one-acre fenced enclosure for added privacy. Complete with a beautifully appointed in-law suite and an expansive detached 3000 sq. ft. garage equipped with a sauna and gym upstairs. This remarkable estate delivers the ultimate blend of elegance, space, and lifestyle. Enjoy your own spa-like retreat where the streams deep pool allows for your natural cold plunge. Or simple enjoy the tranquility of nature, which flows year round down the edge of the property, or hike the trails which wrap around all 50 acres. Experience total seclusion without the commute. This expansive estate offers the rare luxury of a helicopter landing pad perfectly integrated into the landscape. Your gateway to the country is just a flight away! 5 min to Beaver Valley Ski Club, 24 min to Blue Mountain, 35 min to Collingwood, 18 min to Meaford, 20 min to Thornbury and 2.5 hours to Toronto. This property is where luxury meets lifestyle! (id:49269)
67 Cambrai Road
Grey Highlands, Ontario
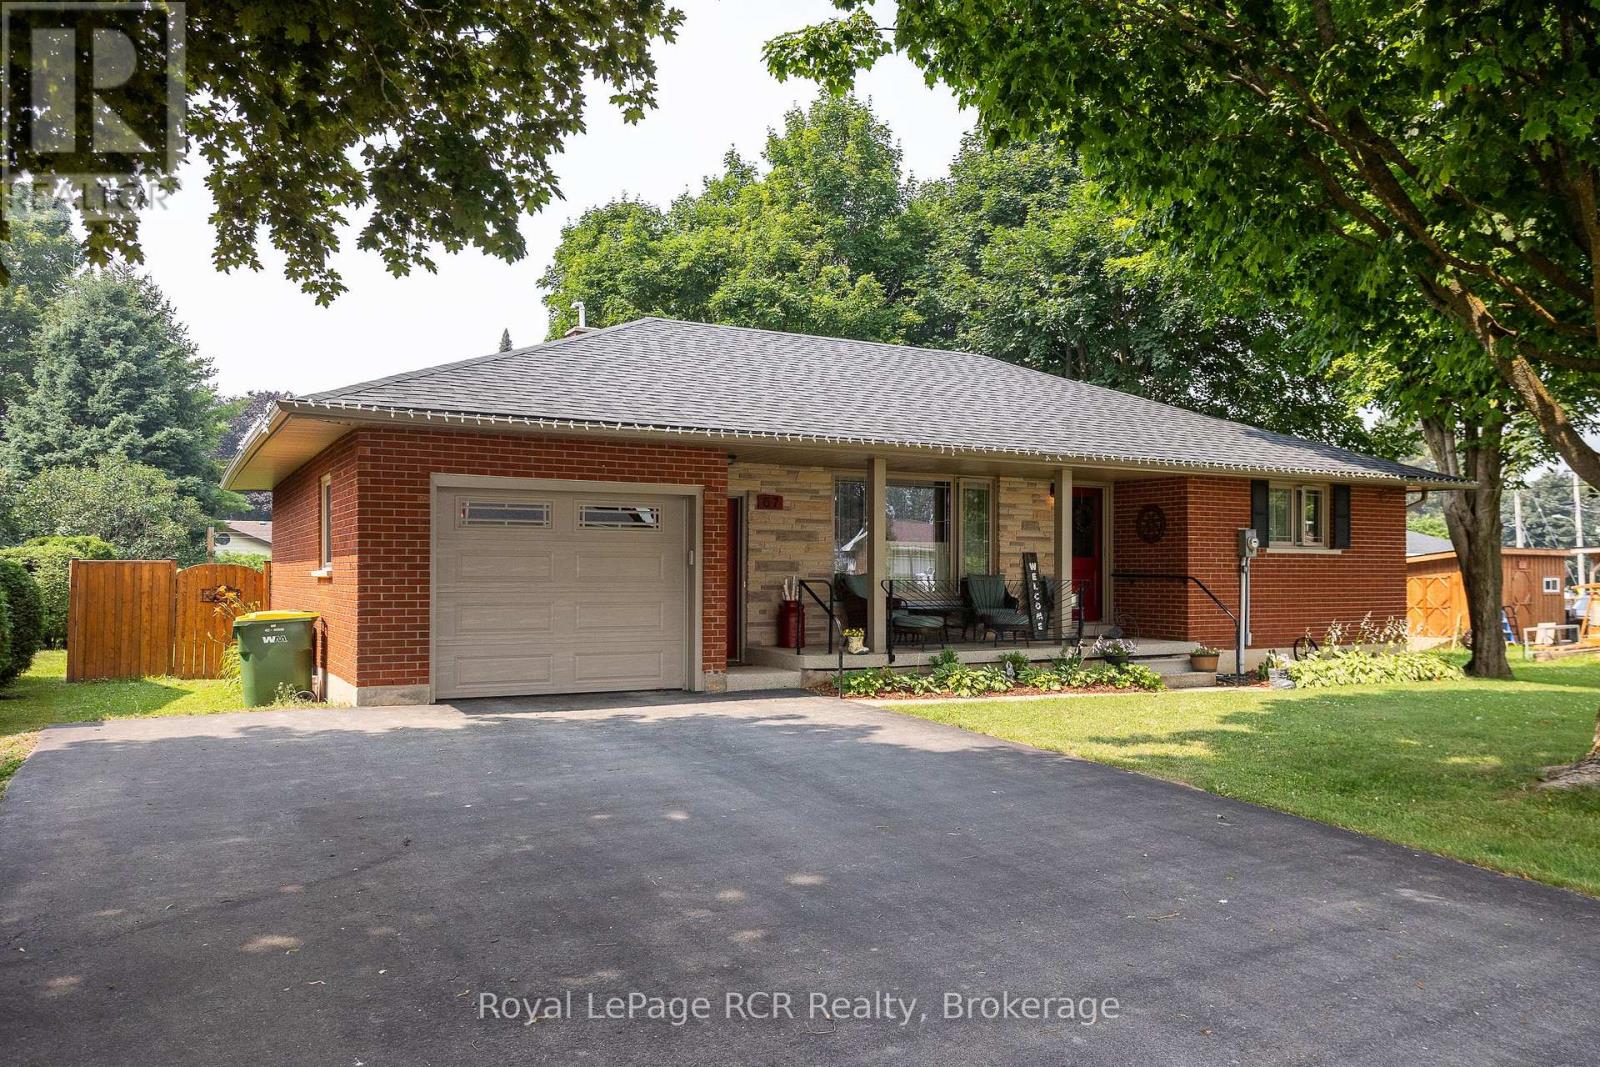
Brick bungalow with attached garage on one of the most desirable streets in Markdale. Beautifully maintained, this home features a spacious living room, kitchen with updated counter tops and dining area with walkout to the deck. Two bedrooms, laundry and a full bath with walk-in tub complete the main level. The lower level has an additional bedroom, a 2 piece washroom and open space with lots of possibilities. The back yard is fully fenced, has established low-maintenance gardens and a handy garden shed. The attached garage has direct access to the home and a door leading to the back yard. Paved driveway, natural gas heat - All the perks of in-town living and being close to school, shopping and the hospital. (id:49269)