
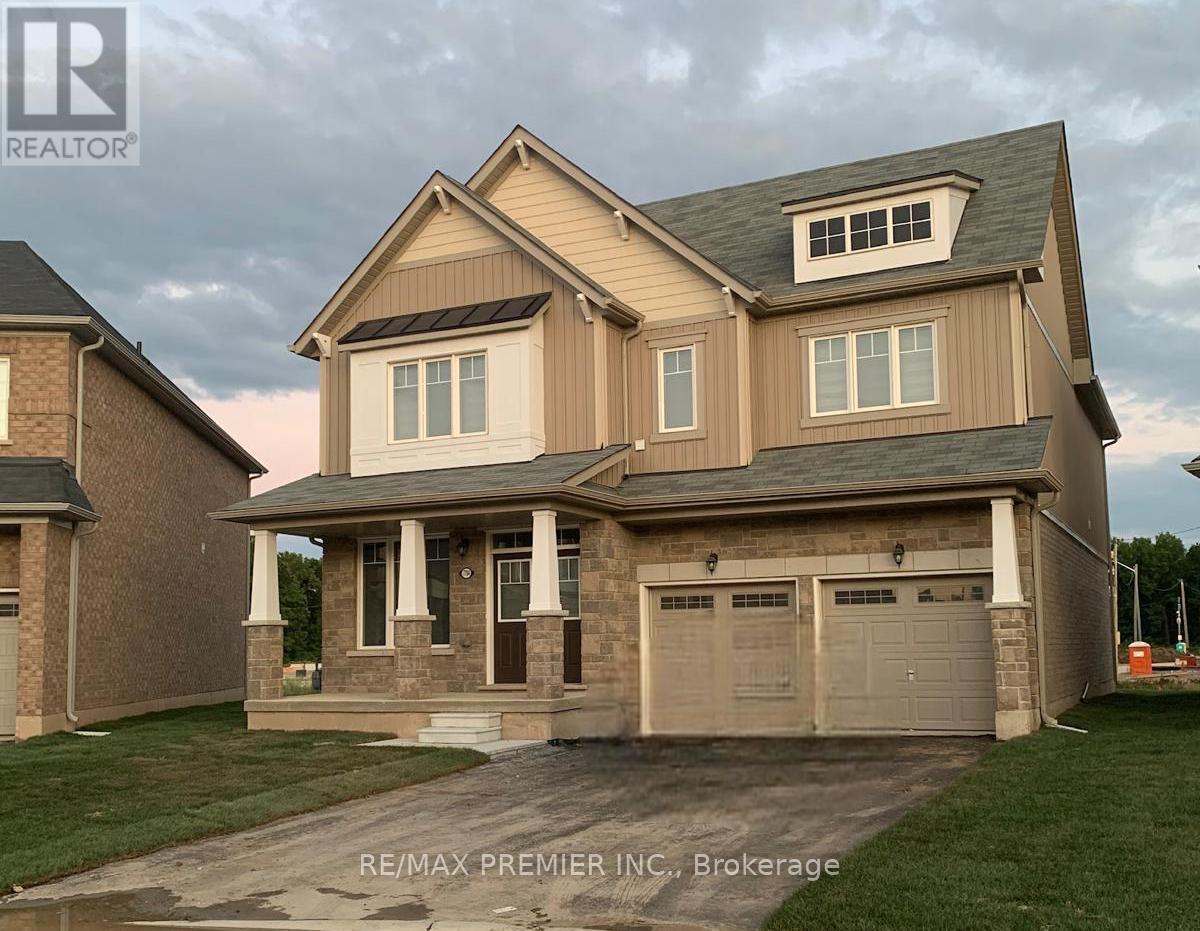
7784 Tupelo Crescent
Niagara Falls, Ontario
Welcome Yourself To This Beautifully Upgraded Luxury/Large Living Space Detached Home with 4+1 bedrooms & 4 washrooms, with a double car garage, combining modern design with family-friendly comfort. Bright and spacious, the open-concept layout, kitchen featuring quartz countertops, stainless steel appliances, and a striking center island perfect for gatherings and everyday living. Main floor with GREAT ROOM, fireplace, office room. Oak stairs, master bedroom with loft, 5 pc ensuite & walk-in closet. Conveniently located just 4 minutes to QEW, 7 minutes to Rainbow Bridge, 20 minutes to Peace Bridge, walking distance to school, parks, public transit, grocery stores, plazas, restaurants & much more. A perfect home for families seeking style, comfort, and convenience location. (id:49269)
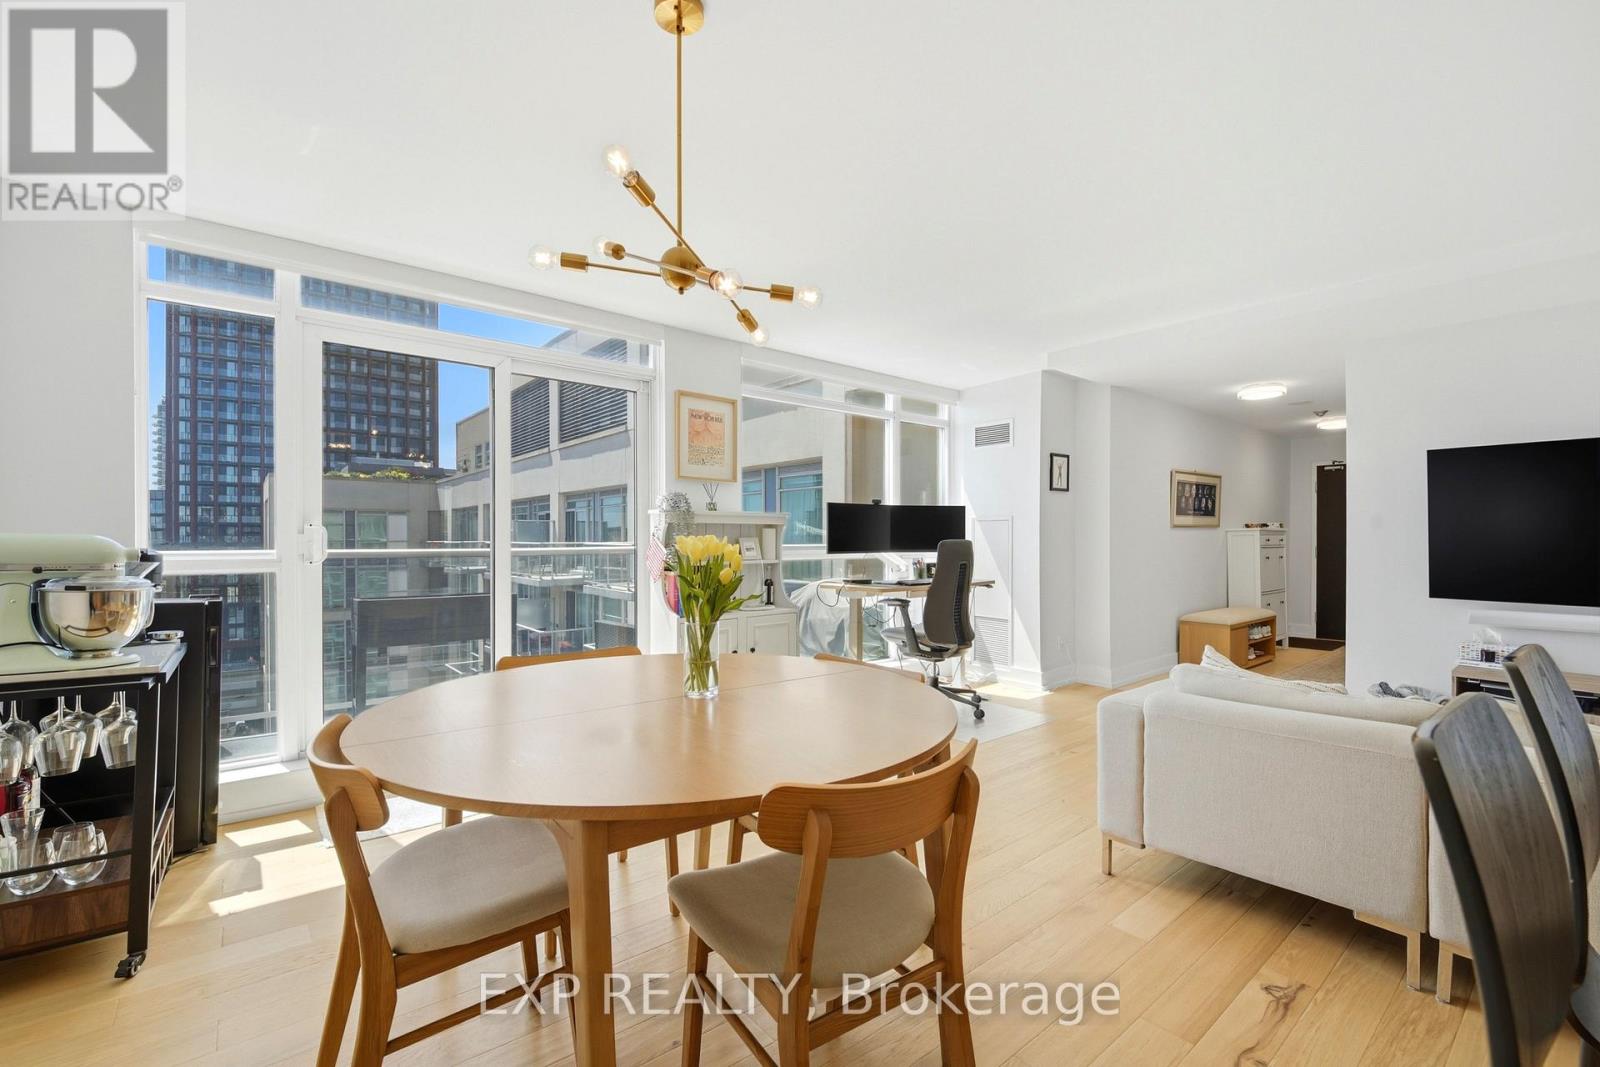
Ph20 - 230 King Street E
Toronto, Ontario
Rarely offered corner penthouse in the heart of downtown Toronto. This bright and spacious 975 sq. ft. suite features 2 bedrooms, 2 bathrooms, desirable south and north views with floor to ceiling windows and an oversized balcony with stunning city views. Filled with natural light throughout, the suite offers newer hardwood flooring, a spacious walk-in closet, and a functional layout ideal for both everyday living and entertaining.Ideally located steps to the Distillery District, St. Lawrence Market, the Financial District, and the King streetcar, you'll enjoy some of Toronto's best restaurants, cafés, shopping, and entertainment right at your doorstep. Maintenance fees include hydro, heat, and water, adding exceptional value and convenience to this outstanding downtown opportunity. (id:49269)
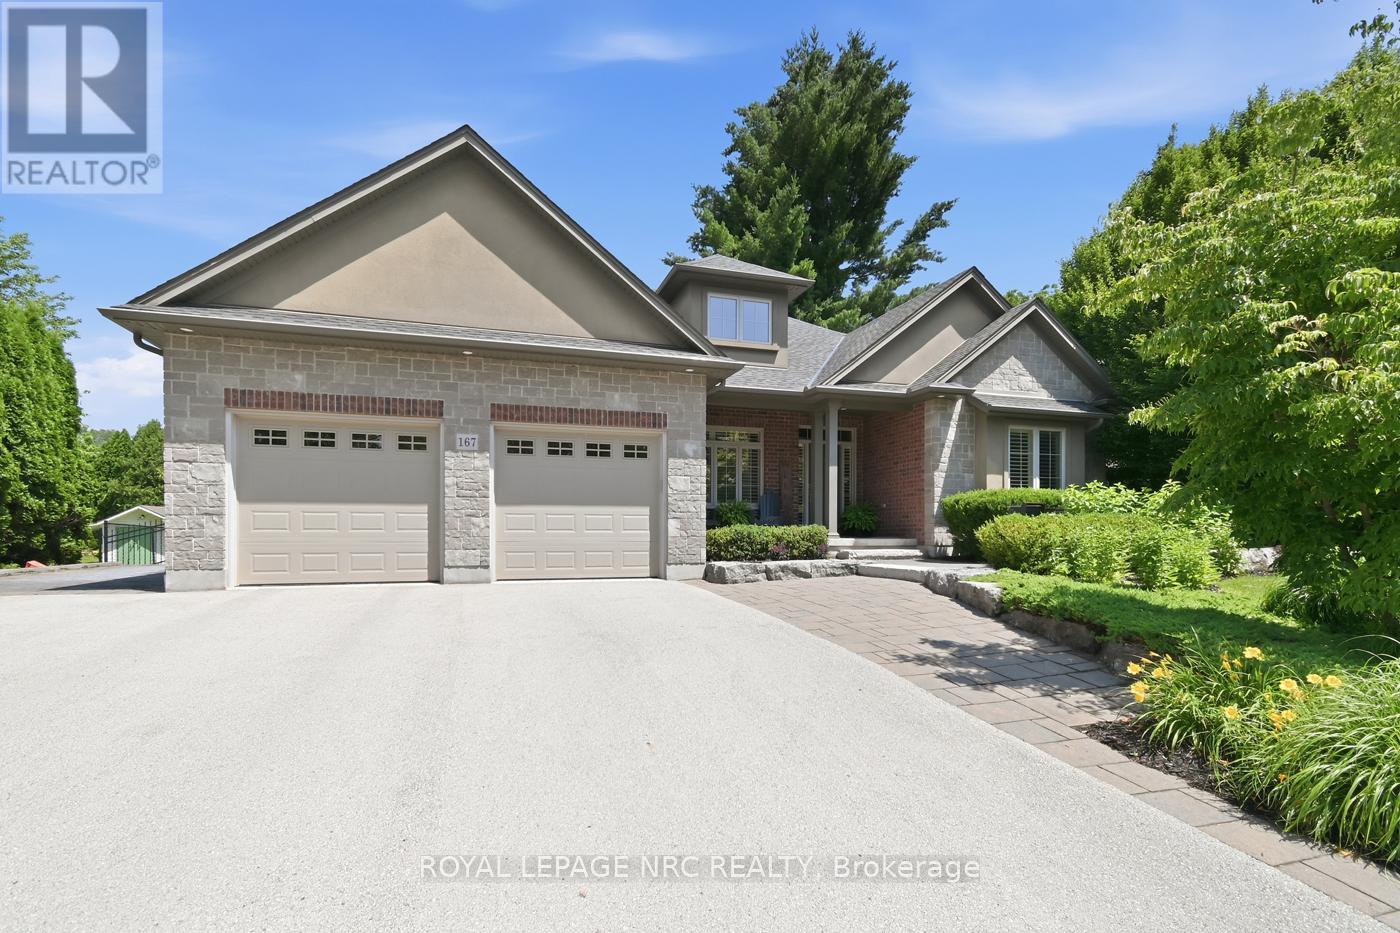
167 Welland Road
Pelham, Ontario
Custom-Built Executive Bungalow in Desirable Fonthill by MaBo Westside Construction Ltd., 2,066 sq. ft. of main-floor living space and over 3,400 sq. ft. of finished living space. Built just 10 years ago, this all-brick, stone, stucco home showcases quality craftsmanship, timeless finishes, and an open-concept layout designed for modern living. The main floor features engineered hardwood throughout, a private front office, custom built-in desk and cabinetry, 3 spacious bedrooms, luxurious primary suite with a walk-in closet and elegant 5-piece ensuite. A second 5-piece bathroom and a convenient 2-piece powder room. The bright great room features a gas fireplace with custom built-ins and flows seamlessly into the eat-in kitchen, custom maple cabinetry by Oakridge Cabinets, quartz countertops, an oversized island, and included appliances. Main-floor laundry with washer & dryer, custom window coverings, quartz countertops in all bathrooms. The fully finished lower level offers in-floor radiant heating, luxury vinyl flooring, a second kitchen with laundry, a spacious recreation room, an additional bedroom with an oversized window, a 3-piece bathroom, generous storage-ideal for multi-generational living or guests. Additional features include an attached double garage with inside entry, water softener, alarm system, built-in speakers on the main, lower level & rear porch, plus a natural gas BBQ hookup. Enjoy a professionally landscaped yard by DeKorte's Landscaping Ltd, fully fenced backyard, featuring a covered porch, interlocking patio and walkways, in-ground sprinkler system, and an oversized driveway with parking for up to 8 vehicles. The impressive 80' x 160' lot also offers plenty of room for a future in-ground pool. This meticulously maintained executive bungalow combines luxury, comfort, and functionality in one of Fonthill's most desirable neighbourhoods-an exceptional opportunity to own a quality custom home built for effortless living and entertaining. (id:49269)
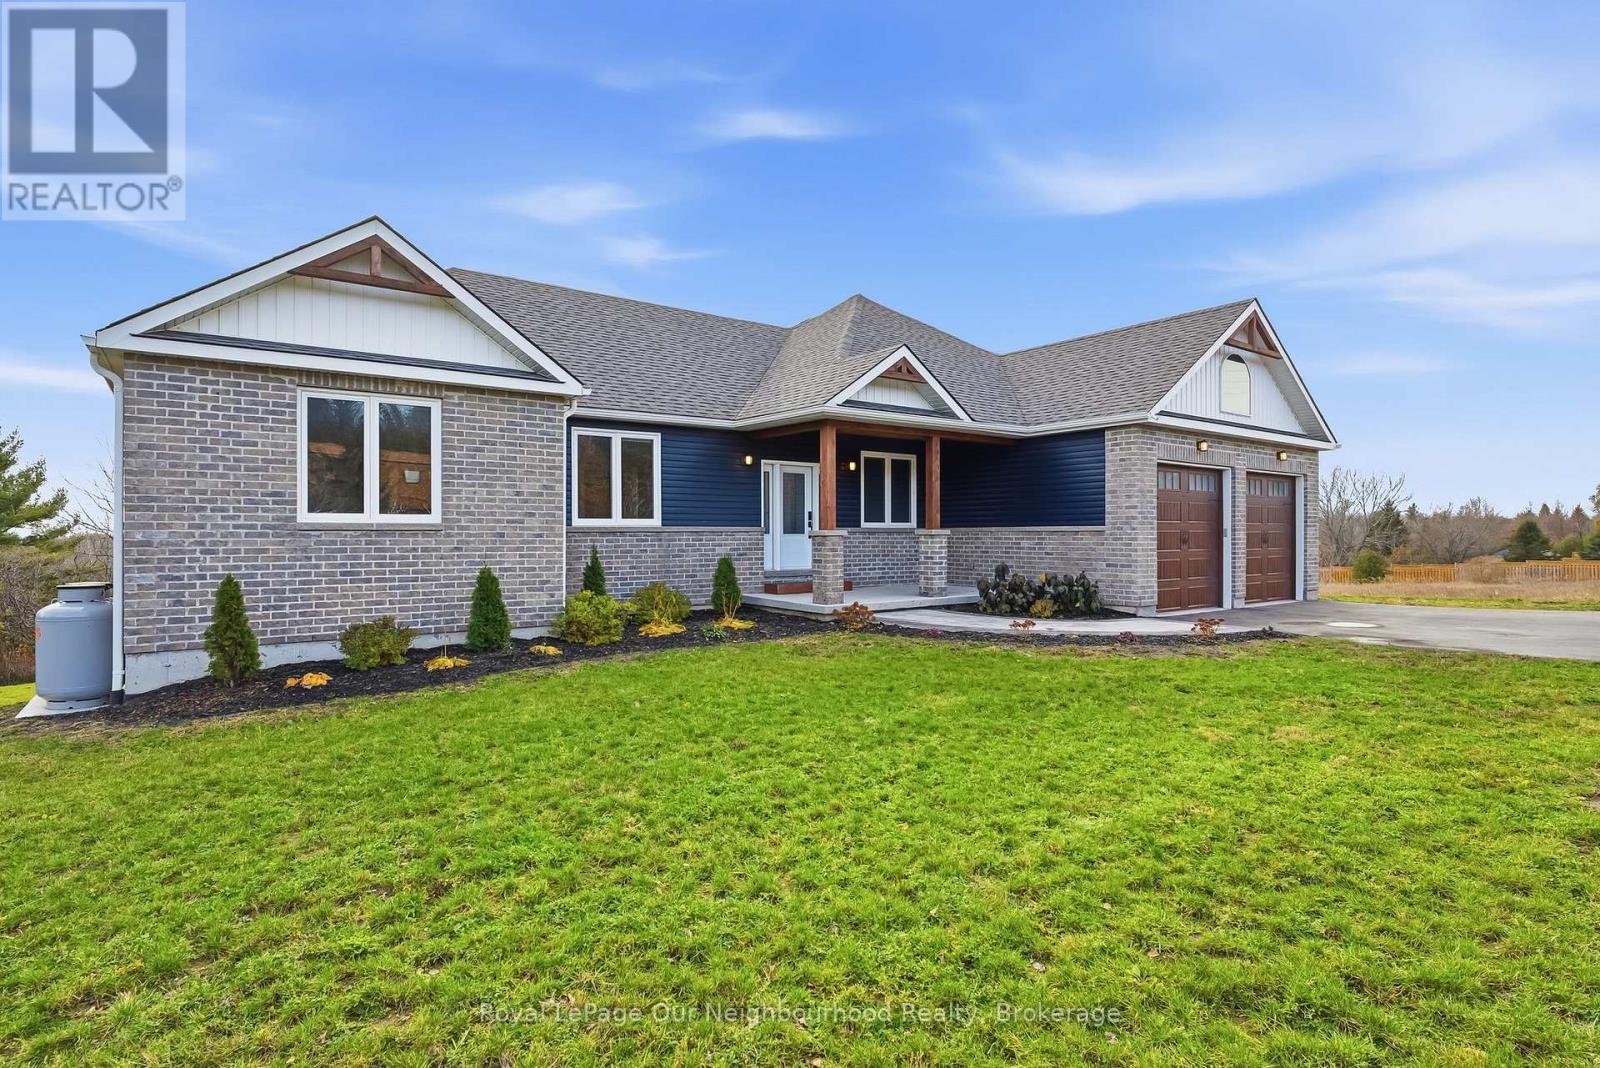
14321 County Road 2
Cramahe, Ontario
This handsome raised bungalow is set on a picturesque 1.8-acre country lot, ideally located between Brighton and Colborne and just minutes from Highway 401. With approximately 4,000 sq. ft. of finished living space, an attached extra-deep two-car garage, four bedrooms, 3 full bathrooms, two kitchens, and room for additional bedrooms, this home is designed to meet a wide range of lifestyle needs. The main floor features three generous bedrooms, including a grand primary suite complete with a beautiful ensuite and walk-in closet. A fair sized office provides the ability to work from home and could be used as a bedroom if needed. The gorgeous modern kitchen flows effortlessly into the welcoming living room with access to the covered rear deck, and the dining room overlooks the property's natural setting. Convenient main-floor laundry and a spacious 5-piece guest bathroom add to the home's thoughtful layout. The fully finished lower level offers an exceptional opportunity for multi-generational living or an expansive family retreat. Here you'll find a second stylish kitchen, a sprawling living and recreation area, another 5-piece bathroom, a fourth bedroom, and two additional rooms perfect for an office, gym, playroom, or whatever you need. Large windows and a south-facing patio door bring in abundant natural light and create a warm, inviting atmosphere. Outdoors, year-round enjoyment awaits with a covered patio and hot tub for relaxing, a dedicated lounge area, and a refreshing swimming pool for summer fun. At the back of the property you'll find a charming stream and treed area home to local wildlife. Don't miss your chance to own the country property you've been dreaming of, conveniently located approx. 1 hour to the GTA and mere minutes to beautiful Presqu'ile Provincial. (id:49269)
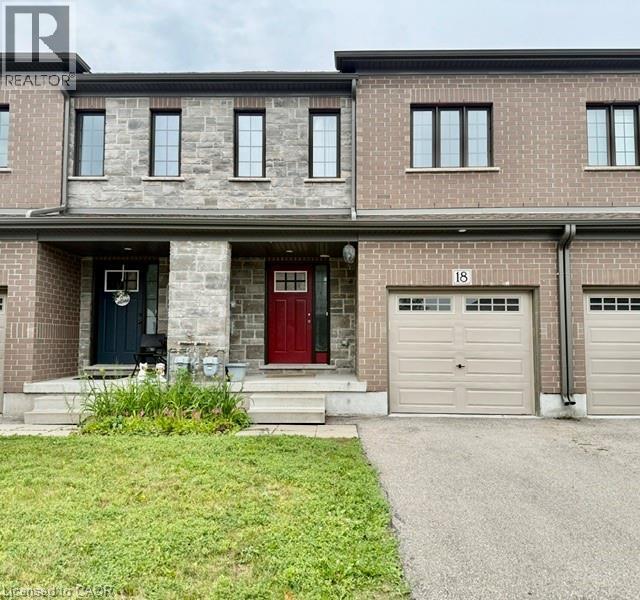
135 Hardcastle Drive Unit# 18
Cambridge, Ontario
Welcome to 135 Hardcastle Dr, Unit 18! This stunning townhome offers over 2,200 sq. ft. of living space and features 3+1 bedrooms and 4 bathrooms, making it perfect for families or those seeking extra space. The single-car garage provides convenient parking, while the sought-after location in south Cambridge boasts a serene ravine lot.Step inside and be greeted by the open-concept main floor, highlighted by beautiful hardwood flooring in the great room. The spacious layout is perfect for entertaining and everyday living. Enjoy outdoor relaxation on the two tiered deck, where you can take in breathtaking views of the surrounding ravine.The upper level features a large master bedroom that continues the theme of luxury with stunning views and a well-appointed 4-piece ensuite, complete with his and her sinks and a walk-in closet. The kitchen and all bathrooms have been upgraded with modern cabinets, adding a touch of elegance to the space.Additionally, the finished walkout basement offers even more living space, perfect for a home office, playroom, or additional guest accommodations. Don't miss the opportunity to live this beautiful townhome, combining comfort, style, and nature in a thriving community. Schedule your viewing today! (id:49269)
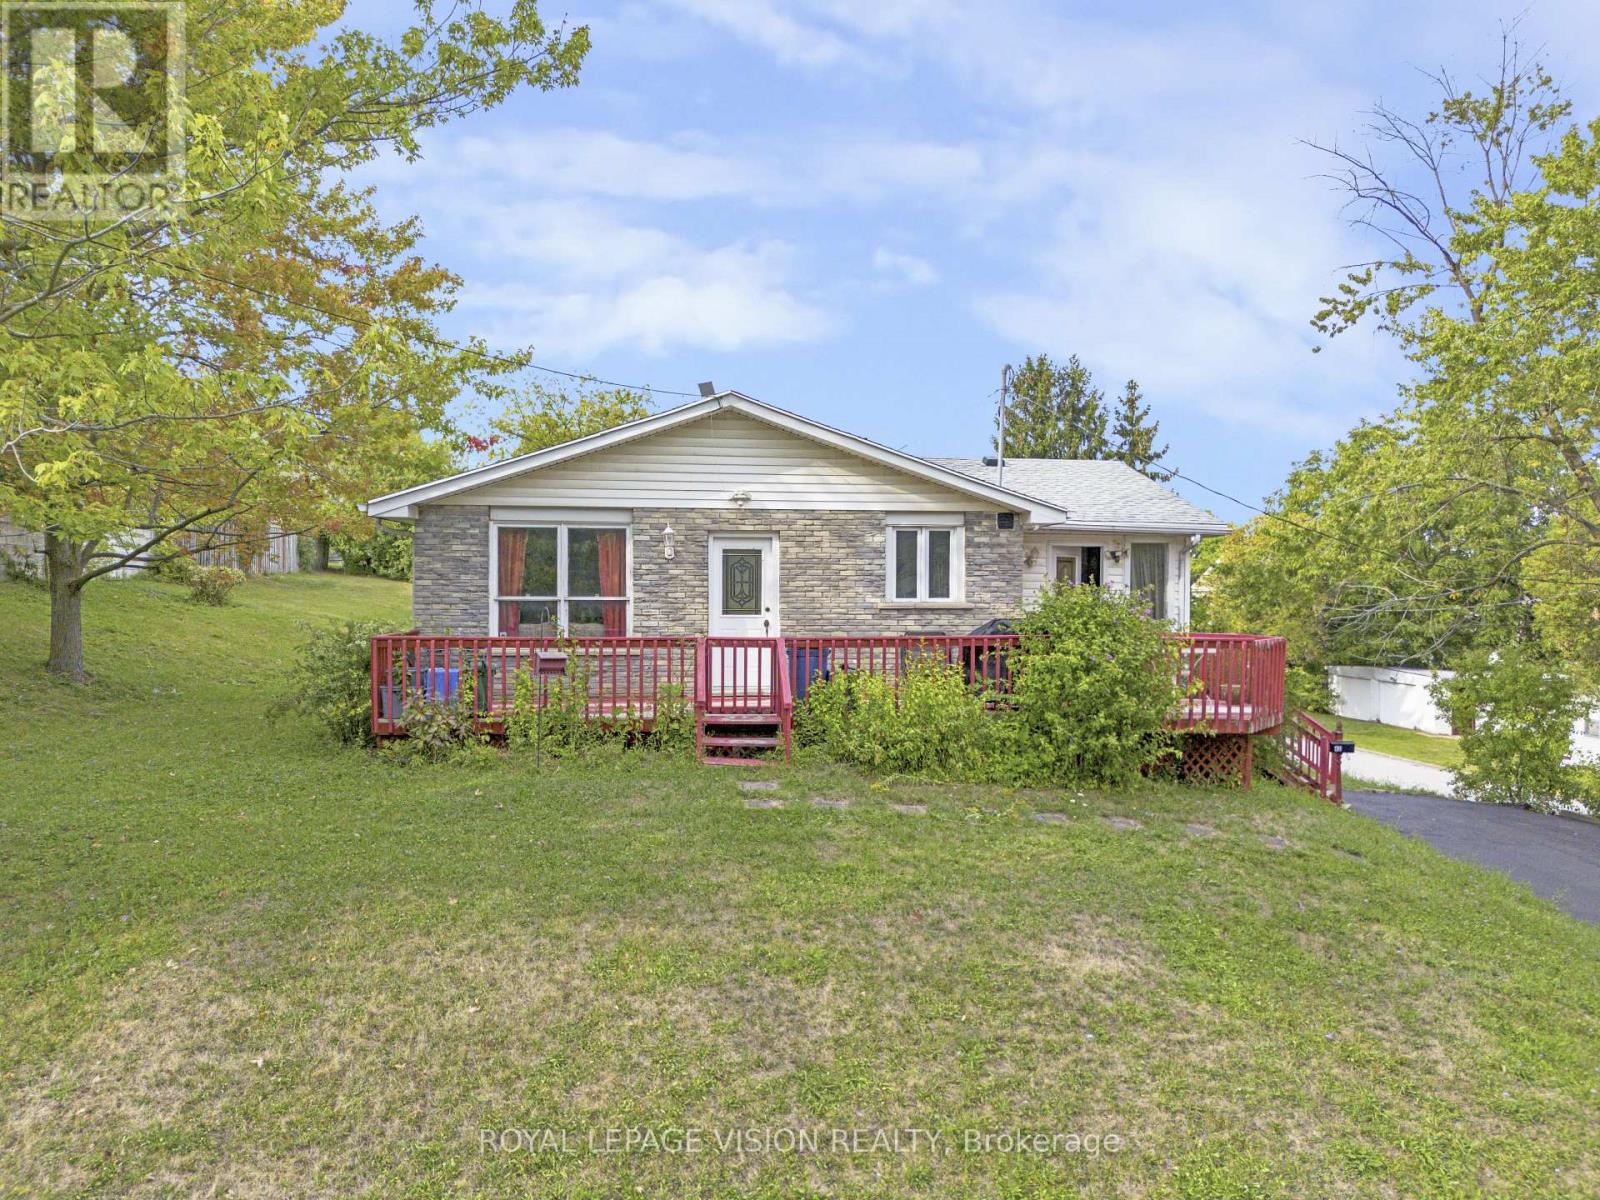
Unit B - 43 Lavinia Street N
Fort Erie, Ontario
Location! Location! Location! This well-maintained three-bedroom apartment offers a comfortable and practical living space in a highly convenient location. The unit features a functional layout designed for everyday living.Enjoy the unbeatable location just a one-minute walk to the riverfront, where you can take in beautiful views of the river. Situated close to the hospital, Peace Bridge, QEW, schools, shopping, restaurants, public transit, and more.The unit includes a separate laundry room for added convenience. Utilities are not included. (id:49269)
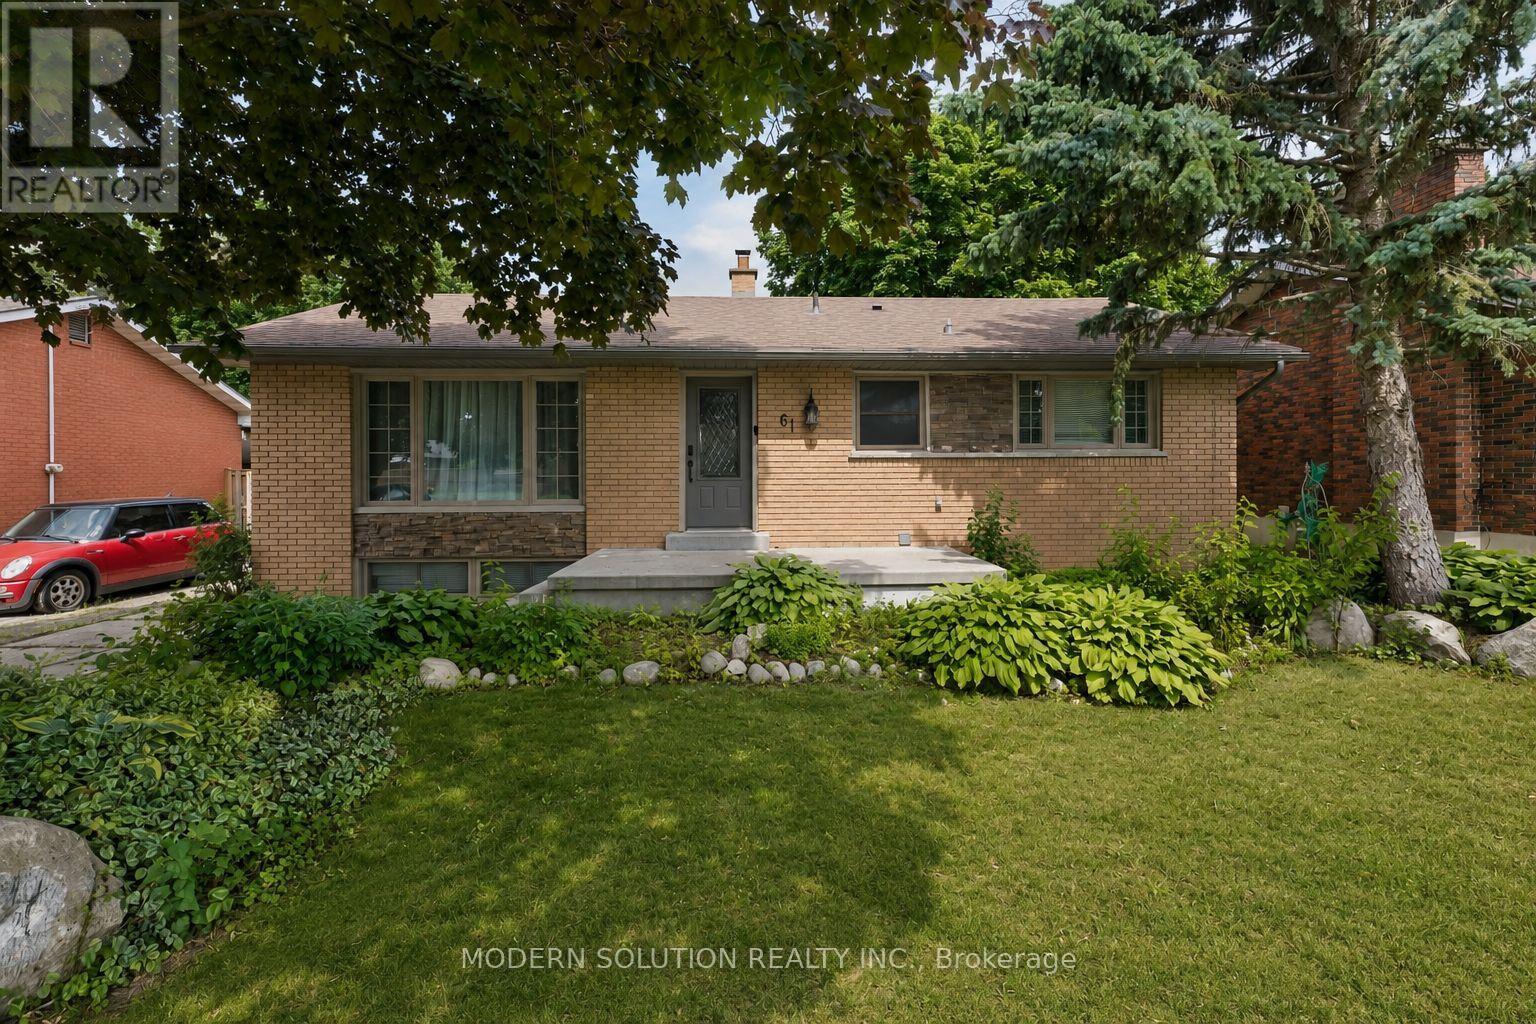
61 Godfrey Drive
London East, Ontario
Outstanding curb appeal and beautiful landscaping welcome you to this updated all-brick bungalow. Inside, a bright foyer leads to a spacious living room featuring hardwood floors, a gas fireplace, and a large front window that fills the space with natural light. The open living and dining areas are perfect for everyday living and entertaining, with patio doors leading to a large deck overlooking the fully fenced backyard and detached garage. The kitchen offers abundant maple cabinetry and generous counter space. The main floor also features 3 bedrooms with hardwood flooring, an updated 4-piece bathroom. The fully finished lower level offers excellent income or in-law suite potential with a separate entrance, fire- and sound-insulated separation from the main floor, a bright living room with an electric fireplace, full kitchen, laundry, two bedrooms, and a 3-piece bathroom. Major updates include all windows, interior and exterior doors, eavestroughs, fascia, soffits, concrete porch, garage door, electrical, plumbing, furnace, owned hot water tank, and the main sewer line-all replaced. Roof replaced in 2016. Ideally located just a 10-minute walk to Fanshawe College and close to shopping, restaurants, banks, pharmacies, public transit, and other amenities, this move-in-ready home is an exceptional opportunity for families, investors, or multi-generational living. (id:49269)
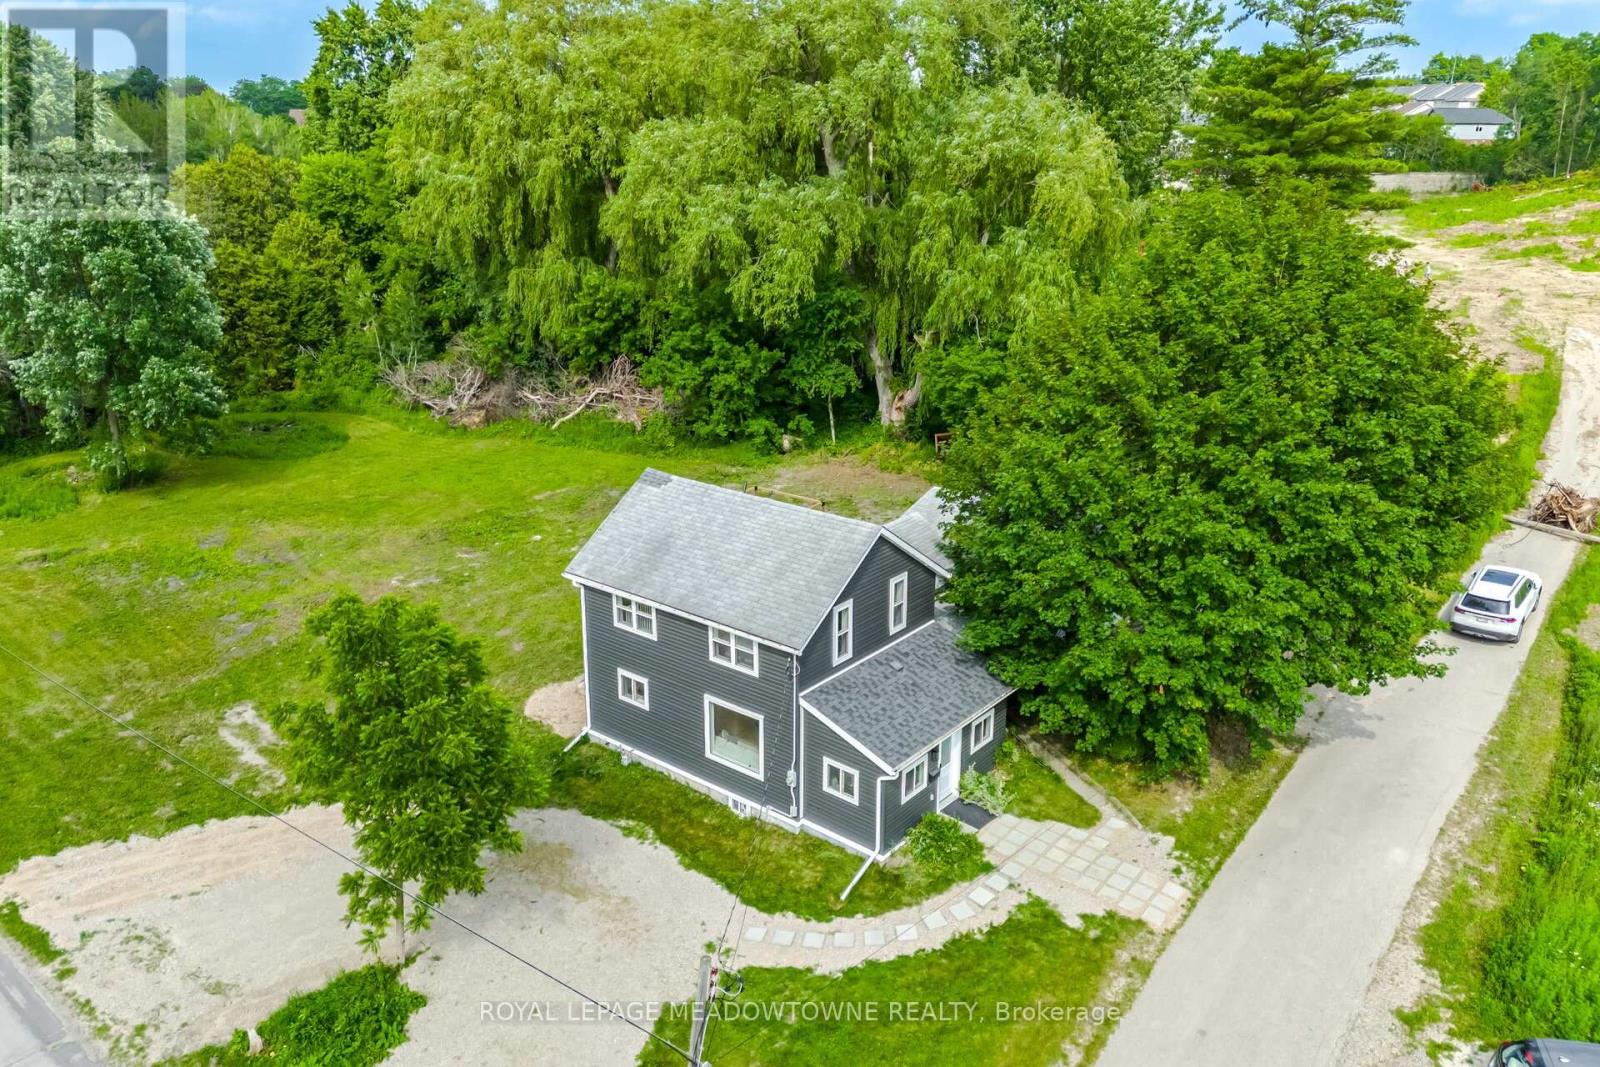
452 River Road
Cambridge, Ontario
Attention investors, developers, and custom builders: good things come to those who wait, but the wait is officially over. This prime 0.68-acre parcel features a massive 223 feet of frontage on scenic River Road in Cambridge's highly sought-after Hespeler node, plus a strategic backyard adjacent to an additional 200 feet of road frontage. Positioned for multiple slam-dunk severances within the River Road Secondary Plan, this property represents a clear, high-yield investment play under R2 zoning guidelines. Real estate developers can confidently analyze splitting this substantial footprint into multiple spacious, one-hundred-foot-plus lots. The crucial groundwork for severance is already complete, with architectural drawings and the official pre-consultation package readily available for review. While you finalize your build strategy or land-bank this stable asset in an expanding municipality, you can capitalize on immediate market readiness by renting out the existing luxury residence for premium yield. The single-family detached dwelling features a highly functional 3-bedroom plus Den, 3-bathroom layout that is completely turn-key and perfect for multi-generational families or high-end leasing. The main level balances designated formal areas with open living spaces, connecting directly to an updated kitchen equipped with a modern center island, stone countertops, and stainless steel appliances. Principal rooms are finished with resilient, contemporary flooring, large windows for natural light, and updated neutral paint tones throughout. The primary bedroom features a private ensuite bathroom, while the additional bedrooms offer versatility for home office use or a growing family. Beyond the main home, the expansive acreage includes a substantial detached garage offering immediate utility for hobbyists or extra storage. The massive property footprint also boasts incredible potential. (id:49269)
2910 Keele Street
Toronto, Ontario
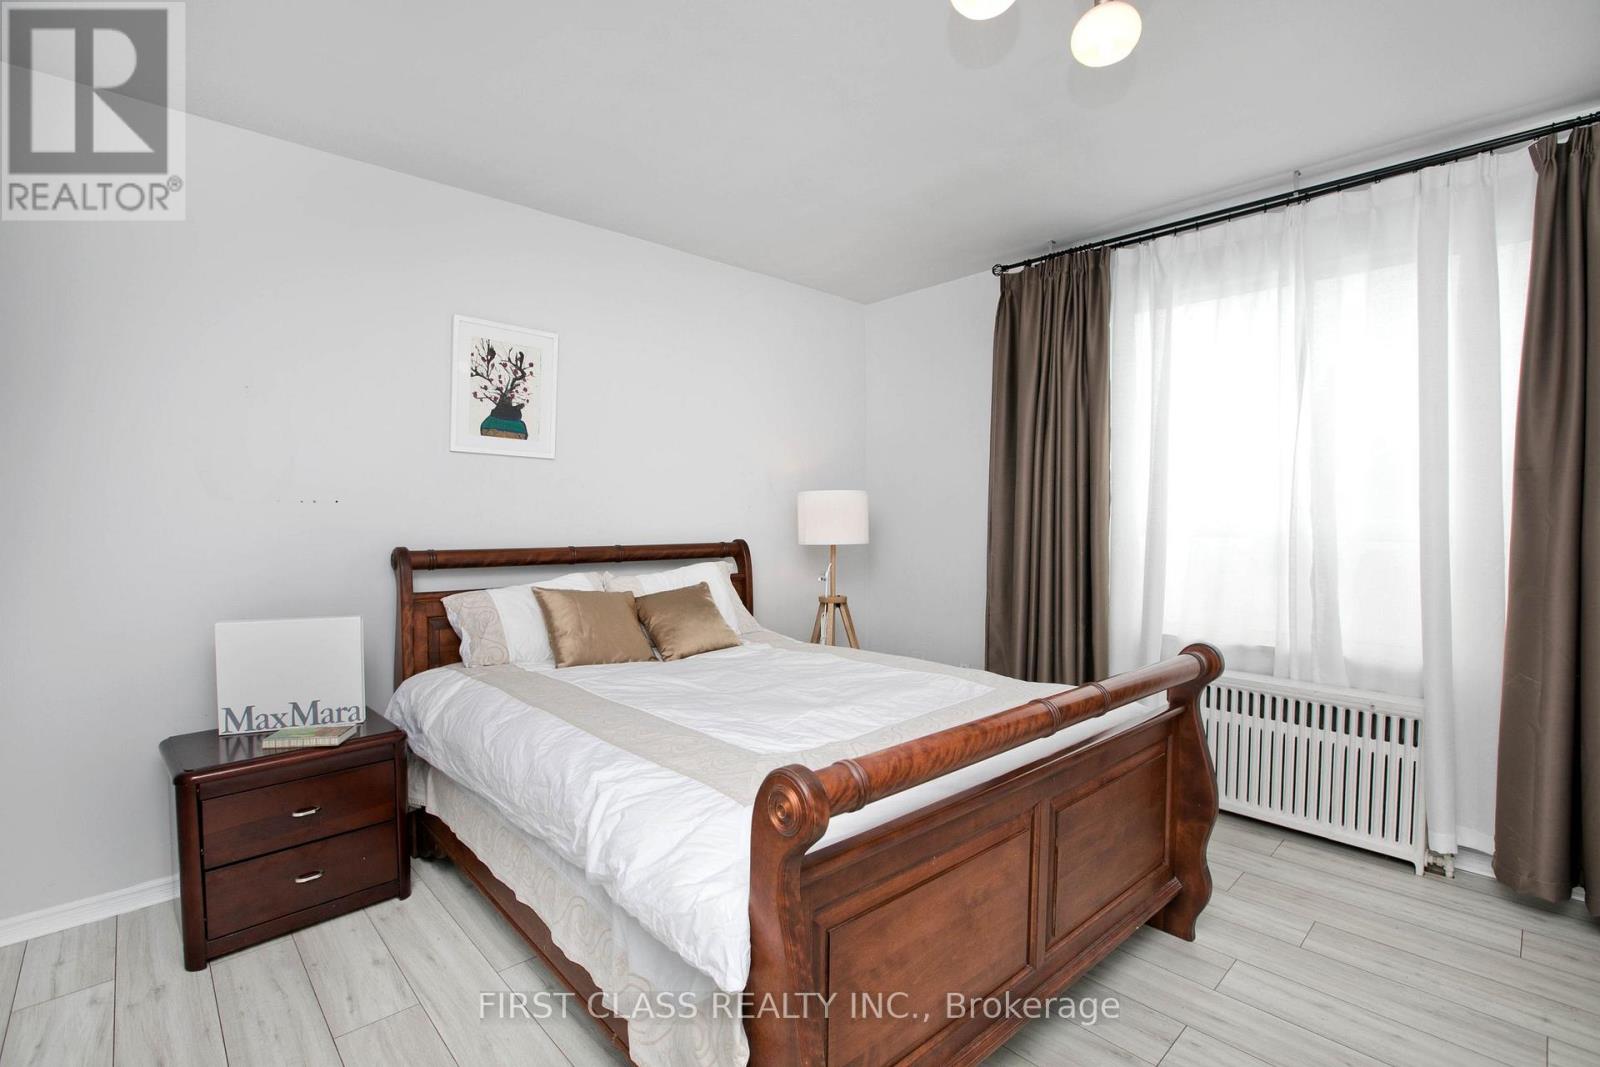
Newly Renovated Freehold Apartment for Lease! Bright and spacious 1-bedroom unit in a well-maintained multiplex. Modern kitchen and bathroom, private entrance, ensuite laundry , close to TTC, York University, shopping, parks and major highways. Ideal for professionals or students The Tenant is responsible for 1/8th of the gas bills, and1/8 of the Toronto Water & Solid Waste Management Services Utility Bill (id:49269)
1750 Lincolnshire Boulevard
Mississauga, Ontario
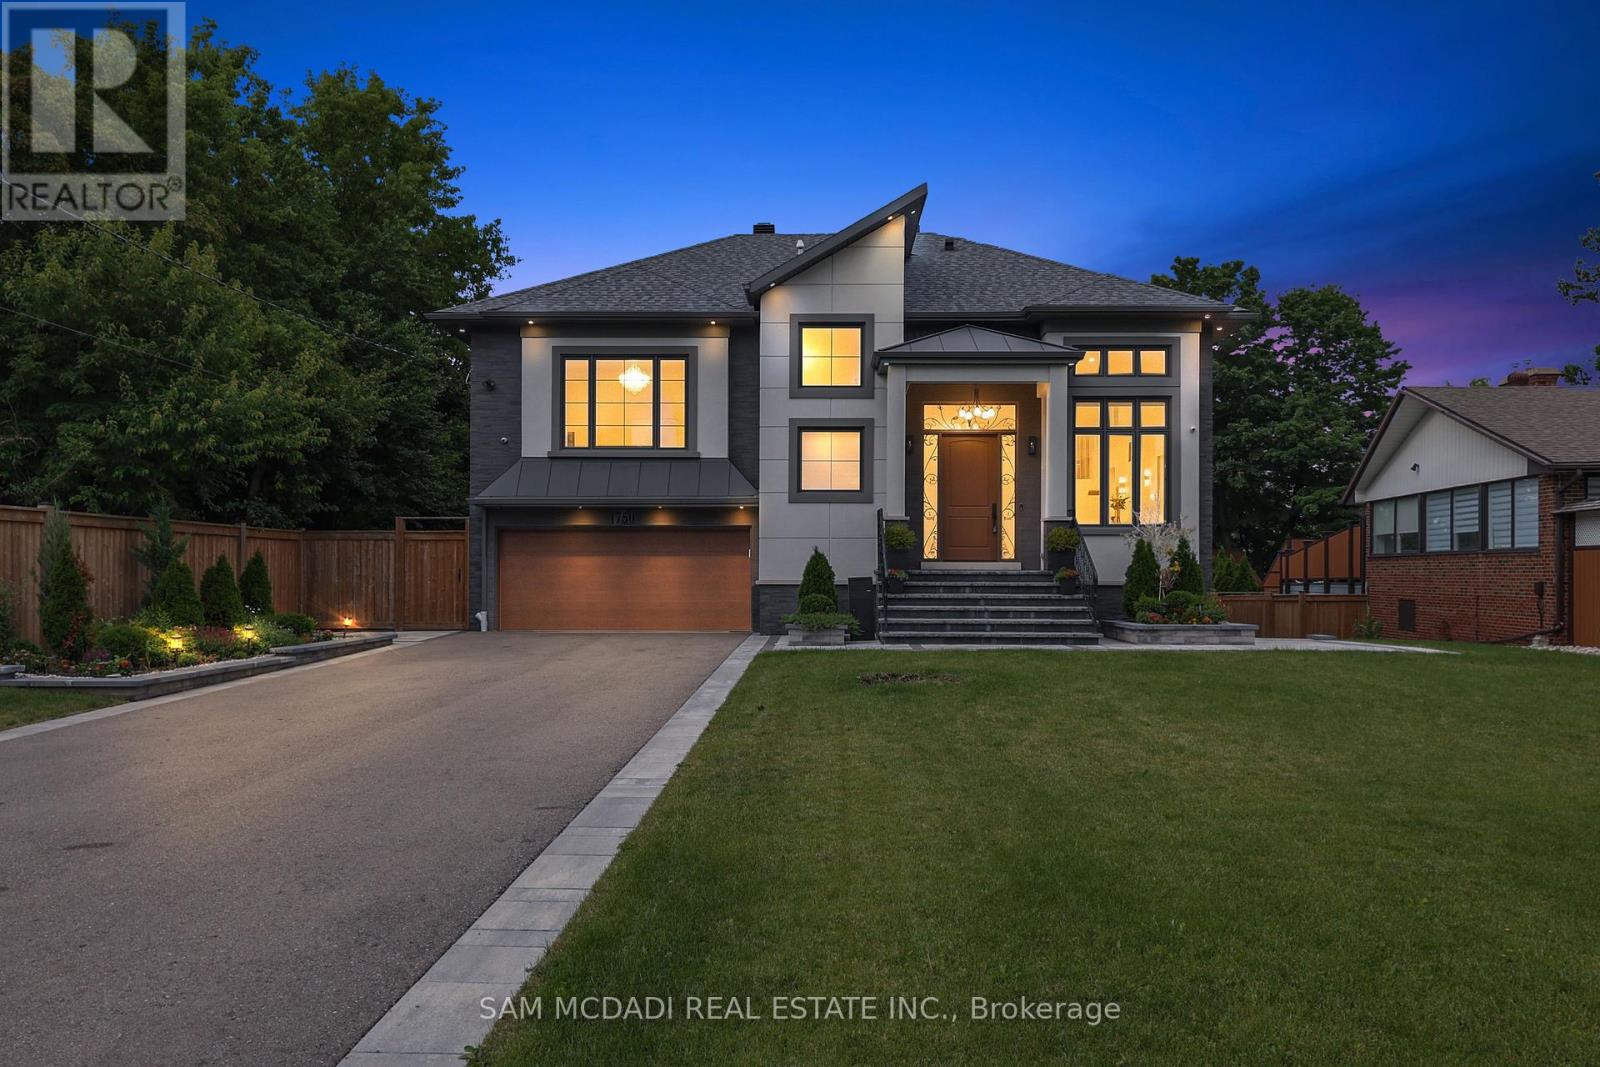
Welcome to a truly exceptional custom-built residence in Mississauga's highly sought-after Lakeview community. Rebuilt from the foundation up with a substantial addition, this remarkable home offering over 5000 sf of beautifully finished space where no detail has been overlooked and every finish has been carefully selected to deliver both luxury and functionality. Designed for modern family living and grand-scale entertaining, this impressive home features 4 spacious bedrooms 7 washrooms and a fully self-contained basement apartment with separate entrance, making it ideal for family, guests, or income potential, thoughtfully designed to preserve valuable living space for the main residence, which still enjoys an office, rec room, and additional washroom. The heart of the home is a chef-inspired Cambria kitchen, stainless steel built-in appliances, an Island all flowing into the expansive family room. High ceilings throughout create an airy and elegant atmosphere, while the open-concept layout is highlighted by a breathtaking ballroom-style living/dining area featuring soaring 16-foot ceilings that serves as a stunning focal point. Every aspect of this residence reflects superior craftsmanship and attention to detail, the extensive storage solutions and generous closet space. Set on a spectacular 70 x 282 ft lot backing directly onto Etobicoke Creek, the outdoor setting is equally impressive. Enjoy beautifully landscaped gardens composite deck, stone patio, and elegant walkways. The expansive property offers endless opportunities for relaxation, entertaining, and enjoying nature right at your doorstep. Golf enthusiasts will appreciate being situated beside two outstanding golf courses, while the Lakeview location provides convenient access to parks, waterfront trails, major highways, transit, shopping, and top amenities. This one-of-a-kind home represents a rare opportunity to own a truly distinguished property in one of Mississauga's most desirable neighborhoods. (id:49269)
2506 - 251 Manitoba Street
Toronto, Ontario
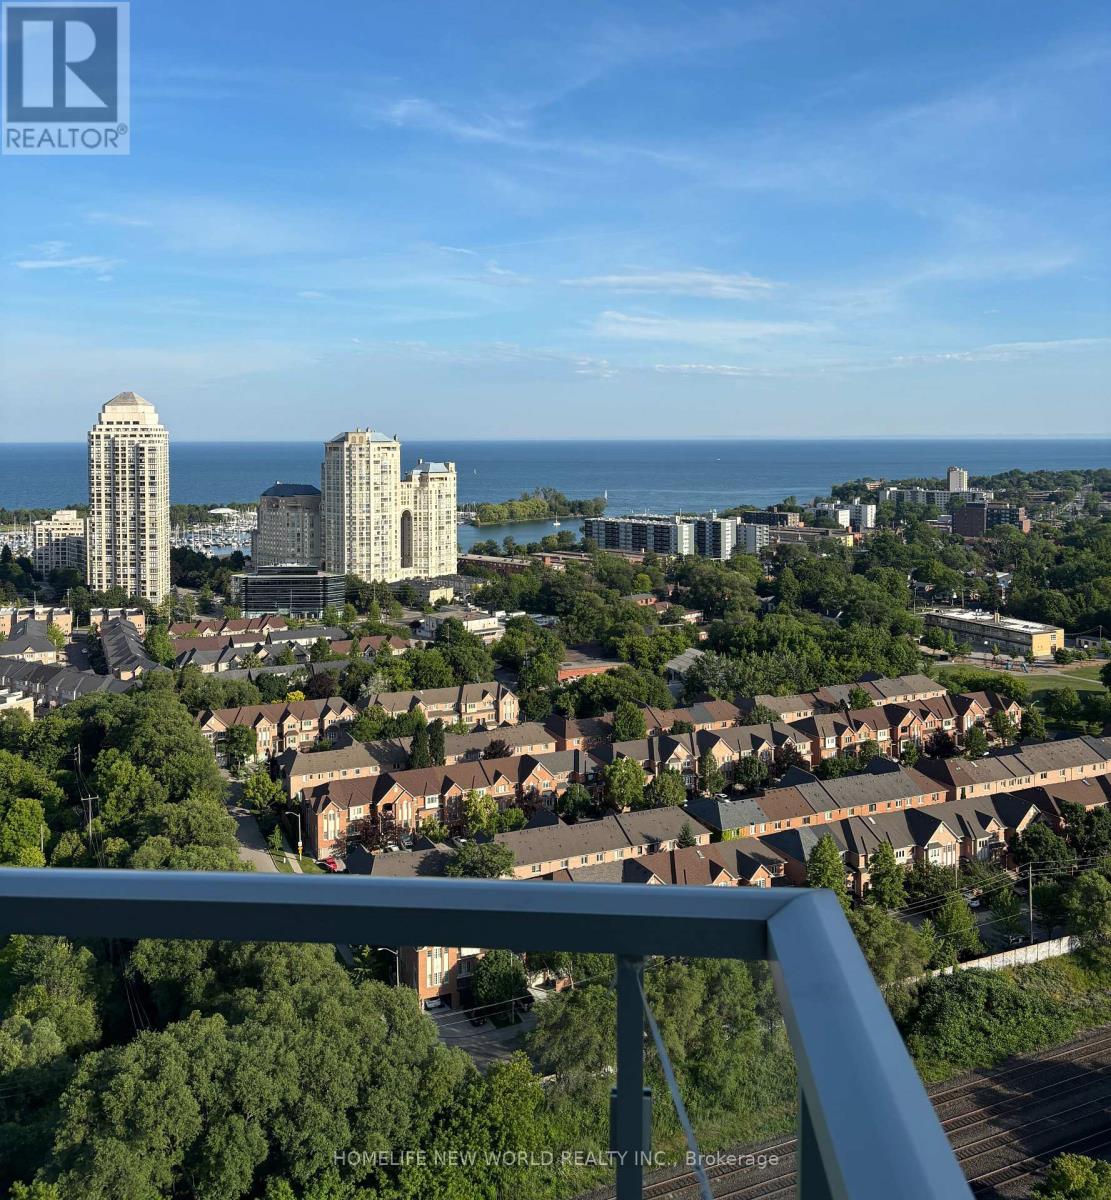
Welcome to Unit 2506 at Empire Phoenix-a must-see gem! This luxury 2-bedroom, 2-bathroom condo sits high on the 25th floor, spanning 745 sq. ft. of beautifully designed space. It features floor-to-ceiling windows, two private balconies, and a bright southern exposure with breathtaking, unobstructed views of Lake Ontario and Grand Avenue Park. The modern kitchen shines with quartz countertops and stainless steel appliances. The unit includes one parking space and one locker. Premium building amenities feature a 24-hour concierge, an outdoor swimming pool, a BBQ area, a fully equipped gym, a sauna, and a dog wash station. This incredible location is right next to the Grand Avenue soccer field, a kids' park, a running track, and gated dog parks-perfect for young families and pet owners! Enjoy close proximity to shops, transit, Mimico GO, Lakeshore, and the QEW for a quick commute downtown. Don't miss the opportunity to own in this thriving area. (id:49269)
17 Monarch Drive
Halton Hills, Ontario
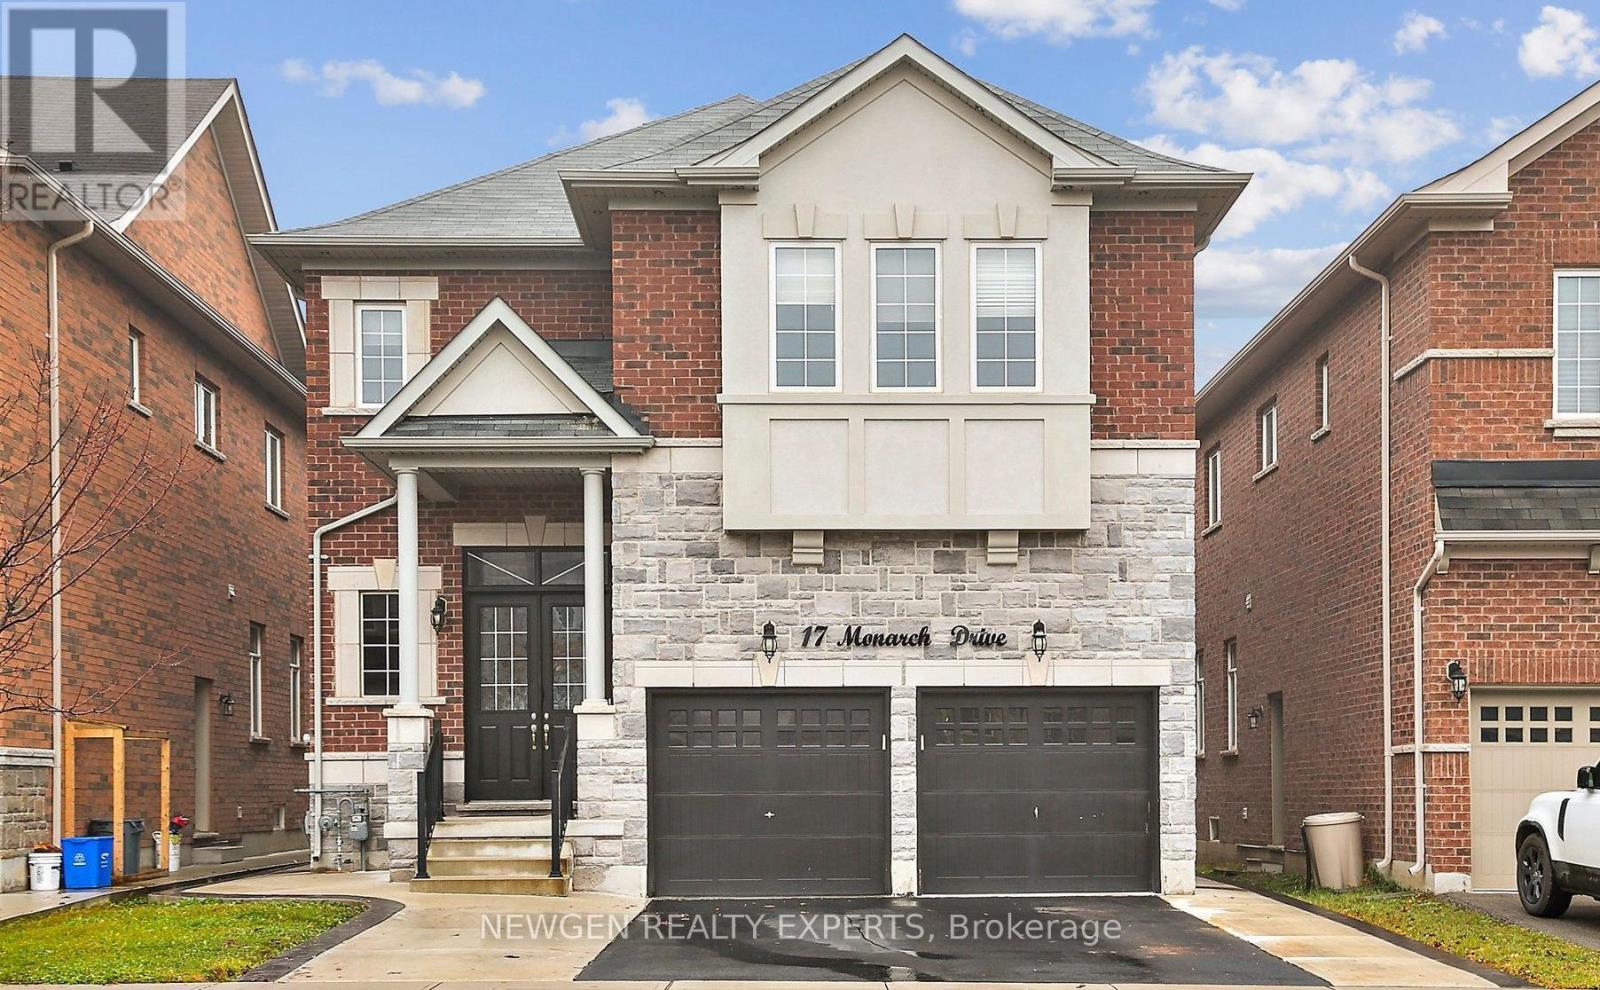
Marvelous Luxury Living on an Extra Deep Premium Lot in Georgetown! Stunning Energy Star 5+2 Bedroom, 6 Bath Detached Home with approx. 5,000 sq. ft. of living space (3,632 sq. ft. above grade + finished basement). 10 ceilings on main, 9 ceilings upstairs, Hardwood throughout, Elegant Waffle ceilings, and a double-sided gas fireplace. Gourmet kitchen with Granite counters, large island, extended cabinets, and S/S appliances. Spacious family room with custom built entertainment unit & built-in sound system. Finished basement with 2 separate entrances,2 bedrooms, and office ideal for in-law suite or rental income. Service staircase, laundry with garage & side access. Upstairs features two master suites with 5-pc ensuites & walk-in closets, plus a total of 4 ensuites and a balcony. Steps to schools, parks, trails, golf, and amenities. See it before it gone !! LISTED low to SALE (id:49269)
504 - 1 St Johns Road
Toronto, Ontario
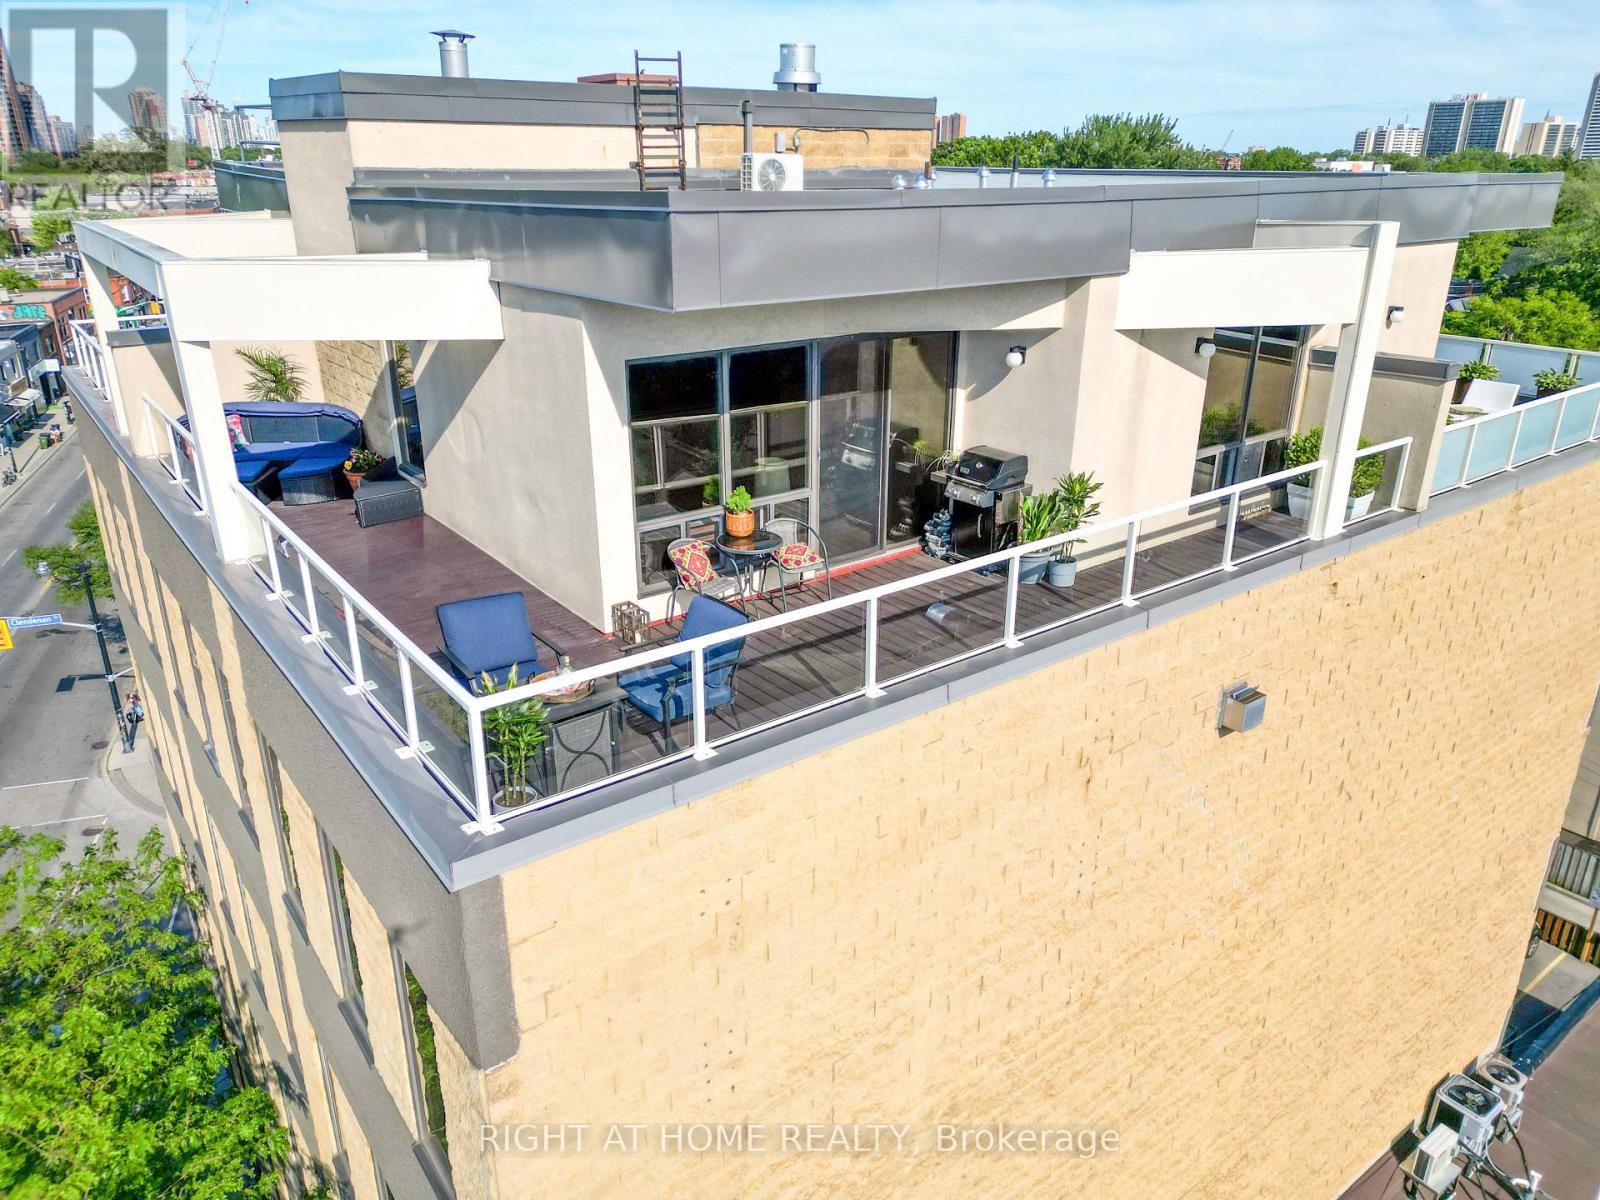
Welcome to this 2-storey penthouse suite with a 395 sq ft private rooftop terrace in the St Johns Road Lofts! One of only 15 condos in this truly boutique 5-storey hard loft. Step into the largest condo in the building and imagine entertaining in this truly open-concept living-dining-kitchen with soaring 10-foot ceilings; gathering around your centre island with a breakfast bar; luxuriating in front of your gas fireplace & bathing in light pouring in from your wall-to-wall windows; while still having enough wall space to create a picture-perfect gallery wall. Invite your guests upstairs to your private backyard in the sky with a gas BBQ hookup and ample room for dining and lounging. Enjoy morning coffee with uninterrupted views and cocktails with the late-day sun facing west on your L-shaped terrace! When you are ready to step out, the trendy Junction awaits you. What are you looking for in a neighbourhood? Great restaurants, craft breweries, cafes, live music, bookstores, art, parks, organic food, designer & antique furniture shops, and a vibrant community with yearly events? It's all here. And when you want the serenity of nature, High Park, the West Toronto Railpath and the Humber River are an easy cycle away. If you are looking for the rare opportunity to enjoy living in a boutique condominium in Toronto with fewer than 20 units, you've found it. Are the maintenance fees the same as those you would find in a complex with 100 or 200 units? No. Being one of only 15 units, this is an exclusive living opportunity in a one-of-a-kind neighbourhood. (id:49269)
4803 - 4015 The Exchange NE
Mississauga, Ontario
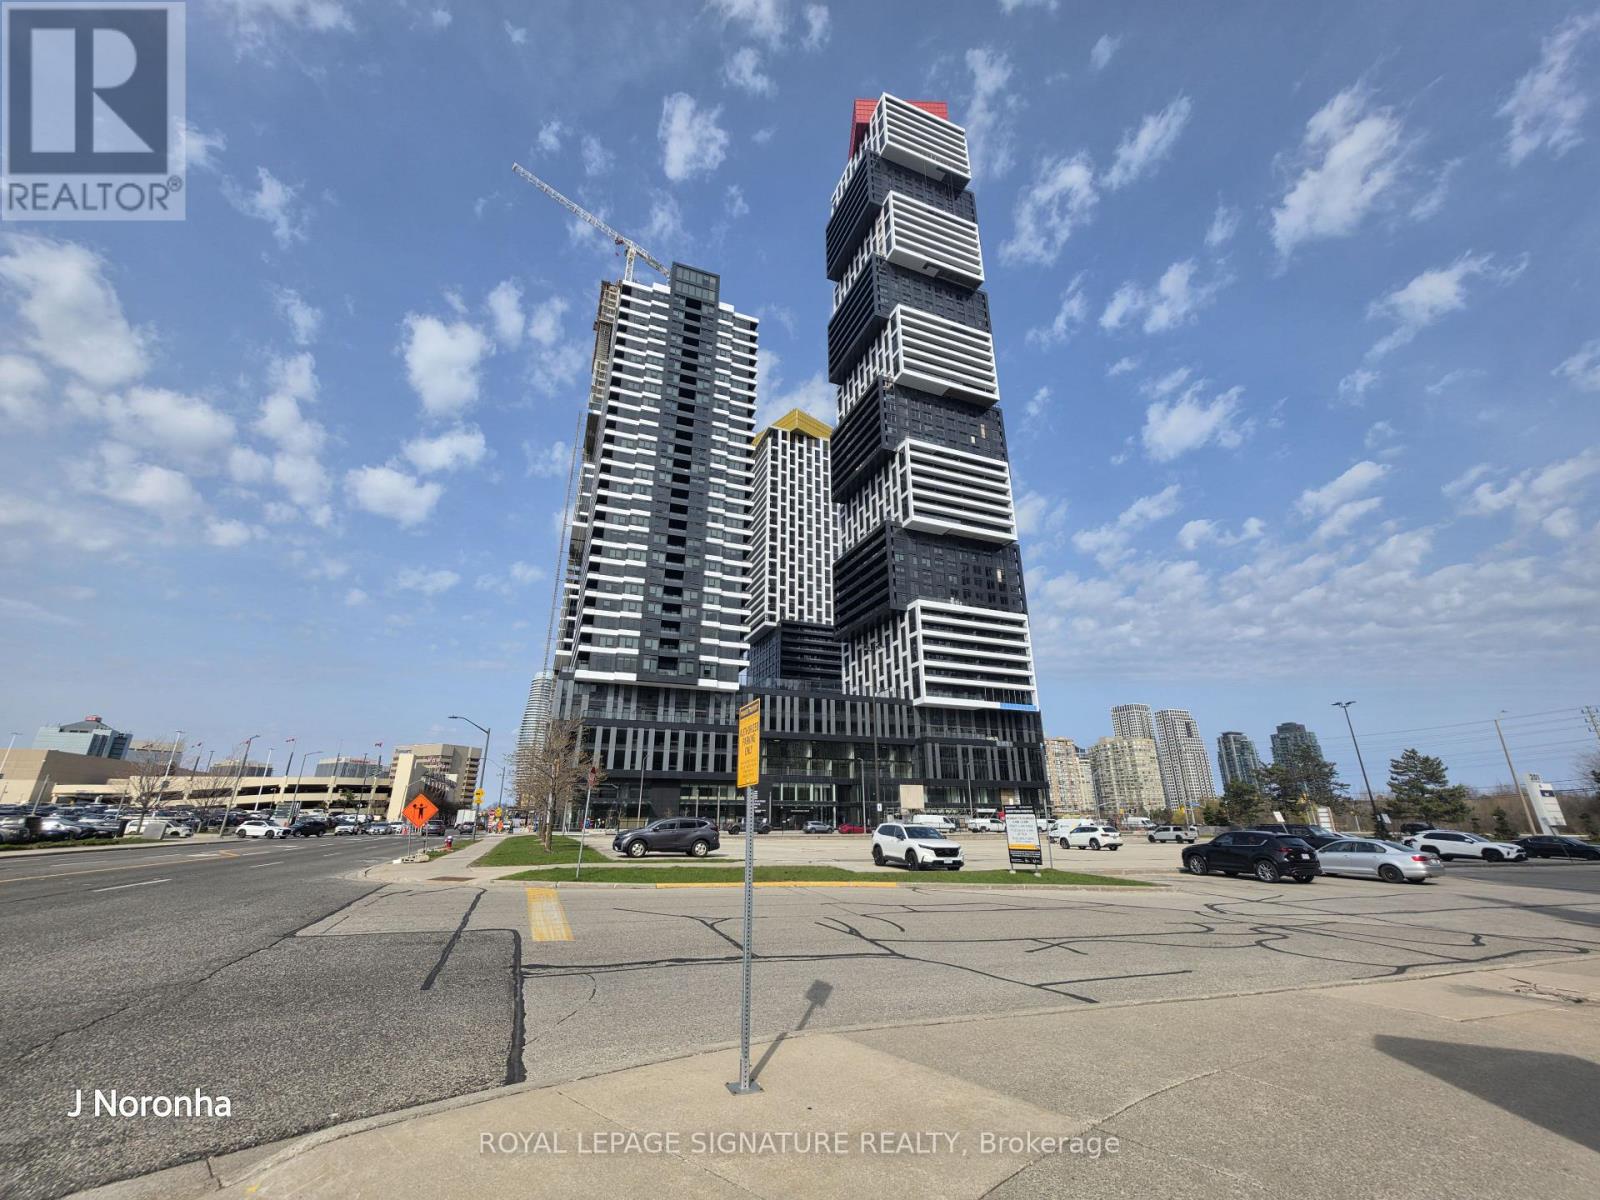
Live in the heart of the vibrant Exchange District at EX1, located at 4015 The Exchange Way indowntown Mississauga, just steps to Square One Shopping Centre. Bright and spacious 2-bedroom,2-bath suite offering 1 parking space and 1 locker. Features luxurious modern finishesthroughout, including approx. 9' ceilings in the living/dining area and primary bedroom,integrated appliances, imported Italian kitchen cabinetry by Trevisana, quartz countertops,Kohler plumbing fixtures, geothermal heating, and Latch smart access system. Enjoy stylishurban living in one of Mississauga's most exciting communities with shopping, dining, transit,and entertainment at your doorstep. (id:49269)
468 Saville Crescent
Oakville, Ontario
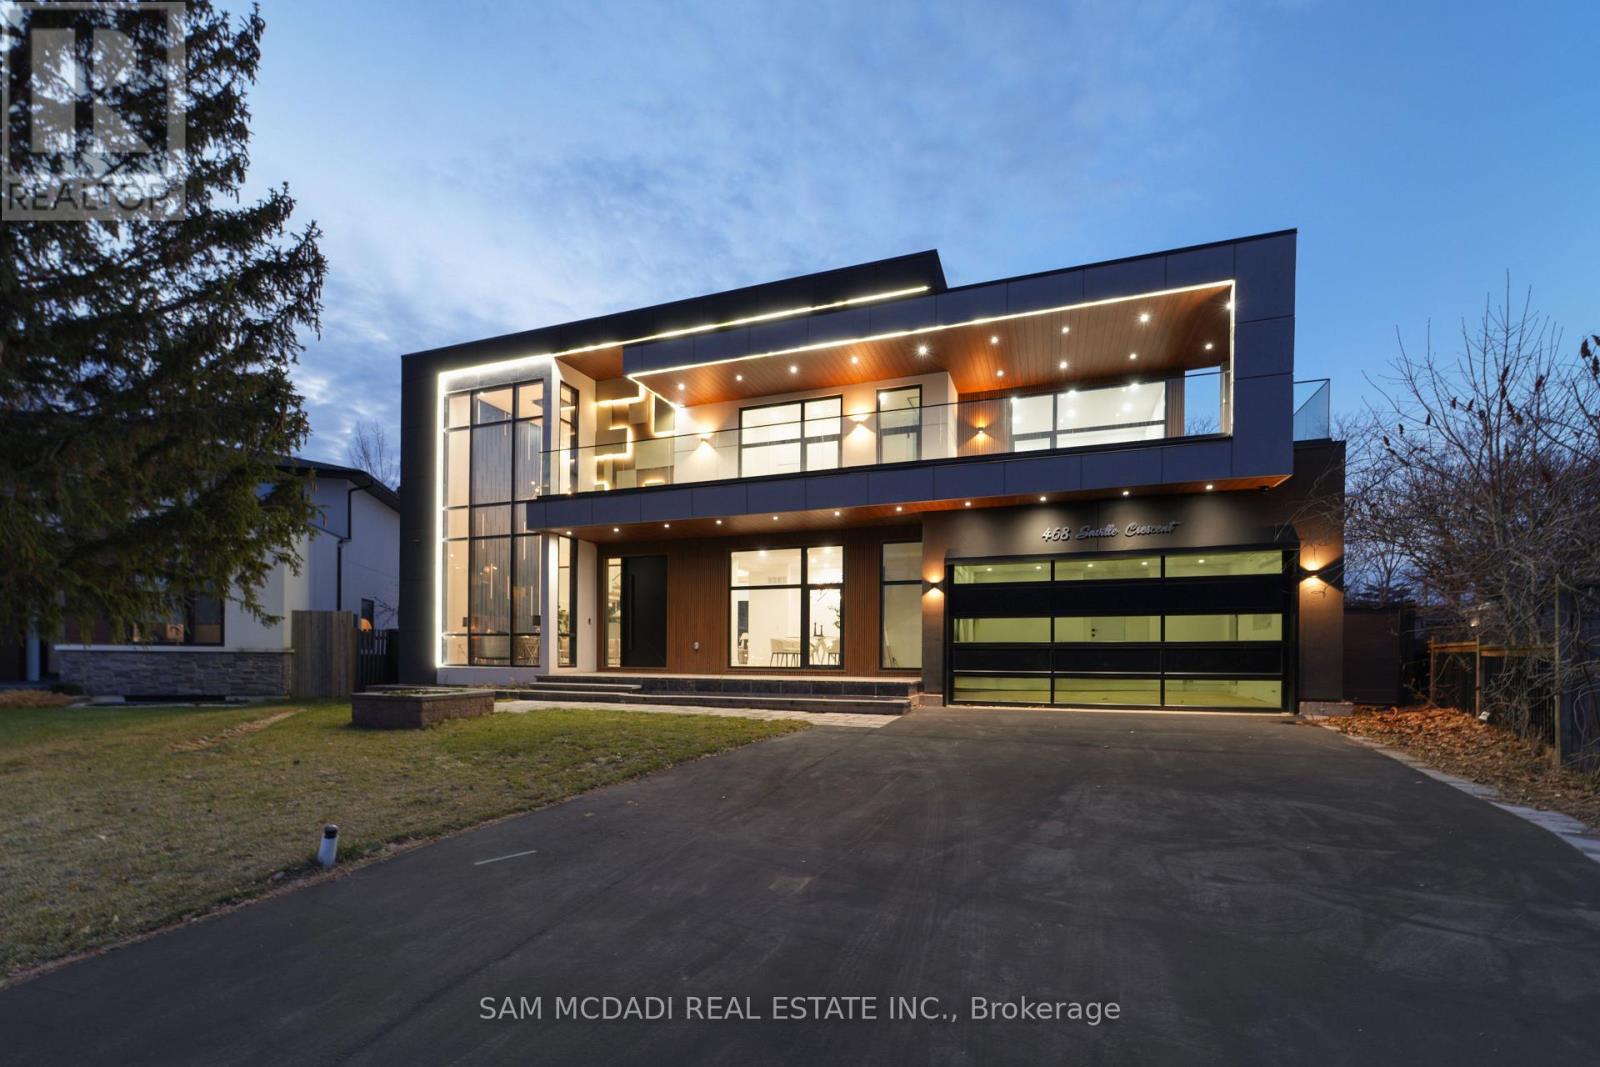
Architect-designed. Never lived in. Statement residence in Bronte. Crafted by Ni Ni (B.C.I.N. #41885), this custom contemporary sits on a rare pie-shaped lot with exceptional rear width and privacy, minutes to Lake Ontario, Bronte Marina and waterfront trails. Not builder-grade-designed, permitted and executed to a cohesive architectural vision. The home offers 5 bedrooms, 6 bathrooms and a dedicated pet spa. A grand foyer opens to an open-concept living area anchored by a dramatic 23-ft floor-to-ceiling window wall. Premium aluminum gliding windows with German hardware, engineered white oak flooring and ambient pot lighting enhance the bright, airy feel. Chef-inspired kitchen with top-of-the-line Dacor appliances, custom cabinetry, Calacatta marble backsplash, pot filler and a waterfall island. Napoleon fireplaces in living and family rooms. Main floor guest suite with private ensuite; private office with separate backyard entrance. Cambridge hydraulic elevator to all levels. Upstairs: three bedrooms with spa-inspired ensuites, walk-in closets and 12 ft 3 in ceilings. Fully finished walkout lower level with radiant heated floors (ready), home theatre, recreation space, full kitchen/bar, guest suite, oversized cold storage and direct backyard access via premium aluminum doors. Exterior: fully fenced yard with aluminum perimeter and frameless glass railings; large inground pool with heating provisions; heated driveway permit approved. Systems and extras: Control4 automation (3 iPads), whole-home audio, security system, central vacuum, 3 fireplaces, 4 skylights, BBQ rough-in and parking for up to 8 vehicles. A rare, meticulously executed contemporary home offering luxury, functionality and proximity to Bronte's waterfront lifestyle. (id:49269)
16 Woodpark Road
Toronto, Ontario
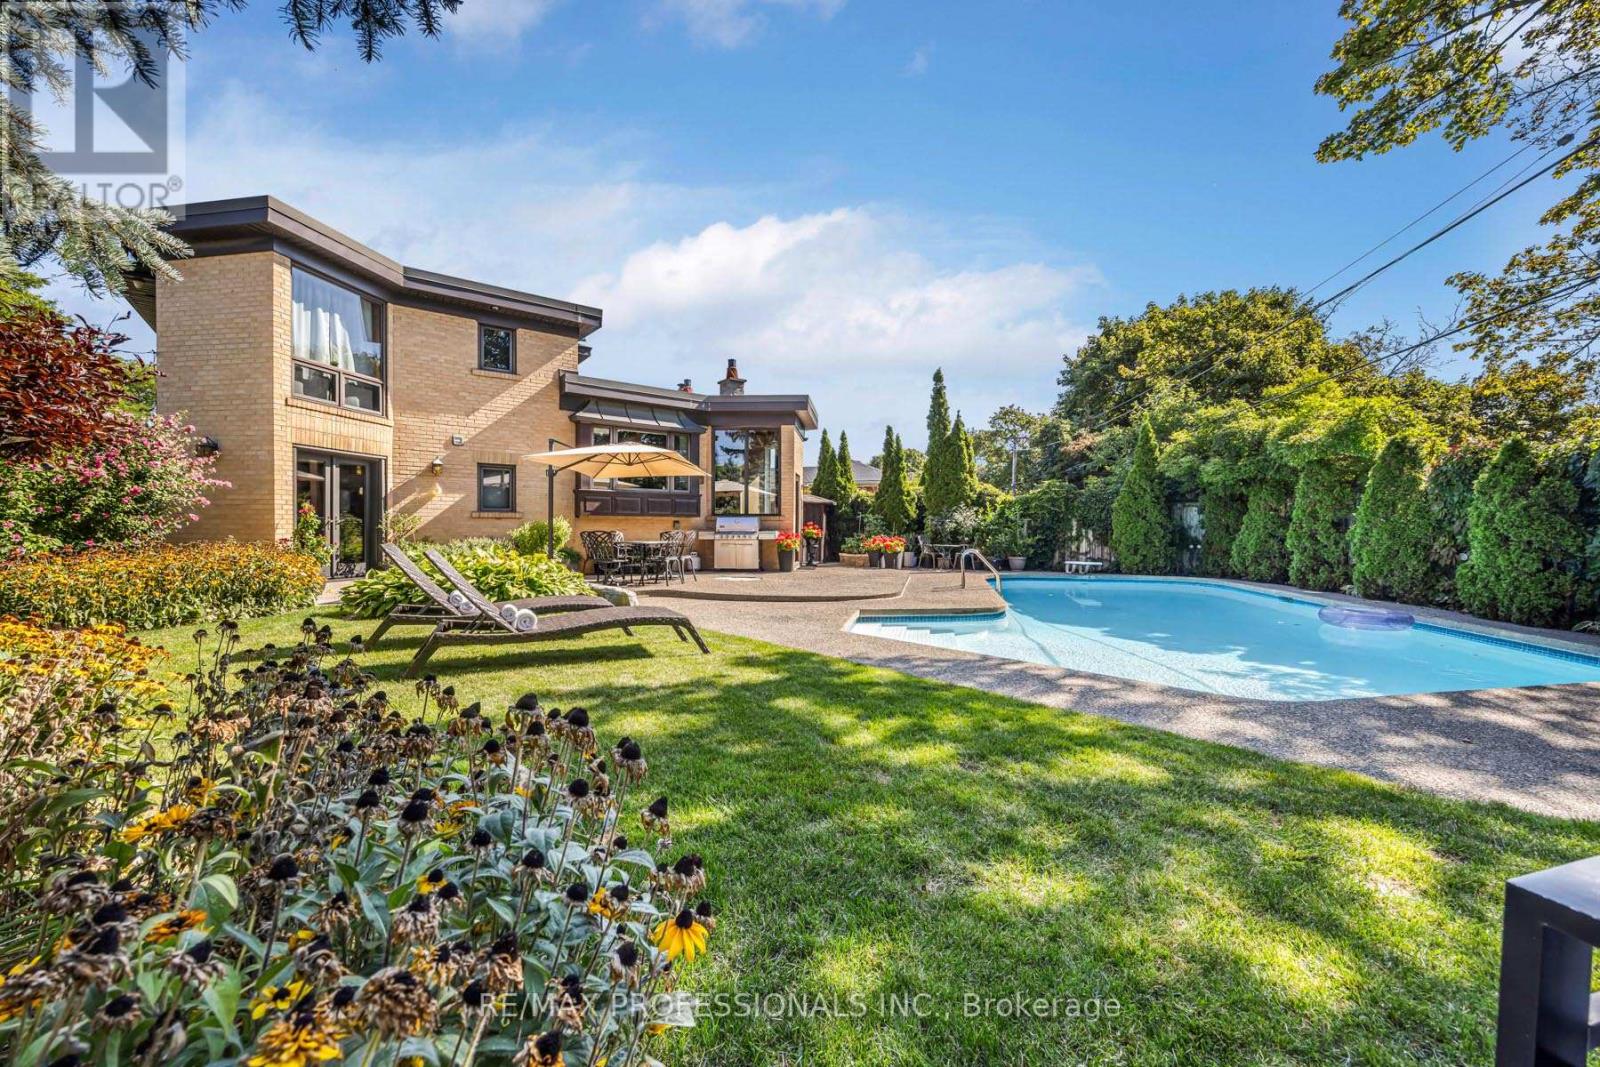
One-of-a-Kind, Customized Home with 3-Level Extension & Pool on a Pie-Shaped Lot in Royal York Gardens! Stunning Stone exterior (2019), Amberwood solid wood front door, stamped concrete driveways/walkways, & iron fence/gate (2-025) provide timeless curb appeal. Private backyard oasis with a Gunite pool by Gib-San, custom stone outdoor fireplace (Wiarton Tigerstripe Limestone), & extensive landscaping/patios - perfect space for summer fun & entertaining! Inside, the open-concept extension with large windows/skylight floods the interior with natural light. Spacious principal rooms, 2 gas fireplaces, a ground - level family room (heated floors), home office, powder room, and an open-concept kitchen featuring a centre island, stone countertops, stainless steel appliances (Dacor stove). A box-bay window overlooking the beautiful saltwater pool with a striking copper exterior accent. Primary bedroom with walk-in closet & ensuite bath. Custom built-ins in bedrooms. Spa-like stone bathroom. Finished basement sauna, cedar closet, secondary spiral staircase & more. Double car garage with epoxy floor & metal built-ins. Premium mechanicals include a tankless hot water heater (2024), a high-efficiency furnace/CAC (2019), flat roof (2025), and a premium shingle roof (2018), 200 AMP electrical. Move-in ready. Popular school district (Father Serra, RCI for French immersion). A must see! **Home Inspection report & features list available (id:49269)
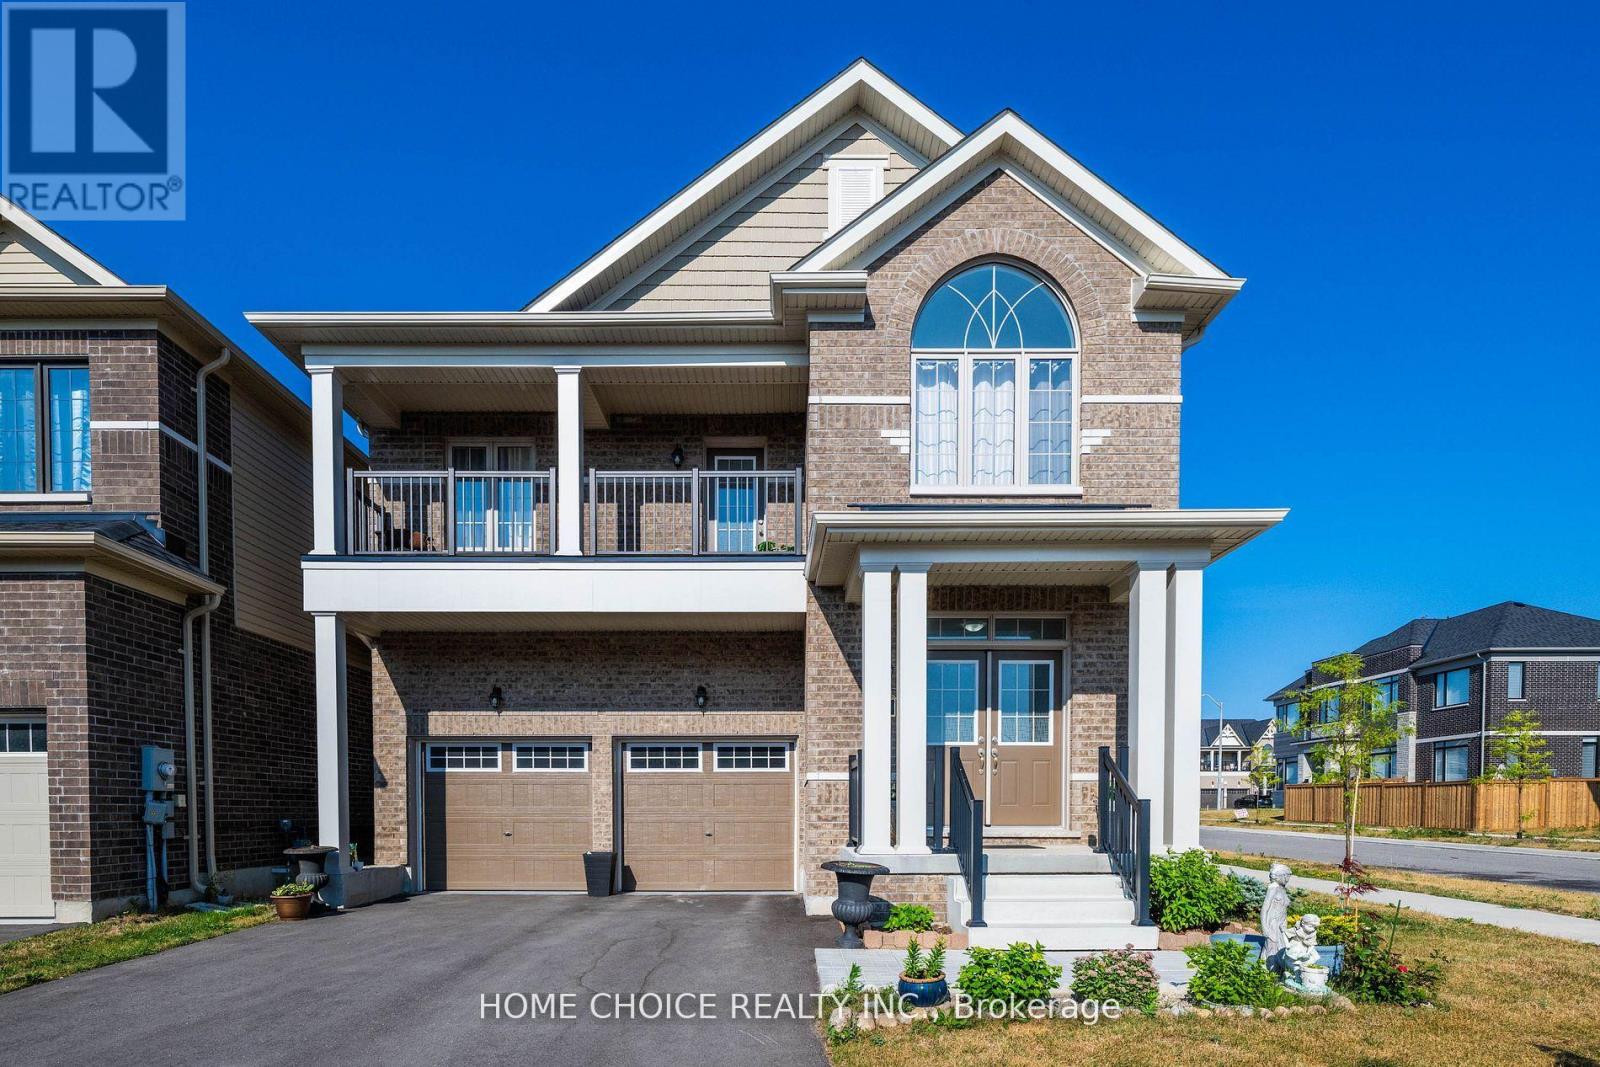
22 Ludlow Drive E
Barrie, Ontario
A truly rare opportunity in Barrie's sought-after Mapleview Park community! Welcome to 22 Ludlow Drive, a spectacular 'Corner Elevation A' model situated on a premium corner lot. This exceptional home offers a sprawling and highly coveted layout featuring five spacious bedrooms and four bathrooms all on the second floor, perfect for large or multigenerational families. The sun-drenched, open-concept main floor is an entertainer's dream, boasting a massive gourmet kitchen with a central island, and elegant great and dining rooms enhanced by stylish coffered ceilings. The second level is a private family sanctuary, highlighted by a luxurious master suite with two walk-in closets and a 4-piece ensuite, plus a unique second guest suite with its own private 3-piece ensuite. Enjoy summer evenings from the large second-floor balcony. With a two-car garage, an unspoiled basement full of potential, and an ideal location just minutes from the South Barrie GO Station, Highway 400, top-tier schools, and all of Mapleview's amenities, this is the forever home you have been waiting for. Do not miss this unique offering. (id:49269)
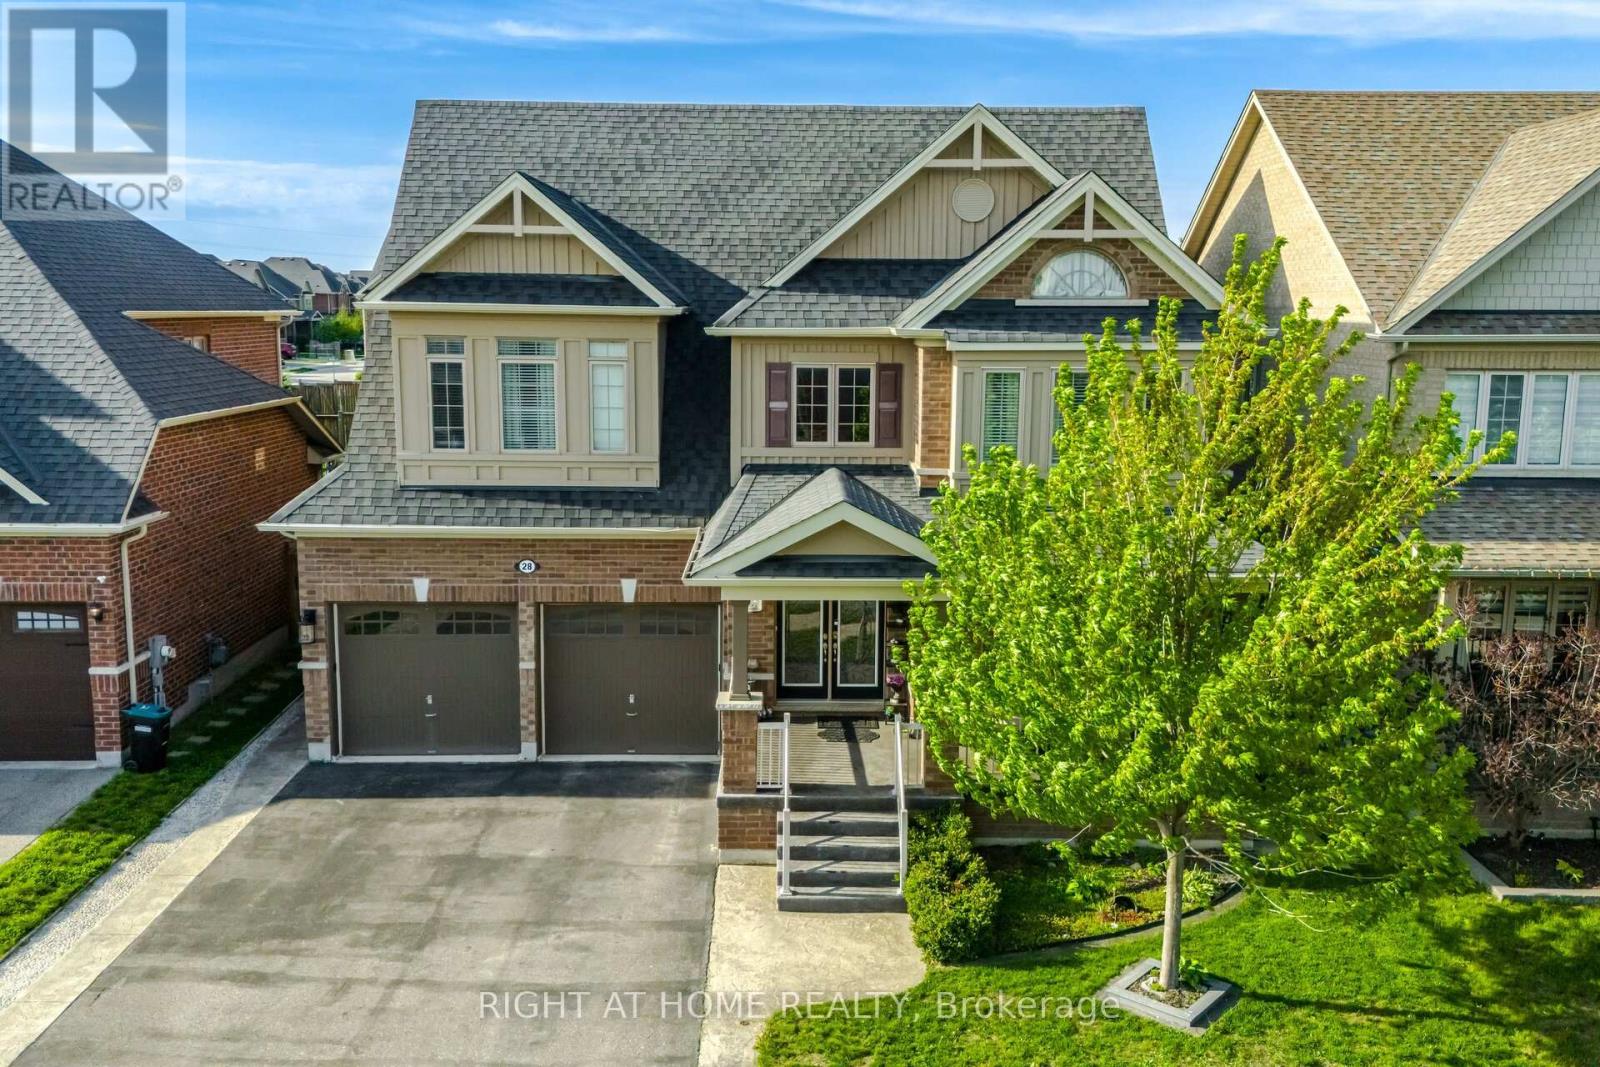
28 Marks Road
Springwater, Ontario
Stunning! luxury Detached Home in Prestigious Stonemanor wood. Yorkwood homes, Model " Trillium " Elev B, 3190 sqft, Double door entry, 4 Beds, 4 Wash on the main floor and 2 beds and 1 washroom in the basement. Tastefully High End Finished.Thousands in Upgraded. 10 ft / 9 ft Ceiling, Coffered Ceiling in Living & Dinning Room. Upgraded Hardwood & Ceramic Flooring, Oak Stair, Open Concept Layout, Large Family Size Kitchen, Granite CounterTop, Back Splash, Under mount Sink, Custom Cabinetry with Lazy Susan, Pot Lights. Granite CounterTop, Glass Shower Upgraded Tiles. Upgraded Windows in Basement. Finished basement with in-law suite. Totally landscaped backyard with pathways, mature trees, children playing area, gazebo and garden shed. (id:49269)
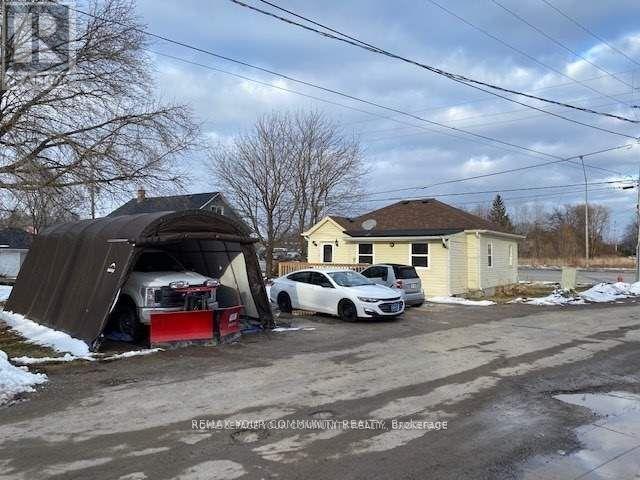
262 The Queensway Road S
Georgina, Ontario
In The Hear Of Keswick, Ideal For Investors, Lot Size Is 81 Feet X 73.65 Feet, Property is renovated and ready to live-in, New Windows, And . Close To Highway, Parks, Restaurant, Shopping And Marina. 262 The Queensway can be sold concurrently with the adjoining lot @ 260 the Queensway to have 172 feet frontage on the Queensway road. (id:49269)
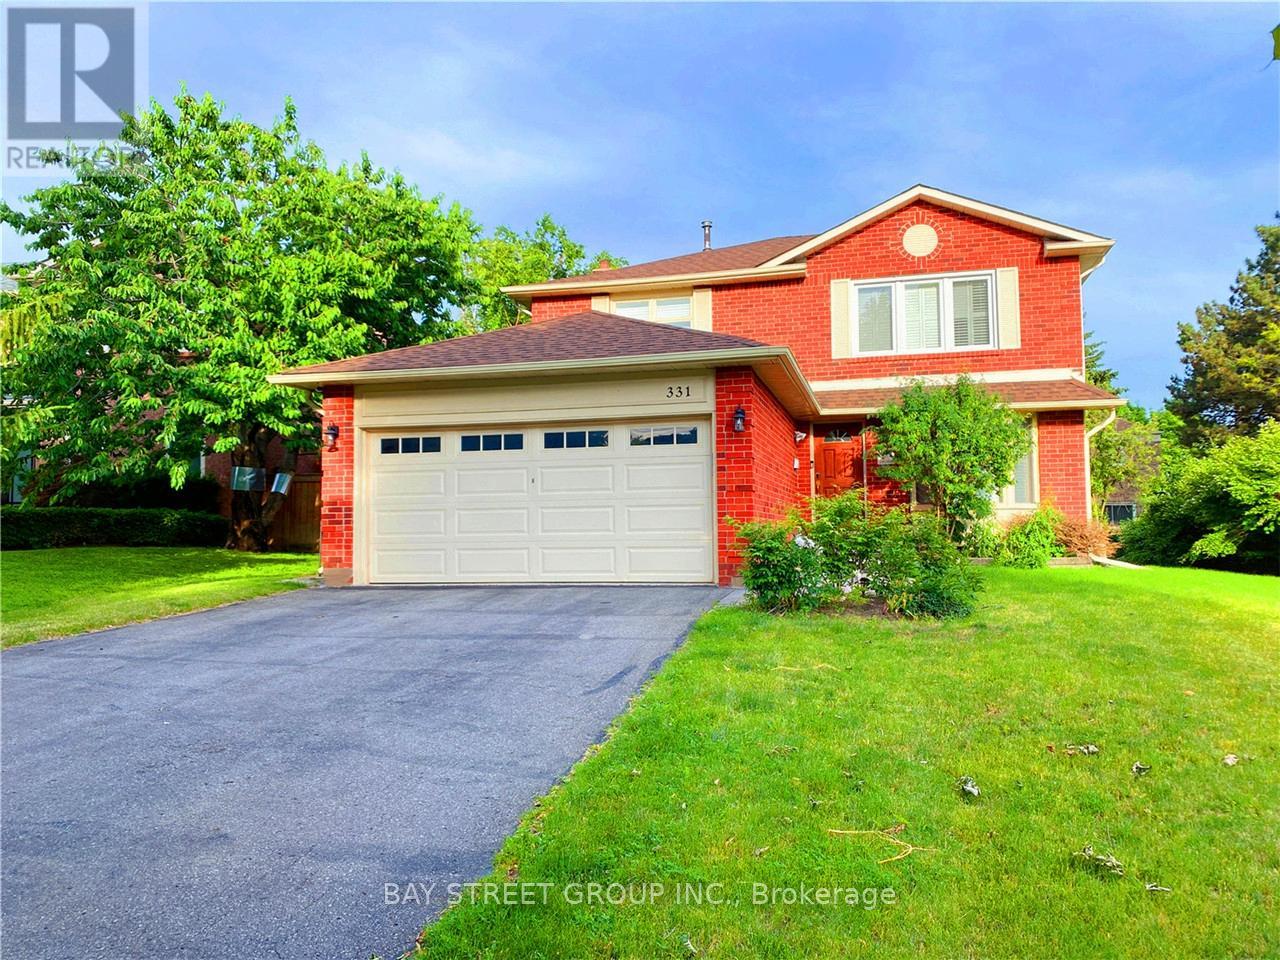
331 Green Lane
Markham, Ontario
Cozy Bright 2 Storey Home Nested In Desirable Thornhill Community Of Markham. Numerous Parks, Easy Access To 404/407.Top RankedSchool Bayview Glen Ps, St Robert Chs. 4 Bedroom With Family Rm, Newer Renovated 2nd Floor And Hardwood Stairs,Kitchen W/ Eat In AreaW/O To Backyard, Short Walk To St Roberts School, Buses And 407, Awesome Private Deck ,Muskoka Like Setting ,Mature Trees ,Sitting Area InMaster Bedroom. (id:49269)
1411 - 1 Clark Avenue W
Vaughan, Ontario
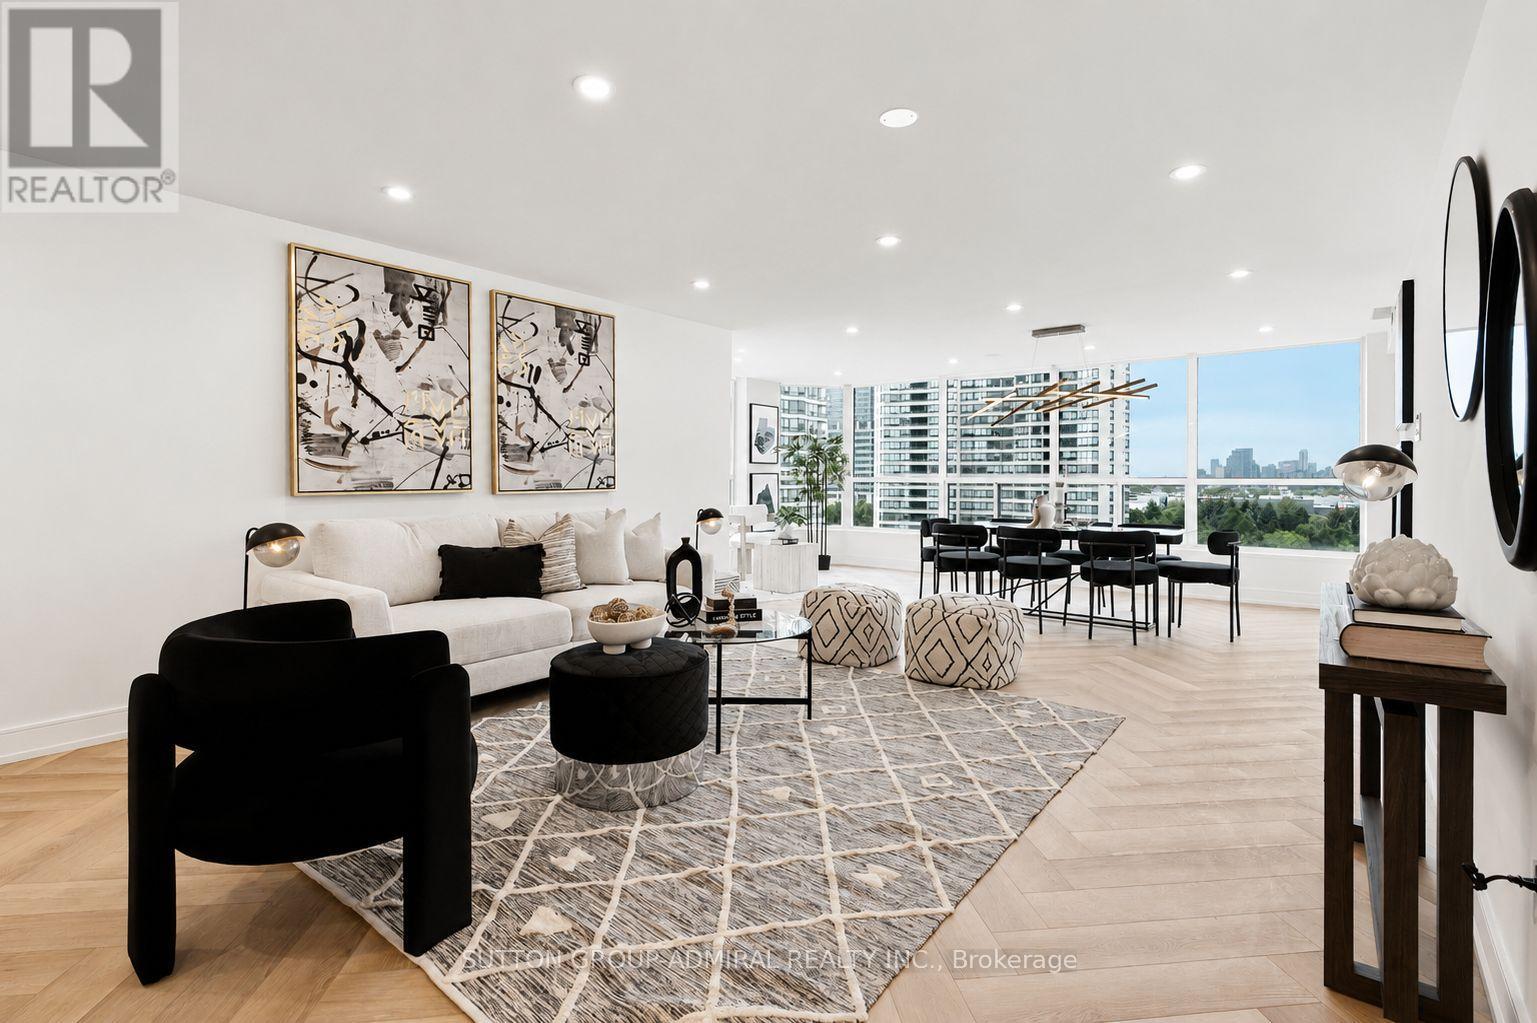
Beautifully renovated and exceptionally spacious 1,657 sq. ft. condominium residence in the heart of Thornhill. Offering 2 generously sized bedrooms, 2 full bathrooms, 2 parking spaces, and a locker, this rare suite combines luxury, functionality, and abundant storage. Enjoy a desirable south exposure that fills the home with natural light through large windows, creating a bright and inviting atmosphere throughout. The spectacular oversized kitchen is the centrepiece of the home, featuring quartz countertops and backsplash, a unique custom-built range hood, extensive cabinetry, and a sunny breakfast area perfect for casual dining. Thoughtfully redesigned with elegant herringbone vinyl flooring and pot lights throughout, the suite offers a seamless blend of style and comfort. Extra Built-in closets and laundry room provide exceptional additional storage space rarely found in condominium living. Perfect for entertaining and everyday enjoyment, this move-in-ready residence delivers sophisticated finishes, outstanding functionality, and generous living spaces in luxurious "Skyrise on Yonge". This well-maintained building offers an outstanding array of amenities, including a fully equipped fitness centre, tennis and squash courts, indoor pool, sauna, upgraded guest suites, and 24-hour concierge. Steps to public transit, restaurants, and grocery shopping, with easy access to major highways and a convenient commute to downtown Toronto (Upcoming Subway Station), making it an ideal choice for downsizers, professionals, or anyone seeking luxury condo living in a prime location. (id:49269)
Tp748 Mcgregor Bay
Birch Island, Ontario
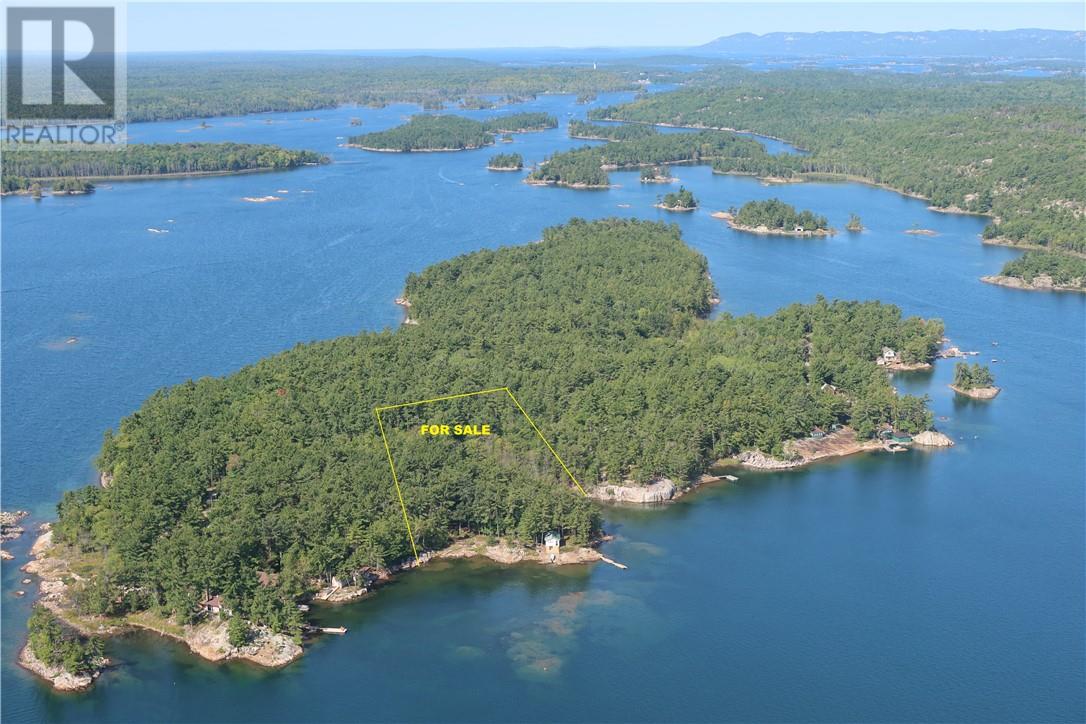
PART OF HIAWATHA ISLAND (ISLAND TP748) MCGREGOR BAY. 1140 sq, ft. \3 bedroom main cottage, set back amongst mature pines for ensured privacy. High Speed Internet (Starlink) and Shaw Direct TV. Patio doors to a 10 ft. deck for your enjoyment of the spectacular east facing views. Fully insulated and woodstove heated with electric back up. Quality constructed in 1989 for the current owner by a reputable builder. Maintenance free exterior with recent metal roofing. The property has been impeccably upkept since the beginning. Also on the property is a shoreline guest cabin complete with its own 3 piece bath. Dockage for several boats, sheltered from the prevailing winds. 2.2 acres \ 500+ feet waterfront with plenty of crown lands on the island for your hiking pleasure. This property is serviced with electricity (Hydro One) and a full septic system. Comes “turnkey”, furnished and equipped for your immediate enjoyment. Also included: 3 Seadoos, Aluminum runabout boat, 2 Mercury outboards (20hp & 25hp) and 2 Canoes. Central McGregor Bay location, just 4 miles in sheltered waters from marinas at Birch Island. Fabulous swimming, fishing, watersports and miles of protected McGregor Bay channels to explore, or venture out on the big waters of Georgian Bay and beyond, or perhaps spend the day hiking the spectacular nearby LaCloche Mountains and not far from the renowned Killarney Provincial Park. Sewage Disposal & Water systems require winter use upgrades for winter use. (id:49269)
1346 Wedgewood Drive
Greater Sudbury, Ontario
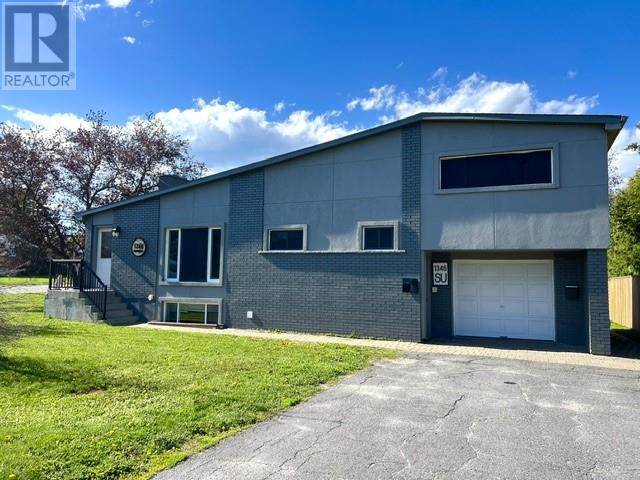
Welcome to 1346 Wedgewood Drive- a beautifully renovated duplex in the heart of New Sudbury, ideally located near Cambrian College, College Boreal, shopping, schools, and all amenities. Recently updated from top to bottom, this versatile property offers modern finishes, excellent income potential, and flexible living options for families or investors alike. The bright and stylish main floor features 3 spacious bedrooms, an open-concept kitchen and living area, and a stunning spa-inspired 4-piece bathroom complete with a soaker tub and large walk-in glass shower. Patio doors lead to a custom deck overlooking the generous backyard- perfect for entertaining or relaxing outdoors. A single attached 19' x 11' garage adds convenience and additional storage. The lower lever offers a beautifully updated 2-bedroom unit with its own open-concept kitchen and living space, 3-piece bathroom, and dedicated laundry room. Currently rented for $1,950/month all-inclusive, this unit provides excellent mortgage support. For those seeking additional living space, the lower level could easily be converted back into a fully finished basement to accommodate a growing family. A rare opportunity in a prime location- whether you're looking for an investment property, mortgage helper, or multi-generational living solution, this property checks all the boxes. (id:49269)
49 Worthington Crescent
Sudbury, Ontario
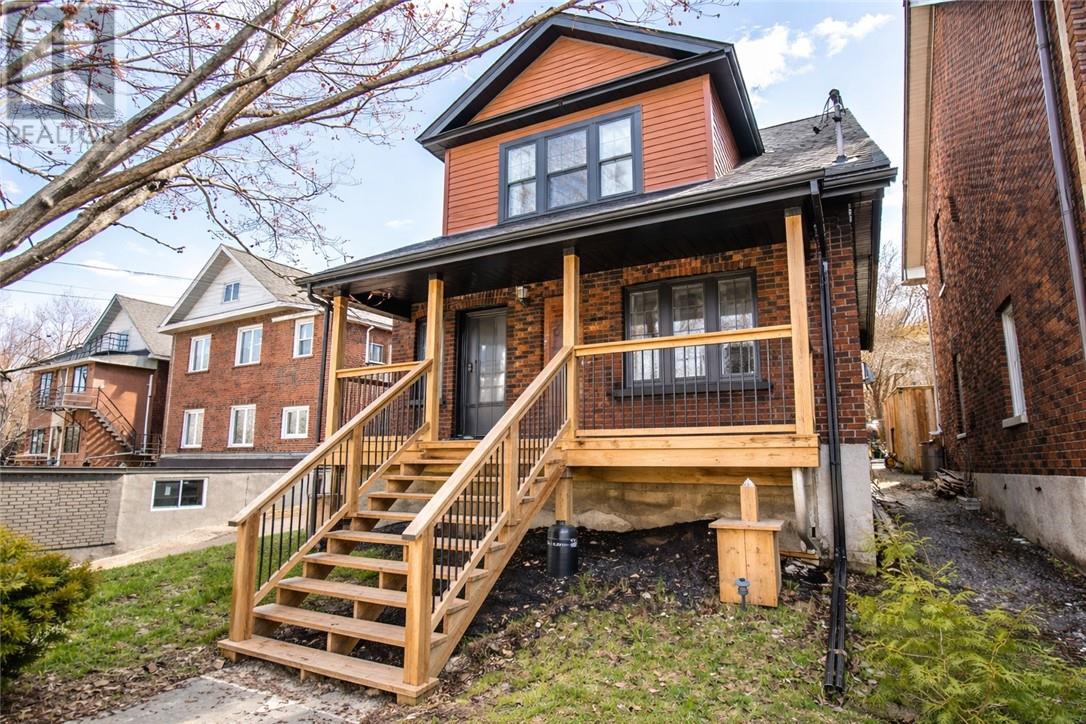
Welcome to 49 Worthington, in the highly desired Old Hospital area. This exquisite 3-bedroom, 3-bathroom home was designed perfectly to keep many of the charming features that we all love about these mid-century modern homes, all while adding modern touches that complement the character. Step inside to discover a meticulously renovated interior, where classic features harmoniously coexist with sleek modern finishes. A cozy fireplace adds warmth to the living room, making it an ideal spot to unwind during colder months. The spacious bedrooms offer comfort and versatility, while the updated bathrooms provide a touch of contemporary luxury. This home seamlessly combines the best of both worlds, offering an opportunity to live in a historically rich neighbourhood with all the convenience and style of modern living with nearby amenities, schools, and parks. This home is not just a house it's a cherished piece of history with all the comfort and style of contemporary living. Come experience the timeless allure of this beautiful home. (id:49269)