
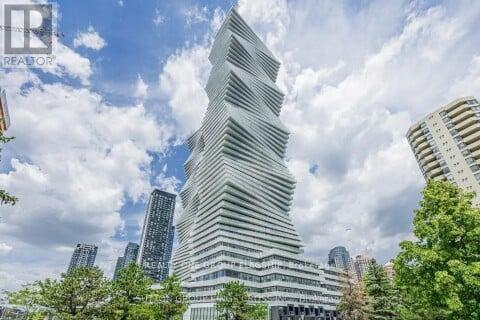
1809 - 3883 Quartz Road
Mississauga, Ontario
WELCOME TO M CITY 2 CONDOS IN THE HEART OF MISSISSAUGA. THIS SOUTH EAST CORNER UNIT FEATURES 2 BEDROOM, 1 BATH WITH 638 SQFT OPEN CONCEPT + A LARGE 319 SQFT WRAP AROUND BALCONY. THE UNIT IS FILLED WITH NATURAL LIGHT, FLOOR TO CEILING WINDOWS, MODERN KITCHEN WITH SPACIOUS LIVING AND DINING AREAS. AMENITIES INCLUDE OUTDOOR POOL, ROOFTOP SKATING RINK, FITNESS CENTRE, 24 HOUR CONCIERGE AND BEUATIFULLY LANDSCAPED TERRACES. LOCATED JUST STEPS TO SQUARE ONE, RESTAURANTS, SHOPS, TRANSIT AND ALL MAJOR HIGHWAYS. (id:49269)
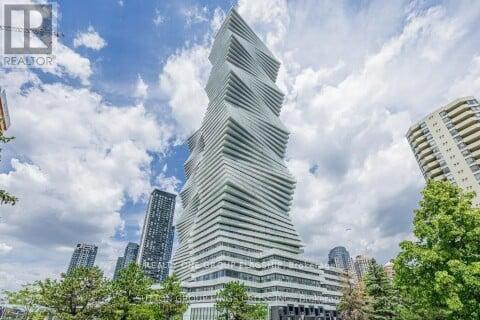
1809 - 3883 Quartz Road
Mississauga, Ontario
WELCOME TO M CITY 2 CONDOS IN THE HEART OF MISSISSAUGA. THIS SOUTH EAST CORNER UNIT FEATURES 2 BEDROOM, 1 BATH WITH 638 SQFT OPEN CONCEPT + A LARGE 319 SQFT WRAP AROUND BALCONY. THE UNIT IS FILLED WITH NATURAL LIGHT, FLOOR TO CEILING WINDOWS, MODERN KITCHEN WITH SPACIOUS LIVING AND DINING AREAS. AMENITIES INCLUDE OUTDOOR POOL, ROOFTOP SKATING RINK, FITNESS CENTRE, 24 HOUR CONCIERGE AND BEUATIFULLY LANDSCAPED TERRACES. LOCATED JUST STEPS TO SQUARE ONE, RESTAURANTS,SHOPS, TRANSIT AND ALL MAJOR HIGHWAYS. (id:49269)
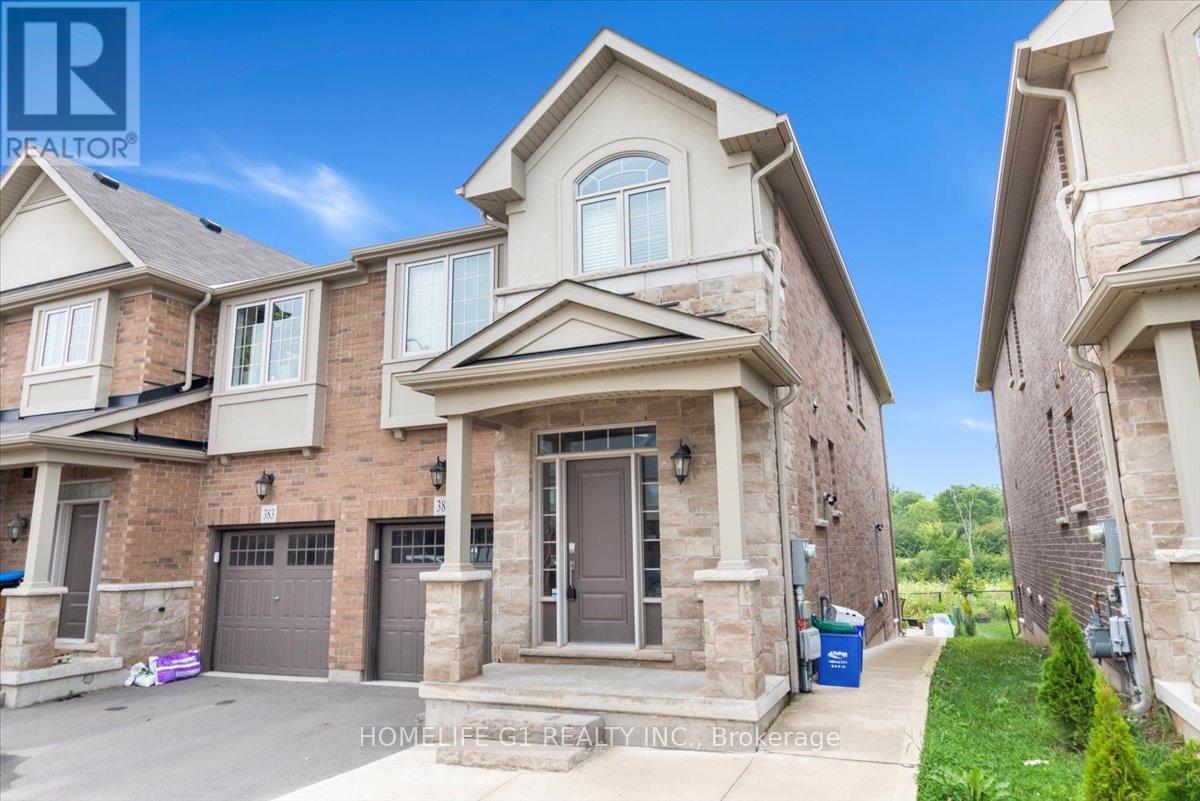
385 Threshing Mill Boulevard
Oakville, Ontario
Fully Furnished 4 Bedrooms End Unit T/H Like Semi-Detached On Ravine. Approx. 2200 Sq. Ft Living Sp, 4 Bedrooms, 9' Ceilings On Main Floor, Ugraded Flooring. Upgraded Kitchen W/Breakfast Bar, Upgraded Washrooms. Bright & Spacious Great Room W/O To Backyard. Close To New Oakville Hospital, Great Schools, Restaurants, Grocery Stores, Parks, Public Transit. Easy Access To 407 & 403. Short term or month to month lease is an option. Fully Furnished. (id:49269)
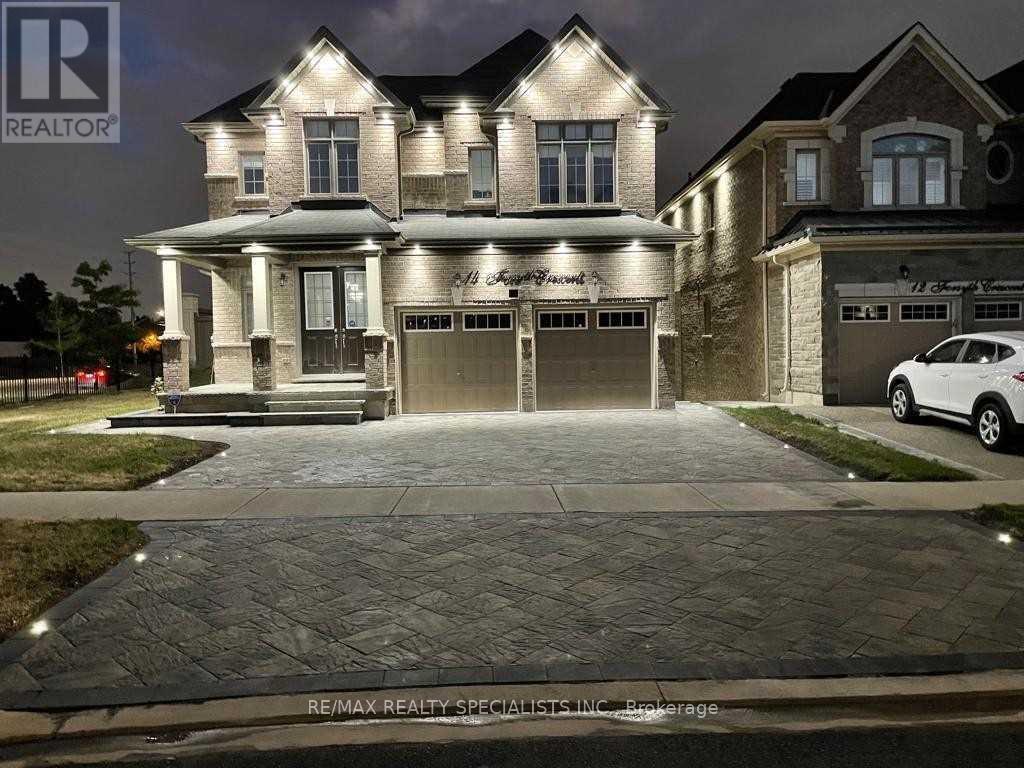
Bsmnt - 14 Forsyth Crescent
Brampton, Ontario
Gorgeous 2 Bedroom Legal Basement Apartment In Very High Demand Area, Modern Style Layout, Laminated Floors, Upgraded Kitchen W/ Quartz Counter Top And Backsplash, Big Windows, Very Good Size Bedrooms. Very Hot Location Close To Many Schools, Plazas, Transit, Go Station, Park, Etc. Tenant will pay 30% of utilities. (id:49269)
3317 Ivernia Road
Mississauga, Ontario
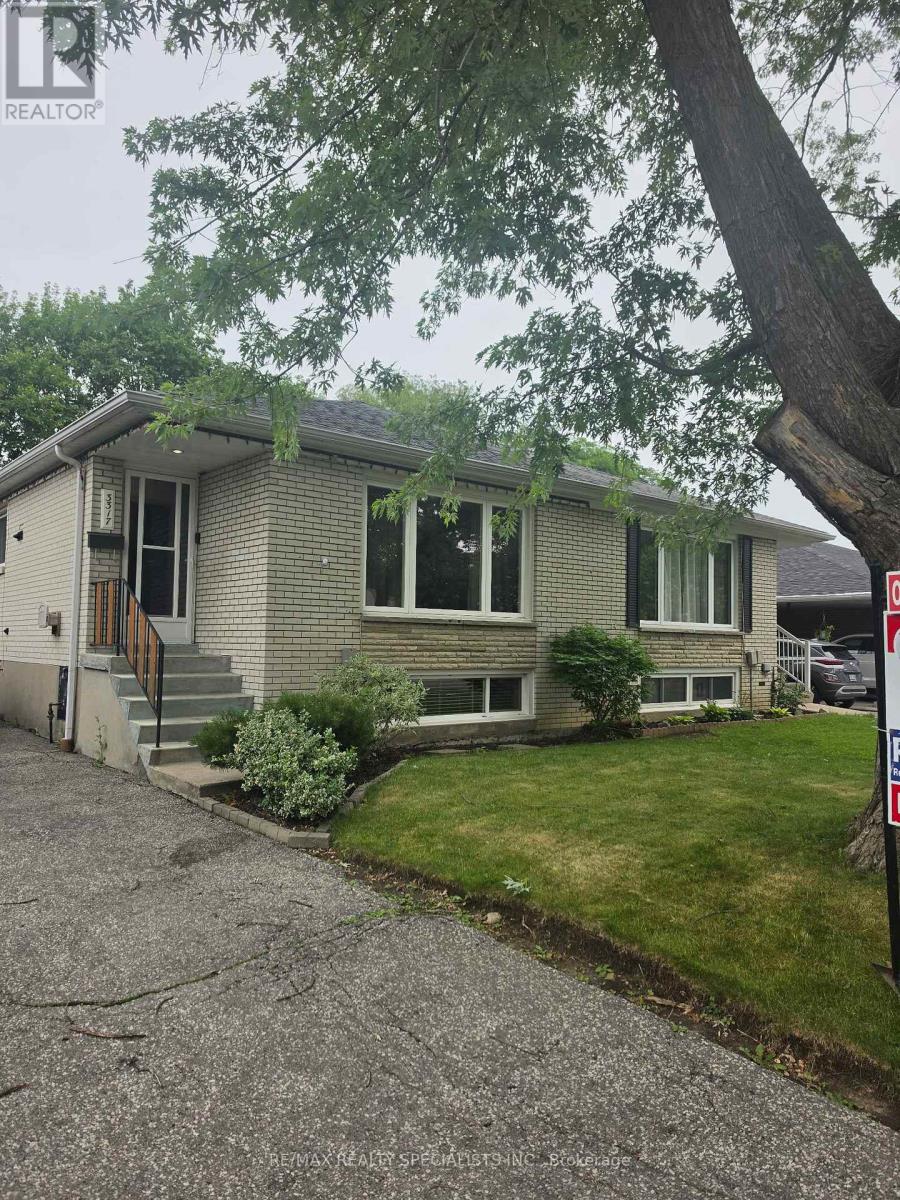
Rarely offered solid brick 3 bedroom plus 1 bedroom in the basement, semi-detached bungalow in a highly desirable, family-friendly neighbourhood! An outstanding opportunity for INVESTORS, RENOVATORS, or BUYERS looking to add their own personal touch. This well-built home offers exceptional potential and features newer windows, a newer furnace, central air conditioning, a newer roof, and much more. Ideally located close to top-rated schools, parks, shopping, public transit, and all essential amenities, this property combines a prime location with incredible value. While the home would benefit from cosmetic updates, its solid construction provides the perfect foundation for renovation. Whether you're creating your dream home, downsizing into a bungalow, or making a smart investment, this is a rare opportunity not to be missed! (id:49269)
446 Willis Drive
Oakville, Ontario
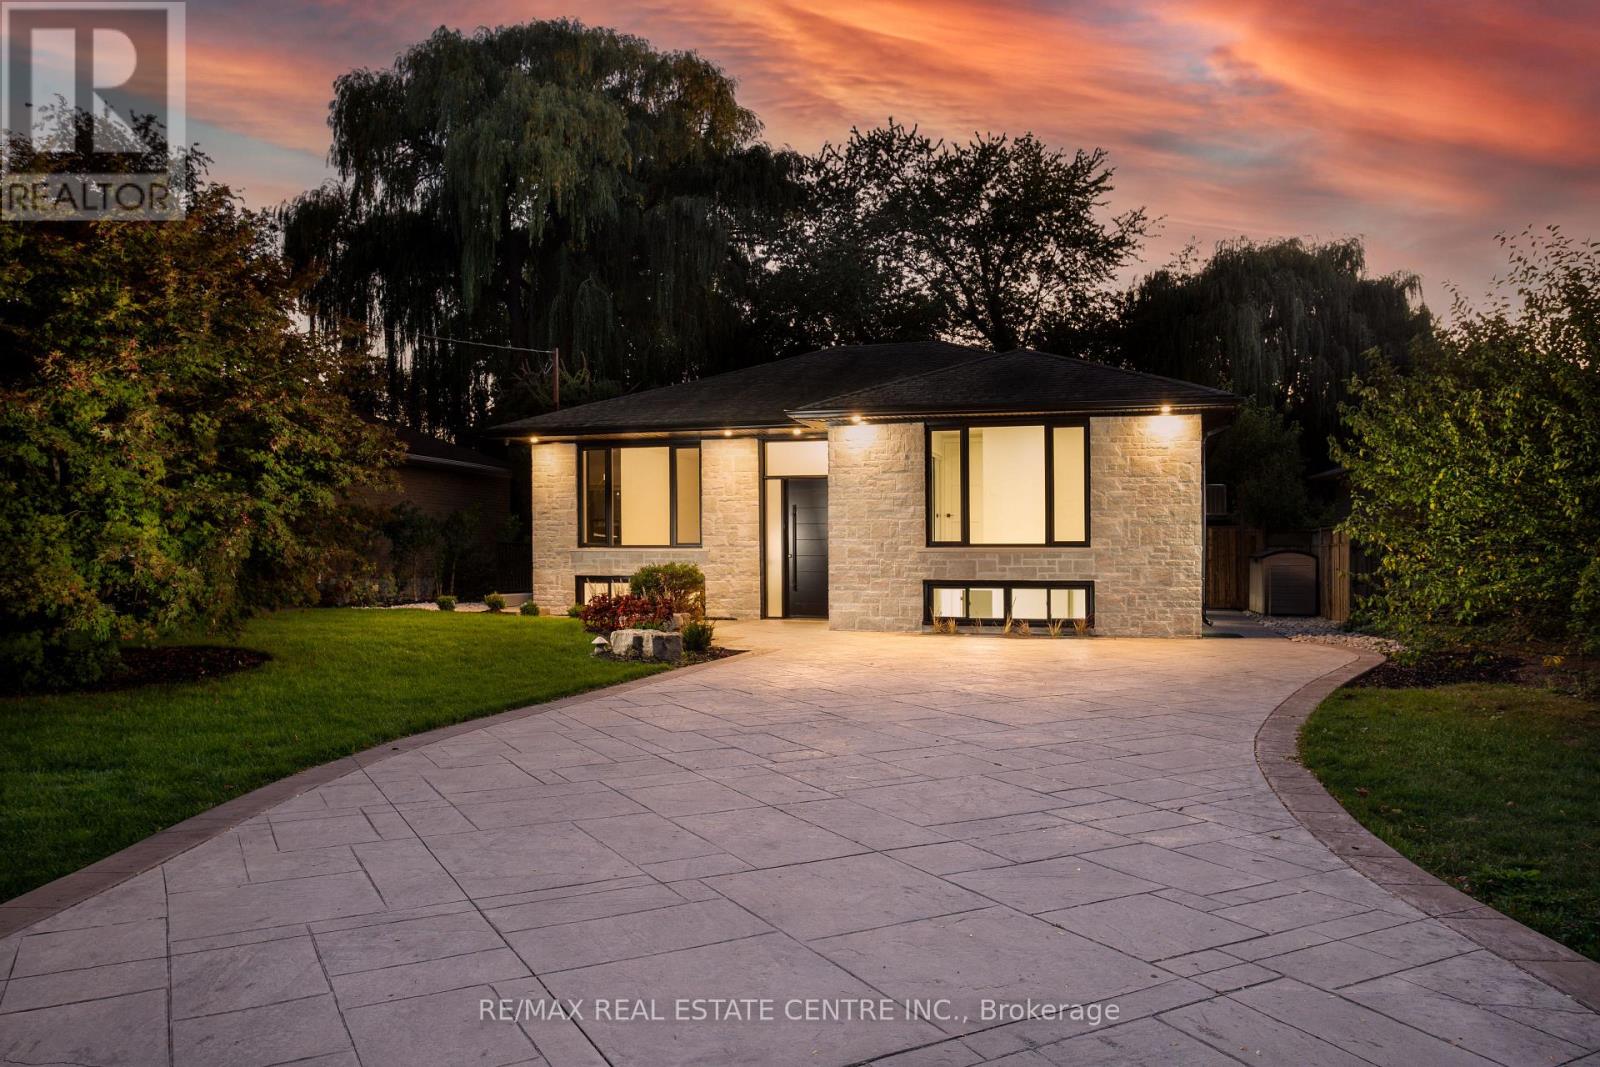
Nestled in prestigious Oakville residences just moments from top-rated schools, parks, lakefront trails, this beautifully renovated bungalow sits on an exceptional 62 x 180 ft private, tree-lined lot. The stunning exterior showcases lush landscaping, a double-wide stone driveway with no sidewalk, new fencing, and an oversized deck. The resort-style backyard features a newly installed inground pool with upgraded pebble-finished concrete surround, creating the ultimate setting for outdoor entertaining and relaxation.Inside, sophisticated design meets everyday comfort. White oak flooring flows throughout the bright open-concept main level, while elegant finishes and thoughtfully curated details create a refined yet welcoming atmosphere.At the heart of the home is a chef-inspired kitchen featuring custom cabinetry, marble countertops with a matching full-height backsplash, and upgraded Frigidaire Professional stainless steel appliances-seamlessly blending luxury, style, and functionality.The spacious primary retreat offers double closets and tranquil views of the front gardens, while two additional generously sized bedrooms and a beautifully renovated full bathroom complete the main level.The fully finished lower level offers exceptional versatility with a fully permitted separate entrance. Ideal for extended family, guests, or multi-generational living, this space also presents excellent potential for a future in-law suite or supplemental rental income. Featuring three additional bedrooms, a full bathroom, laundry, and expansive recreation and living areas, the lower level delivers flexibility and comfort.Adding to its long-term appeal, the property is surrounded by luxury custom homes valued in the $4-5 million range, making it an exceptional opportunity for both end-users and investors. Whether enjoyed as a move-in-ready family home or held as a future building lot, this premium property offers an outstanding potential to design and construct a masterpiece. (id:49269)
717 - 3091 Dufferin Street
Toronto, Ontario
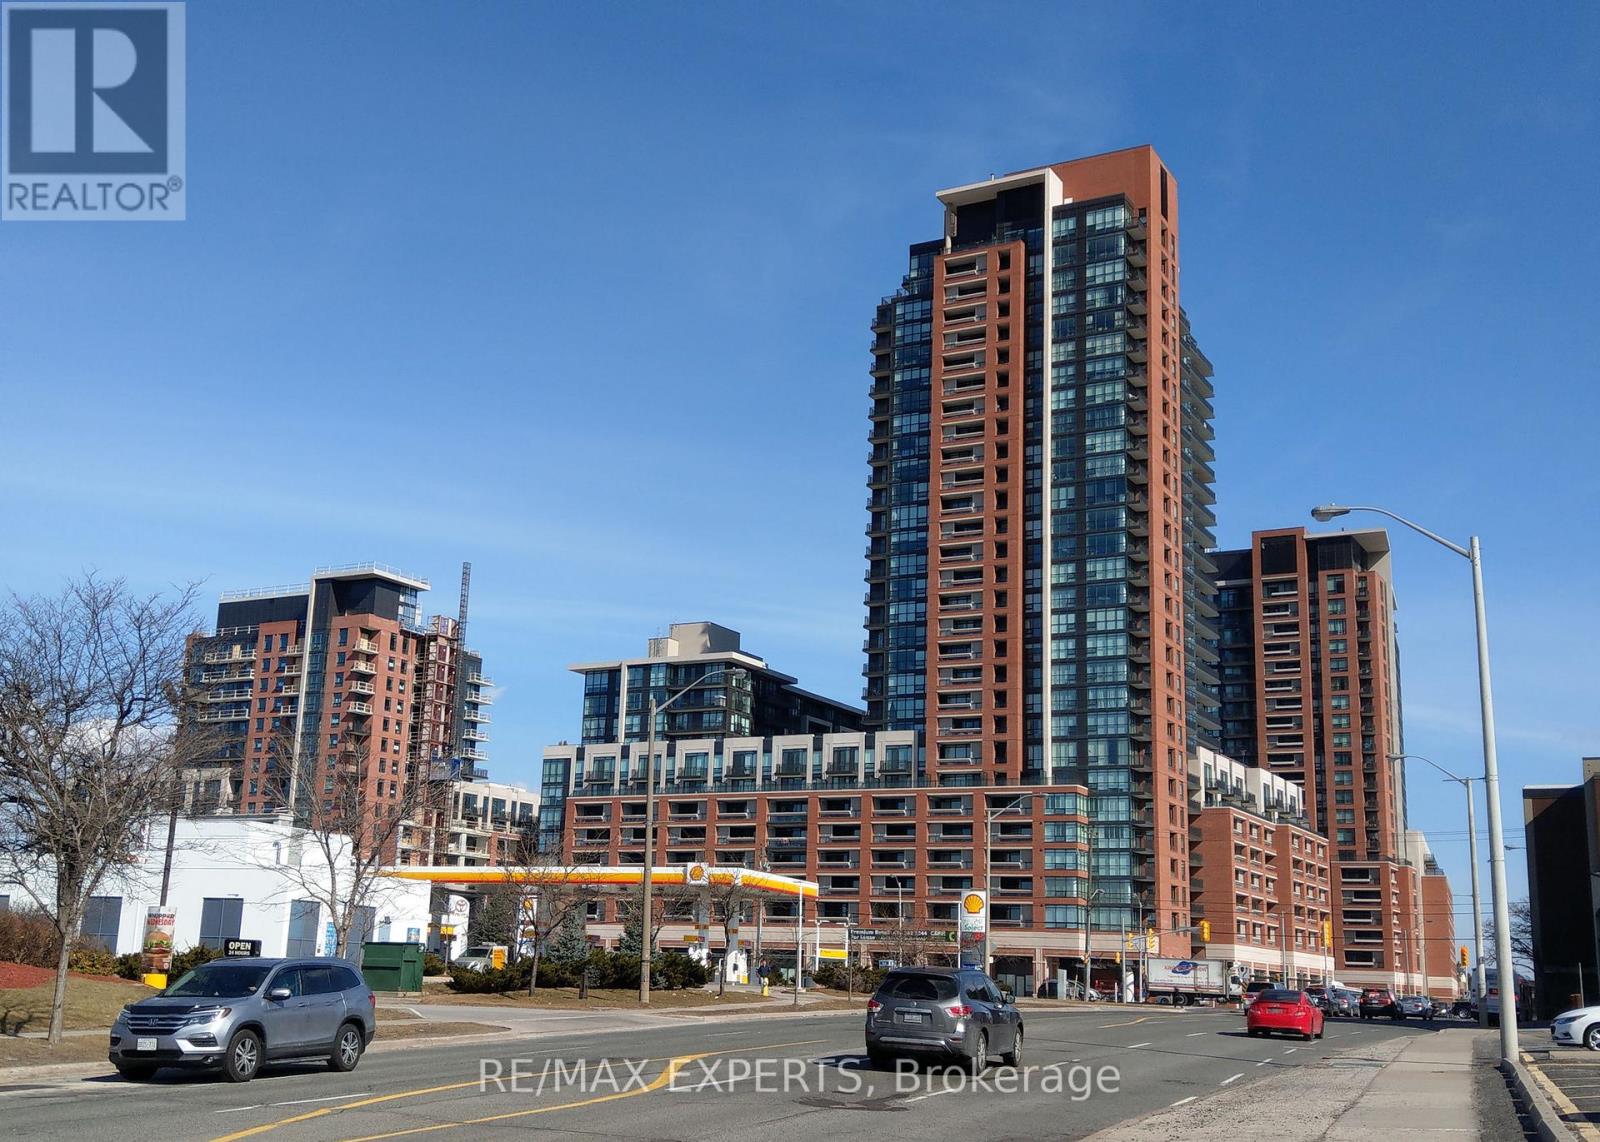
Welcome To Treviso 3. Immaculate WEST facing One bedroom with Large Balcony. Floor To Ceiling Windows, Laminate Floors Throughout, Modern Kitchen, Granite Counter Top, Ceramic Backsplash & Stainless Steel Appliances. 24 Hr Concierge W/ 5 Star Amenities Incl Rooftop Pool, Communal Bbq's And Gym. Walking Distance To Lawrence Subway, Yorkdale Mall, Public Transport, Park, Schools, Highway 401/400 & Much More! (id:49269)
Basment - 101 Hullrick Drive
Toronto, Ontario
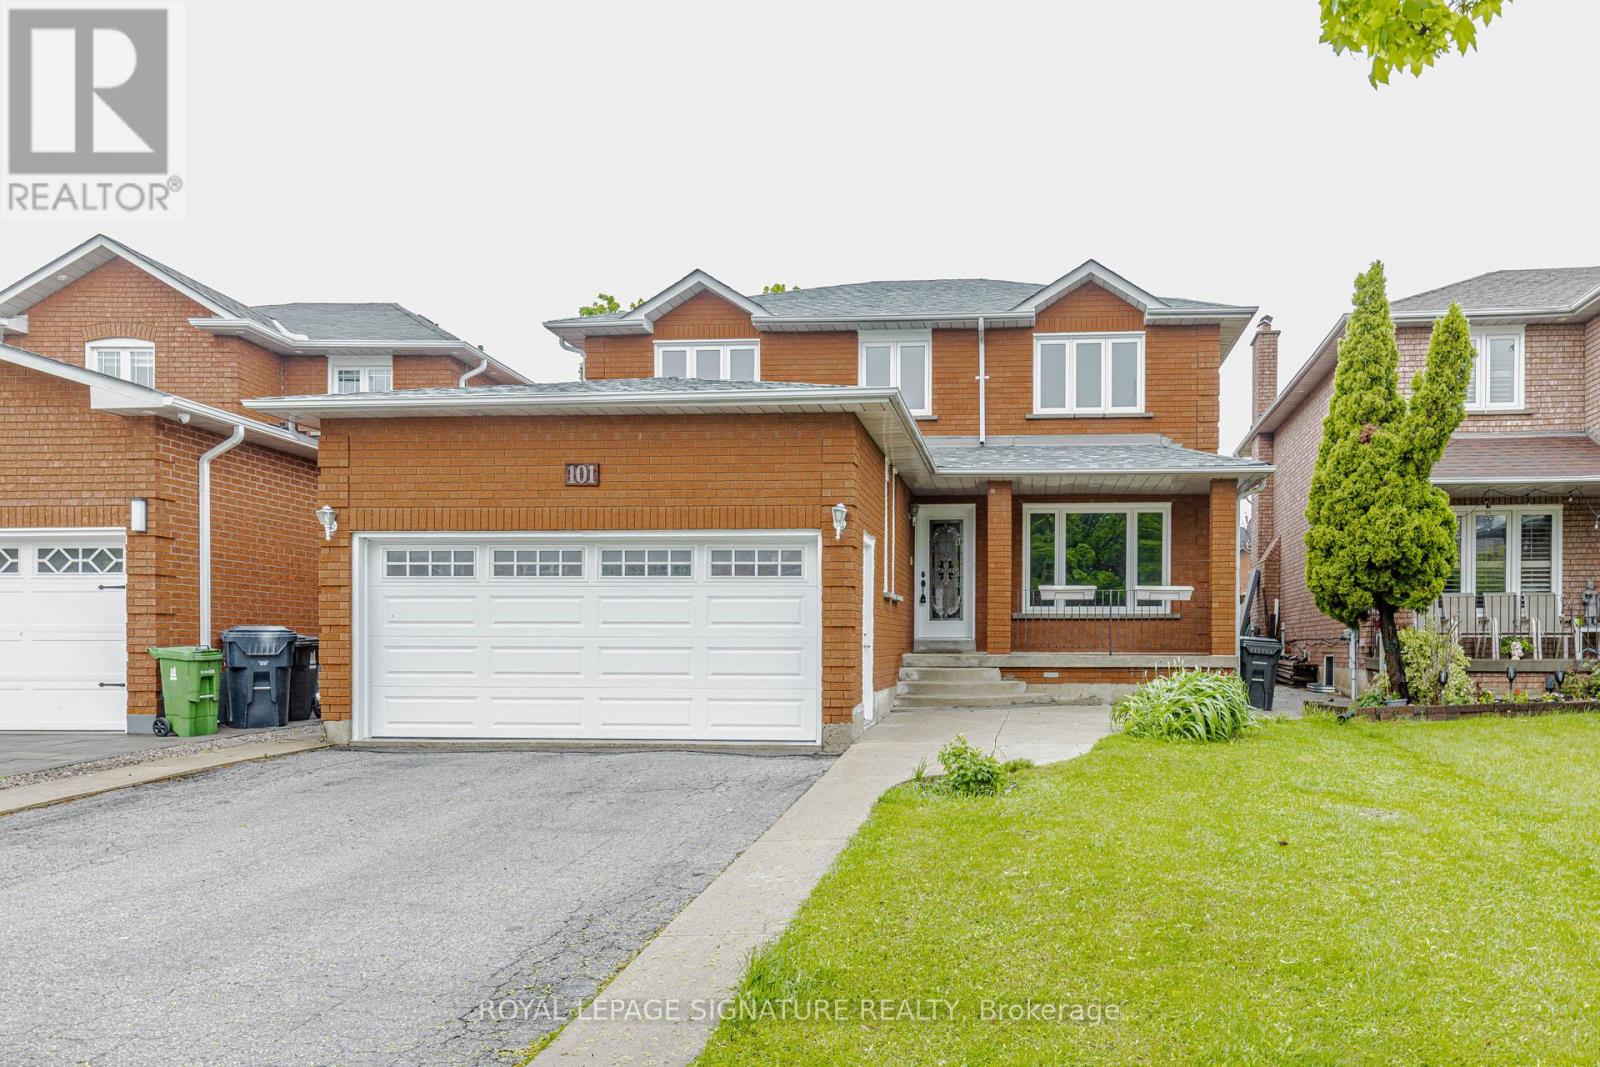
New Legal Basement Apartment - 2 Bedroom + Den Which Can Be Used As A 3rd Bedroom! One Bathroom With Stand Up Shower And One Driveway Parking Spot. Located Minutes From The Go, Ttc, Shopping Mall, Humber College, Woodbine Shopping Mall, Woodbine Racetrack, Pearson Airport, And Hwy 427. (id:49269)
2905 - 30 Elm Drive W
Mississauga, Ontario
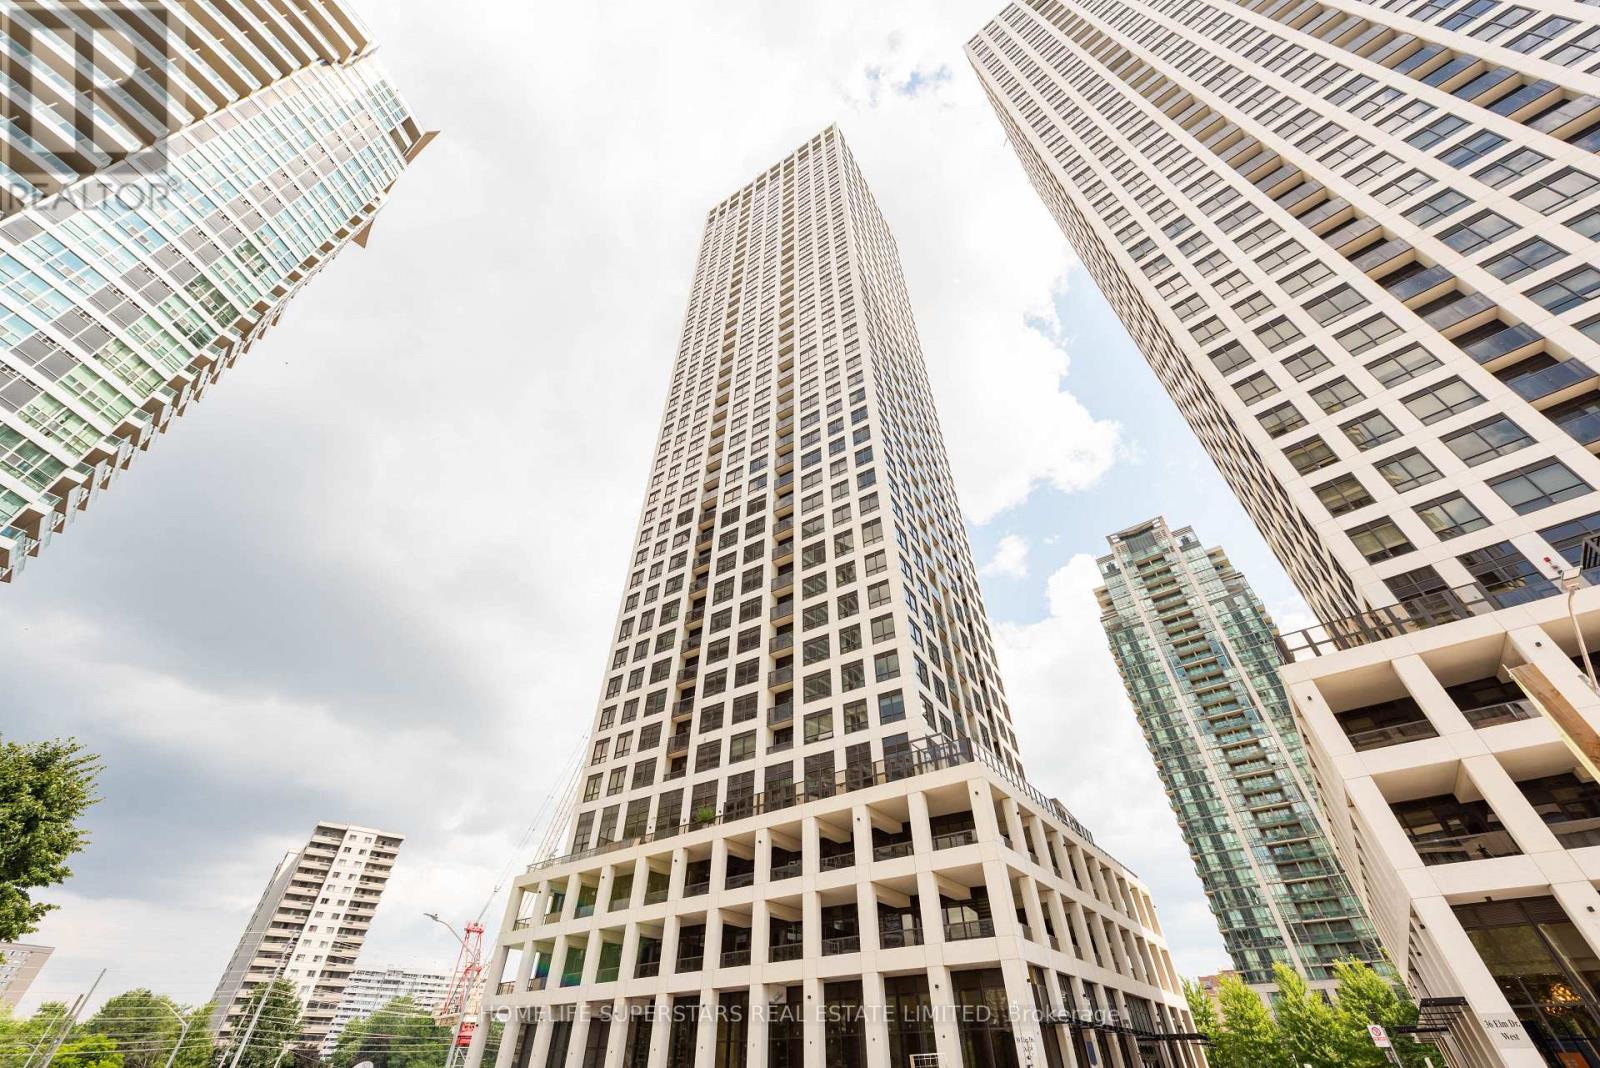
New Luxury Condo Apartment. Highest Floor, Full City & Lake View, Sun Filled Private Balcony, One Bedroom + One Den (Separate Room with Sliding Glass Door) + Two Full Washroom with Frameless Glass Shower Doors & Quartz Countertops. + Owned Locker + Owned Car Parking, 9Ft Ceiling, Premium Plank Laminate Flooring, Modern Designer Kitchen Cabinets, Undermount S/S Sink. Centre Iceland, Breakfast Bar, Premium Fully Integrated Kitchen Appliances, Fisher & Paykel Stove & Oven, Fridge & Freezer, Dishwasher and Exhaust System. Laundry Room with Whirlpool front load washer & dryer, Full Amenities, Grand Lobby, 24-Hrs Concierge, Luxury Guest Suites, Elegant Party Room, Roof Top Terrace with Fireplace, Gym & Yoga Studio, Theatre & Media Room, Sports Lounge, Free Highspeed Internet Wi-Fi. Excellent Location, Door Step 19 Km long LRT from Port Credit Mississauga to Shoppers W Brampton, Public Transport, Go Buses Hub, Highways, Parks, Square-One Area Shopping Mall, Vibrant Urban Living, Library, Parks, Theatres. This unit has a functional layout with 9 ft ceilings, Big Primary bedroom with on-suite luxurious full washroom with standing frameless Glass shower and a big closet. A spacious den (8ft x 7ft) with French Sliding Glass doors & full on-suite washroom with standing Frameless glass shower, that can be used as a second bedroom. In-unit full size clothes washer & dryer. Chef's kitchen with premium built in appliances. Big sun filled, south facing Walk Out balcony with no traffic noise. Easy access to Highways 403, 401, 410, QEW. Walk to some of the finest restaurants, cafes, bars, Square One Mall, transit, Celebration Square, Living Arts, Central Library, YMCA etc., and soon be operational 19 - stops Hazel McCallion LRT running from port Credit Mississauga to Downtown Brampton, connecting to the GO Train Stations. Unparalleled convenience, elegant comfort, an ideal modern urban living. EXTRA: High End Grand Lobby, 24-Hours Concierge. 2 Luxury Guests Rooms,2 Elegant Party Rooms (id:49269)
2905 - 30 Elm Drive W
Mississauga, Ontario
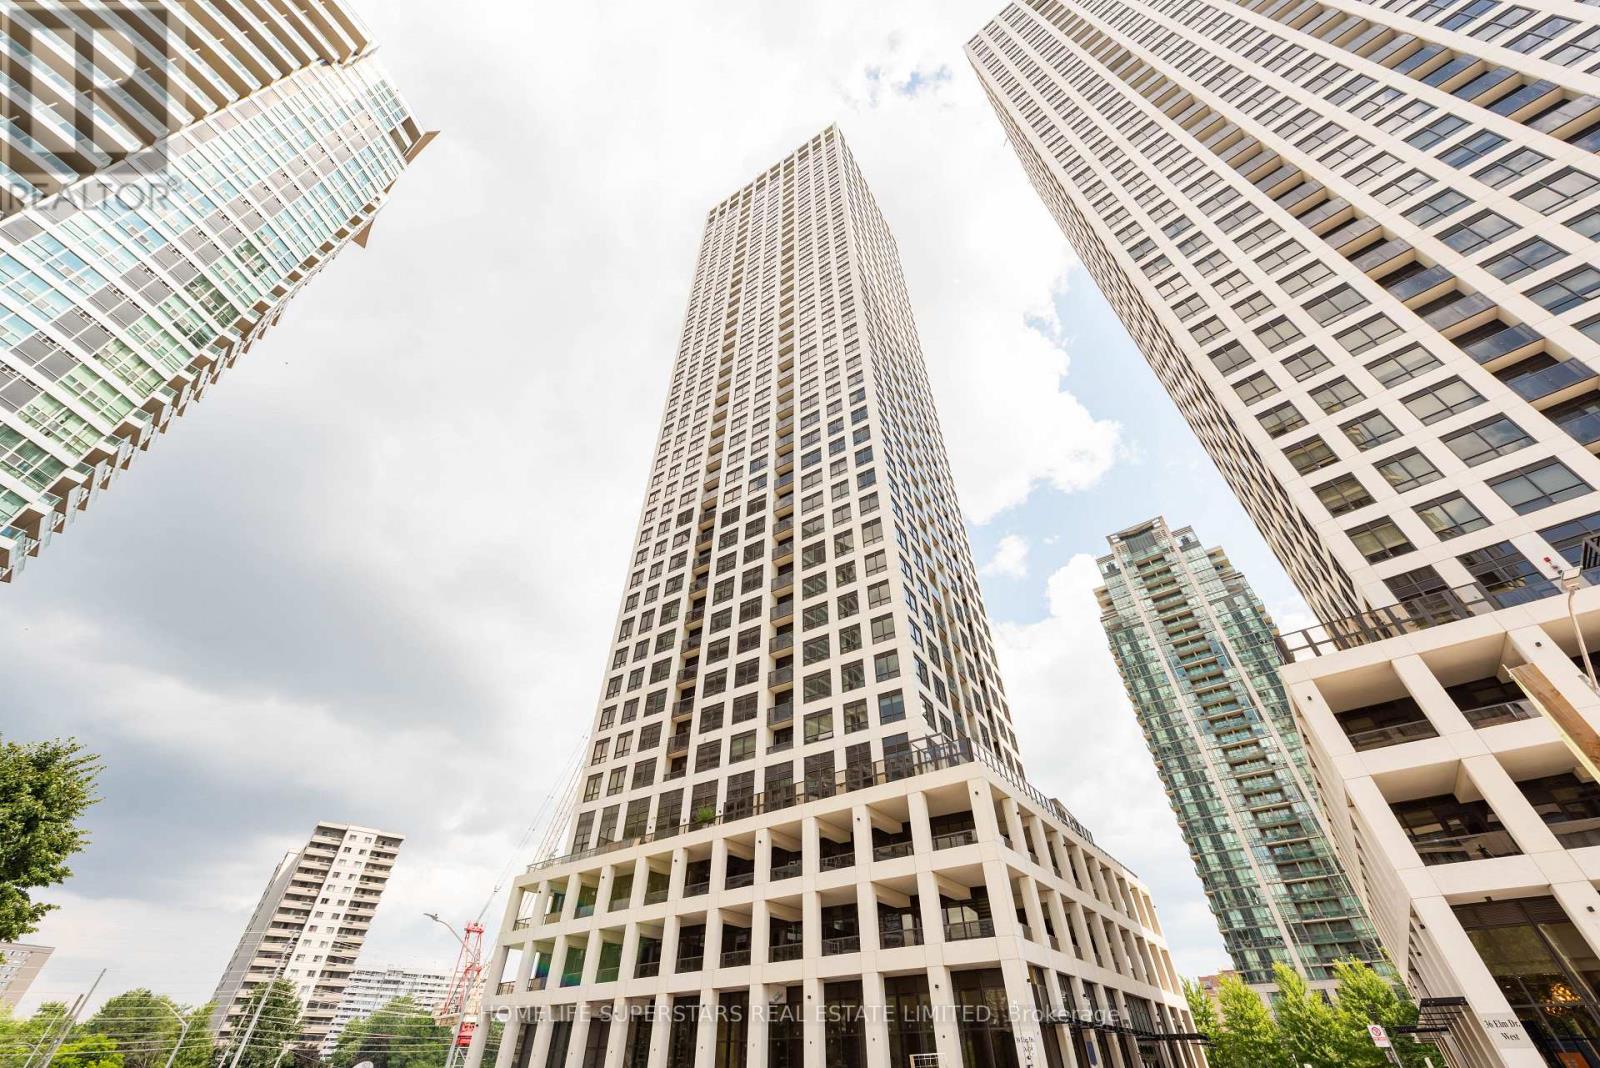
New Luxury Condo Apartment. Highest Floor, Full City & Lake View, Sun Filled Private Balcony, One Bedroom + One Den (Separate Room with Sliding Glass Door) + Two Full Washroom with Frameless Glass Shower Doors & Quartz Countertops. + Owned Locker + Owned Car Parking, 9Ft Ceiling, Premium Plank Laminate Flooring, Modern Designer Kitchen Cabinets, Undermount S/S Sink. Centre Iceland, Breakfast Bar, Premium Fully Integrated Kitchen Appliances, Fisher & Paykel Stove & Oven, Fridge & Freezer, Dishwasher and Exhaust System. Laundry Room with Whirlpool front load washer & dryer, Full Amenities, Grand Lobby, 24-Hrs Concierge, Luxury Guest Suites, Elegant Party Room, Roof Top Terrace with Fireplace, Gym & Yoga Studio, Theatre & Media Room, Sports Lounge, Free Highspeed Internet Wi-Fi. Excellent Location, Doorstep 19 Km long LRT from Port Credit Mississauga to Shoppers W Brampton, Public Transport, Go Buses Hub, Highways, Parks, Square-One Area Shopping Mall, Vibrant Urban Living, Library, Parks, Theatres. This unit has a functional layout with 9 ft ceilings, Big Primary bedroom with on-suite luxurious full washroom with standing frameless Glass shower and a big closet. A spacious den (8ft x 7ft) with French Sliding Glass doors & full on-suite washroom with standing Frameless glass shower, that can be used as a second bedroom. In-unit full size clothes washer & dryer. Chef's kitchen with premium built in appliances. Big sun filled, south facing Walk Out balcony with no traffic noise. Easy access to Highways 403, 401, 410, QEW. Walk to some of the finest restaurants, cafes, bars, Square One Mall, transit, Celebration Square, Living Arts, Central Library, YMCA etc., and soon be operational 19 - stops Hazel McCallion LRT running from port Credit Mississauga to Downtown Brampton, connecting to the GO Train Stations. Unparalleled convenience, elegant comfort, an ideal modern urban living. EXTRAS24-Hours Concierge. 2 Luxury Guests Rooms, 2 Elegant Party Rooms, Gym Yoga, Theatre. (id:49269)
1111 - 205 Sherway Gardens Road
Toronto, Ontario
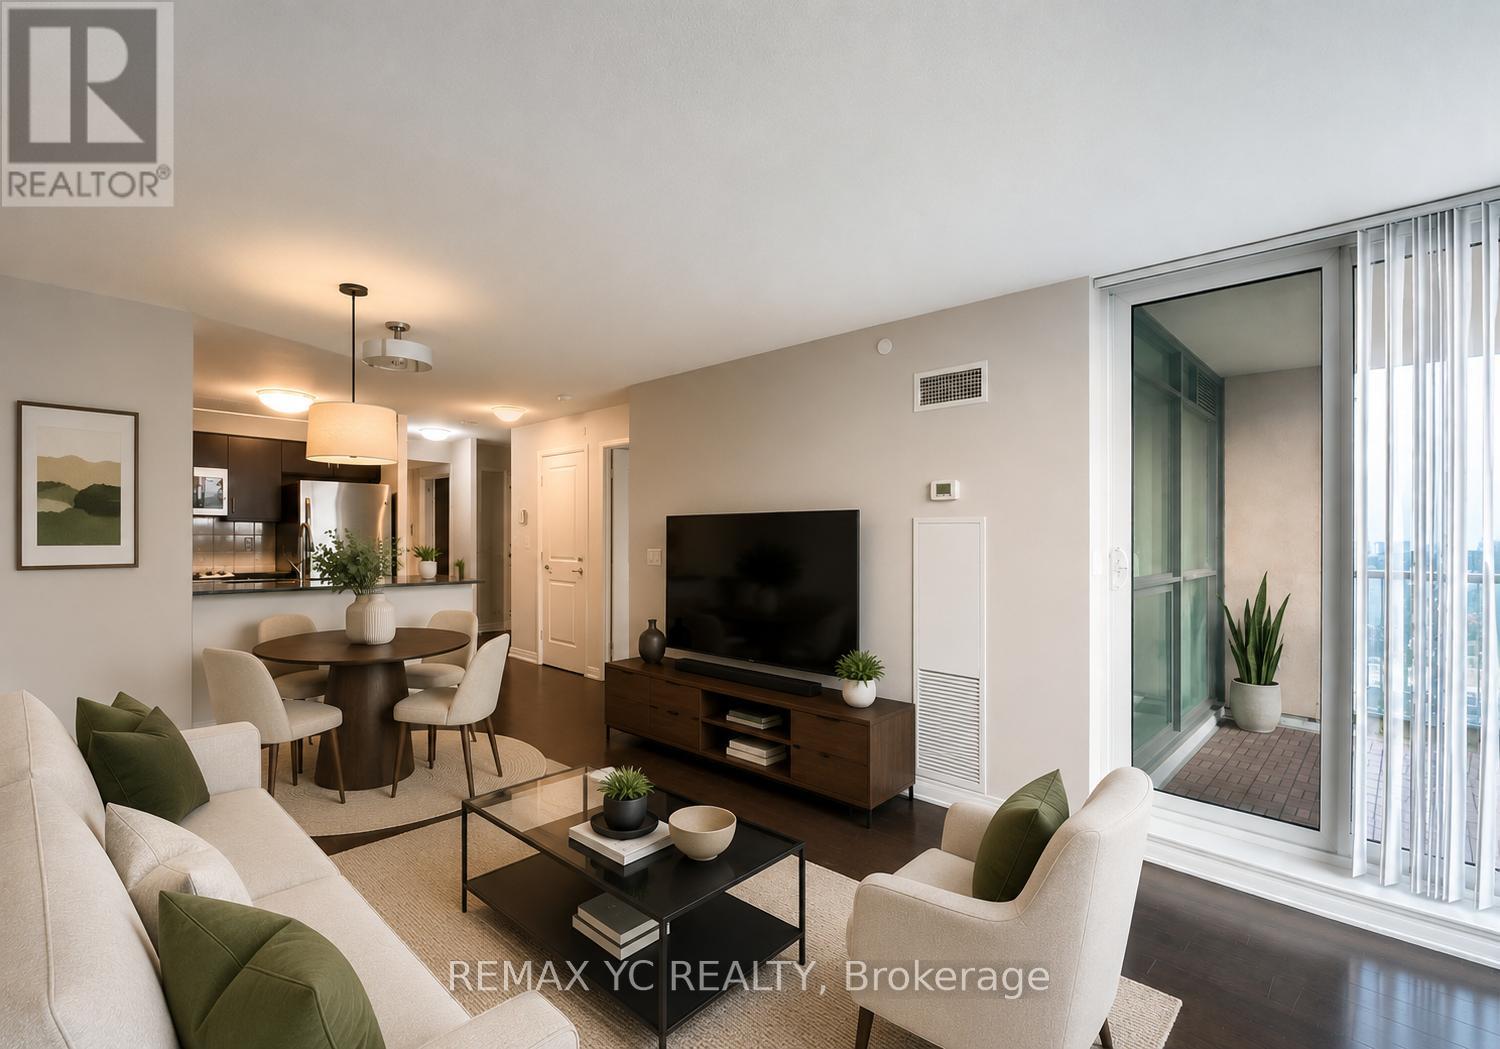
Bright and inviting, this 1-bedroom & den, 1 bath suite offers soaring 9 ft ceilings, floor-to-ceiling windows, and a beautifully designed open-concept living and dining space with unobstructed city views. The modern kitchen - complete with a sleek breakfast bar - makes both cooking and entertaining a breeze. Hardwood flooring runs throughout, adding warmth and elegance to every corner. Enjoy resort-style living with unmatched amenities: an indoor pool, hot tub, sauna, fully equipped gym, theatre, billiards room, library, party room, guest suites, and 24-hour concierge service. Perfectly situated just steps to the TTC and the upscale Sherway Gardens Shopping Centre, with quick access to major highways, the GO Station, parks, and scenic trails. 1 Parking is included. Photos have been virtually staged. (id:49269)
2 Durham Crescent
Brampton, Ontario
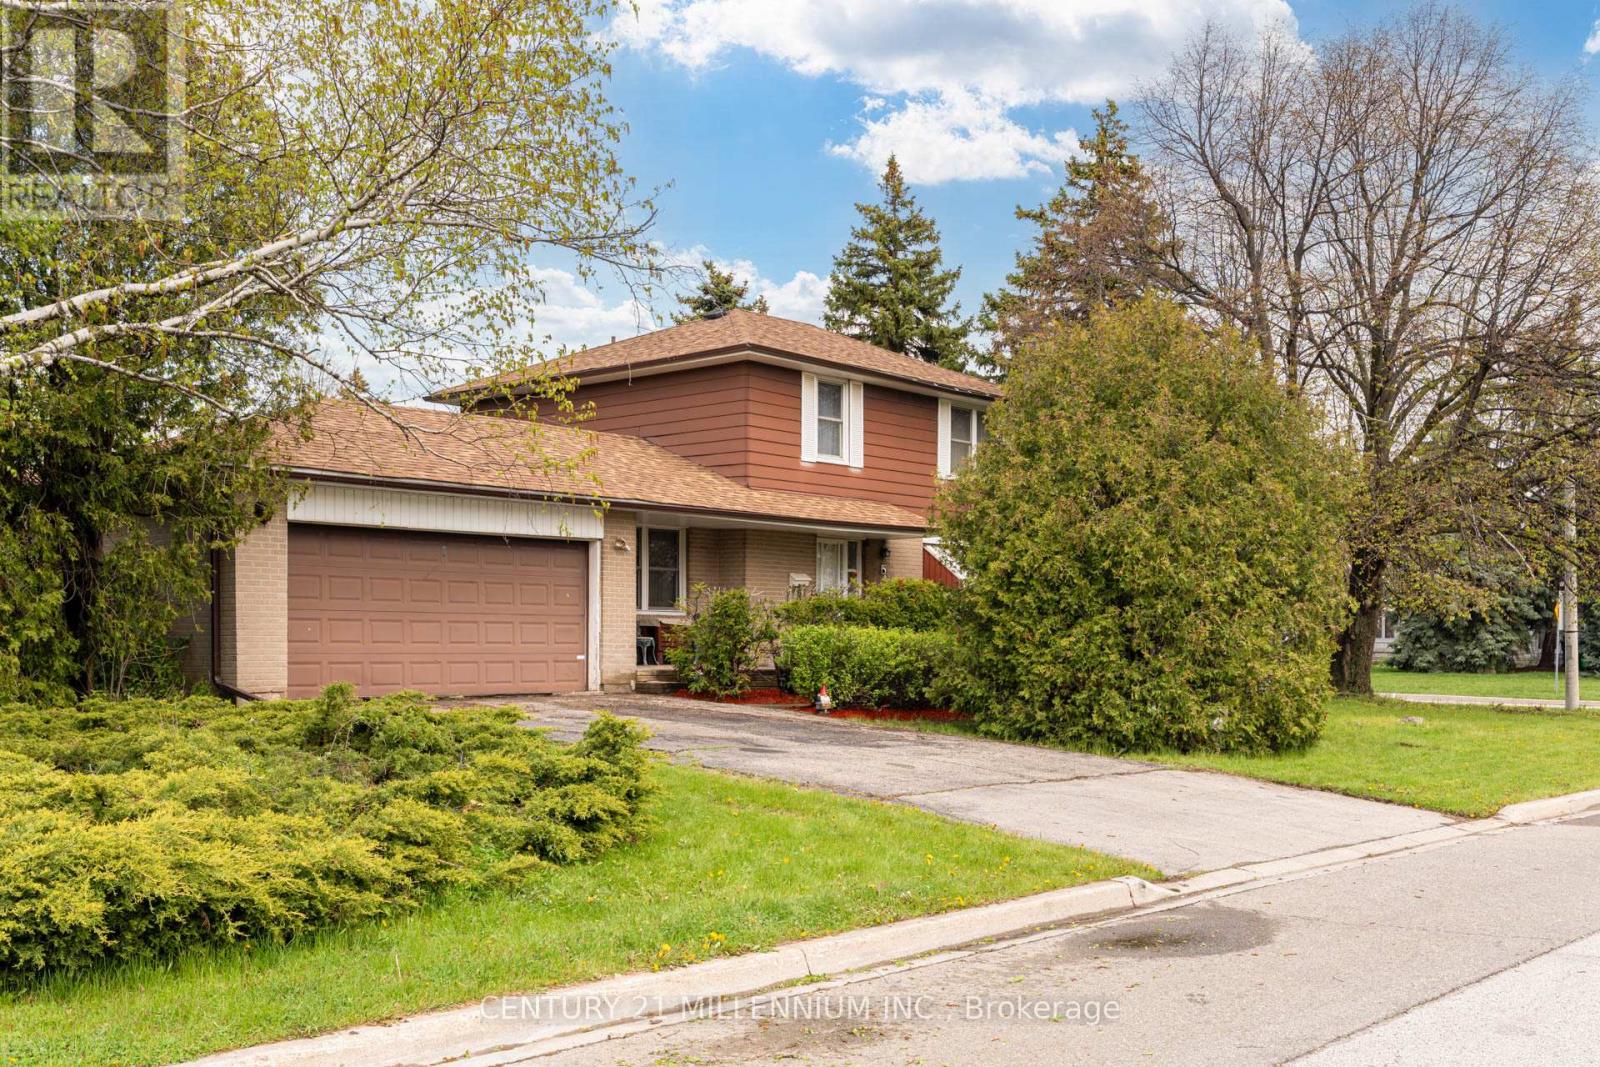
2 Durham Crescent is ready and waiting for you! Situated on a private 120 foot corner lot, this large 4 bedroom home is a rare model! Featuring a large main floor family room overlooking the front porch and a walk out to the private backyard with a 2 tier deck. Thishome features original hardwood flooring throughout and an oversized double car garage withbackyard access as well. The main floor boasts a spacious living room with a large picture window and is combined with the formal diningroom. Upstairs presents 4 spacious bedrooms, all have hardwood flooring, spacious closets and a five piece bathroom. Theextra large finished basement has great potential for an inlaw suite and offers you a wood burning fireplace (with new chimney 2024), a largelaundry room and a 15x10 foot crawlspace below the family room (amazing extra storage or playroom!) This home is located in the heart of theD Section of Bramalea. With Dorset Dr Public School (English/French Immersion) just up the street and various other schools all within walkingdistance. GO Train station and hwy 407 are just 5 minutes up the road, and the Hospital 10 minutes north. YYZ Airport and highway 410/403 are15 minutes away. All of which make living here an easier and more enjoyable way of life! (id:49269)
3301 - 3900 Confederation Parkway
Mississauga, Ontario
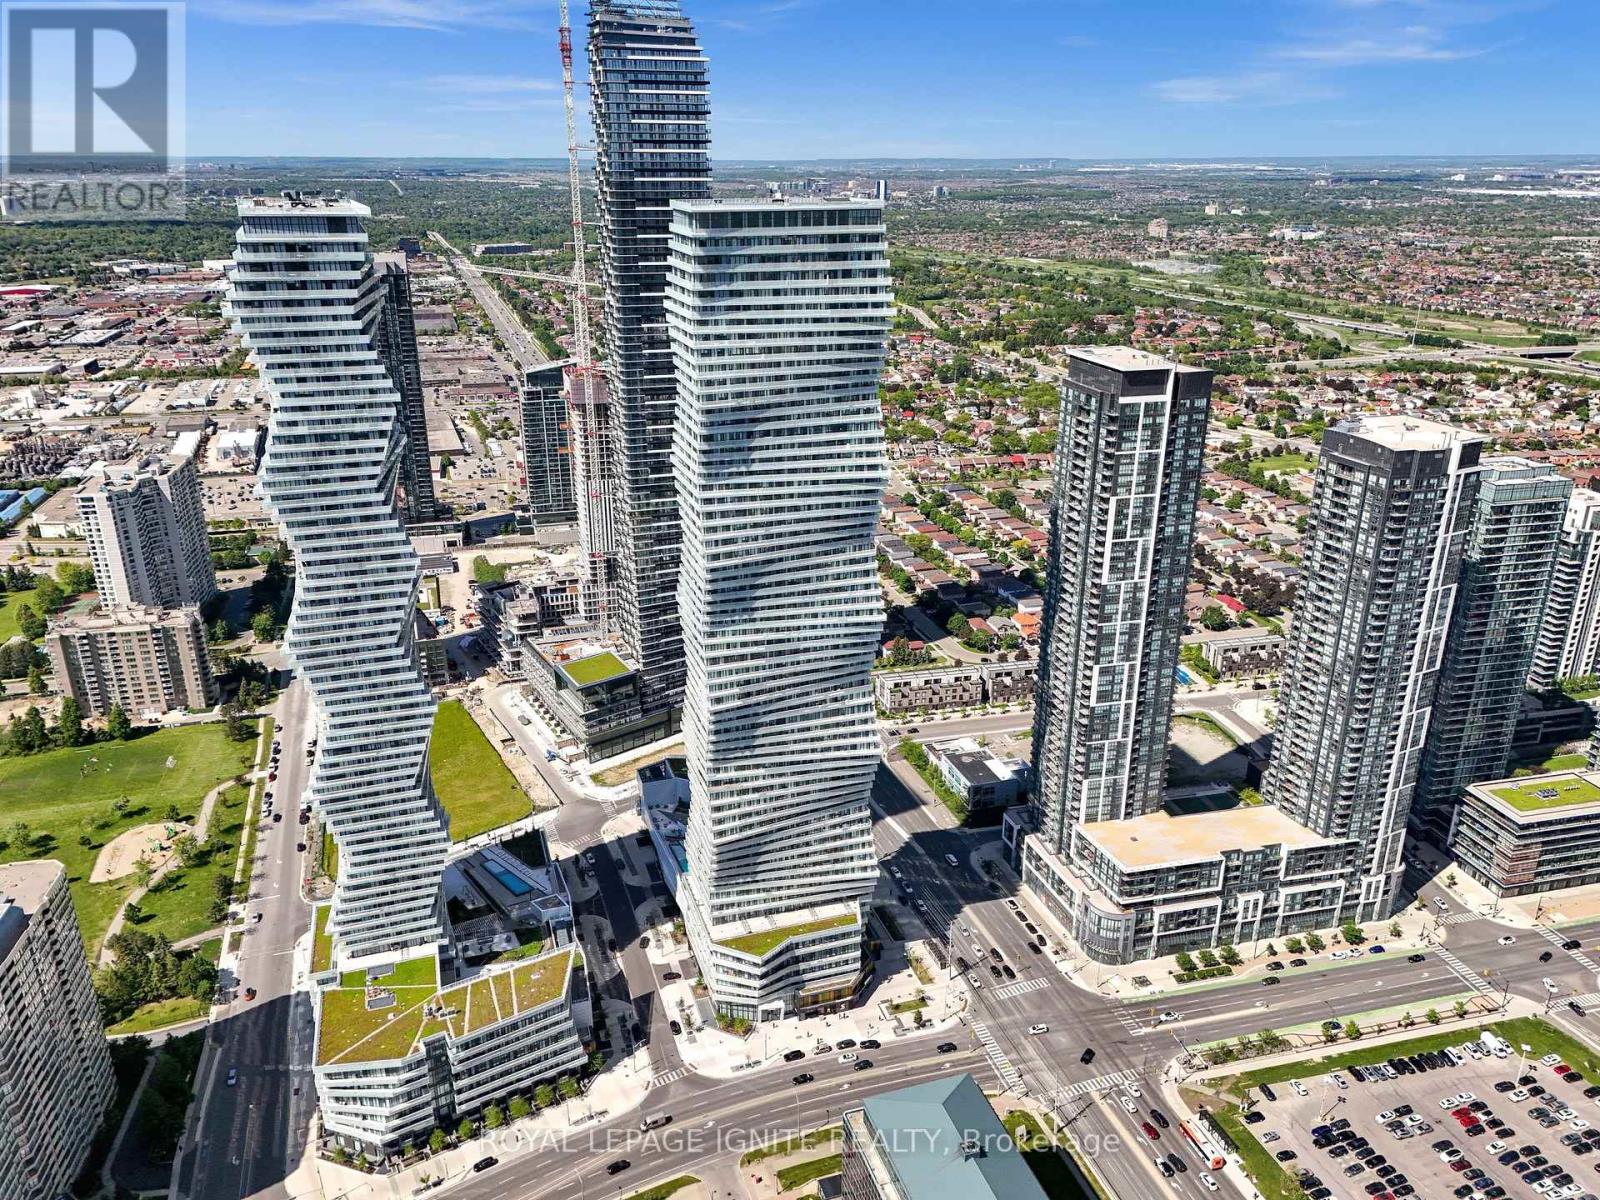
Discover elevated urban living in this light-drenched 2-bedroom + Media/Study suite at the award-winning M City, perfectly positioned in the heart of Mississauga's vibrant downtown core. Wake up to breathtaking east-facing views of the CN Tower and Lake Ontario, with morning sun pouring through floor-to-ceiling windows that flood the entire space with natural light. The thoughtfully designed open-concept layout offers 667 sq ft of polished interior plus a generous144 sq ft balcony - your private perch above the city. A versatile media/study area gives you the flexibility to create a dedicated home office, a productive workstation, or a quiet study nook - a rare and valuable bonus for today's hybrid lifestyle. A coveted split-bedroom plan delivers privacy and flexibility, with both bedrooms featuring oversized windows and double closets. Move-in ready and loaded with upgrades, including custom window coverings throughout and premium upgraded floor tiles in the bathroom. The sleek, modern kitchen flows seamlessly into the living area, while the contemporary bathroom, dedicated linen closet, and smart in-suite storage keep everyday life effortless. Finished with 9-ft ceilings and rich laminate flooring throughout. Complete with ensuite laundry, one underground parking spot, and a private locker. Live the resort lifestyle with M City's exceptional amenities: 24-hour security, a state-of-the-art fitness centre, kids' play zone, sauna, skating rink, rooftop terrace, and an outdoor swimming pool. Step outside to Square One Mall, Celebration Square, the YMCA, community centre, library, Living Arts Centre, theatres, restaurants, Sheridan College, and UTM - all just moments away. Enjoy quick access to U of T Mississauga, GO Transit, and Highways 403, 401, and QEW. Whether you're a first-time buyer or a savvy investor, this is the prime-location opportunity you've been waiting for. (id:49269)
57 - 5100 South Service Road
Burlington, Ontario
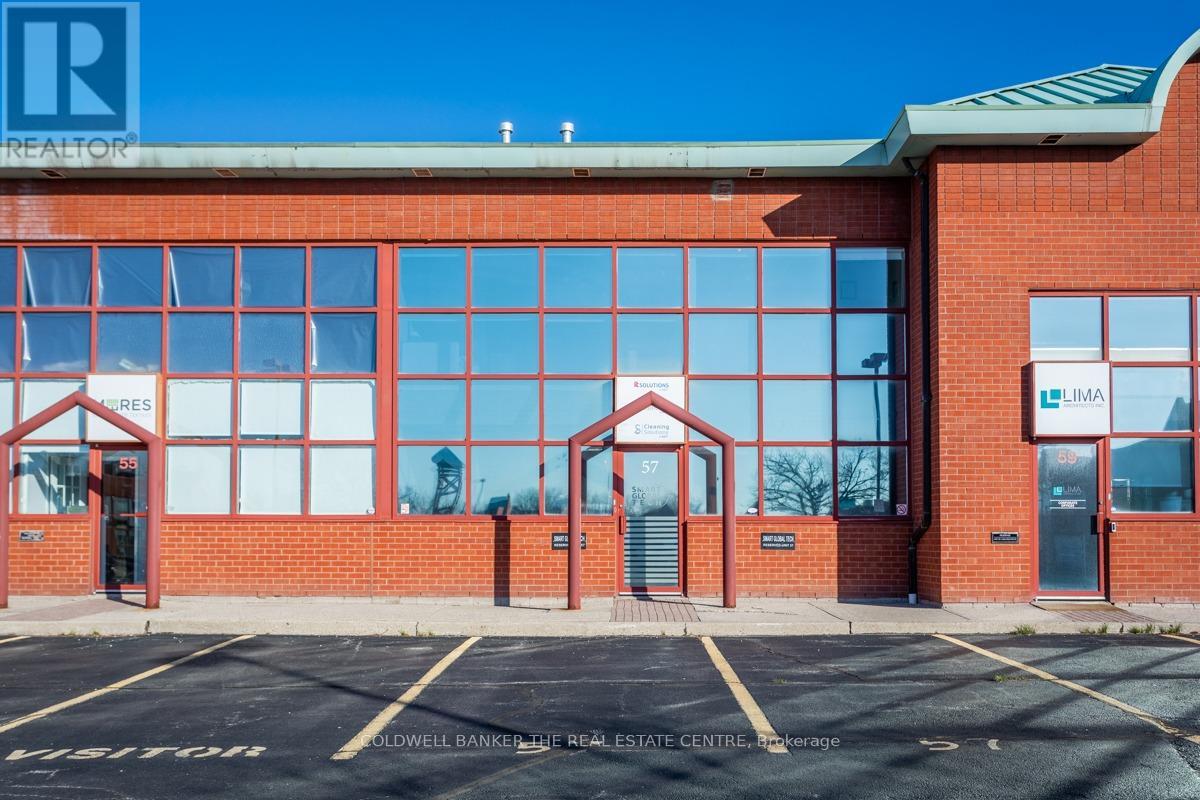
Exceptional opportunity to own a premium office condo in one of Burlington's most sought-after business corridors. Located at 5100 South Service Road, Unit 57 offers outstanding QEW exposure with quick access to Appleby Line, Walkers Line, Highway 403, and the GTA, making it an ideal location for businesses seeking convenience, visibility, and accessibility for both clients and staff. This professionally maintained unit features approximately 1,574 sq. ft. of well-appointed office space over two levels, offering a functional layout suitable for a wide variety of professional and commercial office users. Ideal for accountants, lawyers, consultants, financial services, medical or wellness-related professionals, administrative offices, tech firms, engineering companies, real estate offices, and many other permitted BC1 zoning uses. The layout provides flexibility for private offices, executive space, reception area, boardroom setup, collaborative workspace, or client-facing operations. The property includes 2 designated parking stalls, ample additional parking throughout the complex, plus 4 convenient visitor parking spaces directly in front of the unit for clients and staff. Clean, professional appearance throughout with excellent natural light and a move-in-ready layout suitable for owner-users or investors alike. Strategically positioned within Burlington's established business and employment district surrounded by major corporate users, retail amenities, restaurants, and service businesses. Excellent opportunity for businesses looking to establish a strong professional presence in a highly accessible location without the overhead of larger standalone office buildings. Rare chance to secure a versatile office condo in a high-demand area at an attractive price point. Motivated seller. Flexible closing available. Buyer to verify permitted uses and zoning with the City of Burlington. (id:49269)
120 Durham Avenue
Barrie, Ontario
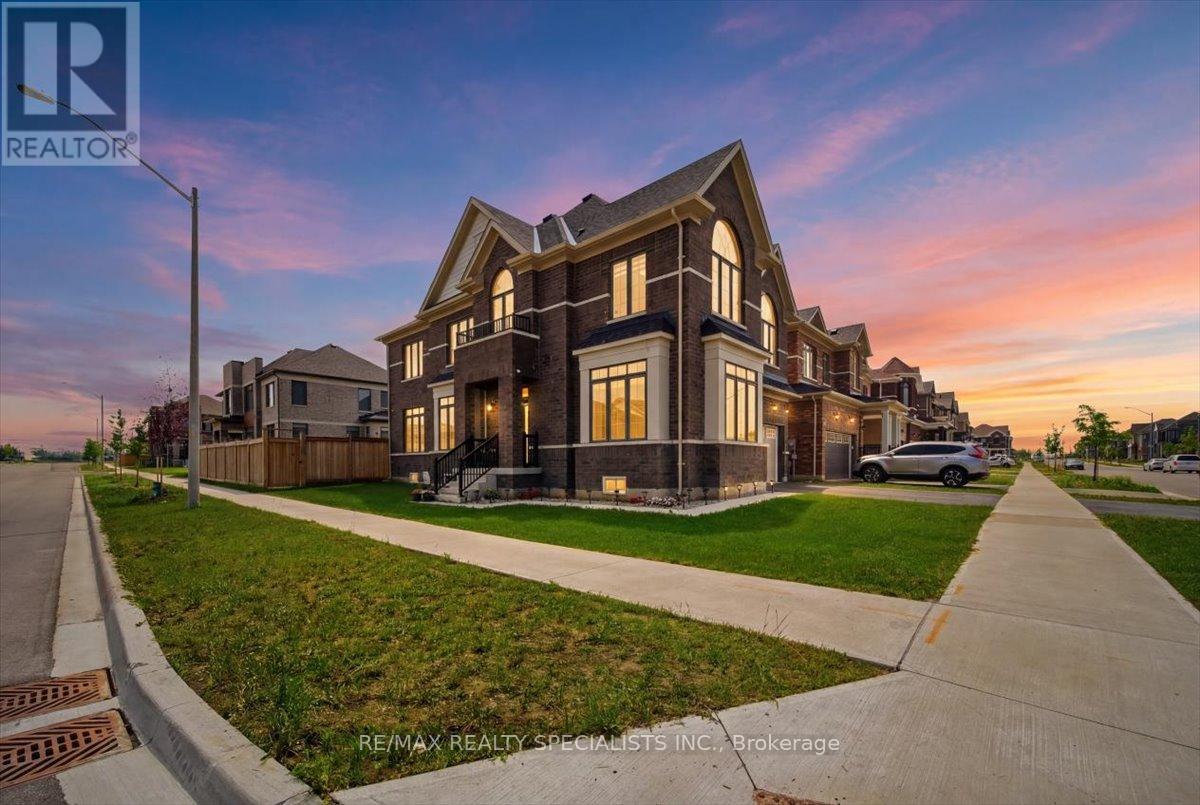
Welcome to this stunning approximately 3,000 sq. ft. home built in 2023, perfectly positioned on a premium 50 ft corner lot facing a park in desirable South Barrie. Ideally located in a highly sought-after family-friendly neighborhood, just a short drive to the GO Station, this home offers an exceptional blend of lifestyle, comfort, and everyday convenience. Step inside and appreciate the upgraded hardwood flooring and elegant tile work throughout the main level, creating a warm and sophisticated feel. The upgraded kitchen features quartz countertops, quality finishes, and a functional design that seamlessly connects to the main living areas-perfect for everyday living and entertaining family and friends. One of the standout features of this home is the main floor 5th bedroom paired with a convenient 3-piece bathroom, creating excellent in-law suite potential, multi-generational living flexibility, or an ideal private space for guests or a home office. Designed with functionality in mind, this home offers a fantastic layout with spacious bedrooms throughout, with every bedroom enjoying direct bathroom access for added comfort. The second-floor laundry room adds everyday convenience, while the mudroom with direct garage access creates a practical transition space for busy households. Enjoy outdoor living in the fully fenced backyard, offering privacy and room for children and pets to play. Facing a park and surrounded by amenities, schools, and commuter routes, this home offers the perfect opportunity to enjoy modern family living in one of South Barrie's most convenient locations. (id:49269)
903 - 18 Uptown Drive
Markham, Ontario
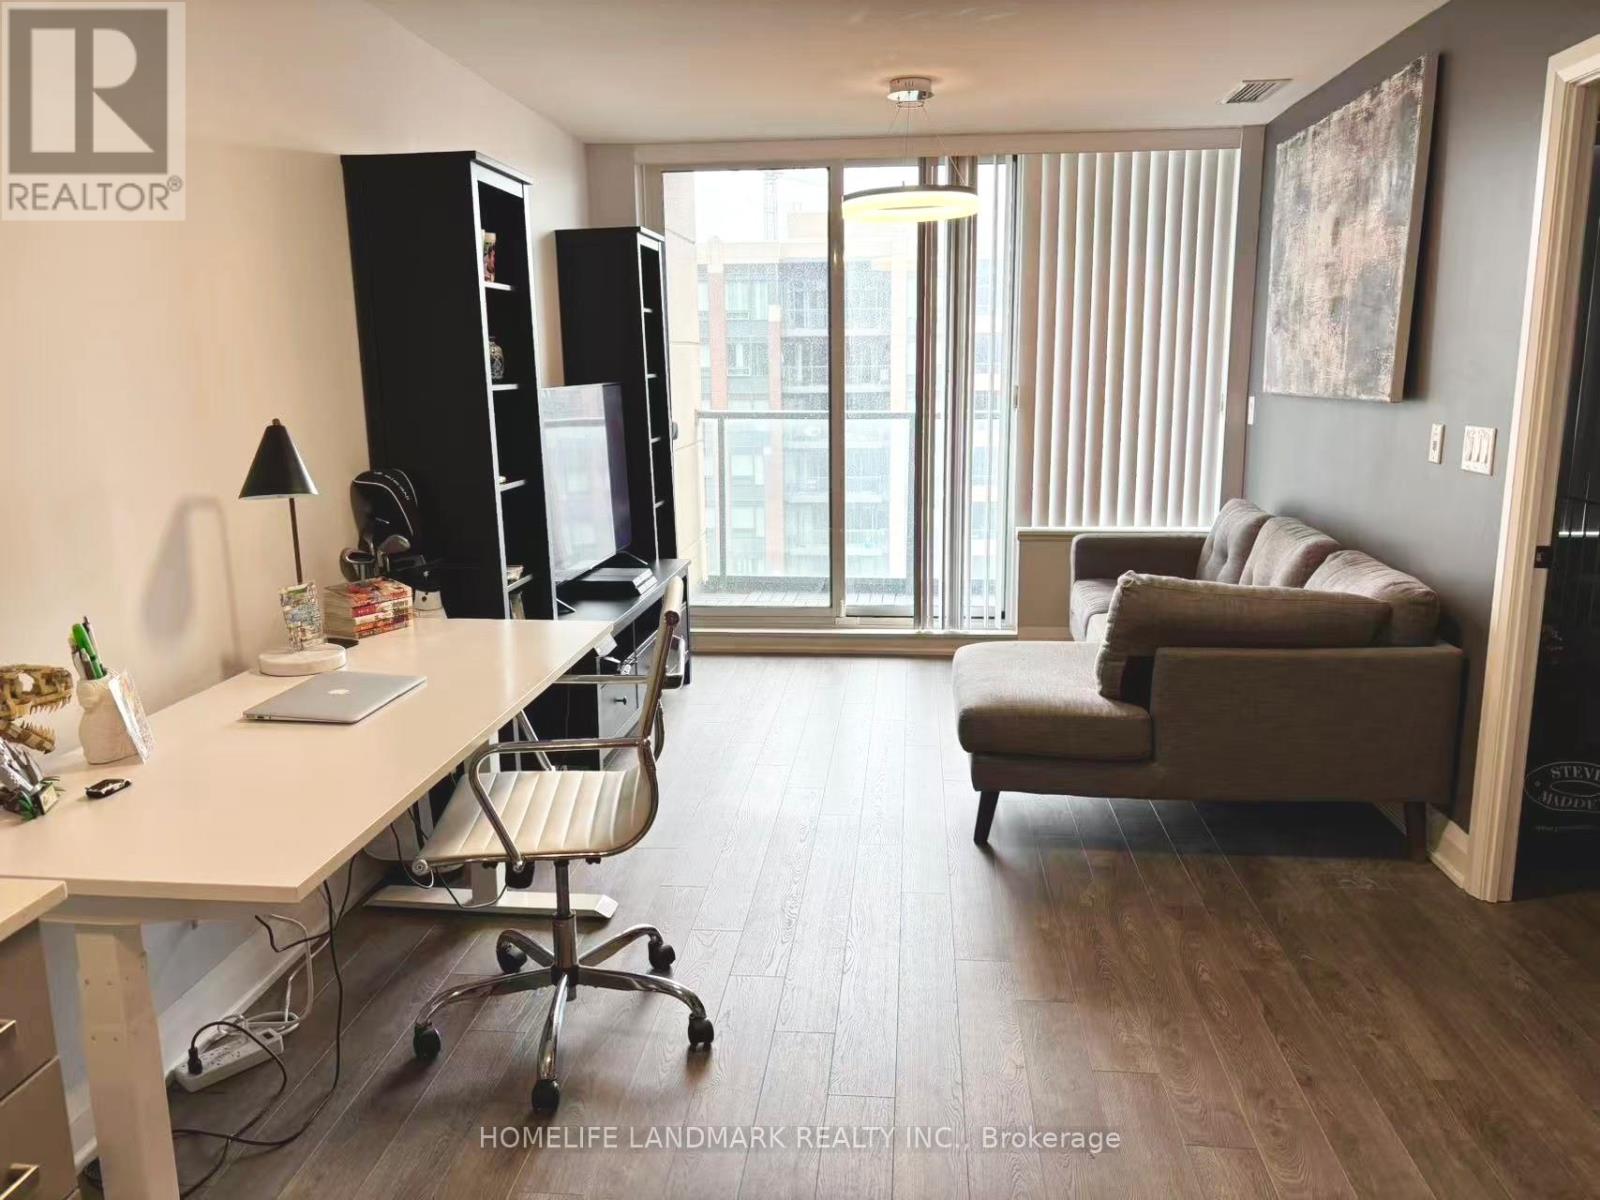
Welcome to this exceptional and spacious 1-bedroom condo in the highly sought-after Riverwalk Uptown community. Thoughtfully designed with a functional layout, this bright and stylish unit offers comfortable modern living in the heart of Downtown Markham.Building Amenities:24-hour concierge, Indoor swimming pool, Fully equipped fitness centre, Elegant party room. Minutes to Highways 7, 404, and 407, as well as public transit. Conveniently located near First Markham Place, Whole Foods, supermarkets, banks, parks, Cineplex, restaurants, shopping, and top-rated schools. Move-In Ready: Furniture is optional, making this home ideal for tenants who want a hassle-free move without the need to furnish the unit. (id:49269)
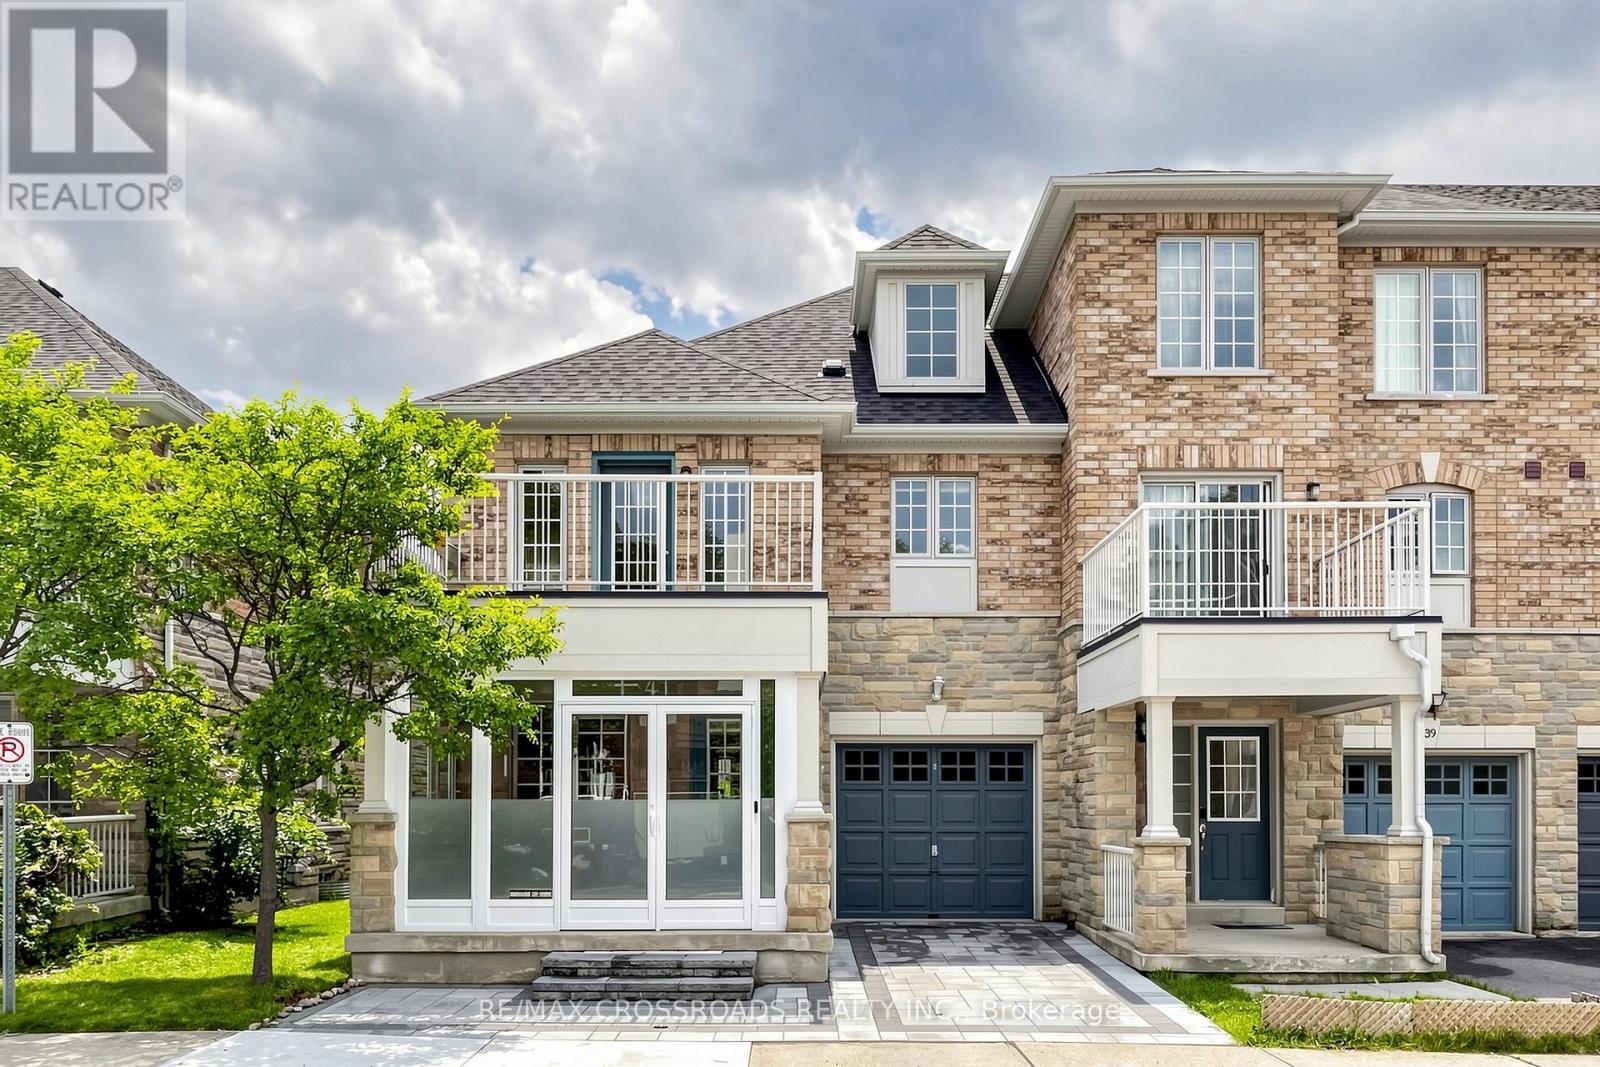
41 Prince Charles Way
Markham, Ontario
Beautiful end unit townhome on McCowan & Major Mac, mins to Hwy 404, 407 & Markville Mall, walk to public transit, park & close to all amenities. Boundary of Pierre Elliott Trudeau High School & Stonebridge Public School. upgraded porch with glass enclosure, interlocking driveway, freshly painted with designer's color, open concept layout, hardwood flooring & pot lights. (id:49269)
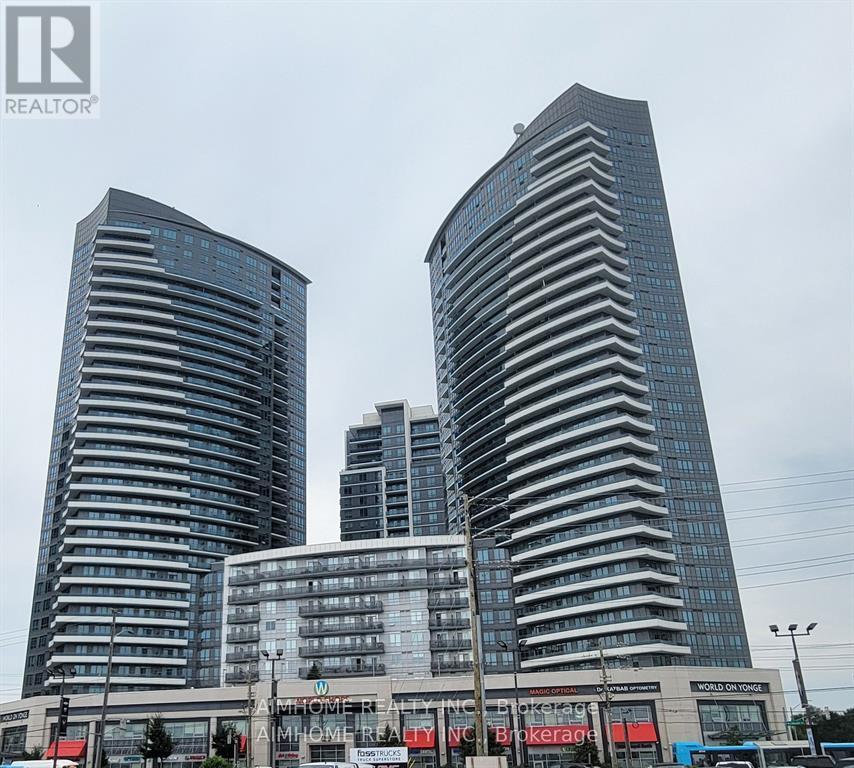
829 - 7161 Yonge Street
Markham, Ontario
Bright & Spacious 9' Ceiling 595 Sqft One Bdrm Unit W/Clear City View & Huge Balcony *Open Concept Kitchen W/Upgrade Cabinet & Undermount Sink *Functional Living & Dining Area * Wood Flr Throughout The Unit * Upgrade Shower Head & Granite Counter W/ Undermount Sink In Wshrm * Close To All Amenities, TTC, YRT Viva, Shop/Work/Entertain, Multiple Supermarkets, etc. The unit is furnitured. Free to use Stainless Steel Fridge, Stove, B/I Dishwasher & Microwave/Fan Hood Combo, Stacked Washer & Dryer. Existing Window Coverings. (id:49269)
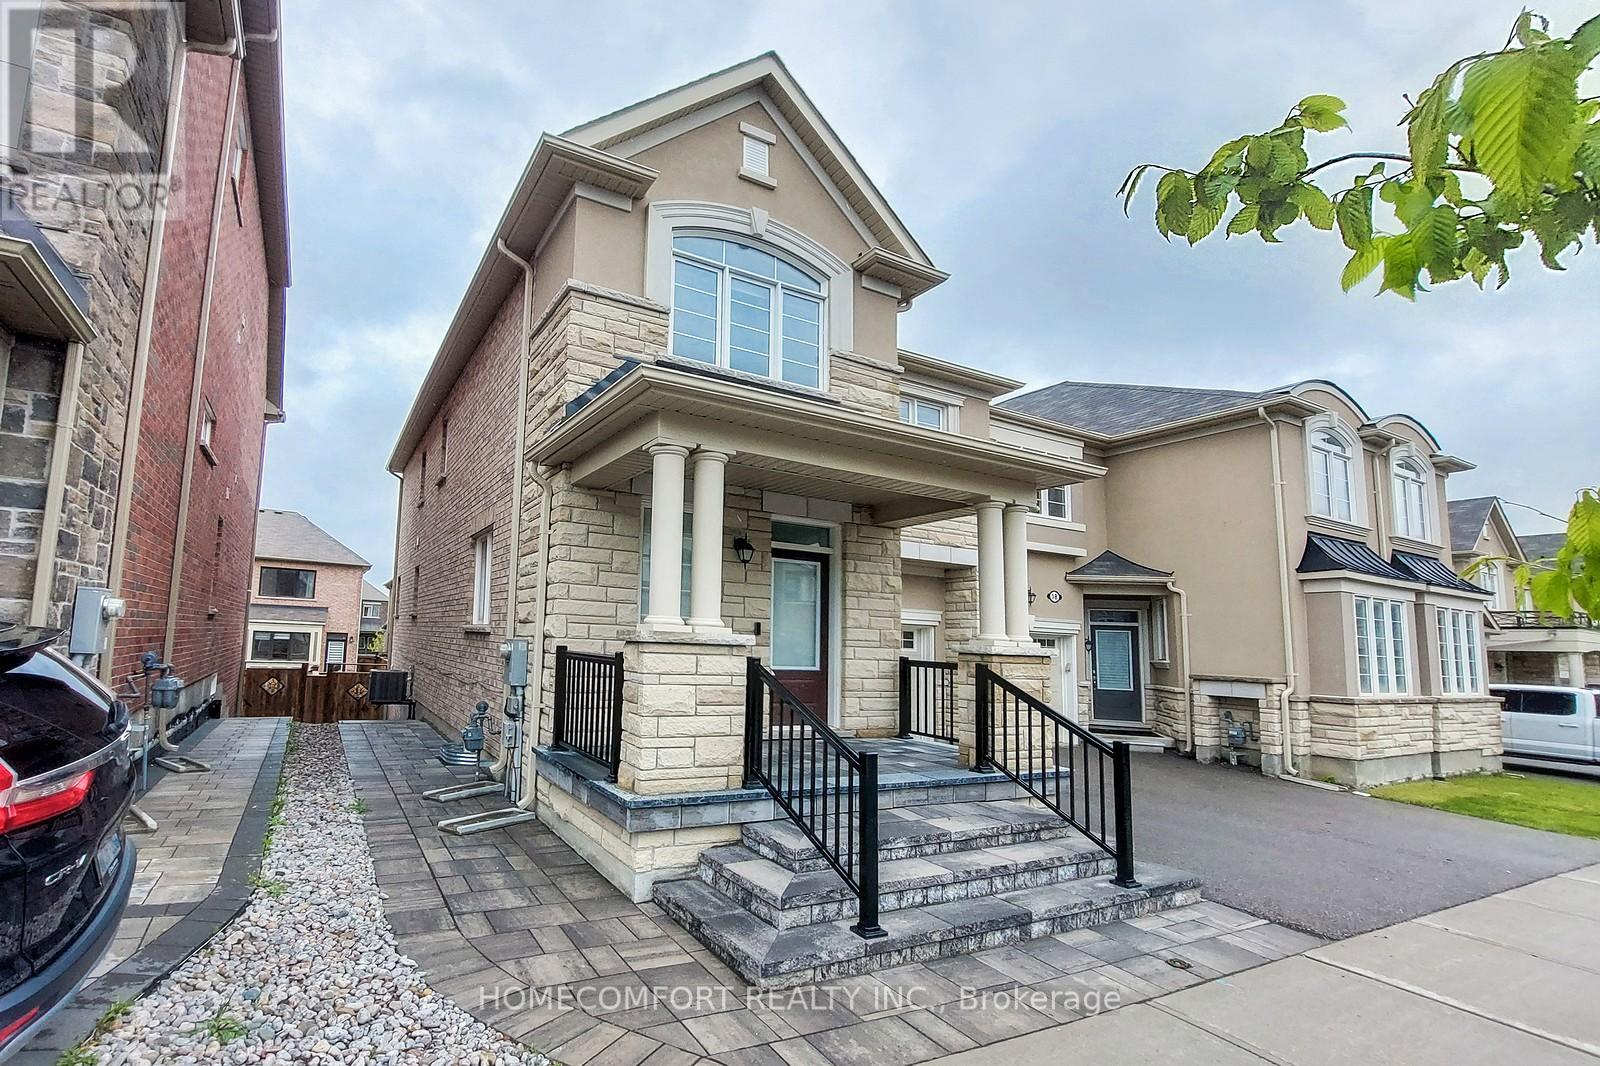
20 Ness Drive
Richmond Hill, Ontario
Executive townhome End Unit in Richmond Green community with prestige school district. Tons of upgrades. 9-foot high smooth ceiling on main floor, with pot lights in all areas. Open concept living/dinning/family with windows on 2 sides, makes the space bright, efficient, and airy. Modern kitchen equipped with stainless steel appliances, granite counters, center island, under-pantry lights, whole-wall maple pantries, and walk-out to deck. Entire property is carpet-free. Spacious bedrooms with large windows and closets. Walk-in closet and massive 5-pc ensuite with standalone bathtub, and his&hers vanity basins, in the master bedroom. Great curb view with stone front exterior and interlock and pathway. Fully-fenced commodious backyard elegantly paved with interlock with no need of grass cutting, yet gives you enough space for planting your favorite flowers. Walk to Richmond Green high school, parks & trail, sports centre, library, Costco, Home Depot, restaurants. Minutes to Hwy 404/407 & Go stations. (id:49269)
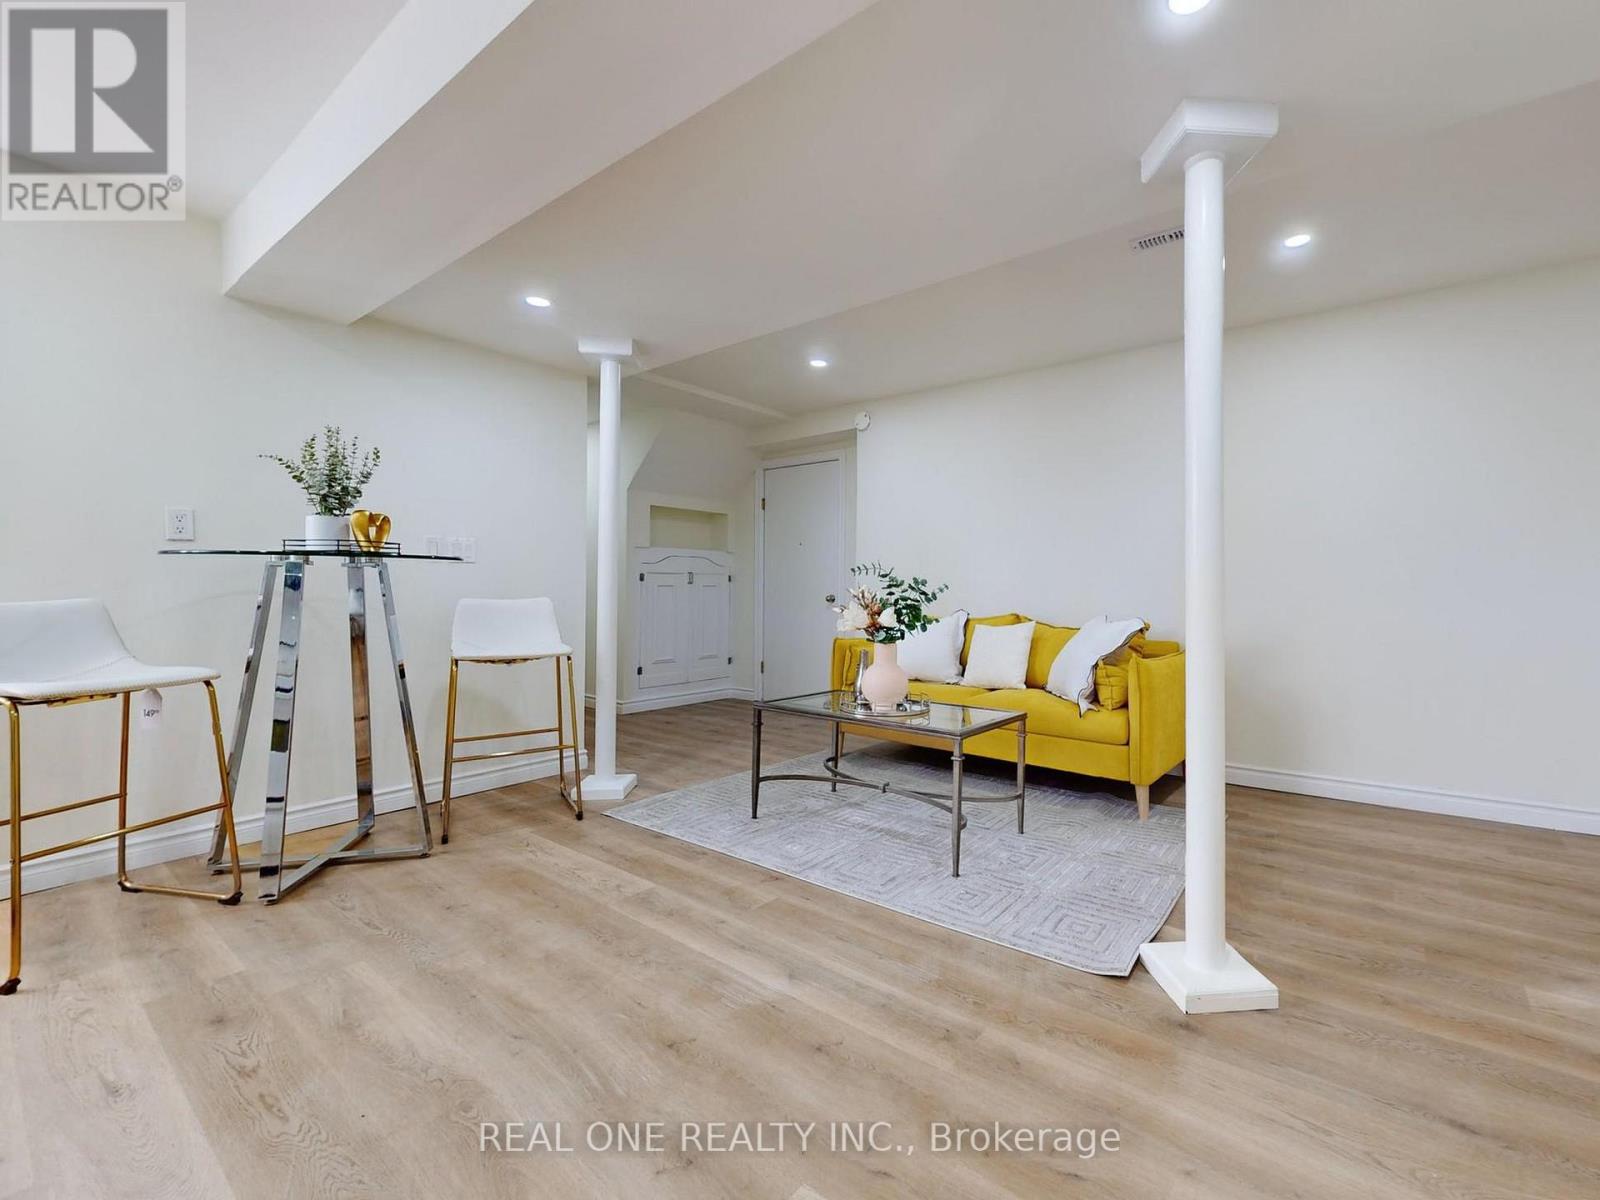
47 Lowe Boulevard
Newmarket, Ontario
Very Spacious Basement Unit. Newer renovations. Spacious and bright. Close to Hwy 404. Newer Windows. Newer Furnace and Air Conditioner, Newer Floor and Bathroom. Newer floors.A lot Of Storage Place. Close to Schools and Parks. (id:49269)
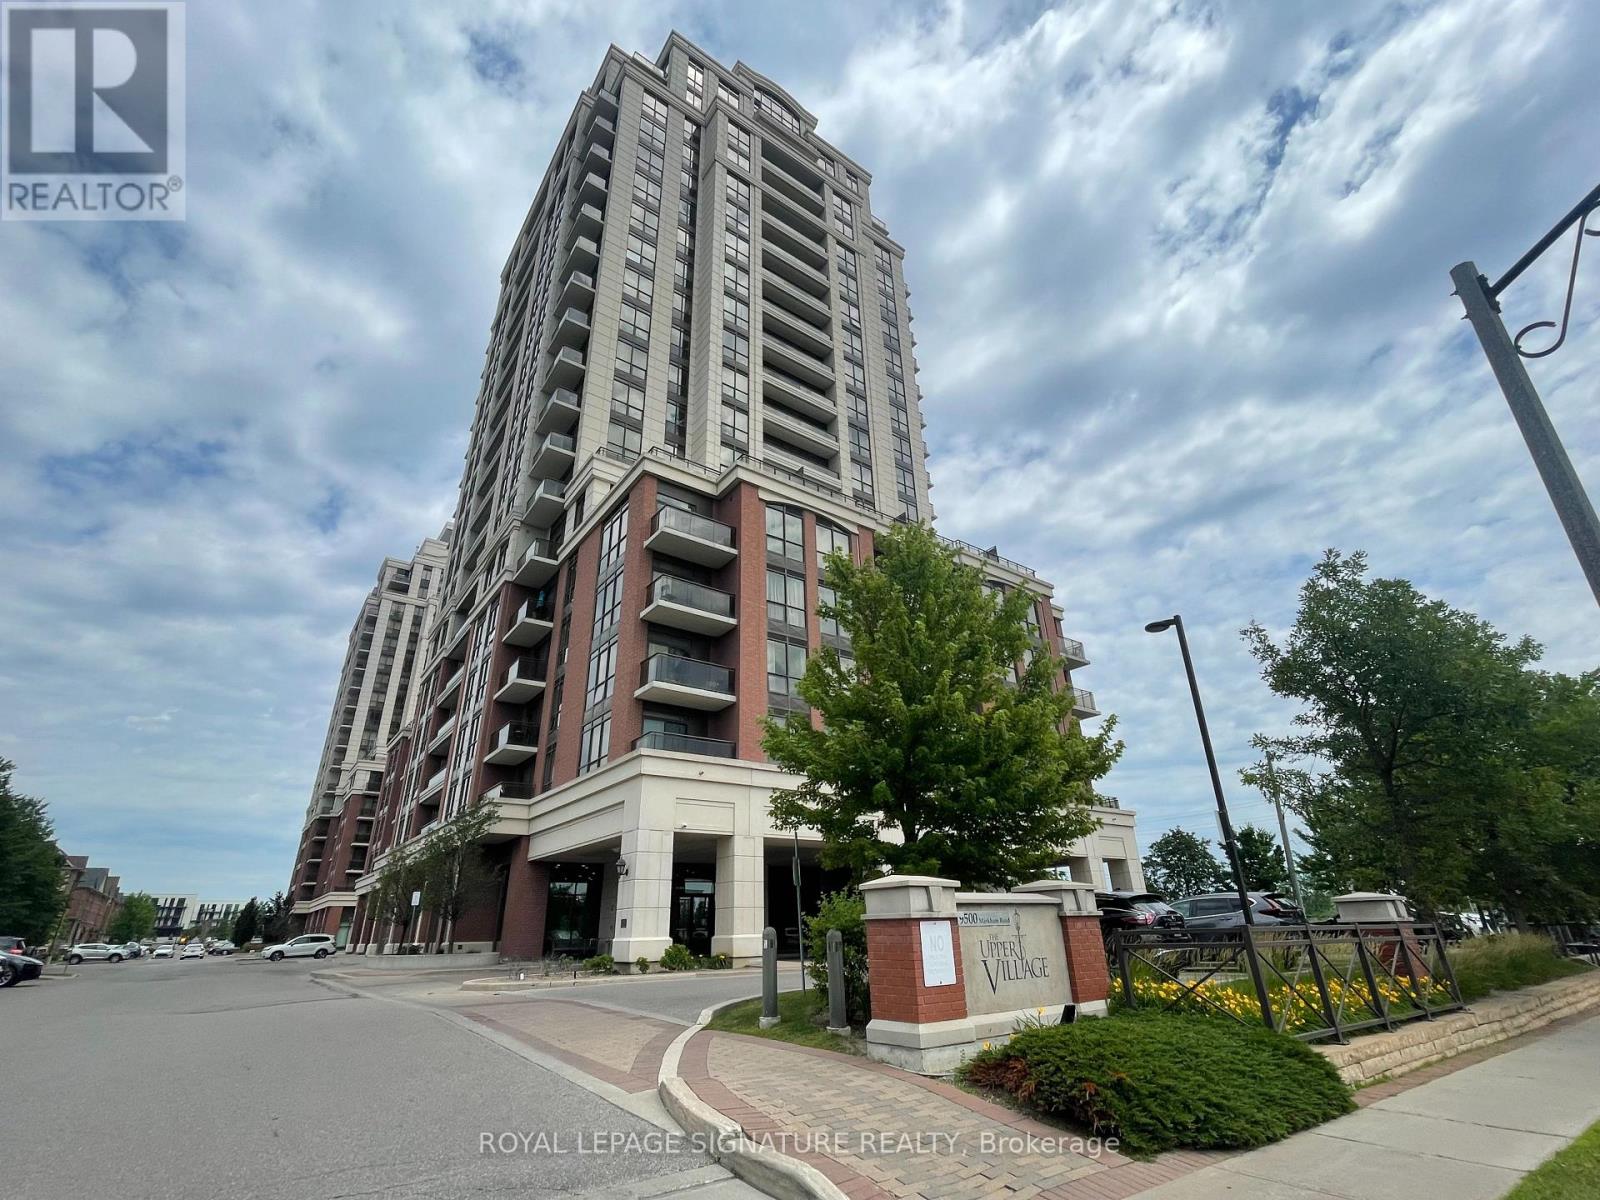
702 - 9500 Markham Road
Markham, Ontario
Rare corner unit in Greenpark's Upper Village Condo featuring 10 ft ceilings, split-bedroom layout, laminate floors, and abundant natural light with southeast views. Offers 2 bathrooms, spacious living/dining, and a standout huge open-air terrace plus balcony for exceptional outdoor space! Includes 2 side-by-side underground parking spaces and locker. Located steps to Mount Joy GO Station and multiple plazas with No Frills, Food Basics, LCBO, Home Depot, restaurants, cafés, pharmacy, medical clinic, spa & more. Building features 24-hr concierge, visitor parking, and amenities. (id:49269)
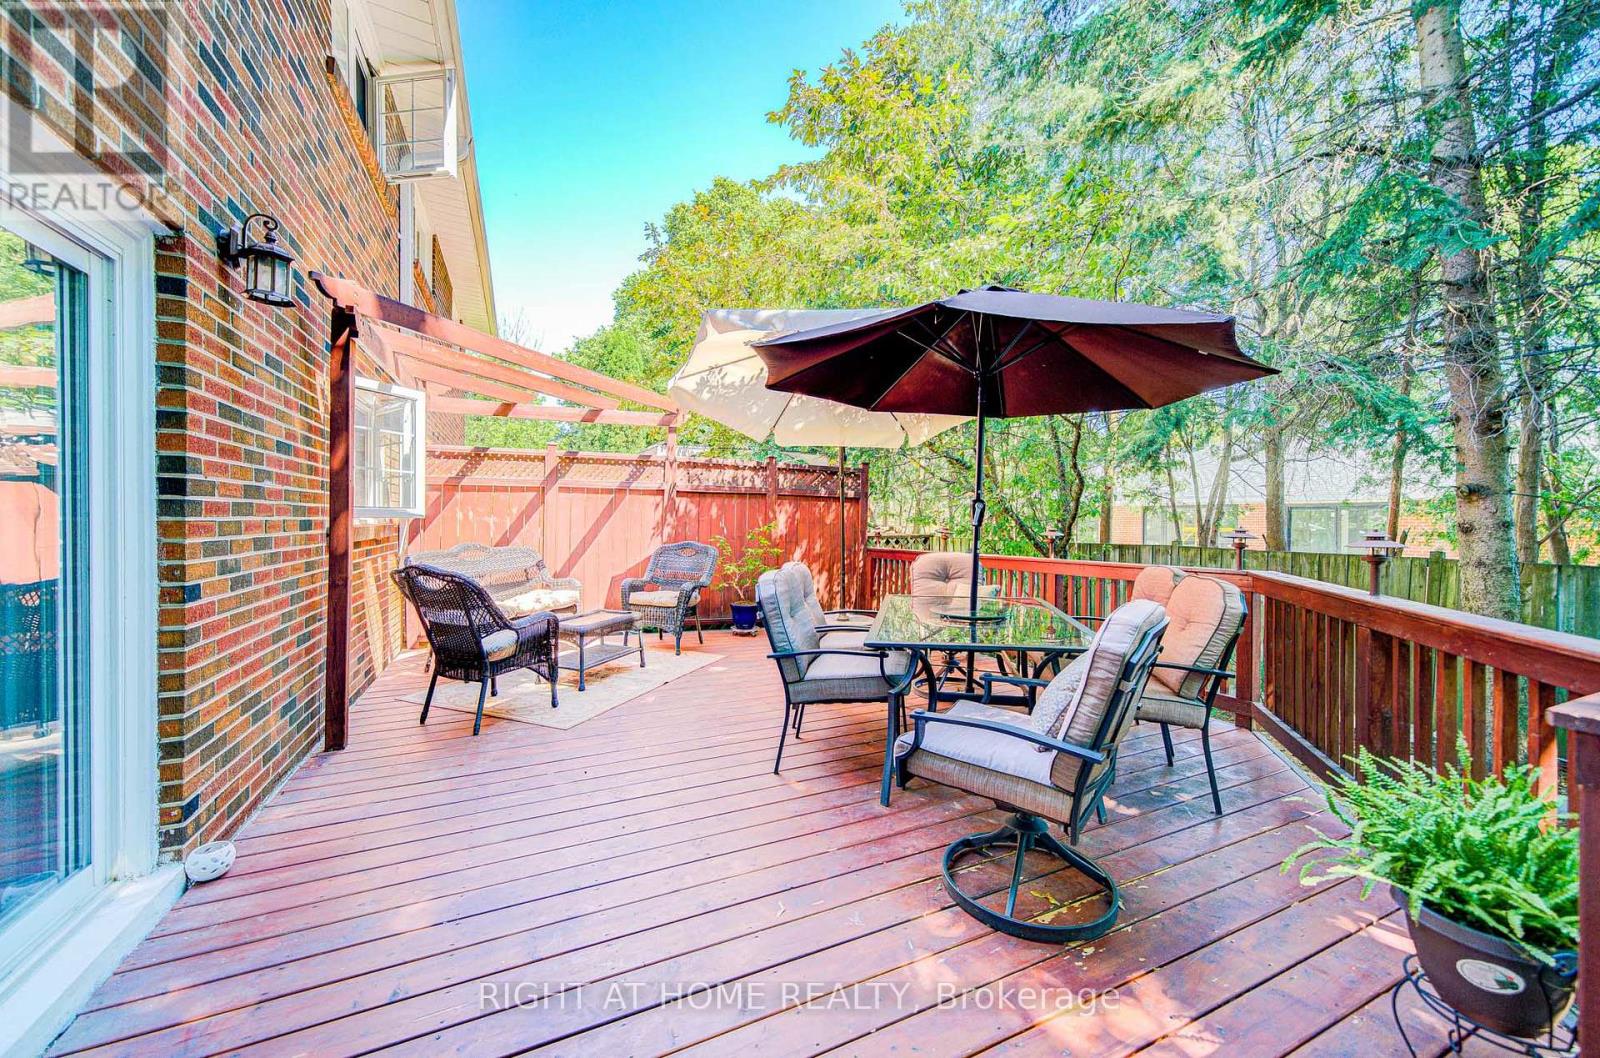
Back Unit - 107 Sherwood Forest Drive
Markham, Ontario
Spacious and bright private Rear unit in a well-maintained 4-level backsplit semi-detached home, located in a quiet, family-friendly neighborhood! Features: Private entrance, approx. 1,200 sqft (main floor ~600 sqft + basement ~600 sqft), 2 Bedrooms + 1 Den (perfect as an office or extra bedroom). Newer kitchen and bathroom, clean and stylish. Comfortable layout with excellent airflow and natural lighting, Direct access to a deck -ideal for relaxing or entertaining. Perfect for professionals, couples, or small families. Parking available. Easy walking distance to local amenities: No frills, Loblaws, Walmart, schools, parks and Milne Conservations area, Close to public transit, Go Train, Highway 407, Markville Shopping Center, historic Markham Main Street, shops, cafes and restaurants, banks and more! (id:49269)
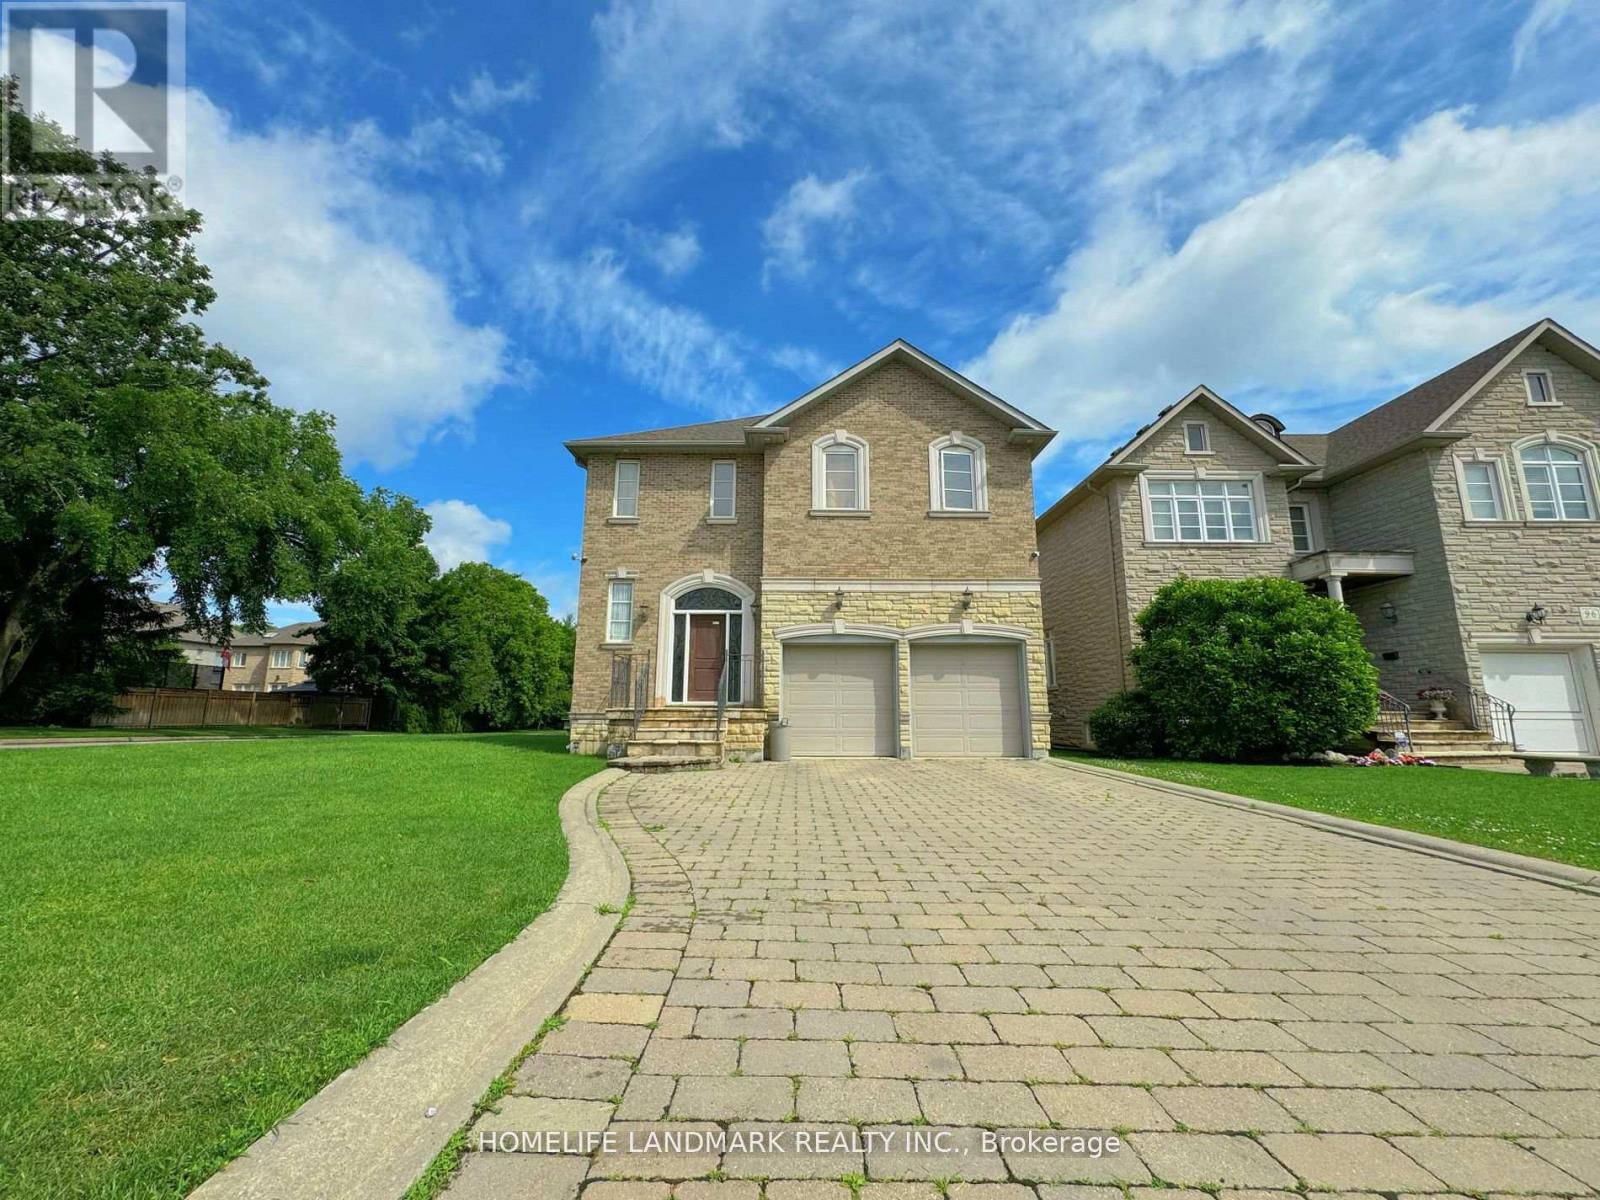
Bsmt - 1 Clarkehaven Street
Vaughan, Ontario
Gorgeous Custom Home Walkout Basement In Popular Spring Gate/Arnold Neighbourhood For Lease! Professionally Finished Basement W/ Sep Entrance. Two Bedrooms, Two Washrooms. Walking Distance To Yonge St, Shopping, Thornhill PS & Thornhill SS (With Gifted Program). (id:49269)
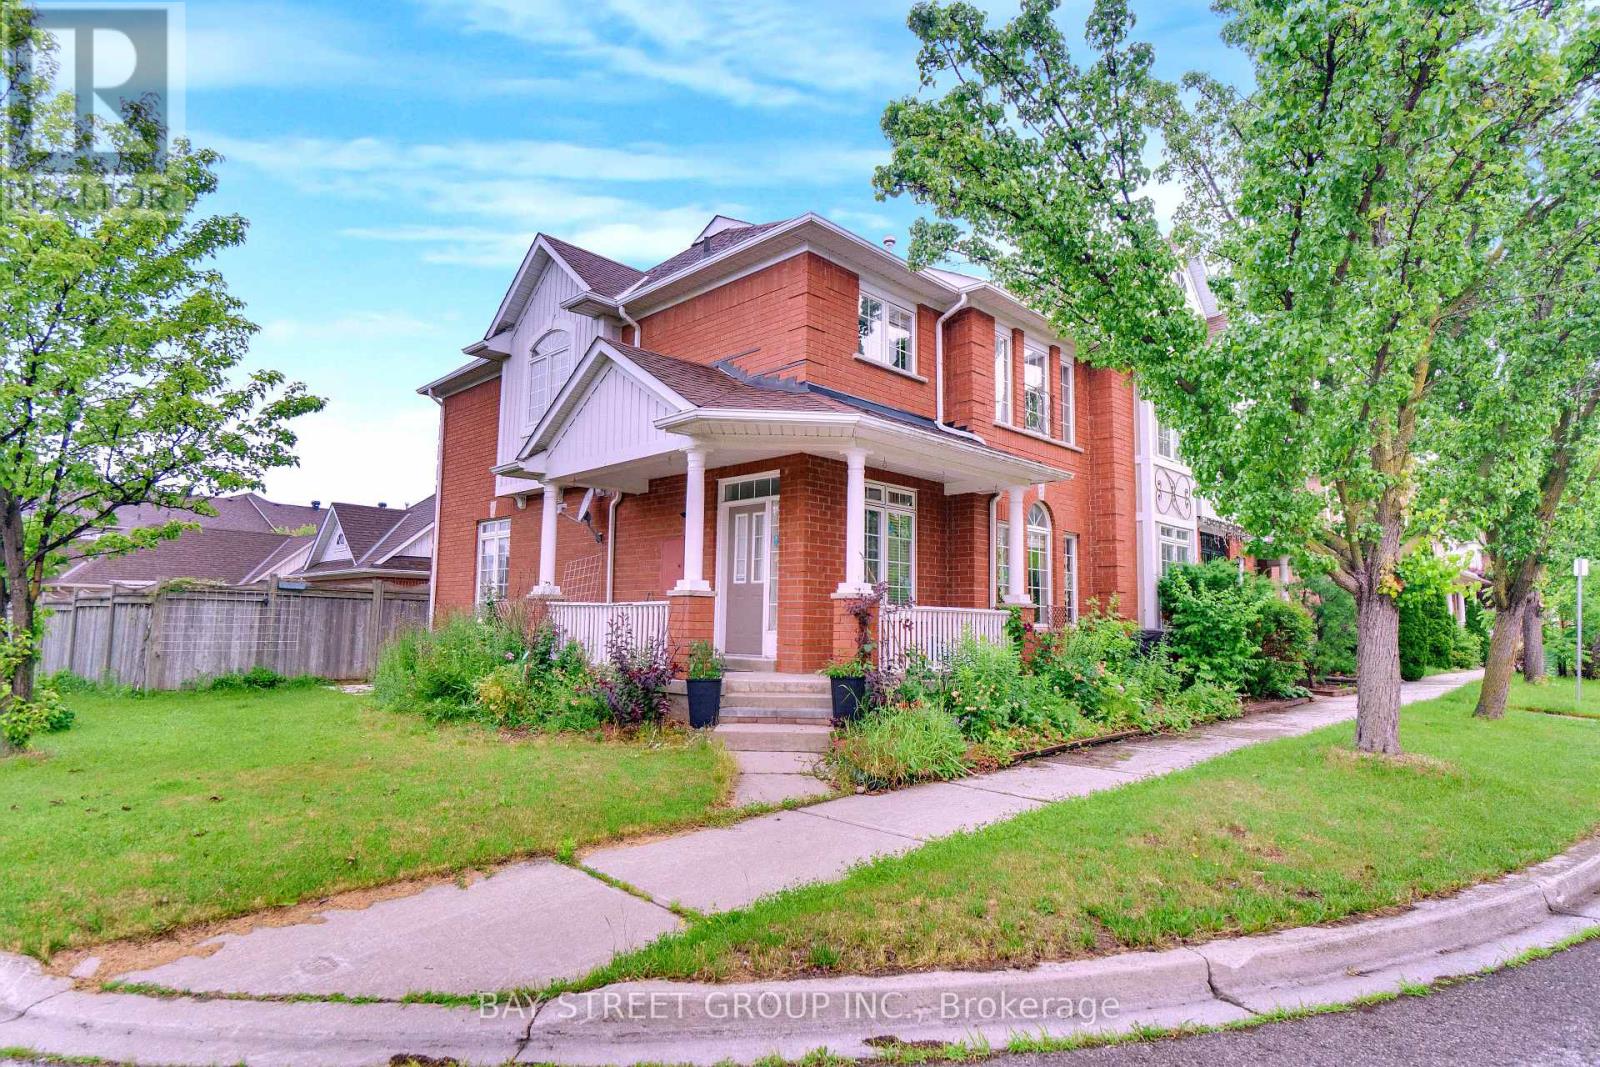
80 Irish Rose Drive
Markham, Ontario
Welcome To 80 Irish Rose Dr In Markham's Highly Sought-After Berczy Community! This Immaculate Monarch-Built Freehold Corner Townhome Offers The Feel Of A Semi With Extra Privacy, Abundant Natural Light And An Oversized Private Yard. Sitting On A Rare Corner Lot Approx. 18.47 Ft X 91.96 Ft (LOT Size 3433 Sqft), This Bright And Spacious Home Features Approx. 1,613 Sq Ft Above Grade Plus A Fully Finished Basement (over 2000 Sq Ft Living Space), Providing Excellent Space For Growing Families, Multi-Generational Living Or Work-From-Home Needs. | KEY HIGHLIGHTS: 3+1 Bedrooms | 4 Bathrooms | Rare Corner Lot | Freehold Ownership With No Monthly Maintenance Fees | Finished Basement With Additional Room & 3-Pc Bath | Detached Double Car Garage + Driveway Parking | Approx. 3 Parking Spaces in Total | Hardwood Flooring On Main Level | Stainless Steel Appliances | California Shutters | Pot Lights | Oversized Yard. | MAIN LEVEL: Functional Layout With Bright Living And Dining Areas, Hardwood Flooring, Large Windows And A Practical Kitchen Designed For Everyday Family Living. | SECOND LEVEL: Three Great-Sized Bedrooms Including A Spacious Primary Bedroom With Ensuite Bath. | BASEMENT: Finished Lower Level With Large Recreation Room And 3-Piece Bathroom, Ideal For Family Entertainment, Guest Space, Home Office Or Additional Flexible Use. | PRIME LOCATION: Steps To Parks, Schools, Shopping, and Community Amenities. Close To Stonebridge Public School, Pierre Elliott Trudeau High School, Markville Mall, Public Transit, GO Station And Minutes To Hwy 407/404/7. A Rare Freehold Corner Townhome In One Of Markham's Most Desirable Family Communities! (id:49269)