
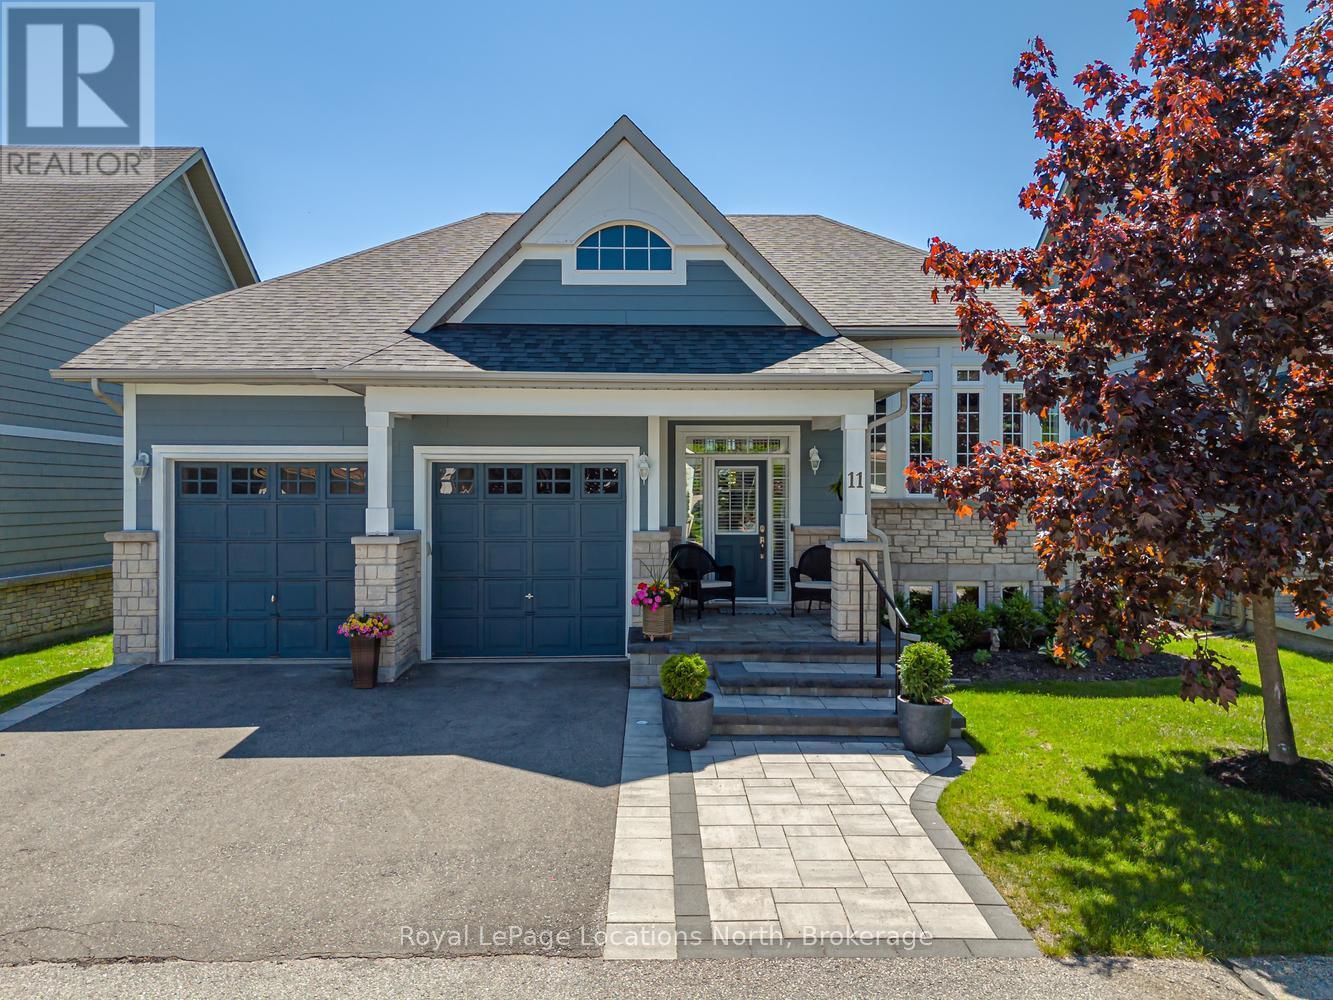
11 Waterpond Place
Collingwood, Ontario
Welcome to Blue Shores, one of Collingwood's most sought-after waterfront communities on the shores of Georgian Bay! This beautifully maintained Talisman model offers approximately 1,462 sq. ft. of thoughtfully designed main-floor living space, complemented by a fully finished lower level & attached 2 car garage. The bright & inviting main floor features 2 spacious beds, 2 full baths, including a beautifully renovated private primary ensuite, convenient main-floor laundry, central air conditioning, & a cozy gas fireplace that creates a warm & welcoming atmosphere year-round. Step outside to your private deck, the perfect setting for morning coffee, summer entertaining, or simply relaxing in a peaceful outdoor space. The fully finished lower level significantly expands the living area, offering 2 additional beds, a full bath, & a generous recreation room. With its flexible layout, the lower level presents excellent potential for an in-law suite or comfortable accommodations for extended family & guests. Maintenance free living with snow removal/grass cutting included! Life at Blue Shores is about more than just the home-it's about embracing an active & vibrant lifestyle. Residents enjoy exceptional amenities including indoor & outdoor saltwater pools, an indoor hot tub, fitness facilities, tennis courts, games rooms, banquet & social gathering spaces, scenic waterfront walking trails, & the opportunity to secure a private boat slip within the community marina. The active clubhouse hosts a variety of activities & events, including golf outings, aquafit, yoga, fitness classes, dancing, card games, & social gatherings, making it easy to connect with neighbors & enjoy a true sense of community. Ideally located just minutes from Blue Mountain, Wasaga Beach, downtown Collingwood, shopping, dining, golf courses, ski clubs, & countless 4-season recreational opportunities, this exceptional property offers the perfect blend of comfort, convenience, & resort-style living! (id:49269)
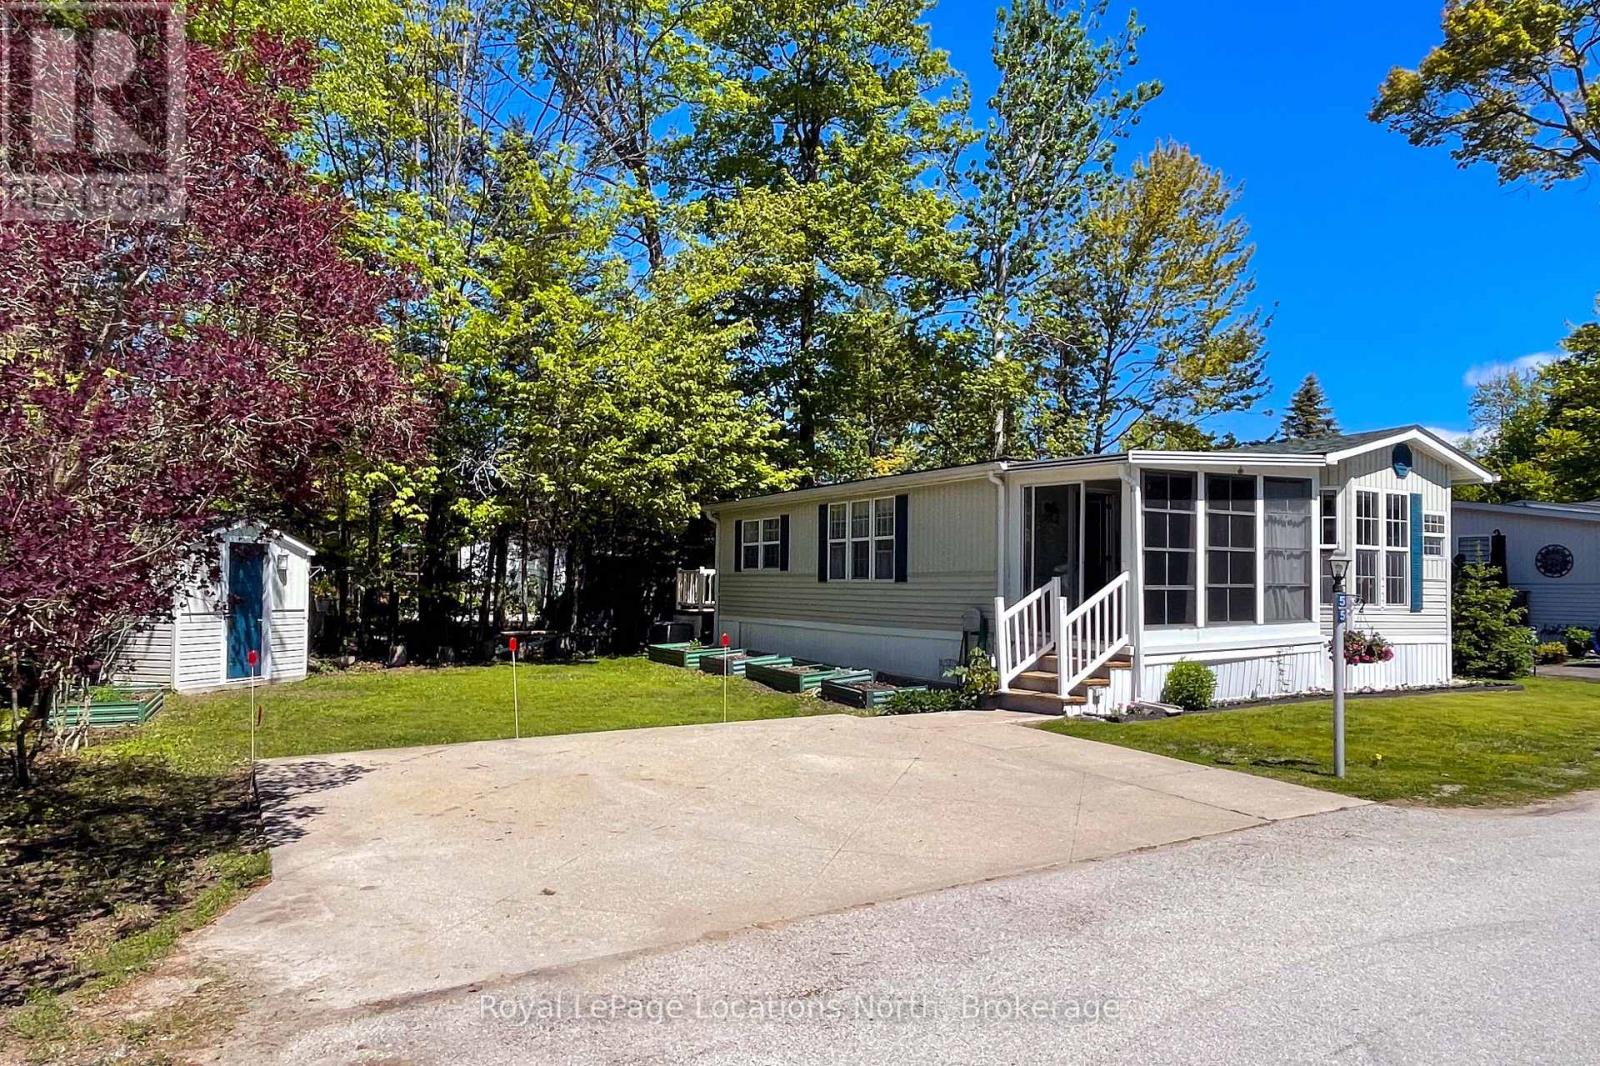
55 Topaz Street
Wasaga Beach, Ontario
Year-round lifestyle living just a short walk from the beach! This well-kept 2-bedroom, 859 sq. ft. home offers an easy, low-maintenance retreat in the desirable Lakes of Wasaga Parkbridge Resort community. The bright and functional layout features an inviting eat-in kitchen with ample cabinetry, pantry storage, and plenty of natural light. Laminate flooring flows throughout, while central air, a forced-air gas furnace, and a cozy gas fireplace provide comfort in every season. Enjoy all the perks of resort-style living with access to an impressive collection of amenities, including four outdoor pools, one indoor pool, playground, mini golf, tennis courts, walking paths, and more. A convenient path leads directly toward the beach, making it easy to enjoy summer days by the water. Close to shopping, restaurants, and local conveniences, this property is a wonderful opportunity for those seeking a relaxed year-round lifestyle in a vibrant recreational community. Updates: Roof (2021) Furnace (2021) Fireplace (2021) A/C (2021) Eves (2021) Taps & sink WR (2021) Fridge (2023) Toilet (2024) Sunroom Floor (2024) Kit. Sink (2025) Deck (2025) (id:49269)
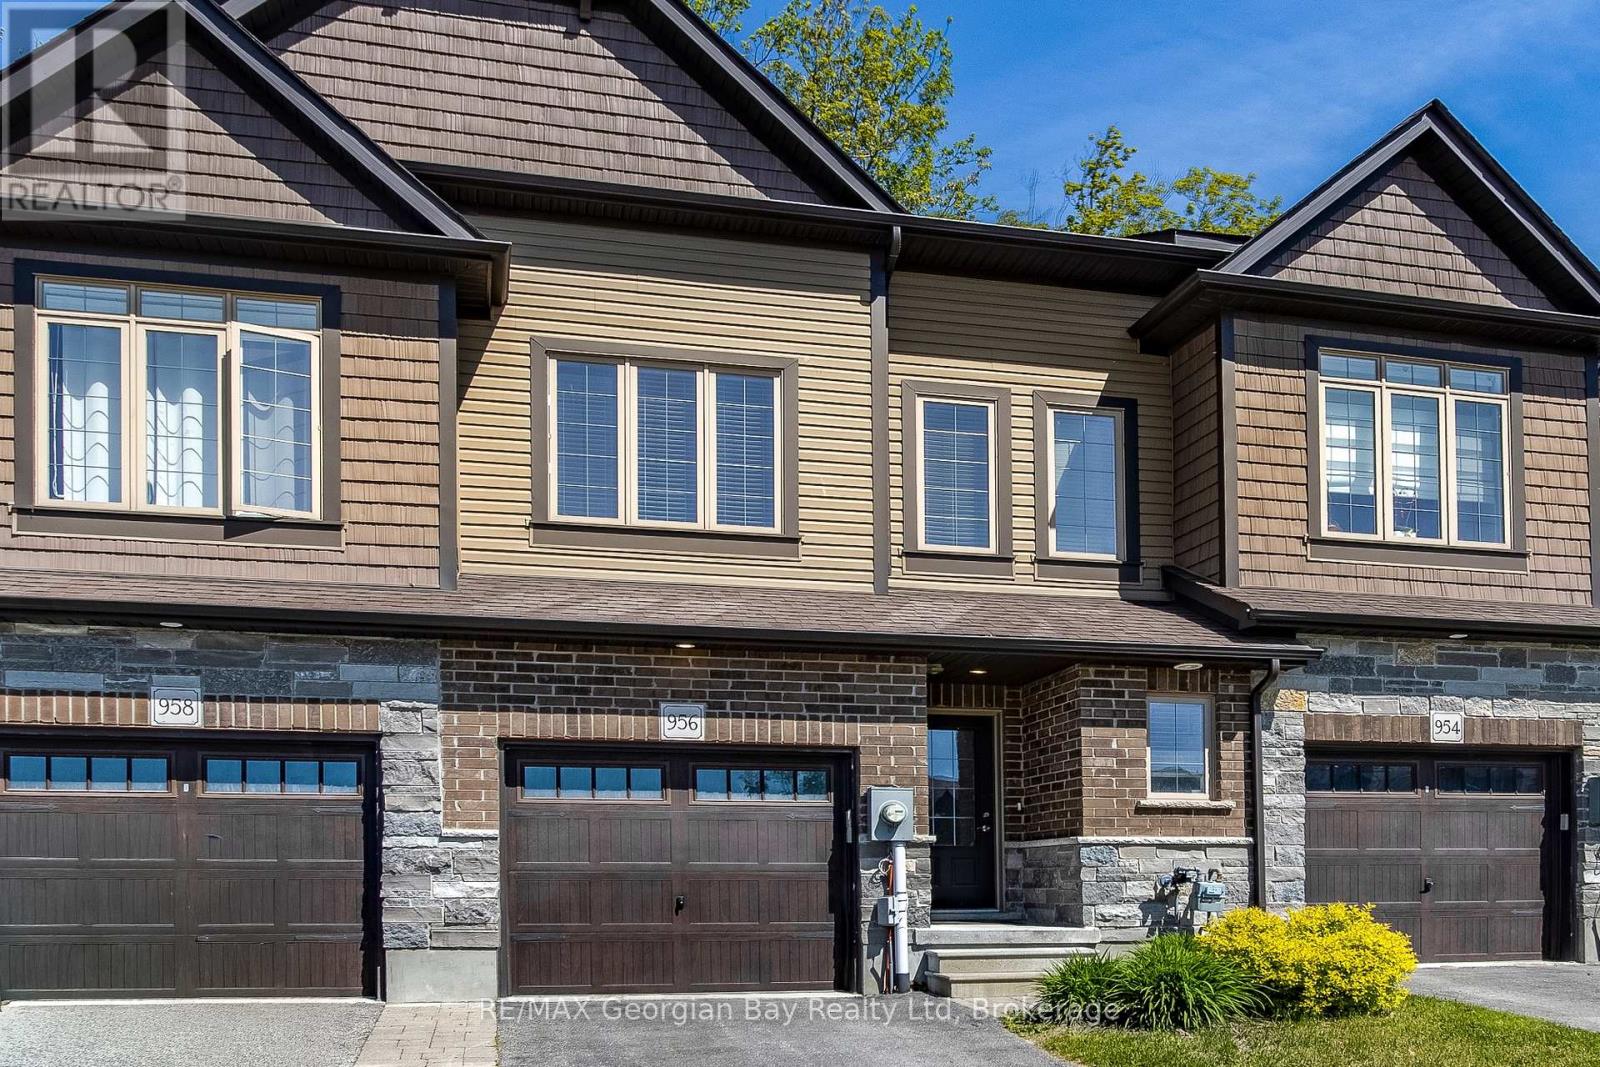
956 Cook Drive
Midland, Ontario
Welcome to 956 Cook Drive, nestled in The Grove, one of Midland's most sought after neighbourhoods. Ideally situated on a quiet cul-de-sac, this property offers added privacy, minimal through traffic, and a peaceful setting while still being just minutes from parks, schools, shopping, restaurants, and everyday amenities. The main floor features a bright and functional open concept layout with a modern kitchen showcasing granite countertops, a centre island, and seamless flow into the dining and living areas. Large sliding doors lead to the backyard, creating an inviting space for everyday living and entertaining. Designed with functionality in mind, the second floor offers a spacious primary bedroom complete with a walk-in closet and private ensuite, along with two generously sized bedrooms, each featuring its own walk-in closet. A full bathroom and convenient upper-level laundry complete the space. The finished lower level provides valuable additional living space and has been enhanced with a fourth bathroom and a versatile bonus room that can easily accommodate a home office, gym, playroom, guest space, or hobby area. Offering a versatile floor plan in a family friendly community, this is an excellent opportunity to own in one of Midland's most desirable neighbourhoods. (id:49269)
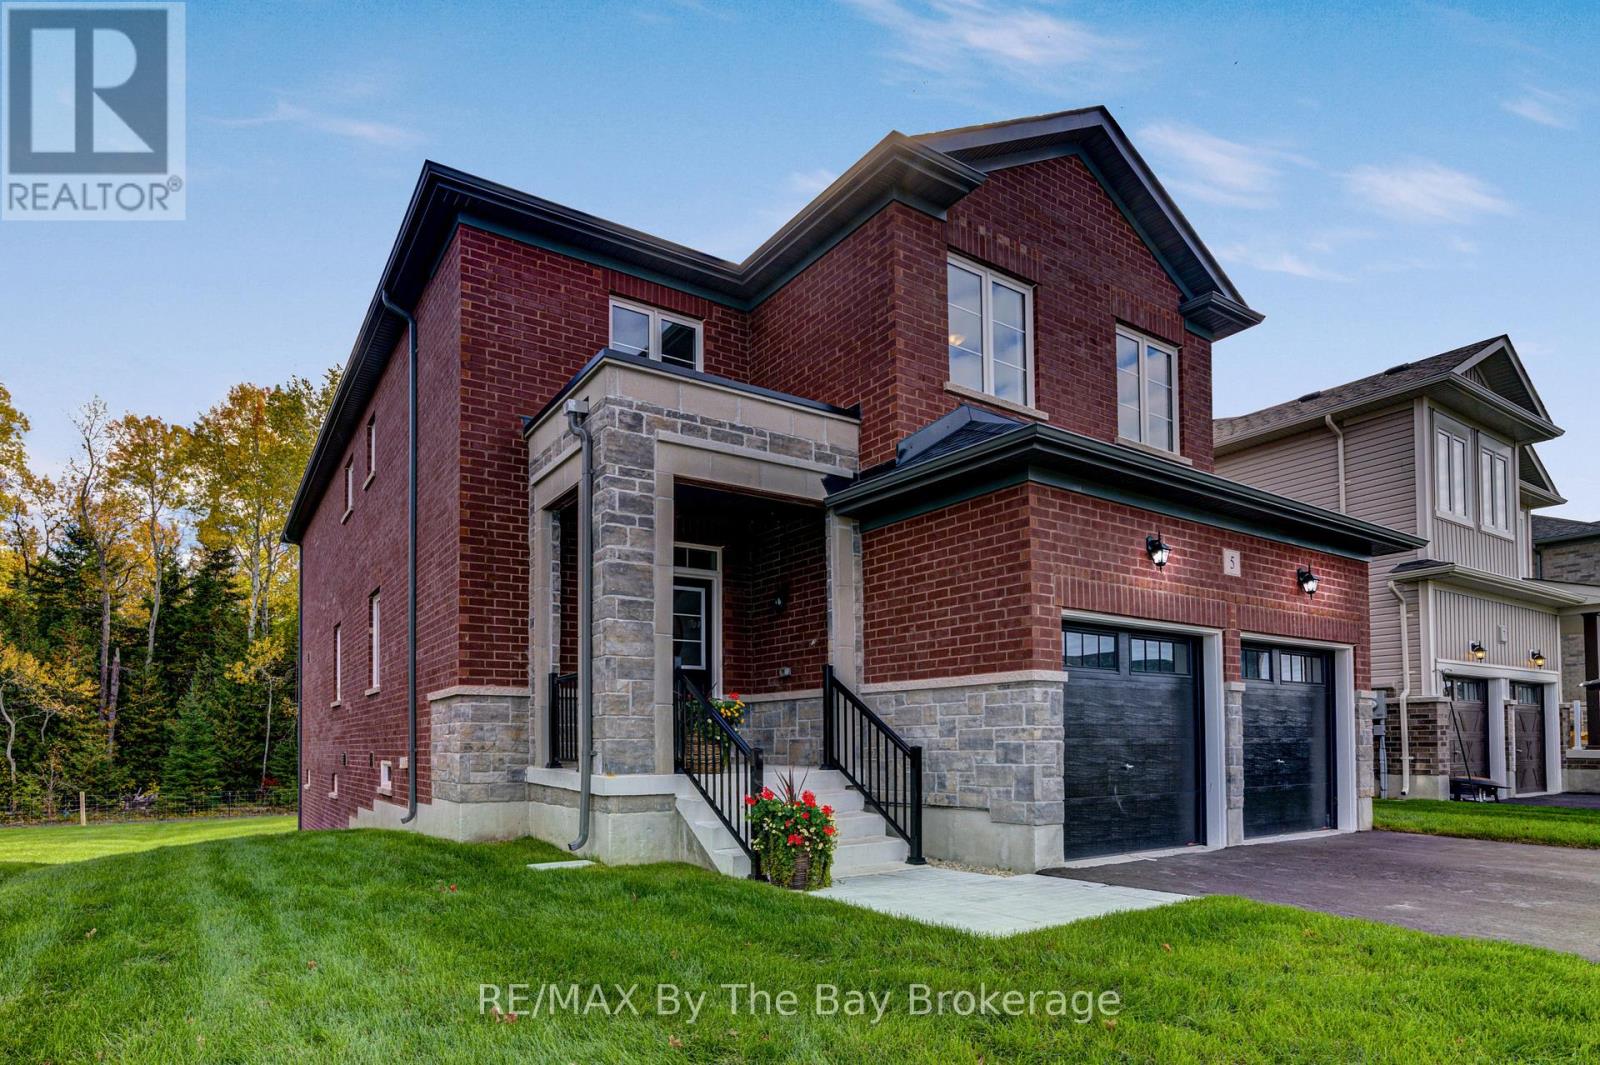
5 Misty Ridge Road
Wasaga Beach, Ontario
NEW HST Rebate Pricing. Welcome to one of Baycliffe Communities set on a premium walk-out lot backing onto parkland and forested trails - ideal for those seeking privacy and a direct connection to nature. This newly built Redwood Model offers over 2,900 sq. ft. of thoughtfully designed living space, combining functionality and a serene natural setting. The all-red brick and stone exterior provides timeless curb appeal, while the rear exposure opens to uninterrupted green space.The main floor features 9-ft ceilings, rich hardwood flooring, and an upgraded trim package, anchored by a crisp white kitchen open to the living room. Soaring two-storey windows frame serene forest views, filling the home with natural light. A main-floor laundry room with garage access and a convenient powder room complete this level. Upstairs, four generously sized bedrooms each enjoy access to an ensuite, including a Jack & Jill bath ideal for family living. An open loft overlooks the living room below, adding architectural interest and flexible space. The primary suite impresses with two walk-in closets and a sleek glass shower ensuite.The walk-out basement opens directly to peaceful green space, offering exceptional future potential for additional living space while maintaining a strong connection to nature. Immediate occupancy available. Tarion Warranty included. A rare opportunity to secure a premium lot, a walk-out design, and a spacious floor plan within a highly desirable community. Conveniently located minutes from schools, shopping, trails, and the world's longest freshwater beach, and a short drive to Collingwood and Blue Mountain Resort. (id:49269)
27 Rosewood Avenue
Springwater, Ontario
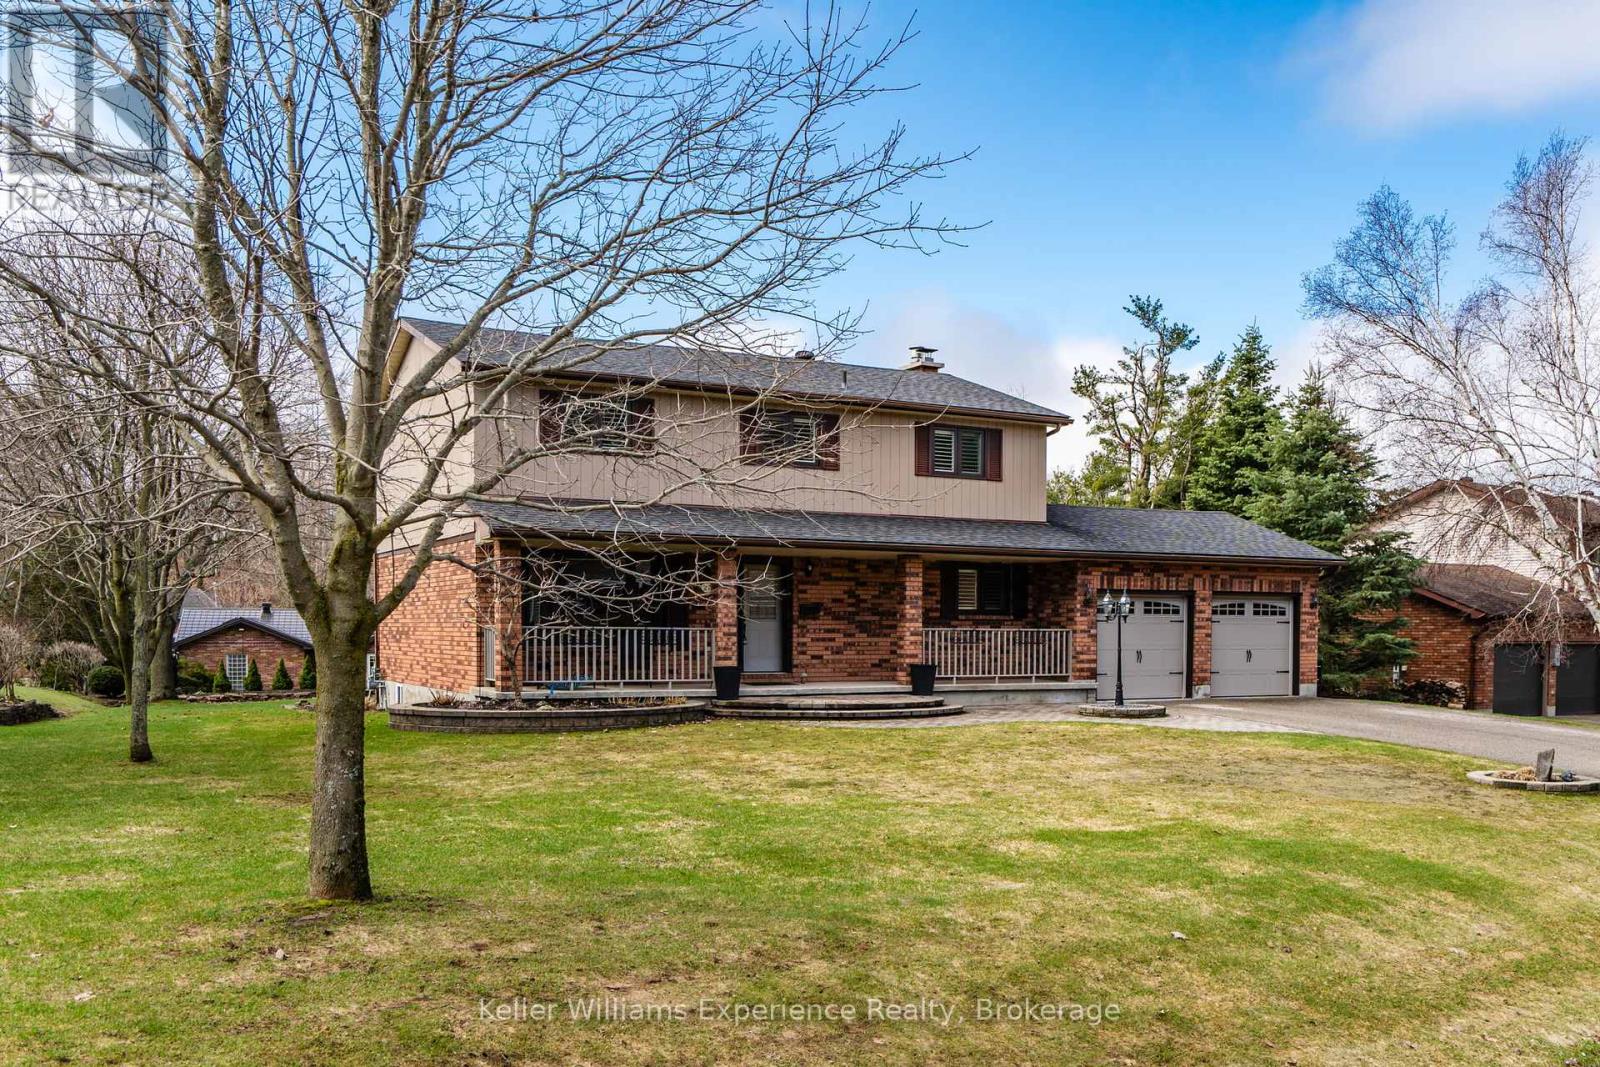
You will Love this stunning Two-Storey Executive home in the sought-after Midhurst area offering the perfect blend of comfort, space, and convenience for professionals and large families. This home features 4 spacious bedrooms and 2.5 baths, the home boasts an extra-large primary suite with an updated ensuite and walk in closet, Large Kitchen with Island with ample cupboard and prep space and beautiful hardwood floors throughout the main level. Enjoy cozy evenings with a main floor living room, family room with gas fireplace and the convenience of main floor laundry. The fully finished basement with an a second gas fireplace provides additional living space with rec room, office space and tons of storage, while upgrades like a built-in Generac generator, central vac, Owned on demand HWT, some automatic blinds, water softener, central air, built in sprinkler system, and natural gas BBQ hookup add exceptional value. Situated on a large, landscaped lot on a quiet street, this very private property also includes an attached inside entry double car garage with showroom-quality garage floor and storage needs. Ideally located just a short drive to shopping, entertainment, skiing, parks, and schools, this home truly checks all the boxes. (id:49269)
64 Waterview Road
Wasaga Beach, Ontario
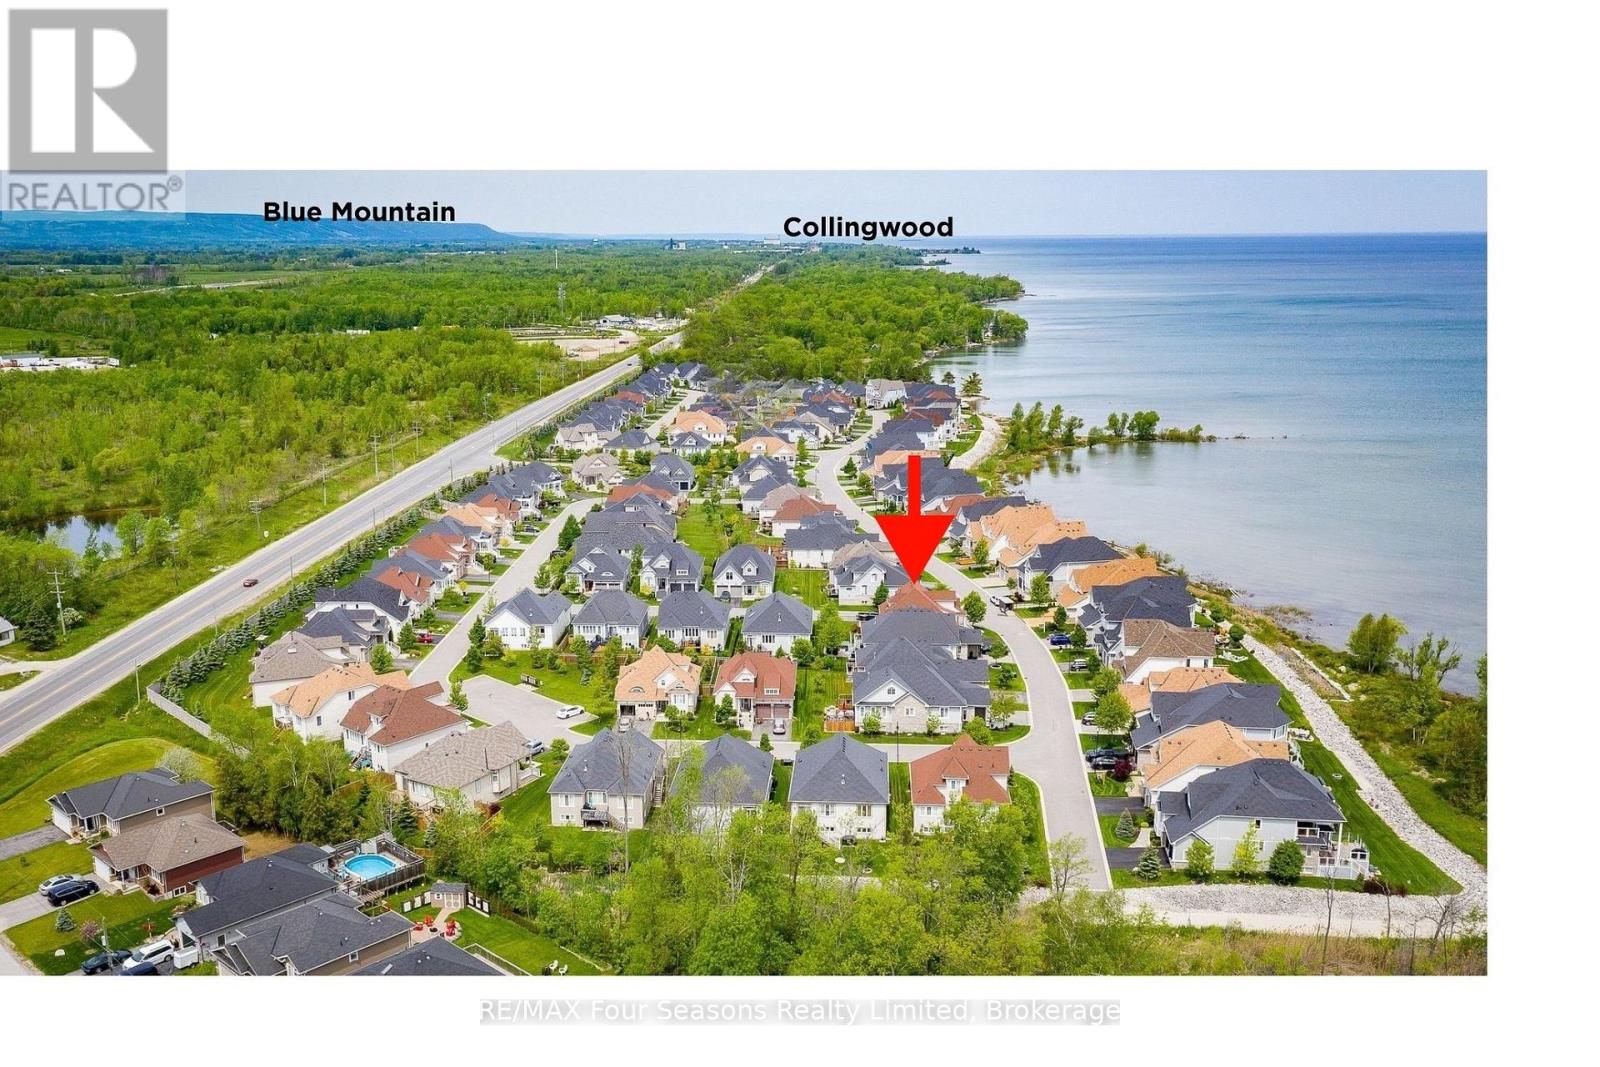
Exceptional waterfront living on the shores of Georgian Bay with a view to the water~ right on the border of Collingwood (.5 km). Thoughtful design and EXTENSIVE upgrades invite all potential buyers~ full time residence, vacation home or family living. This meticulously maintained home offers over 2974 sq. ft. of refined finished living space, ideal for everyday comfort and entertaining. The main level features a spacious primary bedroom with a 5-piece ensuite, jet tub and glass shower, plus a second bedroom/ den with ensuite privileges to a 4-piece bath. Soaring cathedral ceilings enhance the great room and foyer, while the open-concept kitchen, dining, and living areas showcase a large island, granite countertops, stainless steel appliances, gas fireplace, and expansive windows that flood the home with natural light. Walk out from the family room and primary suite to a new composite deck (14.8 X 19.7) with glass railings (2024), overlooking a fully fenced yard. Additional highlights~ main-floor laundry, a whole-home generator, high tech camera security system, double-car garage with inside entry and mezzanine for all of your storage needs. The second level offers an additional primary suite with a 4-piece bath, walk-in closet, and a versatile loft/flex space overlooking the living area. The fully finished lower level includes a spacious family room/ cozy gas fireplace, two large bedrooms, and a 4-piece bath with steam shower. Residents enjoy access to a private clubhouse featuring a recreation center with social activities, fitness area, inground saltwater pool and a large covered waterfront deck capturing stunning Georgian Bay views. Worry free community living~ snow removal and lawn services included for your convenience. Embrace the Four Season Lifestyle~ Amenities Just Minutes Away~ *Blue Mountain Village *Historic Downtown Collingwood~ Dining, Shopping, Cultural Events *Championship Golf Courses *Wasaga Beach~ Longest Freshwater Beach. View Virtual Tour (id:49269)
476 Russell Street
Midland, Ontario
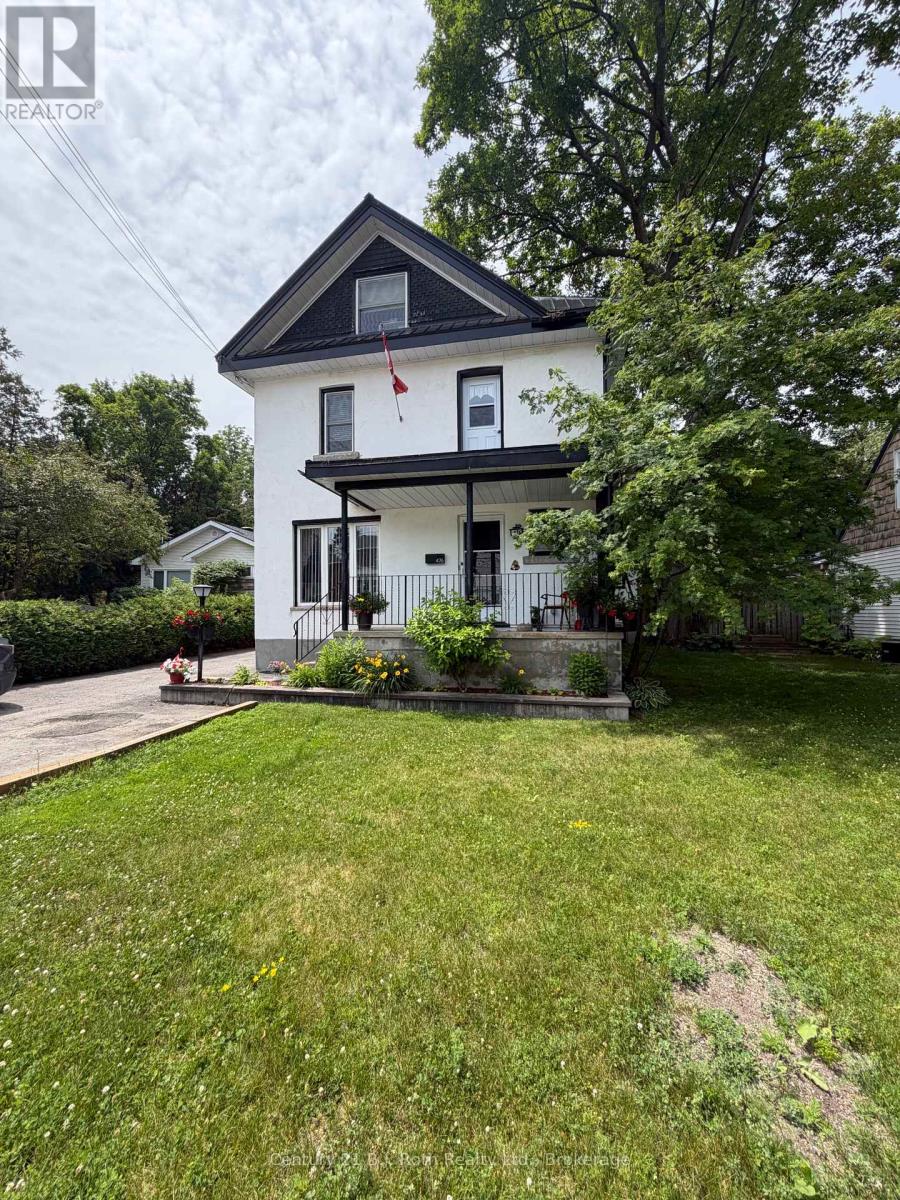
Welcome to 476 Russell Street. Step into charm with this beautifully maintained century home, where character and comfort come together in the heart of Midland. Rich with history, this home features original architectural details such as high ceilings, classic trim work, and warm hardwood floors, all thoughtfully complemented by select modern updates like new laminate flooring in family room and laundry room, an updated kitchen and a new laundry and craft room. The refreshed living spaces offer everyday functionality while preserving the home's authentic appeal. Large windows fill the home with natural light, creating a bright and inviting atmosphere throughout. Upstairs, you'll find spacious bedrooms with plenty of charm and versatility for family living, guests, or a home office. The attic is an amazing use of space, ready for flooring that could become your family media room or large play room. Enjoy the fully fenced backyard through the family room patio doors and view your gardens and generous yard. Perfect for relaxing, entertaining, or gardening, all within a quiet, established neighbourhood just minutes from local shops, schools, and amenities. This is a rare opportunity to own a piece of history with just the right amount of modern touch-ideal for those who appreciate character without sacrificing convenience. All appliances, window coverings and chair lift come with this home. (id:49269)
30 Huron Circle
Wasaga Beach, Ontario
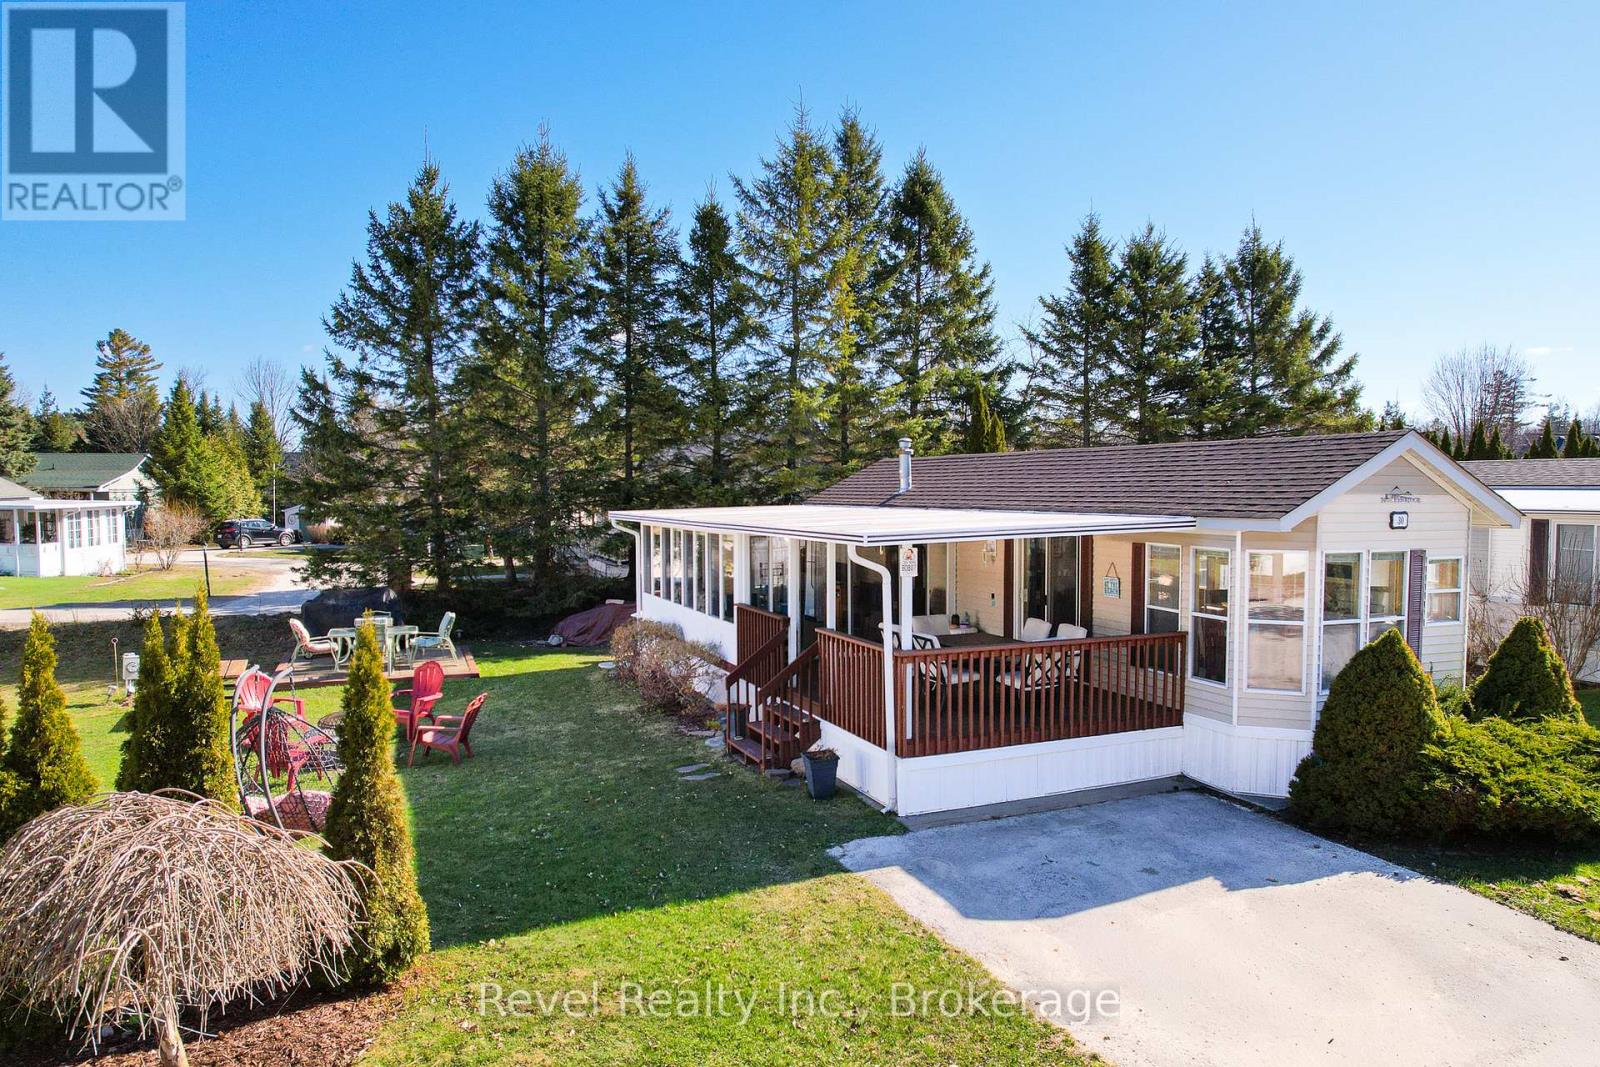
Affordable cottage living starts here. Welcome to Wasaga Country Life Resort, where every day feels like a getaway and there's something for all ages to enjoy. From young families making memories at the pools, playgrounds, and bounce dome, to active adults looking for a social, community-focused lifestyle, this is a place people love to return to year after year. 30 Huron Circle offers a well-maintained 2-bedroom, 1-bathroom unit with an open-concept kitchen and living space, plus an add-a-room for extra flexibility and living space. Step outside to a spacious 12' x 18' front deck-perfect for morning coffee or unwinding after a day at the beach. Inside, durable laminate flooring makes cleanup easy after sandy adventures, and thoughtful storage throughout means you can truly settle in without the constant packing and unpacking. Notable updates include upgraded insulation (2015/2020) and a new roof (2023). On-site laundry adds convenience, making this a true home-away-from-home. Being sold fully furnished, it's move-in ready for the season ahead (2026 Season May 1 - Nov 15). Resort amenities are second to none, featuring 5 pools, a splash pad, clubhouse, tennis and pickleball courts, mini golf, and more. Plus, you're just a short walk to the sandy shores of Wasaga Beach and minutes to shops and restaurants. 2026 seasonal fees are $7,616.20 (including HST), already prepaid by the Seller. Your summer lifestyle starts here. (id:49269)
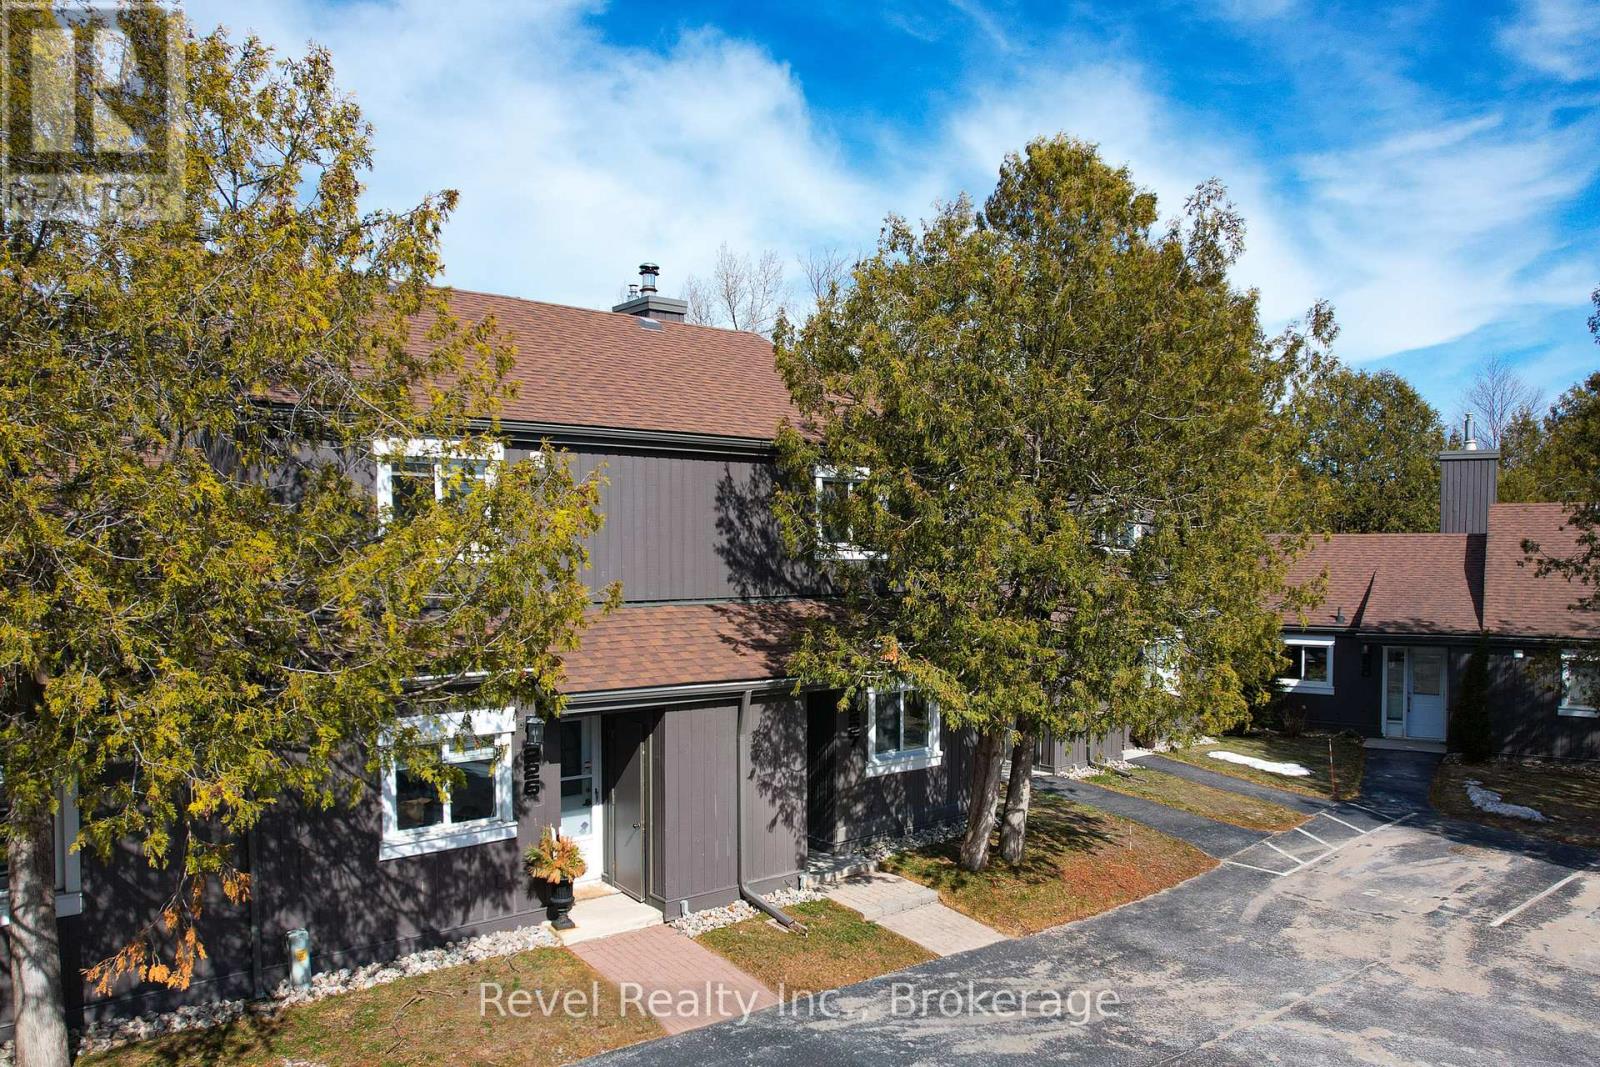
227 - 17 Harbour Street W
Collingwood, Ontario
Welcome to Cranberry living in the heart of Collingwood! This private 2-bedroom, 1-bathroom condo offers a bright, stylish retreat in a sought-after convenient location. Freshly painted throughout from floor to ceiling, the main level features two bedrooms, including a primary bedroom with a walkout to a sheltered private patio. Upstairs, enjoy the open-concept living space with vaulted ceilings, a cozy wood-burning fireplace, and sliding doors that lead to a large upper deck, perfect for relaxing or entertaining. Heat pump for heating and cooling (2024), a renovated kitchen with white shaker-style cabinetry, charcoal ceramic tile in the kitchen and laminate flooring throughout the condo. The updated bathroom features a modern shower, vanity, and stackable washer/dryer. Just a few minutes' walk to Cranberry Golf Course and the Georgian Trail for walking and biking, and only a short drive to the ski hills and historic downtown Collingwood. Easy access to golf, trails, and adventure, plus one designated parking spot. Quick closing available! (id:49269)

20 Leeward Circle
Wasaga Beach, Ontario
Welcome to Bluewater on the Bay. This beautiful 3 bedroom, 3 bath bungaloft is situated in this superb development which is just off Beachwood Rd. and located on Georgian Bay. This lovely home offers main floor open concept living. The upgraded kitchen with quartz counters and crown moulding has a walkout to the deck from its dining area. From there you are steps into your comfortable living room with stone fireplace and cathedral ceiling overlooked from the loft above. .There is a primary bedroom and second bedroom as well as two full baths on the main level. In the loft area is another bedroom with a 4 piece ensuite. The basement level is left unfinished but has extra large windows offering almost 1000 square feet of room that could be finished or kept as storage . This friendly community offers your grass cut, snow shoveled as well as a clubhouse with saltwater pool, exercise room, party room, card room and covered deck overlooking Georgian Bay for the low fee of $327 per month. You too could own this beautiful home in Bluewater . Enjoy now, either as your cottage or keep as a fabulous retirement home. Book your appointment now! (id:49269)
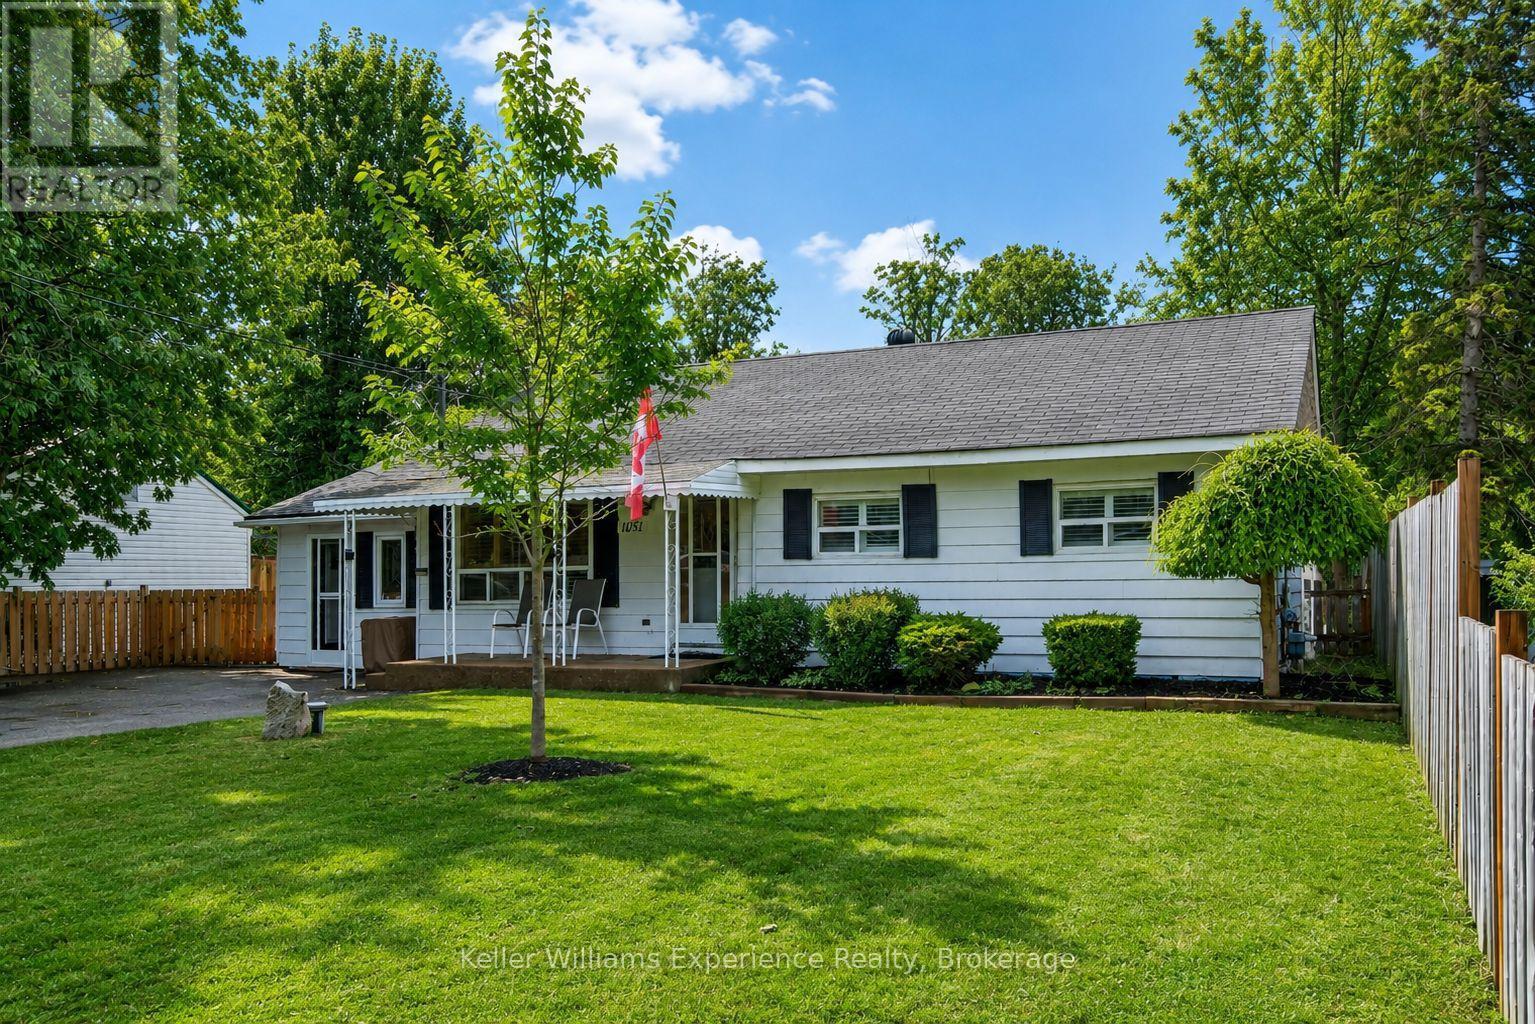
1031 Ferrier Avenue
Innisfil, Ontario
Experience the good life in the peaceful waterfront community of Lefroy-a charming, cottage-style town where Lake Simcoe is part of your everyday backdrop. Just a short stroll from the shoreline, this home puts boating, fishing, swimming, and relaxing by the water right at your fingertips. Sitting on a generous 60 x 200 ft lot backing onto private green space, the property offers the perfect mix of privacy and outdoor living. Whether you're entertaining on summer evenings, letting kids and pets run freely, or simply enjoying the peace and quiet this yard will not disappoint. Inside, you'll find nearly 1,200 sq. ft. of bright, comfortable living space featuring 3 bedrooms, an open-concept living/dining area with large windows and a cozy wood-burning fireplace. Warm natural wood finishes welcome you as you enter the home, and the spacious primary bedroom includes a walkout to the back deck-perfect for morning coffee overlooking nature. The well-appointed kitchen provides ample counter space and cabinetry, while additional storage throughout the home ensures everything has its place. The insulated garage-turned-shop/man cave is an added bonus for anyone craving a versatile extra space. If you're searching for a home that delivers the charm and tranquility of cottage living without sacrificing convenience, this is the perfect match. Enjoy quick access to Hwy 400 and short drives to Bradford, Innisfil, and Barrie-perfect for commuting, shopping, and everyday amenities. Don't miss your chance to live the good life just moments from the shores of Lake Simcoe. (id:49269)
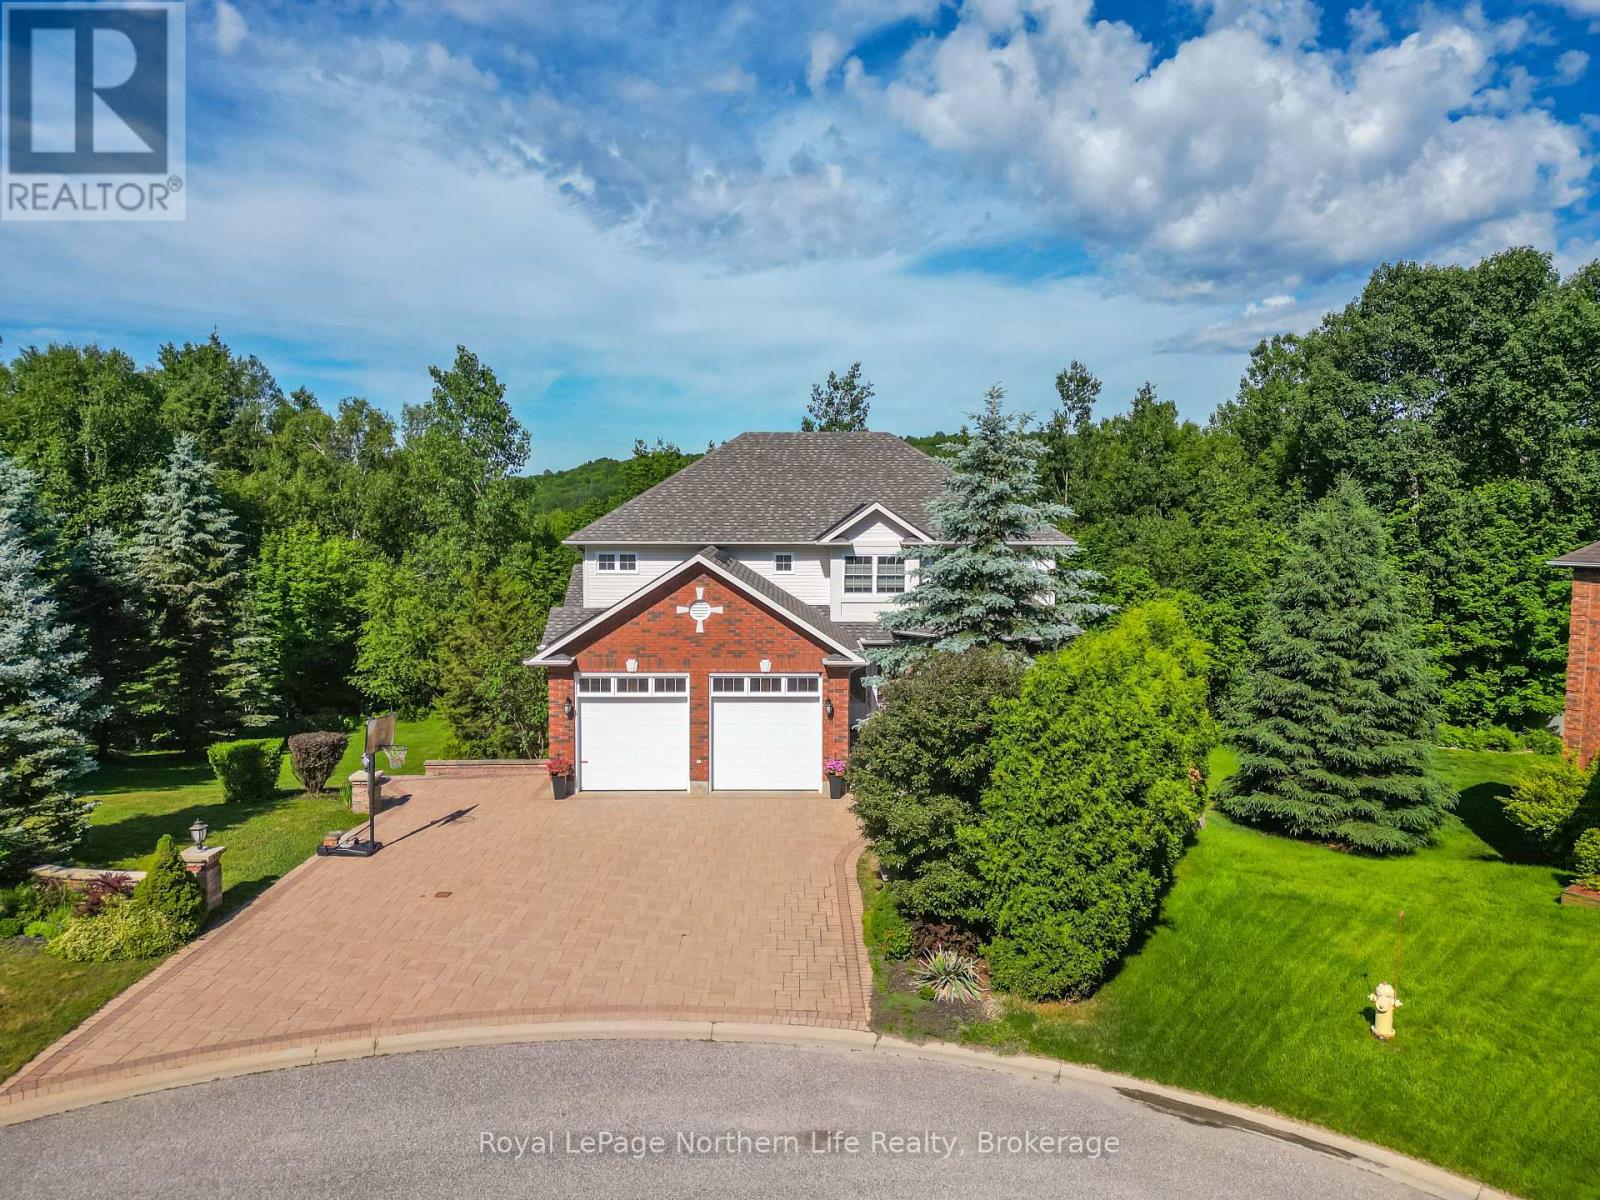
70 Kenwood Hills Drive
North Bay, Ontario
The One You've Been Waiting For! Tucked away on a quiet cul-de-sac, this stunning 3+1 bedroom, home sits on a rare extra-wide, deep lot backing onto a peaceful green space. The main floor features 9-foot ceilings, hardwood flooring, custom window coverings, and a spacious layout ideal for entertaining. The gourmet kitchen offers granite countertops, a centre island with breakfast bar, stainless steel appliances, and a bright eating nook with access to the deck, all open to the family room with crown moulding and a double-sided fireplace. A formal living and dining room, plus main-floor laundry and mudroom with garage access, complete the level. Upstairs, the oversized primary suite includes a sitting area, two walk-in closets, and a luxurious ensuite with double vanities and jetted tub. Two additional large bedrooms and a full bathroom provide plenty of space for family. The finished walkout basement features a fourth bedroom, full bathroom, large rec room with wetbar, separate office, games/reading nook, and in-floor radiant heating. Professionally landscaped with a triple-wide interlock driveway and backyard patio with a hot tub, this exceptional home offers space, comfort, and privacy in a highly desirable location. Move in and enjoy! (id:49269)
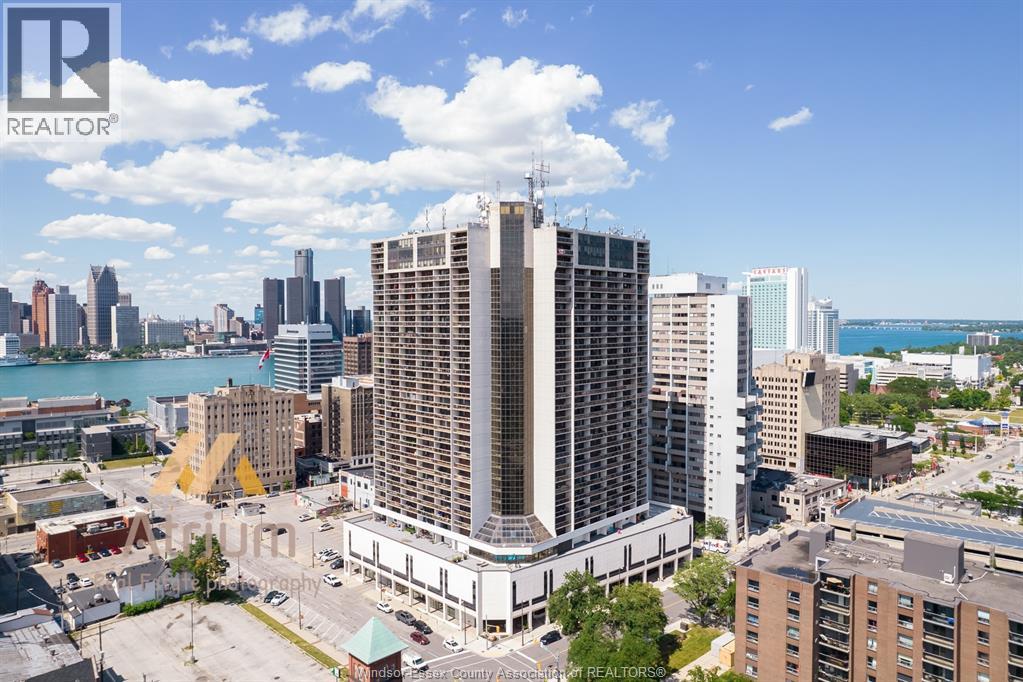
150 Park Street West Unit# 2603
Windsor, Ontario
Modern and stunning executive 1-bedroom, 1-bathroom condo on a high floor with breathtaking Detroit River waterfront views. Ideally located just steps from the scenic Riverside waterfront and within walking distance to the downtown core, St. Clair College, great restaurants, cafés, shops, and the Downtown Farmers' Market. Convenient access to transit and a short drive to University of Windsor and the Detroit–Windsor Tunnel. This open-concept apartment features a modern kitchen with stainless steel appliances, stylish finishes, a dedicated workspace, and a spacious bedroom with ample closet space. Enjoy premium building amenities including an indoor pool, hot tub, fitness centre, and party room. Min 1-year lease. First and last month's rent, rental application, credit report, and references required. The Landlord reserves the right to accept or reject any and all applications or offers to lease at the Landlord's sole and absolute discretion. 24 Hrs notice applies per LTB. $2175/MONTH FULLY FURNISHED AND INCLUSIVE UTILITIES (CAP ON UTILITIES) - SINGLEKEY APPLICATIONS ARE HIGHLY PREFERRED. - COMMON AREA COIN LAUNDRY LOCATED ON 5TH FLOOR. (id:49269)
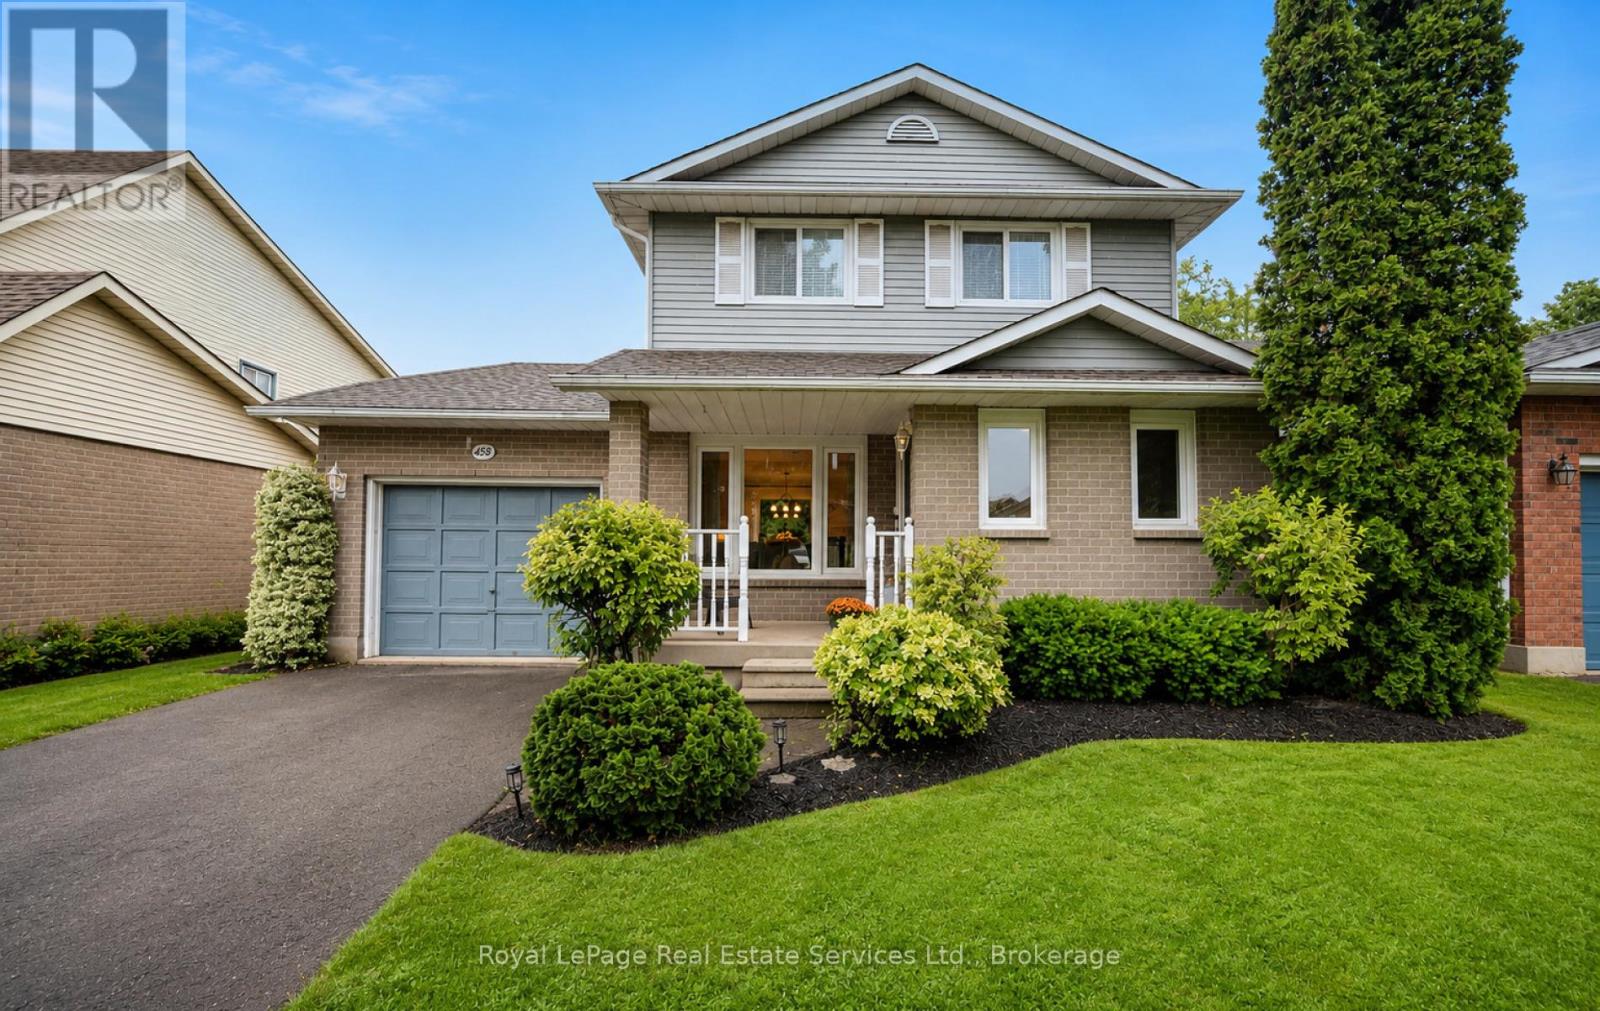
4513 Ivy Gardens Crescent
Lincoln, Ontario
Welcome to this charming, single family detached home set in one of Beamsville's beautiful, mature neighbourhoods, known for its tree-lined streets and strong sense of community. Lovingly owned by the same family for 25 years, this bright 3-bedroom, 2-bath home showcases true pride of ownership throughout. Inside, you'll find a freshly painted interior, new laminate flooring upstairs, and a sun-filled open-concept kitchen perfect for everyday living and entertaining. Most windows were replaced in 2021 for added comfort and efficiency. The finished basement provides excellent additional living space - ideal for family entertaining, movie nights, play areas, or a cozy retreat. This home is perfect for first-time buyers, young families, or anyone looking to downsize. Conveniently located close to schools, shopping, and everyday amenities, it also offers easy access to major highways for a smooth commute. This affordable, well-cared-for home presents a wonderful opportunity to move into a highly desirable neighbourhood. Book your showing today! (id:49269)
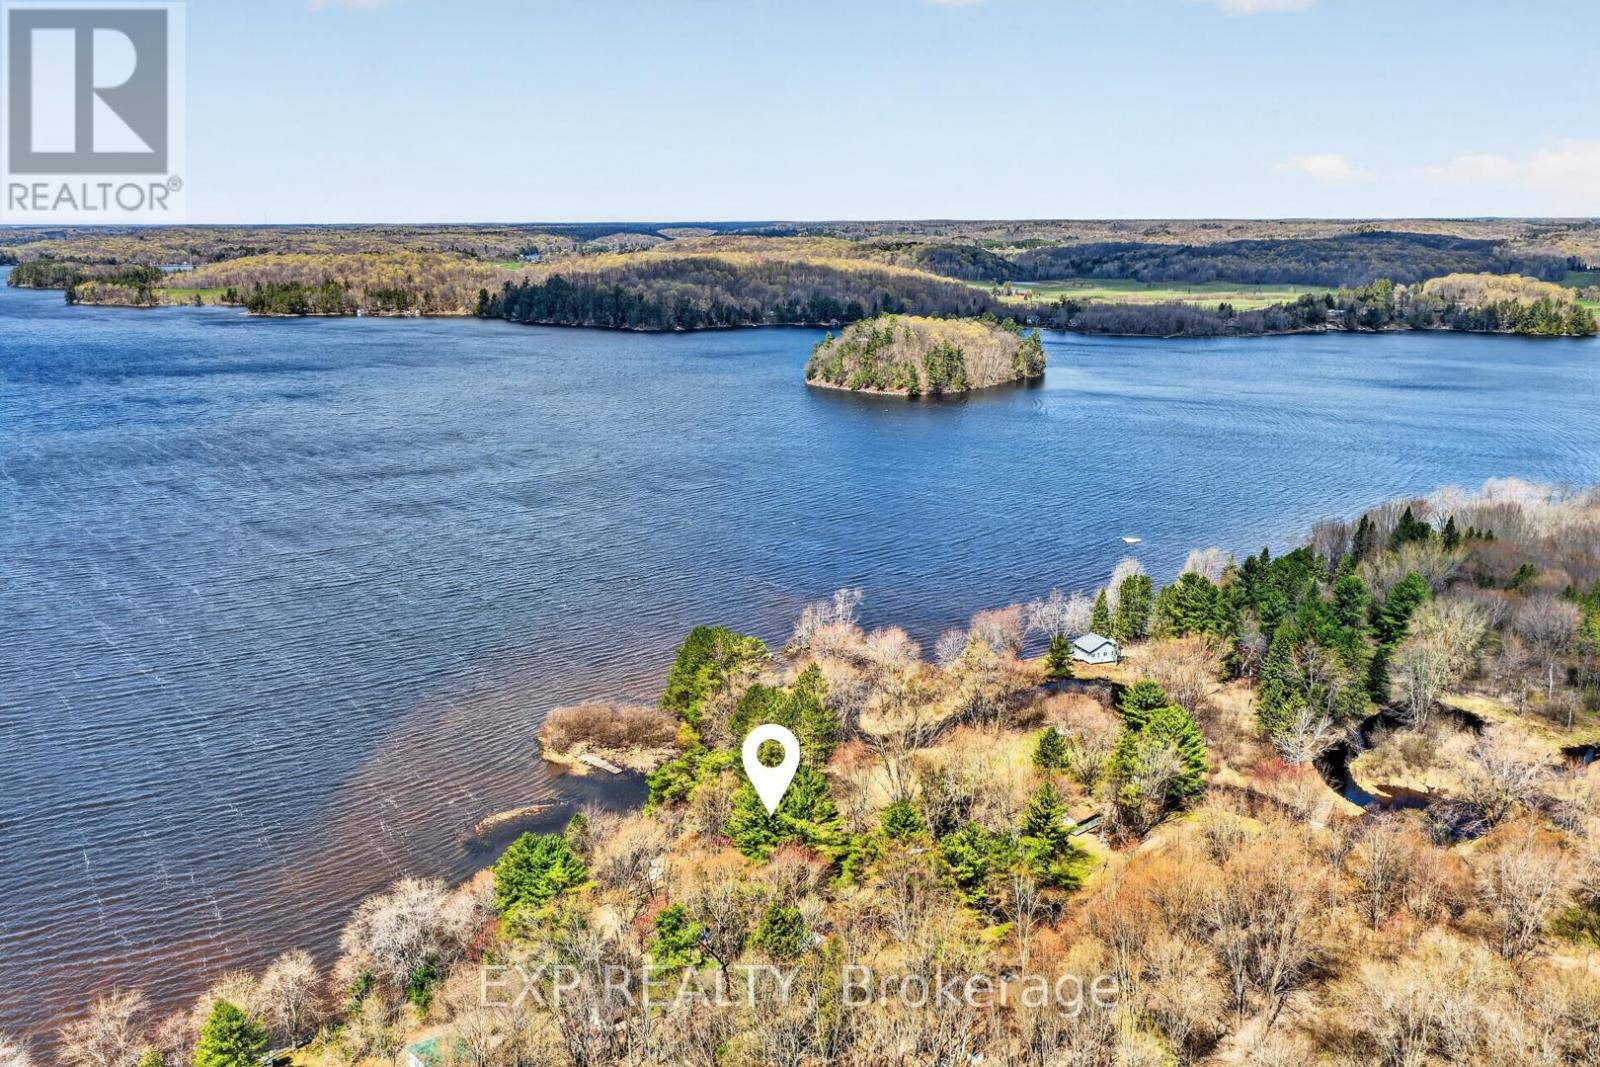
1039 Wonder Beach Road
Muskoka Lakes, Ontario
Rarely offered waterfront retreat with three separate living spaces, making it an exceptional opportunity for families, multi-generational living, or savvy investors seeking strong Airbnb potential. Set on a stunning flat, grassy property with breathtaking sunset views, this peaceful escape features a shallow sandy shoreline with hard-packed entry - perfect for swimming, relaxing, and endless summer enjoyment. Surrounded by nature and abundant wildlife, this property offers the ultimate blend of tranquility, recreation, and income potential.The charming, amenity-filled cottages are ideal for extended family getaways or seasonal rentals, with proven past income from May to October. A truly rare offering combining lifestyle, privacy, and investment value - waterfront opportunities like this are hard to find. (id:49269)
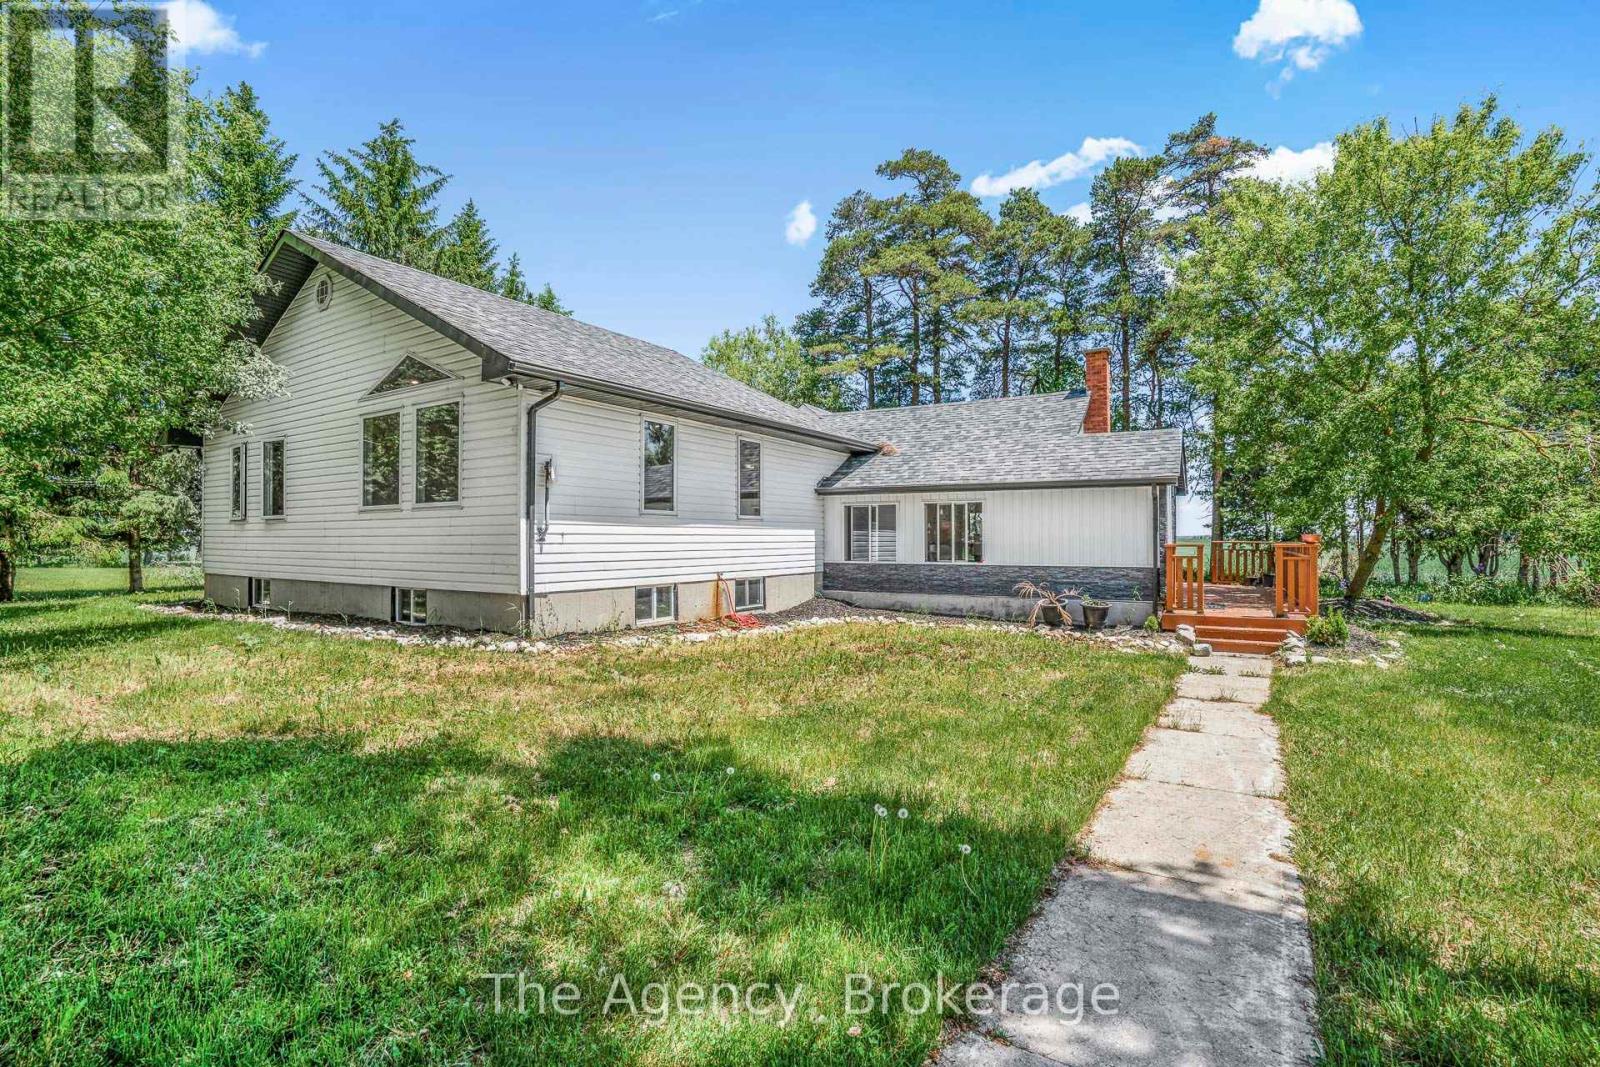
441038 Concession 12-13 Road
East Luther Grand Valley, Ontario
Welcome to this beautifully renovated bungalow set on approximately 1.9 acres in the scenic countryside of Grand Valley. Thoughtfully redesigned with quality craftsmanship and modern finishes throughout, this bright and spacious home offers over 2,000 sq. ft. of open-concept living space highlighted by soaring cathedral ceilings, expansive windows, and picturesque rural views. The modern kitchen seamlessly connects to the living and dining areas, creating an ideal setting for both everyday living and entertaining. The primary suite features a walk-in closet and a private 5-piece ensuite, while two additional bedrooms provide comfortable accommodations for family and guests. The partially finished lower level is framed and wired, offering excellent potential for additional living space. Recent upgrades include spray foam insulation, triple-pane windows, a drilled well, a high-efficiency furnace, an HRV system, architectural shingles, and 200-amp service. Enjoy the peace and privacy of country living while remaining just minutes from Grand Valley, with easy access to Orangeville, Elora, conservation areas, hiking trails, and everyday amenities. (id:49269)
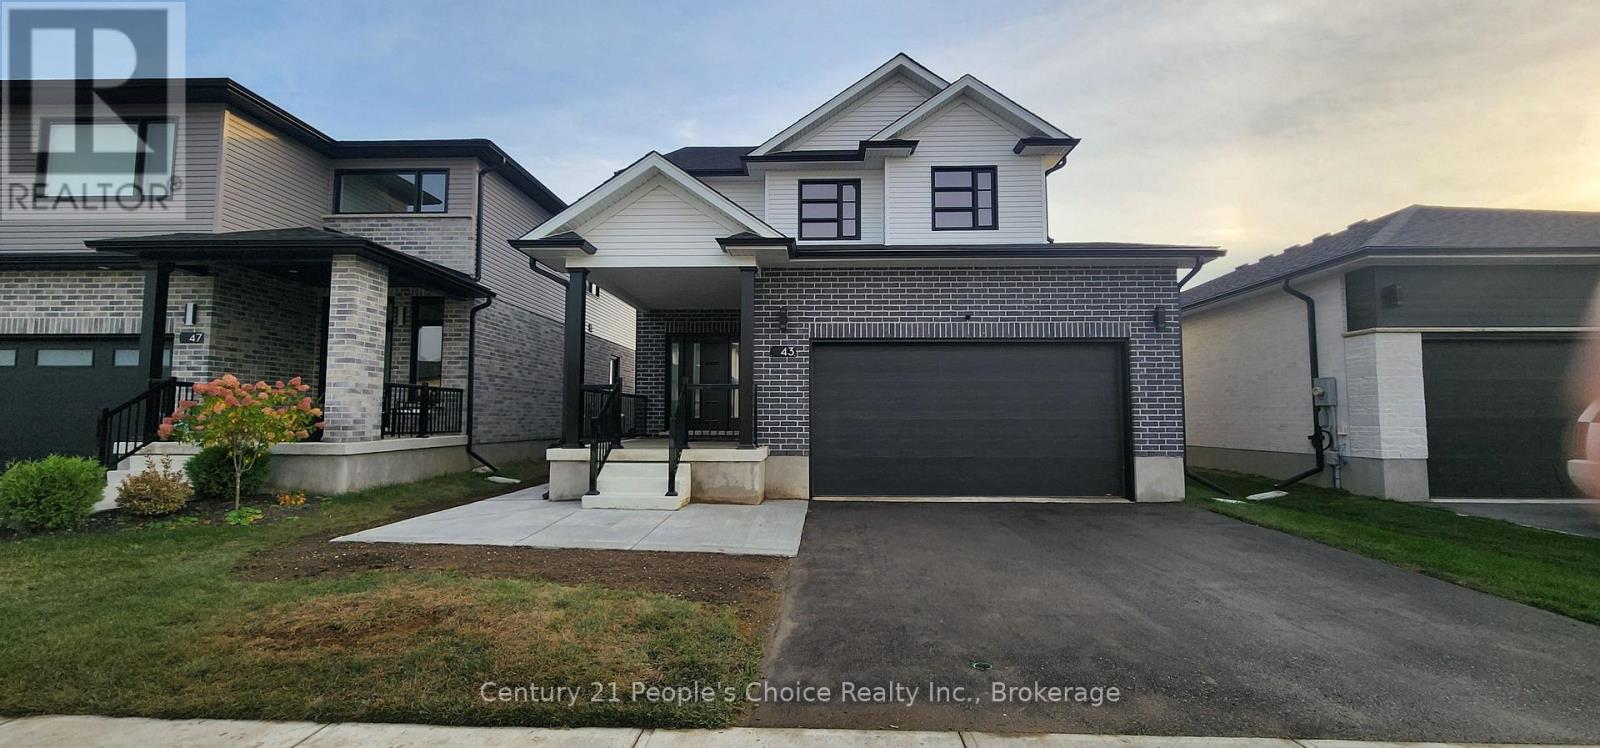
43 Weymouth Street
Woolwich, Ontario
Welcome to 43 Weymouth Street, a beautifully maintained home tucked away in a quiet and highly sought-after Elmira neighborhood. This spacious property offers 3+1 bedrooms and 3.5 bathrooms, including a fully finished lower-level with its own separate entrance-perfect for extended family or multi-generational living. The main floor features an open and functional layout with large windows, an inviting kitchen, and a walkout to a covered concrete patio overlooking the private, fully fenced backyard. Upstairs, generous bedrooms and a well-designed layout provide comfort for the whole family. Additional highlights include a double-car garage, ample driveway parking, and close proximity to schools, parks, trails, and everyday amenities-just minutes from Waterloo while enjoying the peaceful charm of Elmira. This is the ideal home for families seeking space, convenience, and versatility. (id:49269)
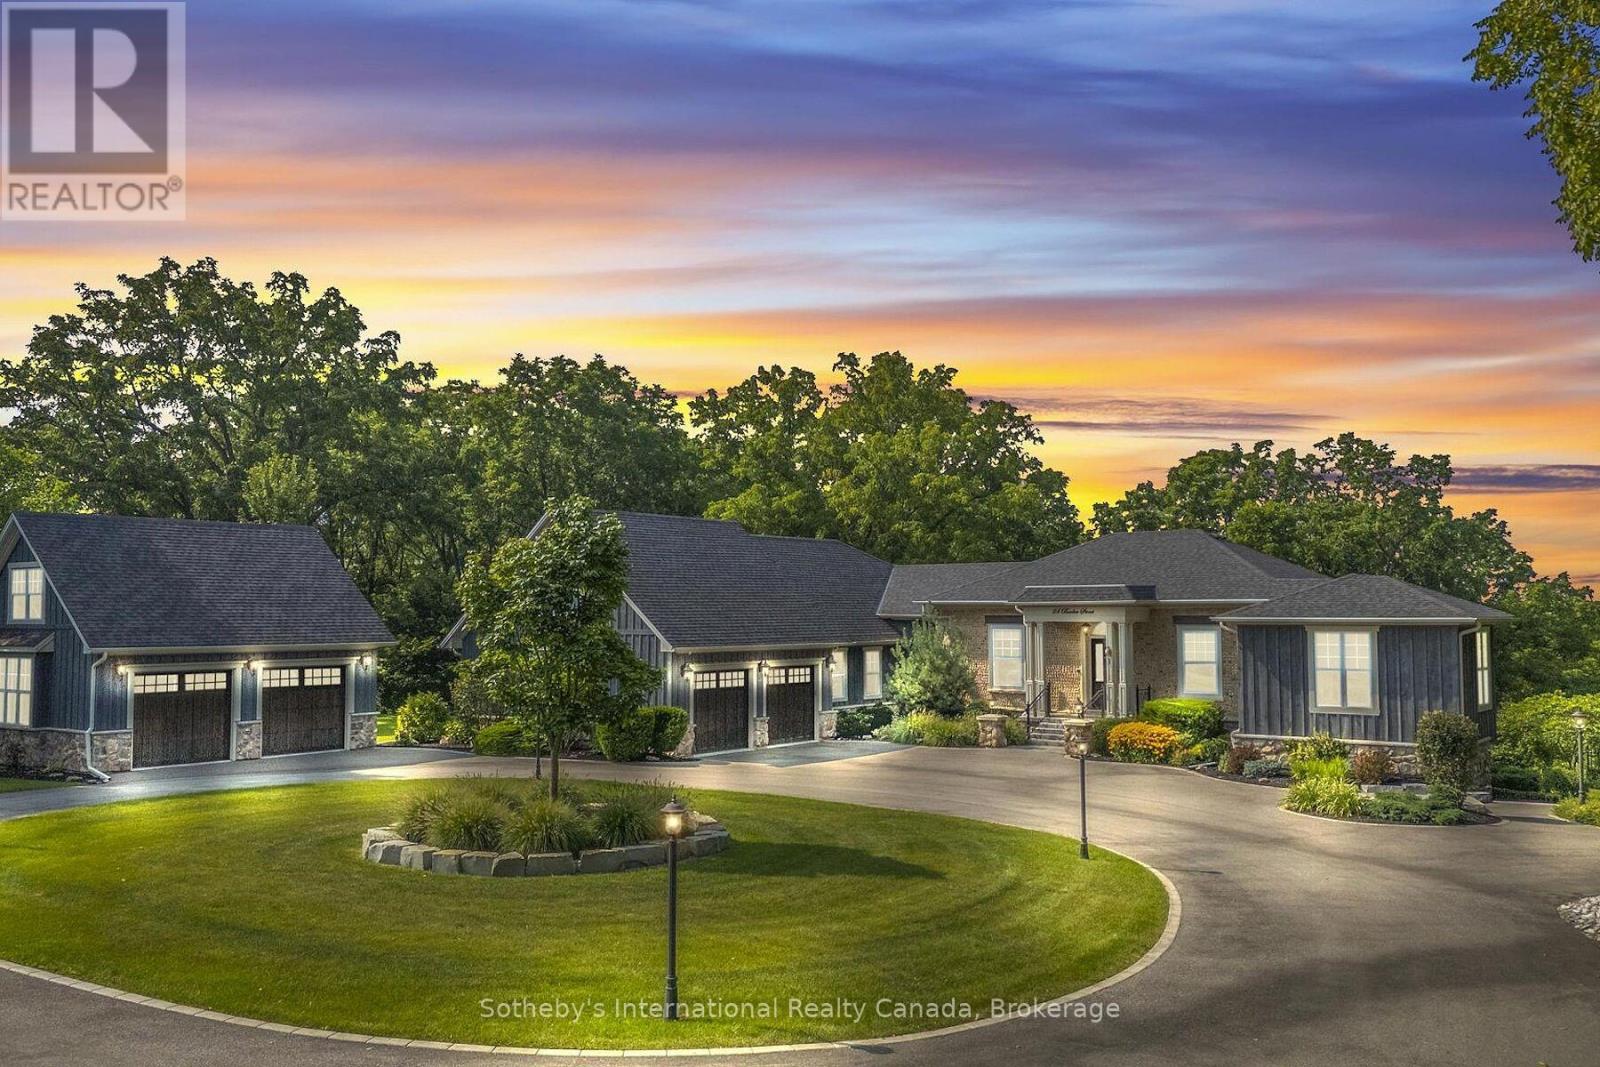
24 Barker Street
Brant, Ontario
Circa 1847, the "Barker House" is an absolutely stunning, painstakingly restored, cobblestone bungaloft overlooking the town of Paris. This exquisite example of 1800's Scottish stone masonry coupled with state of the art smart home systems is perfectly blended here and the outcome is nothing short of exceptional. Over 1 acre of meticulously landscaped grounds set against a backdrop of panoramic views of the historic town centre, Grand River and century old oak trees of the "Barker's Bush" conservation area offers a surreal experience. Every square inch of the home was restored and the additions were sympathetically engineered to capture the essence of a bygone era. Black walnut harvested from the property was milled for flooring and ceiling details as well as the wine cellar. No expense was spared in the process and no detail was overlooked. Nearly 4,000 sqft of luxurious living space with 4 bedrooms, 3 bathrooms, 4 garage bays, stone fireplace, wraparound rear patio, granite stone foundation and interior stone accent walls throughout. Granite and iron entry gates with wrought iron fencing has an understated elegance and provides the appropriate introduction to the property. Cutting edge mechanical systems with Google Nest, ipads, Sound System Controls, air exchanger, water softener, water filtration, sprinkler system, zone heating/cooling controls and Outdoor Zone lighting controls. Walk to the bustling downtown core of the "Prettiest Town in Ontario" and the "Cobblestone Capital" and enjoy dinner and shopping along the banks of the Grand River. Truly an exceptional property and lifestyle combined. (id:49269)
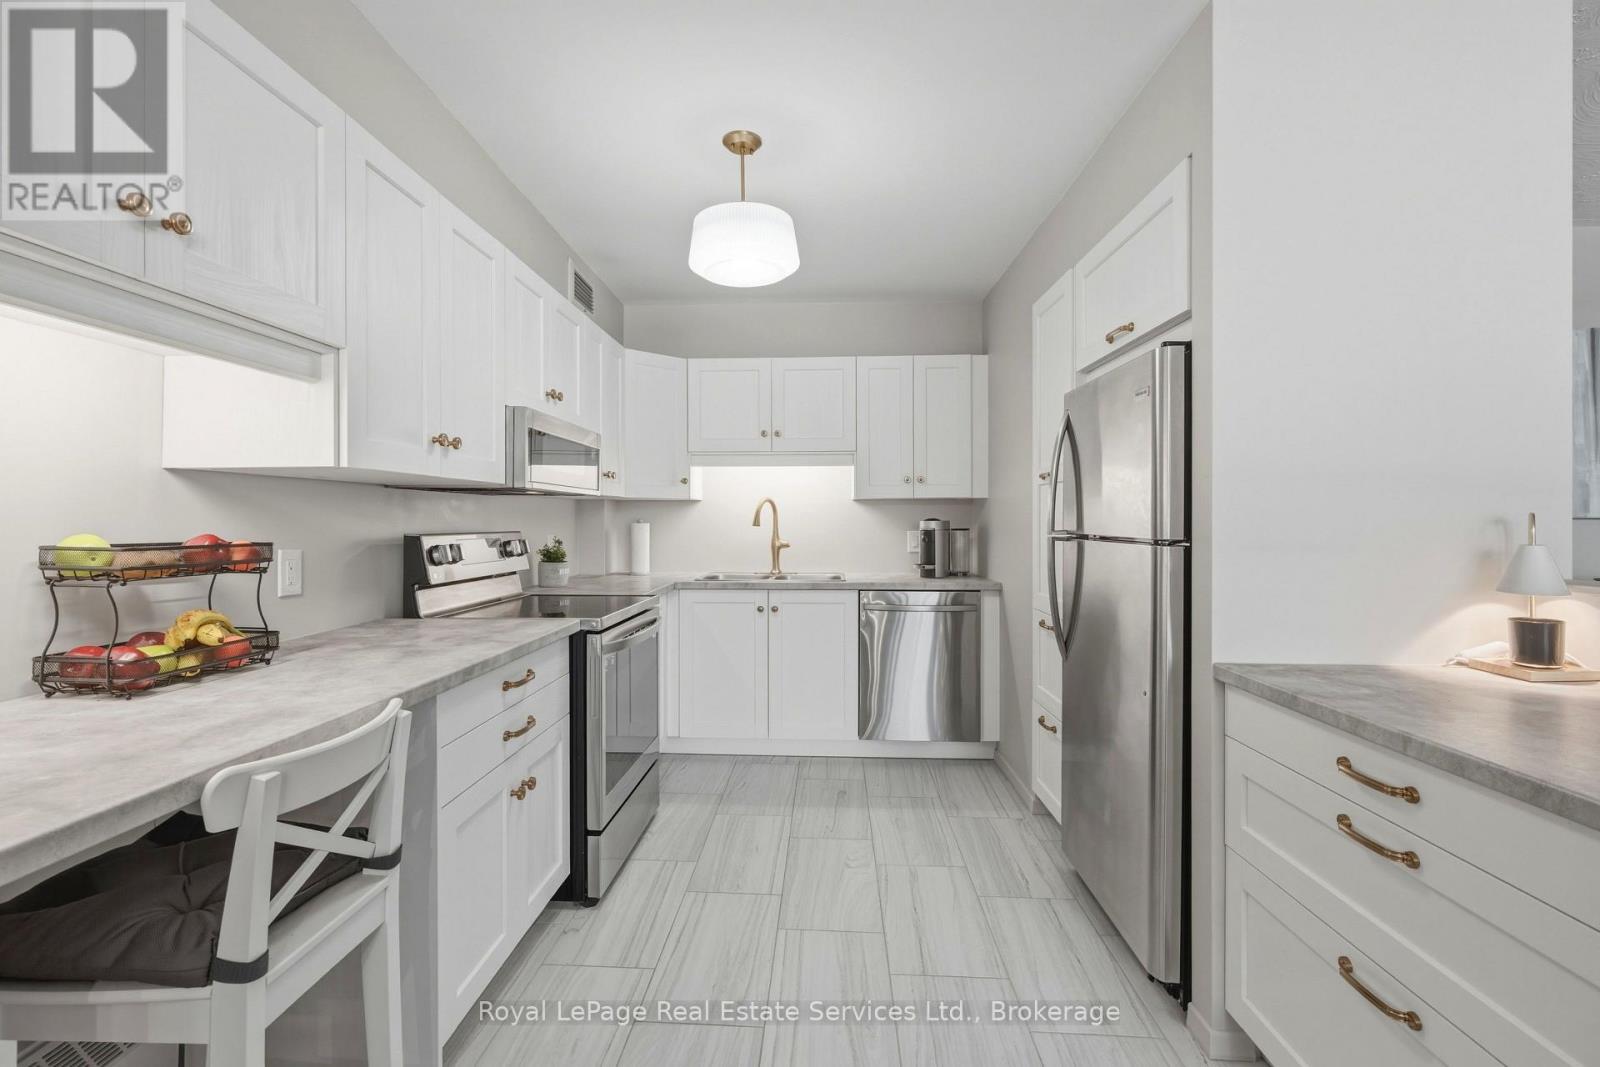
102 - 15 Towering Heights Boulevard
St. Catharines, Ontario
Wheelchair accessible, stroller friendly, and featuring the convenience of private in-suite laundry, this beautifully updated 3-bedroom, 2-bathroom end-unit condo offers a rare combination of accessibility, comfort, and independence in a desirable St. Catharines location.Situated on the main floor with its own private side entrance, this home is ideal for wheelchair users, parents with young children, and downsizers looking to avoid stairs and elevators. Enjoy effortless ground-level access when bringing in groceries, moving furniture, using mobility devices, or managing strollers.The bright and spacious interior has been extensively updated and features a fully renovated kitchen with modern finishes, ample cabinetry, and generous workspace. Both bathrooms have also been tastefully renovated, while elegant hardwood flooring flows throughout the home, adding warmth and style to the open-concept living space.Unlike many condominium buildings, this unit offers the highly sought-after convenience of private in-suite laundry. No carrying laundry through common areas, waiting for machines, or paying for coin-operated facilities-simply enjoy the comfort and convenience of doing laundry in your own home.The spacious layout and end-unit location provide additional privacy and abundant natural light, creating an atmosphere that feels more like a bungalow than a traditional condominium. Perfect for downsizers seeking low-maintenance living without sacrificing space or convenience.Ideally located close to schools, shopping, parks, restaurants, public transit, and major highways, this home offers easy access to everyday amenities. Reasonable condo fees include all utilities, providing exceptional value and predictable monthly expenses.A rare opportunity to own a beautifully renovated, highly accessible home designed for comfort, convenience, and easy living in a prime St. Catharines location. (id:49269)
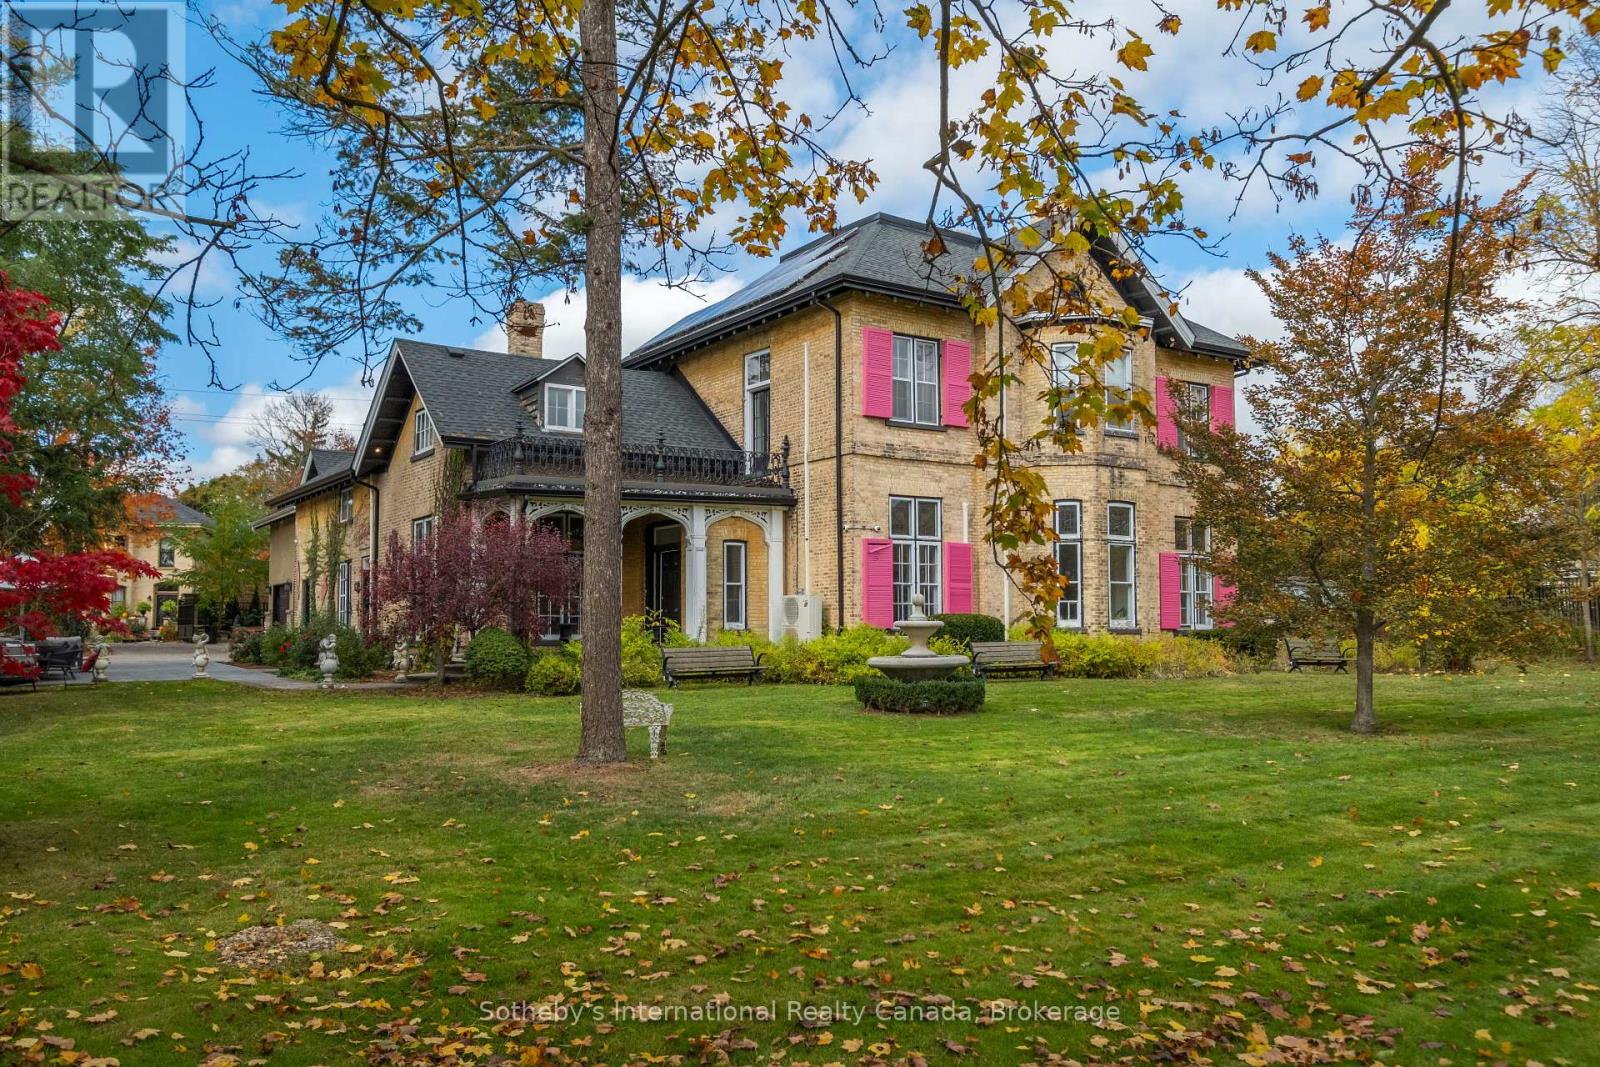
194 Grand River Street N
Brant, Ontario
Perched gracefully above the Grand River, the storied Baird House (circa 1860s) stands among Paris's most distinguished heritage residences. This Italianate manor showcases the artistry of a bygone era-towering 12-foot ceilings, intricate plaster medallions, deep baseboards, and richly detailed woodwork-beautifully preserved and seamlessly paired with modern comfort. Sun-filled principal rooms open to manicured grounds shaded by century-old trees, offering privacy and tranquility just steps from the shops and cafés of downtown Paris. Over 6,000 sqft above grade including a possible inlaw suite above the 4 bay garage. Heated floors and serviced by an elevator make this space flexible for a multitude of uses. Steeped in history yet tailored for contemporary living, 194 Grand River Street North embodies the elegance, authenticity, and character that define one of Ontario's most celebrated small towns. One of the first homes in the world to have a telephone adds a special novelty that cannot be replicated. Designated as Community Corridor in the County of Brant's most updated Official Plan allows for a variety of residential and commercial uses. (id:49269)
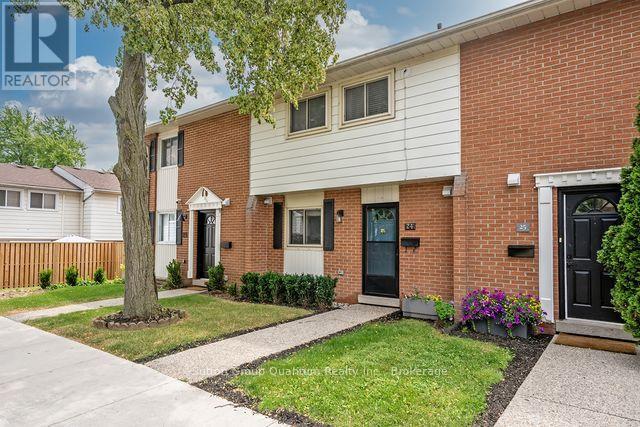
24 - 61 Sarah Lane
Oakville, Ontario
Fabulous updated townhome over 1300sq ft of living area, located steps to the lake and Bronte shops and restaurants. Walk to everything, leave your car at home! This property has a nicely updated kitchen, hardwood floors (no carpet anywhere!) and both bathrooms have been renovated. Located in a quiet part of the complex backing onto a large green space, there is a huge private deck off the living area perfect for BBQ'ing and features a handy gate to the back yard area. The home is flooded with light from the west facing patio doors. The principal bedroom is large and has a split heating/ A/C for those hot summer nights and there is also a unit on the main floor to keep the rest of the house cool. The electrical panel was updated in 2025 and the owner has paid in full the current assessment for the garage upgrade. Extra parking is available to rent through the property manager. This is truly a turnkey property in a wonderful neighbourhood with all the amenities outside your door. (id:49269)
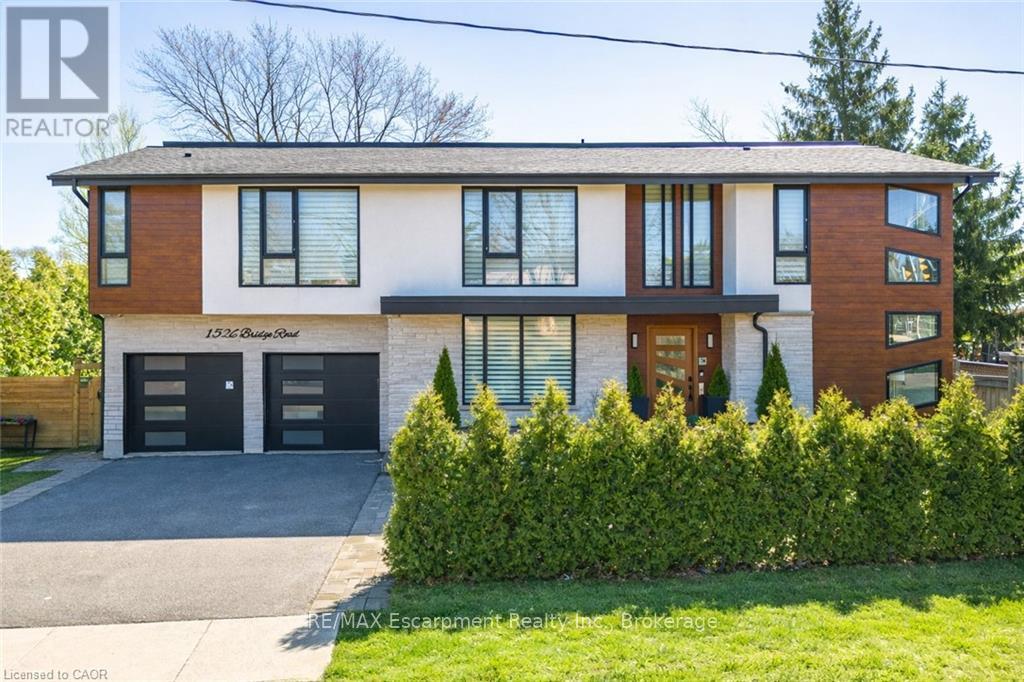
1526 Bridge Road
Oakville, Ontario
Welcome to 1526 Bridge Road, in the highly sought-after West Oakville community. This exceptional custom-built home, completed in 2021, offers approximately 5,000 sqft of thoughtfully designed living space, showcasing modern design and attention to detail. Step into the impressive foyer with soaring 10 ft ceilings and natural light streaming through architectural floor to ceiling windows. The main level features an open-concept layout with elegant living and dining areas, ideal for everyday living. The sleek kitchen boasts premium built-in appliances, a spacious pantry, and a side entrance for easy outdoor access. The kitchen flows seamlessly into the sophisticated great room, highlighted by a striking blue marble slab feature wall with a fireplace. The main floor also includes a functional mudroom with direct access from the double-car garage and a conveniently located laundry room, offering both style and practicality. Ascend the modern staircase with glass railings to the second level, where 12-ft ceilings in the hallway enhance the sense of space. This level offers 5 bedrooms with 10'9 ft ceilings, 4 with luxurious ensuites. The primary suite is a true retreat with separate his-and-hers closets and a spa-like ensuite featuring 12'-ft ceilings, a freestanding soaker tub, oversized glass shower, double vanity, and elegant porcelain tiles with quartz countertops. The fully finished basement features 9-ft ceilings and abundant natural light. Enclosed with frosted glass doors, it's ideal as an income unit, nanny suite, or in-law accommodation, with a full kitchen, bathroom, bedroom, spacious rec area, and a separate side entrance with backyard access. Located with easy access to major highways and top schools, including Appleby College, St. Thomas Aquinas, Oakville Christian School, T.A. Blakelock High School, Brookdale School, and Pine Grove School, this home combines functionality, and thoughtful design-truly a home that must be experienced in person. (id:49269)
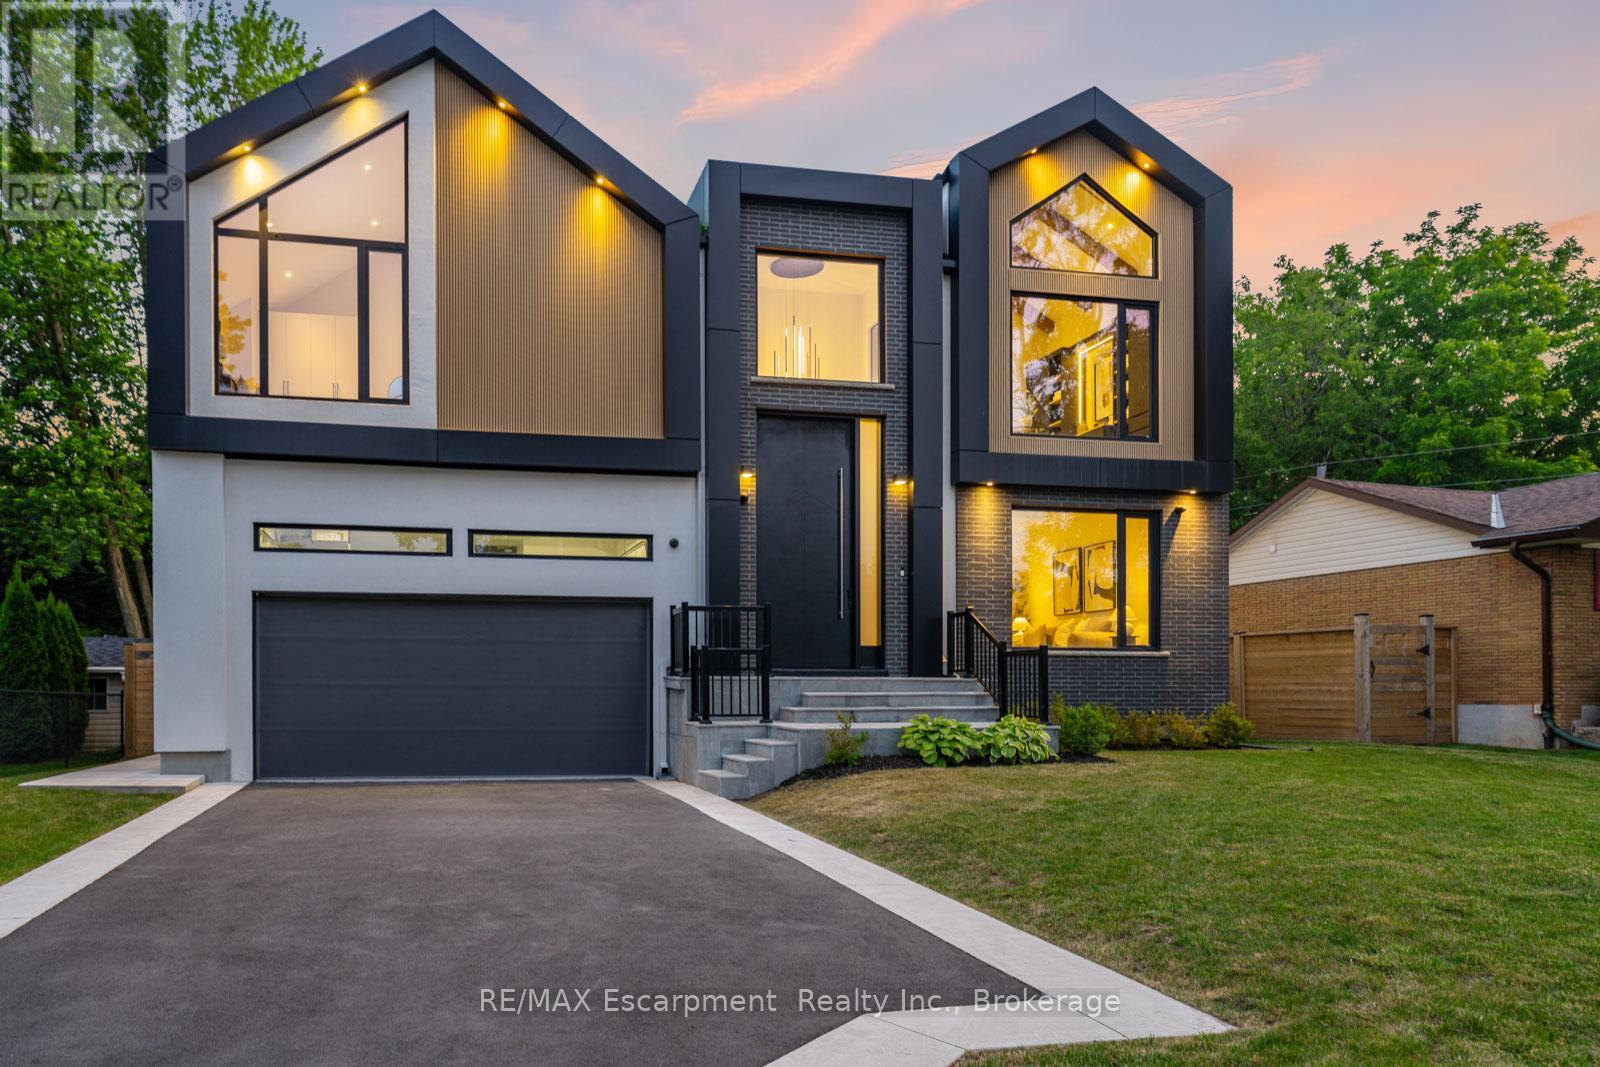
298 Strathcona Drive
Burlington, Ontario
Located in Burlington's sought-after Shoreacres community, this custom modern residence offers an exceptional blend of design, function and lifestyle. Set on a deep 70 x 195 ft lot, just minutes from the lake, parks, top-rated schools and everyday amenities, this home delivers luxury living in one of South Burlington's most desirable neighbourhoods. Inside, the attention to detail is evident from the moment you enter the two-storey foyer, with white oak flooring, custom millwork, integrated lighting and a striking open-riser staircase. The main level is designed for entertaining, featuring a glass-enclosed wine room, expansive living and dining areas, and a showpiece kitchen with custom oak cabinetry, oversized quartz island, JennAir range, panelled appliances, hidden walk-in pantry and concealed prep kitchen. Upstairs, the primary suite feels like a private retreat with vaulted ceilings, treetop views, a custom dressing room, spa-inspired ensuite and private office. Three additional bedrooms include built-ins, stylish bath access and elevated finishes throughout. The fully finished walk-up lower level adds incredible versatility with heated floors, a large recreation space, full bar, glass-enclosed gym, guest/in-law suite and direct access to the covered lounge, hot tub and backyard. Outside, enjoy a resort-style setting with a heated saltwater pool, waterfall feature, outdoor kitchen, fire table, cedar fencing, mature landscaping and architectural lighting. A rare offering in Shoreacres with standout design, premium finishes and an unforgettable backyard experience. Luxury Certified. (id:49269)
RE/MAX Escarpment Realty Inc.
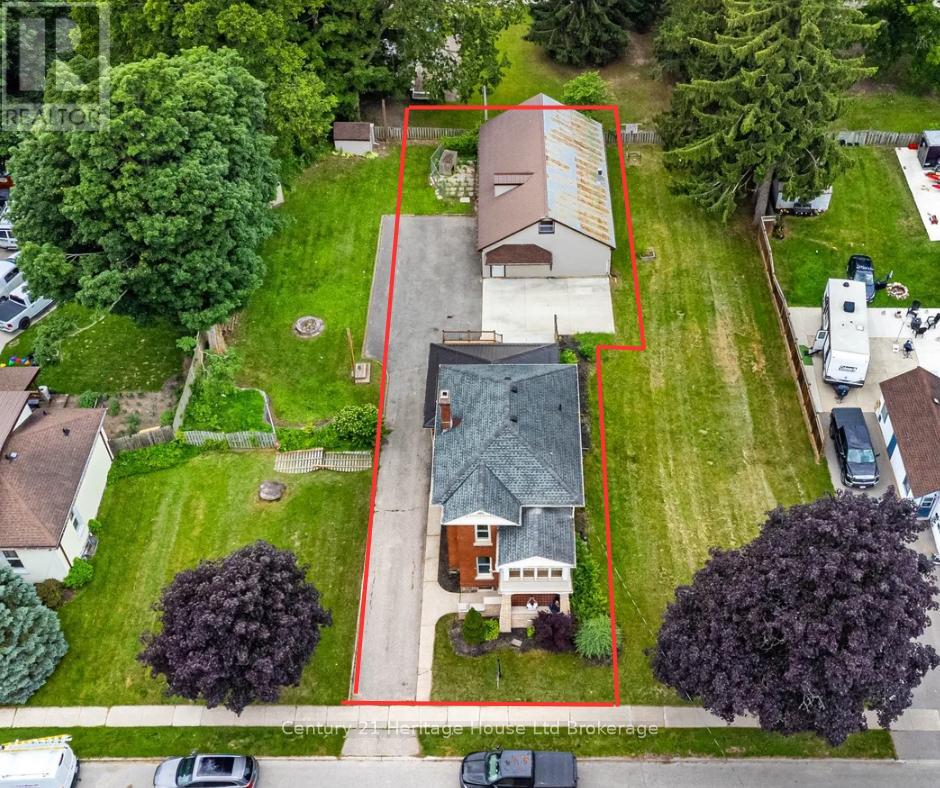
Part 2 - 152 Blandford Street
East Zorra-Tavistock, Ontario
Welcome to 152 Blandford Street, where timeless century-home charm meets exceptional modern living. Nestled in a peaceful village setting just minutes from Highway 401 and the City of Woodstock, this beautifully renovated home offers the perfect blend of character, luxury, and convenience. Step onto the inviting covered front porch before entering a stunning open-concept main floor designed to impress. The showpiece custom kitchen features a massive centre island with breakfast bar seating, pot drawers, premium GE Café appliances, a beautiful hood fan, farmhouse sink, custom pantry surrounding the refrigerator, vaulted ceilings, wide-plank hardwood flooring, and LED lighting throughout. A striking new oak staircase adds warmth and timeless elegance. Upstairs, you'll find three bedrooms, including a beautiful primary retreat complete with coffered ceilings, a walk-in closet, and a private 3-piece ensuite. Convenient second-floor laundry makes everyday living effortless. The standout third bedroom features its own private balcony sunroom the perfect space to enjoy your morning coffee or unwind at the end of the day. Outside, the impressive 2,400 sq. ft. detached workshop/garage is a rare find, comfortably accommodating up to three vehicles while offering endless possibilities for car enthusiasts, hobbyists, a home-based business. Situated on a newly severed, low-maintenance lot, this property provides all the comforts of modern living without the upkeep of a large property. Located near community parks and family-friendly amenities, this charming village is an ideal place to call home. (id:49269)