
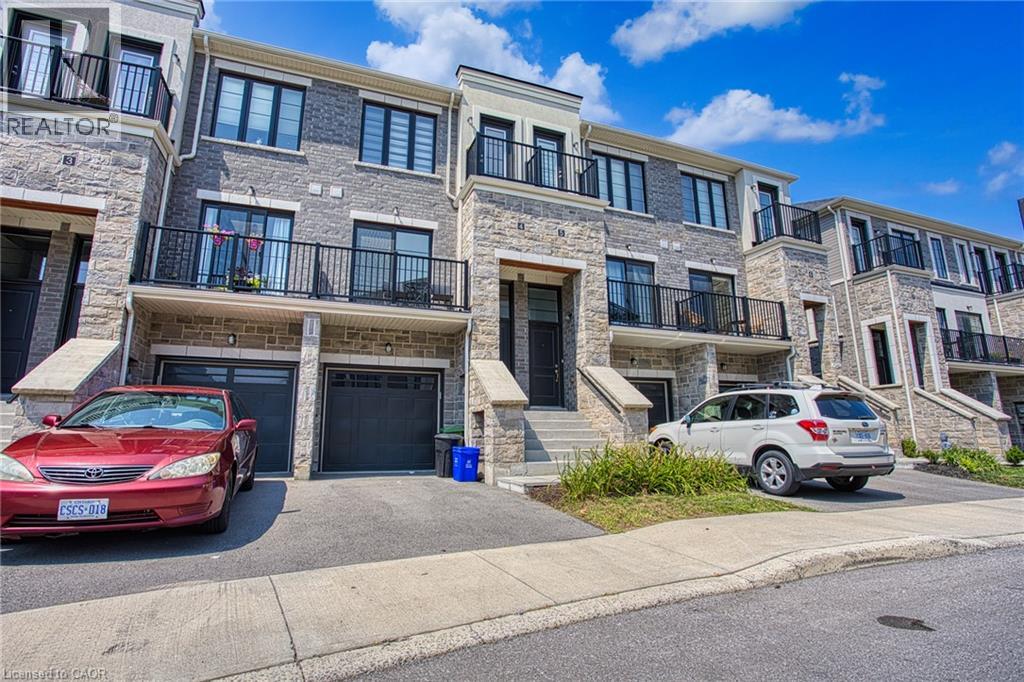
383 Dundas Street E Unit# 4
Waterdown, Ontario
Welcome to 383 Dundas St E, Unit 4, a well-maintained 3+1 bedroom, 2.5 bathroom townhome in the desirable community of Waterdown. Offering a functional layout and plenty of living space, this home is ideal for families, first-time buyers, or anyone looking for a comfortable and spacious home. The main level features a bright and inviting living area, a well-appointed kitchen with ample cabinetry and counter space, and a dining area that provides a great space for everyday meals and entertaining. Upstairs, you will find three spacious bedrooms, including a comfortable primary bedroom, along with a full bathroom. The finished basement provides additional flexible living space that can be used as a fourth bedroom, home office, recreation room, or guest area, along with additional storage. Enjoy the convenience of a one-car garage and driveway parking, as well as a private outdoor space complete with gazebo and patio furniture, all included with the home. An electric vehicle charging plug is already installed for added convenience. Located close to Waterdown’s parks, schools, shops, restaurants, and everyday amenities, with easy access to major highways and surrounding communities. This is a great opportunity to own a spacious and versatile home in a sought-after Waterdown neighbourhood. (id:49269)
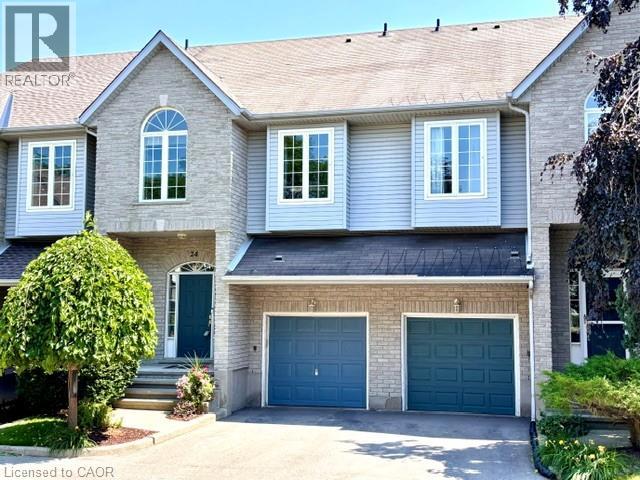
460 Woolwich Street Unit# 24
Waterloo, Ontario
Spacious executive townhome in desirable Riverstone Estates with 2,287 sq. ft. of finished living space including a 438 sq. ft . private primary suite ,a low $235/month condo fee, garage + driveway parking, and a highly desirable East Waterloo location near the Grand River and Walter Bean Trail. Offering the space and function of a detached home with the convenience of condo living, this bright 3-bedroom, 3-bathroom multi-level home delivers exceptional value in a mature, well-located community. The open-concept main floor features generous living, dining, and kitchen areas, a gas fireplace, and walkout to a private deck. The second level includes two bedrooms and a 4-piece bath.The third level features a private upper-level primary suite with a full ensuite and walk-in closet. Third level completely separate from other bedrooms for privacy. The finished walkout lower level provides valuable extra living space for a family room, office, gym, guest area, or media room, with inside garage access, laundry/mechanical space, and storage. Private driveway parking plus ample visitor parking directly in front of the unit adds everyday convenience. Close to Kiwanis Park, Grey Silo Golf Course, RIM Park, schools, shopping, expressway access, the Grand River, and connected trail systems. Flexible closing available. (id:49269)
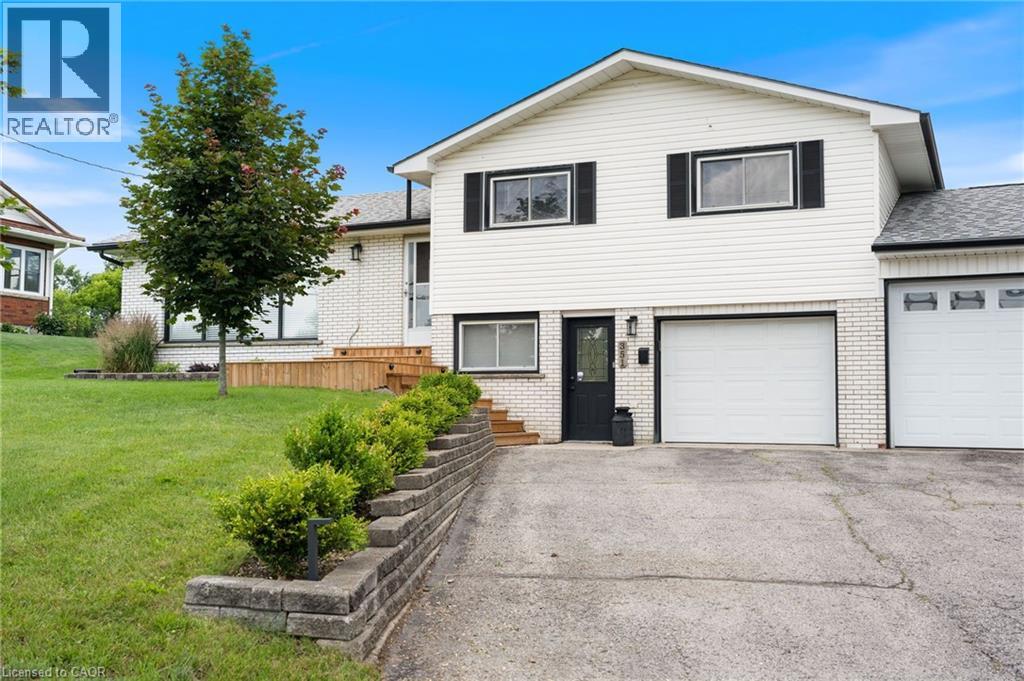
351 Talbot Road
Delhi, Ontario
Located on the outskirts of Delhi, 351 Talbot Road offers a comfortable layout in a convenient location, directly across from the arena and outdoor pool. The main floor features a bright and inviting sunken living room with a gas fireplace and large windows, along with a separate dining room and spacious kitchen overlooking the backyard. Patio doors provide easy access to the outdoors and the fully fenced yard, with open farm fields behind. Upstairs, you’ll find three bedrooms and a generous 5-piece bathroom. The lower level offers a large mudroom with direct access to the heated garage, along with newer laundry and a convenient bathroom. The basement provides plenty of additional storage space. With a spacious backyard, peaceful views, and a location close to Delhi’s amenities, this home offers plenty of space for comfortable family living. (id:49269)
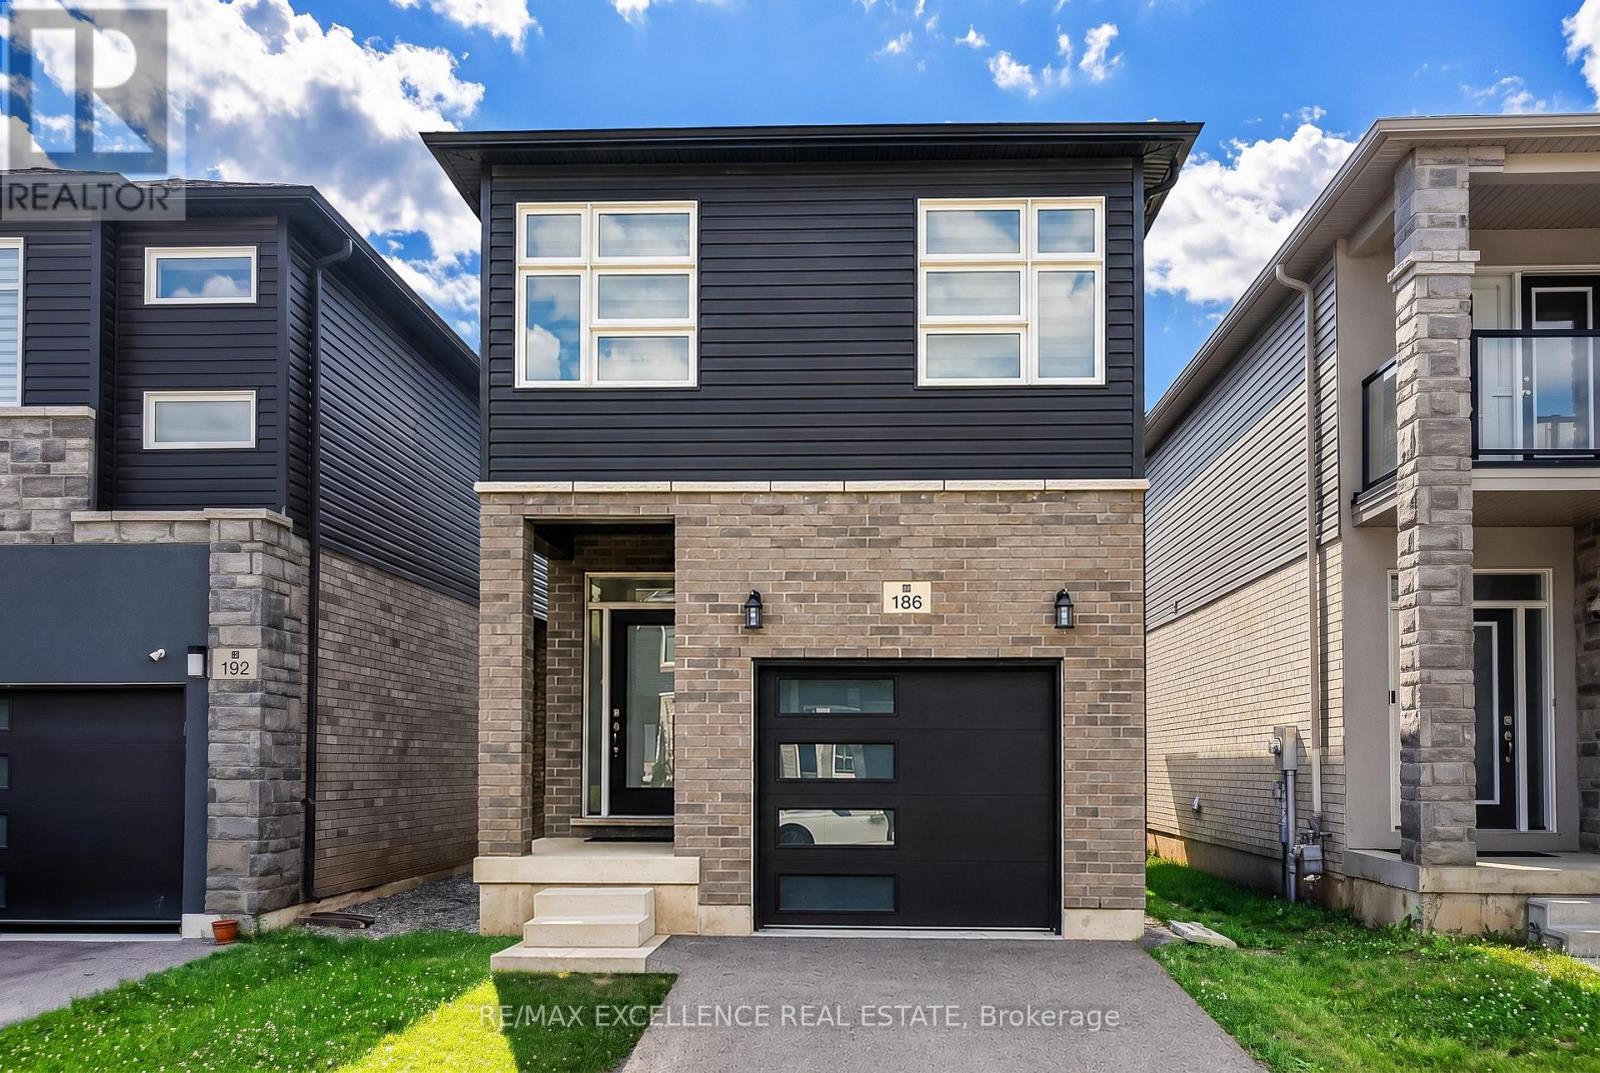
186 Louise Street
Welland, Ontario
Welcome to this well-maintained detached two-storey home featuring 3 bedrooms, 3 bathrooms, and 6 thoughtfully designed principal rooms, offering the perfect combination of comfort, functionality, and space for modern family living. The main level features inviting living and dining areas, providing an ideal setting for everyday relaxation, family gatherings, and entertaining guests. The thoughtfully arranged layout offers a comfortable flow throughout the home, while the upper level provides 3 generously sized bedrooms, offering privacy and personal space for every family member. Additional highlights include a private entrance, convenient ensuite laundry, and parking for up to 2 vehicles. The unfinished basement offers valuable additional space for storage and exciting potential for future customization to suit your family's evolving needs. Whether you envision a recreation room, home office, fitness area, or additional living space, the basement provides an excellent opportunity to make this home your own. Offering the privacy and independence of detached living, this property presents a wonderful opportunity for first-time buyers, growing families, or those looking to invest in a home with future potential. (id:49269)
413 Marlborough Street N
Cornwall, Ontario
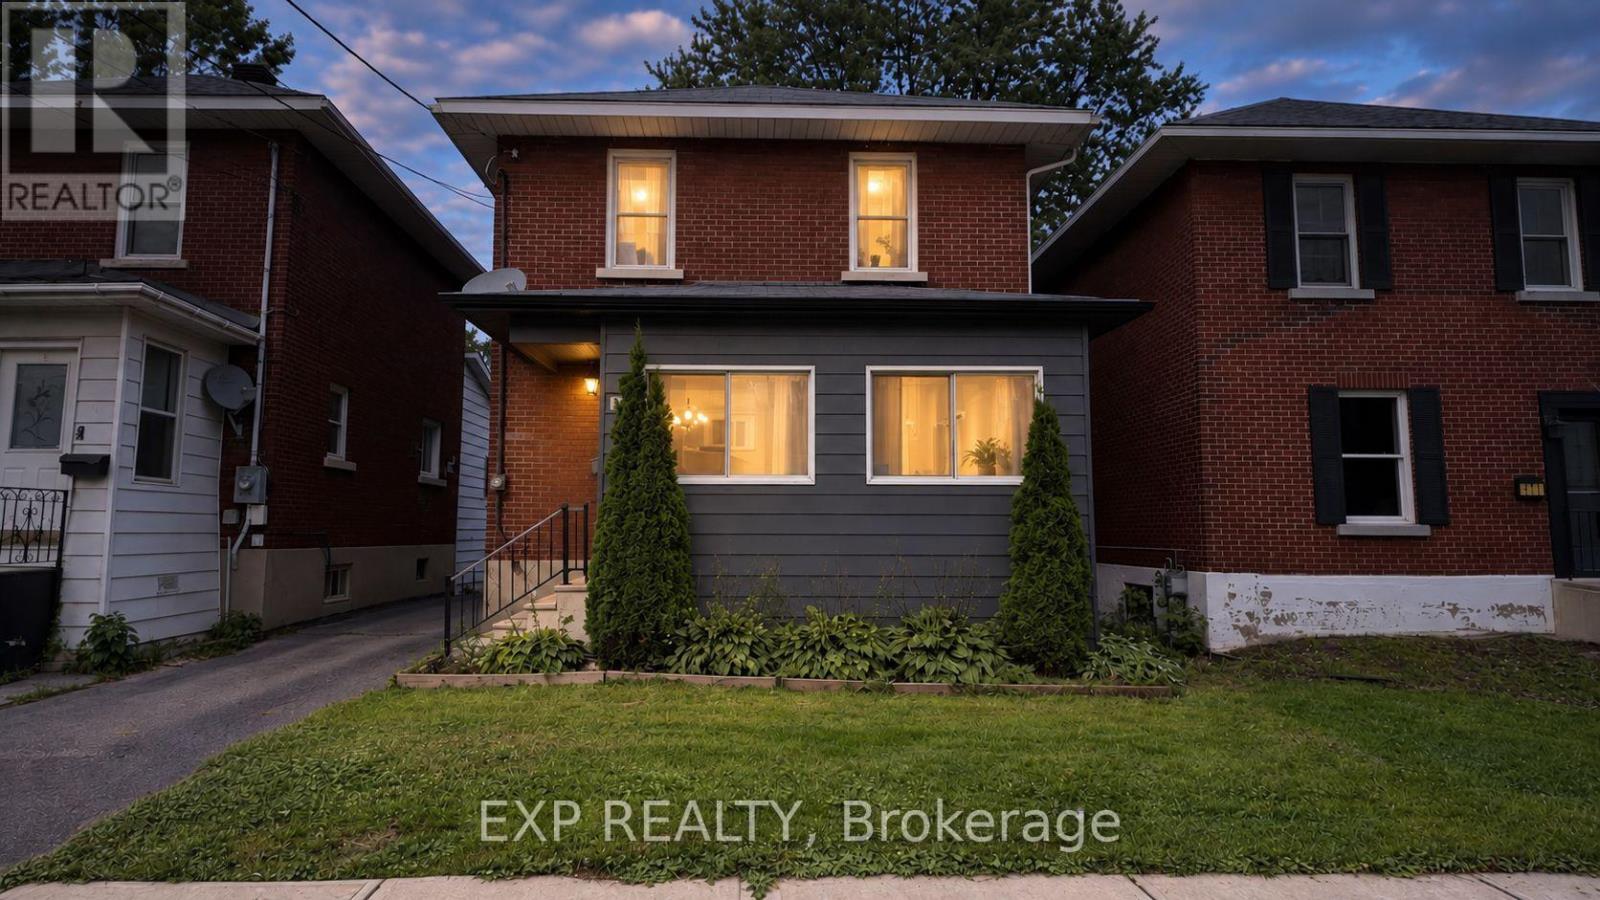
Charming brick home featuring 2 bedrooms upstairs plus a versatile den, perfect for a home office or additional living space. The main floor offers a spacious living room and dining area with hardwood flooring, along with a welcoming kitchen. The home features a 3-piece bathroom and a convenient main-level 1-piece powder room, central air conditioning, natural gas heating, a detached garage, and a rear deck. (id:49269)
310 - 215 Glenridge Avenue E
St. Catharines, Ontario
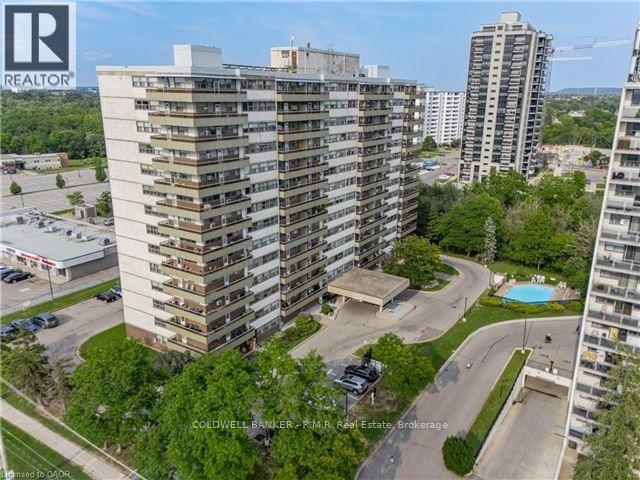
Welcome to modern, low-maintenance living tailored for working professionals, academic faculty, and graduate students! This beautifully updated 1-bedroom, 1-bathroom condo offers an ideal combination of contemporary comfort, unbeatable convenience, and quiet focus. The unit features a sleek open-concept layout with stylish finishes, a modern kitchen, a full 4-piece bathroom, and generous natural light throughout. Unbeatable Proximity & Convenience to Academic & Work Hubs: Located just minutes from Brock University, offering a quick, hassle-free commute for faculty, staff, or graduate scholars. Shopping & Everyday Amenities: Direct access to major retail-situated right near The Pen Centre and directly across the street from a vibrant plaza filled with excellent dining options, grocery stores, and essential local shops. World-Class Culture Nearby: Moments from vibrant Downtown St. Catharines- recently named one of the top 10 "Coolest Neighbourhoods in the World" by Time Out. Enjoy easy access to boutique shopping, craft dining, the FirstOntario Performing Arts Centre, and historic Montebello Park. Complete with easy access to major transit routes and Highway 406/QEW, and just 30 minutes from Niagara falls! this turn-key residence offers quiet, refined living in one of the city's most accessible locations. Application Requirements: Credit check, proof of income/employment letter or enrollment confirmation, and references required. (id:49269)

37 Wingfield Avenue
Stratford, Ontario
Welcome home to 37 Wingfield Avenue in the beautiful city of Stratford. This spacious, move in ready, beautifully updated 3-bedroom, 2-bath semi detached home is perfectly situated on a family friendly street. Designed for maintenance free living inside & out, this home has been thoughtfully updated throughout. The attached single car garage offers interior access to the main level, while the private driveway provides parking for two additional cars. The inviting foyer leads to the carpet-free main floor featuring a bright living room & dining room, offering plenty of space for everyday living, family gatherings & entertaining. The kitchen boasts a good amount of cabinetry and comes complete with stainless steel appliances including a newer stove (2026), fridge & dishwasher. Upstairs, you'll find 3 generously sized, carpet free bedrooms. This level has been extensively updated with newer flooring, trim, doors, hardware and modern light fixtures. The oversized primary bedroom provides a comfortable retreat, while the spacious secondary bedrooms are perfect for family, guests, or a home office. The beautifully renovated 4-piece bathroom features newer tile, fixtures, tub and toilet. The bright & oversized lower-level family room is an ideal space to relax with your family or entertain. Sliding doors lead to the fully fenced (2018) backyard, where you will enjoy a spacious deck with pergola - perfect for BBQ'S, family gatherings, & outdoor fun. An updated 4-piece bathroom adds convenience to this level. The unfinished basement offers endless possibilities for future living space while currently providing a laundry area, generous storage and a bonus cold room. Additional features include an owned tankless water heater (2017) & water softener (2019) - eliminating monthly rental fees - as well as central air conditioning for year-round comfort. Located in a desirable neighbourhood, truly this home has it all. Don't miss your opportunity to make 37 Wingfield your new home. (id:49269)
1211 - 741 King Street W
Kitchener, Ontario
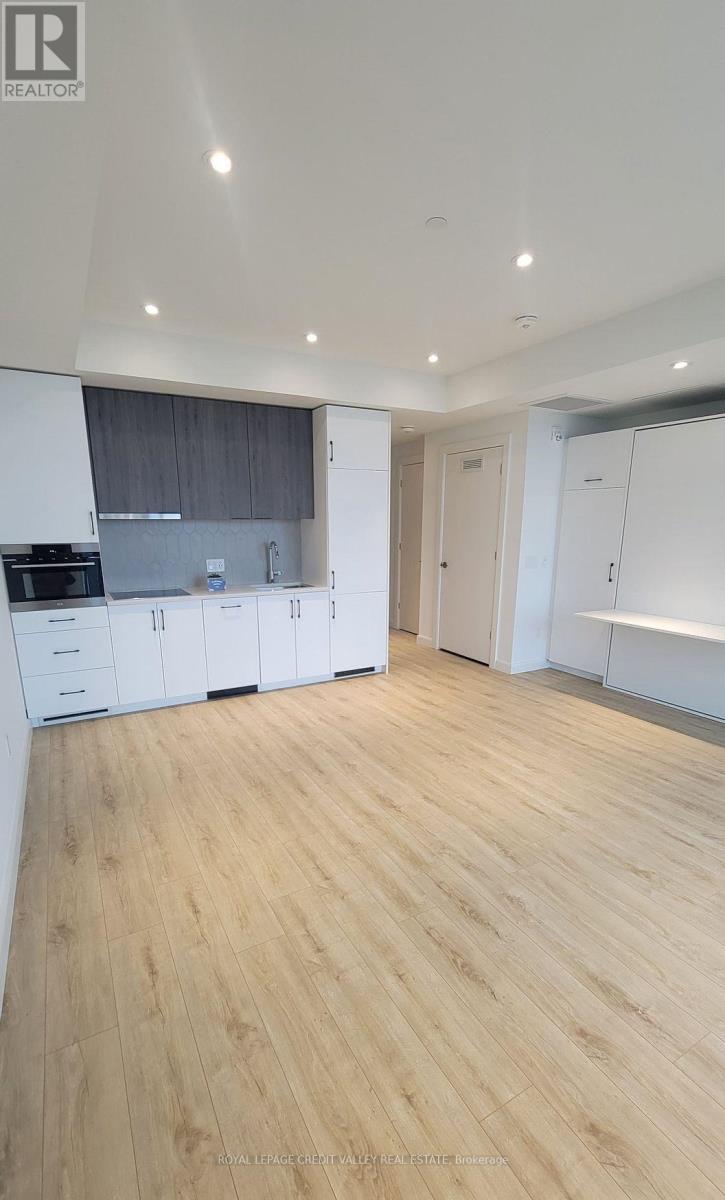
Waterloo with easy access to shops, restaurants, transit, and everyday amenities. This bright studio suite features a thoughtfully designed open-concept layout, maximizing both space and functionality. The modern kitchen flows seamlessly into the living area, complemented by light flooring and large windows that fill the unit with natural light. Step onto the spacious balcony and enjoy open city views. The beautifully finished bathroom offers heated floors and a large glass shower, adding a touch of luxury. Residents enjoy exceptional amenities, including secure parcel delivery, bike storage and repair station, a shared lounge with café-style seating, library, and fireplace, plus an outdoor terrace featuring saunas, communal dining areas, lounge spaces, and an outdoor kitchen. A fantastic opportunity for stylish, low-maintenance living in one of Waterloo Region's most desirable and connected communities. (id:49269)
802 - 3650 Kaneff Crescent
Mississauga, Ontario
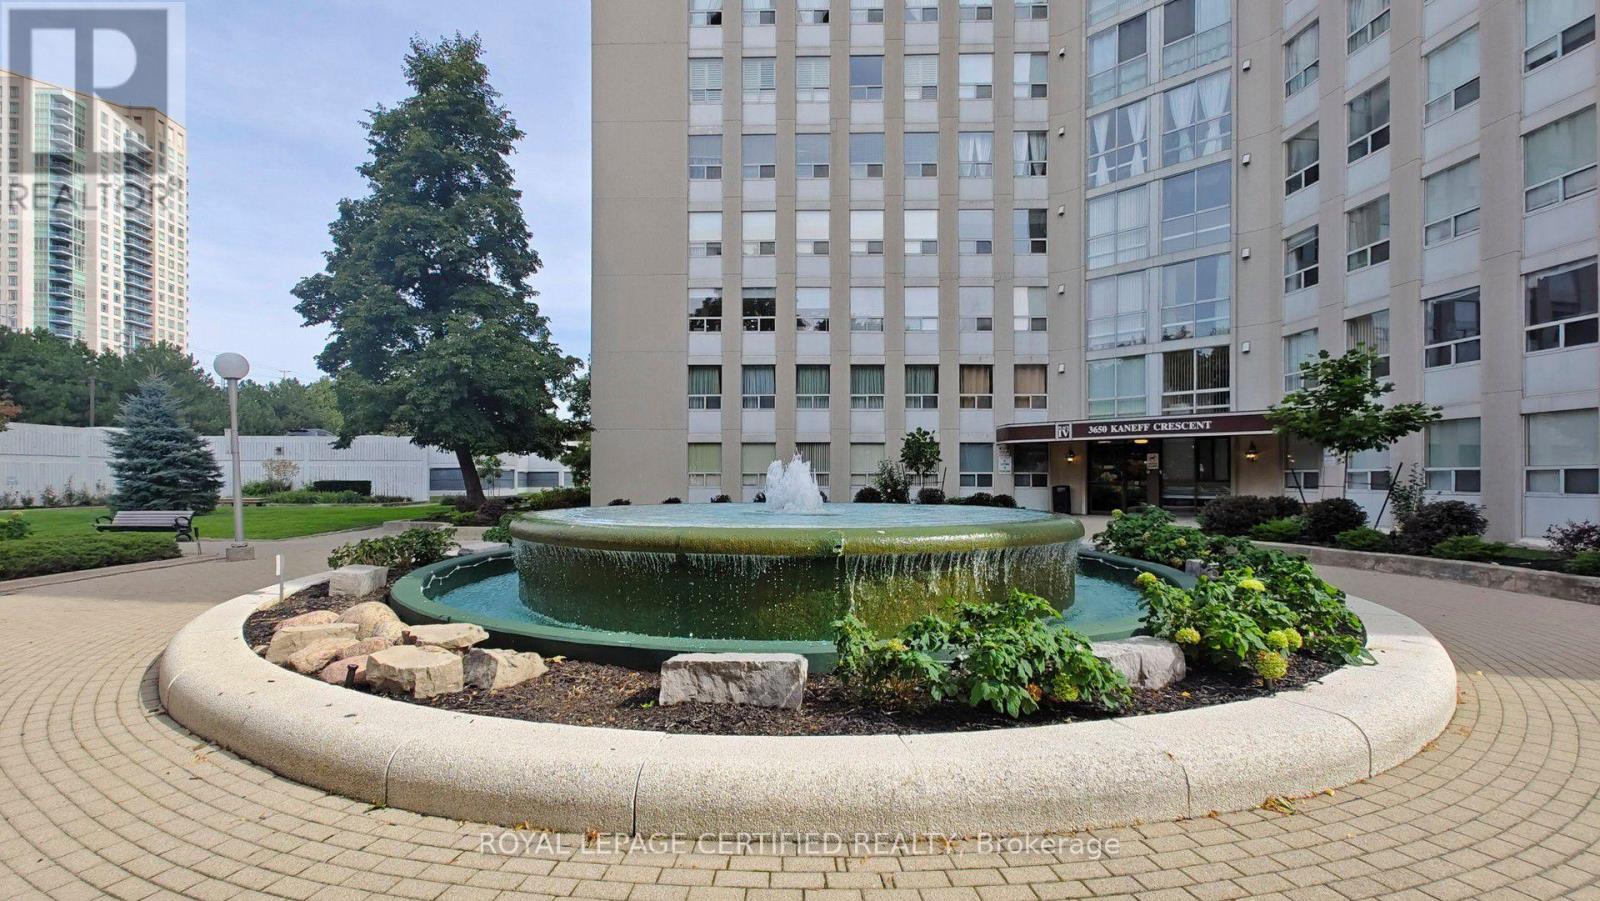
Step into this bright, sun-filled 2-bedroom, 2-bathroom condo offering over 1,200 sq. ft. of beautifully updated living space in the heart of Mississauga. Thoughtfully renovated with modern finishes and timeless appeal, this move-in-ready home offers the perfect blend of comfort, style, and functionality. The spacious, open-concept layout features brand-new laminate flooring (2023) throughout, creating a warm and contemporary feel. The popcorn ceilings were completely removed and the entire unit freshly painted in 2023, giving every room a clean, refreshed look. The sizable kitchen is designed for both everyday living and entertaining, featuring custom cabinetry, stainless steel appliances, high-quality countertops, generous storage, and plenty of workspace. A new dishwasher (2025) adds to the home's modern convenience. Both bathrooms were completely renovated in 2024 with updated fixtures, top of the line finishes, and a fresh contemporary design. The spacious primary bedroom offers a peaceful retreat, complete with a custom IKEA PAX walk-in closet (2024) providing exceptional organization and storage. The generously sized second bedroom is ideal for family, guests, or a comfortable home office. Large windows throughout the home fill the space with abundant natural light, creating a bright and welcoming atmosphere throughout the day. An in-suite locker/storage room provides valuable additional space for seasonal items and everyday belongings. Enjoy the convenience of a well-managed building in a prime Mississauga location, close to shopping, restaurants, transit, major highways, and the upcoming LRT, adding even greater connectivity to the neighbourhood. Perfect for first-time buyers, downsizers, or investors, this beautifully maintained and thoughtfully updated condo is an opportunity not to be missed. (id:49269)
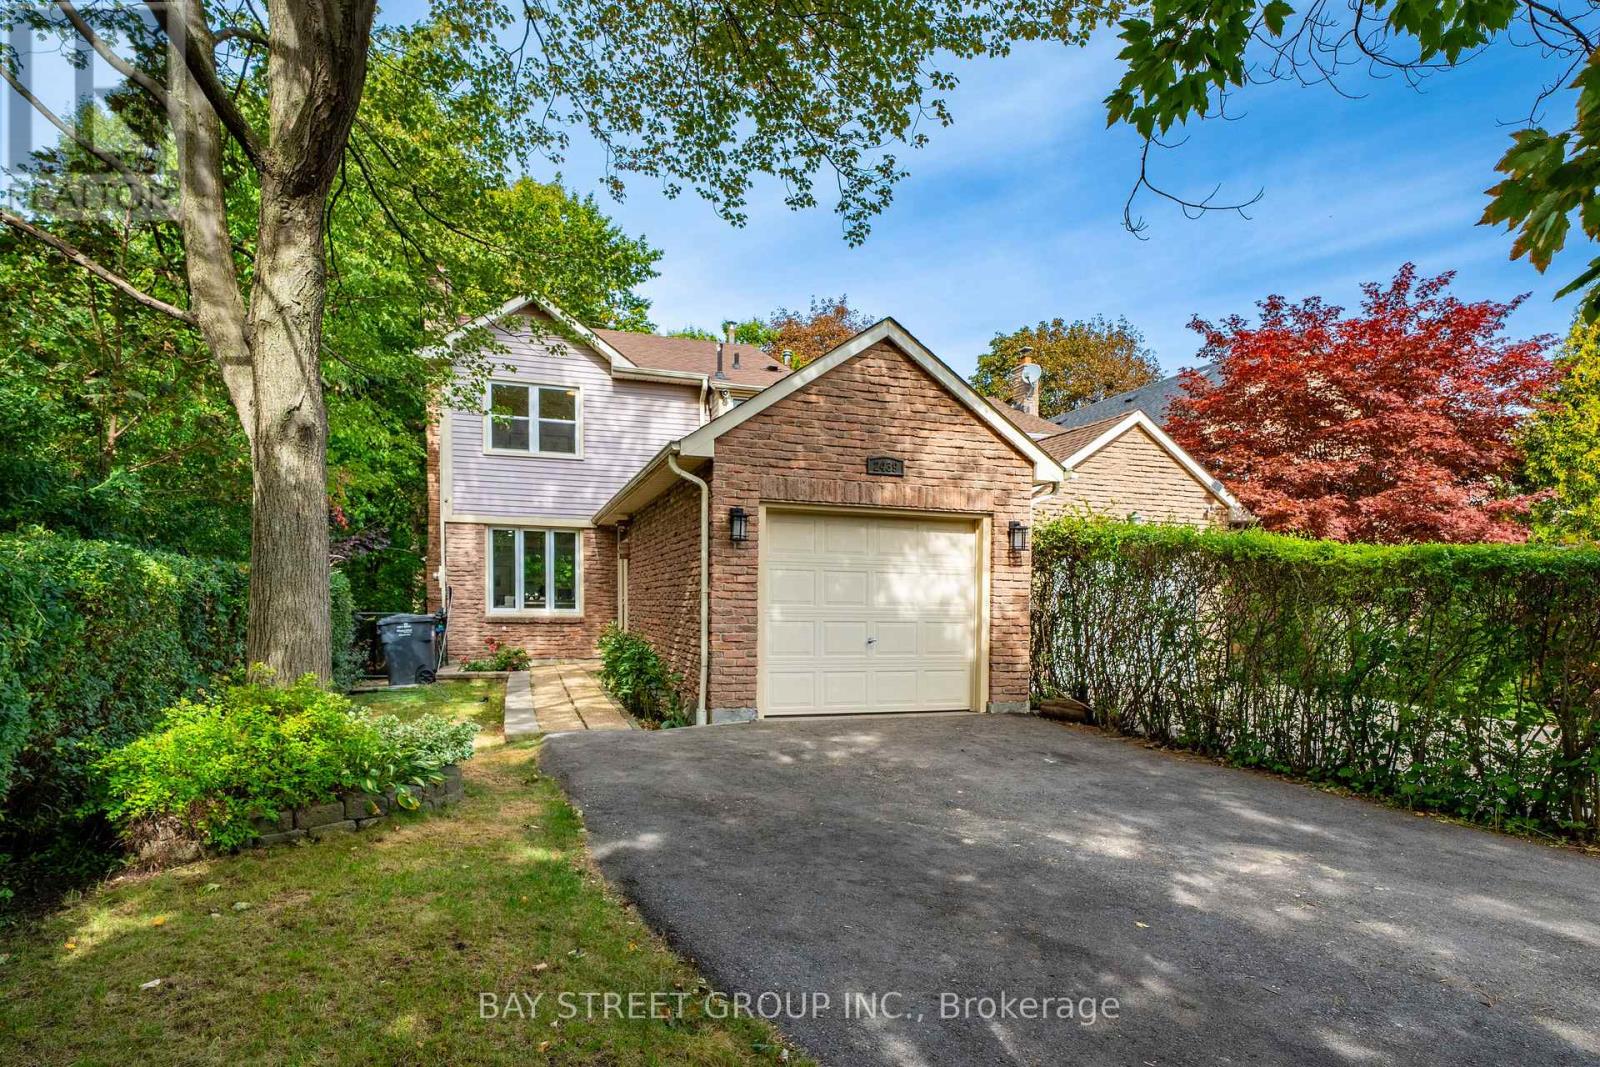
2439 Musket Court
Mississauga, Ontario
Welcome to 2439 Musket Ct! A Sawmill Valley gem tucked away on a quiet cul-de-sac beside a treed greenbelt, with beautiful walking trails just steps from your door. This tastefully renovated family home combines inviting living spaces, thoughtful updates and exceptional everyday convenience in one of Mississauga's most desirable established neighbourhoods. Freshly painted throughout, the home features wood flooring on all levels, a spacious open-concept living and dining area w/ lots of pot lights and a cozy electric fireplace, perfect for relaxing & entertaining. The updated kitchen offers granite countertops, gas stove, updated ceramic tiles, soft-close cabinets, a convenient breakfast bar and a walkout to a beautiful deck and stone patio with amazing view of the greenspace, creating a wonderful setting for outdoor gatherings. An updated powder room and bathrooms, smart home controls, and direct access to garage from the porch add comfort and style. The finished basement with above ground windows provides versatile additional family room plus a home office. Enjoy a short walk to the local grocery plaza, nearby schools and parks, and convenient access to Walmart, No Frills and South Common shopping. Just minutes from Erindale GO Station, with easy access to Highway 403, Credit Valley Hospital, Erin Mills Town Centre, Square One and the University of Toronto Mississauga campus. A wonderful opportunity to enjoy nature at your doorstep while staying connected to everything the city has to offer! Do Not Miss This One! (id:49269)
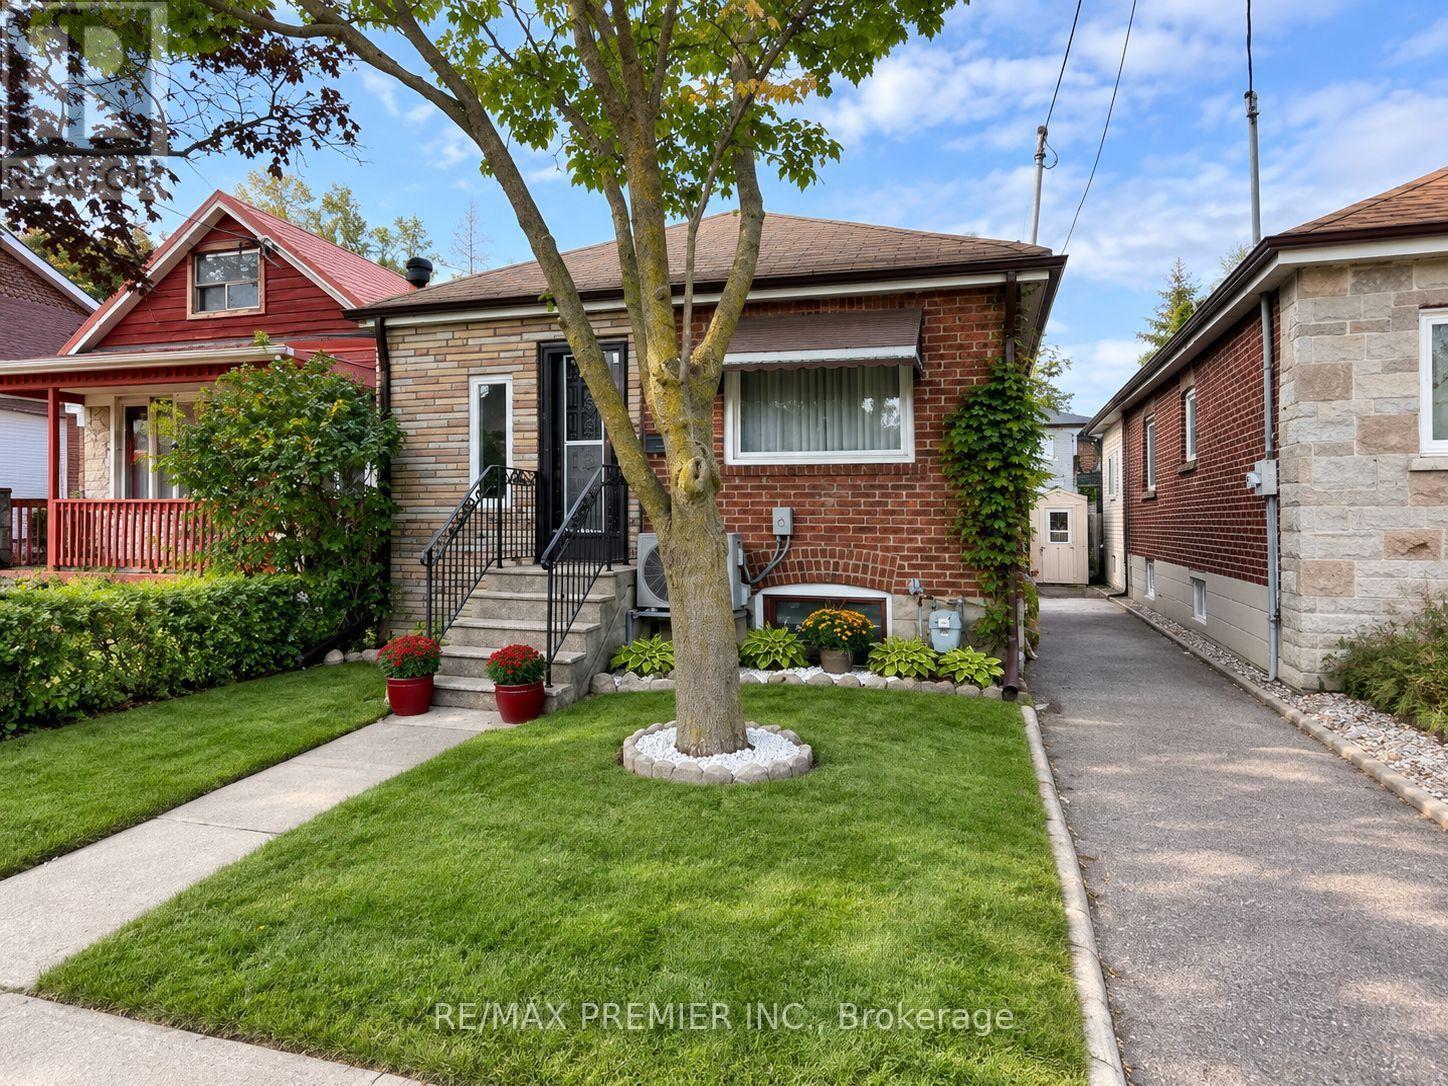
34 Rutherford Avenue
Toronto, Ontario
Charming Detached Home in The Heart Of Mount Dennis! This well-maintained original home offers an excellent opportunity to own a detached property on a 25 x 100 ft lot in a rapidly evolving Toronto neighbourhood. "Some photos have been virtually staged to show design potential." The home is in good condition and features a warm, comfortable layout with plenty of potential to personalize, renovate, or enjoy as is. The main floor offers a walk-out to a private deck overlooking the large backyard, creating a wonderful indoor-outdoor connection. The backyard is a rare urban retreat, offering a beautiful combination of mature shade and open sunny areas-ideal for relaxing, gardening, entertaining, or enjoying summer evenings. Upstairs, the primary bedroom provides a peaceful private retreat, complemented by additional bedrooms on main floor for guests, or a home office. The home also benefits from important recent improvements, including a newer furnace and central air conditioning installed in 2025. The roof and leaf guards are approximately 8 years old, while the electrical service is 100-amp with breakers. Location is a major highlight. Situated just steps from Mount Dennis Station, residents have exceptional access to regional and local transit, including the Eglinton Crosstown Line 5, GO Train, UP Express, and TTC routes, making commuting throughout Toronto and beyond remarkably convenient. The neighbourhood is experiencing significant investment and transformation, creating exciting long-term potential for homeowners and investors alike. With its detached profile, generous lot, private backyard, recent mechanical upgrades, and outstanding transit connectivity, this property offers a rare opportunity to get into an established neighbourhood at an important stage of its evolution. A home with character, land, convenience, and tremendous future potential-don't miss it! (id:49269)
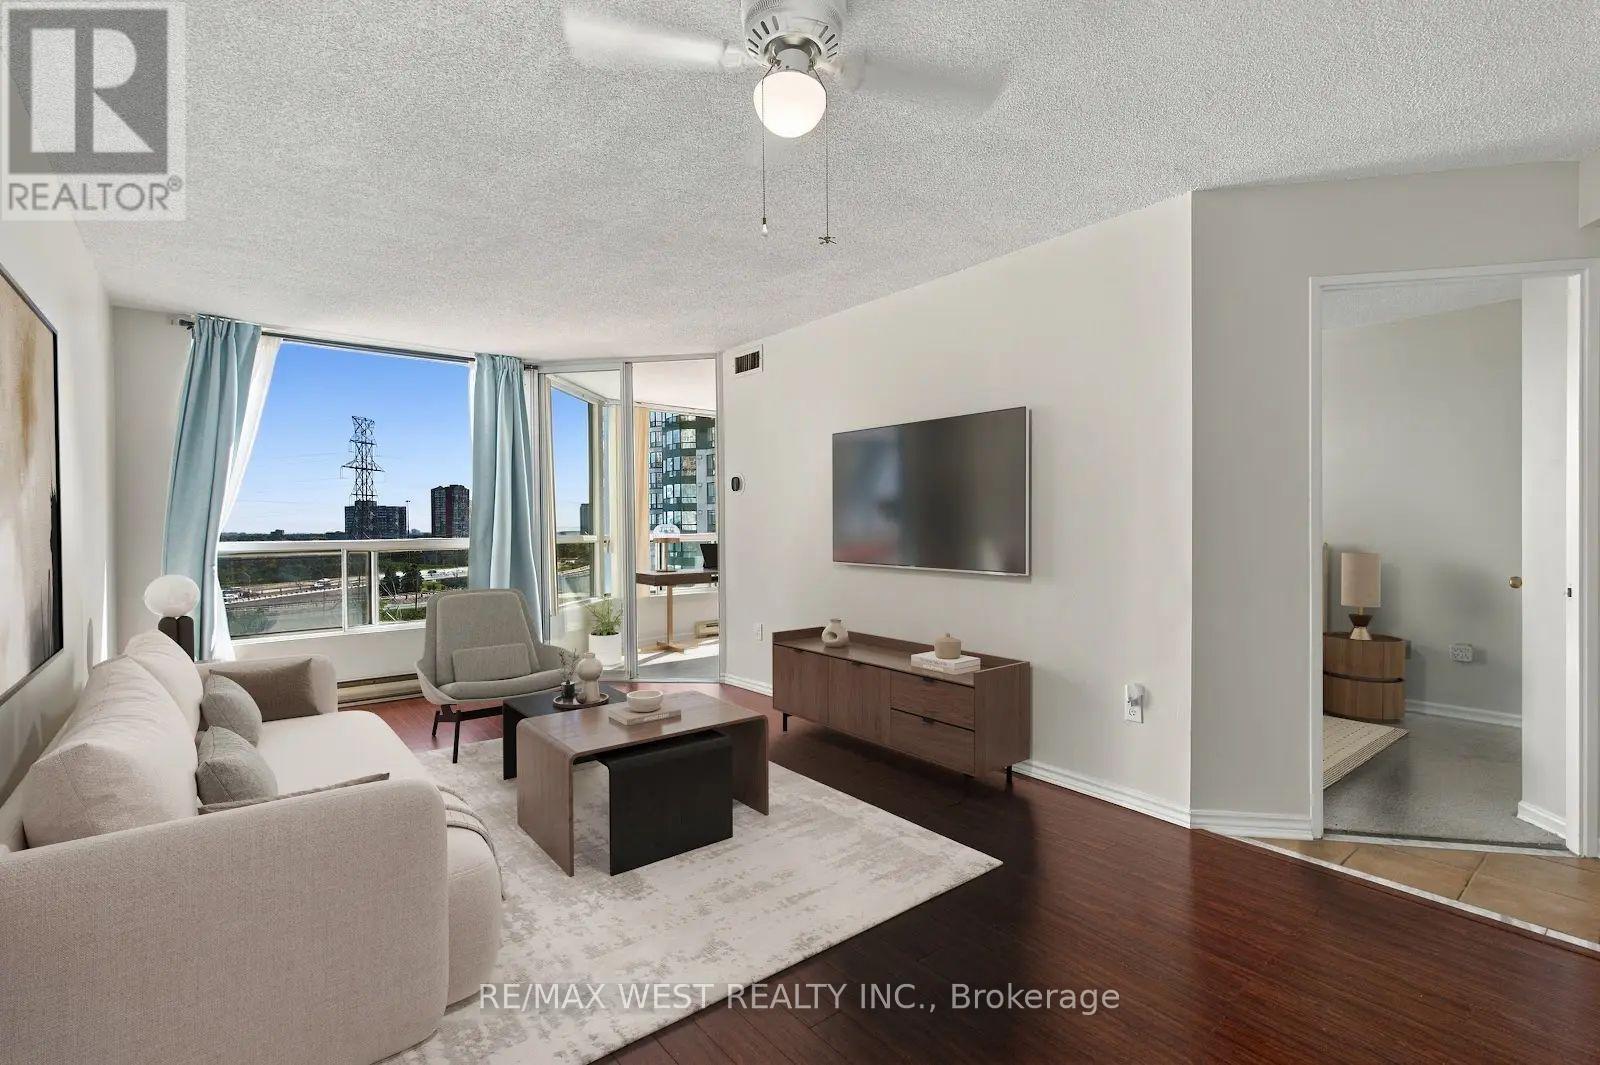
907 - 4470 Tucana Court
Mississauga, Ontario
Experience bright, comfortable condo living in the heart of Mississauga at 4470 Tucana Court, Suite 907. This spacious 2+1 bedroom, 2 bath home offers an inviting open concept layout filled with natural light from morning to evening. The updated kitchen flows seamlessly into the living and dining areas, creating a warm, functional space ideal for everyday living and effortless entertaining. The primary bedroom features its own full ensuite and walk-in closet, while the second bedroom provides excellent flexibility for family, guests, or a dedicated workspace. The sun filled den is a standout feature - perfect as a home office, reading room, yoga space, or children's play area. With its smart floor plan and bright, welcoming atmosphere, this suite suits families, professionals, and downsizers looking for comfort and convenience. Located minutes from Square One, Heartland Town Centre, Erin Mills Town Centre, the Living Arts Centre, parks, schools, and scenic walking trails, you'll enjoy easy access to everything Mississauga has to offer. Commuting is simple with quick access to Highways 403, 401, and 10, the upcoming LRT, GO Bus service just three minutes away, and the GO Train station only ten minutes from home. Residents enjoy impressive building amenities including concierge service, a fully equipped gym, party room, squash court, indoor pool with sauna, tennis court, visitor parking, and an EV charging station. Bright, spacious, and ideally located - this is a fantastic opportunity to own a sun filled condo in one of Mississauga's most convenient and connected neighbourhoods. Don't miss out on this amazing opportunity! Some photos have been virtually staged. (id:49269)
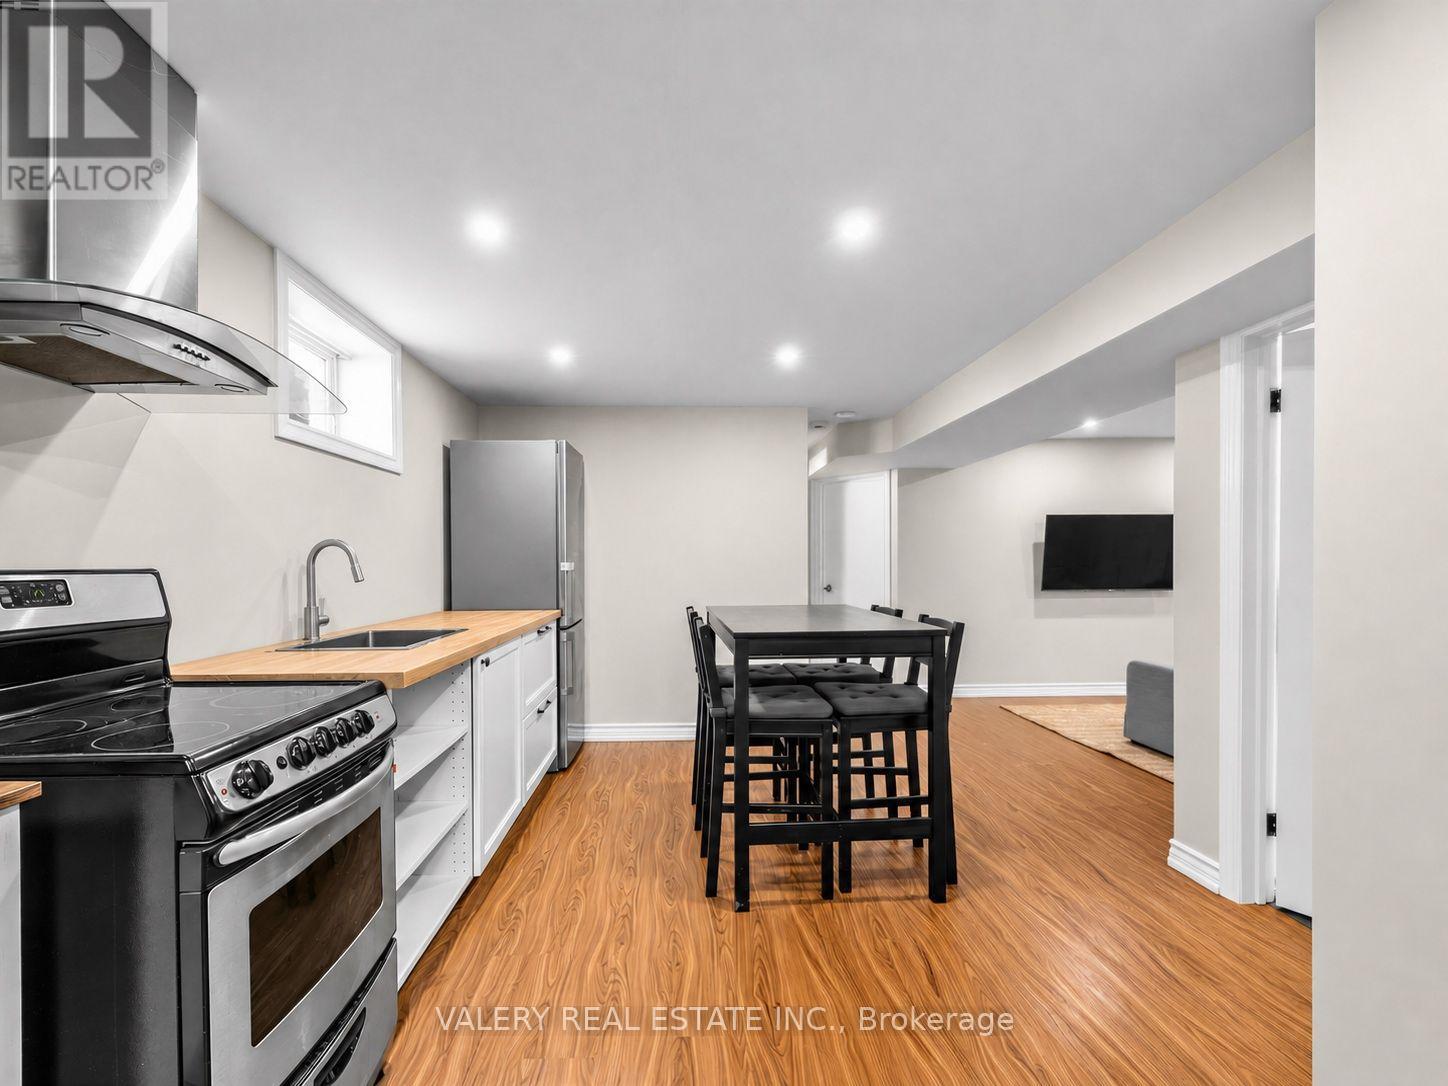
Lower #2 - 12 Arkley Crescent
Toronto, Ontario
Discover a beautifully renovated, fully furnished one-bedroom, lower level unit in the Willowridge-Martingrove-Richview neighbourhood. Bright, cozy, and features the comforts of a carpet-free interior and heated floors throughout. The modern kitchen is finished with quality appliances and ample workspace, while the living area provides room to relax, dine or work from home. A private separate entrance, central air conditioning and one parking space add to the everyday convenience. Located on a quiet residential crescent close to parks, shopping, transit and major highways, with quick access to Toronto Pearson Airport. Thoughtfully finished and move-in ready-simply bring your suitcase and settle in. Unfurnished occupancy may also be considered. (id:49269)
4 - 8 Thirty Third Street
Toronto, Ontario
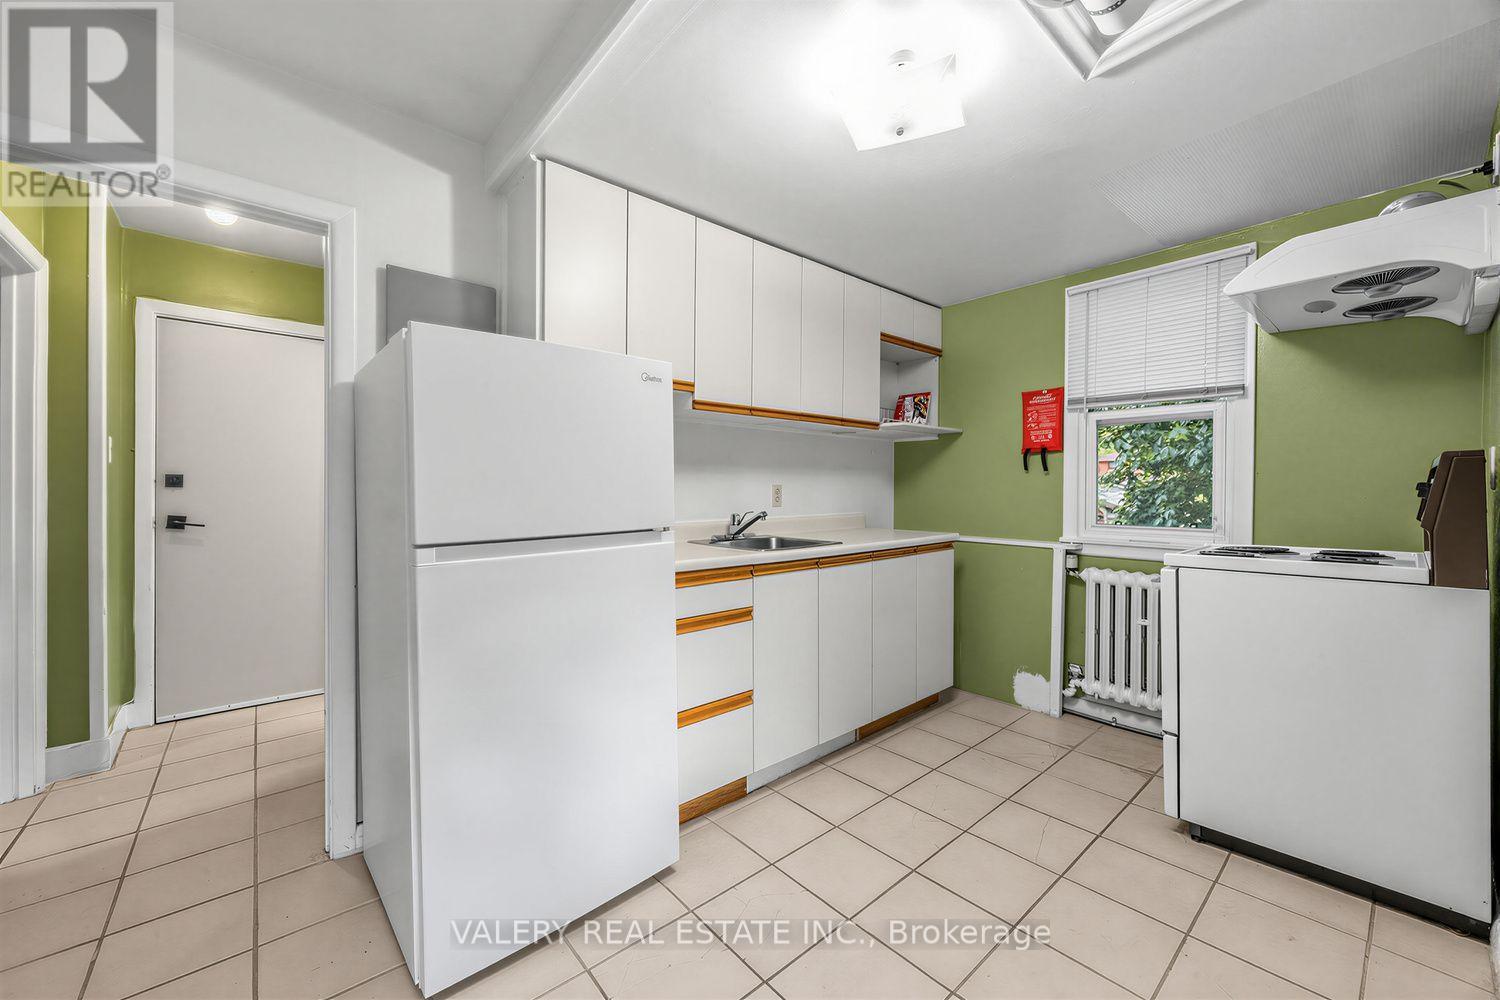
Bright, spacious and ideally located in the heart of Long Branch! This inviting top-floor one-bedroom unit features comfortable living space with no neighbours above. Featuring hardwood floors, a functional layout, full kitchen, generous bedroom and a four-piece bathroom. Enjoy access to on-site laundry and one parking spot available. Steps from Lake Ontario, waterfront parks and trails, with Humber College, TTC, Long Branch GO, shops, cafés and restaurants all nearby. A well-connected home in one of South Etobicoke's most desirable lakeside communities-come see everything this location has to offer! (id:49269)
22 Wallingford Court
Brampton, Ontario
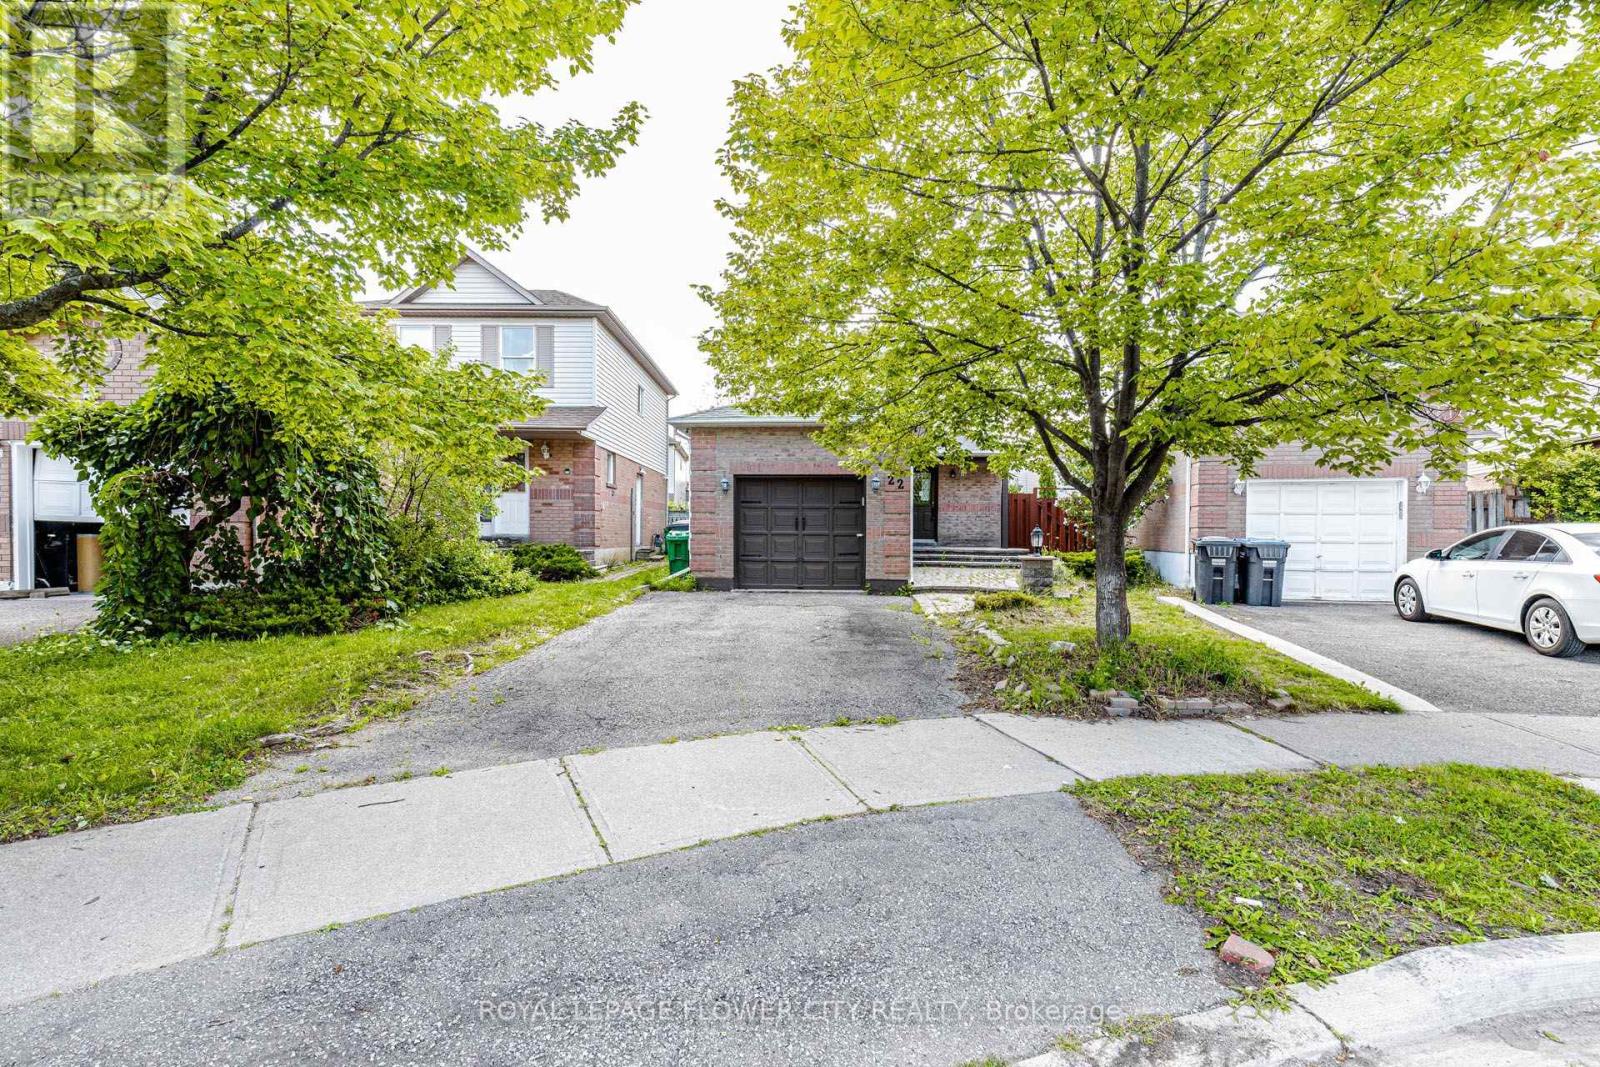
Detached home situated on a quiet cul-de-sac on a pie-shaped lot, offering an excellent opportunity forend-users, renovators and investors. The home features 3 bedrooms, a full bathroom and powder room,along with a functional main-floor layout. Basement provides additional living space with a separateentrance, kitchen, bedroom and 3-piece bathroom, offering flexibility for a variety of future uses by thenext owner, subject to all applicable approvals. Conveniently located close to schools, parks, shopping,transit and major commuter routes. Property is being sold in "as is, where is" condition without anyr epresentations or warranties. (id:49269)
64 Scotchmere Crescent
Brampton, Ontario
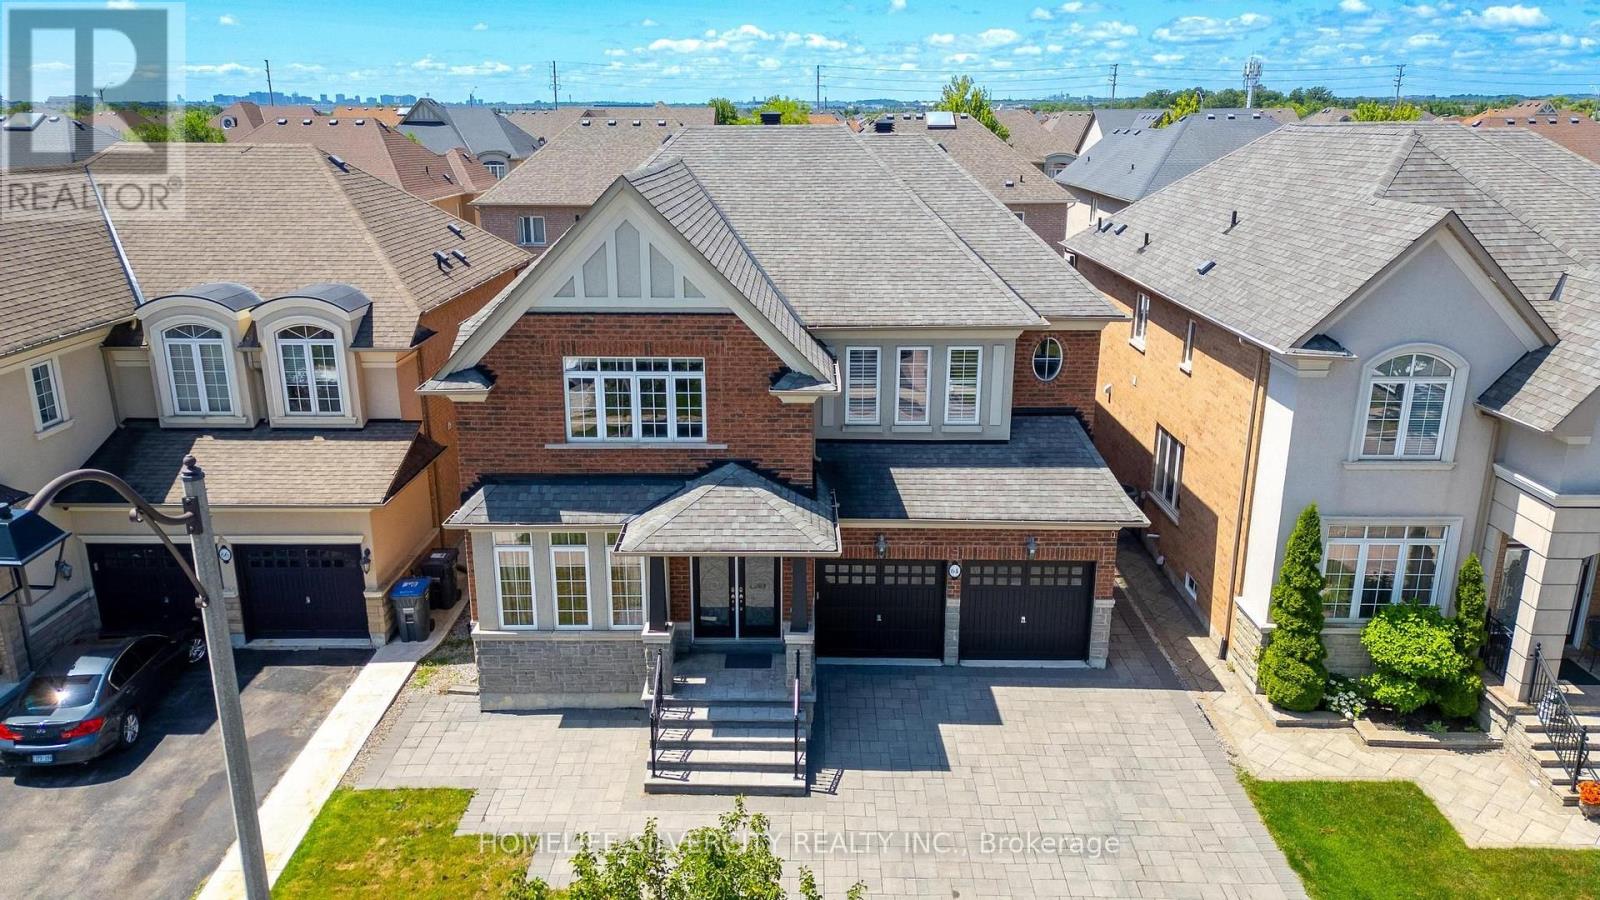
Welcome to this beautifully maintained and thoughtfully upgraded family home, offering the perfect blend of space, comfort, and functionality. The main floor features natural birch hardwood flooring, upgraded finishes in the foyer, kitchen, and powder room, and a spacious kitchen with granite countertops, abundant cabinetry, and a separate pantry closet for exceptional storage. Open to the family room, it creates a warm and inviting space ideal for everyday living and entertaining. A standout feature of the home is the grand open to above and below foyer and staircase, which enhances the sense of space and fills the home with natural light. The main floor laundry room and direct access from the double car garage add everyday convenience. Upstairs, you'll find four generously sized bedrooms, including two with walk in closets and private ensuites. Marble countertops add elegance to the bathrooms, while the spacious Jack and Jill bathroom features a tub and separate toilet area, perfect for family living. The finished basement offers excellent flexibility, featuring a bedroom, full bathroom, large recreation area, and an oversized room ideal as a gym, home office, playroom, or additional bedroom. It can be accessed from both the main staircase and a separate staircase from the garage entrance, providing added privacy and convenience. Professionally painted and tastefully decorated throughout, this move in ready home offers ample storage on every level. The professionally landscaped front and backyard showcase low-maintenance interlocking stone, while a storage shed provides additional space for seasonal items. Complete with a double car garage, driveway parking for up to five vehicles, generous living areas, and a family friendly layout, this exceptional home is designed to grow with your family and be enjoyed for years to come. (id:49269)

359 Renforth Drive
Toronto, Ontario
Welcome to this fantastic opportunity to own an affordable three-bedroom home in the city's desirable west end. Offering an attached garage, additional covered parking with a carport, and a spacious partially finished basement, this property provides an excellent foundation for families, first-time buyers, or anyone looking to add value over time. The home's functional layout offers comfortable everyday living, while the basement presents endless possibilities for additional living space, a recreation room, home office, gym, or workshop. Whether you're looking to move in and personalize at your own pace or undertake a renovation to maximize its potential, this property is ready for your vision. Affordable opportunities in this sought-after location are becoming increasingly rare. With convenient access to schools, parks, shopping, transit, and major commuter routes, this home combines exceptional value with an unbeatable location. Don't miss your chance to make it your own. (id:49269)
Lower - 133 Meadowvale Drive
Toronto, Ontario
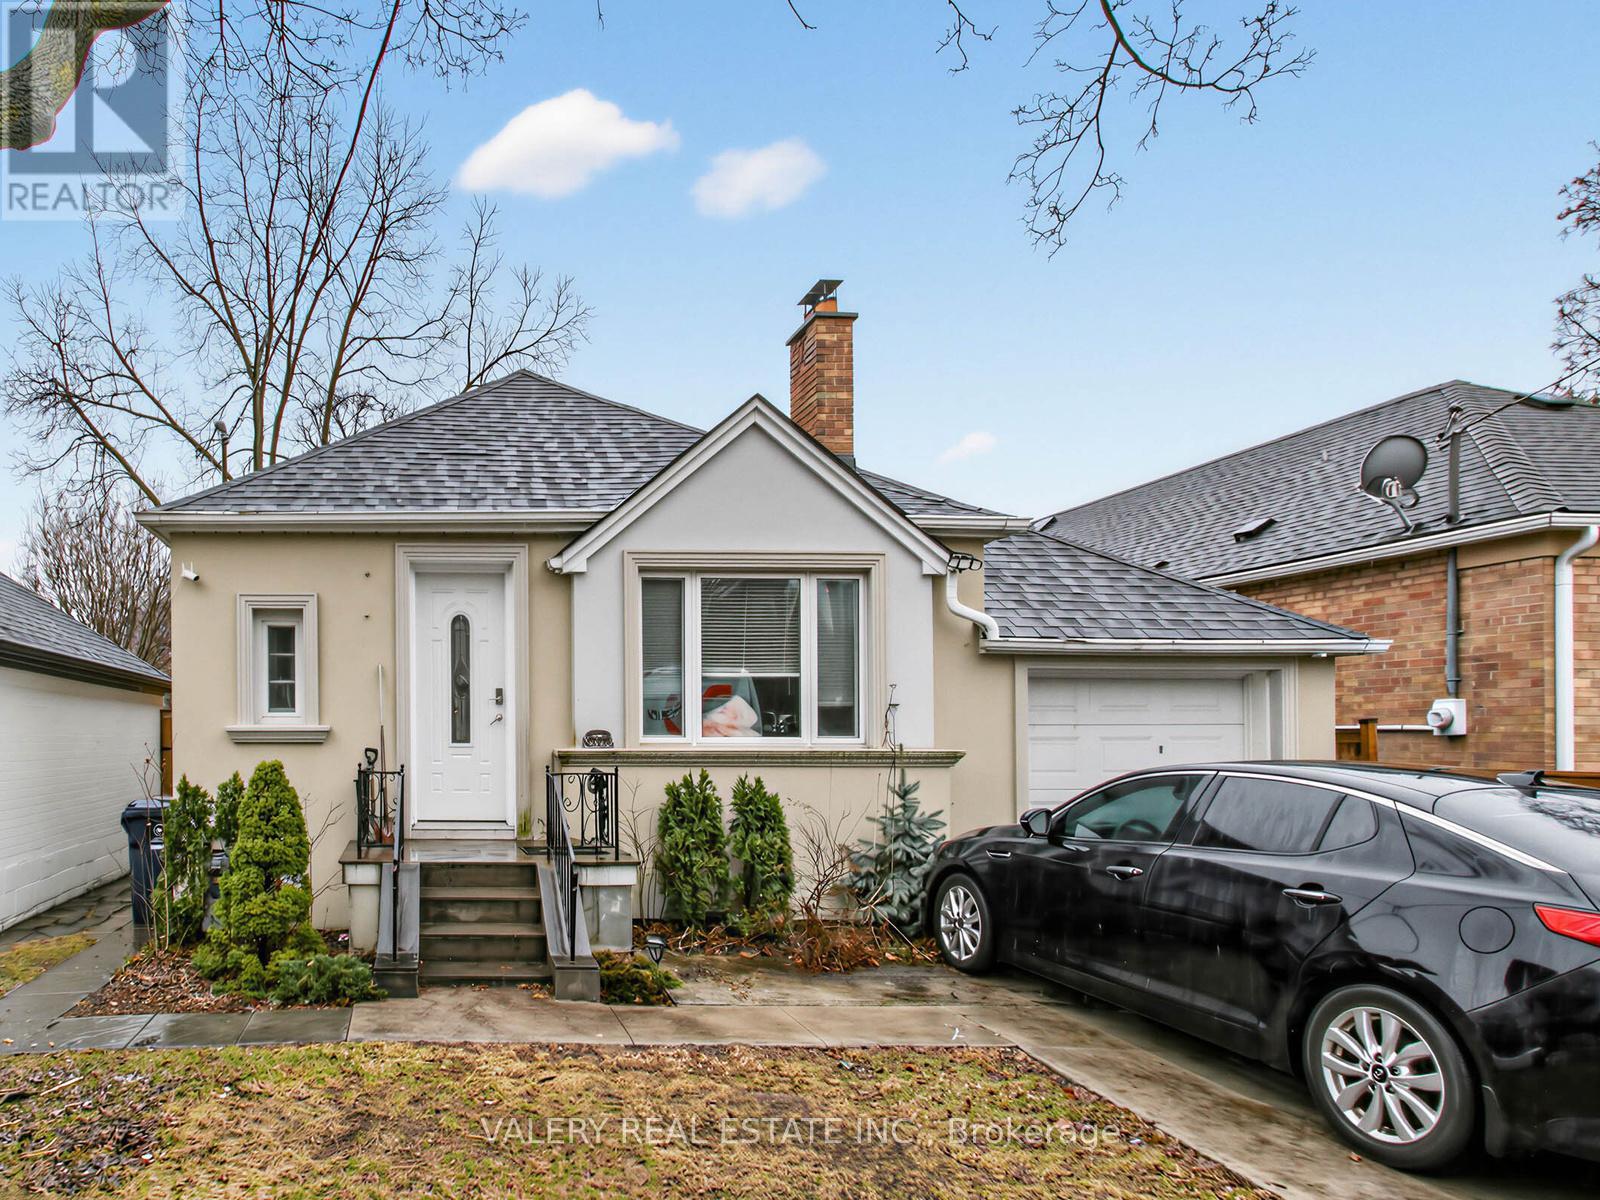
Spacious 3-bedroom, 2-bathroom basement apartment for lease in a prime Etobicoke location. This unit features a separate private entrance, high ceilings, and heated floors for added comfort, along with a bright and functional layout with no carpet throughout. Enjoy the convenience of your own ensuite laundry, two dedicated parking spaces on the driveway. Ideally situated just steps to Bloor & Islington Subway, offering easy access to downtown and major highways. Located in a vibrant, family-friendly neighbourhood close to top-rated schools, parks, shops, and restaurants.Utilities split of 45%, Gas, Hydro, Water, Garbage and Hot Water Rental (id:49269)
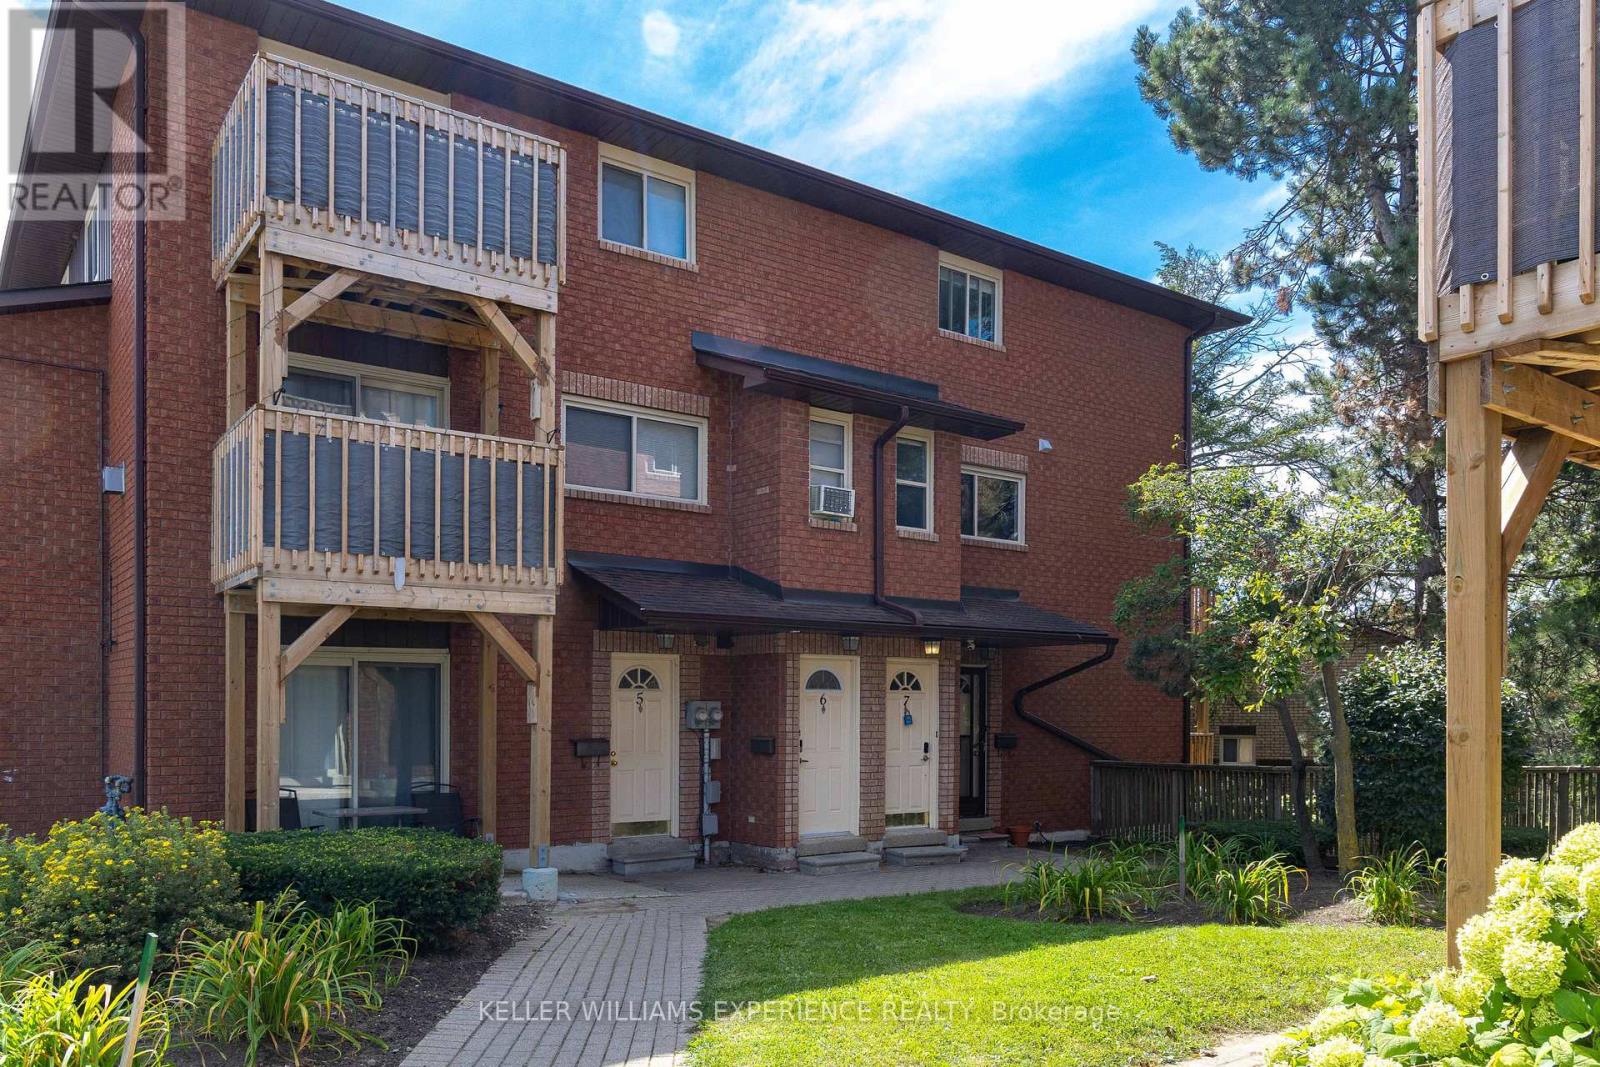
7 - 1102 Loggers Run
Barrie, Ontario
**OPEN HOUSE SUN SEPT 20TH AT 1-3PM** Welcome to this bright and inviting 2-storey condo townhouse in Barrie's sought-after Ardagh neighbourhood. Offering just under 1,200 sq. ft. of comfortable living space, this home is a great option for first-time buyers or anyone looking for low-maintenance living in a fantastic location. The main floor features a bright open-concept living and dining area with a walkout to your private, tree-lined balcony - the perfect spot for morning coffee or relaxing at the end of the day. The kitchen is practical and open to the living space, with the added convenience of main-floor laundry. Upstairs, you'll find two spacious bedrooms. The oversized primary bedroom was originally two separate bedrooms and can easily be converted back, offering flexibility for those needing an additional bedroom. The second bedroom is well sized and ideal for guests, family, or a home office. Enjoy an owned parking space just steps from your front door and easy access to visitor parking. Located close to shopping, restaurants, grocery stores, parks, and transit, with Highway 400, Allandale Waterfront GO Station, Kempenfelt Bay, Centennial Beach, and downtown Barrie all just minutes away. Low monthly maintenance fees include water, building insurance, parking, and access to the community recreation centre with an exercise room, outdoor pool, tennis courts, and basketball courts. A great home, a great location, and the flexibility to make the space your own. (id:49269)
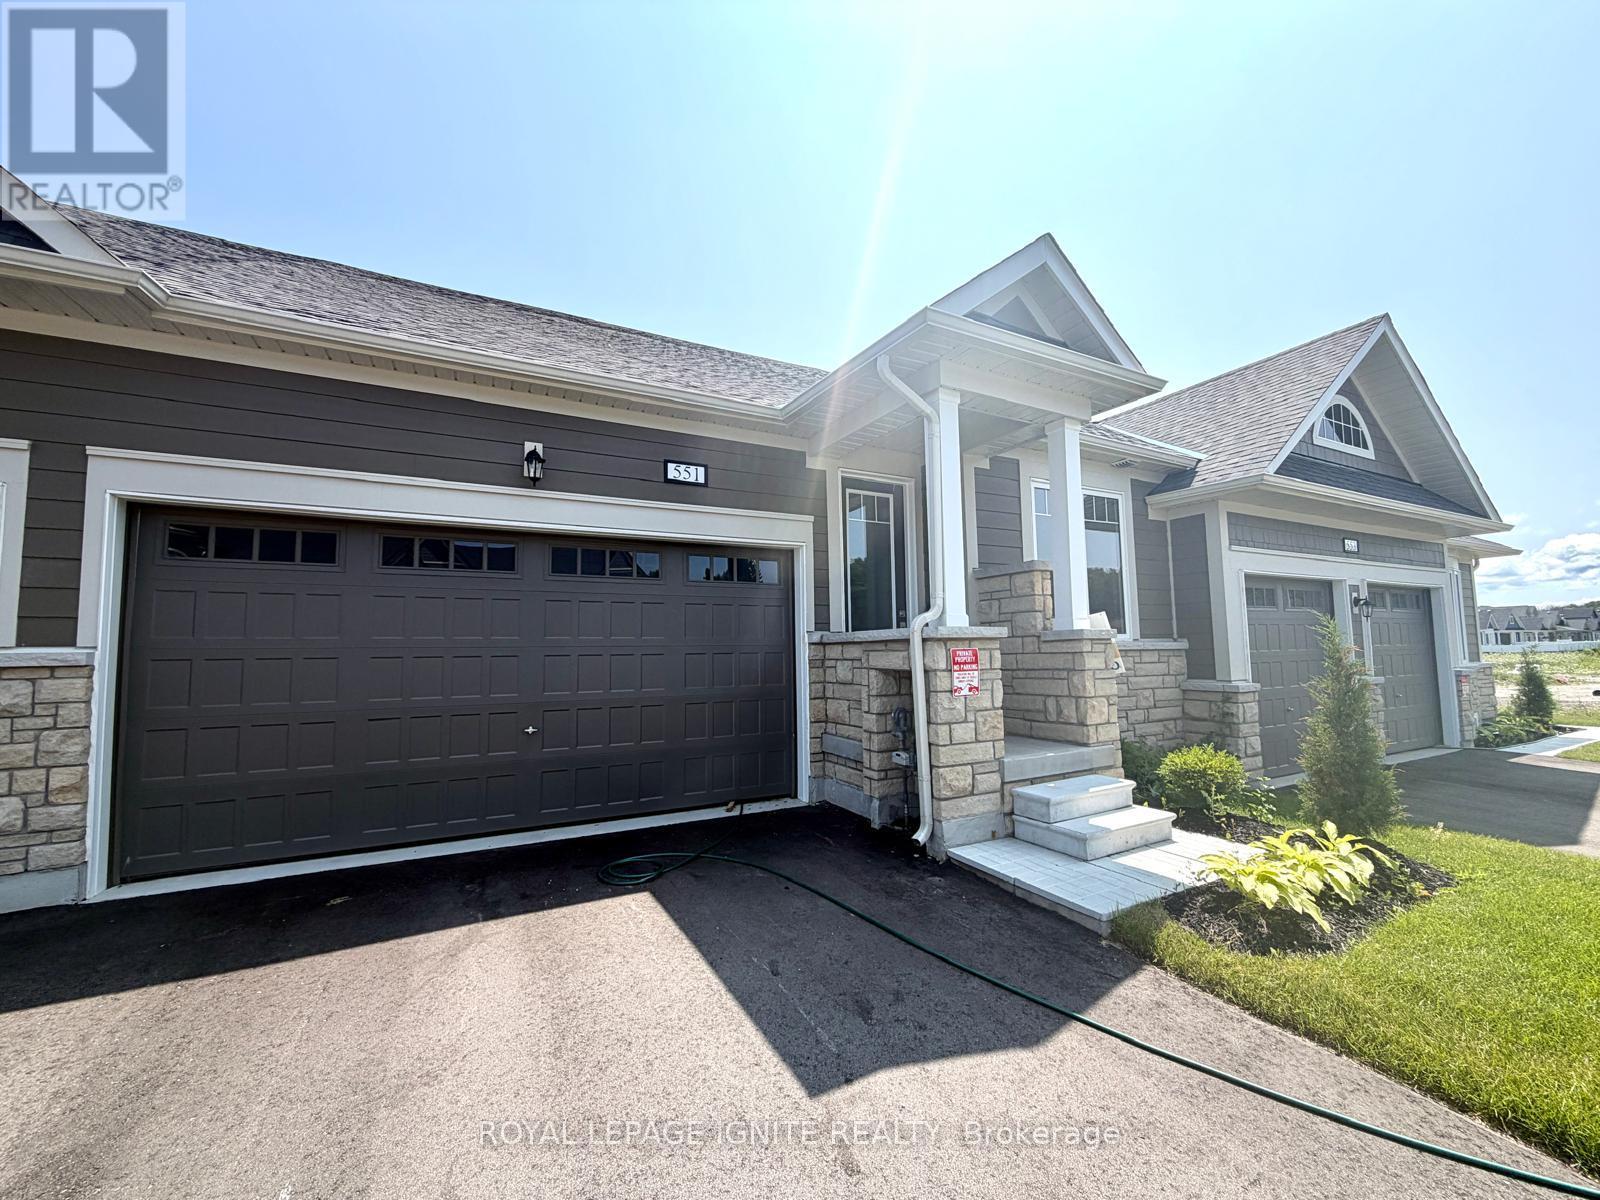
551 Hudson Street
Midland, Ontario
Purchase price inclusive of HST, net the Ontario Enhanced New Housing Rebate! If the purchaser does not meet the eligibility criteria, the purchaser shall pay the full HST to the builder on closing. Welcome to 551 Hudson Crescent, a stunning brand-new home located in the heart of Bayport Village, Midland-nestled in a pristine natural setting along the shores of beautiful Georgian Bay. This is a rare opportunity to own a home as breathtaking as its surroundings. Just 90 minutes from Toronto, Bayport Village offers a once-in-a-lifetime chance to live in one of Canada's most picturesque recreational areas. This spectacular Executive Bungalow Townhouse features:2 Bedrooms & 3 Bathrooms, Gleaming hardwood floors on the main level, Upgraded kitchen with quartz countertop! Additional living space in the basement! Enjoy the lifestyle that comes with being just steps from the Bayport Yachting Centre, a full-service marina with slips for over 700 boats. Not a boater? Take a relaxing stroll along the boardwalk or unwind on the docks, surrounded by the serenity of the bay. Don't miss out on this incredible opportunity to live in a home that blends luxury, comfort, and nature. (id:49269)
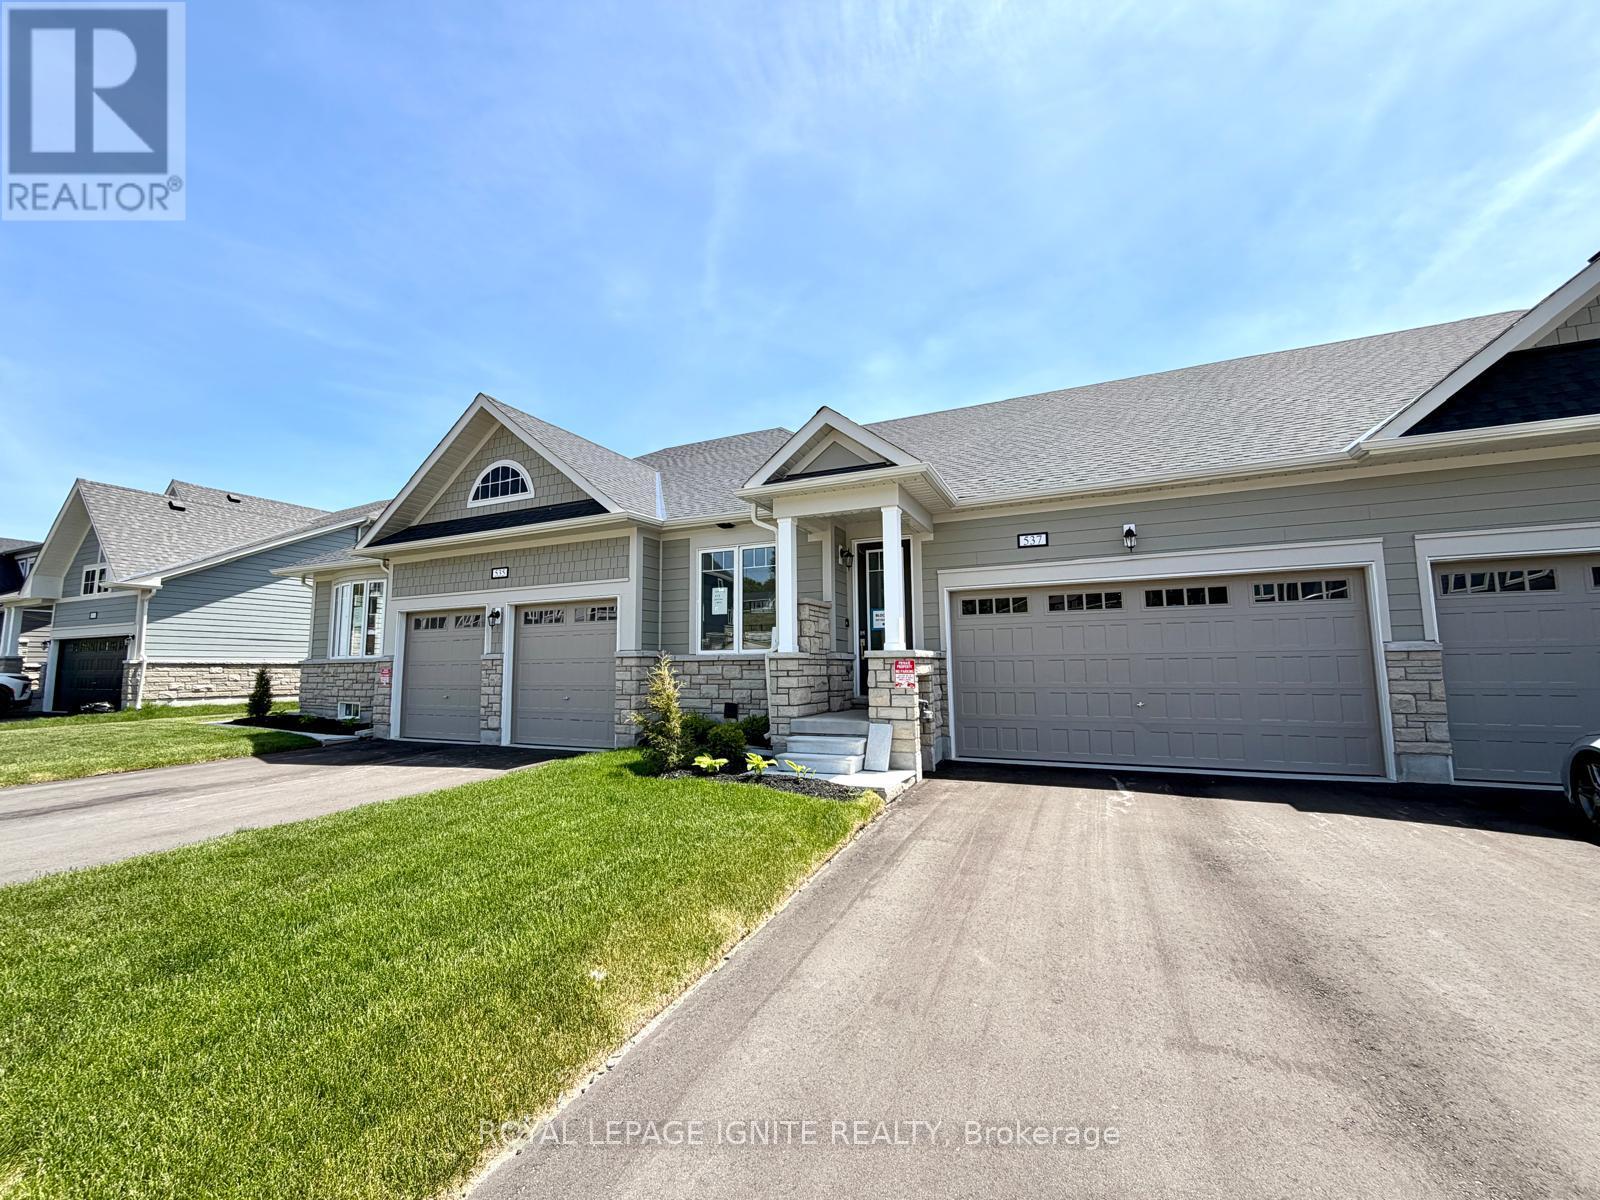
537 Hudson Crescent
Midland, Ontario
Purchase price inclusive of HST, net the Ontario Enhanced New Housing Rebate! If the purchaser does not meet the eligibility criteria, the purchaser shall pay the full HST to the builder on closing. Welcome to 537 Hudson Crescent, a stunning brand-new home located in the heart of Bayport Village, Midland-nestled in a pristine natural setting along the shores of beautiful Georgian Bay. This is a rare opportunity to own a home as breathtaking as its surroundings. Just 90 minutes from Toronto, Bayport Village offers a once-in-a-lifetime chance to live in one of Canada's most picturesque recreational areas. This spectacular Executive Bungalow Townhouse features:2 Bedrooms & 3 Bathrooms, Gleaming hardwood floors on the main level, Upgraded kitchen with quartz countertop! Additional living space in the basement! Enjoy the lifestyle that comes with being just steps from the Bayport Yachting Centre, a full-service marina with slips for over 700 boats. Not a boater? Take a relaxing stroll along the boardwalk or unwind on the docks, surrounded by the serenity of the bay. Don't miss out on this incredible opportunity to live in a home that blends luxury, comfort, and nature. (id:49269)
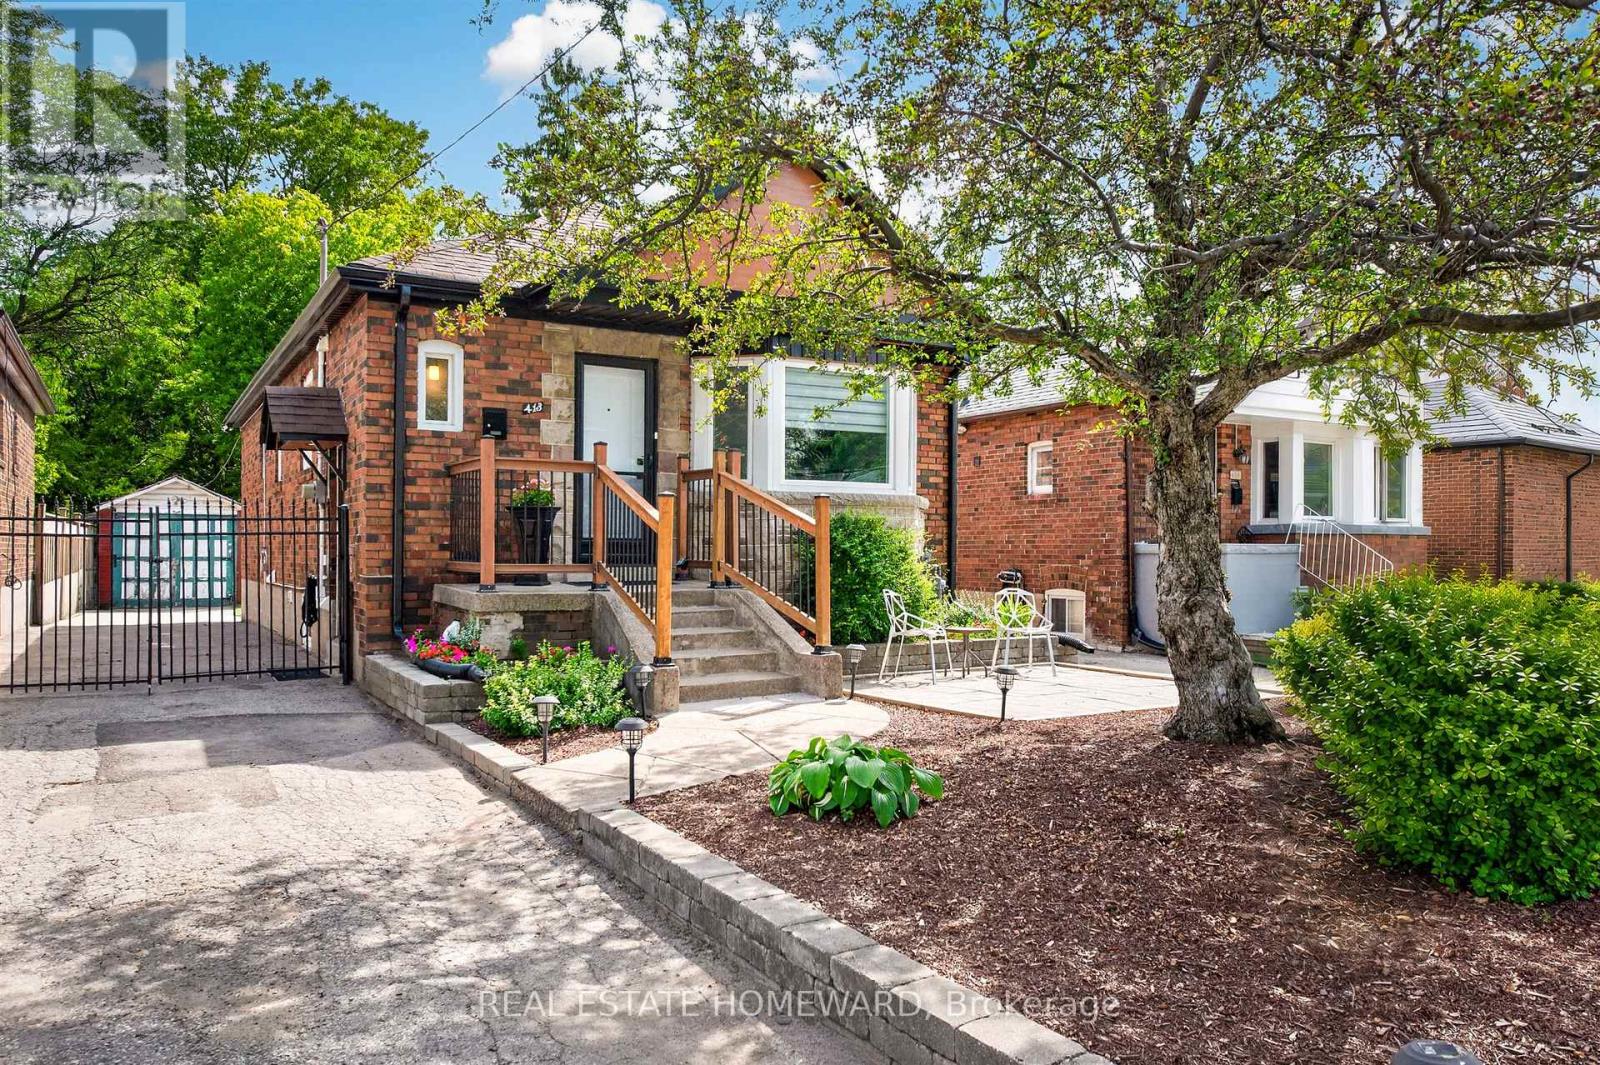
413 O'connor Drive
Toronto, Ontario
Welcome to this beautiful detached East York home, offering the perfect blend of timeless character and modern design in one of Toronto's most sought after neighbourhoods. Thoughtfully renovated kitchen, living and dining room and a completely renovated lower level 3 bedroom apartment. A home like this is rarely found which is a 2 plus 3 bedroom a total of 5 Bedrooms. The backyard has a potential opportunity for a Nanny Suite/Garden Suite (see attached) for extended family or rental possibility. Step outside to enjoy your private rear patio ideal for entertaining or relaxing with family and friends and a beautiful garden with fresh vegetables. Detached garage and parking for 4 cars. All new appliances, New Furnace & Air Conditioner. Great time to get into the market, many opportunities with this Beauty, simply move in, Invest, a great family home or condo alternative. Conveniently located close to TTC, DVP, parks, shopping and schools. Opportunity certainly knocks, don't miss out on this exceptional property. (id:49269)
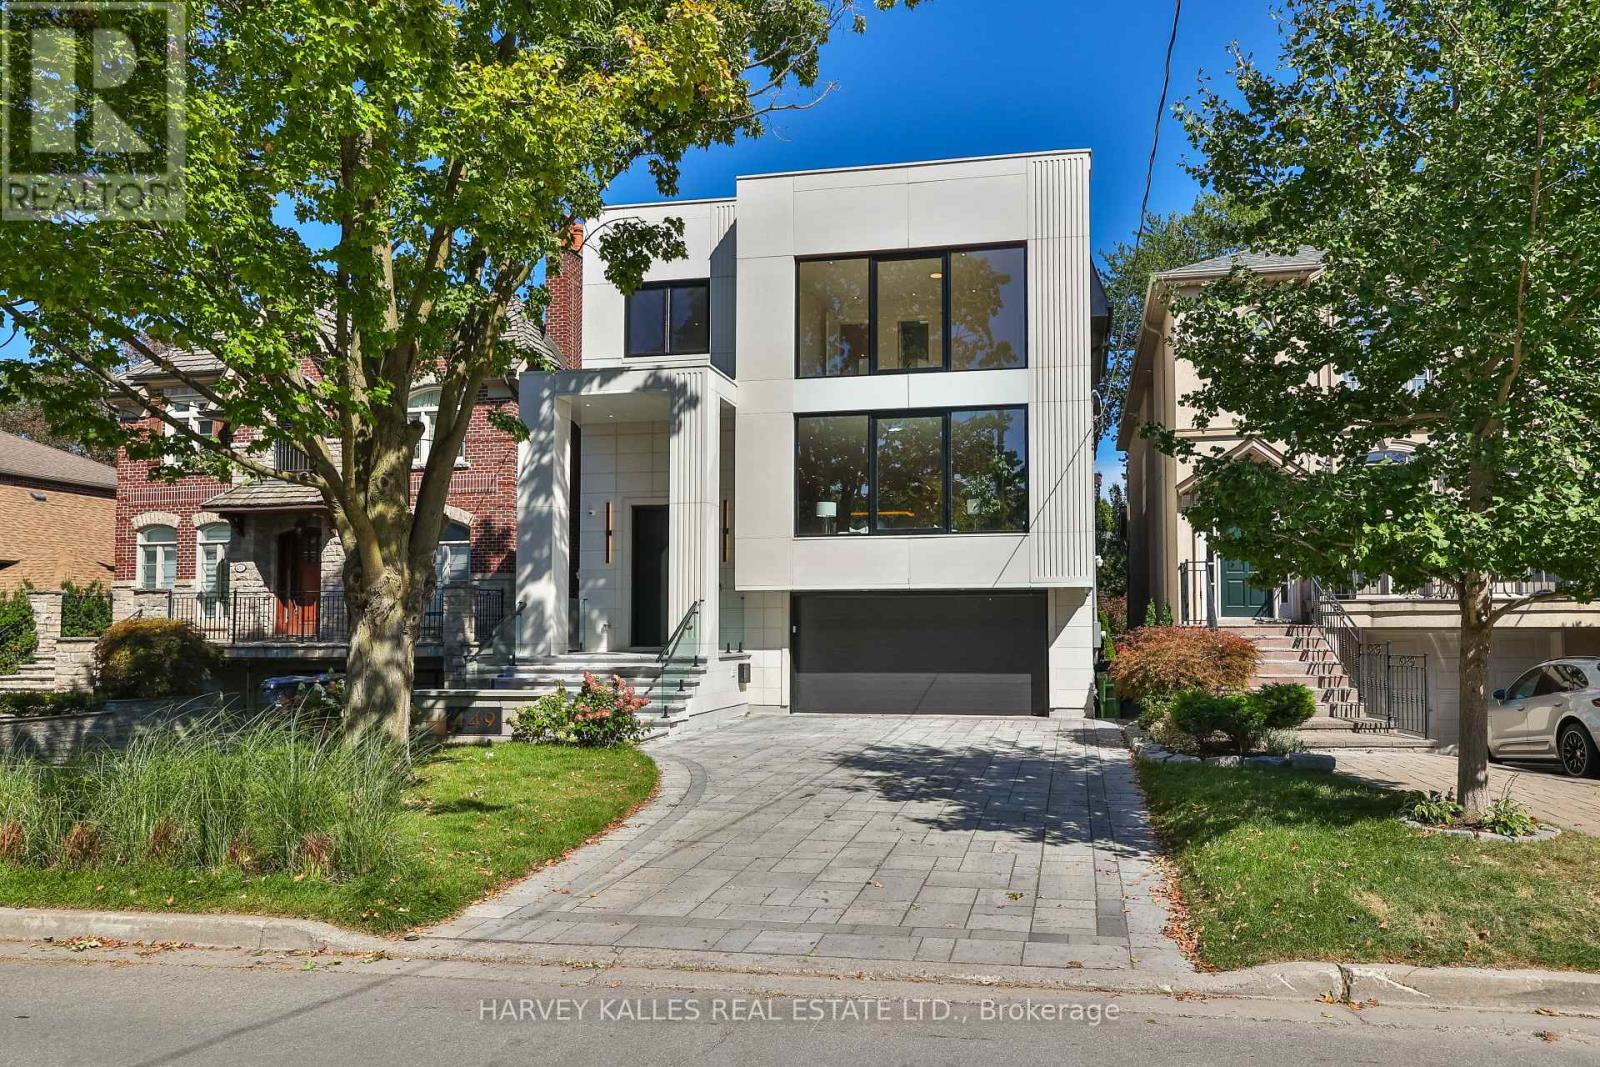
449 Elm Road
Toronto, Ontario
A beautifully crafted, unmatched build in the heart of the prestigious Cricket Club neighbourhood, offering approximately 4,000 sq ft of thoughtfully designed living space, perfectly sized for family living and filled with quiet luxury. Steps to Avenue Rd's finest restaurants and coffee shops, top schools, parks and transit, with the club just a few minutes walk away, a home made for great memories and life lived with ease. A welcoming, all-heated porch, steps and driveway lead to an oversized custom entrance door, opening to soaring ceilings, rich white oak floors and a calming palette that create a warm, inviting feel throughout, complemented by custom millwork and a striking central staircase with glass railing and integrated lighting. the chef-inspired kitchen features a large natural onyx island in a single-slab design with matching backsplash, paired beautifully with artistic, custom-made white oak cabinetry. a private main-floor study offers a custom-made built-in desk and cove lighting, while the living room impresses with floor-to-ceiling windows, motorized shades and unobstructed tree-lined views. The oversized double garage comfortably fits two large vehicles with room to spare, with a private elevator running from the garage to every floor, and heated flooring throughout for effortless living. The primary suite offers a large walk-in closet with skylight, tucked alongside a spa-inspired 7-piece ensuite complete with jets and a make-up desk, with generously sized bedrooms throughout each offering their own private ensuite. The lower level lives like an extension of the home above, with above-grade windows and a low sill height, high ceilings and heated flooring throughout, plus a spacious rec room with a custom wet bar and walkout access to the patio. A home built to be lived in and loved, the result of 25-plus years of experience creating showcase homes in the area. (id:49269)
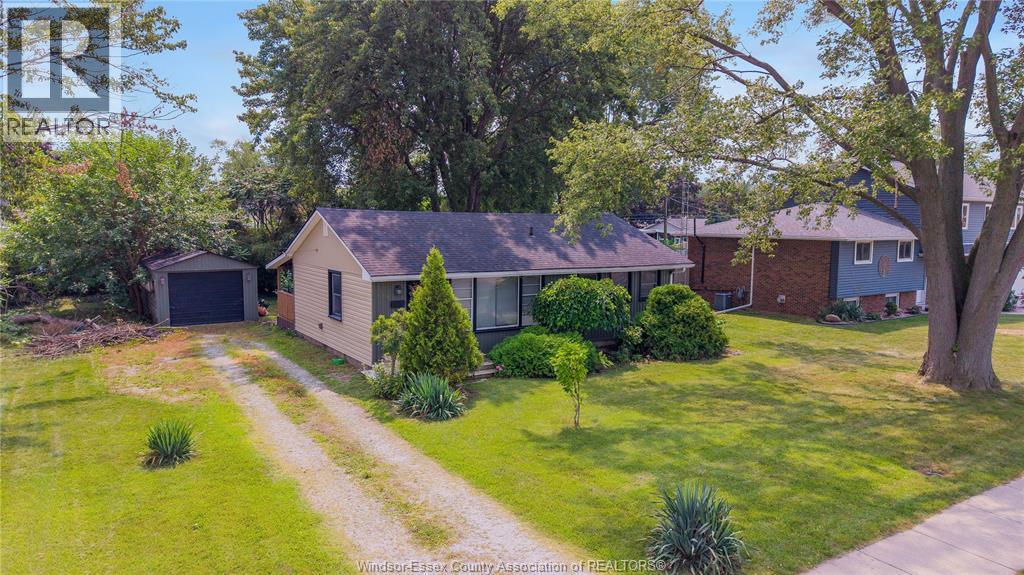
350 Bouffard
Lasalle, Ontario
Welcome to LaSalle, one of Windsor-Essex’s most sought-after communities! This charming 3-bedroom, 1-bathroom ranch offers an excellent opportunity for homeowners, investors, and developers alike. Situated on an extra-wide lot, the property boasts incredible potential for future development or a thoughtful renovation to create your dream home. Enjoy the convenience of single-level living in a desirable neighbourhood surrounded by parks, schools, amenities, and all that LaSalle has to offer. A fantastic opportunity to invest in one of the area’s top-rated communities and unlock the full potential of this exceptional property. (id:49269)