
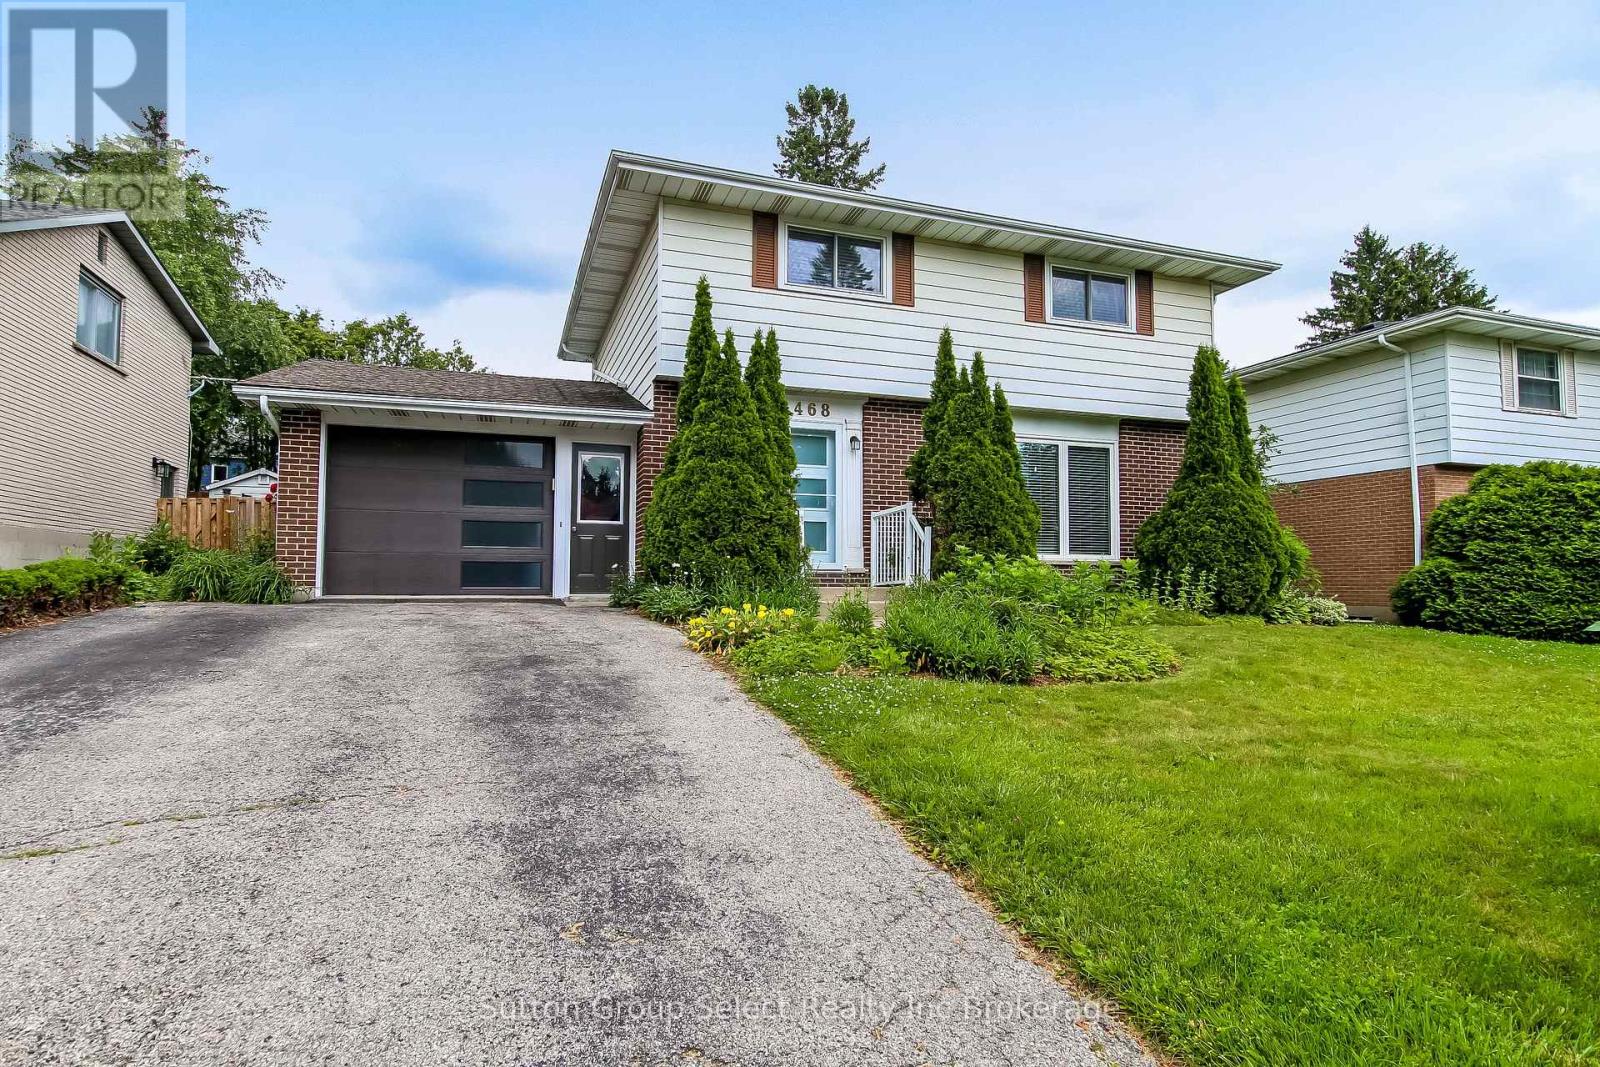
468 Lee Avenue
Woodstock, Ontario
468 Lee is a beautiful 2 storey 3 bedroom, 2 bathroom home on a prominent mature street in North Woodstock. This home has been thoughtfully renovated. There is an abundance of natural light. The kitchen is a gourmet chefs dream. It has built in combination convection microwave and european convention oven, warming oven, granite counters, plenty of cabinets, a large island with breakfast bar. The living room, dining area, kitchen and sun room are all open concept with hickory engineered flooring thoughout. The living room has a built in fireplace. Enjoy the bright sunroom overlooking the back yard. The 2nd level has a 4 pc bathroom, 2 bedroom plus the renovated primary bedroom, walk in closet and 4 pc ensuite with walk in/roll in shower. Primary bedroom has built in cabinets with a retractable TV. The 2nd level has laundry. The lower level has a cozy family room, with a built in wine cooler. The backyard is a beautiful oasis. It has a patio with pulldown blinds that keep out the elements as you BBQ. The salt water heated pool is inviting, especially this summer. The liner was replaced 2019. The yard is fully fenced, has a enticing cascading stream to enjoy while you sit on the 2nd patio. Back yard shed. The 1.5 car garage has been updated inside with a bright wall covering, it has garage doors at either ends to better access the back yard. It is close to the Pittock Lake trails, shopping, schools and 401/403 access. (id:49269)
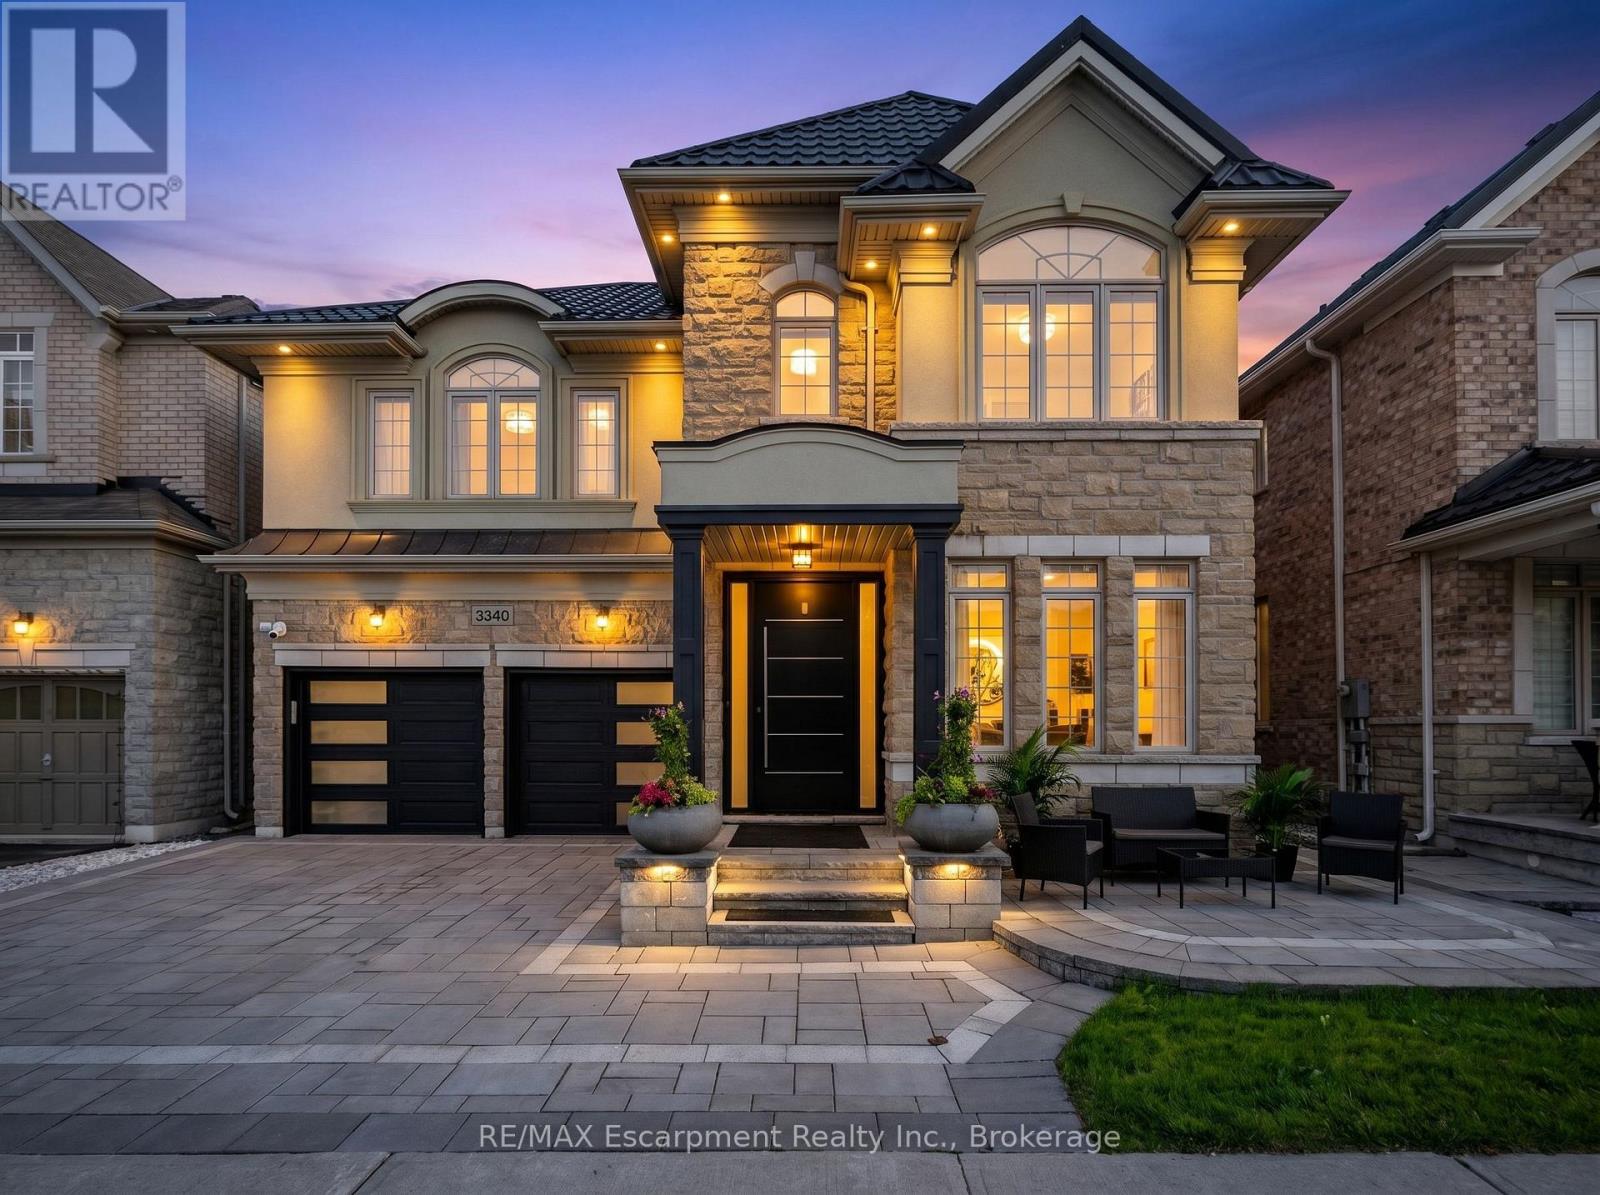
3340 Terra Cotta Lane
Burlington, Ontario
Beautifully updated from top to bottom, this home is a standout offering in Burlington's sought after Alton Village. With over 4300 sq ft of living space, wide plank hardwood floors, custom millwork, crown moulding, pot lighting and in-ceiling speakers set the tone throughout. The custom kitchen is a showpiece, featuring white lacquer cabinetry, an oversized island with seating for 8, full KitchenAid suite including a 6-burner gas range and built-in wall oven, quartz counters and backsplash. Stone feature wall and gas fireplace in the family room. Custom built-ins throughout the dining room, office and laundry room. The primary suite has an electric fireplace, walk-in closet with custom organizers, and a spa-calibre ensuite with freestanding soaker tub, Nurial LED mirror and Steamtec 9KW commercial steam shower. Three additional bedrooms with hardwood and custom closet organizers, 2 additional baths, plus a dedicated second floor office with custom built-ins. Lower level has two bedrooms each with an ensuite, a wet bar and rec room. The covered rear patio is built for multi-season living with overhead heaters, air conditioning, motorized privacy shades, surround sound, movie screen and a fully equipped outdoor kitchen. Metal roof with 55-year warranty, whole-home water purification, owned security system, Trimlight LED exterior lighting and EV charging. Steps to Norton Community Park, Haber Recreation Centre and top-rated schools. Restaurants, grocery stores, banks and shopping all within minutes, with easy access to the QEW and Hwy 407. (id:49269)
RE/MAX Escarpment Realty Inc.
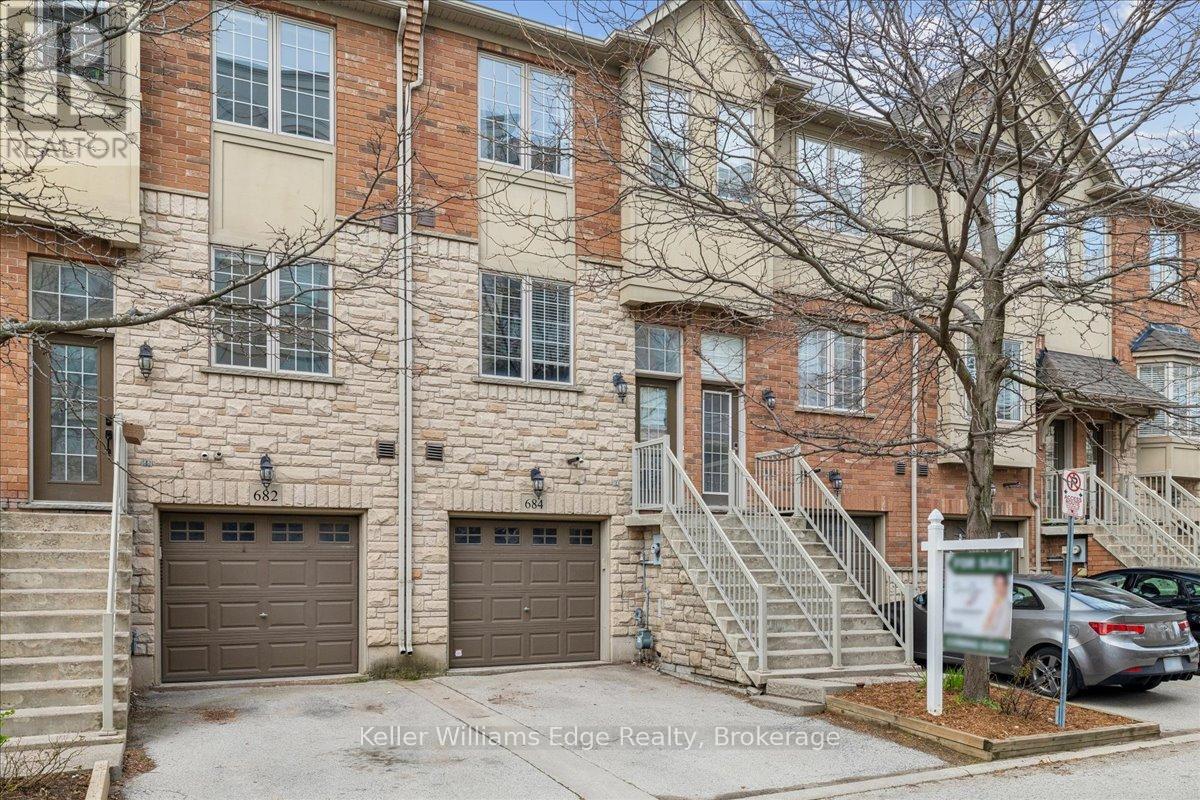
684 Summers Common
Burlington, Ontario
Bright & Spacious 2-Bed, 2-Bath 1625 sq ft Freehold Townhome in a Prime South Burlington Location! Welcome to this well-appointed 3-storey freehold townhome offering the perfect blend of comfort, functionality, and unbeatable access to nature and amenities. Featuring soaring 9-foot ceilings across the lower two floors, this home feels open and airy from the moment you walk in. The ground level offers a versatile space with a walk-out to your own fully fenced, private backyard retreat - ideal for entertaining, pets, or simply unwinding outdoors. Head up to the main level and enjoy your own private balcony walk-out, perfect for morning coffee or evening relaxation. Smart home features include a Nest Thermostat and Nest Protect Smoke Alarm for added comfort and peace of mind. On the upper level the in-suite stackable washer/dryer (2025) adds everyday convenience, and with a single garage plus private driveway, you have parking for two vehicles. Location is where this home truly shines! The Centennial bike path runs directly behind the complex, connecting you to Sheldon Park and the Lakeshore. A short stroll down Fairview brings you to the Appleby GO Station (3 min drive!), making commuting a breeze. Families will love the nearby playgrounds, four large soccer fields, baseball diamonds, and scenic forest paths - all just minutes away on foot. Roof replaced in 2018. New A/C 2026. A fantastic opportunity for first-time buyers, downsizers, or savvy investors. Don't miss this one! (id:49269)
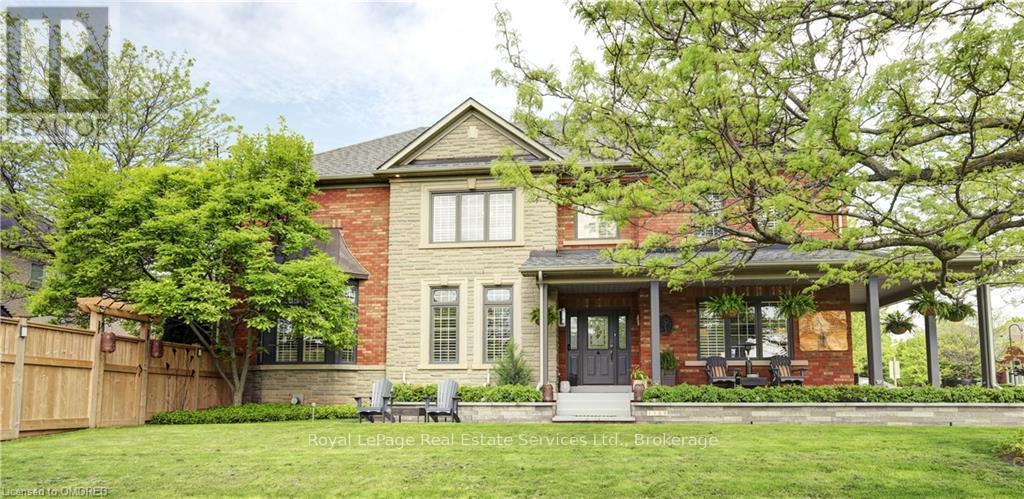
1259 Glenashton Drive
Oakville, Ontario
Great Family Home in a Fantastic Location! Discover this charming family home situated between two top-rated schools in Joshua Creek: St. Marguerite and Iroquois Ridge. Convenience is at your doorstep, with just a few minutes walk in either direction. This property features a rare wrap-around front porch, complemented by a beautiful stone garden. The front-facing room is perfect for a home office or a quiet retreat. The inviting open kitchen and family room boast a cozy gas fireplace and provide easy access to the backyard, making it an ideal space for entertaining. Highlights include: 9 ft ceilings and durable hardwood and tile flooring throughout for easy maintenance. A spacious basement equipped with a second gas fireplace, an extra bedroom, a full bathroom, and a newer laundry suite plus tons of storage space. A 2-car garage with inside entry, along with a side entrance from the mudroom.This home blends comfort, convenience, and style. Enjoy nearby parks, recreational centers, dining, shopping, and easy access to the highway. Don't miss your chance to make this beautiful house your new home! (id:49269)
29 Brookside Lane
Tillsonburg, Ontario
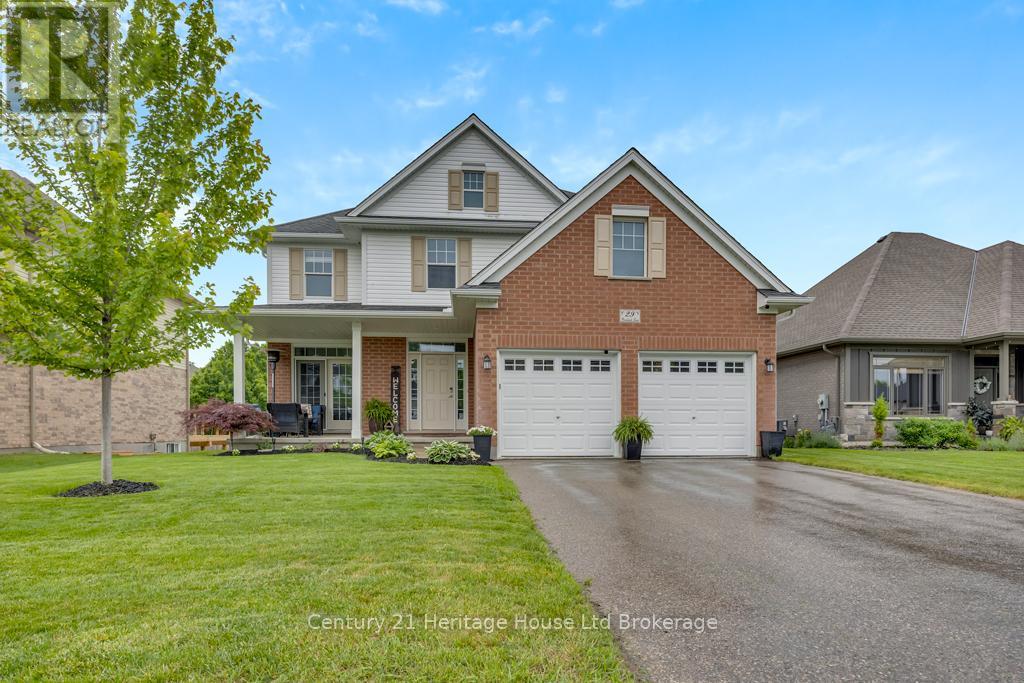
GORGEOUS FAMILY HOME IN ONE OF TILLSONBURG'S PREMIER NEIGHBOURHOODS! You will find peace and tranquility in Brookside subdivision! This lovely 4+1 bed, 3 bath is tastefully updated on every level. Step through the front door into a grand foyer with access to a handy office or sitting area. On the main, you will find a large eat-in kitchen which walks through sliding glass doors to a large elevated deck overlooking an oversized backyard. The kitchen also connects to a dedicated dining room, cozy living room and 2pc bath. Upstairs, find a large main 4pc bath, dedicated laundry and four generous sized bedrooms with ample closet space - including a sprawling master with walk-in closet and sparkling 4 pc ensuite bathroom! Downstairs, find a pristinely finished basement with additional bedroom, recreation room, as well as plenty of storage. There is also an efficiently organized mechanical room that allows for the potential of an additional 3pc bath and/or a kitchenette to compliment as a bar, or secondary suite for multi-generational accommodation. There are three levels of nearly 3000 square ft. of finished space in this high quality home! It is ideally suited for the growing family or anyone looking to live spaciously and in style. This home is roughed in for Central Vac and also has a sand-point well that is registered with the Town - providing unlimited water for lawn and landscaping! Brookside is a quiet neighbourhood at the edge of town and has nearby access to walking trails. It is walking distance to multiple schools, the soccer park and is also ideal for the commuter - providing connection to Hwy 3, Hwy 19 and the 401 without a single traffic light. (id:49269)
6 Turtle Lake Drive
Halton Hills, Ontario
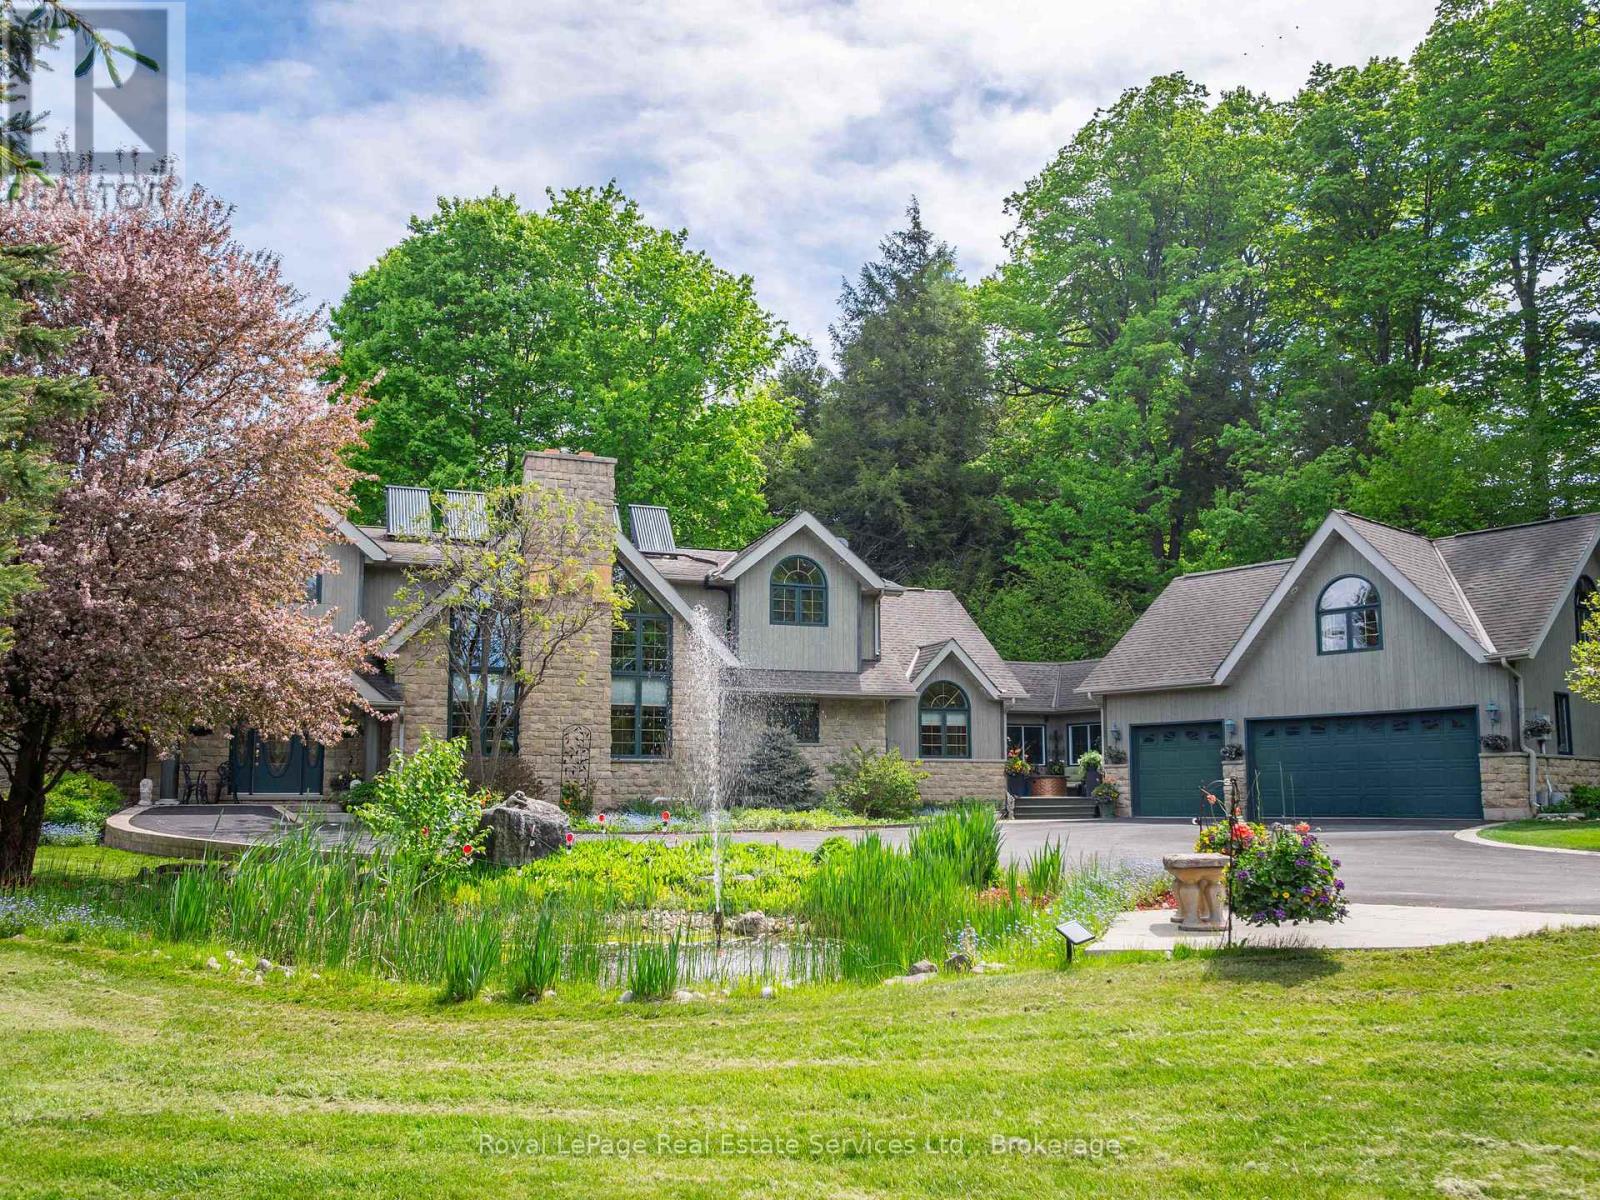
Welcome to 6 Turtle Lake in beautiful Halton Hills. Situated across from the picturesque and challenging Blue Springs Golf Course. This home was thoughtfully custom built for multigenerational families as it offers two fully contained apartments within the home. Surrounded by stunning landscape and expansive grounds it also can accommodate venues such as weddings, family reunions or the possibility of an airbnb! The home is expansive featuring an appealing main floor primary bedroom and ensuite, with an additional 6 bedrooms and 5 baths. There is space for everyone! Beautiful custom millwork and cabinetry throughout. Features include a second floor laundry and an additional laundry room in the lower level, walk out basement, vaulted ceiling in great room overlooked by the expansive games room on the second floor including bar, light filled breeze way leading to garage and apartment above, several cozy gas fireplaces throughout, renovated baths, lighting and flooring. Gorgeous back patio and deck to entertain family and friends. Minutes to Acton, Georgetown, Milton and the 401. This property offers your family privacy and serenity in a beautiful community yet close to amenities. Perfect for the golf enthusiast, multigenerational families or a family looking for an expansive home to share. https://mail.google.com/mail/u/0?ui=2&ik=33ed18c419&attid=0.0.1&permmsgid=msg-f:1855303238292367412&th=19bf5c77250c6834&view=att&zw&disp=inline (id:49269)
87 Bay Street
Woodstock, Ontario
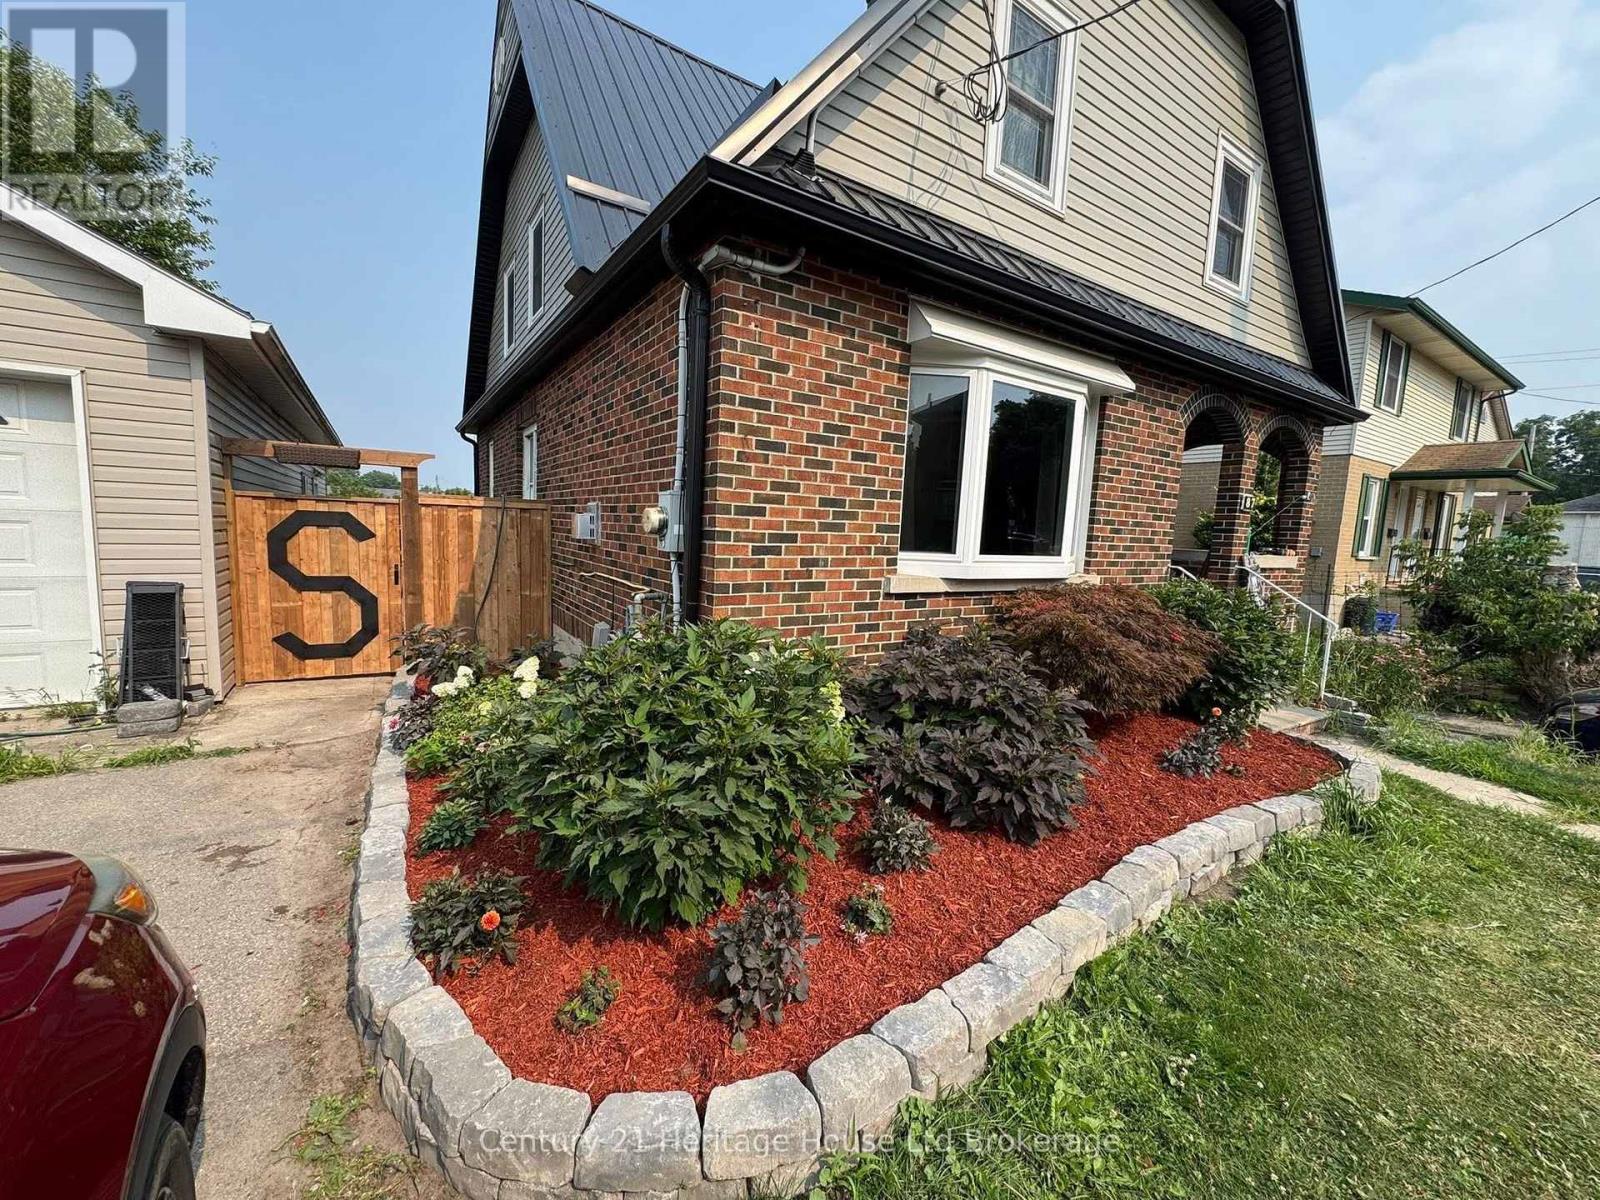
Spacious 4-bedroom family home showcasing numerous high-quality updates and improvements, situated on a huge 66' x 179' city lot, offering an exceptional amount of living space, versatility and updates throughout. The stunning custom kitchen (2023) was completely redesigned and rebuilt with a reconfigured layout, leathered granite countertops, reclaimed barn wood beam, spray foam insulation, updated electrical and plumbing, double built-in ovens, high-end appliances, and beautiful barn-style ceramic flooring. The main living areas have been thoughtfully updated, while major mechanical improvements include a steel roof (2022), gutters and eaves (2022), as well as a new furnace and central air conditioner (2021). The finished basement adds additional living space with two rooms, a rec room, and a 2-piece bath. Step outside to a backyard retreat transformed in 2021-2022, featuring retaining walls and drainage improvements, large stone steps, a welcoming firepit area, deck, fencing, flower gardens, and a 33' x 19' pool with French drain. Offering outstanding flexibility, the home includes 2 garages and parking for up to 8 vehicles. The main and second floors feature 4 bedrooms and 2 bathrooms, while the third level offers 2 bonus rooms, kitchen cabinetry for a potential kitchenette, and updated plumbing for future bathroom possibilities. With ample living space and desirable R2 zoning, this property presents exciting opportunities for multigenerational living, an in-law setup, potential rental income, or a future Additional Residential Unit (buyer to complete their own due diligence). A rare combination of luxury upgrades, functional living space, and an oversized lot in a convenient Woodstock location. (id:49269)
4 Charles Court
Bayham, Ontario
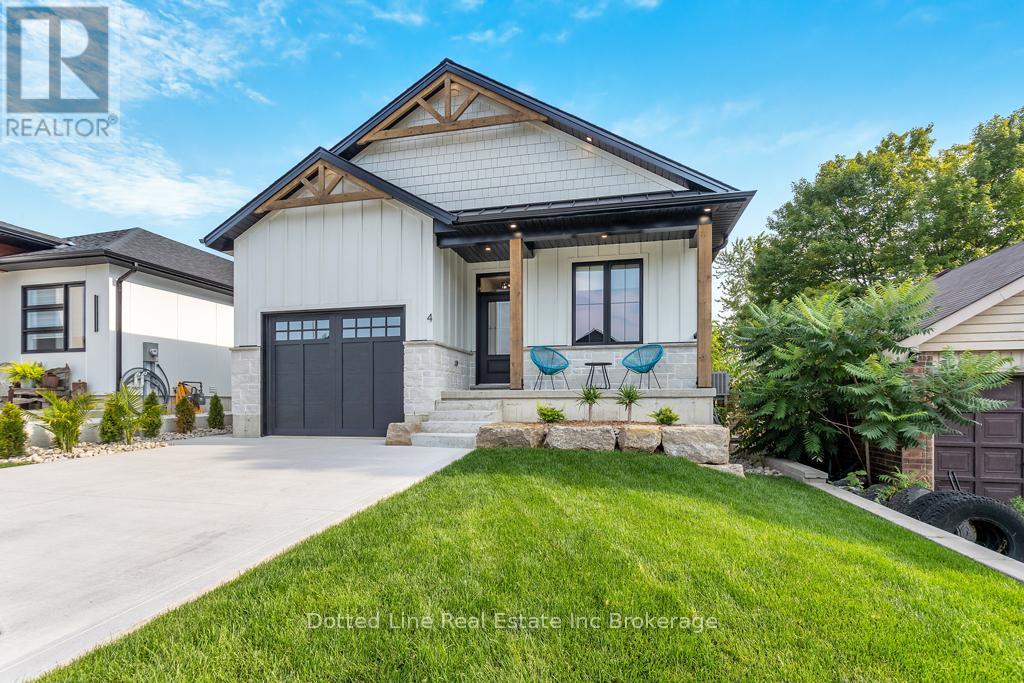
You ready for this? Check out 4 Charles Court Port Burwell. A newly built home with impressive design and layout. Featuring nearly 1400 square feet on main floor with full basement designed for future In-Law Suite if desired. You'll appreciate the open concept as soon as you open the front door. Spacious living room with beautiful electric fireplace. Eating area has lots of room for full dining table and chairs, Kitchen with large island, quartz counters, coffee bar and walkout to covered rear patio. primary bedroom has a full ensuite bath and a walk in closet. You'll appreciate the main floor laundry complete with folding counter. Basement is studded and insulated along with completed electrical work and drywall on perimeter walls. ready for finishing work. There is lots of room to park on the double wide concrete driveway and comes with a good size attached garage complete with auto opener and inside entry for convenience. Located within a quiet cul-de-sac and short a short bike drive to the beach. (id:49269)
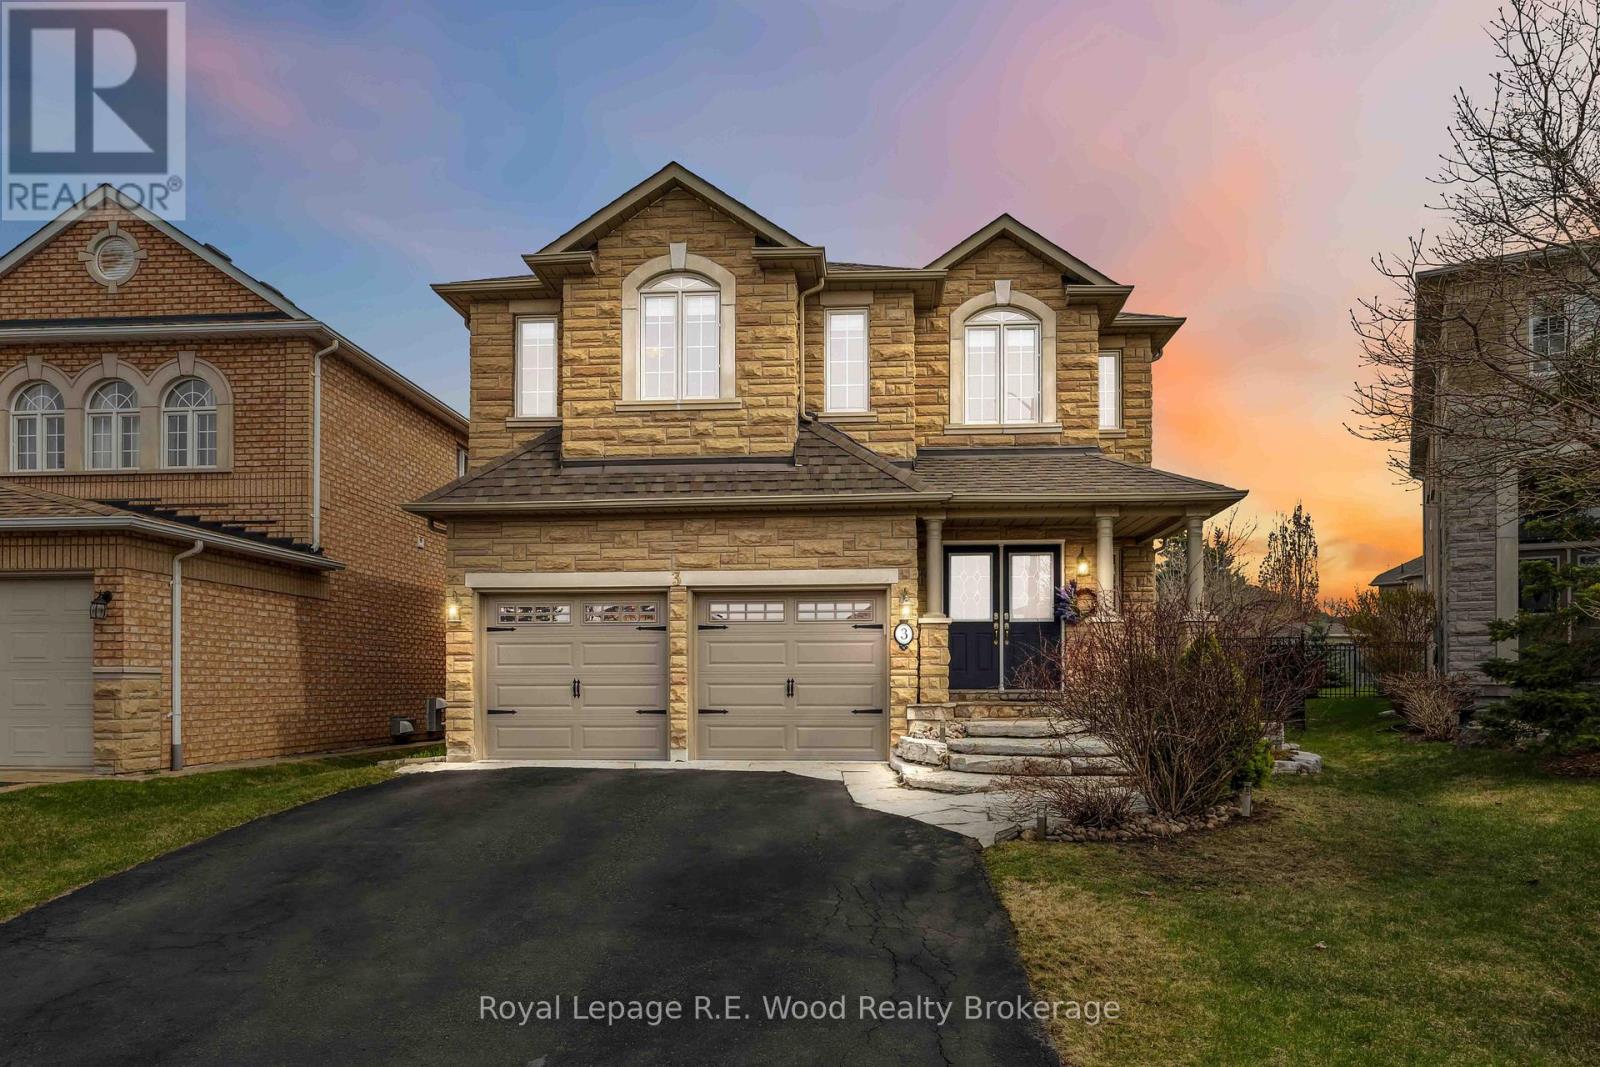
3 Lorwood Court
Richmond Hill, Ontario
This stunning executive home in highly desirable Oak Ridges neighbourhood of Richmond Hill is located on a quiet court location that simply can't be beaten. Perfect for a growing family living or just a peaceful lifestyle with convenient access to major roadways but without the traffic and noise. Clearly well maintained, showing pride of ownership throughout with lots of updates including an eye popping central staircase. The open concept fully remodelled, modern kitchen including double wall ovens, built in microwave oven, an induction top range and the massive island which provides lots of extra seating is perfect for those aspiring chefs, or just as a great entertaining space to gather with friends and family. The nicely landscaped, pie shaped lot that's 60 ft wide at the rear, has lots of perennial plantings for easy care and maintenance. The main floor boasts 9 ft ceilings throughout as well as an elegant 2 storey cathedral ceiling in the large living room which is an immediate wow when you walk into the home. A professionally finished basement offers a massive storage room, a spacious recreation room, 3 piece bath as well as an office space. The double car garage has direct access through the main floor laundry room. The grand entry sets the tone for the entire home visit.....and this should be the only home you need to view! (id:49269)
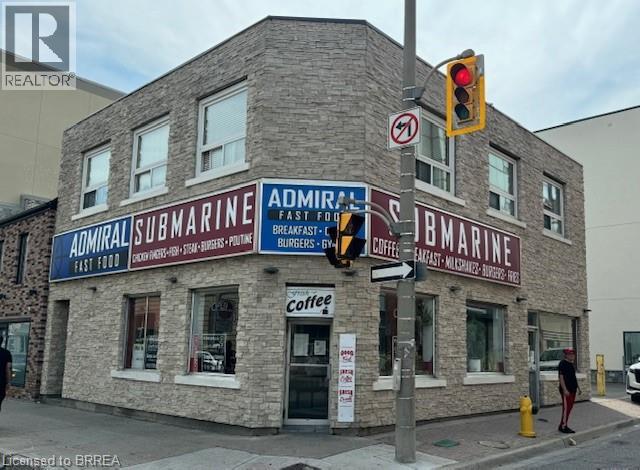
57 Dalhousie Street
Brantford, Ontario
Own a piece of Brantford's history! Formerly the location of an iconic local business for 35 years this Prime Downtown Core Location on the corner of Dalhousie St. and Queen St. across from new City Hall . A Fantastic opportunity to open your own business. Admiral Submarine was a staple in the downtown area since 1988 with a large customer base. Approx 1,300 sq ft commercial space in high traffic location in the heart of college and university campuses and steps from Sanderson Centre and Harmony Square, Great exposure for your business, with ample street parking, perfect for restaurant, retail, service or office use. 2 residential units above 1-1 bedroom unit paying $850 p/month including hydro & 2 bedroom unit is vacant and can set your own rent or live in and run your business below! Location, Location, Location!! (id:49269)
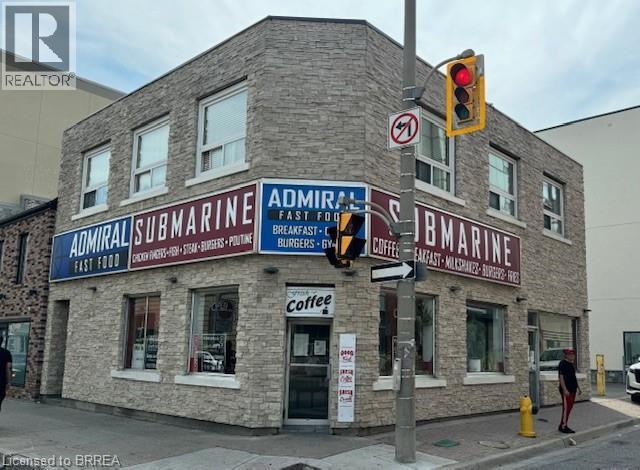
57 Dalhousie Street
Brantford, Ontario
Own a piece of Brantford's history! Formerly the location of an iconic local business for 35 years this Prime Downtown Core Location on the corner of Dalhousie St. and Queen St. across from new City Hall . A Fantastic opportunity to open your own business. Admiral Submarine was a staple in the downtown area since 1988 with a large customer base. Approx 1,300 sq ft commercial space in high traffic location in the heart of college and university campuses and steps from Sanderson Centre and Harmony Square, Great exposure for your business, with ample street parking, perfect for restaurant, retail, service or office use. 2 residential units above 1-1 bedroom unit paying $850 p/month including hydro & 2 bedroom unit is vacant and can set your own rent or live in and run your business below! Location, Location, Location!! (id:49269)
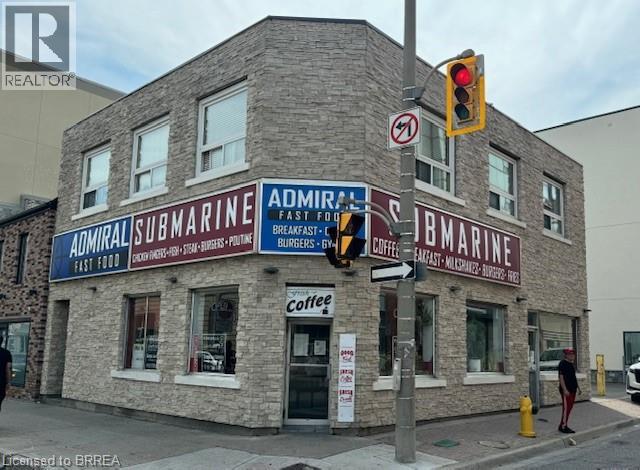
57 Dalhousie Street
Brantford, Ontario
Own a piece of Brantford's history! Formerly the location of an iconic local business for 35 years this Prime Downtown Core Location on the corner of Dalhousie St. and Queen St. across from new City Hall . A Fantastic opportunity to open your own business. Admiral Submarine was a staple in the downtown area since 1988 with a large customer base. Approx 1,300 sq ft commercial space in high traffic location in the heart of college and university campuses and steps from Sanderson Centre and Harmony Square, Great exposure for your business, with ample street parking, perfect for restaurant, retail, service or office use. 2 residential units above 1-1 bedroom unit paying $850 p/month including hydro & 2 bedroom unit is vacant and can set your own rent or live in and run your business below! Location, Location, Location!! (id:49269)
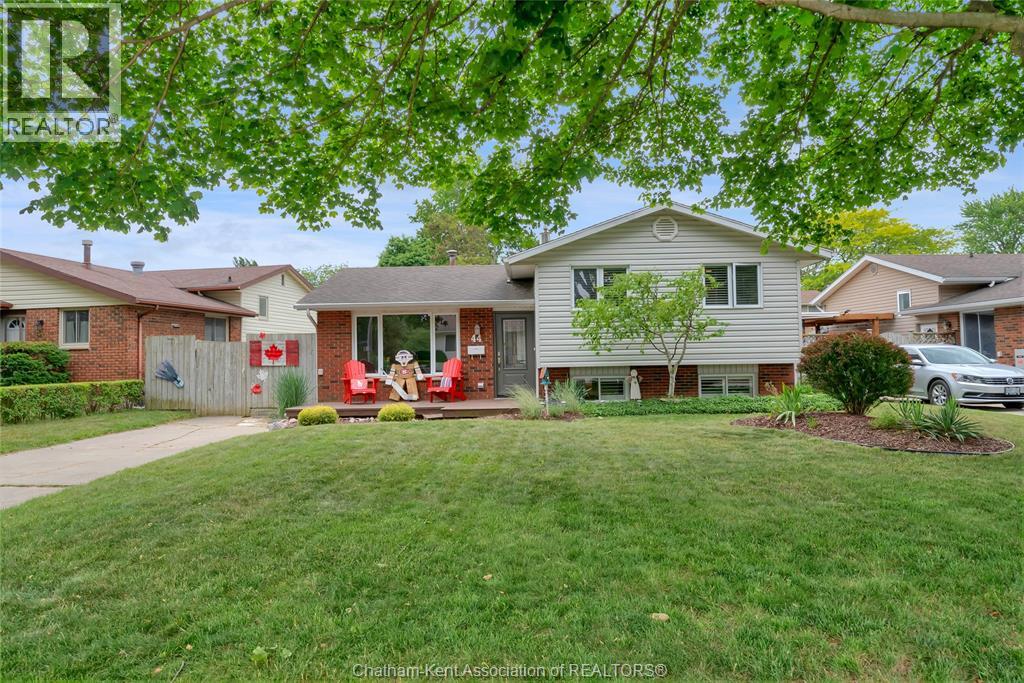
44 Balmoral Road
Chatham, Ontario
Welcome to this beautifully updated family home located in a sought-after, affordable neighborhood close to schools, parks, and everyday amenities. Offering plenty of space for growing families, this move-in-ready property has been thoughtfully updated throughout, giving you peace of mind for years to come. Major updates have already been completed, including the furnace, central air conditioner, and owned hot water heater, all replaced in 2024. The roof was replaced approximately 6 years ago with durable 40-year shingles, while the windows and doors have also been updated, enhancing both energy efficiency and curb appeal. Inside, you'll find a carpet-free interior featuring durable laminate and ceramic flooring throughout. The functional layout offers bright living spaces, patio doors off the dining area leading to the backyard, and a fully finished lower level complete with an additional bedroom, extra bathroom, spacious family room, and cozy gas fireplace, perfect for family gatherings or accommodating guests. Step outside and enjoy your own backyard retreat designed for entertaining. Relax on the composite deck, unwind in the hot tub, or cool off in the impressive 15' x 30' above-ground pool, approximately 3 years old. Multiple outdoor sitting areas create the perfect setting for summer barbecues and evenings with family and friends. A storage shed provides additional space for tools, equipment, and seasonal items. Additional features include 200-amp electrical service and extensive updates throughout the home, making this an excellent opportunity for buyers seeking comfort, convenience, and value in a family-friendly community. Don't miss your chance to make this exceptional home yours, book your private showing today! (id:49269)
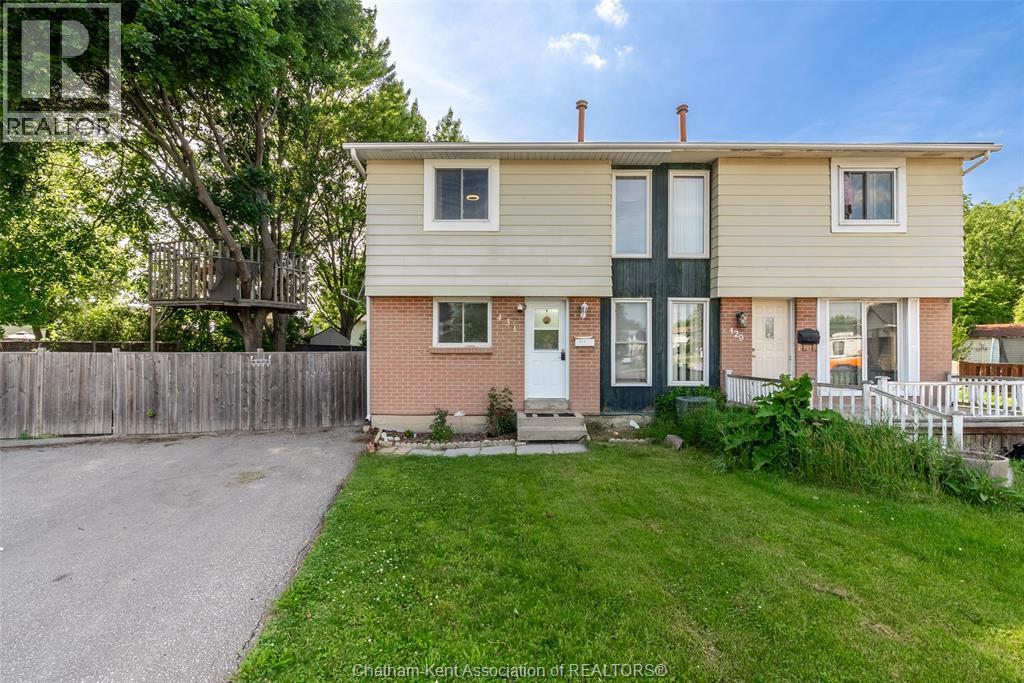
431 Cardiff Place
Sarnia, Ontario
Welcome to 431 Cardiff Place! Perfect for growing families or investors. This large multi-level townhouse features four bedrooms on the upstairs level, one on the main level, and a self-contained granny suite in the basement (ideal for extended family or rental income) Massive outdoor space with mature trees is perfect for entertaining, activities or relaxing. Conveniently located near parks, schools, shopping, and dining, as well as having easy access to public transit. Townhouse is in close proximity of Lambton College, making it highly attractive to students. Nearby YMCA offers programs for all ages, including fitness facilities, swimming, and community activities. Oversized refrigerator temporarily being used, new refrigerator ordered to fit kitchen opening, to be installed prior to closing. Please allow 24hr notice of showing, as granny suite is currently rented till the end of July. (id:49269)
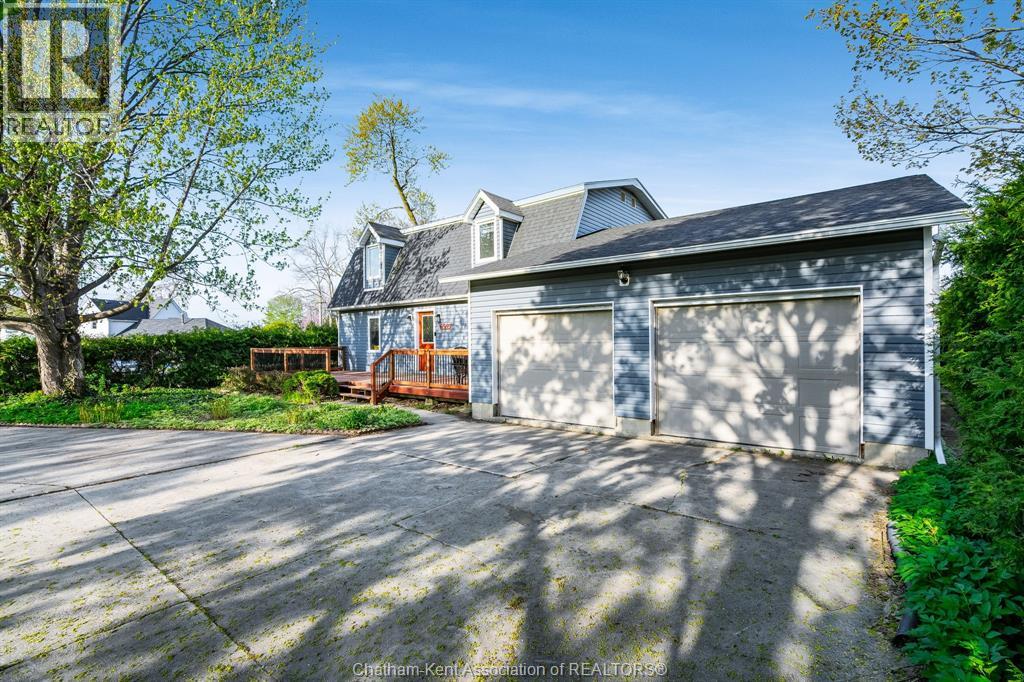
6527 Main Street
Comber, Ontario
Welcome to this charming 2 Storey home located in Comber. This custom built home features 3 bedrooms and 1.5 bathrooms, and is ideal for families looking for room to grow. The main floor features spacious eat-in kitchen with plenty of room for everyday meals, along with a separate dining room perfect for hosting family gatherings and holidays. Main floor also features laundry, 2pc bath, living room and office which could easily make a 4th bedroom option. Upstairs, you’ll find 3 comfortable bedrooms, including a large primary bedroom with generous his and her closet space and a large full bath. The hobbyist will love the large attached heated garage/shop almost 875 sq ft.. Which also has an area that leads to your full basement w separate stairs leading to garage. Some recent updates include furnace, AC and roof. This home is great opportunity to settle into a welcoming town - this home is ready for you to make it your own. Taking offers anytime! Call today! (id:49269)
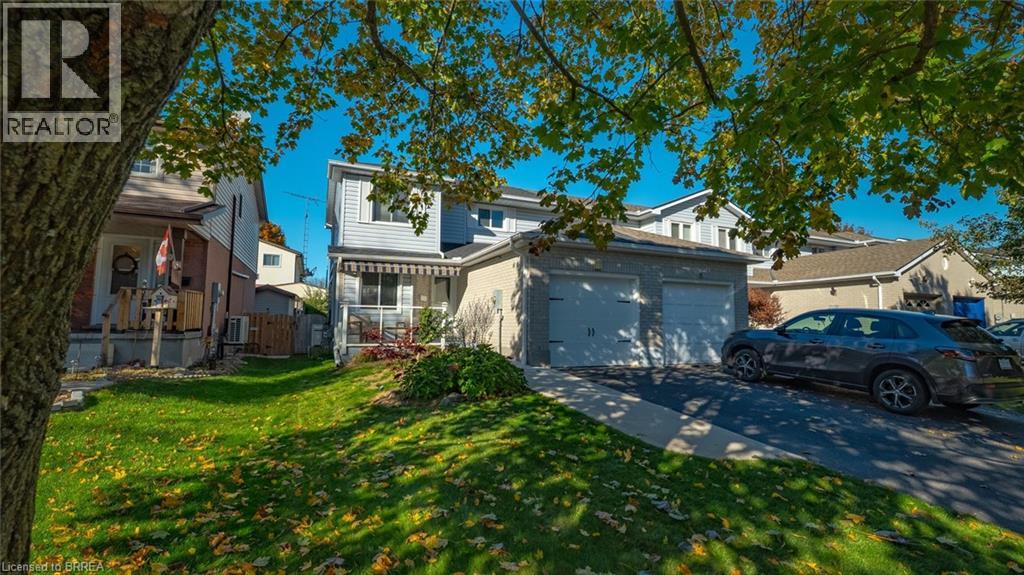
23 Freeman Crescent
Simcoe, Ontario
Step inside the warm and welcoming 23 Freeman Crescent, a beautifully updated end unit townhouse, in the exciting and popular town of Simcoe. Simcoe is in the heart of Norfolk county and I would bet, you’ve heard of it. Norfolk has been on an upward trajectory over the past few years, gaining incredible popularity as a place to live and call home. The local amenities, relative distance to larger cities and short drive to the beach have made this real estate market, one to watch. This is your chance to either get into your first home, or your first investment. Perfectly located a few turns off the main road coming into town, making it great for commuters, and sitting on a quiet little crescent neighbourhood, with it's own private park. It boasts cozy yet impressive appeal from the minute you pull up to the minute you leave. With 3 large bedrooms on the second level and 2 bathrooms throughout, this home offers a floor plan perfect for entertaining intimate gatherings or even large parties. With over 1200 sqft of living space, the main floor consists of a beautiful brand new kitchen fitted with stone counters, a living that boasts warmth and even a dining area for you to put that table you've always wanted, you will notice just how spacious it really is. Offering a fully finished basement with rough in's for a 3rd bathroom, it's just waiting to for you to make it whatever you can imagine.. This home also has an large attached garage for your toys and tools. This house was updated with a ductless air system that keeps the house ice cold in the summer and toasty warm in the winter, newly installed in 2021, as well the same year both bathrooms were given a full modern makeover and redone to make the house really feel just like HOME. It's time to treat yourself to a new set up keys with summer right around the corner. (id:49269)
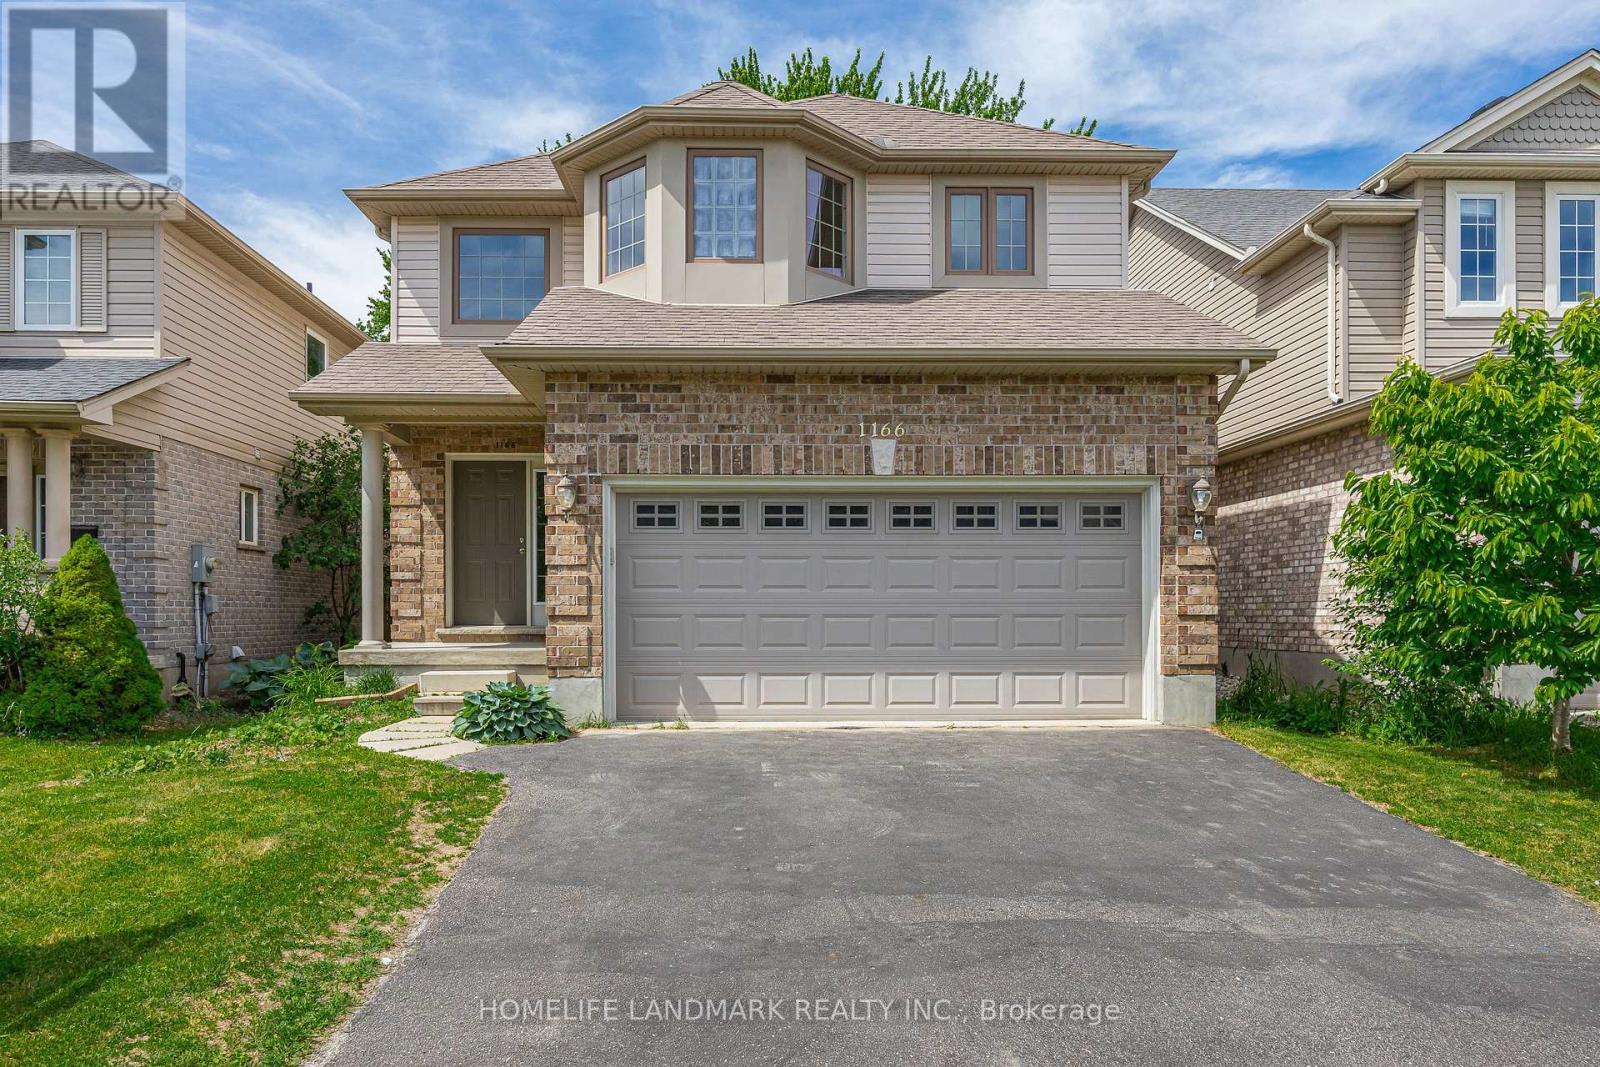
1166 Smither Road
London North, Ontario
This move-in ready two-storey detached home with double garage offers 2,411 sq. ft. above grade (as per MPAC) and is nestled in a highly sought-after neighbourhood backing onto the serene Egelton Woods park forest. Featuring 4+1 bedrooms and 3.5 bathrooms, this carpet-free (on main and second floors) home showcases an open-concept kitchen flowing seamlessly into the oversized family and dining rooms, creating a bright and welcoming living space ideal for both everyday living and entertaining. The spacious primary bedroom includes a walk-in closet and a 4-piece ensuite. The fully finished basement adds exceptional living space with a large recreation room, additional bedroom, and 3-piece bathroom. Combining comfort, style, and functionality, this home is perfect for families and professionals alike. (id:49269)
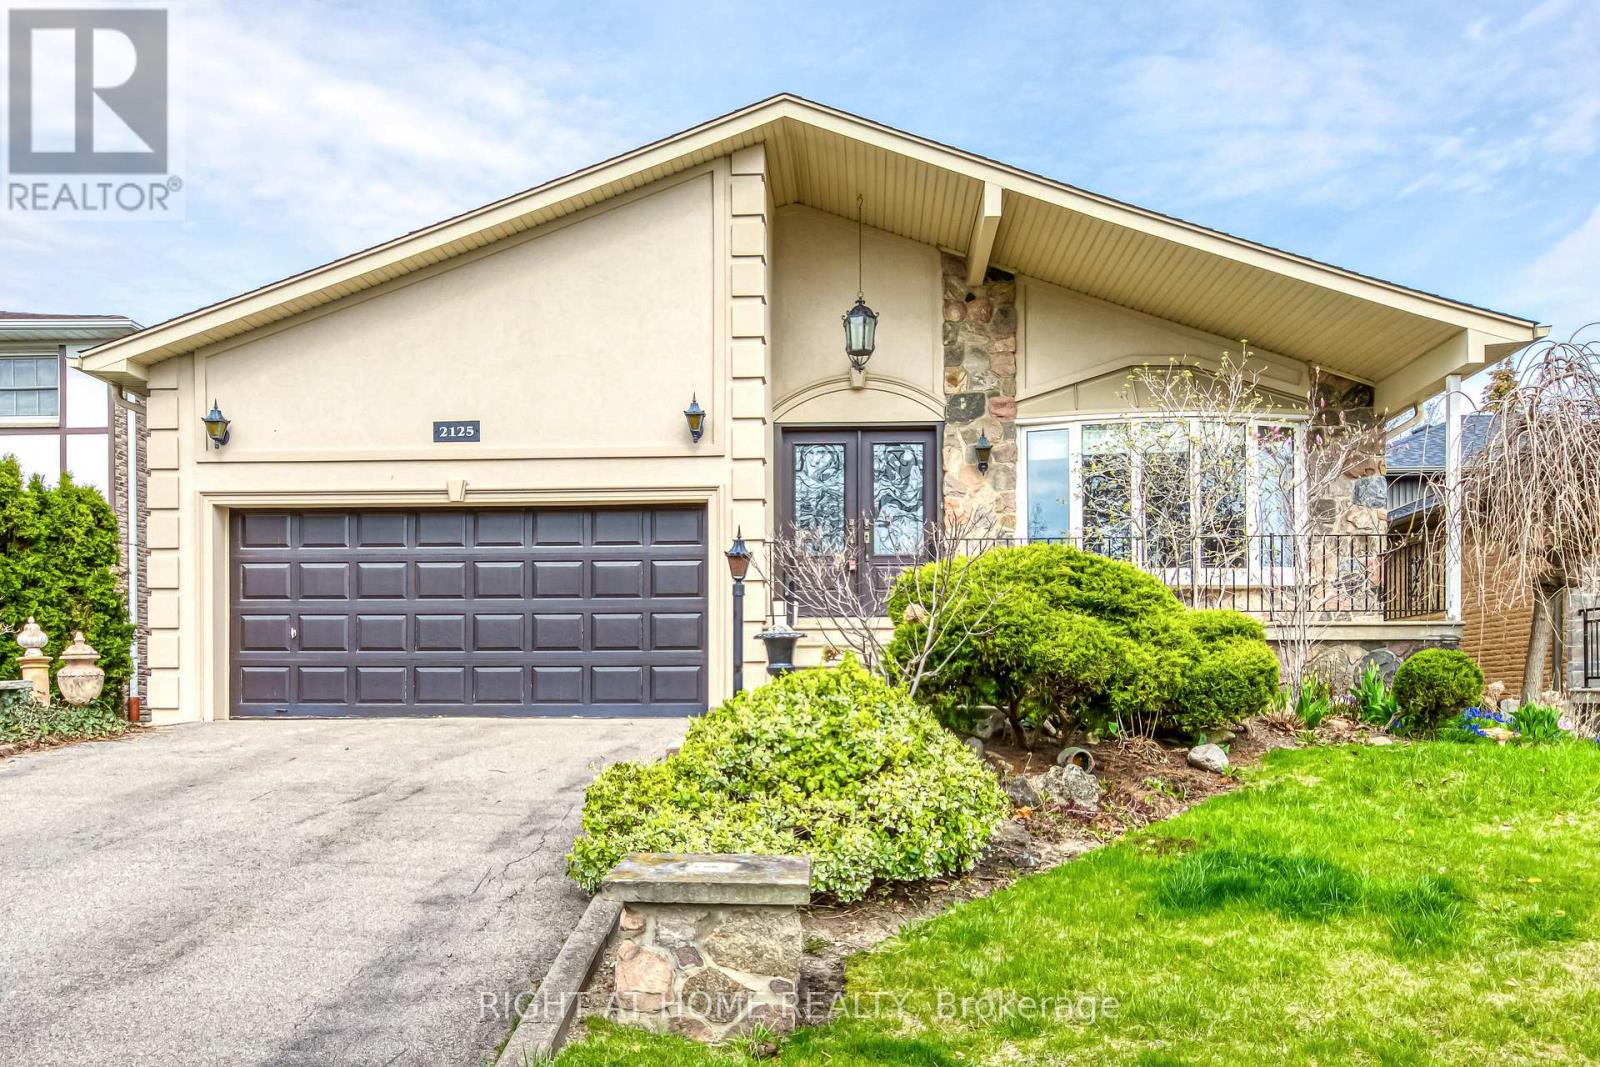
Lower - 2125 Varency Drive
Mississauga, Ontario
Nearly 1,500 SqFt of Stylish Living! Enjoy the beauty of your backyard garden while cooking in your stylish white kitchen! Step into this beautifully updated apartment offering 3 spacious bedrooms, 2 full bathrooms, a private kitchen, and exclusive laundry facilities thoughtfully designed for comfort and convenience. The ground floor boasts a sleek modern kitchen and a bright, sun-filled living room with direct access to a beautifully landscaped backyard. One bedroom is also located on this level and features its private 4-piece ensuite. The lower level offers two more generously sized bedrooms that share a brand-new 3-piece bathroom. Enjoy the warmth and elegance of gleaming hardwood floors throughout, along with the privacy of your own laundry room. Located in a prime neighbourhood, just minutes from the University (UTM) and the GO Station, with highway access in under 2 minutes. A major shopping center is opening soon nearby, and you're surrounded by grocery stores, restaurants, and cafes. This is a rare opportunity to live in a bright, spacious, and stylish home in an unbeatable location. Don't miss it! (id:49269)
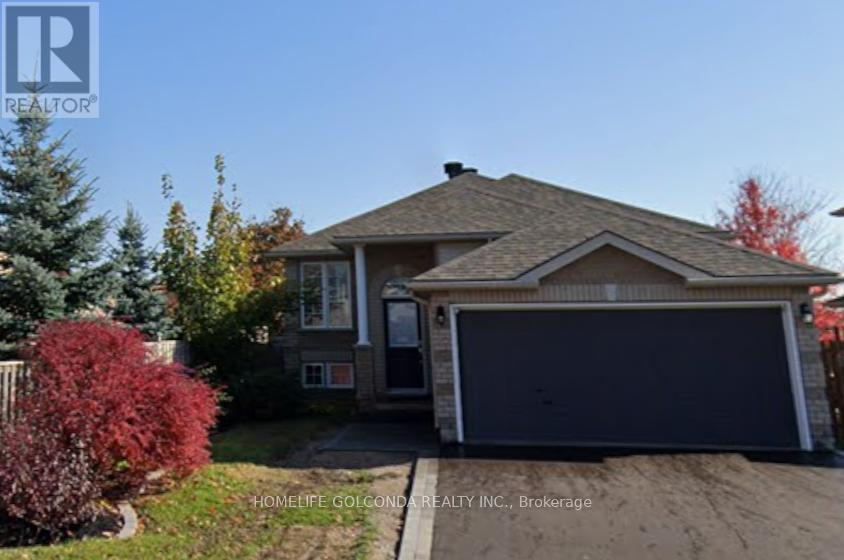
Basement - 22 Dunsmore Lane
Barrie, Ontario
Enjoy comfort and privacy in this fantastic lower-level unit located on a peaceful, quiet street. This highly desirable rental is perfect for anyone looking for a clean, ready-to-move-in space close to local amenities.Key Features:Private Kitchen: Equipped with your own fridge, stove, and microwave.Shared Laundry Access: Includes a convenient, shared laundry room, 3-piece bathroom. Ample Parking: Space for up to 3 vehicles (1 spot inside the garage and 2 spots on the driveway).Perfect Location: A very desirable area situated exceptionally close to Georgian College.Sparkling Clean: Rest easy knowing a clean will be completed before your move-in date! (id:49269)
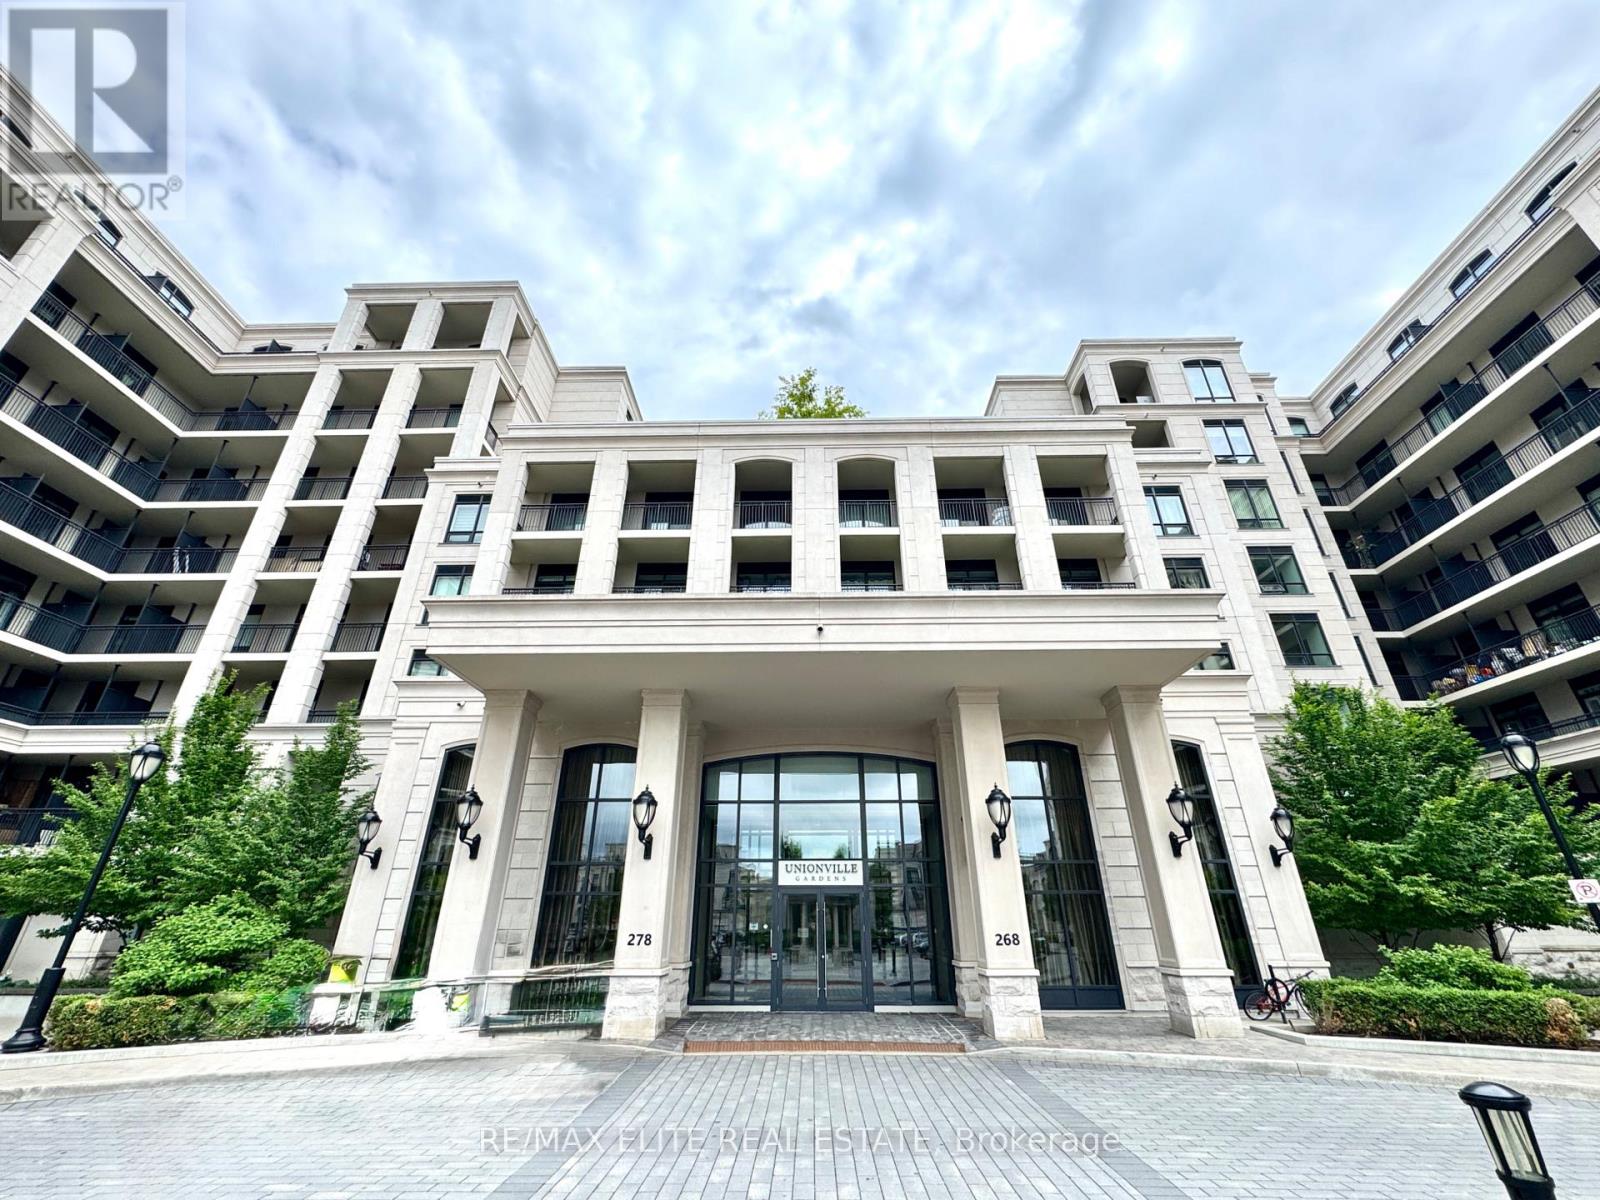
915w - 268 Buchanan Drive
Markham, Ontario
Welcome To Unionville Gardens, A Luxury Condominium In The Heart Of Downtown Markham. This Bright And Well-Appointed 2-Bedroom, 2-Bathroom Suite Features A Functional Open-Concept Layout With 10-Ft Ceilings, Laminate Flooring Throughout, And Large Windows That Fill The Space With Natural Light. The Modern Kitchen Offers Quality Finishes, Stainless Steel Appliances, And Seamlessly Connects To The Living And Dining Areas, Creating An Ideal Space For Everyday Living And Entertaining.The Primary Bedroom Includes A Private Ensuite Bath, While The Second Bedroom Provides Flexibility For Family, Guests, Or A Home Office. One Parking Space Is Included For Added Convenience.Residents Enjoy Exceptional Building Amenities Including A 24-Hour Concierge, Indoor Swimming Pool, Sauna, Fitness Centre, Party Room, Library, Guest Suites, And Beautifully Landscaped Outdoor Areas. Conveniently Located Steps To Restaurants, Grocery Stores, Shops, Parks, Viva Transit, And Top-Ranked Unionville High School, With Easy Access To Hwy 7, Hwy 404, And Hwy 407. An Outstanding Opportunity To Enjoy Comfortable And Convenient Living In One Of Markham's Most Sought-After Communities. (id:49269)
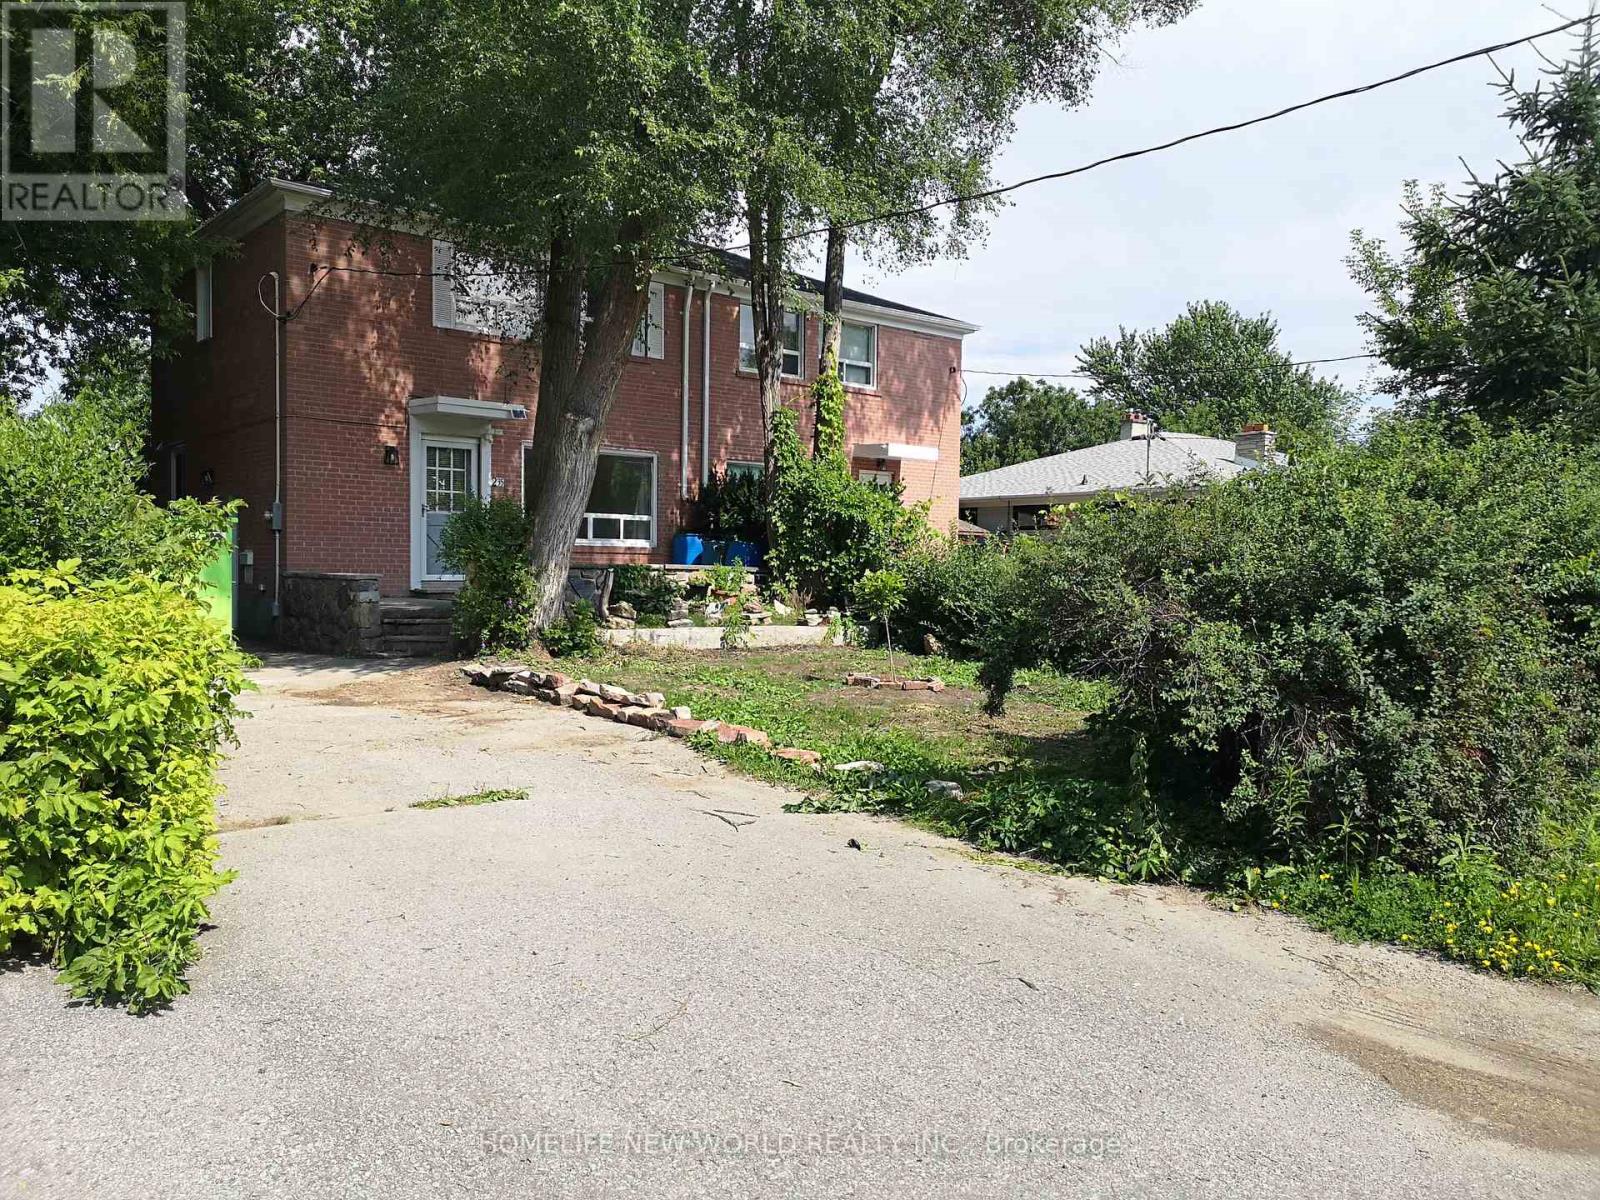
235 Axminster Drive
Richmond Hill, Ontario
Top School in York Region-- Bayview Secondary School! Stunning newer Renovated Family Home In Quiet Neighborhood! spent over 100K for Renovation in year 2023: laminate floor, cabinets, washrooms, Led Lights, Concrete pattern floor in basement, Furnace and AC, and more. Modern Kitchen, Ss Appliances; Gas stove. All Bedroom have large window and closet. Separate entrance to finished basement, beautiful rec room with decorated brick wall, 3 pc shower room and laundry. And smoothed out concrete floor for you to add your desired stylish carpet to create more coziness. Enjoy the quiet backyard patio, garden shed, and new deck. Close To Public Transit, Go Train, Parks, Richmond Hill Culture Center, Grocery Supermarket, Restaurants, Community Center, Library, Highway 404, COSTCO, Shops And More. (id:49269)
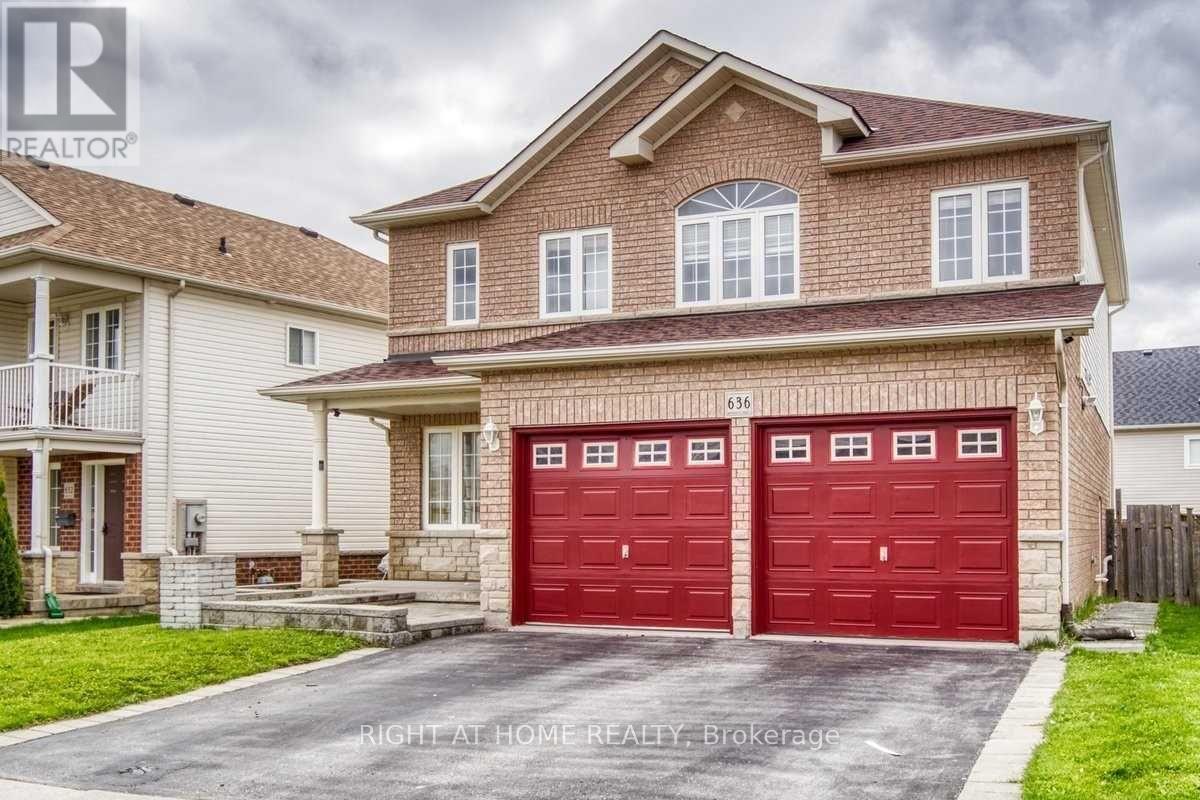
Main Fl - 636 Ormond Drive
Oshawa, Ontario
Welcome To This Spacious 4 Bedroom 3 Bath Detached House In A Family Friendly Neighborhood. Luxury Features Include Cathedral Ceiling Entrance, Separate Family Room, Large Dining Rm, Huge Master Bedroom W/Ensuite & W/I Closet. Close To Schools, Parks, Shopping Mall, Transit And Many More Amenities. (id:49269)
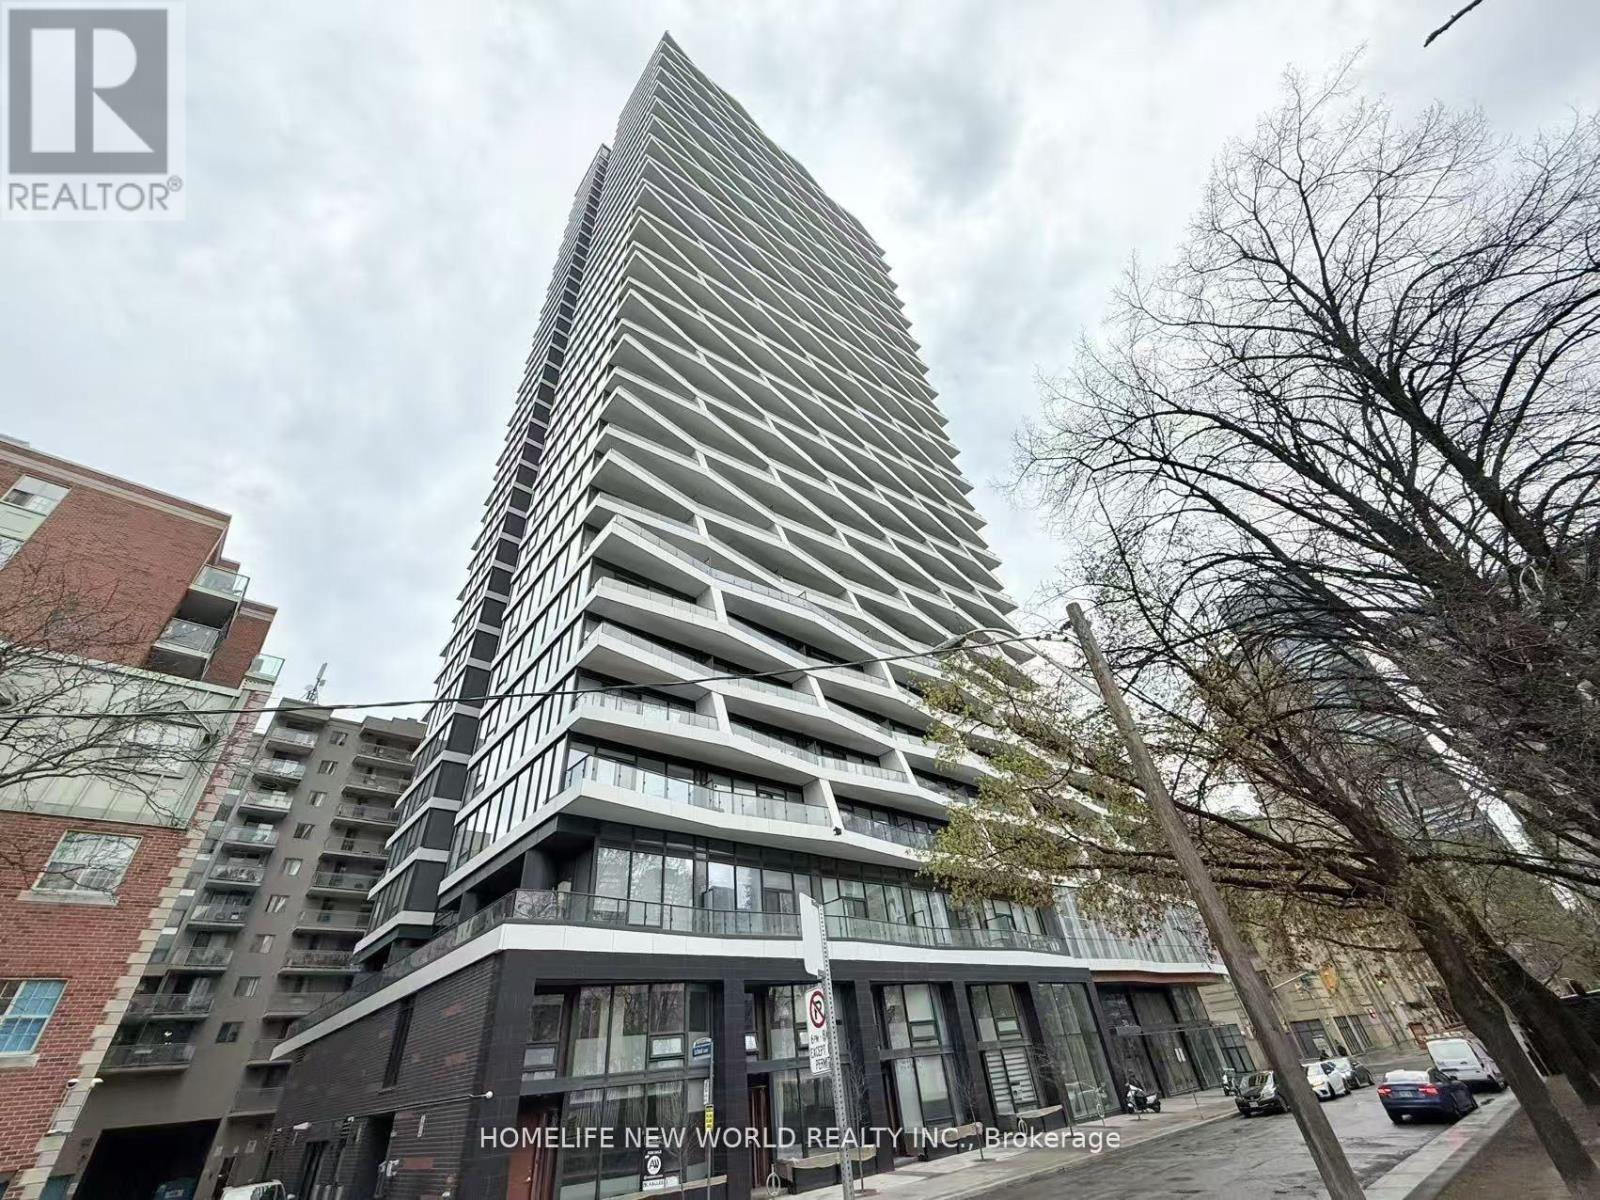
1206 - 85 Wood Street
Toronto, Ontario
This Absolutely Stunning Bright Corner Unit With An Unobstructed View Combines Modern Design And Functionality at Axis Condos. An Open Layout Features Contemporary Finishes, Floor-To-Ceiling Windows For Lots Of Natural Light. 9'' Ceiling, Modern Kitchen W/Stainless Steel Appliances & Quartz Counter Top. Located In The Heart Of Toronto Downtown Core, Perfect Walk Score, Steps to Ryerson University (Toronto Metropolitan University), University of Toronto & George Brown College, EZ Subway Access & TTC, Eaton Centre, Yonge-Dundas Square, Restaurants, Hospitals & Shops. 24/7 Concierge, Luxurious Amenities Include Guest Suite, A Fitness Centre, Yoga Studio, Outdoor Fitness Area, Outdoor BBQ Area, Private Office/Study Rooms, Shared Workspace Lounge, Outdoor Lounge And Dining Area, Outdoor Pet Area.. (id:49269)
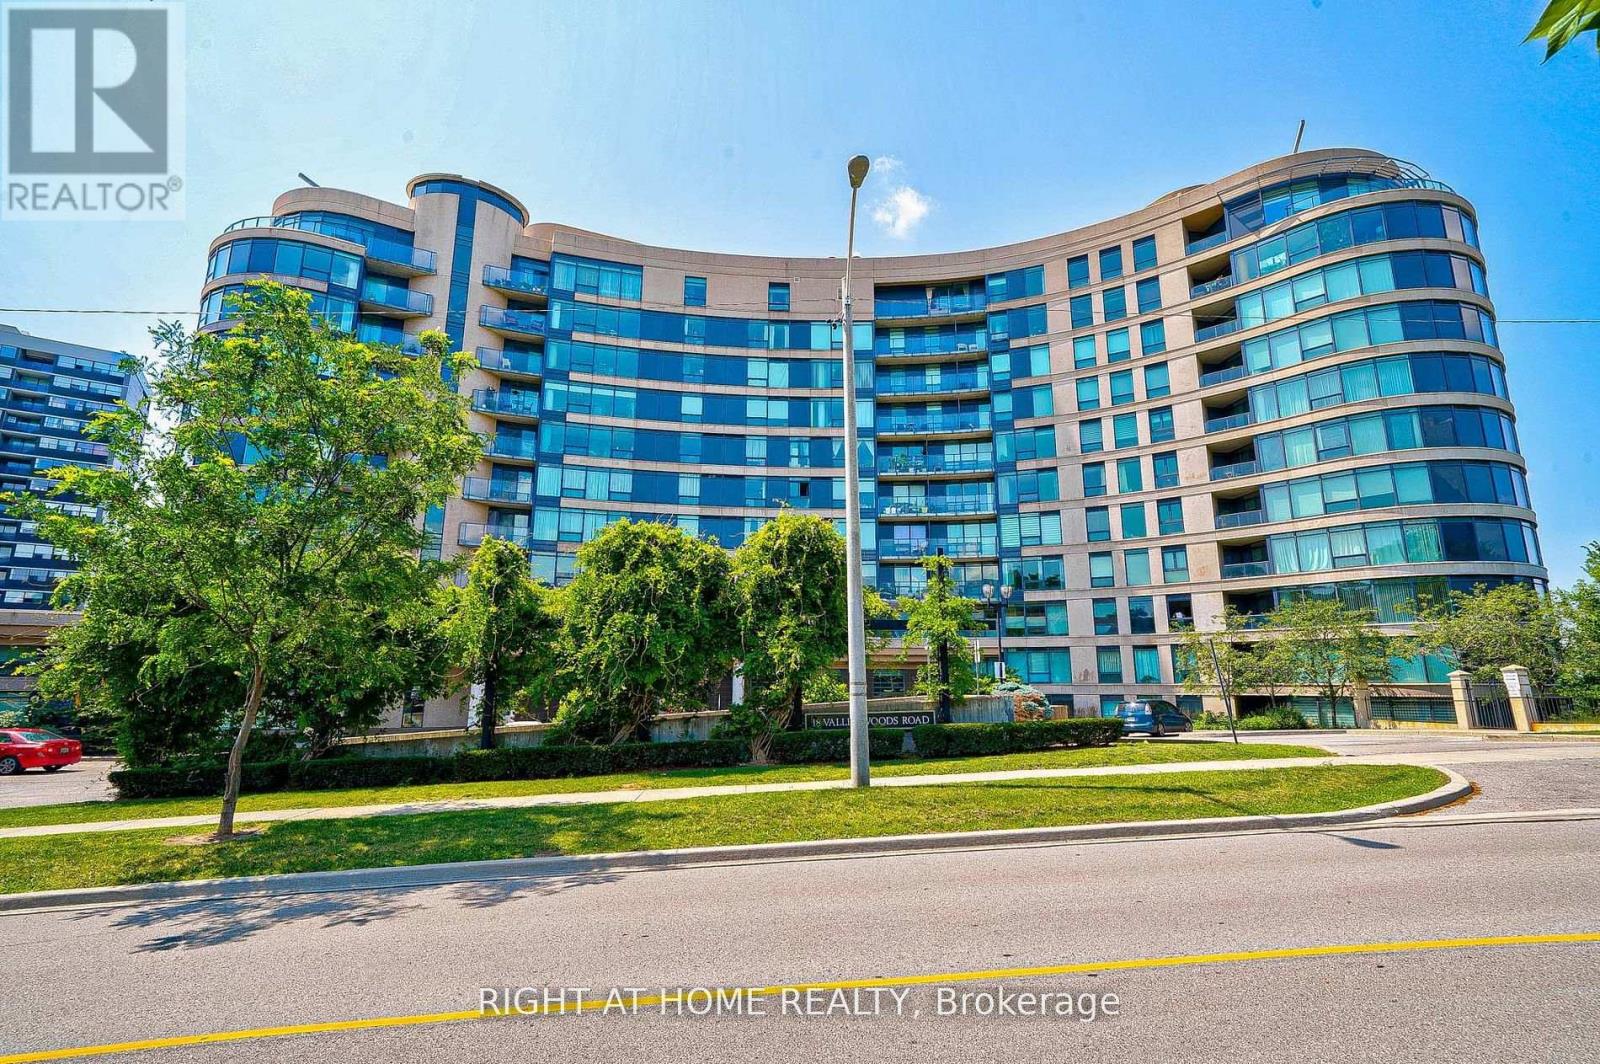
813 - 18 Valley Woods Road
Toronto, Ontario
Attention: Two Parking Spots included! Super Bright Open Concept Corner Suite with 2 Parking spots. Completely Covered In Floor To Ceiling Windows With 180 Degree Panoramic South East View Of Toronto. Unique Layout With Preferred Split Two Ensuite Bedrooms. Very quiet and private unit. Just Steps From Deer Lick Creek, Minutes To Dvp/401, only 15 min drive to Down Town Toronto. Ttc At The Door Including Express Bus To Downtown Toronto. (id:49269)