
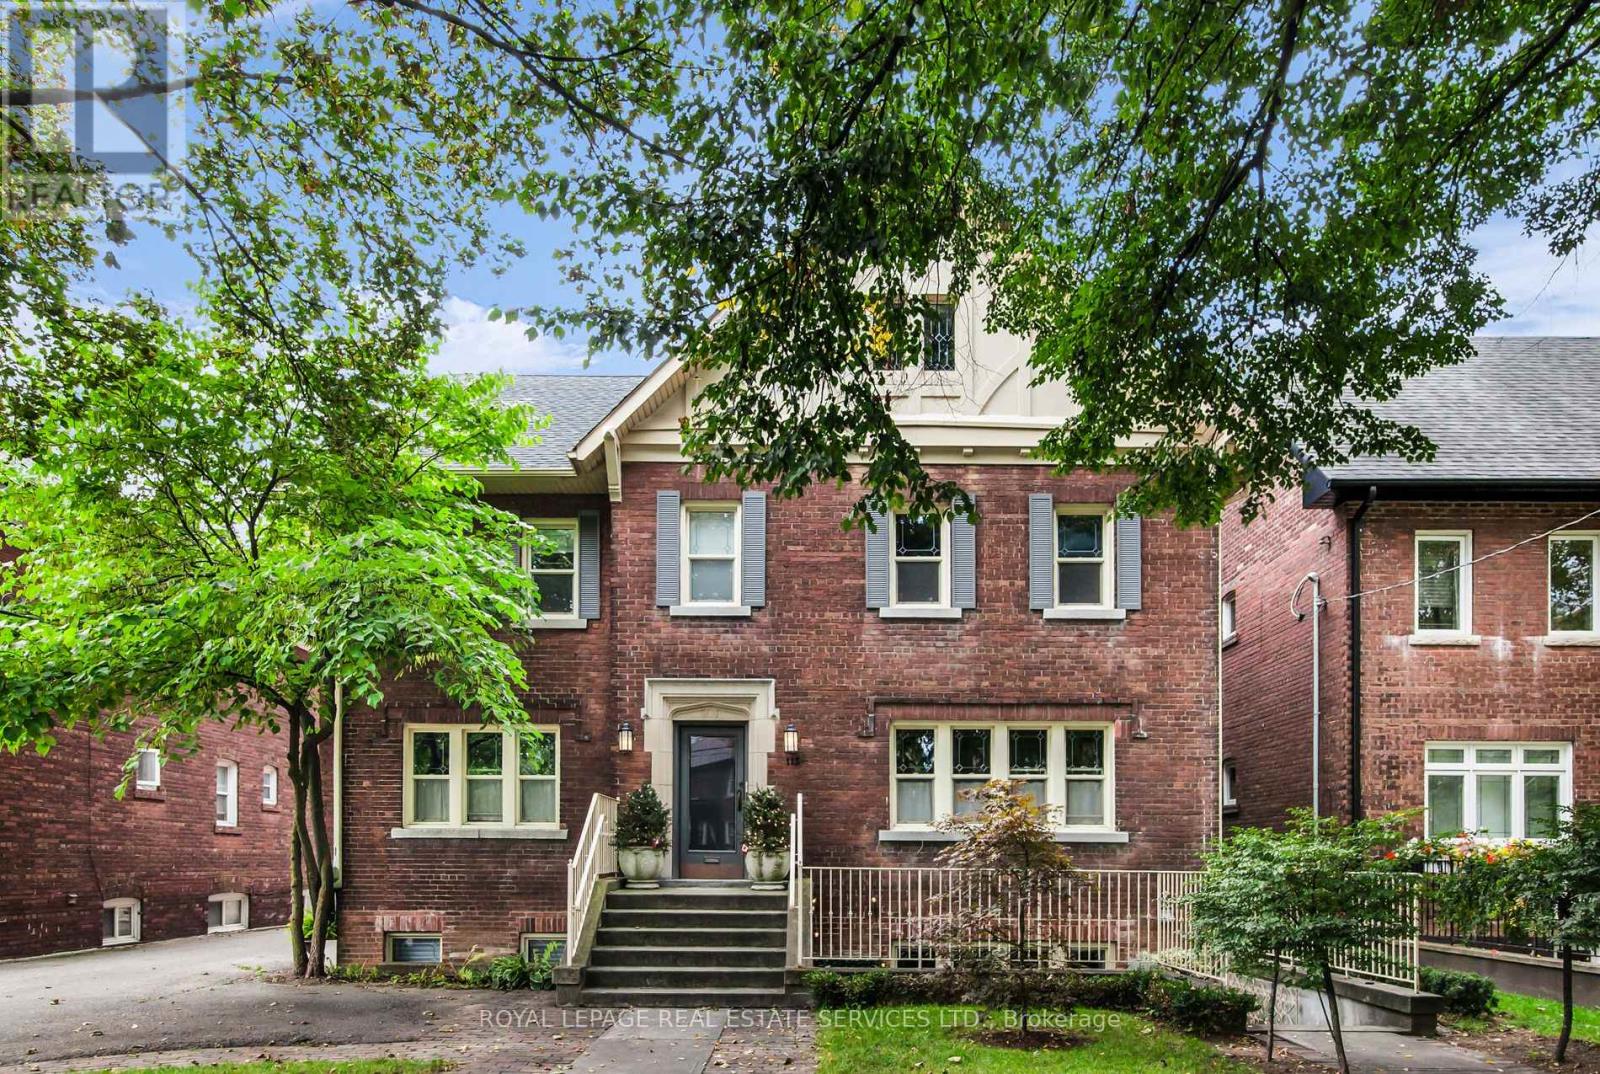
2nd Floor - 113 Chaplin Crescent
Toronto, Ontario
With views of the Beltline from your 2nd floor private deck, this rarely offered, tranquil 2 bedroom + sunroom Chaplin Estates apartment matches modern convenience with grand, old world elegance. This spacious suite retains fabulous, original oak & mahogany touches in its formal living & dining rooms & has been tastefully updated with a marble-tiled bathroom, brass-toned chandeliers & wall sconces with warm LED bulbs. New Warm Grey Caesarstone kitchen counters, stainless steel appliances & updated cupboards in the bright & cheerful eat-in kitchen with an enchanting window. New whisper quiet Hunter ceiling fans in the bedrooms & new ensuite stacked washer & dryer. Storage options are plentiful: deep kitchen pantry & ample closets, including a generous walk-in off the primary bedroom. The sunroom features a convenient 2 piece powder room & the 2nd bedroom welcomes ample sunlight. An efficient and powerful Mitsubishi wall mount air conditioner cools the entire suite. A short walk to the convenient shops and services of Yonge Street, with easy access to trails, parks, and the TTC at your doorstep, this lovely home is a perfect fit for those who enjoy a quiet lifestyle in a superb location. (id:49269)
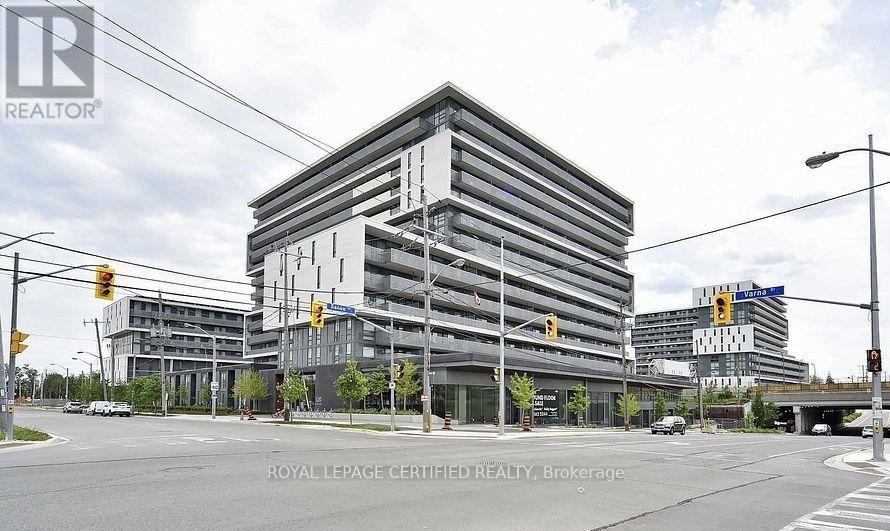
1407 - 120 Varna Drive
Toronto, Ontario
WOW-Welcome To This Stunning, Bright & Spaciouse 2-Bedroom , 1 Bathroom Floor-to-ceiling windows fill with well designed natural light ! Open-concept living/dining, ensuite laundry, and a spacious balcony with magnificent views all day long ! Includes Locker. S/S Appliances: Fridge, Stove w/Hood Vent, Dishwasher, All Elfs & All Window Coverings Conveniently Located Steps From Yorkdale Subway Station, Yorkdale Mall, transit, shopping, dining And Baycrest Park. Easy Access To Hwys 400/401 and Allen Rd. Just 10 Minutes To York University And 30 minutes To Downtown Toronto, U and T, And Ryerson. Building amenities include a 24-hour concierge, gym, guest suite, party/meeting room, and rooftop terrace. (id:49269)
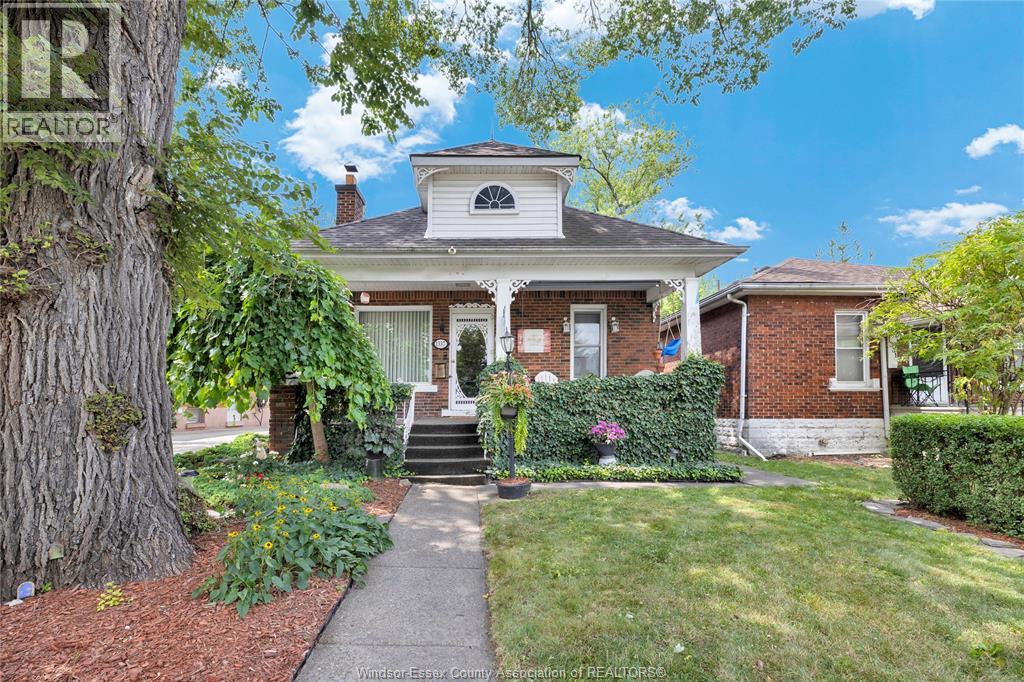
1337 Janette
Windsor, Ontario
Welcome to 1337 Janette, this charming bungalow home features a cozy covered front porch an inviting living room with wood burning fireplace, original hardwood floors, 3 bedrooms, 4 piece bath recently updated and reglazed. Kitchen with eating area and a sunroom off the back of the home. Downstairs offers laundry, workshop, storage and a large rec room/den/or guest room. Beautifully landscaped yards, situated on the boulevard and backing onto beautiful green space makes this backyard most enjoyable for entertaining and relaxing with no rear neighbours. Perfect for retirees, first time home buyers, investors and more. (id:49269)
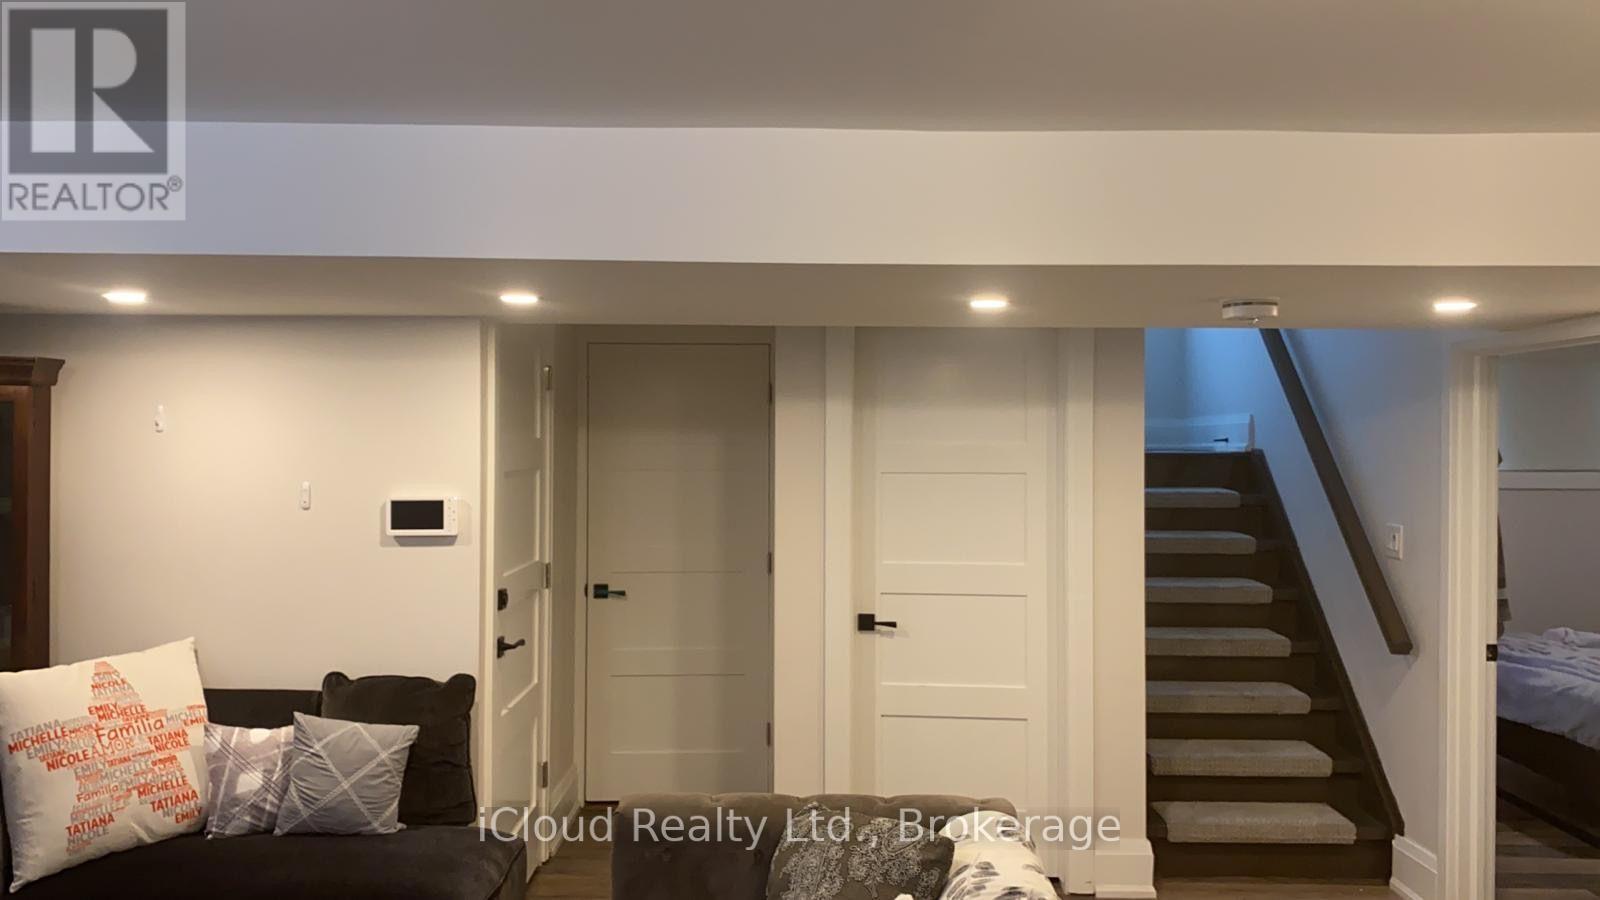
Bsmt - 154 Delhi Avenue
Toronto, Ontario
Fully-Furnished Two Bedroom Basement Apartment With Separate Side Entrance. Offers Spacious Living Area And Dining Space, Beautiful Laminate Floor And Modern Furniture. Open Concept Kitchen Includes Stainless Steel Refrigerator, Stove, Dishwasher, And Microwave. Also Includes Full Washroom With Bathtub, Ensuite Exclusive Laundry, Furnace, AC And One Parking Spot Available. Tenant To Share 30% of All Utilities. No Pets And No Smoking. Close To Highway 401, Hospital, Public Transit, Walk To Top-Rated Summit Height School And Park. (id:49269)
1112 Eastlawn Avenue
Windsor, Ontario
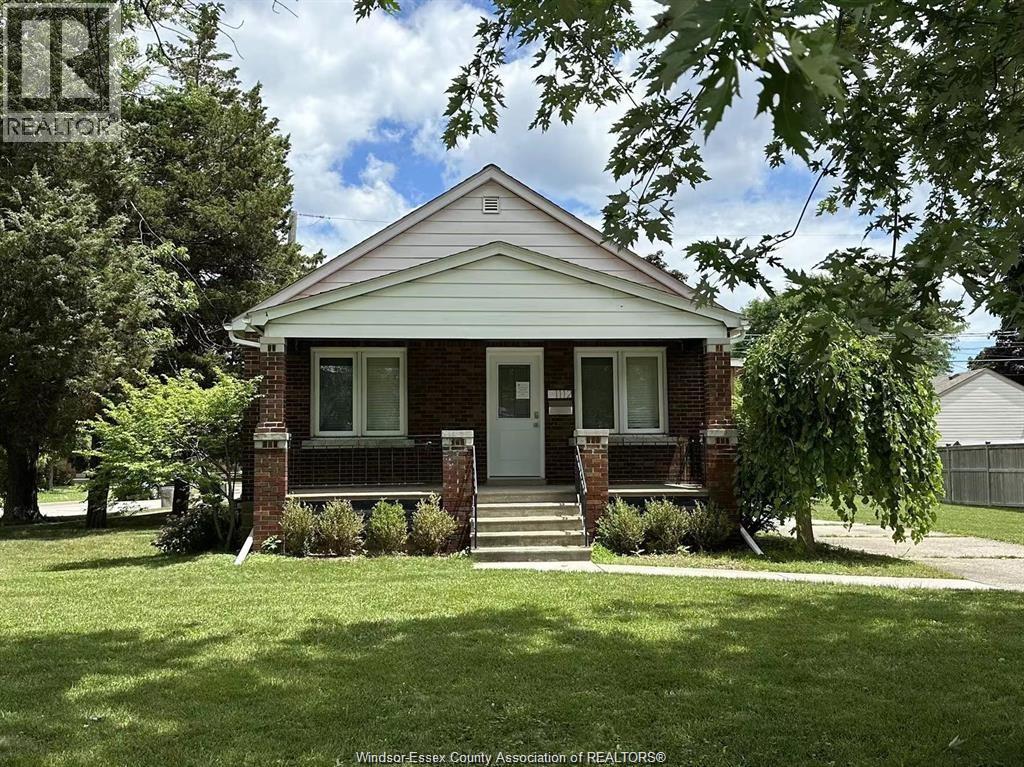
EXTENSIVELY RENOVATED FULL BRICK RANCH HOME ON A LARGE CORNER LOT IN THE HEART OF RIVERSIDE. 2+2 BEDROOMS, 2 FULL BATHS WITH OPEN CONCEPT FLOOR PLAN. MODERN KITCHEN WITH HIGH END APPLIANCES. FULLY FINISHED BASEMENT WITH FAMILY ROOM, 2 BEDROOMS, 2ND BATH, LAUNDRY AND STORAGE. LARGE SUNDECK. EXTRA LONG DRIVEWAY. MANY UPDATES INCLUDE FURNACE, ELECTRICAL, PLUMBING, WINDOWS, DOORS, BATHS, TANKLESS HOT WATER TANK, WATERPROOFED BASEMENT, FLOORING AND MUCH MORE. CONVENIENT LOCATION NEAR SHOPPING, RESTAURANTS, PARKS & WALKING TRAILS. AN IDEAL NEIGHBOURHOOD TO RAISE YOUR FAMILY. CREDIT CHECK AND EMPLOYMENT VERIFICATION ARE REQUIRED. MINIMUM 1 YEAR LEASE. (id:49269)
Upper - 210 Shaughnessy Boulevard
Toronto, Ontario
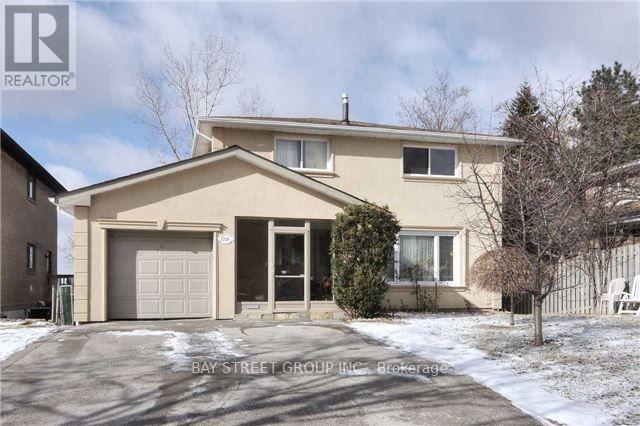
Spacious 4-Bed Main & Upper Floor Rental In High-Demand North York Location! Lot 50X125! Practical Layout Featuring A Modern Kitchen With Granite Countertops, Stainless Steel Appliances, Hardwood Floors Throughout, Basement Laundry & storage Private Walk-Out Garden, And 3 Parking Spots (1 Garage). Meticulously Maintained. Prime Location With Easy Access To Hwy 401/404, Minutes To Don Mills Subway & 24-Hr Transit. Excellent School Zone Near Georges Vanier S.S. & Seneca College. Walk To Fairview Mall, T&T Supermarket & Peanut Plaza, Plus Nearby Library, Community Centre & Hospital. Non-Smokers & No Pets Preferred. Upper level Tenant pays 2/3 utilities. (id:49269)
329 Poplar Street
Mattawa, Ontario
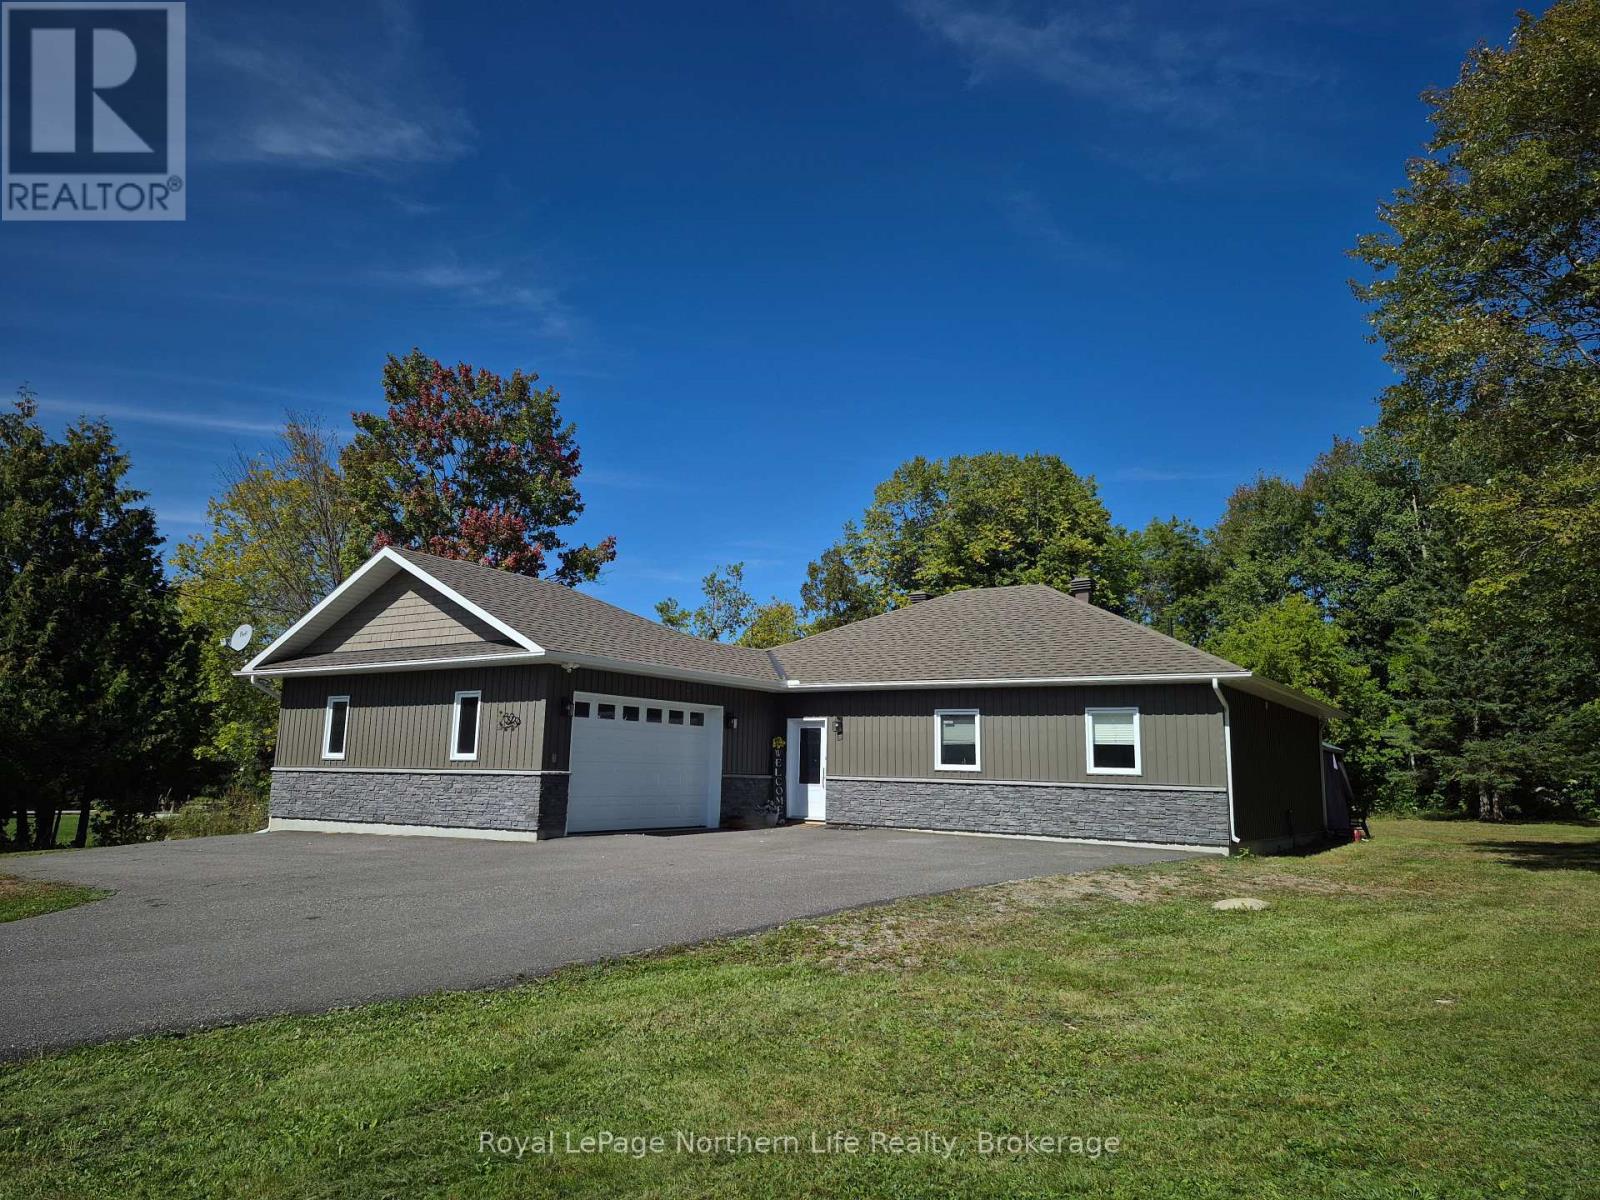
Five year old custom built three bedroom bungalow on one level with attached insulated two car garage. Open concept living room and kitchen with pantry. Two bathrooms including the ensuite in the master bedroom. In floor heating. Terrace door leading to the large deck with gazebo overlooking the private back yard. Central air and a automatic natural gas generator. Handicap accessible. Walking distance to Main St, steps away from the Mattawa River. Situated on a double landscaped lot with paved driveway. (id:49269)
310 First Street
Mattawa, Ontario
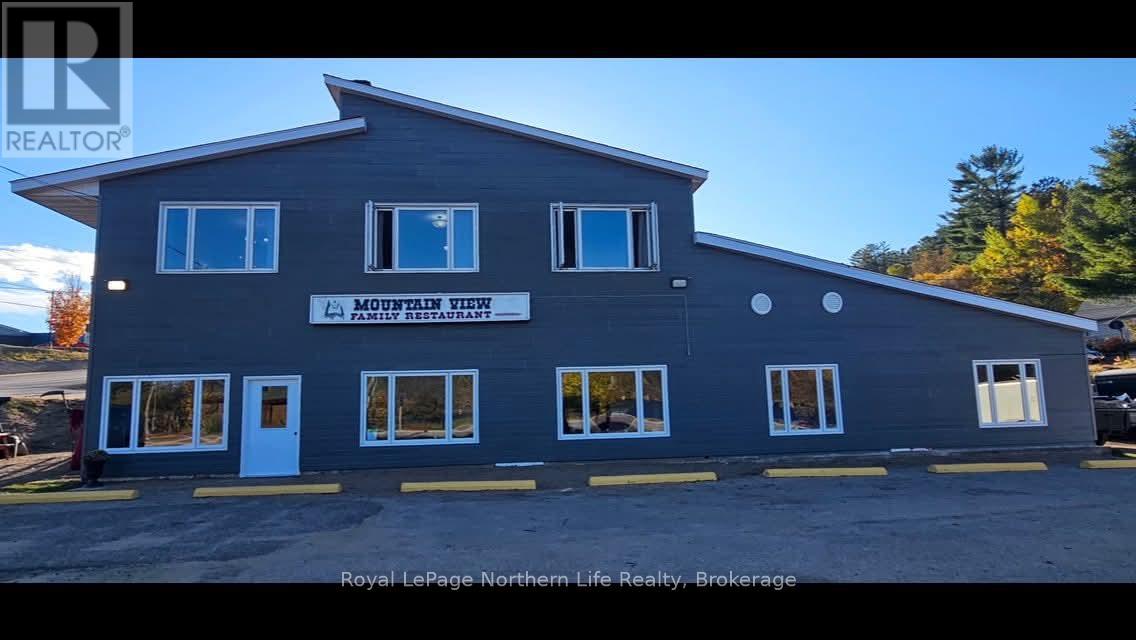
Great investment opportunity! This highway zoned restaurant comes with a large four bedroom living quarters located on the second storey, views of the Ottawa river and the mountains. The restaurant sits 50 people, all chattels and fixtures are included. Many updates recently completed, the resturant is handicap accessible. Plenty of parking space. Owner is retiring, business established 30+ years ago. 10 minutes to the sky hill and across the road from the Mattawa waterfront. Early possession. (id:49269)
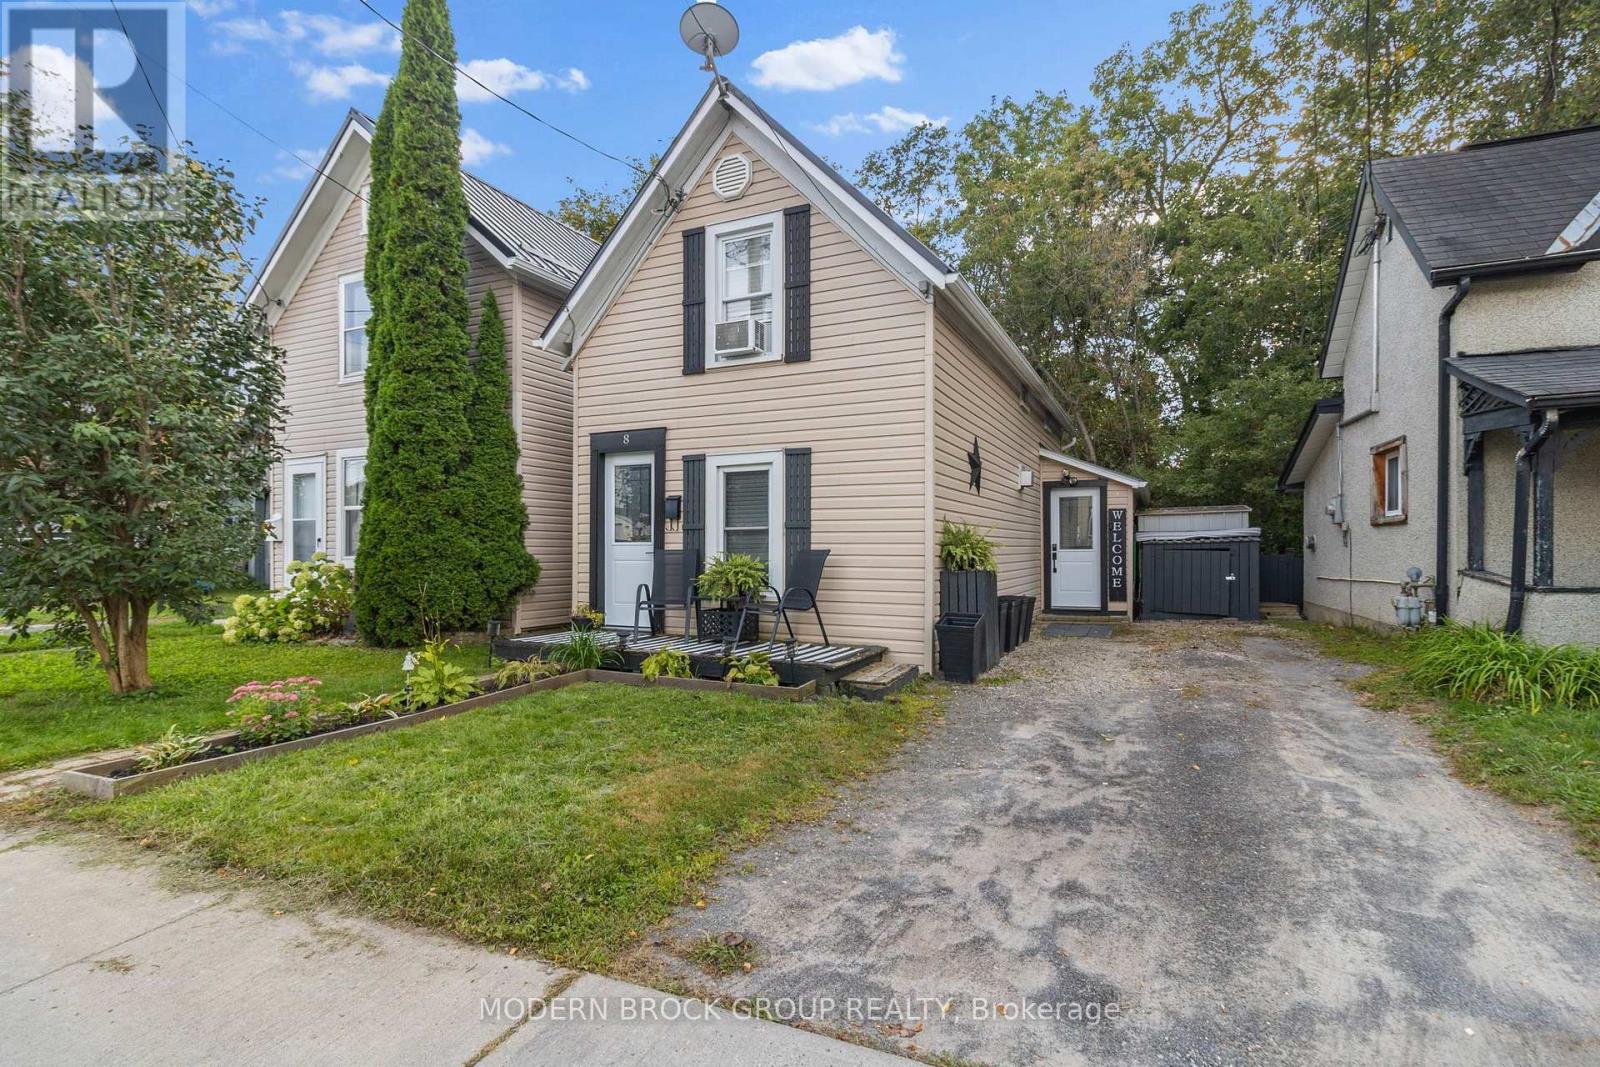
8 Elm Street
Brockville, Ontario
Welcome to 8 Elm Street! If you've been looking for an affordable way to get into the market without settling for a condo, this one is definitely worth a look.This charming 1-bedroom home packs a surprising amount of living space into a smart and functional layout. The main floor is open and comfortable, with a practical kitchen, living area and mudroom, while upstairs you'll find the bedroom, full bathroom and a fantastic loft space. At over 17 feet long, the loft gives you some real flexibility - home office, den, dressing room, workout space or simply a great spot to relax.Outside, you've got a welcoming front porch, driveway parking and a manageable yard without spending every weekend maintaining it.Whether you're buying your first home, looking to downsize, or searching for an investment property, 8 Elm Street offers a lot of possibilities at an approachable price point. (id:49269)
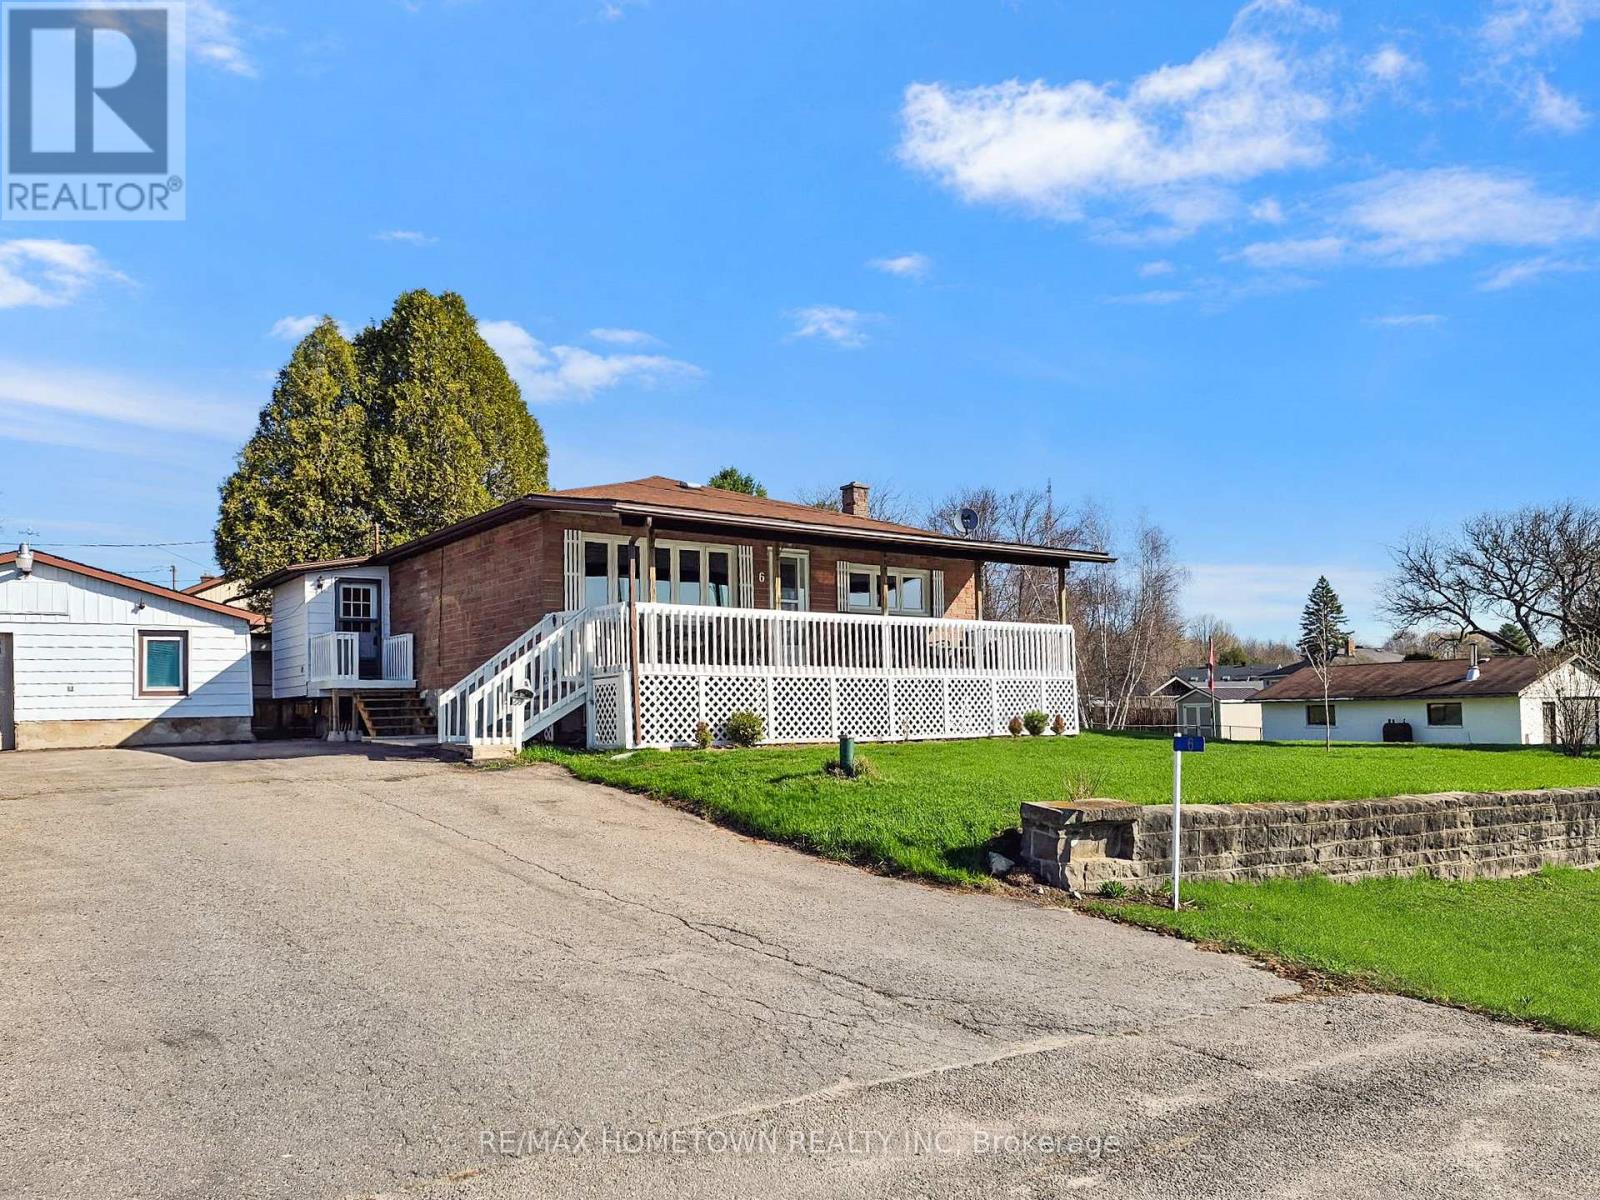
6 Jane Street
Augusta, Ontario
If you're looking to downsize or purchase your first home in a wonderful neighborhood, this could be the perfect fit. Conveniently located just a short drive to Brockville, Prescott, and Highway 401, you get both comfort and accessibility. This all-brick bungalow situated on a double lot hosts 3 bedrooms and 1 bathroom and offers the space you need for everyday living. Head up the front steps to the large covered veranda, a perfect spot to relax after a long day or enjoy the warmer months. Step inside to a bright and spacious living room that flows into an eat-in kitchen, creating a welcoming and functional layout. This level also features three bedrooms and a full bathroom. The lower level adds even more living space with a finished family room, ideal for entertaining or giving everyone room to spread out. You'll also find laundry, utility, and storage areas to complete the space. Outside, this property really stands out with not one, but two garages. On the west side, there is a single-car garage with convenient access to the home. On the east side, a second two-car garage offers excellent space for vehicles, toys, or a workshop to enjoy your hobbies. Don't miss your chance to check out this versatile and well-located home. (id:49269)
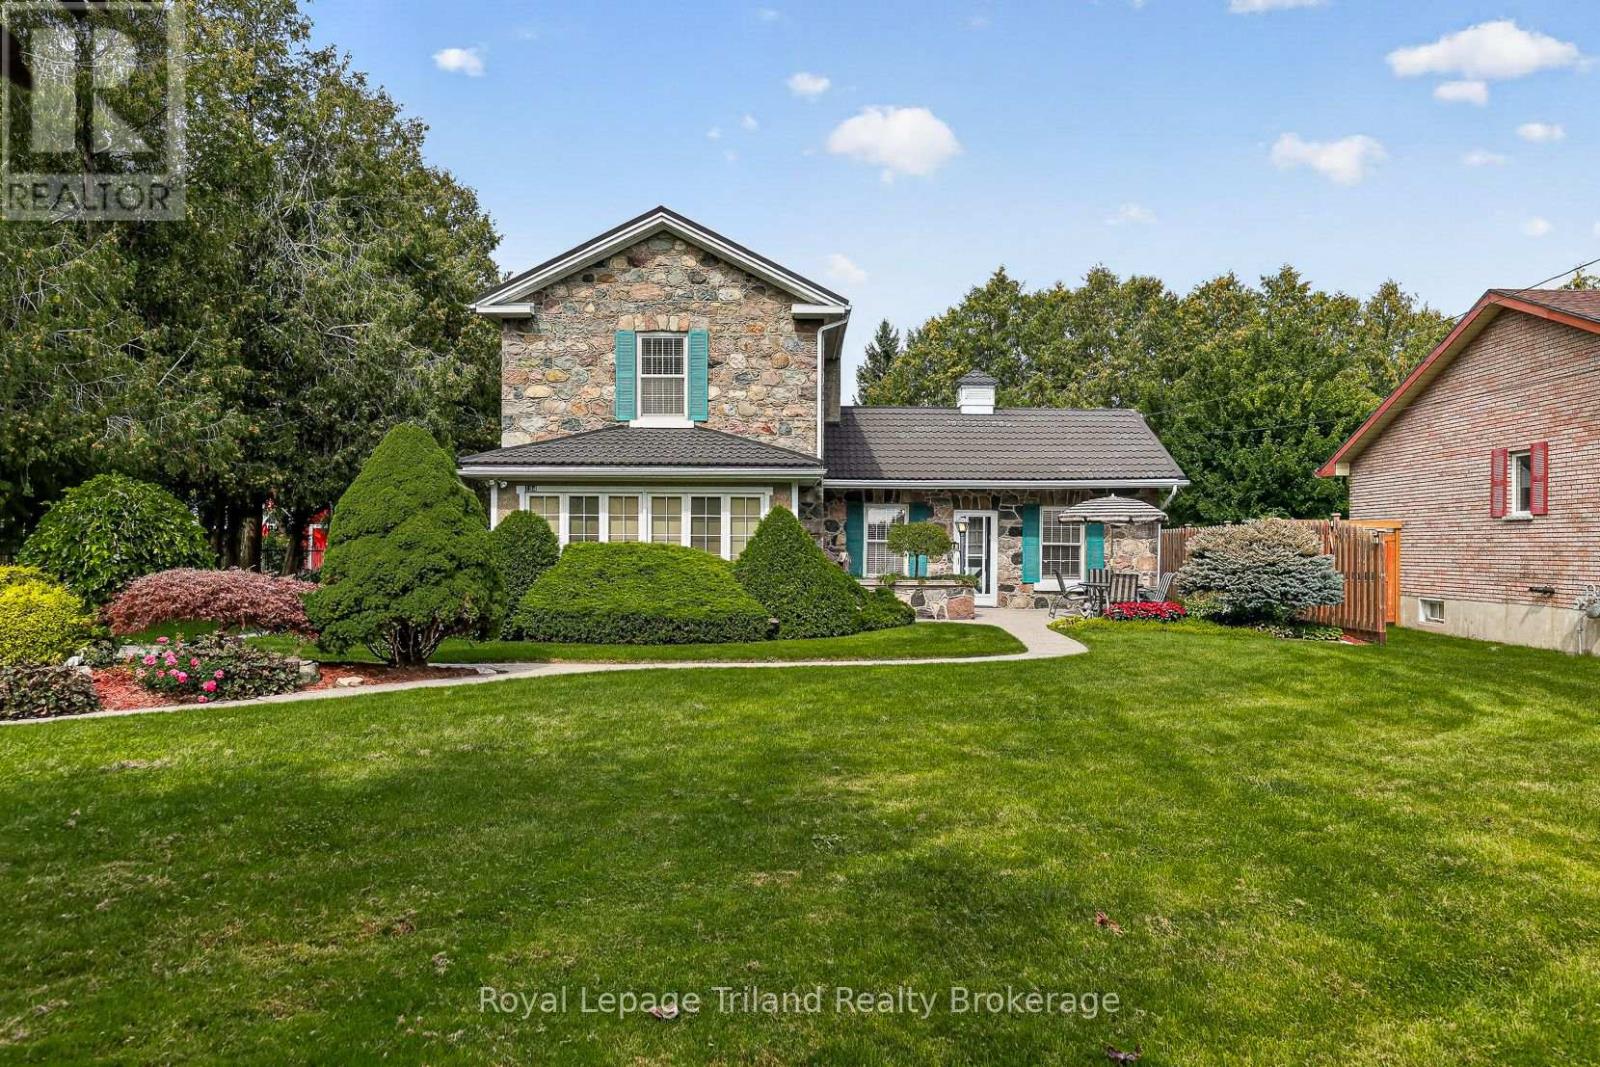
184 Washington Street
Zorra, Ontario
Some houses are part of a neighborhood. This enduring fieldstone landmark is part of Thamesford's story. Built circa 1860 -1870, this distinctive Ontario Farmhouse Georgian has roots reaching back to the McCarty family and early development of the village. After 66 years in the care of one family, 184 Washington is ready for its next steward - and opportunities to own a home this recognizable don't come along often! Set well back from the street on just under 1/3 acre, a long stamped-concrete drive + sculptural evergreens beautifully frame that remarkable fieldstone exterior that's been turning heads for generations. And at 160-ish years old - She wears it beautifully! Inside, the pride of ownership is just as apparent. Approx. 1942 SF, 3 bedrooms + 3 baths. The charming living room pairs 9' ceilings with a picture window, window seat + built-ins, while French doors open to a timeless 4-season sunroom. The kitchen flows into a generous dining room, where high ceilings + warm natural pine give this gathering space, its unmistakable farmhouse feel. The family room leans right into the farmhouse character with barnboard walls, a gas fireplace, built-ins, bar + big picture window. An adjoining 143 SF flex room with its own entrance works for an office, playroom, den or potential main-flr bedroom, while the nearby 4-pc bath opens the door to future one-floor living. Main-flr laundry/mudroom keeps everyday life practical. Outside, enjoy a large south-facing stone-walled patio, covered side patio, outdoor fieldstone fireplace, privacy fencing + newer 10 x14' Ben shed. Add extensive stamped concrete, steel roof, 14kW whole-home generator, generous parking, room to explore a future garage + basement workshop/storage. All on an enviable quiet street where school, parks, pool, river trails, dog park + village amenities are an easy walk. You may have driven past it for years. You may have always admired it. Now, for the first time since 1960, 184 Washington could be yours! (id:49269)
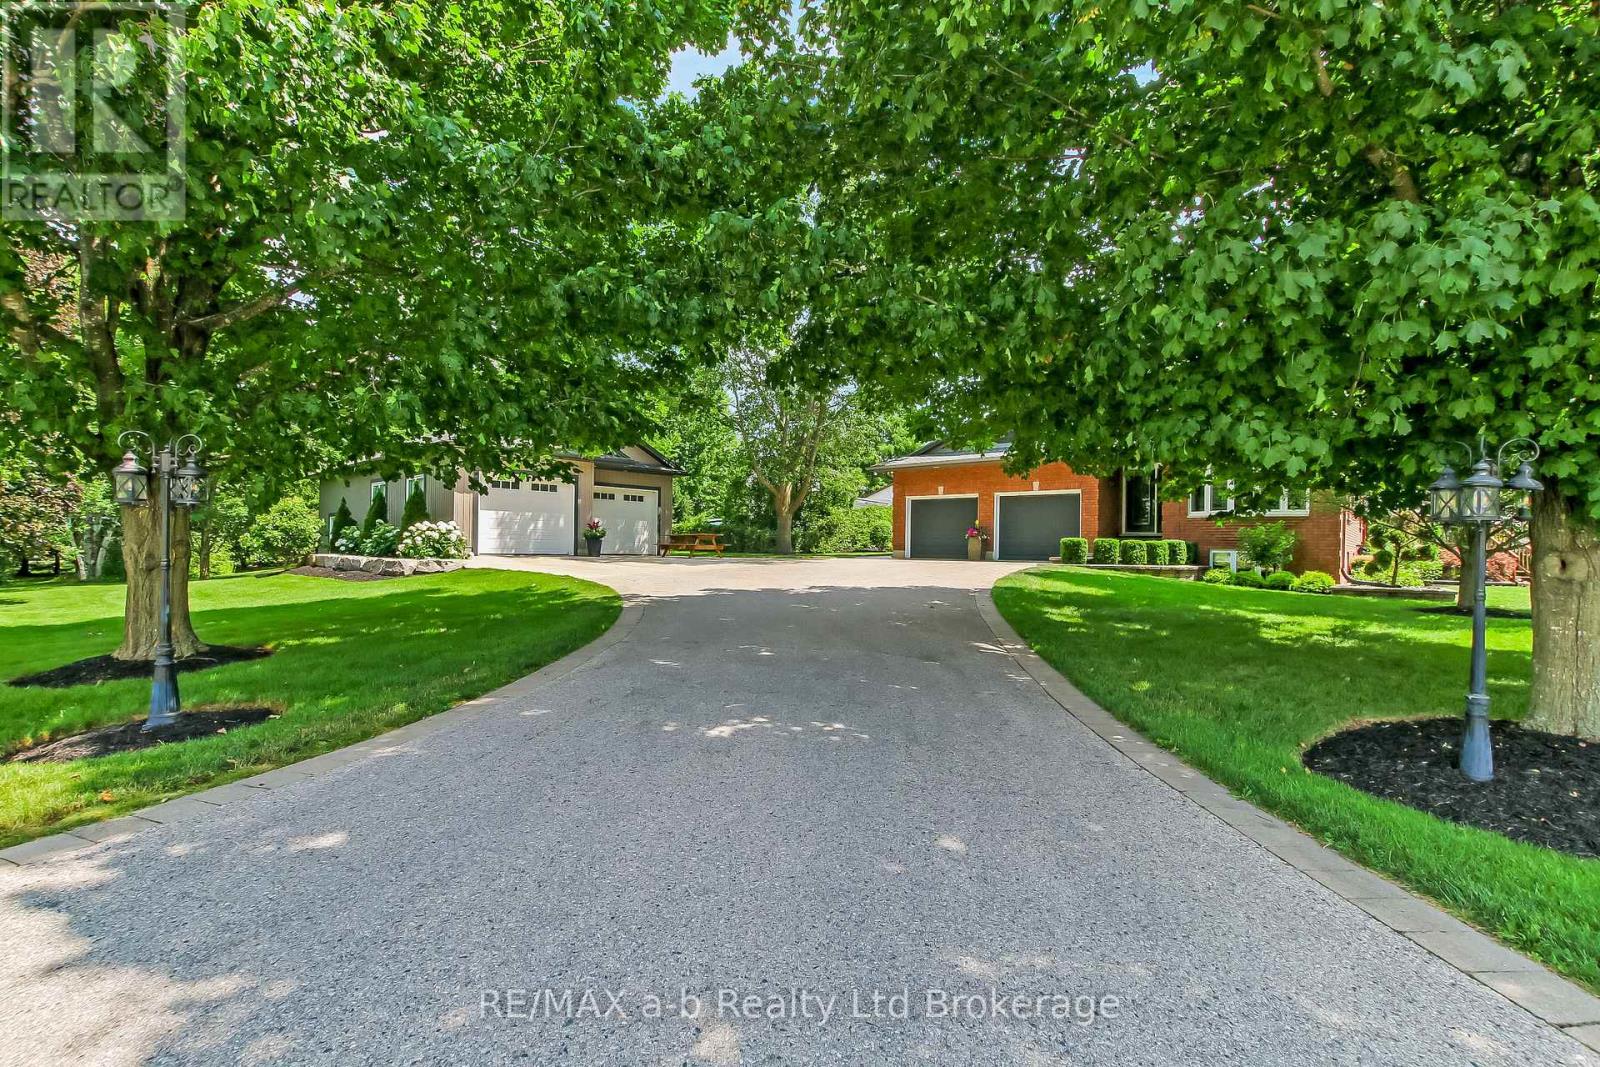
325840 Norwich Road
Norwich, Ontario
Enjoy the best of country living just east of Norwich on this beautifully maintained rural property featuring a heated 28' x 50' detached shop with two large overhead doors, a separate utility room with its own exterior access, and a paved driveway. The outdoor living space is designed for relaxation and entertaining, complete with multiple patios, a hot tub, and a children's play centre, all surrounded by mature trees for added privacy. The well-appointed bungalow offers convenient main floor living with an attached double-car garage. Inside, you'll find a bright and welcoming living room, an open kitchen and dining area overlooking the backyard, and two spacious bedrooms, including a primary suite with cheater access to a 4-piece bathroom. The finished basement expands the living space with a third bedroom featuring a large window, a spacious recreation room with a dry bar, and an additional family room filled with natural light from its large south- and west-facing windows. Set back from the main road with a private driveway, this exceptional country property offers the perfect combination of peaceful surroundings, functional outbuildings, and comfortable family living-all in a truly picturesque setting. (id:49269)