
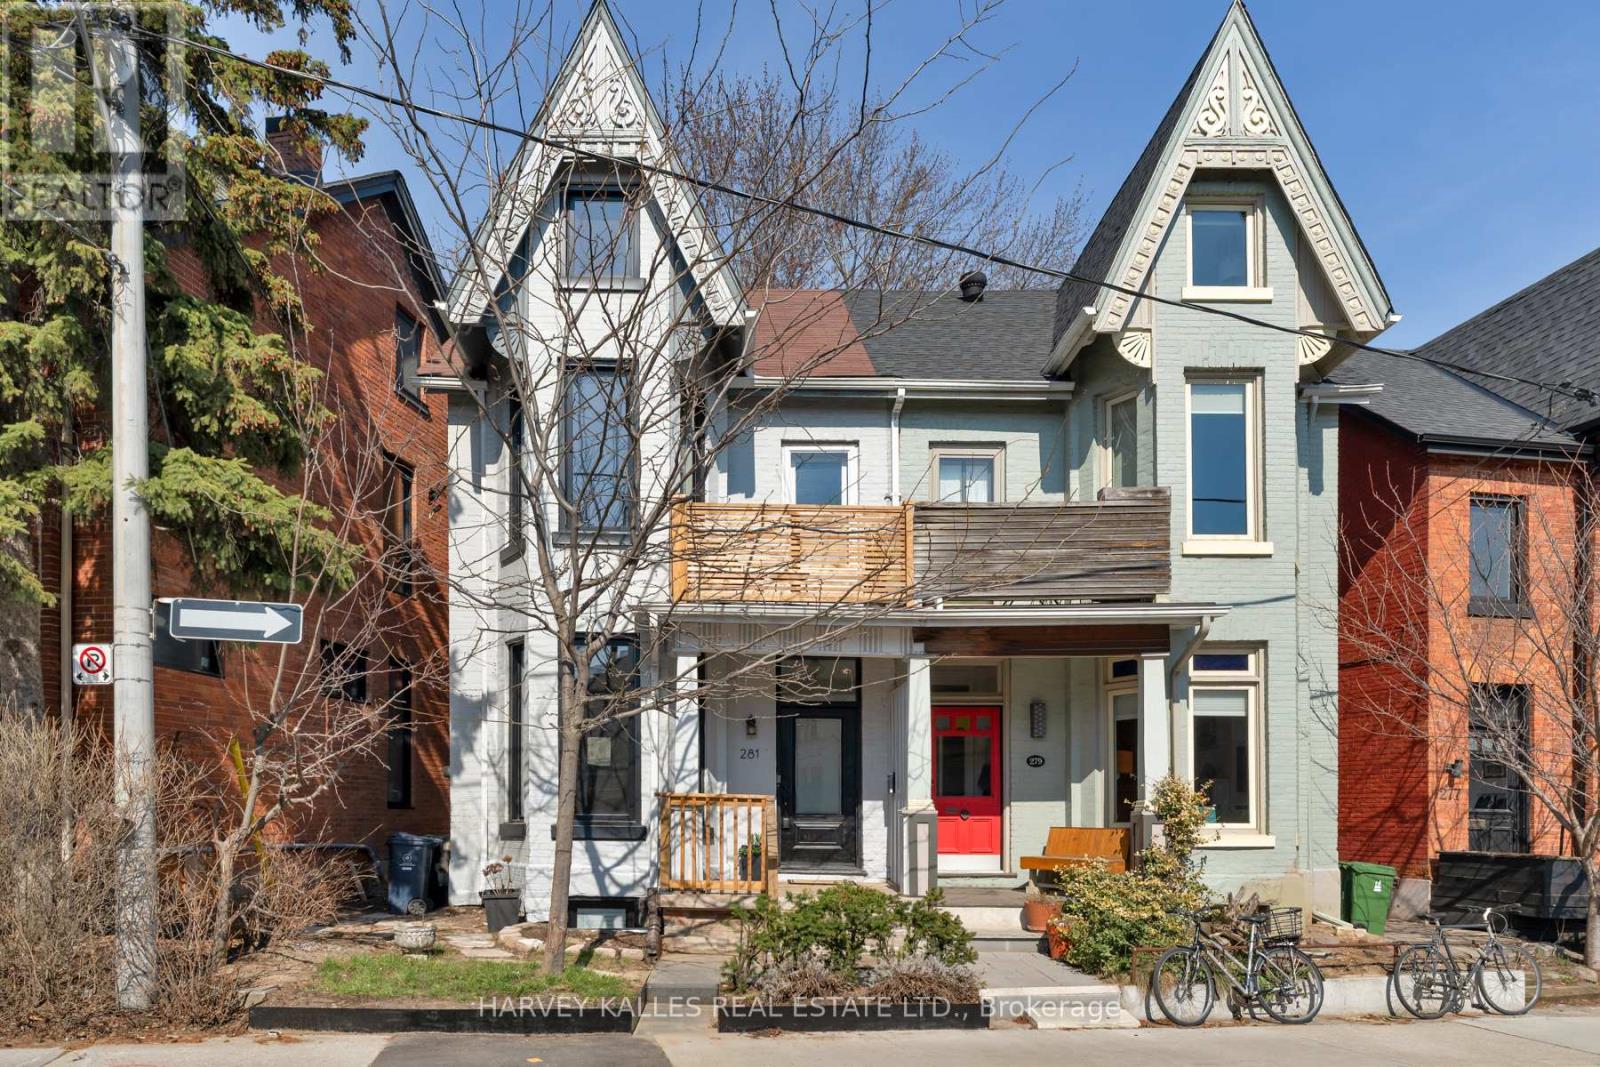
281 Lisgar Street
Toronto, Ontario
Where Victorian architecture meets inspired modern design - 281 Lisgar Street is a residence of rare distinction. Positioned on the beautiful Lisgar bend - unobstructed views, west-facing light - this 2 1/2 Storey semi has been reimagined through over $450,000 in reno's that respect its heritage bones while introducing luxurious contemporary finishes.Grand high ceilings crown the open main floor, drawing the eye through the space & out through double sliding glass doors to the charming backyard beyond. The dining room is a moment unto itself- original white-washed brick fireplace, bay window, built-in banquettes w/storage, & a Schonbek crystal chandelier that casts mini rainbows at sunset - flowing into a chef's kitchen w/black waterfall tile (continuous vein, counter through backsplash), pot filler, & gas range. Three new bathrooms, each its own statement. On the main, a striking black & gold powder room - the one guests photograph. Upstairs, a combined tub-wet-area shower & Japanese bidet toilet. Below, a modern rain shower in black stone. All-new electrical, plumbing, HVAC & AC throughout, including a ductless unit in the attic. Thoughtful storage throughout - a rare luxury in a Victorian home.The third floor surprises: vaulted 10.5-ft ceilings, full kitchenette w/glossy warm walnut butcherblock, & a brand-new terrace w/CN Tower views. Below the main floor, a walk-in canteen w/deep freeze, wine fridge, and inset tool storage. Outside: a private back deck w/Edison lighting & garden shed; a west-facing second-floor balcony off the primary suite. Below, a legal basement apt - 7'10" ceilings, private walkout, separate street access - 5-star rated at $165+/night, providing income or versatile living. Fully underpinned & waterproofed, the lower level is a substantial investment in comfort and peace of mind. 4+1 bedrooms, 3 bathrooms. Steps to Pizza Badiali, Trinity Bellwoods Park, the Ossington Strip. Streetcar 60 seconds from the door. Little Portugal at its finest. (id:49269)
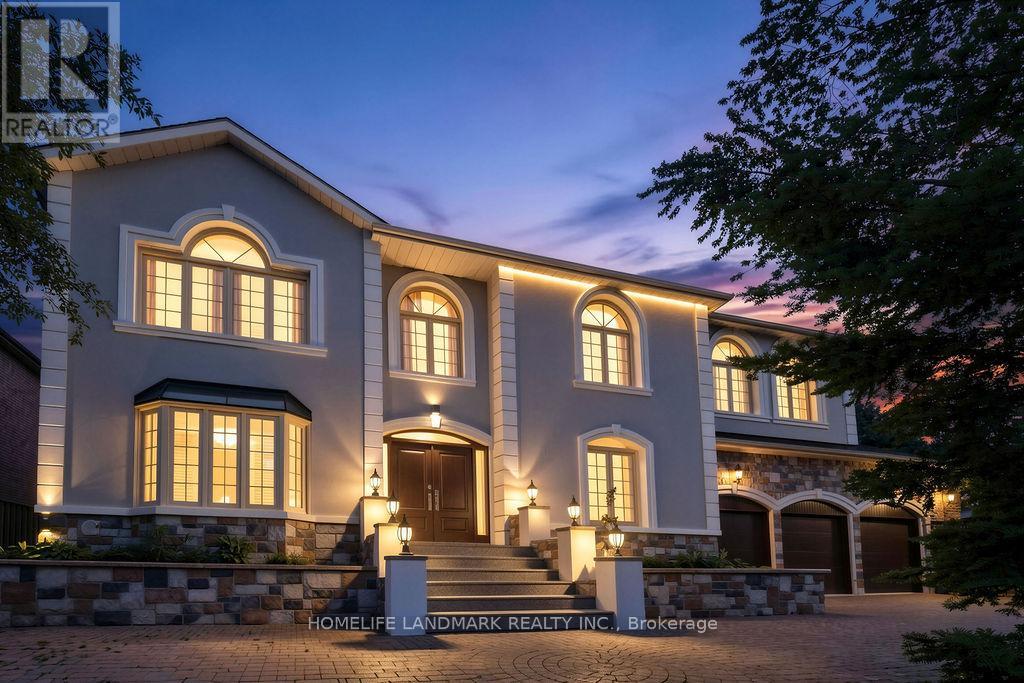
21 Kirkdale Crescent
Toronto, Ontario
Spacious luxury residence located in the prestigious C13 Banbury-Don Mills neighbourhood, surrounded by parks, ravines, and scenic bicycle trails. Just a few minutes' walk to Edwards Gardens and close to the Bridle Path. Features an extra-wide frontage with a circular drive-through driveway and a three-car garage with direct interior access.Enjoy an indoor pool and a professionally finished nanny/in-law suite with separate entrance, easily convertible back to a recreation room. Two story grand foyer with skylight and soaring ceilings.Situated within top-ranking school districts, including Windfields Middle School, York Mills Collegiate Institute, French, Catholic, and private schools. One of Toronto's most desirable neighbourhoods. Minutes to highways, Midtown, and approximately 20 minutes to Downtown Toronto. (id:49269)
Century 21 Mypro Realty
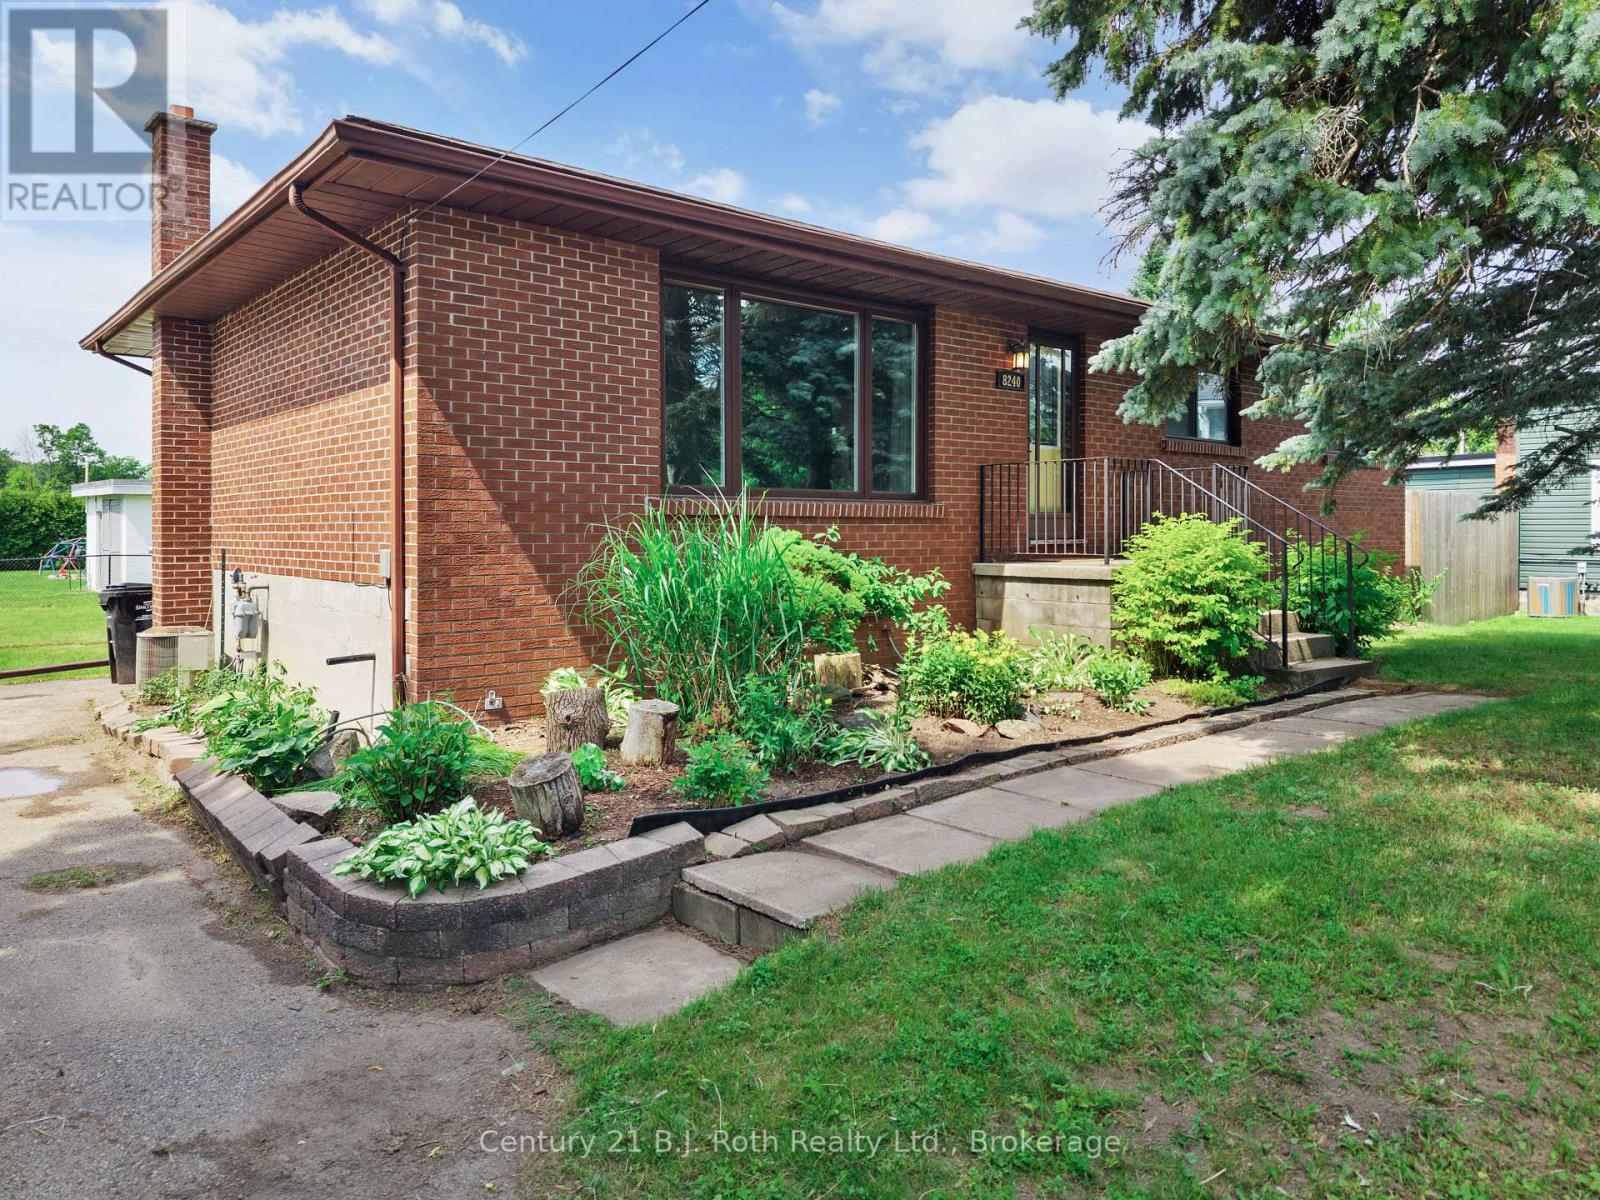
8240 93 Highway
Tiny, Ontario
Are you looking for a home with the potential to build equity? This charming 3-bedroom, 1-bath all-brick home with walk out unfinished basement is the perfect opportunity for buyers willing to add a little TLC and make it their own. Nestled in the welcoming community of Wyebridge, the property features a partially fenced backyard, mature evergreen trees that provide privacy and curb appeal, and plenty of potential to create your dream home. (id:49269)
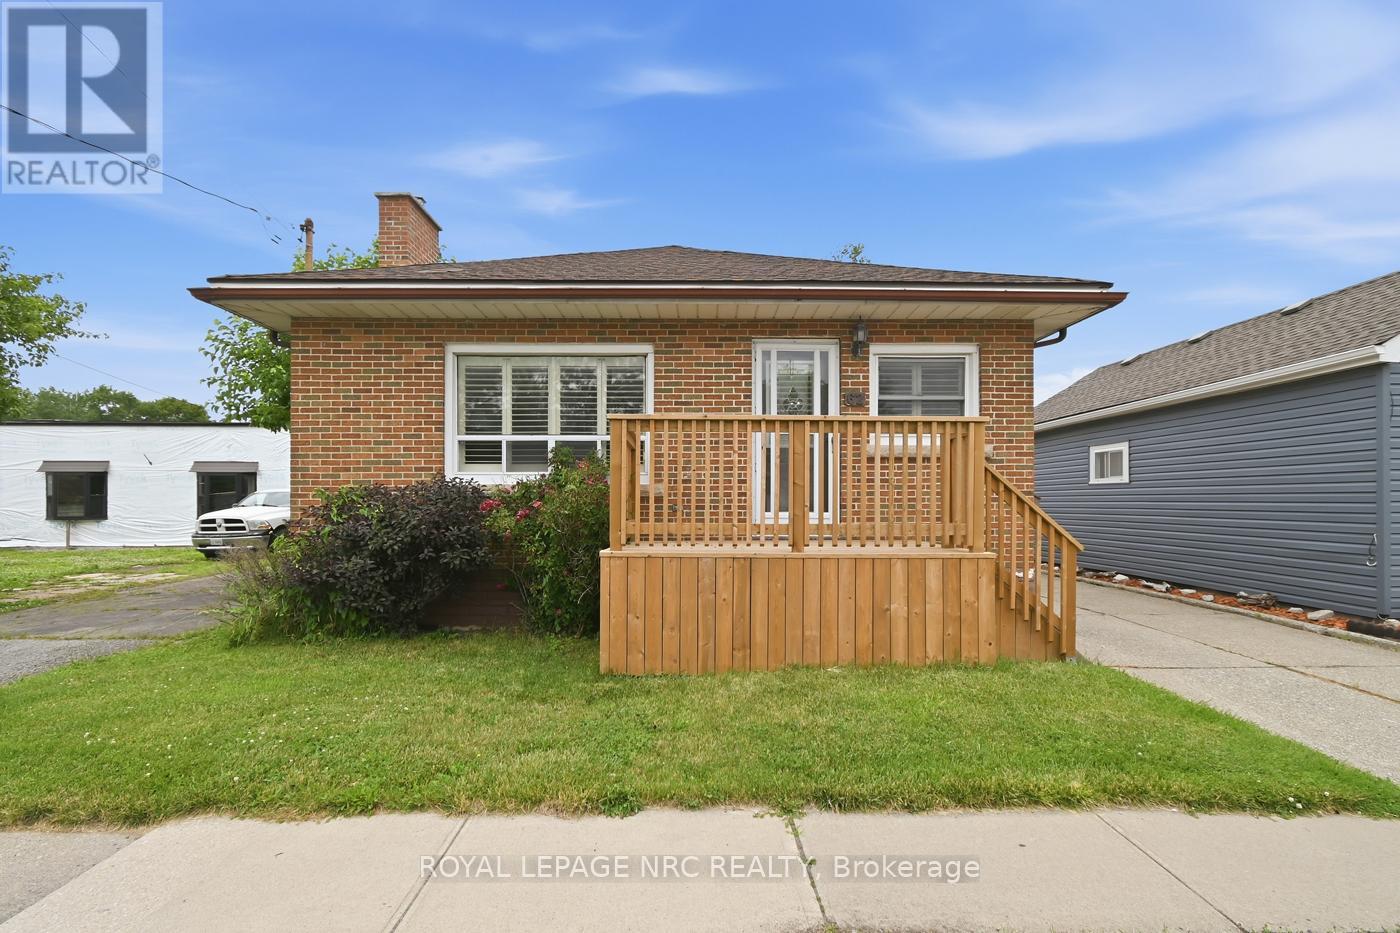
62 Lincoln Street
Welland, Ontario
Welcome to 62 Lincoln Street. This charming all brick bungalow is centrally situated minutes from the downtown Welland core & features a convenient layout consisting of +2200 livable sqft. A deep concrete driveway & updated front porch lead you inside the main floor of this 3 bedroom home featuring a renovated eat-in kitchen with tiled flooring/backsplash, breakfast bar, large refinished countertop, ceiling fan, SS fridge, & California shutters throughout. Spacious living room is beautifully complimented with hardwood floor/exposed brick gas fireplace/2 ceiling fans/windows that allow lots of natural light. Main floor also has 3 good sized bedrooms with hardwood & 2 closets + 4pce washroom with bathtub/updated vanity/coat closet for added convenience. Fully tiled finished basement has separate entrance/good height, ideal for an in-law suite or additional income. Basement also contains rec room with gas fireplace, large 3pce bath with walk-in shower/dressing table & 2nd kitchen with gas stove/b.i. d.w./fridge/ample counterspace. Lower level laundry/utility/cellar are great spaces for extra storage. Private backyard with detached 1 car garage/patio/yard, is the perfect spot to tinker. Amenities: 406, schools, hospital, shopping, golf, & more! Great opportunity to join the rapidly growing city of Welland! (id:49269)
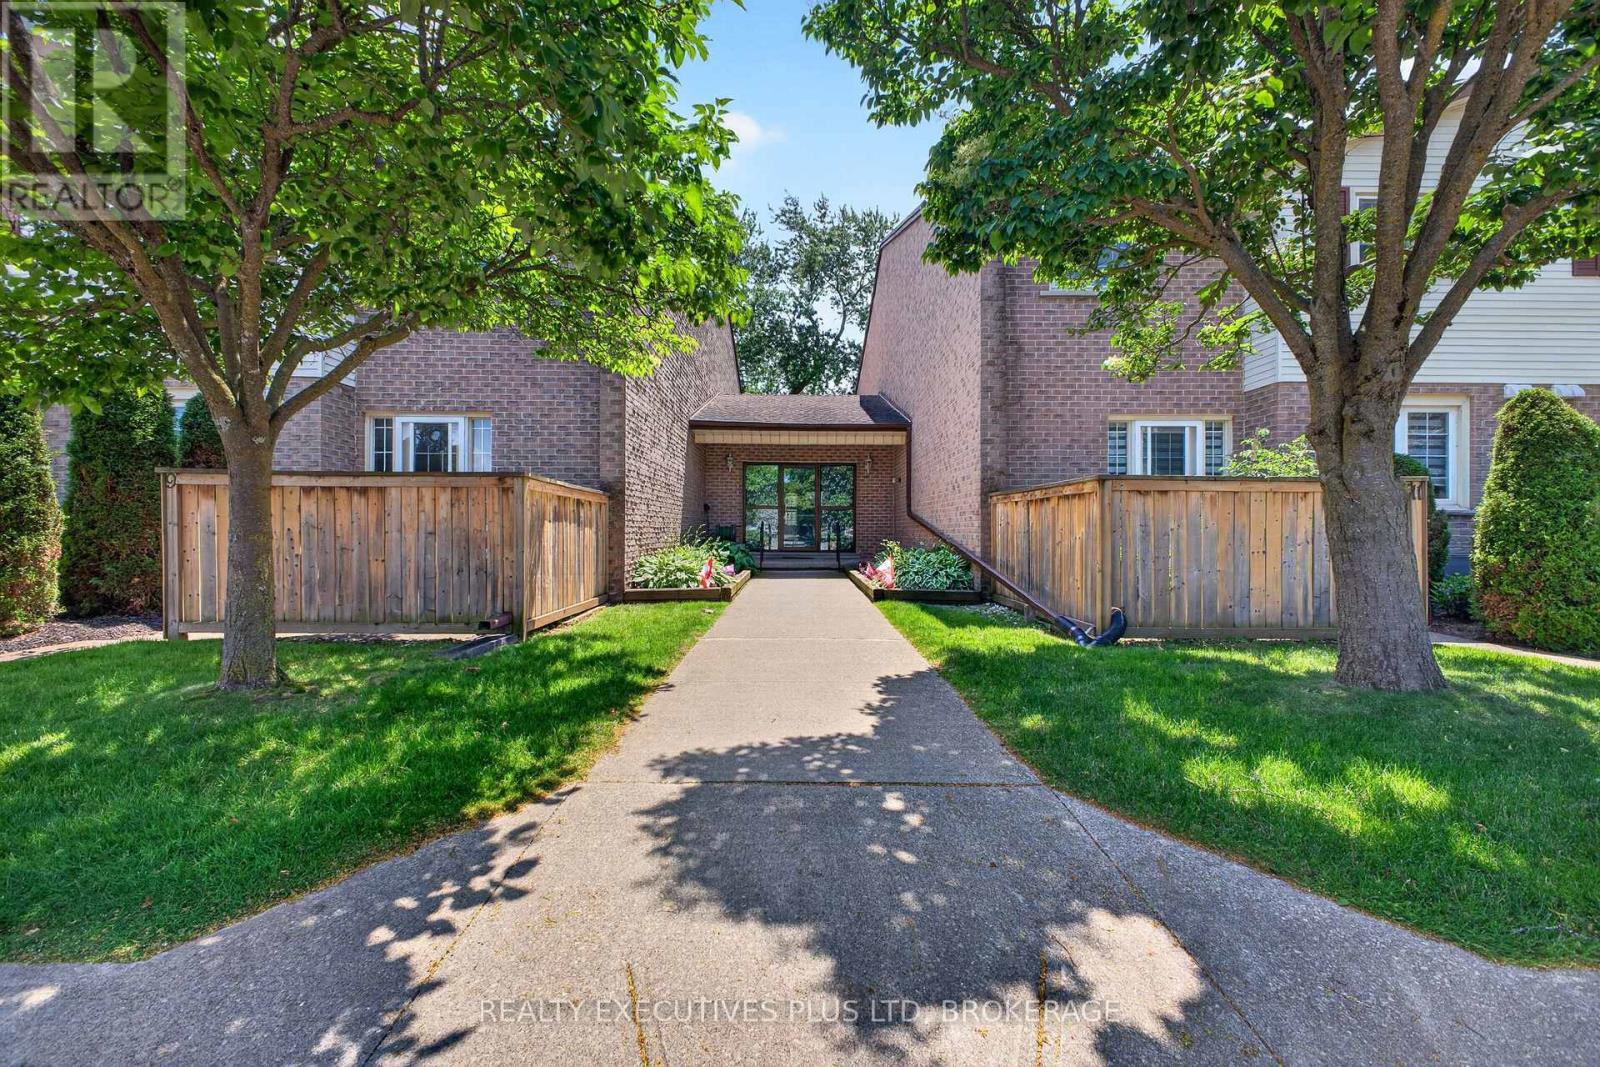
6 - 6044 Swayze Drive
Niagara Falls, Ontario
The perfect location for this North end, Niagara Falls 2 storey Condo. Close to shopping, Highways and U.S. border. On the main level you will appreciate the large living room with gas fireplace , the excellent kitchen / dining room layout and a beautiful 2pc bath . A hidden feature is the cozy patio to relax on which also can be used as your private entrance. The second level has 2 nicely sized bedrooms (one has huge walk in closet)and a spacious full 4 piece bathroom. Basement is unspoiled with laundry and lots of possibilities! Parking spot #6 included and close to entrance. Quick possession is available. This quiet unit is located on the back of the building so private! (id:49269)
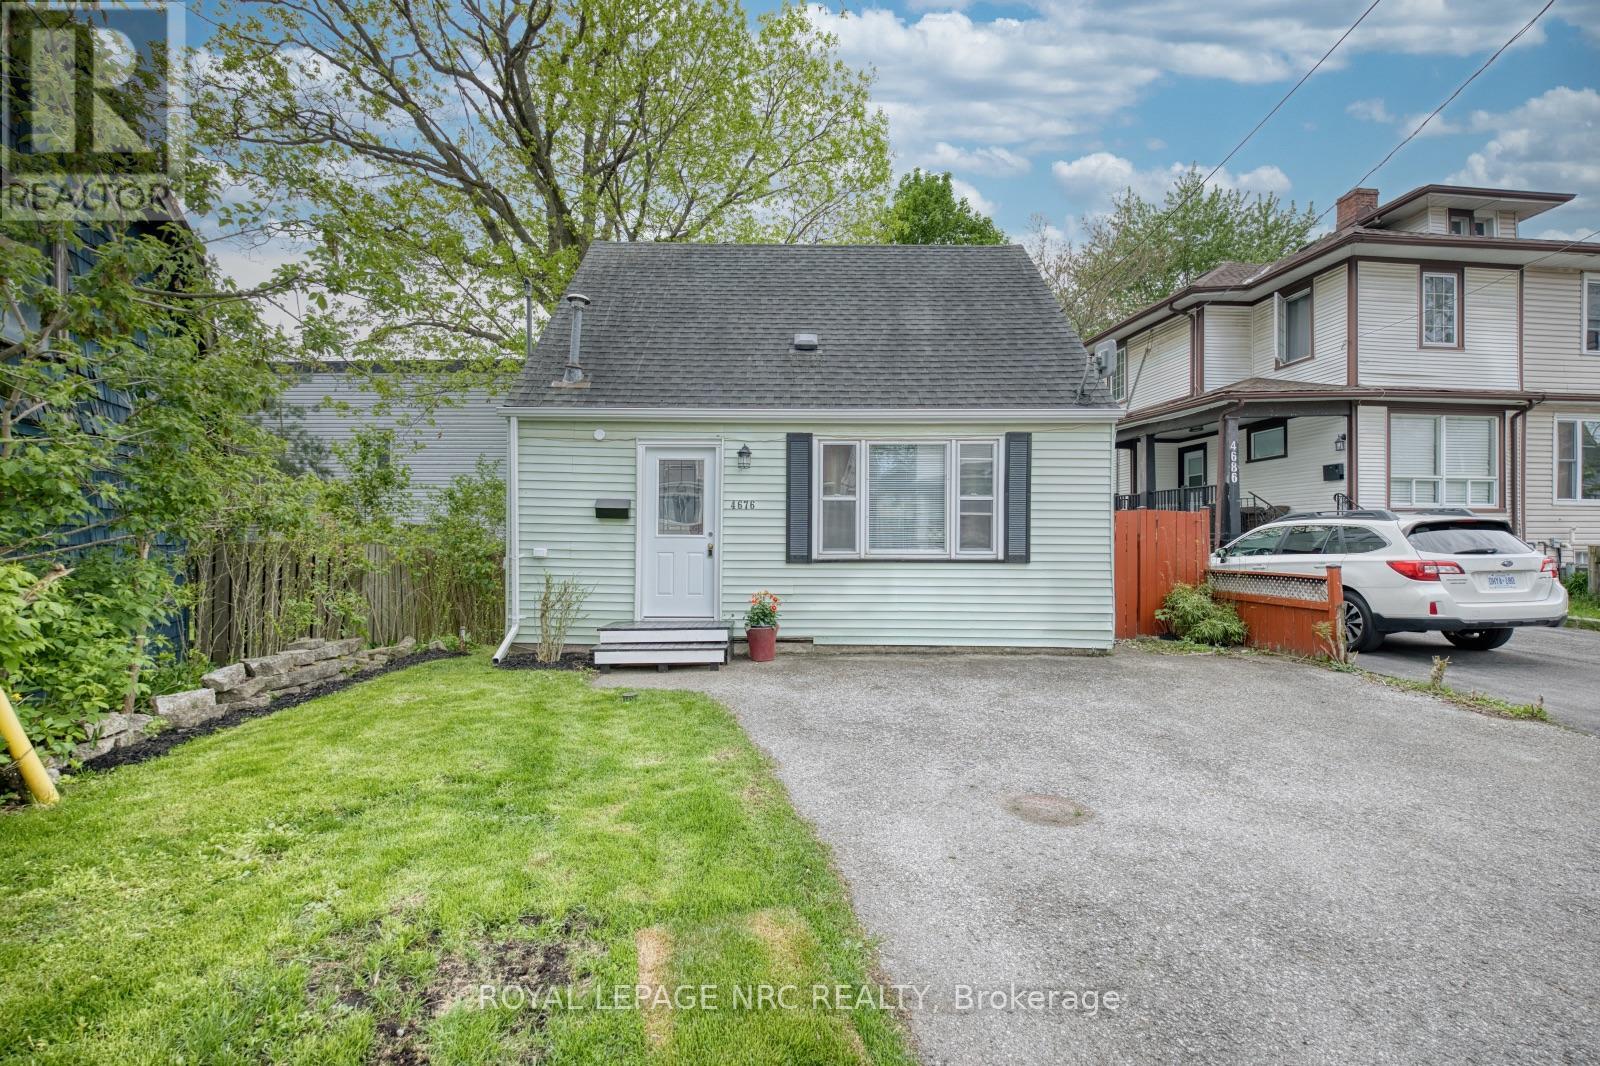
4676 Mcdougall Crescent
Niagara Falls, Ontario
This inviting and MOVE-IN READY 1.5-storey home on offers a wonderful opportunity for first-time buyers, downsizers or investors looking to enjoy the convenience of Niagara Falls living. Set on a quiet crescent just minutes from the Niagara River Parkway, downtown amenities, shopping, restaurants and world-famous attractions, this 2 bedroom, 1 bathroom home combines comfort, character and practicality in a central location. The welcoming exterior features a private driveway and mature trees that create a warm neighbourhood feel. Inside, the home offers a bright and functional layout with comfortable living spaces designed for everyday living. The main floor provides a seamless flow between the living room, dining area and kitchen, while the upper level features 2 cozy bedrooms filled with natural light. Step outside to enjoy the spacious backyard, perfect for entertaining, gardening or simply relaxing in your own outdoor retreat. Located in the heart of Niagara Falls, this home is ideal for those seeking an affordable property close to schools, parks, highways, tourist destinations and the U.S. border. A fantastic opportunity to own a charming home in an established neighbourhood. (id:49269)
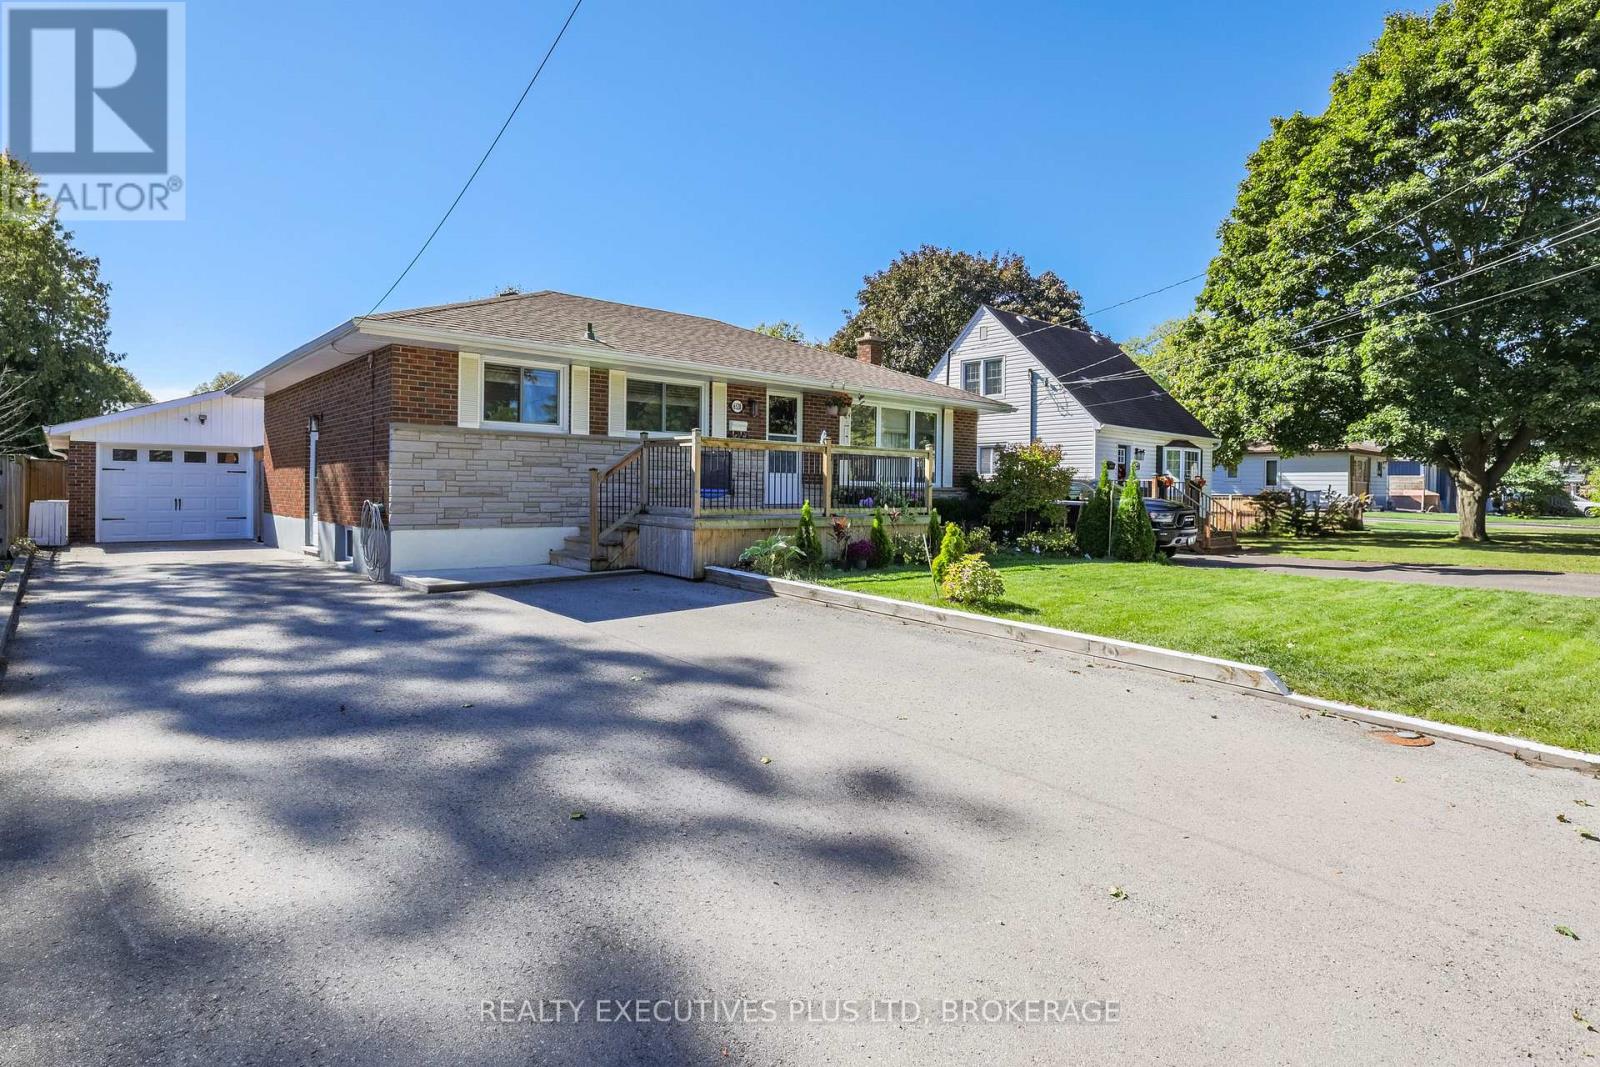
6528 Stamford Green Drive
Niagara Falls, Ontario
Nicely updated brick bungalow located in the North end of Niagara Falls! This 3br bungalow features a large living room with big, bright windows an updated 5pc bath and updated kitchen with granite counters and tile backsplash, custom island, coffee station and dining area with built in seating. All appliances included! Side entrance takes you down to the rec room which you could easily add a 4th bedroom or add a kitchen and make an inlaw. 3pc bath downstairs and large storage/laundry room round out this move in ready home. Detached garage with full yard awaits your touch! Located minutes from the QEW, shopping, dining, parks and you have your choice of good schools all close by. (id:49269)
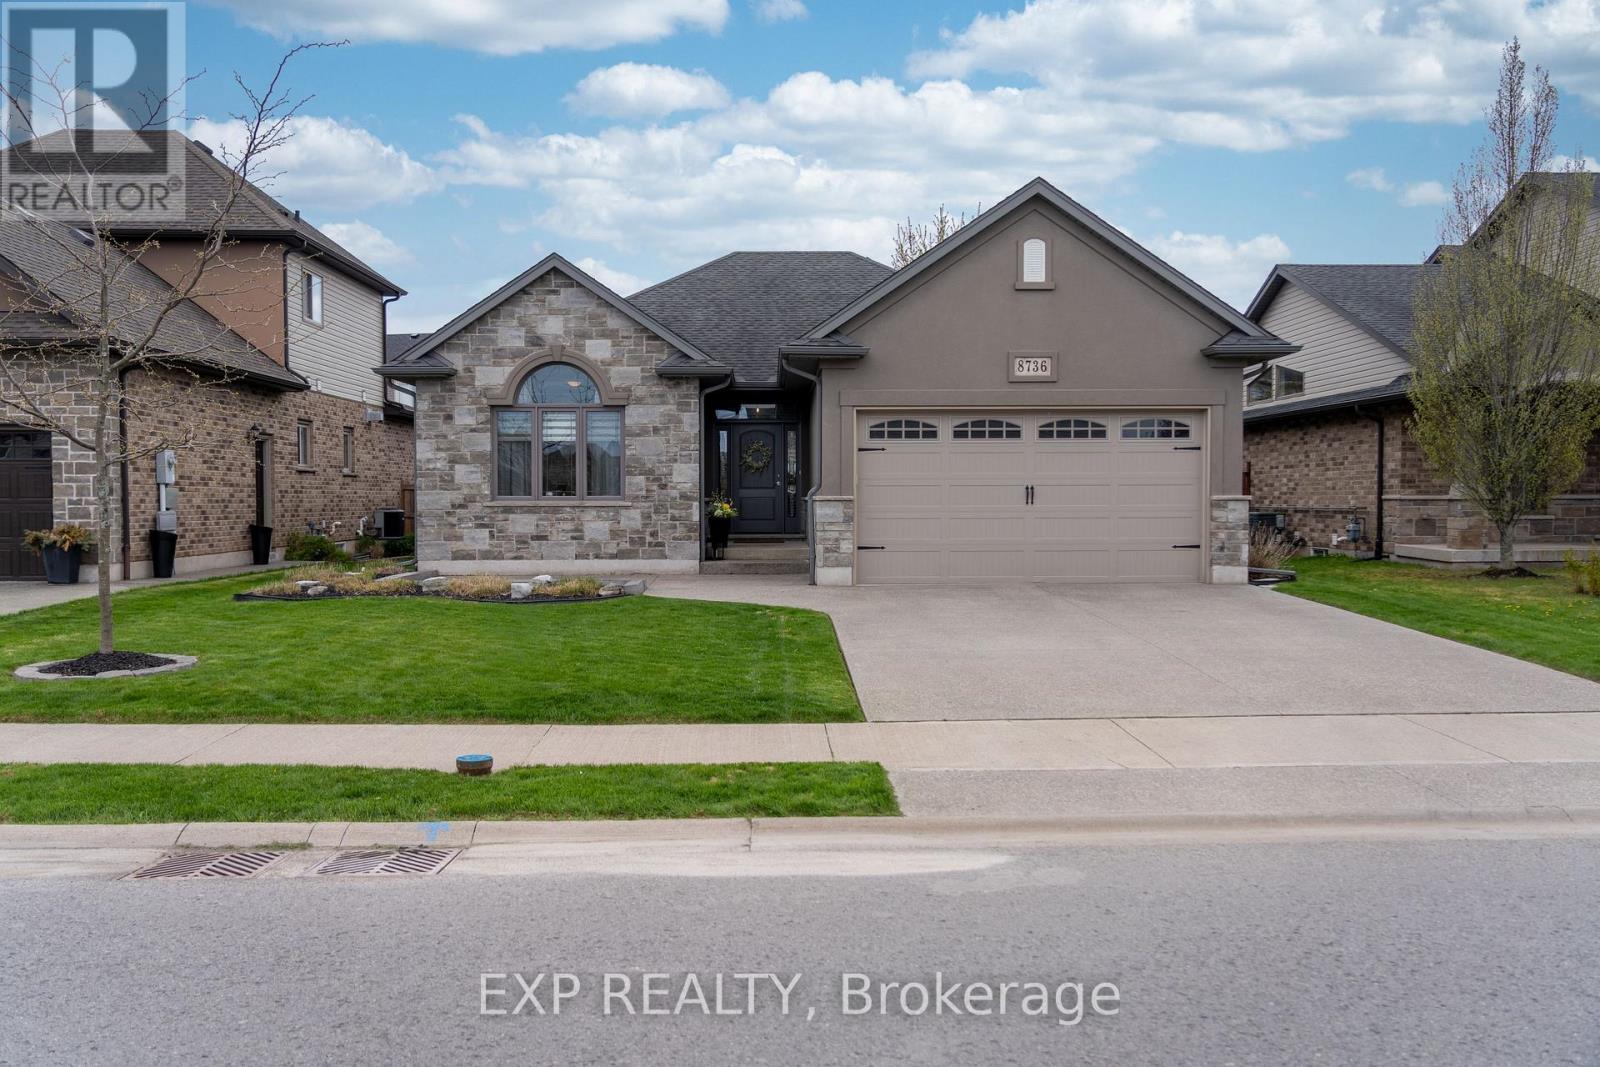
8736 Angie Drive
Niagara Falls, Ontario
Beautiful custom-built bungalow by Eric Weins offering over 2,400 sq. ft. of finished living space with 2+2 bedrooms and 3 bathrooms, designed and finished to perfection. This executive home features a stunning stone and stucco exterior and sits on a fully landscaped, low-maintenance lot in a highly desirable, family-friendly neighbourhood within walking distance to schools, shopping, and everyday amenities.The open-concept main floor showcases vaulted ceilings, engineered hickory hardwood flooring, and an abundance of pot lights throughout. The chef-inspired kitchen is a standout, complete with quartz countertops, oversized centre island, custom cabinetry with lighting, pantry, and premium finishes-ideal for both everyday living and entertaining. The dining area flows seamlessly to a 9 x 25 covered composite deck overlooking a fully fenced backyard with beautiful landscaping and a custom 9 x 12 shed.This home is loaded with upgrades and designer touches, including two floor-to-ceiling natural gas fireplaces (main and lower level), custom lighting, linen closets in all bathrooms, and exceptional attention to detail throughout. The fully finished basement offers a spacious rec-room, two additional bedrooms, full bathroom, laundry room, and ample storage space-perfect for growing families or guests.Additional features include a double-wide concrete driveway, generous closet space, and true pride of ownership throughout. A rare opportunity to own a high-quality custom home that blends style, function, and location-this property is a must-see to be fully appreciated. (id:49269)
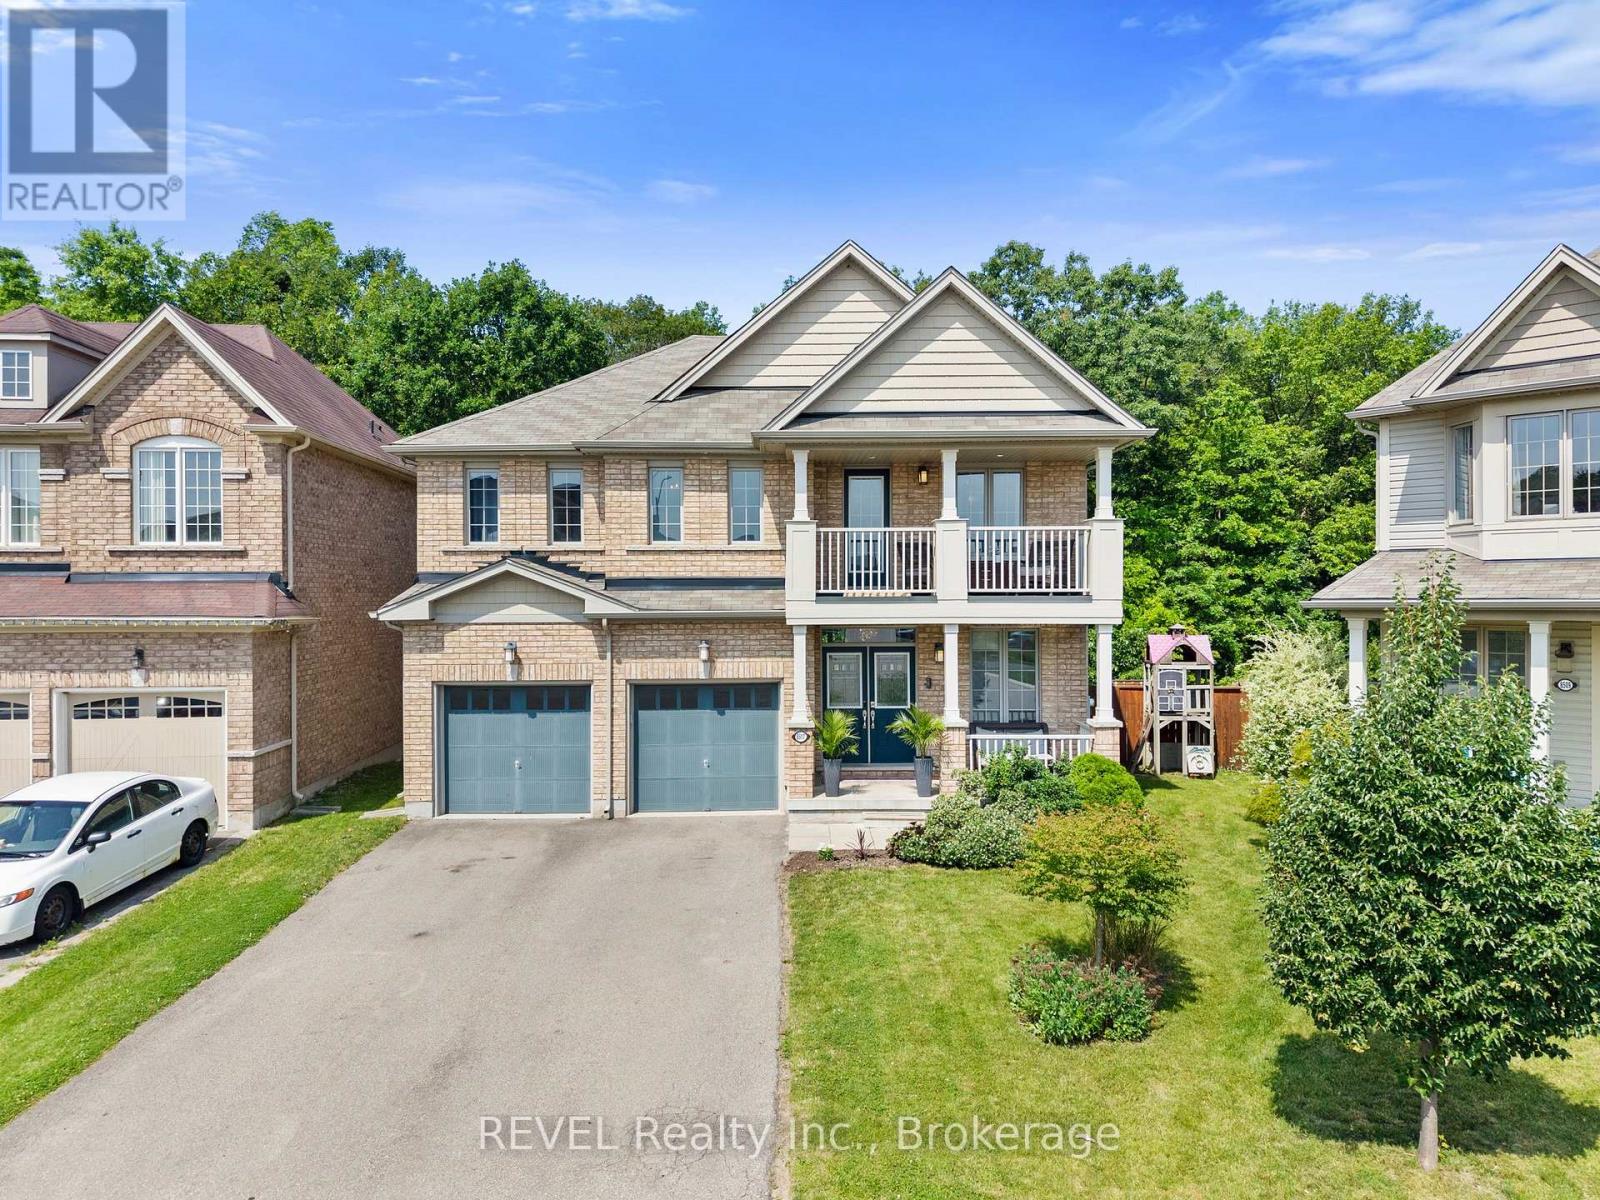
8517 Sweet Chestnut Drive
Niagara Falls, Ontario
Buyer's you can stop searching! I have your dream home right here. This extensively upgraded 4 bedroom, 3.5 bathroom two-storey home in a quiet Niagara Falls neighbourhood offers a private, resort-style backyard backing onto lush green space. Enjoy a salt-water pool, hot tub, and turf lawn, alongside a premium chef's kitchen, a double-sided gas fireplace, and exceptional bedroom suites, located minutes from Heartland Forest, Costco and many amenities. As you walk into the home you are greeted with a welcoming entryway leading into the heart of the home. The kitchen is spectacularly upgraded featuring a large island, high-end built-in oven, gas stove top, and wine fridge. The bright living room boasts a two-way gas fireplace that adjoins the kitchen, perfect for cozy nights and includes a large, organized mudroom just off the garage and a main-level 2-pc powder room. As we head up to the second level you will be impressed with the large primary bedroom and 5 pc ensuite made for royalty with his and hers closets. The secondary bedroom also features its own 4 pc ensuite, walk in closet and charming balcony. The spacious third and fourth bedrooms are joined by a 5 pc Jack and Jill bathroom. Laundry is conveniently located near the bedrooms. Say goodbye to weekend projects, this turnkey home is ready for you to unpack and unwind! (id:49269)
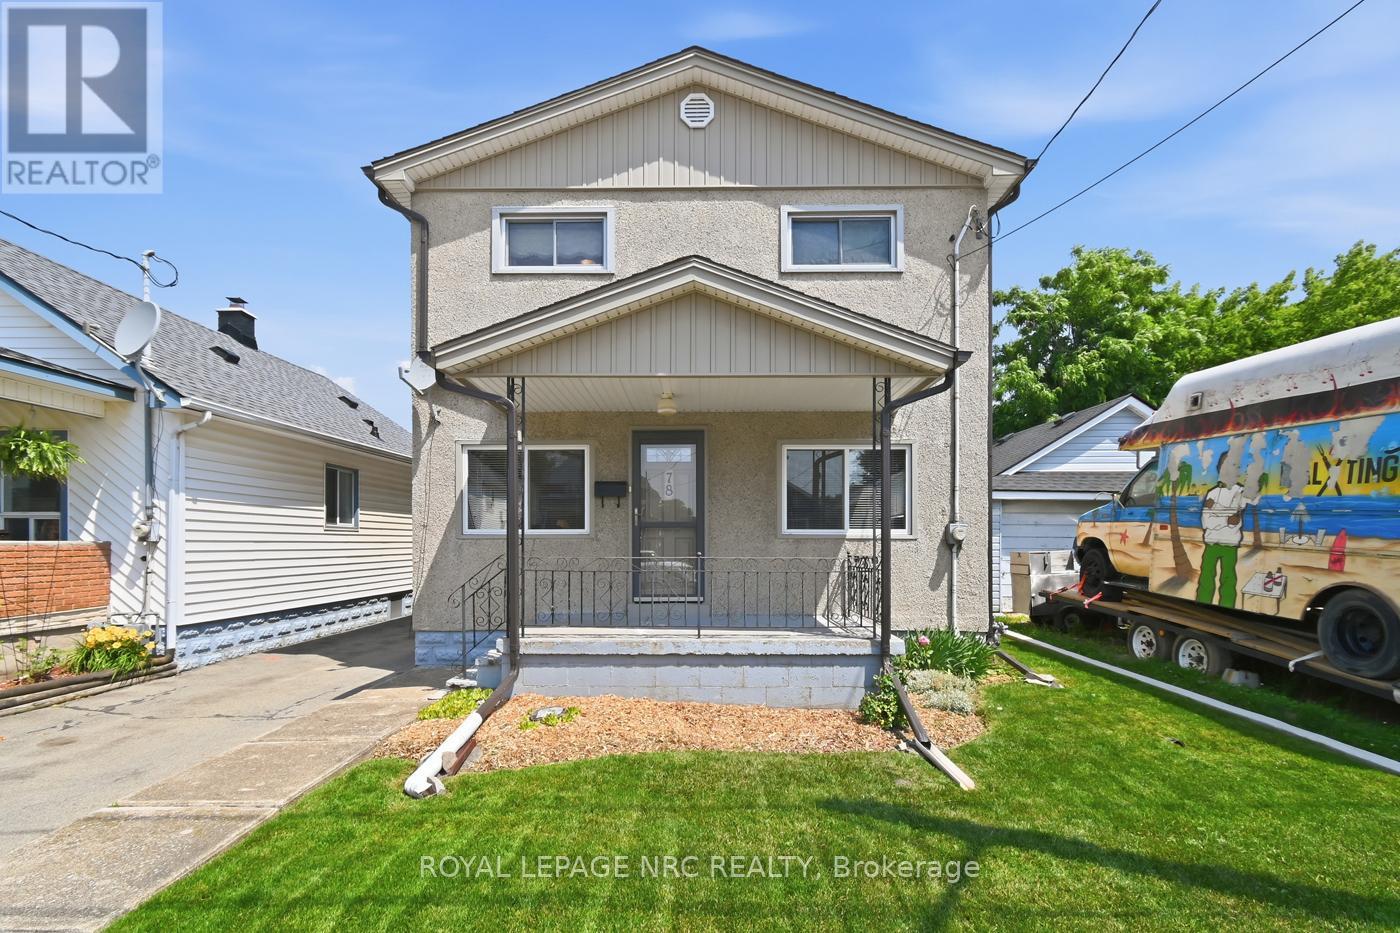
78 York Street
Welland, Ontario
Welcome to 78 York Street in Welland's desirable Frenchtown neighbourhood. This charming two-storey home has been lovingly maintained and offers plenty of space for growing families or anyone looking for room to spread out. Featuring four generously sized bedrooms and two full bathrooms, this bright and inviting home is filled with natural light. The spacious layout blends comfort with timeless character, creating a warm and welcoming place to call home. Extensive updates provide added peace of mind, including fresh paint (2025), updated kitchen and bathroom countertops, a new backsplash (2025), furnace and smart thermostat (2024), electrical panel (2025), sump pump with battery backup, waterproofing and weeping tile, and updated front and back doors. Outside, you'll find a detached garage, parking for three vehicles, and a property that reflects the same pride of ownership found throughout the home. Conveniently located near schools, parks, shopping, and everyday amenities, this is an exceptional opportunity to own a meticulously maintained home in one of Welland's most established neighbourhoods. Don't miss your chance to make 78 York Street your next home. Property being sold as is by Estate Trustee. (id:49269)
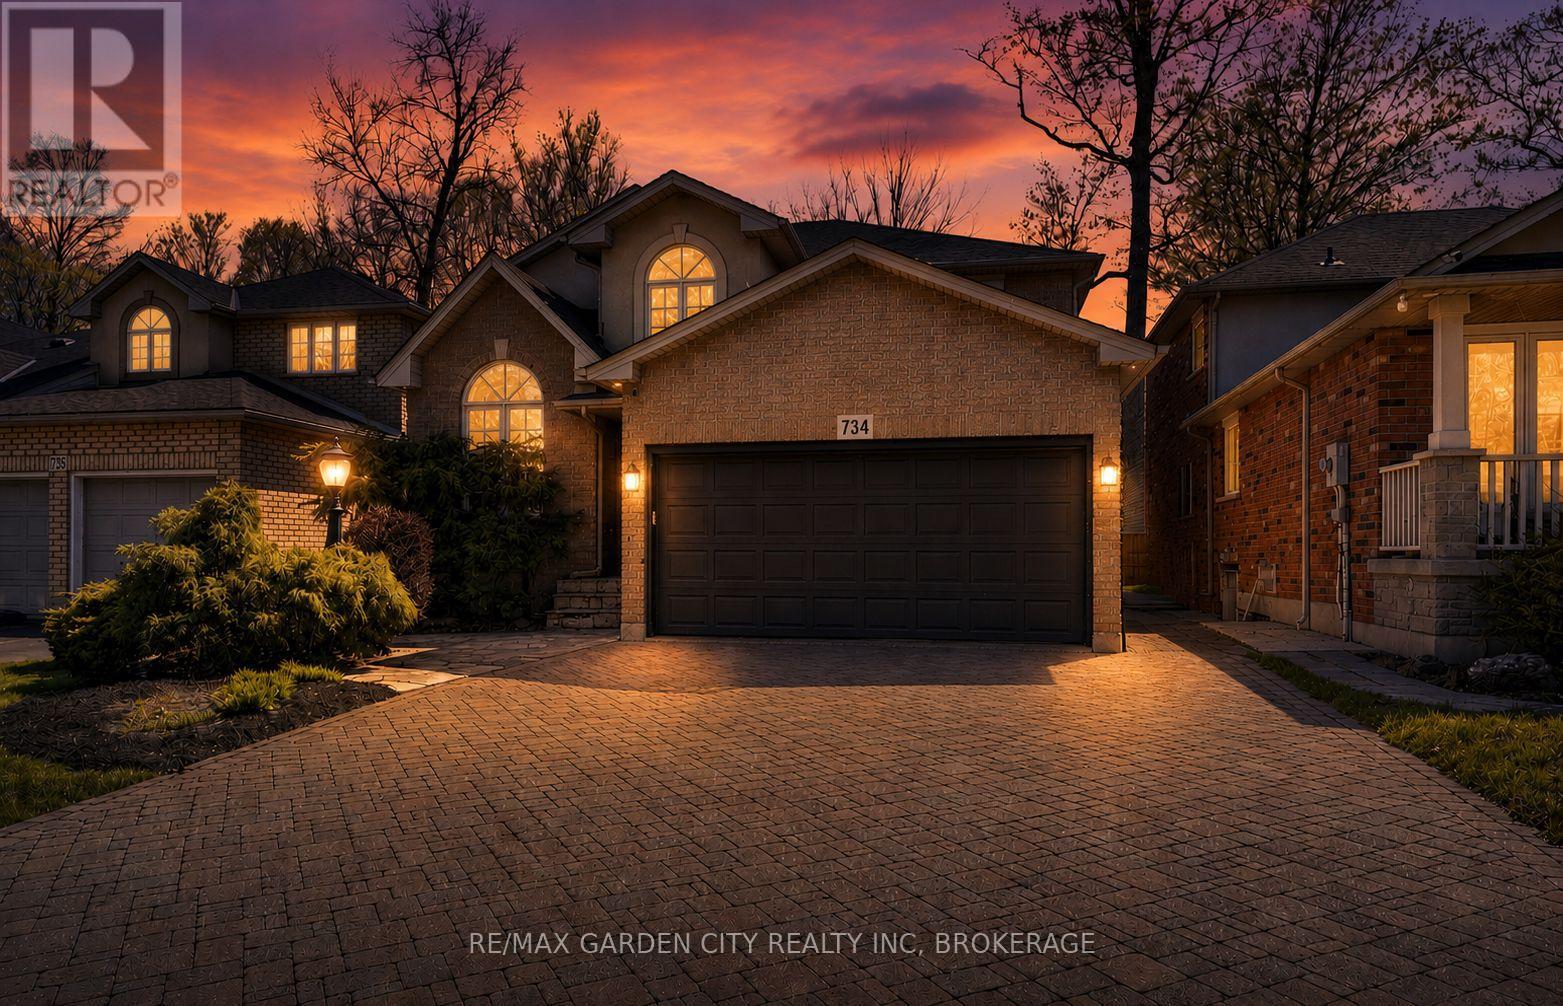
734 Brigadoon Drive
Hamilton, Ontario
This beautifully maintained three bedroom family home offers the perfect blend of comfort, style, and functionality. The inviting main floor is designed for everyday living and entertaining alike. Enjoy a bright, eat-in kitchen featuring granite countertops and stainless steel appliances, seamlessly connected to a cozy family room with a gas fireplace and elegant crown moulding. A convenient mudroom and laundry combination provides the ideal space to drop coats and backpacks and keep family life organized. Rich hardwood flooring flows throughout the home, leading upstairs to a generously sized primary retreat with a luxurious ensuite boasting a separate shower and a relaxing whirlpool tub. Two additional large bedrooms, a bright 4-piece bathroom, and a charming loft area, perfect for reading, music, or a quiet workspace, complete the upper level. The finished basement expands your living space with a large recreation room ideal for entertaining, along with a versatile bonus room that can easily serve as a home office, gym, or playroom. A 3 piece bathroom with glass shower and plenty of storage space completes this floor. Step outside to your private backyard oasis, thoughtfully designed with custom stone pathways and a stunning, custom stone fireplace. With no grass to maintain, this outdoor space is perfect for relaxing or hosting gatherings with ease. Nestled in a highly desirable neighbourhood surrounded by mature trees and directly across from scenic woodland, this home offers both tranquility and convenience. The trail across the road takes you to Gourley park with new sports court, tennis court, playground, and splash pad. Close to excellent schools and just minutes from the Lincoln Alexander Parkway and 403, this is an exceptional opportunity for families seeking both comfort and location. (id:49269)
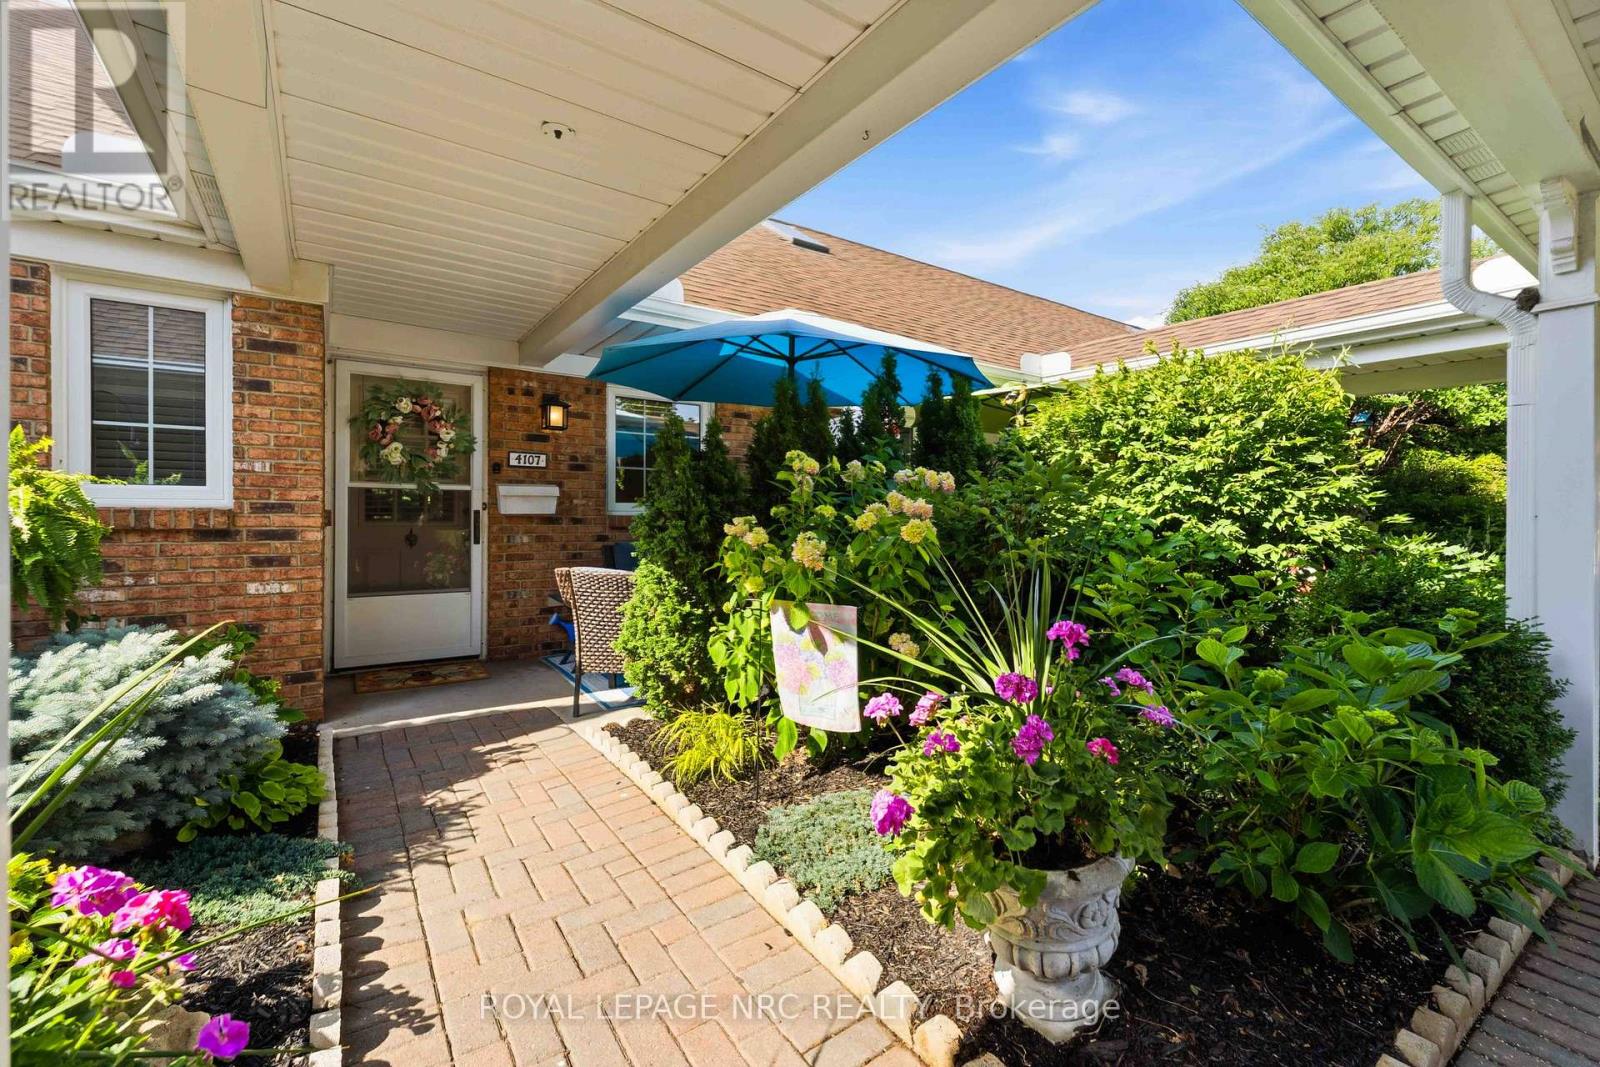
4107 Diana Park
Lincoln, Ontario
Welcome to Heritage Village, one of Vineland's most sought-after adult lifestyle communities. This well-maintained bungaloft condo townhome offers a detached garage, an additional parking space and a well-thought out floor plan designed for comfortable everyday living. Lovely perennial gardens create an inviting first impression while the private backyard offers a wonderful outdoor retreat complete with a gas BBQ hookup. Inside, the bright kitchen includes all appliances and opens to the main living and dining area, where a cozy gas fireplace adds warmth and character. The four-season sunroom extends your living space year-round and overlooks the backyard. The main floor features two bedrooms, including a generous primary ensuite with a 4-piece bathroom plus a convenient 2-piece bathroom for guests, adjacent to the second bedroom. A versatile loft provides the perfect spot for hobbies, a TV lounge, home office or reading nook. The finished lower level offers even more living space with a comfortable family room, a bonus room ideal for guests, a large laundry room with cabinetry plus a cedar lined closet for seasonal clothing and coats. Located just a short stroll from the exclusive Clubhouse, where residents enjoy outstanding amenities including a heated indoor saltwater pool, fitness facilities, games and social rooms, library, woodworking and craft rooms plus a full calendar of social activities. Clubhouse membership is only $70.00 per month, making it easy to enjoy an adult lifestyle in the heart of Niagara wine country. Your next chapter begins in Heritage Village - come visit and see why. (id:49269)
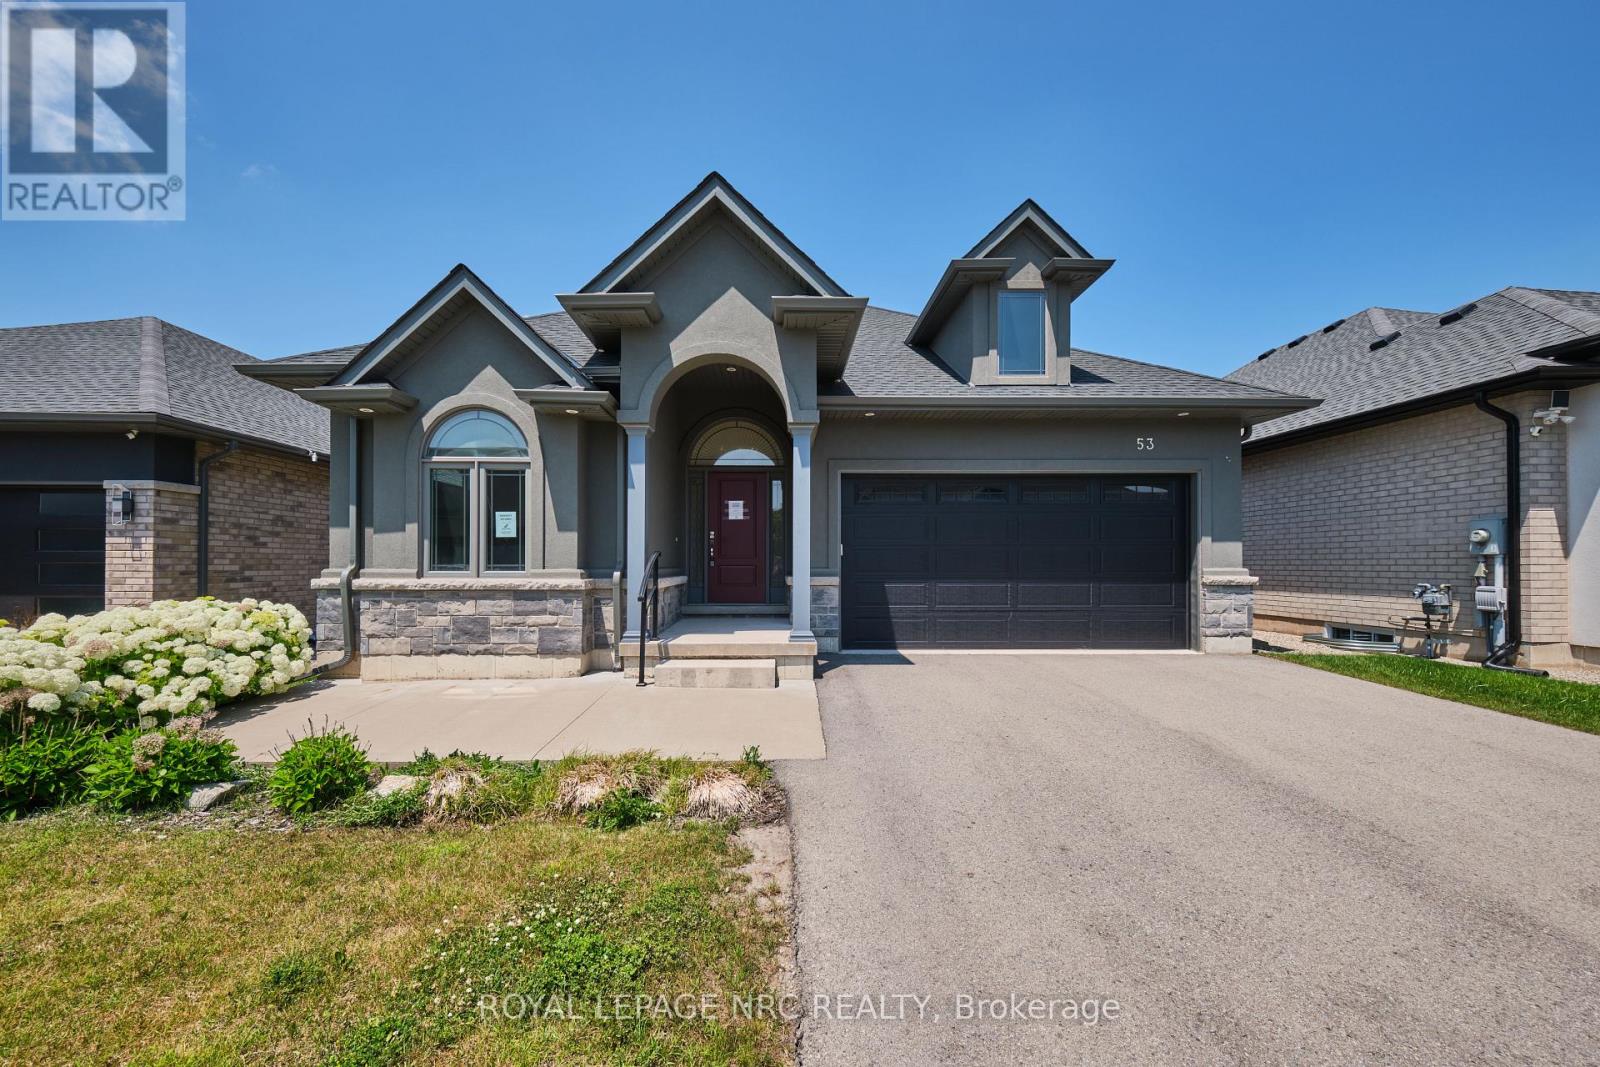
53 Carrick Trail
Welland, Ontario
Welcome to 53 Carrick Trail! This luxurious bungalow was built by the Legendary Luchetta Homes in 2021 and is located in the serene and exclusive Hunter's Pointe neighbourhood. This active-adult lifestyle community is nicely tucked away near the Welland Canal and features easy access to the 406 that makes exploring the best of Niagara easy. A low monthly fee includes amenities such as lawn care, snow removal, a monitored security system & access to the exclusive Community Center featuring an indoor pool, sauna, hot tub, fitness centre, pickleball/tennis courts and community/party rooms. Step inside to find a spacious den, butlers pantry, main floor laundry room (with laundry sink), gorgeous eat in kitchen, and large living room with gas fireplace & coffered ceiling. Off to one side of the home you will find the spacious primary bedroom complete with a walk-in closet (with built-in closet organizer system) and its own private 5 piece ensuite bathroom, a second bedroom and another full bathroom. The unfinished basement offers you the opportunity to create additional bedrooms and a recreation room and possibly even a home gym or studio. Parking for 4 vehicles available on site between the attached garage and private driveway. An included lawn sprinkler system makes keeping the lawn green easy. Nearby amenities include Canadian Tire, Rona, Wal-Mart, LCBO, Longos, Zehrs, the Seaway Mall, Restaurants and more. (id:49269)
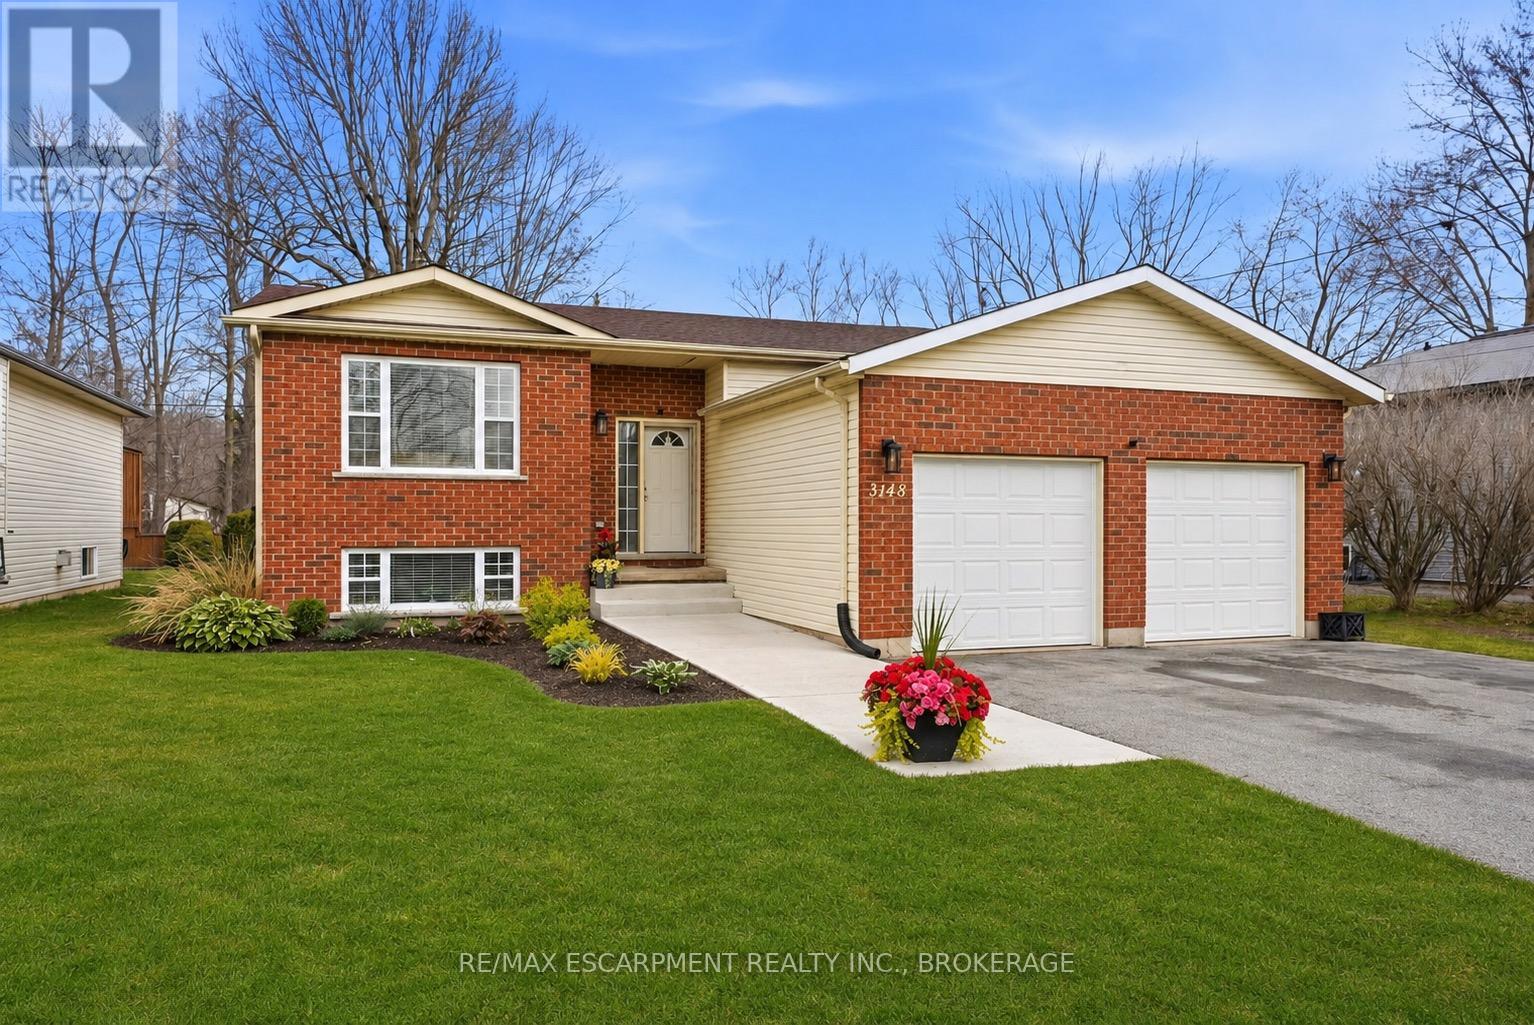
3148 Jewell Avenue
Fort Erie, Ontario
Located just a short 10-minute stroll from the sandy shoreline of Bernard Beach and the beautiful waters of Lake Erie, this extensively renovated Ridgeway home delivers the ideal mix of peaceful small-town living and summer-at-the-beach lifestyle. Thoughtfully updated throughout in 2025, the home welcomes you with a bright and refreshed main floor featuring a fully renovated kitchen with updated electrical, new flooring, modern lighting, updated trim and baseboards, and fresh door hardware that creates a clean, cohesive feel from room to room.Upstairs, the spacious bedrooms have been enhanced with enlarged closet space, while the updated bathrooms offer stylish finishes and practical improvements, including the addition of extra storage in the upper-level bath. The lower level has been completely redone with upgraded electrical, spray foam insulation, and a finished laundry area, adding valuable living space and everyday functionality.Major mechanical improvements provide added confidence for years to come, including a new furnace (2025), updated electrical panel, sump pump, Generac generator, central vacuum system, and a roof completed in 2020. Outside, enjoy a newly built deck perfect for relaxing or entertaining, a storage shed, refreshed front walkway with new stairs and exterior outlets, plus a new garage door installed in 2023.Situated on a desirable lot in the heart of Ridgeway, this move-in ready property combines modern updates with an unbeatable location close to the beach, while also offering convenient access to the QEW, Sherkston Shores, the Peace Bridge, and Niagara Falls. *Floor plans included in the final three photos.* (id:49269)
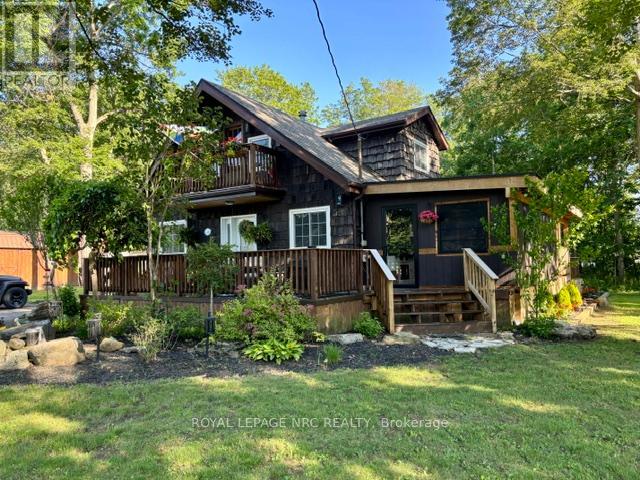
4882 Mapleview Crescent
Port Colborne, Ontario
Year round cottage life by the Lake! Located on a quiet crescent just a short walk from the Beaches of Sherkston sits this charming & rustic year round nest. This 3 bed, 2 bath home has been recently updated with new flooring, kitchen, baths & a professionally done 3 season room and rear deck for those long summer days. This 1/2-acre retreat backs onto a forest buffer with deer's frequently passing thru with an impressive 210 ft frontage surrounded by mature trees, offer loads of summer shade. A newly installed concrete patio at the rear of the property with fire pit & hot tub is ideal for entertaining and a true haven for those seeking serenity and privacy. For all those summer and winter toys the property also hosts 3 sheds ideal for secure storage. Updates include New High efficiency furnace (Nov 22) Lennox A/C (Nov 22) Roof 2020, 3 season room 2025, Water softener & filtration, Well depth deeper 6 yr ago with bladder tank storage (id:49269)
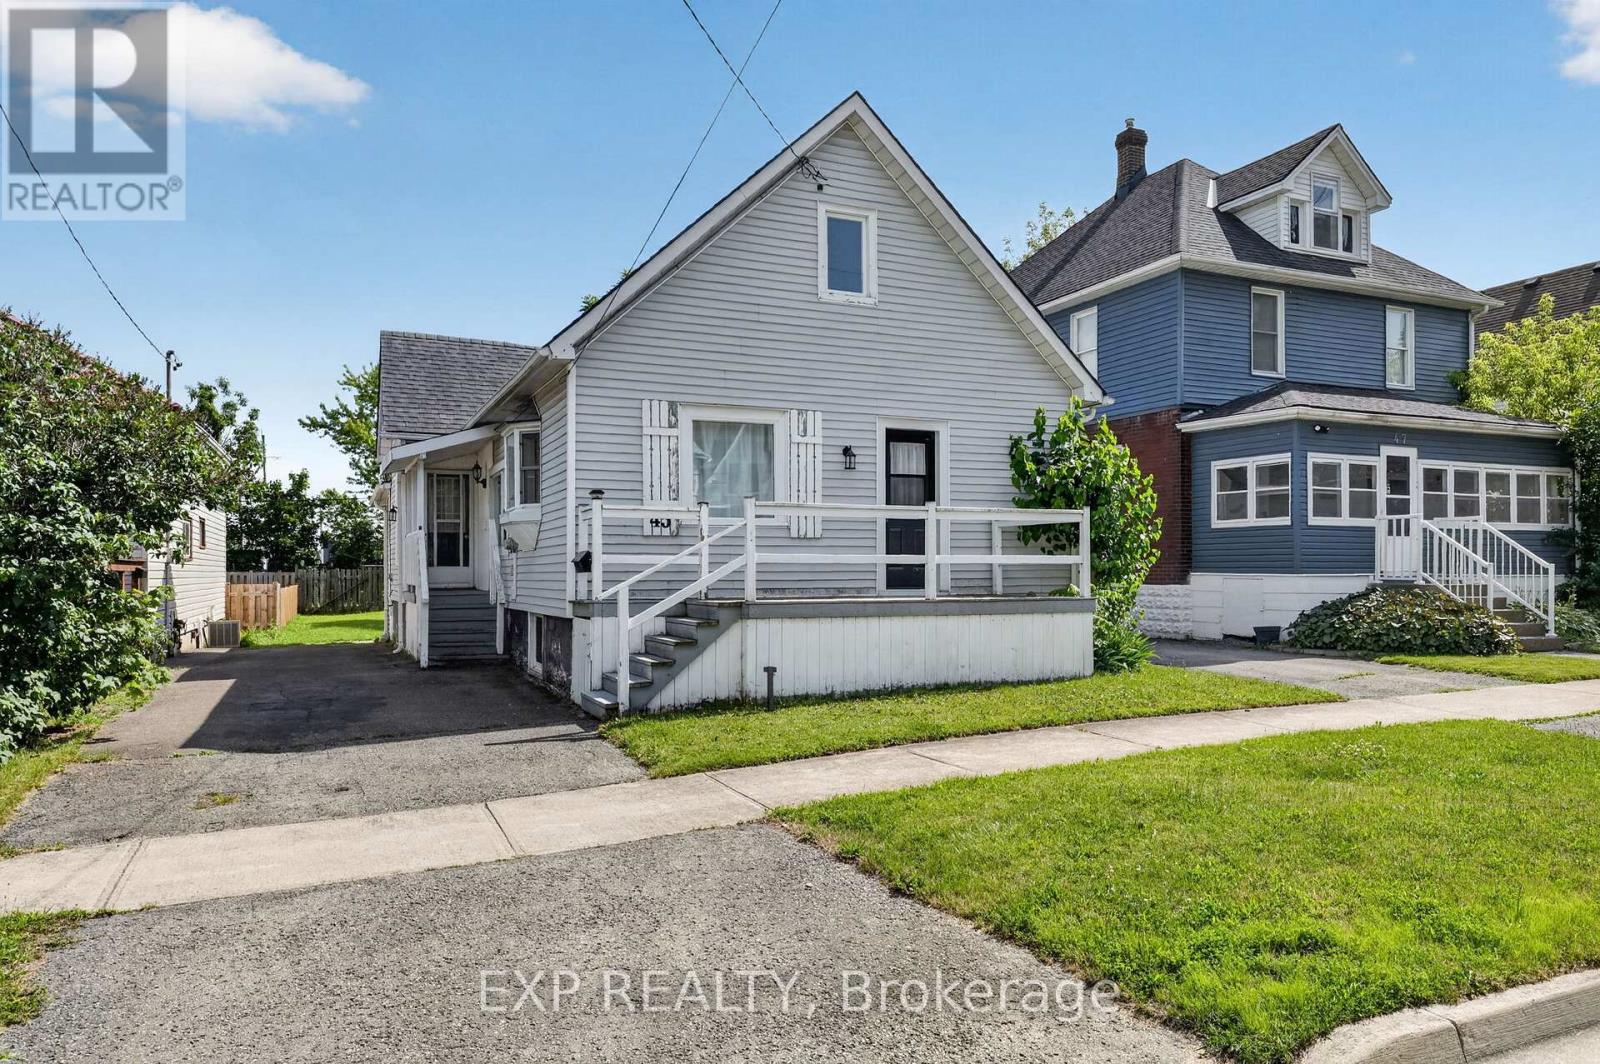
45 Phipps Street
Fort Erie, Ontario
Welcome to 45 Phipps Street, a beautifully refreshed home offering modern finishes, functional living space and a convenient Fort Erie location just steps to the Niagara River. The main floor has been thoughtfully renovated with a bright, open feel throughout, featuring three comfortable bedrooms, stylish flooring and a clean, contemporary bathroom along with the added convenience of main floor laundry. The kitchen is both practical and inviting, complete with stainless steel appliances, a breakfast island and plenty of space for everyday living or casual entertaining. Quality updates can be found throughout the home, including refreshed drywall, updated windows, porcelain tile in the entryway and bathroom and an upgraded bath with a deep tub, modern tile work and a sleek finished look. The lower level offers added flexibility with natural light from the updated basement windows, making it a great option for storage, hobbies, a future rec room or additional living potential. Upstairs, the spacious attic is a standout bonus, offering impressive extra space for storage, hobbies or future finishing possibilities. Outside, the generous backyard size adds even more to love, offering plenty of green space for kids, pets, gardening or summer entertaining. Complete with a deck and storage shed, it's a functional outdoor space with room to enjoy. Tucked into a friendly Fort Erie neighbourhood, this home offers the perfect mix of comfort, convenience and move-in-ready charm. Whether you're a first-time buyer, downsizer or investor, you'll love being close to schools, parks, shopping, restaurants and everyday amenities. A wonderful opportunity to own a welcoming home with style, function and room to make it your own. If you are looking to live close to the water for a fraction of the price, 45 Phipps St could be the one! Book your showing today! (id:49269)
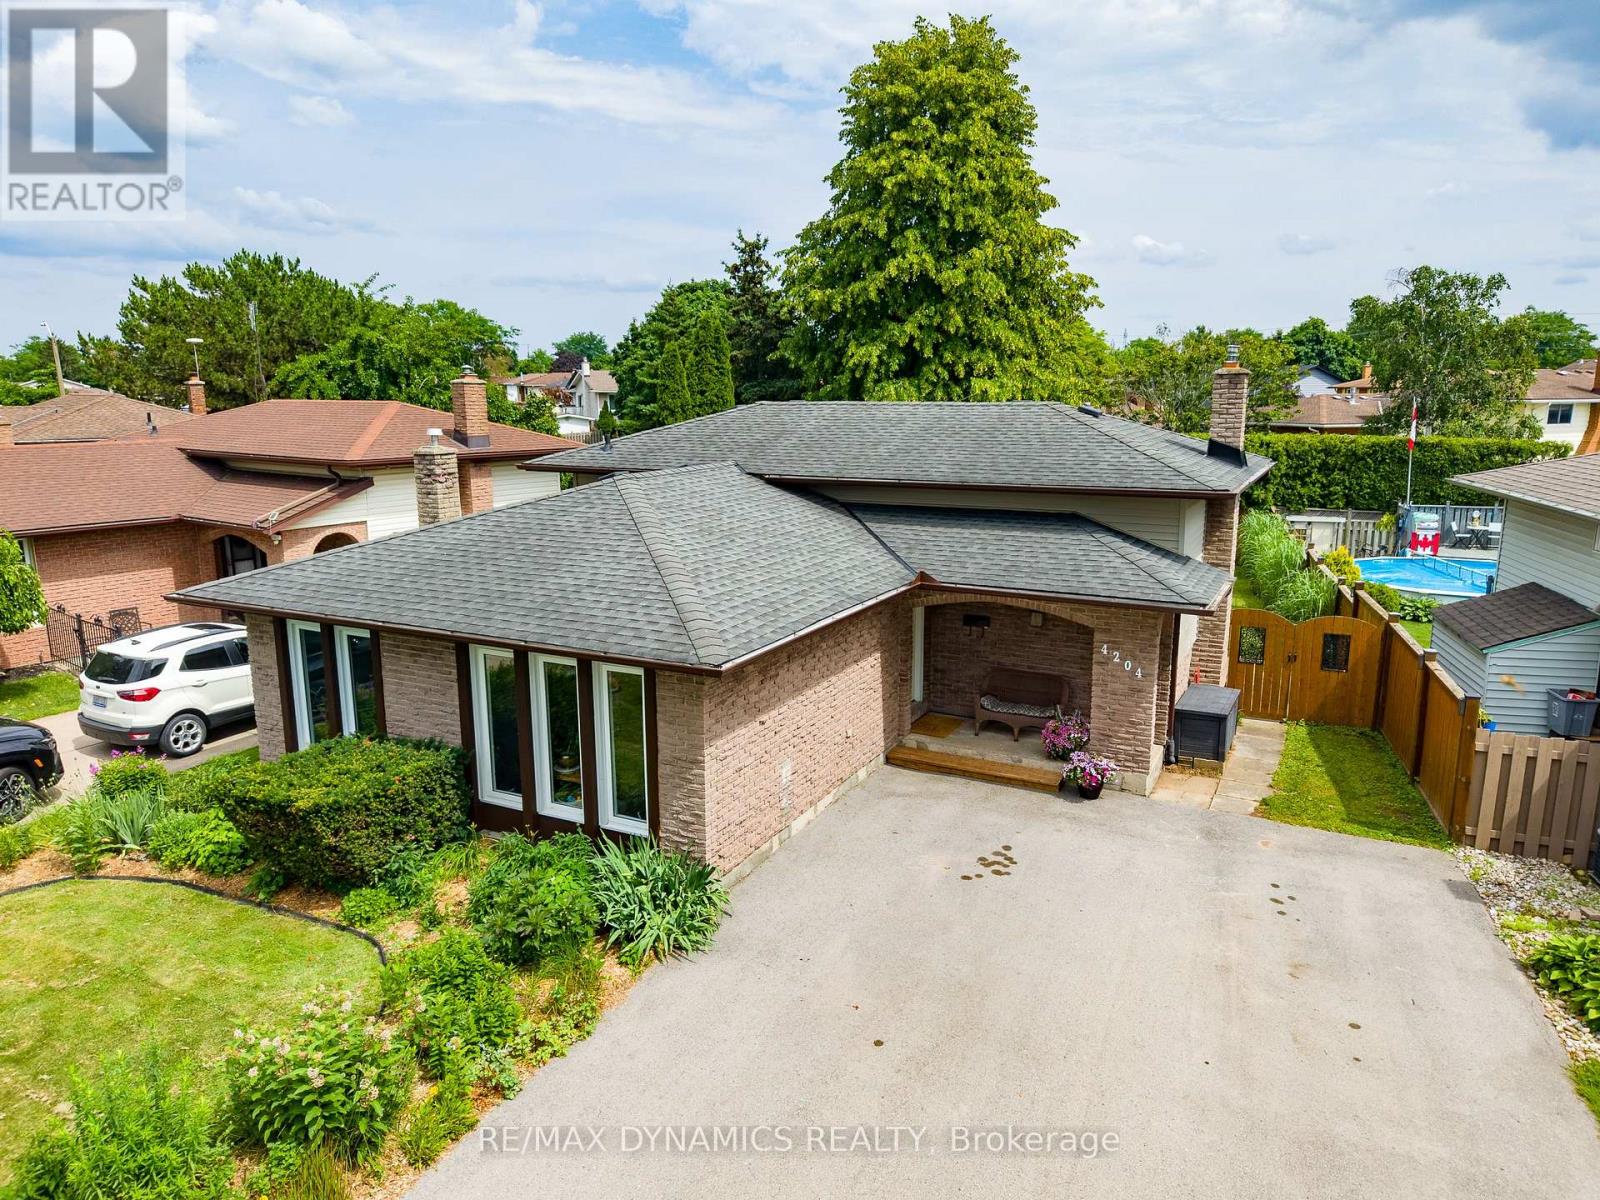
4204 Brookdale Drive
Niagara Falls, Ontario
Welcome to 4204 Brookdale Drive, a beautifully maintained 4-level backsplit nestled on a quiet, family-friendly street just off Thorold Stone Road in Niagara Falls. Offering 3 spacious bedrooms on the upper level and an additional bedroom (currently used as an office) on the lower level, this thoughtfully designed home delivers the space, flexibility, and comfort today's families are looking for. Step inside to discover a layout featuring large principal rooms with original hardwood floors and multiple living areas, providing plenty of space for everyday living, entertaining, and growing families. The versatile backsplit design allows everyone to enjoy their own space while still feeling connected. Lovingly cared for by artistic homeowners, the home is filled with warmth, creativity, and pride of ownership, resulting in a space that is both inviting and beautifully presented. Outside, you'll find a fully fenced backyard retreat designed for relaxation and enjoyment and great for keeping young children or pets safe! A unique covered patio area creates the perfect setting for morning coffee, summer gatherings, or unwinding after a long day, while the raised garden beds offer an ideal space for growing vegetables, herbs, or colourful seasonal blooms. With charming curb appeal, mature surroundings, and a location close to schools (one of the best elementary in the province), parks, shopping, restaurants, and all amenities, this home combines convenience with comfortable family living. If you've been searching for a spacious home with character, functionality, and exceptional outdoor living space, 4204 Brookdale Drive is ready to welcome you home. (id:49269)
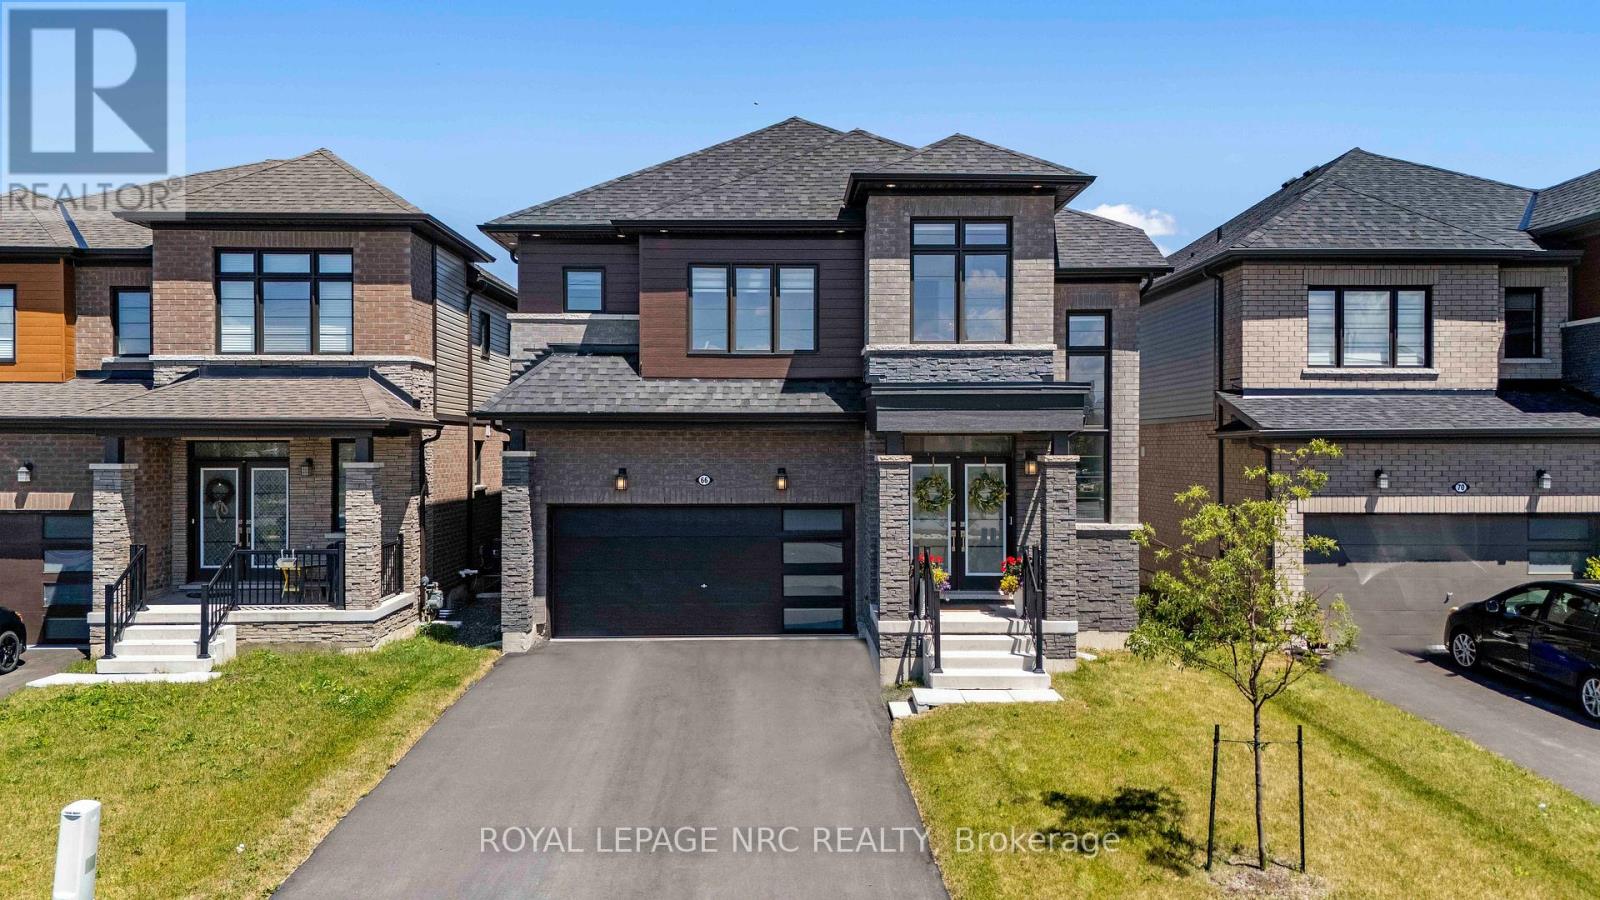
66 Sunflower Crescent
Thorold, Ontario
Welcome to 66 Sunflower Crescent, an absolute masterpiece of modern luxury nestled in a thriving, highly sought-after Thorold community. This sun-drenched, double-car garage detached home spans more than 2,800 sq. ft. of pristine, carpet-free living space, boasting more than $75,000 in premium upgrades. As you step through the grand entrance-featuring soaring 9-feet ceiling and matching 8-feet doors on the Main level, you are greeted by gleaming hardwood flooring that flows seamlessly throughout the entire property. The Main floor is an entertainer's dream, illuminated by elegant pot-lights and anchored by an electric fireplace that adds a cozy ambiance to the Main living area. The chef-inspired kitchen is a true showstopper, complete with gas-stove, a stunning quartz waterfall countertop and custom under-mount lighting for the kitchen cabinets that creates an incredible evening vibe. Radiating with natural light , this home features huge windows in every room and enjoys the rare luxury of having no direct neighbours in front. Upstairs, convenience meets comfort with second-floor laundry. All 4 spacious bedrooms offer direct access to a bathroom, with 3 of them boasting their own private walk-in closets. Perfect for families, all 3 full bathrooms on the second floor are beautifully upgraded with sleek glass-door standing showers. For those looking for future potential, the home offers a separate side entrance, a 200 AMP electrical panel, a cold cellar, and a basement rough-in, ready to be customized to your exact needs. Backyard includes a gas line for a future BBQ. Outside, a massive driveway without any walkway offers an impressive capacity to park up to 6 cars. The location is truly unbeatable for families and commuters alike, you are steps away from local bus stops connecting directly to colleges, schools, and plazas, and just a minute's drive from Highway 406, whisking you away to major shopping centres, grocery stores and cities in no time. Pure Turnkey Bliss! (id:49269)
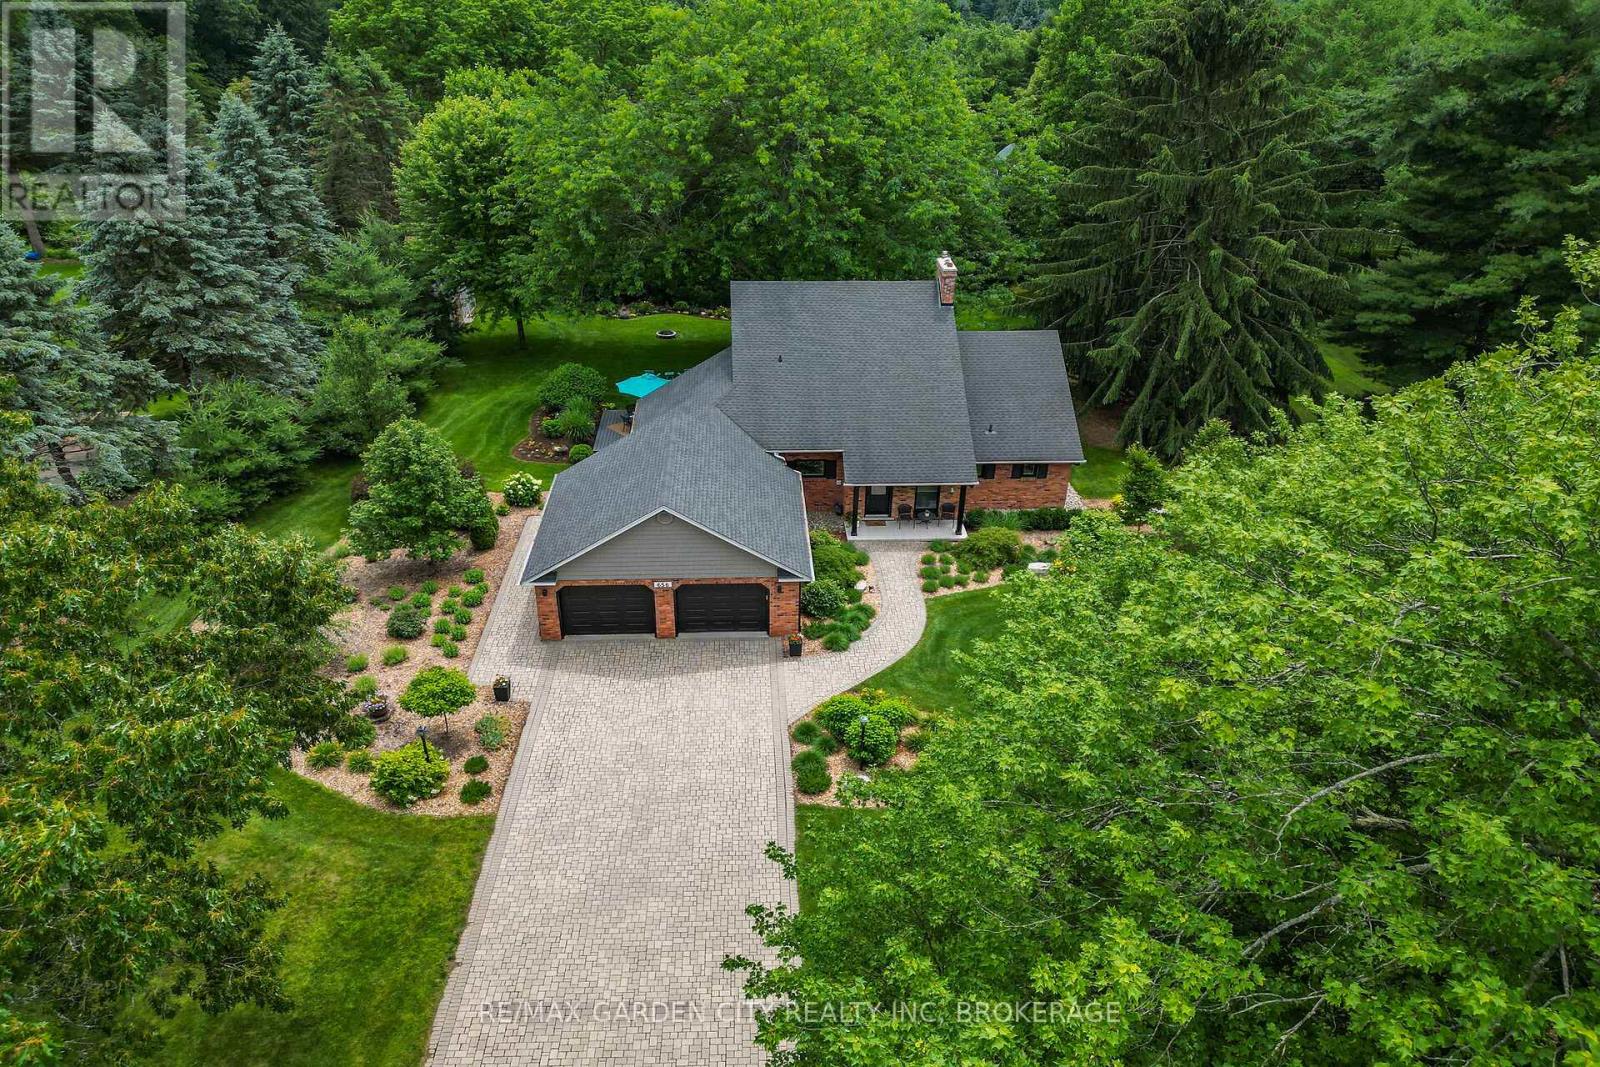
656 Memorial Drive
Pelham, Ontario
Nestled in the heart of Fenwick, this exceptional property offers the perfect blend of country living, privacy, and community charm. Situated on just under 1 acre of professionally landscaped grounds with municipal water, natural gas, and hydro services, this impressive 4-bedroom, 3-bathroom home showcases timeless architectural character and premium modern updates throughout. The welcoming foyer opens to a stunning living and dining area featuring hardwood floors, crown molding, and the restored brick and wood beam fireplace. The heart of the home is the large open concept custom kitchen completely redesigned in 2022, featuring Douglas fir beams rising up 16 feet in the vaulted ceiling, quartz countertops and backsplash, custom Milbrook cabinetry, premium Bosch appliances, and a Wolf induction cooktop with custom hood vent. A new (2022) slider leads out to a backyard deck with a natural gas BBQ hookup. Just off the kitchen is a butler's pantry providing an abundance of storage, an extra fridge, and a second sink. The spectacular sunroom, which runs seamlessly off the living area, offers panoramic views of mature trees and garden beds and features a radiant heated tile floor, new (2024) skylights with remote control blinds, and a large shade master locus tree just outside, making this room comfortable year-round. The main floor primary suite overlooks the beautiful backyard with a custom built-in wardrobe, and a beautifully renovated (2023) ensuite complete with heated floors, a custom double vanity, and a spacious glass shower. The second level offers three generous bedrooms, including a professionally converted fourth bedroom with spray foam insulation, and a staircase with updated railings, bannisters, and additional pot lighting. The Lower level offers a larger finished recreation room and a separate walk-up entrance through the garage. A rare opportunity to own a beautifully updated country property in one of Niagara's most sought-after communities. (id:49269)
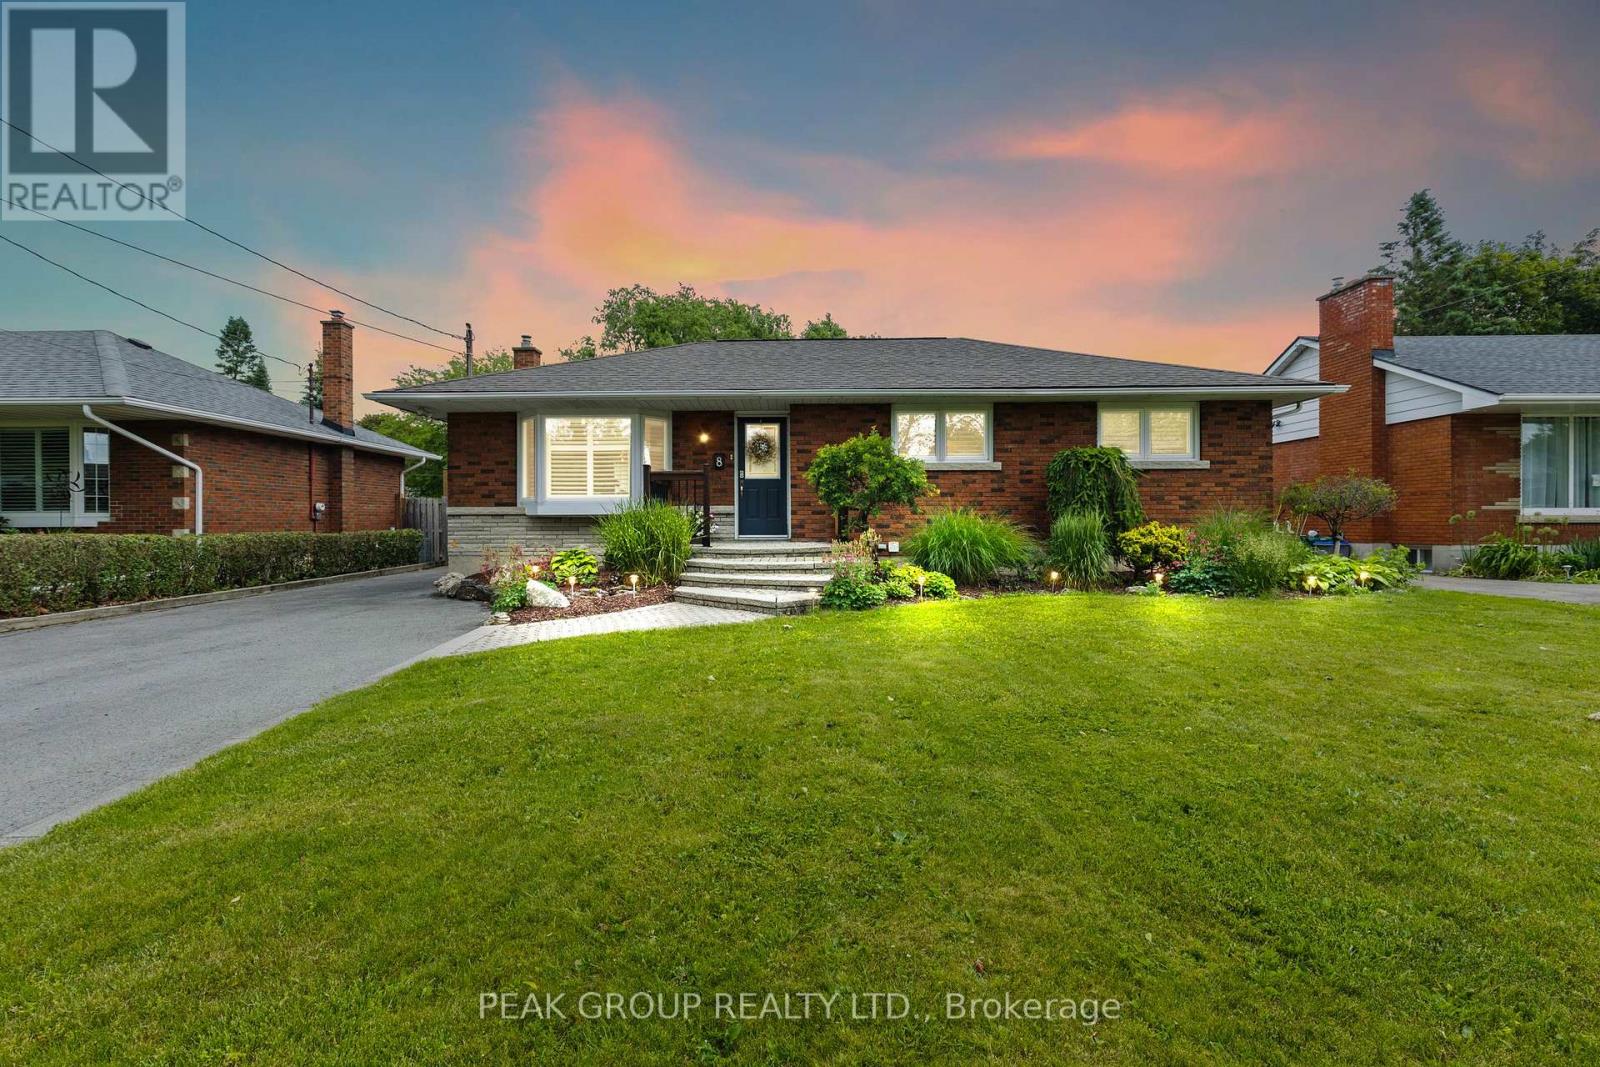
8 Roxanne Drive
St. Catharines, Ontario
Welcome to this beautifully updated bungalow nestled in the highly sought-after North End of St. Catharines. Offering 3+1 bedrooms and 2 full three-piece bathrooms, this home combines modern updates with comfortable family living.The bright, open-concept main floor features a spacious kitchen, dining area, and living room, creating the perfect space for entertaining and everyday life. A cozy gas fireplace adds warmth and charm to the main living area, while three generously sized bedrooms complete the upper level.Downstairs, you'll find a large family room with a second gas fireplace, an additional spacious bedroom, a full three-piece bathroom, and plenty of room for guests, a home office, or growing families.Step outside to your own private backyard retreat, featuring a lovely patio, expansive yard, and an in-ground pool-ideal for summer entertaining and relaxation.Conveniently located close to schools, parks, shopping, restaurants, and all major amenities, this move-in-ready home offers the perfect blend of comfort, style, and location. (id:49269)
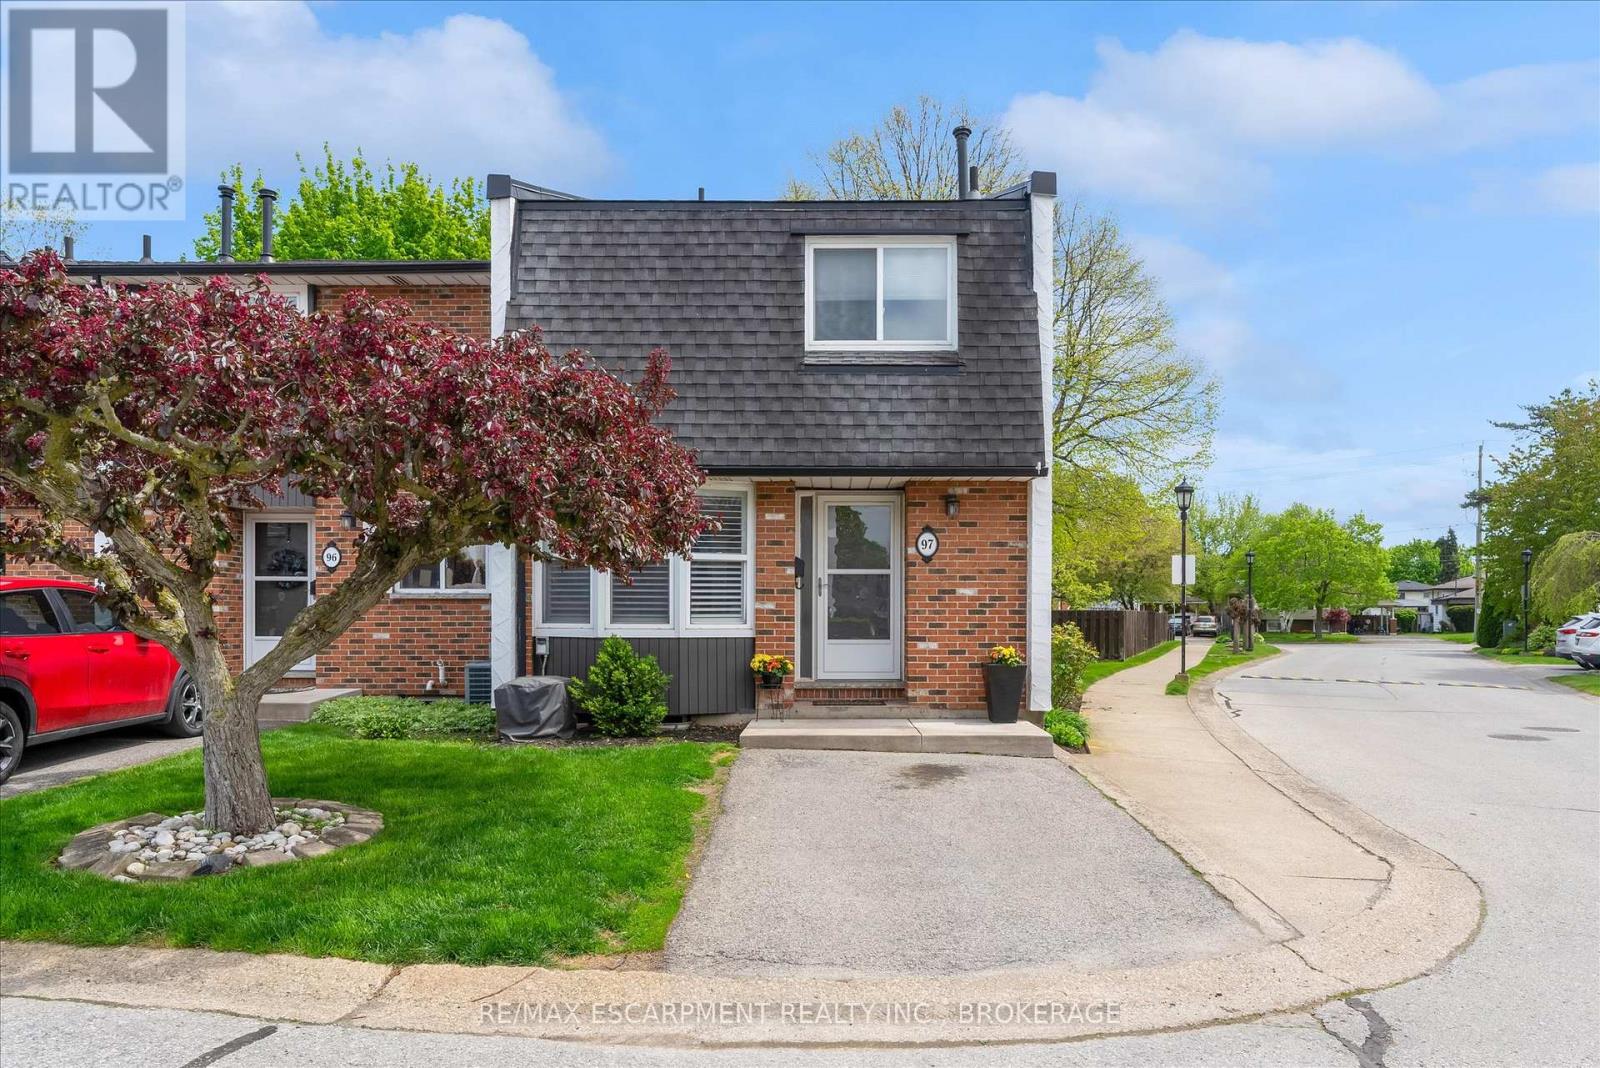
97 - 77 Linwell Road
St. Catharines, Ontario
Enjoy carefree living in the desirable Linwell Manor, an exclusive townhouse community, ideally located in St. Catharines' sought after north end. This well maintained condo community offers exceptional convenience just minutes from Port Dalhousie, Royal Henley, Jaycee Gardens Park, shopping, schools, and quick QEW access. The spacious main floor features a large bay window, an updated 1.5 piece bathroom and a bright living/dining area with a wood burning fireplace. Step outside to your own private fenced patio surrounded by mature trees, perfect for relaxing and entertaining. Upstairs offers an oversized primary bedroom, two additional spacious bedrooms along with an updated four-piece bathroom. The finished basement provides valuable additional living space, a large family room, home office and gym area. This ideally situated end unit is the perfect blend of convenience and tranquility in an unbeatable location. (id:49269)
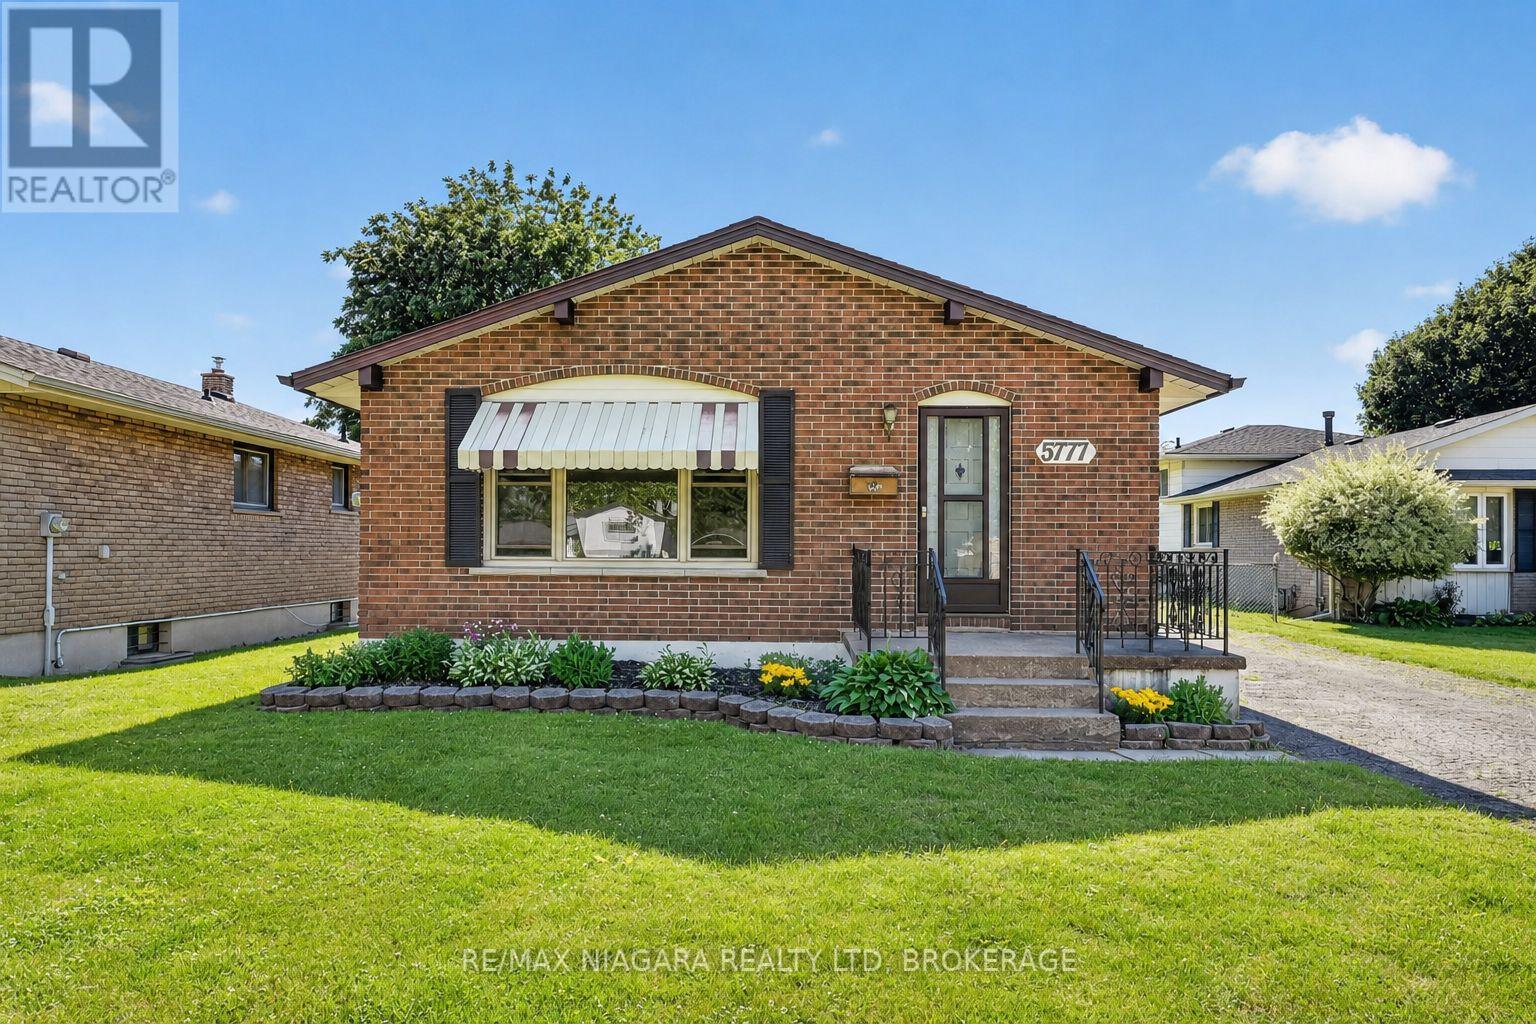
5777 Sunnylea Crescent
Niagara Falls, Ontario
Welcome to 5777 Sunnylea Crescent, a charming all-brick bungalow nestled on a quiet crescent in a desirable South Niagara Falls neighbourhood. Situated on an impressive 54 x 179 ft lot with no rear neighbours, this well-maintained home offers 3 bedrooms, 2 full bathrooms, and 1,053 sq. ft. of comfortable living space. The bright main floor features a spacious living room with a large front window, a functional eat-in kitchen, and a practical layout ideal for first-time buyers, downsizers, or growing families. The fully finished basement with a separate entrance provides excellent potential for an in-law suite, multigenerational living, or additional living space. Outside, the expansive backyard backs onto open space and offers plenty of room for a future pool, garden, or outdoor entertaining area. Additional features include central vacuum, updated vinyl windows, furnace and air conditioner (2017), and hot water tank (2018). Conveniently located close to schools, parks, shopping, transit, and everyday amenities, this is a fantastic opportunity to own a solid home with exceptional potential in a sought-after Niagara Falls location. (id:49269)
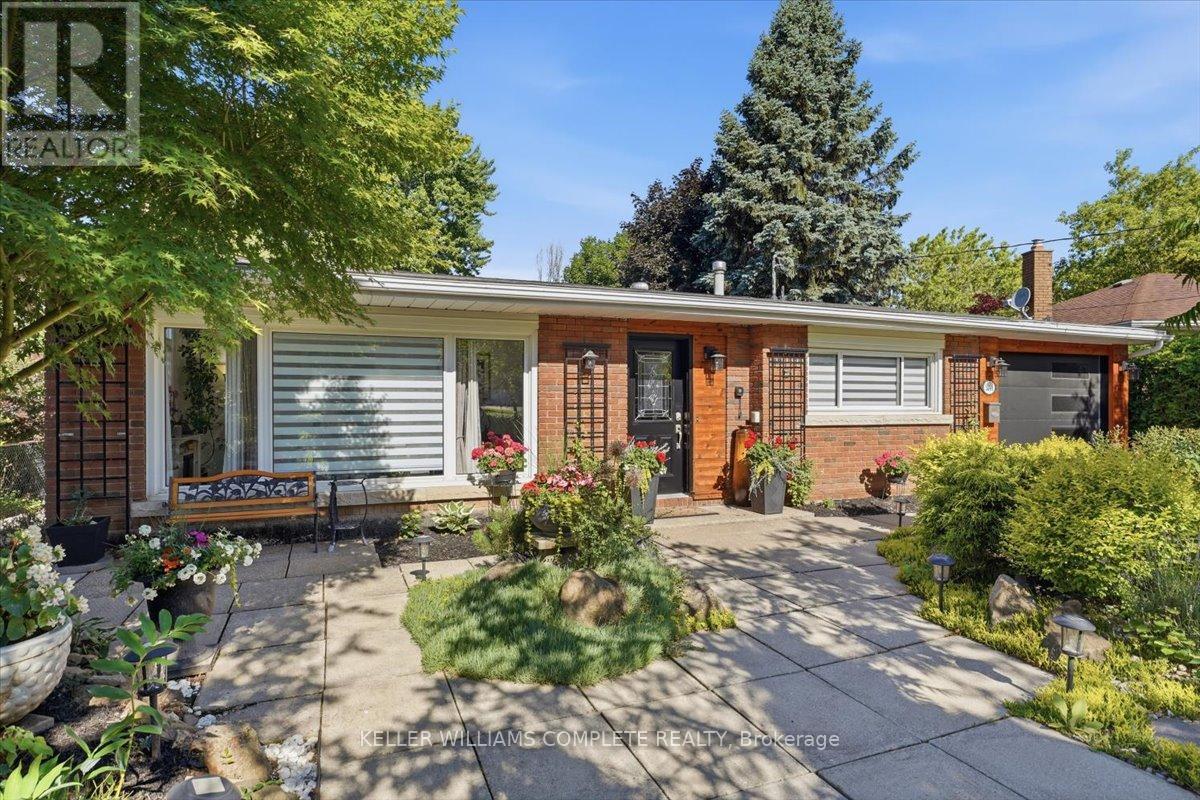
3255 Prior Crescent
Niagara Falls, Ontario
Welcome to 3255 Prior Crescent, a charming and beautifully maintained 3-level backsplit with over 1,500 square feet of finished living space, this home is tucked away on a quiet cul-de-sac in Niagara Falls' highly sought-after North End. This move-in ready home offers 3 spacious bedrooms, 2 full bathrooms, and a functional layout designed for comfortable family living. The bright living room features vaulted ceilings and oversized windows that flood the space with natural light. The updated white kitchen showcases granite countertops, a stylish glass and metal backsplash, stainless steel appliances, and a new washer, dryer, and laundry tub.The lower-level walkout leads directly to a beautifully landscaped, fully fenced backyard-perfect for entertaining family and friends. Additional highlights include engineered flooring throughout the main and upper levels, vinyl flooring in the bathrooms and basement, a spacious recreation room with a wood stove rough-in, a huge crawl space offering exceptional storage, and a 30-foot attached garage.Recent upgrades provide peace of mind, including a new furnace (2025), central AC (2025), central humidifier (2025), and insulated garage door (2023). Featuring an original brick exterior, plenty of character, and numerous updates throughout, this impressive home is ready for its next owners to enjoy. Don't miss this exceptional opportunity in one of Niagara Falls' most desirable neighbourhoods. (id:49269)
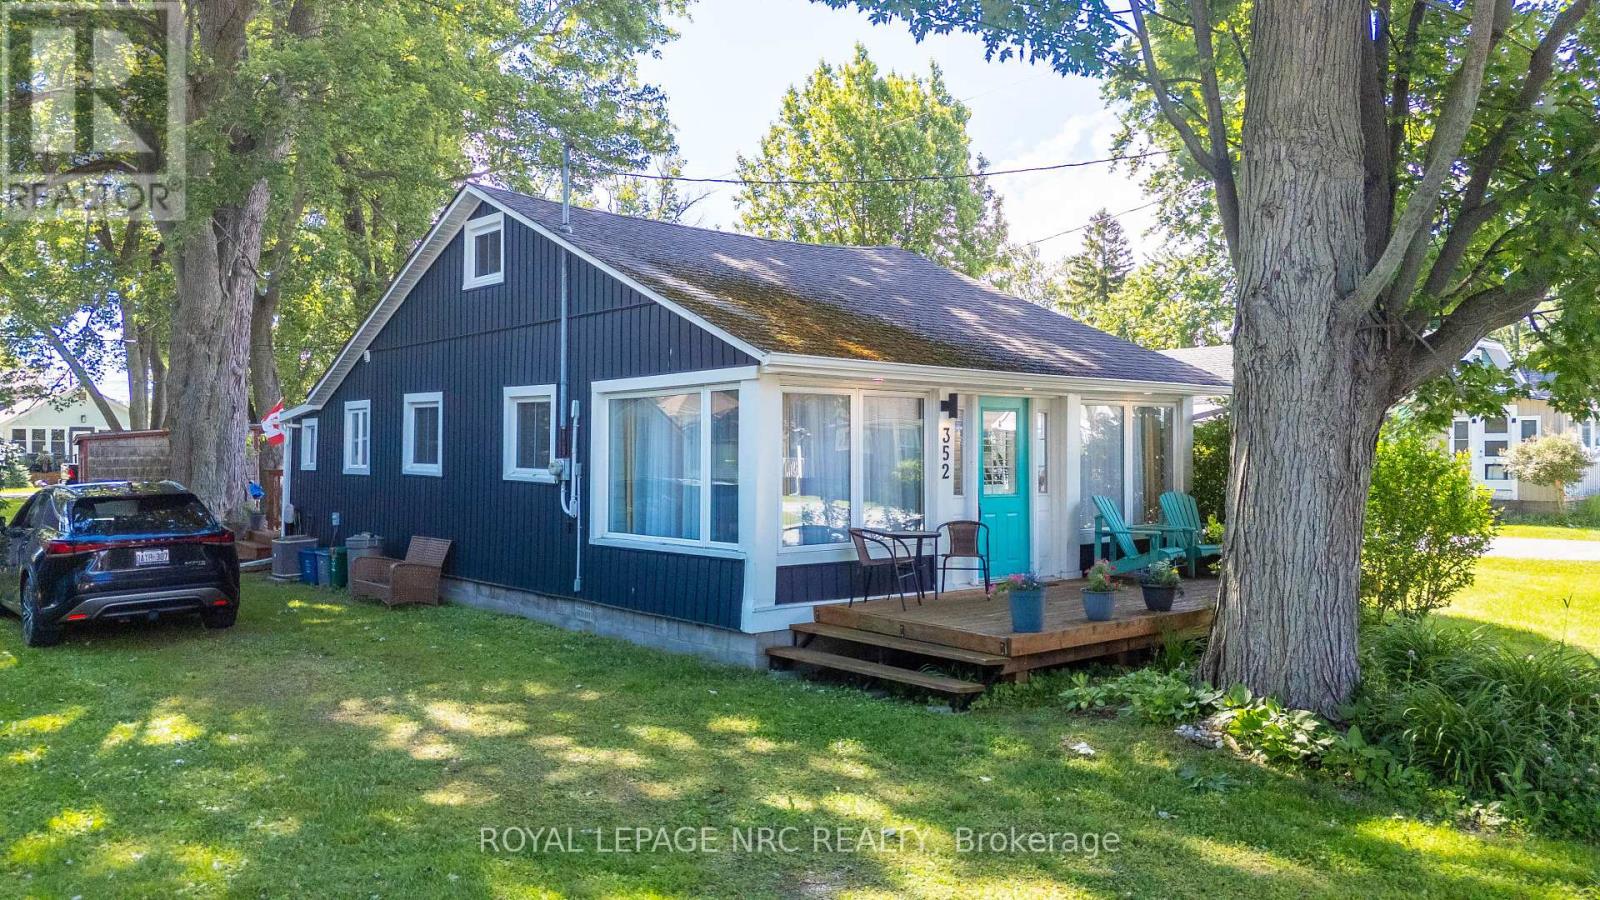
352 Cherrywood Avenue
Fort Erie, Ontario
Location Location Location ! Welcome to your beautiful and spotless 4-season beach cottage! It's only a 4-minute walk to Gorgeous Bay Beach!!! This two-plus-large loft, one bath, completely renovated cottage is all set for you to enjoy all year round! This cottage comes with all furnishings and decor! Enjoy visiting with family and friends on your large front porch ! Enjoy morning coffee in the large sunroom on those cooler mornings! Have a BBQ party on the back deck with lots of space for everyone. Parking for at least four cars! Toast some marshmallows on your fire pit. Furnace and central AC make it comfortable all year! Nothing to do but relax here! Walk to unique shops and restaurants in this vibrant beach community! EXCELLENT RENTAL POTENTIAL! Sure to impress! ! Book your showing today! (id:49269)