
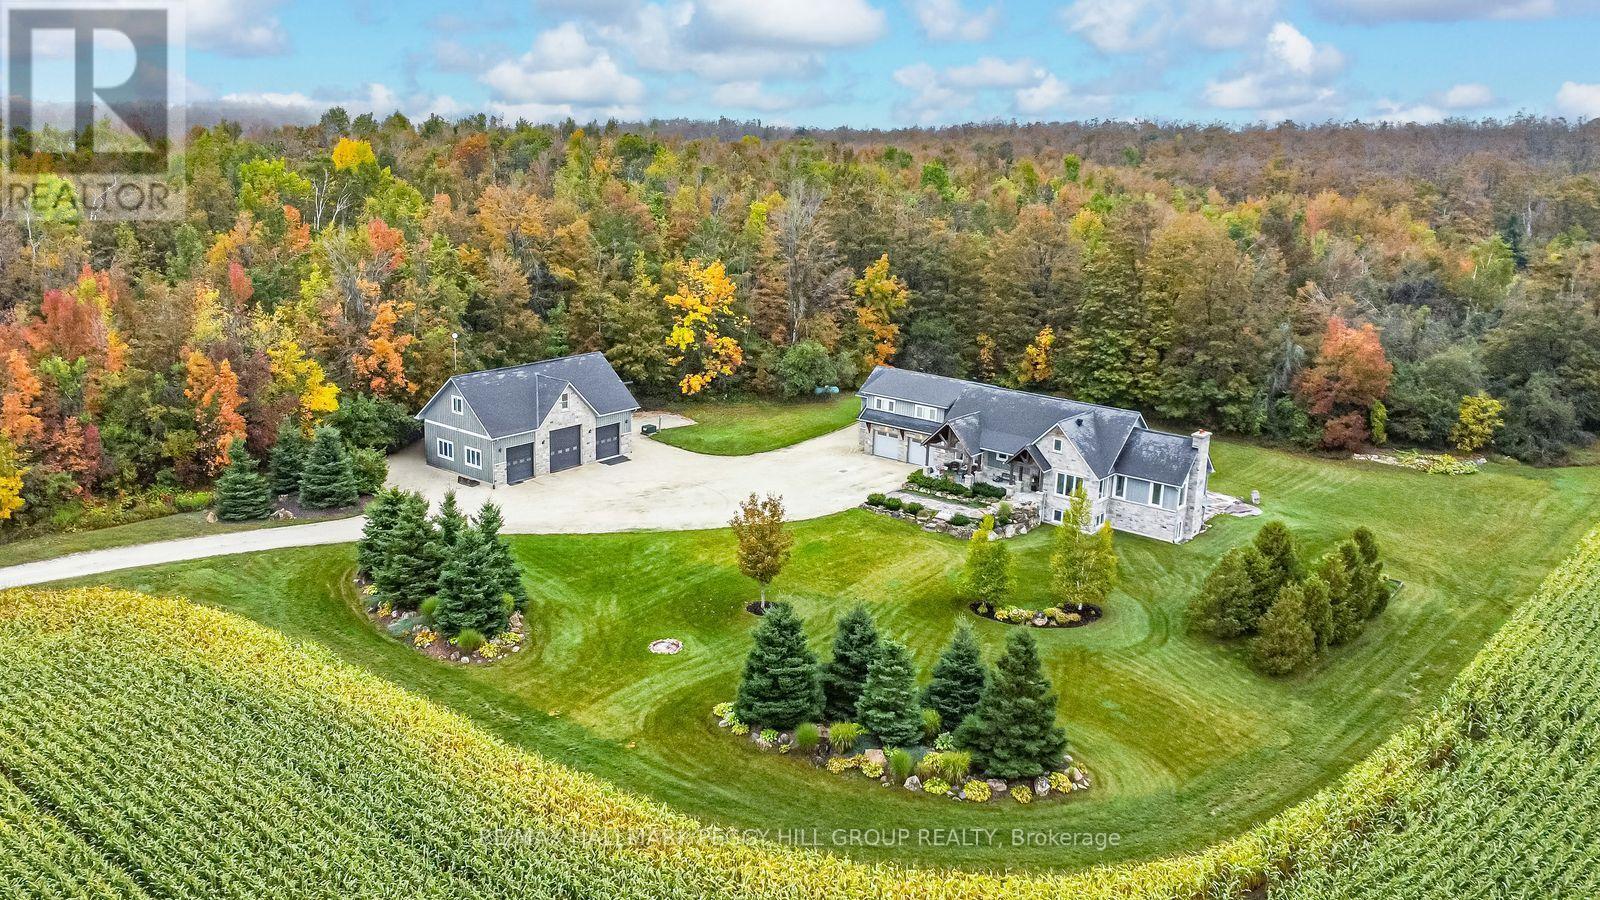
2265 Concession 11 Nottawasaga S
Clearview, Ontario
SOPHISTICATED COUNTRY LIVING IN A CUSTOM HOME IN SOUGHT-AFTER LOCATION ON SPRAWLING ACREAGE WITH A SEPARATE DETACHED SHOP, & A 2-BEDROOM INDEPENDENT SECOND LIVING AREA FOR MULTIGENERATIONAL LIVING! At the end of a long private driveway, you'll find a 2.47-acre estate offering over 4,300 fin sq ft, an attached 2 car garage, a 3 car shop, and a separate self-contained living area. The secondary living space offers a kitchen, living room with a fireplace, 2 bedrooms, bathroom, laundry, and heated floors, making it ideal for multigenerational living. This custom bungalow showcases a stone and board-and-batten exterior with timber beams, and a covered porch, while the 30 x 50 ft shop provides 100 amp service, 3 oversized bay doors, including a 12 x 12 ft door, and a 855 sq ft unfinished loft above. Inside the main residence, solid ash hardwood floors lead through an open concept layout featuring a magazine-worthy kitchen with an Aga 6-burner range and statement hood, open shelves, contrasting cabinets, an island, and a walk-in pantry. A dining room and bright breakfast area overlook the property, with the breakfast nook offering a walkout to the stone patio. The great room stands out with 16 ft vaulted ceilings and a floor-to-ceiling stone fireplace, plus an approx 750 sq ft unfinished loft above with potential for extra bedrooms or a family room. The primary suite features a barn door leading to 2 walk-in closets and an ensuite with a freestanding tub, dual vanity, shower with built-in niches, and a separate water closet. The finished lower level feels open and bright, with radiant in-floor heating, vinyl plank flooring, a large recreation room with a wood stove and wet bar, and 2 bedrooms connected by a shared ensuite. Located near Devil's Glen Country Club and Bruce Trail access, with Collingwood and Wasaga Beach approximately 25 mins away, and Blue Mountain under 30 mins, this #HomeToStay captures everything people imagine when they envision elevated country living. (id:49269)
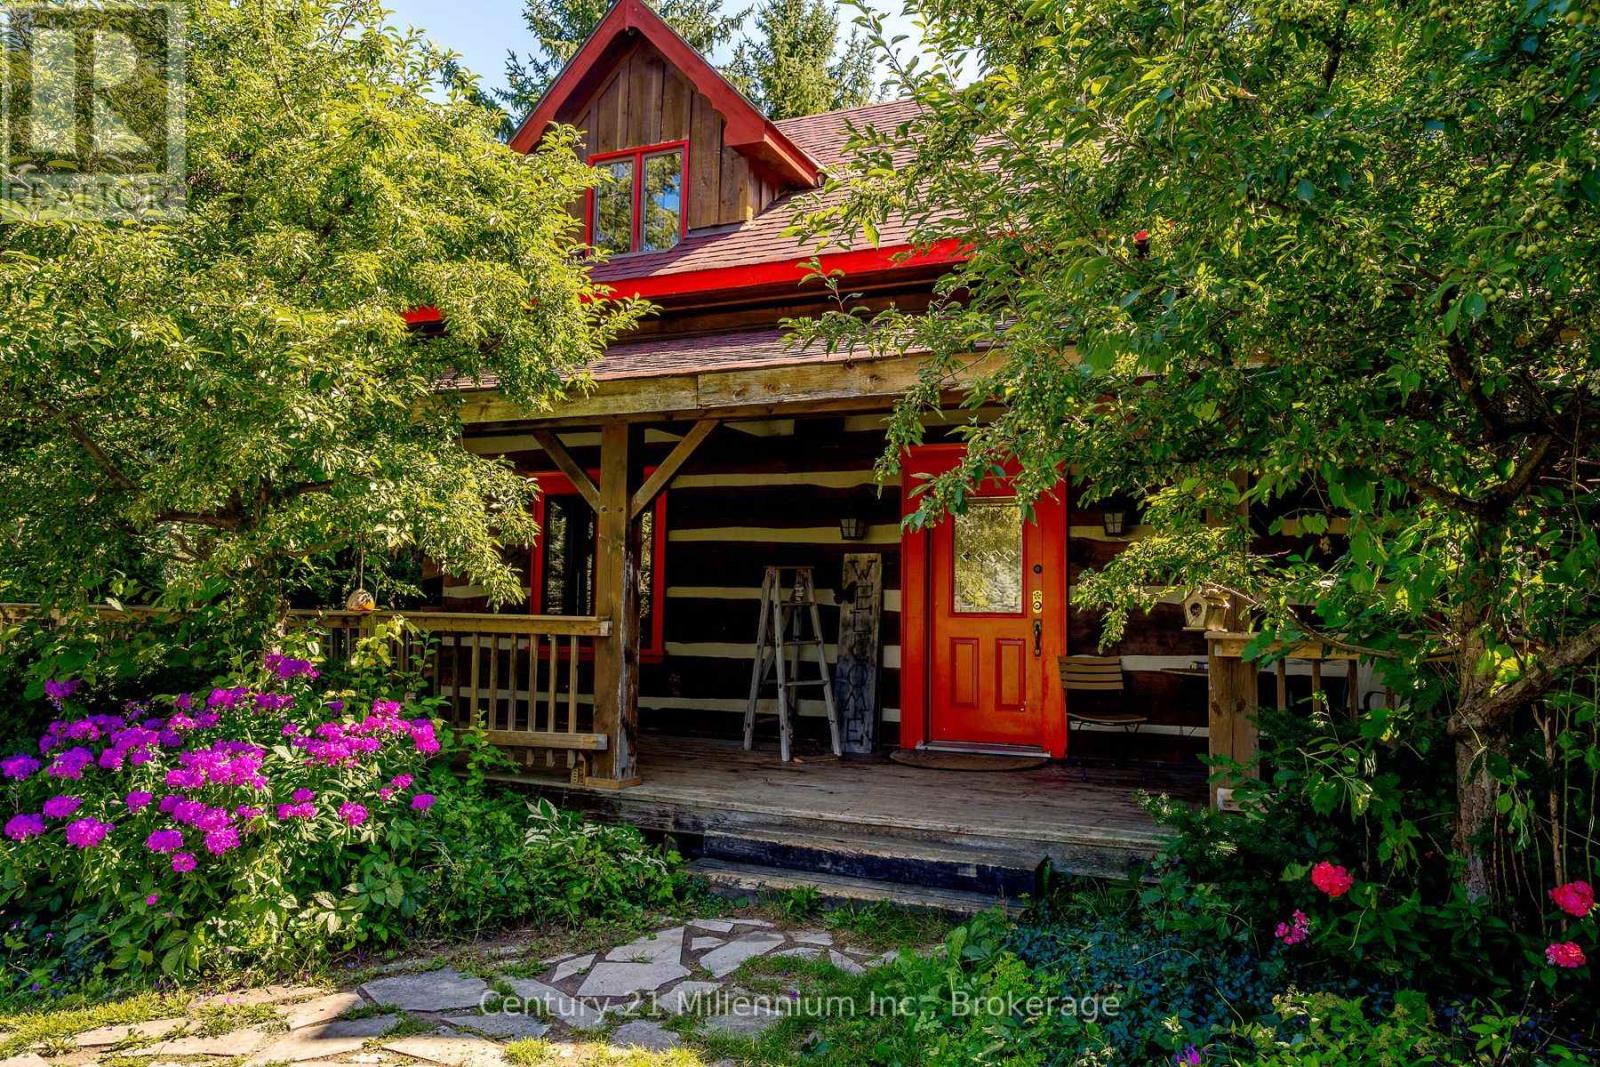
1547 County 42 Road
Clearview, Ontario
Attention contractors! Large, bright shop to store inventory, or work on product. Rollup doors, concrete floors, office area. Separate driveway, parking & hydro service. Just steps away from 3 bedroom log home, wraparound porch to huge deck at rear of house with steps down to your own pond. Open concept kitchen/dining room of house, make it great for entertaining inside and out! Main floor family room, & lower rec room (additional guest room/office too). 50 acres with trees & trails, gives you lots of space of your own to enjoy. This property includes all of this, & much more (id:49269)
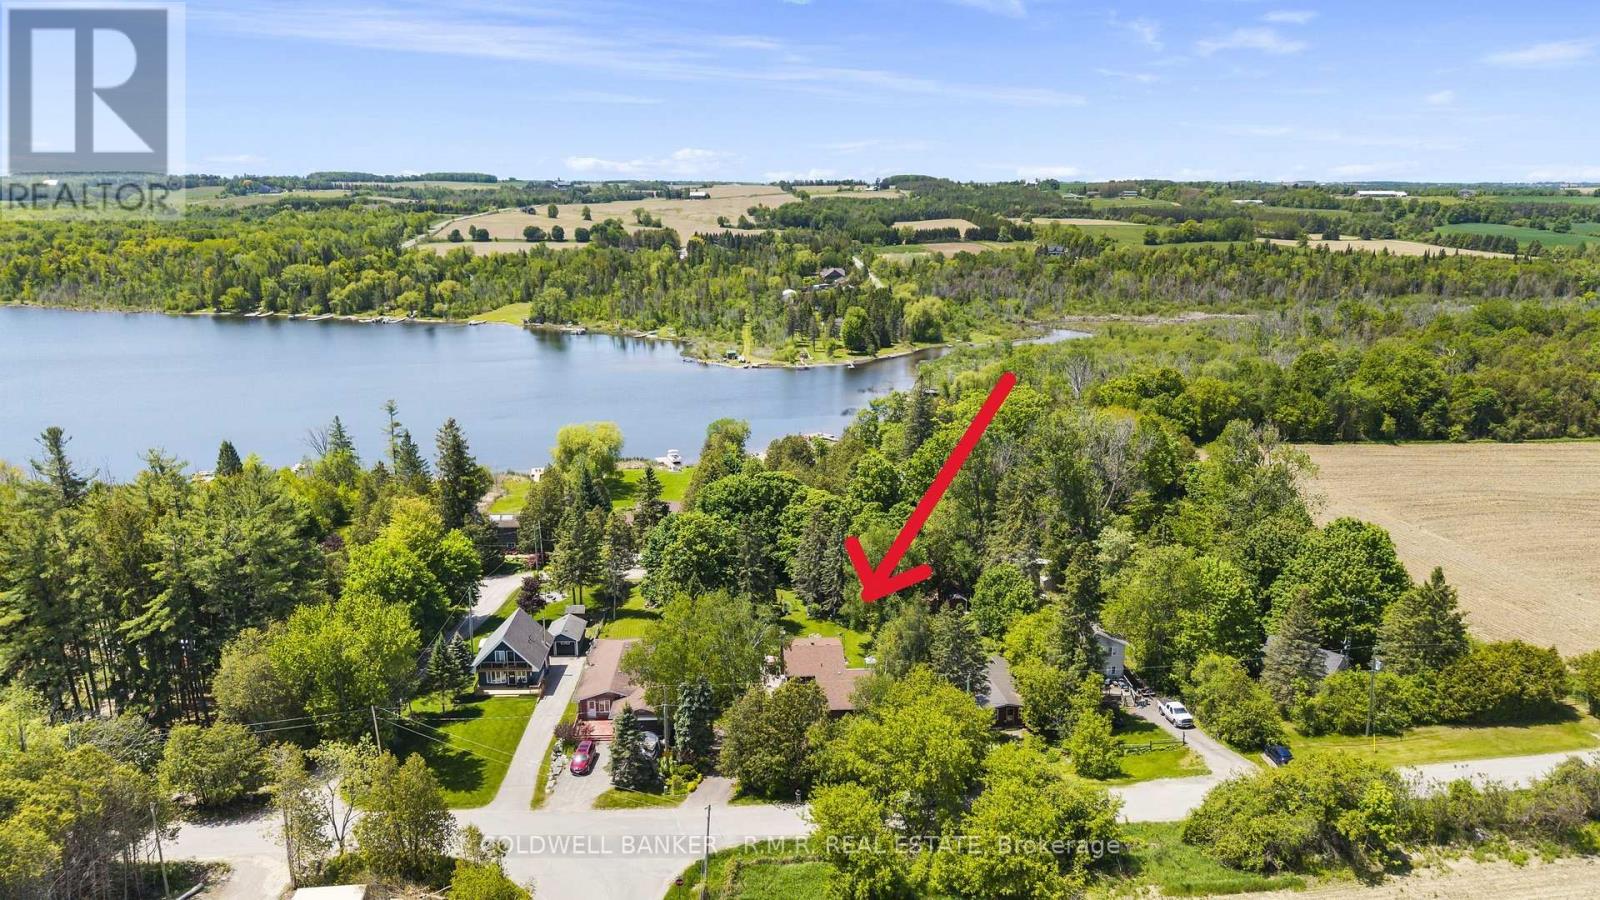
204 Acton Road
Uxbridge, Ontario
If you're looking for privacy, lush perennial gardens and a stone and aluminum sided home, then look no further! This well-cared for home is ready for its next owners. As soon as you pull into the driveway, you're greeted by an abundance of flower gardens that bloom from start to finish of the growing season, creating a garden lover's private sanctuary! The eat-in kitchen overlooks the living room, where the woodstove radiates heat and ambiance through the colder months of the year. The pantry is a great spot to do prep work, store your kitchen appliances, the bulky pots and pans that get used only a few times/year, has water supply roughed in in case you want to install a tap. The lower level also offers an additional bedroom with French doors providing direct access to your own private patio oasis! Upstairs, you will be greeted by 3 generously sized bedrooms, laundry and a 4-piece bathroom. Deeded access to Wagner Lake is just a short stroll from the property. The oversized attached 2-car garage is perfect for parking your cars and a workshop! If you're looking for privacy and a peaceful setting, this 1/2 acre property might be the one for you! Upgrades completed since 2021: all windows (except for laundry & second-floor bath), French doors in the main-floor bedroom, light fixtures, fridge, stove, dishwasher, and freshly painted! Potential to add an outbuilding with road access at the back of the property. Hydro bill averages approx. $120/month. Just 10 minutes to Uxbridge, 24 minutes to the 407, 30 minutes to the 404 - providing ease for commuters. (id:49269)
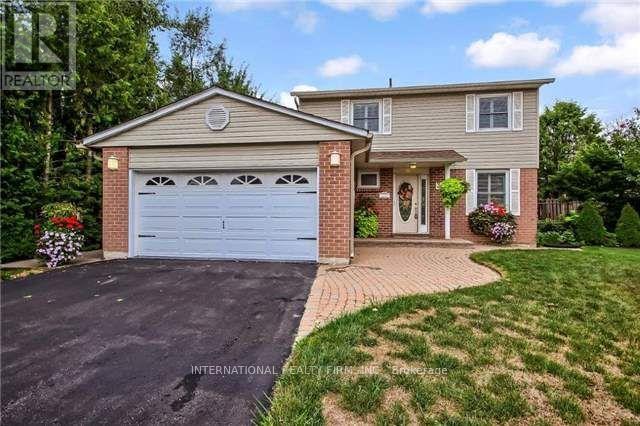
333 Dixon Boulevard
Newmarket, Ontario
Wonderful 4 Bedroom Family Home On 75 Ft Frontage Premium which Has Been Lovingly Maintained Throughout The Years.The Kitchen with Extended Height Cabinets/Corner Pantry/Undermount Lighting/Backsplash and breakfast area. 3 Season Sunroom GivesInterior Access To The Double Car Garage. Living/Dining Rooms Combined Offers Large Windows/California Shutters And Walk Out To LargeWrap Around Deck, Overlooking The Pool Sized Yard. Finished Basement With Rec Room.Desirable Location Close To All Amenities, Walking Distance To Main St, Schools, Parks, Transit And Fairy Lake.Quick Access To Hwys 400 & 404. Hospital, Trendy Downtown Newmarket's Restaurants, Cafes. Entire house for lease. (id:49269)
28 Garden Gate
Brock, Ontario
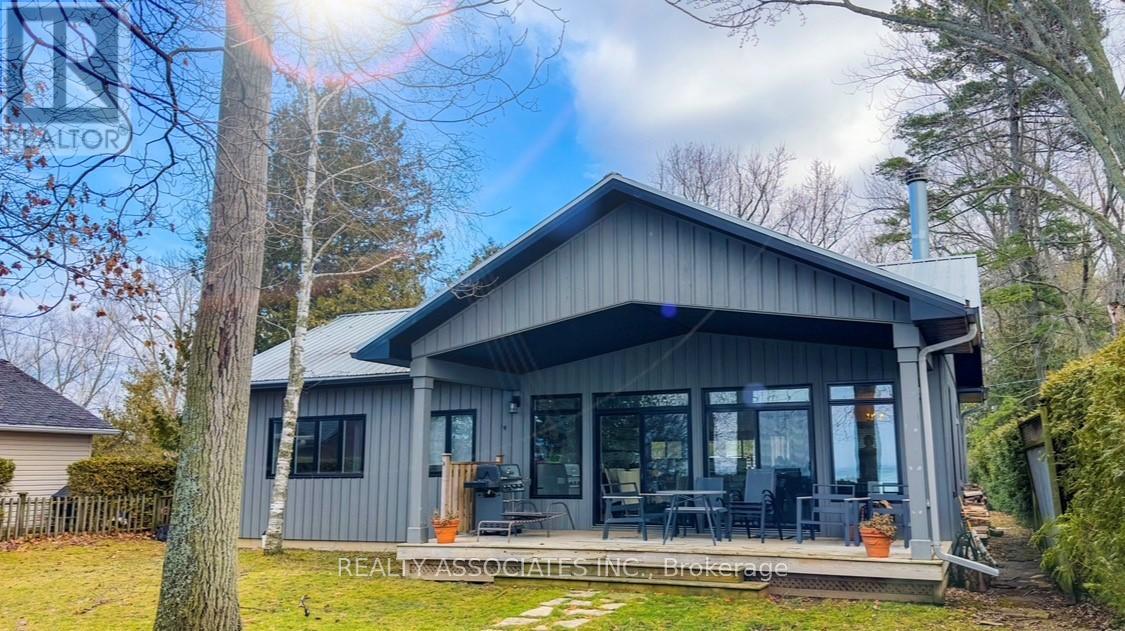
A truly one-of-a-kind cottage on Lake Simcoe, Surrounded by exclusive multimillion-dollar properties. Offering ultimate privacy and breathtaking sunsets, this beautiful bungalow features a lush green lot, a professional kitchen with a water softener, UV water filtration, reverse osmosis system, air conditioning, and a gorgeous porch view of the lake. Close to the marina and golf club, this is our perfect retreat. (id:49269)
56 Oakridge Court
East Gwillimbury, Ontario
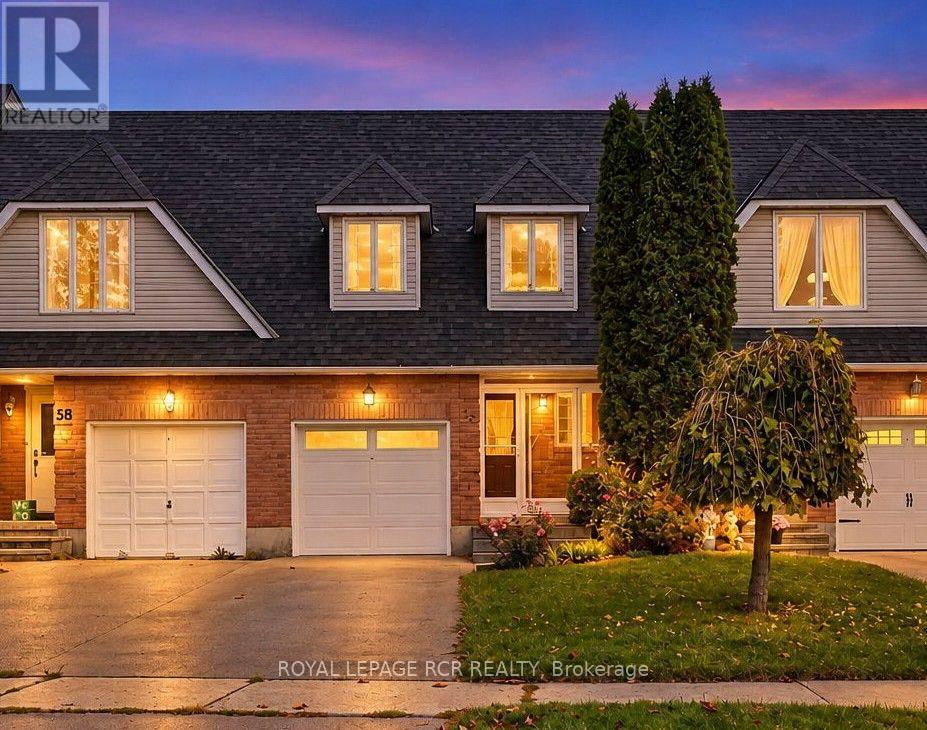
Welcome Home! This well-appointed 3-bedroom, 1.5-bathroom middle-unit townhouse offers comfortable living with a practical layout and plenty of potential to make it your own. The main level features a bright eat-in kitchen, convenient 2-piece powder room, and inviting living and dining areas. Upstairs, three well-proportioned bedrooms provide comfortable space for family, guests, or a home office. Step outside to a landscaped backyard, providing a pleasant outdoor setting for relaxing, entertaining, or enjoying summer days. The unfinished basement offers excellent potential for additional living space, recreation, or storage, while a finished laundry closet adds everyday convenience. A great opportunity to own a townhouse with functional living space and room to personalize over time. Furnace owned 2015, Water heater tank 2010 owned, shingles 2018. (id:49269)
Bsmt - 45 Jimston Drive
Markham, Ontario
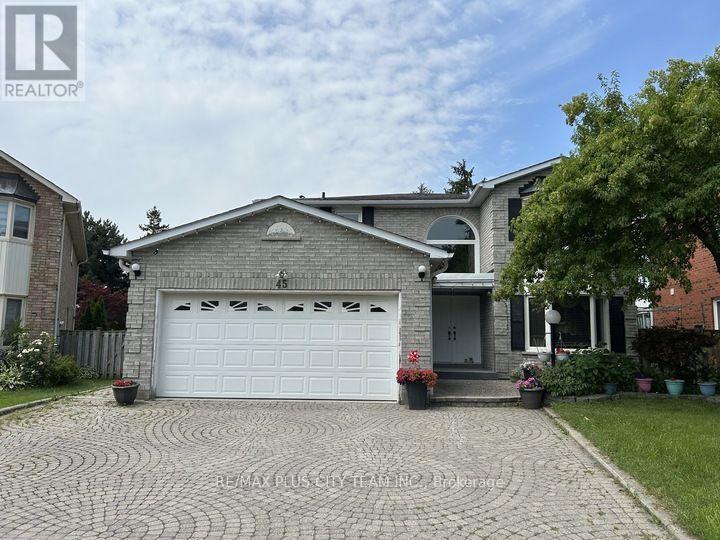
Spacious 2-bedroom basement apartment with a functional layout, generously sized principal rooms, and ample versatile living space. The bright eat-in kitchen features ample cabinetry, abundant counter space, and full-size appliances, while the spacious living area provides plenty of room to relax or entertain. Both bedrooms are well-proportioned, and the additional flex space is perfect for a home office, study, or extra storage. A large utility/storage room, laundry, and separate side entrance add to the home's everyday convenience. Furniture can be removed. Located in a quiet, family-friendly neighbourhood just minutes from the Go bus, schools, parks, Pacific Mall, grocery stores, restaurants, and everyday shopping, with easy access to major routes for commuting. Includes one outdoor parking space. A fantastic lease opportunity offering exceptional space and convenience in a sought-after location. (id:49269)
102 Russel Drive
Bradford West Gwillimbury, Ontario
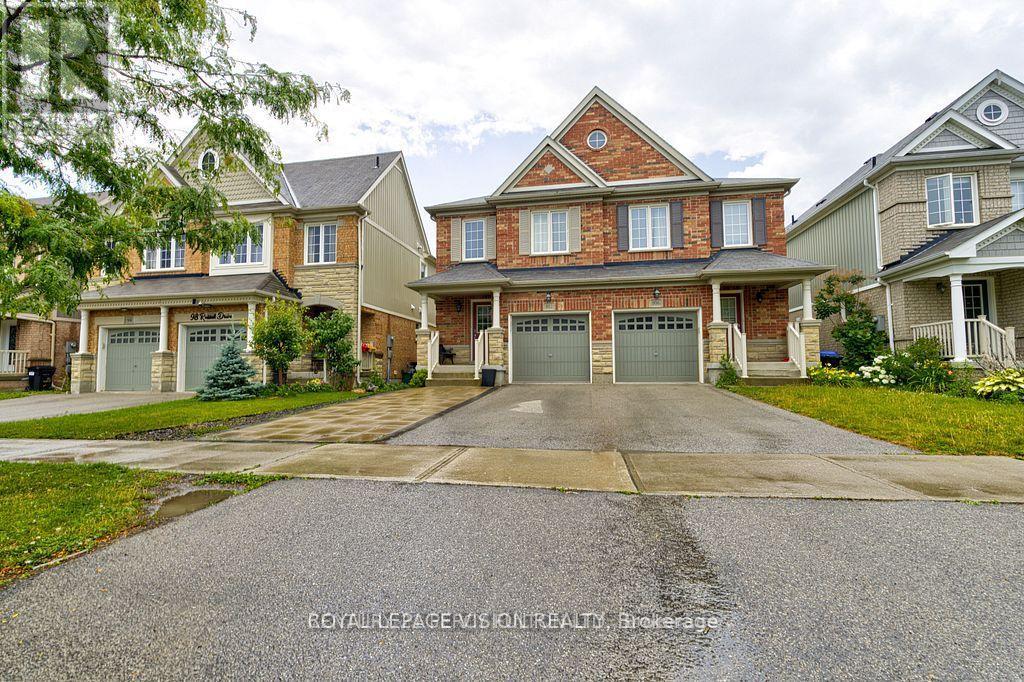
Well-maintained, open concept main floor - great to entertain family and friends. Complete with walk-out deck and garden. A must-see to appreciate this lovely home. Convenient walking distance to shopping, schools, parks, and Bradford Leisure Centre. Near 400 & 404, Bradford GO Station and Upper Canada Mall. (id:49269)
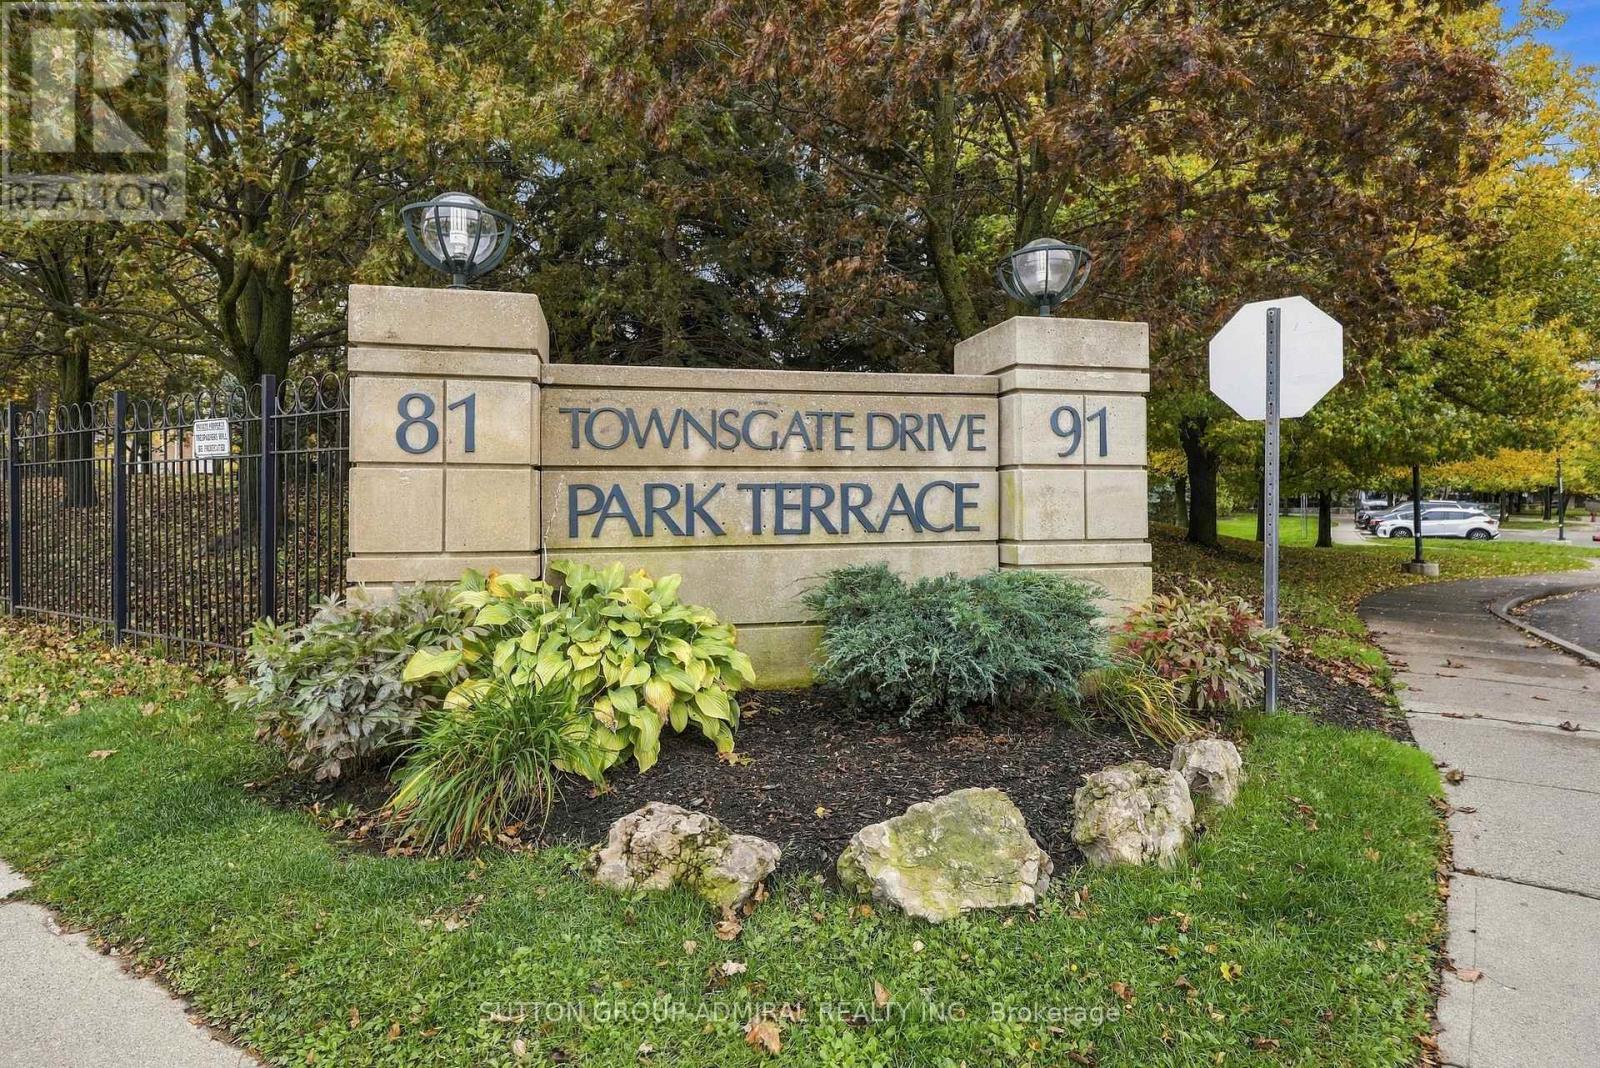
211 - 81 Townsgate Drive
Vaughan, Ontario
Welcome to this tastefully renovated two-bedroom condo in the heart of Thornhill. Featuring beautiful vinyl flooring throughout, beautifully renovated kitchen with top notch s/s appliances with additional 2 year warranty remaining , quartz counter tops, tastefully renovated bathroom with quartz countertops, new vanities , and a functional open-concept layout, this inviting residence offers a warm and comfortable setting for first-time buyers, young families, or those looking to downsize. Enjoy your morning coffee or unwind in the evening on the private balcony overlooking mature trees an ideal retreat for relaxation. Conveniently located near public transit, grocery stores, parks, shopping, places of worship major highways, building features exercise room, outdoor pool, rec room, sauna, tennis court and visitor parking. This home combines everyday convenience with comfortable living in a sought-after Thornhill community. (id:49269)
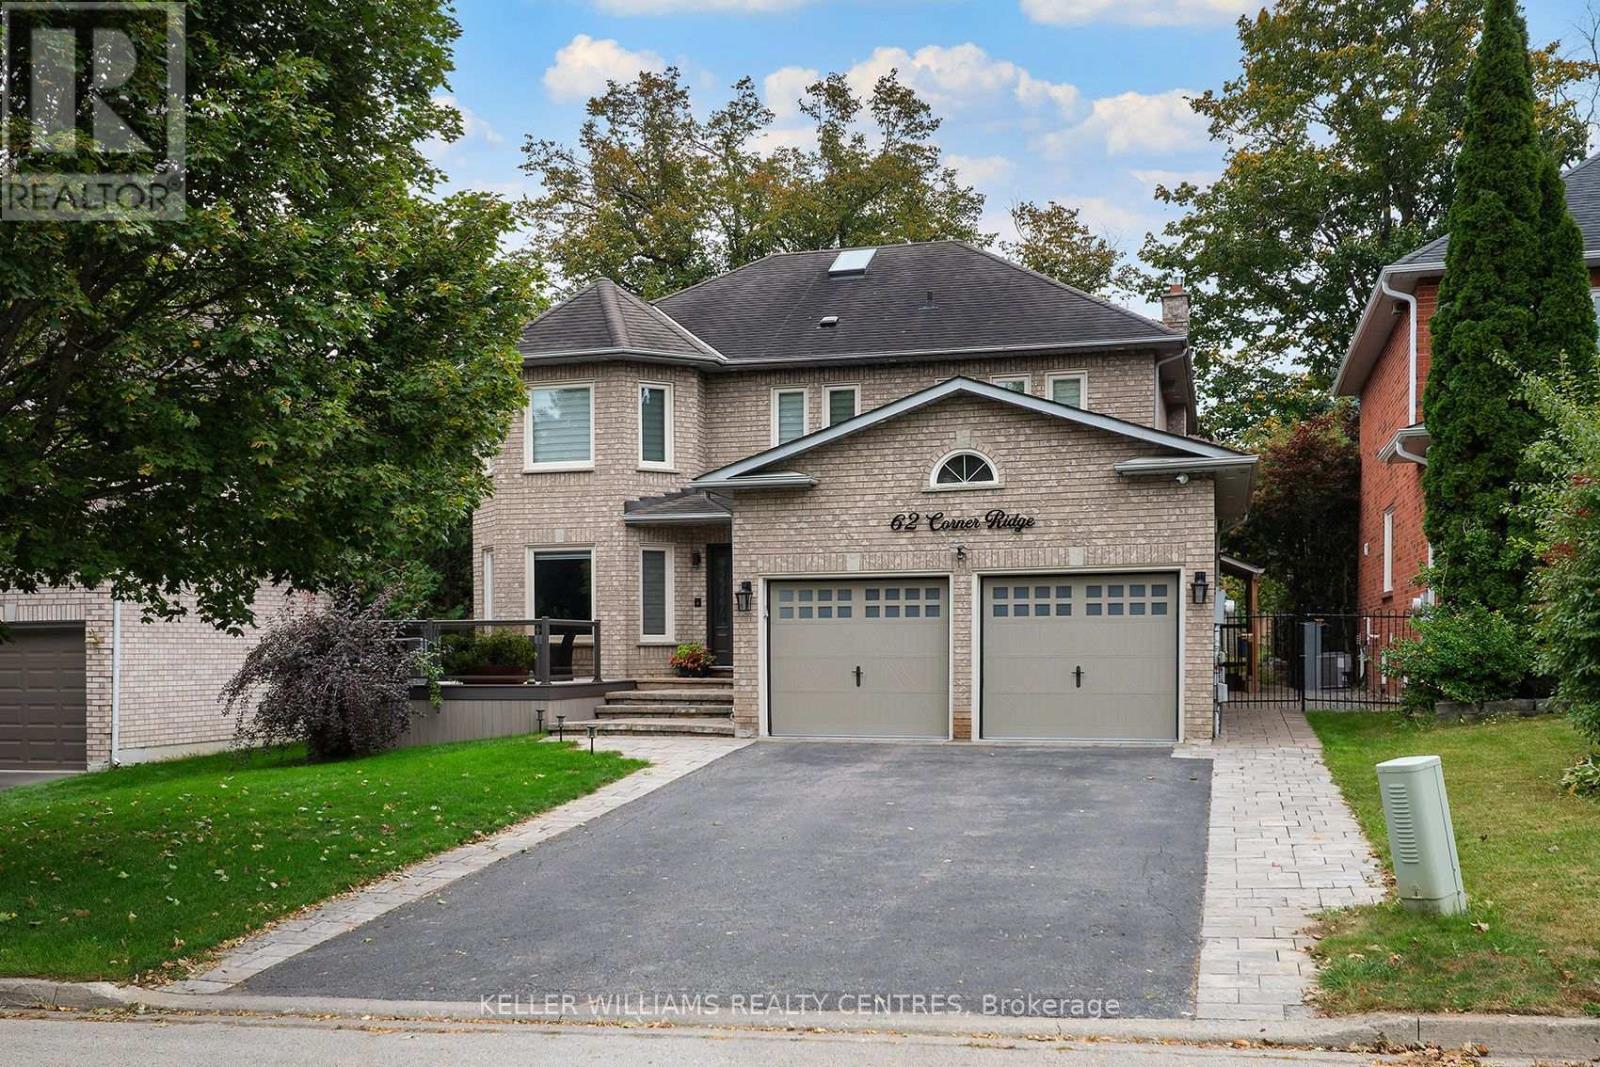
62 Corner Ridge Road
Aurora, Ontario
Step into a bright, impeccably maintained legal lower-level suite designed for easy, move-in-ready comfort. This spacious one-bedroom home features an open-concept living, dining and cooking space highlighted by continuous wood flooring. Stainless steel appliances elevate the kitchen's functionality, while the contemporary bathroom features a convenient walk-in shower. Complete with your own private walk-up entrance, dedicated in-suite laundry, this welcoming sanctuary offers an abundance of light and a truly cozy atmosphere. Set on a quiet, tree-lined street in the well-established Aurora Highlands neighbourhood. Include high speed internet and one driveway parking. Tenant to pays $100 per month in utilities ( water, hydro and gas). Backyard not included. No smoking or vaping. Available immediately. (id:49269)
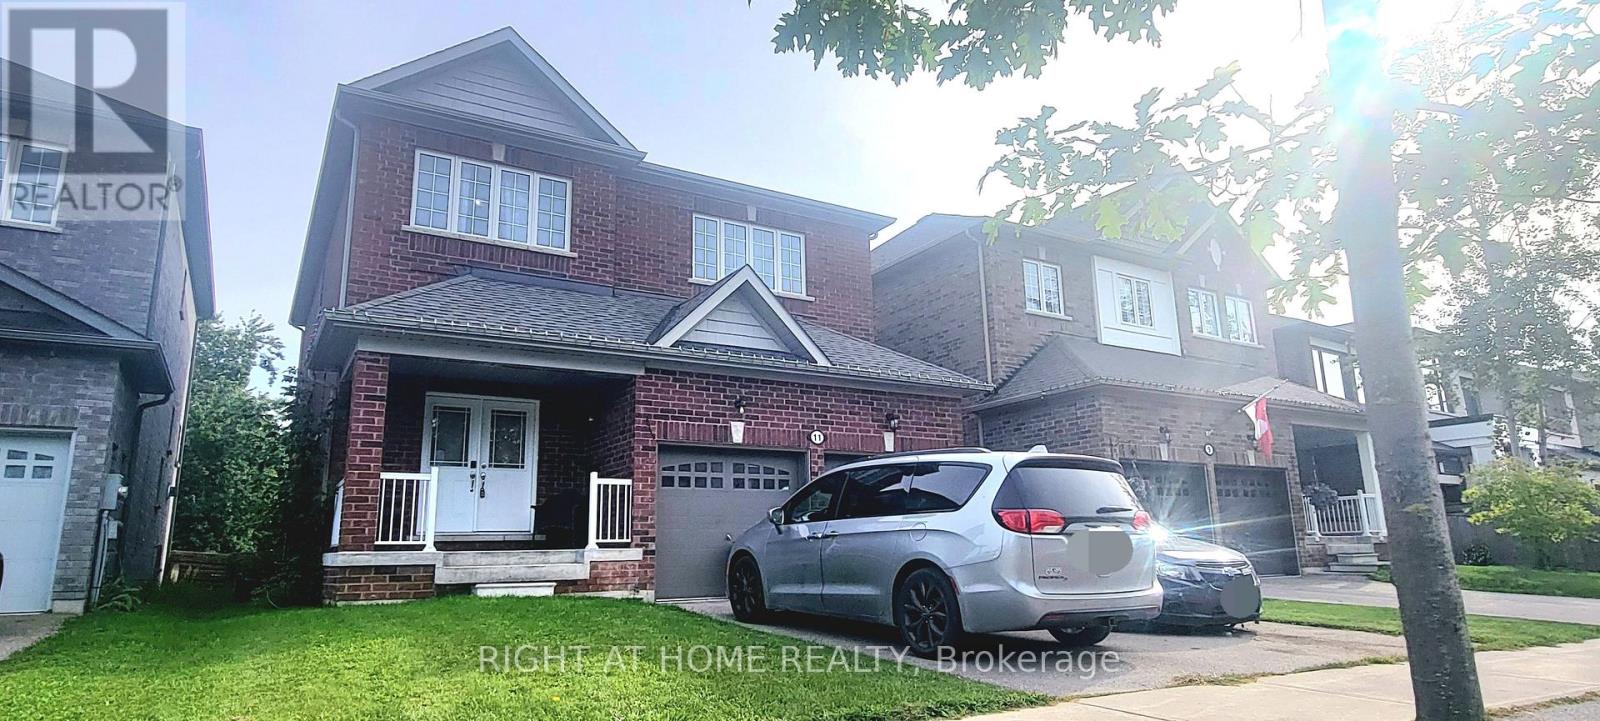
11 Richmond Park Drive
Georgina, Ontario
Location!!! Center of Keswick, Walking Distance to the Lake. Premium Lot 208 Ft deep with ravine view, 8 Yrs 2500 Sq ft new house Double Garage, 4 Bed+4Bath (2B w/ensuite Bath, 2B/semi-ensuite bath make everyone comfortable living), more than $80ks upgrades, 7 huge ungraded basement windows that make basement so Bright and around 2/3 above ground (Potential Basement Unit for Rental). (id:49269)
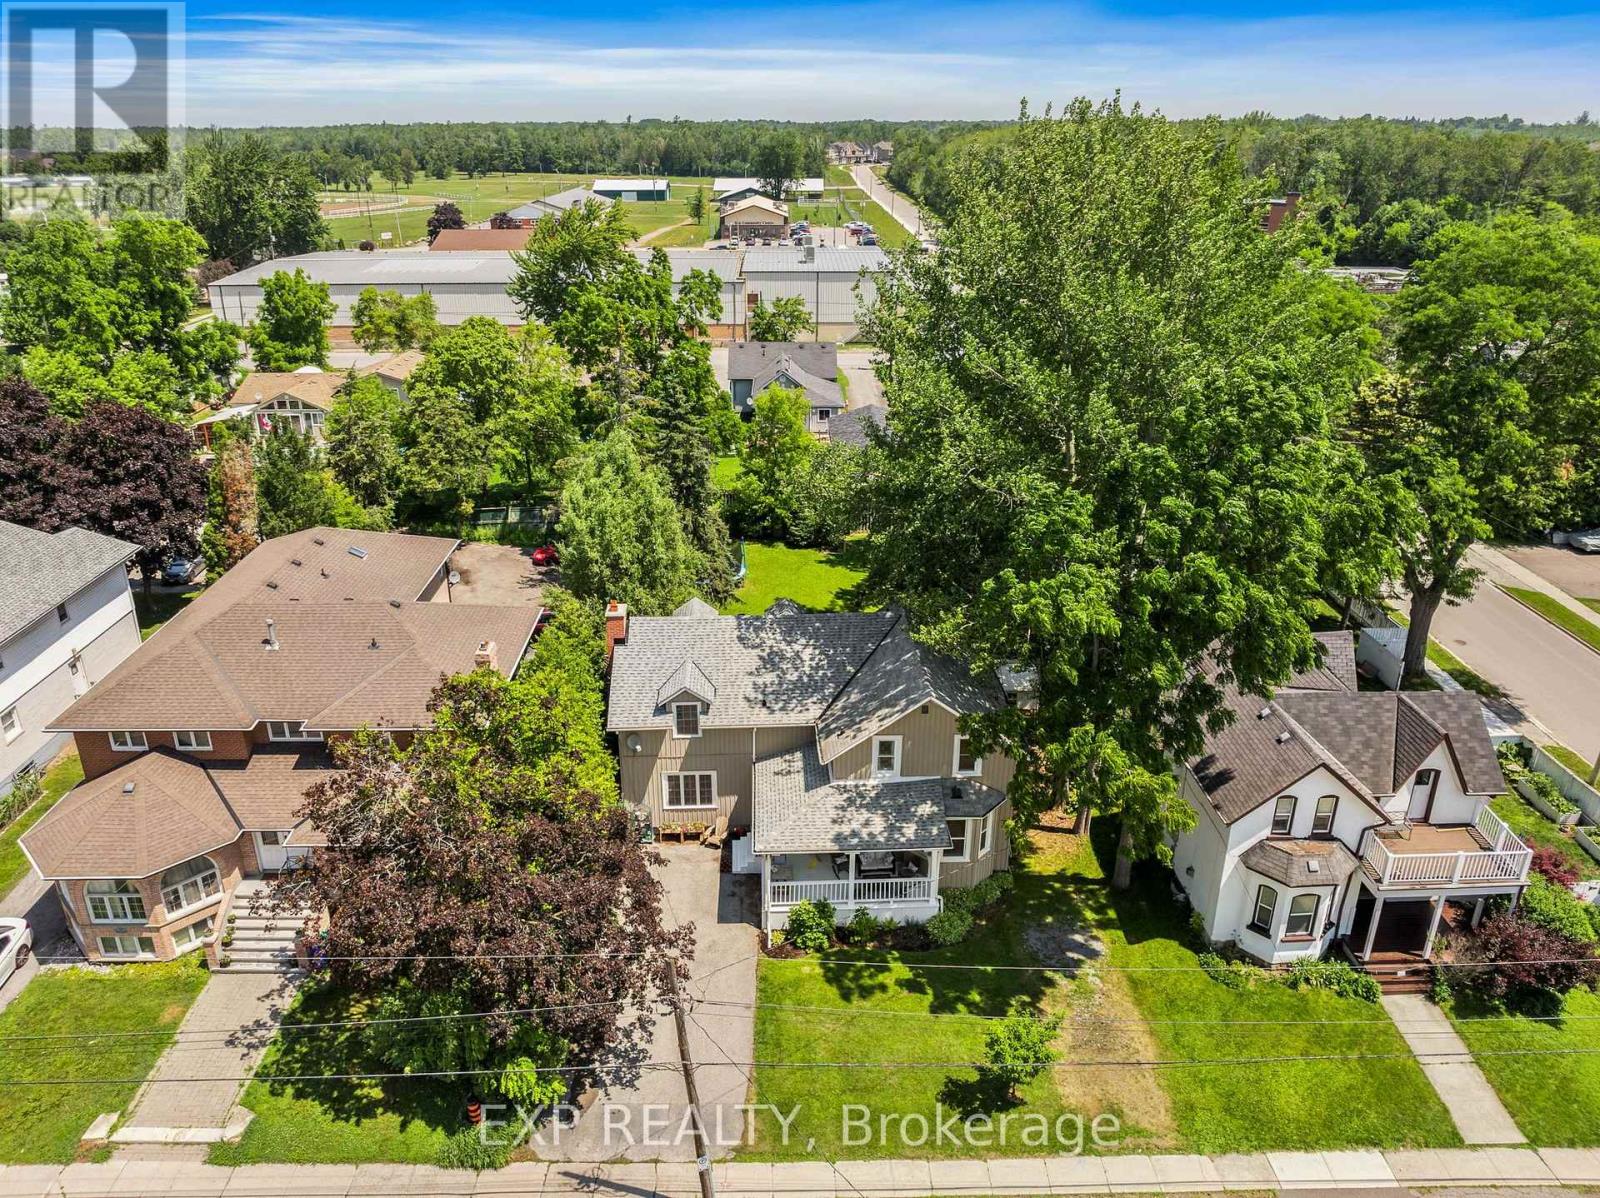
59 High Street
Georgina, Ontario
Welcome to 59 High Street a beautifully maintained 4-bedroom, 3-bathroom home steeped in character and charm. This historic gem blends timeless architecture with modern updates, offering space, functionality, and warmth. Inside, you'll find generously sized rooms, high ceilings, and large windows that fill the home with natural light. The main floor offers multiple living areas perfect for families or entertaining, along with a 2-piece bathroom and convenient laundry area. Upstairs, the four spacious bedrooms and two additional bathrooms provide comfortable accommodations for a growing family or visiting guests. Situated on a large in-town lot, there's plenty of outdoor space for gardening, play, or relaxing under mature trees. With its prime location close to schools, recreation centres, shops, and restaurants, this home offers the best of both convenience and character. This home also has the potential to have a 1 bedroom in-law/Apartment with separate entrance, kitchen/dining area and bathroom. Don't miss your chance to own a piece of local history in a walkable, well-connected neighbourhood. (id:49269)
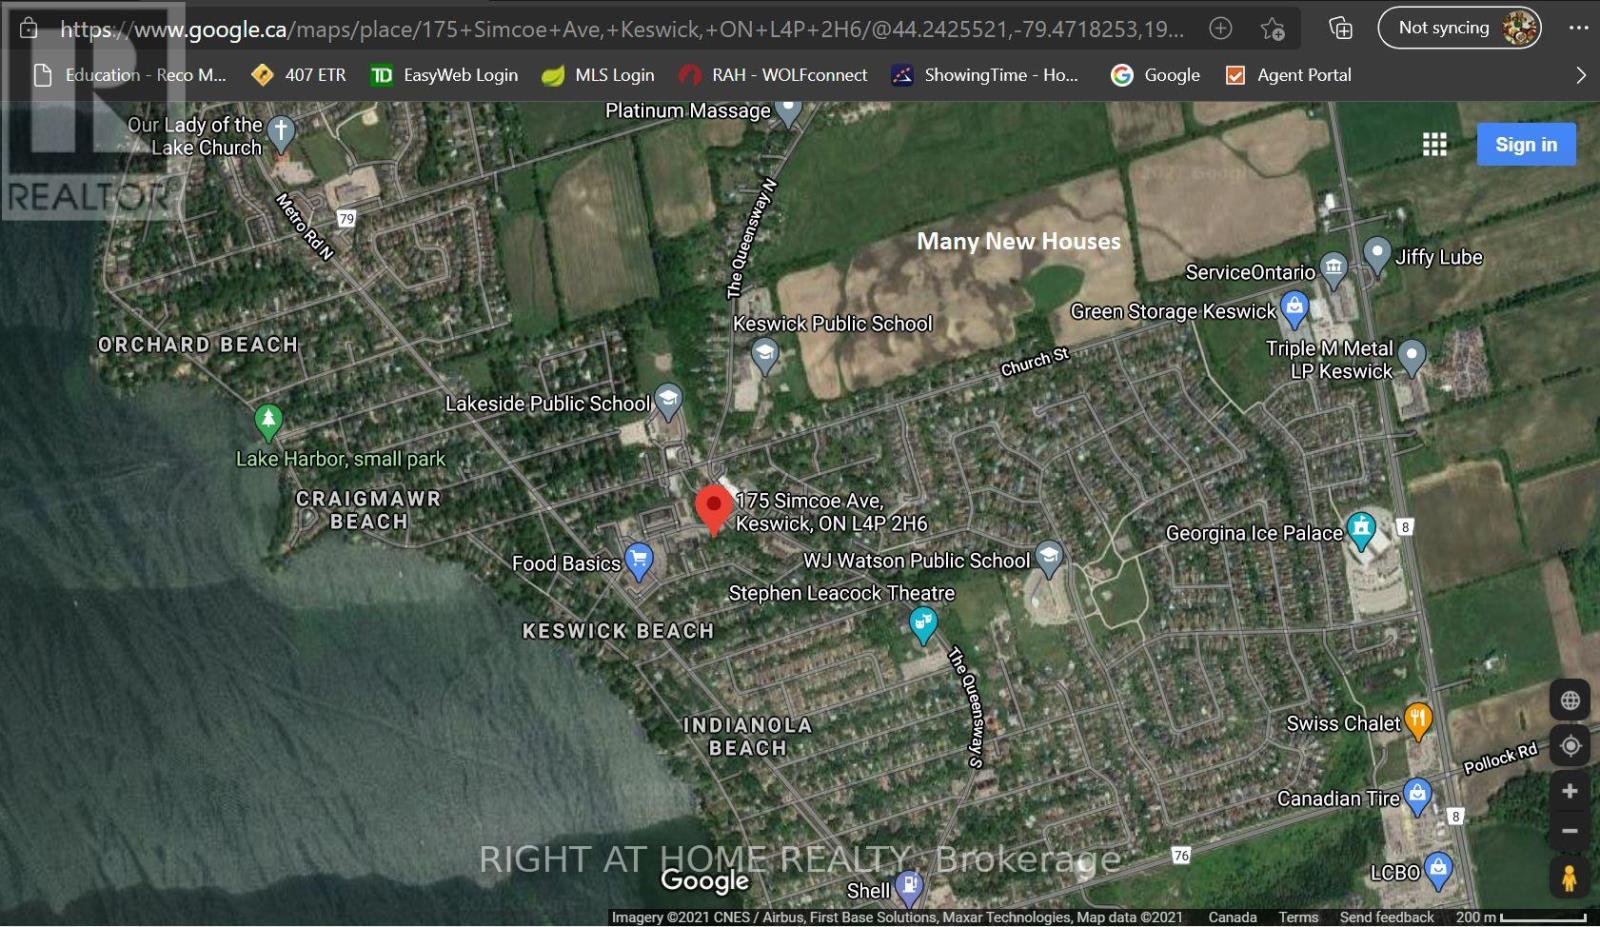
175 Simcoe Avenue
Georgina, Ontario
Location! Location! Location 75.46 ft wide Lot In The Heart Of Keswick!! C1 is one of the Best Zoning in this Location. You can use the top storey for Residential and other storeys for commercial. You can use for For Restaurants, Bakery, Bank, Bowling, Office, Clinics, and many more ( Please check Georgina Town Website for C1 Zoning). Tremendous Potential Investment In Fast Growing Community. Possible To Split It To 2 Pieces Of Lots (35 And 40 Residentials To Increasing Land Value) (id:49269)
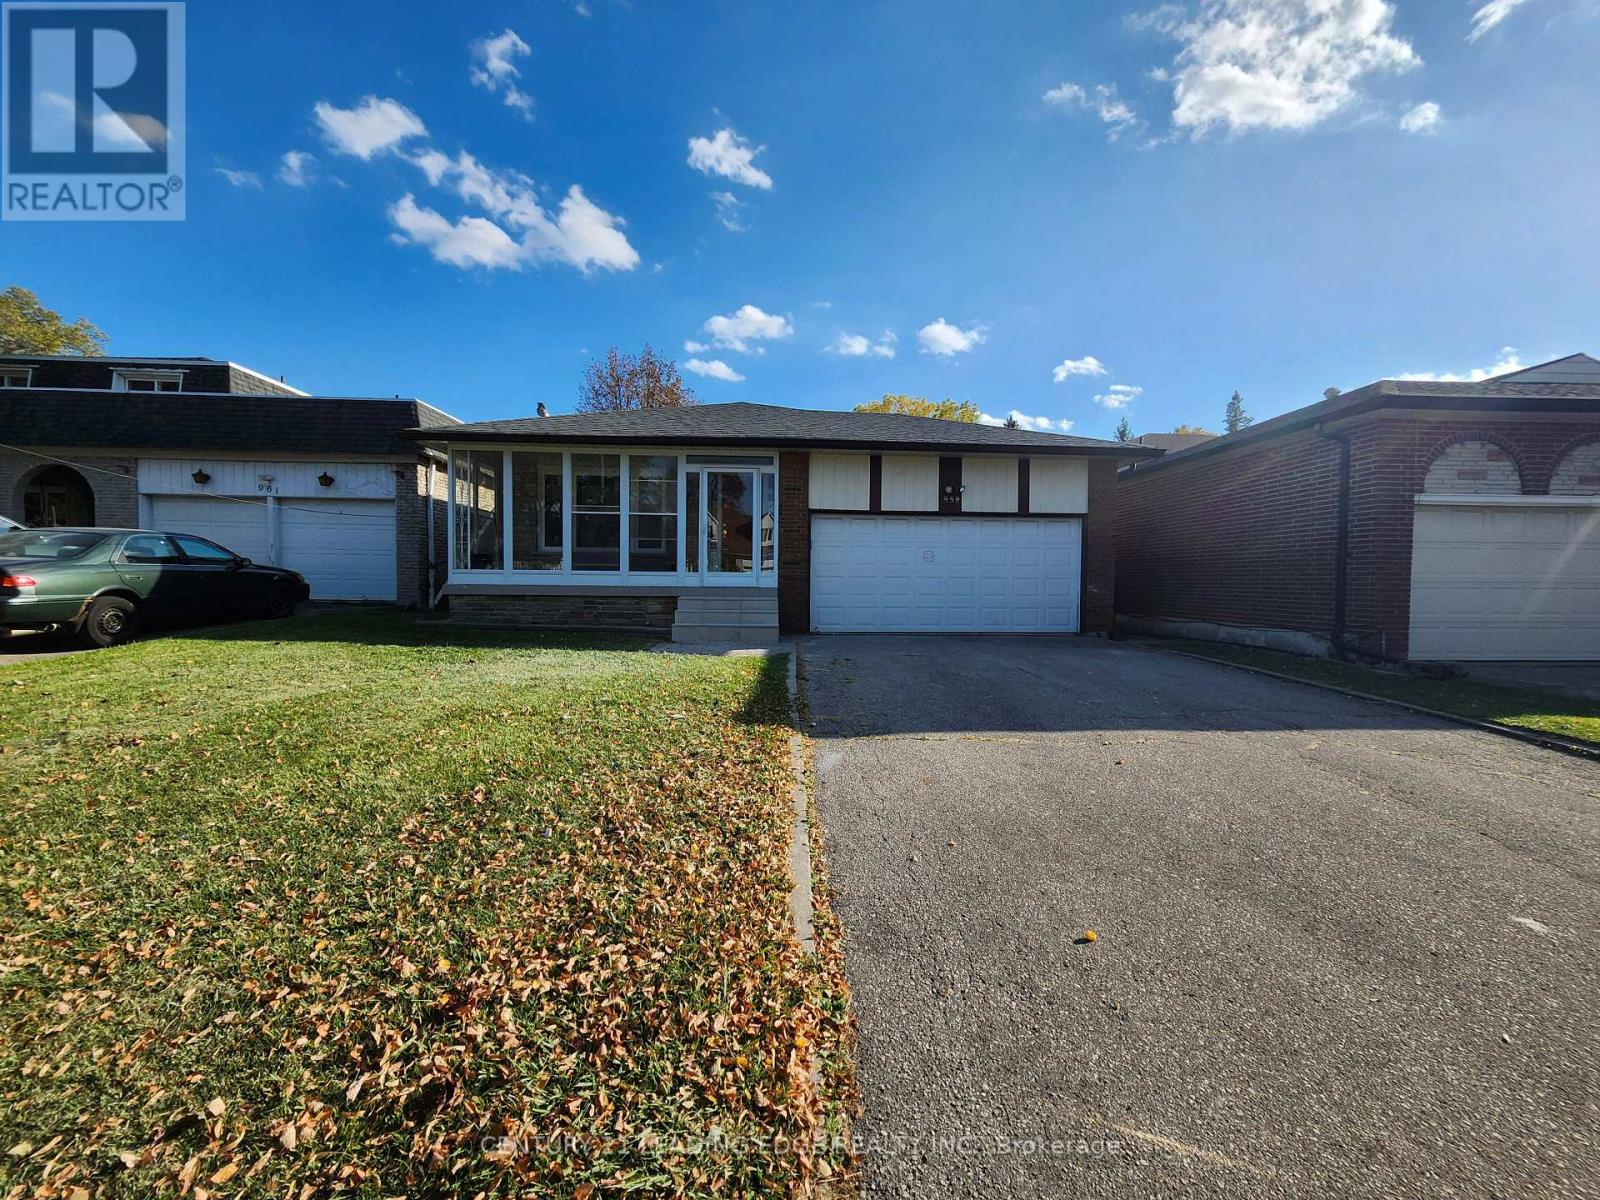
Main - 959 Huntingwood Drive S
Toronto, Ontario
Newly Renovated, Lease Is For The Upper 2 Split With 4 Bedrooms. Excellent Location. Large Kitchen With Breakfast Area, Functional Layout. Close To Hwy 401, School, Shopping & All Amenities. (id:49269)
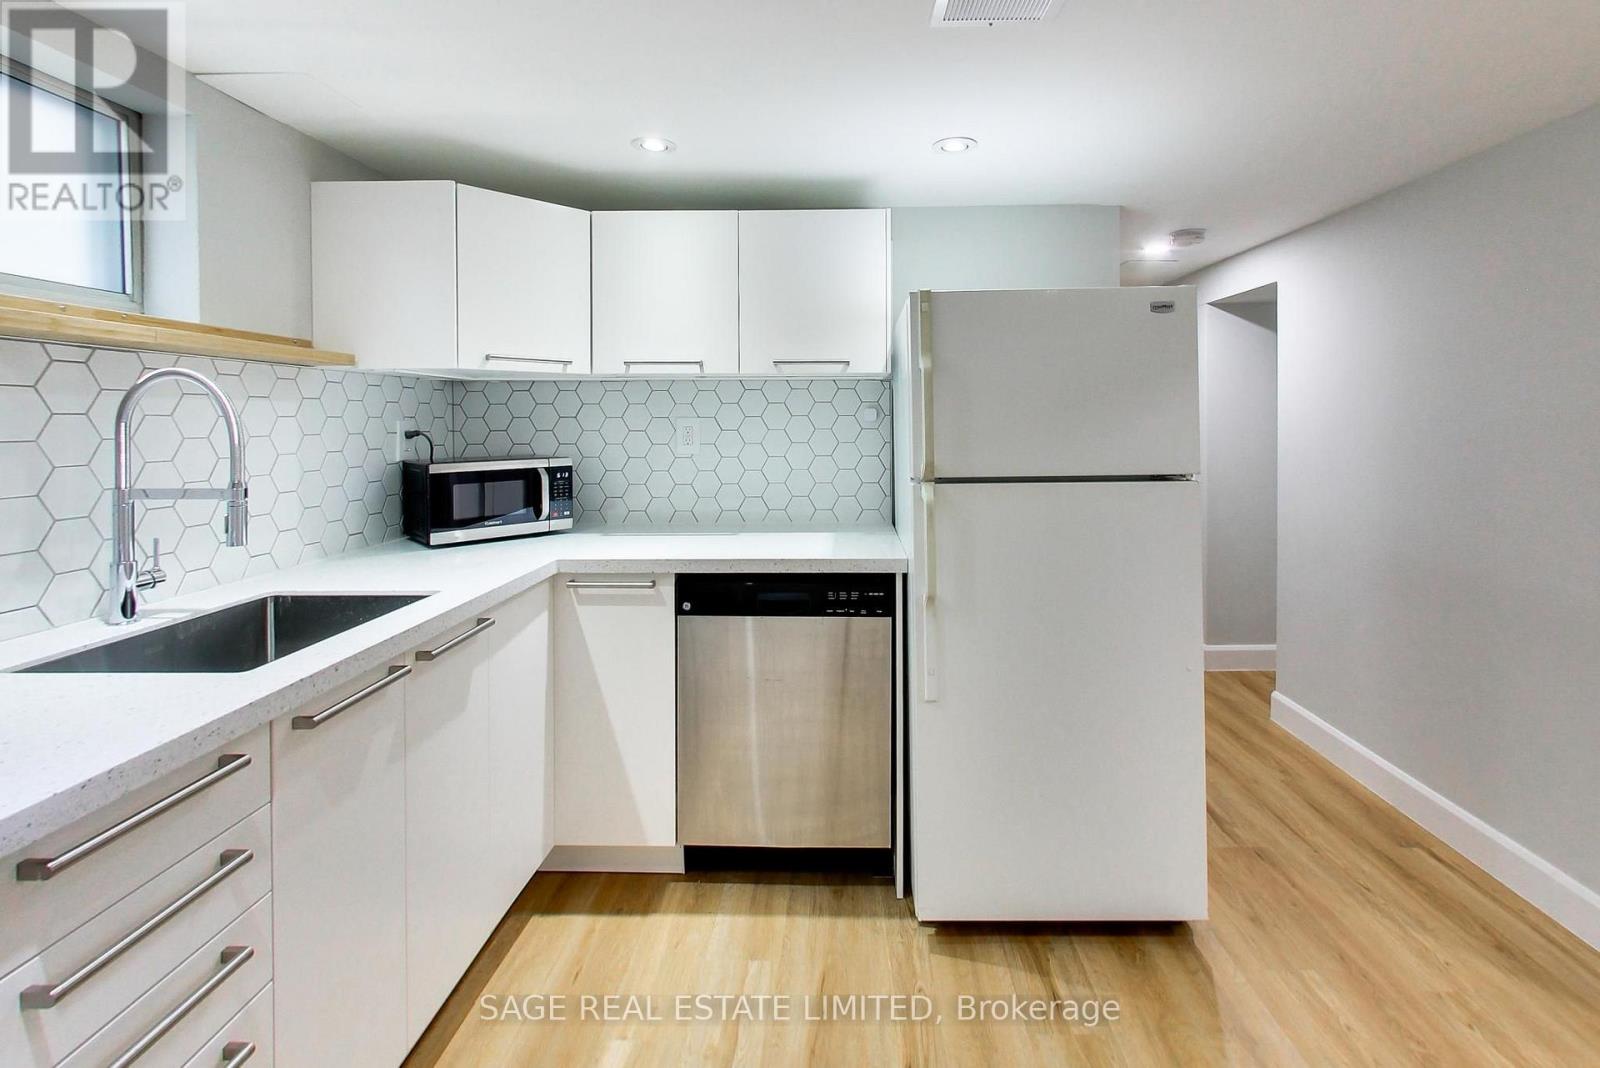
Lower - 2505 Gerrard Street E
Toronto, Ontario
This Newly Renovated Bright And Spacious Lower Level Suite Is Situated In A Vibrant Community W/Local Grocers, Cafes, Ttc, Beach, Trails, Excellent Parks & Kingston Rd Village At Your Fingertips. Both bedrooms are a generous size, with windows. The Bathroom and Kitchen are almost brand new, offering ample cabinet and counter space, and the spacious living/dining room has enough space to carve out a WFH nook. This unit is complete with a private separate entrance, ensuite storage, Laminate Floors, and Pot lights Throughout! (id:49269)
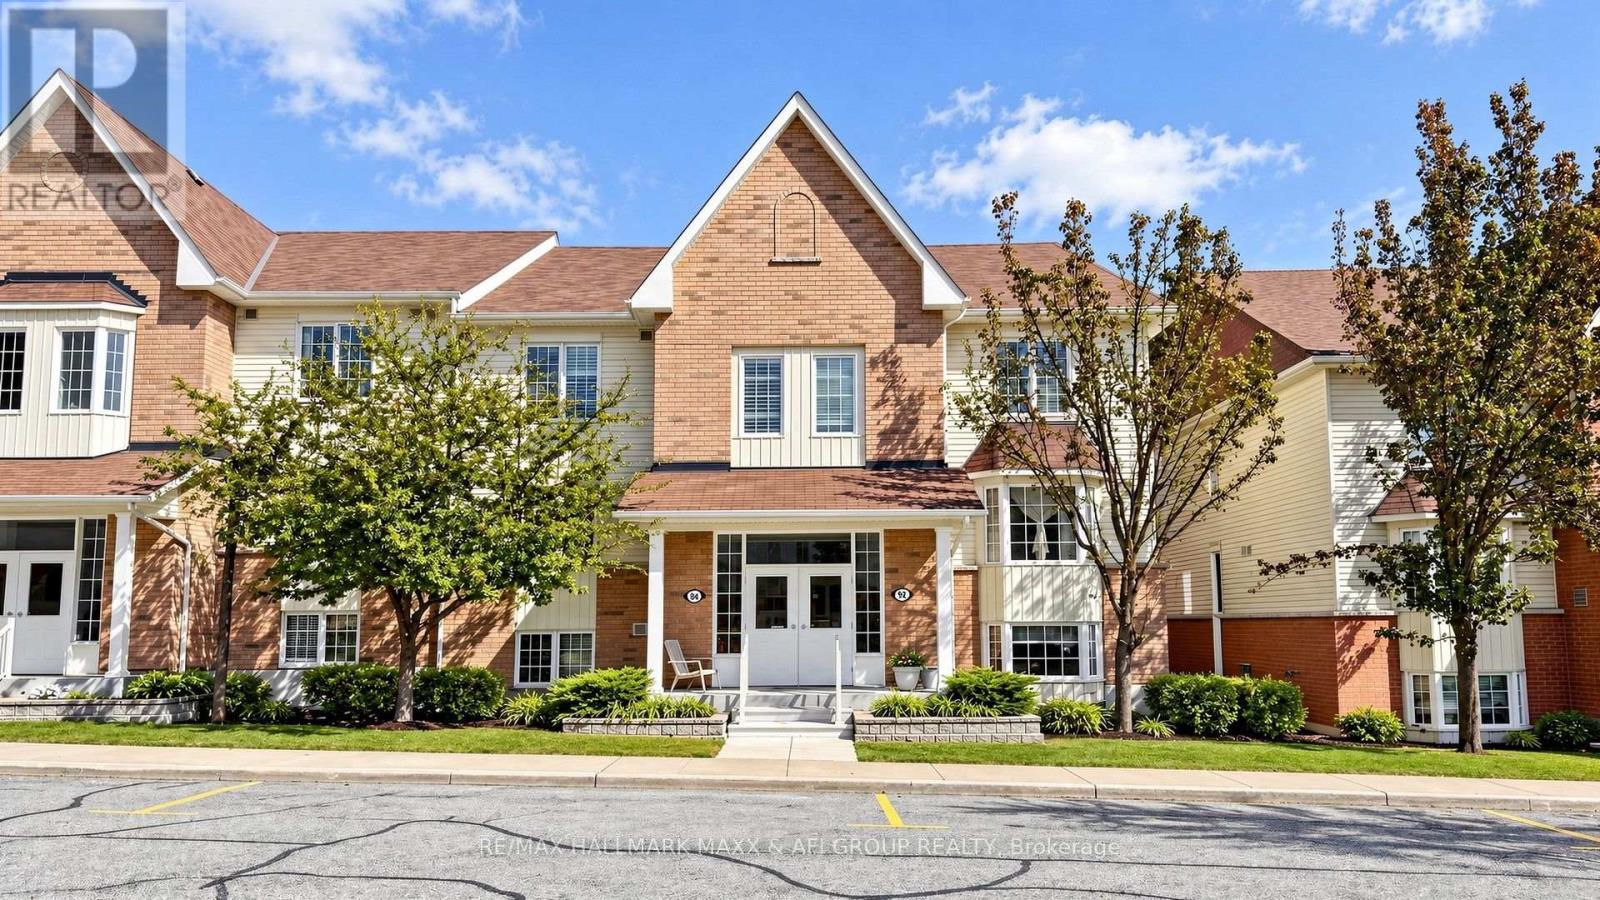
2 - 92 Petra Way
Whitby, Ontario
Spacious 2-Bedroom Condo Offering 960 Sq Ft Of Living Space Plus A Private Balcony. Functional Open-Concept Layout With A Kitchen Breakfast Bar Overlooking The Dining And Living Areas, With Walk-Out To The Balcony. Generously Sized Primary Bedroom With Walk-In Closet And Plenty Of Room For A King-Size Bed. Bright Second Bedroom Features A Walk-In Closet And Large Bay Window. A Smart Option For First-Time Buyers, Those Looking To Downsize, Or Investors Seeking A Spacious Condo In A Convenient Location. (id:49269)
1 Audrey Court
Clarington, Ontario
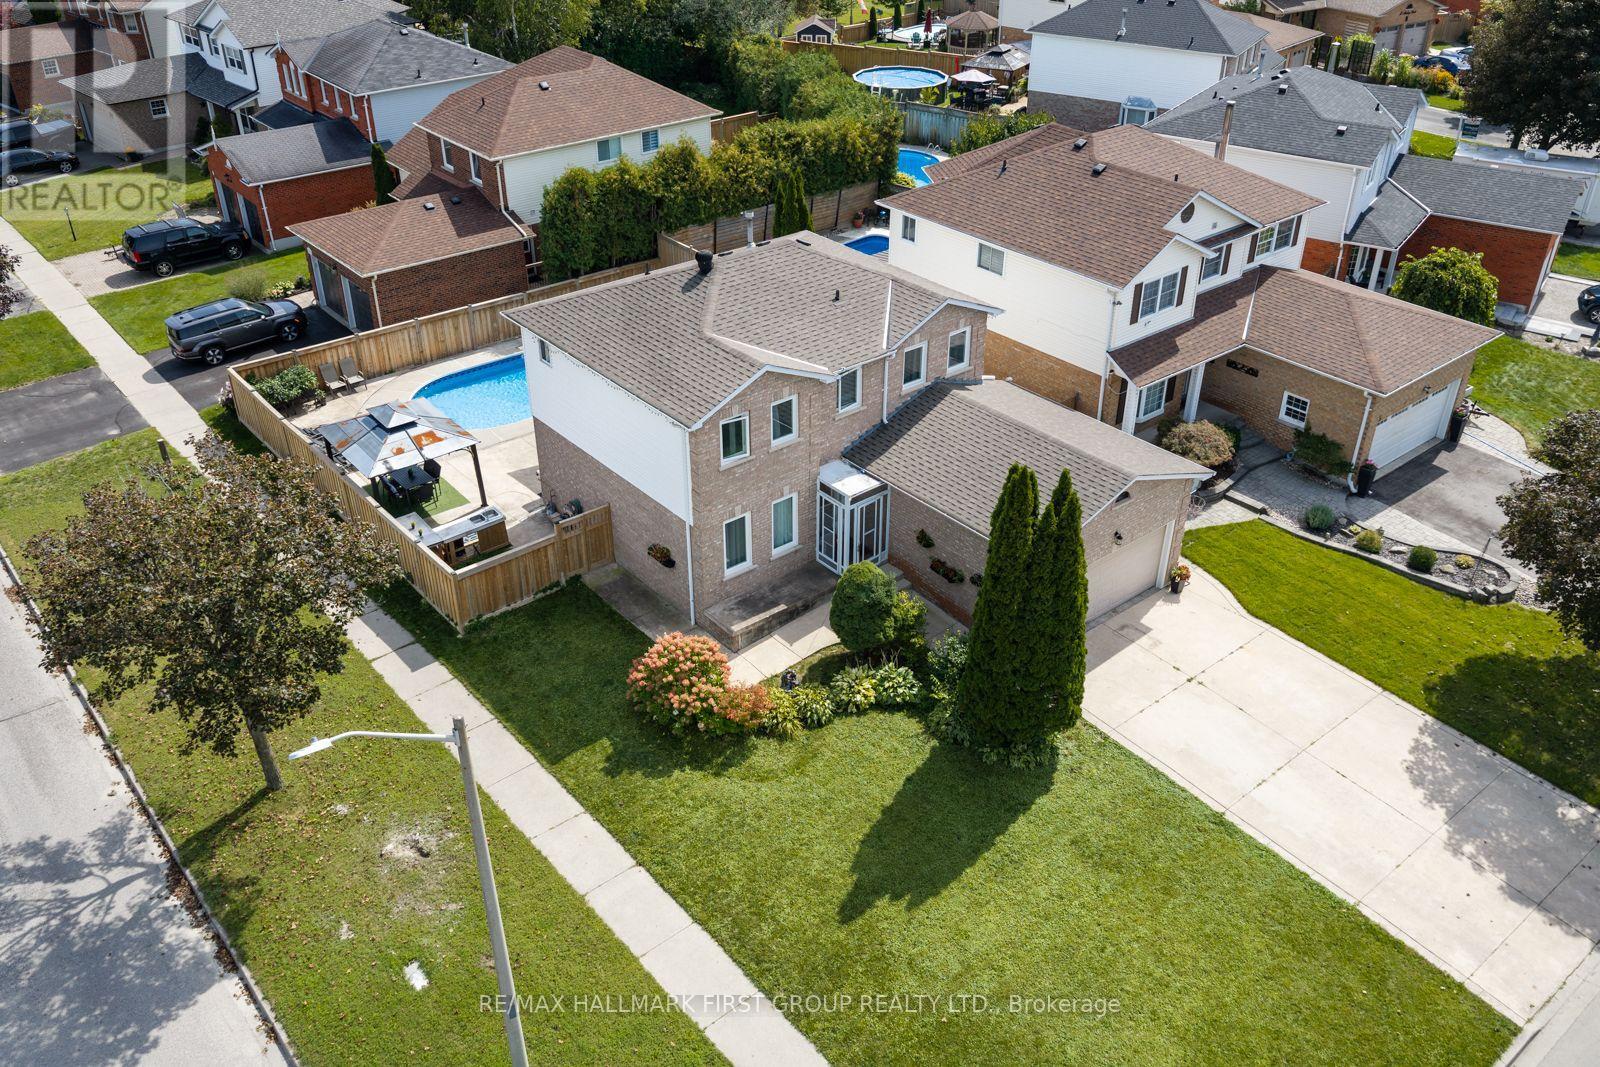
Welcome to this beautifully appointed family home, where bright, spacious interiors meet an exceptional backyard retreat. Outside, the property truly shines, showcasing a spacious front yard with a garden, an enclosed front porch, and a fully fenced backyard featuring a landscaped inground pool and pool shed - your own private oasis for summer entertaining and relaxation. An attached 2-car garage and 4-car driveway provide ample parking. The heart of the home is the bright, well-appointed kitchen, featuring granite countertops, a convenient breakfast bar, tile flooring, and double pantries providing excellent storage. A walkout provides seamless access to the beautifully landscaped backyard, creating an effortless connection between indoor and outdoor living. The main floor also offers a formal dining room, spacious living and family rooms, and two electric fireplaces, including an updated family room with a built-in fireplace and app-controlled pot lights. The main floor laundry room offers additional convenience with garage access. Updated laminate flooring throughout the main living areas adds a modern, cohesive feel. Upstairs, the generous primary suite offers a walk-in closet and luxurious 5-piece ensuite, complemented by two additional bedrooms and a 4-piece bathroom. The lower level is approximately 90% finished, offering additional living space, a bedroom, and a bathroom rough-in - an excellent opportunity to create the perfect recreation area, guest suite, or home office. With thoughtful updates including laminate flooring (2021), an updated main floor bathroom, and an enhanced family room, this home offers the perfect blend of comfort, style, and functionality. Situated in a quiet, family-friendly neighbourhood, this home is conveniently located within walking distance to schools, parks, walking trails, restaurants, and amenities, and provides easy access to Highways 401, 418 and 407. (id:49269)
323 - 1350 Ellesmere Road
Toronto, Ontario
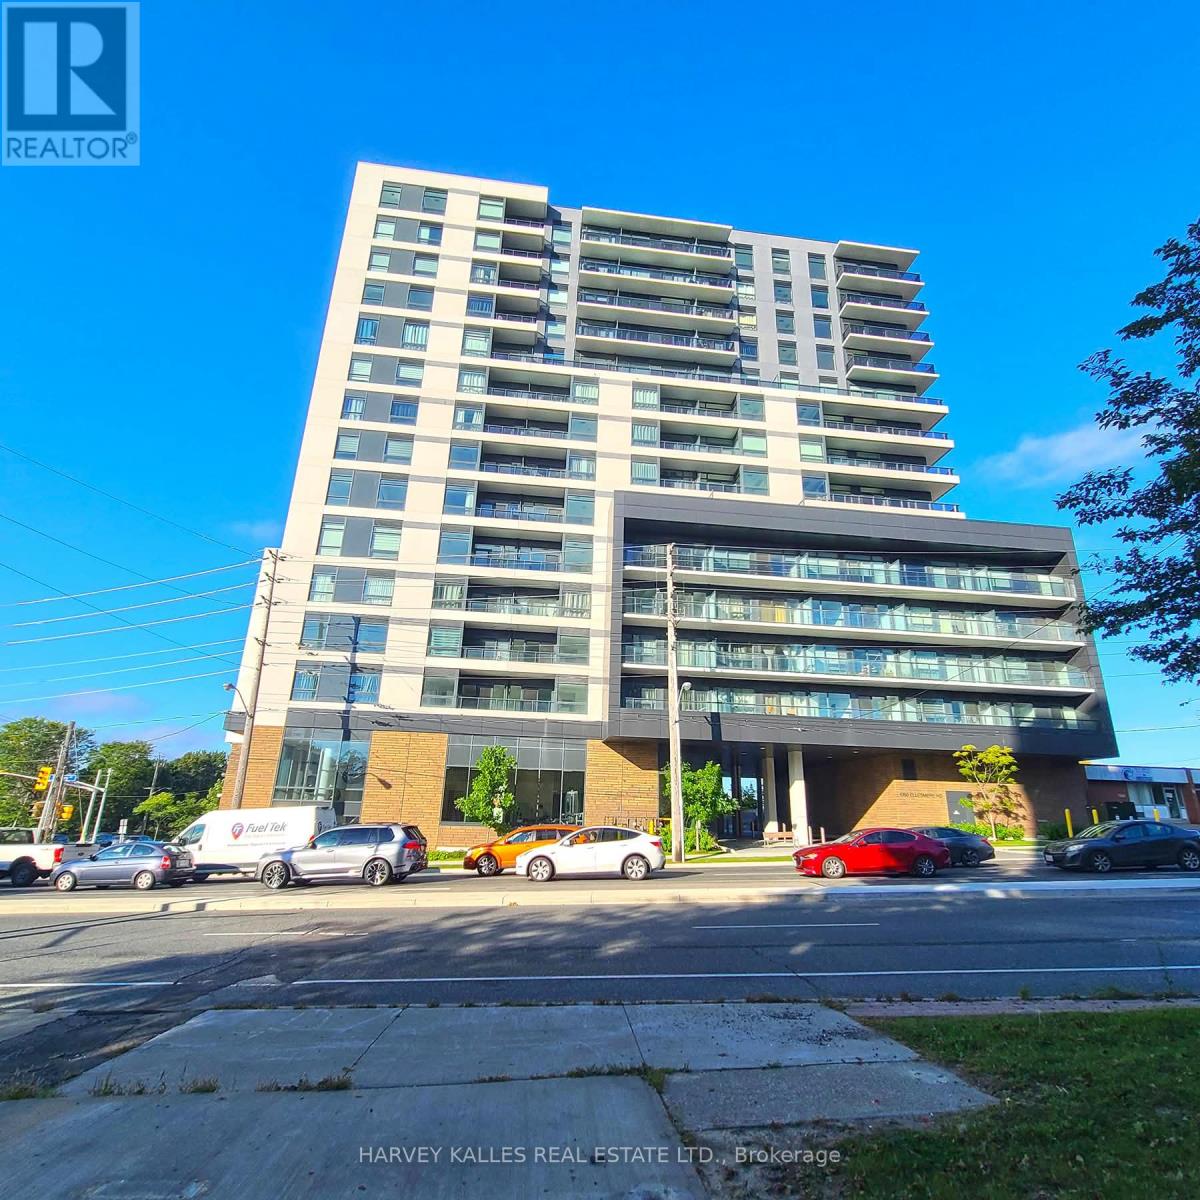
Power of Sale. Welcome to Elle Condos! Ideally situated in a prime location, this bright and spacious 2-bedroom plus den, 2-bathroom suite offers a functional open-concept layout designed for comfortable modern living. Featuring stainless steel appliances, a private balcony, ensuite laundry, one underground parking space, and one locker, this unit offers the perfect blend of comfort and convenience. Ideally located within walking distance to Scarborough Town Centre, with TTC at your doorstep and quick access to Highway 401 for easy commuting throughout the city. Close to top-rated schools, with direct bus routes to the University of Toronto Scarborough and Centennial College. An excellent opportunity for families and professionals seeking a spacious home in a convenient location, with shopping, transit, education, and everyday amenities all within easy reach. (id:49269)
14 - 14 Charlotte Place
Brockville, Ontario
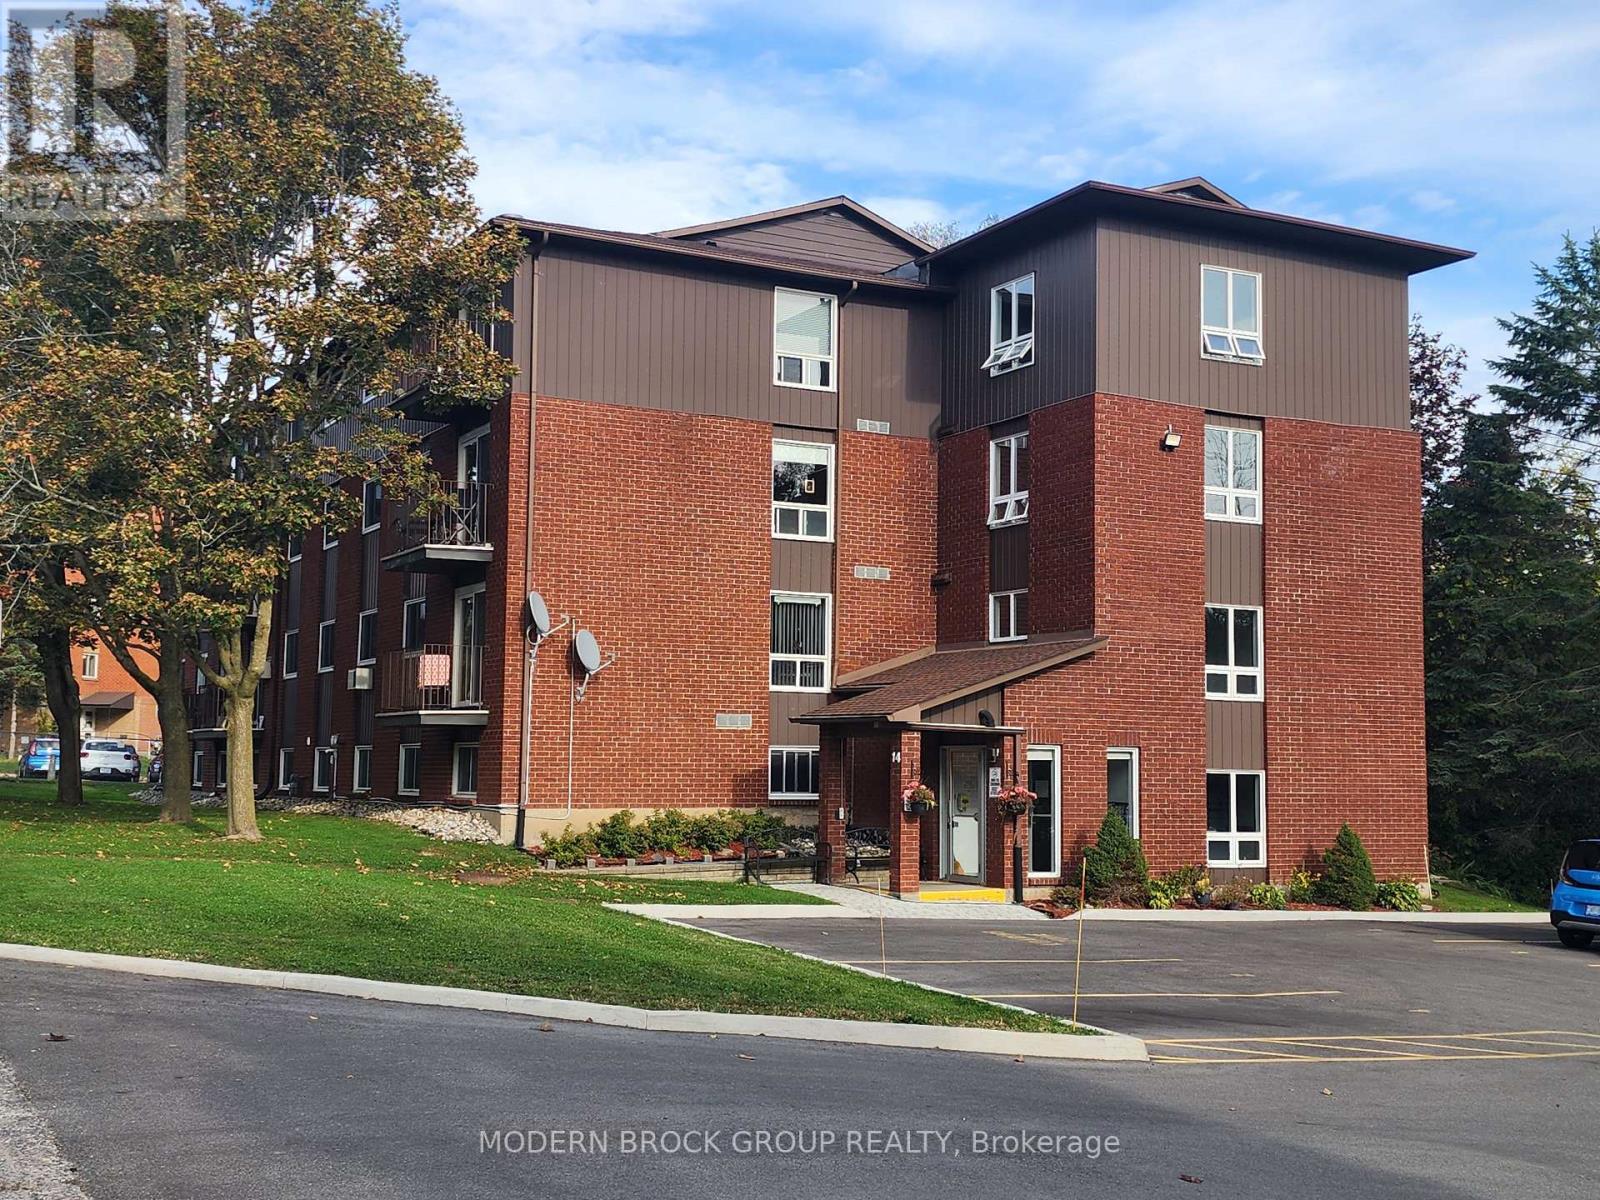
This exceptional condominium offering at Unit 14, 14 Charlotte Place presents a versatile opportunity suited for either a primary homebuyer or an investor seeking a turn-key asset. For buyers intending to occupy the unit themselves, this spacious third-floor apartment delivers a wonderful, centrally located layout ready to be called home. For investors, it offers a premium advantage with a wonderful tenant family in place since July 2024 who wishes to stay, generating a monthly rental income of $1,831.41 with tenants paying hydro. To protect their privacy, twenty-four hours notice is mandatory for viewings. Showings must conclude by 7:00 PM, and afternoon timeslots are unavailable. The unit delivers a functional two-bedroom, one-bathroom layout featuring a private balcony to enjoy beautiful sunsets. Notable updates include painting throughout and flooring replaced in 2017, a modernized bathroom completed in 2016, and kitchen improvements from 2018 including updated cupboard doors, a new sink, and countertops. Mechanical highlights include an owned hot water tank approximately five years old, while the individual air conditioner belongs to the tenant. The building features excellent security, boasting a smart video entry system that rings directly to a resident's cell phone for remote access. Clean on-site laundry infrastructure, a designated parking space, an outdoor gazebo for residents to enjoy, and full access to a updated elevator complete this excellent package.The property's value is reinforced by an exceptional location on a quiet cul-de-sac with city transit at the end of the street. Residents enjoy a highly walkable neighborhood steps from Brockville General Hospital, pharmacies, grocery stores, a car wash, and shopping. It sits just a short drive from historic Downtown Brockville and the beautiful St. Lawrence River waterfront. Whether you are looking to invest or build your own equity, this property is a stellar choice. (id:49269)
201 Tillson Avenue
Tillsonburg, Ontario
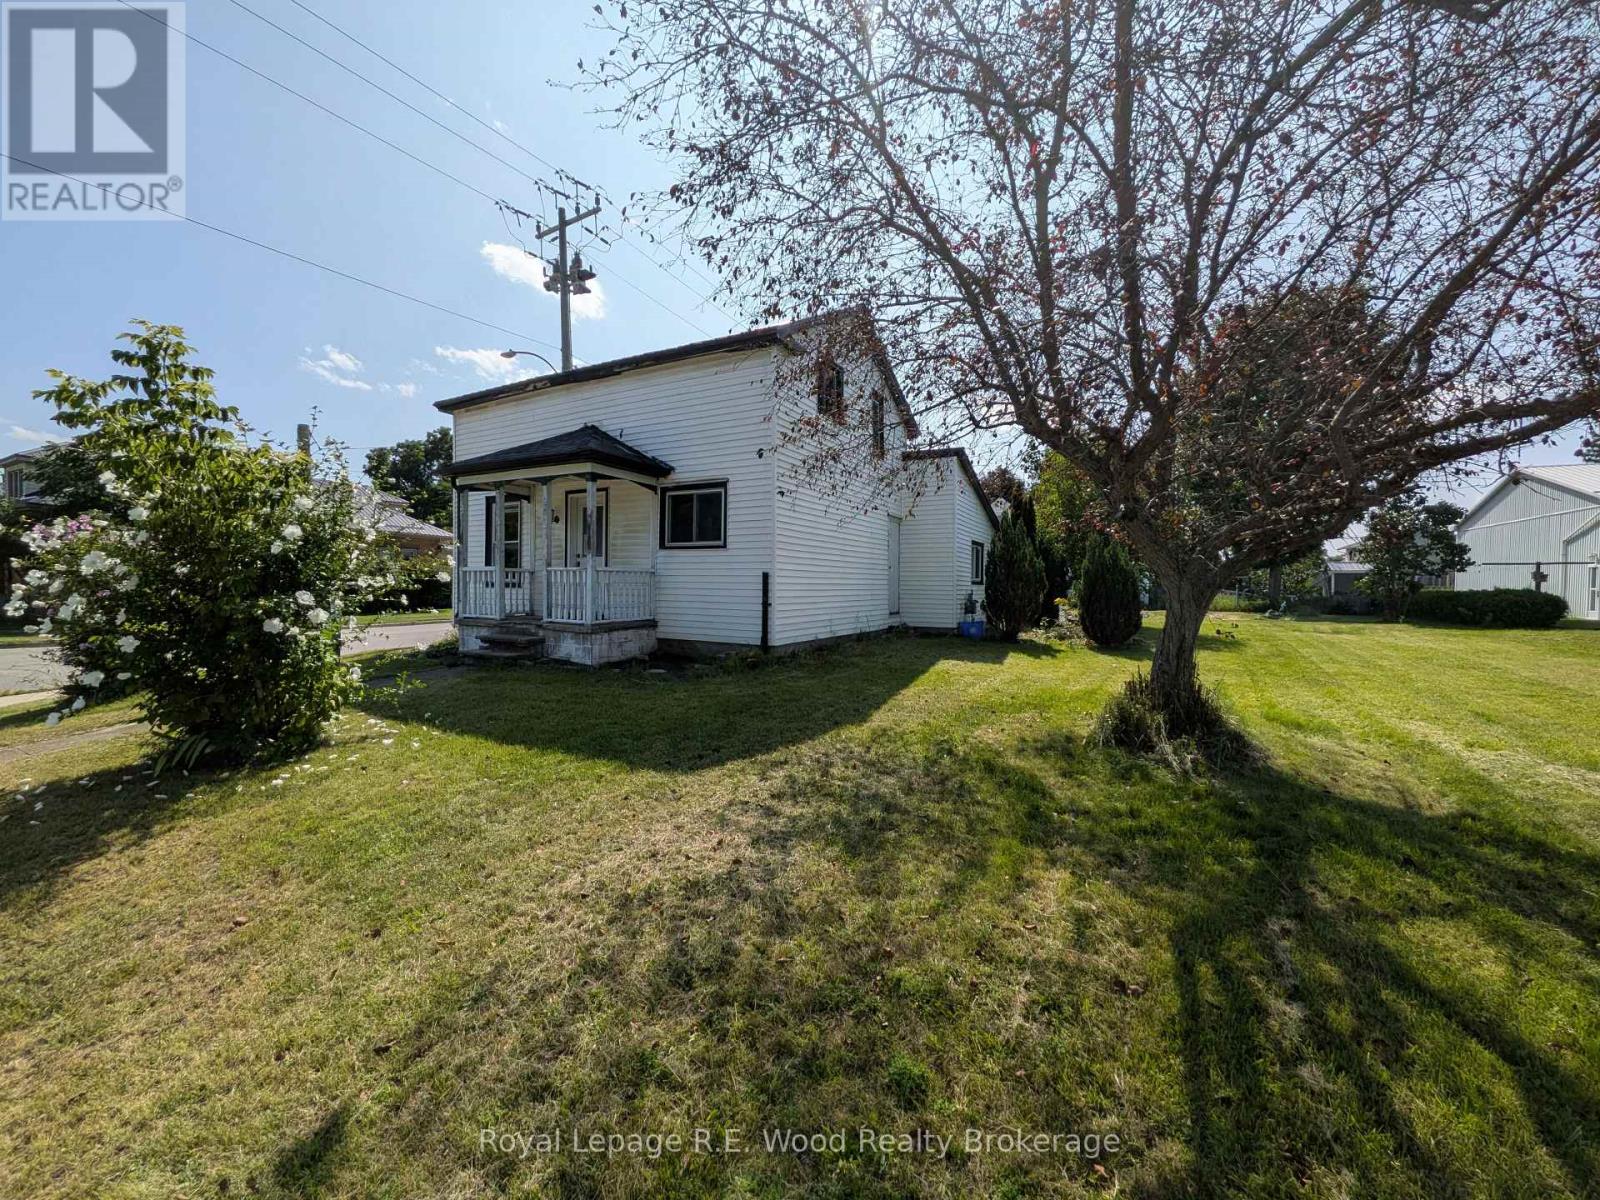
Welcome to 201 Tillson Ave. Large corner lot in a prime location, SC zoning offers a wide variety of potential. Detached 1.5 story house has 1+1 bed, 1.5 bath. Home is older, and in need of updating, but has some upgrades and features including a 10 year old metal roof, updated flooring, newer kitchen cabinets and quartz counter top. House is heated with a natural gas fireplace in the living room, and some electric baseboards throughout. Upstairs bathroom is roughed in and needs finishing. Great investment opportunity or entry level home! (id:49269)
3307 - 125 Peter Street
Toronto, Ontario
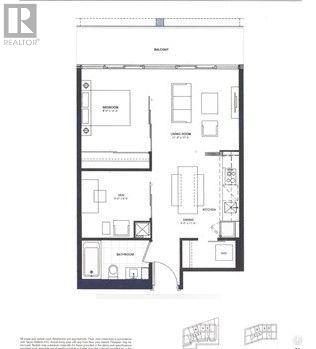
Stunning Bright Skyline Unblocked Clear City View Suite, 9' Ceiling, Floor-to-ceiling Windows Feed The Unit With A Lots Of Natural Light. Brand New Flooring, New Painting. New Fridge. Den With Door Can Be Used As 2nd Bedroom Or Office. Huge Balcony. Modern Kitchen, Quartz Counter Tops, Back Splash. Stylish Designed Lobby. 24 Hr Concierge, Rooftop Terrace W Bbq's, Gym, Sauna, Billiard Room, Party Room, Theater, Yoga Studio, Conference Room, Visitor Parkings, Guest Suite. Walk-down to Citymarket. Surround By Stores, Restaurants, Boutiques & Bars. Steps To Banks, Rogers Center, Cn Tower, Osgoode Subway Station, AGO, OCAD, City Hall, University, GoodLife, The Financial District, And Waterfront. 100 Walk Score For All Entertainment & Amenities. Enjoy The Glorious Sunset Suite In The Heart Of Dt Entertainment District. Partial Virtual Staging Picture For Layout Reflection Purpose. (id:49269)
3208 - 125 Blue Jays Way
Toronto, Ontario
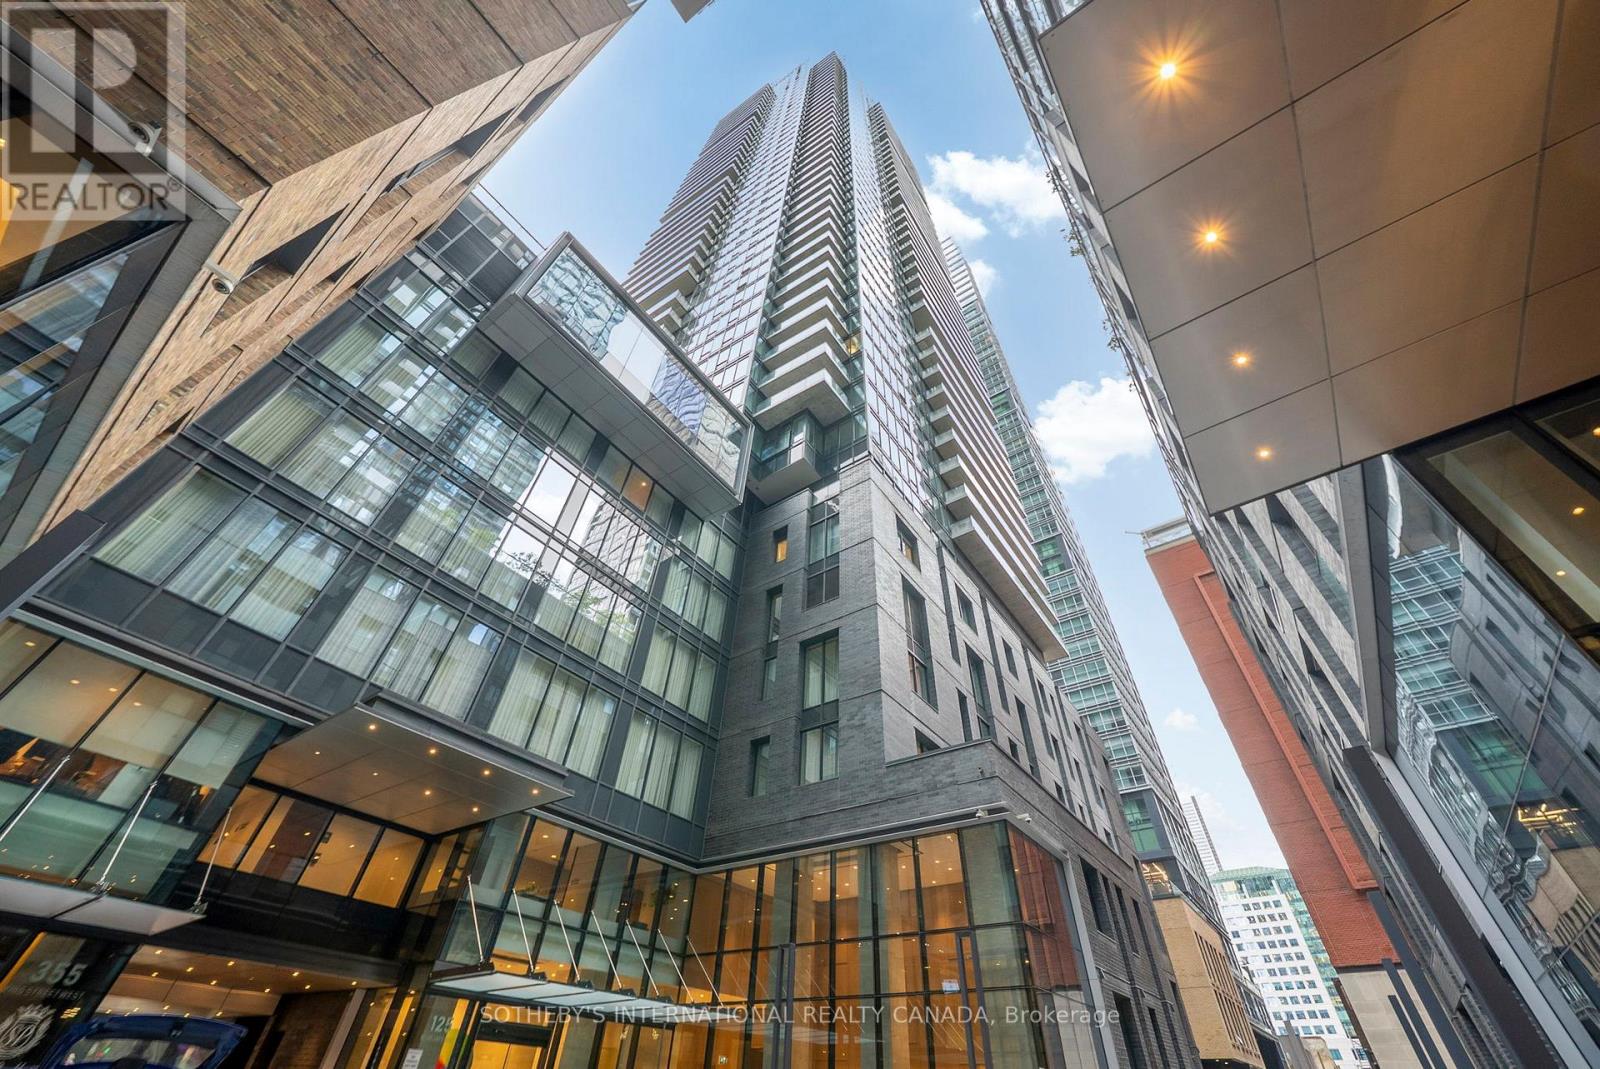
Bright & Functional 2-bedroom, 2-bath + Den Corner Suite In The Heart Of Toronto's Sought-after Entertainment District. North-east Facing With 9 Ft Ceilings, Abundant Natural Light And Impressive City Views. Features High-end Finishes And Thoughtfully Designed Interiors Throughout. TTC At Your Door, Steps To The Underground Path And Subway Station. Surrounded By World-class Music Halls, Theatres, Restaurants, Rogers Centre, CN Tower, Ripley's Aquarium And More. Walking Distance To The Financial District. Walk Score 98. Enjoy Exceptional Amenities And 24-hour Concierge. Convenient Parking Space and Locker. More Than Just A Condo - Experience The Best Of Downtown City Living. (id:49269)
642 - 38 Iannuzzi Street
Toronto, Ontario
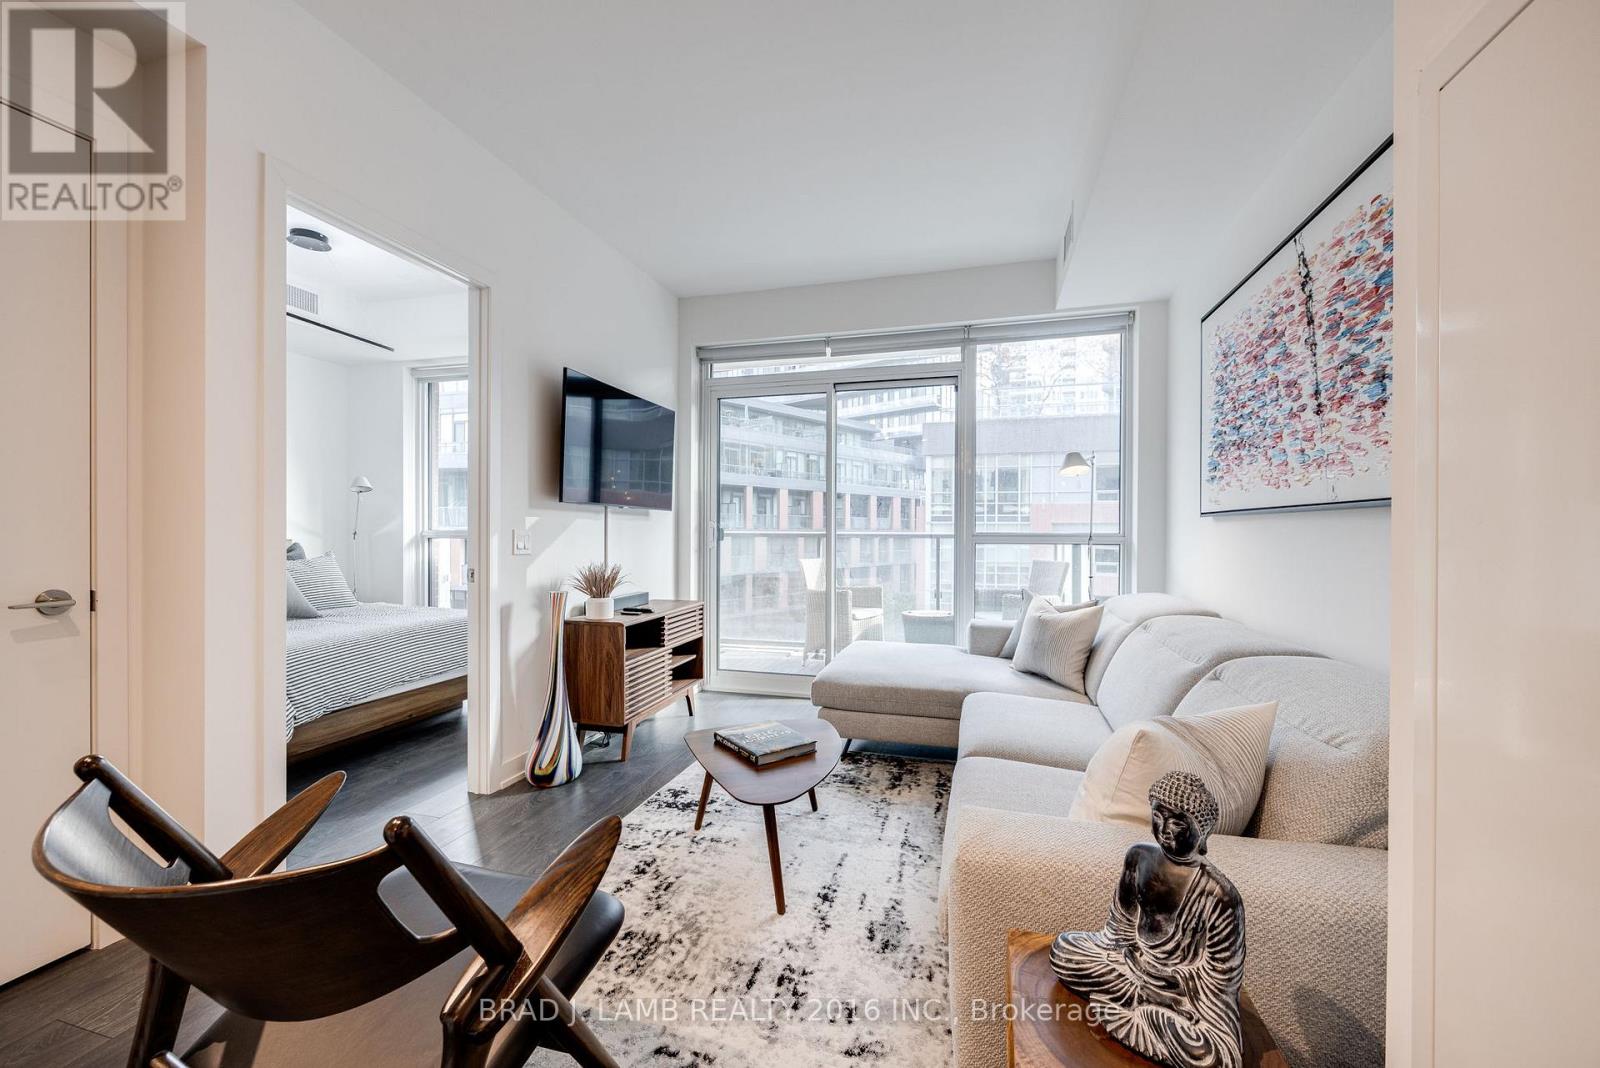
Welcome to Fortune In The Saught After Fort York Neighbourhood. This Bright One Plus Den Features No Wasted Space And A Funtional Open Concept Layout With Floor To Ceiling Windows. Upgraded Lighting Throughout. The European Style Kitchen Features Integrated Appliances, Stone Countertops, Marble Backsplash, Plenty Of Storage/Counter space and A Large Centre Island That Doubles For Seating. The Spacious Spa Like Bathroom Has Plenty Of Storage And A Deep Soaking Tub. The Den Is Seperate And Perfect For A Home Office. You're Steps Away To Loblaws, LCBO, Shoppers Drug Mart, The Waterfront, Gardiner Expressway, King St West, Billy Bishop Airport,The Bentway, Resturants and More. The Buildings Resort Style Amenities Include 24Hrs Concierge, Gym, Sauna, Rooftop Deck, Mini Putt, Bocce, Steam Room, Cold Plunge, Party/Media &Game Rm, Guest Suites & Visitor Parking. Locker Included. (id:49269)
Ph2 - 25 Grenville Street
Toronto, Ontario
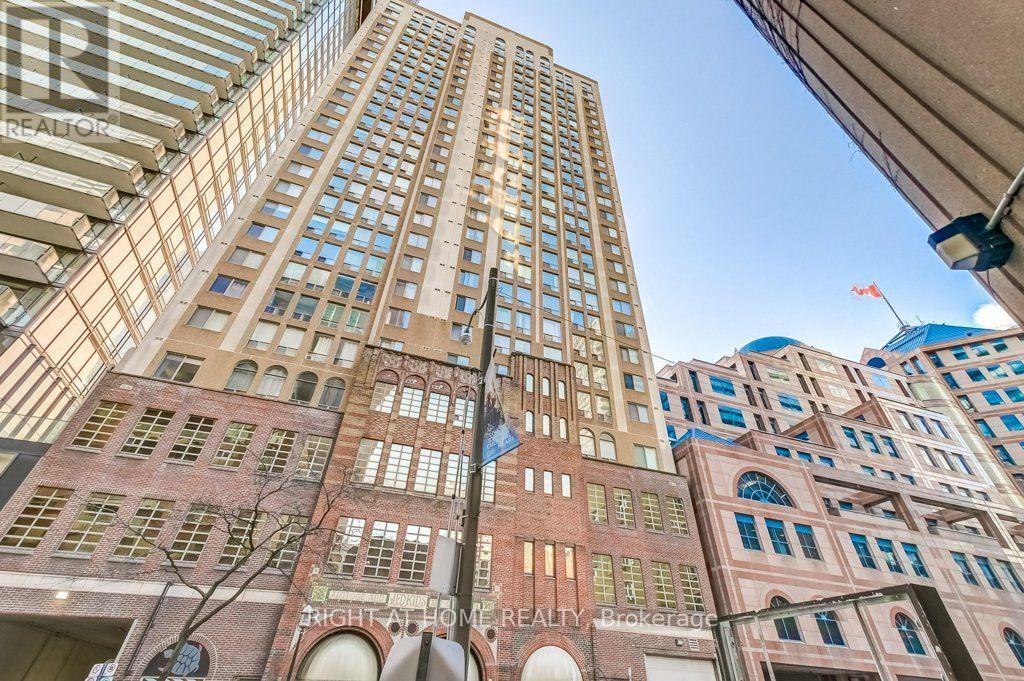
One of a kind south-facing penthouse at The Gallery lofts! Over 1100 sqft of renovated living awaits - welcome to life at the top! Arched floor to ceiling windows, travertine floors, granite counters w/ breakfast bar, premium chef's kitchen with pantry, private master ensuite, ample closet space, wood burning fireplace! Steps to Yonge St/TTC/Subway. Two car tandem parking underground.( Level P4 #28A) (id:49269)