
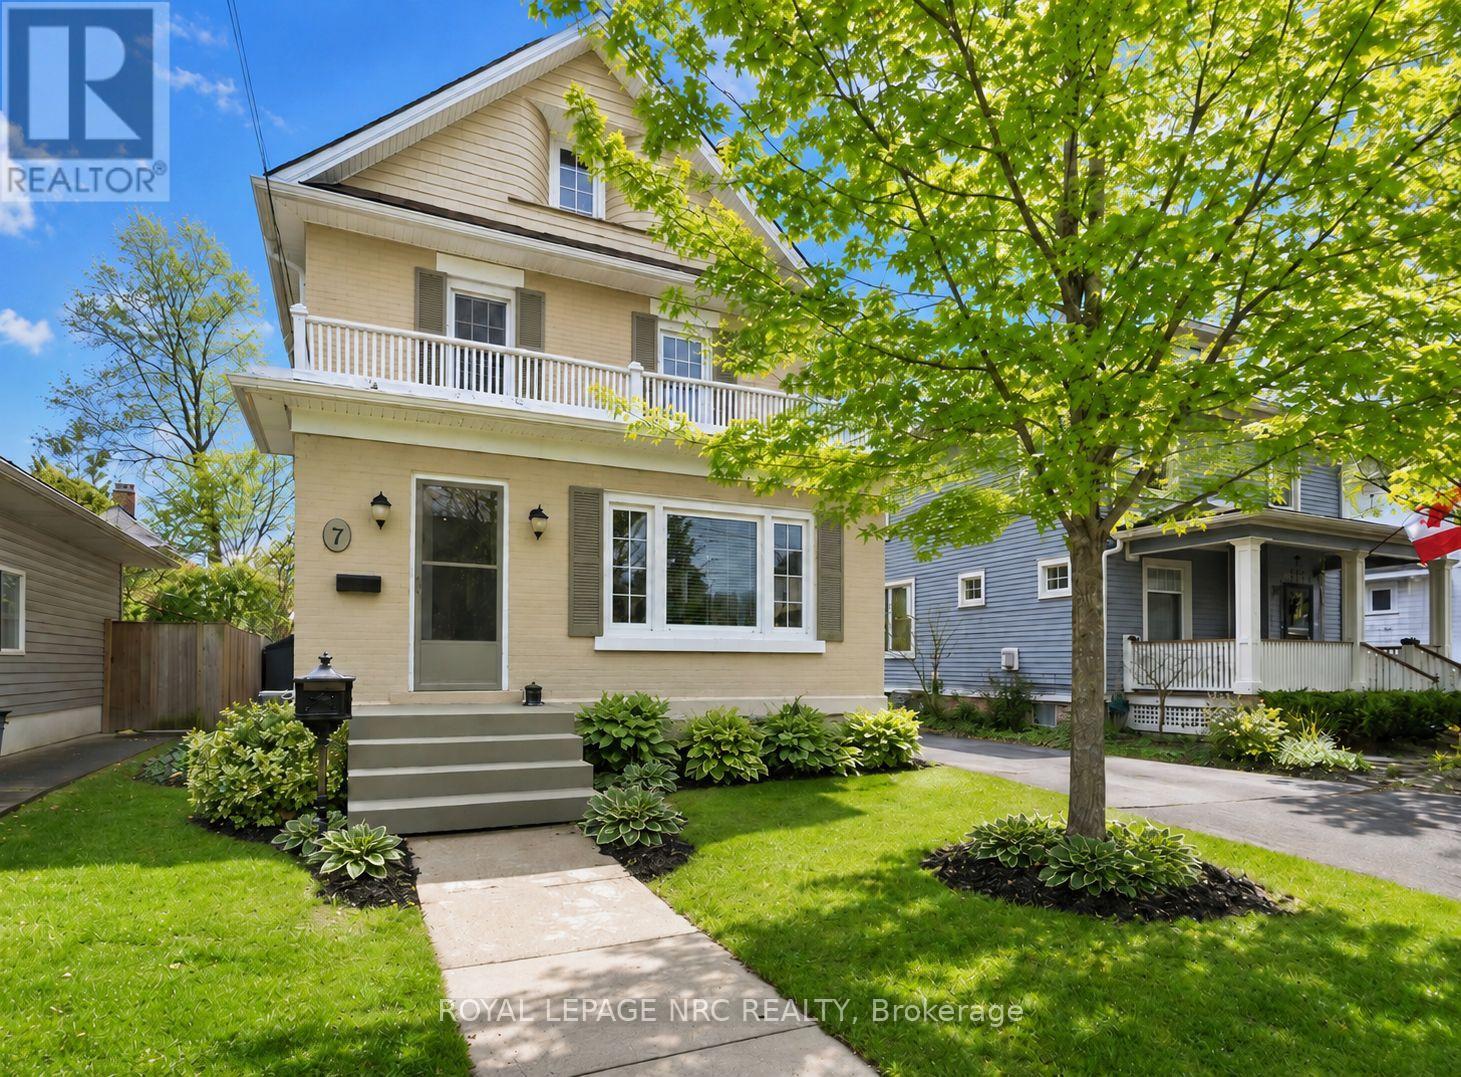
7 Highland Gardens
Welland, Ontario
Welcome to the 7 Highland Gardens on a quiet dead in street in the desirable Chippawa Park neighbourhood of Welland. The area is filled with character homes, dead end streets, and a Big Beautiful Park just a short walk up the street, with playground, pond, rose garden, picnic area and plenty of trees gardens and open space. What is also really great about the neighbourhood is this beautiful 3 bedroom 1 bathroom home with bonus walk up attic space. It is loaded with character and charm and modern amenities. A welcoming front entrance leads to foyer and into front living room with beautiful wood flooring, pot lights, wood burning fireplace, and opens to the formal dining room at the rear of the home. Along the east side runs the bright kitchen with stainless steel appliances. Lots of windows with blinds for plenty of natural light or privacy. The 4 season south facing sunroom provides rear entry and overlooks the private landscaped backyard and small hobby garage. Upstairs are 3 bedrooms and the 4 piece bath The unfinished attic has high peaked ceiling with north and south facing windows and lighting - great for craft/hobby space, music practice, storage with plenty of options to finish the space. Laundry with laundry tub and loads of storage in full unfinished basement. Great curb appeal, nicely landscaped all around. The partially fenced rear yard has new raised deck area for added outdoor enjoyment and easy outdoor maintenance. Single long drive has parking for 2 to 3 cars with street parking as well- light traffic on dead end street. Plenty of updates over the years, vinyl windows, deck 2024, roof 2018, AC 2022, new kitchen appliances with gas stove. This sweet home is move in ready looking for a new family to call it home sweet home. Make arrangements to view for yourself and see if this is the home you have been waiting for! See the multi media link below for video tour and floor plans. (id:49269)
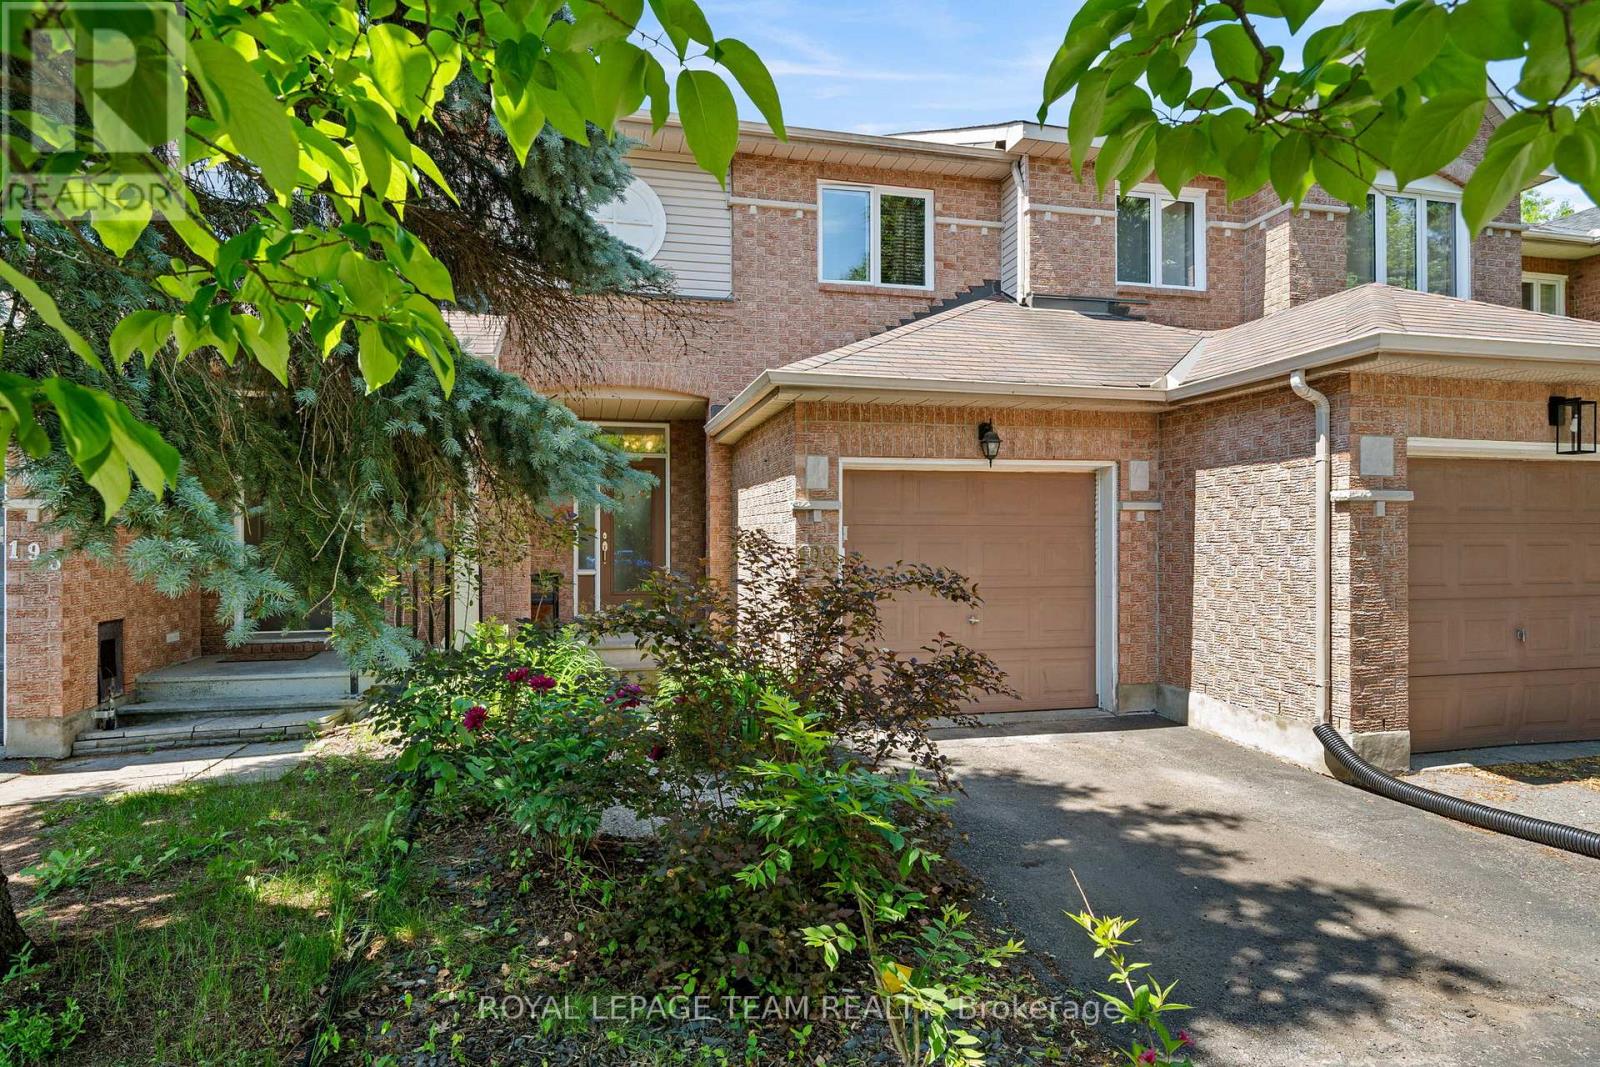
193 Thornbury Crescent
Ottawa, Ontario
OPEN HOUSE Sat + Sun 2-4 p.m. Welcome to 193 Thornbury Crescent, a rarely-available freehold townhome constructed by Tamarack Homes in the established Centrepointe neighbourhood. Positioned on a quiet crescent, this location seamlessly integrates Centrepointe Park's extensive trail network into your daily walk. The sun-washed main level offers a light and breathable atmosphere, flowing seamlessly into a recently updated kitchen with expanded counter and storage space. This welcoming layout encompasses three bedrooms and two refreshed bathrooms , featuring a convenient semi-ensuite and a main-level powder room. Expand your living footprint down the open stairwell to a fully finished lower level. Featuring both a games annex and a recreation room, this space is served by an extra-large window that yields abundant natural light, making it an enjoyable and distinct place to workout or unwind. An adjacent, large unfinished mechanical room easily handles all your storage capacity needs. In the backyard, a tranquil retreat is framed by mature greenery and florals, providing an idyllic space to live and entertain. While the immediate surroundings are quiet and park-oriented, the location maintains superb utility with quick access to Algonquin College, College Square shopping, Meridian Theatres, Nepean Public Library, Centrepointe Court, Highway 417, and much much more. Priced competitively for the area, this home stands out as an excellent acquisition for buyers seeking immediate liveability and sustained value. Some photos virtually staged. (id:49269)
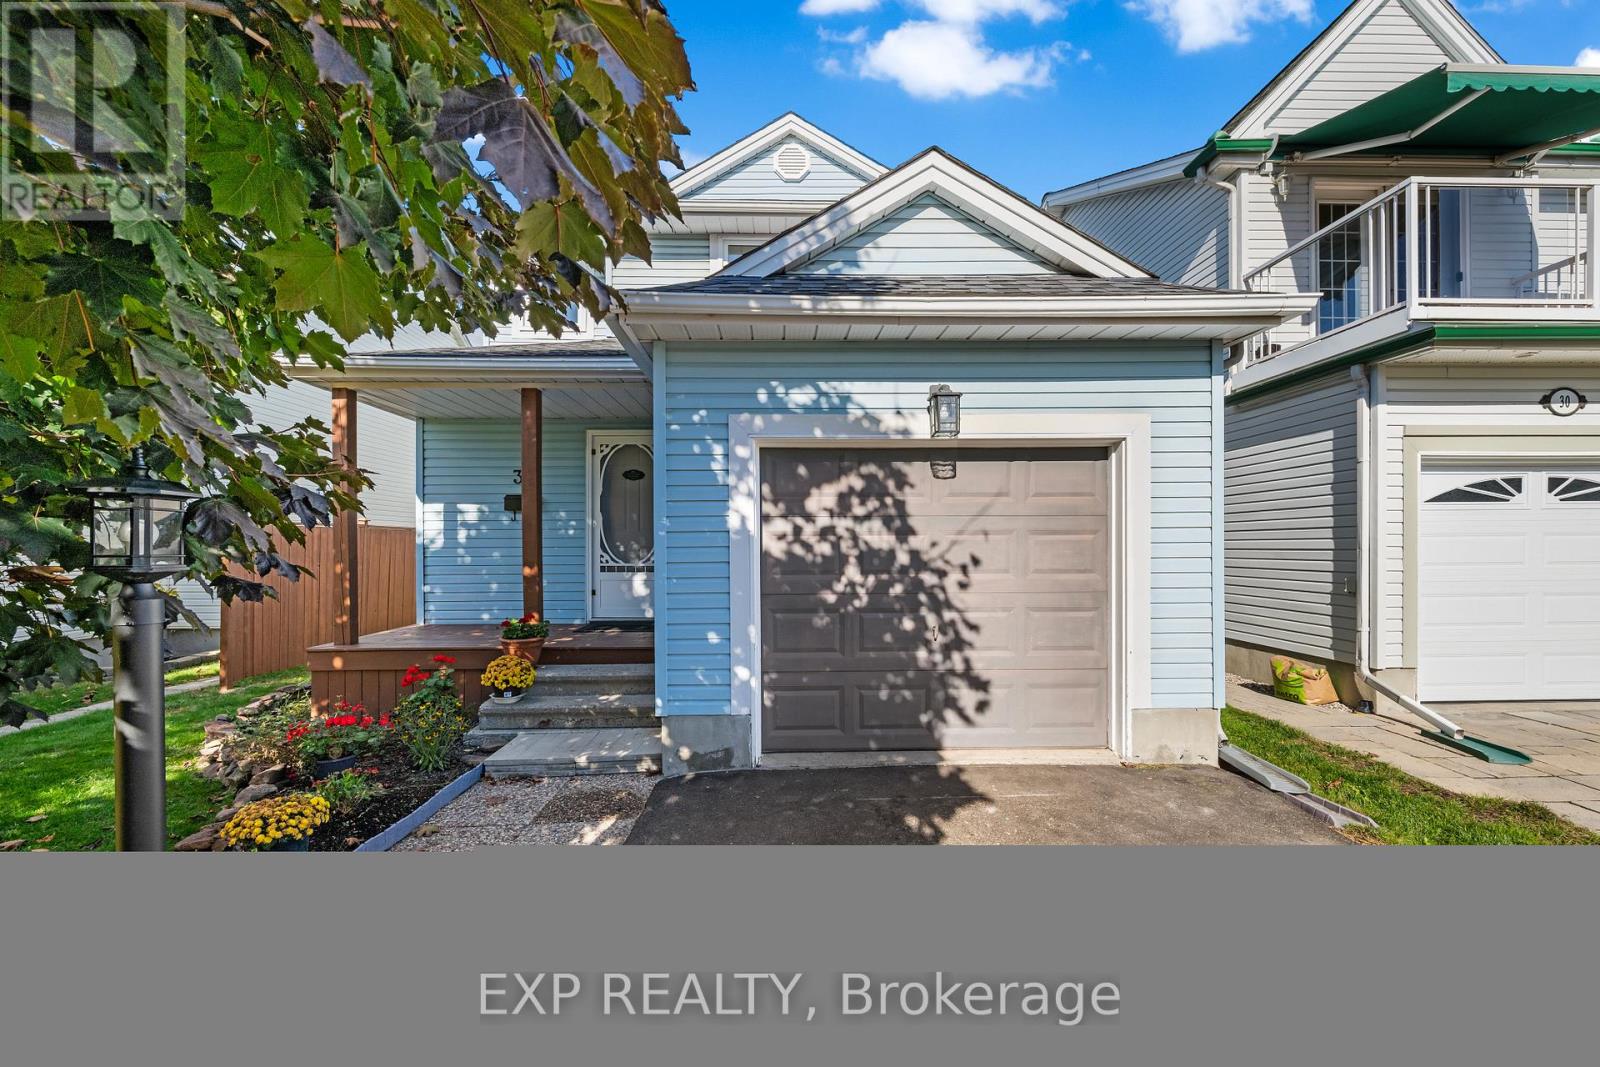
32 Peacock Crescent
Ottawa, Ontario
Single-family home for the price of a townhouse in the sought-after Old Barrhaven.Nestled on a quiet crescent, a brand new gas fireplace by Harding, new carpeting, luxury vinyl flooring and hardwood on the main level. Updated bathrooms, new roof, windows, and paved driveway. An unfinished basement awaits your personal touch. Fully fenced backyard. A short walk to schools, parks and splash pads, this home offers the perfect blend of comfort, value and location. Some photos virtually staged (id:49269)
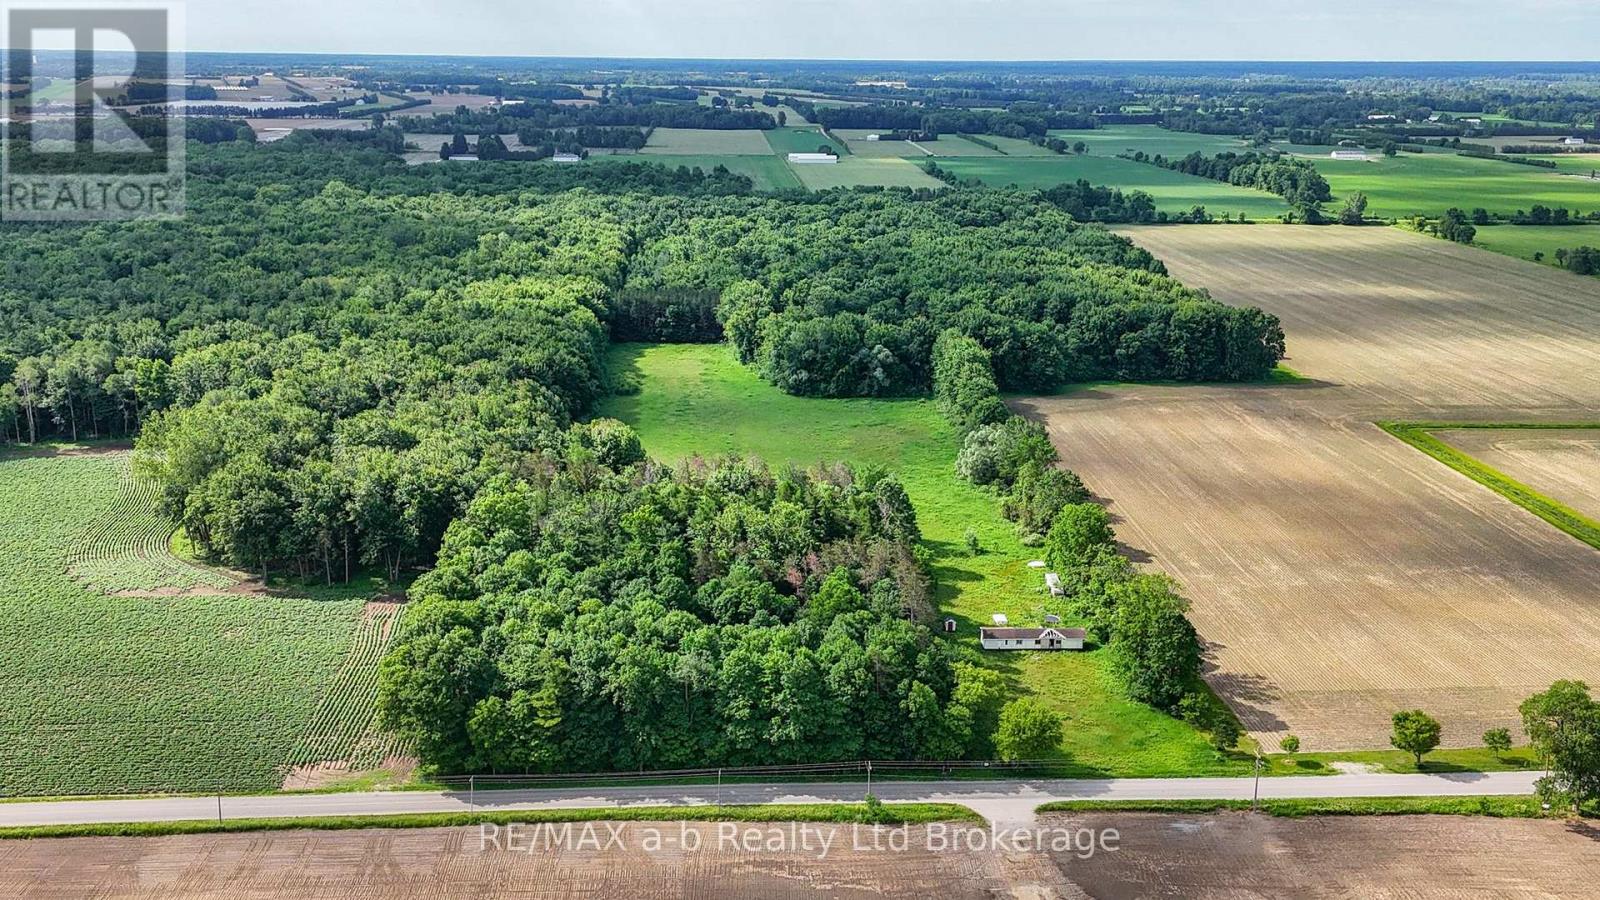
165996 New Road
Norwich, Ontario
30.6 acres total with approximately 8 tillable acres of sandy loam on New Road just minutes south of Woodstock and the 401/403 corridor and backing onto the Trans Canada Trail. (id:49269)
Coldwell Banker G.r. Paret Realty Brokerage
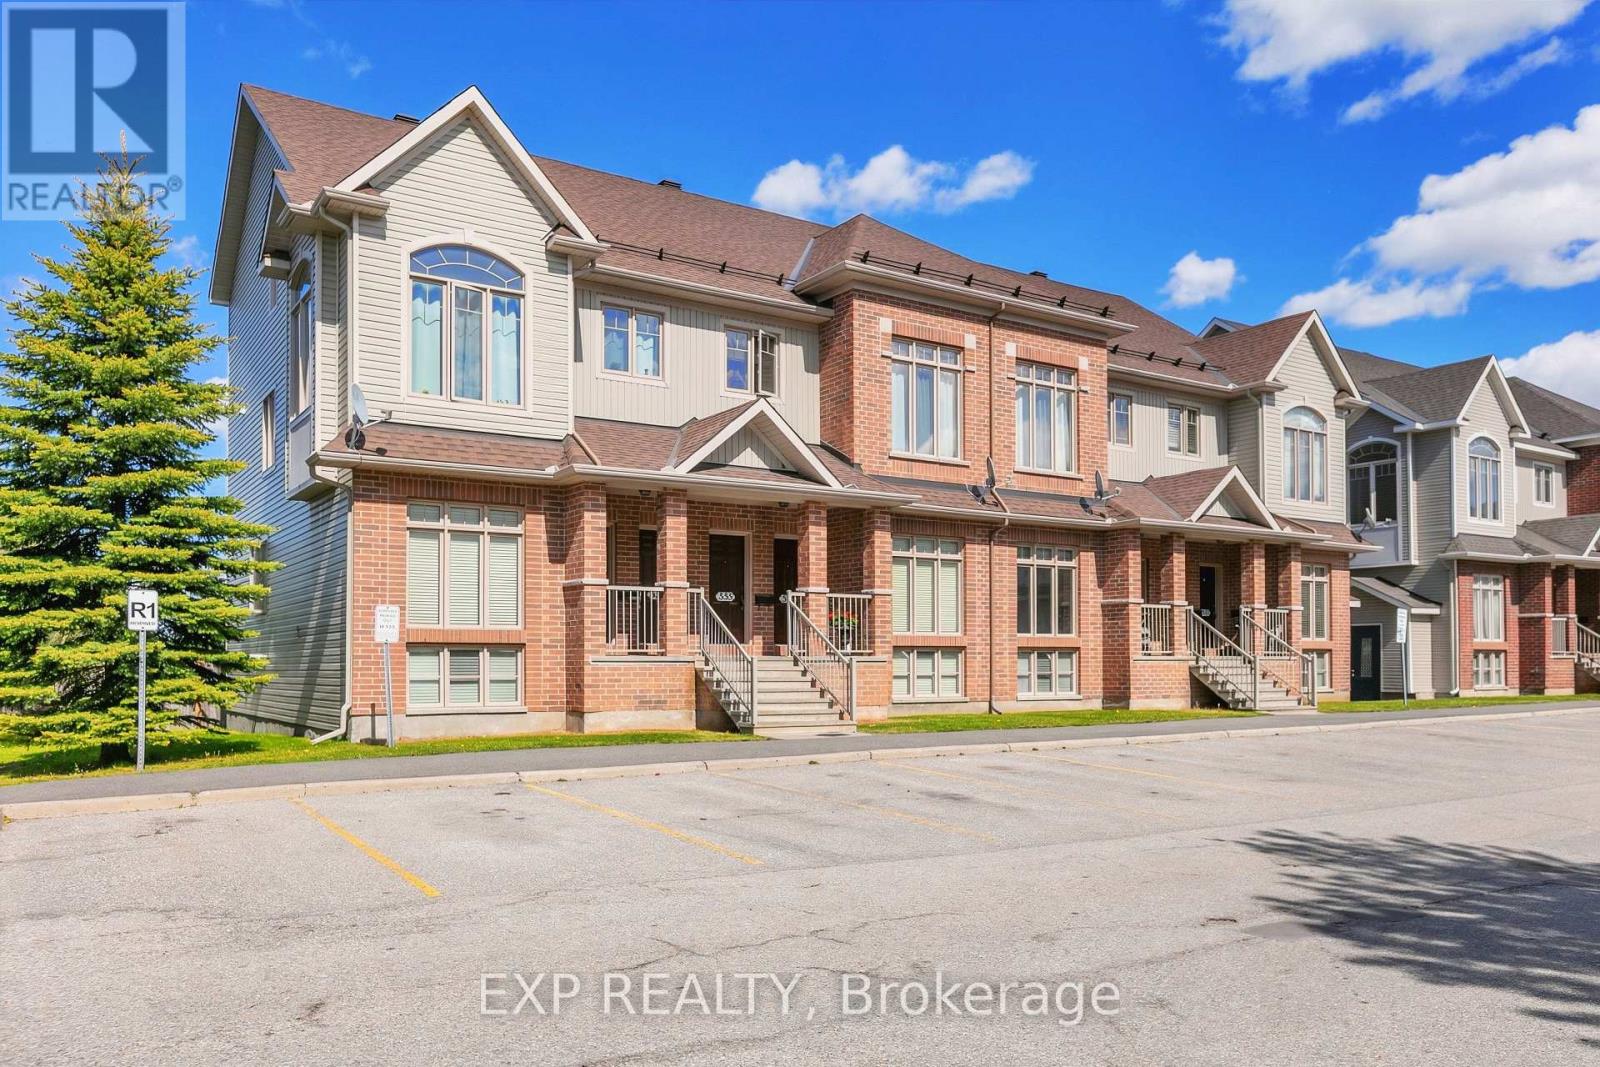
555 Reardon Private
Ottawa, Ontario
Bright, well-laid-out upper-level 2-bed, 2-bath + loft unit with 2 balconies and no rear neighbours. Quiet, desirable neighbourhood - minutes to Hwy 417 & Bank St., ~15 min to downtown, and within walking distance to shops, restaurants, transit, schools, parks and rec. Vaulted ceilings and west-facing windows flood the main living area with natural light. Main level offers spacious living and dining, large eat-in kitchen with abundant cabinet/counter space and balcony, powder room, laundry and utility room. Upper level features two good-sized bedrooms including a primary with private balcony, walk-in closet and cheater ensuite with large soaker tub, plus a versatile loft for office or second living area. Mixed flooring: tile, carpet (stairs), and laminate. (id:49269)
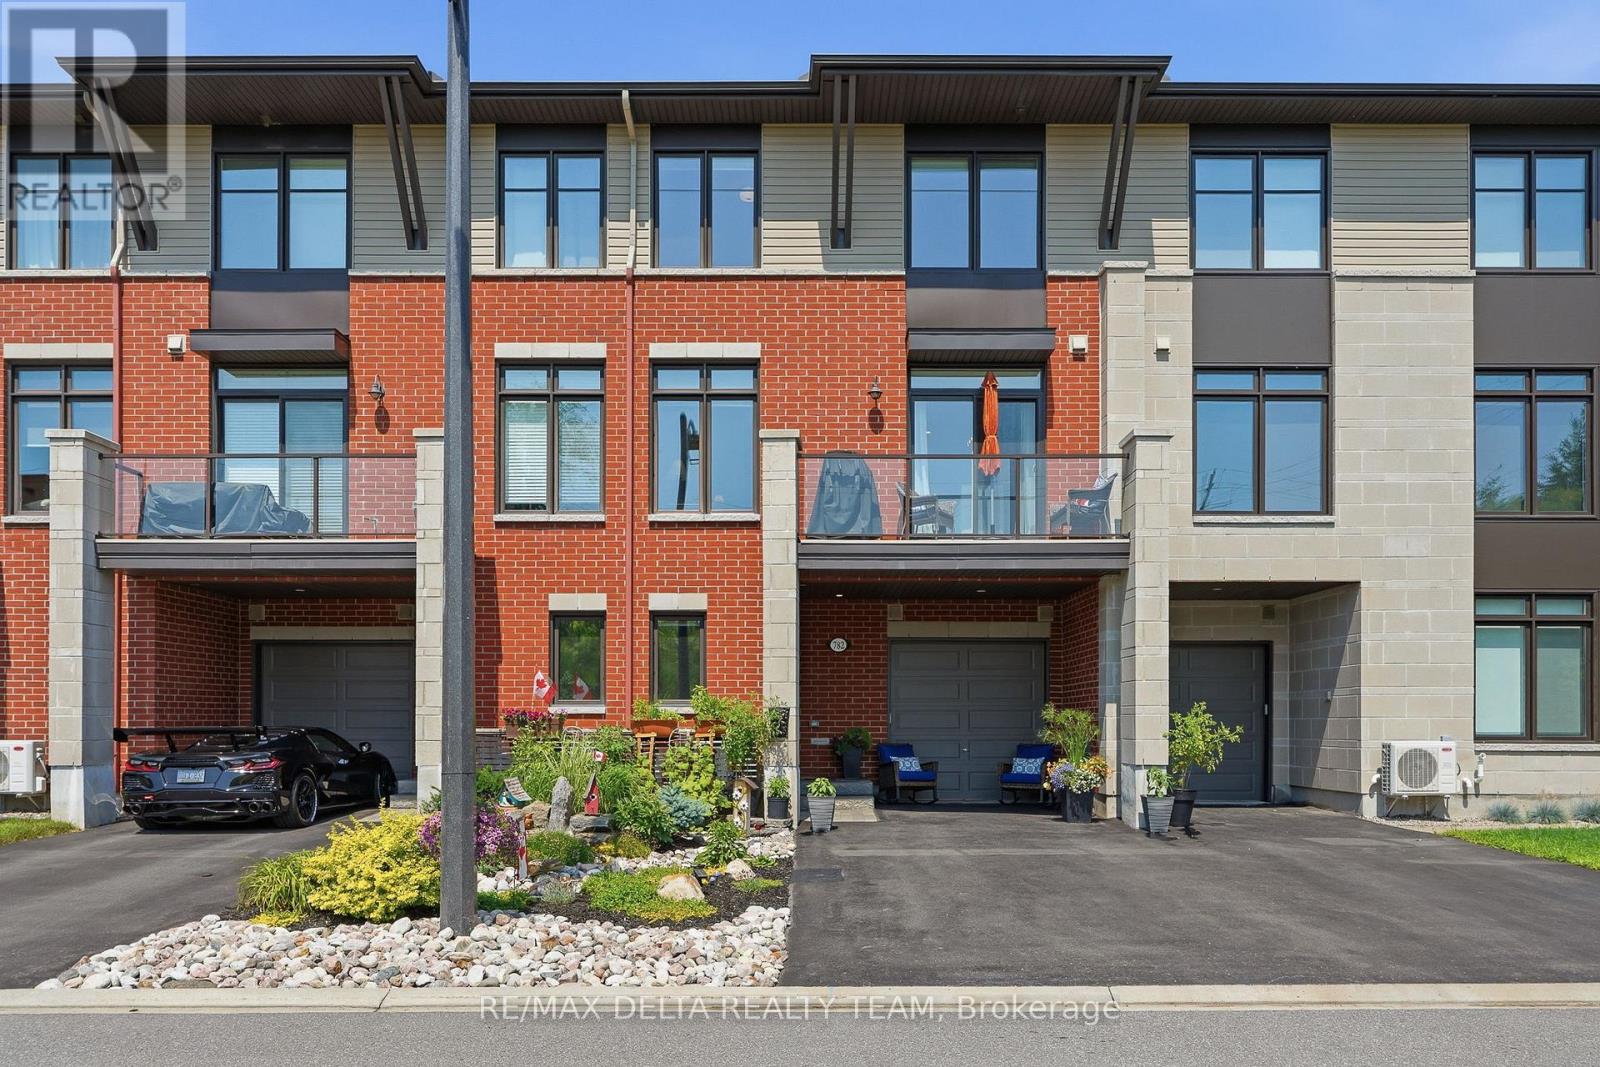
782 Cap Diamant Way
Ottawa, Ontario
Welcome to this desirable executive townhome in the sought-after Cardinal Creek community! A spacious foyer welcomes you and provides convenient access to the garage, basement, and a custom-built home office perfect for today's work-from-home lifestyle. The bright and airy main level features an open-concept design, ideal for both everyday living and entertaining. The modern kitchen boasts elegant quartz countertops, a large center island, a stylish backsplash, abundant cabinetry, and a custom pantry, all overlooking the inviting dining and living areas. Relax by the cozy fireplace while enjoying the seamless flow of this beautiful space. The third level offers a spacious primary bedroom complete with a walk-in closet, a large window that fills the room with natural light, and a private 3-piece ensuite. A generously sized second bedroom, a 4-piece bathroom, convenient upper-level laundry, and hardwood flooring throughout complete this level. Outside, you'll appreciate the professionally landscaped exterior, large driveway, and the peaceful setting on a quiet street. This exceptional home combines style, comfort, and functionality in one of Cardinal Creek's most desirable neighborhoods. (id:49269)
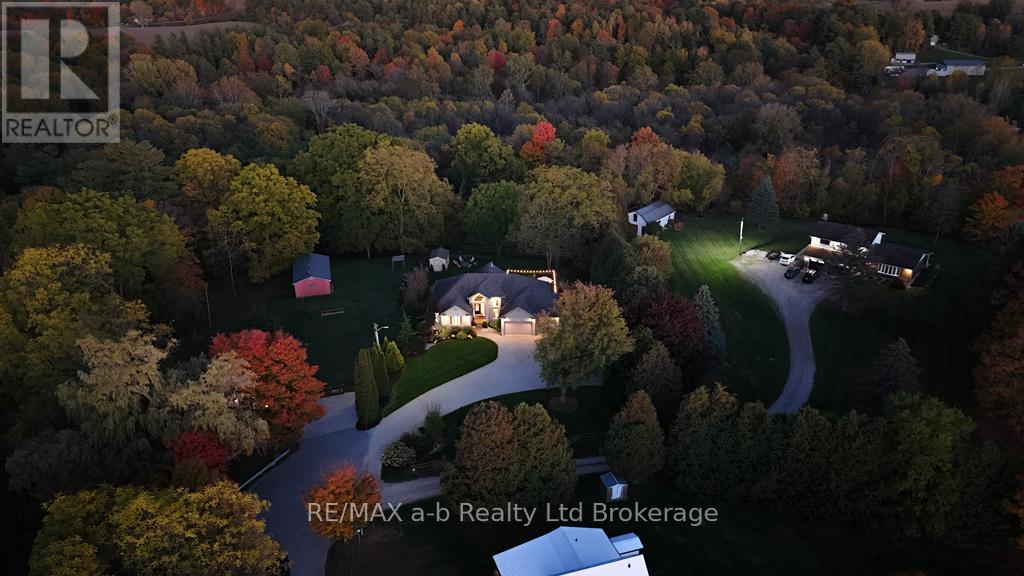
9442 Richmond Road
Bayham, Ontario
Nestled on a remarkably private lot at the end of a quiet, family-friendly cul-de-sac, this exceptional custom-built residence offers a rare combination of luxury, tranquility, and refined living. This stunning home features over 3,300 sq. ft. of beautifully finished living space, including six spacious bedrooms and three full bathrooms, providing exceptional flexibility for growing families, multi-generational living, or hosting guests.From the moment you enter, you'll be captivated by the soaring 15-foot cathedral ceilings, stunning gas fireplace, and rich engineered hardwood flooring that create a warm yet sophisticated atmosphere. Designed with both everyday living and entertaining in mind, the gourmet kitchen showcases granite countertops, custom maple cabinetry, stainless steel appliances, and a spacious walk-in pantry.The main-floor primary suite serves as a luxurious private retreat, complete with a generous walk-in closet and a spa-inspired 5-piece ensuite featuring a jetted soaker tub and oversized tiled shower.The fully finished walk-out lower level expands the home's impressive living space with three additional bedrooms, a spacious family room, abundant storage, and an exceptional wellness-inspired bathroom highlighted by a large tiled steam room with rainfall and body-spray shower features-perfect for unwinding after a long day.Outside, professionally landscaped grounds and multiple patio areas create inviting spaces for outdoor entertaining, family gatherings, or simply enjoying the serenity and privacy of the setting. Whether relaxing indoors or taking in the peaceful outdoor spaces, this home offers an unparalleled blend of comfort, elegance, and retreat-like living.A truly exceptional opportunity to own a private sanctuary without compromising on luxury or convenience. Schedule your private showing today. (id:49269)
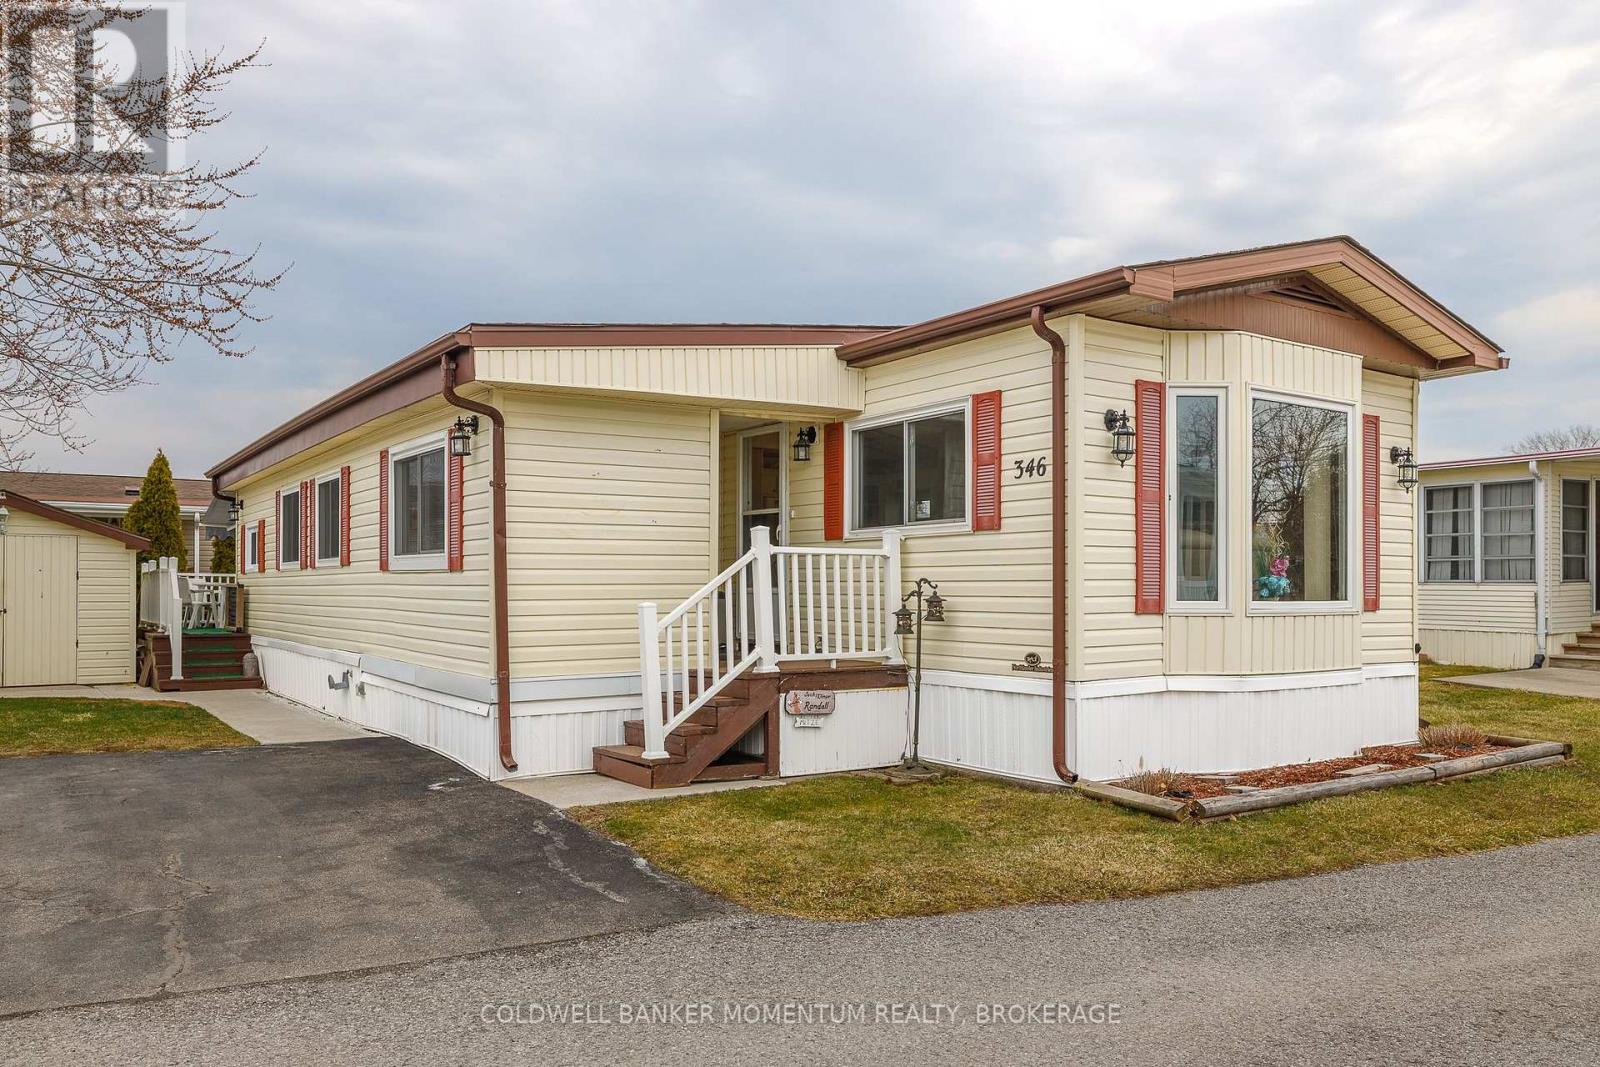
346 - 3033 Townline Road
Fort Erie, Ontario
Adorable and Affordable describes this 2 Bed, 1 bath Unit in the Retirement Community of Black Creek in Stevensville. This bungalow is bright and airy and offers a formal livingroom as well as a family room...no need to share your TV or reading space. Vinyl flooring and some carpeting adorn the floors. The main bathroom has a walk in shower, high boy toilet and has been updated nicely. Newer windows and Hot Water Heater, New Awning 2025 over deck. New thermostat. Large shed(would fit a golf cart. Private side yard and back deck(with awning). Retire in style! (id:49269)
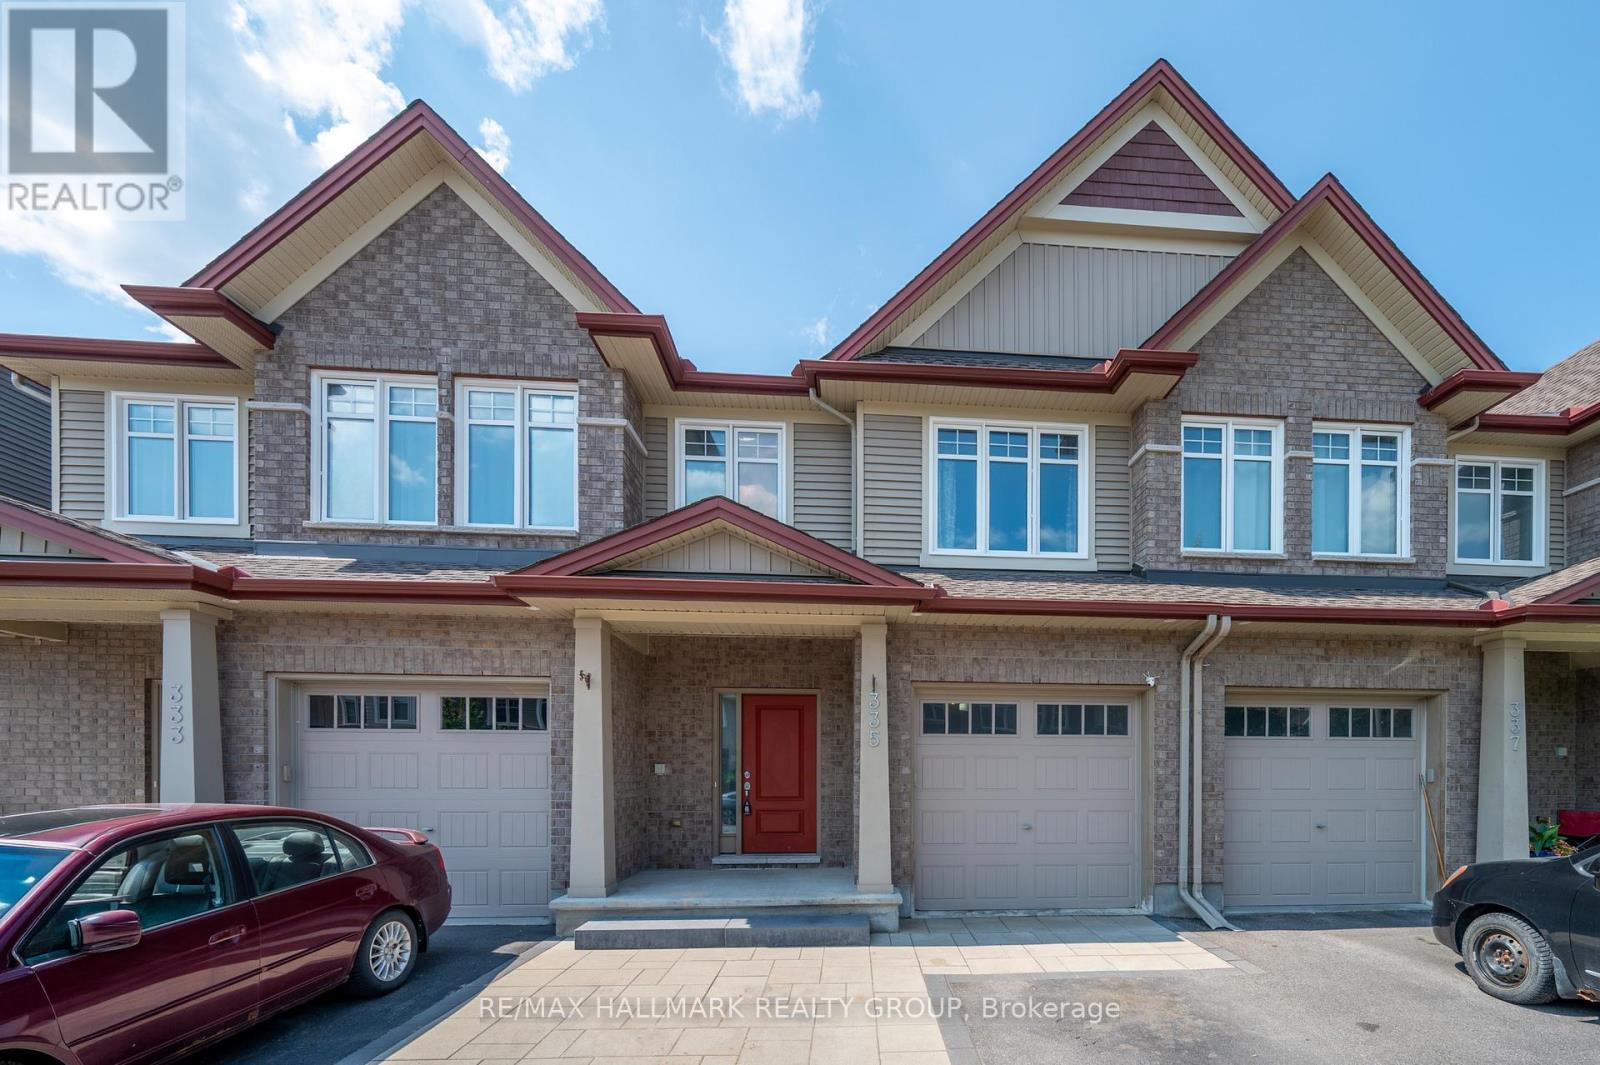
335 Alasken Drive
Ottawa, Ontario
Welcome to 335 Alasken Drive! Nestled in the heart of sought-after Findlay Creek, this beautifully maintained 3-bedroom, 2.5-bathroom freehold townhome offers the perfect blend of style, comfort, and functionality. The bright, open-concept main floor is designed for modern living, featuring rich hardwood flooring, a spacious living and dining area, and a well-appointed kitchen with stainless steel appliances, ample cabinetry, upgraded quartz counters peninsula with breakfast bar. Upstairs, you'll find three generously sized bedrooms, including a spacious primary retreat complete with a walk-in closet and private ensuite bath. The finished basement expands your living space with a cozy rec room centred around a gas fireplace-ideal for movie nights, a home office, playroom, or gym. Step outside to a fully fenced backyard with an interlock patio and grassy area offering the perfect space for summer BBQs and outdoor entertaining. Complete with an attached garage and conveniently located close to parks, schools, shopping, transit, and all the amenities Findlay Creek has to offer, this move-in-ready home is one you won't want to miss! (id:49269)
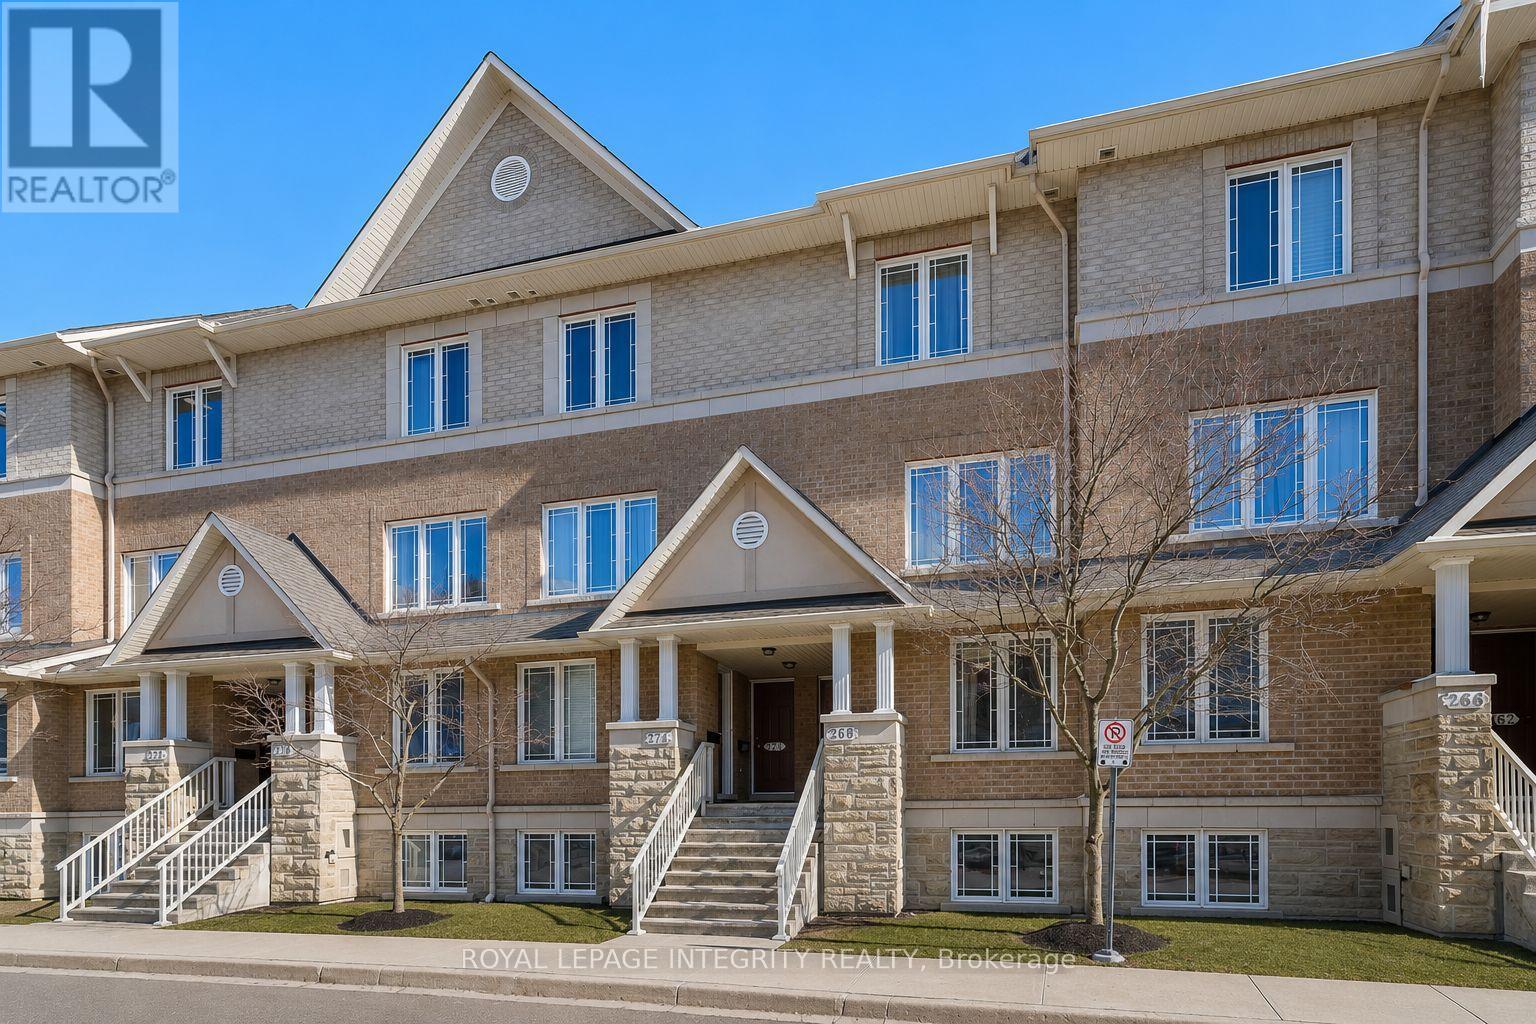
64 - 268 Paseo Pvt Private
Ottawa, Ontario
Client RemarksLocation truly matters - and this home offers the best of both convenience and comfort. Situated right beside Centrepointe Park, you can enjoy daily walks, fresh air, and green space while still living in a central Ottawa location. It's just steps to the Ottawa Public Library and Algonquin College, making it perfect for professionals, students, or small families. Within a 10-minute drive, you have easy access to Loblaws, IKEA, Walmart, Canadian Tire, Costco, Bayshore Shopping Centre, the Queensway Hospital, and Nepean Sportsplex. Quick access to Highway 417 and nearby transit, including future LRT. You're close to everything, yet the neighbourhood remains quiet and peaceful. This bright 2-bedroom, 3-bathroom stacked townhouse offers a practical open-concept main level with a spacious kitchen, breakfast area, and comfortable living and dining space that flows naturally together. The living room has been upgraded with additional pot lights, making the space brighter and more inviting, especially in the evenings. A private balcony is perfect for enjoying morning sunshine, and a convenient powder room completes the main floor. The home was freshly painted throughout in 2026, including all doors, and features new modern light fixtures installed in 2026, giving it a clean and updated feel. It has also been professionally deep cleaned, with carpets steam-cleaned, so it is truly move-in ready. The lower level offers two ensuite bedrooms, each with its own full bathroom, providing privacy and flexibility. A same-level laundry room and extra storage space add everyday convenience. This home combines a great location, functional layout, and peaceful setting - a wonderful opportunity to enjoy comfortable living in the heart of Ottawa. Washer & Dryer upgraded (2023), Storage Room updated (2021), Carpet replaced (2017). One surfaced parking spot is included(#224). (id:49269)
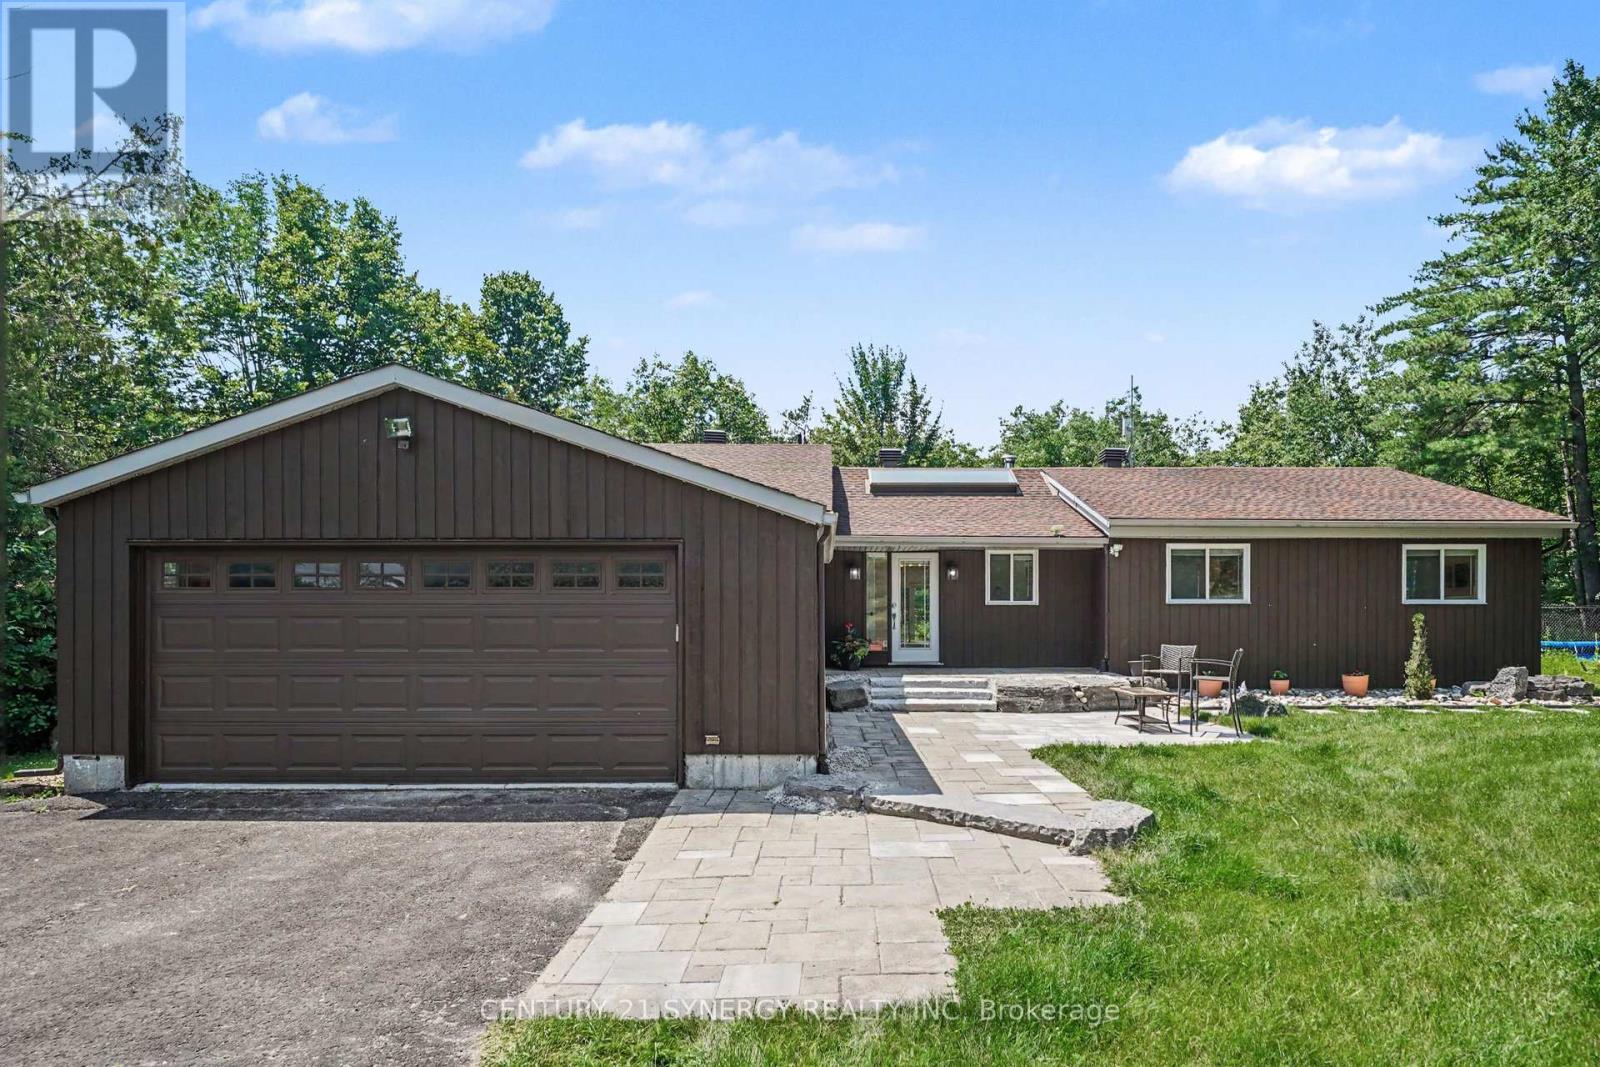
105 Ironwood Court
Ottawa, Ontario
Welcome to 105 Ironwood Crt-your private retreat nestled on nearly 3 acres of mature forest in the heart of Dunrobin. Offering over 4,000 sq. ft. of finished living space, this beautifully maintained bungalow combines peaceful country living with modern comfort, just a short drive from Kanata and minutes to the river. The heart of the home is the warm and inviting kitchen featuring solid wood cabinetry, a large centre island, a new gas cooktop (2026), and a sun-filled dining area overlooking the backyard. Step into the stunning sunken living room, where soaring ceilings and a grand wood-burning fireplace create the perfect gathering space. New patio doors (2020) lead seamlessly to the backyard, making indoor-outdoor living effortless. The main level offers 3 spacious bedrooms and 2.5 bathrooms, including a beautifully renovated primary suite with a custom walk-in closet and luxurious ensuite (2020). The professionally finished basement offers exceptional flexibility with a large recreation room, full bathroom, new flooring (2024), and endless space for a home gym, games room, or guests. Outside, enjoy your own private oasis featuring an in-ground pool, expansive repainted decks, gazebo, and incredible wooded surroundings that provide unmatched privacy. Whether hosting family gatherings or enjoying a quiet evening, this property was designed for making memories. Extensively updated for peace of mind, including a cold-climate heat pump & central A/C (2024), roof (2015), professionally repainted interior (2026), water heater, updated water treatment system with reverse osmosis, well pump, DC variable-speed pool pump, basement bathroom plumbing (2025), and septic serviced (2026). Complete with high-speed internet, a drilled well, owned propane tanks and a hot water tank, this exceptional property offers the perfect balance of comfort, privacy, and convenience. A rare opportunity to own a move-in-ready country estate where nature, space, and modern living come together. (id:49269)
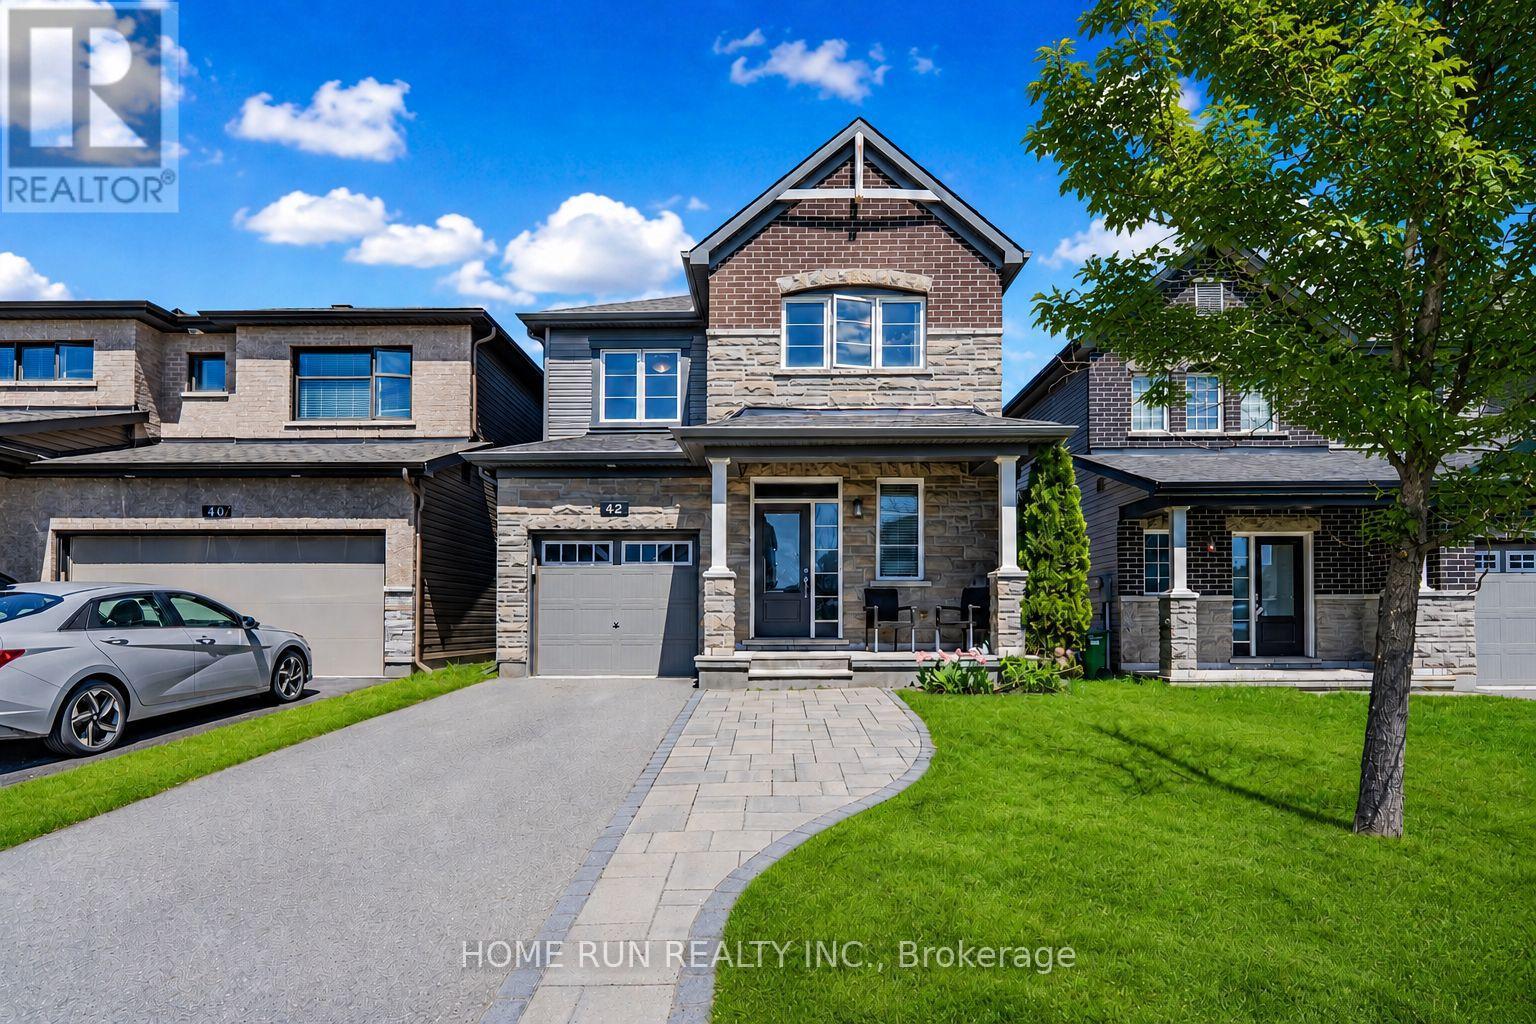
42 Clonfadda Terrace
Ottawa, Ontario
Excellent value and vacant possession available in the highly desirable Quinn's Pointe community of Barrhaven! Welcome to this beautifully built Minto home offering an ideal blend of comfort, style, and functionality. This thoughtfully designed open-concept floor plan features over $60K in upgrades, no rear neighbours, a finished basement, second-floor laundry, and a main-floor mudroom with walk-in closet. The sun-filled main level boasts 9-foot flat ceilings, hardwood flooring, and spacious living and dining areas, perfect for both everyday living and entertaining. The upgraded kitchen is the heart of the home, featuring premium cabinetry, quartz countertops, a centre island, marble backsplash, and Frigidaire Professional Series appliances. The second floor offers three generously sized bedrooms, including a spacious primary suite with a walk-in closet. All three bedrooms were upgraded with high-end laminate flooring in 2023, adding a modern and elegant touch. The finished basement provides a large recreation area and a full bathroom, offering excellent additional living space for family, guests, or a home office. Enjoy the fully fenced backyard with interlock, central vacuum, and no rear neighbours for added privacy. The home has been very well maintained and is truly move-in ready. Vacant possession available anytime - move in immediately and enjoy! Incomparable location within walking distance to multiple schools, parks, and close to all Barrhaven amenities. A fantastic opportunity to own a beautifully maintained, move-in ready home in one of Barrhaven's most popular communities! Show anytime. All offers are welcome! (id:49269)
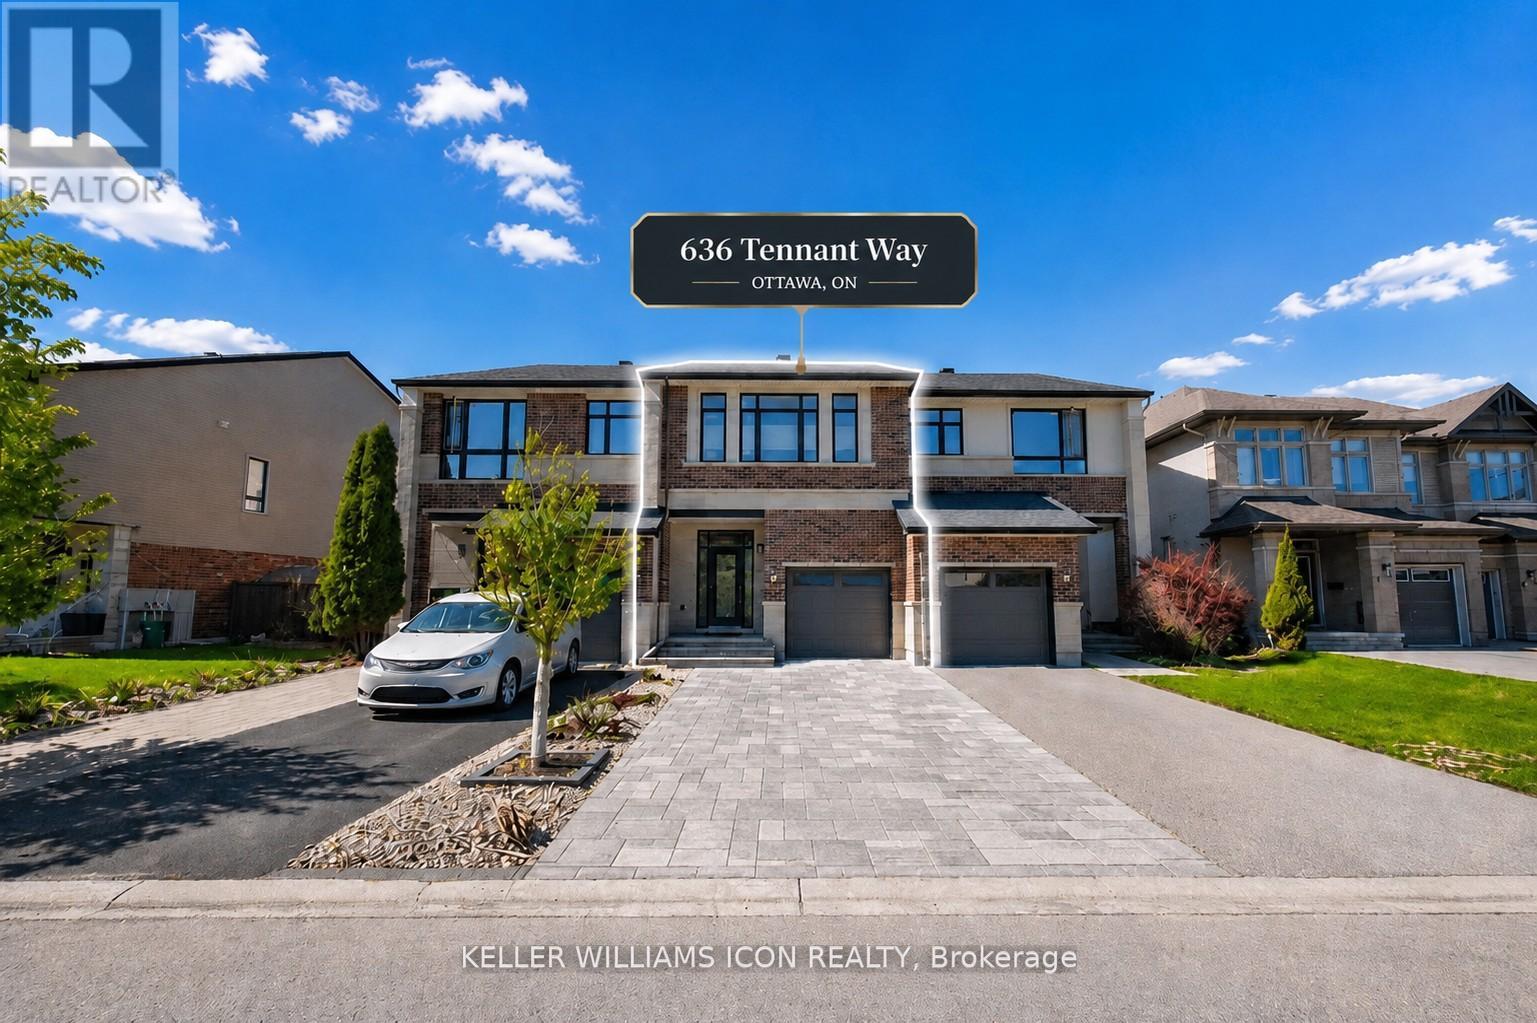
636 Tennant Way
Ottawa, Ontario
Welcome to this exceptional Urbandale-built residence, gracefully situated on a quiet street in the prestigious Riverside South community. Showcasing timeless design and superior craftsmanship, this home offers a sophisticated living experience defined by natural light, elegant finishes, and thoughtful functionality throughout. The main level features an expansive open-concept layout, ideal for both refined entertaining and everyday comfort. At its heart is a designer kitchen appointed with quartz countertops, a spacious pantry, and a sunlit breakfast area, seamlessly flowing into the living and dining spaces. Upstairs, the home offers three generously proportioned bedrooms and two full bathrooms. The primary suite serves as a private retreat, complete with a well-appointed ensuite. A stylish study nook adds versatility, perfect for a home office or quiet reading space. The finished lower level enhances the home's livability and includes a bathroom rough-in, offering a rare opportunity to create a bespoke additional bath or guest suite tailored to your needs. Exterior highlights include an interlock driveway providing additional parkings, and extra deep fenced backyard. Ideally located just moments from LRT, top-tier schools, shopping, parks, and all essential amenities. A distinguished offering in one of Ottawa's most desirable neighborhoods where comfort, style, and convenience converge. Heat Pump with Remote Control (2023) Driveway(2022) Fence Waterproofing (2022) (id:49269)
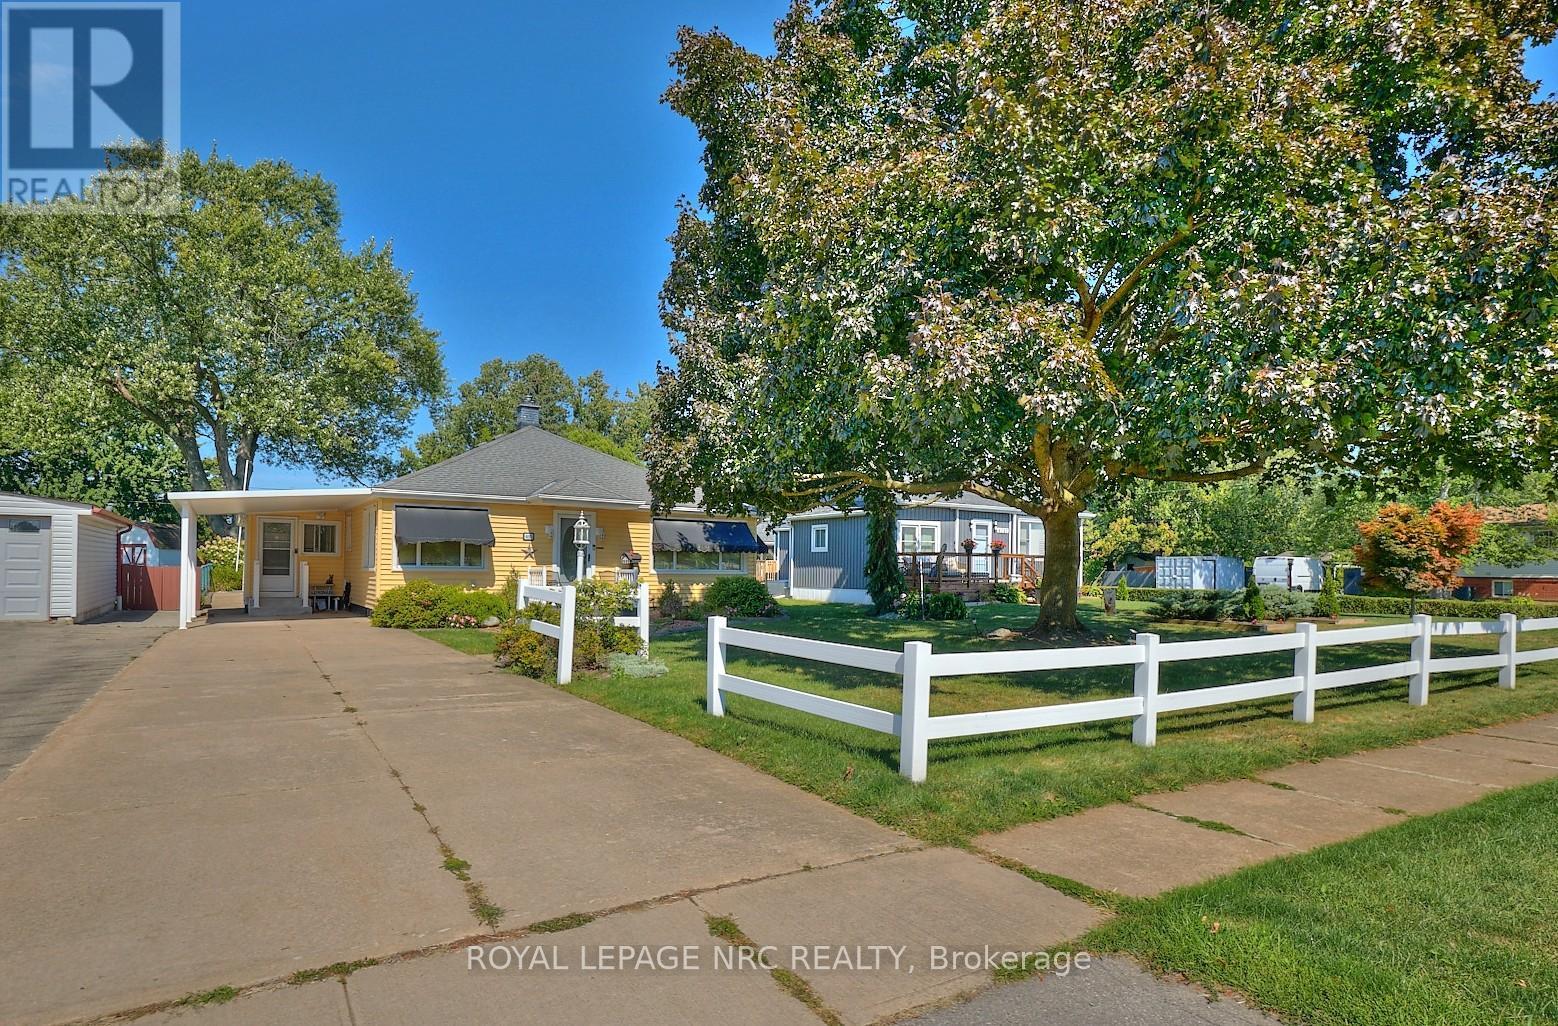
4013 Welland Street
Niagara Falls, Ontario
Pride of ownership in this well maintained 2+1 bedroom, 2 bathroom home on a large 60' x 185' lot situated across the street from Chippawa Lions Park in the quiet community of Chippawa. This spacious home features a large mud room, an eat-in kitchen with updated quartz counter tops, separate dining room, living room, gleaming hardwood flooring, primary bedroom w/wall to wall closet and a beautiful 3 season sun room. The lower level boasts a rec room, a bedroom, 3 pc bathroom, & a laundry room with tons of storage space. You'll love the outdoors with the beautifully landscaped, pool sized back yard with a patio and a storage shed. Other notable features include central vac, natural gas BBQ hook-up, lawn sprinkler system and updated roof, windows, furnace & a/c in recent years. Awnings on the home are removable. Whether you are a first-time buyer or looking for a home to enjoy retirement in, this home is one you won't want to miss. (id:49269)

127 Morton Drive
Ottawa, Ontario
Welcome to this beautifully updated 3-bedroom bungalow backing onto Dog Bone Park. Thoughtfully renovated throughout, this inviting home features engineered hardwood flooring across the main level and smooth ceilings with no popcorn finish. The custom kitchen, updated in 2019, offers butcher block countertops, soft-close cabinetry, and stainless-steel appliances. The main floor bathroom was tastefully renovated in 2020. The finished basement adds excellent living space with a guest room, a fully renovated bathroom from 2019, and a spacious family room. Enjoy a large, private backyard ideal for entertaining, with direct access through the fence to a walking path leading to John Young Elementary School. Additional updates include an extended and paved driveway with parking for four cars in 2019, roof in 2018, fence in 2019, parging in 2020, front door in 2021, and air conditioning 2024. (id:49269)
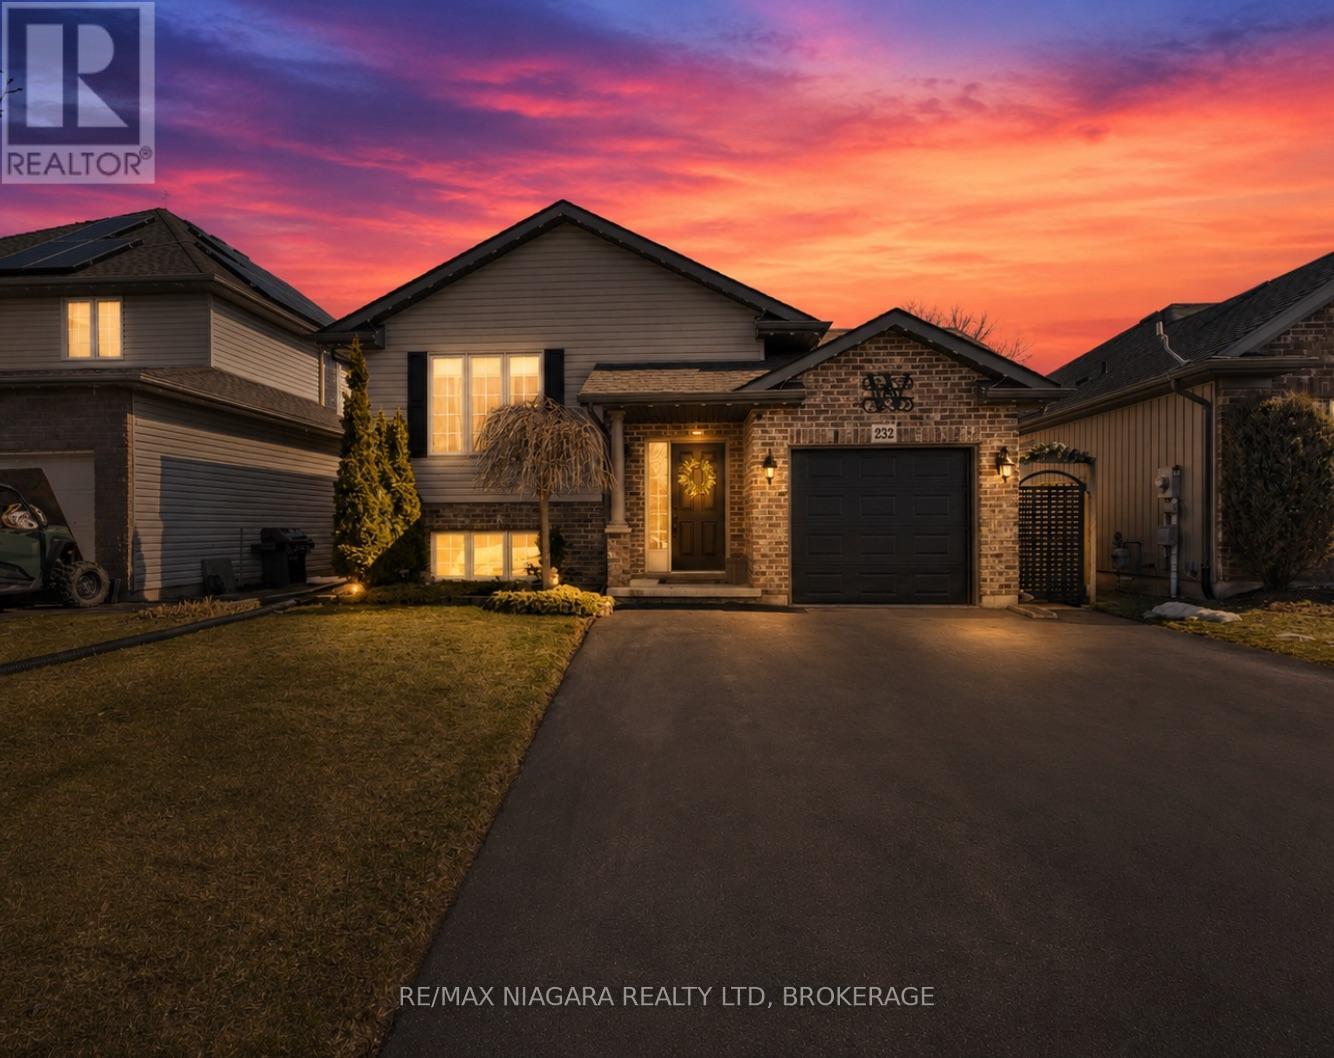
232 Regatta Drive
Welland, Ontario
Just unpack and enjoy. This beautifully updated raised bungalow offers modern style, functional space, and an outdoor setup that truly sets it apart.Located in the charming community of Dain City, 232 Regatta Drive welcomes you with an inviting open-concept layout where the living room, dining area, and kitchen blend seamlessly together. Updated flooring flows throughout while a striking accent wall with fireplace anchors the space and adds warmth and character. Cathedral ceilings with exposed beams create an airy feel and give the home a polished, magazine-worthy look.The bright white kitchen features granite countertops, a central island perfect for gathering, and large patio doors that lead directly to the backyard. The dining area easily accommodates both family dinners and entertaining with friends. The main floor offers two bedrooms, including a spacious primary retreat, along with a well-appointed four-piece bathroom. The lower level is bright and incredibly versatile. A large finished rec room offers endless possibilities, family room, games area, or home office, while the additional bedroom and dedicated laundry room provide excellent functionality, with potential for a future second kitchen if desired. Step outside and you'll discover where this home truly shines. The upper deck is ideal for barbecuing, while the backyard showcases a stunning custom-built covered awning and expansive concrete patio designed for relaxing or entertaining rain or shine.With an attached garage, parking for up to six vehicles, and close proximity to parks, the recreational canal, shopping, and highway access, this home offers both comfort and convenience. Come experience why Dain City continues to be one of Welland's most desirable hidden gems. (id:49269)
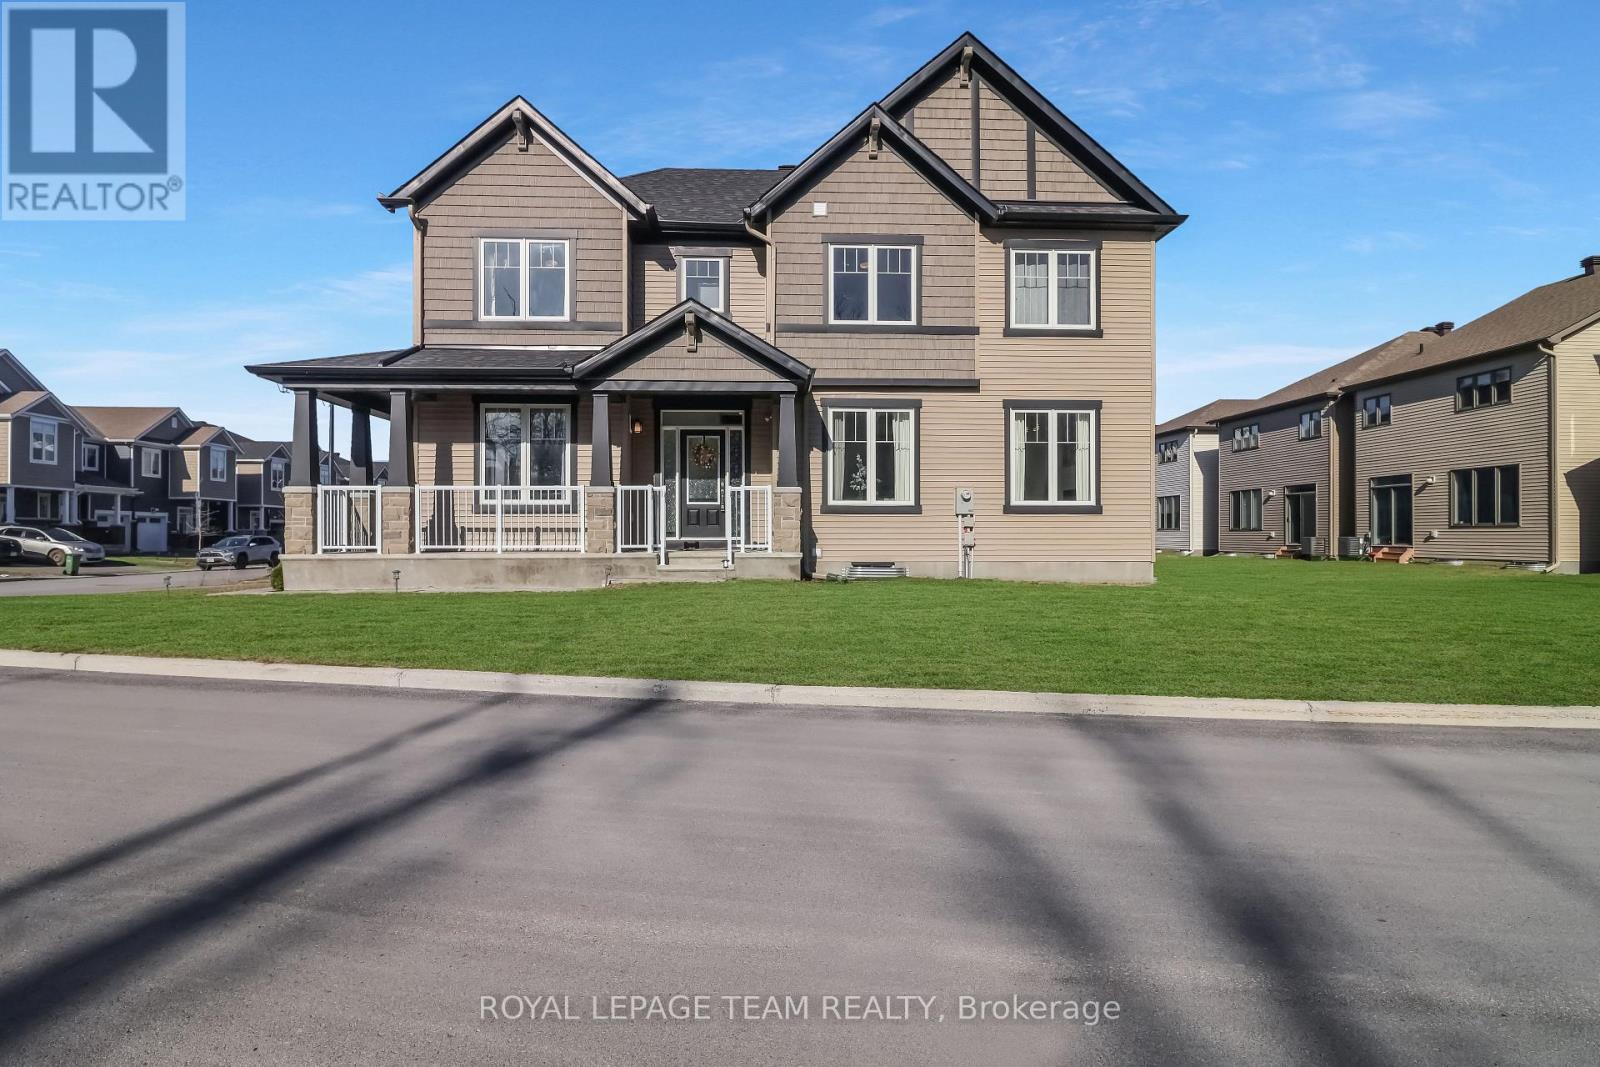
647 Cygnus Street
Ottawa, Ontario
Situated on a premium corner lot across from peaceful greenspace, this stunning 2023-built home offers exceptional space, style, and over $70,000 in builder upgrades. Featuring 4 bedrooms, 2.5 bathrooms, a double-car garage, and parking for up to 6 vehicles, this property seamlessly blends modern luxury with everyday functionality. A welcoming covered porch leads into a bright foyer with a convenient closet, setting the tone for the elegantly designed interior. Just off the entrance, a bright quaint den provides the perfect space for a home office or study. The main floor also features a well-thought out mudroom with direct access to the attached two-car garage, along with a convenient powder room. Designed for both entertaining and comfortable living, the luxurious yet warm open-concept great room is filled with natural light and anchored by a cozy gas fireplace. The chef-inspired kitchen is a true highlight, and the heart of the home, complete with upgraded stainless steel appliances, quartz countertops, upgraded cabinetry, breakfast bar and premium finishes throughout. The adjoining dining area offers direct access to patio doors leading to a private, lush backyard, ideal for relaxing or hosting guests. Upstairs, the spacious primary suite serves as a serene retreat, featuring a walk-in closet and a luxurious 4-piece ensuite with double sinks, a soaker tub, and a frameless glass shower. Three additional generously sized bedrooms, a full family bathroom, and the convenience of second-floor laundry complete the upper level. The fully unfinished basement is a blank canvas waiting for your personal touch. With 9-foot ceilings, upgraded wide plank luxury vinyl flooring, and thoughtful design upgrades throughout, this home offers a rare opportunity to enjoy modern living in a prime location close to nature and amenities. (id:49269)
1965 Rosebella Avenue
Ottawa, Ontario
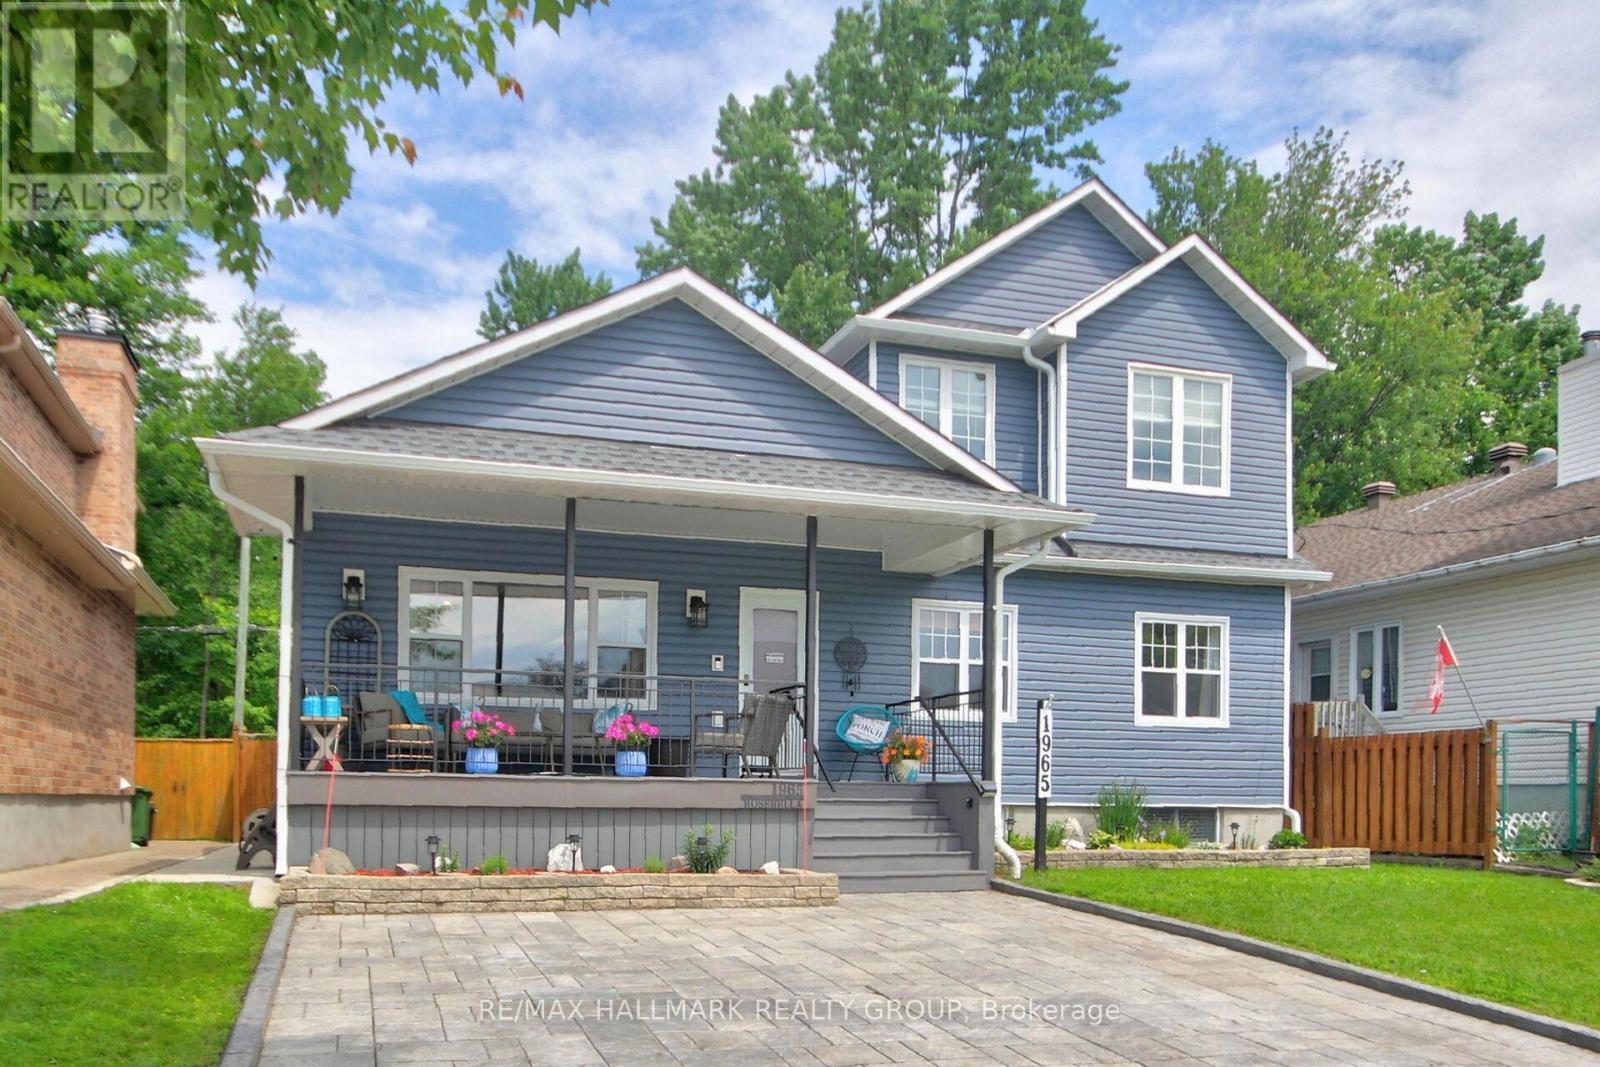
Wonderful Lifestyle Living! Gorgeous 3+1 bedroom home backing on spectacular Greenspace offering breathtaking natural landscapes. This meticulously maintained home features over $100,000 of recent renovations: Exterior Blue vinyl siding by Mitten 2022', Roof complete with ice shield under entire roof 2022', Northstar brand windows on main level 2022', Interlock Driveway with space for 4 cars 2023', Front Porch with composite boards, Plush carpeting in basement 2025', Cozy Electrical Fireplace in Living room, Concrete sidewalks on both sides of the home and much more. The large front porch is perfect for relaxing and greeting friends. The spacious main floor features sparkling hardwood floors, cathedral ceilings in Living room, Dining room & Kitchen areas. The luxurious kitchen features loads of cabinets, granite countertops & a sun-filled area perfect for a breakfast nook that would overlook the panoramic greenspace backyard views. The main floor also features 2 good size bedrooms, a luxurious full bathroom & a convenient laundry area. The large 2nd floor private Primary Bedroom features 2 large windows, cathedral ceilings, easy maintenance hardwood floors, walk-in closet and a luxurious 4pc Ensuite bathroom. The lower level features a beautifully finished rec room, 6 bright windows, a good size bedroom, a luxurious full bathroom & a workshop area. Enjoy the breathtaking views of the forested ravine while relaxing on an extra large deck in your own private backyard "Oasis". This beautiful home is located only a few steps from scenic Walking Paths which offer beautiful natural landscapes where visitors can appreciate a variety of birds and wildlife as they enjoy nature. Enjoy the convenience of being just a short stroll away from an array of grocery stores, making it easy to grab daily essentials. Families will appreciate the proximity to schools and numerous parks. A truly great lifestyle family home that has been meticulously finished for the most finicky buyer! (id:49269)
4819 Bloomburg Drive
Mississauga, Ontario
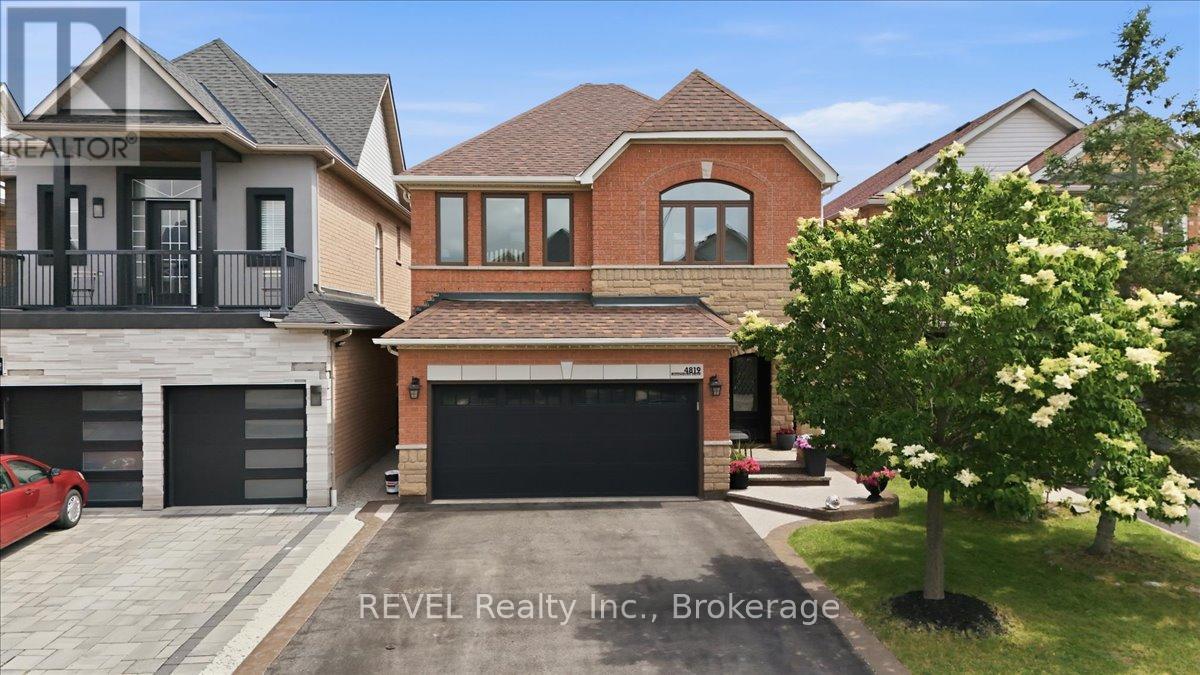
Welcome to 4819 Bloomburg Drive, a beautifully updated and meticulously maintained home in the heart of Churchill Meadows that showcases true pride of ownership both inside and out. With an attractive all brick and stone exterior, stunning curb appeal, and countless upgrades throughout, this home offers the perfect combination of style, comfort, and location. From the moment you arrive, you'll appreciate the attention to detail, including exposed aggregate walkways, professional hardscaping and landscaping, an updated front entry door, and exceptional exterior finishes. Inside, the spacious and thoughtfully designed layout features elegant living and dining spaces, a warm and inviting family room with fireplace, and a beautifully updated kitchen complete with granite countertops and a bright breakfast area overlooking the backyard. The outdoor living space is ideal for entertaining or relaxing, featuring an expansive deck, beautiful landscaping, and a perfect balance of green space and entertaining area. The home is completely carpet-free and offers bright, spacious bedrooms, updated bathrooms, and quality finishes throughout. The primary suite provides a generous walk-in closet and beautifully renovated ensuite. The finished basement adds valuable living space with a large recreation area, a laundry space, pot lights, laminate flooring, flexible open-concept space, and plenty of storage. Additional updates include windows, bathrooms, basement finishing, deck, exterior enhancements and much more, making this a truly move-in-ready home. Located in one of Mississauga's most desirable family communities, this exceptional property offers unbeatable access to Highways 403, 401, and the QEW, top-rated schools, parks, trails, Ridgeway Plaza, places of worship, shopping, dining, and every imaginable amenity. Opportunities like this are rare- an outstanding home in an exceptional location that is ready for its next family to enjoy. (id:49269)
519 Rouncey Road
Ottawa, Ontario
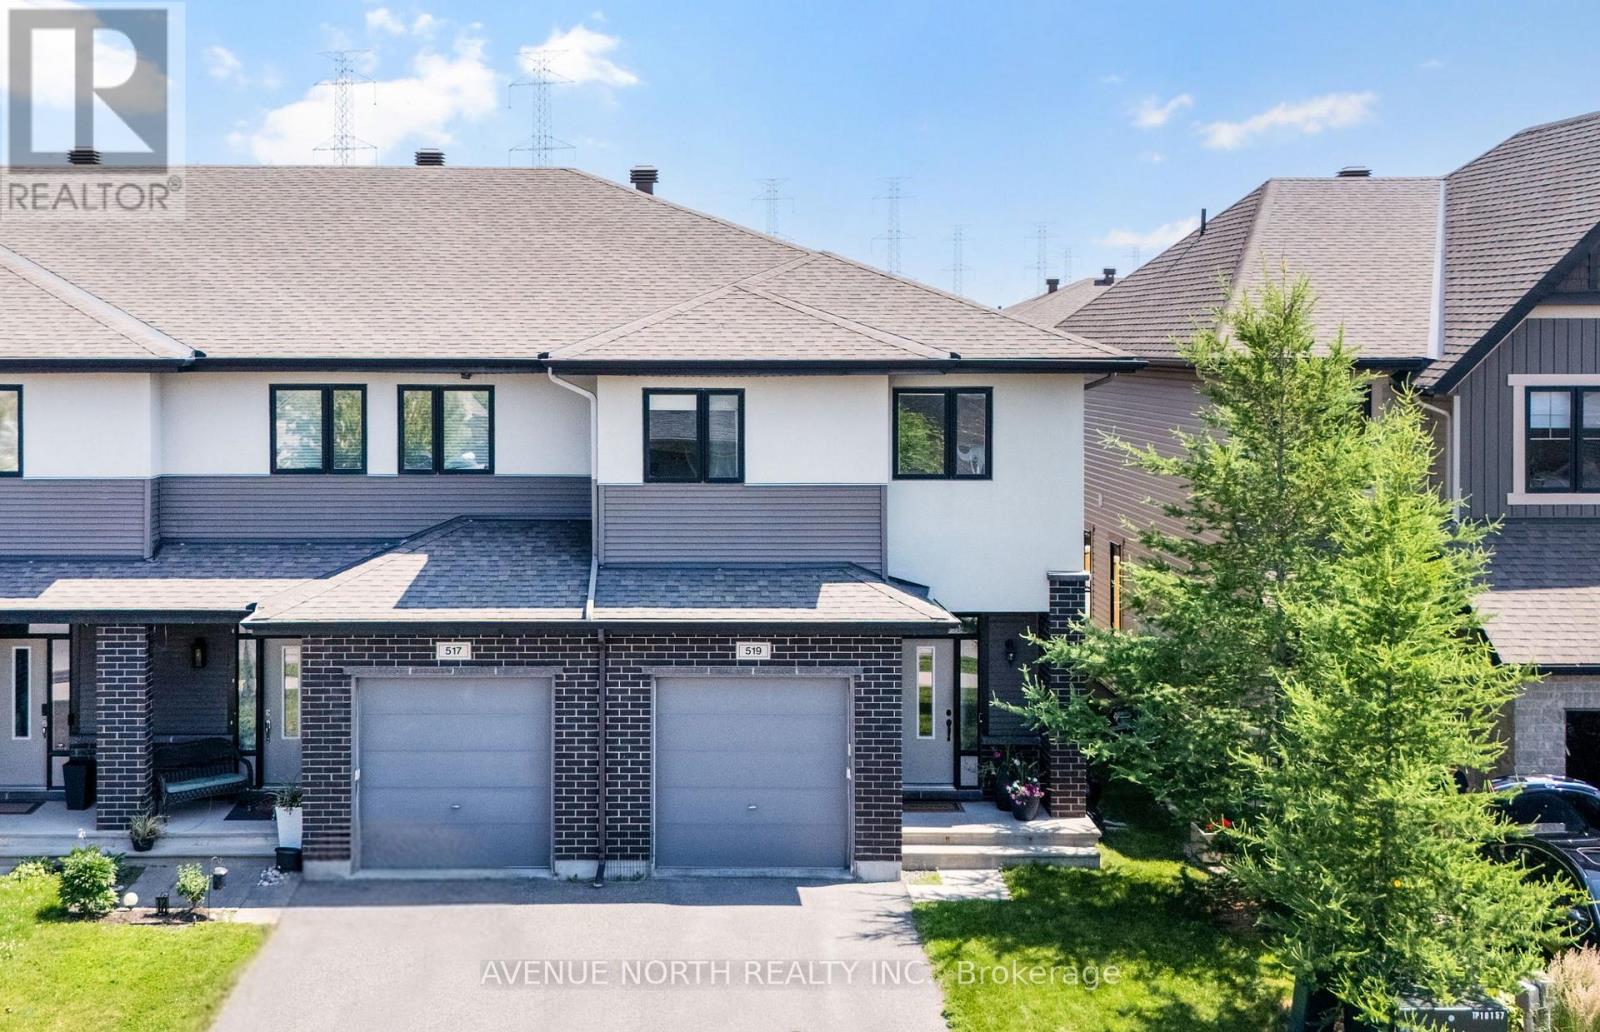
Welcome to 519 Rouncey Road, a beautifully maintained Cardel-built Stonecroft 2 model End Unit offering over 2,300 sq ft of thoughtfully designed living space in one of Kanata's most family-friendly neighbourhoods. With 3 spacious bedrooms plus a versatile den, this popular Cardel floorplan offers the flexibility today's buyers are looking for - whether it's a home office, playroom, or guest space.The main floor showcases a bright, open-concept layout finished with rich hardwood flooring and a neutral, modern colour palette throughout. The kitchen is a true showpiece, featuring crisp white cabinetry, stainless steel appliances, a subway tile backsplash, and a large centre island with seating - ideal for casual dining or entertaining. It flows seamlessly into a spacious living area with pot lights, and a separate dining area finished with an elegant chandelier, perfect for hosting family dinners. Large windows throughout fill the space with natural light, while an elegant staircase with wood railings adds a warm, upscale touch as you move between levels. The home includes a generously sized laundry room conveniently located on the upper floor, right where you need it, steps from the bedrooms. The home has been freshly painted, making this a true move-in-ready opportunity.Enjoy outdoor living on the private deck, fully fenced for added privacy and perfect for entertaining or relaxing with family. Located near many schools including École secondaire catholique Paul-Desmarais, a nearby sought after French high school. Families will also appreciate easy access to nearby parks and green space for outdoor recreation, a nearby Walmart Supercentre. Hazeldean Road is just a short drive away, offering an abundance of shopping, dining, and everyday amenities. Updates: Paint (2026), Stove (2026), Washer & Dryer (2024), Dishwasher (2023), Fridge (2022) (id:49269)
675 Potvin Avenue
Clarence-Rockland, Ontario
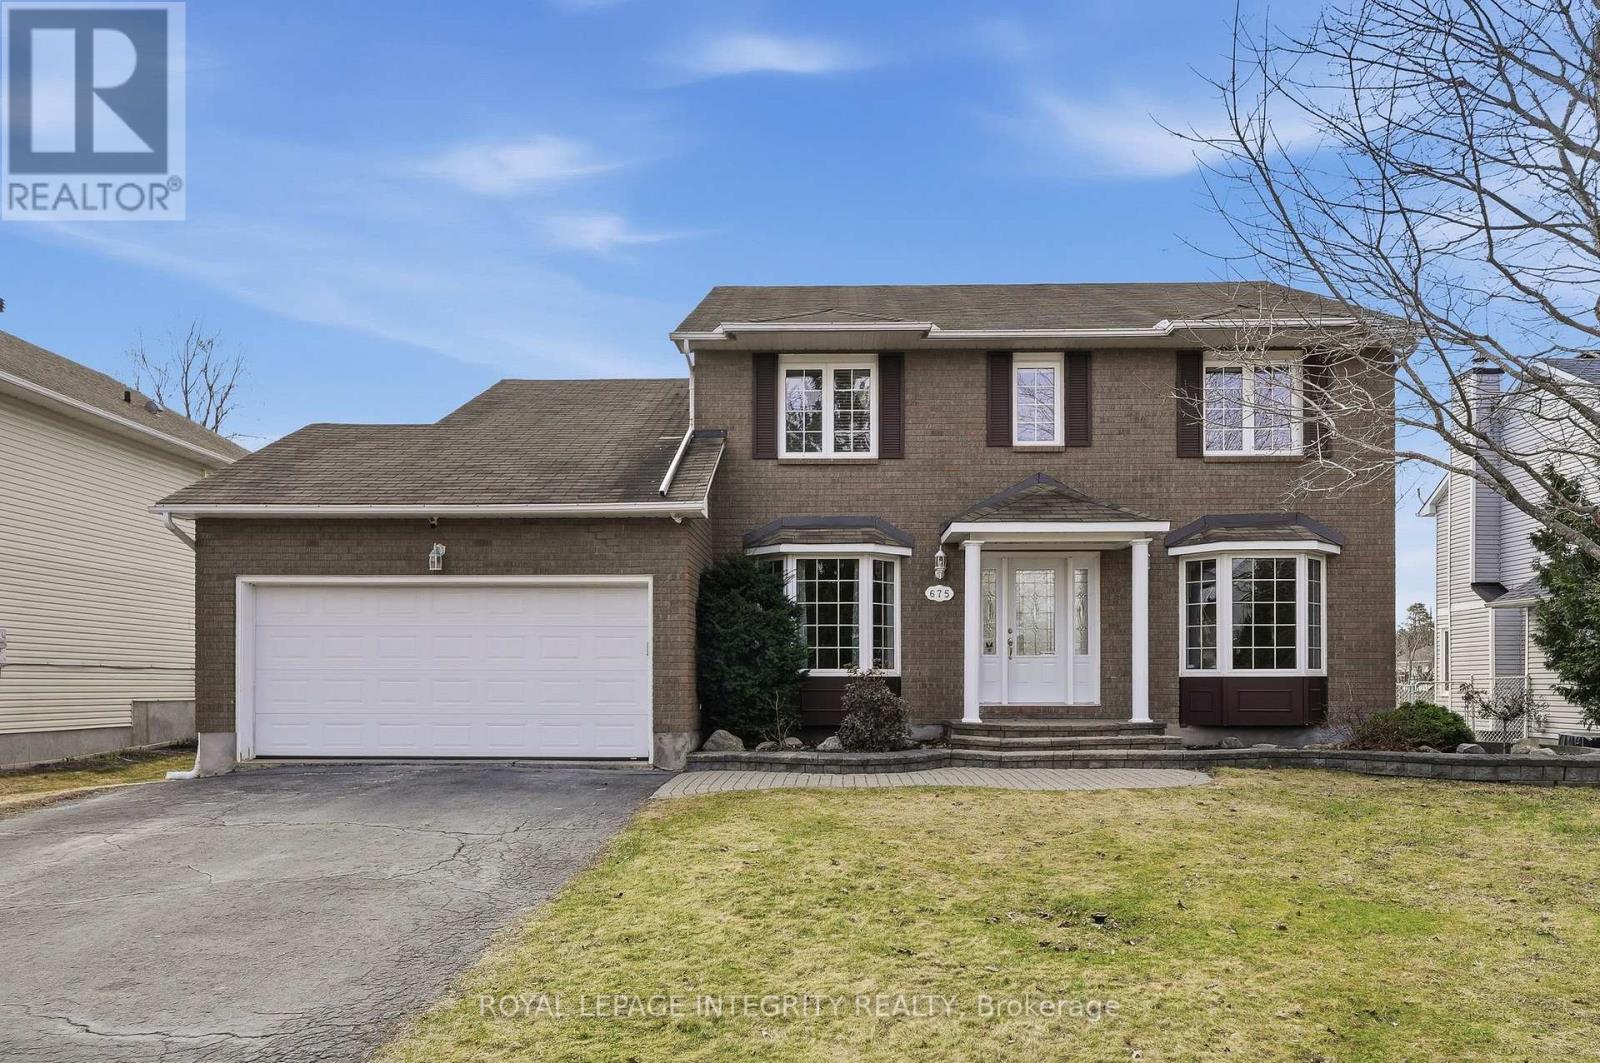
Welcome to this superbly finished 4-bedroom home set on a private 62-foot fenced lot with a beautiful in-ground pool and backyard oasis. Pull up to the driveway with space for four vehicles before stepping into the welcoming foyer and into a bright, thoughtfully designed layout filled with natural light. Quality ceramic flooring and neutral tones complement the gleaming hardwood floors that run throughout the main living areas. The formal living and dining rooms are both spacious and flow seamlessly into the kitchen. The spacious eat-in kitchen offers an abundance of white cabinetry, stainless steel appliances, and a breakfast nook with patio doors leading directly to the backyard. The main floor also features family room with cozy fireplace off the eat-in area, a versatile fourth bedroom at the front of the home, ideal as a home office, along with a practical laundry and mudroom off the garage and a newly renovated partial bathroom. Upstairs, the spacious primary bedroom includes a walk-in closet and a well-appointed ensuite with a soaker tub and separate stand-up shower. The secondary bedrooms are generously sized, and a charming nook provides the perfect space for a reading corner, workspace, or creative area. The fully finished basement extends your living space with a massive, versatile family room, a dedicated workshop, and plenty of storage. Outside is where you'll want to spend most of your time and enjoy your own private oasis complete with an in-ground pool, interlock patio, and multiple comfortable sitting areas, perfect for hosting family and friends. This home offers comfort, function, and lifestyle all in one and is looking for its next family to enjoy it. (id:49269)
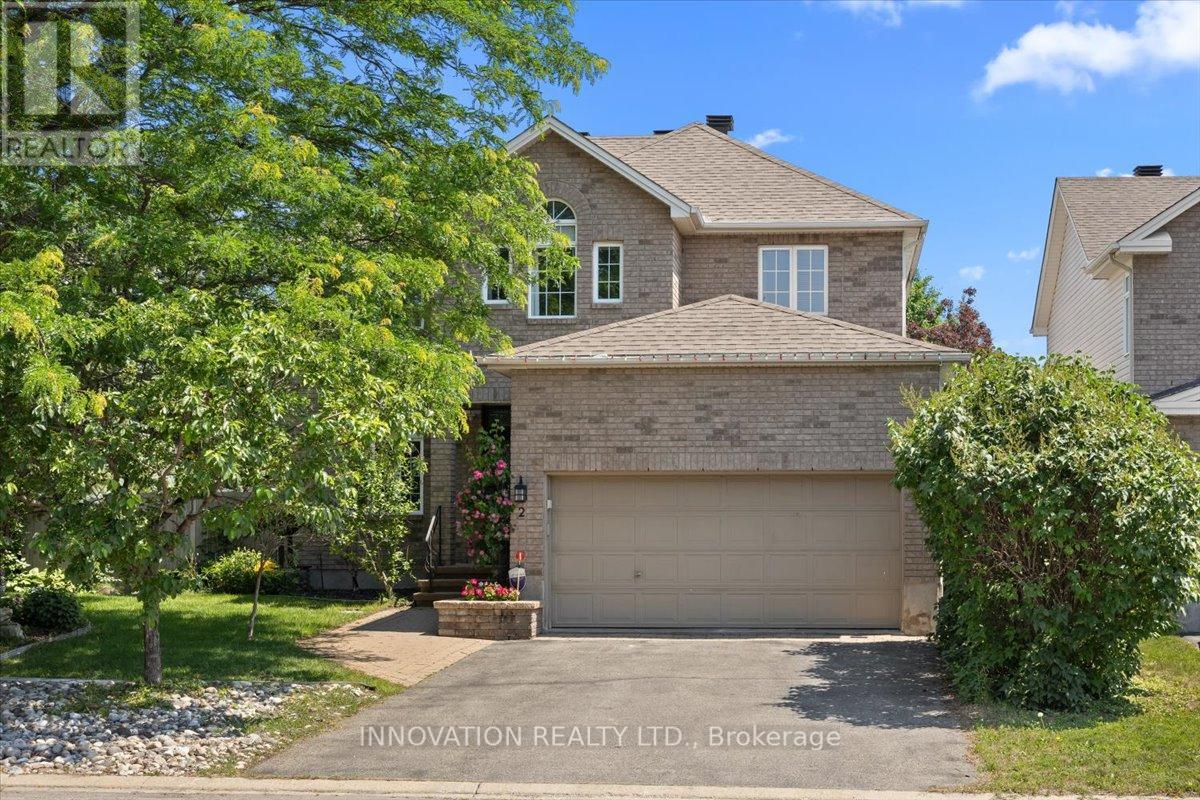
2 Gros Morne Court
Ottawa, Ontario
Welcome to 2 Gros Morne Court, a beautifully maintained 4-bedroom, 3.5-bathroom family home, ideally situated on a quiet court in the sought-after community of Bridlewood.Step inside to discover elegant hardwood flooring throughout the main and upper levels. The spacious primarysuite offers a walk-in closet complete with custom organizers, an additional IKEA PAX wardrobe for exceptional storage, and a luxurious 5-piece ensuite. Three additional generously sized bedrooms and a well-appointed 4-piece family bathroom provide ample space for a growing family.The main level features a welcoming living room and formal dining room, perfect for entertaining, along with a warm and inviting family room highlighted by a cozy gas fireplace. The bright kitchen includes a breakfast area with direct access to the private backyard oasis. Enjoy summer days in your own retreat featuring a heated salt water in-ground pool surrounded by mature, lush trees that provide exceptional privacy and a tranquil setting for relaxation or entertaining.The fully finished basement offers an expansive recreation area with durable laminate flooring, idealf or family gatherings, games, or movie nights. Convenient three piece bathroom. A rough-in for a projector screen makes it easy to create theultimate home theatre experience.Perfectly located just steps from W.O. Mitchell Elementary School, NCC parkland, walking and cycling trails, and OC Transpo. You'll also appreciate the close proximity to parks, shopping, restaurants, recreation facilities, and a wide range of everyday amenities, making this an exceptional place to call home. 24 hours irrevocable on all offers. (id:49269)
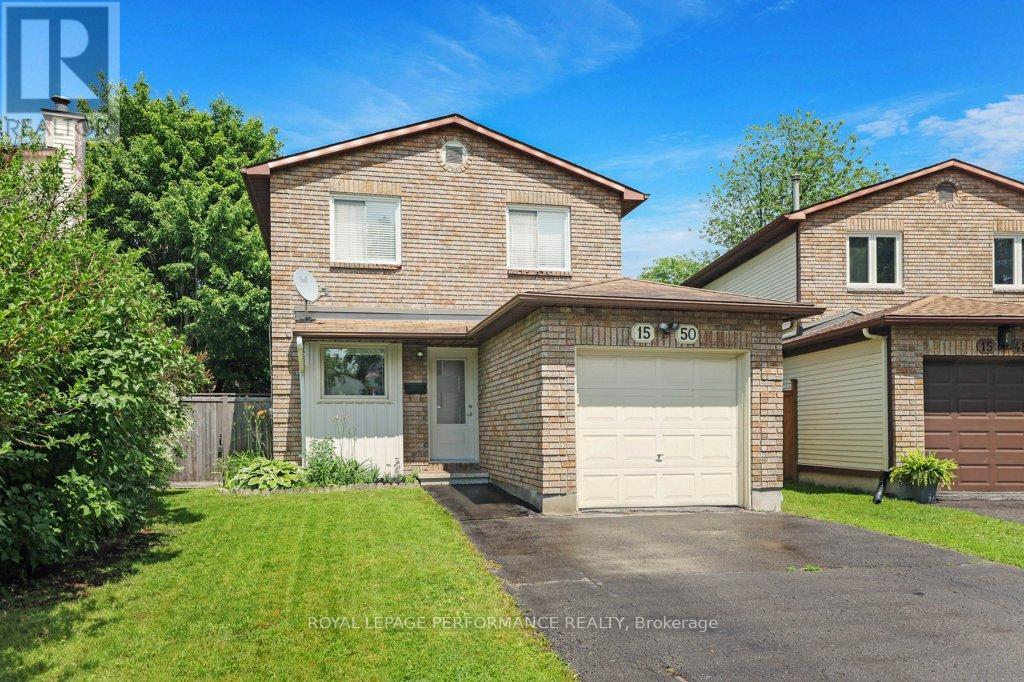
1550 Bourcier Drive
Ottawa, Ontario
Move right in and enjoy this charming 3-bedroom detached home offering a blend of comfort, functionality, and outdoor living. Hardwood flooring flows throughout the main and second levels, adding warmth and timeless appeal to the living spaces. The bright L-shaped living and dining area is ideal for both everyday living and entertaining, with patio door access to the fully fenced backyard-perfect for children, pets, and summer gatherings. Just off the side of the home, a spacious wood deck provides the ideal setting for BBQs, outdoor dining, or relaxing with family and friends. A backyard shed offers valuable storage for gardening tools, sports equipment, and seasonal items. Upstairs, the primary bedroom features a walk-in closet and convenient cheater access to the main bathroom. The lower-level rec room adds versatile living space and can easily serve as a family room, home gym, playroom, media room, or home office. Situated in a family-friendly neighbourhood close to schools, parks, shopping, public transit, and everyday conveniences, this home offers the space and location today's buyers are looking for. A wonderful opportunity to enjoy detached-home living in a well-connected community. 24 hours irrevocable on all offers. (id:49269)
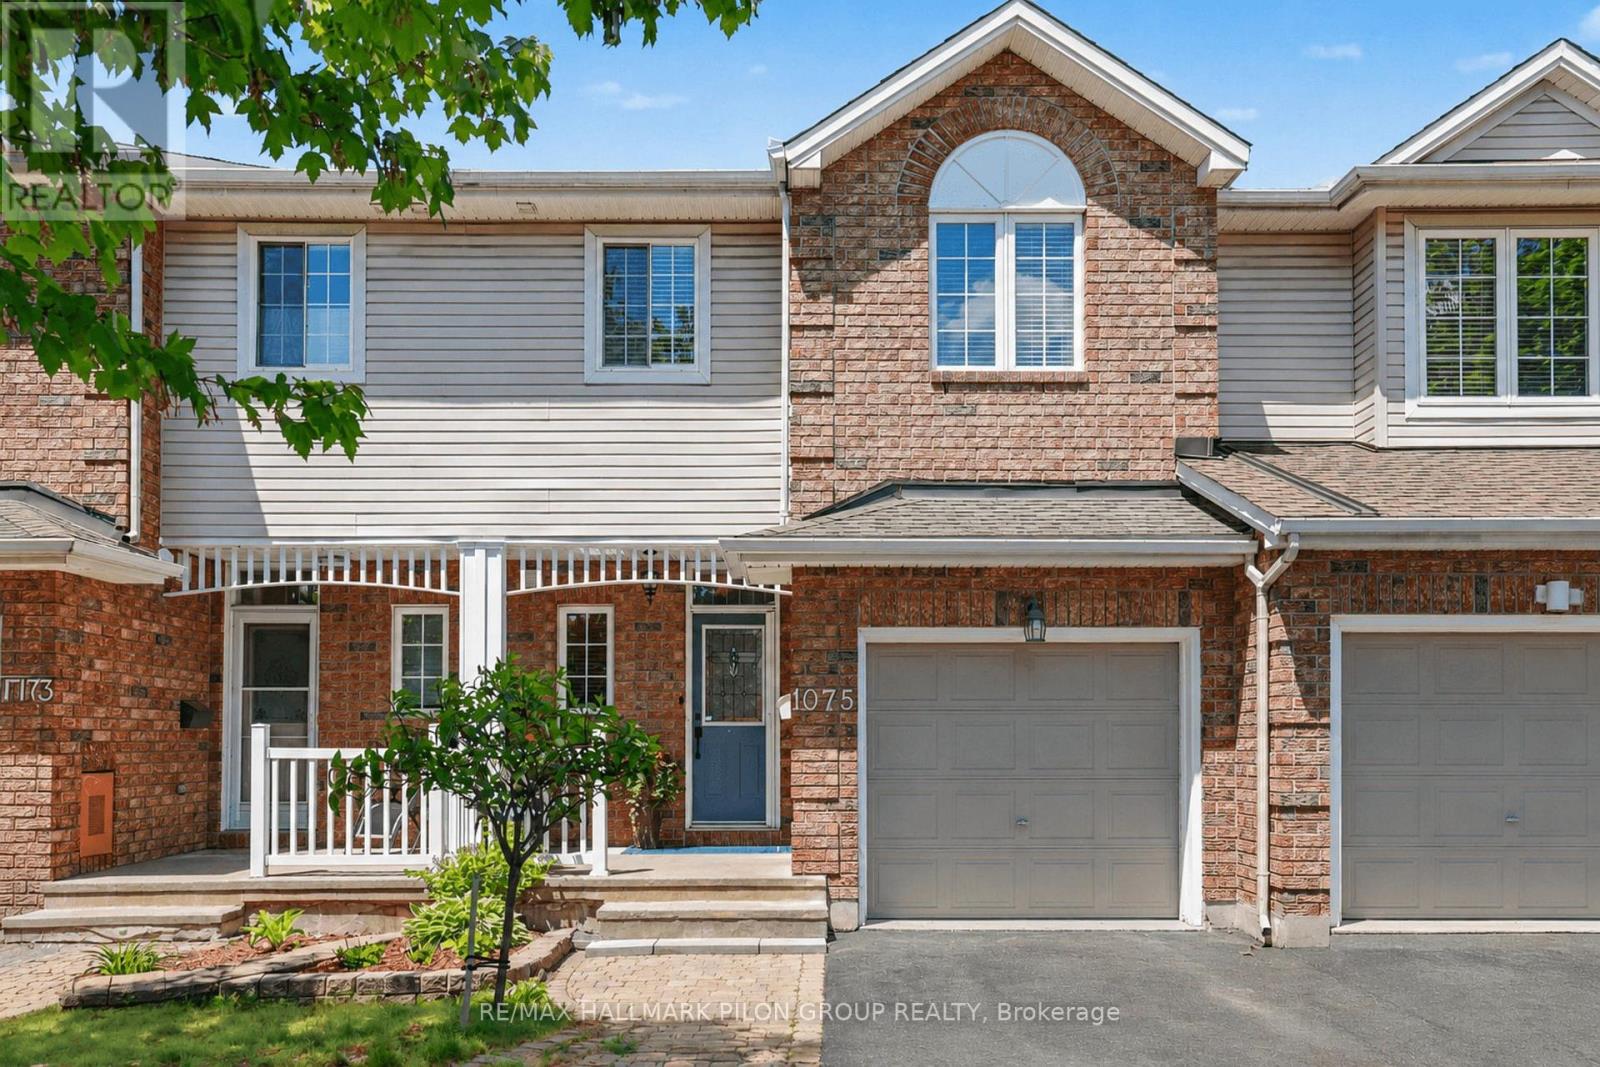
1075 Marchant Drive
Ottawa, Ontario
Welcome to 1075 Marchant Drive, a beautifully maintained townhome in the heart of Orleans that showcases true pride of ownership throughout.Designed for comfortable everyday living and effortless entertaining, this inviting home offers a bright open concept layout filled with natural light. The spacious living room features a soaring vaulted ceiling that creates an impressive sense of space and serves as a striking focal point. The updated kitchen is sure to impress with elegant granite countertops, a dedicated coffee station, an abundance of cabinetry, and exceptional storage. Rich hardwood flooring throughout the main level and a beautiful hardwood staircase add warmth and timeless appeal, while the carpet free interior complements the home's elegant finishes.The second level offers two generous bedrooms, a versatile loft ideal for a home office, reading nook, or additional living space, and a spacious bathroom featuring marble countertops and a thoughtfully designed layout that balances comfort and functionality.The finished lower level extends the living space and offers endless flexibility to suit your lifestyle. Whether used as a family room, media room, home gym, play area, or work from home space, this level provides valuable additional living space along with plenty of storage.Step outside to the beautifully maintained backyard, a private outdoor retreat perfect for summer barbecues, outdoor dining, and entertaining family and friends. With no direct rear neighbours, this inviting space offers added privacy and creates the perfect setting for relaxing and enjoying the warmer months.Ideally situated close to parks, schools, shopping, transit, walking paths, and everyday amenities, this move in ready home offers an exceptional blend of comfort, functionality, and style.From the soaring vaulted ceiling and thoughtfully updated interior to the private backyard and pride of ownership throughout, every space in this home has been designed to be enjoyed. (id:49269)