
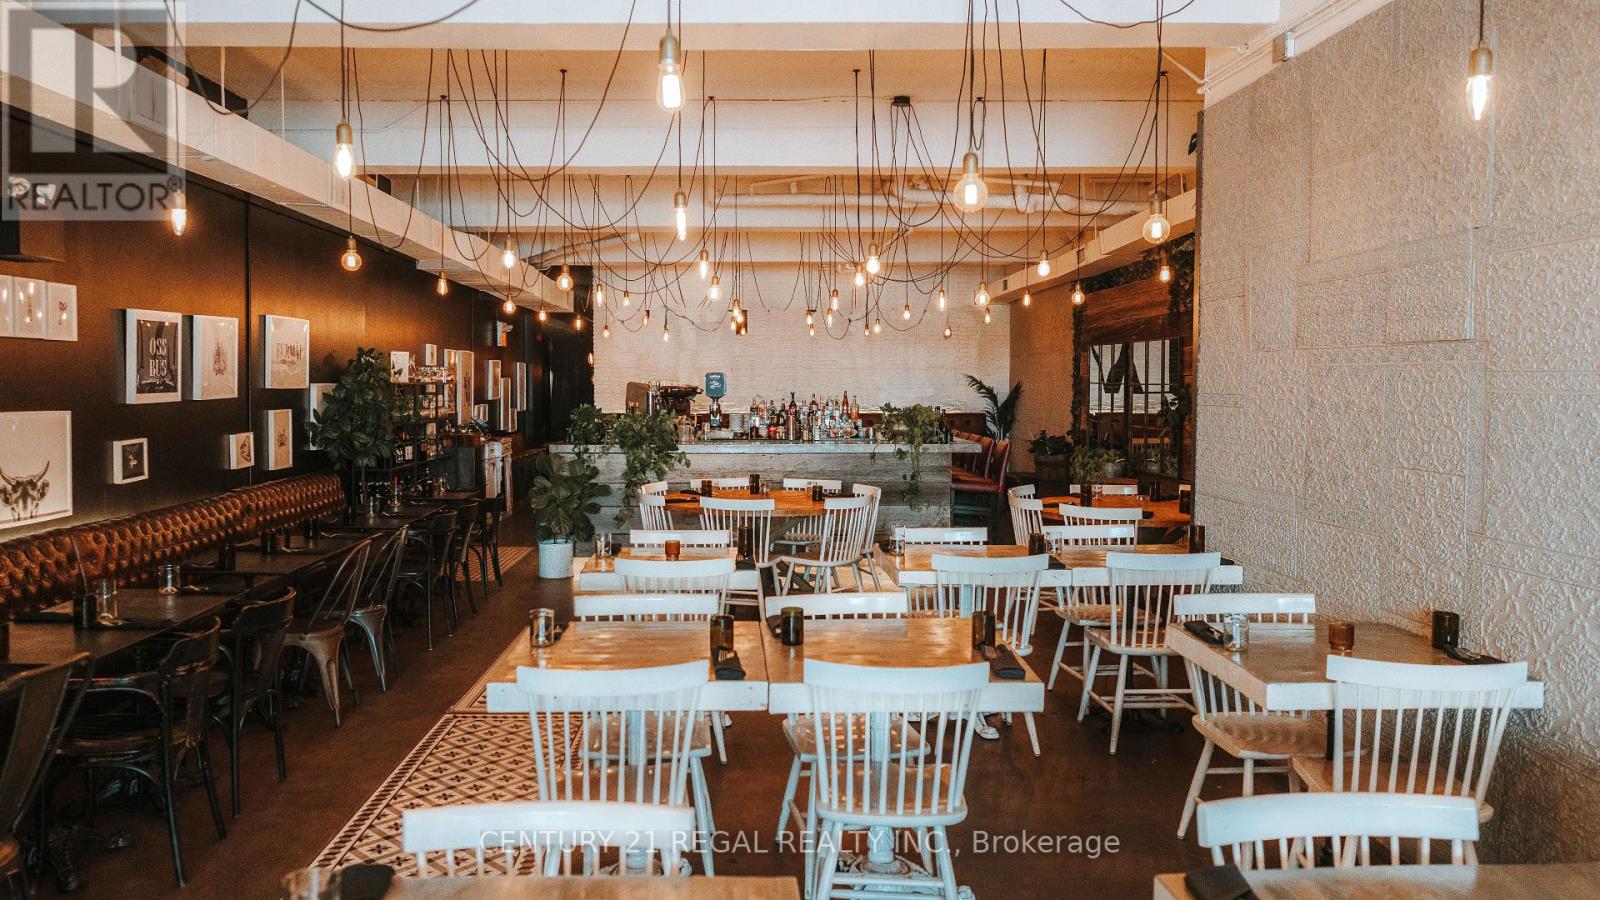
791 Dundas Street W
Toronto, Ontario
WELL ESTABLISHED, BEAUTIFULLY DESIGNED RESTAURANT AVAILABLE IN TORONTO. GREAT LOCATION AND STREET PRESENCE. APPROXIMATELY 2,600 SQ.FT OF FULLY USABLE SPACE AND BASEMENT WITH APPROX. 400 SQ.FT. OF STORAGE SPACE. RENTAL RATE - $11,168.00 / MONTH - LIQUOR LICENSE FOR 110. WHEEL CHAIR ACCESSIBLE WITH 6 WASHROOMS (INCLUDING ONE STAFF) SPACE COULD BE ADAPTED TO SUIT ANY CONCEPT OR CUISINE (id:49269)
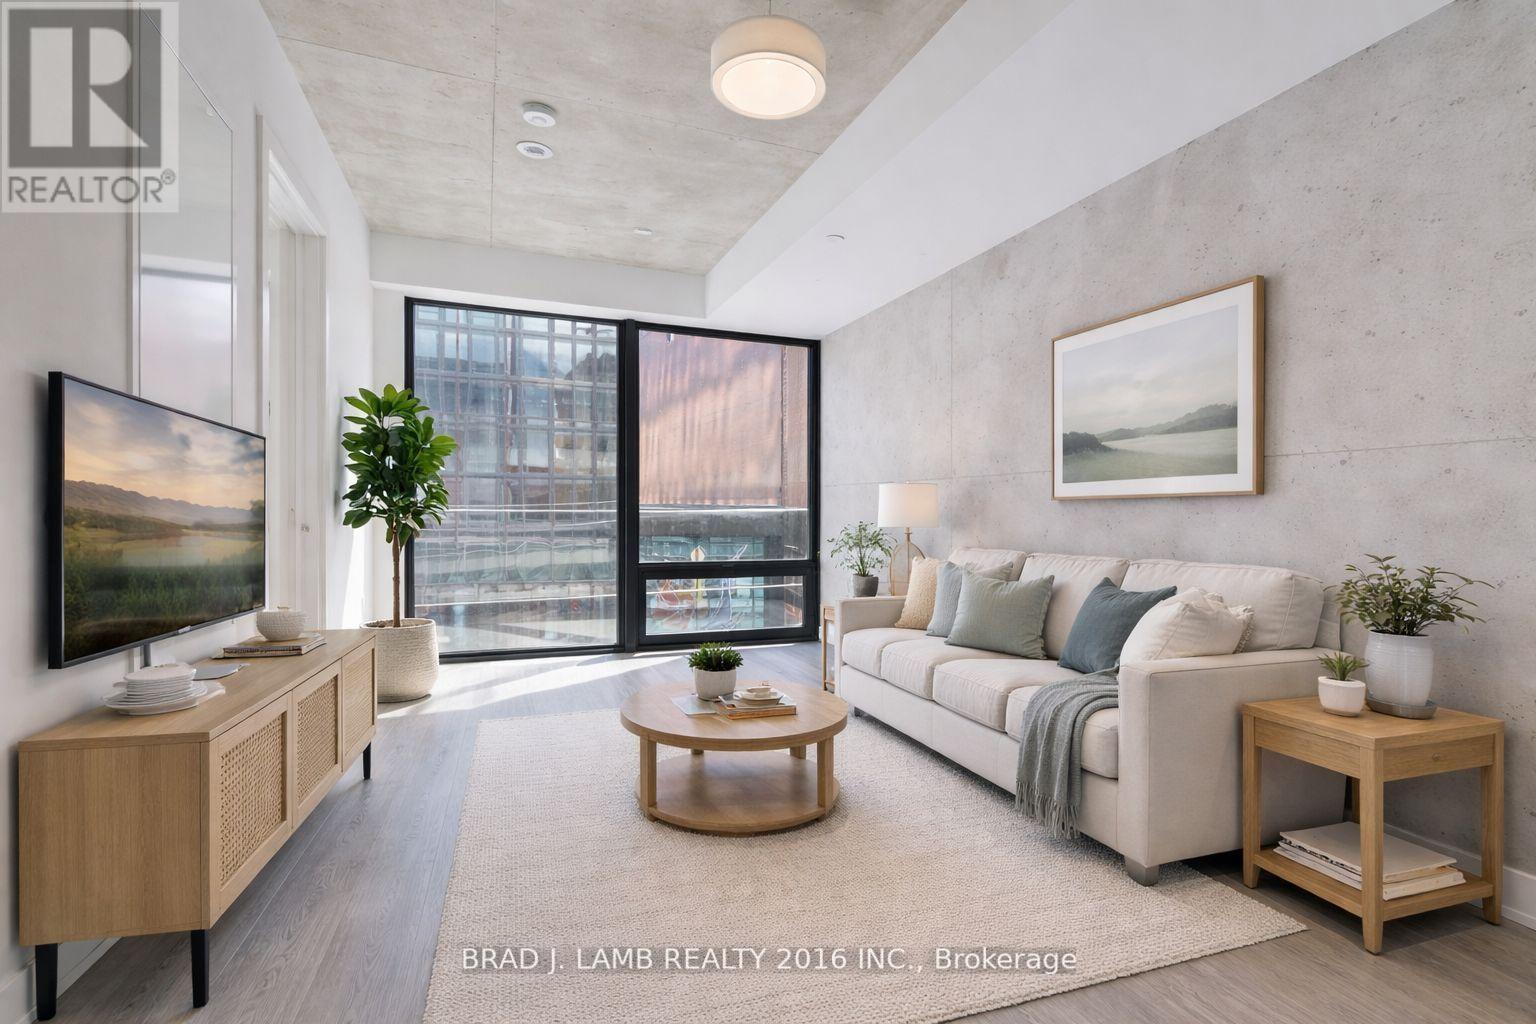
503 - 284 King Street E
Toronto, Ontario
Welcome to Bauhaus! Never lived-in, brand new approx. One Bedroom + Den floor plan, this suite is perfect! Stylish and modern finishes throughout this suite will not disappoint! 9 ceilings, floor-to-ceiling windows, exposed concrete feature walls and ceiling, stainless steel appliances and much more! The location is unbeatable. Situated in the heart of downtown, you're steps from the King streetcar, St. Lawrence Market, and the Distillery District. Enjoy easy access to Toronto's Financial District, vibrant nightlife, acclaimed restaurants, cafes, and everyday conveniences. Experience the best of urban living with everything you need right outside your door. Move in today and enjoy the energy of downtown Toronto! (id:49269)
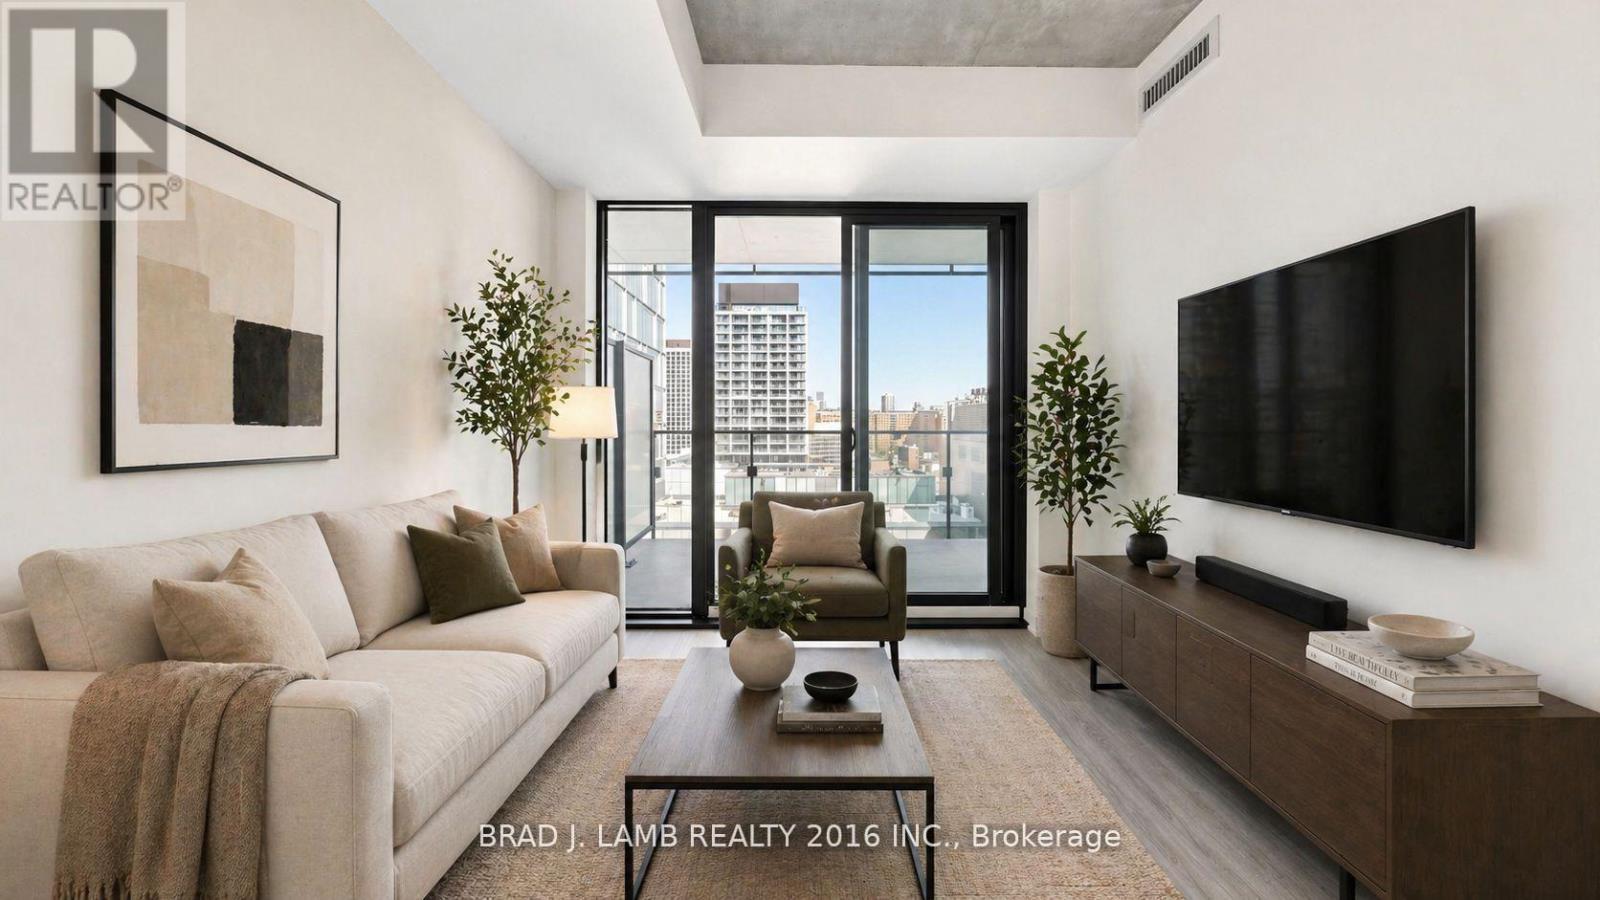
1307 - 284 King Street E
Toronto, Ontario
Welcome to Bauhaus! Never lived-in, brand new approx. One Bedroom + den floor plan, this suite is perfect! Stylish and modern finishes throughout this suite will not disappoint! 9 ceilings, floor-to-ceiling windows, exposed concrete feature walls and ceiling, stainless steel appliances and much more! The location is unbeatable. Situated in the heart of downtown, you're steps from the King streetcar, St. Lawrence Market, and the Distillery District. Enjoy easy access to Toronto's Financial District, vibrant nightlife, acclaimed restaurants, cafes, and everyday conveniences. Experience the best of urban living with everything you need right outside your door. Move in today and enjoy the energy of downtown Toronto! (id:49269)
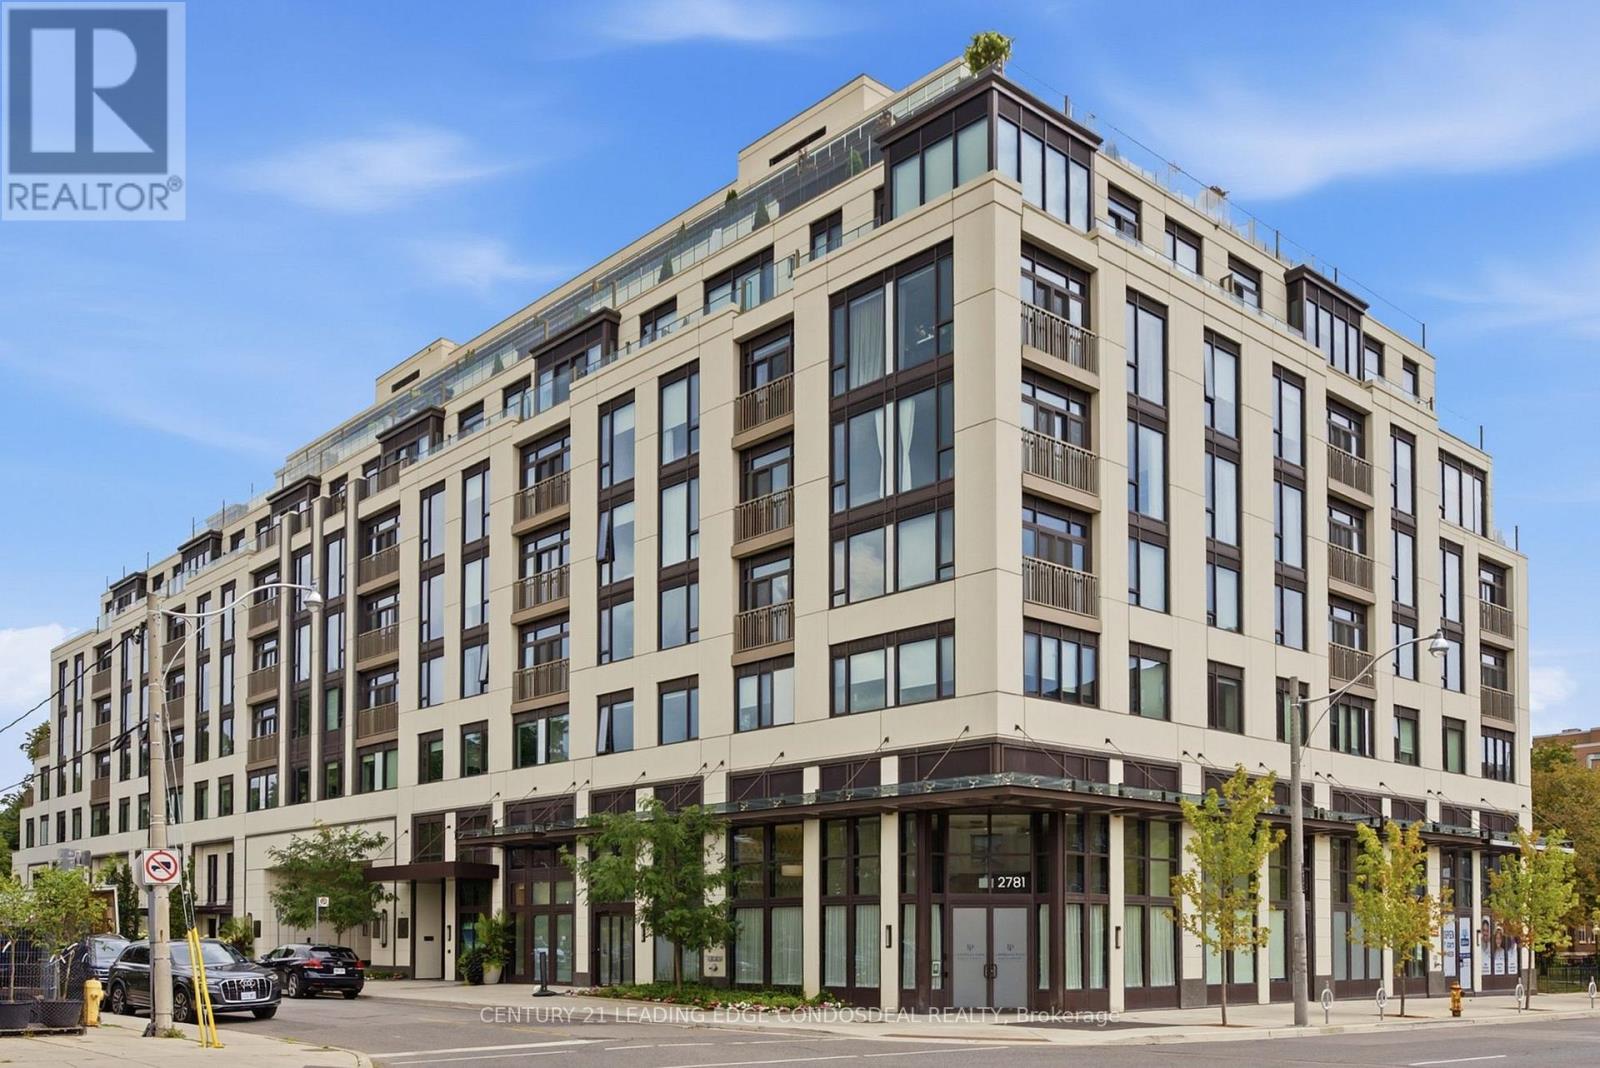
503 - 1 Strathgowan Avenue
Toronto, Ontario
Discover The Winslow, an exceptional boutique luxury residence at Yonge & Strathgowan, where Lawrence Park meets Lytton Park. The 1,132 sq. ft. two-bedroom, three-bathroom suite offers the space and comfort of a home with the convenience of refined condo living. Expansive floor-to-ceiling windows frame unobstructed west views and memorable sunsets, while Juliette balconies bring light and fresh air into the open-concept living and dining areas. The thoughtfully separated bedroom layout provides privacy for couples, children, guests or a home office. At the heart of the suite, a sophisticated kitchen features Caesarstone countertops, extensive custom cabinetry, a generous centre island and premium integrated Miele appliances, including a gas cooktop. The spacious primary retreat includes a walk-in closet and spa-inspired five-piece ensuite with double vanity, glass shower, freestanding tub and private water closet. The second bedroom is conveniently positioned beside its own full bathroom, complemented by a guest powder room and a dedicated walk-in laundry room. The Winslow is a recently completed nine-storey boutique building designed for discerning homeowners seeking a secure, lock-and-leave lifestyle without the upkeep of a detached house. Exceptional building systems include central water filtration, individual-suite ERV fresh-air ventilation, built-in humidification, four-pipe fan-coil heating and cooling, enhanced window assemblies and a natural-gas backup generator. Residents enjoy controlled access, 24-hour concierge service, fitness, elegant social and dining room. Walk to Yonge Street shops, restaurants, cafés, parks, ravine trails and Lawrence subway station. Conveniently located near Havergal College, The Crescent School, TFS, Upper Canada College and Bishop Strachan School. A rare opportunity to own a spacious two-bedroom luxury condo in one of Toronto's most prestigious residential neighbourhoods. (id:49269)
138 Appleby Place
Burlington, Ontario
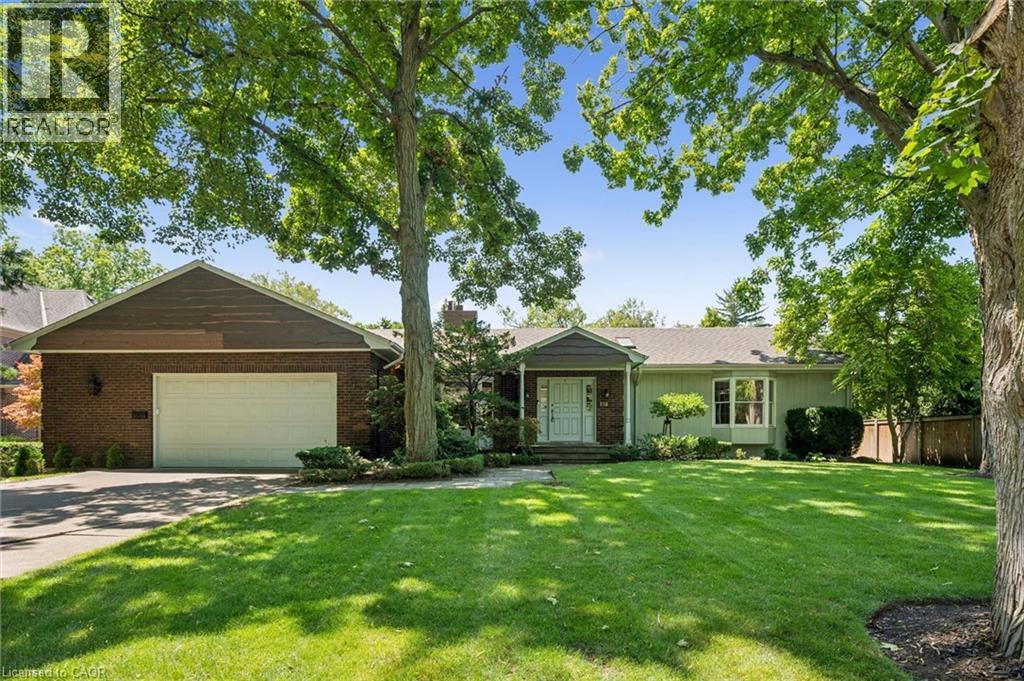
A rare opportunity to own a unique (0.489) acre in one of Burlington's most coveted lakeside neighbourhoods. Nestled on quiet, exclusive cul-de-sac just steps to the lake this extraordinary property offers a Muskoka-inspired setting surrounded by mature trees and prestigious multi-million-dollar homes, providing exceptional privacy & tranquility. The sprawling custom bungalow offers 3473 square feet of total living space, 3 bedrooms, 3.5 baths and a finished lower level. Spacious principal rooms include a vaulted family room addition with four skylights, gas fireplace, generous dining room addition and bright living room with a second gas fireplace overlooking beautifully landscaped gardens. The kitchen features skylights and a centre island with breakfast bar. The primary suite offers a wall-to-wall closet and 4-piece ensuite. 2 additional bedrooms, main-floor laundry, 4-piece bath with skylight and 3-piece bath with sauna complete the main level. The finished lower level includes a large recreation/games area, 2-piece bath and excellent storage with cedar closets. An oversized double garage with inside entry, attic storage and GDO is complimented by a driveway for six vehicles. A unique winterized Garden House with fireplace, kitchen, vaulted ceilings and 2-piece bath is perfect for guests, a studio or home office. Tucked away in the private backyard oasis is a Gunite in-ground pool with built-in hot tub, poolside gazebo with gas line for BBQ, aggregate surround, change house, heater and pool equipment shed. A separate custom workshop with workbench provides the perfect escape for hobbyists and woodworking enthusiasts. Move in and enjoy this exceptional property as it is, renovate to suit your vision, or build the custom estate home of your dreams on this remarkable lot in one of Burlington's most prestigious lakeside neighbourhoods. A truly one-of-a-kind property that rarely becomes available. (id:49269)
110 Cow Island
Otonabee-South Monaghan, Ontario
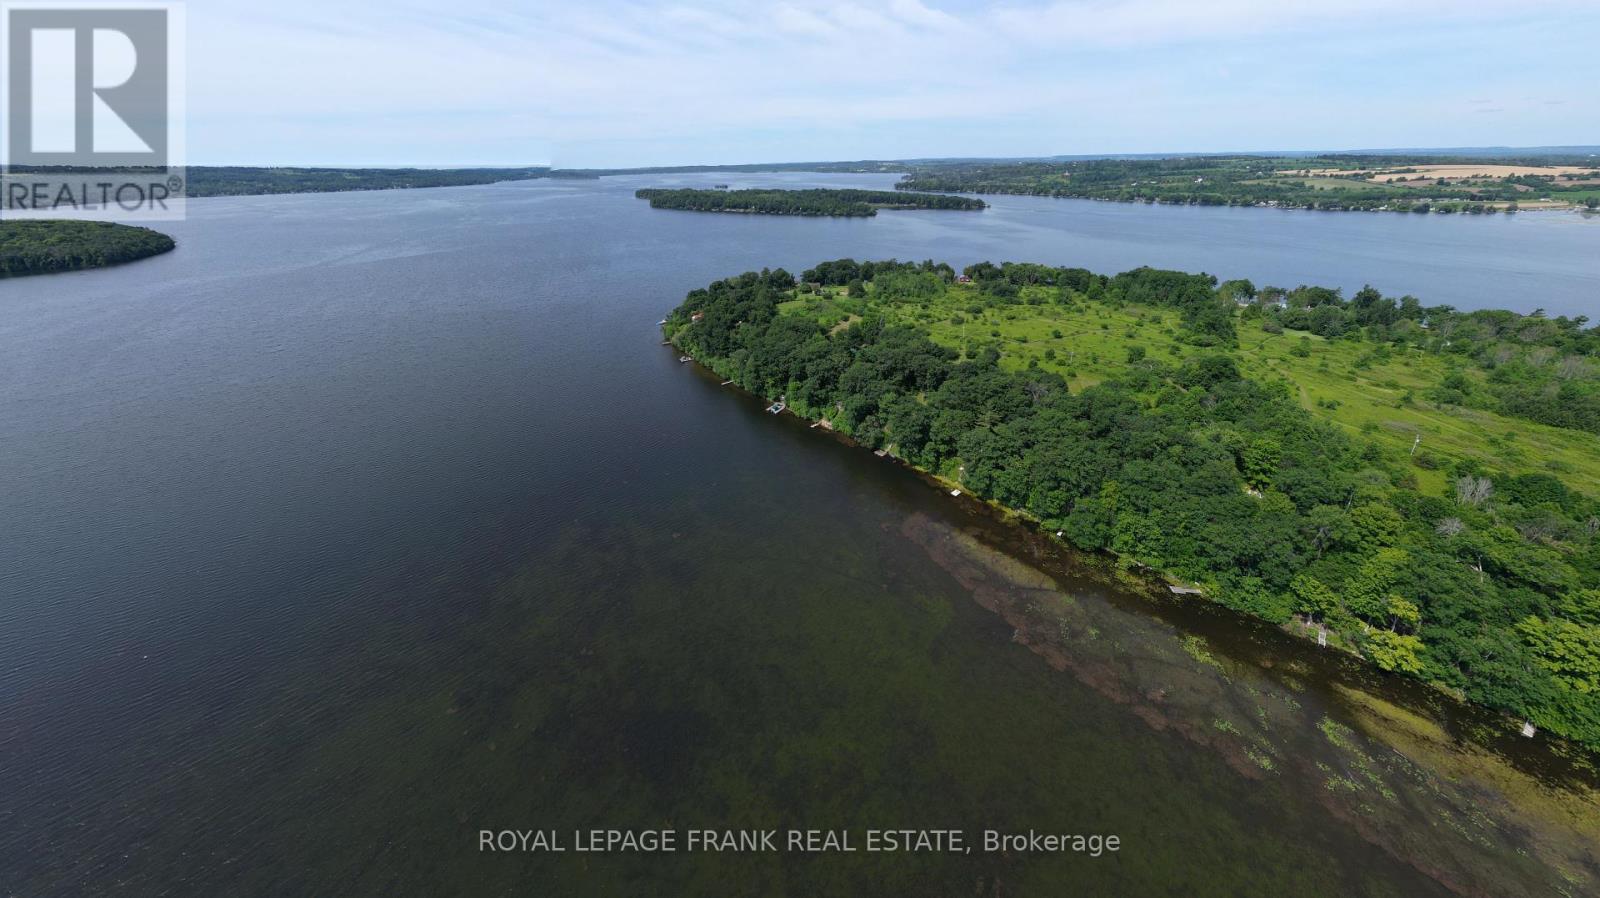
Enjoy the possibilities with this vacant lot, ISLAND ESCAPE on Cow Island, Rice Lake. Hydro is available. Thousands of dollars in savings having the septic & sonotubes already in place....... so start your visions flowing. Shed & island dock included. Mainland boatslip available at Islandview Marina just minutes away, with designated Cow Island vehicle parking. (id:49269)
17 Summerfield Crescent
Brampton, Ontario
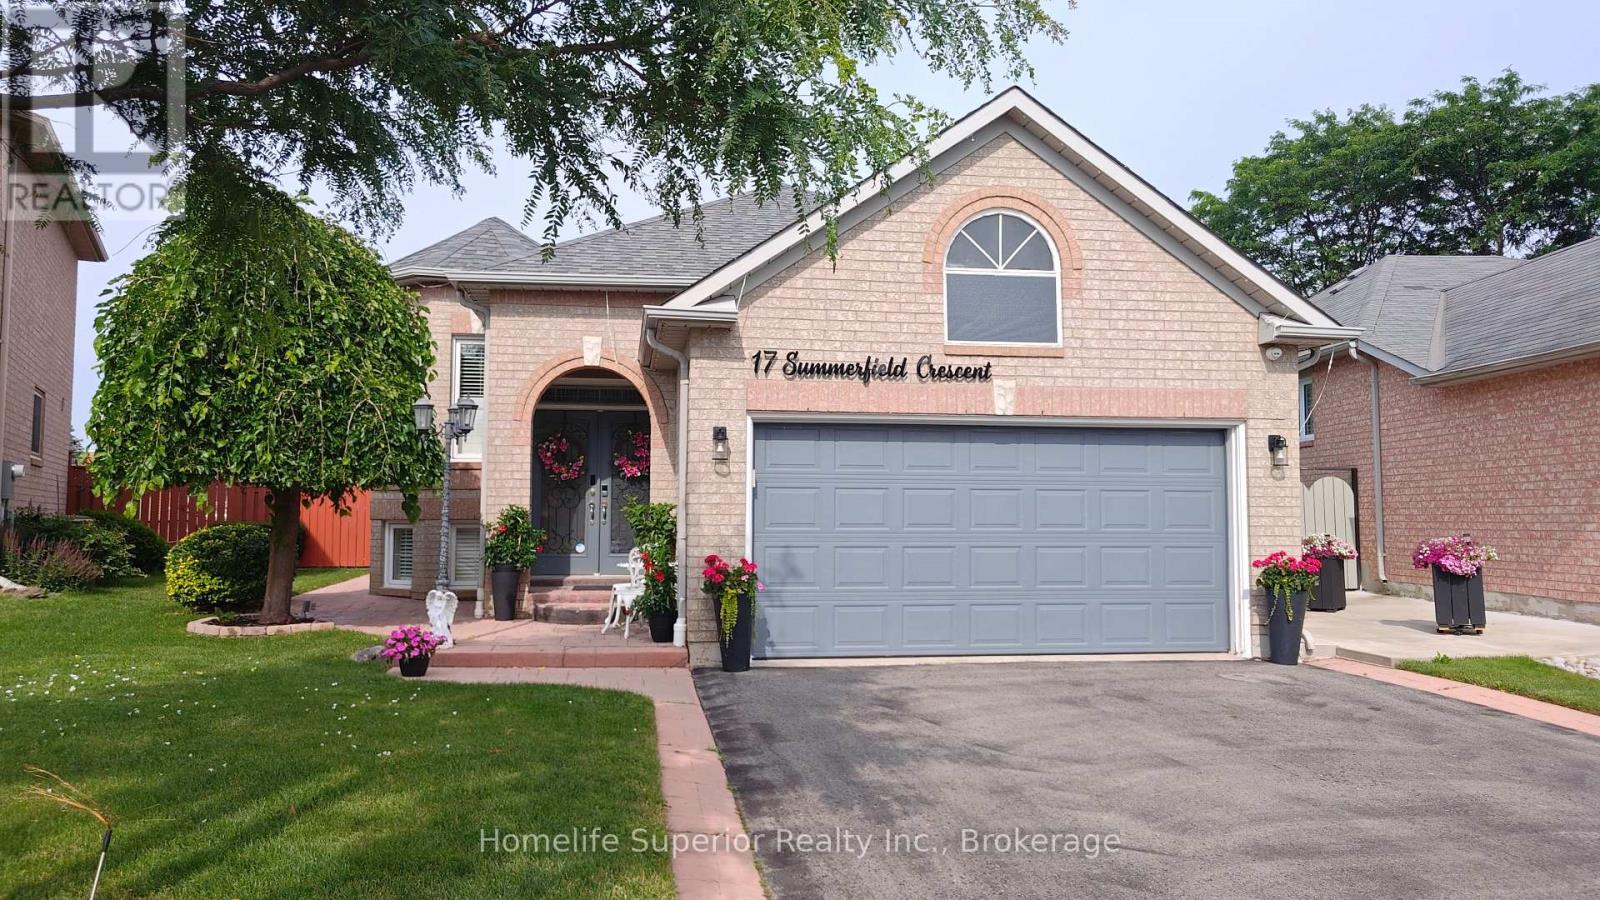
Large lower-level bungalow suite with private entrance located on a quiet, family friendly street in a desirable neighbourhood. This bright open concept 2 bedroom apartment features large living room with family room area, two reasonable sized bedrooms with closet/walk in closet & private laundry. One designated parking space for convenience. Easy access to public transportation, schools, parks, & shopping. Great landlords seeking great tenants. No smokers, no pets. A fantastic opportunity not to be missed! Utilities (50% water, gas & electricity). (id:49269)
301 - 21 Camden Street
Toronto, Ontario
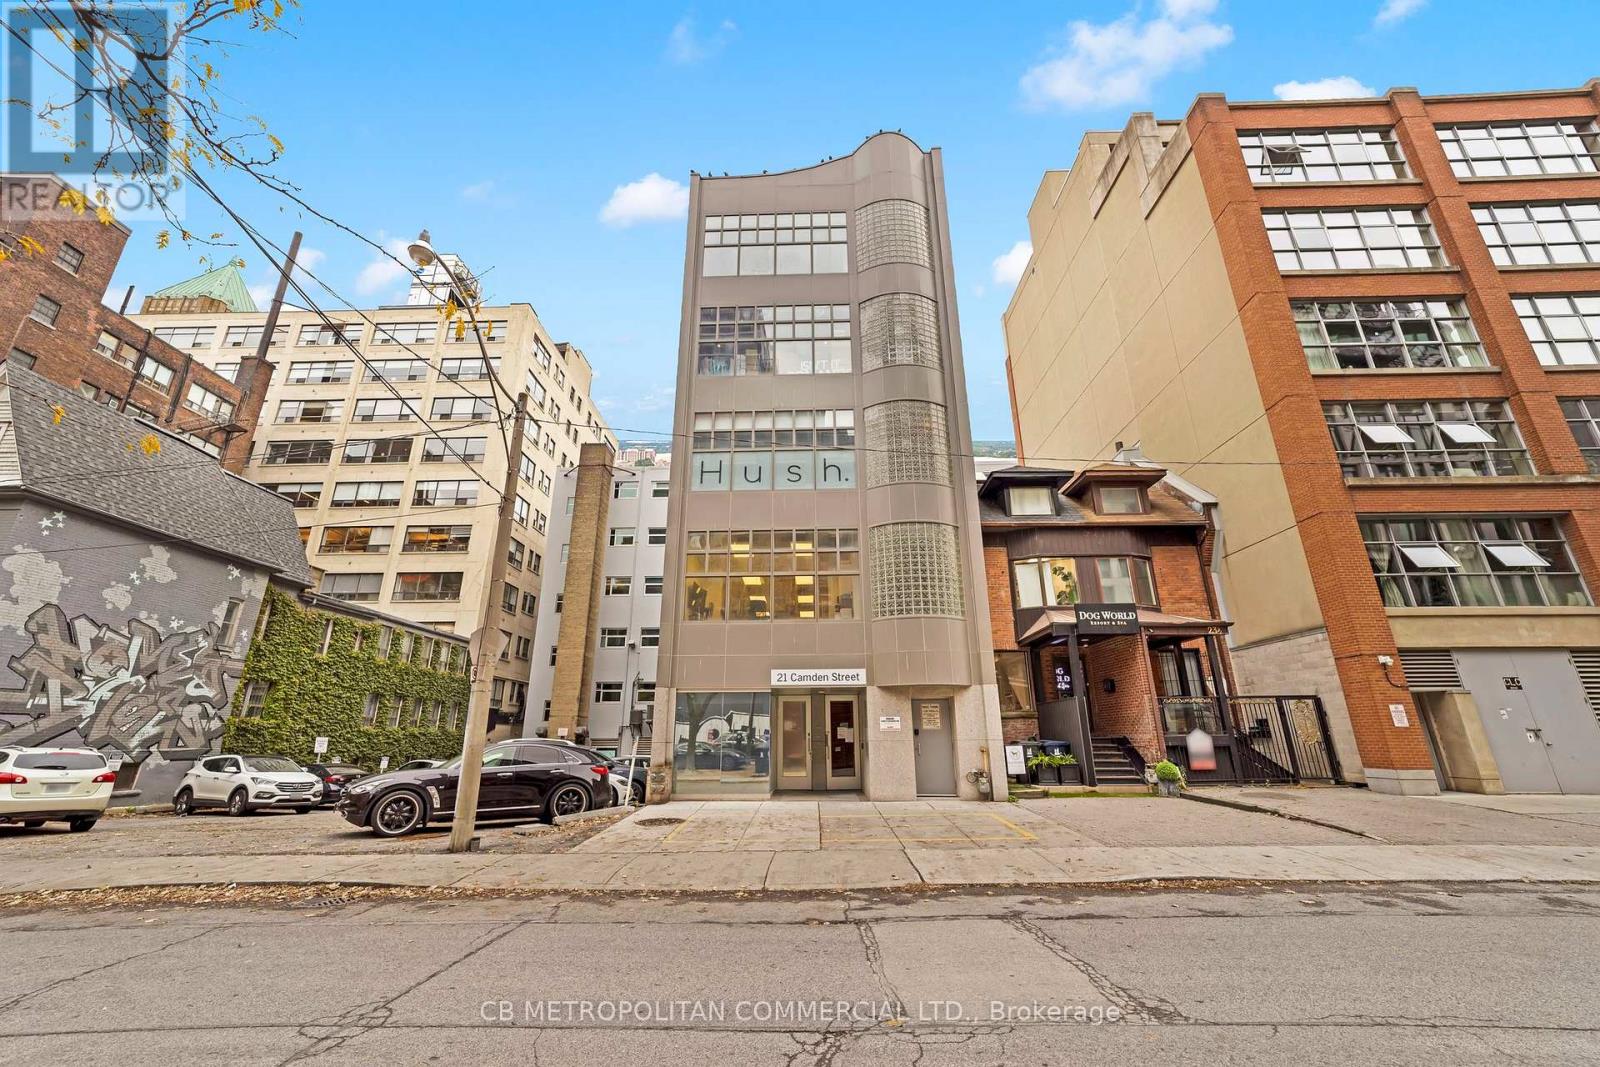
Entire 3rd floor of 21 Camden St available for Lease. This 2,386 Square Foot Office Condo near King & Spadina includes 2 washrooms, kitchenette, an open office space, 3 private offices, 1 Boardroom and an elevator that runs directly to access the entire floor. Steps away from Spadina Streetcar, a 4-minute walk from both King and Queen Streetcars and a two minute walk to Waterworks Food Hall. $34 Per Square Foot Semi-Gross (tenant responsible for hydro & in-suite janitorial). (id:49269)
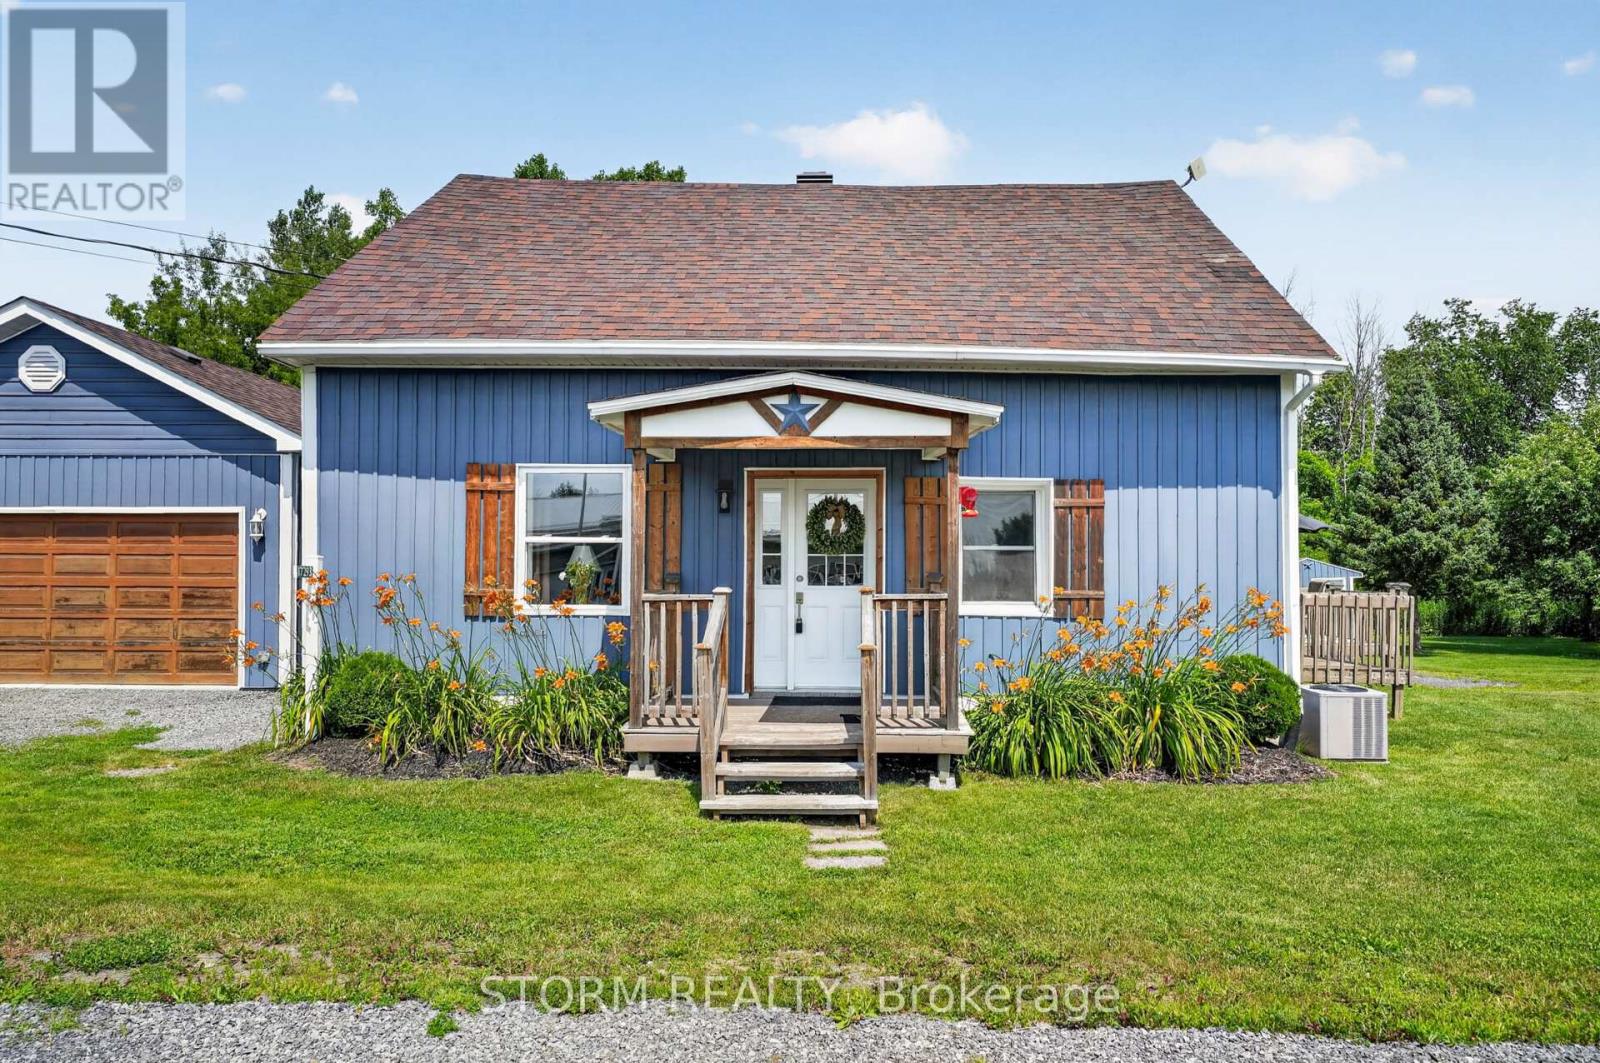
17293 Myers Road
South Stormont, Ontario
Welcome to 17293 Myers Road, a beautifully maintained 3 bedroom, 1 bathroom home nestled on a picturesque 1.27 acre lot in Bonville. This cute and inviting property offers the perfect blend of country living and everyday convenience, featuring a beautiful detached 2 car garage and plenty of outdoor space to relax, garden, or enjoy nature. Ideal for commuters, you'll appreciate the easy access to Highway 138 and being just 15 minutes from Cornwall. Whether you're a first time buyer, an investor, or looking to downsize, this move in ready country property is one you won't want to miss. (id:49269)
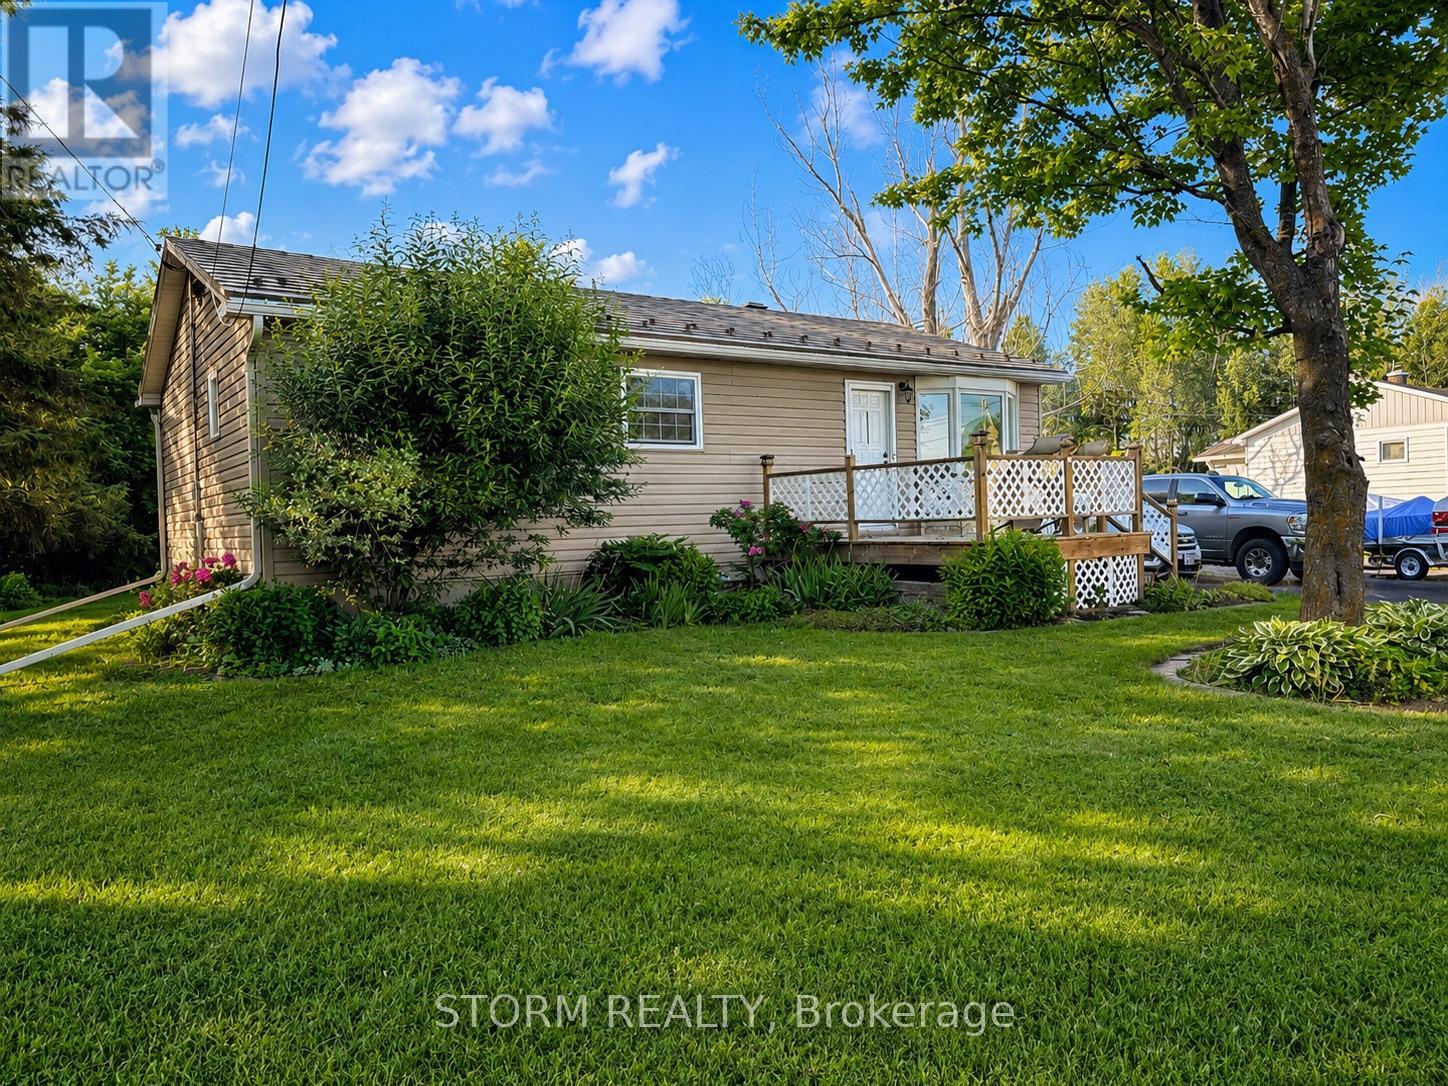
4901 Piperville Road
Ottawa, Ontario
Welcome to this charming 2+1 bedroom, 1 bathroom bungalow nestled in the peaceful community of Carlsbad Springs. This cute and inviting home offers the perfect balance of country-style living and city convenience, located just 20 minutes from both Orléans and downtown Ottawa. Nearby to parks, golf, and service clubs. Featuring a functional layout, comfortable living spaces, and plenty of charm, this property is ideal for first-time buyers, downsizers, or anyone seeking a quieter lifestyle while remaining close to all amenities. Featuring a newer septic system (2024) and an additional well for watering. A wonderful opportunity to enjoy the best of both worlds! Some photos have been virtually staged. (id:49269)
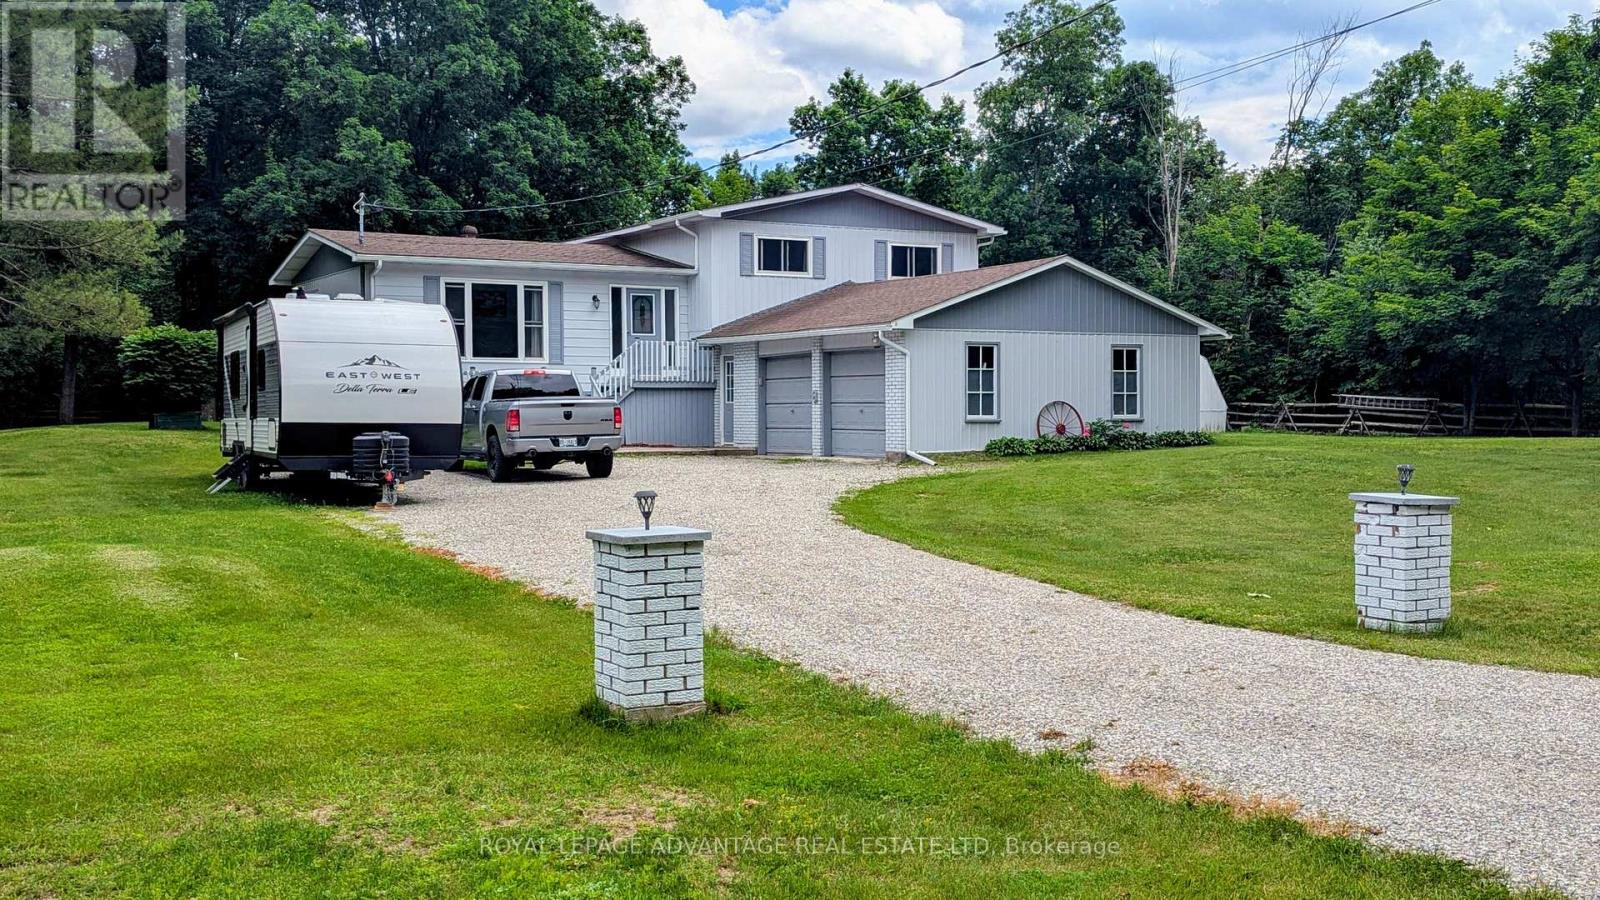
5 Tower Road
Rideau Lakes, Ontario
Great home for a family with 4 separate levels of surprising space in this immaculate, updated gem and a backyard the kids will love! From a deck with a screened gazebo, a screened sunporch, a patio to the expansive yard that is attractively surrounded by a rail fence, an extra 26' x 16' outbuilding, an additional 24' x 12' Shelter Logic coverall, and if that's not enough, you can enjoy the firepit sitting amongst several butternut trees! The backyard is quite private with trees shielding you from 1 neighbour on one side and no neighbour on the other side! Inside the house you'll love the large ground level family room with a walkout to the patio at the back, and inside access to the garage at the front, or just relax with the comfort of the cozy propane stove that can provide a lot of heat for the whole house! The spacious, bright living room, and with the combination of dining room and kitchen, cooking and entertaining will be a pleasure. Handy too, with the walkout at this level to the deck, gazebo and screened in porch. The 3 bedrooms on the upper level are spacious, with the primary bdrm having a semi-ensuite to the 5-pc bath, as well as a large walk-in closet! The lower level features a games room w/hidden entrance to a cold cellar. This level also features the utility/workshop area with attached workbenches w/attached radial arm saw. Located on a quiet road with few neighbours, this property is only 10 mins to town, 5 mins away from Rideau Ferry convenience/liquor store, restaurants, gas bar, and park with sandy beach! In the Lombardy Public School districtl! Lots to do with 2 golf courses, and Rideau Lakes boat launch, parks and waterways nearby, Fibre Optic cable available for hi-speed internet! The motivated sellers are also willing to offer the lawn tractor/mower and snowblower possibly. Roof shingles and windows - 2016. This is a wonderfully comfortable home with much to offer! Has only had 2 owners! Don't miss out on this lovely family home! (id:49269)
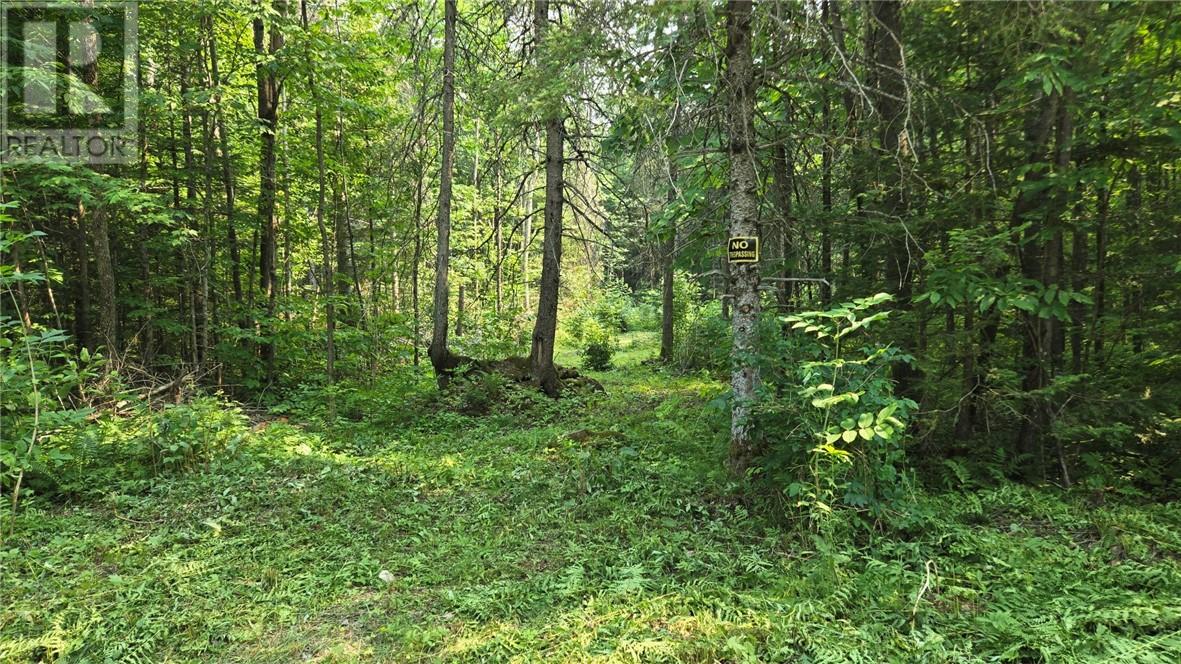
0 Lemieux Road
Monetville, Ontario
Located in Monetville, almost 2.5 acre mixed forest lot in a very desirable area. 10 Minutes to amenities in Noelville or 40 minutes to Sturgeon Falls. Boat launch at The West Arm of Lake Nipissing is 5 minutes away and snowmobile trails are all around the area. This is an ideal setting to build your dream home or for recreational use. This property is priced to sell so call today so you don't miss out! (id:49269)
166 Mountain Park Avenue Unit# 201
Hamilton, Ontario
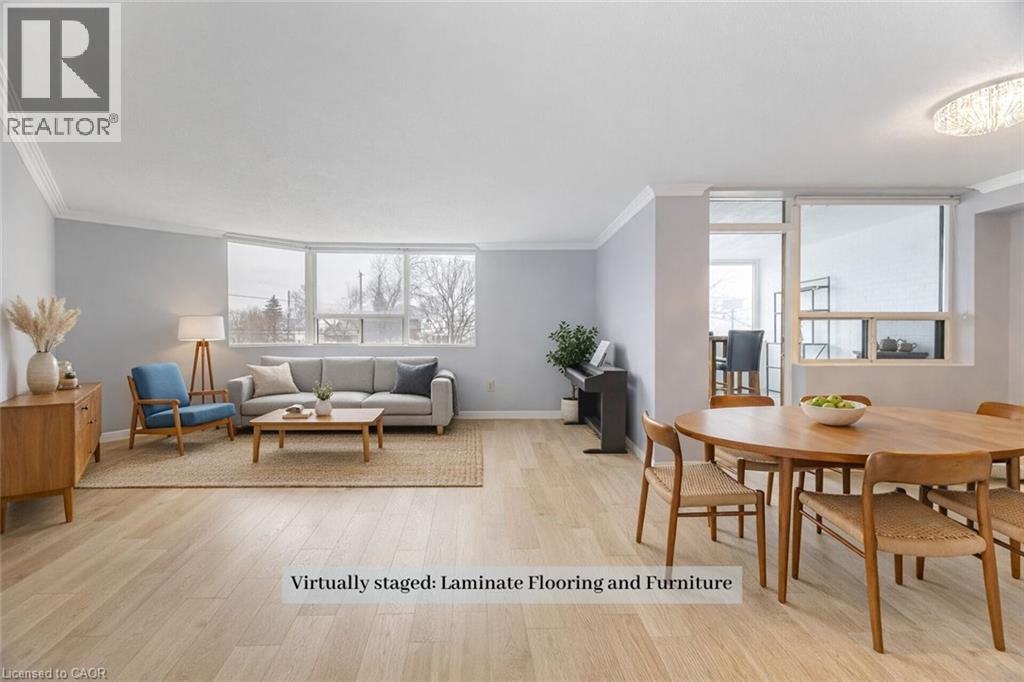
Welcome to Unit 201 at 166 Mountain Park Avenue -a spacious 1,414 sq. ft. condo in an exclusive, well-maintained, smoke-free 12-unit building. This bright and inviting three-bedroom, two-bathroom residence offers an exceptional blend of space, comfort, and location. The open-concept living and dining area has been recently refreshed with fresh paint and professional cleaning. The well-appointed kitchen features granite countertops and ample cabinetry and a cozy space for a breakfast table. A charming solarium adds valuable additional living space. The generous primary bedroom includes a private ensuite, while the second and third bedrooms are well-sized and versatile. Additional highlights include exclusive surface parking and a locker for storage. Residents enjoy access to a rooftop garden patio with BBQ, a small gym, and a meeting room. Ideally located just steps from the Mountain Brow Promenade and Wentworth Stairs, and within walking distance to the vibrant shops and restaurants of Concession Street, Juravinski Hospital, and the Zoetic Theatre, this home is perfect for those seeking downsize and enjoy an active lifestyle in one of Hamilton Mountain's most desirable neighbourhoods. Some photos have been virtually staged to show the potential of the space. (id:49269)
211 - 15 Wellington Street S
Kitchener, Ontario
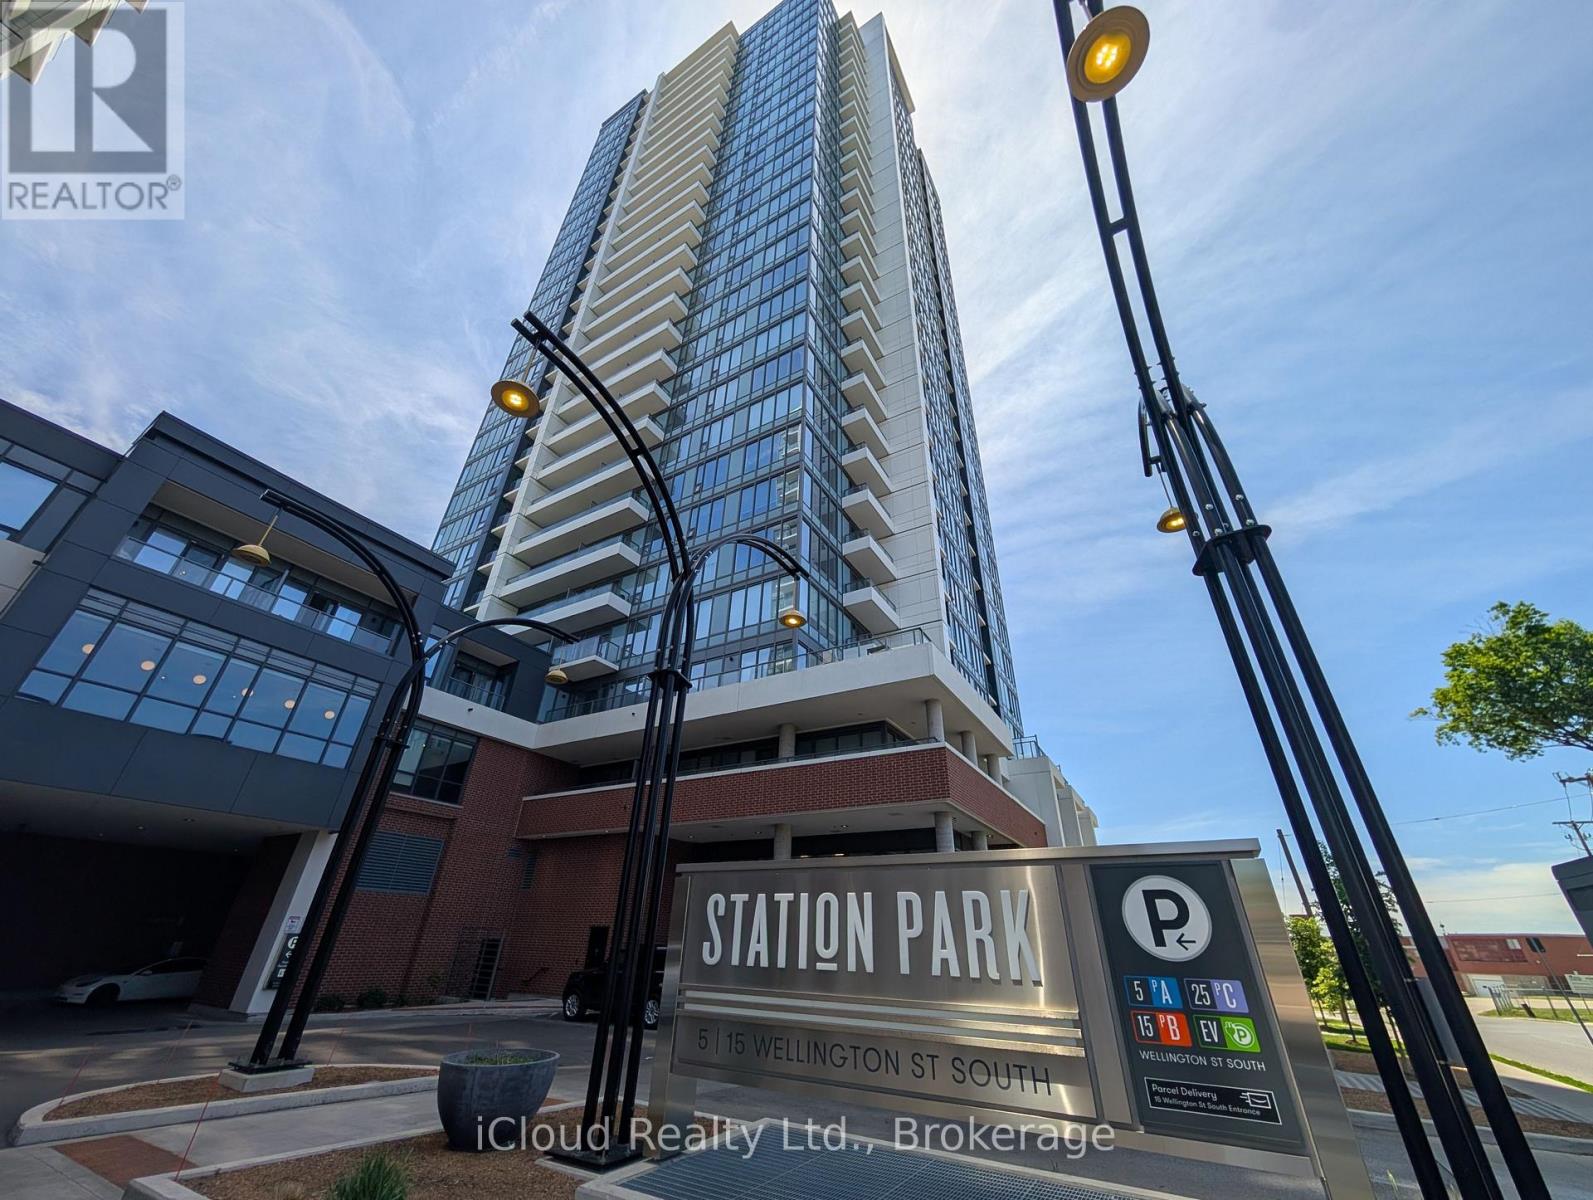
Modern Turnkey 1-Bed Terrace Condo at Station Park - Steps to Google & Direct Transit to Universities Experience premier urban convenience in the heart of Kitchener's Innovation District at Station Park Condos. Perfect for tech professionals, local scholars, and international students arriving for the term, this fully furnished 1-bedroom, 1-bathroom terrace suite is completely move-in ready with high-speed Bell Internet included. Soaring 11-foot ceilings and floor-to-ceiling windows flood the open-concept layout with natural light, offering expansive city views and direct walkout access to your private terrace. The modern kitchen comes fully equipped with premium appliances, sleek countertops, and ample storage, while the quiet bedroom features durable solid-surface flooring, generous closet space, and a spa-inspired four-piece bathroom ideal for unwinding after a demanding workday or study session.Commuting is effortless with the ION Light Rail Transit stop right at your doorstep, providing direct, rapid access to the University of Waterloo, Wilfrid Laurier University, and Conestoga College. Tech employees are just steps from Google Canada HQ, Communitech, and downtown Kitchener's vibrant hub of cafes, dining, and grocery markets. Residents enjoy exclusive access to world-class building amenities, including collaborative co-working lounges, al fresco outdoor workspaces, a state-of-the-art gym, a dedicated Peloton and yoga studio, a private hydropool swim spa, and a hot tub. For downtime, take advantage of the private two-lane bowling alley, games lounge with billiards and foosball, outdoor amphitheater, landscaped BBQ cabana terrace, and dedicated dog run. Underground parking is available. (id:49269)
5 Sunset Way
Thorold, Ontario
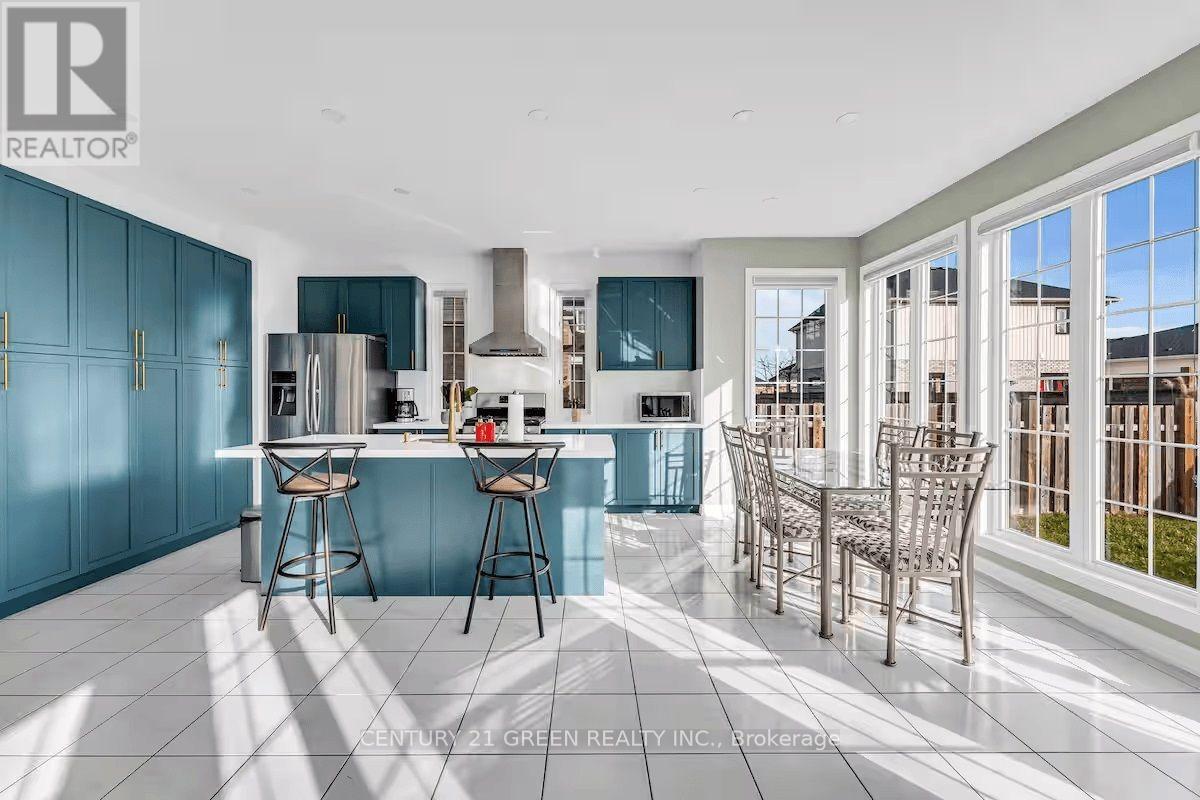
This spacious and thoughtfully designed home offers approximately 3,100 sq. ft. of living space, featuring 6 beds & 3.5 baths. The current owners have invested over $100,000 in quality upgrades, and the home is being offered fully furnished with high-end furnishings, making it truly move-in ready or an outstanding investment opportunity. The bright, open-concept main floor showcases a modern kitchen with a centre island, breakfast bar, and built-in pantry overlooking the inviting family room with a cozy gas fireplace. A separate living room and formal dining room provide excellent space for entertaining, while a private main-floor office (which can also be used as an additional bedroom) and a convenient laundry room complete this functional layout. An elegant oak staircase with wrought-iron railings leads to the second level, where you'll find five generously sized bedrooms, three full bathrooms, and a versatile sitting area perfect for a home office, reading nook, or study space. Outside, enjoy a double-car garage, a fully fenced backyard, and a premium location directly across from the neighbourhood park,surrounded by beautiful executive homes-an ideal setting for families. This well-maintained property has previously operated as a successful short-term rental. According to the seller, it has historically generated an average gross Airbnb income of approximately $100,000 /year. Located in the growing community of Thorold, the property offers excellent potential as a primary residence, vacation home, or investment property. Historical rental income is based on information provided by the seller and is not guaranteed. Buyers are advised to conduct their own due diligence regarding short-term rental licensing,municipal bylaws etc. "In addition, the basement has an approved plan with the City, featuring 3 bedrooms, 3 washrooms, a dining area, and a kitchen, with a separate side entrance. The stud work has also been completed." (id:49269)
26 Magnificent Way
Hamilton, Ontario
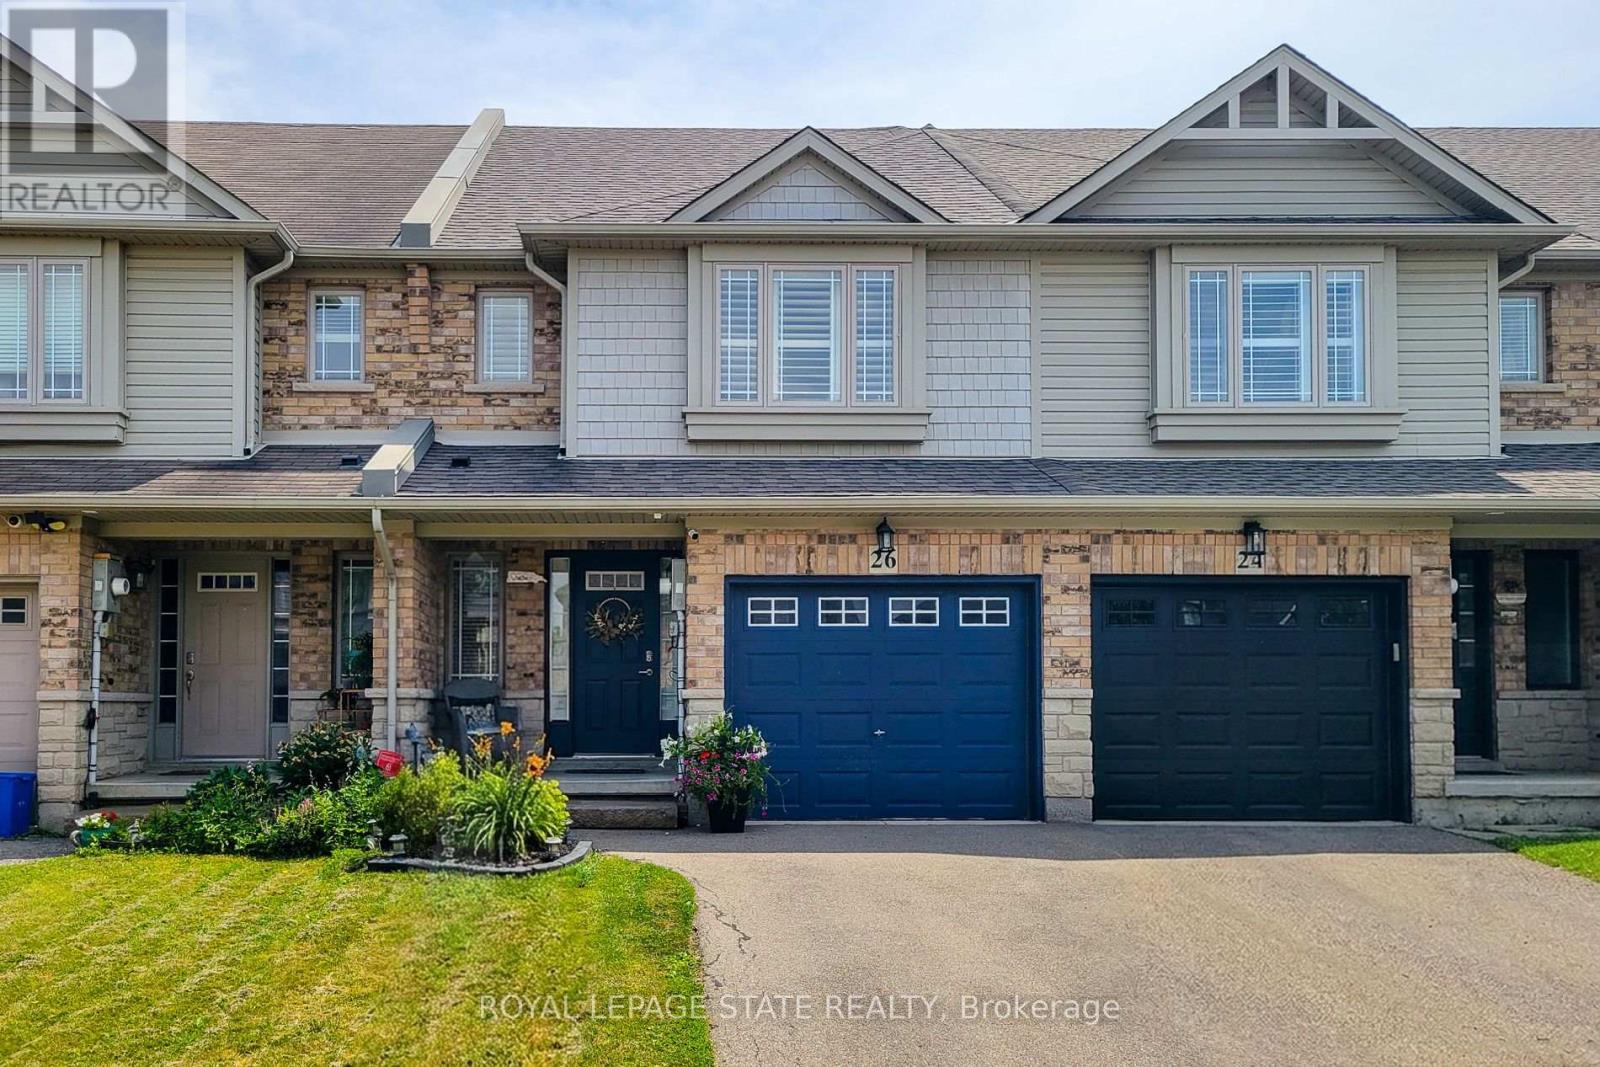
Welcome to 26 Magnificent Way, a beautifully designed freehold townhome nestled in the heart of Binbrook, a charming small-town community just minutes from the city. Located in a family-friendly neighbourhood, this move-in-ready home offers 3 bedrooms, 2.5 bathrooms, and 1,411 sq ft of thoughtfully designed above-grade living space - perfect for first-time buyers, young families, or anyone seeking small-town charm without sacrificing modern convenience. The spacious primary bedroom features a walk-in closet and a private ensuite complete with a relaxing Roman tub. The open-concept main floor boasts a bright kitchen with a breakfast bar/island, updated zebra shades, high-quality Pollard windows, new light fixtures and pot lights, and a beautiful oak staircase. Additional features include central air conditioning, central vacuum, a single-car garage with inside entry, rounded corner interior construction, and a high, dry lower level with rough-in for a future fourth bathroom. The roof was replaced in 2019, providing added peace of mind. Conveniently located close to schools, parks, and everyday amenities, this exceptional home offers the perfect blend of comfort, style, and value in one of Binbrook's most desirable communities. (id:49269)
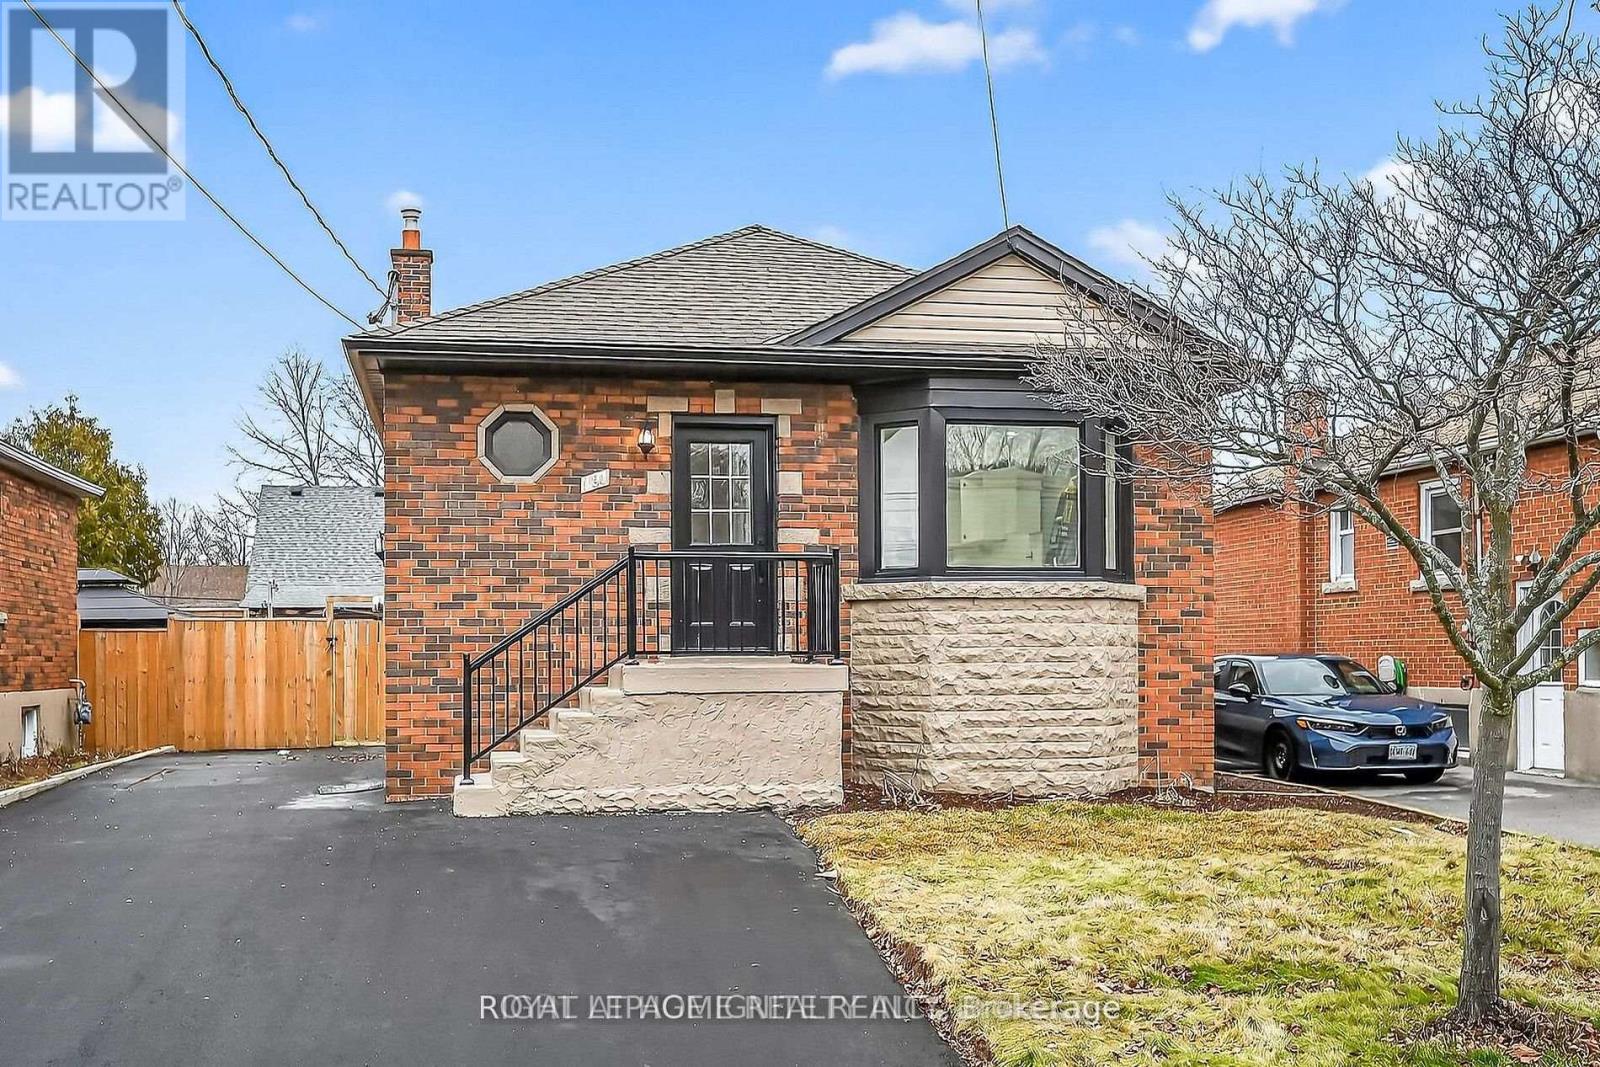
191 East 32nd Street
Hamilton, Ontario
Welcome to this beautifully renovated legal basement apartment in Hamilton's desirable Raleigh community, offering the perfect combination of modern design, comfort, and functionality. Featuring a private separate entrance, this bright and spacious 2-bedroom, 1-bathroom suite has been thoughtfully updated with quality finishes throughout. Designed with a contemporary open-concept layout, the home is filled with natural light from its large windows, creating a warm and inviting atmosphere rarely found in basement apartments. The stylish kitchen is equipped with brand-new appliances and flows seamlessly into the living area, highlighted by a modern electric fireplace that adds both charm and comfort. Enjoy the convenience of in-suite laundry, a separate hydro meter, one included parking space, and the added bonus of a cold room for extra storage. Every detail has been carefully considered to provide a comfortable and hassle-free living experience. Ideally located close to schools, parks, shopping, public transit, and major amenities, this move-in-ready home offers exceptional value in one of Hamilton's established neighborhoods. A fantastic opportunity to lease a beautifully finished, modern home with privacy, convenience, and all the comforts of contemporary living. (id:49269)
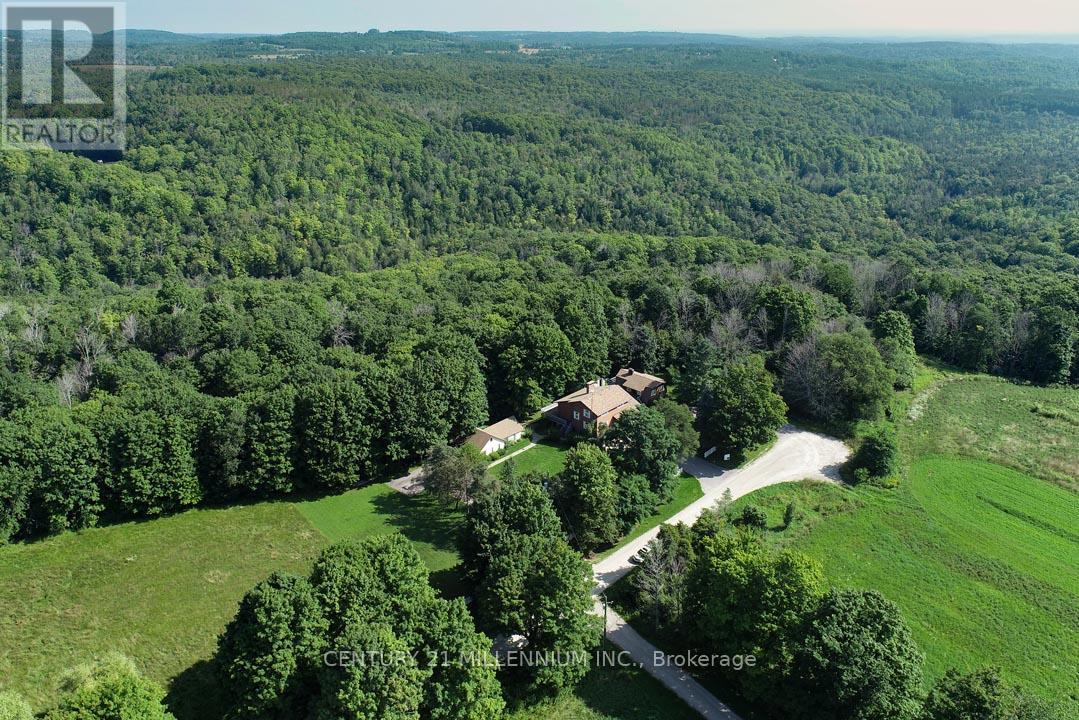
287199 10 Sideroad
Mono, Ontario
A nature lover's paradise! Perfectly positioned at the end of a dead-end road, with the most breathtaking backdrop, is this wonderful family compound on 4.37 acres on a gorgeous ravine lot with treed views and bordering the Hockley Valley Provincial Nature Reserve. Featuring two separate dwellings and driveways, the detached 2-car garage has a workshop with hydro. This home offers the ultimate opportunity for in-law or extended family living. The main 3+1 bed, 3.5 bath home features maintenance-free white picket fencing, aggregate walkways, paved driveways, composite and wood wraparound decks, cathedral ceilings, pot lighting, hardwood flooring, plus in-law potential in the finished walkout basement. The 1+1 bed, 2 bath, chalet-style second dwelling features an open-concept kitchen/living with a vaulted ceiling, propane gas woodstove, and, like the main house, offers both a front and rear deck to take in the views surrounding the property. The neighbouring Hockley Valley Provincial Nature Reserve is approx. 422 ha, is part of the Niagara Escarpment and Niagara Escarpment Biosphere Reserve, with the Bruce Trail and Nottawasaga River winding through. Close to Hockley Valley Ski, Golf and Spa, Mono Cliffs Inn Pub & Restaurant and more! Exceptional private location, only 7 mins to all Orangeville-area amenities, including the hospital, farmer's market, shops, and restaurants. 1hr 30 mins to Toronto. 1 hr 10 to Collingwood. (id:49269)
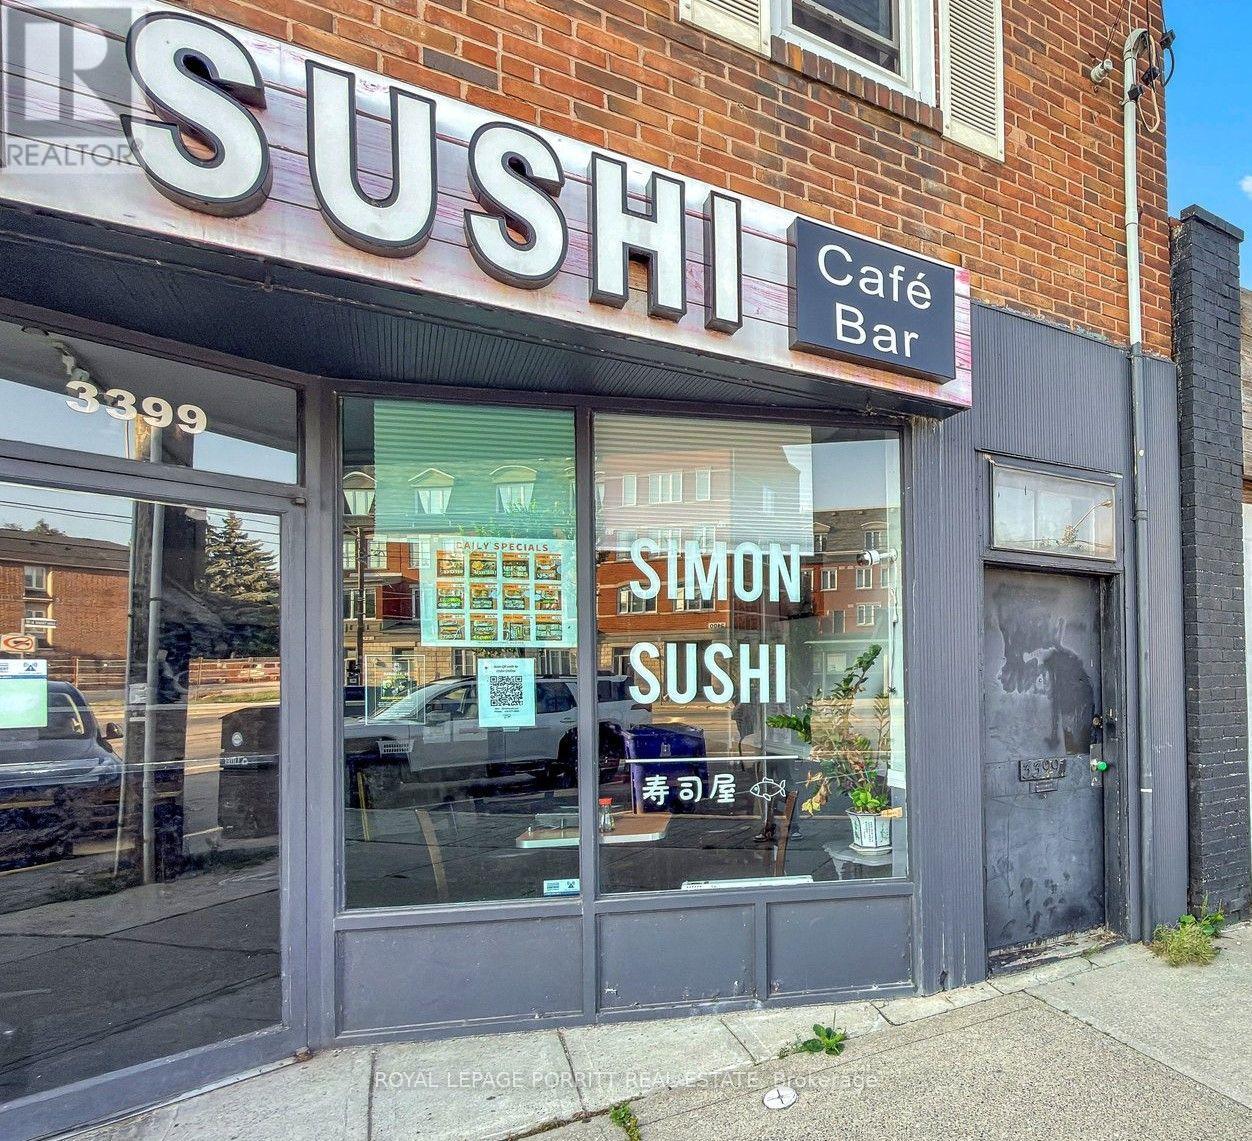
3399a Lake Shore Boulevard W
Toronto, Ontario
Updated 1-bedroom apartment featuring a renovated kitchen and bathroom. Conveniently located close to shopping and just steps from 24-hour TTC service. The unit is situated on the second level and offers a private entrance. Tenant to pay for own hydro. (id:49269)
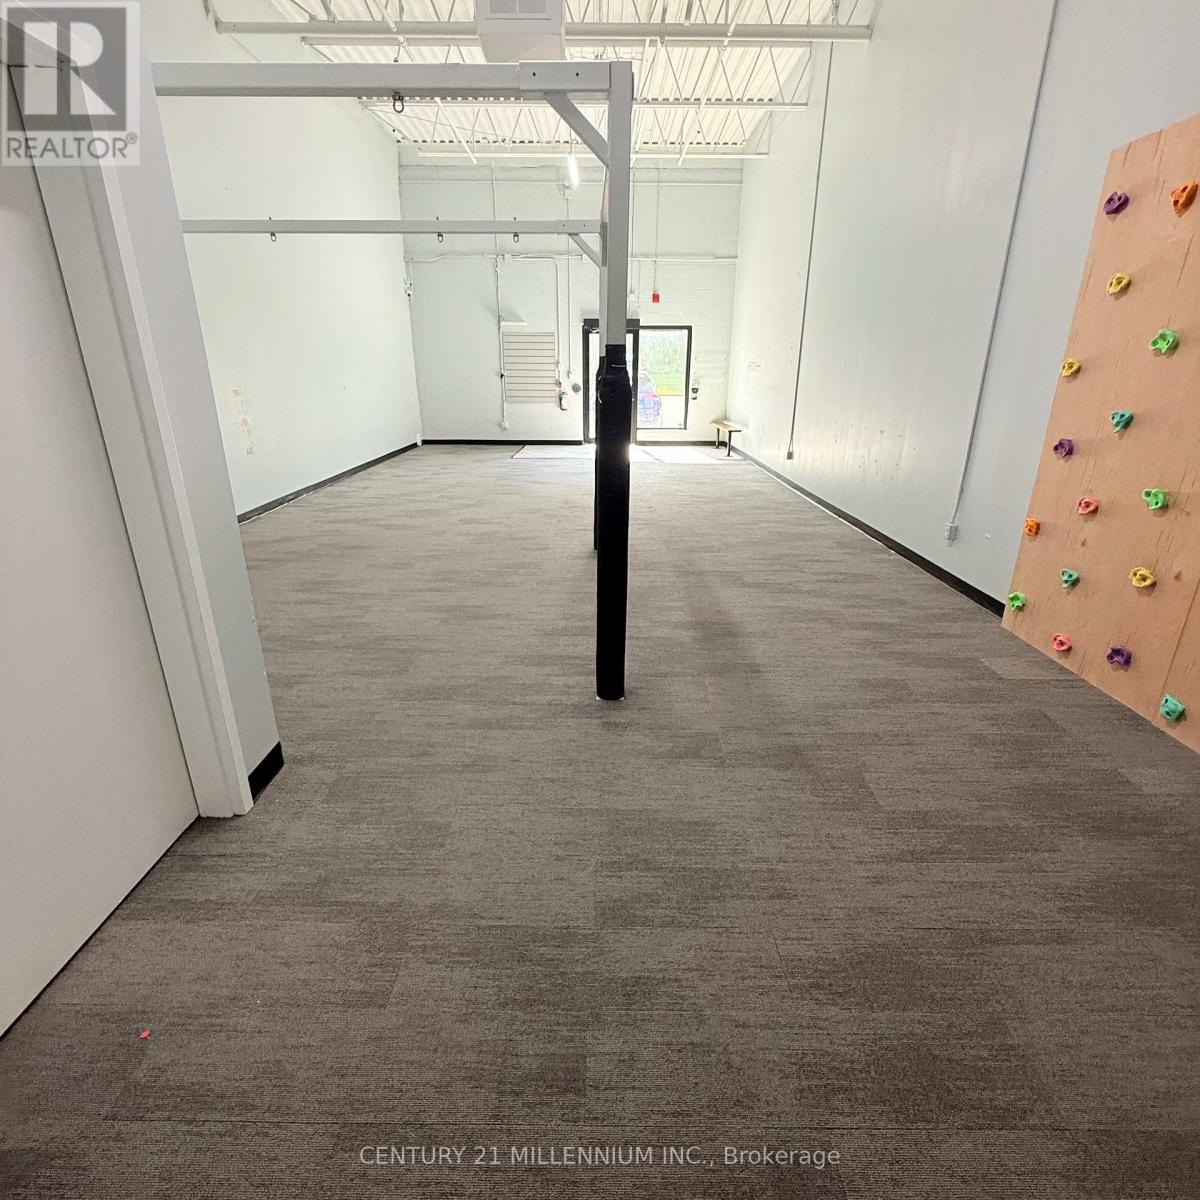
R113 - 150 First Street
Orangeville, Ontario
Join National Brands Like Metro, Marshalls, Sportchek, Shopper's Drug Mart, Petsmart, Tim Hortons & More At The Updated Orangeville Shopping Centre. This Is The Flagship Shopping Area In The Growing Town Of Orangeville. Population Growth Projections Surpassing 19% By 2031. Unit Provided In Vanilla Box Condition Ready To Customize For Your Use. Immediate Possession Available. Ample Parking Opportunities. Would Suit Medical, Hair Salon/Barber, General Retail Or Other Service Related Business. Great Location Close To Hwy 10. (id:49269)
62 Sugarhill Drive
Brampton, Ontario
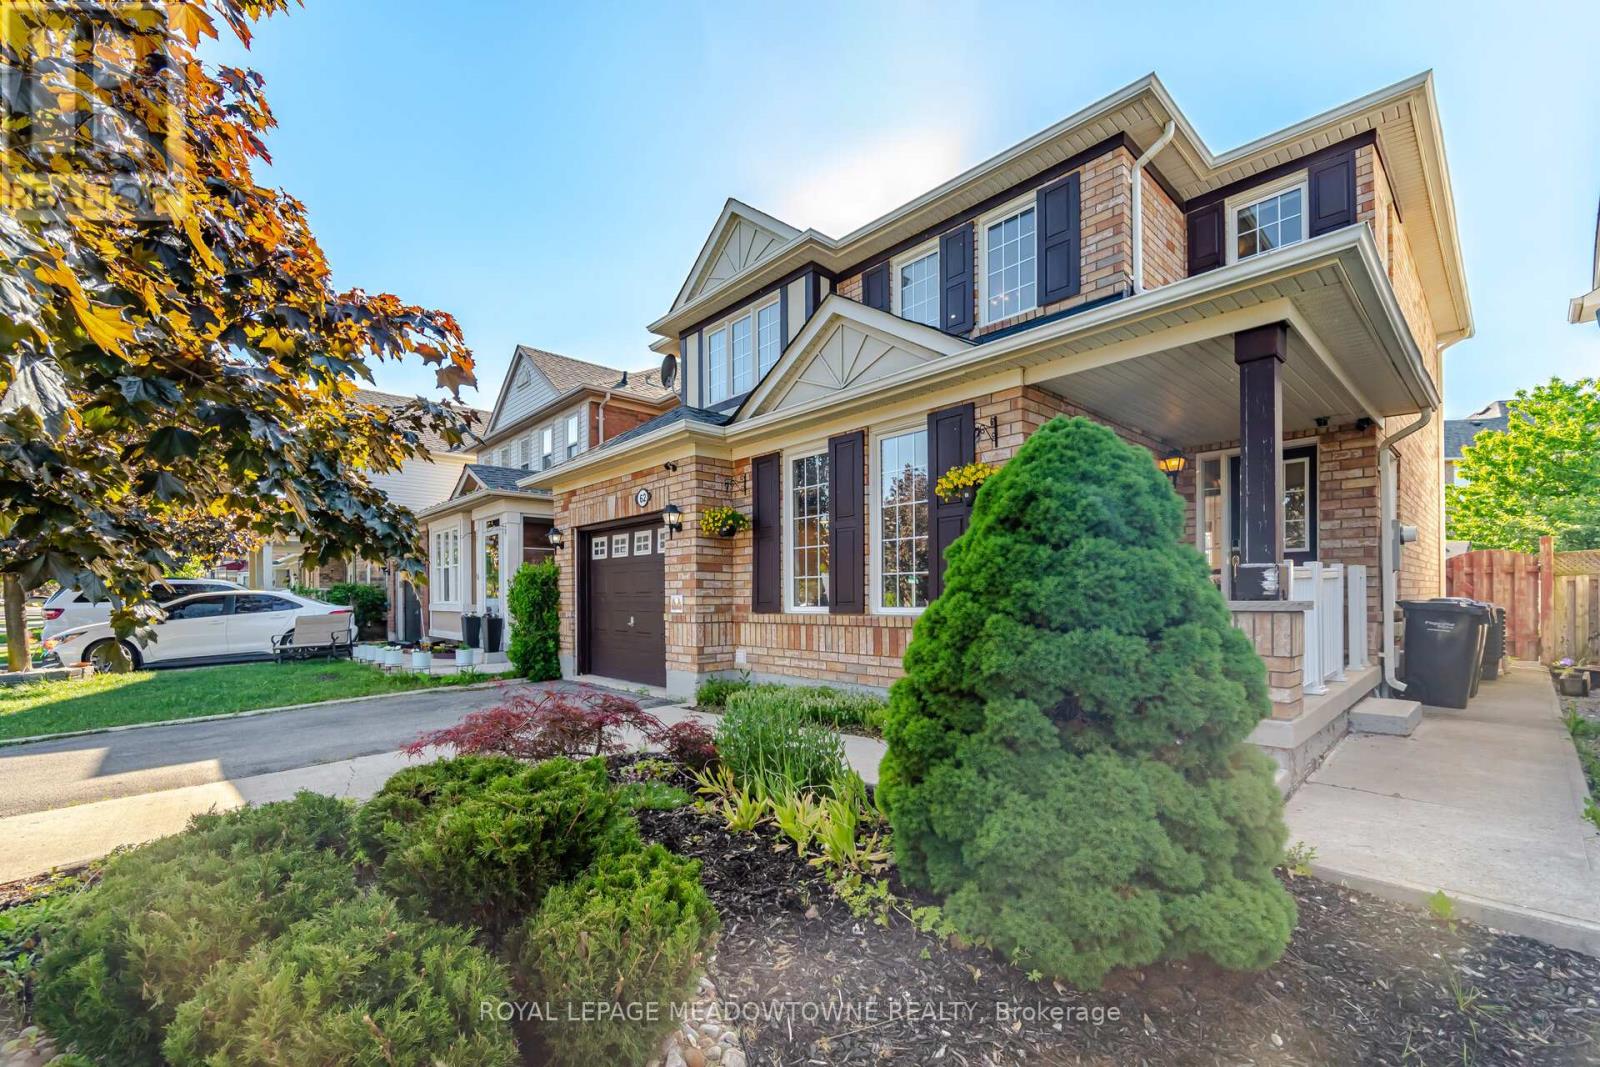
Welcome to 62 Sugarhill Drive, a lovingly maintained family home being offered for sale by its original owners. Pride of ownership is evident throughout this beautifully cared-for 4-bedroom residence, offering the perfect blend of comfort, functionality, and modern updates in one of Brampton's desirable family-friendly communities. Step inside to discover a bright and inviting layout featuring elegant hardwood and tile flooring throughout the main level. The heart of the home is the beautifully renovated kitchen (2021), complete with quartz countertops, ample cabinetry, and a functional design that seamlessly serves both everyday living and entertaining. Upstairs, the spacious primary suite offers a walk-in closet and a private 3-piece ensuite featuring a stand-up shower. Three additional generously sized bedrooms, along with a large linen closet, provide exceptional space for a growing family. The professionally finished basement expands the home's living space with an additional bedroom and full washroom, making it ideal for extended family, guests, or a home office setup. A dedicated lower-level laundry room adds further convenience. This home is loaded with valuable features, including central vacuum, water softener, reverse osmosis water filtration system, smart lock, video doorbell, security camera system, garage door opener, and a newer air conditioner (approximately 5 years old).Outside, enjoy a beautifully maintained backyard complete with a gazebo, patio furniture, and BBQ grill- perfect for summer gatherings and outdoor relaxation. Parking is never an issue with a single-car garage and an oversized 4-car driveway. Ideally located close to schools, parks, shopping, transit, and all major amenities, this turnkey property offers an exceptional opportunity for families seeking a move-in-ready home that has been meticulously cared for from day one. (id:49269)
3100 Temple Drive
Windsor, Ontario
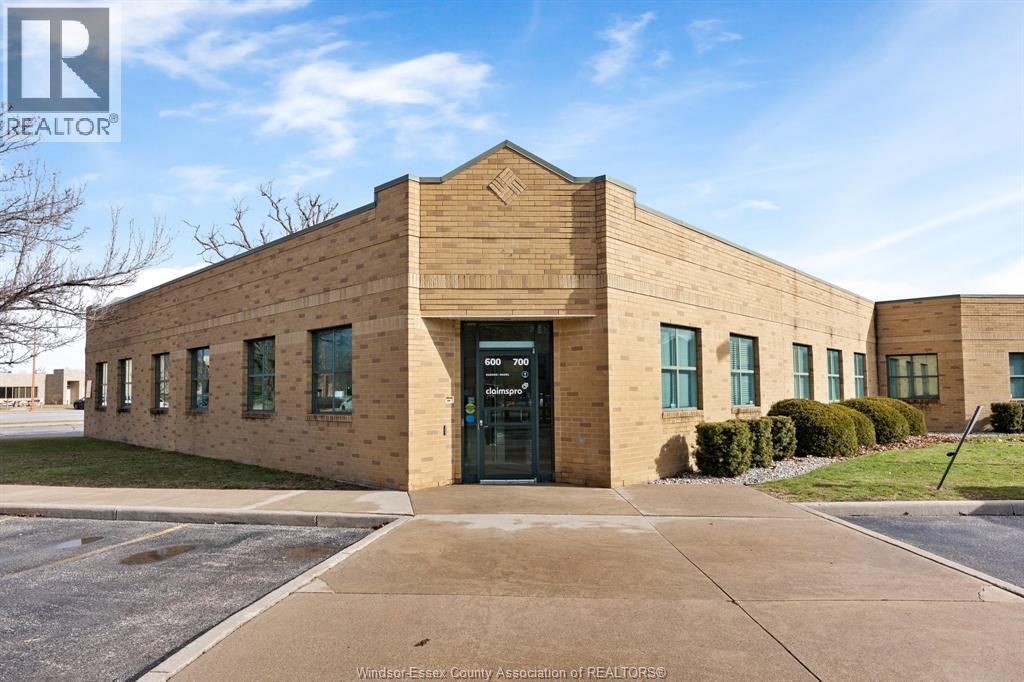
1349' WELL FINISHED OFFICE SUITE, LAYOUT INCLUDES A GOOD SIZED BOARDROOM, 1 PRIVATE OFFICE, AND A SMART BULLPEN WHICH RUNS ALONG A WALL OF WINDOWS, KITCHEN/STAFF AREA , EXCELLENT CENTRAL LOCATION JUST OFF EC ROW/CENTRAL, LOTS OF PARKING, ABSOLUTELY MOVE-IN CONDITION AND IN THIS SIZE RANGE, IT'S HARD TO BEAT! CALL TODAY TO SET UP A TOUR.. CAN DISCUSS EARLIER POSSESSION, SUBJECT TO EXISTING TENANT APPROVAL (id:49269)
707 Cashmere Terrace
Ottawa, Ontario
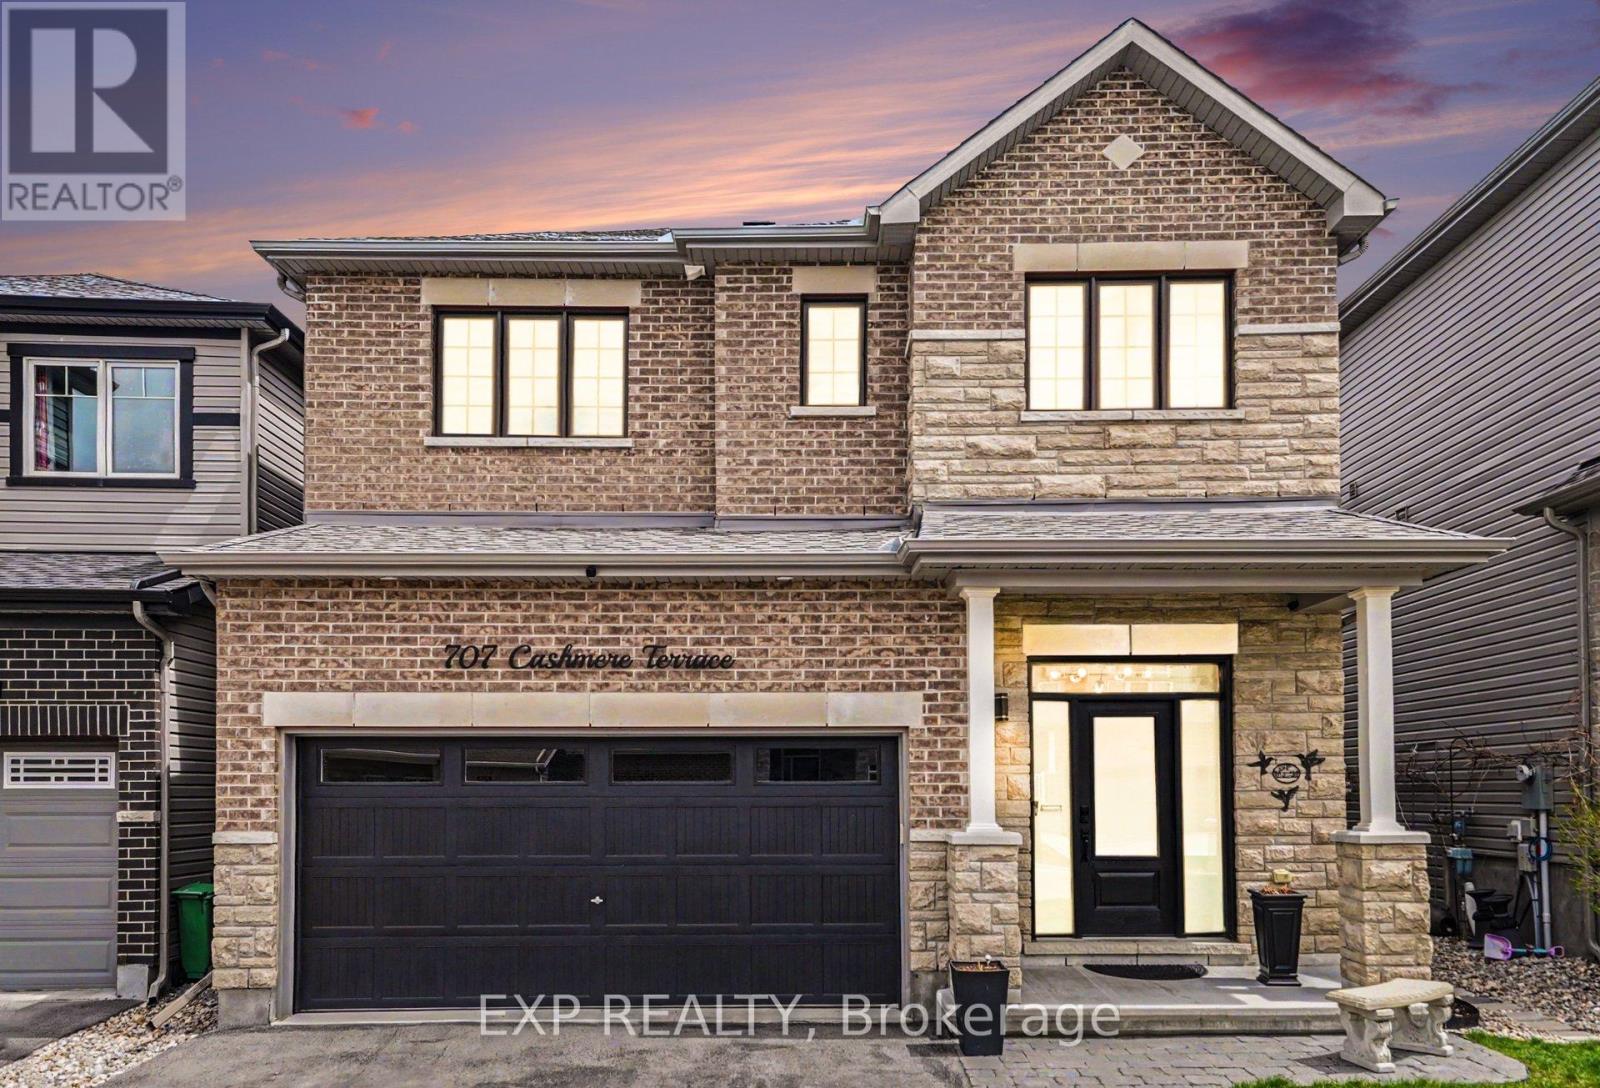
Welcome to this Wonderful 3 Bedroom plus Loft Home ideally located in the Heart of Barrhaven close to Marketplace Shopping, Restaurants, Parks, and Schools!This Beautifully Maintained Minto Single Family Home offers Stylish Finishes, Generous Living Space, and an Exceptional Family Friendly Layout.The Exterior showcases attractive Brick and Stone Detailing, a Covered Front Porch, Interlock Walkway, Double Car Garage, and an Extended Driveway offering plenty of Parking. Step inside to a Spacious Tiled Foyer that opens into the bright and inviting Open Concept Main Floor, featuring Hardwood Flooring throughout the Living and Dining Areas. The Living Room is anchored by a Gas Fireplace with Feature Wall, while the Dining Area is enhanced by elegant Wainscoting Detail.The Eat In Kitchen is thoughtfully upgraded with Extended Cabinetry, Granite Countertops, Subway Tile Backsplash, Stainless Steel Appliances including a Gas Stove, Wall Pantry, Microwave Shelf, and a Large Island w/Breakfast Bar. Upgraded Hardwood Stairs lead to the 2nd Level where Hardwood Flooring continues through the Hallway and into the versatile Loft Style Family Room, Home Office, or additional Living Space. The Spacious Primary Bedroom features a W.I.C. and modern 5pc Ensuite complete w/Double Vanities, Glass Shower, and Soaker Tub. Two additional well sized Bedrooms and a 4pc Bathroom w/Double Vanities complete the Upper Level.A unique bonus is the convenient 2nd Floor Laundry Room with existing Washer & Dryer Hookups already in place. The current Owners chose to relocate the Laundry to the Basement, allowing the Upper Laundry Room to function as additional Storage Space while still providing the Convenience & Flexibility to easily convert it back if desired.The Fully Finished Basement adds even more valuable Living Space, offering plenty of flexibility for a Recreation Room, Home Office, Fitness Area, Kids Play Space, or additional Entertaining Area. (id:49269)
C - 331 Catherine Street
Ottawa, Ontario
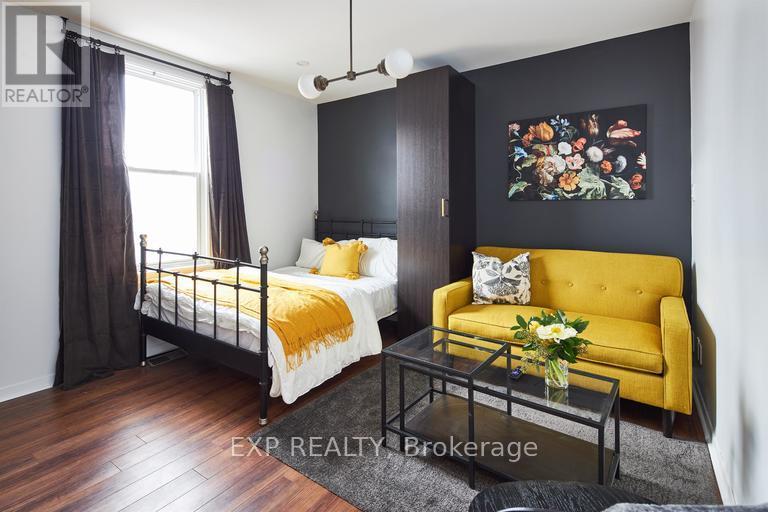
331 Catherine Street offers modern, convenient living in a highly accessible central Ottawa location. This professionally managed top-floor unit features a bright, functional layout with a furnished living area including a sofa and TV, as well as a bed for added convenience. The kitchen includes a dishwasher and opens onto a small private deck, while in-unit laundry provides added everyday convenience. This all-inclusive rental includes all utilities and high-speed internet for one fixed monthly price, with easy access to Highway 417, downtown, transit, shopping, restaurants, and everyday amenities. Available September 1st with a minimum one-year lease. (id:49269)
119 Hopewell Avenue
Ottawa, Ontario
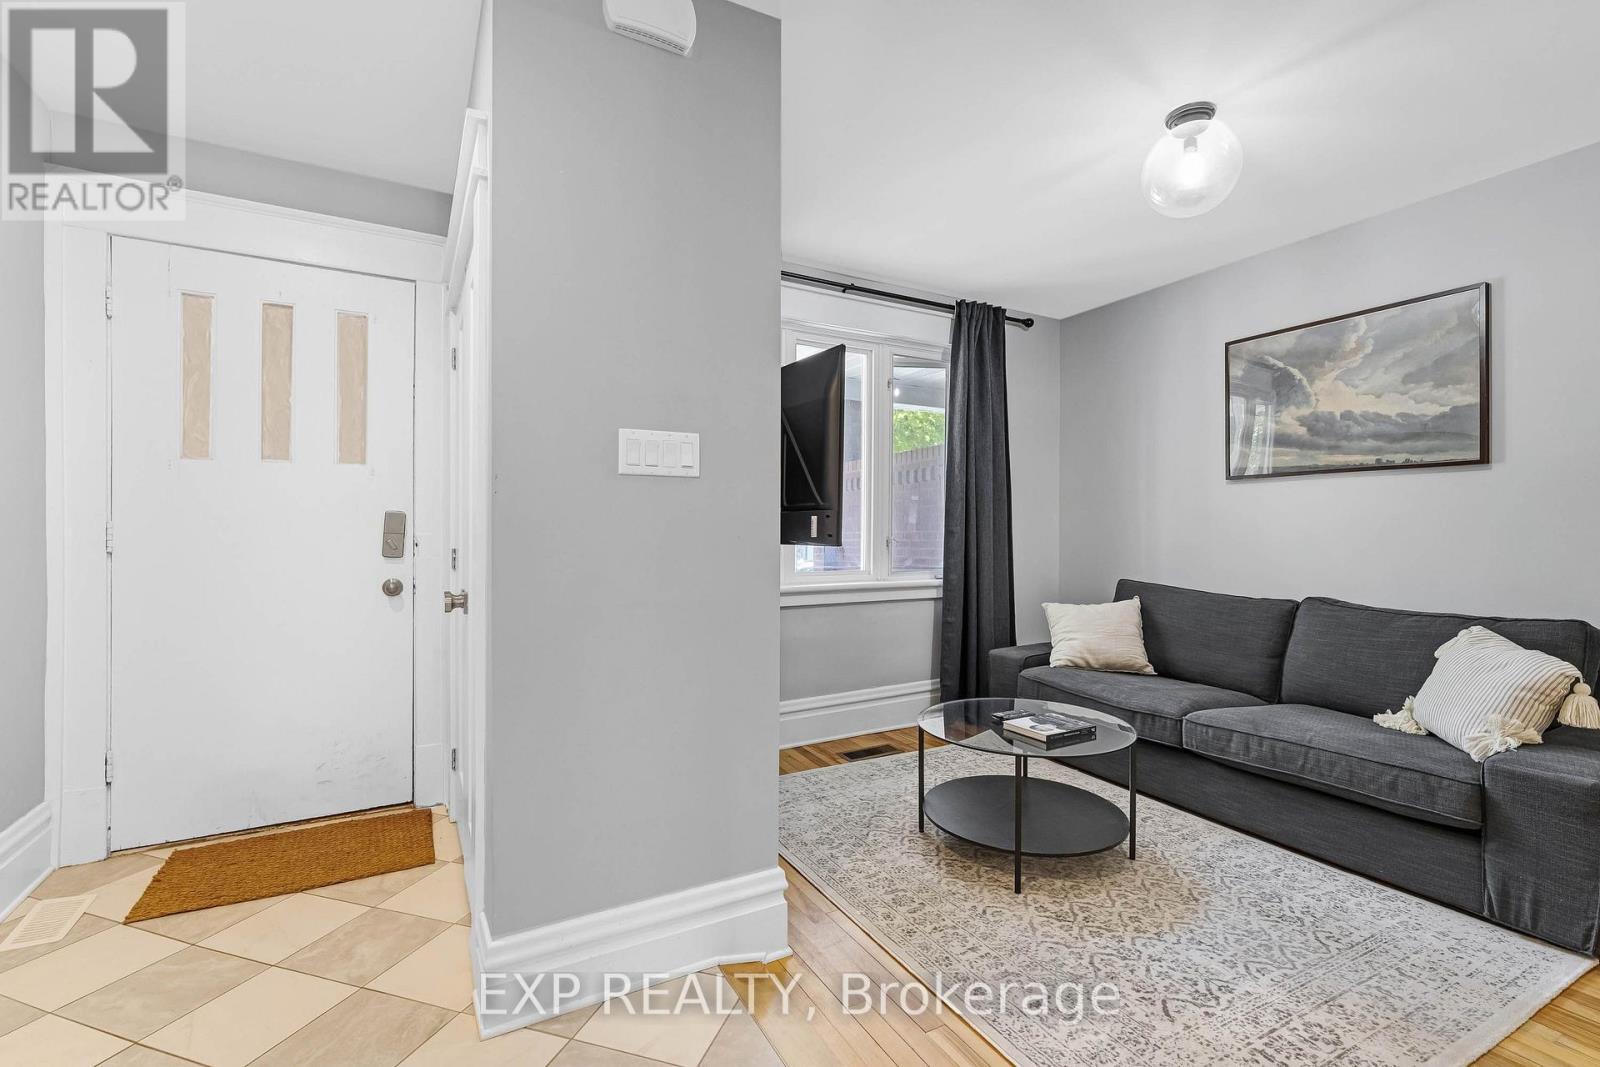
Bright and spacious 3-bedroom, 2-bathroom apartment in the heart of Old Ottawa South. This fully furnished, all-inclusive unit features an open-concept living area, modern kitchen with quartz countertops and stainless steel appliances, in-unit laundry, and generously sized bedrooms.Ideally located near Carleton University, Bank Street, Lansdowne Park, public transit, restaurants, shopping, and everyday amenities.Rent includes heat, hydro, water, high-speed internet, lawn maintenance, and snow removal. Available September 3. Minimum one-year lease. (id:49269)

11 Roberta Crescent
Ottawa, Ontario
Welcome to this exceptional family home, perfectly situated on a premium pie-shaped lot in Barrhaven! Designed for both everyday living and unforgettable entertaining, this spacious 5-bedroom, 4-bath home offers the space, layout, and backyard families dream about. Step inside to a welcoming main floor where generous principal rooms flow effortlessly from one to the next. The beautifully appointed kitchen is the heart of the home, featuring an oversized granite island, abundant workspace, and a bright eating area overlooking the backyard. Just off the kitchen, the inviting family room is the perfect place to gather, while the formal living and dining rooms provide plenty of space for holidays and special occasions. A large mudroom with six custom-built lockers keeps busy family life organized. Then step outside and prepare to be impressed. The backyard is truly the showstopper. Set on an oversized pie-shaped lot, this private outdoor retreat features an expansive 1,100 sq. ft. cedar deck surrounding a spectacular Heated Saltwater Inground Pool complete with a 9-foot deep end, and diving board. Whether you're hosting summer parties, watching the kids swim, or simply relaxing in your own backyard oasis, this is a space that will be enjoyed for years to come. Upstairs, you'll find the RARE 5 generously sized bedrooms, making this an ideal home for growing families. Updated vinyl windows throughout provide peace of mind and fill the home with natural light. The finished lower level adds even more versatility with additional living space, a full bathroom, dedicated office, gym, guest room, and plenty of storage. Complete with a long driveway, deep double garage, updated furnace and A/C (2024) and located just minutes from Walter Baker Centre, great schools, parks, shopping, and highway access, this is the kind of home families wait for! (id:49269)
104 Village Gate Drive
Wasaga Beach, Ontario
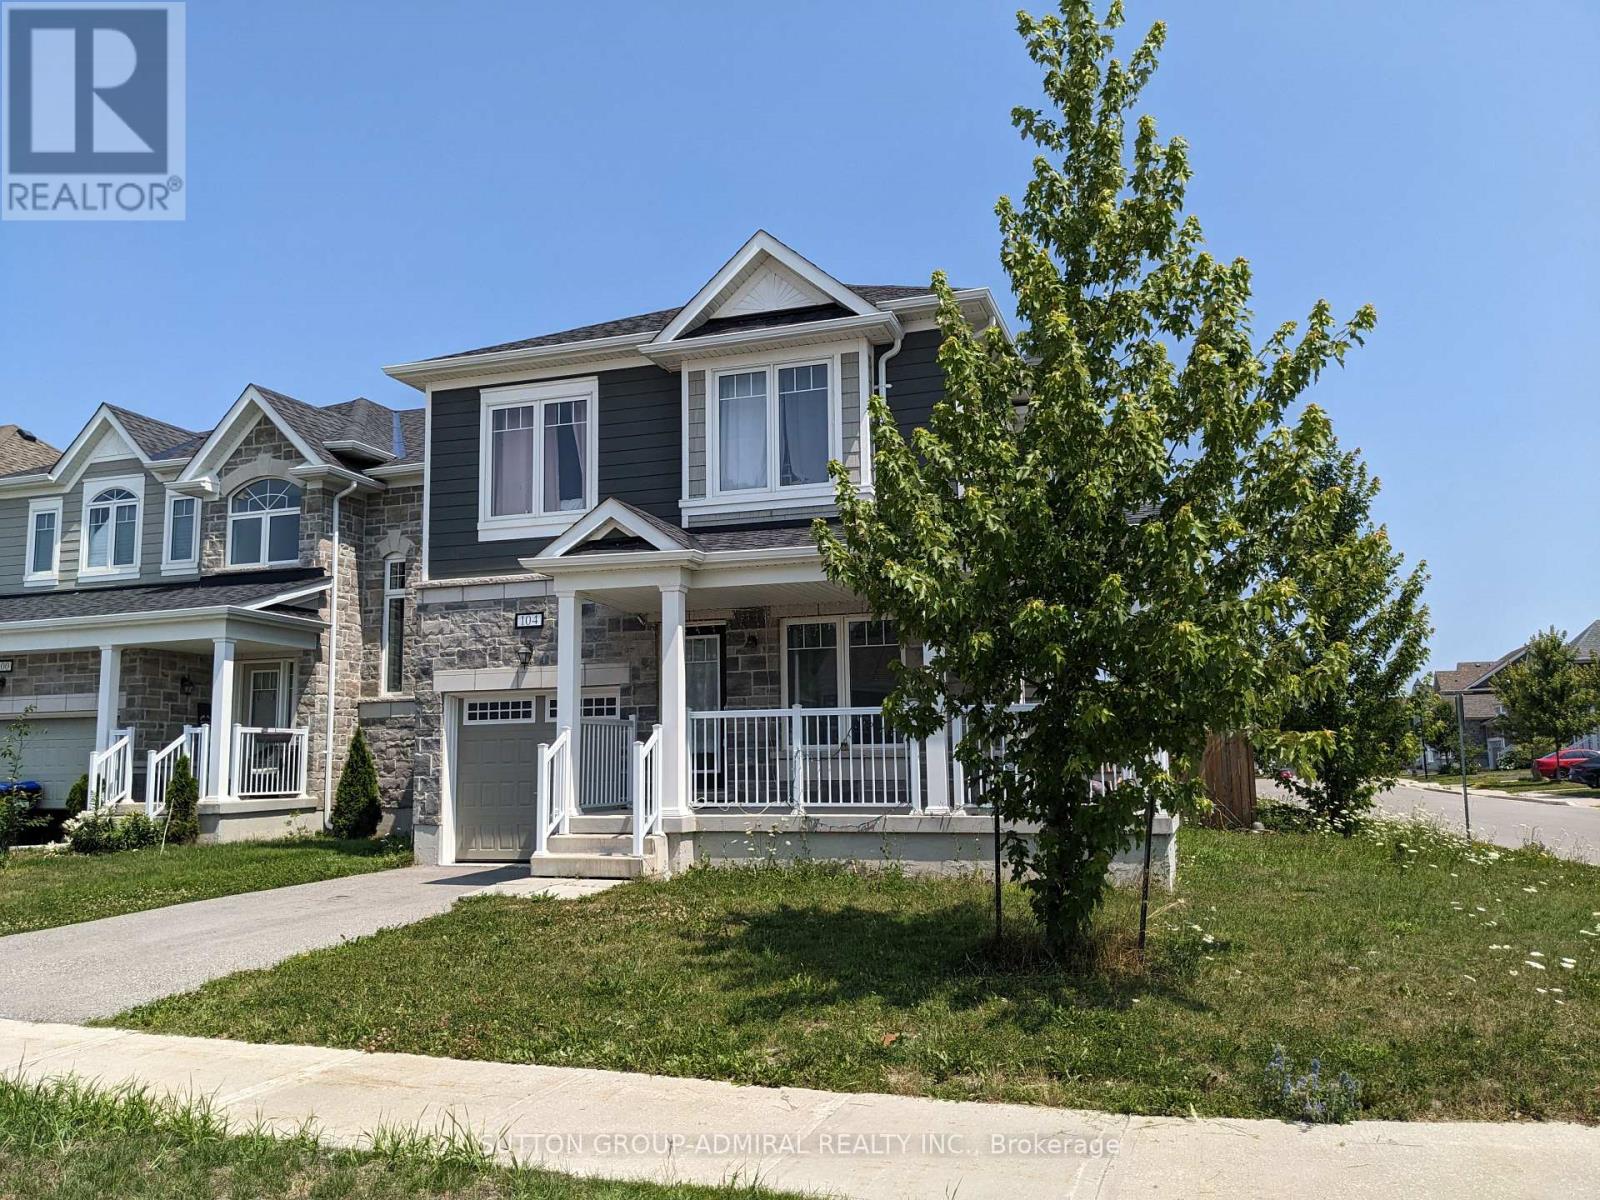
Welcome To This 5-Year-Old Corner Detached Home In The Prestigious Georgian Sands Community Of Wasaga Beach. Offering 3+1 Bedrooms, 4 Bathrooms, And 2 Kitchens, This Bright And Spacious Home Features 9-ft Ceilings, An Open-Concept Layout, And Large Windows That Provide Abundant Natural Light. The Finished Basement With A Separate Entrance Offers Excellent Potential For Extended Family Or In-Law Living. Enjoy A Fully Fenced Backyard, Perfect For Children, Pets, Entertaining, Or Relaxing In Privacy. Situated On A Premium Corner Lot With Great Curb Appeal, This Home Is Ideally Located Within Walking Distance To The World's Longest Freshwater Beach, Golf Course, Parks, And Scenic Trails, With Shopping, Schools, Restaurants, And Everyday Amenities Just Minutes Away. An Excellent Opportunity For Families, Retirees, Or Investors Seeking Modern Living In One Of Wasaga Beach's Most Desirable Communities. (id:49269)
747 Haflinger Row
Ottawa, Ontario
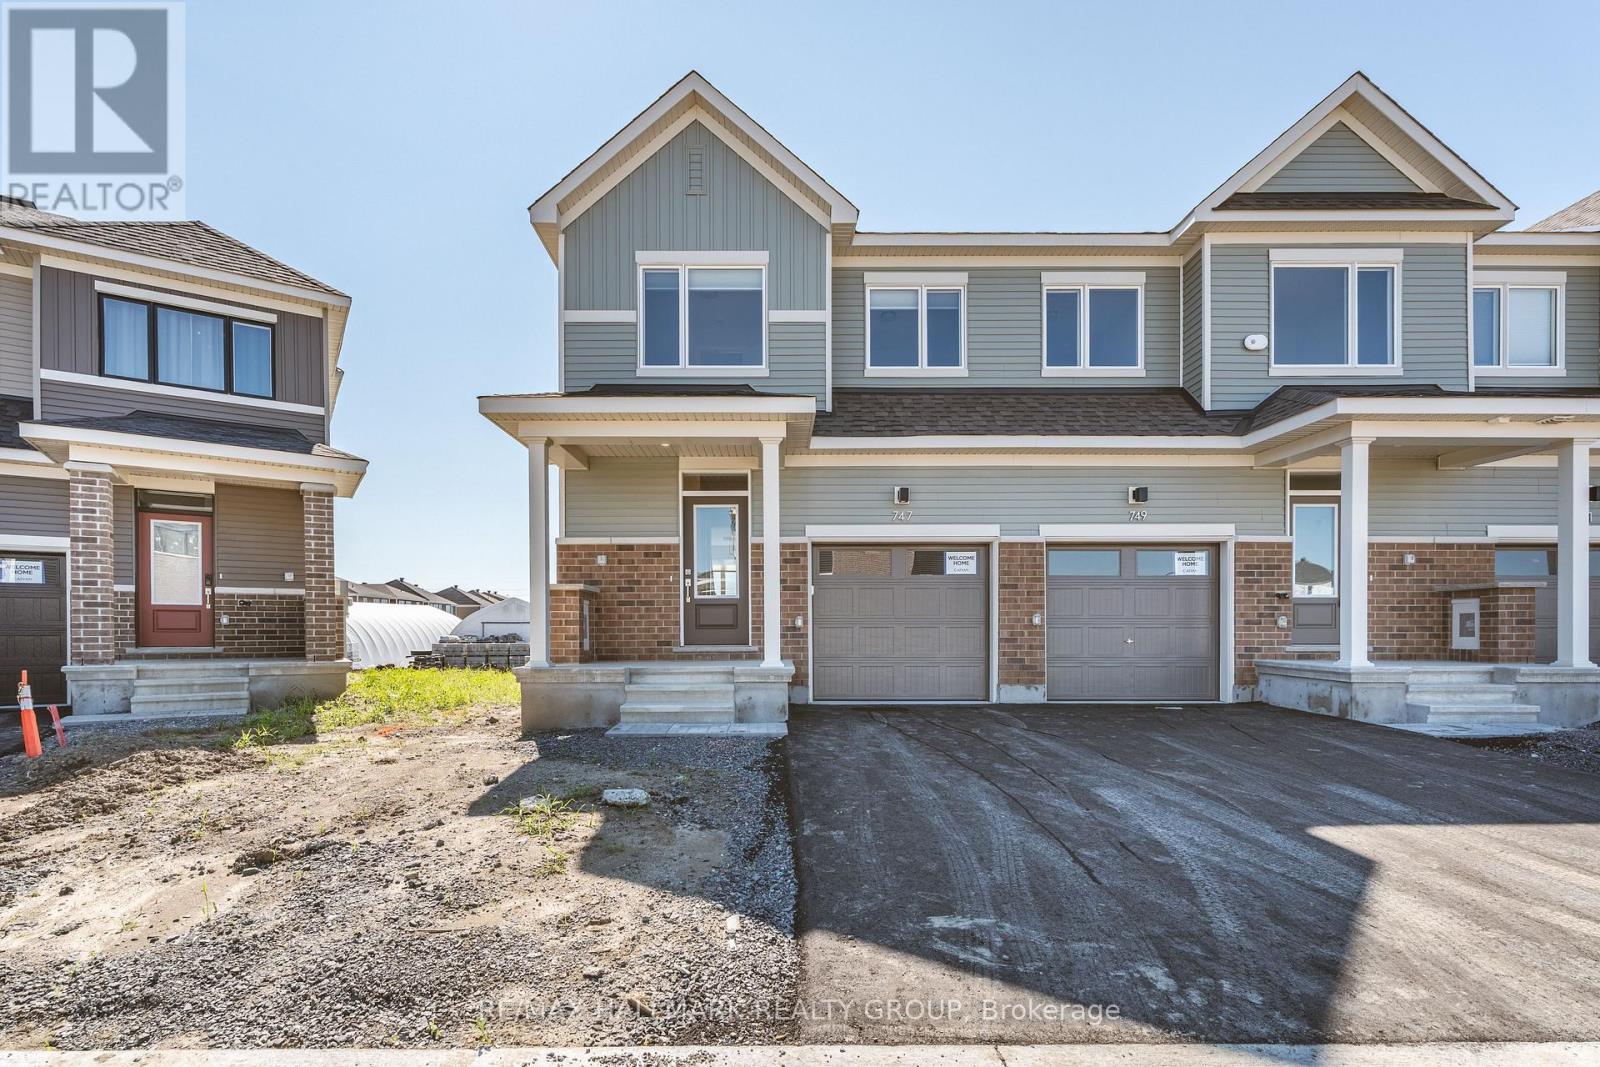
Welcome to 747 Haflinger Row, a BRAND NEW 2026 Caivan END UNIT Townhome offering NO REAR Residential Neighbours backs onto BMR & in a desirable family-friendly community. This thoughtfully designed Plan 1E model features 3 Bedrooms above grade plus a FINISHED BASMENT with a Recreation Room, DEN or potential 4th Bedroom and a full 3 Piece Bathroom, making it ideal for growing families, guests, or a home office. The bright open concept Main Floor is perfect for everyday living and entertaining, showcasing a stunning Chef's Kitchen with White Satin cabinetry, matte black hardware, Quartz countertops, a glossy horizontal stacked tile backsplash, and plenty of cabinet and counter space. The Living and Dining areas are filled with natural light thanks to the premium End Unit design. Upstairs, the generous Primary Bedroom offers a private 4 Piece Ensuite, complemented by two additional Bedrooms, a full Main Bathroom, and open railings. All Bathrooms have been upgraded with elegant Quartz countertops. Additional premium finishes include laminate flooring throughout the Main and Second Levels, carpeted stairs, and upgraded Oak handrails. The finished lower level provides exceptional flexibility and a full 3 Piece Bathroom, while the unfinished utility room offers additional storage space. Enjoy the added privacy of having no residential rear neighbours. Additional features include central Air Conditioning, a Garage Door Opener, Upgraded Appliances and the added natural light that only an End Unit can provide. Conveniently located close to parks, schools, shopping, walking trails, transit, and everyday amenities, this beautifully upgraded brand new home is move-in ready! Landlord prefers no pets and no smokers. First and last month's rent required. Credit check, employment verification, and references required. (id:49269)
37 Mcphail Road
Carleton Place, Ontario
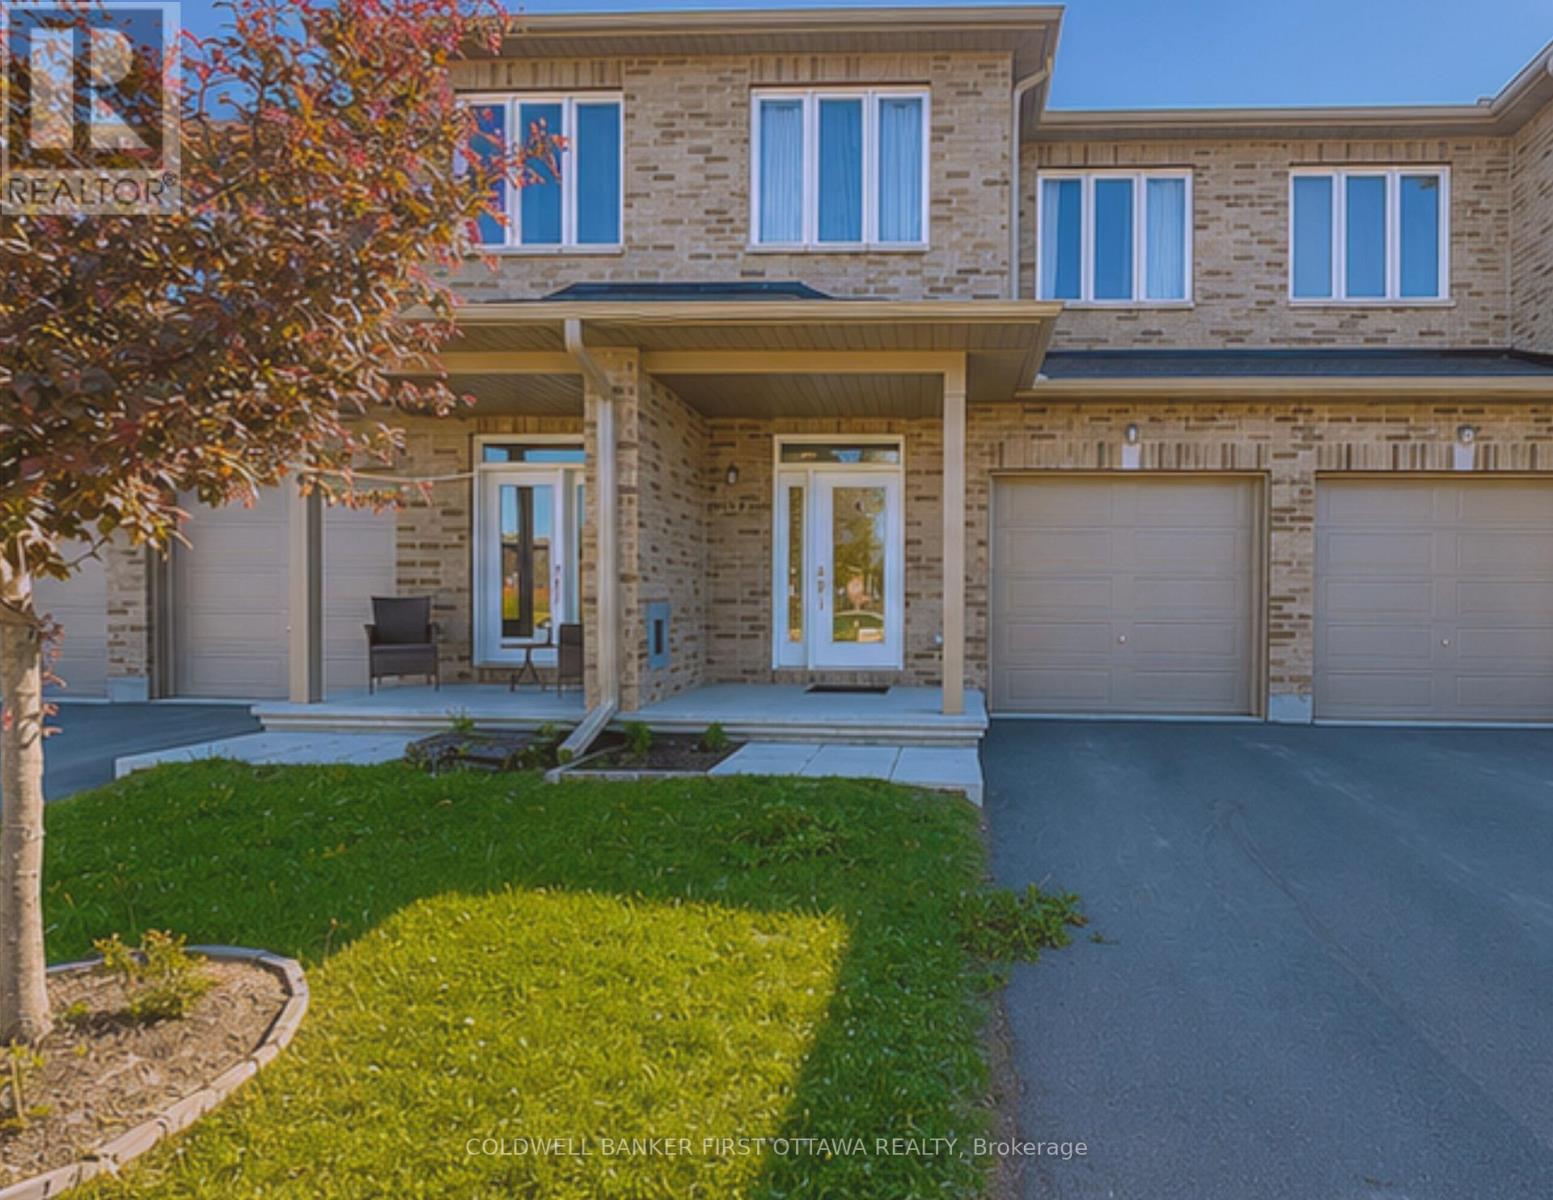
"Stay, stay at home, my heart, and rest; Home-keeping hearts are happiest, For those that wander they know not where are full of trouble and full of care; To stay at home is best." - Henry Wadsworth Longfellow. Welcome to this pristine 3-bedroom freehold townhome in the heart of Carleton Place, situated in a sought-after, family-friendly neighbourhood. Bright, modern, and impeccably maintained, this move-in-ready home offers the perfect combination of style, comfort, and functionality.The open-concept main floor features beautiful hardwood and tile flooring, a contemporary kitchen with a centre island and breakfast seating, a spacious dining area with walkout access to the backyard, and a convenient powder room.Upstairs, the spacious primary suite boasts a large walk-in closet and a private ensuite. Two additional bedrooms, a full family bathroom, and a second-floor laundry closet with washer and dryer complete the upper level, offering everyday convenience.The fully finished basement expands your living space with a generous recreation room and a versatile flex area that's ideal for a home office, fitness room, playroom, or hobby space.Located just minutes from schools, the hospital, arena, parks, shopping, restaurants, Walmart, Independent Grocer, and the charming downtown core, this home offers exceptional convenience. Commuters will appreciate being less than 30 minutes from Kanata and Stittsville, with easy access to Perth, Almonte and Arnprior. Whether you're a first-time home buyer, growing family, or investor, this beautifully maintained townhome is an outstanding opportunity to own in one of Eastern Ontario's fastest-growing communities. Don't miss your chance to make this exceptional property your new home! Note: property is tenanted for $2800/month + utilities. Some marketing materials were taken from the previous rental listing, however, the home is by and large kept as same by current tenants. Come have a look at this stunning home BUILT IN 2021 today (id:49269)
Pt Lt 1 Con 11 Road
Drummond/north Elmsley, Ontario
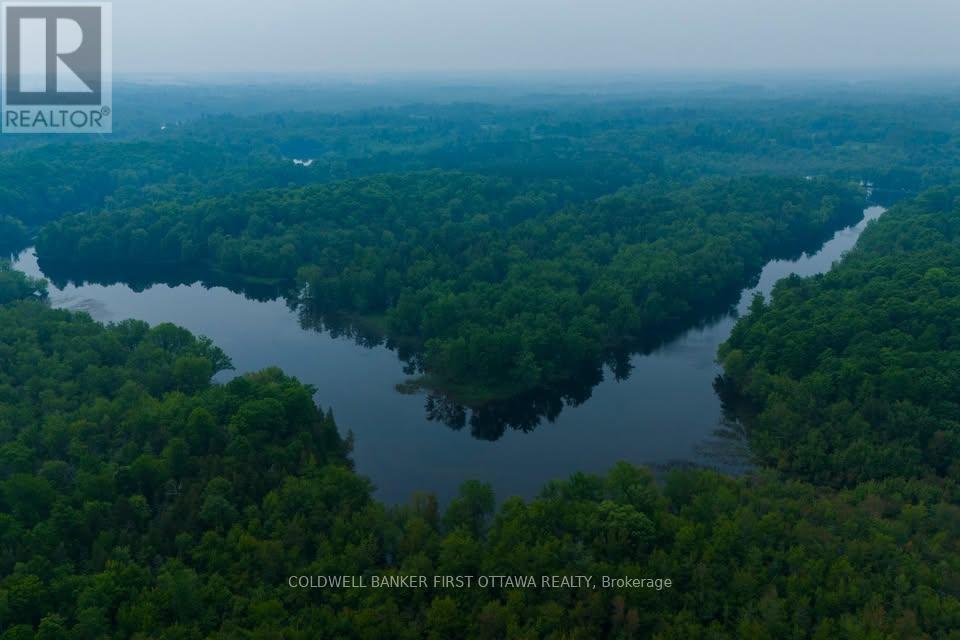
Escape to your own private slice of the Mississippi River with this remarkable approximately 15-acre surveyed recreational property offering an impressive water frontage. Comprised of part of Stewart's Island and an approximately 7-acre landlocked mainland parcel, this unique property is a rare opportunity to own an untouched natural retreat. Preserved in its natural state, the land features magnificent old-growth forest with towering pines, hemlocks, cedars, and cherry trees, creating an incredible backdrop for outdoor enthusiasts. Located near the scenic confluence of the Mississippi and Clyde Rivers-an area described by the Mississippi Valley Field Naturalists as "hauntingly beautiful"-this property offers exceptional opportunities for camping, fishing, canoeing, kayaking, swimming, wildlife watching, and simply unplugging in nature. Please note: This property is **water access only** and **is being offered strictly as a recreational property**. Construction of a residence, cottage, or other permanent structure is not permitted. Accessible only by boat, the property provides outstanding privacy and seclusion while remaining conveniently close to three public launch points. Enjoy the feeling of being miles away from it all while being just minutes from Lanark Village, the historic Town of Perth, and within an easy drive of Ottawa's west end and Kingston. If you're looking for a one-of-a-kind waterfront escape to enjoy camping weekends, fishing adventures, paddling excursions, and unforgettable days on the water, this exceptional recreational property is ready to become your own private wilderness getaway. This is 3 PINs for sale, mainland parcels and Stewart's Island also offered separately for $99,990 (id:49269)
0 Con 11 Road
Drummond/north Elmsley, Ontario
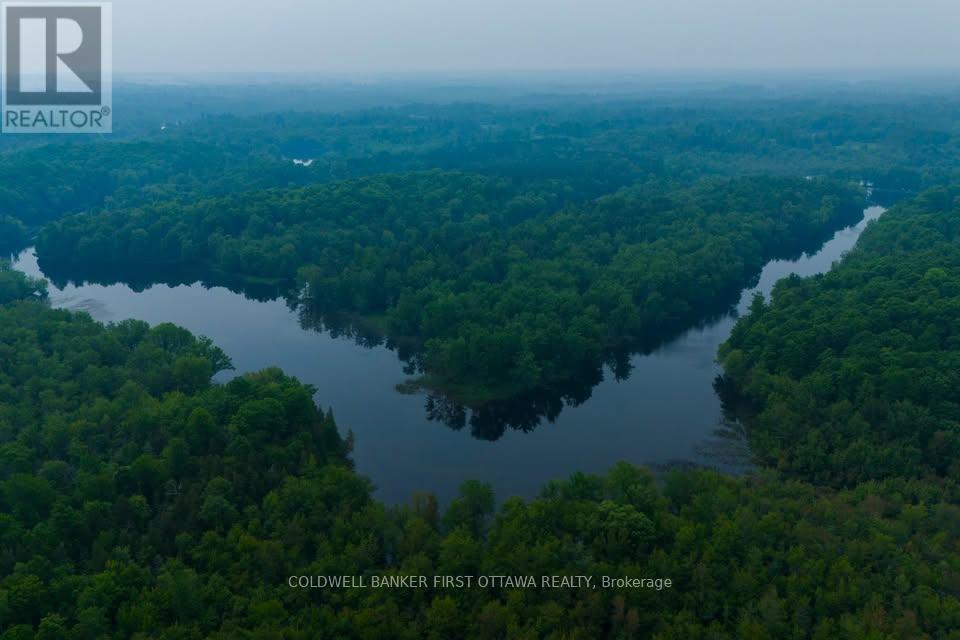
Discover your own private recreational retreat with this approximately 8-acre surveyed mainland parcel nestled along the scenic Mississippi River. This unique landlocked property offers an exceptional opportunity for outdoor enthusiasts seeking a peaceful escape surrounded by nature.Preserved in its natural state, the property features beautiful old-growth forest with towering pines, hemlocks, cedars, and cherry trees, creating an incredible setting for camping, wildlife watching, hiking, and enjoying the outdoors. Located near the breathtaking confluence of the Mississippi and Clyde Rivers-an area described by the Mississippi Valley Field Naturalists as "hauntingly beautiful"-the surrounding waterways offer outstanding opportunities for fishing, canoeing, kayaking, and swimming.Please note: There are three parcels for sale. This offering is for the approximately 8-acre mainland parcels only. The Stewart's Island parcel is being offered separately and are not included in this sale. There is the option to buy all three at a discounted price point. The property is landlocked, and any access to the river or surrounding waterways is at the Buyer's own responsibility. This property is being offered strictly for recreational use. Construction of a residence, cottage, or other permanent structure is not permitted. Buyers are encouraged to complete their own due diligence regarding access and intended use.Conveniently located just minutes from Lanark Village and the historic Town of Perth, and within an easy drive of Ottawa's west end and Kingston, this is an excellent opportunity to own an affordable piece of the Mississippi River landscape. Whether you're looking for a quiet place to camp, explore nature, or simply enjoy the outdoors, this unique recreational property is ready for your next adventure. (id:49269)
2 Lawrence D. Pridham Avenue
New Tecumseth, Ontario
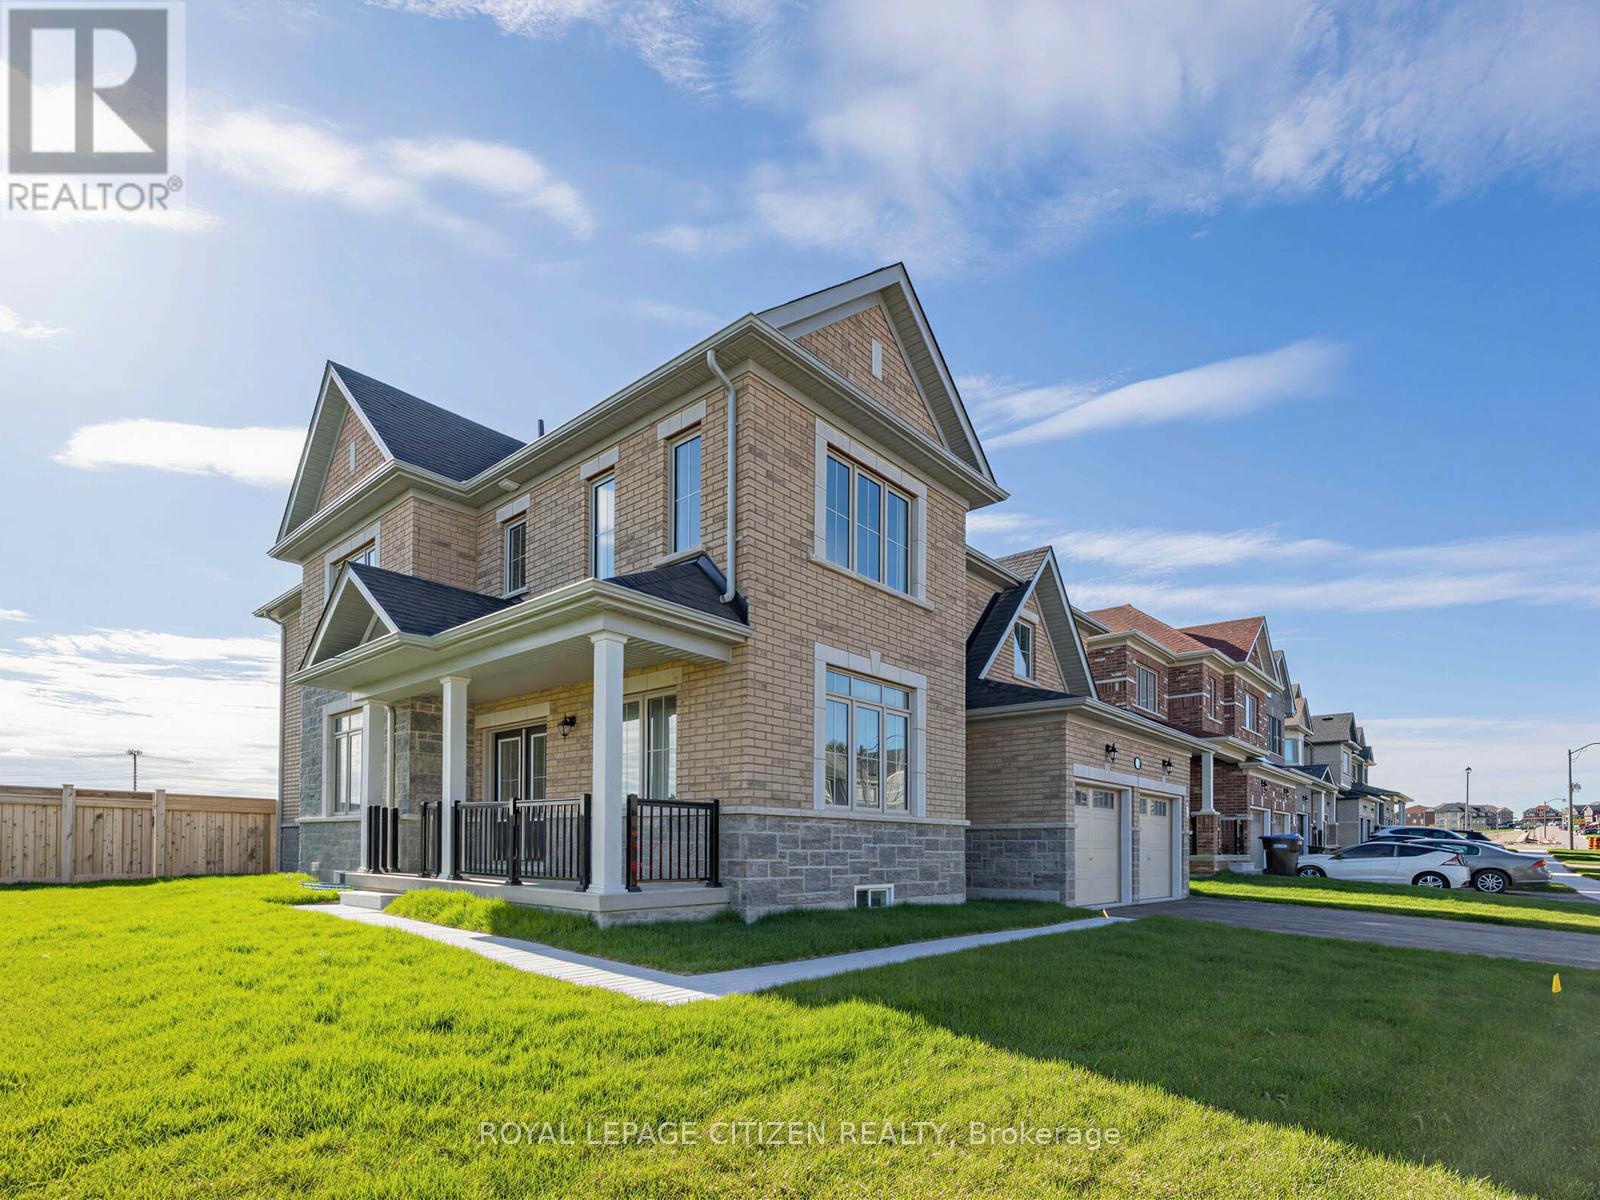
The Empress Elevation "A" by Highcastle Homes sits on a premium 50' corner lot in beautiful Alliston, offering approximately 3,260 sqft of elegant living space. The thoughtfully designed main floor features a private library, a spacious great room with a cozy gas fireplace, and a large family-sized kitchen with breakfast area and servery-perfect for entertaining. Additional highlights include a separate dining room and a convenient main floor laundry with direct access to the garage. Upstairs, you'll find four generously sized bedrooms, each complete with its own ensuite bathroom, providing comfort and privacy for the whole family. A versatile loft area adds extra living space, ideal for a sitting room, home office, or study. This stunning home blends luxury, functionality, and modern design in a desirable community. The Honey Hill community is ideally situated between Hwy 50 and Hwy 27, just minutes from the Honda Plant. You will enjoy the perfect balance of natural greenspace and proximity to modern amenities, including shopping, restaurants, and recreational facilities. Important Update: Following the government's announcement regarding the removal of HST from new home sales, we have adjusted our pricing accordingly. Please note that the purchase price now excludes HST (conditions apply). (id:49269)
82 Lawrence D. Pridham Avenue
New Tecumseth, Ontario
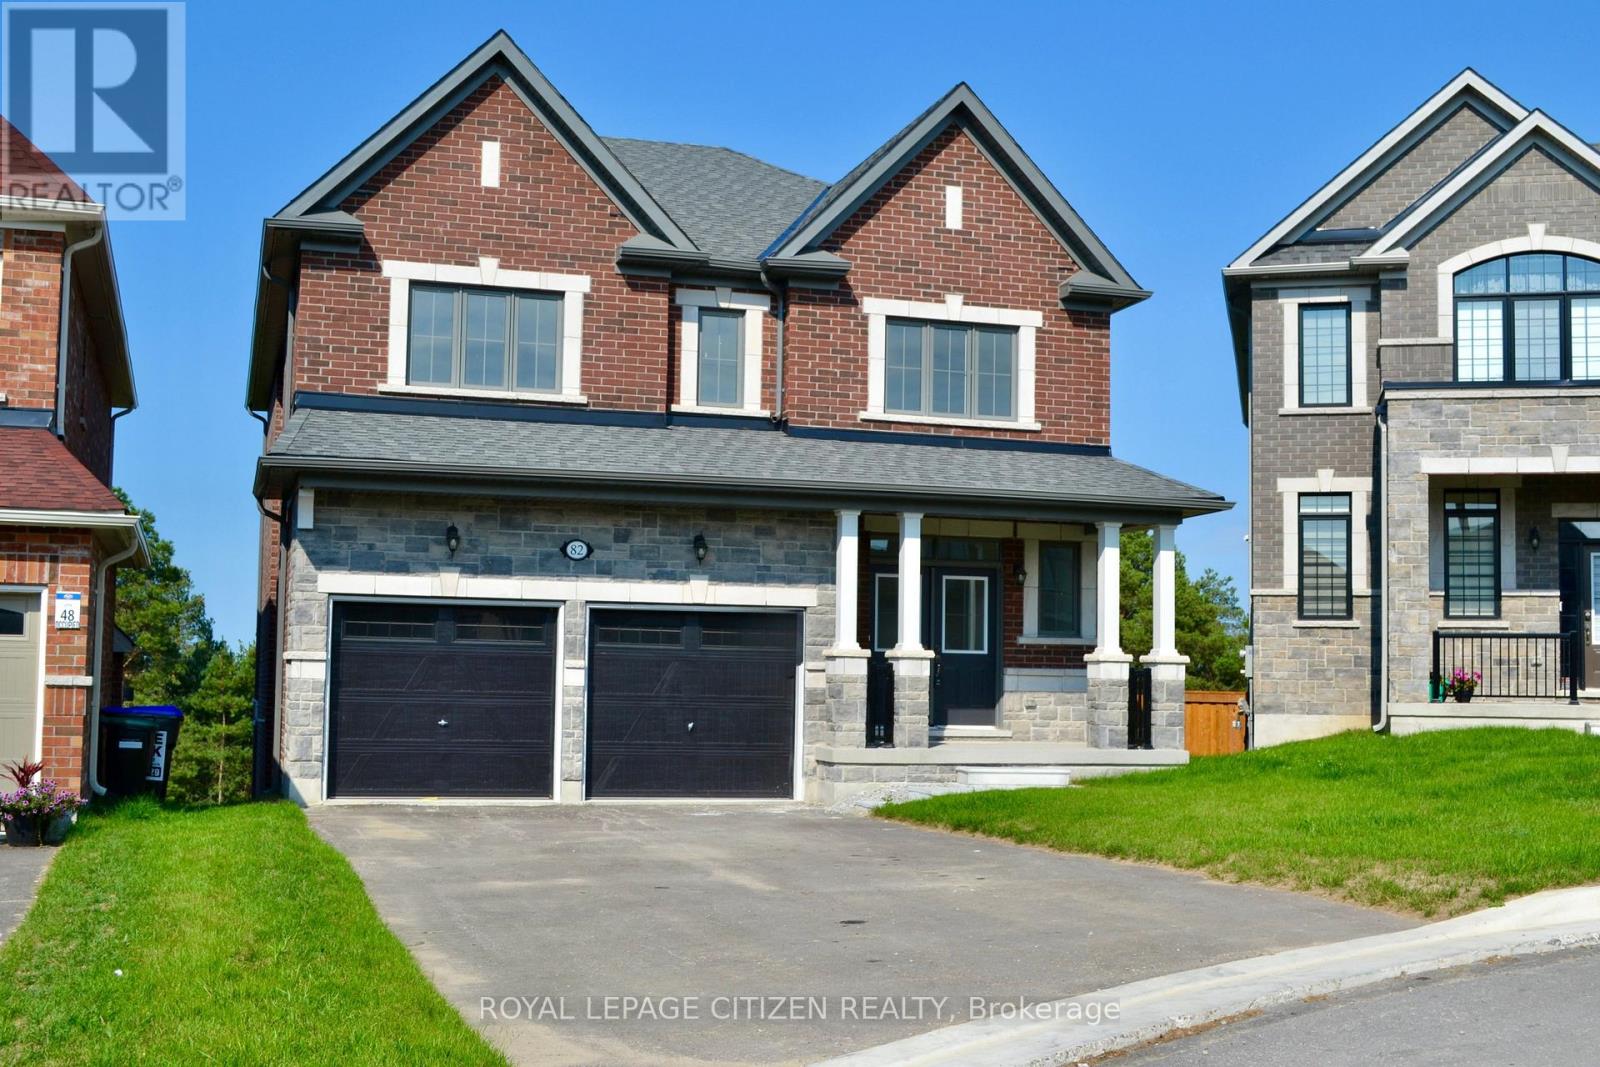
We are pleased to introduce on Lot 47 "The Sugar Maple" model by Highcastle Homes, now available in the Honey Hill community in Alliston. Located on a premium, walk-out basement, pie-shaped court lot with no sidewalk, this property backs onto a tranquil environmentally protected area. This home offers over 2,700 sq. ft. of living space, featuring:- Four spacious bedrooms, each with its own bathroom.- A primary suite with a five-piece ensuite, farmless glass shower, oval tub, dual vanities, and two walk-in closets.- A large kitchen, centre island and dedicated library.- Timeless architecture and a spacious floor plan designed for family living. The Honey Hill community is ideally situated between Hwy 50 and Hwy 27, just minutes from the Honda Plant. You will enjoy the perfect balance of natural greenspace and proximity to modern amenities, including shopping, restaurants, and recreational facilities. Important Update: Following the government's announcement regarding the removal of HST from new home sales, we have adjusted our pricing accordingly. Please note that the purchase price now excludes HST (conditions apply). (id:49269)
1210 - 60 Inverlochy Boulevard
Markham, Ontario
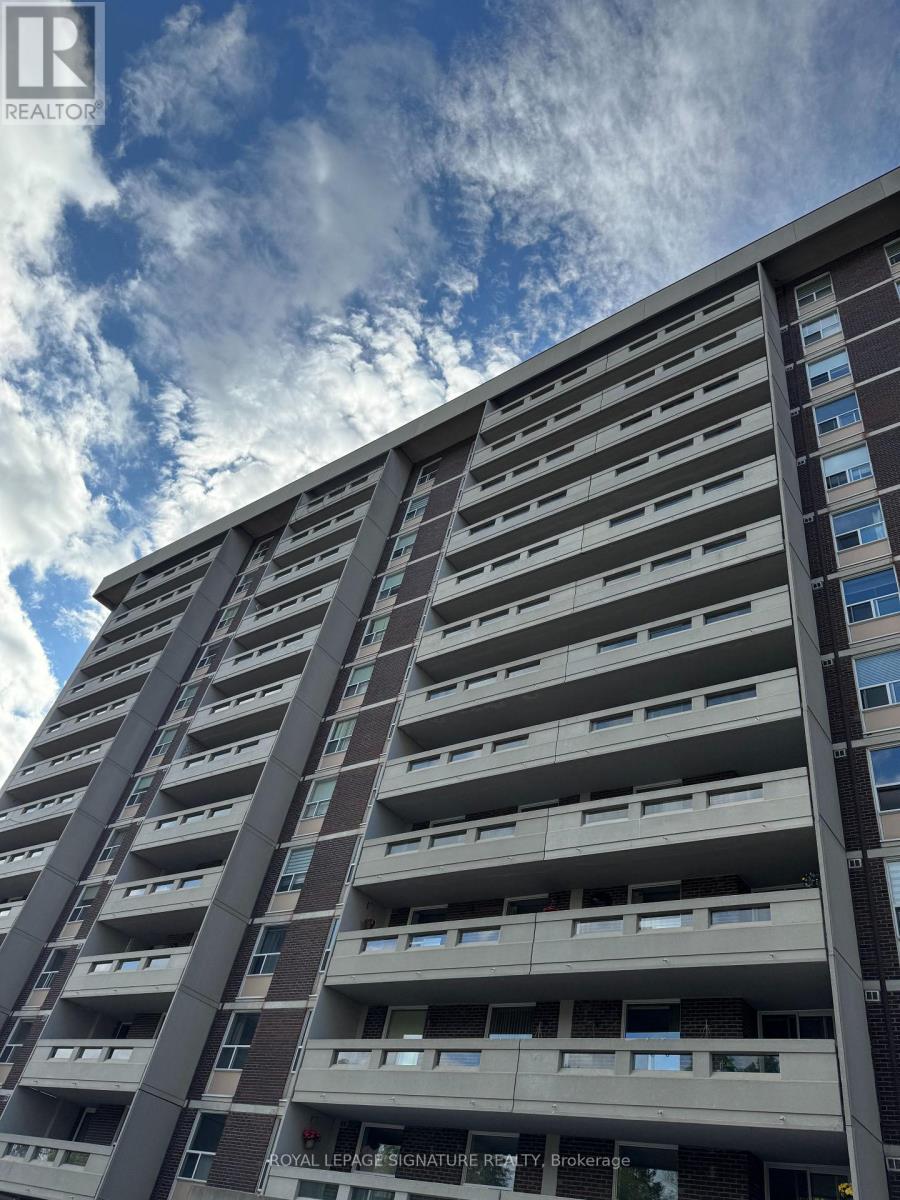
OFFERING A BRIGHT AND SUNNY 3 BEDROOM CORNER UNIT, ON THE 12TH FLOOR WITH UNOBSTRUCTED GOLF COURSE VIEW. AMAZING FLOOR PLAN. SPACIOUS ROOMS. LIVING AND DINING ROOMS HAVE SEPARATE WALK-OUTS TO OVER-SIZED PRIVATE BALCONIES OVERLOOKING A GOLF COURSE. ALL INCLUSIVE MAINTANANCE WHICH COVERS EVERYTHING FROM UTILITY BILLS TO HIGH SPEED INTERNET AND CABLE TV. GOLDEN LOCATION, STEPS TO SHOPS, TRANSIT (UPCOMING...THE NEW YONGE NORTH SUBWAY EXTENSION TO THE YONGE AND STEELES INTERSECTION) , SCHOOLS, SPORTS AND ARTS. MINUTES AWAY FROM HWY 407 AND 404. MINUTES AWAY FROM CENTERPOINT MALL AND PROMENADE SHOPPING CENTRE. FLOORING WAS CHANGED (2020) FROM BROADLOOM TO LUXURY VINYL (LUXURY VINYL PLANKS, LVP), HIGHLY DURABLE, 100% WATER PROOF, ENGINEERED TO LOOK AND FEEL EXACTLY LIKE HARDWOOD FLOOR. FRIDGE, DISHWASHER, COMBINED WASHER AND DRYER 2020. BILLIARD ROOM, PING PONG ROOM, OUTDOOR TENNIS, GYM. LOCKBOX FOR EASY SHOWING. MOTIVATED SELLER. (id:49269)

869 Fairline Row
Ottawa, Ontario
Get growing in the Montgomery Executive Townhome. Spread out in this 4-bedroom home, featuring an open main floor that flows seamlessly from the dining room and living room to the spacious kitchen. The second floor features all 4 bedrooms, 2 bathrooms and the laundry room. The primary bedroom includes a 3-piece ensuite and a spacious walk-in closet, while the finished basement rec room provides even more living space! Connect to modern, local living in Abbott's Run, a Minto community in Kanata-Stittsville. Plus, live alongside a future LRT stop as well as parks, schools, and major amenities on Hazeldean Road. December 2nd 2026 Occupancy. (id:49269)

94 Laidlaw Street N
Brock, Ontario
Welcome to this spacious two-bedroom brick bungalow with full basement, paved drive, and attached garage. Enjoy the convenience of everything you need on one floor. Large foyer, bright living and dining combination, eat-in kitchen, laundry room with walk-out to deck, generously sized bedrooms, family room with walk-out. Full basement with one room finished and the rest awaiting your personal touches. This home has curb appeal and is set back off the road in a peaceful setting. This property offers a small-town country feel with the convenience of municipal services, forced air gas heating, air conditioning, and town amenities close by. One hour and half from Toronto for easy commuting. Please note property is being sold "as is" with no representations or warranties, wood burning fireplace in family room is not WETT inspected. (id:49269)
26041 Queens Line
West Elgin, Ontario
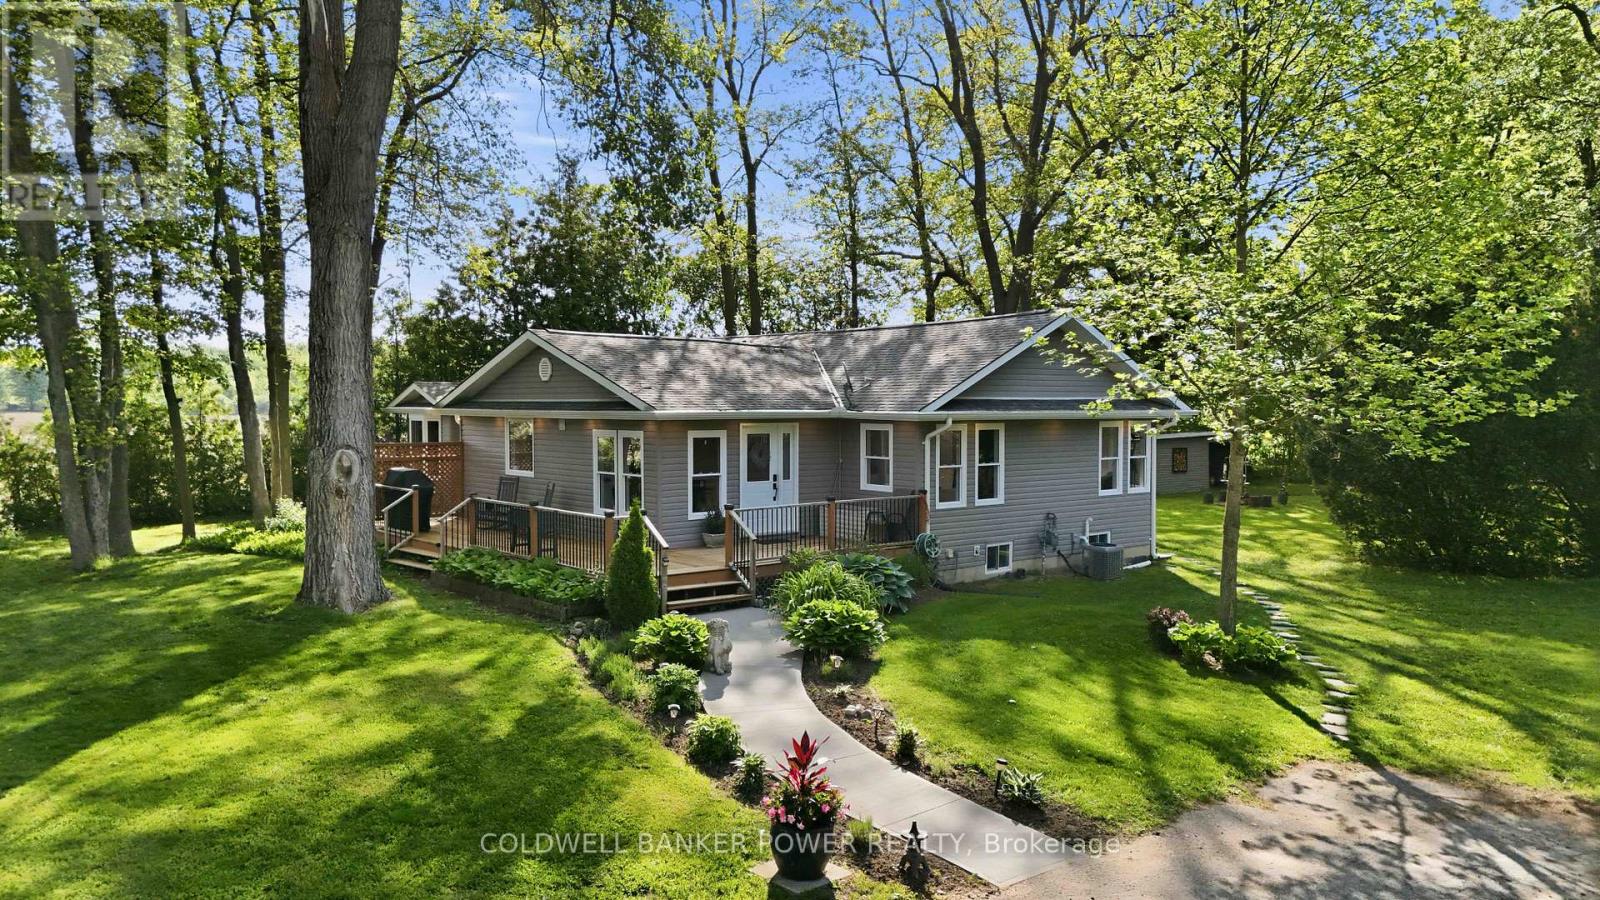
Rare opportunity to own 15 ACRES OF FORESTED PROPERTY AND TRAILS, LARGE WORKSHOP, AND BEAUTIFULLY REDONE HOME. Surrounded by farmland and sitting on a private setting with A1 ZONING, this property is a stunner. The wrap around deck leads inside where you will find an open concept bungalow with gorgeous newer kitchen featuring oversized island, quartz counters, upgraded appliances with ample cabinet space + a bonus walk-in pantry with live edge. If that's not enough, the large dining area is perfect for large gatherings. The great room showcases vaulted ceilings, stone fireplace wall and is boasting w/ tons of natural light. Patio doors provide views of your treed yard and is the perfect place to enjoy a country evening. You will love the abundance of windows throughout! In addition to the oversized 3 bedrooms, the den could be a 4th bedroom, playroom or office. The main floor also includes 2 updated bathrooms, main floor laundry and a primary bedroom with its own private deck. Downstairs you will love the finished space that acts as a second family room, but the opportunities are endless. This 15 acres INCLUDES A 25'X30' WORKSHOP WITH HYDRO AND CONCRETE FLOOR. The property also features a large grassed area which is perfect for entertaining, sports field or camping, plus a playhouse and zip line for added fun!. Heading back to the bush, you will feel like you're at a park with mature trees surrounding ATV/WALKING TRAILS. Upgrades 2021: windows, doors, shingles, furnace/ac, siding, attic insulation, flooring (water resistant), basement waterproofing, HWT, and more! NFTC high speed fibre optic cable at property. Properties like this don't come up very often! Don't miss out! (id:49269)
100 Hollywood Court Unit# 27
Cambridge, Ontario
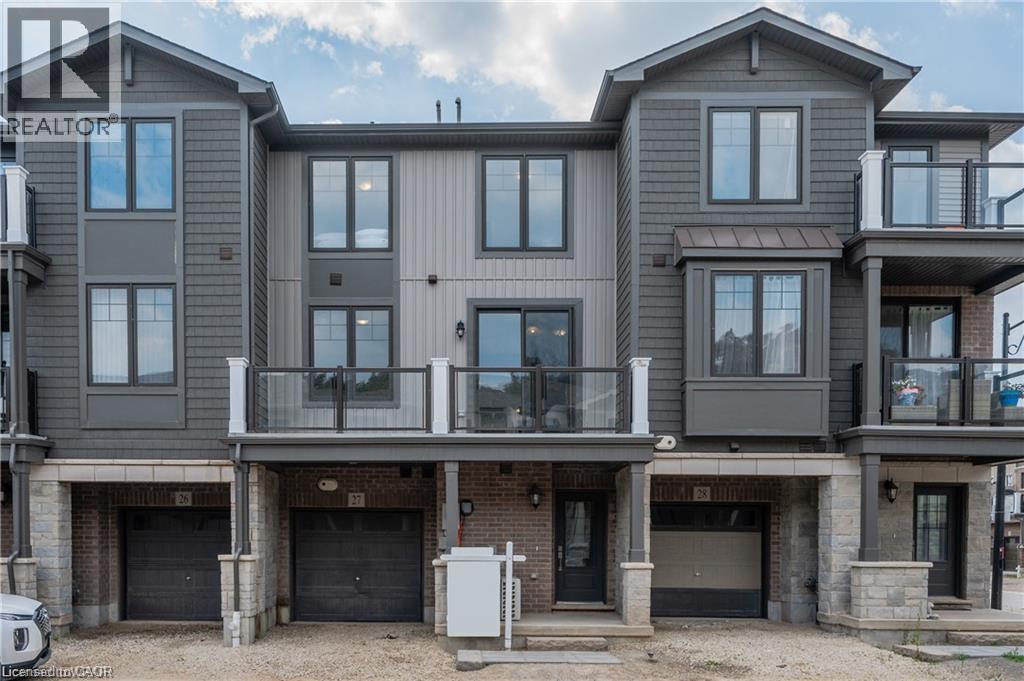
Two bedrooms, one garage parking and one driveway parking. 9 ft ceiling. 1.5 washrooms, granite countertops, and stainless-steel appliances. Large balcony w/ tempered glass panels. Close to Highway 401, this townhome provides easy access to the GTA, and surrounding cities making it perfect for commuters. Convenience of nearby public transit, restaurants, shopping, and great schools - everything you need at your doorstep. The tenant is responsible for all utilities cost, tenant insurance plus water heater and softener rental of $90 monthly. Good credits and good incomes are required. Availble on Oct 15th! (id:49269)
34 - 52 Coventry Crescent
Kingston, Ontario
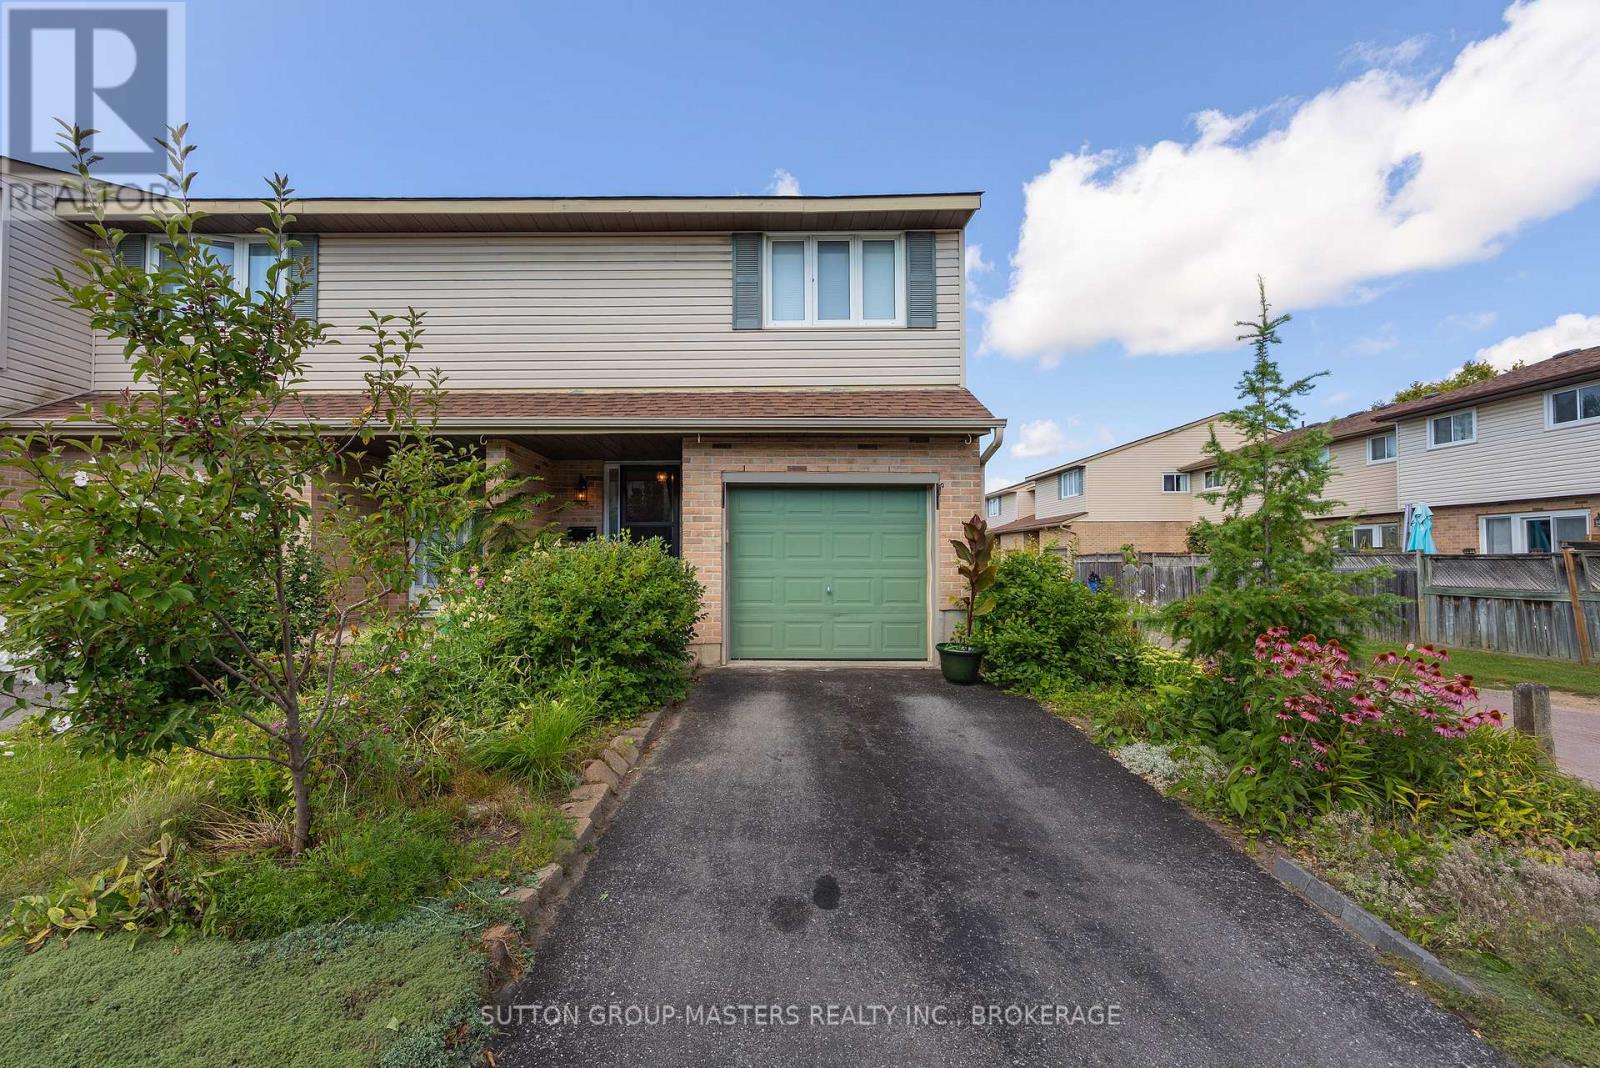
Welcome to this beautifully maintained end-unit townhouse condo offering comfort and convenience for the whole family. Featuring 3 bedrooms, 1 full bathroom, and a fully finished basement with a rough-in for a second bathroom, this home offers excellent potential for future living space and added value. Enjoy a fully fenced yard, along with 1 garage parking space and 1 driveway parking spot. The condo community also offers visitor parking and a nearby playground, making this an ideal setting for families. With low condo fees and a central location, you'll enjoy easy access to the 401, west-end and central Kingston amenities, shopping, restaurants, and schools. A fantastic opportunity for first-time buyers, families, or investors looking for a well-located home with room to grow! (id:49269)
200 - 294 Rink Street
Peterborough, Ontario
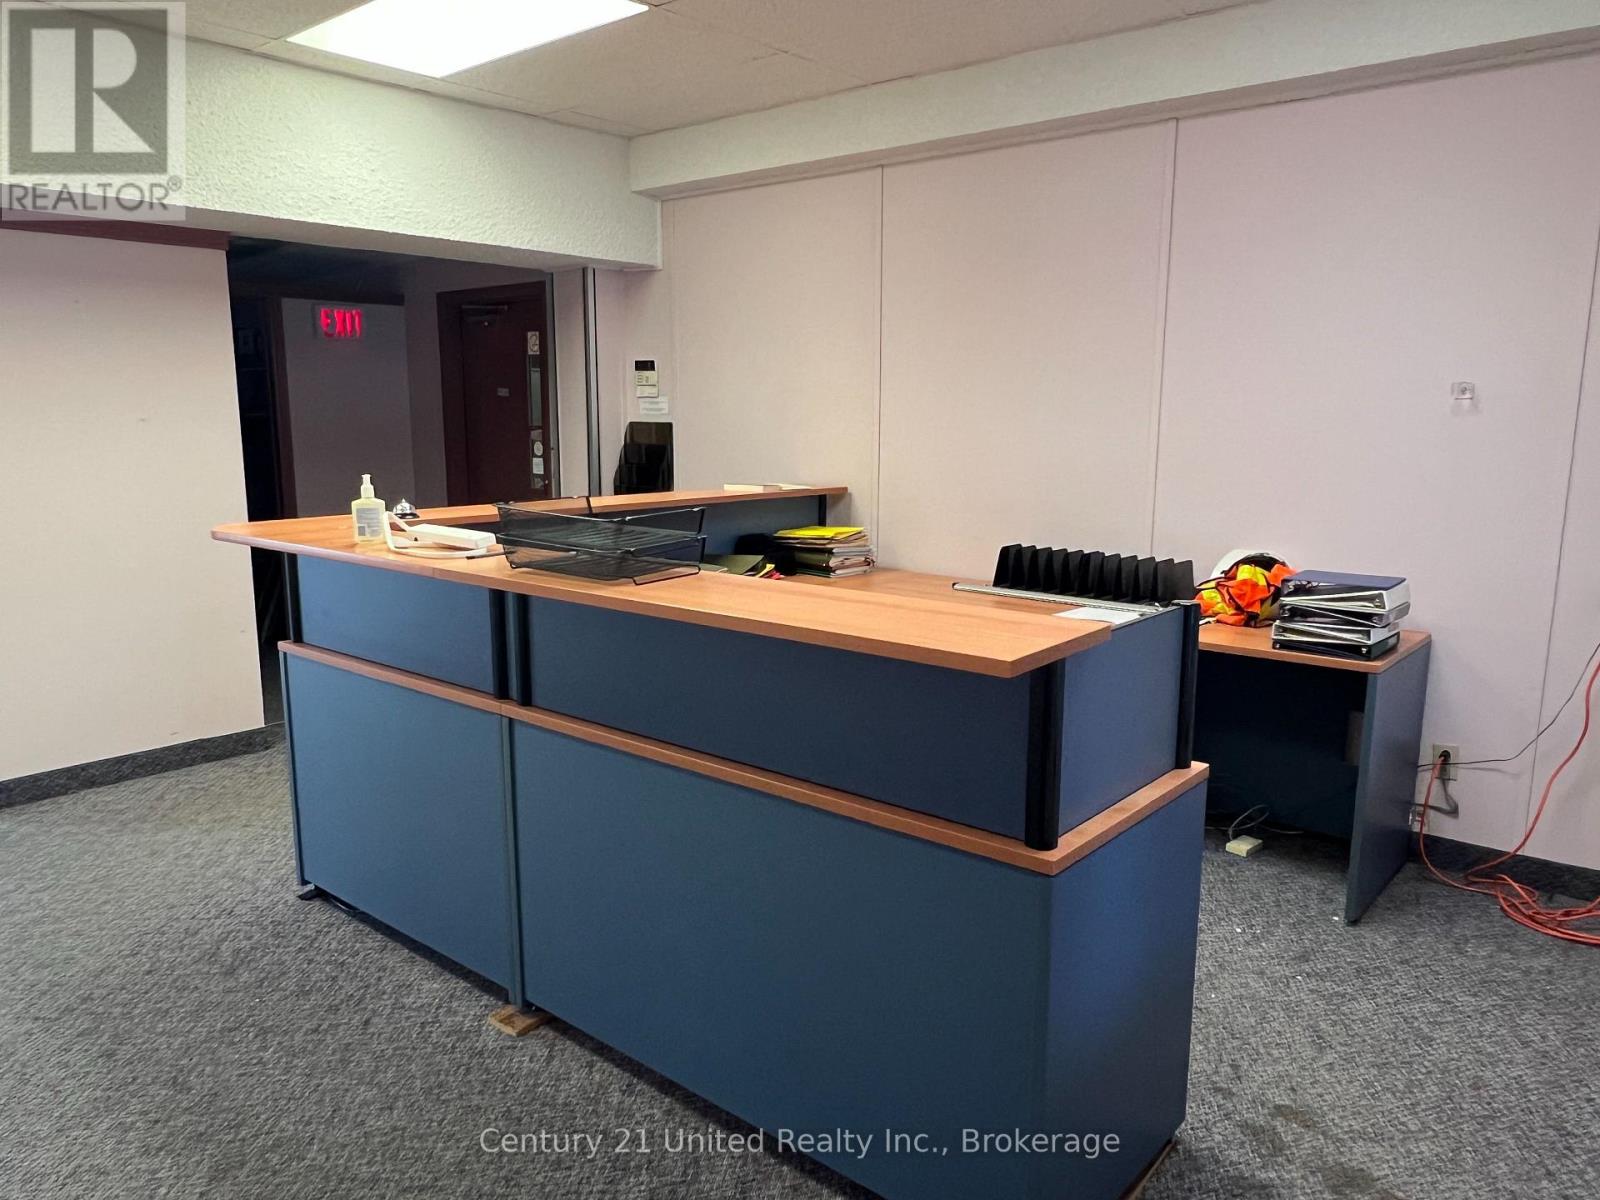
Approximately 3,558 square feet of well-maintained office space in a unique century building, which has been converted to professional offices. This second floor space has several offices, a board room, open area, a kitchen and lots of natural light. This unit also has 5 on-site reserved parking included in rent. The Landlord may consider splitting the space. Additional rent and charges estimated at $9.00 per square foot and includes heat and hydro. (id:49269)
1482 Highway 7 A
Kawartha Lakes, Ontario
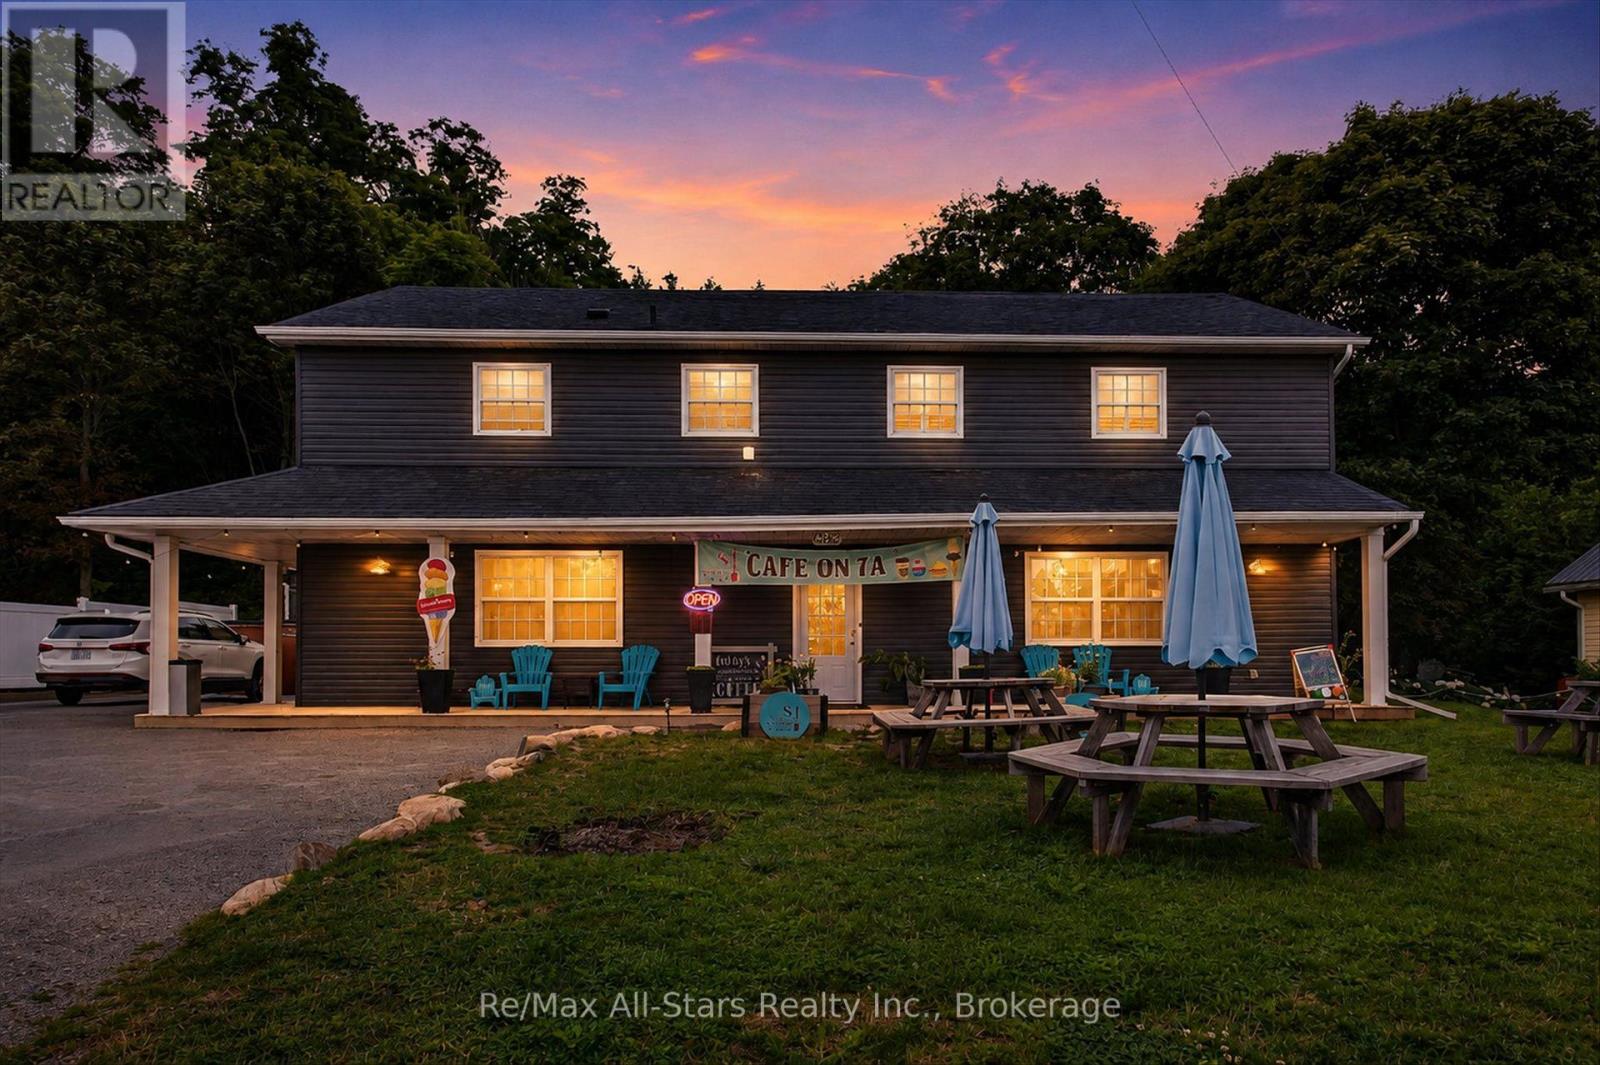
Welcome to 1482 Highway 7A, Bethany, where lifestyle and small-town charm meets opportunity. Ideally situated in the heart of the picturesque village of Bethany. This C1-zoned property offers endless possibilities for entrepreneurs, investors, or those dreaming of combining home and business or anyone looking to establish or expand a business in one convenient location. Whether you envision a boutique storefront, professional office, caf, studio, or another permitted commercial venture, the flexible zoning allows you to bring your vision to life while enjoying the comfort of living where you work. Above the commercial space is a comfortable residential living area, allowing you to enjoy the convenience of working just steps from home or generate additional rental income. Whether you're seeking a live/work lifestyle or an income-producing investment, this property offers exceptional flexibility and long-term value. Surrounded by a welcoming community and just a short drive to larger centres, this unique property is the perfect blend of lifestyle, convenience, and investment potential. Don't miss your chance to own a property where opportunity and small-town living come together. (id:49269)
Unknown Address
,
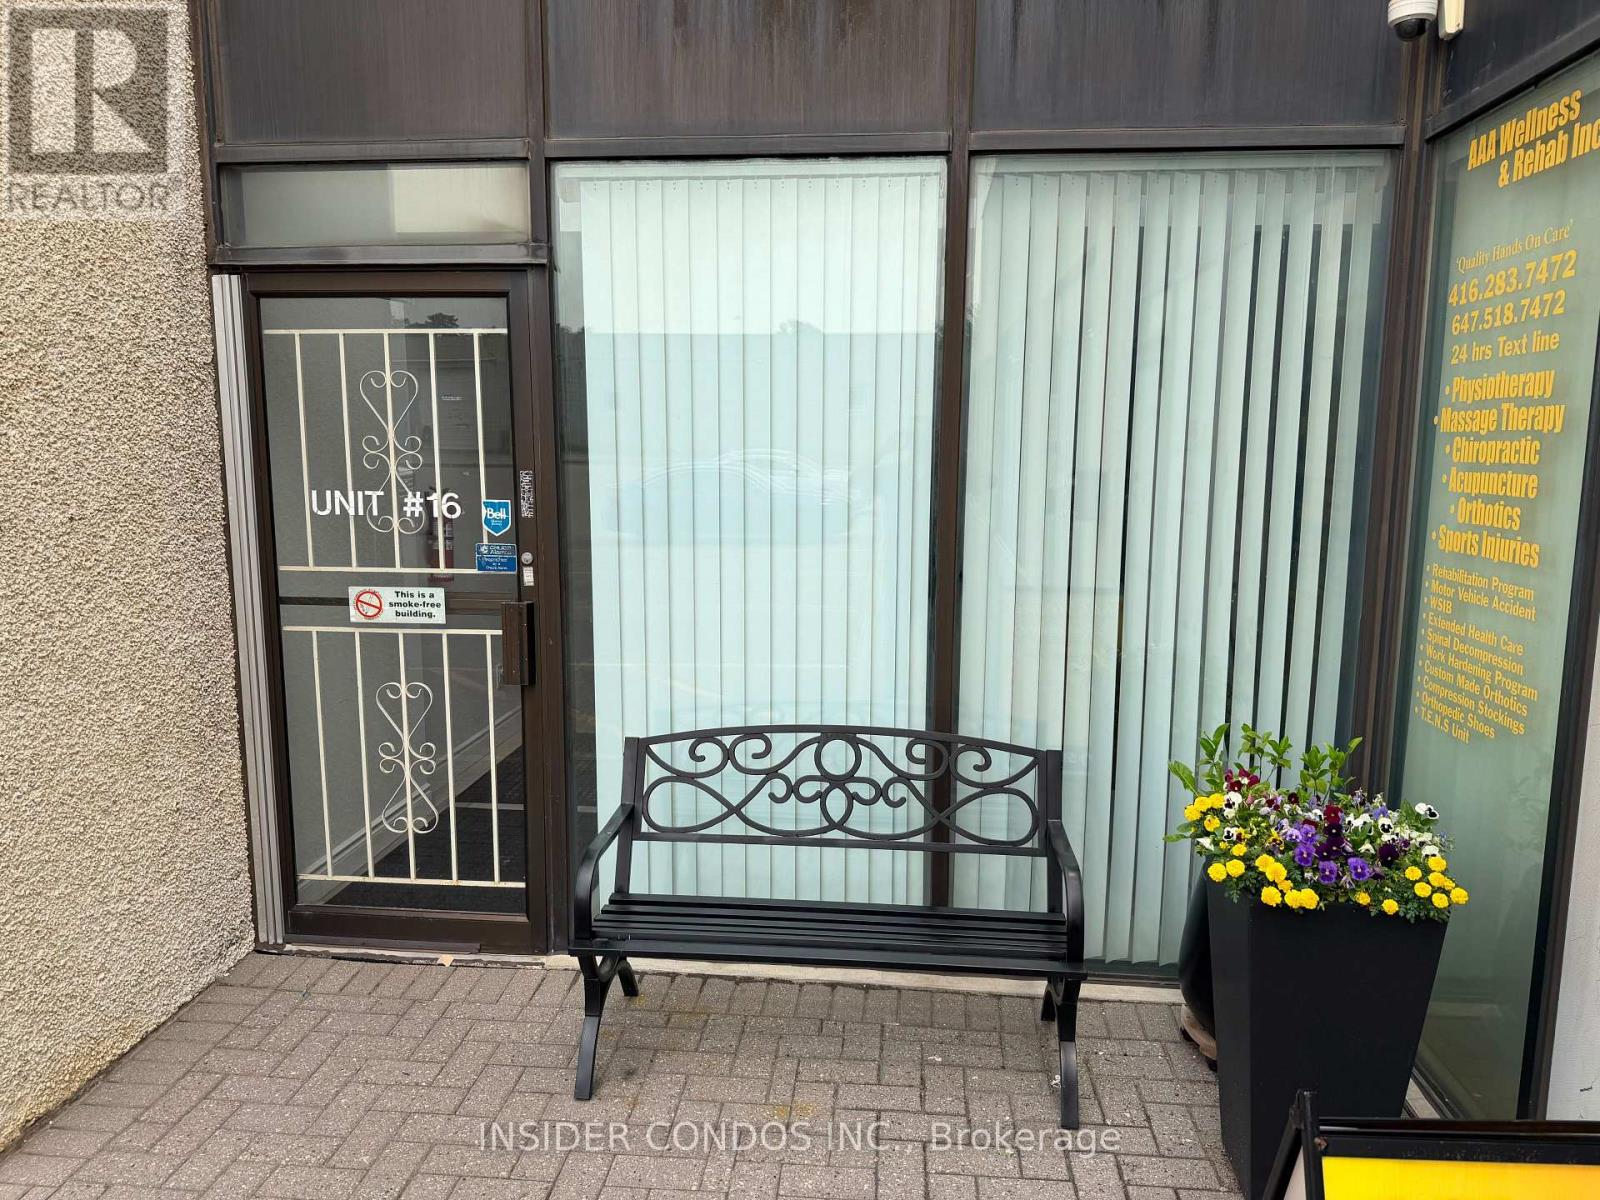
Prime industrial condo in high demand, well maintained complex. 2,056 square feet on the main level plus large office. Corner unit with 2x 12ft drive in doors. Close to amenities and just minutes from the 401.A variety of business uses exist. Excellent for event space, yoga and variety of retail uses etc. (id:49269)
95 West Clear Bay Point
Trent Lakes, Ontario
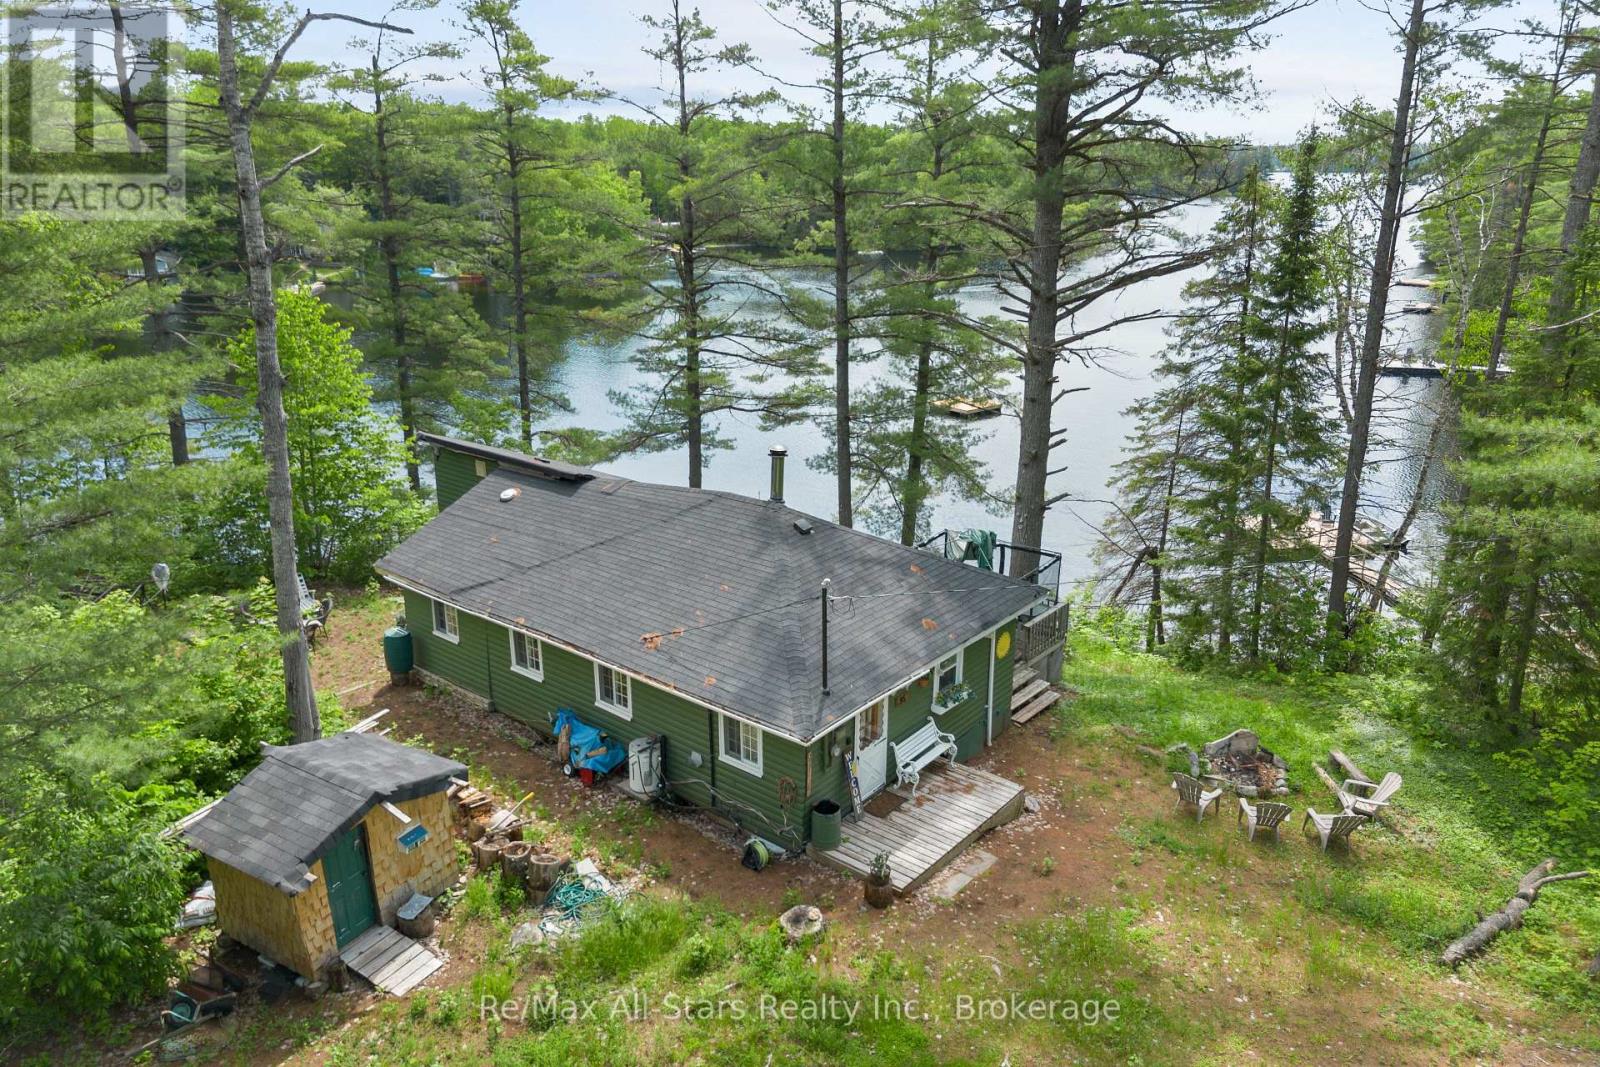
Rare opportunity to own on beautiful Crystal Lake. This charming 3-season cottage offers 4 bedrooms, 1 bathroom, and the added convenience of storage sheds for all your seasonal essentials. Cozy up by the wood stove on cool evenings or enjoy the warmth of the fireplace while taking in the peaceful cottage lifestyle. With a little bit of work, this property has endless potential to make it truly your own. Discover quiet and the beauty of nature. (id:49269)
717 - 2020 Mcnicoll Avenue
Toronto, Ontario
Well Managed Mon Sheong Life Lease Senior Residence (55+). This South Facing w/Balcony Unit Offers A Clear & Unobstructed City View. It Is A Bright, Clean & Airy One Bedroom + Den Located Near Elevator, No Long Walk To Unit After Grocery Shopping. This Unit Includes A Parking & A Locker. The Residence Features Wide Hallways, Walk-In Shower w/Support Bars, Emergency Alarm Buttons, 24/7 Security, On-Site Emergency Response and Lots Of Social Programs For Seniors. Additional Referral Services: Weekly Shuttle to Grocery Shopping, Meal Delivery. Steps To Public Transit. Maintenance Fee Includes All Utilities (Heat, Hydro, Water, Property Taxes, Cable TV, Internet), Parking & Locker Except Telephone. Very Comprehensive Facilities: Cafeteria, Karaoke Room, Mahjong Room, Gym, Table Tennis, Library, Party Room, Hair Salon, Clinic & Pharmacy. (id:49269)
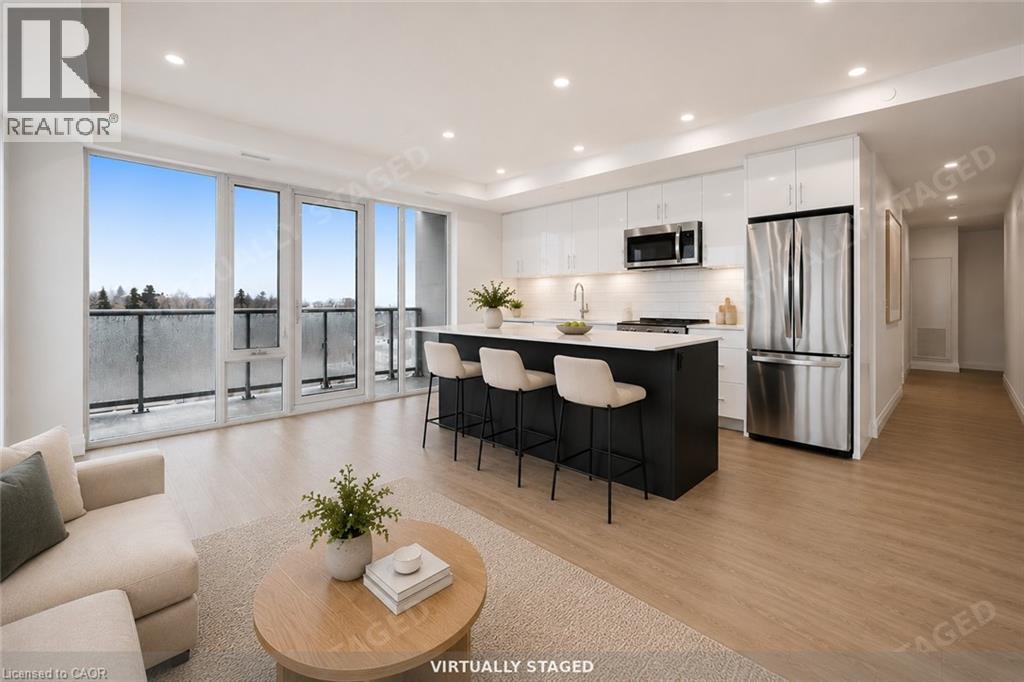
410 Westhaven Street Unit# 205
Waterloo, Ontario
Step into contemporary rental living at The NOW, Waterloo's newest community built for modern lifestyles. This never-lived-in 2-bed/2-bath suite offers 922 sq ft of smartly laid-out living space, plus a private balcony for outdoor enjoyment. Inside, you'll find an open-concept living and dining area, a chef-inspired kitchen with a large island, a primary bedroom complete with its own ensuite, a comfortable second bedroom, and in-suite stacked LG front-loading laundry for everyday convenience. The suite is finished with wide plank luxury vinyl flooring, quartz countertops, soft-close cabinetry, designer tile backsplash, and full-size Energy Star appliances throughout. Both bathrooms feature natural stone-look porcelain tile and quartz vanities, creating a spa-like retreat at home. Additional smart features include iValet keyless entry, an LG programmable thermostat, VRF heating and cooling, and blackout blinds in every bedroom. Enjoy easy access to Uptown Waterloo, transit, and dining, and everyday essentials just minutes away. Parking available for $95/month, locker for $55/month. (id:49269)
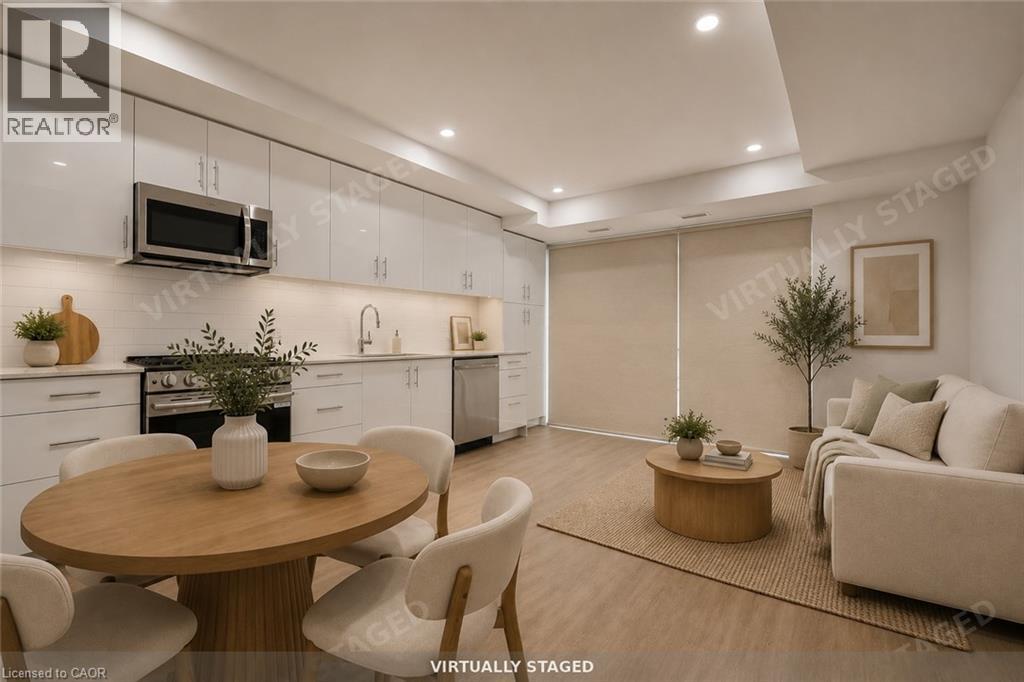
410 Westhaven Street Unit# 209
Waterloo, Ontario
Discover elevated rental living at the NOW, one of Waterloo's most anticipated new residences. This never lived in 2 bed/2 bath suite spans 856 sq ft of well-appointed living space, complete with a private balcony. The functional layout offers an open-concept living and dining area, a well-equipped kitchen, a primary bedroom with walk-in closet and ensuite bath, a second bedroom, and the convenience of in-suite stacked laundry. Throughout the suite, you'll find wide plank luxury vinyl flooring, quartz countertops, soft-close cabinetry, designer tile backsplash, and full-size Energy Star appliances. Both bathrooms are finished with natural stone-look porcelain tile and quartz vanities for a spa-like feel. The suite is equipped with smart conveniences including 1Valet keyless entry, an LG programmable thermostat, VRF heating and cooling, and blackout blinds in each bedroom. Ideally located just minutes from Uptown Waterloo, transit, shopping, and dining. Parking available for $95/month, locker for $55/month. (id:49269)
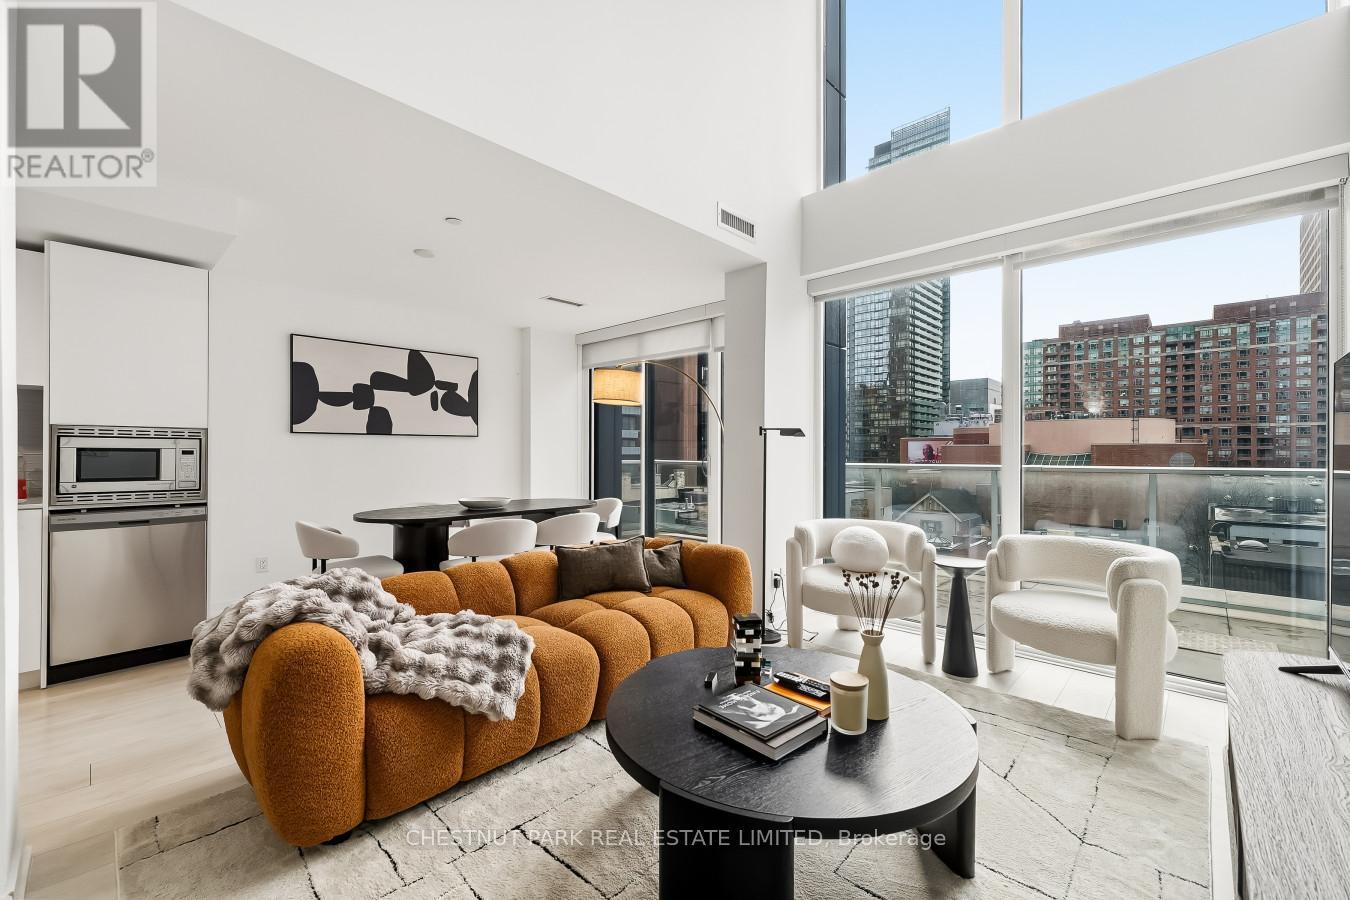
405 - 18 Maitland Terrace
Toronto, Ontario
A rare and expansive 1,550 sq.ft. two-storey loft-style suite at Tea House Condos, offering three bedrooms, three bathrooms, and exceptional flow for both daily living and urban entertaining. The suite's parking spot is conveniently located on the same level as the unit, providing effortless daily access to the building and suite without needing an elevator Residents enjoy effortless access to world-class amenities curated by award-winning designer Studio Munge. Experience a resort-inspired lifestyle featuring an outdoor pool, four restorative indoor Onsen pools with varying water temperatures, a Zen rock lounge, fitness studio, yoga room, pet spa, private theatre rooms, and a beautifully appointed party room with formal dining, fireplace lounge, and seamless indoor/outdoor entertainment areas with BBQ terrace. Ideally situated in the heart of the city, the building is steps to major employment hubs, leading hospitals, universities, luxury shopping destinations, and cultural landmarks. Pictures are from previous listing. (id:49269)
524 - 55 Stewart Street
Toronto, Ontario
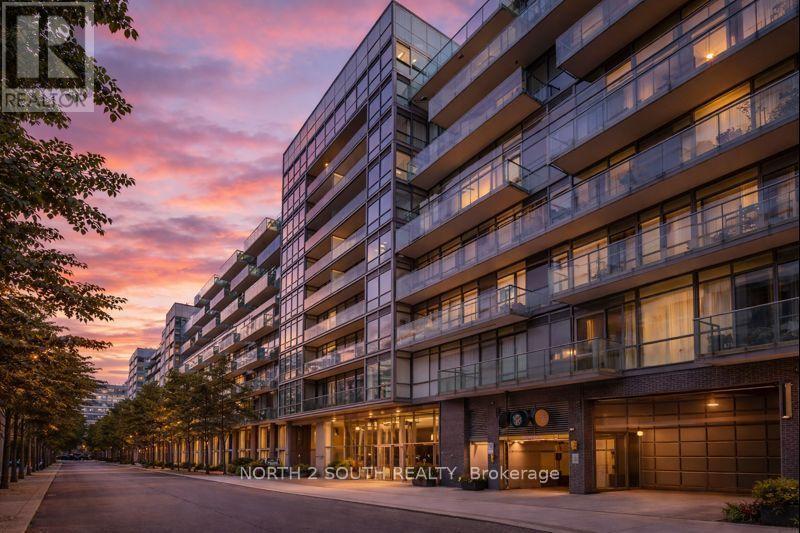
Live the 1 Hotel lifestyle in the heart of King West! This fully furnished, turnkey soft-loft features a smart open-concept layout with exposed concrete ceilings, floor-to-ceiling windows, sleek modern finishes and a contemporary kitchen with full-size stainless steel appliances. Enjoy access to the exceptional amenities and services of 1 Hotel Toronto, including a seasonal rooftop pool, state-of-the-art fitness centre, rooftop lounge and dining, additional on-site restaurants and lounges, and 24-hour concierge. Perfectly located at King & Bathurst, steps to some of Toronto's best restaurants, cafés, nightlife and shopping, with The Well, STACKT Market, the Entertainment District, waterfront and transit all nearby. Ideal for a professional or executive seeking a stylish, move-in-ready home with hotel-inspired living. Prior to occupancy, the landlord will replace the existing couch and dining chairs with new, updated furnishings. Underground parking may be available for rent through the building's parking operator & City of Toronto street permit parking option. Available October 1. Short-term rentals are not permitted. (id:49269)