
453 Turnberry Street Unit# 1
Brussels, Ontario
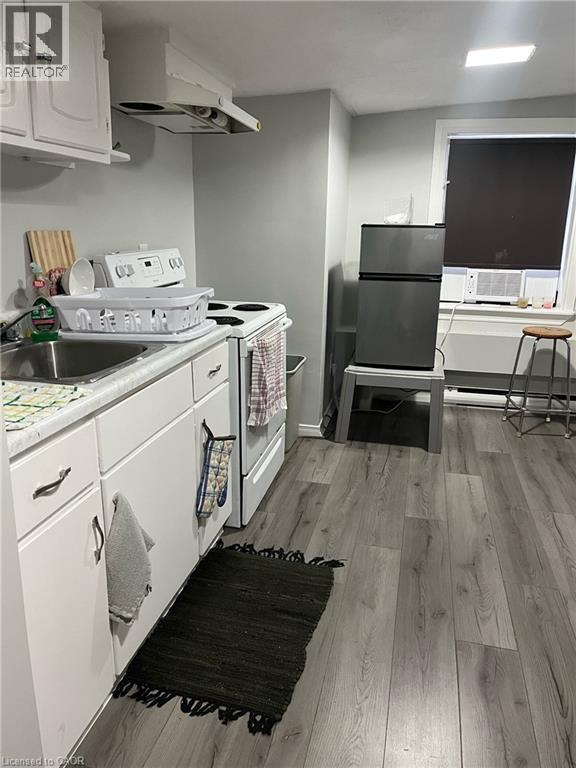
Affordable studio apartment available October 1 in Brussels. This unit features one bedroom, one 3 piece bath and a kitchen/living room combination. In unit laundry, A/C and parking. Call your realtor today to view this unit before it's gone! (id:49269)
920 Thomas Pedder Court
Kitchener, Ontario
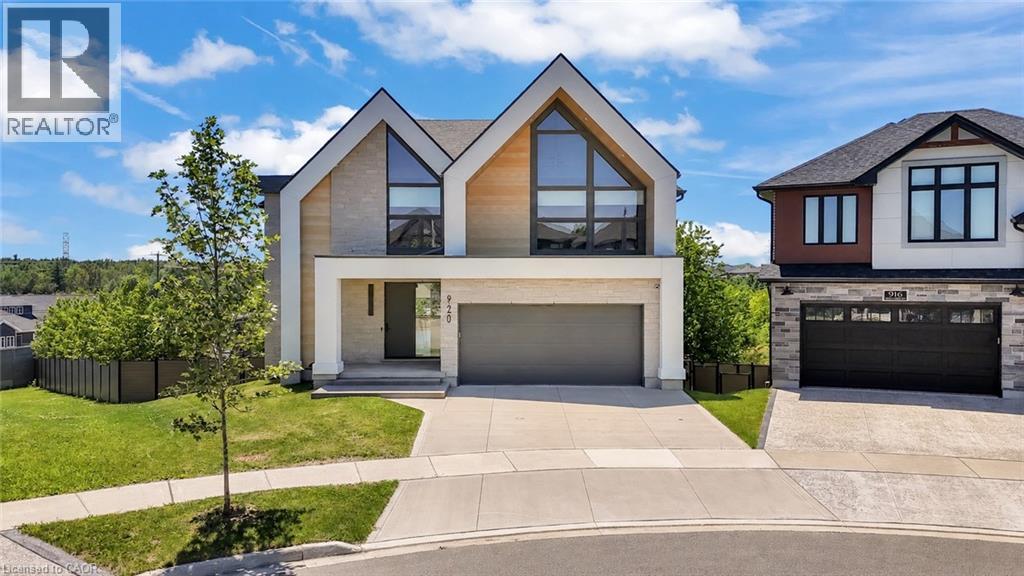
A statement of refined luxury and architectural excellence, 920 Thomas Pedder Court presents a rare opportunity to own an exceptional residence in one of Doon's most prestigious neighbourhoods. Offering 6 bedrooms and 4.5 bathrooms, this meticulously crafted home showcases premium finishes, outstanding craftsmanship, and thoughtfully designed living spaces for entertaining and everyday living. Filled with natural light from expansive windows, the home features soaring ceilings, rich hardwood flooring, designer lighting, and heated floors in the powder room, primary ensuite, and lower-level bathroom. The inviting living room, anchored by a striking fireplace, flows into an elegant dining area highlighted by a custom glass wine display. The chef-inspired kitchen boasts premium built-in appliances, a gas cooktop, an oversized quartz island, custom cabinetry, and a butler's pantry with a prep sink and beverage fridge. The adjoining breakfast area overlooks the private backyard. Step outside to a covered deck with glass railings and a built-in gas BBQ, overlooking a resort-style backyard with an inground pool, elegant cabana, and the privacy of no rear neighbours. Upstairs offers four spacious bedrooms, including a luxurious primary retreat with dual walk-in closets and a spa-inspired ensuite featuring heated floors, a freestanding soaker tub, and a wet room with dual rainfall showers. A second bedroom includes its own ensuite and walk-in closet, while the remaining bedrooms share a four-piece bathroom. The fully finished walkout lower level offers exceptional versatility with a private entrance, two bedrooms, a full kitchen, heated-floor bathroom, and a home theatre with a ceiling-mounted projector—ideal for multi-generational living, extended family, guests, or future income potential. Every detail has been carefully curated to deliver timeless elegance, comfort, and modern luxury in one extraordinary home. Some photos virtually staged/digitally enhanced (id:49269)
133 Grosvenor Ave
Sault Ste. Marie, Ontario
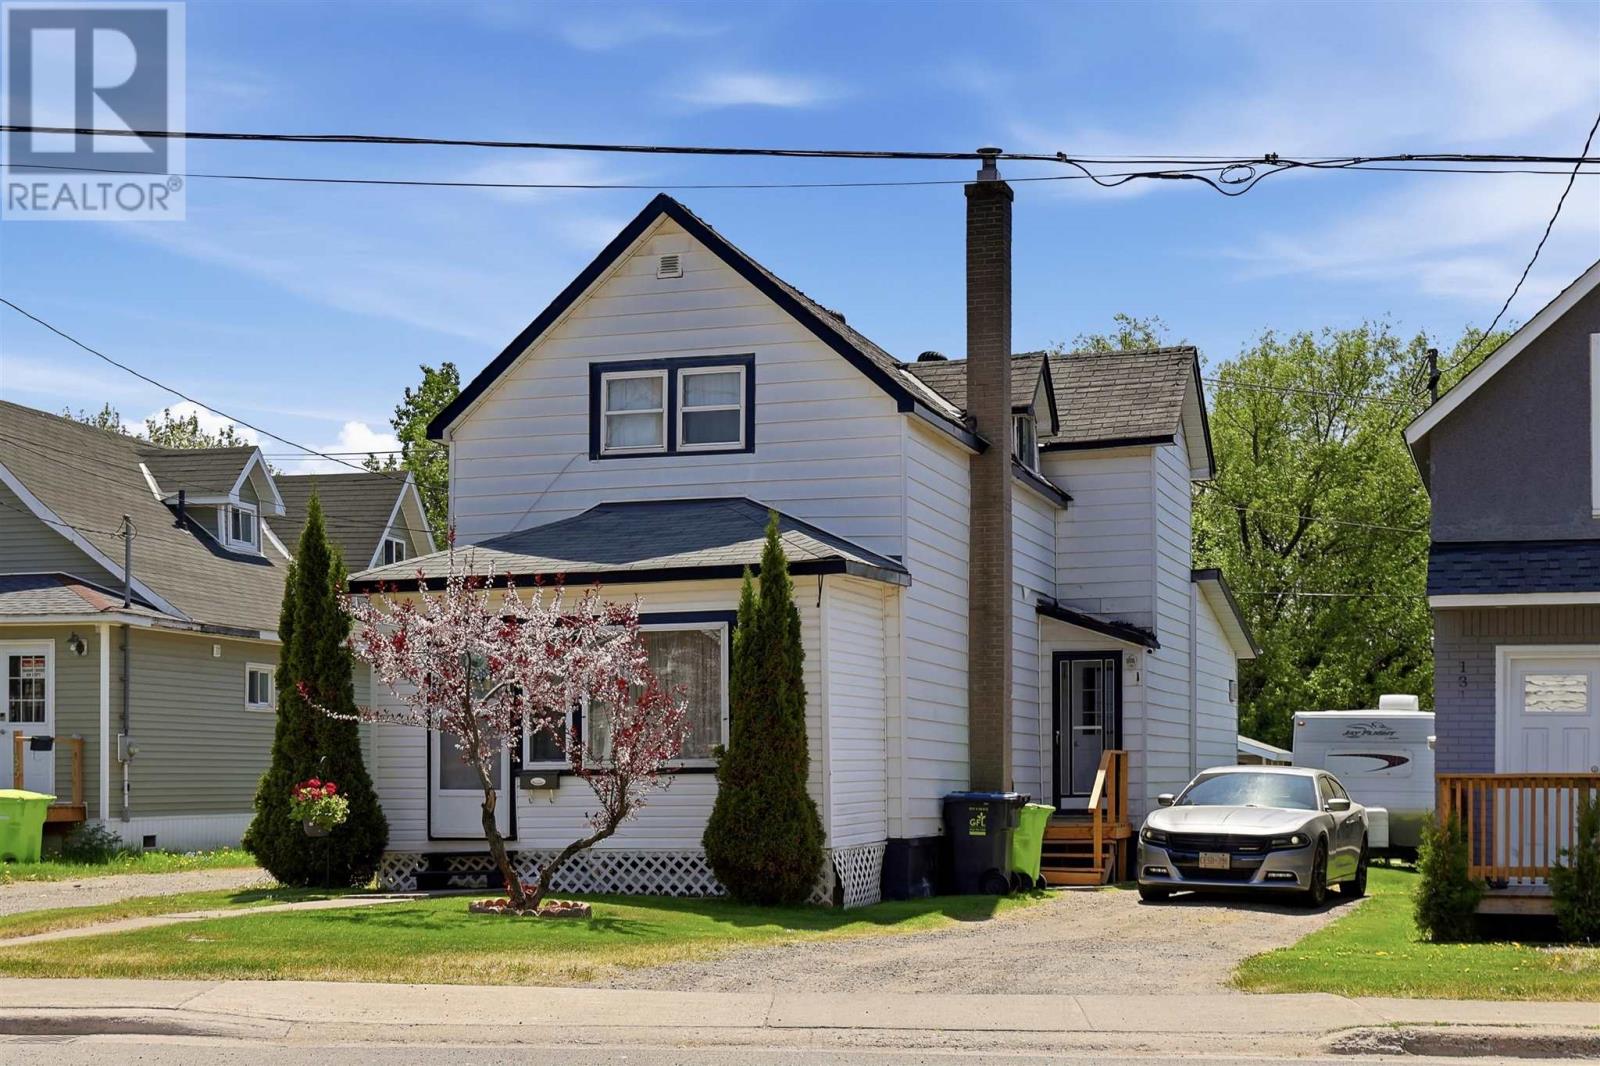
Well-maintained 3-bedroom, 2-bathroom home featuring convenient main floor laundry and a spacious den with patio doors leading to a fenced backyard oasis. Relax and entertain poolside in your own private outdoor retreat. A great opportunity to enjoy comfortable living both inside and out! (id:49269)
920 Thomas Pedder Court
Kitchener, Ontario
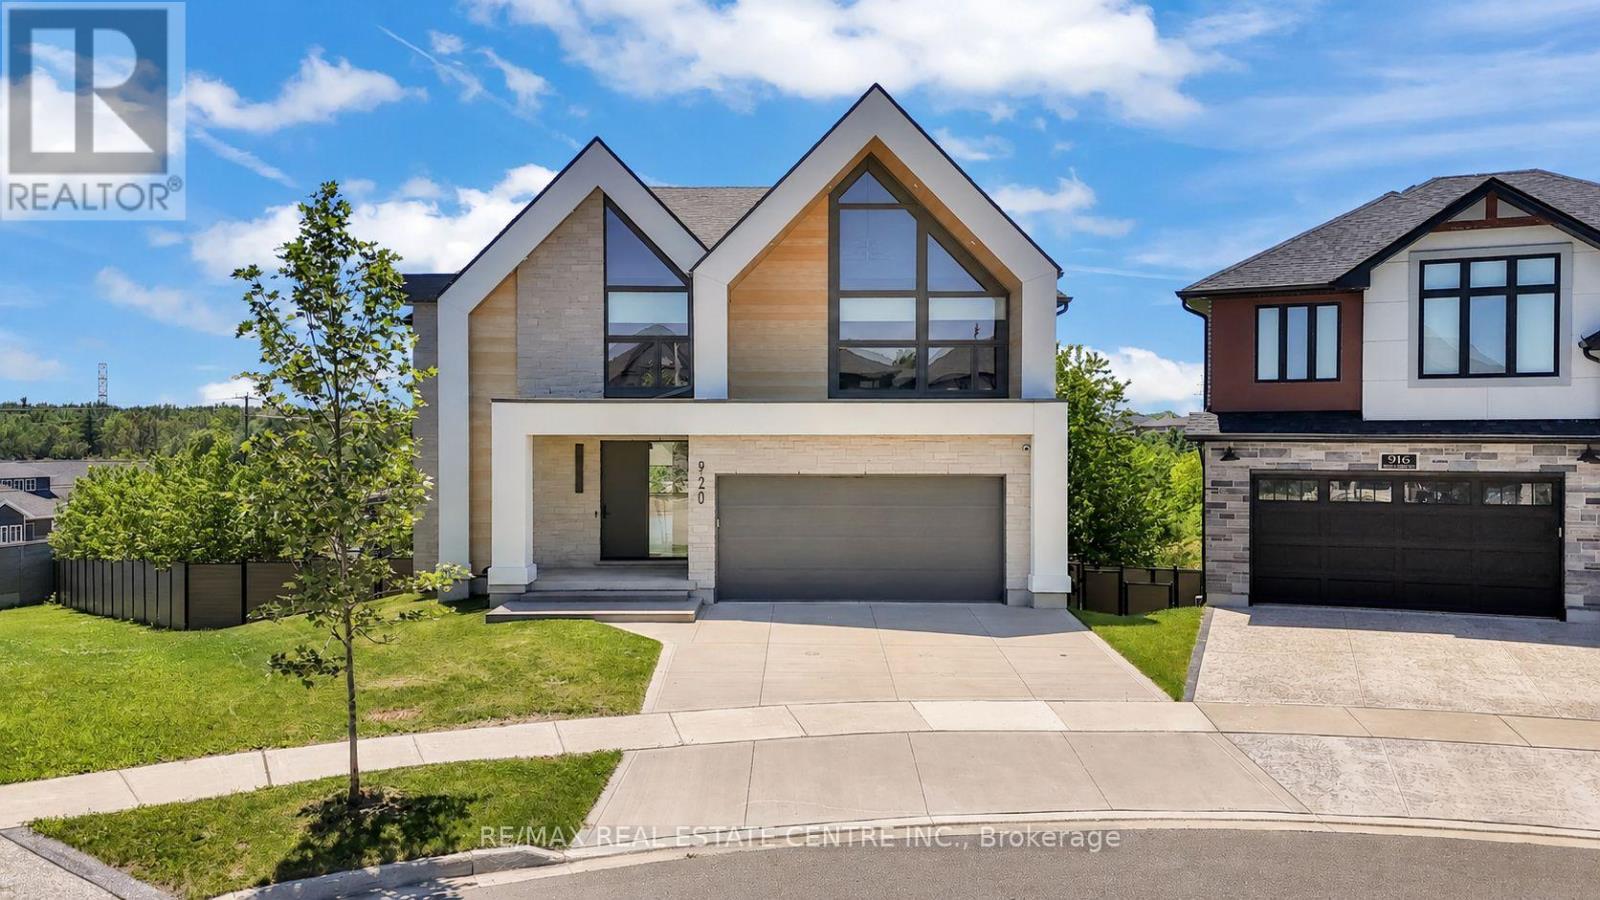
A statement of refined luxury and architectural excellence, 920 Thomas Pedder Court presents a rare opportunity to own an exceptional residence in one of Doon's most prestigious neighbourhoods. Offering 6 bedrooms and 4.5 bathrooms, this meticulously crafted home showcases premium finishes, outstanding craftsmanship, and thoughtfully designed living spaces for entertaining and everyday living. Filled with natural light from expansive windows, the home features soaring ceilings, rich hardwood flooring, designer lighting, and heated floors in the powder room, primary ensuite, and lower-level bathroom. The inviting living room, anchored by a striking fireplace, flows into an elegant dining area highlighted by a custom glass wine display. The chef-inspired kitchen boasts premium built-in appliances, a gas cooktop, an oversized quartz island, custom cabinetry, and a butler's pantry with a prep sink and beverage fridge. The adjoining breakfast area overlooks the private backyard. Step outside to a covered deck with glass railings and a built-in gas BBQ, overlooking a resort-style backyard with an inground pool, elegant cabana, and the privacy of no rear neighbours. Upstairs offers four spacious bedrooms, including a luxurious primary retreat with dual walk-in closets and a spa-inspired ensuite featuring heated floors, a freestanding soaker tub, and a wet room with dual rainfall showers. A second bedroom includes its own ensuite and walk-in closet, while the remaining bedrooms share a four-piece bathroom. The fully finished walkout lower level offers exceptional versatility with a private entrance, two bedrooms, a full kitchen, heated-floor bathroom, and a home theatre with a ceiling-mounted projector-ideal for multi-generational living, extended family, guests, or future income potential. Every detail has been carefully curated to deliver timeless elegance, comfort, and modern luxury in one extraordinary home. Some photos virtually staged/digitally enhanced (id:49269)
E438 - 485 Perth Avenue
Toronto, Ontario
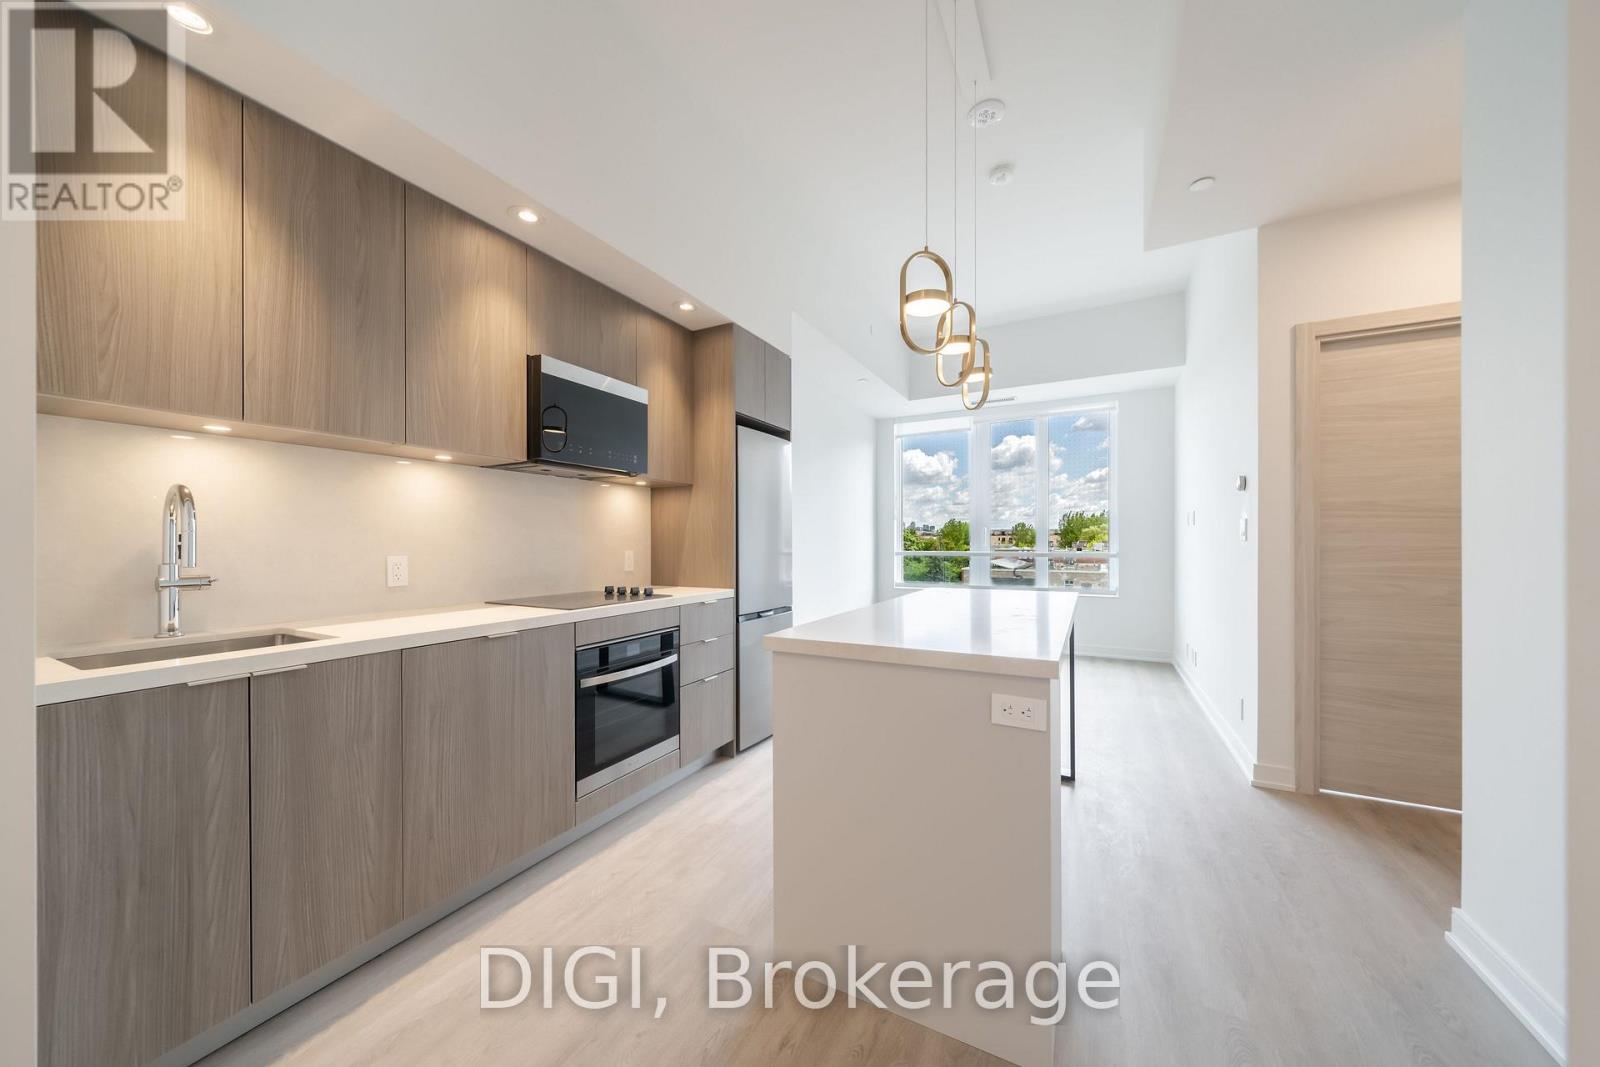
**2 MONTHS FREE RENT PROMO** Welcome to The Spoke, a brand-new purpose-built rental community in Toronto's vibrant Junction Triangle. This 1-bedroom, 1-bathroom suite offers 545 sq. ft. of thoughtfully designed living space with a bright, open-concept layout that maximizes comfort and functionality. The modern kitchen features premium stainless steel appliances, quartz countertops, contemporary cabinetry, a centre island with seating, and a full-size appliance package. The spacious living and dining area flows seamlessly to a Juliet balcony, while the bedroom offers ample closet space. Additional suite features include in-suite laundry, individually controlled heating and cooling with a Nest thermostat, luxury vinyl plank flooring, roller blinds, keyless entry, and high-speed internet availability. Residents enjoy an exceptional collection of amenities, including a resort-style outdoor pool, fully equipped fitness centre, coworking spaces, resident lounges, games room, rooftop terraces with BBQs, pet-friendly amenities, secure parcel lockers, bicycle storage, controlled building access, and professional on-site management. Located in the sought-after Junction Triangle, The Spoke is just steps to Bloor GO Station, the UP Express, TTC transit, local cafés, restaurants, breweries, parks, and everyday conveniences. Enjoy quick access to downtown Toronto, Pearson Airport, High Park, Roncesvalles, and The Junction, making this an ideal location for commuters and those seeking a vibrant urban lifestyle. (id:49269)
12 Government Road
Tehkummah, Ontario
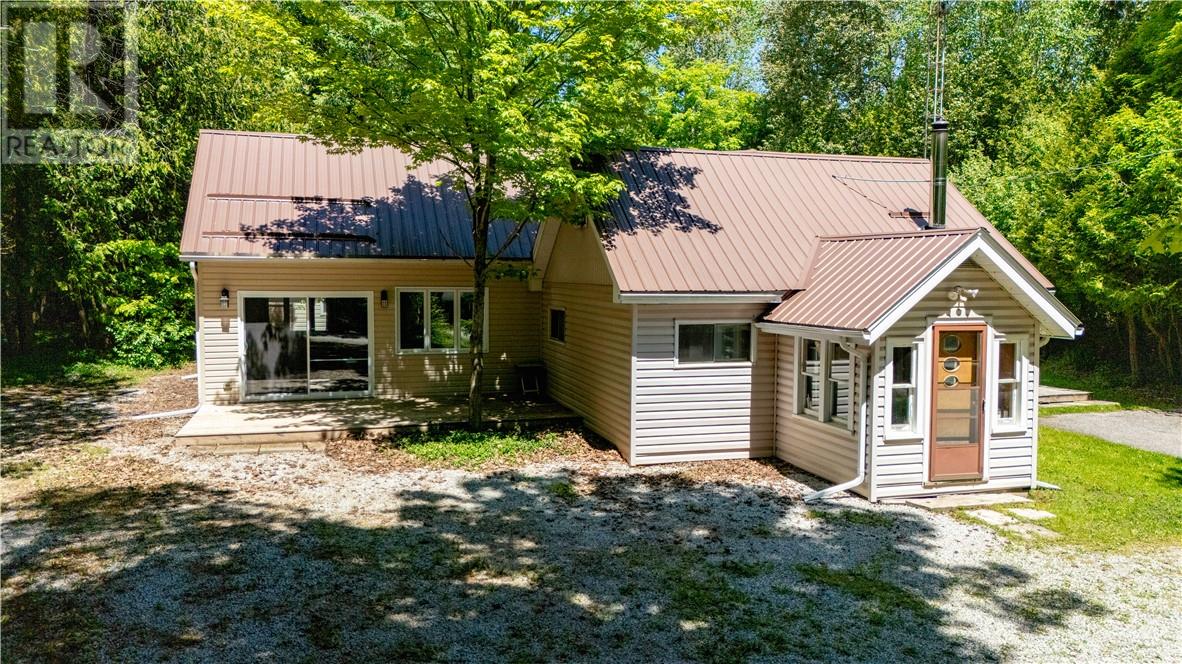
Tucked away on a beautifully treed 0.8-acre lot in the peaceful village of Tehkummah, this unique 3-bedroom, 1-bath home blends the character of a century home with thoughtful additions designed for comfortable year-round living. The heart of the home is the impressive great room addition featuring vaulted ceilings, walls of windows that flood the space with natural light, and a cozy propane fireplace that creates a warm and inviting atmosphere in every season. A separate family room with wood stove offers an additional gathering space perfect for relaxing on cooler evenings. The home features a functional galley kitchen, updated bathroom with walk-in shower, and a bright sunroom-style entry that welcomes guests while providing practical everyday storage. Recent improvements include a new pressure tank and hot water tank. Outside, enjoy the privacy and tranquility of the mature tree-lined property from two spacious wood decks ideal for entertaining, outdoor dining, or simply enjoying the peaceful surroundings. A matching wood-fired sauna and change room are a lovely addition to this home. Additional features include a garage with hydro, a hobby barn, drilled well, private septic system, durable vinyl siding, and a metal roof. The large yard offers plenty of space for gardening, recreation, and enjoying the beauty of this quiet village setting. Whether you're looking for a full-time residence, a country retreat, or a family home with room to enjoy the outdoors, this charming Tehkummah property offers character, privacy, and lifestyle appeal in equal measure. (id:49269)
532 Wood Street
Espanola, Ontario
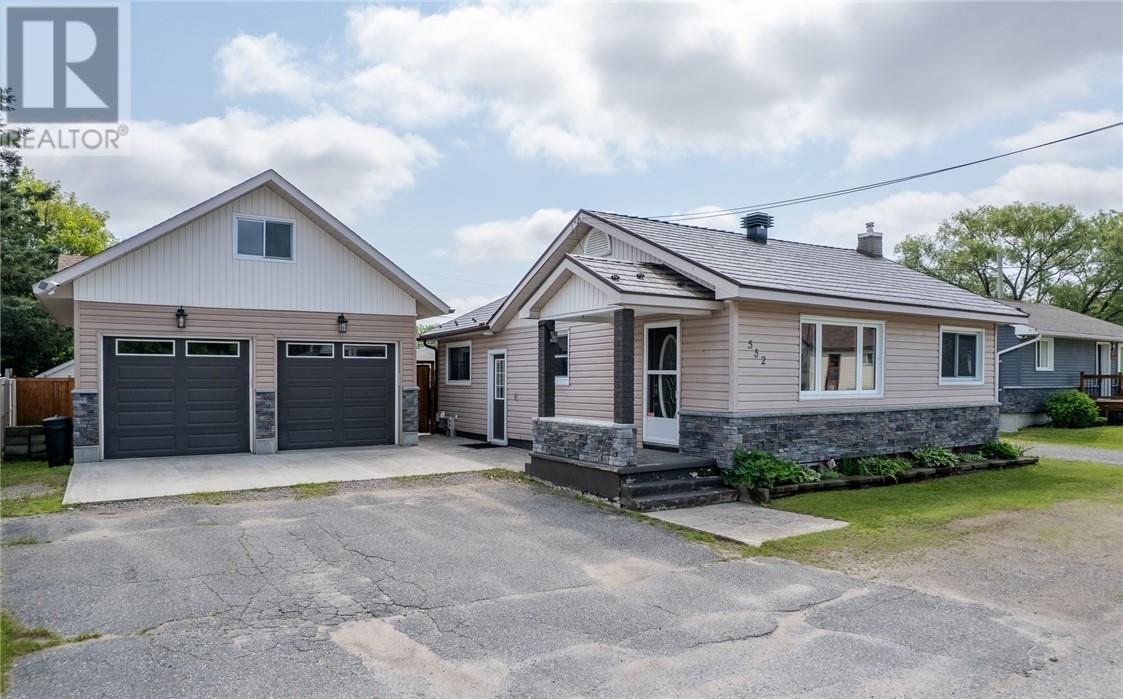
Welcome to 532 Wood Street, a meticulously maintained home that showcases true pride of ownership. This move-in-ready property features a bright kitchen with an abundance of cabinetry and counter space, a convenient main floor laundry/mudroom with access to the fully fenced backyard, and a spacious main floor bedroom complete with a custom walk-in closet/dressing room. The finished lower level offers a den/home office, a comfortable rec room, and a convenient 2-piece bathroom. Additional features include a durable steel roof with transferable warranty, forced air natural gas heating, central air conditioning, new hot water on demand, and all appliances included. Outside, enjoy the private fenced yard with a hot tub and gazebo, perfect for relaxing or entertaining. The heated detached triple-car garage with loft is an exceptional bonus, featuring double overhead doors, a side bay door with street access to the backyard, a 10,000 lb two-post hoist, air compressor, and plumbing for water if desired. An outstanding property offering comfort, quality, and exceptional garage space in one complete package. (id:49269)
527 Murphy Road Unit# 201
Sarnia, Ontario
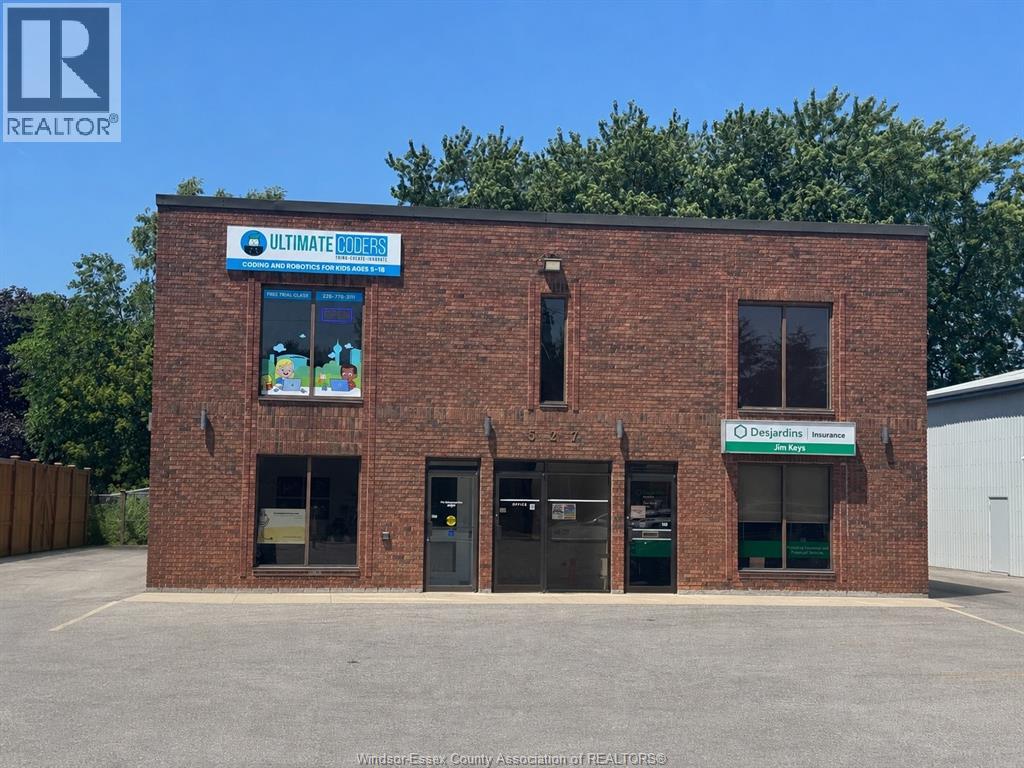
Excellent opportunity to lease a professional commercial office space in a prime Sarnia location. This well-maintained 1,697 sq. ft. unit is located on the second floor at Unit 201 – 527 Murphy Road, offering a functional layout ideal for professional offices, medical, accounting, legal, consulting, or other service-based businesses. Monthly Lease price is $1250.00 / month + $4.71 Sq. ft TMI + Utilities, Internet etc. The space features bright, well-appointed offices, ample natural light, and a welcoming professional environment. Ample on-site parking is available for staff and clients, with convenient access to major arterial roads, Highway 402, shopping, restaurants, and other amenities. Join a well-established commercial plaza in one of Sarnia's desirable business corridors. Immediate possession available. Contact the listing agent for lease rates, additional information, and to arrange a private viewing. (id:49269)
1589 Drouillard
Windsor, Ontario
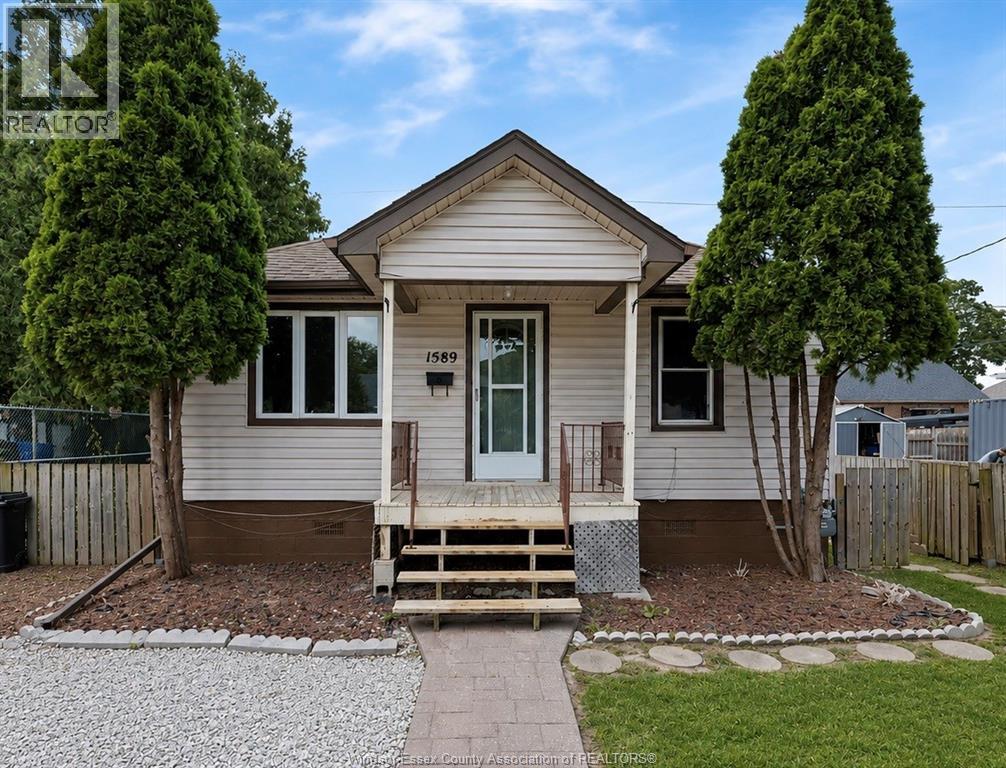
Perfect for first-time buyers, retirees, or investors! This moderately updated 2-bedroom, 1 bath home features an updated bathroom, newer flooring, vinyl windows, newer roof, solid block foundation, low taxes, and parking for 4 vehicles. Hot water tank recently replaced. Located in a revitalizing neighbourhood just steps from Chrysler, this low-maintenance property is an excellent opportunity to live in or add to your rental portfolio. Incredibly efficient home to own/operate! (id:49269)
265 Macnab Street North
Hamilton, Ontario
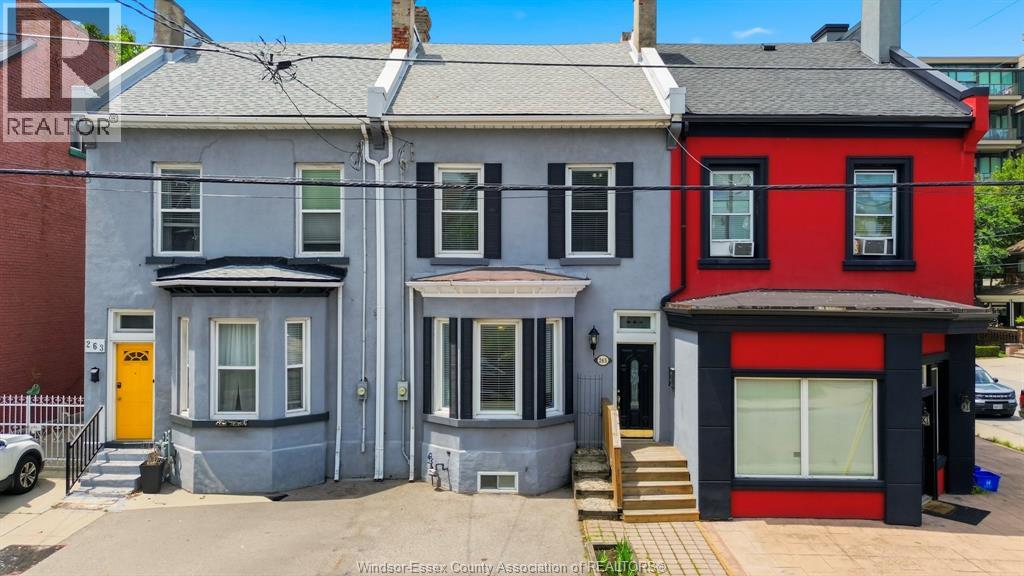
This beautifully well maintained 2.5-storey house is move-in ready. Located in the sought-after family friendly Strathcona neighborhood; steps from West Harbour GO station, Bayfront Park, Pier 4 Park, and the vibrant art & cultural district. A perfect blend of outdoor recreation and urban convenience. Inside, you'll find soaring 10-foot ceilings on the main and second floors, which create an airy, inviting atmosphere throughout. This home features three spacious bedrooms, three fireplaces, two full bathrooms, heaps of storage and a finished lower level, providing flexible living space for growing families, a home office, or recreation. An unspoiled upper ½ story with high ceilings and 2 sky lights presents a fantastic opportunity to create additional living space tailored to your needs. Step outside to a private rear yard featuring a covered concrete patio and landscaped gardens; perfect for entertaining or relaxing. An urban luxury, this home comes with a dedicated parking space. Owned hot water heater, designated parking, covered backyard patio, entire interior painted May 2026, exposed brick in upper 1/2 storey, eat-in kitchen, built in bookshelves, French doors and wainscotting throughout main and second level. (id:49269)
Fgl26 - 486 County Road 18
Prince Edward County, Ontario
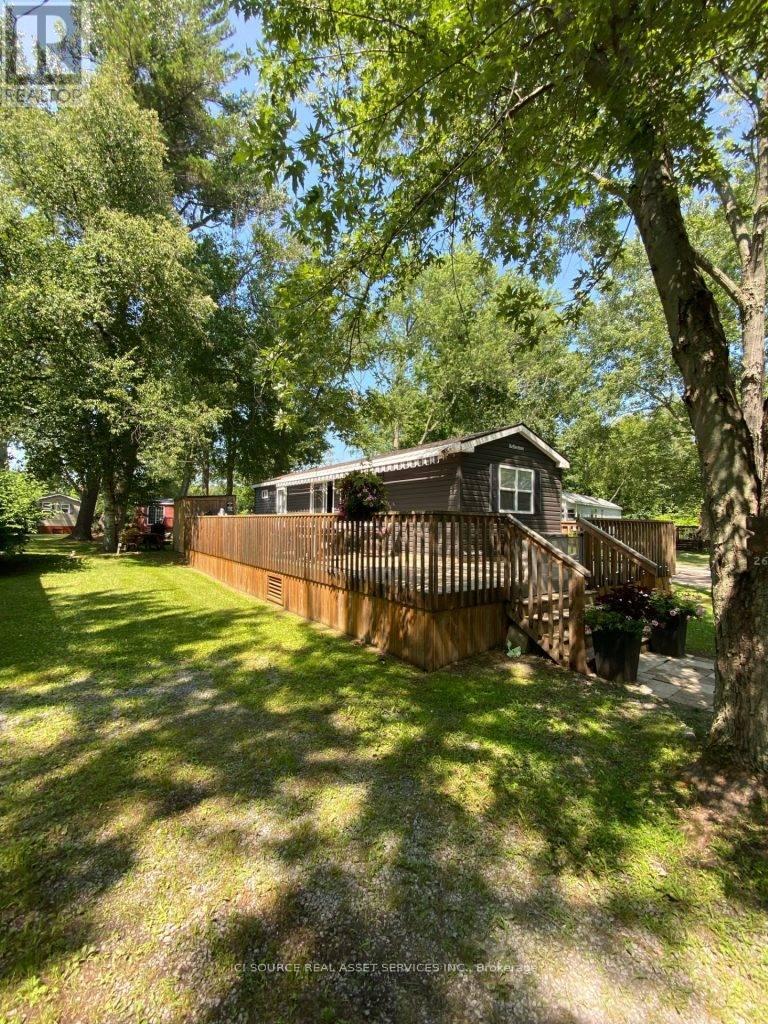
This stunning 2015 cottage is nestled in the forest on a corner lot! With a large wraparound deck, there is plenty of indoor and outdoor space for the whole family to enjoy the summer cottage. The cottage boasts 2 bedrooms with the second having 2 full sets of bunk beds for added sleeping space. The large living room and kitchen space opens up onto the deck where you can lounge underneath the retractable awning. Air Conditioning, Appliances Included, Deck, Fully Furnished, Covered Porch, Warranty*For Additional Property Details Click The Brochure Icon Below* (id:49269)
158 Mcfarlin Drive
West Grey, Ontario
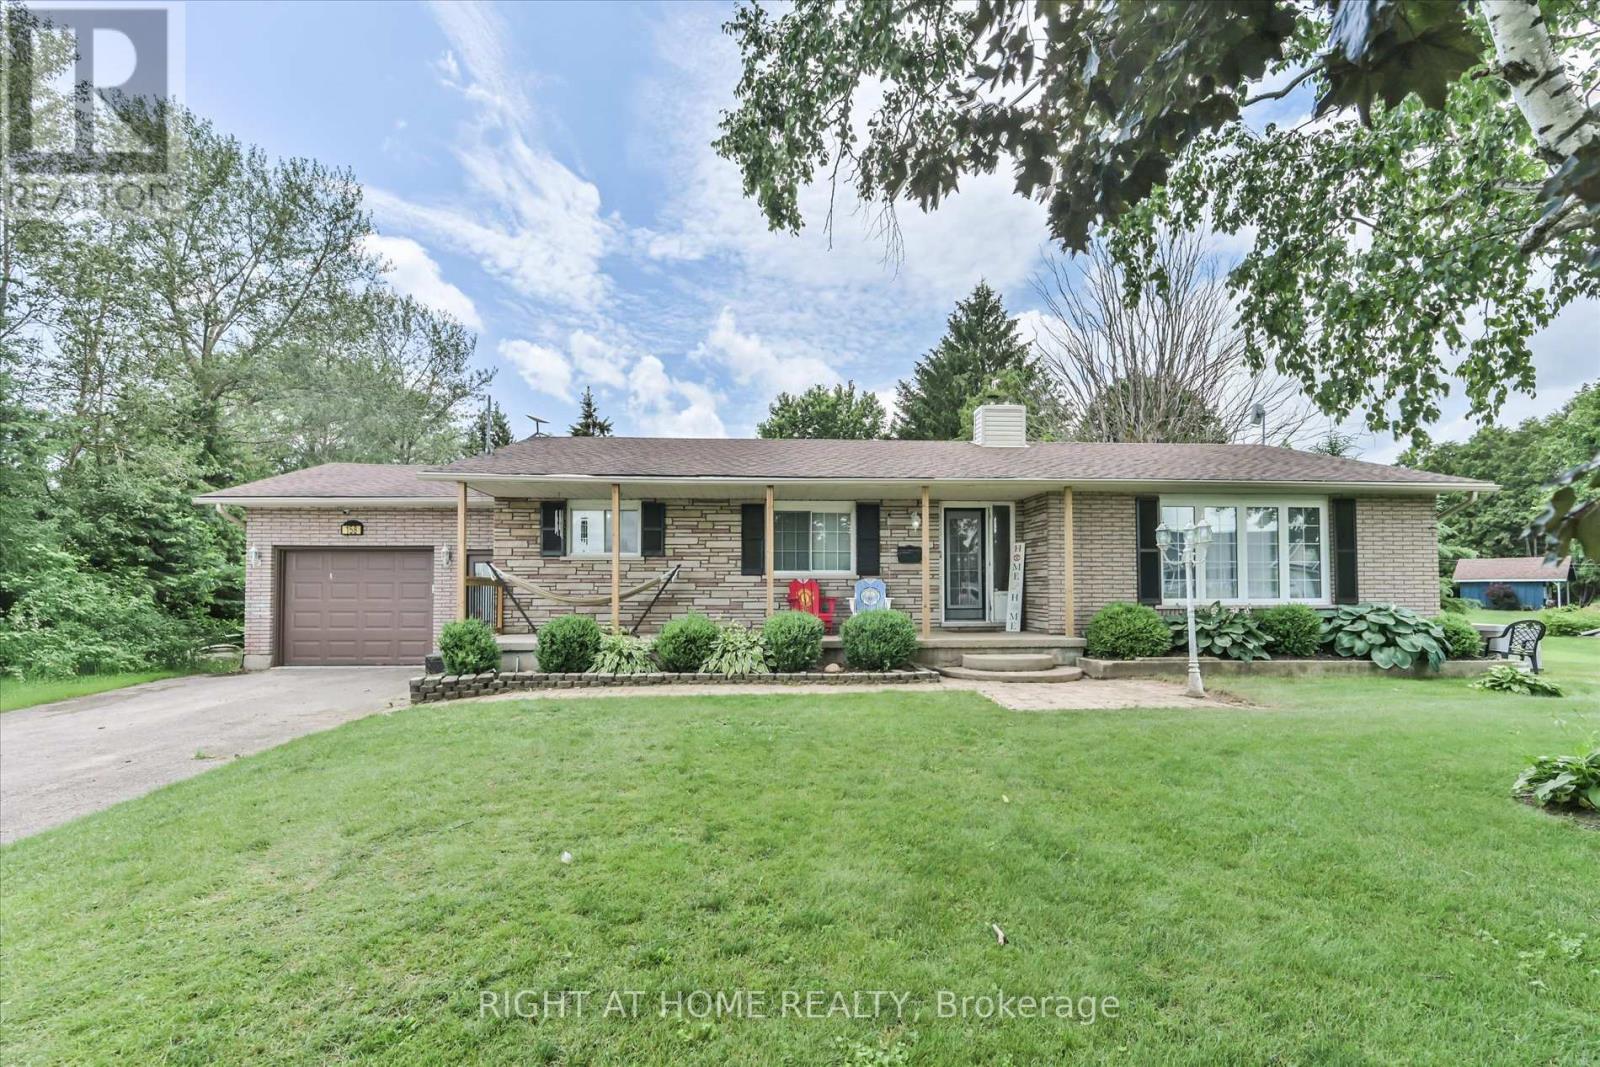
Welcome to 158 McFarlin Drive, a well-maintained bungalow nestled on a spacious lot in a quiet country subdivision just minutes from the amenities of Mount Forest. Featuring 3 bedrooms and 2 updated bathrooms, this move-in-ready home offers a functional layout with spacious principal rooms and the convenience of main floor laundry. The modern kitchen is both stylish and functional, featuring an abundance of cabinetry and generous countertop space that's perfect for meal preparation. A timeless backsplash adds a polished touch, while the large centre island provides additional workspace, casual seating, and a natural gathering place for family and friends. The home offers three spacious bedrooms, each with ample closet space and peaceful views overlooking the beautiful backyard. The thoughtfully designed bedroom wing also features a convenient linen closet, along with an additional double closet in the hallway, providing exceptional storage and helping keep everything organized and within easy reach. The finished lower level provides additional living space with a large great room and a versatile bonus room, perfect for a home office, gym, hobby room, or guest space. Step outside to a new large deck overlooking the beautifully landscaped backyard, where you'll enjoy privacy and peaceful country views. Recent updates include a brand new furnace (2026) and two updated bathrooms, new wood deck (2025), Full Home Generator (2020), Sump Pump (2023). (id:49269)
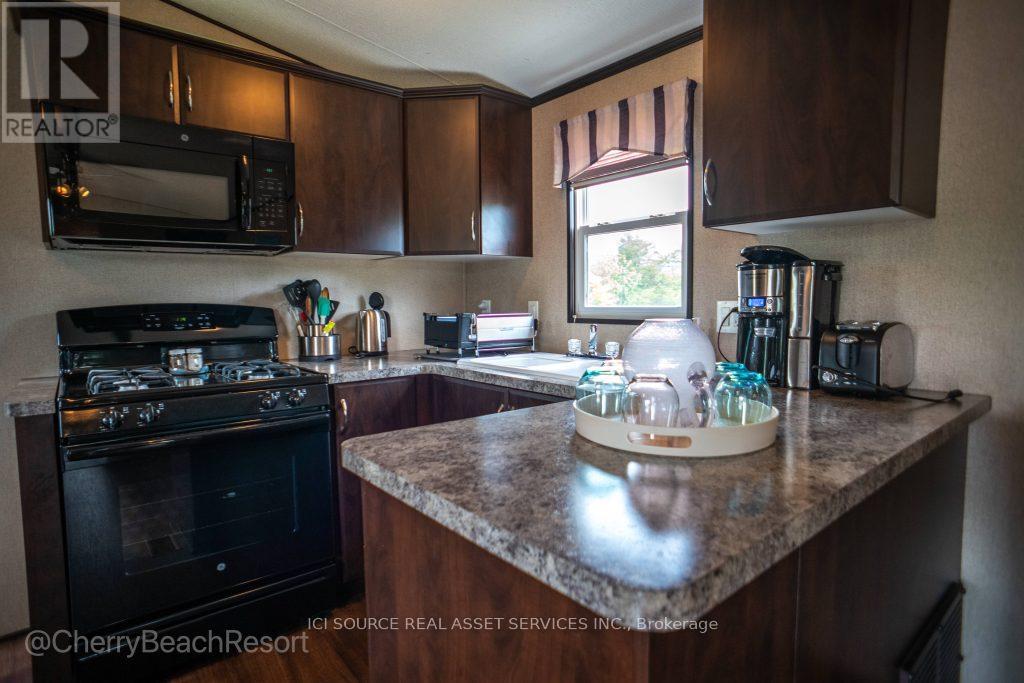
Pml19 - 486 County Road 18
Prince Edward County, Ontario
This beautiful 2016 cottage is nestled on a great lot! With a large deck, there is plenty of indoor and outdoor space for the whole family to enjoy the summer cottage. The cottage boasts 2 bedrooms with the second having 2 full sets of bunk beds for added sleeping space. The large living room and kitchen space opens up onto the deck where family BBQ's are a must! Air Conditioning, Appliances Included, Deck, Fully Furnished, Warranty *For Additional Property Details Click The Brochure Icon Below* (id:49269)
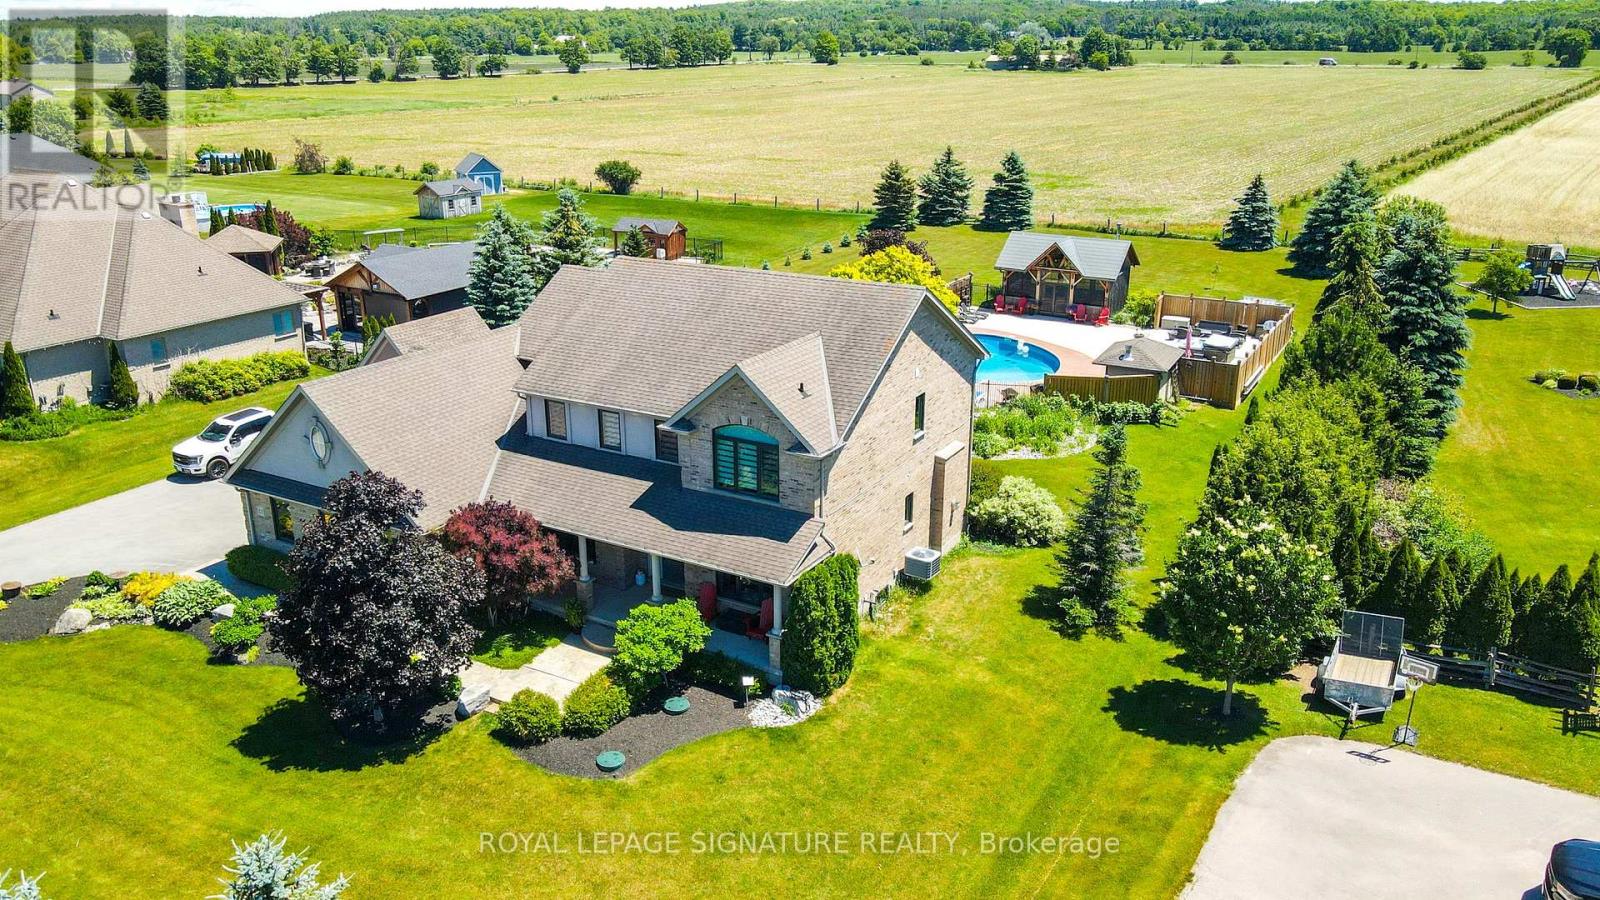
27 Leenders Lane
Erin, Ontario
Welcome to Your Private Summer Resort! Nestled on a premium, private 1-acre lot backing onto pristine, protected agricultural land, this executive estate offers an unparalleled luxury outdoor living space just south of the charming Erin Village. The crown jewel of this property is a spectacular backyard oasis designed for world-class entertainment and relaxation. Immerse yourself in the 36-foot fully fenced, heated inground salt-water pool, complete with a 150 sq. ft. cabana Steps away sits a magnificent 480 sq. ft. timber-frame pool house-a masterclass in rustic elegance crafted from premium Douglas fir timbers, boasting soaring vaulted ceilings, intricate king-post truss work, and a cozy, WETT-certified Jotul wood stove. Unwind in the premium Sundance Claremont hot tub or sit by the tranquil 10x12 ornamental pond complete with a soothing waterfall and bubbler. Extensive landscaping, perennials, and premium patterned stamped concrete. Inside, the Charleston Tipperary welcomes you with an expansive foyer, main-floor office, formal dining room, and a soaring great room anchored by a gas fireplace. The chef's maple kitchen features s/s appliances and walk-in pantry, all perfectly framing views of your outdoor paradise. Upstairs, enjoy brand-new, ultra-durable HydroGen8 flooring (40-year warranty) and a primary retreat with a custom built-in closet system and 5-piece ensuite. SOMFY remote Zebra blinds throughout. Professionally finished 1,500 sq. ft. in-law suite (2021) features a private full kitchen with s/s appliances, a spacious living area, a large bedroom, a full bath, and dedicated laundry w/GE washer/dryer combo. Fully insulated, walnut-plywood finished 3-car garage equipped with a Senville heat pump, complemented by a separate drive shed for all your additional toys. New Iron Ore Windows w/tranferable warranty/Furnace/AC (2025). This property represents the pinnacle of country estate living with neighbourhood convenience. (id:49269)
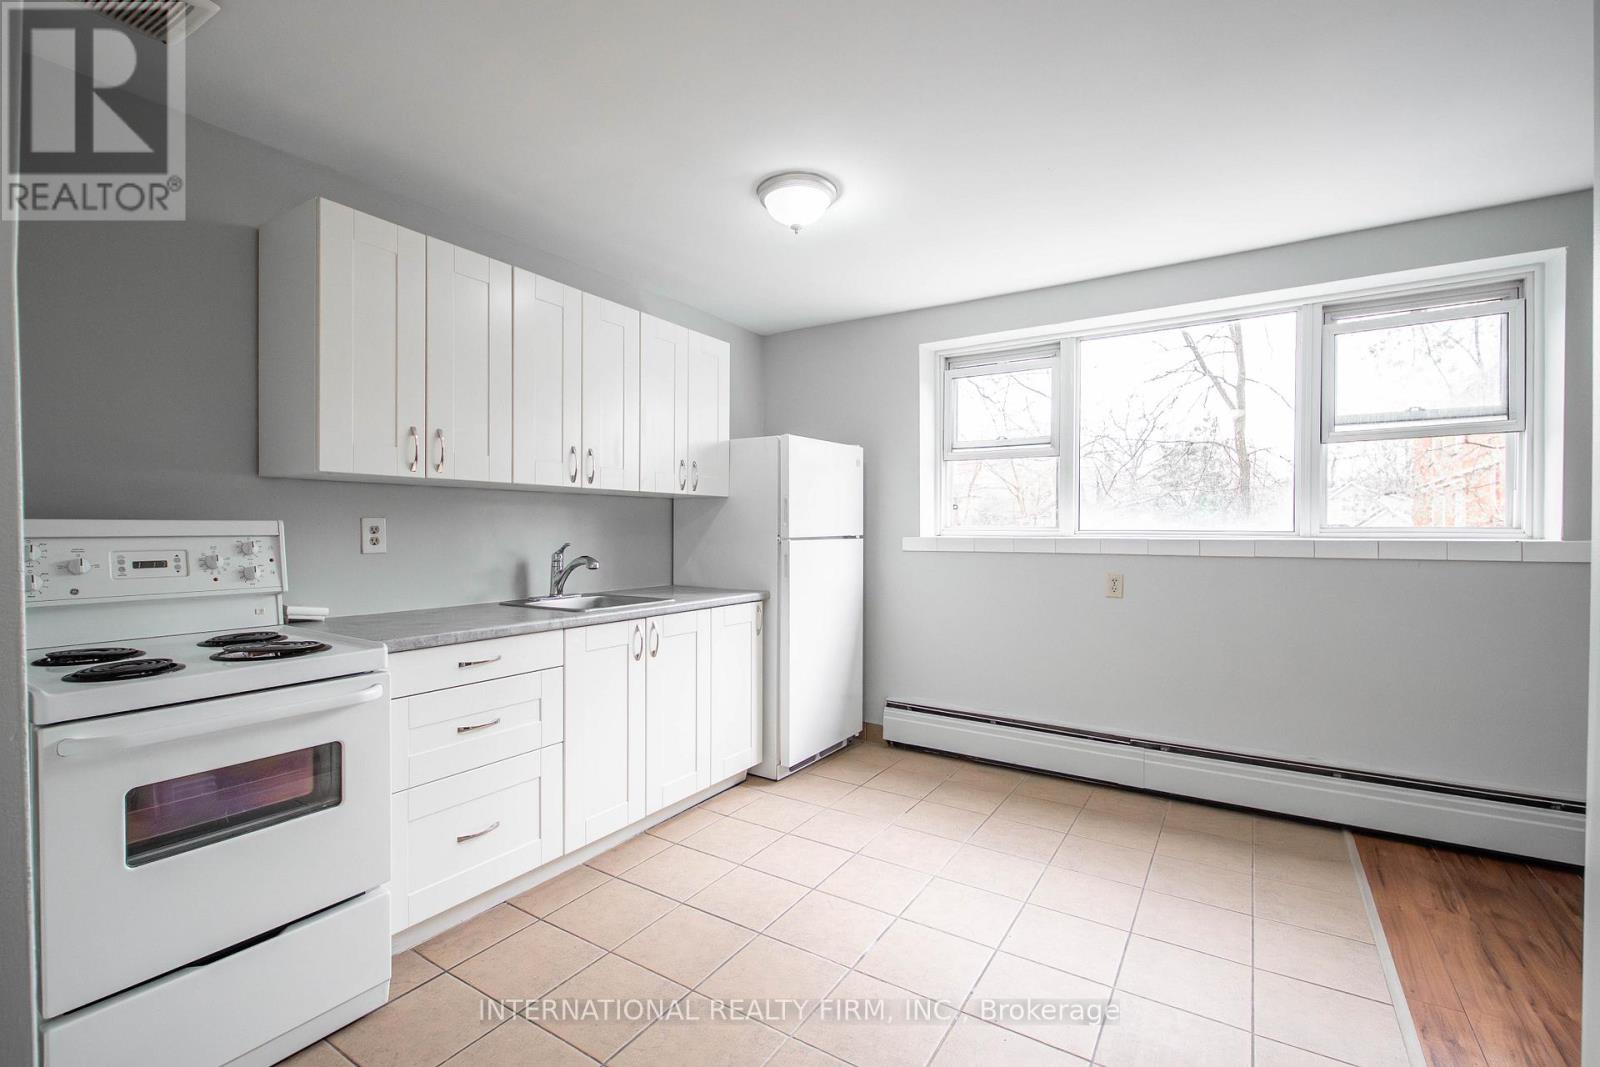
206 - 93 High Street
London South, Ontario
A bright and compact one-bedroom, one-bathroom apartment is available at 93 High Street in London, Ontario, located in a residential area within walking distance of nearby transit stations, convenience stores, LCBO, and local restaurants. The unit is offered at $1,195 per month plus personal hydro, with heat and water included. One parking space is available, and laundry facilities are located in the building. (id:49269)
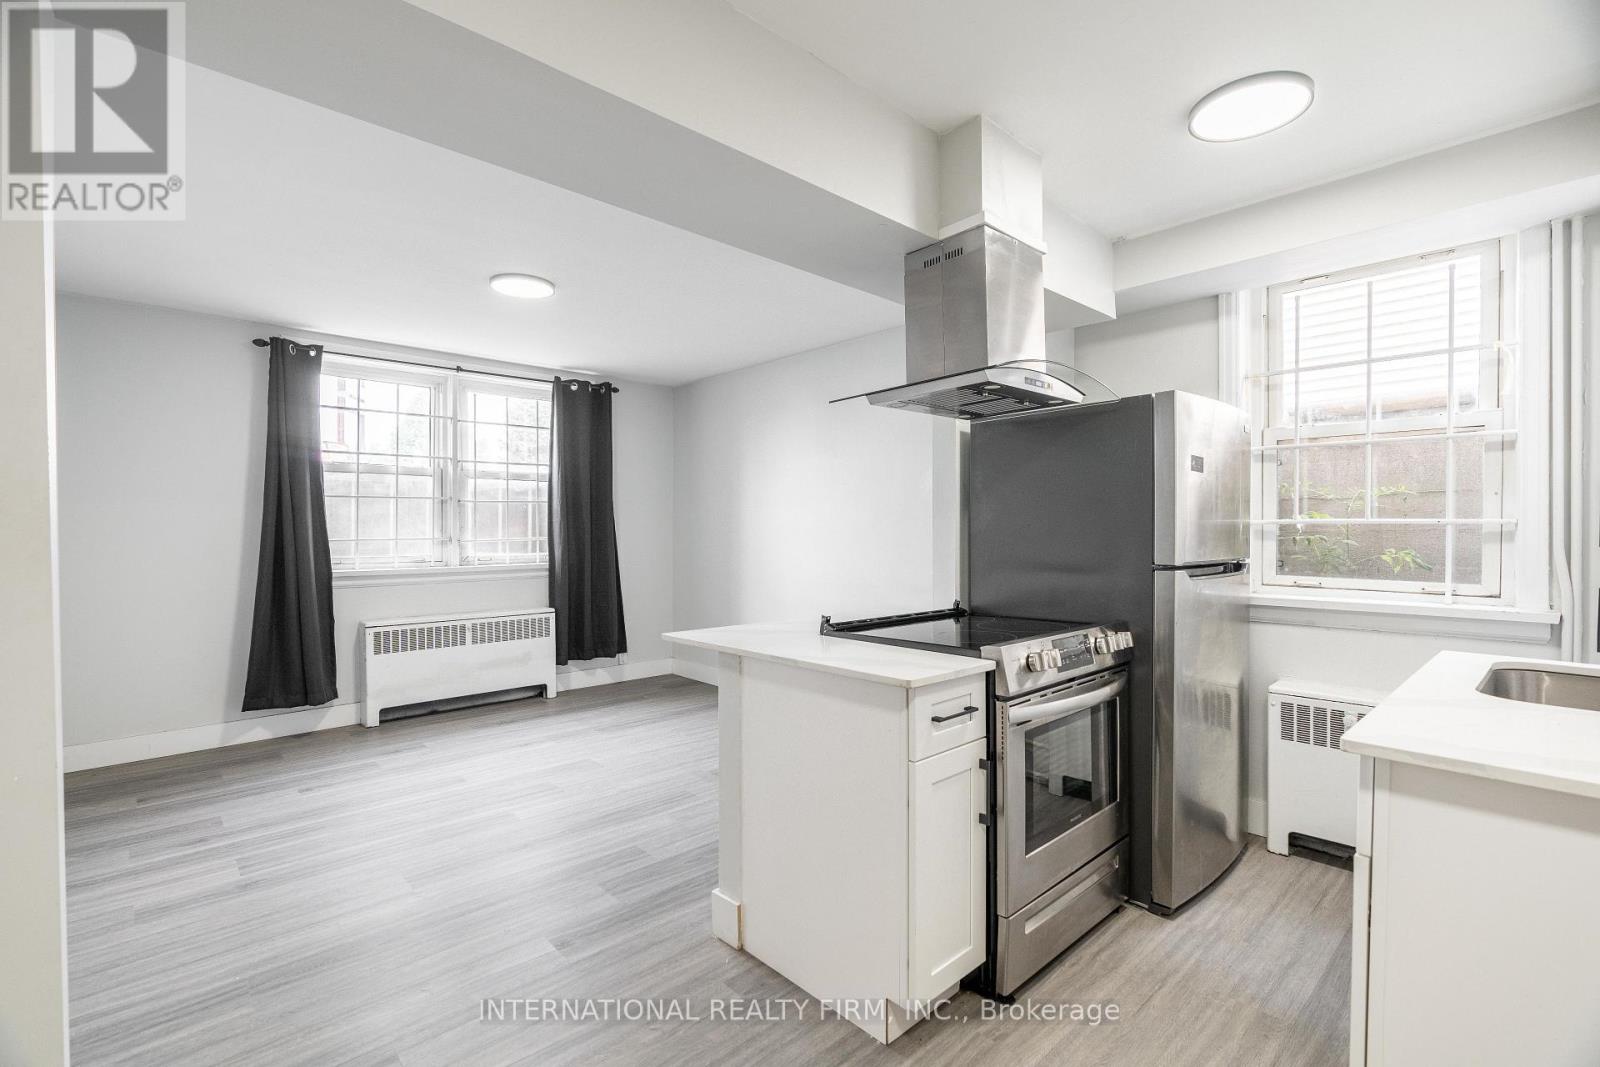
2b - 215 Hamilton Road
London East, Ontario
This bright and spacious 1-bedroom, 1-bathroom basement apartment at 215 Hamilton Rd in London, ON will be available July 15, 2026, offering a comfortable lower-level living space with an open layout, a well-maintained bathroom, and a generous bedroom. Heat is included, with personal hydro billed separately, and rent is $1,345 per month with first and last month rent required along with rental application done through SingleKey.The unit includes in-building laundry, a one-year lease term, a pet-friendly environment, and one dedicated parking space. (id:49269)
270 Doans Ridge Road
Welland, Ontario
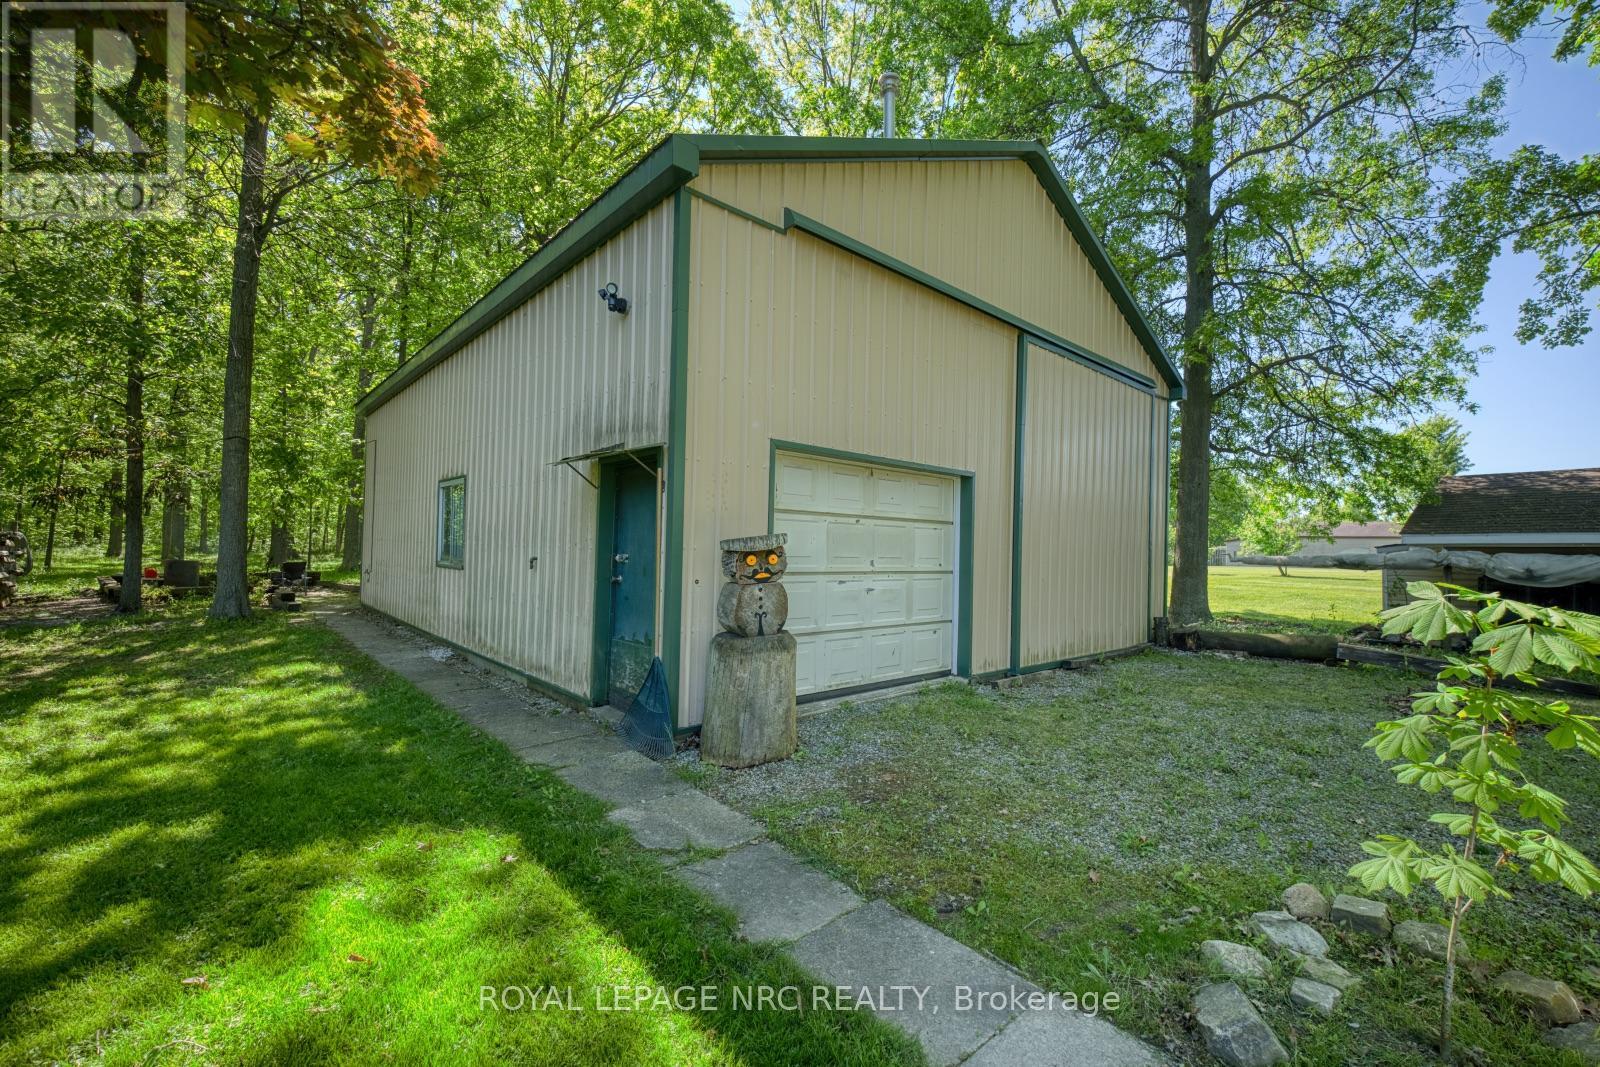
SHOP! WORKSHOP! GARAGE SHOP! Welcome to Cooks Mills and this FRESH & FABULOUS 1500 sq ft country BUNGALOW that has it all. Did I mention it has a BIG SHOP! Fully finished up and down, 3 + 1 beds, 2 baths, quick and easy INLAW potential with separate entrance, oversized 24' X 30' attached GARAGE with gas heat PLUS a 162 sq ft 3-season SUNROOM with rough-in for in-floor heating, looking out over 1.95 ACRES, mature trees and all. Long, private, paved driveway with enough parking for ALL THE TOYS, cars, atv's, trailers, boats, motorhomes, etc. The added BONUS of this beauty is a 30' X 40' SHOP with a concrete floor and radiant gas heat, just steps away. All new mechanicals with the furnace & A/C replaced in 2025. Extremely well maintained and it shows. Come to Cooks Mills, where peaceful, easy, feelings flow. P.S. Don't forget the SHOP!! (id:49269)
305 - 295 Melvin Avenue
Hamilton, Ontario
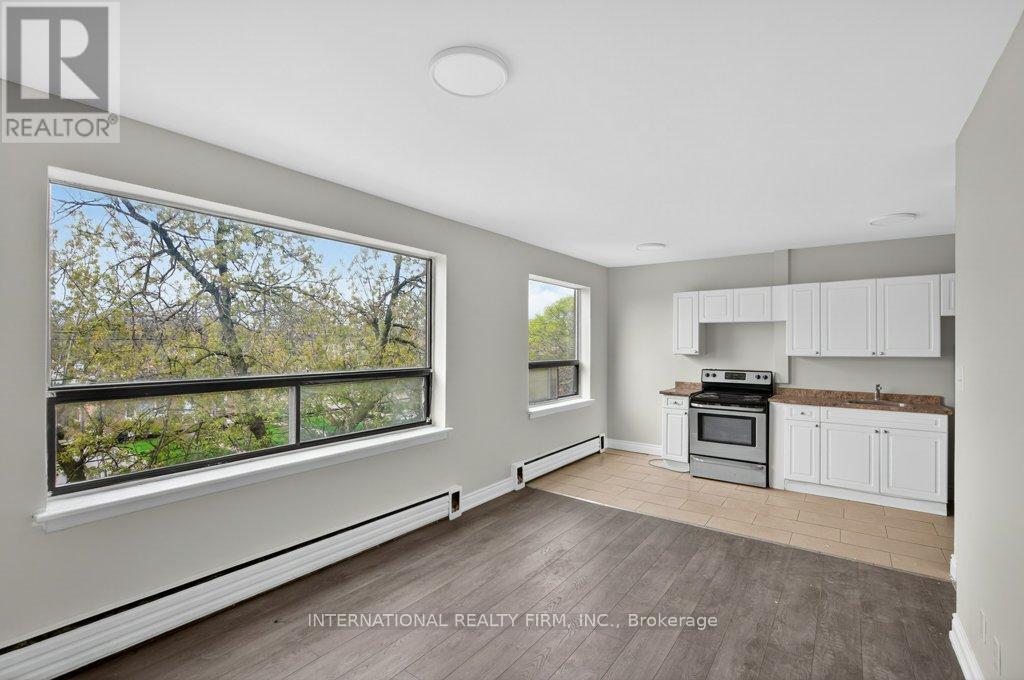
This well-kept one-bedroom, one-bath apartment at 295 Melvin Avenue, Hamilton, ON offers comfortable living in a quiet area with a convenience store, restaurants, and a bus stop just steps away. The unit features in-building laundry, heat and water included, and personal hydro billed separately. Rent is $1450 per month, with one parking space available for $75. We also have another one-bedroom unit available in the same building, providing an additional option for interested applicants. (id:49269)
303 - 295 Melvin Avenue
Hamilton, Ontario
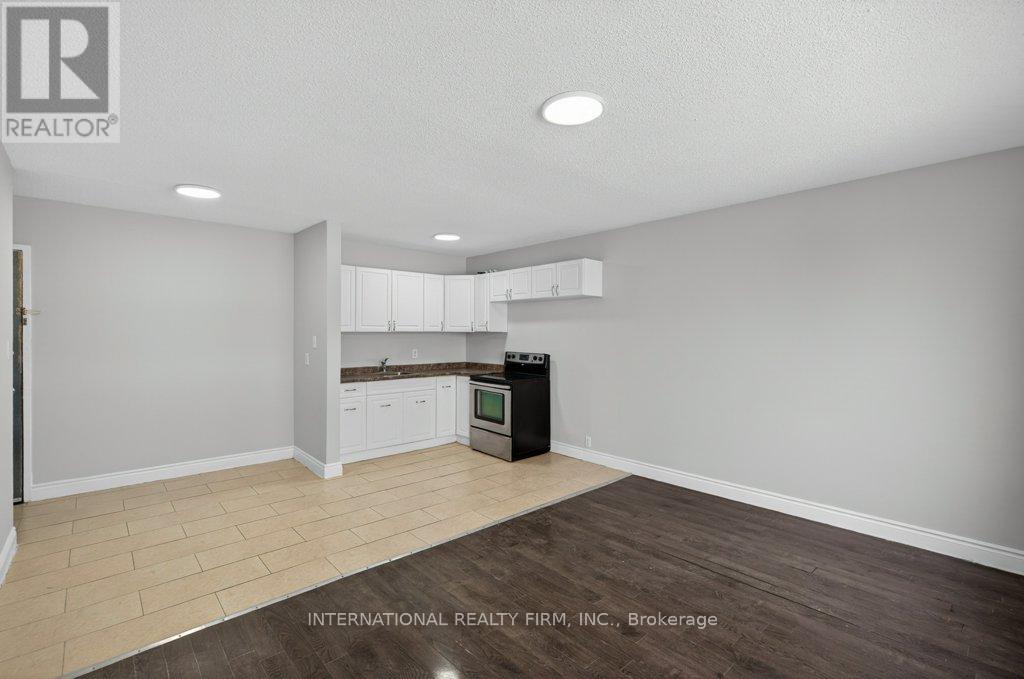
This spacious two-bedroom, one-bath apartment at 295 Melvin Avenue, Hamilton, ON offers comfortable living in a quiet, convenient area close to a convenience store, restaurants, and public transit. The unit includes heat and water, with personal hydro billed separately, and features in-building laundry for added convenience. Monthly rent is $1600, with one parking space available for $75. (id:49269)
75 King Edward Avenue
London South, Ontario
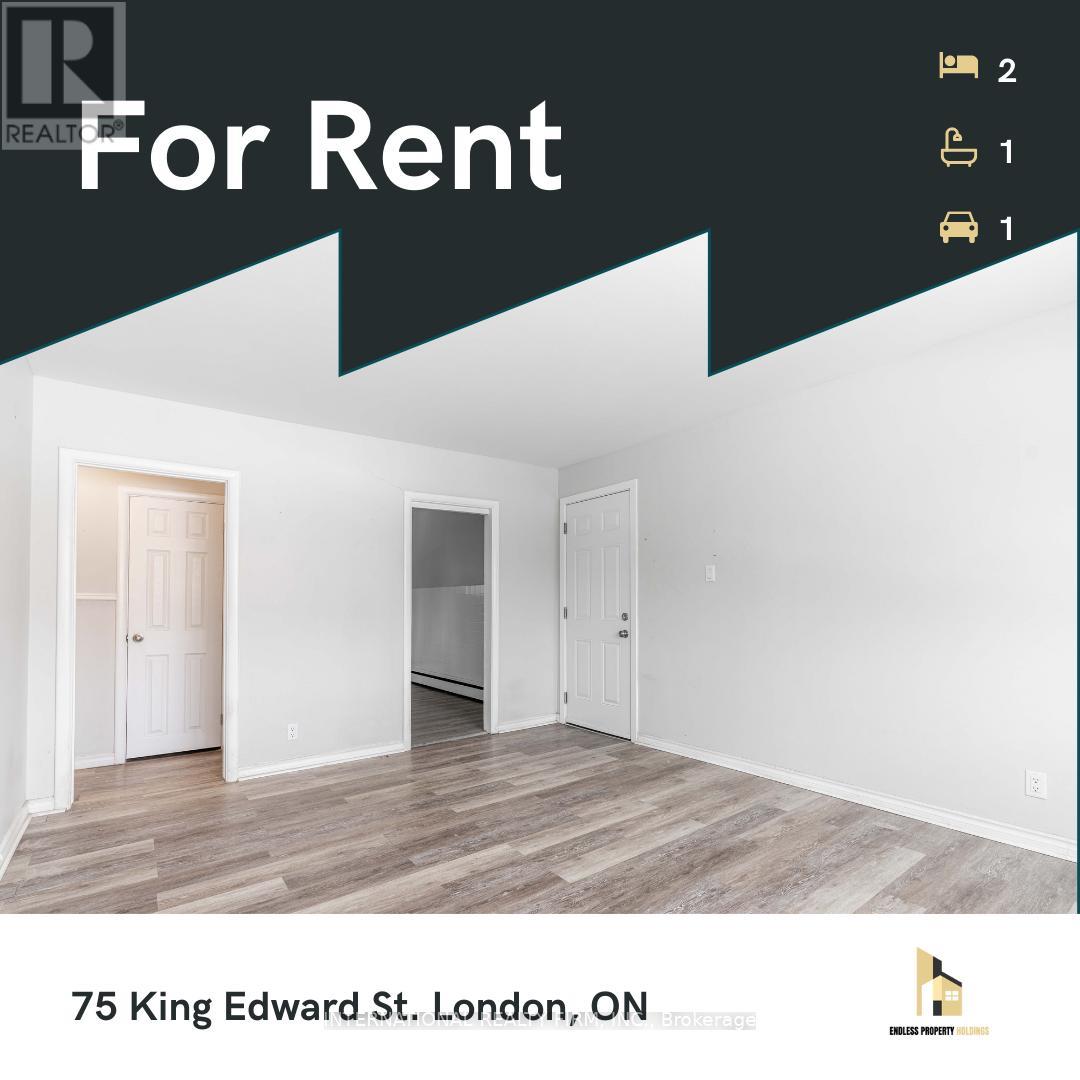
Located at 75 King Edward Avenue in London, ON, this inviting two-bedroom, one-bath apartment provides a bright and functional layout, with the unit closely matching the photos shown. Rent is $1550 per month, with heat and water included and personal hydro billed separately. The building offers in-building laundry and one parking space for the unit. This is a great opportunity for anyone looking for a comfortable home in a quiet, well-kept property. (id:49269)
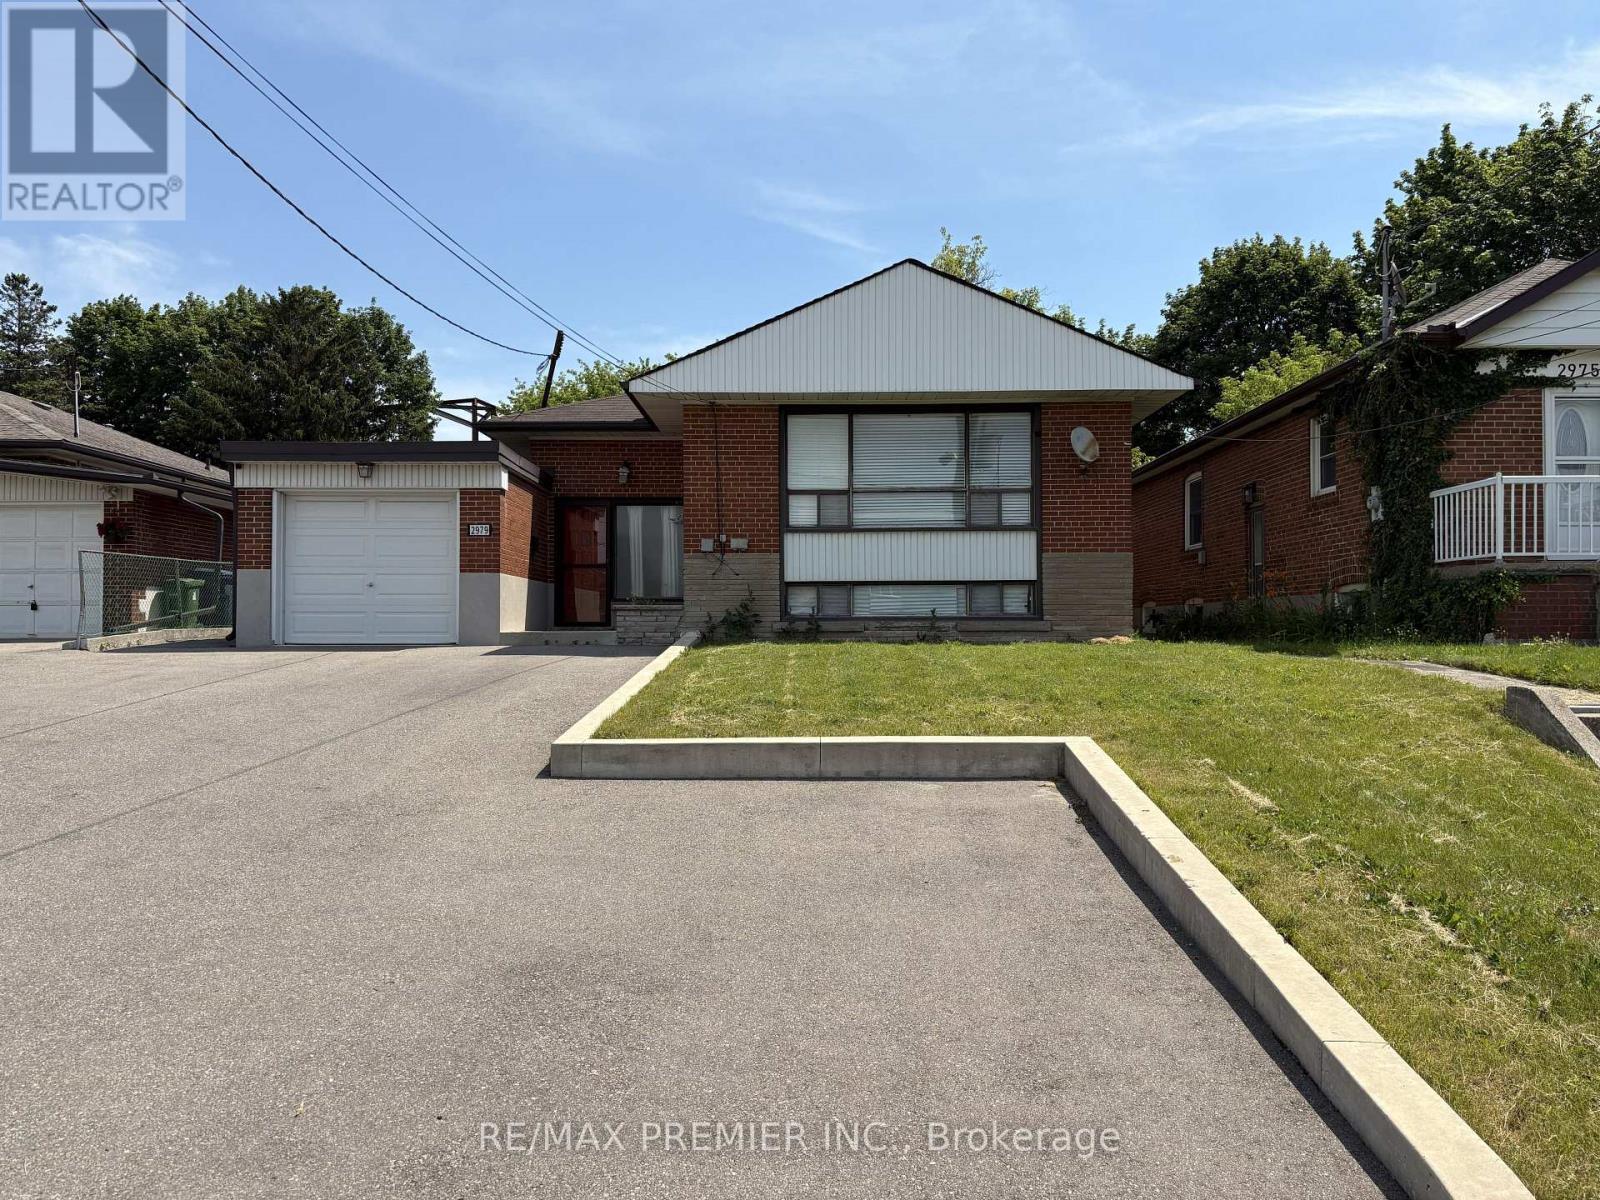
2979 Weston Road
Toronto, Ontario
Rare opportunity to own a property with endless potential on an expansive lot in a prime Toronto location. Whether you're looking to renovate or invest, 2979 Weston Rd offers the perfect blank canvas to bring your vision to life. The extremely generous lot provides exceptional outdoor space and endless possibilities, while the existing home offers a solid starting point for those looking to update or reimagine the property. Large driveway with plenty of parking and turning radius. Conveniently located close to schools, parks, shopping, transit, and major highways, this property combines outstanding potential with everyday convenience. An exceptional opportunity for builders, investors, renovators, and families looking to create something truly special. (id:49269)
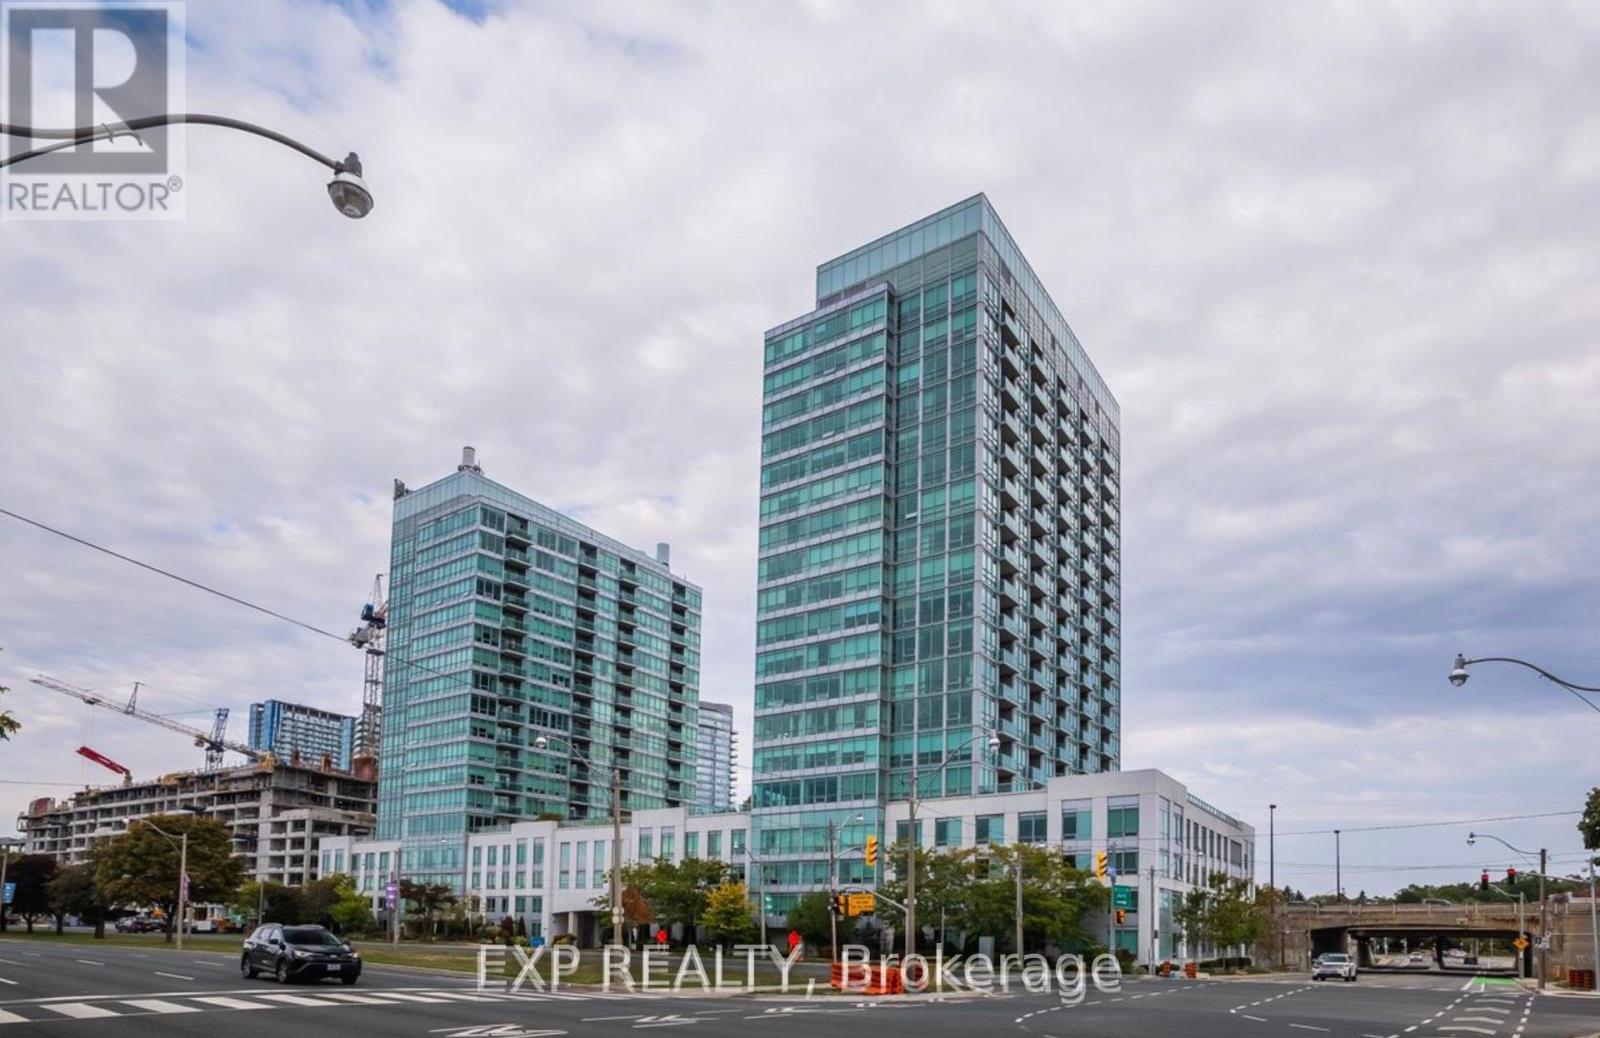
Lph07 - 1900 Lake Shore Boulevard W
Toronto, Ontario
Don't Miss Out On This Luxury 2 Bed, 2 Bath, Penthouse Condo At Park Lake Residences! Overlooking Lake Ontario!. High End Kitchen With An Open Concept Floor Plan. Stainless Steel Appliances, Hardwood Floors. Large primary Suite With 4 Pc. Ensuite. Close To Ttc, West Facing With Amazing Views, 20 Min To Downtown, Shopping, Parks, Trails. Amenities Incl: Games Room, Exercise Room, Concierge, Rooftop Terrace, Party Room & More! 24 hrs notice required for showings. (id:49269)
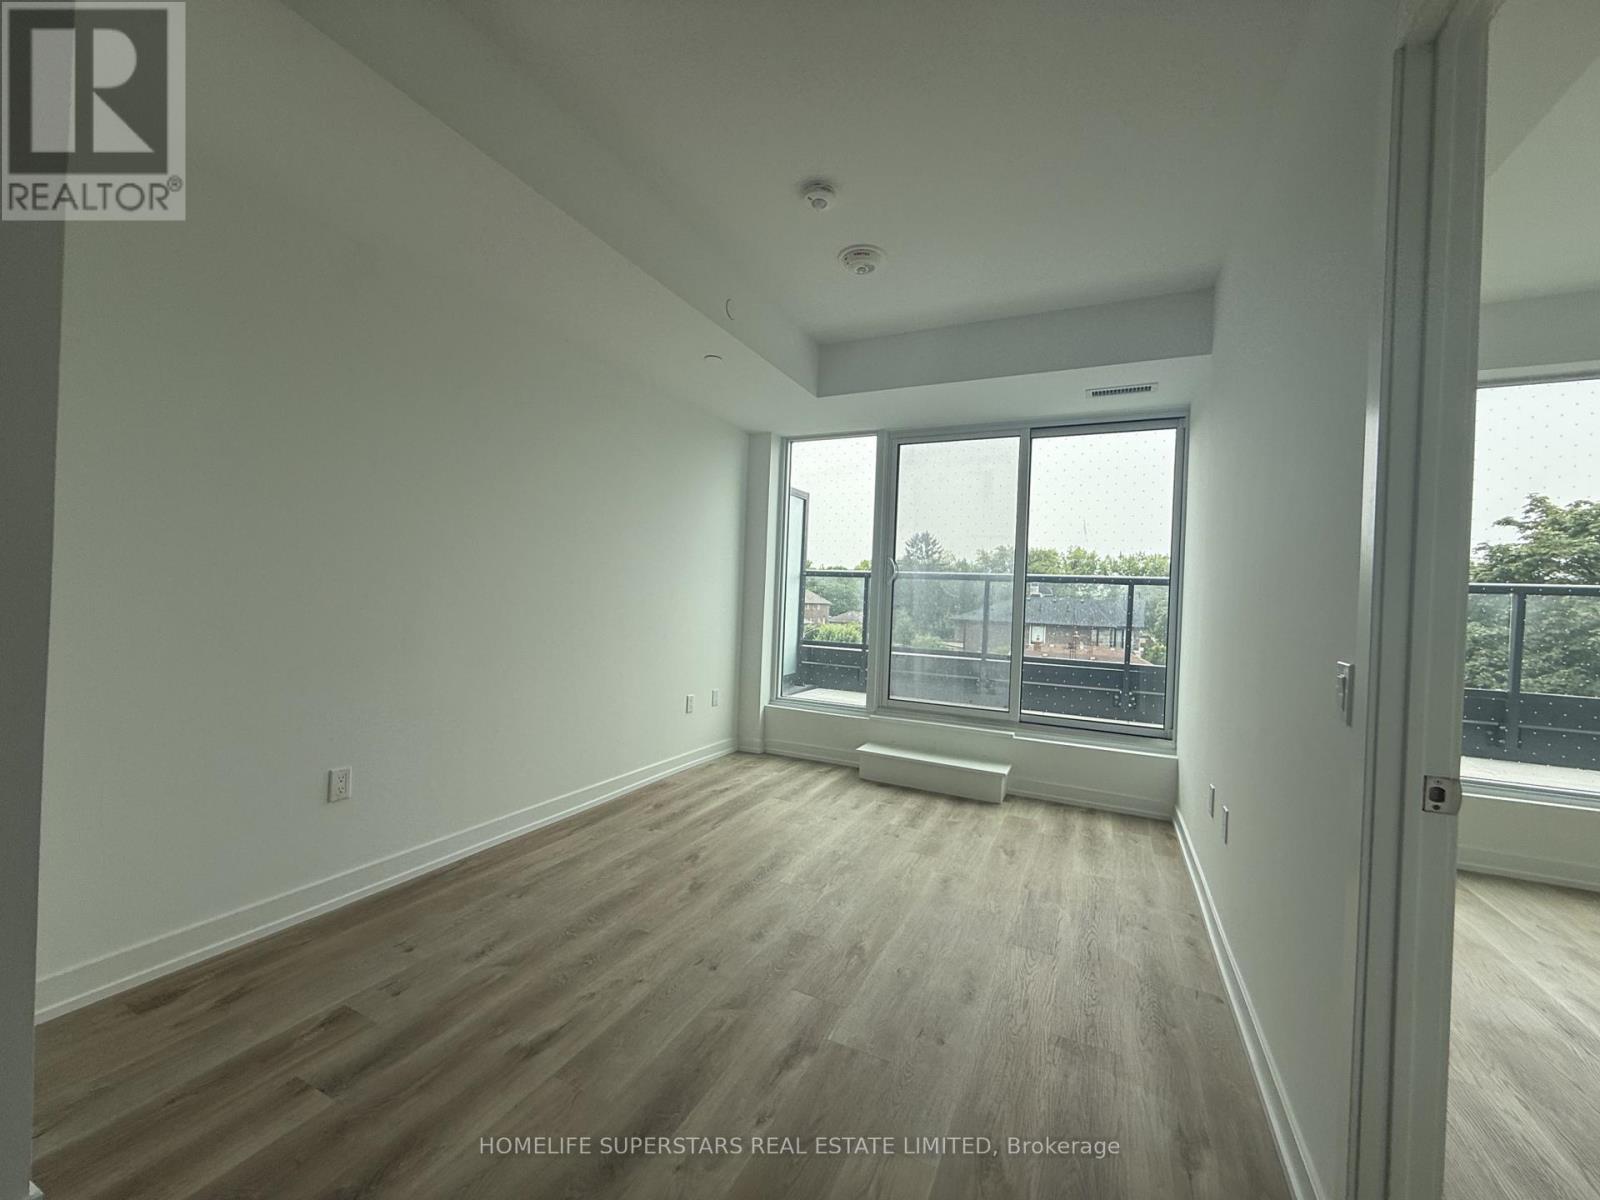
302 - 6 Chartwell Road
Toronto, Ontario
Welcome to this brand new, 1-bedroom suite in the heart of South Etobicoke. Thoughtfully designed with a bright open-concept layout, this modern residence features a stylish kitchen with stainless steel appliances, countertop stove, and a spacious private terrace perfect for enjoying your morning coffee or unwinding at the end of the day. Residents will enjoy exceptional building amenities including a fully equipped fitness centre, yoga studio, party room, children's play area, and a rooftop terrace with BBQs. Ideally located just steps to shopping, restaurants, cafés, parks, public transit, and everyday conveniences, with quick access to the QEW, Hwy 427, and the Gardiner Expressway for effortless commuting. A fantastic opportunity to lease in one of Etobicoke's growing communities. (id:49269)
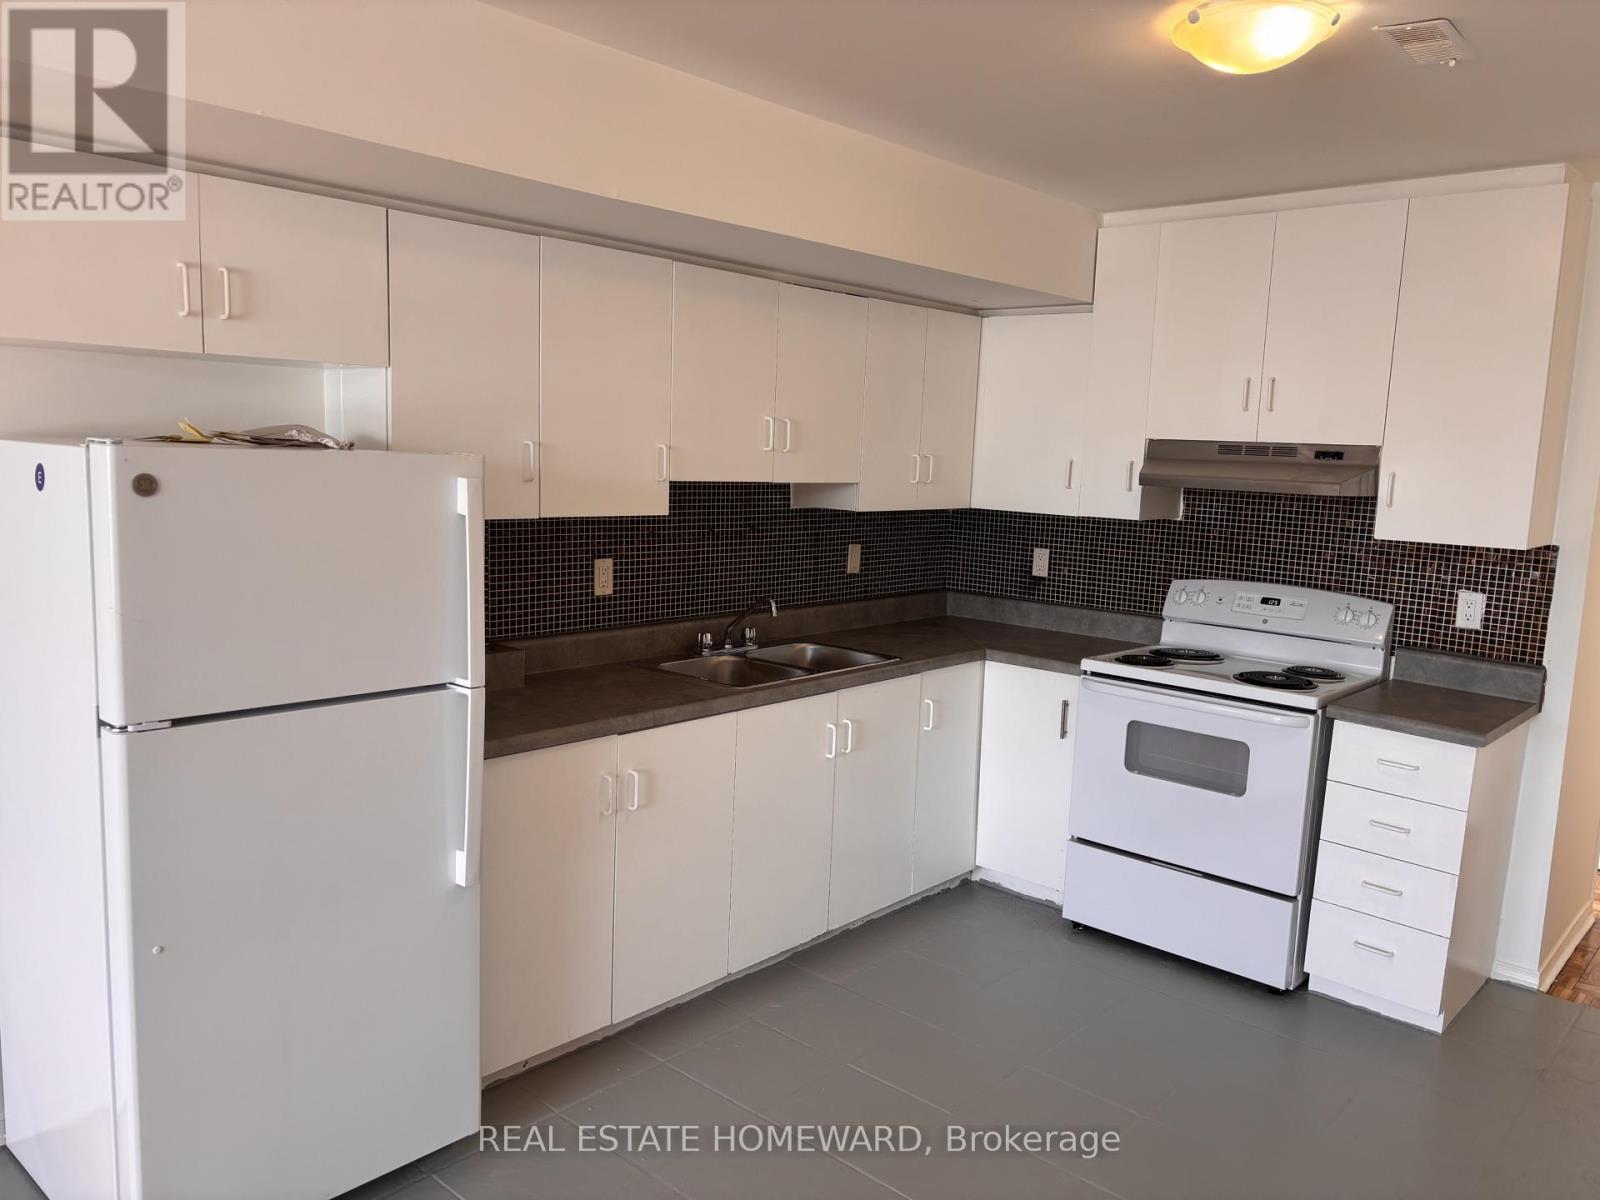
Upper - 879a Wilson Avenue
Toronto, Ontario
Freshly updated 3 bedroom apartment above restaurant on Wilson Ave. Renovated, open concept living space. 3 bright, spacious bedrooms with closets and large bath. Close To Yorkdale Mall, Schools, Transit, Highways And Shopping/Dining. (id:49269)